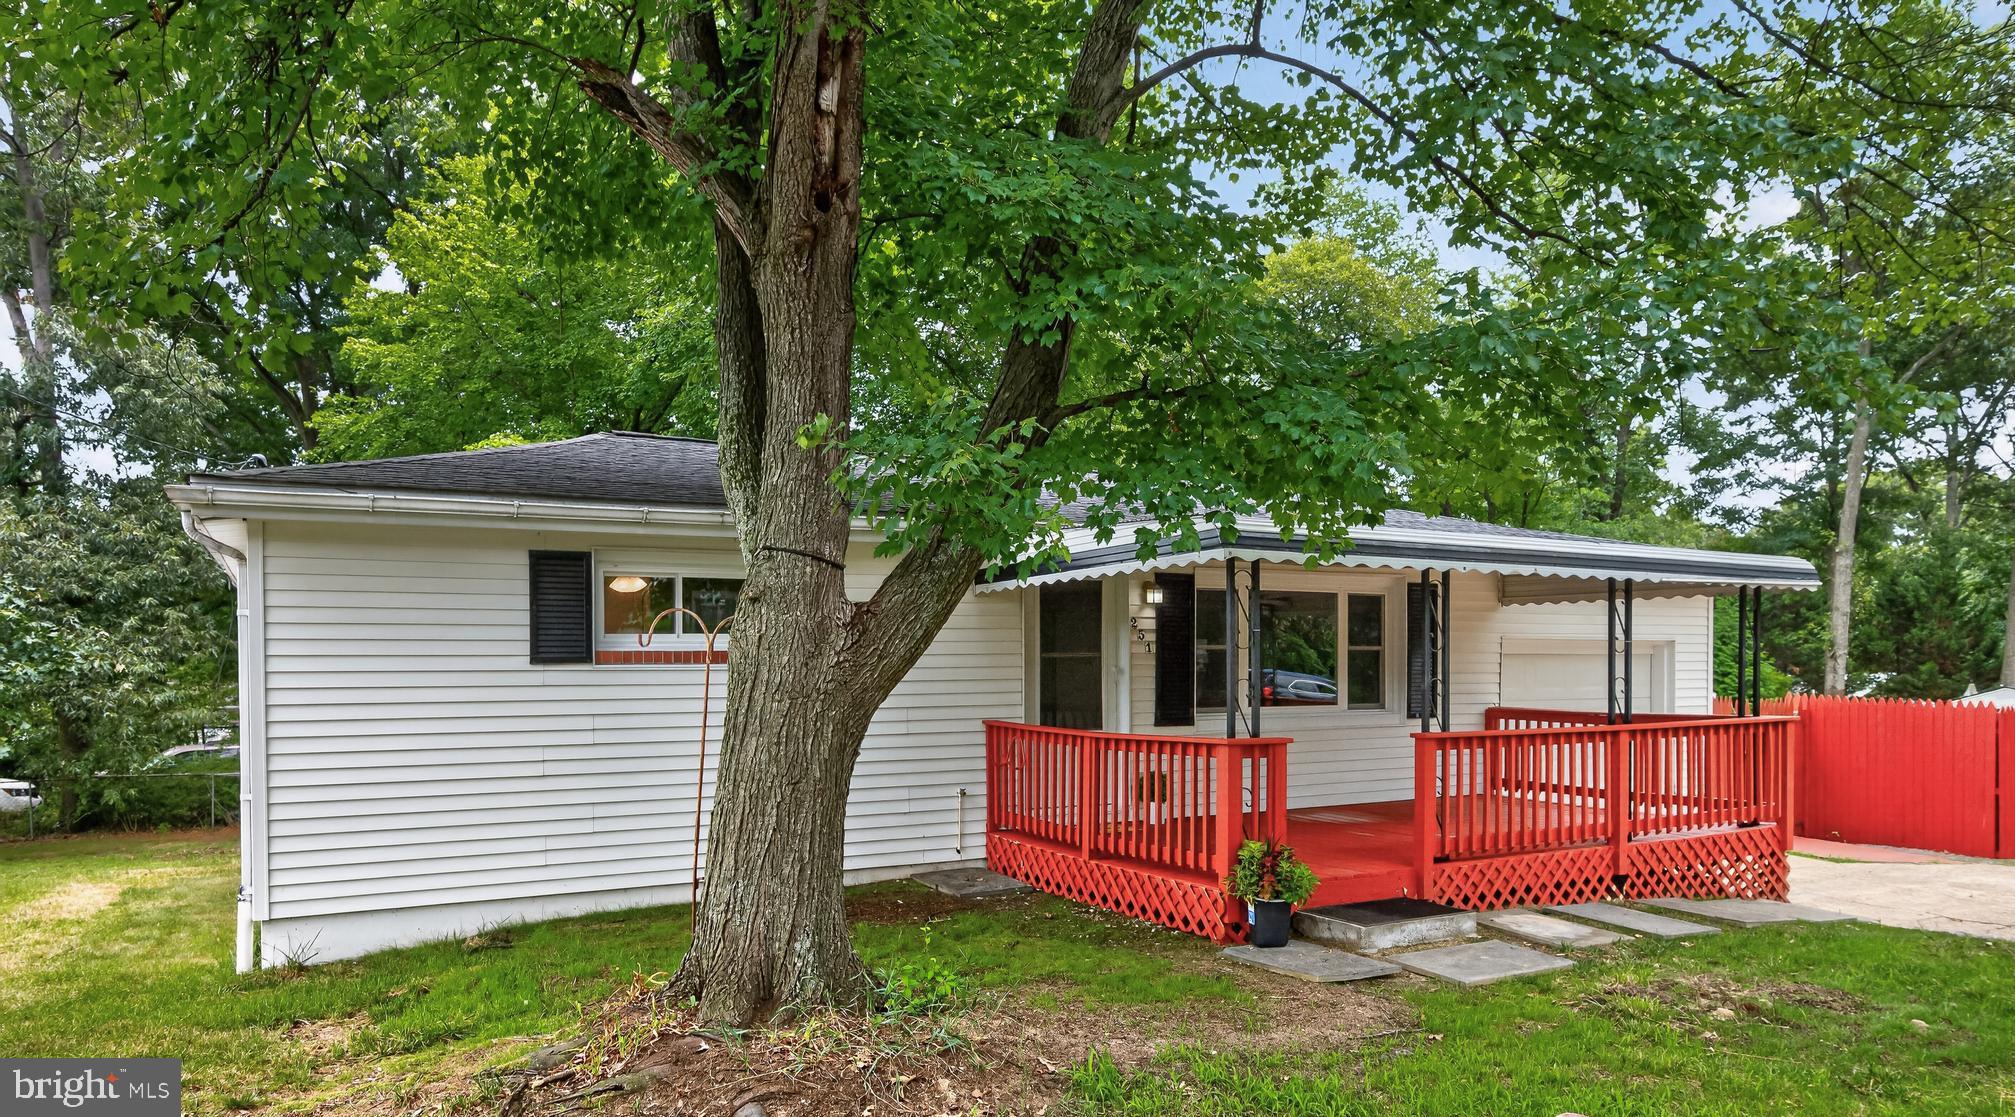
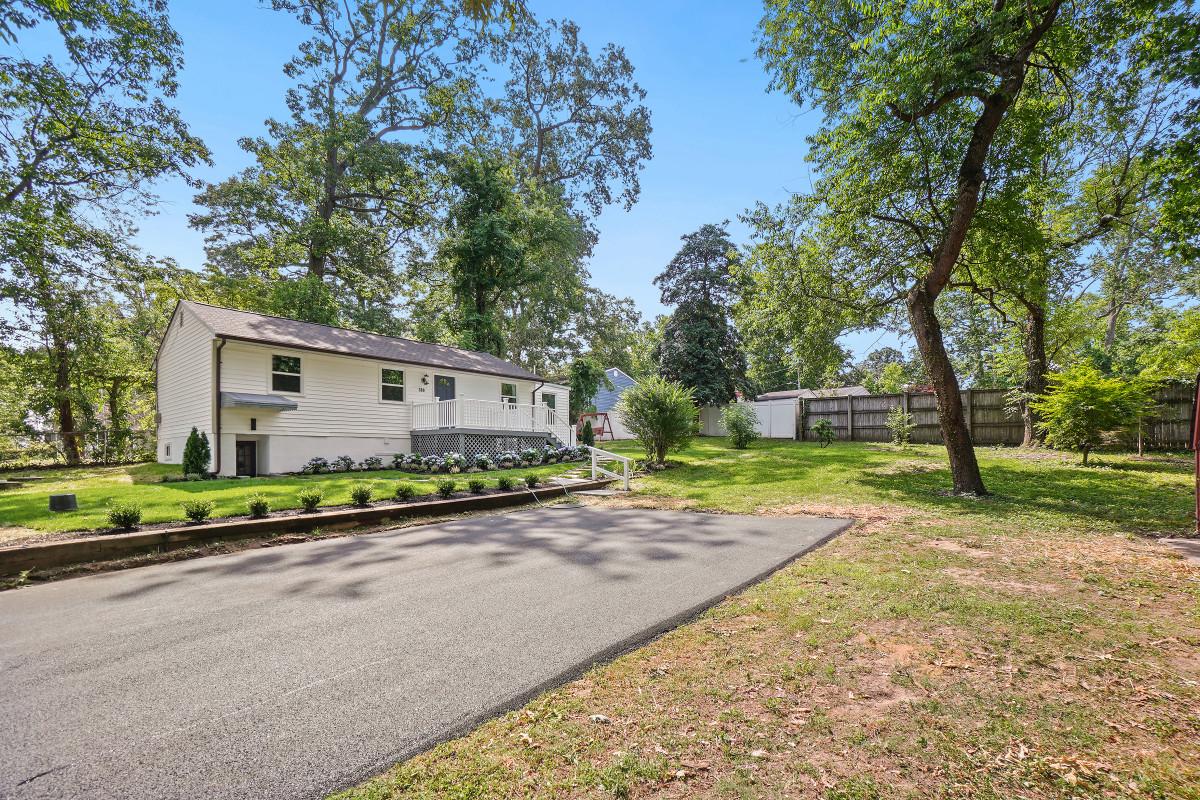
One of the most popular communities provided by {{page_data.agentName}}

ANNE ARUNDEL COUNTY

One of the most popular communities provided by Charis Realty Group

ANNE ARUNDEL COUNTY

About ANNE ARUNDEL COUNTY

Discover Anne Arundel County, MD Real Estate

Welcome to Anne Arundel County, Maryland — The Land of Pleasant Living and the Sailing Capital of the World!

Stretching along the western shores of the Chesapeake Bay, Anne Arundel County is where historic colonial roots meet a modern, waterfront lifestyle. From the brick-lined streets of the state capital, Annapolis, to the suburban comfort of Severna Park and the economic energy of Fort Meade, Anne Arundel County offers an unparalleled quality of life. Whether you’re a maritime enthusiast, a commuter, or a history buff, "AA County" provides a scenic and sophisticated place to call home. 

Why Choose Anne Arundel County, MD for Your Next Home?

Anne Arundel County is defined by its 533 miles of shoreline. It is a community where you can keep your boat in the backyard, commute to D.C. or Baltimore within 30 minutes, and enjoy some of the best seafood in the country. With a diverse economy anchored by the state government and the tech/defense sector, it remains one of the most stable and vibrant real estate markets in the Mid-Atlantic.

Top Features of Anne Arundel County Real Estate

  • Waterfront Living: A vast selection of properties ranging from luxury Bay-front estates to cozy river cottages. 
  • Historic Charm: Meticulously preserved 18th-century homes in the heart of Historic Annapolis. 
  • Modern Suburban Hubs: Planned communities with top-tier amenities in Crofton, Odenton, and Gambrills.
  • Diverse Topography: Choose from the bustling energy of the Arundel Mills district or the quiet, wooded seclusion of the Broadneck Peninsula.

Benefits of Living in Anne Arundel County

1. The Sailing Capital & Maritime Heritage

Home to the United States Naval Academy and the world-famous Annapolis Sailboat Shows, life here revolves around the water. Residents enjoy a year-round calendar of regattas, Wednesday night races, and sunset cruises on the Severn and Magothy Rivers. 

2. A Top-Tier Public School System

The Anne Arundel County Public School (AACPS) system is recognized for its academic excellence. Communities like Severna Park, Arnold, and Crofton are home to some of the highest-rated high schools in Maryland, making the county a premier destination for families prioritizing education. 

3. Outdoor Recreation & The Bay Lifestyle

Nature is your playground in AA County:

  • Sandy Point State Park: Breathtaking views of the Bay Bridge and miles of beaches. 
  • B&A Trail: A 13-mile paved rail-trail perfect for cyclists and joggers connecting Arnold to Glen Burnie.
  • Quiet Waters Park: 340 acres of trails, dog beaches, and an ice rink in the winter. 

4. A Dynamic Economy & Strategic Location

Strategically located between Baltimore and Washington, D.C., the county is an economic powerhouse: 

  • Fort George G. Meade & NSA: The nation's hub for cyber-intelligence and a major employer. 
  • BWI Thurgood Marshall Airport: Providing easy global travel for residents and businesses. 
  • State Capital: The center of Maryland politics and government. 

5. Vibrant Dining & Shopping

From the upscale boutiques of Main Street Annapolis to the massive entertainment complex at Arundel Mills, the options are endless:

  • Live! Casino & Hotel: World-class gaming and entertainment.
  • The Iron Rooster: For famous homemade pop-tarts and local comfort food.
  • Dock Street Dining: Enjoy fresh Chesapeake Bay blue crabs while watching the boats at City Dock.

Explore Available Properties

Anne Arundel County real estate offers a lifestyle for every taste:

  • Luxury Waterfront Estates with private piers and deep-water slips. 
  • Stately Colonial Homes in family-friendly, amenity-rich subdivisions.
  • Modern Condos & Lofts in transit-oriented developments near the MARC train.
  • Quaint Historic Rowhouses in the state's most walkable neighborhoods.

Invest in Anne Arundel County, MD Real Estate Today

With a $64 billion economy and a reputation as a premier destination for both work and play, Anne Arundel County is more than just a home—it's a lifestyle investment that consistently yields high value and even higher happiness.

Ready to find your home by the Bay? Contact a local expert on the Charis Realty Group team for personalized guidance and the latest market insights! 

One of the most popular communities provided by Charis Realty Group
1,367
# of Listings
3
Avg # of Bedrooms
$370
Avg. $ / Sq.Ft.
$779,328
Med. List Price

Browse ANNE ARUNDEL COUNTY Real Estate Listings

1367 Properties Found. Page 66 of 92.

Waterfront Community and a Deeded Boat Slip!  Enjoy an effortless lifestyle in this 2-bedroom/1.5-bath condo in highly sought-after Severn House. This second-floor unit features a spacious private balcony, fresh paint throughout, a new kitchen floor, new stove, and new microwave. Water and gas included in condo fee.  Private storage unit and laundry located in the common room. Community features waterfront promenade, walking trails, outdoor pool, kayak launch and storage, community pavilion, picnic areas and the water taxi stops in the community for a relaxing boat ride to downtown Annapolis.  This beautiful Eastport community is just 1 mile from downtown Annapolis and only 5 miles from Rt. 50 and 97 to easily access BWI, Baltimore and Washington, DC.  This is a pet-free community.  Move in ready and perfect for a weekend get-away or a year-round residence!
#MDAA2150442

ANNAPOLIS

765 FAIRVIEW AVENUE D 765 D

2 Beds

1 Baths

1,058 Sq.Ft.

$395,000

MLS#: MDAA2150442

Welcome to 2004 Quay Village Ct #T1, located in the sought-after waterfront community of Chesapeake Harbour in Annapolis. This well-maintained 1-bedroom, 1.5-bath condominium offers comfortable, low-maintenance living with abundant natural light, spacious living areas, and two covered patios that seamlessly extend the living space outdoors.
Residents enjoy access to an exceptional collection of resort-style amenities, including a private marina, kayak facilities, sandy beach access along the Chesapeake Bay, outdoor waterfront pools, tennis and pickleball courts, walking paths, picnic areas, and beautifully maintained common grounds. Trident Marina, located at the heart of the community, offers boat slips for lease accommodating yachts from approximately 30 to 120 feet, making it an ideal home base for boating enthusiasts.
One of the community's most cherished traditions is gathering at the beach and waterfront common areas to watch the Wednesday Night Sailing Races, a long-standing Annapolis tradition featuring some of the region’s top sailors. Residents also enjoy front-row views of the annual Blue Angels Air Show, with spectacular aerial performances often visible directly from the community's waterfront vantage points.
Additional conveniences include an on-site restaurant and pub, assigned parking, and gated entry with 24-hour security.
The condominium association fee includes common area maintenance, exterior building maintenance, lawn care, pool and recreation facility access, security gate services, snow removal, and trash collection.
Ideally situated near downtown Annapolis, major commuting routes, shopping, dining, and waterfront attractions, this property offers a unique opportunity to experience the best of Chesapeake Harbour’s waterfront lifestyle, combining boating, recreation, community events, and stunning Chesapeake Bay views in one exceptional setting.
IMPORTANT TAX CORRECTION: the assessed value listed in SDAT is incorrect. Call co-listing agent with any questions.
#MDAA2145666

ANNAPOLIS

2004 QUAY VILLAGE COURT T1

1 Beds

1 Baths

1,100 Sq.Ft.

$395,000

MLS#: MDAA2145666

THIS UNIQUE SINGLE-FAMILY HOME COULD HELP PAY YOUR MORTGAGE!!
Enjoy small-town living in this super cute, well cared for, low maintenance & versatile 3BR, 2BA Cape Cod in desirable North Linthicum. 2 unattached floors can convert to a traditional house w/attached floors.
1st FLOOR:  2 BRs & 1 BA w/ linen closet, eat-in kitchen w/ all appliances, living room, dining room, washer-dryer, & pantry. 
2nd FLOOR w/ exterior private entrance:  1 BR w/ built-ins & 1 BA w/ double seated shower, closet & washer-dryer; eat-in kitchen & living room. Living room & kitchen can convert to 2 additional bedrooms, making this house a 5-BR, 2-BA residence.
UNFINISHED BASEMENT is the full footprint of the house -- ready for your IMAGINATION!
Carport right outside your door & driveway on shaded, fenced lot that’s flat for ease of lawn care & snow management. Back yard has 2 sheds, one w/ an electrifiable work area. Neighborhood is friendly, walkable, convenient to all major roads, schools, major employment, bus stops, shopping & Light Rail for going to games, shows, concerts & airport.
See yourself in this very manageable home that is PERFECT for multiple needs & life changes.  
LIVE on 1 floor & RENT the other floor, OR
Use the 2nd floor to help your TEENAGERS develop into adulthood, OR
Help a SENIOR family member AGE IN PLACE on the 1st floor, OR
Raise your INFANT on the 1st floor w/ you, then expand your GROWING family into the 2nd floor, OR
Use the 2nd floor as your OFFICE, OR MEDIA ROOM, OR ARTIST STUDIO, OR CRAFTING SPACE, OR
Enjoy this welcoming home for YOURSELF & GUESTS.
CLOSE PROXIMITY TO  BWI, perfect for a CRASH PAD where pilots and flight crew could sleep near their base airport between trips!
COME SEE THIS COMPETITIVELY PRICED HOME AND TAKE IN OUR NORTH LINTHICUM VIBE!
#MDAA2148746

LINTHICUM HEIGHTS

207 HANCE AVENUE

3 Beds

2 Baths

1,327 Sq.Ft.

$395,000

MLS#: MDAA2148746

Welcome to 115 Militia Place, a beautiful end-unit townhome in the highly desirable Seven Oaks community of Odenton. Freshly painted throughout and featuring brand-new carpet and luxury vinyl plank flooring, this move-in-ready home offers the perfect combination of style, comfort, and convenience.  Step inside to an inviting open-concept main level highlighted by a spacious living room and an expansive country kitchen designed for both everyday living and entertaining. The kitchen features abundant cabinetry, stainless steel appliances, a large center island, and a seamless flow into the generous dining area. Sliding glass doors lead to the rear deck, creating an ideal space for outdoor dining, gatherings, or simply relaxing.  Upstairs, the expansive primary suite offers a walk-in closet, and a private en-suite bath complete with dual vanities and a tiled tub/shower combination. Two additional bedrooms and a full hall bath provide comfortable accommodations for family members or guests.  The fully finished lower level adds valuable living space and flexibility, perfect for a family room, recreation area, home office, or workout space. A separate laundry room and additional storage complete the lower level.  Residents of Seven Oaks enjoy an exceptional array of community amenities, including a swimming pool, fitness center, basketball and tennis courts, playgrounds, and walking paths. Ideally located near Fort Meade, major commuter routes, shopping, schools, dining, and entertainment, this home offers both tranquility and accessibility. Don't miss the opportunity to make this beautifully home your own.
#MDAA2148154

ODENTON

115 MILITIA PLACE

3 Beds

2 Baths

1,820 Sq.Ft.

$395,000

MLS#: MDAA2148154

1502 Clearfield Cir is a one-story Severn home built in 1986 with a functional layout and comfortable living spaces throughout. The kitchen features white cabinetry and stainless steel appliances including a refrigerator, range, and microwave, creating a clean and well-equipped cooking space. The living and dining areas feature hardwood floors, adding warmth and continuity to the main living spaces. The bathroom includes a tub and shower combination for everyday convenience. A large tree-lined yard extends the living space outdoors, creating ample room for relaxation and entertaining. An attached two-car garage completes this well-maintained residence with practical amenities throughout every room.
#MDAA2149906

SEVERN

1502 CLEARFIELD CIRCLE

2 Beds

1 Baths

1,031 Sq.Ft.

$392,000

MLS#: MDAA2149906

Welcome to this updated end-unit townhome offering three finished levels of living space. Fresh paint, updated light fixtures, newer flooring throughout the entry level, main level, and bathrooms, and brand-new carpet on the upper levels create a refreshed feel throughout the home. A new HVAC system and a roof replacement completed in June with 25-year CertainTeed Landmark shingles provide valuable recent improvements for the next homeowner.  The main living level features an open layout where the living, dining, and kitchen areas flow together, along with a conveniently located half bath. Upstairs, you'll find two secondary bedrooms, a full bathroom, and a dedicated laundry room. The third level is home to the spacious primary suite, complete with a sitting area, walk-in closet, and private full bath featuring a soaking tub.  As an end-unit, the home benefits from additional windows that enhance the natural light throughout the living spaces. Two assigned parking spaces offer everyday convenience, and residents enjoy access to community amenities including a pool and fitness center.  Conveniently located near shopping, dining, commuter routes, and everyday amenities, this home combines thoughtful updates, functional living space, and a well-connected location.
#MDAA2149764

ODENTON

1923 BULRUSH COURT

3 Beds

2 Baths

1,892 Sq.Ft.

$390,000

MLS#: MDAA2149764

* Price Drop! Don't miss out on this beautiful fully updated Eastport home for less than $400k! *

Welcome to 1019 President St in the heart of Eastport—where charm, space, and modern upgrades come together just minutes from the water and Historic Annapolis.

This beautifully renovated 3-bedroom, 2-bath home offers a rare combination of cozy living and exceptional outdoor space. Situated on an oversized lot with a classic white picket fence, the property features a huge yard, private parking for 4+ vehicles (a true rarity here), a welcoming front porch, and a spacious back patio—perfect for entertaining, relaxing, or simply enjoying the space that sets this home apart.

Inside, the home has been completely transformed with top-to-bottom upgrades, including brand new central HVAC system, complete electric upgrades, new flooring throughout, a stunning modern kitchen with high-end finishes and appliances, and beautifully designed bathrooms. Natural light pours in on every level, highlighting the clean, fresh finishes, generous closet space, and an easy, functional layout.

Located just a short walk to the water, nearby parks, and everything Eastport is known for—and only minutes to downtown Annapolis—this home offers a lifestyle that’s hard to match, blending comfort, convenience, and a truly standout setting.
#MDAA2142548

ANNAPOLIS

1019 PRESIDENT STREET

3 Beds

2 Baths

1,350 Sq.Ft.

$390,000

MLS#: MDAA2142548

New on site 4 days ago
Welcome to this beautifully updated and move-in-ready home! The bright and inviting main level features stunning wood floors (2025) and flows seamlessly into a fully remodeled kitchen (2025). 

The kitchen boasts crisp white cabinetry, stainless steel appliances, quartz countertops, peninsula featuring a striking quartz waterfall countertop with a sleek flat cooktop, and new smart inset ceiling lights. Two large newly added windows in the kitchen add natural light. The adjacent dining room is highlighted by a new smart chandelier and upgraded French doors (2025). 

Upstairs, you will find two generously sized bedrooms. The entirely remodeled full bathroom (2026) serves as a luxurious retreat, showcasing a large glass walk-in shower with custom tile work and a modern rainfall showerhead. Smart inset ceiling speakers in this space pair to your cell phone for easy listening opportunities, while a contemporary front lit and anti-fog mirror sits above a burnished stone floating vanity.

The basement offers a spacious finished living area alongside an unfinished utility/laundry space, a workbench with built-in shelving, and a convenient half bathroom. It is further enhanced by newly added ceiling insulation (2026).

The house features many updates including windows throughout the home (2023), roof with a 30 year warranty (2020), fully refreshed exterior paint (2023), and added windows to both the bathroom and kitchen to increase natural light. 

Outdoor entertaining is a dream with the covered deck located right off the dining room, leading down to a beautifully landscaped yard complete with a shed for storage, brick lined gravel path, and two gorgeous wooden pergolas.
#MDAA2151890

ANNAPOLIS

422 BLOSSOM TREE DRIVE

2 Beds

1 Baths

1,456 Sq.Ft.

$390,000

MLS#: MDAA2151890

Welcome to 5612 Liberty Terrace, a charming and well-maintained Cape Cod offering the perfect blend of comfort, flexibility, and convenience. Nestled on a quiet cul-de-sac, this home features multiple bedrooms, 1.5 bathrooms, a private two-car driveway, and thoughtful updates throughout.

Recent improvements include fresh interior and exterior paint, updated vinyl flooring, a whole-home water filtration system, and a newly added backyard patio, creating inviting spaces both inside and out. The functional floor plan provides comfortable everyday living while offering opportunities to personalize and make the home your own.

The lower level includes a versatile bonus room with separate exterior access, ideal for a home office, guest space, fitness room, hobby area, or additional living space. Basement laundry and central air conditioning add to the home's convenience and functionality.

Enjoy outdoor entertaining, gardening, or simply relaxing in the backyard while benefiting from easy access to major commuter routes, BWI Airport, Downtown Baltimore, shopping, dining, and everyday amenities.

Whether you're seeking additional space, flexibility, or a place to create lasting memories, this home offers exceptional potential in a convenient location. Schedule your private tour today; contact the listing agent.
#MDAA2146918

BALTIMORE

5612 LIBERTY TERRACE

3 Beds

1 Baths

1,456 Sq.Ft.

$390,000

MLS#: MDAA2146918

Spacious and welcoming, this townhome offers everything you need to feel at home.
Move-in-ready 3-level townhome in one of Pasadena's most commuter-friendly locations.
This light filled cutie was built in 1986 and sports an open remodeled stainless kitchen with large attached deck creating  the perfect spot for outdoor gatherings and quiet evenings. Use the deck stairs to head on down for games in your private fenced back yard.
You will love the added large ground floor 18'x13' 4th bedroom and full bathroom.  The 11'x15' ground floor open space adds flexibility for a small office, mud room or play area.
Upstairs, the primary suite offers a private bath and walk-in closet, with two additional bedrooms and a full bath.  There is easy access from the 4th bedroom out into the private play yard. All this plus 2 assigned parking spots and walking distance to Northeast High School.
With the ground floor additions you will enjoy 1,860 sq. feet of comfortable living space.
The HoA Board was contacted and because the unit is on the end, owner can install a pool (which is a big bonus) but would be required to have the proper permitting and fencing.  An approved architectural request is required before staring any work.
Upgrades to 1288 Holmespun Dr, Pasadena, Md 21122
2018- Fence fully replaced with pressure treated wood
2019- HVAC unit replaced
2021- Upstairs flooring and carpet on stairs replaced
2021- All windows, screens and sliders replaced
2021- Basement… Full bathroom with shower. Also utility sink, new double water heater, sump pump, washer and dryer
2022- New pressure treated 24'x12'  wood deck off kitchen with stairs to yard
2022- Kitchen remodeled with all new appliances, cabinets and entire flooring on the main level including living room, hall, dining room and kitchen
2024- new washer
2025 - Outdoor front concrete steps and 3 landings replaced in April
2026- Newly painted main level walls, ceiling & ceiling fans in several bedrooms and closet doors
#MDAA2147646

PASADENA

1288 HOLMESPUN DRIVE

4 Beds

3 Baths

1,860 Sq.Ft.

$390,000

MLS#: MDAA2147646

HAPPY NEW YEAR! MOTIVATED SELLER!

🏮 Successful Vietnamese Restaurant For Sale – 10+ Years in Business! 🏮Saigon Palace Vietnamese Restaurant – A Turnkey Opportunity!

📍 Location: [Insert City/Area]
💼 Business Only – Building is Leased
📈 Established: Over 10 years
📣 Asking Price: [Insert Price]

Step into ownership of one of the most respected and beloved Vietnamese restaurants in the area! Palace Vietnamese Restaurant has proudly served the community for over a decade, earning a loyal following and a reputation for authentic cuisine, consistent quality, and excellent service.

This is a turnkey opportunity to own a highly successful, fully operational restaurant with strong cash flow and everything in place to continue—or expand—its success.

✅ Highlights:

Established for 10+ years with a strong, loyal customer base

Located in a high-traffic area with great visibility

Fully equipped commercial kitchen – includes prep stations, fridges, freezers, fryers, grill, POS system, and more

Indoor seating with booths, tables, bar stools, and a coffee bar

Takeout and dine-in services with proven systems in place

Leased building with competitive rent and favorable lease terms

Security system with 8 cameras, POS system, and complete inventory included

Current owners willing to assist with a smooth transition

Whether you’re an experienced restaurateur or a new owner looking to take on a thriving business, Palace Vietnamese Restaurant offers the perfect blend of stability, profitability, and community goodwill.

📞 Serious inquiries only – NDA required to view financials.
📩 Contact [Your Name] at [Phone Number] or [Email] for more information or to schedule a private tour.
#MDAA2133872

EDGEWATER

2 MAYO ROAD 10

None Beds

None Baths

14,451 Sq.Ft.

$389,999

MLS#: MDAA2133872

New on site 4 days ago
**Open House Sunday Aug 2  | 1-3PM.** Welcome to 1019 Shoreland Drive, a fully renovated 3 bedroom, 2 full bath cottage in the heart of Glen Burnie. Every inch of this home has been thoughtfully redone, and it shows the moment you walk in.

Step inside to soaring vaulted ceilings, recessed lighting, and luxury vinyl plank flooring that flows through a bright, open living and dining area. The showpiece kitchen is one of a kind, featuring custom periwinkle blue cabinetry, rich butcher block countertops, stainless steel appliances, a designer brick accent wall, a statement metal range hood, and a skylight that fills the space with natural light. A charming built-in coffee bar with open shelving completes the look.

The main level offers two comfortable bedrooms and a stunning full bath with a double vanity, tub with glass shower panel, textured designer tile, and a decorative niche. Downstairs, the finished lower level adds serious flexibility with a spacious recreation room, an electric fireplace, a third bedroom with a walk-in closet, a full bath with a rainfall shower and gold fixtures, plus a dedicated laundry room and private exterior entrance.

Outside, enjoy a huge concrete patio made for entertaining, fresh landscaping, raised garden beds, a relaxing swing bench, and a large open yard with room to add a gravel driveway, just like the neighbor next door.
Newer finishes throughout mean you can simply move in and enjoy.

All of this in a convenient Glen Burnie location close to shopping, dining, parks, Sawmill Creek, and major commuter routes including Route 2, I-97, and the Baltimore Washington Parkway, with easy access to BWI Airport, Fort Meade, and Baltimore.

Homes with this level of renovation and character do not come along often. Schedule your visit and come see it in person.

Seller requests all offers by Tuesday, August 4 at 5:00 PM. Seller reserves the right to accept, reject, counter, extend, or waive this deadline at any time.
#MDAA2144998

GLEN BURNIE

1019 SHORELAND DRIVE

3 Beds

2 Baths

1,384 Sq.Ft.

$389,990

MLS#: MDAA2144998

Welcome to W Shore Rd! This unique property offers an incredible investment opportunity or the perfect chance to create your dream home. Featuring two separate entryways, the layout can easily be reconfigured into an open-concept floor plan to suit your vision.

Situated on approximately 0.79 acres, the property may also include a potential easement that could add additional acreage (buyer to verify). The oversized private yard provides endless possibilities for outdoor living, expansion, recreation, or future improvements.

Zoned R-5, the property offers flexibility and potential. According to public records, the home offers approximately 4,380 square feet of living space, along with ample parking.

The seller is currently completing the title work and requests that the designated title company be used, as the title search is already in progress. Contact the listing agent for additional details.

This is a truly one-of-a-kind property with exceptional space, privacy, and unlimited potential. Don't miss this rare opportunity!  All parties that enter property must sign a Hold Harmless document before entering property.Document is on line.
#MDAA2149912

PASADENA

7800 W SHORE ROAD

5 Beds

3 Baths

2,604 Sq.Ft.

$389,900

MLS#: MDAA2149912

Price improvement! Unbeatable Annapolis location! This beautiful townhouse features dual primary suites with cathedral ceilings and large walk-in closets. Enjoy a large eat-in kitchen with a cozy gas fireplace, center island, and a private deck. Recent updates include NEW flooring in the kitchen/baths, NEW lighting throughout, and a NEW fridge and microwave.  Laundry located upstairs for convenience. Ideally located close to Downtown Annapolis, AAMC, shopping, and major commuter routes!
#MDAA2147438

ANNAPOLIS

11 HARBOUR HEIGHTS DRIVE 11

2 Beds

2 Baths

1,602 Sq.Ft.

$389,900

MLS#: MDAA2147438

OPEN HOUSE SUNDAY 2-4 PM 

Affordable Coastal Living in Edgewater — Updated, Move-In Ready, and a fenced in yard with updated encapsulated crawl space steps from the water. The house went off market and has been brought back on after major updates to the flooring and crawl space. 

Rare opportunity to own an updated home in Edgewater with water access and community beach access for under $400K. Located just a short walk — approximately 100 yards — from one of the community beaches, this home offers the kind of lifestyle that’s getting harder to find at this price point.

Inside, the home has been extensively refreshed with almost all new flooring, all new paint throughout, updated bedrooms, recessed lighting through most of the house, and beautifully refinished cabinetry finished with bonding primer and paint for a clean modern look. Granite countertops, built-in kitchen seating, updated vanities, and a new tub add both style and functionality.

The layout offers 2 bedrooms and 1.5 baths, plus a versatile loft area that works perfectly as a home office, gym, guest space, or additional living area. While not officially considered a bedroom due to the layout, it adds valuable flexible space rarely found in homes at this price point.

Outside, the long driveway provides ample parking, while architectural shingle roofing and well-maintained systems help make the property move-in ready.

From the front driveway, you can even catch water views — a reminder that this home is all about enjoying the Chesapeake Bay lifestyle without the million-dollar price tag.

For buyers looking for value, usable space, modern updates, and water-privileged living in Edgewater, 519 Highland Drive stands out as one of the best opportunities currently available.
#MDAA2146640

EDGEWATER

519 HIGHLAND DRIVE

2 Beds

1 Baths

1,208 Sq.Ft.

$389,900

MLS#: MDAA2146640

1 ... 64 65 66 67 68 ... 92

properties found. properties found. Page of .

 - property

Send a message

Message successfully sent.

Your message

What is 3 + 4 ?

Reason for contacting?

I agree to receive email communication and understand I can unsubscribe at any time.

I agree to be contacted by Charis Realty Group via call, email, and text for real estate services. To opt out, you can reply 'stop' at any time or reply 'help' for assistance. You can also click the unsubscribe link in the emails. Message and data rates may apply. Message frequency may vary. Privacy Policy

Sign Out

Virtual Assistant

Would you like to take the next step with this property? We can help you schedule a showing or virtual tour, or send you more details.

Yes, I would like more information.

Thank You for Your Reply, One of Our Agents will contact you as soon as possible

No, maybe later.

Thank you, you can always contact me via email, phone number or through the contact form.

Realhub AI

Lucy - Your AI-Powered Realtor

Update Your Temporary Password

Personalize your search

Enter your email and we'll notify you immediately when new listings match what you're looking for.

or enter email address

Already have an account ? Login here

Continue your home search

I agree to receive communications and understand I can unsubscribe at any time.

I agree to be contacted by Charis Realty Group via call, email, and text for real estate services. To opt out, you can reply 'stop' at any time or reply 'help' for assistance. You can also click the unsubscribe link in the emails. Message and data rates may apply. Message frequency may vary. Privacy Policy

Already have an account ? Login here

We use cookies

We use cookies primarily for analytics to enhance your experience. By accepting, you agree to our use of these cookies. You can manage your preferences or learn more about our cookies policy.