One of the most popular communities provided by {{page_data.agentName}}

MONTGOMERY COUNTY

One of the most popular communities provided by Charis Realty Group - Christine Issler, Broker

MONTGOMERY COUNTY

About MONTGOMERY COUNTY

Discover Montgomery County, MD Real Estate

Welcome to Montgomery County, Maryland — The Gold Standard for Modern Living!

Consistently ranked as one of the most affluent and highly educated counties in the nation, Montgomery County (often called "MoCo") is the crown jewel of the Washington, D.C. metropolitan area. From the cosmopolitan skyline of Bethesda to the equestrian estates of Potomac and the quiet forests of Damascus, Montgomery County offers a diverse, world-class lifestyle that attracts global leaders, innovators, and families alike.

Why Choose Montgomery County, MD for Your Next Home?

Montgomery County is where luxury meets opportunity. It is a premier economic powerhouse, home to major federal agencies (NIH, NOAA, FDA) and a thriving biotech corridor. With a commitment to environmental sustainability, cultural diversity, and public infrastructure, MoCo provides an exceptional environment that balances high-energy urban centers with serene suburban sanctuaries. 

Top Features of Montgomery County Real Estate

  • High-End Urban Living: Luxury high-rise condos and sleek penthouses in Bethesda, Chevy Chase, and Pike & Rose.
  • Prestigious Estates: Magnificent custom-built mansions and equestrian properties in Potomac and Poolesville. 
  • Charming Suburban Neighborhoods: Tree-lined streets and classic colonial architecture in Rockville, Silver Spring, and Kensington.
  • Modern Planned Communities: Vibrant, walkable developments like Clarksburg and King Farm designed for connection and convenience. 

Benefits of Living in Montgomery County

1. A World-Class Education SystemThe Montgomery County Public School (MCPS) system is a national leader in academic excellence. Known for its rigorous IB programs, high graduation rates, and extensive resources, MCPS consistently produces some of the highest-performing students in the country. The county is also home to Johns Hopkins University’s Montgomery County Campus and Montgomery College. 

2. A Finalist for the National Gold Medal in ParksIn 2026, the Montgomery Parks system was named a finalist for the prestigious National Gold Medal Award. With over 400 parks and 37,000 acres of parkland, you are never far from nature. 

  • Brookside Gardens: 50 acres of award-winning display gardens. 
  • Billy Goat Trail: Breathtaking hiking along the Potomac River at Great Falls.
  • Little Seneca Lake: Ideal for kayaking and fishing in Black Hill Regional Park. 

3. Unparalleled Culinary & Arts SceneMoCo is a cultural melting pot, offering a dining and arts scene that rivals major cities: 

  • The Music Center at Strathmore: A world-class venue for jazz, classical, and pop performances.
  • Bethesda Row & Pike & Rose: Premier destinations for luxury shopping and Michelin-recommended dining.
  • The AFI Silver Theatre: A historic landmark in Silver Spring for independent and classic cinema. 

4. The "Biotech Corridor" Economy
Strategically located along I-270, the county is a global hub for life sciences and cybersecurity. Residents enjoy access to high-paying jobs in tech and healthcare, contributing to one of the most stable and resilient real estate markets in the Mid-Atlantic.

5. Seamless Transit & Connectivity
Whether you work in D.C. or commute regionally, MoCo keeps you moving:

  • The Red Line (Metro): Direct access to the heart of Washington, D.C., from Silver Spring, Bethesda, and Rockville.
  • MARC Train: Convenient commuter rail service for those traveling from the northern reaches of the county. 
  • Purple Line (Coming Soon): A new light rail system that will further connect Bethesda to New Carrollton.

Explore Available Properties

Montgomery County, MD real estate offers a spectrum of luxury and style:

  • Historic Victorian homes in the heart of Kensington.
  • Expansive acreage and farmettes in the Agricultural Reserve.
  • Modern townhouses with rooftop decks in transit-oriented hubs.
  • Stately colonials on quiet cul-de-sacs in the county’s most sought-after school districts.

Invest in Montgomery County, MD Real Estate Today

With steady property appreciation and a reputation for being one of the "Best Places to Live in Maryland" (Rockville, Bethesda, and Germantown all made the top 10 list for 2026!), Montgomery County is a blue-chip investment for your family and your portfolio. 

Ready to find your place in Maryland’s most prestigious county? Contact a local expert on the Charis Realty Group team for personalized guidance and the latest market insights! 
One of the most popular communities provided by Charis Realty Group - Christine Issler, Broker
2,502
# of Listings
3
Avg # of Bedrooms
$320
Avg. $ / Sq.Ft.
$854,352
Med. List Price

Browse MONTGOMERY COUNTY Real Estate Listings

2502 Properties Found. Page 106 of 167.

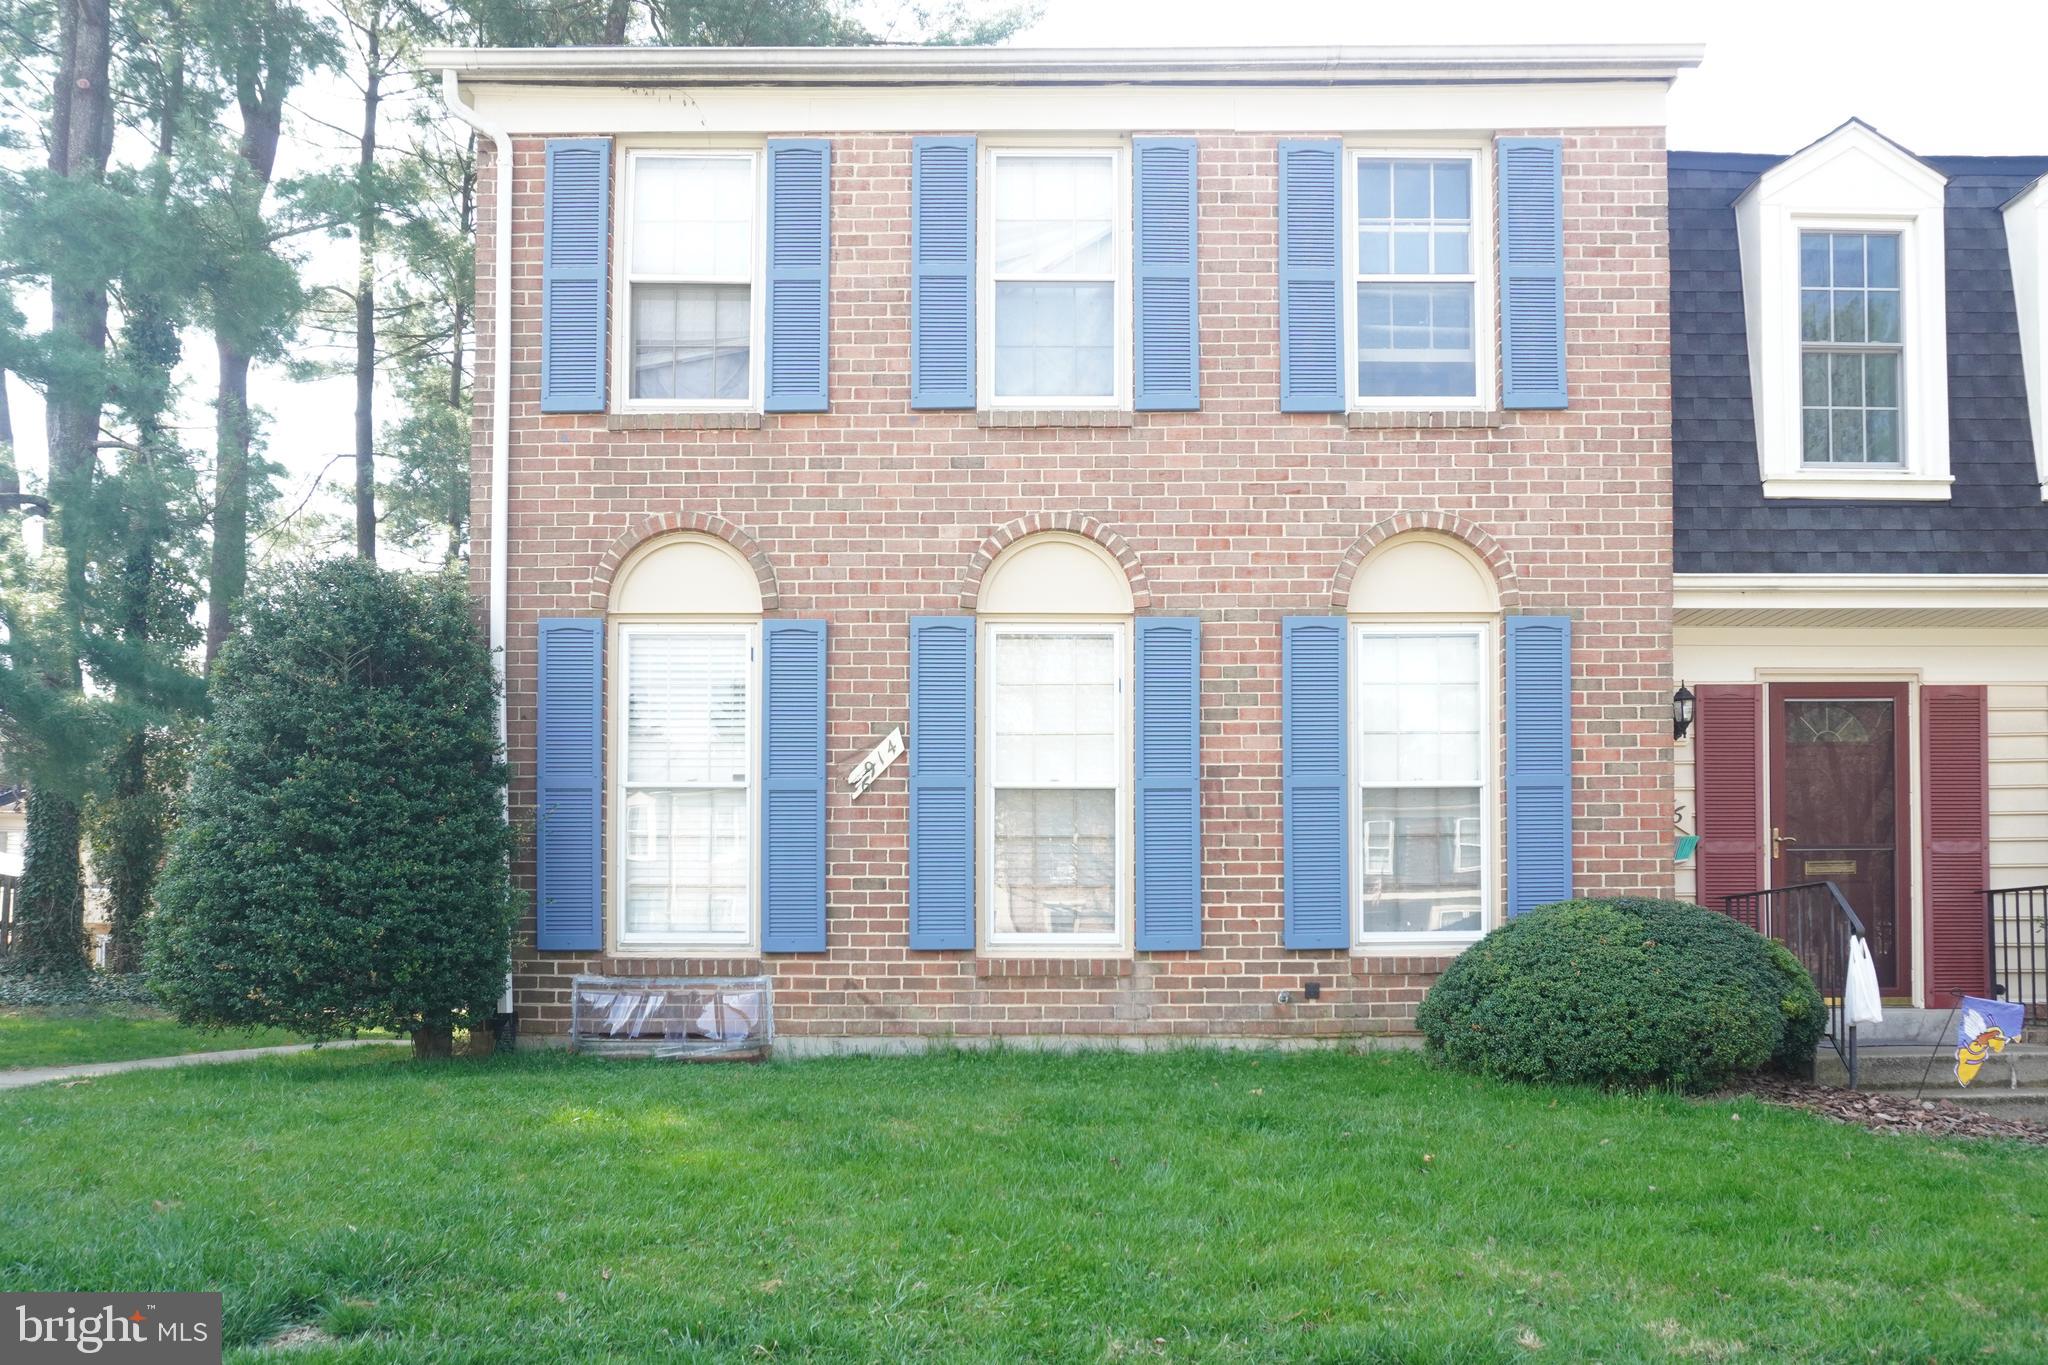
Beautifully Maintained home currently this house has been fully renovated,This house is moving ready , please bring your buyer ,this house would no last long .
#MDMC2226978

GAITHERSBURG

9914 MAPLE LEAF DRIVE

3 Beds

2 Baths

2,174 Sq.Ft.

$450,000

MLS#: MDMC2226978

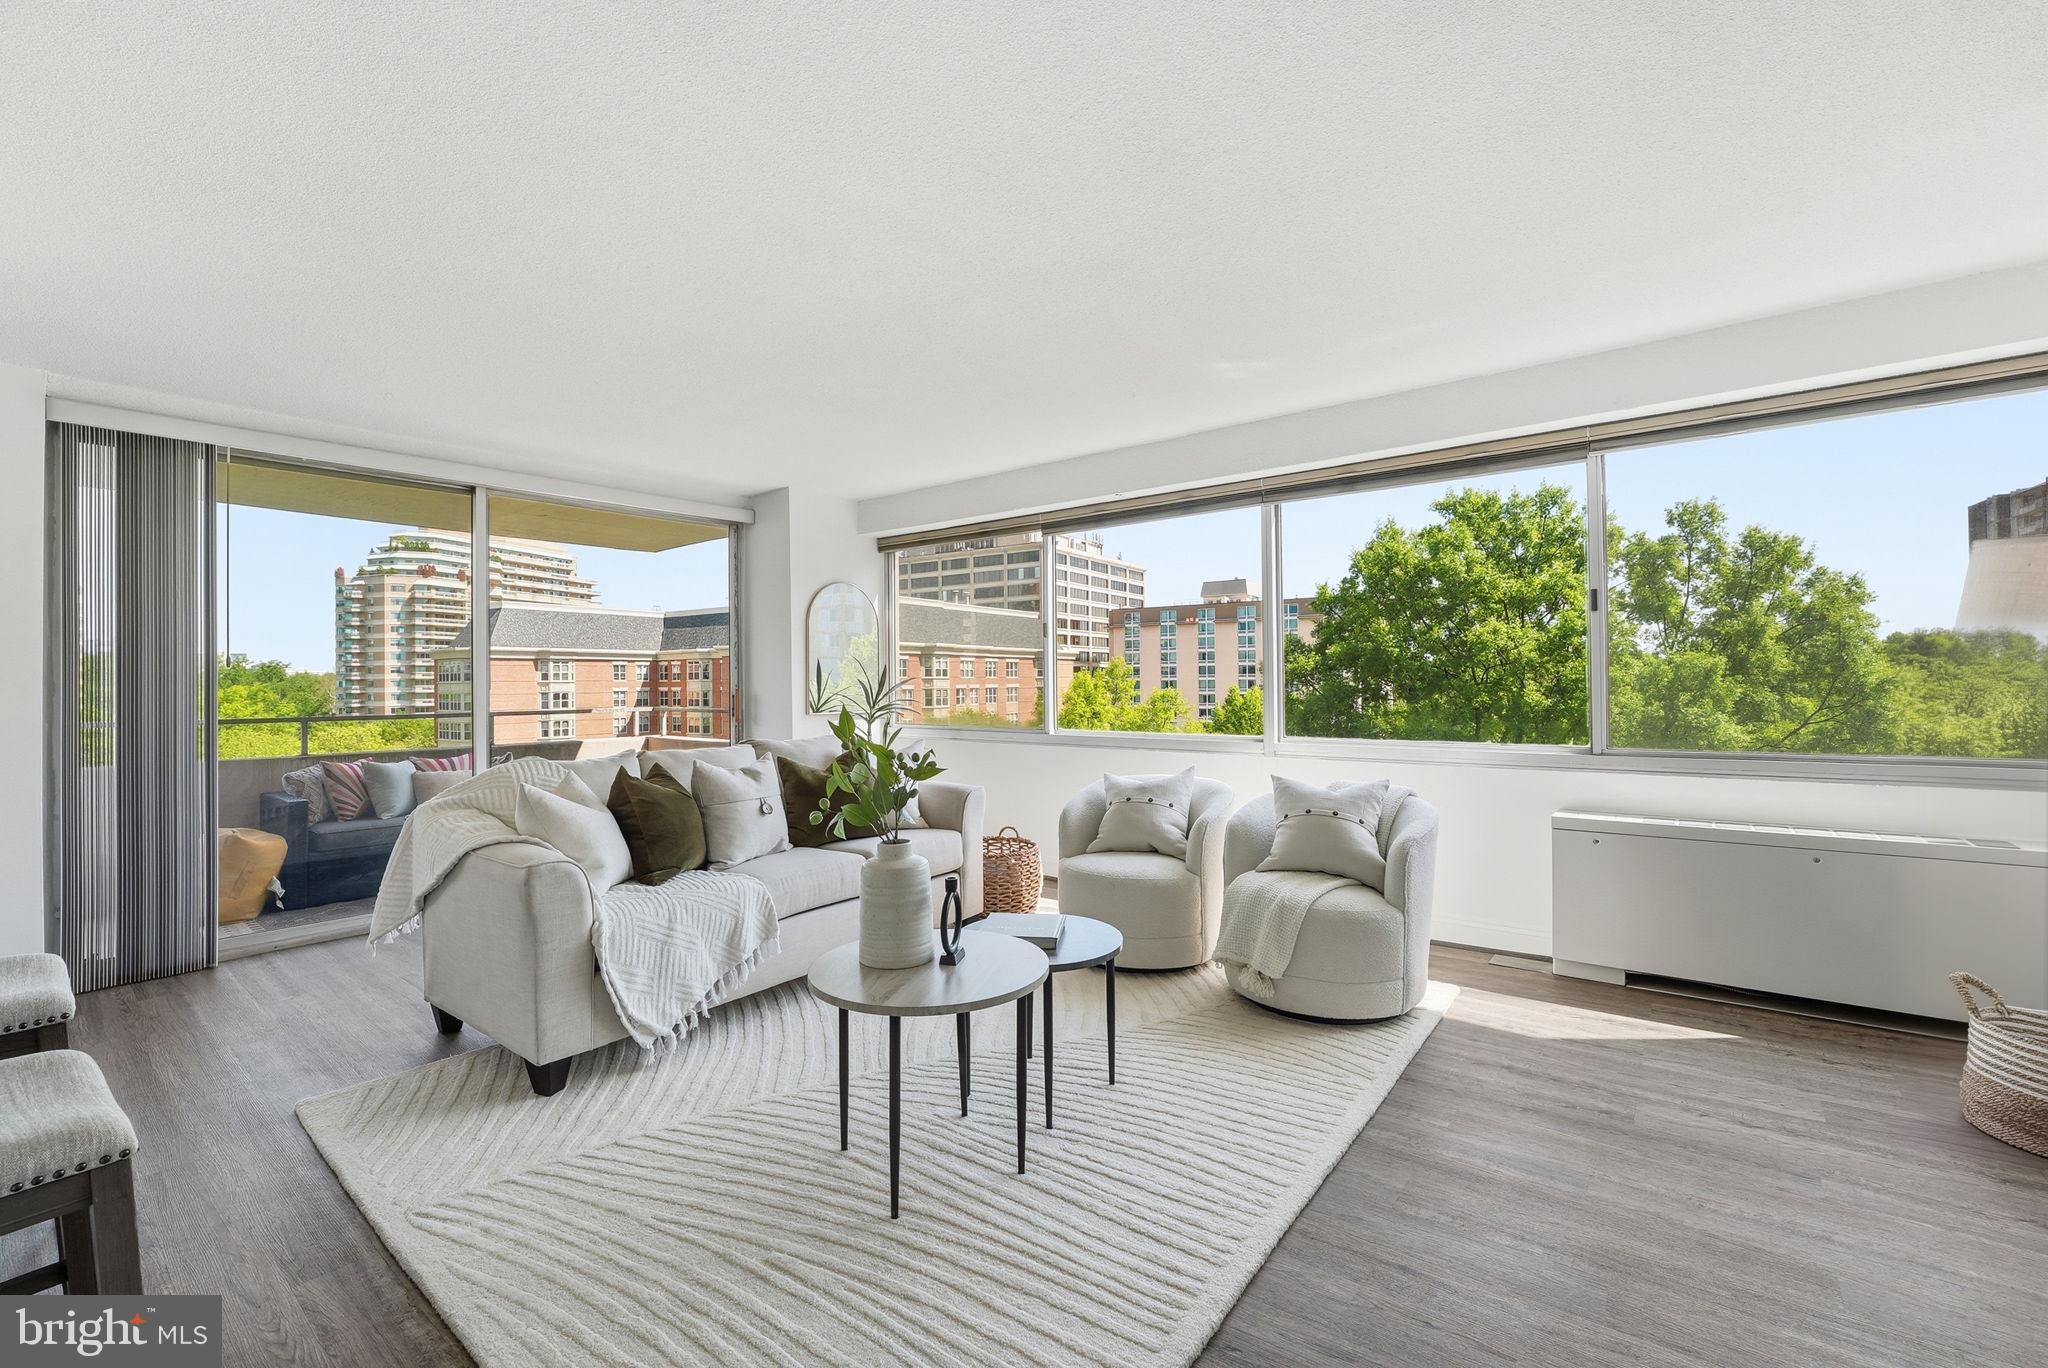
NEW PRICE!!! Welcome to this beautifully maintained 2-bedroom, 2-bath condominium offering the perfect blend of comfort, convenience, and an unbeatable location in the HEART of downtown Bethesda just steps from METRO and future purple line. This inviting home features a bright, open layout with hardwood floors, a well-appointed kitchen with stainless steel appliances, an in-unit washer and dryer, and generous closet space throughout. Enjoy the ease of first-floor living with secure building access and the rare bonus of two assigned garage parking spaces. Just moments from Bethesda Row, the Metro, shops, restaurants, parks, and entertainment, this home puts everything Downtown Bethesda has to offer right outside your door.
#MDMC2246086

BETHESDA

7111 WOODMONT AVENUE 106

2 Beds

2 Baths

1,052 Sq.Ft.

$450,000

MLS#: MDMC2246086

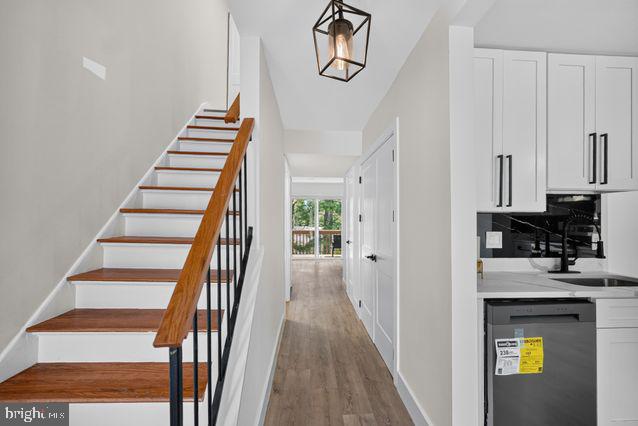
Welcome to 9 Prairie Rose Court in Gaithersburg, Maryland, a recently renovated three-bedroom home offering two full and two half baths, thoughtfully updated living spaces, and a convenient location close to shopping, recreation, and major commuter routes. Step inside to discover new flooring that flows throughout the home, creating a fresh and cohesive look from one level to the next. The updated kitchen is designed for both everyday convenience and entertaining, featuring stainless steel appliances and refreshed finishes that complement the inviting interior. Three comfortable bedrooms provide plenty of flexibility for rest, guests, or a home office, while two full and two half baths offer added convenience across the home's multiple levels. Extensive renovations completed in 2020 add even more appeal. Improvements included the roof, kitchen, bathrooms, and appliances, bringing meaningful updates to many of the home's most important features. The lower level expands the living space and offers walkout access to a private deck, creating an easy transition from indoor relaxation to outdoor enjoyment. Whether hosting friends, dining outside, or simply unwinding at the end of the day, this outdoor space provides a welcoming setting for entertaining. Located within Shady Grove Village, residents enjoy access to a community swimming pool for warm-weather recreation. Nearby destinations provide plenty of opportunities to enjoy the area, from local parks and green spaces to the wide variety of shopping, dining, and entertainment found at Downtown Crown and Rio. Commuters will appreciate convenient access to I-270, Great Seneca Highway, and other major routes connecting Gaithersburg with Rockville, Bethesda, Frederick, and Washington, DC. Shady Grove Metro Station provides Red Line service for additional commuting flexibility.  With its 2020 renovations, three-bedroom layout, updated interior, private outdoor space, community pool, and convenient Gaithersburg location, 9 Prairie Rose Court offers an appealing combination of comfort, recreation, and accessibility.
#MDMC2241524

GAITHERSBURG

9 PRAIRIE ROSE COURT 9-5

3 Beds

2 Baths

1,220 Sq.Ft.

$450,000

MLS#: MDMC2241524

Stunning, completely turnkey 4-bedroom, 2.5 bathroom, brick townhouse for sale in Gaithersburg's highly coveted Dorsey’s Regard community. Boasting a spacious layout that is one of the largest models in the community, this premium interior-row home offers exceptional living space and an abundance of upgrades completed in 2026—including newly refinished hardwood floors, brand-new living room carpeting, fresh neutral paint throughout, and upgraded modern lighting fixtures. Additional updates include replacement windows and newer sliding doors. Enjoy a peaceful, wooded cul-de-sac setting from your rare dual private balconies, deck, or the private walkout lower level. Perfect for commuters with seamless access to I-270, ICC/MD 200, local transit, and premier Montgomery Village amenities. Step through the front door into a welcoming main level with gleaming hardwood floors. The spacious foyer offers a walk-in coat closet, a convenient powder room, and leads to generously sized living spaces. The bright living room showcases brand-new carpeting, while the formal dining room flows seamlessly into the expansive kitchen. A true centerpiece of the home, the oversized kitchen offers abundant cabinets and counter space, a large center island with barstool seating, new stainless steel appliances (2025), a double oven and new tile flooring (2026).  The versatile bump-out provides the perfect space for casual dining or a cozy family room, offering flexibility to fit your lifestyle. Enjoy seamless indoor-outdoor living with access to the main-level balcony from both the dining room and the eat-in kitchen, creating the perfect spot to relax and enjoy peaceful, wooded views. Upstairs, the spacious primary suite features a walk-in closet and a private en-suite bathroom. Three additional generously sized bedrooms provide ample space. The fourth bedroom offers direct access to the second private balcony, creating a unique retreat with tranquil treetop views. The finished lower level expands your living space with an impressive 25' x 20' recreation room. A spacious 25' x 15' laundry and utility room provides exceptional storage and workspace, while the walkout basement fills the lower level with natural light and offers direct access to the backyard.  Completing the package are exceptionally low HOA fees that provide access to outstanding community amenities, including North Creek Lake Park walking trails, 8 community pools, tennis and pickleball courts, basketball courts, playgrounds, and more. This is a wonderful opportunity to enjoy a move-in-ready home in a peaceful setting with exceptional community amenities just moments away!
#MDMC2243714

GAITHERSBURG

20418 SHADOW OAK COURT

4 Beds

2 Baths

1,820 Sq.Ft.

$450,000

MLS#: MDMC2243714

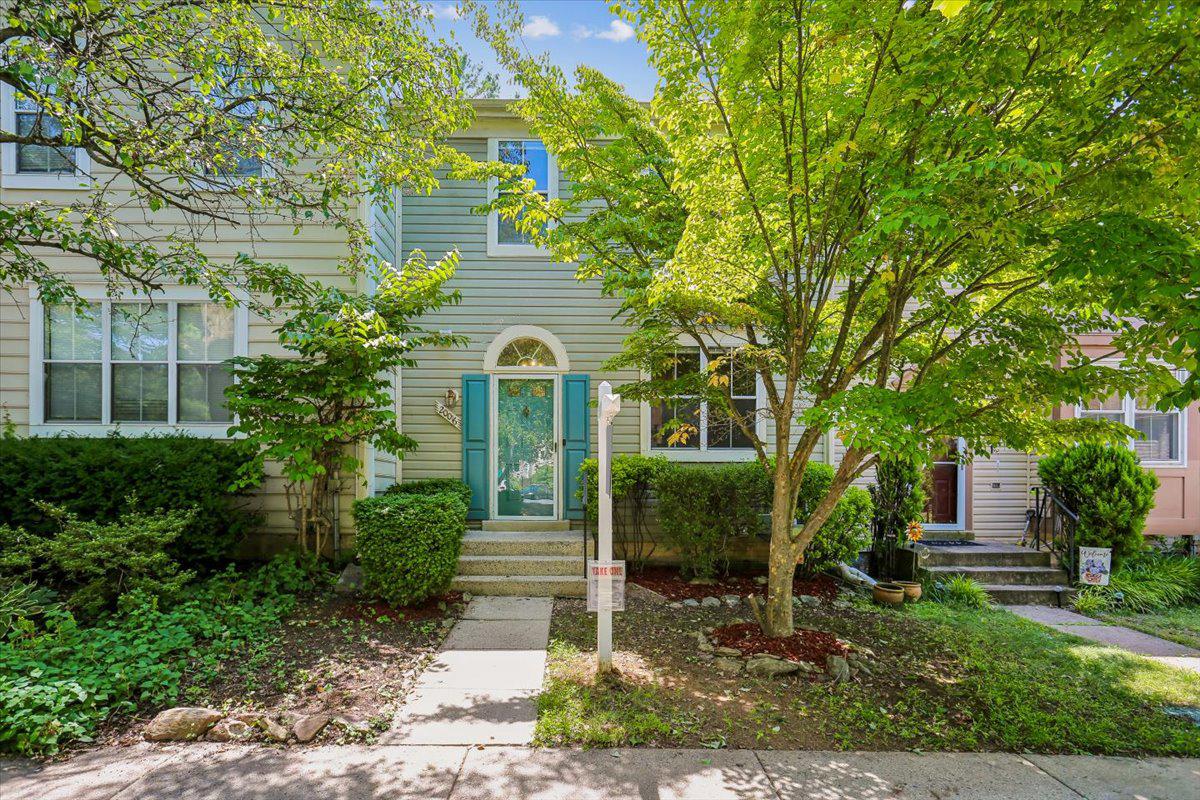
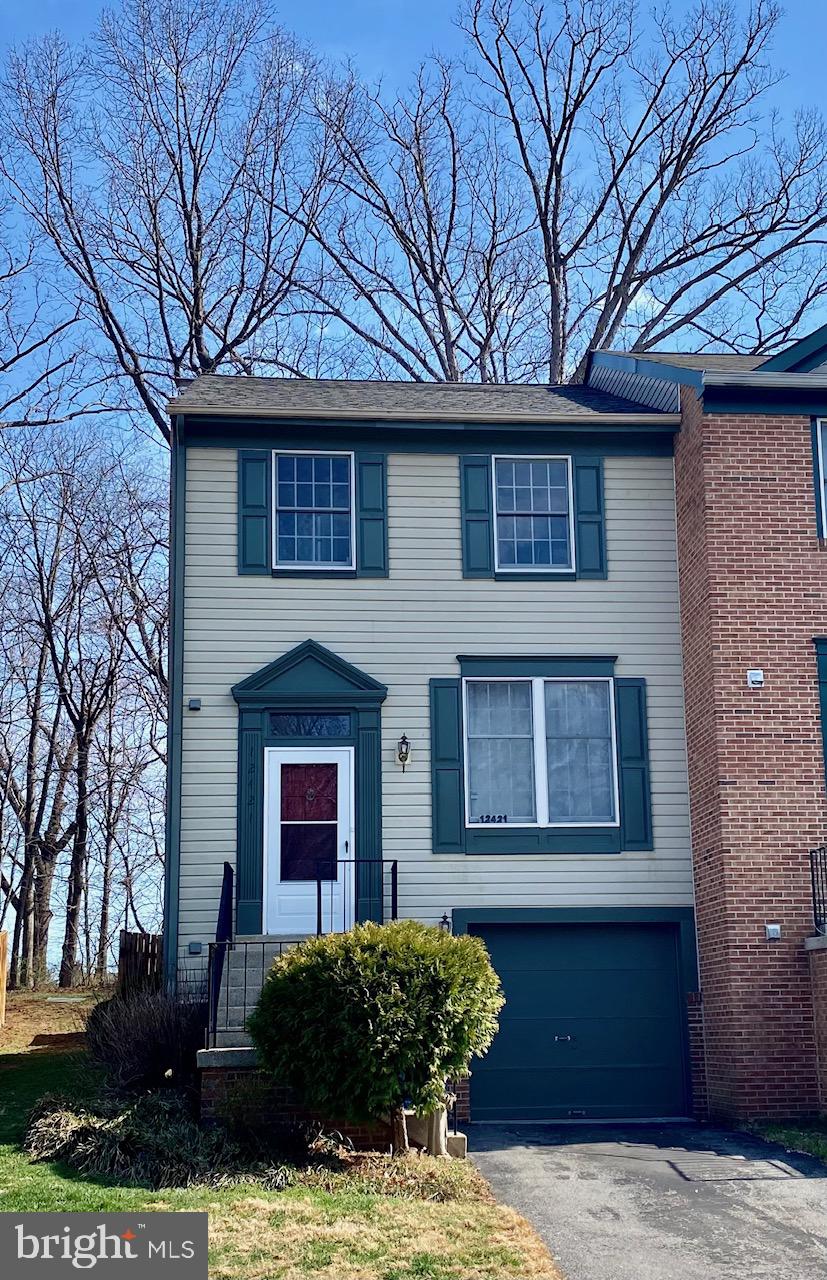
This is the one you have been waiting for!!  This end-unit townhome has been extensively renovated and is located in Gaithersburg’s Quail Valley community.  The home offers 3 bedrooms, 2 full baths and 2 half baths. Recent improvements include new LVP flooring and carpeting throughout, a completely renovated kitchen, renovated bathrooms, new lighting and numerous additional updates.

The main level features new LVP flooring and a completely renovated kitchen with soft-close cabinetry, quartz countertops and stainless steel appliances. A convenient powder room is also located on this level. Upstairs are three bedrooms and two completely renovated full baths, including a primary ensuite bath and a hall bath serving bedrooms two and three. The finished lower level provides additional living space along with a second half bath.

Additional improvements include new flooring, vanities, mirrors and lighting in the bathrooms; replacement of all electrical outlets and switches; and new lighting throughout the home. All windows and sliding glass doors have also been replaced in recent years.

Quail Valley offers a community pool, tennis courts and tot lots and is conveniently located near Mid County Highway, Shady Grove Road, Route 355, I-270 and the ICC, providing easy access throughout Montgomery County and the surrounding area. With the major interior improvements already completed, this end-unit townhome offers a turnkey opportunity in a convenient Gaithersburg location.
#MDMC2253372

GAITHERSBURG

9110 BOBWHITE CIRCLE

3 Beds

2 Baths

1,403 Sq.Ft.

$450,000

MLS#: MDMC2253372

Welcome home to this beautifully renovated 4-bedroom, 2.5-bath townhouse that perfectly blends modern style with everyday comfort. The main level features gleaming hardwood floors and an open, inviting layout ideal for both entertaining and daily living. The fully renovated kitchen is the heart of the home, showcasing elegant quartz countertops, stainless steel appliances, a large center island with ample storage, and stylish new recessed lighting. Every detail has been thoughtfully updated to create a bright, functional, and contemporary space. Upstairs, you'll find three spacious bedrooms with brand-new carpet and fresh paint throughout, giving the home a clean, move-in-ready feel. The renovated bathrooms feature stunning new tile, oversized vanities, and modern finishes that bring a luxurious touch to your daily routine. Walkout lower level can be used as a 4th bedroom or rec room flex space. Major updates provide added peace of mind, including a new roof, new windows, fresh interior paint, updated lighting, and beautifully remodeled kitchen and bathrooms. This turnkey home offers the perfect combination of quality upgrades, generous living space, and timeless appeal. Convenient to all commuter routes 270/355/28 and bus routes.
#MDMC2242044

GERMANTOWN

20316 WATERS ROW TERRACE

3 Beds

2 Baths

1,820 Sq.Ft.

$450,000

MLS#: MDMC2242044

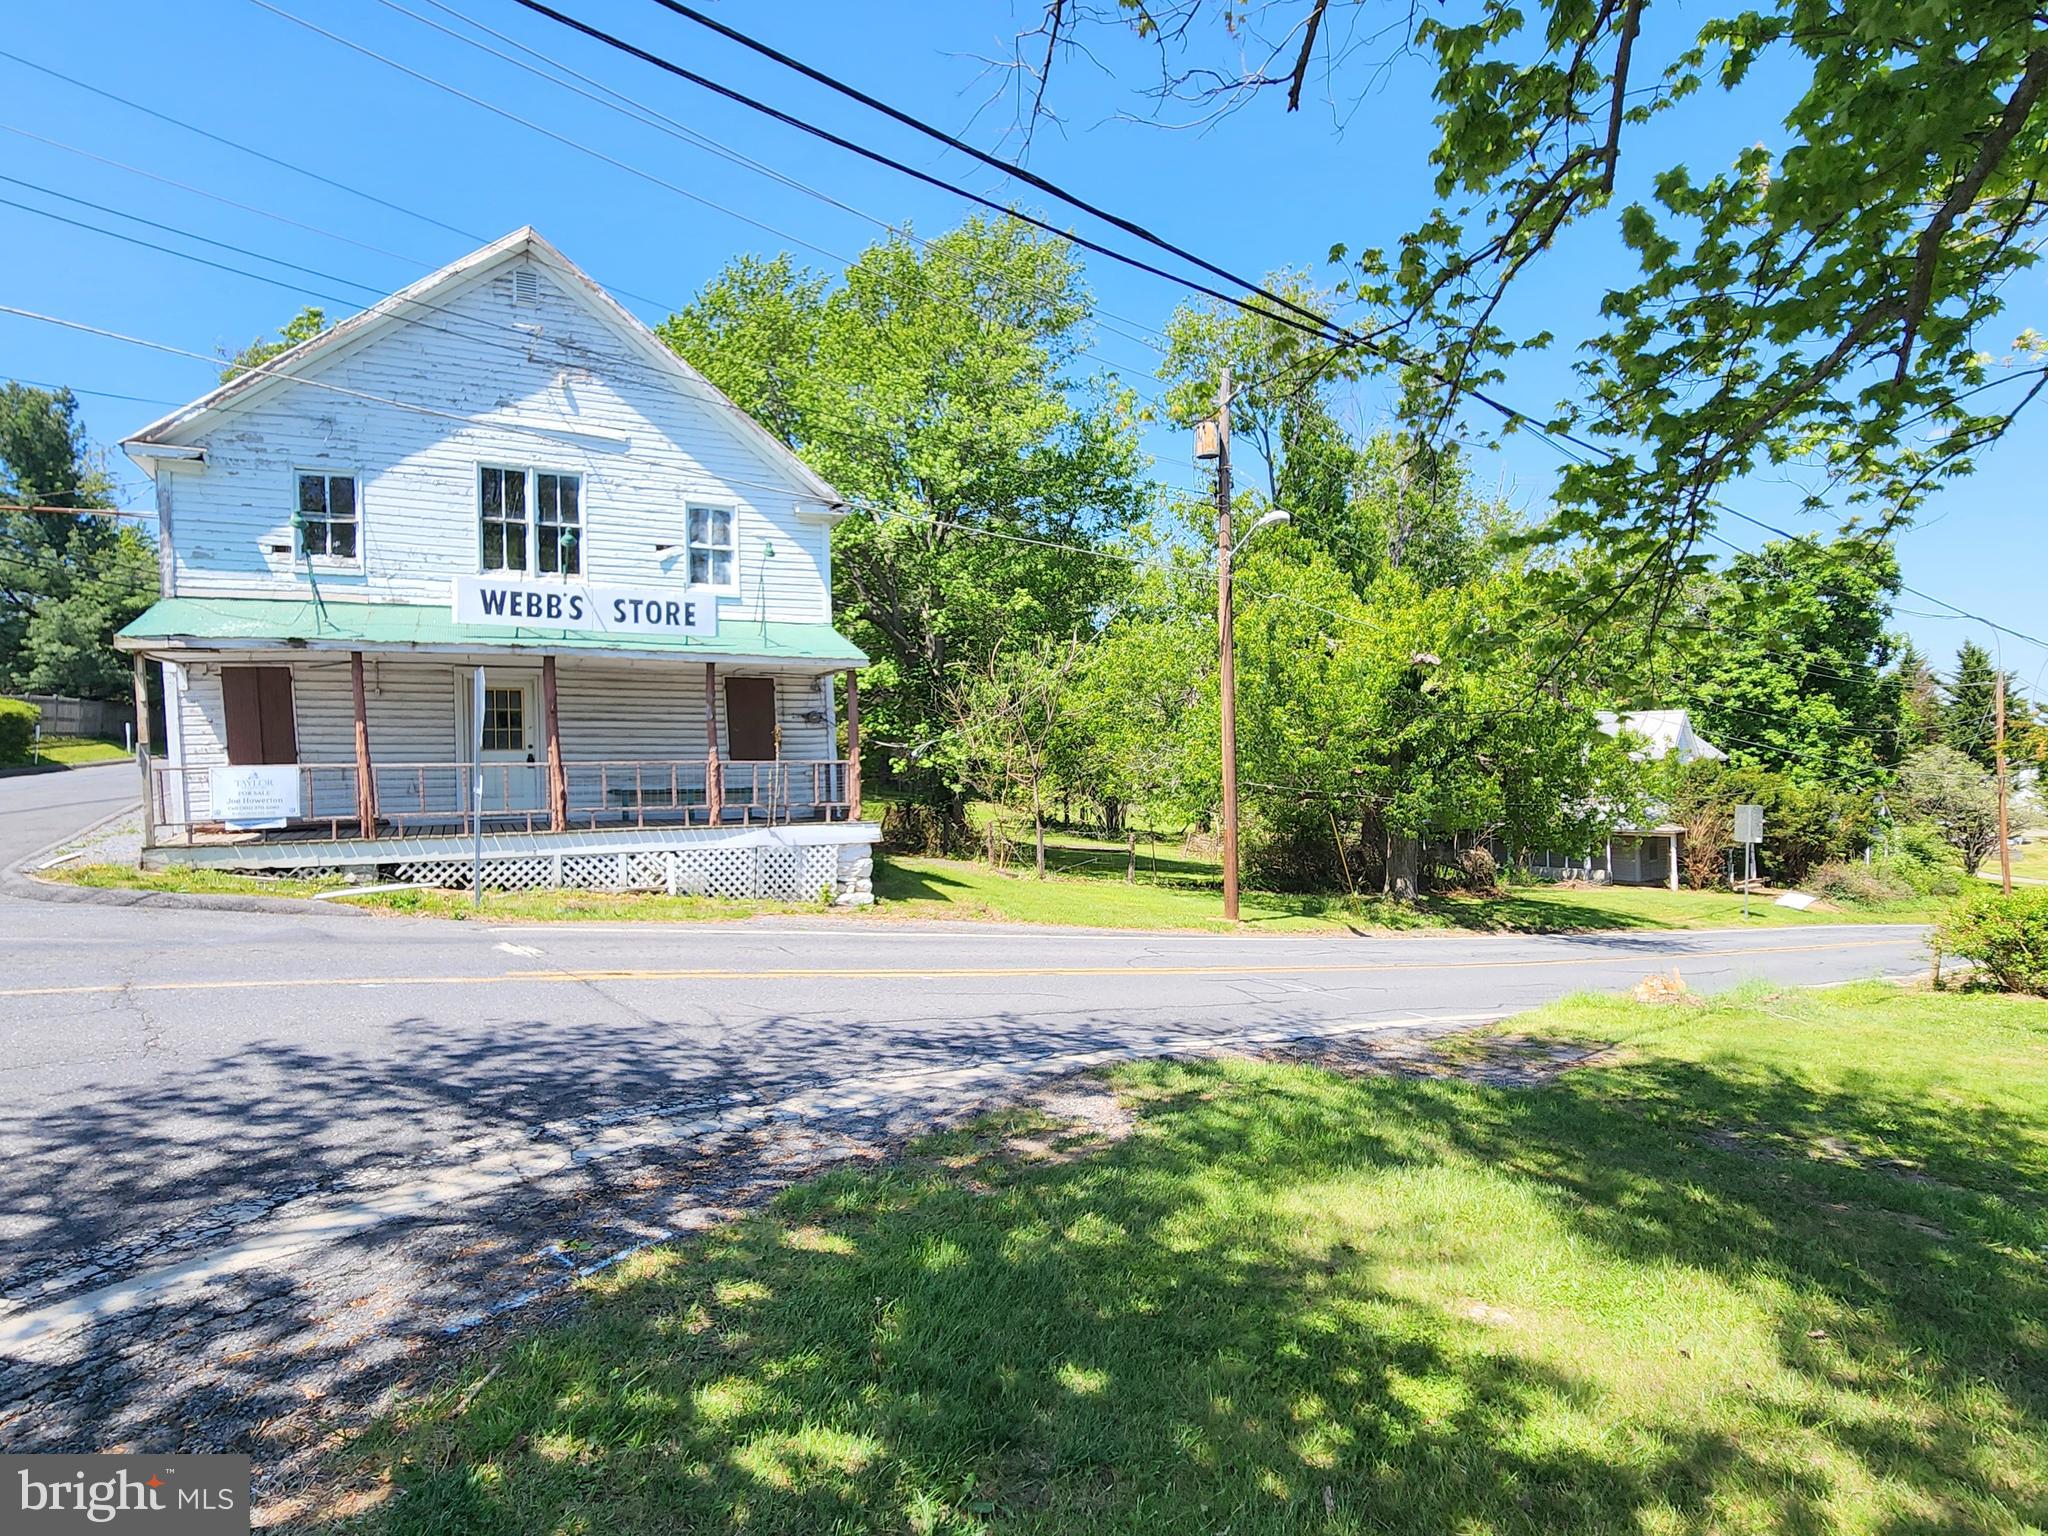
This sale includes two primary structures plus a detached garage on a level 1-acre lot.  Zoning is R-200/NR – Neighborhood Retail overlay allowing for a variety of potential residential and/or commercial uses. Webb’s Store (ca.1897), formerly A&W Grocery, served the community for over 80 years and a Victorian home (ca.1899) located next door on the shared parcel. The property is situated at a four-way stop along a heavily utilized country road that offers plenty of public exposure for your business.The corner store building is approximately 2,750 SFT and consists of a main floor with traditional general store floorplan and includes a restroom and large storage room. The upper level offers a large open space with high ceilings and additional restroom. Located just north along Clarksburg Rd, the included Victorian home is approximately 1,680 SFT and offers 3-bedroom 2 full baths. The metal roof on the home appears to have been replaced in 2008. Shared septic and well. Both structures will require extensive renovation and are being sold strictly as-is. The property is located within the Lewisdale Historic District but is not on the Historic Register. Potential buyers are encouraged to conduct their own due diligence for condition and acceptable use.
#MDMC2201888

DAMASCUS

26500 & 26506 CLARKSBURG ROAD

None Beds

None Baths

4,430 Sq.Ft.

$449,900

MLS#: MDMC2201888

This sale includes two primary structures plus a detached garage on a 1-acre lot. Webb’s Store (ca.1897), formerly A&W Grocery, served the community for over 80 years and a Victorian home (ca.1899) located next door on the shared parcel. The property is situated at a four-way stop along a heavily utilized country road that offers plenty of public exposure for your business. Zoning is R-200/NR – Neighborhood Retail overlay allowing for a variety of potential residential and/or commercial uses. The corner store building is approximately 2,750 SFT and consists of a main floor with traditional general store floorplan and includes a restroom and large storage room. The upper level offers a large open space with high ceilings and additional restroom. Located just north along Clarksburg Rd, the included Victorian home is approximately 1,680 SFT and offers 3-bedroom 2 full baths. The metal roof on the home appears to have been replaced in 2008. Shared septic and well. Both structures will require extensive renovation and are being sold strictly as-is. The property is located within the Lewisdale Historic District but is not on the Historic Register. Potential buyers are encouraged to conduct their own due diligence for condition and acceptable use.
#MDMC2144252

DAMASCUS

26506 CLARKSBURG ROAD

3 Beds

2 Baths

4,430 Sq.Ft.

$449,900

MLS#: MDMC2144252

Living by the Lake! Enjoy beautiful lake views from this charming 3-bedroom, 2.5-bath townhome.  Just steps from Black Hills Lake you can launch your canoe or kayak right from the nearby shoreline.  Inside, you'll find beautiful hardwood floors on two levels and an updated, open-concept kitchen featuring granite countertops, stainless steel appliances, and plenty of space for gatherings.  The spacious primary suite offers soaring ceilings and an en-suite bath.  The expansive recreation room is ideal for movie nights, entertaining, or cozy evenings by the fire. The newly re-planked deck, lower level swing, and outdoor areas offer peaceful water views. It's the perfect escape from the hustle of everyday life.  Enjoy access to the lake trails, fishing, kayaking, a community pool, and more.  Welcome Home!
#MDMC2245954

GERMANTOWN

20016 LAKE PARK DRIVE 122

3 Beds

2 Baths

1,620 Sq.Ft.

$449,900

MLS#: MDMC2245954

Welcome to 22504 Phillips Street #503 in Clarksburg! This beautifully renovated 3-bedroom, 2.5-bath home features extensive updates throughout, offering fresh finishes and a move-in-ready interior.

The kitchen features granite countertops, providing a polished and functional space for everyday use. New flooring and fresh paint extend throughout the home, along with new carpet for an updated look and feel. Upstairs, the conveniently located laundry area keeps daily tasks close to the bedrooms.

Additional improvements include a new roof and numerous updates completed as part of a major renovation. With 3 bedrooms, 2 full bathrooms, 1 half bathroom, and extensive updates throughout, this Clarksburg home is ready for its next chapter.

Those are the remarks I wrote based on the details you gave me yesterday.
#MDMC2253884

CLARKSBURG

22504 PHILLIPS STREET 503

3 Beds

2 Baths

1,844 Sq.Ft.

$449,900

MLS#: MDMC2253884

Move-n Ready!  ---- What if all the renovation work were already completed and the Kentlands were only three minutes away? This move-in-ready home delivers both. Tucked away in a quiet cul-de-sac, this beautifully updated property features three bedrooms, two full bathrooms, a main-level powder room, and a walkout basement. The completely renovated kitchen offers new quartz countertops, new wall and base cabinets with abundant storage, a tile backsplash, new ceramic tile flooring, a new refrigerator, electric range, and garbage disposal. Additional improvements include new main-level and living-room flooring, new carpet, recessed lighting, updated light fixtures, ceiling fans in every bedroom, fresh paint throughout, and a new Samsung washer-and-dryer set. The roof was replaced in 2021, a new shed was added in 2024, and the property also features a new patio. Enjoy plenty of parking and community amenities that include playgrounds, a swimming pool, tennis courts, and basketball courts. Located approximately three minutes from the Kentlands’ shopping, restaurants, and entertainment—and only five minutes from I-270 -- this is one property you will want to experience in person. Schedule your showing and see what makes it special.Note: Some photos have been virtually staged to enhance the property’s presentation.
#MDMC2256858

GAITHERSBURG

27 MIDLINE COURT

3 Beds

2 Baths

1,920 Sq.Ft.

$449,900

MLS#: MDMC2256858

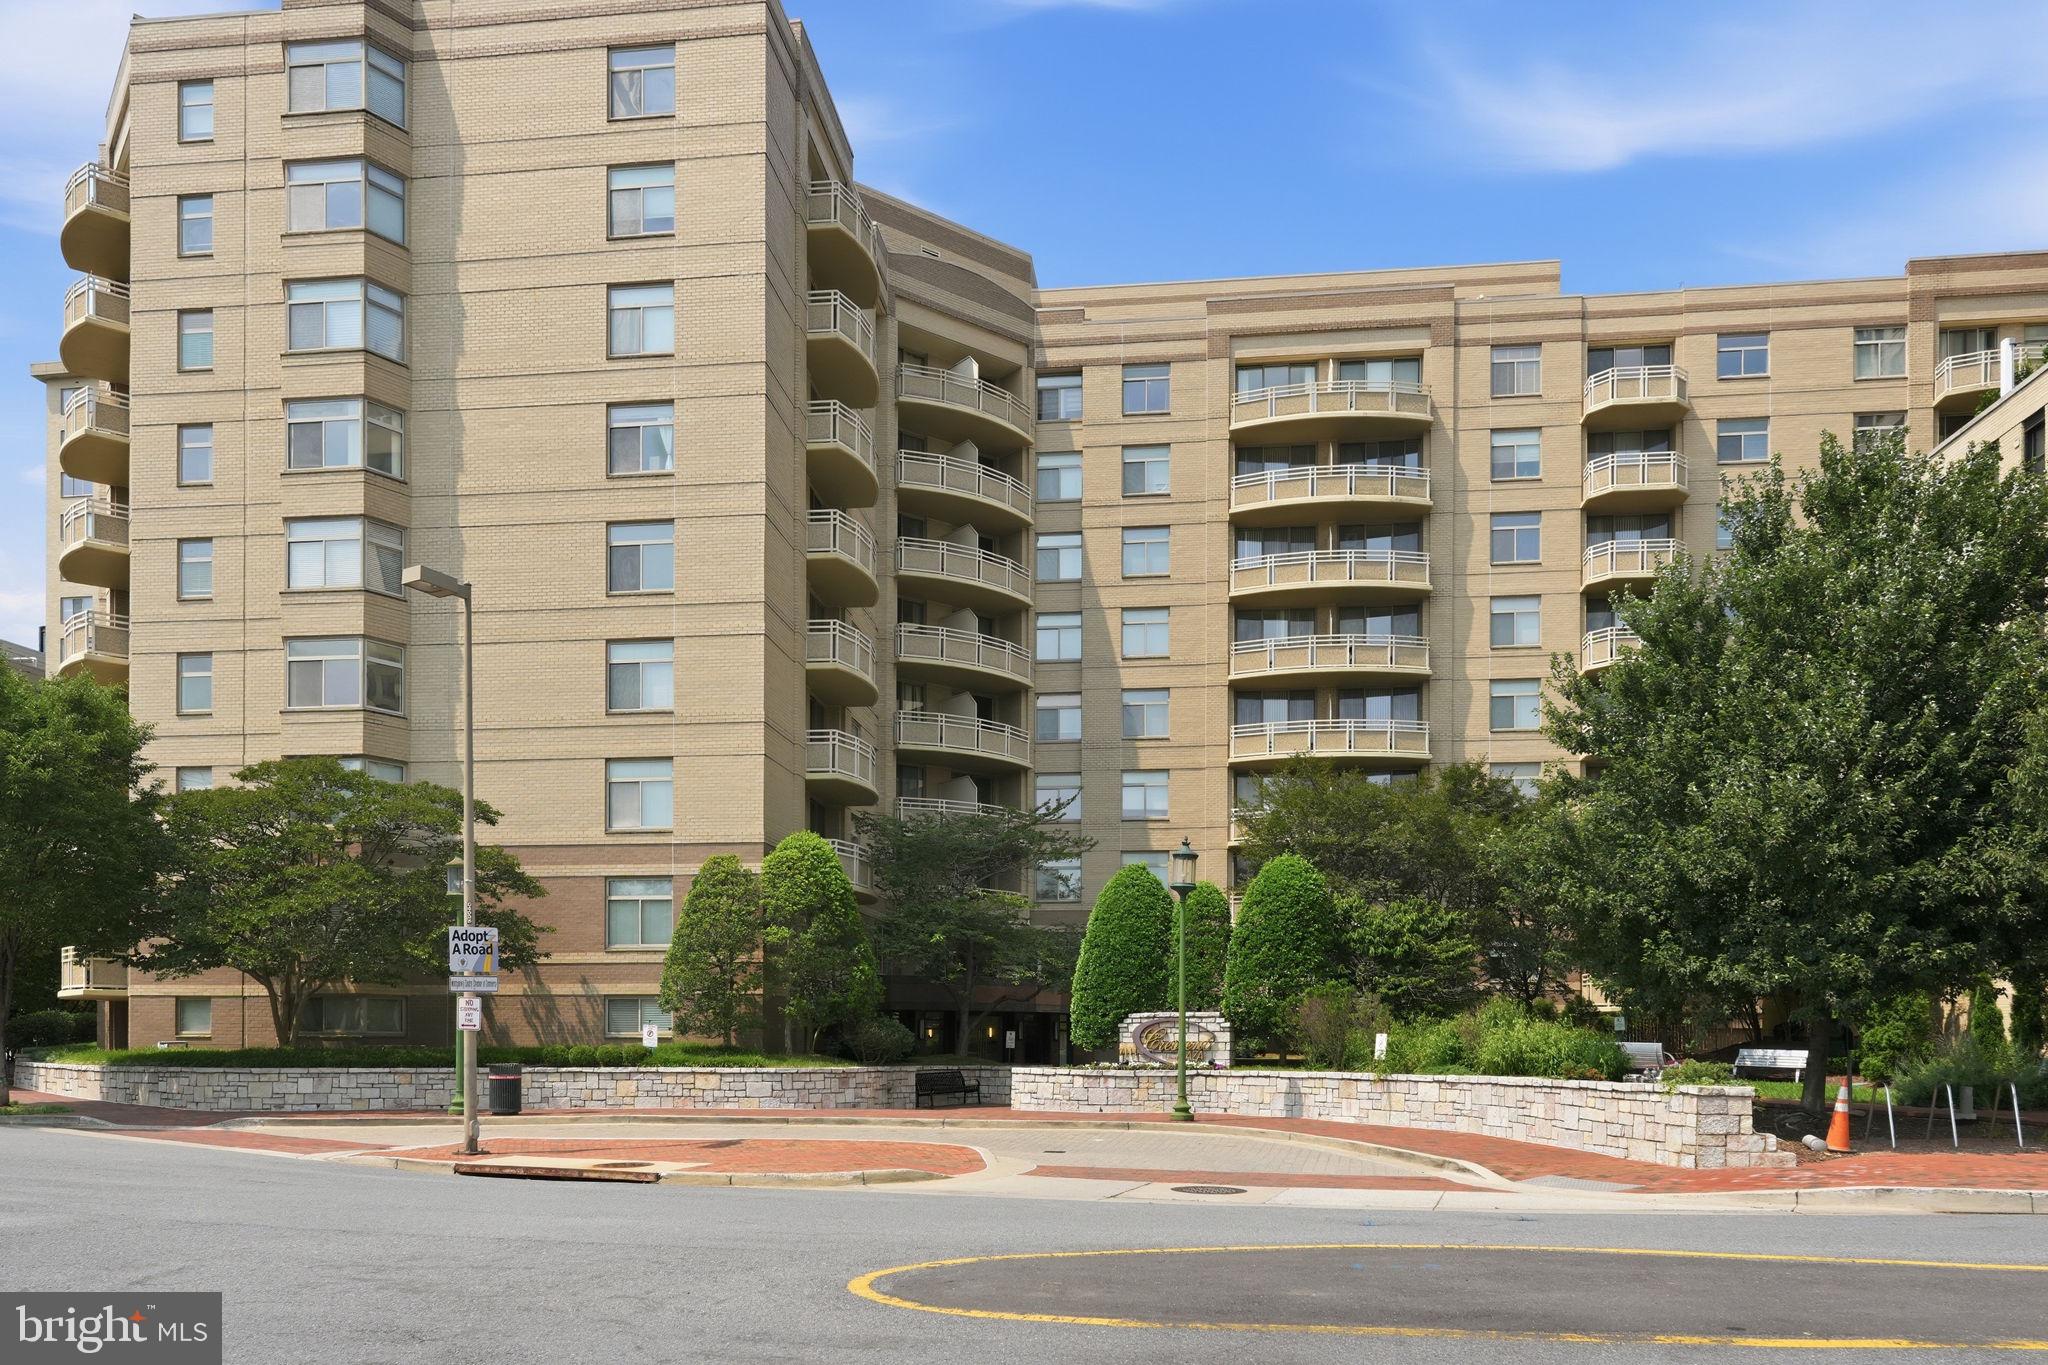
Welcome to Residence #1604N at the sought-after The Willoughby of Chevy Chase—an exceptionally updated 2-bedroom, 2-bath home offering space, style, and unbeatable convenience in one of the area’s most desirable locations.
This light-filled residence features an open, fully renovated kitchen that flows seamlessly into a large living area—perfect for both entertaining and everyday living. The flexible layout includes a dedicated dining area, while the expansive living space easily accommodates a home office or additional dining setup to suit your lifestyle. Both bathrooms have been tastefully updated with luxurious finishes, and every room is enhanced by generous closets and custom built-ins, providing exceptional, ample storage throughout.

Step out onto your private balcony to enjoy fresh air and city views, or relax in comfort with central A/C and the ease of ALL utilities included in the condo fee. An oversized parking space (P483) on level G5—conveniently located near the elevator—conveys with the unit.

Residents of The Willoughby enjoy an impressive suite of amenities, including, elevators, a rooftop fitness center, rooftop pool, and sun deck with sweeping views. The building also offers 24/7 concierge service, a library, garage parking, a lobby-level convenience store, trash chutes, and common laundry rooms on each floor—eliminating the need for basement trips. A meeting/party room is available for gatherings, and a complimentary shuttle provides seamless access to nearby shopping and transit.

The location is simply unmatched—just 0.3 miles to the Friendship Heights Metro Station and three blocks to Whole Foods Market. World-class shopping awaits around the corner with Tiffany & Co., Saks Fifth Avenue, and Bloomingdale’s, while top dining destinations like The Capital Grille, Clyde's of Chevy Chase, and Potomac Pizza are all just moments away.

Offered at an exceptional price for its condition, space, and amenities, this home is truly priced to move quickly. Don’t miss this incredible opportunity to own in one of Chevy Chase’s premier buildings.
#MDMC2219956

CHEVY CHASE

5500 FRIENDSHIP BOULEVARD 1604N

2 Beds

2 Baths

1,288 Sq.Ft.

$449,876

MLS#: MDMC2219956

Welcome to 10840 Antigua Terrace, a beautifully updated ground-level 2-bedroom, 2-bathroom condo in the desirable Bentley Place community. Offering easy one-level living, this inviting home features brand-new LVP flooring throughout and an array of thoughtful upgrades designed for modern comfort and convenience.

The updated kitchen features all-new appliances, including a Frigidaire Gallery slide-in induction range with Total Convection and Air Fry, an ENERGY STAR LG French-door refrigerator with ice maker and water dispenser, and a GE over-the-range microwave with sensor cooking and 400 CFM ventilation. A new Moen Kaden pull-down faucet completes the kitchen.

Smart-home technology adds another layer of convenience, with an ecobee Smart Thermostat Premium and air-quality monitor, three ecobee room sensors for individualized temperature control in both bedrooms and the living room, and ecobee door sensors that automatically pause the HVAC when the front or sliding door is left open while also providing security alerts. An eufy C220 smart lock provides keyless entry, while a Lutron LED+ Maestro dimmer adds convenient lighting control in the dining room.

The spacious primary bedroom includes a Hunter ceiling fan with remote, TV mount, and an upgraded bathroom featuring a bidet and grab rail. The second bathroom also includes a bidet. A private ground-level location provides convenient access without stairs, while the pet-friendly community grounds are beautifully landscaped and offer plenty of space to enjoy the outdoors.

Bentley Place amenities include an outdoor pool, tennis courts, playground, and walking trails. Ideally situated near the Grosvenor and North Bethesda/White Flint Metro stations, Pike & Rose, downtown Bethesda and Rockville, shopping, dining, and major commuter routes, this home combines comfortable living with an exceptionally convenient location.

Move-in ready and thoughtfully upgraded, this is an excellent opportunity to enjoy low-maintenance living in a well-appointed community close to everything North Bethesda and Rockville have to offer.
#MDMC2253676

ROCKVILLE

10840 ANTIGUA TERRACE 103

2 Beds

2 Baths

969 Sq.Ft.

$449,008

MLS#: MDMC2253676

House has been fully renovated
New AC, New Roof, New appliances, New floor, New stairs, New bathrooms
#MDMC2241510

MONTGOMERY VILLAGE

19523 DIVOT PLACE

3 Beds

2 Baths

1,870 Sq.Ft.

$449,000

MLS#: MDMC2241510

New lowered price.  Seller is willing to contribute up to $3,000 towards the buyer's closing costs depending on the terms of the contract.

Charming end-unit townhouse in Germantown’s desirable North Lake Woods community! This move-in ready home features over $25,000 of recent renovations including  a brand-new roof installed in February 2026 with a 30-year warranty, new luxury vinyl plank (LVP) flooring on the main level, freshly painted interiors and exterior, new shutters, a resurfaced asphalt driveway, and a refreshed garage. LVP flooring  on the upper and lower levels installed within the last 5 years, and bathrooms updated also within the last 5 years.

The bright main level offers a spacious living room with large windows, a convenient half bath, and a dining area that flows into an upgraded kitchen with stainless steel appliances—perfect for everyday living and entertaining. Enjoy outdoors living on the spacious deck with a fenced backyard overlooking trees, ideal for relaxing, gardening, or bird watching.

Upstairs features an owner’s suite with walk-in closet and updated full bath, plus two additional bedrooms and another upgraded full bath. The lower level includes a refreshed laundry room with storage, access to the one-car garage, additional storage closets, and an extra approx. 200 sq ft finished family room with a fireplace.

It is conveniently located just minutes from Gunners Lake, shopping, restaurants, parks, Route 270, and Germantown MARC Station.
#MDMC2222512

GERMANTOWN

12421 WALNUT COVE CIRCLE

3 Beds

2 Baths

1,320 Sq.Ft.

$449,000

MLS#: MDMC2222512

1 ... 104 105 106 107 108 ... 167

properties found. properties found. Page of .

Send a message

Message successfully sent.

Your message

What is 3 + 4 ?

Reason for contacting?

I agree to receive email communication and understand I can unsubscribe at any time.

I agree to be contacted by Charis Realty Group - Christine Issler, Broker via call, email, and text for real estate services. To opt out, you can reply 'stop' at any time or reply 'help' for assistance. You can also click the unsubscribe link in the emails. Message and data rates may apply. Message frequency may vary. Privacy Policy

Sign Out

Virtual Assistant

Would you like to take the next step with this property? We can help you schedule a showing or virtual tour, or send you more details.

Yes, I would like more information.

Thank You for Your Reply, One of Our Agents will contact you as soon as possible

No, maybe later.

Thank you, you can always contact me via email, phone number or through the contact form.

Realhub AI

Lucy - Your AI-Powered Realtor

Update Your Temporary Password

Personalize your search

Enter your email and we'll notify you immediately when new listings match what you're looking for.

or enter email address

Already have an account ? Login here

Continue your home search

I agree to receive communications and understand I can unsubscribe at any time.

I agree to be contacted by Charis Realty Group - Christine Issler, Broker via call, email, and text for real estate services. To opt out, you can reply 'stop' at any time or reply 'help' for assistance. You can also click the unsubscribe link in the emails. Message and data rates may apply. Message frequency may vary. Privacy Policy

Already have an account ? Login here

We use cookies

We use cookies primarily for analytics to enhance your experience. By accepting, you agree to our use of these cookies. You can manage your preferences or learn more about our cookies policy.