Properties

Browse or get in touch to schedule a walkthrough.

  • Nearby me
Price range

Popular Features

Community Features

Association

Property Features

Waterfront

View

Exterior Features

Interior Features

Style

10000 properties match your criteria

Updated 1 minute ago

E-Alert name

Spacious 3 bedroom 1 full bath property.  large living rm and dining rm. open floorplan. front porch and back porch. Laundry room on main level.
#MDWA2017196

HAGERSTOWN

608 PROSPECT STREET N

3 Beds

1 Baths

1,400 Sq.Ft.

$1,400

MLS#: MDWA2017196
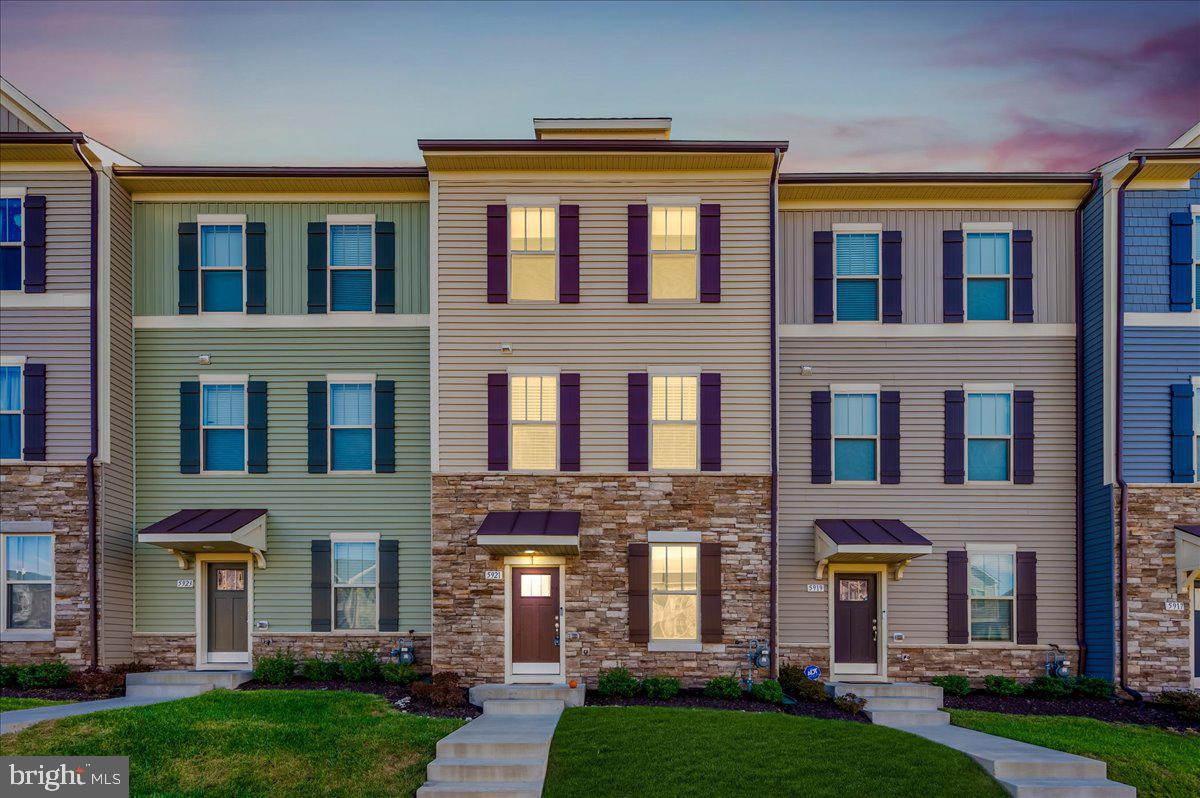
Discover modern townhome living at 5921 Garden Walk Drive! This beautifully designed residence offers an inviting layout, perfect for families or multi-generational living. The entry level welcomes you with a comfortable bedroom and full bath. On the main floor, the open-concept great room flows into a stylish dining area and a gourmet kitchen with a central island, perfect for entertaining or casual meals. Large windows and beach-style doors open to a private balcony, allowing plenty of natural light and a seamless indoor-outdoor experience. The top floor features three spacious bedrooms, including a luxurious primary suite with a walk-in closet and an elegant spa-inspired bathroom with dual sinks and a walk-in shower. With 4 bedrooms, 3.5 baths, and modern finishes throughout, this nearly-new townhome combines comfort, style, and functionality. Don’t miss the chance to make this stunning property your next home! 

A complete background check is performed on each applicant to include employment and income verification, credit and criminal history. The minimum annual household gross income should be $100k.
#MDFR2055832

FREDERICK

5921 GARDEN WALK DRIVE

4 Beds

3 Baths

2,000 Sq.Ft.

$2,850

MLS#: MDFR2055832
This landlord requires great credit and income and allows dogs case by case, but has a strict "no cats" policy. 

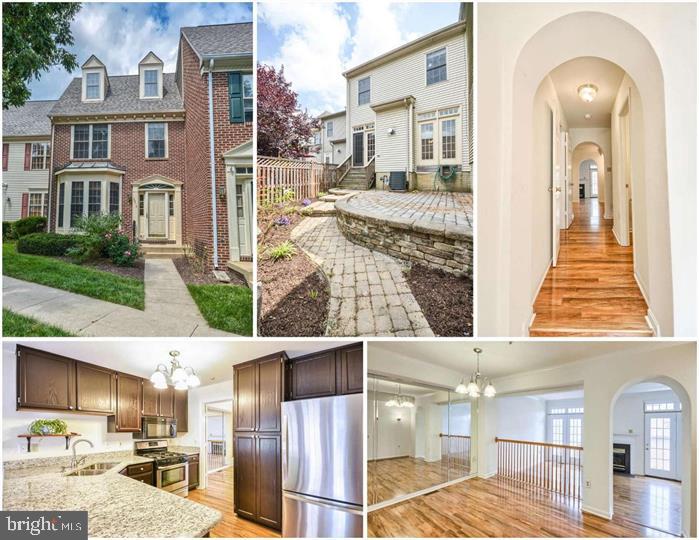
Experience luxurious resort-style living in this elegant townhome! The  kitchen boasts premium stainless steel appliances and stunning granite countertops, ideal for culinary enthusiasts. Gorgeous hardwood flooring flows seamlessly throughout the entire first floor, while plush carpeting provides warmth and comfort in the upper levels. 

The spacious finished basement features a remodeled bar, perfect for entertaining. Step down into the inviting living room, complete with a cozy fireplace, creating an ideal setting for relaxation. Unwind on the beautiful stone patio or retreat to the master loft complete with fireplace, which also serves as a perfect home office space.

Enjoy a wealth of community amenities, including a refreshing pool, tennis courts, a fully-equipped workout center, scenic bike paths, a welcoming clubhouse, and more. This townhome is not just a residence; it's a lifestyle!
#MDFR2061458

FREDERICK

2216 BEAR DEN ROAD

3 Beds

2 Baths

1,978 Sq.Ft.

$2,800

MLS#: MDFR2061458
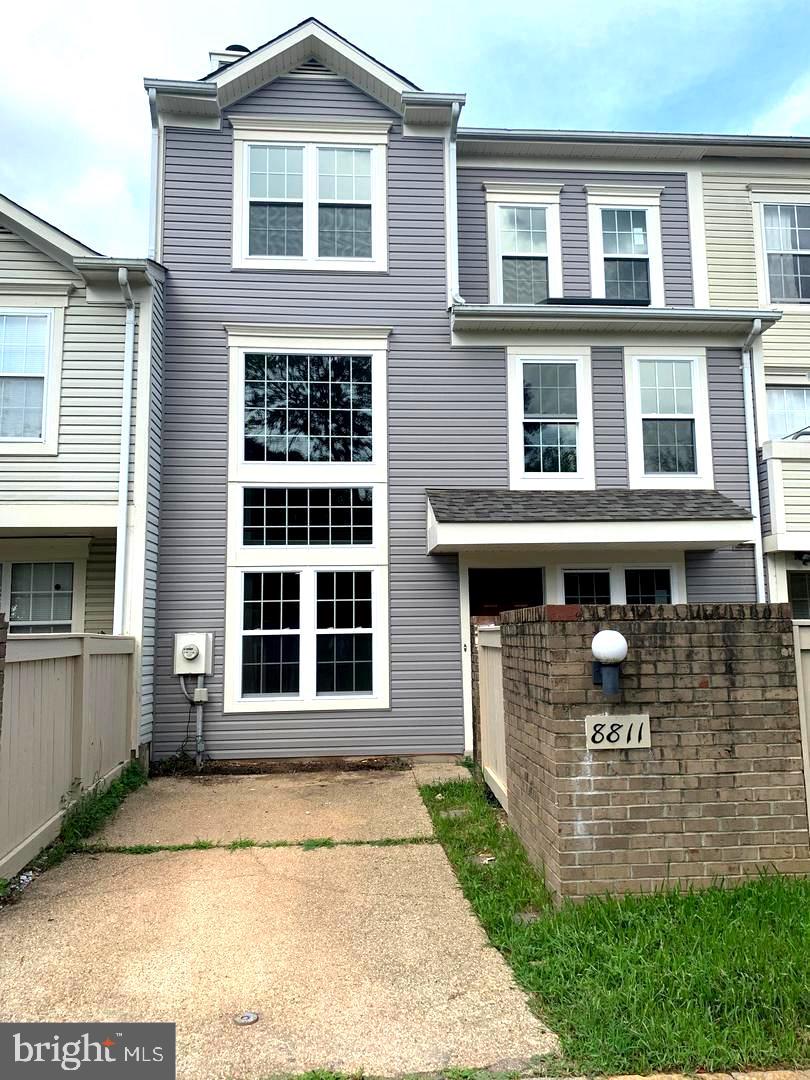
Stunning, fully remodeled townhouse w/ 3 large bedrooms, 2 1/2 baths. Top of the line
kitchen w/ stainless steel appliances and granite counter tops. All systems replaced. Full of
natural light. Private flagstone patio. Easy accessibility to shopping and commuter routes.

Open House Saturday 3/22 1-3pm
#MDMC2169784

MONTGOMERY VILLAGE

8811 ESKRIDGE COURT

3 Beds

2 Baths

1,677 Sq.Ft.

$2,300

MLS#: MDMC2169784
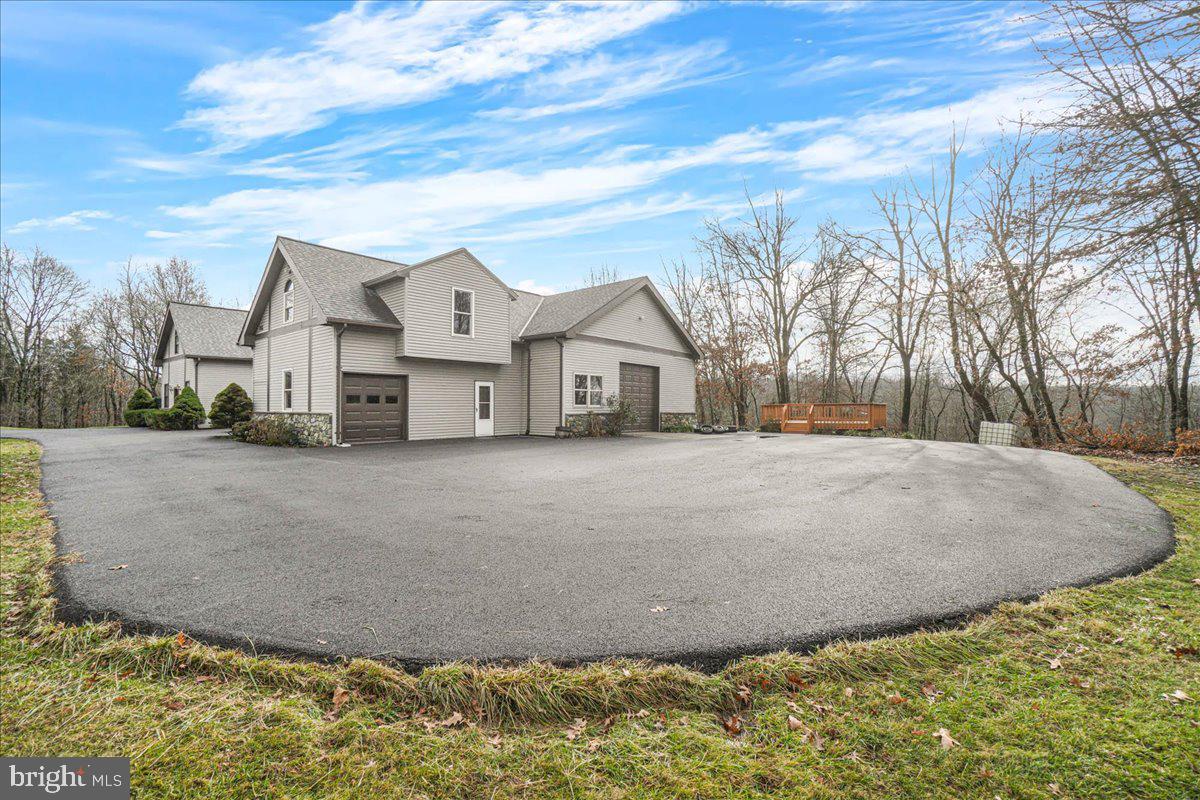
This recently renovated 1-bedroom, 1.5-bathroom guest house apartment is situated on a private 80-acre estate, offering a peaceful and secluded setting on a quiet country road while remaining conveniently close to local amenities. The main level features 9' tall ceilings, wood and tile flooring, a powder room, and a neutral paint palette. The updated kitchen boasts tall white cabinetry, granite countertops, and brand-new stainless steel appliances, with a laundry area/utility closet tucked just behind it. Adjacent to the kitchen is a family room with a 10' tray ceiling and a bonus nook, perfect for office use or additional storage. Upstairs, the spacious bedroom offers wood floors, a fully renovated en-suite bathroom, a closet, and access to an attic storage area. Electric and DirecTV are included, while tenants are responsible for propane usage. Garage use is not included but may be available for an additional fee. Small pets will be considered on a case-by-case basis with applicable fees. Due to septic system limitations, the property allows a maximum of TWO OCCUPANTS and two vehicles. This is a non-smoking property, and the lease term is a minimum of one year, with up to two years available. The home is available immediately, with the first month’s rent and security deposit required at lease signing.  The landlord prefers applicants with a credit score of 670 or higher and a household income of approximately $85,000 or more. Located in rural Damascus, the property provides easy access to major highways, including I-270, I-70, Rt. 124, and Rt. 108, with shopping, parks, and dining just a short drive away. Commuting to Mount Airy, Clarksburg, Gaithersburg, Rockville, Olney, and Frederick is both convenient and manageable. This beautifully upgraded rental is truly a rare find, combining privacy, modern updates, and a charming location. Showings are by appointment only, so please refrain from entering the property without a scheduled showing accompanied by an agent. Tenant to pay $47 screening fee through SmartMove® by TransUnion®.
#MDMC2158534

DAMASCUS

10880 Unit #1 MOXLEY ROAD

1 Beds

1 Baths

1,185 Sq.Ft.

$1,950

MLS#: MDMC2158534
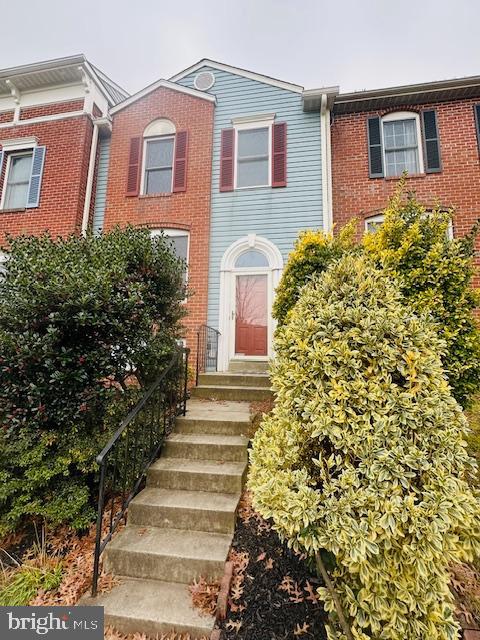
Lovely 4 bedroom 3 full and 1 1/2 bath in sought after Whittier.  Large deckoff of the living room that over looks  the fenced in back yard. Close to restaurants and stores. Community pools, basketball courts and more. Two parking spots in front of the house and then parking spaces in the common area. Available now! Pets are  case by case and there is a monthly pet fe of 50.00.
#MDFR2057628

FREDERICK

2414 DUNMORE COURT

4 Beds

3 Baths

1,820 Sq.Ft.

$2,600

MLS#: MDFR2057628
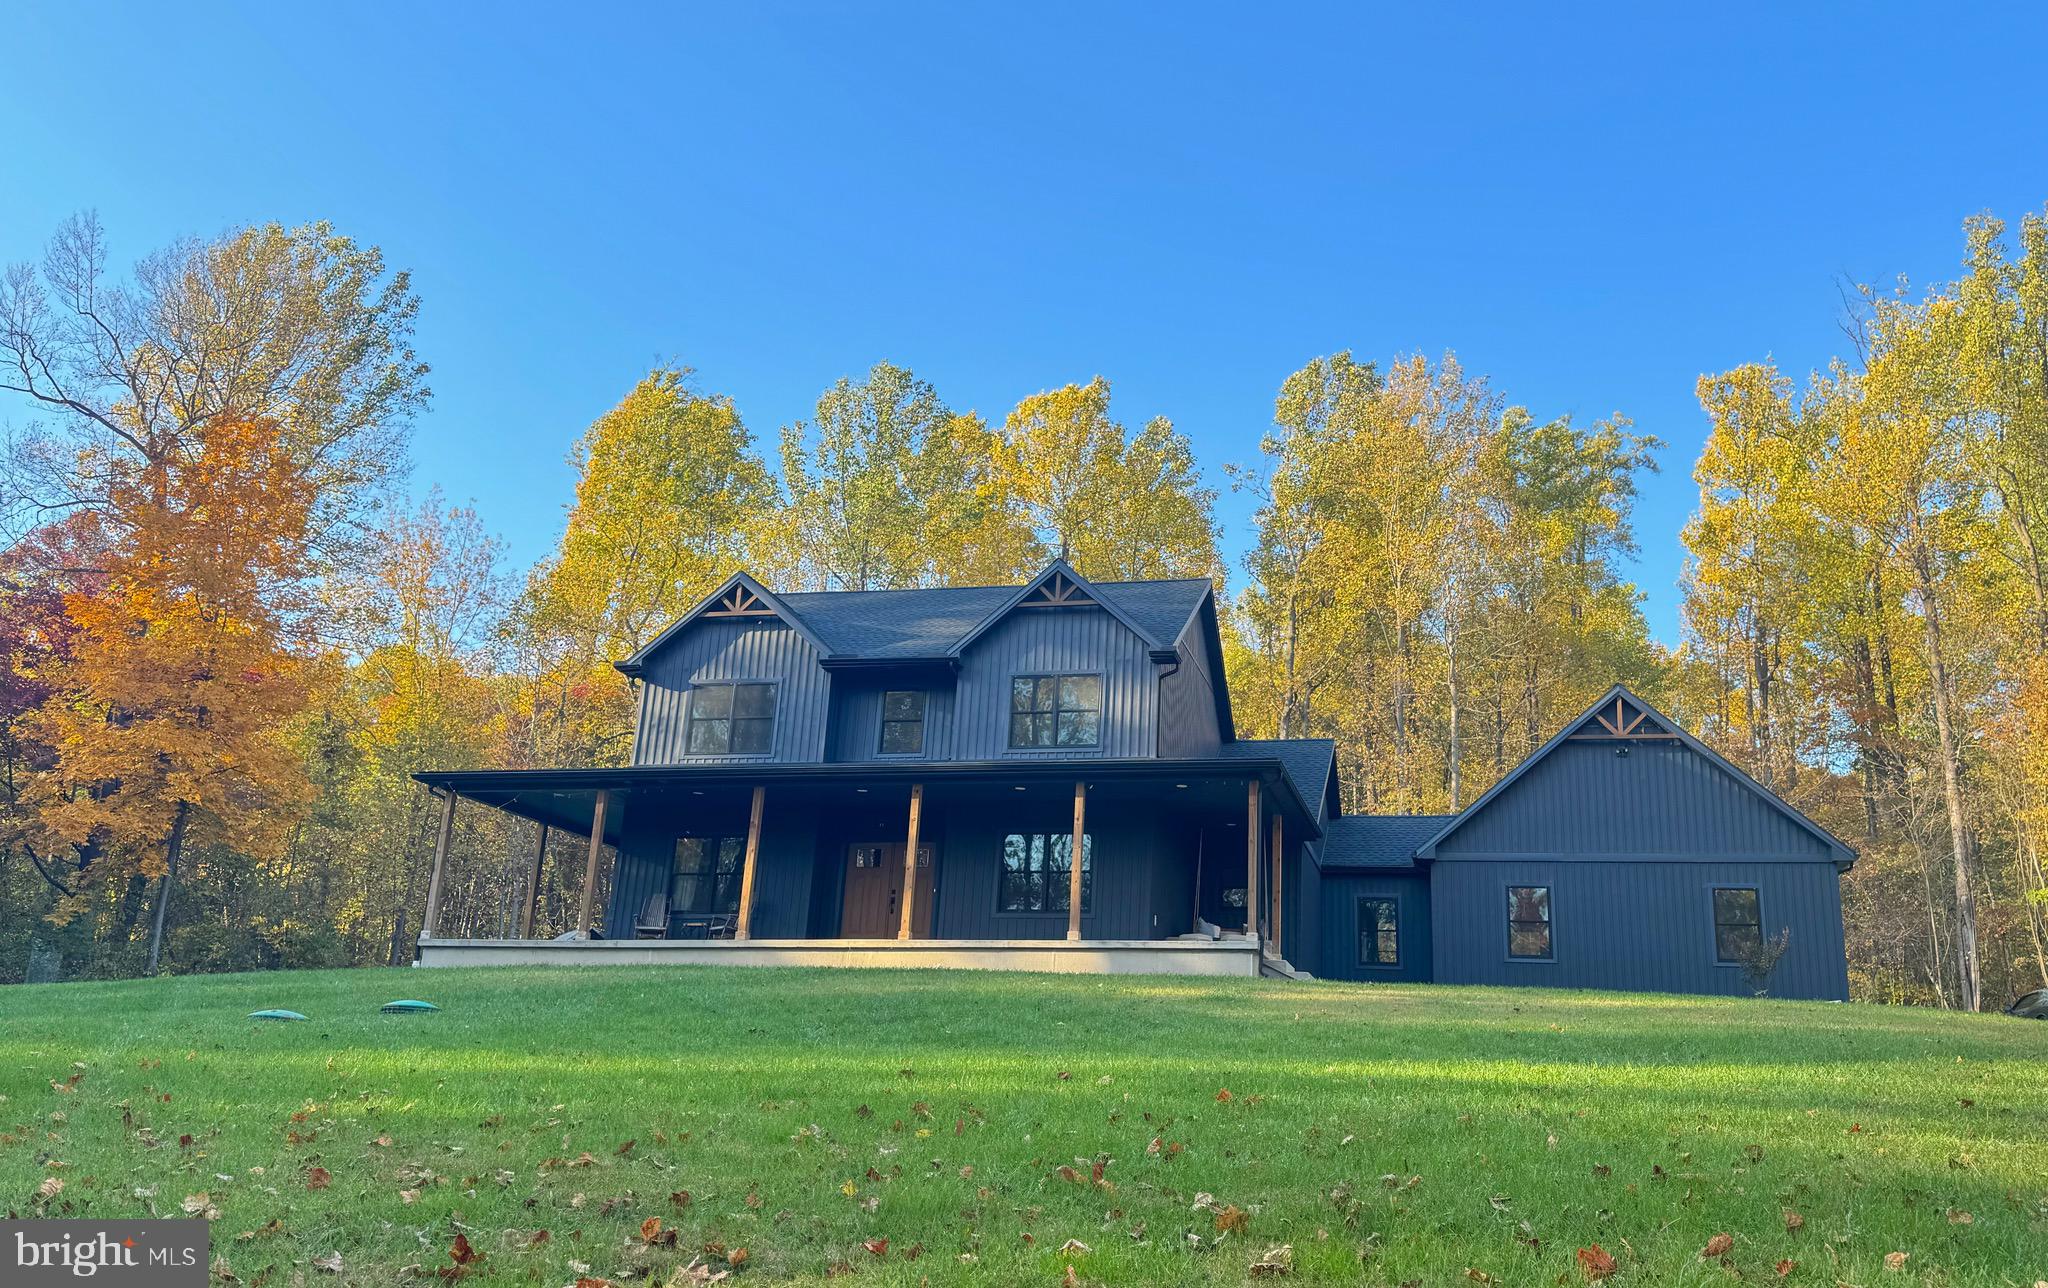
Welcome to your dream home! Nestled on almost 4.5 scenic acres in Thurmont, MD. This property is perfect for nature lovers or anyone seeking tranquility and privacy. While still being just minutes from Rt 15 and the quaint town of Thurmont. From the moment you step in the door you'll be greeted by a bright and airy space filled with natural light and high-quality custom features throughout. The focal point of the living area is a gas fireplace wrapped in stone from the floor to the vaulted ceiling, that combined with the oversized windows the natural light just pours in enhancing the warm and inviting atmosphere. Flowing seamlessly into the gourmet kitchen, you will find custom cabinetry with flawless granite counter tops, and stainless steel appliances. Throughout the home you'll find durable LVP flooring that offers style and resilience. The three full bathrooms each feature a ceramic tile floor, ensuring durability while keeping a modern look. The first floor primary suite serves as a serene retreat filled with natural light provided by your French doors leading to a large, lush backyard, a walk-in closet with plenty of storage space all around, and a spa-like en-suite bathroom. The primary bath is designed with a large, enclosed glass shower with two shower heads and a double vanity, combining luxury and practicality. Heading upstairs you'll find two additional bedrooms that provide generous space each with their own closet. They both provide lots of natural light with views of the front yard leading into the woods enhancing the serene feel. Beneath the main floor you'll find an unfinished basement offering a generous amount of storage space. The two-car attached garage is conveniently located on the side of the house providing easy access. The exterior provides a large, covered front porch complete with a porch swing perfect for enjoying those quiet mornings. Complete with a massive yard, it's an ideal setting for both tranquil solitude and vibrant outdoor gatherings. Located just minutes from nearby amenities, this home has so much to offer! You won't want to miss it. Schedule your private tour today and discover the home of your dreams!
#MDFR2055900

THURMONT

16080 KELBAUGH ROAD

4 Beds

3 Baths

2,764 Sq.Ft.

$4,400

MLS#: MDFR2055900
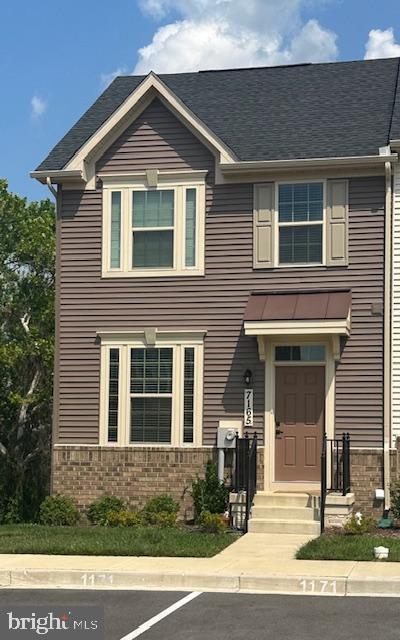
Stunning End Unit Townhome in Lake Linganore Community

Discover your dream rental home in the beautiful Lake Linganore community! This gorgeous end unit townhome boasts an open floor plan, perfect for entertaining and modern living. The kitchen is a chef's delight, featuring a large island, granite countertops, and stainless steel appliances.

With three spacious bedrooms, two full baths, and two half baths, this home offers ample space for everyone. The primary bedroom is a true retreat with a walk-in closet and an en-suite bath. Convenience is key with laundry located on the bedroom level.

The finished walk-out basement includes a half bath, making it an ideal space for a home office, gym, or additional living area.

Living in the Lake Linganore community, you'll enjoy access to a wealth of amenities, including pools, trails, playgrounds, lakes, and more. Don’t miss this opportunity to rent a stunning home in a vibrant, amenity-rich community. Schedule your tour today!
#MDFR2052122

NEW MARKET

7165 BODKIN WAY

3 Beds

2 Baths

1,939 Sq.Ft.

$2,700

MLS#: MDFR2052122
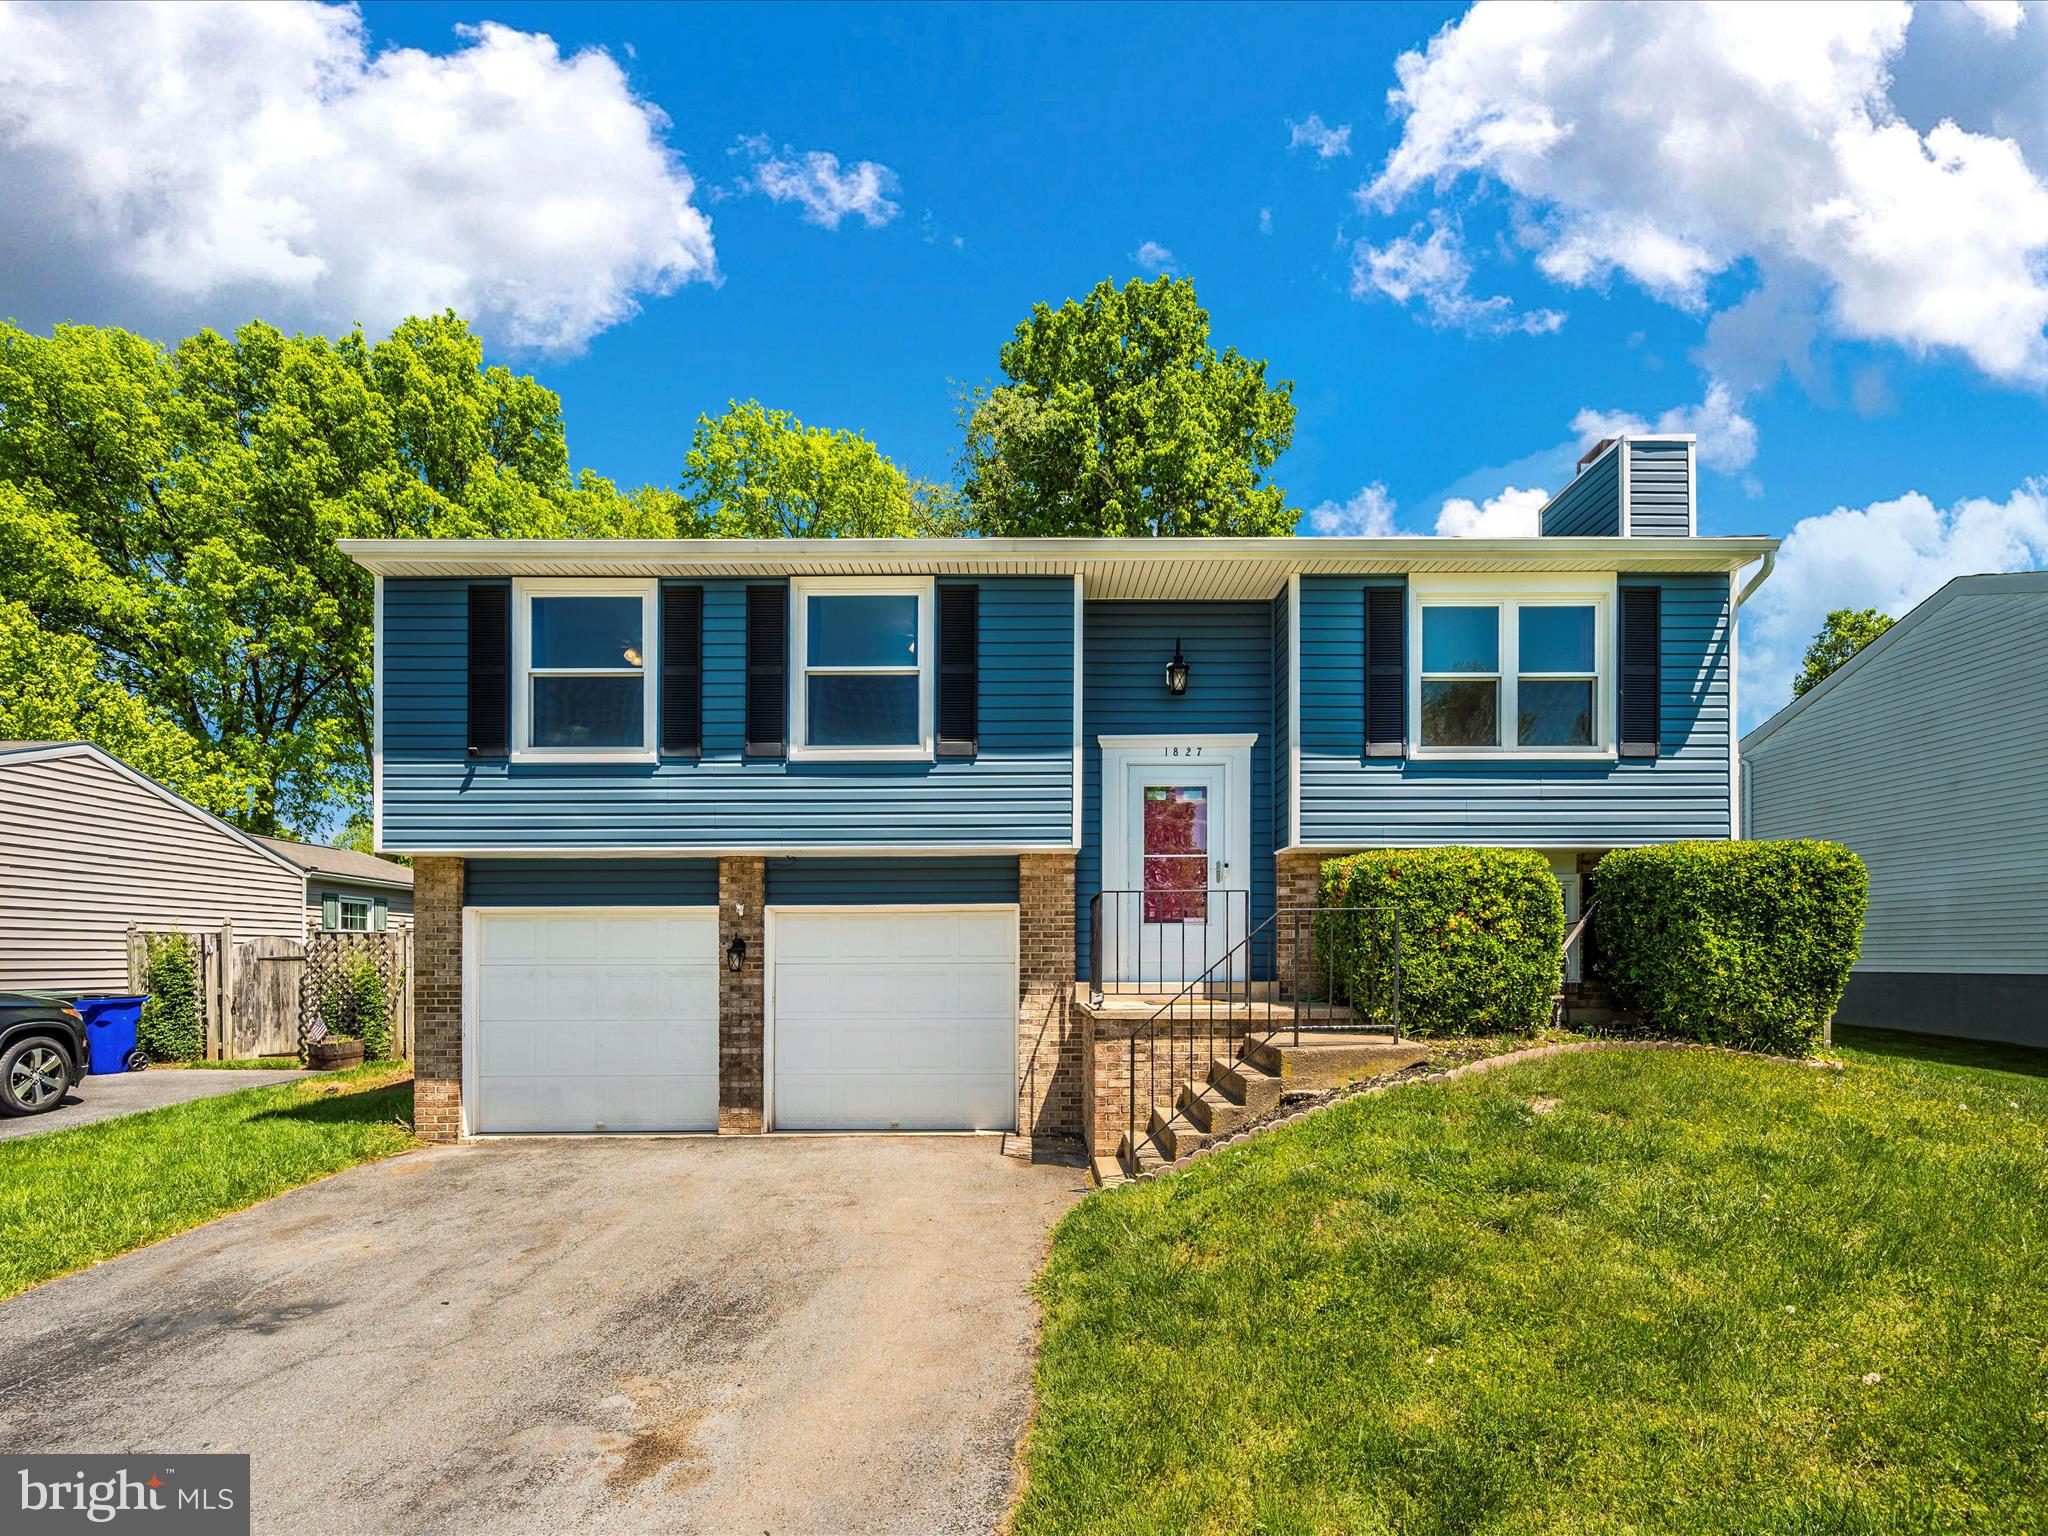
A stunning 4-bedroom, 2.5-bathroom home in the desirable Amber Meadows neighborhood. Recently updated both inside and out, this home features fresh paint, modern appliances, and granite countertops. Luxury vinyl plank flooring on the main level and new carpeting in the bedrooms and basement. The specious fenced in backyard includes a sizable two-level deck, perfect for entertaining guests or simply relaxing outdoors. Conveniently located just minutes from downtown Frederick, Fort Detrick, major roadways, shopping centers, restaurants, and other amenities! Don't miss out on this exceptional opportunity! A complete background check is performed on each applicant to include employment and income verification, credit and criminal history.
#MDFR2057742

FREDERICK

1827 MEADOWGROVE LANE

4 Beds

2 Baths

1,428 Sq.Ft.

$2,750

MLS#: MDFR2057742
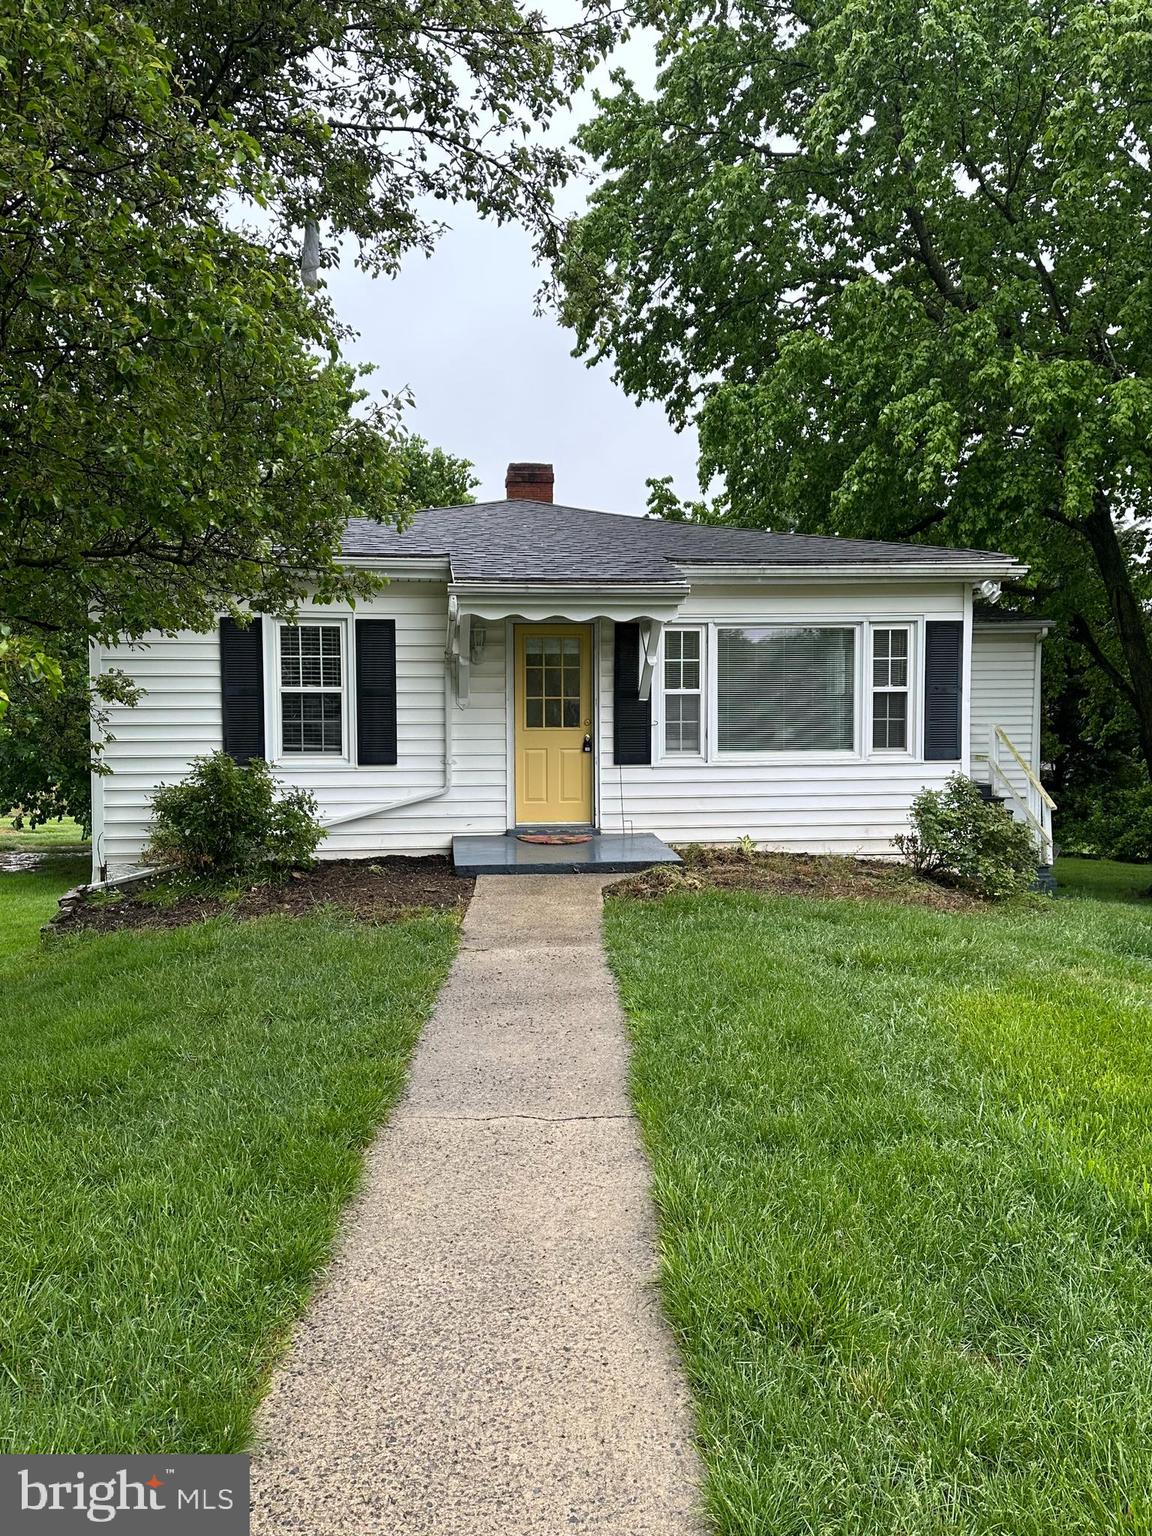
Lovely One level living in Walkersville. Carriage House with beautiful upgrades. Gourmet kitchen with SS appliances and granite counters. 3 beds and  1 bath.  Big yard, plenty of parking. Landlord pays all utilities, except cable. Beautful setting! This is only the top floor of the house. 620 or higher credit score. NO PETS
#MDFR2050536

WALKERSVILLE

200 BRAEBURN DRIVE APT A

3 Beds

1 Baths

6,152 Sq.Ft.

$2,350

MLS#: MDFR2050536
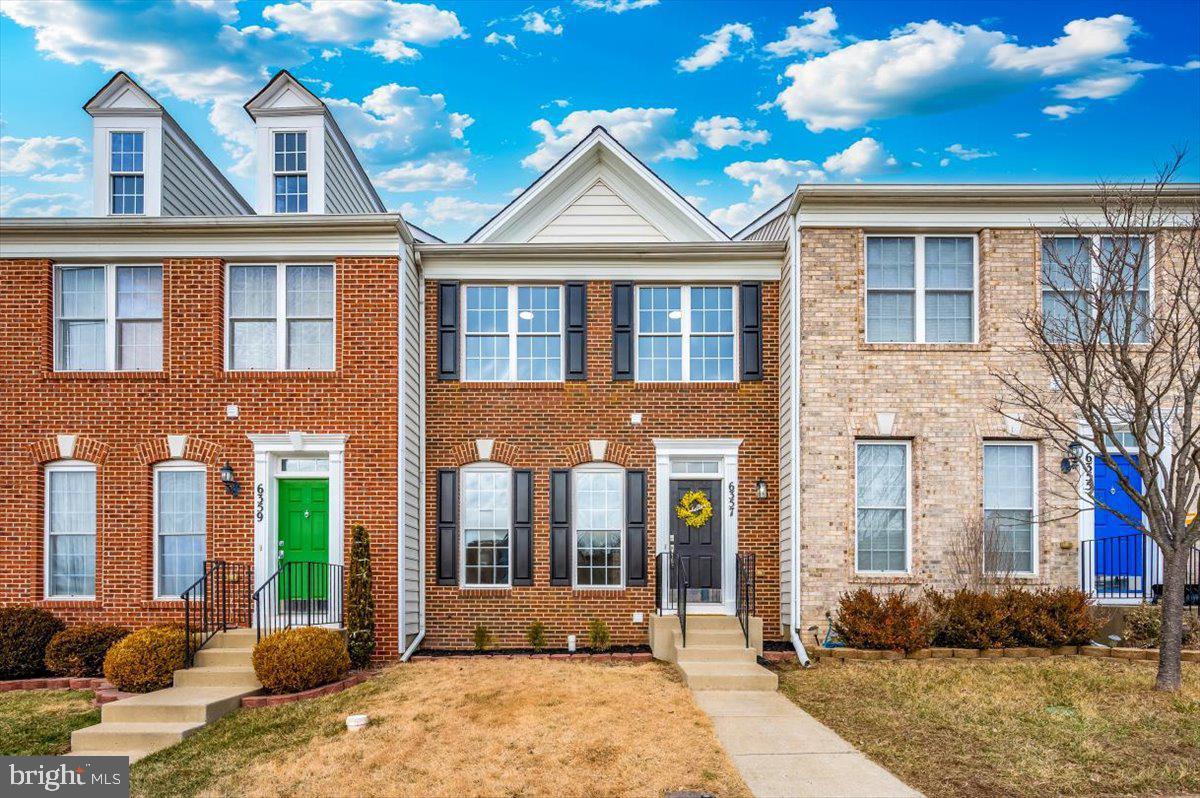
This landlord requires great credit and income and allows dogs case by case, but has a strict "no cats" policy. 2-year lease required.

Experience luxurious resort-style living in this elegant townhome! The  kitchen boasts premium stainless steel appliances and stunning granite countertops, ideal for culinary enthusiasts. Gorgeous hardwood flooring flows seamlessly throughout the entire first floor, while plush carpeting provides warmth and comfort in the upper levels. 

The spacious finished basement features a remodeled bar, perfect for entertaining. Step down into the inviting living room, complete with a cozy fireplace, creating an ideal setting for relaxation. Unwind on the beautiful stone patio or retreat to the master loft complete with fireplace, which also serves as a perfect home office space.

Enjoy a wealth of community amenities, including a refreshing pool, tennis courts, a fully-equipped workout center, scenic bike paths, a welcoming clubhouse, and more. This townhome is not just a residence; it's a lifestyle!

Welcome to Your Private Sanctuary!** Nestled in the highly coveted Whispering Creek community, within the esteemed Oakdale High School district, this stunningly renovated town home combines contemporary design with comfortable living. Spanning over 2,300 sq. ft. across three well-appointed levels, this home features an open floor plan perfect for entertaining or simply enjoying everyday life.

Upon entering, you'll be welcomed by elegant new luxury vinyl plank (LVP) flooring throughout the main level, which leads to a sun-drenched eat-in kitchen. Here, you’ll find gorgeous quartz countertops, brand-new stainless steel appliances, and ample space for gatherings. The inviting main level also boasts a light-filled formal living room and a separate dining area, all designed for effortless flow.

Retreat to the expansive master suite upstairs, where luxury meets serenity. This private haven includes a spa-like en-suite bathroom featuring a separate shower, a soaking tub, and a spacious walk-in closet. Two additional well-sized bedrooms and a beautifully renovated full bath complete the upper level, providing generous living space.

The lower level enhances the home with a large recreation room offering endless possibilities, including the option to create a fourth bedroom. A rough-in for a full bath further increases the potential to tailor this space to your desires. Noteworthy upgrades such as a brand-new roof and HVAC system, both installed in December 2024, ensure your peace of mind for years to come.

Situated in a tranquil, secluded neighborhood, this home is just minutes away from the vibrant Spring Ridge shops, dining options, and major commuter routes, merging convenience with serenity. Dogs are allowed on a case-by-case basis, but cats are not permitted. Don’t let this fantastic opportunity slip by—schedule your showing today, as this gem is bound to attract attention!
#MDFR2060342

FREDERICK

6357 MEANDERING WOODS COURT

3 Beds

2 Baths

2,300 Sq.Ft.

$2,800

MLS#: MDFR2060342
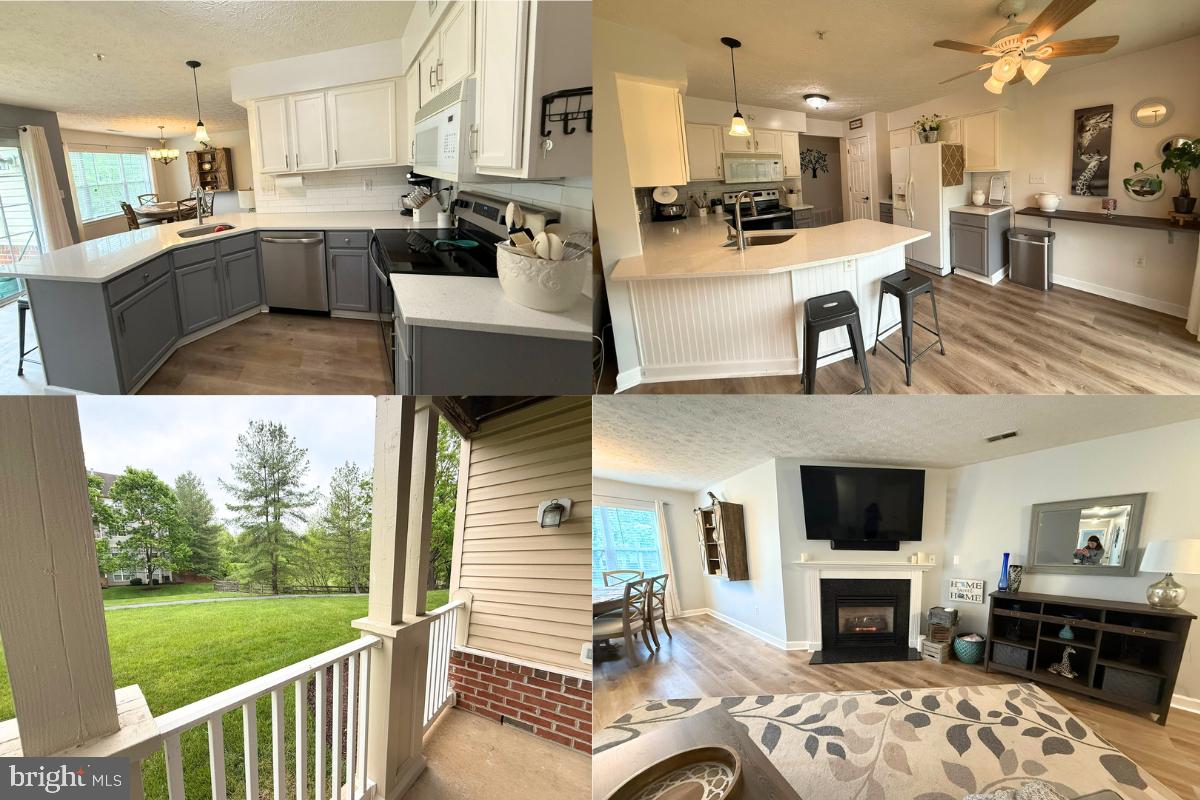
Spacious and sun-filled condo in the highly sought-after Spring Ridge community. While the main building entrance is at ground level, interior stairs lead down to the unit. Thanks to the grading of the building, this home enjoys a private, walk-out patio with a sliding glass door - perfect for easy access, bringing in groceries, or managing strollers, toys and gear without stairs.

Inside, you'll find an open-concept layout with new luxury vinyl plank flooring, a cozy gas fireplace, and an updated kitchen featuring quartz countertops, modern color palette, a large island adequate for stool seating, and a ceiling fan for added comfort. The primary suite includes a private bath and walk-in closet. A hall linen closet provides extra storage, and a full bathroom serves both guests and the secondary bedroom.

Enjoy all that Spring Ridge has to offer, including a community center, four pools (main pool, lap pool, piano pool, and baby pool), three tennis courts, two basketball courts, a soccer field, nine tot lots, over 20 miles of walking and biking trails, and 200 acres of open space - 38 of which are part of a Certified Nature Sanctuary. The community also features a shopping center with restaurants, a grocery store, gym, gas station, and on-site fire station. Spring Ridge Elementary School is conveniently located within the neighborhood. Just minutes to Frederick and major commuter routes. Unit available for move-in starting June 1.  An annual household income of approximately $80,000 is preferred, along with a minimum credit score of 700. All occupants aged 18 and older must submit a separate rental application. Applications must be completed through RentSpree.  https://apply.link/13pv4Zc Pets considered on a case by case basis.
#MDFR2063346

FREDERICK

6343 SPRINGWATER TERRACE 1012

2 Beds

2 Baths

1,242 Sq.Ft.

$2,200

MLS#: MDFR2063346
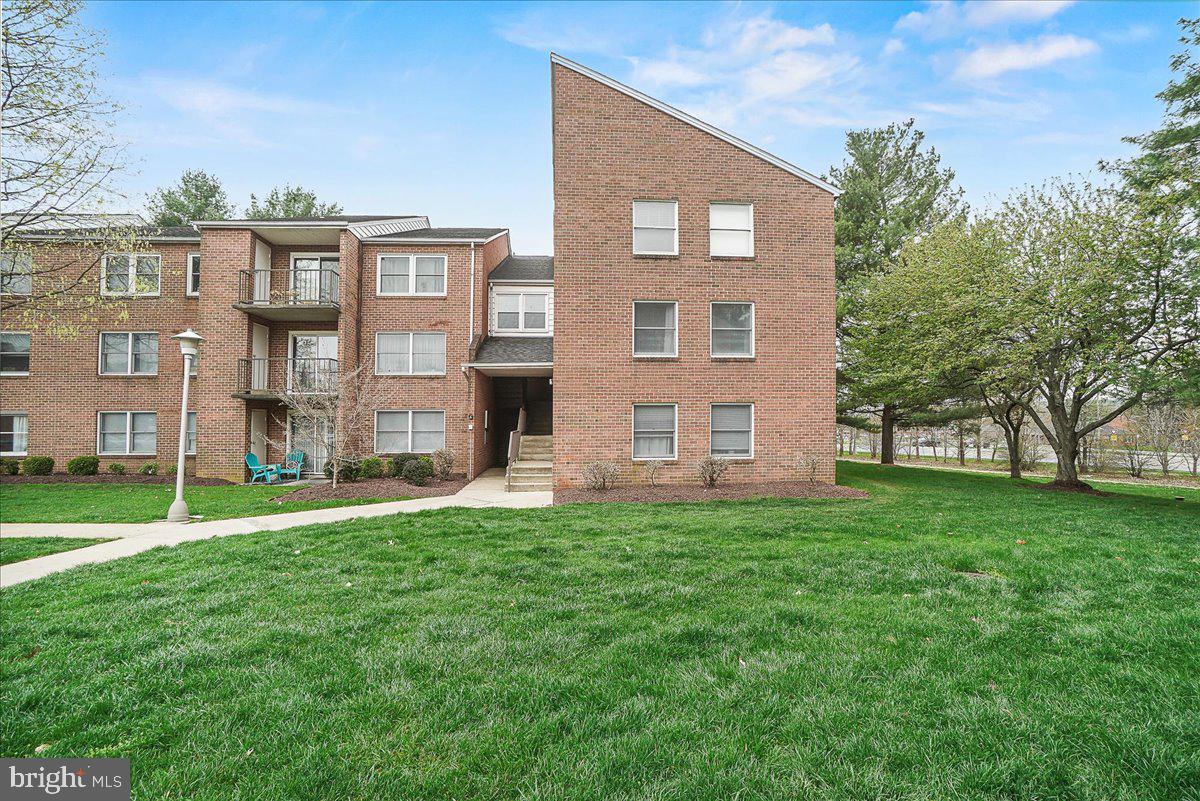
This charming 2-bedroom, 1.5-bath condo is located in a peaceful and well-established community in Walkersville, offering both comfort and convenience. Situated on the second floor, this end-unit condo features two generously-sized bedrooms, providing plenty of space for relaxed living. The private balcony overlooks trees and a common area, creating a peaceful retreat. The hallway entrance is air-conditioned and well-lit, ensuring a welcoming and comfortable environment as you enter your home. The location is unbeatable, with easy access to shopping, restaurants, groceries, and the community pool- all within walking distance. Plus, there’s plenty of parking available for residents and guests alike. This condo offers a fantastic blend of privacy and accessibility, perfect for those who want to enjoy a quiet lifestyle while being close to everything Frederick has to offer. A minimum one-year lease is required.
#MDFR2061520

WALKERSVILLE

400 CHAPEL COURT 209

2 Beds

2 Baths

N/A

$1,800

MLS#: MDFR2061520
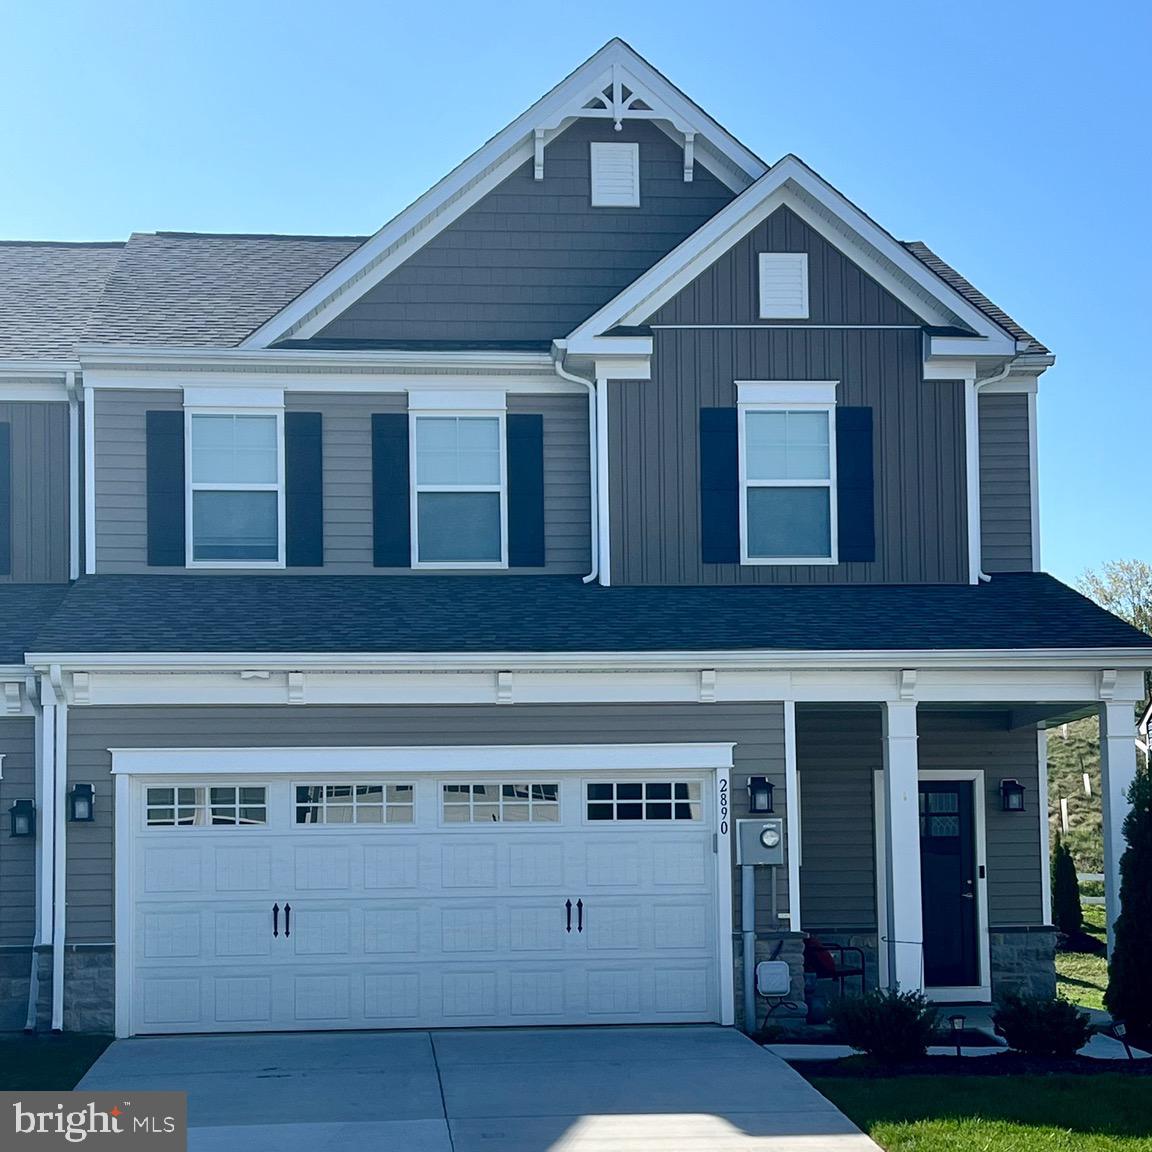
None
#MDCR2027250

NEW WINDSOR

2890 TOWN VIEW CIRCLE

3 Beds

2 Baths

2,164 Sq.Ft.

$2,900

MLS#: MDCR2027250
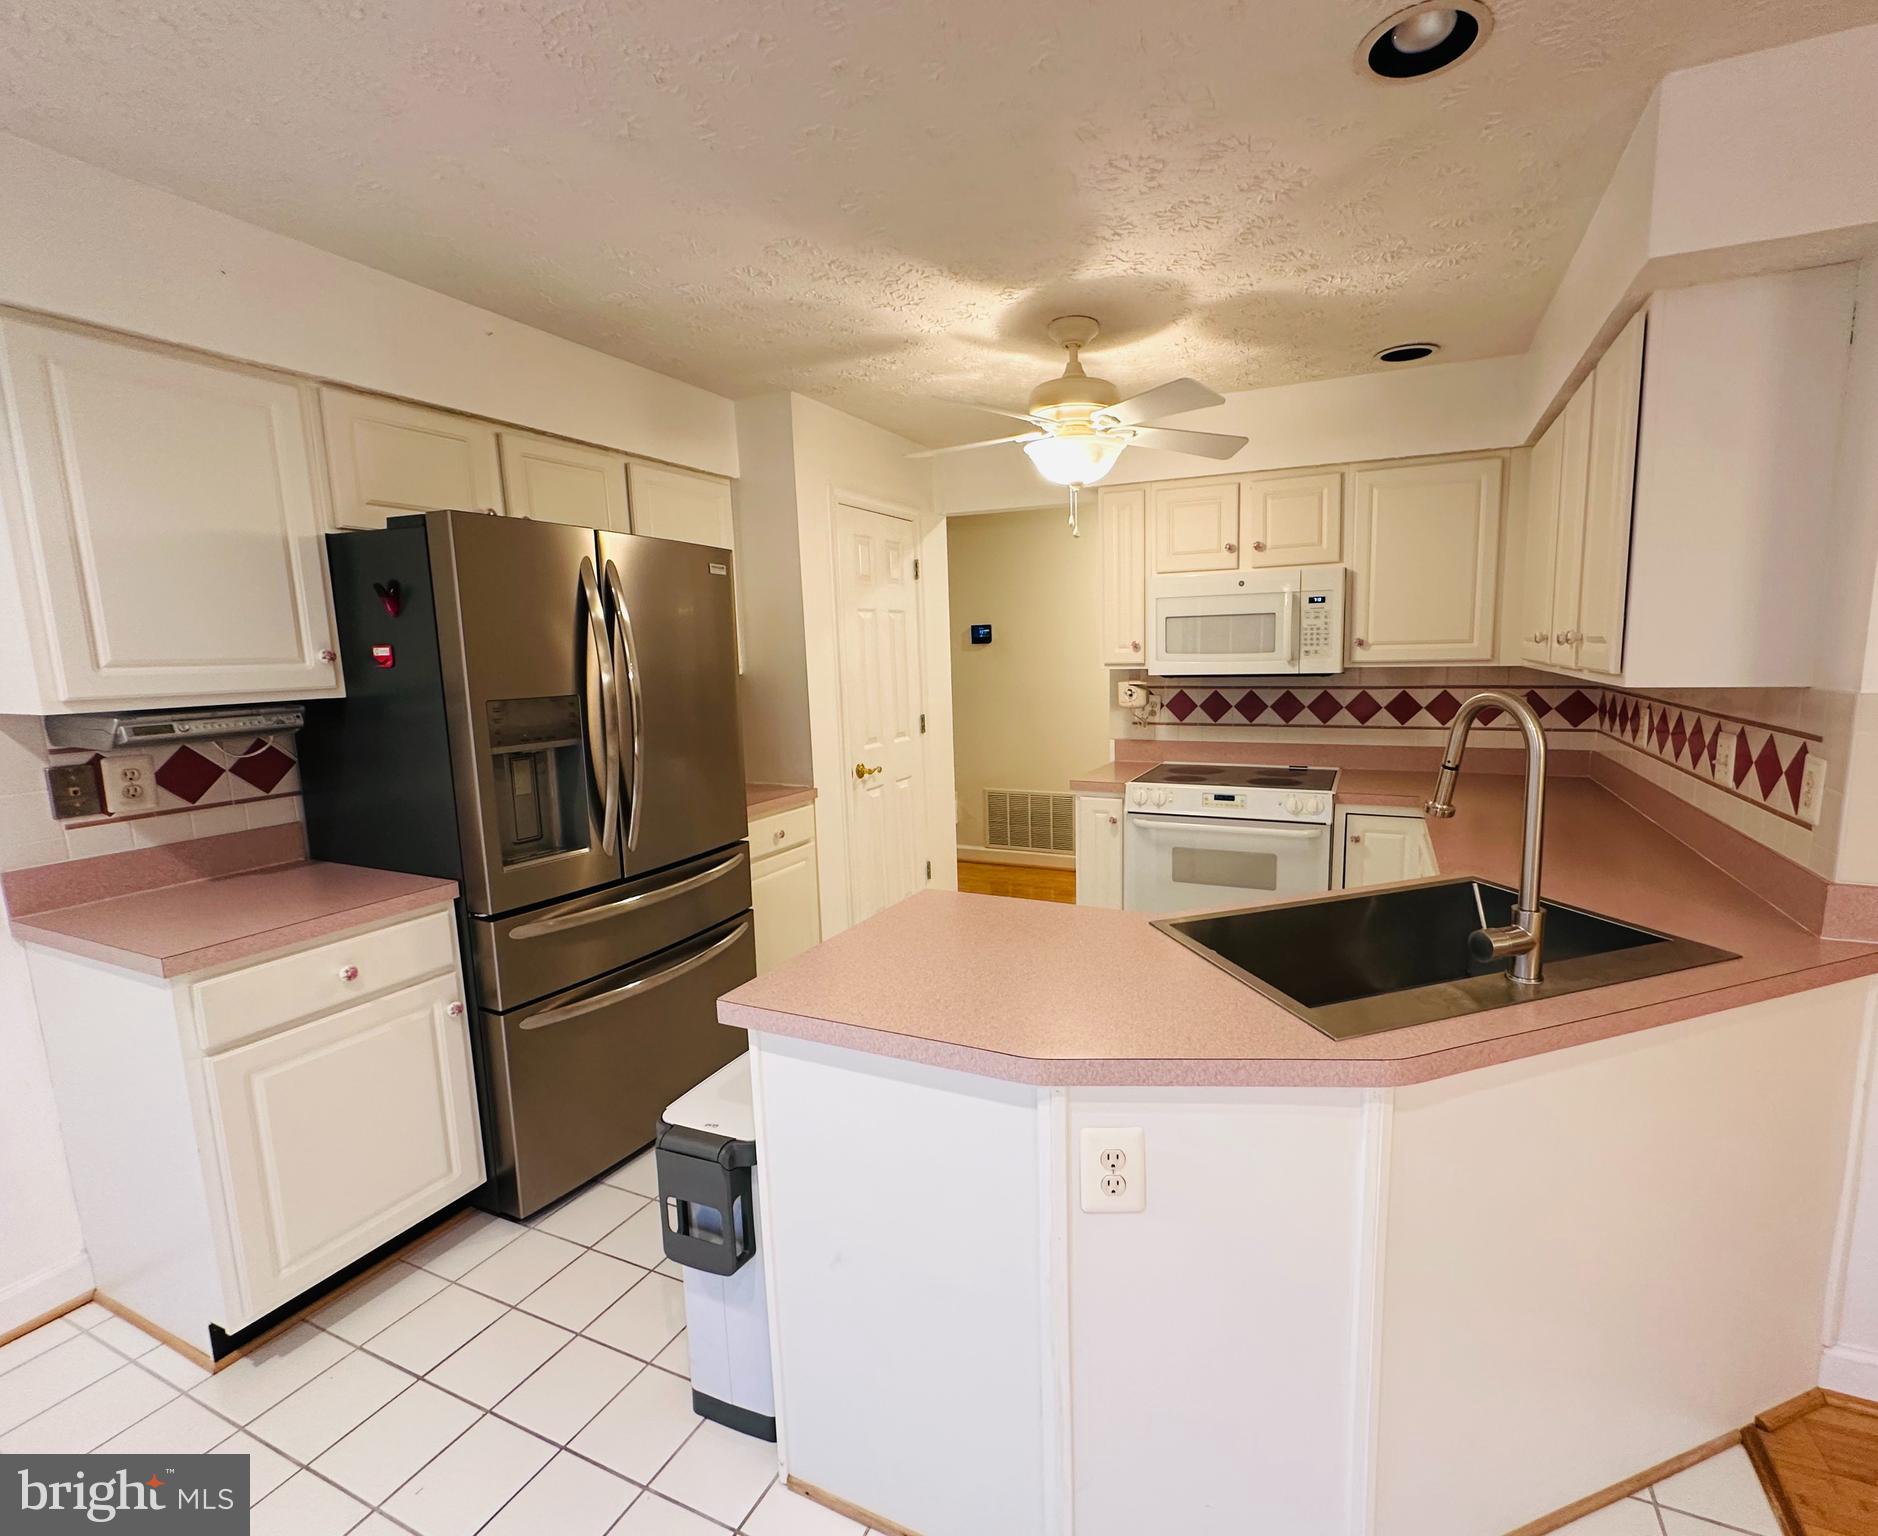
Lovely main level condo in sought after Spring Ridge. 2 bedrooms and 2 full bathrooms. Primary Bedroom with walk in closet. Primary bath has heated floor . Large livingroom with television mounted on the wall. New blinds, newer hvac system and hot water heater, new garbage disposal, refrigerator and blinds. Tile floors in both bathrooms and kitchen.  Bamboo floors in livingroom. Private deck with views. Neighborhood has tons to offer. 3 pools, hiking trails, tennis courts, tot lots, sport fields and community center. Great Location! Call today for a tour.
#MDFR2060930

FREDERICK

6343 SPRINGWATER TERRACE 1023

2 Beds

2 Baths

N/A

$2,000

MLS#: MDFR2060930

1 ... 138 139 140 141 142 ... 666
* Listings identified with the FMLS IDX logo come from FMLS and are held by brokerage firms other than the owner of this website. The listing brokerage is identified in any listing details. Information is deemed reliable but is not guaranteed. If you believe any FMLS listing contains material that infringes your copyrighted work please review our DMCA policy and learn how to submit a takedown request. © 2024. First Multiple Listing Service, Inc.

Send a message

Message successfully sent.

Your message

What is 3 + 4 ?

Reason for contacting?

I agree to receive email communication and understand I can unsubscribe at any time.

I agree to be contacted by Charis Realty Group - Christine Issler, Broker via call, email, and text for real estate services. To opt out, you can reply 'stop' at any time or reply 'help' for assistance. You can also click the unsubscribe link in the emails. Message and data rates may apply. Message frequency may vary. Privacy Policy

Sign Out

Virtual Assistant

Would you like to take the next step with this property? We can help you schedule a showing or virtual tour, or send you more details.

Yes, I would like more information.

Thank You for Your Reply, One of Our Agents will contact you as soon as possible

No, maybe later.

Thank you, you can always contact me via email, phone number or through the contact form.

Realhub AI

Lucy - Your AI-Powered Realtor

Update Your Temporary Password

Personalize your search

Enter your email and we'll notify you immediately when new listings match what you're looking for.

or enter email address

Already have an account ? Login here

Continue your home search

I agree to receive communications and understand I can unsubscribe at any time.

I agree to be contacted by Charis Realty Group - Christine Issler, Broker via call, email, and text for real estate services. To opt out, you can reply 'stop' at any time or reply 'help' for assistance. You can also click the unsubscribe link in the emails. Message and data rates may apply. Message frequency may vary. Privacy Policy

Already have an account ? Login here

We use cookies

We use cookies primarily for analytics to enhance your experience. By accepting, you agree to our use of these cookies. You can manage your preferences or learn more about our cookies policy.
