Properties

Browse or get in touch to schedule a walkthrough.

  • Nearby me
Price range

Popular Features

Community Features

Association

Property Features

Waterfront

View

Exterior Features

Interior Features

Style

10000 properties match your criteria

Updated 1 minute ago

E-Alert name
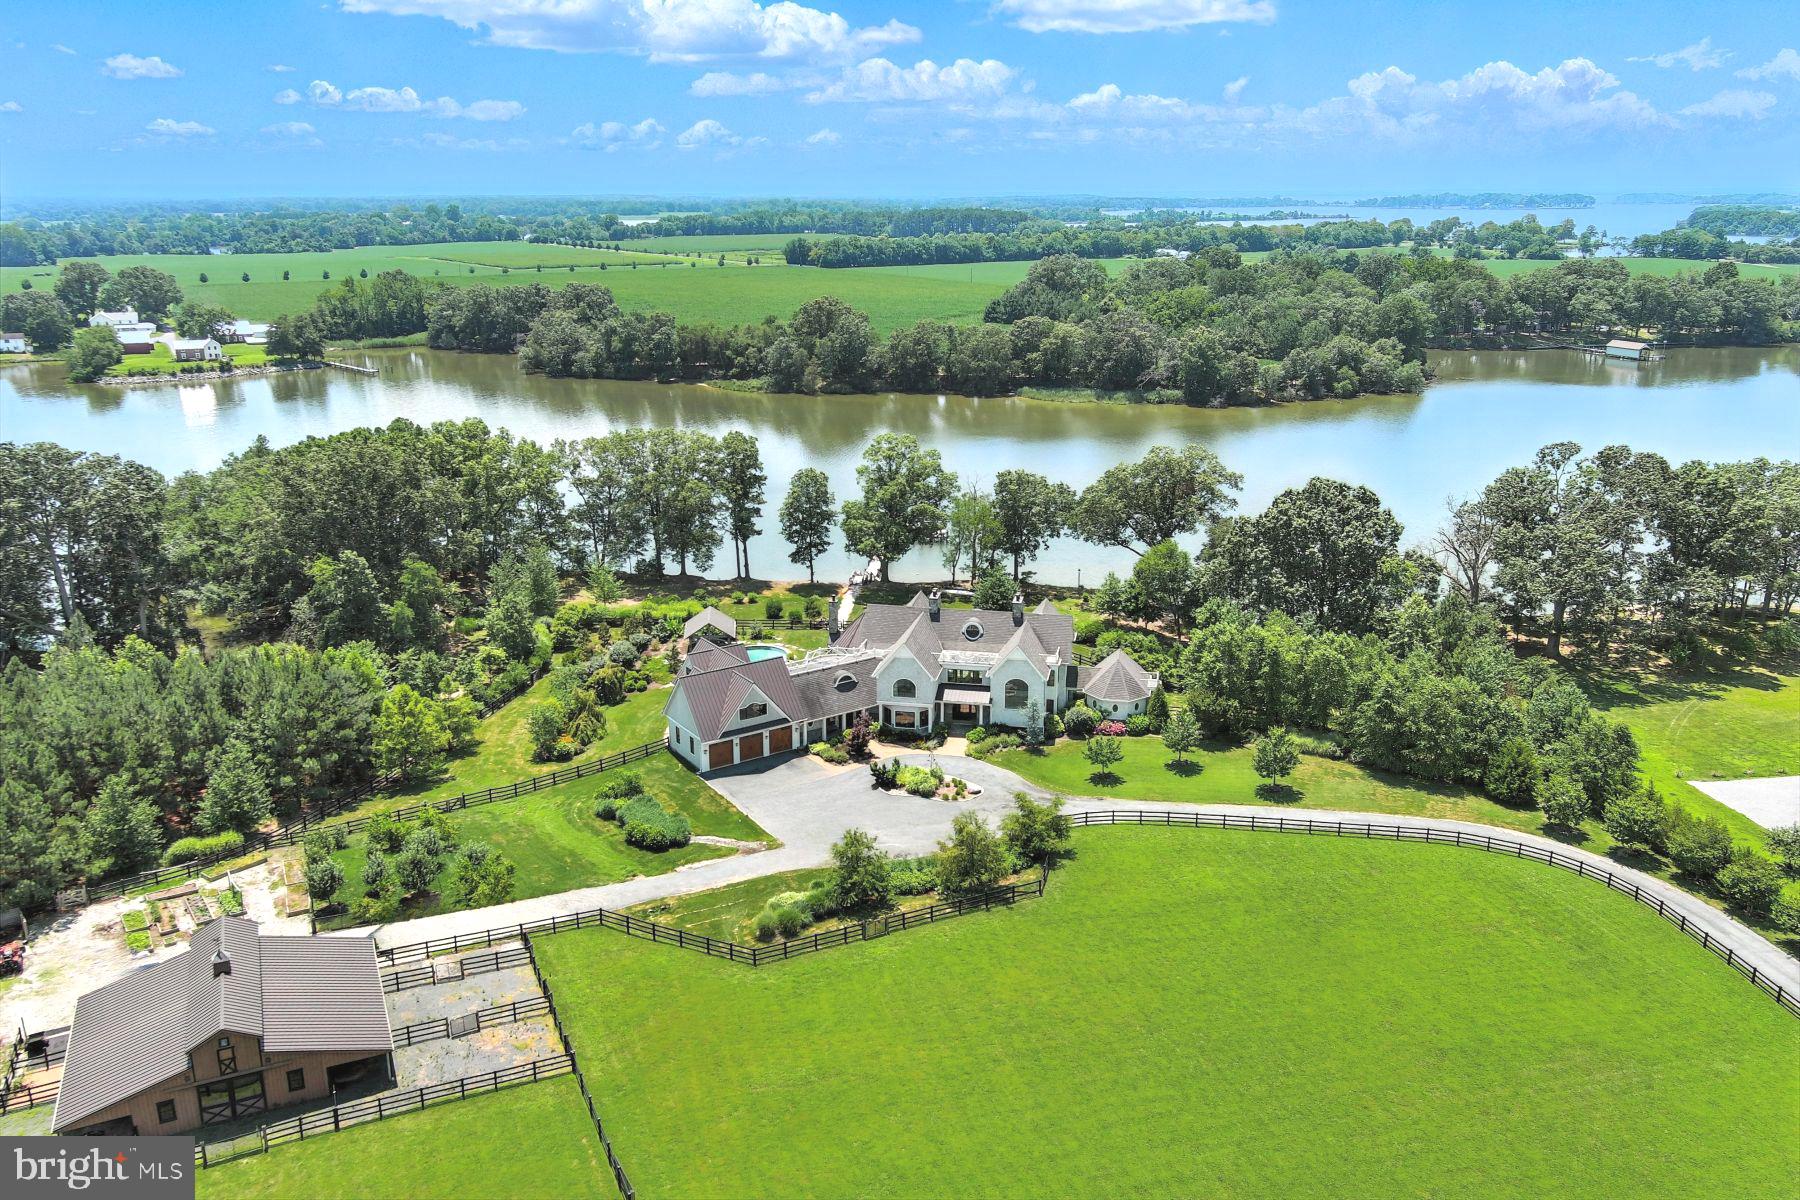
There are places where you visit the water, and there are places where the water becomes part of your everyday life.

Perfectly positioned along the shores of Spa Creek in the heart of Eastport, this exceptional waterfront residence offers a front-row seat to one of Annapolis' most coveted lifestyles. Imagine stepping from your back door onto your private pier, casting off for an evening cruise, a sunset sail, or a waterfront dinner in Annapolis Harbor just minutes away. Paddleboards and kayaks launch effortlessly from the floating dock, while the protected waters of Spa Creek become your backyard playground.

Life here unfolds both on and off the water. Mornings begin with coffee on the balcony overlooking the creek as the masts in Annapolis Harbor come to life. Afternoons are spent entertaining friends across multiple waterfront terraces, watching sailboats glide past and city lights reflect across the water. Evenings conclude with a short stroll to Eastport's restaurants, marinas, yacht clubs, and waterfront gathering spots.

Thoughtfully rebuilt and extensively updated, the home blends timeless craftsmanship with sophisticated coastal living. Wide-plank white oak flooring, custom millwork, designer finishes, and walls of glass frame breathtaking views from nearly every room. The open-concept living spaces flow seamlessly to the waterfront, creating an ideal setting for both intimate gatherings and large-scale entertaining.

With a private 40-foot pier, 12,500-pound boat lift, floating dock, and direct access to the Chesapeake Bay, this is more than a waterfront home—it is an opportunity to embrace the Eastport lifestyle that draws people from around the world to Annapolis, .

Properties that combine protected deep-water access, exceptional views, and walkability to Downtown Annapolis rarely become available. This is a home best experienced from the waterfront, where the views, the setting, and the lifestyle speak for themselves.
#MDAA2146036

ANNAPOLIS

217 LOCKWOOD COURT

5 Beds

2 Baths

4,107 Sq.Ft.

$4,995,000

MLS#: MDAA2146036

*** OPEN SUNDAY July 19th from 2 to 4PM - NOW INCLUDES $200K BUDGET FOR POOL, LANDSCAPING, OR OUTDOOR KITCHEN***
<br>
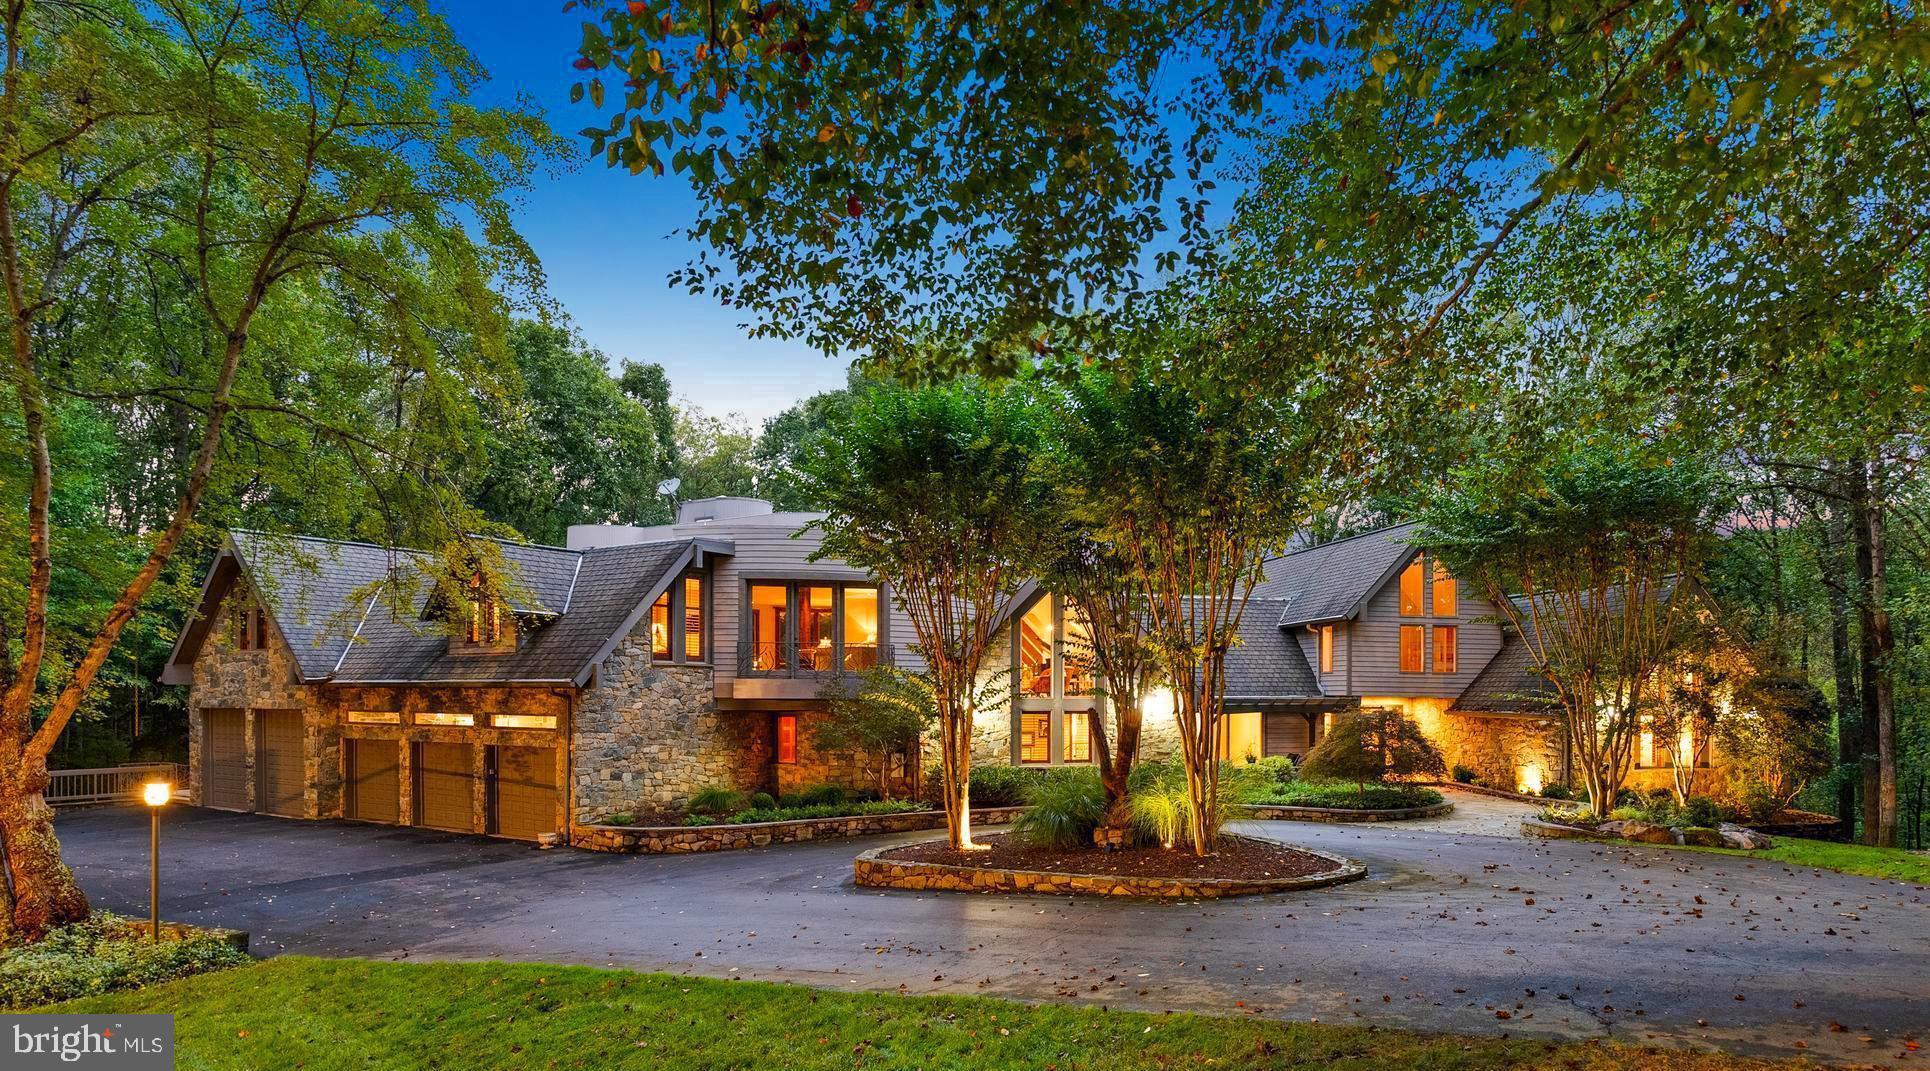
<br> Crafted by Foxhall Homes and visioned by GTM Architects, this award winning estate is a masterclass in refined living. Spanning nearly 7,700 square feet on a rare, level 0.56 acre lot, the residence balances grand proportions with intimate details. Featuring 6 bedrooms, 7 baths, and a private elevator serving every floor, it is a home designed for those who appreciate uncompromising quality and effortless flexibility. 
<br> <br>
Enter through 9 foot mahogany double doors into a gracious foyer, where a balanced layout effortlessly transitions from intimate family life to grand scale entertaining. At the heart of the home, the kitchen stands as a focal point of design and utility: featuring an 8 foot island with inset cabinetry and leathered Taj Mahal quartzite.
<br> <br>
For the serious chef, the suite is unparalleled—anchored by a 54" JennAir column refrigerator freezer and 48″ BlueStar gas range in custom grey white enamel with brass accents. Renowned by Iron Chefs for their 22,000+ BTU open burners and 1,850 degree infrared broiler, this kitchen brings professional grade performance into the warmth of your home. 
<br> <br>
Bathed in natural light, the family room is anchored by a stunning Francois & Co. Scagliola precast mantel. Oversized doors lead to a 19′ × 14′ screened porch, creating an effortless transition to the slate patio—complete with gas grill port and sprawling level yard.
<br> <br>
The mudroom marvels modern convenience, featuring custom built in cubbies, a discreet half bath, and secondary laundry suite. With direct access to the 3 car garage, rear porch, and a private back stair to the upper level, it serves as the home’s high-functioning command center.
<br> <br>
Designed as a quiet sanctuary, the primary suite features custom inset cabinetry and a spa-inspired bath anchored by Kallista fixtures and heated flooring. Indulge in the deep soaking tub or the 7.5 foot double shower, complete with precision thermostatic controls.
<br> <br>
Bathed in southern light, the library is a sophisticated workspace defined by a deep bay window and custom built ins topped with stunning Vancouver quartzite. It is an ideal setting for quiet reflection or focused productivity.
<br> <br>
Designed for versatile living and grand-scale entertainment, the lower level is a destination. Host game day in the sprawling recreation room, anchored by a 98 inch TV with cinematic Sonos surround sound system. Plus, The dedicated theater features integrated Klipsch audio for an immersive experience. A wraparound wet bar, private gym/flex room, and sixth bedroom provide the perfect sanctuary for guests, teens, or multigenerational living.
<br> <br>
The list of intelligent infrastructure and elevated finishes includes: Andersen 400 Series Low E casement windows with simulated divided lites, Tri zone Carrier HVAC with 90%+ efficient gas furnaces, Ecobee thermostats, Aprilaire 800 steam humidifier, media air filters, Epoxy-sealed garage floor and EV charging capability, LiftMaster Secure View Ultra Quiet Belt Drive Garage Door Openers with Cameras, LED Corner to Corner lighting, and battery backup; Comprehensive Cat6 + HDMI wiring throughout, Klipsch speakers in Kitchen, Dining, Screened Porch, Rec Rm and Exercise Room; WiFi Mesh network, Security System, Video door bell rough-in, landscape lighting, Solid core interior doors with Emtek hardware, Sound attenuation insulation around baths and master bedroom, High end millwork and meticulously executed trim and detailing, Lighting from Visual Comfort featured throughout the home, Savaria Eclipse elevator with automatic internal door to all three levels. 
<br> <br>
9117 Redwood Avenue is designed to offer both prestige and purpose: elegant finishes, smart infrastructure, and flexible spaces for family life, all in one of Bethesda’s most desirable neighborhoods.
#MDMC2223506

BETHESDA

9117 REDWOOD AVENUE

6 Beds

5 Baths

7,388 Sq.Ft.

$4,995,000

MLS#: MDMC2223506

Incredible custom home offers nearly 14,000 SF of luxury living space on 2 private acres backing to serene parkland! Six Bedroom Suites each have their own Bathrooms, including Master Steam Shower, Bubble Tub, w/ His & Her Walk-In Closets and Water Closets, convenient laundry. Dramatic Two-Story Foyer and Living Room offer tons of natural light and gorgeous spiral staircase to the upper level. Top-of-the-Line Family Kitchen, Catering Kitchen, and Lower Level Bar - each with high-end Wolf/Sub-Zero appliances. LL Billiards Room, Wine Cellar, and more. Fabulous Rear Garden w/ Outdoor Kitchen. 4-Car Garage.
#MDMC739786

POTOMAC

9811 AVENEL FARM DRIVE

6 Beds

6 Baths

13,900 Sq.Ft.

$4,995,000

MLS#: MDMC739786

A Rare Double-Wide Gem on Iconic Delancey Place

Welcome to 1819 Delancey Place—one of only four double-wide homes on this highly coveted, Rittenhouse Square block. Spanning an impressive 29 feet in width—compared to the street standard of 20 feet—this grand, historically significant estate residence offers over 6,000 square feet of luxurious living space and exemplifies the grandeur of classic pre-war design while offering contemporary comforts. 

Behind its stately brick façade lies a home of exceptional scale and comfort. The expansive layout includes five floors serviced by a 5-stop elevator and a true side-by-side TWO-car garage—a rare and highly sought-after convenience in this location.

The main level invites you into a gracious foyer, setting the tone for the home’s classic design and scale. The formal living and dining rooms feature soaring ceilings, intricate crown molding, and three marble fireplaces, complemented by Lutron recessed lighting and a built-in sound system—perfect for hosting in style.

At the heart of the home is the chef’s kitchen, anchored by a large soapstone island and flooded with natural light thanks to two dramatic skylights. Outfitted with a 48 inch Wolf range, 60" Sub-Zero refrigerator, dual sinks, and custom cabinetry, the kitchen flows directly to a private rear patio with a built-in gas grill—ideal for outdoor entertaining and alfresco dining.

The second floor has been completely reimagined into a thoughtfully designed living level. It features a stunning family room (approx 21 feet wide) overlooking Delancey Place, adorned with tigerwood paneling, a gas fireplace and enjoys southern exposure. The adjacent primary suite is a peaceful and newly done retreat, boasting an elegant en-suite bath with dual vanities, frosted glass rainfall shower, and water closet. A standout feature is the 200-square-foot custom walk-in closet—fully outfitted in walnut millwork and cleverly integrated with its own laundry area and direct elevator access for ultimate convenience.

Upstairs, you'll find four additional bedrooms and three full bathrooms—two of which have been completely gut renovated with designer finishes. There's also a dedicated home office, a cedar closet, and a large storage room. There are stairs that do go up to the roof making a roof top project easier!

The lower level offers an additional 1,000 square feet of living space. Thanks to a central atrium, this level feels bright and open, unlike any typical city basement — making it ideal for a media room, home fitness center, or casual lounge. It also includes a wet bar with a wine cooler, a whimsical “Mummers” powder room, a full laundry room, extra storage, and direct access to the garage.

Other highlights include a Crestron smart home system, upgraded multi-zone HVAC, new historic-certified windows, programmable Lutron lighting throughout, and a recently installed roof.

Perfectly positioned just steps from Rittenhouse Square and the city’s premier dining, shopping, and cultural offerings, 1819 Delancey Place is an unparalleled legacy property on the most prestigious tree-lined Philadelphia block.
#PAPH2470410

PHILADELPHIA

1819 DELANCEY PLACE

6 Beds

4 Baths

6,000 Sq.Ft.

$4,995,000

MLS#: PAPH2470410

Nestled on 2.56 acres in the coveted Eagle Ridge section of award-winning Avenel, this Potomac estate was originally designed by the renowned Natelli Homes for a prominent hotelier family who had a love of architecture, gardens, and car collecting. A graceful approach reveals the Georgian façade, evoking a sense of timeless sophistication through its symmetrical design, ivy-covered walls, and classic slate roof.
Entering the grand center hall transports you to an era of old-world elegance. A bygone level of craftsmanship is evident throughout the 12,000-square-foot expanse. The arched Palladian window above is surrounded by intricate millwork — found throughout the home — and bathes the inlaid marble floors in natural sunlight.Embassy-sized formal living and dining rooms flank the reception hall, each with its intricate fireplace — two of seven in the home. The living room serves as a gateway to the conservatory with three walls of windows and soaring ceilings. A mahogany-paneled office/library with a roaring marble fireplace sits adjacent. The marble transverse gallery bisects the entire width of the main level and accesses the rear lawn via multiple sets of French doors. It connects formal and informal areas, which revolve around a modern and open kitchen. Its light cabinets and Carrara marble countertops contrast beautifully with the tile flooring. Within the kitchen is a breathtaking breakfast nook with a curved bay window that offers tranquil views of the English courtyard. The grand family room has a soaring honed limestone fireplace flanked by illuminated built-ins and herringbone floors. More French doors open to the rear lawn, affording true indoor/outdoor living.
Opening directly onto the garden is the main-level primary suite. While the windows create a natural oasis, its location at the rear of the home provides both tranquility and privacy. The suite is complemented by a spacious, sumptuous bath clad in marble, several walk-in closets, and a fireplace. At the main stair landing is an upper-level gallery with cathedral ceilings and garden views. Four ample-sized bedrooms occupy respective corners of this level and are served by equally accommodating ensuite baths.
On the walkout lower level, the open recreation room is paneled and boasts an intricately coffered ceiling while overlooking the second courtyard and pond. The stone floors are arranged in a striking Versailles pattern. The division into multiple areas centered around an inviting 2-sided fireplace creates distinct yet connected spaces. Bonus rooms offer ideal flexibility for the likes of a home gym or yoga studio.
Outside, an artful combination of hardscaping and landscaping creates a private, wooded paradise. The sunken side patio is permeated only by the sounds of flowing water from the custom waterfall and pond. The hardscaping has been crafted to mirror the estate's overall symmetry. Outside the main gallery is a cozy seating area stepping up to a grassy lawn leading to a 40-foot heated swimming pool with an automatic cover. The pool is surrounded by flagstone and features a picturesque fountain. It's tucked away at the rear of the property with abundant trees that provide a natural canopy. An outdoor fireplace and BBQ area with a gas hookup are adjacent. The estate's pièce de résistance are the facilities catering to the automobile enthusiast. 13 garage bays were built around the motor court, affording enclosed storage space for one's collectible vehicles, art collections, or a golf simulator. A climate-controlled workshop and a separate guest house above the garage bays—self-sufficient with a full kitchen, living area, two bedrooms, and a full bath—complete the offering. Eagle Ridge is the southernmost village of the Avenel golf community. It is the most accessible to DC and Northern Virginia. 9900 New London embodies the very ethos of Potomac while offering unparalleled proximity to Washington.
#MDMC2124990

POTOMAC

9900 NEW LONDON DRIVE

7 Beds

5 Baths

12,089 Sq.Ft.

$4,995,000

MLS#: MDMC2124990

Tucked at the end of a tree-lined cul-de-sac, 7605 Arnet Lane makes a commanding impression—three above-grade stories wrapped in smooth stucco and crowned with red clay Ludowici tiles, blending timeless elegance with total privacy.

A stately portico frames a 10-foot Sapele mahogany door with horizontal paneling—an architectural motif echoed throughout the home’s custom interior doors and garage fronts. High-set glass brings in natural light while preserving privacy. A multi-point locking system and video intercom ensure security. Inside, an 18-foot foyer with a sweeping illuminated staircase and paneled walls sets a dramatic tone.

The main level features a guest suite with Marvin windows, walk-in closet, and Porcelanosa bath with heated floors. A fitness center, pantry, utility room, and full bath add functional luxury—plus a pre-built elevator shaft. Behind a barn door, a professional home cinema—concrete-reinforced and climate-controlled—offers comfort and storm protection.

Upstairs, a heated pool, cascading spa, and expansive Porcelanosa hardscaping define a serene courtyard sanctuary. Every room on this level and above overlooks the water feature and meadow-inspired landscaping through oversized Marvin windows.

Nine-foot ceilings, tray detailing, and paneled shelving elevate the living and dining rooms. In the living room, a Haiku fan stirs the air, while barn doors open to a family room with a Wittus wood stove. Oversized glass doors provide seamless access to the terrace.

A speakeasy-style wet bar—complete with Sub-Zero beverage and wine refrigerators, icemaker, and illuminated shelves—serves both indoor gatherings and poolside soirées. A nearby study with terrace access provides a tranquil work-from-home setting. A spiral staircase with steel railings (mirrored outside) leads to the third-floor loft.

The Ferguson-designed kitchen features sleek cabinetry, granite counters, and elite appliances from Bosch, Wolf, and Sub-Zero—including the Pro 48 refrigerator. A prep sink on the island complements the main sink with a touchless faucet. The layout flows effortlessly to dining and the pool—ideal for entertaining.

Another bedroom suite on this floor offers a tray ceiling, custom closet, and Porcelanosa bath with heated floors.

The grand, book-lined staircase ascends to the primary suite, occupying its own wing. A sitting room opens to the bedroom beneath vaulted ceilings and a Haiku fan. French doors lead to a private terrace with a gas fireplace and heated Porcelanosa tile, overlooking the pool.

The spa-like primary bath features heated Porcelanosa flooring, a floating double vanity, Victoria + Albert soaking tub, and dual walk-in dressing rooms. Two additional bedrooms offer Juliet balconies, vaulted ceilings, Haiku fans, ensuite Porcelanosa baths, and custom closets. A laundry room completes the floor.

A heated driveway and retaining wall lead to a three-car garage with handcrafted doors. Inside, a climate-controlled, fire-suppressed showroom with polished concrete floors transforms car storage into a curated experience.

This home is a true technological showcase. A Nice automation system manages 16 audio zones, Lutron lighting, security, and surveillance—controlled via in-wall iPads and mobile devices. Additional infrastructure includes a 16-zone geothermal HVAC system, ERV for fresh air, humidifier, Generac generator, QuietRock soundproofing, and three 200-amp panels. Deep-set Marvin windows and Lutron blinds enhance comfort and privacy. All systems—including pool, security, and lighting—are fully smart-enabled.

Just minutes from River Road, the Beltway, top schools, country clubs, and DC’s cultural offerings—7605 Arnet Lane is not just a home, but a statement of modern luxury redefined.
#MDMC2175344

BETHESDA

7605 ARNET LANE

5 Beds

6 Baths

8,150 Sq.Ft.

$4,995,000

MLS#: MDMC2175344

In highly sought-after Spring Hill Farm, extraordinary residence offers exceptional indoor and outdoor living! $1M invested in backyard, Including: sport spec pool, pool house with guest suite, outdoor kitchen and dining with Green Egg, heat lamps, fire pit and more. Reclaimed wood from original Spring Hill farms used throughout. Best kitchen/Family Room Combo! Unique & Special touches throughout!
#1004932641

MCLEAN

8112 SPRING HILL FARM DRIVE

7 Beds

7 Baths

N/A

$4,995,000

MLS#: 1004932641

Coming soon
Move-in ready before the 2026/2027 school year, an Apex masterpiece like no other.   Approx. 7,100 Sqft; 1/3rd acre large private yard; elevator access to three levels; unbelievable rear outdoor entertaining area and large, private yard.  12’ ceilings on main level; bespoke custom finishes. Contact agent for full list of features.
#VAAR2074120

ARLINGTON

3020 N EDISON STREET

6 Beds

6 Baths

7,052 Sq.Ft.

$4,995,000

MLS#: VAAR2074120

This multi-generational, original Joyce Lane estate is a true legacy property on one of the finest waterfront locations along the Severn River! Located on coveted Joyce Lane on 3 acres of premium waterfront land and surrounded by multi-million dollar homes, this stunning estate is a once in a lifetime opportunity. Enjoy the feeling of tranquility as you drive down Joyce Lane, under the walking bridge and through the horse farm to relax at this spectacular property overlooking the sparkling waters of the Severn River. This classic shingle-style residence, completely renovated in 2012 from the original 1925 estate seamlessly combines the charm of the past with the finest materials and finishes for modern living. It’s evident that no expense was spared with this stunning home! Expertly designed to capture the cool breezes off the water, and elevated to optimize the views, this 4 bedroom, 4.5 bath home with wrap around flagstone patio and upper level terrace captures the allure of indoor/outdoor living. The prime western facing vista allows you to savor the sunsets as they melt into the river from almost every room in the home. Low maintenance finishes on the exterior including fiberglass columns, PVC trim work, metal roofing, and shingle siding allows for piece of mind and the focus to be about enjoying the waterfront lifestyle. Upon entry, the view through the home out to the patio with curved colonnade framing the water is sure to captivate family and friends. The walls of windows and doors makes it easy to host extravagant parties in the spacious living room and spill out onto the patio and the luscious lawn that cascades down to the waters edge. Entertain with gourmet meals in the fully equipped and stunningly beautiful chef's Kitchen, featuring high-end appliances, freezer drawers, wine refrigerator and ice maker. The main level Bedroom suite with private bath provides a quiet retreat for guests and offers wonderful views across the water. Head upstairs to enjoy the upper level terrace with continued beautiful architecture and more spectacular water views. The luxurious Primary suite boasts panoramic views, cozy window seat, spa-like bath with heated floors and custom walk-in closet. The perfect location to unwind after a long day on the water. 2 additional bedrooms with window seat, water views and hall bath with heated floors are sure to pamper both family and friends. The lower level provides a bonus room, full bath, access to the 3 car garage, tons of storage and endless potential to create additional living space. Completing this majestic property is 146 ft of shoreline plus a deep-water private pier (8ft MLW) with multiple boat slips, a 30,000lb and 12,000lb boat lift and 2 jet ski lifts; everything a boating enthusiast needs plus the Severn River location is ideal for accessing the Annapolis Harbor and the Chesapeake Bay. Feel miles away from it all but just 5 miles to downtown Annapolis and Severna Park, close to the B&A Trail and located in the Blue-Ribbon Severna Park School district.  Convenient to Baltimore, BWI, Ft. Meade/NSA and Washington, DC., the location provides the very best this region has to offer in a 30-mile radius. If you are looking for a truly special property with EPIC water views and a great setting, this is the one for you! Welcome Home!
#MDAA2081516

ARNOLD

400 JOYCE LANE W

4 Beds

4 Baths

3,870 Sq.Ft.

$4,995,000

MLS#: MDAA2081516

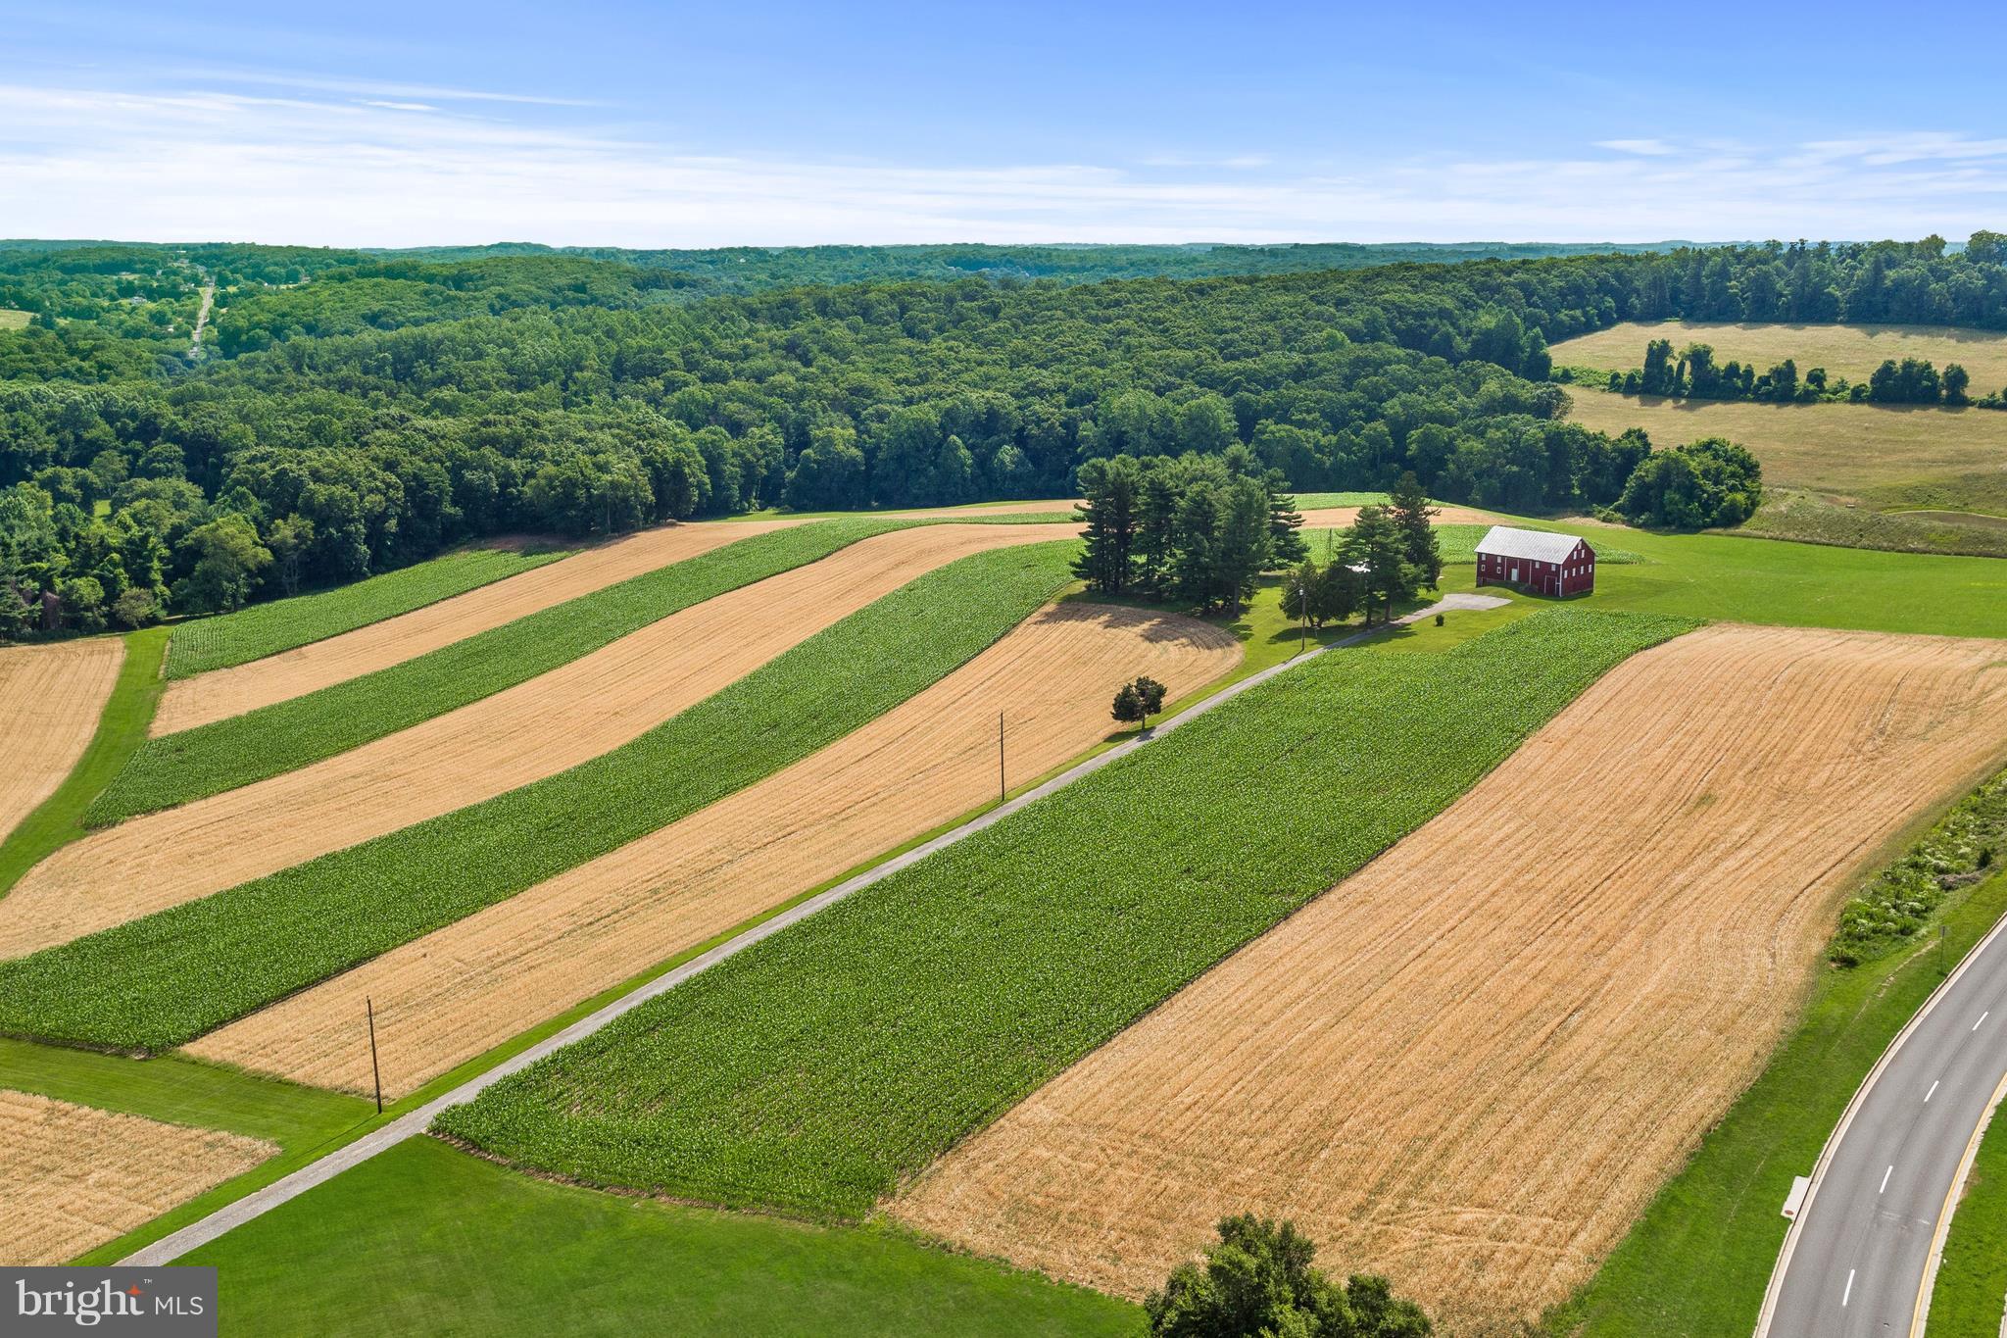
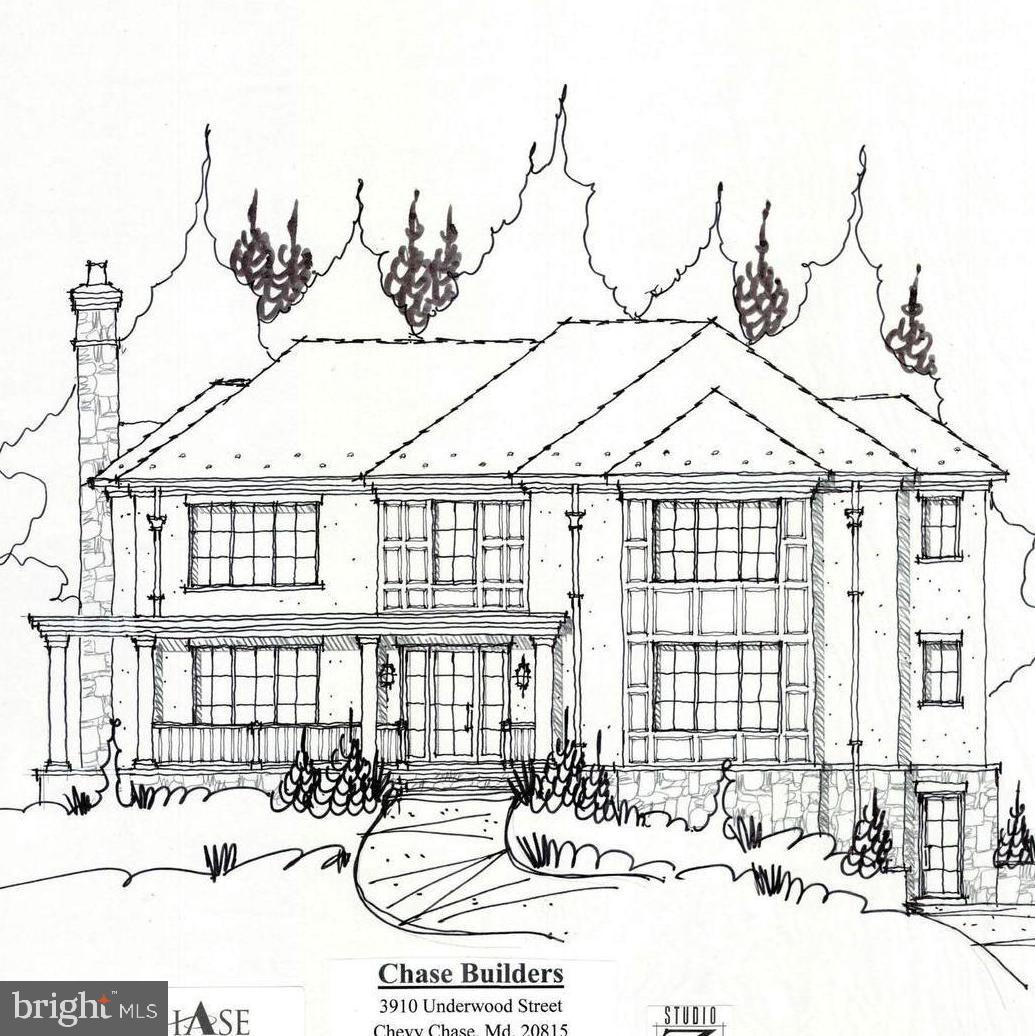
Refreshing Transitional Farmhouse  to be built by award winning Mack & Roedel Custom Builders. Significant, and upgraded standard specifications and finishes. Customization is highly encouraged. The elevation displayed on the MLS is conceptual only.
#PABU2062662

DOYLESTOWN

6024 STOVERS MILL

5 Beds

5 Baths

8,000 Sq.Ft.

$4,995,000

MLS#: PABU2062662

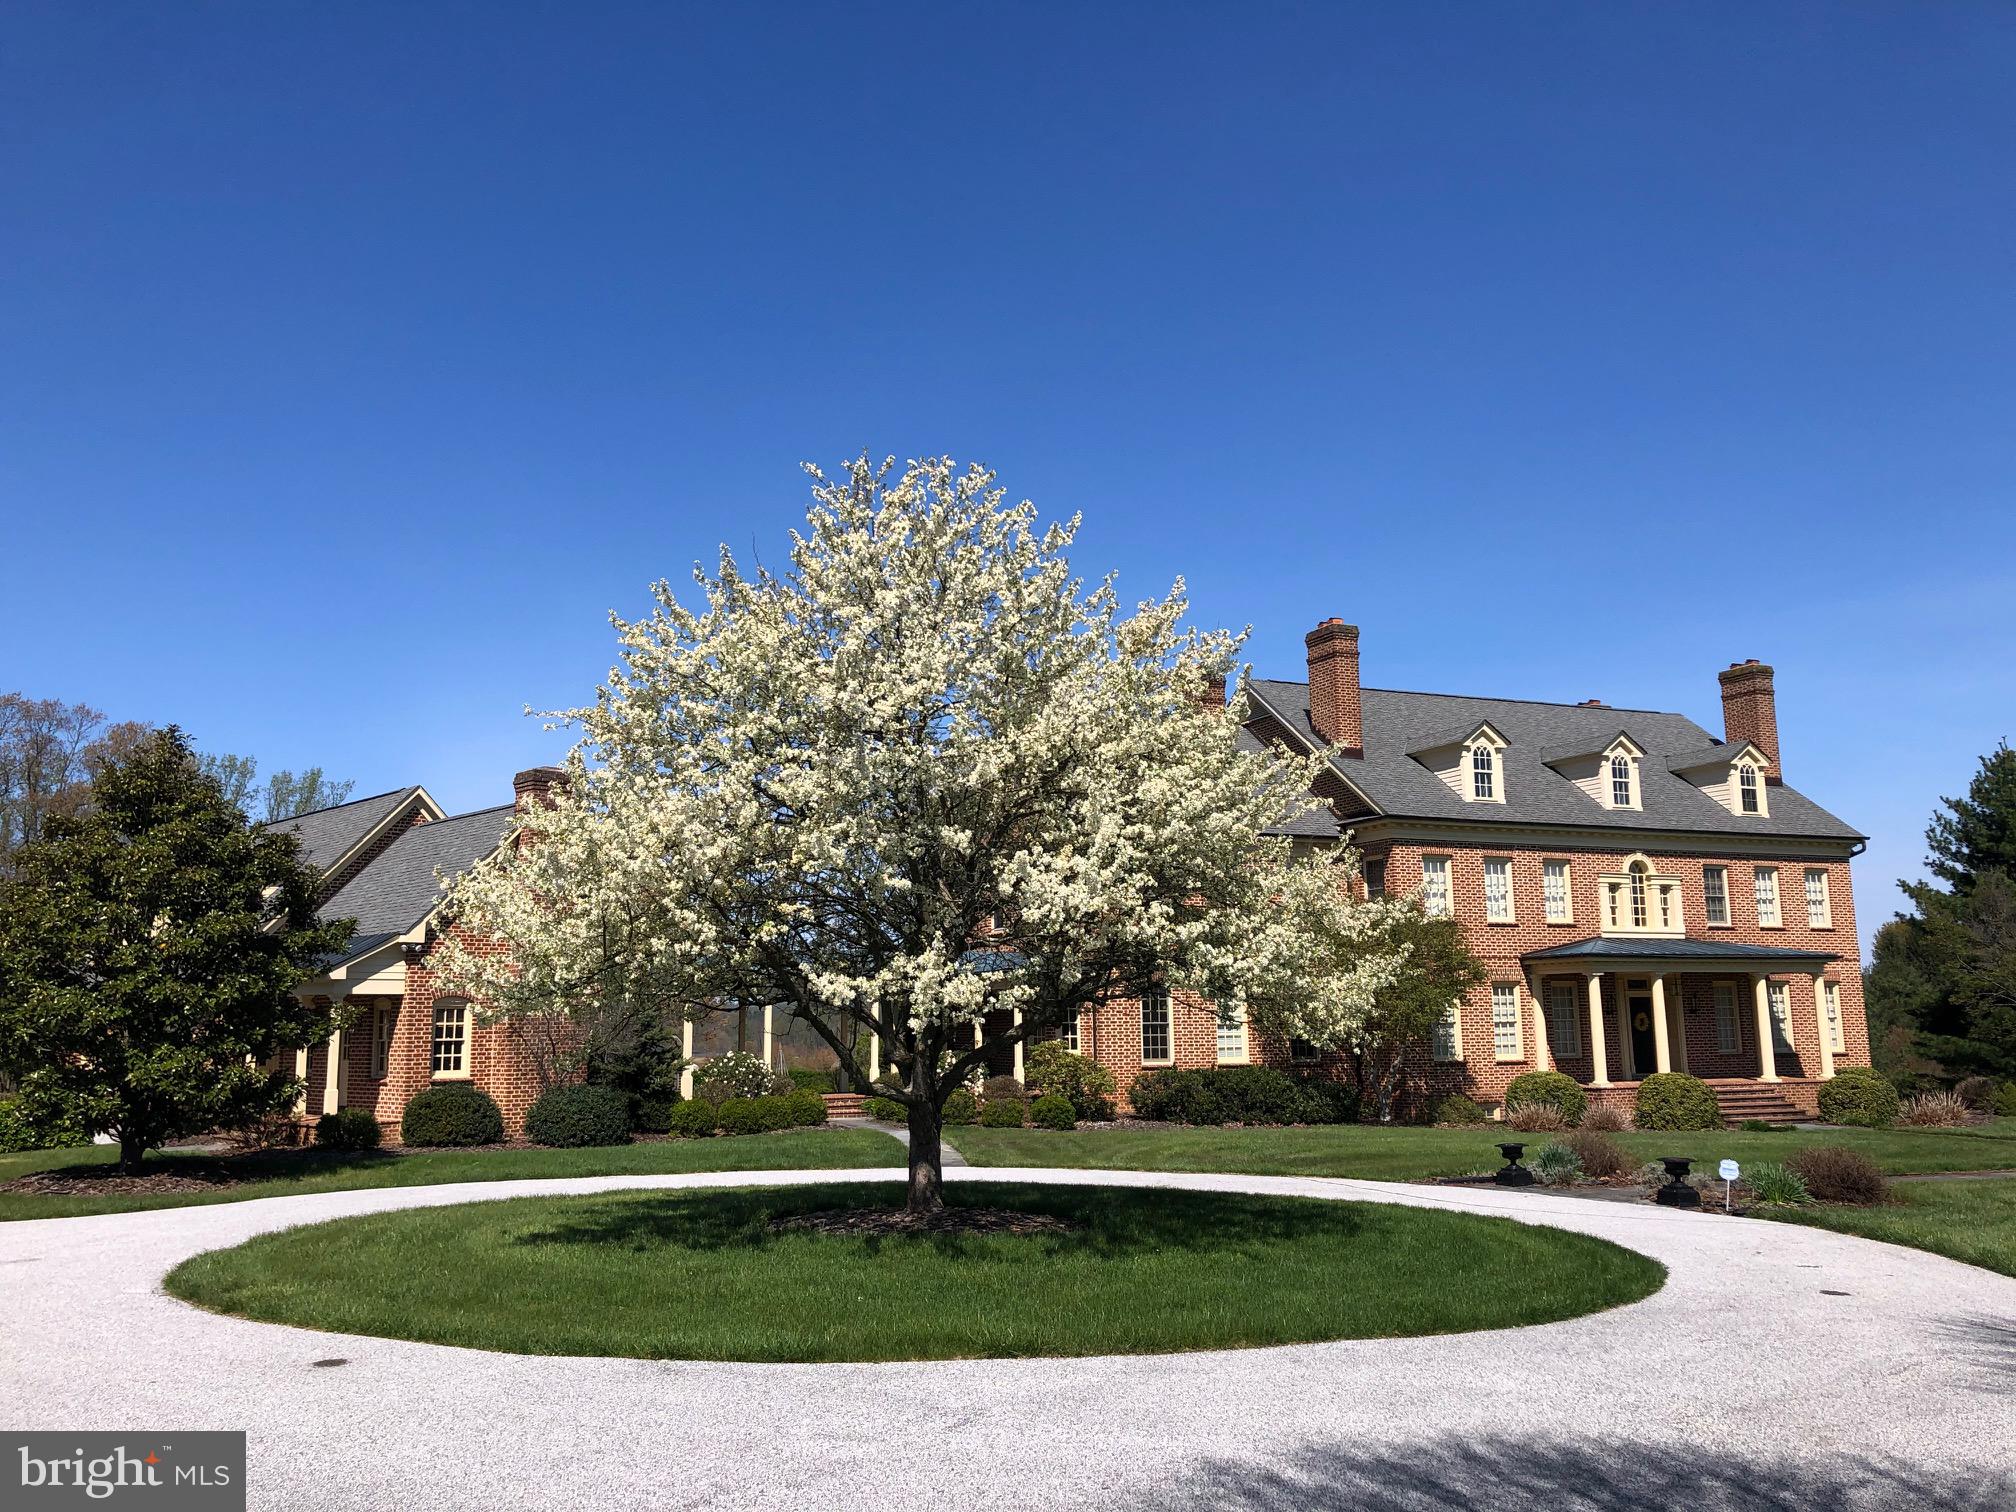
Perched majestically in Virginia's prestigious Hunt Country, "The Looking Glass" estate offers an unparalleled living experience across 30 breathtaking acres. Named for its sweeping panoramic views of the mountains and neighboring vineyard, this Tuscan-inspired masterpiece seamlessly blends old-world charm with modern luxury.

The magnificent main residence spans 17,000 square feet, with 11,000 square feet of meticulously designed living space on the first two levels and an additional 6,000 square feet on the lower level with room for further customization. Featuring five sumptuous bedrooms and ten elegant bathrooms, the estate creates an atmosphere of refined opulence through its exceptional construction and meticulous maintenance.

The exterior showcases a harmonious blend of stone and stucco, complemented by distinctive arched doorways and windows that define its architectural character. Inside, rich hardwood, natural stone, and luxurious marble flooring extend throughout, while wrought iron staircases add to the estate's old-world ambiance.

Outdoor entertaining reaches new heights with a heated pool and spa adjacent to an inviting pavilion featuring a stone terrace and outdoor fireplace—all overlooking the estate's stunning grounds and breathtaking vistas.

The property is further enhanced by a spacious 2,500-square-foot guest house offering four bedrooms, generous living spaces, and a full kitchen. Equestrian enthusiasts will appreciate the connecting eight-stall stable with its grand ceiling, convenient wash stall, and well-appointed tack room.

"The Looking Glass" represents an extraordinary opportunity to own one of Hunt Country's most distinguished estates.
#VALO2094274

MIDDLEBURG

38793 CHELTEN LANE

5 Beds

8 Baths

16,667 Sq.Ft.

$4,995,000

MLS#: VALO2094274

The perfect home is the marriage of design, finish and livability.  Here, we married all three seamlessly.  First, studying the location and ensuring the house was designed and positioned in a perfect way to enjoy total privacy from any interior vantage point.  Next, creating exterior elevations which tie into the sensibility of the neighborhood and punctuate all of the architectural elements that highlight the intention.  
 
Next, we designed a floor plan that focuses on an airy open, bright, and yet warm plan which brings the outside in.  All primary rooms are bathed in natural light and enjoy oversized glazing, and high ceilings for additional breath. Rooms featured, include a dramatic two story entry, chefs kitchen with Miele, Sub-Zero and Wolf appliances and separate prep kitchen/butler’s pantry with Miele appliances, lower level kitchen with Sub-Zero Wolf appliances, wet bar, wine bar, two laundry  rooms, first floor and second floor primary bedrooms, six bedrooms with six baths, two half baths, office, library, front and rear covered porches and more.
 
Then we focused on the exterior and interior details to emphasize the statement we sought to leave as an indelible memory.  All the finest technological systems are present including home automation, sound and lighting systems, and elevator.     
 
No detail was left unturned.  On the exterior, we blended three different types of stone to create the warm texture that wraps the home. We showcase a wonderful pool and pergola with outdoor kitchen for impeccable entertaining. Inside, we painstakingly selected the finest finishes from around the globe including the fully custom designed cabinetry, curated hardware, imported lighting, unique railings, and specialty flooring. 
 
From the moment you enter this home, you feel instantaneously that this is a special place, and one which you can call home. It truly is the best.   If you have dreamed it, here it is.
Everything you have ever imagined in a meticulously build custom contemporary home with unrivaled finishes throughout. 
Welcome to the highly desired Anton Farms where large established properties adorn the loop which has only one entrance off of Stevenson Road.
With its nearly 3 acres, we have focused on outdoor living at its best, but let us start by bringing to light just some of the wonderful details you will see as you make your way through this very special home.  
As you walk up the long bluestone walk to the custom designed 8 foot door which is protected under a large covered front porch, you just know that you are in for a treat. 
Your first steps into the expansive two story foyer will take your breath away.  The volume of space and sensibility of design set the tone for the rest of the home.  
Ten foot ceilings and enormous windows allow the home to breath sunlight into each and every room.  
No detail was left unturned and living spaces include a first floor master suite, breathtaking gourmet kitchen open to two story family room, wet bar, gallery space and outdoor covered porch. 
The mudroom wing is every homeowner dream with its 13 foot ceiling, large closets, desk area, powder room and huge walk in chefs pantry with sink and dishwasher. 
On the second level you will find four additional bedroom suites, each with ensuite bath and walk in closet.  One of these upstairs suites is a secondary master with its soaking tub, double vanity and double closets. 
In the lower level, you will find the same highest level of finish in all the areas which include theater, additional bedroom suite, gym, full kitchen and club room.
The outside entertaining includes a fabulous pool by Elite Pools, tremendous hardscape, and a pergola with electronic roof and outdoor kitchen. 
This is a home that dreams are made of!
#MDBC2099630

PIKESVILLE

3622 ANTON FARMS ROAD

6 Beds

6 Baths

10,733 Sq.Ft.

$4,990,000

MLS#: MDBC2099630

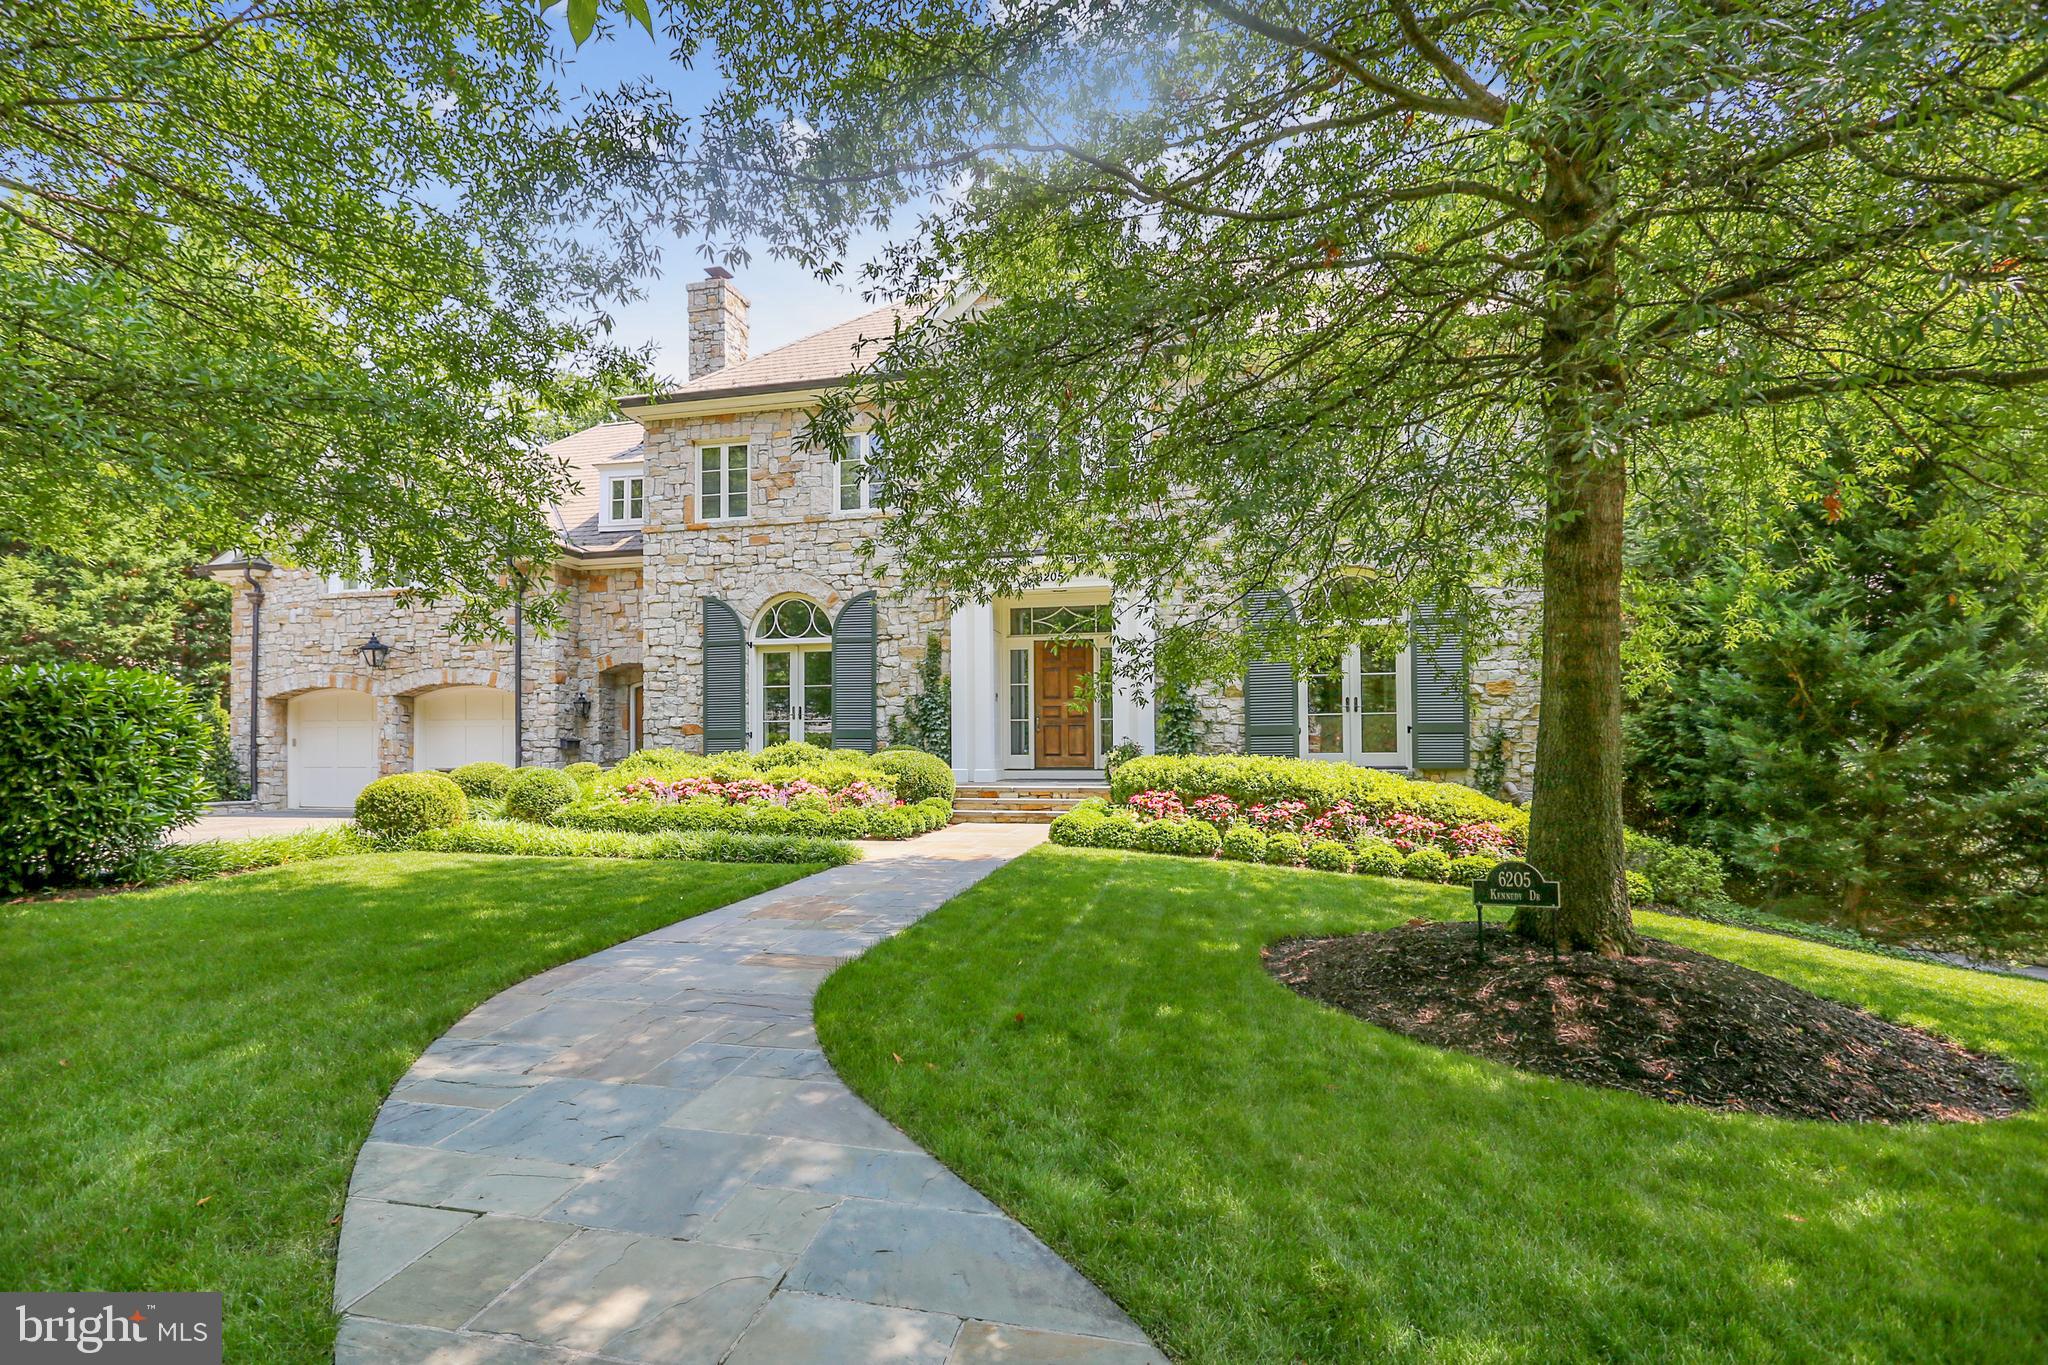
Kenwood doesn't need an introduction. For those who know the Washington area, the address alone carries meaning: a neighborhood of quiet lanes, landmark properties, and more than 1,200 Yoshino cherry trees that provide a spectacle of beauty each spring. This is the kind of neighborhood that discerning individuals make a point of seeking out. And properties of this caliber, in a neighborhood like this one, rarely become available. This one is available now. 

The property itself is a study in substance. Over a third of an acre, gated and private, with a three-car garage and generous driveway for 10 additional cars, and a back garden that has had two decades to mature around a heated pool, stone walls, and an expansive terrace built for both entertaining and everyday enjoyment. The house that sits on it, more than 11,300 finished square feet across four levels, was engineered with a seriousness of purpose that is immediately apparent to anyone who knows what they're looking at. Steel frame. Slate roof. Brick and stone. 750-amp power. Seven independent climate zones. These are not amenities. They are a statement about how the home was conceived and what it was built to withstand. 

Inside, the scale is generous without being unwieldy. The entry rises dramatically to a double-height ceiling. Formal rooms flow into casual ones. A sun-filled conservatory pulls light in from the side. The family room is grounded by a wood-burning fireplace. The kitchen, fitted with Clive Christian cabinetry, Viking and SubZero appliances, offers generous workspace and an inviting layout that encourages gathering. Ceiling heights clear ten feet on every level. The stair is a centerpiece. The detailed millwork and architectural finishes throughout reflect a standard of construction where these things were still done by hand and done well. 

There are four bedrooms on the upper level, each with its own full bath, including the primary suite, which has a private balcony, expansive closet space, and a luxurious bath designed for more than efficiency. The level above operates as its own world: a fifth bedroom with an en suite bathroom, a living area, a wet bar, and a separate HVAC system — ideal for guests, extended family, or simply someone in the household who values their own space. Below grade, two more en suite bedrooms sit alongside a second kitchen, a gym, cedar storage, and a garage entrance that keeps the weather at bay. 

This is a home for a buyer who recognizes that true quality at this level is exceptionally rare, the craftsmanship, the setting, the privacy, and the address, all in one place. It is priced with that discerning buyer in mind. Schedule your private showing and discover firsthand why this address endures.
#MDMC2221696

CHEVY CHASE

6413 GARNETT DRIVE

7 Beds

7 Baths

11,377 Sq.Ft.

$4,990,000

MLS#: MDMC2221696

A Gracious Main Line Estate | Situated on one of the most coveted streets in Northside Bryn Mawr within the award-winning Lower Merion School District, this distinguished property presents the opportunity to acquire a thoughtfully enhanced 1938 stone residence set on two acres of private grounds in the heart of the Main Line. Positioned along prestigious Ridgewood Road, the estate merges enduring character with resort-caliber amenities including a regulation sport court, swimming pool and spa, guest house, formal gardens, stone terraces, and a charming courtyard. The residence offers 6,273 square feet of interior living space, with approximately 8,846 total estate square feet including additional structures, four fireplaces, and parking for more than eight vehicles across the temperature controlled two-car attached and two-car detached garages + gated driveway. Additionally, there is a third one-car garage located at the rear of the property, attached to the pool/guest house.
At the center of the home is a fully renovated chef’s kitchen designed for both daily living and larger gatherings. The space features Calacatta Paonazzo honed marble countertops and backsplash, bespoke cabinetry, and a professional appliance suite including a 60-inch Wolf dual fuel range, Sub-Zero refrigerator and freezer, Sub-Zero refrigerator drawers, and Sub-Zero wine storage. A well-appointed butler’s pantry with an additional dishwasher and ice maker provides exceptional support for hosting.
The main level unfolds through formal living and dining rooms, a cherry-paneled library with a fireplace, and a tranquil sunroom defined by exposed stone floors and walls, a custom bar, and expansive garden views.
Upper levels provide five bedrooms including a primary suite featuring vaulted ceilings, sitting area, walk-in closets, and a marble spa bath,
The walk-out lower level expands the residence with a recreation room centered around a stone fireplace, fitness studio, wine room, laundry area, and additional flexible-use spaces.

This remarkable offering presents privacy and estate-scale living, complemented by a welcoming atmosphere of warmth and a true sense of home, on one of the Main Line’s most established addresses.
#PAMC2170496

BRYN MAWR

1241 RIDGEWOOD ROAD

5 Beds

4 Baths

8,846 Sq.Ft.

$4,990,000

MLS#: PAMC2170496

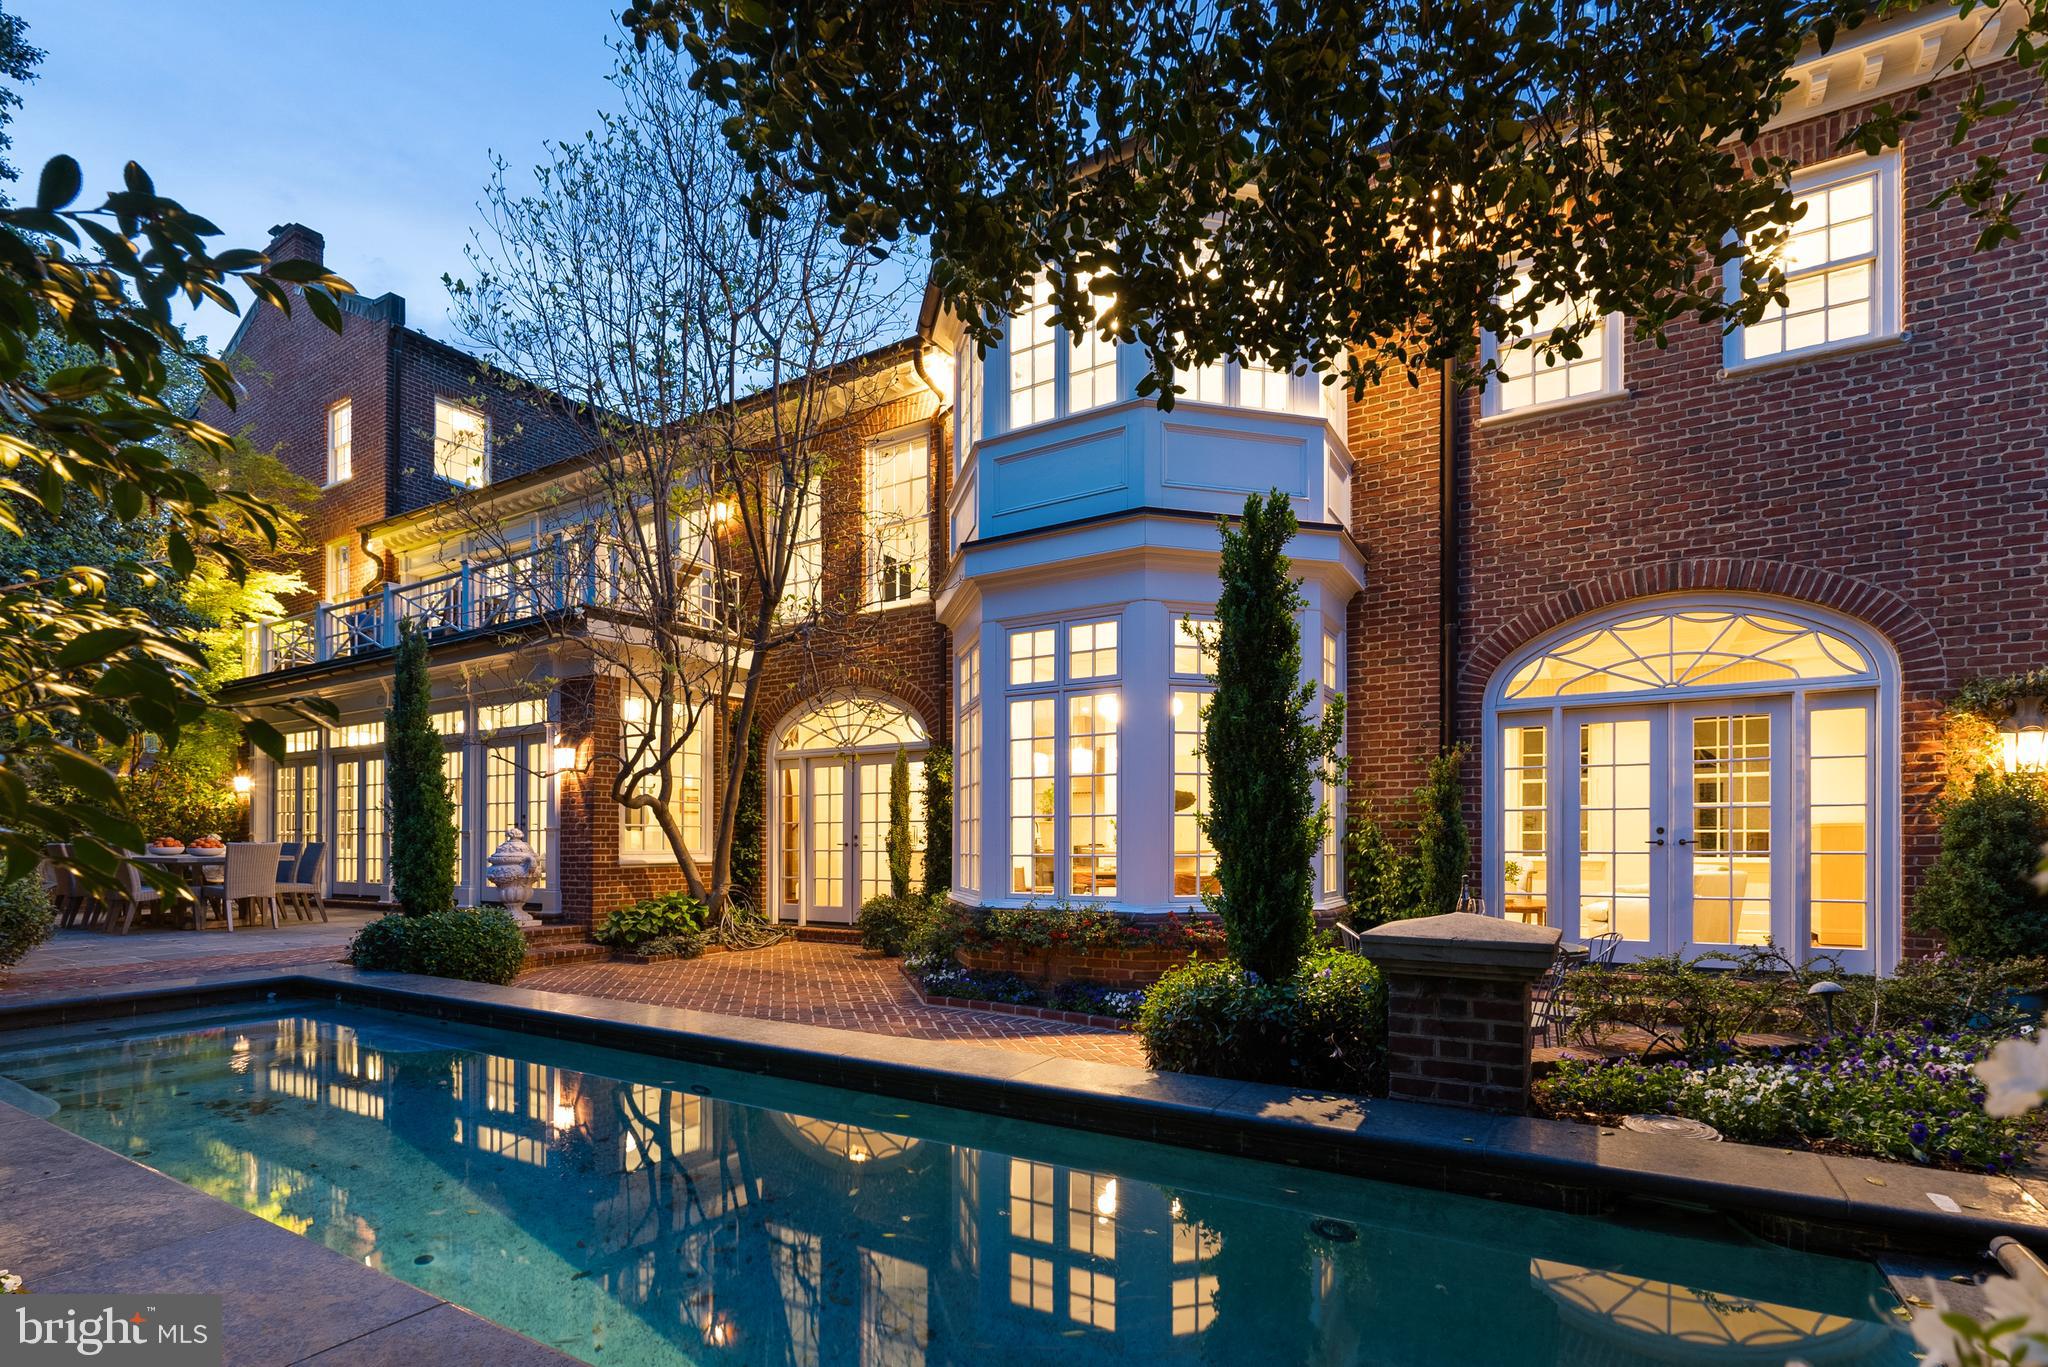
Built in 1787, this exquisite restored and renovated historic property is the former residence and medical office of George Washington's personal physician, Dr. James Craik.   Dr. Craik attended to President Washington in 1799 on his death bed at Mount Vernon, 8 miles south of Old Town.  His medical office was the first room of the house, just left of the front entrance.   Classic Georgian style architecture melds with elegant modern upgrades, expanded living space and carefully preserved original features. 
5 bedrooms, 3.5 baths, original heart pine floors, exquisite moldings, arched doorways, built-ins and 8 handsome fireplaces.  The Lobkovich kitchen adjoins a sunny family room overlooking the meticulously planted garden.  An attached flounder house with many windows and exposed beamed ceilings serves as an office or artist's studio.  The remarkable garden area can be viewed from numerous rooms.  A long grass panel softened with flower beds is surrounded by a reconstructed stonewall that once was the foundation of a former outbuilding on this property.  The gracefully-carved steps were said to be salvaged from the Blair House during a mid-20th century remodeling and brought to 210 Duke.   At the rear of the garden is a Zen-like swimming pool in a peaceful private setting for lounging and dining.  Off-street parking is accessed through remote-controlled grey wood double gates.   Minimum two hours notice for showings, please.   Showings through listing agent only.
#VAAX2023830

ALEXANDRIA

210 DUKE STREET

5 Beds

3 Baths

4,085 Sq.Ft.

$4,985,000

MLS#: VAAX2023830

1 ... 182 183 184 185 186 ... 666
* Listings identified with the FMLS IDX logo come from FMLS and are held by brokerage firms other than the owner of this website. The listing brokerage is identified in any listing details. Information is deemed reliable but is not guaranteed. If you believe any FMLS listing contains material that infringes your copyrighted work please click here to review our DMCA policy and learn how to submit a takedown request. © 2024. First Multiple Listing Service, Inc.
 - property

Send a message

Message successfully sent.

Your message

What is 3 + 4 ?

Reason for contacting?

I agree to receive email communication and understand I can unsubscribe at any time.

I agree to be contacted by Charis Realty Group via call, email, and text for real estate services. To opt out, you can reply 'stop' at any time or reply 'help' for assistance. You can also click the unsubscribe link in the emails. Message and data rates may apply. Message frequency may vary. Privacy Policy

Sign Out

Virtual Assistant

Would you like to take the next step with this property? We can help you schedule a showing or virtual tour, or send you more details.

Yes, I would like more information.

Thank You for Your Reply, One of Our Agents will contact you as soon as possible

No, maybe later.

Thank you, you can always contact me via email, phone number or through the contact form.

Realhub AI

Lucy - Your AI-Powered Realtor

Update Your Temporary Password

Personalize your search

Enter your email and we'll notify you immediately when new listings match what you're looking for.

or enter email address

Already have an account ? Login here

Continue your home search

I agree to receive communications and understand I can unsubscribe at any time.

I agree to be contacted by Charis Realty Group via call, email, and text for real estate services. To opt out, you can reply 'stop' at any time or reply 'help' for assistance. You can also click the unsubscribe link in the emails. Message and data rates may apply. Message frequency may vary. Privacy Policy

Already have an account ? Login here

We use cookies

We use cookies primarily for analytics to enhance your experience. By accepting, you agree to our use of these cookies. You can manage your preferences or learn more about our cookies policy.