Properties

Browse or get in touch to schedule a walkthrough.

  • Nearby me
Price range

Popular Features

Community Features

Association

Property Features

Waterfront

View

Exterior Features

Interior Features

Style

10000 properties match your criteria

Updated 1 minute ago

E-Alert name
New on site 2 days ago
Coming soon
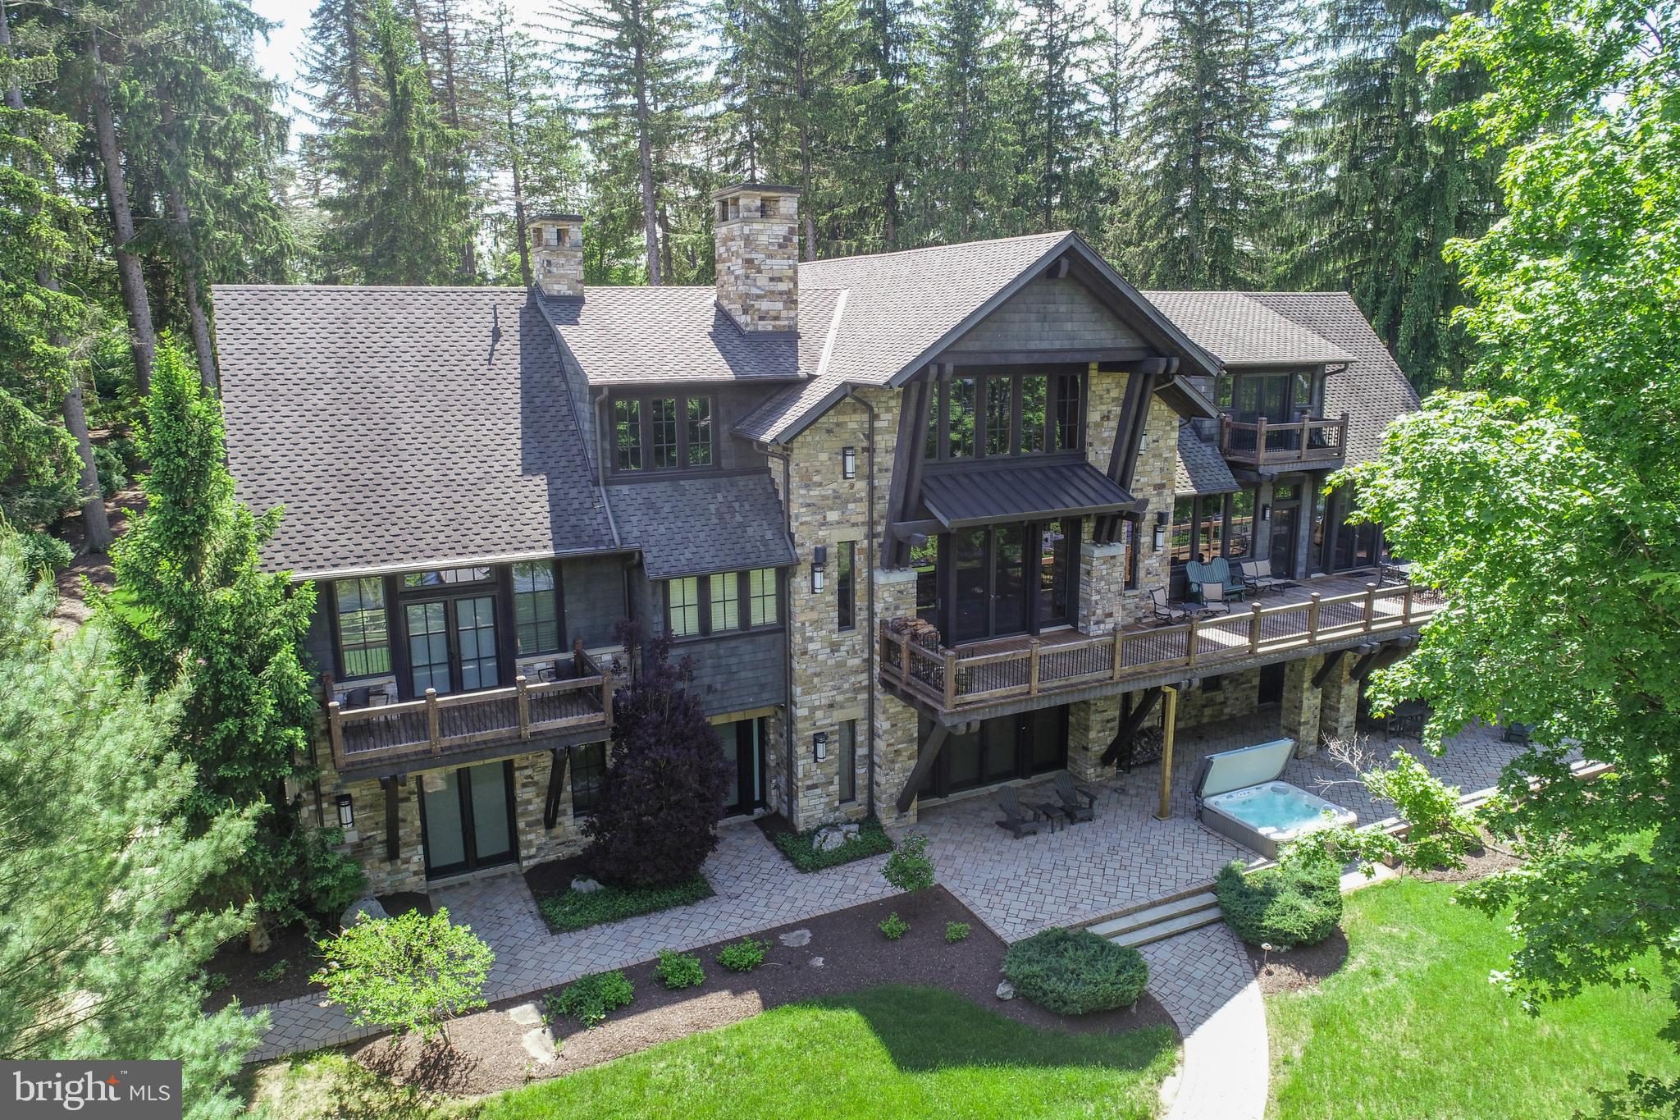
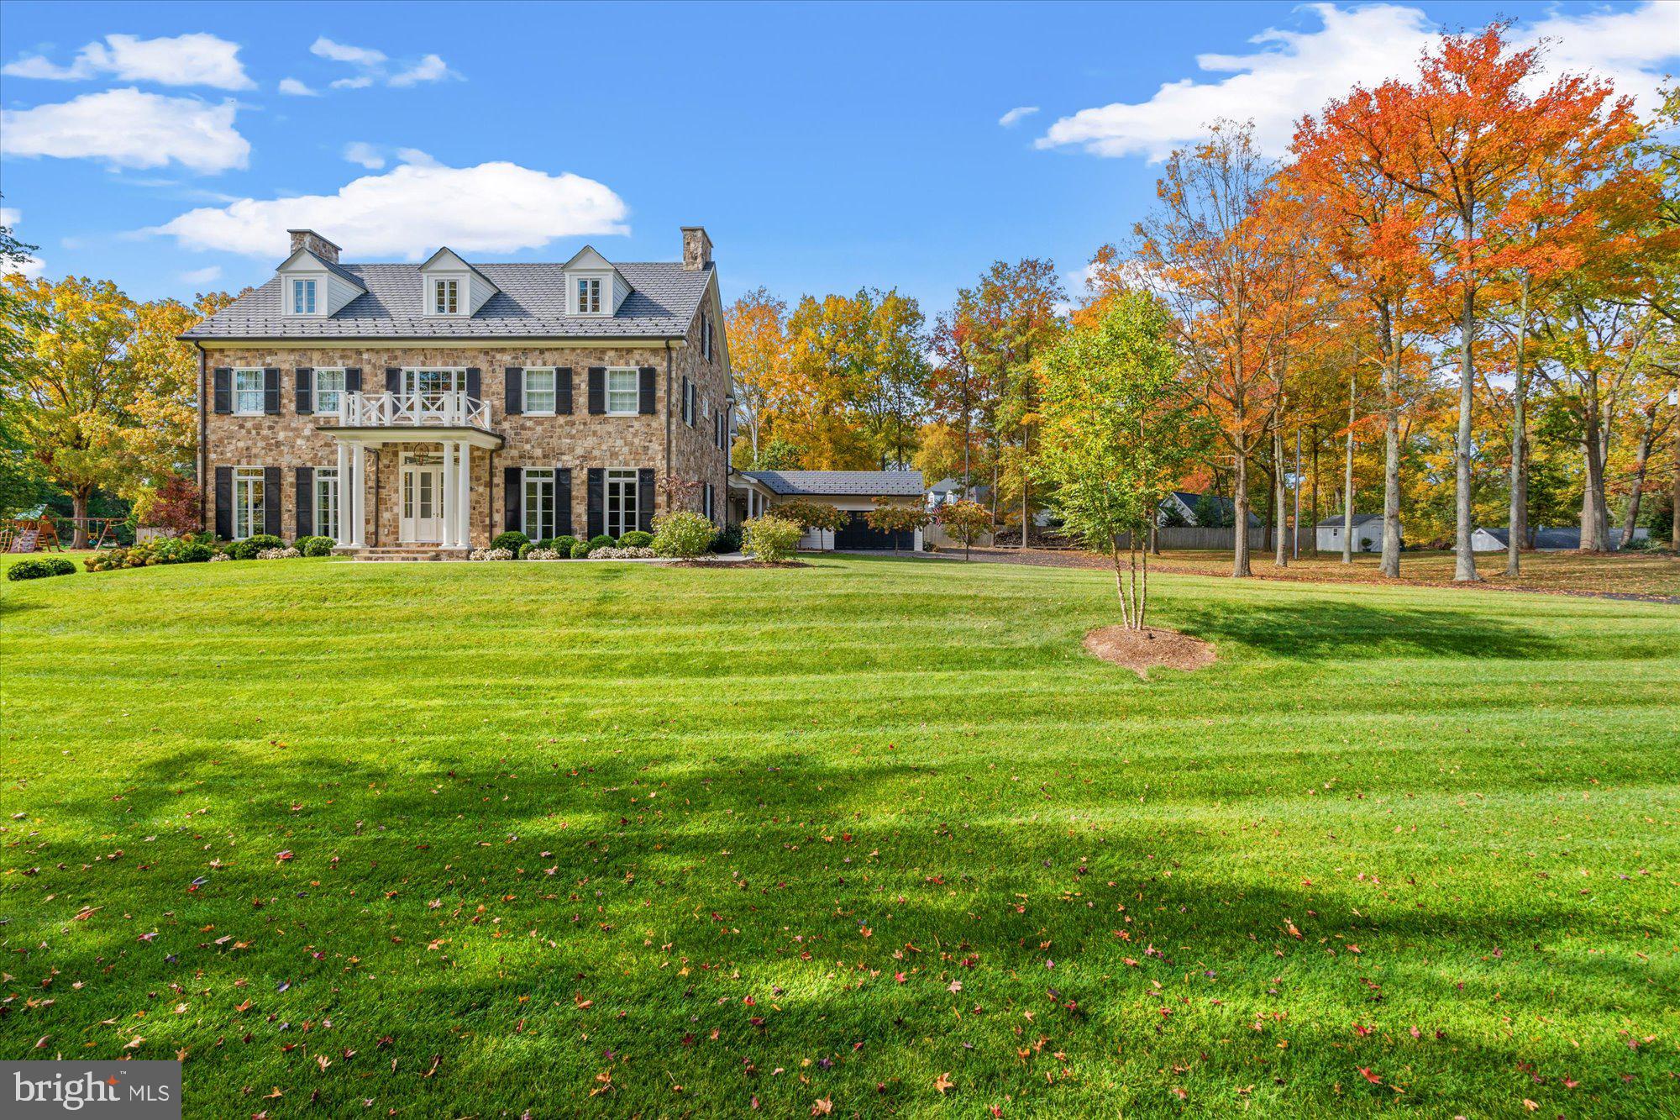
Generals Mountain Lodge is a 634± acre entitled resort and lodge development eight miles from downtown Gettysburg, in Franklin Township, Adams County. This is a one of a kind property. It offers what cannot be recreated in this market: a large, contiguous, permanently protected landholding wrapped around a hospitality core that is already substantially built.

Start with the lodge, because the hard part is behind you. Contractors and engineers familiar with the project put it at roughly 70% complete and available to assist in finishing the project. The infrastructure required by the approved Final Land Development Plan has been built, with the exception of final grading, the parking lot, and other minor items. What remains is finishing work and the next owner's vision.

The lodge appears to be heavy timber. It is not. The structure is weather resistant concrete, formed and finished to read as timber. No cost was spared. Years and $10M+ have gone into the lodge and the work completed to date. Plans call for 18 keys, two ballrooms, a commercial kitchen, and elevators. Complete it as a wedding and event venue, a hunting lodge, a resort, or a hotel.

The property sits in Franklin Township's Agricultural & Open Space district. A zoning text amendment, a Special Exception for Resort/Lodge use, a separate Special Exception for a bed & breakfast in the stone house, and the Final Land Development Plan with four waivers are all approved. All of it transfers to a new owner.

The property produces income from day one, without the lodge. Three residences totaling 7,703 sq. ft. convey separately.

The picturesque 5,838 sq. ft. main house is configured as a hospitality property and carries the bed & breakfast exception: five guest suites, each with a private bath, three with sitting rooms. A great room and a formal dining room each open to their own sunroom, served by a large kitchen. Nine fireplaces. An attached two-car garage and terraced patios complete the build.

A charming 864 sq. ft. cottage nearby offers one bedroom, one bath, and a newly renovated kitchen. Near the main entrance, a 1,000 sq. ft. ranch-studio offers two bedrooms, one bath, and an attached two-car garage. Eight bedrooms and seven baths across three independent homes: immediate rental income, owner's quarters, and staff housing.

Outbuildings add 6,750 sq. ft: A 4,000 sq. ft. Quonset hut attached to a silo, a 2,500 sq. ft. bank barn with animal pens and a second silo, and a 250 sq. ft. woodshop with electricity. The property is served by natural gas. That's right, natural gas! A HUGE benefit!

This property offers more than one future. Complete the residences as a private compound and legacy landholding, leaving the lodge as is and the property at its current land-based assessment, while retaining an entitlement that conveys if you change your mind. The unencumbered acreage also carries multiple lot subdivision potential.

And then there is the land itself. 634± acres of remarkable seclusion: rolling woodlands, riparian forest, meadow, and ridgeline. 500± acres are enrolled in a conservation easement and permanently protected. The remaining 134± acres are unencumbered and carry the hospitality exception. The views are incredible, long and open across ground no one will ever build into. Adams County's well known orchards neighbor the property. A state-stocked trout stream runs through, an approved trout water designated by the Pennsylvania Fish and Boat. The woods hold whitetail deer and wild turkey. The easement permits passive recreational use, including hiking, fishing, nature study, and trail development.

Come walk it. Stand on the ridge, look out over the orchards, and decide which future you want to build.

Buyer to verify all entitlements, permits, subdivision potential, and construction status. NPDES earth disturbance permit renewal required to continue build; see broker for status. Documentation package available to qualified buyers upon request.
#PAAD2024662

BIGLERVILLE

1207 FLOHRS CHURCH ROAD

8 Beds

10 Baths

5,838 Sq.Ft.

$4,950,000

MLS#: PAAD2024662

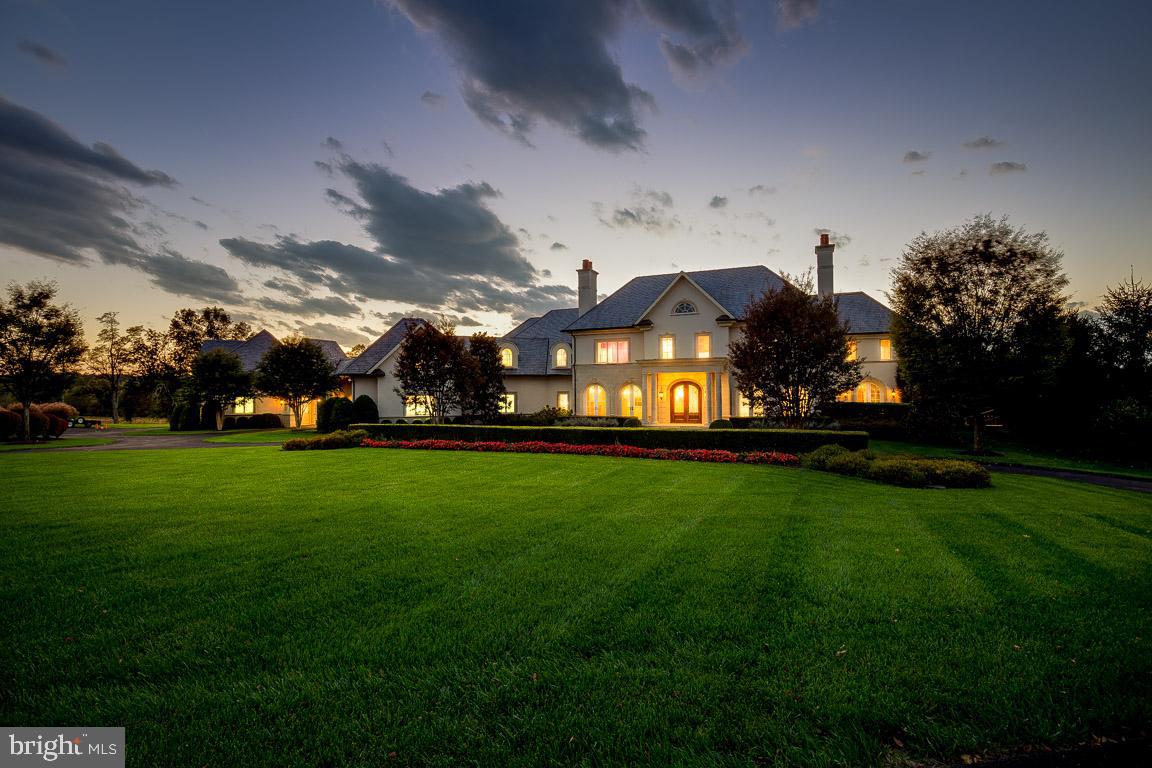
Set on 102 acres just minutes from Charlottesville, Shack Mountain is a remarkably private estate where architecture and landscape exist in quiet balance. Designed by Fiske Kimball and inspired by Thomas Jefferson?s Farmington, the residence reflects timeless proportion and intention.   A long drive reveals sweeping views and complete seclusion. The home is elevated yet restrained, offering light-filled interiors and a seamless connection to the surrounding land. The acreage provides both scale and serenity?rolling terrain, mature trees, and a rare sense of calm just minutes from town.  A property of architectural significance that remains deeply livable, Shack Mountain offers a unique opportunity to own a private, legacy estate in one of Virginia?s most storied landscapes.,Marble Counter,Painted Cabinets,White Cabinets,Fireplace in Living Room
#664419

CHARLOTTESVILLE

1790 LAMBS RD

4 Beds

4 Baths

3,122 Sq.Ft.

$4,950,000

MLS#: 664419

Fully Entitled 97-Acre Residential & Commercial Development Land in Fauquier County, Virginia.

White Marsh represents one of the most important development opportunities for residential and commercial growth in Bealeton, Virginia. Located in Fauquier County, Bealeton is a vibrant suburb of Washington DC that provides a unique blend of agricultural, commercial, and residential developments.  This peaceful north-central Virginia town allows easy access to Fredericksburg, Warrenton, Manassas, and Gainesville through I-66 and I-95 via Routes 29, 28, or 17, making it an ideal location for the proposed expansive community development. 

The property offered for sale consists of four (4) contiguous parcels strategically located adjacent to Liberty High School, across the street from the newly built Mintbrook Village and surrounded by nearby retail centers and residential communities.  This property received county approval in 2010 for a development known as White Marsh, with the idea of creating “an entire neighborhood with opportunities for its inhabitants to work, live, conduct business, shop and engage in recreation.”  The White Marsh vision includes “shops, restaurants, boutiques, service establishments and professional offices (to) provide a range of services and employment opportunities for residents.”  Residential planning includes a mix of 141 single family detached units (77 units age restricted), 24 single family attached units (20 units age restricted), 152 age restricted multi-family units, 130 assisted living care units and 14 live-work units.  The site plan assumes a commercial development in the front section of the property with “retail and office uses, specially planned commercial uses including a boutique hotel, a medical office center, and a Continuous Living Facility.”   The previously approved site plan is consistent with the Bealeton Service District Plan adopted on June 6, 2013. 

Bealeton enjoys tremendous growth with strong residential demand leading the way.  The popular Mintbrook residential and commercial development led by Ryan Homes and NVRetail is a significant success and includes hundreds of single family homes and townhomes, plus the three-story, 80 unit Mintbrook Senior Apartments.  While residential construction is still finishing, the Mintbrook development completely sold out quickly.  With White Marsh being directly across from Mintbrook, the next owner will capitalize on this development opportunity where there is proven consumer demand for the finished product. 

Bealeton boasts an exceptional blend of city-country balance.  Tranquil and serene, Bealeton is known for its lush landscape, and the Whitney State Forest and Brandy Station Battlefield Park do not disappoint.  Popular attractions include the bustling Messick’s Farmers’ Market and Morais Vineyards & Winery, a Portuguese-style winery with wedding venue that attracts thousands of people each year.  For high-flying fun, The Flying Circus Aerodrome & Airshow is a local favorite and brings in guests from all over Virginia.  Downtown Bealeton offers quaint antique stores and charming cafes, and nearby Old Town Warrenton provides more restaurants and boutiques for residents and visitors alike.

This is an outstanding opportunity for a developer that can take on both residential and commercial projects, or a residential builder teamed with a commercial development partner.  The land is undeveloped with a mix of open space and trees, with the exception of several structures that may be torn down during development.  The farmland is subject to an annual lease agreement and is currently held in land use, resulting in significant real estate tax savings while holding the property for development.  The property is master-planned for utilities in the Bealeton Service District Plan with public water and sewer available on the adjacent Liberty High School property.
#VAFQ2002046

BEALETON

WHITE MARSH PROPERTY

None Beds

None Baths

97.13 acres

$4,950,000

MLS#: VAFQ2002046

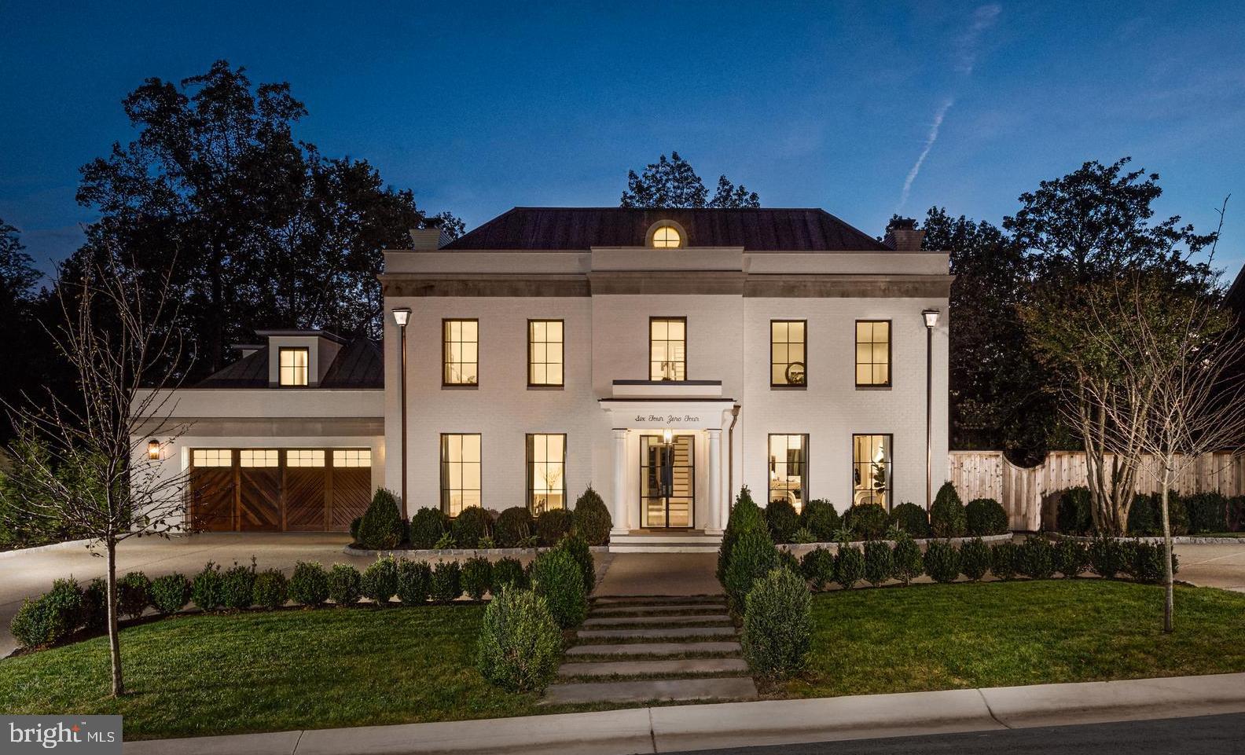
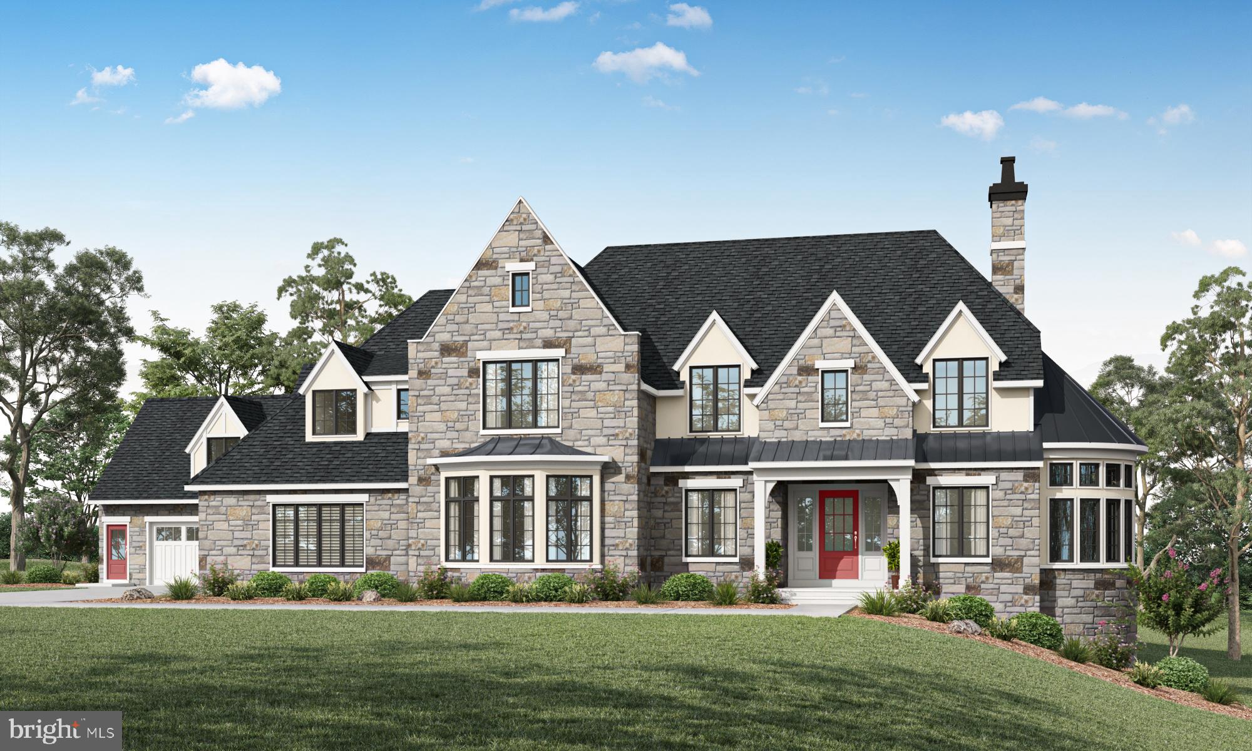
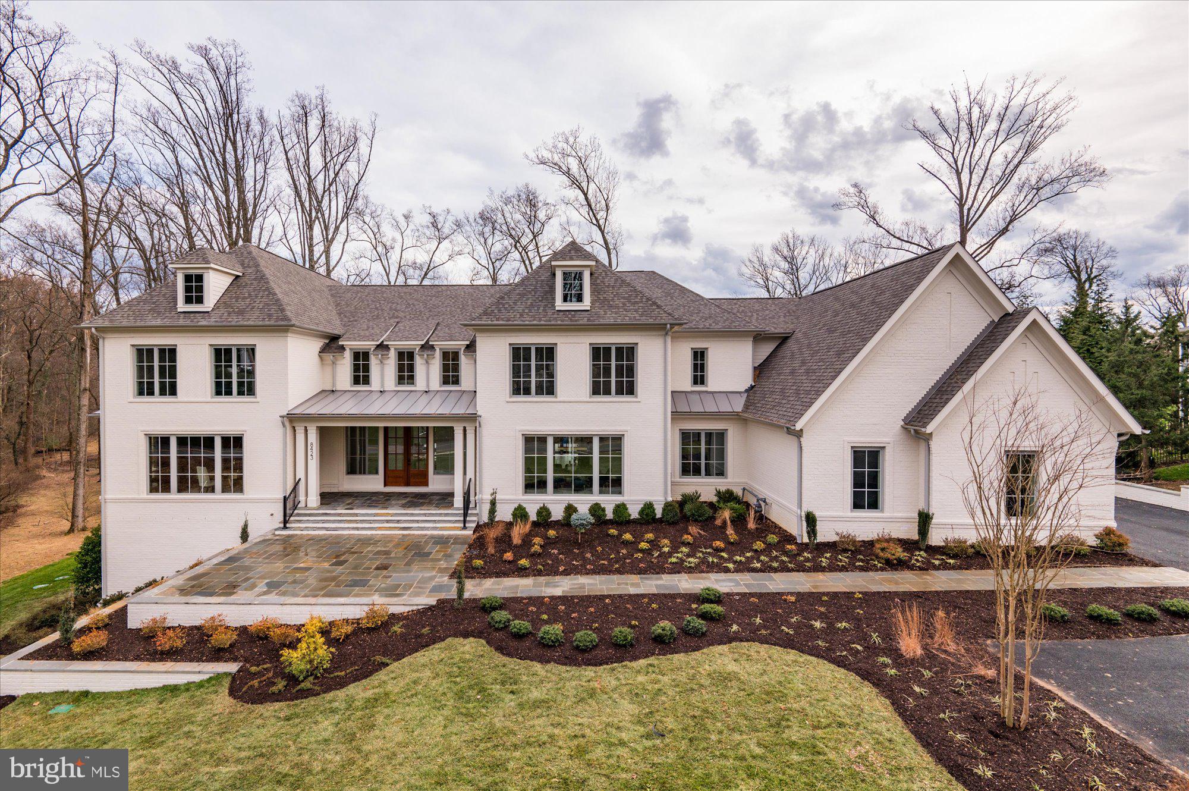
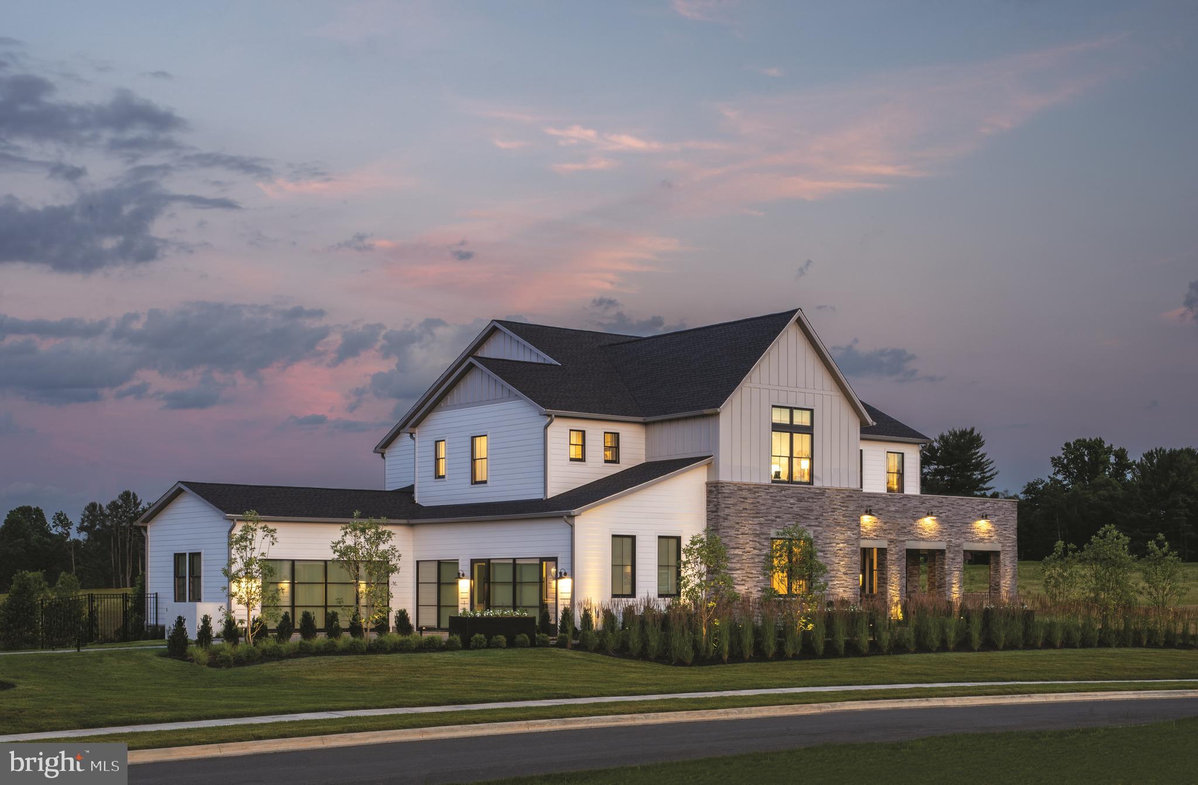
A stunning creation designed by R.A. Hoffman Architects on one of the Main Line's most coveted estate streets. Sleek.
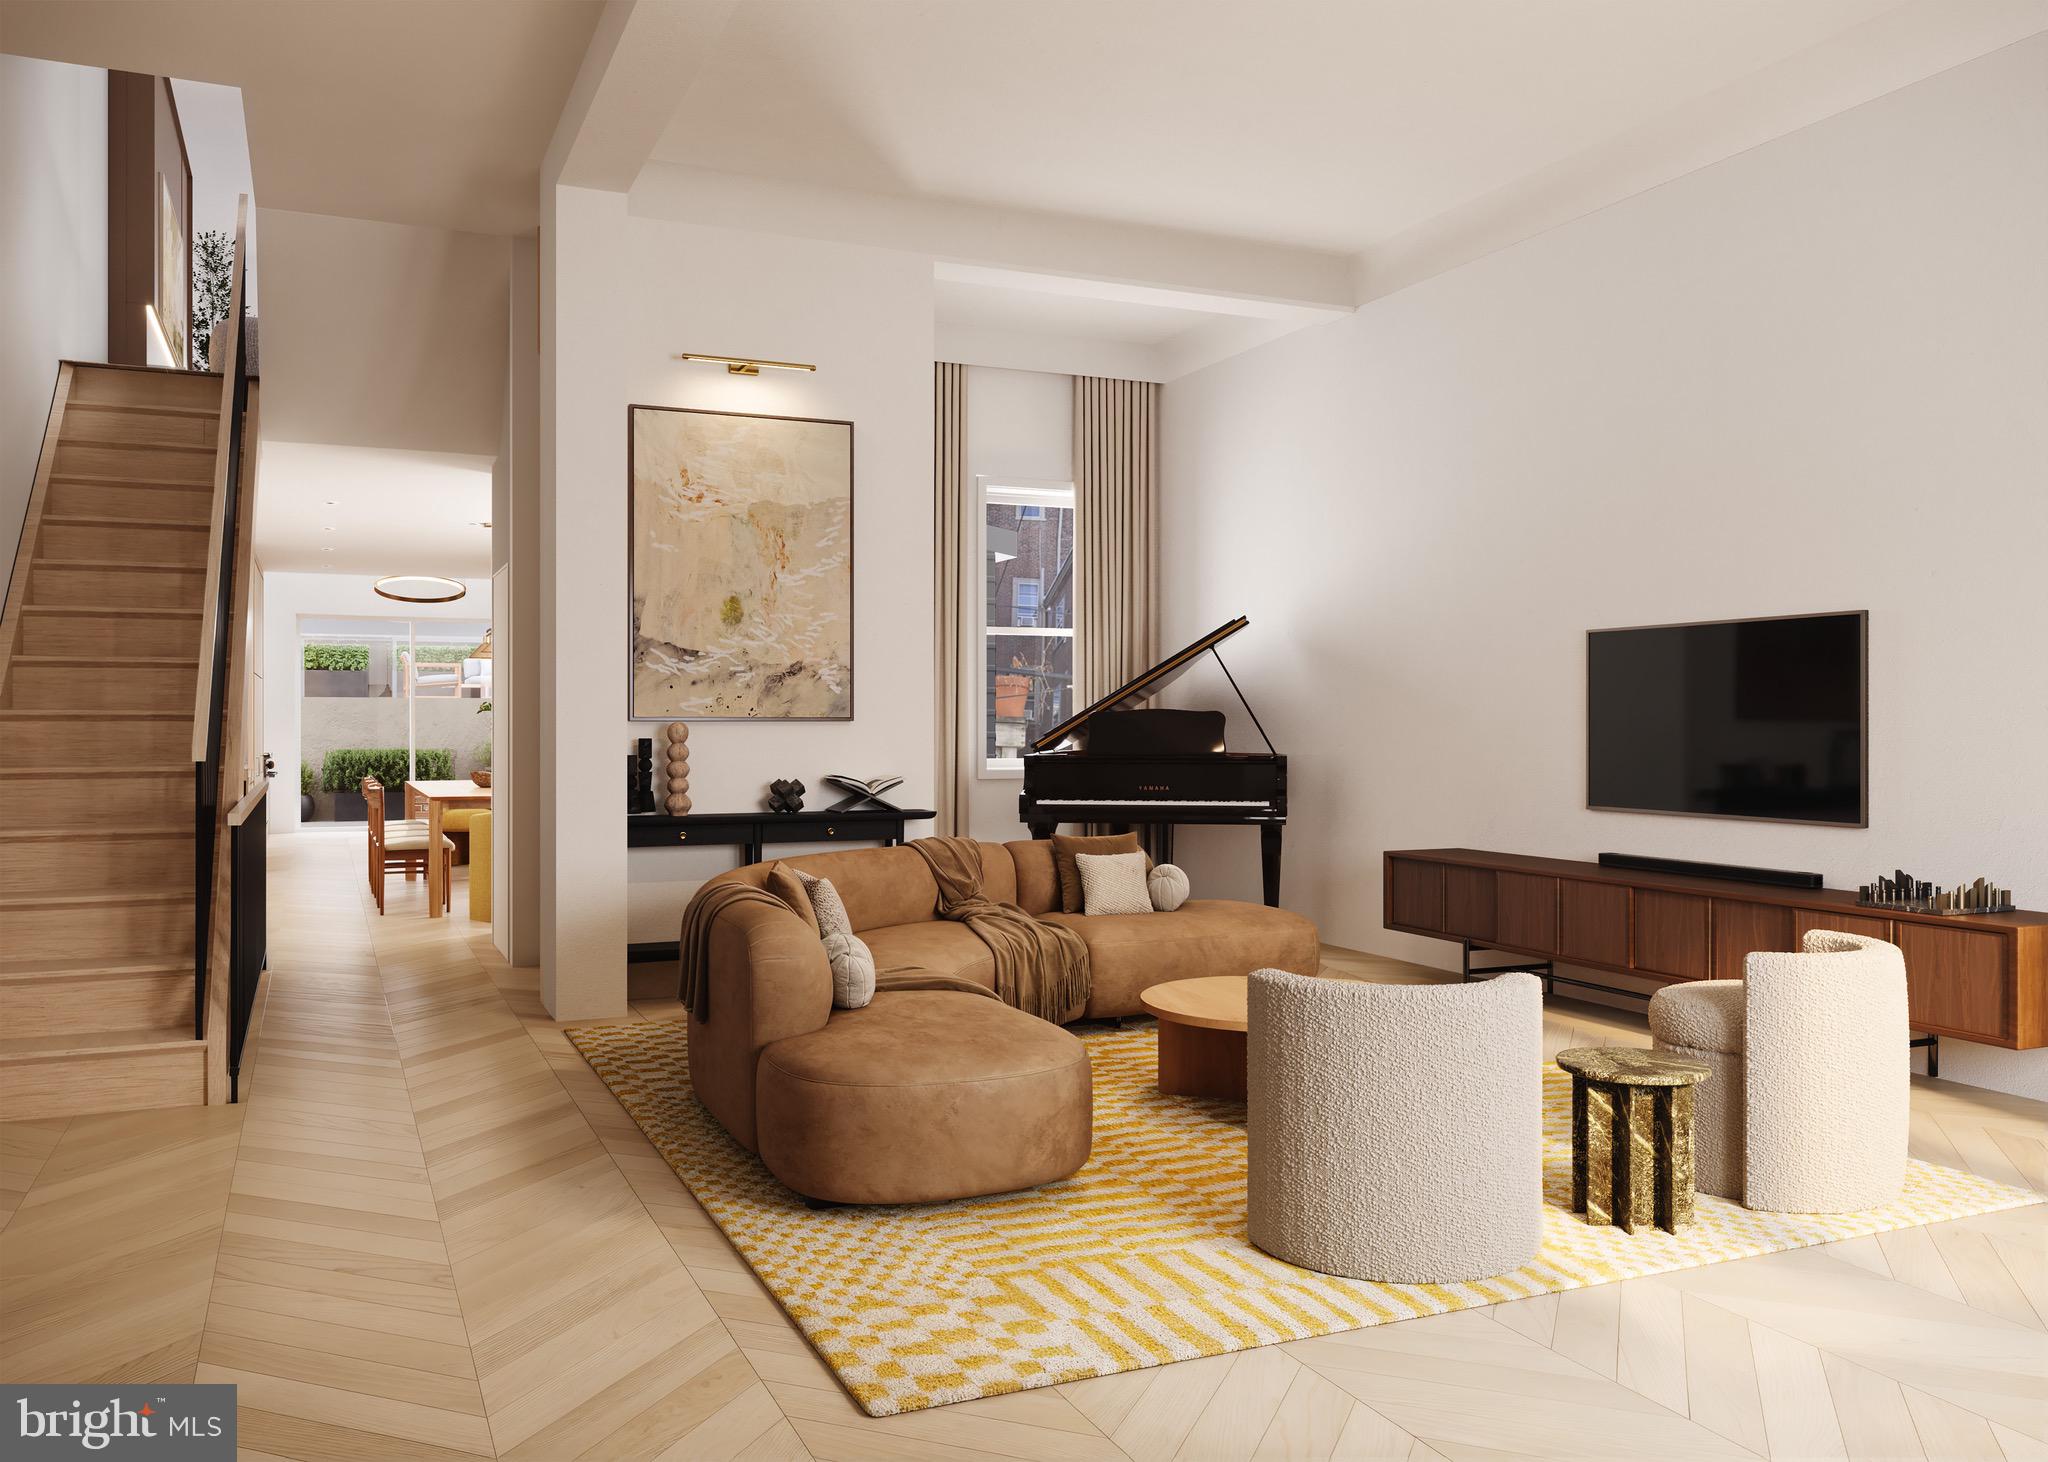
Spacious. Sophisticated. This brand new 6,007 sq ft modern masterpiece on 1.12 flat acres offers the ultimate in luxury living. With 6 generously sized bedrooms—each with its own en-suite bath—and 2 additional first floor half baths, every detail has been designed for comfort and style.
Step into soaring 10-foot ceilings throughout the first floor, oversized windows and an open-concept layout that seamlessly connects living, dining, and entertaining spaces. The show-stopping kitchen features custom white oak cabinetry, integrated Wolf/Sub-Zero appliances, and a massive island with seating for five—perfect for gatherings or casual mornings. A hidden back kitchen prep area keeps entertaining effortless and tidy. 
Enjoy the flow into the breakfast room and expansive family room, ideal for everyday living. The first floor also includes a private office, entertaing bar and a versatile bonus room/playroom to fit your lifestyle.
A 4-car garage provides plenty of space for all of your toys and vehicles, and the walk-out lower level offers an optional 2,000 additional square feet—ready to customize as a gym, theater, or guest suite. There is also room for a pool if you so desire.
Modern design meets everyday functionality in this one-of-a-kind home—don’t miss the opportunity to make it yours. 2026 Delivery
#PAMC2152064

GLADWYNE

1210 ROCK CREEK ROAD

6 Beds

6 Baths

6,007 Sq.Ft.

$4,950,000

MLS#: PAMC2152064

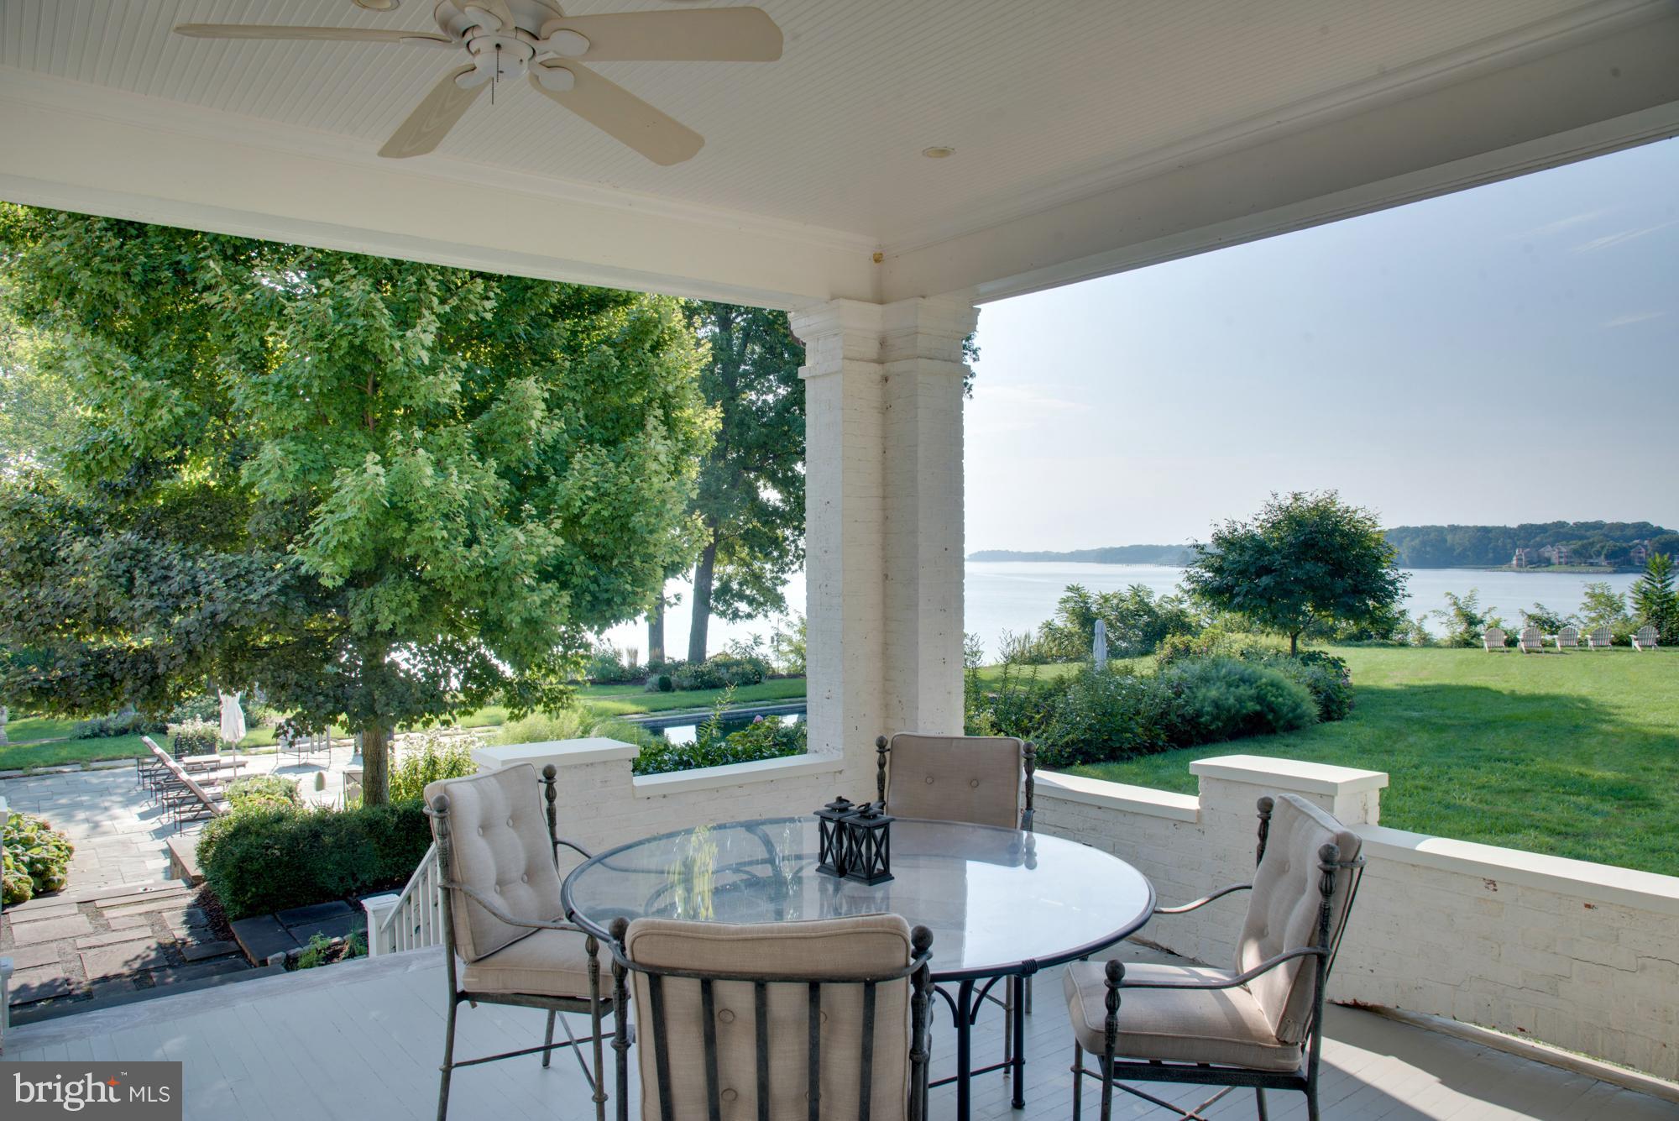
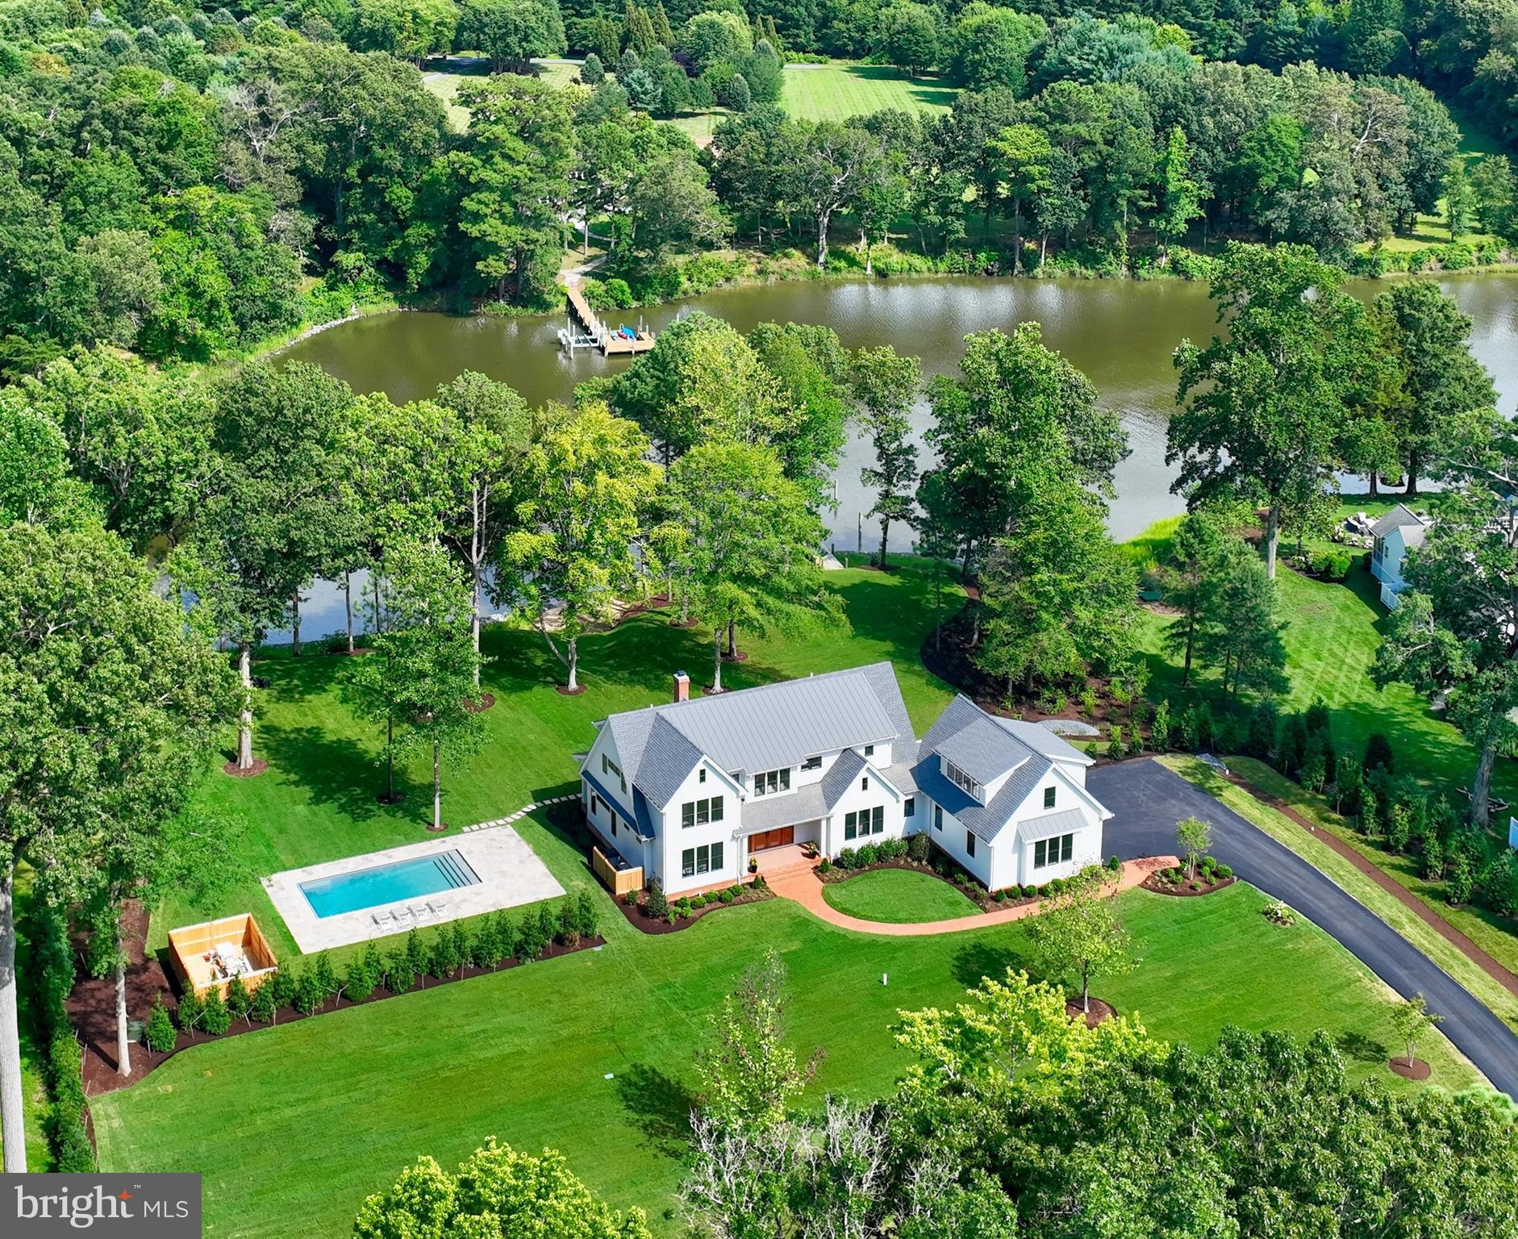
Avalon- Entering this grand estate you are transported into another world of magic and wonder. A truly extraordinary property facing the Chesapeake Bay sits on its own point with over 3,700+sf of Shoreline. A Tudor-Style home that echoes the likes of a Scottish Castle with fireplace mantels hovering over five feet, a gourmet kitchen, an AGA stove for hosting grand dinners, soaring exposed beam ceilings and intricate woodwork throughout create a true escape from the mundane. With high quality construction at every turn, this stone and stucco home, w/tile & copper roof, formal gardens, a whole house generator, 6 bedrooms, 6 full baths, 2 half baths, spacious closets, a large three car garage, and enormous finished attic space offers a truly exceptional experience. A bay side dock with deep water for watching the sunset with a glass of wine or setting sail for a day of adventure and an additional dock tucked into a sheltered cove with boat lift. This property is a fairytale.
#646167

WHITE STONE

801 POPLAR NECK RD

6 Beds

6 Baths

12,699 Sq.Ft.

$4,950,000

MLS#: 646167

Red Oak Mountain presents a remarkable opportunity for a private, luxurious country retreat. This expansive 518-acre estate, predominantly wooded, is strategically positioned just 60 miles from Washington, D.C., and 45 miles from Dulles International Airport, offering both seclusion and accessibility. The property is a haven for outdoor enthusiasts, featuring extensive trails suitable for walking, hiking, riding, and hunting, all while showcasing the distinct beauty of the changing seasons. The estate's centerpieces include: The Manor Home: A stunning fieldstone and stucco primary residence, constructed in 2000. This four-level home commands grand views of the surrounding mountains and is finished with fine craftsmanship and custom millwork throughout.
#VAFQ2011824

MARKHAM

3625 LEEDS MANOR ROAD

5 Beds

6 Baths

7,235 Sq.Ft.

$4,950,000

MLS#: VAFQ2011824

More Photos and Info. to follow.
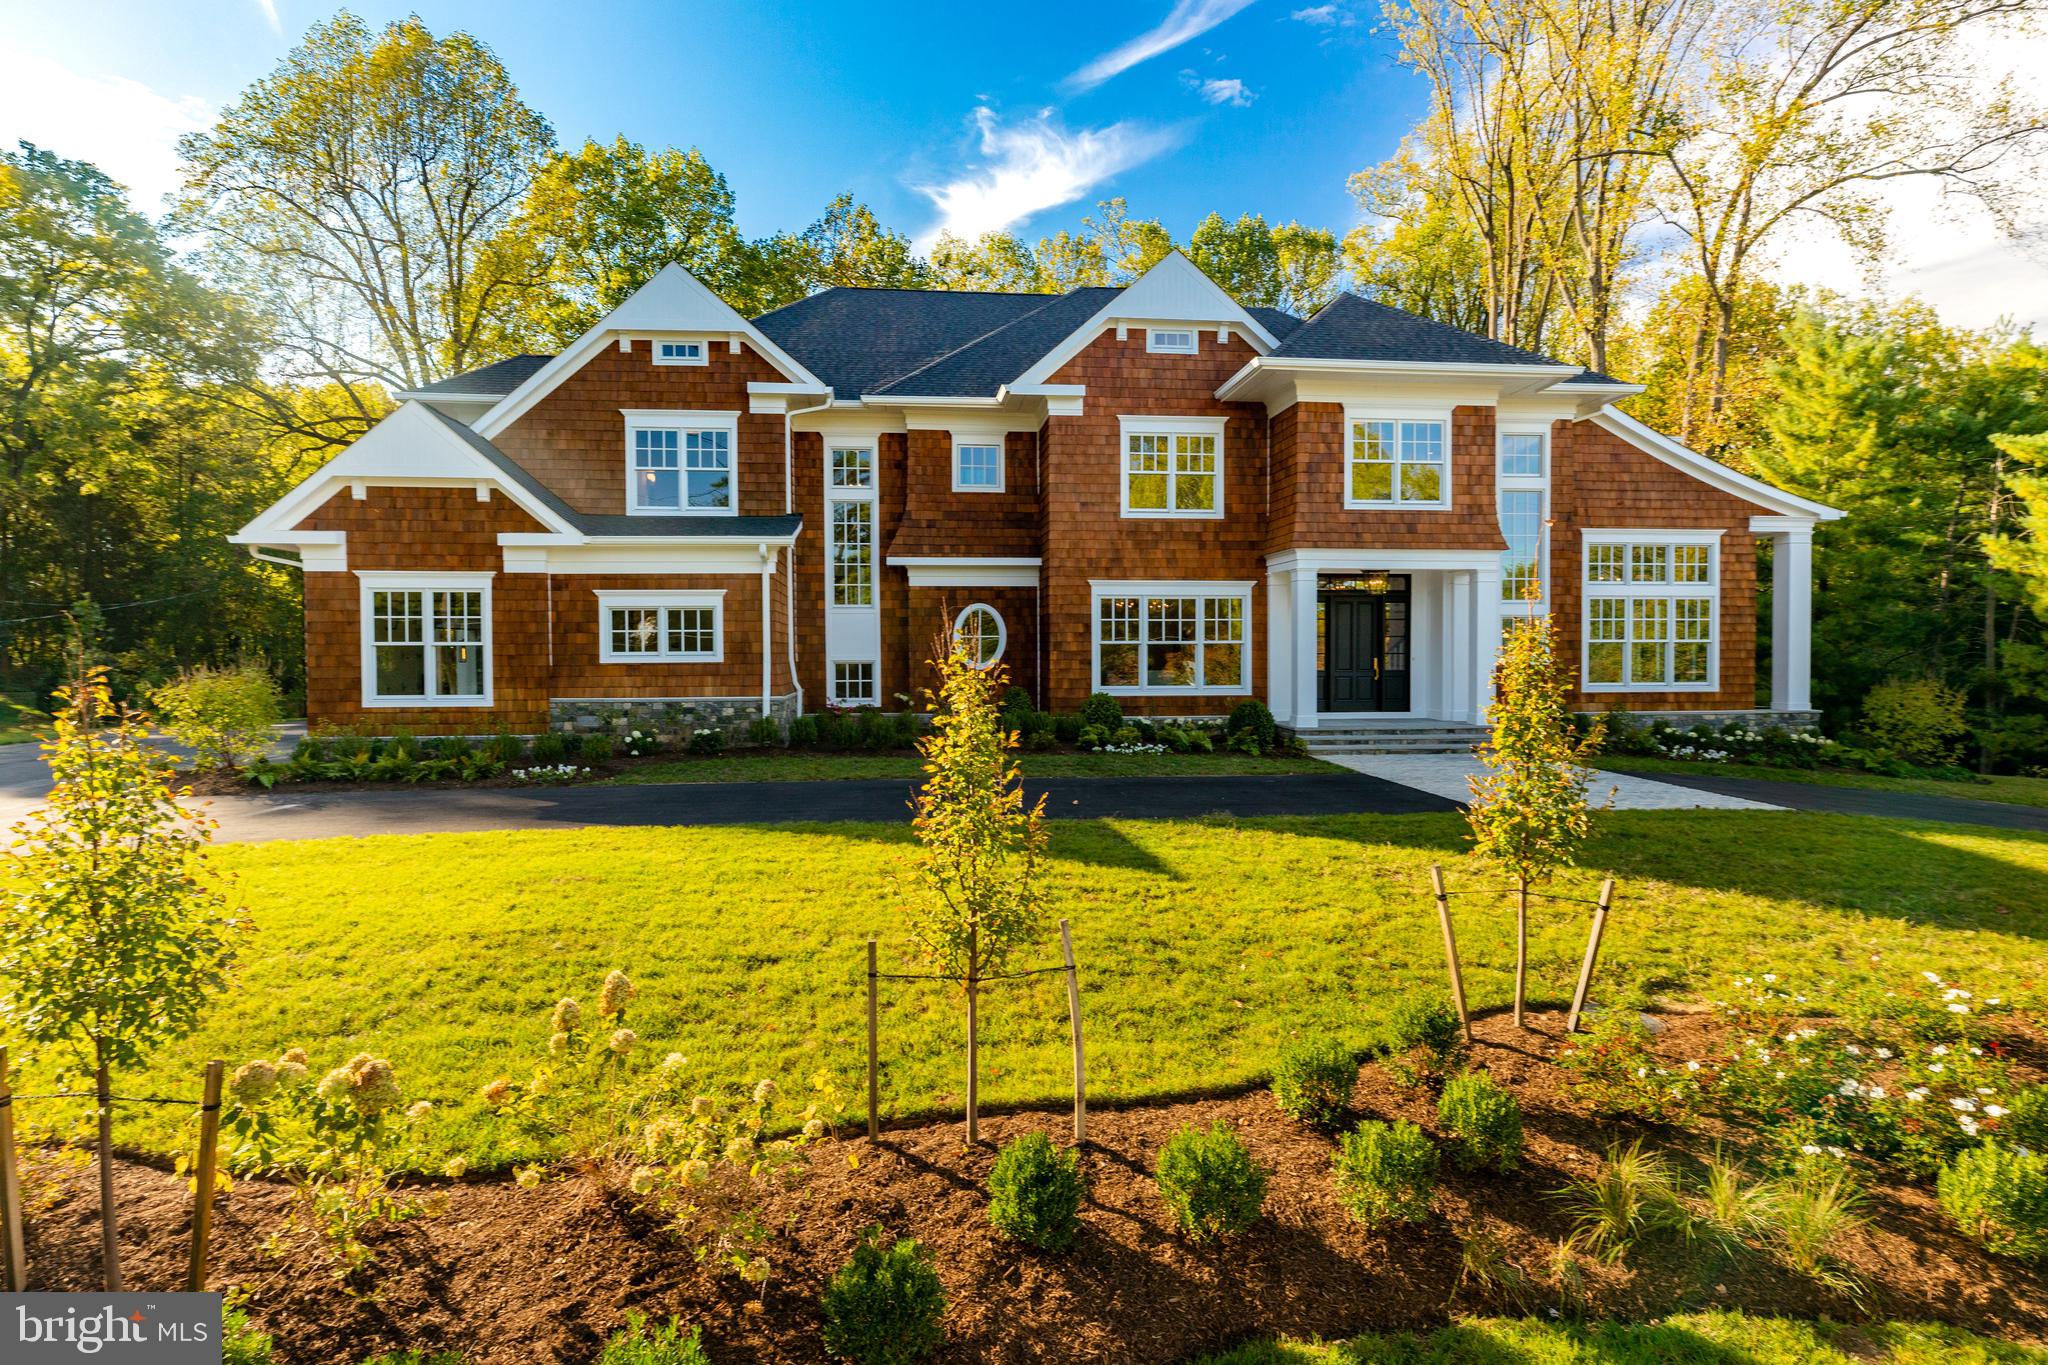
This house has it all. It is light and airy with large windows throughout. The basement doesn't even feel like a basement as it has high ceilings and lots of natural light. The welcoming entry hall guides you to all the fabulous and very user friendly rooms throughout the main level. The kitchen is going to be the magnet for the family and your friends when they are visiting. You won't want to leave it and you might find yourself cooking more and even cooking better. Plenty of space to gather around the custom table and chairs. The butler pantry is a kitchen in itself.... A gracious formal dining room with silk wall paper provides  the perfect setting for all your holiday gatherings. A grand living room, anchored by a traditional wood burning fireplace, is so spacious it can even hold your grand piano.

ONE OF A KIND!!! 
Local custom builder renovated/built this one for his forever home.  You won't be disappointed. The top of the line finishes and attention to detail on all four levels are unmatched.
Two acre, secluded lot on quiet cul-de-sac
High Ceilings
Solid wood floors
Energy efficient traditional  wide and tall sash windows
Detailed plaster moldings
3 wood burning fireplaces
Multiple zoned efficient heating and cooling 
Silk wallpaper and Custom Plaster moldings and ceilings
Primary Bedroom with two baths and two walk-in closets
Auxiliary Office/studio building with half bath
Gorgeous Pool and Patio area and covered seating
Civil War parapets (History has it that it was part of a civil war camp)
#VAAX261190

ALEXANDRIA

4150 LAWRENCE AVENUE

5 Beds

6 Baths

5,597 Sq.Ft.

$4,950,000

MLS#: VAAX261190

A premier Eastport waterfront location boasting dramatic & expansive water views of  Spa Creek and the magnificent skyline of historic Annapolis. Beautifully designed and built with the finest materials, this residence offers an open floor plan maximizing  water views from its elevated setting.  The 220 feet of water frontage  includes a private, protected, deep water pier  with dockage for a 60 foot boat and  an additional slip with a  20,000 pound boat lift.  Four levels of comfortable living spaces, water views from almost every room, incredible bluestone covered porches, 4 bedrooms, 4 1/2 baths and elevator ready.  Light filled great room with ebony stained oak floors, wood burning  fireplace and cofferred ceilings. Professionally designed kitchen with concrete island, open shelving & large pantry. Master suite with private balcony over looking the water and a view to the Capital Dome,  a spacious bath with marble countertops and a walk-in closet. The guest suite offers waterview's to the Annapolis Yacht Club and a private bath with soaking tub.  The top floor features a bunk room for 6, a fourth  bedroom and bath plus a common sitting area. Walk out to the pier from the finished  Lower level with its spacious entertaining room, exercise room, full bath and potential for theatre room. 1-car garage. Truly an ideal setting  watching the Blue Angels, 4th of July fireworks and the Parade of Lights. Walk to town location. Absolutely the best  Annapolis has to offer!
#MDAA424384

ANNAPOLIS

203 LOCKWOOD COURT

4 Beds

4 Baths

6,740 Sq.Ft.

$4,950,000

MLS#: MDAA424384

Ideally situated on the banks of Luce Creek with sweeping views down the Severn River, 1715-1717 Porters Hill Road is a unique heritage property with over a century of history. Set on a 2.96 acre lot with 429 ft of waterfrontage, the property is comprised of two separate parcels and includes a large, hard-to-find boathouse that provides both charm and utility for all your waterfront adventures. The private pier has 8+ ft water depth and can accommodate a large vessel as well as an assortment of smaller boats. The tram makes access to the water effortless, and the entire property enjoys exceptional privacy. Steeped in its storied past yet thoughtfully updated for modern living, this retreat captures the perfect balance of historic charm and casual elegance. The heart of the main home is a sunlit great room with original log walls and quarried stone fireplace, a vaulted ceiling, and expansive windows which frame water views at every turn. An adjoining den, with separate entrance option, is a perfect place to relax. This could easily become another main level bedroom with ensuite bathroom. The kitchen is striking under its vaulted ceiling accented by exposed beams. The custom cabinetry and generous island give the space so much functionality while maintaining the artisanal character. The kitchen opens to the dining area overlooking the water. Step outside and you’re embraced by nature: multiple porches and decks overlook lush, manicured grounds that lead down to the water’s edge. The main-level primary suite is a true sanctuary, designed for privacy and tranquility. The bedroom, with a vaulted ceiling, has a screened porch overlooking the water. Two expansive walk-in closets offer custom organization systems that would make a clothing connoisseur smile. The spa-like bathroom gets lots of natural light from the windows that frame the water, and the freestanding soaking tub is situated to enjoy this view. A dual-sink vanity, heated floors, and generous walk-in shower with a built-in bench make getting ready feel effortless and luxurious. A dedicated laundry area just off the hallway makes day-to-day living very easy. Part of the primary suite is a gracious office with gas fireplace and outdoor access. This is a totally flexible space: install a wall of bookshelves and you’d have a lovely library. Upstairs, there are two generously sized bedrooms. One has water views and a waterside balcony; the other overlooks the lush landscaping out front. There is a hall bathroom. A separate guest bedroom suite above the garage, complete with its own living area and luxe bathroom, is ideal for visiting friends and family who desire more privacy. The second home, on the 1717 lot, offers a contemporary setting with clean lines and spacious deck. The dramatic two-story family room facing the kitchen means tons of natural light for the entire house. The main level has a bedroom and full bathroom, and there are two more bedrooms upstairs that share a hall bath. The walk-out lower level features a rec room and a large utility/storage area.

The Historical Context: Originally built in the 1880s, the log house on 1715 was one of three identical structures used as hunting lodges. It is the only one that remains. The construction of the log house is one of great craftmanship, including sizing each log to be approximately the same diameter as others. It's amazing that 1715-1717 has such easy access to downtown Annapolis by car or boat, and for those who commute to DC or Baltimore, Route 50 is less than 10 minutes. This incredible heritage property, encompassing almost three acres, two dwellings and a deep-water pier with boathouse, is the ultimate Annapolis retreat.
#MDAA2139184

ANNAPOLIS

17151717 PORTERS HILL RD

7 Beds

5 Baths

7,500 Sq.Ft.

$4,950,000

MLS#: MDAA2139184

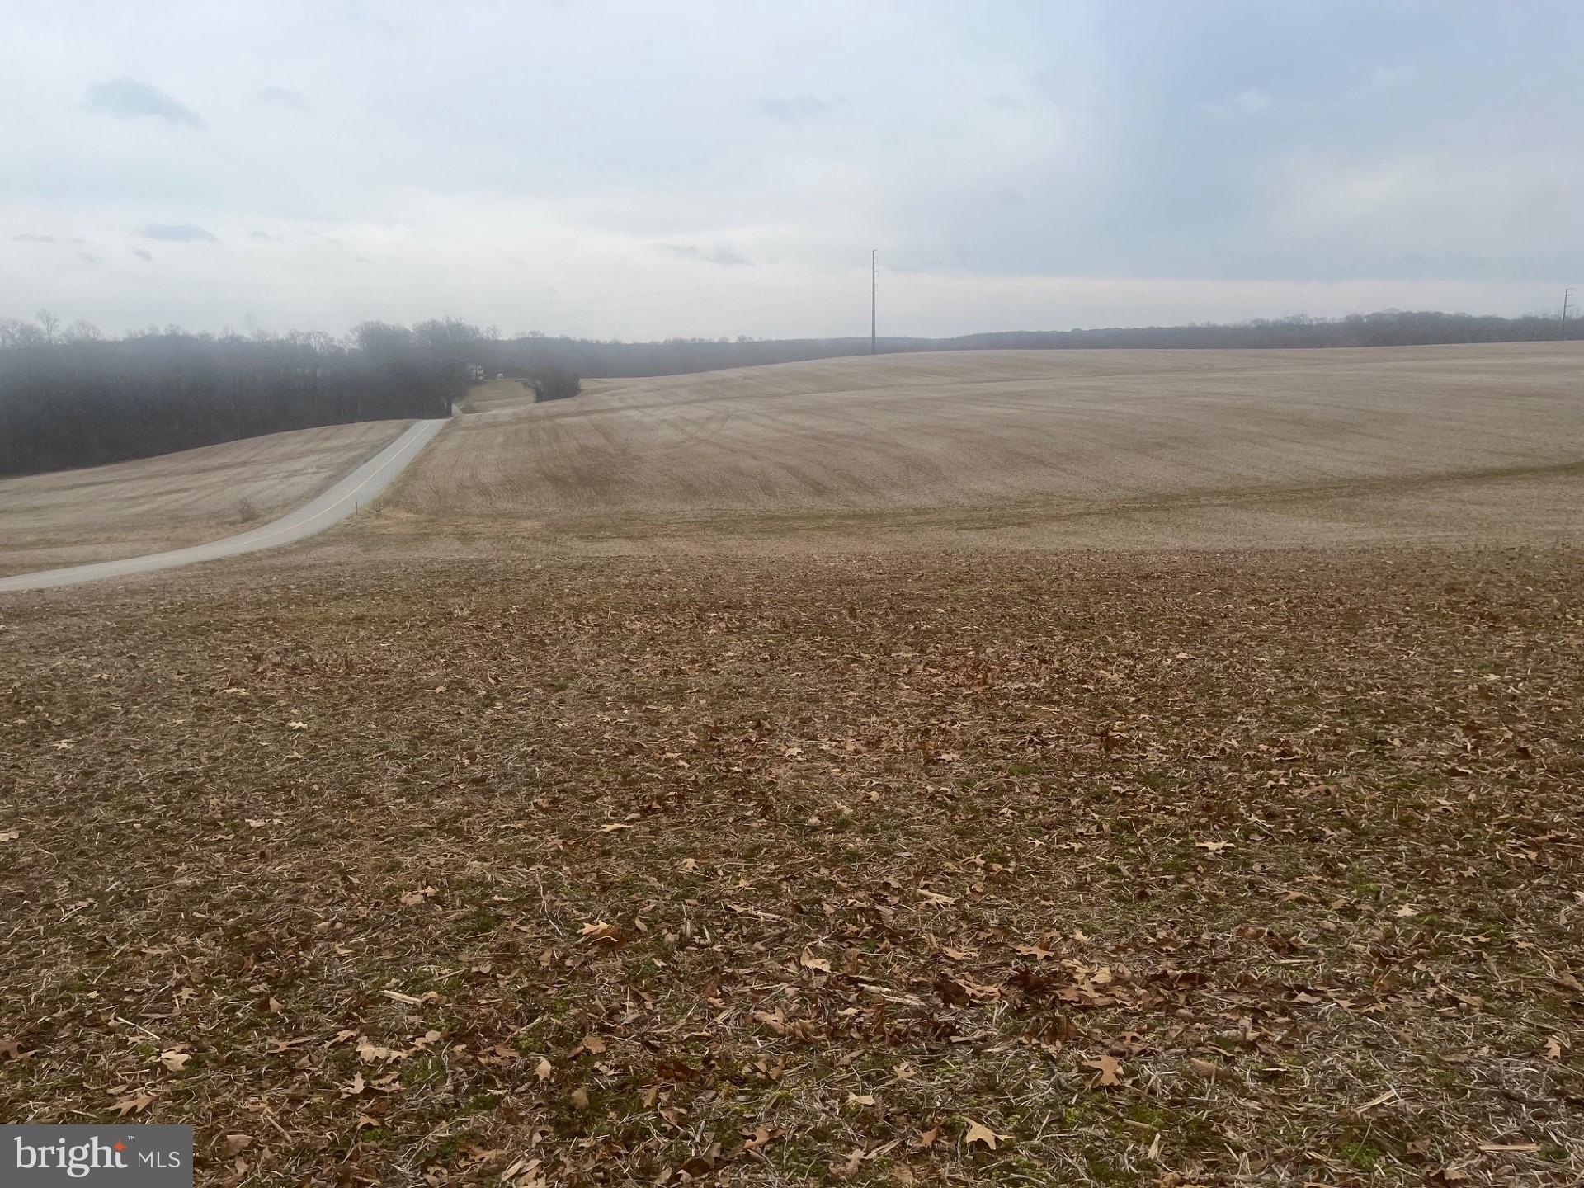
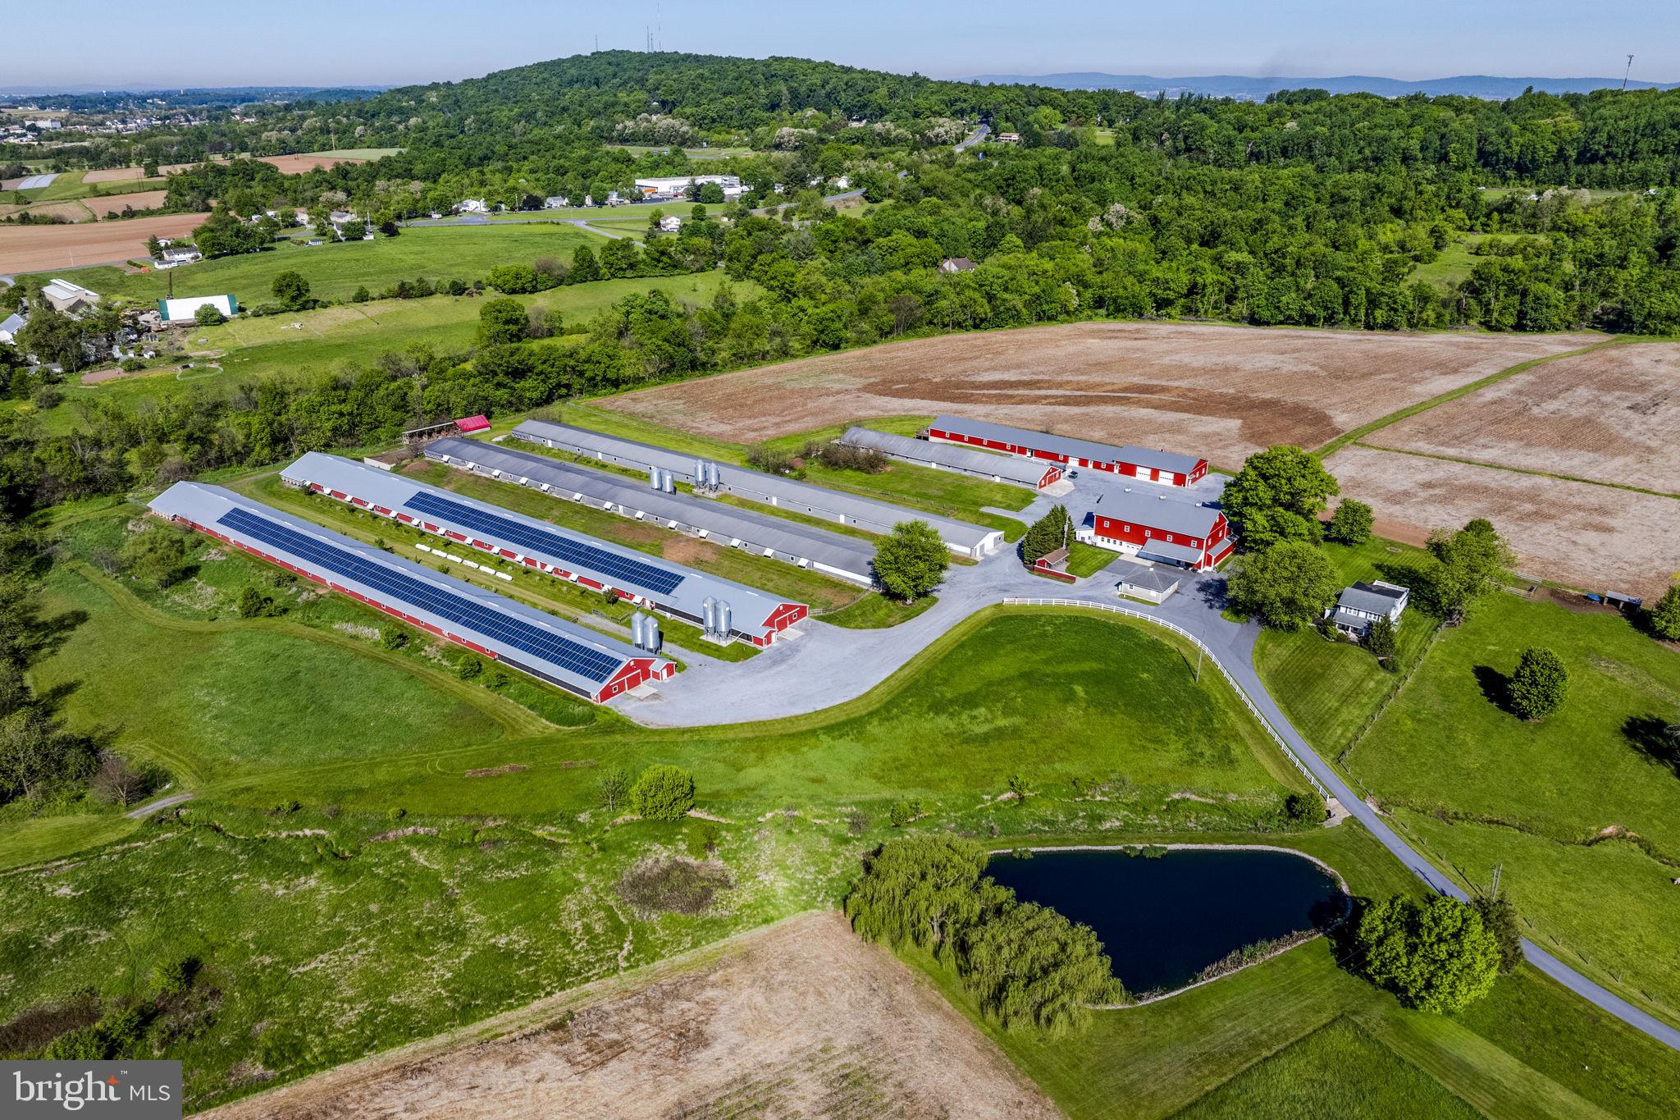
360± acre farm located outside of Worton consisting of approximately 286 tillable acres along with multiple ponds covering roughly 25 acres. The tract is made up primarily of Matapeake soils with an average NCCPI rating of 59.
The property offers a strong balance of productive farmland, wildlife habitat, and recreational appeal. The ponds and surrounding timber create ideal habitat for migrating waterfowl and other game throughout the winter months, while the overall layout supports both agricultural income potential and recreational use for investors and sportsmen alike.
#MDKE2006584

WORTON

WORTON HOPEWELL ROAD

None Beds

None Baths

N/A

$4,950,000

MLS#: MDKE2006584

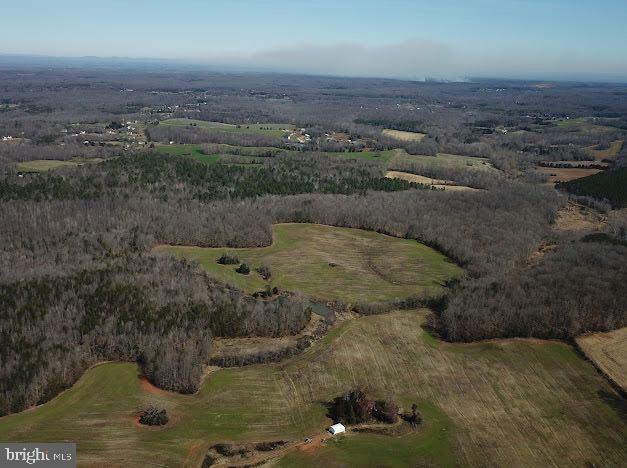
360± acre farm located outside of Worton consisting of approximately 286 tillable acres along with multiple ponds covering roughly 25 acres. The tract is made up primarily of Matapeake soils with an average NCCPI rating of 59.
The property offers a strong balance of productive farmland, wildlife habitat, and recreational appeal. The ponds and surrounding timber create ideal habitat for migrating waterfowl and other game throughout the winter months, while the overall layout supports both agricultural income potential and recreational use for investors and sportsmen alike.
#MDKE2006530

WORTON

WORTON HOPEWELL ROAD

None Beds

None Baths

360.51 acres

$4,950,000

MLS#: MDKE2006530

Nestled in a private valley where the Jackson River descends into Richardson Gorge, Folly Farm is a rare, generational estate opportunity in the heart of Bath County. Originally built in the early 1800s, this historic property has been painstakingly restored, seamlessly blending its rich heritage with the finest luxuries of modern living. Spanning 40 pristine acres, including over a third of a mile of private river frontage on both banks, the property offers a main residence and a charming guest cottage affectionately known as the ?Doghouse,? totaling 8 bedrooms. Folly Farm is designed for seamless indoor-outdoor entertaining. Unwind in the screened-in ?Riverhouse? perched directly on the water?s edge, or spend sunny afternoons by the heated pool and pool house. From a custom mini-golf hole to world-class fly fishing right in your backyard, the outdoor pursuits are endless. While offering total seclusion, this private sanctuary is just a ten-minute drive from the historic Omni Homestead Resort, offering effortless access to world-class golf, dining, and spa amenities.,Soapstone Counter,Wood Cabinets,Fireplace in Bedroom,Fireplace in Dining Room,Fireplace in Family Room,Fireplace in Study/Library
#678608

HOT SPRINGS

7449 RICHARDSON GORGE RD

8 Beds

7 Baths

7,488 Sq.Ft.

$4,950,000

MLS#: 678608

This property comes with a house as is, which the buyer can keep or build a new one at their discretion. 
The listing is for the land parcel only. Location, location, location! This unique land with a beautiful curb 
appeal is located at the end of a private road. The 5.09 lush acre site includes over 1,000 feet of beautiful 
stream, a private park setting with two gates, surrounded by natural wildlife and is within a 5-minute walk to 
Potomac River. This rare property with a majestic view of the stream is located in one of the most sought 
after real estate locations. It also has a septic tank, well and 5 storage sheds. The charming and quaint 
Great Falls Village is less than 2 miles away which offers shops and restaurants for your convenience. This 
fabulous private property is a short drive to Reston, Tysons Corner, Washington Dulles International 
Airport, Reagan National Airport, and downtown Washington, DC.
#VAFX2179028

GREAT FALLS

9112 POTOMAC RIDGE ROAD

None Beds

None Baths

5.09 acres

$4,950,000

MLS#: VAFX2179028

Live authentically. Montmorenci | Circa 1741. Built by Samuel Worthington. Commanding views overlooking Worthington Valley, Montmorenci is a storied estate steeped in history. Revel in the sense of arrival as you meander the tree-lined drive. The welcoming crunch of gravel in the roundabout as you step to enter.  A grand living hall whets your appetite for what's to come. Feel the difference that balanced proportions and the layering of a timeless European aesthetic can make in your daily life. Original details intact. Exceptional handcrafted millwork lends grace and depth to generous, light-filled rooms designed for living and gathering. Relish the farm to table healthy lifestyle... vegetables and herbs teaming with flavor picked directly from your garden. The chef’s kitchen invites connection, anchored by a fireplace and glorious views of the pond in the distance. Entertain effortlessly. Experience functionality and flow that has been meticulously designed for gatherings both intimate and large.  A handsomely appointed library awaits your collected volumes and curiosities. A significant architectural, sculpted mahogany staircase rises with grace. The primary suite, sumptuous and rich in detail, opens to an expansive terrace with sweeping views, while the spa-like bath offers fireside soaks and a moment to exhale. Separate primary suite baths, each with it's own distinctive personality and vista. Each secondary suite exudes exemplary style and unique character. 
Flow through the multi-purpose loggia to the sweeping gardens and curated grounds, where nature delights at every turn. Glass doors reveal landscaped terraces, verdant gardens, and the serene rhythm of nature. Lounge poolside and imbibe beneath the cross vine covered pergola, take in the clear skies and stars above as the evening settles in. Invigorate with sunrise laps. Charming pool-house tucked beneath the loggia. 
A fabulous brick barn, substantial stone tenant house, two apartments, a repurposed corn crib, and three pristine paddocks—cultivating a distinguished country lifestyle rooted in heritage. Comcast Internet. Cultivate your existence. The art of uniting human and home.
#MDBC2135760

GLYNDON

WORTHINGTON AVENUE

6 Beds

4 Baths

13,263 Sq.Ft.

$4,950,000

MLS#: MDBC2135760

Privately set on 6.1 EXQUISITELY LANDSCAPED ACRES in one of Saucon Valley’s most DESIRABLE LOCATIONS, 1731 Red Hawk Way is a BREATHTAKING CUSTOM ESTATE where TIMELESS ARCHITECTURE, EXCEPTIONAL CRAFTSMANSHIP, and RESORT-STYLE LIVING come together in extraordinary fashion. Designed with both GRANDEUR and LIVABILITY in mind, this meticulously maintained residence showcases impeccable attention to detail at every turn — from the STRIKING STONE EXTERIOR and TURRETED ARCHITECTURAL ELEMENTS to extensive CUSTOM MILLWORK, INTRICATE MOLDINGS, ARCHED OPENINGS, COFFERED CEILINGS, and finely crafted BUILT-INS throughout. Offering 5 BEDROOMS, 6 full and 2 half BATHS, TWO PRIVATE OFFICES, and additional guest quarters with another full bath and SEPARATE ENTRANCE, the home provides exceptional flexibility for family, guests, work, and extended stays. A dramatic entry introduces interiors filled with ELEGANCE, WARMTH, and NATURAL LIGHT, while expansive living and entertaining spaces flow effortlessly throughout the main level. The breathtaking DESIGNER KITCHEN opens seamlessly to inviting gathering areas designed for both INTIMATE EVENINGS and LARGE-SCALE ENTERTAINING. The LUXURIOUS PRIMARY SUITE serves as a PRIVATE RETREAT, while generously sized secondary bedrooms and beautifully appointed baths provide comfort and privacy. The WALKOUT LOWER LEVEL is equally impressive, featuring a MOVIE THEATER, GYM, and additional recreation and entertaining space. Outside, the property becomes a PRIVATE OUTDOOR RETREAT with MANICURED GROUNDS, a SPECTACULAR POOL and SPA, and POOL CABANA with a half bath. A covered WRAPAROUND TERRACE and a beautifully crafted stone wood-burning FIREPLACE extends the living space outdoors, offering sheltered areas for dining and lounging. The 5-CAR GARAGING is exceptional, with extra-deep bays offering ample space for bikes, sports equipment, workshop needs, or your favorite hobby. The setting is SERENE, PRIVATE, and UNFORGETTABLE — opportunities to own a property of this caliber are EXCEEDINGLY RARE. Located just 90 minutes from NYC, 5 minutes from the SAUCON VALLEY CC, and within the highly regarded SAUCON VALLEY SCHOOL DISTRICT, this EXCEPTIONAL ESTATE represents a RARE OPPORTUNITY to own one of the Lehigh Valley’s finest luxury residences. Available with an additional 2.54-ACRE LOT for $5,250,000. For added peace of mind, pre-listing home and stucco inspections are available upon request.
#PANH2010006

BETHLEHEM

1731 RED HAWK WAY

4 Beds

5 Baths

13,643 Sq.Ft.

$4,950,000

MLS#: PANH2010006

1 ... 184 185 186 187 188 ... 666
* Listings identified with the FMLS IDX logo come from FMLS and are held by brokerage firms other than the owner of this website. The listing brokerage is identified in any listing details. Information is deemed reliable but is not guaranteed. If you believe any FMLS listing contains material that infringes your copyrighted work please click here to review our DMCA policy and learn how to submit a takedown request. © 2024. First Multiple Listing Service, Inc.
 - property

Send a message

Message successfully sent.

Your message

What is 3 + 4 ?

Reason for contacting?

I agree to receive email communication and understand I can unsubscribe at any time.

I agree to be contacted by Charis Realty Group via call, email, and text for real estate services. To opt out, you can reply 'stop' at any time or reply 'help' for assistance. You can also click the unsubscribe link in the emails. Message and data rates may apply. Message frequency may vary. Privacy Policy

Sign Out

Virtual Assistant

Would you like to take the next step with this property? We can help you schedule a showing or virtual tour, or send you more details.

Yes, I would like more information.

Thank You for Your Reply, One of Our Agents will contact you as soon as possible

No, maybe later.

Thank you, you can always contact me via email, phone number or through the contact form.

Realhub AI

Lucy - Your AI-Powered Realtor

Update Your Temporary Password

Personalize your search

Enter your email and we'll notify you immediately when new listings match what you're looking for.

or enter email address

Already have an account ? Login here

Continue your home search

I agree to receive communications and understand I can unsubscribe at any time.

I agree to be contacted by Charis Realty Group via call, email, and text for real estate services. To opt out, you can reply 'stop' at any time or reply 'help' for assistance. You can also click the unsubscribe link in the emails. Message and data rates may apply. Message frequency may vary. Privacy Policy

Already have an account ? Login here

We use cookies

We use cookies primarily for analytics to enhance your experience. By accepting, you agree to our use of these cookies. You can manage your preferences or learn more about our cookies policy.