Properties

Browse or get in touch to schedule a walkthrough.

  • Nearby me
Price range

Popular Features

Community Features

Association

Property Features

Waterfront

View

Exterior Features

Interior Features

Style

10000 properties match your criteria

Updated 1 minute ago

E-Alert name
Prime Commercial Opportunity in Waldorf, MD! 

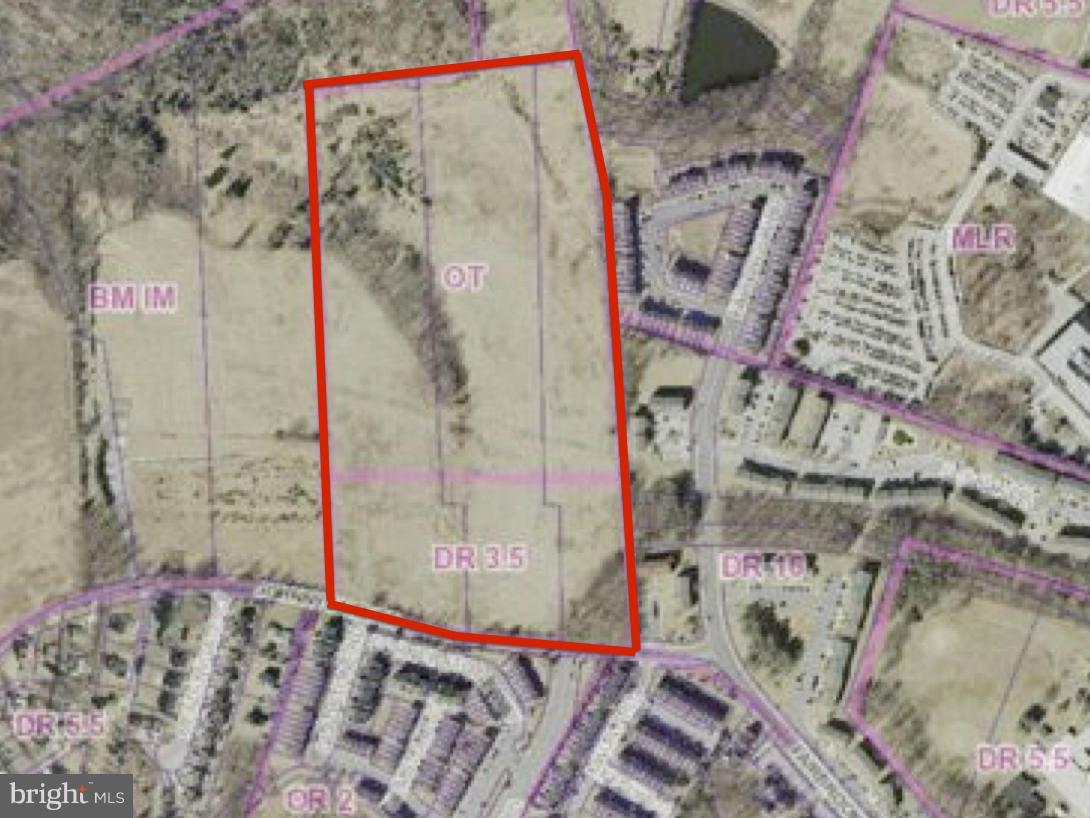
Discover the potential of 2215 Pinefield Station, Waldorf, MD 20601 — an expansive 20,488 sq. ft. commercial campus that includes 3 buildings with 6  units, strategically located in one of Southern Maryland’s fastest-growing corridors. Positioned just off MD-5 (Branch Avenue) with direct access to the Capital Beltway, this property offers exceptional visibility, accessibility, and adaptability for a wide range of businesses.

Built to accommodate flexible commercial use, the building features:
- Expansive floor plan ideal for retail, medical, office, or mixed-use.
- Ample parking to support high customer traffic and employee convenience.
- High-growth market location, drawing from Waldorf’s strong residential base and regional traffic.

Waldorf is one of Maryland’s leading retail and business hubs, with a growing population and robust consumer demand. Situated minutes from Washington, D.C., Alexandria, and Northern Virginia, this property provides businesses with the reach of the D.C. metro market at a fraction of the cost.
Whether you’re an owner-occupant seeking a signature location, a developer looking for a high-demand asset, or an investor pursuing strong long-term returns, 2215 Pinefield Station presents a rare and valuable opportunity.
#MDCH2046662

WALDORF

2215 PINEFIELD STATION ROAD

None Beds

None Baths

20,448 Sq.Ft.

$4,500,000

MLS#: MDCH2046662

Côte d'Azur - South of the river village of New Hope, PA, a quintessential stone manor house is sited on a raised plateau overlooking the Delaware River and the Delaware Canal. This stunning, all-stone villa, is reminiscent of the country villas found in Provence. This villa is known as Côte d'Azur. This 8,000-square-foot home is constructed of authentically cut stone culminating with the swirling stone and brick chimneys built by the 19th century stone masons. The home features 5 bedrooms, with the primary on the first level, and 5 full baths and two half baths. The interior features soaring room heights with magnificent walls of glass that look out on the 1.9 acres of Riverfront and Canal frontage. It is rare if you walk from one room to another without a view of the vibrant Delaware waters, The millwork throughout the home is astonishing...starting with the massive solid wood front door to the library with ornate mantel with twin carved lion surrounds on the fireplace mantle to the heavy wooden coffered ceiling. The Great room, with ceilings over 20 feet, terminates in a masterful coffered ceiling and grand chandelier. The nucleus of this room is the floor to ceiling window walls that make the Delaware River a living canvas. The Great Room moves seamlessly into the high-end kitchen featuring twin dishwashers, a built-in Miele cappuccino maker, and a Miele built-in steamer. The breakfast area is bathed in light and views of the river. The open concept of these two rooms provides the aesthetic design that is desired by today's buyers. The first-floor hallway leads to the elevator that services all floors, the utility and laundry rooms, and a very desirable first-floor home theater outfitted with 9 luxurious leather theater seats. The location of the home theater makes it more accessible for daily viewing than the usual awkward trip to the basement. Off of the main foyer and adjacent to the kitchen, is the banquet-sized dining room that is ideal for large family holiday gatherings. The beautifully designed butler's pantry provides extra storage and preparation areas and a wonderfully concealed ice maker. The upper-level houses the additional bedrooms and baths and are all of a generous size. The primary bedroom, located on the first floor, is awash with light and views of the River from the extensive glass walls. This bedroom boasts an opulent bathroom and an unusual and special closet/dressing room that reminds one of an exclusive Parisian dress shop. The current owners are in the process of building a state-of-the-art saltwater pool, spa, al fresco dining patio, additional parking, and room for a pickle ball court. In a world of center hall colonials, Côte d'Azur is more than an architectural masterpiece, but a study in craftsmanship and skill that rises above anything in today's market.
#PABU2068220

NEW HOPE

1726 RIVER ROAD

5 Beds

5 Baths

8,025 Sq.Ft.

$4,500,000

MLS#: PABU2068220

Experience luxury living in this stunning 11,000+ square foot home, nestled on 3.2 acres with over 300 feet of waterfront. Located just 30 minutes from Baltimore and Annapolis, this estate offers expansive, unobstructed views of Broad Creek, the Magothy River, and the Chesapeake Bay. At approximately $400 per square foot, it’s like getting the exceptional waterfront for free!

The walkout lower level, an entertainers paradise featuring a home theater/game room, bar/family
room, gym, and bedroom with en-suite bath, leads to a covered patio with dining for 16, pool house
with one full and one half bath and a dockside garage, and an outdoor kitchen overlooking the in-ground
pool and spa, private beach, 210 foot pier with three slips and a lift (previously providing dockage to a
53’ Hatteras Motor Yacht, 40’ Sea Ray, and a 23’ Mako center console).

Upon entering the grand foyer with curved staircase and soaring ceilings, guests are drawn to the
expansive waterfront views from the adjacent, and equally grand, living room. The east wing contains a
private office, half bath, and primary suite with ensuite bath. The west wing hosts a large eat-in kitchen
with sitting room, dining room, half bath, laundry/mudroom, access to the 4-car garage and immense
bonus room above, and backstairs to the lower and upper levels. Between the wings you’ll find a large
upper deck designed for entertaining.

Up the curved staircase you will find an open central hall overlooking the foyer and living room below,
four spacious bedrooms, two full baths, and a second laundry room.
Built in 2000 this property redefines privacy, ensuring a secluded and independent lifestyle, close to
everything but off the beaten path. Propane powered spa, hot water, dryer, cooktop, and furnaces
keeps utility bills in check. The propane fueled whole house generator ensures uninterrupted power.
With no HOA you have the freedom to live your life your way. The new roof (2022) and exterior (2024)
provide maintenance free living for decades to come.

This estate is a must-see for those who crave a water-oriented lifestyle, wide open spaces, large rooms,
magnificent windows with expansive views, and high ceilings--not to mention truly exceptional
waterfront. Schedule your private tour today!
#MDAA2113652

PASADENA

285 EAGLE HILL ROAD

6 Beds

5 Baths

12,179 Sq.Ft.

$4,500,000

MLS#: MDAA2113652

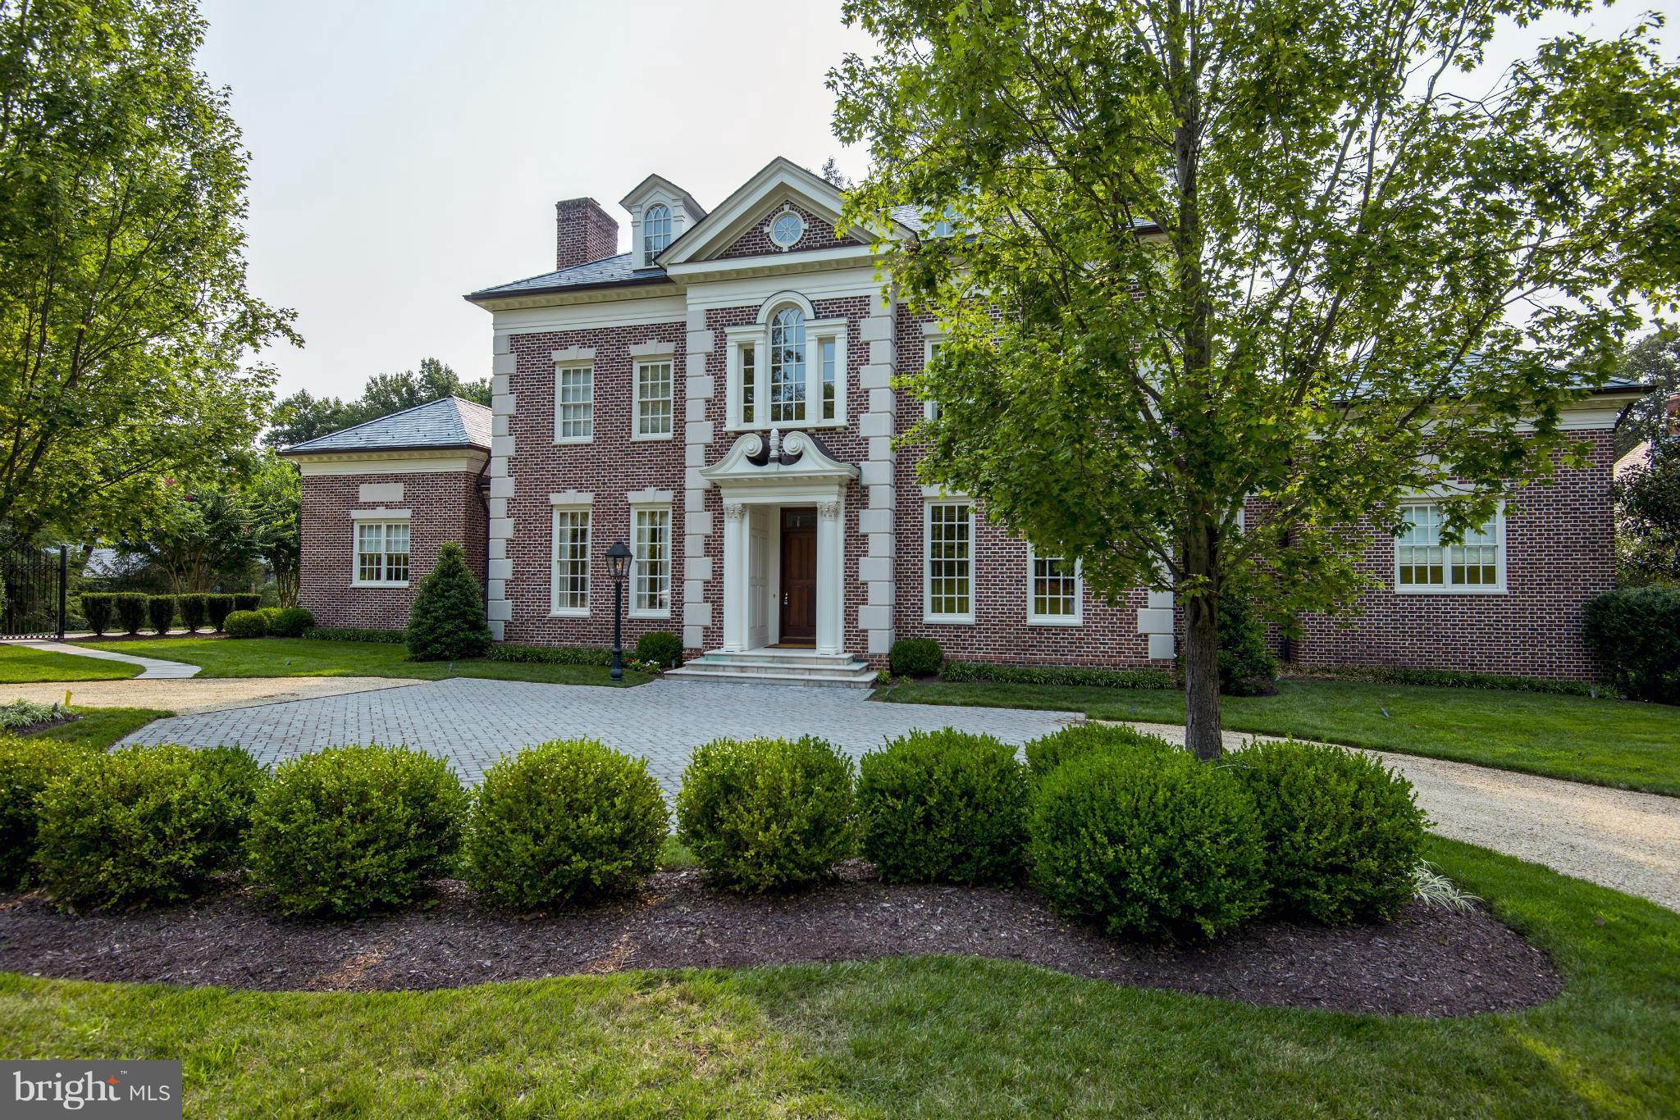
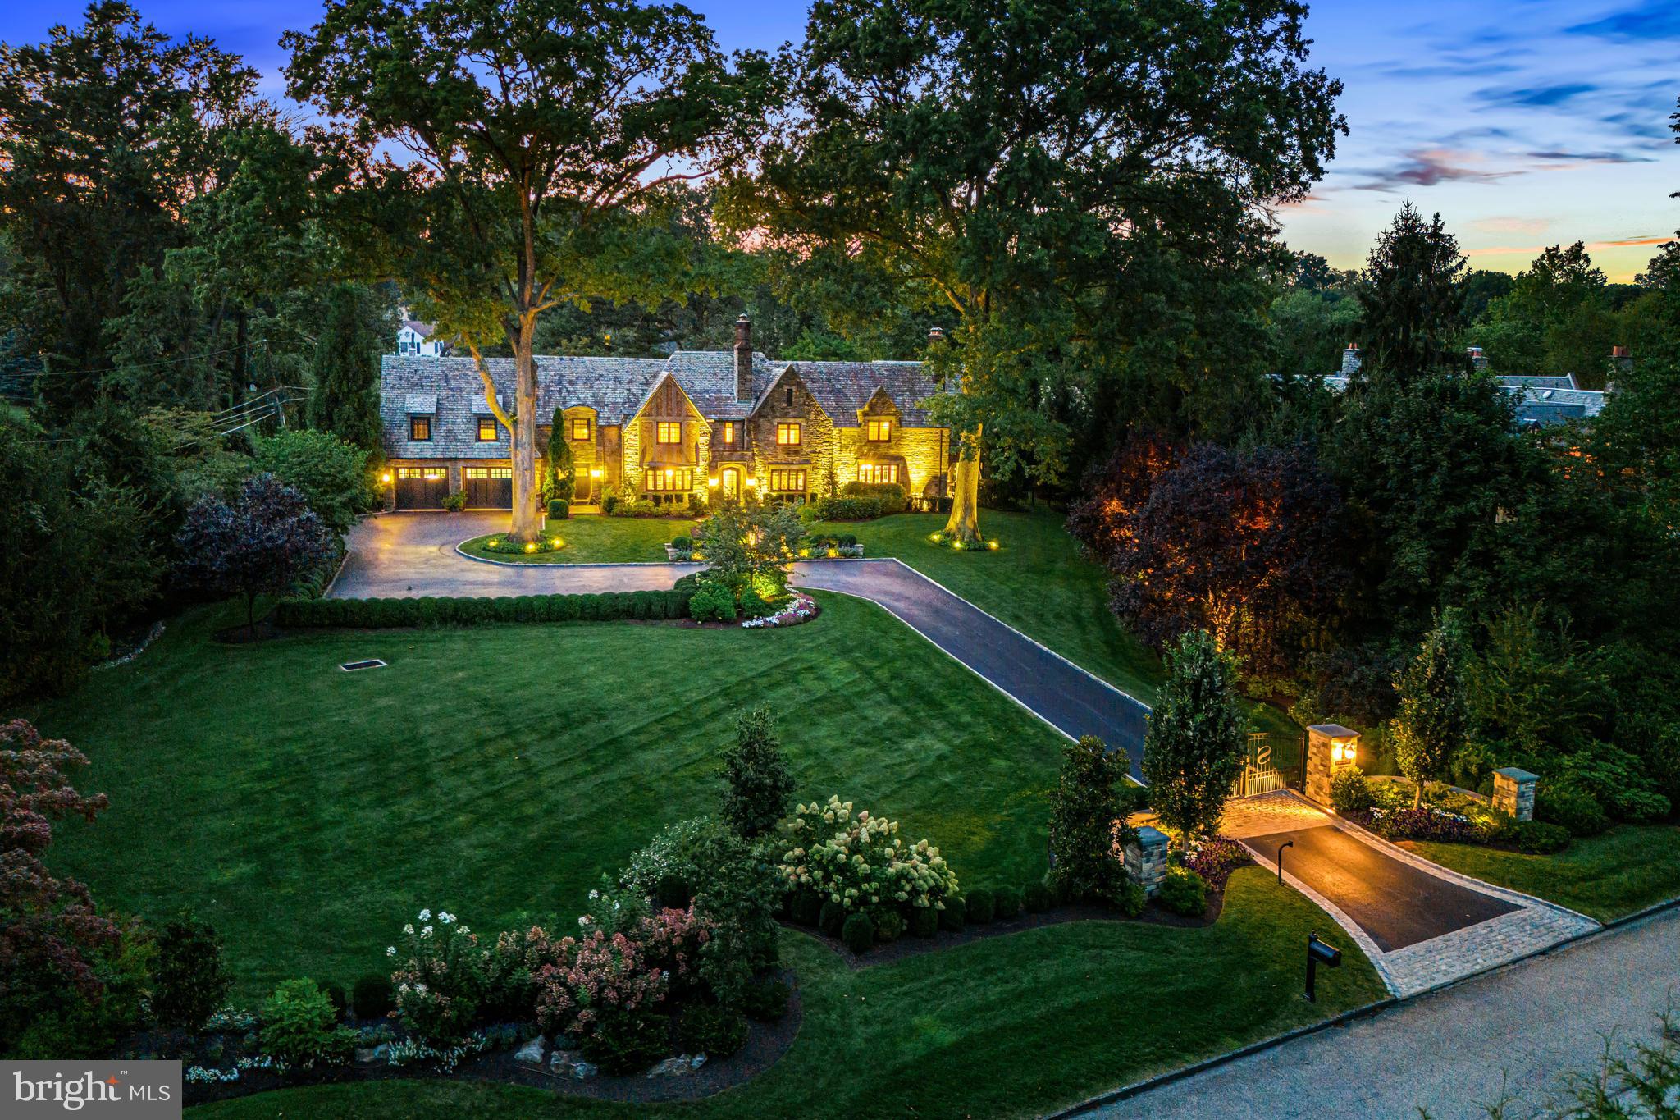
The Exquisite Georgian Manor Estate is situated on Solebury Mountain Ridge in New Hope, PA, offering two stunning gated entrances and winding wooded driveways. With over 46 acres of complete privacy, the property provides panoramic views of pastoral fields, woodlands, and beautifully landscaped grounds. The brick manor includes over 6,000 sq ft, 20 rooms, 5 bedrooms, 4 baths, 2 powder rooms, 5 fireplaces, custom millwork, moldings, raised paneled cabinetry, and more. Additionally, there is a multi-level Roman-inspired pool house and spa spanning over 4,000 sq ft, featuring a full bar, caterer's kitchen, 2 full bathrooms, a loading dock, and exceptional viewing terraces. An elegant covered pavilion connects the residence to a 2-story carriage house with a 4-car garage, office space, a full bathroom, and a spacious upper-level apartment equipped with its bathroom and kitchen. An expansive heated barn with three bays and an additional seven-bay garage complete this magnificent property.
Lot size includes 6084 Stoney Hill Road.
#PABU2073942

NEW HOPE

6154 STONEY HILL ROAD

5 Beds

7 Baths

6,829 Sq.Ft.

$4,500,000

MLS#: PABU2073942

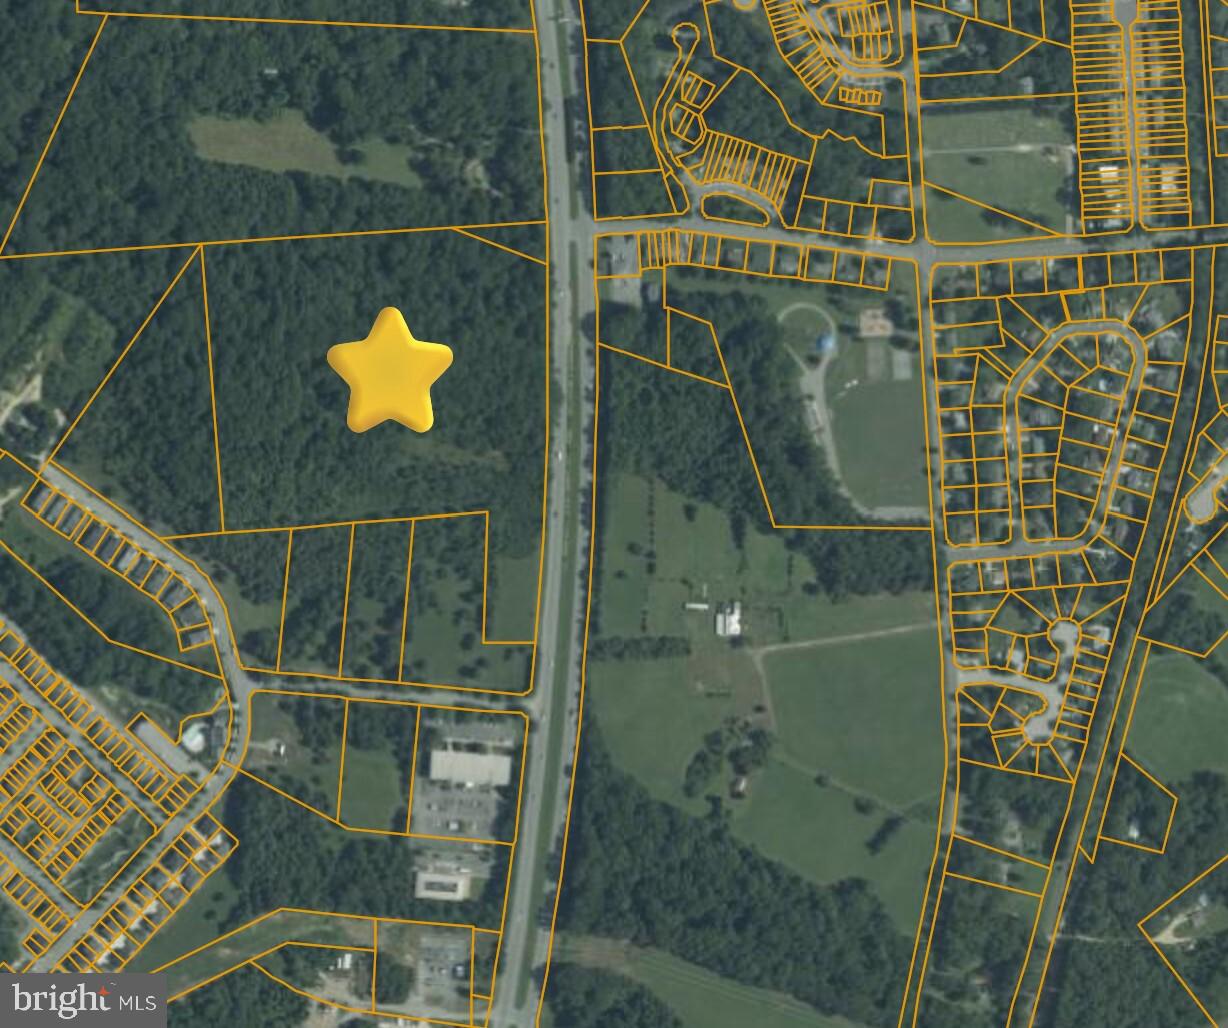
FOR SALE:   Zoned I-2,  5.43 AC  With 4.1 useable. Lot is fully leased with great tenants!Heavy Industrial Storage Yard, Fully Fenced, Cleared, Graded and Paved! Great location with quick access to Rt 29, Rt. 15, I66 and Rt 28.
#VAFQ2009904

NEW BALTIMORE

TELEPHONE ROAD

None Beds

None Baths

236,530 Sq.Ft.

$4,500,000

MLS#: VAFQ2009904

Welcome to Far Field. 
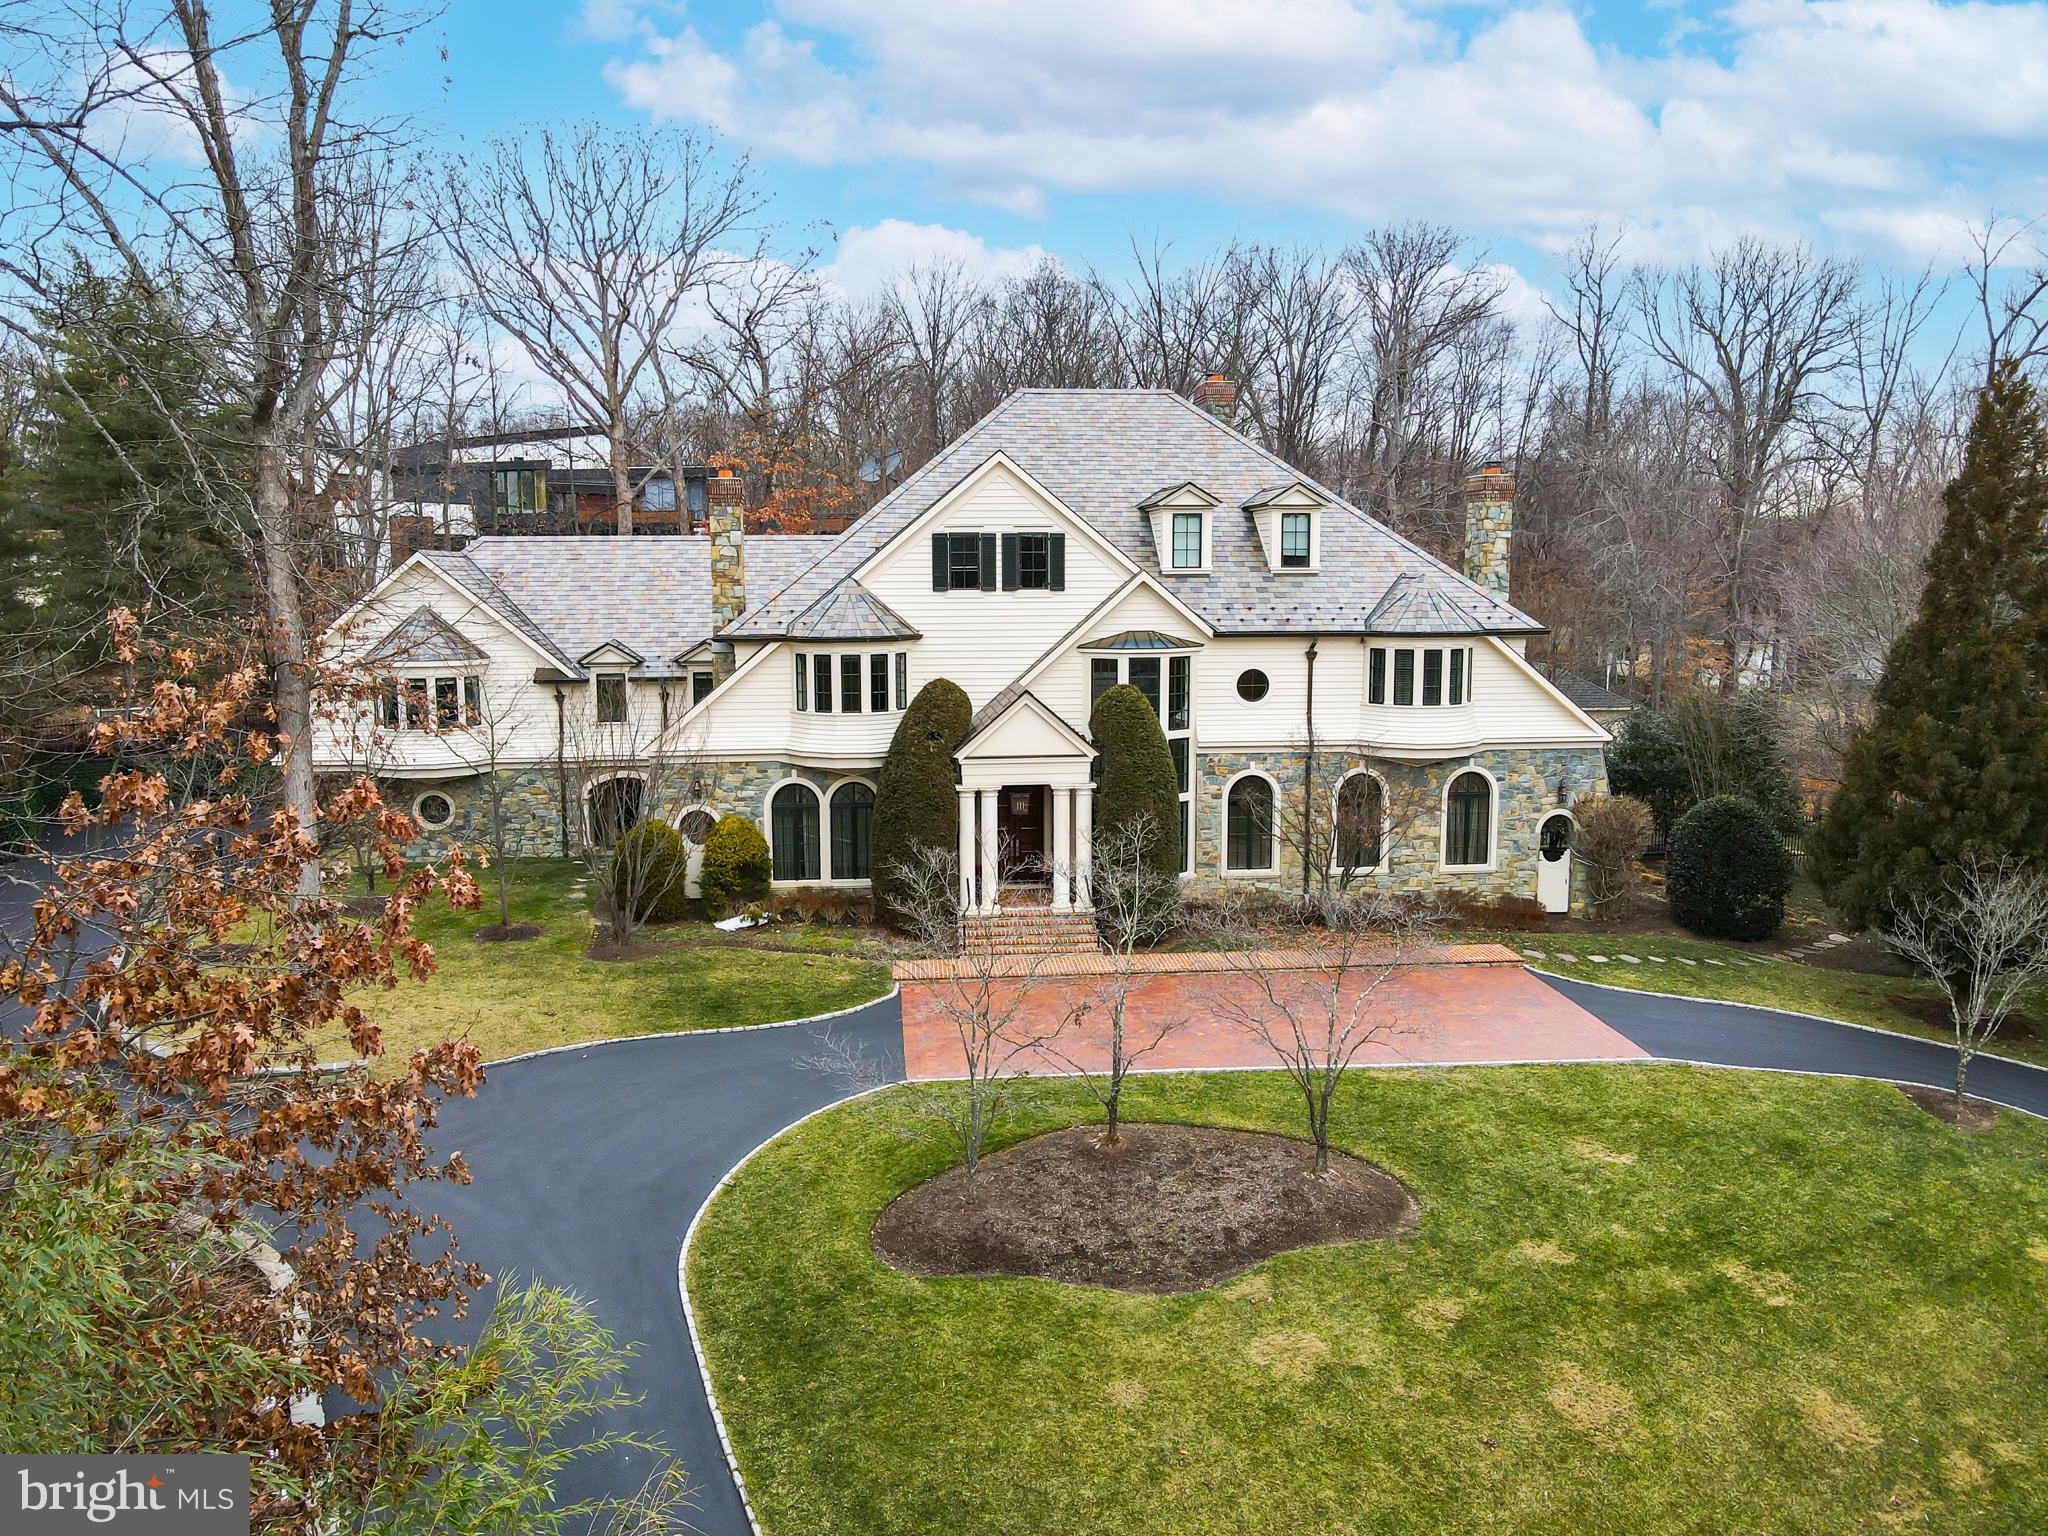
Desirable location  off of a paved road between Middleburg and The Plains in the heart of Virginia Horse and Wine Country. The home sits on a knoll overlooking 87 acres and borders Little River.  The gracious home was designed for the current owner with family living and entertaining in mind.  A large foyer eases the flow to  a large living room, formal dining room with attached butler's pantry, office and paneled library/den.   Beautiful oak hardwood floors and two wood burning fireplaces enhance this level. The country kitchen has ample room for dining and relaxing, as well as meal preparation.  The living room, den, kitchen and foyer all open onto stone terraces.  A large laundry/mudroom  with half bath is located next to the kitchen and leads to the attached two car garage. The primary bedroom suite is ideally sited  on the main level as well.  Four additional bedrooms, three with en suite baths, are found on the second floor.  Views of the farm are enjoyed from each bedroom. There is a full basement with two separate  stairway entrances. The  basement currently is used as a work shop and houses the hvac equipment and water heater, but its size  ( approximately 2000 square feet) lends itself to a future home theatre, gym or additional play space for children. The land is a mixture of  hay fields, horse paddocks and mature woods.  Each paddock has water and electricity as well as a shelter for your horses. A pond sits at one edge of the property.  Surrounded by farms  protected from further development, the views from Farfield are  protected forever.   Buried  fiber delivers high speed internet,  allowing a convenient work from home environment. 
For the equestrian, there is a European style four stall stable next to the home. There are six additional  stalls in a separate barn on the property. The land is fenced and cross fenced and  there are several run in sheds for the horses.  There are several good locations for,  and plenty of room to add, an indoor and/or outdoor arena.  A large equipment barn is ready for the storage of your farm equipment. The farm sits in the midst of Orange County Hounds territory and the ride out opportunities are wonderful. The farm includes  a two bedroom tenant/guest house which could be expanded if needed.   There is a back up generator on site  in case of power outages. Please don't miss the video and floorplans in the document section. This is a rare opportunity to purchase a move in ready farm  in the most desired location with easy access to both Interstate 66 and Route 50.
#VAFQ2017424

THE PLAINS

3418 HALFWAY ROAD

4 Beds

4 Baths

7,833 Sq.Ft.

$4,500,000

MLS#: VAFQ2017424

None
#MDMC2125946

POTOMAC

11824 CENTURION WAY

8 Beds

8 Baths

17,126 Sq.Ft.

$4,500,000

MLS#: MDMC2125946

Brookfield Corporate Apartments.  Solid brick construction, fully furnished, 1 and 2 bedroom apartments. All units have been completely refurbished. There are laundry facilities onsite,, Located directly across the street  from Creekside Station.. This  price is bases on current bank appraisal that was completed within the 90 days.
#VAWI2004380

WINCHESTER

500 BROOKFIELD DRIVE

None Beds

None Baths

4,256 Sq.Ft.

$4,500,000

MLS#: VAWI2004380

FOR SALE:   Zoned I-2,  5.43 AC  With 4.1 useable. Lot is fully leased with great tenants!Heavy Industrial Storage Yard, Fully Fenced, Cleared, Graded and Paved! Great location with quick access to Rt 29, Rt. 15, I66 and Rt 28.
#VAFQ2010428

NEW BALTIMORE

TELEPHONE ROAD

None Beds

None Baths

236,530 Sq.Ft.

$4,500,000

MLS#: VAFQ2010428

322 Self Storage offers a strong, stabilized investment opportunity in Centre County, located at 138 Yearicks Boulevard, Centre Hall, PA. The property is 79% occupied and delivers reliable in-place income with a current 6.4% cap rate, plus long-term value-add potential. The 35,850 SF, 216-unit facility was built in 2005 and features wide drive aisles, multiple access points, an on-site office, fenced grounds, security cameras, and excellent exterior lighting. Positioned directly off Highway 322, the property benefits from high visibility and illuminated signage seen by over 14,000 vehicles daily.

Situated on 8.34 acres, the site includes significant excess land with permitted expansion opportunities, allowing a new owner to diversify income streams rather than relying on a single use. Future development options include additional self-storage, industrial storage, automotive storage, or even select retail uses, offering flexibility and downside protection.

Located just 8.7 miles from State College and Penn State University, the property benefits from a built-in customer base of students, faculty, and staff. More than 116,000 residents within a 10-mile radius further support consistent demand.

This is a rare opportunity to acquire a high-occupancy, income-producing asset with multiple paths for growth and diversification in a prime Centre County location.
#PACE2517188

CENTRE HALL

138 YEARICKS BOULEVARD

None Beds

None Baths

N/A

$4,500,000

MLS#: PACE2517188

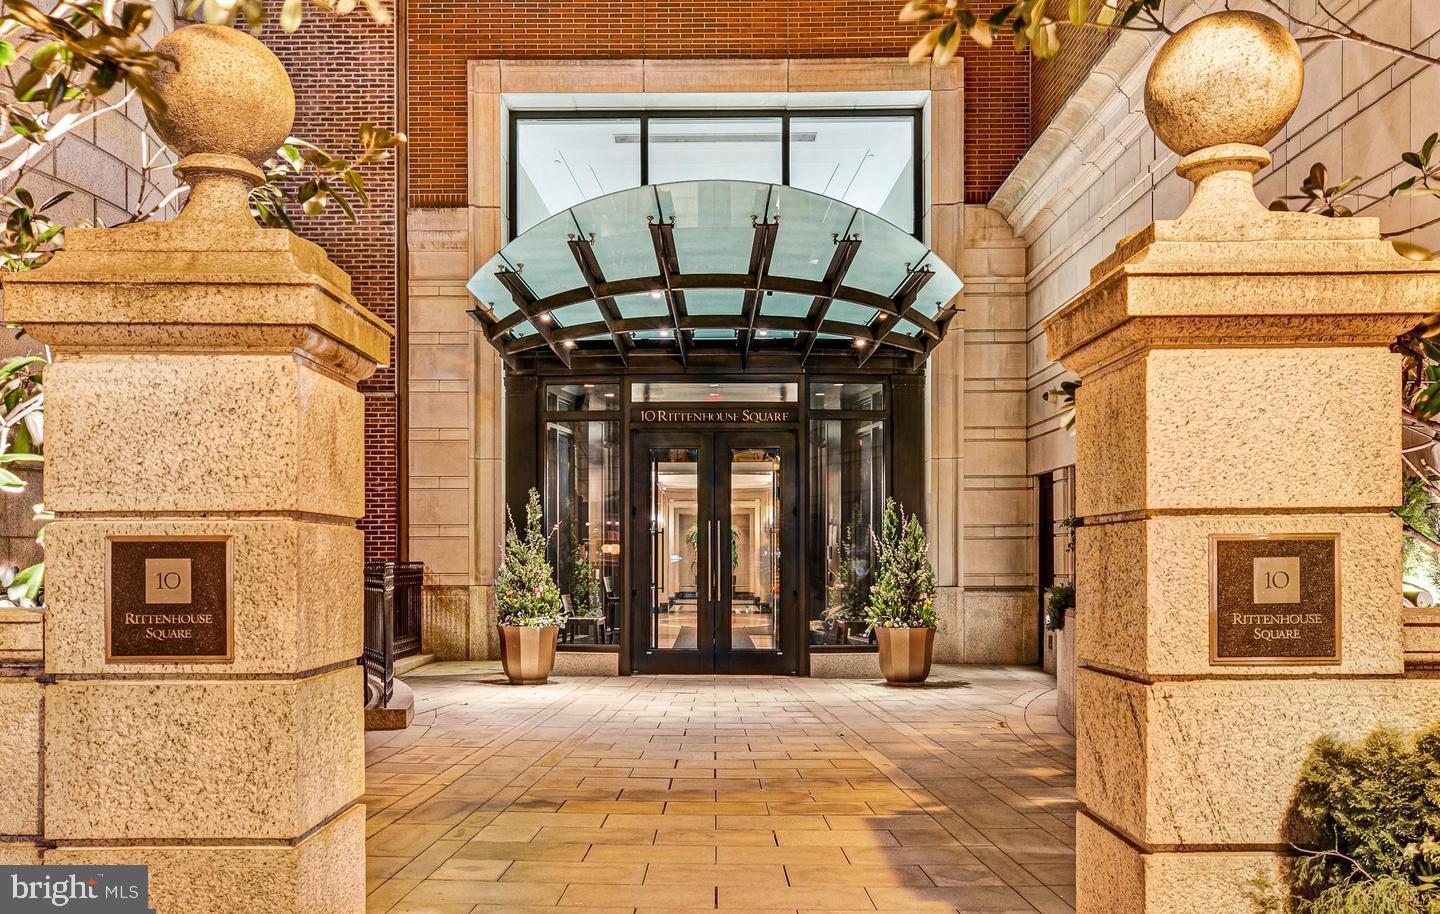
There are residences that are merely exceptional — and then there is The Barclay 4B. Occupying a commanding position above Rittenhouse Square, this museum-quality 5,400 square-foot residence stands in a category entirely its own. Panoramic views sweep across the treetops of Rittenhouse Square, the Philadelphia skyline, and South Philadelphia, offering a vista that changes with every hour of the day and every season of the year. A showplace for both entertaining and everyday living, Residence 4B's layout was as thoughtfully designed as the finishes were selected--with generously proportioned rooms that offer complete flexibility for the homeowner. 

Conceived and executed without compromise, the home was fully reimagined in 2001 by artisans and craftspeople of the highest international caliber. Every wall, every surface, every fitting reflects a singular curatorial vision — one that honors the grandeur of the history of the building while meeting the demands of modern life. All plumbing was replaced in its entirety and all windows were redone, ensuring that the infrastructure is as impeccable as the aesthetic.

The hallways and kitchen are graced with hand-carved pine moldings executed by Ray Coggins Interiors of the United Kingdom, a firm celebrated worldwide for its bespoke architectural millwork and its mastery of repurposed antique elements. Original and reclaimed 18th-century architectural fittings are woven throughout, lending the residence an authenticity that cannot be replicated.

Stained glass by the legendary Willet Stained Glass Studio — whose commissions include iconic windows in some of the most significant cathedrals in the United States — illuminates the primary bathroom and kitchen. Hand-painted floors by a renowned New York artist flow through the central hallway and kitchen, each one a work of art underfoot.

The custom kitchen is a chef’s masterpiece in every sense. Designed by Joanne Hudson and executed without a single expense spared, it features a made-to-order Le Cornue Château Series range, cabinetry, and hood with a replacement value of $250,000; a Traulsen commercial refrigerator and freezer; William Ohs cabinetry with specialty finishes and a Putnam rolling library ladder; an authentic silver sink; and Herbeau faucets throughout. The tile and stonework in the kitchen and all bathrooms is extraordinary, with the foyer and guest bathroom appointed in rare marble and the primary bathroom distinguished by French hand-painted tiles.

Throughout the residence, fabrics, wall coverings, and carpets have been sourced from the most revered names in decor: Stark carpeting and Schumacher drapery fabric with Scalamandré trim and P.E. Guerin hardware in the primary bedroom; Old World Weavers linen wall covering and Scalamandré window treatment trim in the study; and Brunschwig & Fils silk-screened wallpaper in select rooms. Hardware throughout — door hinges, bolts, pulls, bathroom faucets, and taps — is exclusively by P.E. Guerin of New York, hand-cast with select finishes in gold plate, representing the finest architectural hardware available anywhere in the world.

This is not simply a home. It is a lifetime achievement — a work of art that lives and breathes, assembled by masters of their craft, waiting for a steward who understands the difference.

Residents at The Barclay enjoy a twenty-four hour doorman, fitness center, chauffeur driven BMW, on-site management, and individually controlled heating and air conditioning. Stephen Starr’s Barclay Prime steakhouse is located on the building’s ground floor.
#PAPH2612418

PHILADELPHIA

237 S 18TH STREET 47 4B

4 Beds

3 Baths

5,400 Sq.Ft.

$4,500,000

MLS#: PAPH2612418

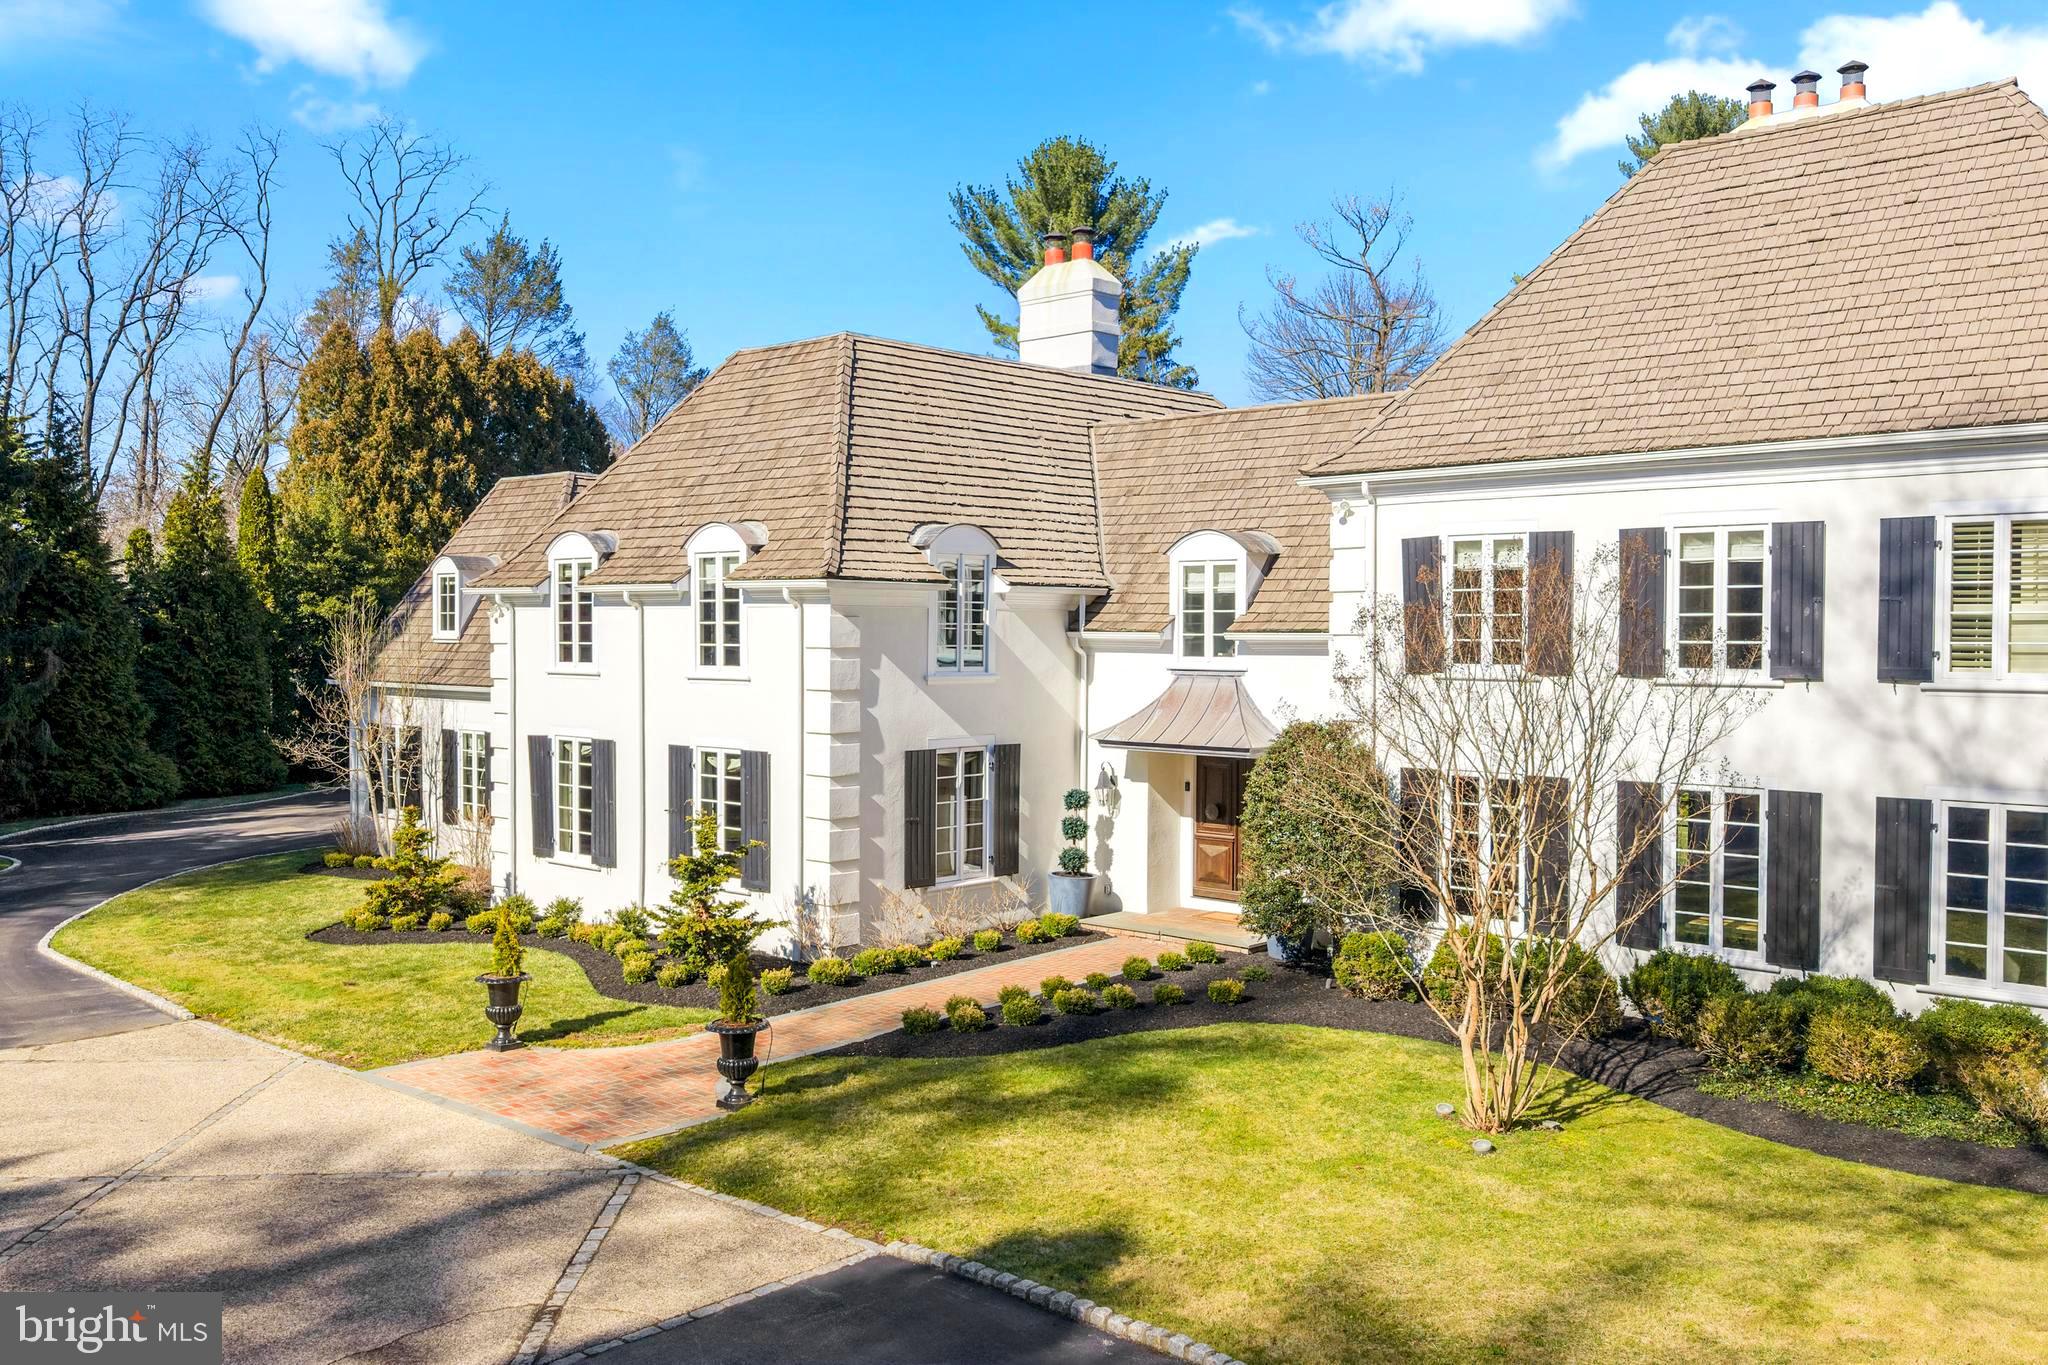
Privately set along a quiet lane in Northside Haverford, just moments from the historic Merion Cricket Club, this exceptional residence has been fully renovated with an unwavering focus on craftsmanship, materials, and architectural detail. The result is a home that honors its European-inspired heritage while seamlessly delivering refined modern luxury and everyday functionality.

A circular drive and stone approach lead to the striking stucco façade, clay tile roof, arched openings, and iron detailing. Inside, a dramatic, wide foyer with custom tile flooring and a grand double staircase creates an immediate architectural statement, offering both scale and symmetry rarely found.

The first floor unfolds into a series of beautifully defined and generously proportioned spaces. The formal living room features a fireplace and custom built-ins, while a sunlit first-floor office just beyond offers abundant natural light and exceptional functionality. The well-sized dining room, complete with a working fireplace, flows effortlessly into a front sunroom with a bar and direct porch access—ideal for entertaining or relaxed daily living.

At the heart of the home, the kitchen is both striking and highly functional. Stunning marble countertops, custom cabinetry, a statement Lacanche range, and a Sub-Zero refrigerator anchor the space. Large glass doors open directly to the rear patio and pool, creating seamless indoor-outdoor flow. A beautifully designed butler’s pantry provides exceptional storage, prep space, and support for entertaining.

Adjacent to the kitchen, the great room impresses with vaulted ceilings, exposed wood beams, a fireplace, and a nearby full bath, offering flexible use as a living space, guest area, or potential first-floor suite. Toward the rear, a true showstopper awaits—an extraordinary media and entertaining room with wood-beamed ceilings and a projector-screen television, perfectly designed for movie nights, game days, or large gatherings while opening to the terraces beyond.

Upstairs, the primary suite is privately situated and thoughtfully designed as a peaceful retreat. The bedroom features beautiful wood ceiling detailing, while the spa-inspired bath includes a freestanding soaking tub, oversized glass-enclosed shower, patterned tile floors, and custom vanities. A boutique-style dressing room with extensive custom cabinetry, integrated lighting, seating, and a stone-topped center island completes the suite.

Secondary bedrooms are spacious and well-appointed, complemented by a conveniently located second-floor laundry room and a dedicated workout or wellness space.

The finished lower level continues the home’s thoughtful design with a recreation area, custom mudroom, and a full bath featuring a second laundry and a shower ideal for a dog wash.

Outdoors, the property transforms into a private, resort-style retreat. Expansive stone terraces overlook a custom pool with raised spa, outdoor kitchen, and multiple seating and dining areas. Café lighting, terraced gardens, walking paths, and a tucked-away fire pit lounge create a serene, estate-like setting, while a gated entrance, fully fenced yard, mature landscaping, new irrigation system and wooded surroundings provide exceptional privacy.

A rare Northside Haverford offering defined by architectural integrity, extensive renovation, and exceptional indoor-outdoor living.
#PAMC2167452

HAVERFORD

311 QUARRY LANE

5 Beds

6 Baths

7,500 Sq.Ft.

$4,500,000

MLS#: PAMC2167452

This rare 1.4-acre industrial property with I-3 zoning and an 8,160 square foot
flex/warehouse building offers a varied opportunities in a surging area of the
Philadelphia industrial market. A surge of recent activity in the area is demonstrating the tremendous value this pocket of the city can provide for a variety of business and logistic uses. The property sits just across the river from the new Bellwether District, a 17.5 million-square-foot industrial and life sciences project at the
former site of the Philadelphia Energy Solutions refinery. Right across the street, the new 5 acre soil recycling facility project by Alterra is well underway. This prime location on West Passyunk Ave offers easy
access to major transportation hubs, including I-76 , I-95, Philadelphia International Airport, and the growing epicenter of Philadelphia industrial. The Philadelphia Navy Yard complex is 10 minutes away. The property has direct access from both W. Passyunk Ave and S. 61st St, providing high visibility with over 64,000 vehicles per day along Passyunk Ave and 52,000 vehicles per day along 61st Street. With other anchor
industrial businesses all around, this area is bustling with development and is on track to being a key hub in the future of Philadelphia’s industrial market. This multi-tenant property generates over $28.5k in per month in rent with an additional $16.5k per month attainable from currently owner occupied space and the potential to generate approximately $59k per month upon fully utilizing the property and bringing each space to market rate.  It is configured for both rental income and owner use, with a mix of month-to-month tenants and owner-occupied spaces, offering flexibility for future development.
The main building includes a front office, two drive-in entrances with roll-up doors, and a spacious garage and warehouse, sixteen feet clear-height ceilings, ideal for a variety of industrial uses. The property also features two apartments, a rear garage and warehouse, and a detached four-car garage for additional storage or workspace.

Recent upgrades have generated additional value, including newly coated roofs this year
and replaced Central A/C and heating systems throughout. There are three electric
service meters, one being 3-phase, and the property includes two 80-gallon water
heaters. Additionally, it is well-equipped with an in-ground lift operated by air
compressor, three above-ground lifts (approx. 11,000 lb capacity), and three floating I-
beam rail hoists (with capacities ranging from 30-40 tons), perfect for heavy-duty
operations. With two mobile trailer offices included in the sale, the property offers flexibility for
various business needs. 

This industrial property, with its extensive features and prime location, presents a
unique opportunity for investors or business owners looking to capitalize on the area's
growth and connectivity and central location.
#PAPH2411924

PHILADELPHIA

6123 W PASSYUNK AVENUE

None Beds

None Baths

8,450 Sq.Ft.

$4,500,000

MLS#: PAPH2411924

2314-56 N American St., Philadelphia, PA 19133
Exceptional Development Opportunity! Rare 0.91±-acre corner parcel in Philadelphia's rapidly transforming West Kensington/North Philadelphia East corridor. Strategically located at the highly visible intersection of N. American Street and W. York Street, this CMX-zoned property offers outstanding flexibility for a wide range of commercial, industrial, mixed-use, warehouse, or redevelopment projects (subject to zoning and approvals). The site includes fully approved plans for a four-story, approximately 101,312 SF self-storage facility with accessory office space and on-site parking, allowing a developer to move forward with minimal entitlement risk. Situated within a Qualified Opportunity Zone, the property may provide significant tax advantages for eligible investors. Convenient access to I-95, Center City Philadelphia, and major transportation routes makes this an ideal location for future development. Surrounded by ongoing residential and commercial growth, this is a rare opportunity to acquire a shovel-ready development site in one of Philadelphia's fastest-growing neighborhoods. Buyer is responsible for verifying all zoning, approvals, permits, and intended uses.
#PAPH2645248

PHILADELPHIA

2314 N AMERICAN STREET

None Beds

None Baths

N/A

$4,500,000

MLS#: PAPH2645248

A Waterfront Masterpiece on The Potomac River, just 35 minutes from Washington, D.C., awaits in the enclave of Mason Neck—a sanctuary in Northern Virginia. Known for its expansive regional & state parks, pristine nature & wildlife reserves, equestrian facilities, and golf course, this area offers an unparalleled lifestyle of sophistication and serenity. Historically significant, the land was once the home of George Mason, a Founding Father and author of the Virginia Declaration of Rights, adding a rich cultural heritage to its allure. This distinguished estate boasts over 225 feet of breathtaking waterfrontage where you can drive down to a 269-foot private dock (no stairs), epitomizing an exclusive water-centric lifestyle. As you traverse the gated circular entry and immaculate grounds with beautiful native & ornamental plantings, you are greeted by the stately front motor court. Designed by the visionary architect Tom Flach and constructed by the renowned KohlMark Group, this craftsman-style residence showcases exquisite bespoke finishes throughout. Enter through an artisan-carved stained glass door into the grand foyer, where a majestic barrel vault ceiling with cedar wood inlay and elegant cove lighting adorns the travertine center hall. Panoramic water views grace every space on the main level. The formal living room features a coffered ceiling, an opulent marble-surround wood-burning fireplace, and custom built-ins. The adjacent formal dining room, also with a coffered ceiling and intricate crown moldings, opens to luxurious outdoor entertaining spaces with breathtaking river views. The gourmet kitchen, clad with richly painted cherry cabinetry, lustrous quartzite countertops, and an expansive island, boasts professional-grade stainless steel appliances. A rear pantry with commercial-grade appliances, a main level laundry, and rear staircase complement the kitchen. The breakfast area opens to the hearth/ family room, featuring a striking cedar cathedral ceiling, a grand stone fireplace, custom built-ins, and sweeping water views. In the left wing, an octagonal library opens to the rear patio. An elegant office or optional bedroom with a full bath and walk-in closet, along with a refined study featuring a wet bar, opens to a private screened-in porch. Ascend the staircase, adorned with a stunning blue heron stained glass window, or take the private elevator to the upper level. Double solid wood doors open to the sophisticated primary suite sitting room with a marble gas fireplace and captivating water views. The primary bedroom features another stunning cedar cathedral ceiling and a bowed bay window. The spa primary bath, with split vanities, luxurious marble finishes, and an oversized shower, has a second entry from the wardrobe hall lined with built-ins leading to two expansive walk-in closets. The upper front hall, with custom built-in benches, leads to secondary bedrooms, each with en-suite baths showcasing designer finishes. Beyond the upper-level laundry room and powder room lies an engaging game room or optional fifth bedroom. On upper level 2, a fully unfinished space offers boundless potential for future expansion. The lower level features an expansive exercise room, full bath, and a walk-out level recreation room. With over 2,300 square feet of unfinished space, there is ample opportunity for additional customization. The meticulously landscaped rear grounds include a grand stone patio, ambient landscape lighting, an inviting fire pit, and commanding views of the majestic Potomac River. The community features a waterfront park with a beach, pavilion, boat launch, tennis, volleyball, and basketball. This exquisite location is near Old Town Alexandria, Fort Belvoir, & VRE Station, and has easy access to I-95 enhancing this retreat's appeal. This haven is a paradise for nature enthusiasts & boating aficionados alike, embodying unparalleled sophistication, elegance, & refined living—a true waterfront masterpiece.
#VAFX2301252

LORTON

11715 RIVER DRIVE

6 Beds

6 Baths

9,951 Sq.Ft.

$4,500,000

MLS#: VAFX2301252

1 ... 199 200 201 202 203 ... 666
* Listings identified with the FMLS IDX logo come from FMLS and are held by brokerage firms other than the owner of this website. The listing brokerage is identified in any listing details. Information is deemed reliable but is not guaranteed. If you believe any FMLS listing contains material that infringes your copyrighted work please click here to review our DMCA policy and learn how to submit a takedown request. © 2024. First Multiple Listing Service, Inc.
 - property

Send a message

Message successfully sent.

Your message

What is 3 + 4 ?

Reason for contacting?

I agree to receive email communication and understand I can unsubscribe at any time.

I agree to be contacted by Charis Realty Group via call, email, and text for real estate services. To opt out, you can reply 'stop' at any time or reply 'help' for assistance. You can also click the unsubscribe link in the emails. Message and data rates may apply. Message frequency may vary. Privacy Policy

Sign Out

Virtual Assistant

Would you like to take the next step with this property? We can help you schedule a showing or virtual tour, or send you more details.

Yes, I would like more information.

Thank You for Your Reply, One of Our Agents will contact you as soon as possible

No, maybe later.

Thank you, you can always contact me via email, phone number or through the contact form.

Realhub AI

Lucy - Your AI-Powered Realtor

Update Your Temporary Password

Personalize your search

Enter your email and we'll notify you immediately when new listings match what you're looking for.

or enter email address

Already have an account ? Login here

Continue your home search

I agree to receive communications and understand I can unsubscribe at any time.

I agree to be contacted by Charis Realty Group via call, email, and text for real estate services. To opt out, you can reply 'stop' at any time or reply 'help' for assistance. You can also click the unsubscribe link in the emails. Message and data rates may apply. Message frequency may vary. Privacy Policy

Already have an account ? Login here

We use cookies

We use cookies primarily for analytics to enhance your experience. By accepting, you agree to our use of these cookies. You can manage your preferences or learn more about our cookies policy.