Properties

Browse or get in touch to schedule a walkthrough.

  • Nearby me
Price range

Popular Features

Community Features

Association

Property Features

Waterfront

View

Exterior Features

Interior Features

Style

10000 properties match your criteria

Updated 1 minute ago

E-Alert name
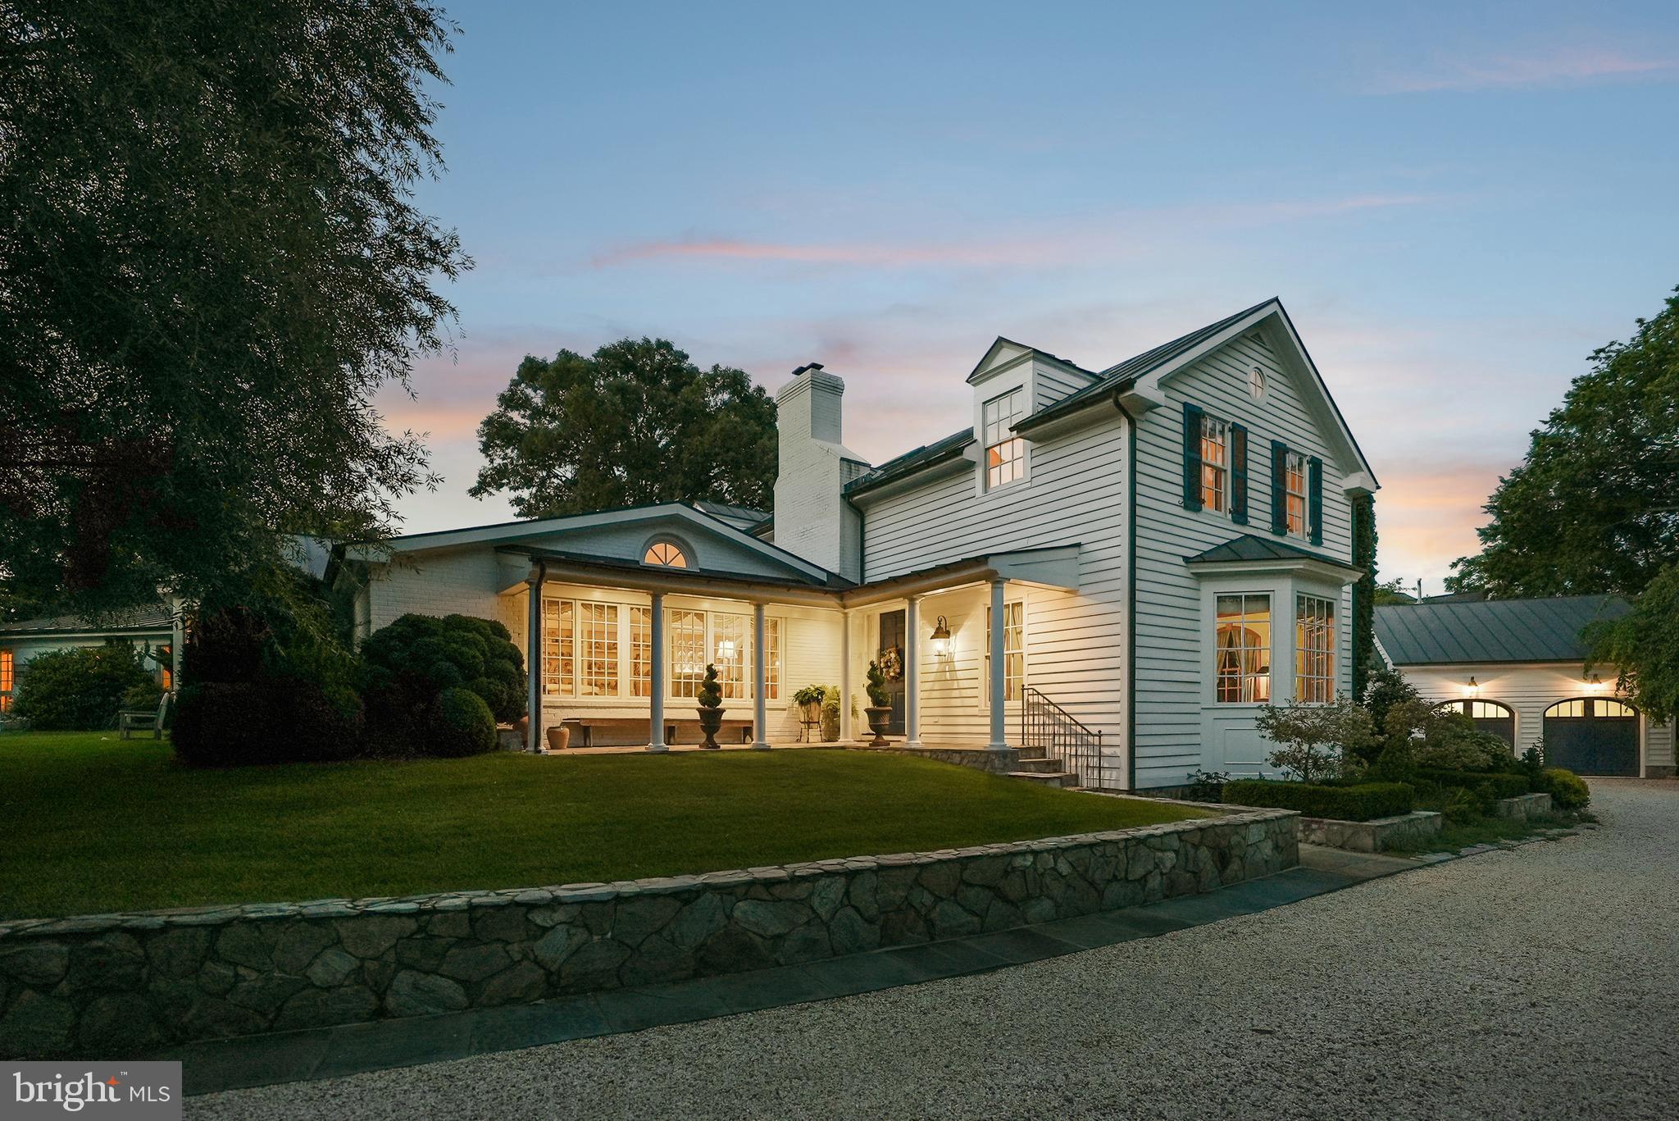
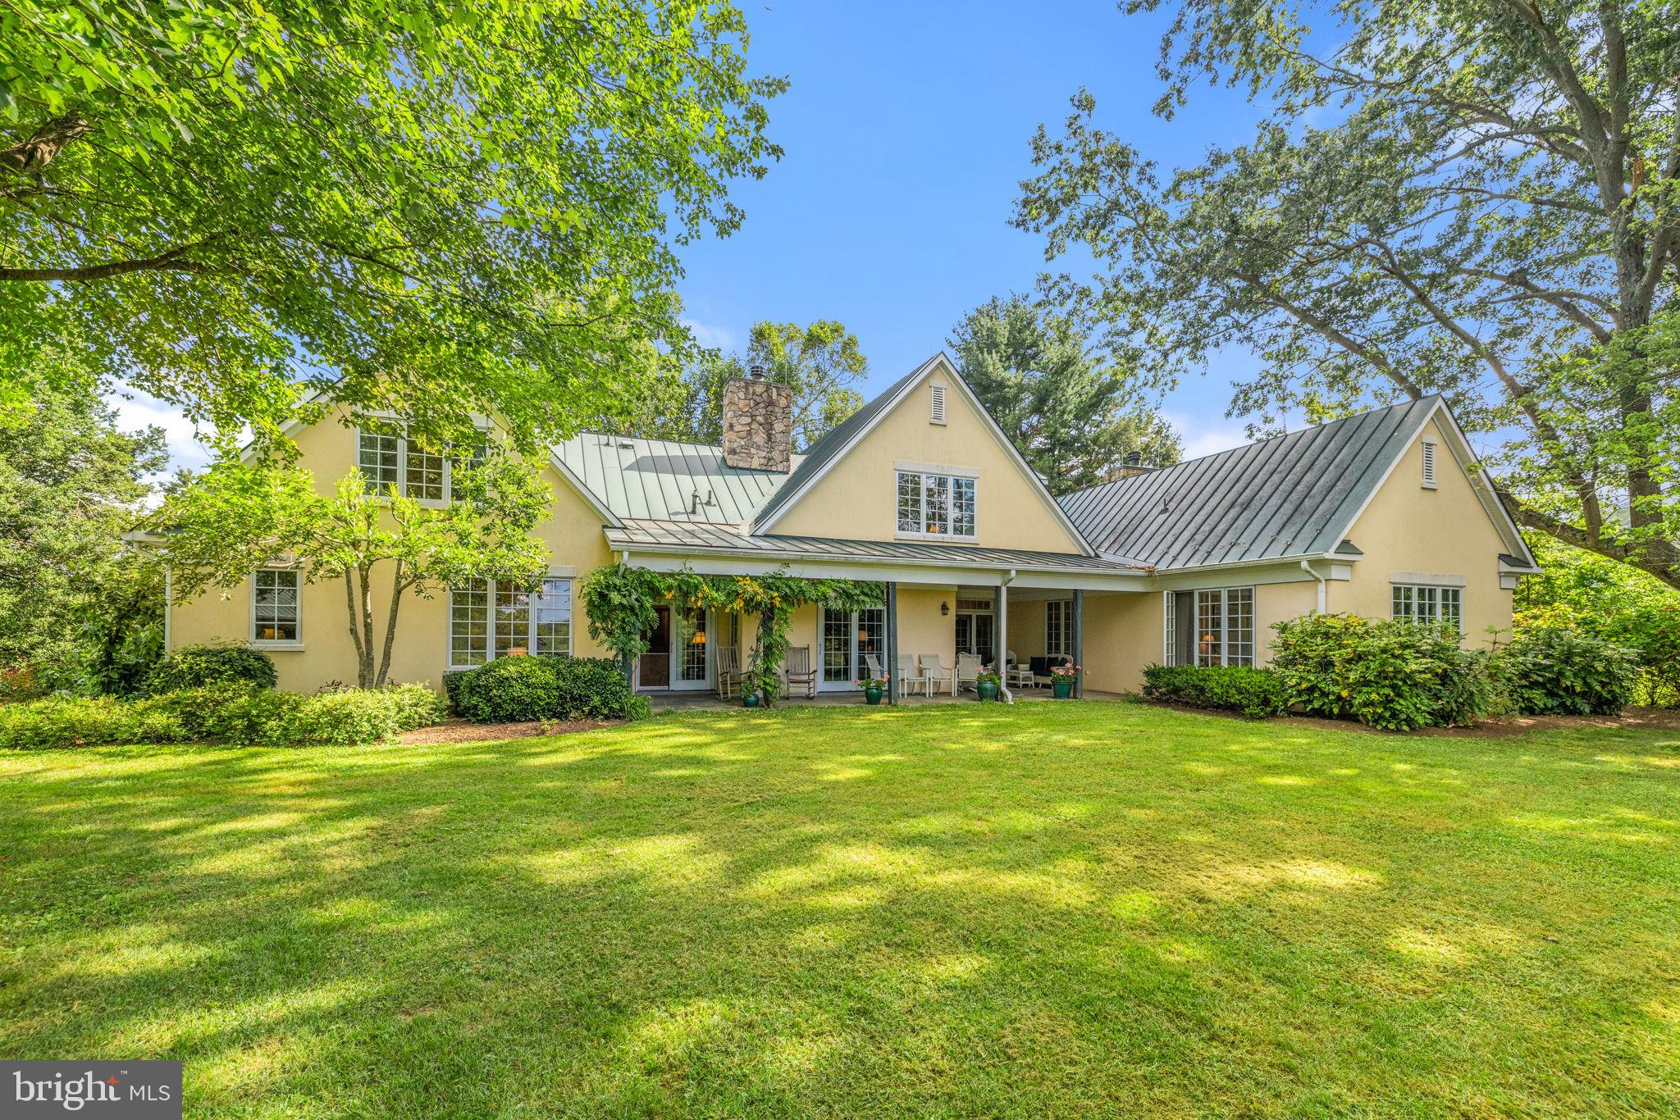
Watery Mountain Farm with 107.4 Acres, features a stunning Farmhouse built in 2004 with a wide, wrap-around porch and spectacular views. Located at the end of Enon Church Road, this property enjoys tremendous privacy and creates a private retreat. It is protected by an Open Space Easement with the Virginia Outdoors Foundation and is also in the Marshall/Warrenton Agricultural and Forestal District. This is a wonderful property for one who enjoys the outdoors; within its boundaries one can hike, ride, hunt, swim in your private pool, or spend a quiet evening around the fire pit.
Throughout the home one is impressed with the many features and finishes: an elevator provides access to all 3 levels; a back staircase links the main to the lower level; French doors throughout the main level seamlessly tie indoor living to the wide, covered porch and outdoor living; and a whole house generator is there, “just in case”.
The front porch sets the stage. From the front porch one enters the light filled foyer, where a handsome staircase leads to the second level. To the right of the foyer is a cozy den with a half bath, and to the left is the main living area of the home.
Box bay windows, to the front of the spacious gathering room, let in wonderful light. At the center of the room is a built-in entertainment center and fireplace. This room is completely open to the gourmet kitchen; designed and placed perfectly for someone who enjoys entertaining as much as cooking. The large island houses the 6-burner gas cooktop and provides seating for four. The kitchen is also completely open to the dining room, with its 2 walls of windows. French doors from both the kitchen and dining room lead out to the terrace, outdoor kitchen, and wrap-around porch; this is where one enjoys the most dramatic views, gorgeous sunsets, and the porch swing.
From the kitchen, the back hall features a large pantry, the elevator, a temperature-controlled wine room, ½ bath, the main laundry/mud room and stairs to the lower level. The lower level features a large exercise room/office, full bath, mechanical room, mudroom and access to the elevator and the 2-car garage.
Returning to the foyer, the staircase has 2 landings, from the first landing a few additional steps lead to an ensuite bedroom. The staircase then continues to a second ensuite bedroom with fireplace and then the primary bedroom suite. One first enters the office/library with built-in bookshelves; access to the second  laundry room is also from this room. Beyond the library, a hallway with elevator access opens into the bedroom. The bedroom features a vaulted ceiling, a fireplace, access to a private balcony, a large walk-in closet and a spacious bath with soaking tub and walk-in shower. 
From grand entertaining areas to cozy getaway spaces, this home was beautifully designed for comfortable and gracious living.
Close to the main home, the guest house features 2 separate levels. The upper level is a complete 1 bedroom/1 bath home with a front porch and outdoor kitchen. The lower level serves as the pool house and features a sitting room/bunk room, ½ bath, a separate shower and 2 changing rooms. Beyond the guest house is the swimming pool. Behind the guest house is a stone terrace which is sold “as is”.
Between the home and guest house is a stone terrace with firepit, large enough for several chairs and positioned for maximum views. The views from this property are spectacular with layers of mountains in the distance. 
Sited at the end of Enon Church Road, the farm is sited on the Watery Mountains with elevations ranging from 550’ to 730,’ a pond, and a tributary of Horner Run.  As the drive ascends to the home, the pond is on the left and then a fenced paddock. On the right one can follow the circular drive to the front of the home or continue to the garage, guest/pool house, or the barn. The barn was built in the 1970’s, has not been used by this owner, and is sold “as is”.
#VAFQ2014532

THE PLAINS

8079 ENON CHURCH ROAD

3 Beds

4 Baths

4,825 Sq.Ft.

$4,300,000

MLS#: VAFQ2014532

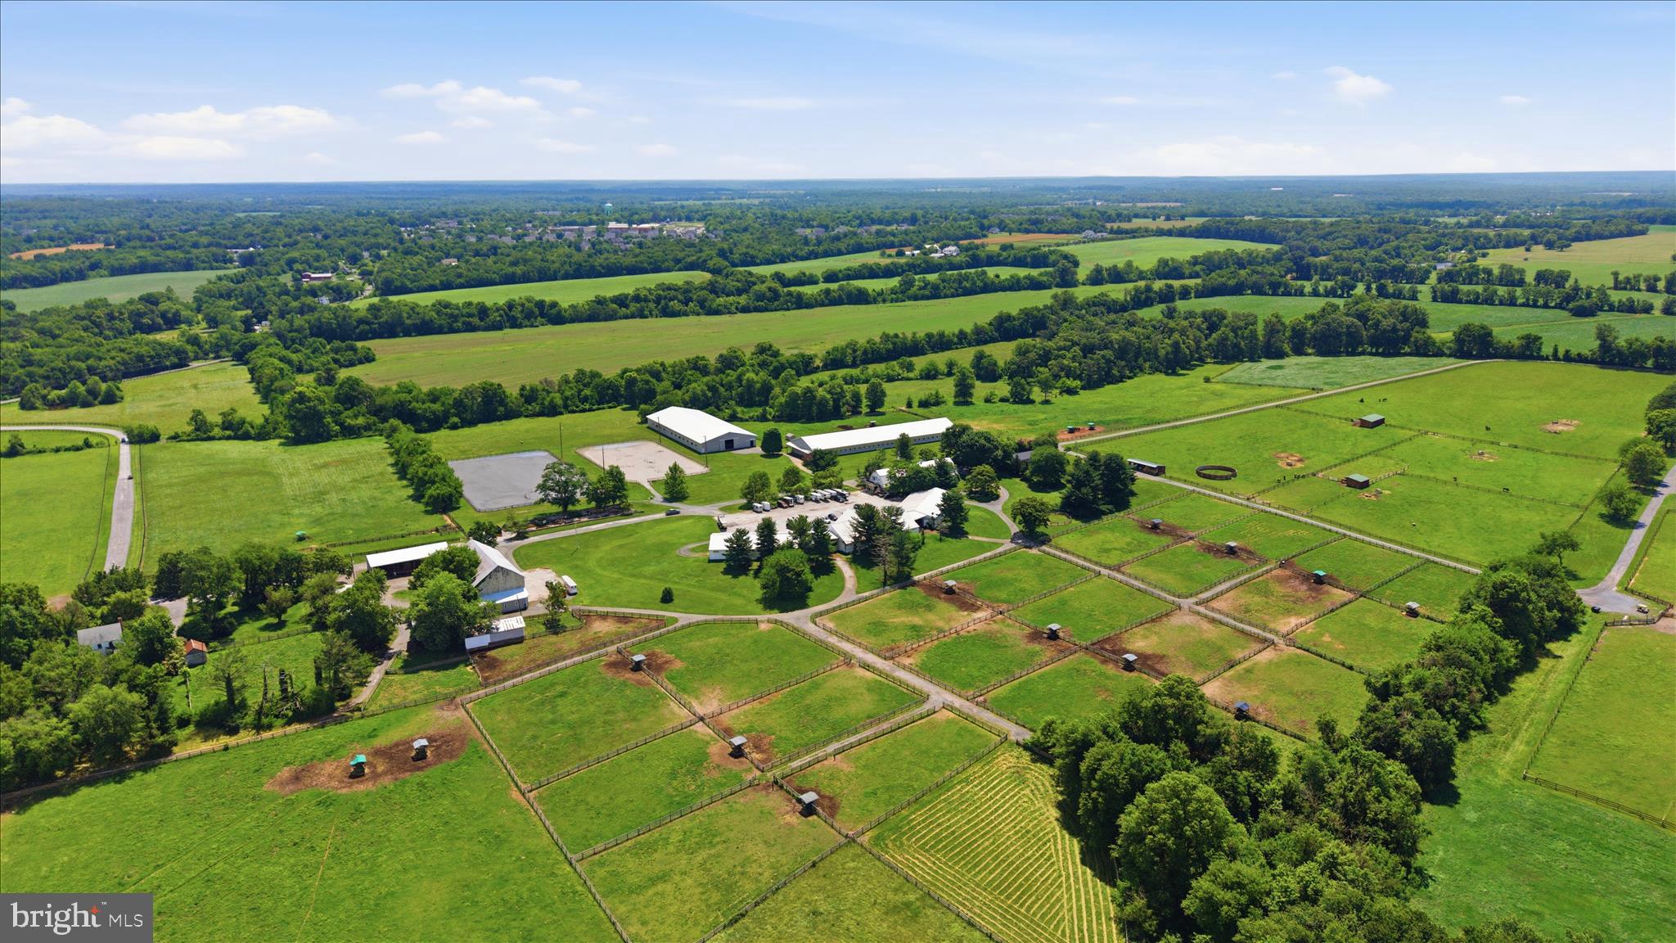
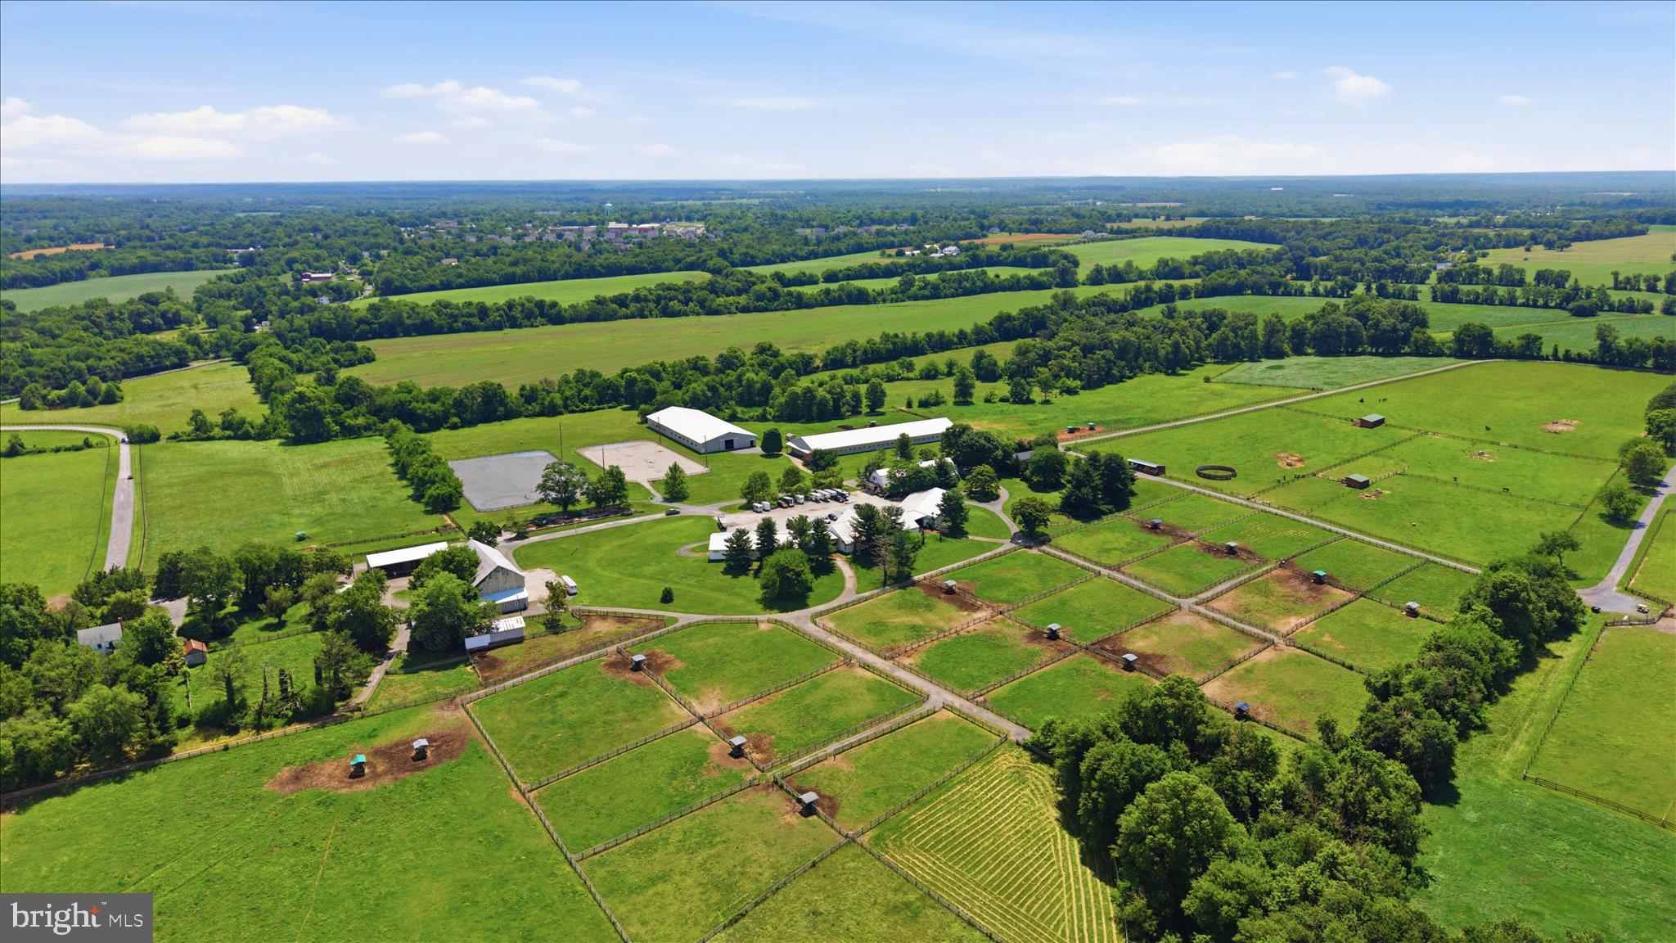
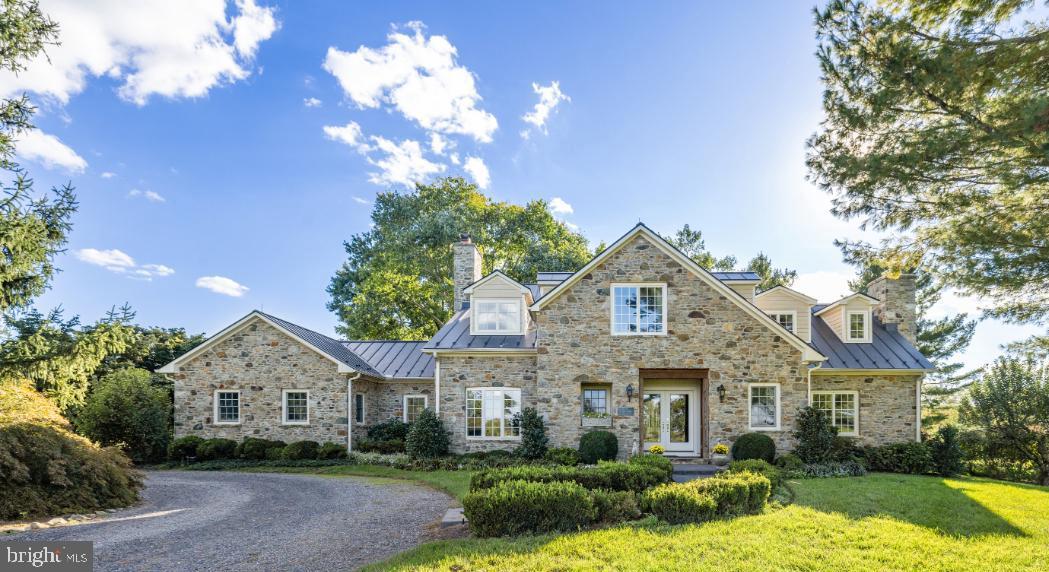
Exceptional 84-acre farm in the highly sought-after Unionville-Chadds Ford School District, located in Cheshire Hunt Country and West Marlborough Township. Offered for the first time in 23 years, this picturesque property features rolling countryside, a stream, and five ponds, with approximately 72 acres of fertile, tillable land ideal for crops or hay production. The main residence is nestled in a serene valley and offers a two-story great room with exposed beams and a floor-to-ceiling stone fireplace, opening to spacious kitchen, living, and dining areas. A bright conservatory leads to the primary suite with walk-in closets, luxurious bath, and patio access. Two additional en-suite bedrooms complete the second level. Equestrian and farm facilities include a well-maintained barn and veterinary clinic with six stalls, tack and feed rooms, wash stalls, isolation stalls, and office space. The upper level features a timber-frame conference room with potential for event or additional use. Four fenced paddocks with turnout sheds (two with automatic waterers) and double board fencing support a variety of agricultural or equestrian operations. Additional improvements include a versatile wine barn suitable for guest house or office use; Property is under a Chester County Agricultural Easement and enrolled in Act 319. Potential 20-acre subdivision in progress. Prime location near New Bolton Center with easy access to Maryland, Delaware, and Philadelphia.
#PACT2116550

KENNETT SQUARE

500 BARTRAM ROAD

3 Beds

3 Baths

4,624 Sq.Ft.

$4,300,000

MLS#: PACT2116550

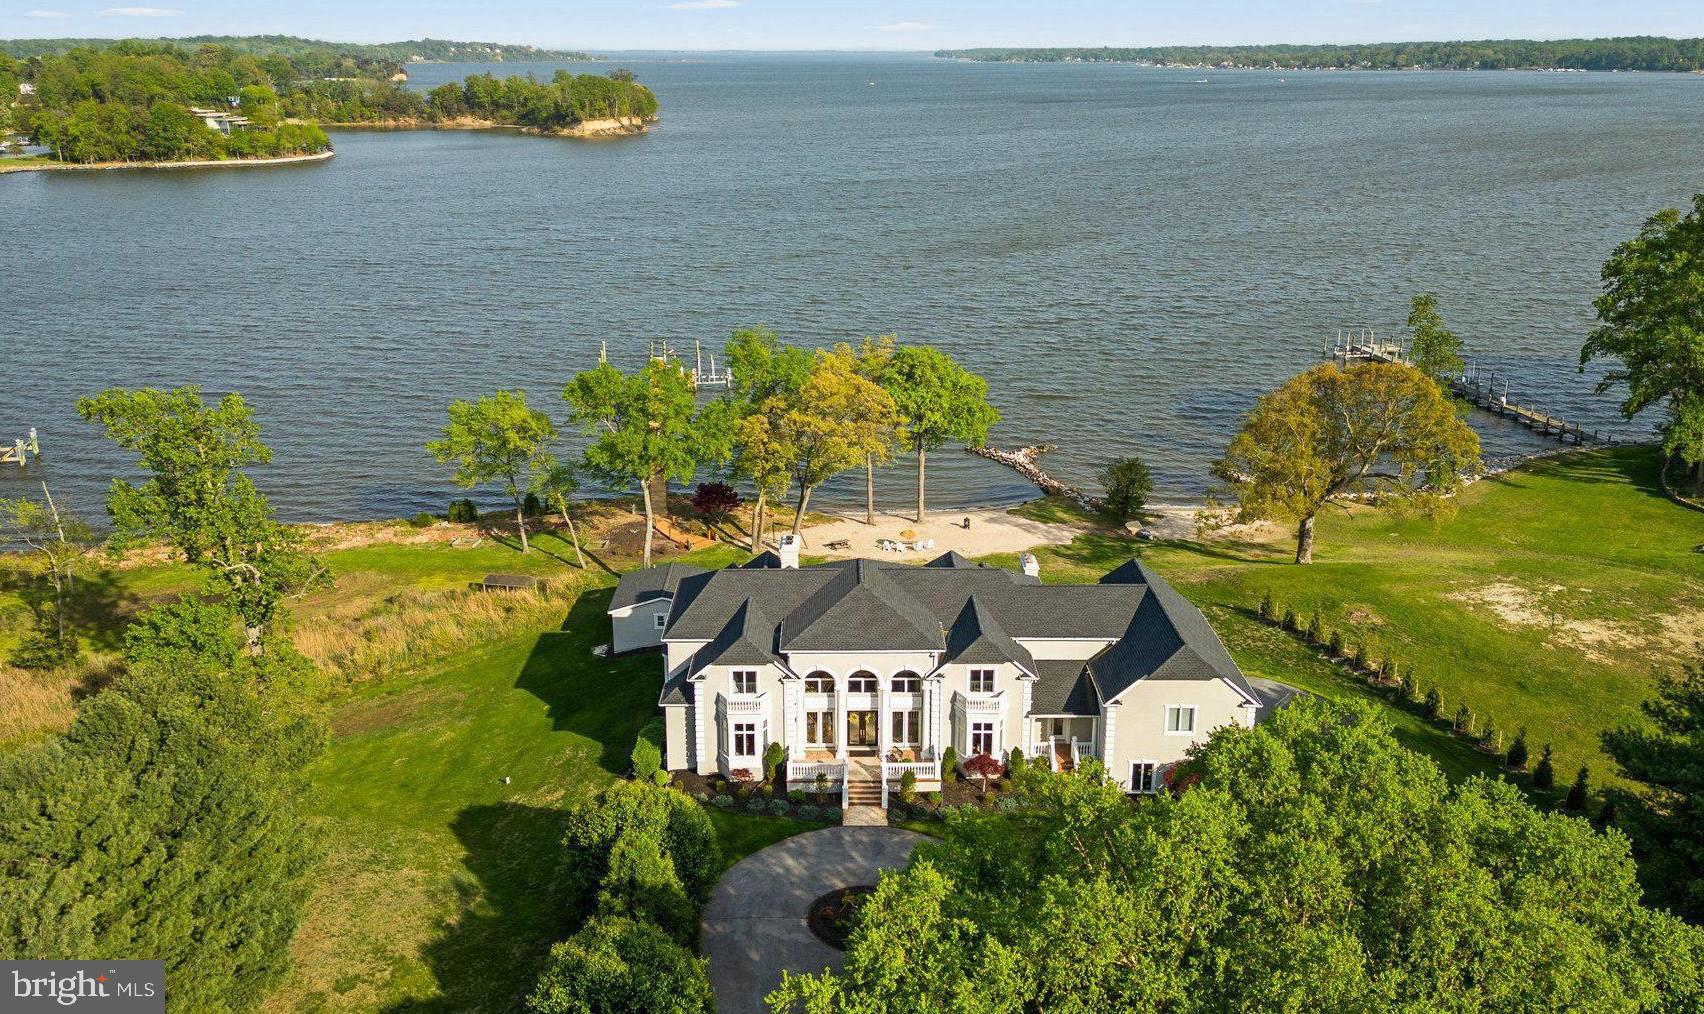
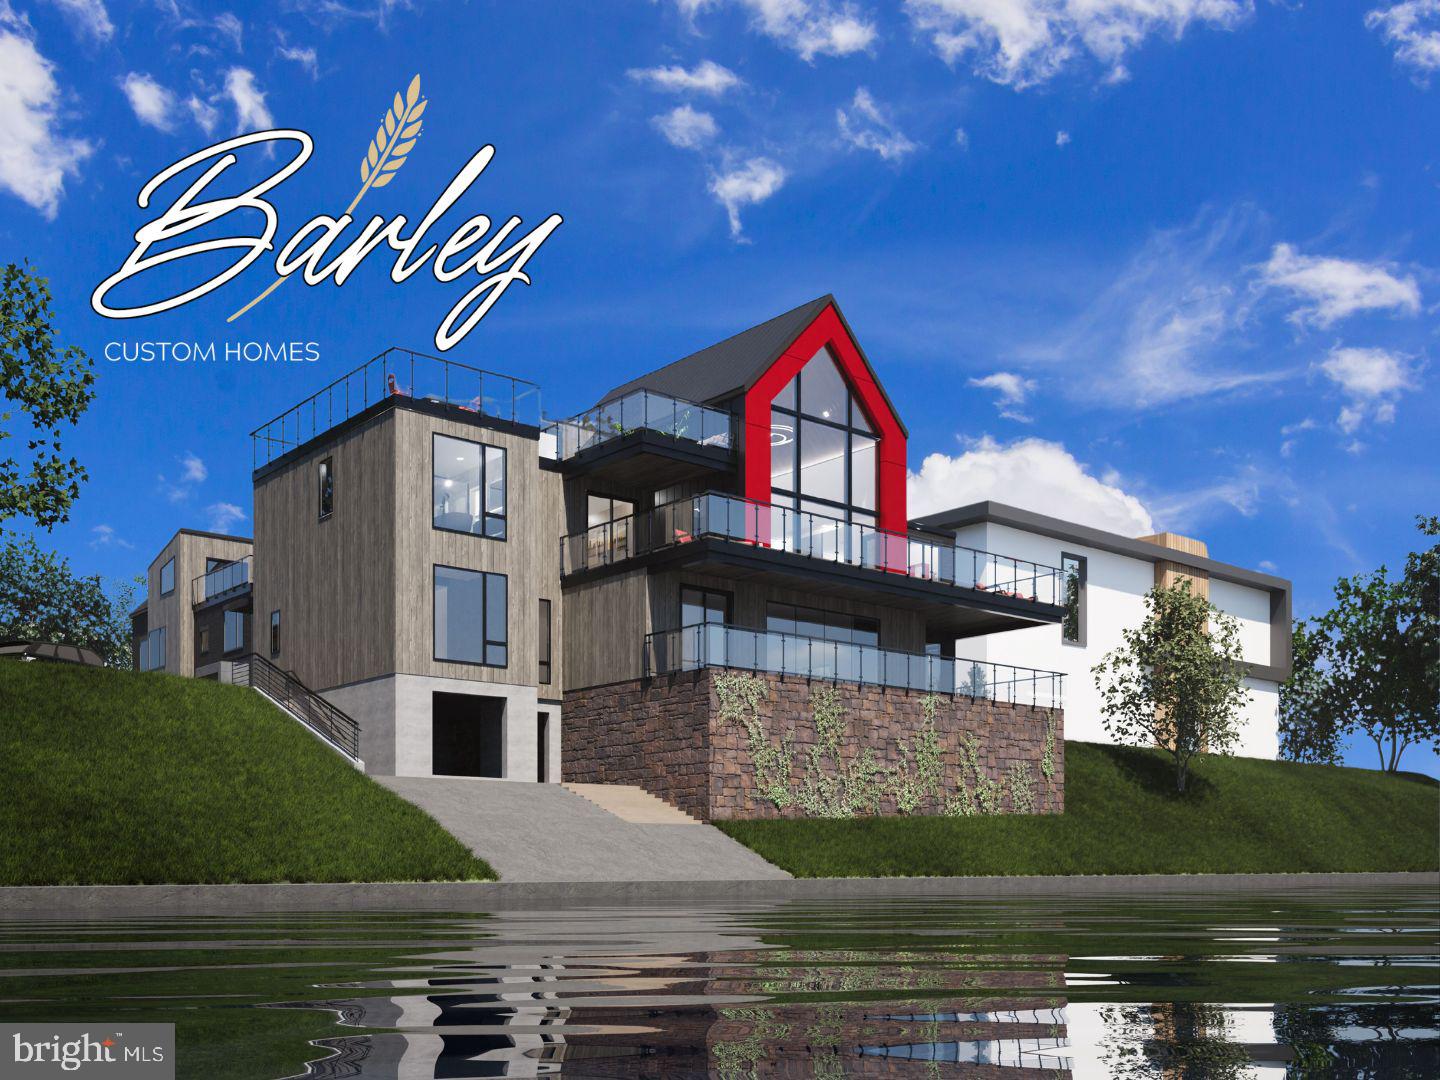
Waterfront on Spa Creek.
#MDAA466738

ANNAPOLIS

201 LOCKWOOD COURT

3 Beds

3 Baths

3,789 Sq.Ft.

$4,300,000

MLS#: MDAA466738

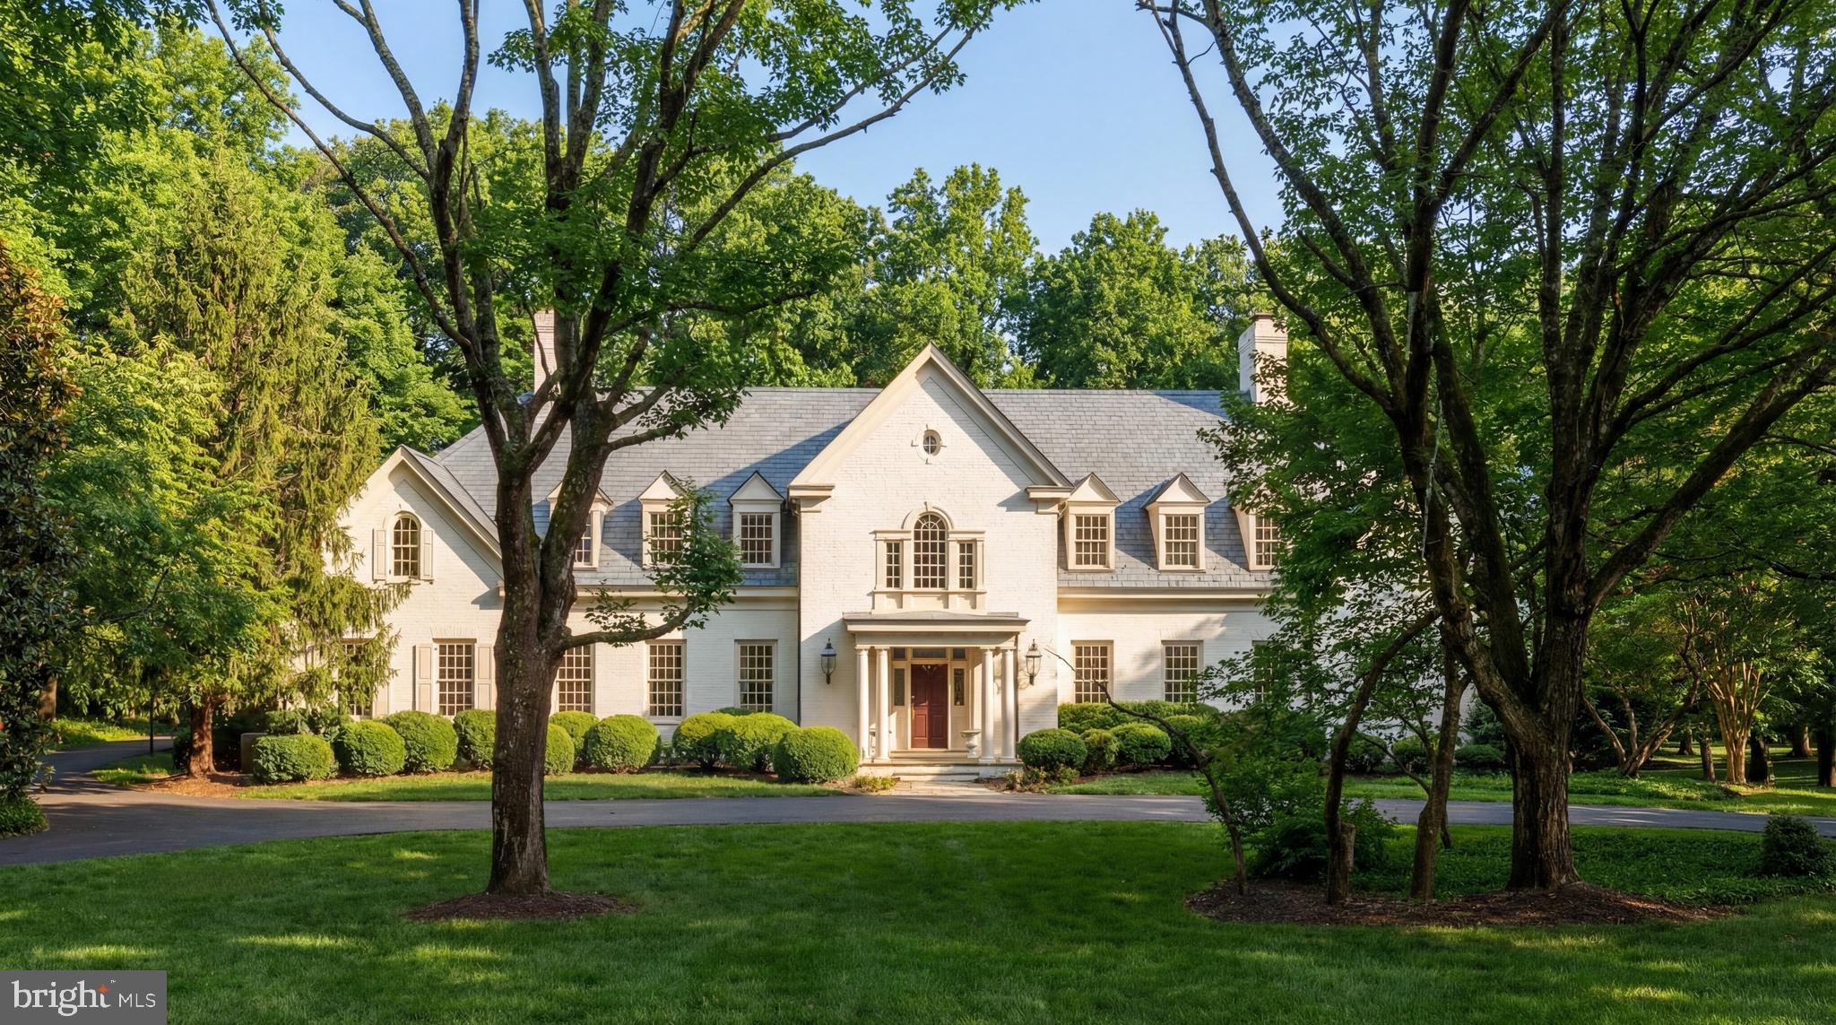
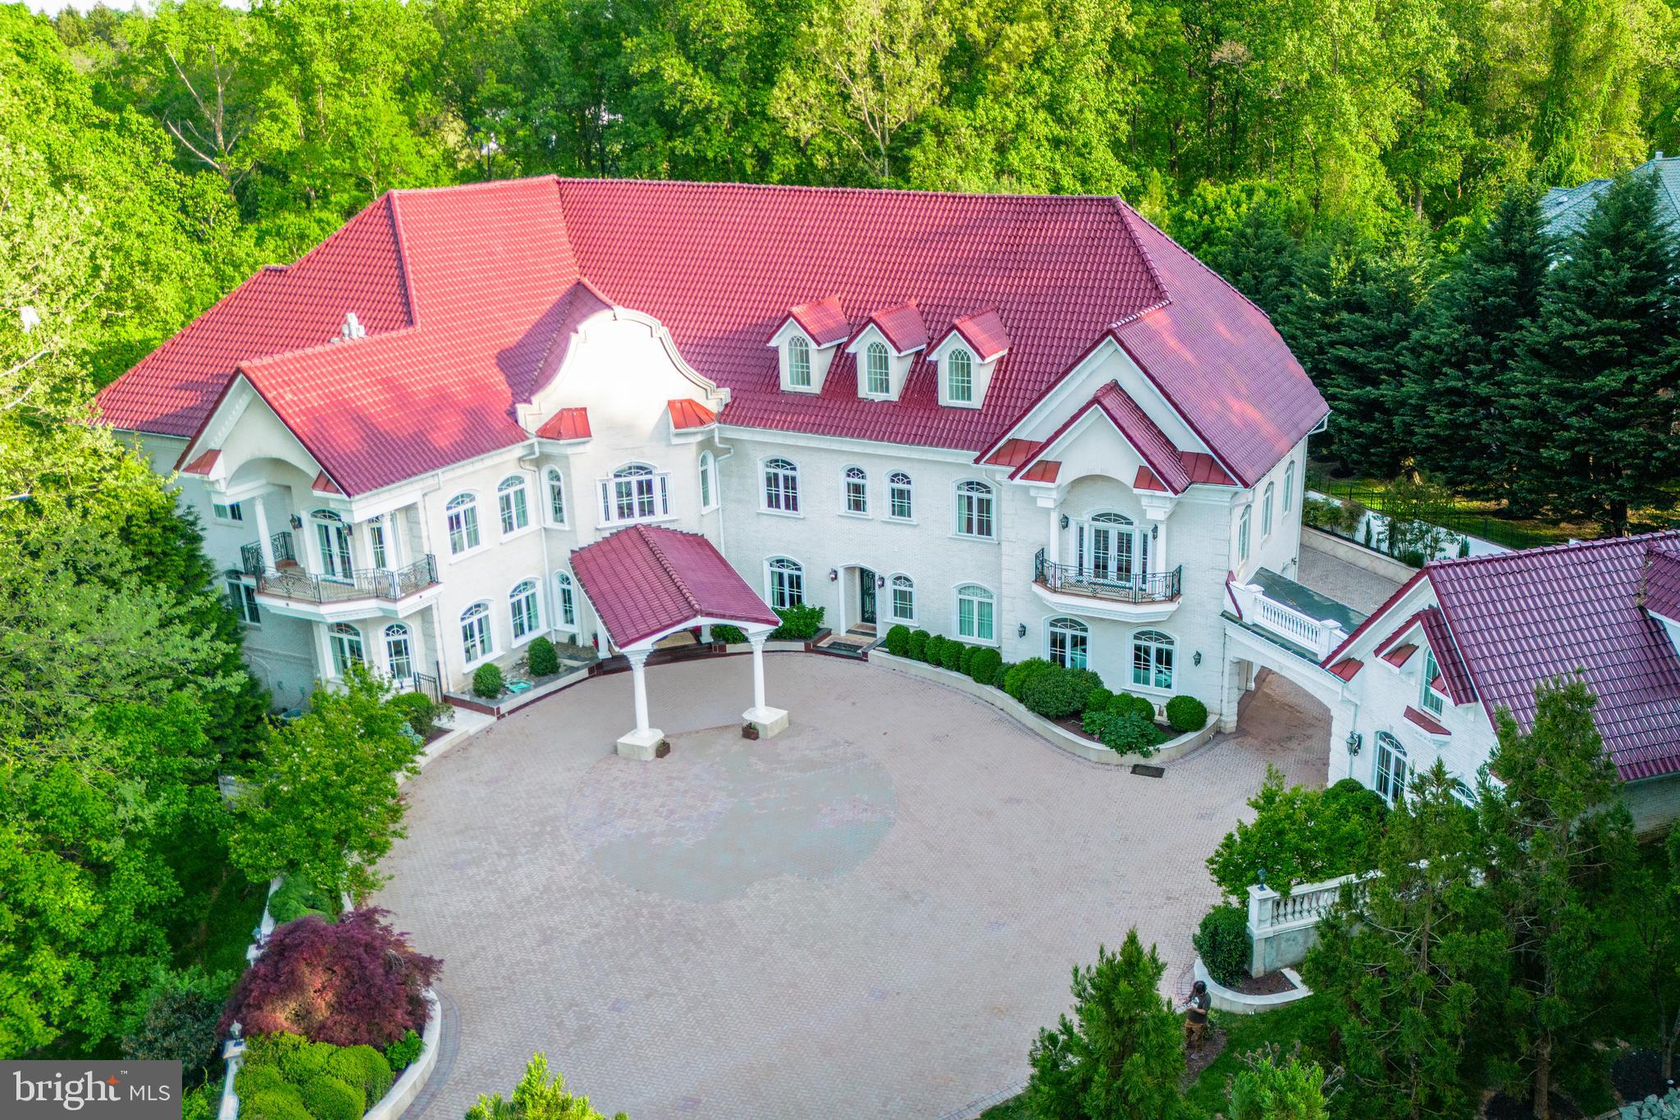
Never listed before! Designer showcase home-Exceptional luxury home in McLean offering 6 bedrooms (optional 7th) and 5 full baths on nearly 1acre lot surrounded by mature trees. Designed by GTM Architects, this home showcases timeless architecture with a stone and cedar shingle exterior, flagstone front walk and porch, and a custom mahogany front door. A three-car garage and spacious driveway provide ample parking.
The main level features 9-foot ceilings, rich oak hardwood flooring, extensive crown molding, and elegant lighting throughout. A welcoming foyer with full-height paneling opens to formal living spaces including a dining room with paneled walls and a butler’s pantry with custom cabinetry, wine chiller, and hammered nickel sink. The family room offers a coffered ceiling, stone fireplace, and French doors leading to a screened porch and rear deck, creating seamless indoor-outdoor living.
The gourmet kitchen is equipped with Calacatta quartzite countertops, custom cabinetry, a large island with seating, and high-end appliances including Thermador refrigerator and freezer columns, a 48-inch gas range, and Miele steam and microwave ovens. A butler’s pantry connecting the formal dining and kitchen is exceptional for entertaining.
The spacious primary suite features hardwood flooring, tray ceiling, custom walk-in closets, and a spa-like bath with heated floors, soaking tub, and marble shower. Secondary bedrooms offer walk-in closets and well-appointed en-suite baths with quality finishes and fixtures.
The fully finished walk-out lower level is flooded with natural light, includes a recreation room with fireplace, billiards room, bar with appliances, 2 additional bedrooms and full bath and/or exercise room, and flexible space for office or storage.
Additional highlights include a screened porch, rear deck with gas hook-up, mudroom with built-ins, dual-zone HVAC, Nest thermostats, high-efficiency systems, 400 AMP electrical service, security system, and Pella windows and doors.
A rare opportunity to own a thoughtfully designed home with exceptional finishes in a prime McLean location. Public water, public sewer, natural gas. Langley High School, Cooper Middle School and Churchill Road Elementary. No Open Houses-Showings by appointment only.
#VAFX2291502

MCLEAN

732 LAWTON STREET

7 Beds

5 Baths

7,368 Sq.Ft.

$4,300,000

MLS#: VAFX2291502

Welcome to The Beaufort, an iconic waterfront landmark originally constructed in 1895 and beautifully positioned along the banks of the Delaware River in the heart of the Historic District of New Hope, Pennsylvania. Rich in history and architectural character, this remarkable property represents one of the most recognizable riverfront buildings in Bucks County.

Perfectly situated in one of the most desirable locations in New Hope, The Beaufort enjoys breathtaking panoramic views of the Delaware River while being just moments from the town’s celebrated restaurants, boutique shopping, art galleries, and vibrant cultural scene. Stroll to the renowned Bucks County Playhouse, enjoy live music, explore local wineries, or cross the historic New Hope–Lambertville Bridge to discover the charm of Lambertville, New Jersey.

The property’s timeless architecture and commanding riverfront presence make it a truly extraordinary offering. Steeped in history, The Beaufort has long been part of the fabric of New Hope and offers a rare opportunity to own a distinguished waterfront property in one of Pennsylvania’s most sought-after destinations.

In it's former glory the Beaufort was configured as seven residential apartments, including one two-bedroom residence, three one-bedroom residences, and three studio apartments, the property provides both historic significance and exceptional versatility.

Conveniently located near Philadelphia, Princeton, and rail service to New York City, New Hope offers the perfect balance of small-town charm and metropolitan accessibility. The area is also served by the highly regarded New Hope-Solebury School District.

Properties of this historical importance and premier riverfront setting are exceptionally rare. The Beaufort is a once-in-a-generation opportunity to own a true New Hope landmark and become part of the rich history of this extraordinary riverfront community.
#PABU2125810

NEW HOPE

76 N MAIN STREET

8 Beds

7 Baths

5,000 Sq.Ft.

$4,300,000

MLS#: PABU2125810

Contact Listing Agent for details
#MDMC2022046

POTOMAC

9909 LOGAN DRIVE

5 Beds

5 Baths

8,437 Sq.Ft.

$4,299,999

MLS#: MDMC2022046

A stunning prairie style home with an open concept floor plan and modern finishes in a highly desirable community in McLean! This fabulous architectural masterpiece home has all the amenities with 8885 square feet of total finished floor area that a family would desire in their dream home. There are 6 large bedrooms, 6 full spacious and luxurious bathrooms, 2 powder rooms, 3-car garage, Pella Lifestyle black windows and walkup basement. Mudroom has a bench, built-in cubbies and a separate dog wash area. Magnificent in every way, spacious, dramatic, refined, and elegant. Upon entering the home, you are greeted by an alluring modern 2-story foyer, living spaces full of natural lights, and solid oak hardwood floors. The spacious formal 2-story great room and stunning dining room offer the perfect combination of elegance and sophistication. Every family's dream in the Gourmet chef's kitchen has Thermador stainless steel appliances and a separate prep kitchen with stainless steel appliances and walk-in pantry. The family lounge is truly spectacular that includes a direct vent gas fireplace with a full wall height backsplash tiles. The thoughtfully designed second floor offers a luxurious owner's suite with a large private balcony, a built-in walk-in closet, a deep soaking tub, TOTO toilet, and a glass shower. The upper level also features 3 additional large bedrooms with full bathrooms. All rooms are generous in size and drenched in natural light. The finished basement includes a modern wet bar with a separate wine storage room, exercise room, 7.2 surround sound speakers prewired media room, and a spacious bedroom with an attached bathroom. Fully fenced massive backyard that is large enough for a pool .
#VAFX2154634

MCLEAN

1520 BROOKHAVEN DRIVE

6 Beds

6 Baths

8,885 Sq.Ft.

$4,299,999

MLS#: VAFX2154634

Situated on Old Town Alexandria’s most prestigious street, this River Row Elevator Residence at 223 South Union Street is the last available home of the six newly constructed, LEED Gold-certified homes redefining luxury living along the Potomac River. Developed by the visionary JC Development, this four-level residence offers a rare fusion of refined design, advanced engineering, and an unbeatable waterfront location—with no HOA or condo fees. Crafted from solid steel and concrete and wrapped in classic brick, the residence spans 3,366 square feet and rises four stories via a private elevator.  Architectural integrity is evident throughout with 12-foot ceilings, 9-foot solid core doors, 8.5-inch white oak flooring, and expansive Andersen windows create a light-filled, contemporary interior grounded in timeless materials. The main living level features an open-concept layout flowing to a 440-square-foot outdoor terrace finished in imported Spanish porcelain tile—ideal for entertaining or alfresco dining. The gourmet kitchen is appointed with soft-close American Woodmark cabinetry, Taj Mahal quartzite countertops, and a professional-grade appliance suite: Thermador 36-inch gas range, double electric wall ovens, Bosch French-door refrigerator, Thermador dishwasher, and Sharp microwave drawer. Every detail is designed for elevated daily living and seamless entertaining. Four spacious bedrooms—each with ensuite marble-clad baths and Kohler fixtures—offer comfort and privacy. The top level opens to a 189-square-foot rooftop terrace with city and river views in select homes, enhanced by a fourth-level wet bar featuring Taj Mahal quartzite counters and a Summit beverage refrigerator. LEED Gold certification reflects the residence’s commitment to sustainability and efficiency. High-performance systems include recessed LED lighting, 2-zone Goodman HVAC with Ecobee smart thermostats, electronic air filtration, humidifiers, a Rinnai tankless water heater, and a full home sprinkler system—resulting in lower utility costs and superior indoor air quality. Additional highlights include an 800 lb-capacity private elevator, integrated surround sound, Akuvox smart doorbell, multiple laundry hookups, and a lower-level family room with a second wet bar, Taj Mahal quartzite counter, and dual-zone Newair beverage refrigerator—ideal for casual gatherings or movie nights. The oversized two-car garage (21’ x 20’) includes a low-profile door for enhanced headroom and a Kwikset keypad entry for added convenience. Each residence comes with a California Closets credit for customized wardrobe systems. This is a rare opportunity to own newly built luxury on one of Old Town’s most iconic blocks—just one block from King Street and steps from the Potomac River and waterfront promenade. With over 20 dining options within three blocks, four parks within six, and proximity to Lyles-Crouch Elementary School, River Row supports an effortless, enriched lifestyle.
Commuters enjoy quick access to Reagan National Airport (3.7 miles), King Street Metro and Amtrak/VRE Station (1 mile), and key routes to Washington, D.C. and National Landing. Developed by JC Development—an esteemed firm with 25+ distinguished projects across the region—River Row is a testament to modern luxury grounded in Alexandria’s historic charm. Residence 223 is more than a home—it’s a landmark of thoughtful design, sustainable living, and timeless elegance.
#VAAX2049196

ALEXANDRIA

223 S UNION STREET

4 Beds

4 Baths

3,338 Sq.Ft.

$4,299,900

MLS#: VAAX2049196

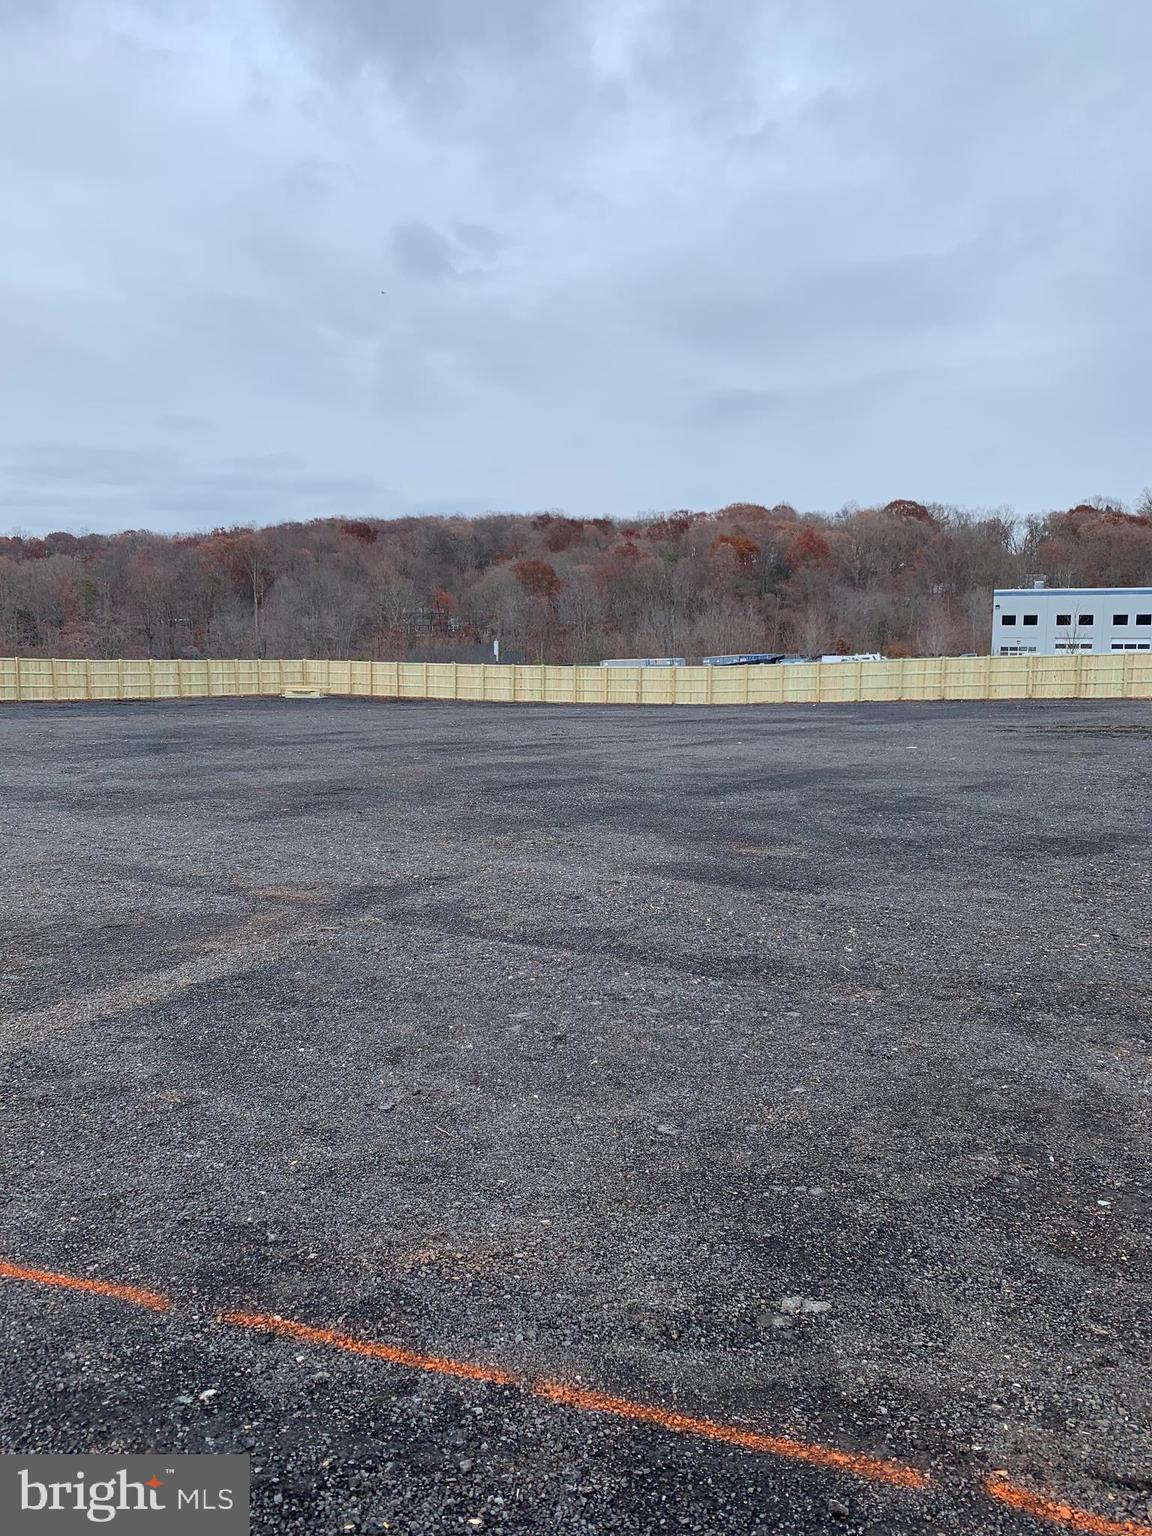
Amazing Commercial Property!   6.51 Acres of premium vacant land zoned C-3 Highway Commercial in thriving Chester County.  This gem of a property is just minutes from the PA Turnpike (Rt 76).  This high visibility tract is comprised of 2 separate parcels (not sold separately) and has abundant frontage on two major roadways: 275 +/- feet along Pottstown Pike (Route 100) and 700 +/- feet along Ticonderoga Boulevard.  One of a kind property located just around the corner from other enterprises in the popular commercial district such as Wawa, CVS, Starbucks and Acme!  Many businesses could flourish at this exceptional location!   Don’t miss out on this prime commercial property.
#PACT2075826

CHESTER SPRINGS

75 POTTSTOWN PIKE

None Beds

None Baths

N/A

$4,299,000

MLS#: PACT2075826

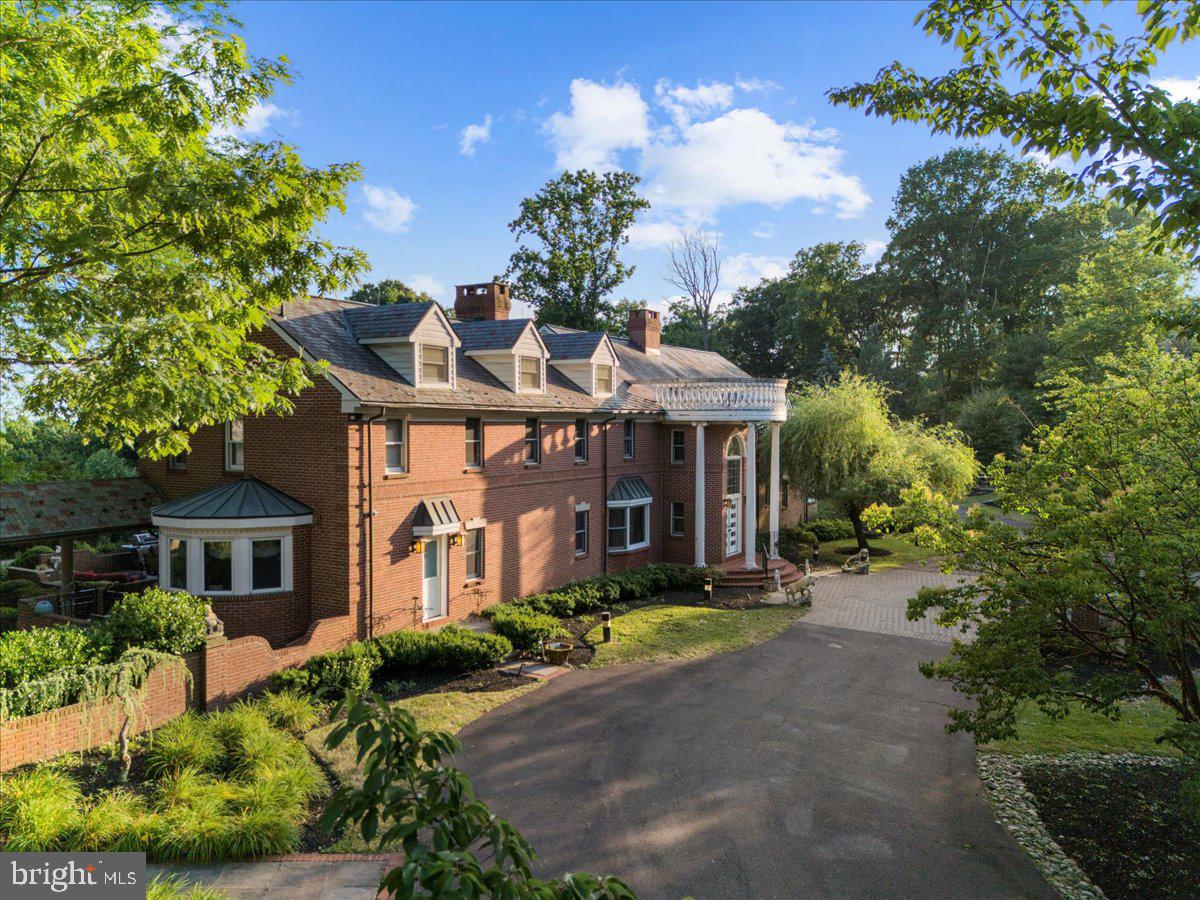
Renovated to the caliber of new construction, this masterfully reimagined brick estate is nestled in the heart of Doylestown, Pennsylvania. This breathtaking property perfectly blends timeless architectural grandeur with ultra-premium modern finishes, offering an unparalleled living experience across a meticulously upgraded, expansive floor plan.

The main kitchen is a chef’s dream custom-designed by Colmar Kitchen Studio, featuring premium cabinetry with built-in organization, upgraded rollout utensil holders and spice racks, a dedicated coffee bar with a fridge drawer, and a stunning central island. It is equipped with top-of-the-line Wolf, Sub-Zero, and Cove appliances, as well as an exquisite Zellige tile backsplash. A massive adjacent pantry room provides additional custom cabinets, a refrigerator/freezer, an ice maker, a dishwasher, a garbage disposal, and a custom entry door.

Enjoy a magnificent, vaulted sunroom adorned with a designer gold chandelier and wrapped in oversized grid windows that flood the space with natural light. The living room area is anchored by a rebuilt fireplace and an adjacent custom bar area featuring a Sub-Zero wine tower. New hardwood flooring and fresh paint flow seamlessly throughout the interior. Spa-like experiences await in every bathroom, all completely updated with custom tile work, Toto toilets, and designer plumbing fixtures. The primary owner's suite bath features a freestanding soaking tub, a seamless glass shower with a rainhead system, a new double vanity, and premium polished nickel finishes.

A fully private in-law suite boasts its own new custom kitchen with a full suite of appliances including a refrigerator, microwave, dishwasher, garbage disposal, and exhaust hood, alongside hardwood flooring and a dedicated custom tile bathroom. The property also features a fully finished attic with hardwood floors and a massive basement with brand-new wall-to-wall carpeting, a workout room, a mirrored dance studio, and a slider to the patio.

No detail was spared in the structural and technological overhaul of this home, which operates with high-efficiency systems designed for total comfort and security. This includes four new Trane heaters, four new AC compressors, Honeywell Wi-Fi thermostats, and an Aprilaire filtration system. The property is supported by a tankless hot water heater and a rebuilt Kel Tren WaterCare electronic water purification and softening system. Tech-savvy buyers will appreciate the integrated Control4 smart home system, a comprehensive new alarm system, three Ring cameras, and three Ring doorbells for complete remote access and peace of mind. New LED recessed hi-hats and elegant designer hanging fixtures are found throughout, alongside brand-new Emtek interior door knobs.

Situated on a lush, professionally landscaped lot, the exterior features manicured lawns, pristine mulch beds, and new plantings. The brand-new roofing system features GAF Timberline HDZ lifetime shingles, new synthetic underlayment, an aluminum drip edge, and entirely new gutters, gutter guards, downspouts, capping, and soffits. An oversized double main garage and a separate detached garage are both upgraded with durable, clean epoxy flooring, and all exterior doors and garage doors have received fresh paint. The expansive driveway has been completely refreshed and resealed, illuminated by new driveway and LED soffit lighting. The rear of the home features a massive multi-level deck and an elevated balcony, offering the perfect scenic backdrop for evening entertaining or quiet relaxation.

This turnkey masterpiece offers the ultimate in luxury, comfort, and modern convenience. Schedule your private tour to experience a home that could not be replicated at this price point today.
#PABU2120100

DOYLESTOWN

102 PICKWICK DRIVE

6 Beds

4 Baths

7,528 Sq.Ft.

$4,299,000

MLS#: PABU2120100

Unbelievable opportunity in the prestigious Reserve at Holy Cross. This home has one of the most unimpeded views of the water in Deep Creek without any dense tree lines. Thoughtfully designed to capture the expansive lake views from every room, bringing a sense of ease and tranquility the moment you step inside. Don Nemith Builders just completed this exceptional chic and stylish modern lakefront home 18 months ago! Drive down the curved driveway lined with majestic pines to the 6 Bedrooms, 4.5 baths located on a quiet cul-de-sac. Add 217’ of gently sloping shoreline and impressive outdoor areas and it is everything you could ask for. Conveniently located just a short drive to the ski slopes and area restaurants. The home is being sold furnished with boat dock included. Why wait to build when you can buy this practically new, exceptionally maintained home on one of the best spots on the Lake?
#MDGA2006546

OAKLAND

18 HOLY CROSS CIRCLE

6 Beds

4 Baths

4,632 Sq.Ft.

$4,299,000

MLS#: MDGA2006546

Welcome to Sugartown Springs Farm- a magnificent estate consisting of two adjoining parcels that come together to create a one-of-a-kind sanctuary in the middle of Radnor Hunt and Willistown Township. Sitting on 22.8 acres of pristine, scenic land, this incredible property offers a picturesque Chester County style farm house that has been lovingly updated and expanded throughout the years and a stunning two story barn that offers space for every occasion.
Combining old world charm with the luxuries of today, this 4-bedroom, 4.5-bathroom home offers architectural details such as exposed beams, stone walls, 7 fireplaces plus the original hearth, hardwood flooring throughout, and deep window sills. Updates include a gourmet kitchen with island seating, stainless steel appliances and attached dining area with adjoining pantry/mudroom; a massive family room with fireplace and French doors to the patio; formal study with fireplace and built-ins; sitting room with hearth and bar area; and two story solarium offering incredible views 12 months a year. The second floor offers a loft space which doubles as a library; a primary bedroom with French doors to view the grounds, a private fireplace, and an ensuite bathroom with soaking tub, shower, and double vanities; an ensuite bedroom with its own fireplace and adjoining bathroom; and this floor is completed with a third ensuite bedroom/bathroom. The lower, walk-out level is completely finished and offers additional living space and could easily be considered an in-law-suite with a full bathroom, an additional bedroom, exterior doors to the grounds, and a small wet bar area. Exiting the main house you are greeted by a picturesque pond and flagstone surround pool- both kept private by the tree barrier that runs along the entire property. The circular driveway along with the 6 car detached garage offers tons of room for all your guests to visit. 
The two-story barn completes this property and could function as a house of it’s own offering two stories of magnificent space. The top level is open and grand and is perfect to host events or use as a work from home office. The first floor offers a bedroom, full bathroom, kitchenette, and bonus space to be used as desired. The courtyard outside of the barn offers incredible views of the property and is the perfect place to relax at the end of the day! All of this while being within top rated Great Valley School District; close to all major roadways for an easy commute to Philadelphia and NYC; minutes to Malvern Borough and downtown Wayne and central to some of the best private schools in the country- Episcopal Academy, Malvern Prep, and The Phelps School. This property truly has it all and is like no other; make your appointment today- you will not be disappointed!
#PACT2066570

MALVERN

418-420 DUTTON MILL ROAD

4 Beds

4 Baths

6,484 Sq.Ft.

$4,299,000

MLS#: PACT2066570

Just Completed – Ultra-Custom Luxury Residence by Rembrandt Builders | Designed by GTM Architects

Experience exceptional craftsmanship and refined luxury in this brand-new, just-completed custom home offering nearly 7,000 square feet of beautifully finished living space across three levels. Thoughtfully designed with both elegance and functionality in mind, this residence features 6 bedrooms, 5 full baths, and 2 half baths.

The heart of the home is a spectacular chef’s kitchen flooded with natural light, featuring expansive workspace, premium finishes, and seamless flow into gracious living and entertaining areas. Large windows throughout capture elevated views toward downtown Friendship Heights, creating a bright and inviting atmosphere.

Upstairs, generously sized bedrooms and a luxurious primary suite provide comfort and privacy, while the fully finished lower level offers flexible space for recreation, fitness, or guest accommodations.

Set with a flattened, usable backyard, the property provides ideal outdoor living space with room for a future pool.

Landscaping and hardscaping are scheduled for completion by the end of April, delayed only by an unusually severe winter—otherwise, the home is fully move-in ready today. This is a rare opportunity to own a truly ultra-custom home in a premier location.
#MDMC2213938

BETHESDA

5011 NEWPORT AVENUE

6 Beds

5 Baths

6,500 Sq.Ft.

$4,299,000

MLS#: MDMC2213938

Now featuring a $500,000 price improvement, this one-of-a-kind Lake Anna estate offers 1,147 feet of private shoreline on 8.66 acres across three parcels. A rare combination of privacy, scale, and waterfront prestige, the custom-built residence is perfectly suited for luxury entertaining, private dock access, and resort-style outdoor living—an exceptional opportunity to own a legacy property.

Set behind a private gate, a sweeping asphalt drive and flagstone motor court lead you to the heart of the estate: a stunning 8,200+ square-foot main residence, surrounded by panoramic lake views and lush landscaping. In total, the property includes over 12,262 square feet under roof, featuring a spacious three-car garage, detached lakeview office suite, workshop, guest studio, and a fully appointed boathouse.

Main Residence:  Inside, the main home features four luxurious bedroom suites, each with a private balcony overlooking the water. There are five full baths and two half baths, each finished with timeless materials and upscale details.

A dramatic foyer welcomes you with immediate, sweeping views of Lake Anna through expansive windows. The great room is a showstopper, featuring vaulted ceilings, a wood-burning fireplace, custom lighting, and abundant natural light. The gourmet kitchen is equally impressive, boasting quartz countertops, a curved custom island, premium stainless-steel appliances, and tailored cabinetry—designed for both beauty and function.

Also on the main level are two generously sized bedroom suites with ensuite baths, along with a refined powder room for guests. Upstairs, a lofted hallway overlooks the great room and leads to the spacious primary suite—complete with private lake views and a spa-like ensuite bath that offers the ultimate sanctuary.

Lower Level & Guest Spaces:  The walk-out lower level offers a second full kitchen with bar, family room with a fireplace and wood stove, billiard room that opens to a lakefront patio, a fourth bedroom, additional baths, laundry, and multiple utility spaces for ultimate functionality.

Accessible through a glass-enclosed breezeway off the kitchen is a large fitness center—perfect for your private wellness retreat. A separate entrance leads to a guest studio apartment complete with kitchen, full bath, Murphy bed, and its own lakeview balcony—ideal for guests or a live-in caretaker.

Detached Amenities:  Above the detached three-car garage, you’ll find a beautifully finished office suite with a full bath and expansive lake-view balcony—ideal as an executive retreat or creative studio. Below, a full workshop and equipment storage area provide space for projects and outdoor gear. High-speed Starlink internet ensures fast, reliable connectivity throughout the property, making it easy to work or stream from anywhere.

Outdoor Living:  The estate’s outdoor areas are equally exceptional, with extensive flagstone and wood decking that gracefully leads to the water’s edge. At the shoreline, enjoy a two-slip boathouse with loft and storage, underground gasoline tanks with pump service to the dock for refueling your motorized water sport equipment (i.e., boats, jet ski's, etc.), multiple docking areas, a sunbathing and picnic platform, and a charming lakeside gazebo—perfect for entertaining or peaceful lakeside relaxation.

With its sophisticated design, exceptional amenities, and prime waterfront location near Lake Anna’s best dining, shopping, and recreation, this estate is designed to elevate every aspect of daily life. Whether hosting elegant gatherings, enjoying tranquil mornings by the lake, or working from your private office with panoramic views, this property offers a lifestyle unlike any other.

Don’t miss this rare opportunity to own a luxury estate of this caliber on Lake Anna. Schedule your private tour today and experience the unmatched beauty, comfort, and serenity that await.
#VASP2033522

MINERAL

5036 CORSAIR TERRACE

5 Beds

6 Baths

8,208 Sq.Ft.

$4,299,000

MLS#: VASP2033522

This magnificent French Country estate is a true sanctuary, offering an exceptional backyard designed for ultimate relaxation and entertainment. A resort-style pool with a cascading waterfall, an outdoor kitchen, and a stone patio with a built-in fire pit create the perfect setting for unforgettable gatherings. Step inside to discover a home filled with exquisite architectural details. The inviting foyer leads to the elegant Living Room, where a cozy fireplace adds warmth and charm, seamlessly flowing into the sophisticated Dining Room. The gourmet Kitchen is a chef’s dream, it features a spacious breakfast nook, a large island with bar seating, and top-of-the-line appliances, making it perfect for culinary creations. The expansive Great Room, with its soaring beamed ceiling and striking stone fireplace, serves as the heart of the home. On the main level, you'll also find a beautifully paneled Library, a screened-in Porch with its own fireplace, and a Terrace offering stunning views of the picturesque backyard. Upstairs, the luxurious Owner’s Suite offers a private retreat, highlighted by a vaulted ceiling, a custom walk-in closet, and a spa-inspired bath with dual vanities and heated flooring for the ultimate in comfort. To complete the upper level, there are 3 ensuites and the laundry room. The walk-out lower level is an entertainer’s paradise, featuring a custom Wet Bar, a Wine Cellar, a recreation room, a Fitness Room, and an additional Bedroom and Bath. With a three-car garage and an unbeatable location just two stoplights from Washington, D.C., and minutes from Downtown McLean, Tysons, the GW Parkway, and all major airports, this home offers both convenience and unparalleled elegance.
#VAFX2219612

MCLEAN

1222 SOMERSET DRIVE

5 Beds

5 Baths

7,733 Sq.Ft.

$4,299,000

MLS#: VAFX2219612

1 ... 210 211 212 213 214 ... 666
* Listings identified with the FMLS IDX logo come from FMLS and are held by brokerage firms other than the owner of this website. The listing brokerage is identified in any listing details. Information is deemed reliable but is not guaranteed. If you believe any FMLS listing contains material that infringes your copyrighted work please click here to review our DMCA policy and learn how to submit a takedown request. © 2024. First Multiple Listing Service, Inc.
 - property

Send a message

Message successfully sent.

Your message

What is 3 + 4 ?

Reason for contacting?

I agree to receive email communication and understand I can unsubscribe at any time.

I agree to be contacted by Charis Realty Group via call, email, and text for real estate services. To opt out, you can reply 'stop' at any time or reply 'help' for assistance. You can also click the unsubscribe link in the emails. Message and data rates may apply. Message frequency may vary. Privacy Policy

Sign Out

Virtual Assistant

Would you like to take the next step with this property? We can help you schedule a showing or virtual tour, or send you more details.

Yes, I would like more information.

Thank You for Your Reply, One of Our Agents will contact you as soon as possible

No, maybe later.

Thank you, you can always contact me via email, phone number or through the contact form.

Realhub AI

Lucy - Your AI-Powered Realtor

Update Your Temporary Password

Personalize your search

Enter your email and we'll notify you immediately when new listings match what you're looking for.

or enter email address

Already have an account ? Login here

Continue your home search

I agree to receive communications and understand I can unsubscribe at any time.

I agree to be contacted by Charis Realty Group via call, email, and text for real estate services. To opt out, you can reply 'stop' at any time or reply 'help' for assistance. You can also click the unsubscribe link in the emails. Message and data rates may apply. Message frequency may vary. Privacy Policy

Already have an account ? Login here

We use cookies

We use cookies primarily for analytics to enhance your experience. By accepting, you agree to our use of these cookies. You can manage your preferences or learn more about our cookies policy.