Properties

Browse or get in touch to schedule a walkthrough.

  • Nearby me
Price range

Popular Features

Community Features

Association

Property Features

Waterfront

View

Exterior Features

Interior Features

Style

10000 properties match your criteria

Updated 1 minute ago

E-Alert name
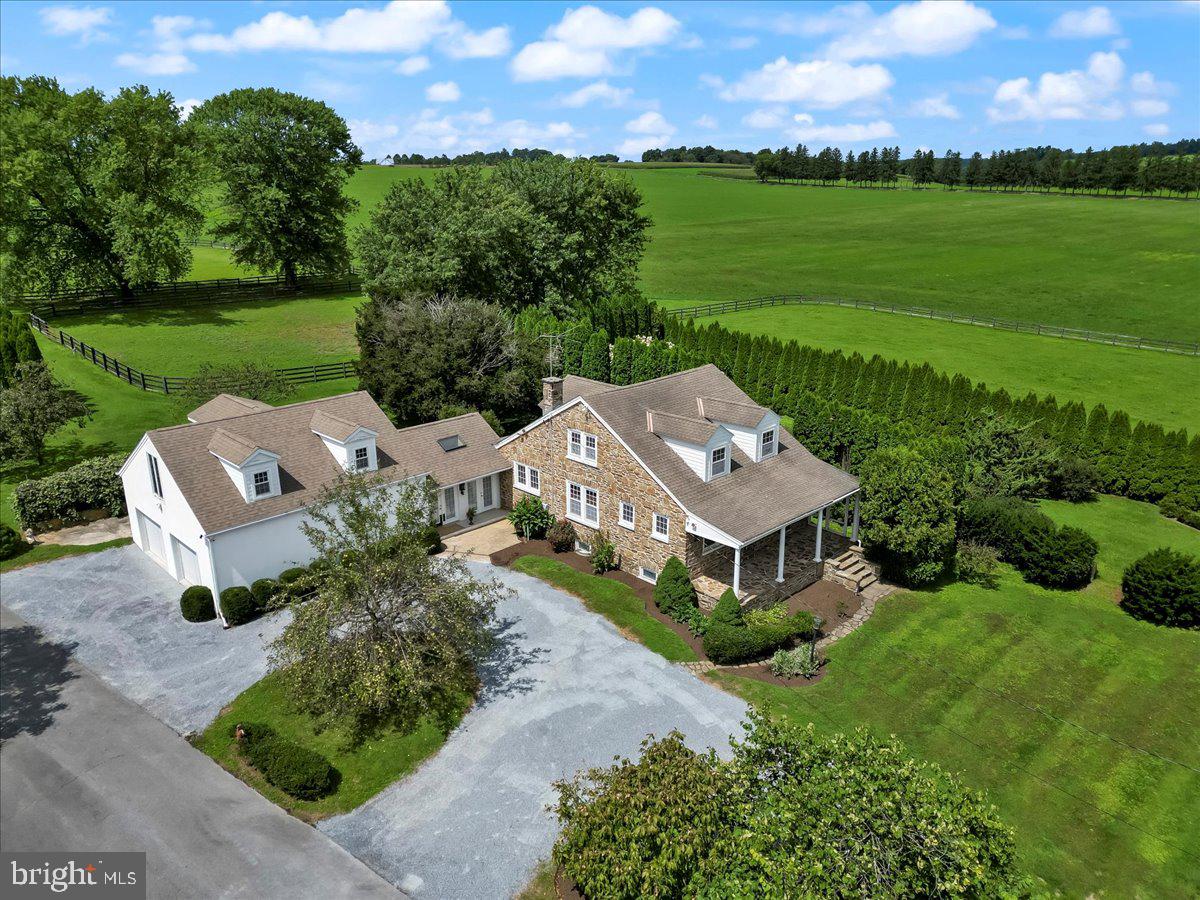
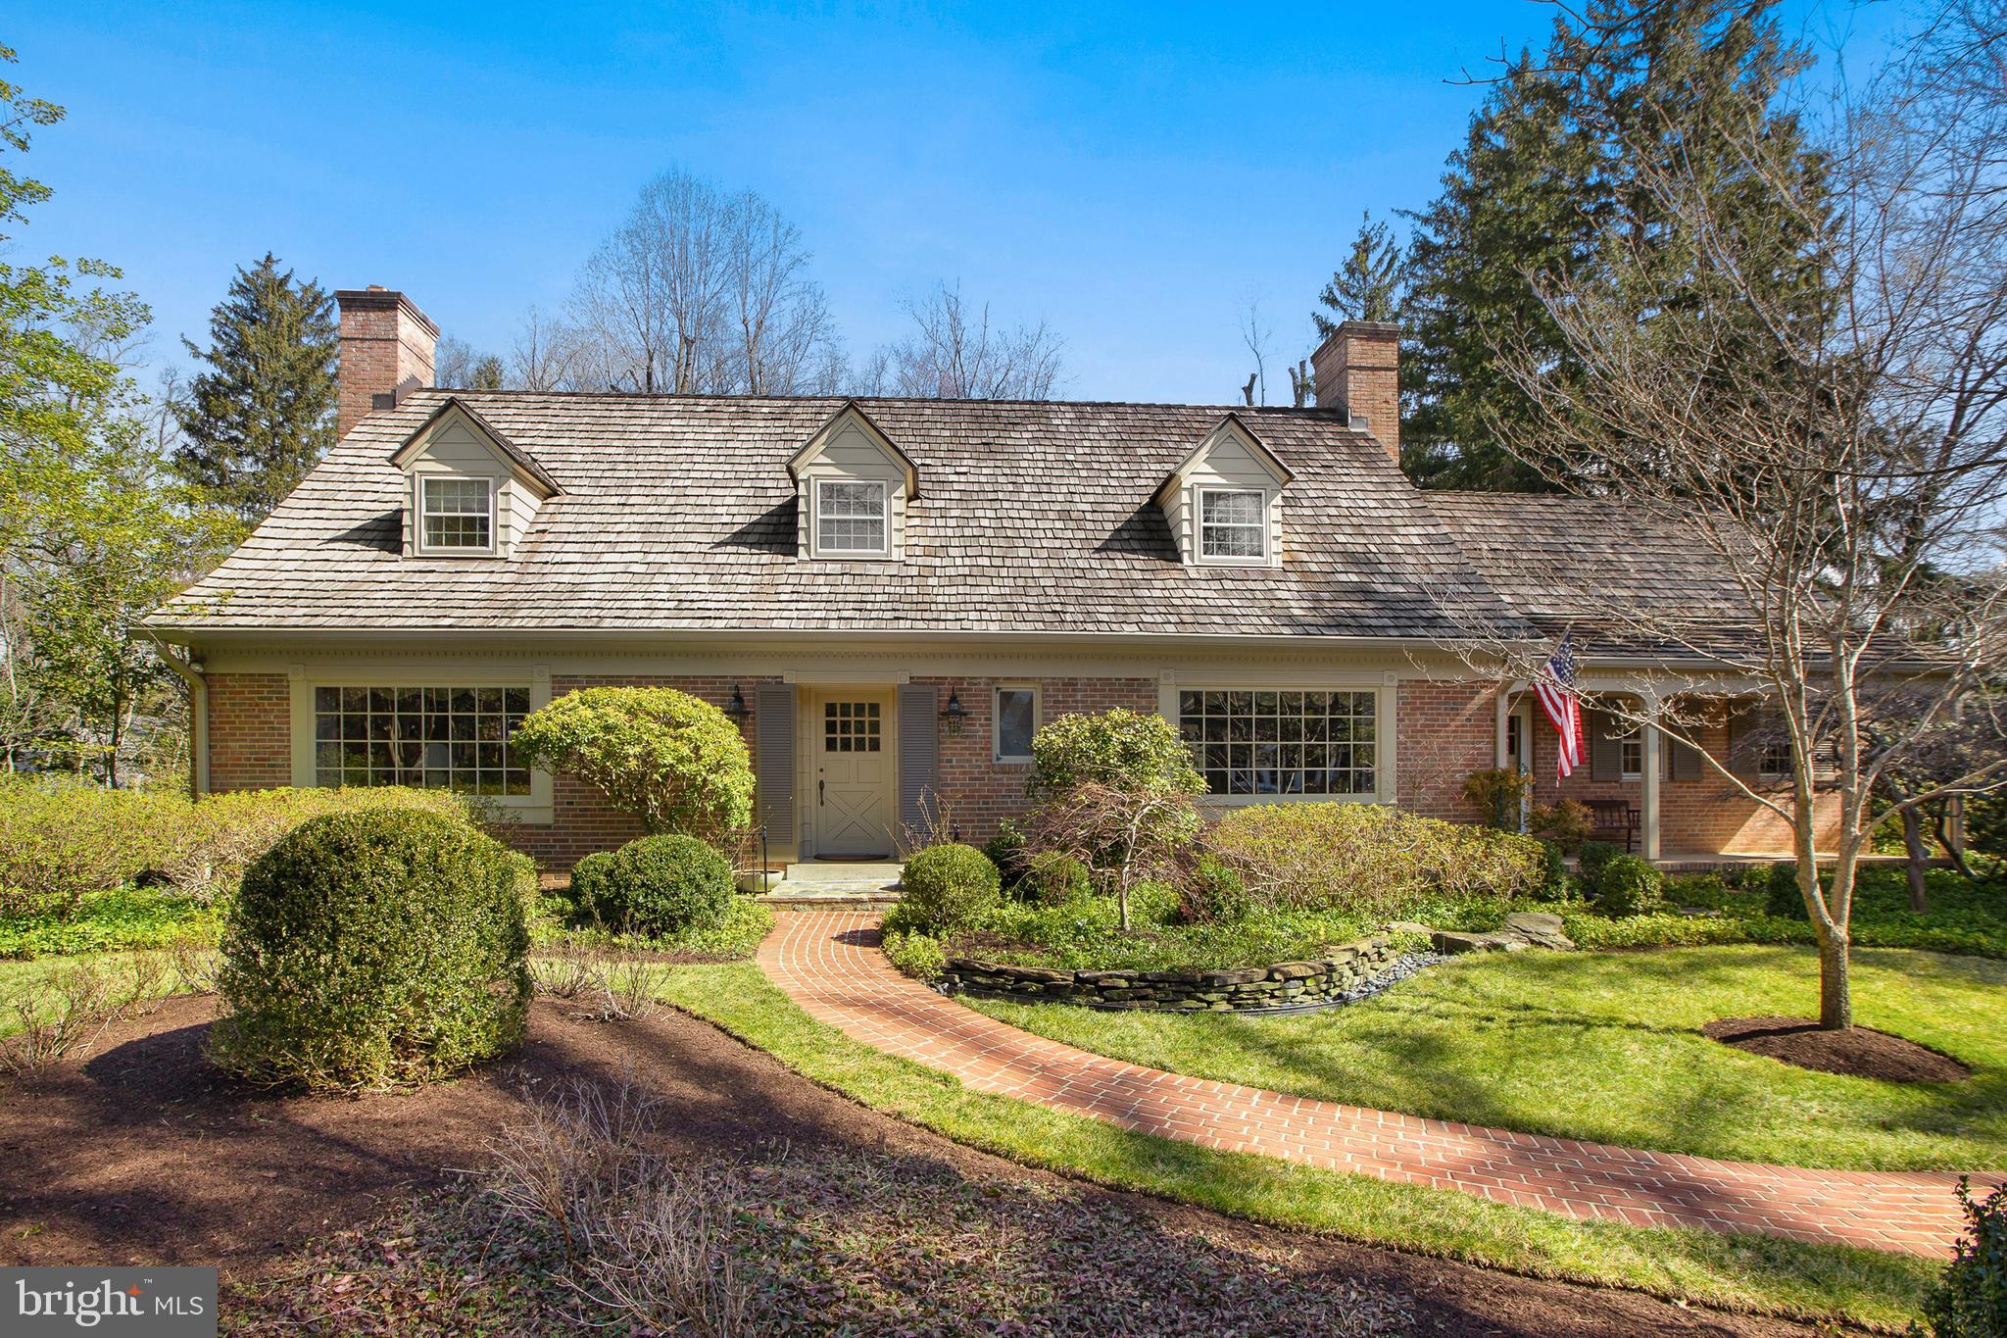
Sculpted meticulously for those who value expert artisanship, spaciousness, and the sophisticated simplicity of modern estate living, this expansive property spans over 8000 sq ft and is perfectly nestled on over five tranquil acres along picturesque Greenhill Road. Encircled by undulating hills and expansive vistas, this stone-adorned, modern Bucks County farmhouse has colonial influences, providing unparalleled privacy while maintaining proximity to the quaint boutique towns of New Hope and Doylestown, the charming river hamlets of Lambertville, Stockton, and Carversville, and the vibrant cities of New York and Philadelphia. The estate has been seamlessly designed to combine architectural grandeur with modern comfort, and proudly resides within the esteemed New-Hope Solebury School district.  The interior of this residence radiates sophistication, harmoniously melding an intelligent layout with espresso-toned white oak floors, coffered ceilings, raised-panel craftsmanship, and an abundance of natural light. A secluded formal office, complete with a gas fireplace and custom cabinetry, offers scenic views of the rear yard. A gourmet chef's kitchen serves as both a culinary centerpiece and a venue for easy gathering, well-appointed with an oversized quartz island, six-burner stainless steel Wolf double oven, Sub-Zero refrigeration, a porcelain farmhouse sink, and a specially designated coffee station. The elegant dining room smoothly integrates with a sous-chef prep bar, facilitating formal events with grace and simplicity. A warm and inviting great room features a cozy fireplace, ideal for winding down after a busy day. The radiant-heated breezeway leads to a private suite — a perfect locale for long-term guests, multi-generational living, or as an au pair retreat, complete with a living room, bedroom, full bath, and kitchenette.  Ascend to the second level which features an attractive Owner's Suite, comprising a sunlit bedroom with a sitting area, fireplace, tailored coffee bar, and a chic dressing room with a central island. An adjoining ensuite bathroom boasts a spa-like atmosphere, embellished with luxury finishes, heated flooring, and an oversized curbless shower. The second level is further enhanced with three bedrooms - two vaulted suites with airy lofts and a renovated Jack-and-Jill bathroom. The third ensuite bedroom is designed for privacy, positioned away from the other rooms. The fully furnished walk-out lower level is ready for entertainment and versatile use, offering a spacious lounge area, a fitness room that can also serve as an additional bedroom, full bath, and a fashionable bar complete with a fridge and kegerator. A 1,500-bottle climate-controlled wine cellar is ready for the wine enthusiast, while additional storage supports superior organization. The outdoor space emulates an opulent sanctuary, featuring a newly installed bluestone terrace that overlooks a serene in-ground heated pool with hot tub. An outdoor kitchen with bar seating and pergola, a stone fireplace w/vaulted pyramid ceiling, shiplap finish, infrared heating panels, inbuilt speakers, an irrigation system, cedar shingles, copper roof and meticulously-chosen hardscaping further enhance the atmosphere. The expansive lawn, tastefully selected plantings and endless sky create an idyllic setting for tranquil mornings, dynamic gatherings, or quiet evenings spent admiring sunsets or stargazing. Rarely does the opportunity arise to discover a turn-key estate, exquisitely adorned with such superior interior & exterior finishes. The architecture of this refined property masterfully combines contemporary functionality with elegance, effectiveness and sophistication. Its exceptional location enhances its allure, promising an unrivaled living experience.   As the holiday season approaches, 6145 Greenhill Road warmly opens its doors and welcomes your arrival.
#PABU2110098

NEW HOPE

6145 GREENHILL ROAD

5 Beds

5 Baths

8,058 Sq.Ft.

$4,295,000

MLS#: PABU2110098

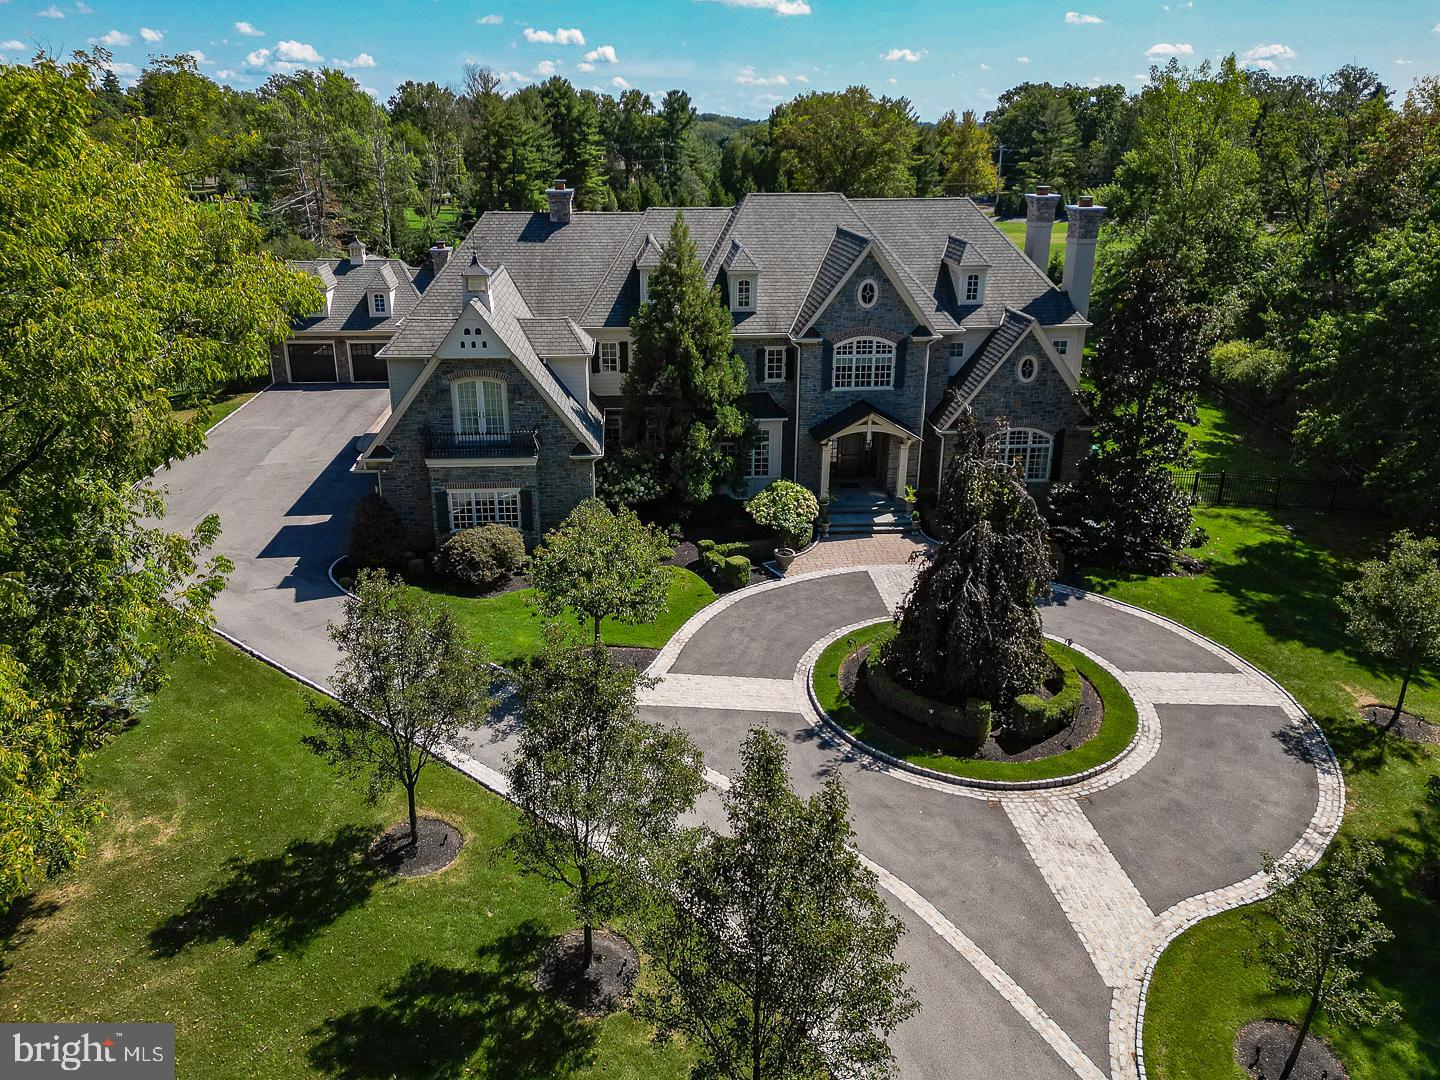
Welcome to 607 West Gravers Lane—a striking fusion of modern architecture and serene natural beauty. Designed by award-winning Blake Development Corporation, this newly built masterpiece is nestled on nearly two acres at the edge of the Wissahickon Valley in Fairmount Park, offering panoramic views that shift with the seasons—from lush greens in summer to a rich tapestry of fall foliage and winter textures.

A circular drive and landscaped island provide a gracious welcome. The home’s exterior artfully blends natural stone, board-and-batten siding, and varied rooflines for a look that’s both timeless and contemporary. Bluestone entryways hint at the refined design within, where modern elegance meets warm, livable luxury. Spanning 6,100+ square feet across three levels, the home features 5 bedrooms, 4 full and 2 half baths.

The dramatic entry foyer, with soaring ceilings, a statement pendant, and a picture window, sets the tone. Wide white oak floors and coffered ceilings create a clean-lined, airy sophistication throughout. In the main living room, exposed beams and a two-story natural stone gas fireplace anchor the open-concept space, which includes a stylish wet bar and adjacent lounge with herringbone-patterned floors—perfect for entertaining.

The chef’s kitchen is a true showstopper with Sub-Zero, Wolf, and Bosch appliances, waterfall countertops, and custom cabinetry. A flagstone terrace off the kitchen is ideal for coffee or cocktails amidst the trees. The main level also includes a private ensuite bedroom, office or optional sixth bedroom, powder room, and laundry with built-ins.

Upstairs, an open-tread staircase leads to a dramatic overlook and two bedrooms, one with a charming loft, plus a hall bath. The crown jewel is the primary suite: gas fireplace, boutique-style dressing room, and a spa-like bath with a sculptural soaking tub, dual-entry doorless shower, and heated marble floors for ultimate comfort.

The lower level continues the experience with a glass-enclosed wine room featuring stone walls and flagstone floors, a game/media room, gym, ensuite bedroom, laundry, and ample storage.
Multiple outdoor terraces invite al fresco dining and tranquil moments, surrounded by a professionally designed, mature landscape that enhances privacy and complements the Wissahickon setting. Select customizations are still available for the discerning buyer.

Located in one of Chestnut Hill’s most coveted enclaves, 607 West Gravers Lane offers an extraordinary opportunity to enjoy modern luxury harmonized with nature.
#PAPH2384254

PHILADELPHIA

607 W GRAVERS LANE

5 Beds

5 Baths

6,100 Sq.Ft.

$4,295,000

MLS#: PAPH2384254

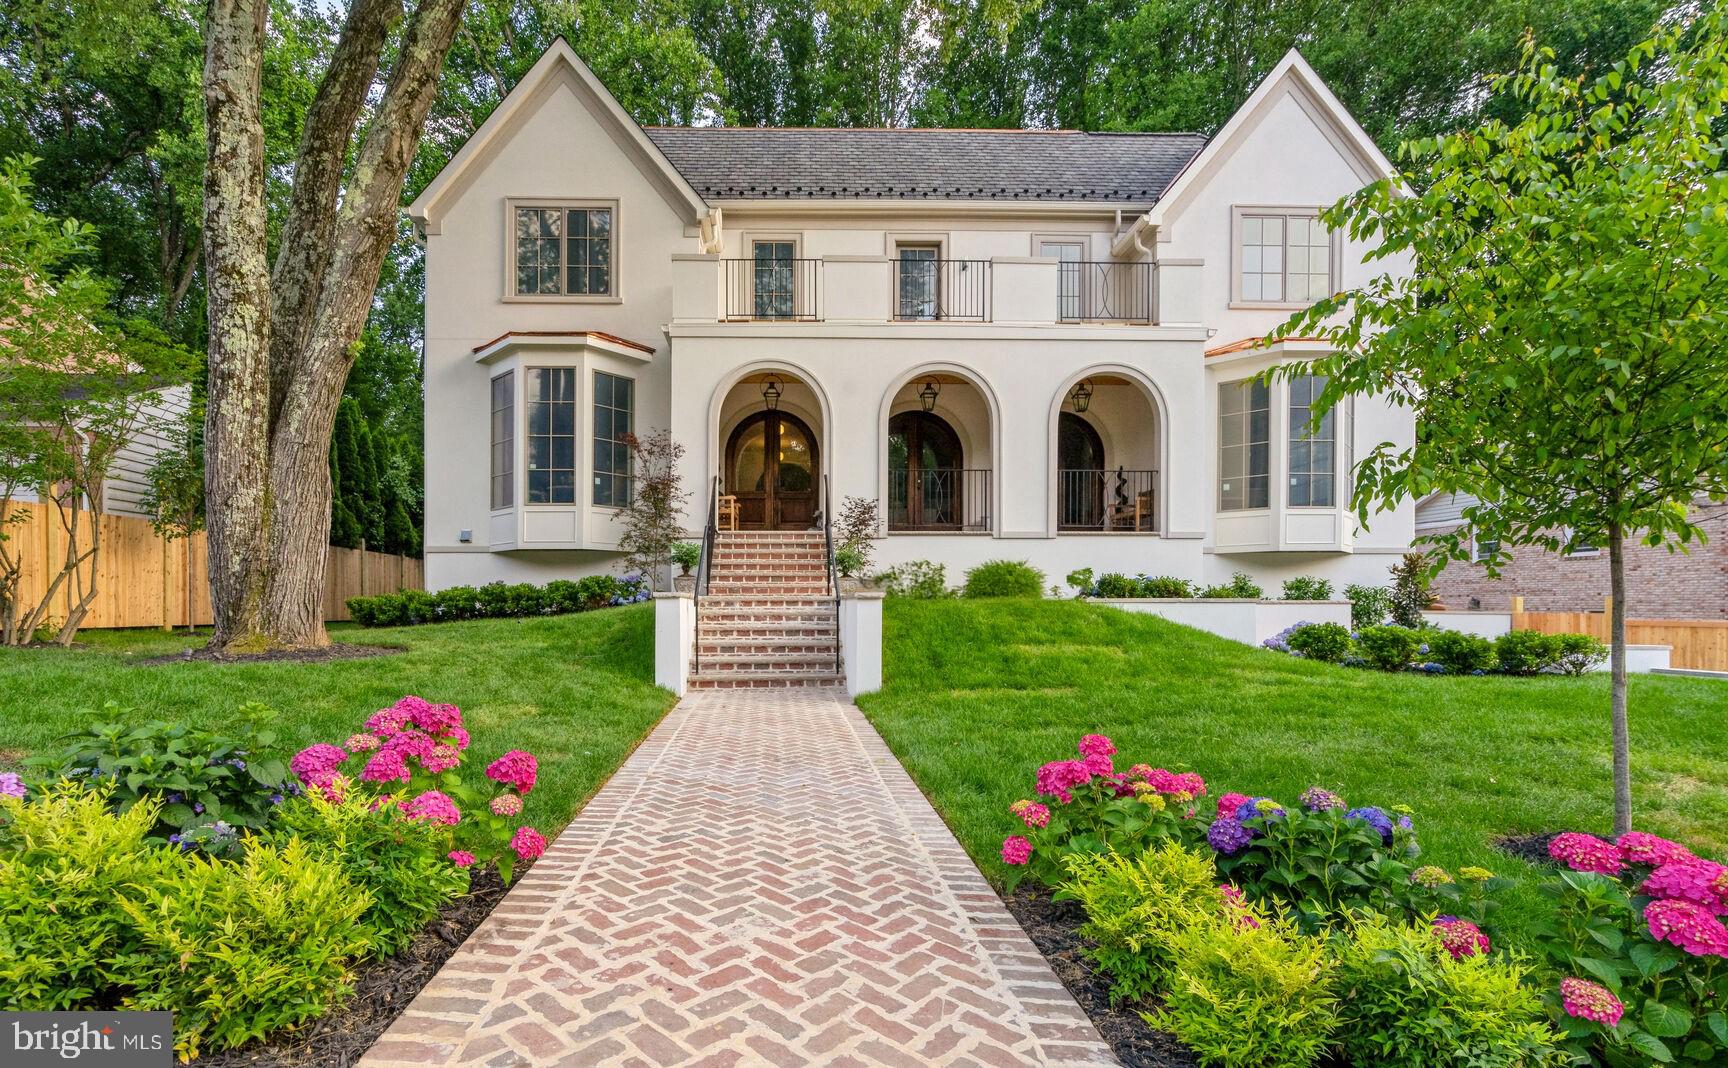
Quite simply, nothing else like it on the market. European-inspired architecture, 12' ceilings, floor to ceiling windows & French doors, main floor & upstairs owner's suites, killer lower level, exquisite custom touches throughout - 6800 sq. feet of awesomeness, all on a large/flat lot. Very close to downtown Bethesda & Friendship Heights in desirable Kenwood. Must see to appreciate!
#1000255204

CHEVY CHASE

5204 DORSET AVENUE

6 Beds

6 Baths

6,800 Sq.Ft.

$4,295,000

MLS#: 1000255204

Once-in-a-generation landmark home in heart of Somerset sited on nearly 1-acre.Original 1891 Queen Anne was lovingly restored & expanded under direction of award-winning architect, Anne Decker.Fall in love w/ detailed woodwork, pine floors, high ceilings, open living space, private master suite & porches.Professionally landscaped grounds include heated pool, orchard, veg garden & mature plantings.
#1002301329

CHEVY CHASE

4722 DORSET AVENUE

6 Beds

5 Baths

N/A

$4,295,000

MLS#: 1002301329

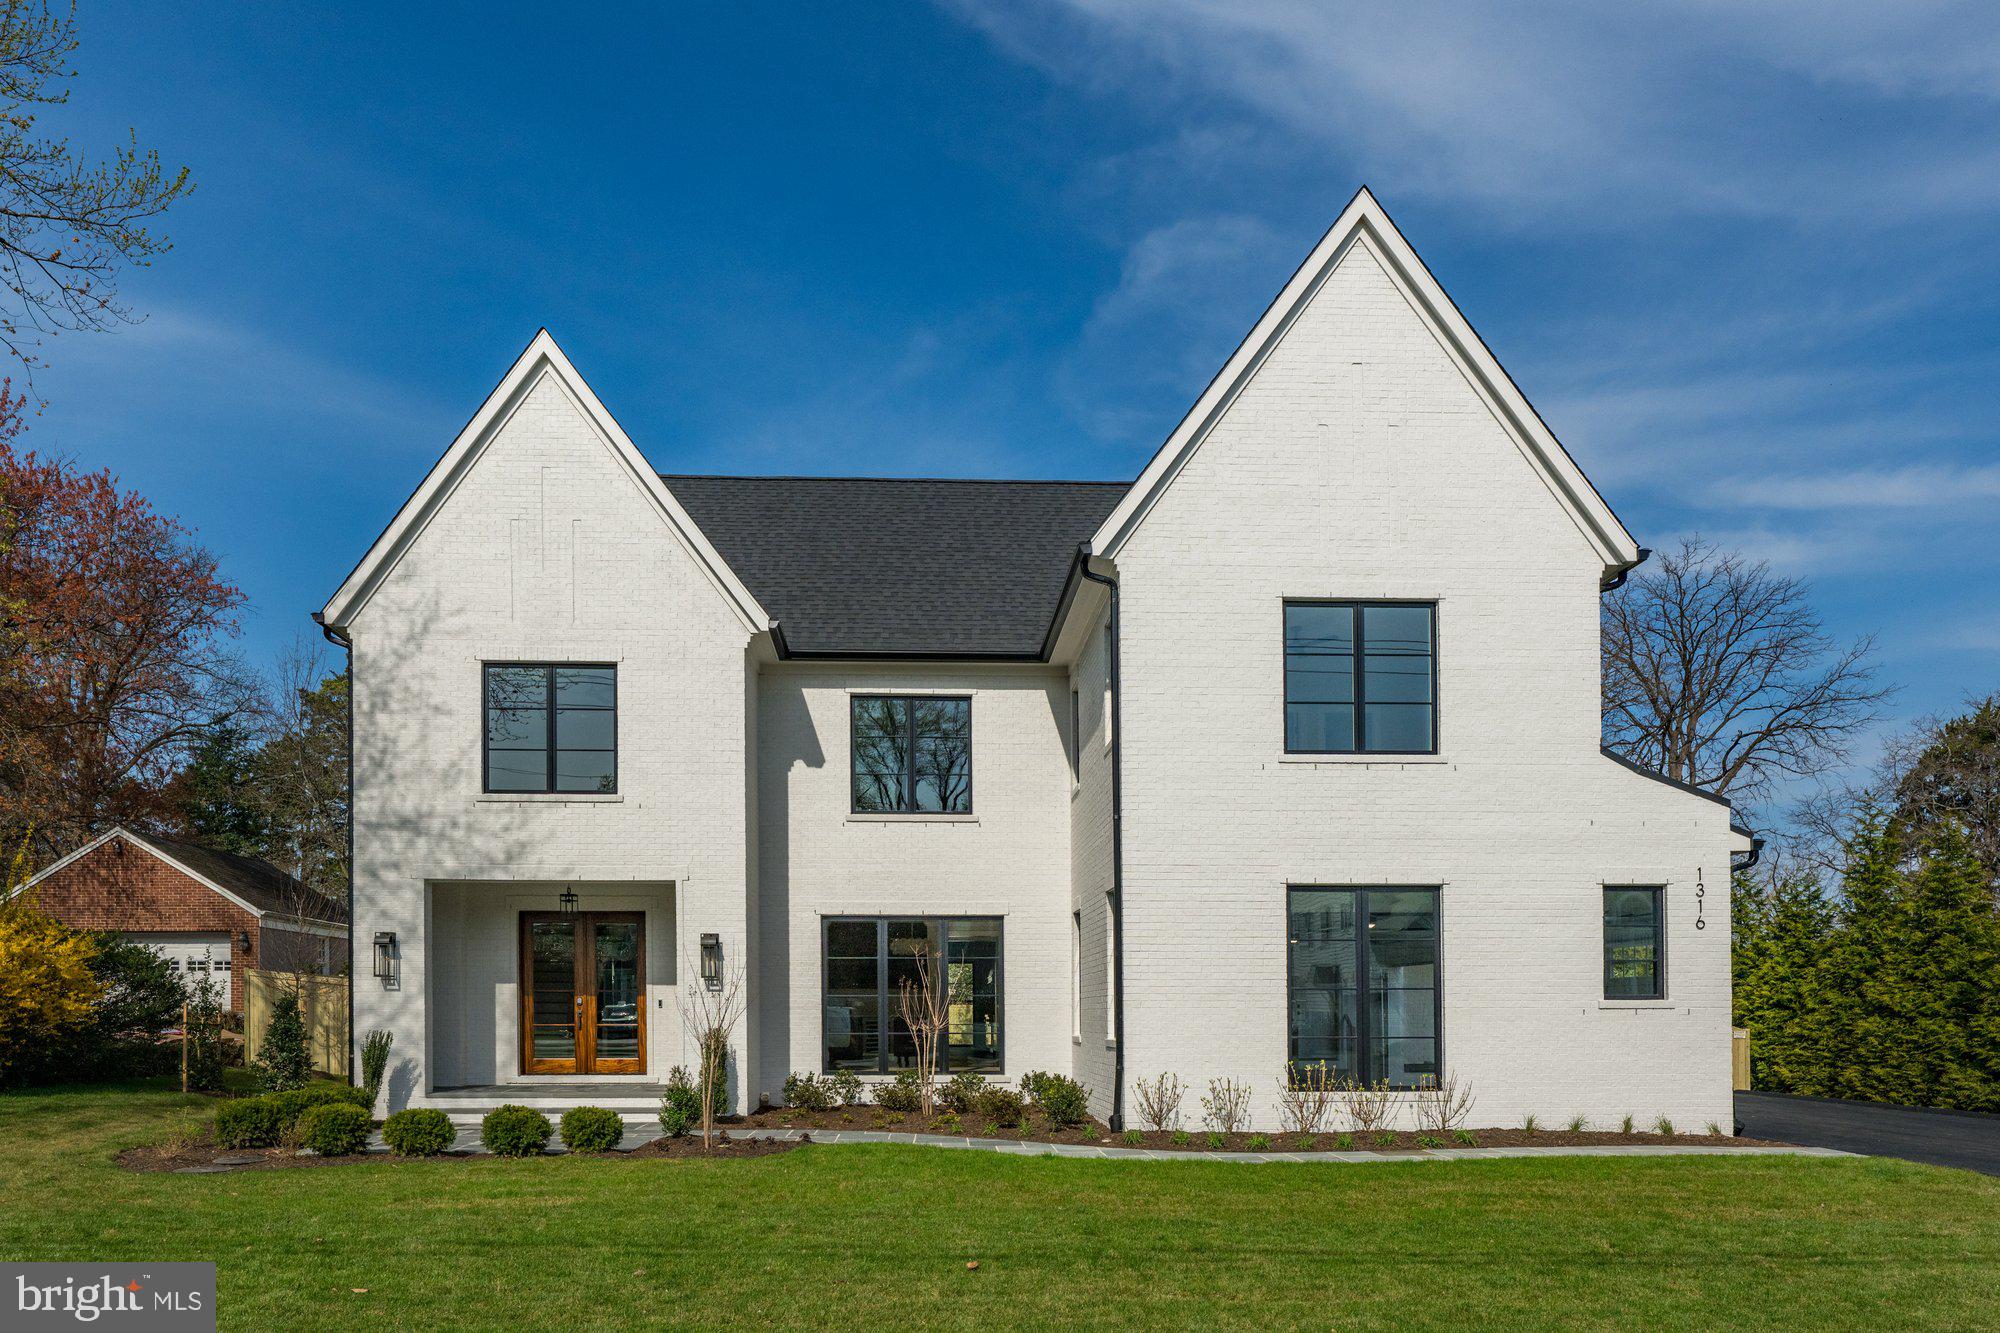
Cherry Hill Custom Homes presents this beautiful, all-brick, new custom home in Chesterbrook Woods. This home features 6 bedrooms, 6 full bathrooms, and 3 powder rooms with 7,595 square feet of finished living space over three levels, a three-car attached garage, dual staircases, and an elevator! The main level includes 10ft ceilings, gorgeous wide-plank engineered white oak wood floors, a beautiful gourmet kitchen with frame-less custom cabinetry and quartz countertops and a rear prep kitchen/pantry. The kitchen connects to a great room with coffered ceiling and gas fireplace with tile surround and a spacious breakfast nook overlooking the backyard. Through the butler's pantry is an elegant formal dining room with abundant natural light. The screened porch with gas fireplace and ceiling mounted heaters and the rear flagstone patio provide two amazing outdoor living spaces. A private study, an en-suite bedroom, and mudroom with built-in cubbies complete the main level living spaces. The upper level is highlighted by a luxurious primary suite with a private balcony, gas fireplace, spacious dual walk-in closets with custom closet systems, and a spa-like bathroom with heated floors, double vanities, stand-alone soaking tub, and heavy glass enclosed shower. The lower level includes a recreation room with gas fireplace and stunning built-ins, a wet bar, a large exercise room with rubber flooring, an additional en-suite bedroom, and a separate powder room. The fenced yard is professionally landscaped and includes up-lighting and an irrigation system. Convenient to GW Parkway, Washington Golf, Chesterbrook Shopping Center and all the shops and restaurants of downtown McLean.
#VAFX2237522

MCLEAN

5908 CALLA DRIVE

6 Beds

6 Baths

7,595 Sq.Ft.

$4,295,000

MLS#: VAFX2237522

Spectacular Custom French Provincial Masterpiece in The Reserve on quiet cul-de-sac! Dramatic open floorplan, designer lighting & unique custom features make this 13,000+SF home an exceptional rare find! Fabulous gourmet kitchen, 2 story great room, piano/bar room, mahogany library, luxe MBR suite, theater, exercise rm, Brazilian cherry floors. Stone/brick terrace, 4 car garage 7BR/8.55BA
#1001781005

MCLEAN

7805 MERITAGE LANE

7 Beds

8 Baths

13,089 Sq.Ft.

$4,290,000

MLS#: 1001781005

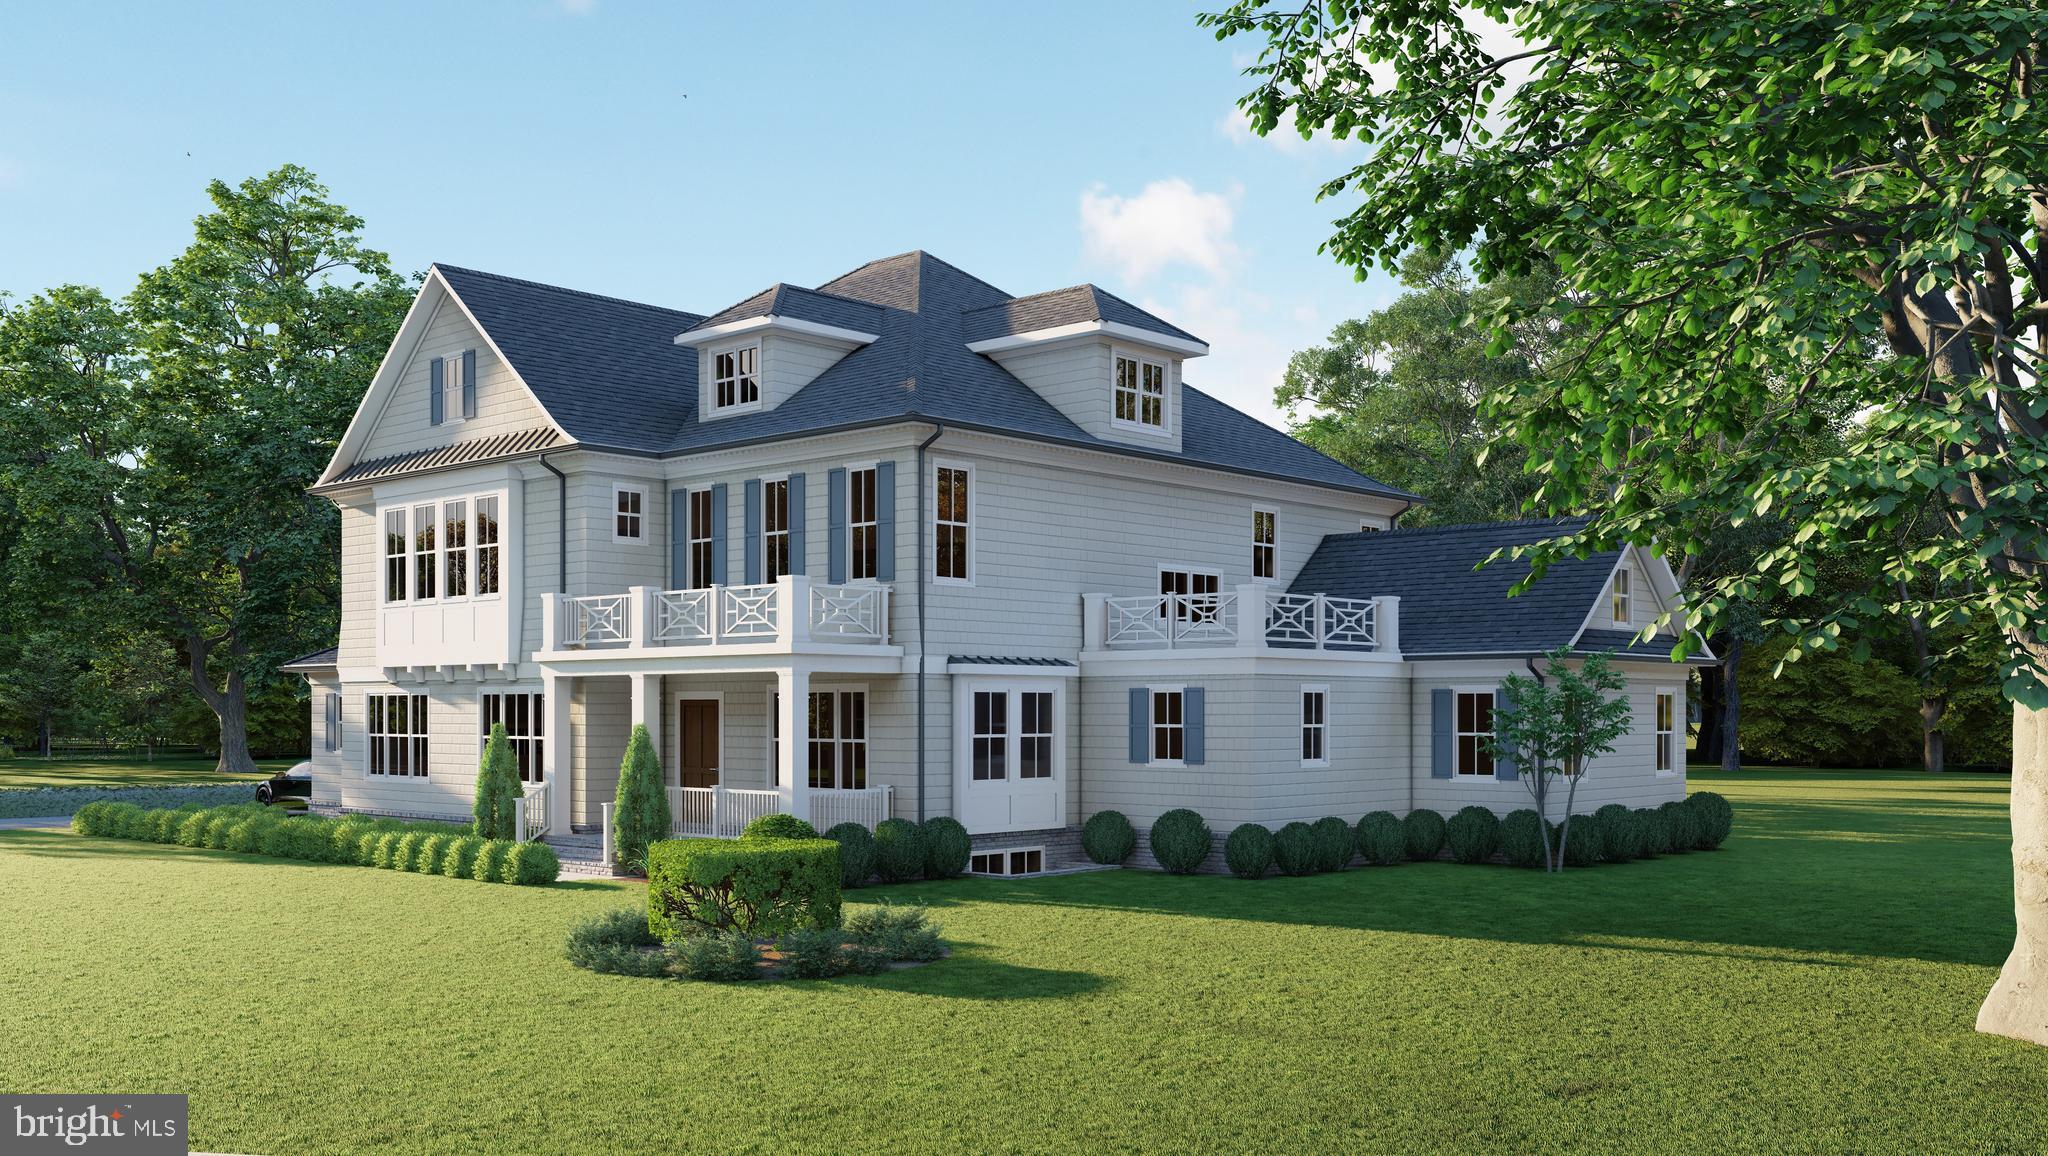
Recently completed, this new construction by The Green Building Group features over 12,000 square feet of exquisite architecture and cutting-edge technology in the highly sought-after Hansborough neighborhood. Upon entering through the custom Avant Iron entry door, you'll find yourself in the stunning foyer that leads to the dining room and a sumptuous office. The family room showcases a linear gas fireplace, Italian book-matched porcelain slab, and floating shelves.  A chef's kitchen, boasts top-of-the-line appliances, a 10-foot quartz island, and modern slab cabinets. A spacious pantry is equipped with a sink, dishwasher, deep drawers, quartz countertops, and ample shelving. The main level also features a private bedroom with a full bath, two powder rooms, and a convenient mudroom. A stunning floating staircase leads to the upper-level sitting area, opening to a Trex deck overlooking the backyard. The owner's suite offers a sitting room with a coffee bar, complete with a fridge and sink, and access to a private screened yoga balcony. The luxurious bathroom features dual vanities, a dual shower, and a freestanding tub. Two custom walk-in closets come with a makeup desk, an oversized LED mirror, a bench, and a central island with multiple drawers.
The upper level also boasts three ensuite bedrooms and a laundry room. The fully finished lower level includes a recreation room with a wet bar, a fitness room, a theater, a cedar sauna, and two bedrooms with full baths. Outdoor living is a delight with a fully fenced, flat backyard, a covered porch with phantom screens, an outdoor gas fireplace, and Cumaru ceilings. The attached two-car garage includes an EV charger and an option for a car lift. The property is elevator-ready and includes an irrigation system that can be controlled via smartphone. Located in the Langley High School pyramid and just minutes from Tysons, Clemyjontri Park, downtown McLean, and within walking distance of schools, the library, and McLean Central Park, this property perfectly balances convenience and luxury.
#VAFX2179538

MCLEAN

7102 CAPITOL VIEW DRIVE

7 Beds

7 Baths

12,347 Sq.Ft.

$4,290,000

MLS#: VAFX2179538

THERE ARE A TOTAL OF 3  LOTS included in this sale, with the home situated on the center Lot, and 4+ more  acres  (2+ acre Lot on each side)  on either side, for A TOTAL OF 6.89 ACRES.
Lot 15, 16, 17, Block B
Less than 2 miles from the Village Shops and restaurants,   nearly 7 acre site is a rare value indeed!

A rare value, this spacious  and tastefully remodelled  9600+/- sq ft home is sited prominently on a  simply breathtaking expanse of land, surprisingly serene, and private with a meandering creek embellishing the views..   Owning nearly 7 acres provides so many options, not the least of which is having space.   As you approach the house you will see that there is off street parking for 30 cars in addition to the  attached 3 car garage. To the right of the driveway and surrounded on 3 sides by a brick wall in an arena style setting, you will find a Pickle Ball Court, and Half Court Basketball Court.  Adjacent to this is a Baseball Batting Cage,  and a large,  level grassed area  for Soccer and Lacrosse nets, a Kitchen Garden or large tented gatherings.  In a fenced setting at the rear of the home is an in-ground heated Swimming Pool approx 10 years young with remote controlled light show., surrounded by a large elegantly fenced patio  that accommodates plenty of seating and dining, and has a remote controlled fountain system that creates atmosphere for those quiet evenings next to the pool or excitement as you cool off during hot summer days.  The built in Spa with seating is heated and jetted and is also remote controlled.  Beautiful stone work details the spa surround, and can be found around the property throughout  with stone stairs and landing perfect for practicing your putt, and stone curbing along the serpentine driveway.  To the left of the home in a picturesque setting is the charming 2 level grey barn. There is plenty of room to stretch out and be  private, yet plenty of space for outdoor entertaining and activities.  Inside you will find 6 bedrooms, 6 full bathrooms and 2 powder rooms.  Windows  are Le Page windows from Canada, aluminum clad, with screens, all replaced less than 15 years ago. Bathrooms remodeled 2024.  Newer appliances in Kitchen.   2 Laundry areas, two Kitchens (one  main level Kitchen and one Kitchenette in bright and sunny walk-out Lower Level apartment), fabulous light throughout the house from  energy efficient newer windows, high ceilings, stunning plaster molding,  3 fireplaces, solid oak floors, marble and  ceramic tile in bathrooms.  NO LVP anywhere!!  The Primary Suite exceeds your dreams...as you enter through an intimate vestibule designed for privacy you will  find 2  His and Her separate Primary Bathrooms,  a spacious built-in Dressing Room with floor to ceiling shoe wall plus surrounding walls of closets with 8 pairs of glass French Doors,  and a perfectly proportioned  Primary Sitting Room.  The Primary Bedroom  proportions are generous and elegant completing this dedicated suite.  Total of 6 Bedrooms, 6 Bathrooms and 2 Powder Rooms. All windows replaced. Truly a sanctuary to find solace in at the end of your day.    It is rare to find such  a functional home, sited on exceptional  additional acreage and outdoor spaces.so convenient to shopping, and restaurants.  Enjoy nearby  parks, the C&O Canal trails, Great Falls and the countless cultural amenities of living in a tri-state metropolitan area .  
This close-in Potomac home has it all!!
#MDMC2153504

POTOMAC

10816 BARN WOOD LANE

6 Beds

6 Baths

10,100 Sq.Ft.

$4,288,000

MLS#: MDMC2153504

Once owned by the Saudi Royal Family, this distinguished Washington D.C. area estate combines royal heritage with timeless elegance. Situated on over three secluded acres just outside Washington, D.C., this palatial residence offers a rare opportunity to own a piece of regal history. Priced nearly $1 million below its tax-assessed value - this presents an exceptional opportunity.

A long, gated driveway leads to this stately home, surrounded by lush, mature landscaping that provides unmatched peace and serenity. Inside, the grand foyer welcomes you with a sweeping staircase and soaring ceilings, evoking the charm and splendor of a fairytale castle. Designed for both everyday luxury and large-scale entertaining, the home features a four-car garage, an elevator servicing all four levels, and five fireplaces that bring warmth and sophistication throughout. A residential and a commercial kitchen make hosting effortless, while wet bars on the main and lower levels provide convenience and style for gatherings. The property also includes a private theater room for cinematic experiences, along with an indoor jacuzzi room and sauna offering spa-like relaxation. While updates and repairs are needed, they present the perfect opportunity to infuse your own vision into this one-of-a-kind property. With its royal provenance, expansive grounds, and luxurious amenities, this estate offers unparalleled potential and prestige. This is truly a rare chance to own an estate once fit for a king. Contact the listing agent today for a private showing.
#VAFX2290278

MCLEAN

8537 OLD DOMINION DRIVE

9 Beds

10 Baths

14,477 Sq.Ft.

$4,276,000

MLS#: VAFX2290278

Simply spectacular at every turn, this one of a kind Delancey jewel is located in a quiet location on the most coveted residential block of historic Rittenhouse Square in Philadelphia. Rarely does such a stunning property become available, offering meticulously restored original architectural details and refinements from its initial construction in the 1860s, with seamlessly integrated modern designs, renovations, updates and endless thoughtful amenities. Breathtaking features include soaring ceilings with light- filled floor- to -ceiling windows, elegant neutral decor, beautifully restored millwork and moldings, 8 fireplaces with ornamental mantles, plaster details, gleaming hardwood floors and gracious room sizes throughout with an easy and sensible flow for today's every day and entertaining lifestyles. The living spaces include a beautiful sun-filled  front to back center foyer, dramatic living and dining rooms with gas fireplaces, gourmet kitchen with Sub-Zero and Dacor appliances, breakfast room with a wall of windows and fireplace on the street level, spacious paneled family room with original restored leaded glass windows and gas fireplace, laundry room , powder room and luxurious primary suite with renovated marble bathroom and walk-in closets on the second floor, richly paneled family room/office with gas fireplace and built-ins, second and third bedrooms each with renovated en-suite baths on the third floor and  fourth and fifth bedrooms with a full renovated hall bathroom and expansive scenic terrace on the fourth floor . The entire residence is accessible from the grand sweeping central staircase or with the 5-stop elevator, which runs from the attached oversized garage/ mudroom spaces up to the 5th level. Move right in and enjoy the endless improvements made by the most recent stewards of this iconic property, just steps away from world class cultural destinations, renowned restaurants, unparalleled educational institutions, historical sites, recreational opportunities, trains, Philadelphia International Airport and more.
#PAPH2469296

PHILADELPHIA

1830 DELANCEY PLACE

5 Beds

4 Baths

6,600 Sq.Ft.

$4,275,000

MLS#: PAPH2469296

A Rare Opportunity in Coveted Charlestown Township – Welcome to Constant Spring
Just under 50 acres of breathtaking natural beauty await in this truly extraordinary offering. Nestled in one of Chester County’s most private and serene settings.
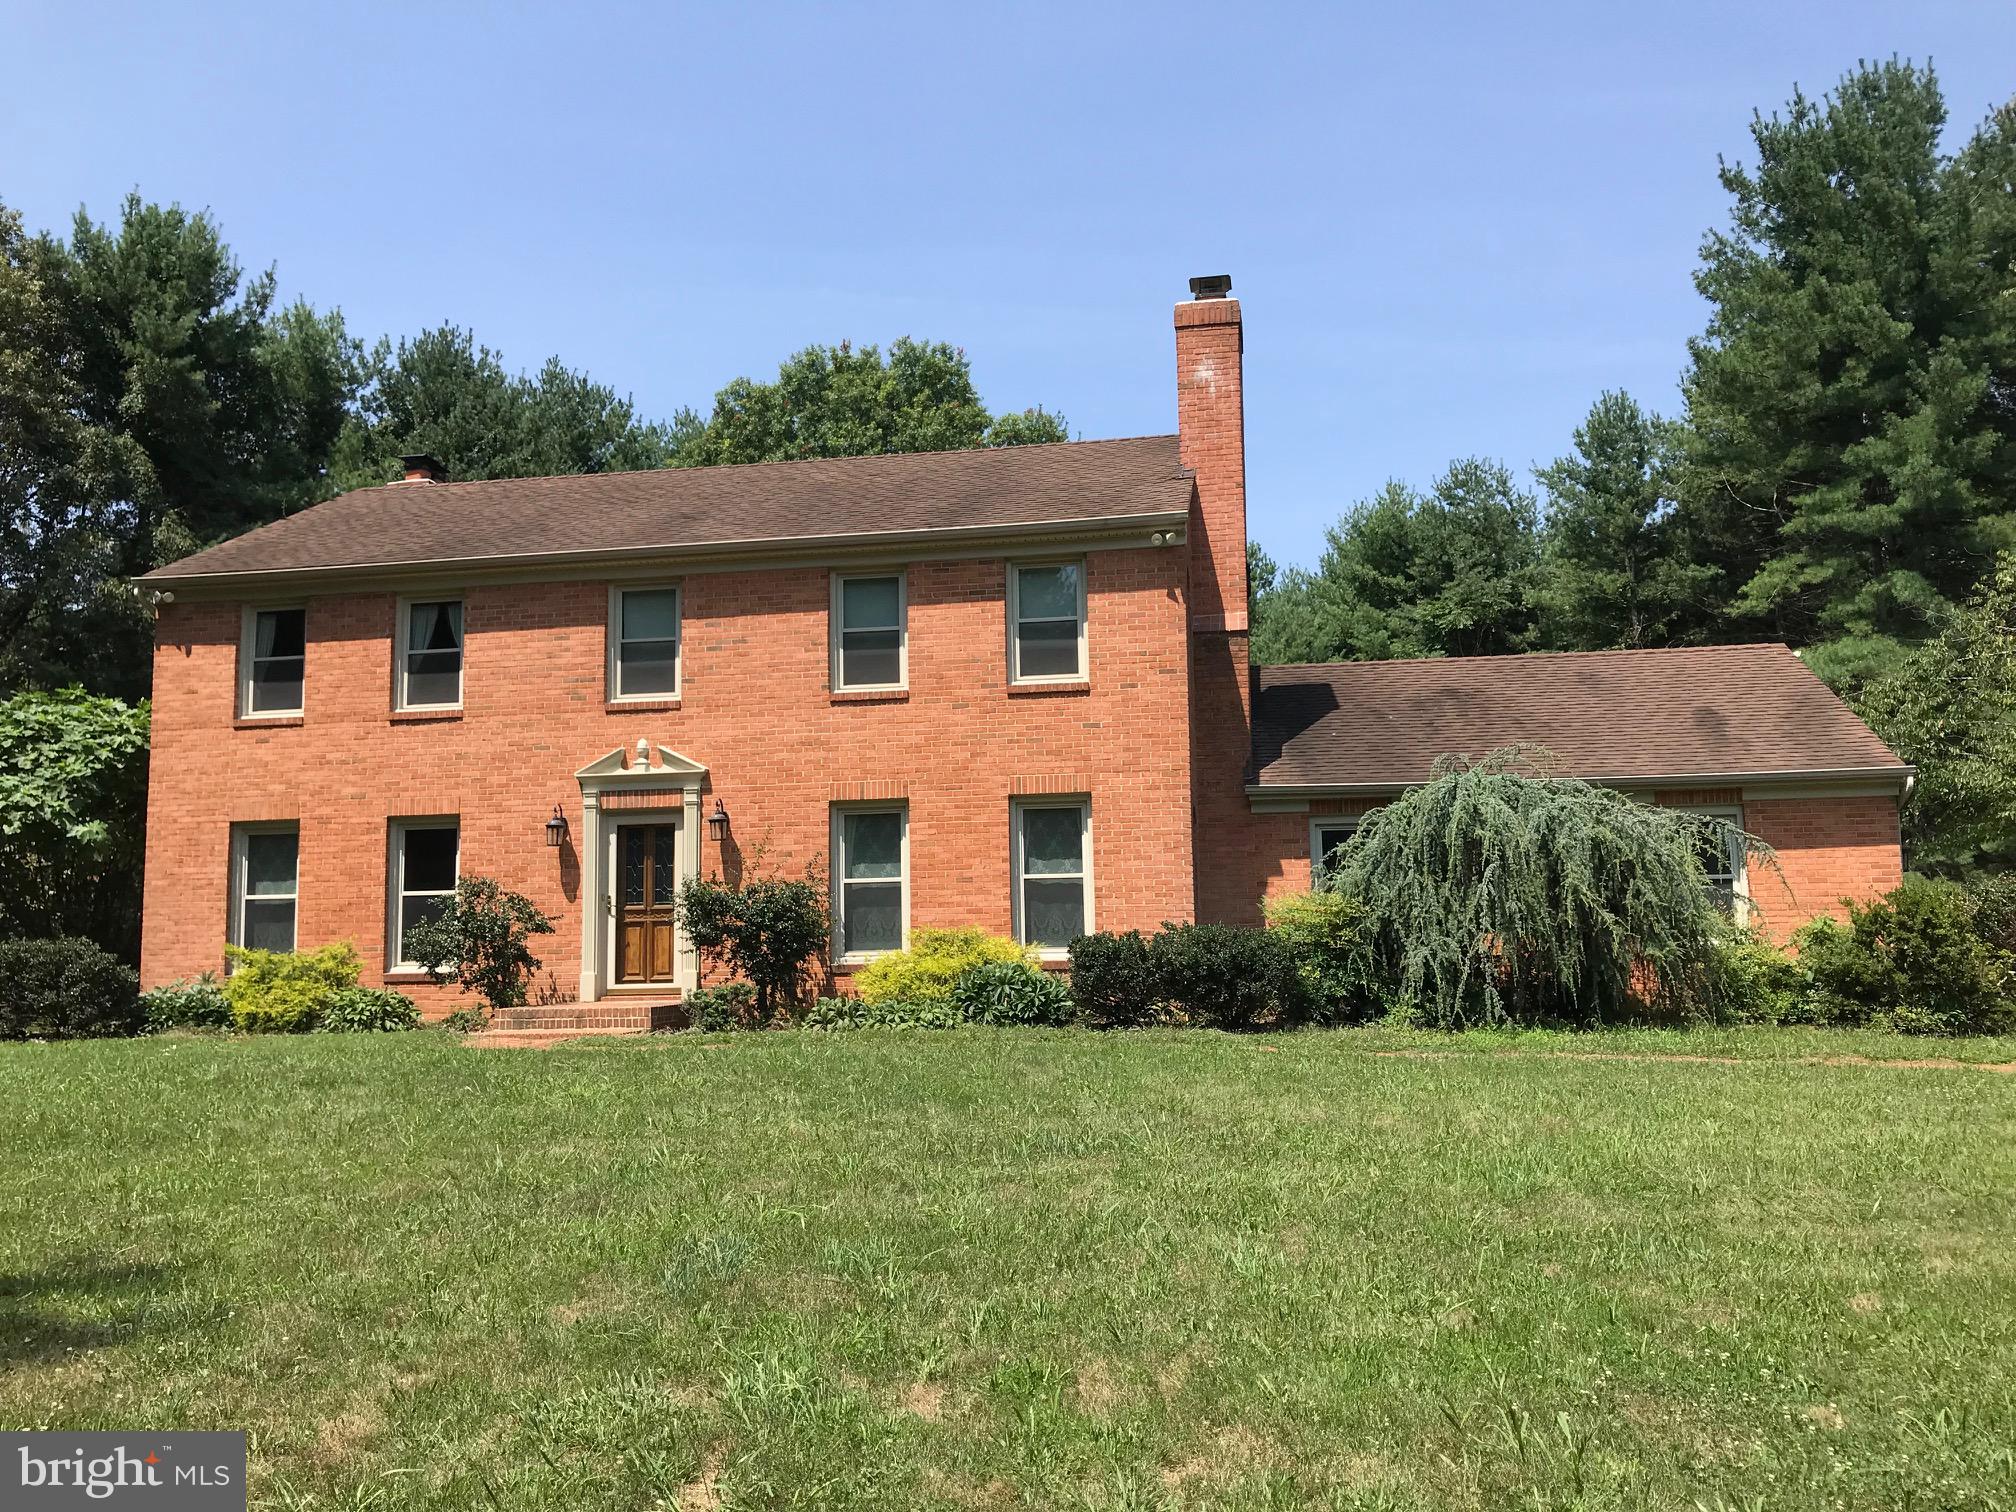
This exceptional residence offers 5,235 square feet of luxury living with 10-foot ceilings on the first floor and an elegant three-story open main staircase, complemented by a convenient rear staircase. The Chandler is designed for both comfort and versatility, with spacious living areas ideal for everyday living and entertaining.
The expansive lower level offers numerous customization options, including a media room, bar, 5th bedroom, and a 4th full bath.  There is a 2000 square foot stone house on the property that is exceptional and charming as well, which adds to the mystique of this property.  Work directly with Bentley Homes’ in-house design manager to personalize your home with high-end finishes and thoughtful upgrades tailored to your lifestyle.
Though completely secluded and not visible from the road, Constant Spring is just 30 minutes from Philadelphia, major highways (Rt. 76, PA Turnpike I-76), regional rail, Including Amtrak, SEPTA top hospitals, prestigious colleges, cultural venues, and premier shopping destinations.
Private showings only. Appointment required. PLEASE Do not enter the driveway without a scheduled tour. All visits must be accompanied by a listing agent
* This property consists of the following parcels in total ; 35-04-0028,35-04-0028,0200,35-04-0028-0300,35-04-0029 * *Use GPS 20 Constant Spring, Malvern*
#PACT2104276

MALVERN

Lot1-20 CONSTANT SPRING ROAD

4 Beds

3 Baths

5,235 Sq.Ft.

$4,275,000

MLS#: PACT2104276

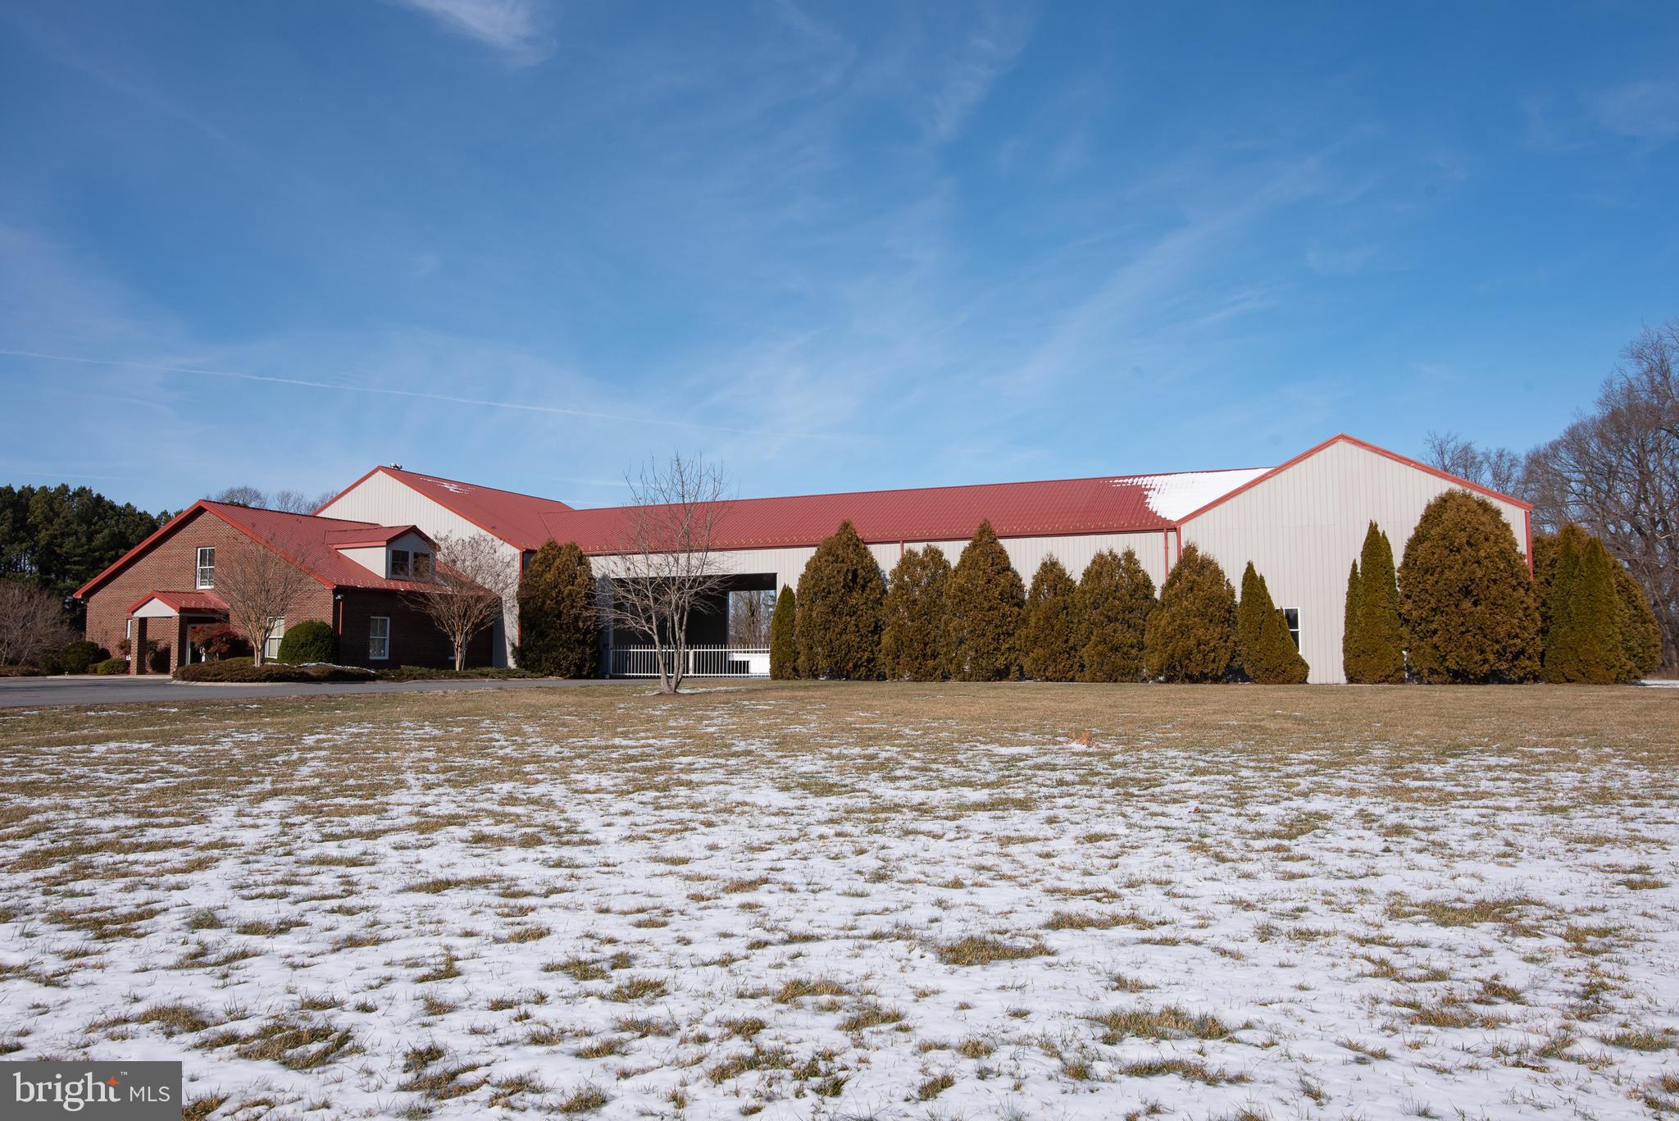
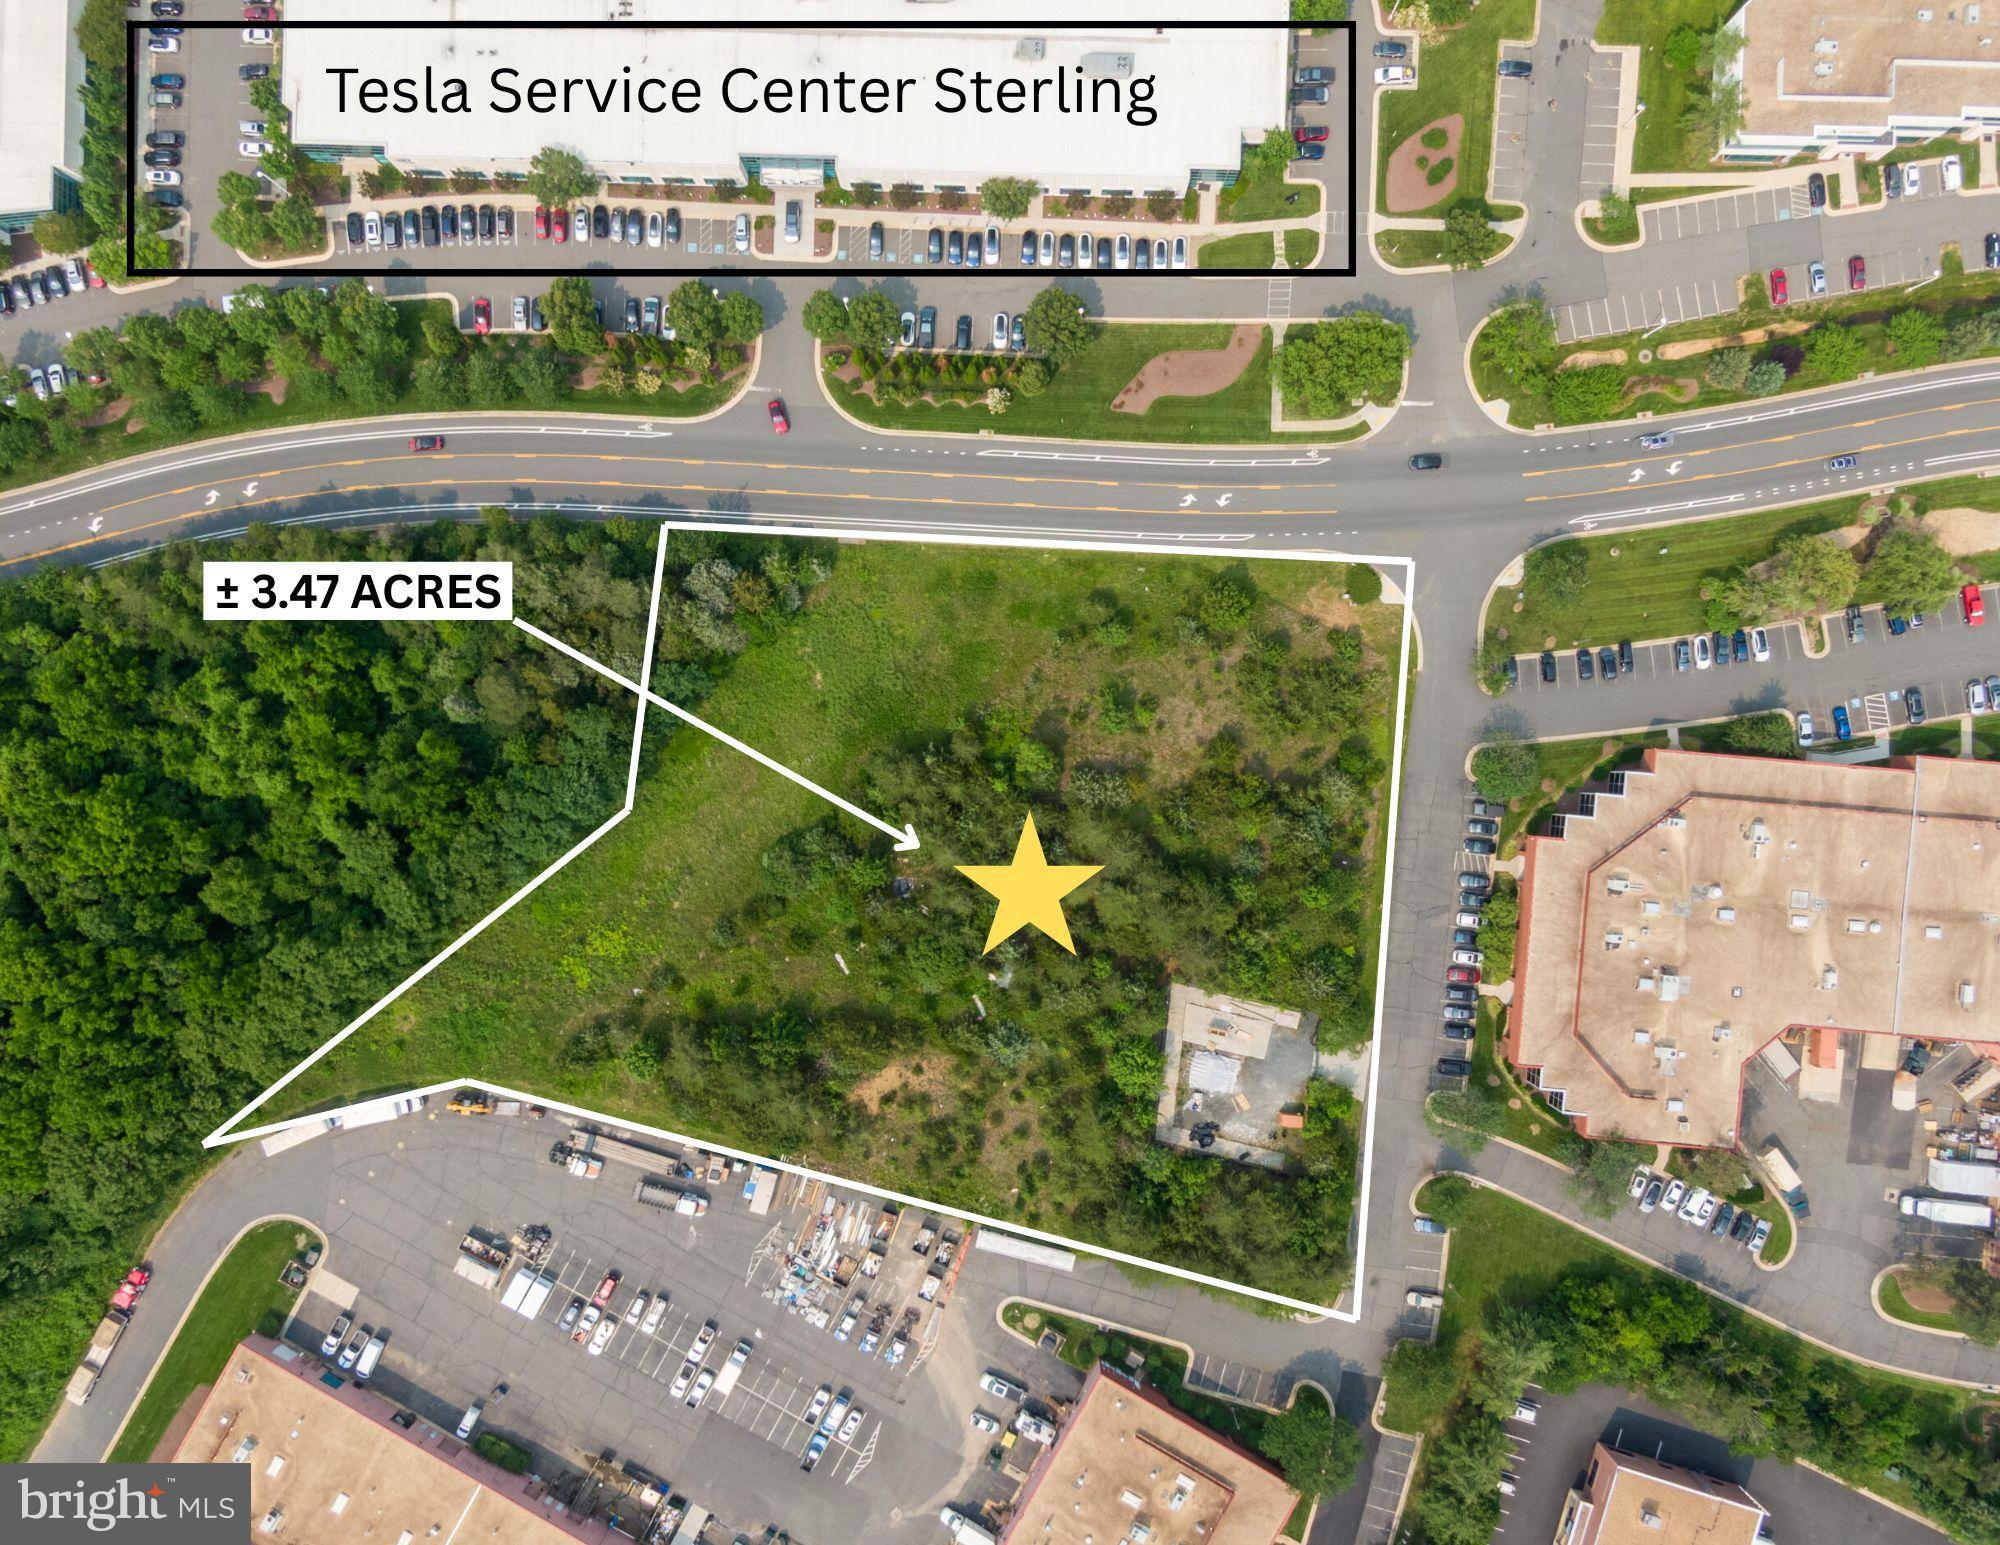
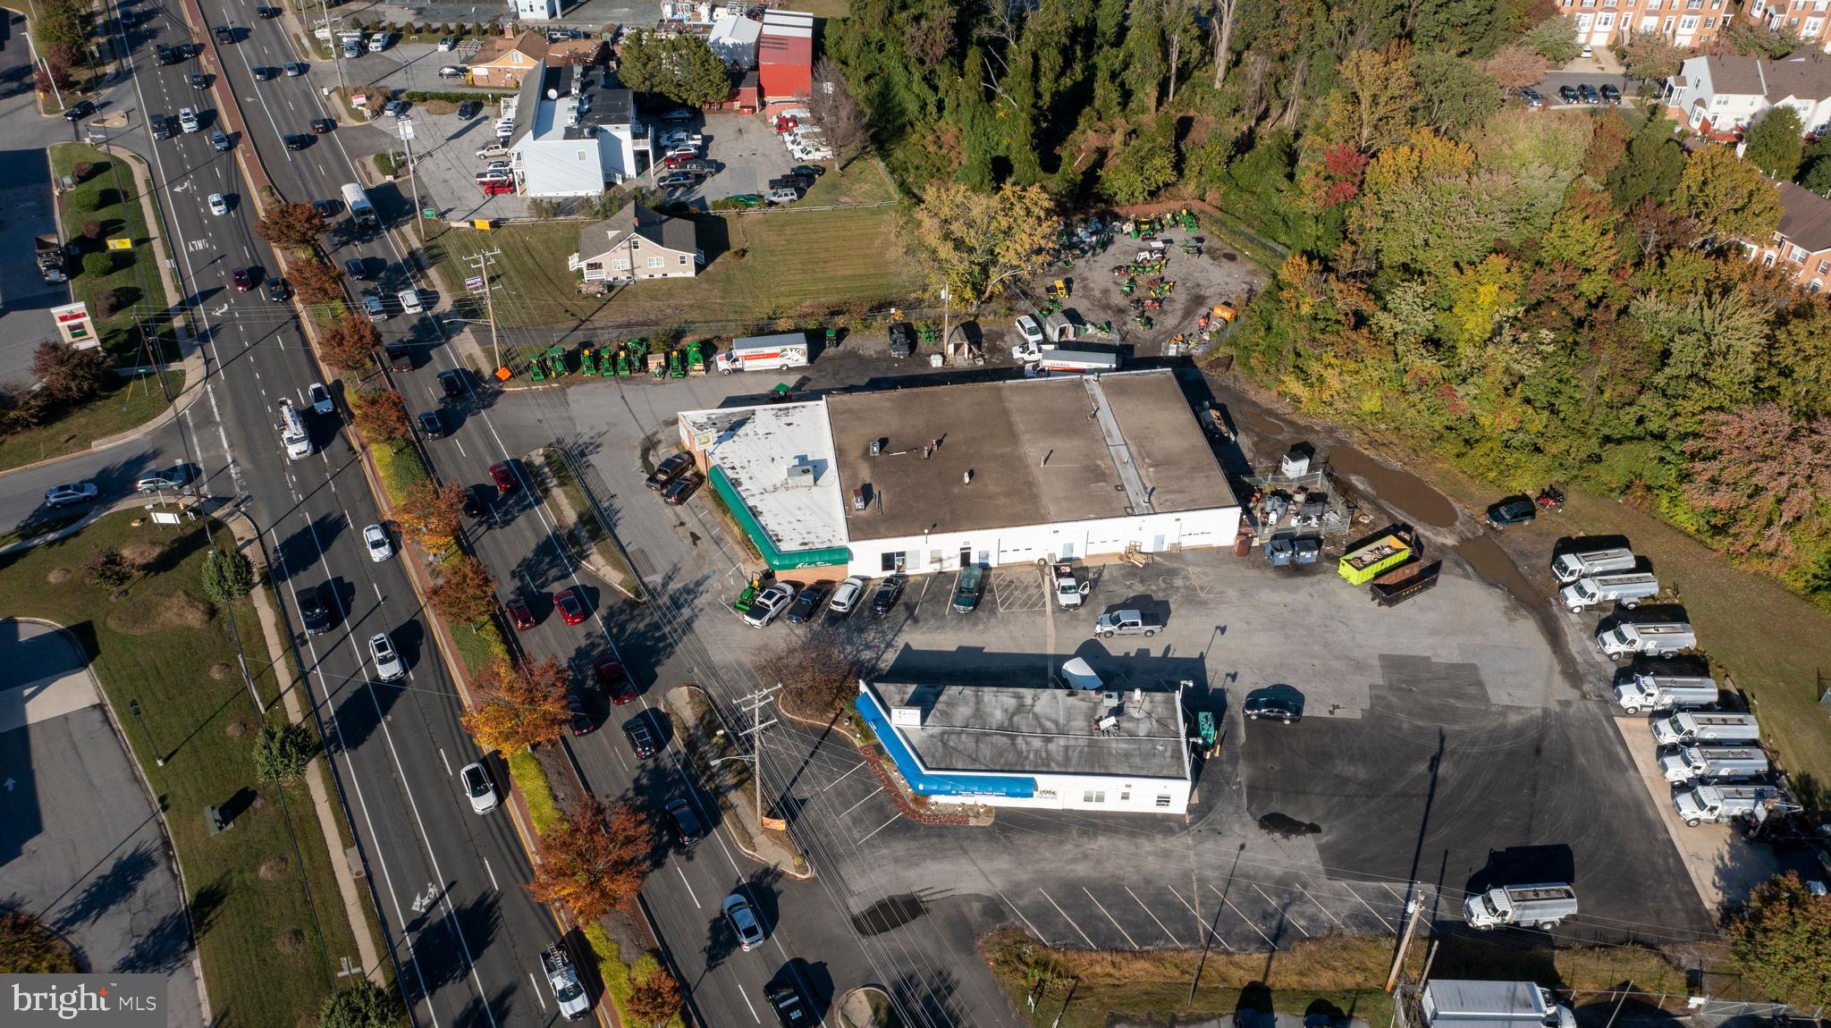
Interstate Development Land, over 34 Acre ready for rezoning and entitlement. County Comp Plan identifies property for COMMERCIAL USE. Seller will cooperate with a buyer's rezoning. Excellent topo, public utilities available, amazing interstate visibility. Ideal for large, single user or subdivide for multiple commercial uses. 5 minutes from Amazon Distribution Center, fantastic traffic by local residents and interstate drivers.  2nd to last exit before West Virginia line! Sale price $4,260,000 for all 34 acres ($125K/acre) or $150K for portion of property (minimum is 15 acres).
#VAFV2007048

CLEAR BROOK

0 MARTINSBURG PIKE

None Beds

None Baths

34.08 acres

$4,260,000

MLS#: VAFV2007048

Inspired by Marshall Fields' Polo Stable in Huntington, New York and rooted in Jacobean architecture, 11517 Highland Farm Road is a magnificent estate that rests on 4 acres.  Truly "A Home for all Seasons." Meticulously designed and expertly crafted by Patrick Cullinane, this property has 8BR Suites, 8FBs and 2HBs. This unforgettable home spans approximately 13,500 Sq. Ft. of well-curated living space which includes the home and a separate 2 bedroom Guest House. The house has many upgraded features including  eight fireplaces, an indoor current pool in the master wing plus a second master suite, and renovated kitchen and bathrooms. Lush lawns surround the tranquil Spring Fed Pond with recirculating fountain where one can enjoy the sunshine and picturesque views or relax in the shade of the property's Gazebo. A stroll through the grounds is enhanced by robust gardens, expansive patios, calming water features including a Koi Pond and a Three Tiered Fountain, an outdoor heated Pool,  and a regulation Bocci Ball Court.
#MDMC760378

ROCKVILLE

11517 HIGHLAND FARM ROAD

8 Beds

8 Baths

12,278 Sq.Ft.

$4,250,000

MLS#: MDMC760378

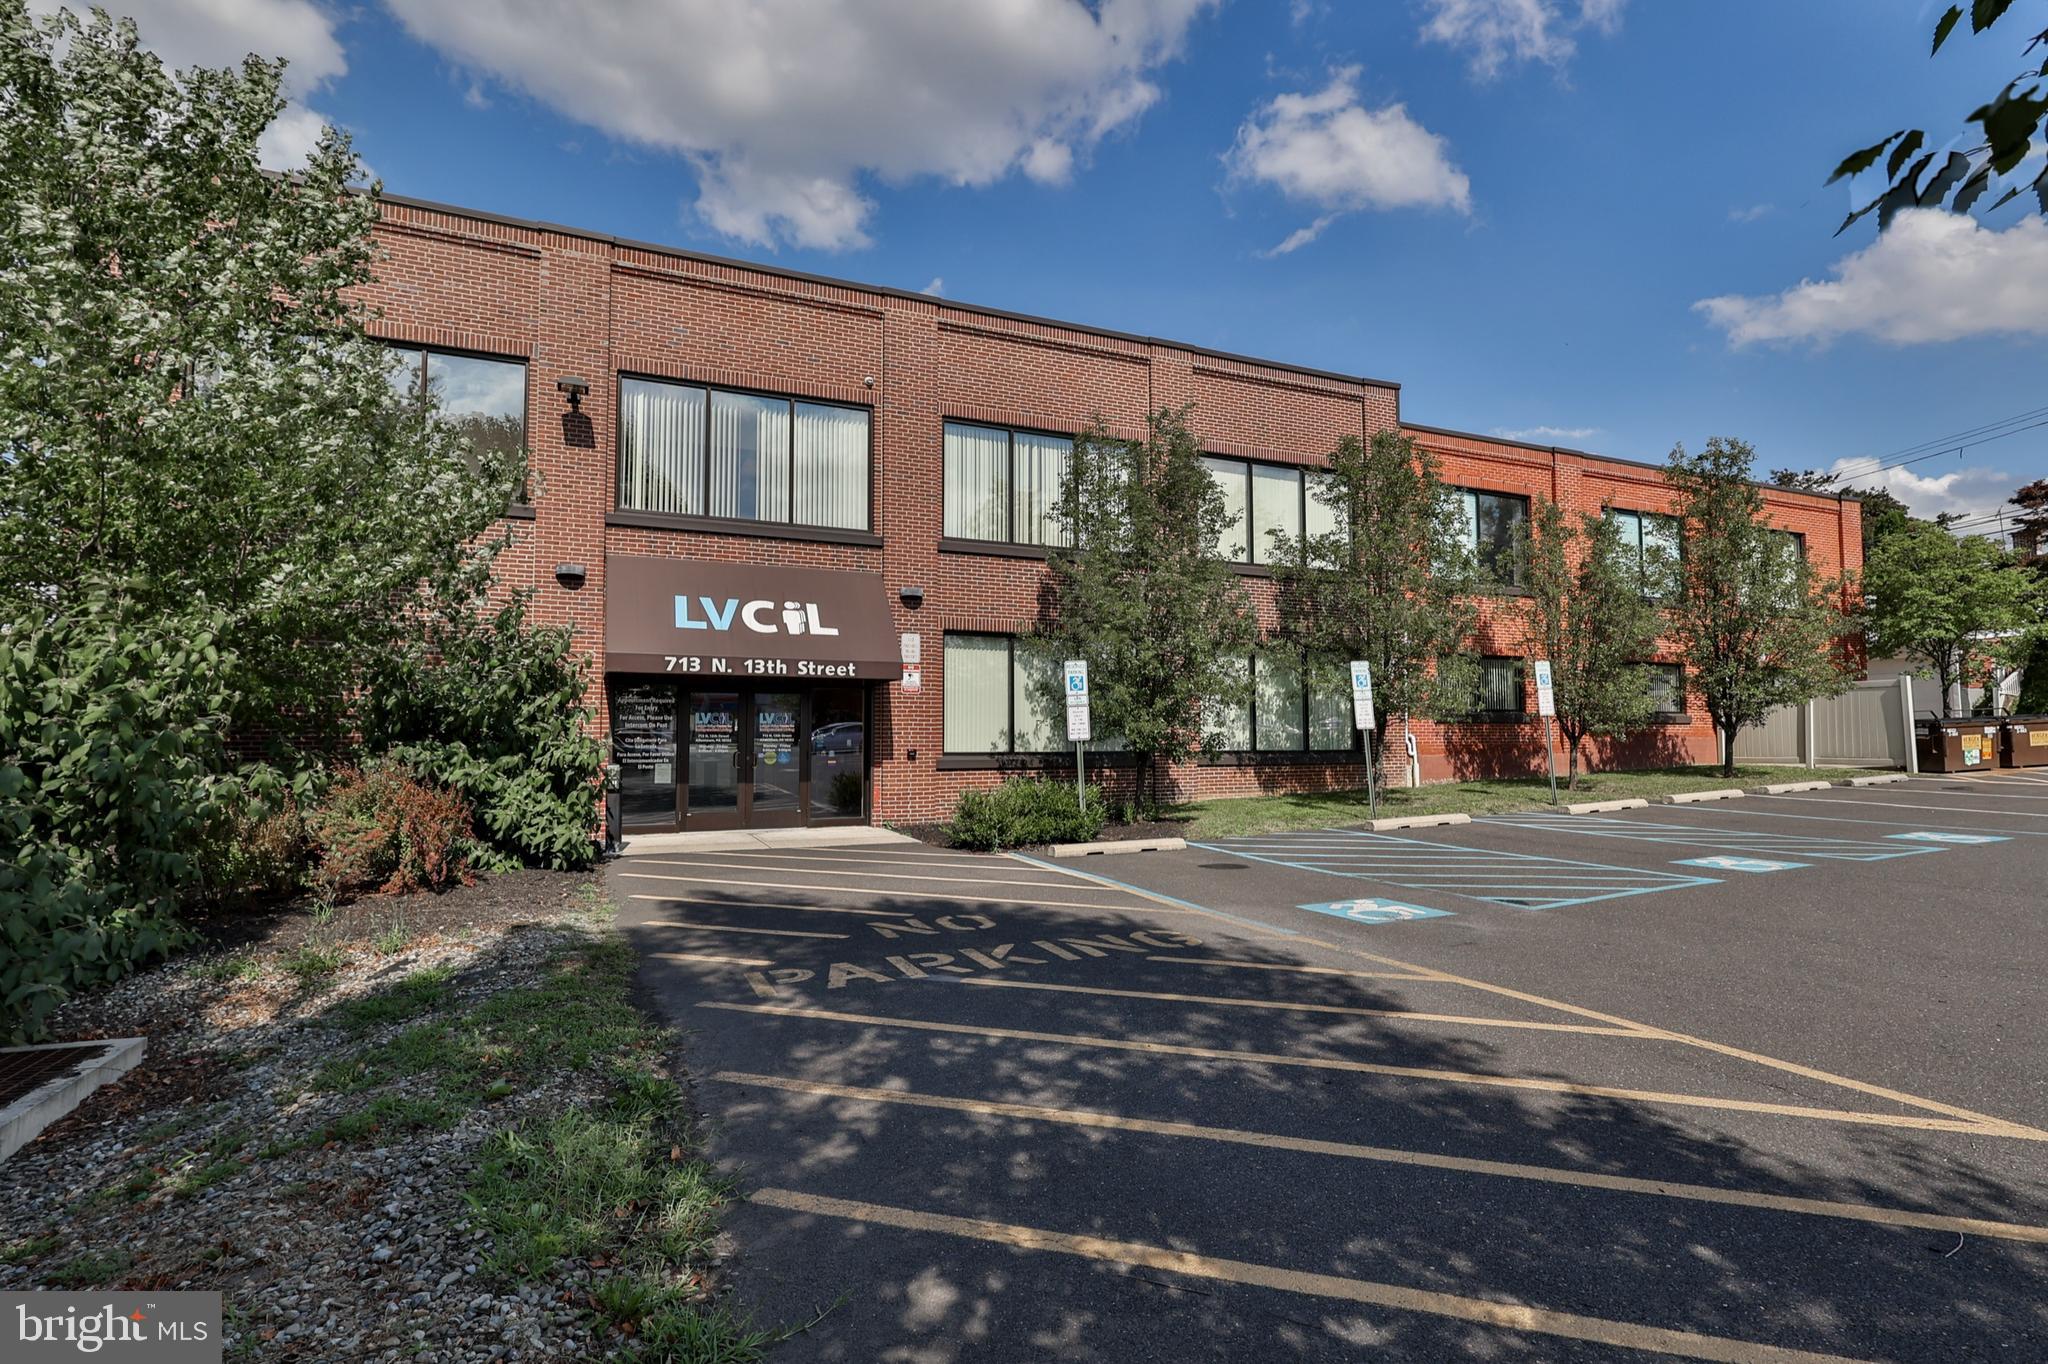
AUCTION CANCELED - Property Under Contract Pending Circuit Court of Fairfax County approval - Valuable 29,960+/- SF Office Building in Chantilly, VA. Located at 4221 Walney Road, Chantilly, Virginia, this highly desirable, five-story, income producing office building sits on a 1.11 acre, lighted corner parcel. Originally constructed in 1986, this building is exceptionally well-located with easy access to Route 28, Route 50, I-66 and the Dulles Toll Road.   The property is approximately 50% occupied, generating significant income but still leaving plenty of upside potential for the next owner. In addition to a financial institution tenant, retail tenant and professional services tenants, the property also includes a valuable wireless tower lease. This property also has a prominent image along the Sudley Road corridor, making signage on the building a premium bonus for any tenants.   Additional features include after hours door locking security, over 100 parking spaces, attractive brick exterior, sprinkler system. smoke detectors and two passenger elevators. The property is zoned I-5 (General Industrial District).   To obtain a copy of the available due diligence materials, each prospective buyer and their broker must execute the approved Confidentiality Agreement. Please contact Stephen Karbelk, RealMarkets, a Century 21 New Millennium Team, at 571-481-1037 or stephen@realmarkets.com for more details and to schedule a showing.   In addition to be available for inspection by appointment, the property will be open for inspection on Thursday, March 14, 2019 from 10am to Noon and Friday, March 22, 2019 from 10am to Noon. The property will also be available for inspection on Thursday, March 28, 2019 from 9:30am to 11:00am. The auction will be held at the property.   This property is being sold pursuant to an Order Authorizing Receiver to Seller Receivership Estate, Civil Action No. CL-2018-0016194, Circuit Court of Fairfax County. All sales are subject to the approval and entry of an Order by the Circuit Court of Fairfax County. Auction terms and conditions will be posted by March 8, 2019. All property will be sold in  As-Is, Where-Is  condition. The auction is scheduled for on or after March 28, 2019 at 11:00am EST. The Receiver reserves the right to accept an offer prior to the auction, postpone the auction or cancel the auction, at his sole and absolute discretion.
#VAFX993740

CHANTILLY

4221 WALNEY ROAD

None Beds

None Baths

29,960 Sq.Ft.

$4,250,000

MLS#: VAFX993740

Landscaped solitude meets thoughtful design in this Franklin Park haven. Sited on a 1.11 acre lot adjacent to parkland and reminiscent of a country lane with ample parking, this elegant, modern interpretation of an English country house encompasses approximately 8,339 SF+/- of living space, including 6 bedrooms, 5 full and 2 half bathrooms. A 2019 designer kitchen with a bifolding glass wall that opens up to an incredible terrace with substantial hardscaping and landscaping that includes terraced cocktail pools with waterfalls, a bar with built-in grill, shade sails covering an outdoor lounge are, a fire pit, a bucolic, flat lower yard and private play area to complete this idyllic property.  The home’s rooms are graciously sized inviting form and function that simultaneously caters to large entertaining and comfortable cozy family living. Exquisite views pour in throughout the first level and are beautifully framed by 10’ ceilings, large windows, and the bifolding glass wall as well as multiple French doors.  Just inside the front door, a mosaic tiled entry hall with generous walk-in coat closet connects the home’s main living areas. The thoughtful layout of the rear courtyard encourages indoor/outdoor entertaining both from the expansive and bright family room with built-ins to the designer kitchen with bifolding glass wall (including a full-wall screen) that opens to the sweeping bluestone terrace with multiple lounges and outdoor seating areas. In the kitchen, modern cabinetry presides with designer tile and lighting selections, gourmet appliances including a new built-in espresso machine, and a substantial quartz island with waterfall edge and pendant lighting. Adjacent to a 2nd island is an intimate breakfast area offset by the central dual-sided masonry wood-burning fireplace. The breakfast room and kitchen windows offer views of both sides of the home’s bucolic grounds. The kitchen’s front French doors open to an expansive, fully fenced kitchen-garden with fruit and vegetable patches—truly a cultivator’s dream. The formal salon with a large bar, gracious formal dining room, living room and powder room complete the first level.  Tasteful accents like gently dormered windows bring charm to the home’s upper level, where a serene primary bedroom suite—complete with large private dressing area, sitting area with custom closet built-ins that opens to primary bath with rustic tumbled stone tile and countertops—is the perfect place to unwind.  Four bedrooms, two with renovated ensuite baths and two with individual toilets and sinks but share a bath all centrally meet. A chic laundry room with new washer and dryer and expansive hall linen closet complete the generous upper foyer. The loft level offers a sophisticated, and extremely private library with a stunning ceiling treatment, custom built-ins and designer finishes. Lastly, there is a sixth bedroom and full bath, and a bonus room leading to more unfinished storage space. The lower level adds 1,774 SF+/- of extra living space, accommodating garage access large mudroom, a mirrored home gym, incredible custom stone temperature controlled wine cellar and tasting room with slate floors, walls and tiled barrel-pointed ceiling and custom wine racking and displays. An ample recreation room and powder room round out the space. The lower garage driveway includes a lit basketball hoop and garden shed. Landscape lighting and irrigation have been recently installed, and a whole-house generator is included.   Sited beautifully in perhaps the most coveted spot in all of Franklin Park, a community known for its special combination of mature trees, charming rolling hills, and extremely convienent location which offers close proximity to the best that McLean and North Arlington have to offer, and is also ideally situated just minutes to the George Washington Parkway, 1-66, Tyson’s Corner, and the Capitol Beltway.
#VAFX1202350

MCLEAN

1870 VIRGINIA AVENUE

6 Beds

5 Baths

8,339 Sq.Ft.

$4,250,000

MLS#: VAFX1202350

1 ... 212 213 214 215 216 ... 666
* Listings identified with the FMLS IDX logo come from FMLS and are held by brokerage firms other than the owner of this website. The listing brokerage is identified in any listing details. Information is deemed reliable but is not guaranteed. If you believe any FMLS listing contains material that infringes your copyrighted work please click here to review our DMCA policy and learn how to submit a takedown request. © 2024. First Multiple Listing Service, Inc.
 - property

Send a message

Message successfully sent.

Your message

What is 3 + 4 ?

Reason for contacting?

I agree to receive email communication and understand I can unsubscribe at any time.

I agree to be contacted by Charis Realty Group via call, email, and text for real estate services. To opt out, you can reply 'stop' at any time or reply 'help' for assistance. You can also click the unsubscribe link in the emails. Message and data rates may apply. Message frequency may vary. Privacy Policy

Sign Out

Virtual Assistant

Would you like to take the next step with this property? We can help you schedule a showing or virtual tour, or send you more details.

Yes, I would like more information.

Thank You for Your Reply, One of Our Agents will contact you as soon as possible

No, maybe later.

Thank you, you can always contact me via email, phone number or through the contact form.

Realhub AI

Lucy - Your AI-Powered Realtor

Update Your Temporary Password

Personalize your search

Enter your email and we'll notify you immediately when new listings match what you're looking for.

or enter email address

Already have an account ? Login here

Continue your home search

I agree to receive communications and understand I can unsubscribe at any time.

I agree to be contacted by Charis Realty Group via call, email, and text for real estate services. To opt out, you can reply 'stop' at any time or reply 'help' for assistance. You can also click the unsubscribe link in the emails. Message and data rates may apply. Message frequency may vary. Privacy Policy

Already have an account ? Login here

We use cookies

We use cookies primarily for analytics to enhance your experience. By accepting, you agree to our use of these cookies. You can manage your preferences or learn more about our cookies policy.