Properties

Browse or get in touch to schedule a walkthrough.

  • Nearby me
Price range

Popular Features

Community Features

Association

Property Features

Waterfront

View

Exterior Features

Interior Features

Style

10000 properties match your criteria

Updated 1 minute ago

E-Alert name
New on site 4 days ago
This listing is combining two Suites. Suite 117 which contains a Large Open Warehouse Space with 1 High Bay Drive-In Door, One Office, One Storage Area, and Two Restrooms. Combined with Suite 114 which contains a Large Open Area for a Total of 20,537 SF. Suite 114 has One Office, One Storage Room and Two Restrooms, and One Dock Door. Combined with Suite 117 gives this a Drive In High Bay and a Dock Door Combined. Doors have Electric Roll-Up Door, Three Phase Electric, Adjacent to Frederick Airport.
#MDFR2085986

FREDERICK

1341 HUGHES FORD ROAD SUITES 114 AND 117

None Beds

None Baths

105,538 Sq.Ft.

$4,125,000

MLS#: MDFR2085986

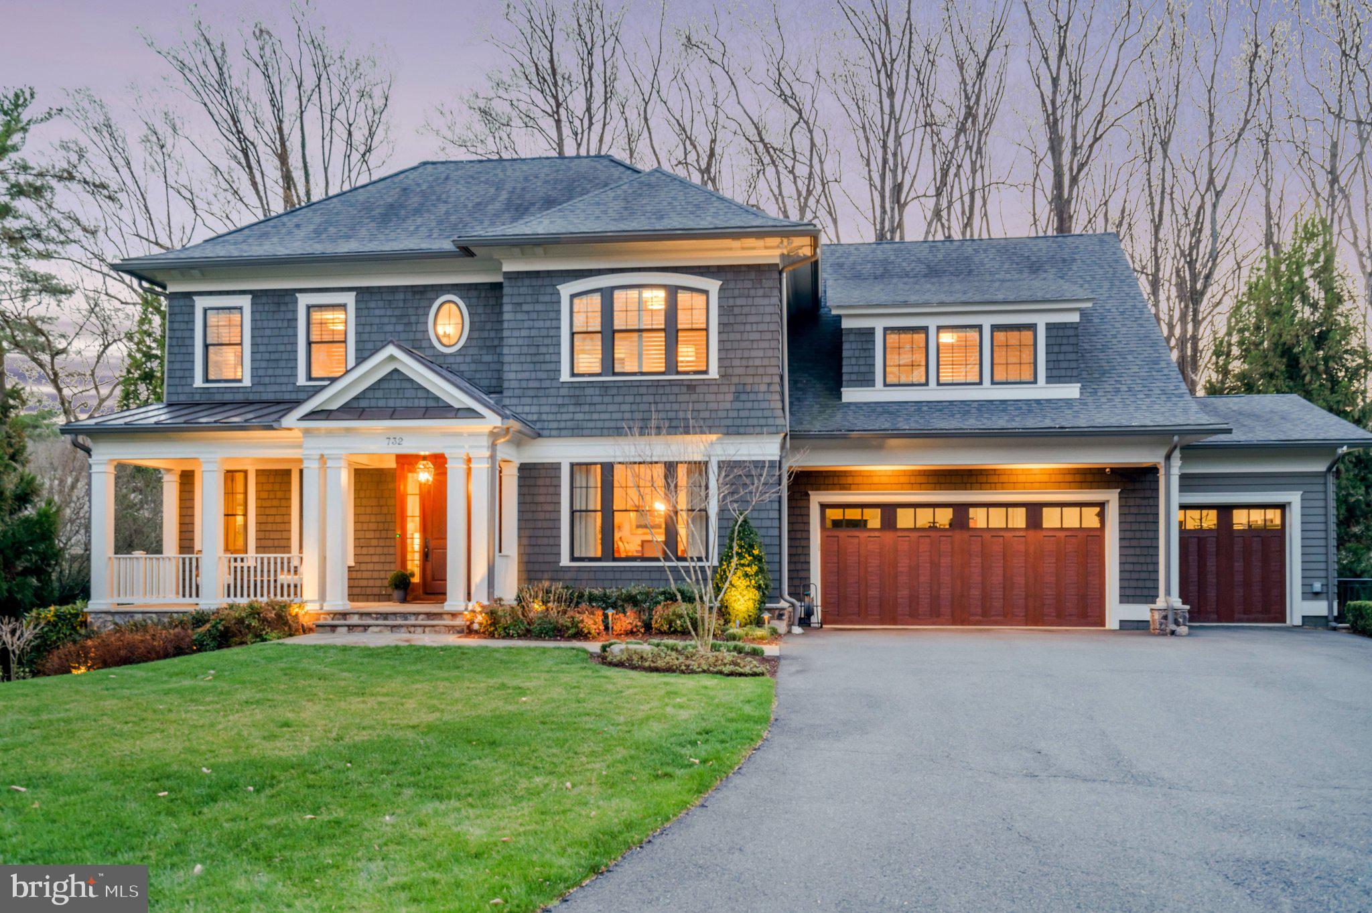
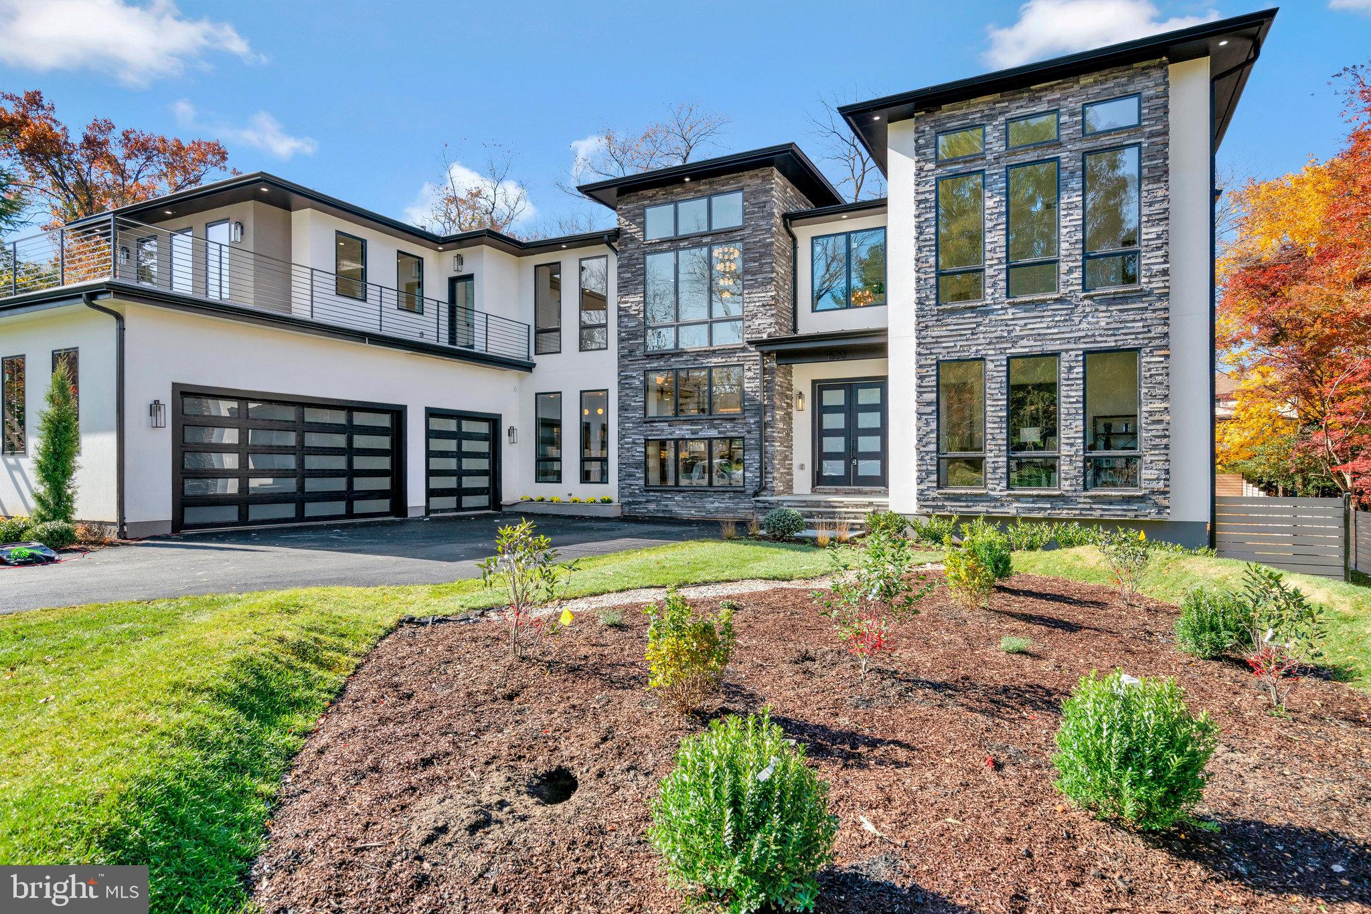
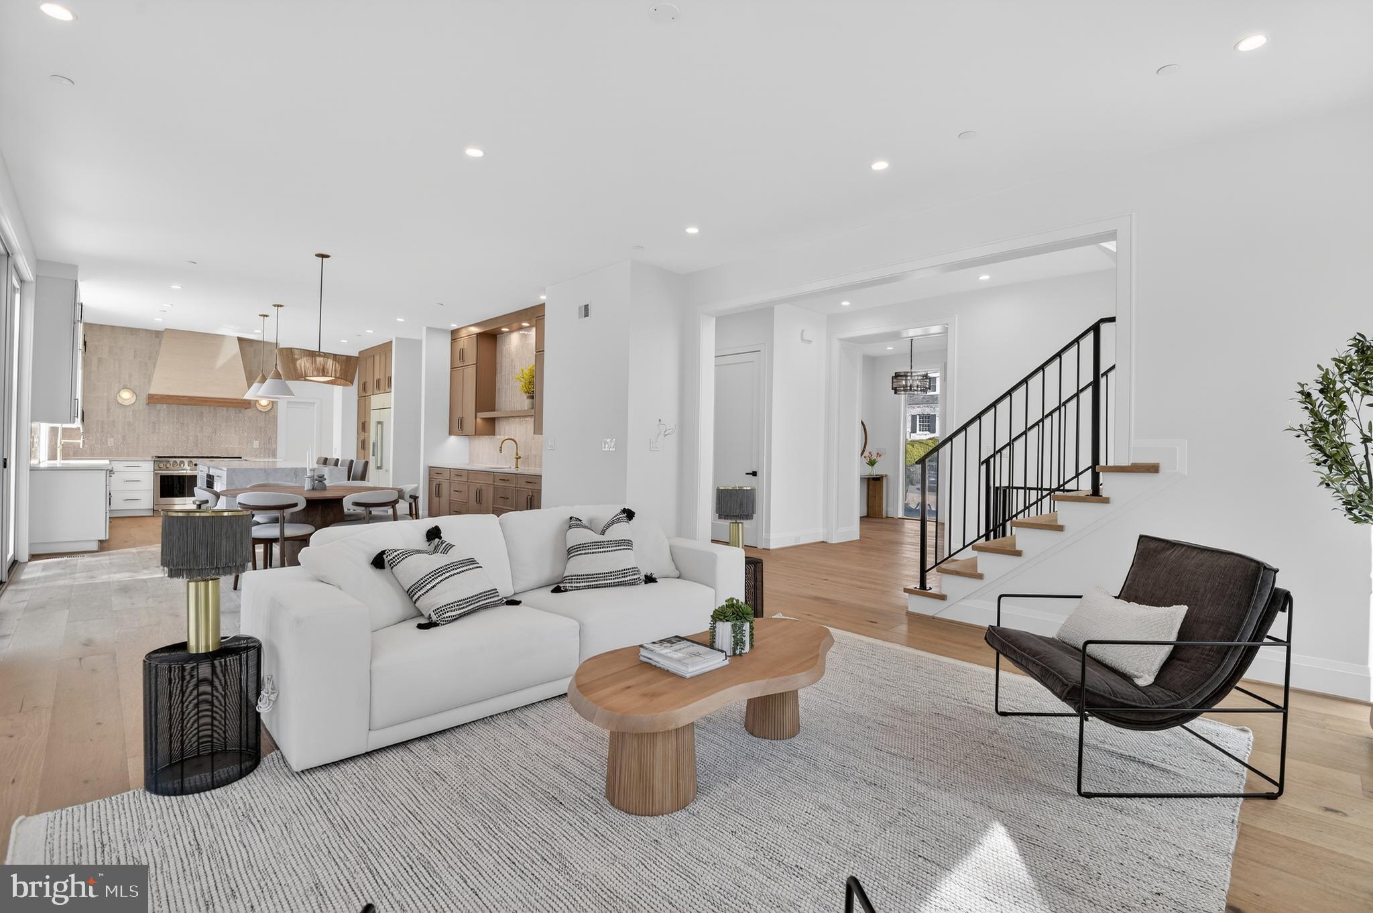
Another stunning project from AR Design Group interior design by Hallstrom & Associates. Gorgeous Private 1 Acre lot in the  heart of McLean features a 4-Car garage and 8300 square feet on the main/upper level  with over 12000 square feet of finished exquisite craftsmanship. 4 upstairs BR all w/ Walk-in closet & full BA. HUGE Master Suite w/ Spa Bathroom. Fully finished lower level Still time to customize features/opt
#VAFX1057644

MCLEAN

8600 BROOK ROAD

7 Beds

6 Baths

12,601 Sq.Ft.

$4,121,484

MLS#: VAFX1057644

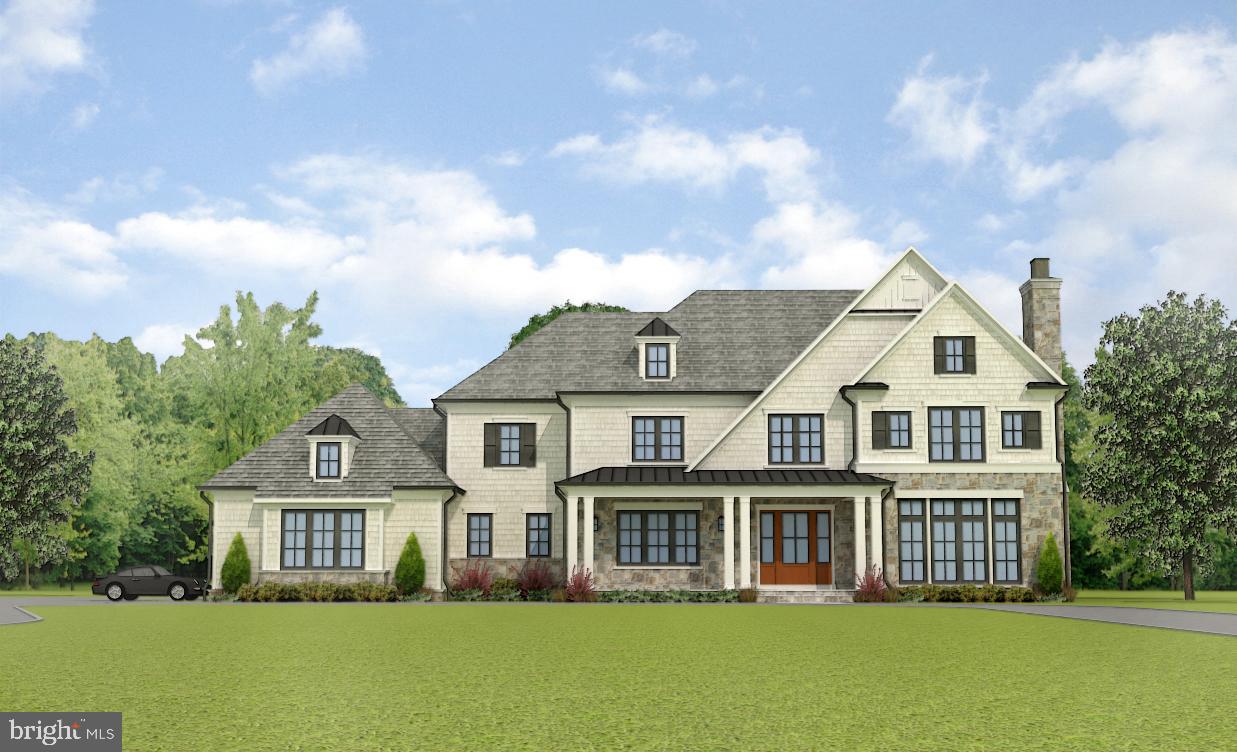
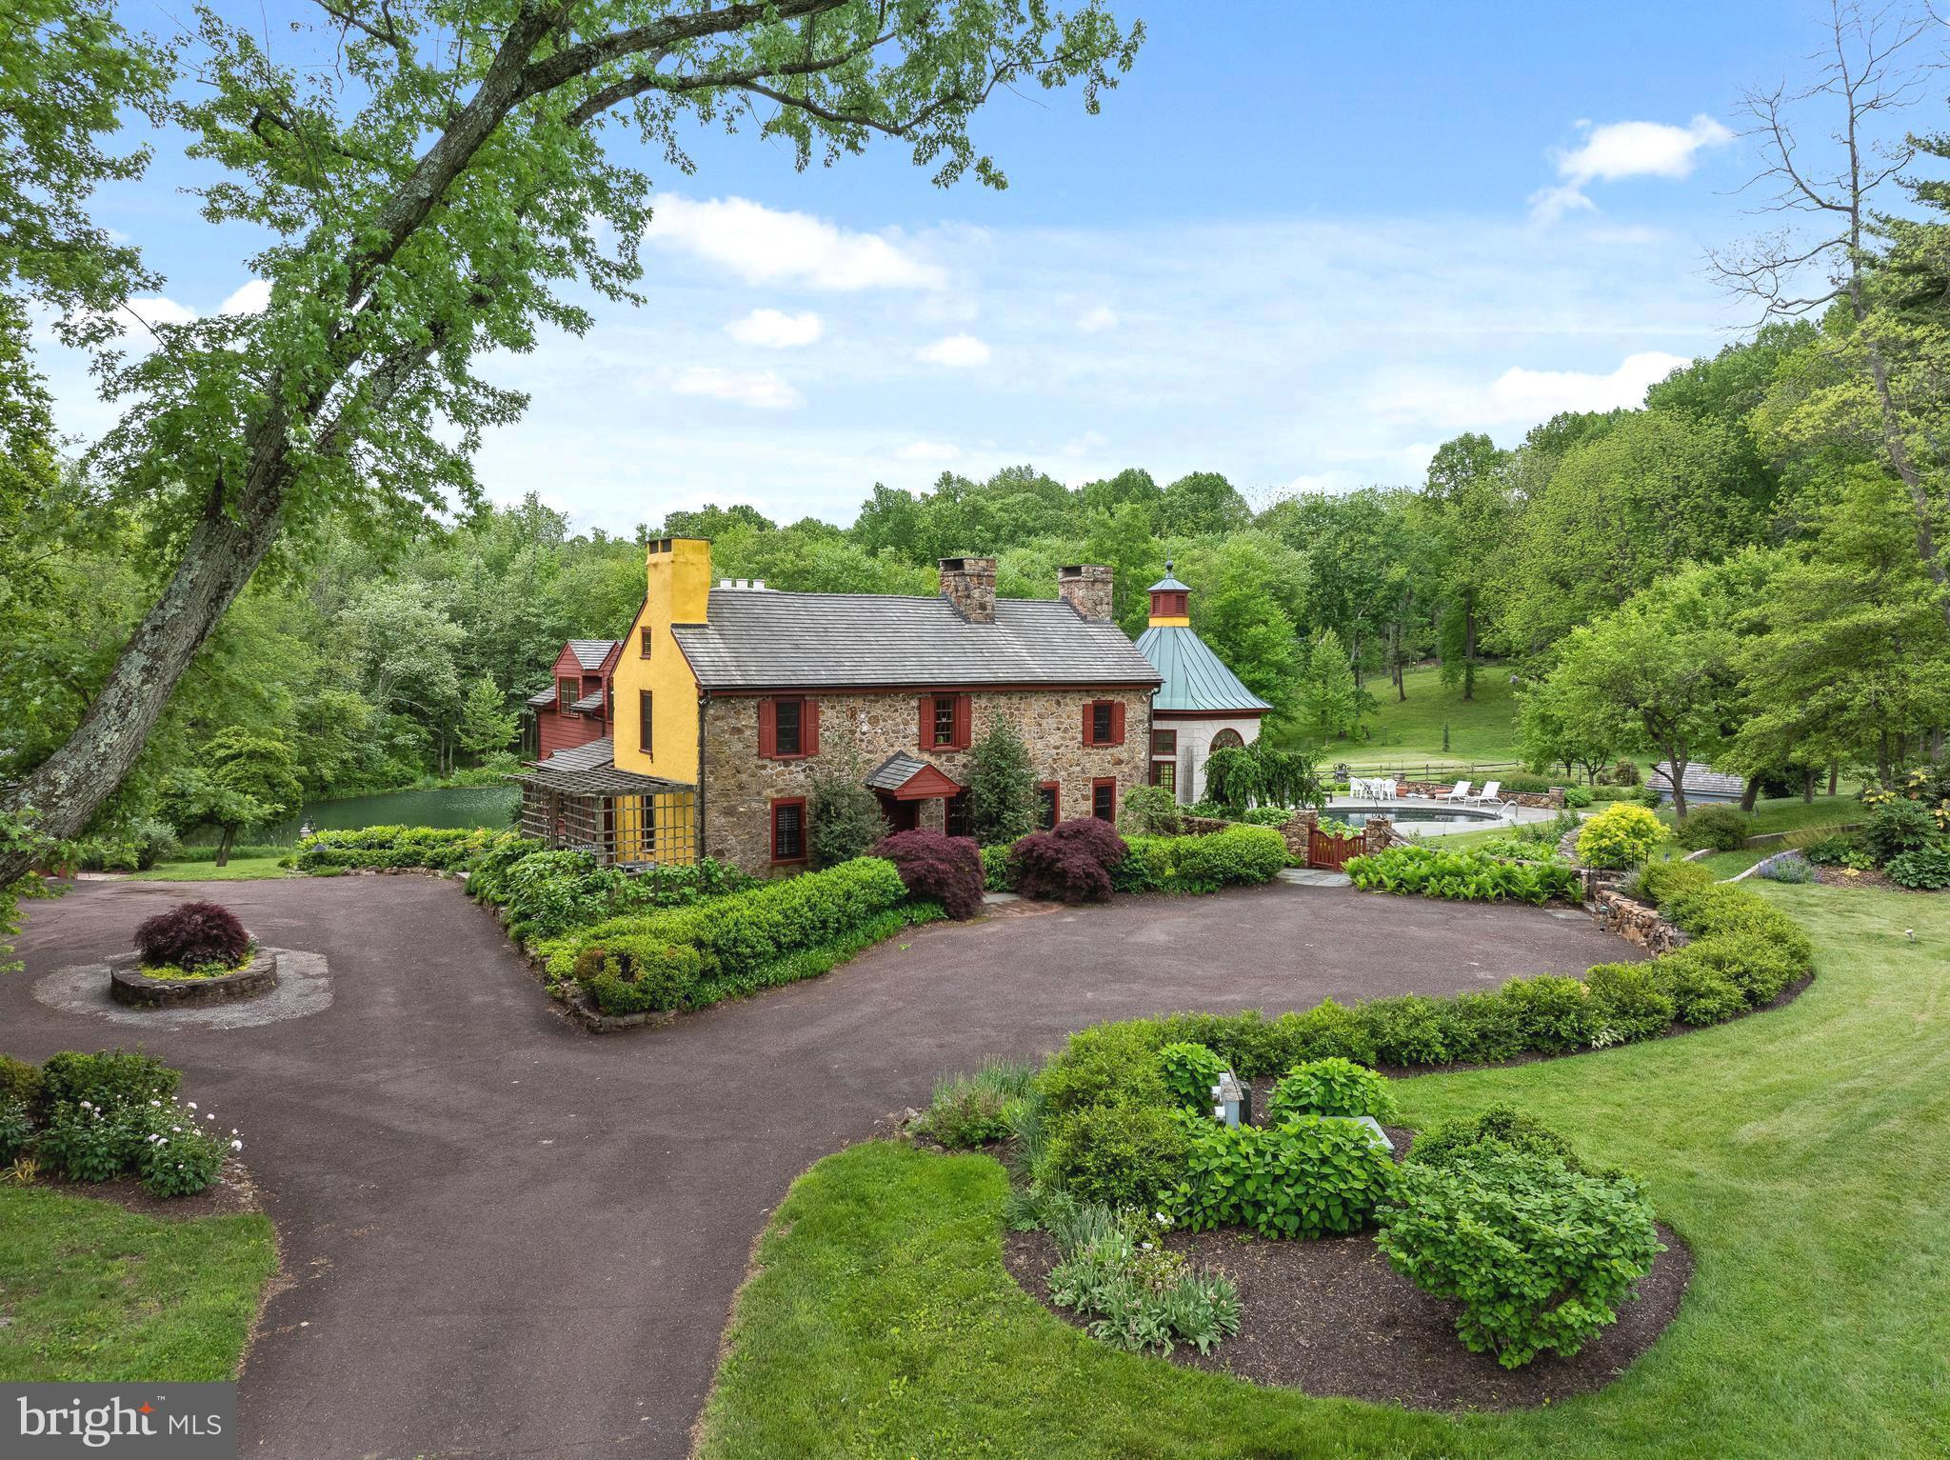
Become a part of history, the history of the Robert Leaming Montgomery family creator of the famed Ardsrossan Estate. The Woods at Ardrossan Farm is a sliver of the original farm. Situated on almost 13 acres adjacent to land donated by the Montgomery family which became Skunk Hollow and The Willows. Craftsman Builder Tom Pereira of Pereira Construction Company is offering 4 different floor plans available to be built on the spacious and historic home sites. Pictured is the Trambauer Model. Interior design by Z. Domus Designs. Tom and his family will be constructing their personal residence and will be your neighbor with just 3 alluring homes cascading on 13 acres of prime Main Line Real Estate. The perfect floor plan, The Trumbauer Model boasting 5438 sf 5 bedrooms, 5 full baths, rear stairway and 2 powder rooms. The home sites range in size from 2.6 acres to 5.1 acres. Designed by award winning architectural firm Formworks, previously McIntyre & Capron, these stunning floor plans capture all of the amenities that you would expect in the home of your dreams. With plenty of space to spread out you will afford the opportunity to create a very special oasis with idyllic settings for your fabulous pool, garden & gathering areas for everyone in the family. With the finest materials and distinctive finishes by Pereira Construction your home will become a treasured marvel for years to come. Construction can be completed within 14 months.  With the convenience of Aronimink & Overbrook just around the corner and within 8 minutes of downtown Wayne you will appreciate the significance of this superb location. And of course the finest private schools are a very short distance away. If location and the utmost sophistication are important, look no further.
#PADE2112706

NEWTOWN SQUARE

3111 SAWMILL ROAD LOT 1

5 Beds

5 Baths

5,438 Sq.Ft.

$4,119,000

MLS#: PADE2112706

A truly special setting with six bucolic acres with rolling hills and groves of trees privately located off Bellview Road with a handsome custom built house with a four car garage plus a detached car barn that can hold 10 cars.  The two level car barn has a hydraulic lift and has heat and electricity. Custom built by Bowa Builders, this beautiful home has over 9000 sf of living and has an open floor plan with spectacular views from every window on all three levels. The property includes a pool, expansive patio, large screened porch and sport court.
#VAFX2094280

MCLEAN

1027 BELLVIEW ROAD

6 Beds

5 Baths

9,384 Sq.Ft.

$4,109,375

MLS#: VAFX2094280

Sublime luxury living is in store for you in this elegant contemporary home located near Potomac Village.  The gated entry and circular driveway provide an approach to the impressive stucco , stone and beam home and its private 1.35-acre grounds. Built in 2014 and looking new, the home offers a resort environment with 11,500 square feet of serene, light-filled space and countless luxury features, wonderful indoor/outdoor entertaining, quiet enjoyment of nature, multi-generational living and professional at-home work with multiple work spaces.  The Foyer reveals the home's open flow, large interior spaces, lovely spiral staircase and sparkling Living Room. At the heart of the home, the Great Room with soaring two-story ceiling offers a large sitting area focused on the stone fireplace, a butlers bar, and opens to the covered patio and breathtaking Gourmet Kitchen. The wonderfully sleek Kitchen offers dual center islands, highest quality stainless appliances, three sinks, two dishwashers, and walk-in pantry. The adjoining Breakfast Room provides views of the extensive outdoor entertaining space and grounds.  There is a lovely Dining Room, Office and additional Sitting Room or Den, all with the home's signature large windows. A spacious Owner's Bedroom Suite with gorgeous Full Bath sits on the Main Level. A large Mudroom with Laundry and built-ins provides access to the garages. An Elevator is among the features making this a handi-cap accessible home. Upstairs, via the main or second staircase, the Second Owner's Suite offers luxurious space including a sitting area and two balconies offering views of the lawn and trees, as well as two large walk-in closets and a sumptuous Full Bath. The Upper Level provides an open overlook to the Great Room below, as well as a large Family Room or Entertainment area. This level offers three additional Bedrooms, each with its own Bath. Two of the Bedrooms share an entertainment loft above. A large professional Office on the Upper Level sits above the garage, and has its own separate outside entry and Bathroom. The daylight fully finished Lower Level offers walk-up stairs to the lawn, a large Recreation Room, Media Room, Full Bar, Spa Room with sauna, Gym and additional space.  Wonderful exterior finished space includes a stone fireplace with waterfall feature, hot tub, built-in grill and covered bar and entertainment area. Two garages are configured to provide 4 spaces, with a 22-foot ceiling and basketball hoop and electric car charger.    A pool can be easily added in two possible locations and renderings are available.  Features include geo-thermal HVAC with 5 zones, insulated concrete form construction, Energy Star rating, Smart Home controls, zoned sound system, gorgeous hardwood flooring, skylights, radiant floors, oversized triple pane windows. Monthly heating and cooling costs average less than $450 including Tesla charging. Geothermal and air circulation systems continuously pump in fresh air and remove stale air and pollen - a gift in the Covid environment. The custom property was thoughtfully constructed to the highest standards and provides an unusual opportunity for today's buyer.
#MDMC752840

POTOMAC

9805 LOGAN DRIVE

6 Beds

8 Baths

11,507 Sq.Ft.

$4,100,000

MLS#: MDMC752840

Step into the grand foyer of this Georgian-style home and be greeted by the warm embrace of traditional elegance seamlessly blended with modern luxury. Recently featured in Traditional Home Magazine alongside renowned interior designer Glenna Stone, this nearly 9,000-square-foot estate overlooks Philadelphia Country Club in the coveted Gladwyne neighborhood, a true suburban oasis.
As you enter through the arched doorway, the great room beckons with its 28-foot-high wood trusses and beams, infusing the space with a sense of comfort and sophistication. Expansive windows and French doors invite the outdoors in, offering breathtaking views of the surrounding landscape.

A graceful curved staircase leads to a circular landing and balcony on the upper level, creating an ideal setting for entertaining against the backdrop of the picturesque golf course. The dining room, adorned with a painterly emerald green silk wall covering and a cozy fireplace, exudes an elevated charm perfect for intimate gatherings. Tucked behind pocket doors, the living room strikes a balance between formality and comfort, boasting exquisite molding, built-in bookshelves, and a marble fireplace.The fully remodeled kitchen is a vision of contemporary elegance, featuring Giotto quartzite countertops, an oversized island, and slate blue cabinetry bathed in natural light. This level also offers a spacious powder room with unique tile flooring and brass accents, while a sun-soaked home gym and a vibrant, multifunctional office space cater to wellness and productivity.

The primary suite is a haven of luxury, complete with a cozy sitting area, a pass-through coffee bar, featuring a mini refrigerator and compact dishwasher that is perfect for enjoying a morning cup of coffee or a relaxing evening beverage without leaving the comfort of the suite. Indulge in a spa-like bathroom with heated tile flooring and a freestanding bathtub. Upstairs, two generously sized bedrooms each boast a fireplace and walk-in closet, sharing a large bathroom. A fourth bedroom features a beautiful bay window overlooking the expansive rear property, complemented by an en suite bathroom and walk-in closet. The fifth bedroom offers a private suite with its own ensuite bathroom, providing a serene retreat for guests or family members.

This exceptional home seamlessly marries traditional charm with modern comforts, creating an unparalleled living experience in one of Gladwyne’s most prestigious locations. Welcome to a timeless sanctuary where luxury and sophistication converge.
#PAMC2099110

GLADWYNE

1116 STONY LANE

5 Beds

5 Baths

7,652 Sq.Ft.

$4,100,000

MLS#: PAMC2099110

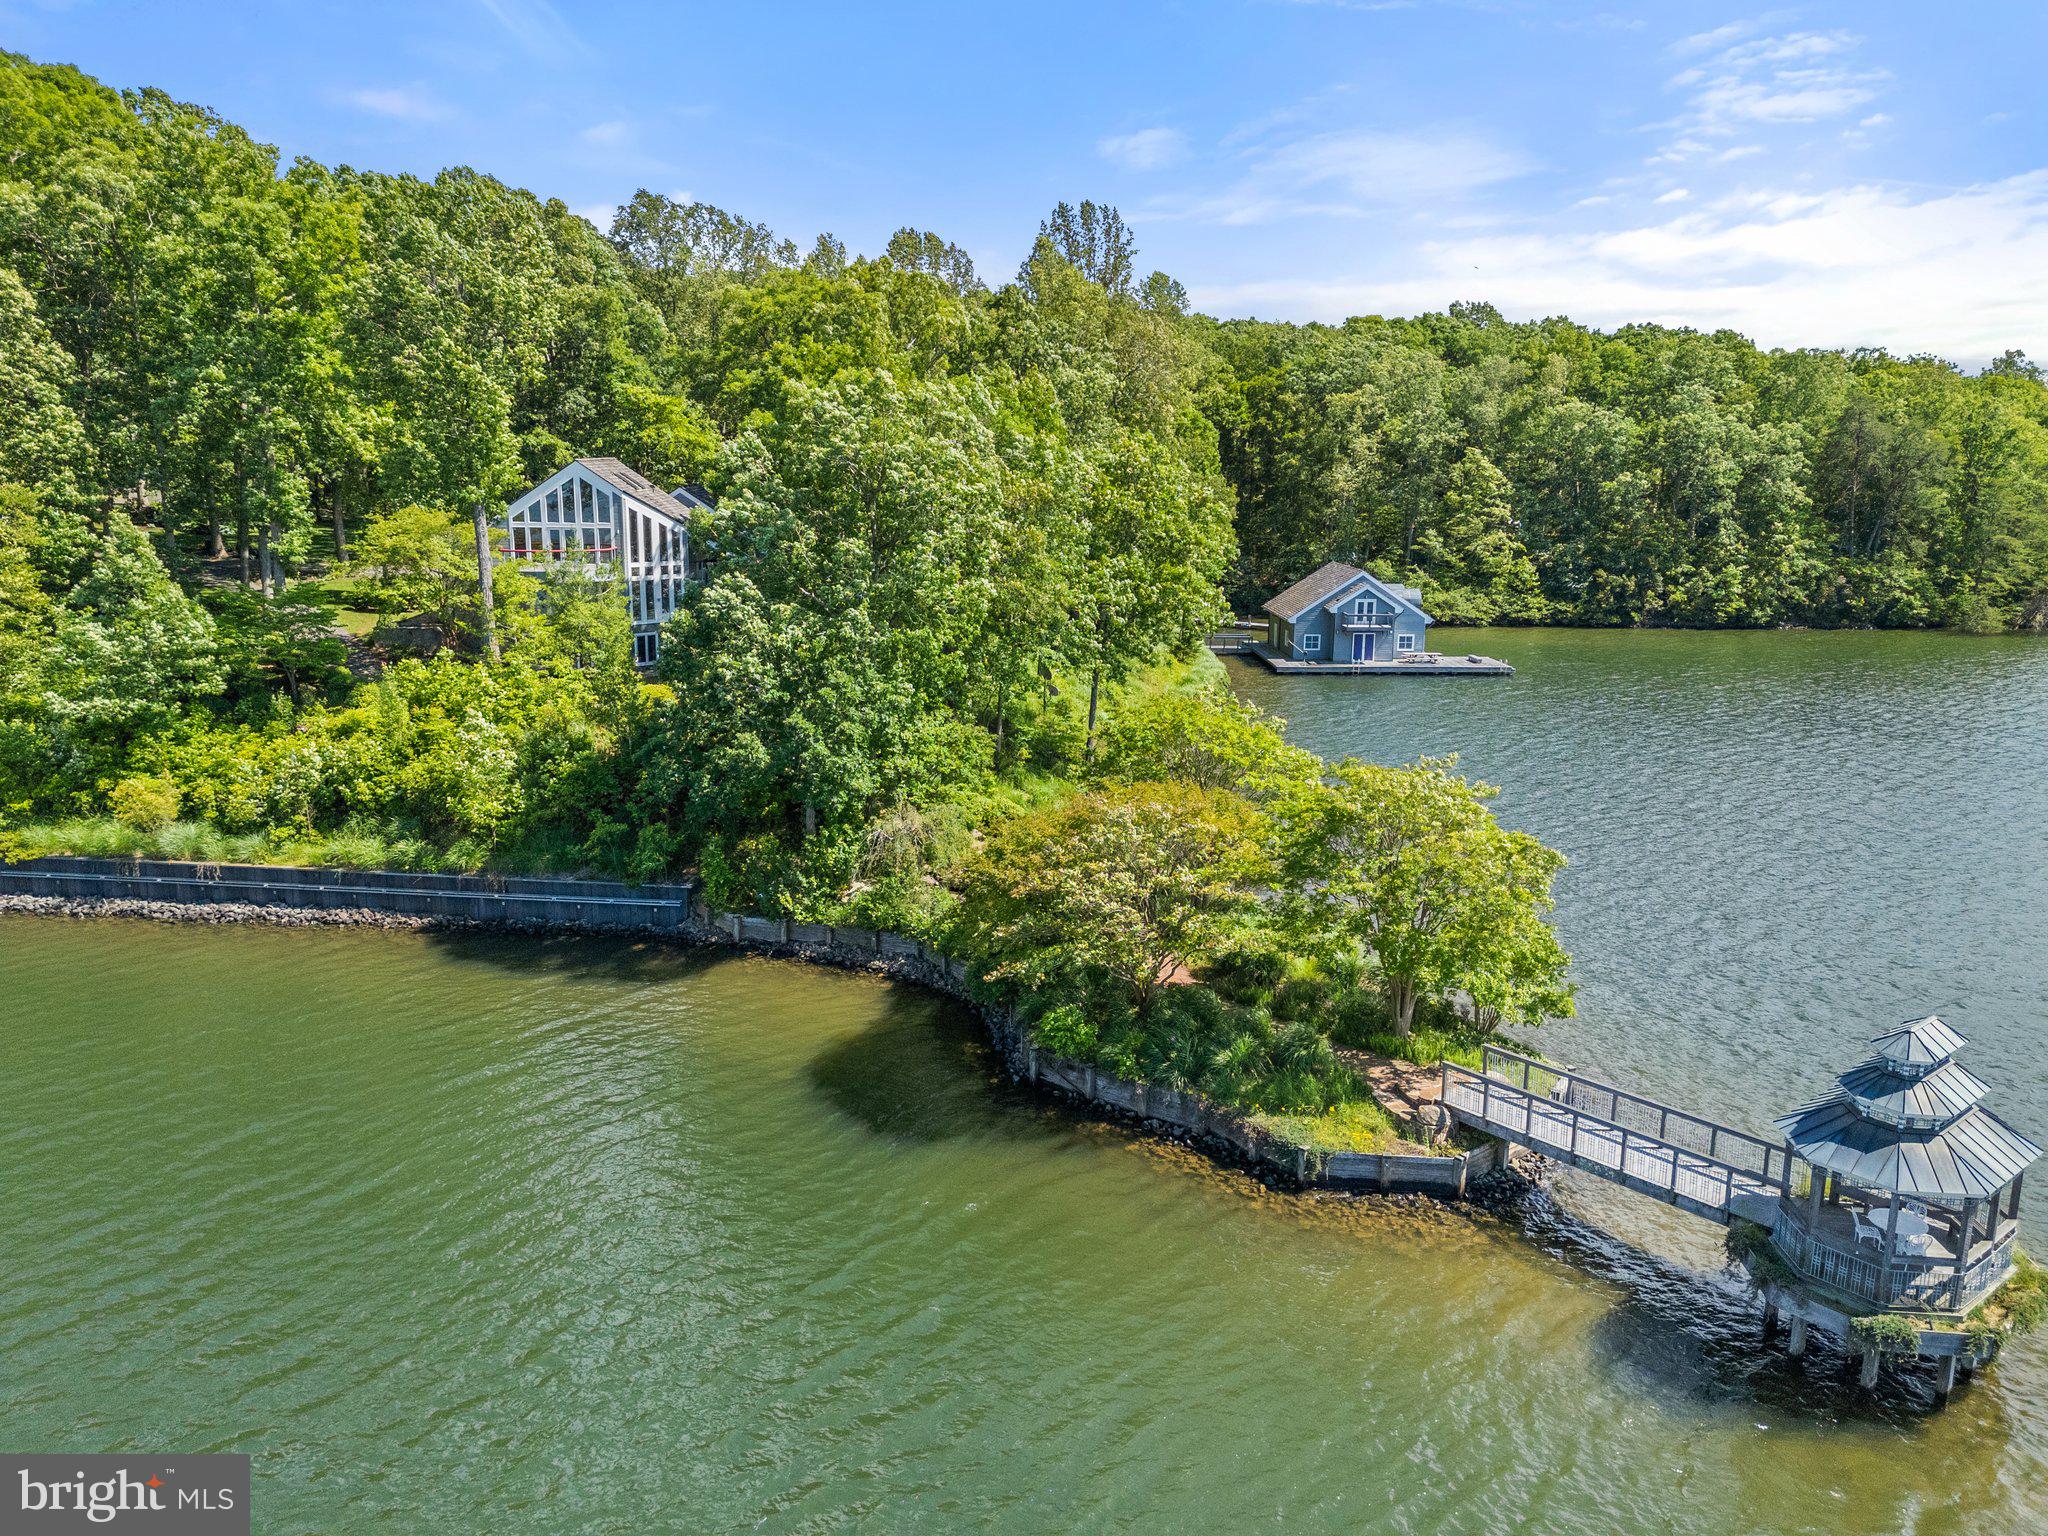
Exceptional 10 acre property with private entry on exclusive cul de sac. A rare and private retreat, this picturesque home is set on expansive grounds with open green lawns bordered by mature trees and a serene natural setting. Just minutes from local wineries, Glenstone Museum, Potomac Village, premier golf courses, top-rated Montgomery County schools, and commuter routes - this home offers both privacy and convenience. AUCTION! Occupied property, inspections not available - sold as-is. No for sale sign. Contact with occupants is prohibited. Do not email or fax any offers. No financed offers/bids. Property is being sold occupied with any and all occupants in AS IS/WHERE IS condition. Neither the seller nor the listing broker can verify the existence of any lease agreement, either written or verbal, nor any rental amount being paid, due or owing. Please DO NOT disturb the occupants. Access for inspections, appraisal or other purposes is NOT available. Buyer is assuming ALL responsibility for any necessary eviction action/cost. All bids/offers must be submitted online during auction period. The sale will be subject to a 5% buyers premium pursuant to the Auction Terms & Conditions (minimums may apply). All auction bids will be processed subject to seller approval. Property information provided is estimated and not guaranteed (this includes bedroom/bathroom count). This property is eligible under the First Look Initiative. All Owner Occupant offers will be responded to after 7 days on the market and Investor offers will be responded to after 30 days. However, all offers can be submitted during the First Look period.
#MDMC2228914

POTOMAC

19 PINEY GLEN COURT

5 Beds

7 Baths

12,518 Sq.Ft.

$4,100,000

MLS#: MDMC2228914

Nice corner unit property. 10 units in total. 1 Store front and 9 Apartment units. Fully occupied with stable tenants. Most units are below market rent. Excellent for owner occuped or investors looking for a solid property in Chinatown.
#PAPH2649612

PHILADELPHIA

218 N 9TH STREET 00

17 Beds

None Baths

8,800 Sq.Ft.

$4,100,000

MLS#: PAPH2649612

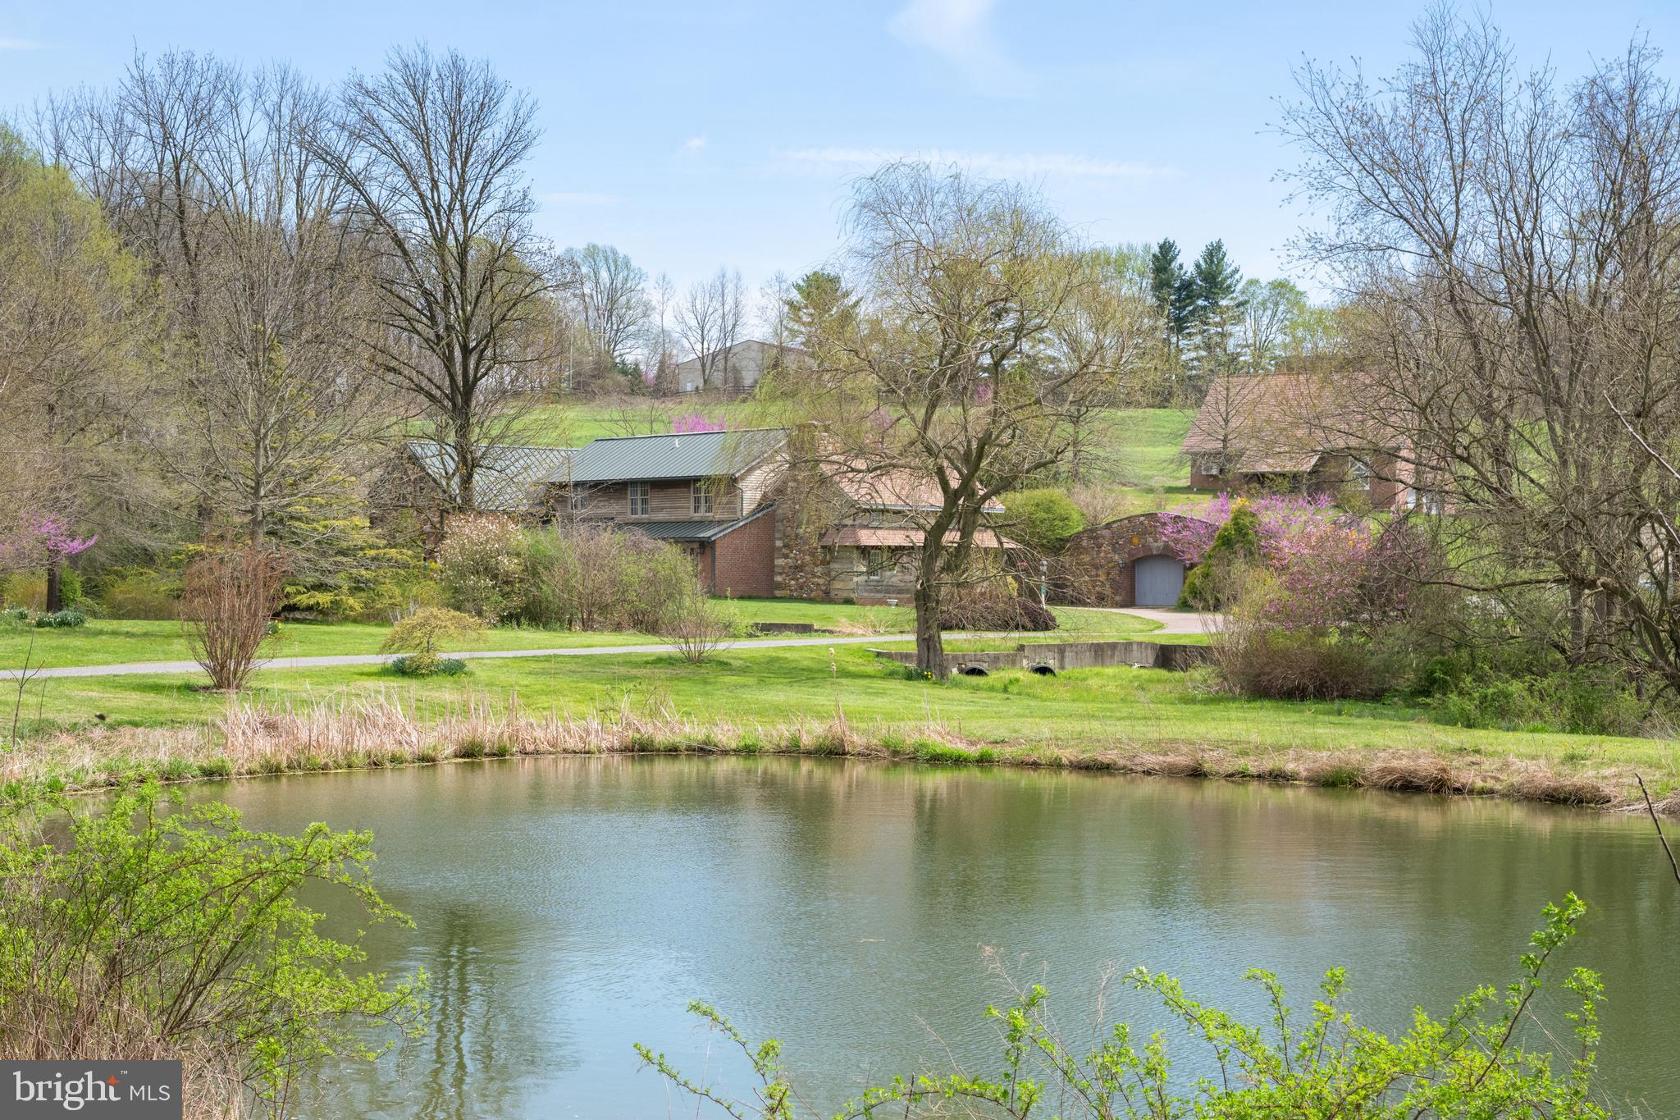
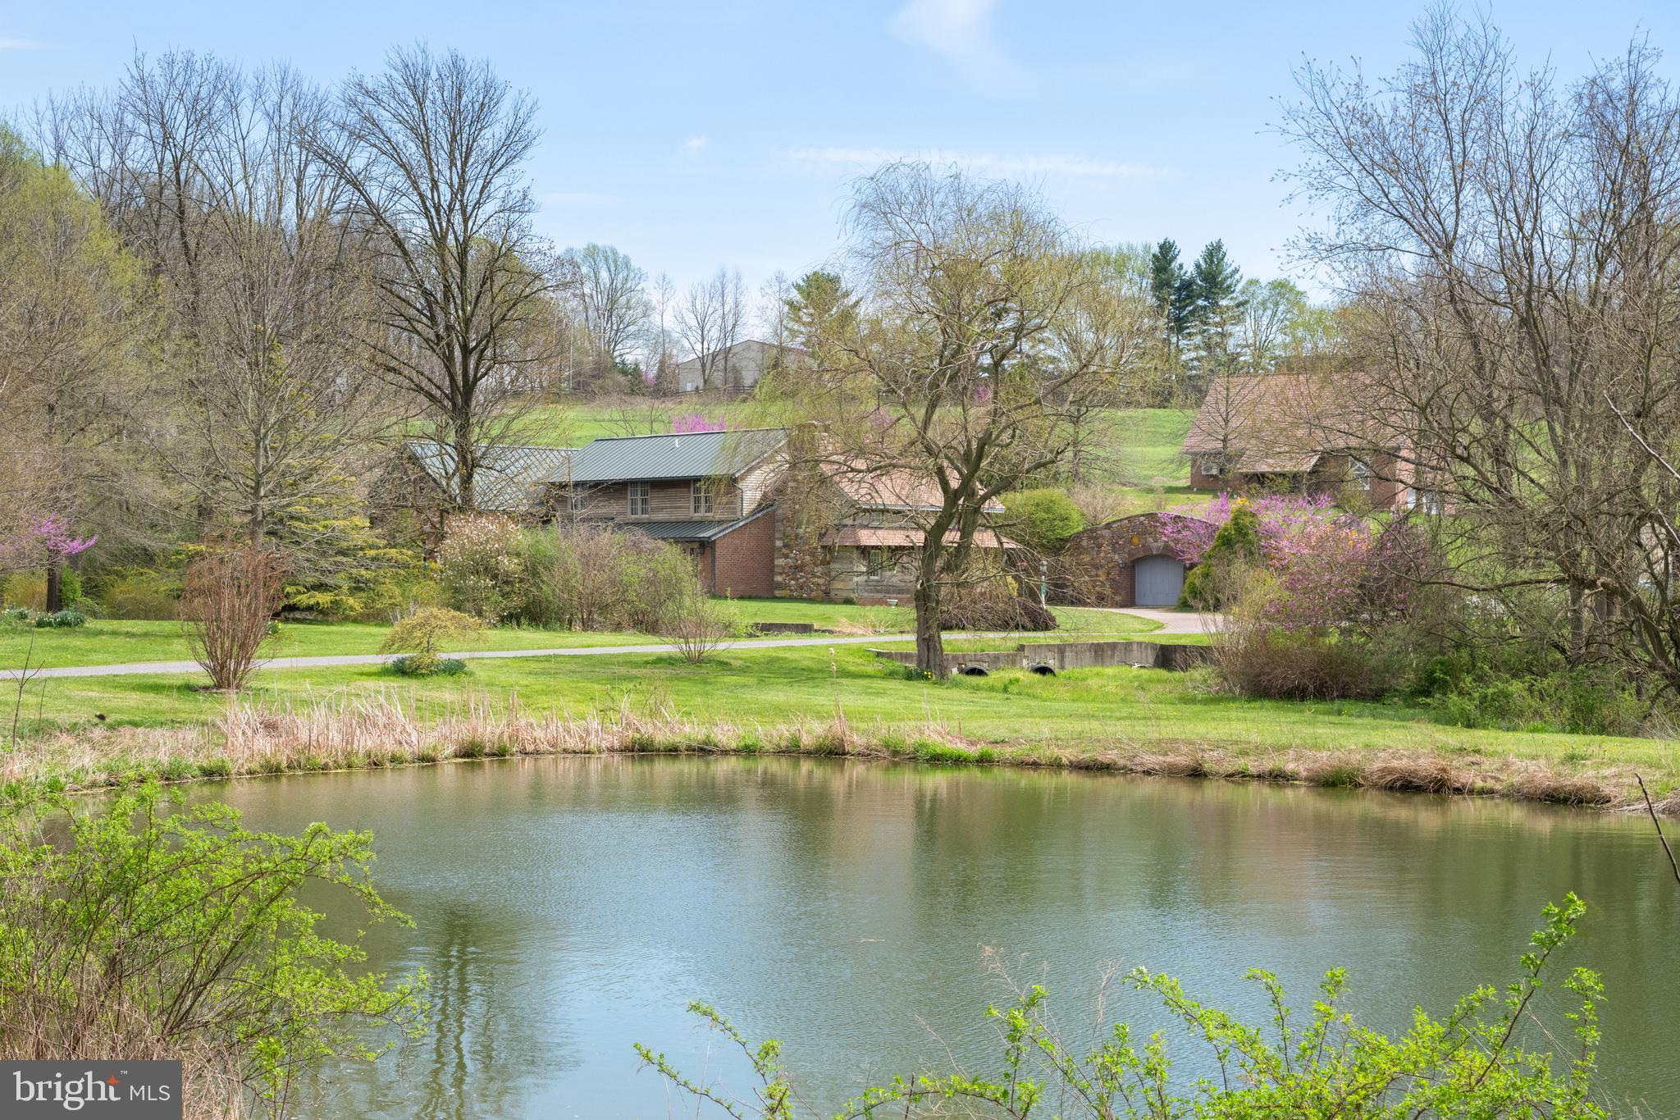
Stunning rolling land with Spectacular views. This 378 +/- acre parcel is protected by a conservation easement with the Virginia Outdoors Foundation. The complete easement can be found in the document section. This parcel is accessed by Kilkenny Road and Hawthorne Farm Road. This land contains a mixture of open pasture and wooded land with a beautiful pond and creek running through the center of the land. This property is located in Prime Old Dominion Hunt territory with tremendous ride out potential. This is truly an exceptional property which encompasses beauty and privacy in every direction.
This parcel potentially has the right for one division. 
The Easement with the VOF allows for the following. 
- 2 Main Dwellings 
-2 free standing dwellings
-2 Dwellings in Barn or Garage
-21,500 sq. ft. of Enclosed Living Space 
-100,000 sq. ft. of impervious Surface
#VAFQ2014406

ORLEAN

HAWTHORNE FARM ROAD

None Beds

None Baths

378.34 acres

$4,100,000

MLS#: VAFQ2014406

Fabulous Estate Property on 4 acres, that are separately deeded as two, two acre parcels.  Gated entrance with a brick paver circlular drive on with an elegant setting on this prestigious street 5 minutes to Potomac Village.  Four finished levels, his and hers baths in master suite, generator, gorgeous pool with pool house cabana.  Previously on the Potomac House Tour.  A must see!
#1002484449

POTOMAC

11401 HIGHLAND FARM COURT

8 Beds

9 Baths

N/A

$4,100,000

MLS#: 1002484449

Office Space Available to Lease - One Unit Left
Investment Property -100% Leased 
CAP Rate 8%
Contact  Showing Agent Teresa Shasho for Confidentiality Disclosure for income figures.
#MDSM2010372

CALIFORNIA

22685 - 2295 THREE NOTCH ROAD

None Beds

None Baths

33,348 Sq.Ft.

$4,100,000

MLS#: MDSM2010372

Vacant land for sale recently zoned WCD. Buyer to do due diligence concerning land use.
Zoning documents available.
#MDCH2041778

WALDORF

8770 BENSVILLE ROAD

None Beds

None Baths

122.0 acres

$4,100,000

MLS#: MDCH2041778

Resort-Inspired Living Behind the Gates of Creighton Farms.  40192 Jefferson Springs Court offers an extraordinary opportunity to experience refined luxury living surrounded by breathtaking golf course and mountain views. Perfectly positioned overlooking the 18th and 1st holes of the renowned Jack Nicklaus Signature Course, this exceptional estate captures panoramic vistas and unforgettable sunsets from some of the community’s most coveted frontage.

Thoughtfully re-designed in 2022, the property is perfect for both grand-scale entertaining and comfortable everyday living, the residence showcases soaring ceilings, expansive windows, and a light-filled open floor plan that seamlessly blends timeless elegance with modern functionality. Sophisticated architectural details and refined finishes create a warm yet elevated atmosphere throughout.

At the heart of the home, the gourmet chef’s kitchen features premium appliances, generous prep and gathering spaces, and effortless flow into the home’s inviting living and dining areas. Multiple entertaining spaces provide flexibility for intimate evenings or larger gatherings, while spacious bedrooms and luxurious baths offer peaceful private retreats for family and guests alike.

Outdoor living is equally impressive, with beautifully designed terraces and patios that are perfectly oriented to capture the stunning fairway views.  Whether enjoying a quiet morning coffee, relaxing at sunset, or hosting guests under the stars, the setting is truly spectacular.

Residents of Creighton Farms enjoy the option to join the prestigious Creighton Farms Club, offering world-class amenities including championship golf, tennis and pickleball courts, resort-style pools, fitness and wellness facilities, fine dining, and a vibrant social calendar — all within one of Northern Virginia’s most sought-after private communities.

Ideally located in Aldie with convenient access to Washington, DC, Dulles International Airport, and the surrounding wine country and equestrian estates, this remarkable property presents a rare opportunity to enjoy luxury resort-style living at its finest.
#VALO2125886

ALDIE

40192 JEFFERSON SPRINGS COURT

5 Beds

5 Baths

9,115 Sq.Ft.

$4,100,000

MLS#: VALO2125886

SOMERSET LIVING AT ITS FINEST. Parc Somerset's favorite floorpan, the A Model, offering just under 4,000 square feet of living space. This very special gated community is located in sought after Chevy Chase. 
Enjoy high ceilings, custom finishes and panoramic views from the 15th floor that are simply breathtaking from almost every room. A true 3 bedroom plus library and family room! Parc Somerset's perfect "Mansion in the Sky floorplan". Spacious rooms throughout including a wide welcoming entry foyer perfect for displaying your art collection. Grand living room, library and dining room plus 2 balconies offer fabulous outdoor space. The primary suite in this apartment offers two marble baths, a separate balcony and two huge walk in closets. The primary suite is approximately 1/4 of the square footage of the apartment. Two additional bedrooms provide space for company or extra in-home office space. A total of three bedrooms, four full baths, library, gourmet kitchen and family room, along with two balconies provide the one level living you are looking for! Parc Somerset's renowned staff provides doorman services, front desk, onsite management, valet parking and three level clubhouse with both indoor and outdoor pools and outdoor tennis too. Secure indoor parking and clubhouse access through the garage are a bonus in inclement weather. Sought after Chevy Chase........and sought after Somerset House/Parc Somerset are a very special enclave of luxury condominiums, unsurpassed in the Washington Area.
#MDMC2122858

CHEVY CHASE

5630 WISCONSIN AVENUE 1504

3 Beds

4 Baths

3,643 Sq.Ft.

$4,100,000

MLS#: MDMC2122858

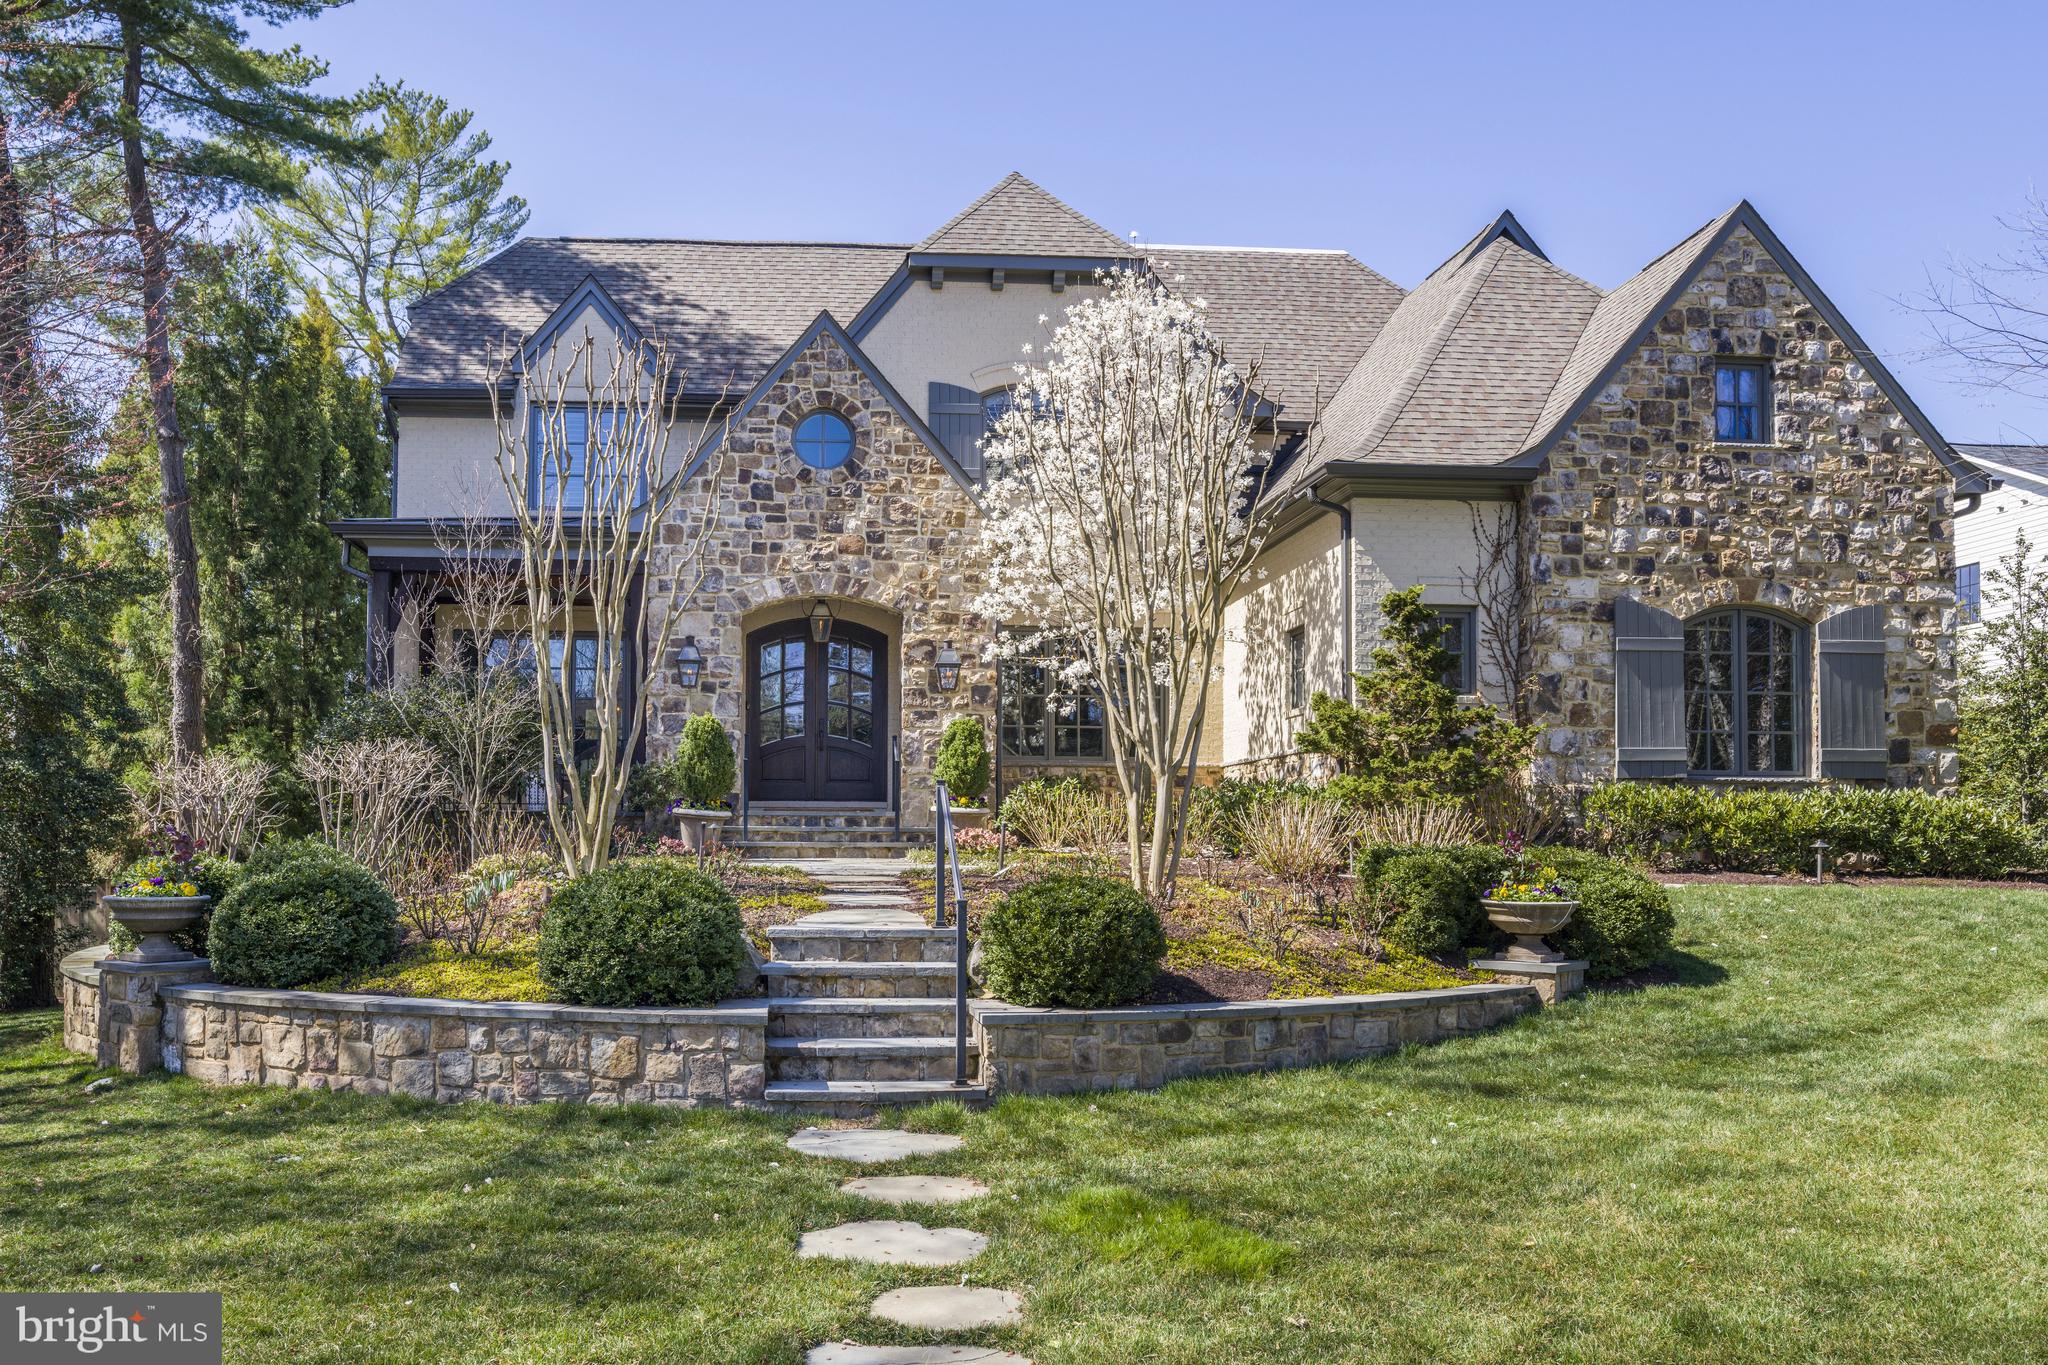
Tucked away on over 5.5 secluded acres, and backing to a 170-acre preserved farm, this beautifully expanded and updated classic home offers the rare combination of tranquility and community. Located in The Preserve section of the coveted Weatherfield neighborhood, this fine property is approached via a long, graceful circular driveway that opens to the stately stone fronted home with inviting covered front porch entry.  Framed by lush professional walkways and terraces, there are sweeping lawns and panoramic views in every direction.  This exceptional estate is more than just a primary residence.  In addition to the 4-5 bedroom 5.2-bath main home, the secluded compound includes a 2-bedroom guest house with elevator (2021), heated pool and spa, a fully appointed pool house with kitchen and half-bath/changing cabana, an outdoor shower, and five climate-controlled garage bays. Beautifully reimagined and renovated, the main home showcases refined finish throughout. Specialty cherry hardwood and limestone flooring, deep crown & base moldings, classic wainscoting, built-in lighted cabinetry, coffered ceilings, French and pocket doors, and deep sill windows lend timeless elegance.  Baths and the sun-filled kitchen have been totally renovated, using Carrera marble and other premium finishes. Each bedroom offers en-suite baths w/radiant heat, and custom closets.  Gracefully proportioned rooms define the main level.  A formal living and dining room offer sophisticated entertainment spaces, while the family room with coffered ceiling and gas fireplace opens to the stunning chef’s kitchen and sunroom. The show-stopping Great Room features 2-story ceiling height, a marble fireplace with raised hearth, and a light filled bay window alcove – perfect for large gatherings.  The custom chef’s kitchen is a dream, with white cabinetry, Carrera counters, a large center island with seating, top-tier appliances including a Wolf 6-burmer gas range, and a spacious breakfast area for casual dining!  A butler’s pantry with wine fridge connects seamlessly to the elegant dining room.  Nearby, a back hallway finished with limestone flooring connects to a kitchen/prep room with sink and dishwasher, walk-in pantry, laundry room and 2nd powder room.  A secondary home office is conveniently located near the side entrance & the attached 2-car garage.  Upstairs, the primary suite includes a sitting room/library, dual spa-like baths, two+ large walk-in closets and a dressing room.  All additional bedrooms are generously sized, each with renovated private baths and generous closet storage.  One features a whimsical two-room suite with built-in daybed & plush shag carpet- ideal for friends and sleepovers!  The finished lower level offers a vast family/game room with built-in bar, stainless Subzero fridge/freezer, home gym with mirrored walls and gym flooring, and a large cedar closet. The separate guest house/garage building (2021) is a true retreat, with three oversized climate-controlled bays below. Arrive by elevator or stairs to the 2 -bedroom guest quarters above, showcasing an open-concept great room with kitchen, home office/flex space, private balcony, laundry and views. The pool house is equally well-equipped, featuring a kitchen with "vintage" Smeg refrigerator, ice maker, dishwasher, ½ bath/changing cabana, and access to the heated pool & spa with sun shelf. Entertaining by the pool is a breeze with plenty of room on the limestone pool surround, outfitted with a built-in Wolf gas grill, stone retaining walls, and even an outdoor enclosed shower. An expansive bluestone terrace and formal gardens enhance the outdoor living spaces.  Additional features include 2 wells, garden irrigation, and a commercial grade back-up generator.  Throughout the rolling property, meticulous landscaping frames every structure, creating a seamless flow between indoor and outdoor living. This magnificent estate-private but connected- is truly the best of all worlds!
#PABU2092944

NEWTOWN

15 GREENBRIAR CIRCLE

4 Beds

5 Baths

6,666 Sq.Ft.

$4,100,000

MLS#: PABU2092944

1 ... 222 223 224 225 226 ... 666
* Listings identified with the FMLS IDX logo come from FMLS and are held by brokerage firms other than the owner of this website. The listing brokerage is identified in any listing details. Information is deemed reliable but is not guaranteed. If you believe any FMLS listing contains material that infringes your copyrighted work please click here to review our DMCA policy and learn how to submit a takedown request. © 2024. First Multiple Listing Service, Inc.
 - property

Send a message

Message successfully sent.

Your message

What is 3 + 4 ?

Reason for contacting?

I agree to receive email communication and understand I can unsubscribe at any time.

I agree to be contacted by Charis Realty Group via call, email, and text for real estate services. To opt out, you can reply 'stop' at any time or reply 'help' for assistance. You can also click the unsubscribe link in the emails. Message and data rates may apply. Message frequency may vary. Privacy Policy

Sign Out

Virtual Assistant

Would you like to take the next step with this property? We can help you schedule a showing or virtual tour, or send you more details.

Yes, I would like more information.

Thank You for Your Reply, One of Our Agents will contact you as soon as possible

No, maybe later.

Thank you, you can always contact me via email, phone number or through the contact form.

Realhub AI

Lucy - Your AI-Powered Realtor

Update Your Temporary Password

Personalize your search

Enter your email and we'll notify you immediately when new listings match what you're looking for.

or enter email address

Already have an account ? Login here

Continue your home search

I agree to receive communications and understand I can unsubscribe at any time.

I agree to be contacted by Charis Realty Group via call, email, and text for real estate services. To opt out, you can reply 'stop' at any time or reply 'help' for assistance. You can also click the unsubscribe link in the emails. Message and data rates may apply. Message frequency may vary. Privacy Policy

Already have an account ? Login here

We use cookies

We use cookies primarily for analytics to enhance your experience. By accepting, you agree to our use of these cookies. You can manage your preferences or learn more about our cookies policy.