Properties

Browse or get in touch to schedule a walkthrough.

  • Nearby me
Price range

Popular Features

Community Features

Association

Property Features

Waterfront

View

Exterior Features

Interior Features

Style

10000 properties match your criteria

Updated 1 minute ago

E-Alert name
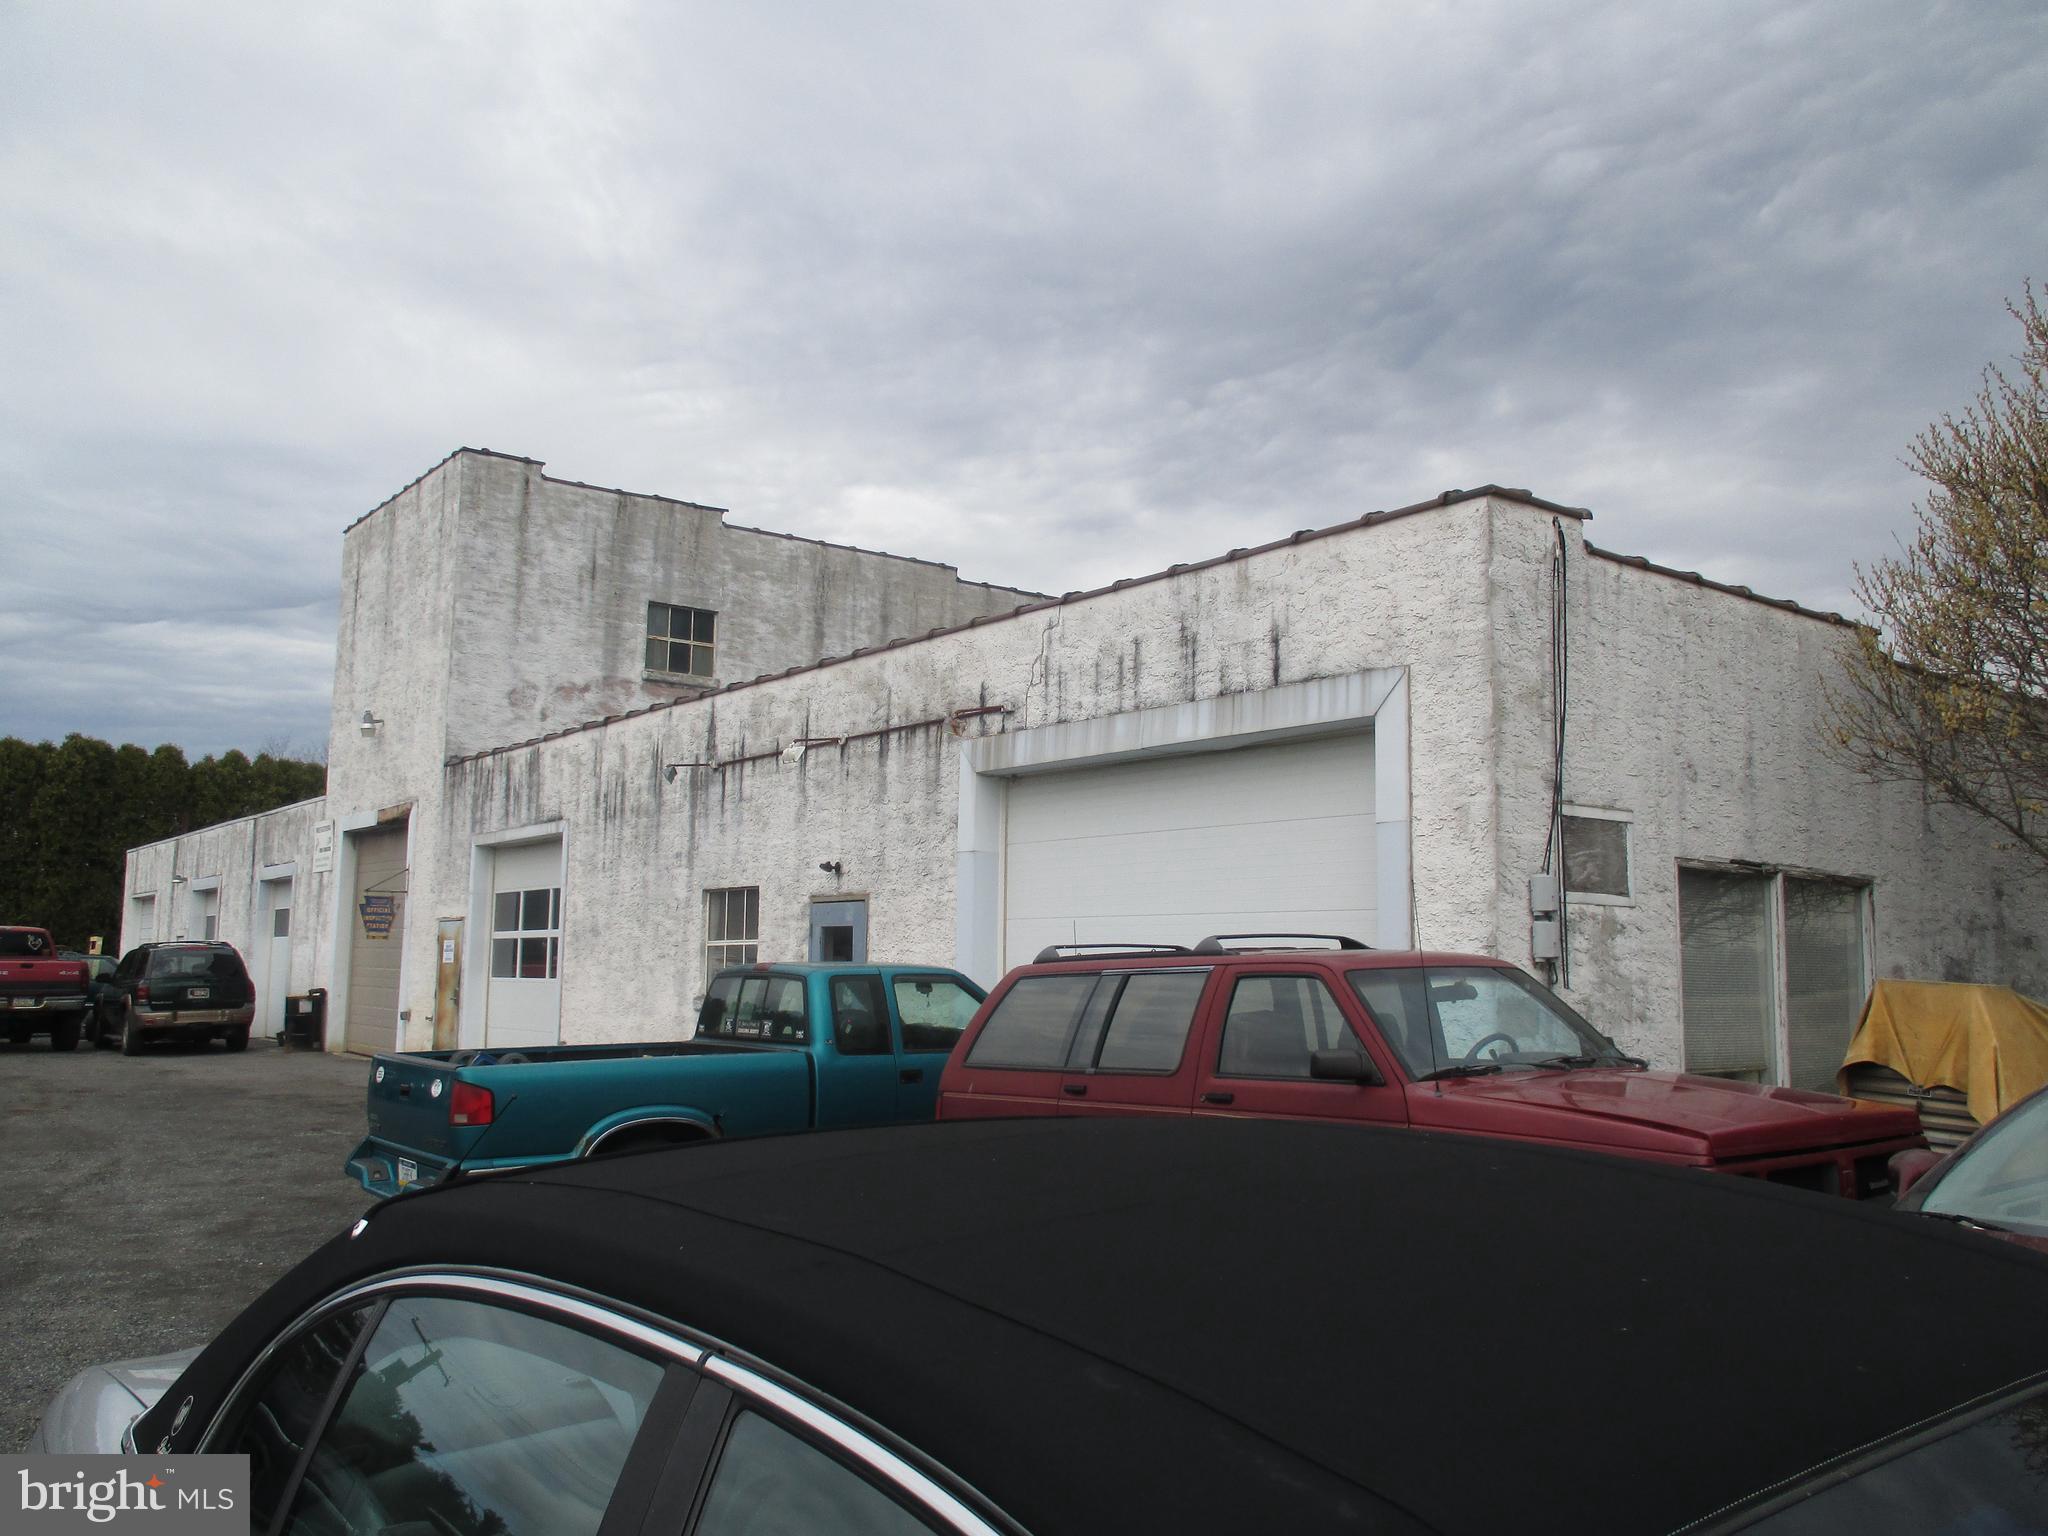
Presenting a prime commercial opportunity at 1001-9 W Glenwood Ave, located in the bustling Fairhill neighborhood. This expansive 3.83-acre lot offers flexible use options, including truck and trailer parking, with ample space for multiple vehicles. The property also features a 45x45x20 ft Butler building, perfect for storage or modification into car/truck repair workspaces, providing an excellent foundation for a variety of business needs. Whether you're looking for a dedicated space for fleet operations, repair services, or equipment storage, this versatile property has it all. Don't miss out on this valuable investment!
#PAPH2414724

PHILADELPHIA

1001 W GLENWOOD AVENUE 13

None Beds

None Baths

166,834 Sq.Ft.

$4,000,000

MLS#: PAPH2414724

Aviator Business Center consists of 3 completed buildings with an aggregate finished floor area of approximately 9,660 SF.  This valuable property is sited on 5.85 acres within the heart of the Winchester Regional Airport.

There are seven (7) undeveloped site plan approved lots.  Each hypothetical lot is not subdivided into recordable lots.  This provides the new owner flexibility in designing future building sizes.
There is a current MAI appraisal in file dated May 2025 for $4 million.  The appraisal is provided in the attached documents.
#VAFV2036514

WINCHESTER

112 AVIATOR PLACE

None Beds

None Baths

9,660 Sq.Ft.

$4,000,000

MLS#: VAFV2036514

Great opportunity to own 31.18 acres of  land. Majority of it is cleared off. In a prime location!!! MDWA2013912 is also included. Awesome opportunity!!! Call and make your appointment today!!!
#MDWA2018438

HAGERSTOWN

13224 GREENCASTLE PIKE

None Beds

None Baths

31.18 acres

$4,000,000

MLS#: MDWA2018438

Mixed-use opportunity featuring an 11,108 SF building with a fully built-out restaurant, three 2nd floor apartments, and additional storage space with value-add potential. The ground floor includes a high quality restaurant space with multiple dining areas, bar, and commercial kitchen, while the upper level offers 3 residential units and approximately 2,260 SF of unfinished storage area with concept plans for conversion to additional apartments. The property is offered as a potential owner-user opportunity, as the current restaurant operation will conclude with the sale; however, the existing business assets may be available separately, and ownership will also consider securing a long-term tenant to reposition the property as an income producing investment, providing flexibility for both users and investors. Located in the historic Old Town district of Manassas, the property benefits from a prominent corner position within a walkable, high-demand downtown environment anchored by retail, restaurants, local government offices, and the Prince William County Courthouse. The area experiences strong demand for both retail and residential uses, supported by proximity to the VRE station, consistent foot traffic, and access to Rt. 28, Rt. 234, and I-66. Old Town Manassas continues to see steady investment and redevelopment, and the property is situated within a Qualified Opportunity Zone (Census Tract 9102.01), offering potential tax advantages for investors.
#VAMN2011480

MANASSAS

9108 CENTER STREET

None Beds

None Baths

11,108 Sq.Ft.

$4,000,000

MLS#: VAMN2011480

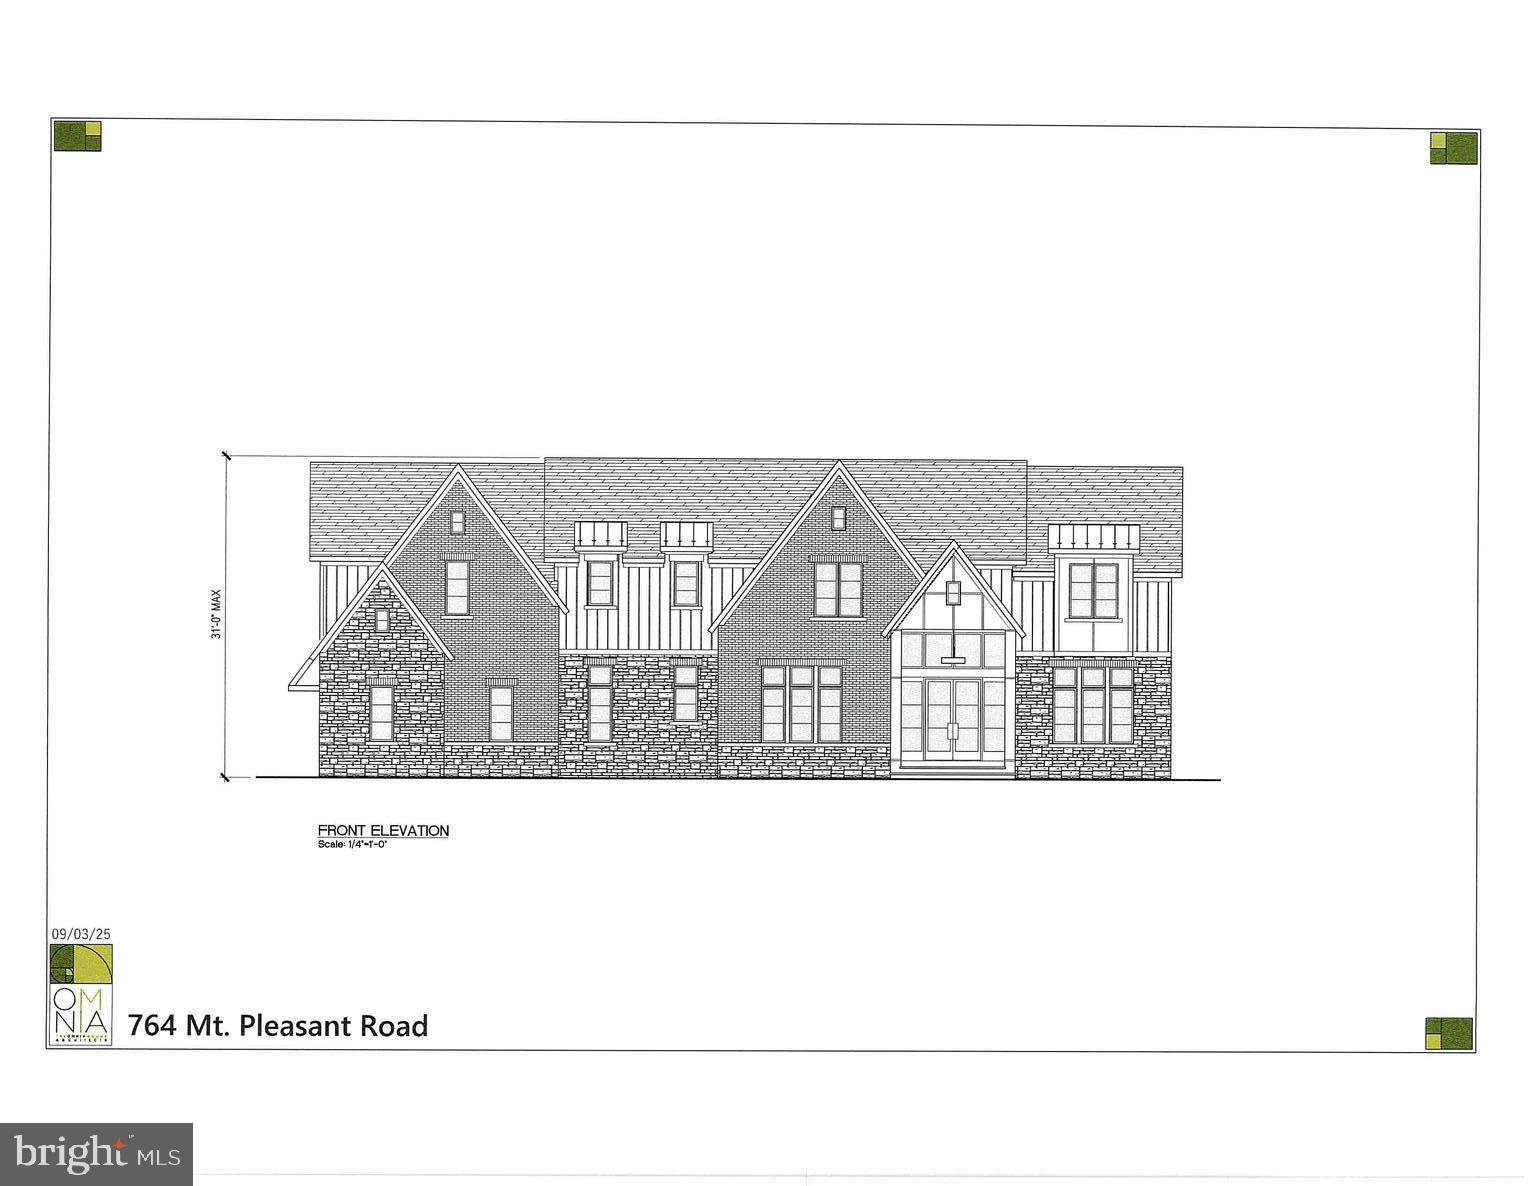
Prime development opportunity in Philadelphia located on the highly sought-after South Broad Street corridor. The property is historically associated with Charles B Prettyman and the Circle Mission Church/ Peace Mission Movement (Father Divine). 764–772 S Broad Street offers investors, developers, and business owners a rare chance to acquire a high-visibility commercial property in one of the city’s most active and rapidly growing areas. Positioned along a major thoroughfare connecting Center City to South Philadelphia, this property benefits from strong foot traffic, excellent exposure, and close proximity to public transportation, restaurants, retail, and entertainment. The surrounding neighborhood continues to see significant residential and mixed-use development, making this an ideal location for long-term investment. This property presents exceptional potential for mixed-use development, multi-family housing, commercial space, or redevelopment, depending on buyer vision and zoning approvals. With a large footprint and prime location, the possibilities are endless for those looking to capitalize on Philadelphia’s continued growth. Whether you are an experienced developer or an investor seeking your next project, this is a rare opportunity to secure a strategic South Broad Street asset. Property is being sold in as-is condition. Buyer is responsible for conducting all due diligence regarding zoning, permits, and development potential.
#PAPH2603560

PHILADELPHIA

764 S BROAD STREET 72

None Beds

None Baths

37,000 Sq.Ft.

$4,000,000

MLS#: PAPH2603560

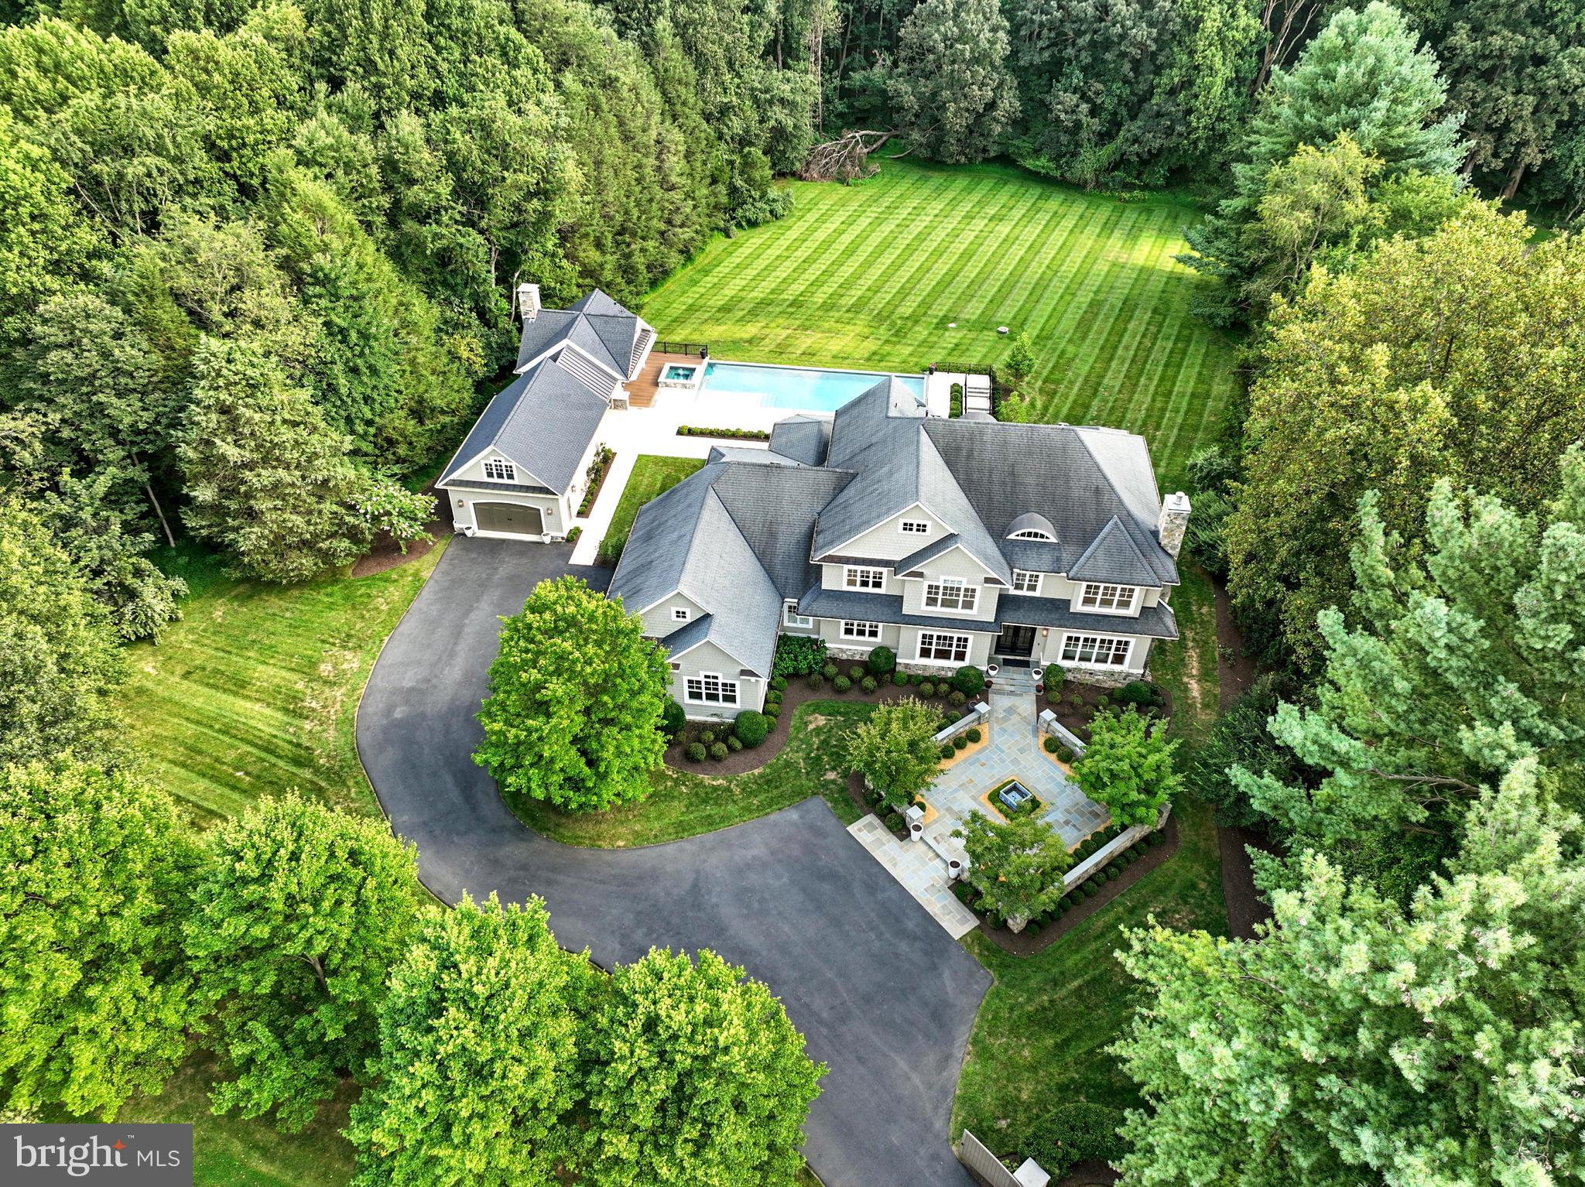
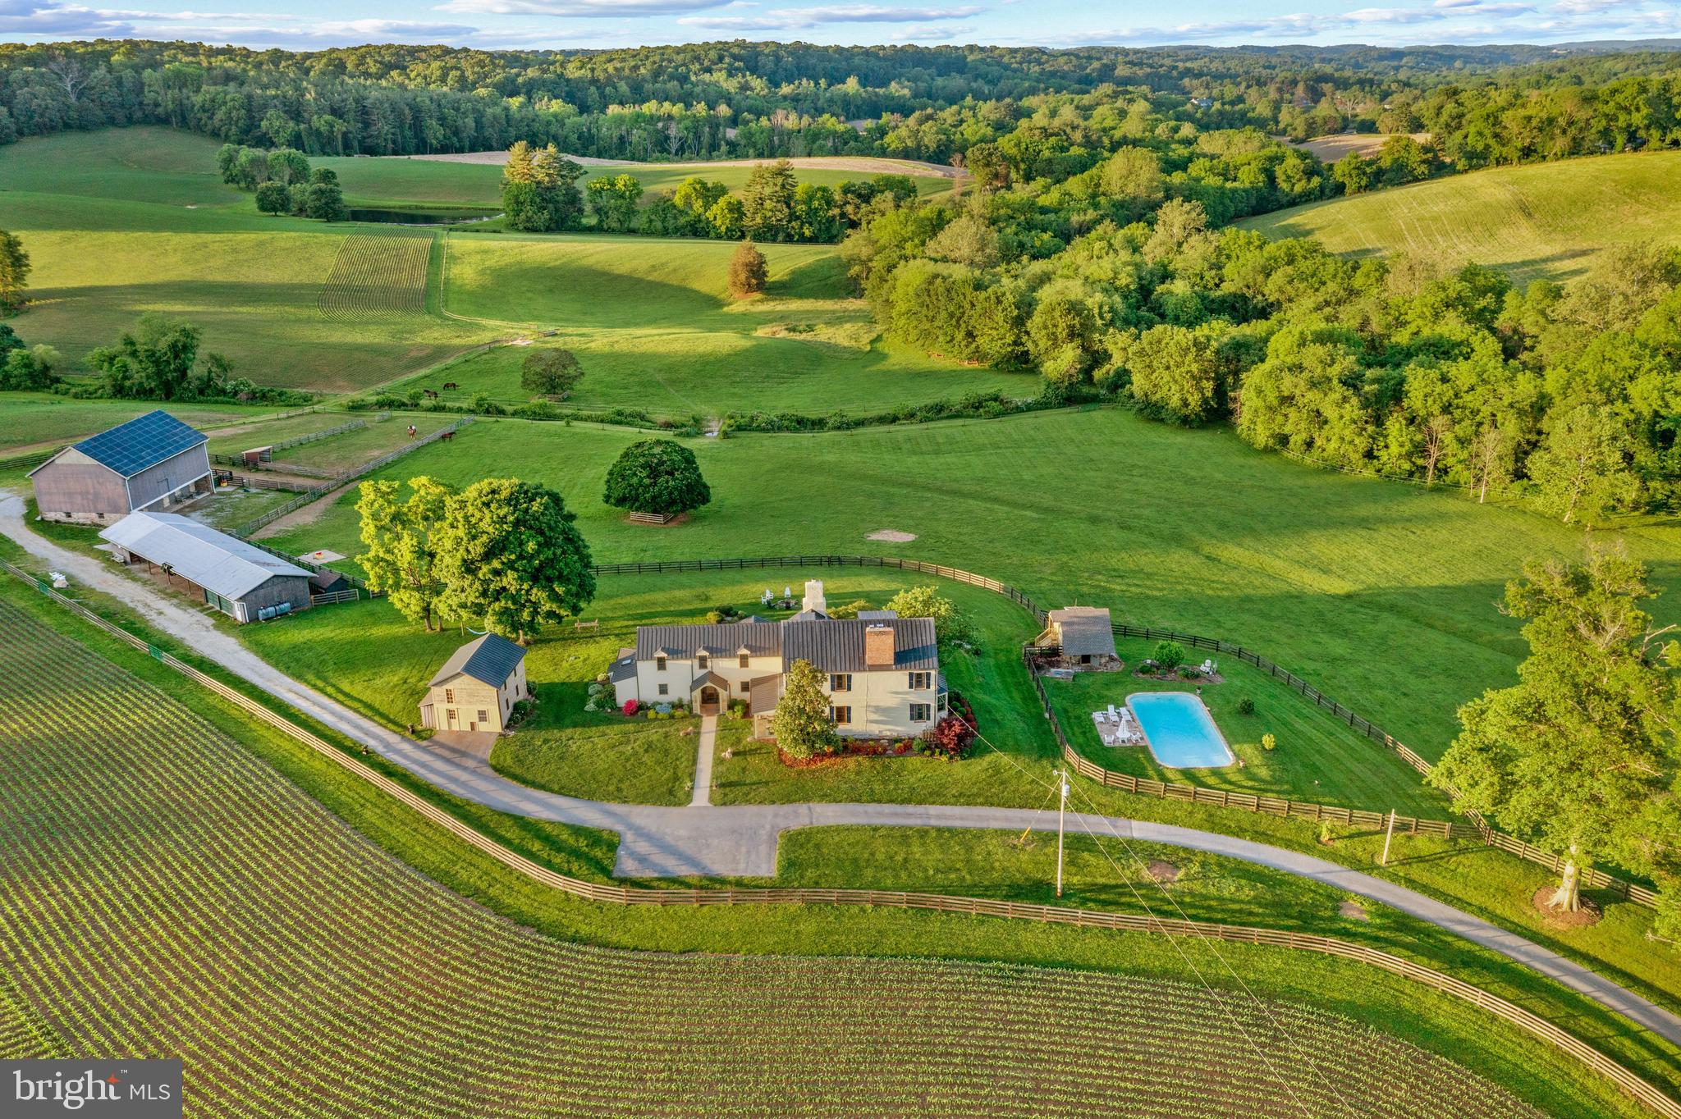
Live authentically. A sprawling stone ranch set on 10.6 private acres, designed for casual living, gathering, and unwinding. Natural materials define the interior, where vaulted ceilings, stone walls, wood-burning fireplaces, and expansive windows create a constant connection to the landscape and stellar views.
Main level provides true one-floor living. Generous great rooms and a spacious kitchen designed for serious cooking and effortless entertaining. A primary suite enjoys its own deck overlooking the grounds, a custom-fitted closet and infrared sauna. The fully equipped lower level—with kitchen, living spaces, bedrooms, baths, and laundry—offers exceptional flexibility for in-laws, extended family, guests, or independent living arrangements.
Thoughtfully planned outdoor living creates a private retreat monitored by exterior security system. Huge saltwater pool with lounging shelf and auto cover, hot tub for 6 with blue tooth controls, covered outdoor kitchen area, firepit lounge, pergola, basketball court, and playground offer destinations throughout the property, while open land provides room for horses, gardens, and future ambitions.
A truly unique lifestyle opportunity. Major recent renovation since 2024 provides updated systems, conveniences, and efficiency: Roof, HVAC systems, Security, Insulation, Soundproofing, Second Well yielding 8gpm, Updated Electric and Plumbing, New Appliances. Smart Lock/Doors. Outdoor Living. Conveniences under 10 minutes to Fallston’s Ace Hardware and Restaurants or downtown Jacksonville. 5 Minutes for pizza and subs at Palmisanos in Baldwin. 15 minutes to downtown Jarrettsville. Explore nearby Gunpowder State Park for hikes and trails, Boordy Vineyards, Prigel Family Creamery for ice cream and local dairy, Ladew Topiary Gardens, the Polo Fields, Manor Tavern, and local farms for produce and flowers. Xfinity Internet. Cultivate your existence. The art of uniting human and home. 
****DO NOT ENTER PRIVATE DRIVE WITHOUT APPOINTMENT****
#MDBC2168090

BALDWIN

5420 LYNCH LANE

8 Beds

5 Baths

7,820 Sq.Ft.

$4,000,000

MLS#: MDBC2168090

New on site 2 days ago
RARE Bethesda owner-user or investment opportunity with in-place income and a full-floor second-story office/retail suite in one of the region's premier walkable retail districts offering a FLEXIBLE OPPORTUNITY in an EXCEPTIONAL LOCATION:

Own a mixed-use property in the heart of Bethesda, directly on one of Bethesda's most vibrant streets. Step outside to more than 30 restaurants and 40 retailers, including Apple, Lululemon, CAVA, and other premier destinations, while enjoying immediate proximity to the sought-after Edgemoor neighborhood.
This flexible investment or owner-user opportunity allows an occupant to utilize the entire second floor while benefiting from income generated by the established sushi restaurant (Takumi Sushi) on the ground level. Investors also have the option to lease the second floor for additional income potential.
The second floor offers approximately 3,000 SF and features a rare full-floor layout with abundant natural light from corner-unit windows, providing exceptional privacy and flexibility for office, retail, medical, or showroom use. The current build-out includes:
• 8 private offices
• Conference room
• Reception area
• Kitchenette
• 2 restrooms (including one with a shower)
Additional features include secure access, on-site parking, and walkable access to the Bethesda Metro Station, local parks, and the Capital Crescent Trail.
Flexible occupancy options available. The second floor is also offered for lease. Ground floor is fully leased to Takumi Sushi.
#MDMC2247740

BETHESDA

4929 BETHESDA AVENUE

None Beds

None Baths

5,783 Sq.Ft.

$4,000,000

MLS#: MDMC2247740

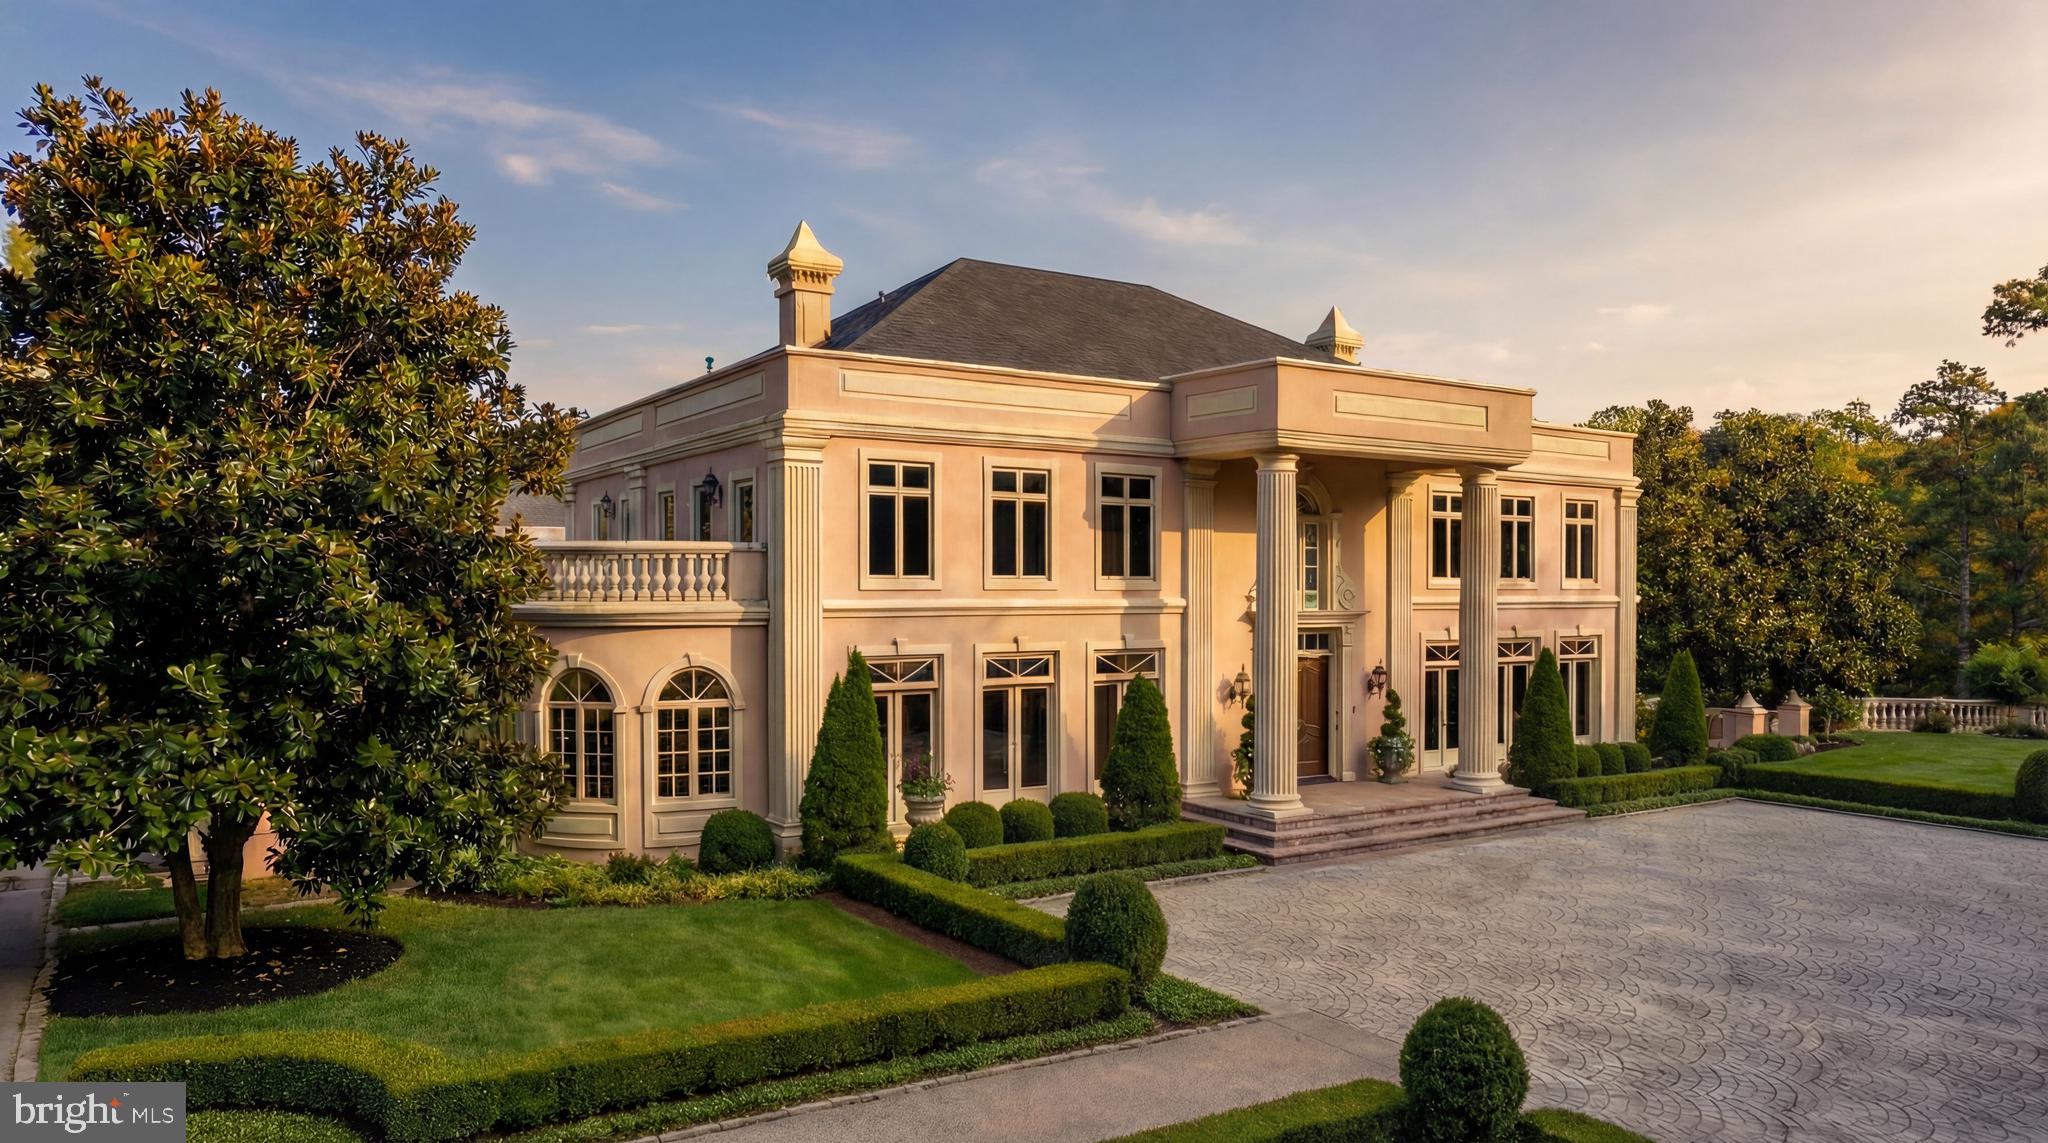
A timeless classic situated on more than 3 waterfront acres, this home offers dramatic, marsh fringed views of the Assawoman Bay and the Ocean City skyline beyond. The recreational boater will appreciate the private lit pier with boat lift, water and electric. The interior is a masterful combination of form and function, sparing no details. An open floor plan, chef's kitchen, second floor entertainment area, formal and intimate dining room as well as attention to detail with a creative mix of plaster molding, arched niches and beamed ceilings through-out the home.
#MDWO2027262

OCEAN CITY

12729 STACKED STONE LANE

4 Beds

5 Baths

7,400 Sq.Ft.

$4,000,000

MLS#: MDWO2027262

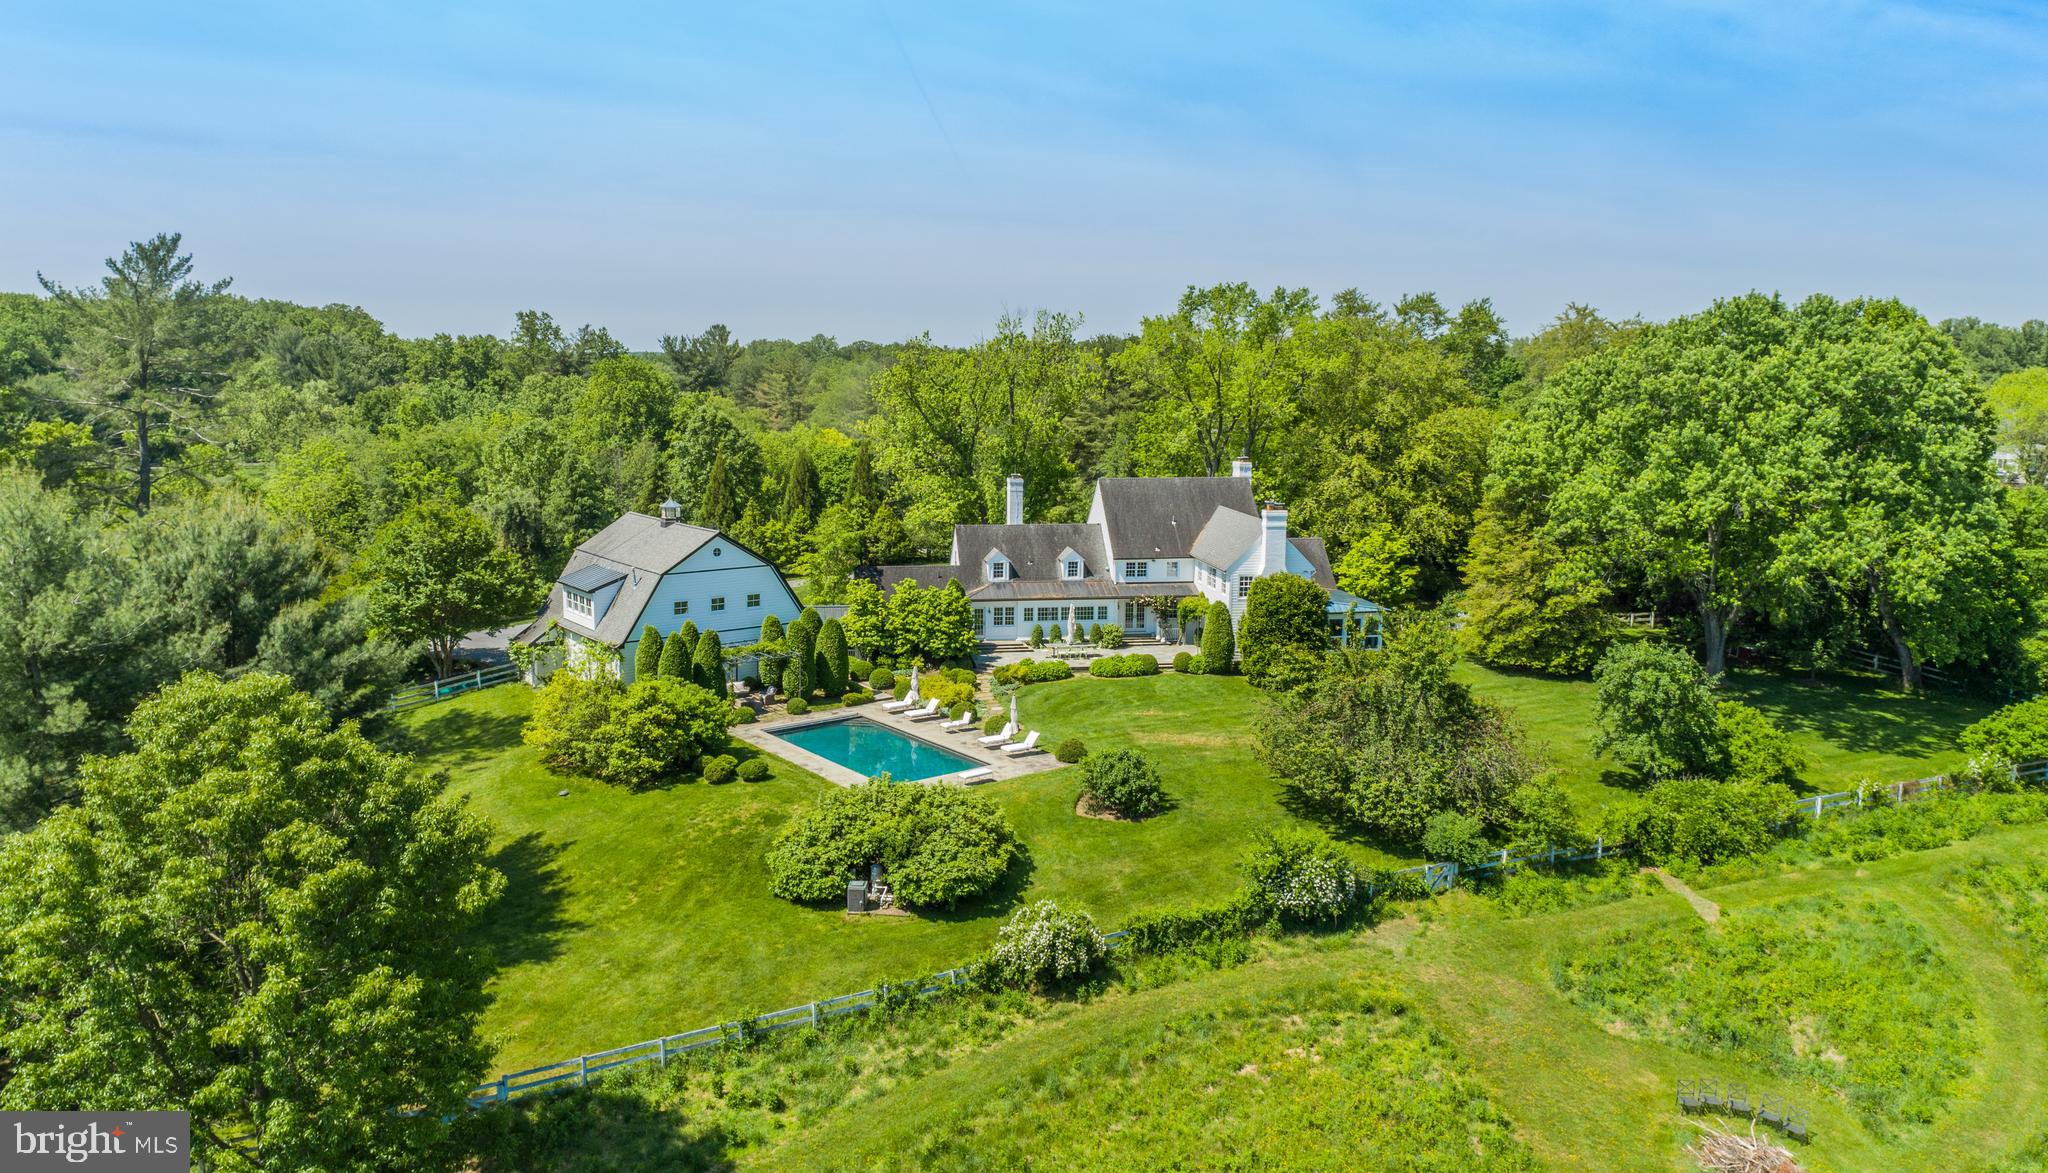
Welcome to the Barn at Ash Mill.
A quintessential Bucks County converted stone bank barn circa 1729.
This extraordinary property is situated on almost 12 bucolic acres encompassing both sides of one of Buckingham Township’s most desirable roads and conveniently located minutes away from the river town of New Hope, and historic Doylestown Pennsylvania with fine dining, shopping and entertainment. History abounds as it was once the studio of the renowned impressionist painter and designer of stained-glass windows George W. Sotter. He was mostly known for his association with the New Hope Art Colony. The 6,880+/- sq. ft. barn was completely and thoughtfully restored in 2012 including modern amenities while preserving the historic character and charm of an old barn. Featuring geothermal green energy heating and cooling, radiant floor heating, new roof in 2024, Anderson full divided light windows, security system with cameras, and fully integrated Sonos surround sound system. The expert craftsmanship is evident from the reclaimed weathered barnwood siding to the attention to detail and quality of materials throughout. Upon entering the foyer there is a feeling of comfort and spaciousness. A vaulted ceiling, exposed beams, plaster walls and a stone wall entrance that invites you into the massive great room. Here you’ll be amazed by the 17-foot-high ceiling, walls of
windows, post and beam structure and one of the four fireplaces located on the
property. The chef inspired kitchen is equipped with Wolf, Liebherr and Bosch appliances, custom
cabinetry, granite countertop, large barnwood and black walnut island, 2 copper sinks
and built-in banquet seating. Also conveniently located on the main level is the laundry room, powder room and the primary bedroom with two large walk-in closets. The ensuite bathroom has a vaulted
ceiling, a spacious shower and a clawfoot tub. The upper level consists of two bedrooms with exposed beams, large windows and a hall bath.
The lower level invites you to a large entertainment space with a stone fireplace, travertine floors, exposed beams, barnwood accents and a private ensuite bedroom.
There is also a utility room, gym, sunroom, library, wine cellar, and half-bath. The two-story pub room has stone and plaster walls, leaded stained-glass windows, stone fireplace, granite counter tops, custom bar wrapped in copper, glass front refrigerator/freezer, microwave/convection oven, galvanized sink and beer tap. An office/painter’s studio with brick floors can be accessed from the main living area or a private entrance. Virtually staged room do not reflect the original hardwood flooring. 
The rear exterior of the Barn boasts a spectacular entertainment area with multi-level bluestone patios, a pergola covered kitchen with high-end Twin Eagle appliances, a granite countertop and peninsula. Adjacent to the kitchen is a covered post and beam sitting area with a massive stone fireplace and brick walls with boulder outcroppings that blend seamlessly with beautiful views of rock gardens and split-rail fenced pastures beyond. A private enclosed saltwater spa is just steps away.
For the auto collector or car enthusiast there is a detached four-car garage with a built-
in work bench and storage room. There is also a detached one car garage located on
the property. A darling garden potting shed and a 14-tree organic fenced in orchard complete the rear
10+/- acres of the property. As you approach the front of the barn you are welcomed by a stone walled courtyard with brick and bluestone patios and a tranquil water feature.
Overlooking an additional 2+/- acres there are views of mature trees, lush greenery and a picturesque woodshed with a moss-covered roof.
Experience the ultimate in country living…. Live in a Barn!!
#PABU2096446

DOYLESTOWN

2855 ASH MILL ROAD

4 Beds

3 Baths

6,880 Sq.Ft.

$4,000,000

MLS#: PABU2096446

Triple wide, extra deep corner property at a prime Rittenhouse Square location. An opportunity like this does not become available often. 18,000+ square feet, not including the basement. 79 feet wide, 108 feet deep. Explore endless development possibilities in this rare jewel box commercial property at the intersection of South 15th and Pine Street. Explore a luxury condo project, apartment project,  luxury home development, commercial office play and more. Nestled among Rittenhouse and  the Avenue of the Arts neighborhoods, this historic CMX1-zoned brick office building boasts a well-maintained space. With original details, a courtyard, and elevator service, this unique property, constructed between 1800 and 1900, awaits your vision. Schedule a viewing today before it's gone! Explore historic tax credits! Taxes and square footage are the responsibility of the buyer to have verified.
#PAPH2286240

PHILADELPHIA

415 S 15TH STREET 419

None Beds

None Baths

N/A

$4,000,000

MLS#: PAPH2286240

Exceptional opportunity to build your dream home with spectacular views on this premium 5 acre riverfront lot. This exclusive and private property, with 122’ of riverfront access, includes an existing 2-story home with just over 3,000 finished sq ft, 3 bedrooms, 3 ½ baths, a 2-car garage and a large deck. Private well and septic. Located in the Langley High School pyramid. Minutes to Scott’s Run, Difficult Run and Great Falls State Park trails, nearby Village of Great Falls, Tysons Corner, downtown Washington, Dulles Airport, and major commuter routes. Property conveys as-is.
#VAFX2194762

MCLEAN

718 BULLS NECK ROAD

3 Beds

3 Baths

3,056 Sq.Ft.

$4,000,000

MLS#: VAFX2194762

PRICE REDUCTION! Philly Home Advisors proudly presents the Nautilus, an avant-garde 15-unit apartment complex that sets a new standard for urban living in University City. This cutting-edge construction features expansive units, upscale finishes, and unparalleled views. In response to evolving market trends, the Nautilus stays ahead of the curve by offering 11 highly sought-after, spacious 2-bedroom, 2-bath apartments—the current pinnacle of desirability—alongside 4 expansive 3-bedroom, 3-bathroom residences. Step into each unit and experience the welcoming embrace of open floor plans. These generously proportioned interiors boast top-tier finishes, from designer fixtures to state-of-the-art appliances. The open-concept layout maximizes natural light, cultivating a warm and inviting ambiance. Modern kitchens, equipped with premium appliances, complement chic bathrooms, and ample storage space, establishing a new benchmark for residents in the area. The roof deck, with its panoramic city skyline backdrop, serves as an idyllic setting for socializing, entertaining, or simply unwinding. Conveniently positioned within walking distance of prestigious institutions such as the University of Pennsylvania and Drexel University, as well as iconic landmarks like the Art Museum and 30th Street Station, the Nautilus offers easy access to local highways. Boasting a 10-year tax abatement and situated in an opportunity zone, this 15-unit gem facilitates a seamless tenant acquisition process. To sweeten the deal, the seller includes 1 year of free property management with the sale, making the Nautilus an irresistible investment opportunity.
#PAPH2300518

PHILADELPHIA

646 N 32ND STREET

None Beds

None Baths

N/A

$4,000,000

MLS#: PAPH2300518

RARE OPPORTUNITY TO CONVERT A CHARMING COUNTRY INN INTO A THRIVING ASSISTED LIVING FACILITY!

20 private rooms inclusive of owner's unit and manager's apartment, large community & dining spaces, kitchen, office and on-site laundry facilities 

Fully sprinklered 16-bed Nursing Home / Residential Care Facility Conversion opportunity on 1.25± acres in Howard County. 20 private rooms, public water/sewer, R-12 zoning, ample parking, and strong proximity to hospitals and community amenities. Quiet, scenic setting with high ceilings and abundant natural light. Offered for sale or lease.
#MDHW2065846

COLUMBIA

10605 STATE ROUTE 108

None Beds

None Baths

7,680 Sq.Ft.

$4,000,000

MLS#: MDHW2065846

This 10.4816-acre commercial property features C-3 zoning, the highest commercial zoning classification in Carroll County, allowing for the widest variety of commercial uses. The site offers full frontage along Hanover Pike from Ebbyvale Road onward and benefits from strong traffic exposure of approximately 22,000–27,000 vehicles per day (VPD).
The property is improved with five buildings totaling approximately 16,000 SF and is currently operating as a used car dealership, tire shop, inspection point, service and repair facility, and body shop. Improvements include a two-level main office and showroom building with administrative offices for sales, finance, management, and tag/title operations; a 7-bay service and tire facility with alignment equipment, customer waiting area, office space, and upper-level storage or parts area; a separate office/support building with front and rear access and bathroom facilities; a fully equipped body shop with four oversized bays capable of accommodating ambulances or larger vehicles, with heating installed; and an additional three-bay service building suitable for car wash or light service use. The site also offers parking capacity for 200+ vehicles.
Permissible uses under C-3 zoning may include a strip retail center with an anchor tenant, a gas station with a convenience-oriented pit stop concept (such as Royal Farms), branded auto dealerships including Toyota, Honda, Chevrolet, Ford, and others, or senior and assisted living facilities, which are in high demand in the area. The property’s size, zoning, and location allow it to serve both the Carroll County and Hanover markets and offer immense long-term potential.
#MDCR2032346

MANCHESTER

4028 HANOVER PIKE

None Beds

None Baths

16,000 Sq.Ft.

$4,000,000

MLS#: MDCR2032346

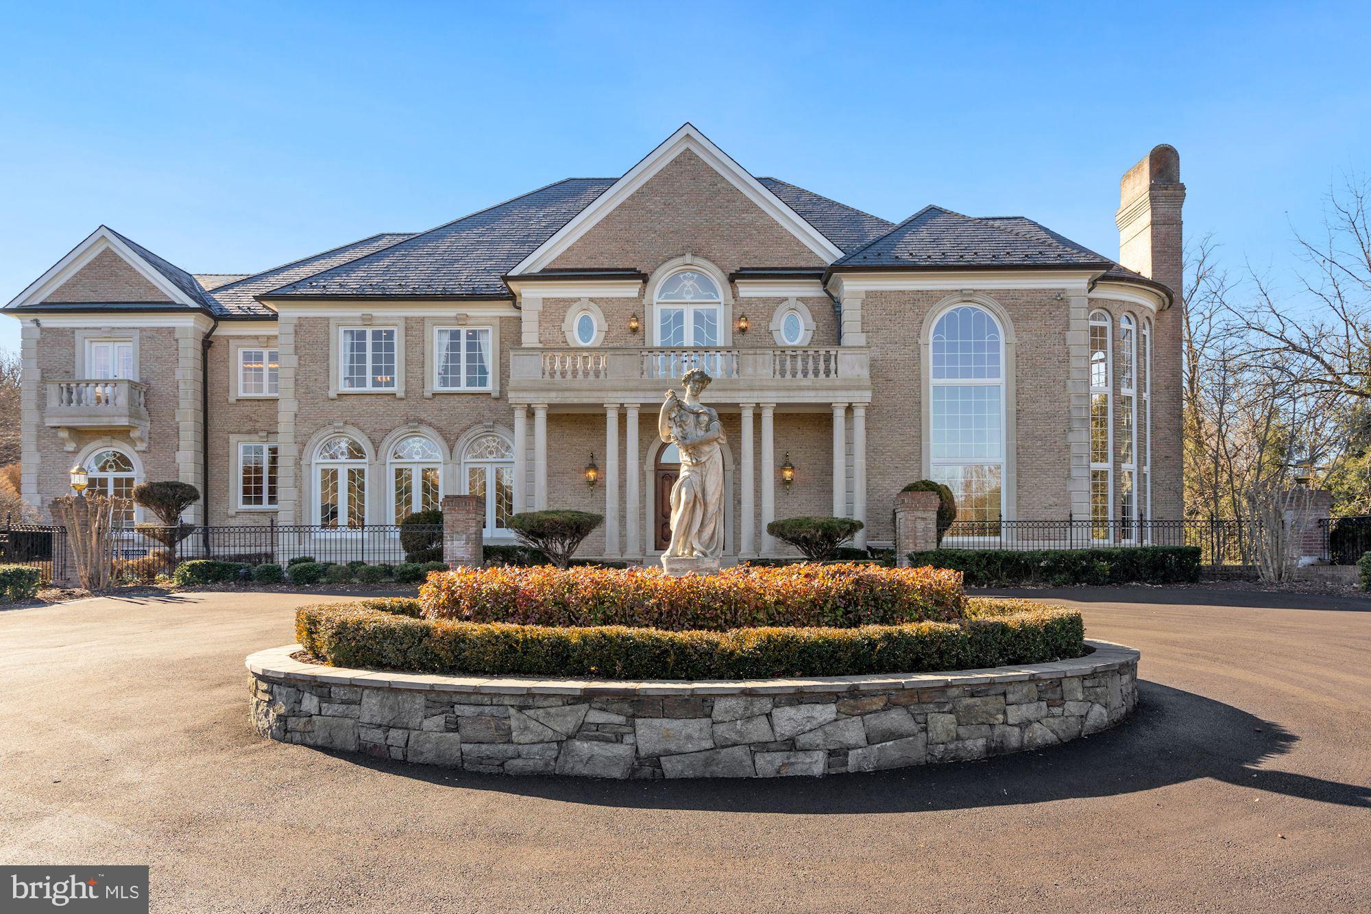
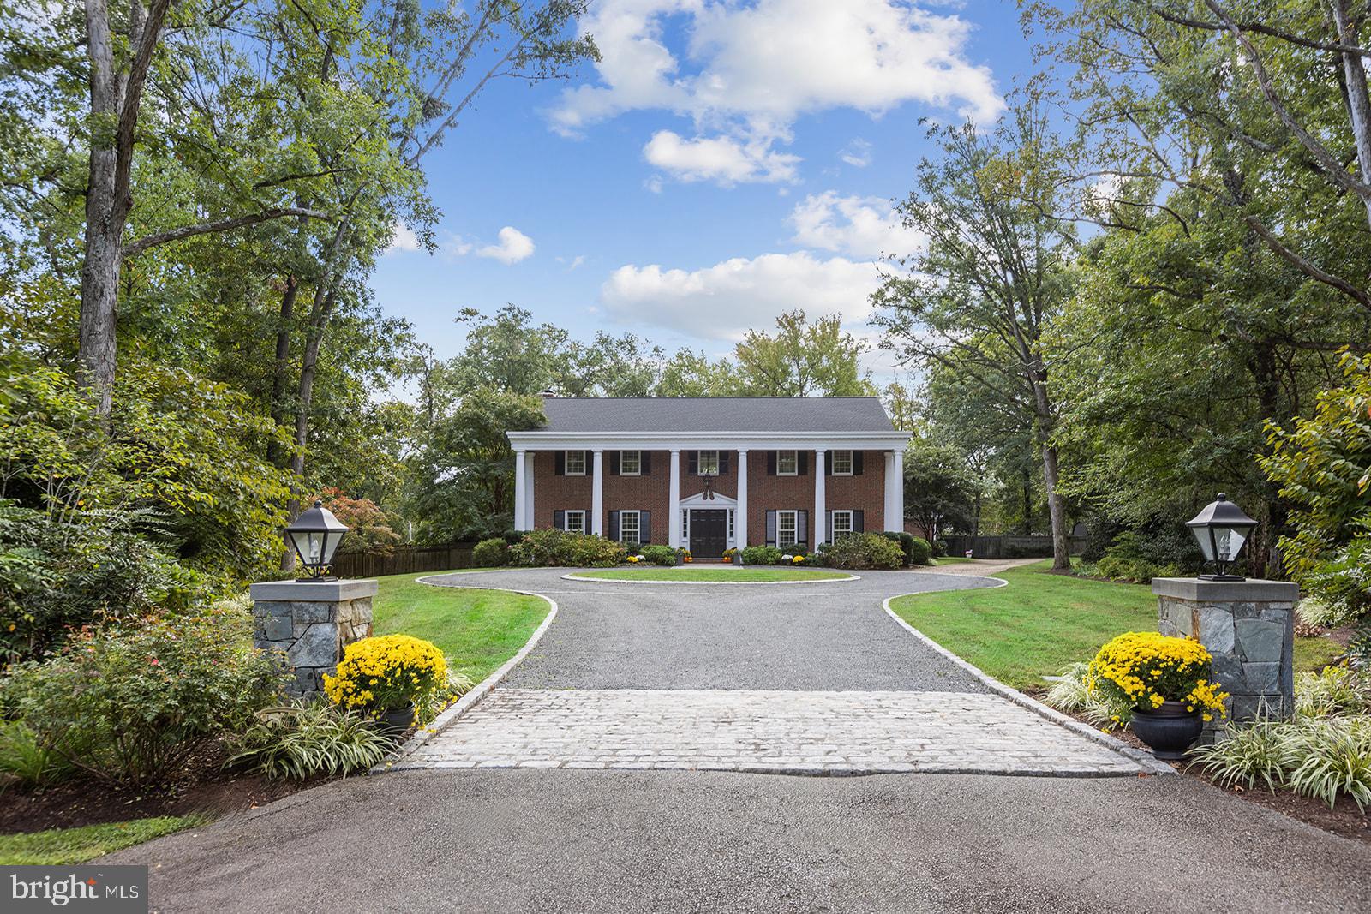
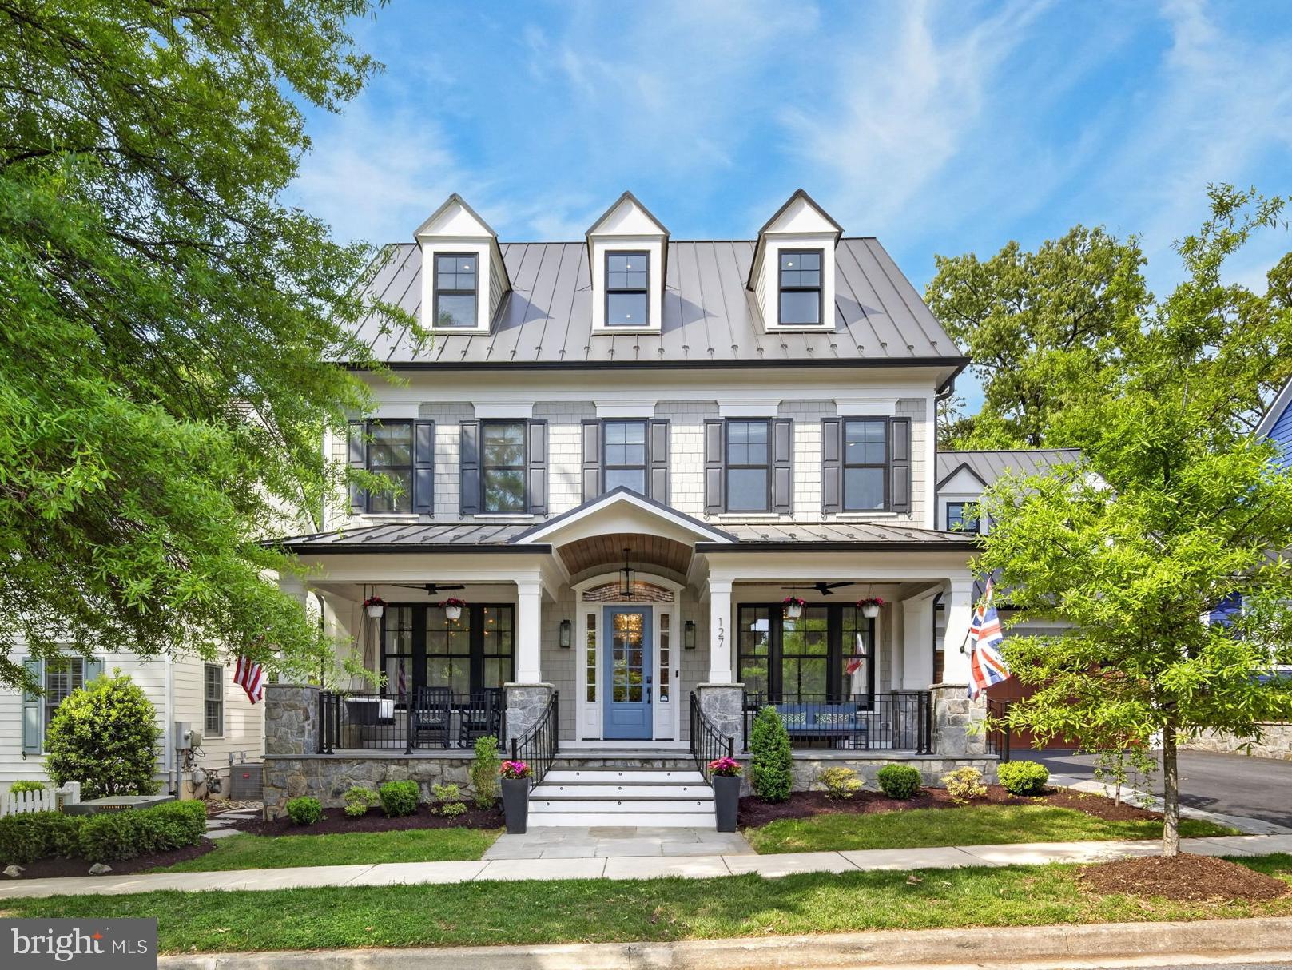
NEW PRICE! Country Club Style living at home with private Tennis Court, Swimming Pool, and Hot Tub! Work comfortably at home with a spacious home Office, Exercise Room, and a relaxing Screened Porch! This gorgeous Nantucket-style home sits on corner lot in prime Langley Farms McLean location inside the Beltway just moments between Tysons Corner and Washington DC.  Approx 8,300 SF includes Main House and Carriage House apartment perfect for safely social distancing with guests, Au Pair, or in-laws.  6/7 BR, 6 Full + 2 Half BAs, includes the Owner Suite with luxurious bath, separate His & Her vanities and water closets, and large walk-in closets, and one of the home's Six Fireplaces,  Fabulous Walk-Out Lower Level, two laundry rooms, circular valet driveway, and more.  Impressive scale and beautiful finishes throughout. Must see!
#VAFX1175290

MCLEAN

1144 LANGLEY LANE

7 Beds

6 Baths

8,300 Sq.Ft.

$4,000,000

MLS#: VAFX1175290

1 ... 226 227 228 229 230 ... 666
* Listings identified with the FMLS IDX logo come from FMLS and are held by brokerage firms other than the owner of this website. The listing brokerage is identified in any listing details. Information is deemed reliable but is not guaranteed. If you believe any FMLS listing contains material that infringes your copyrighted work please click here to review our DMCA policy and learn how to submit a takedown request. © 2024. First Multiple Listing Service, Inc.
 - property

Send a message

Message successfully sent.

Your message

What is 3 + 4 ?

Reason for contacting?

I agree to receive email communication and understand I can unsubscribe at any time.

I agree to be contacted by Charis Realty Group via call, email, and text for real estate services. To opt out, you can reply 'stop' at any time or reply 'help' for assistance. You can also click the unsubscribe link in the emails. Message and data rates may apply. Message frequency may vary. Privacy Policy

Sign Out

Virtual Assistant

Would you like to take the next step with this property? We can help you schedule a showing or virtual tour, or send you more details.

Yes, I would like more information.

Thank You for Your Reply, One of Our Agents will contact you as soon as possible

No, maybe later.

Thank you, you can always contact me via email, phone number or through the contact form.

Realhub AI

Lucy - Your AI-Powered Realtor

Update Your Temporary Password

Personalize your search

Enter your email and we'll notify you immediately when new listings match what you're looking for.

or enter email address

Already have an account ? Login here

Continue your home search

I agree to receive communications and understand I can unsubscribe at any time.

I agree to be contacted by Charis Realty Group via call, email, and text for real estate services. To opt out, you can reply 'stop' at any time or reply 'help' for assistance. You can also click the unsubscribe link in the emails. Message and data rates may apply. Message frequency may vary. Privacy Policy

Already have an account ? Login here

We use cookies

We use cookies primarily for analytics to enhance your experience. By accepting, you agree to our use of these cookies. You can manage your preferences or learn more about our cookies policy.