Properties

Browse or get in touch to schedule a walkthrough.

  • Nearby me
Price range

Popular Features

Community Features

Association

Property Features

Waterfront

View

Exterior Features

Interior Features

Style

10000 properties match your criteria

Updated 1 minute ago

E-Alert name
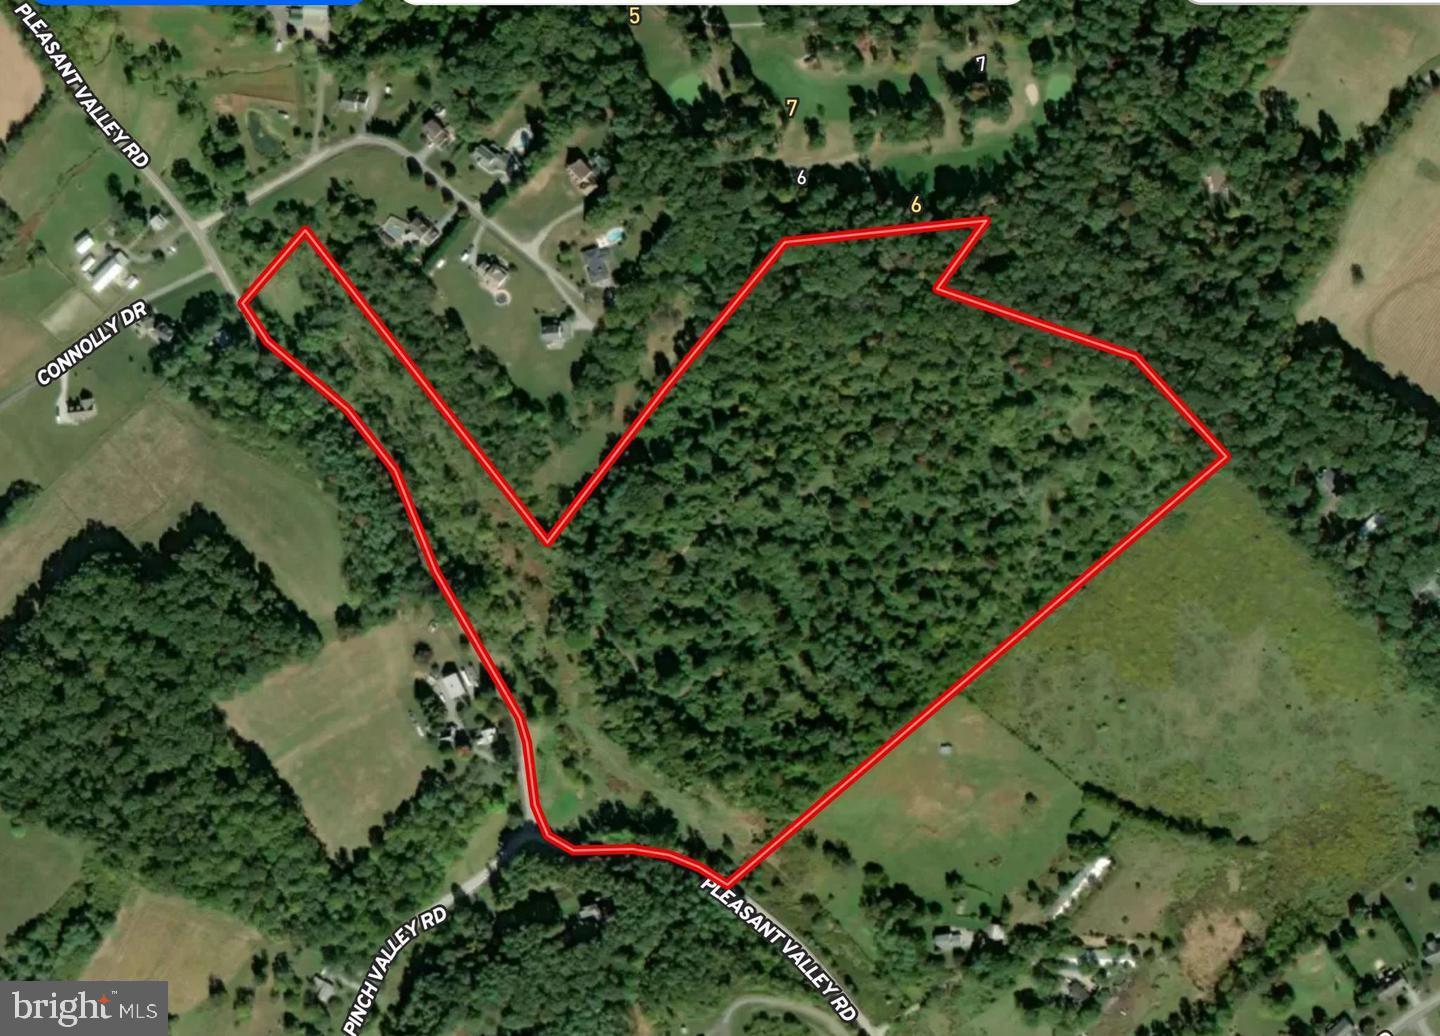
Now Available: nearly 7 acre commercial site, primed for multi-unit/multi-use development. Newly improved intersection at Rt 724 & Peterman Rd. OJR School District, easy access to Rt 422, Access on Three streets, Commercial Zoning allows a multitude of uses by-right
#PACT2127126

POTTSTOWN

1574 NEW SCHUYLKILL ROAD

None Beds

None Baths

7.1 acres

$3,750,000

MLS#: PACT2127126

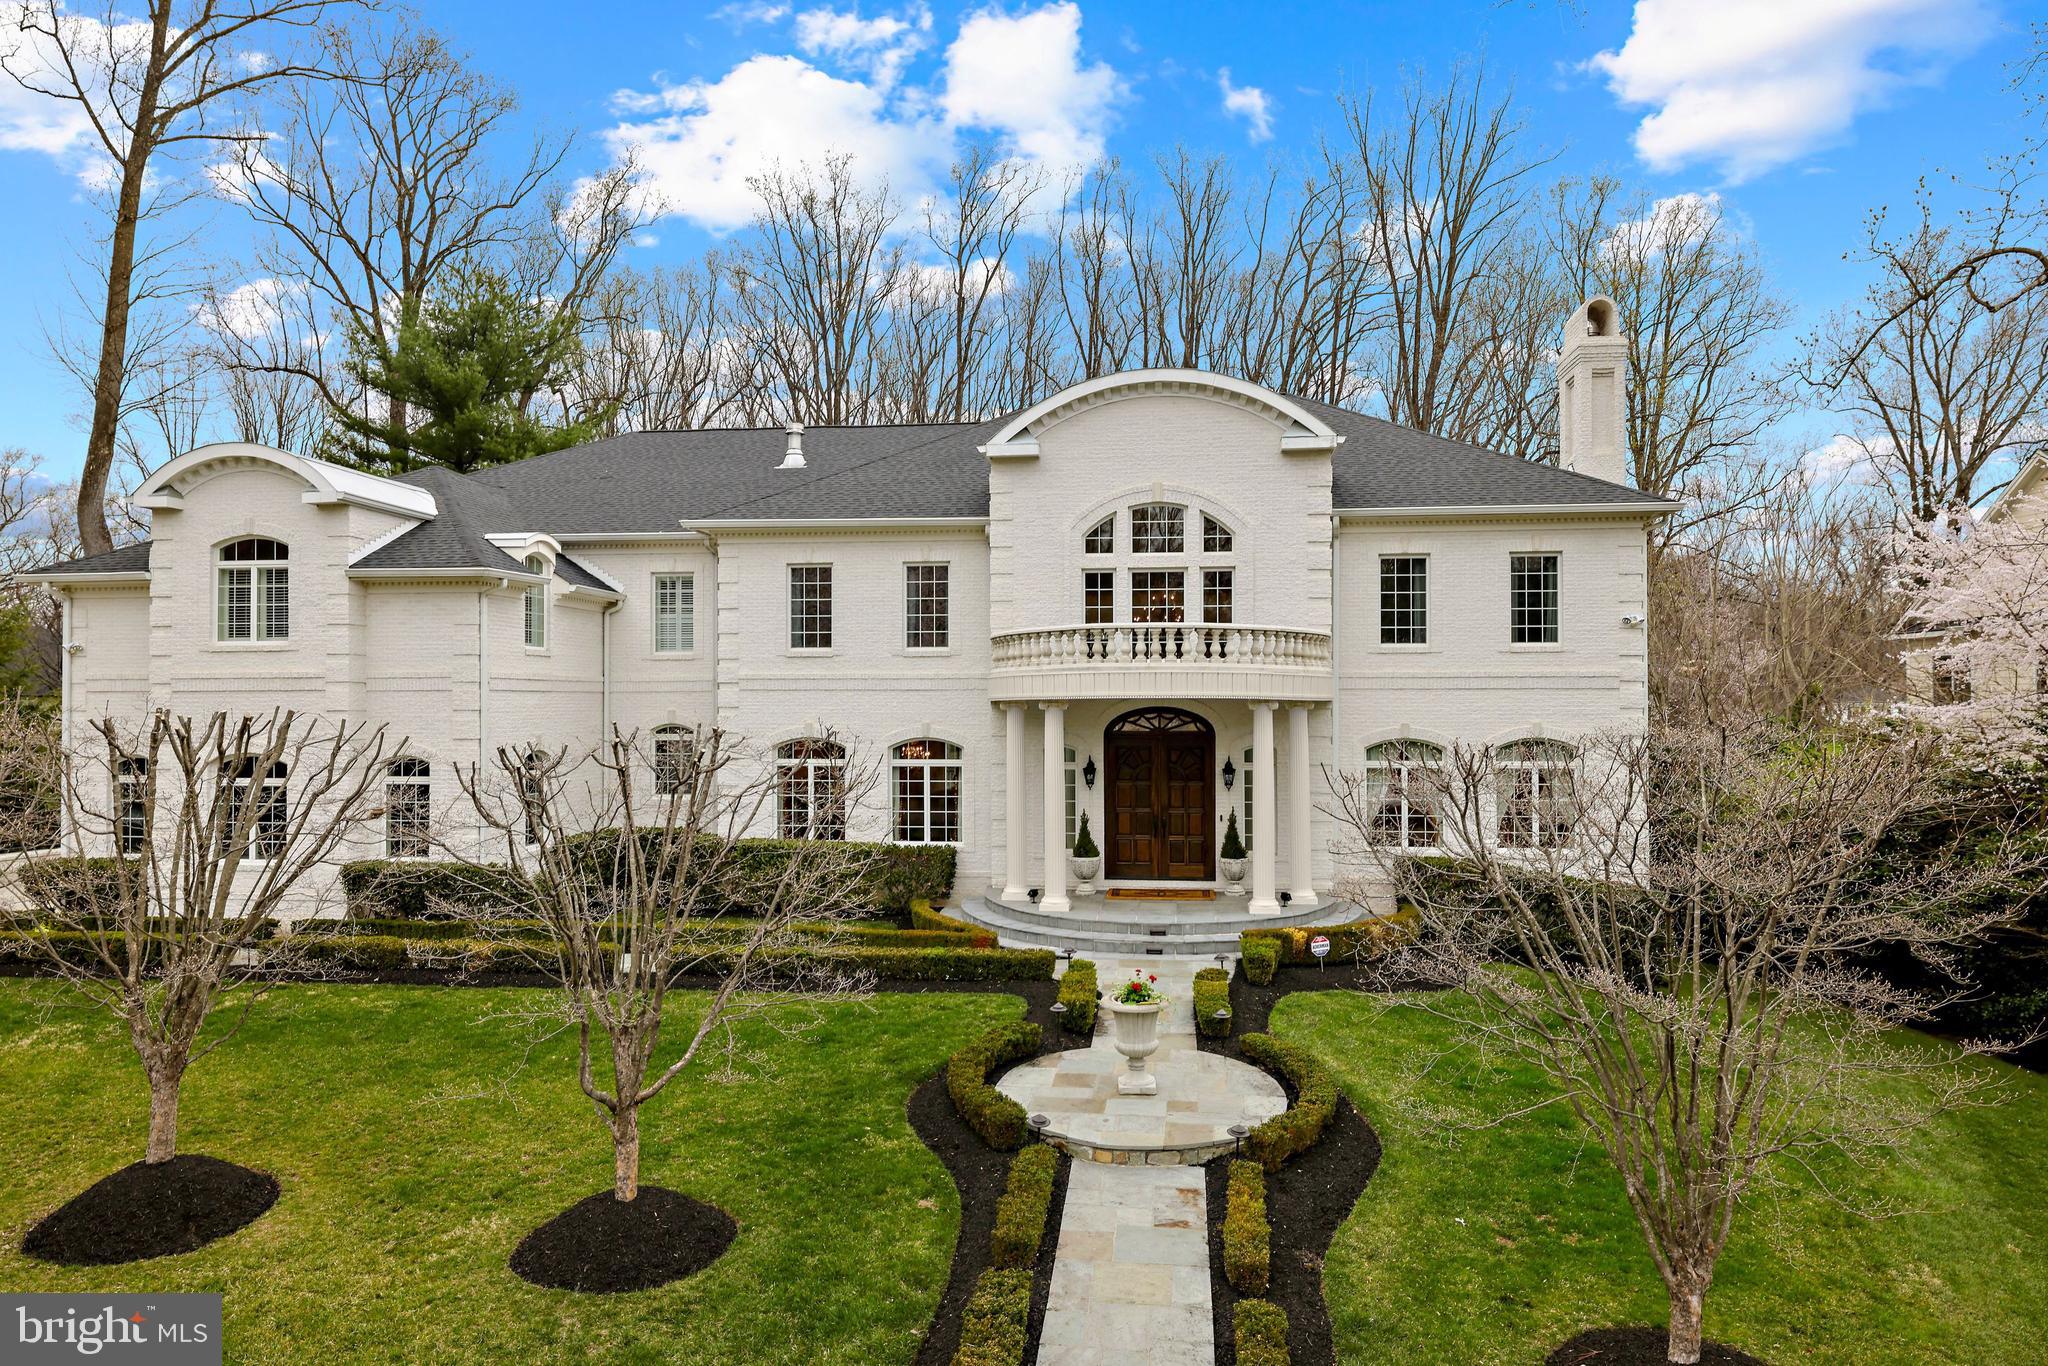
Reduced to great value.Stunning, private compound by award-winning Sandy Spring Builders.Main house offers over 6,000 sq ft of finely detailed living space, separate guest house & exquisite pool all on nearly one acre of lushly landscaped property.Open concept living, luxurious master suite w/ private deck, 4 fireplaces.Outdoor kit, saltwater pool & 3-car garage.Walk to Bethesda.
#1002458409

BETHESDA

5312 BRADLEY BOULEVARD

7 Beds

6 Baths

6,288 Sq.Ft.

$3,750,000

MLS#: 1002458409

Now Available: nearly 7 acre commercial site, primed for multi-unit/multi-use development. Newly improved intersection at Rt 724 & Peterman Rd. OJR School District, easy access to Rt 422, Access on Three streets, Commercial Zoning allows a multitude of uses by-right
#PACT2122080

POTTSTOWN

1574 NEW SCHUYLKILL ROAD

None Beds

None Baths

N/A

$3,750,000

MLS#: PACT2122080

Offering 240.1 acres in 4 lots, tax id's 6949-61-2697, 6948-79-6872, 6948-79-2784, & 6949-40-8707. 
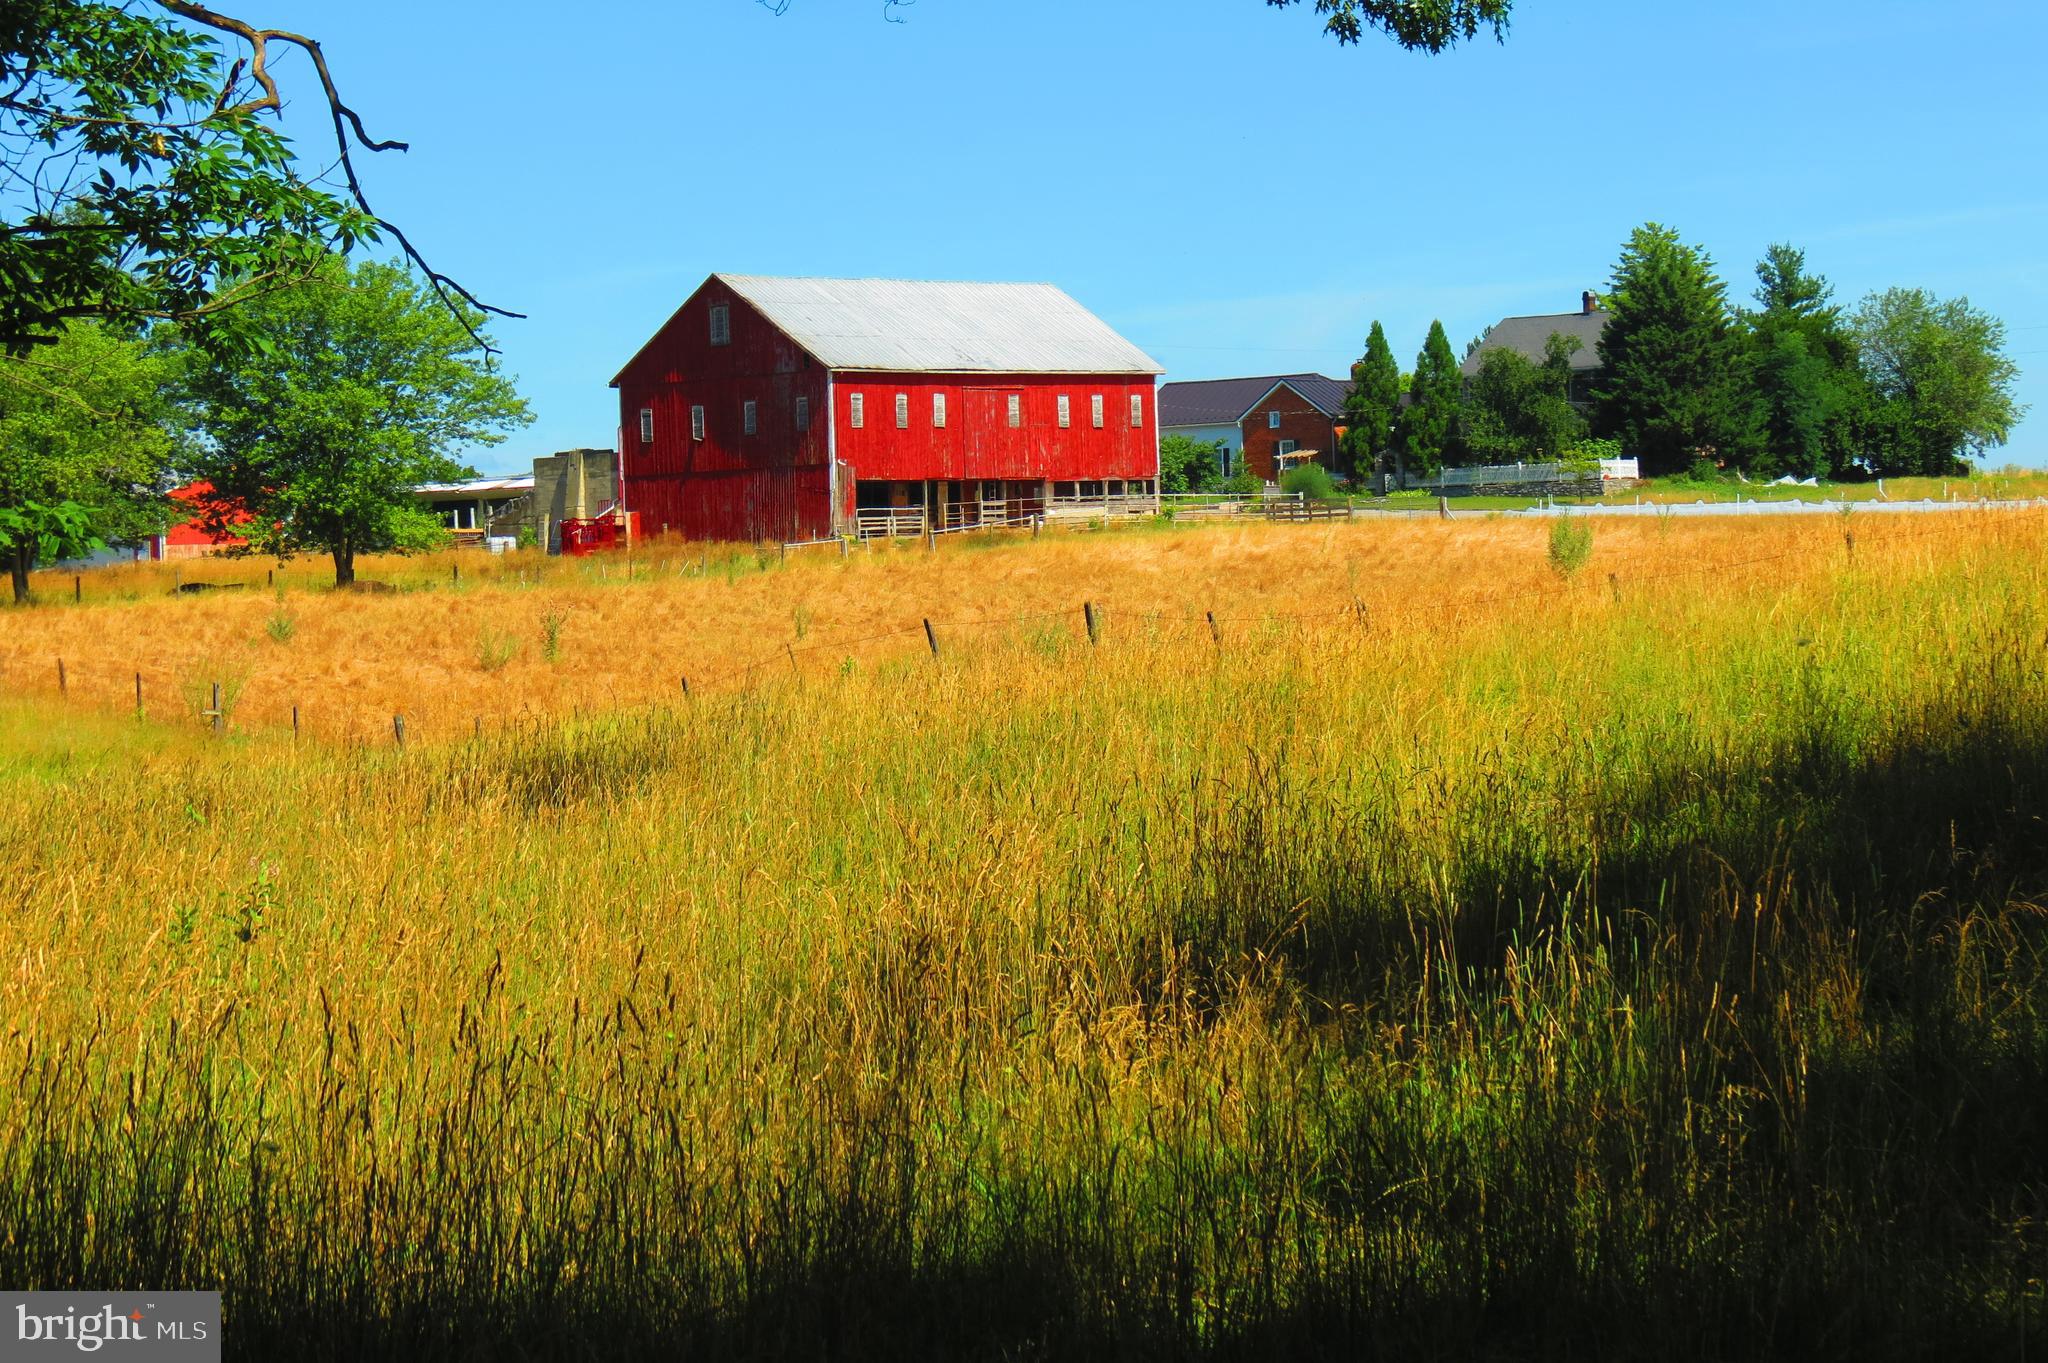
The property is in a Virginia Outdoor Foundation Conservation Easement and may be subject to one division.  Stunning views, 120+ acres of highly productive farm land.  The remaining acreage is pasture-fenced for cattle or horses.  6-bay equipment building, feed storage, and workshop.  A barn with an apartment.
House sites are for the purchaser to decide.
#VAFQ2016990

MARSHALL

10674 ADA ROAD

1 Beds

1 Baths

N/A

$3,750,000

MLS#: VAFQ2016990

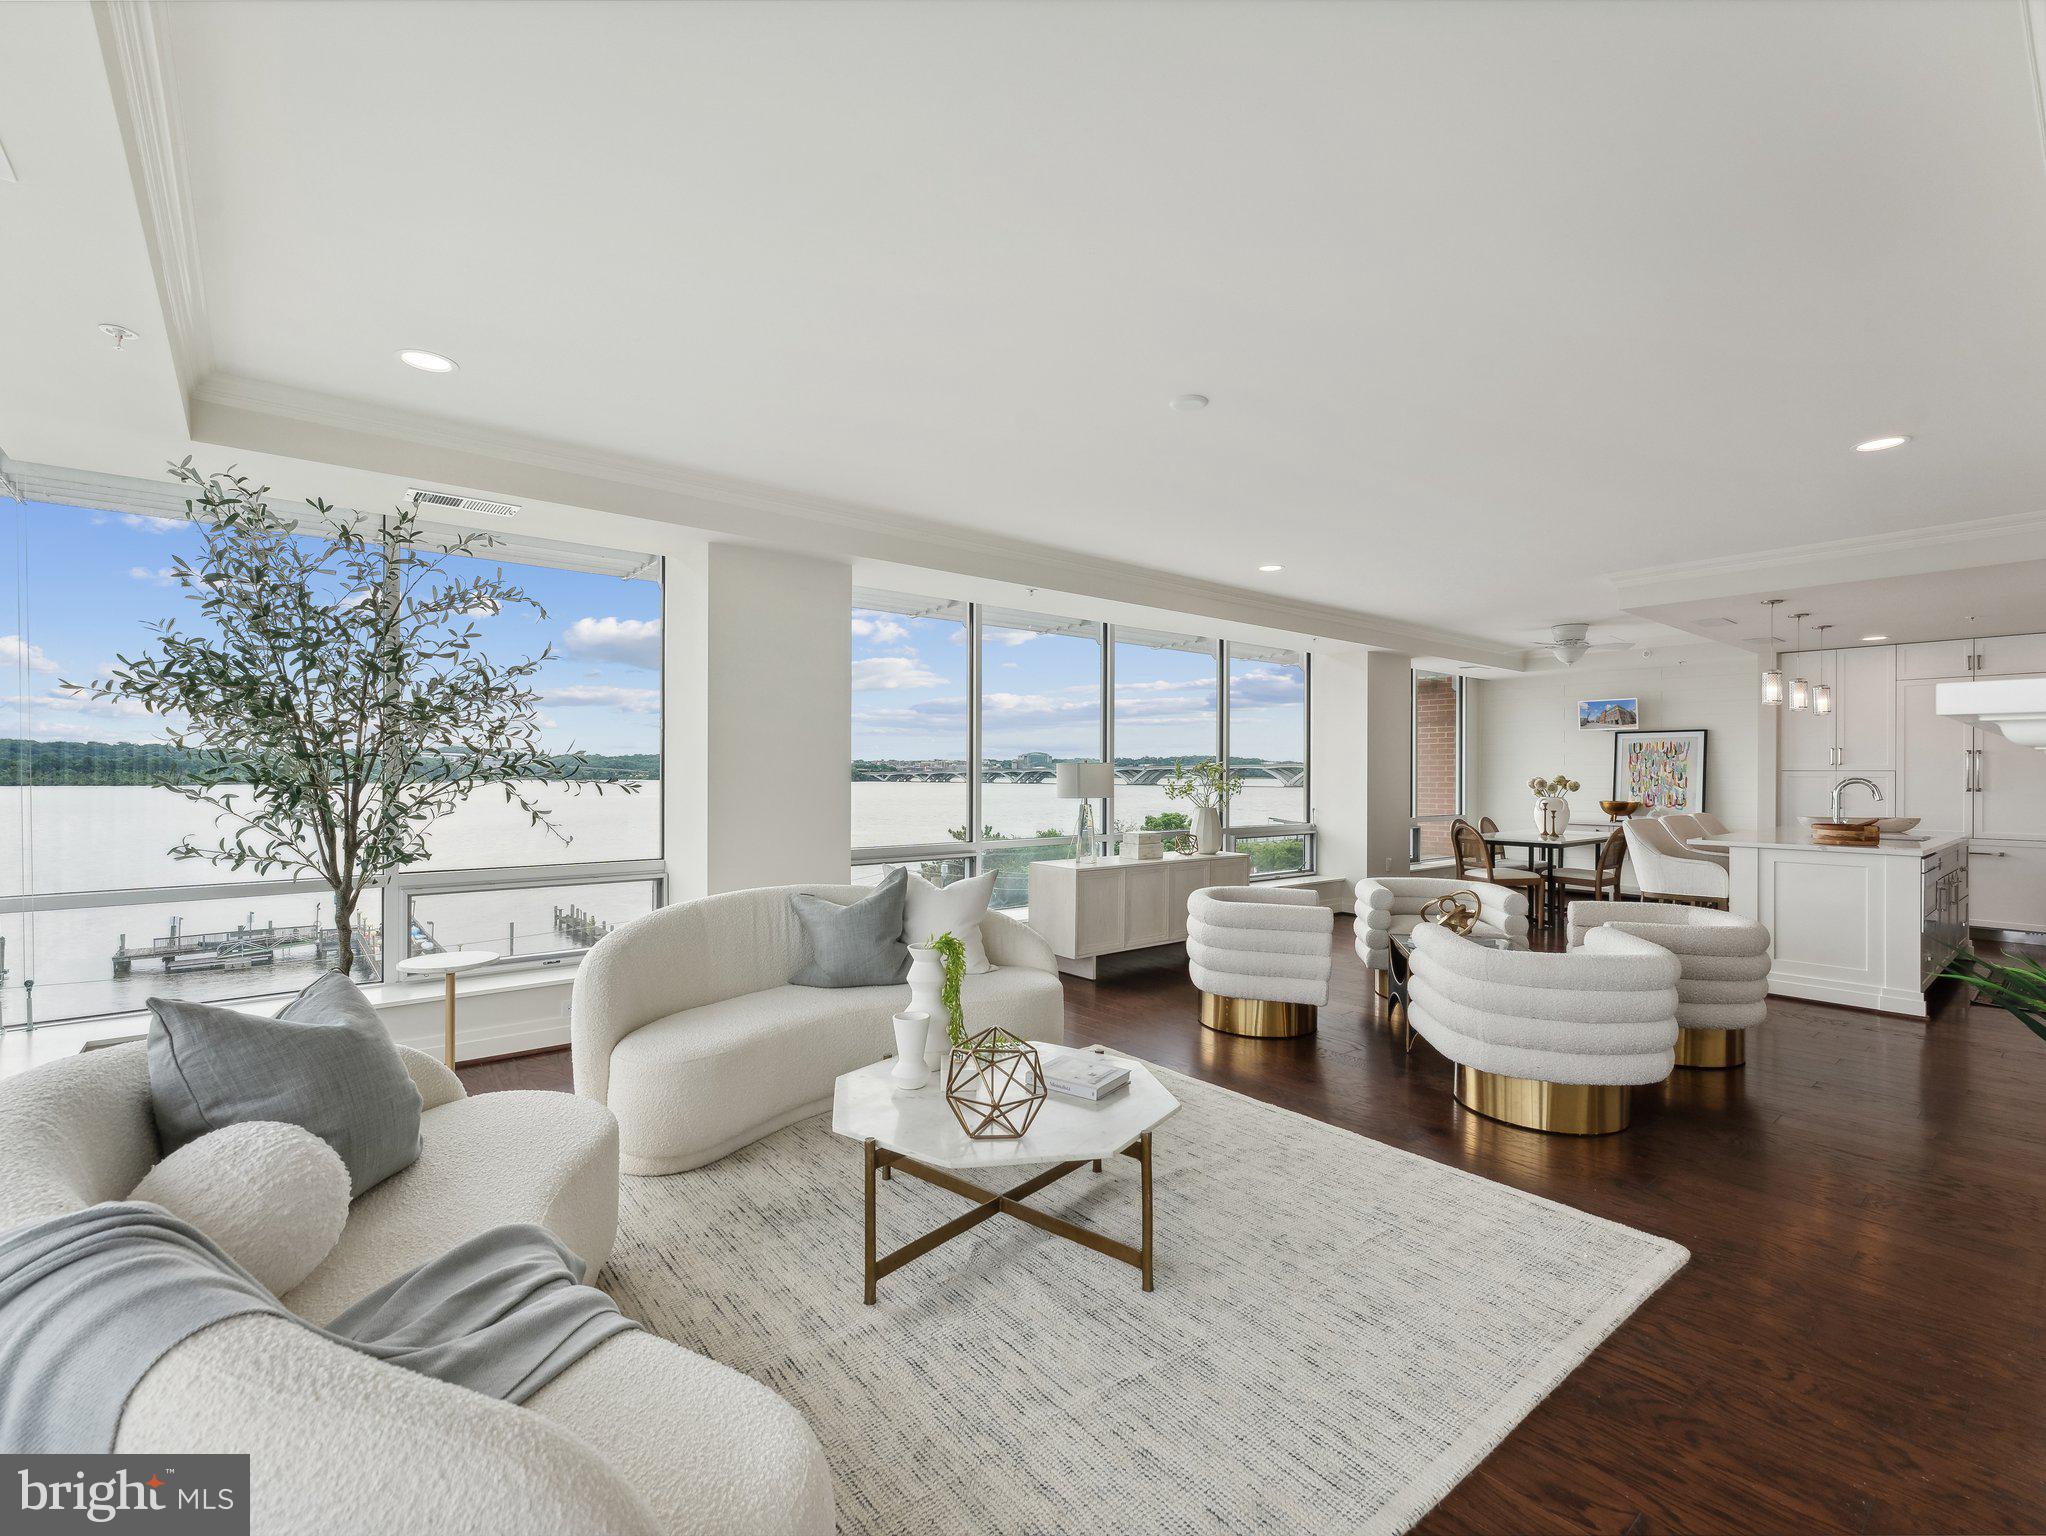
Brand new three bedroom, three and a half bathroom showplace overlooking Rittenhouse Square. Featuring high ceilings, oversized windows atop The Square, high-end finishes and a 10-year tax abatement, this is a spectacular property in one of the most desired buildings in Center City. Enter the condominium through a gracious gallery foyer with custom lighting and well thought-out ceiling detail.  Past a coat closet and powder room you step into an oversized great room with two walls of windows and sunset views directly onto Rittenhouse Square. The great room provides multiple layout options for entertaining, lounging and both casual and formal dining. The entire southern wall of the great room belongs to the chef’s kitchen with floor-to-ceiling cabinetry, a large two level island with breakfast bar, Calacatta stone countertops and backsplash, Viking commercial grade stainless steel appliances and butlers pantry with a wine refrigerator and a Miele built-in coffee maker. The primary suite is well proportioned and offers Center City skyline views, two walk-in closets, two wall closets and a hotel-quality bathroom with a double vanity with Carrara countertops, a Kohler wall hung toilet in private water closet, 67” freestanding tub, and a huge walk-in shower adorned in Calacatta and Carrara stone. The second and third bedrooms each enjoy excellent closet space and luxurious ensuite marble bathrooms. There is a laundry room with sink and stacked LG washer and dryer, hardwood floors and recessed lighting throughout. Residents of The Estate Homes at Parc Rittenhouse enjoy two secure elevators for only 20 homes which provides direct access to the garage, lobby and amenities floor, in addition to the same amenities as the other homes at Parc Rittenhouse, including a 24 hour doorman and concierge; landscaped 7th floor rooftop with outdoor pool, whirlpool spa, kiddy pool, and sundeck with lounge chairs; brand new state-of-the-art fitness center; conference room and media room. There is garage parking below the building for an additional fee and three amazing restaurants on the ground floor, Stephen Starr’s Parc, Devon Seafood and Via Locusta. Rittenhouse Square is ranked the 6th best neighborhood in North America by Places Rated Almanac. There are 175 restaurants and 199 retailers within a three block radius. Within close walking distance to the Market Street office corridor, The Avenue of the Arts and University City. 30th Street Station and Philadelphia International Airport are only minutes away.
#PAPH2365578

PHILADELPHIA

219 S 18TH STREET 29 203

3 Beds

3 Baths

3,937 Sq.Ft.

$3,750,000

MLS#: PAPH2365578

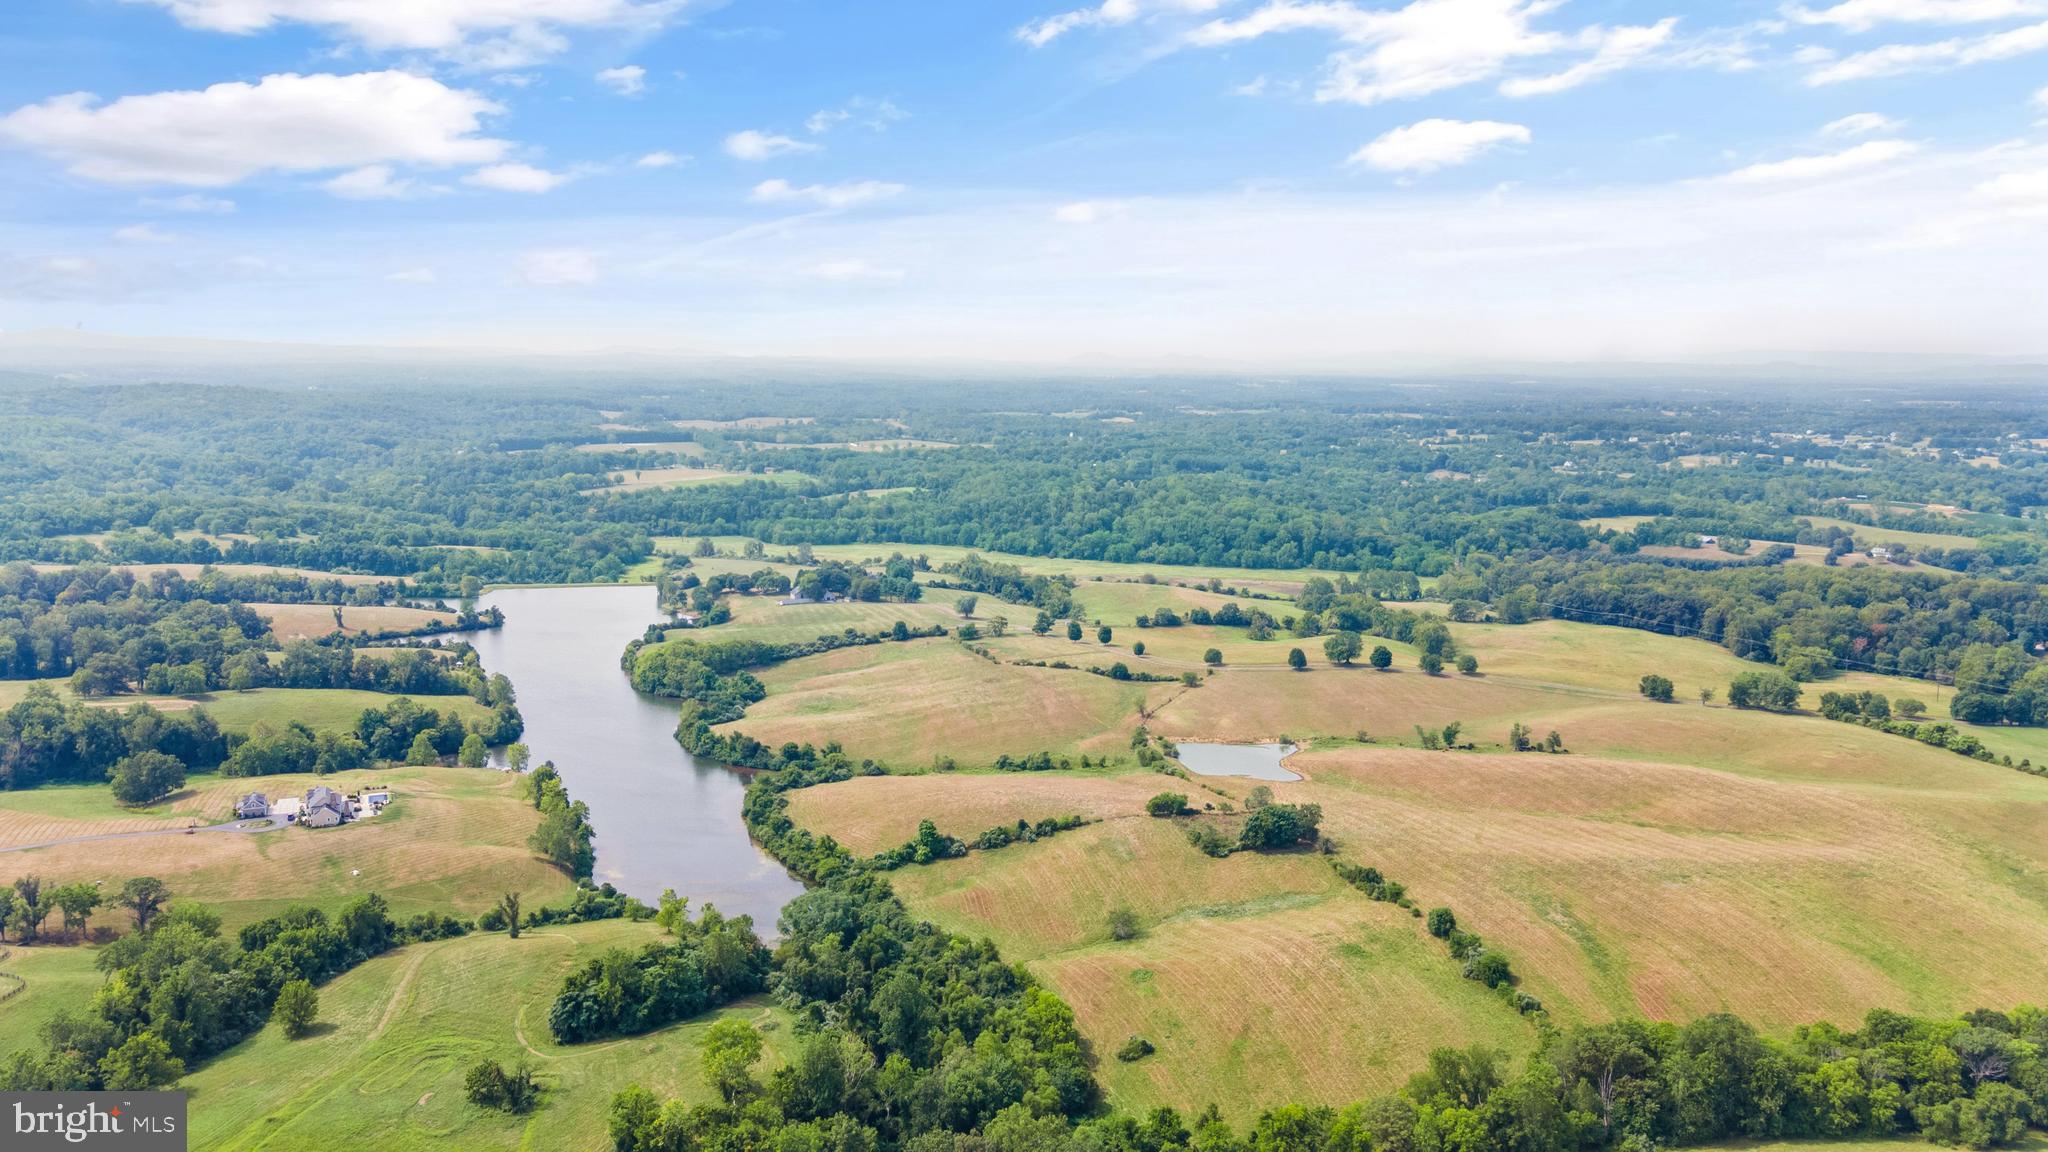
Absolutely stunning manor home with 4 bedrooms, 3 full bathrooms, and 3 half bathrooms with a beautiful lake view on 166 lush acres. This light-filled home features exposed beams, exquisite hardwood floors, updated bathrooms, custom cabinetry, and countertops. The large granite island in the kitchen, numerous living spaces, and back porch make this home an entertainer's delight. The main level office with beautiful built-ins and a large window make working from home a treat! The two-car attached garage features an upper-level apartment with 1 bedroom, 1 bathroom, kitchen, and living space. The property has a 3 bedroom, 2 bath guest cottage with 2 car garage, 9 stall barn with an indoor arena, a machine shed, and multiple paddocks with run-ins. Enjoy the Blue Ridge Mountains to the west and a peaceful lake to the east. Masks and gloves required when viewing the home.
#VALO422830

UPPERVILLE

21167 TRAPPE ROAD

4 Beds

3 Baths

5,308 Sq.Ft.

$3,750,000

MLS#: VALO422830

Amazing Value! House is in perfect condition!

Massive Renovation Completed in 2023 on this Storybook Cape Cod Residence with one of the most outstanding expansive gardens in McLean! This 40,008 sq ft lot offers a large back area able to accommodate a pool, gardens stretching to the back of the lot planned out by a master gardner, a spacious grass area, and multiple patios along with a screened-in porch offering multiple areas for entertainment. The interior and exterior spaces are consistently tasteful and stylish and a new third level offers a fifth bedroom and full bath. All new bathrooms throughout, 3 HVAC Systems, a Cook’s Kitchen with all new appliances and eating area opening to the spacious terrace and gardens. The refinished garage is able to accommodate two cars and there’s room for an additional garage if needed.
#VAFX2168952

MCLEAN

903 COUNTRYSIDE COURT

5 Beds

5 Baths

6,400 Sq.Ft.

$3,750,000

MLS#: VAFX2168952

Lukens Reserve | A Private Wooded Estate

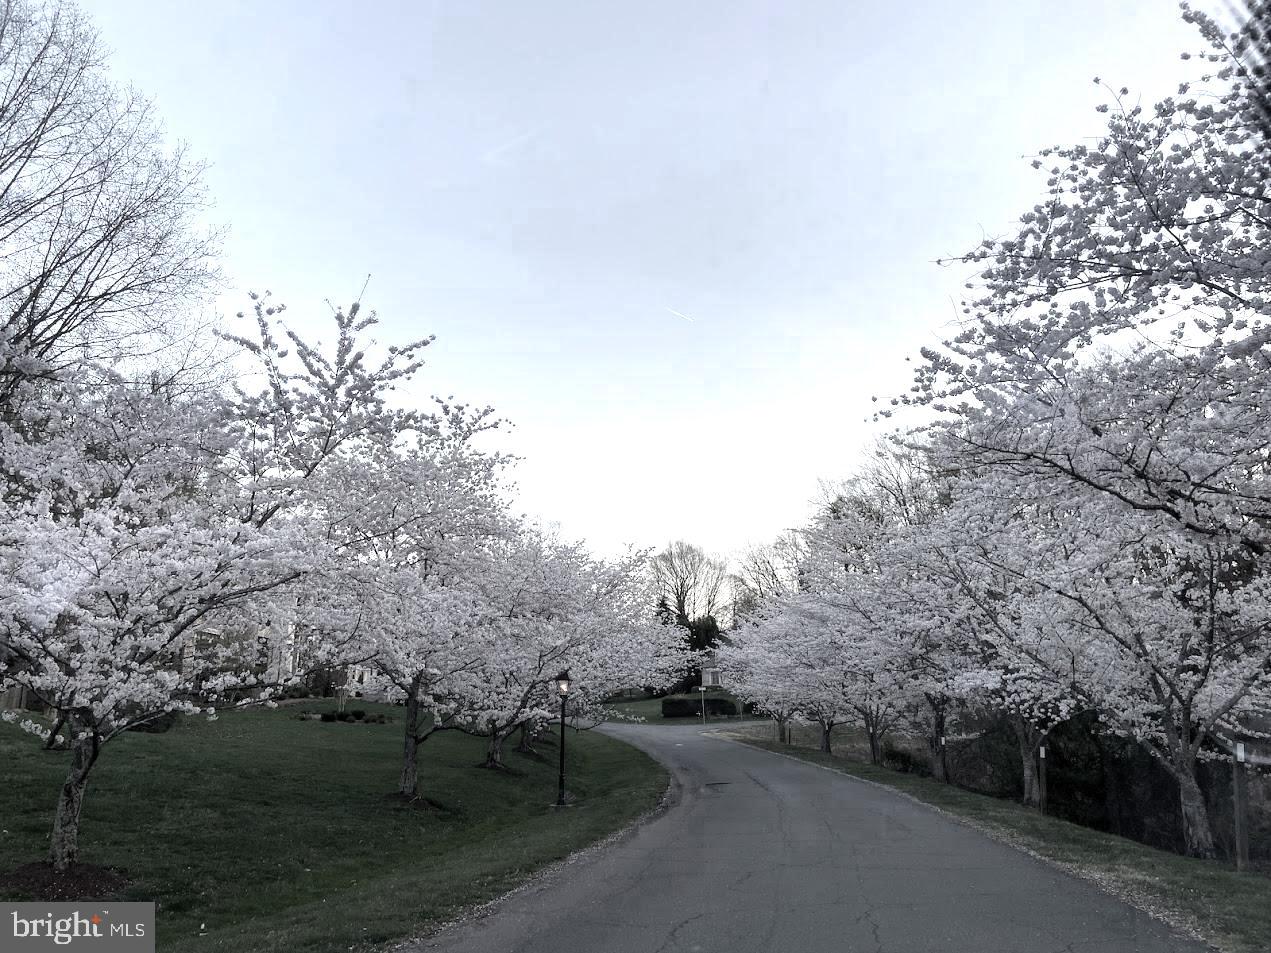
Set high on a hill and tucked behind a canopy of mature trees, Lukens Reserve is a rare offering—an exceptional estate that blends privacy, scale, and a curated home that is the pinnacle of refined living, sitting on 1.5 wooded acres and minutes to Washington, DC. 

A true sense of arrival begins through stone walls and continues along a graceful approach of the circular driveway. The renovated residence of unparalleled workmanship encompasses over 6,300 square feet of meticulously living space, where every detail reflects elevated craftsmanship and timeless style.

Designed for both grand entertaining and relaxed daily living, the expansive stone patios overlook a serene, wooded landscape where one can find peace at home. This quite location is only 15 minutes to Washington DC and 10 minutes to National Airport and Historic Old Town.

Inside, the home offers 4/5 bedrooms, plus a charming play and attic bunkroom, along with renovated marble baths. Elegant formal spaces include a library and living room each anchored with gas fireplace, and a dining room for grand entertaining, complemented by an impressive family room featuring heated glazed slate floors, bespoke millwork and a wood-burning fireplace.

At the heart of the home, a custom Lobkovich kitchen showcases hammered countertops, a Lacanche 60-inch range with metal hood and commercial-grade appliances, and finely crafted cabinetry—perfectly suited for both everyday living and elevated entertaining.

A recently completed primary suite serves as a private retreat, featuring dual dressing rooms, a spa bath with heated marble floors, soaking tub, custom cabinetry, Waterworks and Toto fixtures, a gas fireplace, and elevated views throughout the seasons.
A property of this scale and setting—private, composed, and rarely available. 
Garage used as a work shop and shed
#VAAX2055704

ALEXANDRIA

2307 RUSSELL ROAD

5 Beds

2 Baths

5,855 Sq.Ft.

$3,750,000

MLS#: VAAX2055704

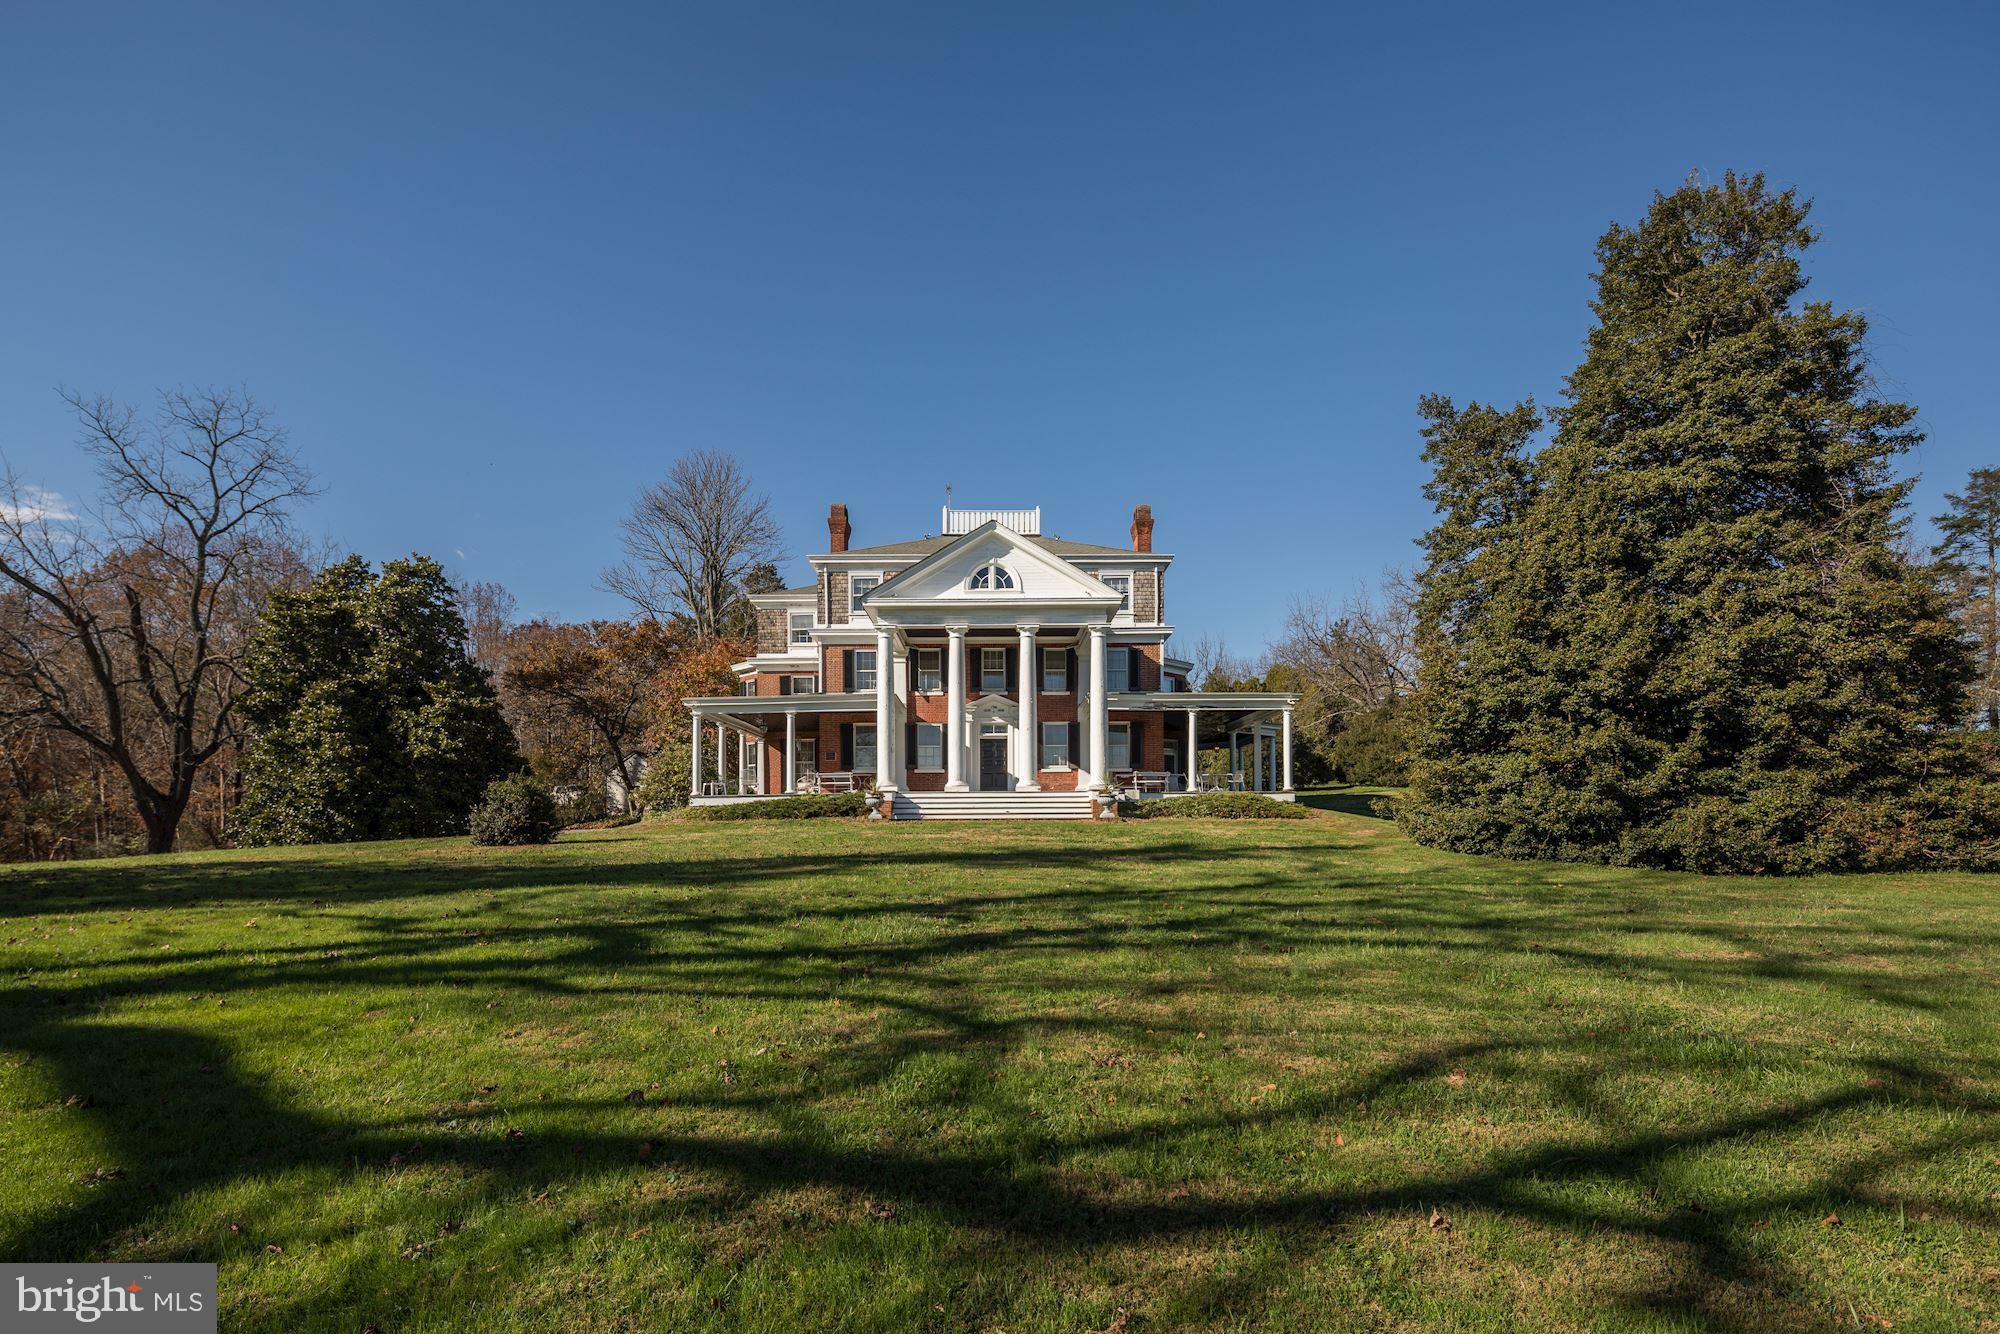
The magnificent facade of this beautifully renovated home evokes an earlier, more gracious era yet is only a fifteen minute walk to the Bethesda Metro.  Anthropology and other Bethesda Row shops and restaurants  are only about a .8 mile walk!  Set nicely back from the street, the home has  stately white columns supporting a handsome covered portico in front, and airy porches along the side and rear.  A circular drive provides easy access at any time of day. Inside are large, light-filled common rooms with high ceilings, tall windows and elegant fixtures -- a beautiful living room with fireplace, an expansive dining room, a sitting room, a dramatic family room and an extraordinary kitchen/family room with French doors to the back terrace and garden. The second floor features  a luxurious primary suite plus three additional bedrooms and baths; the top floor has two more bedrooms, a television watching space and beautiful views over the neighborhood.  In addition to the circular front drive, the home has a picturesque garage and a rear motor court where additional cars can be parked.  The level back yard has ample room for sports practice or a swimming pool, should new owners wish to add one. Eight years ago, the home (and garage) underwent a complete two-year renovation and has all new systems and a partially new roof.  It is listed on the Maryland Historic Register as well as the Montgomery County register.
#MDMC2216628

CHEVY CHASE

4209 BRADLEY LANE

6 Beds

5 Baths

5,160 Sq.Ft.

$3,750,000

MLS#: MDMC2216628

A Residence of Distinction in Stonehenge
Set with quiet authority on 1.45 acres within the exclusive Stonehenge enclave, 1000 Bluestone Drive stands as a masterwork of architectural refinement and enduring design. Inspired by the celebrated Scholz “Le Fontainebleu” plan and meticulously realized by master builder Galen Miller, this exceptional estate encompasses over 11,400 square feet of exquisitely finished living space, offering a rare synthesis of grandeur, craftsmanship, and livability.
The arrival is both graceful and commanding. A grand foyer unfolds beneath a sweeping curved staircase, revealing a breathtaking interior where scale and proportion are perfectly balanced. The two-story formal living room, anchored by a stately fireplace and framed by expansive windows, is bathed in natural light—an elegant stage for both intimate moments and formal entertaining.
At the heart of the residence lies a culinary masterpiece—a bespoke gourmet kitchen appointed with custom cabinetry, premium stainless appliances, and expansive granite surfaces. Seamlessly connected to the Great Room, this space invites gathering and conversation, with a fireplace and serene views across the private grounds and terrace. Nearby, the formal dining room, supported by a Butler’s pantry and generous walk-in pantry, is designed for hosting with ease and sophistication.
The first-floor primary suite is a sanctuary of remarkable scale and comfort. A private fireplace, spa-inspired bath, and dual custom-designed walk-in wardrobes create an environment of understated luxury. A richly appointed office/study, also with fireplace, offers a refined retreat for work or reflection. Everyday functionality is elevated through a thoughtfully designed laundry suite and a discreet pet care room with integrated dog wash and kennel.
A notable feature of the estate is the fully self-contained guest or in-law residence, complete with its own living room, kitchen, bedroom, bath, and laundry—offering privacy and independence for extended family or guests. The home has been further envisioned with long-term adaptability, including provisions for a future elevator installation.
The second level continues the home’s commitment to comfort and privacy, offering two expansive en-suite bedrooms, each complemented by generous walk-in closets and refined finishes.
Below, the lower level reveals over 4,300 square feet of impeccably finished space, curated for leisure and wellness. A recreation lounge, billiards area, private fitness studio, additional bedroom suite, and abundant storage create a complete lifestyle environment within the home.
Outdoors, the estate unfolds into a resort-caliber setting, enhanced by extensive professionally designed, installed, and meticulously maintained landscape and hardscape. A striking saltwater pool with cascading waterfalls, sculptural gas-fired urns, and an expansive terrace create an atmosphere of serene elegance—equally suited to grand entertaining or quiet repose.
Beyond its aesthetic excellence, the home is engineered for superior performance. A multi-zone geothermal HVAC system delivers energy-efficient, year-round comfort, complemented by gas-fired radiant in-floor heating. A 50-year architectural roof underscores the home’s enduring quality. The attached oversized  4-car garage  with  its 10'3" ceiling adds both convenience and functionality for the discerning owner.
Perfectly positioned within the highly regarded Manheim Township School District, and moments from Bent Creek Country Club, the charm of downtown Lititz, Lancaster Airport, and the region’s finest dining and shopping, this residence offers a rare balance of privacy, accessibility, and prestige.
Homes of this caliber are seldom offered. 1000 Bluestone Drive is not merely a residence—it is a statement of timeless elegance and inspired living. Schedule your private showing toda
#PALA2084862

LITITZ

1000 BLUESTONE DRIVE

5 Beds

5 Baths

11,418 Sq.Ft.

$3,750,000

MLS#: PALA2084862

Exquisite one-of-a-kind custom-built home by 8-time award winning architect and builder Jim Kennerknecht of Monarch Building and Development. 3031 N. Stuart Street sits in the prestigious Broyhill Forest neighborhood on a premium 0.29 acre corner lot. This home has 6 bedrooms, 6 full baths, 3 half baths, and 8,126 finished square feet. Designed with both elegance and functionality in mind, the home showcases Monarch’s signature blend of clean architectural lines, expansive glass, and high-end finishes. The welcoming foyer introduces a seamless open concept layout ideal for both everyday living and elevated entertaining. The main level features a formal living room and formal dining room, while a walk-in wine cellar with built-in refrigeration, paired with a butler’s pantry, creates the perfect setting for hosting and effortless service. Gourmet kitchen impresses with high-end finishes, including Thermador and Miele appliances, Kraft-Maid designer-selected cabinetry, Quartzite countertops, an oversized island, dual dishwashers, a natural gas 48" six-burner stove with a griddle range, and dual ovens. Other thoughtful features include pull-outs, integrated refrigeration, and a pantry nook. The spacious adjoining family room offers a warm, inviting atmosphere ideal for gathering around the fireplace, anchored by comfortable design and natural light with easy access to the patio. A well-appointed laundry room and two stylish half baths join the main level, delivering both practicality and polished living in every detail. Finally, a natural stone patio off the Breakfast Room includes connecting stairs to the New Orleans-style Zen Garden down below. Upper-level owner’s suite lives like a private sanctuary with two oversized custom-built walk-in closets, a spa-style bath with soaking tub, two walk-in showers, dual vanities, a private balcony, and a sitting area. Three additional bedrooms on this level are generously sized and thoughtfully designed, each offering a private en suite bath. Each bathroom (aside from the primary) offers uniquely designed and installed natural stone tile. An upper loft level offers a versatile retreat, complete with a cozy reading nook. A walk-up lower level mimics the main level layout, with a layout ideal for entertaining or relaxing. This non-traditional lower-level space includes a fireplace, a full wet bar, and two private bedrooms with en suite baths. This level also has a dedicated exercise room, a convenient half bath ideal for guests, recreation, or use as an in-law/au pair suite. Outdoors, the expansive lot offers the perfect setting for curated landscaping, highlighted by a charming New Orleans-style courtyard and an inviting patio ideal for hosting or just a serene escape. Additional highlights include a Carriage door style overhead garage doors with Marantec belt-drive automatic door openers and a spacious driveway offering ample parking. Located just minutes from Washington, D.C., major commuter routes, parks, shops, and restaurants. This unique home delivers a rare combination of new construction, premier location, and timeless design. Nearby Taylor, Dorothy Hamm, Yorktown pyramid.
#VAAR2070856

ARLINGTON

3031 N STUART STREET

6 Beds

6 Baths

8,126 Sq.Ft.

$3,750,000

MLS#: VAAR2070856

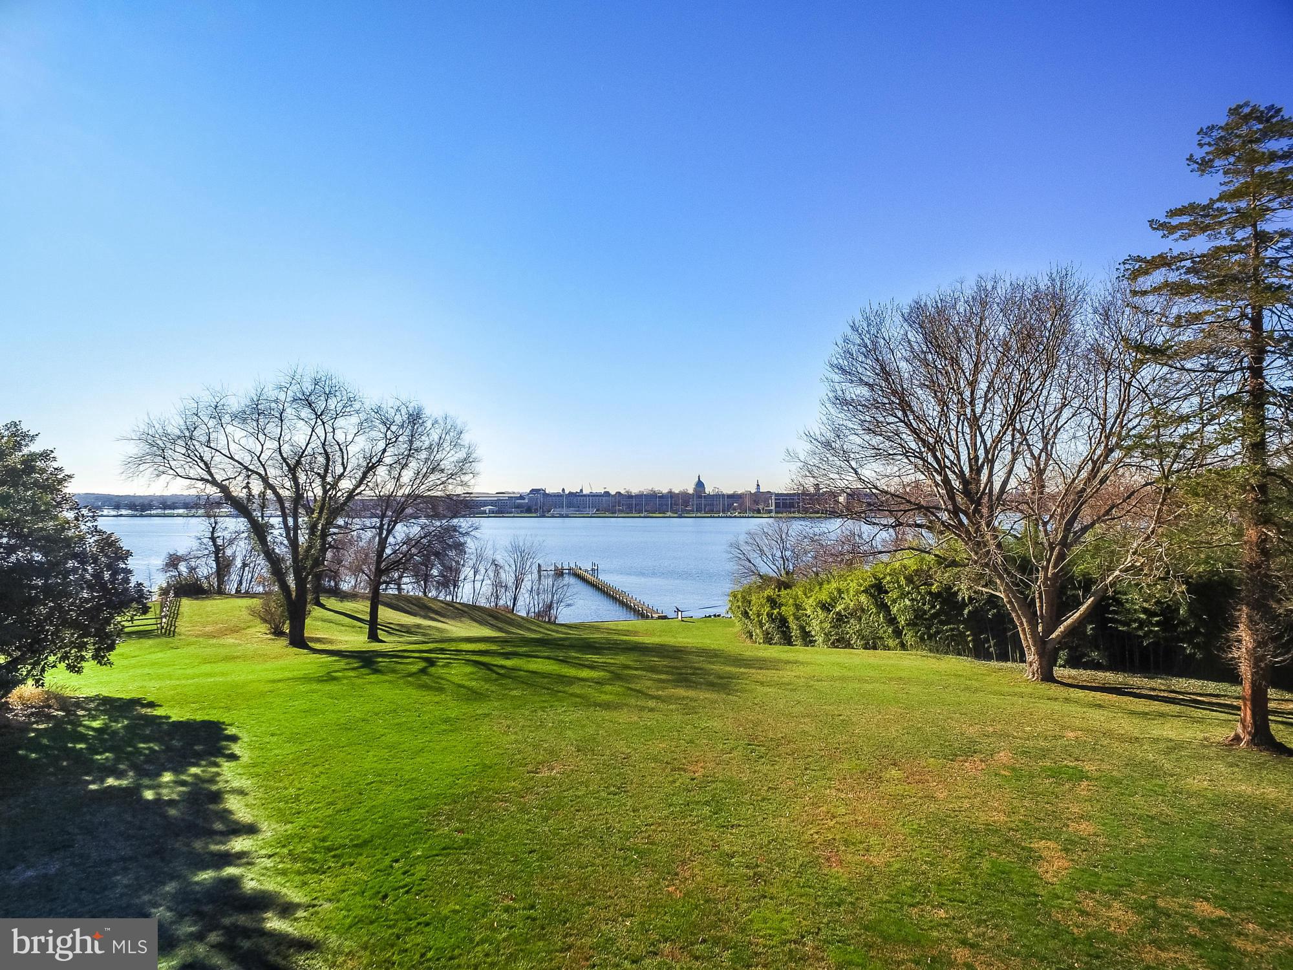
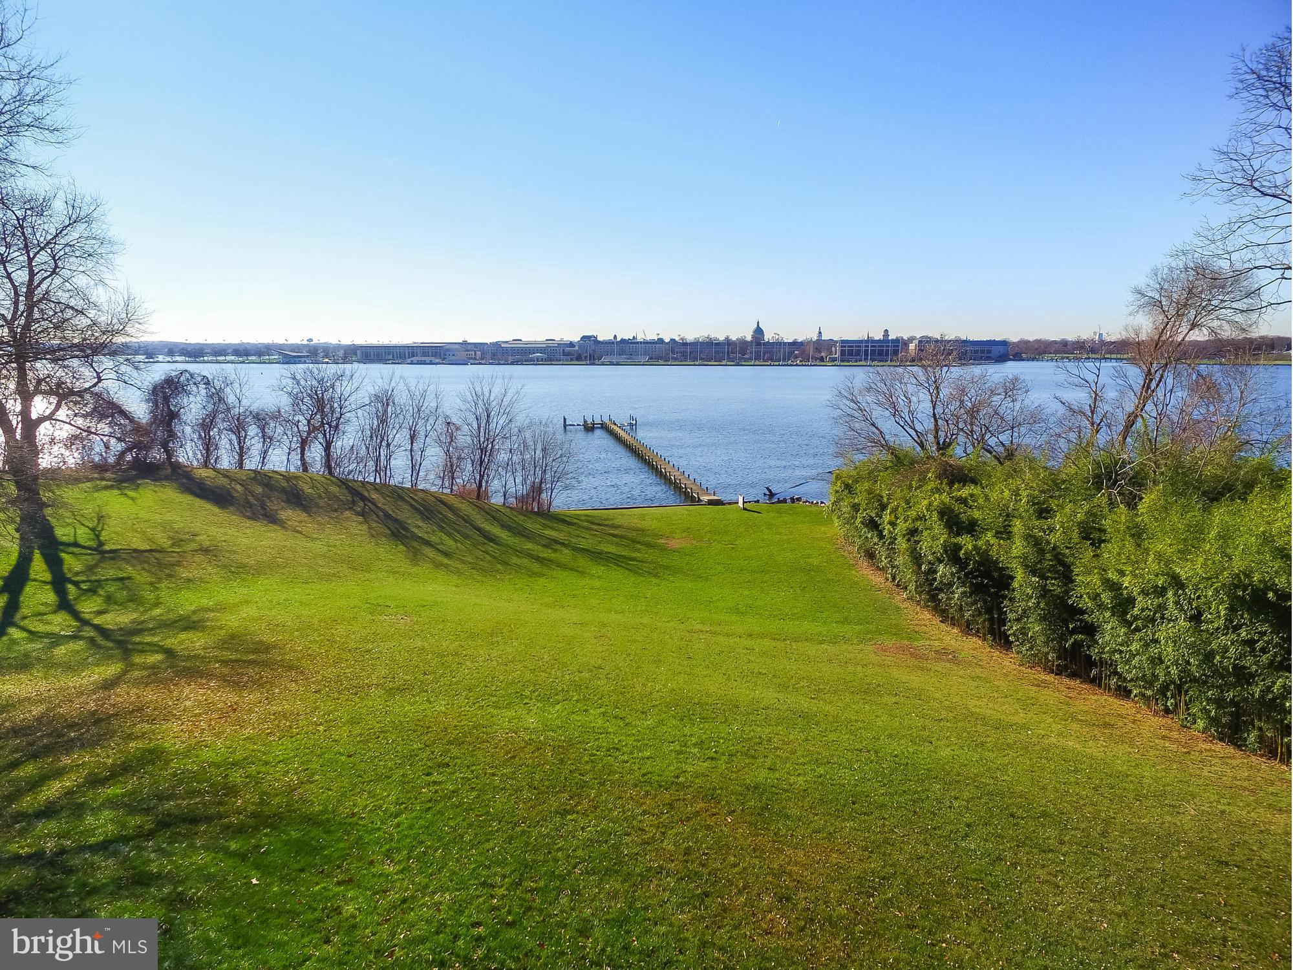
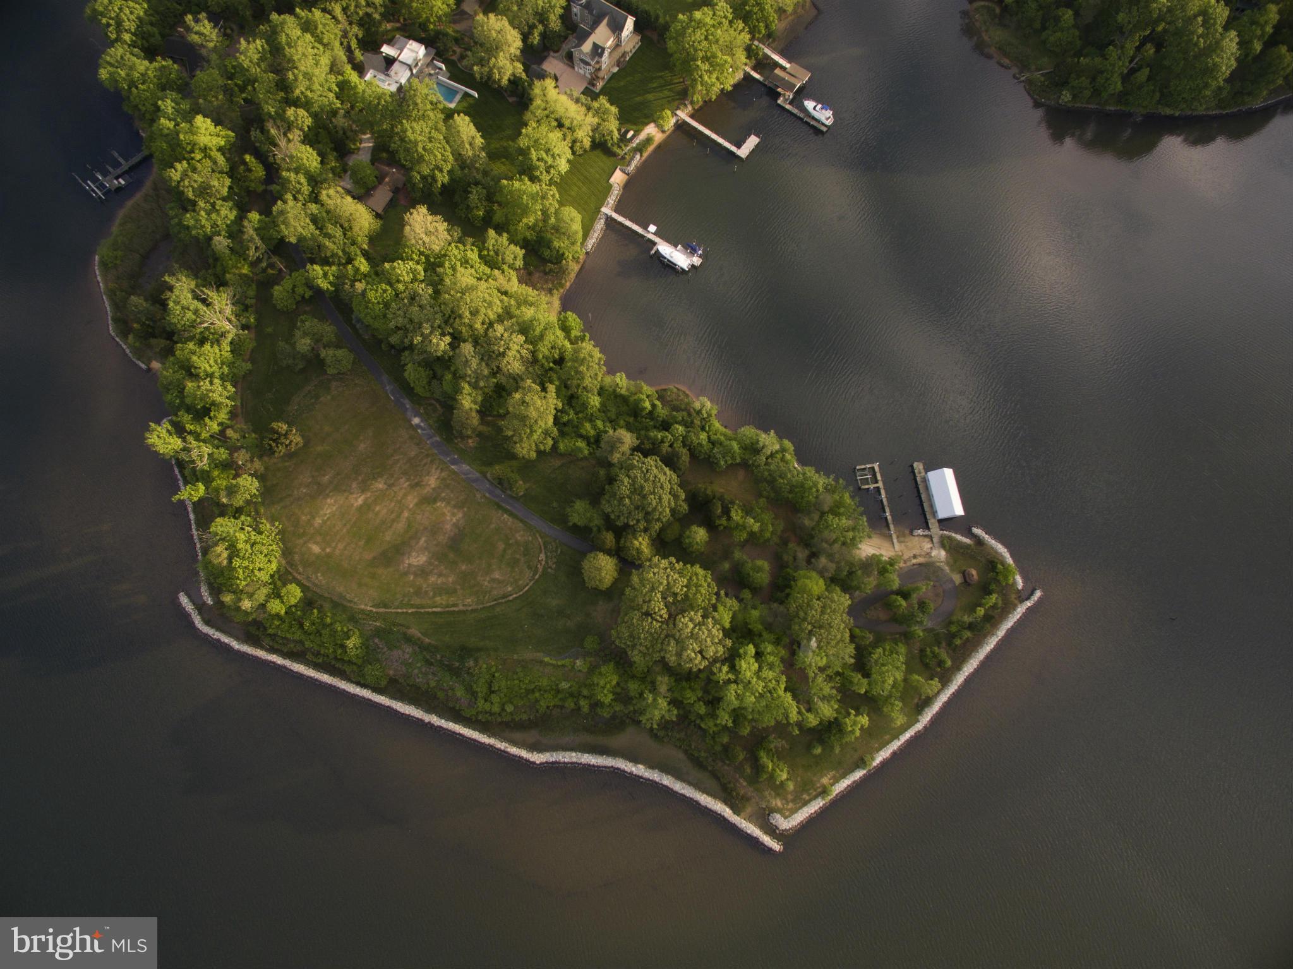
Ideally situated on the banks of Luce Creek with sweeping views down the Severn River, 1715 Porters Hill Road is a unique heritage property with over a century of history. Set on a 1.7 acre lot with 265 ft of waterfrontage, the property includes a large, hard-to-find boathouse that provides both charm and utility for all your waterfront adventures. The private pier has 7+ ft water depth and can accommodate a large vessel as well as an assortment of smaller boats. The tram makes access to the water effortless, and the entire property enjoys an exceptional privacy.
Steeped in its storied past yet thoughtfully updated for modern living, this retreat captures the perfect balance of historic charm and casual elegance. The heart of the home is a sunlit great room with original log walls and quarried stone fireplace, a vaulted ceiling, and expansive windows which frame water views at every turn. An adjoining den, with separate entrance option, is a perfect place to relax. This could easily become another main level bedroom with ensuite bathroom. The kitchen is striking under its vaulted ceiling accented by exposed beams. The custom cabinetry, GE Monogram stainless steel appliances and generous island give the space so much functionality while maintaining the artisanal character. The kitchen opens to the dining area overlooking the water. The table is anchored by a craftsman-style light fixture, and the entire first and second floors have beautiful wood floors. Step outside and you’re embraced by nature: multiple porches and decks overlook lush, manicured grounds that lead down to the water’s edge. 
The main-level primary suite is a true sanctuary, designed for privacy and tranquility. The bedroom, with a vaulted ceiling, has a screened porch overlooking the water. Two expansive walk-in closets offer custom organization systems that would make a clothing connoisseur smile.  The spa-like bathroom gets lots of natural light from the windows that frame the water, and the freestanding soaking tub is situated to enjoy this view. A dual-sink vanity, heated floors, generous walk-in shower with a built-in bench, and a spacious cosmetic area with dedicated seating make getting ready feel effortless and luxurious. A dedicated laundry area just off the hallway makes day-to-day living very easy. Part of the primary suite is a gracious office with gas fireplace and outdoor access. This is a totally flexible space: install a wall of bookshelves and you’d have a lovely library.
Upstairs, there are two generously sized bedrooms. One has water views and a waterside balcony; the other overlooks the lush landscaping out front. There is a hall bathroom.  A separate guest bedroom suite above the garage, complete with its own living area and luxe bathroom, is ideal for visiting friends and family who desire more privacy.  The Historical Context: Originally built in the 1880s, this log house was one of three identical structures used as hunting lodges. The logs of this original structure were re-purposed in the renovation. The construction of the log walls is one of great craftmanship, including sizing each log to be approximately the same diameter as others. Lore has it that around the turn of the 20th century, the Naval academy wanted to acquire more land by the academy and traded this peninsula for land across from College Creek. The Naval Academy superintendent, Admiral David Porter, could be where the name Porter’s Hill derived from. In the 1920’s, the Whitehead family – three brothers known for running bootleg liquor to Baltimore and Washington during Prohibition — used the property as a place to entertain and stop on the way to Baltimore. In the 1940s, the brothers’ exploits caught up with them, and the State of Maryland confiscated the Porters Hill peninsula. Through a unique trade involving the Jones family’s gravel pit (now the site of the 895 Tunnel), this private waterfront enclave found its next chapter.
#MDAA2142344

ANNAPOLIS

1715 PORTERS HILL ROAD

4 Beds

4 Baths

6,594 Sq.Ft.

$3,750,000

MLS#: MDAA2142344

Coming Soon! Rare investor opportunity with this mixed-use multifamily property located in downtown Baltimore. This property offers multiple newly renovated residential units and two ground-level commercial spaces. The commercial units are currently vacant just waiting for their new tenants.  This property offers access to public transportation, employment centers, universities, local schools, shopping, restaurants, and all the amenities downtown Baltimore has to offer.  This is the ideal property for investors seeking long-term hold or value-add potential.
#MDBA2197196

BALTIMORE

330-332, 336 SAINT PAUL PLACE

None Beds

None Baths

19,312 Sq.Ft.

$3,749,999

MLS#: MDBA2197196

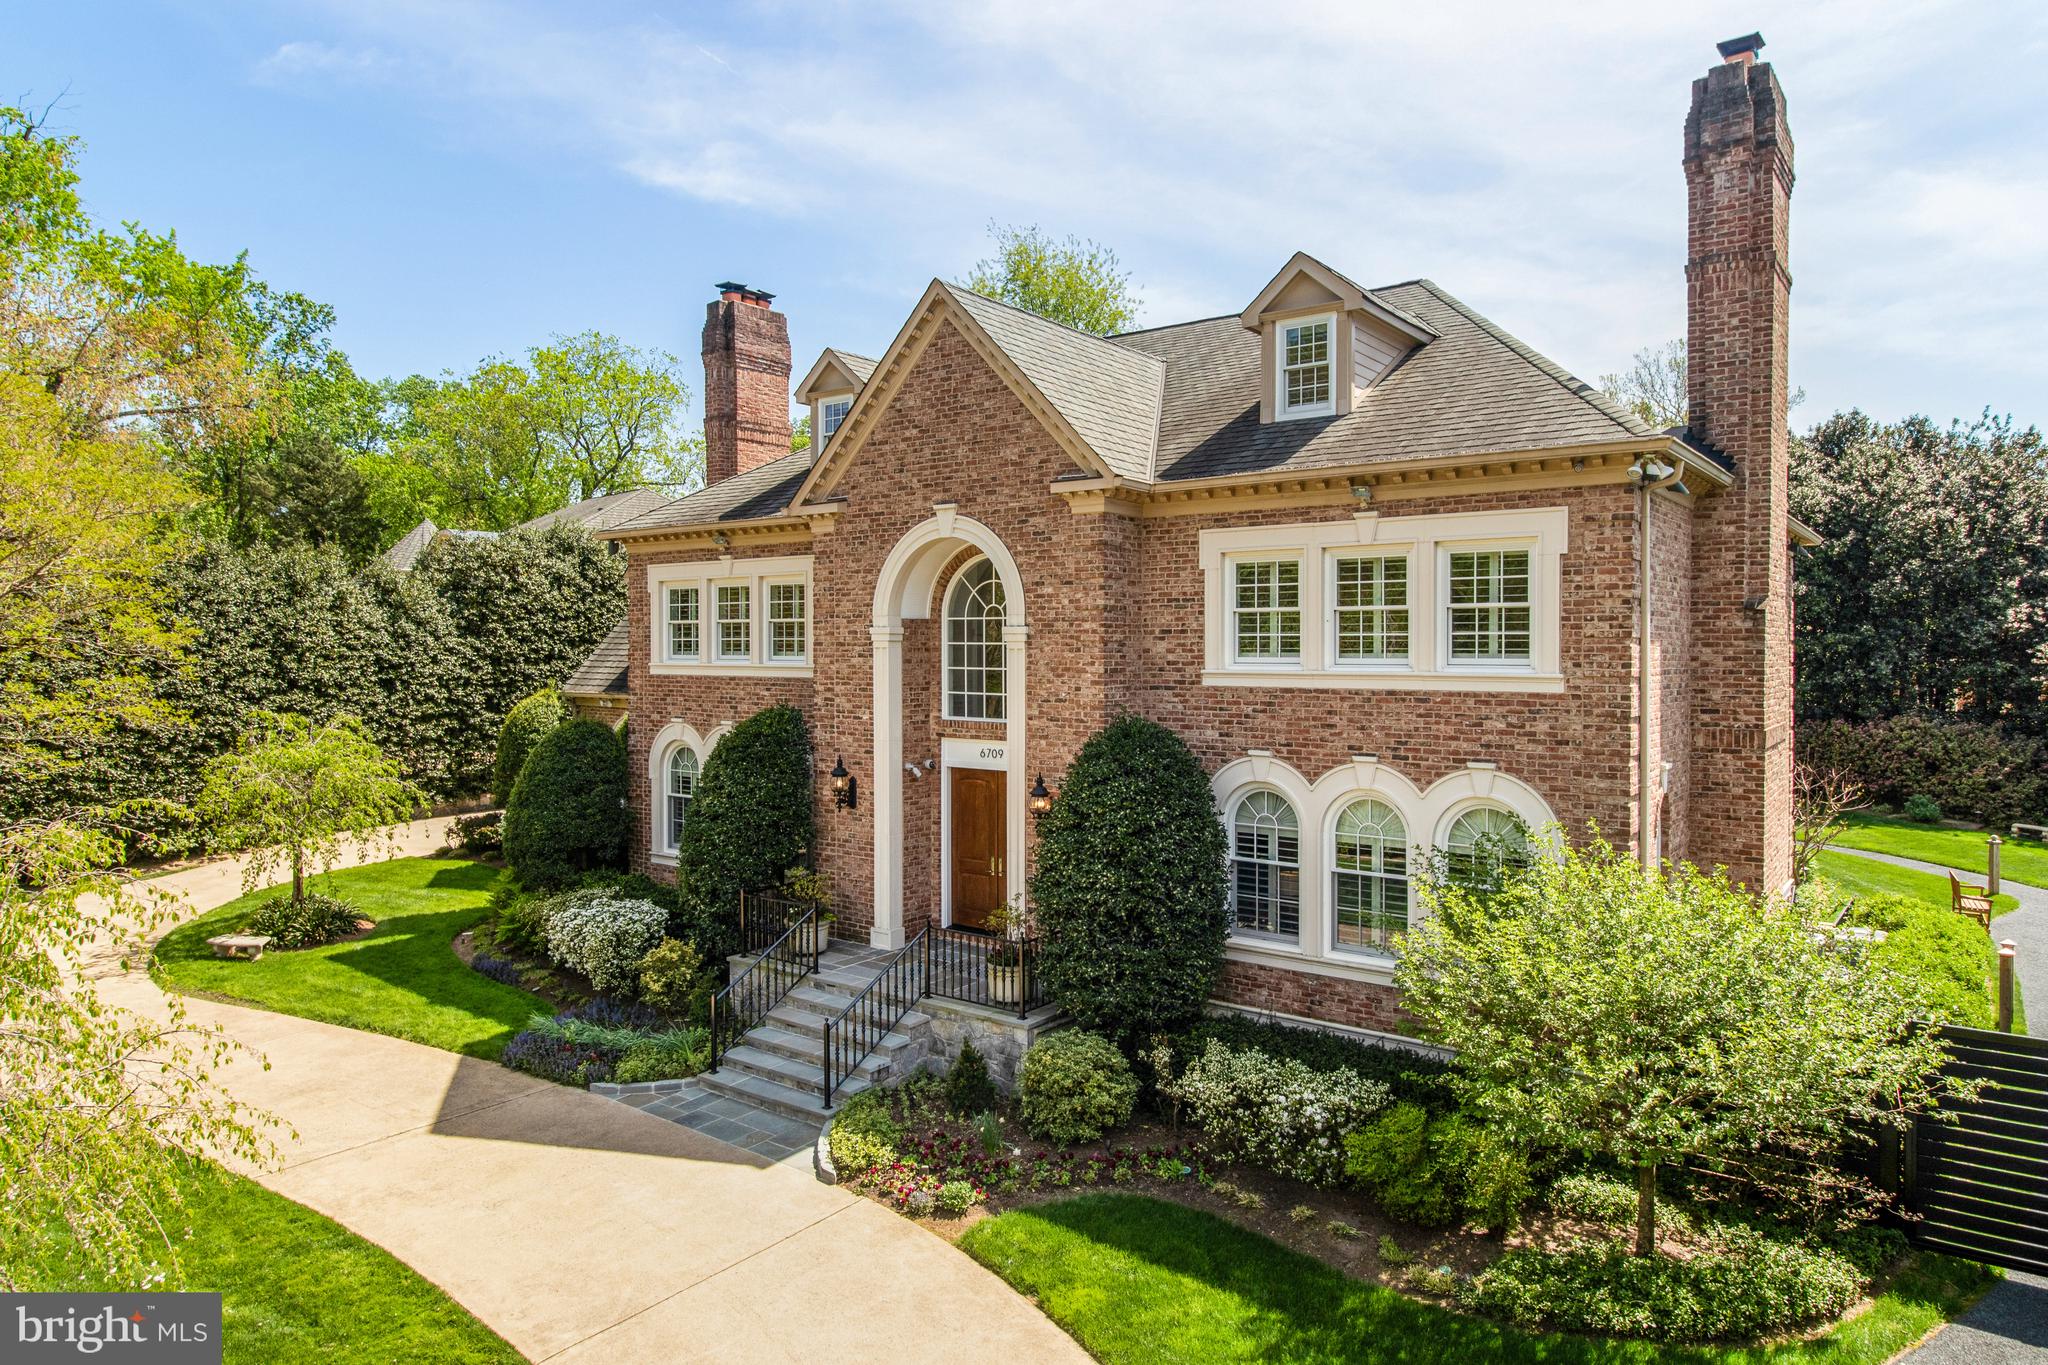
This magnificent French-Provincial estate is a truly a home like no other! Built by luxury home builder, Apex Custom Homes, and situated on a private three-acre lot surrounded by mature trees, this home blends sophistication and elegance throughout. Every detail in this home has been thoughtfully considered - from the hand-scraped hardwood and marble floors that flow underfoot, to the exquisite moldings, archways and chandeliers throughout, this home is full of beauty and style. Entering through the grand Foyer on the main level you’ll discover an elegant and well-designed floor plan. The Great Room welcomes you with soaring ceilings and a cozy fireplace. An impressive gourmet chef’s Kitchen with a 6-burner gas stove and griddle, two sub-zero fridges, two dishwashers, a walk-in pantry and a 10.5’ marble-top island with seating. The Morning Room with beamed ceilings adds to the floor plan and has gorgeous French doors that seamlessly flow out to the hearth terrace with a fireplace.  There is a stunning formal Dining Room, two modern and main level Home Offices, a Keeping Room with beamed ceilings, a wet bar and beverage fridge, and a Mud Room off of the three-car garage, which is the perfect "drop zone" for coming and going. Highly desired main level luxurious Primary Bedroom enjoys his-and-hers closets with custom-built shelving systems, an En Suite Spa-bath with a steam shower, double vanity and a stand-alone soaking tub, plus a Sitting Room with a fireplace and French doors that access the Hearth Terrace on the rear of the home. Three additional spacious bedrooms on the main level, each with a walk-in closet and a private full bath, complete this main level. The spacious lower level of the home boasts a Rec Room and Game Room with multiple seating areas and a wet bar that is perfect for entertaining guests while watching the biggest games each weekend.  Also located on the lower level is an intimate wine tasting room and wine cellar holding 300+ bottles, a Home Gym, and a fifth bedroom with an EnSuite and private entry from the side yard. Find peaceful retreat in the resort-style backyard, which boasts extensive landscaping, lighting, a pool with swim spa and hot tub, a covered pavilion - the perfect outside living space to place to host your family and friends as it boasts a wet bar with marine-grade cabinetry, leathered granite countertops, multiple beverage fridges, and a stone gas fireplace. Creighton Farms is one of greater Washington DC’s most extraordinary, exclusive private club communities. The crown jewel at Creighton Farms is the 18-hole Jack Nicklaus championship golf course. Unparalleled resort style amenities include a brand-new state of the art golf facility with heated indoor bays, two Har-Tru & two USTA hard-surface tennis courts, fitness & wellness facilities, a resort style pool and an elegant Club House offering indoor & al-fresco dining, overnight club rooms for members and guests, Board Room, Library, Golf Shop & more.
#VALO2028202

LEESBURG

22488 MADISON HILL PLACE

5 Beds

5 Baths

7,280 Sq.Ft.

$3,749,990

MLS#: VALO2028202

Grand in scale and impeccable in craftsmanship, this custom four-sided brick estate spans an impressive 12,045 square feet across 1.58 private acres. Please note: while the mailing address reads Vienna, the property sits within McLean per county records—placing it firmly in the coveted Langley High School pyramid and McLean tax zone.
<br>
Totally renovated in 2022, this six-bedroom, seven-and-a-half-bath residence delivers timeless elegance paired with cutting-edge technology. Twin staircases flank the home, linking all three levels, while a concealed staircase leads to a fourth level and a private elevator connects the main and second floors. Double-thick walls ensure remarkable quiet throughout.
<br>
The gourmet kitchen dazzles with commercial-grade stainless appliances, a double oven, warming drawer, three dishwashers, an oversized quartz island, and a butler's pantry—plus a dedicated spice kitchen in the garage. Cozy up beside gas fireplaces in the family room and master sitting area, then gather in the media room, expansive recreation space, or bonus suite.
<br>
Outside, enjoy conservatory skylights, sprawling patios, and built-in swings. Tesla solar panels with four battery backups deliver near net-zero electric costs, complemented by an EV charger, 360-degree security cameras, and a gated entrance. A three-car side-loading garage accommodates up to six vehicles with lifts, while the extended driveway fits twenty.
<br>
With no HOA, whole-house water softening, RO drinking water, and Cat-5E wiring, this estate leaves nothing wanting. Minutes from Tysons Corner and major highways, luxury living has never felt so effortless.
<br>
Highlights and Features:<br>
<br>
-- PLEASE NOTE: ONLY MAILBOX IS LOCATED IN VIENNA. THE PROPERTY LIES WITHIN THE WESTERN EDGE OF MCLEAN (North side of Route 7/Leesburg Pike) PER COUNTY RECORDS, PAYING MCLEAN CITY TAXES AND THE SCHOOL ZONE IS LANGLEY PYRAMID. So do not compare with the properties in Vienna when you pull the comparables and see the documents. <br>
<br>
-      Custom 4-sided brick, luxury and timeless design with 12,045 Sq.ft. on 1.58 Acres land<br>
-      McLean’s prestigious Langley High school pyramid<br>
-      Two Staircases on either side of the house connecting all 3 levels and additional Concealed Staircase to go to the 4th level<br>
-      Private Elevator to go from main floor to 2nd floor<br>
-      Double thick Walls to provide better sound barrier<br>
-      NO HOA, centrally located, close to Tysons Corner and major Highways<br>
-      Tesla Solar panels with 4 Battery backups nearly net zero electric costs & Tesla EV charger<br>
-      360-degree Security Cameras and entrance Gate provide more security<br>
-      Cat-5E wiring with 3 access points for WI-FI throughout the house<br>
-      Commercial grade Stainless-steel appliances, with double Oven, Warmer, 3 Dishwashers<br>
-      Oversized quartz Island and a Butlers Pantry<br>
-      Additional Spice Kitchen in garage<br>
-      Gas Fireplace in Family room and Master Bedroom sitting area<br>
-      Conservatory Skylights, Expansive Patios and a built-in Swings<br>
-      3 car high ceiling side loading Garage, capable of fitting 6 cars by adding car lifts<br>
-      Extended Driveway that can fit up to 20 cars<br>
-      Water Softener for the whole house and RO drinking water on two levels<br>
-      3 new AC units (3 years old) and Washer/Dryer (2 years old)<br>
-      Totally renovated in 2022<br>
-      Media room, humongous Recreation area, and a bonus Suite<br>
-      Home Warranty will be transferred<br>
-      All Chandiliers, Swings, Media room equipment, Pool Table. 2-Refrigerators in garage, Outside Barbecue, Tesla EV charger, Tesla Solar panels with 4 Battery backups, Home Warranty convey.
<br>
Showing by appointment only with 1-hr notice. Listing agent related to owner. Contact listing agent with any questions.
#VAFX2297266

VIENNA

9116 LEESBURG

6 Beds

7 Baths

11,694 Sq.Ft.

$3,749,000

MLS#: VAFX2297266

1 ... 258 259 260 261 262 ... 666
* Listings identified with the FMLS IDX logo come from FMLS and are held by brokerage firms other than the owner of this website. The listing brokerage is identified in any listing details. Information is deemed reliable but is not guaranteed. If you believe any FMLS listing contains material that infringes your copyrighted work please click here to review our DMCA policy and learn how to submit a takedown request. © 2024. First Multiple Listing Service, Inc.
 - property

Send a message

Message successfully sent.

Your message

What is 3 + 4 ?

Reason for contacting?

I agree to receive email communication and understand I can unsubscribe at any time.

I agree to be contacted by Charis Realty Group via call, email, and text for real estate services. To opt out, you can reply 'stop' at any time or reply 'help' for assistance. You can also click the unsubscribe link in the emails. Message and data rates may apply. Message frequency may vary. Privacy Policy

Sign Out

Virtual Assistant

Would you like to take the next step with this property? We can help you schedule a showing or virtual tour, or send you more details.

Yes, I would like more information.

Thank You for Your Reply, One of Our Agents will contact you as soon as possible

No, maybe later.

Thank you, you can always contact me via email, phone number or through the contact form.

Realhub AI

Lucy - Your AI-Powered Realtor

Update Your Temporary Password

Personalize your search

Enter your email and we'll notify you immediately when new listings match what you're looking for.

or enter email address

Already have an account ? Login here

Continue your home search

I agree to receive communications and understand I can unsubscribe at any time.

I agree to be contacted by Charis Realty Group via call, email, and text for real estate services. To opt out, you can reply 'stop' at any time or reply 'help' for assistance. You can also click the unsubscribe link in the emails. Message and data rates may apply. Message frequency may vary. Privacy Policy

Already have an account ? Login here

We use cookies

We use cookies primarily for analytics to enhance your experience. By accepting, you agree to our use of these cookies. You can manage your preferences or learn more about our cookies policy.