Properties

Browse or get in touch to schedule a walkthrough.

  • Nearby me
Price range

Popular Features

Community Features

Association

Property Features

Waterfront

View

Exterior Features

Interior Features

Style

10000 properties match your criteria

Updated 1 minute ago

E-Alert name
None
#VAST2031240

FREDERICKSBURG

15 RIVERSIDE PARKWAY

None Beds

None Baths

89,332 Sq.Ft.

$3,900,000

MLS#: VAST2031240

Piney Creek is a 71 acre oasis near the headwaters of the Chesapeake Bay at the confluence of the Elk and Bohemia Rivers near the waterfront village of North East in the county of Cecil.  The early 1900s brick and frame 1 1/2 story home consists of approximately 5000 sq. ft. that has gone through a tasteful makeover top to bottom.  Highlighted by beautiful random width flooring throughout much of the first floor, beamed ceilings, a fabulous chefs kitchen with top of the line appliances and numerous fireplaces adorn this warm and inviting home.  The Great Room, with its baroque style and water views, features lovely wood floors, fireplace and loft (which would make for a private reading/writing or work space).  There are four first floor bedrooms with water views, 2 full and 2 half baths, while the Primary Bedroom on the second floor has a full bath, sitting room and a fantastic spacious balcony overlooking the water.  Additionally, the home features a sauna, a pool overlooking the water, a stocked fishing and hunting pond, a total of 10 garage bays, and approximately 3000' of waterfrontage to watch the boats, large and small, sail by.  
Please see list of completed upgrades and renovations in documents. 
A fantastic, private, well maintained waterfront estate. A Must See for the most discerning of buyers. 
Any inspections are for informational purposes only.
#MDCC2013296

NORTH EAST

500 PINEY CREEK LANE

5 Beds

3 Baths

5,820 Sq.Ft.

$3,900,000

MLS#: MDCC2013296

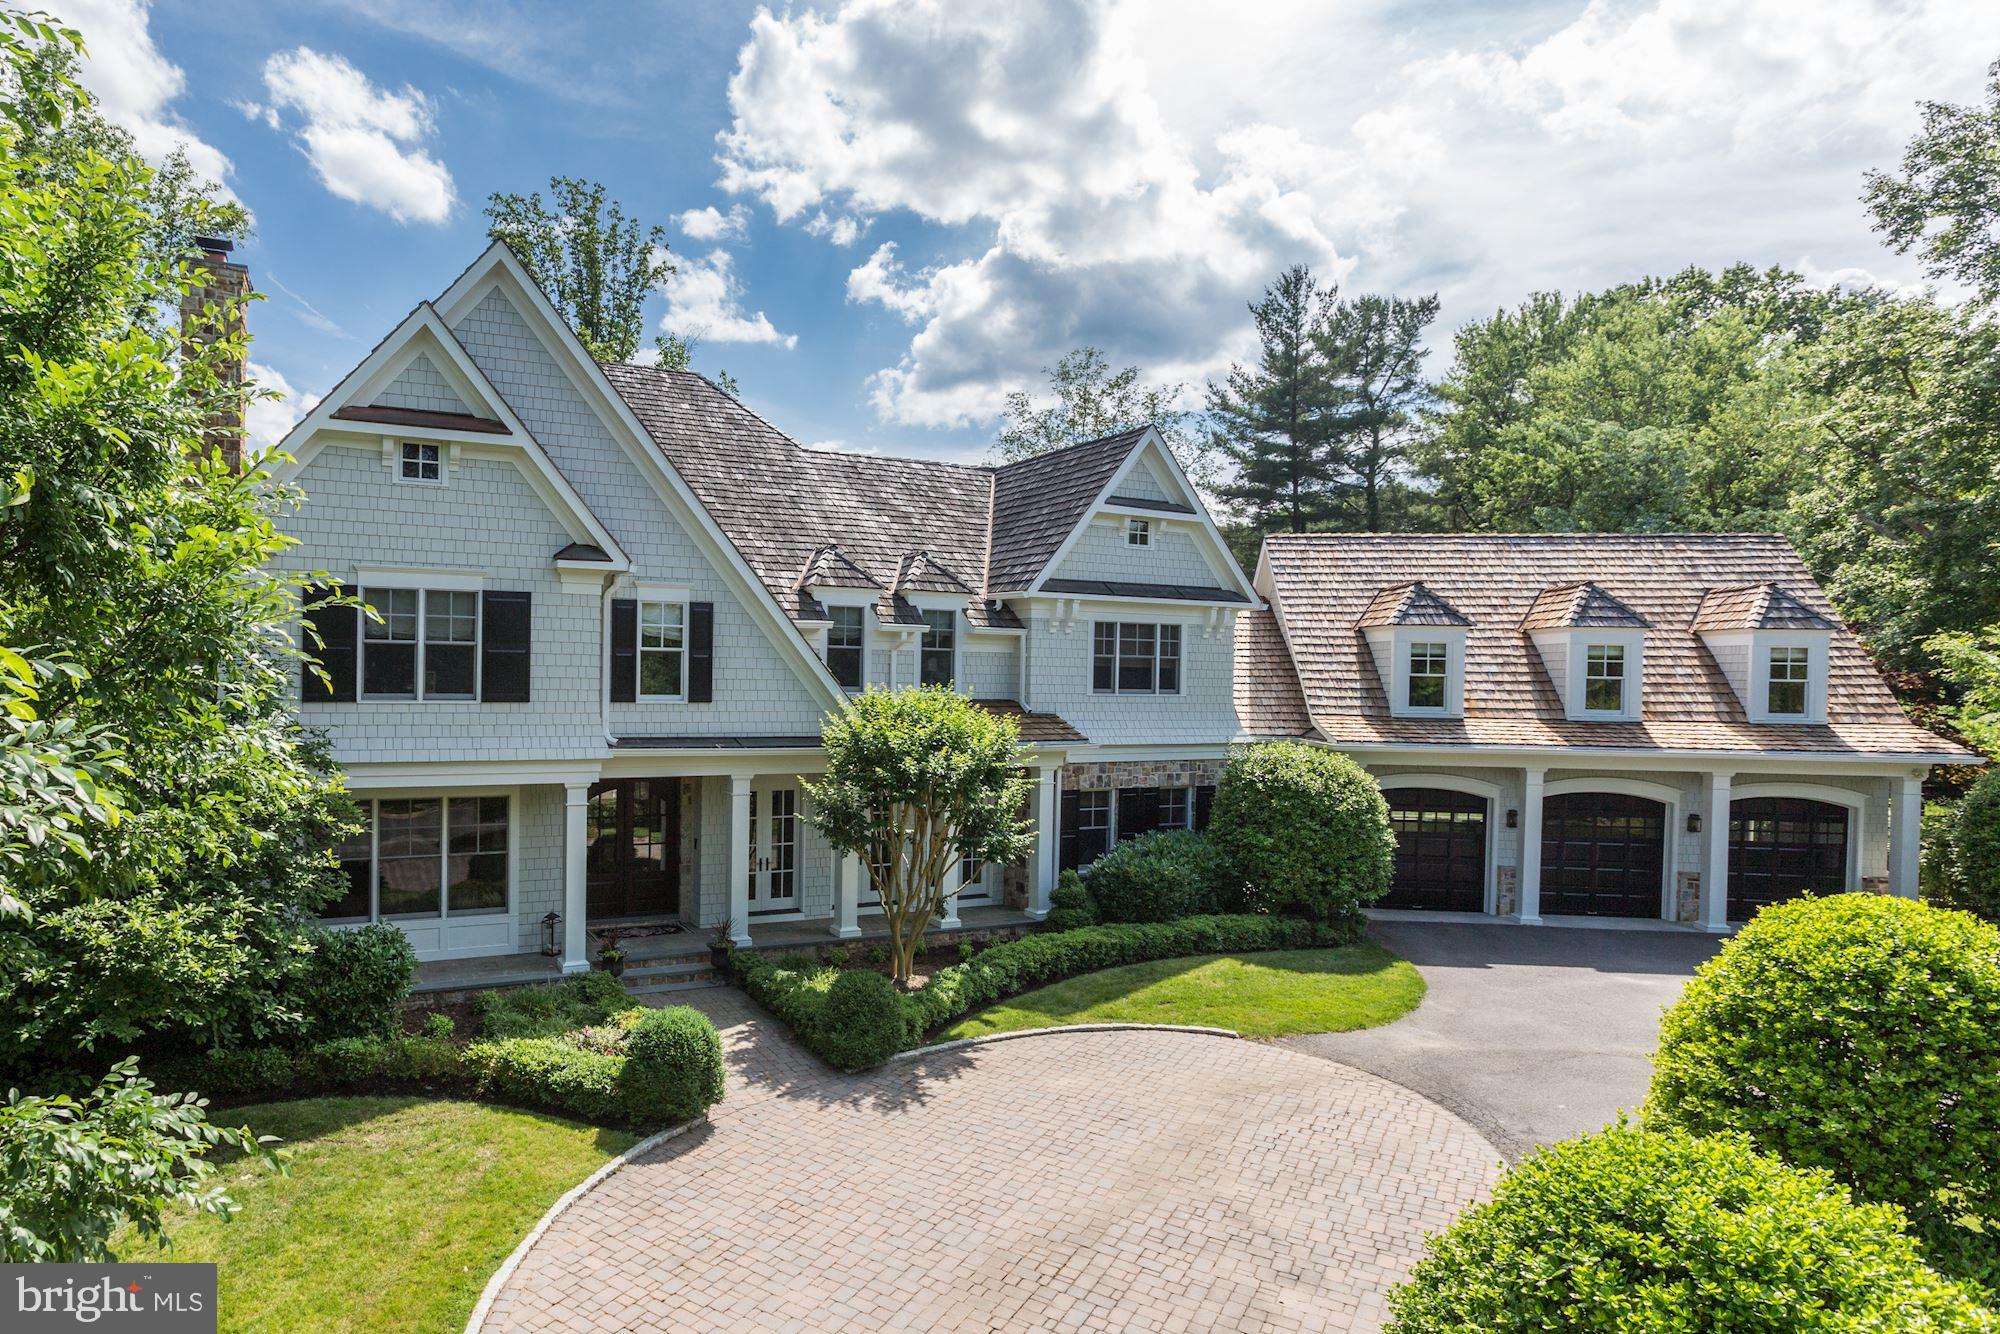
Stunning Gulick built Strathmore model with pool on private lot
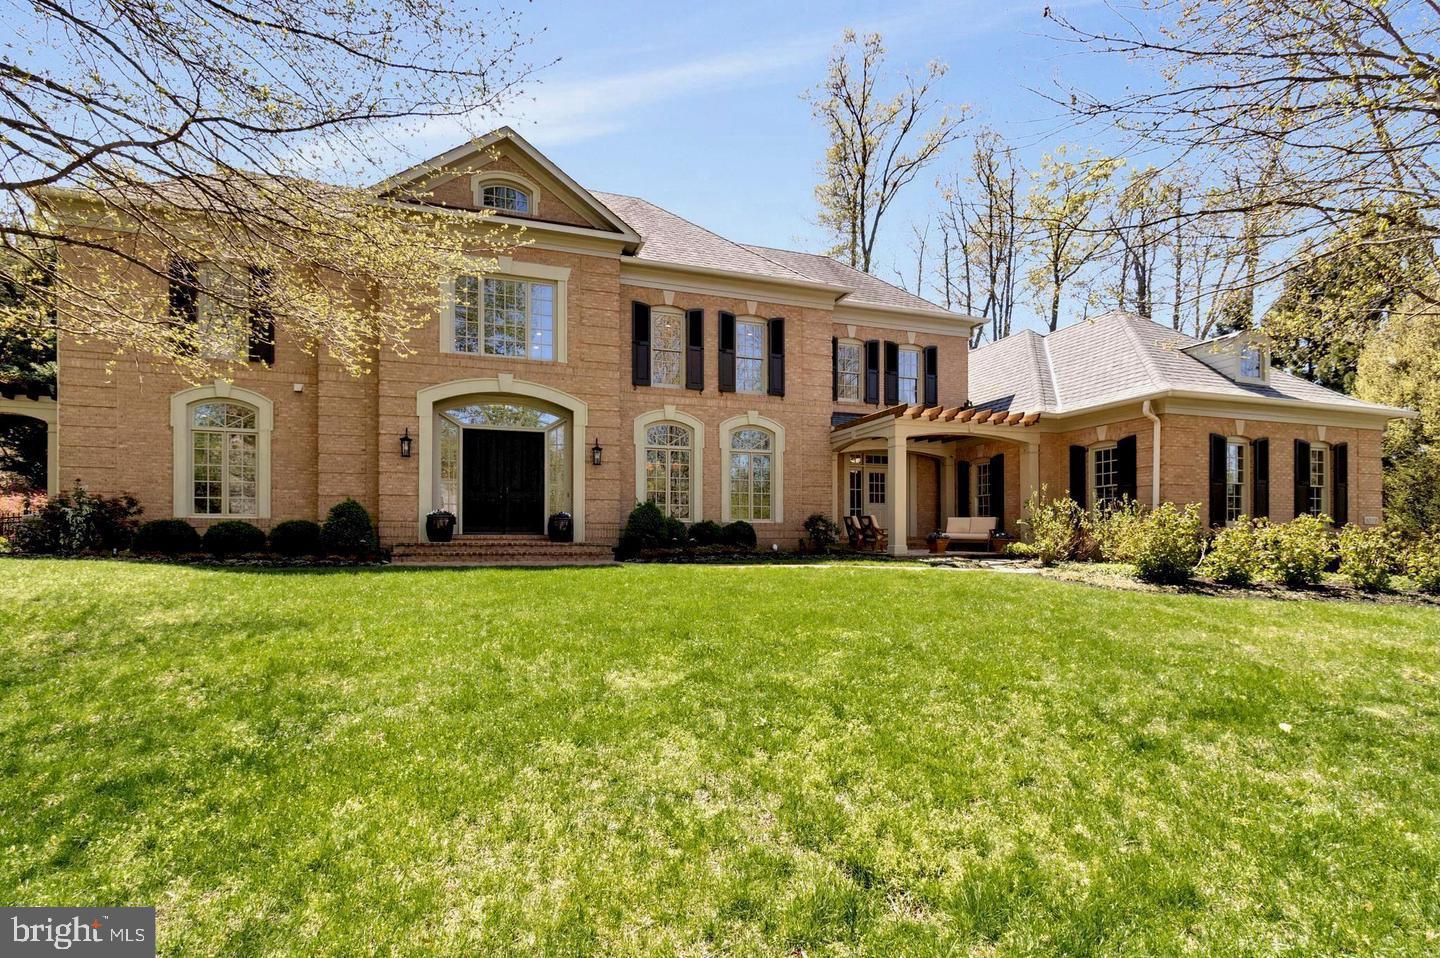
#VAFX2296896

MCLEAN

1029 FOUNDERS RIDGE LANE

5 Beds

5 Baths

7,679 Sq.Ft.

$3,900,000

MLS#: VAFX2296896
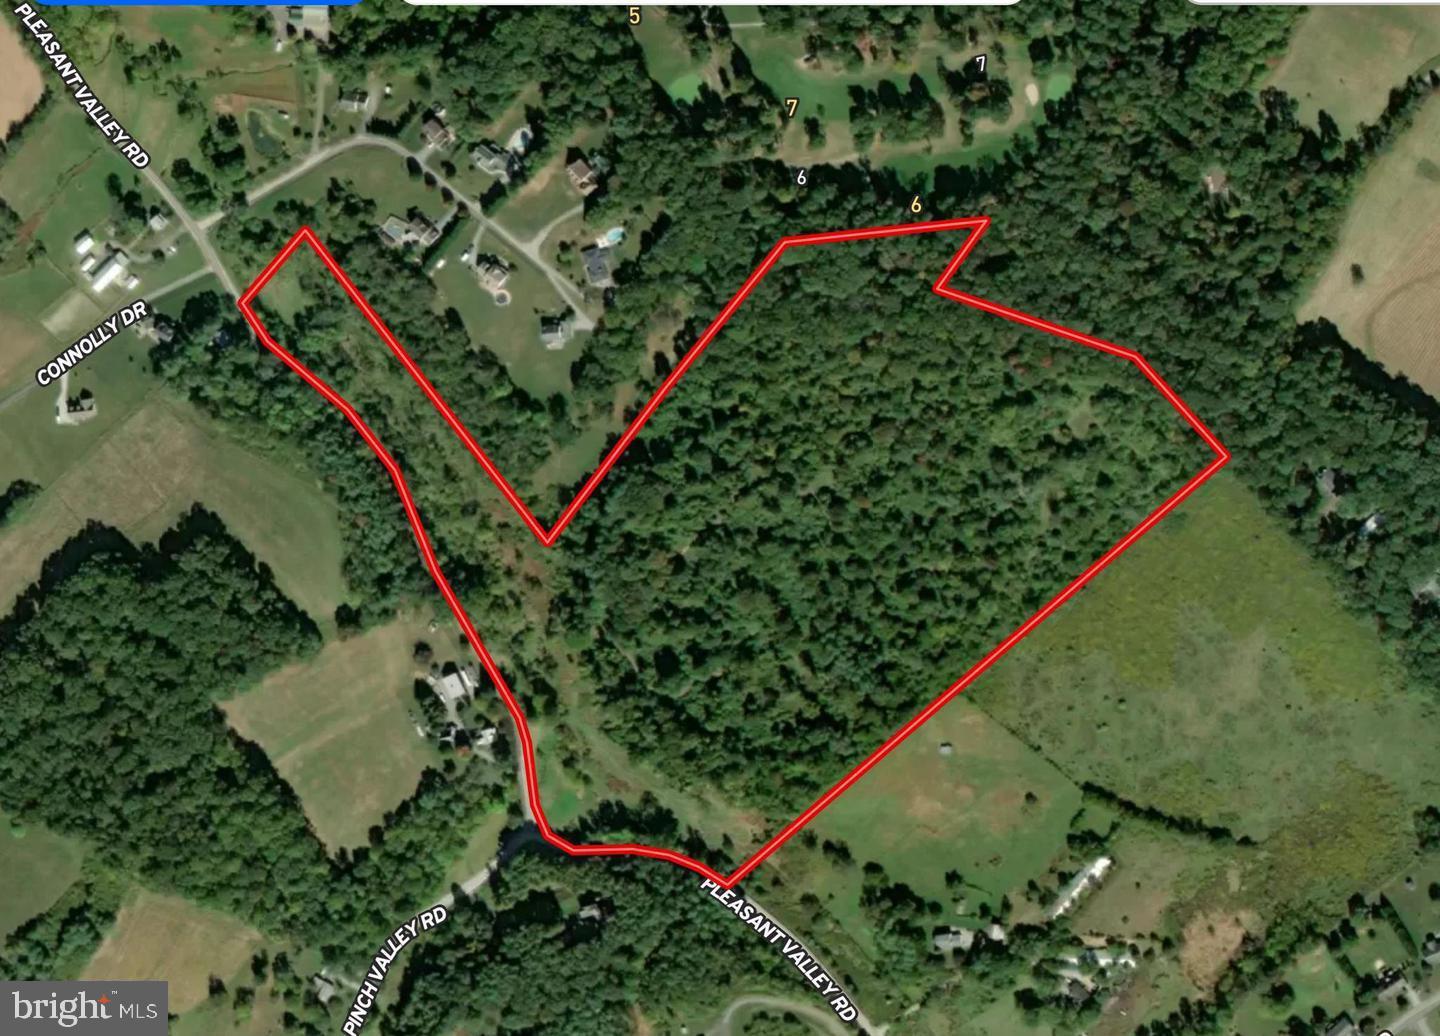
Unlock the potential of this expansive 42.24-acre parcel of land, a rare gem for savvy investors seeking to capitalize on the booming real estate market. This prime piece of property offers endless possibilities, whether you're looking to develop residential units, create a recreational retreat, or hold for future appreciation. Imagine the lucrative returns as you transform this land into a thriving community or a sought-after getaway. With ample space to design and build, the potential for subdividing or developing is at your fingertips. The additional parcels available enhance your investment strategy, allowing for greater flexibility and scalability. Nestled in a location poised for growth, this land is strategically positioned to attract interest from various sectors. The surrounding area is ripe for development, making it an ideal choice for those looking to tap into the increasing demand for housing and recreational spaces. Investing in land is not just about the present; it's about securing your financial future. With the right vision, this property can yield significant returns, whether through immediate development or long-term appreciation. Seize this opportunity to invest in a piece of land that promises not just space, but the potential for prosperity. Don't miss out on the chance to make your mark in the real estate landscape-this is where your vision can become reality!
#MDCR2032550

WESTMINSTER

411 PLEASANT VALLEY ROAD

None Beds

None Baths

N/A

$3,900,000

MLS#: MDCR2032550
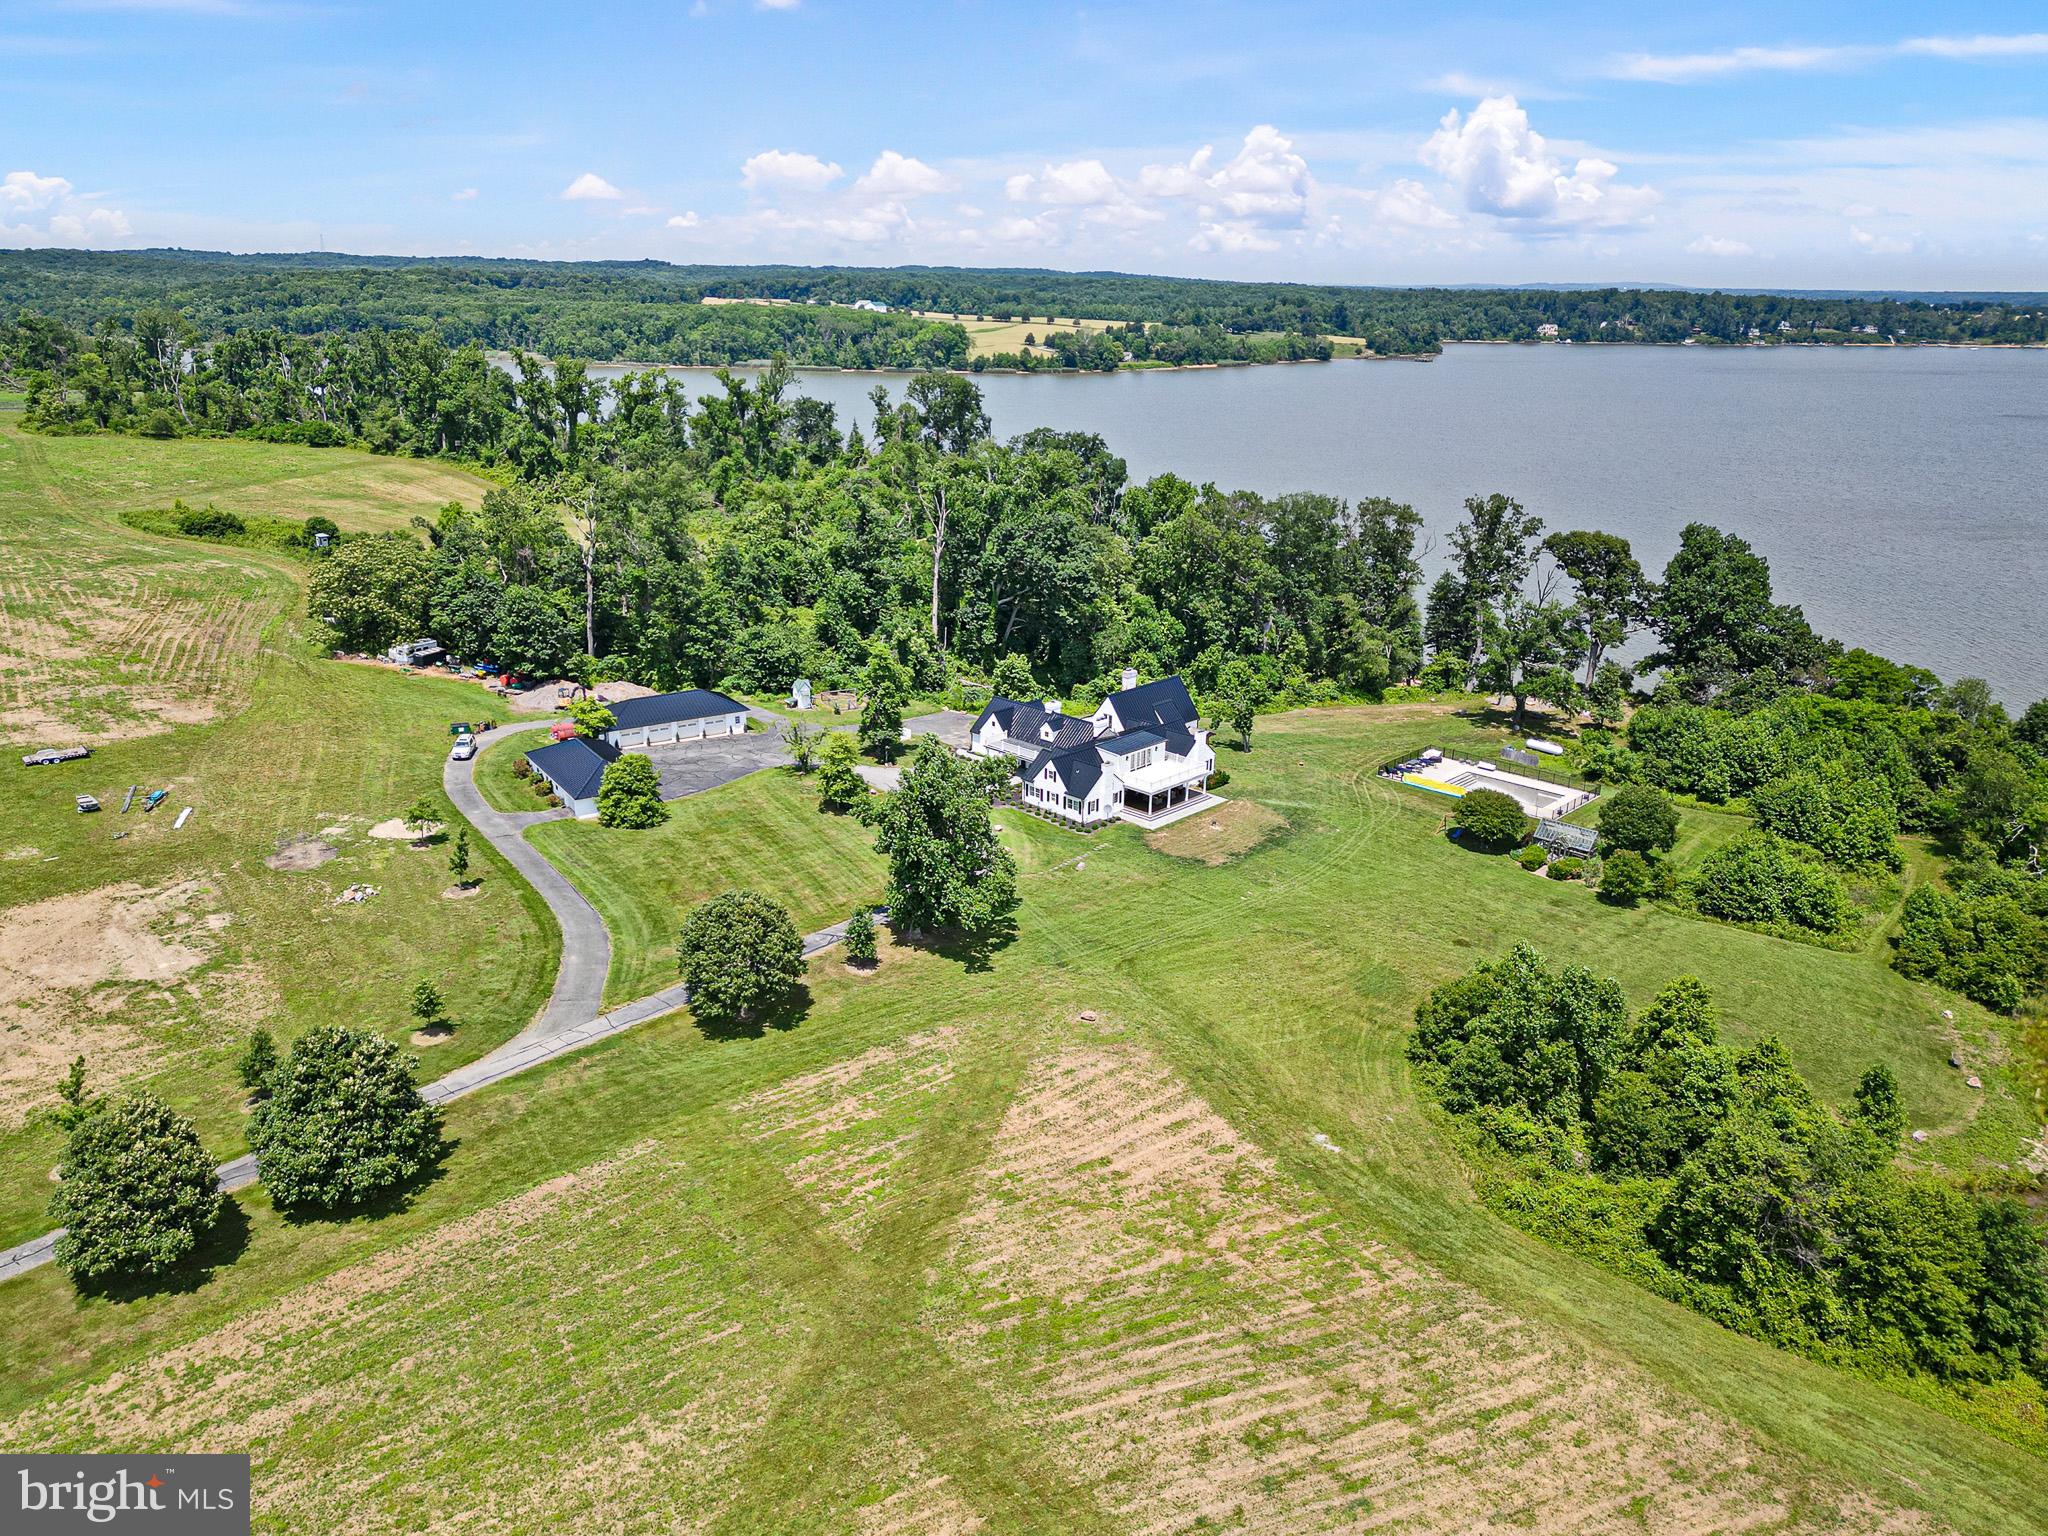
Piney Creek is a 71 acre oasis near the headwaters of the Chesapeake Bay at the confluence of the Elk and Bohemia Rivers near the waterfront village of North East in the county of Cecil. The early 1900s brick and frame 1 1/2 story home consists of approximately 5000 sq. ft. that has gone through a tasteful makeover top to bottom. Highlighted by beautiful random width flooring throughout much of the first floor, beamed ceilings, a fabulous chefs kitchen with top of the line appliances and numerous fireplaces adorn this warm and inviting home. The Great Room, with its baroque style and water views, features lovely wood floors, fireplace and loft (which would make for a private reading/writing or work space). There are four first floor bedrooms with water views, 2 full and 2 half baths, while the Primary Bedroom on the second floor has a full bath, sitting room and a fantastic spacious balcony overlooking the water. Additionally, the home features a sauna, a pool overlooking the water, a stocked fishing and hunting pond, a total of 10 garage bays, and approximately 3000' of waterfrontage to watch the boats, large and small, sail by.  
Please see list of completed upgrades and renovations in documents. A fantastic, private, well maintained waterfront estate.  
A Must See for the most discerning of buyers.   
Any inspections are for informational purposes only.
#MDCC2013390

NORTH EAST

500 PINEY CREEK LANE

5 Beds

3 Baths

5,820 Sq.Ft.

$3,900,000

MLS#: MDCC2013390
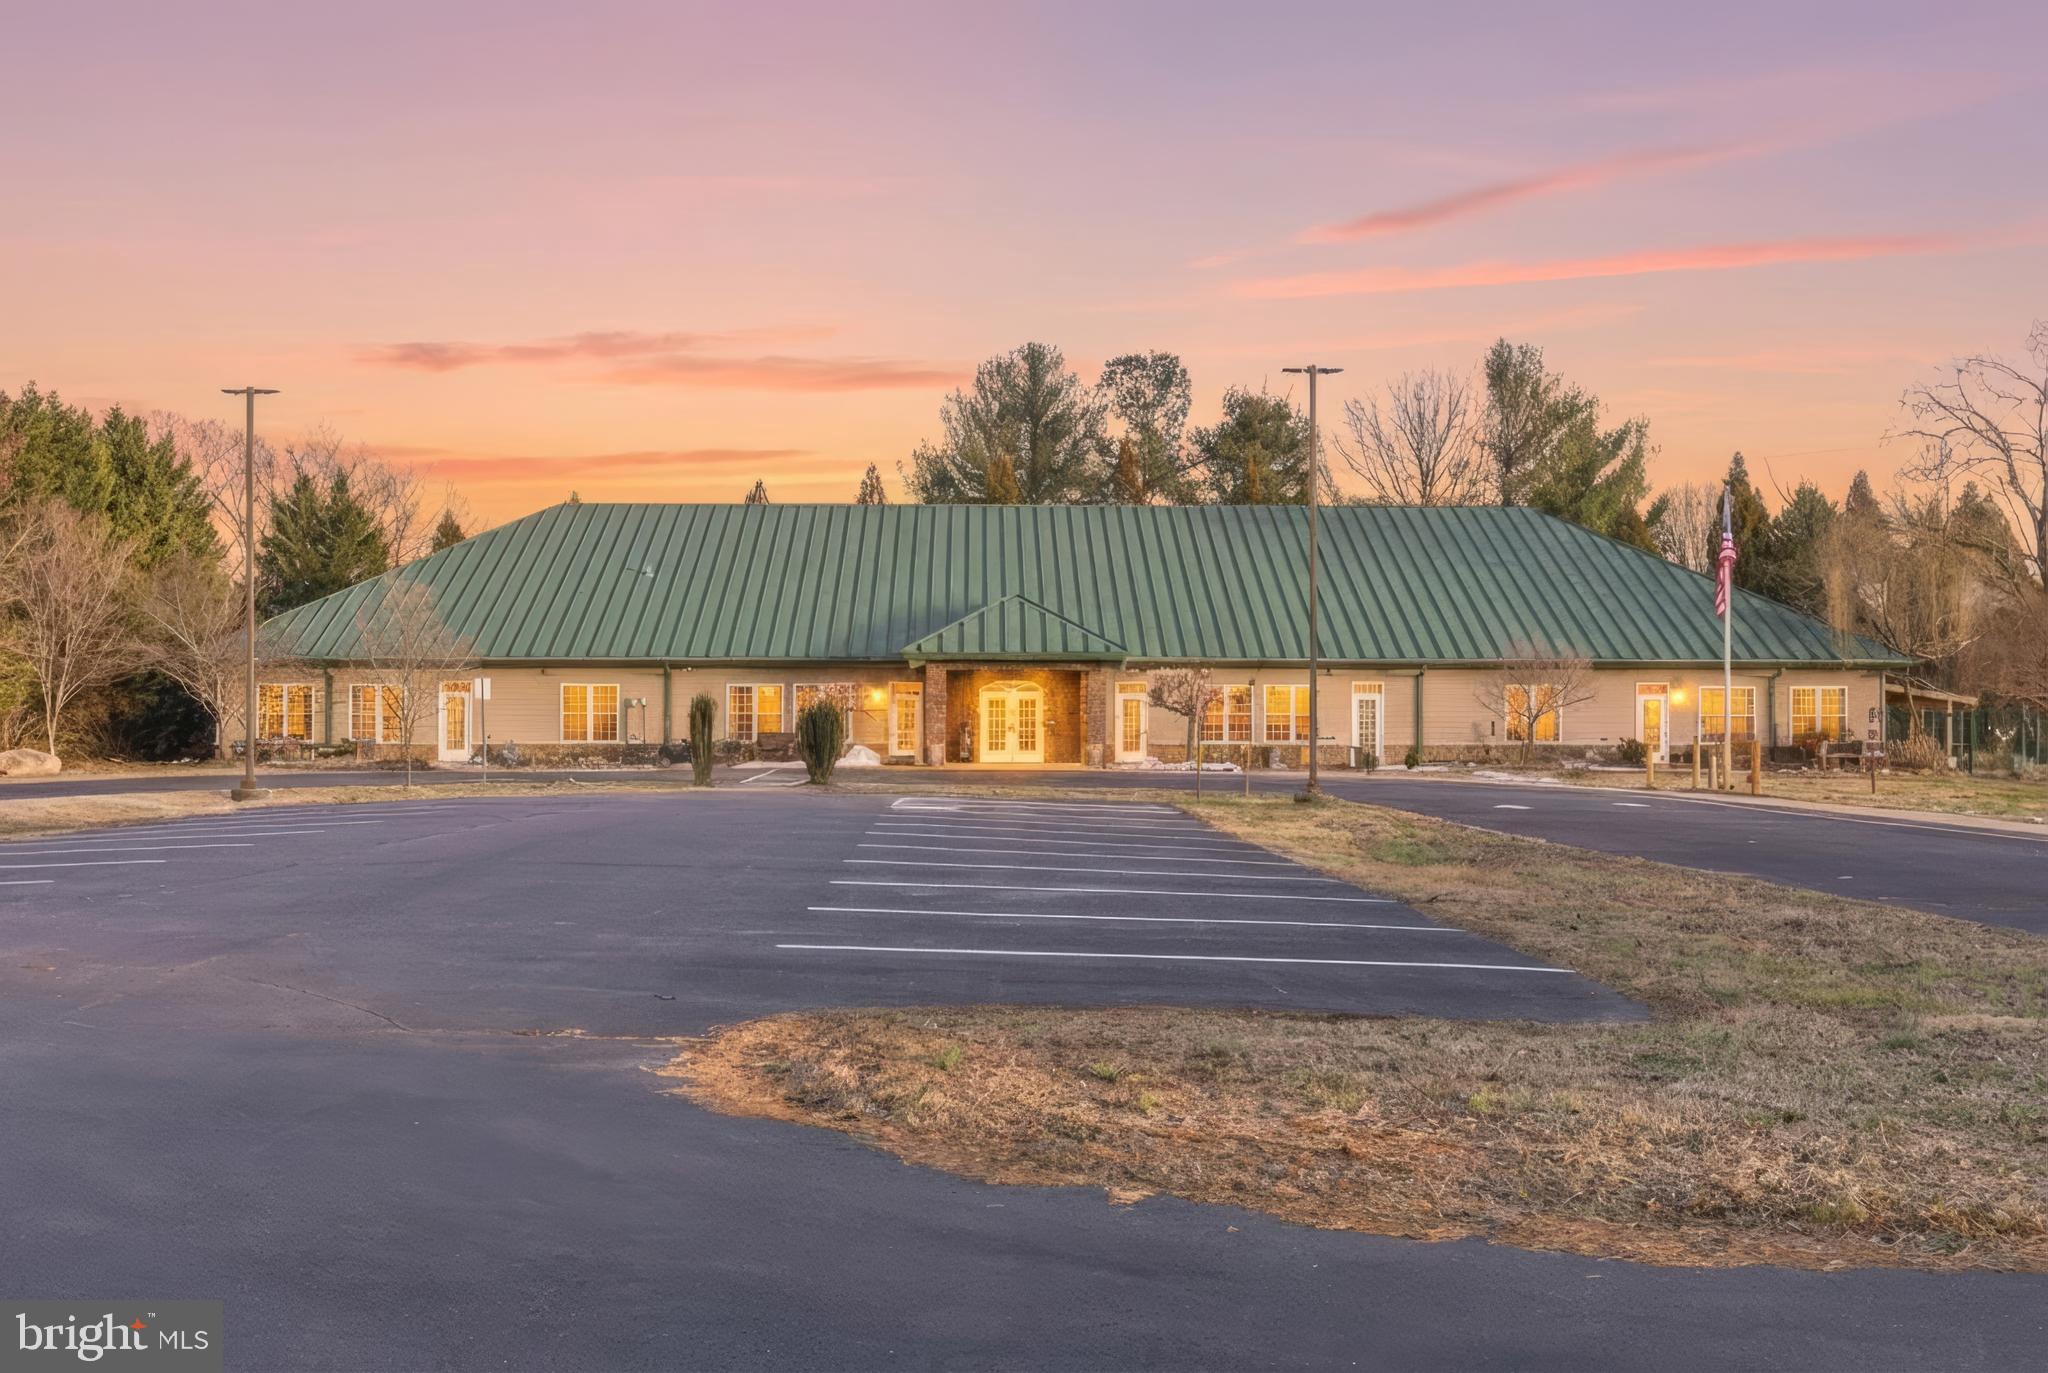
Medical Campus • Professional Offices • Government Facility • Institutional Campus • Former Private School
Prime Route 17 (Tidewater Trail) Location | Fredericksburg Region

Vacant and ready for immediate occupancy.

A rare opportunity to acquire a highly adaptable commercial campus in one of the Fredericksburg region's fastest-growing corridors. Ideally positioned on Tidewater Trail (Route 17), this unique property offers exceptional visibility, easy access, ample parking, and a flexible campus layout suitable for a wide variety of professional, medical, educational, governmental, religious, and institutional uses.

Most recently operated as a private school, the property is now vacant and ready for its next owner or occupant. Existing improvements provide an outstanding opportunity for immediate occupancy while allowing flexibility for renovation or reconfiguration to meet a variety of commercial needs.

Property Highlights
Flexible Campus
Multiple classrooms easily adaptable to offices, treatment rooms, training facilities, or meeting spaces
Administrative and executive office areas
Large multi-purpose rooms suitable for conferences, events, worship, training, or community gatherings
Functional floor plan that accommodates numerous commercial and institutional uses
Attractive Campus Setting
Well-maintained buildings
Mature landscaping
Professional campus atmosphere
Flexible interior spaces that can be customized to fit a wide range of operations
Expansive Grounds
Spacious outdoor areas
Large parking facilities
Room for future expansion
Additional acreage may be available
Prime Commercial Location
Direct frontage on Route 17 (Tidewater Trail)
Excellent visibility and signage opportunities
Strong daily traffic counts
Convenient access throughout the Fredericksburg region
Located within one of Virginia's fastest-growing residential and commercial corridors
Move-In Ready
Vacant and immediately available
Existing utilities and infrastructure
Functional buildings with established parking and site improvements
Potential Uses
(C-1 Zoning – Subject to Local Approval)
Medical & Healthcare
Medical offices
Dental practices
Outpatient clinics
Physical therapy
Rehabilitation services
Behavioral health
Wellness centers
Specialty healthcare providers
Professional Offices
Legal offices
Accounting firms
Engineering and architectural firms
Insurance agencies
Real estate offices
Financial institutions
Government offices
Corporate headquarters
Educational & Institutional
Private school
Charter school
Day care or early childhood center
Vocational or technical training
Adult education
Corporate training center
Educational support services
Community & Religious
Church or place of worship
Community center
Non-profit headquarters
Civic organizations
Recreation & Creative
Fitness center
Yoga or wellness studio
Dance academy
Performing arts center
Music school
Film or television production
Recording studio
Food Service
Restaurant
Café
Coffee shop
Carry-out food service

(Drive-through service may require additional approvals.)

Investment Highlights
Vacant and available for immediate occupancy
Former private school with substantial existing improvements
Flexible floor plan suitable for numerous commercial and institutional users
Excellent Route 17 frontage with outstanding visibility
Large parking area and established infrastructure
Located within one of the Fredericksburg region's strongest growth corridors
Excellent owner-user or investment opportunity
Significant adaptive reuse potential

Additional property information, equipment lists, surveys, and operational details are available upon request.

Shown by appointment only.
#VASP2035524

FREDERICKSBURG

10713 TIDEWATER TRAIL

None Beds

None Baths

13,000 Sq.Ft.

$3,900,000

MLS#: VASP2035524
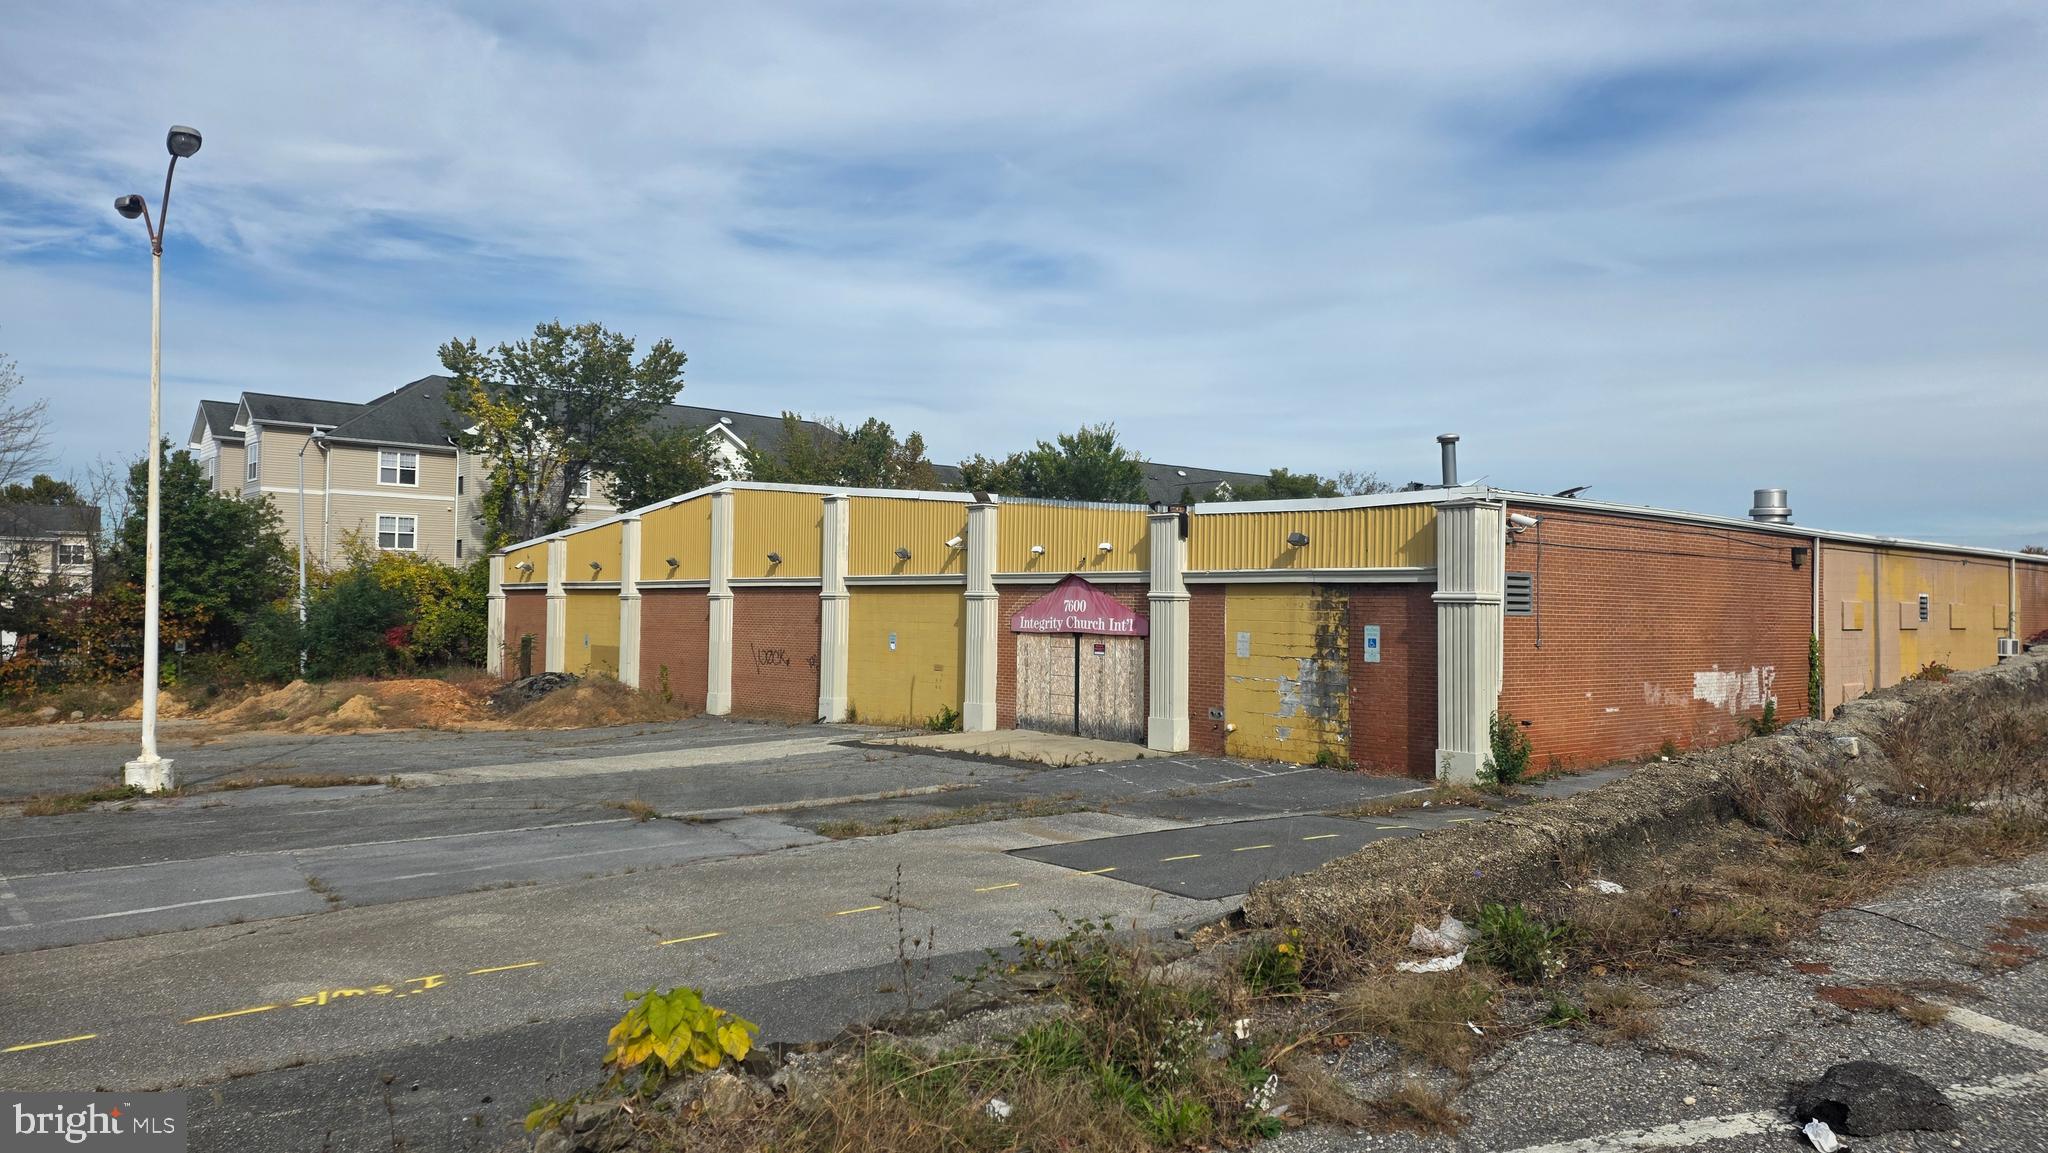
BACK TO ACTIVE! Welcome to 7600 Landover Road Landover, MD 20785 Discover the possibilities with this spacious commercial property, formerly a bowling alley and later converted into a church sanctuary. The building offers an expansive open layout—ideal for redevelopment or transformation into your next business venture.

The property is in need of a full renovation, making it a blank canvas for investors, developers, entrepreneurs, or community organizations ready to bring their vision to life. Whether you’re planning a worship center, event venue, community hub, daycare, fitness facility, or retail space, this property can adapt to your goals.

✨ No business is too small or too big — the opportunities are endless!
#MDPG2180236

LANDOVER

7600 LANDOVER ROAD

None Beds

None Baths

32,480 Sq.Ft.

$3,900,000

MLS#: MDPG2180236

None
#PACT2130644

COCHRANVILLE

3366 LIMESTONE ROAD

4 Beds

1 Baths

2,280 Sq.Ft.

$3,900,000

MLS#: PACT2130644

TWO BUILDINGS. 6.75 GATED ACRES. 28,000+ SQUARE FEET.


A 1938 Neo-Classical residence and a separate 20,000 SF sports pavilion, held together on nearly

seven private acres in Lower Moreland Township School District.


The main residence: 8,372 SF, six bedrooms, five ensuite, eight wood-burning fireplaces, elevator to

every level, Wolf and Sub-Zero kitchen, butler's pantry, second kitchen, media room, primary suite

with sitting room and dual fireplaces.


The pavilion: full basketball court, indoor tennis and squash courts, indoor heated pool, gym,

sauna, steam room. Built as a private training facility.


Grounds: resort pool with cabana, sport court, tennis court, mature landscaping, full security gate.

Built for George W. Elkins. Later owned by Harold Katz. 25 minutes to Center City.


Contact The Bograd Team today to schedule a private showing!
#PAMC2193864

HUNTINGDON VALLEY

1035 WRIGHT DRIVE

6 Beds

7 Baths

8,372 Sq.Ft.

$3,900,000

MLS#: PAMC2193864

Welcome to a premier residence where historic character and contemporary living converge. The beautifully portioned and detailed rooms welcome a multitude of styles from contemporary to traditional and provide the perfect backdrop for your own design vision. 1809 Delancey Place has been meticulously reimagined for 21st Century living while honoring a distinguished architectural heritage. 
This personal home of noted interior designer, Barbara Eberlein, is filled with valuable design ideas that invite all stages of life cycle evolution: from raising a young family to enjoying expansive “empty nesters” bonus spaces to inviting gracious entertaining on multiple levels. The home delivers on all of those promises and possibilities with grace and ease. Elegant wood floors, original and faithfully reproduced moldings, ornamental mantelpieces, and newly crafted custom millwork are complemented by thoughtfully integrated modern conveniences. 

Realized through the collaborative vision of Eberlein Design Consultants, Hanson Fine Building and Larsen & Landis Structural Engineers, the home combines classical architectural principles, period-appropriate materials, elegant proportions, and contemporary functionality. Details include custom thermopane windows,  handcrafted brass and nickel hardware, graceful light fixtures, traditional bathroom fixtures, and a skylit staircase that fills the home with natural light. Sophisticated mechanical systems are seamlessly integrated within the historic walls, preserving original ceiling heights and room volumes while providing efficient heating and cooling, enhanced sound and thermal insulation, and long-term structural integrity. The roof structure, flashings, surface and deck have been completely rebuilt.

Designed with remarkable flexibility, the residence offers five bedrooms, five full bathrooms, two powder rooms, extensive closet space, and multiple adaptable living spaces. 

The welcoming foyer opens to an elegant living room with a dramatic arched opening, marble detailing, custom built-ins, and a gracious powder room. The living room features custom cabinetry incorporating a wet bar, bookshelves, and abundant storage, creating a sophisticated setting for everyday living or grand entertaining. The eat-in kitchen features an angled peninsula, generous cabinetry, and breakfast nook, while the adjacent formal dining room is ideal for entertaining. Outside, the terrace overlooks a fountain lounge and offers an inviting extension of the home's entertaining spaces, for outdoor dining and gathering around the fireplace.

The second-floor primary suite features south-facing windows, generous dual primary closets, and a luxurious bathroom with double-sink vanity and whirlpool tub.  The primary bedroom includes ample space and includes lounge seating. A second bedroom offers a bay window, dressing room, storage, and ensuite bath.

The third floor provides flexibility with a sunny bedroom, exercise room or office/media space, and two additional bathrooms. A fourth bedroom includes a spacious dressing room/study with built-in desk and shelving. The fourth floor offers a fifth bedroom, full bath and cedar closet.  A spectacular new roof deck crowns the home, providing a private setting for outdoor dining, entertaining, and relaxing with impressive views. The lower level expands the home's versatility with a flexible media room, kitchenette, powder room, and extensive storage. A generous garage with built-in storage connects to the carport, while the home's configuration, if desired, can accommodate independent access to the living spaces, ideal as a second entrance for a home office. 

Every inch of 1809 Delancey Place reflects a rare balance of preservation, craftsmanship, innovation, and livability. From period-inspired architectural details to intelligent systems, abundant storage and flexible floor plan, this extraordinary residence sets a thoughtful new standard for historic city living.
#PAPH2657476

PHILADELPHIA

1809 DELANCEY PLACE

5 Beds

5 Baths

4,375 Sq.Ft.

$3,900,000

MLS#: PAPH2657476

Beautiful, Class A office space, steel & brick construction, corner lot, plenty of parking with easy access to commuter routes. Unique space offering large collaborative areas with many exect offices.
#1002109704

WARRENTON

403 HOLIDAY COURT

None Beds

None Baths

13,930 Sq.Ft.

$3,900,000

MLS#: 1002109704
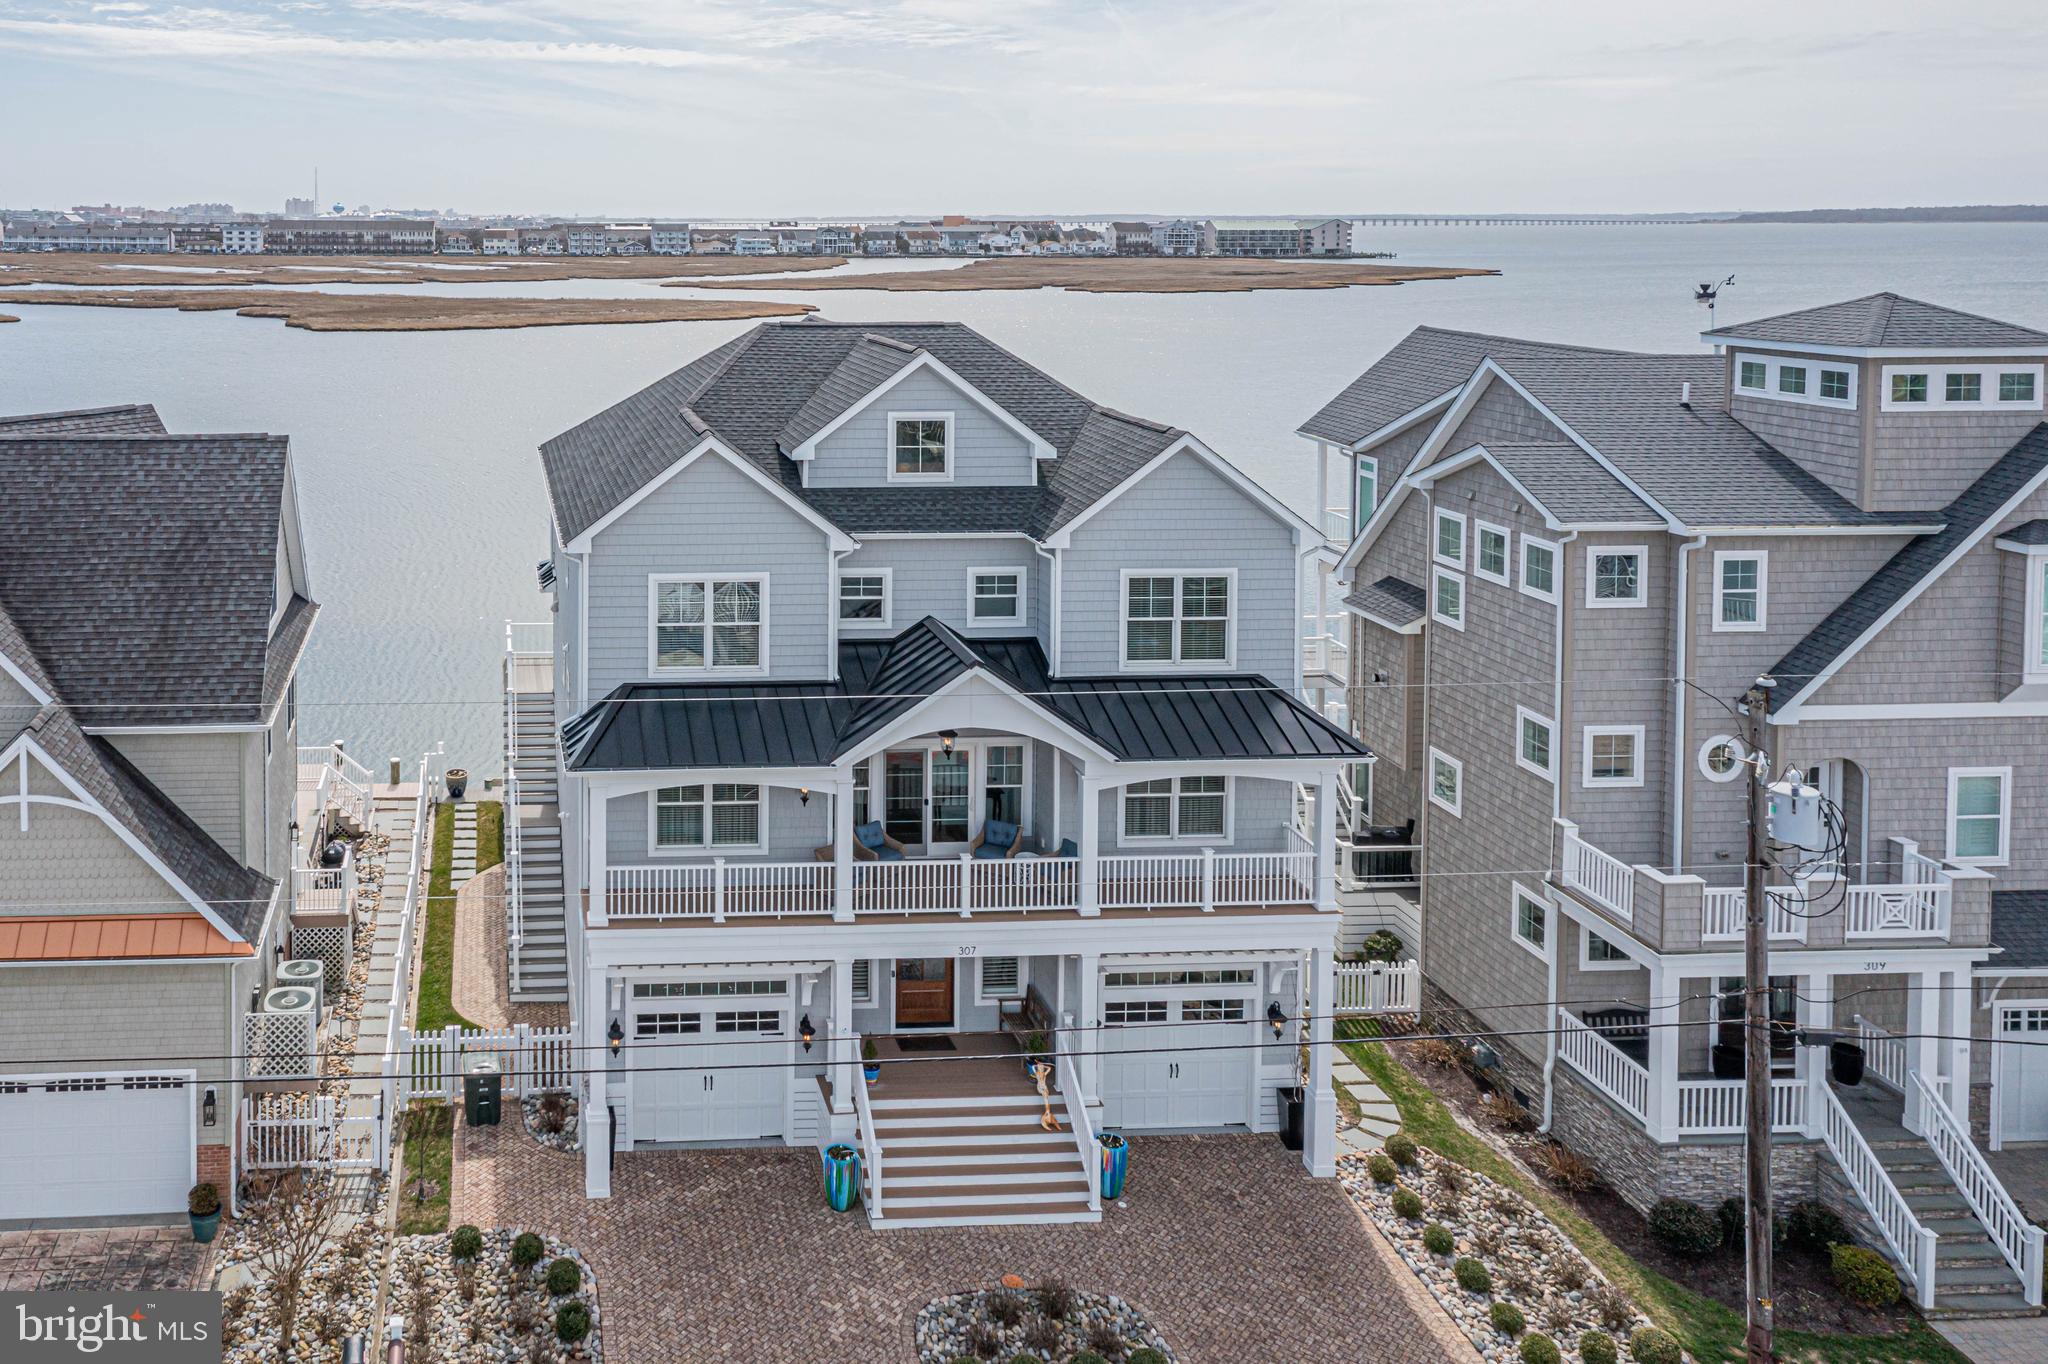
Caine Keys 2 Extended – Direct Bayfront!
Experience luxury waterfront living in this unbelievably gorgeous custom-built home, perfectly situated on the bay in Caine Keys 2 Ext, just approximately ½ mile from the beautiful beaches of Ocean City.
Built approximately five years ago and meticulously maintained by its original owner, this exceptional property features five bedrooms and five-and-a-half baths with upgrades and high-end finishes throughout.
Enjoy boating and waterfront living with your private boat lift and updated bulkheading, all while taking in spectacular bayfront views. The outdoor space also includes a private swimming pool, perfect for relaxing or entertaining.
Inside, the home offers beautiful hardwood floors, a stunning chef’s kitchen, and luxuriously appointed baths designed with both comfort and style in mind.
Additional features include  two one car attached garages , offering ample space for vehicles, storage, or recreational equipment.
This custom-built bayfront retreat truly offers the best of the best in coastal living.
Schedule your private showing today and experience this incredible waterfront home for yourself.
#MDWO2036922

OCEAN CITY

307 OLD LANDING ROAD

4 Beds

5 Baths

3,666 Sq.Ft.

$3,899,900

MLS#: MDWO2036922
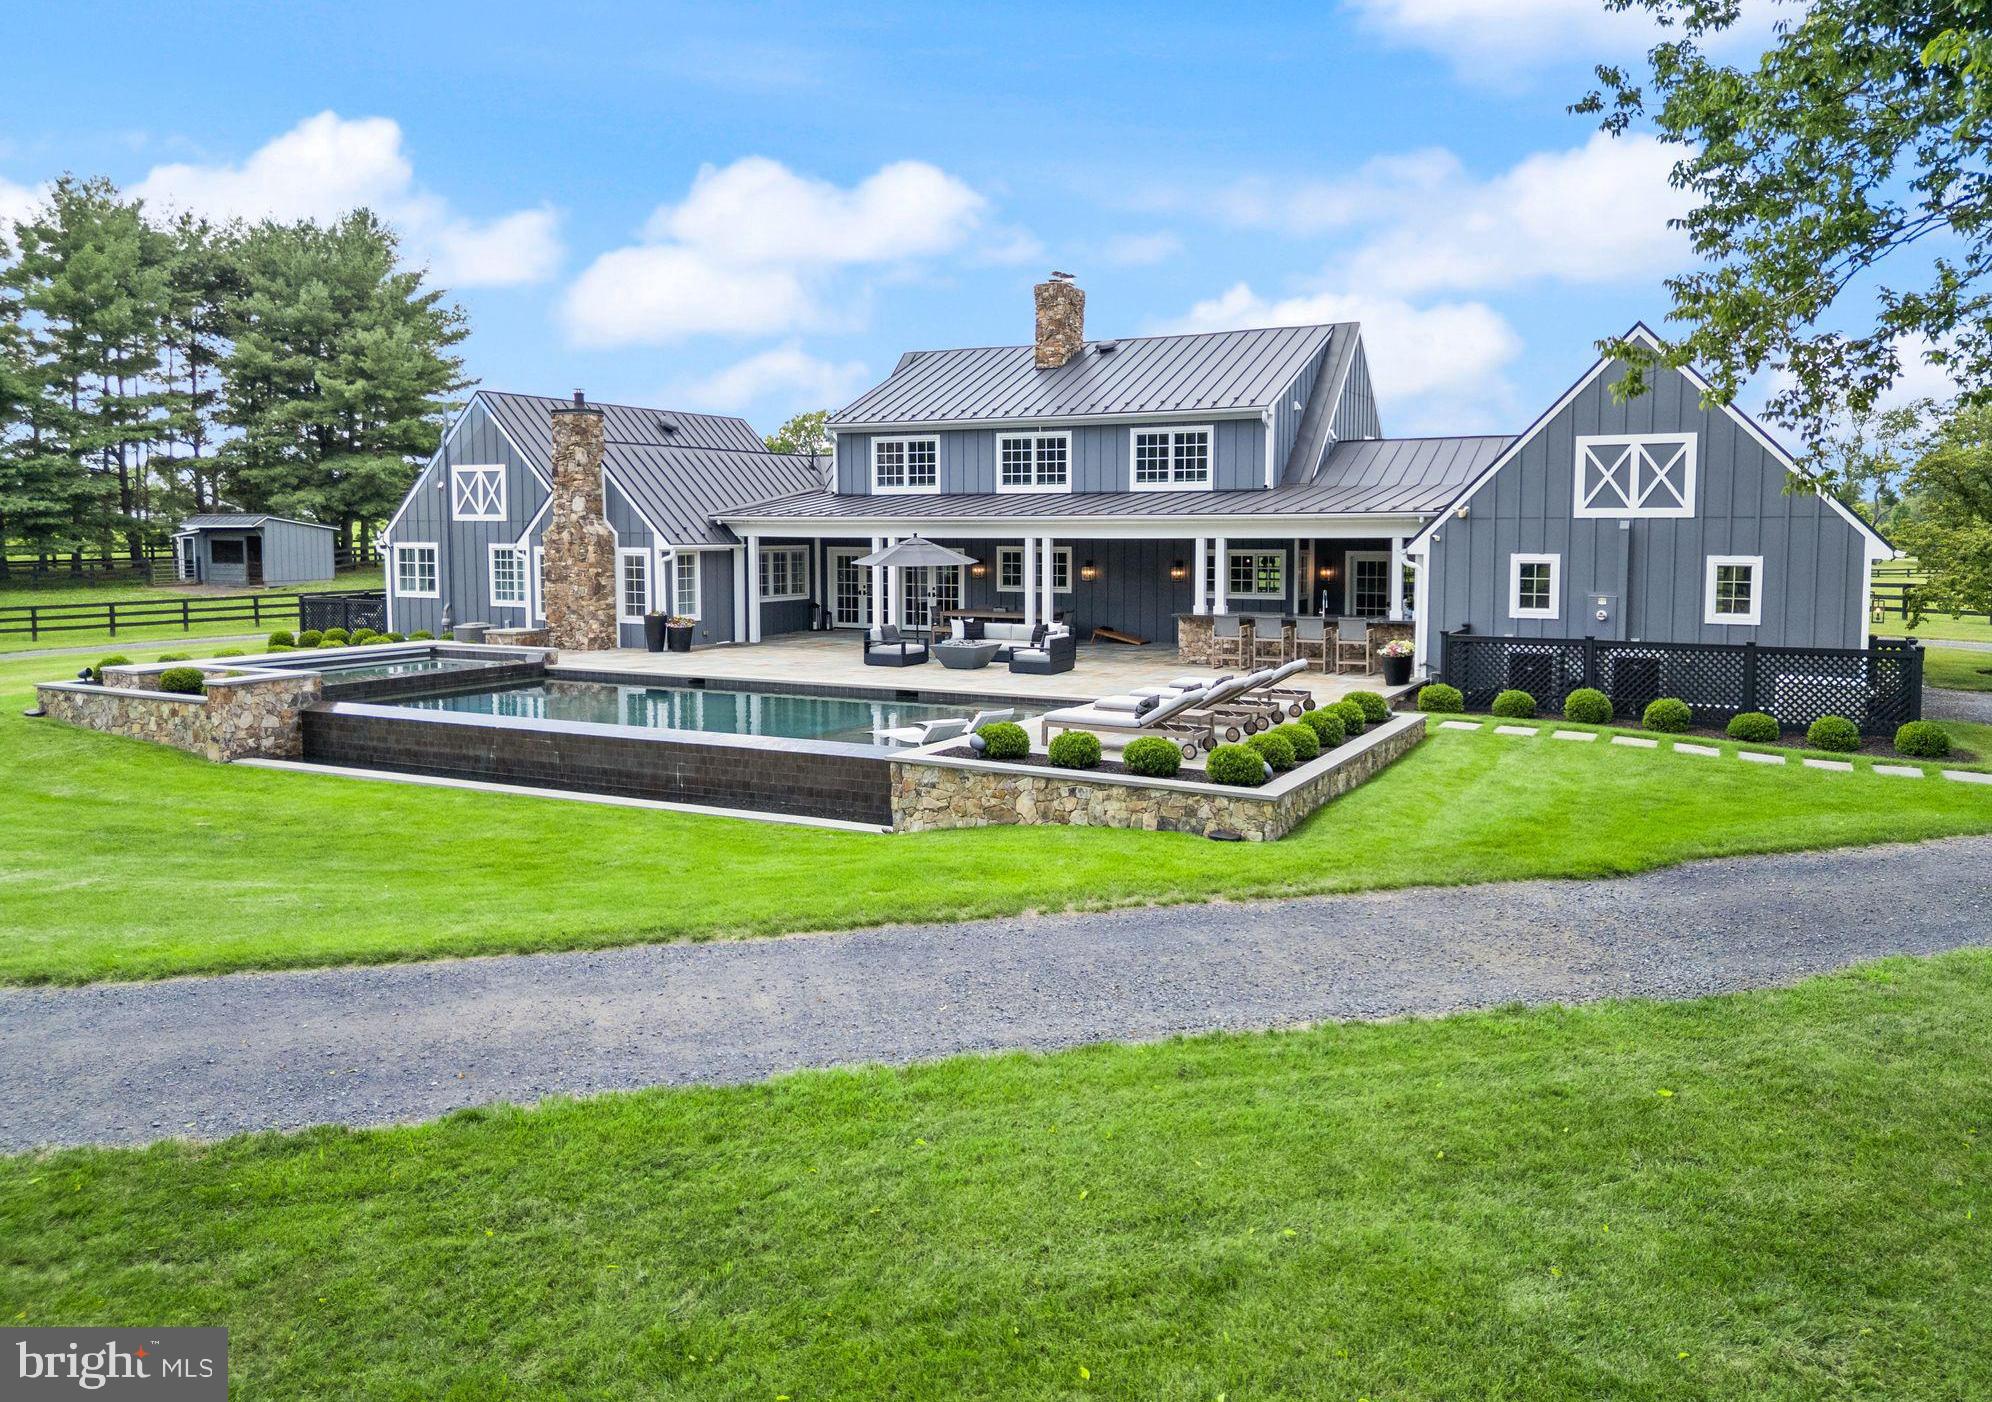
A completely reimagined estate designed in collaboration with renowned Middleburg architect Timothy Clites. This modern farmhouse is a breathtaking fusion of refined luxury and timeless equestrian elegance, set on 12 acres in the coveted Atoka Chase community with paved roads. An entry framed by original historic stone walls leads to a home and barn cottage that has been completed to the highest standard, surrounded by expansive stone porches capturing panoramic views of rolling pastures and the Blue Ridge Mountains on all sides. Every room was intentionally positioned to frame the intensely beautiful sunrises and sunsets, offering panoramic views from every window and filling the home with natural light from dawn to dusk. Inside, the thoughtful floorplan blends traditional craftsmanship and contemporary sophistication with oak hardwood flooring, shiplap walls and ceilings, vaulted spaces featuring exposed antique beams sourced from local barns, custom closets, designer lighting, heated tile floors and ceiling fans throughout. The main-level primary suite offers incredible western sunset views, a private outdoor screened porch and a bath with heated floors and towel racks. A study with a wood stove and an adjacent office/guest suite is equipped with high-speed fiber internet for seamless remote work and access to an additional full bath all on the main level. The chef’s kitchen is both striking and efficient, featuring heated floors, a gas range, two dishwashers, ice maker and stainless-steel appliances. French doors off the mud room open to the rear covered porch and outdoor kitchen offering a one and only outdoor entertaining space. The living room centers around a dramatic stone wood-burning fireplace, pool views to one side and mountain views out the other. The upper level includes three additional bedrooms and two full baths, each with hardwood flooring, heated tile floors and towel warmers. Large dormer windows provide abundant natural sunlight and mountain views. Every mechanical and electrical system is updated, reflecting the level of detail and investment poured into this property. There is a large unfinished basement with a bathroom rough-in and fireplace. The outdoor living experience rivals a private resort, with a heated saltwater infinity pool and spa overlooking the pastures, Sonos surround sound system, a flagstone patio, gas firepit, a fully equipped outdoor kitchen with gas grill, refrigerator, and a dedicated ice maker. The property is a turnkey horse facility with board-fenced pastures, automatic waterers, electric fencing, run-in sheds with electric and individual two-stall barns—all lined with oak milled from Middleburg trees and clad to match the main residence for perfect visual harmony—as well as a dedicated tack room, covered parking/equipment storage, and a comprehensives smart home security system with exterior cameras for full remote monitoring and peace of mind. Every detail was curated to balance beauty, efficiency, and the ease of a true horse lifestyle.
This property is more than a home; it is a masterwork of architecture, design, and lifestyle—an unparalleled Middleburg estate where luxury, privacy, and function meet.
#VALO2110916

MIDDLEBURG

34642 ATOKA CHASE LANE

5 Beds

4 Baths

3,344 Sq.Ft.

$3,899,900

MLS#: VALO2110916
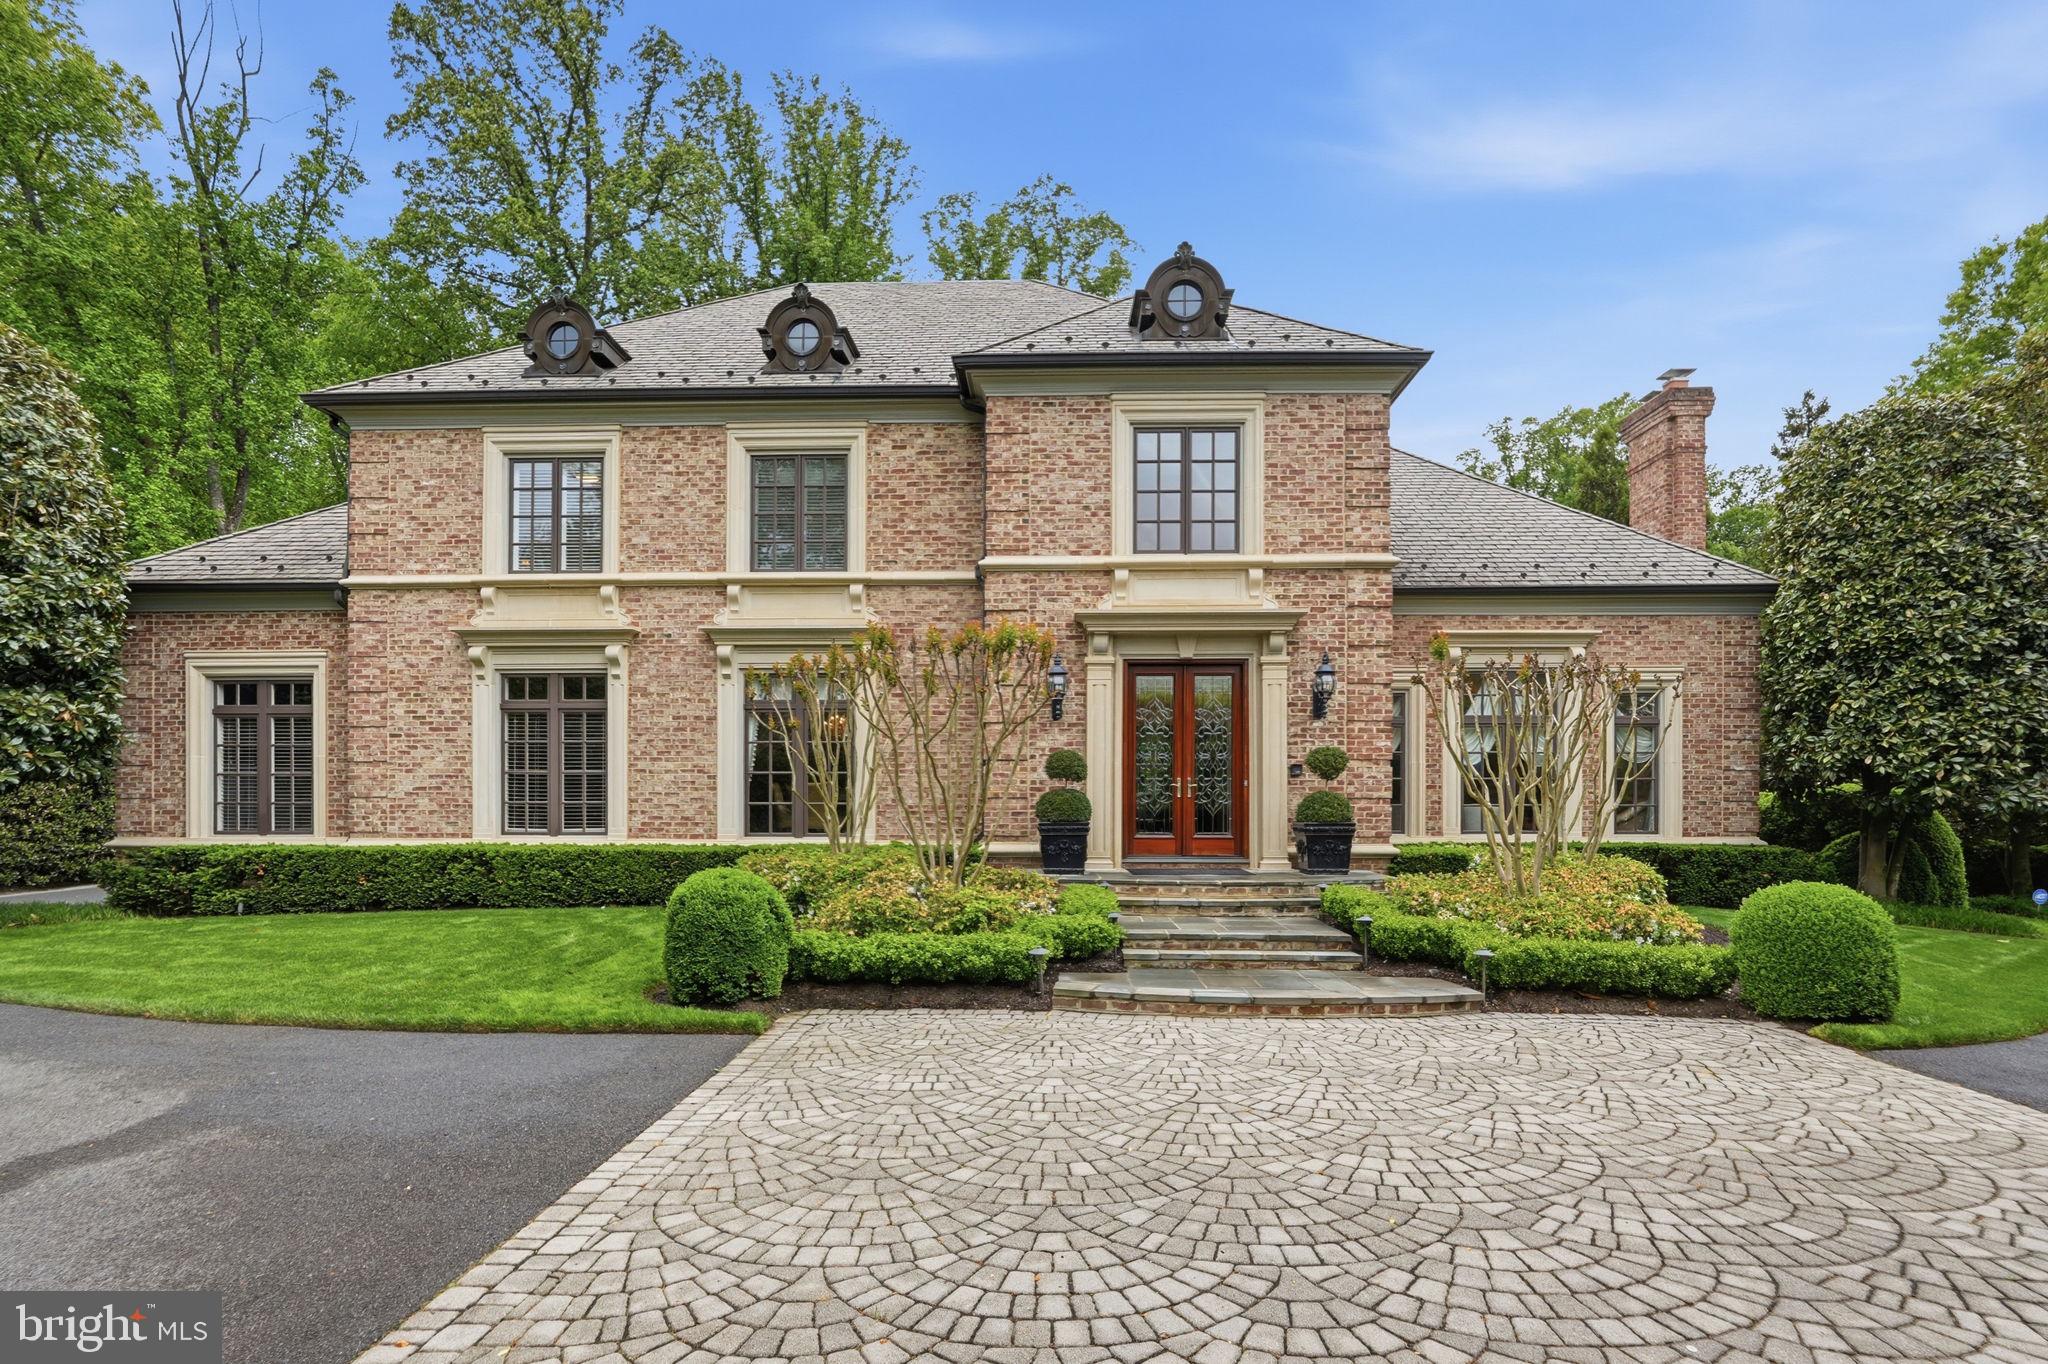
Welcome to 1204 Daviswood Drive in McLean—a truly one-of-a-kind residence that seamlessly blends timeless Tuscan inspiration with the refined, modern finishes that appeal to today’s most discerning luxury buyer. Perfectly positioned in one of Northern Virginia’s most sought-after school pyramids, this exceptional property offers an unbeatable location less than a mile from the Dulles Toll Road and moments from Tysons Corner. Nestled within an established community surrounded by mature trees and nearby parks, Daviswood Drive delivers both privacy and convenience in equal measure.

This expansive five-bedroom, six full and three half-bath estate is designed for both elegant everyday living and grand-scale entertaining. A stately circular driveway and three-car garage provide a dramatic arrival and ample space for guests. Inside, a breathtaking two-story foyer sets the tone, highlighted by a grand chandelier and sweeping circular staircase.

The main level is anchored by a formal living room featuring an oversized hearth and a custom gas-burning fireplace imported directly from Italy, complimented by floor-to-ceiling windows that flood the home with natural light. A distinguished private office showcases rich mahogany built-ins and opens directly to the rear grounds—offering a serene workspace with seamless indoor-outdoor flow.

The outdoor experience is nothing short of extraordinary. Inspired by the grandeur of Versailles, the fully reimagined rear grounds feature meticulously manicured hedges, a statement fountain, and tumbled travertine hardscaping. A custom putting green, expansive lawn, and a stunning lap pool with water features create a private resort-style oasis—perfect for entertaining or quiet retreat.

At the heart of the home, the chef’s kitchen is outfitted with exquisite Italian marble countertops, a top-tier luxury appliance package, a generous walk-in pantry, and thoughtful custom finishes throughout.
Upstairs, four spacious ensuite bedrooms provide comfort and privacy for family and guests alike. The primary suite is a true sanctuary, complete with dual, fully appointed winged bathrooms—an elevated feature designed for today’s lifestyle.

The lower level is an entertainer’s dream. Enjoy a temperature-controlled wine cellar with capacity for over 200 bottles, a sprawling recreation room and a parlor outfitted with a pool table and air hockey. A custom European-imported bar showcases intricate woodwork and craftsmanship, while the dedicated home theater—featuring bespoke artwork and integrated seating—offers the ultimate cinematic experience. An additional bedroom or gym, well appointed full bathroom and walkout access complete this level.
Throughout the home, imported Italian columns, detailed crown, picture and chair moldings  accented with impeccable trim work reflect a level of craftsmanship rarely found.

Truly unmatched in design, location, and lifestyle—this is a rare opportunity to own a statement residence in the heart of McLean.

Don’t miss this exceptional offering. Welcome Home!
#VAFX2306310

MCLEAN

1204 DAVISWOOD DRIVE

5 Beds

6 Baths

7,932 Sq.Ft.

$3,899,000

MLS#: VAFX2306310
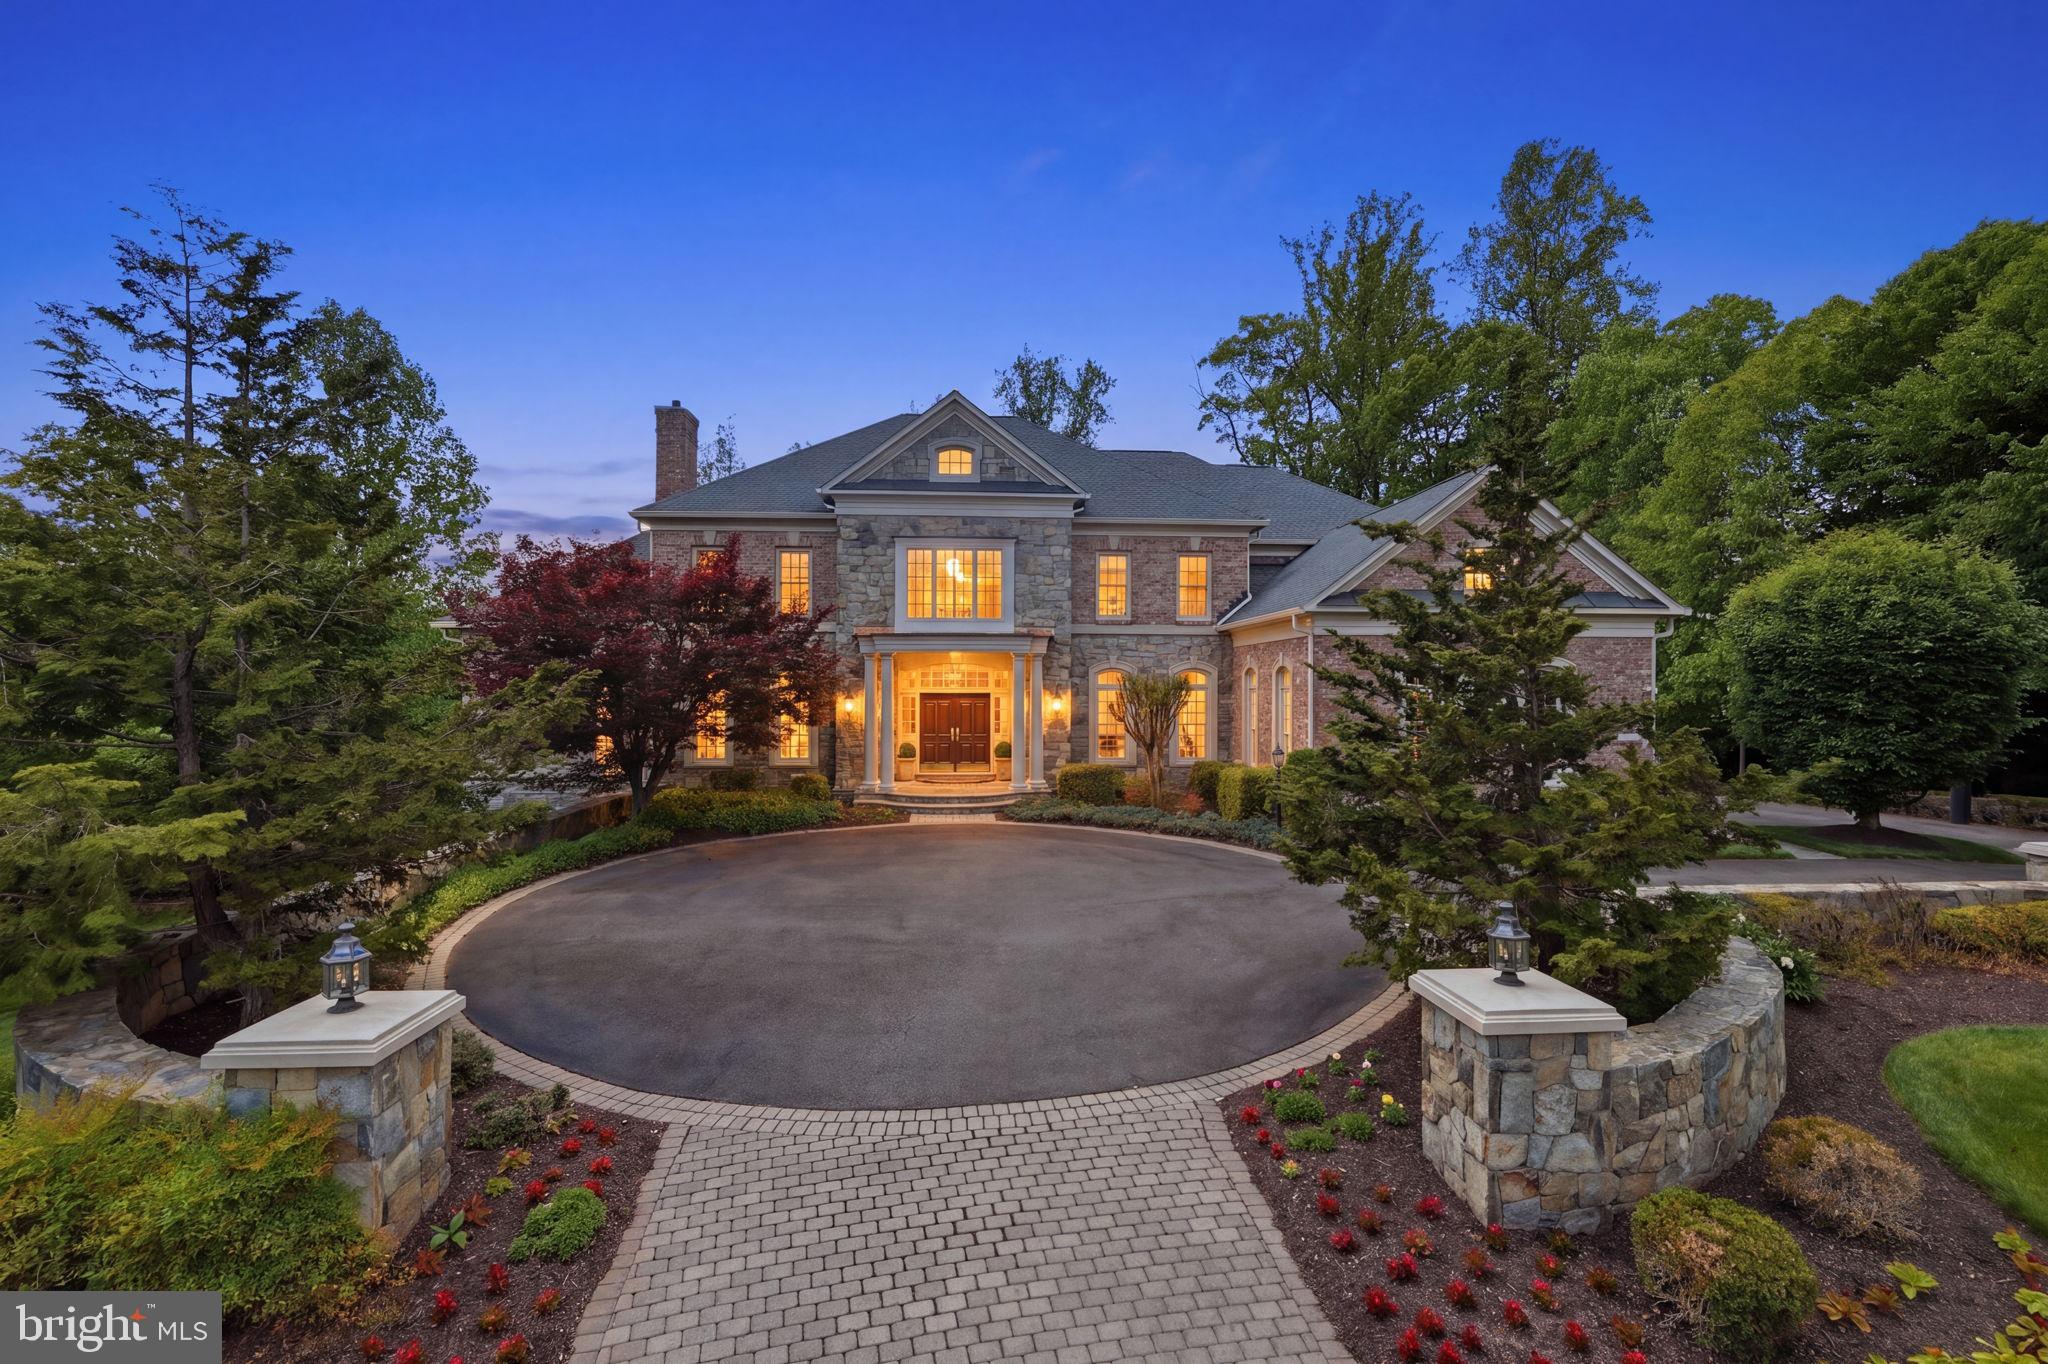
Set at the very end of a quiet cul-de-sac in The Reserve, 7818 Crownhurst Court sits on one of the community’s most prized and intentionally selected lots. The current (and original) owners were among the first to purchase in The Reserve—and they chose this parcel for one reason: complete privacy. Surrounded by mature trees and natural buffers on all sides, the property delivers a rare sense of seclusion that makes its nearly one-acre setting feel closer to two. Behind the gates of The Reserve, this residence offers approximately 12,000 square feet of living space designed for both scale and comfort. Six bedrooms—including a serene primary suite—enjoy elevated, treetop views that reinforce the home’s connection to its natural surroundings. Throughout the home, newer windows frame the landscape, creating a sense of calm and continuity between indoors and out. The home has been thoughtfully maintained with long-term ownership in mind, featuring primarily newer systems, a new water heater, and a new roof (2026)— allowing the next owner to focus on lifestyle, not deferred maintenance. A truly distinctive element of the property is the custom-built indoor multi-purpose facility set back from the home, complete with a full bathroom and kitchenette. Purpose-built yet incredibly versatile, this space was designed with future flexibility at its core. It can remain a high-performance athletic training environment or be reimagined as an indoor pool, golf simulator, private fitness studio, additional garage, artist’s atelier, or a gathering space—an opportunity rarely found at this level. A three-car garage and expansive grounds complete the offering. 7818 Crownhurst Court is a private, legacy-caliber property for those who understand that the right lot is everything.
#VAFX2316650

MCLEAN

7818 CROWNHURST COURT

6 Beds

6 Baths

11,042 Sq.Ft.

$3,899,000

MLS#: VAFX2316650
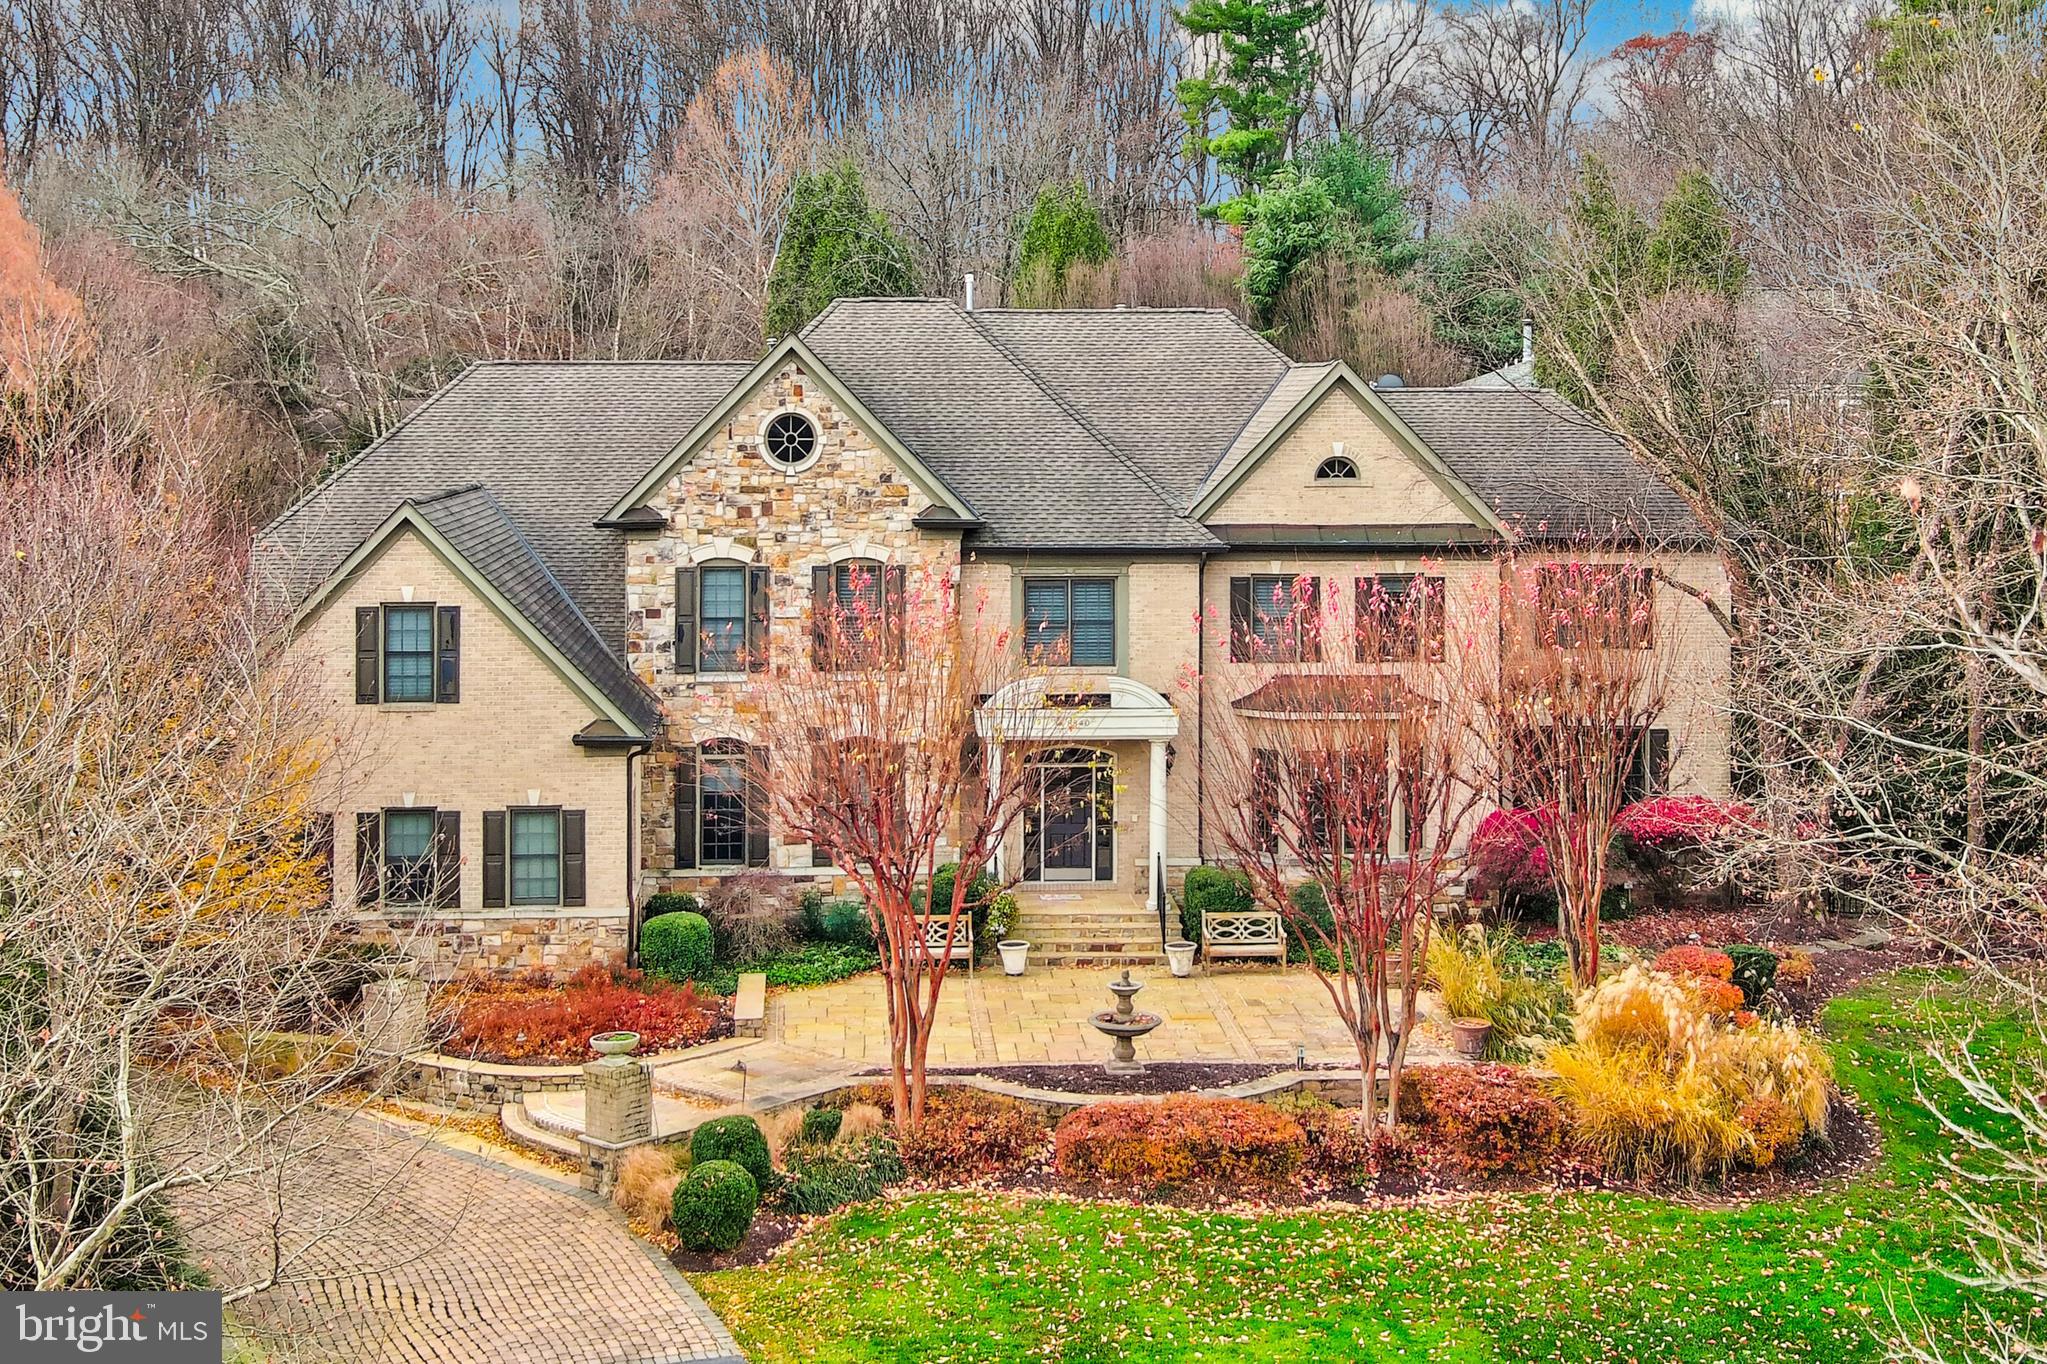
1 ... 259 260 261 262 263 ... 666
* Listings identified with the FMLS IDX logo come from FMLS and are held by brokerage firms other than the owner of this website. The listing brokerage is identified in any listing details. Information is deemed reliable but is not guaranteed. If you believe any FMLS listing contains material that infringes your copyrighted work please click here to review our DMCA policy and learn how to submit a takedown request. © 2024. First Multiple Listing Service, Inc.

Send a message

Message successfully sent.

Your message

What is 3 + 4 ?

Reason for contacting?

I agree to receive email communication and understand I can unsubscribe at any time.

I agree to be contacted by Charis Realty Group - Christine Issler, Broker via call, email, and text for real estate services. To opt out, you can reply 'stop' at any time or reply 'help' for assistance. You can also click the unsubscribe link in the emails. Message and data rates may apply. Message frequency may vary. Privacy Policy

Sign Out

Virtual Assistant

Would you like to take the next step with this property? We can help you schedule a showing or virtual tour, or send you more details.

Yes, I would like more information.

Thank You for Your Reply, One of Our Agents will contact you as soon as possible

No, maybe later.

Thank you, you can always contact me via email, phone number or through the contact form.

Realhub AI

Lucy - Your AI-Powered Realtor

Update Your Temporary Password

Personalize your search

Enter your email and we'll notify you immediately when new listings match what you're looking for.

or enter email address

Already have an account ? Login here

Continue your home search

I agree to receive communications and understand I can unsubscribe at any time.

I agree to be contacted by Charis Realty Group - Christine Issler, Broker via call, email, and text for real estate services. To opt out, you can reply 'stop' at any time or reply 'help' for assistance. You can also click the unsubscribe link in the emails. Message and data rates may apply. Message frequency may vary. Privacy Policy

Already have an account ? Login here

We use cookies

We use cookies primarily for analytics to enhance your experience. By accepting, you agree to our use of these cookies. You can manage your preferences or learn more about our cookies policy.