Properties

Browse or get in touch to schedule a walkthrough.

  • Nearby me
Price range

Popular Features

Community Features

Association

Property Features

Waterfront

View

Exterior Features

Interior Features

Style

10000 properties match your criteria

Updated 1 minute ago

E-Alert name

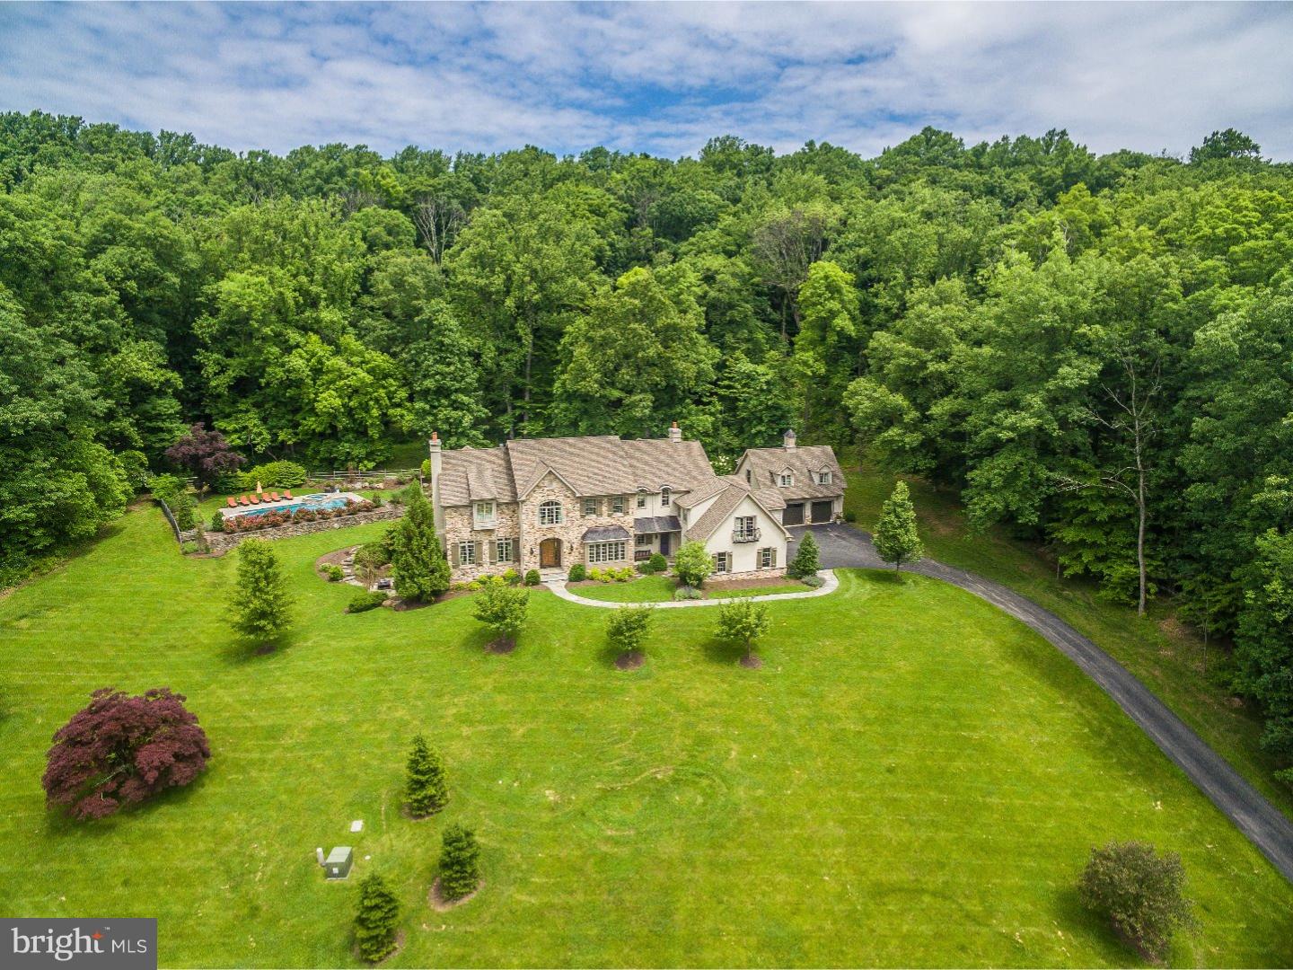
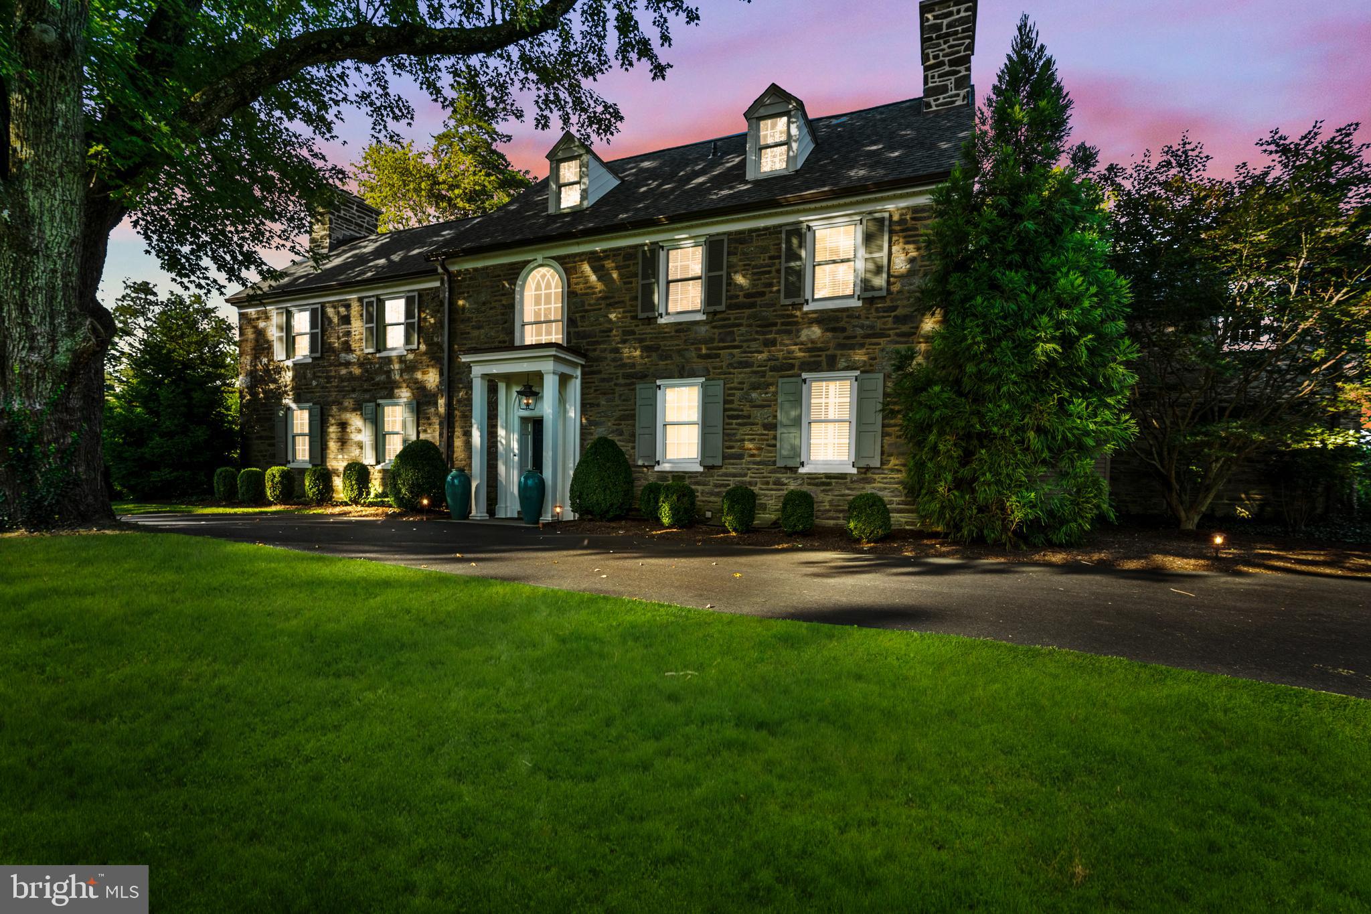
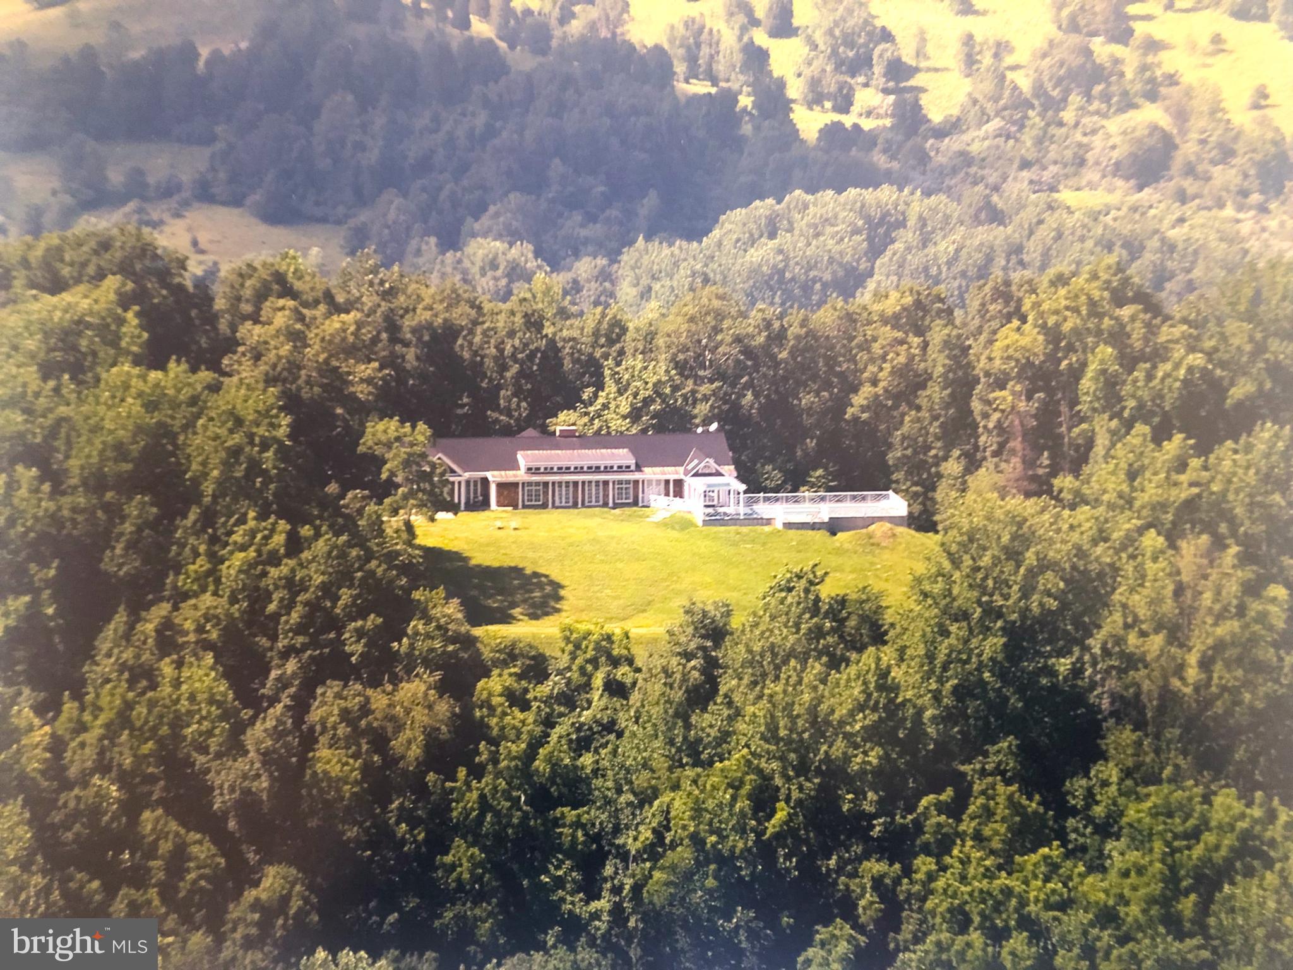
First Time on the Market -  Set on more than 38 ACRES (NO HOA), this extraordinary all-brick estate offers over 9,000 finished square feet, breathtaking views, and a setting that feels worlds away—yet is just 5 minutes from downtown Purcellville.   Surrounded by wooded acreage with OPEN SPACES suitable for horses, this 6 BEDROOM, 7 full bath, 2 half bath retreat delivers a rare blend of luxury, privacy, and convenience in the heart of Western Loudoun.   Inside, reclaimed red oak hardwood flooring spans the main and upper levels, while three wood-burning fireplaces add warmth and character. The gourmet kitchen is designed for both daily living and entertaining, featuring premium appliances, custom cabinetry, and generous gathering space. The MAIN-LEVEL PRIMARY SUITE offers a private balcony and spa-like bathroom.  5 upper-level bedrooms include en-suite or adjoining baths.  A private bonus room with en-suite bath and a finished lower level with abundant recreation and entertaining space add flexibility for the way you live.   Outside, the 25' x 55' heated saltwater POOL with travertine decking, extensive hardscaping, professional landscape lighting, and sweeping views create a true resort-style setting. Other highlights include two laundry rooms, an oversized three-car garage, paved driveway, and whole-house generator. A rare opportunity to own a private Purcellville estate with room to spread out and every amenity just minutes away.  24 hour notice and pre-approval letter/proof of funds required for all showings. Property has active video surveillance and security system, trespassers will be reported to police. DO NOT GO ON PROPERTY WITHOUT AN APPOINTMENT!
#VALO2119608

PURCELLVILLE

18014 TRANQUILITY ROAD

6 Beds

7 Baths

9,278 Sq.Ft.

$3,500,000

MLS#: VALO2119608

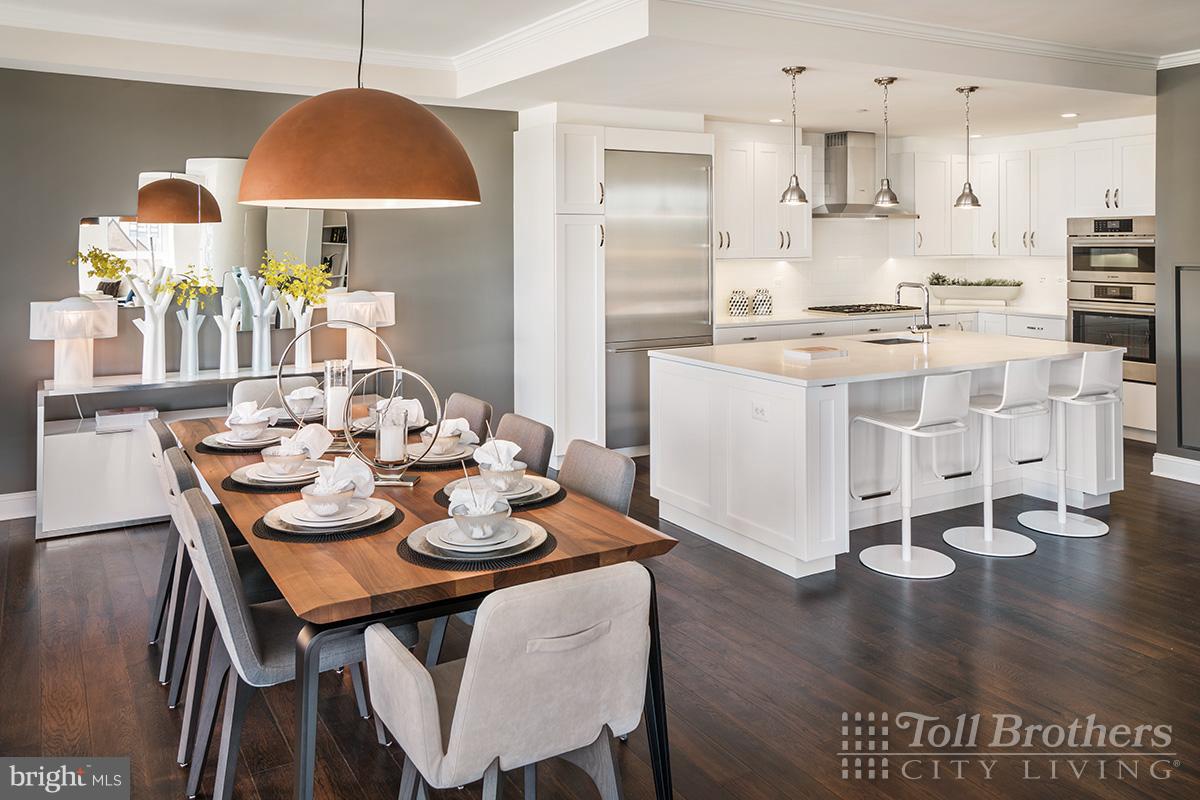
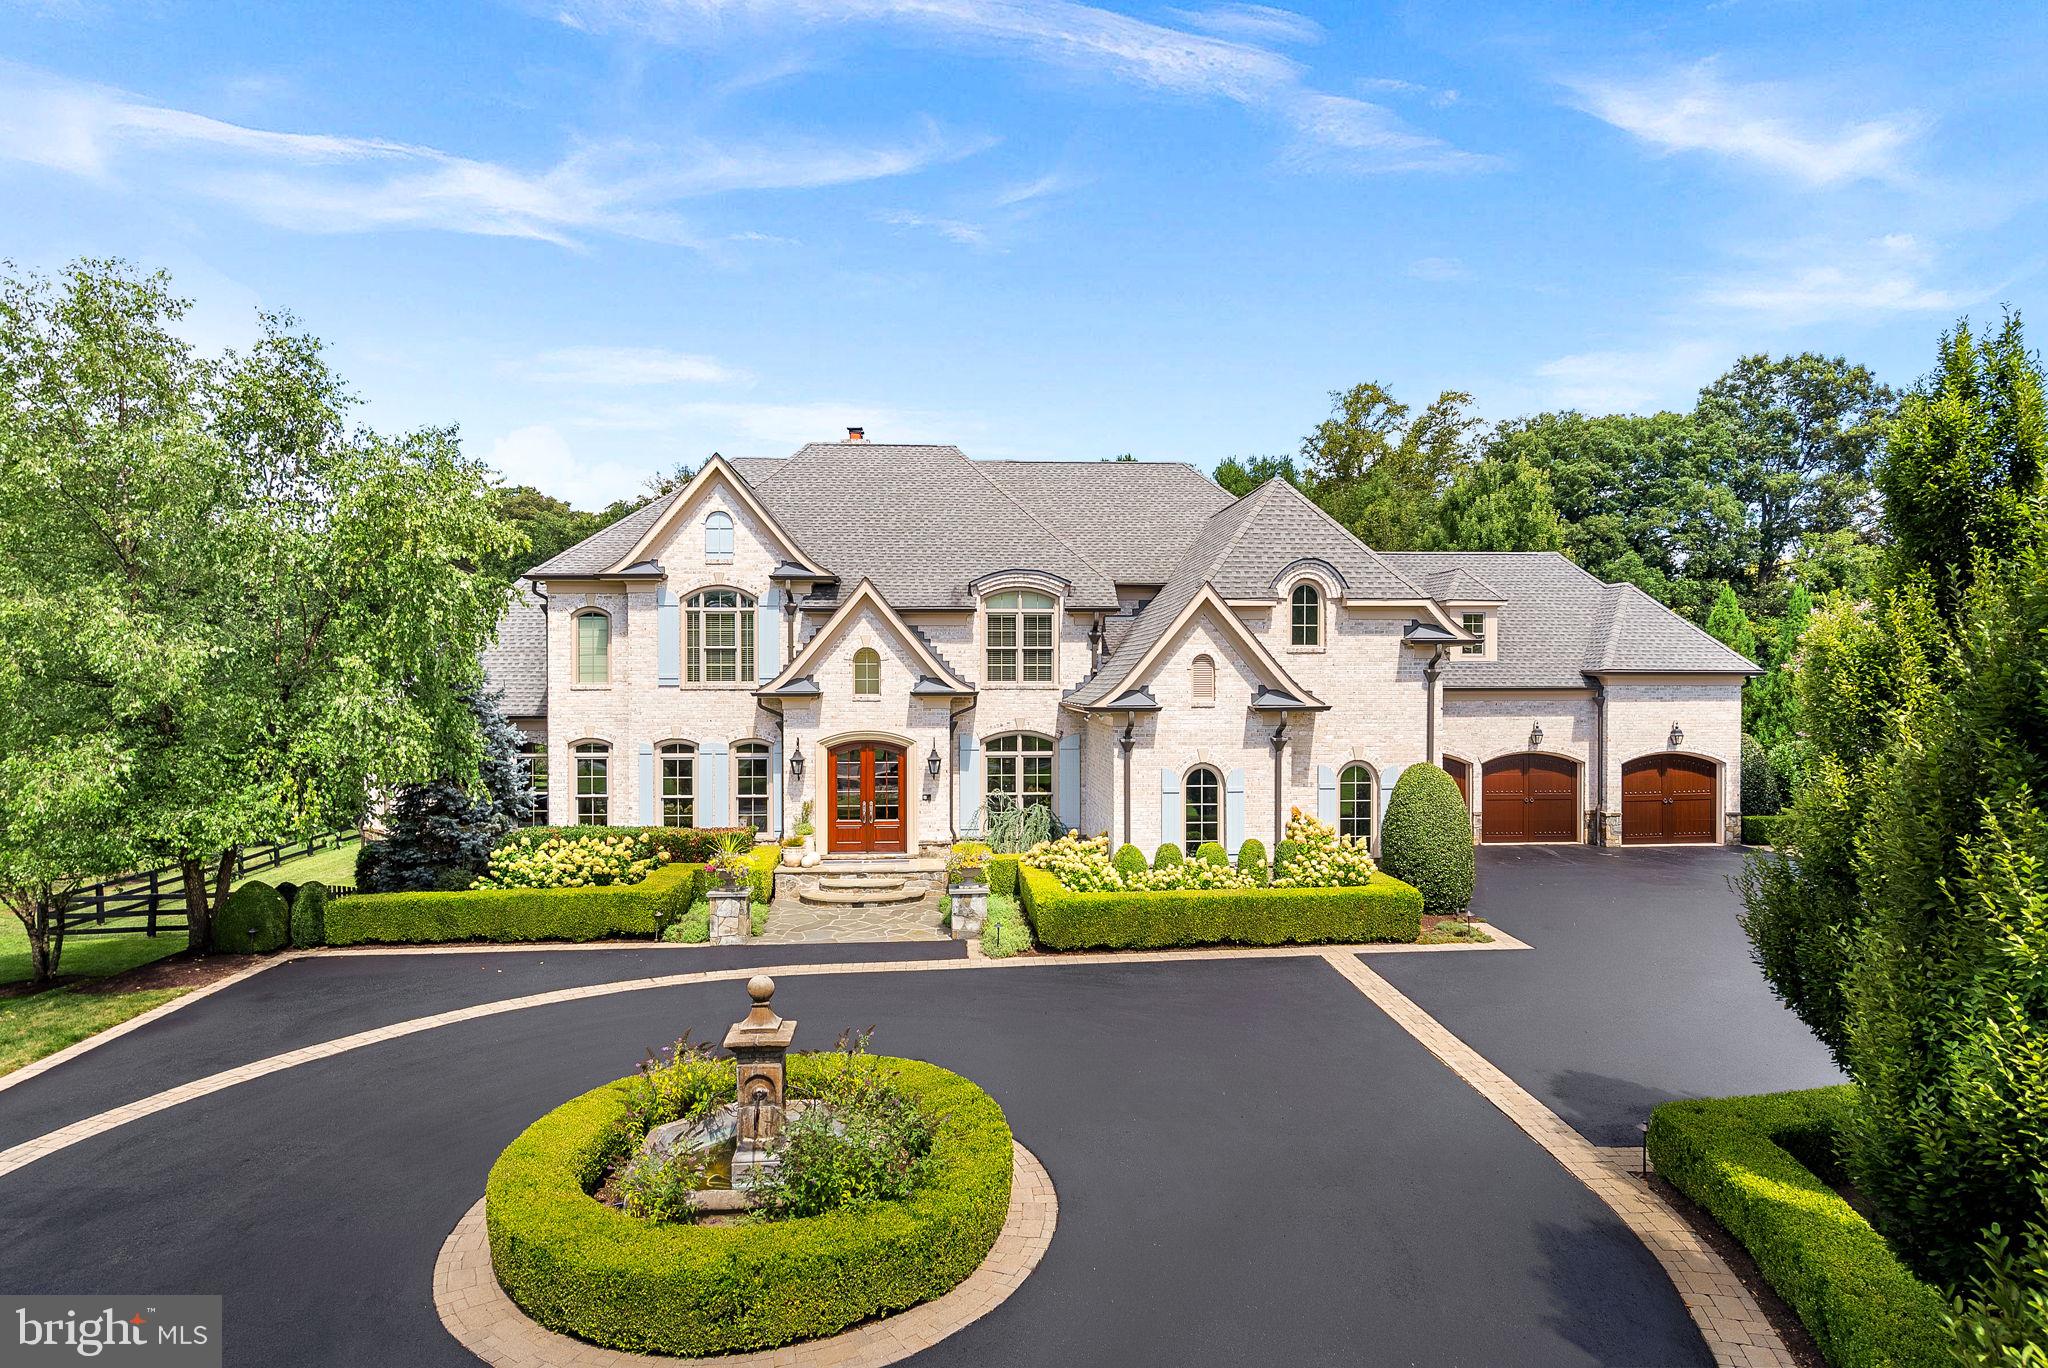
1350 Tate Modern Lane is an upgrade galore! – The Warhol Model by Toll Brothers is a stunning three-level residence that exudes sophistication and luxury throughout. A dramatic two-story foyer welcomes you into an expansive open-concept main level featuring a grand great room anchored by a striking Cosmo fireplace, an elegant casual dining area, and a chef-inspired gourmet kitchen. Appointed with premium JennAir appliances, an oversized center island, breakfast bar, walk-in pantry, and butler’s pantry-the kitchen is designed for both refined entertaining and everyday living.
A remarkable main-level multi-generational suite offers a spacious walk-in closet and private full bath, providing an ideal retreat for guests or extended family. Upstairs, the luxurious primary suite serves as a private sanctuary, complete with an expansive walk-in closet and a spa-inspired bath featuring dual vanities, a soaking tub, a lavish walk-in shower, and a private water closet. Three additional secondary bedrooms each feature generous walk-in closets and en-suite baths, ensuring exceptional comfort and privacy.
Throughout the home, extensive upgrades elevate every space. Rich hardwood flooring extends throughout the main and upper levels, while the lower level features upgraded carpeting for added comfort. Automated Kirsch shades provide effortless convenience and a refined finish. A three-car side-loading garage with an electric vehicle charging outlet connects seamlessly to a thoughtfully designed mudroom, ensuring practical daily living without compromising style.
The  finished lower level completes all three levels of living and offers an impressive extension of the home. With a desirable one-foot ceiling height upgrade, this space includes a spacious recreation room, dedicated media room, and powder room, creating the perfect setting for entertainment and relaxation.
Outdoor living is equally exceptional, featuring a luxury outdoor retreat with a striking fireplace, ideal for year-round gatherings and serene evenings.Ideally situated in one of Great Falls’ most sought-after locations, this residence offers convenient access to Vienna, Tysons, Reston, and Washington, D.C., while preserving the peaceful estate-style atmosphere for which Great Falls is renowned. Residents enjoy close proximity to scenic parks, Wolf trap, upscale dining, and premier shopping destinations. The home is also located within the highly acclaimed Spring Hill Elementary, Cooper Middle, and Langley High School pyramid, making this a truly exceptional offering that blends luxury, comfort, and convenience.
#VAFX2316780

GREAT FALLS

1350 TATE MODERN LANE

5 Beds

5 Baths

8,644 Sq.Ft.

$3,500,000

MLS#: VAFX2316780

Inspired by the timeless coastal architecture of Martha's Vineyard, this extraordinary waterfront estate was custom crafted by luxury builder John Sawin and offers a combination of acreage, deep-water access, and modern construction rarely found in Williamsburg. Perfectly positioned on 5.4 private acres where the Chickahominy River meets the James River, the property enjoys breathtaking sunsets and panoramic water views. Designed for both everyday living and exceptional entertaining, the resort-style backyard features a heated saltwater pool with tanning ledge, illuminated water features, automatic retractable cover, expansive hardscaping, outdoor kitchen, firepit, and a covered porch with Phantom retractable screens overlooking the river. Inside, soaring ceilings welcome you into a thoughtfully designed floor plan highlighted by a private study with custom built-ins, elegant dining room, and a spectacular great room with coffered ceilings, stone fireplace, and walls of windows framing the waterfront. The chef's kitchen showcases dual quartzite islands, Wolf appliances, farmhouse sink, and premium finishes throughout. The first-floor primary suite offers a luxurious retreat with spa-inspired bath, while four additional guest suites, a loft overlooking the river, and a dedicated theater featuring a Sony 4K projector and surround sound provide exceptional accommodations for family and guests. Quality extends well beyond what is seen, with structural steel beam construction, Andersen windows and doors, Hardie Plank siding, spray foam insulation, encapsulated crawl space, and an over-engineered alternative septic system reflecting the home's uncompromising craftsmanship. At the water's edge, a composite pier with two boat lifts provides immediate access to the Chickahominy and James Rivers, making this an exceptional opportunity for boating enthusiasts. Opportunities to own a newer custom waterfront estate of this caliber—with acreage, deep water, and uncompromising construction—are extraordinarily rare.
#VAJC2000728

WILLIAMSBURG

1493 JOHN TYLER MEMORIAL HIGHWAY

5 Beds

4 Baths

5,367 Sq.Ft.

$3,500,000

MLS#: VAJC2000728

So many opportunities available with this commercial property.  Traffic Counts:  Hopewell Road: 4,500; Ik-81: 29,000; Route 11: 8,400.  Some uses are: Veterinary Services, Pet Care Services, Landscape & Horticultural Services, Offices & Storage Facilities for Building Construction Contractors, Heavy Construction Contractors & Special Trade Contractors, Commercial Printing, Transit & Ground Passenger Transportation, Truck Transportation, Travel Arrangement & Reservation Services, Telecommunication Facilities & Offices, Broadcasting & Content Providers, including wired & wireless telephone, radio, television, & satellite communications, Electric, Gas,  & other utility facilities & offices excluding Sanitary Services, Warehousing & Storage, Advertising Specialties - wholesale, Building Materials, Hardware, Garden Supply, & Retail Nurseries, Manufactured (Mobile) Home Dealers, Motor Vehicle & Parts Dealers, Gasoline Stations, with or without, Convenience Stores excluding Fuel Dealers, Wholesale Trade Businesses excluding livestock, farm products, mining & chemical storage, Food & Beverage Retailers, Food Services,  Restaurants & Other Eating Places, Industrial Launderers, Dry-Cleaning & Laundry Services, Administrative & Support Services, Professional, Scientific, & Technical Services including Testing Laboratories & General Business Offices, General Automotive, Motorcycle, & Truck Repair, Services & Parking, Personal & Household Goods Repair & Maintenance, Electronic Precision Equipment Repair & Maintenance, Movie Theaters, including Drive-In Theaters, Amusement, Arts, Gambling, & Recreation Industries excluding the following: Amusement Parks or Theme Parks & Outdoor Shooting Ranges, Self-Service Storage Facilities, Vocational Schools (Technical, Trade, Business, Computer & Management training), Religious, Grantmaking, Civic, Professional, & Similar Organizations, General Business Offices, Model Home Sales, Accessory Retailing, Public Administration & Government Support Buildings, including fire & ambulance services, Public Utilities, Residential uses which are accessory to allowed business uses, Parks, Flex-Tech, Consumer Goods Rentals & Car, Truck, Utility Trailers, & RV (Recreational Vehicle) Rental & Leasing...Taxes are approximate and Assessed Value - land is currently in Land Use Status.   Could also be purchased with 13.994 acres zoned - M1 - Light Industrial for an additional $1,250,000.00 for a total of 52+ acres.
#VAFV2043600

CLEAR BROOK

HOPEWELL

None Beds

None Baths

N/A

$3,500,000

MLS#: VAFV2043600

AVAILABLE FOR SALE

$3,500,000.00
13,887 Square Foot Strip Center on 1.1 Acres

Great Investment Opportunity with Growth

New Roof Coating and HVAC in 2019

High Visibility Location, Excellent Accessibility

Illuminated Pylon & Digital Signs

60 Vehicle Parking Spaces 

166 Feet Of Frontage On West Ridge Pike 

SEPTA Bus Lines Access to
The Norristown Transportation Center

C Commercial Zoning Provides For Most All Uses and Retail Store Uses
#PAMC2187970

EAGLEVILLE

3140 RIDGE

None Beds

None Baths

N/A

$3,500,000

MLS#: PAMC2187970

Coming soon
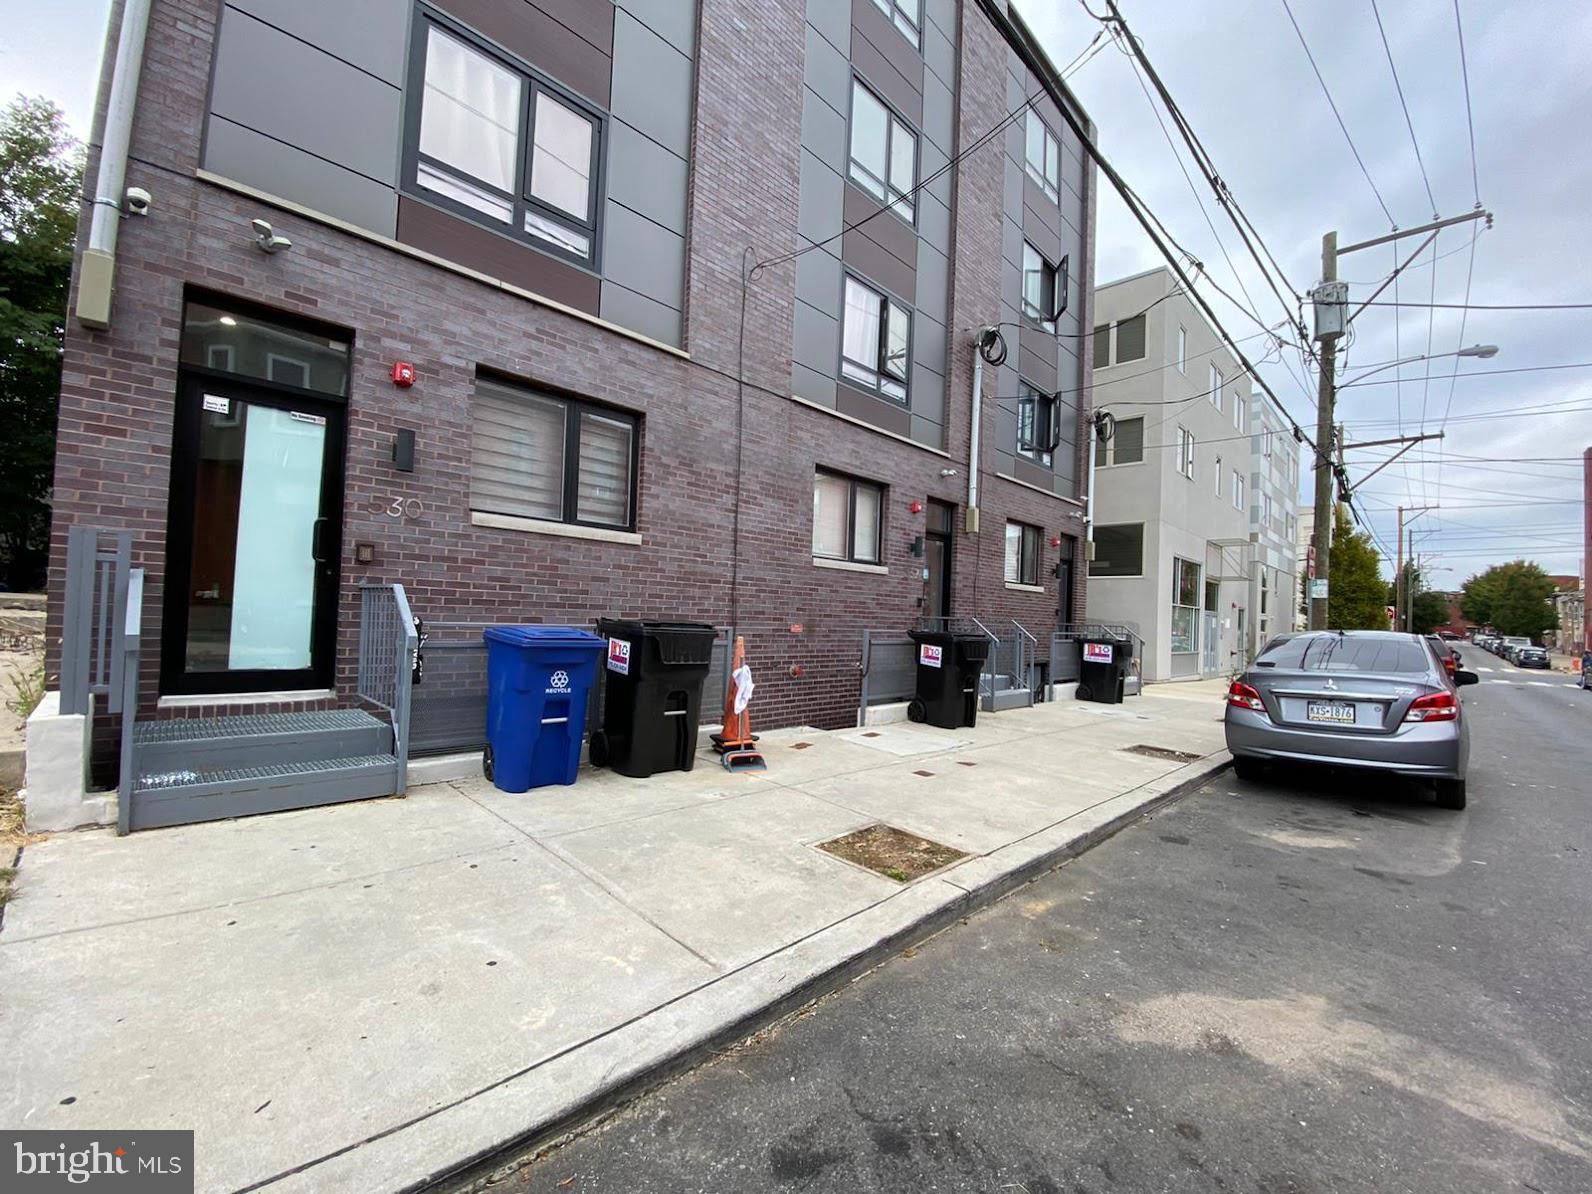
Exceptional investment opportunity in the heart of Downtown Bethesda. Situated on a prominent corner lot, 4535 Avondale Street is a fully renovated and fully furnished four-unit multifamily property featuring four luxury 2-bedroom, 2-bathroom residences, each thoughtfully designed and operating as a highly successful mid-term rental catering to corporate relocations, medical professionals, executive housing clients, and extended stay tenants.

The property is offered fully turnkey with an established furnished rental operation already in place, generating strong, verifiable income. With a monthly revenue exceeding $23,000+, it presents a rare opportunity to acquire a prime location paired with exceptional, above-market cash flow.

Beyond current performance, the asset carries significant long term redevelopment potential. Positioned within the Downtown Bethesda growth corridor and aligned with the Thrive Montgomery 2050 plan and recent county zoning reforms (ZTA 25-02) expanding multi-family density allowances along key corridors, this standalone corner parcel offers a credible path to increased residential density over time. The Washington DC metro multifamily market continues to show sustained renter demand and constrained new supply into 2026, reinforcing rental income durability for investors holding through a redevelopment timeline.

This location provides outstanding visibility, accessibility, and flexibility placing residents mere blocks from Bethesda Row, the Bethesda Metro station, premier dining and shopping, major commuter routes, NIH, and Walter Reed. Whether acquired as a stabilized income-producing asset generating above-market yield, or as a strategic land banking investment in one of Montgomery County’s most desirable urban submarkets, 4535 Avondale Street represents a rare dual-thesis opportunity: immediate cash flow paired with meaningful upside from future density and value-add redevelopment.
#MDMC2239142

BETHESDA

4535 AVONDALE STREET

8 Beds

None Baths

6,121 Sq.Ft.

$3,500,000

MLS#: MDMC2239142

One of the last large parcels in Buckingham Township. This property is conserved but has 1 three acre building envelope. This makes a great Estate Homestead with rolling topography, long distance views , woodlands and creek. Minutes from the County seat of Doylestown,
#PABU2059182

DOYLESTOWN

5491 LONG LANE

None Beds

None Baths

69.91 acres

$3,500,000

MLS#: PABU2059182

Welcome to an extraordinary waterfront sanctuary where the C and D Canal, Back Creek, and the Elk River merge, creating an idyllic backdrop for this unparalleled custom-built masterpiece. This one-of-a-kind, state-of-the-art home boasts meticulous craftsmanship and no expense spared.

The exterior of the house is adorned with natural 6" stone, enveloping the entire ground level in an elegant embrace. The attention to detail extends to the functionality of the property, with a 646k BTU Generac Quiet Source propane generator providing uninterrupted power to the entire house. The roof boasts both 50-year shingles and steel sections, ensuring durability and longevity.

Step outside and embrace the waterfront lifestyle. The property features a private boat ramp, granting you seamless access to the shimmering waters. Over 30,000 pavers, carefully arranged in a custom compass design, lead the way to the water's edge.  There are three decks—an expansive large deck, a cozy small deck, and a convenient side deck.

Indulge in the elegance and comfort found indoors. Pella windows and doors, with UV protection, grace every corner, inviting natural light and offering picturesque views of the surrounding waters. The 8-zone heating and air conditioning system ensures optimal climate control throughout the home. Casablanca brand ceiling fans provide both functionality and aesthetic appeal.

Stainless flood gates safeguard against inclement weather. Sapele trim accents the 8" baseboards, adding a touch of sophistication. An Otis elevator conveniently transports you to all three floors, allowing for effortless movement throughout the home. The heart of the home lies in the gourmet kitchen, which features custom cabinets, granite countertops, and a walk-in pantry. Experience the perfect harmony of entertainment and relaxation in the spacious theater room, complete with state-of-the-art insulation for superior sound quality. A custom-built wet bar adds a touch of elegance, while two fireplaces create cozy ambiance on cooler evenings. 

Experience the epitome of waterfront living in this truly remarkable property. You are not buying a home, you are buying a way of life!
#MDCC2009058

CHESAPEAKE CITY

1367 RANDALIA ROAD

3 Beds

3 Baths

4,512 Sq.Ft.

$3,500,000

MLS#: MDCC2009058

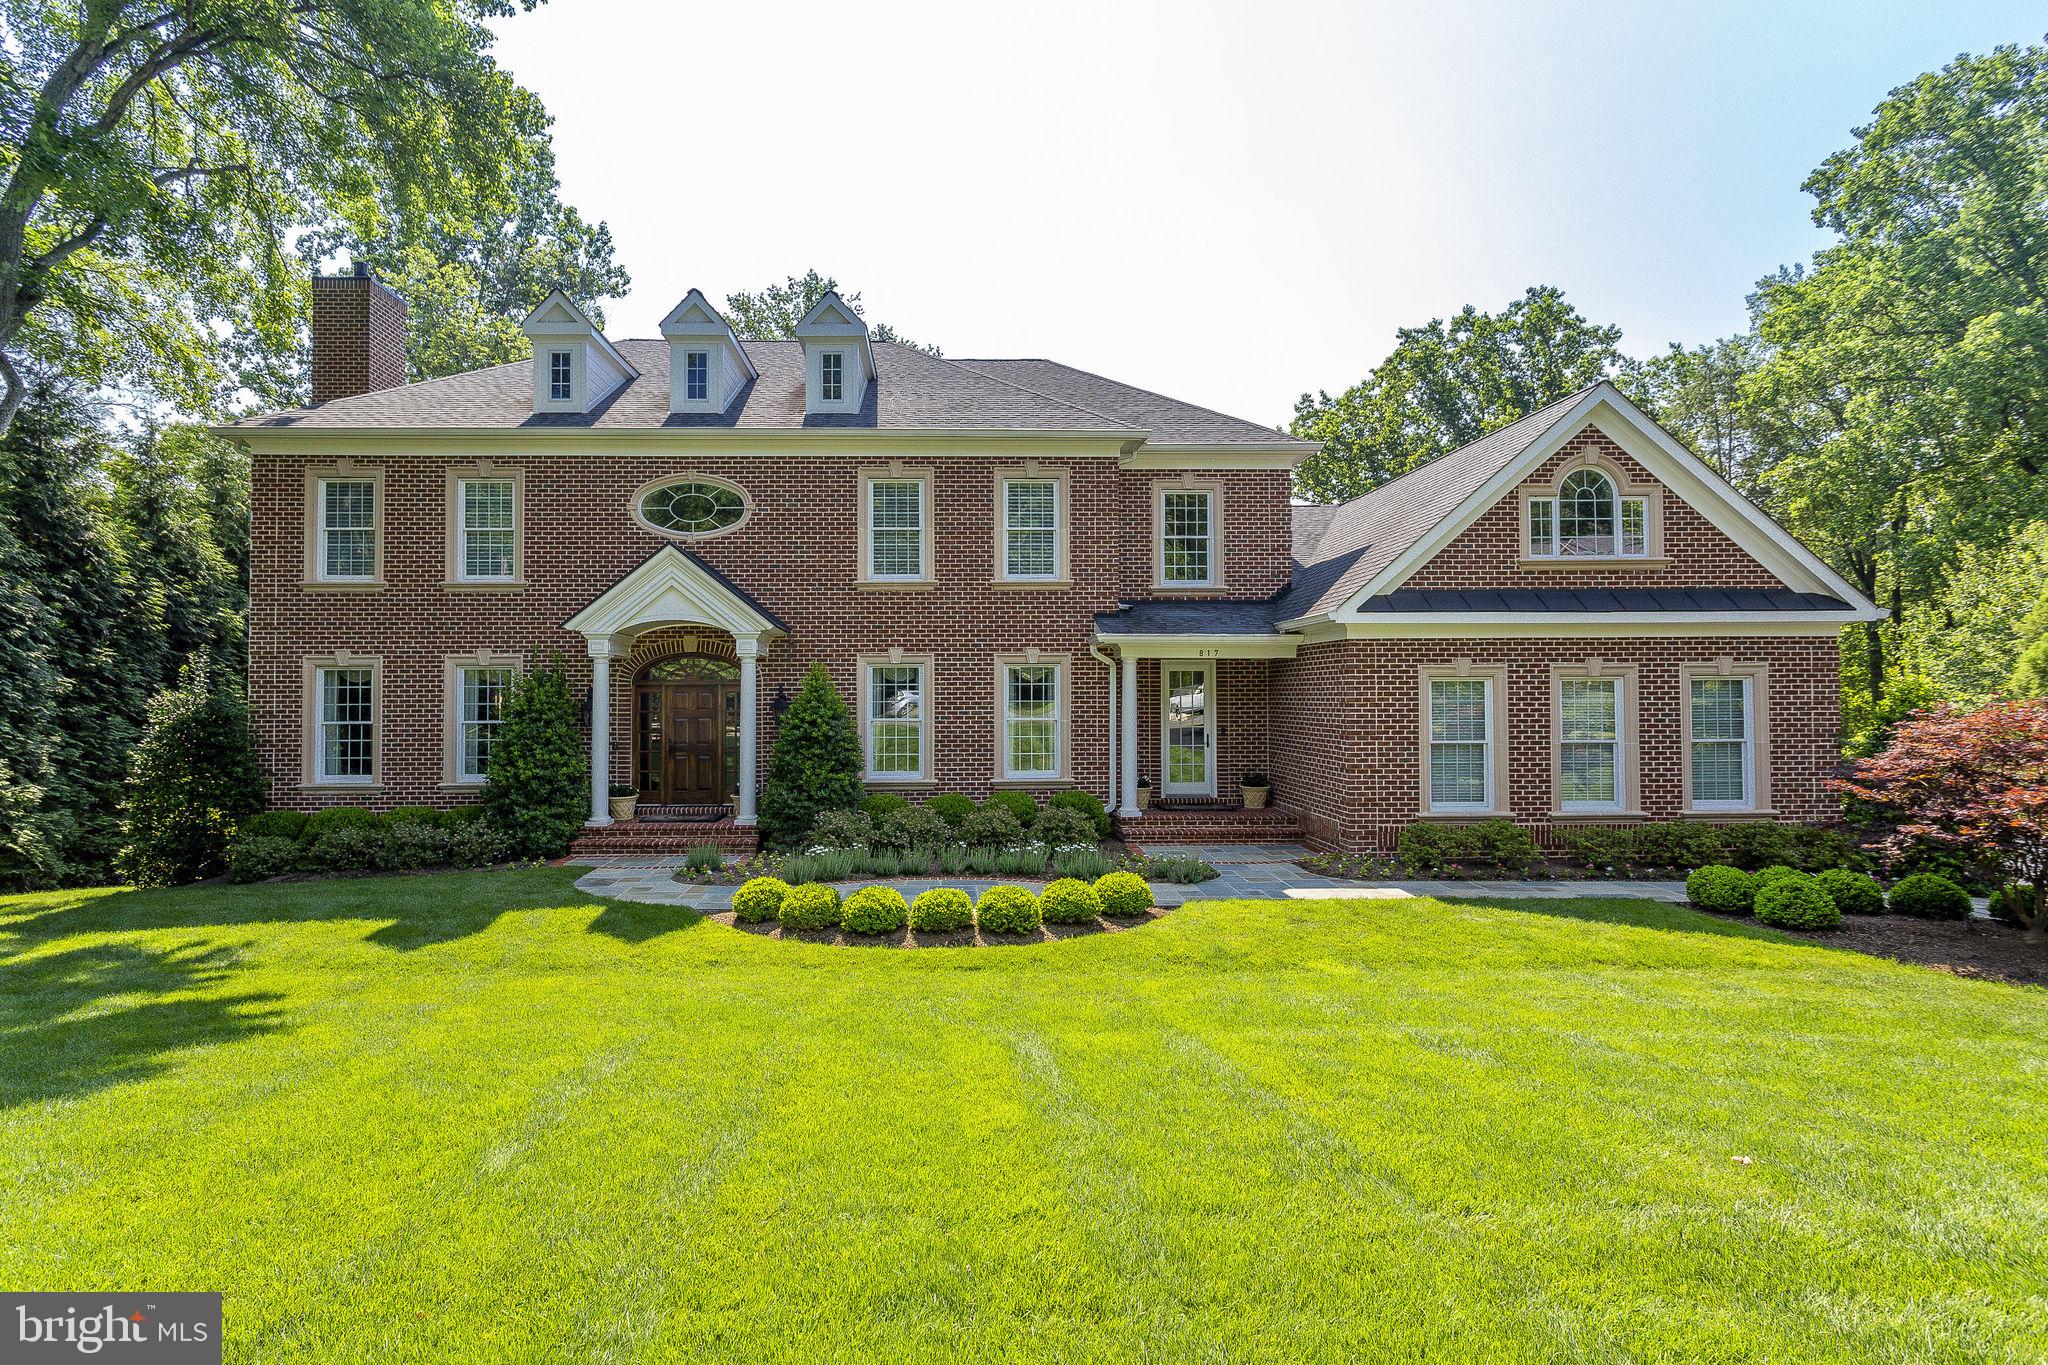
Exquisite 7-Bedroom Custom Estate — Over 12,000 Sq Ft of Luxury Living in the Churchill School Cluster — Minutes from Potomac Village

Step into this stunning, like-new custom home offering over 12,000 square feet of beautifully finished living space. Set on a private, wooded lot in the prestigious Churchill School Cluster, this 7-bedroom, 6 full bath, 2 half bath residence is a true masterpiece, featuring over $850,000 in upgrades and a layout designed for both everyday comfort and exceptional entertaining. Upon entry, you'll be welcomed by a formal dining room and formal living room, creating a grand atmosphere in the foyer, which features soaring ceilings, a dual staircase, and gleaming hardwood floors throughout. The main level also includes a light-filled home office, perfect for working from home, and a mudroom off the garage for added convenience and organization.
The chef’s kitchen is a culinary dream, featuring two dishwashers, an 8-burner stove, dual wall ovens, and a large quartz kitchen island that’s ideal for gathering. A walk-in pantry adds even more storage space, while Viking appliances and designer lighting further elevate the kitchen. The kitchen flows seamlessly into the grand family room and multiple entertaining spaces. Four upgraded HVAC systems ensure comfort across all levels. The upper level features bedrooms with en-suite bathrooms and abundant closet space, including the luxurious primary suite with a private sitting room perfect for relaxing, a built-in bar area, a custom walk-in closet, and a spa-inspired bath with dual vanities, a soaking tub, and a walk-in shower. An upper-level laundry room with custom cabinetry adds an extra layer of convenience.
The lower level is designed for entertainment with a recreation area, a game room, a custom bar, a $75,000 state-of-the-art home theater, a private home gym, and a walkout to a beautiful stone patio.
Outdoor living is equally impressive, with a spacious deck, built-in grill, irrigation system, custom hardscaping, a built-in fire pit, and spectacular landscaping — perfect for both hosting guests and enjoying peaceful moments.
Additional luxury features include plantation shutters throughout, LED lighting, and closet space galore.
Whether you’re sipping coffee on the front porch or relaxing by the fire pit, this home offers the perfect blend of luxury, comfort, and style. Located just minutes from Potomac Village’s shops, dining, and amenities, this exceptional property offers privacy, elegance, and a coveted location.

This is more than a home — it’s a lifestyle. Schedule your private tour today!
#MDMC2177634

POTOMAC

9923 LOGAN DRIVE

7 Beds

6 Baths

11,543 Sq.Ft.

$3,500,000

MLS#: MDMC2177634

Stunning renovation of Historic Old Denton, c. 1860. Nearly 12' high ceilings, intricate moldings, wide pine flooring, chef's kitchen with marble countertops.  58 Acres in prime Orange County Hunt Territory. 150' x 250' riding arena, U shaped Stable, run-in sheds, guest house, c. 1820, tenant house,c. 1950, 2 car garage, machine shed with office, pond
#VAFQ162984

THE PLAINS

7064 YOUNG ROAD

5 Beds

4 Baths

6,000 Sq.Ft.

$3,500,000

MLS#: VAFQ162984

Welcome to East Cherry Lane Poultry Farm - This property consist of 9 Poultry Houses outside measurements 60 X 500. Other features Manure sheds: 1) 40 X 68 2) 27 X 64 (DOUBLE COMPOSTER) 3) 62 X 165 (DOUBLE COMPOSTER) 
There is not a home on this property but a new office building will be constructed on the premises in area of the foundation when viewing the farm. (SEE DOCUMENTS ON THE VIEWS OF BUILDING)
Equipment that conveys: 1) JD5075 Tractor 2) JD4700 Tractor 3) Windrower 4) Creek view Pulverizer 
One unique feature of the property is the energy-efficient solar panel farm that is included with the property and located on 1 acre! The value of the panels is 650k, and saves the farmer an estimated 50k a year with the use along the chicken houses. 323 KW
Equipment attached to the poultry houses: Drinkers: Choretime Feeders: Choretime Controllers: Rotem
Generators: 1) 150 KW 2) 200 KW 
The property also has 8 wells
The poultry houses grow type of birds : Roasters 
The property is also in an easement Maryland Agricultural Land Preservation (IN DOCUMENTS)
PLEASE REFER TO THE DOCUMENTS WITH A WELCOME LETTER ABOUT THE FARM AND NEEDED PRIOR TO A SHOWING - ALSO NO VIEWS DRIVING OR WALKING ON FARM WITH BIRDS ACTIVE. The property can be "Viewed" from the Bio-Security area only with active birds. Also need to make an appointment with an Active Maryland Real Estate Agent.
SOLAR SPECS from the solar array has provided 20k of income as well thus far in 2023.
#MDCM2003624

GREENSBORO

24795 CHERRY LANE LANE E

None Beds

None Baths

N/A

$3,500,000

MLS#: MDCM2003624

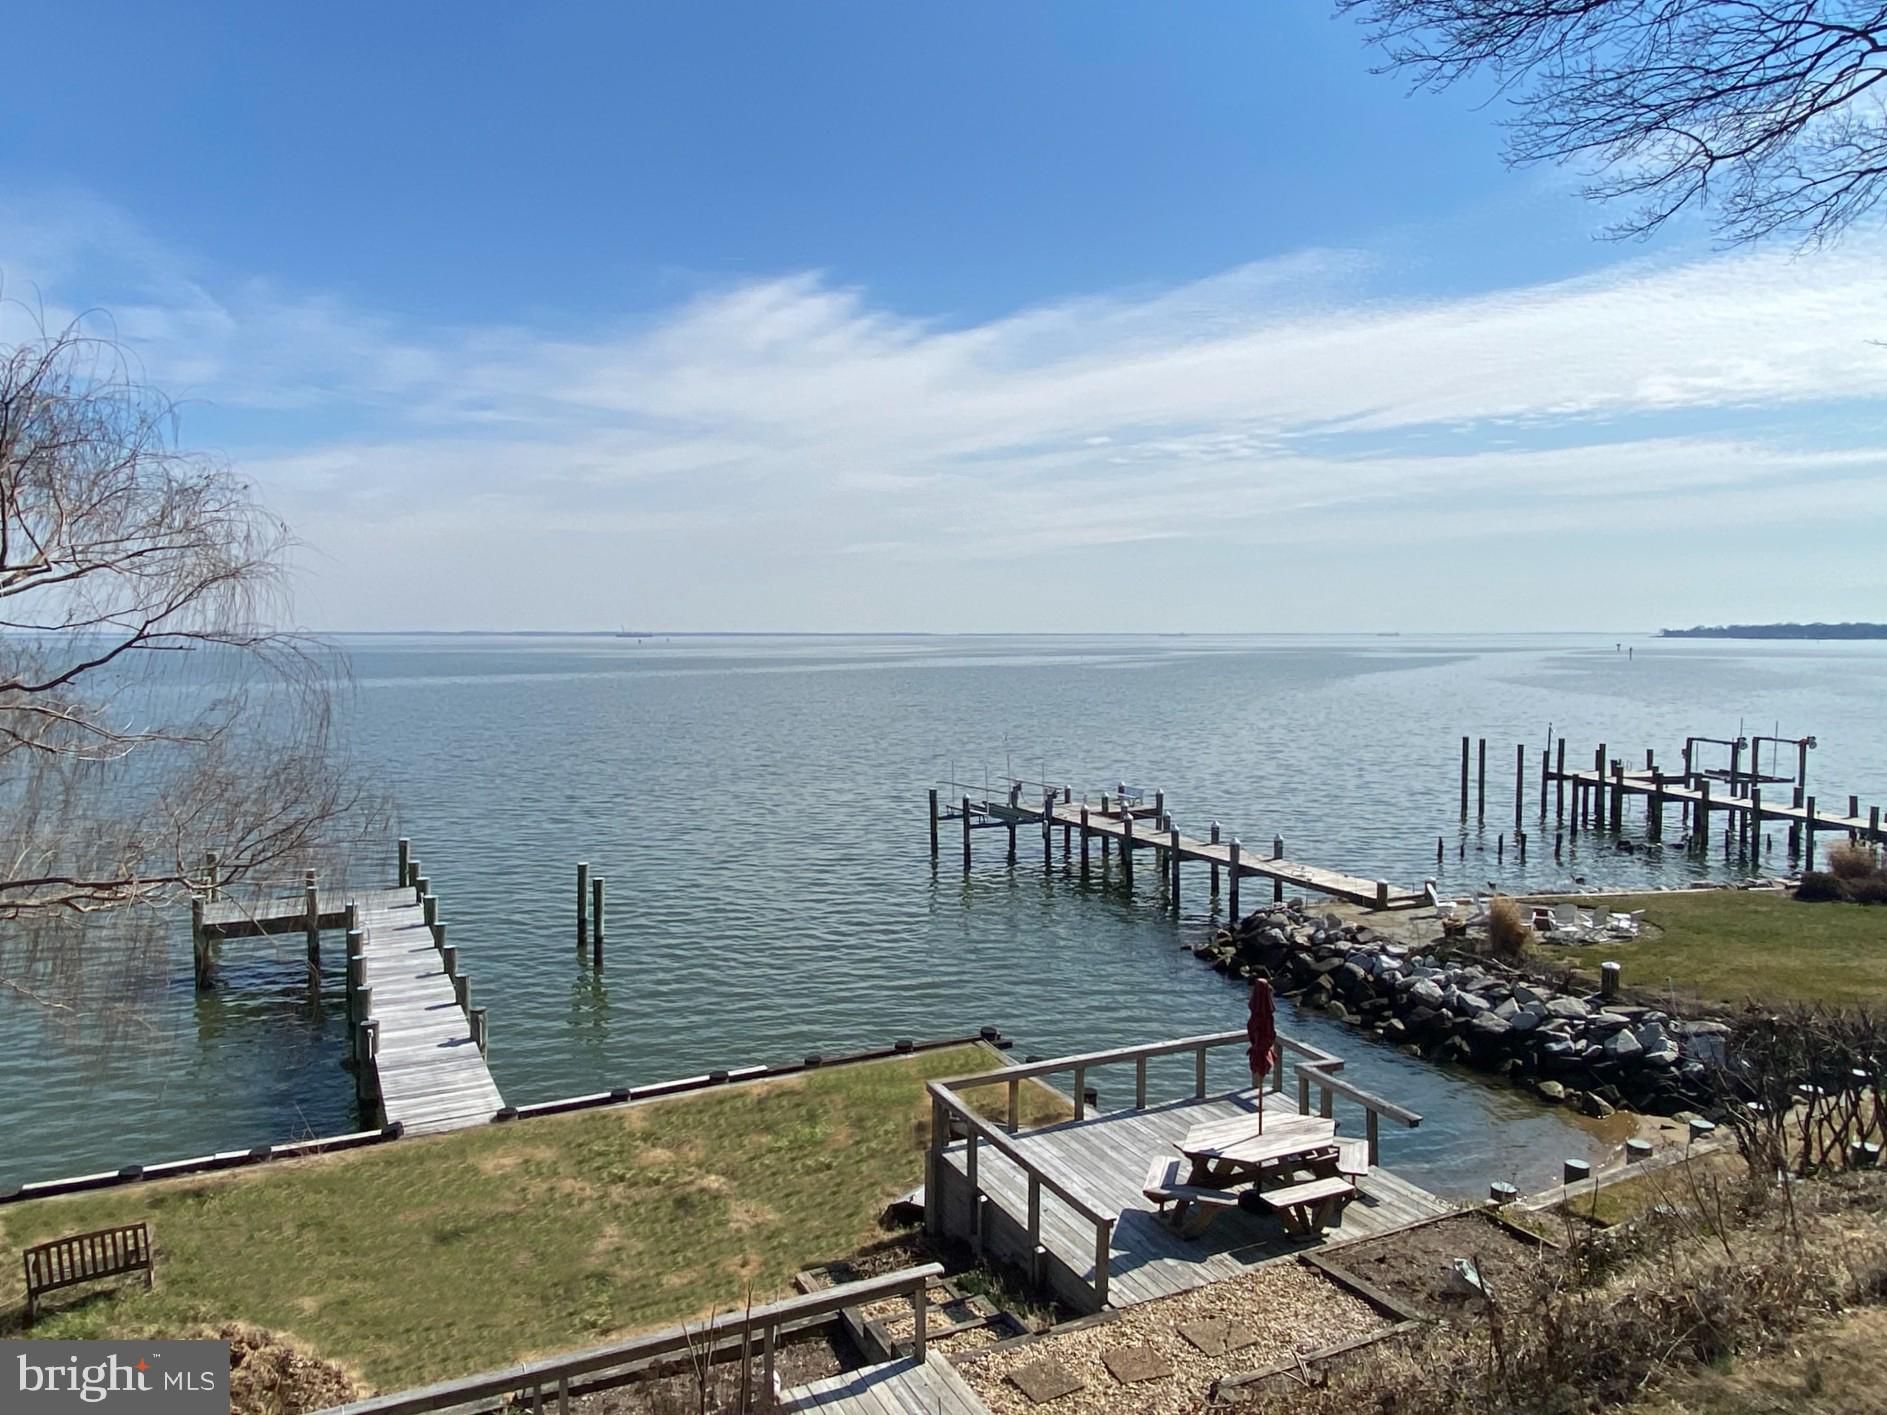
Exceptional Waterfront and Beachfront living on Horn Point in coveted Eastport. Launch your kayak or SUP after morning coffee, and watch the sailboat races from your deck, yard, and beach later that day. This elegant charmer is the Perfect place to watch the Blue Angels without leaving home! The home was completely re-built in 2009 (all that remains is the original garage floor) and has been meticulously maintained.  Upon your first steps inside, you'll be drawn to spectacular views of the Severn River as you walk through an open floor plan adorned with rich Brazilian hardwood flooring and abundant natural light. The main level offers a great room with a perfectly blended family room, dining area with a gas fireplace, a second sitting area, a gourmet kitchen and private deck. A separate hall leads you to 2 spacious bedrooms and full bath. The gourmet kitchen is a chef's dream, featuring upgraded countertops, stainless steel appliances, and a generous island perfect for entertaining. Dining and relaxing on your private deck overlooking the yard and beach is steps away from the kitchen. Privately located behind the kitchen the home gym with vaulted ceilings and water views can be converted to a home office, play area, an additional sitting room, and more.  The main level laundry room and hallway to the garage also lead you to a bonus work-room attached to the garage.  This room could easily become a creative space, painting studio, she-shed, or additional home office.   The beautiful floating staircase complements the great room and leads you to the upper level.  The primary suite is all about the view! Breathtaking Severn River and Chesapeake Bay- front views and a spa-like bathroom with a jetted tub and walk-in, steam shower. The primary suite would not be complete without a large dressing room with access to a separate home office / sitting room with water views, and private deck. The fourth bedroom with en suite is on the upper level, with a walk in closet and access to attic storage. The exterior is equally impressive, showcasing a yard and private beach on the Severn River. Relax on the balcony or deck, surrounded by lush landscaping and exterior lighting that enhances the ambiance. The property also includes an attached garage with attic storage above it and ample driveway space for convenience. A generator is included and a pier is an option for your buyer. With a prime bayside location, this home offers not just a residence but a lifestyle of luxury and tranquility. Experience the perfect blend of modern amenities and natural beauty, making every day feel like a vacation. Don't miss the opportunity to call this remarkable property your own!
#MDAA2126296

ANNAPOLIS

513 HORN POINT DRIVE

4 Beds

3 Baths

3,186 Sq.Ft.

$3,500,000

MLS#: MDAA2126296

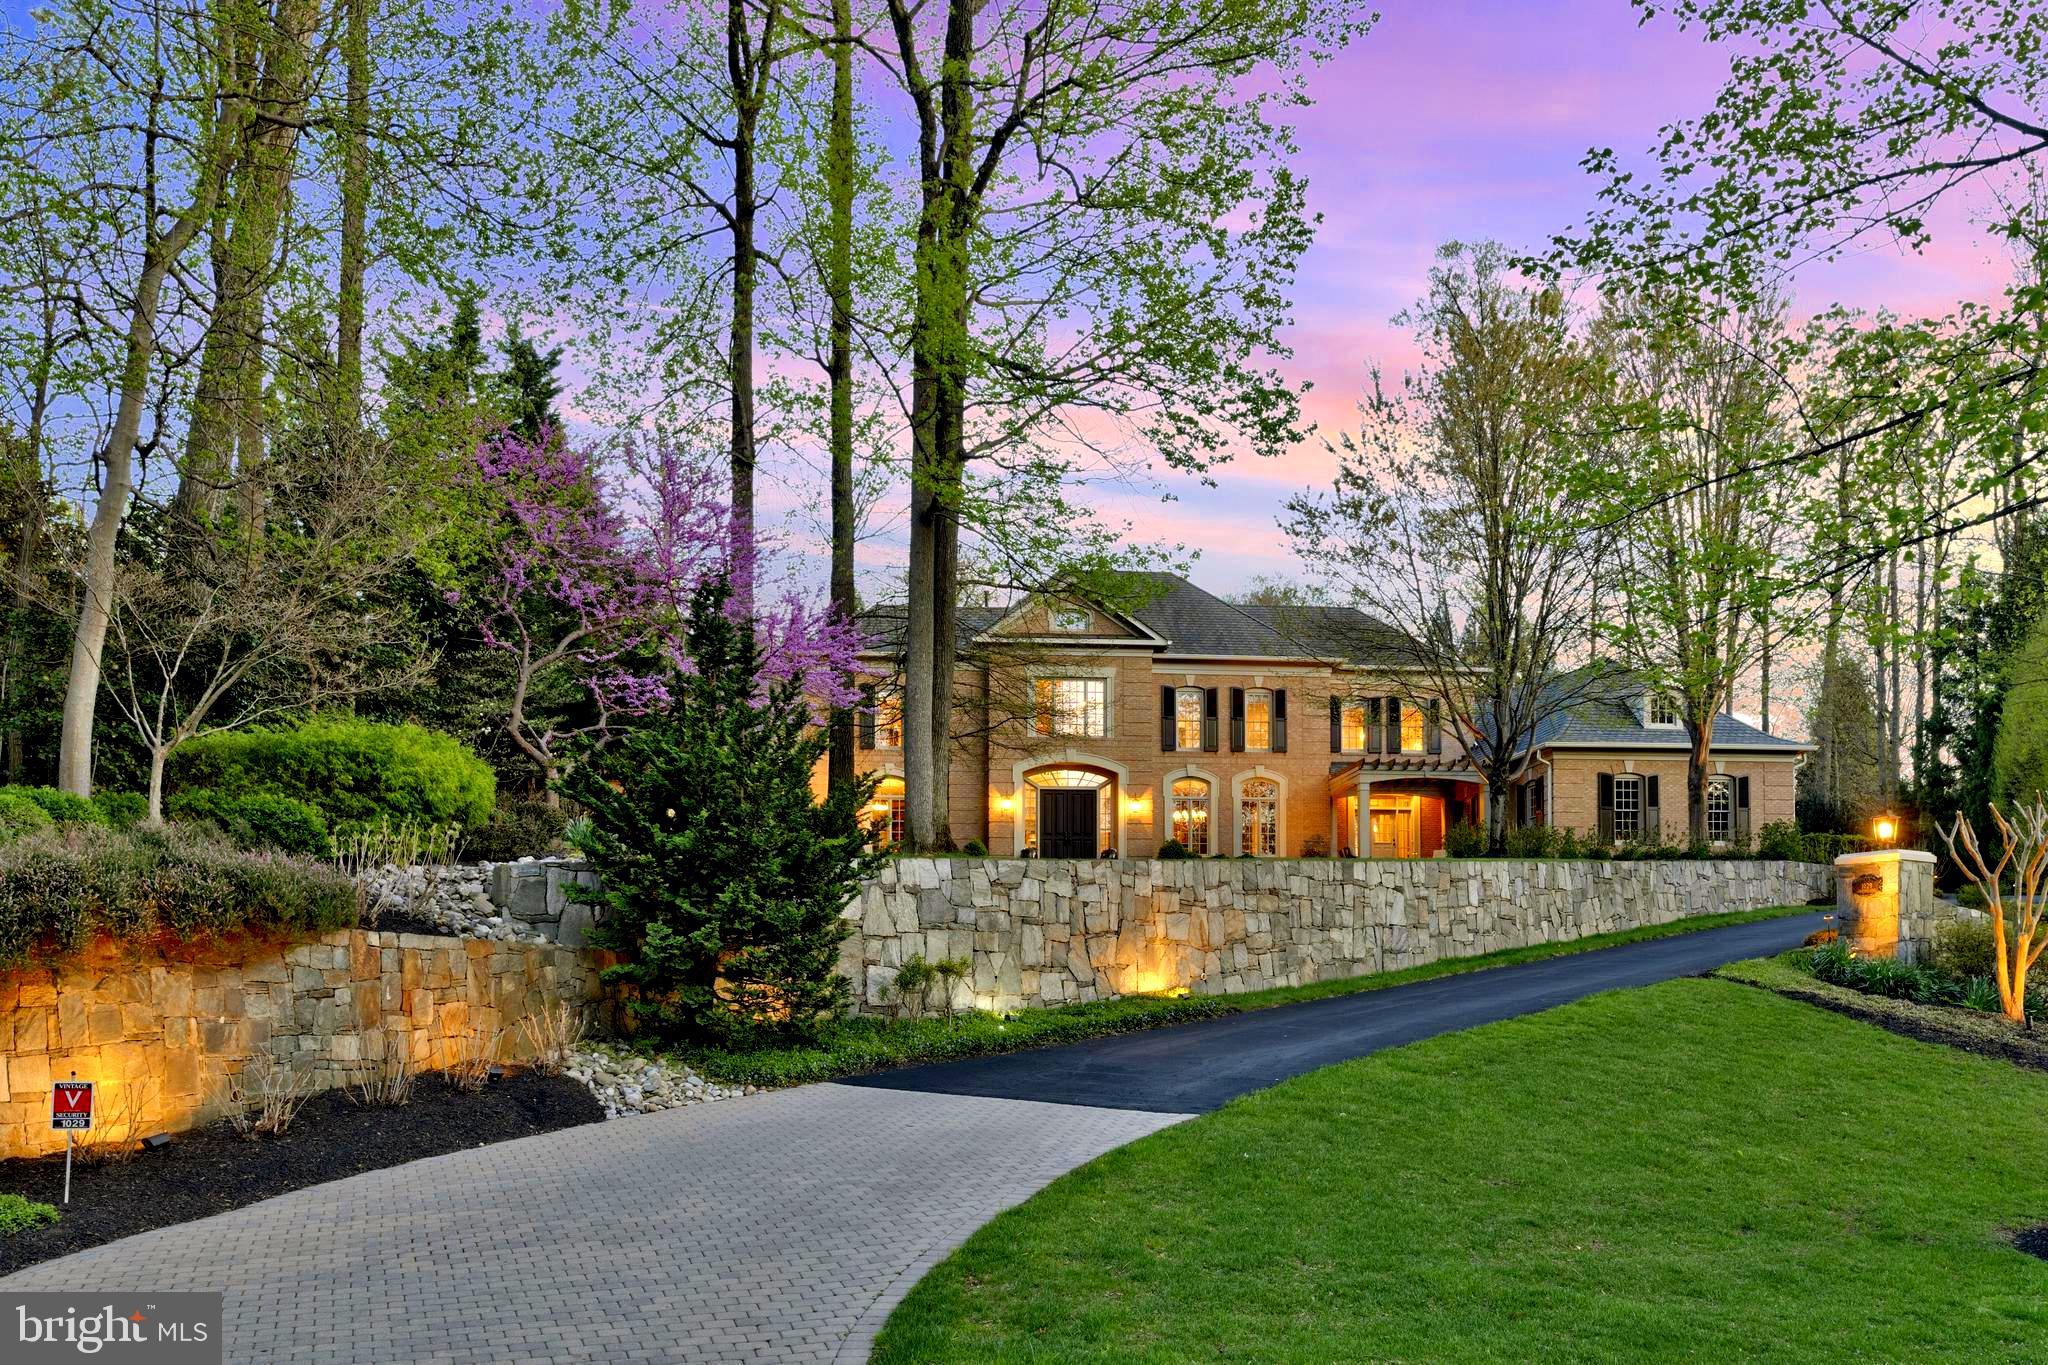
Welcome to this grand estate in Clarksville offering the ultimate blend of timeless architecture and state-of-the-art luxury. With over 14,200 square feet of exquisitely finished living space across four levels, this one-of-a-kind residence with exceptional design and amenities. A sweeping driveway, manicured landscaping, and architectural detailing set the tone for what lies beyond. Guests are welcomed by a stately portico and custom double doors that open to reveal masterful craftsmanship and timeless elegance . The main level opens with a dramatic two-story foyer showcasing dual curved staircases, arched windows and marble floors. Brazilian cherry hardwoods, detailed moldings, and lighted niches carry throughout the home. The gourmet kitchen features Viking Professional appliances, a 48-inch gas range with griddle, dual dishwashers, microwave and oven, warming drawer, and a six-foot-wide refrigerator/freezer. Two oversized islands—one with a prep sink and instant hot water—make entertaining effortless. Adjacent, the great room is anchored by a gas fireplace and framed by expansive windows, with a second-story overlook that adds architectural interest. A richly appointed library or office includes built-in bookshelves, a wet bar, and an undercounter refrigerator—ideal for remote work or reading. Upstairs, the primary suite offers 12-foot ceilings, a sitting area, kitchenette, balcony, double-sided fireplace, and a walk-in closet with a nine-foot center island. The spa-inspired bath features radiant floors, a two-person River Bath jetted tub, a frameless glass shower, dual vanities, and comfort-height toilets. Three additional en-suite bedrooms, each with walk-in closets and private baths, complete the second level. The fourth floor offers two more bedrooms, including a fully renovated en-suite—perfect for guests or staff—and a spacious storage room. The fully finished lower level is tailored for entertaining and recreation. A secondary foyer opens to a custom bar with granite countertops, glass cabinetry, wine storage, and seating. A fully automated theater boasts tiered recliners, surround sound, and a snack bar. A light-filled billiards room connects to the backyard and includes a second bar and space for games. A secondary kitchen, full-size appliances, and patio access enhance guest comfort. Additional spaces include a fitness room, a music or flex room, and a second laundry area. Outside, the estate boasts resort-style amenities. The flagstone terrace features brick stairs with tread lighting, brick columns, a pool with a 10-foot tanning ledge and multi-color LED lights, and spa. The veranda offers ceiling fans, built-in speakers, and accent lighting. A custom firepit with built-in seating and a pergola create cozy gathering areas. The outdoor pavilion is the crown jewel of alfresco living—offering a full kitchen with grill, side burners, warming drawer, microwave, refrigerator, dual bar sinks, undercounter drawers, and a trash compartment. A 75” TV, electric fireplace, ceiling-mounted speakers, and a full bath with an oversized shower complete this extraordinary space. A second built-in grill and strategically placed rock speakers enhance ambiance and function. Whole-home systems include a commercial-grade elevator servicing all four levels, Lutron lighting and shades, a 32-zone prewired audio system, prewired intercom, two central vacuum systems, Wi-Fi-enabled garage doors, and Pella windows with UV protection and retractable screens. Security is comprehensive: a full alarm system tied to the Lutron lighting activates all interior/exterior lights and floodlights. Features include motion, glass-break, smoke, and carbon monoxide sensors,  plus eight-camera surveillance with NVR. With its elegant design, amenities, and smart-home systems, 5912 Clifton Oaks Drive is a rare opportunity to own.
#MDHW2051166

CLARKSVILLE

5912 CLIFTON OAKS DRIVE

6 Beds

8 Baths

14,219 Sq.Ft.

$3,500,000

MLS#: MDHW2051166

This beautifully restored 1913 home, located in the coveted water block of Murray Hill, seamlessly blends historic character with classic  design, creating an inviting space for everyday living and entertaining. A charming front porch welcomes you into an elegant entrance hall, setting the tone for the craftsmanship found throughout the home. Inside, 9 ft ceilings, heart pine floors, oversized pocket doors, and a split staircase with wainscoting highlight the home’s timeless charm.
Boasting over 4,000 sq. ft. of living space, the home is designed for effortless flow. The light-filled family rooms and kitchen connect seamlessly to a sophisticated white kitchen, complete with marble countertops, open shelving, and a built-in bar—perfect for gatherings. Step out onto the expansive wraparound IPE deck and fenced backyard, for seamless indoor-outdoor living.  
The third floor has been transformed into a private primary suite featuring custom built-ins, a full marble bath, laundry, and  glimpses of Spa Creek. The main house offers 4 bedrooms and 4.5 baths, including a spacious lower-level recreation room with a full bath.
A standout feature is the recently constructed detached two-story “Casita,” offering a guest bedroom, 2 baths (one with an outdoor shower), and a flexible first-floor space ideal for a gym or office—perfect for hosting visitors or creating your own retreat.
Additional upgrades include a new roof, irrigation system and a new sewer line. With a parking pad for two cars and a premier location just four blocks from Church Circle, this home is steps from Annapolis’ finest shops, dining, and cultural experiences.
#MDAA2131708

ANNAPOLIS

7 FRANKLIN STREET

4 Beds

4 Baths

3,452 Sq.Ft.

$3,500,000

MLS#: MDAA2131708

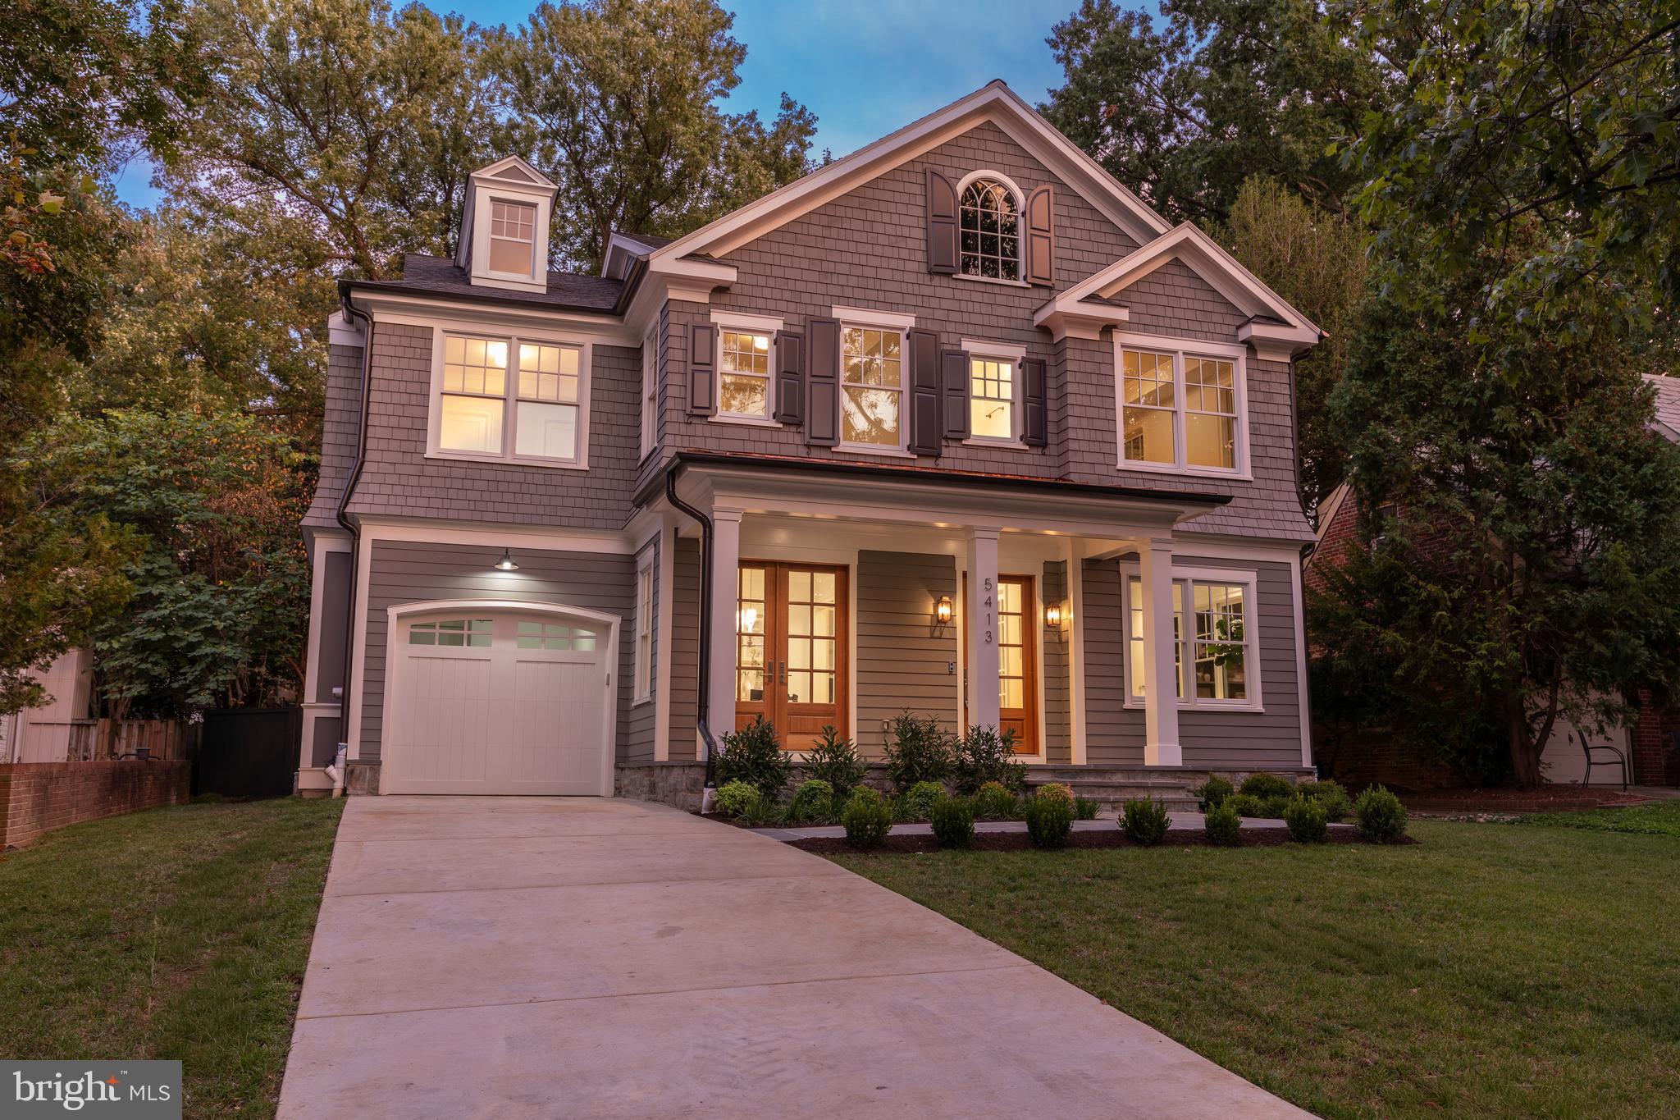
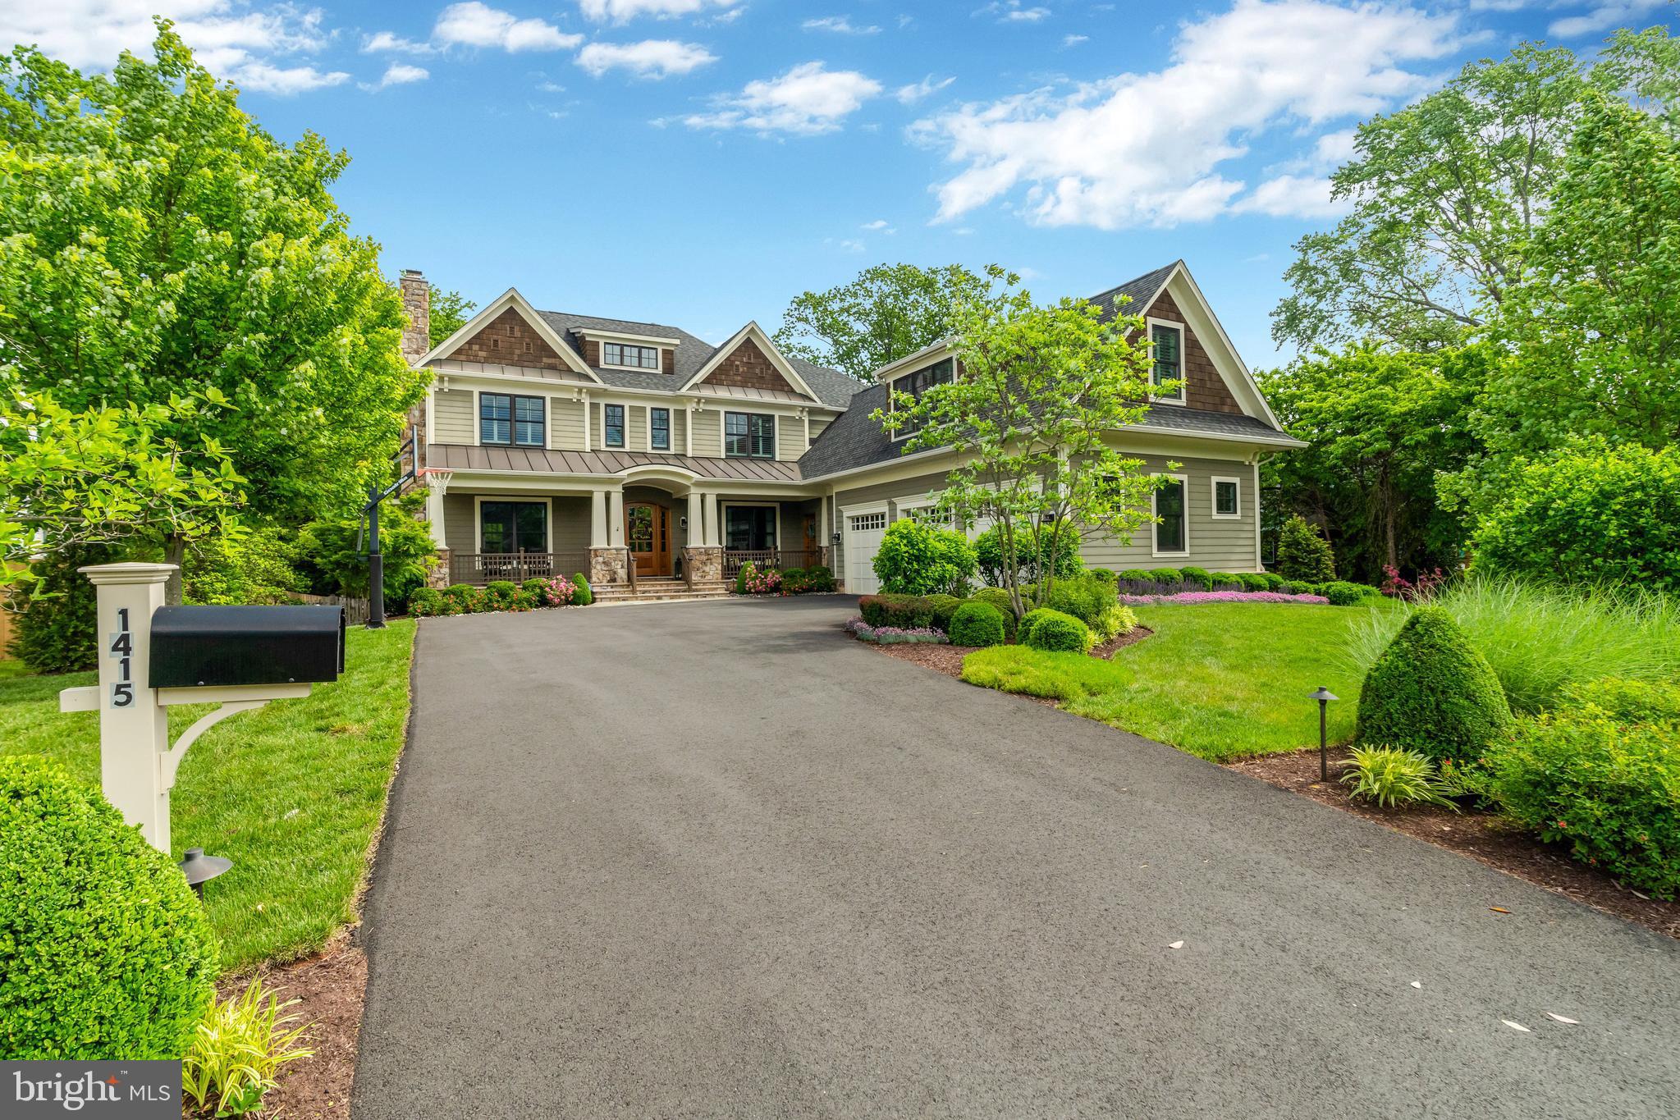
Few homes in one of McLean's most coveted enclaves offer this combination of scale, sophistication, and a setting that feels genuinely private. Set on nearly three-quarters of an acre in highly sought after Langley Forest, this thoroughly updated English-style residence delivers close to 9,500 square feet across four finished levels — with eight bedrooms, six full baths, and two half baths — architecture and volume that announce themselves the moment you arrive and deepen with every room you enter.

The motor court sets the arrival sequence. Two flanking garages frame the approach with the kind of symmetry that belongs on a different continent, while extensive professional landscaping — layered plantings, mature specimen trees, considered hardscaping — carries that intention all the way to the rear. The backyard is fully fenced, a large and genuinely private expanse that functions as a true outdoor room.
Inside, the scale is immediate. Soaring ceilings throughout the home — vaulted in the family room, grand in the formal rooms, generous on every level — give the interiors a presence that photographs struggle to capture. Custom millwork, gleaming hardwoods, and refined finishes establish the tone in the living and dining rooms flanking the entry foyer. The family room commands attention with its vaulted ceiling and oversized windows that pull the landscape in. The gourmet kitchen is the working heart of the home — light-flooded, generous in counter and cabinet space, with a breakfast area that opens directly to the rear terrace and screened porch. A library with a fireplace anchors the north wing.

Eight bedrooms across four levels offer flexibility that few homes can match. The main level suite handles guests or multigenerational living without compromise. The upper-level primary suite is a destination unto itself — sitting room, custom cherry walk-in closet, and a spa bath with separate vanities. A third suite provides an additional private retreat ideal for extended family or a dedicated executive workspace. The lower level completes the picture with a recreation room and wet bar, wine cellar, home theater, exercise room, and sauna.

Minutes to Tysons, Georgetown, and Dulles. Langley High School pyramid.
#VAFX2295492

MCLEAN

6929 RIVER OAKS DRIVE

8 Beds

6 Baths

11,338 Sq.Ft.

$3,500,000

MLS#: VAFX2295492

1 ... 279 280 281 282 283 ... 666
* Listings identified with the FMLS IDX logo come from FMLS and are held by brokerage firms other than the owner of this website. The listing brokerage is identified in any listing details. Information is deemed reliable but is not guaranteed. If you believe any FMLS listing contains material that infringes your copyrighted work please click here to review our DMCA policy and learn how to submit a takedown request. © 2024. First Multiple Listing Service, Inc.
 - property

Send a message

Message successfully sent.

Your message

What is 3 + 4 ?

Reason for contacting?

I agree to receive email communication and understand I can unsubscribe at any time.

I agree to be contacted by Charis Realty Group via call, email, and text for real estate services. To opt out, you can reply 'stop' at any time or reply 'help' for assistance. You can also click the unsubscribe link in the emails. Message and data rates may apply. Message frequency may vary. Privacy Policy

Sign Out

Virtual Assistant

Would you like to take the next step with this property? We can help you schedule a showing or virtual tour, or send you more details.

Yes, I would like more information.

Thank You for Your Reply, One of Our Agents will contact you as soon as possible

No, maybe later.

Thank you, you can always contact me via email, phone number or through the contact form.

Realhub AI

Lucy - Your AI-Powered Realtor

Update Your Temporary Password

Personalize your search

Enter your email and we'll notify you immediately when new listings match what you're looking for.

or enter email address

Already have an account ? Login here

Continue your home search

I agree to receive communications and understand I can unsubscribe at any time.

I agree to be contacted by Charis Realty Group via call, email, and text for real estate services. To opt out, you can reply 'stop' at any time or reply 'help' for assistance. You can also click the unsubscribe link in the emails. Message and data rates may apply. Message frequency may vary. Privacy Policy

Already have an account ? Login here

We use cookies

We use cookies primarily for analytics to enhance your experience. By accepting, you agree to our use of these cookies. You can manage your preferences or learn more about our cookies policy.