Properties

Browse or get in touch to schedule a walkthrough.

  • Nearby me
Price range

Popular Features

Community Features

Association

Property Features

Waterfront

View

Exterior Features

Interior Features

Style

10000 properties match your criteria

Updated 1 minute ago

E-Alert name
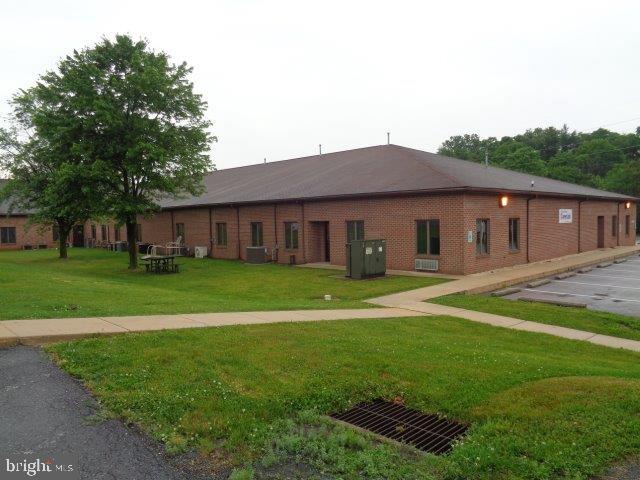
This is the sale of 600, 620 & 630 Norland Avenue with a combined space of 37,837 square footage. Buildings are leased to the Dept. of Aging,  Assistance Welfare, and Career Link.  The back building containing 3049 square feet was leased to Parole & Probation but is currently vacant. Public water, sewer, and natural gas. Zoned DCN ( Distributive Commercial Neighborhood). NEW ROOF (2022) on 620 Norland. See Associated Docs for additional info.
#PAFL180410

CHAMBERSBURG

600, 620 & 630 NORLAND AVENUE

None Beds

None Baths

37,837 Sq.Ft.

$3,500,000

MLS#: PAFL180410
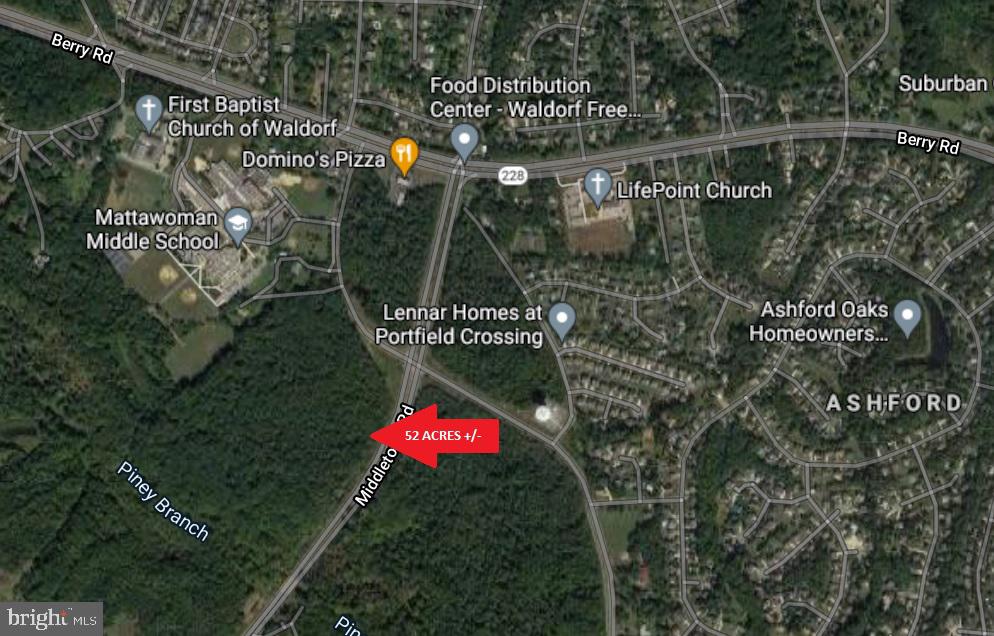
FIRST TIME OFFERED ON THE MARKET:  52 Acres +/- of Vacant Land located at the intersection of McDaniel Road & Middletown Road. Site located adjacent to Berry Elementary School & Mattawoman Middle School. Approximately 1,485 LF of Road Frontage Along Middletown Road and 400 LF of Road Front Along McDaniel Road. Zoned BP (Business Park). Public Water & Sewer Hook-Up Available Within Close Proximity.
#MDCH224766

WALDORF

MIDDLETOWN ROAD

None Beds

None Baths

28.7 acres

$3,500,000

MLS#: MDCH224766
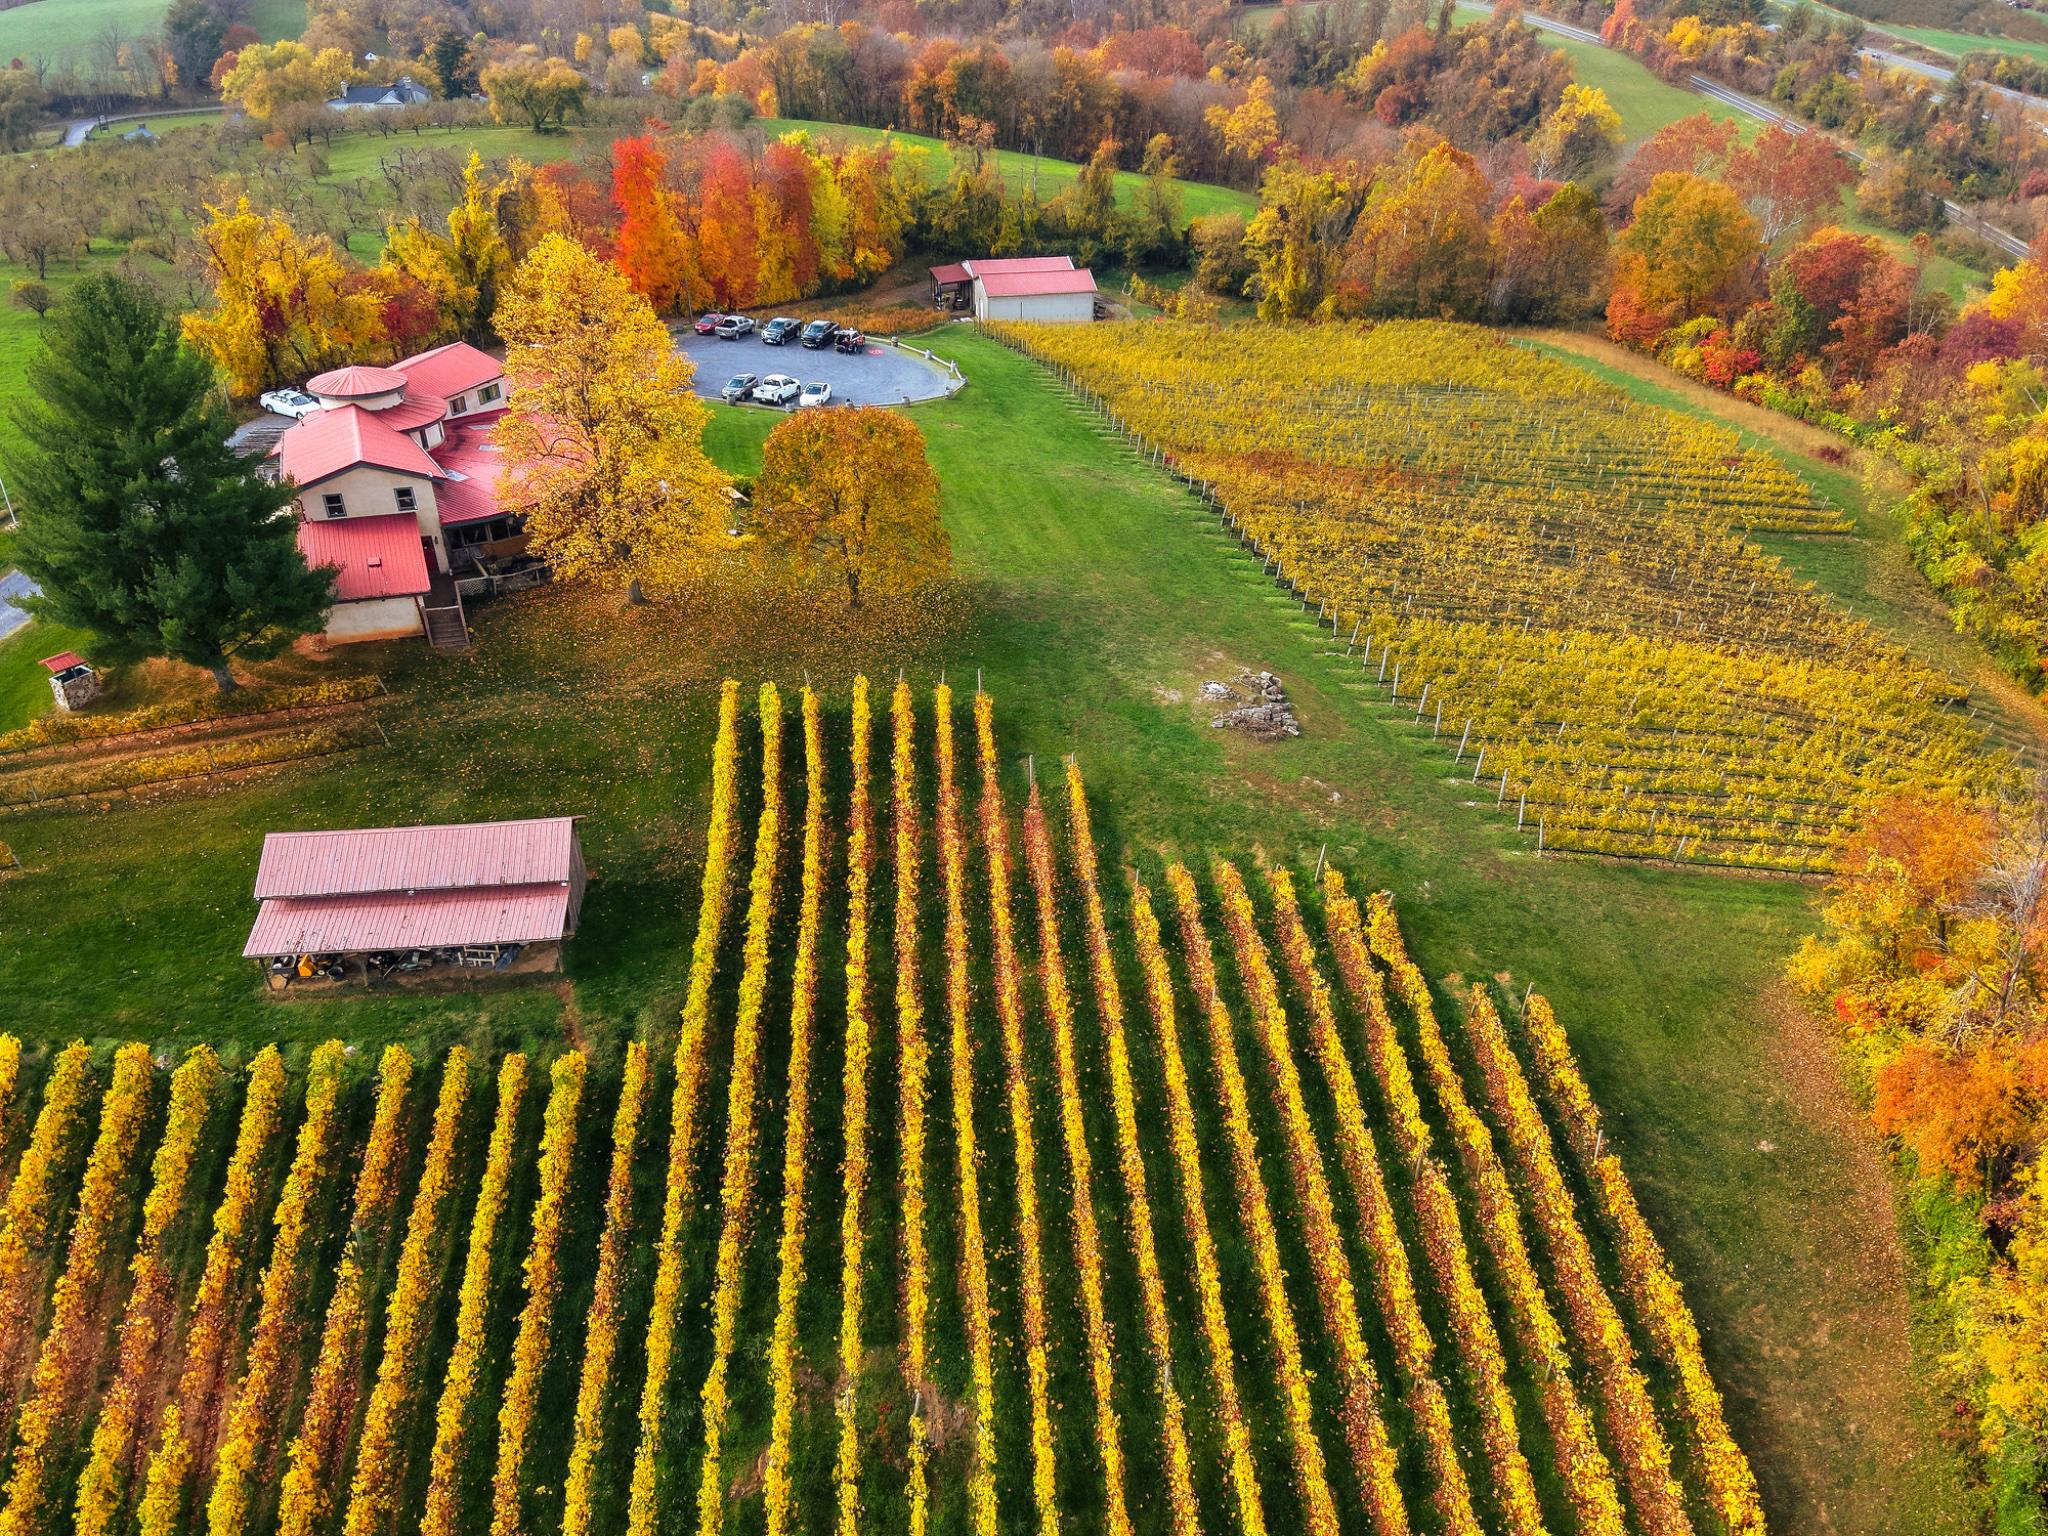
Thriving winery & vineyard amid stunning scenery in the rolling hills of Northern Virginia, "America’s next great wine destination." The winery is located in Markham, Virginia, Nestled in the Blue Ridge Mountains and conveniently accessible within an hour of Washington, DC. This popular destination has earned a reputation for producing high quality hand-crafted wines of distinction in a variety of styles. The turnkey offering includes over 13 acres, including approximately 8 acres of vineyards, a historic & renovated tasting room with incredible views, a residential suite, and production buildings. *** There are additional opportunities for assemblage that enhance the long-term vision of this offering. Adjacent to the winery, multiple buildings and parcels within the historic village of Markham are currently available through a separate listing, presenting a rare chance to acquire and revitalize the town. In addition, the owner of the winery controls a separate 35-acre parcel, which includes additional vineyard plantings and a historic barn. *** With a track record of profitability, this venture holds significant upside potential. By embracing weddings, special events, and expanded food service, this business is poised for further growth and success. *** This is an active business. Please be respectful and exercise discretion. Buyer Registration and Non-Disclosure Agreement required for additional information.
#VAFQ2022594

MARKHAM

3238 RAILSTOP ROAD

1 Beds

1 Baths

6,801 Sq.Ft.

$3,500,000

MLS#: VAFQ2022594
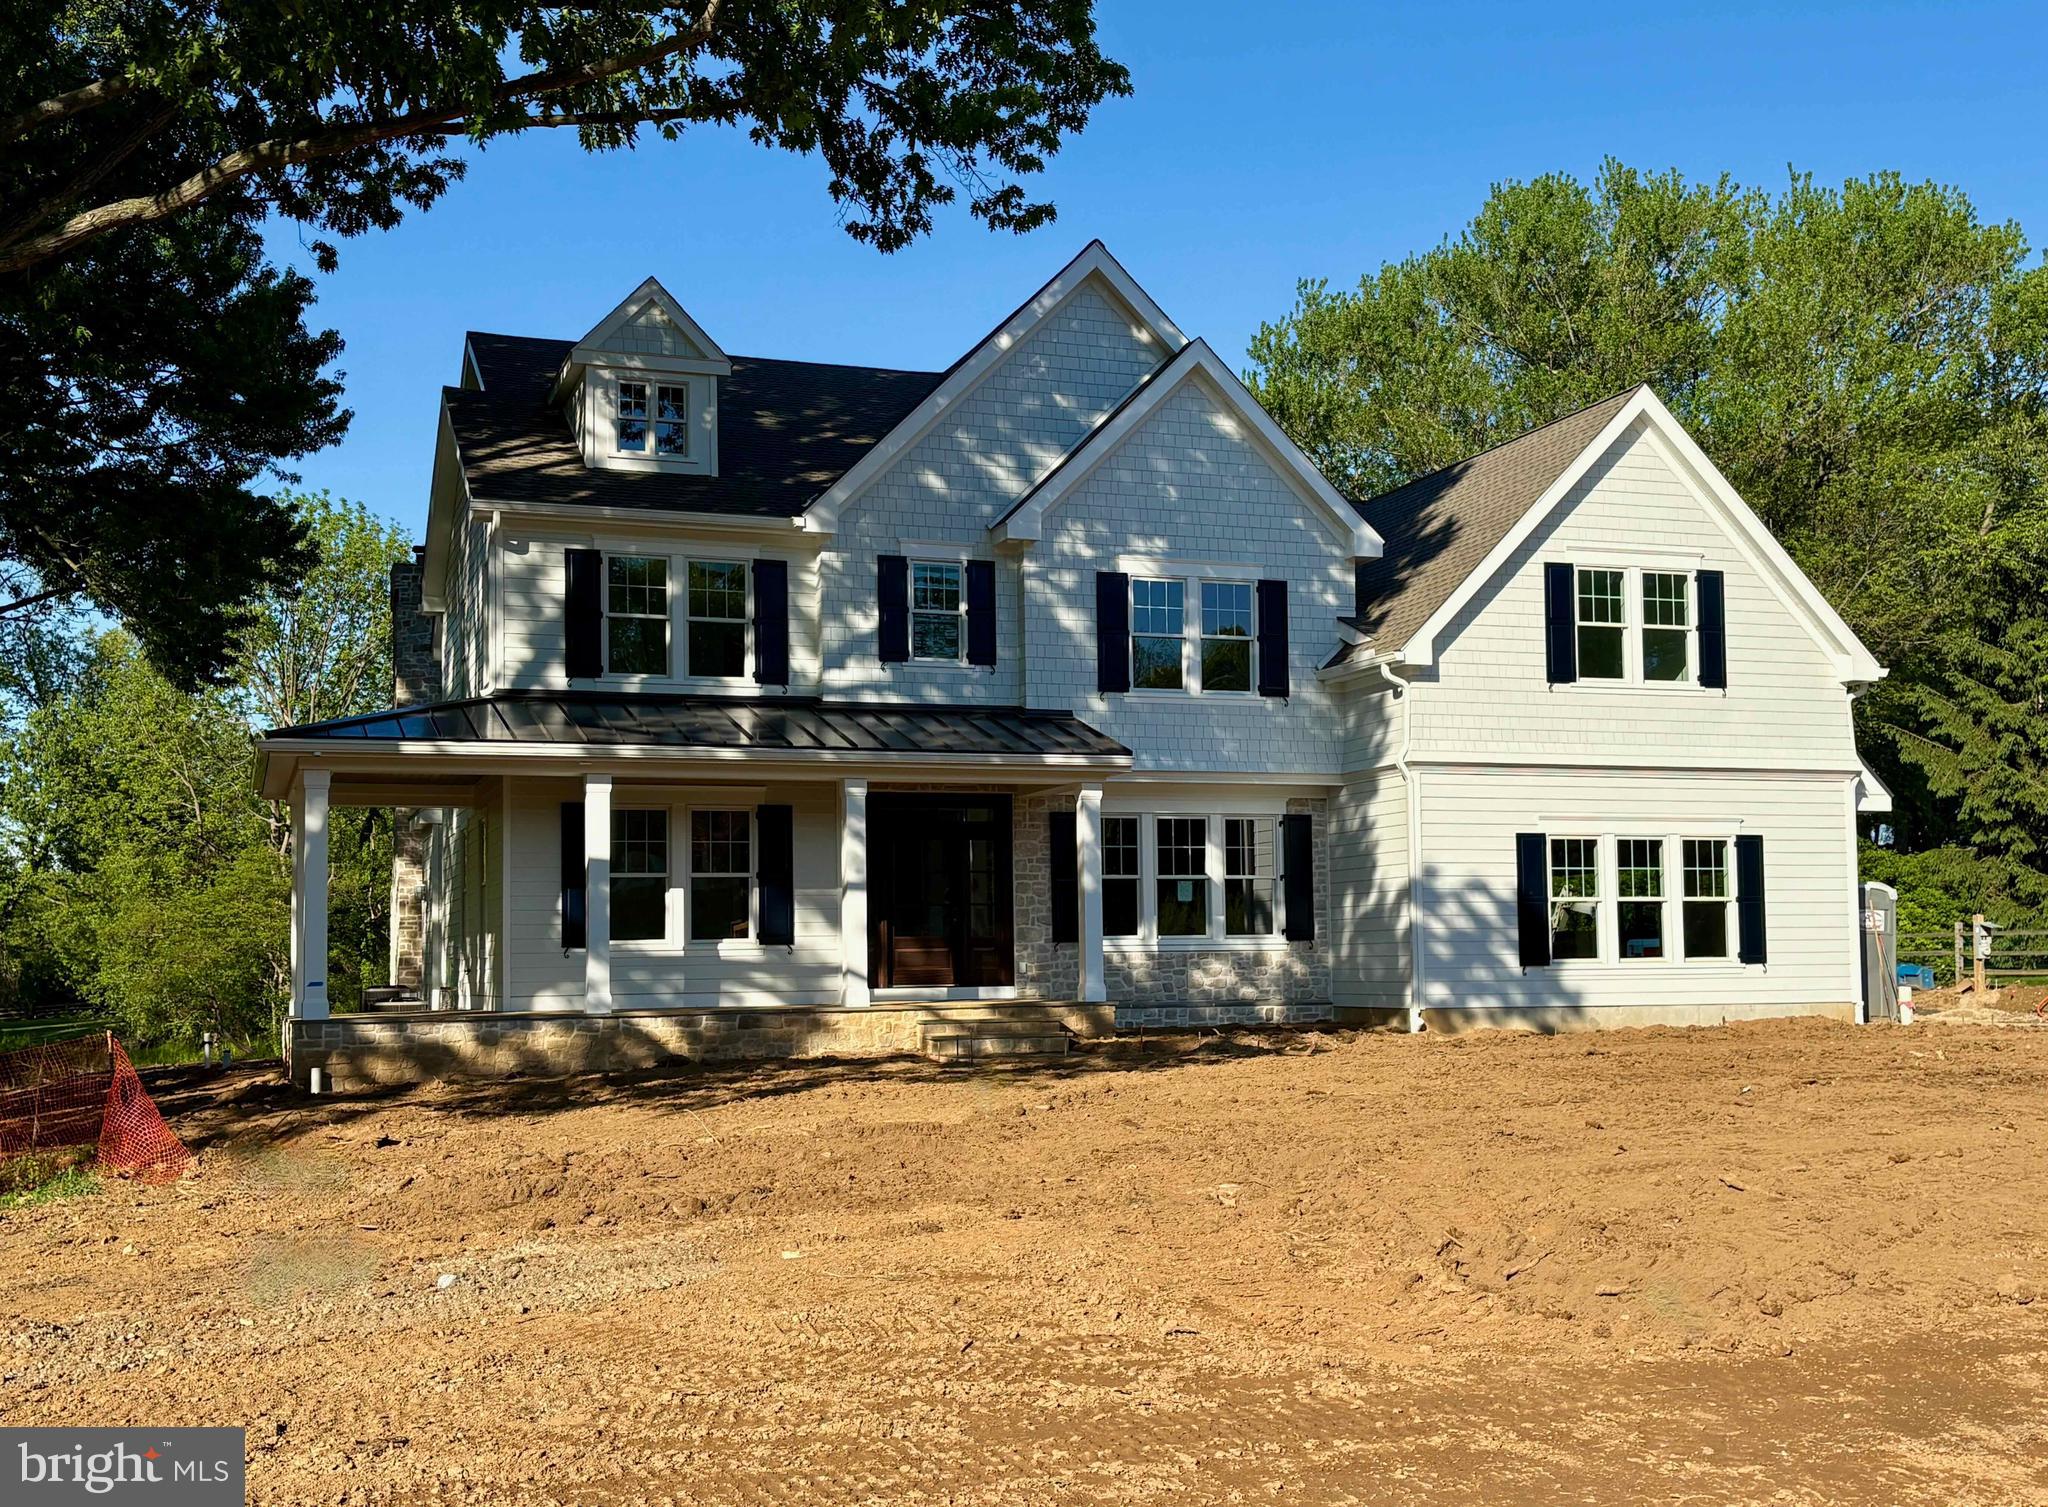
Welcome to 1017 Waltham Road, an exceptional new construction estate by Top Notch Custom Homes, perfectly situated on a picturesque 1.1-acre lot in the heart of Easttown Township. Offering over 5,000 square feet of thoughtfully designed above-grade living space, this stunning home blends timeless craftsmanship with elevated modern luxury.  Designed for both everyday living and elegant entertaining, the home features five spacious bedrooms, five full and two half bathrooms, dual laundry rooms, 10-foot ceilings on the main level, and 9-foot ceilings on the second floor. A partially finished walk-up basement with a full bath provides flexible additional living space, while the three-car side-entry garage offers ample storage and everyday convenience.  Exceptional finishes and architectural details can be found throughout, including a custom mahogany front entry door, site-finished hardwood flooring, Andersen windows, Hardie Plank siding, thin-cut stone veneer, and designer plumbing and lighting fixtures. The gourmet kitchen is appointed with premium Wolf, Sub-Zero, and Cove appliances, marble countertops, and thoughtfully designed custom cabinetry.  Additional highlights include built-in cubbies, custom closet systems, composite shutters, and beautifully curated finishes throughout. Outdoor living is equally impressive, featuring a welcoming wraparound flagstone front porch and a covered rear porch complete with a wood-burning fireplace and dramatic full-height stone chimney — the perfect setting for year-round entertaining.  Ideally located near major commuting routes, upscale shopping and dining, Aronimink Golf Club, Waynesborough Country Club, and The Episcopal Academy, this home is also within the award-winning Tredyffrin/Easttown School District.  Listing agent is a member of the LLC selling the property. Taxes reflect land value only and the property will be reassessed after settlement.  Professional photos will be added.
#PACT2125368

BERWYN

1017 WALTHAM ROAD

5 Beds

5 Baths

5,970 Sq.Ft.

$3,500,000

MLS#: PACT2125368
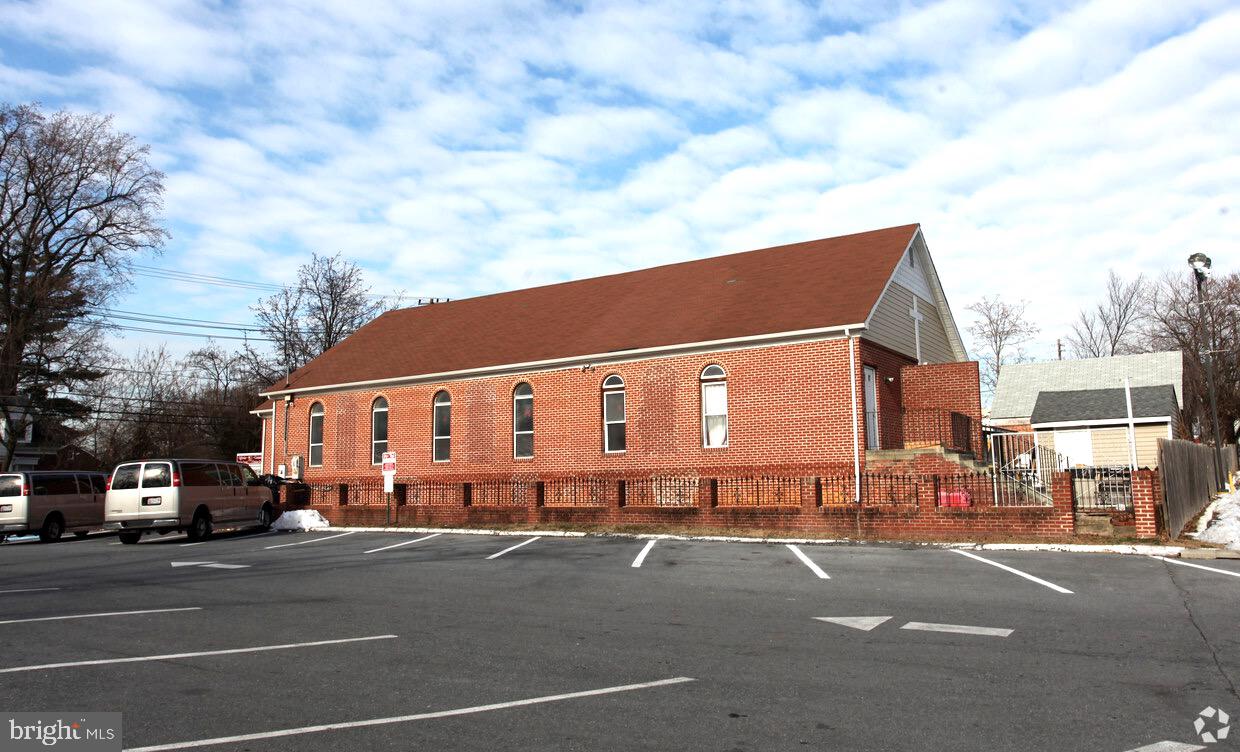
This beautiful Church is nestled in Takoma Park, Maryland.  The property seats approximately 400 and boasts two levels, with three bathrooms.   The service area has ample lighting and includes a front stage and audio room.  Natural light brightens the space with tall ceilings and wide aisles.  The basement level includes multiple classrooms, a Pastor's office, storage, and a kitchenette.  It is approximately 1 block from the future purple line station, making metro accessibility at your fingertips.  The church has been well maintained and is ready for a new congregation or developers looking for a great area. Owner financing available.
#MDMC2139102

TAKOMA PARK

8609 GREENWOOD AVENUE

None Beds

None Baths

5,680 Sq.Ft.

$3,500,000

MLS#: MDMC2139102
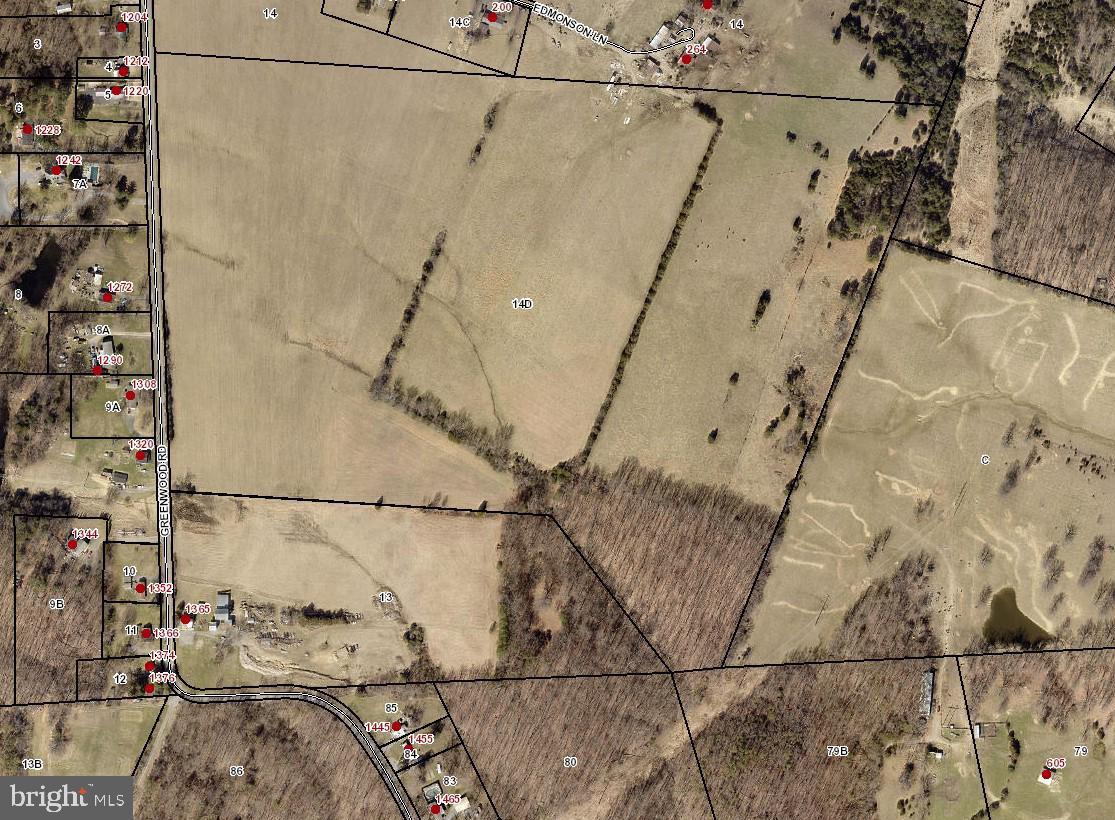
This is for Sold purposes.  Property was originally listed on 04/22/2022 and SOLD on 06/23/2025.
#VAFV2035170

WINCHESTER

0 GREENWOOD ROAD

None Beds

None Baths

68.27 acres

$3,500,000

MLS#: VAFV2035170
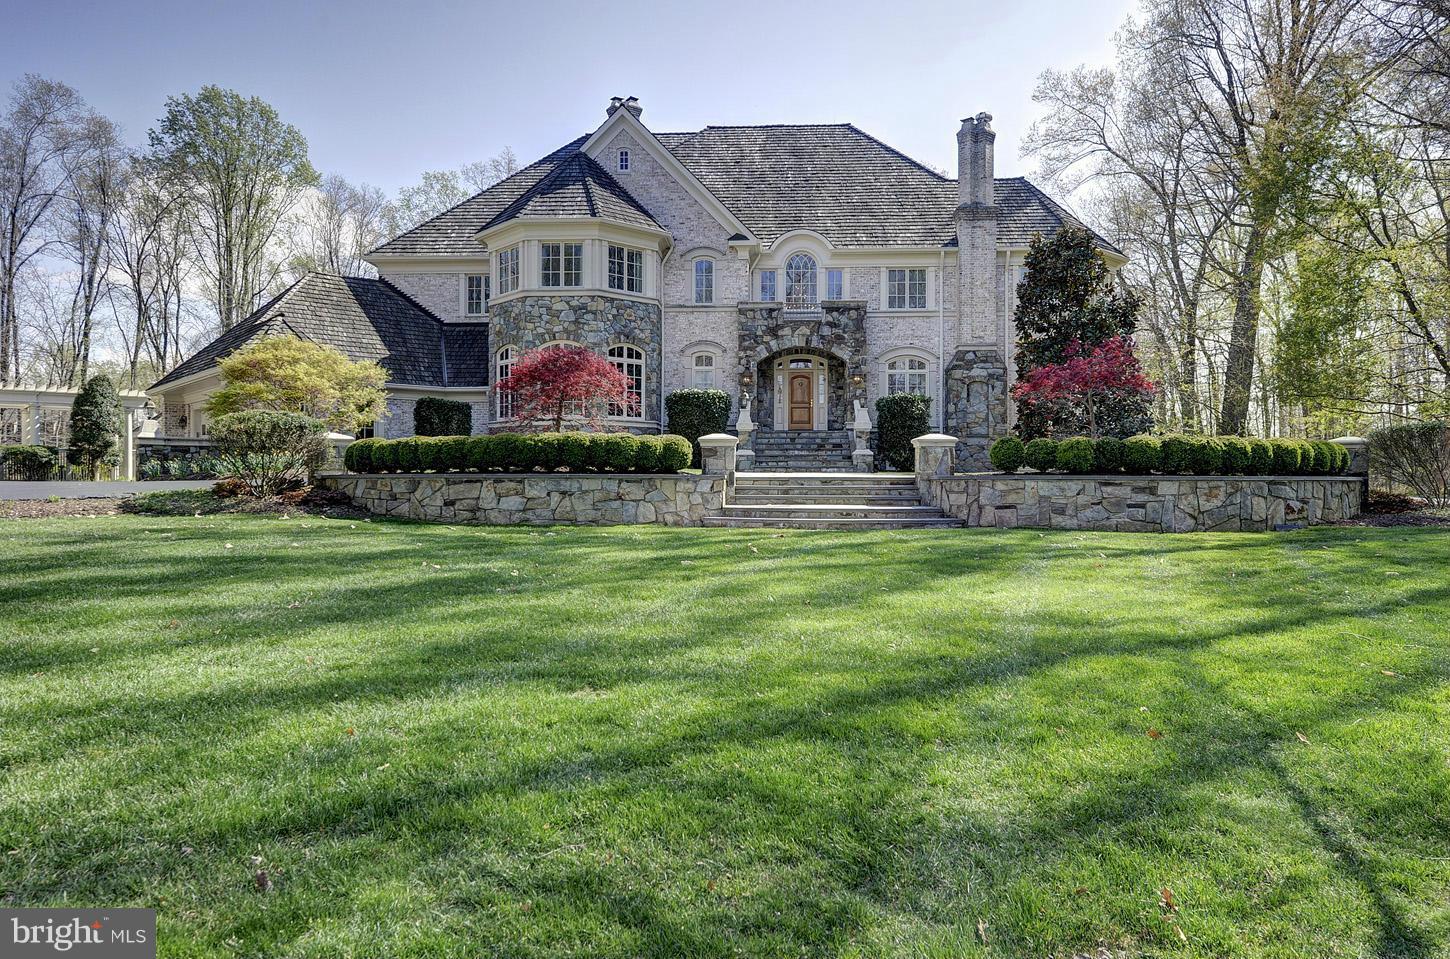
Sited on an idyllic five acres, this lovely custom home is handsomely presented at the end of a large circular drive * Sit on the back terrace and enjoy sweeping views of the expansive yard with tennis court, gazebo, cabana, pool and patio framed in towering trees * Designed with a European flair this richly appointed house is perfect for both large functions or smaller intimate gatherings
#1003689411

GREAT FALLS

530 INNSBRUCK AVENUE

5 Beds

7 Baths

10,313 Sq.Ft.

$3,500,000

MLS#: 1003689411
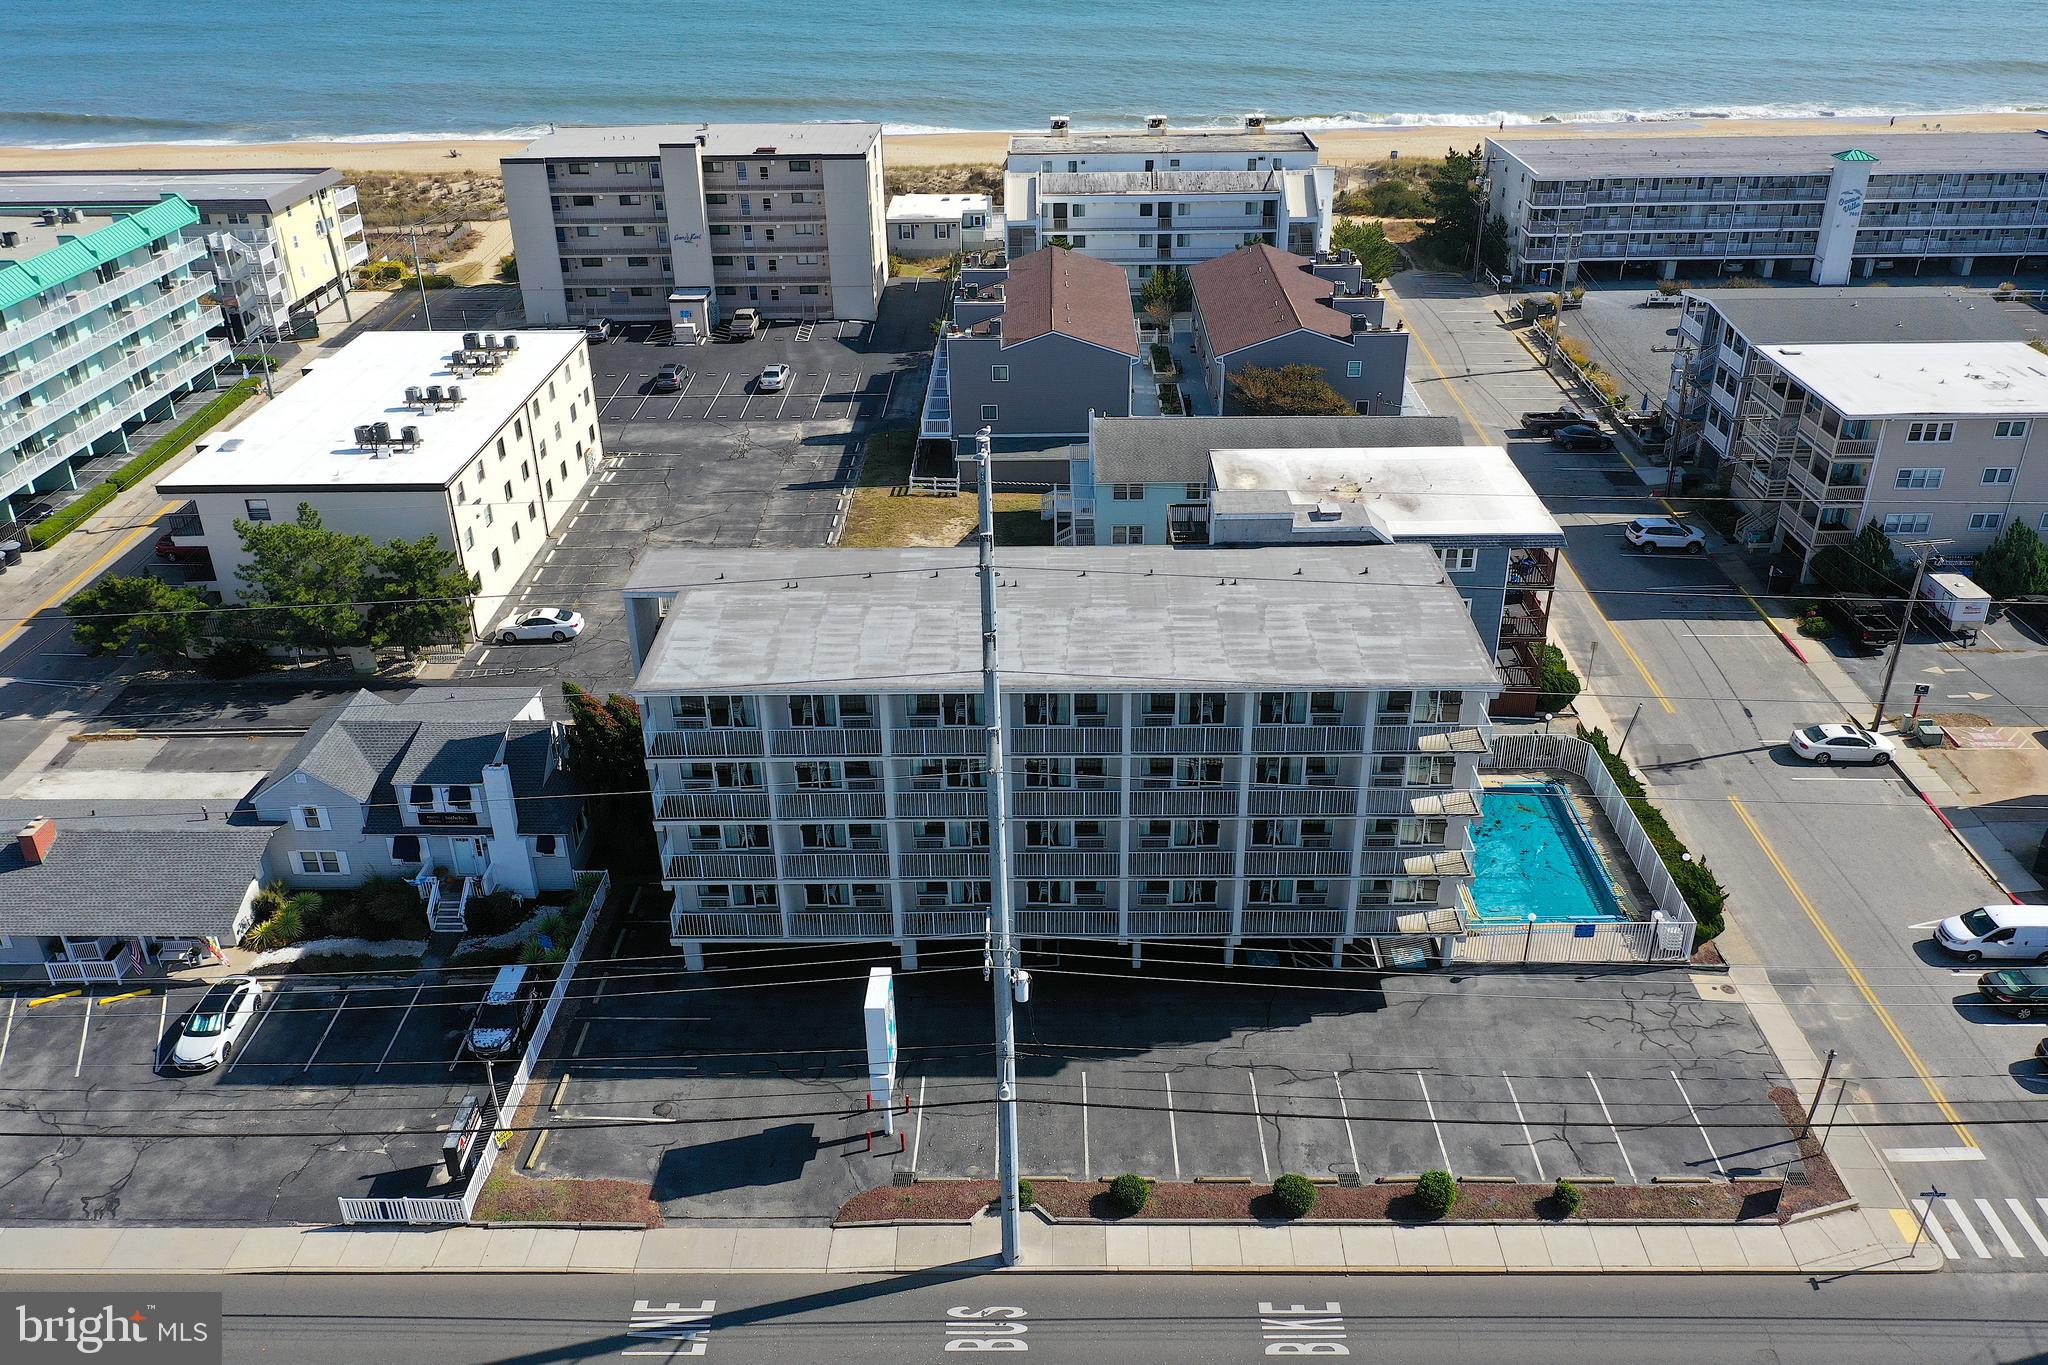
Prime investment opportunity! This 28-room motel, situated in the highly desirable 75th Street ocean block, is an exceptional find in the heart of Ocean City. Surrounded by a variety of popular restaurants, shops, and entertainment options, this property is perfectly positioned to attract tourists and vacationers. Ideal location, just steps from the beach, offering guests easy access to the ocean and nearby attractions. The property features plenty of parking, a rare and valuable asset in this busy resort area. With its manageable size and efficient layout, this motel is well-suited for first-time buyers or seasoned hospitality operators. Whether you're looking to expand your real estate portfolio or dive into the hospitality industry, this motel is a fantastic opportunity with great income potential. Don’t miss the chance to own a piece of Ocean City’s thriving vacation market!
#MDWO2027834

OCEAN CITY

7500 COASTAL HIGHWAY

None Beds

None Baths

15,828 Sq.Ft.

$3,500,000

MLS#: MDWO2027834
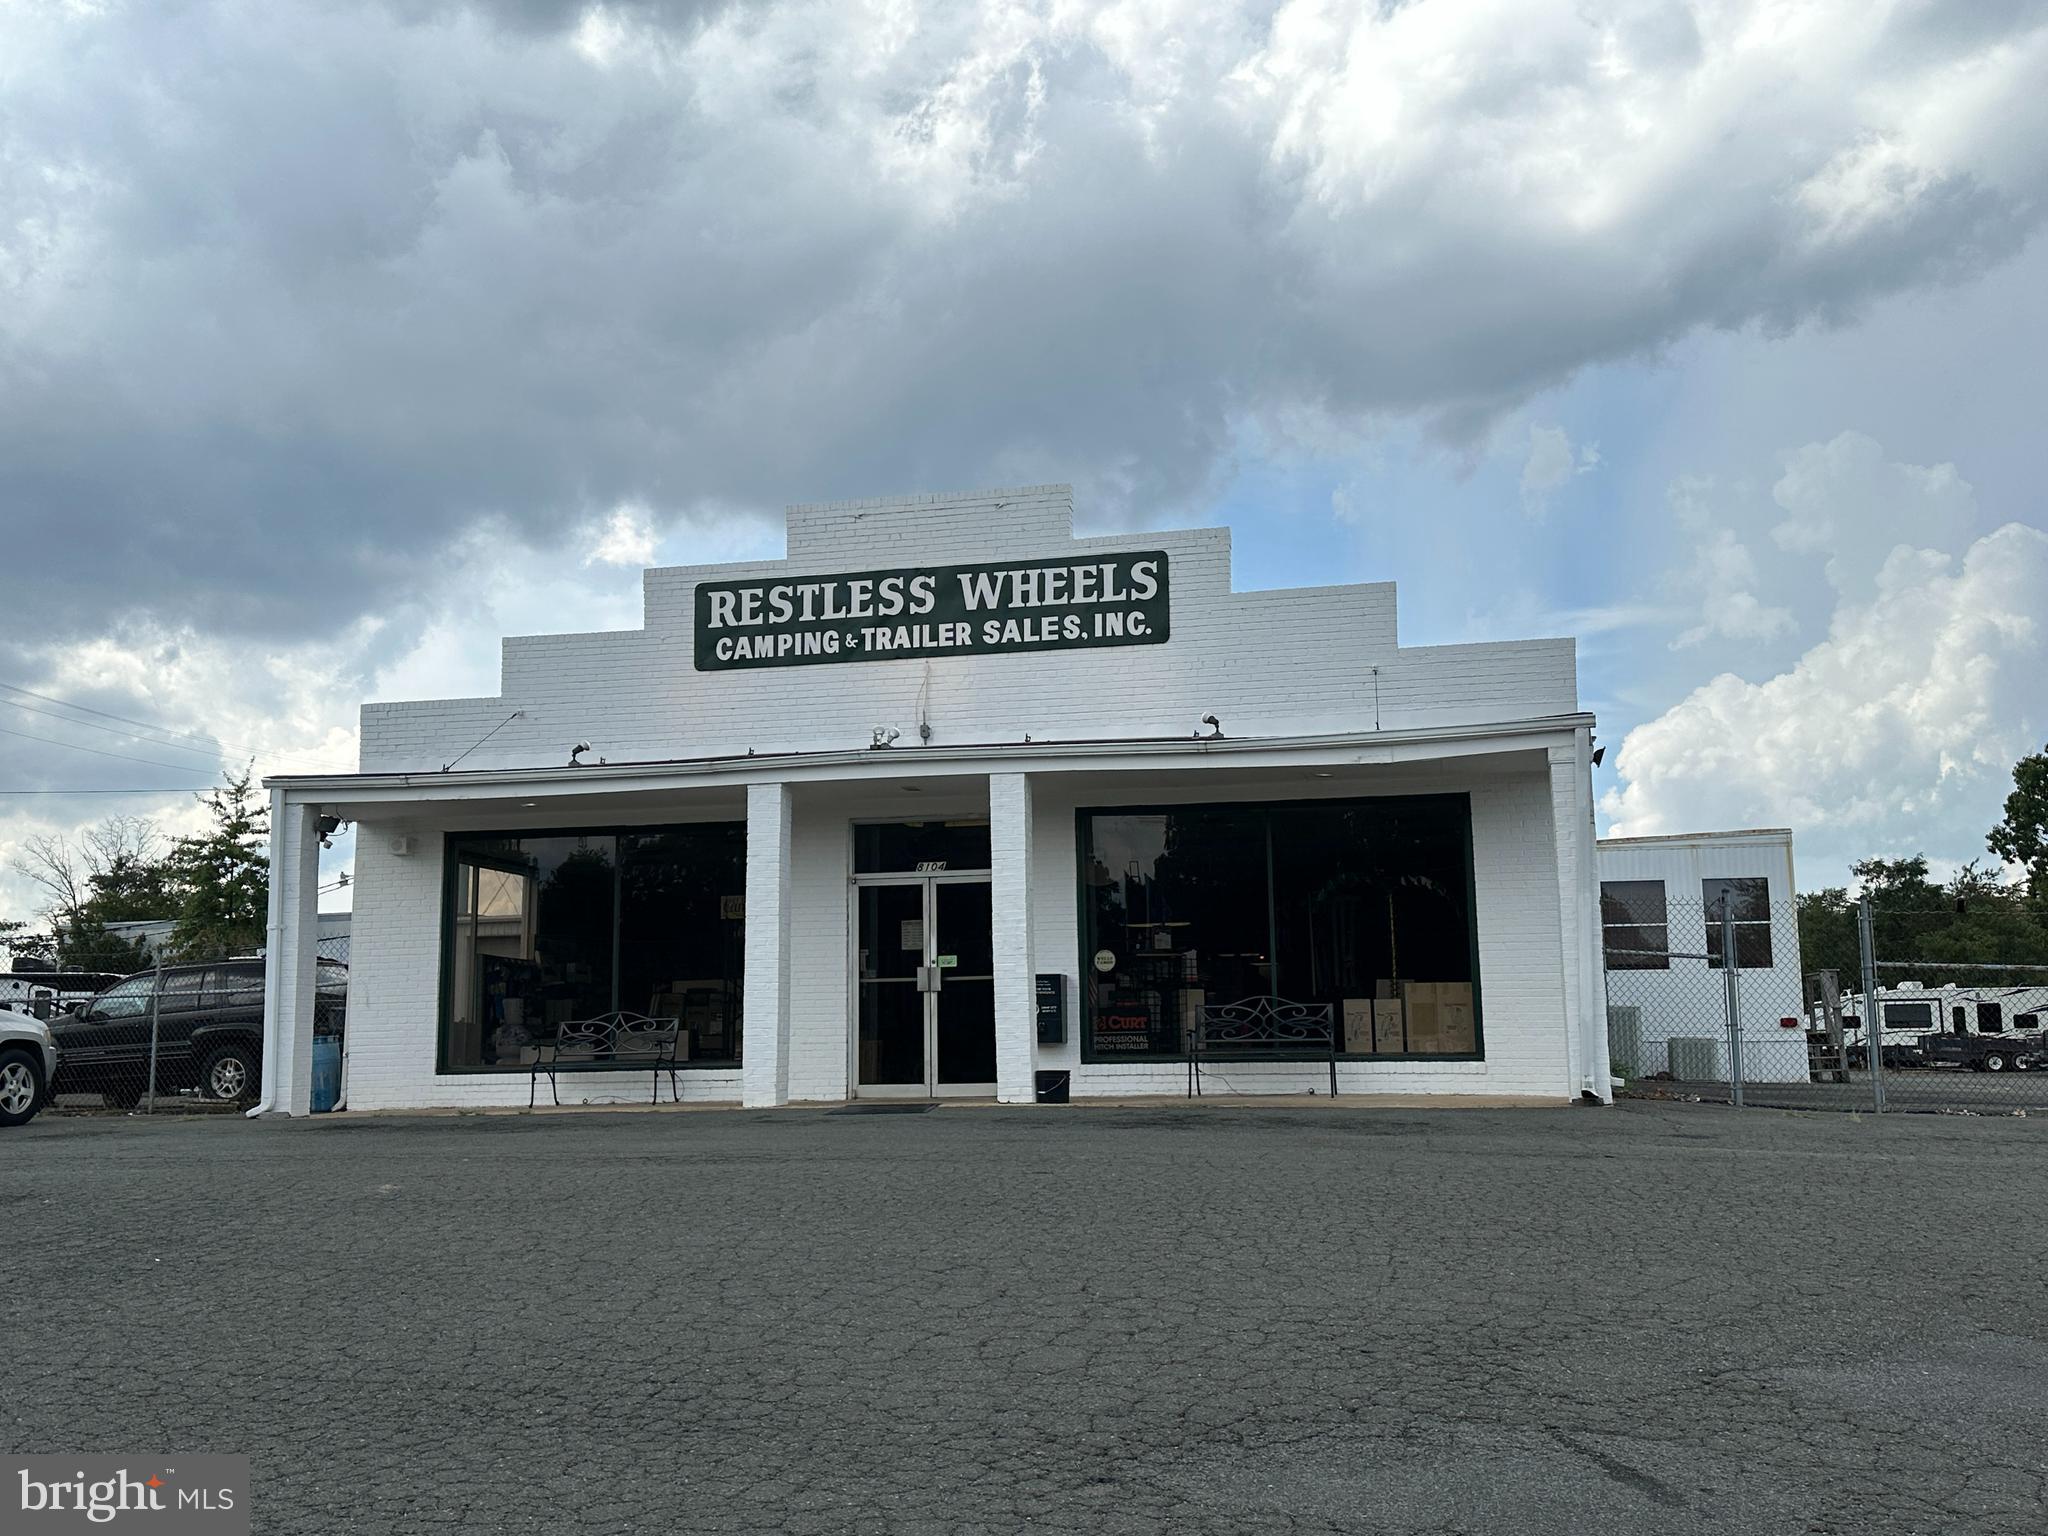
Operating Business - do not disturb occupant
#VAPW2074668

MANASSAS

8104 CENTREVILLE ROAD

None Beds

None Baths

11,000 Sq.Ft.

$3,500,000

MLS#: VAPW2074668
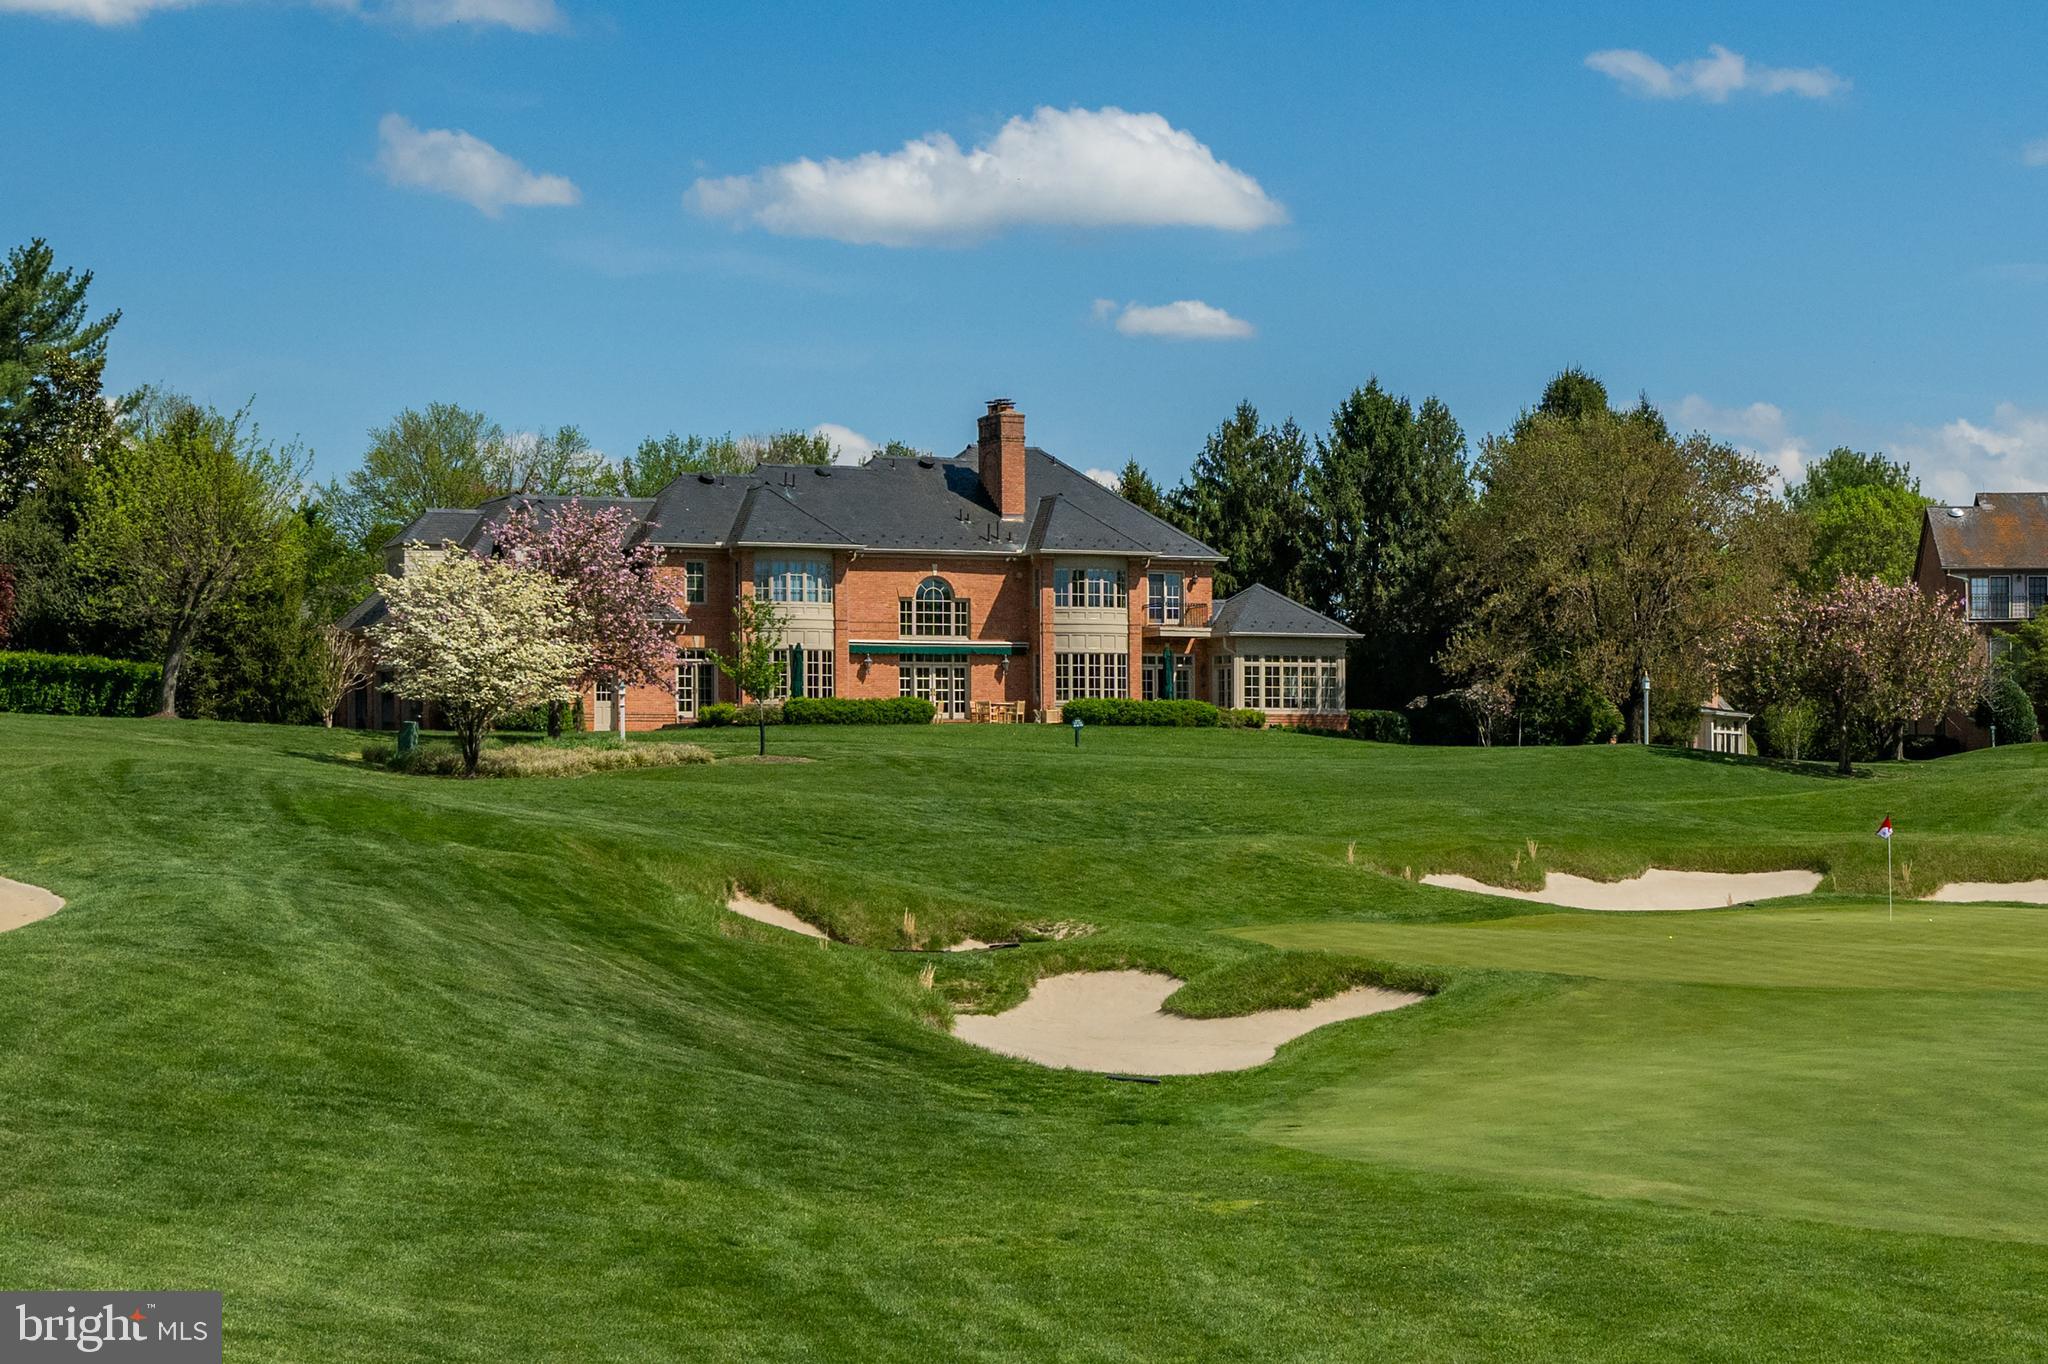
The Crown Jewel of Avenel!  The most Spectacular Views and Sunsets  of the TPC Golf Course at Avenel!

Offered for sale for the first time since its creation, 10 Beman Woods Court is undoubtedly Avenel's crown jewel. This custom estate was designed and developed on three and a third lots, strategically located at the turn of the 17th and 18th fairways of the TPC  Golf Course at Avenel.. The residence overlooks the 17th green and acres of lush fairways and a glistening pond.  Welcome home to unsurpassed, breathtaking views and sunsets from virtually every room and level of the residence. 

The owners and developer, Natelli Homes, designed the residence with the utmost attention to detail. Extra care in the siting of the home required the builder to construct several decks to be able to refine the views before deciding on the final siting and outline of the perimeter of the residence.
Constructed of top of the line materials and state of the art finishes, no detail was overlooked.

The exterior brick was laid with grout work that includes a grape vine effect hand crafted in the grout lines. Additional exterior features include custom pavers for the circular drive and motor court, designer landscaping, a flagstone patio, and a beautiful slate roof with snow birds and lightning rods. 

The interior finishes are in impeccable condition. Stunning hardwood floors throughout, custom millwork and trim, custom windows and doors, and elegant lighting are just a sample of the fine features included in the residence. There is a "surprise" in every room.

The welcoming entry foyer with sidelights and transoms opens to a spectacular view of the two-story living room with panoramic vistas of the golf course and pond.  The spacious living room with fireplace and double french doors lead to the flagstone patio and outdoor entertaining area with a remote-controlled awning. A remarkable mahogany paneled library to the right of the living room includes custom cabinetry, ample room for a partner's desk, conference table and all with breathtaking views of the 17th green, fairways, pond, and spectacular sunsets. Entertain in style in the oversized dining room, warm and inviting family room with alcove, fireplace, automatic shades and adjacent sun-room. This side of the house also opens to a flagstone patio with awning. The high ceilings, extra tall windows, transoms and doors all provide for a light filled residence, bringing the outdoors in throughout the home.   A cook's delight is found in the expansive kitchen complete with a breakfast room and pantry.  

Views from almost every room on the second level are equally breathtaking. The dreamy primary suite includes an alcoved sitting room looking out high over the 17th green, rolling fairways and pond. Additional features include multiple wardrobe and closet areas, a fireplace and sumptuous white marble primary bath with jacuzzi tub, shower, and wide vanity with double sinks.  Three additional spacious guest bedrooms with ensuite baths are located on this level.  A total of 5 bedrooms, 4 full baths with a large and spacious laundry complete the second level of the residence.

From the family room on the main level, venture down the staircase to the daylight walkout lower level entertaining area.  The wow factors continue with a double family room area, a custom wet bar (mini-Cheers bar), fireplace, pool table and table tennis room, game room, gym, sauna, steam shower, full bath and powder room.  No details were overlooked in designing the lower level which includes a huge storage room with access from two sides. The lower level outside entrance allows guests to navigate through the lush garden to the main level patio.

Additionally, the 3 car garage with motor court and circular drive provides ample space to park 12 cars.
Avenel provides full landscape maintenance, private surveillance,  swim & tennis club.
#MDMC2119430

POTOMAC

10 BEMAN WOODS COURT

5 Beds

5 Baths

9,241 Sq.Ft.

$3,500,000

MLS#: MDMC2119430
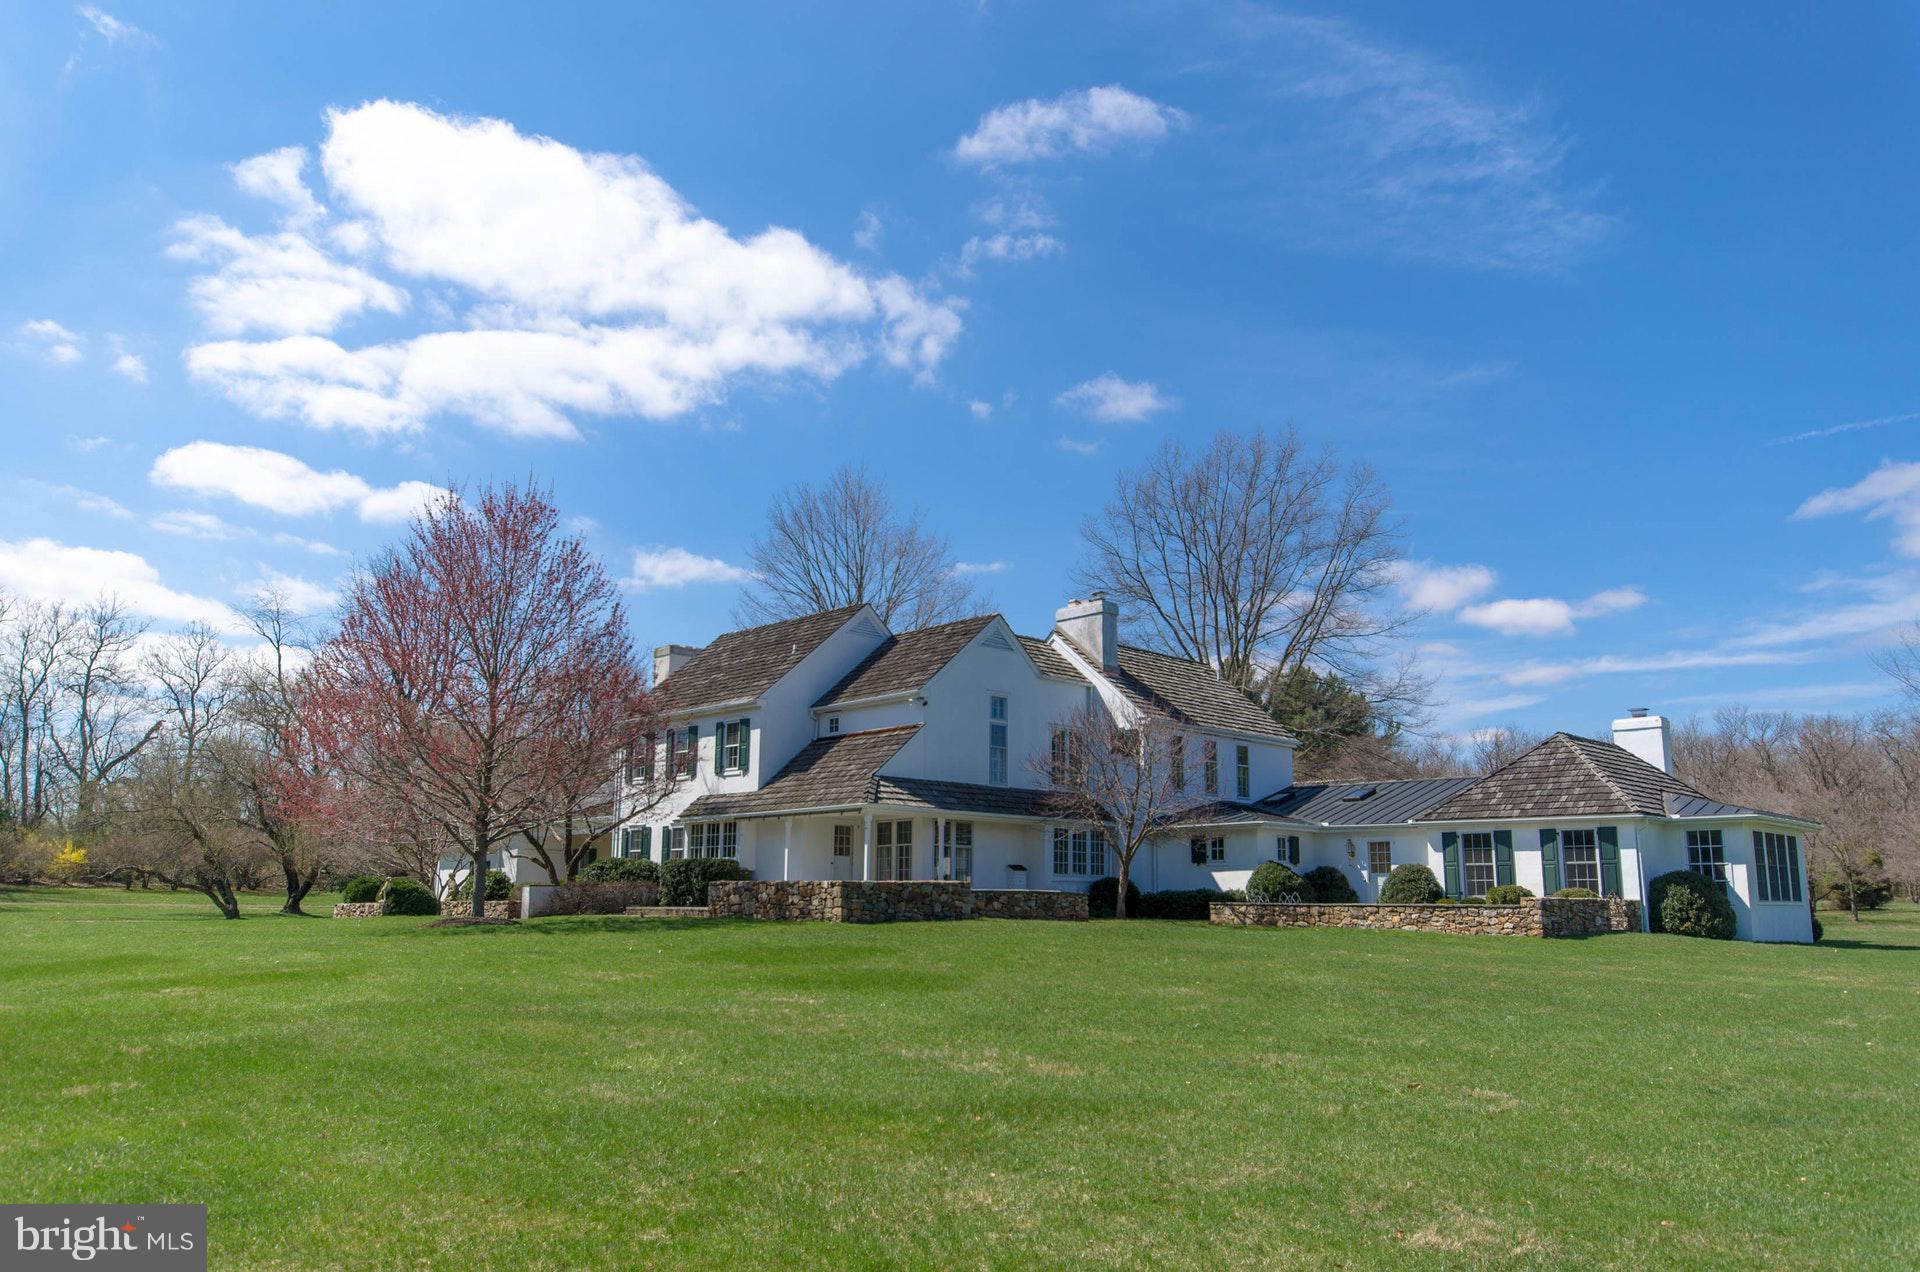
One of the most noteworthy properties to come on the market in a generation, this exceptional residence is nestled in the enviable environs of the country club's private golf community. Gracefully positioned in the middle of 13 acres, the home sits amidst mature landscaping and perennial gardens,  in a setting graciously embellished by time. The property is reminiscent of the stunning country homes of the British Isles, surrounded by fields of green, enticing one to walk the acreage and stroll the lane.  A re-imagined antique classic, the house is executed with exceptional craftsmanship. The timeless design is a blend of classic details with contemporary spaces, creating an ambiance that bespeaks sophistication without formality. Well-hidden down a long drive, the approach opens to a special retreat that is perfectly private. Pastoral views surround the house and include a handsome lawn with stately pines, an open field and a rear copse of hardwoods. At the far end of the lawn is a playhouse, designed to reflect the main house, enticing young and old to explore. The acreage is made up of specimen plantings and impressive hardscaping.  Formerly the nursery property for Bethlehem Steel, there is a stately old world feel, and a whimsical, inviting ambience.  At the center of all, the bespoke design captures an elegance one would expect in a quintessential Saucon Valley estate property, where exquisite craftsmanship and detailed execution define each room.  Offering custom millwork, moldings, doors, locks, and hardware, there are 7 fireplaces and a bounty of nine-over-six windows for great natural light. The main entry hall is flanked by an intimate formal dining room and a beamed keeping room with a colonial brick fireplace, historic Bethlehem brick, antique barn board walls, and superb views. The foyer is also entrance to an expansive formal living room with fireplace, accommodating multiple seating areas and accessing a large bluestone patio and adjacent den with fireplace. Throughout its history, the home has hosted significant gatherings with ease. A family room addition boasts a trussed, vaulted ceiling, built-in desk and bookcases, a custom bar, and tall windows with stunning views. There are antiqued wood floors, walls of built-ins, wide window seats, beamed ceilings, and attention to detail like no other, throughout every floor. A back hallway, with Jerusalem stone, leads to a side terrace and a luxurious 1st floor master bedroom suite with fireplace, Jerusalem stone bath and large dressing area and cedar closet.   This first floor master suite offers a high ceiling, fireplace, built-ins, window seating, and access to a private bluestone terrace with landscaped gardens and vistas of the acreage beyond.  On the second floor there is a second master suite with fireplace, and an additional 3 bedrooms, one with fireplace, and 3 full baths. Finally, as further complement to this classic estate, the guest house is enchanting on a misty morning and as fireflies gather at night. It offers character-filled living spaces for overflow guests and family, boasting kitchen, living room with fireplace, garage and bedroom suite.  In this field of dreams, only the abundant wildlife breaks the stillness. Includes 6.6 acre lot.
#PANH104332

BETHLEHEM

SAUCON VALLEY

5 Beds

4 Baths

6,425 Sq.Ft.

$3,500,000

MLS#: PANH104332
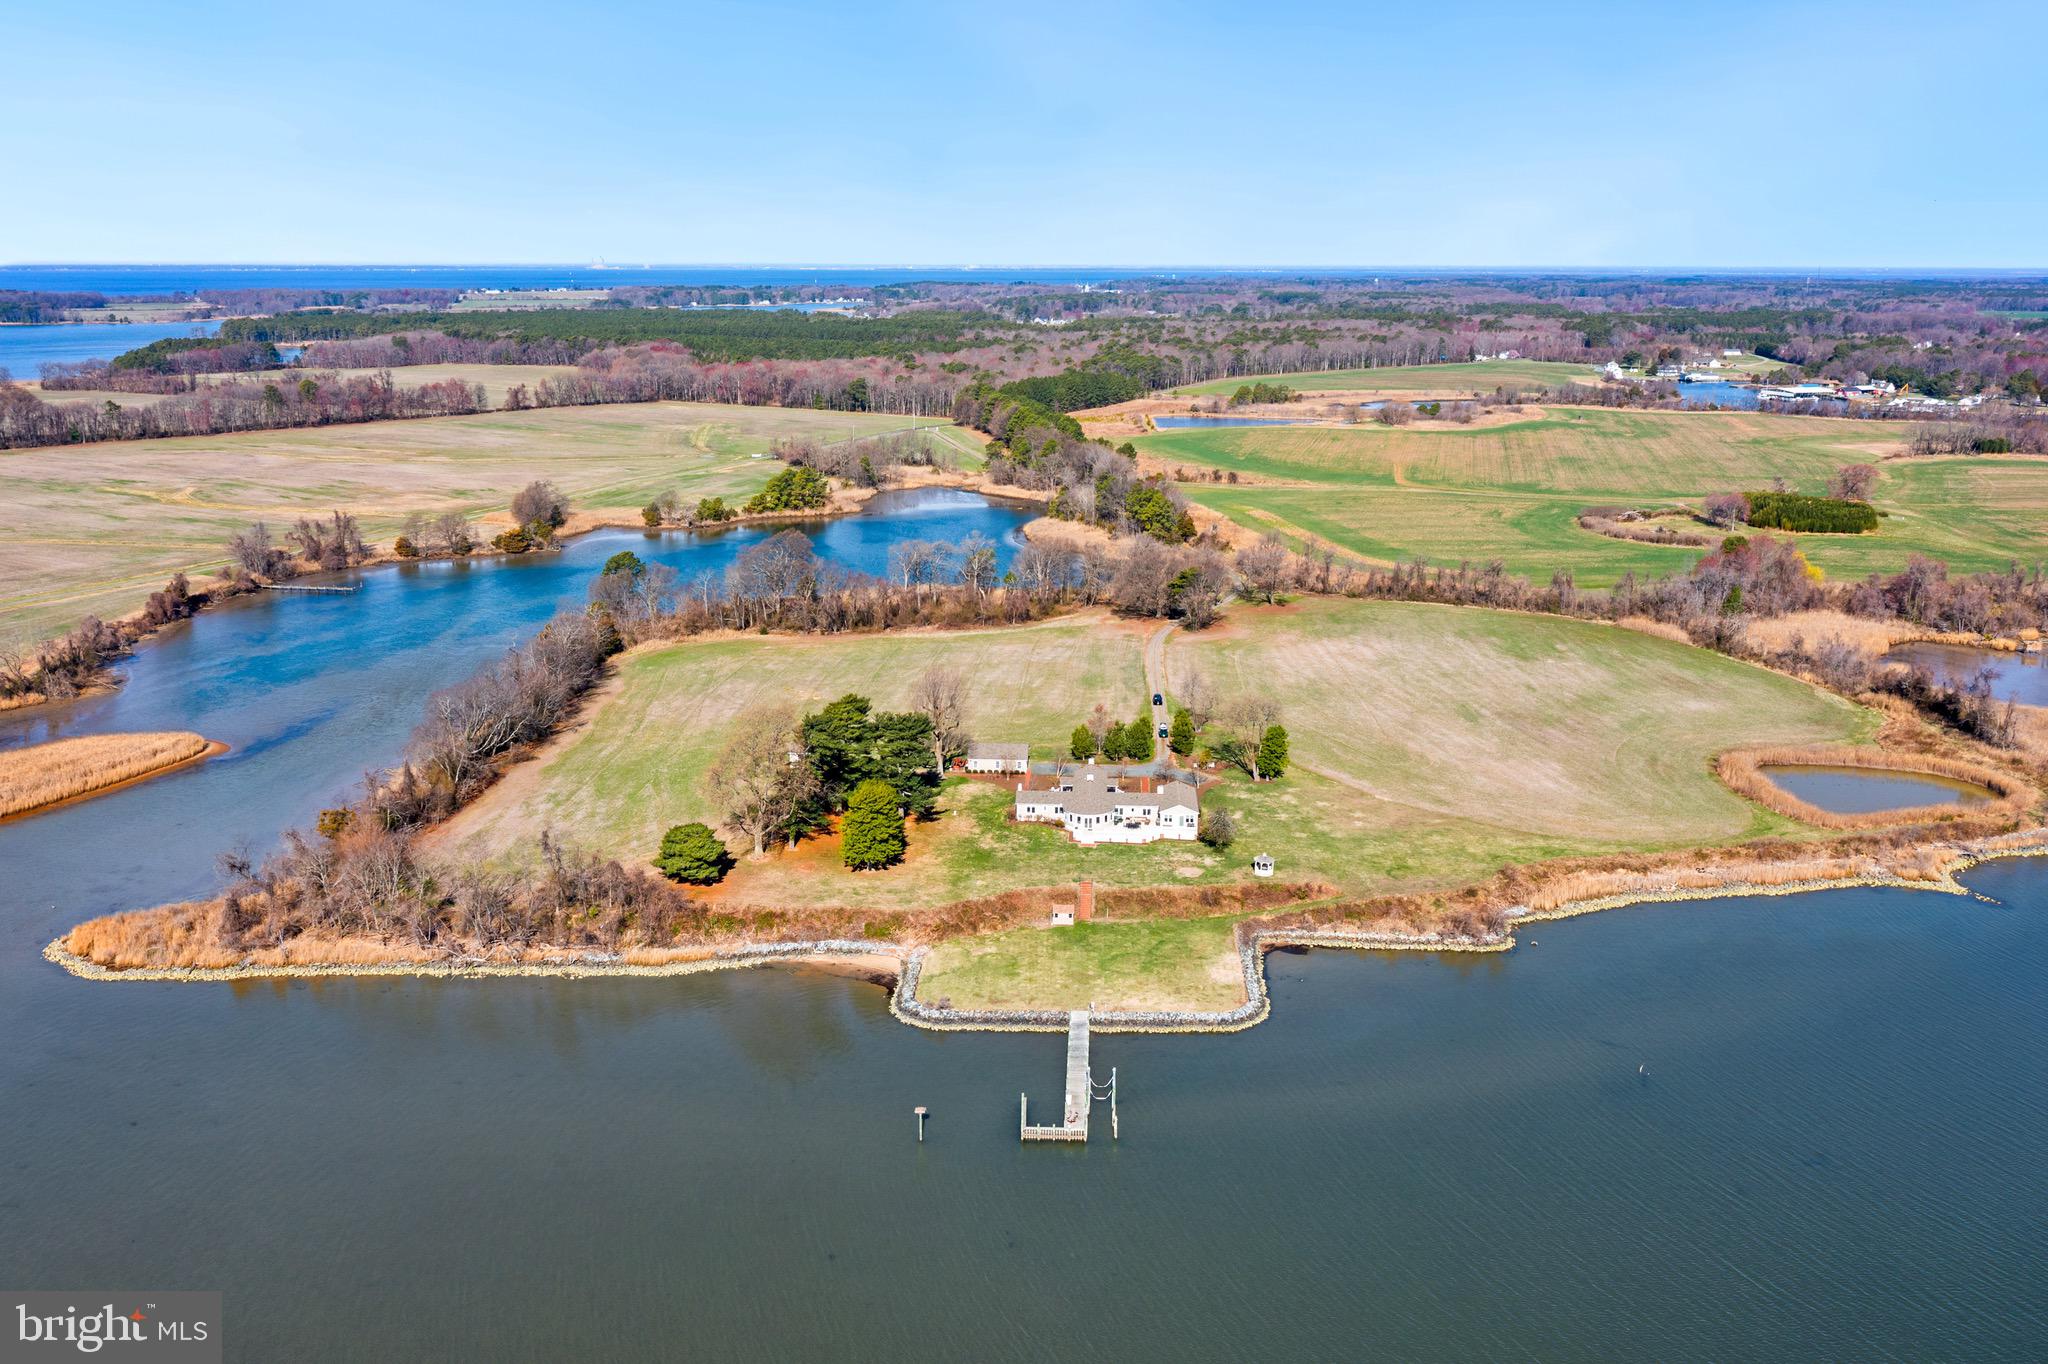
Discover the unparalleled beauty and serenity of Kelly’s Bank, an extraordinary 31.99-acre waterfront estate offered for the first time. Nestled along over 4,400 feet of shoreline on Langford Bay and a protected cove, this completely renovated home offers breathtaking water views from every room. Sitting high on a bank outside the flood zone, this meticulously updated residence features 5 bedrooms, 3.5 bathrooms, and timeless craftsmanship throughout. The primary suite is a luxurious retreat with a spacious en-suite bathroom, walk-in closet, sitting area, and gas fireplace. At the heart of the home is the chef’s kitchen, designed for entertaining, with an oversized island and walk-in pantry. The living and dining areas feature original hardwood floors, a wood-burning fireplace, and exquisite paneling, adding warmth and character. A sunroom with a wall of windows showcases panoramic views of Langford Bay and the Chester River.
The four guest bedrooms are thoughtfully connected by Jack and Jill bathrooms. A partially finished basement features a gas fireplace, wet bar, and rough-in plumbing for an additional half bath, offering endless possibilities. Ample storage and a whole-house generator ensure convenience and peace of mind.
Beyond the home, the property offers 16 tillable acres, a pond, a multi-slip dock, and abundant wildlife, making it a prime location for deer and waterfowl hunting. The detached two-car garage and shed/workshop provide additional space, with the potential to transform the workshop into a future poolside cabana. Kelly's Bank is conveniently located for boating to Rock Hall, Chestertown, Kent Island, and other points on the Bay. 
Don’t miss the opportunity to own this one-of-a-kind private waterfront retreat. Schedule your private tour today!
#MDKE2004978

ROCK HALL

4511 PINEY NECK ROAD

5 Beds

3 Baths

4,050 Sq.Ft.

$3,500,000

MLS#: MDKE2004978
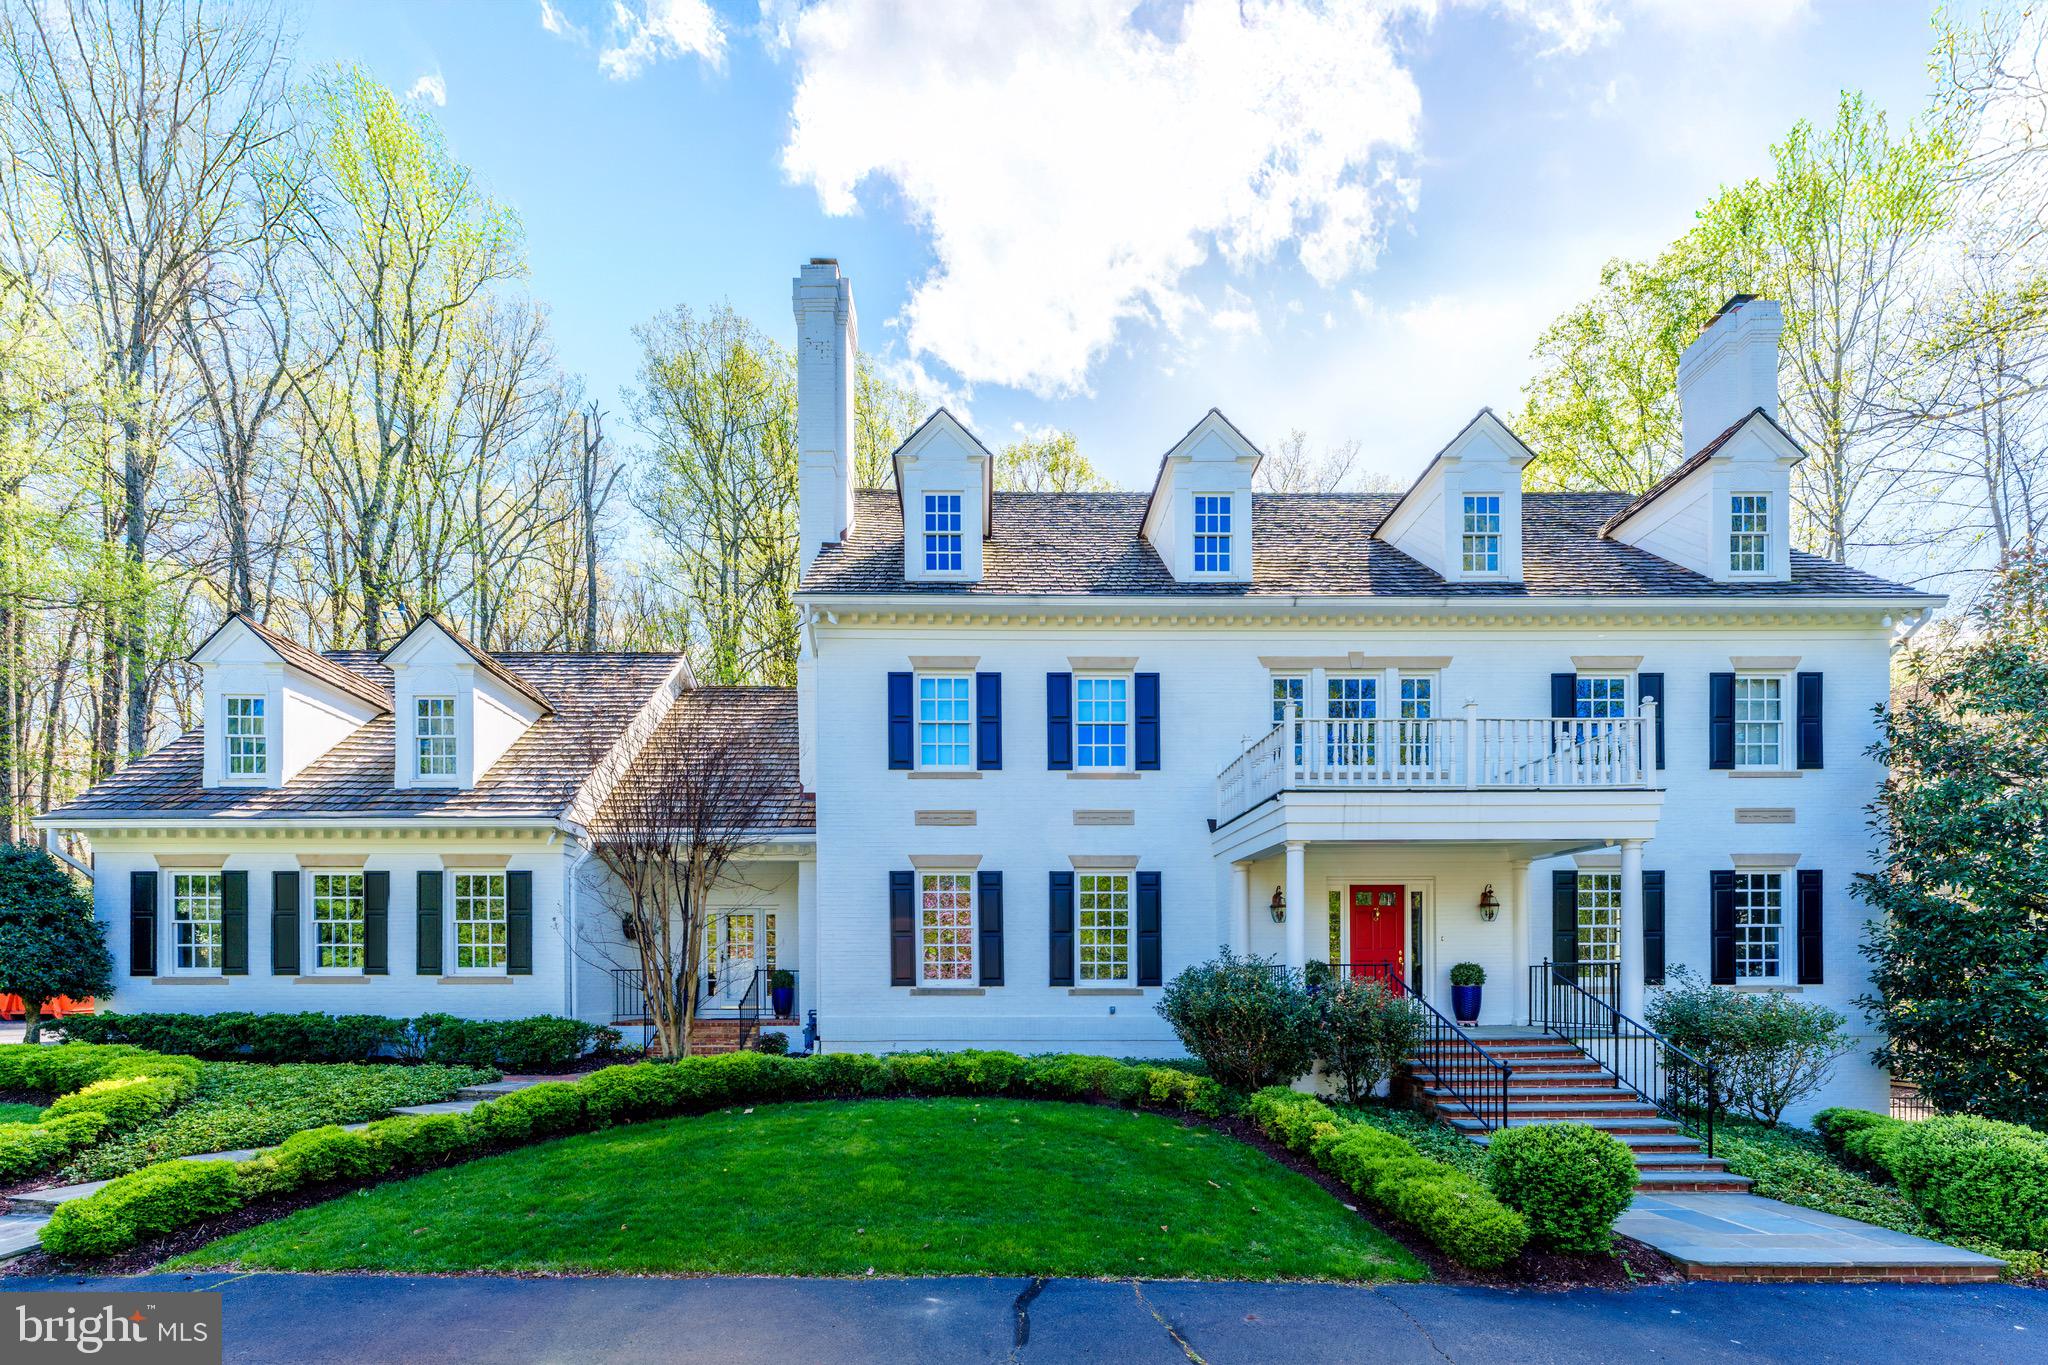
Welcome to a true legacy estate in the heart of McLean where sophistication meets sanctuary—elevated by over a decade of meticulous enhancements that blend classic design with modern comfort.
Privately nestled in one of McLean’s most coveted neighborhoods, this stately Georgian Colonial makes an unforgettable first impression with its newly painted white brick exterior, freshly sealed drive, and bold red front door. But the moment you step inside, you’ll understand this home wasn’t just maintained—it was curated.

This home presents an exquisite 6 BR, 7 Full BA, 2 Half BA residence, spanning an impressive 9,550 total square feet across 4 well-appointed levels.  The main level welcomes you through a stately covered front porch into a grand two-story foyer, flanked by a formal living room and dining room, each featuring a gas fireplace and large windows that bring in abundant natural light. Over the past ten years, the owners have spared no expense transforming every corner of this estate. The kitchen renovation is show-stopping: gleaming marble and quartz surfaces, Thermador gas cooktop, custom hood, mirror tile backsplash, and chic hardware make this a space that’s both luxurious and livable. 

The main level also includes a stately executive office with mahogany panel walls and shelving, and large windows allowing views and sunlight. Also on the main level is a sun-filled den and a cozy in-law/guest bedroom with an ensuite bath, two half-bathrooms, and easy access to the mudroom and 3-car garage.

The primary suite bathroom is a tranquil haven, fully renovated in 2022 to include a new soaking tub, designer fixtures, custom tilework, dramatic lighting, and elegant wallpaper. Three additional en-suite bedrooms and a laundry room complete this level’s offerings, ensuring plenty of space and privacy for family and guests alike. 

The third level is designed with both function and leisure in mind, featuring an enormous family room (game room or craft room), a large fifth bedroom, and a full bathroom.
The lower level offers expansive living areas, including a multifunctional recreation room lined with wood paneling, a wet bar, an island, and a gas fireplace, perfect for casual lounging or entertaining, a media room, full bathroom, and ample storage add to the level’s versatility. 

Each space has been refreshed with thoughtful updates—from new recessed lighting, paint, modern switches, and outlets in bedrooms and living areas, to major mechanical investments like four new HVAC systems and furnaces. The interior has been repainted for a crisp, modern look, and a new second-floor laundry room brings practical luxury to everyday life. A new mudroom, additional closet space, upgraded flooring, and even a newly renovated lower-level recreation room with its own HVAC.  It's all here.

But this property’s crown jewel is its resort-quality outdoor living experience. Picture this: a renovated bluestone pool deck framing a blue plastered pool with new tile, coping, auto cover, lighting, and lounge seating worthy of a five-star hotel. Nearby, a stacked stone pavilion with a wood-burning fireplace, wet bar, and lounge seating invites year-round entertaining. A deer fence ensures privacy and peace throughout the beautifully manicured grounds, and for added security, in 2025 a new security system has been installed and the whole-house generator has been refurbished and ready for any season.

Don’t miss the Pickle Ball and Tennis courts just across the street!

Located minutes from downtown McLean, Tysons, the Toll Road and Rt 495, and just a quick commute to D.C., this home offers the rare combination of absolute seclusion and ultimate access. Top-tier schools, shopping, dining, and international airports are all within reach—yet inside the gates, you feel a world apart.
This isn’t just a luxury home. It’s the product of vision, investment, and impeccable care.
#VAFX2234068

MCLEAN

1210 WINDROCK DRIVE

6 Beds

7 Baths

9,550 Sq.Ft.

$3,500,000

MLS#: VAFX2234068
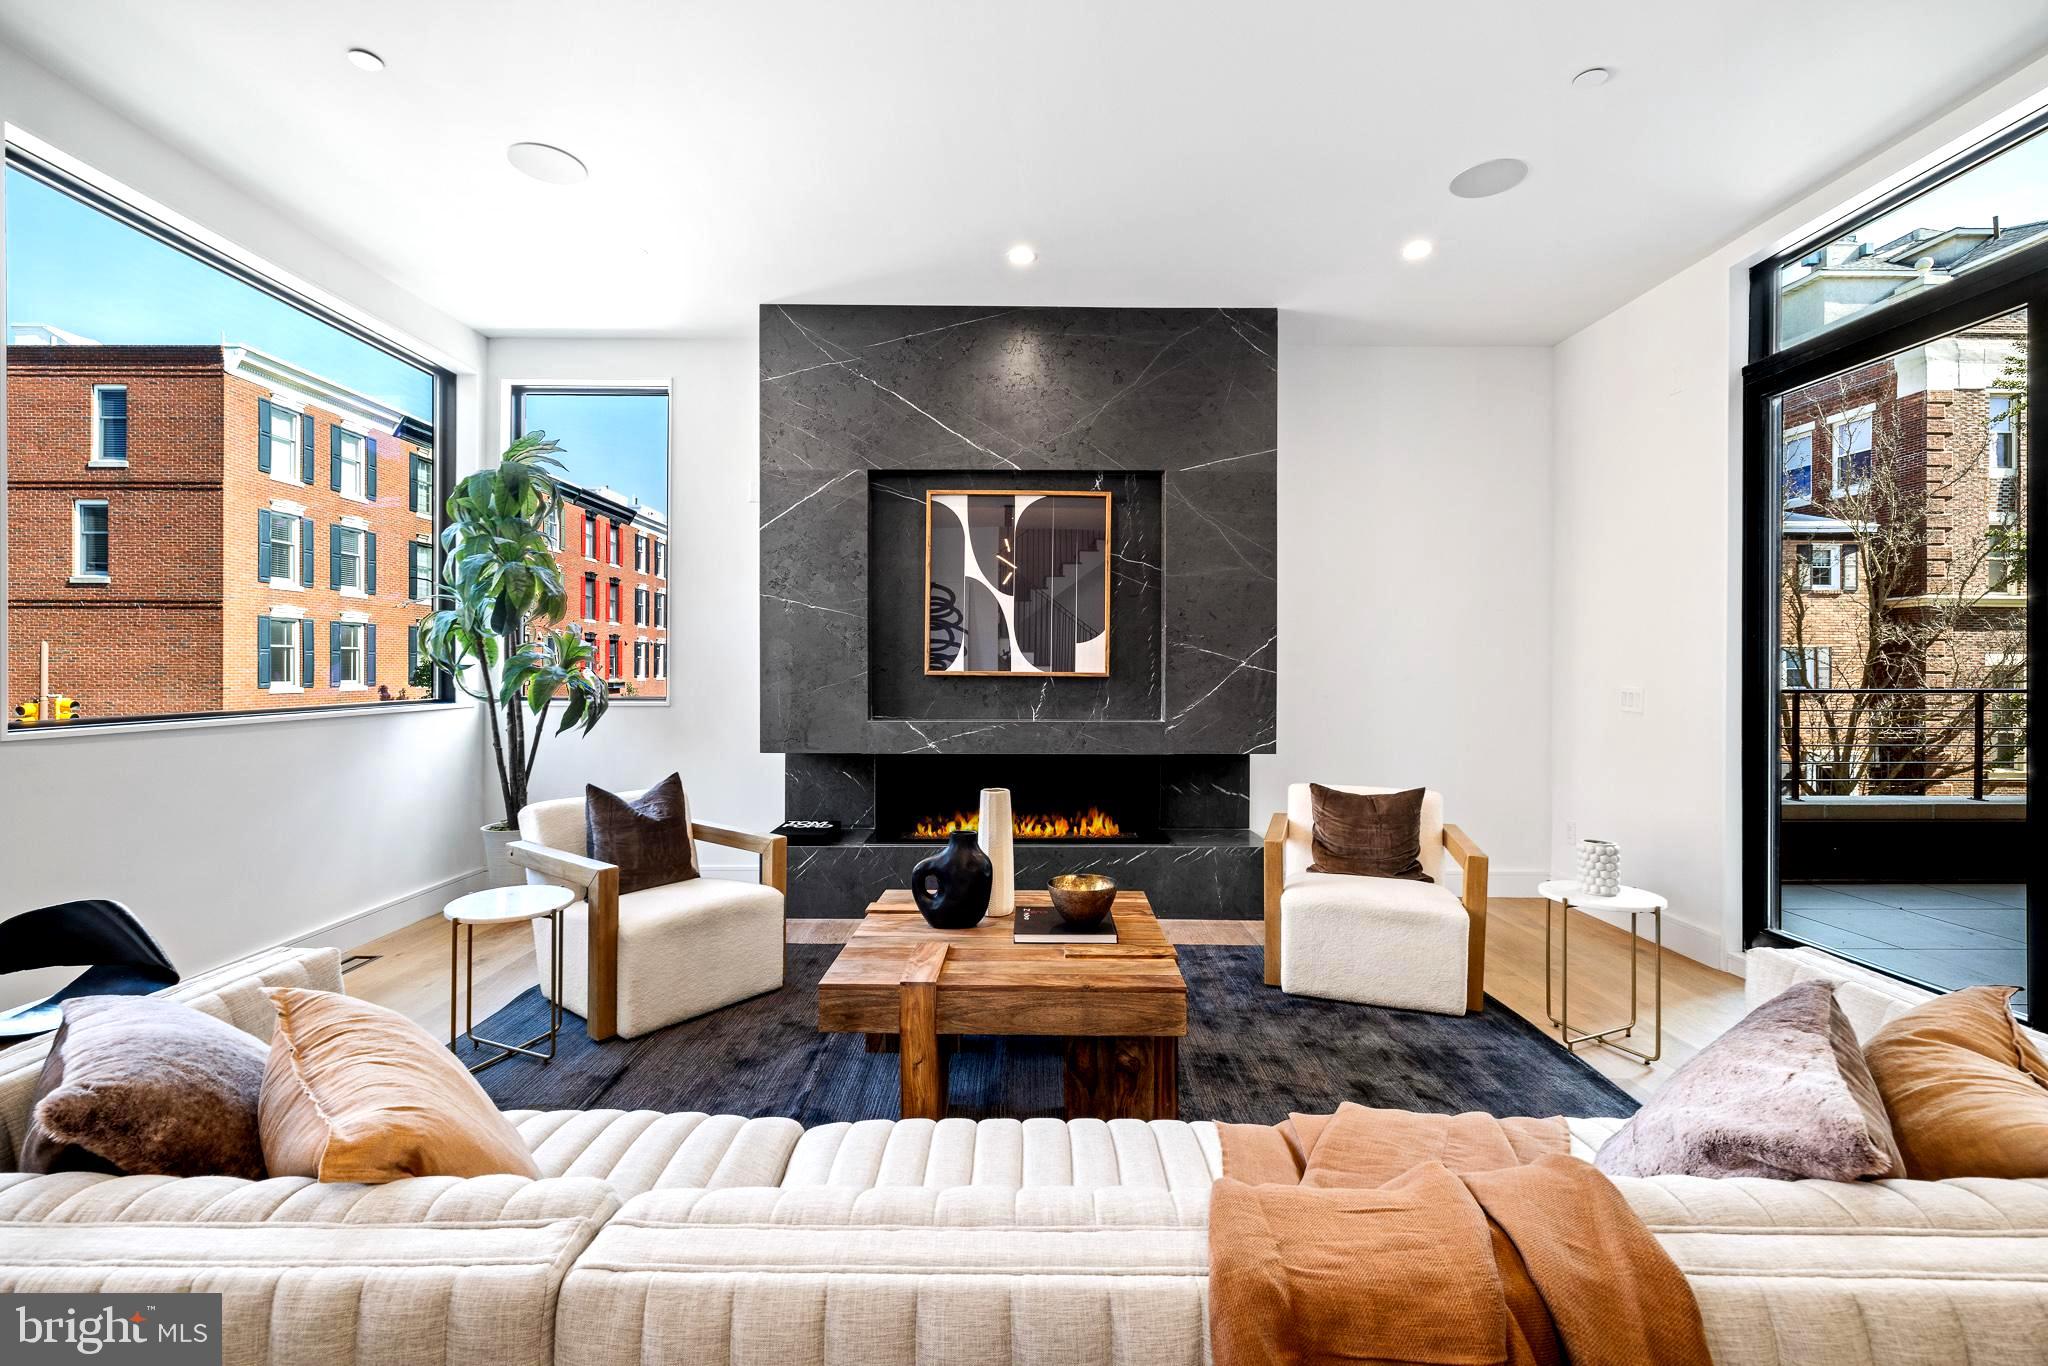
Indulge in an unmatched blend of opulence and refinement at The Residences on Lombard Street, within the esteemed locale of Rittenhouse Square, Philadelphia. Explore two meticulously crafted townhomes, built from the ground up, eagerly awaiting your visit. This distinguished property showcases an extraordinary architectural design, boasting an impressive 33-foot width and soaring 42-foot height that flood the interiors with natural light and fresh air. Set on a dual corner lot, it is enveloped by verdant, mature foliage, creating a private sanctuary amidst the bustling city.

The brick exterior seamlessly complements the home's superb craftsmanship and meticulous attention to detail. Upon entry, you're greeted by dual access points, with the main entrance leading to a gracious foyer unveiling the guest suite with a full bath. Alternatively, the attached two-car garage offers direct access to a well-appointed laundry room and a functional mudroom.

Ascend effortlessly via the remarkable five-stop elevator to the second floor, where a spacious and adaptable open layout awaits. The formal dining area flows seamlessly into the living space, opening onto an expansive terrace through oversized glass doors. A custom-designed graphite leathered marble gas fireplace adds an element of sophistication to the living area, enhanced by approximately 10-foot ceilings and vast windows framing breathtaking views.

Make your way outside to discover a captivating outdoor retreat complete with a grill station, perfect for hosting gatherings and entertaining guests. The gourmet chef's kitchen is a culinary haven, featuring top-of-the-line Wolf and Sub Zero appliances, a wine and beverage refrigerator, dual wall ovens, a 48" cook-top, panel-ready appliances, and a concealed pantry. Aesthetic marvels include an original graphite leathered marble island with hidden storage, graphite marble back-splashes, mitered edges, and an integrated range hood, with ceiling speakers compatible with Sonos and Control 4.

The third level unveils the formal primary suite, boasting oversized walk-in closets, a convenient wet bar with a refrigerator, and an additional room ideal for a den or extra closet space. The primary bath offers a tranquil escape, with oversized vanities featuring LED mirrors, full wall tiling, heated flooring, and smart toilets with bidets, creating a haven of modern luxury.

The fourth level hosts two bedrooms, two full bathrooms, and a powder room, opening onto a full-level roof deck offering panoramic vistas of Philadelphia's skyline. Fully finished basements complete with a media center, wet bar, and an additional bedroom with a full bath cater to every aspect of comfort and lifestyle, ensuring an unparalleled living experience. The home(s) include 10 Year Tax Abatements.
#PAPH2329486

PHILADELPHIA

2100 LOMBARD STREET

5 Beds

5 Baths

4,500 Sq.Ft.

$3,500,000

MLS#: PAPH2329486
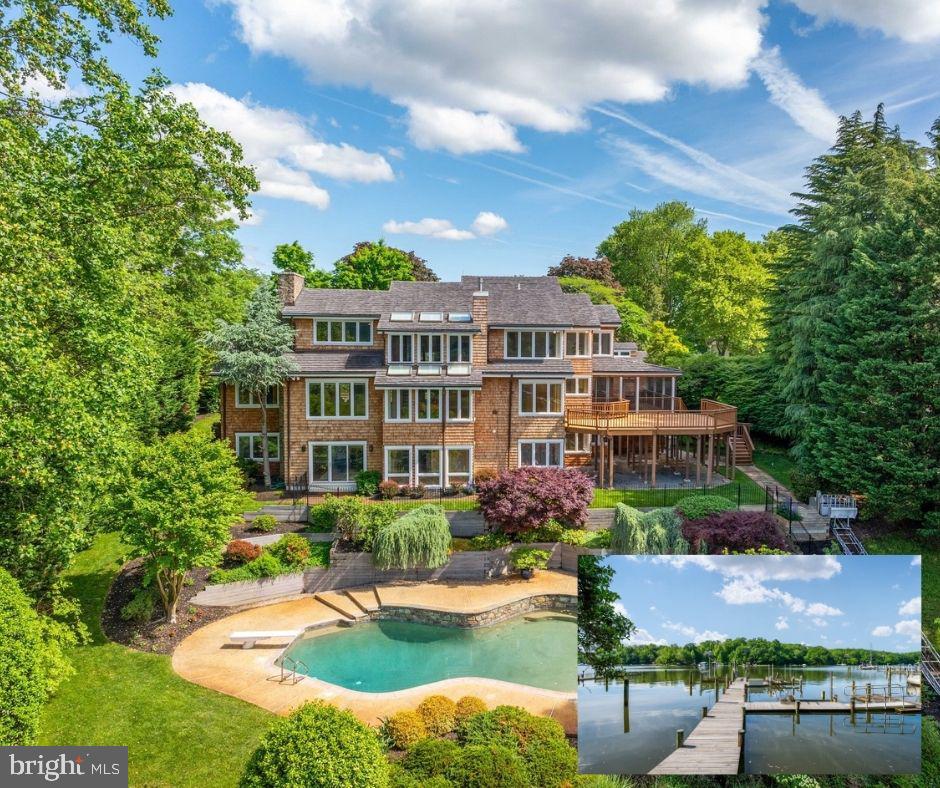
**Boater's Paradise with Unique Water Access Features**
Located in Annapolis in the iconic community The Downs, this exceptional waterfront property is a true gem for boating enthusiasts. With deep water access perfect for easy navigation to the Severn River and Chesapeake Bay, this home stands out among others. The property boasts three boat slips, a 25,000 lbs. boat lift, a 6,000 lbs. boat lift, a floating dock, and a low mean water depth of 12 feet. Enjoy 1000 meters of protected, calm waters ideal for rowing a shell – a rare find in waterfront properties.  Additionally, there are racks for canoes and kayaks, catering to all your boating, sailing, and rowing activities alike.  
Inside, a central kitchen is adjacent to the breakfast room with easy access to a waterside screened porch and dining deck that overlooks a serine pool and the majestic Severn River.  A thoughtful design includes an en-suite main level bedroom and laundry center for everyday convenience, and graciously sized living and dining rooms for gatherings large and small. 
Upstairs, enjoy privacy with river views in a generous primary bedroom suite, two walk-in closets, a third cedar closet, bonus room, and waterside library with richly finished built-ins and workstation. 
Sun light streams endlessly into a fully finished walk-out lower level with full daylight windows and a slider door that frame water views that invite the outside in.  Recreational amenities inside include a media area with two built ins, a wet bar with beverage cooler, billiards area, and exercise room outfitted with cork flooring.  Continuous hardwood floors, three bedrooms, and two fully upgraded full bathrooms offer more lifestyle options for family and perfected hospitality for guests and for Midshipmen from the nearby Naval Academy.
This home has been meticulously maintained and updated, with a major remodel completed in 2006. The roof was replaced in 2006 with 50-year Enviro Shake shingles, and all HVAC systems were also updated in the same year. The property features a stunning in-ground pool, offering the ultimate in outdoor living and recreation. 
Don’t miss this one-of-a-kind opportunity to enjoy luxury, quality, and waterfront living in Annapolis, Maryland.
#MDAA2080950

ANNAPOLIS

823 COACHWAY

6 Beds

4 Baths

5,917 Sq.Ft.

$3,500,000

MLS#: MDAA2080950

1 ... 291 292 293 294 295 ... 666
* Listings identified with the FMLS IDX logo come from FMLS and are held by brokerage firms other than the owner of this website. The listing brokerage is identified in any listing details. Information is deemed reliable but is not guaranteed. If you believe any FMLS listing contains material that infringes your copyrighted work please click here to review our DMCA policy and learn how to submit a takedown request. © 2024. First Multiple Listing Service, Inc.

Send a message

Message successfully sent.

Your message

What is 3 + 4 ?

Reason for contacting?

I agree to receive email communication and understand I can unsubscribe at any time.

I agree to be contacted by Charis Realty Group - Christine Issler, Broker via call, email, and text for real estate services. To opt out, you can reply 'stop' at any time or reply 'help' for assistance. You can also click the unsubscribe link in the emails. Message and data rates may apply. Message frequency may vary. Privacy Policy

Sign Out

Virtual Assistant

Would you like to take the next step with this property? We can help you schedule a showing or virtual tour, or send you more details.

Yes, I would like more information.

Thank You for Your Reply, One of Our Agents will contact you as soon as possible

No, maybe later.

Thank you, you can always contact me via email, phone number or through the contact form.

Realhub AI

Lucy - Your AI-Powered Realtor

Update Your Temporary Password

Personalize your search

Enter your email and we'll notify you immediately when new listings match what you're looking for.

or enter email address

Already have an account ? Login here

Continue your home search

I agree to receive communications and understand I can unsubscribe at any time.

I agree to be contacted by Charis Realty Group - Christine Issler, Broker via call, email, and text for real estate services. To opt out, you can reply 'stop' at any time or reply 'help' for assistance. You can also click the unsubscribe link in the emails. Message and data rates may apply. Message frequency may vary. Privacy Policy

Already have an account ? Login here

We use cookies

We use cookies primarily for analytics to enhance your experience. By accepting, you agree to our use of these cookies. You can manage your preferences or learn more about our cookies policy.
