Properties

Browse or get in touch to schedule a walkthrough.

  • Nearby me
Price range

Popular Features

Community Features

Association

Property Features

Waterfront

View

Exterior Features

Interior Features

Style

10000 properties match your criteria

Updated 1 minute ago

E-Alert name

Inspired by the timeless coastal architecture of Martha's Vineyard, this extraordinary waterfront estate was custom crafted by luxury builder John Sawin and offers a combination of acreage, deep-water access, and modern construction rarely found in Williamsburg. Perfectly positioned on 5.4 private acres where the Chickahominy River meets the James River, the property enjoys breathtaking sunsets and panoramic water views. Designed for both everyday living and exceptional entertaining, the resort-style backyard features a heated saltwater pool with tanning ledge, illuminated water features, automatic retractable cover, expansive hardscaping, outdoor kitchen, firepit, and a covered porch with Phantom retractable screens overlooking the river. Inside, soaring ceilings welcome you into a thoughtfully designed floor plan highlighted by a private study with custom built-ins, elegant dining room, and a spectacular great room with coffered ceilings, stone fireplace, and walls of windows framing the waterfront. The chef's kitchen showcases dual quartzite islands, Wolf appliances, farmhouse sink, and premium finishes throughout. The first-floor primary suite offers a luxurious retreat with spa-inspired bath, while four additional guest suites, a loft overlooking the river, and a dedicated theater featuring a Sony 4K projector and surround sound provide exceptional accommodations for family and guests. Quality extends well beyond what is seen, with structural steel beam construction, Andersen windows and doors, Hardie Plank siding, spray foam insulation, encapsulated crawl space, and an over-engineered alternative septic system reflecting the home's uncompromising craftsmanship. At the water's edge, a composite pier with two boat lifts provides immediate access to the Chickahominy and James Rivers, making this an exceptional opportunity for boating enthusiasts. Opportunities to own a newer custom waterfront estate of this caliber—with acreage, deep water, and uncompromising construction—are extraordinarily rare.
#VAJC2000728

WILLIAMSBURG

1493 JOHN TYLER MEMORIAL HIGHWAY

5 Beds

4 Baths

5,367 Sq.Ft.

$3,500,000

MLS#: VAJC2000728
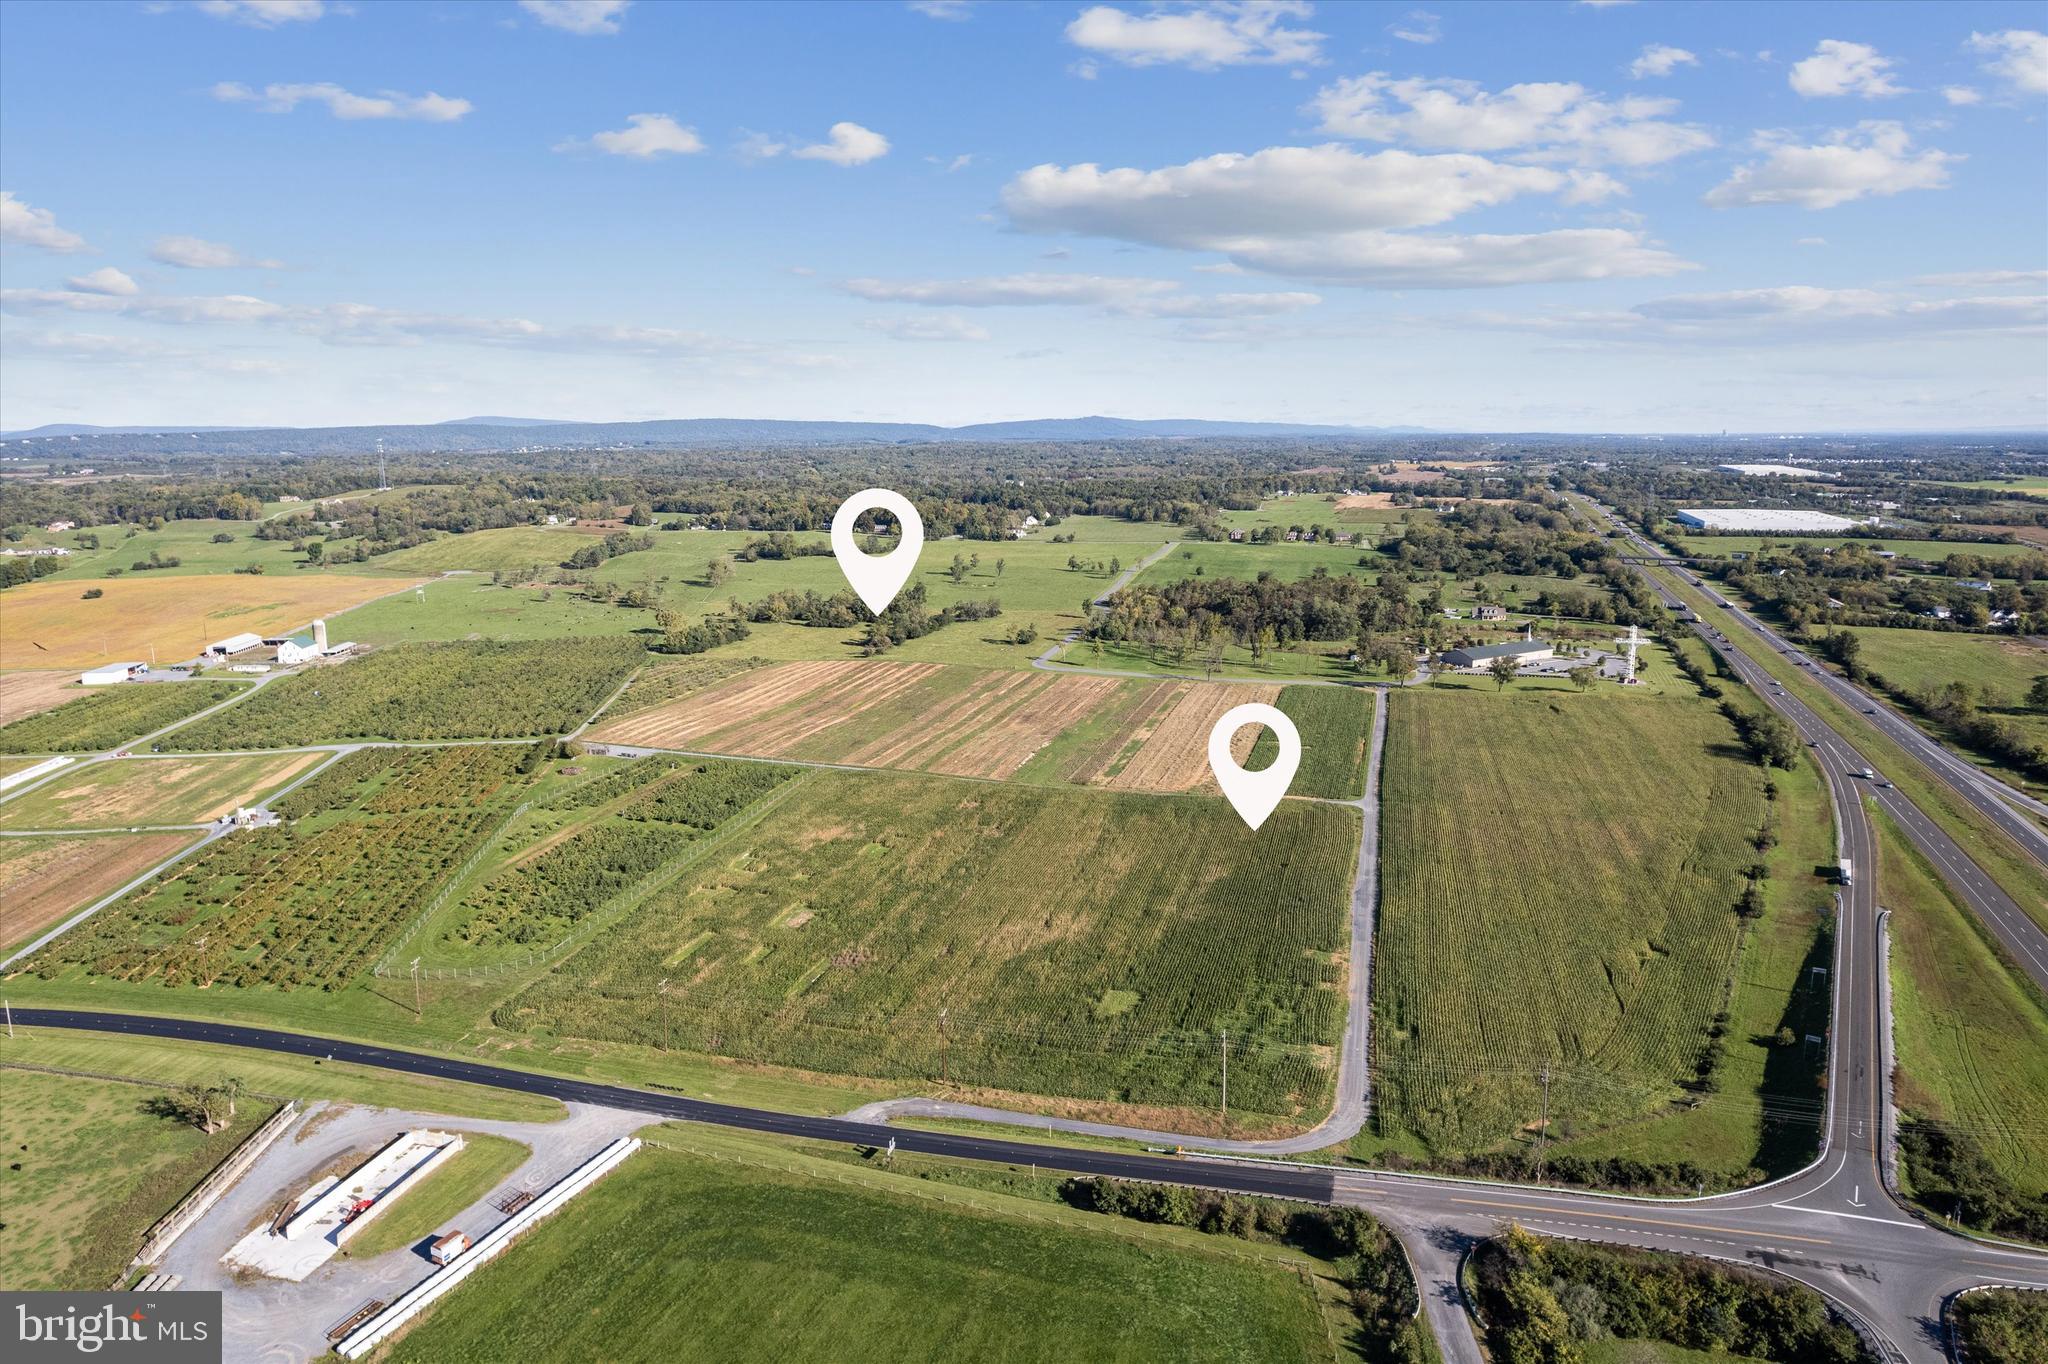
So many opportunities available with this commercial property.  Traffic Counts:  Hopewell Road: 4,500; Ik-81: 29,000; Route 11: 8,400.  Some uses are: Veterinary Services, Pet Care Services, Landscape & Horticultural Services, Offices & Storage Facilities for Building Construction Contractors, Heavy Construction Contractors & Special Trade Contractors, Commercial Printing, Transit & Ground Passenger Transportation, Truck Transportation, Travel Arrangement & Reservation Services, Telecommunication Facilities & Offices, Broadcasting & Content Providers, including wired & wireless telephone, radio, television, & satellite communications, Electric, Gas,  & other utility facilities & offices excluding Sanitary Services, Warehousing & Storage, Advertising Specialties - wholesale, Building Materials, Hardware, Garden Supply, & Retail Nurseries, Manufactured (Mobile) Home Dealers, Motor Vehicle & Parts Dealers, Gasoline Stations, with or without, Convenience Stores excluding Fuel Dealers, Wholesale Trade Businesses excluding livestock, farm products, mining & chemical storage, Food & Beverage Retailers, Food Services,  Restaurants & Other Eating Places, Industrial Launderers, Dry-Cleaning & Laundry Services, Administrative & Support Services, Professional, Scientific, & Technical Services including Testing Laboratories & General Business Offices, General Automotive, Motorcycle, & Truck Repair, Services & Parking, Personal & Household Goods Repair & Maintenance, Electronic Precision Equipment Repair & Maintenance, Movie Theaters, including Drive-In Theaters, Amusement, Arts, Gambling, & Recreation Industries excluding the following: Amusement Parks or Theme Parks & Outdoor Shooting Ranges, Self-Service Storage Facilities, Vocational Schools (Technical, Trade, Business, Computer & Management training), Religious, Grantmaking, Civic, Professional, & Similar Organizations, General Business Offices, Model Home Sales, Accessory Retailing, Public Administration & Government Support Buildings, including fire & ambulance services, Public Utilities, Residential uses which are accessory to allowed business uses, Parks, Flex-Tech, Consumer Goods Rentals & Car, Truck, Utility Trailers, & RV (Recreational Vehicle) Rental & Leasing...Taxes are approximate and Assessed Value - land is currently in Land Use Status.   Could also be purchased with 13.994 acres zoned - M1 - Light Industrial for an additional $1,250,000.00 for a total of 52+ acres.
#VAFV2043600

CLEAR BROOK

HOPEWELL

None Beds

None Baths

N/A

$3,500,000

MLS#: VAFV2043600
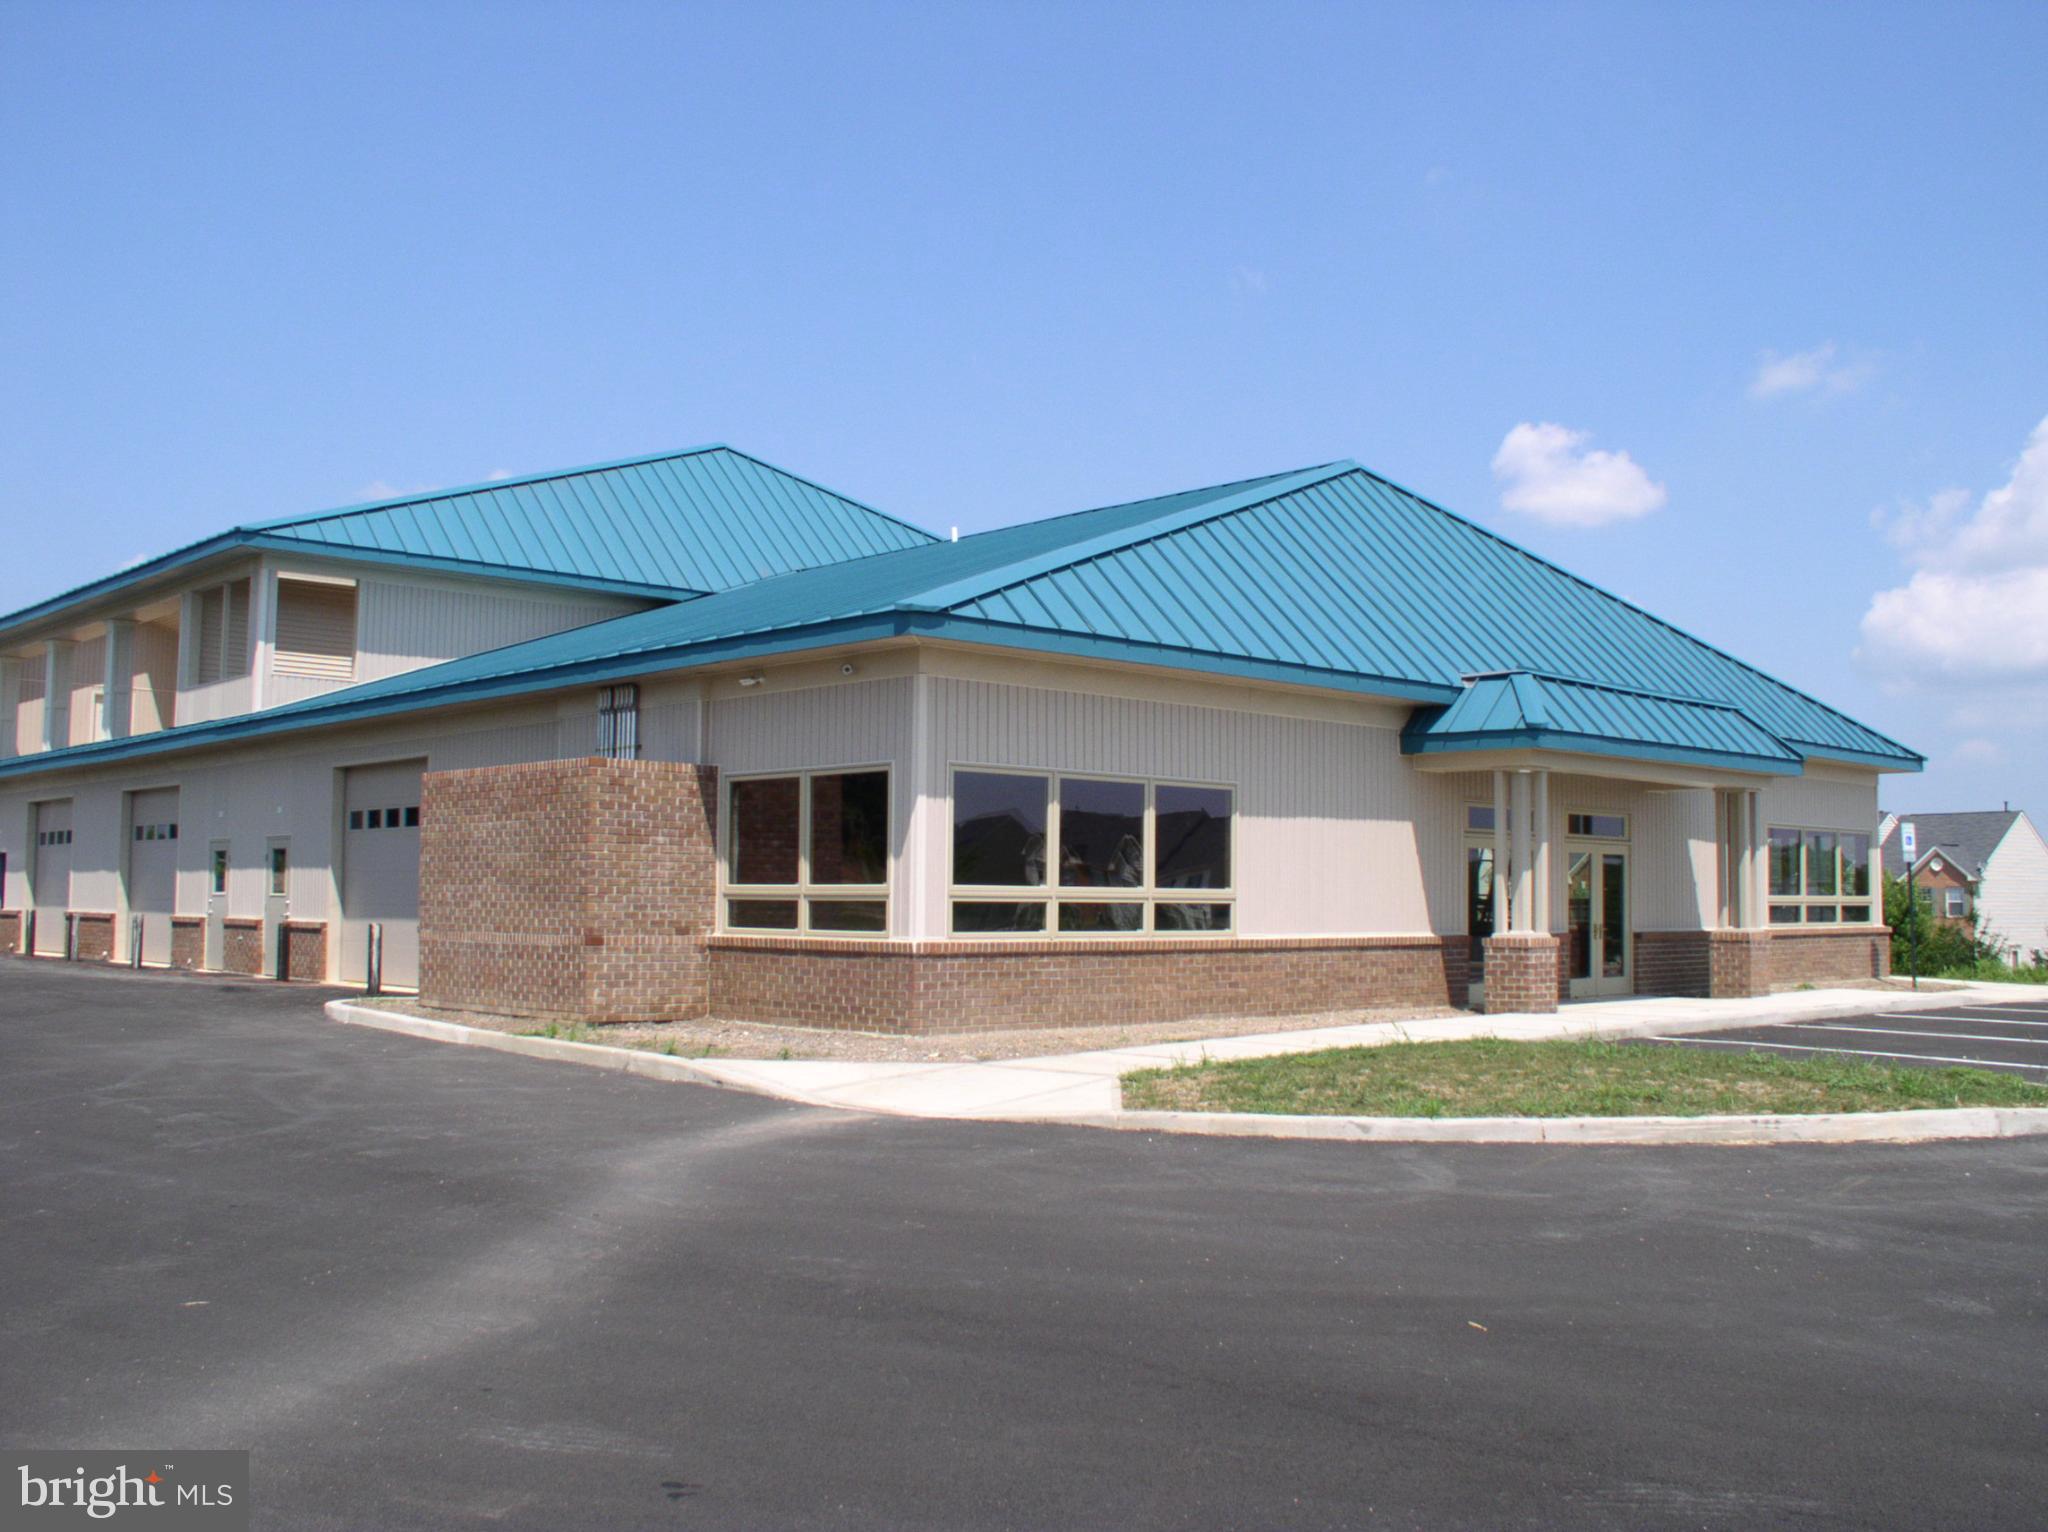
Introducing an exceptional investment opportunity in Twin Arch
Business Park. 2904 Back Acre Circle is a well-maintained
15,866 SF building, 8 units and boasting 100% occupancy. Built
in 2003, this property is ideally suited for industrial and office
showroom use, located in a prime industrial zone. With a track
record of full occupancy, this turnkey investment offers stability
and strong rental income. Don't miss the chance to own a
desirable asset in a thriving market, perfectly positioned for
industrial and office showroom investors seeking a reliable and
lucrative opportunity.
#MDCR2032520

MT AIRY

2904 BACK ACRE CIRCLE

None Beds

None Baths

15,866 Sq.Ft.

$3,500,000

MLS#: MDCR2032520
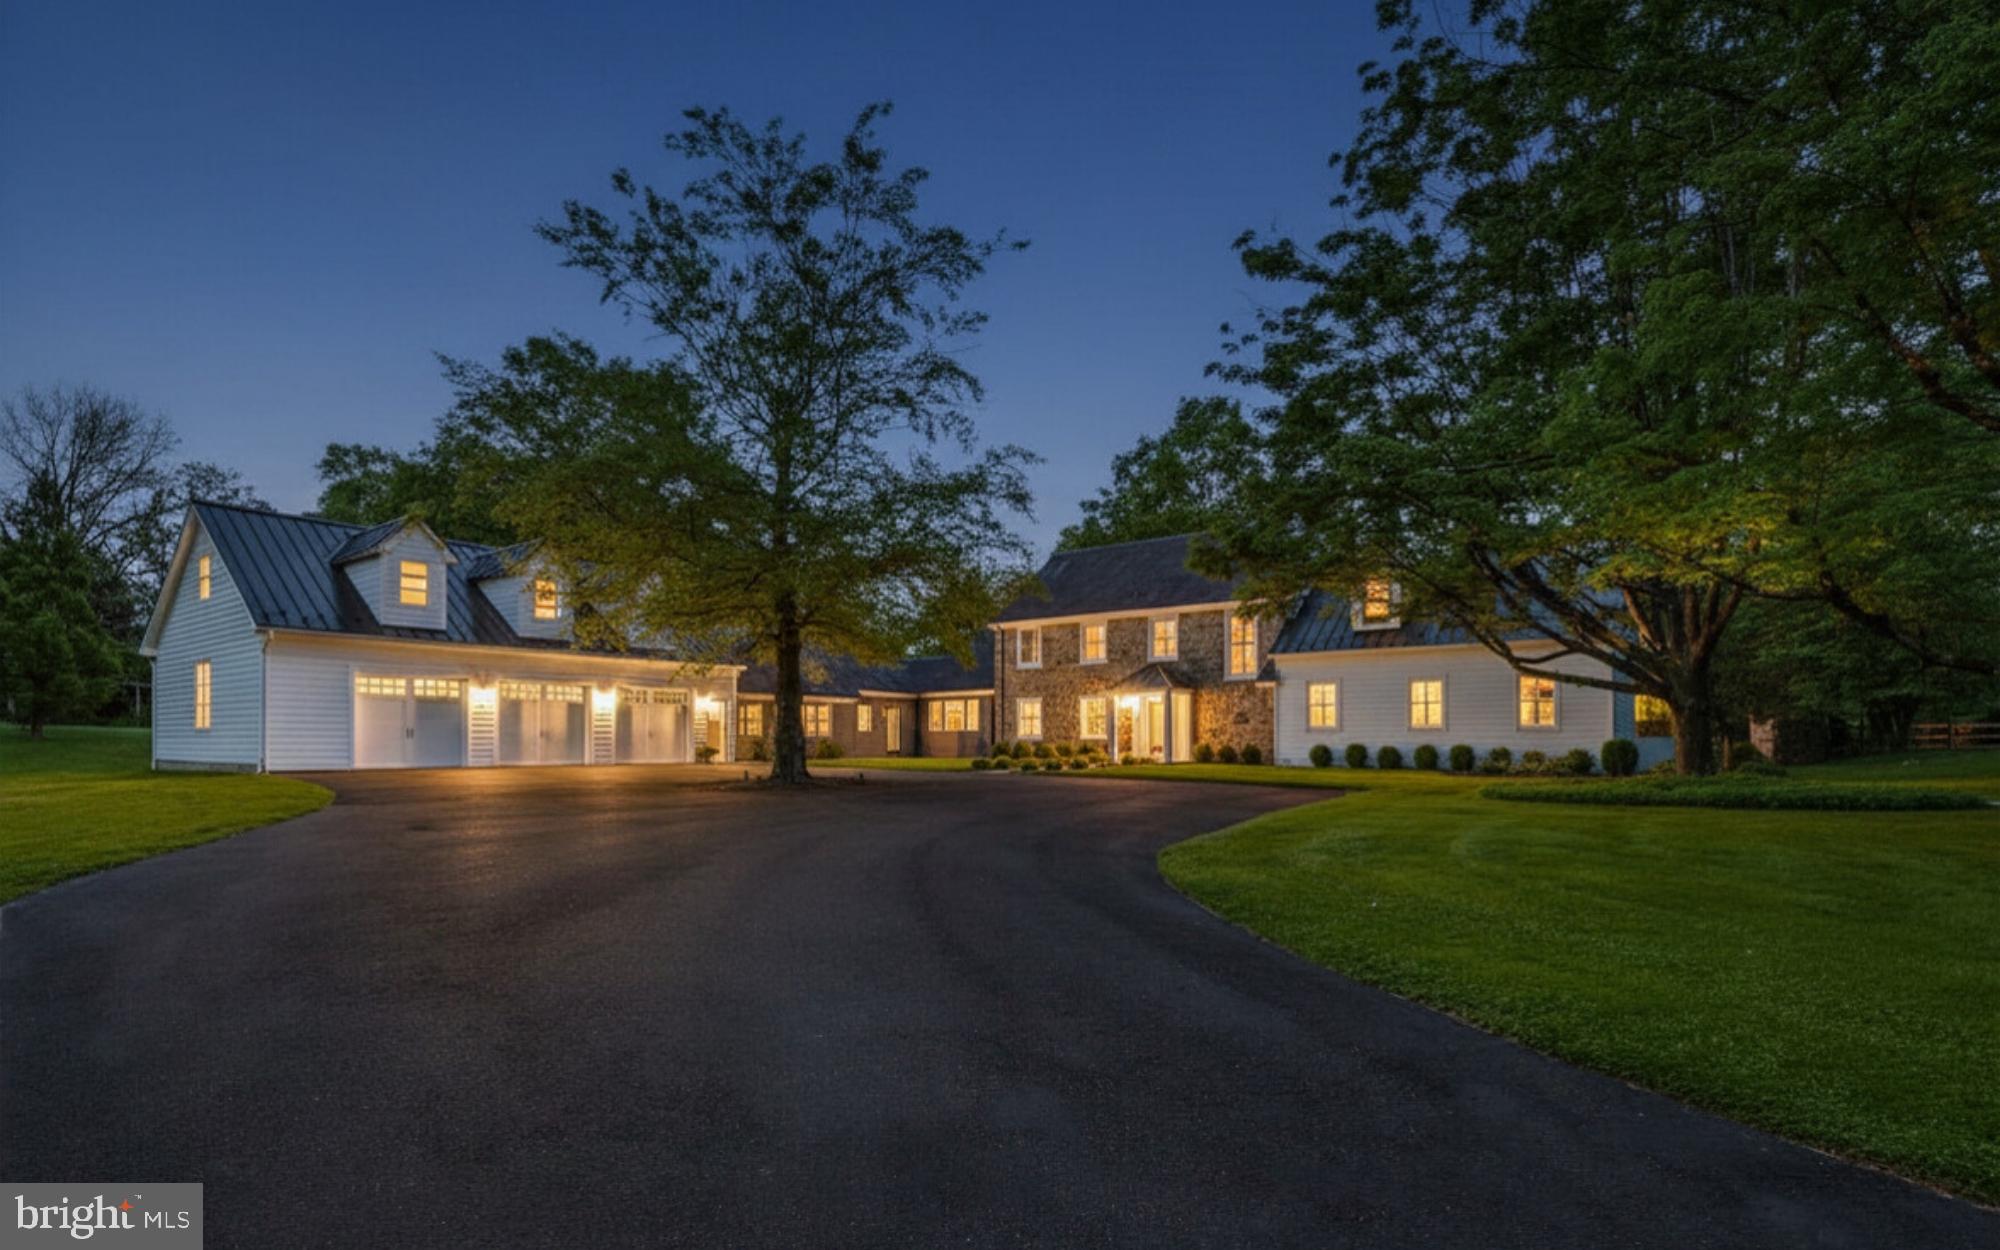
This stunning estate is located within the single square mile of the MOST NOTEWORTHY SAUCON VALLEY LEGACY PROPERTIES and has been BEAUTIFULLY TRANSFORMED by its new owner, taking care to preserve its distinct architectural identity and regional presence. In RETHINKING THE INTERIOR DESIGN, the home has come alive with LIGHT AND LIVABILIYE, boasting BREATHTAKING RENOVATIONS  and STUNNING ADDITIONS.   Ceilings were raised, walls were removed, and windows, floors, and mechanicals
were replaced. WALLS OF GLASS, in every room, were added to take full advantage of the one-of-a-
kind privacy that only time can provide. Today, you can live in what you love, enjoying a design
that is new, ENHANCED BY A TIMELESS LOCATION.
    Foxfield offers CONTEMPORARY CONVENIENCE and sets the bar for every property in the enviable
environs of Saucon Valley. As a Bethlehem Steel legacy property, both the history and FABULOUS NEW PRESENTATION create the perfect blend.  Always home to prominent executives, the property charms
and entices. In keeping with the requirements for AN ESTATE PROPERTY, the driveway allows plenty
of room for a limousine to turn full circle. Set back from the road, Foxfield allows for PRIVATE VENUES, enjoyable family space and subdivision possibilities, if so desired.
Ready for the pages of Architectural Digest, the scale and scope of the newly imagined interior is
amazing. VOLUMINOUS IN LIVING AREA, the 2022 floor plan invites entertaining, offers rooms for
family gatherings and provides SPECTACULAR VISTAS through floor-to-ceiling windows. A luxurious
entrance foyer opens to the GREAT ROOM with walls of glass showcasing the private,
COVERED TERRACE and wildlife beyond. Adjacent is a cozy dining room, with equally amazing
views and glass walls, allowing access to the terrace and pool and fully a part of the 2022
kitchen. This BRAND NEW GOURMET KITCHEN has top-of-the-line appliances, butler’s pantry, wine
cooler, mudroom and laundry, making everyday requirements a breeze. A PERSONAL GYM is just
steps away, with a NEW, SIX-CAR ATTACHED GARAGE and a second floor bonus room awaiting the
needs of a new family.
    The 2022 addition, with FIRST FLOOR PRIMARY SUITE with 10 FOOT CEILINGS is a private retreat. This
totally separate primary wing, with fireplace, opens to a private patio and lovely vistas. The
PRIMARY BATH IS LUXURIOUS and the custom walk-in closet is a dream. On the second floor of this
addition is a VAULTED FAMILY ROOM with walls of glass and stylish appointments and cabinetry.
Completing the home’s fully renovated second floor are three large bedrooms and two new
baths.
     Surpassing and exceeding expectations, the home is nestled in the center of its 4.6 ACRES, taking
every advantage of its incredible property. The SALTWATER POOL and BLUESTONE PATIO beckon you to
enjoy one of Saucon Valley’s finest retreats. Relax at day's end at the pool and terrace. Stroll the
grounds and entertain friends and family with panache. Foxfield offers a rare opportunity to
invest in an extraordinary home, in a PREMIERE LOCATION, offering a superb lifestyle.
#PANH2009504

BETHLEHEM

1803 APPLE TREE LN E

4 Beds

3 Baths

5,606 Sq.Ft.

$3,500,000

MLS#: PANH2009504
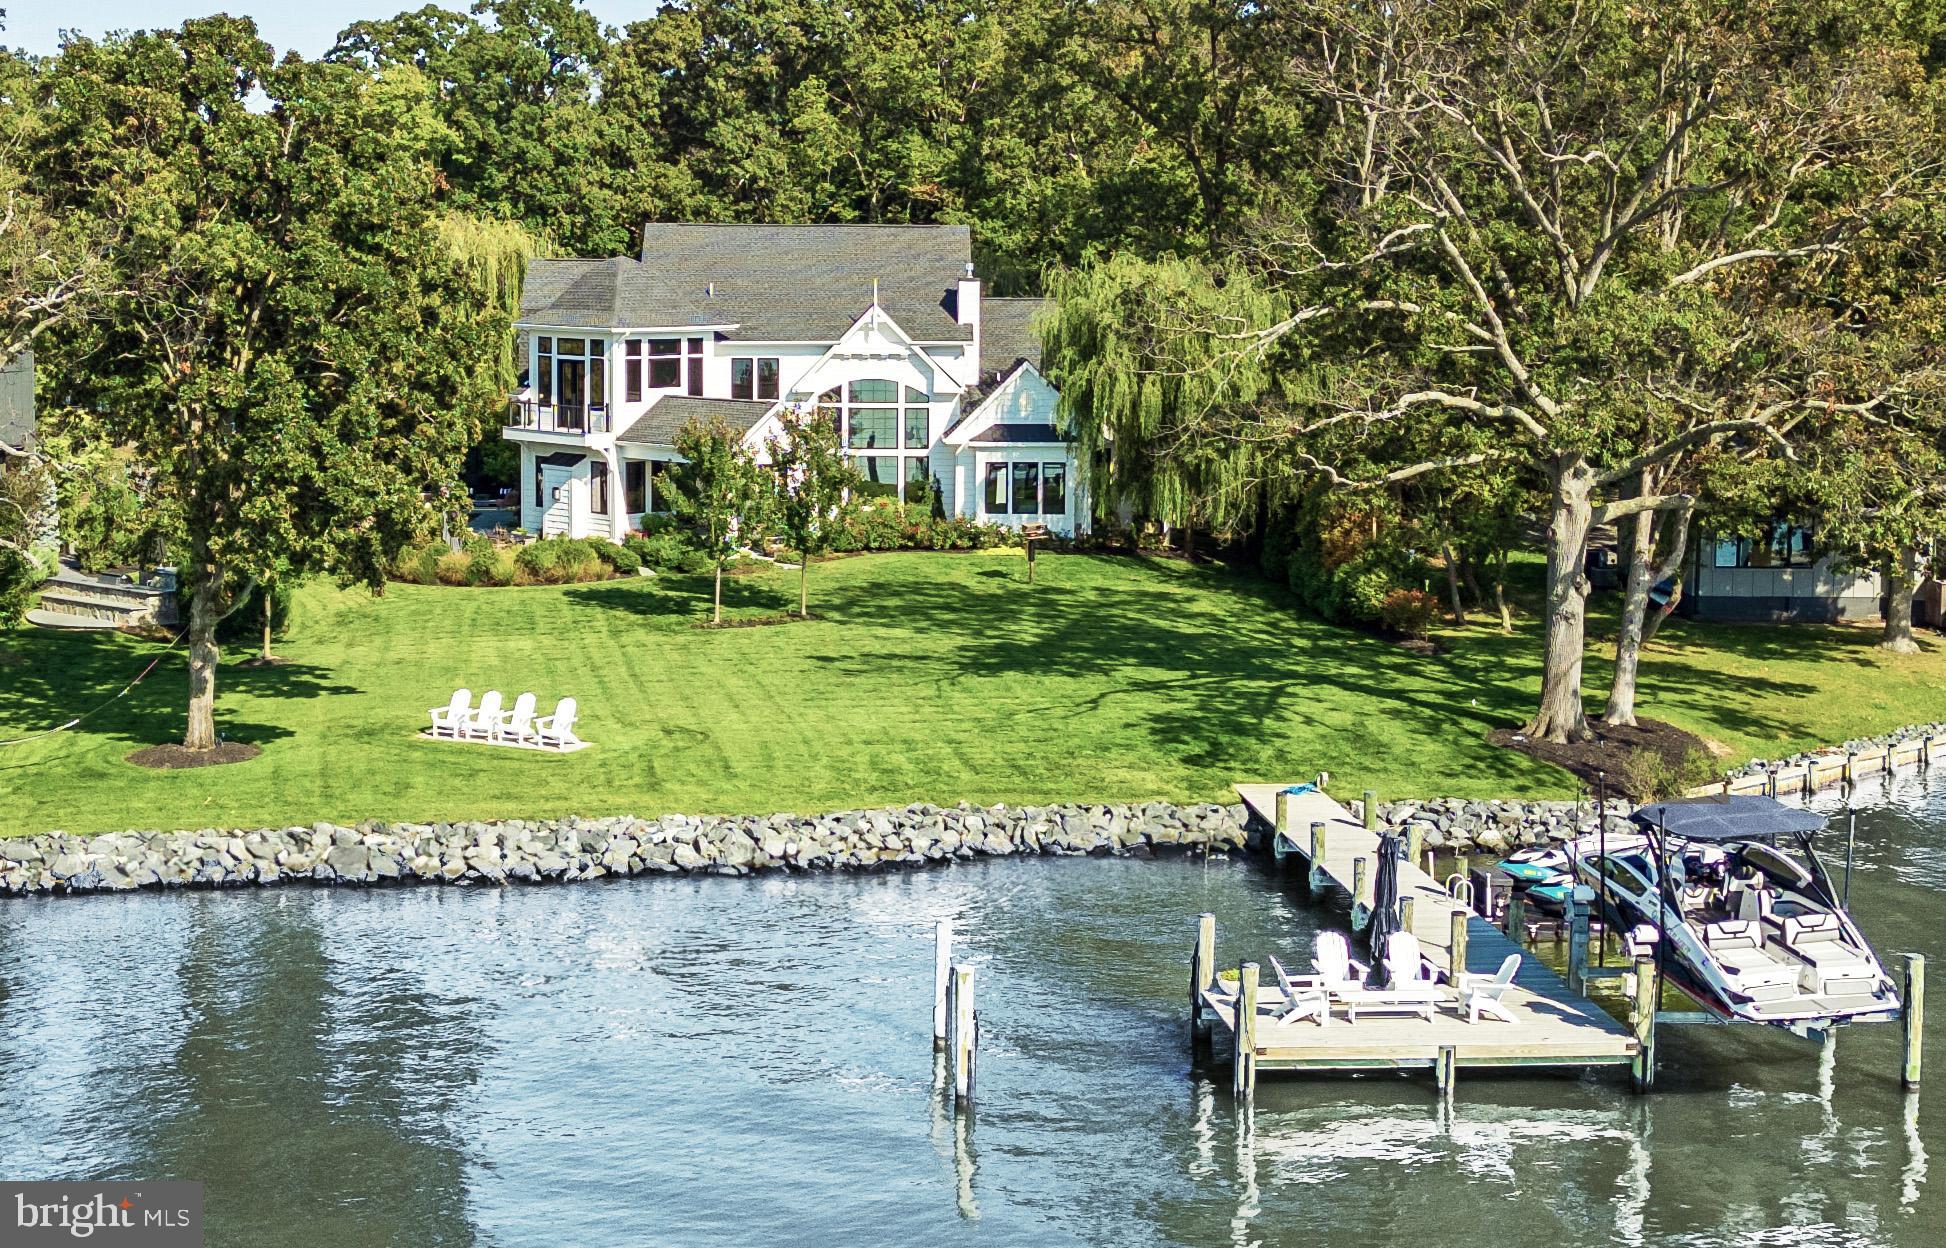
Silver Water is a rare west-facing waterfront home designed in direct response to the Chesapeake—offering broad water views, remarkable sunsets, and a level of architectural clarity seldom found in the area. Set behind a private gate on a beautifully landscaped one-acre lot along the West River, the property combines seclusion with convenient access to Annapolis and Washington, DC.

Spanning over 4,600 square feet, the home blends classic Chesapeake architecture with modern scale, light, and livability. High ceilings, oversized doors, and expansive windows draw the water into nearly every room, creating a constant connection to the horizon. The layout balances open, light-filled gathering spaces with a thoughtful separation of private areas, making it equally suited for everyday living and hosting guests.

The main-level primary suite is positioned to capture water views, with a fireplace, spa-like bath, and custom walk-in closet. At the center of the home, the kitchen is designed for both daily use and entertaining, anchored by professional-grade appliances and clean, functional design.

Outdoor living is fully realized. A waterside saltwater pool, bluestone terraces, teak decking, and a fully equipped pool house create a seamless extension of the home—designed for both relaxed days and larger gatherings. The lawn stretches to a protected shoreline, reinforcing the home’s connection to the water.

A private 70-foot pier with lift provides immediate access to the Chesapeake, ideal for day boating and spontaneous time on the water, with nearby marinas accommodating larger vessels.

Additional features include mature landscaping, a smart irrigation system, multiple outdoor living areas, a detached three-car garage, and a separate storage structure.

Silver Water offers a rare combination of design, setting, and livability—an intentional waterfront home where architecture and landscape come fully into alignment.
#MDAA2127456

SHADY SIDE

4750 FREDERICK AVENUE

5 Beds

5 Baths

4,620 Sq.Ft.

$3,500,000

MLS#: MDAA2127456
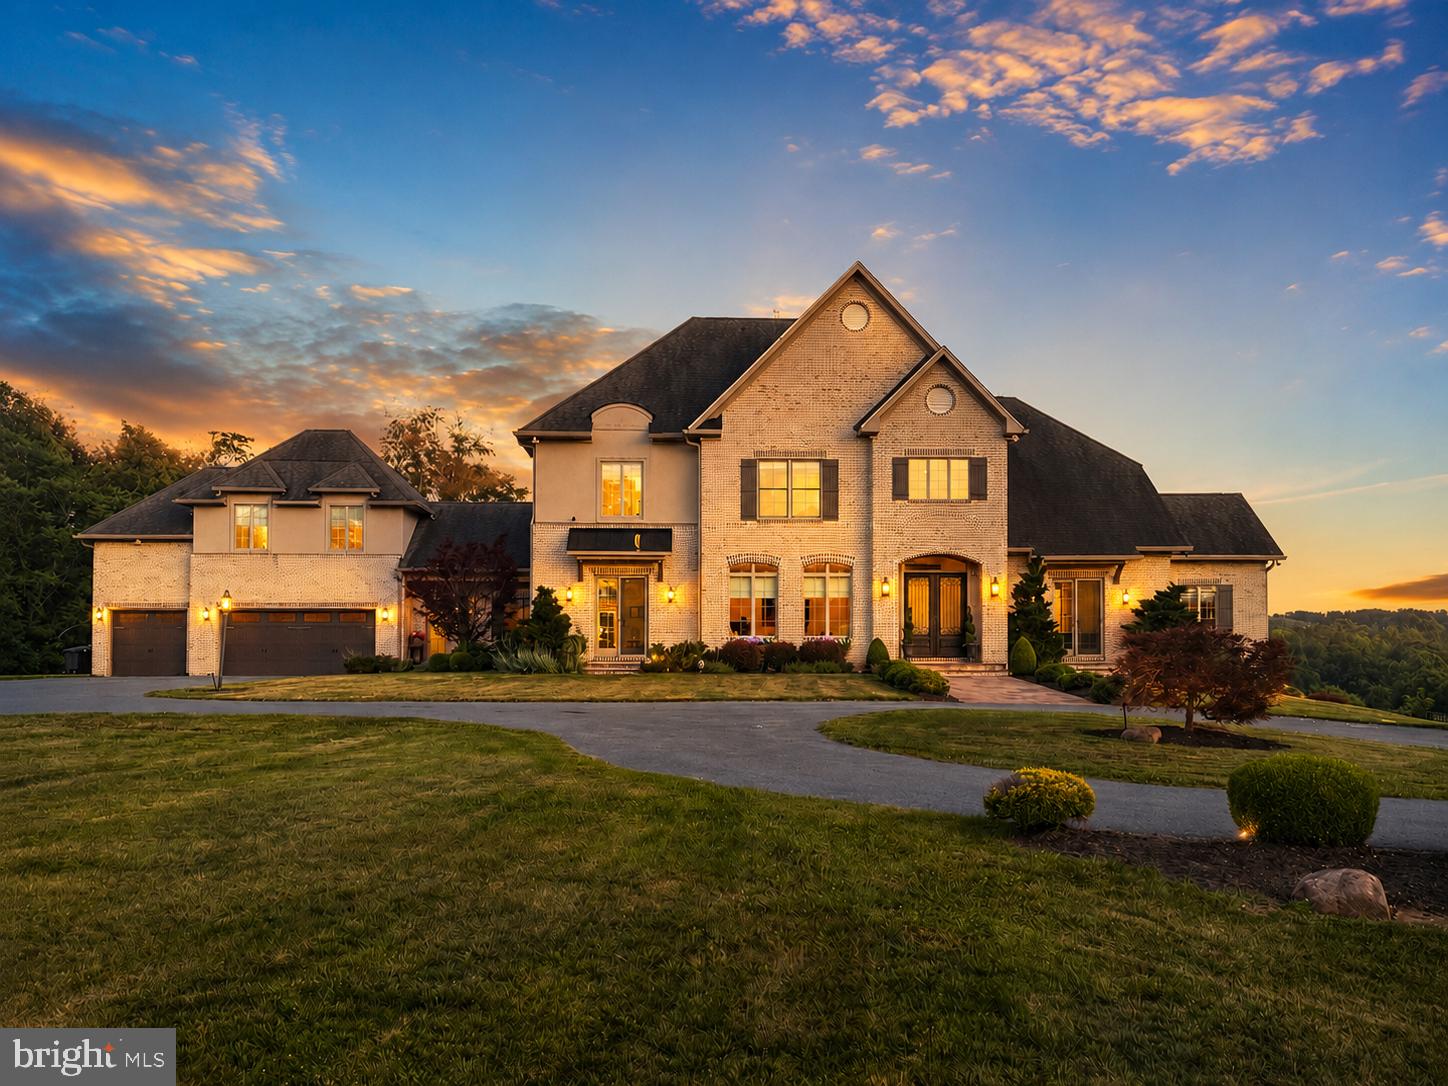
Set on more than 38 ACRES (NO HOA), this extraordinary all-brick estate offers over 9,000 finished square feet, breathtaking views, and a setting that feels worlds away—yet is just 5 minutes from downtown Purcellville.   Surrounded by wooded acreage with OPEN SPACES suitable for horses, this 6 BEDROOM, 7 full bath, 2 half bath retreat delivers a rare blend of luxury, privacy, and convenience in the heart of Western Loudoun.   Inside, reclaimed red oak hardwood flooring spans the main and upper levels, while three wood-burning fireplaces add warmth and character. The gourmet kitchen is designed for both daily living and entertaining, featuring premium appliances, custom cabinetry, and generous gathering space. The MAIN-LEVEL PRIMARY SUITE offers a private balcony and spa-like bathroom.  5 upper-level bedrooms include en-suite or adjoining baths.  A private bonus room with en-suite bath and a finished lower level with abundant recreation and entertaining space add flexibility for the way you live.   Outside, the 25' x 55' heated saltwater POOL with travertine decking, extensive hardscaping, professional landscape lighting, and sweeping views create a true resort-style setting. Other highlights include two laundry rooms, an oversized three-car garage, paved driveway, and whole-house generator. A rare opportunity to own a private Purcellville estate with room to spread out and every amenity just minutes away.  24 hour notice and pre-approval letter/proof of funds required for all showings. Property has active video surveillance and security system, trespassers will be reported to police. DO NOT GO ON PROPERTY WITHOUT AN APPOINTMENT!
#VALO2119608

PURCELLVILLE

18014 TRANQUILITY ROAD

6 Beds

7 Baths

9,278 Sq.Ft.

$3,500,000

MLS#: VALO2119608
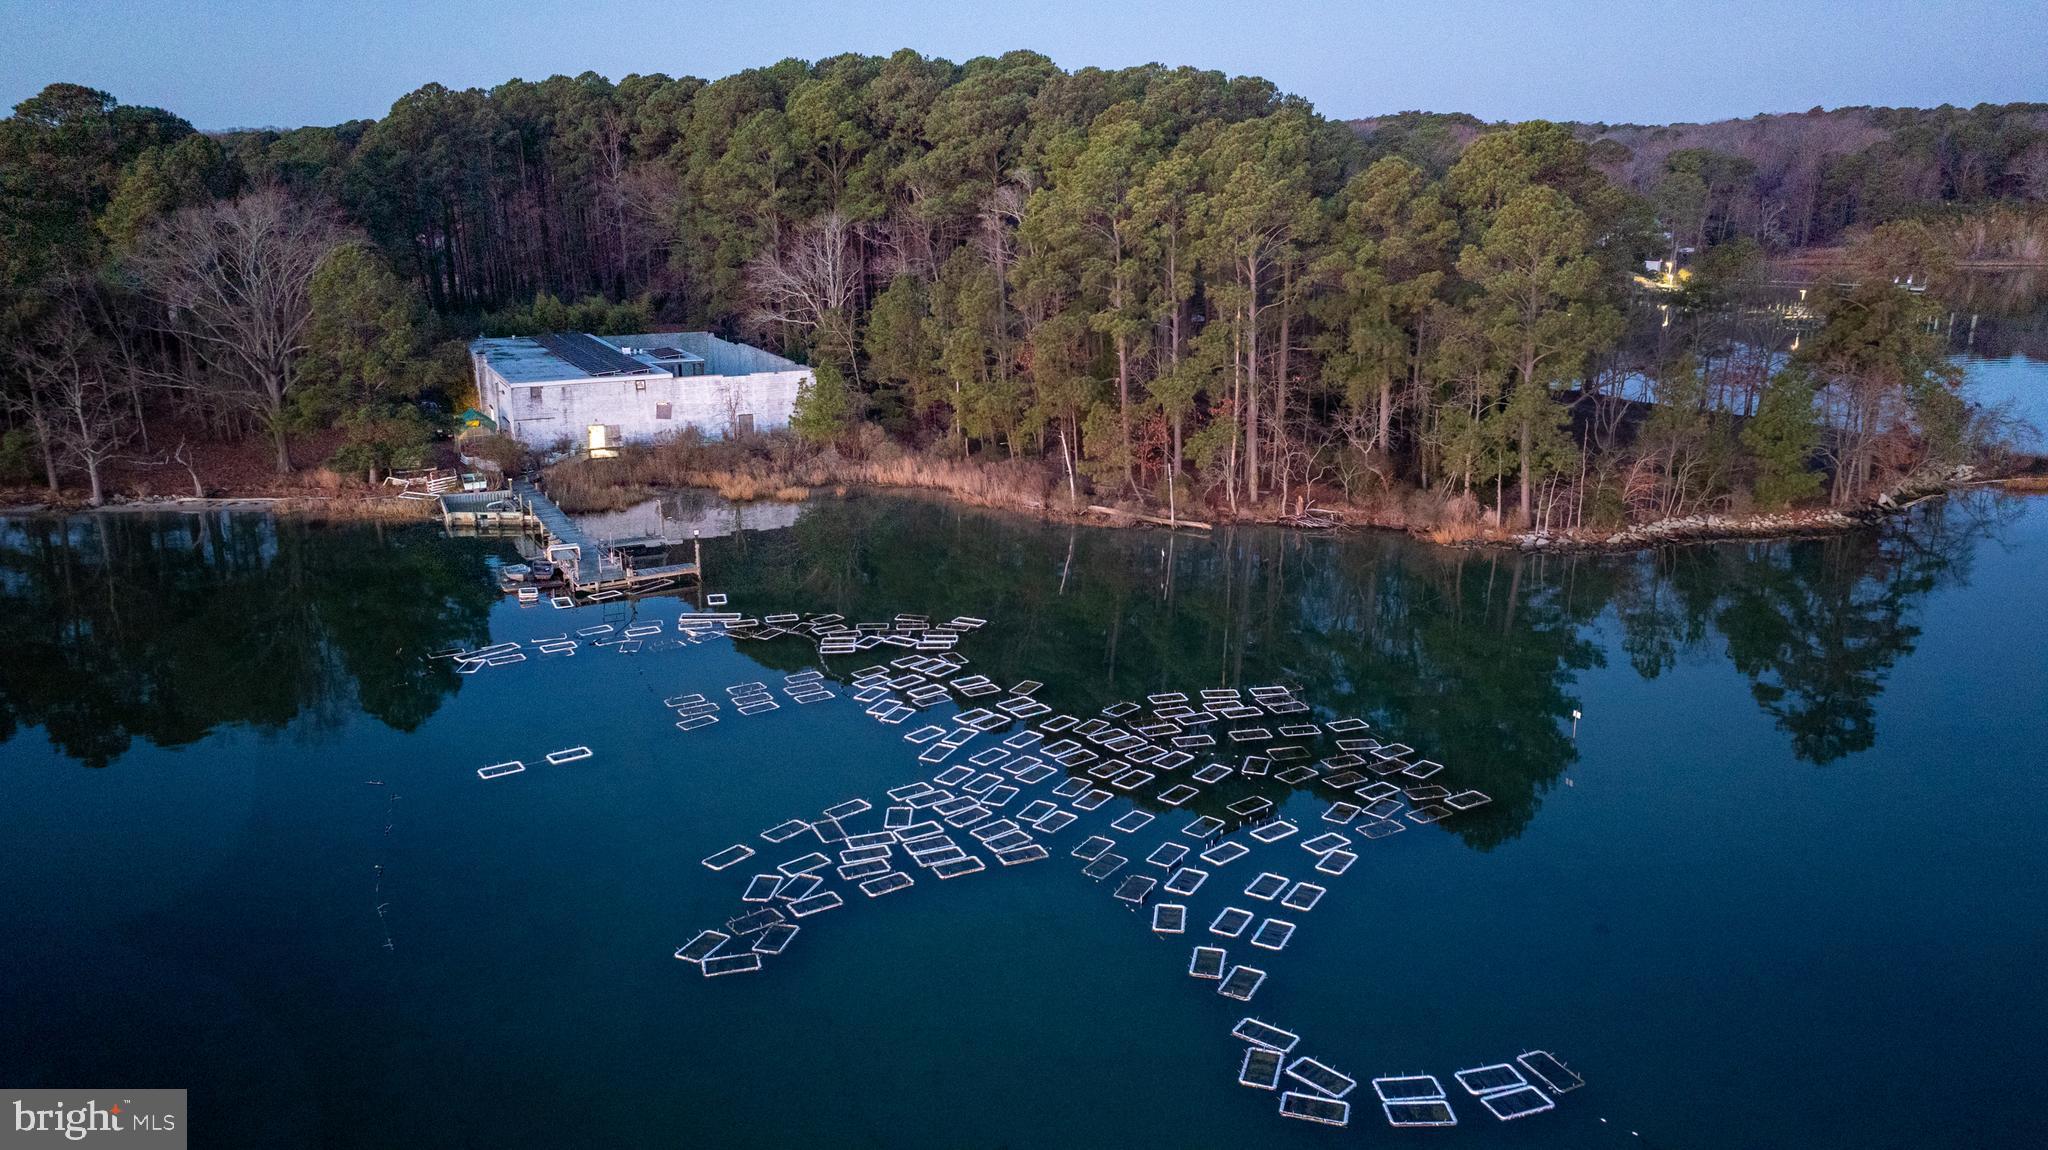
Harvest oysters year round! Awesome opportunity to purchase an existing oyster aquaculture facility known as Circle C Oyster Ranch. Beautiful setting on 1.25 overlooking St. Jerome Creek with a large building (half unfinished and in need of a roof), production lease, and nursery lease. The production lease area in St. Jerome Creek is approximately 2.27 acres or 988,812 sq ft. The nursery lease is approximately 5000 sq ft. Both areas touch the pier. This is important because it greatly reduces the harvesting regulations. The 8 foot wide pier extends approx 100 feet into St. Jerome Creek with 2 fingers. The grow out oyster leases are Maryland Dept of Environment (MDE) tested and approved. A Shellfish Processing Plant License is in place. There are 4 walk-in coolers, 3 interior and 1 stand alone exterior. The solar panels have not been hooked up, but could be. Electric is 220V 3 phase service. High speed internet is available at the site.
#MDSM2028826

DAMERON

49676 FREEMANS ROAD

None Beds

None Baths

9,296 Sq.Ft.

$3,500,000

MLS#: MDSM2028826

Welcome to Timerity, a natural sanctuary tucked away on an 189-acre waterfront estate where Southern Maryland history, productive farmland, mature woods and protected tidal waters come together in one extraordinary property.
Documented by the Maryland Historical Trust as Timerity Farm, the property reflects the agricultural and maritime heritage of the Drayden area and the historic St. George’s Hundred landscape of St. Mary’s County. The Trust identifies the residence as a mid-19th-century historic resource, while an earlier survey records an owner tradition suggesting 1790.
At the heart of the farm stands a distinctive one-and-one-half-story frame residence with a traditional side-passage/double-parlor plan, hardwood floors, separate fireplaces, painted moldings and a rare historic brick pent chimney. The home offers three bedrooms, including one on the main level and two upstairs, along with two full baths. A working country kitchen opens to a generous gathering space, while the side porch provides a relaxed setting for entertaining, crab feasts and enjoying the surrounding waterfront views.
The property unfolds across approximately 189 acres of open farmland, mature woodland and secluded shoreline, creating an exceptional sense of privacy. Roughly rectangular in shape, the land occupies the end of a peninsula and is surrounded on three sides by water, with the public road coming to an end at the entrance to the property.  The 189 acres have approximately 1/3 open farmland and 2/3 mature woodland and secluded shoreline. The agricultural fields are presently leased to a local farmer, while the wooded portions provide habitat for the abundant wildlife for which Southern Maryland’s tidewater country is known.
Approximately 5,000 linear feet of protected shoreline extend along School House Creek, with boating access through St. George Creek to the Potomac River. A private pier and a grandfathered previous pier depicted by the remaining pilings serves the residence with water depth estimated at approximately 6 feet at Mean Low Water further up School House Creek.   The Schoolhouse Creek shore is historically protected waterfront sheltered from severe storms and is well suited for boating, fishing, kayaking and paddleboarding.
In addition to the historic residence, the property includes three modest cottages and three barns/outbuildings, adding flexibility for agricultural use, storage, workshops, guest accommodations or future restoration.
 Transferable Development Rights “TDR”  have not been exercised and remain available. 
Few properties combine this degree of acreage, waterfront, privacy and documented history in one setting. Whether envisioned as a private family estate, working farm, sporting retreat, waterfront sanctuary or legacy property to be preserved for generations, Timerity,  offers a rare opportunity to own an exceptional piece of Southern Maryland’s Chesapeake tidewater landscape. This estate has seen a diverse history.  Ownership allows you to write the next chapter adding to the growing legacy of this waterfront retreat.
#MDSM2032920

DRAYDEN

45776 BOOTHE ROAD

3 Beds

2 Baths

4,541 Sq.Ft.

$3,500,000

MLS#: MDSM2032920

JUMBO SUPERMARKET – BUSINESS & REAL ESTATE FOR SALE. 
 
Prime Northeast Philadelphia Location | Established Supermarket & Meat Market 
 
Located in the heart of Northeast Philadelphia, Jumbo Supermarket is a recognized name known for quality products, freshness, and a strong presence in the local community. 
 
This established supermarket offers approximately 5,725 square feet of commercial space, complemented by a spacious lower level providing extensive storage and operational areas. 
 
Property & Business Features 
Approximately 5,725 SF of commercial space. 
Spacious lower level with abundant storage and working areas. 
Dedicated bakery area. 
Walk-in freezers and refrigerators. 
Office space. 
Large, established meat market area. 
Located along the Castor Avenue business corridor. 
Street parking available, plus a rear parking lot. 
Established supermarket business with an existing customer base. 
Flexible Purchase Opportunities 
 
Business & Real Estate Package: Acquire the Jumbo Supermarket business, goodwill, and the commercial real estate as one complete investment opportunity. 
 
Business Only: The supermarket business, including goodwill, may be available for purchase separately, subject to mutually agreed terms. 
 
Whether you are an experienced supermarket operator, a food industry investor, or an entrepreneur looking to acquire an established business with its own commercial location, Jumbo Supermarket offers an opportunity to acquire both an operating business and the real estate that supports it. 
 
Contact us today for additional information, financial details, and to arrange a private showing. 
 
Business and real estate are offered for sale separately or as a package. All information is subject to verification and availability.
#PAPH2671914

PHILADELPHIA

7320-7322 CASTOR AVENUE

None Beds

None Baths

5,742 Sq.Ft.

$3,500,000

MLS#: PAPH2671914

Welcome to one of Montgomery County’s most exceptional equestrian estates — a breathtaking 100-acre horse farm and established stable operation offering a rare blend of luxury country living, income-producing potential, and premier equestrian amenities. Perfectly positioned in the heart of Maryland horse country, this remarkable property combines rolling pastures, scenic views, and a fully operational boarding and training business with endless expansion opportunities.

The farm features beautifully-maintained barns with multiple stalls, spacious tack and feed rooms, wash stalls, grooming areas, and ample equipment storage. An outdoor and indoor riding arena, fenced paddocks, lush grazing fields, and well-designed turnout areas create an ideal environment for horses and riders alike. Whether you are a professional trainer, investor, breeder, or equestrian enthusiast, this turnkey operation is designed to support both recreational and commercial success.

The picturesque acreage includes gently rolling terrain, mature trees, private trails, and stunning panoramic views rarely found in Montgomery County. Existing boarding, training, lesson, and event income streams provide immediate revenue opportunities, while the expansive grounds offer additional development and growth potential.

The residence and farm infrastructure have been thoughtfully maintained, creating a seamless balance between elegant rural living and efficient business operations. Convenient access to major commuter routes, Washington D.C., Northern Virginia, and Baltimore makes this a uniquely valuable offering for both local and regional equestrian clients.

Opportunities like this are extraordinarily rare — a profitable horse farm business combined with 100 acres of prime Montgomery County real estate offering privacy, prestige, and long-term investment value.

AS IS but inspections are allowed.

The lawsuit over the 2nd well was settled and the farm owner will receive $75 per month for the use of the well. The farm sellers appealed the lawsuit to settle the amount of the plaintiff's legal charges. There are no other outstanding legal matters.
#MDMC2232548

MOUNT AIRY

26220 MULLINIX MILL ROAD

None Beds

None Baths

1,728 Sq.Ft.

$3,500,000

MLS#: MDMC2232548

Exquisite 5,938-square-foot French Manor set on 3.54 acres of beautifully manicured grounds, which includes a 1.54 acre adjacent lot (Tax ID 40-00-58356-005) in the heart of Penn Valley is a must-see! Surrounded by mature landscaping, impressive stonework, and an in-ground pool, this exceptional residence offers gracious living spaces, timeless architectural details, and a wonderful connection to its spectacular, unique outdoor setting. Elegant crescent stairs lead to the main entrance and a sun-kissed foyer featuring marble tile and a soaring vaulted ceiling. The foyer opens to both the formal living and dining rooms, creating an ideal layout for entertaining. The impressive living room features beautiful hardwood floors, a cathedral ceiling, fireplace, and picturesque views of the backyard. Step up into the expansive formal dining room with rich wood floors and French doors opening directly to the rear patio. At the heart of the home is the gourmet chef's kitchen, thoughtfully designed with top-of-the-line appliances, a large center island with prep sink, abundant cabinetry, and generous workspace. The adjoining sun-filled breakfast room is surrounded by floor-to-ceiling windows and features built-in bench seating overlooking the grounds, along with two sets of French doors providing seamless access to the patio. The inviting family room offers exposed beams, a brick accent wall, fireplace, and beautiful views of the property. A wet bar and convenient powder room make this space perfect for both everyday living and entertaining. Privately positioned down the hall, the luxurious primary suite is a true retreat featuring its own fireplace, private access to the rear patio, a dressing area with custom built-ins and vanity, two walk-in closets, and two separate primary bathrooms. One offers a soaking tub and separate walk-in shower, while the second features a spacious walk-in shower. Two additional bedrooms, including one with a private en-suite bathroom, a full hall bathroom, and a conveniently located laundry room complete the main level. The lower level provides even more versatility with a spacious playroom or flex space, an additional bedroom, and a full bathroom with a sauna—an ideal arrangement for an au pair, guests, a home office, a gym, or extended living space. Ample storage and interior access to the 2-car garage complete this level. Outside, the property is truly special. Nearly two acres of beautifully landscaped grounds surround the home, highlighted by an in-ground swimming pool, extensive stonework, mature plantings, multiple patio areas, and a circular driveway. Ideally located within the award-winning Lower Merion School District, this exceptional Penn Valley residence offers a quick commute to Center City Philadelphia along with convenient access to major roadways, shopping, dining, and everything the Main Line has to offer. With grand entertaining spaces, flexible accommodations, resort-like grounds, and an exceptional setting, 243 Conshohocken State Road offers a rare combination of privacy, elegance, convenience, and timeless appeal.
#PAMC2192506

PENN VALLEY

243 CONSHOHOCKEN STATE ROAD

4 Beds

4 Baths

5,938 Sq.Ft.

$3,500,000

MLS#: PAMC2192506

New on site 2 days ago
2527 N Broad Street is a 65,550 SF historic building on one of Philadelphia's most active redevelopment corridors, and a rare opportunity to secure scale without a zoning fight. Zoned CMX-3, there are no variances, no ZBA hearings, and no community approval delays standing between you and your permits. 
 
The building is delivered in shell condition, giving you a blank canvas at real scale inside a structure with genuine architectural character. Its historic designation makes it a strong candidate for historic tax credit financing, which can meaningfully improve the capital stack on a project this size. 
 
The sale includes the adjacent auto body shop , also zoned CMX-3. It's an ideal fit for dedicated on-site parking for future residents, a major amenity on North Broad. It also gives you flexibility for future phases or ground-floor commercial. 
 
With direct access to the Broad Street Line, proximity to Temple University and Temple Health, and continued investment along the North Broad corridor, this site is positioned for strong rental demand from students, healthcare workers, and young professionals. 
 
Highlights: 
 • 65,550 SF historic building in shell condition 
 • Adjacent auto body parcel included for resident parking or future development 
 • Potential historic tax credit eligibility 
 • Transit-oriented location on the Broad Street Line
#PAPH2676192

PHILADELPHIA

2527 N BROAD STREET 37

None Beds

None Baths

65,550 Sq.Ft.

$3,500,000

MLS#: PAPH2676192

Opportunities to own a newly constructed custom home of this caliber in Easttown Township are exceptionally rare. Welcome to 2074 Fox Creek, a remarkable estate by Top Notch Custom Homes, beautifully situated on a picturesque 1-acre homesite in one of the Main Line's most sought-after locations.

Offering over 5,000 square feet of thoughtfully designed living space above grade, this exceptional residence blends timeless architecture, superior craftsmanship, and the modern amenities today's luxury buyers demand. Designed for both comfortable daily living and sophisticated entertaining, the home features five generously sized bedrooms, five full baths, two half baths, dual laundry rooms, soaring 10-foot ceilings on the main level, and 9-foot ceilings on the second floor.

The heart of the home is a stunning chef's kitchen outfitted with premium Wolf, Sub-Zero, and Cove appliances, marble countertops, custom cabinetry, and an expansive layout ideal for gathering with family and friends. Throughout the home, buyers will appreciate the attention to detail, including a custom mahogany front entry door, site-finished hardwood flooring, Andersen windows, Hardie Plank siding, brick veneer accents, designer lighting, and high-end plumbing fixtures.

Additional features include custom closet systems, built-in cubbies, a three-car side-entry garage, and a partially finished walk-up lower level with a full bath, providing outstanding flexibility for recreation, fitness, guest accommodations, or future expansion.

Outdoor living is equally impressive. A welcoming wraparound flagstone front porch sets the tone upon arrival, while the covered rear porch, complete with a wood-burning fireplace and dramatic floor-to-ceiling stone chimney, creates the perfect setting for year-round entertaining and relaxation.

Conveniently located near major commuting routes, upscale shopping and dining, Aronimink Golf Club, Waynesborough Country Club, and The Episcopal Academy, the property is also situated within the award-winning Tredyffrin/Easttown School District.

Current taxes reflect land value only and will be reassessed following settlement. 

A rare opportunity to enjoy the benefits of brand-new construction, exceptional craftsmanship, and a premier Main Line location -all without compromise.
#PACT2135850

BERWYN

2074 FOX CREEK ROAD

5 Beds

5 Baths

5,970 Sq.Ft.

$3,500,000

MLS#: PACT2135850
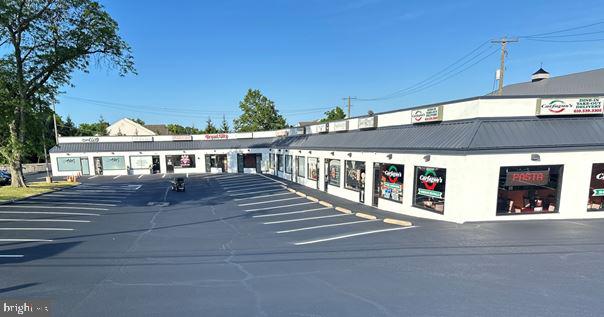
AVAILABLE FOR SALE

$3,500,000.00
13,887 Square Foot Strip Center on 1.1 Acres

Great Investment Opportunity with Growth

New Roof Coating and HVAC in 2019

High Visibility Location, Excellent Accessibility

Illuminated Pylon & Digital Signs

60 Vehicle Parking Spaces 

166 Feet Of Frontage On West Ridge Pike 

SEPTA Bus Lines Access to
The Norristown Transportation Center

C Commercial Zoning Provides For Most All Uses and Retail Store Uses
#PAMC2187970

EAGLEVILLE

3140 RIDGE

None Beds

None Baths

N/A

$3,500,000

MLS#: PAMC2187970
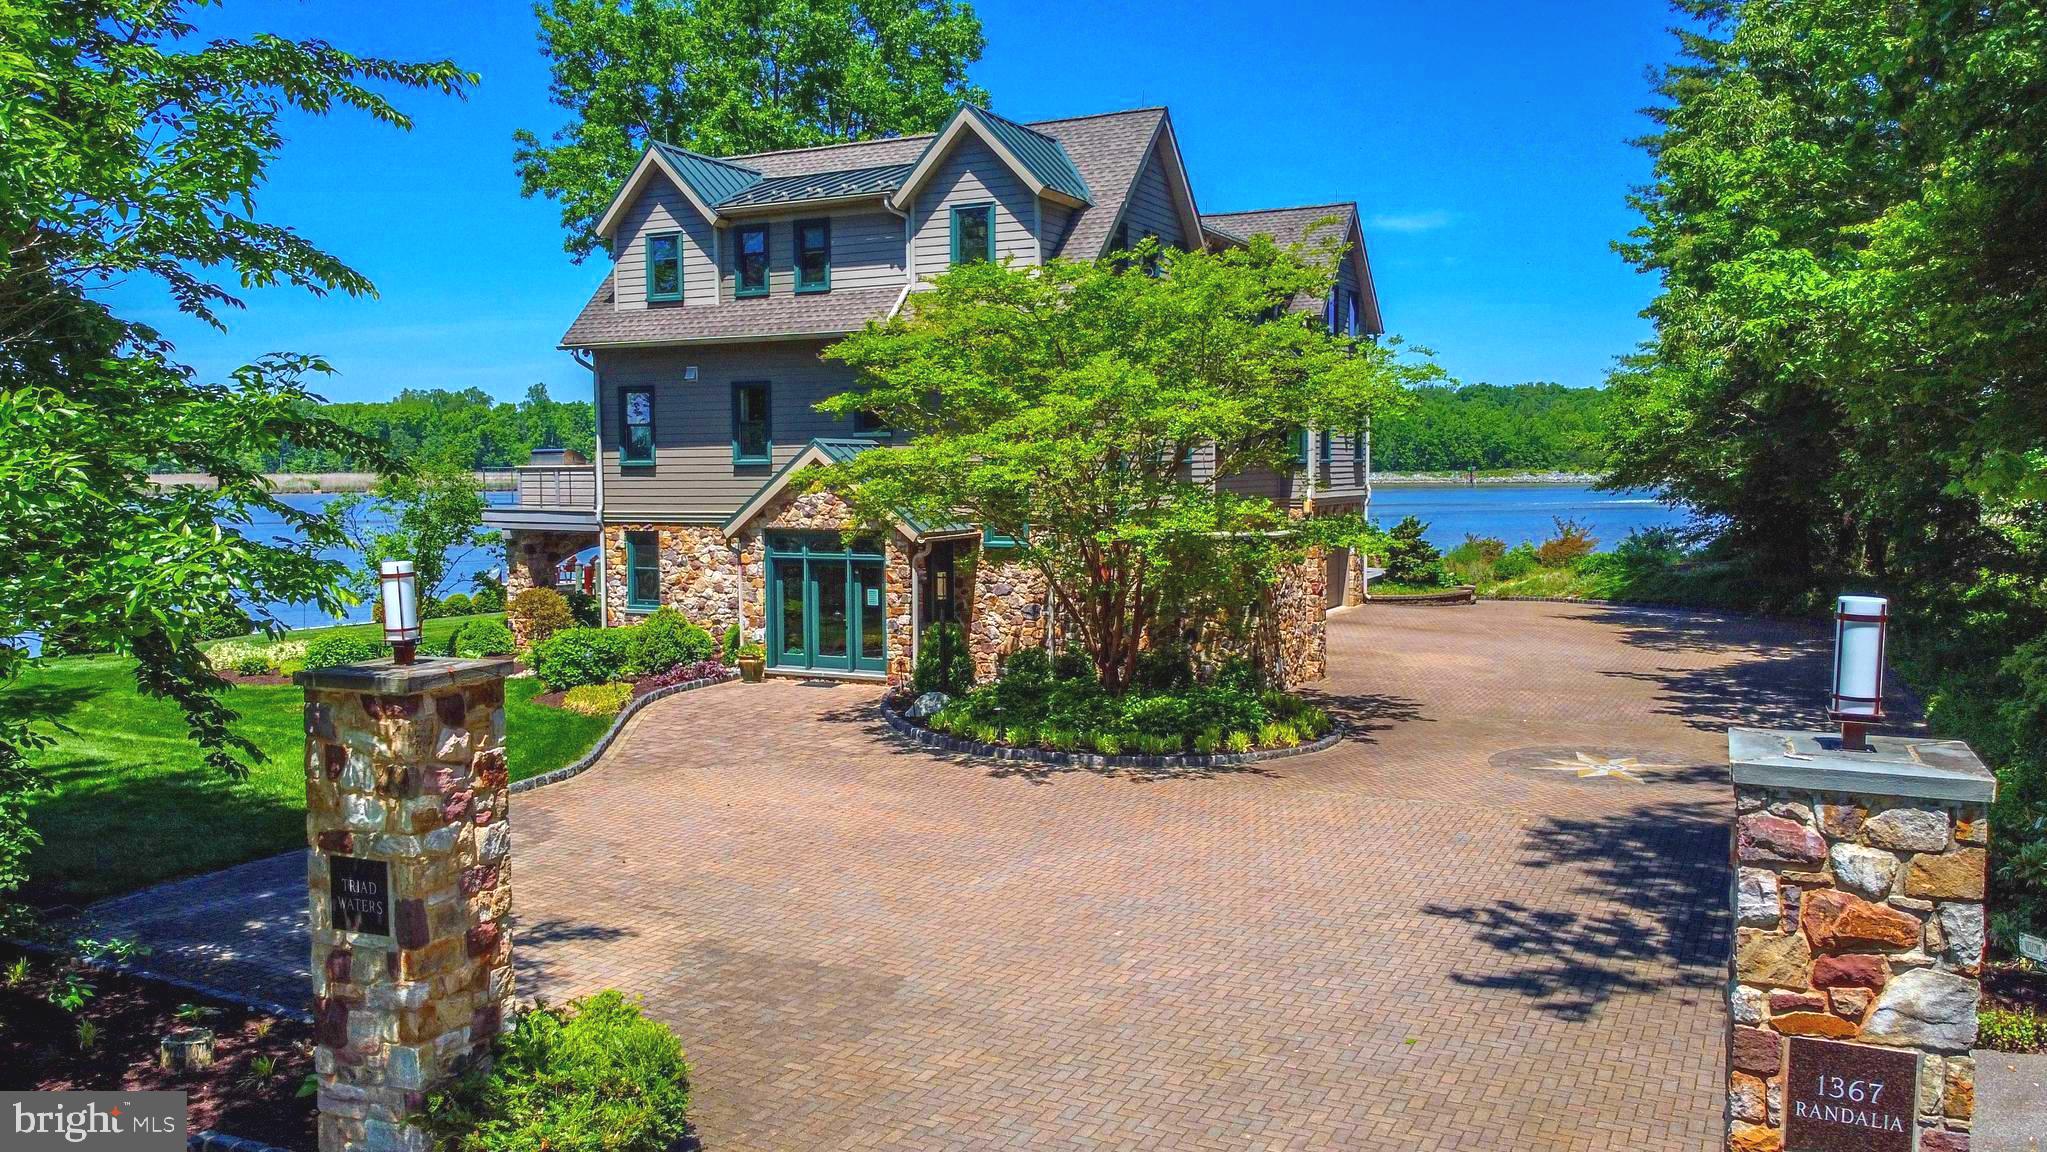
Welcome to an extraordinary waterfront sanctuary where the C and D Canal, Back Creek, and the Elk River merge, creating an idyllic backdrop for this unparalleled custom-built masterpiece. This one-of-a-kind, state-of-the-art home boasts meticulous craftsmanship and no expense spared.

The exterior of the house is adorned with natural 6" stone, enveloping the entire ground level in an elegant embrace. The attention to detail extends to the functionality of the property, with a 646k BTU Generac Quiet Source propane generator providing uninterrupted power to the entire house. The roof boasts both 50-year shingles and steel sections, ensuring durability and longevity.

Step outside and embrace the waterfront lifestyle. The property features a private boat ramp, granting you seamless access to the shimmering waters. Over 30,000 pavers, carefully arranged in a custom compass design, lead the way to the water's edge.  There are three decks—an expansive large deck, a cozy small deck, and a convenient side deck.

Indulge in the elegance and comfort found indoors. Pella windows and doors, with UV protection, grace every corner, inviting natural light and offering picturesque views of the surrounding waters. The 8-zone heating and air conditioning system ensures optimal climate control throughout the home. Casablanca brand ceiling fans provide both functionality and aesthetic appeal.

Stainless flood gates safeguard against inclement weather. Sapele trim accents the 8" baseboards, adding a touch of sophistication. An Otis elevator conveniently transports you to all three floors, allowing for effortless movement throughout the home. The heart of the home lies in the gourmet kitchen, which features custom cabinets, granite countertops, and a walk-in pantry. Experience the perfect harmony of entertainment and relaxation in the spacious theater room, complete with state-of-the-art insulation for superior sound quality. A custom-built wet bar adds a touch of elegance, while two fireplaces create cozy ambiance on cooler evenings. 

Experience the epitome of waterfront living in this truly remarkable property. You are not buying a home, you are buying a way of life!
#MDCC2009058

CHESAPEAKE CITY

1367 RANDALIA ROAD

3 Beds

3 Baths

4,512 Sq.Ft.

$3,500,000

MLS#: MDCC2009058

1 ... 296 297 298 299 300 ... 666
* Listings identified with the FMLS IDX logo come from FMLS and are held by brokerage firms other than the owner of this website. The listing brokerage is identified in any listing details. Information is deemed reliable but is not guaranteed. If you believe any FMLS listing contains material that infringes your copyrighted work please click here to review our DMCA policy and learn how to submit a takedown request. © 2024. First Multiple Listing Service, Inc.

Send a message

Message successfully sent.

Your message

What is 3 + 4 ?

Reason for contacting?

I agree to receive email communication and understand I can unsubscribe at any time.

I agree to be contacted by Charis Realty Group - Christine Issler, Broker via call, email, and text for real estate services. To opt out, you can reply 'stop' at any time or reply 'help' for assistance. You can also click the unsubscribe link in the emails. Message and data rates may apply. Message frequency may vary. Privacy Policy

Sign Out

Virtual Assistant

Would you like to take the next step with this property? We can help you schedule a showing or virtual tour, or send you more details.

Yes, I would like more information.

Thank You for Your Reply, One of Our Agents will contact you as soon as possible

No, maybe later.

Thank you, you can always contact me via email, phone number or through the contact form.

Realhub AI

Lucy - Your AI-Powered Realtor

Update Your Temporary Password

Personalize your search

Enter your email and we'll notify you immediately when new listings match what you're looking for.

or enter email address

Already have an account ? Login here

Continue your home search

I agree to receive communications and understand I can unsubscribe at any time.

I agree to be contacted by Charis Realty Group - Christine Issler, Broker via call, email, and text for real estate services. To opt out, you can reply 'stop' at any time or reply 'help' for assistance. You can also click the unsubscribe link in the emails. Message and data rates may apply. Message frequency may vary. Privacy Policy

Already have an account ? Login here

We use cookies

We use cookies primarily for analytics to enhance your experience. By accepting, you agree to our use of these cookies. You can manage your preferences or learn more about our cookies policy.
