Properties

Browse or get in touch to schedule a walkthrough.

  • Nearby me
Price range

Popular Features

Community Features

Association

Property Features

Waterfront

View

Exterior Features

Interior Features

Style

10000 properties match your criteria

Updated 1 minute ago

E-Alert name

A Rare Opportunity in Penn Valley – Historic Mid-Century Modern Home on 2.33 Acres with an Included, Separately Subdivided 1.07-Acre Building Lot! Live in this extraordinary Mid-Century Modern home while building your dream home on the included, adjacent 1.07-acre building lot! Nestled along one of Penn Valley’s most desirable roads, 39–41 Fairview Road presents a truly unique opportunity with endless possibilities. Set on 2.33 acres of beautifully wooded grounds, this remarkable property includes the existing residence on 1.26 acres, plus an additional 1.07-acre subdivided lot. Whether you envision building a spectacular new residence while enjoying the comfort of the existing home, creating a multigenerational family compound with two homes side by side, or simply preserving the exceptional privacy and serenity of the expansive grounds, this one-of-a-kind property offers incredible flexibility and potential. Surrounded by lush, mature trees and beautifully integrated into its natural setting, the historic Mid-Century Modern residence showcases distinctive architectural details, impressive living spaces, and walls of glass that seamlessly connect the indoors with the surrounding landscape. The striking stone exterior, private front courtyard, and double carport are complemented by subtle earth tones, setting the stage for the home's timeless design. Upon entering, you are welcomed into an impressive living room featuring new tile floors, soaring ceilings, recessed lighting, dramatic floor-to-ceiling windows, a unique curved fireplace, and sliding glass doors opening to an expansive deck overlooking the peaceful grounds. The spacious dining room, ideal for both intimate gatherings and large-scale entertaining, features high ceilings and sliding doors leading to a beautiful stone patio. Flowing effortlessly from the dining room is the updated eat-in kitchen, complete with a large center island, high-end appliances, abundant cabinetry, a generous breakfast area, and an expansive wall of windows that fills the space with natural light. Access to two separate stone patios further enhances the home's exceptional indoor-outdoor living experience. A long, closet-lined corridor leads to the spacious primary suite, a private retreat featuring three walk-in closets and an ensuite bathroom with a double vanity, soaking tub, and glass-enclosed shower. Sliding glass doors open to a tranquil atrium and connect to a private den or home office featuring a wall of custom built-ins. Five additional generously sized bedrooms, each offering ample closet space and natural light, include one with an ensuite bathroom, while an additional full hall bathroom completes this level. The finished lower level offers even more versatility, with a private bedroom and full bathroom, making it ideal for an au pair, extended family, guests, or a potential in-law suite. One of the home's most distinctive features is the large indoor swimming pool, providing an exceptional space for year-round swimming, exercise, relaxation, and entertaining. Outside, expansive decks, stone patios, and the peaceful wooded surroundings create an idyllic setting for outdoor gatherings or quiet enjoyment. Ideally located in the award-winning Lower Merion School District, this exceptional property offers convenient access to shopping, dining, entertainment, major roadways, public transportation, and Center City Philadelphia. Any future construction or development is subject to applicable township approvals and requirements. An exceptional opportunity to own a piece of Penn Valley's architectural history, with the land and flexibility to create your vision for the future. Properties offering this combination of distinctive Mid-Century Modern architecture, privacy, acreage, and an additional subdivided building lot are rarely available. Don't miss your chance to own 39–41 Fairview Road!
#PAMC2196316

PENN VALLEY

39-41 FAIRVIEW ROAD

7 Beds

4 Baths

7,542 Sq.Ft.

$3,034,500

MLS#: PAMC2196316
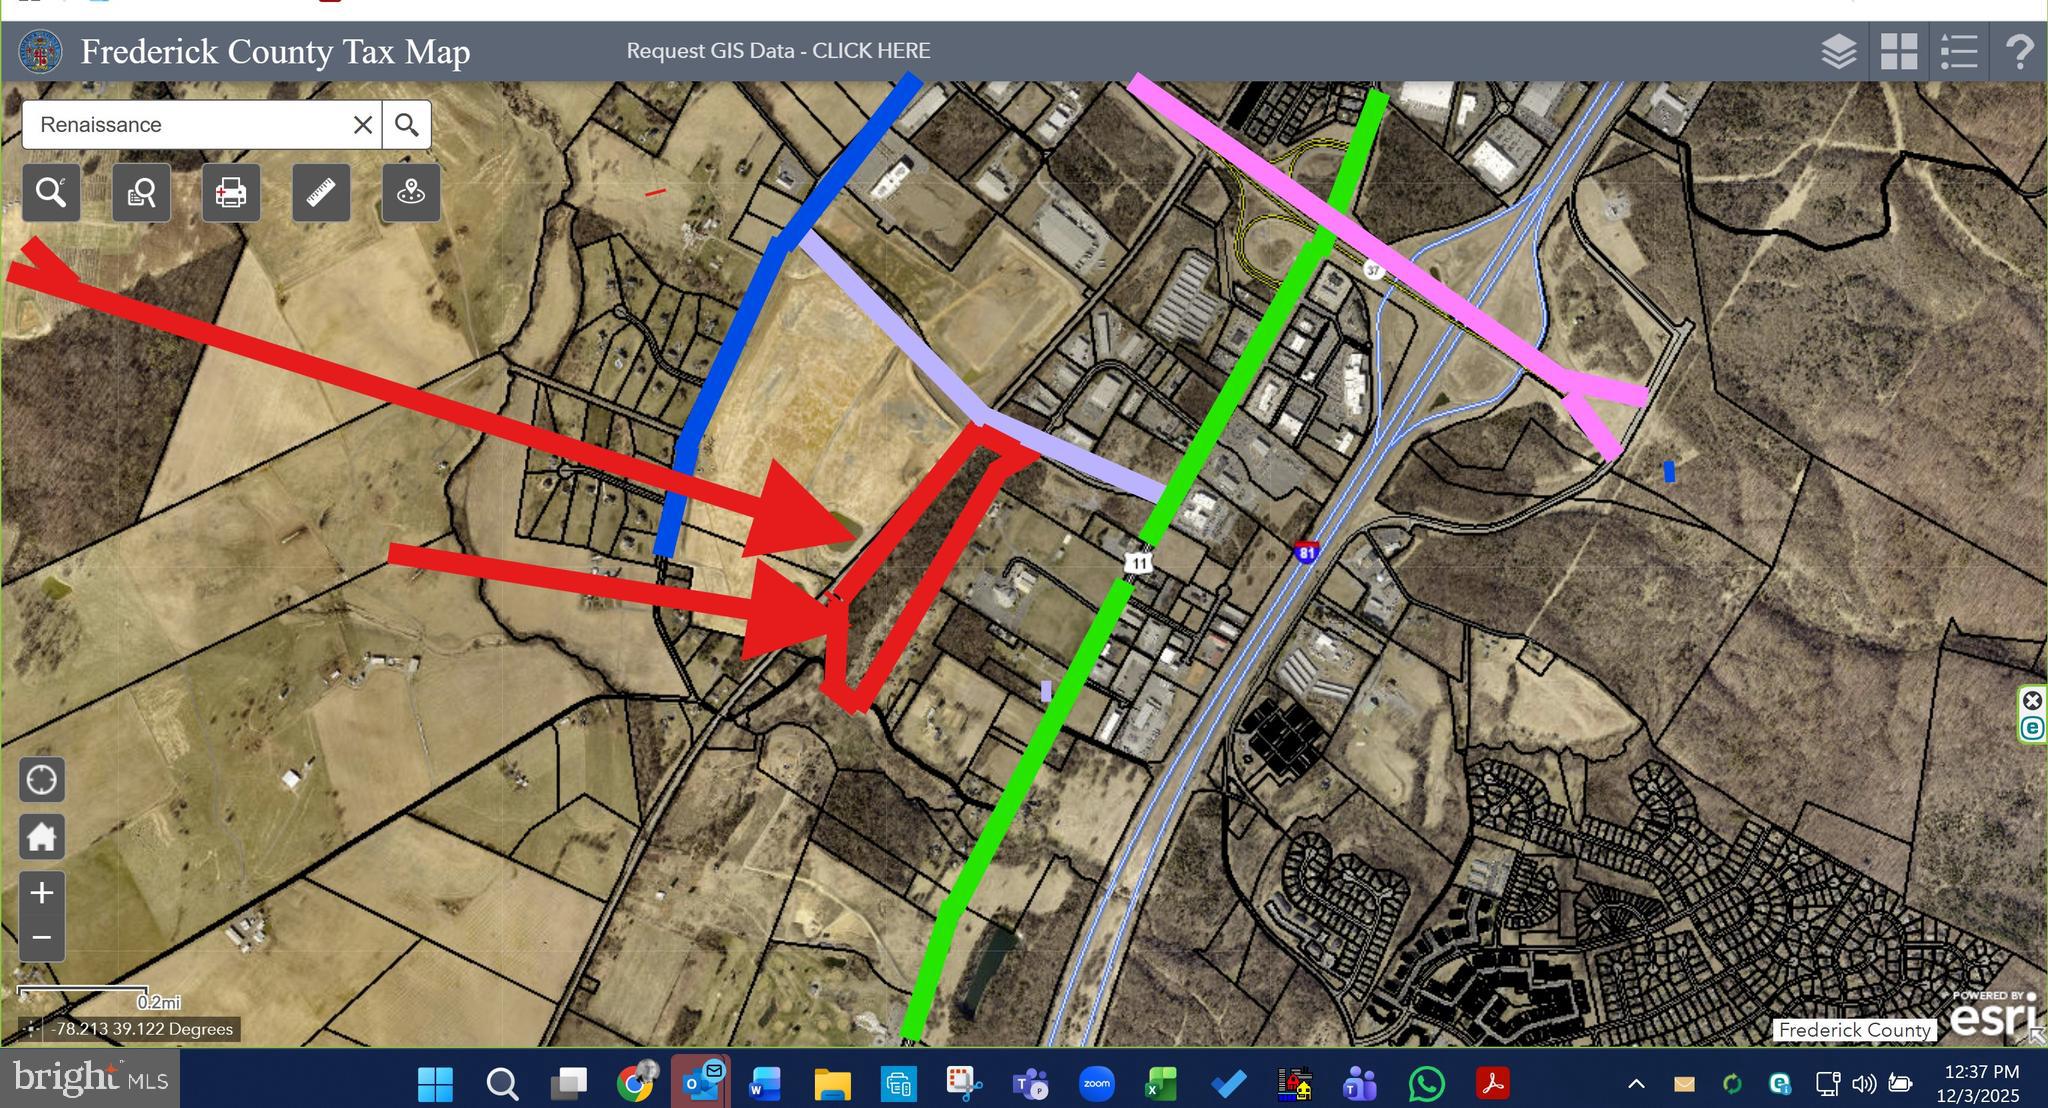
27.09 +/- acres in the direct path of Light Industrial-Zoned land.  The subject property is in the comprehensive plan to be zoned Light Industrial for warehousing, distribution, self-storage warehousing or light manufacturing.  The 27.09 +/- acre site has excellent proximity and access to US 11, Route 37.  and I-81.  The property provides location, visibility, and exposure.  All utilities are available.  The site is ideally located in the southern portion of the Winchester area known as the Kernstown submarket.  There is the possibility of railroad access on the western boundary of the subject property. The site will provide connection to Shady Elm Road and the Valley Innovation Park (Peterson Cos) which is scheduled to begin construction in 2026.
#VAFV2038322

WINCHESTER

0 RENAISSANCE DRIVE

None Beds

None Baths

N/A

$3,025,000

MLS#: VAFV2038322

None
#PAPH2496524

PHILADELPHIA

1911 WALNUT STREET

2 Beds

2 Baths

1,748 Sq.Ft.

$3,025,000

MLS#: PAPH2496524
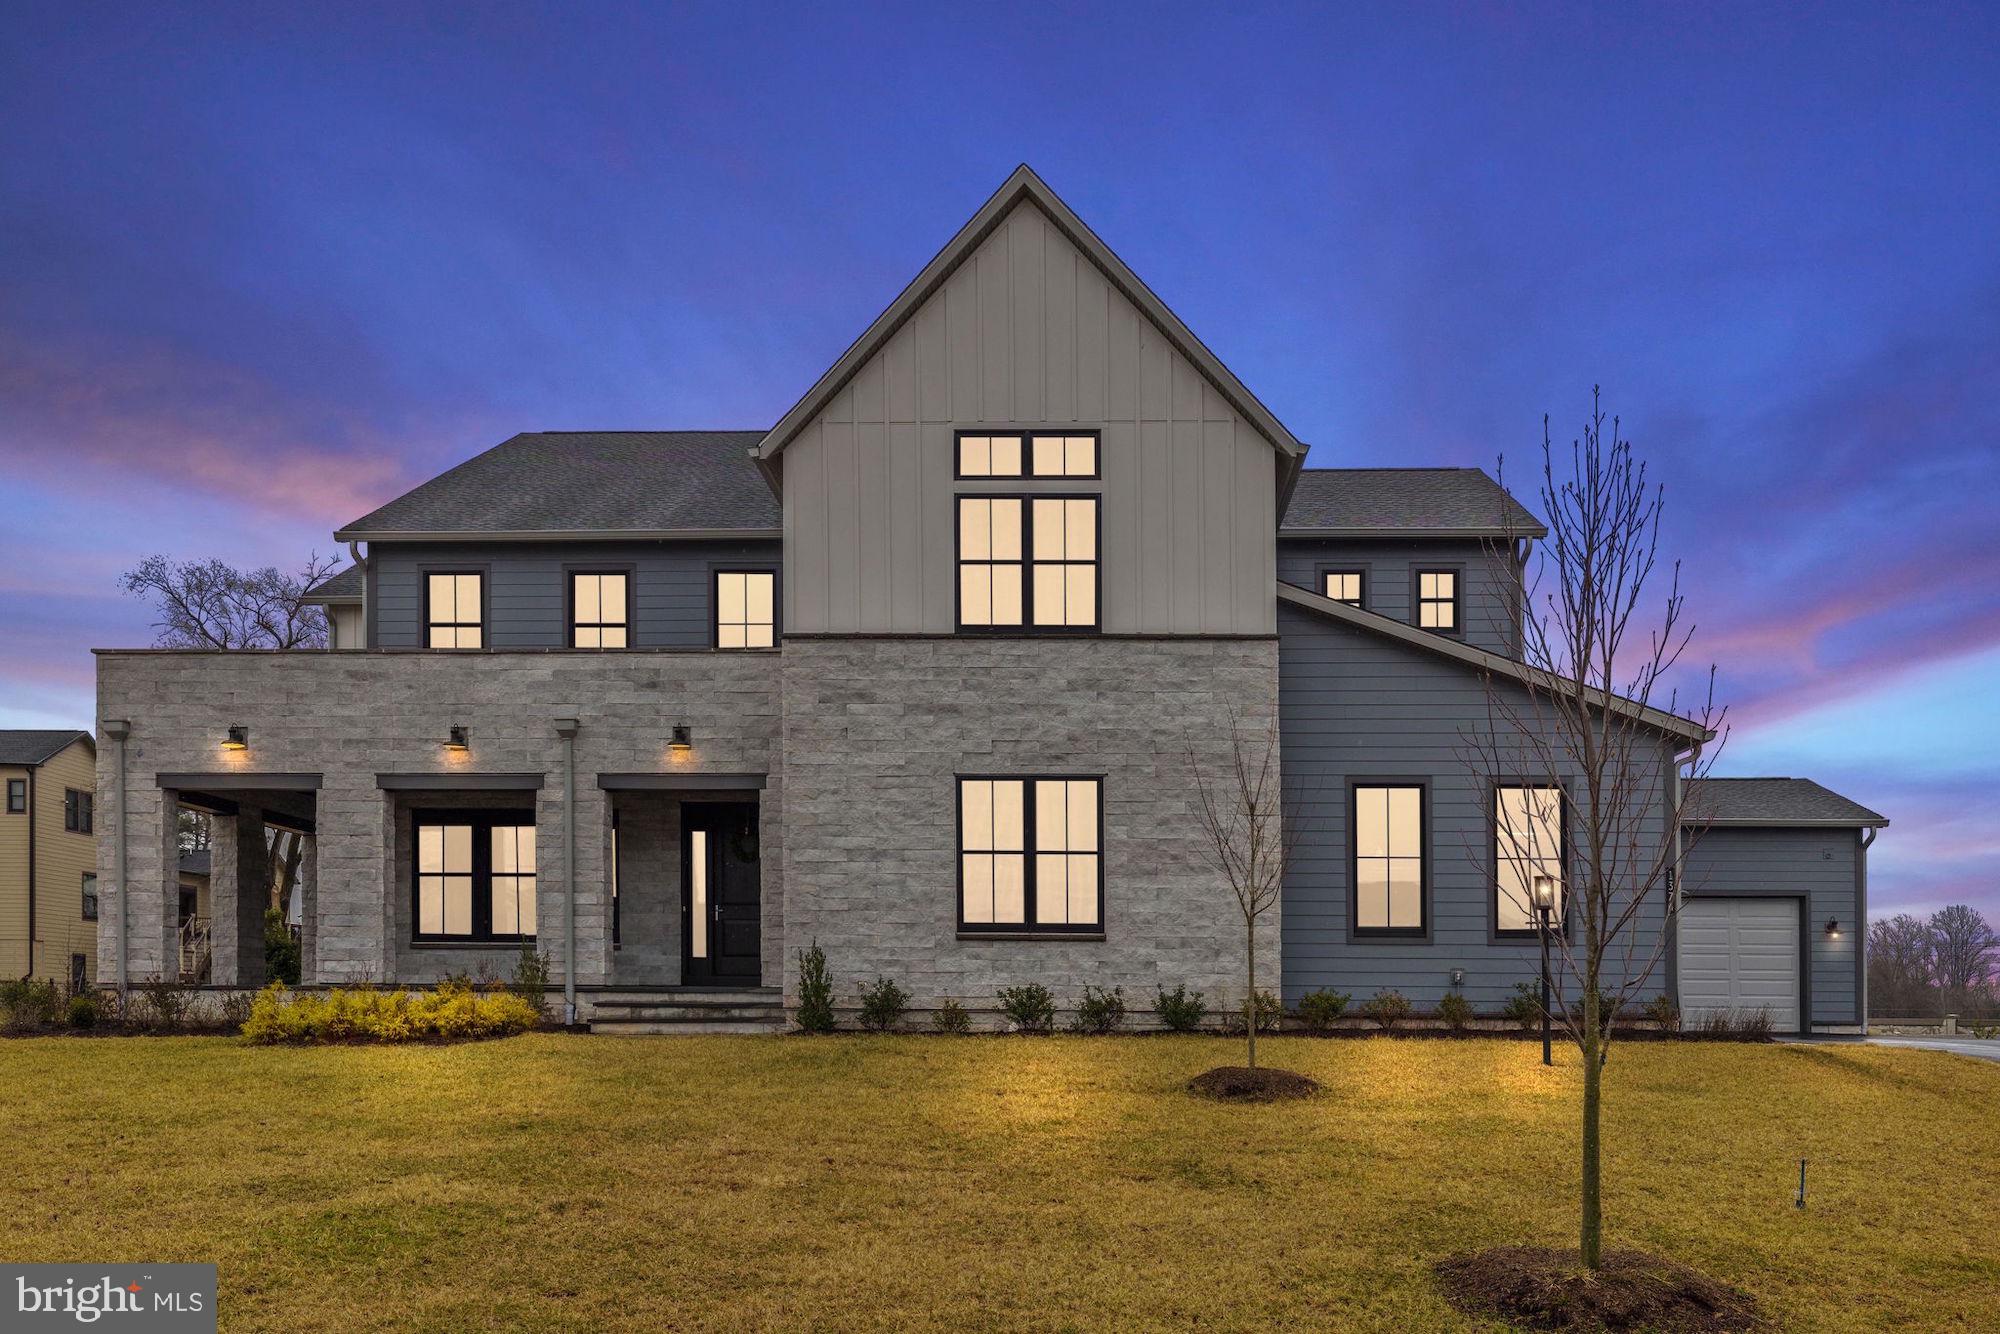
Exceptional modern/contemporary new construction without the wait! This property is enriched with approximately $500K worth of premium finishes and structural upgrades. The Warhol Modern Farmhouse boasts an open floor plan with 6 bedroom suites and 6 full, 2 half baths, spanning 9,515 square feet, nestled on 0.85 acres, fenced, newly landscaped and at the end of a cul-de-sac with a 5-car garage. Experience convenience at its best with this offering, just minutes away from Tysons Corner, Greensboro Metro Stops, Washington DC shopping, entertainment, and dining! Step into the grand 2-Story foyer that welcomes guests with an impressive turned staircase adorned with sleek glass railings, creating a modern and elegant focal point in this luxurious home. The main level features a gourmet primary kitchen with a stunning quartz waterfall island, high-end appliances, a second full prep kitchen, dream pantry, study, main level bedroom suite, indoor/outdoor covered porch with retractable screen, integrated space heaters, and fireplace, laundry suite, formal dining room, butler’s pantry, and a great room with a fireplace. The upper level living quarters offer 4 bedroom suites, with the primary suite featuring a veranda, walk-in closets, and a premium owner’s spa bath retreat. Additionally, there is a loft/family room for gaming and a second spacious laundry suite with built-ins. The walk-up lower level boasts an entertainer's dream basement with upgraded flooring, 10-foot ceiling upgrade, a 6th bedroom suite, media room, hobby room, and a spacious recreation/gaming area with a full wet bar rough-in. This estate is ideal for multi-generational living. With-in the top-rated Spring Hill/Cooper/Langley pyramid.  New Fence and  Irrigation System and Professional Landscaping installed (2024).  Don't miss out on this well priced OPPORTUNITY!
#VAFX2219434

GREAT FALLS

1374 TATE MODERN LANE

6 Beds

6 Baths

9,515 Sq.Ft.

$3,025,000

MLS#: VAFX2219434
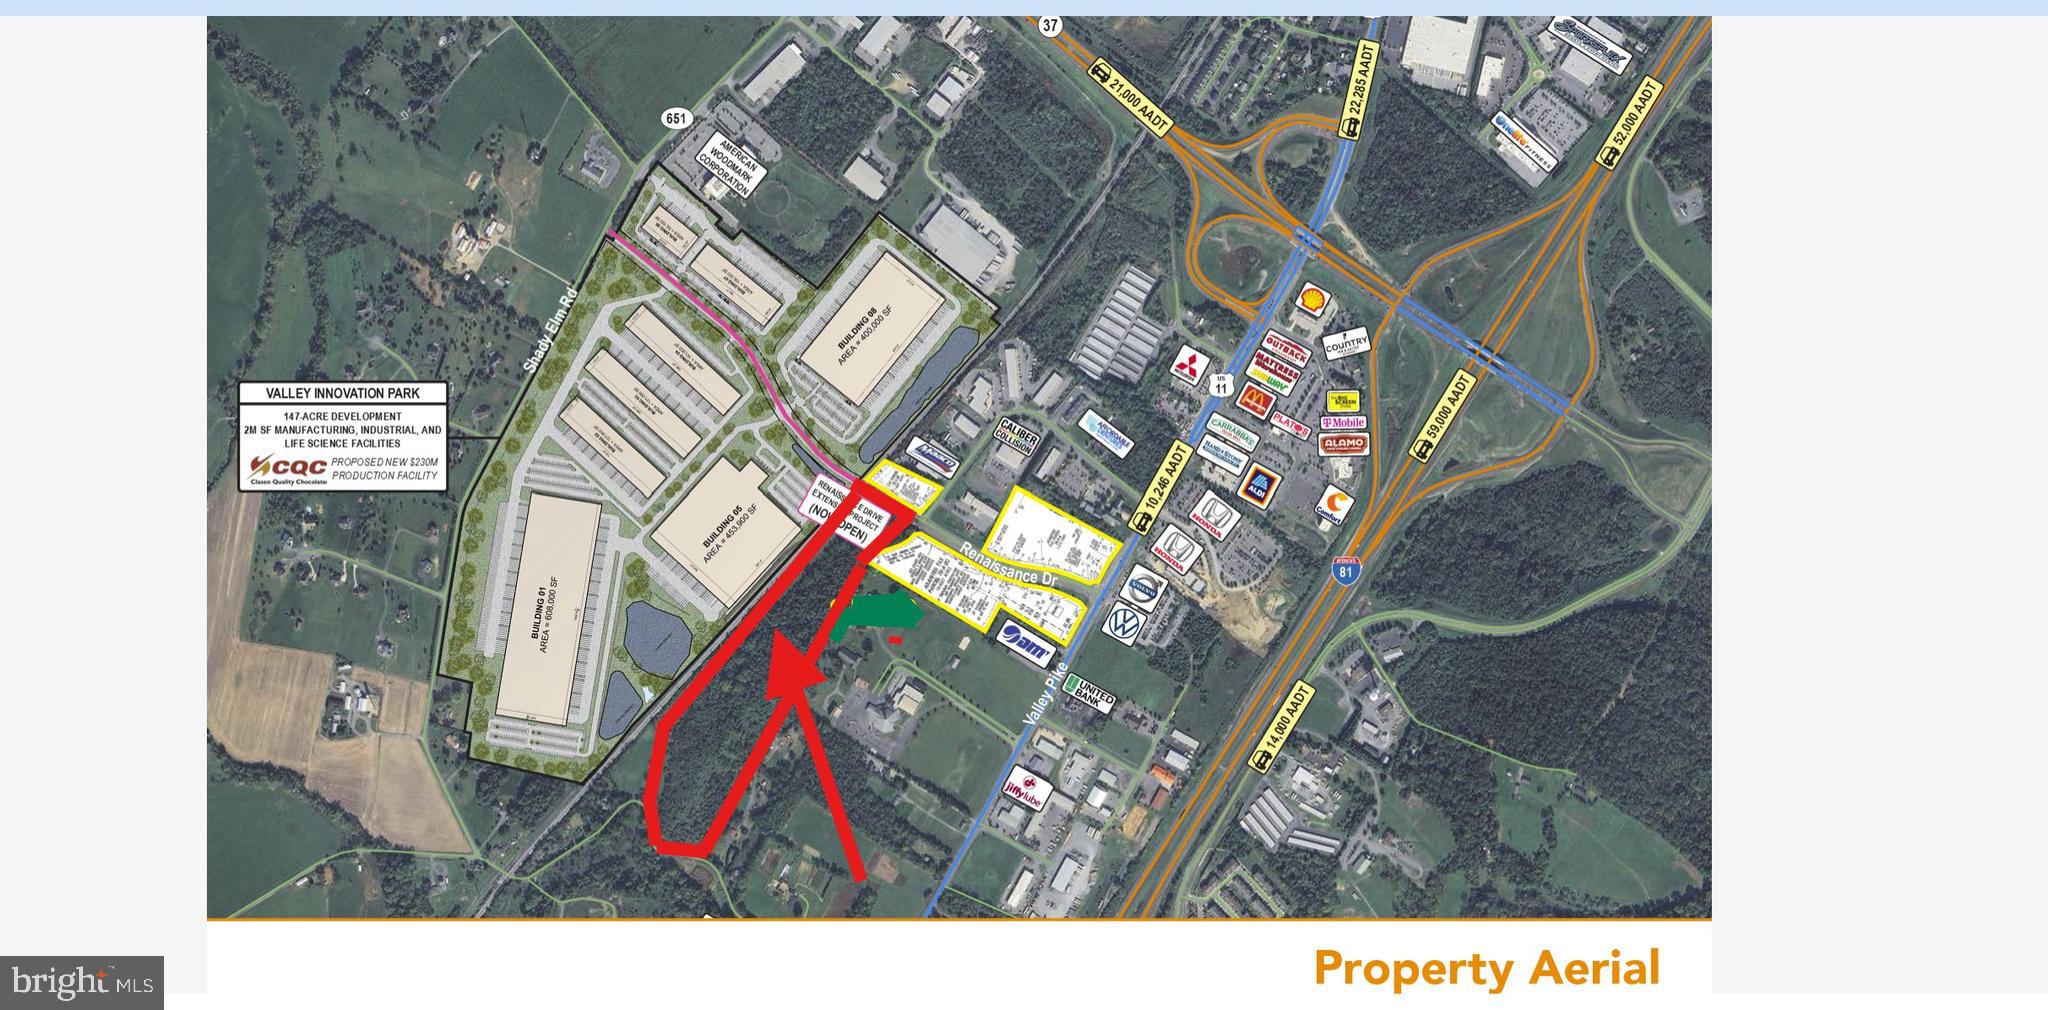
27.09 +/- acres in the direct path of Light Industrial-Zoned land.  The subject property is in the comprehensive plan to be zoned Light Industrial for warehousing, distribution, self-storage warehousing or light manufacturing.  The 27.09 +/- acre site has excellent proximity and access to US 11, Route 37.  and I-81.  The property provides location, visibility, and exposure.  All utilities are available.  The site is ideally located in the southern portion of the Winchester area known as the Kernstown submarket.  There is the possibility of railroad access on the western boundary of the subject property. The site will provide connection to Shady Elm Road and the Valley Innovation Park (Peterson Cos) which is scheduled to begin construction in 2026.
#VAFV2038320

WINCHESTER

0 RENAISSANCE DRIVE

None Beds

None Baths

27.09 acres

$3,025,000

MLS#: VAFV2038320
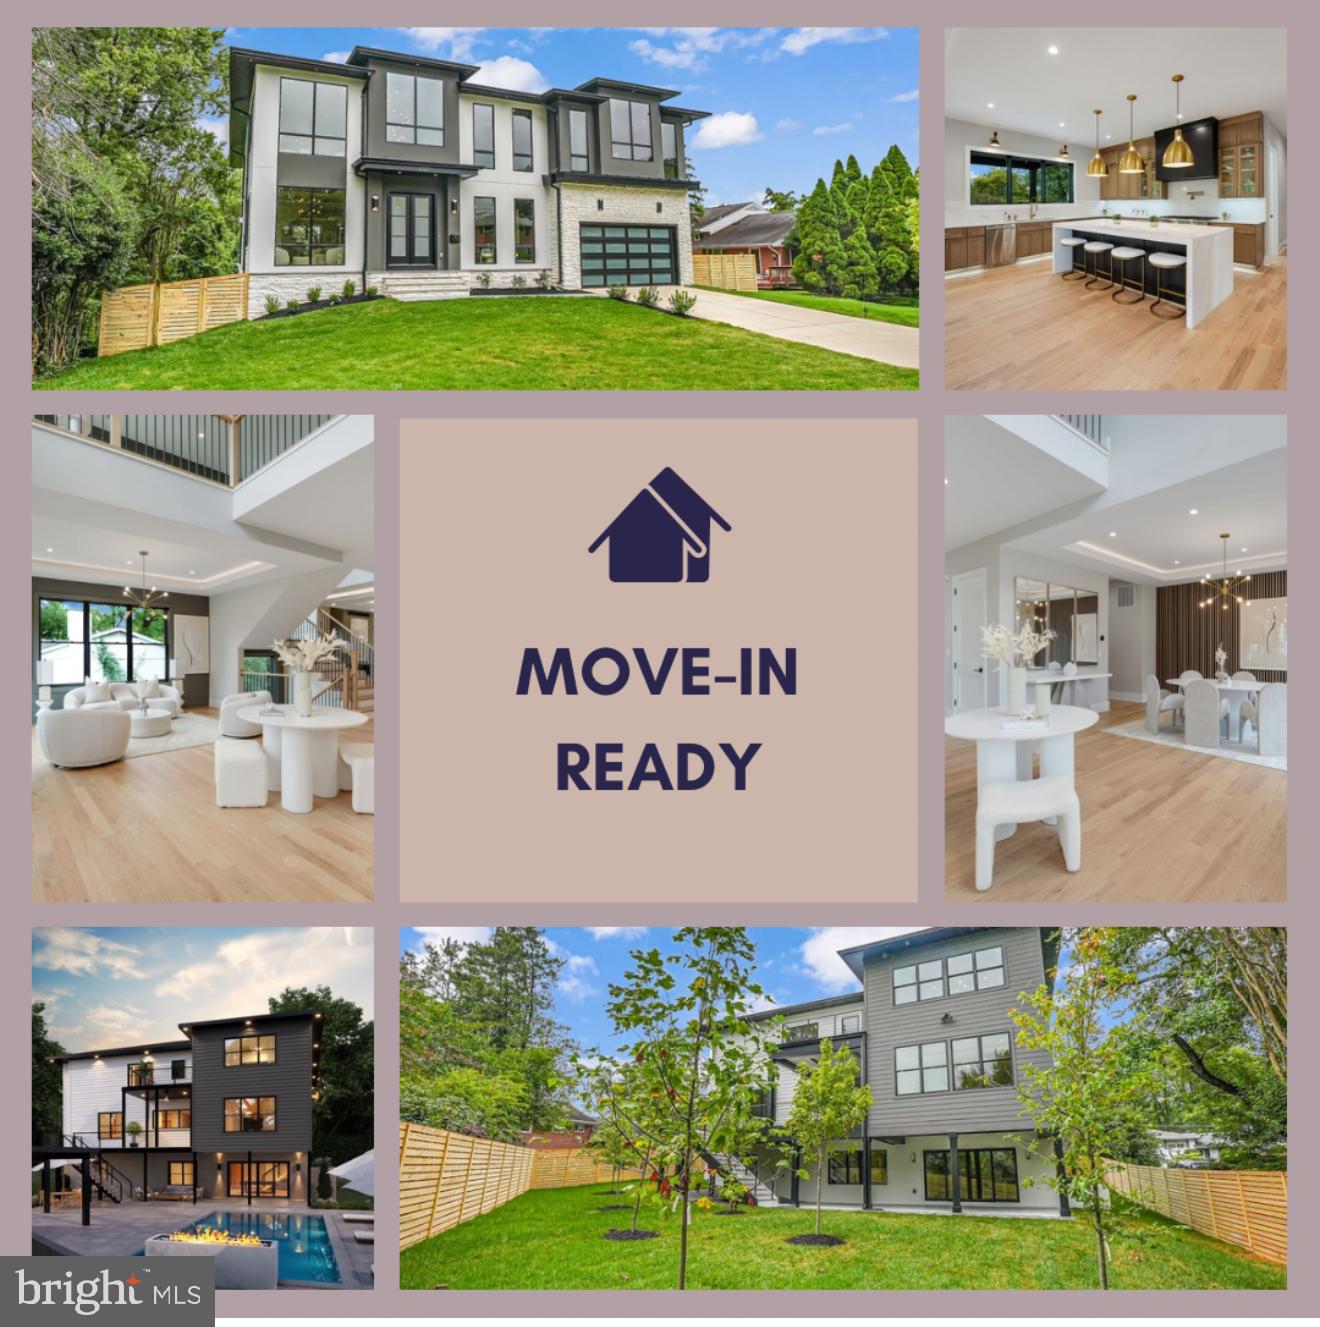
MOVE-IN READY Luxury Masterpiece in McLean!

Welcome to a luxurious living experience like no other, nestled in the prestigious community of McLean. This stunning  home, meticulously crafted by Green Valley Custom Builders, spans over 7,489 square feet of pure elegance and sophisticated design, offering a lifestyle of unparalleled luxury and convenience.

As you step inside, you're greeted by a breathtaking 2-story entry foyer that floods the space with natural light, setting the stage for what’s to come. The main level is an entertainer's dream, featuring a formal living and dining area that exudes elegance, perfect for hosting intimate gatherings or grand celebrations. The expansive family room, with its gas fireplace and dramatic full-wall backsplash, invites you to unwind in style.

The heart of this home is the gourmet chef's kitchen, a culinary paradise equipped with top-of-the-line Thermador stainless steel appliances. An oversized island with quartz countertops, a custom walk-in pantry, and a butler's pantry ensure that every detail is tailored for convenience and style. This kitchen isn’t just a place to cook; it’s a space to create memories.

The main level also boasts a bedroom with an en-suite bathroom and a curbless shower, providing comfort and accessibility for guests or multi-generational living. Additionally, a pet shower adds a thoughtful touch for your four-legged family members.

Venture upstairs to the opulent owner's suite, where luxury meets serenity. Relax in your private sitting area, enjoy a coffee from your personal bar, or step out onto your private balcony to take in the tranquil surroundings. The custom-built walk-in closets and spa-like en-suite bathroom, complete with heated floors, a soaking tub, and a glass-enclosed curbless shower with steam shower, redefine indulgence.

Three additional bedrooms, each featuring its own full bathroom and built-in walk-in closet, along with an open loft area, provide space for every member of the family to relax in privacy and comfort.

The fully finished walkout lower level is the ultimate entertainment hub. It features a modern wet bar, wine storage, a state-of-the-art media room prewired for 7.2.4 surround speakers, an exercise room, and a gas fireplace, creating the perfect setting for movie nights or casual gatherings. A spacious bedroom with an en-suite bathroom and a large recreation area add versatility to this already impressive home.

Enjoy the expansive living spaces, including a sunroom and covered porch with ceiling heaters, a deck, and a patio, all designed for year-round enjoyment. The modern garage, equipped with an insulated tempered full-glass black door and an EV charging outlet, is ready for your electric vehicle. 

This home is also prepared for future conveniences with an Elevator Shaft and a pre-wired system, ensuring that every detail has been thoughtfully considered.

Located just minutes from downtown McLean, major airports, the Kennedy Center, Tysons Mall, and premier hiking trails and parks, this home offers not just luxury but also a lifestyle of convenience and accessibility.
The house is complete and does not have a swimming pool. However, buyers can build a POOL if they choose to after purchasing the home.

Green Valley Custom Builders, a family-run, locally owned luxury home builder, prides itself on integrity, transparency, and superior craftsmanship, ensuring that every home they build is a reflection of their unwavering commitment to excellence.

This is more than just a home; it’s an invitation to experience a purposeful, modern lifestyle.
#VAFX2211358

MCLEAN

6521 ENGEL DR

6 Beds

6 Baths

7,489 Sq.Ft.

$3,025,000

MLS#: VAFX2211358
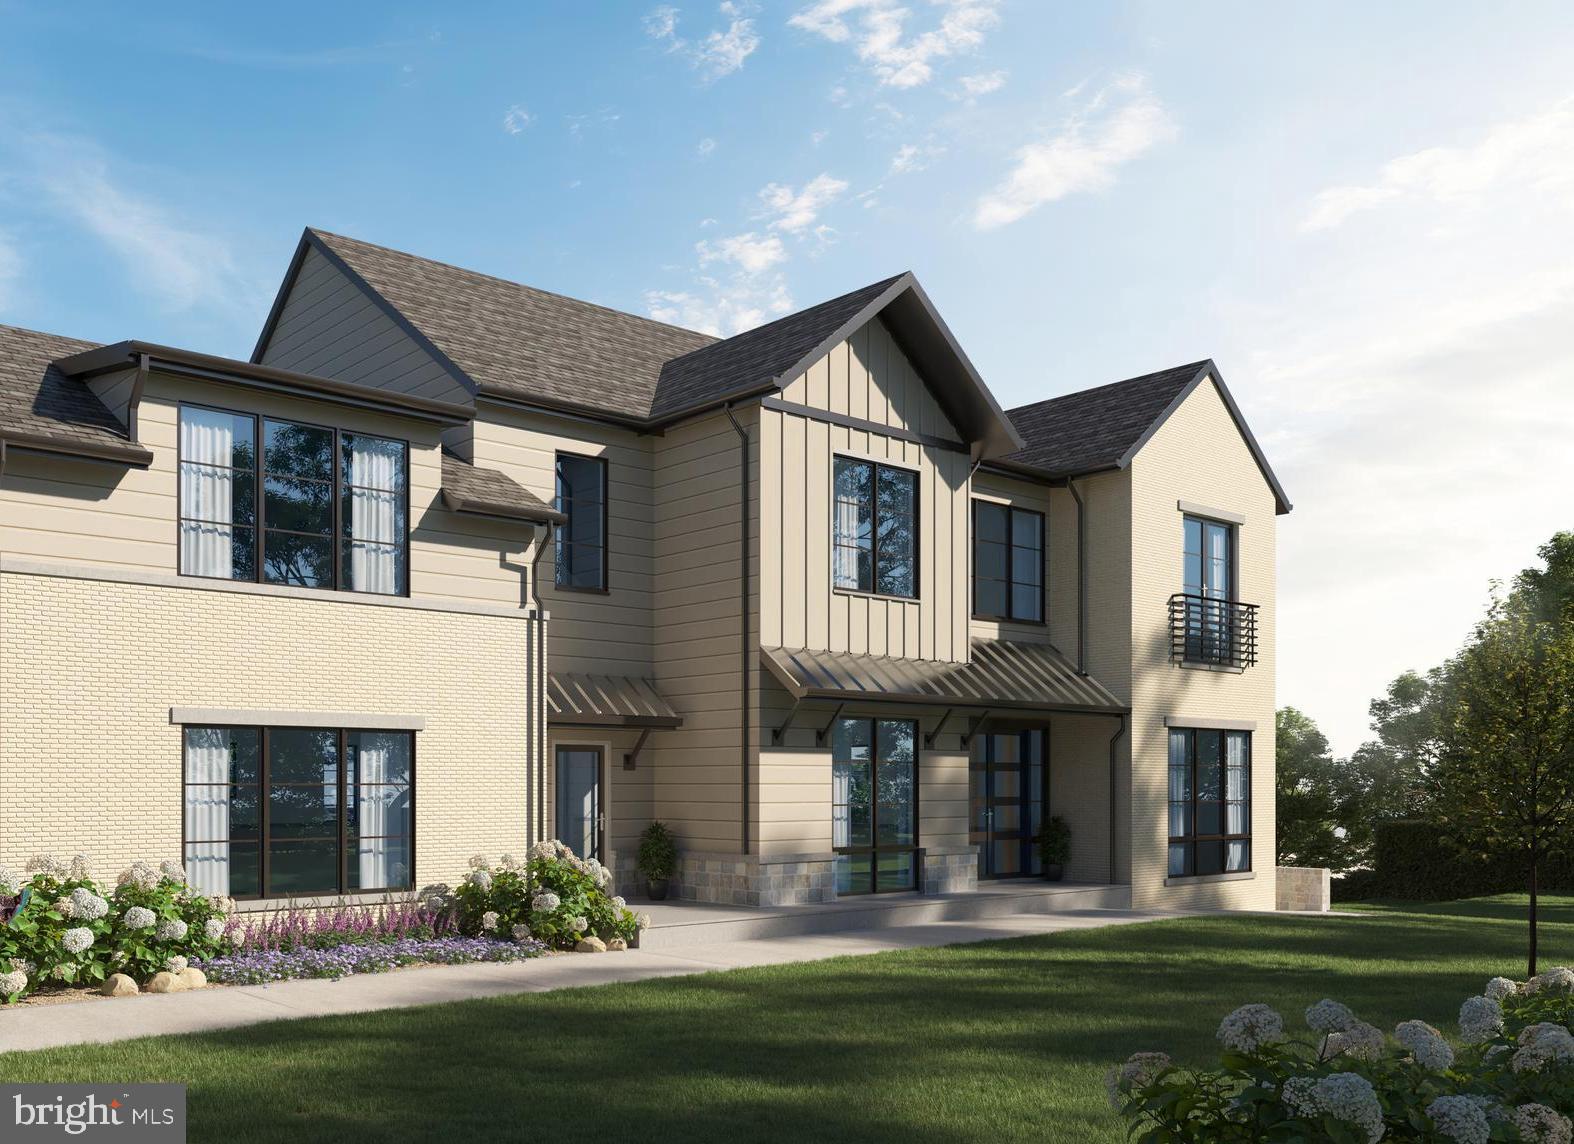
Welcome to Franklin Hills, an exclusive community of custom single-family homes nestled on well-groomed acre lots along Seminary Road in sought-after Alexandria, Virginia. Each home will offer an expansive layout of over 9,000 square feet of living space, five bedrooms, and carefully selected designer finishes affording homeowners the highest level of luxury living.  Pools and other custom features are optional.
#VAAX2026236

ALEXANDRIA

1218 KARIG PLACE

6 Beds

5 Baths

9,404 Sq.Ft.

$3,024,900

MLS#: VAAX2026236
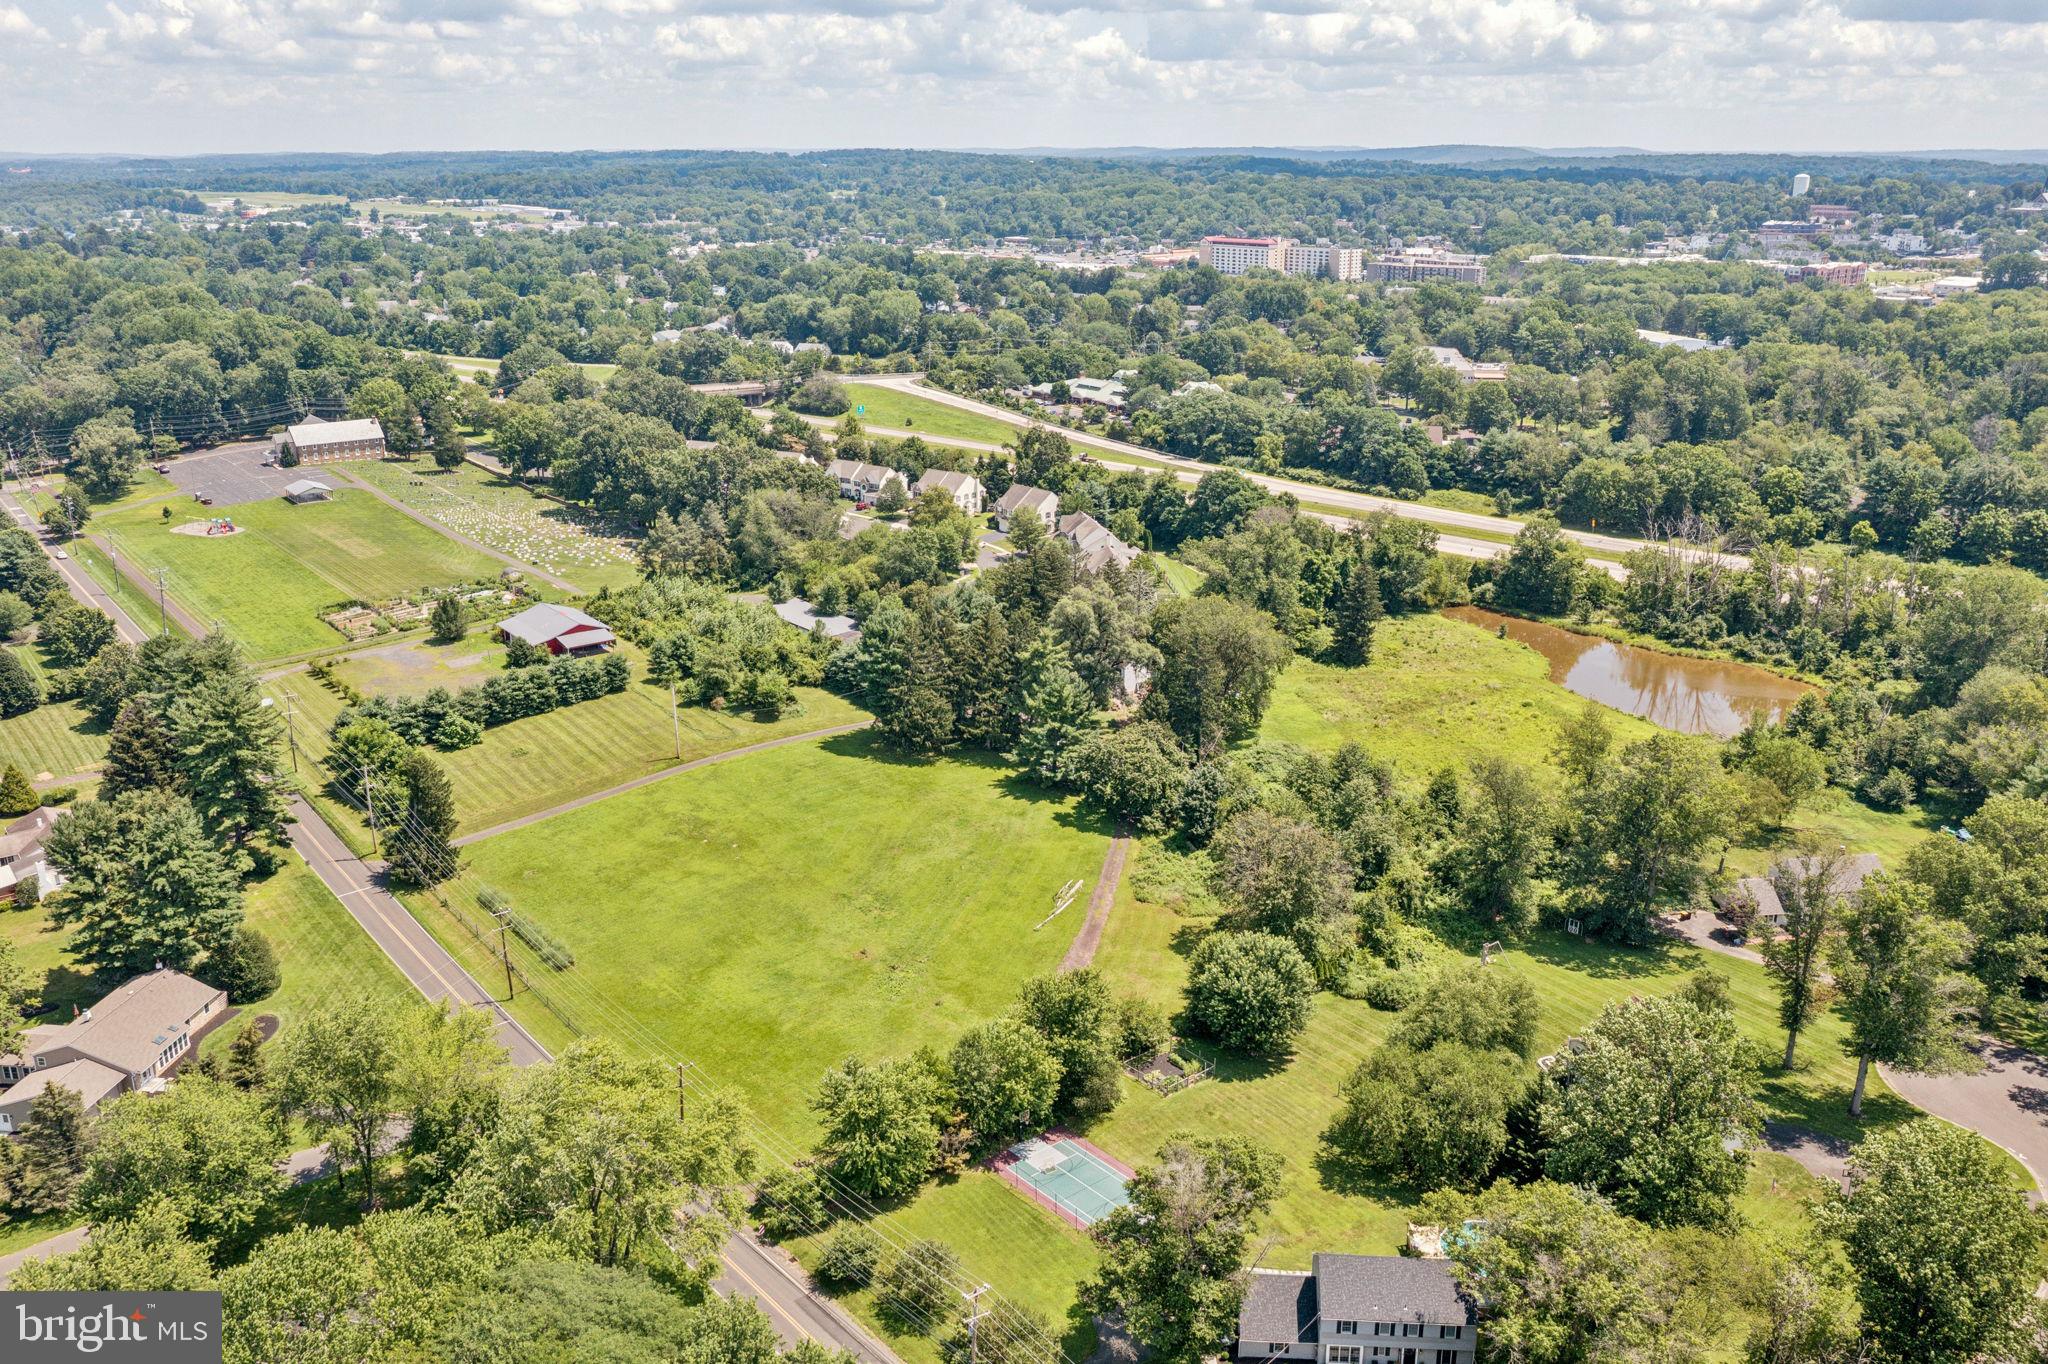
Welcome to 925 Sandy Ridge Road, 10.106 gross acres of land in the heart of Doylestown Township ready for a developer to create something special. Currently zoned R1 with possibility of subdivision for up to 8 lots, this property contains gorgeous buildable land and a pond in the rear of the lot for a future community to enjoy. Less than a five minute drive to the heart of the borough and situated in Central Bucks School District, the location makes for the perfect opportunity for building Homes that will be desirable to every family in Bucks County. Land currently holds a 3 bedroom farmhouse and two smaller outbuildings. Preliminary sketch plans available for interested parties, reach out to listing agent for details.
#PABU2101490

DOYLESTOWN

925 E SANDY RIDGE ROAD

None Beds

None Baths

9.49 acres

$3,000,000

MLS#: PABU2101490
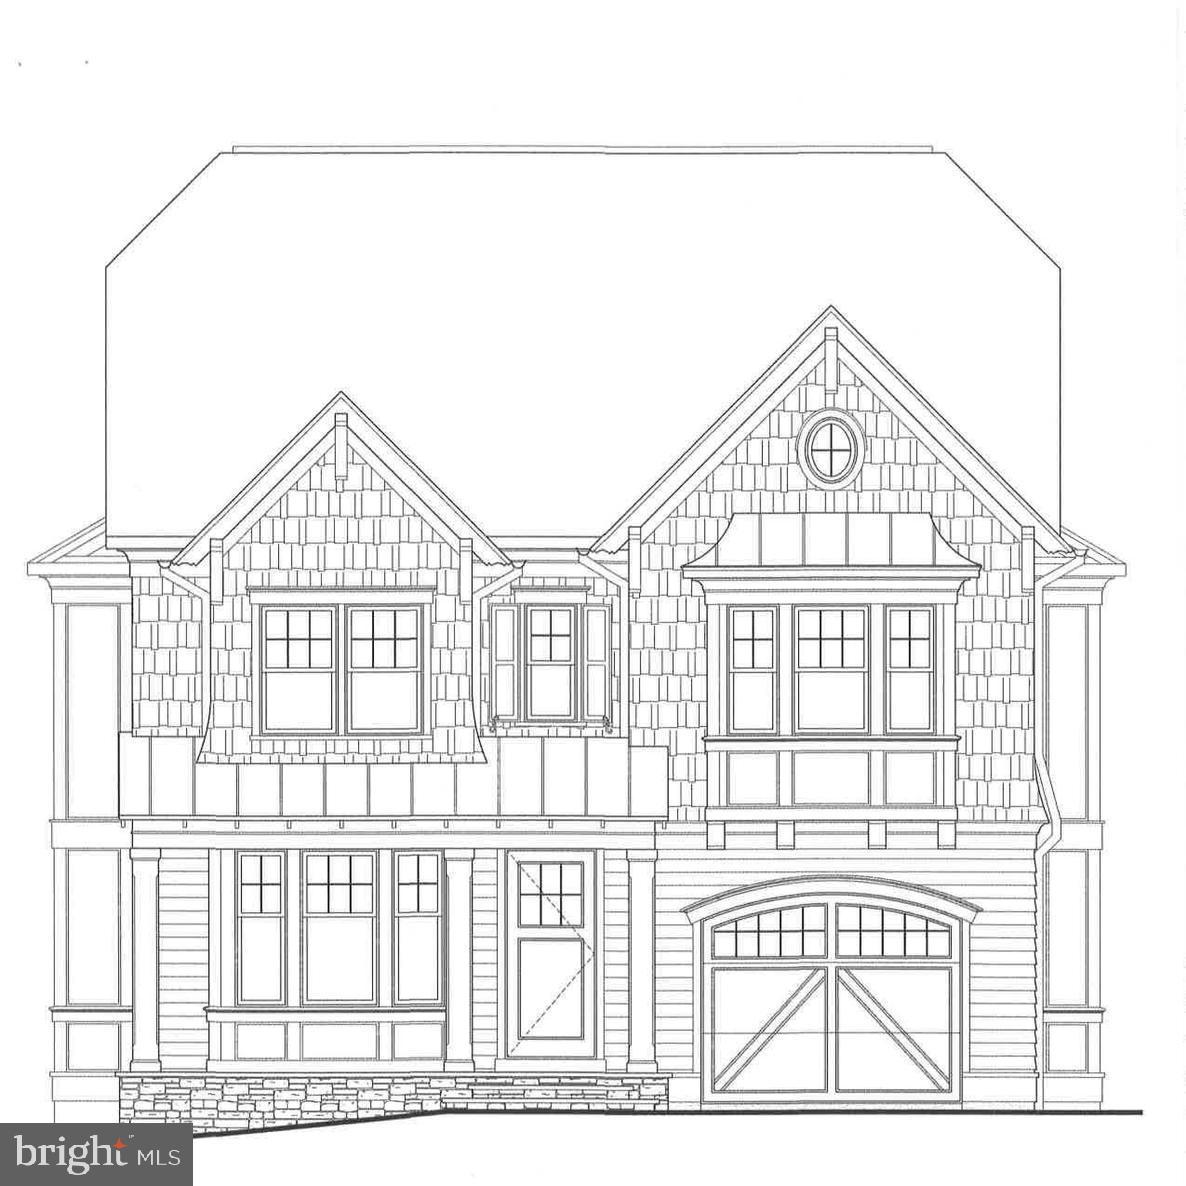
Amazing new Colonial built by award-winning Douglas Construction Group (Best Green Builder-Bethesda Magazine and Maryland Building Industry Association Montgomery County Custom Builder Winner) 6 bedrooms, 5.5 baths, covered porch, living room, separate dining room, gourmet chefs kitchen, breakfast room, family room with fireplace and built-ins, mud room with built-ins. Upper level I contains the master suite with his & hers walk-in closet, and a gorgeous master spa bath. 3 bedrooms with walk-in closets and 2 full baths, and laundry room. Upper Level II with 5th bedroom with full bath. Finished lower level includes 6th bedroom, full bath, game room, recreation room, and storage/utility room. This home is close parks, easy access to Downtown Bethesda and more. Part of the Bethesda-Chevy Chase High School Cluster. Fall 2022 delivery.
#MDMC2024516

BETHESDA

7121 FAIRFAX ROAD

6 Beds

5 Baths

4,803 Sq.Ft.

$3,000,000

MLS#: MDMC2024516
Call or email for explanation to receive full marketing package with financials and we will forward a non disclosure agreement for execution.

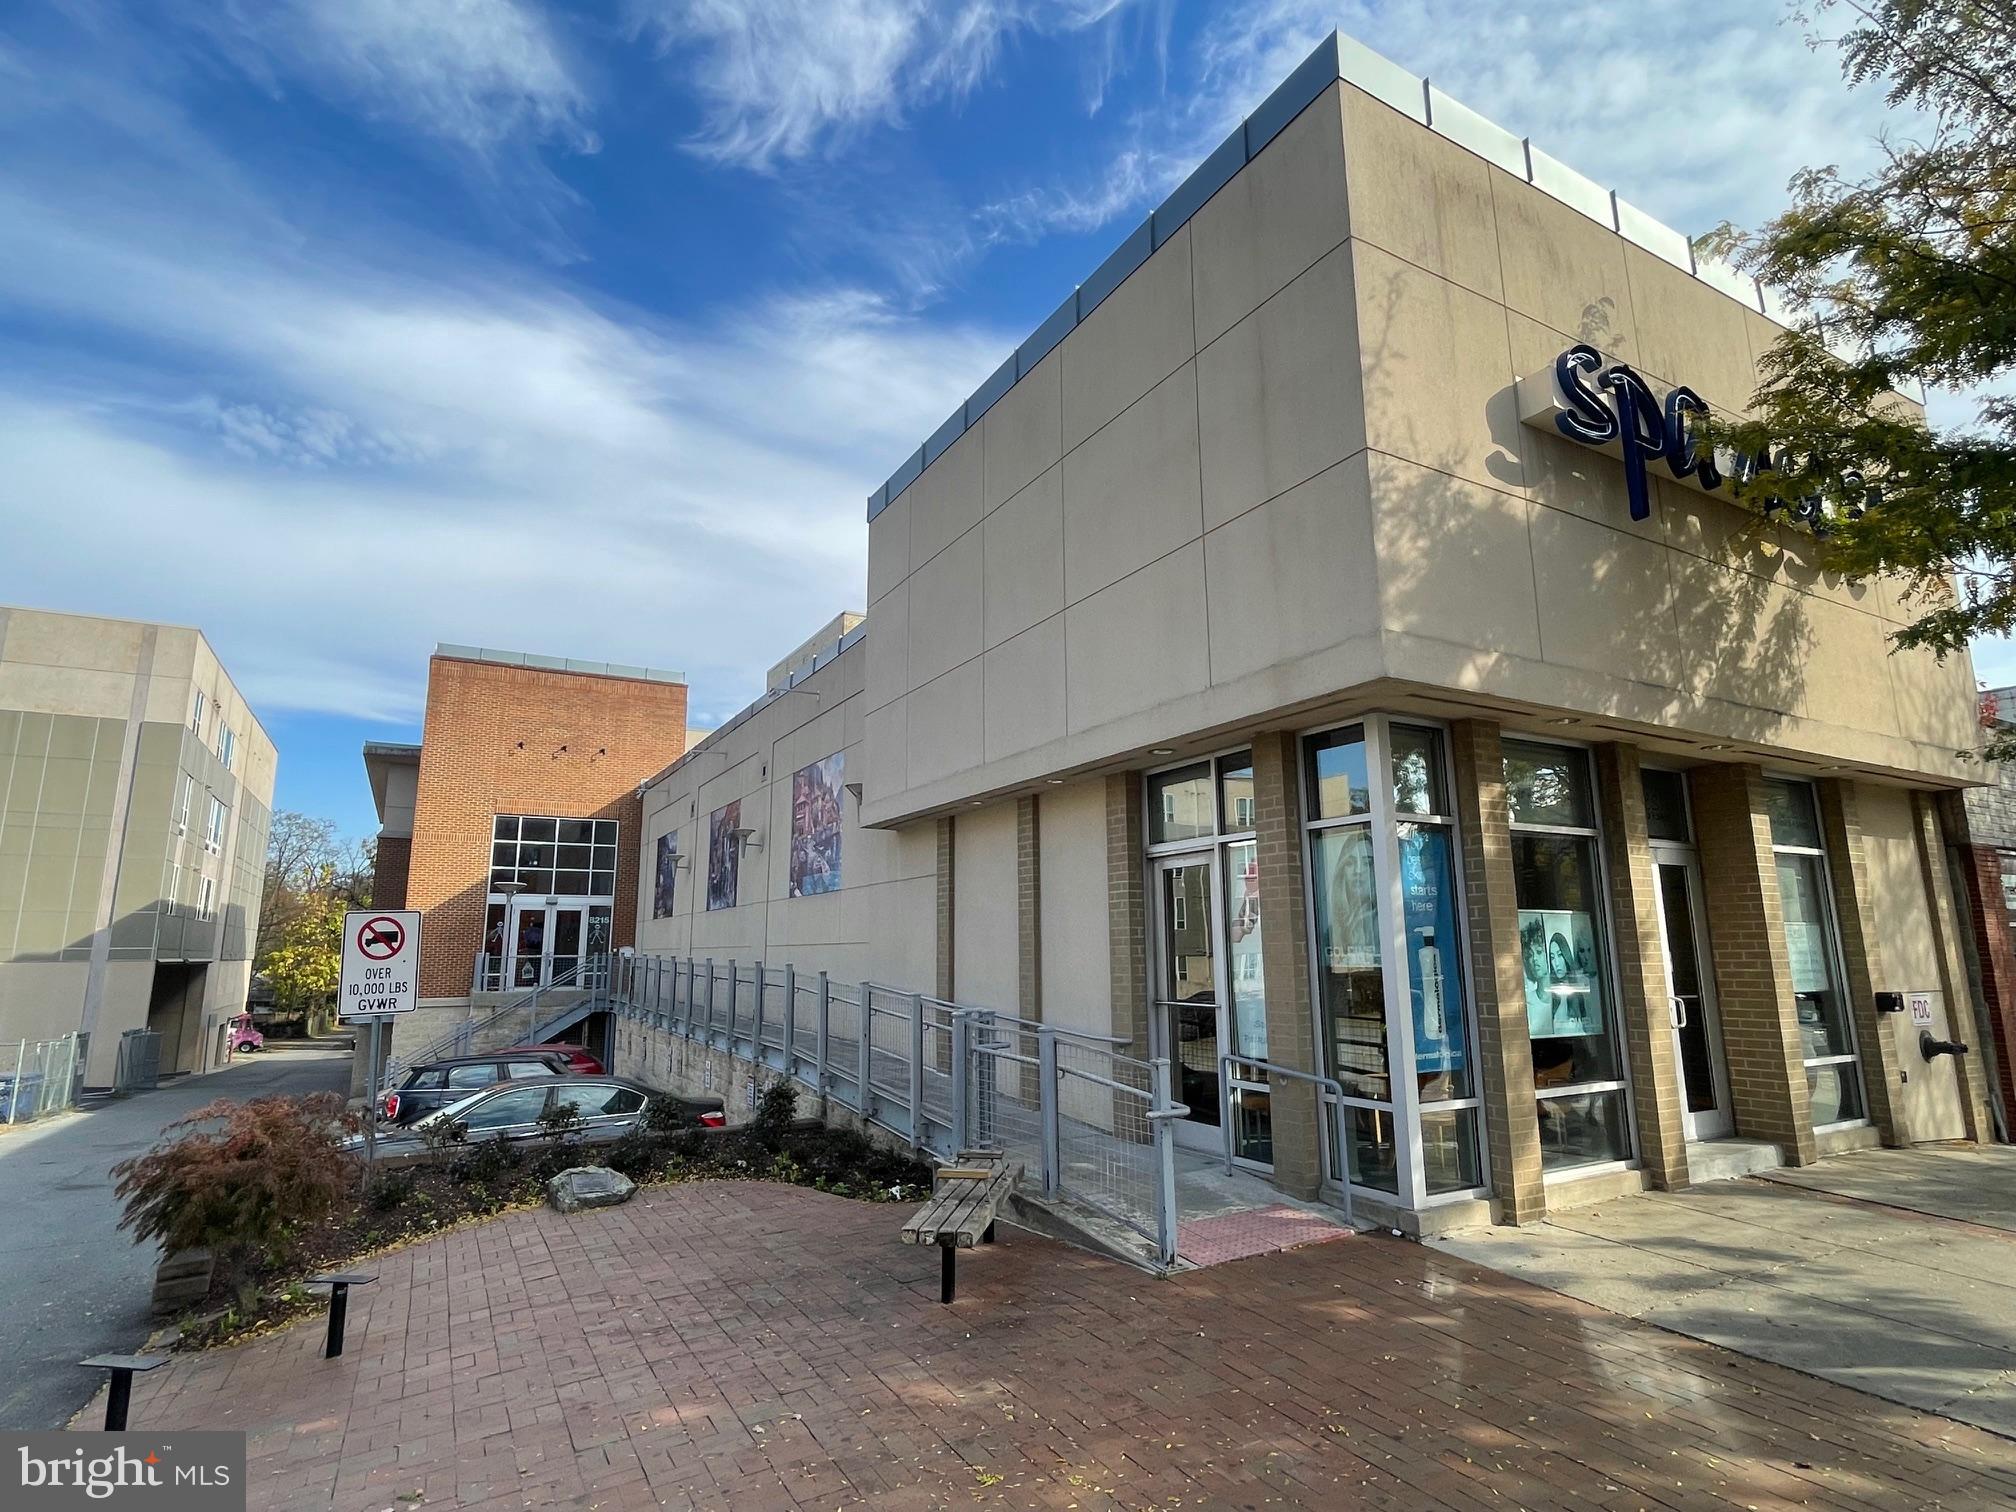
13,175 s.f. two-level mixed-use building divided up into 3 separately demised spaces.  1) 2,375 s.f. street level retail bay leased to Spa Mesu. 2) 4,455 s.f. street level office or mixed-use space leased to Comprehensive Disability containing a large open area with very high ceilings, 9 offices, two conference rooms, lobby, kitchenette, two bathrooms.  3) 6,345 s.f. accessible at street level from the rear side of the property leased to Comprehensive Disability and contains a reception lobby, 17 offices of various sizes, outdoor patio, core room, multi-stall men’s and woman’s bathrooms, large kitchenette with lounge area. The entire building is sprinklered and has an alarm system for security.  The building is wired with CAT 6 wiring.  Each space has wheelchair accessibility from grade level.   There is a flat membrane roof, brick and dryvit exterior walls, double pain windows and multiple package units with gas fired heat and electric AC.  There are 5 on site parking spaces, 2 county garages within a block and street parking in front of the property.  An alley runs along the entire length of the property.
#MDMC2189912

SILVER SPRING

8215 FENTON STREET

None Beds

None Baths

13,175 Sq.Ft.

$3,000,000

MLS#: MDMC2189912
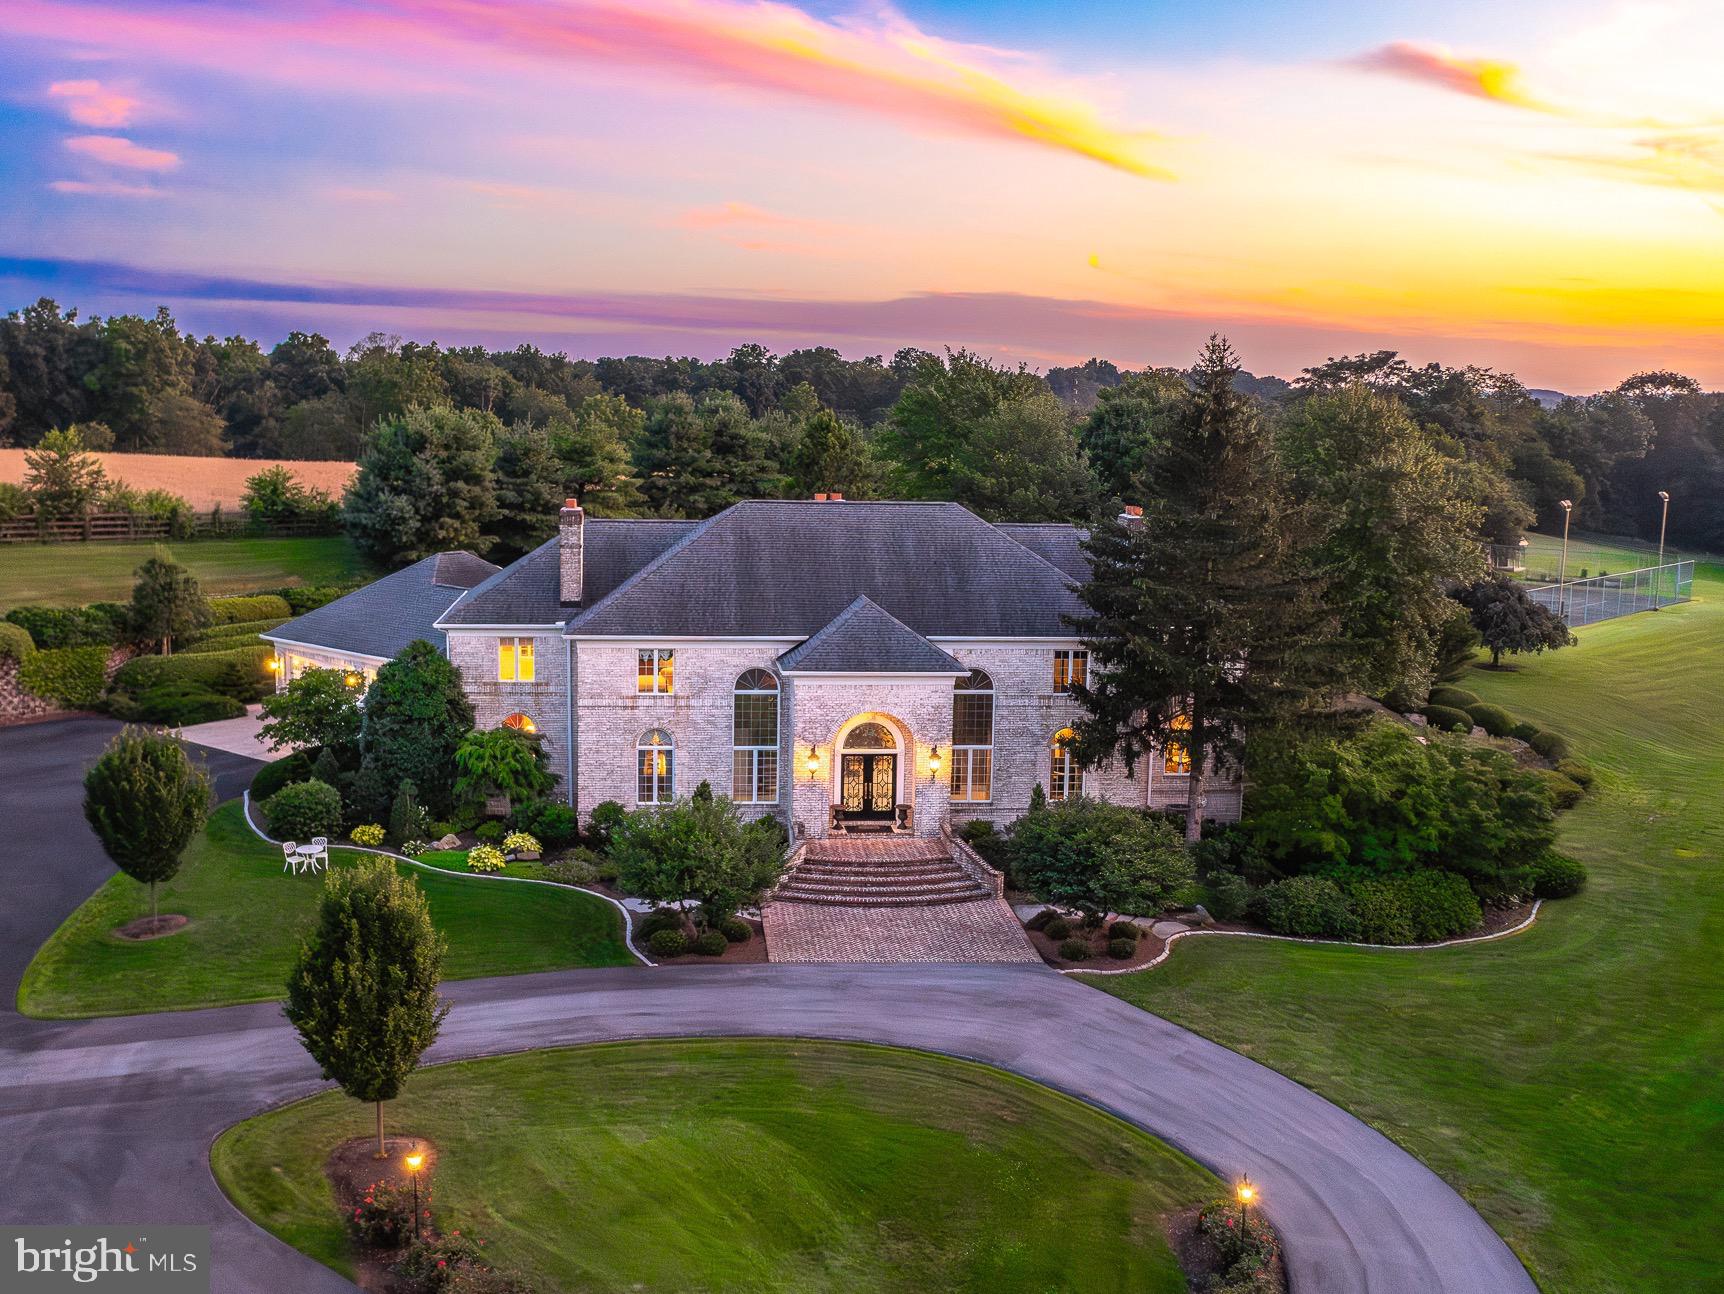
Set back along a picturesque quarter-mile tree-lined driveway, Serenity Acres unfolds across 24 rolling acres in the heart of Lancaster County, Pennsylvania, offering a lifestyle of complete privacy, effortless luxury, and endless versatility. As you approach, the grandeur of the estate slowly reveals itself—a breathtaking blend of elegance and country charm that immediately captivates. This impeccably maintained residence delivers a true resort-like experience where every detail has been thoughtfully designed to inspire comfort, function, and enjoyment. A grand, light-filled foyer welcomes you inside with custom marble mosaic flooring and twin spiral staircases, setting the tone for the sophistication found throughout. The expansive great room features soaring ceilings and a striking fireplace, while the formal dining room offers an elegant setting for entertaining, highlighted by a decorative ceiling mural and sparkling chandelier. The gourmet kitchen is a standout, equipped with premium appliances, sleek finishes, and generous prep space—perfect for home chefs or catered events alike. The first-floor primary suite is an exceptional retreat, offering a cozy fireplace sitting area, direct access to a private hot tub, and a luxury spa bath featuring a steam shower, soaking tub, heated tile floors, and heated towel holders for the ultimate in comfort. Each upstairs bedroom is a private suite with its own updated en-suite bath, providing both convenience and privacy for family and guests. The finished lower level of the home adds even more flexibility and enjoyment, featuring a second full kitchen, home theater, billiards room, fitness area, half bath, and another warm fireplace-centered living space. Step outside and you’re immediately immersed in your own private resort. The 25x100 heated saltwater pool, holding over 41,000 gallons, features a cascading waterfall and is surrounded by lush gardens (with irrigation system to keep everything looking healthy!), a stamped concrete patio, and a charming pavilion—perfect for everything from large summer gatherings to quiet morning coffees. The outdoor recreation continues with a lighted tennis court, putting green, and garden shed. For those seeking a working or hobby farm lifestyle, Serenity Acres offers over 12 acres of fenced and electrified pasture, a five-stall horse barn, and a separate steer barn with ample space. The beautifully restored 100x40 bank barn doubles as an extraordinary event venue, featuring a full caterer’s kitchen, vintage 1890s three-arched bar, state-of-the-art media and lighting systems, 2 bathrooms (one of which is handicap accessible) and seating for up to 72 guests—ideal for weddings, retreats, or private celebrations. A separate log cabin on the property serves as a charming guest or caretaker space, offering a main-level bedroom plus an open loft that easily functions as a second sleeping area. Despite its peaceful seclusion, Serenity Acres is conveniently located just 10 minutes from the PA Turnpike and Lititz, and 15 minutes to the Lancaster Airport. With unmatched flexibility for luxury living, entertaining, farming, hosting, and recreation, Serenity Acres is not just a home—it is a destination, a retreat, and a rare legacy estate where lifestyle and landscape are perfectly aligned.
#PALA2072258

MANHEIM

1505 NEWPORT ROAD

4 Beds

5 Baths

9,003 Sq.Ft.

$3,000,000

MLS#: PALA2072258
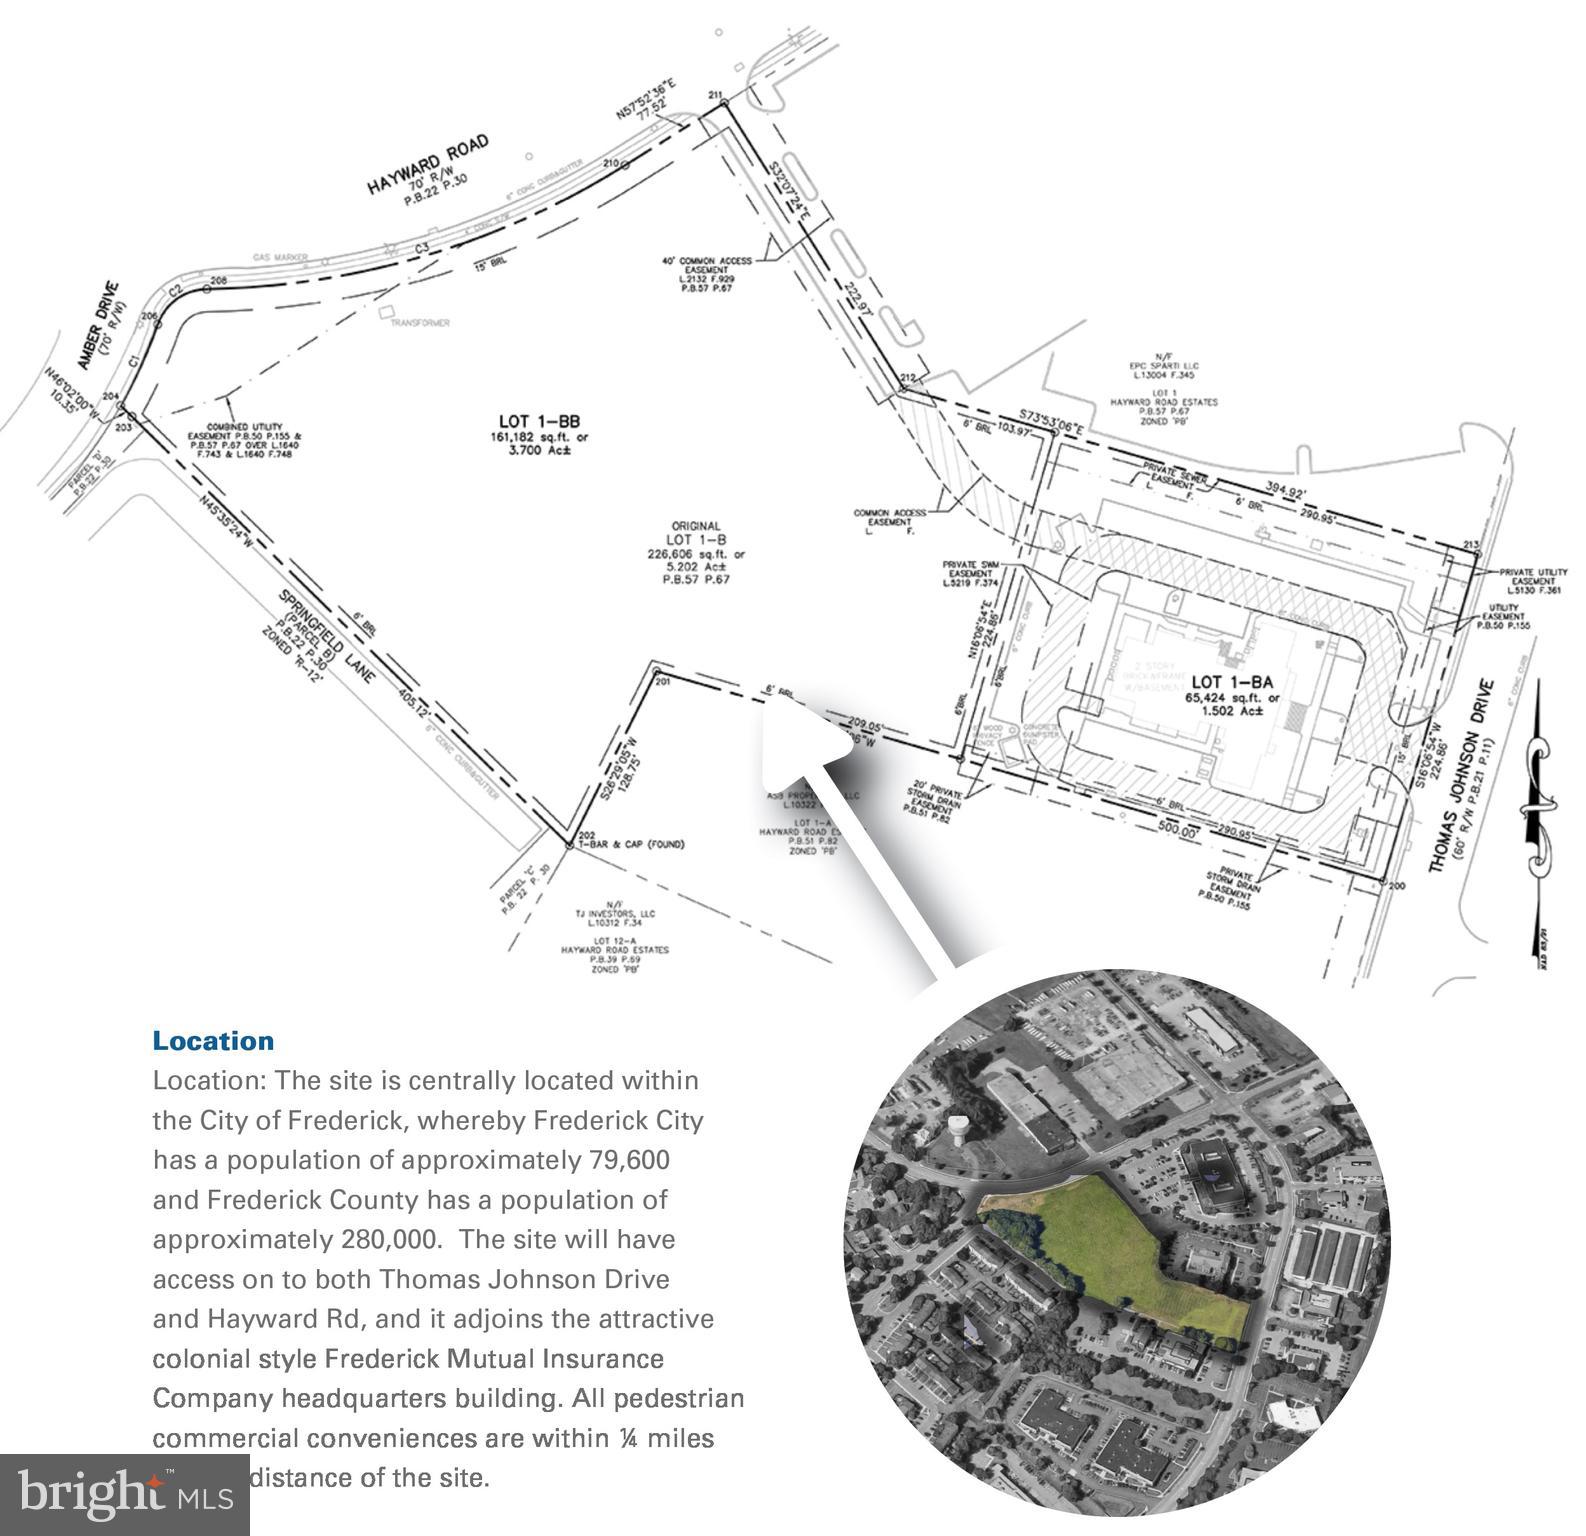
This site/parcel is ideal for apartments, condos or assisted living. Thomas Johnson Drive is home to the largest concentration of diverse medical practices within all of Frederick County.  Frederick is amongst the strongest multifamily markets within the state of Maryland. The site is flat, cleared and has great access to major commuter routes, and a 5 minute drive to historic downtown Frederick City.
#MDFR2046504

FREDERICK

57 THOMAS JOHNSON DRIVE

None Beds

None Baths

3.7 acres

$3,000,000

MLS#: MDFR2046504
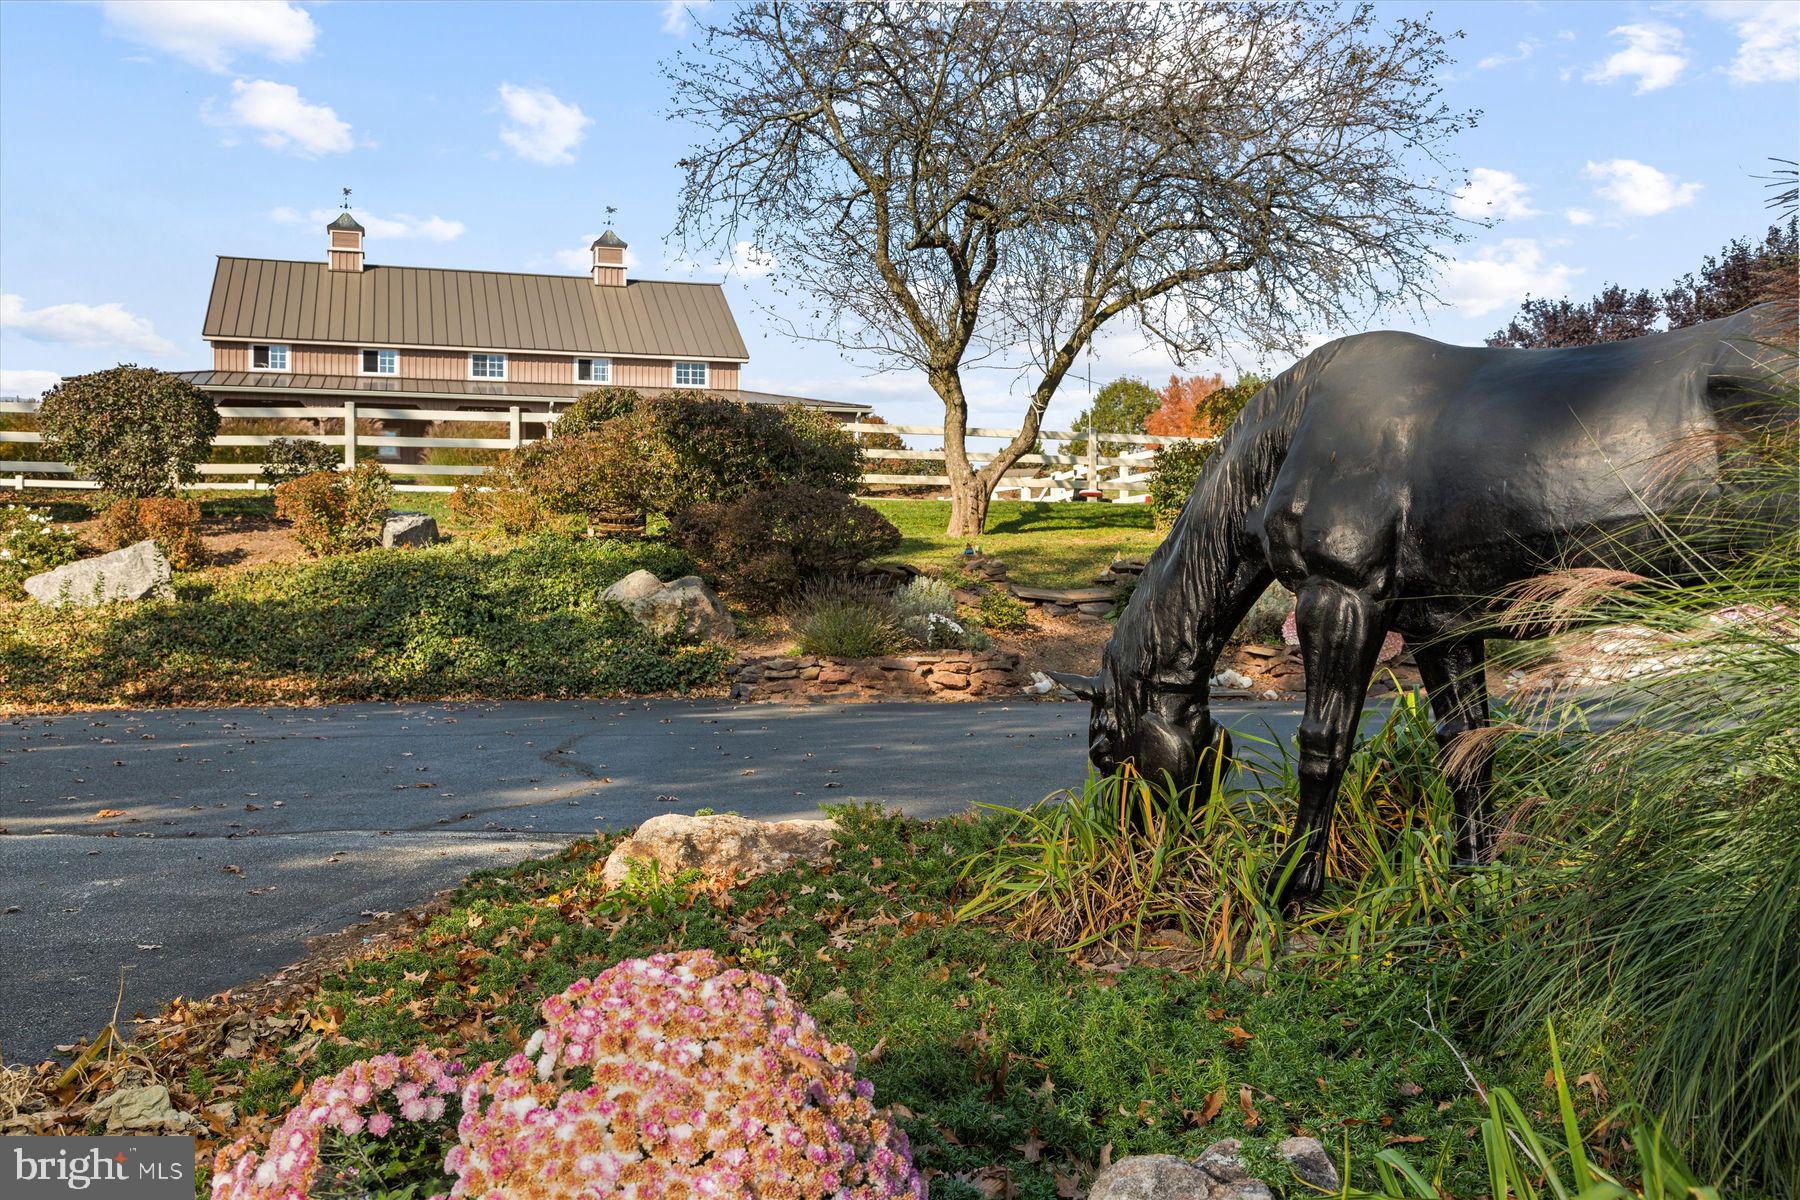
Welcome to Stony Knoll Farm. The long gated & tree-lined drive brings you into the center of the property where you will find 2 completely updated and reinvented historic buildings made for comfortable living for all your family members. The home built c 1710 along with the oversized bank barn has been reimagined and renovated to the highest standards of craftsmanship and both homes afford 1st fl primary suites on 3 different levels so all members of the family have easy access to independent living. Current owners purchased the property in 2000 and completed the renovations over the last 23 years. The renos reflect the thoughtfulness & care to help create easy living for family members of all ages. The centerpiece of the property is the original stone home c 1710. This lovely home boasts 18” walls, hardwood floors throughout, gourmet kitchen including butler’s pantry w/ additional W/D, dishwasher, range, microwave, and full refrigerator. The open living room, dining, and kitchen area, not found in homes of this age, + a keeping room w/ original walk-in fireplace with custom cabinetry, and separate office. Primary addition features vaulted ceiling w/ gas fireplace, 2walk-in closets, spiral stair leading to library/sitting room, large bath with soaking tub, walk-in tiled shower, dual basins w/private laundry, and patio. There are 4 more beds, 2.5 baths, finished attic, and basement w/ a new H2o mgmt system. The 2nd masterpiece on this property is the large converted bank barn which has been lovingly updated to a breathtaking open-concept home with a primary on the 1st fl and a  1 bed apart.  on the LL for an entirely separate living space as well as an adorable, updated cottage with another separate living opportunity.  The 1st fl in-law suite is completely accessible for people with disabilities and includes a stair lift from the apartment to the 1st fl of the barn home. The apartment includes a gourmet kitchen, large living room with exposed fieldstone fireplace, separate office, primary bedroom w/sitting area and large bath. & another W/D mudroom. The bedroom & living room have direct access to a stone patio overlooking the pool area. Upstairs you will find the converted barn to be breathtaking. The 1st Fl kitch & dining & living areas are completely open w/ exposed beams and soaring ceiling above you. Not to mention the floor-to-ceiling General Hancock Stone fireplace. The truly gourmet kitch includes cabinets by Plain & Fancy, Subzero Refrig, 8 burner Wolf gas range and hood, and wine refrig. There is a full bath and another W/D laundry room and access to the two car garage with 4 built in dog kennels with Nelson Waterers. The Primary is on this floor w/ his/her walk-in closets, built-in cabinets, soaking tub, tiled shower and double basin. Upstairs you will find a family room/game room/office and another very special bedroom. Off the main floor is an enormous Trex deck overlooking the pool area. Right out the back are lovely stone walls surrounding the Saltwater pool with pebble stone & slate stone surround and diving rock. Plus, a 30x15 pool house w/ FULL kitchen and changing rms. & adorable 1 bed/bath cottage w/ covered patio, perfect for live-in help, AirBNBers or extra guests. The rest of the property is devoted to the horses and livestock. There is no detail missed. There is 5 a stall Stultfus barn with Nelson waterers, large tack room, feed room, hot/cold running water, wash stall. 2-3 garage bays for easy storage of farm equipment, huge full attic with full staircase for easy access to storage. 2 riding rings, with sand/rubber, 45x110 & 80x150. Owners bred Icelandic ponies needing little grass so  4 dry lots, 3 with run-in sheds, Nelson waterers, 3 grass fields with 2 run-ins & a separate small animal paddock with run-in shed. There is a lovely chicken coop & three other sheds for equipment & animals. Located in Montgomery County, 36 m. to Philly and 113 m. to NYC. The farm can be subdivided into two lots.
#PAMC2089070

SCHWENKSVILLE

4753 GARGES ROAD

8 Beds

7 Baths

11,150 Sq.Ft.

$3,000,000

MLS#: PAMC2089070
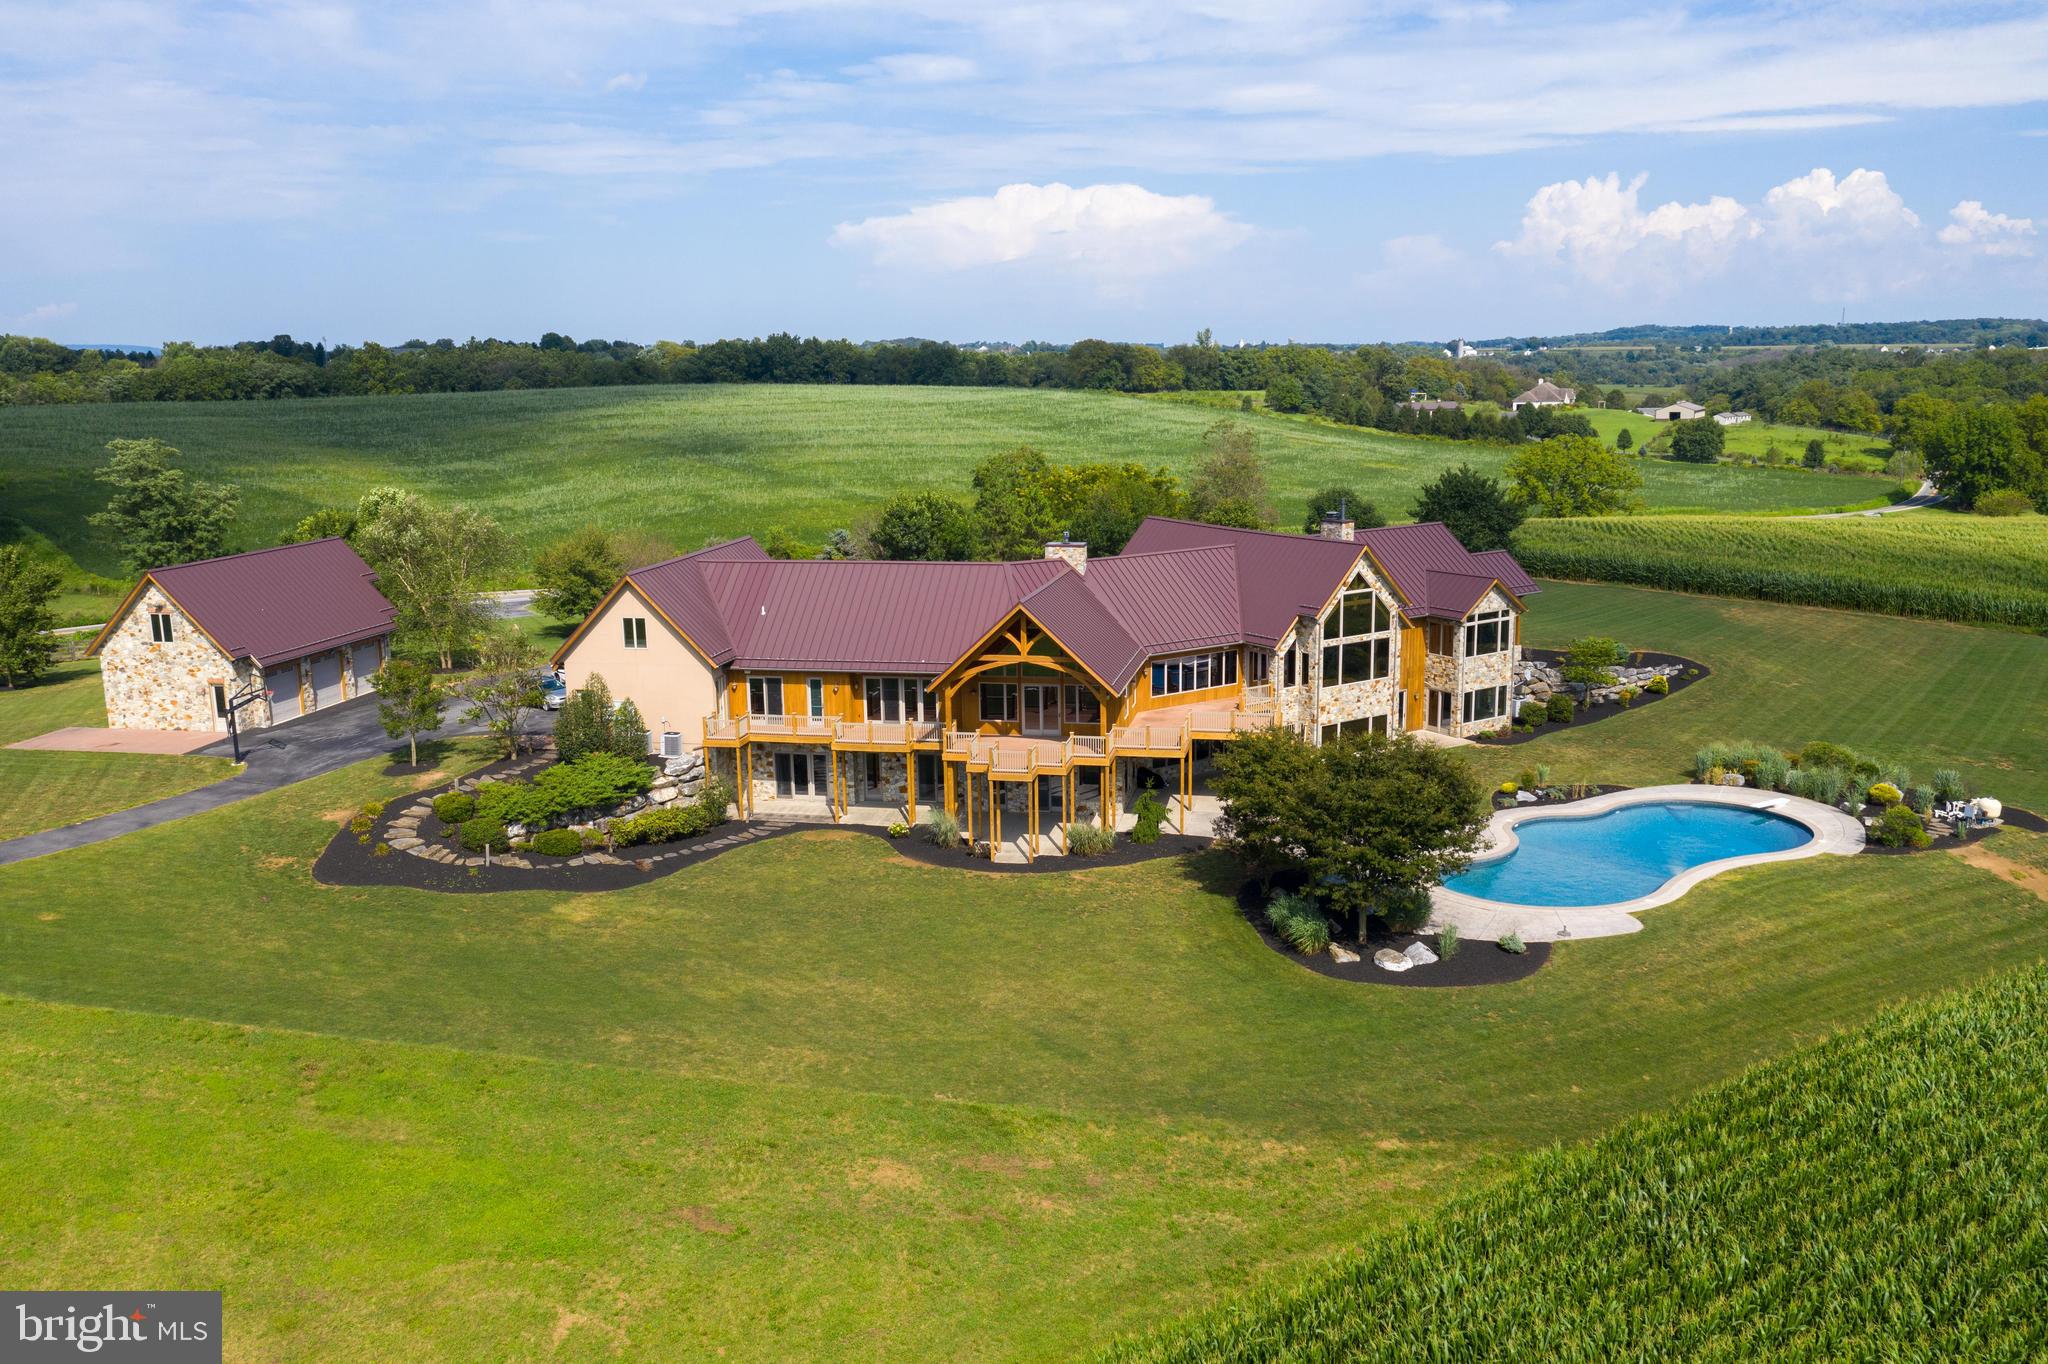
CLICK THE VIDEO ICON TO TOUR THIS HOME.  This magnificent home with nearly 11,000 square feet of living space is situated perfectly on a private 87 acre lot that includes 4 separate pastures.  This one-of-a-kind home with 6 bedrooms and 5.5 bathrooms features 4 stone fireplaces, stunning beech wood flooring, and beautiful exposed beams and soaring ceilings throughout. Open concept floor plan flows effortlessly between great room, dining space, and a gourmet chef's eat-in kitchen which features granite countertops, double oven, and new cooktop.  Spacious master suite with vaulted beam ceiling, sitting area, large walk-in closet, and walk-out patio features a beautiful master bath with soaking tub, tile shower, and dual vanities with recessed lighting.  Additionally the home includes family room with wet bar, library with custom built-in shelving, and mud room.  Finished lower level has a summer kitchen and theater room with tiered seating that includes equipment. Enjoy breathtaking views of the sprawling land from the large rear deck, patio, and heated in-ground pool, which provide a picturesque setting for entertaining.  The professionally landscaped lawn enhances the natural beauty of the lot, and creates lots of shade from the mature trees.  There is ample parking between the attached 3-car garage, and additional detached 3-car garage.
#PALA138342

MOUNT JOY

1900 VALLEY VIEW ROAD

6 Beds

5 Baths

10,802 Sq.Ft.

$3,000,000

MLS#: PALA138342

Entered for comps purposes
#1001607841

ARLINGTON

5643 LEE HIGHWAY

None Beds

None Baths

5,775 Sq.Ft.

$3,000,000

MLS#: 1001607841

1 ... 372 373 374 375 376 ... 666
* Listings identified with the FMLS IDX logo come from FMLS and are held by brokerage firms other than the owner of this website. The listing brokerage is identified in any listing details. Information is deemed reliable but is not guaranteed. If you believe any FMLS listing contains material that infringes your copyrighted work please click here to review our DMCA policy and learn how to submit a takedown request. © 2024. First Multiple Listing Service, Inc.

Send a message

Message successfully sent.

Your message

What is 3 + 4 ?

Reason for contacting?

I agree to receive email communication and understand I can unsubscribe at any time.

I agree to be contacted by Charis Realty Group - Christine Issler, Broker via call, email, and text for real estate services. To opt out, you can reply 'stop' at any time or reply 'help' for assistance. You can also click the unsubscribe link in the emails. Message and data rates may apply. Message frequency may vary. Privacy Policy

Sign Out

Virtual Assistant

Would you like to take the next step with this property? We can help you schedule a showing or virtual tour, or send you more details.

Yes, I would like more information.

Thank You for Your Reply, One of Our Agents will contact you as soon as possible

No, maybe later.

Thank you, you can always contact me via email, phone number or through the contact form.

Realhub AI

Lucy - Your AI-Powered Realtor

Update Your Temporary Password

Personalize your search

Enter your email and we'll notify you immediately when new listings match what you're looking for.

or enter email address

Already have an account ? Login here

Continue your home search

I agree to receive communications and understand I can unsubscribe at any time.

I agree to be contacted by Charis Realty Group - Christine Issler, Broker via call, email, and text for real estate services. To opt out, you can reply 'stop' at any time or reply 'help' for assistance. You can also click the unsubscribe link in the emails. Message and data rates may apply. Message frequency may vary. Privacy Policy

Already have an account ? Login here

We use cookies

We use cookies primarily for analytics to enhance your experience. By accepting, you agree to our use of these cookies. You can manage your preferences or learn more about our cookies policy.
