Properties

Browse or get in touch to schedule a walkthrough.

  • Nearby me
Price range

Popular Features

Community Features

Association

Property Features

Waterfront

View

Exterior Features

Interior Features

Style

10000 properties match your criteria

Updated 1 minute ago

E-Alert name

Nestled amid the rolling hills and breathtaking landscapes of Virginia’s renowned hunt country, this extraordinary 44.6-acre estate offers an unmatched blend of luxury living, outdoor recreation, and timeless rural beauty. Designed for those who value space, privacy, and adventure, the property offers an idyllic setting of fenced pastures, mountain views, two ponds and a lake. Riding trails throughout the property and direct access to the gravel roads and trails of Battle Run Farms create an exceptional environment for horseback riding, hiking, fishing, and enjoying the outdoors year-round.
Crafted with enduring quality and architectural consistency, every structure on the property features classic board-and-batten Hardie Plank siding, Galvalume ribbed metal roofs, and Anderson Fibrex windows. The entire property is enclosed with a combination of traditional three and four-board fencing and handsome stone walls, creating both beauty and functionality for equestrian living. Modern convenience is seamlessly integrated into the country setting with Xfinity internet and WiFi available in all buildings, allowing effortless remote work, streaming, and connectivity throughout the property.
The understated two bedroom main residence was thoughtfully designed to embrace indoor-outdoor living while showcasing the spectacular surrounding scenery. A massive rear deck spans the entire back of the home, complete with modern hogwire railing and panoramic views of the mountains, lake, and rolling pastures. Entertaining spaces continue outdoors with a flagstone gas fire pit. Expansive windows and soaring 9-foot sliding glass doors flood the home with natural light and frame the surrounding landscape like artwork.
Inside, vaulted 14-foot ceilings and white-washed red oak wide-plank engineered flooring create a warm yet sophisticated atmosphere. The great room centers around a striking gas fireplace. The chef’s kitchen is equally impressive, anchored by an enormous gathering island and finished with honed Carrara marble countertops, maple open shelving, integrated wine storage, and LED under-cabinet lighting.  
The spacious primary suite offers a luxurious private retreat with serene views and a spa-inspired ensuite bath featuring an open tiled shower and an oversized soaking tub. The walk-out lower level provides exceptional additional living space as well as a second bedroom.
A beautifully finished apartment behind the detached three-car garage provides ideal accommodations for guests. The residence includes two upstairs bedrooms while the main level features red oak engineered flooring, a full kitchen with granite countertops and a gas fireplace with cherry mantel. Sliders open to a pergola-covered deck overlooking the fields, ponds and rolling hills beyond.
Equestrian facilities are exceptional and thoughtfully designed for both horse and rider. The 7-stall horse barn features a wide central aisle, Dutch doors, European-style stalls, pine shiplap interiors, stall fans, heated tack room, wash stall with hot and cold water, feed room, hay storage, loft storage with hoist, and extensive utility infrastructure. Multiple fenced pastures, dry lots, insulated automatic horse waterers, a run-in shed, trailer parking, and a professionally constructed 120-by-200-foot bluestone and sand riding ring create a complete equestrian environment ready for training, leisure riding, or active horse management.
#VARP2002650

AMISSVILLE

23 WHITE HORSE HILL LANE

2 Beds

2 Baths

3,248 Sq.Ft.

$2,800,000

MLS#: VARP2002650

Exquisite South River Waterfront Estate
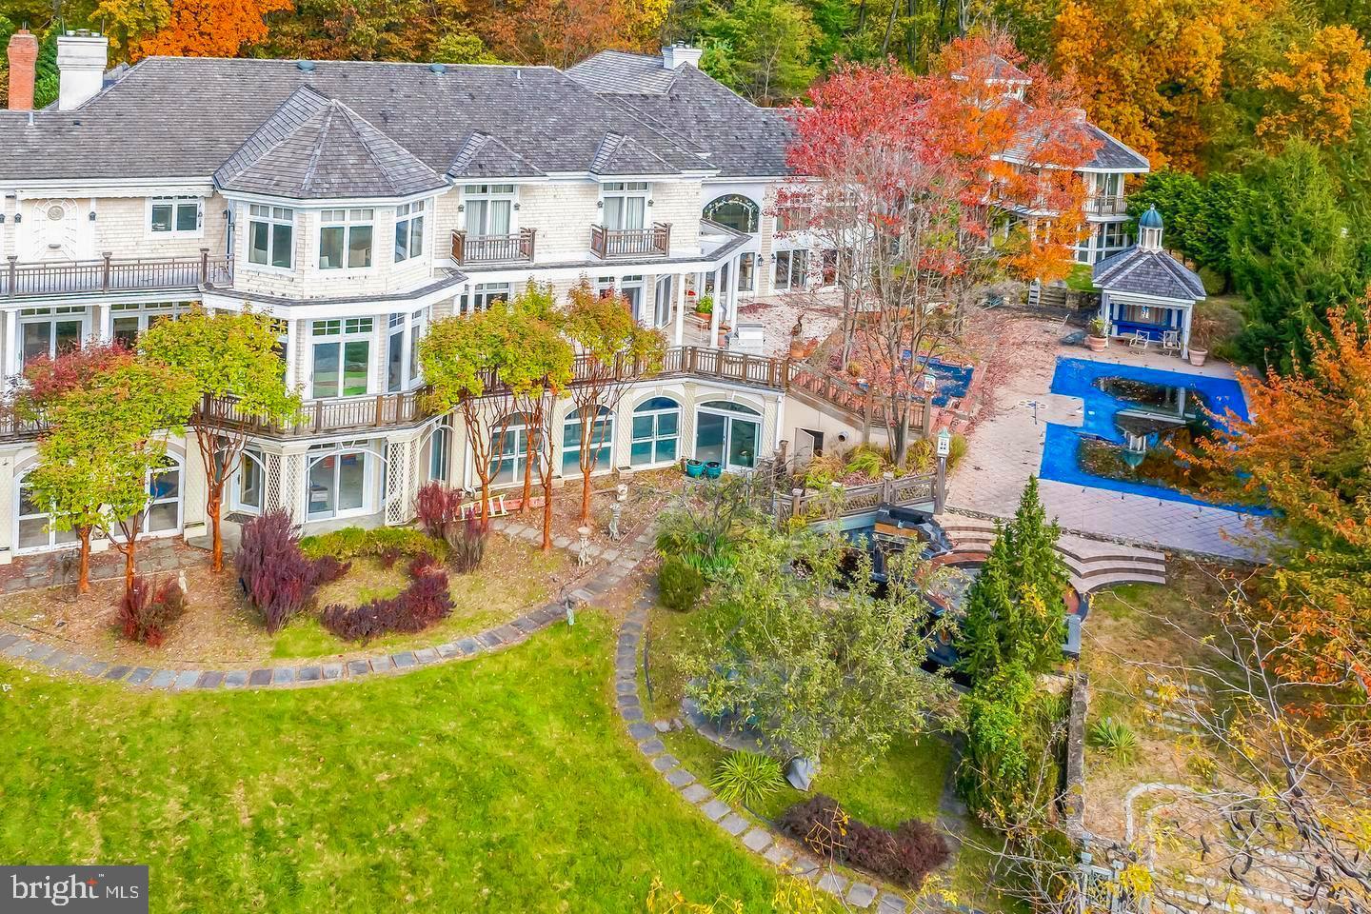
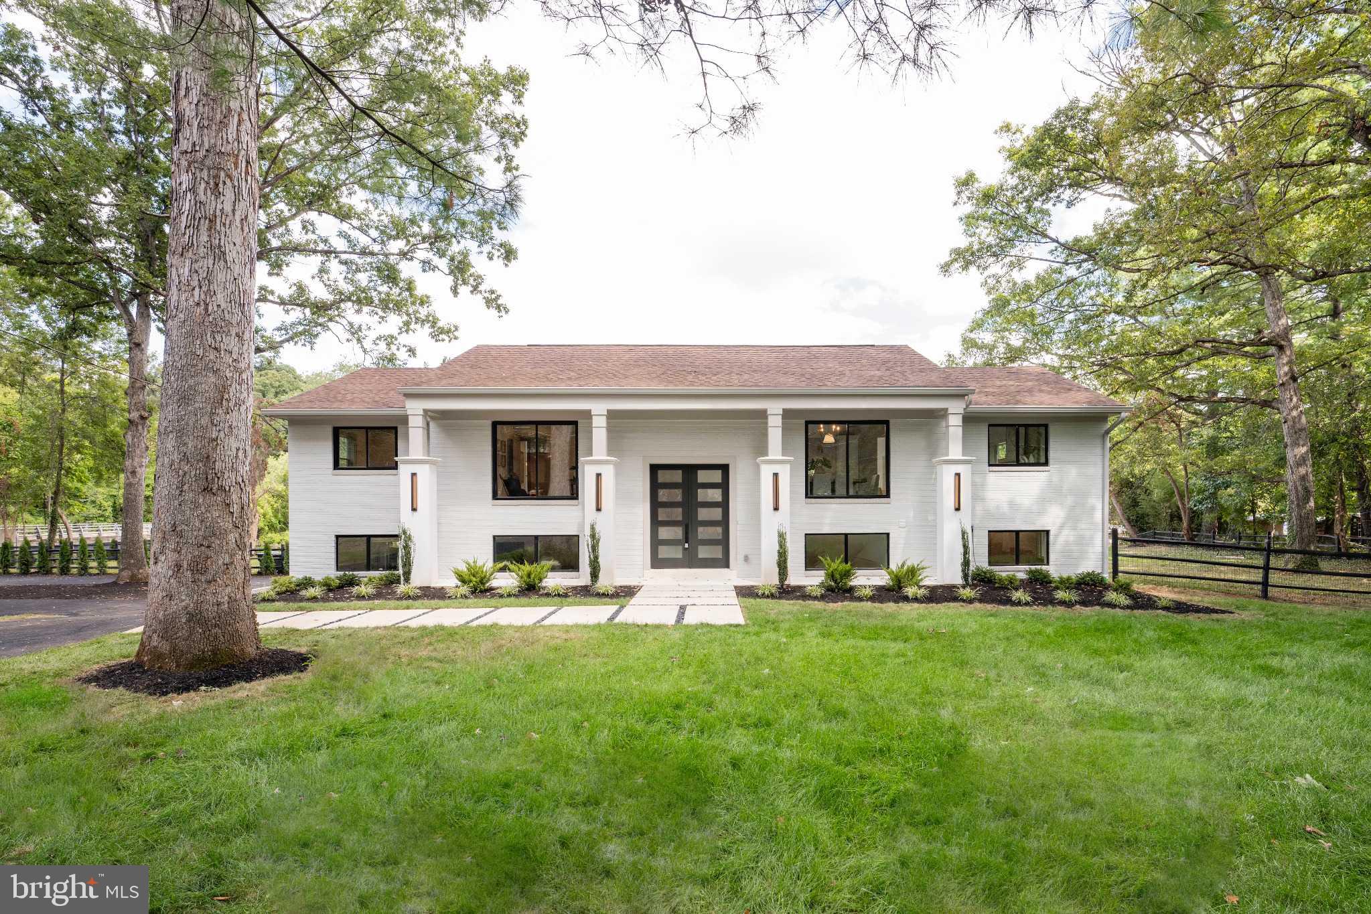
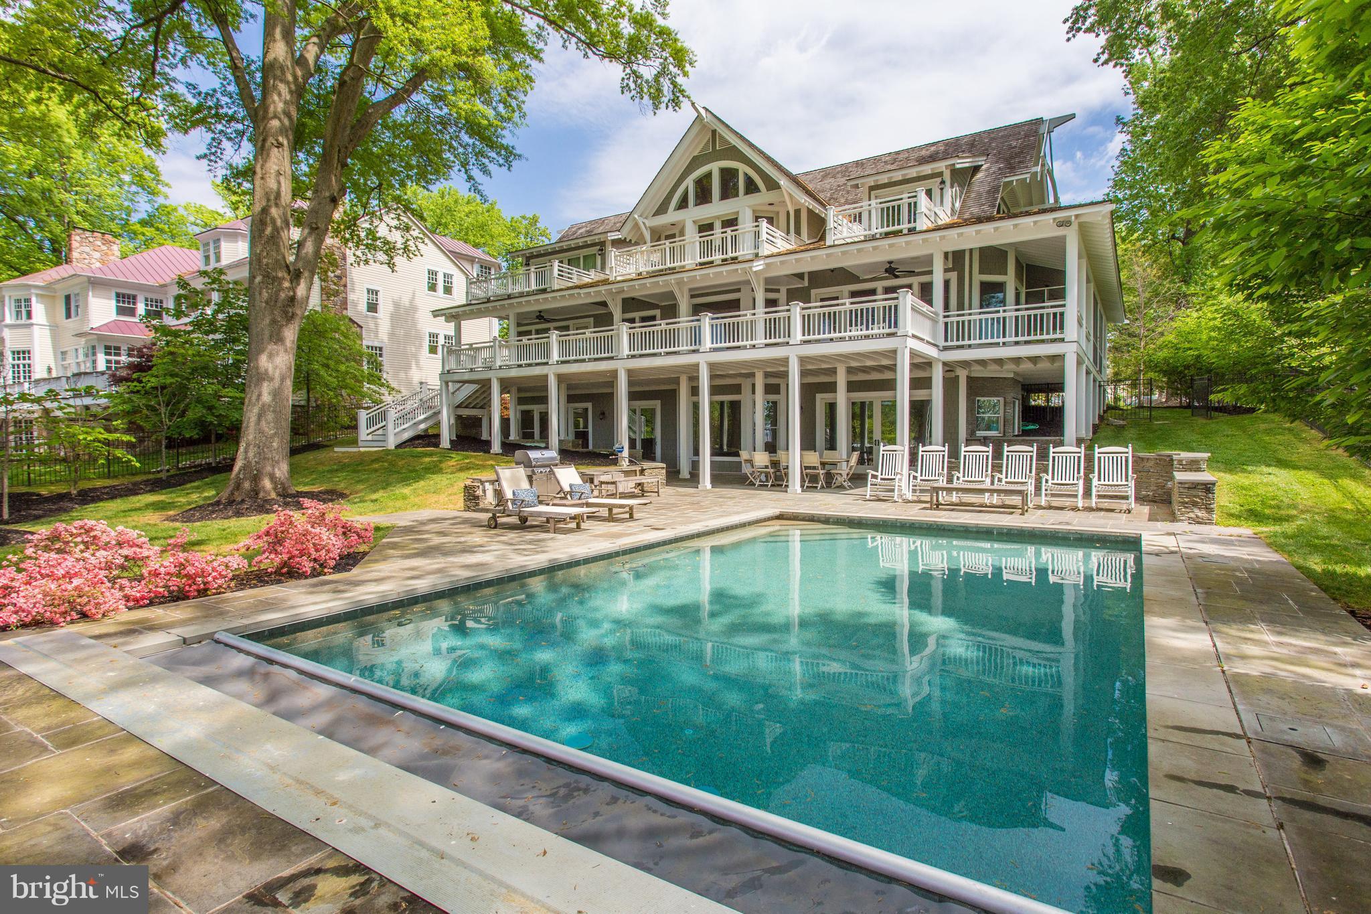
      Experience waterfront living at its finest in this rare South River estate situated at the end of a quiet cul-de-sac. Elevated above the water on a private 1.07-acre lot with 132 feet of premier frontage, this stunningly remodeled 4,900+ sq. ft. rancher offers timeless elegance, modern sophistication, and panoramic river views from nearly every room. The open-concept main level is designed for both grand entertaining and effortless everyday living. A luxurious primary suite features a spa-inspired bath, an expansive custom walk-in closet with laundry rough-in, private deck access, and a brand-new outdoor sauna overlooking the water. Two additional bedrooms and two fully remodeled baths complete the main level. At the heart of the home, the gourmet chef’s kitchen showcases a striking 6+ person island, six-burner gas stove, custom cabinetry, quartzite countertops, walk-in pantry, built-in wine fridge, and built-in microwave. The space flows seamlessly to wraparound decks and a six-person hot tub, creating the perfect setting for entertaining against a breathtaking waterfront backdrop. A stone fireplace anchors each level, highlighting spectacular river views. The walkout lower level offers three additional bedrooms and a full bath, each with sweeping river views and direct access to bluestone patios and hardscaped walkways. For boating enthusiasts, this property offers deep-water access, a 40,000 lb lift, 20,000 lb lift, 10,000 lb lift, two shore power hookups, and an additional slip accommodating a 40+ ft vessel. Just a one-minute boat ride takes you to the South River Slalom Course. The Bon Haven community enhances the lifestyle with a boat ramp, sandy beach, kayak storage, swing set, fire pit, private pier with slips, and a large waterfront gazebo for gatherings and events. The home has been meticulously updated, including the kitchen and baths, main-level hardwood floors, lower-level luxury vinyl plank, Hardie siding and new windows and doors (2 years), a 30-year architectural roof (1 year), all-new decking, extensive bluestone hardscaping, upgraded 400-amp electrical service, a new hot water heater (2 years), and a new driveway (6 months). This ideal location offers quick access to Routes 50 and 97 and is just minutes from Annapolis Town Center, Whole Foods, Safeway, Home Depot, and more. With commanding views, refined finishes, and world-class boating amenities, this South River estate is a true luxury retreat—an exceptional offering in one of the region’s most coveted waterfront communities.
#MDAA2123548

ANNAPOLIS

778 BON HAVEN DRIVE

6 Beds

4 Baths

5,094 Sq.Ft.

$2,800,000

MLS#: MDAA2123548

Investment Opportunity is here!

Kent County, Md farm offered with 207+/- acres total. The property is unencumbered by any preservation or similar easements such as MALPF or other conservation groups.  A quality 1344 square foot rancher home with attached 728 square foot garage with a 216 square foot deck overlooking the pond and fields. The home was built around 1988 and a very substantial outbuilding for all of your outdoor and recreational toys, Tillable acres are estimated at 114+/- with great soil types for a variety of uses. A beautiful 4+/- acre Wildlife Pond for summer and winter recreation. The farm does offer a large second Well for future irrigation uses or winter impoundment uses in the fields east of the home. Exceptional Hunting can be found here with the estimated 88+/- acres of Woodlands with the area seeing frequent Deer Herds, Turkey and other Wildlife on many evenings.

This property presents a high level of possibility to an investor willing to navigate the solar options. The presence of two main power feed lines transiting the land with relatively close substations in either direction an interested buyer should investigate the possibilities. 

As always, any interested buyer should perform their appropriate level of due diligence.
#MDKE2006650

MASSEY

33658 GOLTS ROAD

3 Beds

2 Baths

1,344 Sq.Ft.

$2,800,000

MLS#: MDKE2006650

Experience the timeless allure of a 24-acre equestrian estate anchored by an extraordinary 1775 fieldstone home. Offering a picturesque and serene approach to this meticulously preserved property is a half-mile-long tree-lined driveway, unveiling a living piece of history blending 18th-century charm with modern amenities. Also available is a two-acre prime building lot at the front of the property that can be added to the full estate purchase for a total price of $2,975,000. At the heart of the estate stands the 8,500-square-foot home, proudly showcasing its original features--American plank Chestnut floors, hand-forged hinges, 1735 outdoor summer kitchen, four wood-burning fireplaces, and a slate roof complemented by all copper gutters and downspouts. With 5+ bedrooms and 4.5 vintage bathrooms featuring Moravian tile, the residence exudes character. The grand hall's crown molding and built-in bench seating, along with the splendid family room painted ceiling medallion, highlight the home's historic elegance. Sunlight dances through a mesmerizing sunroom with bay windows, offering stunning views of the property, while the dining room’s built-in cabinets and bay window enhance its warmth. A kitchen designed with practicality includes industrial-sized sinks, a walk-in pantry, and classic tiling. Ascending to the second floor, you'll find five spacious bedrooms, each with hardwood floors and breathtaking views. The third floor offers additional charm with a library, vaulted ceilings, and storage room with a cedar closet. The lower level, spanning the home’s footprint, holds a laundry area and provides endless opportunities for customization. The main house also includes robust 400-amp electrical service. Outdoors, a circular driveway leads to a 6-car garage with guest quarters above, featuring a fully equipped kitchen, 1.5 baths, and barn-style doors. The estate’s allure extends beyond the main house. A separate 18th-century fieldstone cottage has a terra cotta tile roof, perfect for guests seeking privacy, includes a bedroom, full bath, kitchen, and a sunroom. The summer kitchen and carriage house, also fieldstone, add to the estate's rich character, with the carriage house featuring a classic slate roof and additional historic charm. The sprawling grounds offer serene beauty with a meandering stream, pristine landscaping, a greenhouse, an outdoor kitchen, and an artist studio. Equestrian enthusiasts will revel in the magnificent bank barn, complete with nine horse stalls, a heated washroom, two tack rooms, and a caretaker’s quarters. The barn’s upper level offers versatile finished spaces, while indoor and outdoor riding arenas and multiple paddocks complete the equestrian amenities. This enchanting property, brimming with history and character, provides unmatched privacy while remaining a short drive from restaurants, shopping, and entertainment. Ideally situated near parks, the Reading Airport, and within reach of Philadelphia, Harrisburg, and New York, this estate is a rare gem waiting to continue its storied legacy.  This property is subject to an agricultural conservation easement and is enrolled in the Clean & Green program. Come see this historic treasure for yourself and make it your own.
#PABK2075172

READING

140 EVANS HILL ROAD

5 Beds

4 Baths

8,500 Sq.Ft.

$2,800,000

MLS#: PABK2075172

KW Commercial is pleased to exclusively present for sale 601 Concord Ave, Chester, PA 19013. An opportunity to own a wide-open commercial property ideal for fleet maintenance, service operations or automotive use with great access to I-95, Route 322, Business Route 13, and the NJ border. The property spans approx. 1.59 acres across four parcels (49-06-00311-01, 49-06-00310-00, 49-06-00311-00, & 49-06-00313-00) and has just about 25,000 sqft under roof. It also features a secure fenced in lot and an alarm system with 36 on-site cameras. Zoned C-1/R, allows for a variety of commercial and mixed use possibilities. The facility features roughly 150-180 secured parking spaces, out front there are 10 lined spaces, and the parcel across the street has room for about 20 cars; offering ample capacity for large fleets or employee parking.
Inside, you will find a newly renovated office with heated floors, overlooking a spacious heated main shop powered by natural gas. The shop is fully equipped with 14 large drive-in overhead doors, 3 car lifts, welders, a car liner frame machine, detailing bay, Garmat Down Draft paint booth, paint prep station, paint mixing room, and an air compressor room with a Kaeser compressor. Additional features include a shop restroom, tire machine, and a storage and lunch room with direct views of the shop floor. Power capacity includes both 2 & 3 phase service (220 amp and 320 amp), supporting heavy duty operations. The building sits on a strong foundation capable of supporting 2-3 floors offering future vertical expansion potential. Conveniently located near major highways, the river front and community institutions, this property is a rare find for owner users or investors seeking a turnkey facility.
#PADE2106140

CHESTER

601 CONCORD AVENUE

None Beds

None Baths

13,200 Sq.Ft.

$2,800,000

MLS#: PADE2106140

Attn Investors & developers. 9600 sq ft commercial building with long term tenant (now month to month) since 2010 . Tenant pays approximately 7k/month. Property is in the heart of N. Liberties. Tons of potential here. Keep the tenant and enjoy the appreciation as the area continues to evolve in your buy & hold strategy. For the developer perhaps build on top to the existing structure condo's/apartment and use the lower level as indoor parking for the units above. Another possibility is commercial space(stores)on the 1st flr with units above. The lot itself is approximately 17k sq ft and offers pretty good parking now. There is an office behind the counter with 1 bathroom. Location is minutes from center city via N.2nd street. With the Piazza next store and N.2nd business community growing this is desirable location. Public trans with the Girard ave trolley at the corner and Market/Frankford line couple blocks away makes this a convenient location. Minutes to the Ben Franklin Bridge(to NJ) is another  benefit. All the development on the north side of Girard(19122) will only help the N. Liberties area grow in value and desirability.
#1000311315

PHILADELPHIA

1150-56 N AMERICAN STREET

None Beds

None Baths

N/A

$2,800,000

MLS#: 1000311315

Larger tract -  38.307  Acres Industrial Zoning , Adjacent to South Heidelberg Industrial Park  Level topography Business friendly. Utilities nearby
#PABK325052

SINKING SPRING

00 Krick Lane KRICK LANE

None Beds

None Baths

38.31 acres

$2,800,000

MLS#: PABK325052

“***Exclusive access to Vienna’s Spring Lake!***

***Roadwork on Old Courthouse Road to be completed by Spring 2026!***

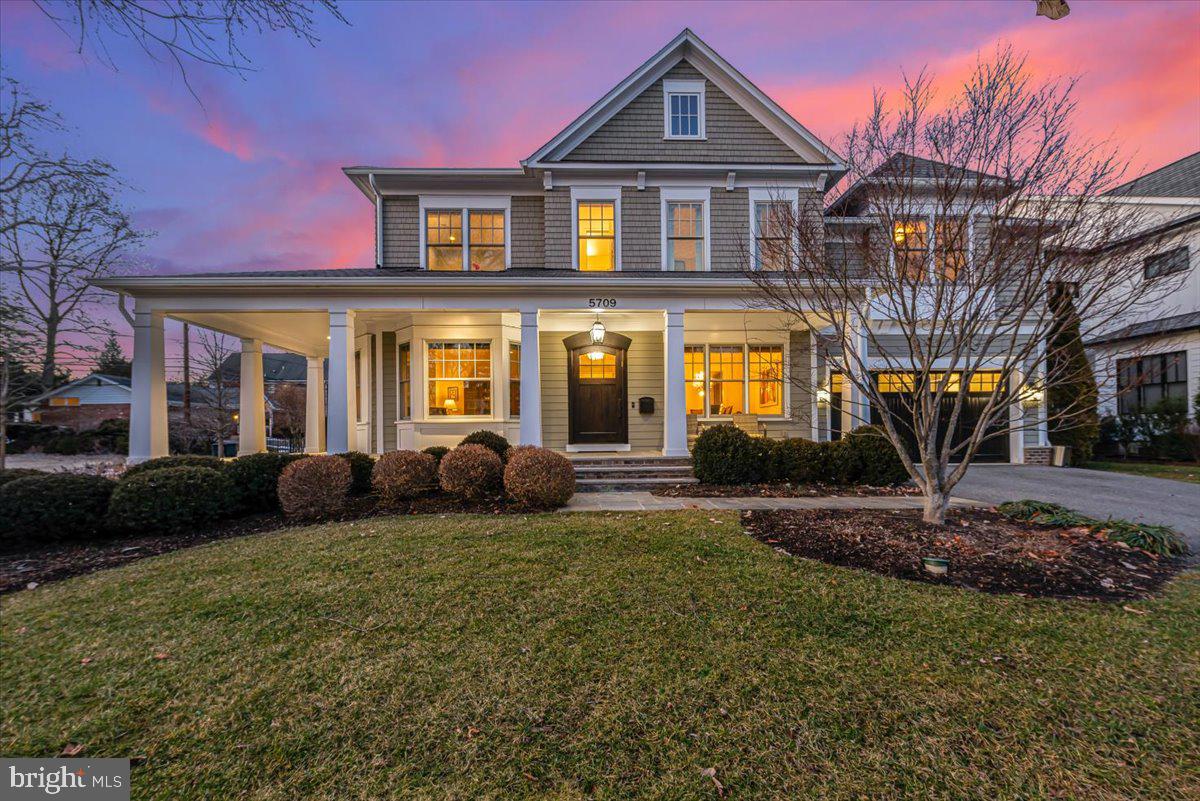
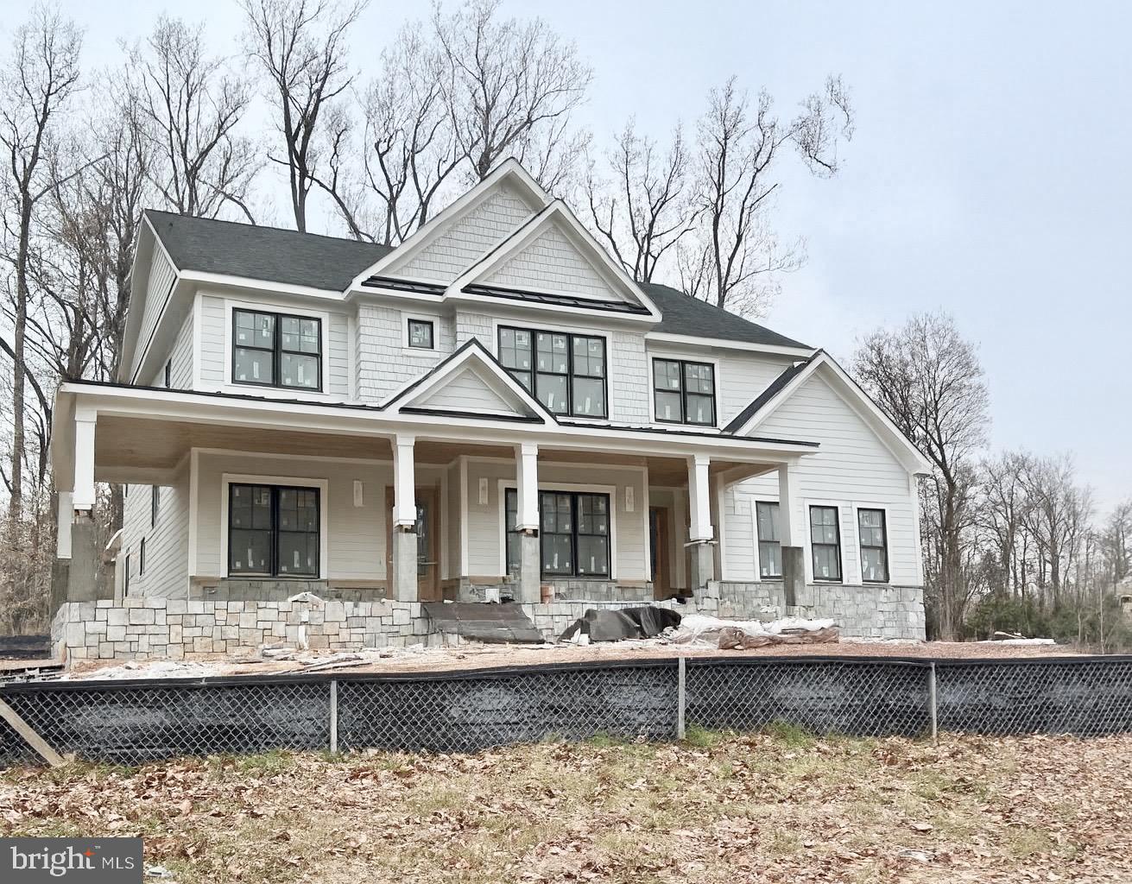
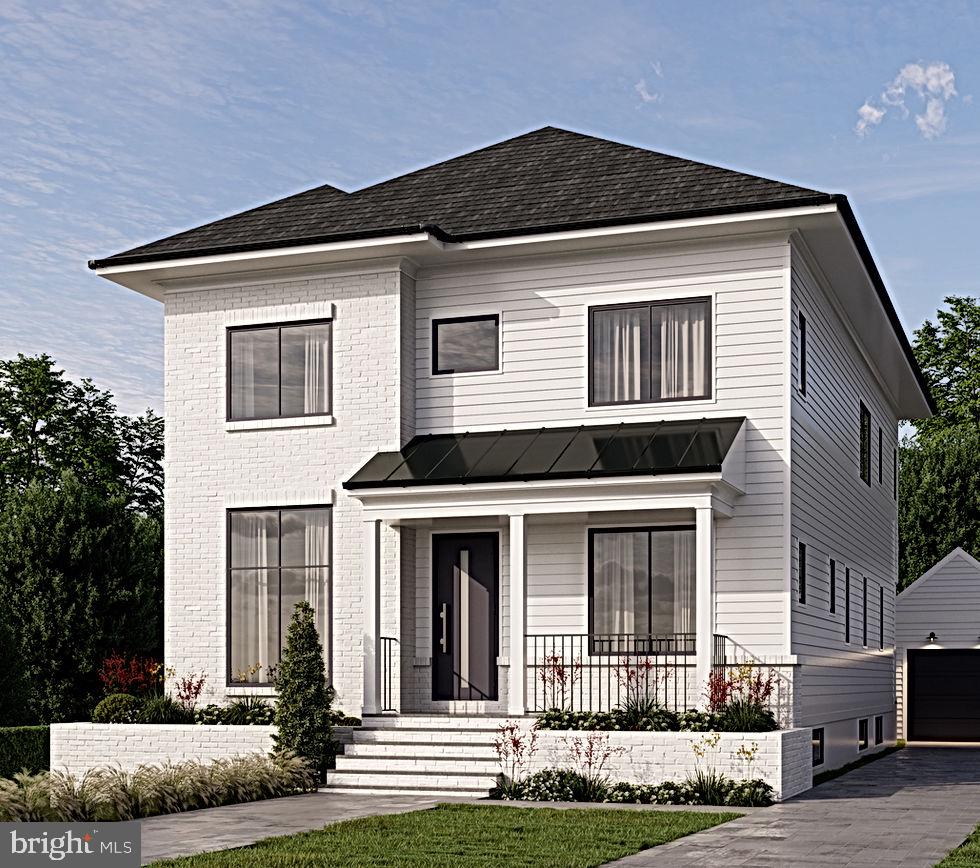
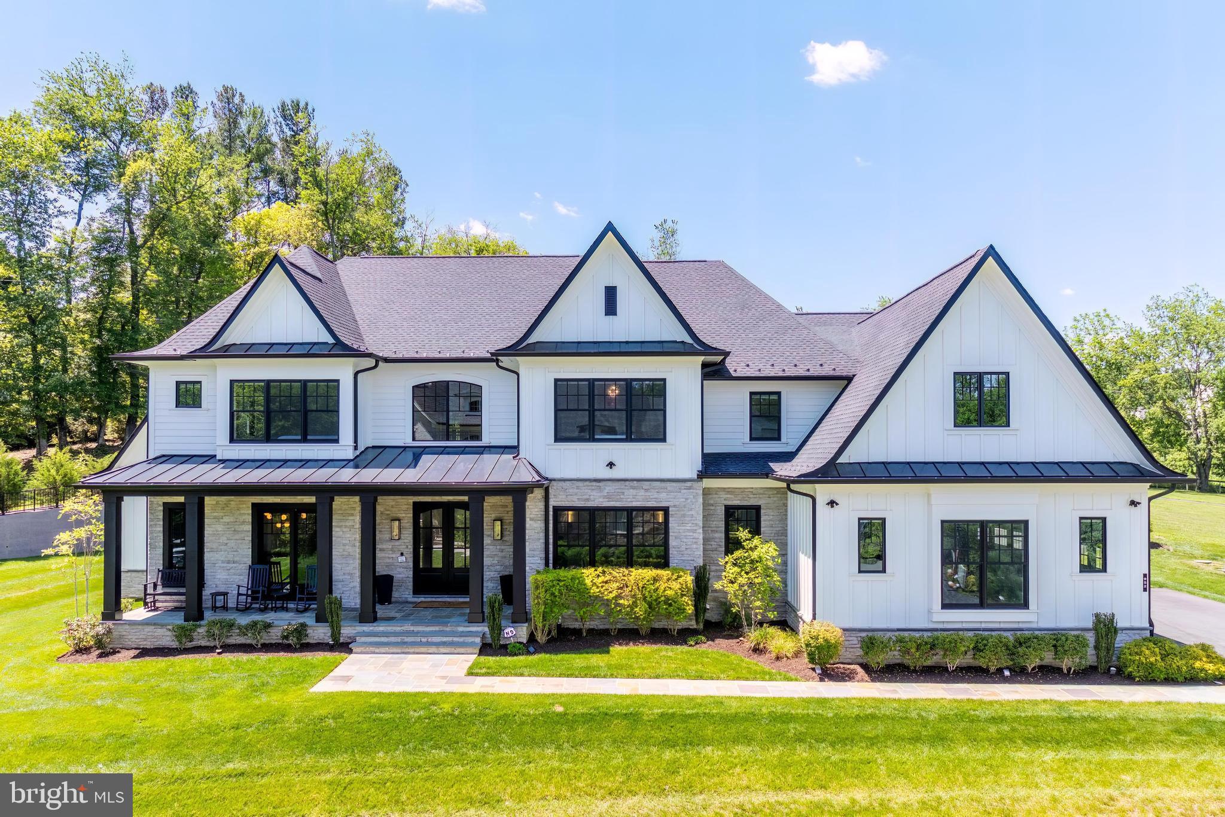
Newly built by Sekas Homes, this stunning Aiden II model offers 7 bedrooms, 7.5 baths, and 7,189 sq. ft. of modern luxury with casual elegance. The main level features a designer kitchen, a light-filled family room with a gas fireplace, and a formal dining room, along with a private guest suite with a full bath. The spacious owner’s suite includes two large walk-in closets, a dressing area, and a deluxe bath with separate shower and soaking tub. A bonus room with a vaulted ceiling, full bath, and walk-in closet adds flexibility, while the lower level offers a bedroom, full bath, recreation room with a custom wet bar, and an exercise room. Premium features include oak stairs, upgraded finishes, 10 ft. ceilings on the main level, and a custom mudroom with washer/dryer rough-in. Enjoy outdoor living on the heated screened porch with a TV wall and a Trex deck. Set on a 0.78-acre lot, the home boasts custom details, a three-car side-load garage, and is located in a prime Vienna location near downtown, metro, shopping, and dining, with access to the top rated Wolftrap, Kilmer, and Madison Pyramid. Immediate delivery is available! 

Roadwork on Old Courthouse Road to be completed by Spring 2026. Old Courthouse will be realigned and straighten which will include a walkway that connects Proffit Road to the walking paths along Old Courthouse.

Priced to sell, all offers reviewed!
#VAFX2222330

VIENNA

1767 PROFFIT ROAD

7 Beds

7 Baths

7,280 Sq.Ft.

$2,800,000

MLS#: VAFX2222330

Amazing opportunity to purchase a turn-key market and cafe in downtown Middleburg.   Offering includes indoor and outdoor seating, retail space, parking, and all equipment and chattel.  There is a covered terrace along two sides of the building providing a charming and spacious option for outdoor dining.  With a prime location on West Washington Street, the building includes 4 levels of functional space, 2 entrances, and 2 restrooms.  Rarely available in Middleburg, this property has 5 private, off-street parking spaces.  All equipment and chattel convey.  The business and business name are not included in the sale.
#VALO2072074

MIDDLEBURG

200 W WASHINGTON STREET

None Beds

None Baths

3,700 Sq.Ft.

$2,800,000

MLS#: VALO2072074

Simultaneously Listed and SOLD
#MDAA2133192

HARWOOD

815 CUMBERSTONE ROAD

5 Beds

6 Baths

7,543 Sq.Ft.

$2,800,000

MLS#: MDAA2133192

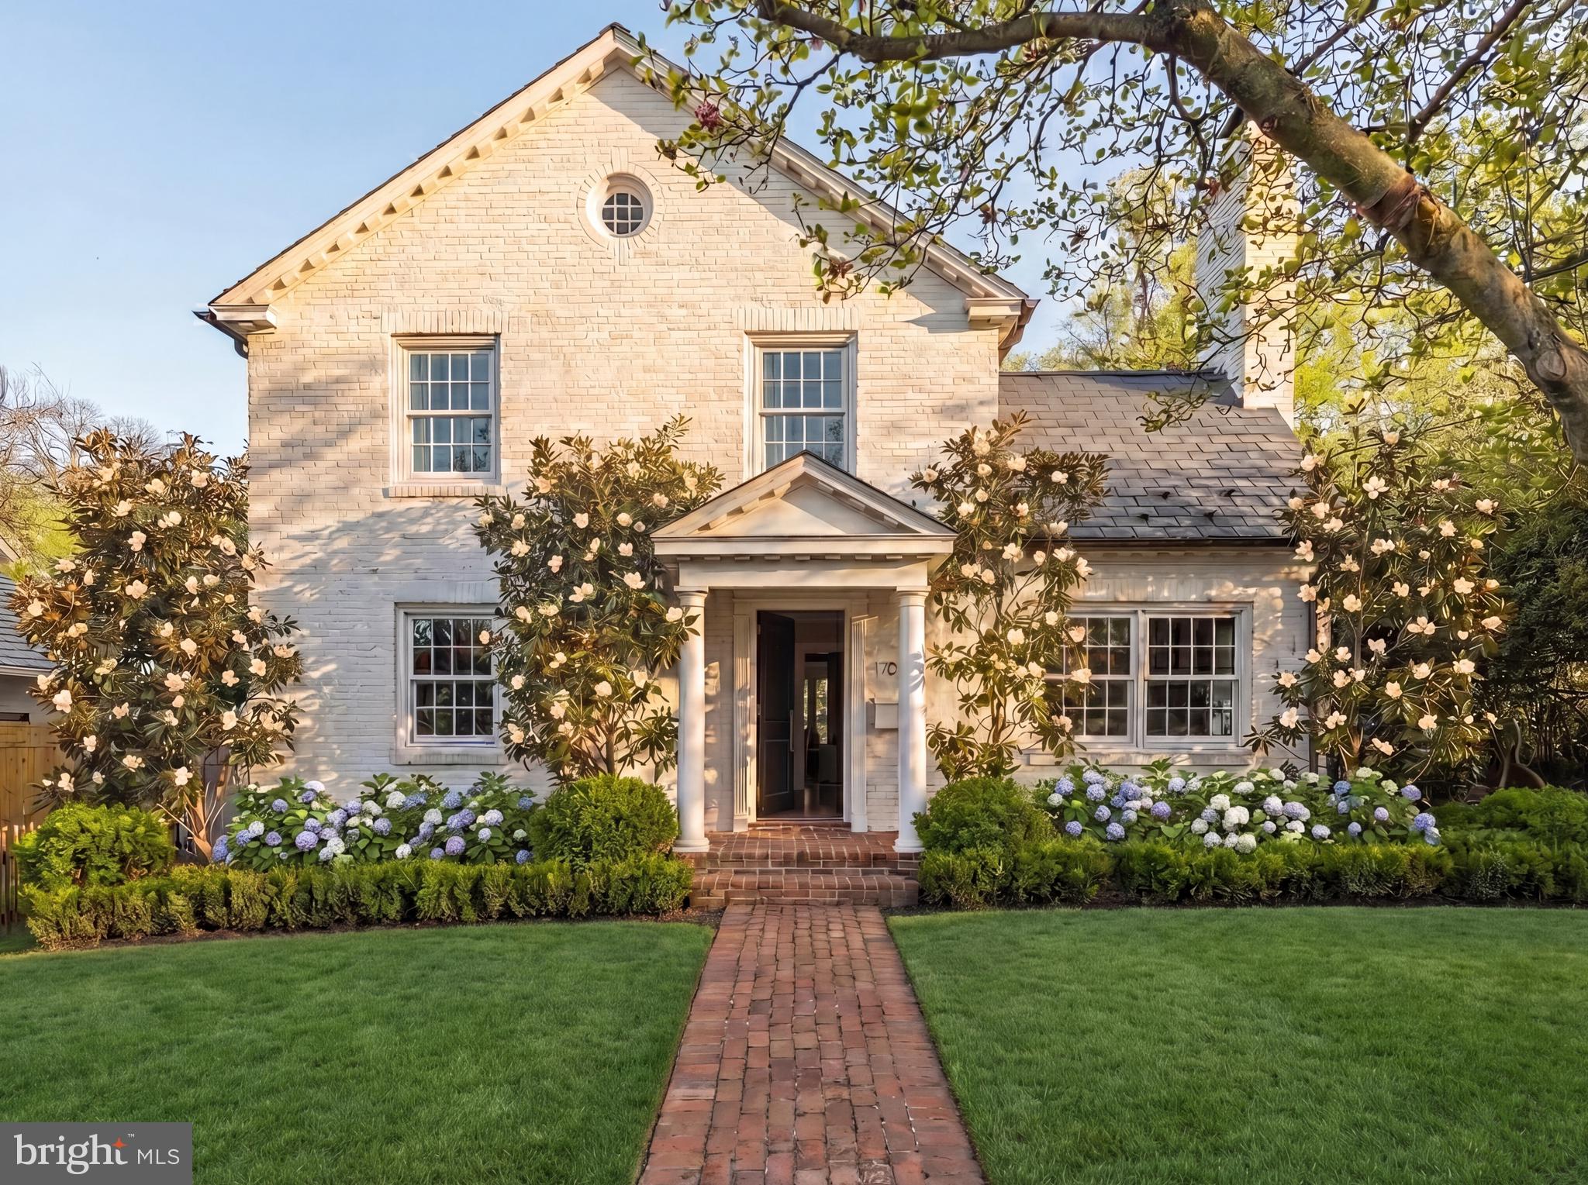
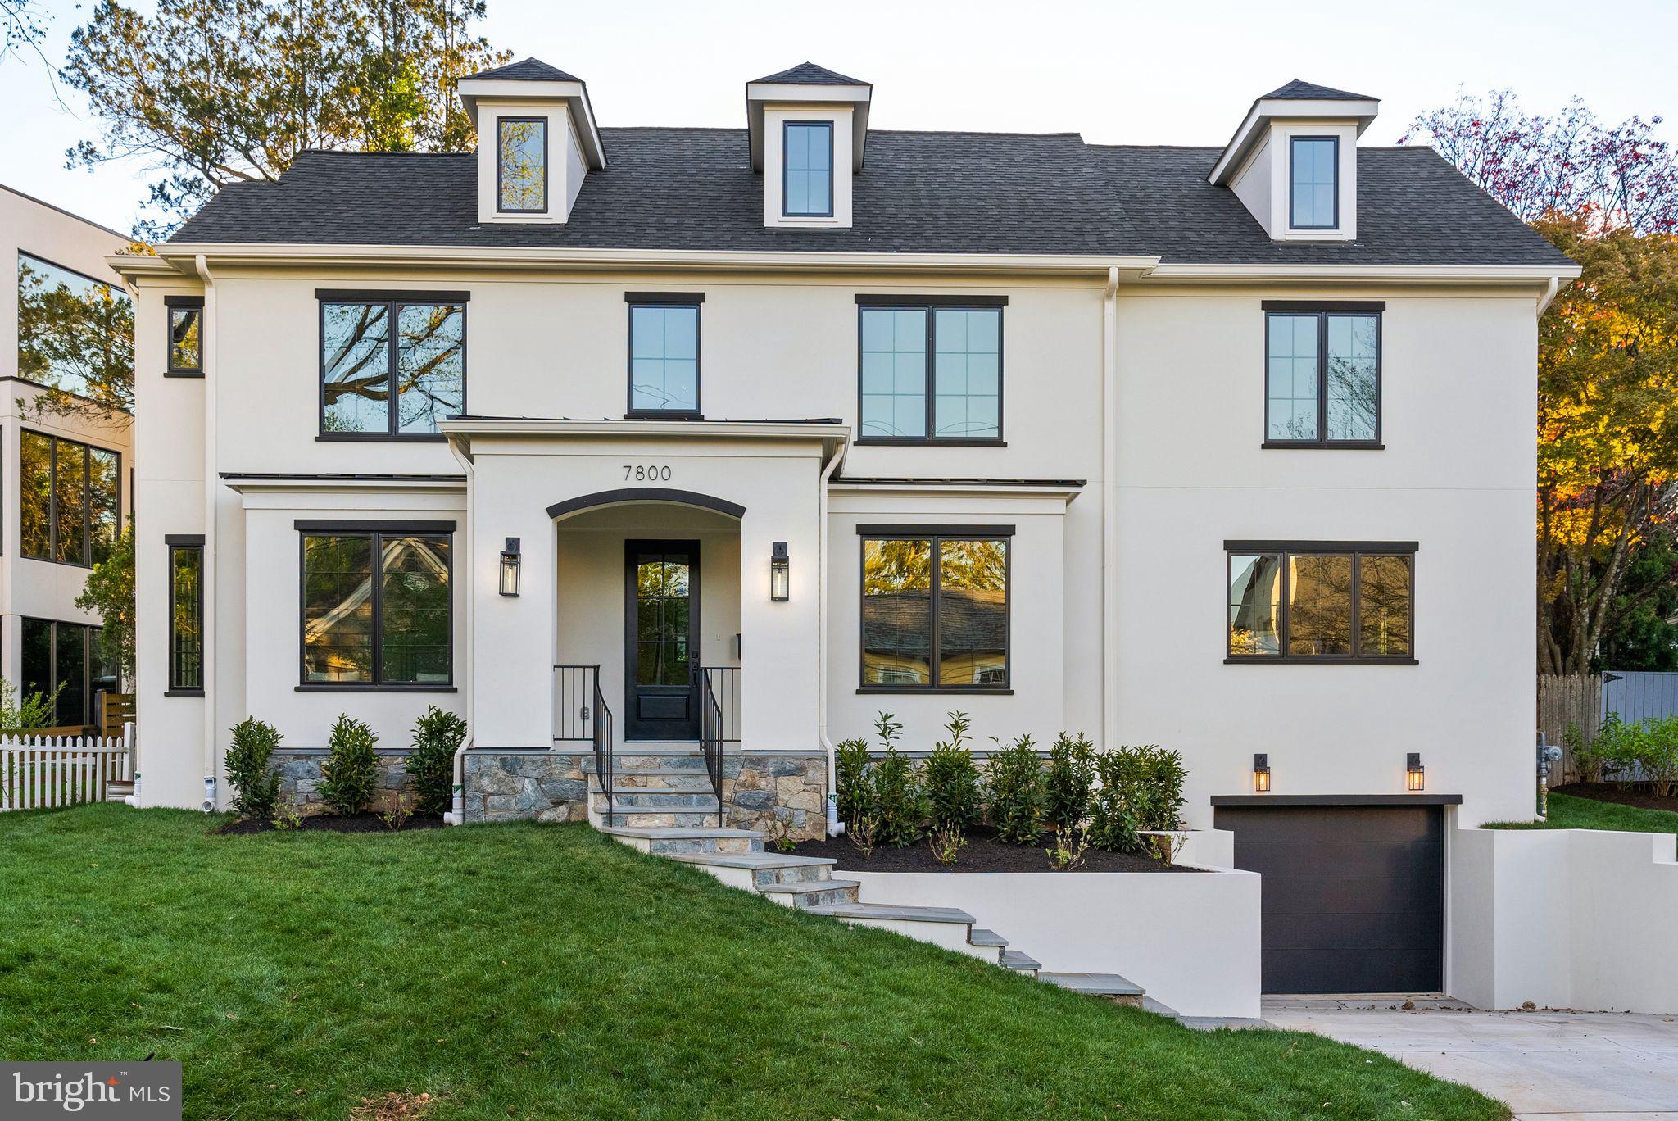
Almost 6,000 total SF on a quiet no through street. Backing to Gulf Branch Nature Center and Glebe Road Park, Brush Arbor's transitional interpretation of a Belgian Farmhouse represents a new standard in the application of traditional elegance and contemporary convenience. Shiplap and Stone, white oak accents + floors, custom JeldWen windows and exterior doors, designer finishes including lighting by Circa, CurreyCO + Visual Comfort.  Architectural details seamlessly designed throughout as arched doorways integrate with perfect nooks and built-ins. Incredible kitchen with custom cabinetry and massive island and butler's pantry. Large mudroom with desk area, family powder room, and walk-in pantry. Luxury master suite with volume, beamed ceilings and treehouse-like views. Incredible master bath and master closet, luxury folding console and pendant fixture. Covered porch with fireplace pre-wired for electric screens. Daylight, walk-out basement. Lower level bar, exercise room, large tiered yard with incredible tree views, adorable built in details like a lit reading nook, plentiful sitting areas on bedroom level. Attached 2-car plus Detached 1-car Garage. Don't miss your chance to own a 2020 Brush Arbor Home.
#VAAR172240

ARLINGTON

4040 37TH STREET N

5 Beds

5 Baths

5,902 Sq.Ft.

$2,800,000

MLS#: VAAR172240

Custom built brick colonial in prestigious POTOMAC MANOR community. 2.1 acre lot on quiet cul-de-sac. Fenced flat backyard with lighted tennis court. Beautifully renovated throughout with quality millwork and architecturally interesting moldings and details. Grand two story foyer with balcony overlooking foyer and family room. Luxurious  formal living and elegant formal dining. Gourmet kitchen with heated Italian travertine floors and wet bar, and wall of windows overlooking the backyard and flows into the family room. High grade Thermador, GE Advantium and Bosch appliances. Additional caterers (2nd) kitchen. Perfect for entertaining and informal gatherings. Large paneled library with adjacent separate wet bar and storage. Spacious family room with cathedral ceiling and custom carved arches and a floor to ceiling stone wood burning fireplace. Main level in-law/guest suite and additional full bath and formal powder room. Five bedrooms and three renovated bathrooms upper level. Large primary suite with fireplace. Walk-in closet with organizer and granite atop island. Luxury primary bath with vaulted ceiling, skylights. Walkout level basement finished with large open recreation room, billiards area, game room, wet bar and 6th full bath. Beautiful landscaping. Great location! Close to Potomac Village shopping center. Minutes to multiple golf courses/clubs and Great Falls Park. Easy commute to DC and NVA. Great public schools: Potomac ES/Hoover MS/Churchill HS.
#MDMC2214844

POTOMAC

10408 BIT AND SPUR LANE

6 Beds

6 Baths

10,536 Sq.Ft.

$2,800,000

MLS#: MDMC2214844

Beautifully maintained home on over a .5 acre lot in the sought after NE quadrant of Vienna.  
Gleaming hardwoods, fresh paint, and so many upgrades.
Gourmet kitchen with Thermador appliances, marble island and granite counters.
Expansive lower level with walk out to beautiful back yard. 
This is a must see!
#VAFX2171854

VIENNA

517 NELSON DRIVE NE

5 Beds

5 Baths

7,228 Sq.Ft.

$2,800,000

MLS#: VAFX2171854

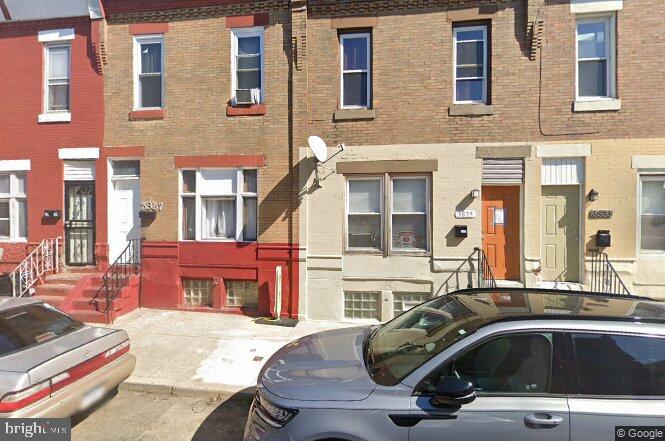
Built in 1890 by renowned architect Frank Miles Day, this impeccably restored and updated Arts and Crafts style brownstone and brick home features a dramatic open floor plan, stained glass windows, detailed moldings, and ten and a half foot high ceilings. With 4,241 square feet on five floors, the historic home has two wood-burning fireplaces, original Mercer tile, and meticulous renovations that were done to maintain the original craftmanship and style.  This beautiful, one-of-a-kind light-filled home has five bedrooms and four and a half bathrooms, a dining room, family room, and a large eat-in chef’s kitchen with top of the line appliances and French doors that open onto the patio and landscaped garden. There are two primary suites, a 2nd floor laundry room, and three additional spacious bedrooms, all with large closets. Built on an extremely deep 125 foot lot, the home has a detached one-car garage with loft storage and a garden gate that open onto Waverly Street. The top floor with exterior door opens onto a flat roof that can easily accommodate a roof-top deck. There is two-zone central air-conditioning, abundant storage, and all just steps to Rittenhouse Square.
#PAPH2336360

PHILADELPHIA

1924 PINE STREET

5 Beds

4 Baths

4,241 Sq.Ft.

$2,800,000

MLS#: PAPH2336360

Wynding Brook Golf Club and Banquet Facility – 120 plus acres - 18 hole golf course; this course is a pleasure for golfers of any skill level to play. Easy access to Interstates #80, #180 and US #15, located between Milton & Watsontown amid the rolling hills, picturesque, and historic Susquehanna Valley. Banquet Facility has a patio, includes two liquor licenses, and has the capacity to accommodate 200 plus guests. There is a lounge, Pro Shop, two golf simulators, locker room, and office. The grounds include garage/workshop, Quonset hut, block storage building, and pavilion area. Sale includes a single family home constructed in 2015 with a two car attached garage. Please note: sale is subject to the subdivision of a single family home currently on the parcel. TEXT Scott
#PANU2002070

MILTON

201 HARVEYS LANE

None Beds

None Baths

7,402 Sq.Ft.

$2,800,000

MLS#: PANU2002070

1 ... 429 430 431 432 433 ... 666
* Listings identified with the FMLS IDX logo come from FMLS and are held by brokerage firms other than the owner of this website. The listing brokerage is identified in any listing details. Information is deemed reliable but is not guaranteed. If you believe any FMLS listing contains material that infringes your copyrighted work please click here to review our DMCA policy and learn how to submit a takedown request. © 2024. First Multiple Listing Service, Inc.
 - property

Send a message

Message successfully sent.

Your message

What is 3 + 4 ?

Reason for contacting?

I agree to receive email communication and understand I can unsubscribe at any time.

I agree to be contacted by Charis Realty Group via call, email, and text for real estate services. To opt out, you can reply 'stop' at any time or reply 'help' for assistance. You can also click the unsubscribe link in the emails. Message and data rates may apply. Message frequency may vary. Privacy Policy

Sign Out

Virtual Assistant

Would you like to take the next step with this property? We can help you schedule a showing or virtual tour, or send you more details.

Yes, I would like more information.

Thank You for Your Reply, One of Our Agents will contact you as soon as possible

No, maybe later.

Thank you, you can always contact me via email, phone number or through the contact form.

Realhub AI

Lucy - Your AI-Powered Realtor

Update Your Temporary Password

Personalize your search

Enter your email and we'll notify you immediately when new listings match what you're looking for.

or enter email address

Already have an account ? Login here

Continue your home search

I agree to receive communications and understand I can unsubscribe at any time.

I agree to be contacted by Charis Realty Group via call, email, and text for real estate services. To opt out, you can reply 'stop' at any time or reply 'help' for assistance. You can also click the unsubscribe link in the emails. Message and data rates may apply. Message frequency may vary. Privacy Policy

Already have an account ? Login here

We use cookies

We use cookies primarily for analytics to enhance your experience. By accepting, you agree to our use of these cookies. You can manage your preferences or learn more about our cookies policy.