Properties

Browse or get in touch to schedule a walkthrough.

  • Nearby me
Price range

Popular Features

Community Features

Association

Property Features

Waterfront

View

Exterior Features

Interior Features

Style

10000 properties match your criteria

Updated 1 minute ago

E-Alert name
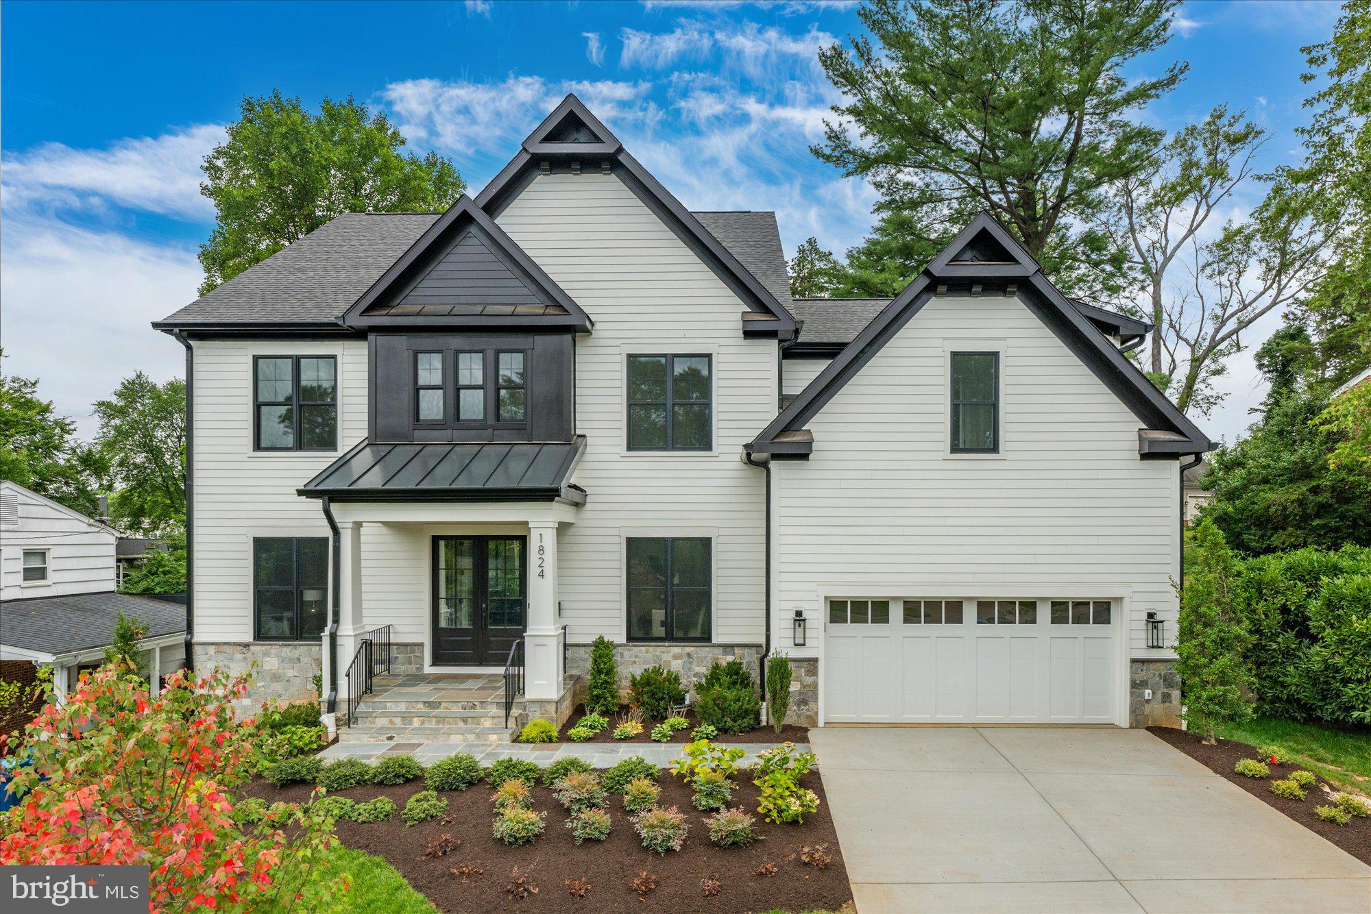
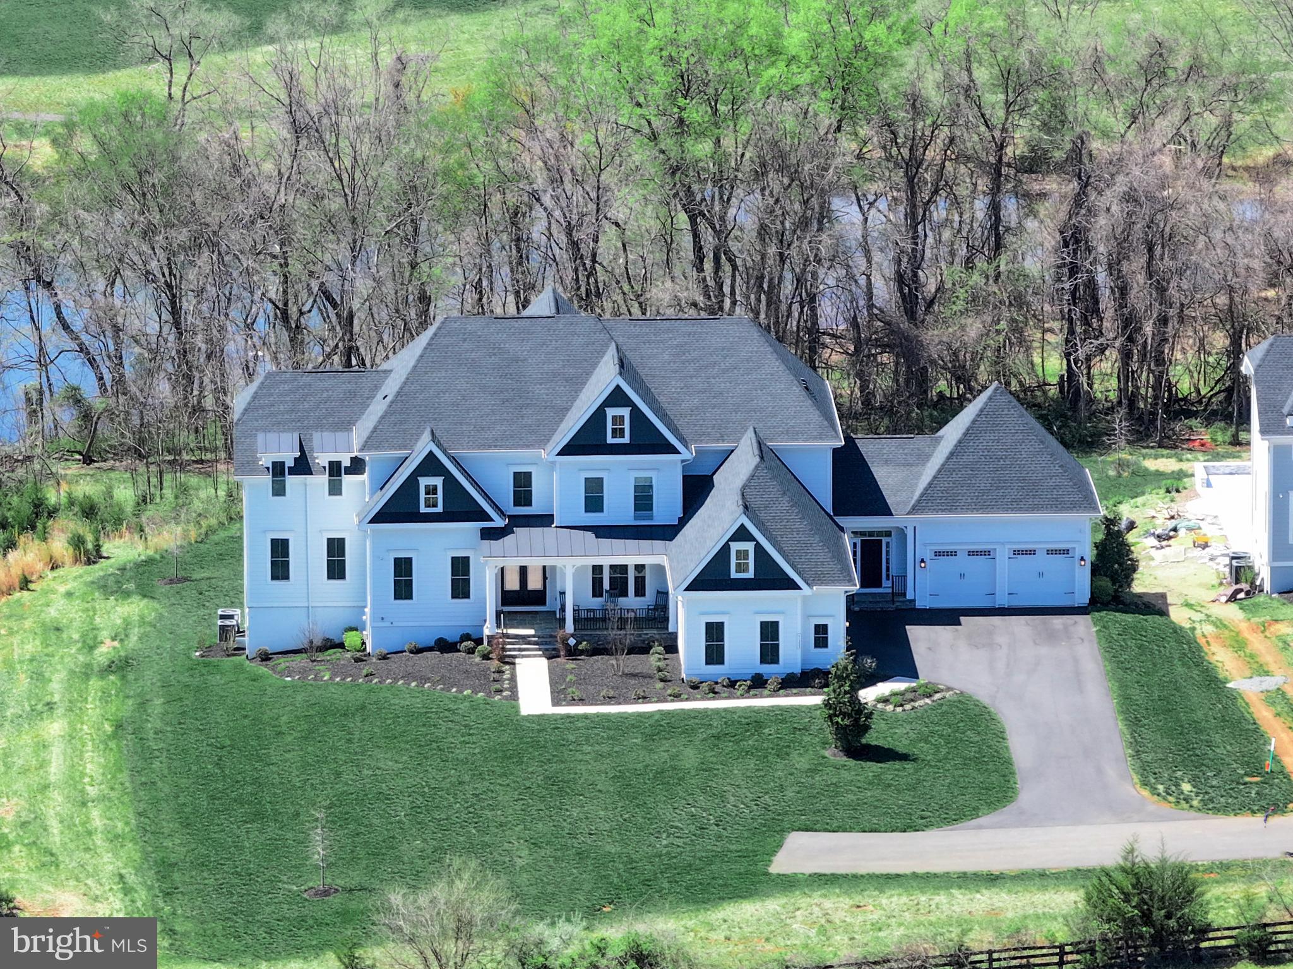
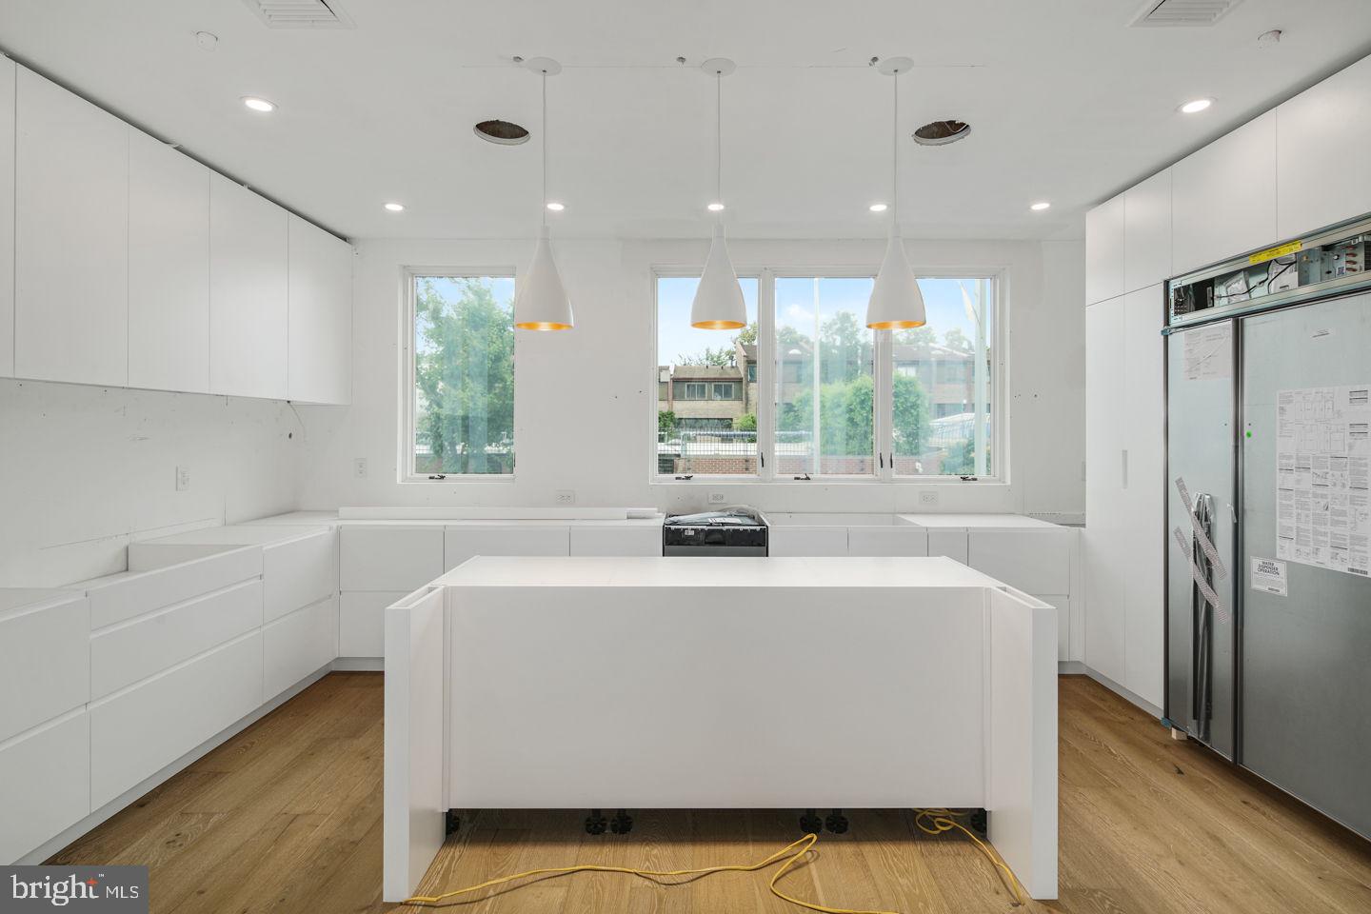
Cherry Hill Custom Homes presents this beautiful transitional design on a quiet street in the Kent Gardens area of McLean. This home features 6 bedrooms, 6 full bathrooms, and two powder rooms with 7100 square feet of finished living space on three levels. The main level boasts 10ft ceilings, gorgeous wide-plank European White Oak engineered wood floors, a gourmet kitchen with Subzero 42" refrigerator, and 48" Blue Star range, frame-less custom cabinetry and quartz countertops. Through the butler’s pantry is a large formal dining room for an unforgettable dining experience. The great room with gas fireplace and tile surround opens to a screened porch and rear patio with Virginia Blue Stone. A guest suite/ private study and a formal living room complete the main level living spaces. The upper level is highlighted by a luxurious primary suite with dual walk-in closets with built-ins, a spa-like bathroom with heated floors, double vanities, stand-alone soaking tub, and heavy glass enclosed shower, three ensuite bedrooms, and a spacious laundry room. The lower level features a rec room with wet bar, an exercise room, an additional ensuite bedroom, a separate powder room, and a large storage space. There is also a built-in elevator shaft for optional conversion. Convenient to Kent Gardens ES/Longfellow MS/ McLean HS, Tuckahoe Recreation Club, downtown McLean, and Tysons.
#VAFX2115384

MCLEAN

6928 WHITEHALL PLACE

6 Beds

6 Baths

7,100 Sq.Ft.

$2,795,000

MLS#: VAFX2115384

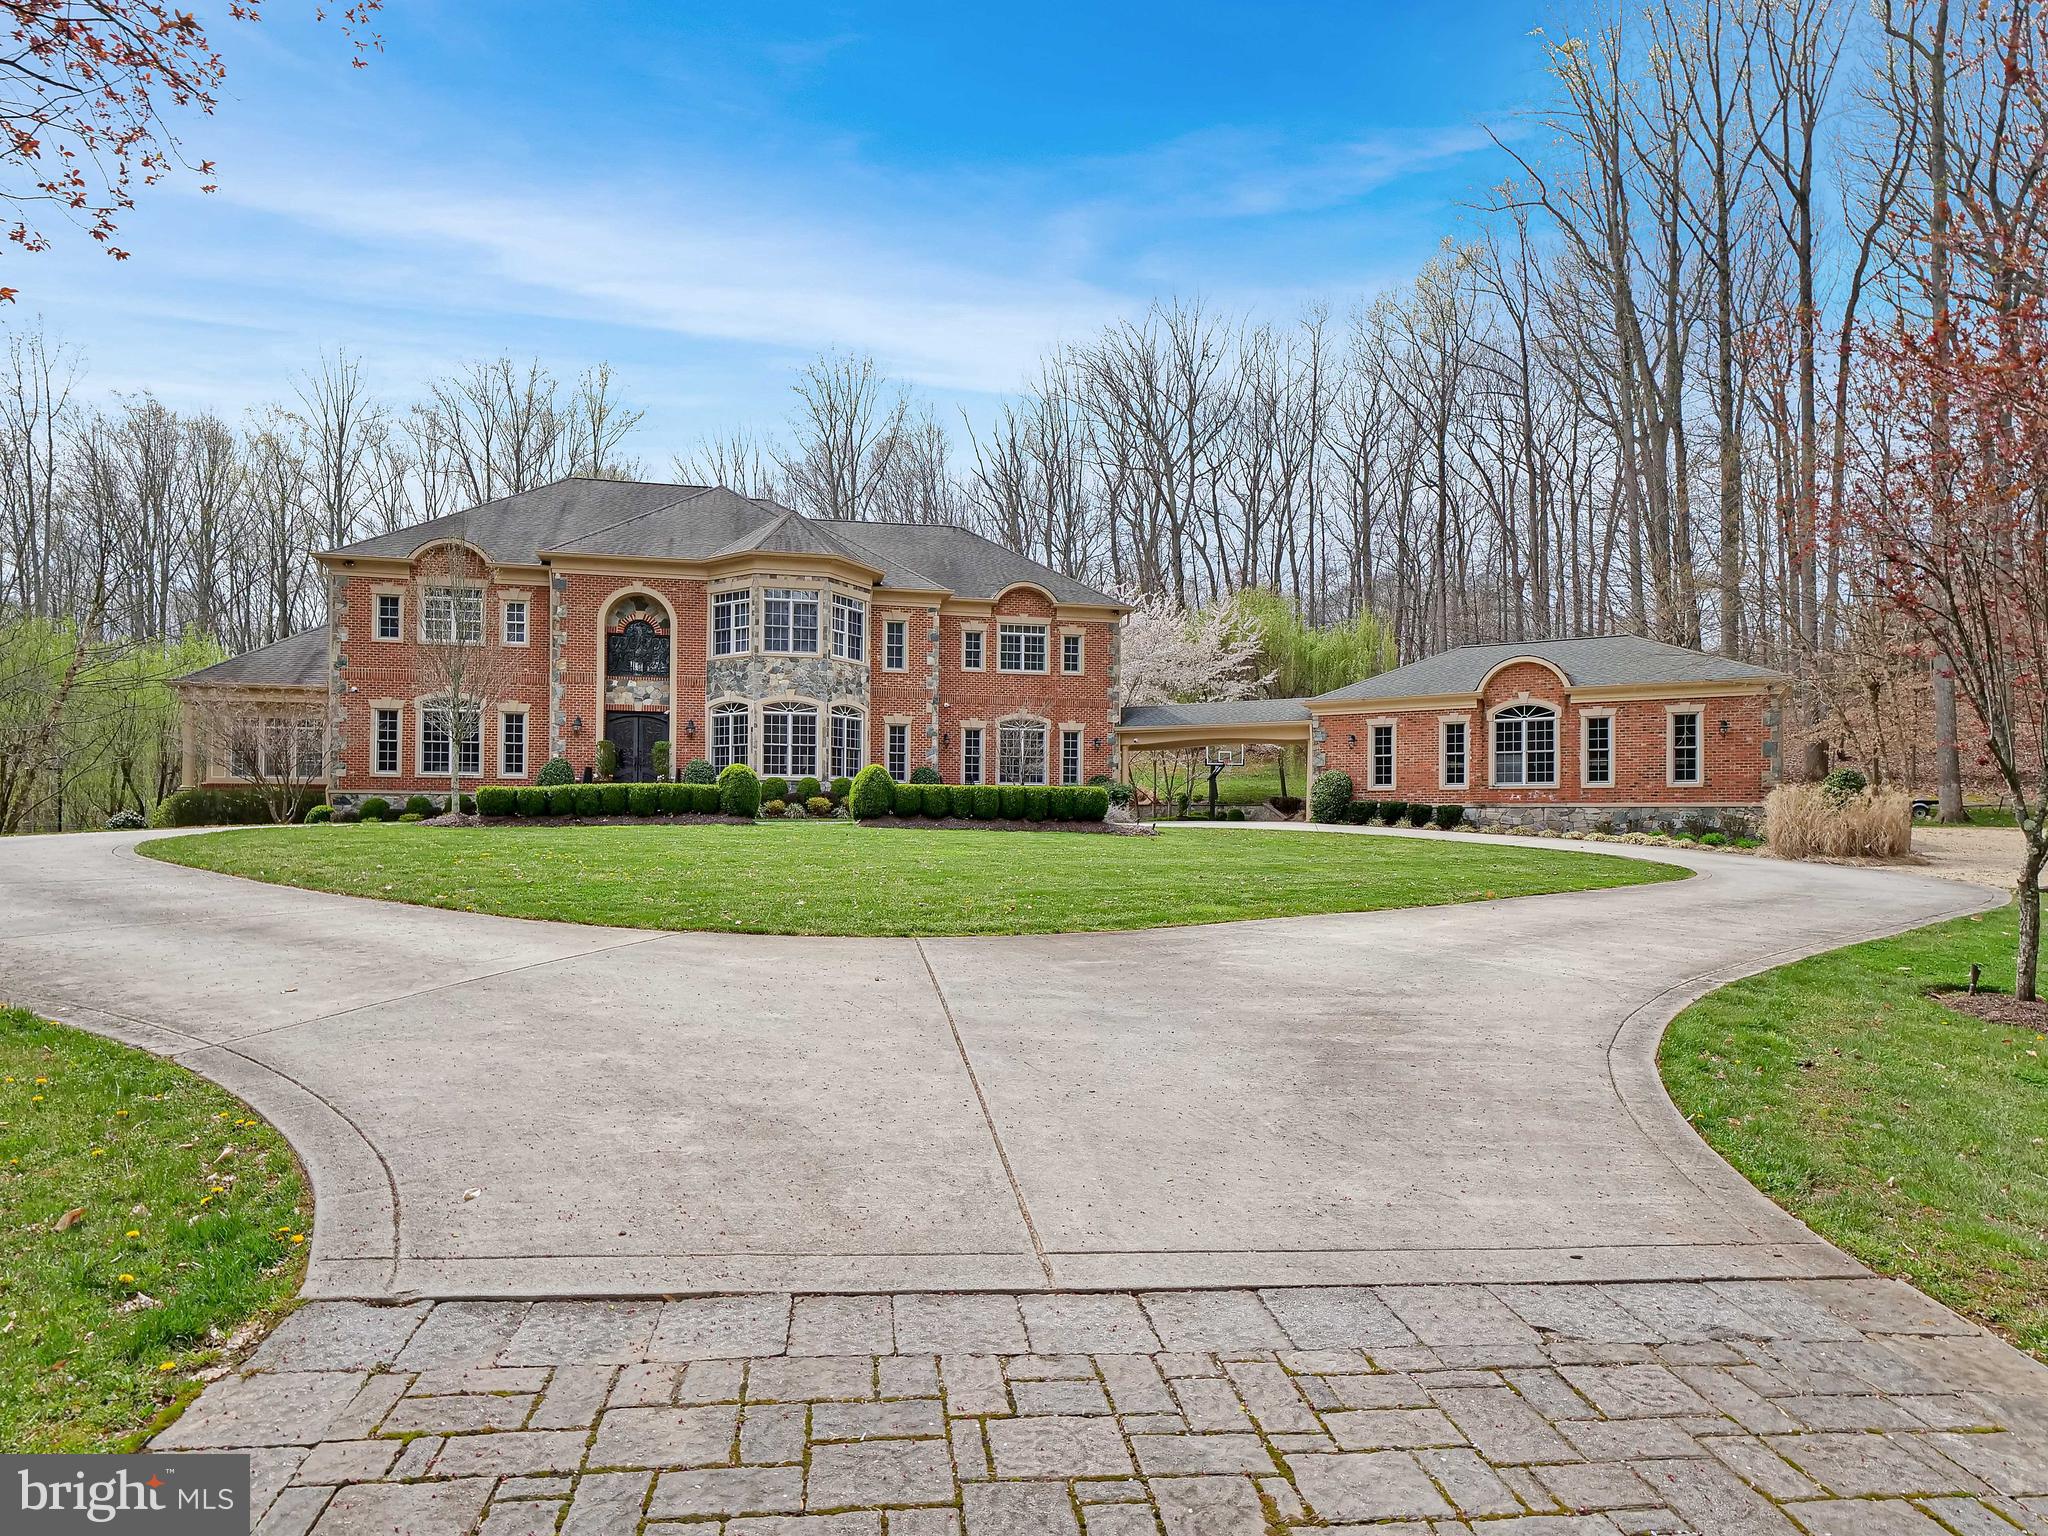
One of Maple Lawn’s most iconic addresses - 11610 Federal Street. Located within the exclusive Garden District and positioned on one of the community’s most significant estate lots with preservation views, this former Williamsburg model home features the award-winning Wellington floor plan and boasts 6 bedrooms, 6.5 bathrooms and more than 9,000 square feet of unparalleled living space. Highlights include a grand-scale front porch large enough for entertaining, sun-drenched conservatory, professional-grade kitchen appliances, an expansive maintenance-free deck, family drop zone with pet shower, palatial primary suite, custom closet organizers, private secondary bedroom sitting areas, and a walk-out lower level with full wet bar and media room. A flagship residence within the most desired community in Howard County - Listed and Under Contract Simultaneously.
#MDHW2067870

FULTON

11610 FEDERAL STREET

6 Beds

6 Baths

10,208 Sq.Ft.

$2,795,000

MLS#: MDHW2067870

Rare Opportunity! Presenting an exquisite French Transitional residence where extraordinary craftsmanship and understated luxury define every detail. Located in the sought-after Chesterbrook Gardens neighborhood, 6506 Chesterfield Ave is an exceptional custom home offering seven bedrooms, seven full and two half baths, and over 7,200 square feet of thoughtfully designed living space across four beautifully finished levels.

From the moment you enter, the home reveals a seamless balance of sophistication and comfort. Solid hardwood floors extend throughout the main and upper levels, while abundant natural light fills the open and elegant floor plan. The main level is designed for both refined entertaining and everyday living, featuring a gracious living room, formal dining room, powder room, and a versatile private office or guest suite with a full bath.

At the heart of the home, the chef’s kitchen showcases a professional-grade Thermador appliance suite, including two dishwashers, a six-burner gas range with pot filler, wall ovens, and a refrigerator. A generous beautiful island anchors the space and is complemented by a walk-in pantry and a butler’s pantry with a beverage refrigerator. The kitchen flows seamlessly into a light-filled breakfast area and an expansive family room with coffered ceilings and a gas fireplace, while glass doors open to the rear deck, creating effortless indoor-outdoor living. A mudroom with built-in cubbies and a secondary laundry area adds everyday convenience.

The upper-level features four spacious bedrooms, each with its own ensuite bath. The luxurious primary suite serves as a private retreat, complete with a wet bar and beverage refrigerator, two custom walk-in closets, an additional dressing area, and a spa-inspired bath with soaking tub, glass-enclosed shower, dual vanities, and a dedicated makeup area. A large laundry room with cabinetry and sink completes this level.
The top floor offers an additional private bedroom with a full bath, ideal for guests or flexible living space.

Designed with entertaining in mind, the walkout lower level includes a guest bedroom with full bath, an expansive recreation room with half bath, a wet bar with a third beverage refrigerator, a media room or fitness space, and generous storage. The level opens directly to the outdoor patio, extending the home’s living and entertainment areas.

Additional highlights include three fireplaces, professional landscaping, custom window treatments throughout, multiple Restoration Hardware chandeliers, and a fully fenced backyard.
Ideally positioned just minutes from Washington, DC, multiple Metro stations, parks, shopping centers, and major commuter routes—and within the highly regarded Chesterbrook Elementary, Longfellow Middle, and McLean High School pyramid—this residence offers the perfect blend of architectural elegance, modern functionality, and exceptional McLean living.

All interior walls, including the garage, were freshly painted in 2026, and professional landscaping was installed in 2020. Move-in ready. Don’t miss the opportunity to tour this stunning home!
#VAFX2294670

MCLEAN

6506 CHESTERFIELD AVENUE

7 Beds

7 Baths

7,200 Sq.Ft.

$2,795,000

MLS#: VAFX2294670

Situated on a quiet, tree-lined street in West Chevy Chase, this newly constructed home by Paramount Custom Homes is just minutes from downtown Bethesda, Friendship Heights Metro, and the shops and restaurants of Bethesda Row. The Volta Model delivers 5,770 square feet of finished living space with a refined balance of scale, natural light, and everyday livability.

The open main level flows seamlessly between living, dining, and entertaining spaces, with large windows throughout that fill the home with light while maintaining a calm, private setting. An upper-level loft provides flexible space for a home office or additional living area, and the home is designed to accommodate a four-stop elevator for effortless whole-home access.

Interior finishes reflect a hands-on approach to quality — custom cabinetry and built-ins crafted by a local woodworker, a Thermador professional appliance suite, Pella energy-efficient windows, and wide-plank white oak hardwood floors hand-sanded and finished on site. The lower level is fully finished with a wet bar and dedicated fitness room. Outside, a screened porch and flagstone patio open to a fully fenced yard with a 6-foot cedar privacy fence — a rare combination of privacy and space this close to downtown Bethesda.

Move-in ready and designed for modern living in one of the area's most sought-after locations. Open for tours this weekend.
#MDMC2208056

CHEVY CHASE

4812 CHEVY CHASE BOULEVARD

6 Beds

6 Baths

5,777 Sq.Ft.

$2,795,000

MLS#: MDMC2208056

Step into legend at 112 W Church Street - The Historic Tyler Spite House, Downtown Frederick's crown jewel of Court Square. Born from a defiant 1814 standoff and built in a single night by Dr. John Tyler to block a road through his land, this National Register-listed, 3-story, 9,000+ sq ft, 17-room masterpiece is now offered as the ultimate customizable trophy property. Soaring 18-ft ceilings, exquisite millwork, raised wood paneling, and a floating staircase crowned by an Austrian crystal chandelier showcase unrivaled historic craftsmanship. Eight working fireplaces with marble mantels warm sun-drenched rooms of limitless potential. A separate 1BR apartment/office adds flexible income or live-work opportunity. Outside, a fenced .35-acre oasis delivers a pool, hot tub, and parking for 9. Envision an ultra-prestigious corporate HQ, boutique hotel, or private residence, steps from Market Street's finest shops and dining. A blank canvas. A living legacy. Commercial Sale MLS#  MDFR2086626
#MDFR2086612

FREDERICK

112 CHURCH STREET

7 Beds

4 Baths

9,168 Sq.Ft.

$2,795,000

MLS#: MDFR2086612

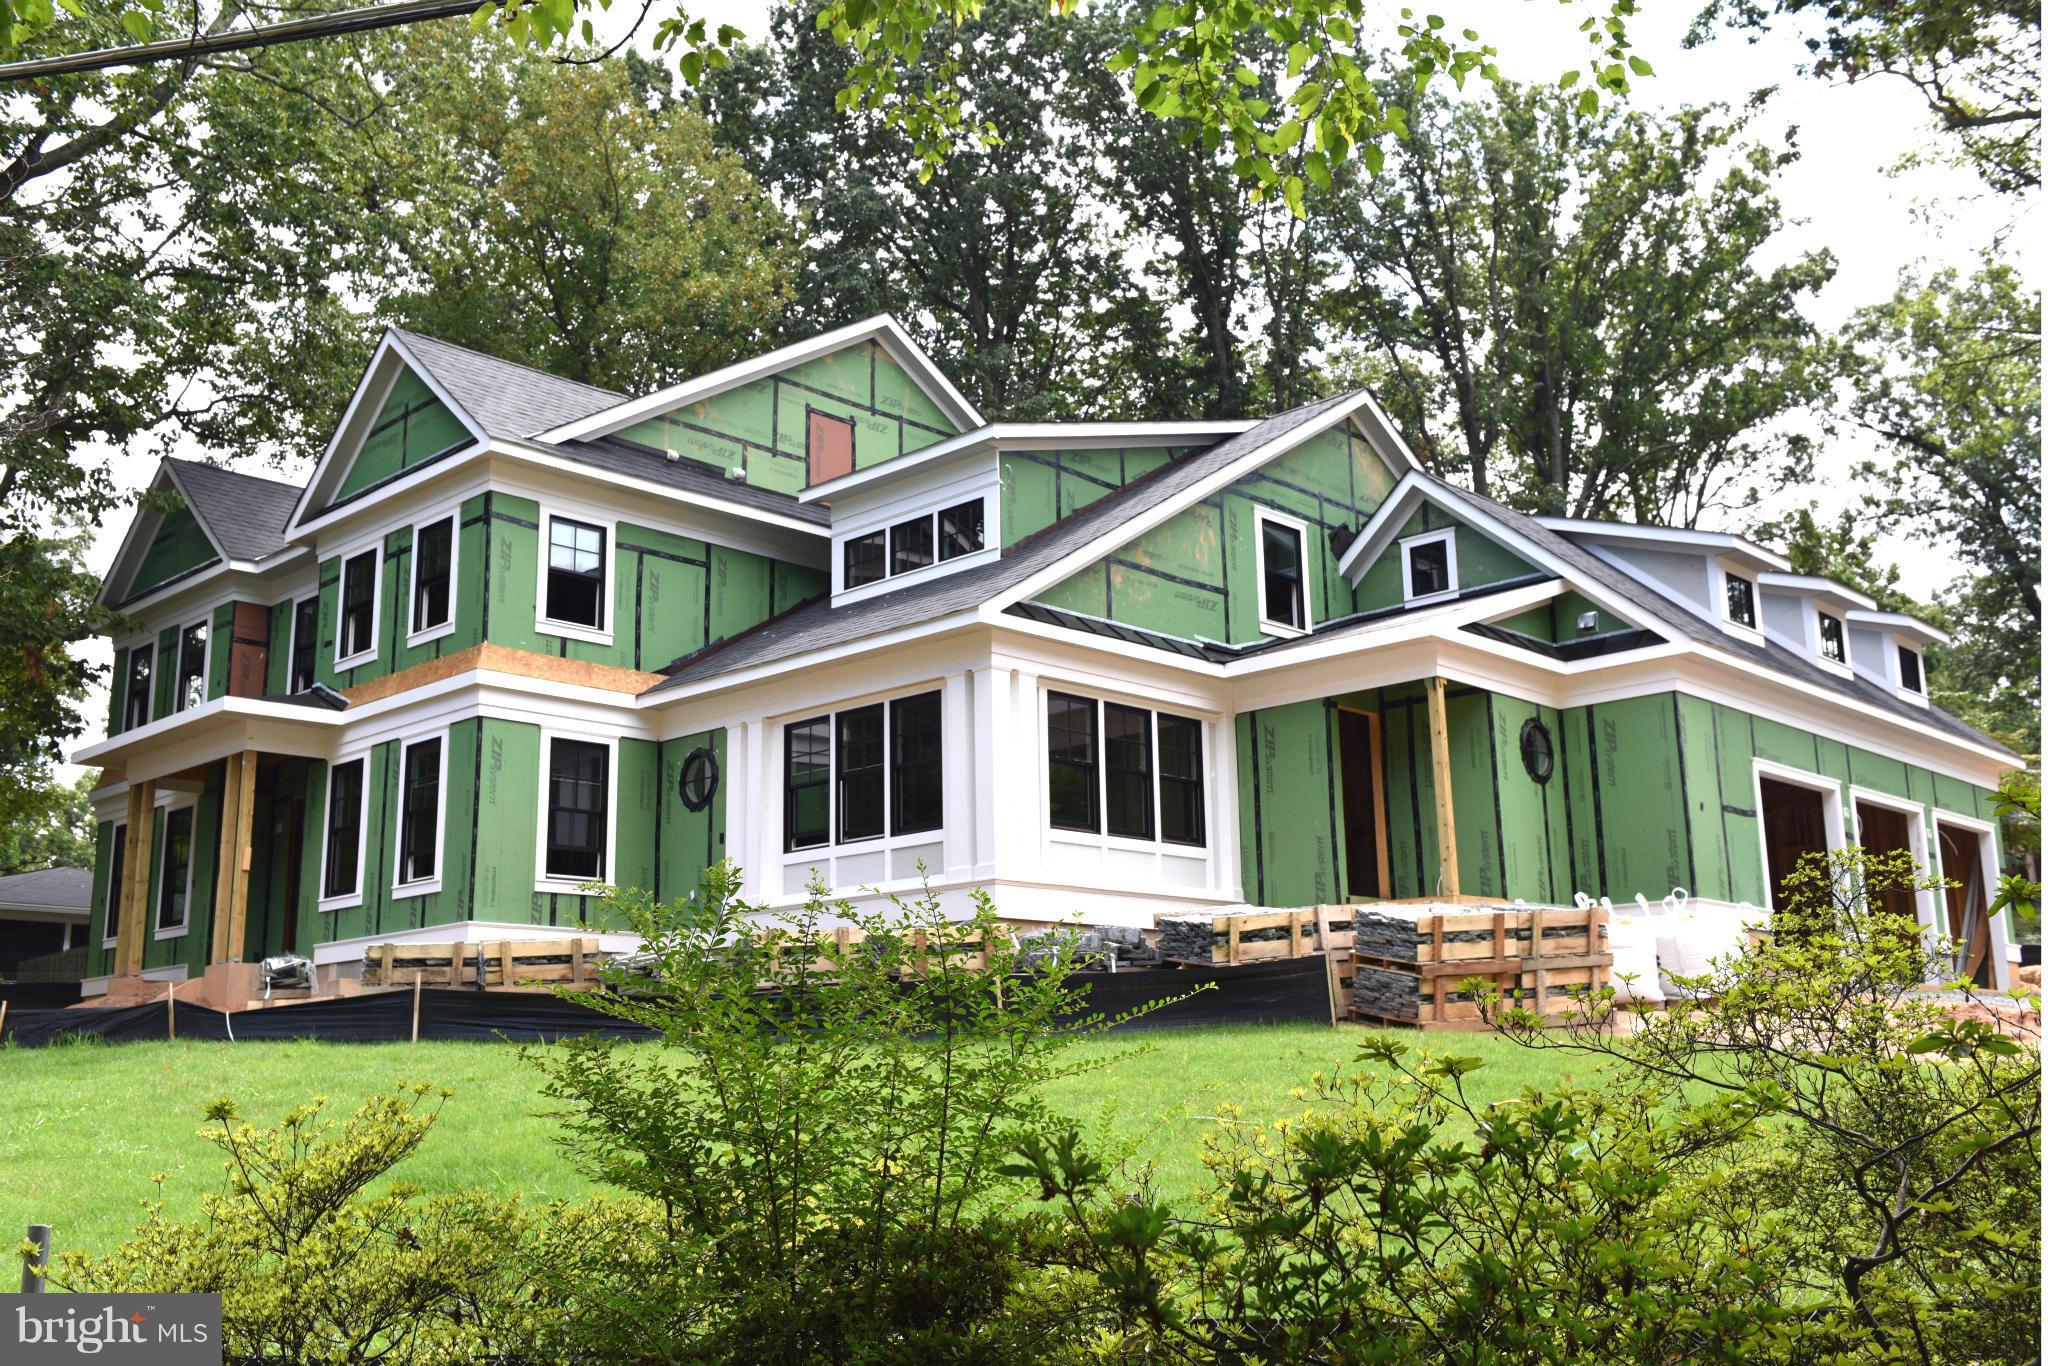
M-R Custom Homes presents this beautiful new home on a quiet street in Falls Church. This home features 7 bedrooms, 6 full bathrooms and one powder room with 6,067 square feet of finished living space over three levels and beautiful seven-inch white oak hardwood floors throughout the main and upper levels. The main level includes 10ft ceilings, and a beautiful gourmet kitchen with custom inset maple cabinetry, 2.5" quartz countertops, 48" Subzero refrigerator, 48" Wolf gas range, two Bosch dishwashers, and a built-in Wolf microwave. The kitchen opens to spacious great room with coffered ceiling and a gas fireplace with shiplap surround and flanking built-ins. Through the butler's pantry is an elegant formal dining room and living room with abundant natural light. A large screened porch with heaters and speakers provides an amazing outdoor living space overlooking the backyard. A private study with ensuite bathroom, a breakfast nook, a mud room with built-in cubbies, and an attached two-car garage complete the main level living spaces. The upper level is highlighted by a luxurious primary suite with dual walk-in closets with built-ins and a spa-like primary bathroom with heated floors, double vanities, stand-alone soaking tub, and heavy glass enclosed shower. The walk-up lower level includes a spacious recreation room with wet bar, an exercise room with rubber flooring, a bedroom with full bathroom, and a 2nd office space. The professionally landscaped 10,400 square foot lot is fully fenced in the back and includes an irrigation system. Convenient to downtown Falls Church, Tysons, and Haycock/Longfellow/McLean.
#VAFX2304336

FALLS CHURCH

6547 ORLAND STREET

7 Beds

6 Baths

6,067 Sq.Ft.

$2,795,000

MLS#: VAFX2304336

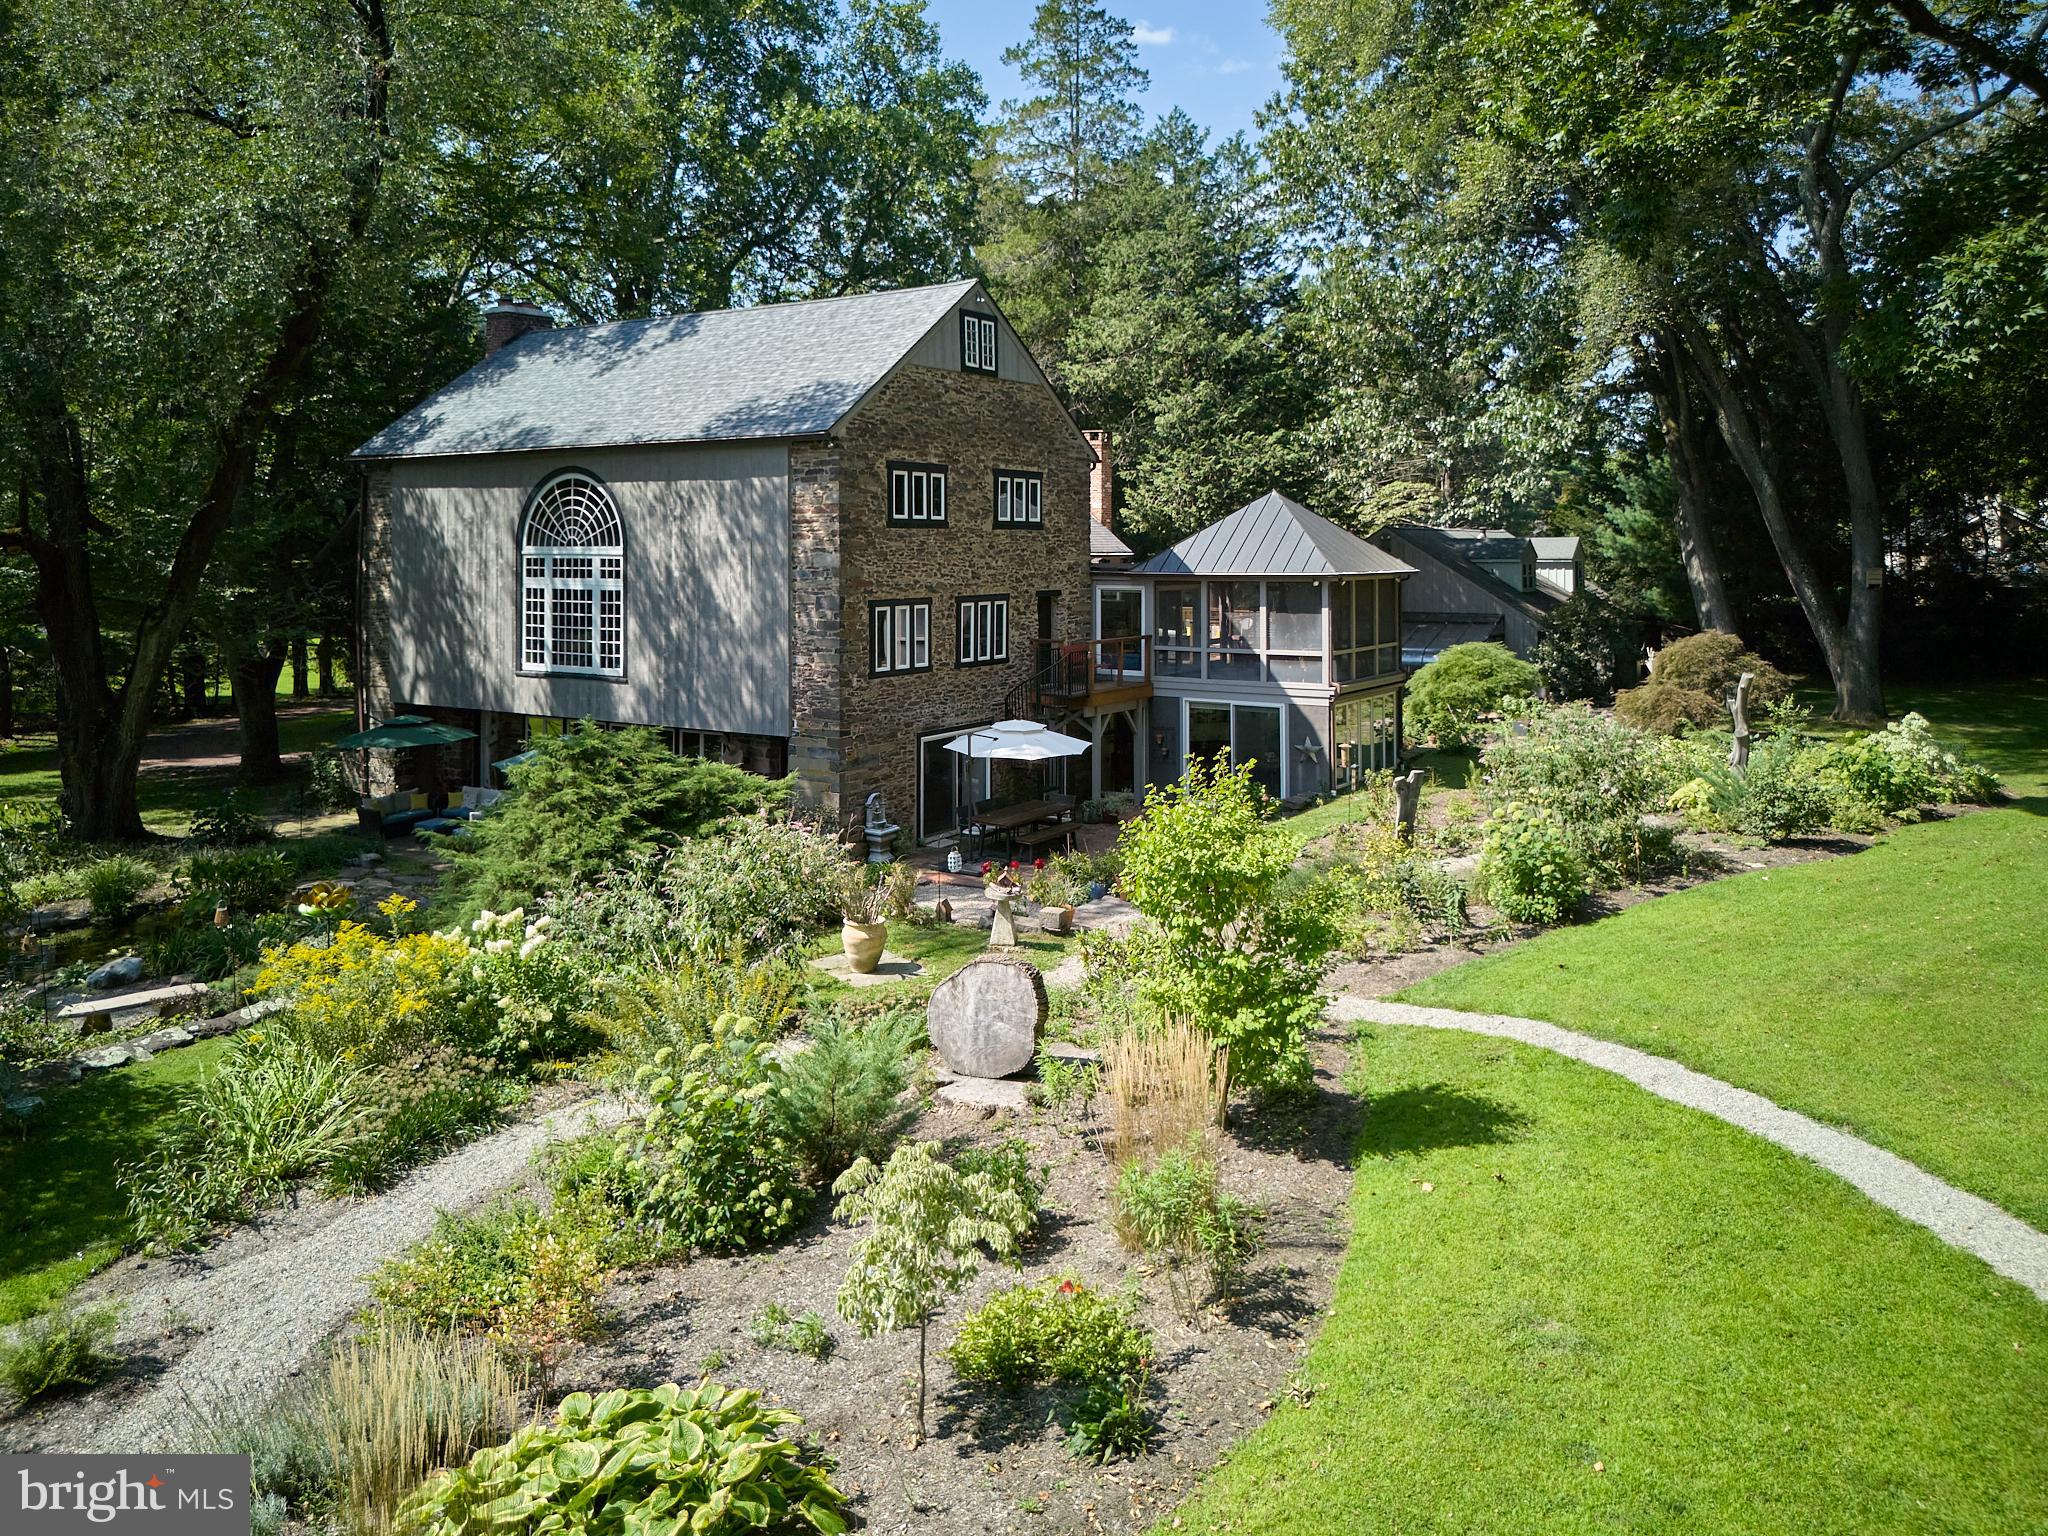
Positioned along one of Solebury’s most charming country roads, Comfort Grove feels like a hidden retreat, where winding drives, wooded surroundings, and timeless Bucks County scenery become part of everyday life. Nestled on 2.6 wooded acres in sought-after Solebury Township, and moments from the charm of Carversville along with the dining, shops, and river-town energy of New Hope and Lambertville, this residence carries a modern yet cozy spirit, blending warmth, light, and thoughtful design. It’s not just a house, it’s a place where architecture and lifestyle connect, where nature seeps into every corner, and where everyday living feels a little more artful.

Inside, 10-foot ceilings and expansive rear walls of Pella glass frame wooded views and flood the home with natural light, while an open, flowing floor plan creates a seamless sense of connection and ease throughout. The kitchen is pure expression, featuring a massive quartz island, Village Handcrafted cabinetry, Wolf-Sub Zero appliances, a super pantry, and seamless access to an open terrace designed for eclectic gatherings, twilight dinners, and fireside nights under the stars.

The heart of the home unfolds into a warm and inviting sunroom anchored by a striking two-way fireplace, creating a natural connection between indoor comfort and the surrounding landscape. A private first-floor office with doors opening onto the covered front porch offers a peaceful work-from-home retreat, while a mudroom with three-car garage entry keeps everyday living effortlessly functional. Upstairs, a thoughtfully designed loft and cozy reading nook add another layer of charm and flexibility.

Each ensuite bedroom carries its own rhythm, but the primary suite sets the tone with dual walk-ins and a spa-worthy bath designed for everyday escape. Thoughtfully reimagined and refined, Comfort Grove reflects an even more intentional approach to design, flow, and everyday living.

With HardiPlank siding, two-zone high-efficiency HVAC, a PEX water system, and the artistry of Barley Custom Homes, Comfort Grove balances thoughtful craftsmanship with modern comfort. The opportunity remains to thoughtfully personalize finishes and design selections, allowing the home to become a true reflection of your own style and vision. Current home on property will be demolished.
#PABU2121646

NEW HOPE

3014 COMFORT ROAD

4 Beds

4 Baths

4,819 Sq.Ft.

$2,795,000

MLS#: PABU2121646

Introducing The Dewberry Modern — a true contemporary residence built in 2022 and meticulously maintained to rival new construction. Presenting a rare opportunity to own one of McLean’s few contemporary homes under $3M and priced below appraised value. Located in Broyhill McLean Estates off of a quiet cul-de-sac, this home is moments from Tysons, Washington DC, premier shopping, dining, and major commuter routes.
Defined by clean architectural lines, dramatic scale, and thoughtfully designed living spaces, this move-in ready residence features soaring 11’4” ceilings on the main level, 10’ ceilings throughout the upper levels, and floor-to-ceiling windows that flood the home with natural light. Hardwood and ceramic flooring extend throughout the residence alongside multiple outdoor living spaces, including private terraces off secondary bedrooms.
Every bedroom is designed with its own en suite bathroom and walk-in closet, creating privacy and flexibility for multigenerational living, guests, or extended stays. The main level features a sunlit private office, spacious first-floor bedroom suite with private terrace access, and a dramatic floating staircase accented by custom designer lighting spanning all levels of the home.
At the center of the residence is a sleek contemporary kitchen featuring custom cabinetry, Miele and Liebherr appliances, and integrated gas burners built directly into the countertops for a clean architectural finish. An elevator services all levels for convenience and accessibility.
The upper level is anchored by an expansive primary suite with fireplace, heated bathroom floors, custom blackout shades, and a spa-inspired bath. Additional en suite bedrooms, private terraces, and a spacious loft create flexible living and entertaining spaces throughout.
The lower level was designed for entertaining and lifestyle flexibility with a large recreation space, built-in wet bar with refrigerator and seating area, plus additional en suite rooms ideal for a fitness studio, theater, guest accommodations, or creative flex space.
An oversized three-car garage, turnkey condition, and true contemporary design make The Dewberry Modern a rare offering in today’s McLean market. Why wait for new construction when this residence is ready for immediate occupancy.
#VAFX2323830

MCLEAN

1459 DEWBERRY COURT

6 Beds

6 Baths

7,149 Sq.Ft.

$2,795,000

MLS#: VAFX2323830

The Art of Luxury Living at 2316 Sansom Street an extraordinary corner residence in an exclusive collection of five newly constructed luxury townhomes in the heart of Rittenhouse Square, Philadelphia. Ideally positioned between Rittenhouse Square and Fitler Square, this exceptional Center City Philadelphia new construction home offers more than 5,200 square feet of sophisticated living across five levels, with four bedrooms, four full and three half bathrooms, a private two-car garage, multiple outdoor spaces, and spectacular skyline, river, and University City views. Located just steps from Rittenhouse Square Park, 2316 Sansom Street places the best of Philadelphia directly outside your door. This is a rare opportunity to own a new-construction luxury townhome in one of Center City’s most desirable and walkable neighborhoods, surrounded by acclaimed restaurants, premier shopping, parks, cultural institutions, universities, transportation, and Philadelphia’s celebrated urban lifestyle. From its prominent corner position, the home immediately distinguishes itself with 20-foot ceilings, floor-to-ceiling windows, abundant natural light, and a dramatic modern floating staircase. Designed for both everyday living and sophisticated entertaining, the open-concept living and dining spaces flow directly to a private patio. A six-stop private elevator provides effortless access to all five levels, while a gated driveway leads to a private two-car garage an exceptional amenity for a luxury residence in Rittenhouse Square. At the center of the home is a spectacular designer chef’s kitchen featuring an 8-burner Wolf range, 48-inch Sub-Zero refrigerator, Cove dishwasher, and expansive island crafted from leathered quartzite. The combination of premium appliances, dramatic stonework, generous proportions, and custom finishes creates a kitchen equally suited to intimate dinners and large-scale entertaining. The second floor features a spacious guest suite with a luxurious en-suite bathroom, along with a versatile lofted den/flex space with wet bar and half bathroom. On the third floor, two additional bedrooms each feature custom en-suite bathrooms and walk-in closets, providing exceptional comfort and privacy. The entire fourth floor is dedicated to the primary suite, creating a private retreat unlike anything else in the home. The sophisticated suite includes a stone-wrapped fireplace, expansive walk-in closet, private balcony, and spectacular spa-inspired bathroom. Heated floors, custom tilework, a freestanding soaking tub, dual rain shower heads, body sprays, and a dramatic 13-foot skylit ceiling elevate the space into a true luxury sanctuary. The fifth floor is designed for entertaining, featuring a sophisticated club room, wet bar, and half bathroom, along with two distinct outdoor spaces. The front deck captures stunning Philadelphia skyline views and is structurally designed to accommodate an optional hot tub. At the rear, a private balcony leads to the expansive private roof deck, where 360-degree panoramic views await. This Unmatched Rittenhouse Square Location is just steps from Rittenhouse Square Park; 2316 Sansom Street places Philadelphia’s finest dining, shopping, culture, and outdoor recreation at your doorstep. Walk to acclaimed restaurants including Vernick Food & Drink, Friday Saturday Sunday, Parc, Borromini, The Love, Barclay Prime, and  Via Locusta, as well as premier shopping along Walnut and Chestnut Streets, including Apple, Lululemon, Zara, Tiffany & Co., and countless independent boutiques and luxury retailers. Fitler Square, the Schuylkill River Trail, and the Schuylkill River waterfront are all nearby, offering effortless access to walking, running, biking, and scenic river views. 30th Street Station is conveniently close for Amtrak and regional rail, while University City, the University of Pennsylvania, Drexel University, and Philadelphia’s renowned medical institutions are all easily accessible.
#PAPH2656010

PHILADELPHIA

2316 SANSOM STREET

4 Beds

4 Baths

5,200 Sq.Ft.

$2,795,000

MLS#: PAPH2656010

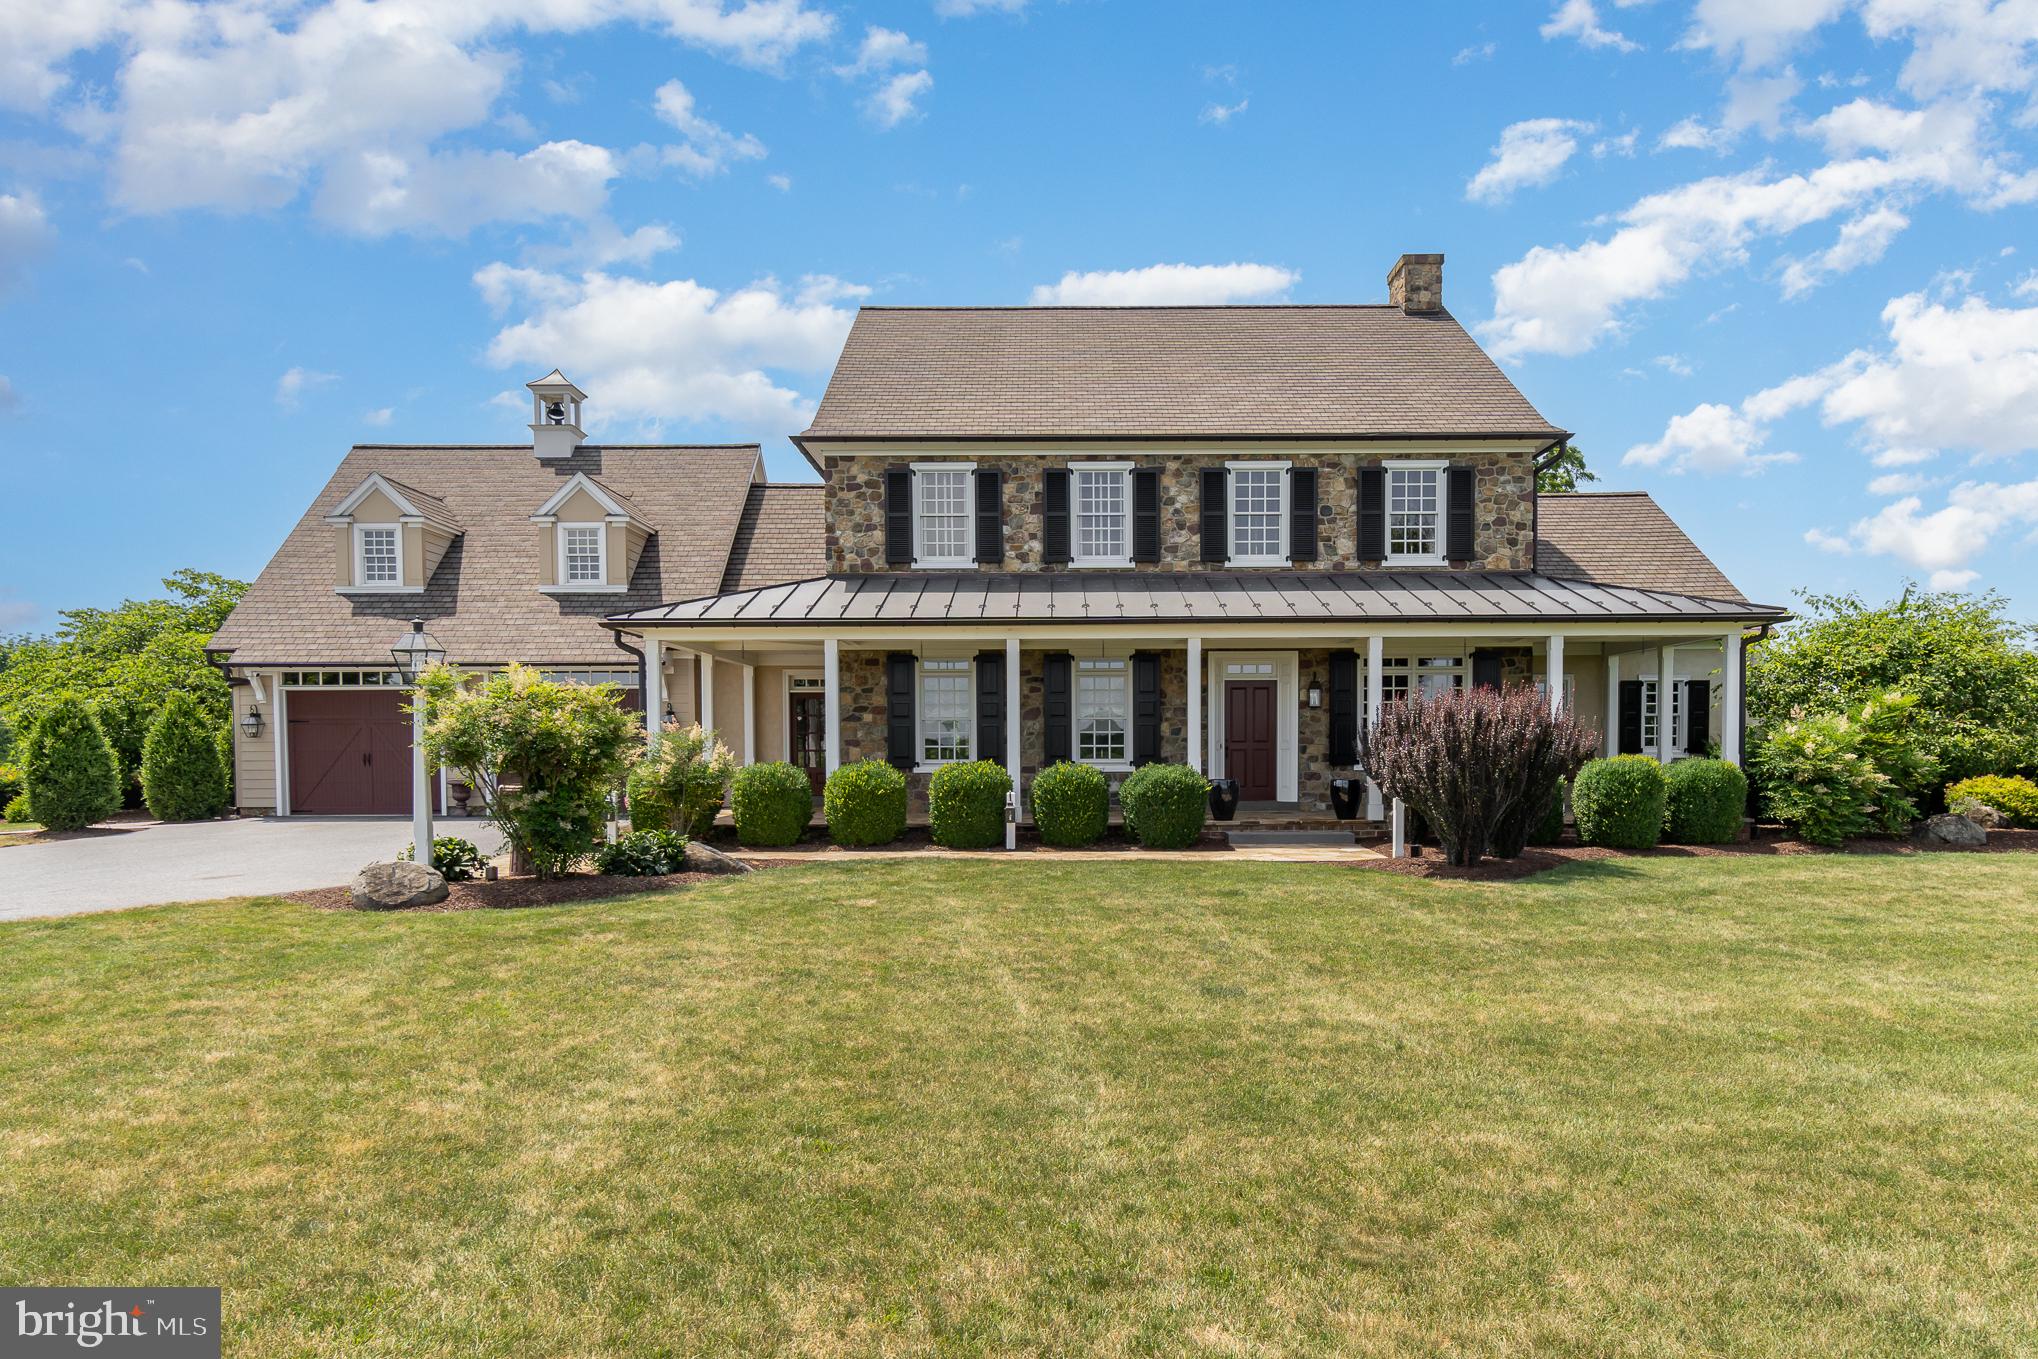
Offered now for $2.795M: An exceptional luxury craftsman style home in the heart of sought after Ashton Heights.  **Open Houses today and tomorrow, 2-4PM, August 29th and 30th!** This brand new construction designed by Bukont Homes and built by Saffer Properties, is refined luxury in a premier location; walkable, bikeable or a short car ride to a host of urban amenities including the Clarendon and VA Square Metros and the bustling orange line corridor. At 5,528 SF (4254 finished SF, 1274 SF lower level) across four thoughtfully designed levels, this modern home features 7 bedrooms, 6 baths, blending timeless elegance with modern comfort.  The main level impresses with soaring 10-foot ceilings and exquisite wide-plank  European White Oak (Open Grain Brushed) hardwood flooring throughout. At the heart of the home, a stunning gourmet kitchen showcases sleek custom cabinetry, quartz countertops, a center island, Thermador appliances, and a seamless flow into the spacious family room, anchored by a floor to ceiling gas fireplace.  An elegant formal dining room is bathed in natural light, creating an ideal setting for gatherings both intimate and grand. The main level is further enhanced by a private guest suite or executive office, a custom mudroom with built-in cubbies, and a stylish powder room. Upstairs, the luxurious primary suite serves as a true retreat, complete with dual custom walk-in closets, and a spa-inspired bath featuring heated floors, dual vanities, a freestanding soaking tub, and an oversized glass-enclosed shower. The walk-out lower level is designed for both relaxation and recreation, offering a spacious entertainment room, a dedicated exercise room, and an additional bedroom with a full bath. The home also features PlyGem  windows,  a hot water recirculation line and pump to ensure fast hot water delivery to the top-floor bathrooms. gleaming hardwood floors, custom molding, wood staircases, numerous walk-in closets, maintenance free Trex decking, lush landscaping, ample storage, 3 heating and cooling zones, and an oversized 2-car garage and paver driveway. This new construction is priced at an amazingly reasonable $505 per SF.   What’s not to love? Zoned for Long Branch Elementary, Thomas Jefferson Middle School, Washington-Liberty High School.
#VAAR2072636

ARLINGTON

3233 4TH STREET N

7 Beds

5 Baths

5,528 Sq.Ft.

$2,795,000

MLS#: VAAR2072636

**** OCTOBER 2026 DELIVERY**** The Westin is our newest luxury home design, offering a perfect blend of elegance and modern convenience in the heart of Vienna. Thoughtfully designed across three spacious levels, this home maximizes comfort and functionality for today’s families. A welcoming entry foyer, formal dining room, gourmet kitchen with butler’s pantry, and an open-concept living area. The main level also includes a private office, bedroom with a walk-in closet and full bath, and mud room. The private primary suite and deluxe walk-in closet, while the oversized primary bath offers a relaxing retreat. Three additional bedrooms each have an ensuite bath and walk-in closet, with a conveniently located laundry room. The finished lower level includes a recreation room, game room, exercise room, bedroom, and full bath. Located near top schools, Tysons, Metro, and major commuter routes, this home offers luxury and convenience. 

***The list price for this home corresponds to the Base Home Price. Sales Price subject to change. All homes are subject to additional customizations. Please contact agent to discuss options. Model elevation shown, subject to change. Some options in photos are not currently included in this model.***
#VAFX2279018

VIENNA

8902 HIGDON DRIVE

6 Beds

6 Baths

6,306 Sq.Ft.

$2,792,625

MLS#: VAFX2279018

Absolutely beautiful custom built house with 6900 sf of living is located in one of McLean's most sought after downtown neighborhoods *
#VAFX2009100

MCLEAN

7203 MATTHEW MILLS ROAD

5 Beds

5 Baths

7,206 Sq.Ft.

$2,790,000

MLS#: VAFX2009100

This  beautiful custom home is built with premium assemblies, finishes, and products throughout. All windows and French doors are glazed with insulating glass, and have architecturally correct simulated divided lite muntin bars. Heating and cooling for the house is provided by an efficient three-zone Carrier Infinity mechanical system. The finish flooring on most of the first and second floors is stained walnut, and multi-piece architectural moldings are extensively employed throughout the house. The new “Study” trim and built-in cabinetry and shelving are all stained vertical grain pine. Many rooms are wired for audio, video, telephone, and network connections and installations. The house benefits from the privacy of an entry courtyard, and access to four exterior terraces.

The gourmet kitchen is comprised of granite countertops on custom wood cabinetry, equipped with a 48” Viking range, 36” SubZero refrigerator, 27” SubZero under-counter freezer drawers, two Miehle dishwashers, and a Sharp drawer-style microwave oven. The bathrooms are all extensively tiled on walls and floors with high-quality ceramic or stone products, and have granite countertops on custom cabinetry, and high-quality plumbing fittings and fixtures. Recessed lighting is employed throughout the house, in addition to under-cabinet task lighting, exterior step lighting, and the many distinctive wall and ceiling mounted light fixtures installed.

The neighborhood is close proximity to the Village for easy access to grocery shopping and dining.  The neighborhood has paved roads which allows for walking/running/biking outside of your home.  Zoned for the Langley School District.  This Mediterranean home has a great floorplan with 7 legal bedrooms and 5 1/2 baths.  Bedroom 5 and 7 are being used as exercise rooms.  This home is situated one one acre at the end of the street.  This home is 10.5 years old and is a must see!
#VAFX2056244

GREAT FALLS

697 MILLER AVENUE

7 Beds

5 Baths

7,923 Sq.Ft.

$2,790,000

MLS#: VAFX2056244

Price  improvement alert ! To align with  current market conditions and help the home ownership more achievable.  the dedicated seller has graciously lowered the price  significantly to welcome its next owner while still honoring the true value of the  special home!  The same breathtaking masterpiece you fell in love with is now even more accessible.  Same exceptional quality , same wow-factor  with smarter price! Magnificent French Chateau Estate on 2.1 Private Acres in Prestigious Great Falls now yours for much less!

Commanding attention with its striking blue-grey mansard roofs, twin turrets, and ornate sandstone balcony railings, this distinguished sandstone French Chateau-style residence is a true masterpiece of European craftsmanship. Set on a generous 2.1-acre lot, the home offers over 10,451 square feet of finished living space and delivers the perfect balance of timeless elegance, modern luxury, and effortless indoor-outdoor living in one of the area’s most sought-after communities.

Grand Interior Living
Step into a breathtaking two-story marble entrance hall featuring a sweeping double wooden staircase with solid cast iron gold painted railings and a sparkling crystal chandelier. Fluted pillars crowned with molded wreaths frame the formal living and dining rooms, both boasting rich marble and hardwood floors.

Signature spaces include:
• Elegant Study / Front Parlor with custom built-in bookcases surrounding a fireplace with gilded detailing, opening to a private patio.
• Dramatic Two-Story Family Room with soaring ceilings, a show-stopping fireplace framed by gilded goddesses, full-height windows, and seamless access to the lush, wooded grounds through walls of glass.
• Dual Entertaining Bars with marble  counters, wine coolers, refrigerators, and dishwashers — ideal for  hosting guests.
• Gourmet Kitchen featuring marble counters, a furniture-grade stove, GE Profile appliances, decorative  backsplash tile , and an adjacent sun-filled morning room overlooking the private lot.
• Private Premium  Elevator for effortless movement between all levels.
• Additional highlights: family theater, sauna, wine cellar, powder room, abundant walk-in closets, and a hardwood gallery overlooking the foyer and family room.

Premium Features & Amenities
• Five built-in mantel fireplaces throughout the home
• Advanced security system
• Hot tub / whirlpool
• Soaring 2-story 20 feet , cathedral, and tray ceilings
• Extensive hardwood and marble flooring
• Crown moldings and recessed lighting
• Open floor plan designed for both grand entertaining and comfortable daily living

Main Level
The dramatic center-hall foyer with marble flooring flows seamlessly into sophisticated living spaces, including a gourmet kitchen with island, eat-in area, butler’s pantry, double wall ovens, and gas fireplace; a breakfast room with its own gas fireplace; formal living and dining rooms; a private library with fireplace; and a main-level bedroom and den.

Upper-Level Retreat
The luxurious primary suite is a true sanctuary, featuring a spacious bedroom with access to the beautiful balcony, a sitting room with gas fireplace, and opulent primary bath, double walk-in closets.  Three additional bedrooms with its loft providing  exceptional space for family, guests, or a home office.

Fully Finished Walkout Lower Level
More than 2,900 square feet of additional living space with abundant natural light and multiple walkout entrances. Highlights include an entertainment-ready game room / family theater with gas fireplace, additional family room, exercise room, bedroom and bonus room — perfect for recreation, guests, or multi-generational living.
This exceptional estate masterfully blends old-world European charm with every modern high-end amenity. Offering privacy, scale, and unmatched lifestyle, it is ready for its next discerning owner.

Schedule your private showing today to experience this one-of-a-kind Great Falls residence.
#VAFX2309850

GREAT FALLS

10911 BELGRAVIA COURT

6 Beds

6 Baths

10,451 Sq.Ft.

$2,790,000

MLS#: VAFX2309850

Stop by our Summer BBQ this Saturday from 12-3PM! Open houses this Wednesday-Sunday from 1-4PM. 

Introducing a rare new-construction offering in the heart of McLean: private, elevator-served luxury residences designed for long-term ownership and effortless living. Chain Bridge Estates pairs refined architecture with the freedom of lock-and-leave convenience—without sacrificing privacy, space, or prestige.

Each residence features a private garage, in-home elevator, expansive living areas, and multiple thoughtfully designed floor plans ideal for entertaining, hosting family, or creating flexible work and wellness spaces. High-end finishes, abundant natural light, and private outdoor areas reflect a level of craftsmanship rarely found in townhome living.

Residents enjoy walkable access to downtown McLean’s restaurants, shops, and parks, along with a full-time concierge and future wellness-forward services designed to support independent living for years to come. This is not condominium living and not traditional age-restricted housing—this is private ownership reimagined for those seeking elegance, simplicity, security, and continuity of lifestyle in a beautiful new community.

A discreet alternative to single-family maintenance, Chain Bridge Estates offers the opportunity to remain rooted in McLean while elevating everyday living with true concierge service, healthcare programs and community programs in a beautiful clubhouse. Private appointments available.

Photos are of a similar finished model and developer reserves the right to change pricing and features. Property taxes are estimated and set by the county upon completion. Floor plans vary per model and measurements are estimated. Agents must accompany clients and register on their first visit. Thank you!
#VAFX2285840

MCLEAN

7047 LIBERTY LANE 32

3 Beds

2 Baths

4,159 Sq.Ft.

$2,790,000

MLS#: VAFX2285840

1 ... 440 441 442 443 444 ... 666
* Listings identified with the FMLS IDX logo come from FMLS and are held by brokerage firms other than the owner of this website. The listing brokerage is identified in any listing details. Information is deemed reliable but is not guaranteed. If you believe any FMLS listing contains material that infringes your copyrighted work please click here to review our DMCA policy and learn how to submit a takedown request. © 2024. First Multiple Listing Service, Inc.
 - property

Send a message

Message successfully sent.

Your message

What is 3 + 4 ?

Reason for contacting?

I agree to receive email communication and understand I can unsubscribe at any time.

I agree to be contacted by Charis Realty Group - Christine Issler, Broker via call, email, and text for real estate services. To opt out, you can reply 'stop' at any time or reply 'help' for assistance. You can also click the unsubscribe link in the emails. Message and data rates may apply. Message frequency may vary. Privacy Policy

Sign Out

Virtual Assistant

Would you like to take the next step with this property? We can help you schedule a showing or virtual tour, or send you more details.

Yes, I would like more information.

Thank You for Your Reply, One of Our Agents will contact you as soon as possible

No, maybe later.

Thank you, you can always contact me via email, phone number or through the contact form.

Realhub AI

Lucy - Your AI-Powered Realtor

Update Your Temporary Password

Personalize your search

Enter your email and we'll notify you immediately when new listings match what you're looking for.

or enter email address

Already have an account ? Login here

Continue your home search

I agree to receive communications and understand I can unsubscribe at any time.

I agree to be contacted by Charis Realty Group - Christine Issler, Broker via call, email, and text for real estate services. To opt out, you can reply 'stop' at any time or reply 'help' for assistance. You can also click the unsubscribe link in the emails. Message and data rates may apply. Message frequency may vary. Privacy Policy

Already have an account ? Login here

We use cookies

We use cookies primarily for analytics to enhance your experience. By accepting, you agree to our use of these cookies. You can manage your preferences or learn more about our cookies policy.