Properties

Browse or get in touch to schedule a walkthrough.

  • Nearby me
Price range

Popular Features

Community Features

Association

Property Features

Waterfront

View

Exterior Features

Interior Features

Style

1513999 properties match your criteria

Updated 1 minute ago

E-Alert name
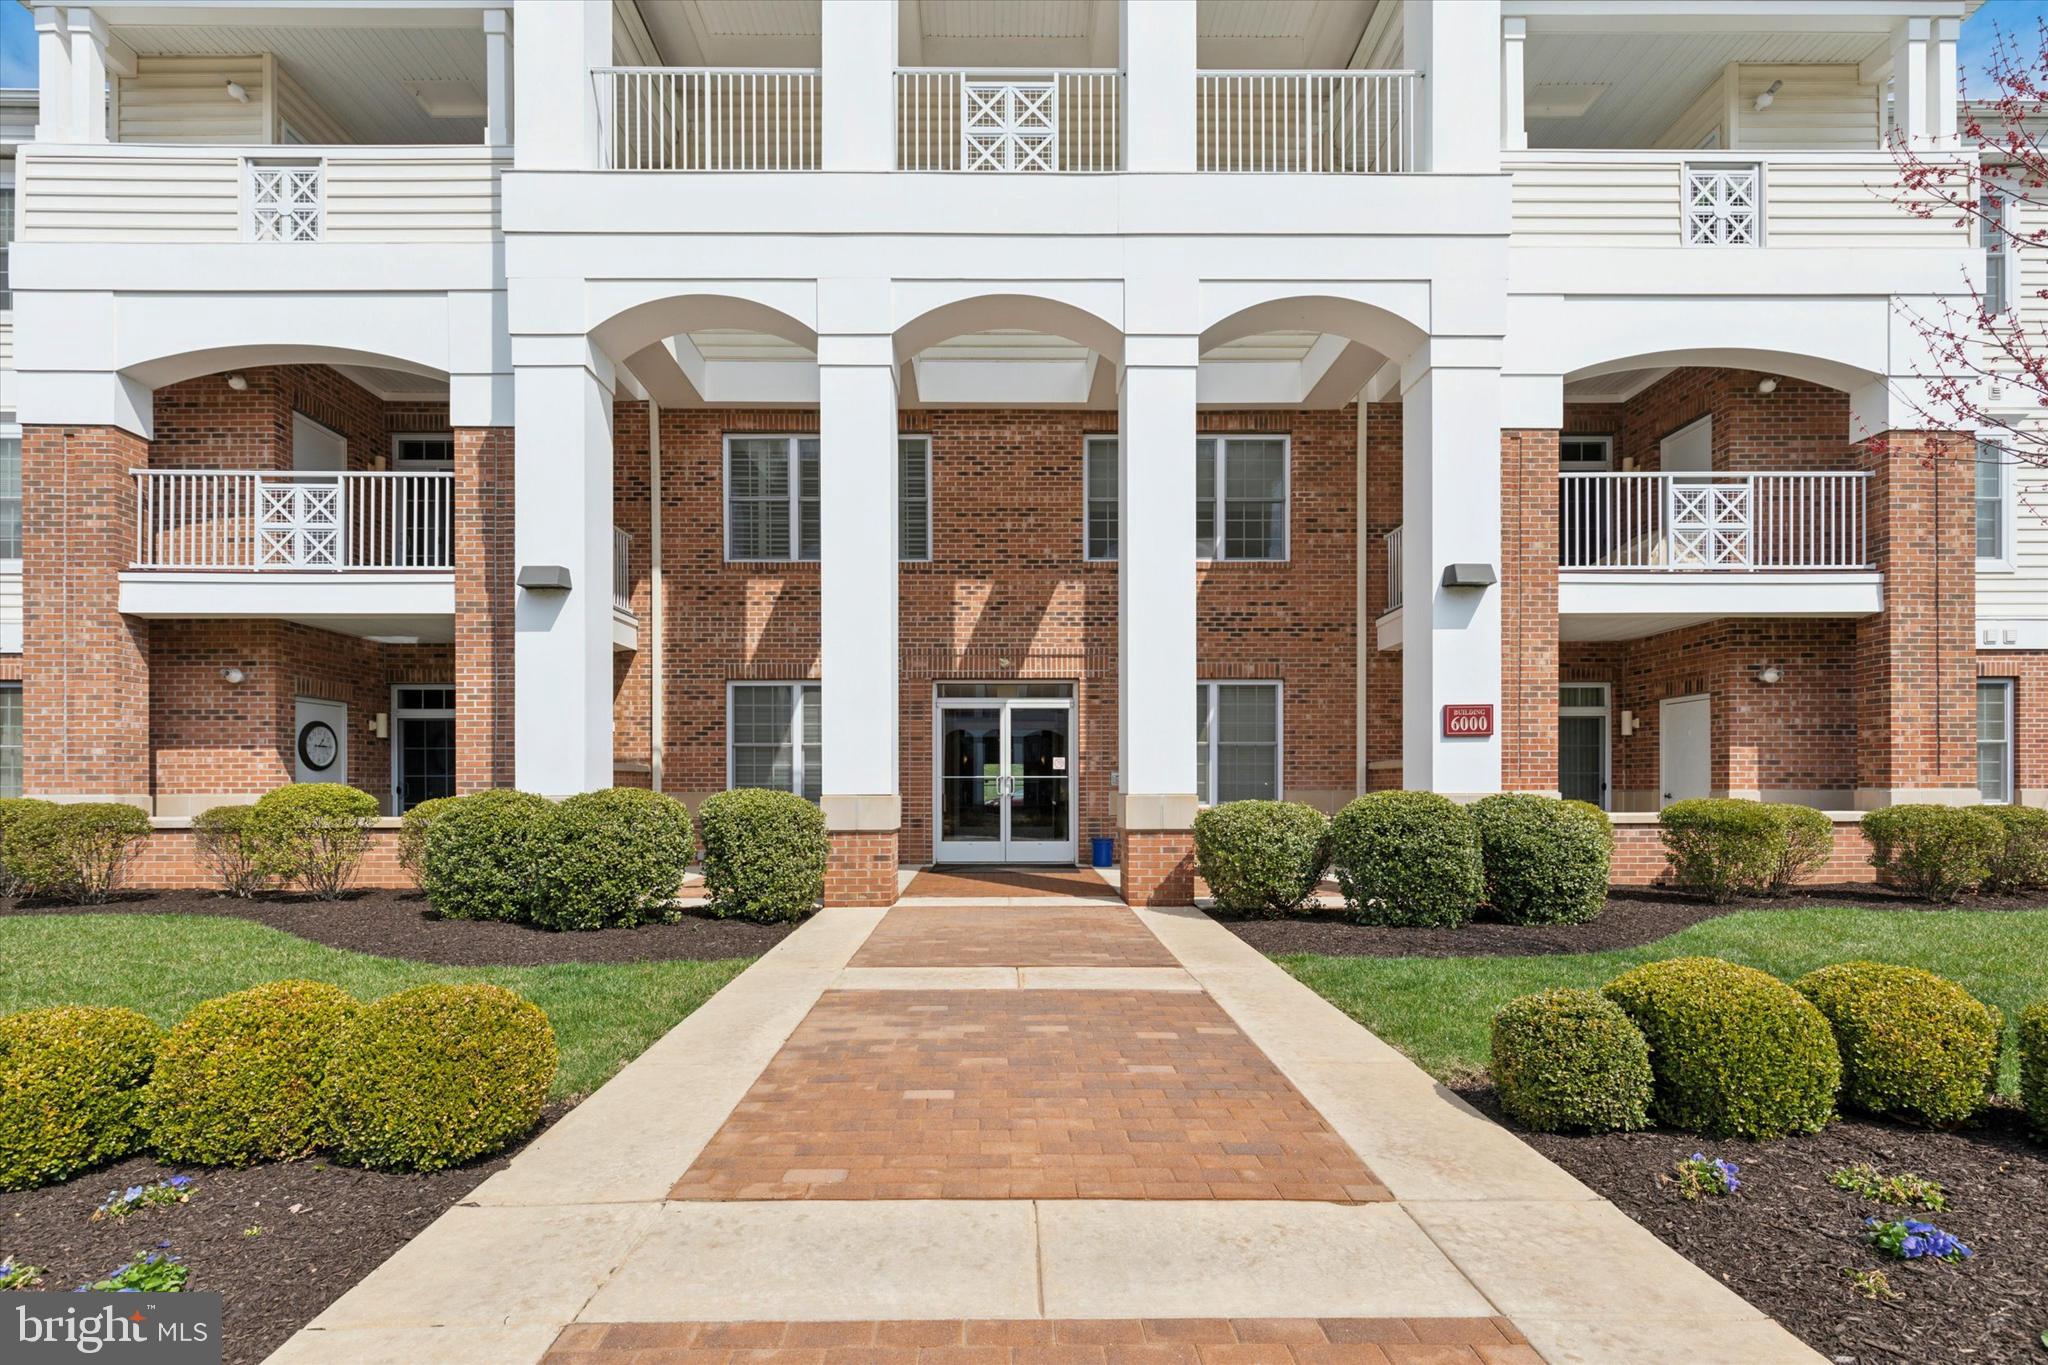
Carefree living at its best in the highly sought after 55+ community at Meridian Valley Square. This first floor 2 bedroom 2 full bath home features upgrades galore. The open floor plan boasts bamboo floors throughout along with nine-foot ceilings and crown molding. The expansive living room, dining room combination features a butlers pantry with granite countertops, recessed lighting and a beautiful corner gas fireplace. Off the living room step through the oversized glass sliders to a lovely covered patio which is a perfect place to greet the day with your favorite morning beverage. The kitchen is a chef’s delight complete with granite countertops, gas cooking, high-end SS appliances, an island/breakfast bar, pendant and under cabinet lighting and custom tile backsplash. A separate breakfast area is perfect for casual meals. Enter into  sun drenched primary suite with a walk-in closet and two additional closets. The en-suite bath features a double vanity and an oversized walk-in glass enclosed shower. Your guest will be more than comfortable in the lovely second bedroom with a walk-in closet. There is a pretty hall bath with tub/shower and a separate laundry area with shelving. Just a few steps out your front door is the immaculate oversized  one-car garage. If extra storage is needed there is a private storage area for your larger belongings. This community has incredible amenities including secure entrance, a club house with gathering room, card room, fitness center, heated outdoor pool, game rooms and walking trails. Valley Square Shopping Center is in walking distance and Historic Doylestown is just minutes away. Conveniently located to all major highways. This pristine home will not last long so schedule your private showing today!
#PABU2091170

WARRINGTON

6104 MERIDIAN BOULEVARD

2 Beds

2 Baths

1,905 Sq.Ft.

$524,500

MLS#: PABU2091170
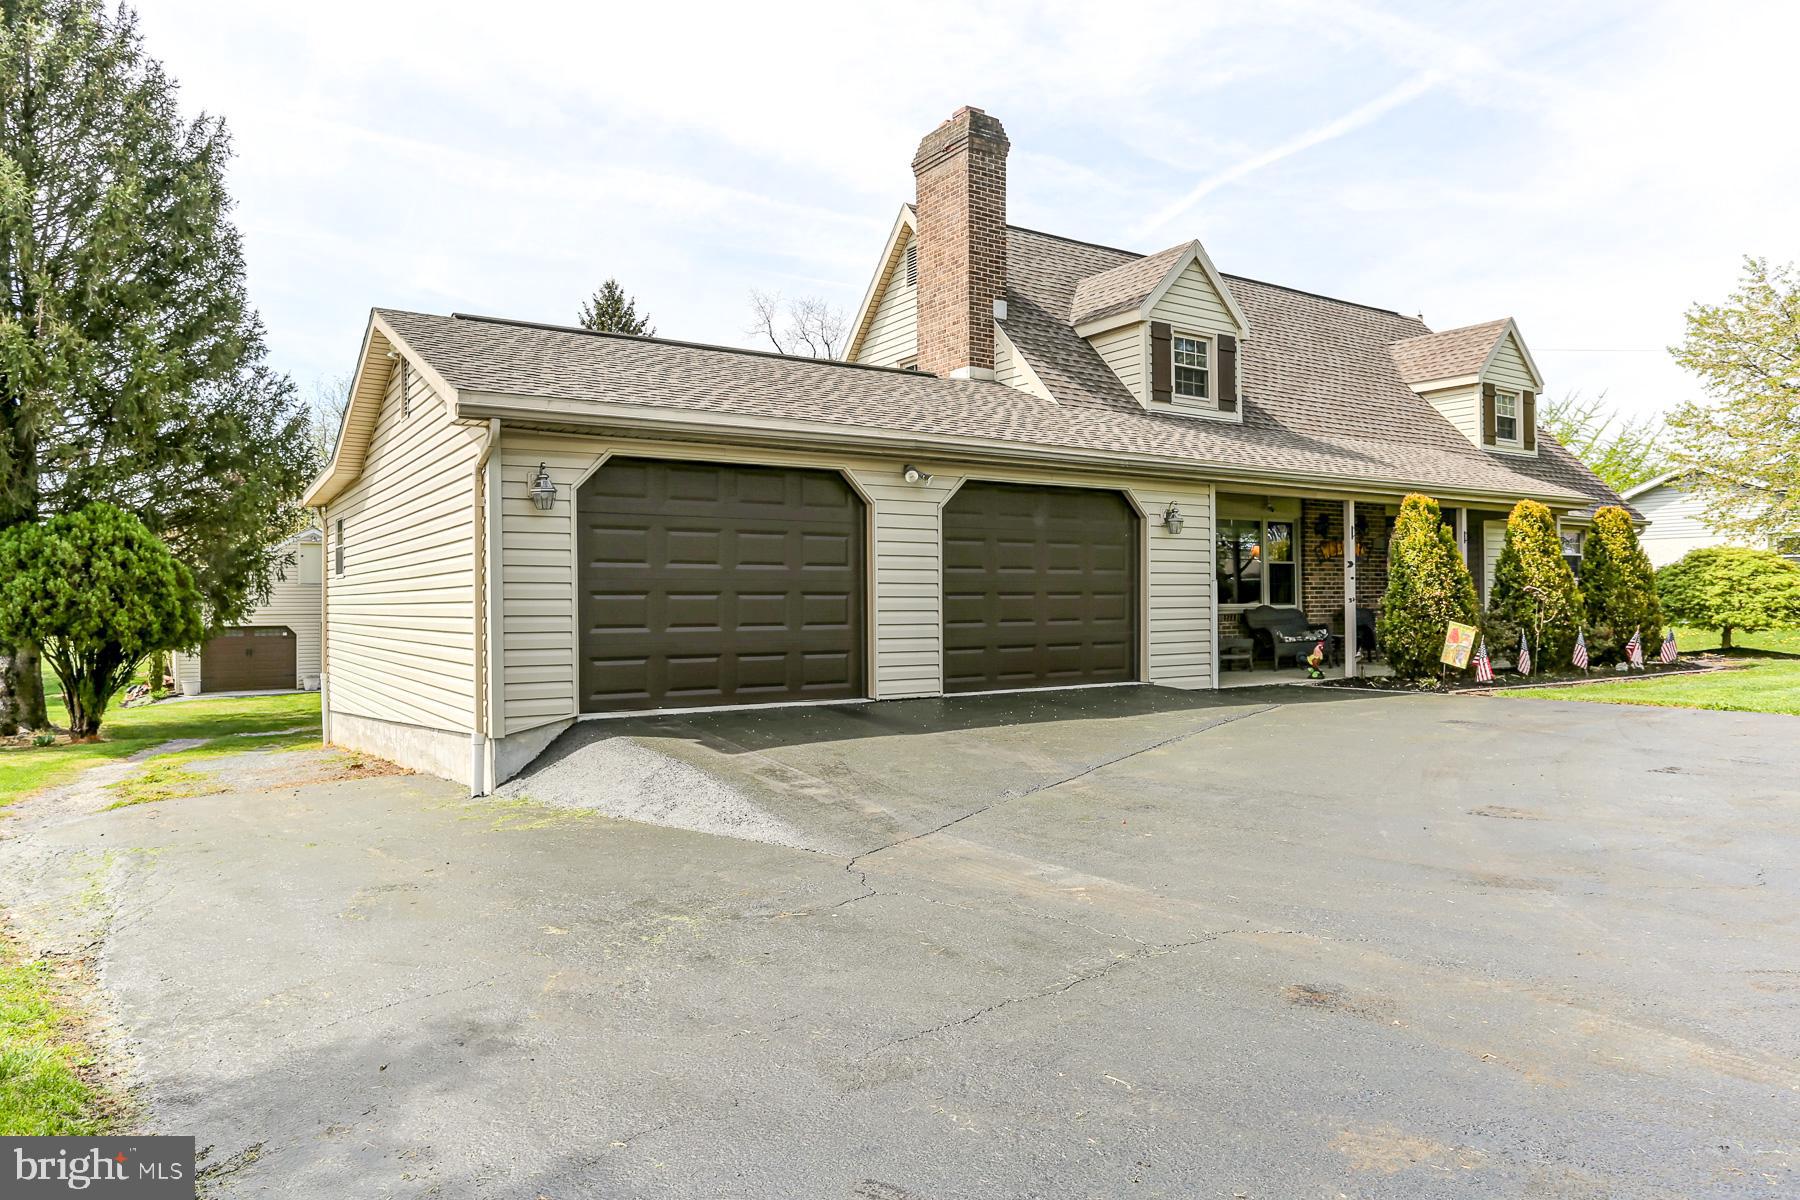
Experience the perfect blend of charm and modern living in this 4 Bedroom Cape Cod, nestled on a  1.21 Acre Lot. The interior offers plenty of space with 4 bedrooms and a partially finished basement.  One of the standout features is the lovely deck at the rear, spacious yard, and oversized  detached garage, offering plenty of space for hobbies, tools, or extra storage. The property also includes a partially finished basement that offers additional living space, home gym, theatre, or play area. Additionally, the home comes with a current solar system that was installed and paid for by the previous owners. This system generates a significant amount of energy leading to low electric bills and offering financial savings. The roof was replaced in 2016.  With its timeless appeal and beautiful outdoor space This  Cape Cod presents classic charm, a spacious layout and outdoor appeal!
#PACB2041270

ENOLA

926 WERTZVILLE ROAD

4 Beds

2 Baths

1,985 Sq.Ft.

$399,900

MLS#: PACB2041270
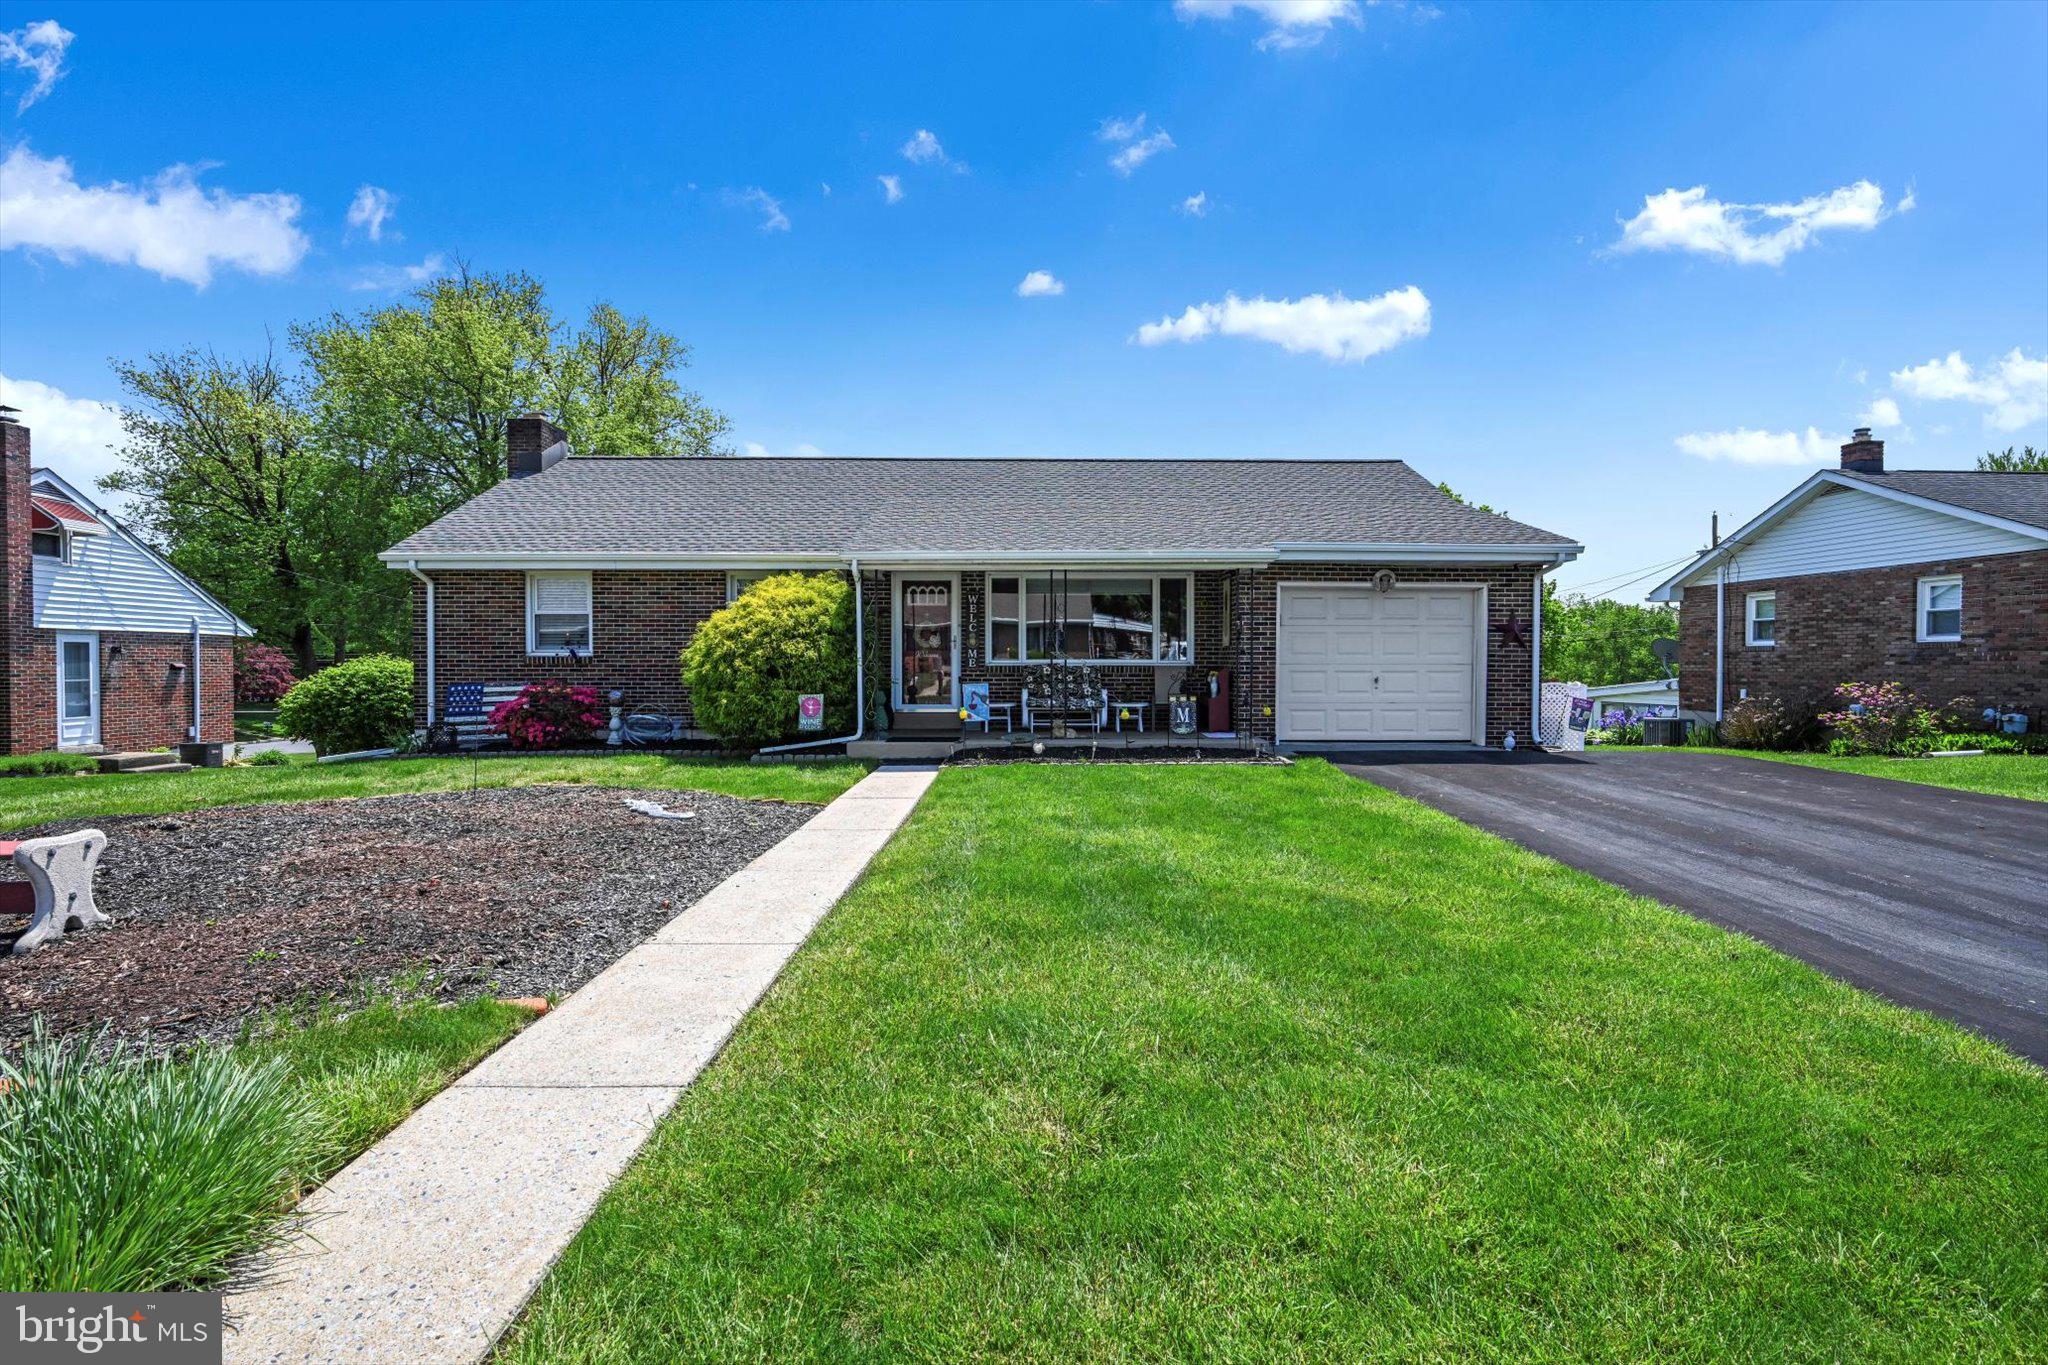
This spacious home offers the best of one-level living. With four bedrooms and two full bathrooms you have plenty of space for all your needs. A full basement, partly finished, provides plenty of extra space for storage or other entertaining needs.

The central air conditioning ensures year-round comfort, while gas heat makes utility costs efficient. The brick exterior adds to the home's classic appeal. Situated on a generous lot, there's ample outdoor space for recreation or gardening. The house has been very well maintained.

Located in a friendly neighborhood with convenient access to local amenities, schools, and parks, this property is ideal for families or individuals seeking a comfortable and well locateded home.
#PABK2057332

READING

1012 LAURELEE AVENUE

4 Beds

2 Baths

1,673 Sq.Ft.

$300,000

MLS#: PABK2057332
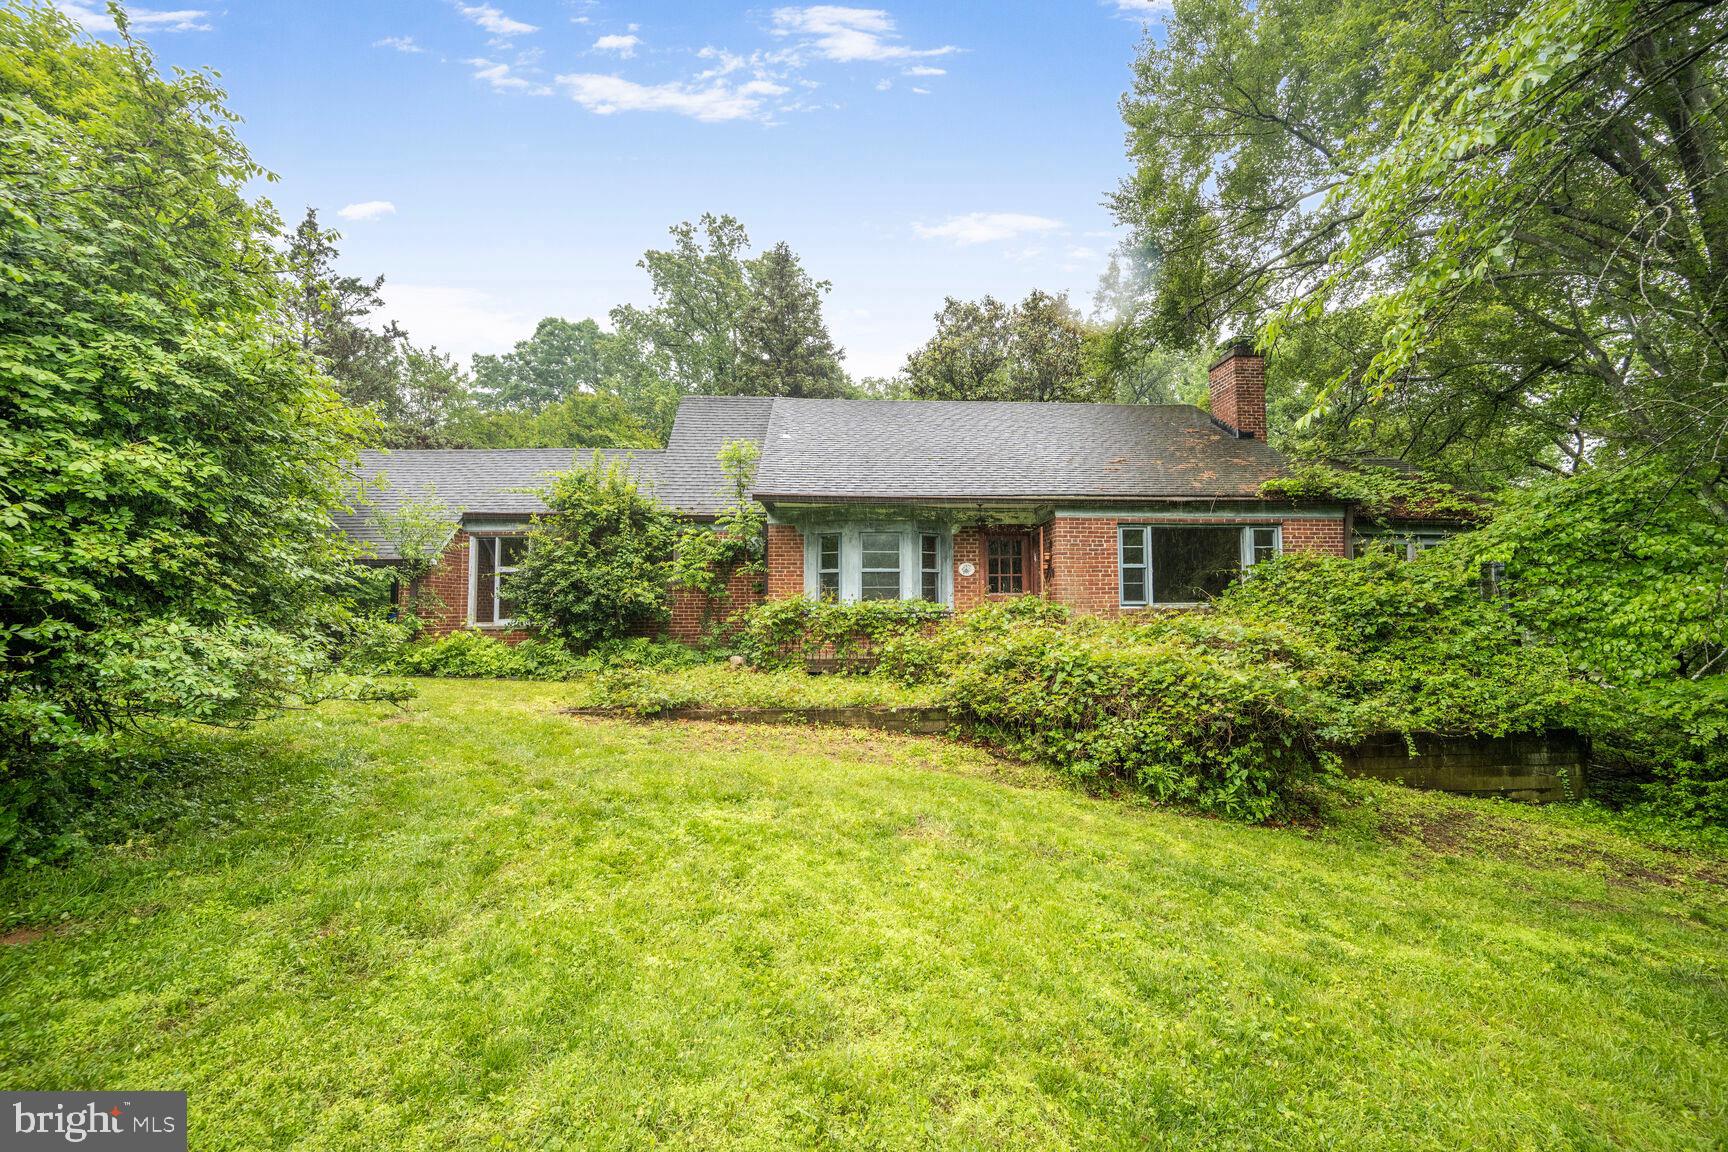
!!Investor/Sweat‑Equity Special! Estate/probate sale—solid 1951 all‑brick Cape on 0.62 acres in Meadowood. 1,821 SF above grade + daylight basement & carport. Home has been vacant, outdated systems. Hardwood floors, masonry fireplace, enclosed breezeway & stone patio offer great bones. Sold strictly AS‑IS; seller makes no repairs. CONVENTIONAL, Cash, hard‑money or FHA 203(k) financing only. Value is in the rehab—bring your vision and build serious equity!  SELLER HAS THE RIGHT TO TAKE ANY OFFERS BEFORE OFFER DEADLINE
#MDMC2180156

SILVER SPRING

12820 BAKER DRIVE

3 Beds

2 Baths

2,495 Sq.Ft.

$449,275

MLS#: MDMC2180156
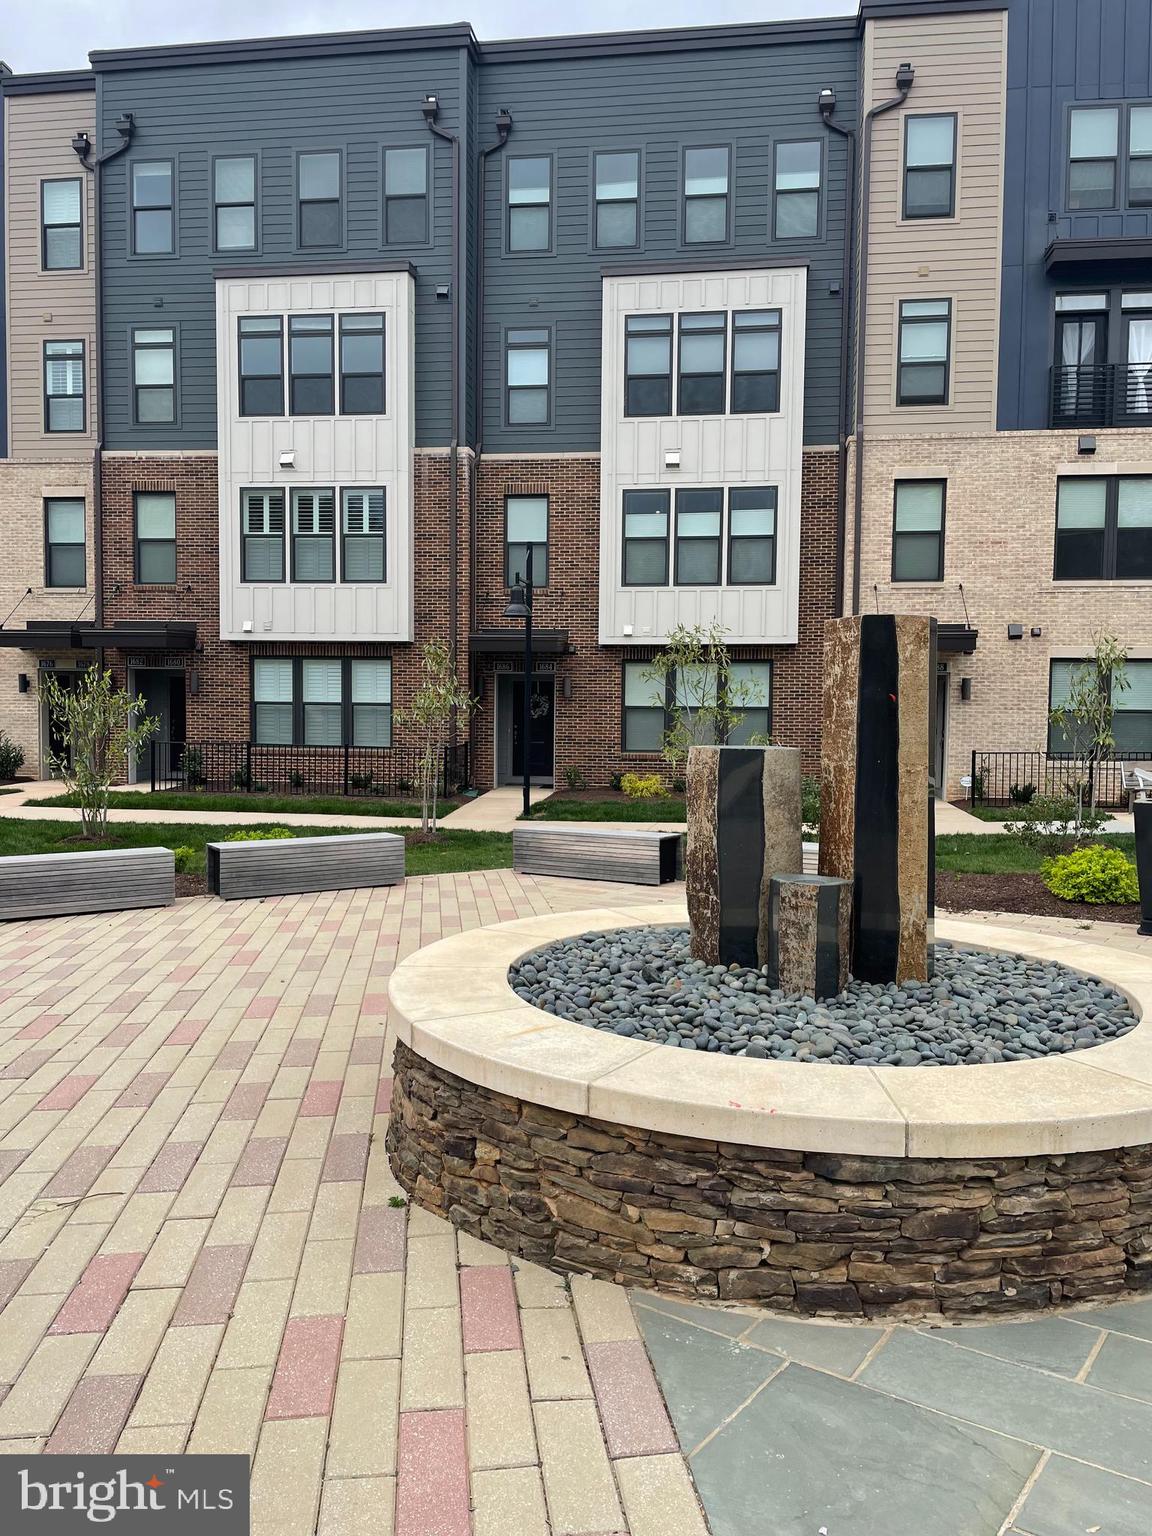
This 2 year new Stanley Martin built prime luxury townhouse style condo in the heart of Reston with low condo dues will not disappoint.  The modern floorplan filled with natural light has a great flow.   The gourmet kitchen is a chef's dream with large island integrates the dining and living spaces perfectly.  The upper level has 2 large bedrooms plus an upper level family room/den/office with deck.  The kitchen walks out to a one car garage (including EV outlet) and driveway parking behind.  The community also has ample on sight guest/owner parking right down the walkway from this unit.  The Tall Oaks community shares all Reston amenities including pools, parks, walking trails, playgrounds, tennis courts and lakes.  Plus the Tall Oaks community borders Lake Fairfax Park and is close to Lake Anne Saturday Farmers Market.  It is only a mile from Wiehle Silver Line Metro and W&OD Trail.  Plus you are only minutes from Reston Town Center, major commuting routes, shopping and restaurants.  Enjoy urban and suburban living at its finest!
#VAFX2221400

RESTON

1684 BANDIT LOOP

2 Beds

2 Baths

1,608 Sq.Ft.

$699,000

MLS#: VAFX2221400
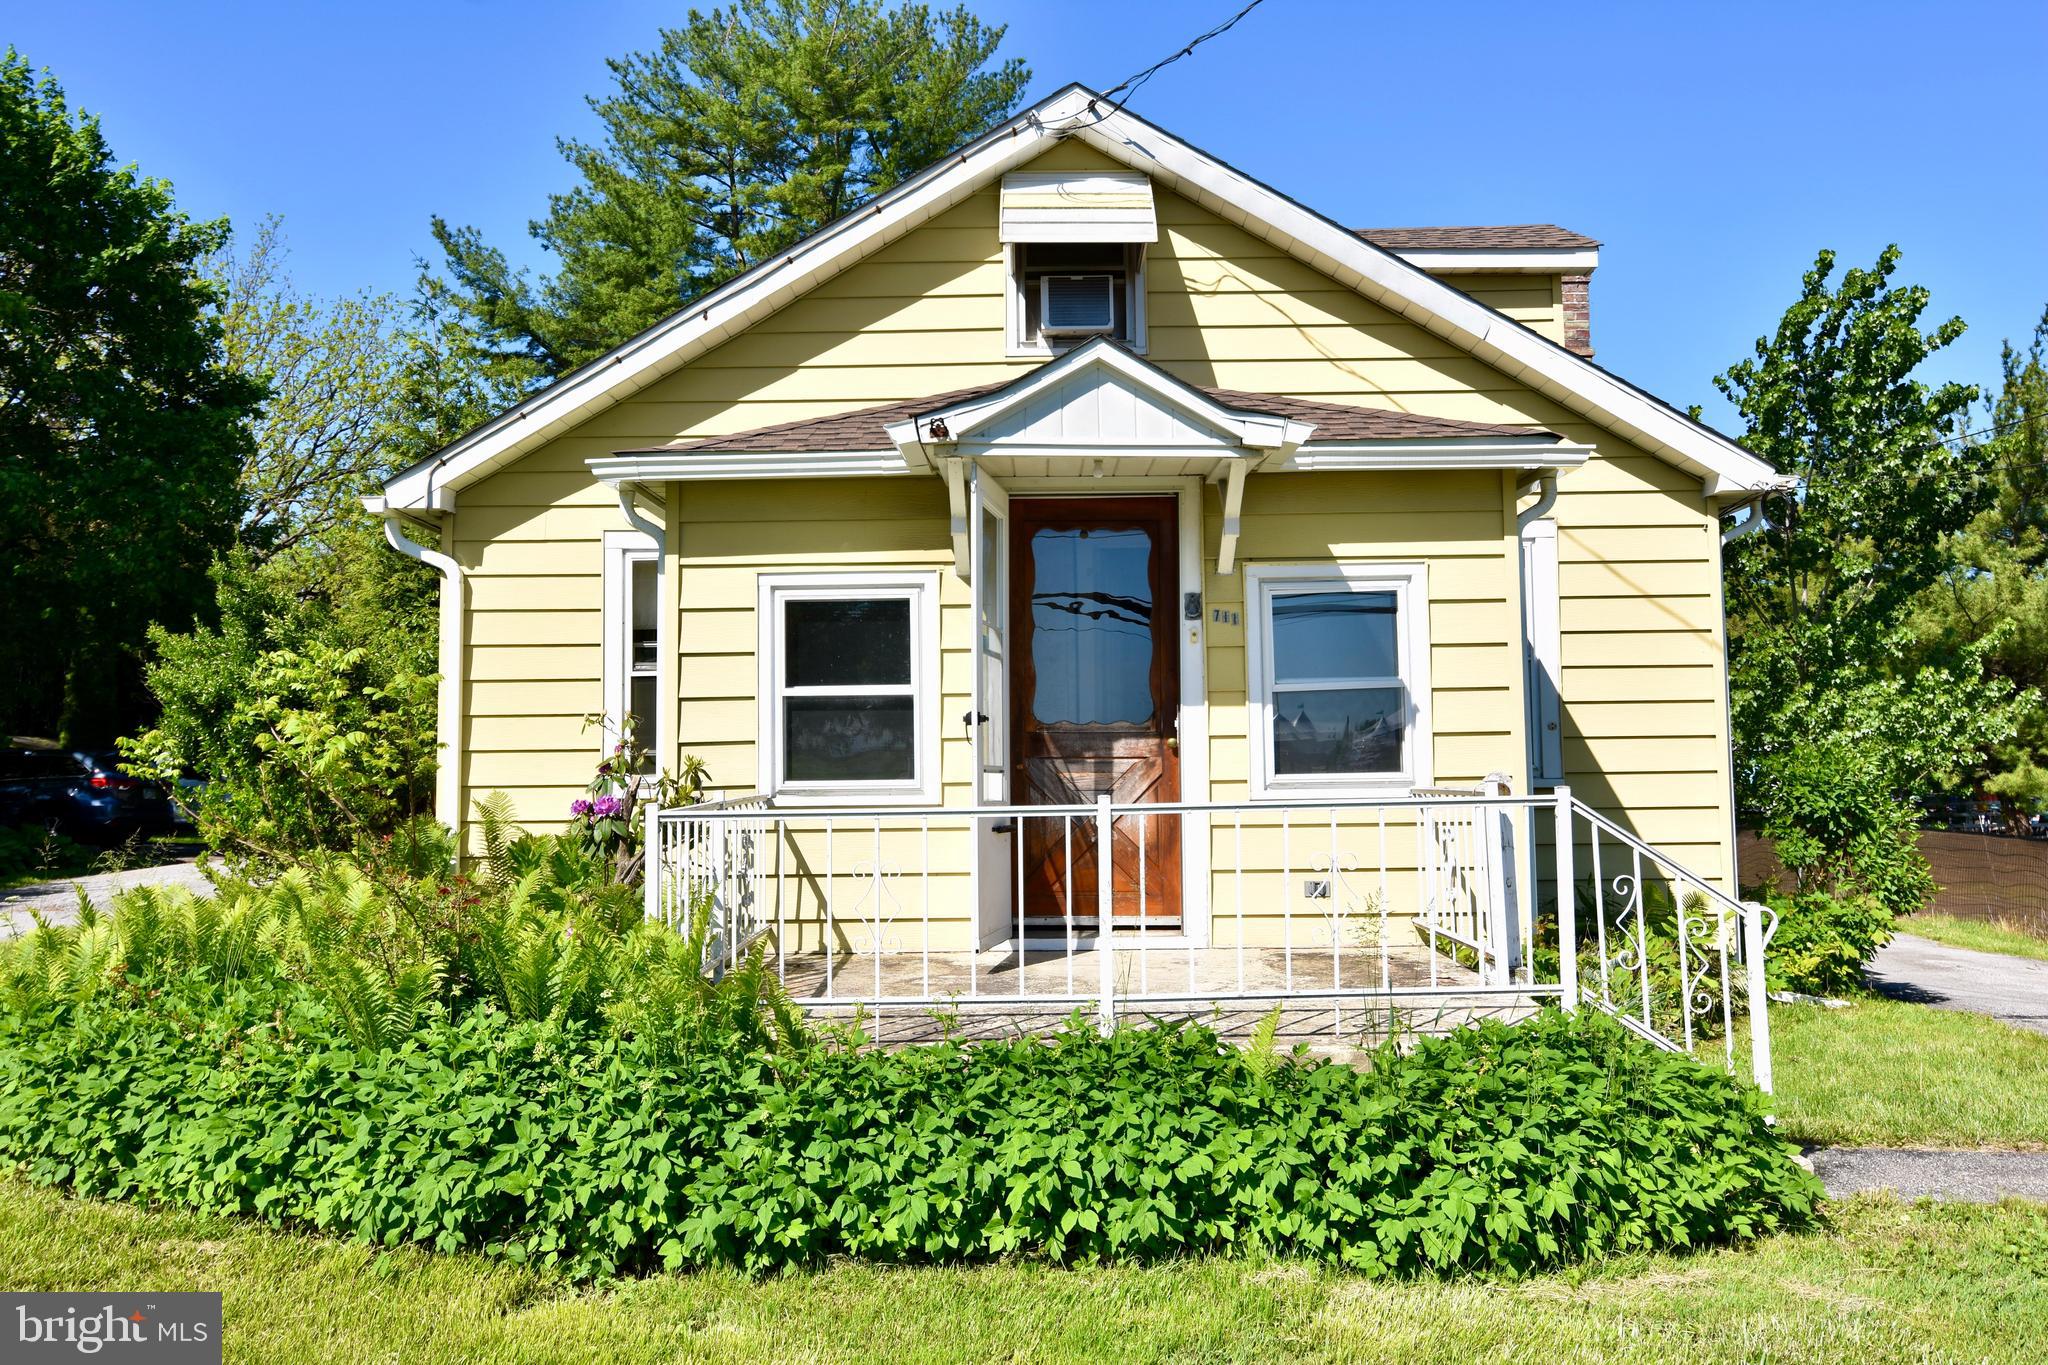
Opportunity knocks in Unionville-Chadds Ford School District! This charming 2-bedroom, 1-bath bungalow offers the best chance to get into this award-winning district for under $300K. Hardwood floors flow through the living room, and the home features two additional upstairs rooms—perfect for future expansion if you raise the roof (township approved!). Built by hand in 1948, this home sits on a lovely, walkable lot with two sunrooms, a long detached garage, new roof, and plenty of potential. Bring your vision and add sweat equity for huge upside. Just minutes to downtown Kennett Square, the Village of Unionville, and walkable to Unionville Middle and High Schools—not to mention local favorites like Sovana Bistro and Landhope Farms. Sold as-is. Don’t miss this rare opportunity to create your oasis in one of Chester County’s most sought-after communities.
#PACT2098112

KENNETT SQUARE

711 UNIONVILLE ROAD

2 Beds

1 Baths

941 Sq.Ft.

$285,000

MLS#: PACT2098112

OPEN HOUSE CANCELED  [Contract Ratified]  *** This beautifully updated 3-level split home blends modern living with timeless charm in an unbeatable Fairfax City location. The open-concept main level features oak hardwood floors, recessed lighting, a wood burning fireplace, and a stunning kitchen with quality 42” shaker-style cabinetry (w/slow close doors and drawers), stainless steel appliances, premium "White Ice" granite tops, gas range, custom tile backsplash, and a large island—perfect for entertaining. Step out onto the spacious (low maintenance) composite sun deck overlooking a flat/square, fully fenced backyard, complete with a playset and a versatile 200 sq ft climate controlled studio/workshop/gym.  Gate access on both sides of this home, and updated paver patio off deck for even more entertaining space!

Upstairs, you'll find three generously sized bedrooms with ceiling fans and two fully renovated bathrooms. The lower level offers a spacious family room, a flexible 4th bedroom or office, a beautifully remodeled full bath, and a custom-designed mudroom/laundry room with built-ins and patio/yard access.

Thoughtful upgrades throughout include board & batten and shiplap accents, updated 6-panel doors, satin nickel hardware, and LVP flooring on the lower level. A double-wide driveway accommodates 4 vehicles off-street.

Located in a friendly, walkable neighborhood just minutes to Daniel’s Run Elementary, Fairfax High School, Army-Navy Country Club, Fairfax Circle, local parks, and downtown Fairfax. Easy access to I-66, I-495, and Vienna Metro (2.5 miles) makes commuting a breeze. *** See Virtual Tour link for Interactive Floor Plan! ***  This one is a gem, so don't wait...Schedule a private tour today!
#VAFC2006276

FAIRFAX

3511 BROOKWOOD DRIVE

4 Beds

3 Baths

2,230 Sq.Ft.

$889,000

MLS#: VAFC2006276
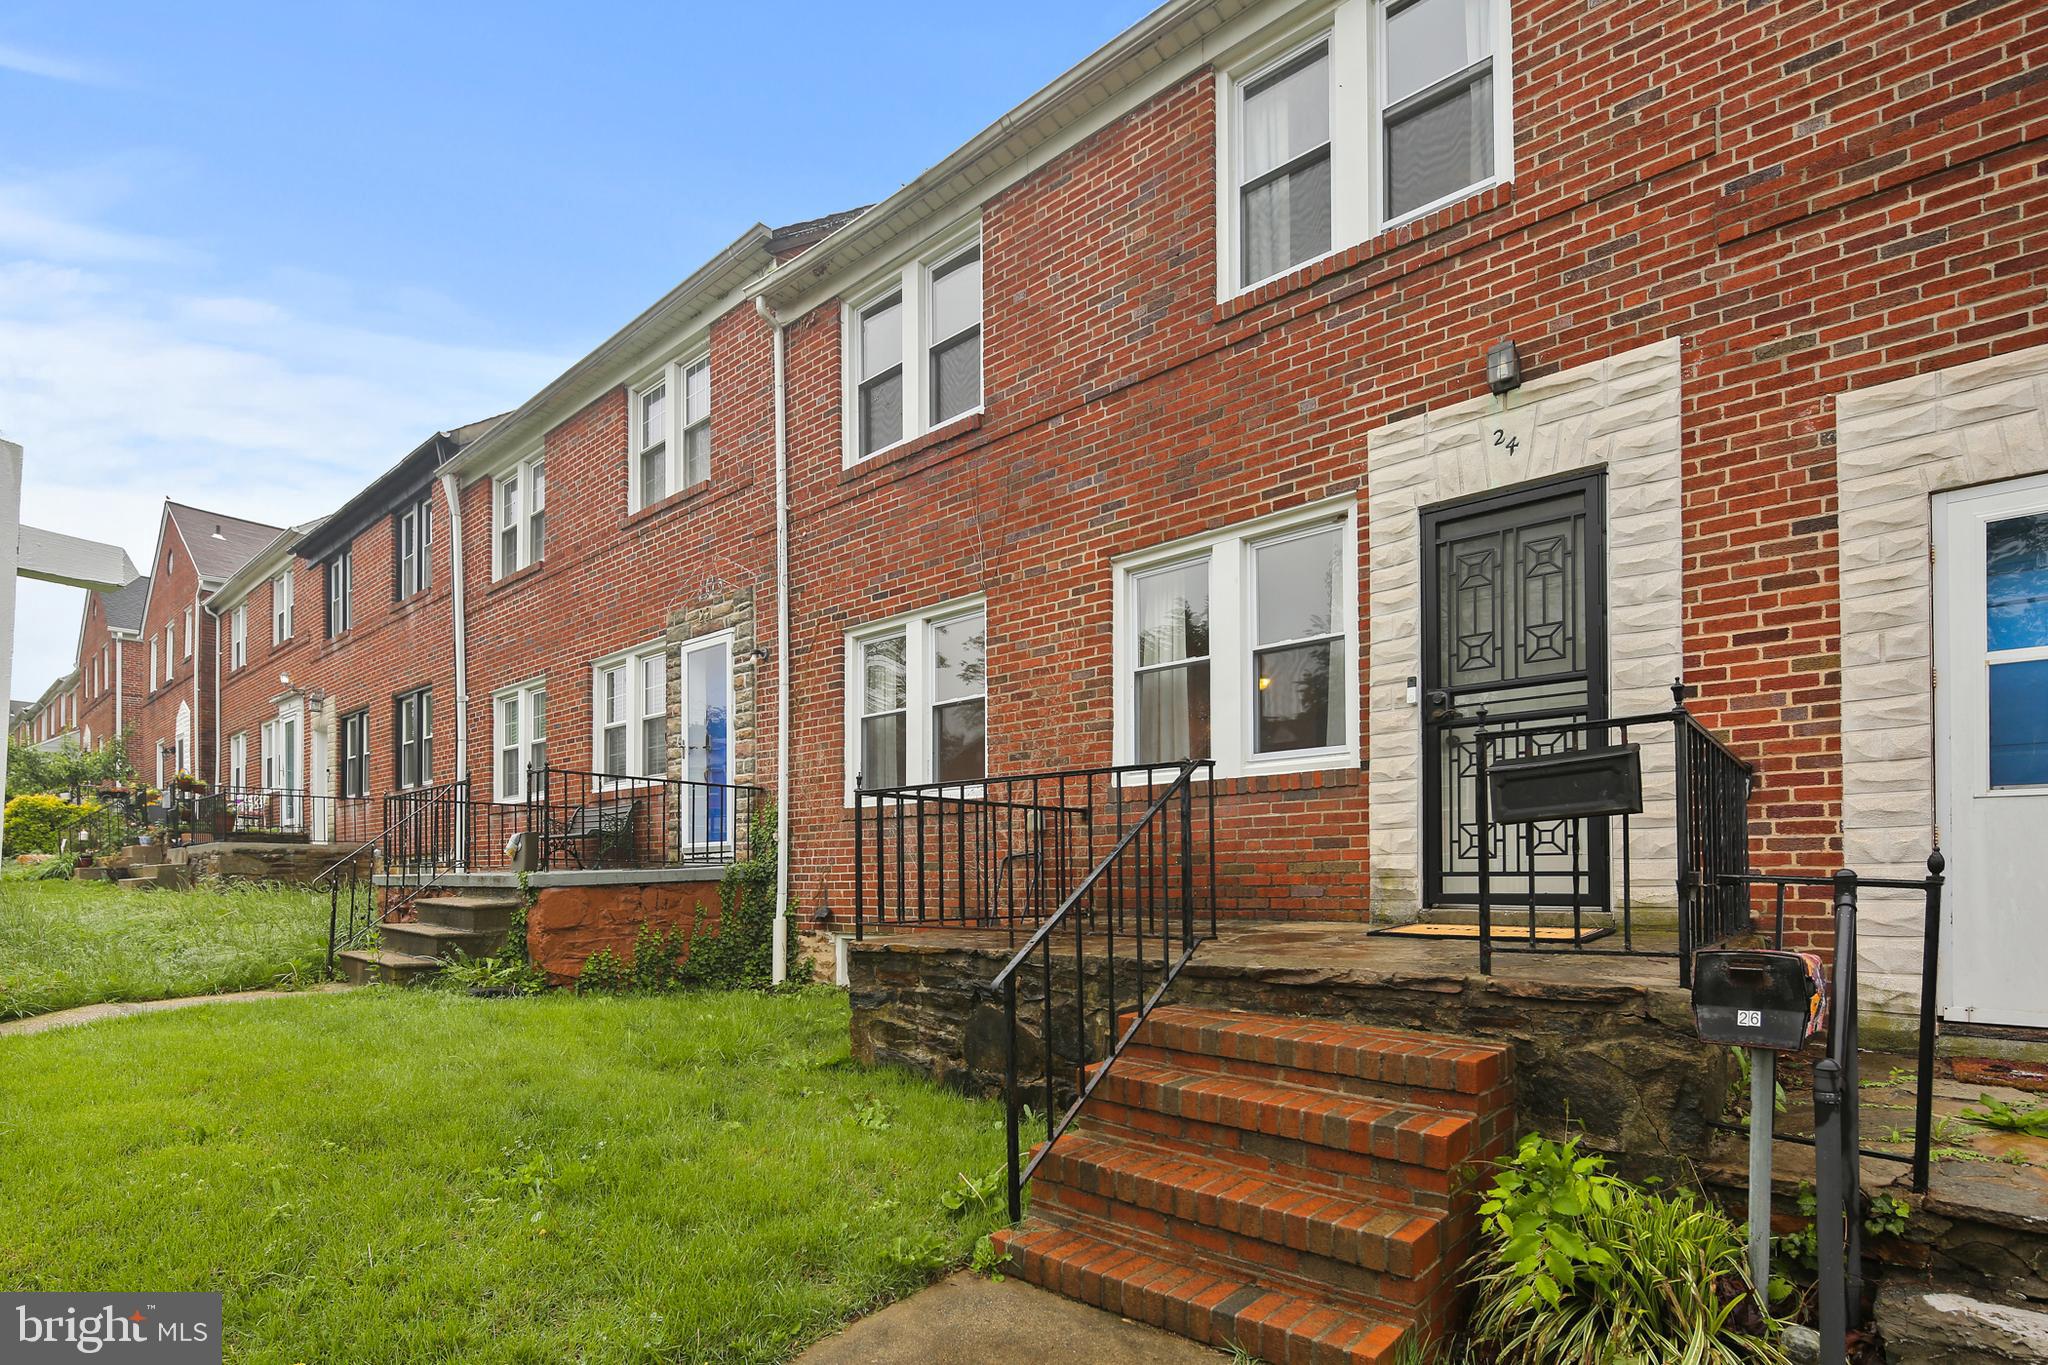
Charming Townhome in the Heart of Catonsville – Welcome to 24 Briarwood, a beautifully maintained townhome nestled on the cul-de-sac of Briarwood. This inviting 3-bedroom, 1.5-bath home features fresh paint throughout and gorgeous hardwood floors that add warmth and character to the living space. The bright and spacious main level offers a comfortable layout, perfect for relaxing or entertaining. Upstairs, you’ll find three bedrooms and a full bath. The lower level is partially finished, providing a versatile space that can be used as a family room, home office, or gym—plus a convenient half bath. Enjoy the ease of off-street parking and a location that’s just minutes from shops, restaurants, parks, and commuter routes. Don’t miss this opportunity to own a lovely home in one of Catonsville!
#MDBC2125490

CATONSVILLE

24 BRIARWOOD ROAD

3 Beds

1 Baths

1,380 Sq.Ft.

$335,000

MLS#: MDBC2125490
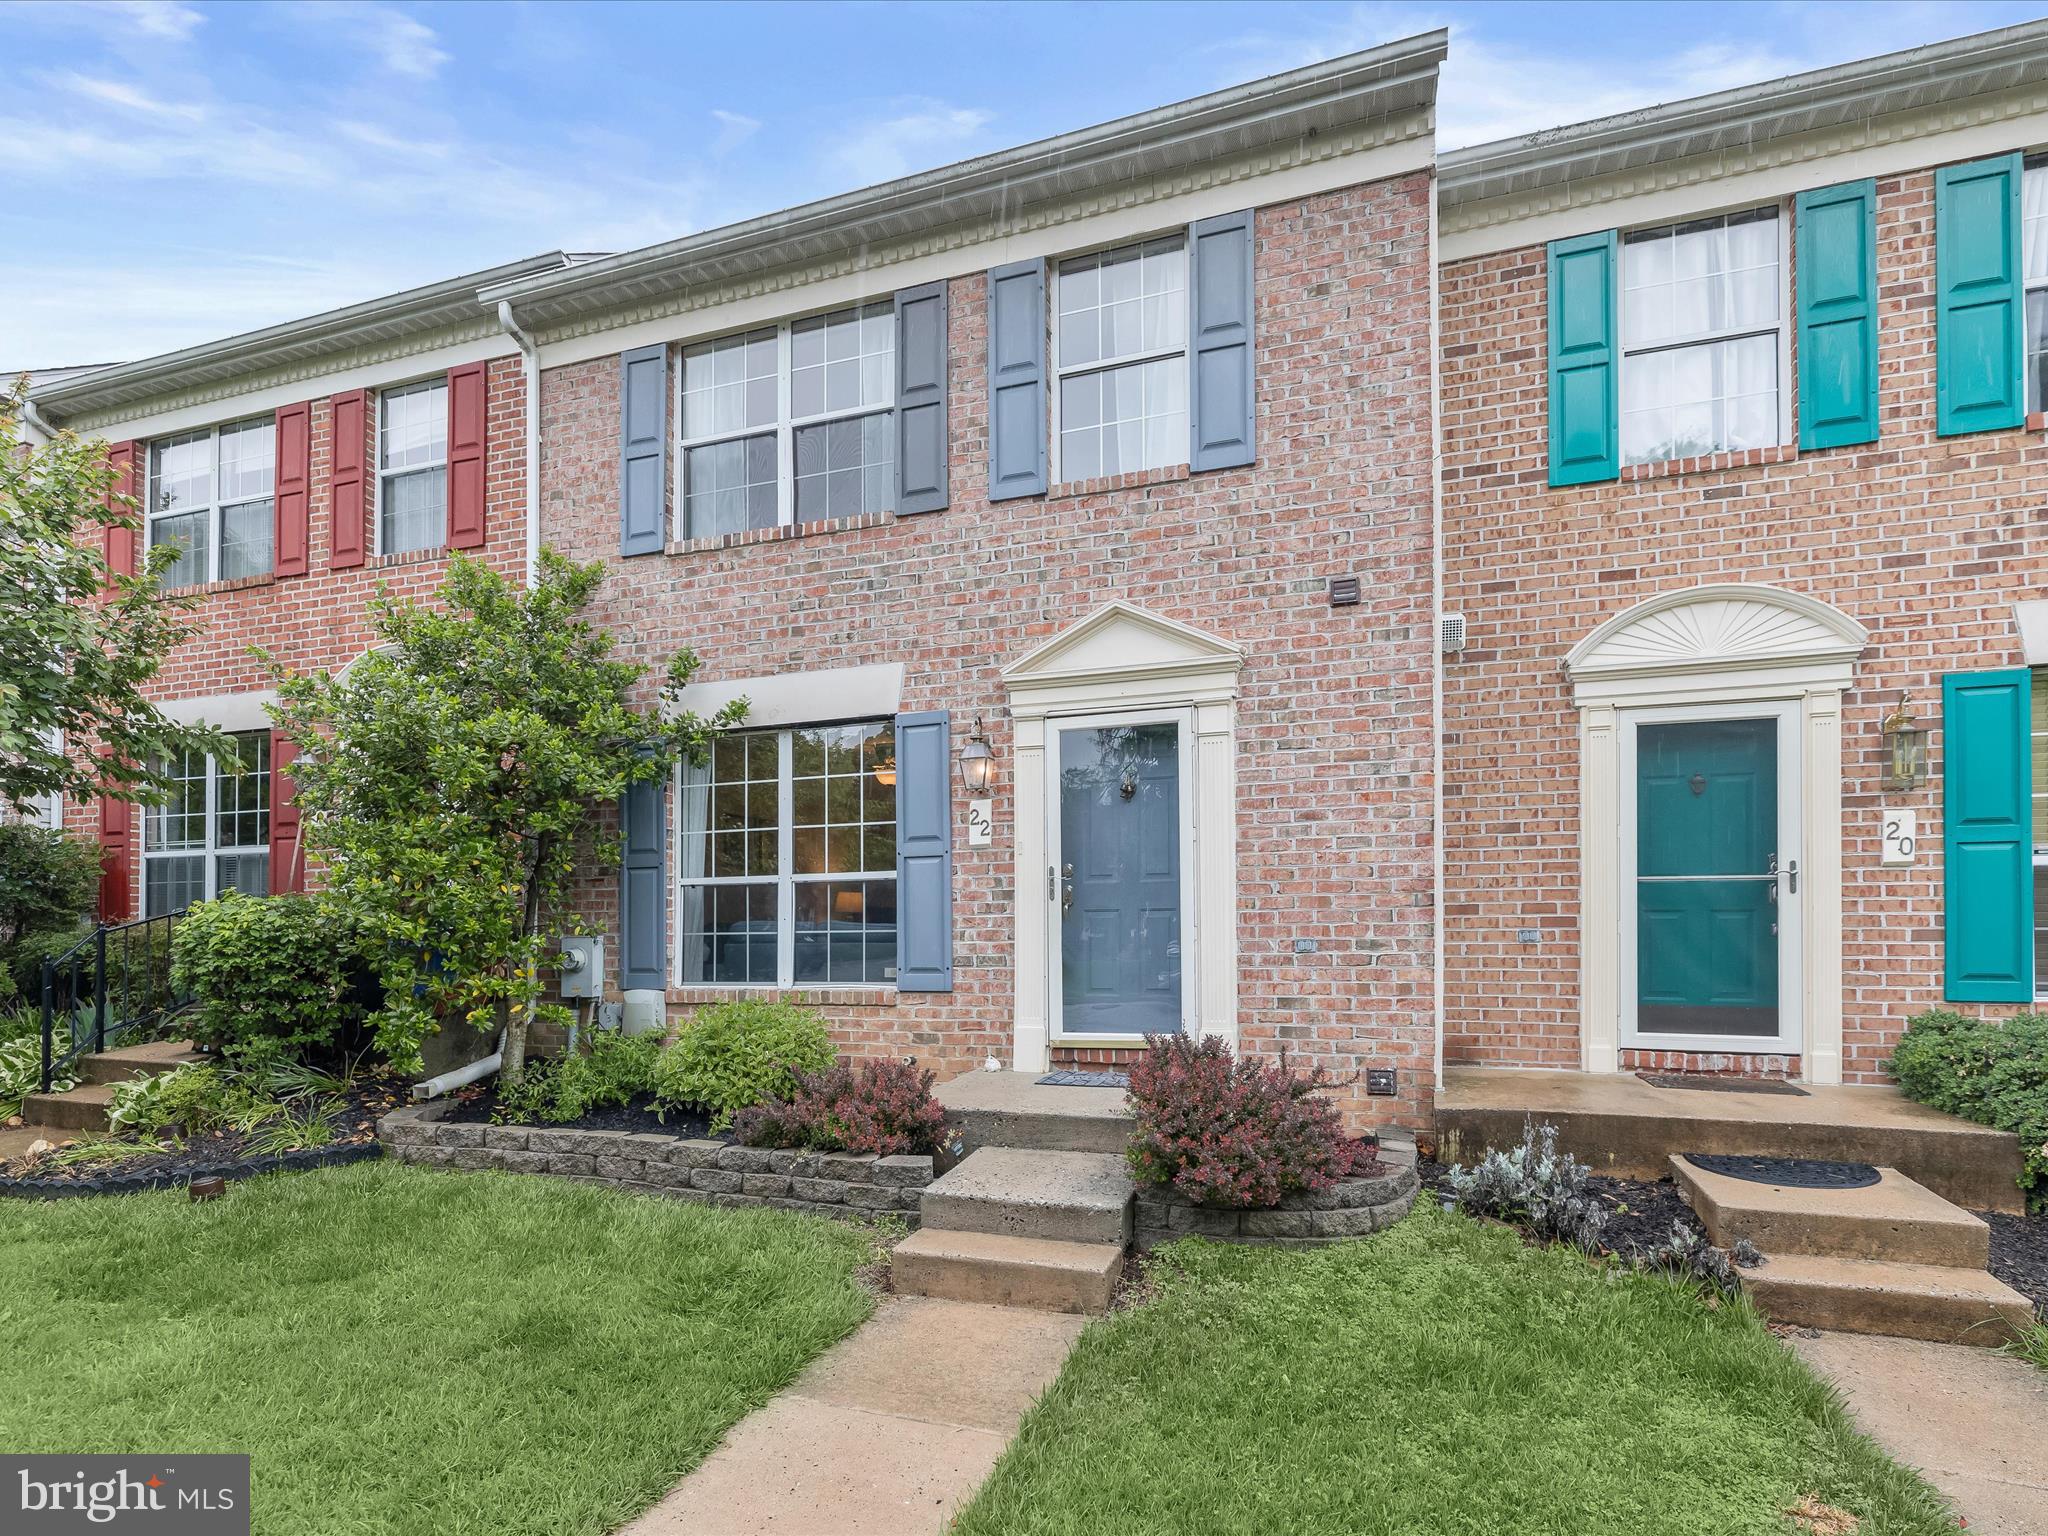
Step into the charming living room, featuring high-end luxury vinyl plank flooring, a soft neutral color palette, and large sun-filled windows. A convenient pass-through opens to the spacious eat-in kitchen, which boasts a beamed ceiling, granite countertops, updated stainless steel appliances, and freshly stained cabinets with modern hardware. The adjoining dining area offers a warm and inviting atmosphere, with sliding glass doors that lead to a serene deck overlooking mature trees—perfect for outdoor relaxation. A well-placed powder room adds convenience to the main level. Upstairs, the generous primary bedroom includes an en-suite bath with a soaking tub and three large windows that fill the space with natural light. Two additional bedrooms and a second full bath complete the upper level. The finished lower level offers a versatile bonus room and a third full bath—ideal for guests, a home office, or a recreation area. The rear yard features secure storage, adding to the home’s functionality and appeal.
#MDBC2127396

COCKEYSVILLE

22 WHITE PINE COURT

3 Beds

3 Baths

1,650 Sq.Ft.

$389,000

MLS#: MDBC2127396
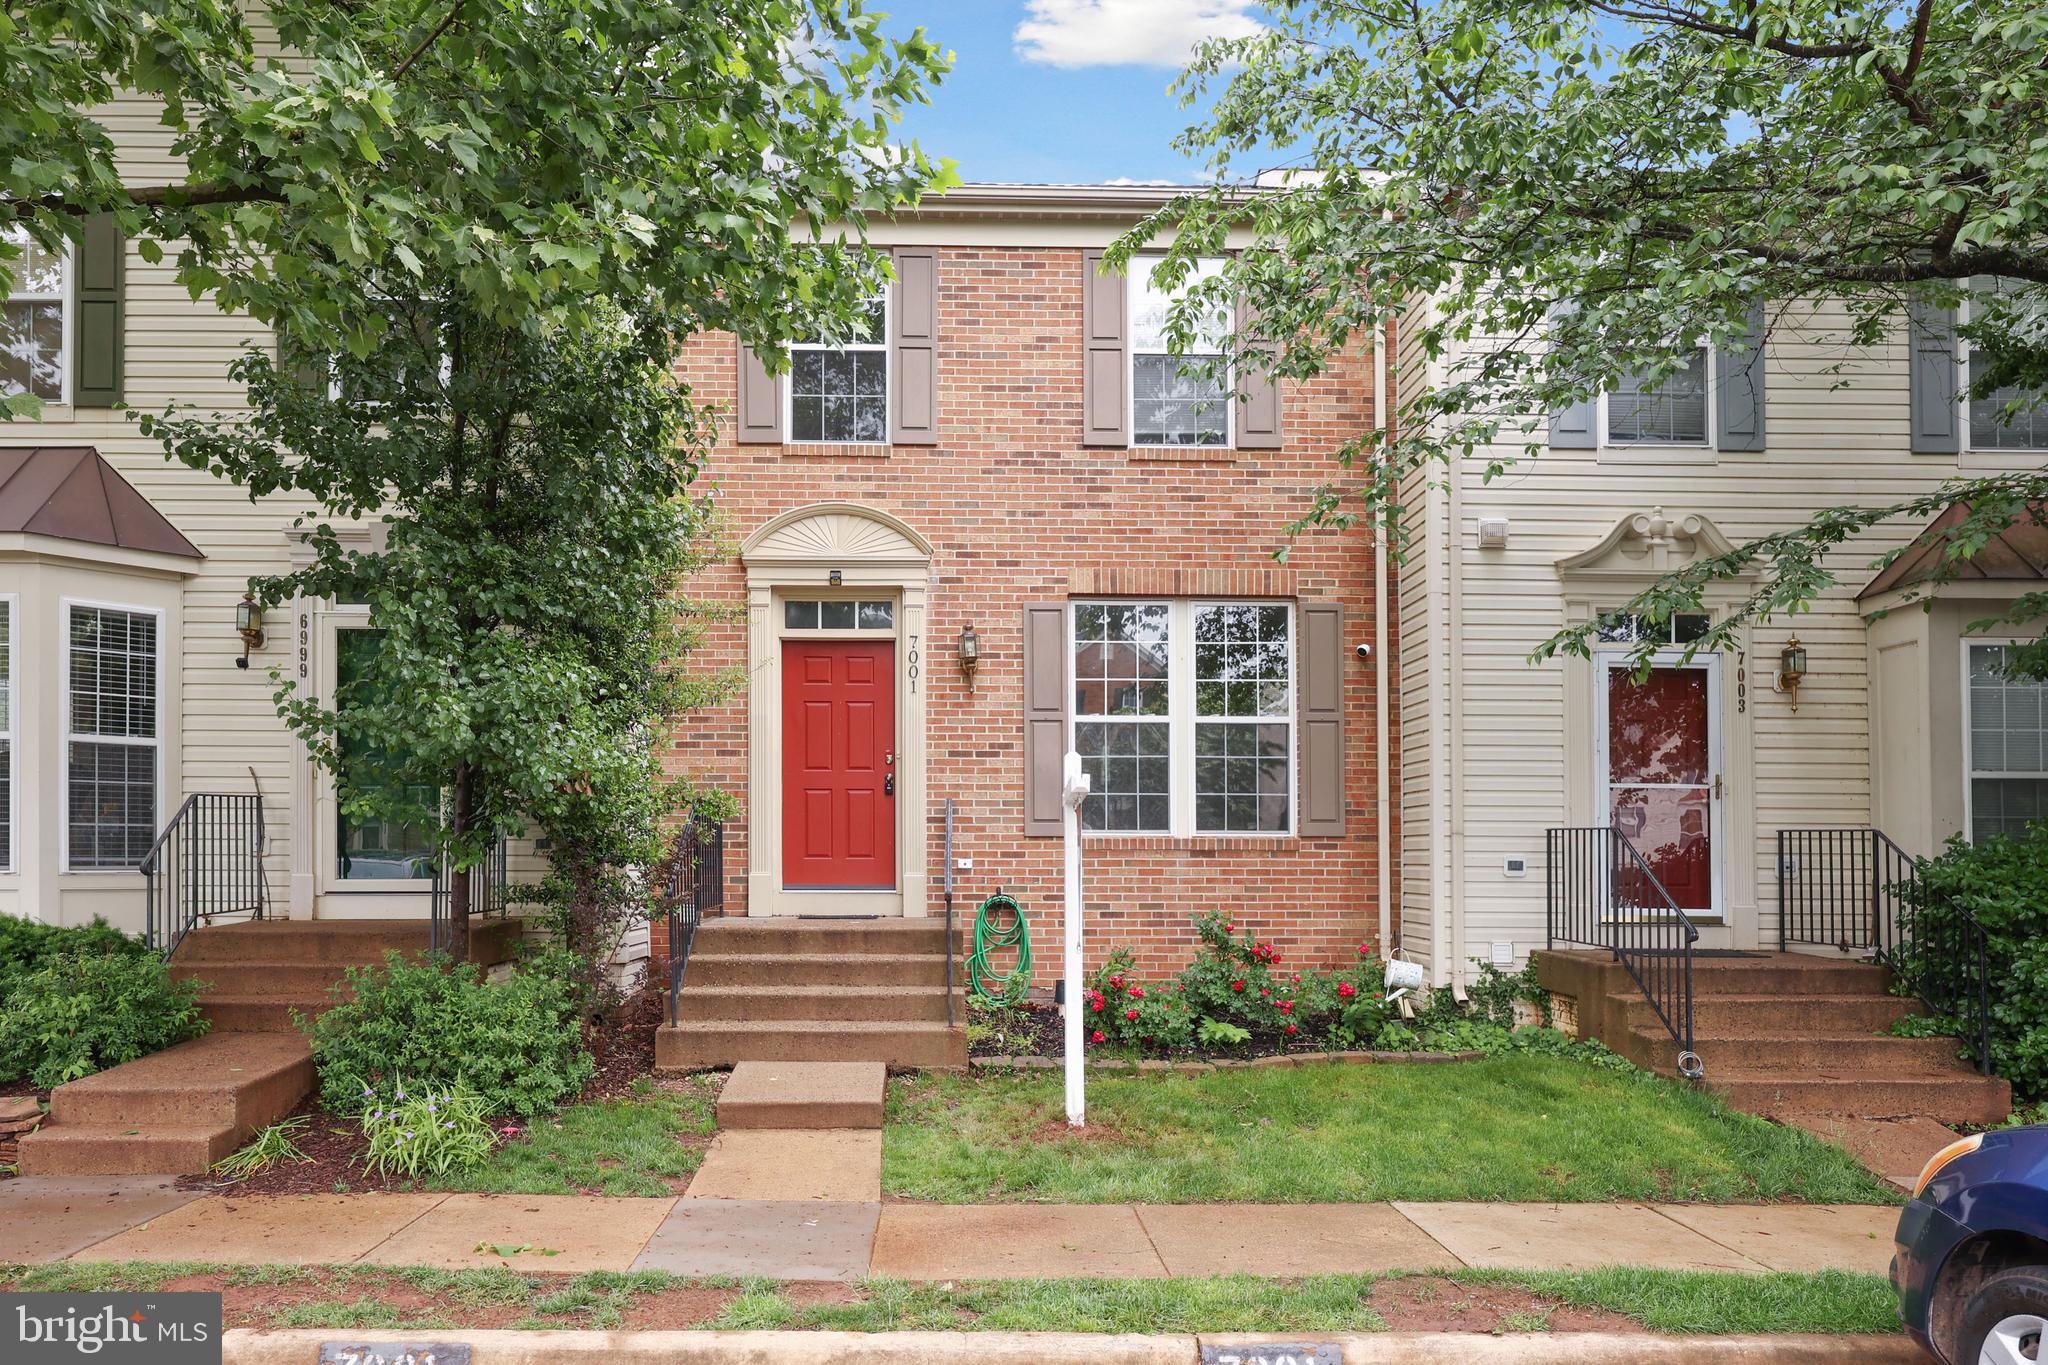
Welcome to this beautiful brick-front townhome in Gainesville’s desirable Greenhill Crossing community. Step inside to gleaming hardwood floors on the main level and an inviting open-concept layout that’s perfect for both relaxing and entertaining. The bright white kitchen features a center island and flows into a cozy living room with a fireplace and an adjoining dining area. Upstairs, you’ll find comfortable carpeted bedrooms, including a generously sized primary suite with a walk-in closet and a luxurious ensuite bath complete with a soaking tub and dual vanity. The additional bedrooms offer plenty of space for family or guests. The finished lower level includes a full bath and a bonus room—ideal for a home office, guest room, or play area. Outside, enjoy the fully fenced backyard with lush green grass and peaceful views of the pond just beyond. With good bones and full of potential, this home is ready for its next chapter. All set in a fantastic location close to shopping, dining, and major commuter routes. Don’t miss the chance to make this home yours. Book your tour today!**ROOF 2022**HVAC 2018**
#VAPW2094560

GAINESVILLE

7001 MANAHOAC PLACE

3 Beds

3 Baths

2,368 Sq.Ft.

$530,000

MLS#: VAPW2094560
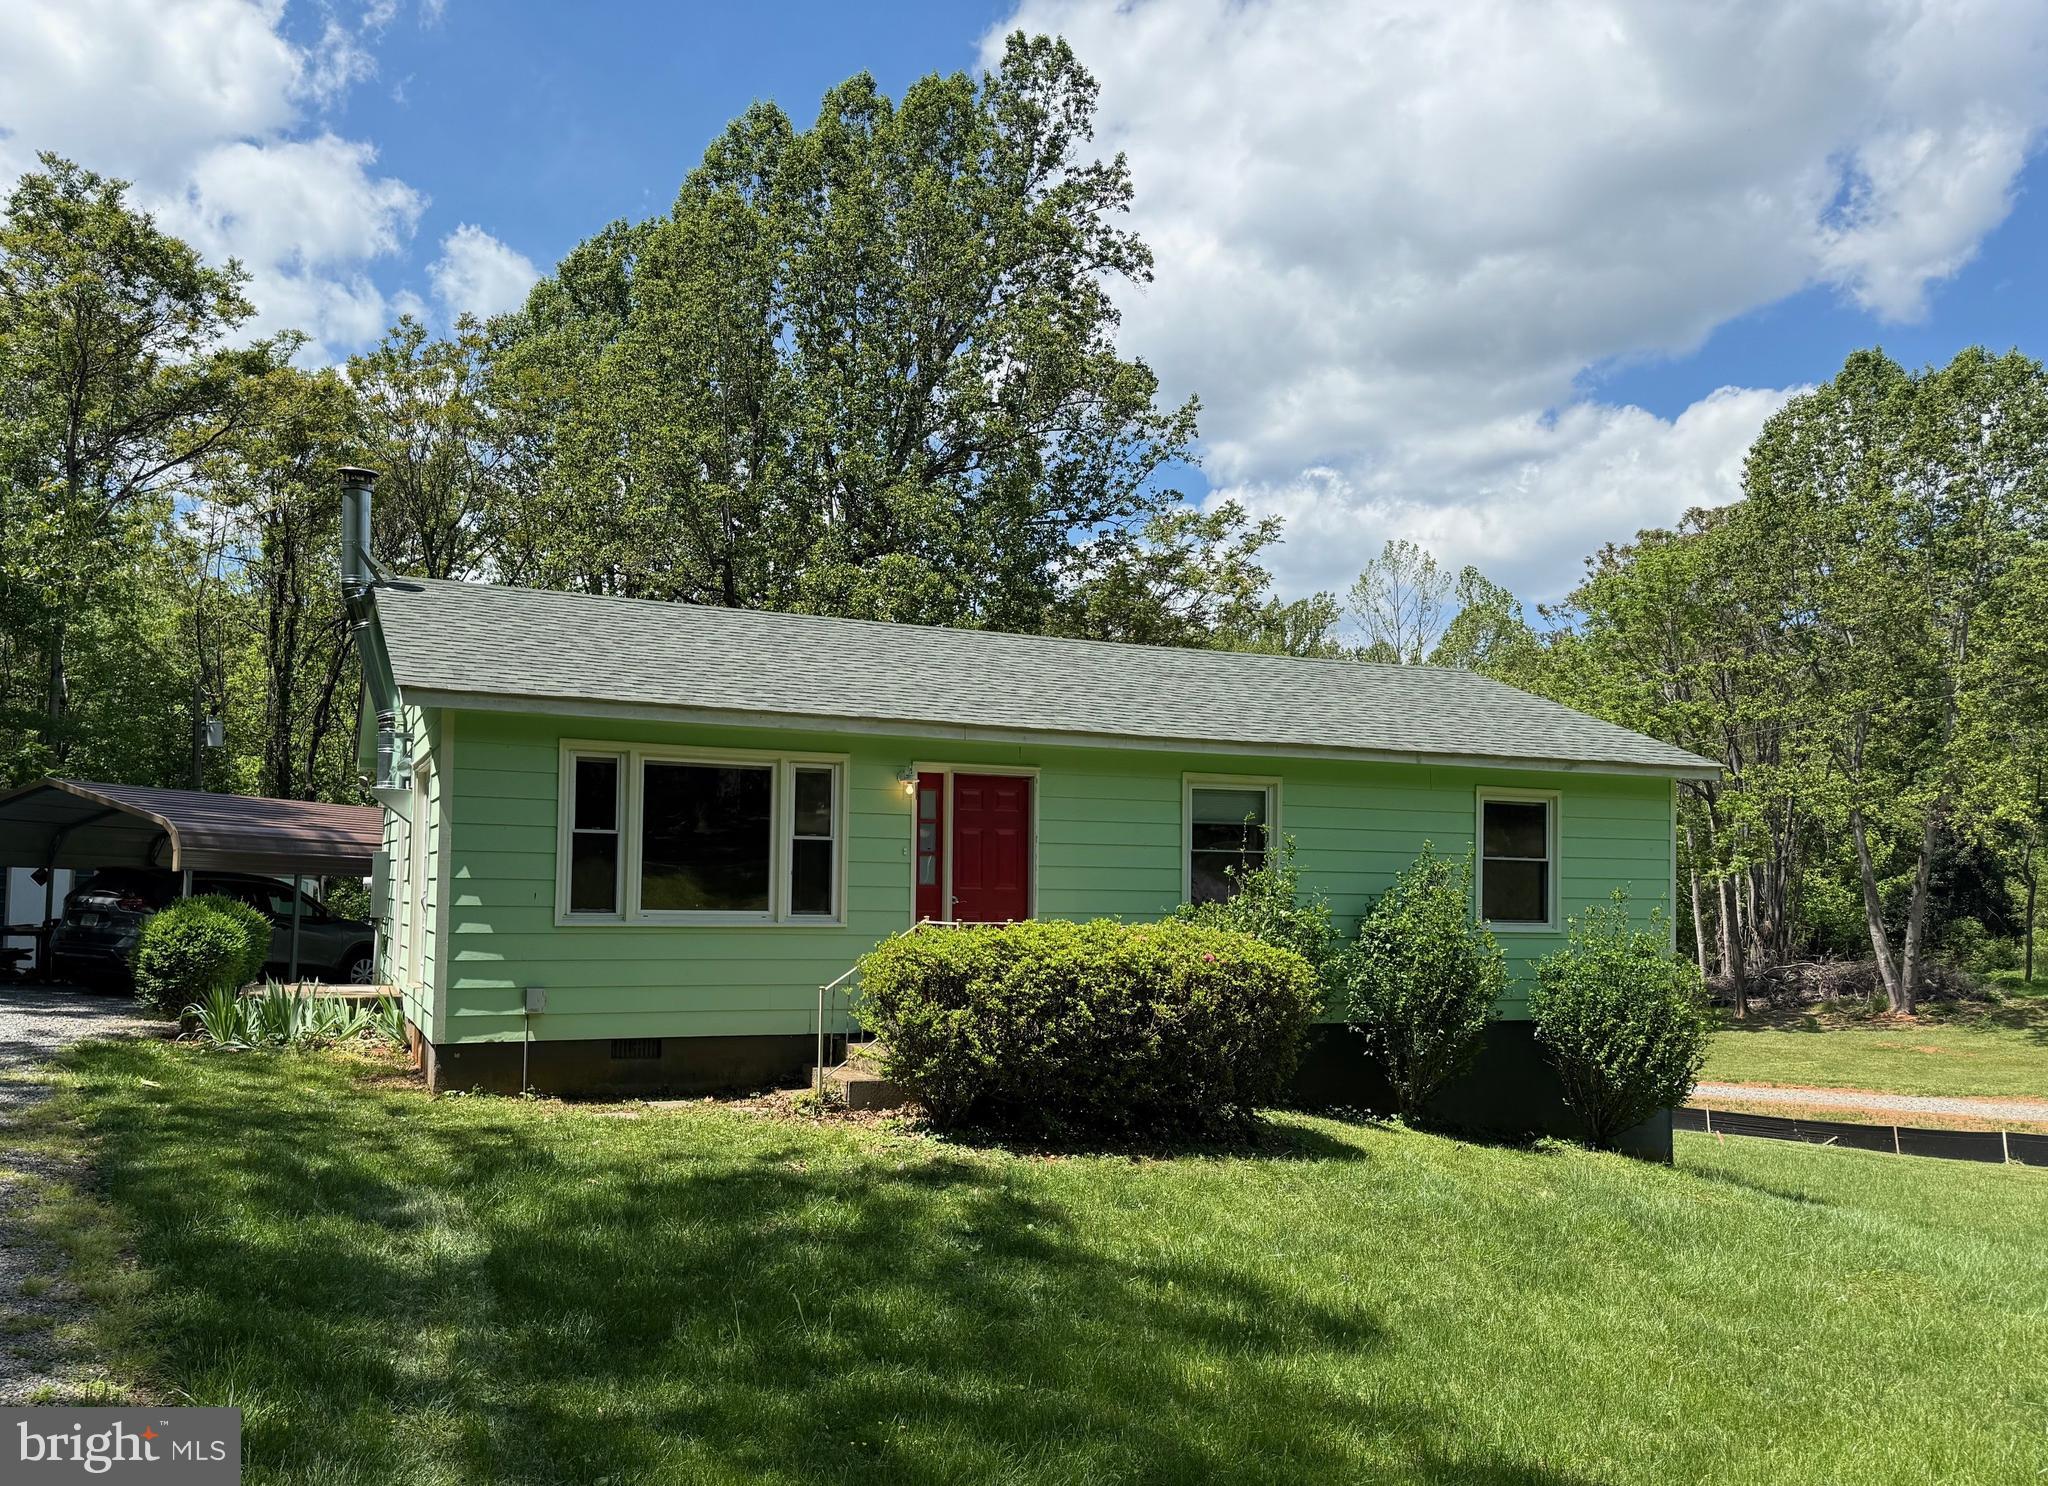
Somerset is located in the foothills of the Blue Ridge Mountains and this lovely rancher nestled on a .92 acre lot with wooded views is less than 1 mile from The Market at Grelen, a European Garden Shop set on Grelen Nursery's 1000-acre tree farm.  This 3 bedroom, 1.5 bath, 1008 sf home boasts a new architecural shingled roof, new Lennox Elite Heat Pump, two Stiebel Eltron tankless on demand water heaters, new stainless electric range and built-in microwave.  Mature oak and tulip trees provide abundant shade to your yard.  New construction home to the right is 1200 sf and is selling for $350,000.

Extras include:  Detached garage, carport, 10' x 12' deck, 2 large sheds, stackable washer & dryer, dual pane vinyl windows, partial house gasoline generator, wood burning stove in the family room, under cabinet lights, fresh paint and new carpet.  Work bench and water softener system in walk-in crawl space convey.

Seller would be interested in selling the riding lawnmower and trailer.
#VAOR2009628

SOMERSET

11161 JACKSONTOWN ROAD

3 Beds

1 Baths

1,008 Sq.Ft.

$260,000

MLS#: VAOR2009628
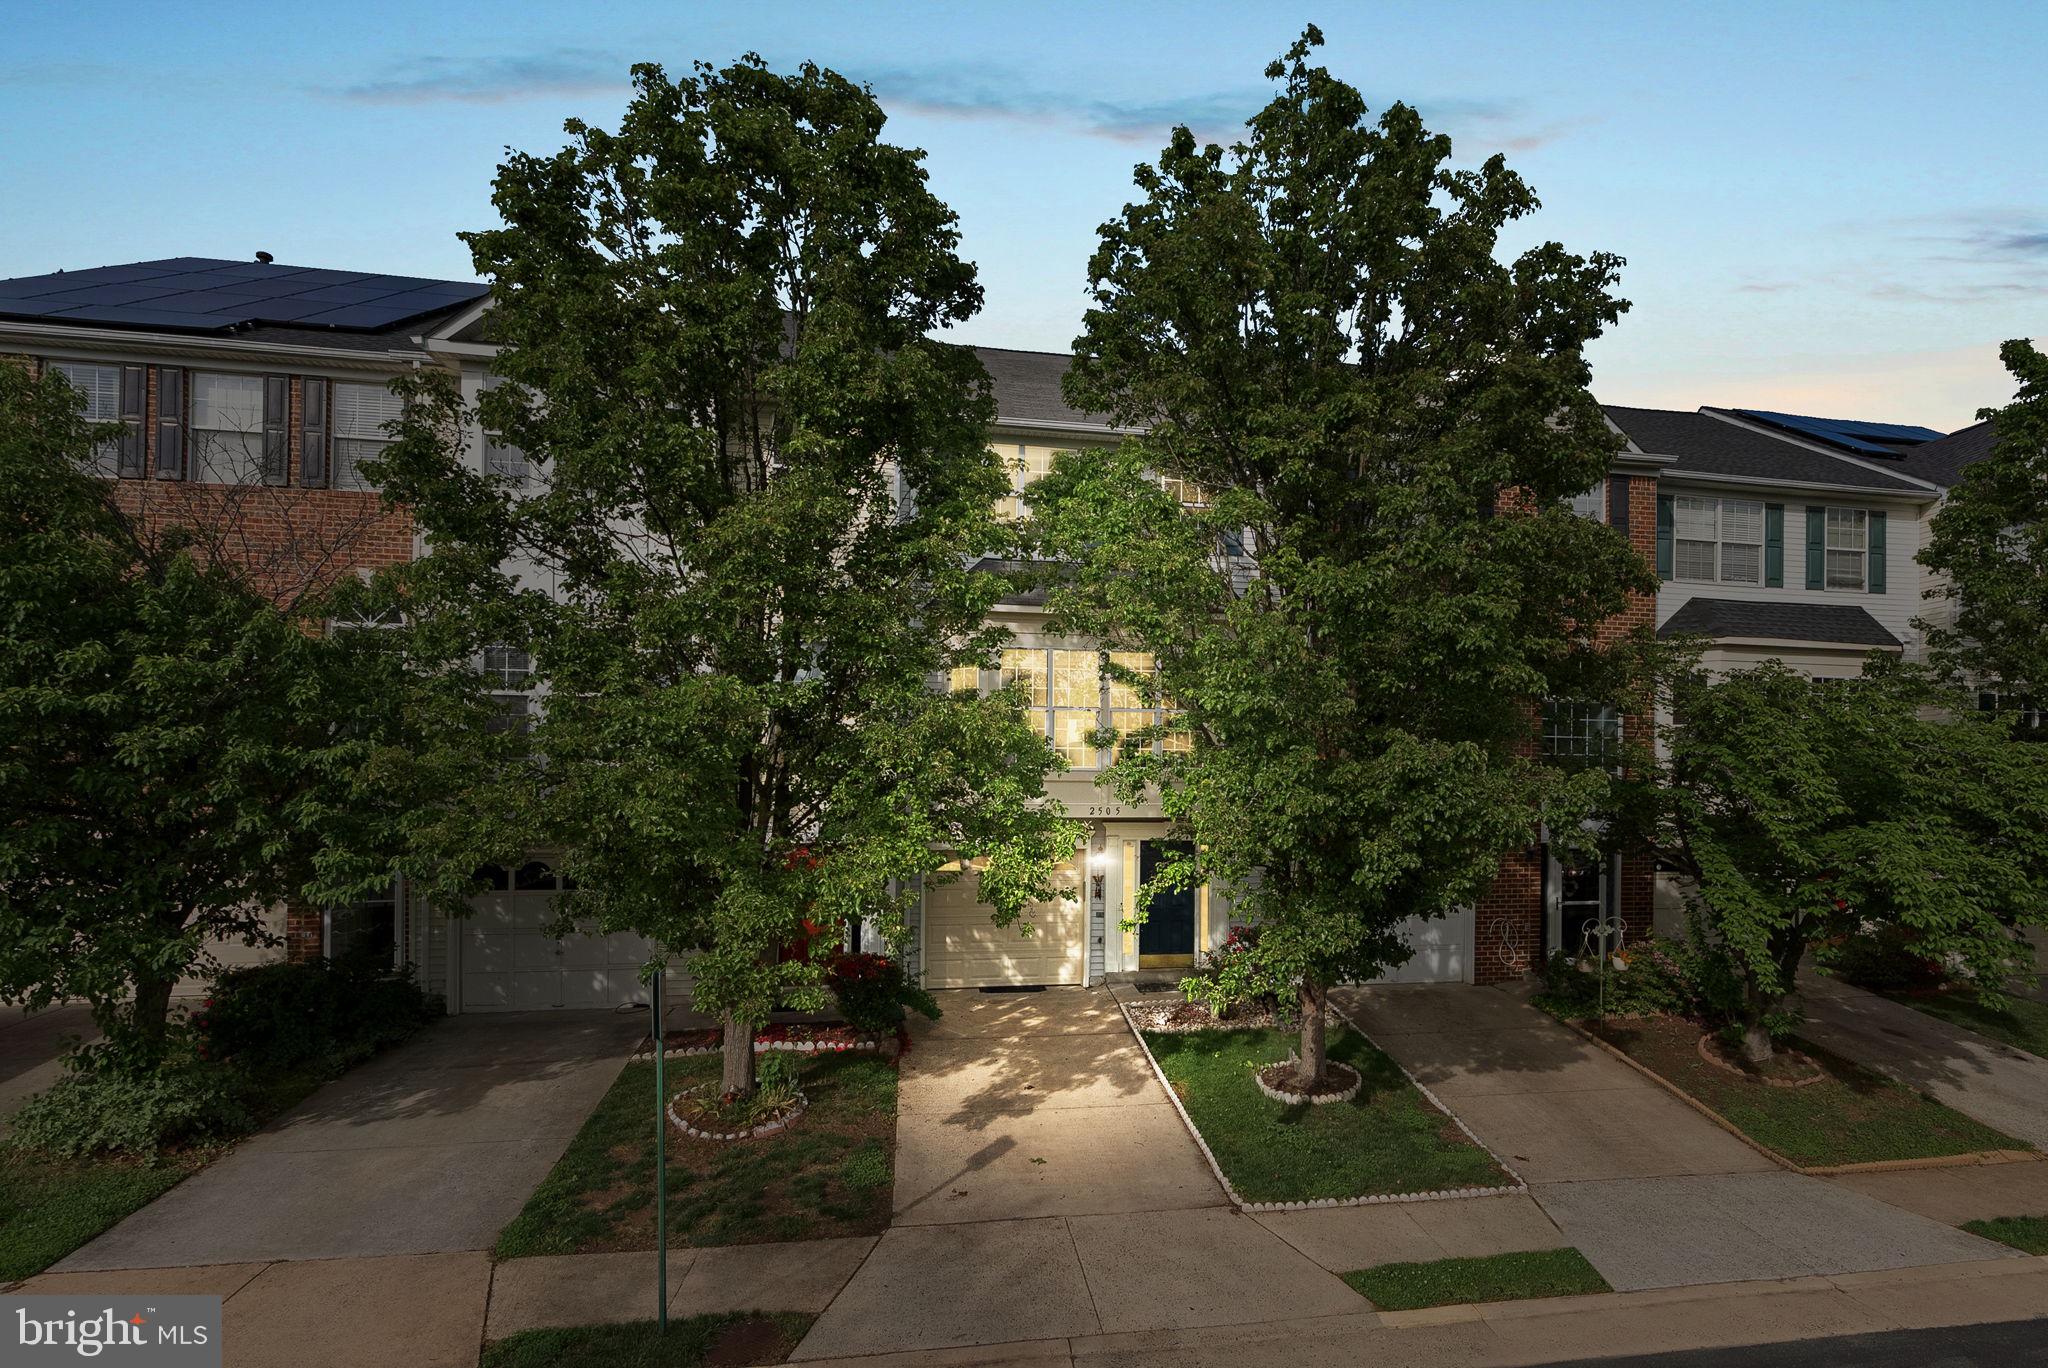
Welcome to your **DREAM HOME**!! Centrally located in a premier location just **MINUTES FROM HERNDON METRO** and **DULLES AIRPORT** **WALK TO AAP LEVEL SCHOOLS** shopping, restaurants, gas stations and all major routes including Dulles Toll Road, this is a dream come true! **READY TO MOVE IN**!  **DRIVE HOME & PARK INSIDE A FINISHED EPOXY FLOORING 2024  GARAGE WITH 240V EV CHARGER**. Open the doors to this Gorgeous Home filled with UPGRADES. Enjoy an abundance of **NATURAL LIGHT** all throughout, coupled with a **FRIENDLY FLOOR PLAN**  **FRESHLY PAINTED 2025** **BRAND NEW CARPET ALL THROUGHOUT 2025**. 

**BRING OUT YOUR CULINARY CHEF IN THIS RENOVATED (2023) KITCHEN WITH STAINLESS STEEL APPLIANCES (2024) leading out to **2024 BUILT TREX DECK**. Sit back on your deck as you enjoy your wine/tea/coffee after a long day!  At the end of the day, retire upstairs to a relaxing and quiet time in the  BEDROOMS. Rejuvenate yourself in the spa like master bath FULLY REMODELED IN 2024 with beautiful dual vanity, separate **FRAMELESS SHOWER ENCLOSURE** & soaking tub! A huge walk-in closet completes this gorgeous Master Bedroom. The upper level has 2 additional bedrooms with their own closets & a **FULLY REMODELED in 2024 2nd FULL BATH** **HUGE REC ROOM/GAME ROOM** LEADS TO **POWER WASHED 2025 PATIO** **FULLY FENCED YARD WITH CONCRETE PATIO** ** WATER HEATER 2023 ** **CLEANED DUCTS 2025** **BRAND NEW HVAC 2025** Come and fall in love with this home that offers a harmonious blend of community, convenience & beauty! **OPEN HOUSE FRIDAY MAY 9TH 5PM - 7 PM** **SATURDAY MAY 10TH 2PM - 4 PM** **SUNDAY MAY 11TH 2PM - 4PM**
#VAFX2238746

HERNDON

2505 WHEAT MEADOW COURT

3 Beds

2 Baths

1,472 Sq.Ft.

$629,999

MLS#: VAFX2238746
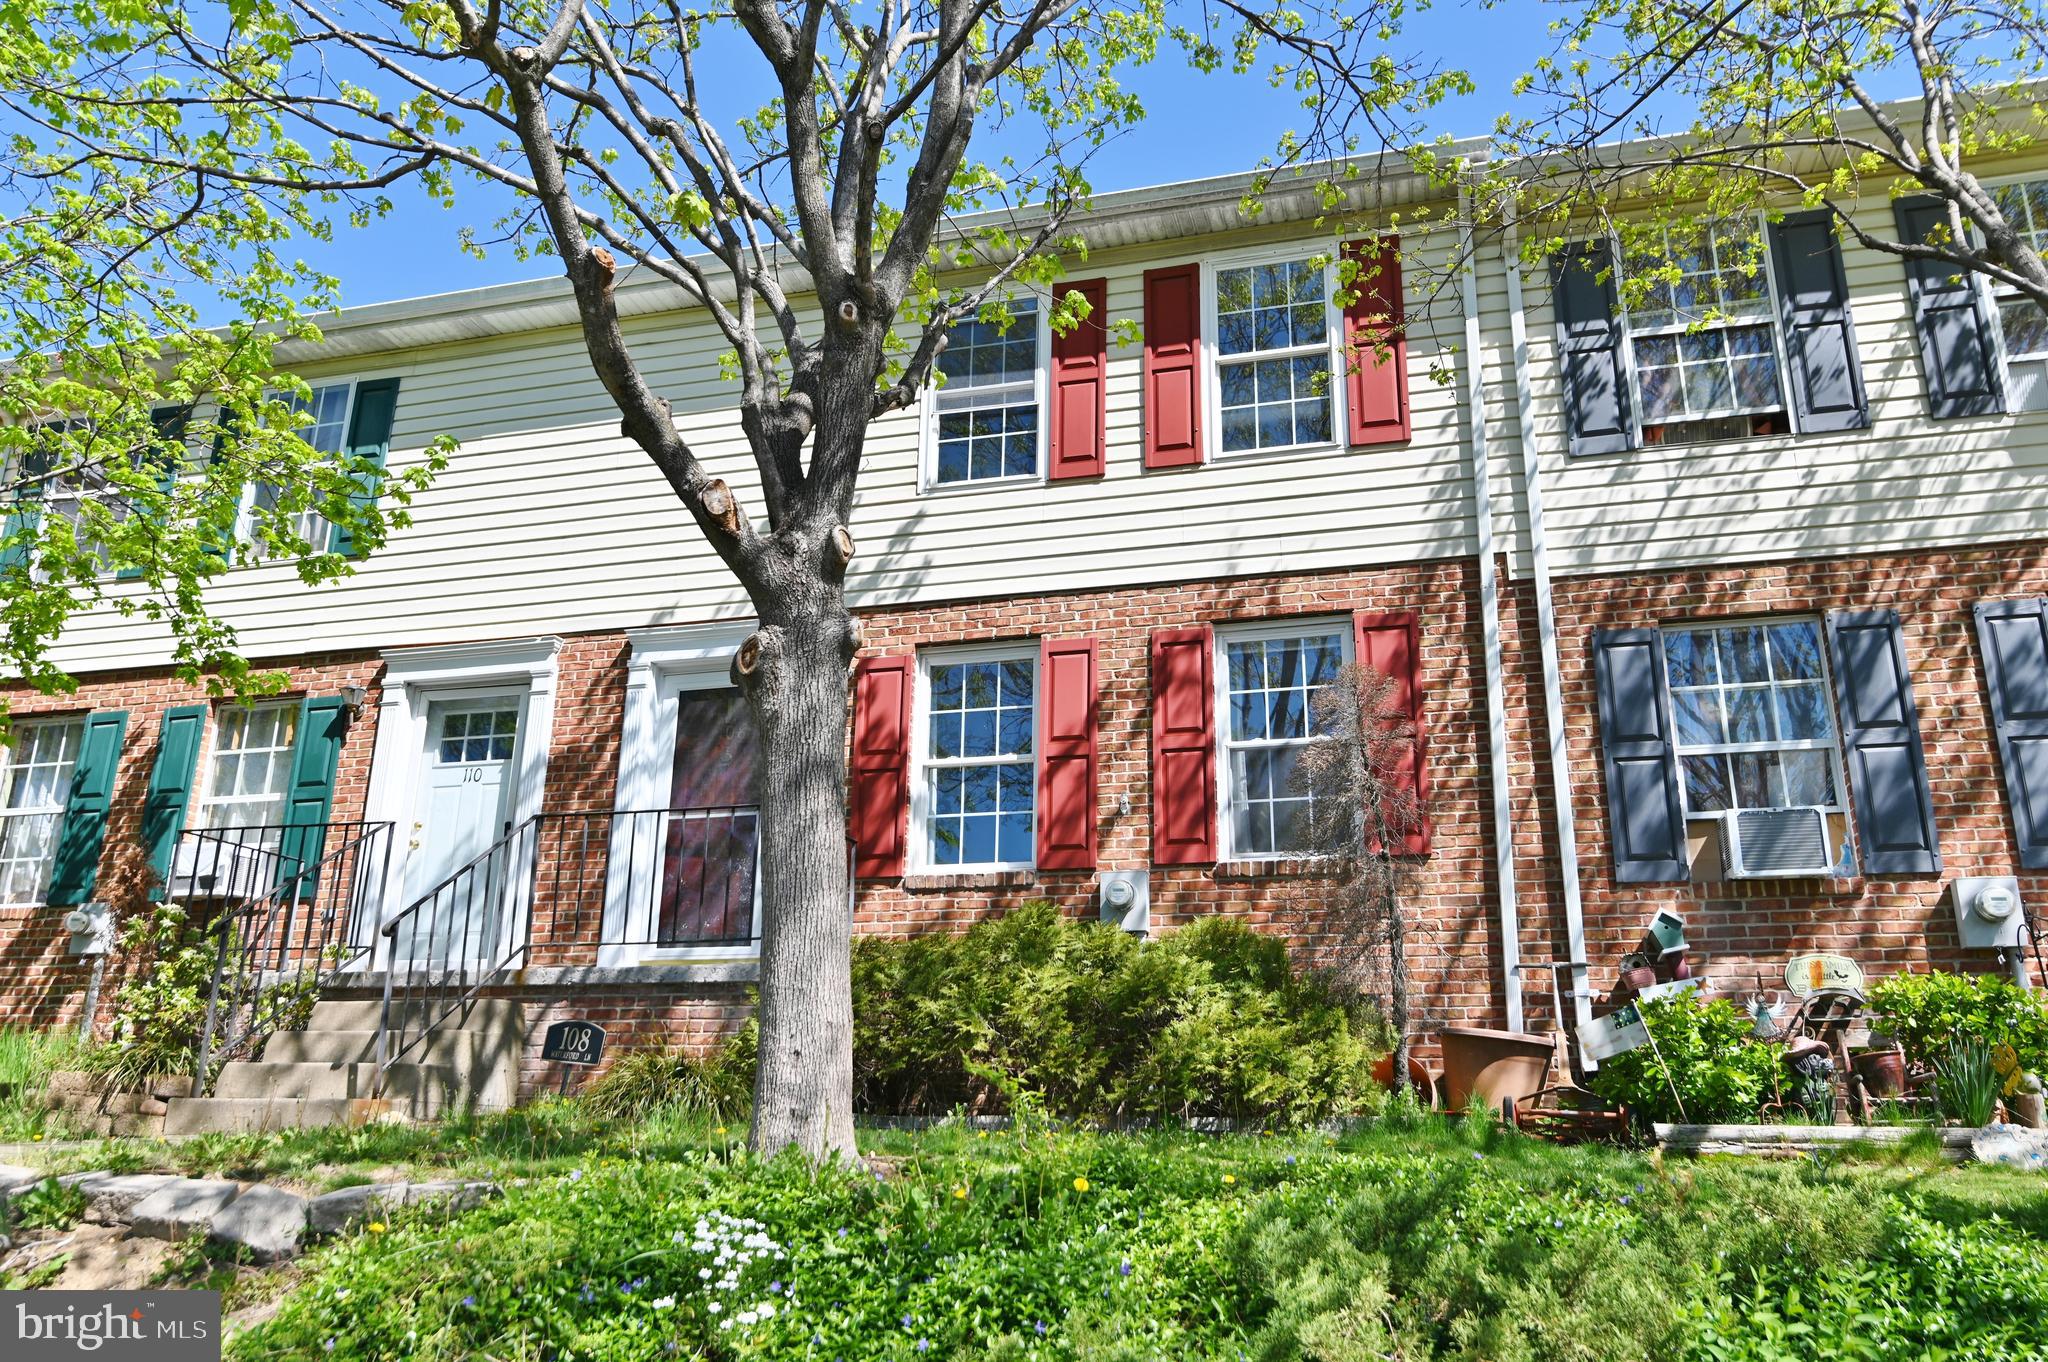
$15,000 Price Reduction! Affordable Townhome in a desirable Location near Rte 7 in Winchester! Updated Kitchen Cabinets, Countertops, and Backsplash, Stainless Steel Microwave, Vinyl Kitchen Flooring. Hardwood Flooring Throughout the rest of the house! 2 Bedrooms, 1.5 Baths, Laundry Closet in Kitchen, Rear Deck for Entertaining, Backyard with Privacy Fencing! Property is sold As-is!
#VAFV2033508

WINCHESTER

108 WATERFORD LANE

2 Beds

1 Baths

900 Sq.Ft.

$214,900

MLS#: VAFV2033508
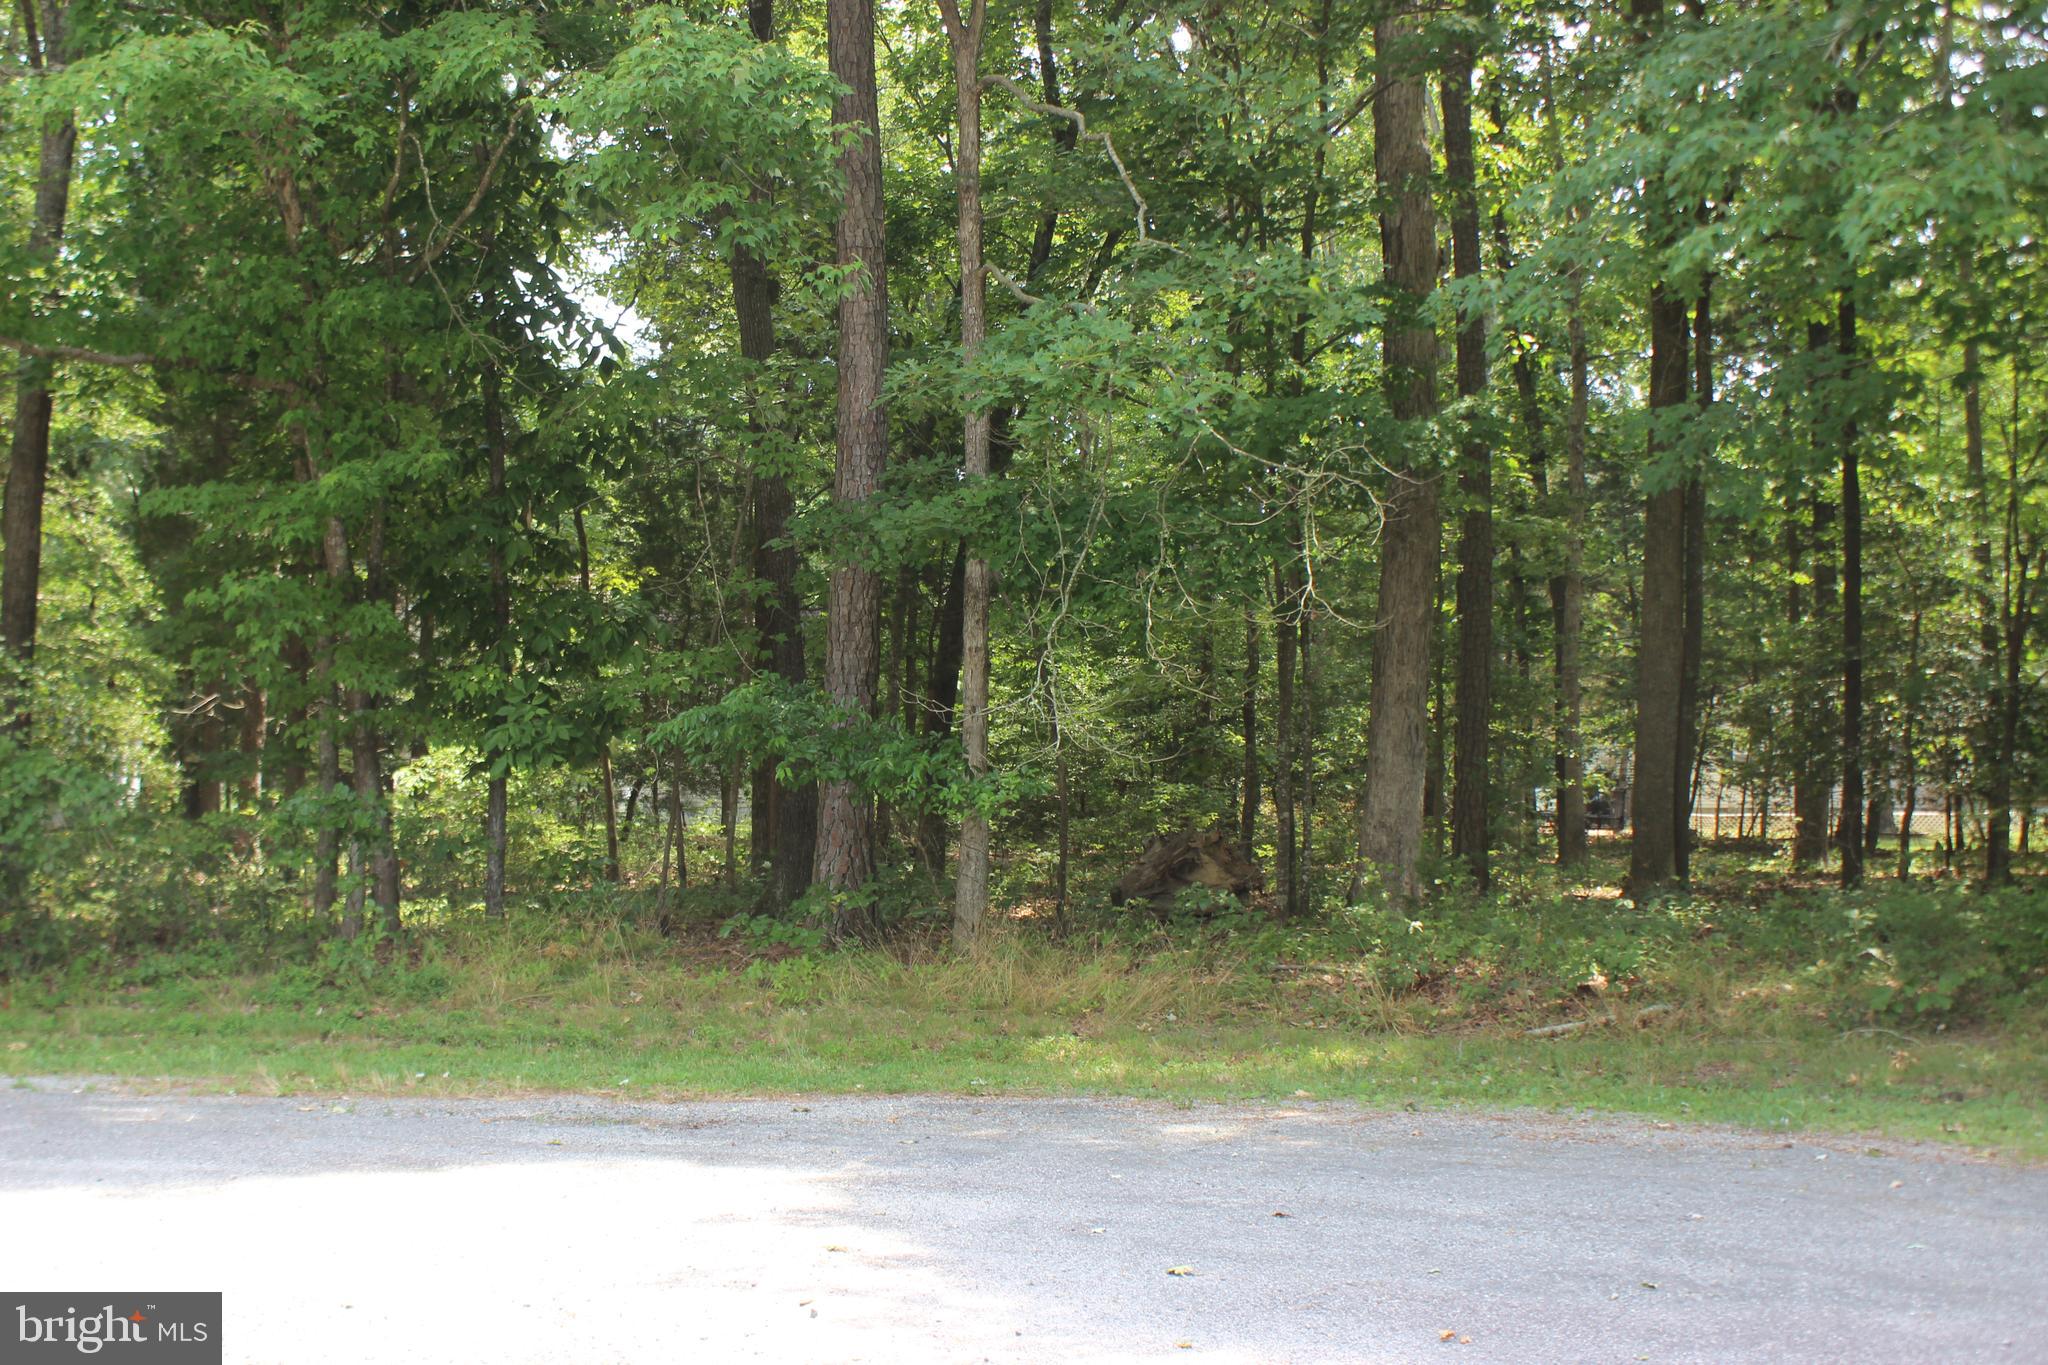
5/2484 Wooded lot located in the heart of Captains Cove on a Cul-de-sac. Lot has water availability. Buy now and build later, take advantage of this great buy! No time frame to build, no builder tie-in. Relax and enjoy all the amenities and the lifestyle on the Eastern Shore of VA. Captains Cove is the Eastern Shore of Virginias fastest growing Golf & Waterfront community; close to Chincoteague Island, Wallops Island and Ocean City MD. HOA amenities: Pristine 9 Hole Golf Course, indoor/outdoor pools (2), fitness center, basketball, tennis & pickle-ball courts, boat ramp, docks, playground, biking & walking trails, dog park, security and so much more. Call for additional information.
#VAAC2001196

GREENBACKVILLE

2484 STERN COURT

None Beds

None Baths

0.22 acres

$2,500

MLS#: VAAC2001196
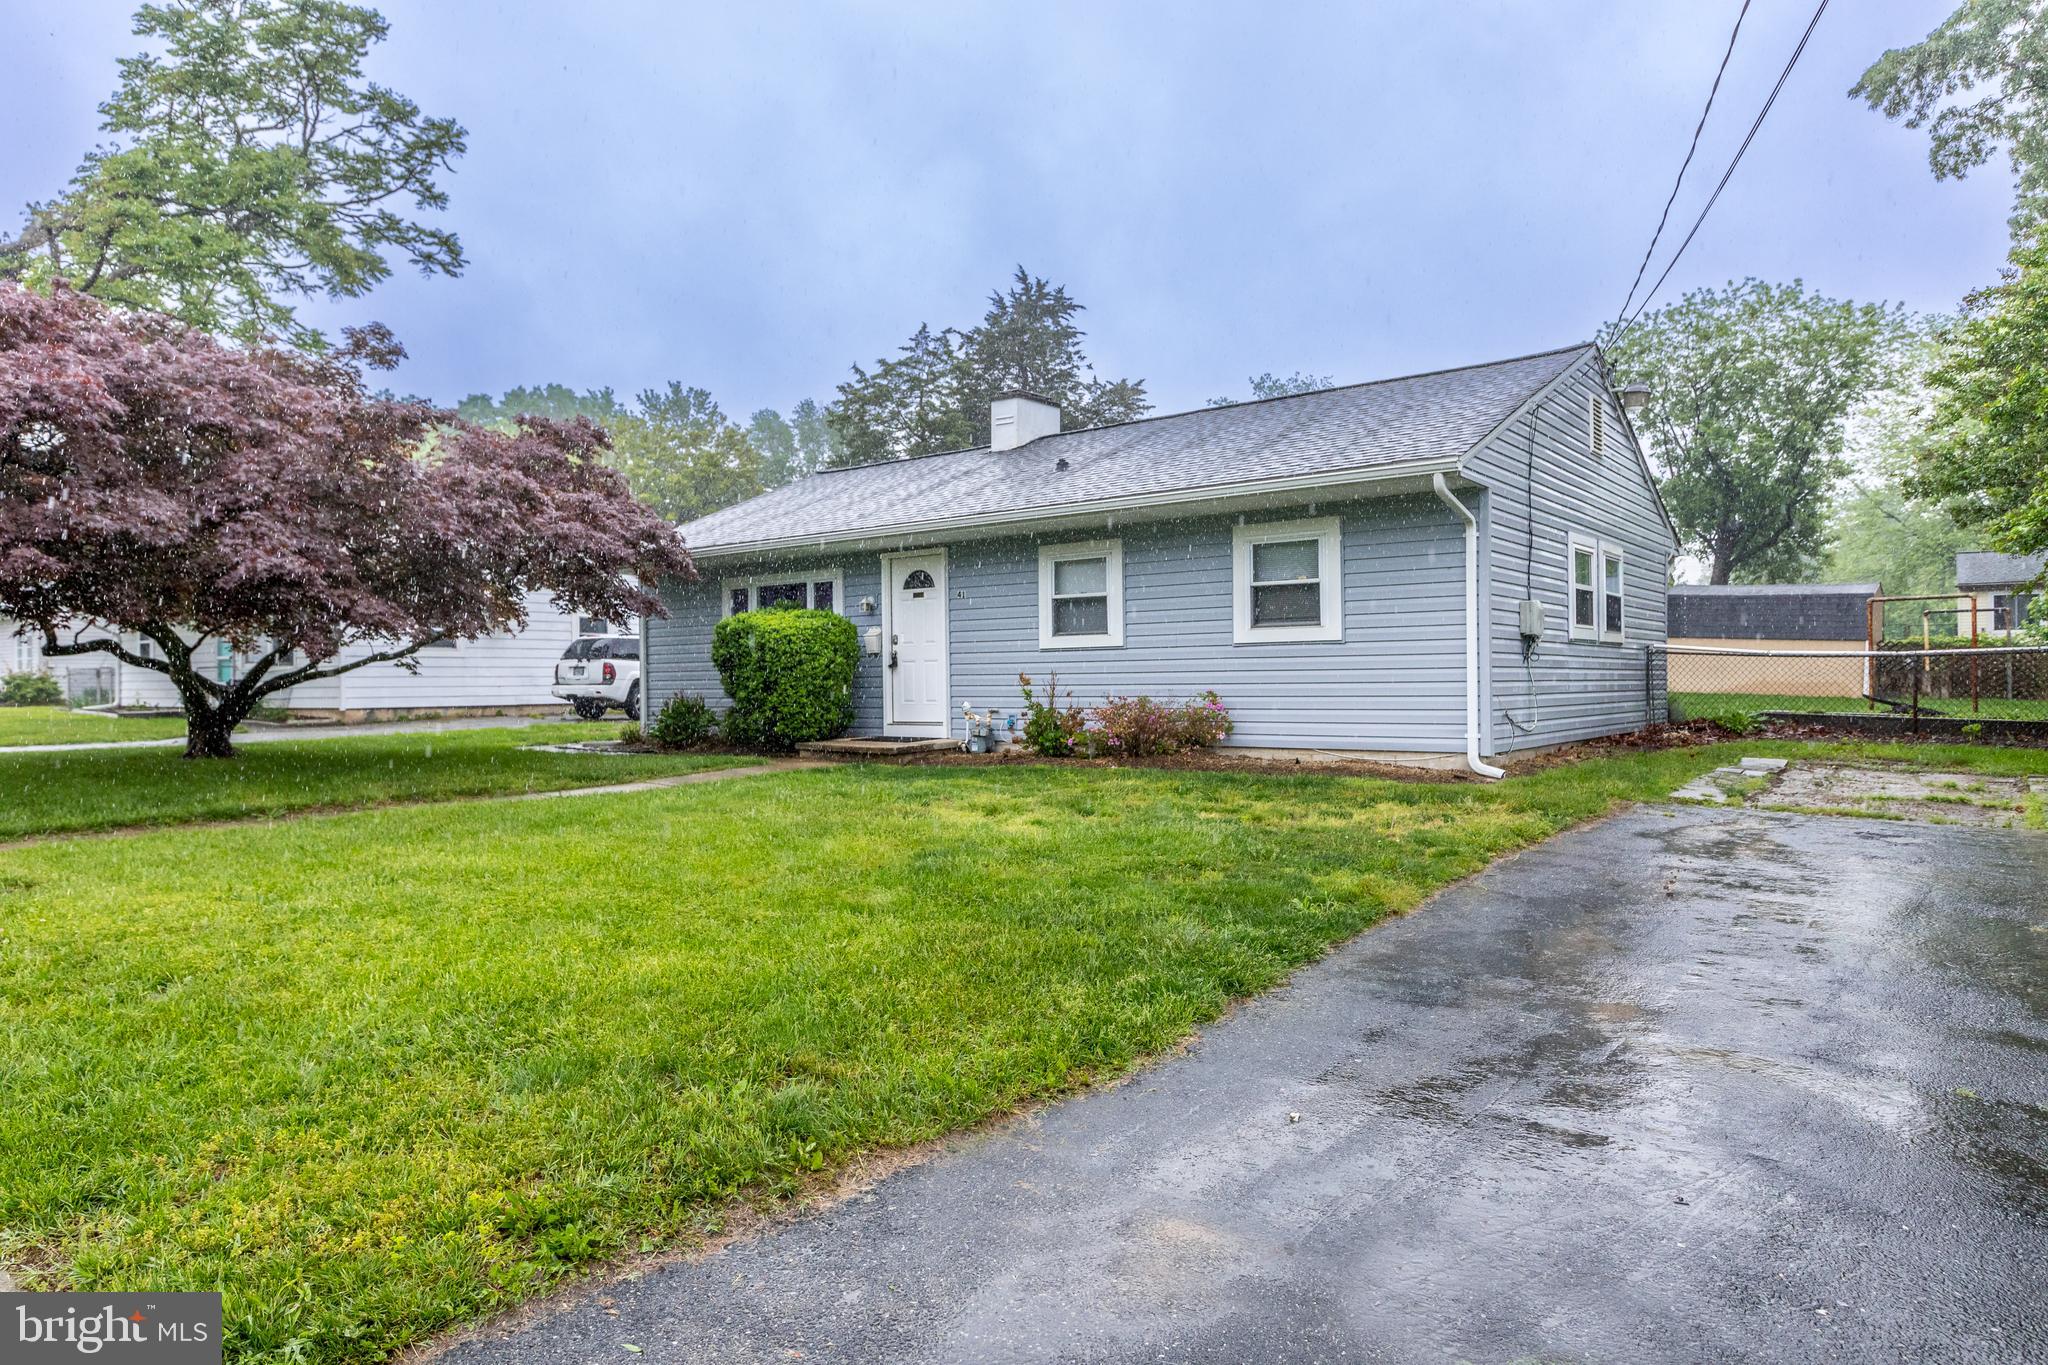
Welcome to 41 Moyer Drive, an updated rancher that is move in ready! Enjoy brand new luxury vinyl plank flooring flowing through the living room, kitchen, and hallway—durable, low-maintenance, and full of charm. The kitchen shines with a contemporary backsplash, gas range and access to the exterior. Fresh, neutral paint and brand-new carpet provide a clean canvas ready for your personal touch. There is a  renovated full bathroom, new front and back doors, some replacement windows, new roof in 2023 with a transferable warranty, plus new vinyl siding, offering peace of mind and curb appeal. Out back, unwind or entertain on the large concrete patio—partially covered for year-round enjoyment—with a fenced rear yard and shed for added storage. Close to major commuting routes, this move-in-ready home combines comfort, convenience, and value in one inviting package.
#MDHR2040734

ABERDEEN

41 MOYER DRIVE

3 Beds

1 Baths

960 Sq.Ft.

$239,900

MLS#: MDHR2040734

1 ... 467 468 469 470 471 ... 666
* Listings identified with the FMLS IDX logo come from FMLS and are held by brokerage firms other than the owner of this website. The listing brokerage is identified in any listing details. Information is deemed reliable but is not guaranteed. If you believe any FMLS listing contains material that infringes your copyrighted work please review our DMCA policy and learn how to submit a takedown request. © 2024. First Multiple Listing Service, Inc.

Send a message

Message successfully sent.

Your message

What is 3 + 4 ?

Reason for contacting?

I agree to receive email communication and understand I can unsubscribe at any time.

I agree to be contacted by Charis Realty Group - Christine Issler, Broker via call, email, and text for real estate services. To opt out, you can reply 'stop' at any time or reply 'help' for assistance. You can also click the unsubscribe link in the emails. Message and data rates may apply. Message frequency may vary. Privacy Policy

Sign Out

Virtual Assistant

Would you like to take the next step with this property? We can help you schedule a showing or virtual tour, or send you more details.

Yes, I would like more information.

Thank You for Your Reply, One of Our Agents will contact you as soon as possible

No, maybe later.

Thank you, you can always contact me via email, phone number or through the contact form.

Realhub AI

Lucy - Your AI-Powered Realtor

Update Your Temporary Password

Personalize your search

Enter your email and we'll notify you immediately when new listings match what you're looking for.

or enter email address

Already have an account ? Login here

Continue your home search

I agree to receive communications and understand I can unsubscribe at any time.

I agree to be contacted by Charis Realty Group - Christine Issler, Broker via call, email, and text for real estate services. To opt out, you can reply 'stop' at any time or reply 'help' for assistance. You can also click the unsubscribe link in the emails. Message and data rates may apply. Message frequency may vary. Privacy Policy

Already have an account ? Login here

We use cookies

We use cookies for analytics and to enhance your experience. By accepting, you agree to analytics and marketing cookies. Small functional cookies that count viewed properties and time on site are used regardless of your choice. You can manage your preferences or learn more about our cookies policy.