Properties

Browse or get in touch to schedule a walkthrough.

  • Nearby me
Price range

Popular Features

Community Features

Association

Property Features

Waterfront

View

Exterior Features

Interior Features

Style

10000 properties match your criteria

Updated 1 minute ago

E-Alert name
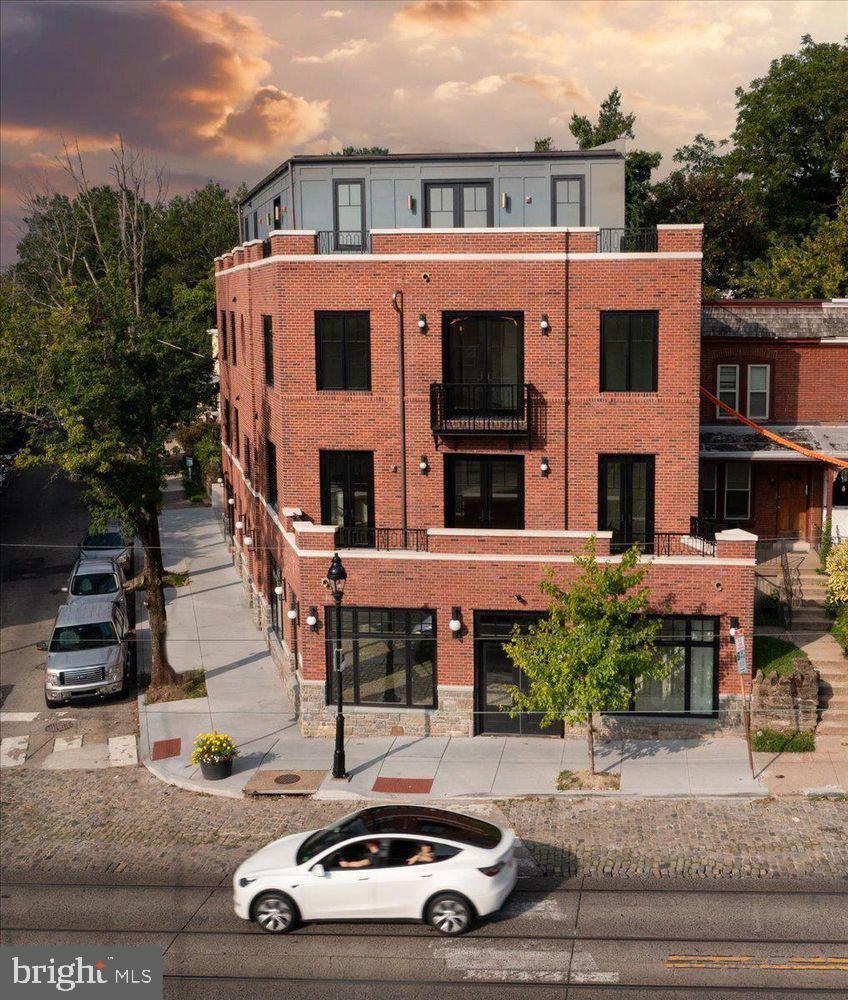
The perfect blend of boutique living, luxury comfort and instant village access awaits at 8100 Germantown Avenue. This new construction jewel provides timeless amenities and contemporary flair amongst the exquisite architecture in Chestnut Hill, Philadelphia’s Historic Garden District.

Located on the 3rd & 4th floor, The Wissahickon Suite is a nearly 3,600 sf bi-level three-bedroom, three-and-a-half bath penthouse with a private elevator entrance. Ideal for ultimate exclusivity, the home's first level showcases three generously sized bedrooms that each enjoy the use of ensuite baths. The lavish primary suite features a sitting area, personal balcony, spacious walk-in closet, and a luxurious bath with a dual vanity and glass shower. This level is complete with a generous laundry room with a side-by-side washer and dryer.

Perfect for entertaining, the highest level provides access to a sprawling roof deck with beautiful views of “The Avenue” and the stunning greenery of the Wissahickon Valley. The spacious living room has a wet bar, ideal for mixing up cocktails and hosting guests. Overlooking the separate dining area, you’ll find a chef’s kitchen with a large center island, including seating for six. Southwest natural light pours in from three sides drenching every room with bright warmth.

Additionally, the apartment is exceptionally soundproof, featuring the highest quality doors, windows, and insulation available. This ensures a peaceful living environment right in the heart of the village.

The front door is just steps away from the excellent shops and all the conveniences within the village of Chestnut Hill. Lovely restaurants, cozy cafes, serene parks, excellent schools, and public transportation options are within easy reach. Enjoy private off-street parking, high-end modern efficiencies and maintenance-free living in the heart of Philadelphia’s most sought after neighborhood. Don’t miss out on the unique opportunity to make this incredible home your own.
#PAPH2604128

PHILADELPHIA

8100 GERMANTOWN AVENUE B

3 Beds

3 Baths

3,600 Sq.Ft.

$2,495,000

MLS#: PAPH2604128
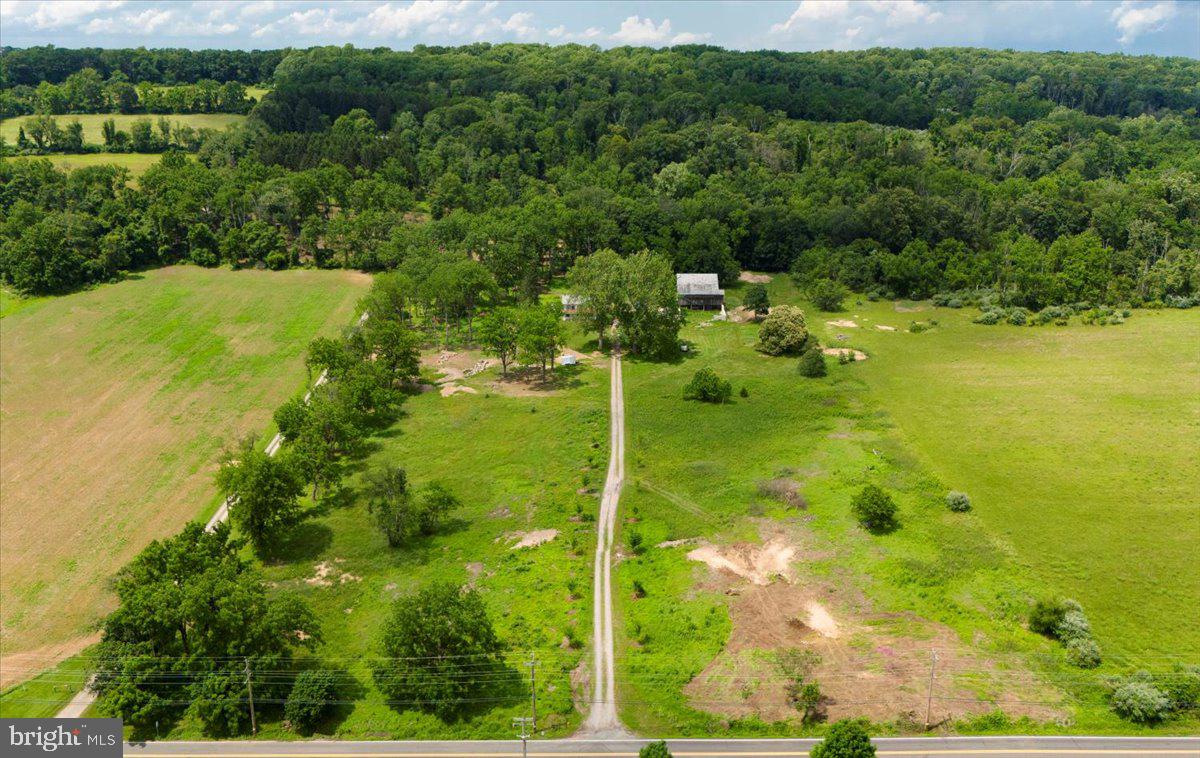
Located on 15 acres in Solebury countryside and only minutes from downtown New Hope, Primrose Farm presents a substantial restoration opportunity. The fieldstone farmhouse maintains its architectural originality. The main residence is accompanied by additional buildings, including a three-story stone bank barn, a two-story carriage house, a stone root cellar, and a smokehouse, each contributing to the property's historic character. The fieldstone porch offers views of two centuries-old sycamore trees, and the fieldstone enclosed pasture provides space for outdoor activities. The natural landscape supports wildlife and the fields may be used for gardening or leisure pursuits. The property is protected by a conservation easement, ensuring privacy and tranquility. This rare opportunity in Solebury presents a significant project for buyers interested in a Bucks County estate opportunity to develop your own family compound !
#PABU2101466

SOLEBURY

6859 PHILLIPS MILL ROAD

None Beds

None Baths

15.17 acres

$2,495,000

MLS#: PABU2101466

Sited on a tree lined street in the Sumner neighborhood, 5605 Overlea Road is a timeless Colonial combining charm and all of the up-to-date conveniences today’s buyer values! Built in 1948, the residence was renovated and expanded in 2020 and underwent additional renovations from 2022-2026. This neighborhood jewel boasts 5 Bedrooms, 4 Full Baths and 4,582 square feet of living space across 3 levels, including hardwood flooring and recessed lighting throughout the main and upper levels. 
The residence’s curb appeal will have residents and guests alike stopping to admire the slate front walkway, driveway with a stone retaining wall leading to the attached garage and covered entryway. The 2-story Foyer showcases a modern chandelier and is flanked by the Library and Living Room. The Library, updated by BOWA Builders in 2023, boasts a tray ceiling with cove lighting and custom lighted bookcases. The Living Room includes a box bay window and wood-burning fireplace. The Dining Room opens to the Rear Gallery, which includes a sliding glass door to the covered side patio boasting a beadboard ceiling, ceiling fan and recessed lighting. The Family Room showcases a modern gas fireplace with a pebble base and a picture window, in addition to a sliding glass door leading to the Rear Patio. The Island Kitchen offers waterfall quartz island counters, pendant lighting, breakfast bar seating, white custom cabinetry above and pale gray cabinetry below, a full suite of Thermador appliances including a 6-burner gas range, walk-in pantry, and a glass door leading to the side yard. The Additional Bedroom/Optional Office includes barn door access, a sliding glass door to the covered side patio and windows on 3 exposures. The Main Level’s offerings are complete with a Rear Hall including a Full Bath with modern tile flooring, a vanity, and a tiled stall shower with frameless glass surround. All standard light switches on this level were replaced with dimmer switches (2023). 
Ascending the floating staircase to the Upper Level, a large landing with a skylight awaits. The Primary Bedroom offers 2 walk-in closets and an ensuite Full Bath. The ensuite Primary Bath boasts chic tile flooring, a free-standing soaking tub, a dual vanity, a water closet niche, a large tiled stall shower with frameless glass door and 2 windows. The expansive Second Bedroom includes a walk-in closet with a window, an ensuite Full Bath and an optional Sitting Room/second closet with a window. The Second Bedroom’s ensuite Full Bath includes chic tile flooring, a single vanity, and a tile stall shower with frameless glass surround. The Third Bedroom offers a walk-in closet, and the Fourth Bedroom offers private access to the Hall Bath, boasting handsome tile flooring, a bath/shower with tiled surround and a large single vanity and window. The Upper Level’s offerings are complete with a Laundry Closet.
Descending to the Lower Level, the Recreation Room offers LVP flooring, 2 large, finished storage closets, a utility room and garage access. 
The rear slate patio includes a stone outdoor kitchen with a slate counter and gas grill and overlooks the fully fenced, landscaped idyllic rear yard. 
Some of the most recent updates to this property include replaced caulking on all tile and stone surfaces (2022), replaced sump pump (2022); an expanded bluestone patio, additional exterior lighting and installation of a gas line and grill to the back yard (2023); entire house repainting, plus replacement and repainting of all wood trim on the original section of the house (2024); and roof replacement on original section of the house (2026) with a 30 year transferrable warranty.
Located in the Whitman High School Cluster, just minutes to Massachusetts Avenue and Washington, DC, and in close proximity to the Little Falls Library, Little Falls Stream Valley Park, the Westbard Mews development and the Capital Crescent Trail, 5605 Overlea offers residential bliss in an idyllic location.
#MDMC2250290

BETHESDA

5605 OVERLEA ROAD

5 Beds

4 Baths

4,582 Sq.Ft.

$2,495,000

MLS#: MDMC2250290
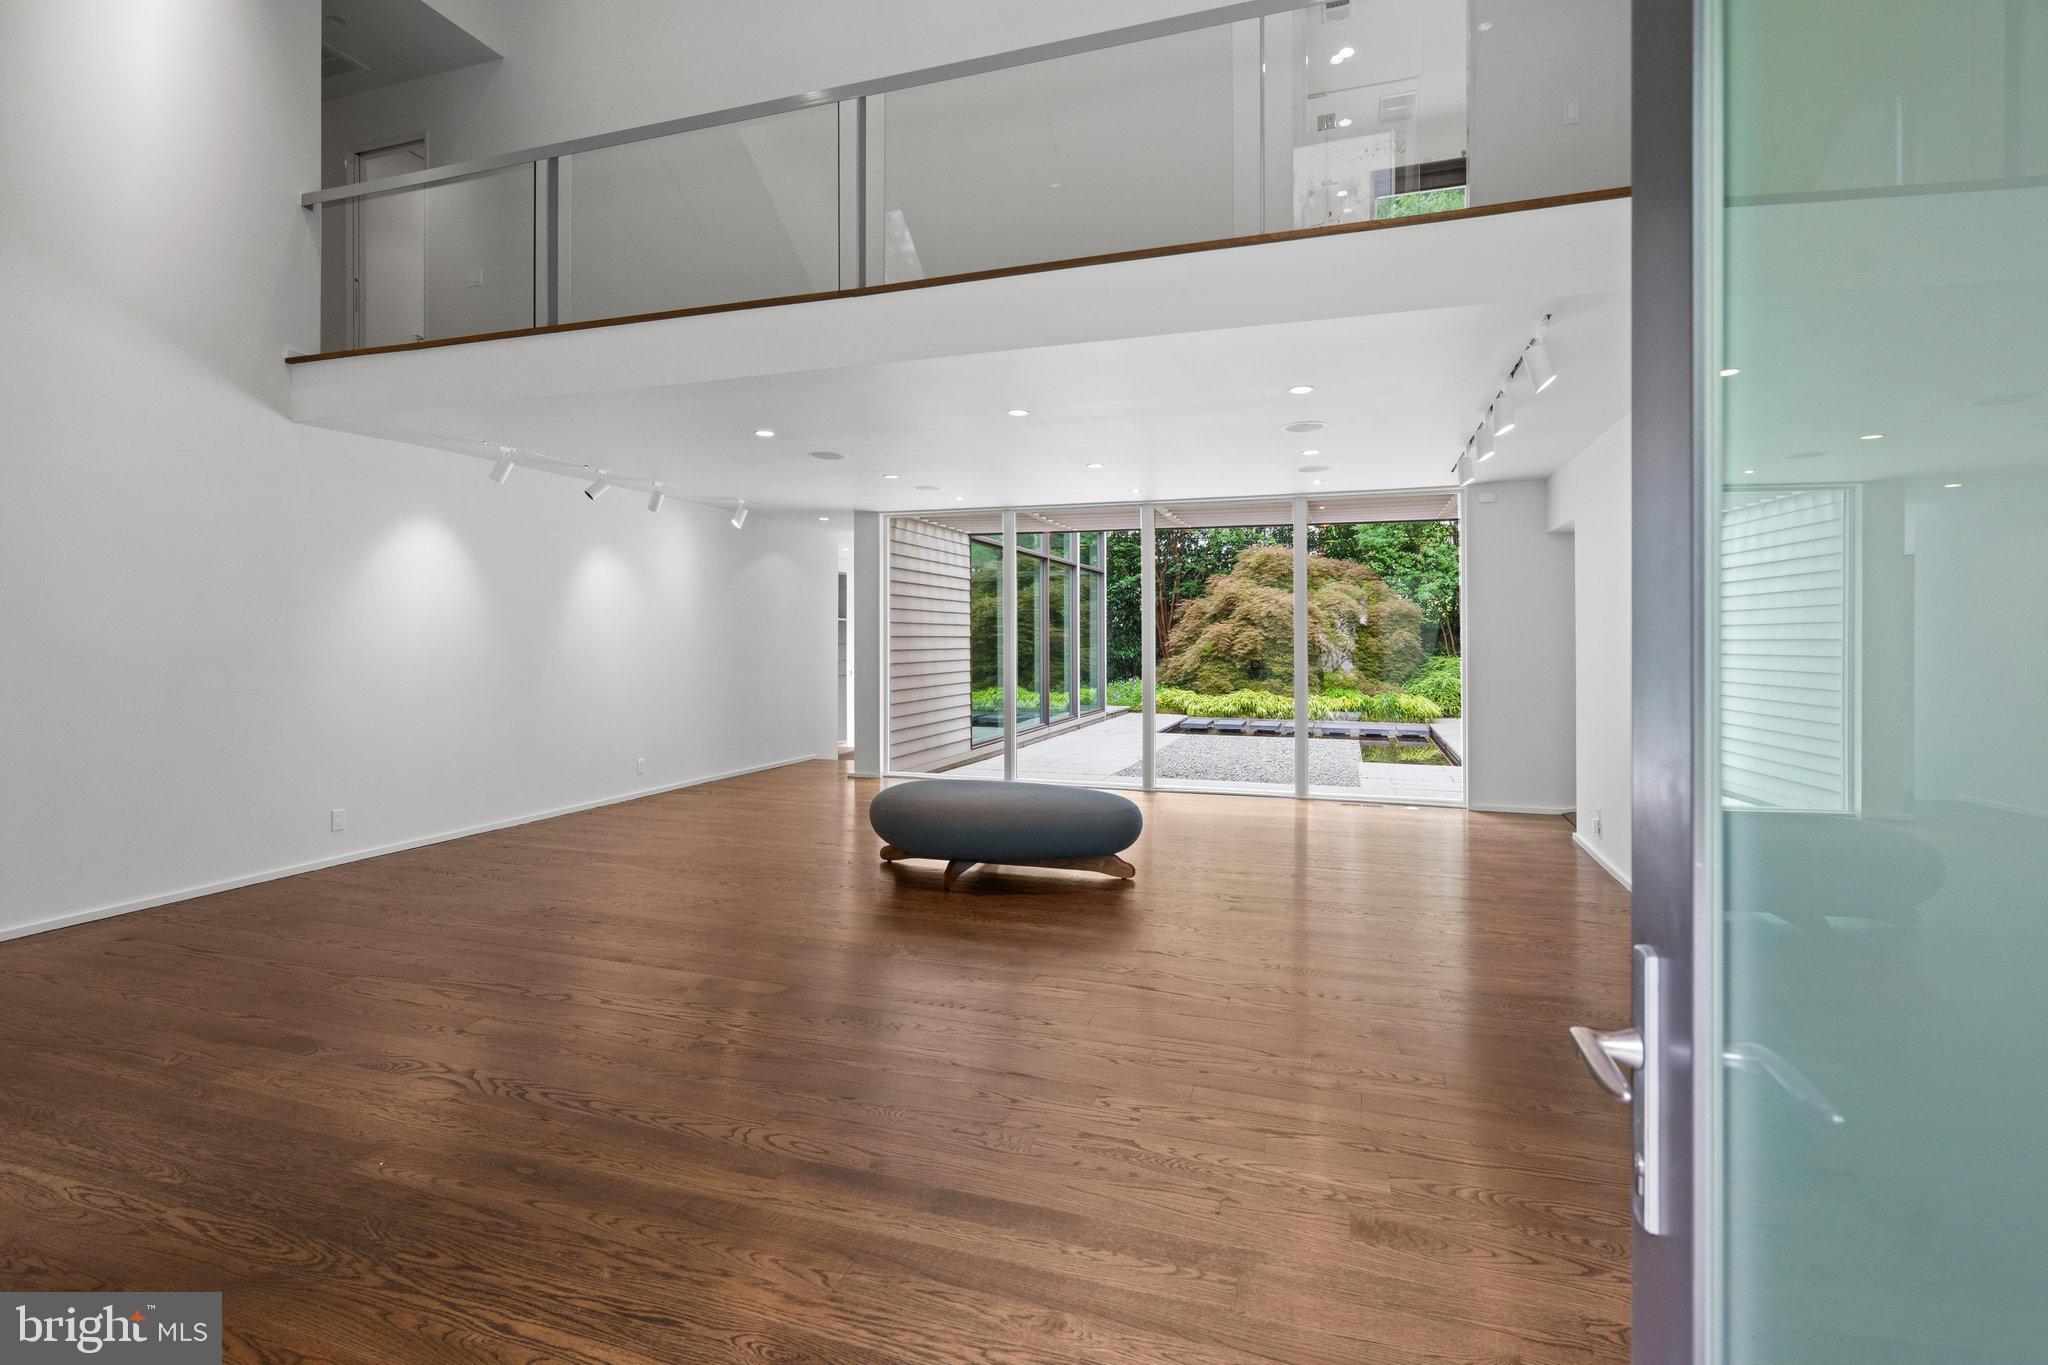
A spectacular modern take on a Chevy Chase Village classic Cape Cod, 5515 Center Street pairs architectural drama with remarkable ease of living. Sited on a large, manicured lot, the home is distinguished by its light-filled contemporary design, dramatic floor-to-ceiling windows, and exceptional details throughout.

The home's on-grade entry, elevator, open floor plan, and main-level bedroom suite provide remarkable flexibility now and for years to come. At 3,850 square feet, this is a rare opportunity to purchase a just-right-size home without compromise.

Curb-appeal abounds, but more impressive is the flagstone entryway that opens to a dramatic central living space with soaring 20-foot ceilings and a wall of oversized windows framing views of the lush grounds. Its generous proportions provide ample space for both living and dining, allowing the room to adapt easily for entertaining and everyday life. Designed to showcase art and capture natural light, the home shines with gleaming hardwood floors, modern recessed lighting, and curated fixtures.

Just off the living room, an adjacent family area offers a more intimate space for everyday living, along with convenient access to the elevator and a powder room, while a private sunroom offers another place for respite.

The first floor also includes a large bedroom (currently configured as a library). With an en suite full bath and walk-in closet, it provides exceptional flexibility for guests, an office, or a dedicated main-floor suite.

At the heart of the home, the sleek, state-of-the-art kitchen is a chef's dream, featuring a center island with breakfast bar seating, two dishwashers, double ovens, custom glass shelving, and rows of gleaming windows that bring a remarkable sense of nature into the home. With oversized table space, seating and tv space, and access to the garden, guests will easily float indoors and out, enjoying the sound of clinking glassware and cascading water in the gardens beyond.

Upstairs, the primary suite is a true retreat, with high ceilings, mature treetop views, an enormous walk-in closet, and a sumptuous en suite bath featuring a soaking tub and separate shower. From the gallery connecting the bedroom level and overlooking the great room below are two additional bedrooms, a separate storage room, and a renovated hall bath. Not to mention a washer / dryer for the ultimate convenience.

Two additional bedrooms, separate storage room, and a renovated hall bath radiate from the dramatic upper gallery that overlooks the living room, keeping the bedroom level connected to the heart of the home.

The lower level is primed for further finishing, with the main laundry area, utility, storage, and LVP flooring making it an easy future finished space.

5515 Center Street delivers something increasingly rare: privacy, architectural distinction, flexible living, and the tranquility of an expansive setting, coupled with the peerless amenities of Chevy Chase Village.

Chevy Chase Village is a historic community of 720 homes that was built as the original “streetcar suburb” to the Nation’s Capital. From its central location, residents are just steps to Friendship Heights, Metro, neighborhood shops and restaurants, and nearby Western Grove Urban Park, while still enjoying the tree-lined streets, brick sidewalks, mature landscaping, and unmistakable sense of place that define Chevy Chase Village. The Village Hall, community events, and exceptional municipal services add to the feeling of living in a close-knit neighborhood with conveniences just beyond the front door.
#MDMC2240778

CHEVY CHASE

5515 CENTER STREET

4 Beds

3 Baths

4,800 Sq.Ft.

$2,495,000

MLS#: MDMC2240778
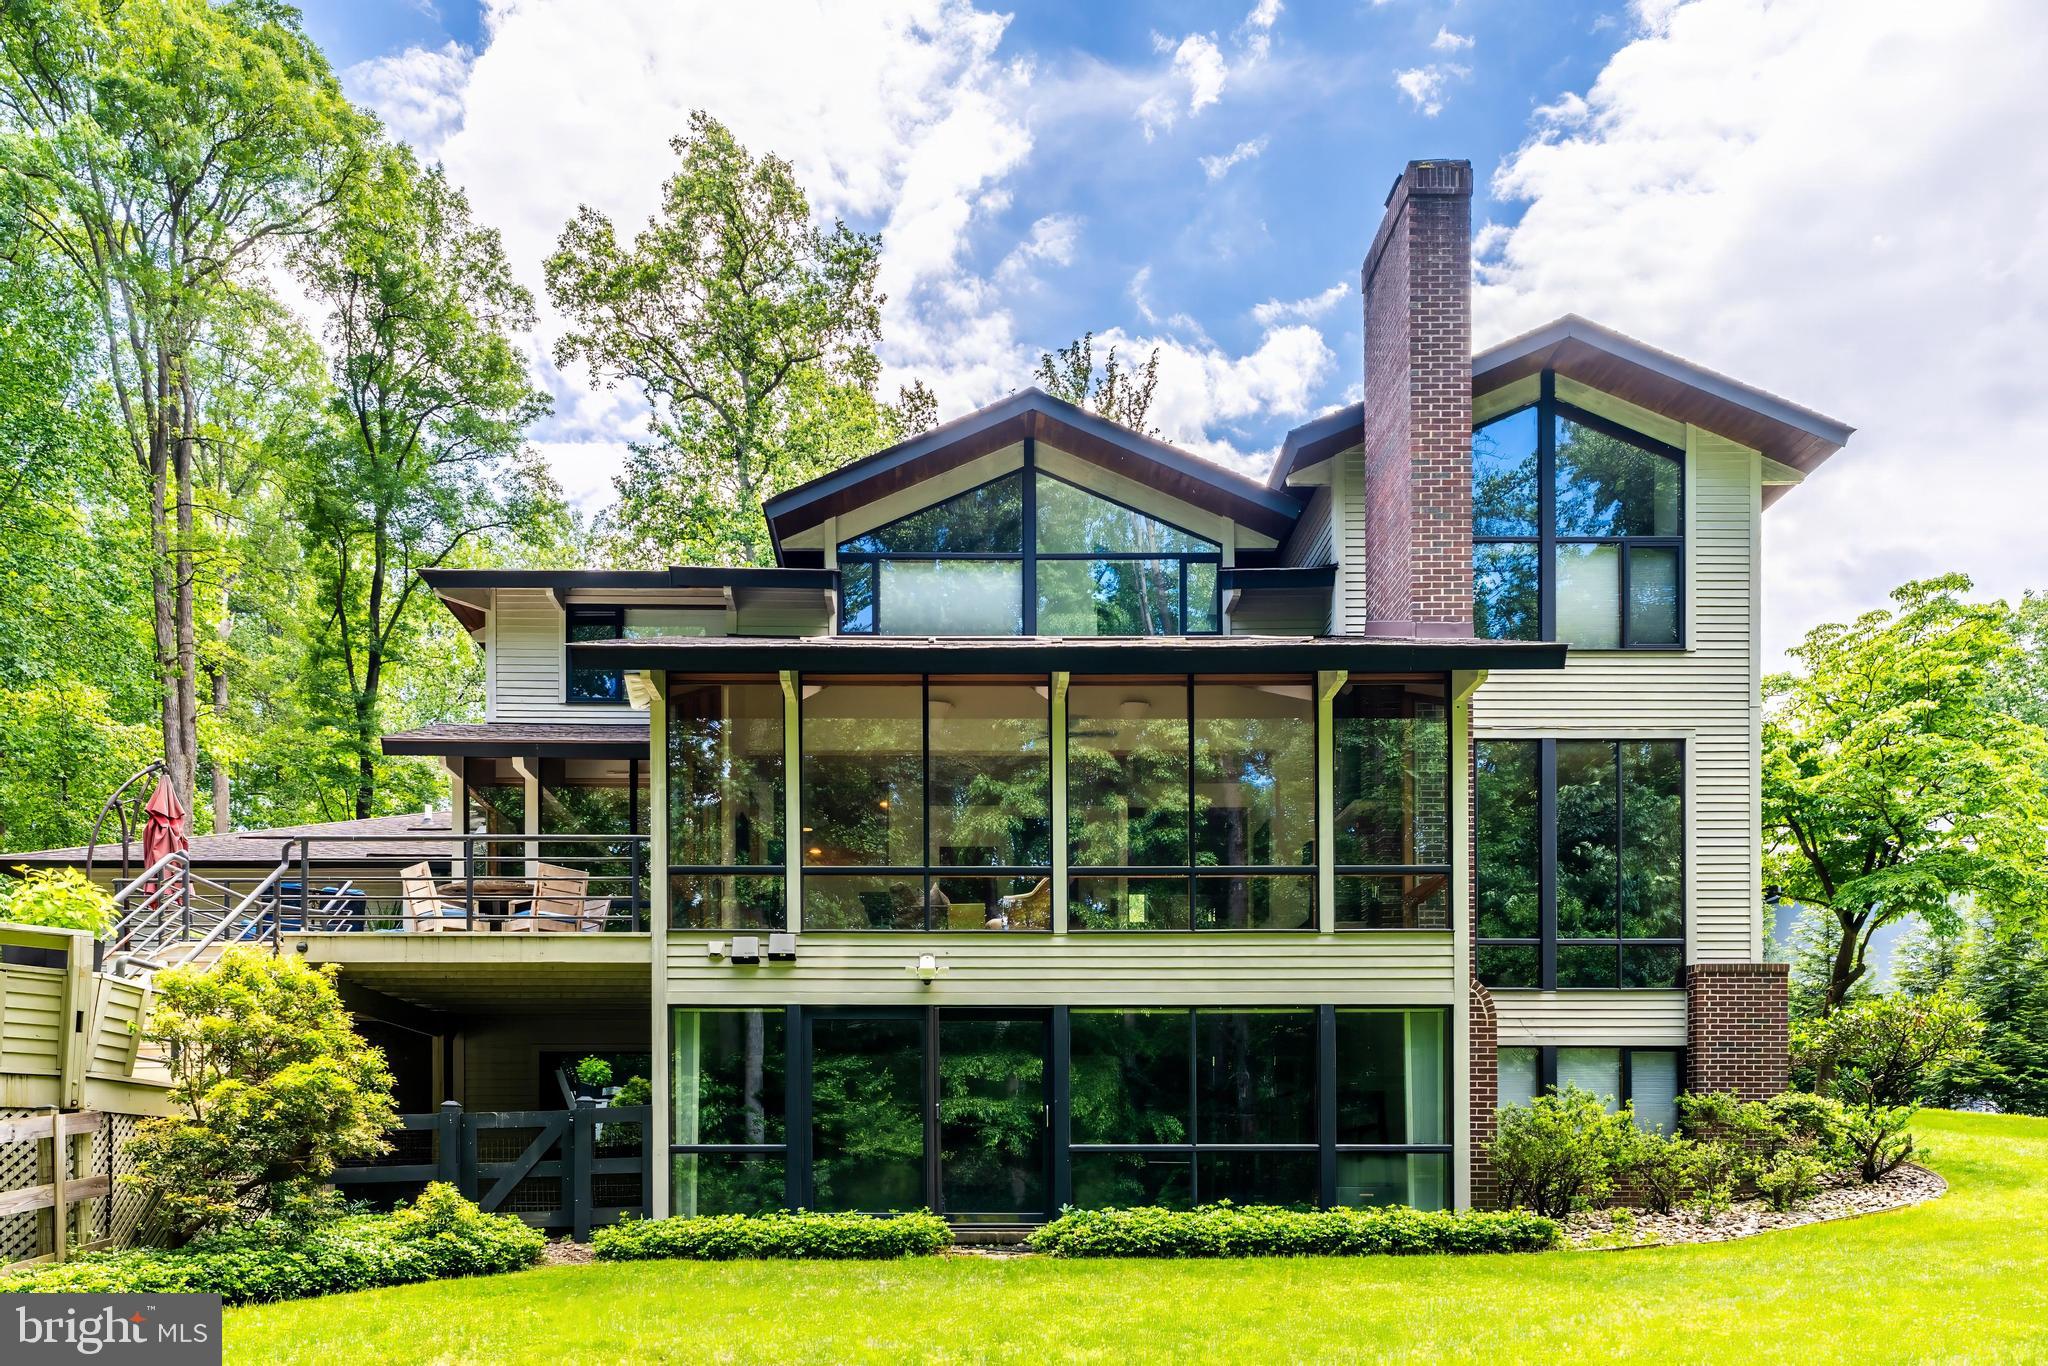
Mid Century Modern Masterpiece sited on nearly 4 private acres (3.88) in McLean.  
Largest Lot offering in coveted Woodside Estates with 5 ample size bedrooms & 5 1/2 baths spread over 3 Levels.  Privacy, Views for Days and Serene Surroundings, Your Private Oasis Awaits!

Discover unparalleled luxury and serenity in this architectural masterpiece-- an authentic Acorn Deck House nestled on a sprawling 3.88 acre wooded estate in the heart of McLean, Virginia.  Perfectly positioned within the prestigious Langley High School Pyramid, this one-of-a-kind residence backs to lush woods and a tranquil creek, offering ultimate privacy and natural beauty just moments from DC's vibrant scene.
Step inside to breathtaking floor-to-ceiling windows that flood the home with light and frame panoramic views of the verdant landscape, blurring the lines between indoor elegance and outdoor paradise.  Designed for seamless entertaining, the property boasts 3 expansive outdoor decks -- ideal for al fresco dinners, cocktail parties or quiet mornings with nature's symphony as your backdrop.
This Deck House exemplifies mid-century modern innovation with its signature A-frame silhouette, open-concept living spaces and timeless craftsmanship.  Imagine hosting gatherings on expansive outdoor decks or retreating to cozy interiors wrapped in glass and timber.  Ample acreage provides endless potential with easy access to Tysons, Dulles Airport, DC, Great Falls Park/Village, Reston Tech Corridor, World Class Shopping/Dining and More!
This is a rare gem for discerning buyers seeking architectural distinction, natural privacy, and resort-style living.

Nearby Amenities & Entertainment include: Woodside Lake with Kayak, Canoe, SUP, Fishing Dock, Swim Platform, Beach, and Vibrant Social Gatherings; Hamlet Swim Club; Spring Hill Rec Center & Sports Fields; Rte 7 Bike/Walking Path, extending to Loudoun County; Great Falls Park; Scotts Run Park; Meadowlark Gardens; Wolf Trap; Capital One Hall; Farmer's Markets at Reston & Great Falls; Katie's Cars & Coffee; Great Falls Arts & Studio Tour; Reston Town Center; NOVA Wild Zoo and so much more!  Dine al fresco creekside in your own back yard and enjoy the sights and sounds of nature.

Pick your paint, call your decorator and make this one your own.  Fresh New Neutral Carpet Lower Level.  New A/C upper level.  Buried Electrical lines throughout the neighborhood, Fairfax Water and Washington Gas lines at street.  Interested in an addition?  Original Blueprints and contact information for builder available.

Opportunity is knocking with nearby listings ranging from $5-8.5M.  Make this one yours, the potential is endless!  See plat for RPA.
#VAFX2297222

MCLEAN

8620 POLK STREET

5 Beds

5 Baths

6,312 Sq.Ft.

$2,495,000

MLS#: VAFX2297222
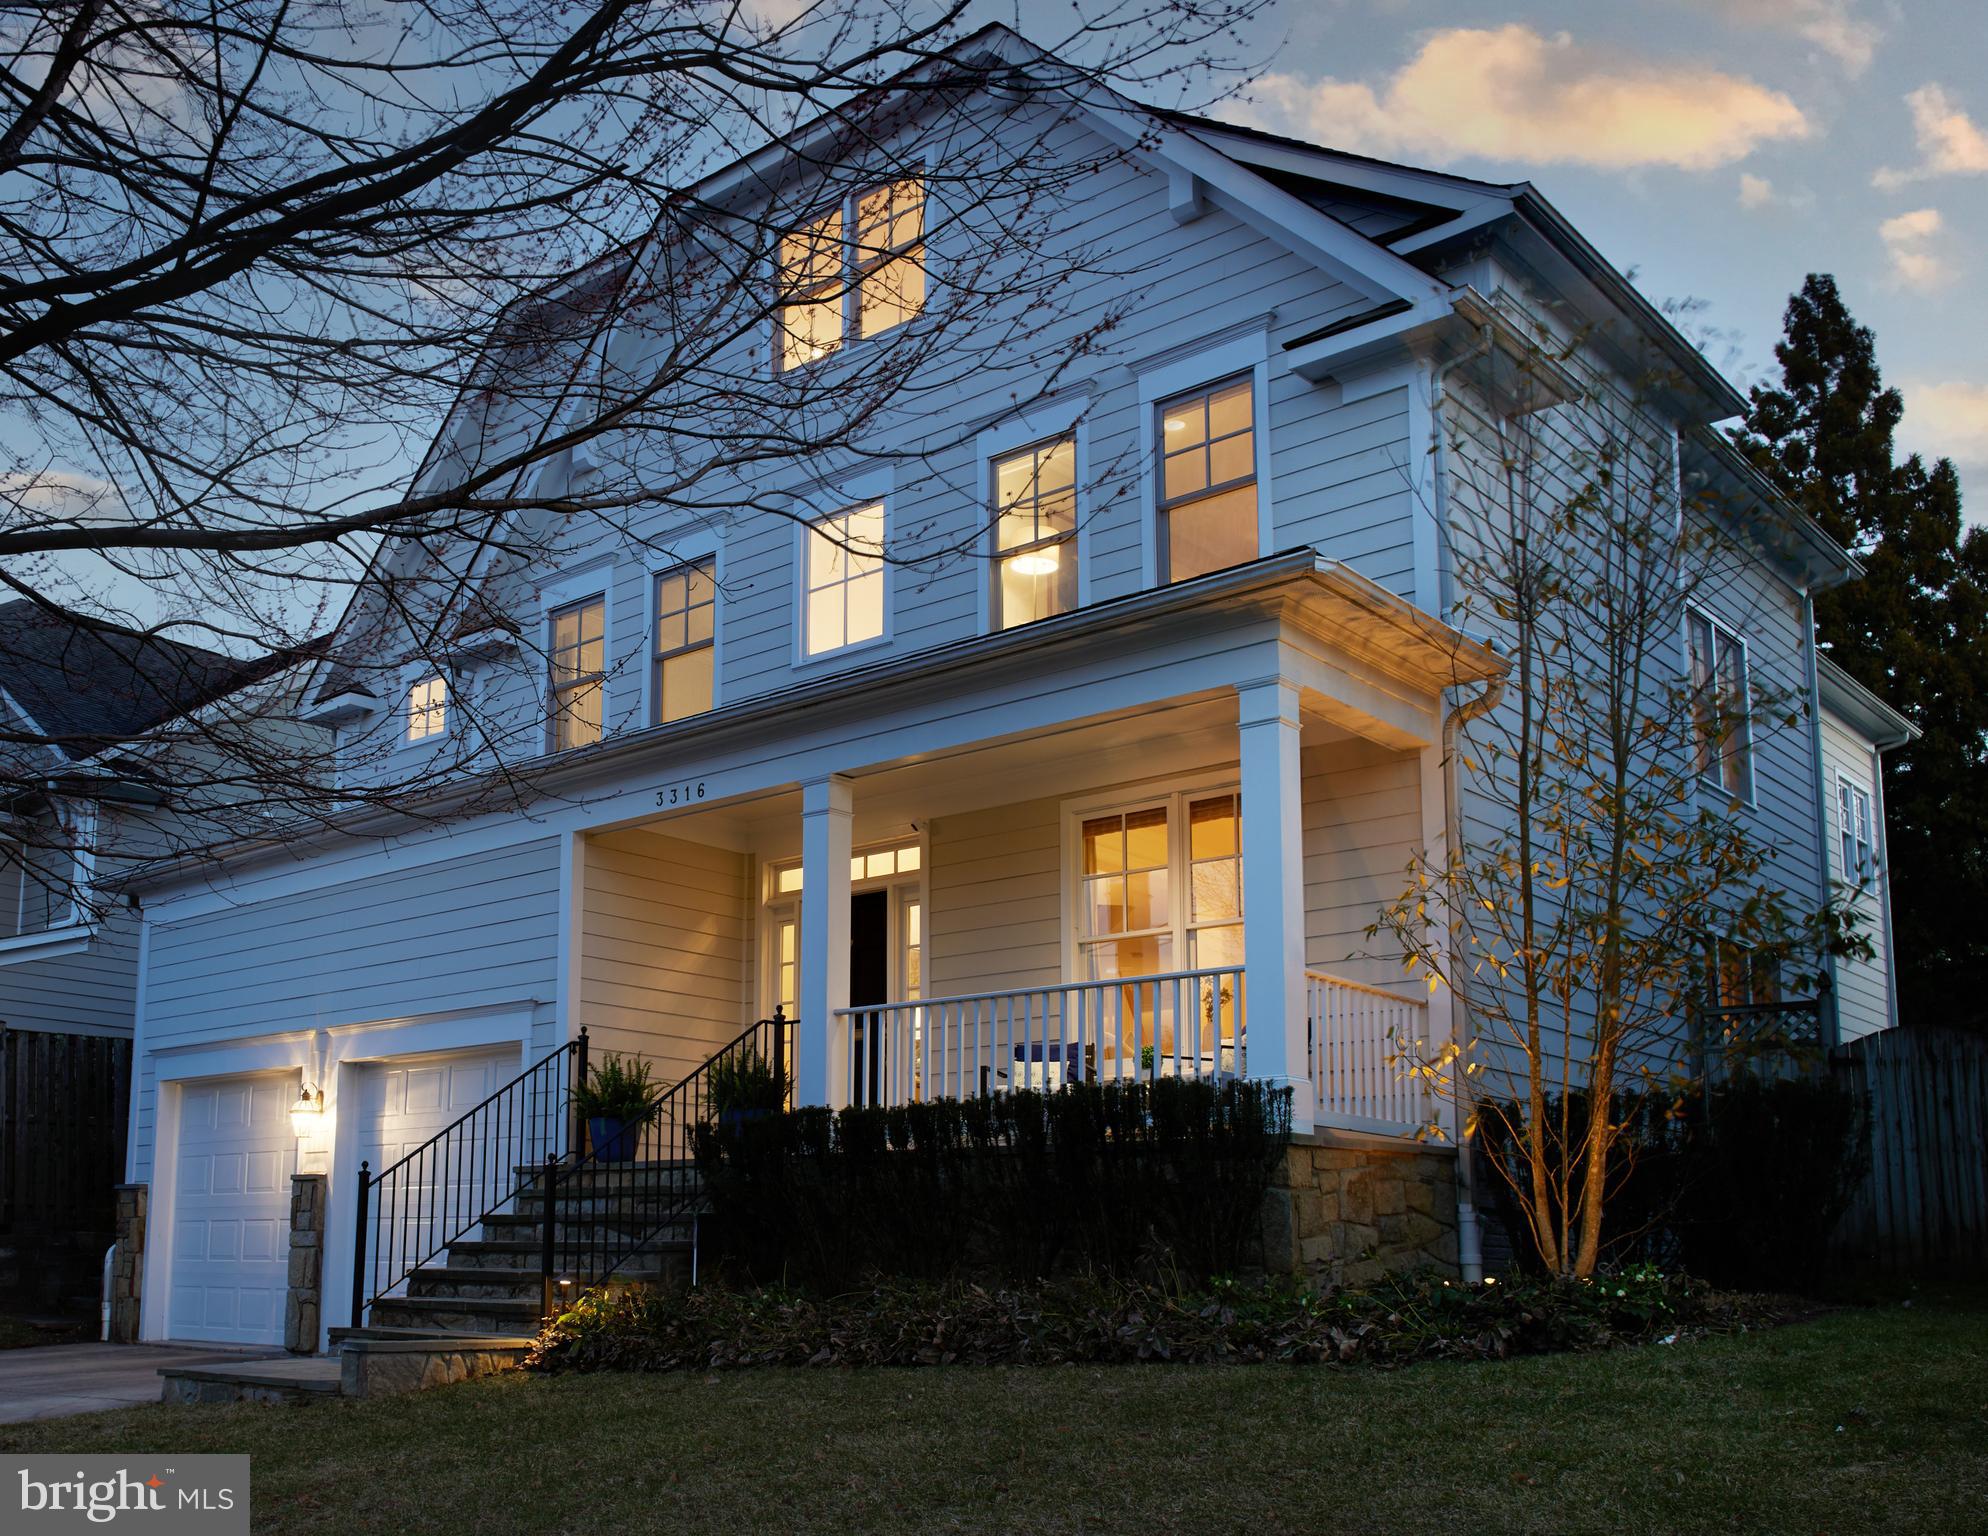
Welcome to your dream home in the heart of Chevy Chase! Imagine sipping your morning coffee on the front porch while watching the kids play at Shepherd Park directly across the street—an unparalleled convenience that enhances everyday living. This immaculately maintained, custom-built masterpiece by renowned Larry Cafritz Custom Builders boasts 7 spacious bedrooms, 5.5 bathrooms, and an exceptional layout, this residence offers both elegance and comfort. The entire home has been freshly painted (2025), enhancing its bright, sophisticated appeal. The main level features a formal living room, a cozy family room with a fireplace opening up to the expansive eat-in kitchen equipped with abundant cabinetry, Wolf cooktop and hood, other stainless steel appliances, a double wall oven, and stunning quartz countertops (2025), and an elegant formal dining room perfect for entertaining. Freshly refinished hardwood floors (2025), a convenient mudroom, a laundry room, and oversized windows that fill the space with natural light complete this level. The upper level boasts a luxurious primary suite with a spa-like ensuite bath and two walk-in closets. Four additional bedrooms and two full baths provide ample space. The versatile third level includes a large office with custom built-ins, an extra bedroom, and a full bath—perfect for guests or remote work. The fully finished lower level features a private bedroom, full bath, custom-built large wine cellar with capacity for 2000+ bottles, and cozy living area with extra large storage. Step outside to a beautifully landscaped backyard with a flagstone patio and privacy fencing, ideal for entertaining. A rare two-car garage adds convenience.  In addition to Shepherd Park, Meadowbrook Park, Candy Cane City, and Rock Creek Park are also nearby, as well as the Brookville Market, Avalon Theatre, and dining at Opal and La Ferme. With easy access to Bethesda, Silver Spring, and D.C., this home blends luxury, comfort, and an unbeatable location.
#MDMC2166080

CHEVY CHASE

3316 SHEPHERD STREET

7 Beds

5 Baths

4,560 Sq.Ft.

$2,495,000

MLS#: MDMC2166080
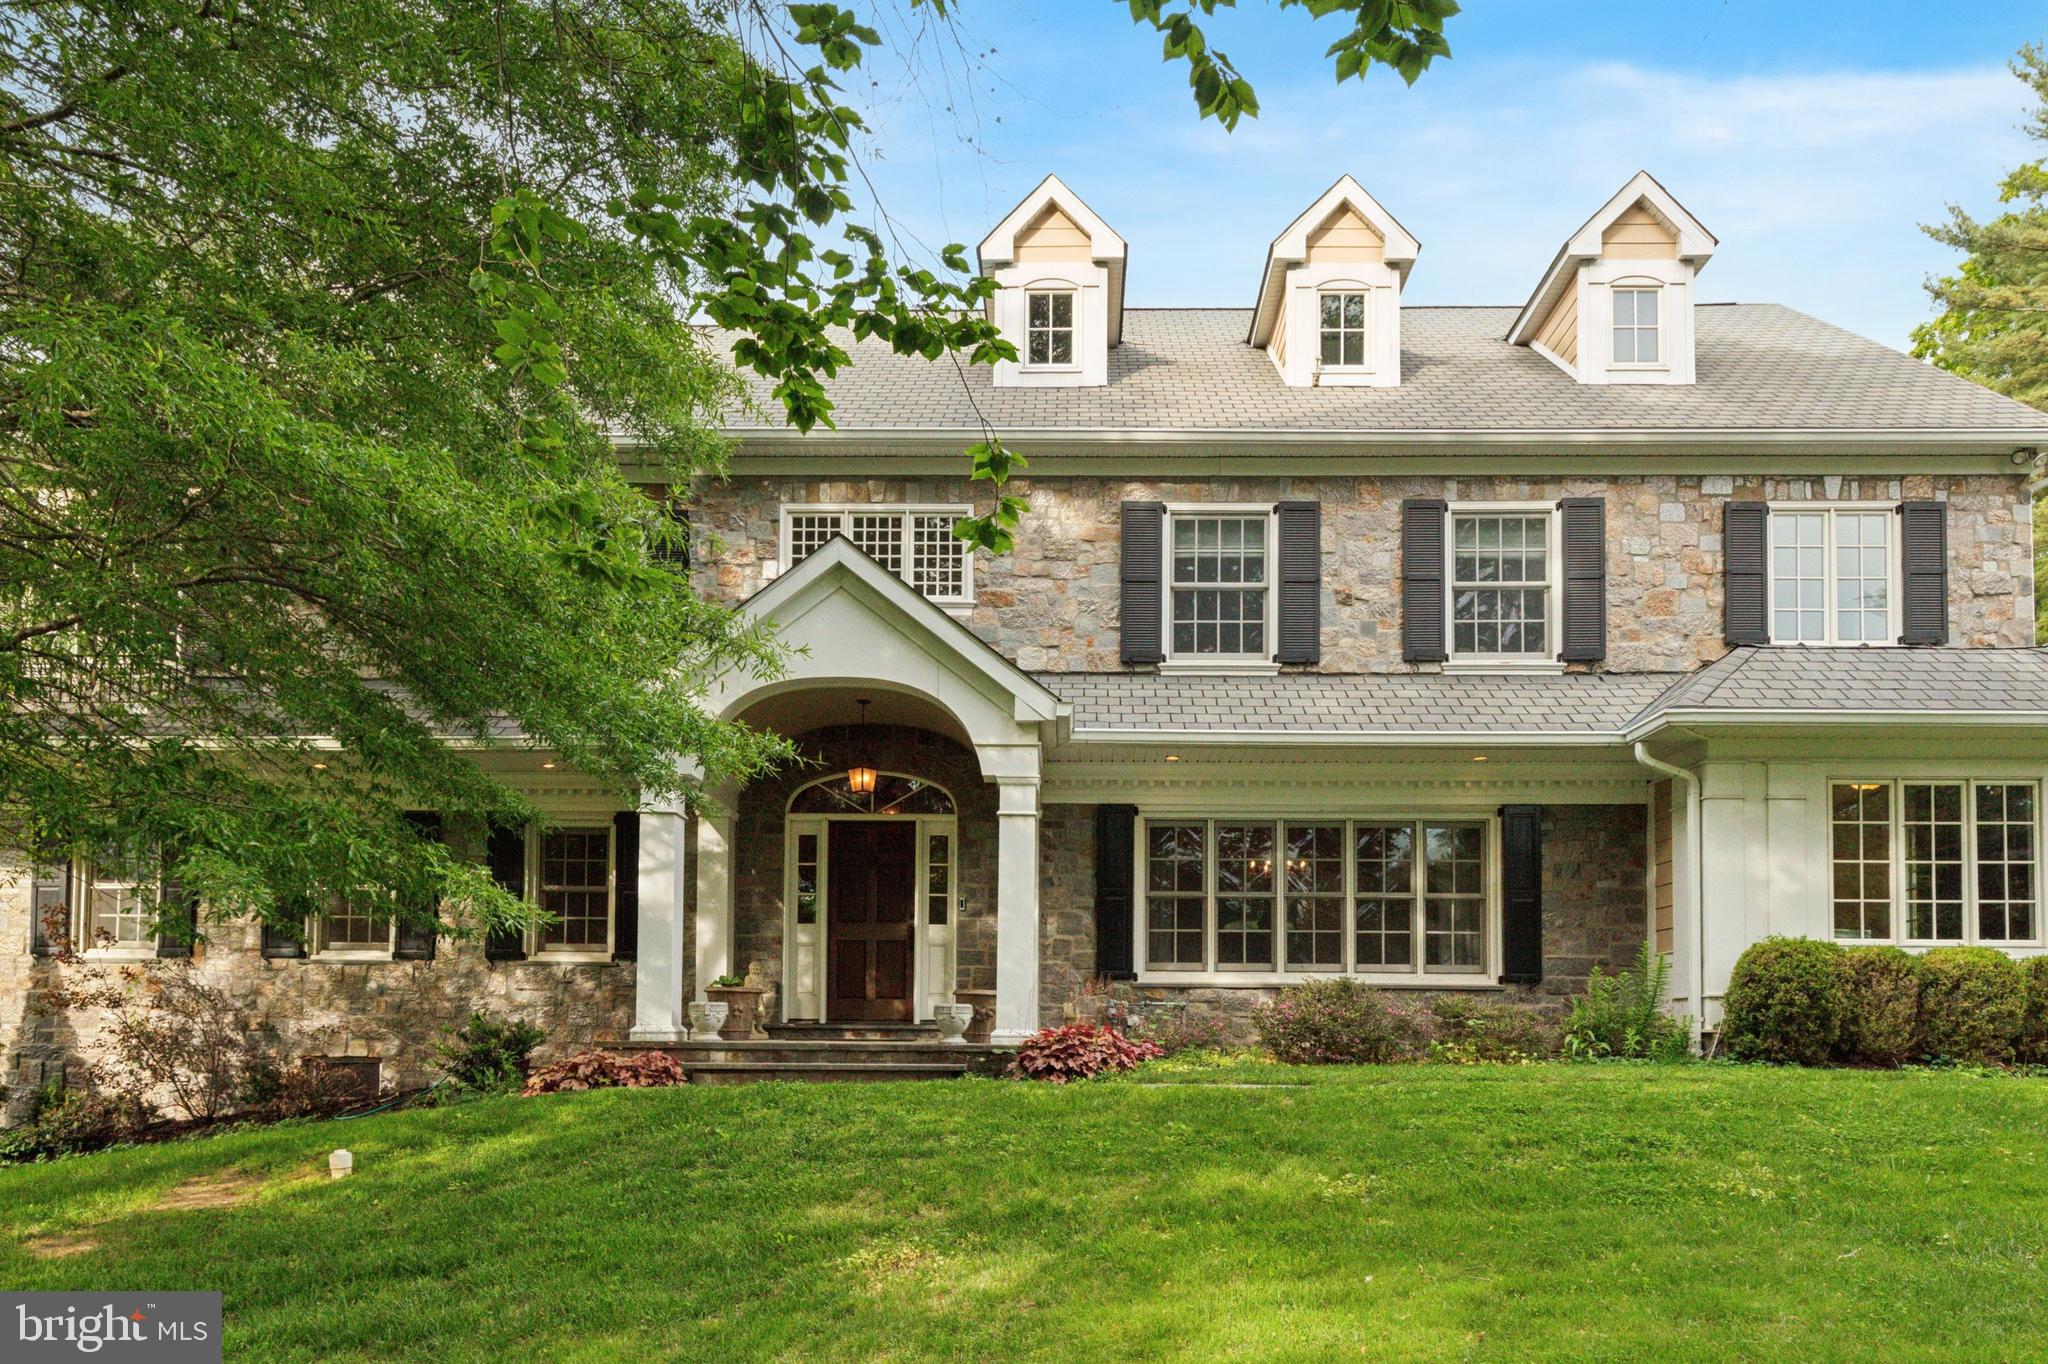
Welcome to 1027 Fairway Lane – A Custom Bradley Brothers Masterpiece in the Heart of Gladwyne.

Nestled on a quiet cul-de-sac in one of the Main Line’s most coveted neighborhoods, this exceptional 5-bedroom, 5 full and 1 half-bath home offers over 6,000 square feet of beautifully appointed living space on nearly an acre of private, flat grounds. Thoughtfully designed and extensively renovated and expanded in 2007, this custom Bradley Brothers-built residence combines timeless elegance with modern comfort, all within the award-winning Lower Merion School District. 

From the moment you arrive, you’ll be captivated by the long, private drive and lush landscaping that frame the home. Step through the front door into a dramatic two-story foyer featuring hardwood floors, an open quarter-turn staircase, and detailed raised panel wainscoting throughout the first floor—just the beginning of the fine millwork and architectural detail found throughout the home. To the left and right of the foyer are a cozy sitting room/formal living space and a light-filled formal dining room ideal for hosting memorable gatherings. The gourmet eat-in kitchen is a chef’s dream, boasting custom cabinetry, granite and quartz countertops, tile backsplash, and top-tier appliances, including an 8-burner Wolf range and paneled Sub-Zero refrigerator. A generous island with prep sink, wine fridge, and seating anchors the space and opens to a spectacular family/great room with vaulted beamed ceilings, a floor-to-ceiling stone gas fireplace, built-ins, wet bar, and oversized windows with built-in seating—plus two sets of French doors leading to a serene flagstone patio. An inviting main floor ensuite bedroom with private bath and patio access offers flexibility for guests or multigenerational living. Additional main-level highlights include a richly appointed office with custom built-ins, an enormous mudroom with cubbies and shelving, and a stylish powder room.

Upstairs, the spacious primary suite impresses with a custom dressing room and spa-like bath featuring a soaking tub, glass-enclosed shower, and dual vanities. Three additional bedrooms—two of which have ensuite baths—a convenient second-floor laundry room, and expansive attic storage complete the upper level.

The fully finished, walk-out lower level is equally impressive, featuring a second family/media room, island countertop w/stools, exercise room, full bath, and abundant storage. Plans for a future pool are available upon request, and the level backyard offers plenty of room to entertain or expand.

Additional standout features include:
• Low taxes for the area
• High-end energy-efficient windows for lower utility bills
• New HVAC system
• Whole-house generator
• Exquisite woodwork, arched doorways, and keystone moldings
• Mature landscaping offering privacy and beauty year-round

Located just minutes from the charming Village of Gladwyne, scenic hiking trails, top-rated schools, and with easy access to I-76 for a quick commute to Center City, this is a rare opportunity to own a truly turn-key custom home in one of the Main Line’s most desirable locations.

Don’t miss your chance to make 1027 Fairway Lane your forever home—schedule your private showing today!
#PAMC2139994

GLADWYNE

1027 FAIRWAY LANE

5 Beds

5 Baths

6,068 Sq.Ft.

$2,495,000

MLS#: PAMC2139994
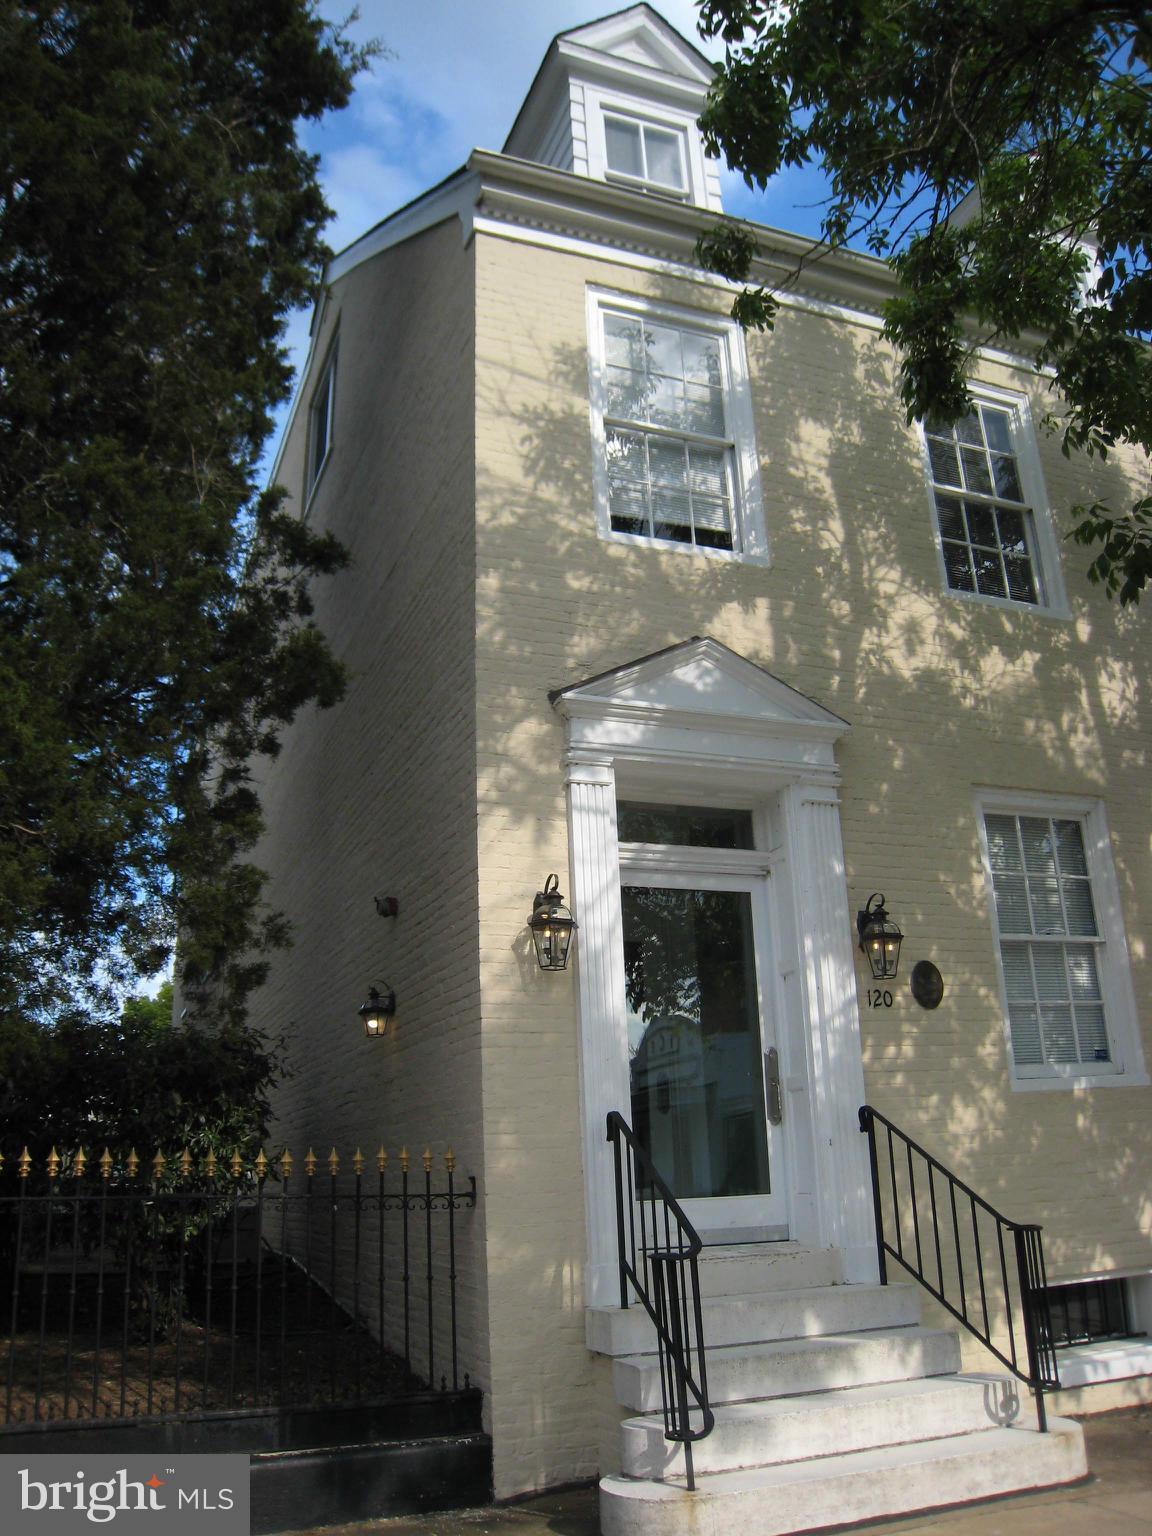
SPECTACULAR FEDERAL STYLE BUILDING IN OLD TOWN ALEXANDRIA IN IMMACULATE CONDITION. WALK TO METRO HAS PARKING LOT FOR UP TO 12 NOTE: 116 S.PAYNE IS INCLUDED. BEAUTIFUL PATIO AND SIDE YARD. 7387 SQ FT TOTAL **PROPERTY CAN BE SOLD AS AN INVESTMENT WITH AN ABOVE MARKET FOUR LEASE IN PLACE OR VACANT FOR OWNER USER**NO COMMERCIAL PROPERTY OF THIS AGE MATCHES THE CONDITION AND FLEXIBILITY
#1000514373

ALEXANDRIA

120 PAYNE STREET S

None Beds

None Baths

5,208 Sq.Ft.

$2,495,000

MLS#: 1000514373
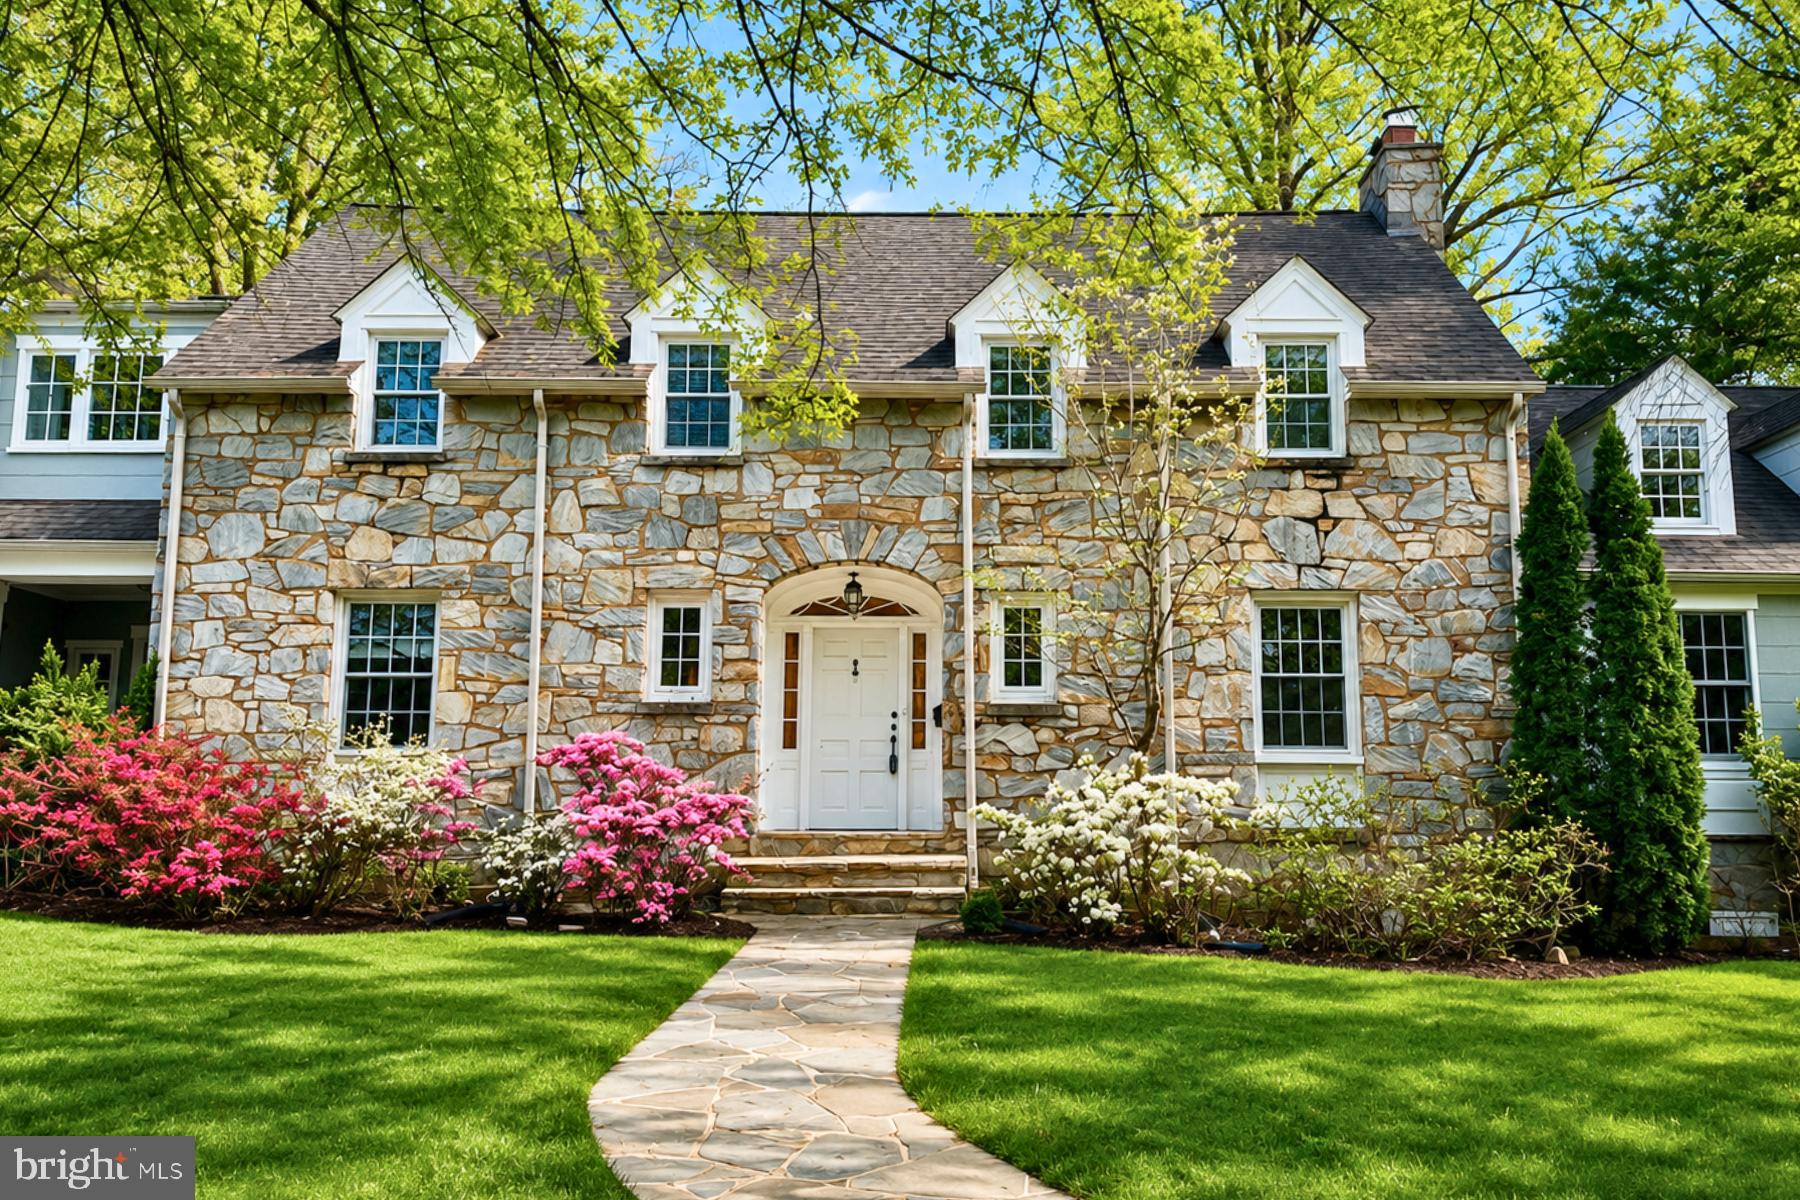
****This distinguished Westover property delivers a rarely-seen package of attributes on a quiet, tree-lined street just a 5-minute walk from the heart of Westover Village with its numerous shops, restaurants, schools, library, and conveniences. It is a commuter's dream at only .7 miles to the East Falls Church Metro, easy access to I-66, bike paths nearby, and less than 10 miles to the airport.  Whether commuting to DC, Tyson's Corner or traveling nationally or internationally for business, this is the home for you. Built in 1940, renovated and expanded in 2010, and carefully maintained and updated since that time, this beautiful home is move-in ready and offers a combination of space, charm, luxury, and location that is seldom available in Arlington. With six bedrooms, four and 1/2 baths, numerous spacious and versatile living areas, and a 0.33-acre level corner lot, the home comfortably meets the need for spaces to work, play, relax, and entertain. The historic core of the home boasts its original 1940 natural stone fireplace, random-width pegged hardwood floors, arched doorways, spacious dining room, and cozy wood-paneled library. Thoughtful 2010 additions designed by architect Richard Lanier enhance both luxury and livability.  The additions include a stunning primary suite featuring custom millwork and a gas fireplace; a separate sitting area opening onto a porch for outdoor lounging; a luxurious bath with copper soaking tub, double shower with river stone accents and custom-built vanity; 2 large walk-in closets; and an adjacent second-floor laundry. Enjoy the expansive gourmet kitchen with Sub-Zero/Wolf/Miele appliances, warming drawer, wine fridge and an oversized island adjoining the spacious eating area and family room, with custom built-ins and another gas fireplace.  The separate first-floor great room features the original stone wood-burning fireplace, a cathedral ceiling, a large bow window, and direct access to the backyard through two sets of French doors. A large mudroom offers custom built-ins and extensive storage.  An inviting lower-level guest suite supports multi-generational living or extended visitor stays. The home’s sustainability profile is a major asset.  A dual-zone geothermal heating and cooling system provides unparalleled indoor comfort at a fraction of the cost of even the most efficient traditional heat pump systems, saving hundreds of dollars per month during peak seasons. The home is further equipped with fully-paid solar panels, 2 tankless water heaters, a whole-house fan, spray foam insulation, and electric vehicle charging capability. The large corner lot has a fenced yard featuring a spacious outdoor eating area, a fire pit, a charming custom-built shed/playhouse with electricity that mimics the residence, and plentiful mature trees and plantings.  Like the house itself, the neighborhood is a treasure.  Walk five minutes to beloved local shops and restaurants including the Lost Dog Cafe, Westover Gourmet Market and Beer Garden, Lebanese Taverna, The Italian Store, Ayers Hardware, Trade Roots Gift Shop, Westover Library, the vibrant Westover Farmers Market, Thai Noy, and more. Cardinal ES, Arlington Traditional ES, and Swanson MS are all within easy walking distance.  Popular Overlee Pool is less than a mile away and buyers gain a major benefit because they are eligible for the Overlee Real Estate Transfer process, which can give them priority status on the lengthy wait list.  The pool is prized for its tennis, diving, and swim teams. This home offers a truly compelling combination of historic charm, luxury, modern sustainability, and acreage, all nestled into the heart of one of Arlington’s most walkable and family-friendly neighborhoods. This home is ideally located for those who work at Virginia Hospital Center and for those who work or play at the Medstar Ice Arena in Ballston where you will find the Washington Capitals practicing.
#VAAR2072972

ARLINGTON

5934 16TH STREET N

6 Beds

4 Baths

5,092 Sq.Ft.

$2,495,000

MLS#: VAAR2072972
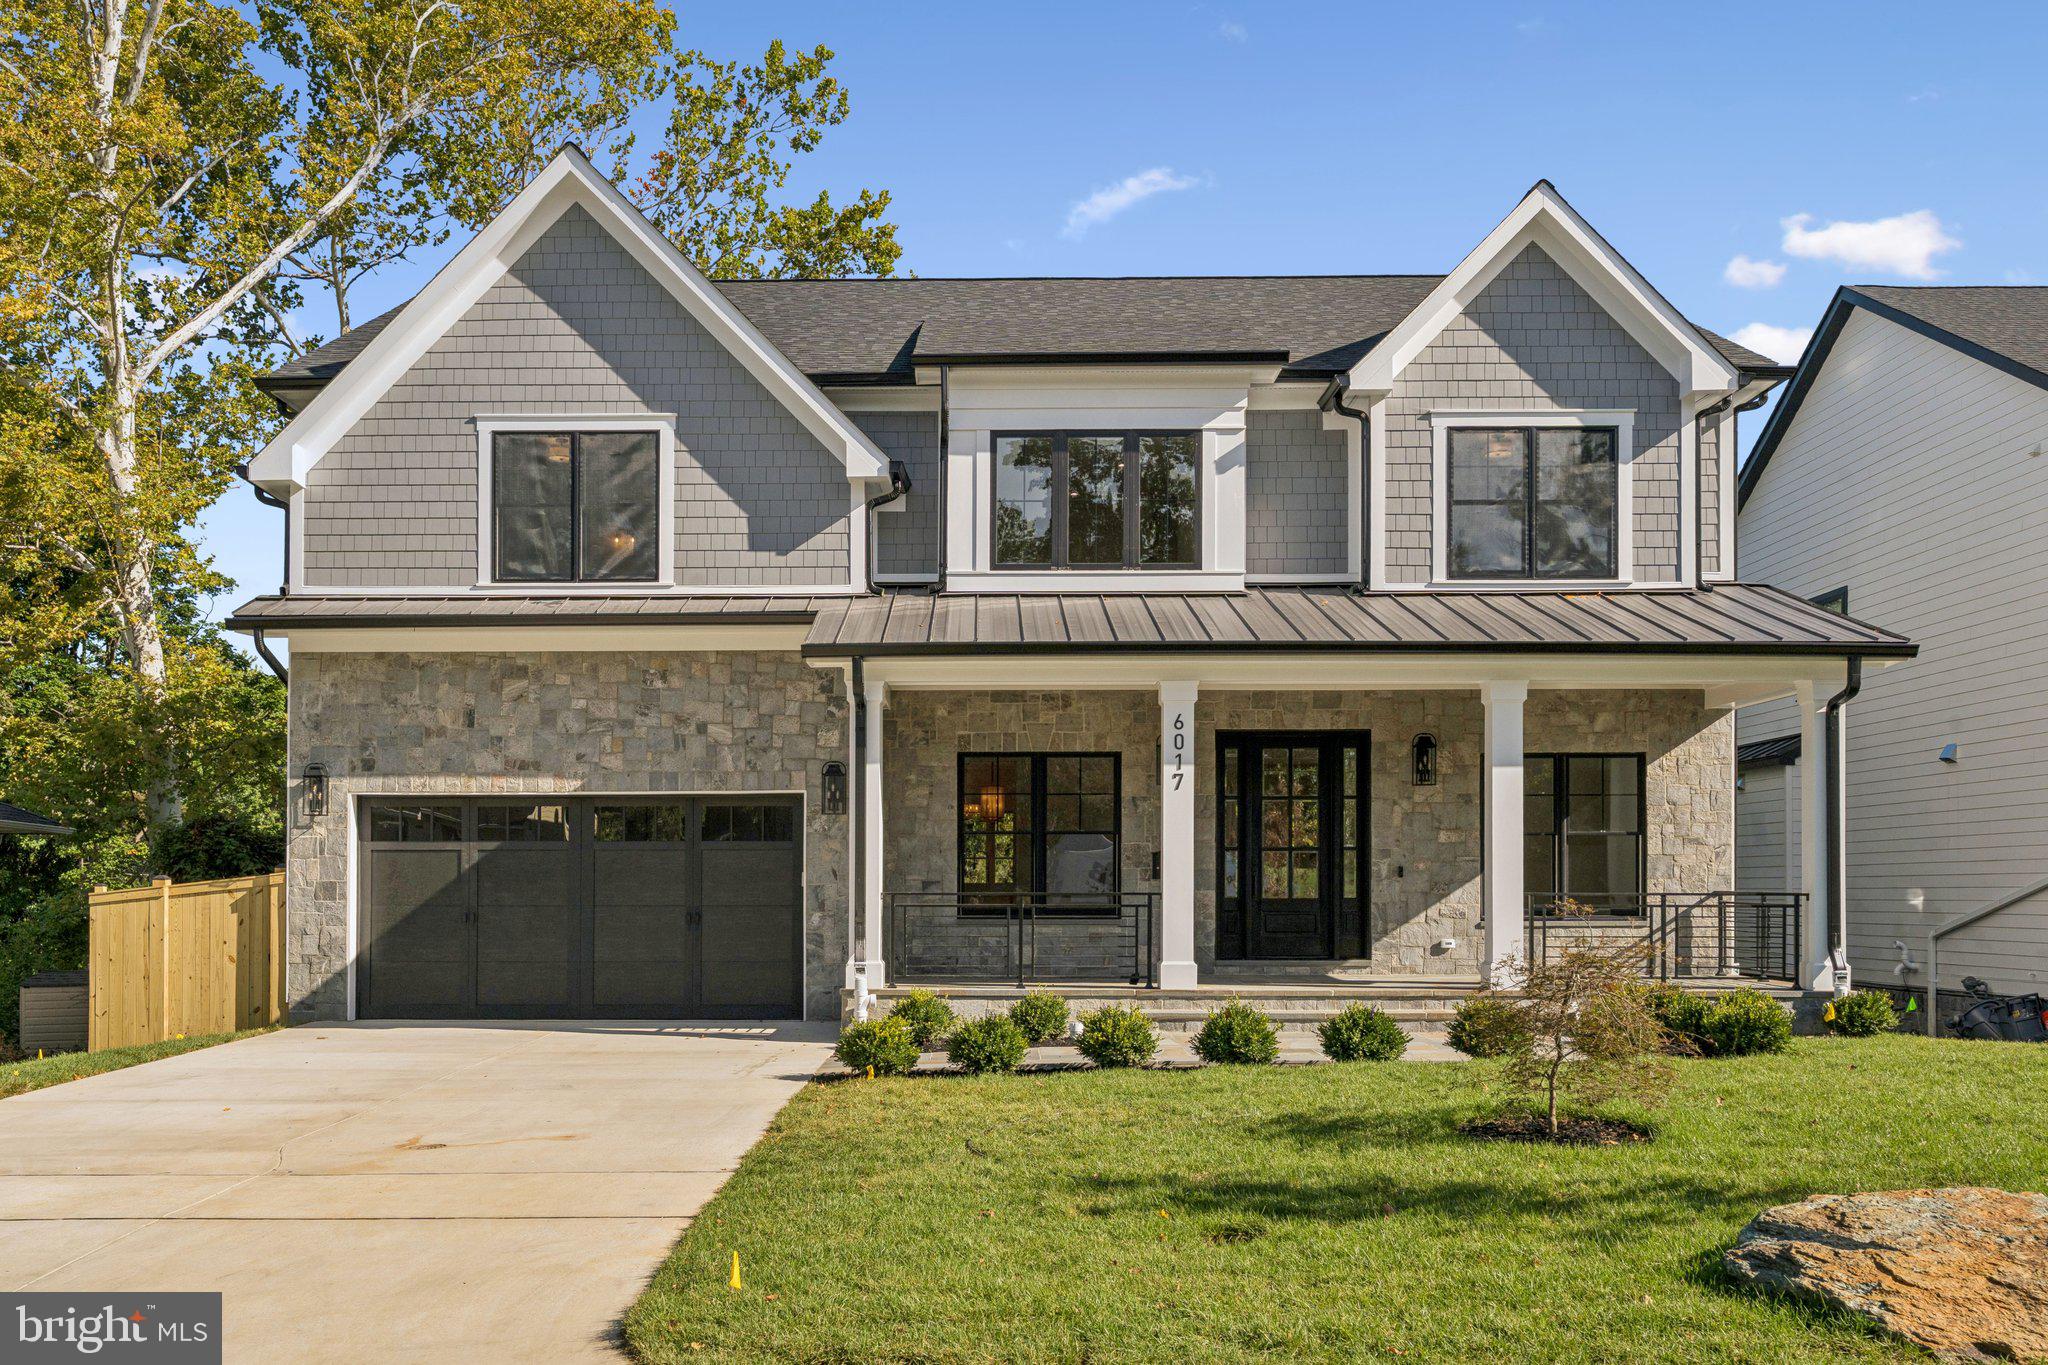
Experience modern luxury living in this stunning, newly built home by ERB Properties, located in the highly desirable Wildwood Manor neighborhood of Bethesda. This exquisite 6-bedroom, 5.5-bathroom residence showcases exceptional craftsmanship and sophisticated design. The expansive main level features an open-concept layout, effortlessly connecting the gourmet kitchen, breakfast area, main level bedroom with full bath, and family room—perfect for both everyday comfort and entertaining. Large windows and soaring ceilings flood the space with natural light, creating an inviting and airy ambiance. For more formal occasions, the separate dining area and elegant living room provide an ideal setting for gatherings. On the upper level, the tranquil primary suite is a true retreat, complete with dual walk-in closets and a spa-inspired ensuite bathroom. Three additional well-appointed bedrooms, three full baths, and a convenient laundry room round out this floor. The fully finished level walk out basement enhances this home’s appeal, featuring an additional bedroom, full bath, and a spacious recreation room, ideal for a home gym, media lounge, or play area. Outside, enjoy a relaxing deck and a fenced backyard with lush green space, offering both privacy and tranquility, along with a two-car garage for added convenience. Located just minutes from I-270, I-495, Pike & Rose, and Downtown Bethesda, this home provides unmatched accessibility to major roads, premier shopping, dining, and entertainment. You’ll also be within walking distance of Wildwood Shopping Center, Davis Library, and Georgetown Square, as well as top-rated schools. Don’t miss out on this rare opportunity to own a brand-new luxury home in one of Bethesda’s most sought-after neighborhoods.
#MDMC2192114

BETHESDA

6017 BERKSHIRE DRIVE

6 Beds

5 Baths

N/A

$2,495,000

MLS#: MDMC2192114
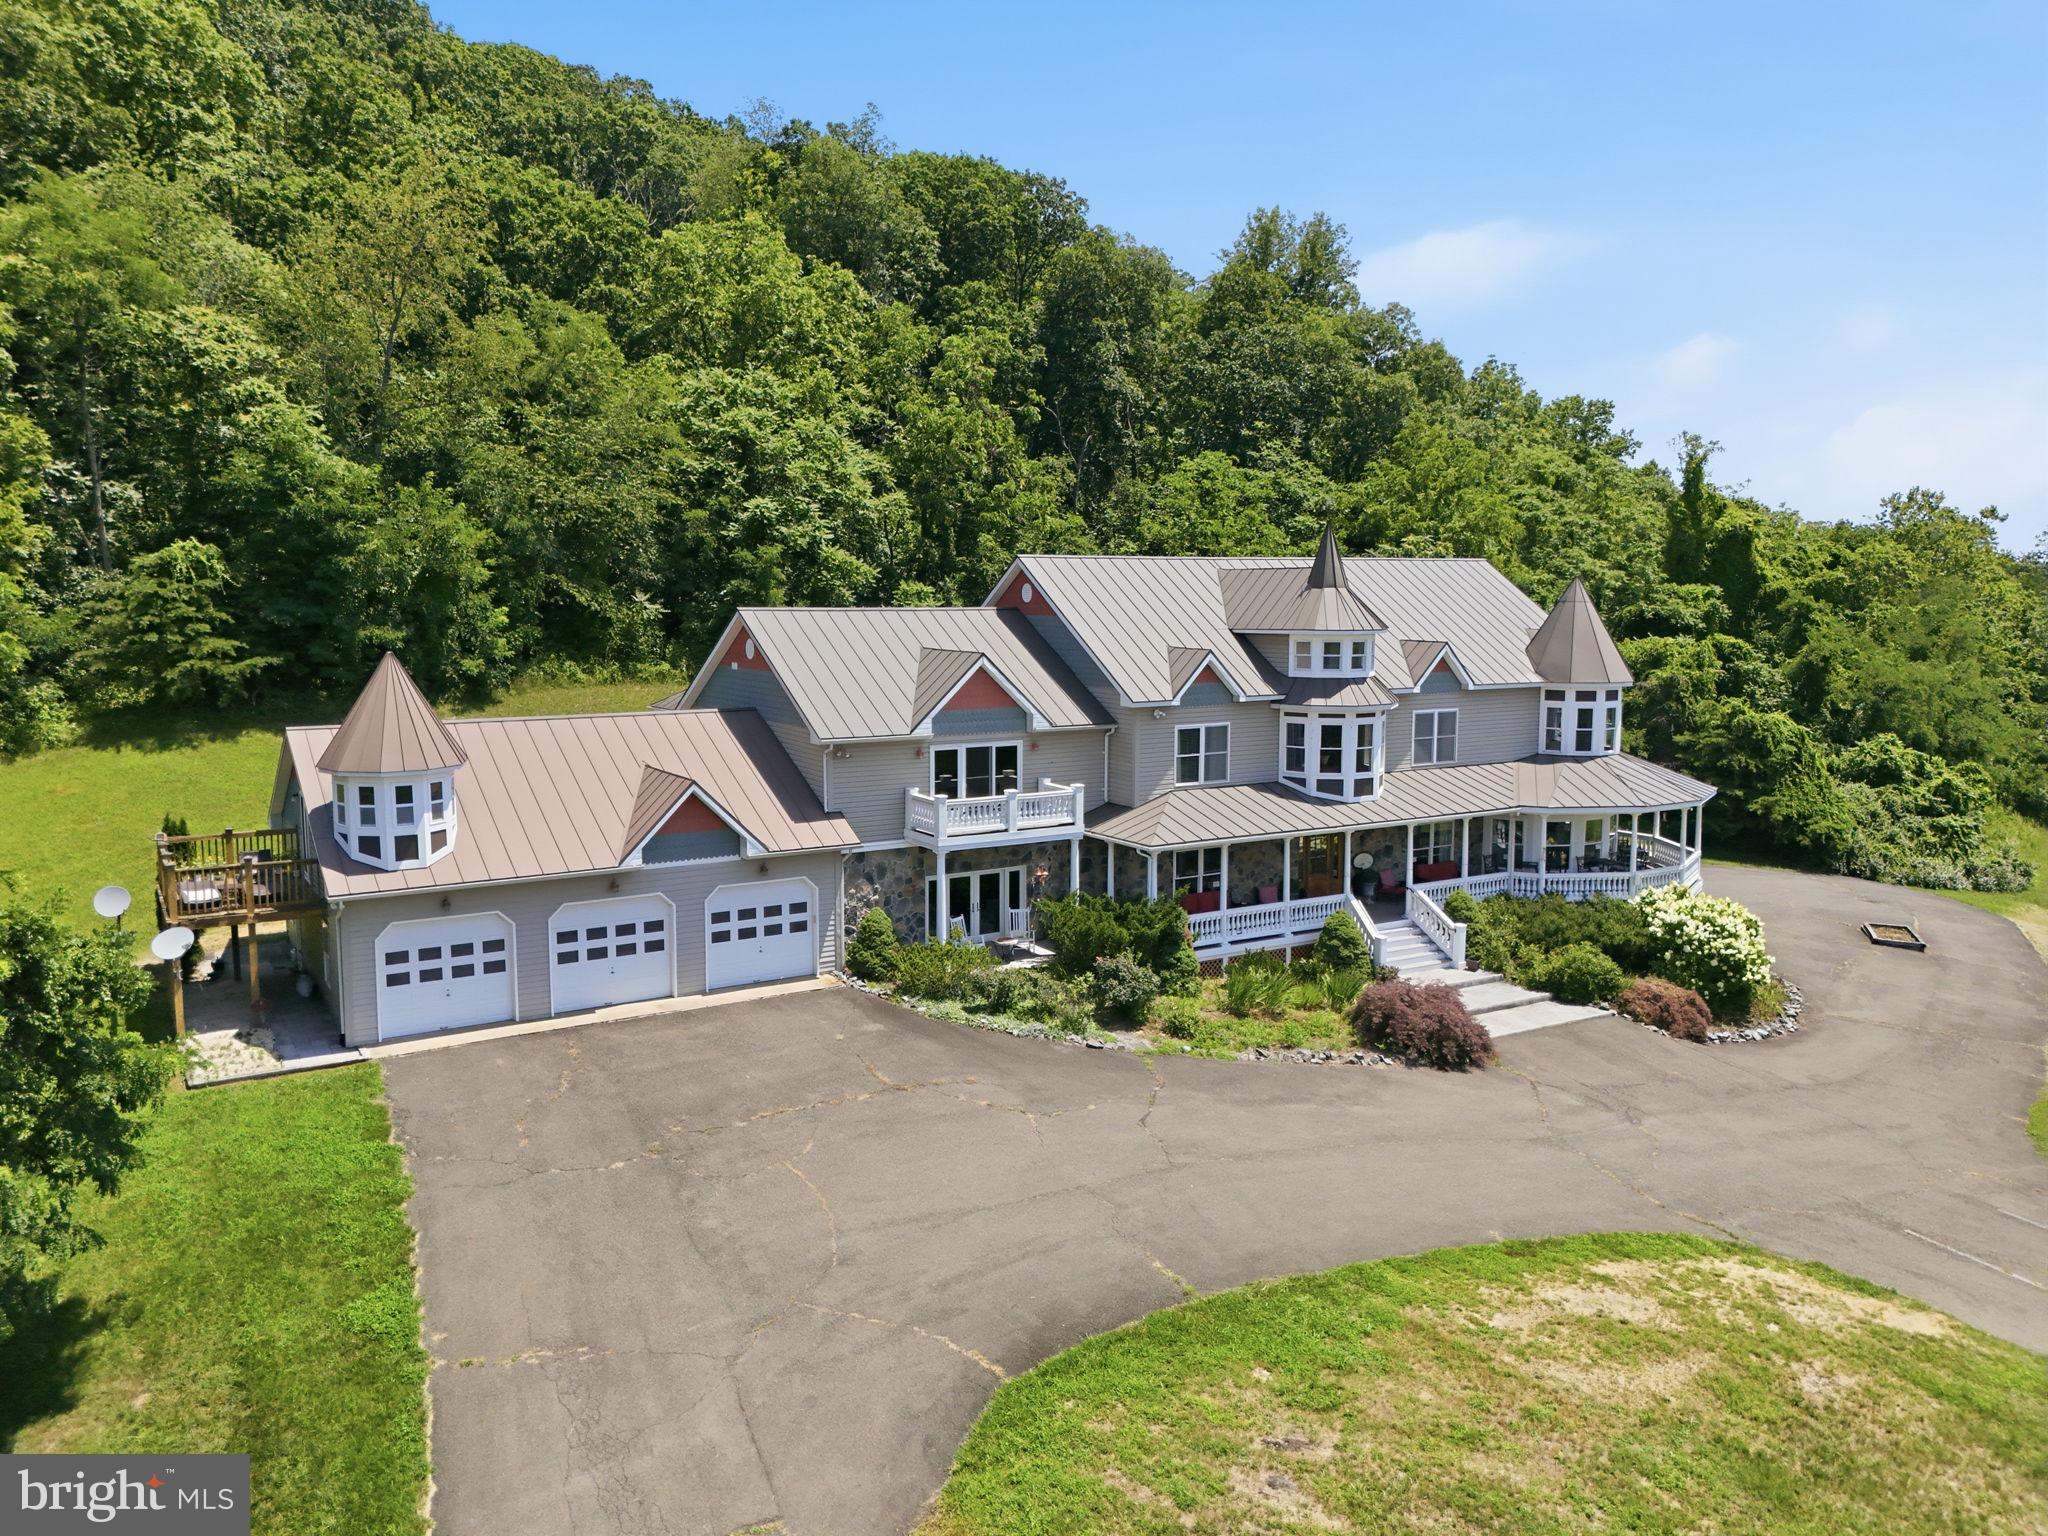
Perched atop 30 breathtaking acres in the heart of Rappahannock County, this extraordinary estate offers arguably some of the finest panoramic views in the region. From sweeping Blue Ridge Mountain vistas to rolling Piedmont countryside, every season provides a spectacular backdrop from the home's expansive wraparound porches and walls of windows.

Encompassing approximately 11,000 square feet, this custom manor-style residence offers six bedrooms, thirteen bathrooms, and two private apartment suites, creating exceptional flexibility for multi-generational living, guests, caretakers, or potential income opportunities.

The home's distinctive architecture features soaring roof lines, turreted towers, deep covered verandas, and generously proportioned living spaces designed for both everyday comfort and grand-scale entertaining. A spacious three-car attached garage provides ample storage for vehicles, recreational equipment, and hobbies.

The fully finished lower level is an entertainer's dream, offering a private recreation and hospitality space complete with a full wet bar, dedicated wine-tasting area with extensive wine storage, billiards room, comfortable lounge areas, and abundant space for hosting family gatherings, celebrations, or unforgettable evenings with guests.

Outside, the 30-acre setting provides exceptional privacy while remaining just minutes from the historic villages of Little Washington and Sperryville. Whether enjoying sunrise over the valleys below, entertaining on the wraparound porch, or relaxing beneath some of Virginia's darkest night skies, the property offers a lifestyle rarely found in today's market.

TLDR: 30 rolling acres zoned Agricultural.   13,211 square feet home (9,574 above grade, 3637 below grade) : 6 bedrooms, 10 full bathrooms, 4 half bathrooms, exceptional finished basement, 3 car garage, two separate apartments included in the bed / bath count. Past operations include B&B , Winery Tasting room and private residence.
#VARP2002764

WASHINGTON

65 CLARK LANE

6 Beds

10 Baths

13,211 Sq.Ft.

$2,495,000

MLS#: VARP2002764
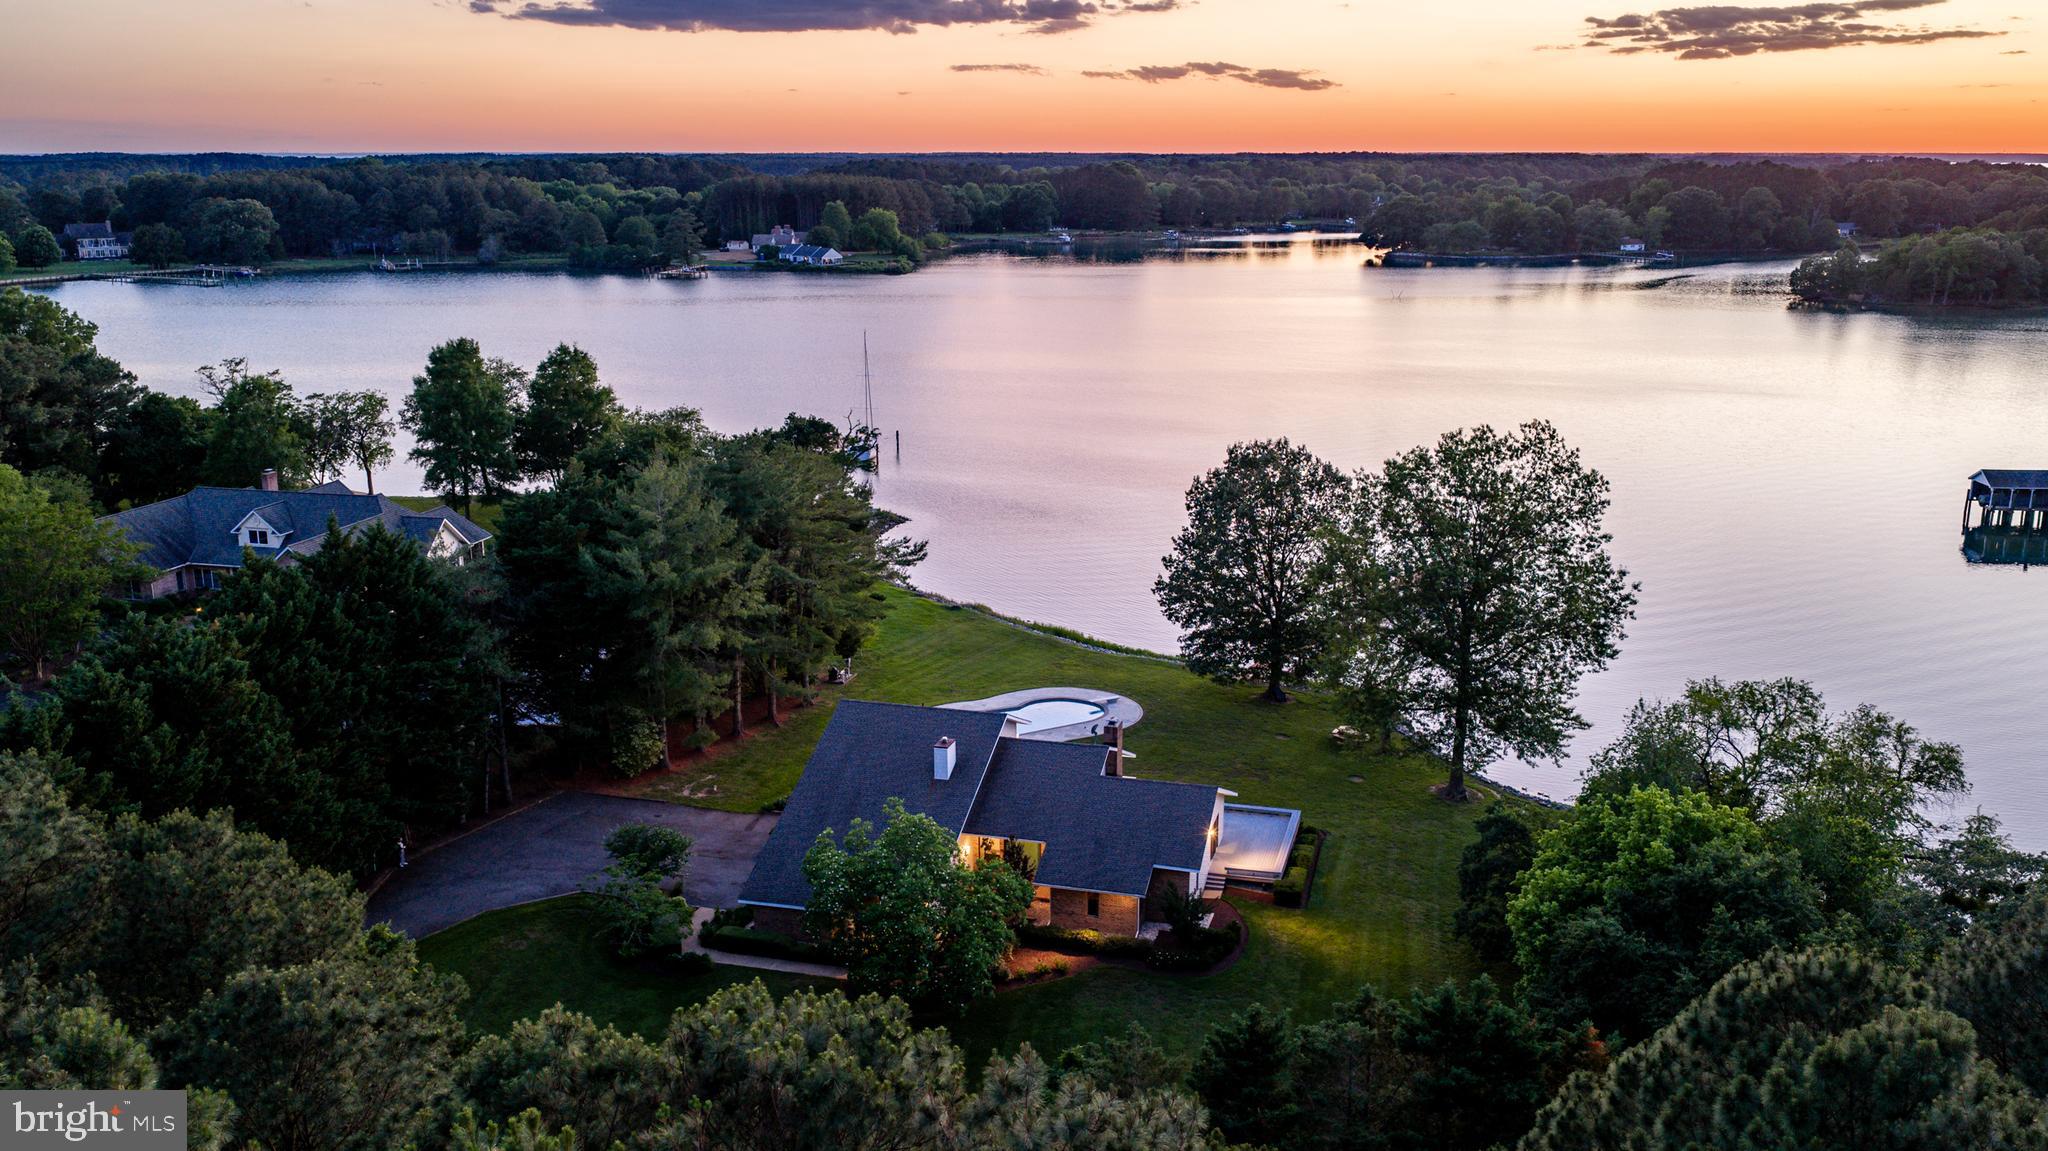
Tucked away on approximately 3 private acres along Plaindealing Creek just off the Tred Avon River, this striking waterfront retreat offers the perfect blend of Mid-Century Modern style, open-concept living, and exceptional Eastern Shore lifestyle amenities. With approximately 5’ MLW, a private dock with boat lift and floating dock, and sweeping water views from nearly every room, this property is designed for effortless waterfront living. The 3-bedroom residence features a desirable main-level primary suite with expansive creek views and direct access to the rear deck. The updated kitchen is a showpiece, centered around a massive U-shaped island with gas cooktop, abundant seating, and seamless flow into the light-filled living spaces. Hardwood flooring runs throughout most of the main level, while soaring ceilings and expansive windows create an airy, open feel that beautifully captures the surrounding waterfront scenery. Upstairs, two additional bedrooms share a full bath, accompanied by an open loft overlooking the foyer and living room — could be used as an office space or sitting area. Outdoor spaces are equally impressive. A sprawling rear deck stretches across the back of the home with access from the primary suite, living room, and kitchen, creating effortless indoor-outdoor living. The in-ground pool, mature landscaping, attached 2-car garage, and detached garage/workshop/storage building complete this exceptional waterfront offering. A rare opportunity to enjoy privacy, boating, and timeless architectural style in one of Talbot County’s most desirable waterfront settings.
#MDTA2013868

EASTON

26282 DEEP WATER HARBOR ROAD

3 Beds

2 Baths

2,472 Sq.Ft.

$2,495,000

MLS#: MDTA2013868
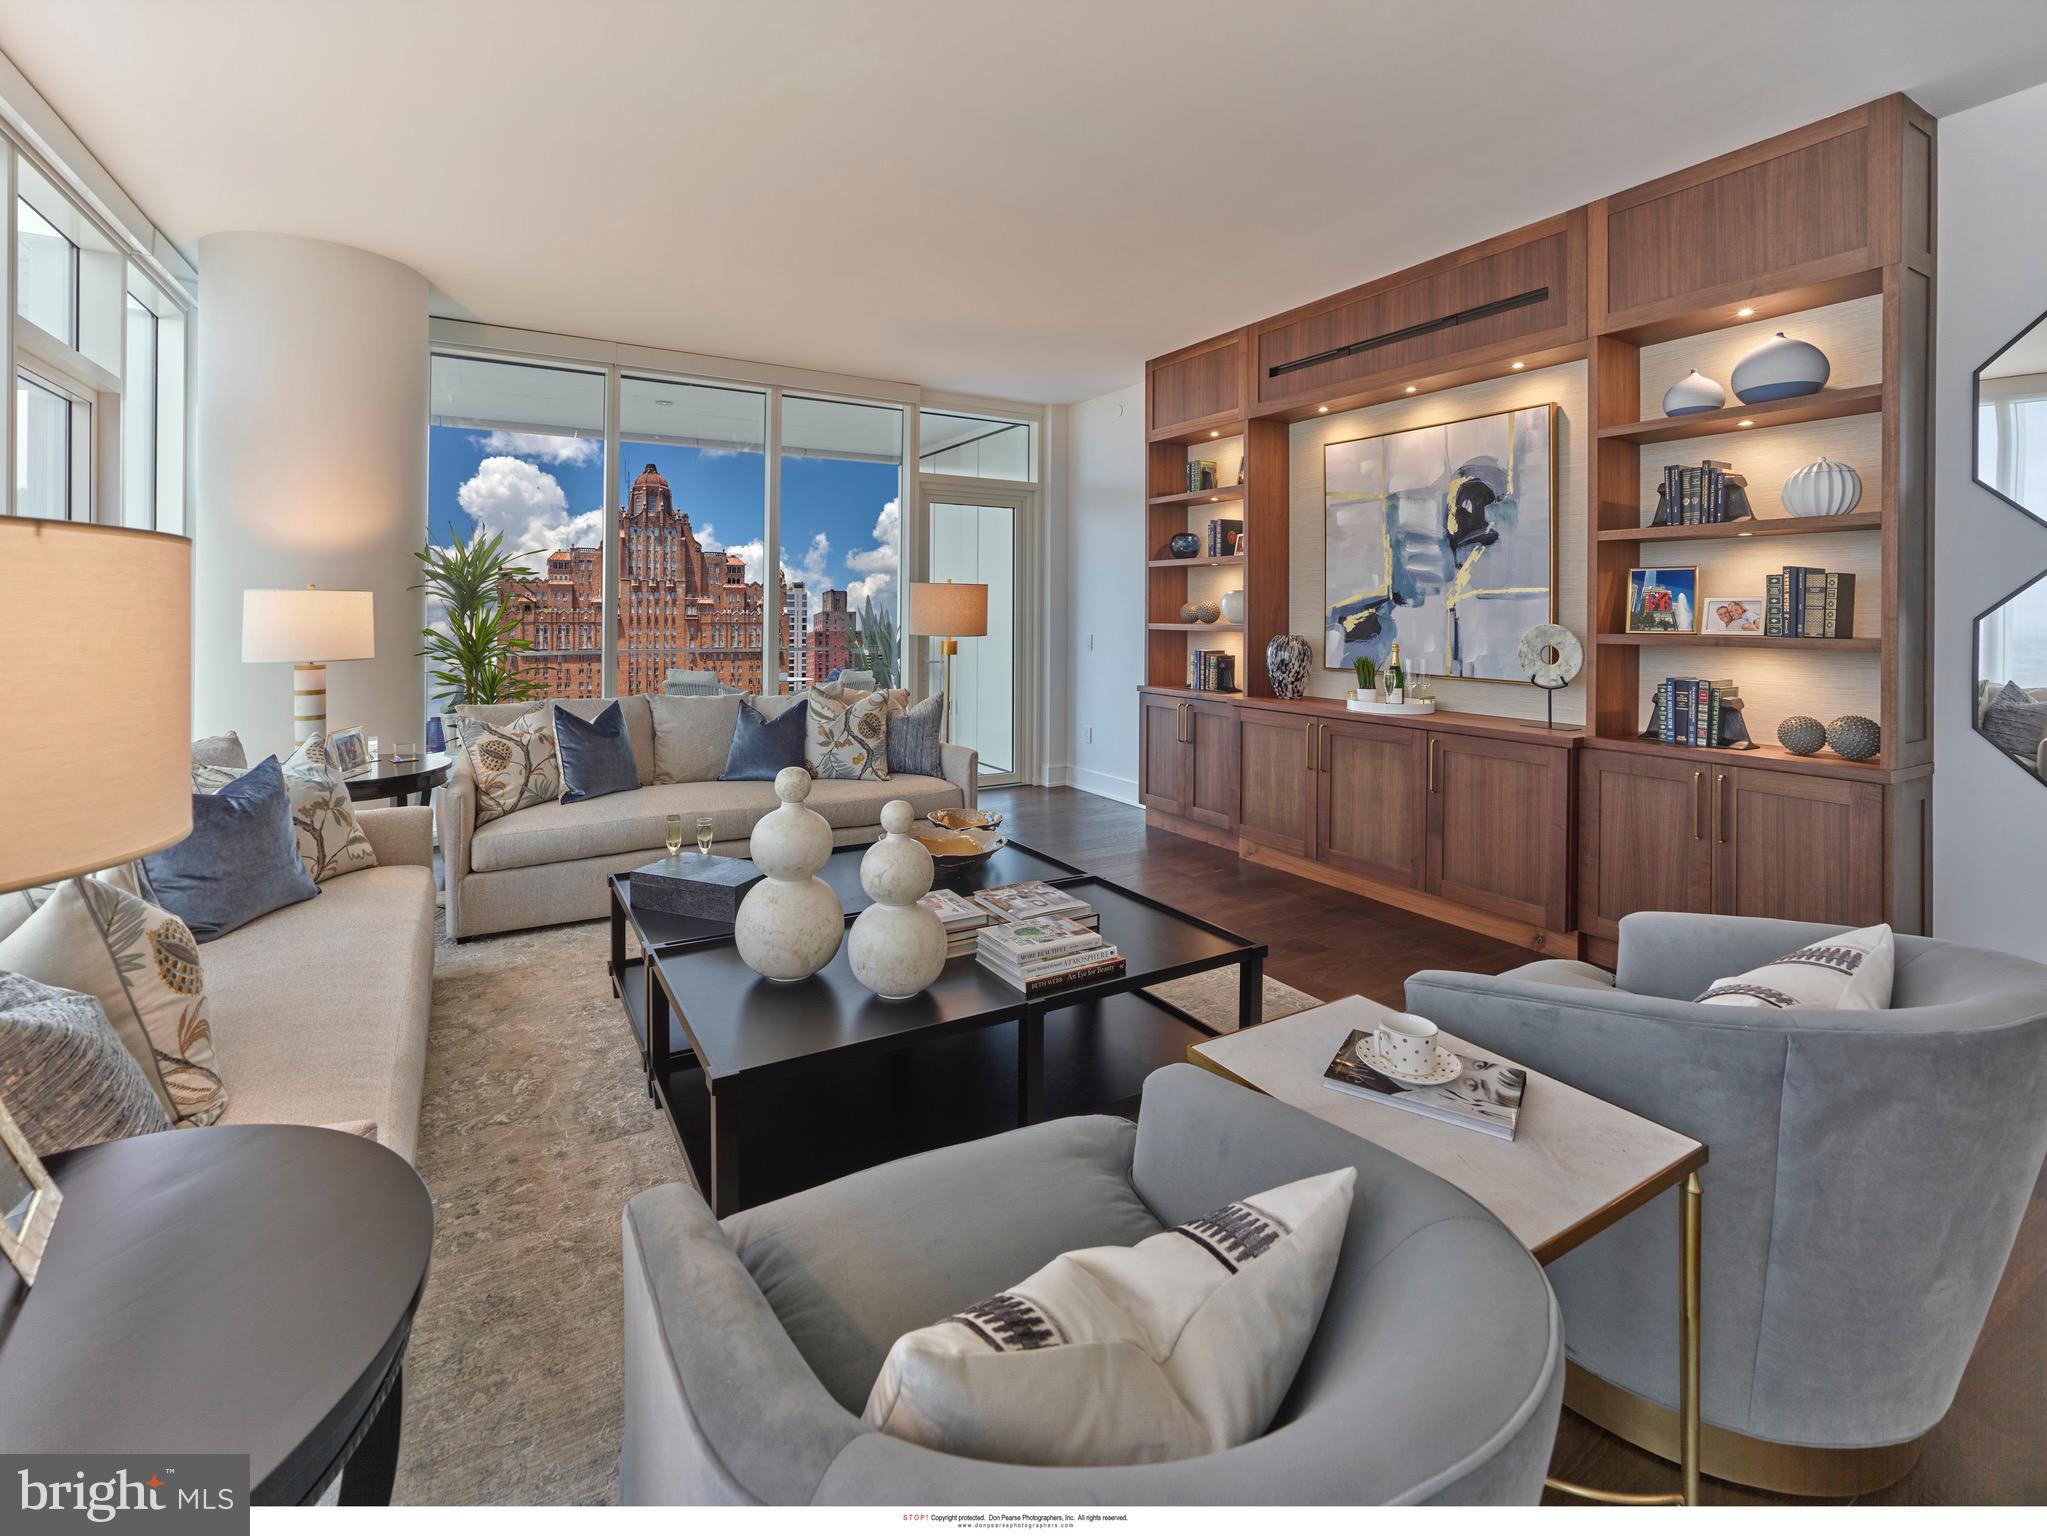
Exceptional Center City living awaits in this stunning 3-bedroom, 3.5-bath high-floor residence at Arthaus, Philadelphia’s premier new luxury condominium on the Avenue of the Arts. Spanning 2,650  square feet, this designer showplace features 10-foot ceilings, wide-plank oak floors, and walls of glass framing breathtaking views to the south, and west. The sun-splashed Great Room offers generous living and dining areas, and a private west-facing balcony—perfect for sunset entertaining. The custom Poggenpohl kitchen impresses with Polar White/Walnut cabinetry, Golden Gate quartz countertops, and Wolf, Sub-Zero, and Asko appliances. The primary suite occupies its own wing,  two walk-in closets and a spa-quality bathroom featuring a freestanding soaking tub, frameless glass shower, separate water closet, and floor-to-ceiling marble finishes. Two additional bedroom suites each include luxurious baths and ample wardrobe space. A powder room, full laundry room.  At Arthaus, enjoy over 36,000 square feet of resort-style amenities, including a 75-foot indoor pool and hot tub, fitness center, steam and sauna rooms, club lounge, conference space, library, rooftop greenhouse, outdoor dining terraces, grilling stations, dog run, and pet spa. Services include 24-hour concierge, valet and chauffeur service, and on-site management for true maintenance-free living. Located in the heart of Center City’s Avenue of the Arts, Arthaus offers easy access to Philadelphia’s finest dining, shopping, and cultural destinations, plus convenient transportation. Luxury, location, and lifestyle — Residence 2203 is turkey ready. Tax abatement is available. One parking license comes with your unit.
#PAPH2579372

PHILADELPHIA

301 S BROAD 2203

3 Beds

3 Baths

2,649 Sq.Ft.

$2,495,000

MLS#: PAPH2579372
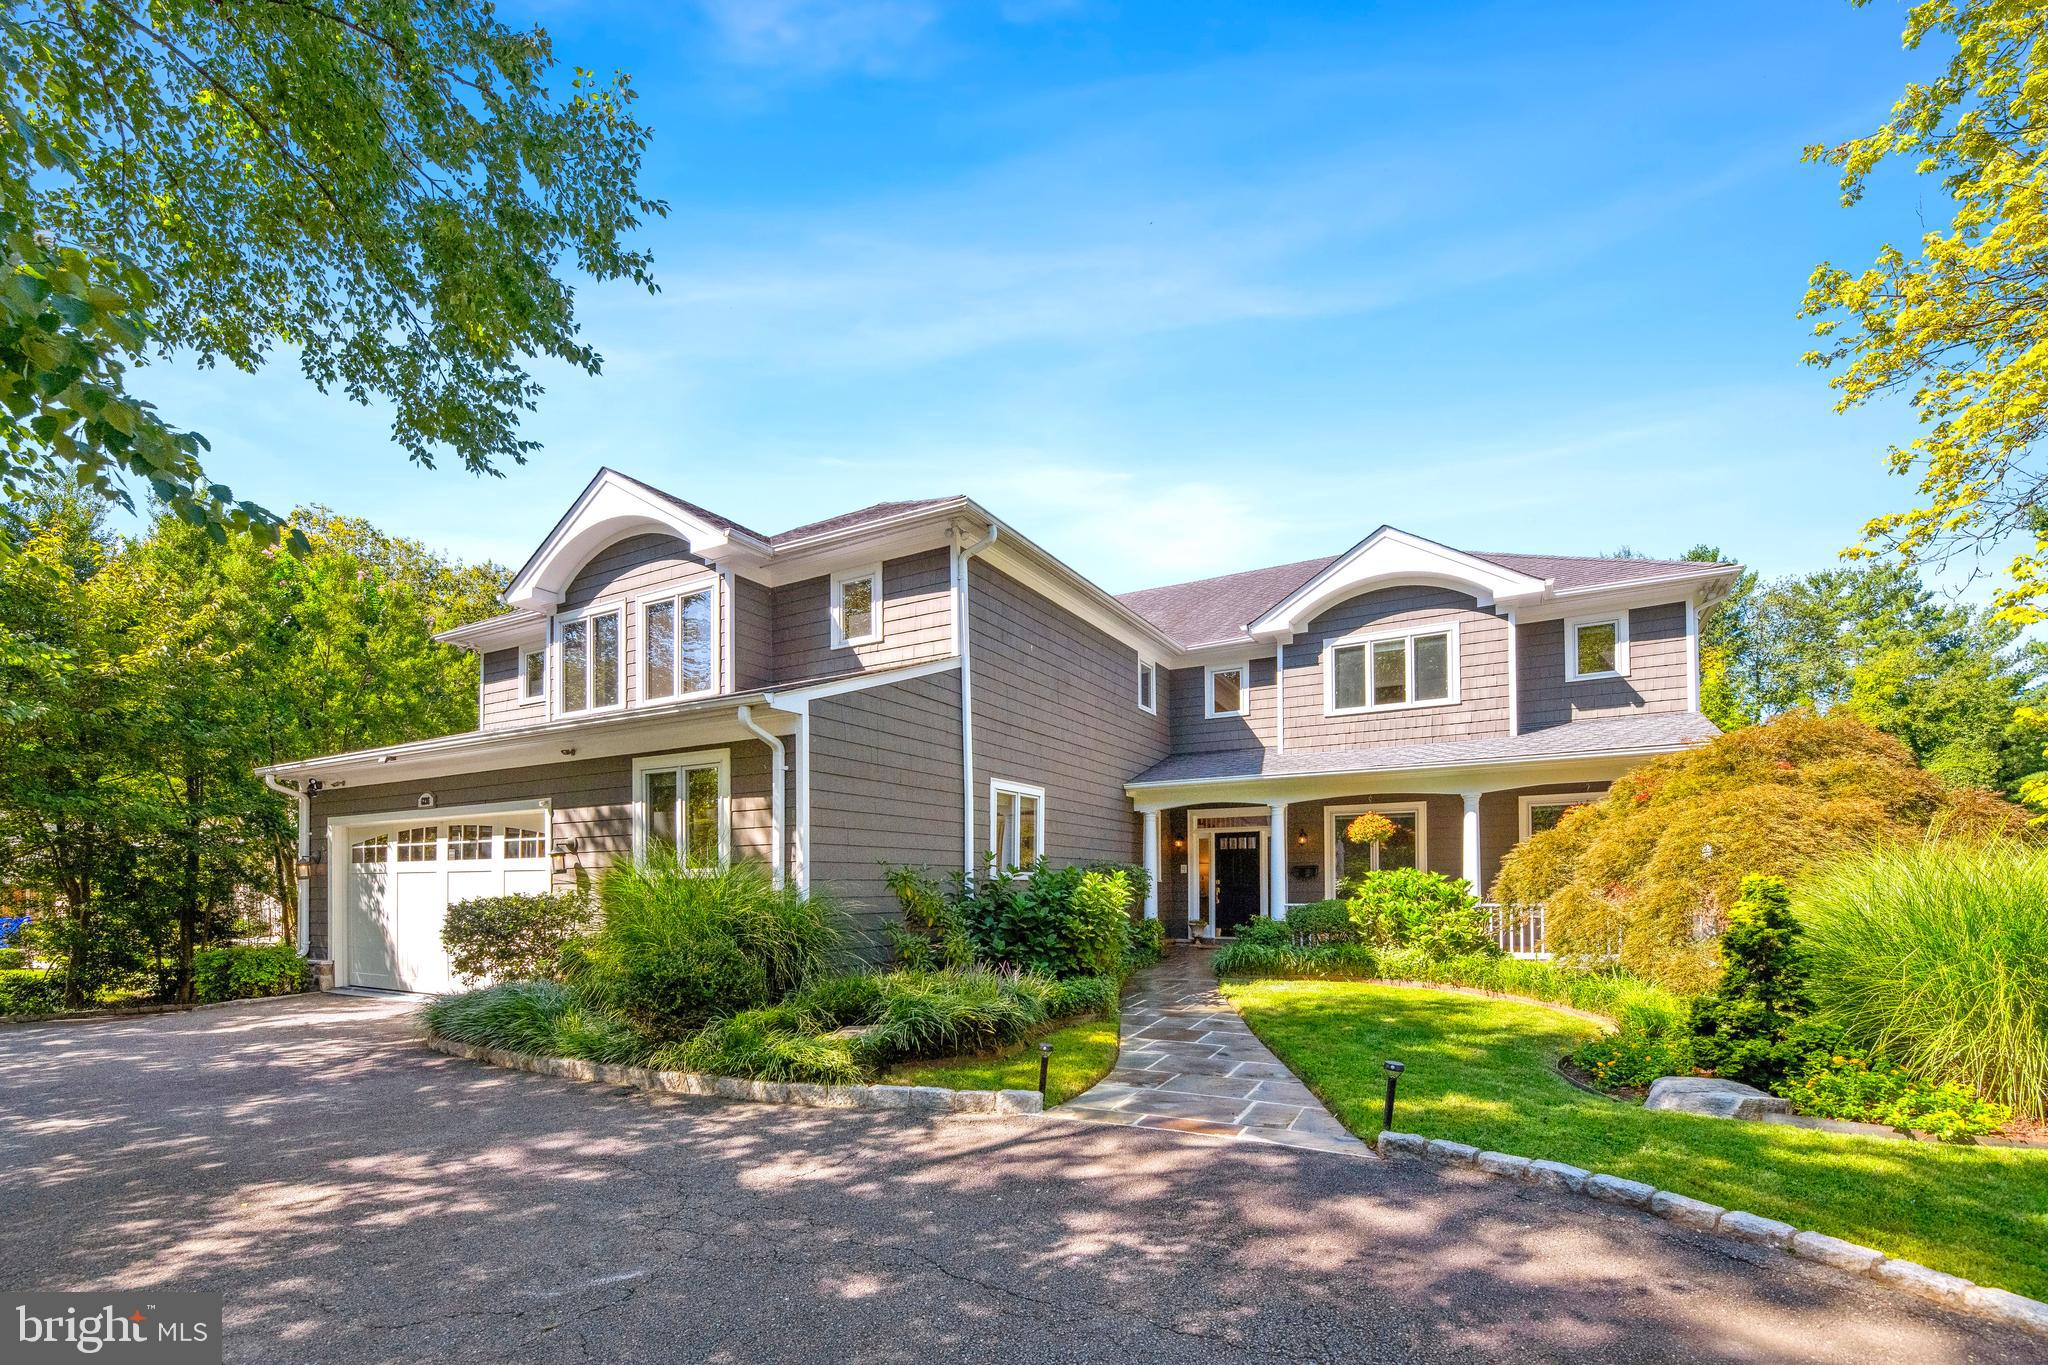
Built mostly new in 1999 as builder David Kelly's own residence, this 5-6BR resort-style craftsman is stunning year round but reigns supreme in the warmer seasons thanks to the gorgeous swimming pool with waterfall, 3-hole putting green, and phenomenal 60' deck overlooking the private rear grounds! Fabulous main level highlights include a dramatic 2-story entry foyer, an elegant living room with fireplace, a formal dining room with atrium door access to the deck, a gorgeous custom kitchen with center island and breakfast area, an adjacent 2-story great room with floor-to-ceiling stone fireplace and oversized windows, a library/family room with built-ins, a home office/possible future bedroom, an oversized powder room, and a terrific walk-in pantry. The upper level offers a luxurious owners' wing with sitting room, wet bar, luxurious bathroom, and two walk-in closets as well as 3 additional bedrooms and 2 additional bathrooms. The expansive walk-out lower level features a large recreation room/home theater with motorized room darkening shades and glass door access to the rear, a professional climate-controlled wine cellar, the 5th bedroom, a full bathroom, an exercise/guest room, and a laundry room with outdoor access. Extra interior/exterior amenities include surround sound speakers, a central vac, lawn irrigation system, and a 2-car garage. Convenient to downtown Bethesda and major travel routes and in the Burning Tree/Pyle/Whitman district, this is a dream home!
#MDMC2117914

BETHESDA

6236 CLEARWOOD ROAD

5 Beds

4 Baths

7,932 Sq.Ft.

$2,495,000

MLS#: MDMC2117914
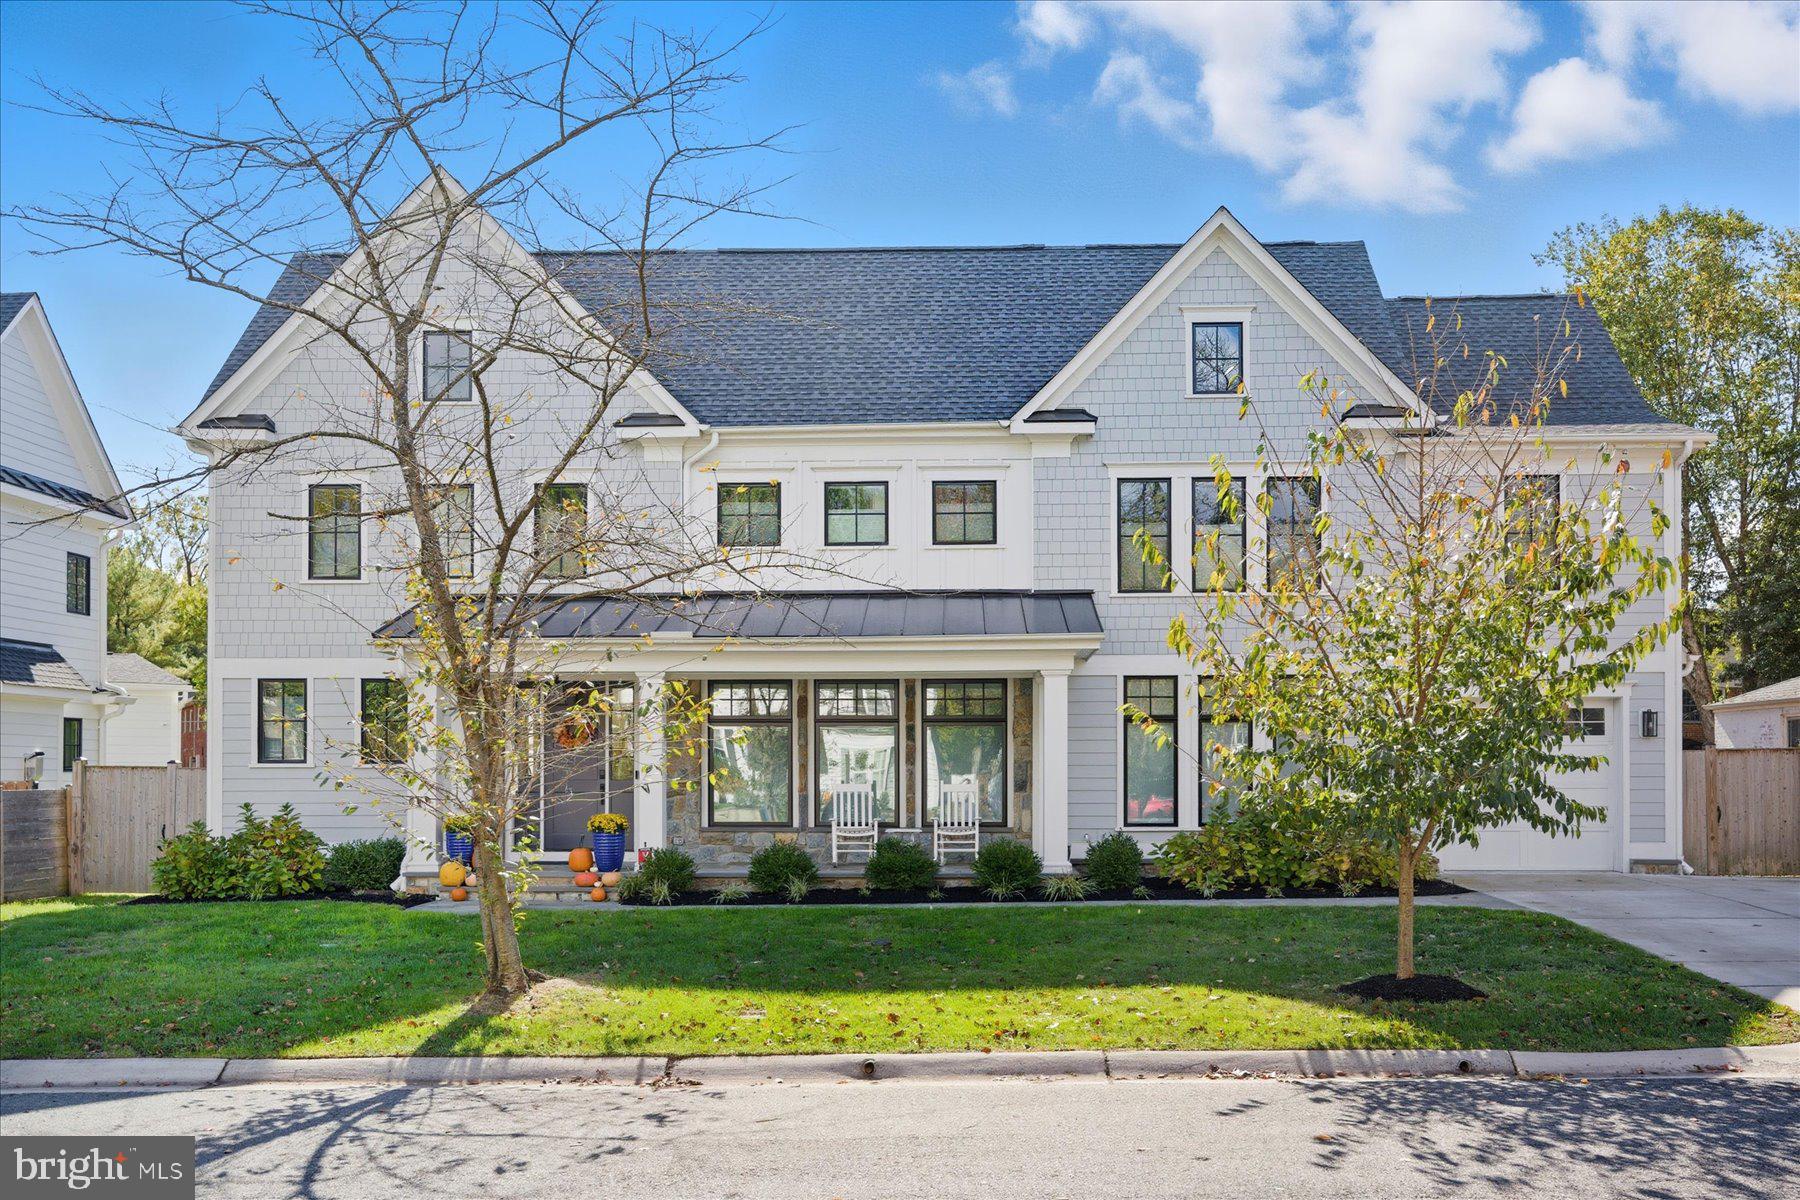
Custom-built in 2021, 5102 Fairglen Lane presents a rare opportunity to own like-new construction just seconds from downtown Bethesda. Tucked along a quiet, hidden gem street, this exceptional home features six bedrooms, each with its own en-suite bathroom, a wonderful screened-in porch, garage parking with an EV charger, and more, all set on a flat lot with beautifully usable front and back yards.

From the moment you arrive, the home’s striking curb appeal and welcoming front porch set the tone for what awaits inside. Step through the front door to discover open, airy living spaces filled with natural light, enhanced by oversized windows and pristine 5-inch white oak hardwood floors that extend throughout the majority of the home. The open-concept main level is both elegant and inviting, featuring a stunning family room with coffered ceilings with wood detailing, a gas-burning fireplace with stone surround, custom built-ins, and sliding doors that fully open to one of the home’s most special features: a tranquil screened-in porch complete with a television, heaters, and seamless access to the flat, fully fenced backyard with privacy trees.
Adjacent to the living room, a sun-filled dining area with built-ins flows effortlessly into the expansive gourmet kitchen anchored by an oversized island. Designed for both everyday living and entertaining, the chef’s kitchen showcases a six-burner Wolf range, Sub-Zero refrigerator, Bosch dishwasher, abundant cabinetry, and designer finishes throughout. A walk-in pantry and storage closet are conveniently located off the mudroom, which features built-in cubbies, access to the one-car garage, and a walkout to the backyard’s stone patio with a gas line for grilling. A light-filled main-level office and chic powder room complete this spacious and functional level.

Upstairs, a sun-drenched staircase leads to the second level, where you’ll find four generously sized bedrooms, each offering ample closet space and beautifully appointed en-suite bathrooms. The luxurious primary suite serves as a private retreat, featuring coffered ceilings, a large walk-in closet, and a spa-inspired bathroom with luxurious heated floors, dual vanities, a jetted tub, water closet, and stunning stone and tile accents. This level also includes a spacious laundry room with built-ins and a utility sink, along with a large walk-in linen closet for additional storage. The bonus fourth floor offers a fifth bedroom with its own en-suite bath, ideal for a secondary home office, guest suite, or live-in help. The finished lower level provides exceptional additional living and entertaining space, complete with a spacious recreation room, built-in bar, dedicated workout area, and a sixth bedroom with a full bathroom. 

Additional upgrades include custom window treatments throughout, a whole-home security system with exterior smart cameras, dual-zone high-efficiency HVAC, and so much more! Perfectly positioned just moments from Bethesda Row, nearby parks, and the scenic Capital Crescent Trail, this location truly cannot be beat. Enjoy the convenience of vibrant downtown Bethesda while living on a quiet, community-oriented street with easy access to downtown Washington, Virginia, and beyond. Don't miss the 3D MatterPort Tour!
#MDMC2221784

CHEVY CHASE

5102 FAIRGLEN LANE

6 Beds

6 Baths

4,258 Sq.Ft.

$2,495,000

MLS#: MDMC2221784

1 ... 549 550 551 552 553 ... 666
* Listings identified with the FMLS IDX logo come from FMLS and are held by brokerage firms other than the owner of this website. The listing brokerage is identified in any listing details. Information is deemed reliable but is not guaranteed. If you believe any FMLS listing contains material that infringes your copyrighted work please click here to review our DMCA policy and learn how to submit a takedown request. © 2024. First Multiple Listing Service, Inc.
 - property

Send a message

Message successfully sent.

Your message

What is 3 + 4 ?

Reason for contacting?

I agree to receive email communication and understand I can unsubscribe at any time.

I agree to be contacted by Charis Realty Group - Christine Issler, Broker via call, email, and text for real estate services. To opt out, you can reply 'stop' at any time or reply 'help' for assistance. You can also click the unsubscribe link in the emails. Message and data rates may apply. Message frequency may vary. Privacy Policy

Sign Out

Virtual Assistant

Would you like to take the next step with this property? We can help you schedule a showing or virtual tour, or send you more details.

Yes, I would like more information.

Thank You for Your Reply, One of Our Agents will contact you as soon as possible

No, maybe later.

Thank you, you can always contact me via email, phone number or through the contact form.

Realhub AI

Lucy - Your AI-Powered Realtor

Update Your Temporary Password

Personalize your search

Enter your email and we'll notify you immediately when new listings match what you're looking for.

or enter email address

Already have an account ? Login here

Continue your home search

I agree to receive communications and understand I can unsubscribe at any time.

I agree to be contacted by Charis Realty Group - Christine Issler, Broker via call, email, and text for real estate services. To opt out, you can reply 'stop' at any time or reply 'help' for assistance. You can also click the unsubscribe link in the emails. Message and data rates may apply. Message frequency may vary. Privacy Policy

Already have an account ? Login here

We use cookies

We use cookies primarily for analytics to enhance your experience. By accepting, you agree to our use of these cookies. You can manage your preferences or learn more about our cookies policy.
