Properties

Browse or get in touch to schedule a walkthrough.

  • Nearby me
Price range

Popular features

Community features

Property features

Waterfront

View

Exterior Features

Interior Features

Style

10000 properties match your criteria

Updated 1 minute ago

E-Alert name
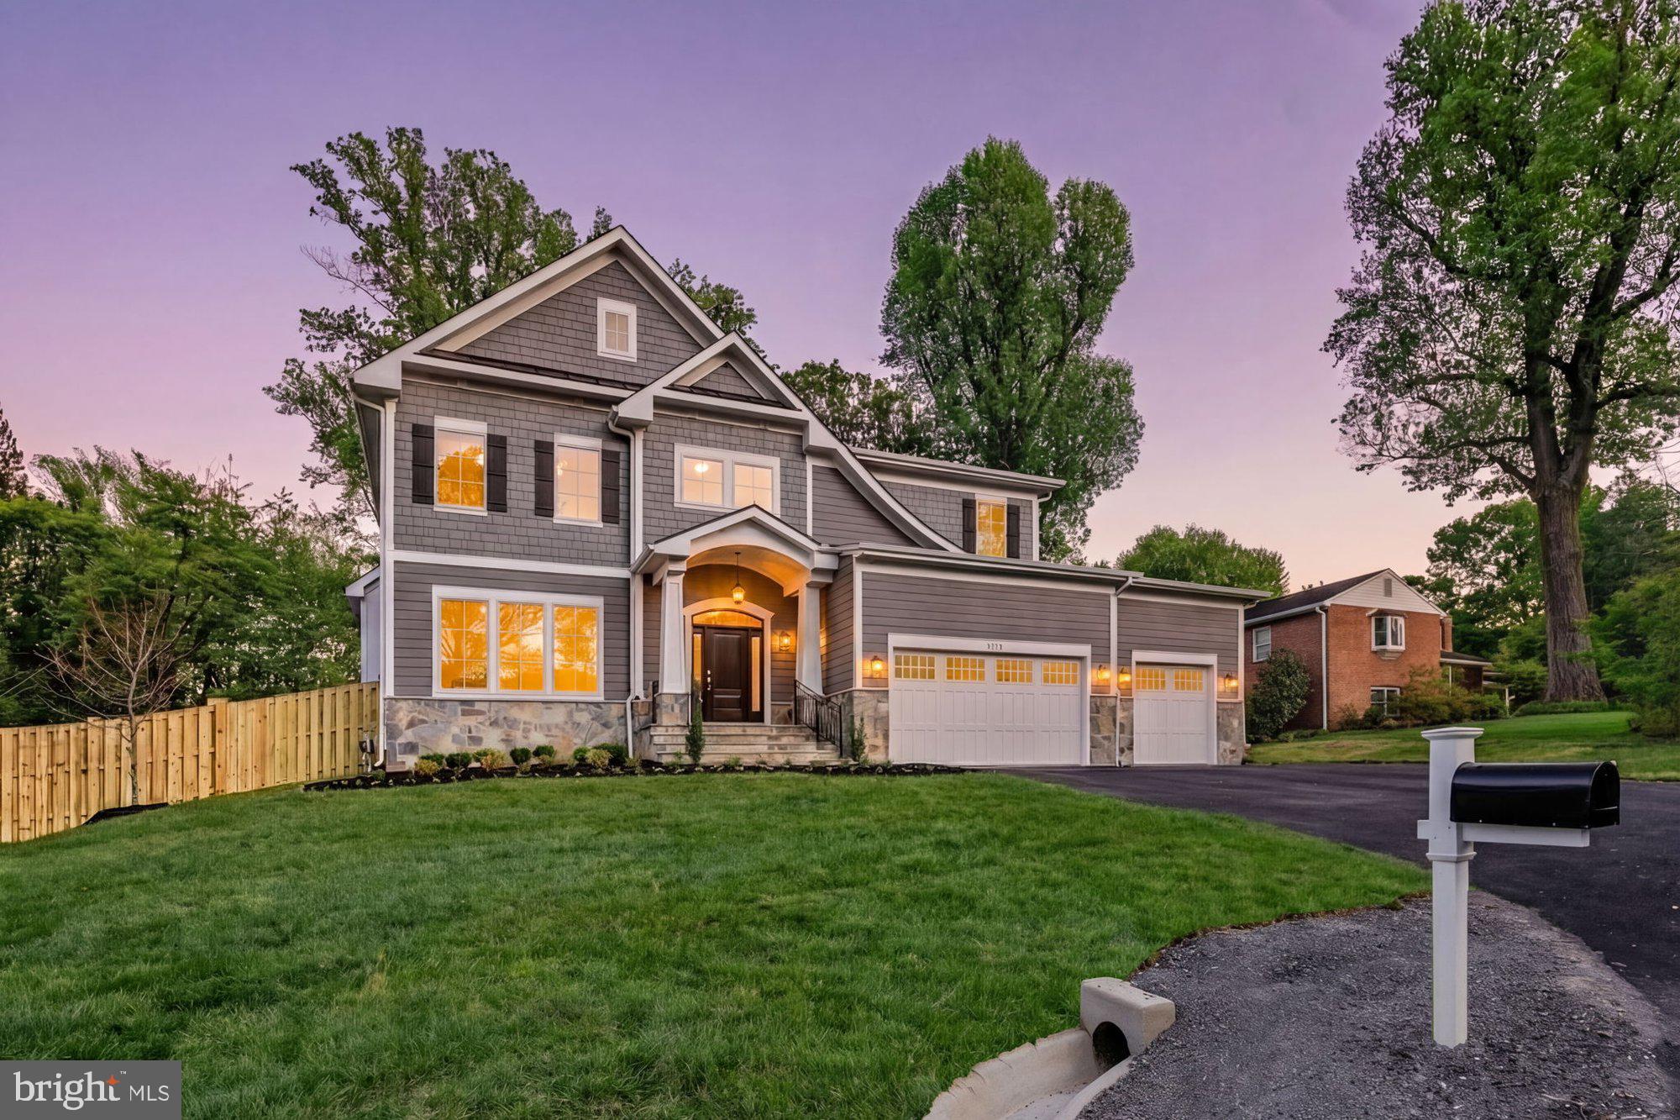
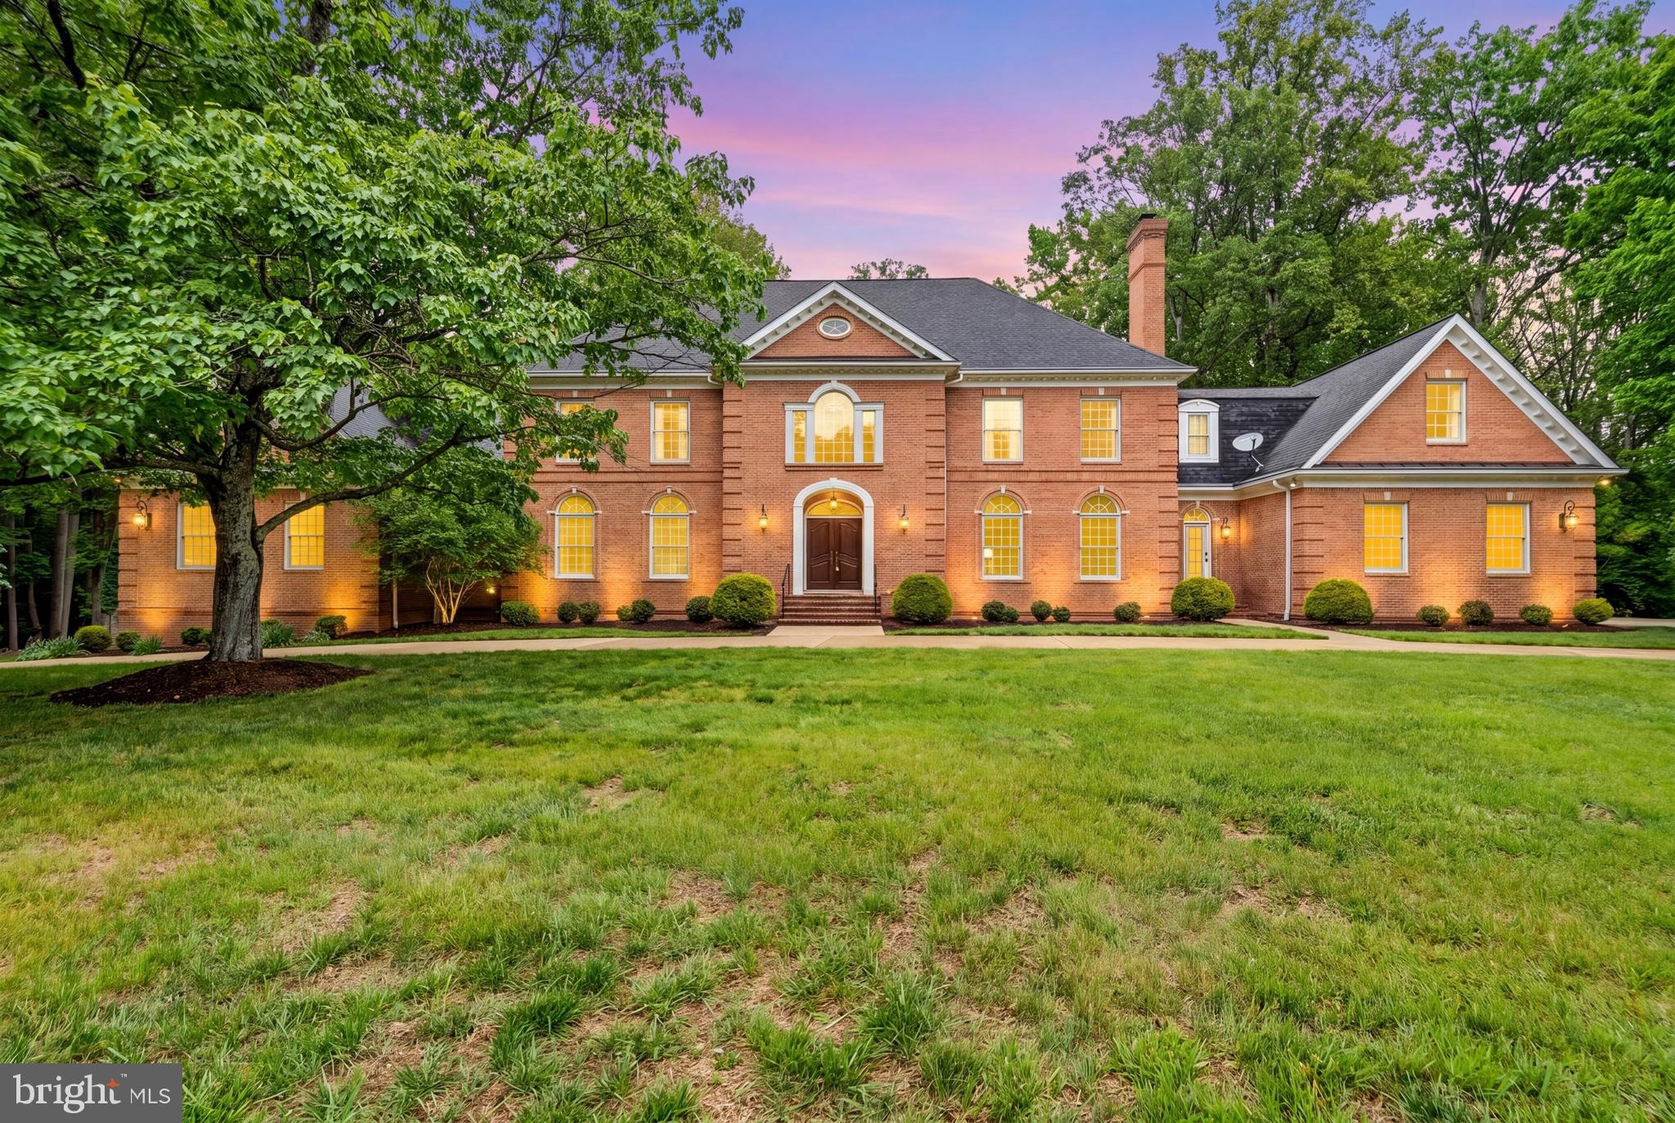
Custom home designed by Studio Z, on spectacular lot w/in walking distance to the Village backing to a bird sanctuary! Fabulous interior spaces, exquisite detailing & craftsmanship. Chef's eat in Kitchen, and Family Room, entertaining size D.R., paneled Library, covered terrace w/ fp. 5 BR & 4 BA up,MBR suite w/ Balcony, walk out LL w/ game, fam rm, exercise rm,  BR & BA.
#1002523423

POTOMAC

9904 LOGAN DRIVE

6 Beds

5 Baths

8,199 Sq.Ft.

$2,395,000

MLS#: 1002523423

Call agent for details. Fabulous price reduction now $2,395,000 for this exciting and elegant custom contemporary sited on a picturesque two acre lot.   The perfect setting to relax and unwind on your deck or exploring the lovely landscaped gardens and waterfalls.  This updated contemporary welcomes you with high ceilings and beautiful light exposures from every room in the house. Two home offices (one on the main level and one on the second level) add to the livability and flexibility of this gracious residence.   The owners suite is reminiscent of a luxury suite in a Four Seasons hotel!  This owners suite  includes spacious owners bedroom with sitting room,  a fabulous wardrobe and closet area,  a spacious marble masterbath, plus additional library /office. Approximately half the second level is devoted to the master suite which overlooks the gardens from every room.   Three additional bedrooms are located on the second level with two additional baths. The lower level provides a fifth bedroom and bathroom, and is daylight walkout.  Additionally a spacious recreation room with entertaining bar,  an exercise room, game room and large storage room complete the lower level. A three car garage along with a circular driveway for more than ample parking make this home perfect for today's living.   All of this along with Avenel's amenities are included in the HOA fee:  swim and tennis club, private surveillance,  and onsite management and landscape maintenance (bid separately on the 2 acre lots).  Almost equidistant to Reagan National and Dulles airports (25 minutes) and 45 minutes to BWI.  Twenty minutes to the White House and Kennedy Center.  Close in Potomac Village offers a myriad of sought after restaurants, three grocery stores and more!
#MDMC2068950

POTOMAC

9821 AVENEL FARM DRIVE

5 Beds

4 Baths

6,151 Sq.Ft.

$2,395,000

MLS#: MDMC2068950

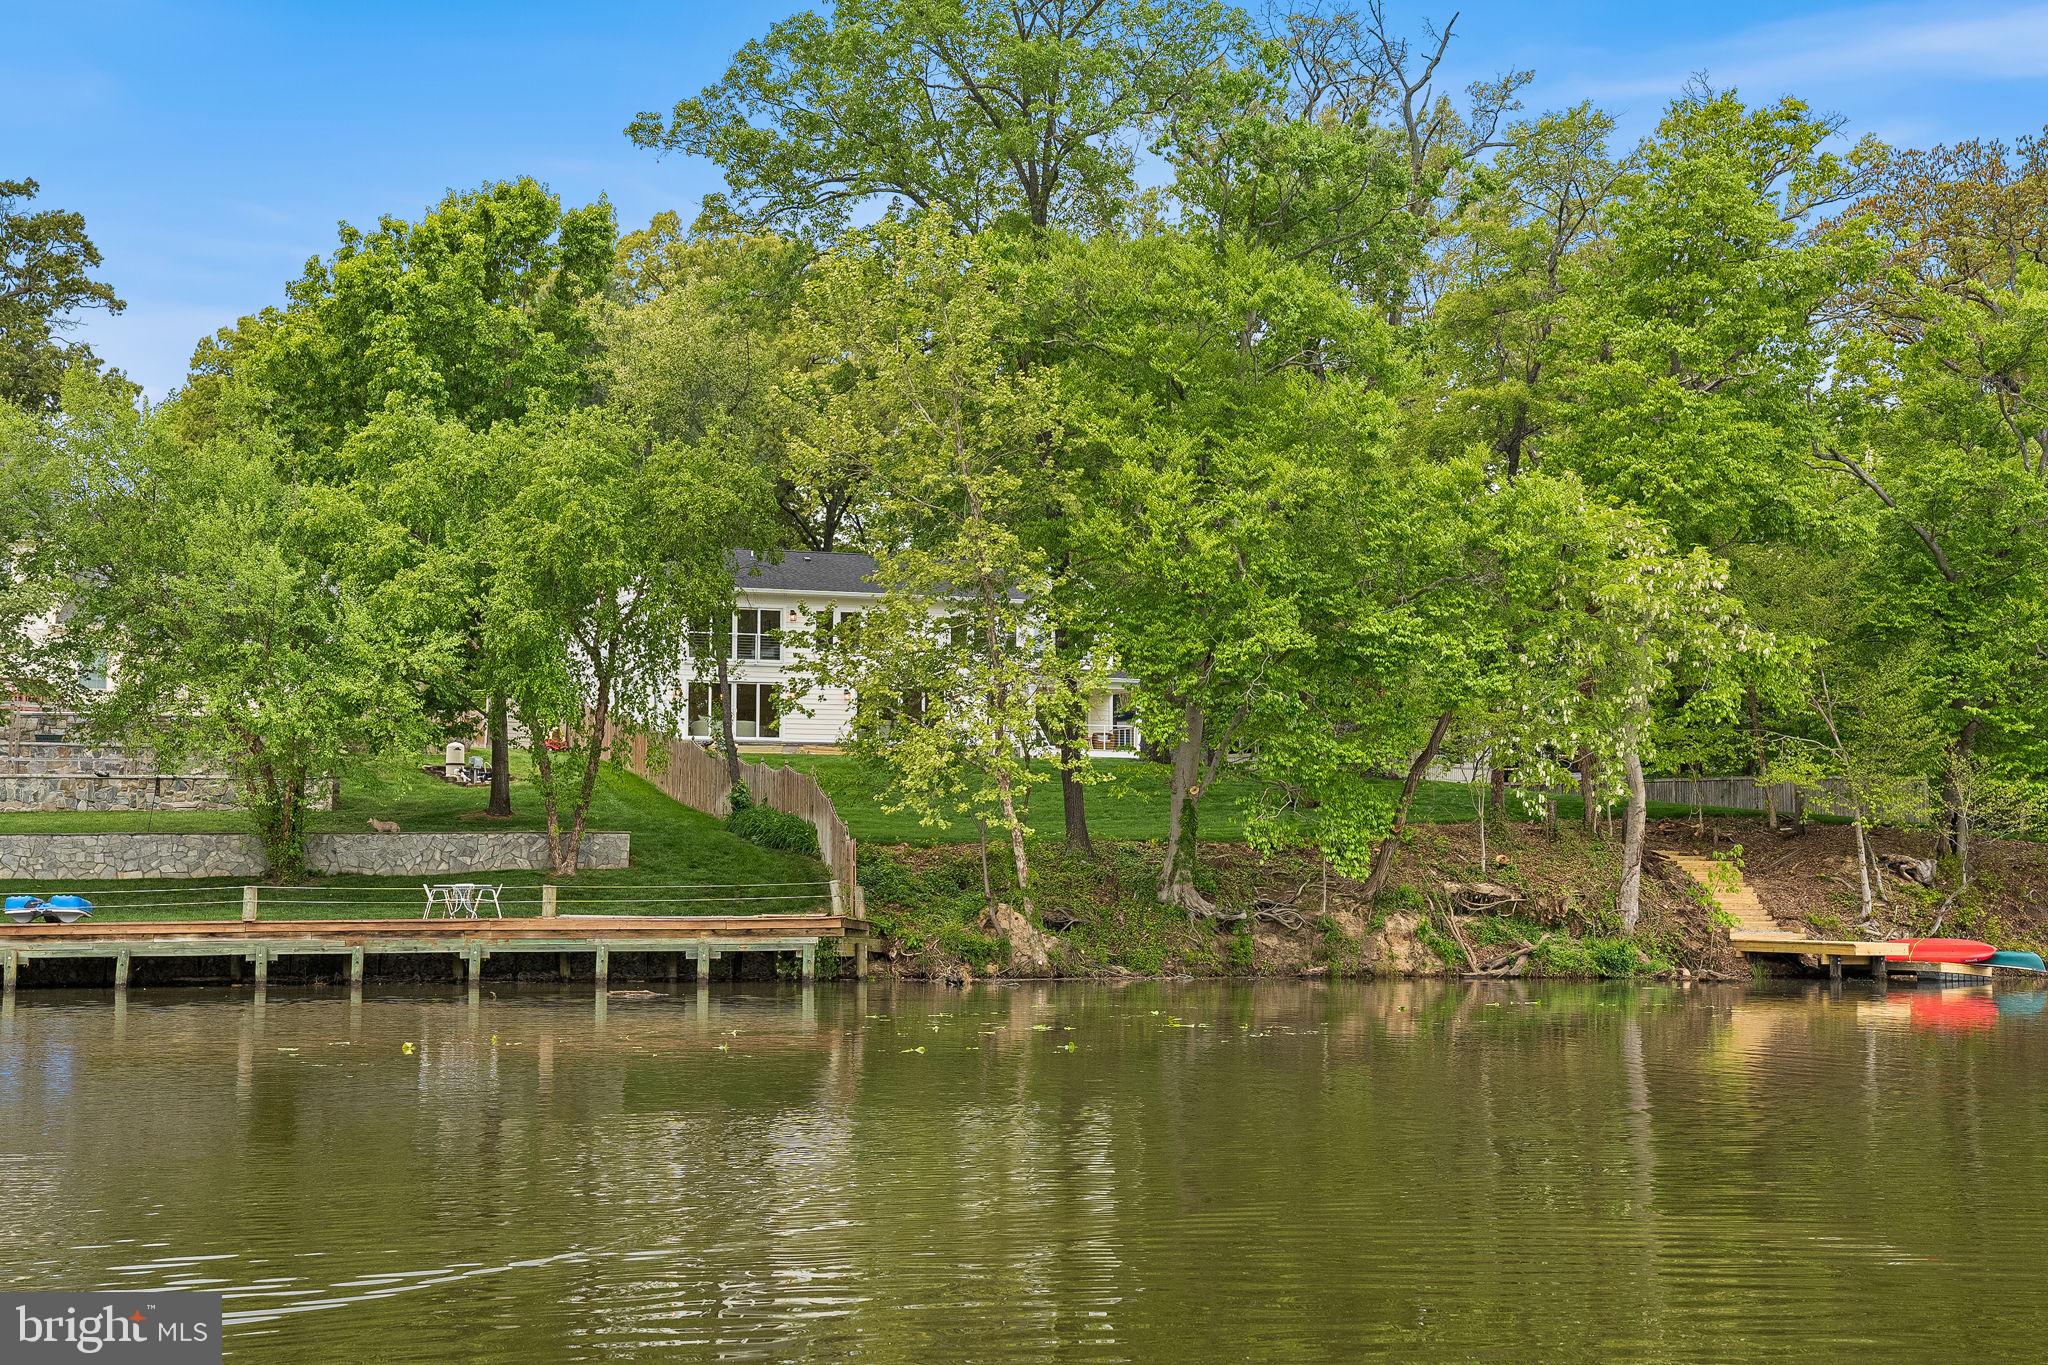
Serious sailor alert!  Magothy River 4.6 acre peninsula with 1700+ ft water frontage, deep water dock (10+ ft MLW) for 50-70' boat; small dock with 3+ft MLW and boardwalk to tiny island  plus approved pool site  -- a private paradise!  Beautifully built new 5500 SF home with first-floor master for one-level living.  Elegant 2 BR & 1 BA up & addit BR/BA w/sitting room just finished --MAGNIFICENT!
#1003274225

PASADENA

507 EDGEWATER ROAD

5 Beds

3 Baths

6,000 Sq.Ft.

$2,395,000

MLS#: 1003274225

Experience 10 | Live at 10. Welcome to residence 2001 - a deluxe 2 bed 2.5 bath condo measuring roughly 2300 Sq Ft. This Double Corner high-floor residence spans around both the north and south western corners of the building giving you both Skyline and Rittenhouse Square views! A luxurious layout with the right proportions throughout. The great room offers the perfect living and dining combination and features a set of bay windows, gracious wall space and stunning skyline views through oversized windows. Adjacent through french doors you'll find a large eat-in Poggenpohl kitchen with a lineup of high-end appliances, a center island, plenty of prep space for any chefs out there and a breakfast area. The kitchens positioning delivers a terrific circular flow through 2 large openings that you'll really appreciate when entertaining guests.  An elegant gallery hall houses the powder room and separates the entertaining areas from the bedrooms. The en-suite guest bedroom is currently used as a den & office but its size offers plenty of optionality. Continuing down the hall through beautiful cased openings you'll enter the primary suite which features a covered deck overlooking Rittenhouse Square (for any morning coffee lovers), 2 built-out walk-in closets and a 5 piece marble bathroom. Additional condo features, to share: hardwood floors, custom built-ins, brand new carpet (in bedrooms) and recessed lighting. What you'll love? The graceful floor plan, natural light, closet space, a terrace you can actually use and the privacy & quietness of the Western side. Robert A.M. Stern, the famed architect responsible for iconic buildings such as 520 Park Avenue, 220 Central Park South and 15 Central Park West designed a masterful building on our beloved Philadelphia park. Residents enjoy 5 star 24 hour service, a chauffeured driven town car, yoga room, gym, indoor lap pool, library, outdoor courtyard, board meeting room, piano lounge, TV lounge, climate controlled wine room, bike storage, catering kitchen, hotel guest suite, underground valet parking and most importantly a friendly and beautiful community. Philadelphia's TOP SPA, Rescue Spa has opened in the building for the ultimate convenient amenity! Pet friendly. ****** Located on prime 18th street where the best restaurants in town are at your finger tips. Pet friendly. One Storage unit included with this sale as well as One Parking License.
#PAPH2392060

PHILADELPHIA

130 S 18TH STREET 2001

2 Beds

2 Baths

2,294 Sq.Ft.

$2,395,000

MLS#: PAPH2392060

EXTENSIVE INTERIOR AND EXTERIOR RENOVATIONS COMPLETED WITHIN THE LAST YEAR. ALL SECOND FLOOR CARPETING NOW BEING REPLACED WITH BEAUTIFUL SITE FINISHED FLOORS TO MATCH THOSE ON THE FIRST FLOOR!
Welcome to this picture perfect sun-filled residence, located on a beautiful cul-de-sac lot in the heart of Radnor with low taxes ( $19,814 in 2024)!.  This stunning property with low taxes has been meticulously renovated from top to bottom within the last year, with improvements including new landscaping, all new Hardie Plank  siding, a new architectural shingle roof with new gutters and copper downspouts, all new Marvin windows and doors, freshly painted neutral interior throughout, newly renovated white gourmet kitchen with custom cabinetry, Caesarstone countertops, modern fixtures and large adjacent breakfast room, expansive mudroom with custom-built lockers and storage, fabulous new primary suite with walk-in custom-outfitted closet, incredible primary bath with his and hers walnut vanities and make-up station with Cambria tops, frameless glass shower and soaking tub,  In-law suite with sitting room and stunning new bathroom and two additional spacious bedrooms with designer baths. Additional features include a breathtaking foyer with curved staircase, beautifully crafted millwork, wainscoting and moldings, marble and site finished oak floors throughout the first floor an easy open flow to the surrounding rooms, spacious living room, dining room and office spaces, bright family room off of the kitchen with vaulted ceiling and a new finished lower level with lots of flexible spaces including a gym and media room. Move right in and enjoy this family friendly neighborhood, close to all forms of transportation, renowned Radnor and private schools, endless clubs and recreational facilities, shopping, restaurants, Center City Philadelphia, Philadelphia International Airport and more.  A rare find!!!
#PADE2092956

VILLANOVA

501 VAN LEARS RUN

4 Beds

4 Baths

7,039 Sq.Ft.

$2,395,000

MLS#: PADE2092956

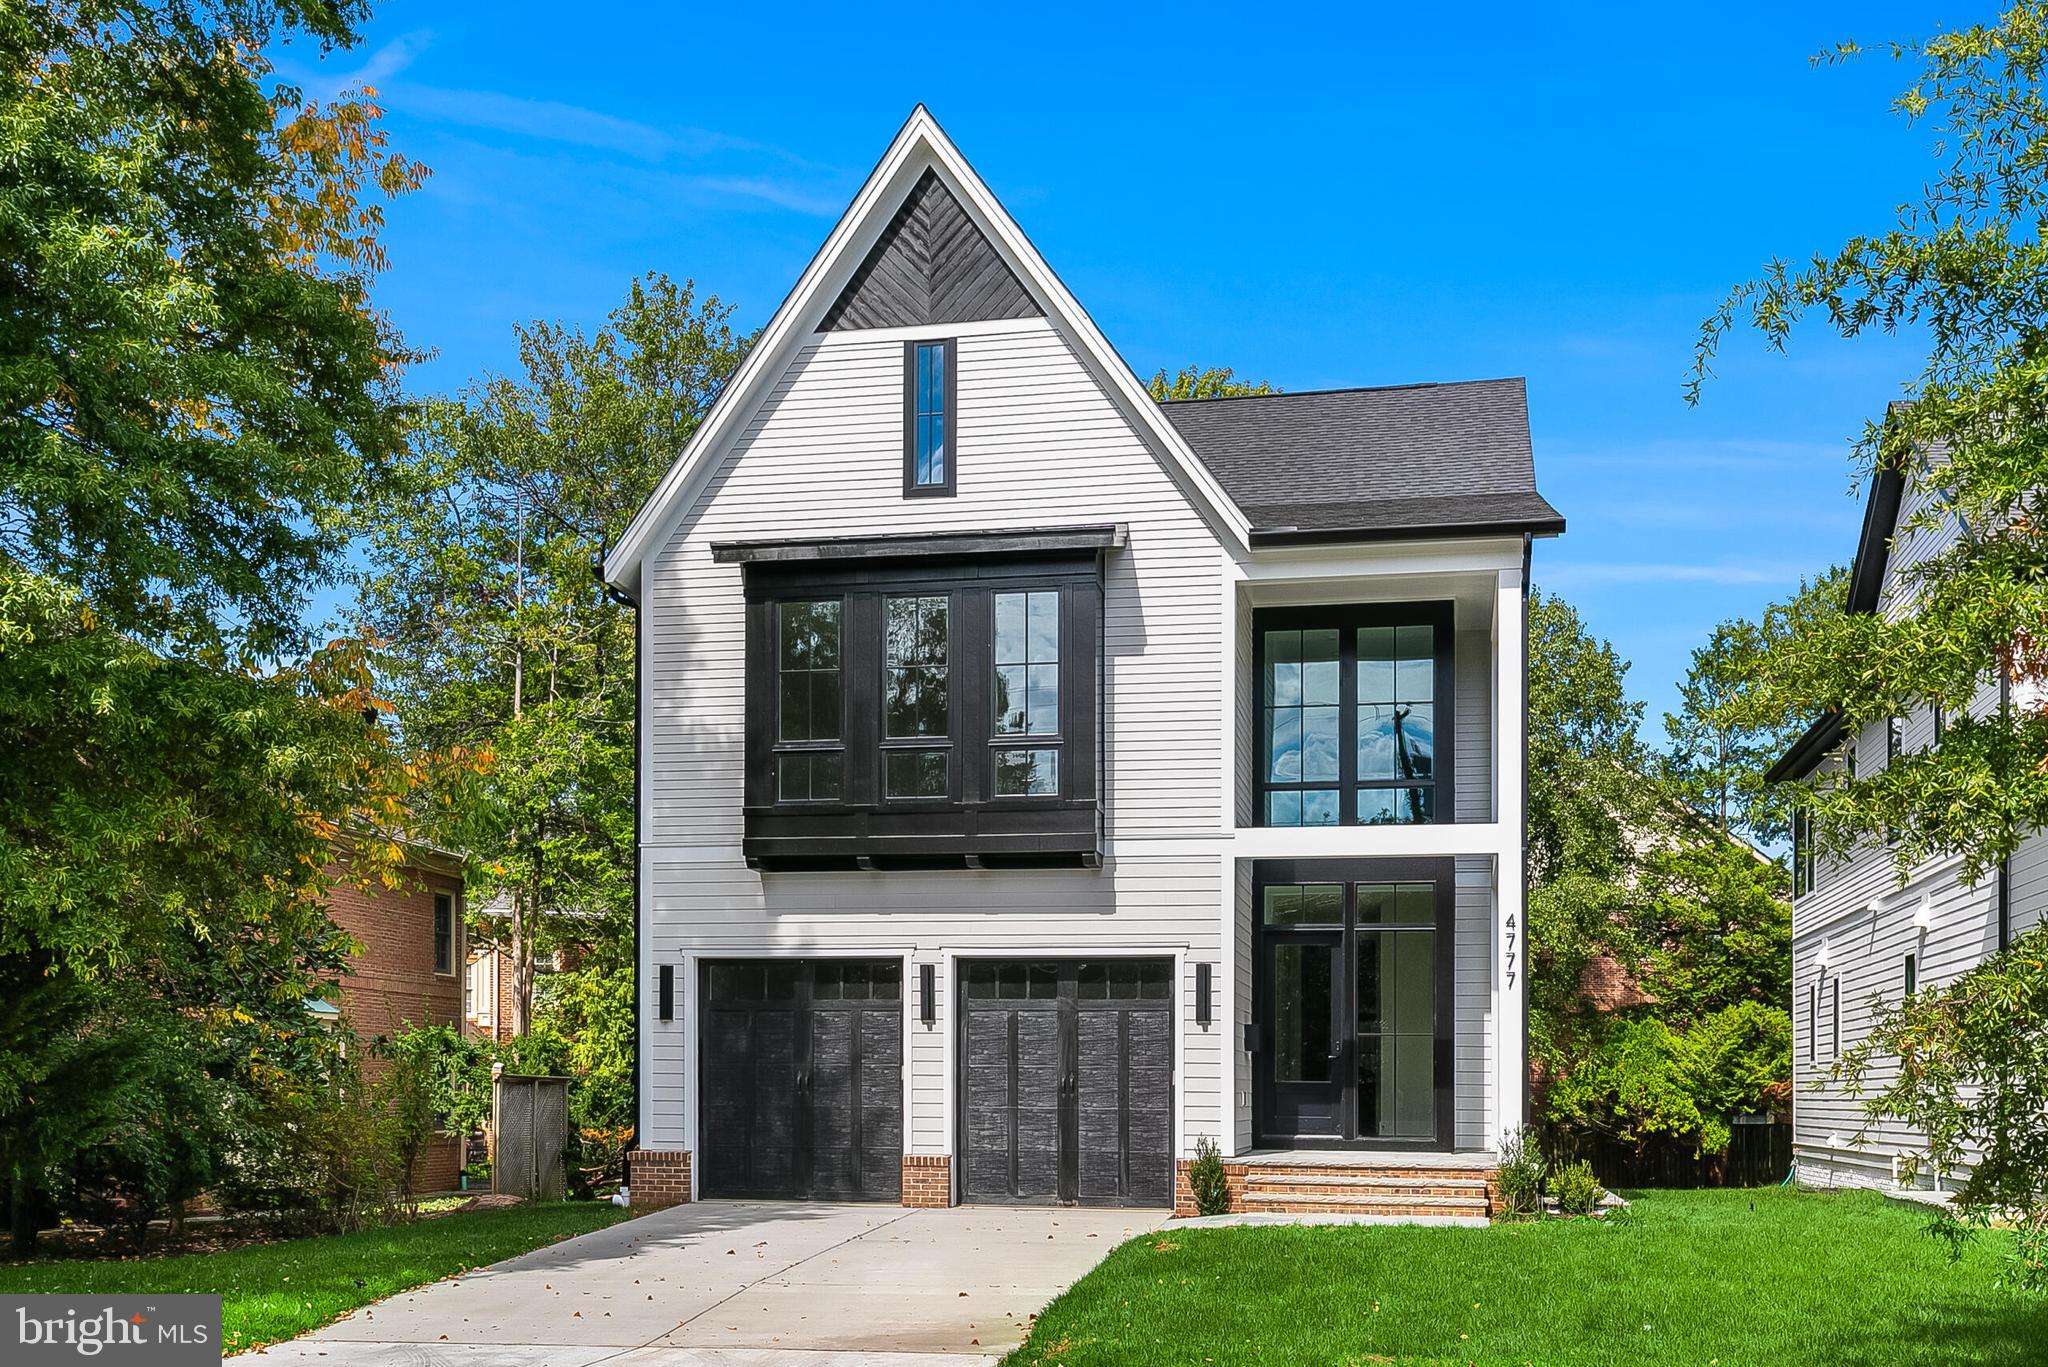
Nestled in Arlington’s highly coveted Lyon Village, this stunning 2008 farmhouse makes an unforgettable first impression with its expansive covered front porch and timeless curb appeal. Inside, soaring 10-foot ceilings, sun-drenched interiors, and gleaming hardwood floors create a warm, sophisticated welcome. The show stopping custom kitchen—complete with island seating and a walk-in pantry—opens seamlessly to an expansive family room with built-ins and a casual dining area, making it the true heart of the home. The main level is thoughtfully designed for both entertaining and everyday living, featuring a formal dining room with bay window and pocket doors, a private office with pocket doors, and a powder room. A graceful wide staircase leads to the upper level, where three spacious bedrooms each enjoy their own ensuite bath. The luxurious primary suite boasts two walk-in closets and a spa-inspired bath with a new double vanity, oversized shower, and soaking tub, along with the convenience of a bedroom-level laundry room. The fully finished basement offers exceptional flexibility with a fourth bedroom and full bath ideal for guests, a recreation room, a mudroom just off the garage, and abundant storage. A one-car attached garage, EV charging station, solar panels and inviting outdoor patio complete this exceptional residence. All just blocks from Clarendon’s vibrant shopping, dining, and Metro access—this is Arlington living at its finest.
#VAAR2067410

ARLINGTON

1614 N JACKSON STREET

4 Beds

4 Baths

3,900 Sq.Ft.

$2,395,000

MLS#: VAAR2067410

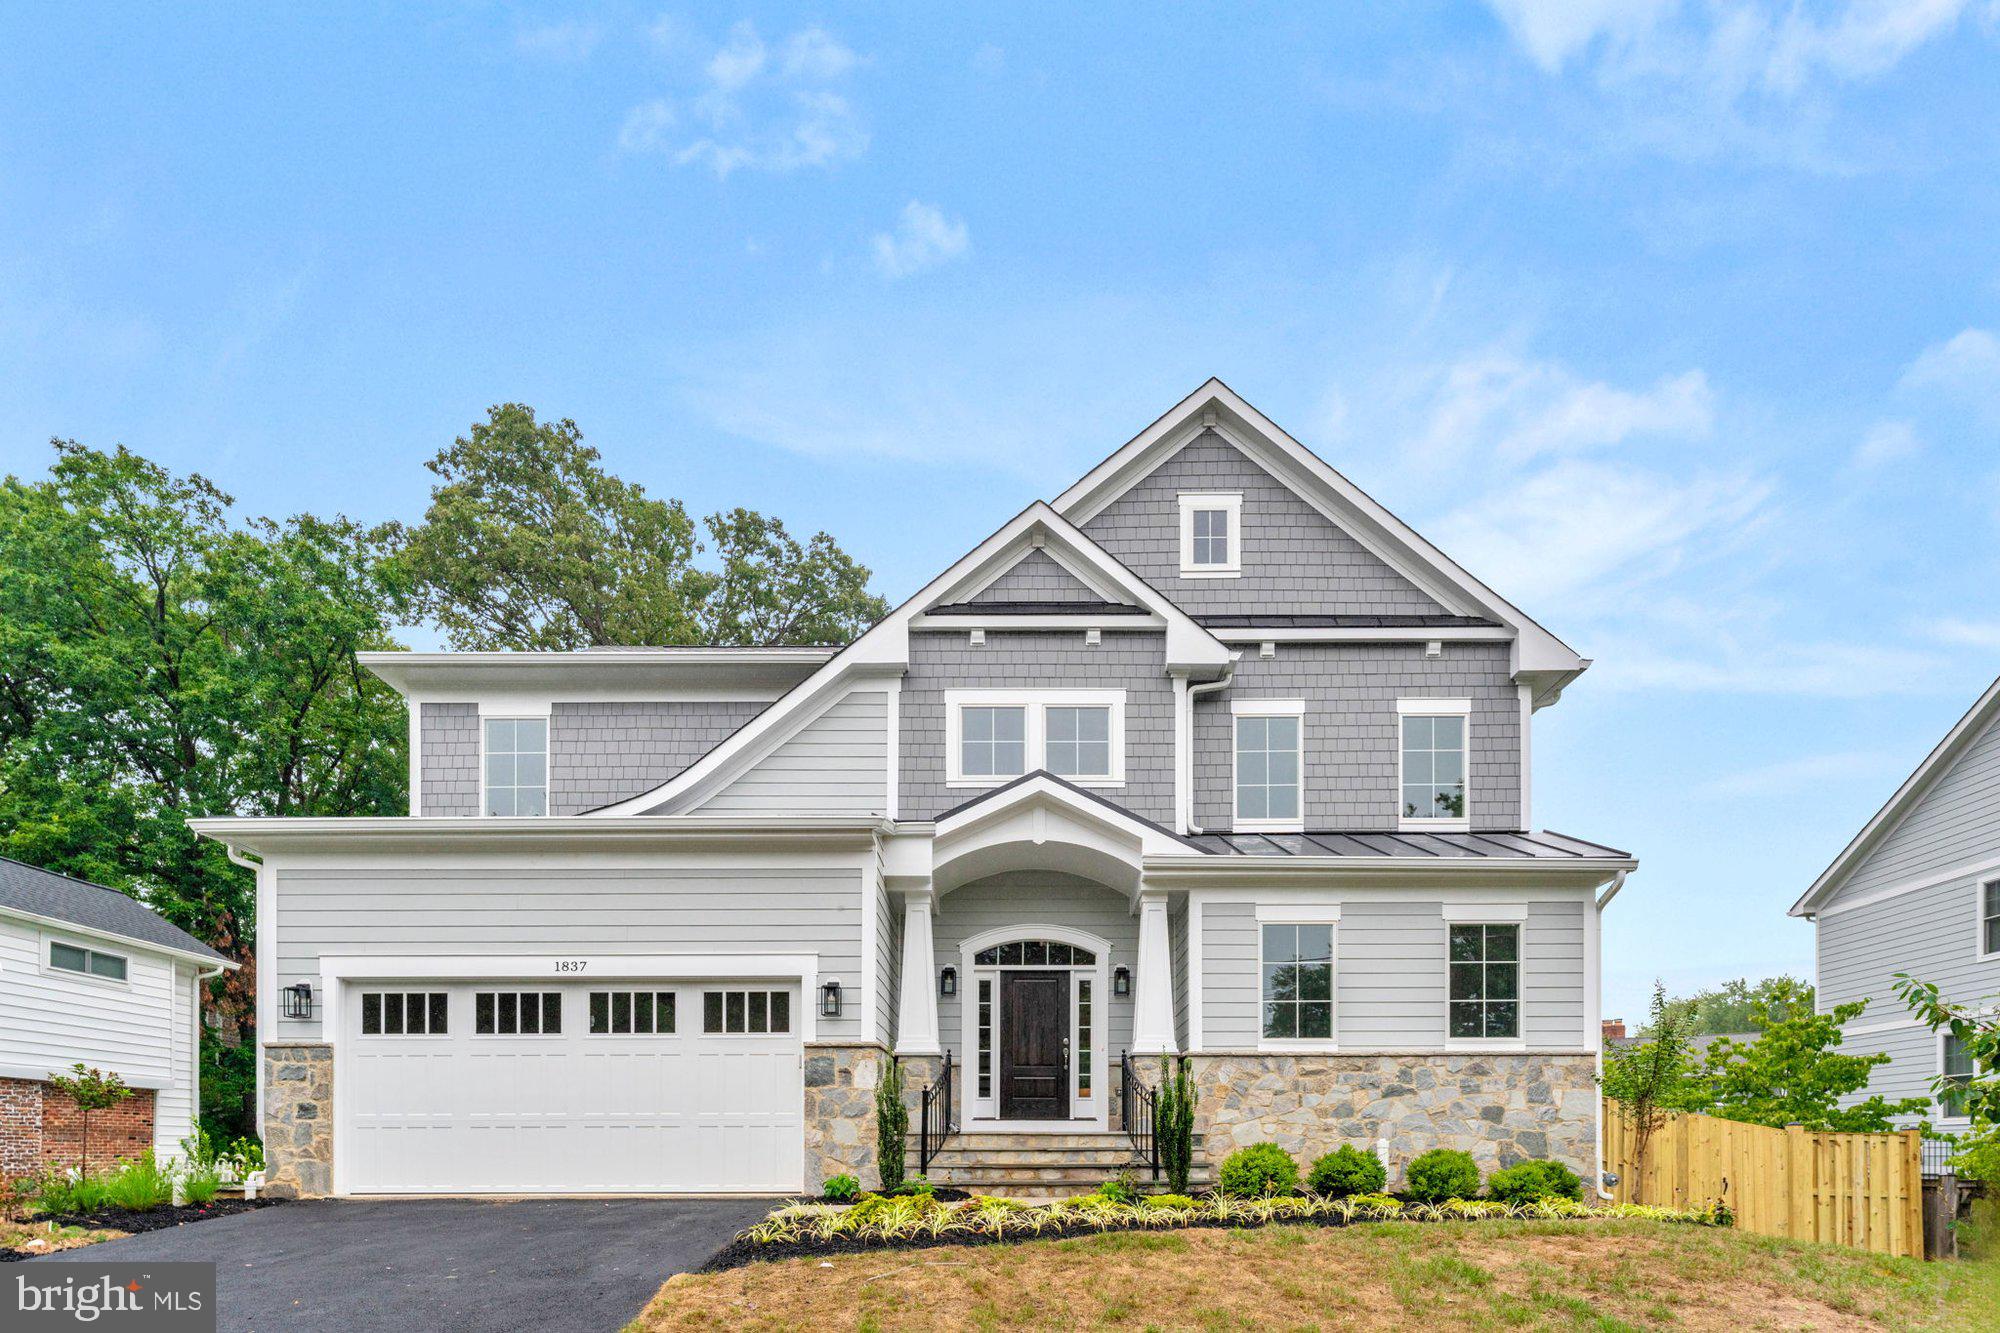
LACEY FOREST | NEW CONSTRUCTION | 5BR/5.5BA | BUILDER-PAID RATE BUY-DOWNS | A+ location—blocks to Westover &  Ballston. This Classic Cottages Craftsman Farmhouse blends timeless design with modern comfort in a prime North Arlington setting, minutes to Westover and Ballston. Five bedrooms, 5.5 baths, and three finished levels feature wide-plank hardwoods, high ceilings, generous light, and elevated finishes throughout.

The open main level centers around a chef’s kitchen with Thermador appliances an oversized island, and pantry, a spacious breakfast area, a dining room with custom built-ins and wine fridge, and a sun-filled great room with fireplace and wall of glass that opens to the patio and backyard. A half bath and mud room completes this level.

Upstairs, the serene primary suite offers multiple walk-in closets and a spacious spa bath. Three additional bedrooms—each with an en-suite bath—complete this level.

Downstairs, enjoy a large recreation room with a wet bar and wine fridge, a fifth bedroom with private bath, and a flexible bonus space ideal for a gym or home office. A two-car garage connects directly to a well-designed mudroom for everyday ease.

Set beside Lacy Woods Park and close to Virginia Hospital Center, plus shopping and dining in Westover and Ballston. Minutes to Rt 66/50 and the Ballston Metro Station and easy access to Tysons, and beyond.

Move-in ready now. Builder’s full-service quality assurance program included. Ask the listing agent for financing incentive details and buy-down terms.
#VAAR2068222

ARLINGTON

5206 12TH STREET N

5 Beds

5 Baths

4,614 Sq.Ft.

$2,395,000

MLS#: VAAR2068222

Welcome to Evans Farm, one of Northern Virginia’s premier gated communities featuring approximately 117 single family, townhome, and condominium residences. The tree-lined development with manicured grounds, pond, and clubhouse is just minutes from downtown McLean, Tysons Corner, Metro’s Silver Line Metro Station, and all major commuter routes. This elegant and richly appointed single family home boasts 7,724 finished square feet on 4 levels. The main level, with 10’ ceilings, features a welcoming foyer, an elegant living room with a fireplace, private office/study with built-in cabinetry, dining room, light-filled family room with a fireplace, and an adjoining gourmet kitchen and breakfast room. Just off the main level is an expansive paver patio with decorative lighting, privacy fence, and built-in grill. The upper level boasts a large primary suite with sitting room, desk area, and spa-inspired bath. There are 3 additional bedrooms, 2 full baths, and a well-designed laundry room that complete this level. The bonus loft level is the ideal guest retreat and features a spacious living area, bedroom, and full bath. The lower level is the home’s entertainment hub and boasts a recreation room with a fireplace, billiards area, bar, wine cellar, exercise room, and an expansive storage room. There is a 3-car garage with custom cabinetry. This is the perfect home in the perfect location.
#VAFX2188542

MCLEAN

1466 EVANS FARM DRIVE

5 Beds

5 Baths

7,724 Sq.Ft.

$2,395,000

MLS#: VAFX2188542

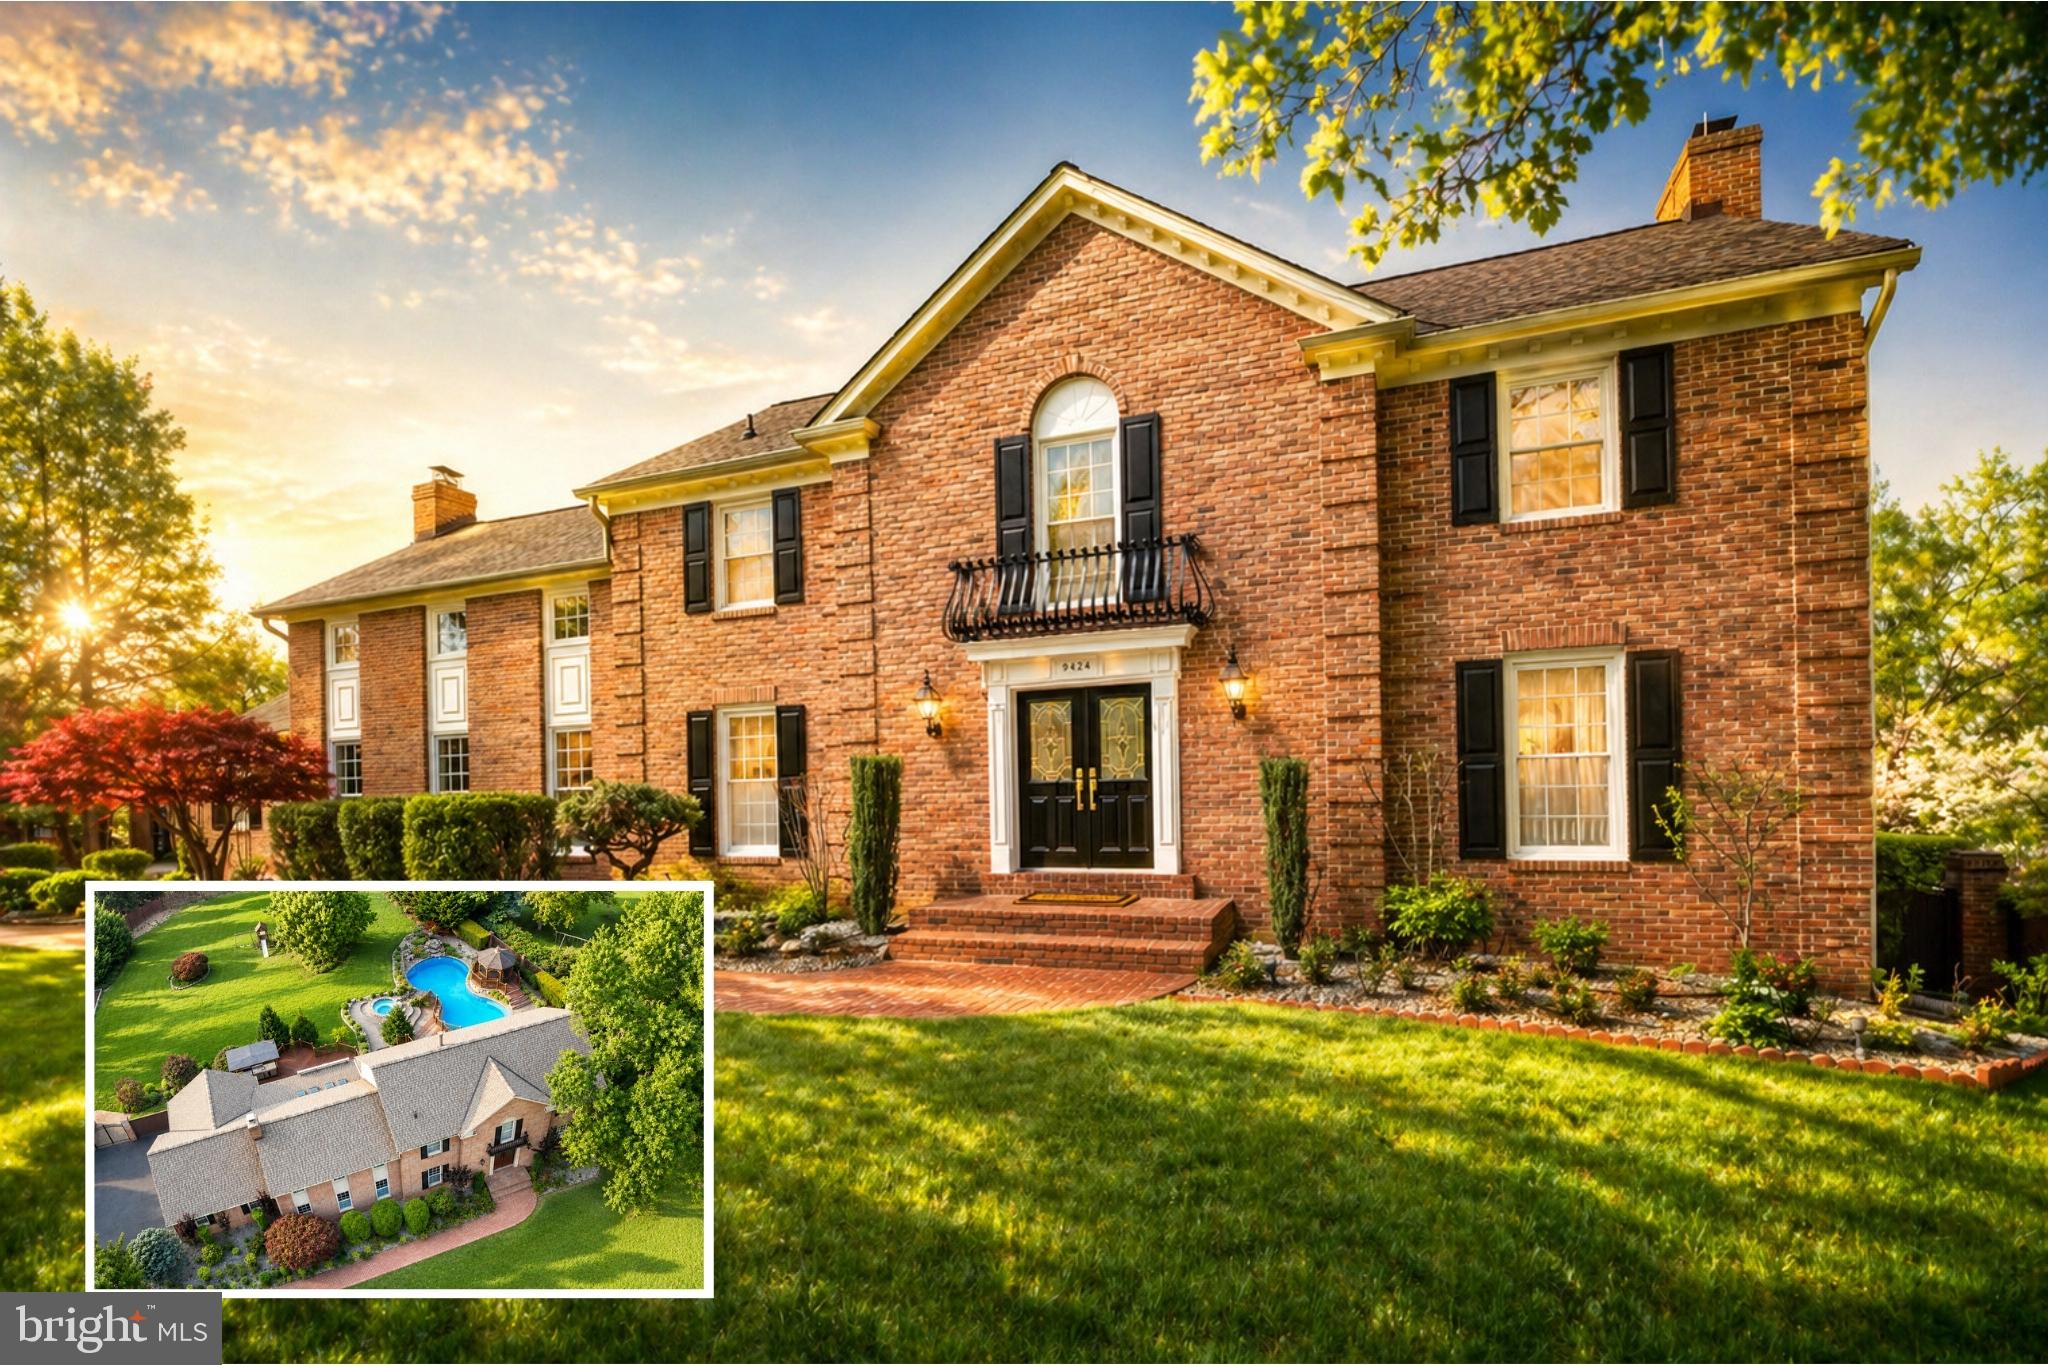
Award-winning builder Ted Visnic created this stunning stone-and-stucco custom home. Located on a private tree-lined street just minutes from Potomac Village, this immaculate and extremely well-maintained home is situated on two beautifully landscaped acres.
The main level features a soaring, two -story Foyer with circular staircase with windows, custom chandelier. and balcony  overlook. The  Living Room with coffered ceiling, and stone floor-to- ceiling gas fireplace, the Dining  Room with pillared entry and the private Study are  easily accessible from the Foyer. The huge  Chef's Kitchen with center island with seating, has granite countertops and light stained wood cabinets, Viking range with hood, SubZero floor-to-ceiling refrigerator  and separate freezer . The Family Room/ Eating Area  features a desk, stone gas fireplace and sliding glass doors to Terrace . The large Mud Room adjacent to the Kitchen has an informal Powder Room,  Laundry Room, closet and provides easy access to the three car side entry garage.
Four bedrooms grace the upper level each with ensuite bathrooms. The Primary Suite has a spacious Primary Bedroom with a tray ceiling with recessed lighting,  a  window seat with  windows and an atrium door which leads to a Juliette Balcony  overlooking the backyard and pool. The Primary Bathroom has dual sinks, separate tub and shower and also has a Juliette Balcony overlooking the pool.
The finished walkout Lower Level provides additional options for a myriad of uses. A large Recreation Room with separate tablespace, a Home Theater with stadium seating, a gym with extra storage space,   a Fifth Bedroom with ensuite full bathroom plus an additional full bathroom and changing closet complete the lower level. 
This distinctive home shows like new with newly added dual HVAC zones and thermostats, stereo system throughout, detailed moldings, custom walnut flooring,  and exterior lighting.
With fabulous indoor and outdoor spaces this is truly a home for a lifetime.
#MDMC2190186

POTOMAC

10736 ARDNAVE PLACE

5 Beds

6 Baths

6,800 Sq.Ft.

$2,395,000

MLS#: MDMC2190186

This secluded point of land on Crab Creek and the South River includes a 4-bedroom waterfront home with water views. 594  of deep, protected water frontage, private pier, 2 boatlifts, and pool.  Costal waterfront home features an elegant white kitchen, light filled and open floor plan, hardwood floors, high ceilings,  and moldings. The main level features a 1st floor bedroom, all seasons sun room, family room,  den/library, and a separate dining room that connects to open living room w/FP. Three bedrooms on upper level including master suite.
#MDAA414370

ANNAPOLIS

308 BOXWOOD GROVE LANE

4 Beds

3 Baths

4,558 Sq.Ft.

$2,395,000

MLS#: MDAA414370

Price Refinement with a motivated seller.  Stylish yet traditional with complete privacy and a Hamptons style pool in Hunt Valley.  Perfectly sited on a picturesque and private 3.8 acres, you get the feeling of living in the country,  surrounded by nature and beauty, but actually you are 2.5 miles away from Hunt Valley Towne Centre and I-83.   This property has been meticulously renovated and maintained by the current owner over the past seven years.  No expense has been sparred.  From the custom 12 foot entry doors, all the way back to the salt water pool that underwent a complete restoration in 2021 by Lothorian.  The quality is clear and obvious.  The primary suite was just completely reimagined and the attention to detail is striking, and includes handmade custom wallpaper, Calcutta Gold marble wood burning fireplace,  reclaimed wood beams in the ceiling, and a wet bar complete with a Sub-Zero mini fridge.   The bathroom exudes a feeling of calm and is like a spa in a 5 star hotel.   It includes heated floors, two additional heaters in the ceiling, a gorgeous wall of stone in the double shower, complete with " the real " rain shower.   The entire suite is controlled by Brilliant Smart Lighting System and the custom features and finishes are exceptional and have to be seen to be understood.   The gourmet kitchen features an oversized island with built in storage, and Sub-Zero and Thermador appliances throughout.  Adjacent to the kitchen is a sunroom with gorgeous and peaceful views of the property, and wood beams curated from Pinehurst Country Club.  The grounds here are breathtaking, highlighted by the heated, saltwater pool with an automatic cover, and a C.E. Wheeler designed pool house, complete with a kitchenette, bathroom, and outdoor heated shower.  There is a magical enclosed garden with 32 raised beds, each with individual irrigation.  A fully fenced pasture that is ideal for animals, livestock, dogs, or an orchard. 
 Custom fire pit, outdoor stereo system,  20 security cameras, and extensive exterior lighting and irrigation systems.  Attached garage space for five vehicles, includes two car lifts.  And finally, the property backs directly to the Gunpowder Park and is within walking distance to the NCR trail.  This is a sophisticated estate property with style and elegance, yet warm and inviting.  It is special.  Please come visit and experience it for yourself.
#MDBC2082756

PHOENIX

15 STARLIGHT FARM DRIVE

5 Beds

4 Baths

6,900 Sq.Ft.

$2,395,000

MLS#: MDBC2082756

Privately located between Easton and St. Michaels this beautiful Southern Living  Eastern Shore Cape  Cod style home sits on the sought after Tred Avon River offering 400'+ of water frontage, pier,  newly protected shoreline, gorgeous water views,  and waterside swimming pool .Water views from most every room, this home offers a beautiful rocking chair style front porch,  great room with vaulted ceiling,  fireplace, gourmet kitchen with high end appliances, granite counters, and walk in pantry. Fabulous conditioned sunroom with ceramic tile flooring, full of natural light. The first floor owner's suite has a recently remodeled by Lundberg builders a luxurious tile bathroom with heated floors, heated towel rack,  & zero threshold shower. The second floor offers three bedrooms, 2 full baths, plus a huge bonus room offering ample space for guests or recreational activities. Perfect location by water to Historic Oxford  and the Choptank river. The owner prefers to sell the property furnished, ensuring a seamless transition into your new waterfront retreat. Don't miss the opportunity to make this waterfront oasis your own.  Hot tub and boat lift go in "as is" condition.
#MDTA2007658

EASTON

5993 HOPKINS NECK ROAD

4 Beds

3 Baths

4,254 Sq.Ft.

$2,395,000

MLS#: MDTA2007658

Country Club Style Living – Close-In Potomac!

This exquisite 5–6 bedroom, 5 full and 2 half baths residence offers exceptional comfort, timeless elegance, and resort-style amenities within close proximity to Potomac Village. 

The main level features a spacious primary suite with vaulted ceilings, walking out to a private deck overlooking the pool and spa with sensational views of the community pond. Enter the home through the dramatic two-story foyer leading to a private office with a wall of built-in shelving and wet bar. Across the way the sizable, formal dining room is perfect for hosting and the gracious sized, sun-filled living room and family room give access to the expansive deck overlooking the spectacular grounds. The gourmet kitchen with breakfast area and walls of windows, capture serene backyard views of the pool area as well as stunning side-yard views of the rock garden fountain leading into a small lily pond.  Formal and informal powder rooms plus a large laundry/mudroom area and side-loading, oversized 3-car garage complete the main level.

Upstairs, you’ll find three large bedrooms, one with en-suite bath as well as a reading/homework area with walls of built-in bookshelves. 

The walkout lower level is designed for both recreation and relaxation, offering a spacious entertainment area with a wood-burning fireplace, pool table, and a bar complete with wine refrigeration—all walking out directly to the pool deck. This level also features a sauna, gym, and two additional bedrooms, one of which has been converted into an indoor sport room.

Outdoors, enjoy a sparkling built-in pool with re-tractable summer cover and hot tub, along with a gas fire-pit lounge area and large television—perfect for late summer evenings. Nearly every room in the home offers captivating views of the community pond with its picturesque fountain.

This home seamlessly blends luxury, functionality, and stunning scenery—in the top rated Churchill High School District and just minutes from Potomac Village.
#MDMC2196314

POTOMAC

10726 NORMANDIE FARM DRIVE

6 Beds

5 Baths

6,252 Sq.Ft.

$2,395,000

MLS#: MDMC2196314

There are very few properties that offer complete privacy, while also being immersed in an exceptionally friendly neighborhood such as Hidden Cove, in the heart of the award winning Rose Tree Media school district!  This stunning Beaumont built home offers more than 10,000 sq. feet of combined finished living space with gorgeous resort-like views of the Springton Reservoir.  There is truly no other property quite like this one with its size, versatile space to include a pool house and the 2.5+ acre lot it sits on.  Pull down the private lane and into the circular drive.  Head on in the main entry and immediately fall in love.  Catch tons of natural sunlight with the front to back foyer.  The room sizes are magnificent and the finishes are classic throughout the entire home.  A spacious first floor layout with 10 foot ceilings includes a formal dining room, formal living room with fireplace, a library/office with custom built-ins and a marble surround fireplace, a chef's kitchen/great room, overlooking the reservoir with a large cherry center island, a plethora of white shaker cabinets, top of the line appliances (sub zero & GE Monogram), recessed lighting and beautiful stone tile backsplash.  The kitchen is timeless!  The breakfast room has French doors that lead out to the large deck and the family room is expansive with a fireplace and coffered ceiling detail.   Access the incredible mudroom, built-in homework/office zone, access to the 3 car attached garage and half bath off the kitchen.  There is a 2nd powder room for your guests.  Custom crown moldings, beadboard, built-ins that flank the fireplaces and beautifully refinished oak hardwoods sprawl the first floor.  Take the grand staircase (back stair off kitchen) up to the 2nd floor and find 9 foot ceilings and large and abundant beds and baths.  A primary suite that includes a soaking tub, walk in glass surround shower, plenty of vanity space and travertine tilework.  A massive walk-in closet, additional closet space and tray ceiling design.  A 2nd bedroom in the primary suite is a perfect nursery, office or large dressing room.  3 more bedrooms with en suite baths, all very large in size and a jack and jill bedroom/bath.  A laundry room is conveniently located on the 2nd floor as well as another built in office space.  The 3rd floor is amazing and can be used for whatever your needs may be.  A playroom, office, you name it!  The walkout lower level of the home has a full bath, bedroom, media room space and large rec room.  Entertaining, working out, guest space,etc.  You can do it all in this space.  Separate utility room and storage galore.  Across the property you will find a custom built 50,000 gallon 25 yard lap pool with 2 level decking with stone surround fireplace and exceptional hardscaping work, a pool house with kitchenette, full bath with steam shower, laundry room and lounge area.  Another garage space in the pool house for 4 total garage spaces!  The 2nd floor of the pool house is roughed in for another full bath and bedroom if desired but currently offers wonderful storage.  This property truly offers a “resort at home” appeal.  It’s the best of everything with the ultimate privacy, waterviews and yet its minutes to downtown Media, Newtown Square and a mile from Ridley Creek State Park!  This special home offers a lifestyle, it’s not simply a home.
#PADE2009572

MEDIA

124 COVE LANE

6 Beds

5 Baths

10,088 Sq.Ft.

$2,395,000

MLS#: PADE2009572

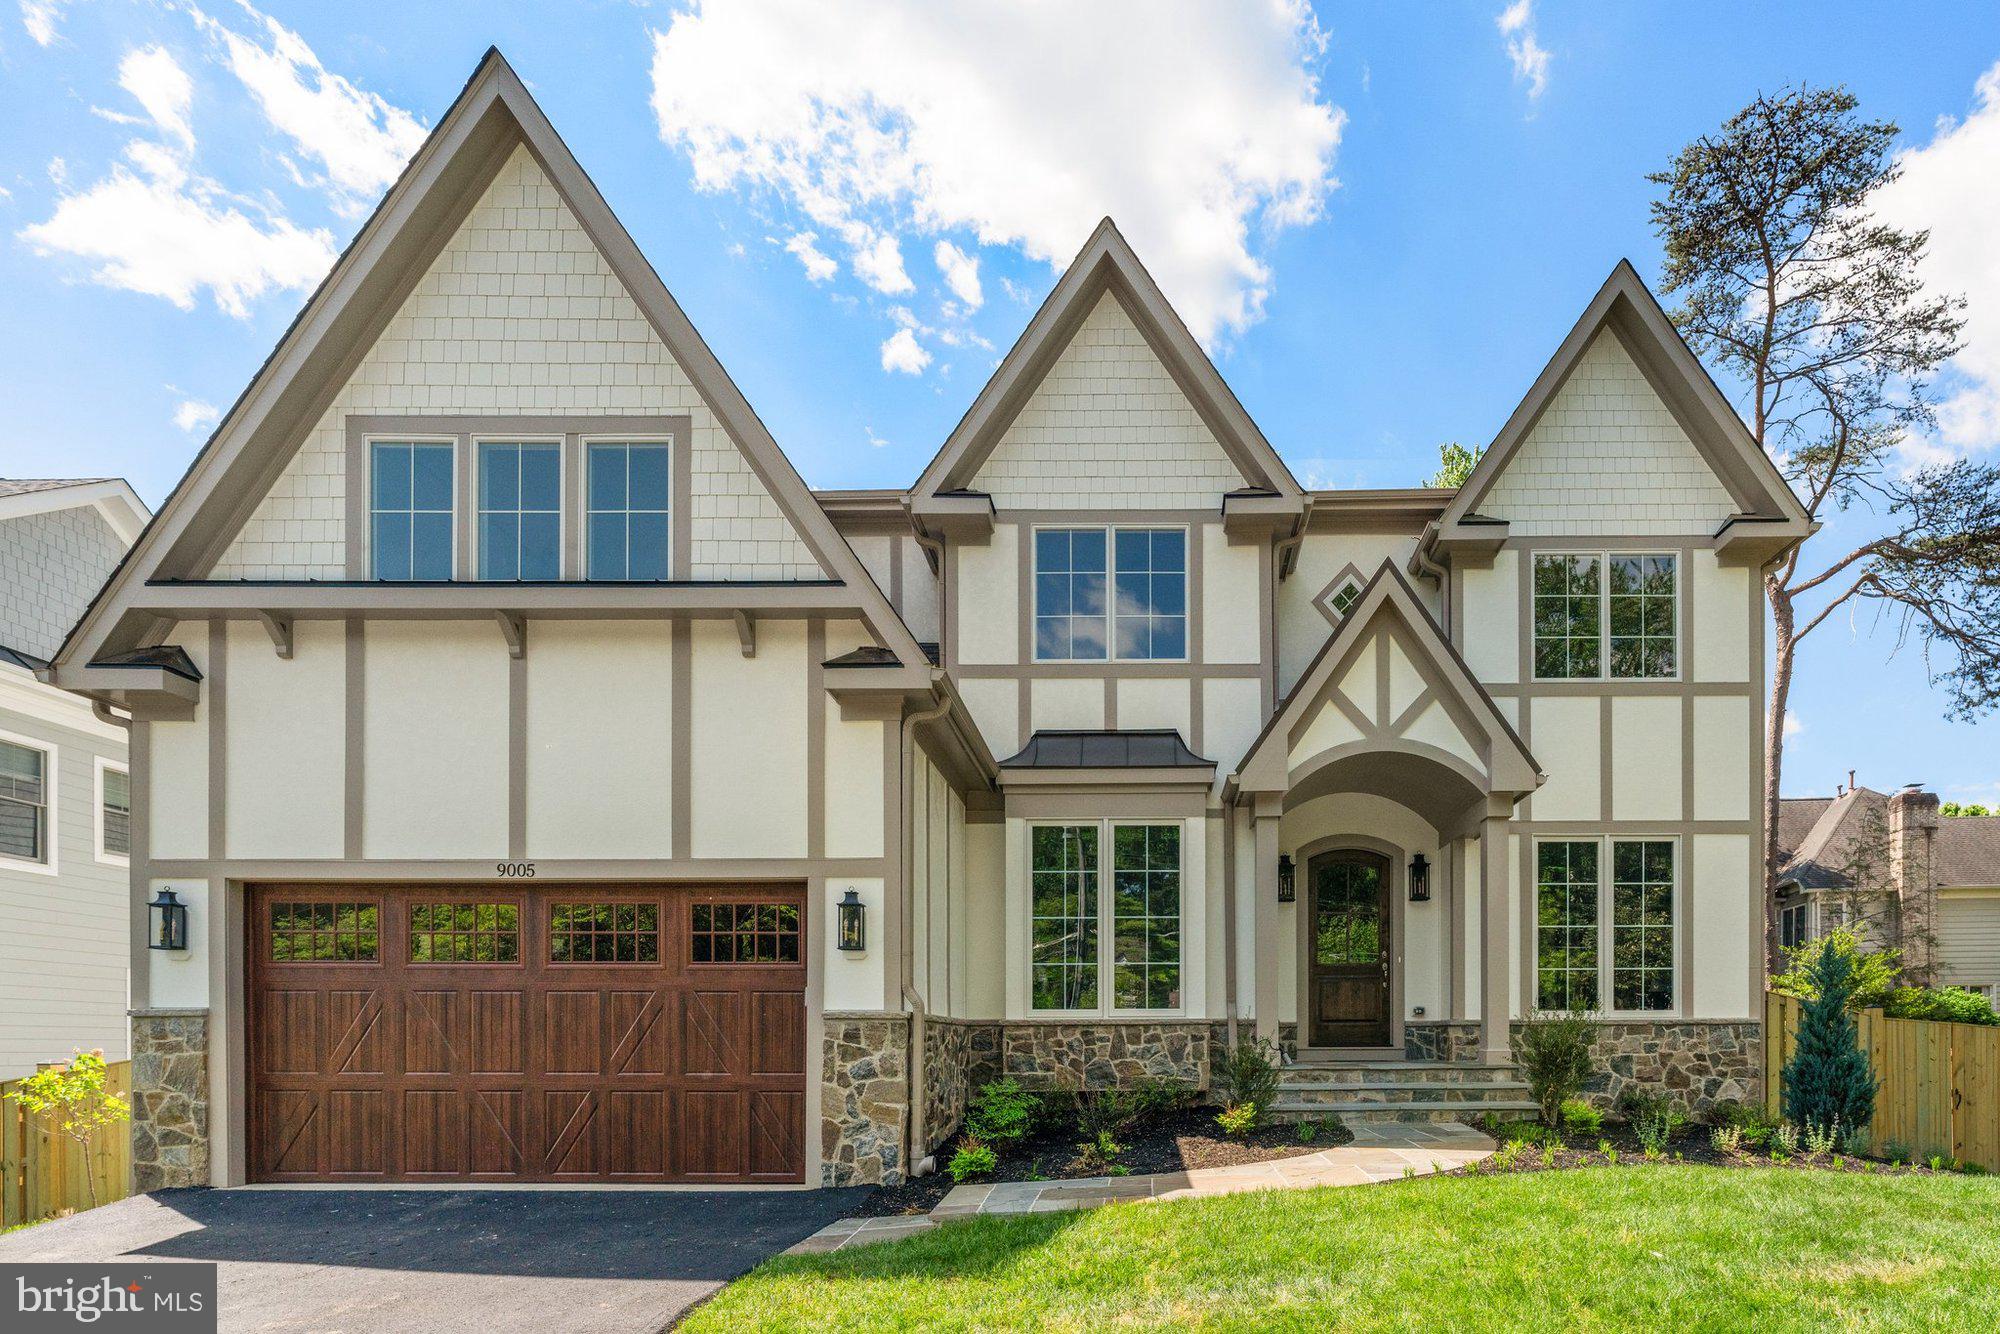
Just 2 years young, 428 Fawn Hill Lane is a showstopping custom home located on over an acre of land in a highly coveted neighborhood of Lower Merion Township.  It is apparent that every detail was considered when this home was designed and constructed - the modern craftsman style, the well thought out floor plan, and all of the designer finishes - nothing more is needed than to just move right in.  Upon entering the home through the double front doors into the 2-story foyer, you are greeted with a bright, open, and functional layout accompanied by a stunning exterior view.  You’ll immediately notice the wide plank white oak flooring, sophisticated light fixtures, and 10’ ceilings that continue throughout the first floor.  Just beyond the foyer, the private home office is an ideal place to spend your working days in front of the large picture window.  Continuing on the first floor, the expansive family room contains a gas fireplace that has been clay-glazed for a sleek concrete look from floor to ceiling.  The open and airy dining room with access to the back patio is fit to host all of your guests for holidays and parties alike.  The magazine-worthy extended kitchen is a chef and entertainer’s dream with its oversized island and custom Adelphi cabinetry, GE Monogram appliances, 48” range, beverage refrigerator, custom range hood, quartzite countertops, elegant Bedrosian Cloe tile backsplash, and open shelving.  The adjacent pantry space contains a second sink, dishwasher, and additional cabinetry and open shelving - just close the pocket door and the kitchen mess is hidden! Just off the kitchen is a breakfast area and sunroom with 2 walls of windows and doors currently being used as a playroom.  And to complete the first floor, the mudroom off of the attached 2 car garage (which includes a smart garage door) has whitewashed brick herringbone flooring, custom built-in “cubbies”, powder room, and access to the basement.  The second floor contains 4 large and sunny bedrooms (2 of which also have an en suite bathroom), hall bathroom, laundry room, linen closet, and reading nook. The master suite is not to be missed with its double doors, balcony overlooking the rear yard, beamed ceiling, coffee bar with beverage refrigerator, and walk-in custom closet.  The luxury bathroom contains a curbless tile shower, double vanity, loads of storage, dreamy soaking tub, separate toilet room, and radiant heated floors.  The 2,000+ square foot basement is ready to be finished and has 9’ ceilings, walk up stairs to the backyard, a 3-piece plumbing rough in for a future full bathroom, and a French drain around the perimeter.  Outside, a covered front porch, a gracious bluestone patio with built-in gas fire pit, and an expansive yard with custom landscaping added for privacy complete this storybook setting.  The home had previously been approved for a pool and cabana house should the lucky new owner choose to add this.  Other upgrades include Control 4 Smart Home security system, upgraded speaker system in the first floor, primary bedroom, and back patio, smart blinds in office and primary bedroom with first floor wired for future smart blinds, and a whole-house generator.  The location can not be beat with quick access to I-76 and 476, Suburban Square, and Whole Foods, all within the award-winning Lower Merion School District.  Get the benefit of a fabulous new construction home without having to wait for the construction to happen.
#PAMC2050084

NARBERTH

428 FAWN HILL LANE

5 Beds

4 Baths

4,925 Sq.Ft.

$2,395,000

MLS#: PAMC2050084

1 ... 570 571 572 573 574 ... 666
* Listings identified with the FMLS IDX logo come from FMLS and are held by brokerage firms other than the owner of this website. The listing brokerage is identified in any listing details. Information is deemed reliable but is not guaranteed. If you believe any FMLS listing contains material that infringes your copyrighted work please click here to review our DMCA policy and learn how to submit a takedown request. © 2024. First Multiple Listing Service, Inc.
 - property

Send a message

Message successfully sent.

Your message

What is 3 + 4 ?

Reason for contacting?

I agree to receive email communication and understand I can unsubscribe at any time.

I agree to be contacted by Charis Realty Group via call, email, and text for real estate services. To opt out, you can reply 'stop' at any time or reply 'help' for assistance. You can also click the unsubscribe link in the emails. Message and data rates may apply. Message frequency may vary. Privacy Policy

Sign Out

Virtual Assistant

Would you like to take the next step with this property? We can help you schedule a showing or virtual tour, or send you more details.

Yes, I would like more information.

Thank You for Your Reply, One of Our Agents will contact you as soon as possible

No, maybe later.

Thank you, you can always contact me via email, phone number or through the contact form.

Realhub AI

Lucy - Your AI-Powered Realtor

Update Your Temporary Password

Personalize your search

Enter your email and we'll notify you immediately when new listings match what you're looking for.

or enter email address

Already have an account ? Login here

Continue your home search

I agree to receive communications and understand I can unsubscribe at any time.

I agree to be contacted by Charis Realty Group via call, email, and text for real estate services. To opt out, you can reply 'stop' at any time or reply 'help' for assistance. You can also click the unsubscribe link in the emails. Message and data rates may apply. Message frequency may vary. Privacy Policy

Already have an account ? Login here

We use cookies

We use cookies primarily for analytics to enhance your experience. By accepting, you agree to our use of these cookies. You can manage your preferences or learn more about our cookies policy.