Properties

Browse or get in touch to schedule a walkthrough.

  • Nearby me
Price range

Popular Features

Community Features

Association

Property Features

Waterfront

View

Exterior Features

Interior Features

Style

10000 properties match your criteria

Updated 1 minute ago

E-Alert name
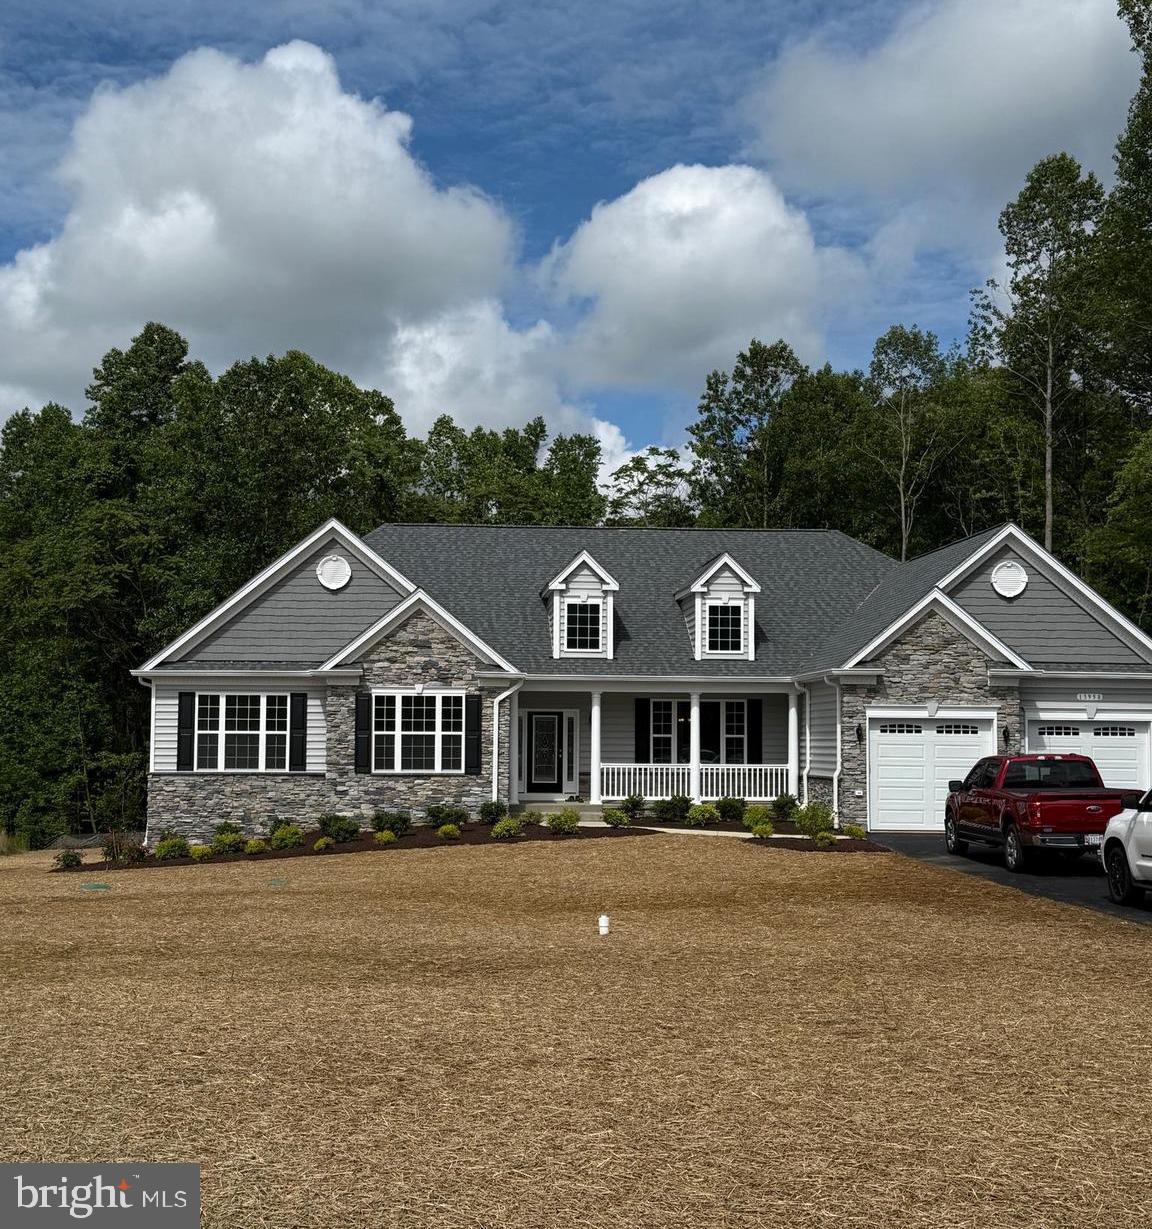
1 level living at its finest! QBHI's Winchester with 4 bedrooms and 2.5 baths on the main level and 1 bedroom and 1 bath in the basement with a HUGE recreation room.  2.5 front load garage, formal dining room, family room with gas fireplace, upgraded kitchen with large eat in kitchen.  So many upgrades, call to build your home with QBHI today!
#MDSM2024734

CHARLOTTE HALL

13958 UNDERWOOD FARMS WAY

5 Beds

3 Baths

4,281 Sq.Ft.

$823,409

MLS#: MDSM2024734
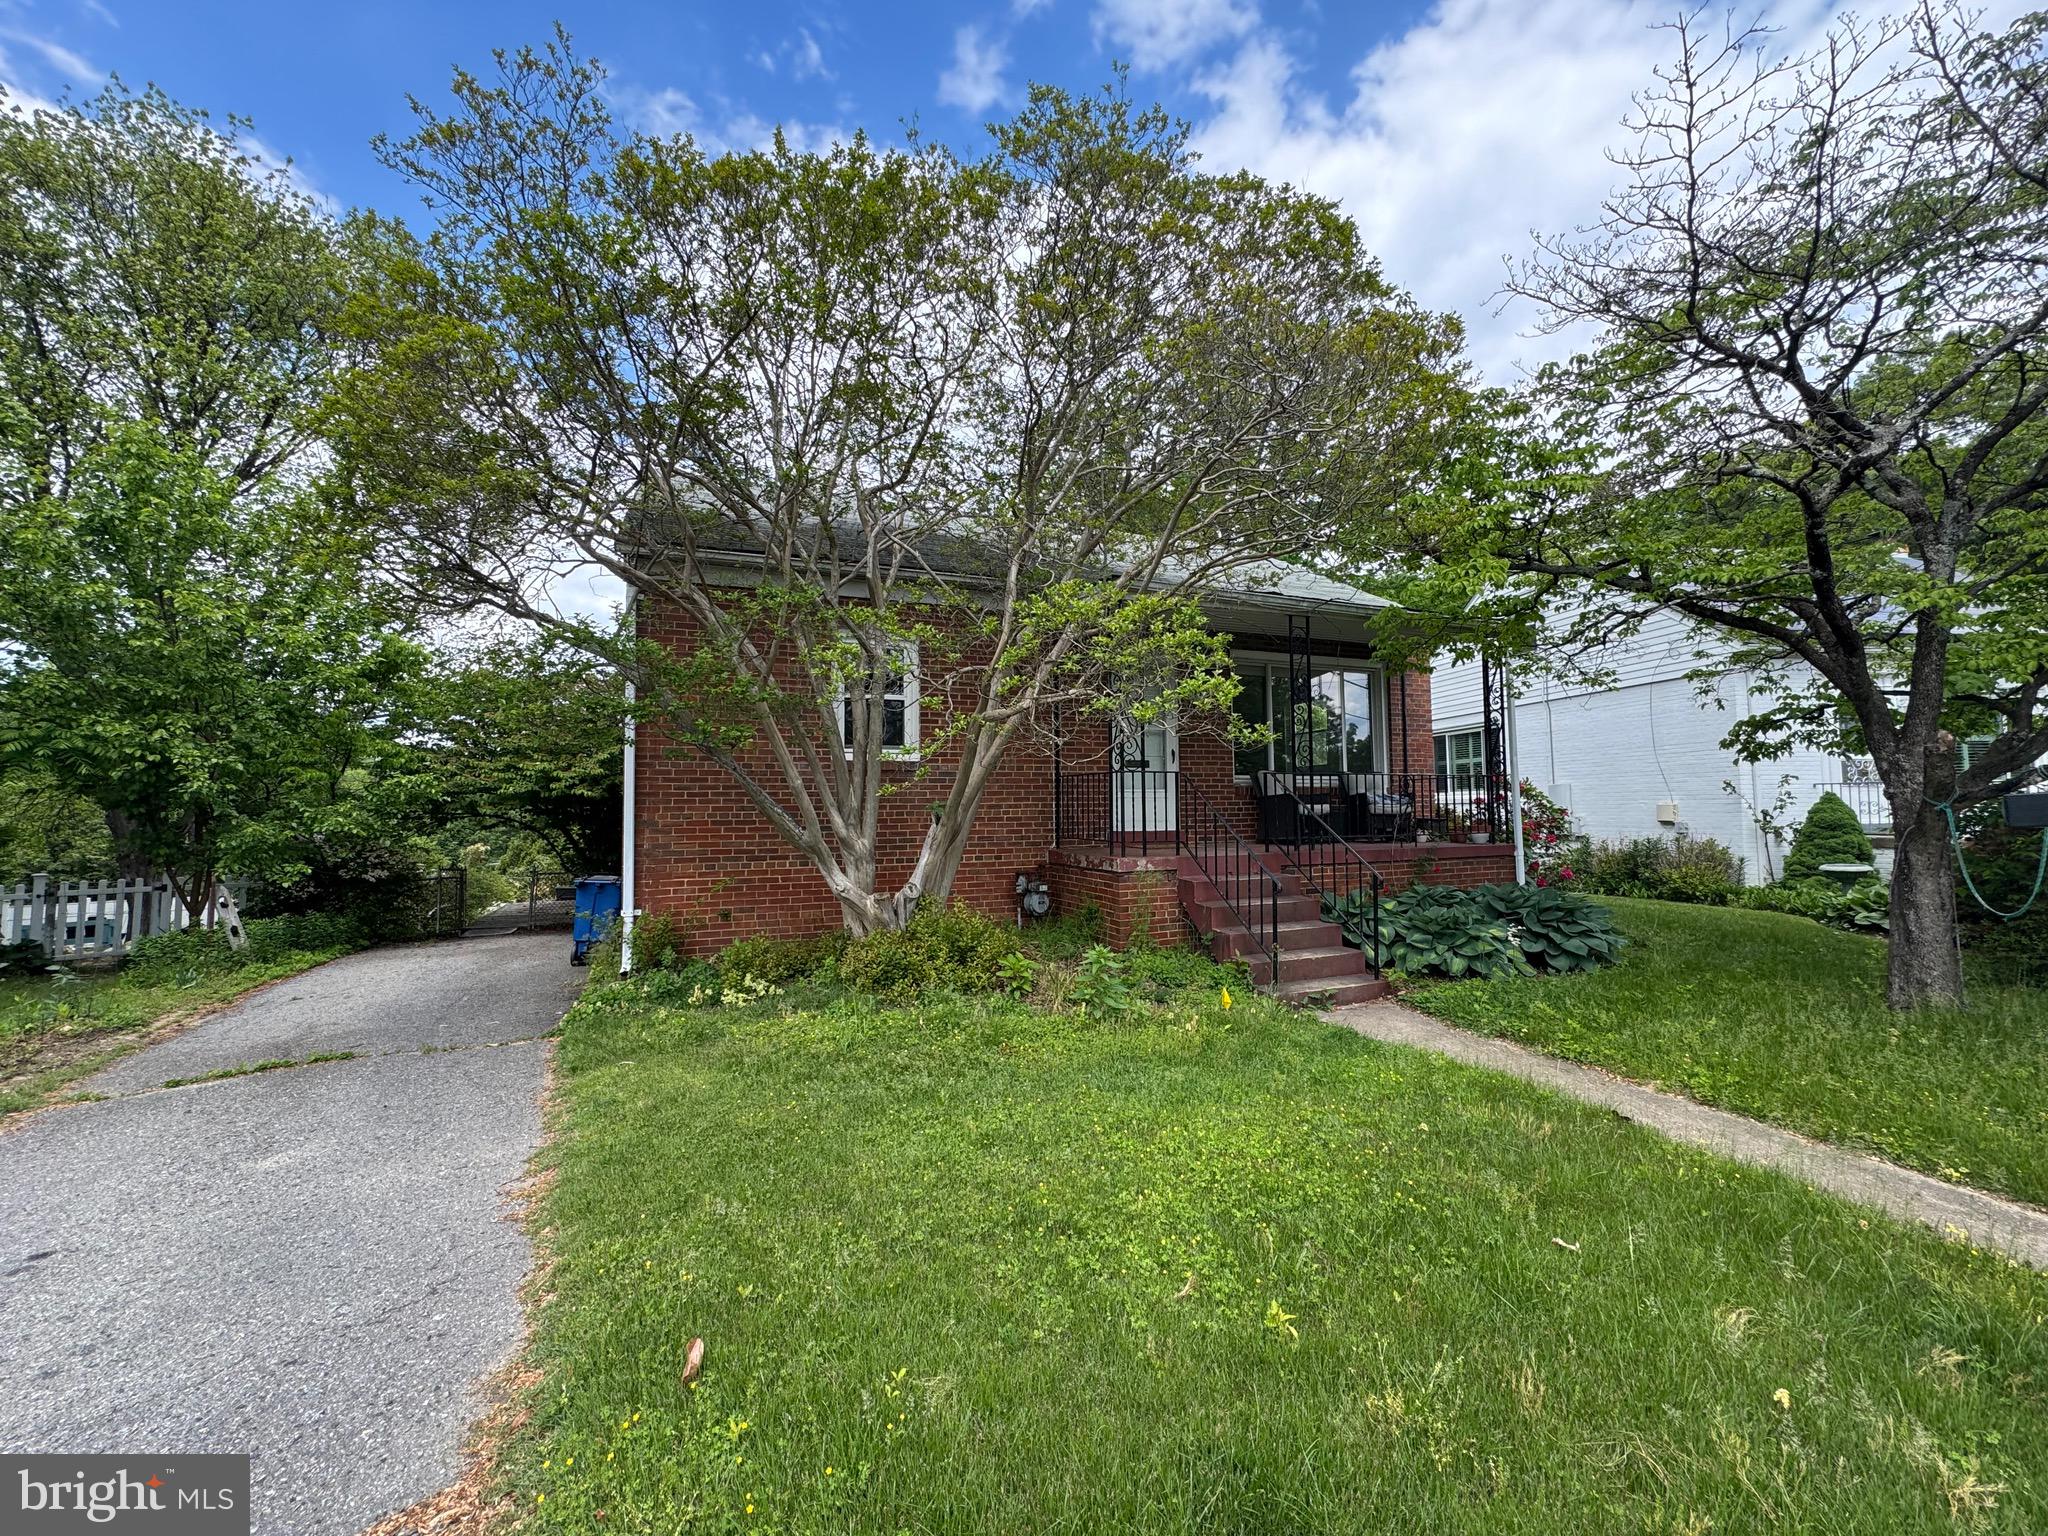
Brick rambler in the Forest Estates neighborhood of Silver Spring.
#MDMC2165780

SILVER SPRING

1615 DUBLIN DRIVE

3 Beds

2 Baths

1,751 Sq.Ft.

$485,000

MLS#: MDMC2165780

Property sold completely AS-IS! One level living with loads of potential! Four bedroom rambler with a one car garage.  Large, level back yard is fully fenced and features a deck.  Around the corner from the community lake! Cash or conventional financing only.  *CALL ALT AGENT WITH ALL QUESTIONS!*
#VAST2038270

STAFFORD

39 HIDDEN LAKE DRIVE

4 Beds

2 Baths

1,450 Sq.Ft.

$339,900

MLS#: VAST2038270
OPEN HOUSE ON 5/10 is CANCELLED due to property under contract.

Be prepared to fall in love…
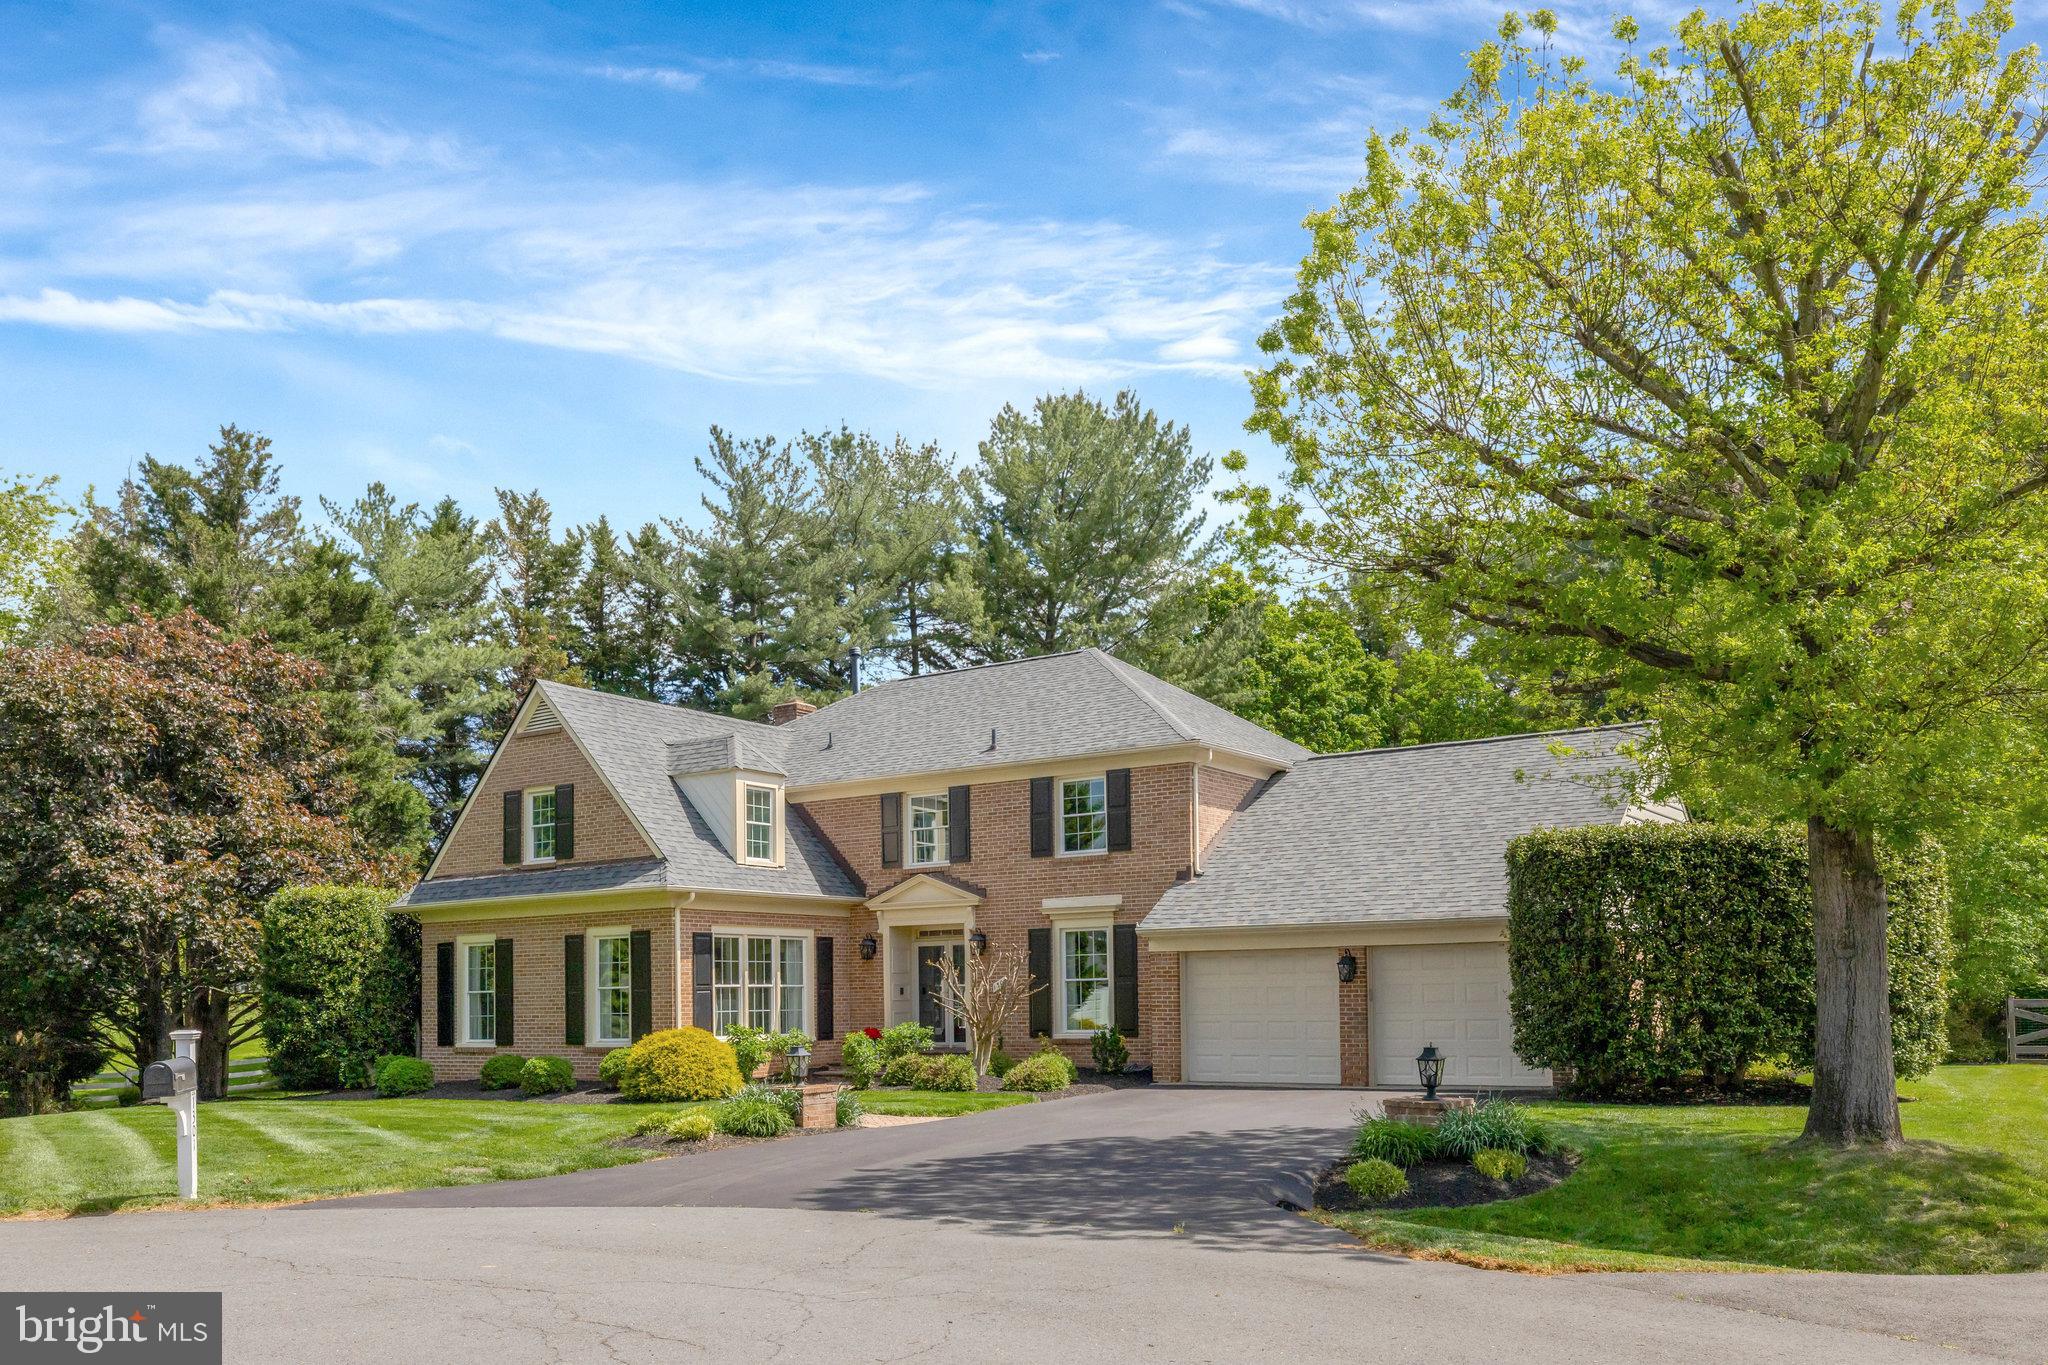
Welcome to this exquisite and beautifully renovated Colonial tucked away on almost two-thirds acre lot at the end of a quiet cul-de-sac in one of Vienna’s most desirable neighborhoods - Carpers Farm. Built in 1984 and meticulously cared for, this home offers not just space, but warmth, charm, and an unbeatable location close to everything Vienna has to offer, with Tysons and Reston Town Center minutes away. 
This rarely available gem close to  5,000 square feet of living space across three fully finished levels, including 5 generously sized bedrooms, 4 1/2 bathrooms and a 2 car garage. From the moment you arrive, you’ll be captivated by the curb appeal of the manicured garden—lovingly designed and impeccably maintained—framing a home that is as inviting as it is private.
This fabulous home is one of the largest models and best lots in the neighborhood. The owners have upgraded much of the home throughout to include a renovated kitchen and bathrooms, a fully finished basement with bar and so much more!  
This is an opportunity that simply doesn’t come around often. Homes like this are rare, and this one will not last long—come see for yourself and fall in love…
#VAFX2238208

VIENNA

1301 BROOKDALE TERRACE

5 Beds

4 Baths

4,803 Sq.Ft.

$1,700,000

MLS#: VAFX2238208
**Pictures coming soon**

Location! Location! Location!

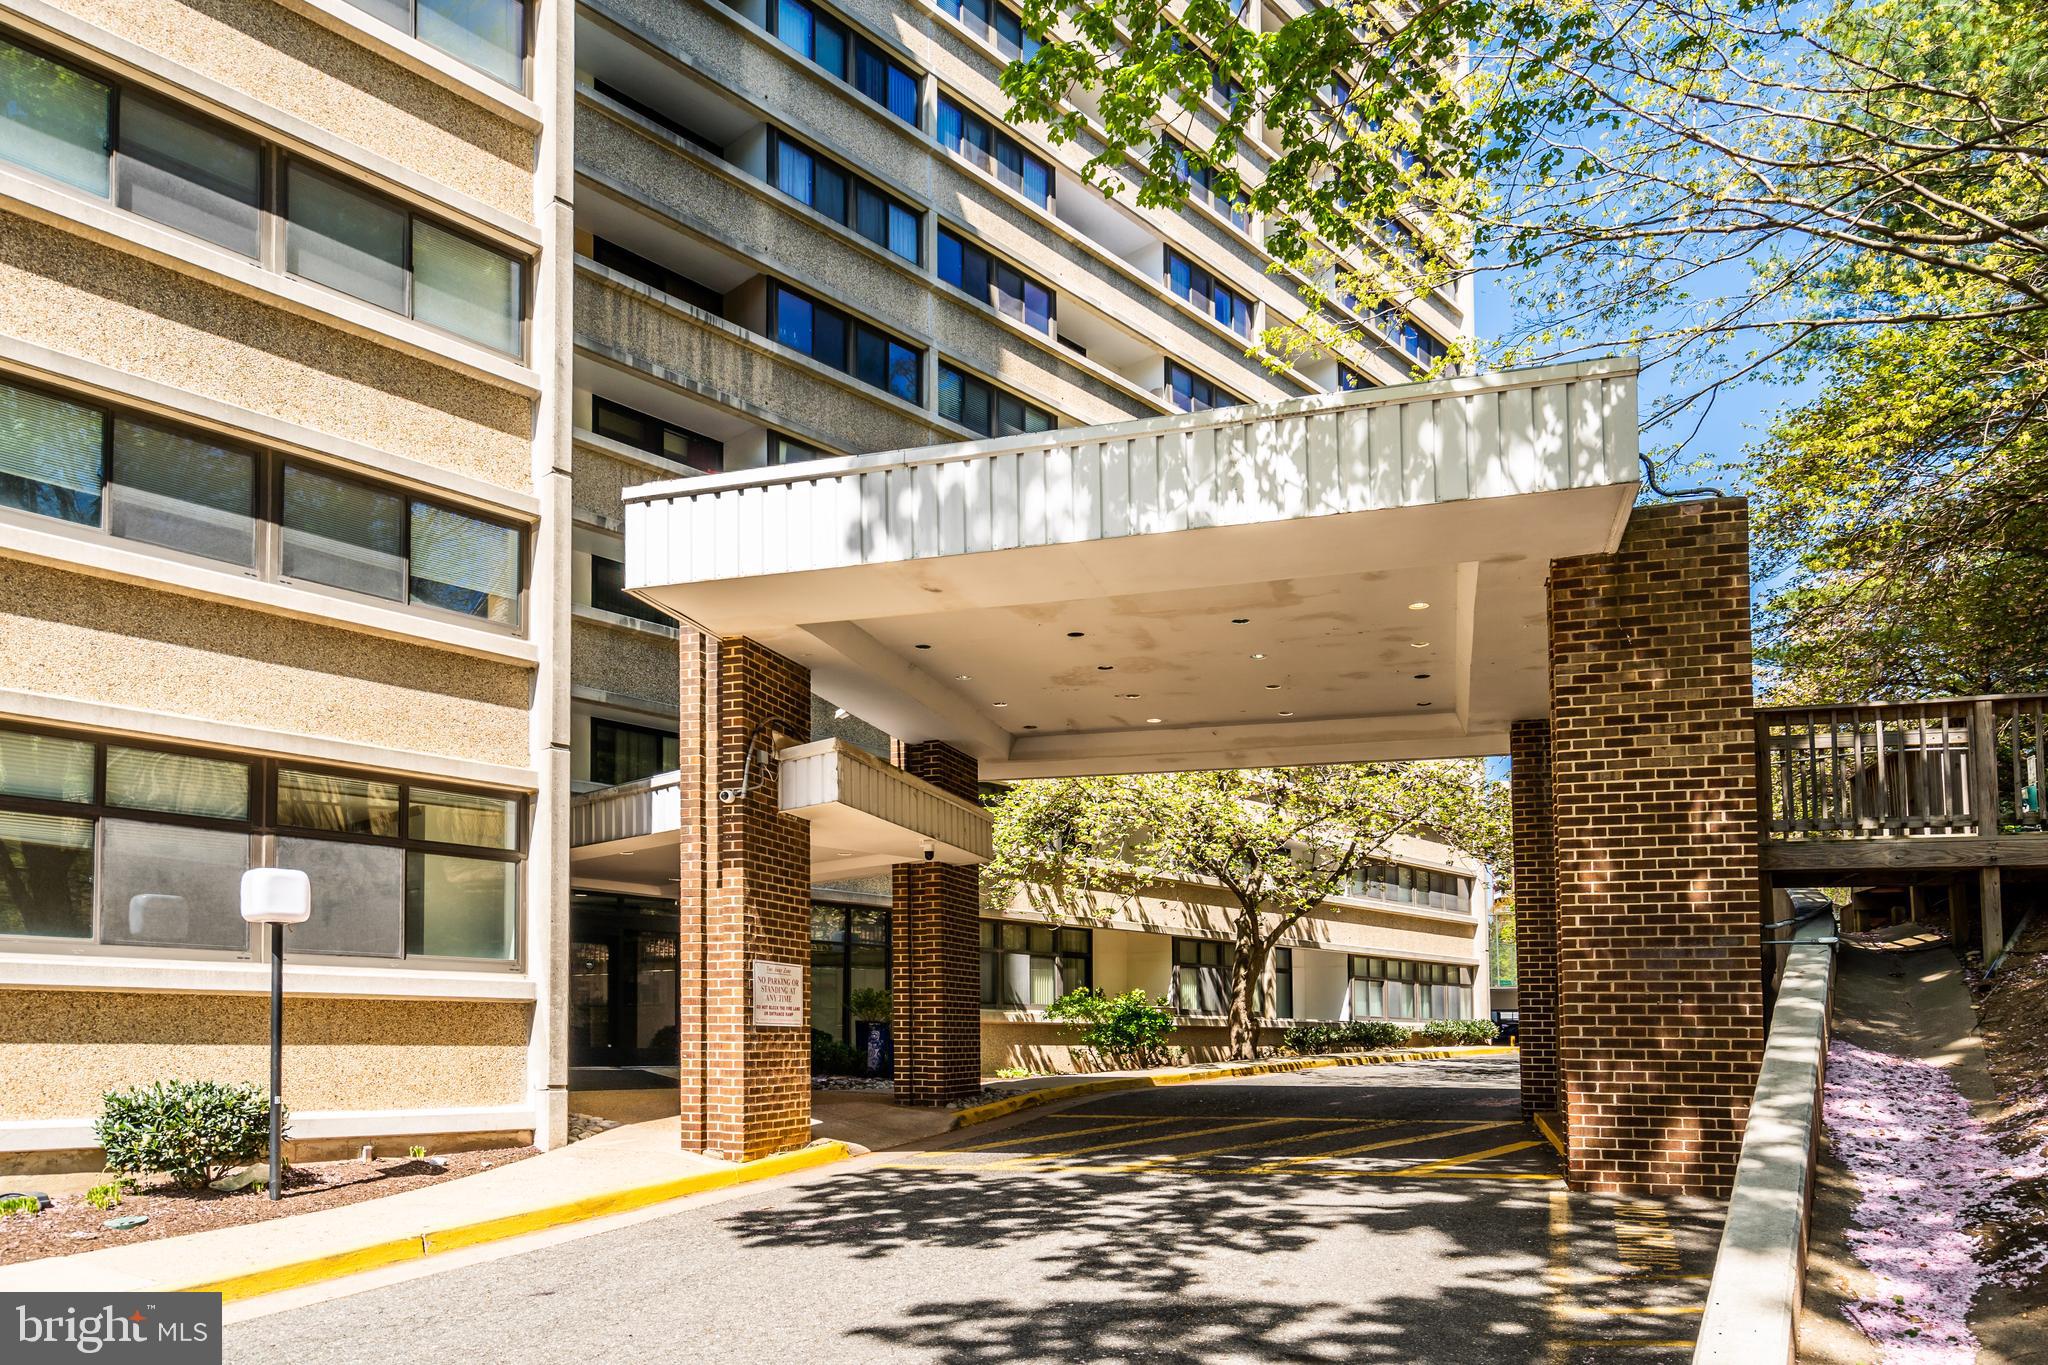
Welcome to your new home or investment property with a MILLION DOLLAR VIEW! This well-kept 2/2 condo is move-in ready, featuring fresh paint throughout and brand-new carpeting (no germs here!) — a space that’s perfect for investors and first-time buyers! Priced at $40k below market value!

The spacious master suite boasts large windows, an en suite full bath, and TWO generously-sized walk-in closets. The second bedroom is equally impressive, with its own full bath for ultimate convenience. Enjoy your morning coffee or evening wine on the Enclosed Private Covered Patio, where you can soak in those breathtaking views all year long.
The condo fee covers EVERYTHING except for any plug-ins — including snow removal, access to an array of incredible amenities, and more! The community is pet-friendly and offers tennis courts, a fitness center, an outdoor swimming pool, sauna, dog walk trail, plus 2 parking spaces (one covered) and 2 elevators.

Perfect for commuters! The Metro Station and bus stops are just a short walk away, with easy access to major highways (395, 495), all within a 3-mile radius. Shopping, dining, and all the conveniences of city living are right at your doorstep!
After a busy day, retreat to your Wine-Time Balcony — the ideal spot to unwind while enjoying the spectacular changing seasons and panoramic views.

A MUST SEE!!! Don’t miss out on this gem in the heart of it all, currently vacant! Your new home awaits!
#VAAX2042456

ALEXANDRIA

5911 EDSALL ROAD 903

2 Beds

2 Baths

1,018 Sq.Ft.

$269,000

MLS#: VAAX2042456
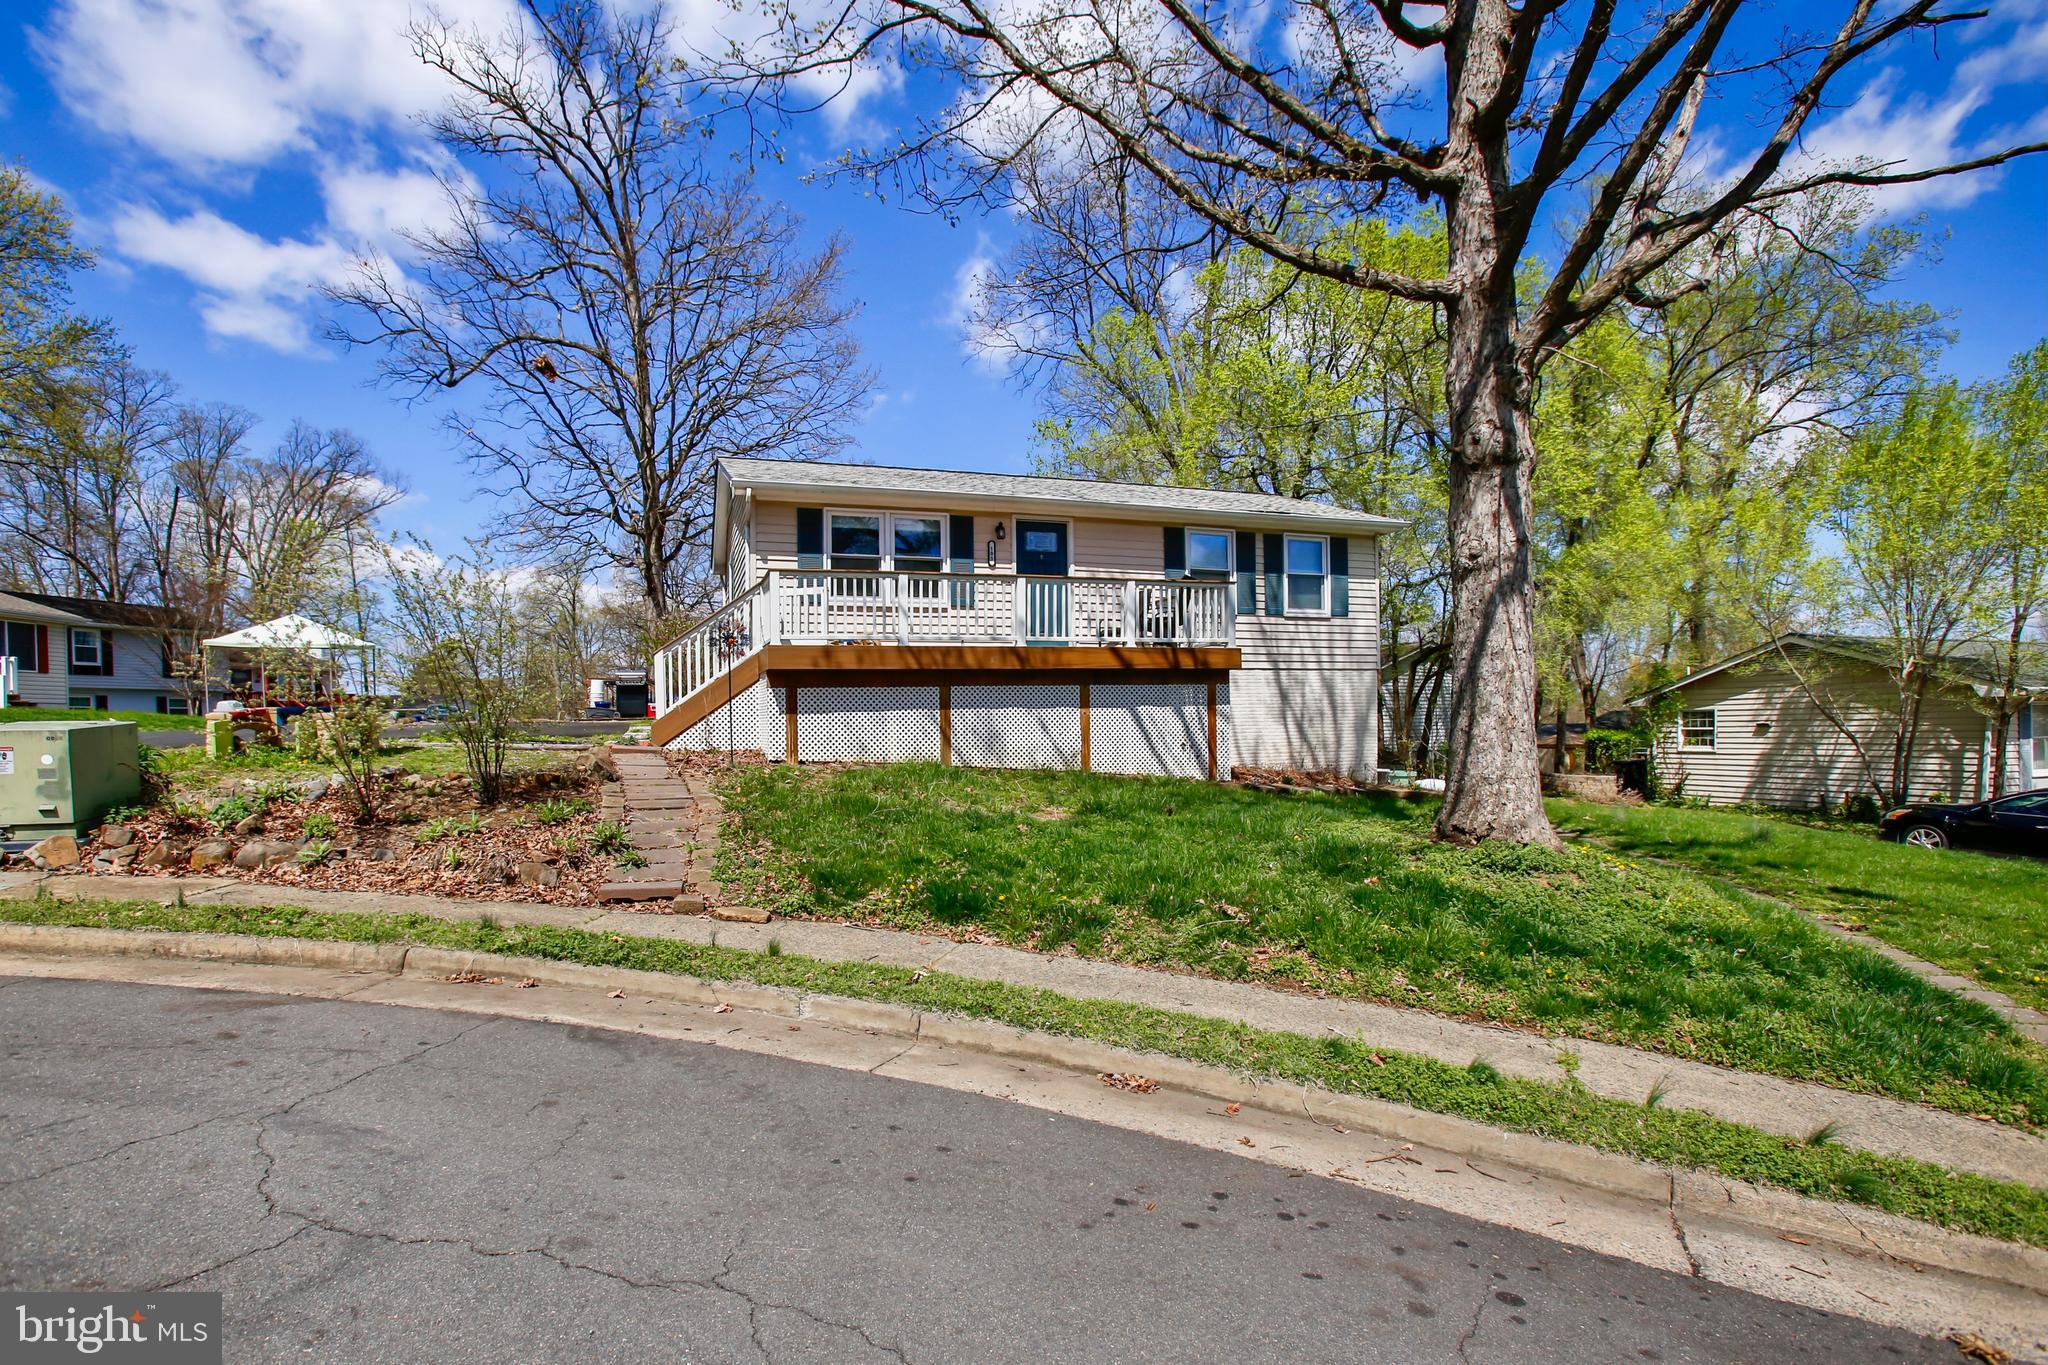
Rare opportunity in Loudoun County! Competitively priced under 550k, this lovely home has a prime location within 1.5 miles of the shopping and dining in Old Town Leesburg! With 3 bedrooms and 2 full bathrooms, this home is designed for comfort, and flooded with natural light. Located in a quiet cul-de-sac, enjoy relaxing on the front deck with a book, or eating a peaceful meal on the spacious rear deck located off of the tastefully updated eat in kitchen.
Head downstairs to the finished walkout lower level where you will find the generously sized recreation room, a separate laundry area with plenty of storage, a 3rd bedroom and a full bathroom. This home also has a new roof and newer appliances! Come make this home yours!
#VALO2093554

LEESBURG

105 SALEM COURT SE

3 Beds

2 Baths

1,614 Sq.Ft.

$500,000

MLS#: VALO2093554
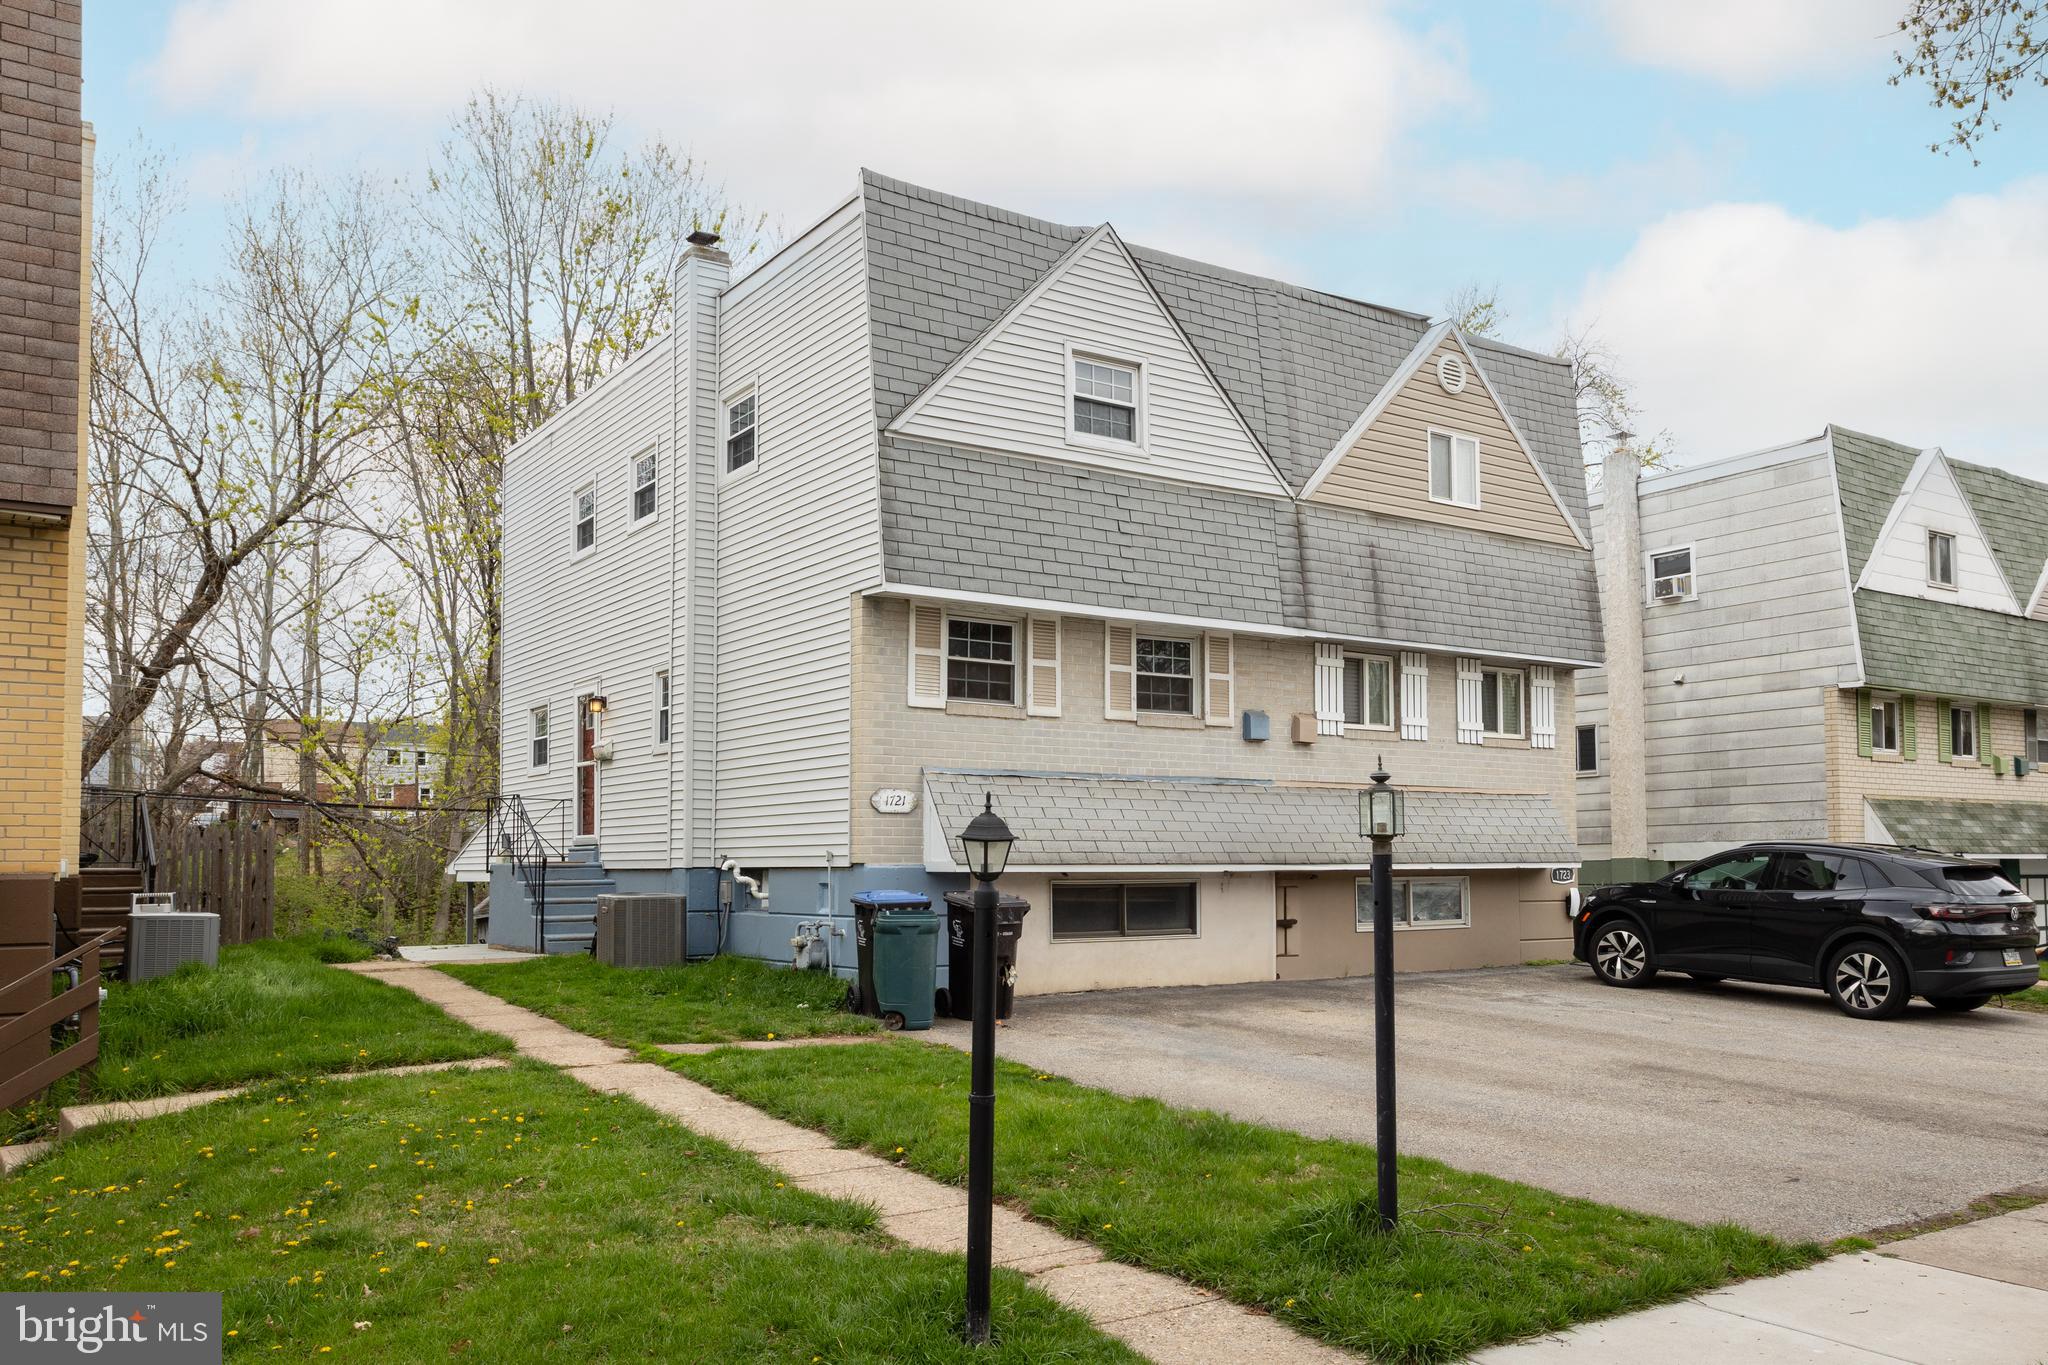
Welcome to this well-maintained 3-bedroom, 1.5-bath twin townhome in the sought-after Robert’s Park neighborhood of Norristown, PA. With a finished walkout basement, updated flooring on the main level and basement, a peaceful backyard featuring a small stream, and a convenient half bath on the first floor, this home offers a unique blend of comfort, charm, and versatility.

Step inside to a warm and inviting main level featuring a spacious living room, a dedicated dining area, and a well-appointed kitchen with ample storage. The updated flooring adds a fresh, modern feel, while the half bath on this level is perfect for guests.

Upstairs, you’ll find three comfortable bedrooms and a full hall bath. The finished walkout basement provides even more living space, perfect for a family room, office, home gym, or playroom. This floor has direct access to the backyard, where you can relax by a tranquil stream that adds a serene, natural touch to your outdoor space.

Additional highlights include a two-car private driveway, a fenced yard, and a prime location close to parks, shops, and major commuter routes. Whether you’re a first-time homebuyer or simply looking for your next move, this one checks all the boxes!
#PAMC2137290

NORRISTOWN

1721 N HILLS DRIVE

3 Beds

1 Baths

1,400 Sq.Ft.

$295,000

MLS#: PAMC2137290
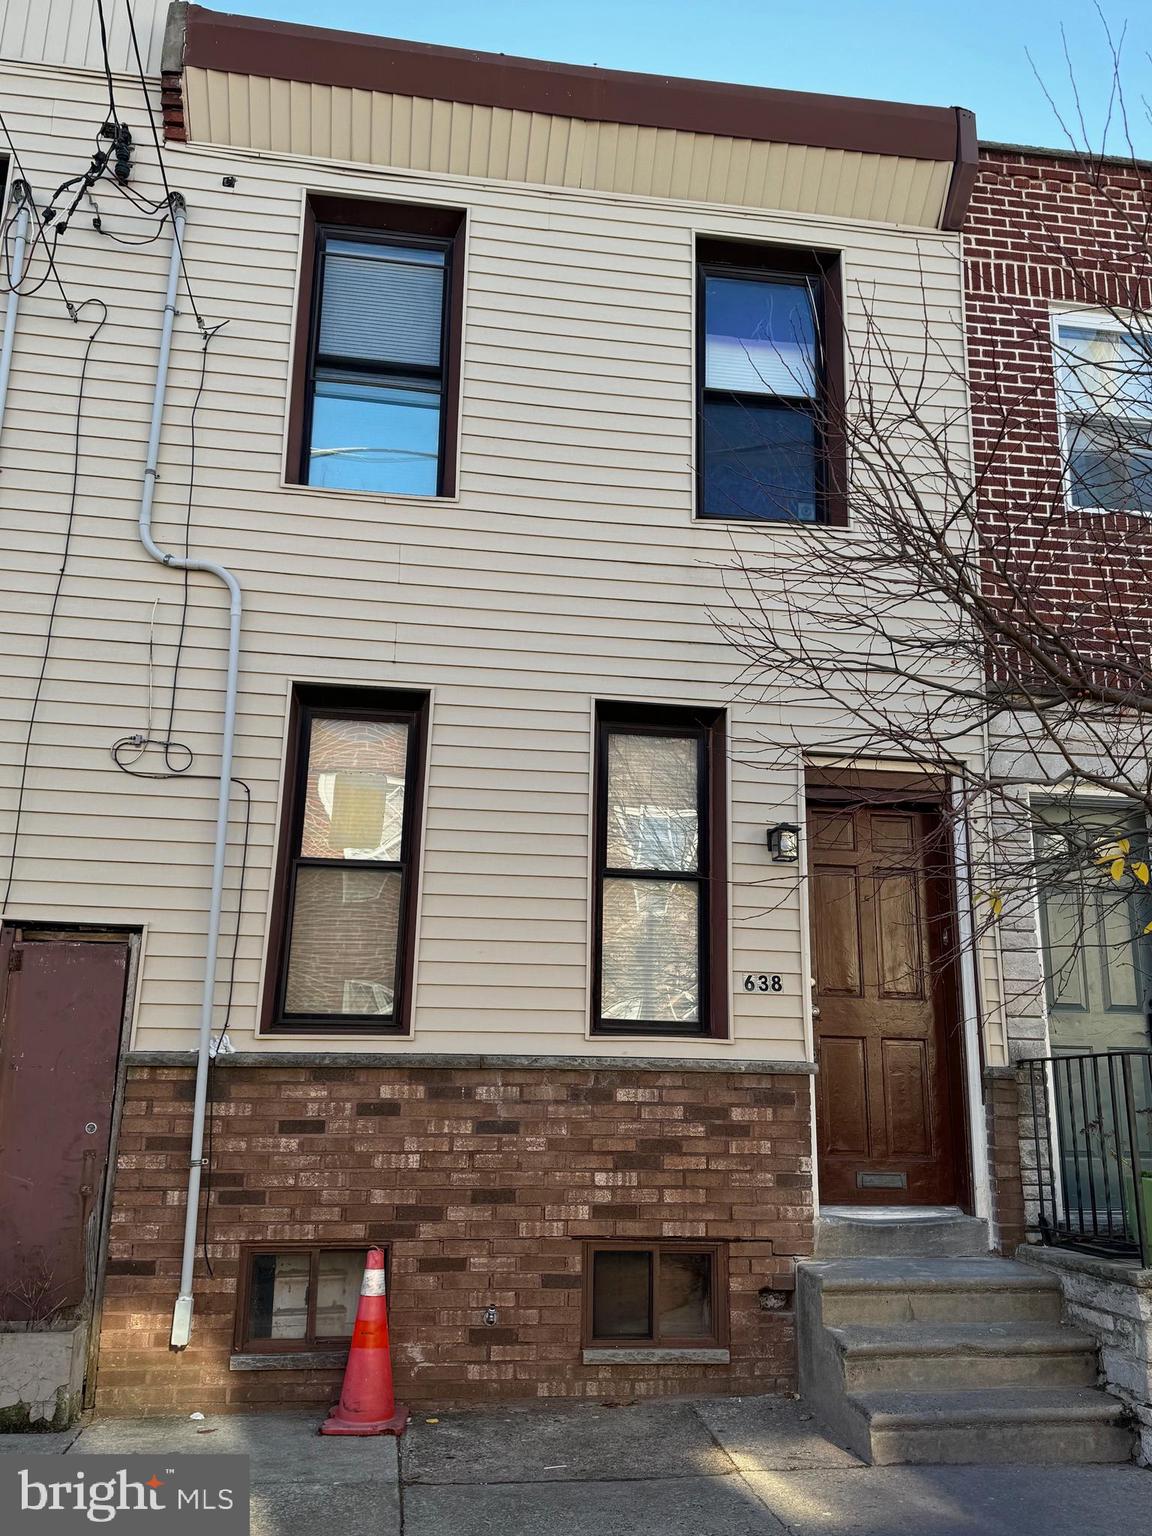
Sale! 5% drop, Come check this out and make an offer...For investment this could be a 7% return!
Great 3 bedroom home on the border of Dickinson Narrows - very convenient to local supermarkets and a 12 minute walk to Passyunk Square restaurants. 
This block in between 6th and 7th Streets is great and wide enough for parking on one side and cars to travel through.  
First floor has new floors throughout, has a large eat-in updated kitchen with new cabinets and access to a cute backyard. 
Three good sized bedrooms upstairs with a full bath that needs some updating. 
Full clean basement.
#PAPH2429618

PHILADELPHIA

638 FERNON STREET

3 Beds

1 Baths

1,036 Sq.Ft.

$284,900

MLS#: PAPH2429618
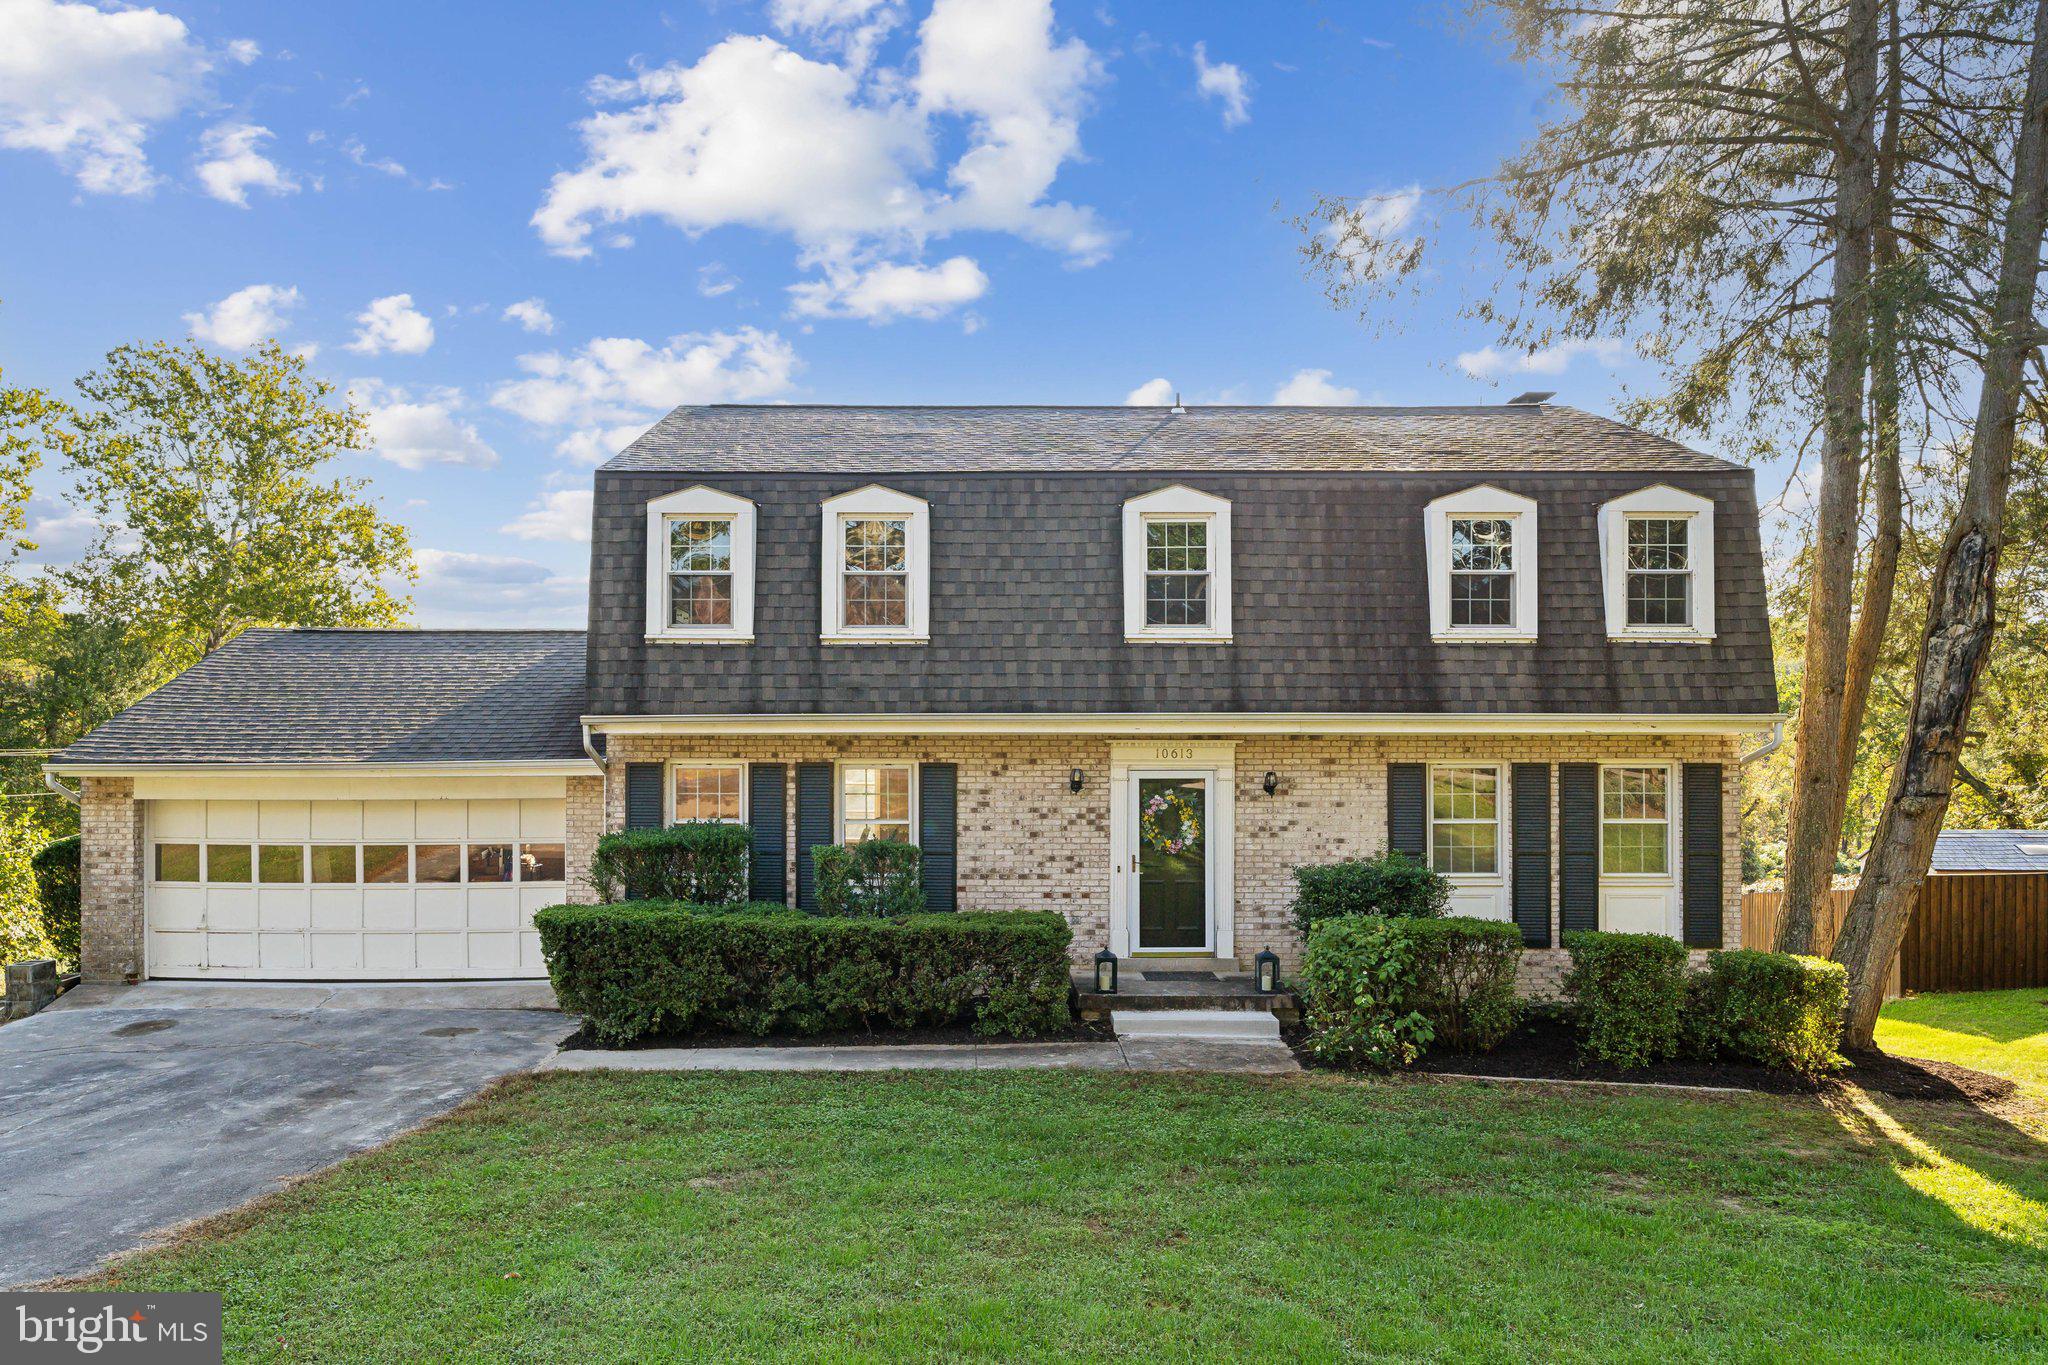
Welcome to 10613 Green Dr., Lorton, VA – a stunning Dutch colonial home on the shores of Massey Creek in the desirable Harbor View neighborhood. This elegant property offers modern living with a serene waterfront setting and direct water access, so the private community marina membership is not required, but available. Enjoy easy access to the Occoquan and Potomac Rivers, perfect for boating enthusiasts and nature lovers. The new two-tier engineered Azek deck provides the ideal oasis to take in the breathtaking views.
As you enter this beautifully appointed residence, you’re greeted by a warm and inviting atmosphere, enhanced by an abundance of natural light. The home features five spacious bedrooms with fresh new carpet, and three-and-a-half bathrooms, offer ample space. The primary bedroom and private bathroom is a true sanctuary, featuring a whirlpool massage bathtub that invites relaxation after a long day to retreat right at home. 

The chef-inspired kitchen, showcasing elegant granite countertops and abundant cabinetry includes a large bay window overlooking the lush greenery and water views. This culinary haven seamlessly flows into the welcoming family room, perfect for casual gatherings or enjoying quiet evenings at home. The main level hardwood and tile flooring create an elegant backdrop for entertaining guests or family dinners.
#VAFX2221784

LORTON

10613 GREENE DRIVE

5 Beds

3 Baths

3,120 Sq.Ft.

$925,000

MLS#: VAFX2221784
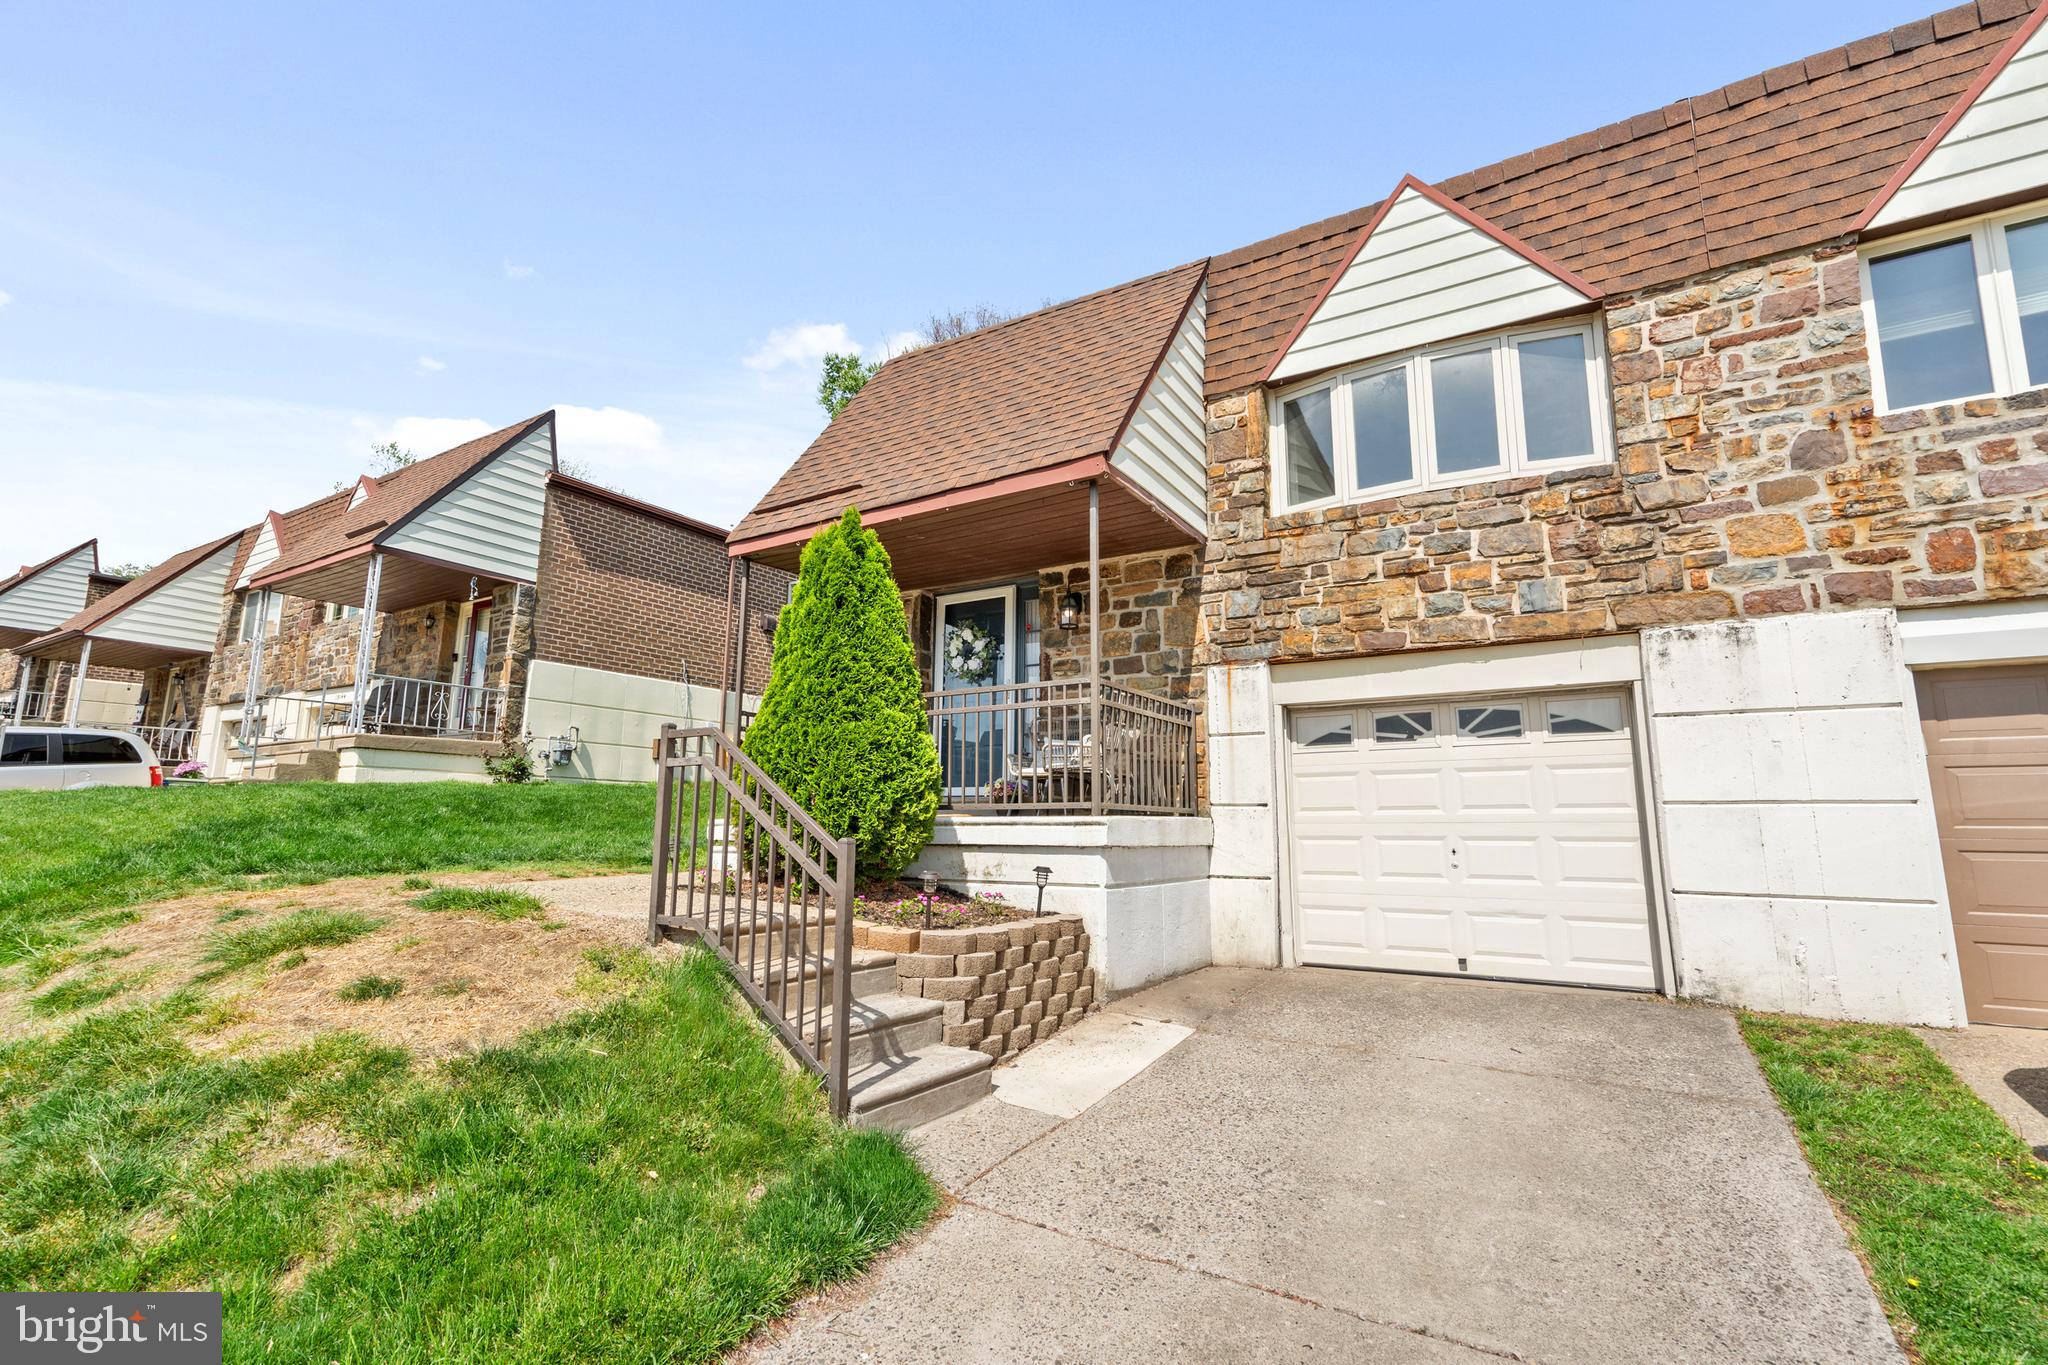
Impeccably renovated and thoughtfully upgraded, this split-level gem sits proudly in the prestigious Somerton neighborhood, widely known as one of Northeast Philadelphia’s most desirable and established communities, characterized by beautiful homes, friendly neighbors, and a perfect balance of convenience and quiet charm. Situated at 15146 Ina Drive, this 4-bedroom, 2.5-bath twin raised ranch has been stylishly updated from top to bottom since the current owners took ownership in 2019.

The main level immediately draws you in with stunning Brazilian hardwood floors, tasteful paint choices and an abundance of natural sunlight. A spacious living room effortlessly flows into a modern kitchen showcasing crisp white cabinetry, granite countertops, stainless steel appliances, and a tasteful glass subway tile backsplash. Each detail was selected to blend everyday functionality with elegance. Adjacent to the kitchen, the dining area provides an inviting setting ideal for everyday meals or gatherings.

On this main level, discover three spacious bedrooms each accented with neutral paint/decor and filled with natural light. The primary bedroom is particularly special, featuring excellent closet space and a newly renovated en-suite bathroom (2024), complete with contemporary tile work, stylish fixtures, and modern finishes. A fresh and clean full hall bathroom serves the additional bedrooms, showcasing crisp and attractive design.

Downstairs, the impressive walk-out lower level truly sets this home apart. It offers a massive family room with a gas fireplace, perfect for relaxing or hosting friends.  This floor is also highlighted by a custom-built bar area complete with reclaimed wood accents, a bar tap system, and an epoxy bar top. This lower level also includes a spacious fourth bedroom that is perfect for guests or a private home office.  Completing this level is a tastefully updated half bathroom, a convenient laundry room, and two large storage areas.

Step directly outside onto a newly constructed deck (2023) from the lower level family room, creating the perfect setting for grilling, entertaining, or simply unwinding. This outdoor area is private, welcoming, and well-suited for summer evenings and casual weekend gatherings.

Major recent upgrades include a new roof (2024), many replacement windows throughout, and meticulous attention to detail in every update, ensuring that this home is genuinely move-in ready. Somerton offers an unbeatable combination of suburban comfort with easy access to excellent schools, local parks, shopping, transportation, and major roadways.

Homes of this quality in such a desirable location rarely become available—schedule your private tour today and experience firsthand all that 15146 Ina Drive has to offer.
#PAPH2478234

PHILADELPHIA

15146 INA DRIVE

4 Beds

2 Baths

1,876 Sq.Ft.

$420,000

MLS#: PAPH2478234
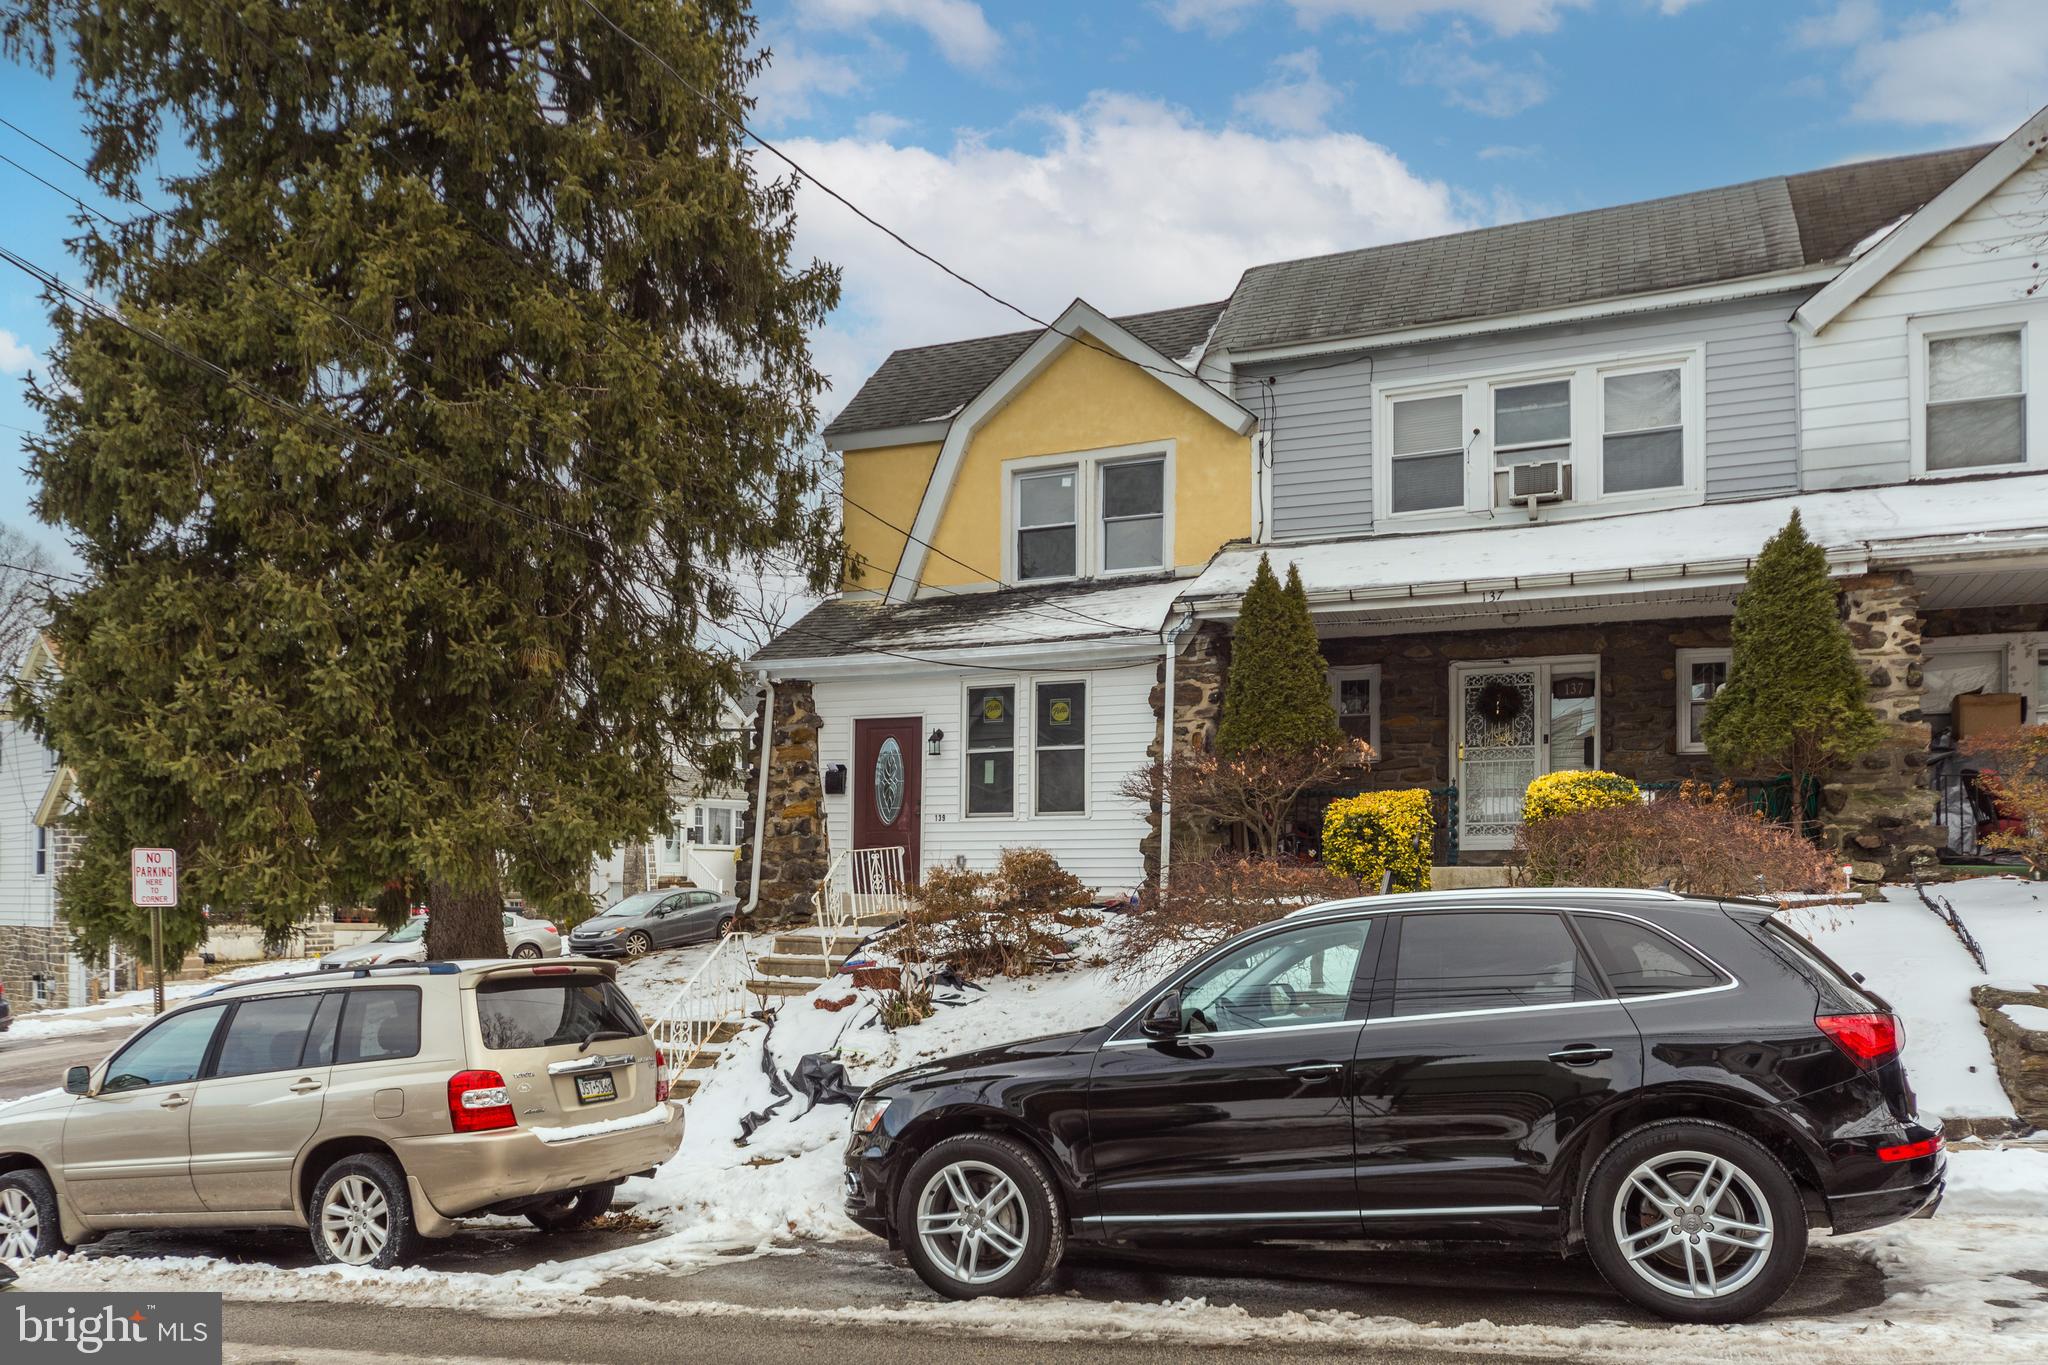
Nice corner end of row /townhouse, with bright, airy living spaces home, recently beautifully renovated from top to basement. This nestled in Highland Park section This 3 bedroom, 2 bath (1 full and one-half bathroom) gem blends classic charm with modern amenities, offering an ideal setting for comfortable living. You will enter into an enclosed front porch, a large living room, and a dining room with an open-concept new modern kitchen with an island. Some newer plumbing and New central heating and air conditioning ( HVAC) have ensured safety and efficiency for years. The heart of the home features an elegant new kitchen, new cabinets, granite/quartz countertops, and new stainless steel appliances. the entire house is freshly painted. Recently installed new modern custom cabinetry and countertops. Both bathrooms have been updated. From the kitchen, the back door leads you to the backyard—garage space. The house has been updated The newly finished walkout basement has a new floor, fresh paint, and a recently updated half-bathroom, the open space hall can be an office or family room and laundry area. Upstairs boasts generously sized 3 bedrooms and creates an inviting atmosphere for the family.. Additionally this house is Situated in a desirable neighborhood, this home is close to schools, public transportation, shopping, and dining areas. New pictures are coming soon.
#PADE2086344

UPPER DARBY

139 OAKLEY ROAD

3 Beds

1 Baths

1,472 Sq.Ft.

$289,900

MLS#: PADE2086344
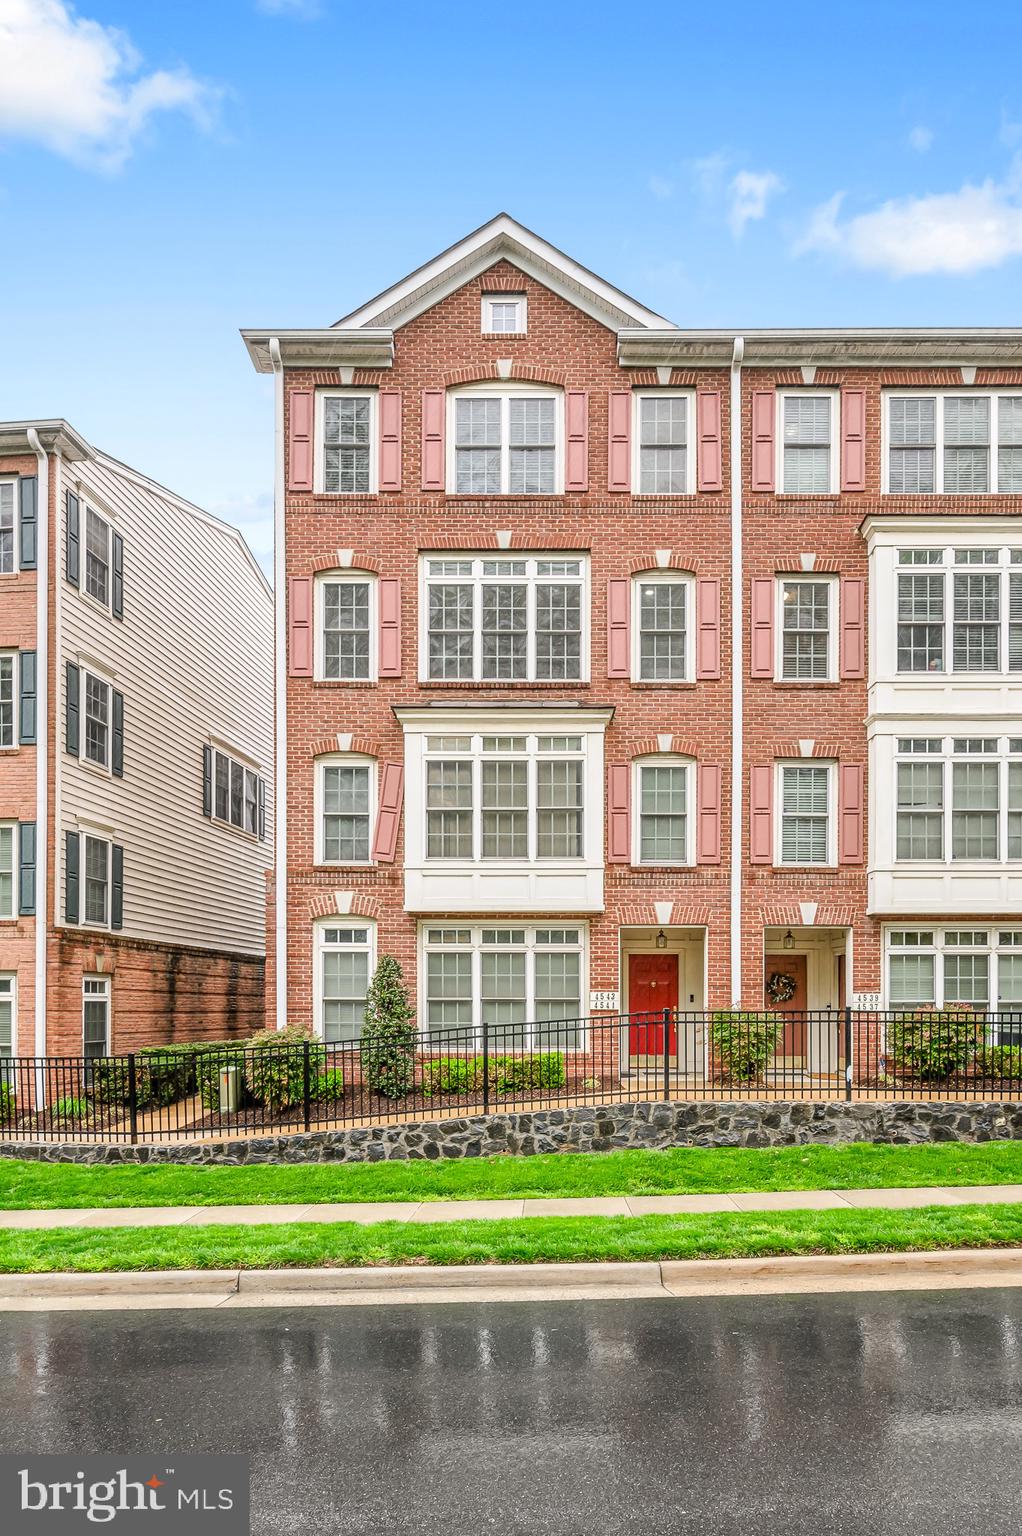
This large and beautiful end-unit townhome with 3 bedrooms and 2.5 baths in a prime Fair Oaks location features a convenient 1-car garage and driveway with plenty of visitor parking. Perfectly situated within walking distance to Fairfax Corner, a quick two-minute drive to Fair Oaks Mall, and surrounded by parks and trails, it's ideal for balancing work and leisure.  Enjoy easy access to Tysons Corner and DC. Inside, abundant windows fill the home with natural light. The open floor plan features high ceilings and a gourmet kitchen with granite countertops, an island with bar seating, and stainless steel appliances—including a brand-new stove (2025), dishwasher (2022), and refrigerator (2021). Beautiful bamboo  flooring flows seamlessly throughout the spacious kitchen and adjoining family room, which features a cozy gas fireplace. The expansive living and dining areas provide ample space for gatherings, with a convenient home office nook thoughtfully positioned adjacent to the living room. The upper level offers a convenient laundry with a large-capacity washer and dryer and spacious bedrooms. The primary suite has a huge walk-in closet with a window, and a luxurious bath featuring dual sinks, soaking tub, and separate shower. Additional highlights include a new 80-gallon water heater (installed November 2023) and ample storage space in the finished under-stair area on the lower level. The rear-entry garage offers abundant cabinetry and storage solutions. Move-in ready—don't miss this incredible opportunity!“Community amenities include the clubhouse, gym, and swimming pool”.
#VAFX2230294

FAIRFAX

4543 WHITTEMORE PLACE 1512

3 Beds

2 Baths

2,216 Sq.Ft.

$625,000

MLS#: VAFX2230294
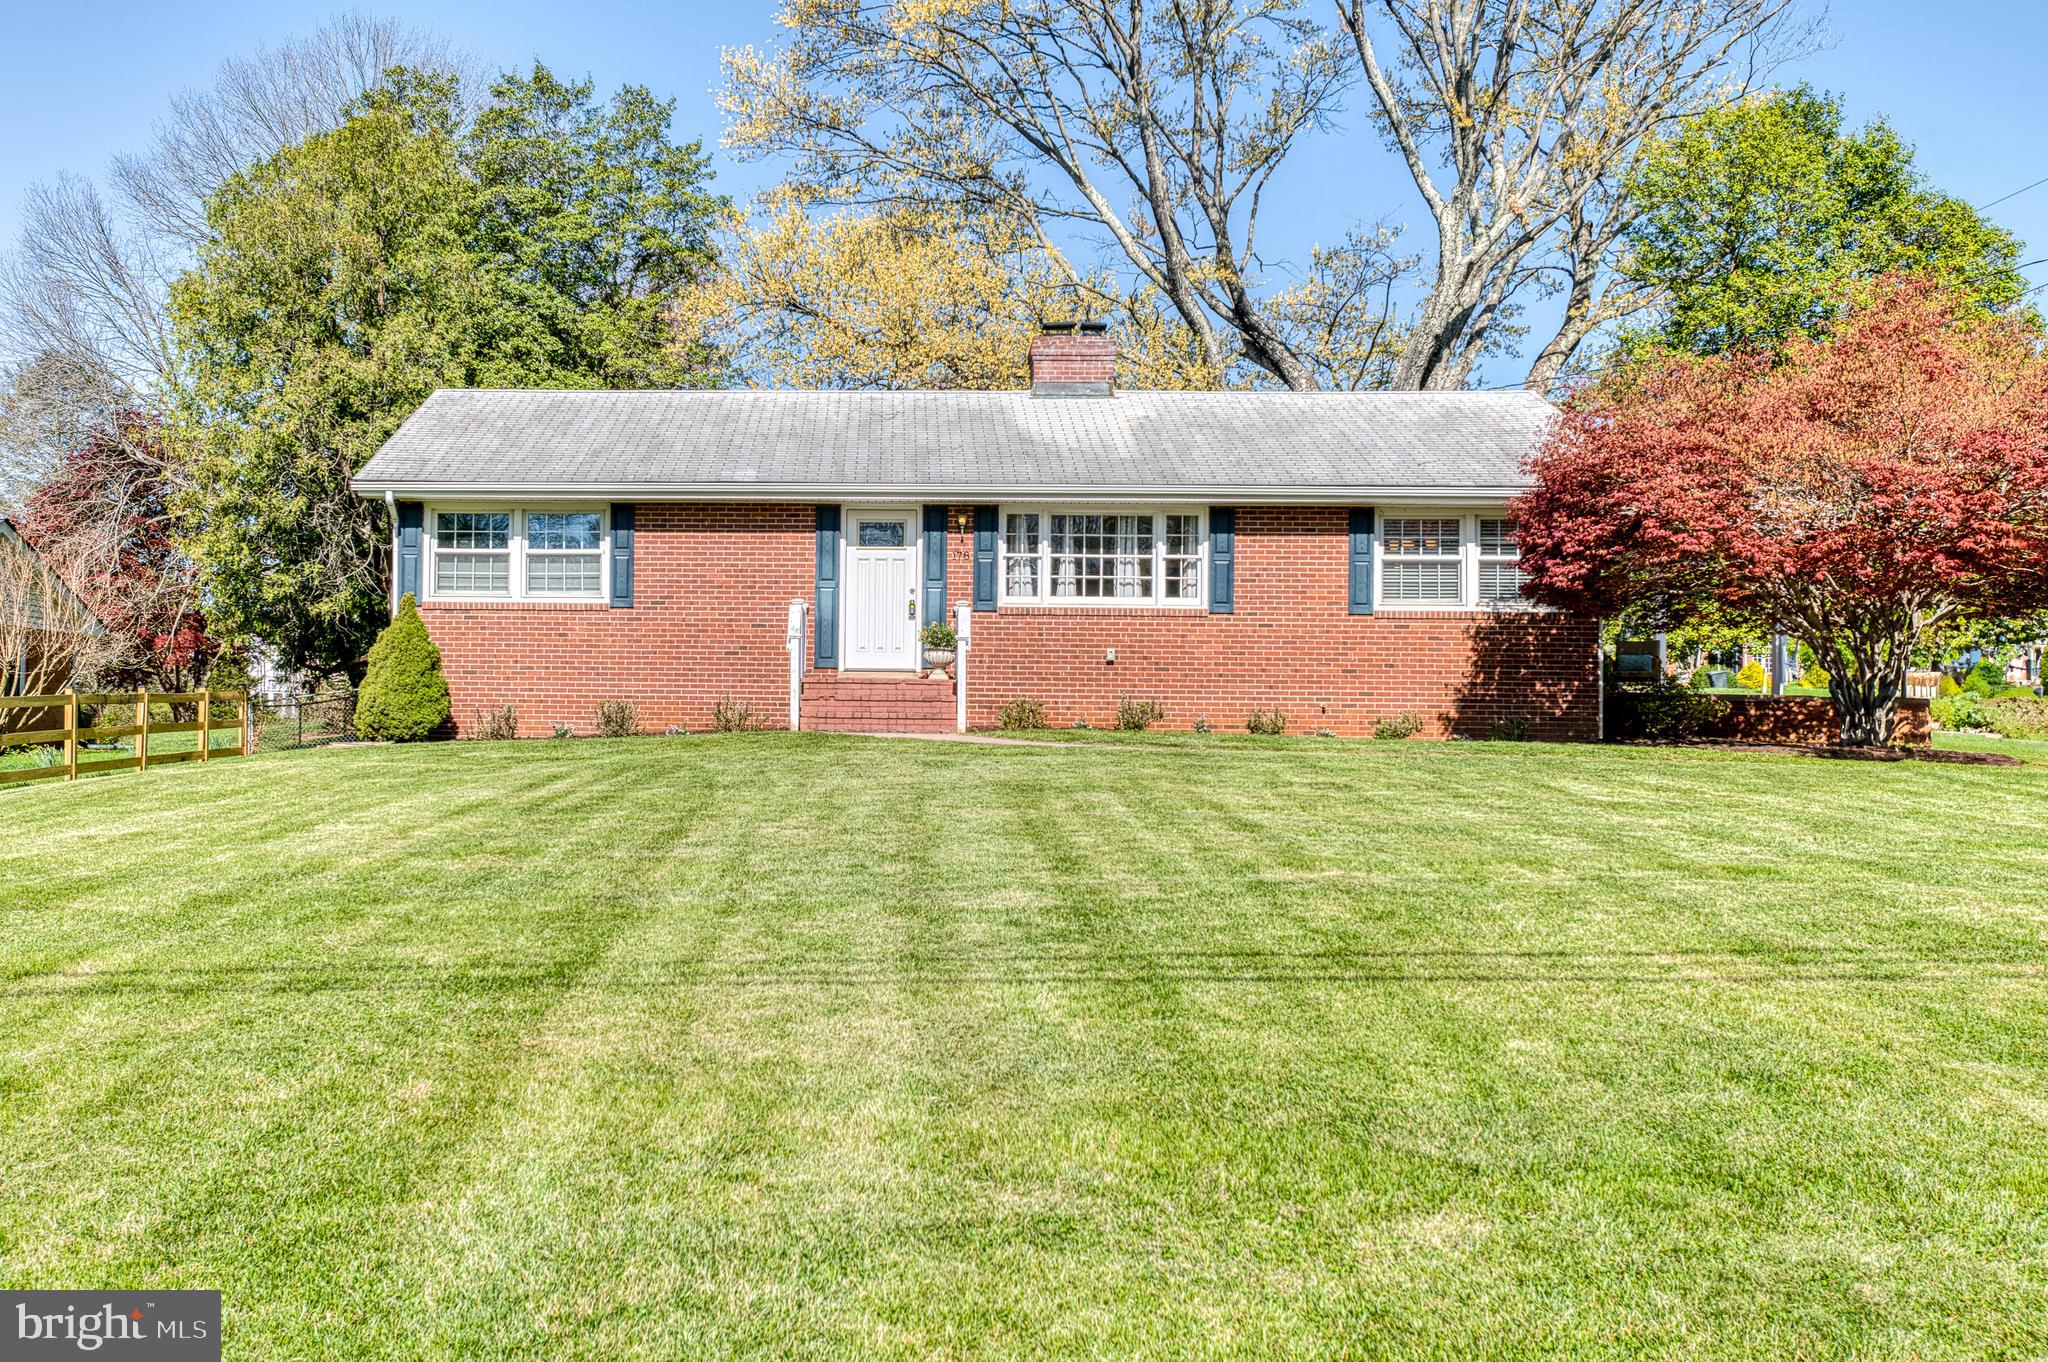
This beautifully updated 4-bedroom, 3-full-bath home blends classic character with modern upgrades. Gleaming hardwood floors and a cozy fireplace welcome you into the bright, open living room. The partially finished basement offers extra living space including a bedroom, full bath are family room. Also storage galore.. Enjoy gatherings in the expansive yard or unwind on the large side porch.
Don't miss your chance to own this dream home – schedule your showing today!
#VAFQ2016228

WARRENTON

178 PIEDMONT STREET

4 Beds

3 Baths

2,296 Sq.Ft.

$579,000

MLS#: VAFQ2016228
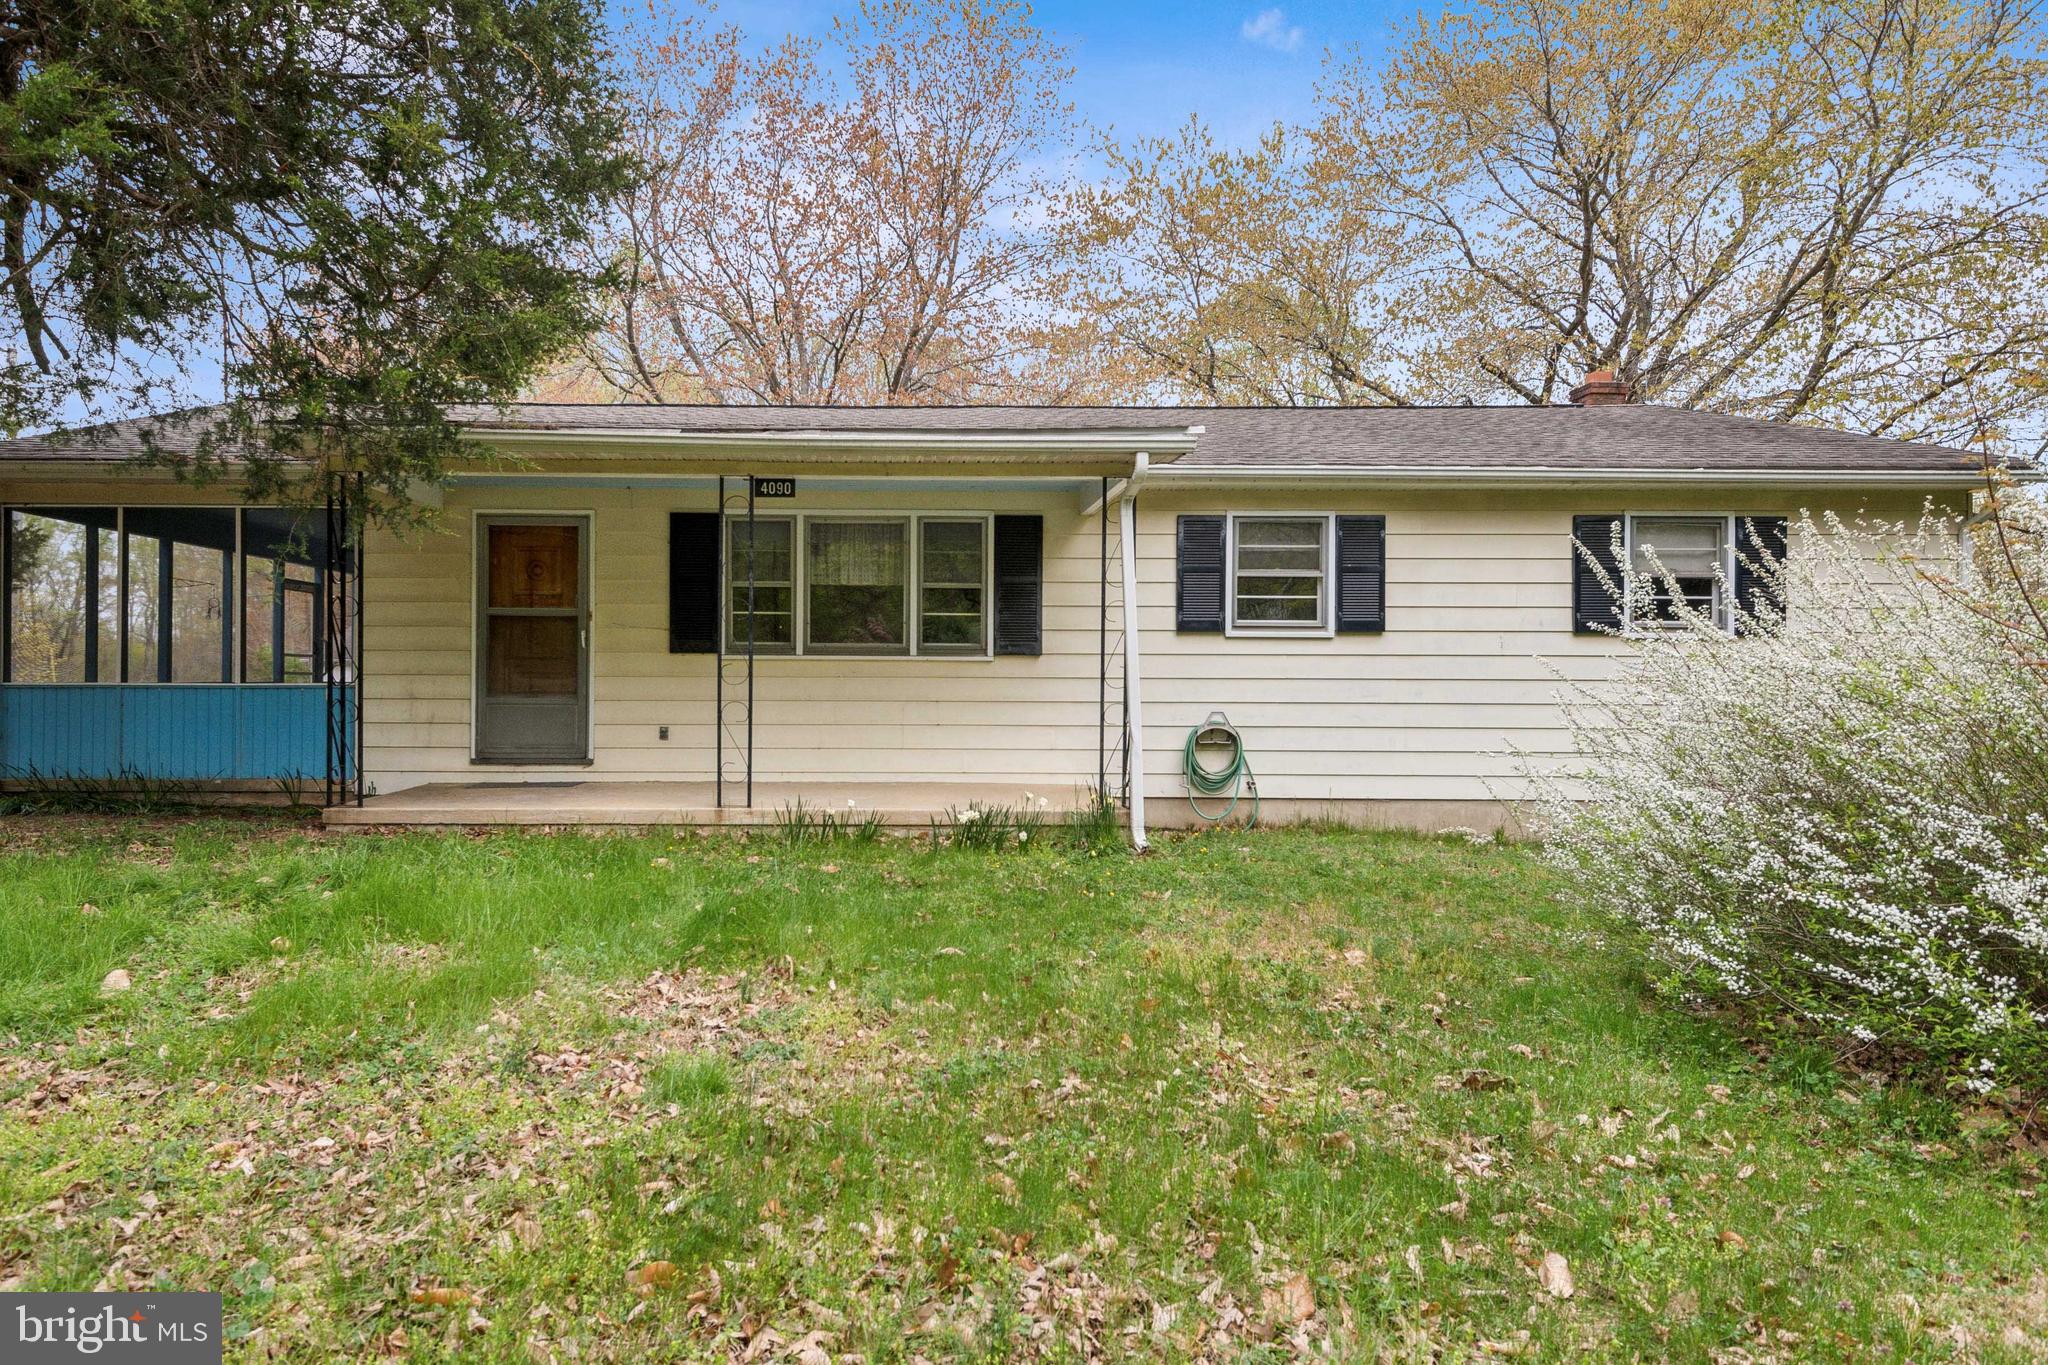
Welcome to your peaceful retreat! This spacious 3-bedroom, 2 full bath home offers comfort, potential, and plenty of room to roam on over 2.5 acres of land. Inside, you’ll find a warm and inviting layout with generous living spaces, a well-appointed eat-in kitchen, and a primary suite with its own private bath.
The full, unfinished basement provides endless possibilities—create a home gym, workshop, extra storage, or finish it to add even more living space. Outside, enjoy the freedom and privacy of your expansive lot, perfect for gardening, entertaining, or just soaking in the natural surroundings.
A detached garage adds convenience and functionality, whether you need extra parking, a hobby space, or room for your outdoor gear.
Schedule your showing today!
#MDCH2041866

WALDORF

4090 GARDINER ROAD

3 Beds

2 Baths

1,232 Sq.Ft.

$395,000

MLS#: MDCH2041866
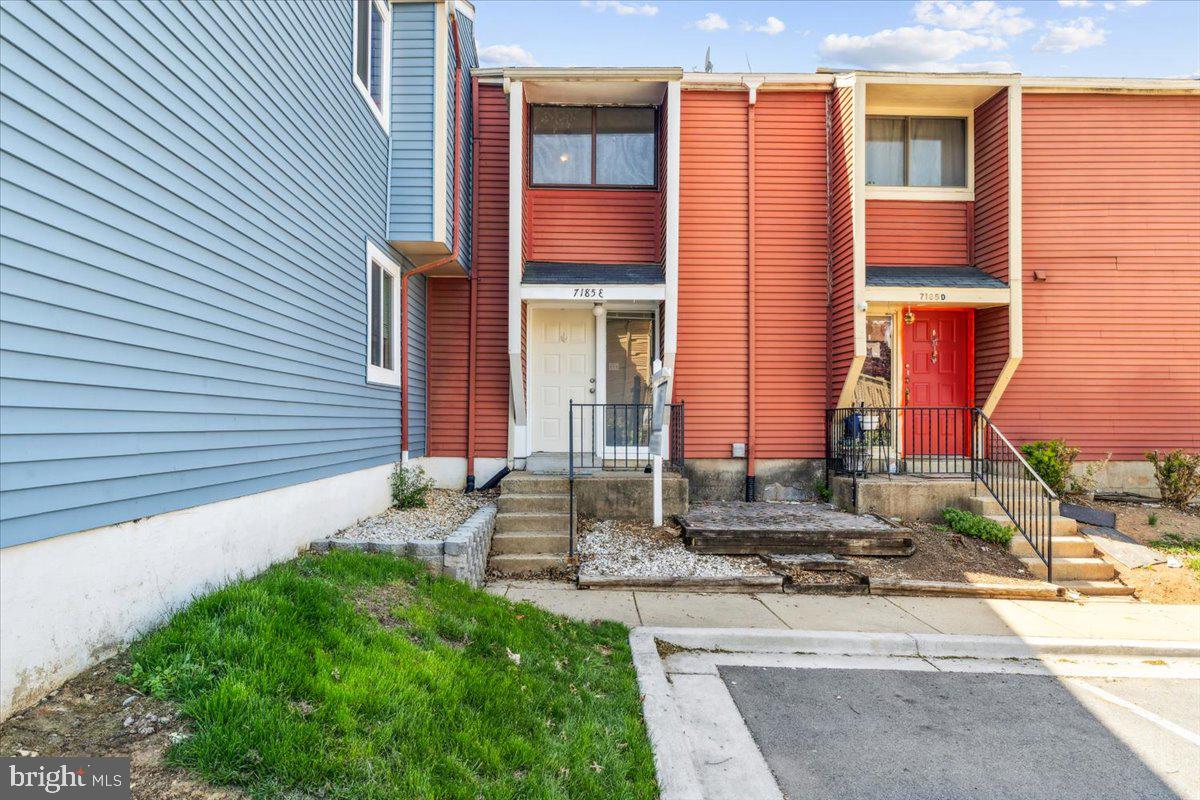
Welcome to this fantastic townhome in Countryside! This well appointed and updated townhome boasts a spacious main level with hard flooring throughout, an updated kitchen with formica counters, modern lighting, an open concept from kitchen to living room, dedicated dining area w/bar space. The main level includes an updated half bath, mudroom with utility closet, and access to a private patio backing to open space. Upstairs, you will find three spacious bedrooms, the primary suite with large closets, updated en-suite bath w/standing shower, and plenty of light. Two additional bedrooms accompany the primary, with an updated shared bath in the hall. Main floor laundry room makes tasks easy and accommodating, as well as 1.5 year old HVAC and Water Heater, provide peace of mind. Plenty of parking in the location of the community, not far from all amenities that Ballenger Creek offers - Fourth Dimension Fun Center, Westview Plaza, major commuter routes, and just a few minutes from Downtown Frederick. At this price point, this home has a lot to offer and no city taxes! Schedule your showing today!
#MDFR2061446

FREDERICK

7185 CYPRESS COURT E

3 Beds

2 Baths

1,264 Sq.Ft.

$314,900

MLS#: MDFR2061446

1 ... 574 575 576 577 578 ... 666
* Listings identified with the FMLS IDX logo come from FMLS and are held by brokerage firms other than the owner of this website. The listing brokerage is identified in any listing details. Information is deemed reliable but is not guaranteed. If you believe any FMLS listing contains material that infringes your copyrighted work please review our DMCA policy and learn how to submit a takedown request. © 2024. First Multiple Listing Service, Inc.

Send a message

Message successfully sent.

Your message

What is 3 + 4 ?

Reason for contacting?

I agree to receive email communication and understand I can unsubscribe at any time.

I agree to be contacted by Charis Realty Group - Christine Issler, Broker via call, email, and text for real estate services. To opt out, you can reply 'stop' at any time or reply 'help' for assistance. You can also click the unsubscribe link in the emails. Message and data rates may apply. Message frequency may vary. Privacy Policy

Sign Out

Virtual Assistant

Would you like to take the next step with this property? We can help you schedule a showing or virtual tour, or send you more details.

Yes, I would like more information.

Thank You for Your Reply, One of Our Agents will contact you as soon as possible

No, maybe later.

Thank you, you can always contact me via email, phone number or through the contact form.

Realhub AI

Lucy - Your AI-Powered Realtor

Update Your Temporary Password

Personalize your search

Enter your email and we'll notify you immediately when new listings match what you're looking for.

or enter email address

Already have an account ? Login here

Continue your home search

I agree to receive communications and understand I can unsubscribe at any time.

I agree to be contacted by Charis Realty Group - Christine Issler, Broker via call, email, and text for real estate services. To opt out, you can reply 'stop' at any time or reply 'help' for assistance. You can also click the unsubscribe link in the emails. Message and data rates may apply. Message frequency may vary. Privacy Policy

Already have an account ? Login here

We use cookies

We use cookies primarily for analytics to enhance your experience. By accepting, you agree to our use of these cookies. You can manage your preferences or learn more about our cookies policy.
