Properties

Browse or get in touch to schedule a walkthrough.

  • Nearby me
Price range

Popular Features

Community Features

Association

Property Features

Waterfront

View

Exterior Features

Interior Features

Style

10000 properties match your criteria

Updated 1 minute ago

E-Alert name
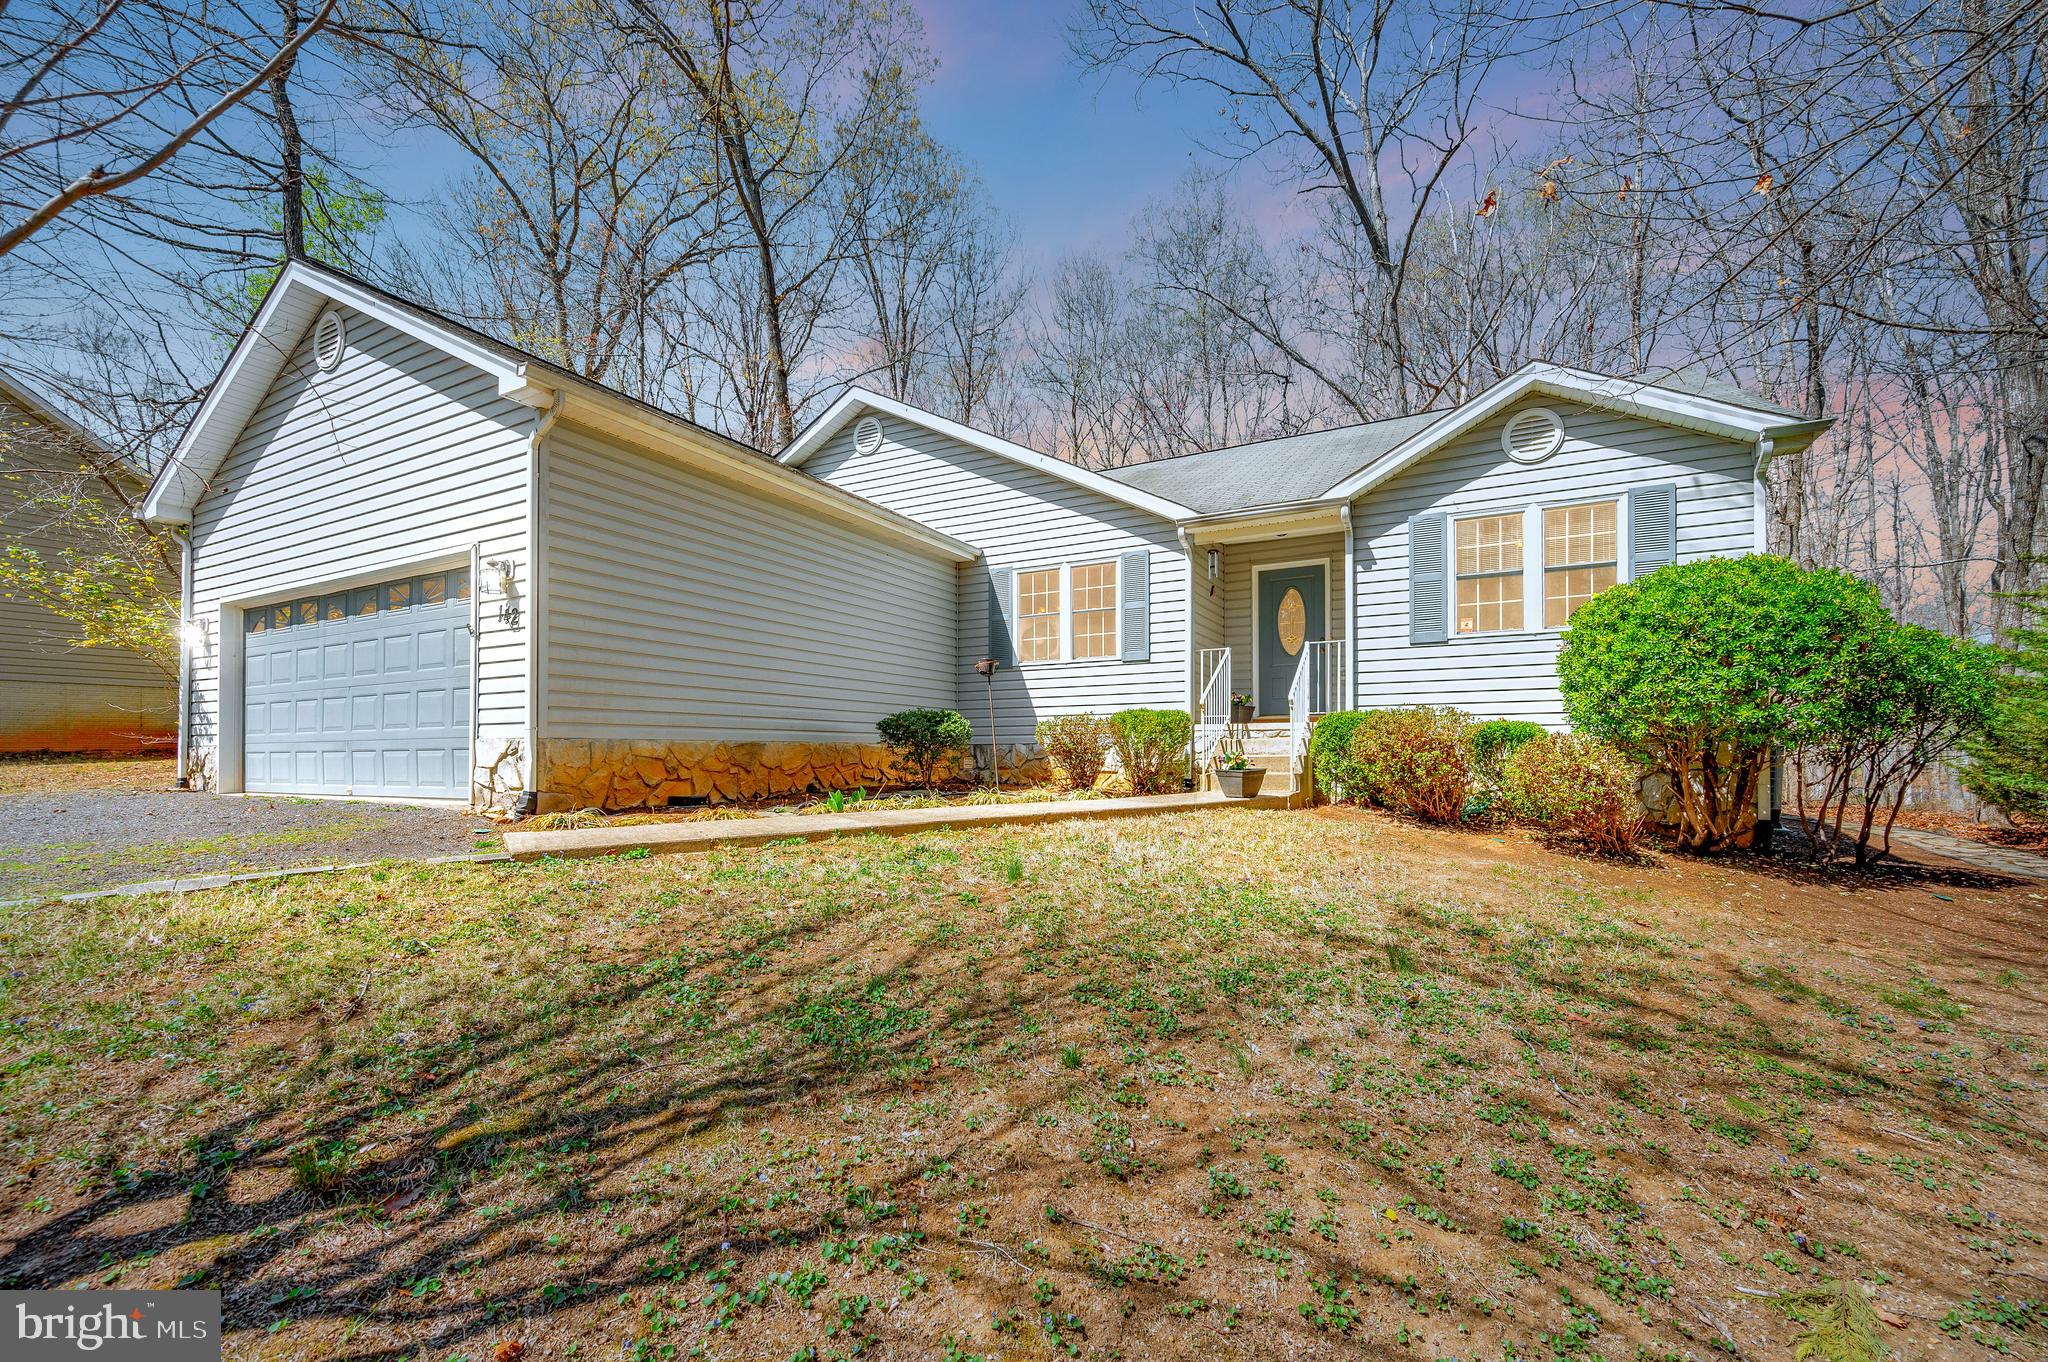
Welcome home to this attractive and comfortable split-bedroom rambler nestled in the woods at Lake of the Woods Lake and Golf Community.  When entering the foyer you can immediately feel at home. The 3 bedroom 2 bath boosts spacious rooms with a kitchen with ample counter space and cabinets that flows into a large Breakfast Nook. In addition there is a separate dining room for family holiday dinners and entertaining friends.  The large Living Room with stone fireplace and sit-upon hearth opens to a screened porch overlooking the private backyard with flagstone patio. The very spacious primary bedroom has it own exit to a deck to enjoy morning coffee.  The primary bathroom has double sinks, walk-in shower and adjoins a very spacious walk-in closet.  Two addition bedrooms and second bathroom are  on the other side of the house for total privacy.  Separate Laundry/Mud Room. Two car garage with extra storage space.  All in a Community with fun filled amenities including a two Lakes, 500 acre Main Lake and 24  Acre Keaton Fishing Lake,   PGA Golf Course, 2 Restaurants -- Clubhouse and Fairway Cafe,  two Olympic Swimming Pools,  9  Beaches, Equestrian Center, Tennis and Pickle Ball Courts, Dog Park, Basketball and Baseball areas, Playgrounds, Picnic and BBQ grounds, Community Center and planned activities for holidays throughout the year.  This house is ready for you to make it a home!
#VAOR2009142

LOCUST GROVE

142 WASHINGTON STREET

3 Beds

2 Baths

1,579 Sq.Ft.

$399,000

MLS#: VAOR2009142
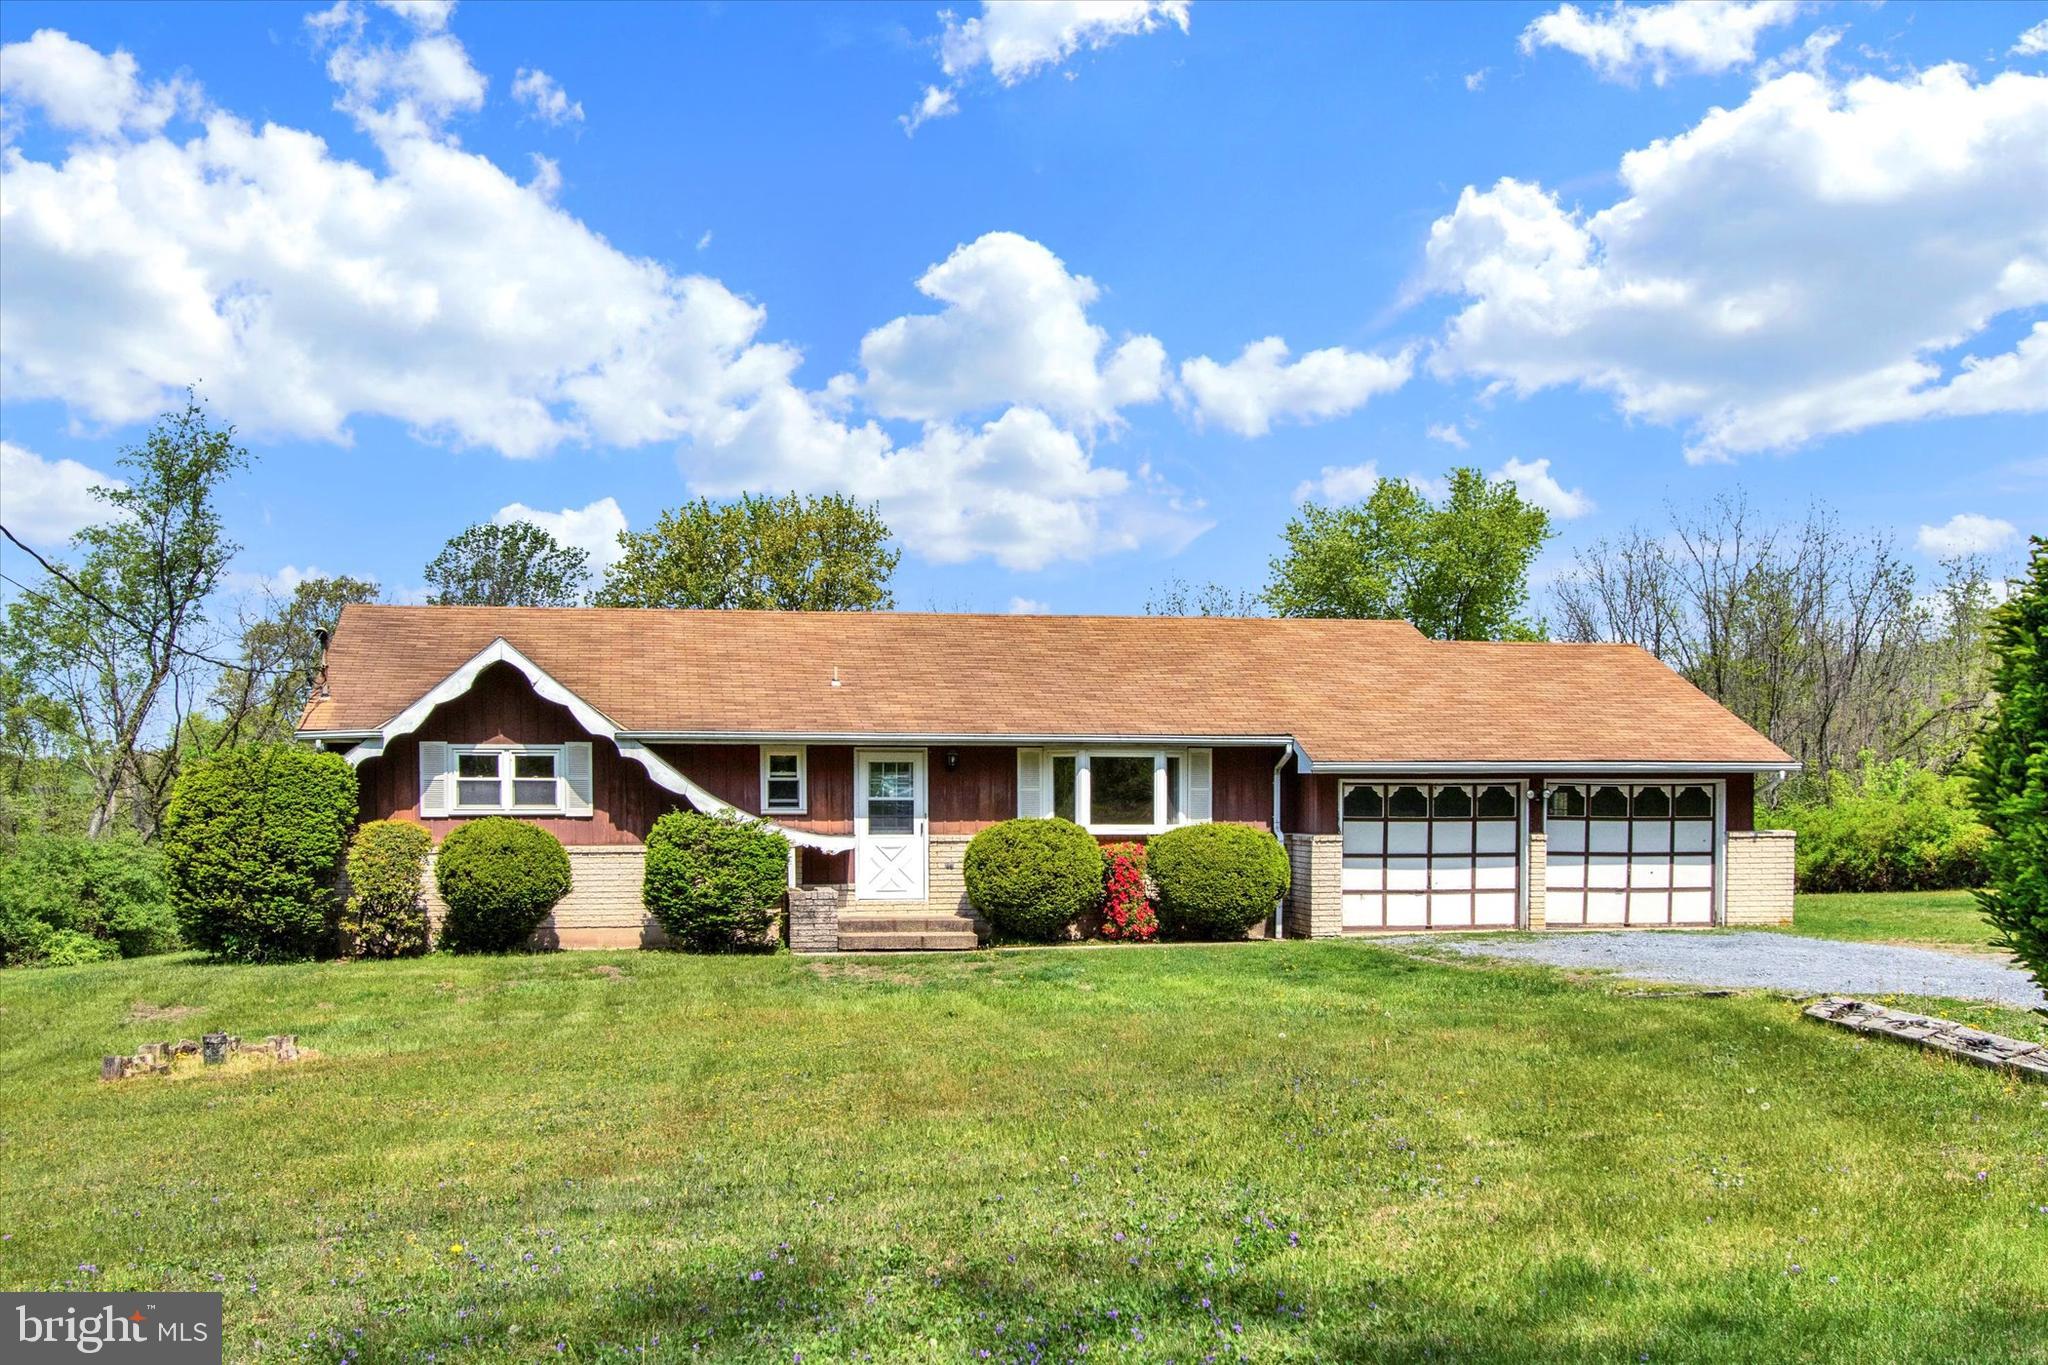
Endless potential on nearly 2 acres - your dream home awaits! Hardwood floors+ space + major potential! Dreaming of space, privacy, and a project you can make your own? This 3 bed, 1.5 bath, 1,716 square foot, single-family home is packed with potential and sitting pretty on 1.82 private acres!

Featuring : 
- ORIGINAL Hardwood Floors
- SPACIOUS 2-car garage
- Well/Septic 
- NEWER Roof, Well Pump, Water Heater & Electric
- EASY access to Routes 183, 222 & 78
- HIGHLY SOUGHT AFTER Tulpehocken School District
- CLOSE TO Blue Marsh Lake and Recreation Area for boating, hiking & more!

Enjoy  the privacy of a peaceful setting while still being conveniently located to local amenities. Opportunities like this don't come around often - bring your ideas, your toolbelt and your vision! With a little work, this diamond in the rough could start to shine! Pictures don't do it justice - schedule your showing today and imagine the possibilities! 
**THIS IS AN ESTATE SALE! THE PROPERTY/HOME ARE BEING SOLD AS-IS. All inspections are welcome but for INFORMATION PURPOSES ONLY.
#PABK2056844

BERNVILLE

189 S GARFIELD ROAD

3 Beds

1 Baths

1,716 Sq.Ft.

$259,900

MLS#: PABK2056844
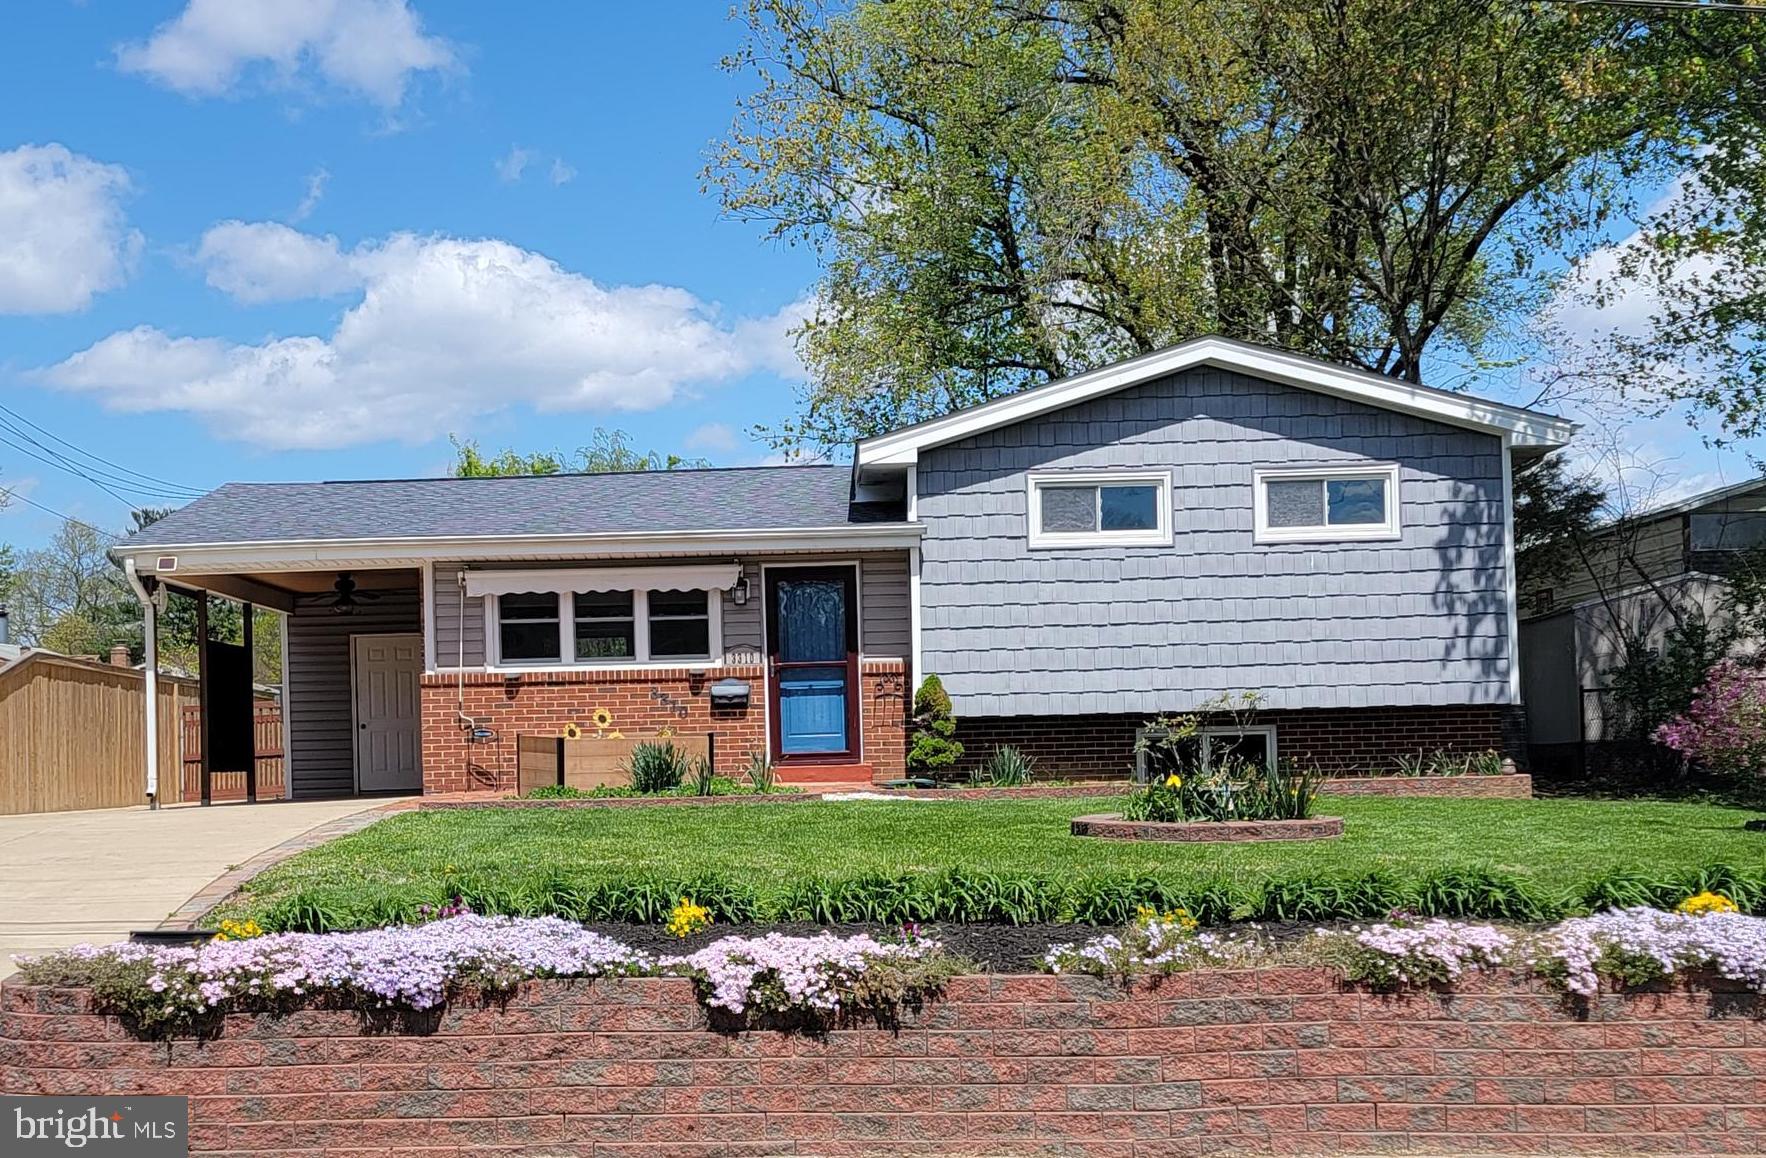
Welcome to the peaceful Valley View neighborhood (no HOA). This split-level home sits on a nearly a quarter of an acre of land and features a large concrete driveway, a carport, a perfectly level fenced backyard, and a large shed. Imagine yourself sitting on the brick front porch, under the awning, sipping your favorite drink.

Step inside to discover spacious rooms and gleaming refinished hardwood floors. The updated eat-in kitchen has been completely renovated, boasting granite countertops, wood cabinetry, a stylish backsplash, and stainless steel appliances. Patio doors will take you to a freshly stained deck.

On the upper level, you'll find three generously sized bedrooms and a fully renovated bathroom that includes a jetted tub, ceramic floor and a beautiful vanity. The lower level offers ample storage closets, a recreation room, and a laundry room equipped with a front-load washer and dryer, and a full bath. A list of improvements is included in the "document" section of Bright! 

Despite its tranquil setting, this property is conveniently located just two miles from the Huntington Metro, making commuting to Washington, DC, a breeze. Additionally, the vibrant shops and restaurants of Old Town Alexandria are just a few minutes away, offering easy access to a variety of amenities. 

Experience life on Arundel Avenue, where peaceful living meets the convenience of modern life.

Still accepting  offers!
#VAFX2234388

ALEXANDRIA

3310 ARUNDEL AVENUE

3 Beds

2 Baths

1,492 Sq.Ft.

$659,000

MLS#: VAFX2234388
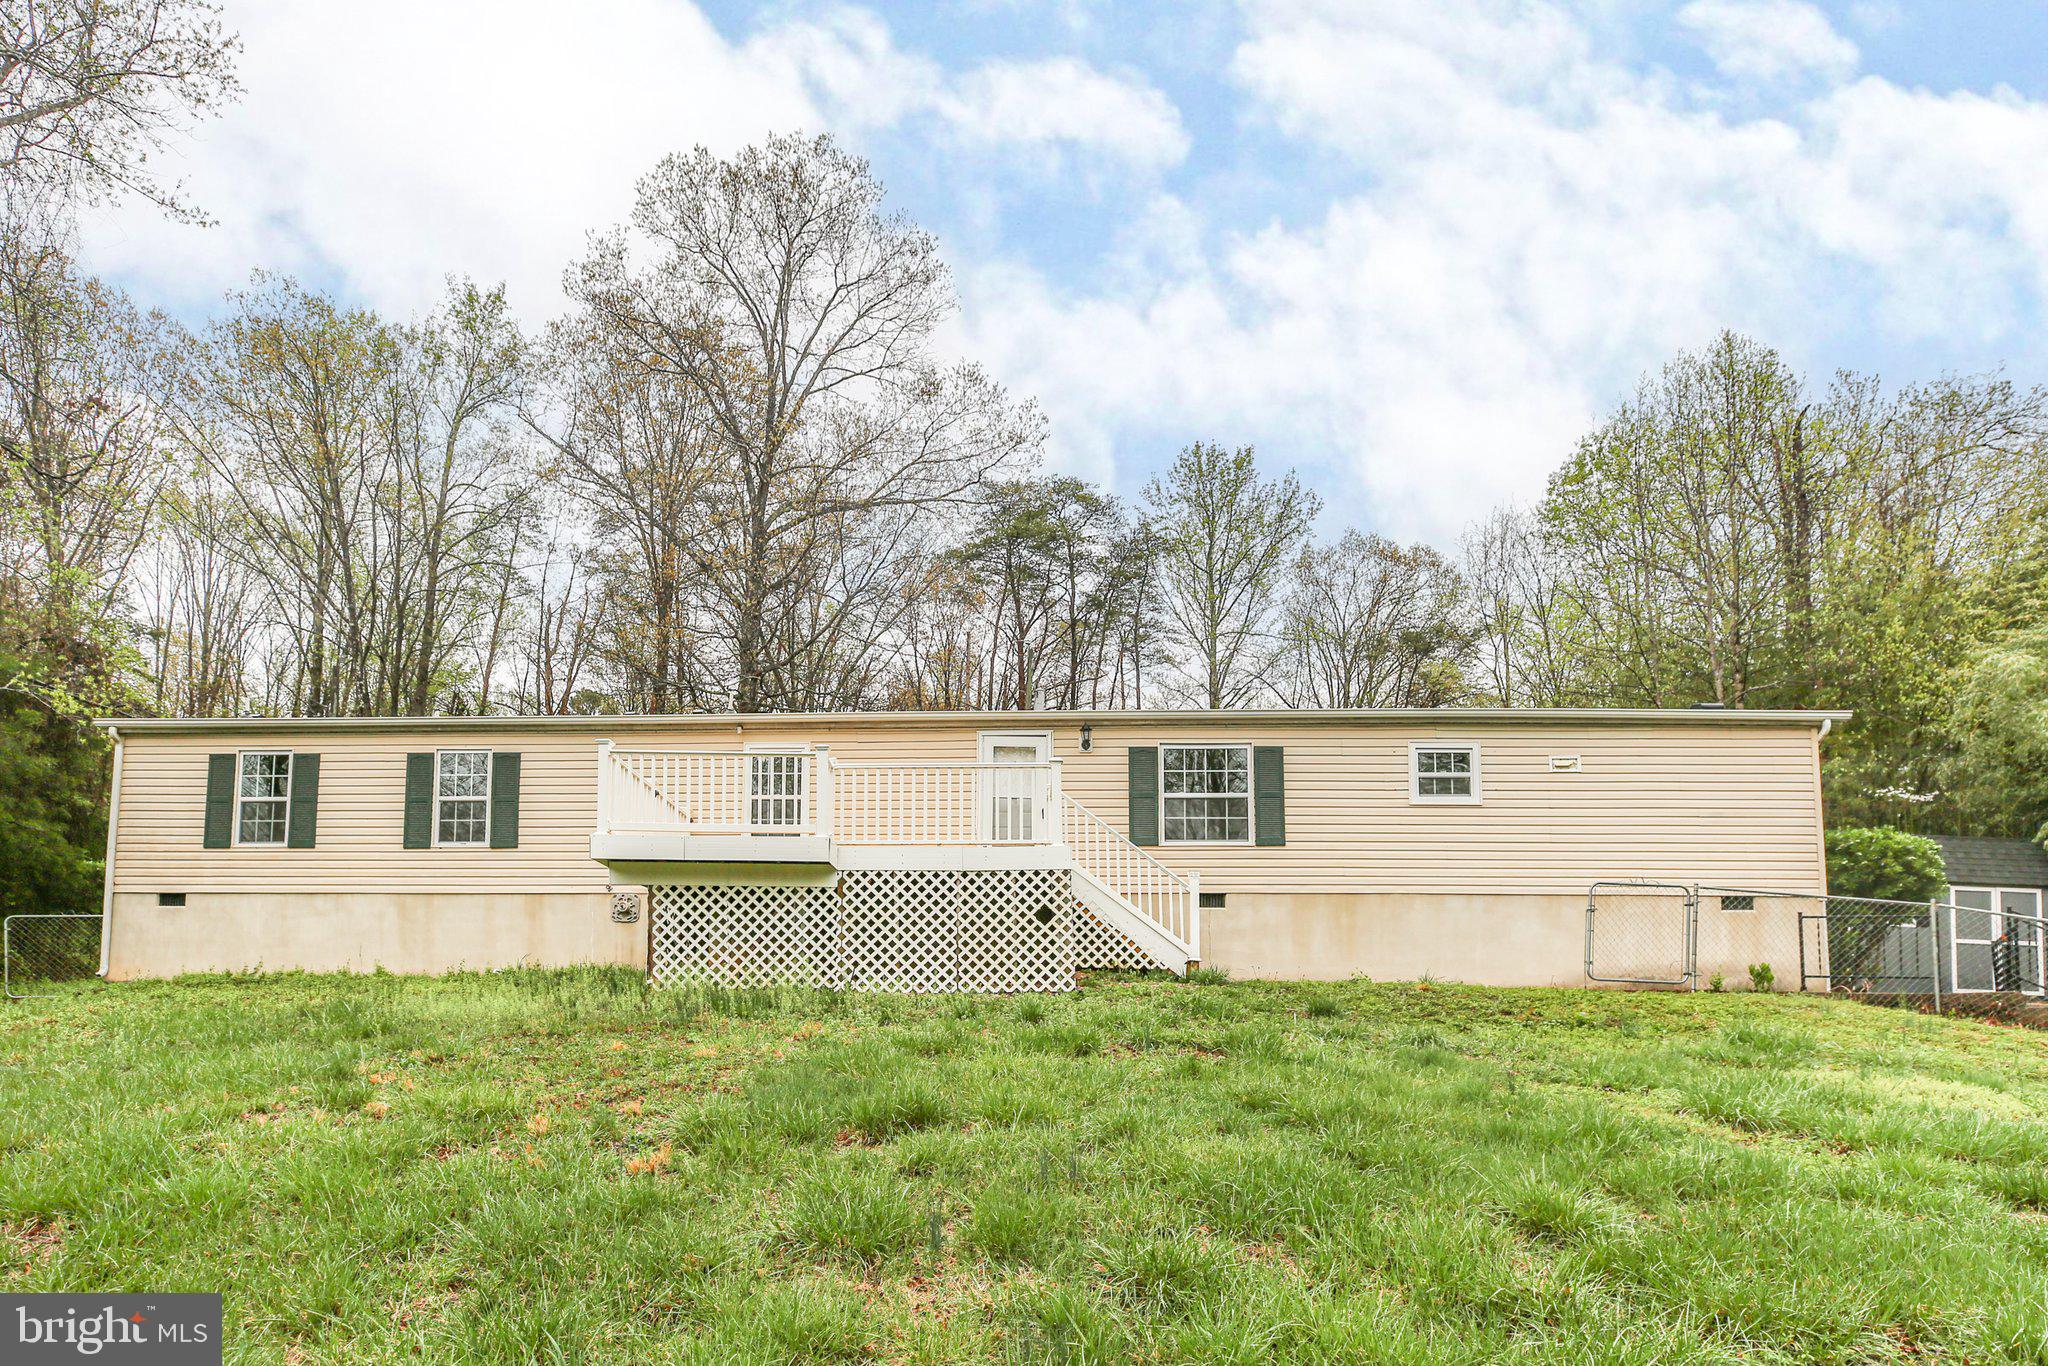
The coloring in some of the pictures is off, for more accurate coloring, please see the virtual tour. 
Beautiful one level living in Stafford! Just off of Route 1 , close to shopping, dining, about 9 miles to Route 610 (Garrisonville Rd), 95, about 16 miles from Quantico, Learning Paths Academy South Campus,  about 1 mile from Stafford Regional Hospital, Germanna Community College, about 8 miles from Mary Washington Hospital, about 9 miles from Mary Washington College, about 9 miles from Downtown Fredericksburg and about 10 miles to Central Park! As if the amazing location wasn't enough, this house is almost like brand new and offers over 1,600 SQFT of living space! New roof (and plywood) March, 2025, new paint 2025, new appliances April 2025, new carpet 2025!! This home is move-in ready & waiting for you!  TWO large main bedrooms with their own bathrooms & a 3rd bedroom next to the 3rd bathroom! Formal living space, family room  & Separate dining room!  The front porch over looks the large fenced front yard (fence is as-is) & there is a large shed to store your motorcycle, bikes, toys, yard equipment or whatever you need!
#VAST2036276

STAFFORD

97 JUMPING BRANCH ROAD

3 Beds

3 Baths

1,627 Sq.Ft.

$305,000

MLS#: VAST2036276
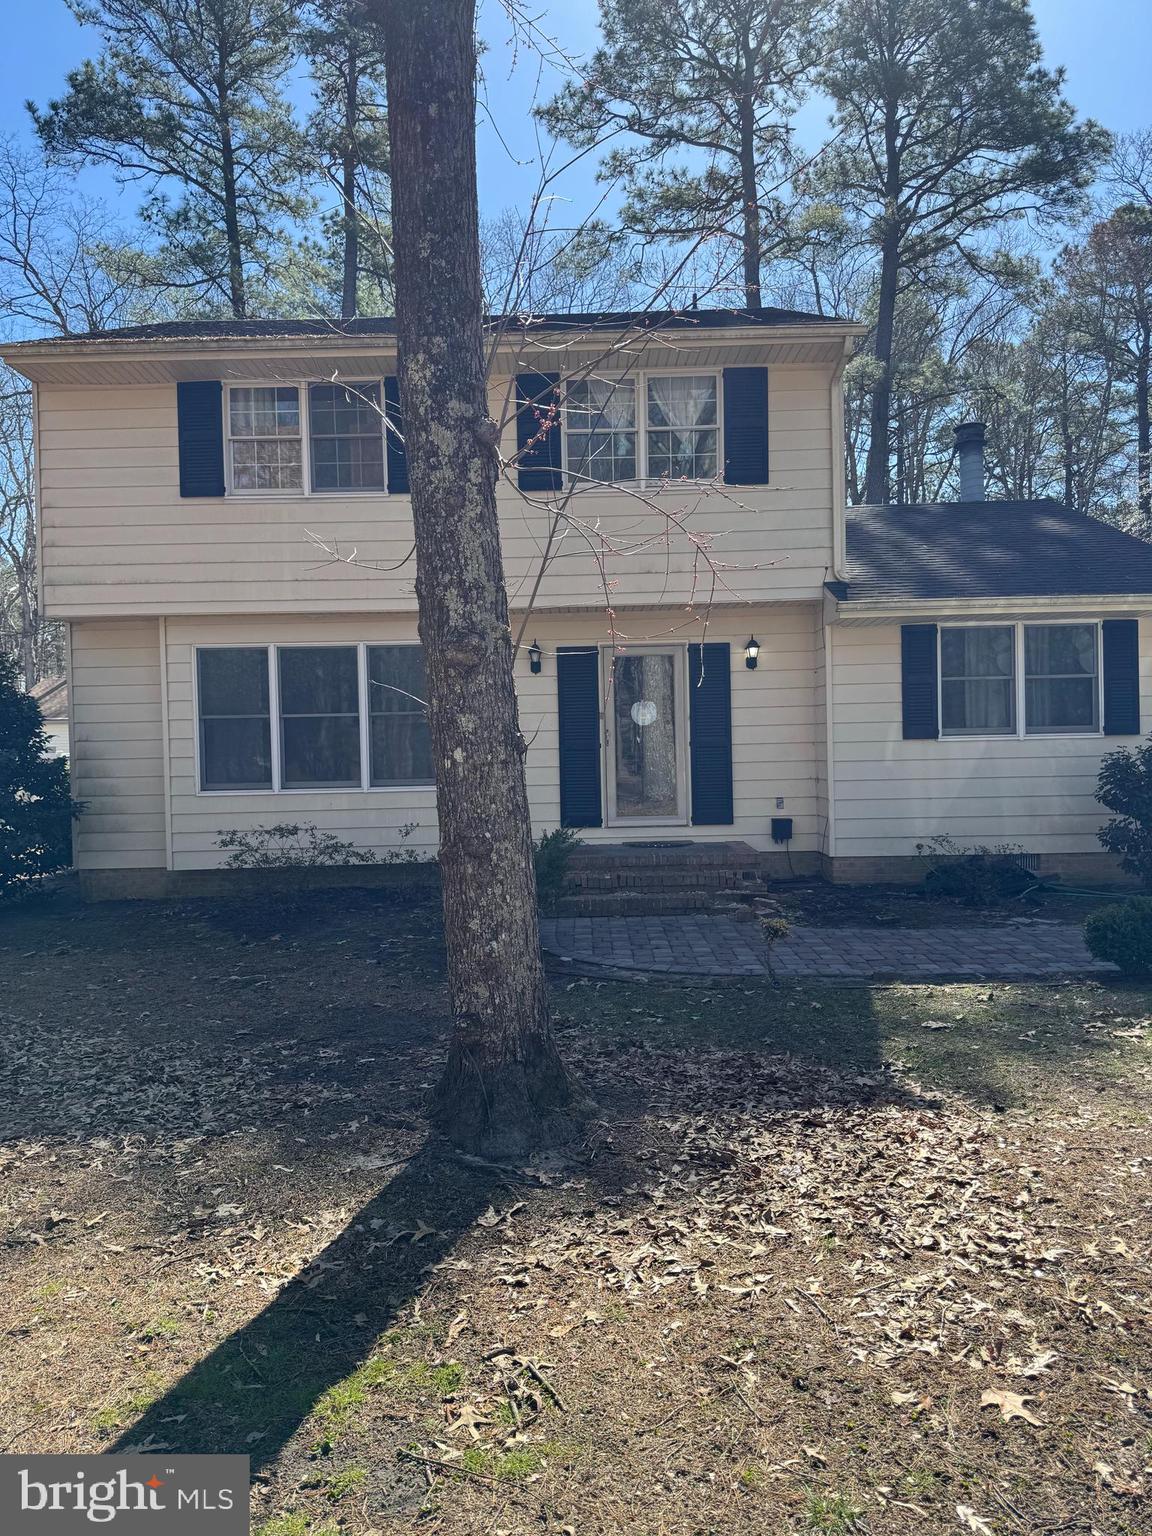
Investor Alert!!! This is an AS IS SALE. No repairs will be done by the seller. This property is already discounted based on condition. The RVM value is $325,000. This 4 bedroom 1.5 bath house with detached 2 car garage is waiting for it's new owner. House needs some TLC!
#MDWC2017198

DELMAR

31939 DOWNING ROAD

4 Beds

1 Baths

1,688 Sq.Ft.

$245,999

MLS#: MDWC2017198
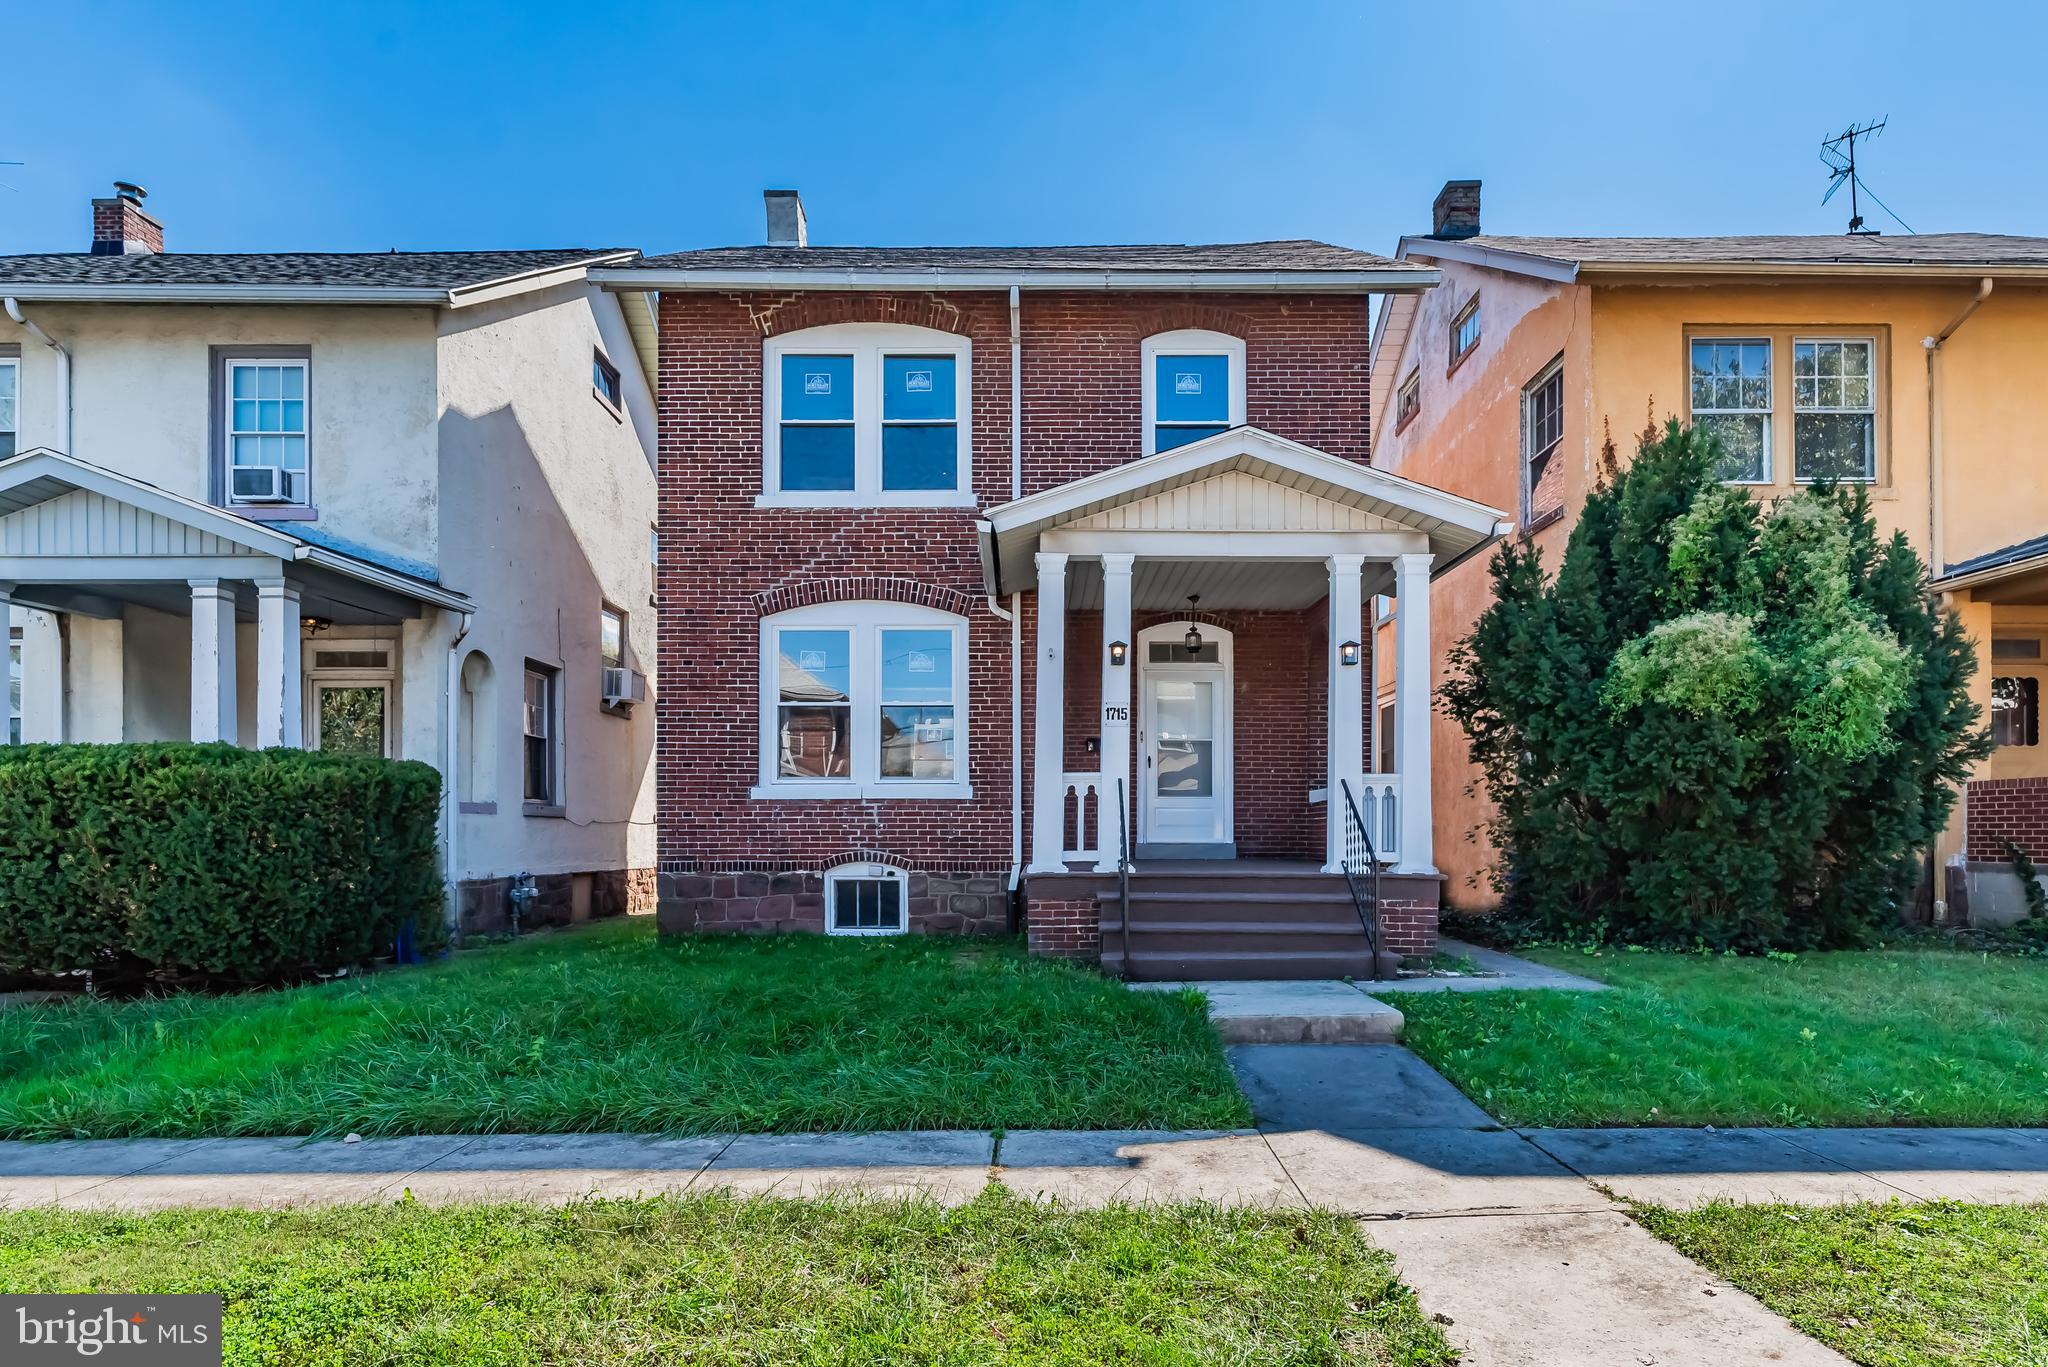
Welcome to 1715 Revere St, a beautifully remodeled single-family brick home located in a convenient area of Harrisburg. This detached home offers 4 spacious bedrooms, 2 fully renovated baths, and a 2nd-floor laundry room for added convenience. Enjoy the brand-new kitchen, featuring modern finishes and brand new appliances. Relax in the freshly updated living spaces with new flooring and paint throughout. The home also boasts a new roof, new energy-efficient windows and economical gas heat. Outside, unwind on the covered front and back porches, or make use of the oversized 1-car detached garage and fenced-in rear yard. This move-in ready home is a must-see! All you have to do is move in and unpack.
#PADA2044464

HARRISBURG

1715 REVERE STREET

4 Beds

2 Baths

1,655 Sq.Ft.

$219,900

MLS#: PADA2044464
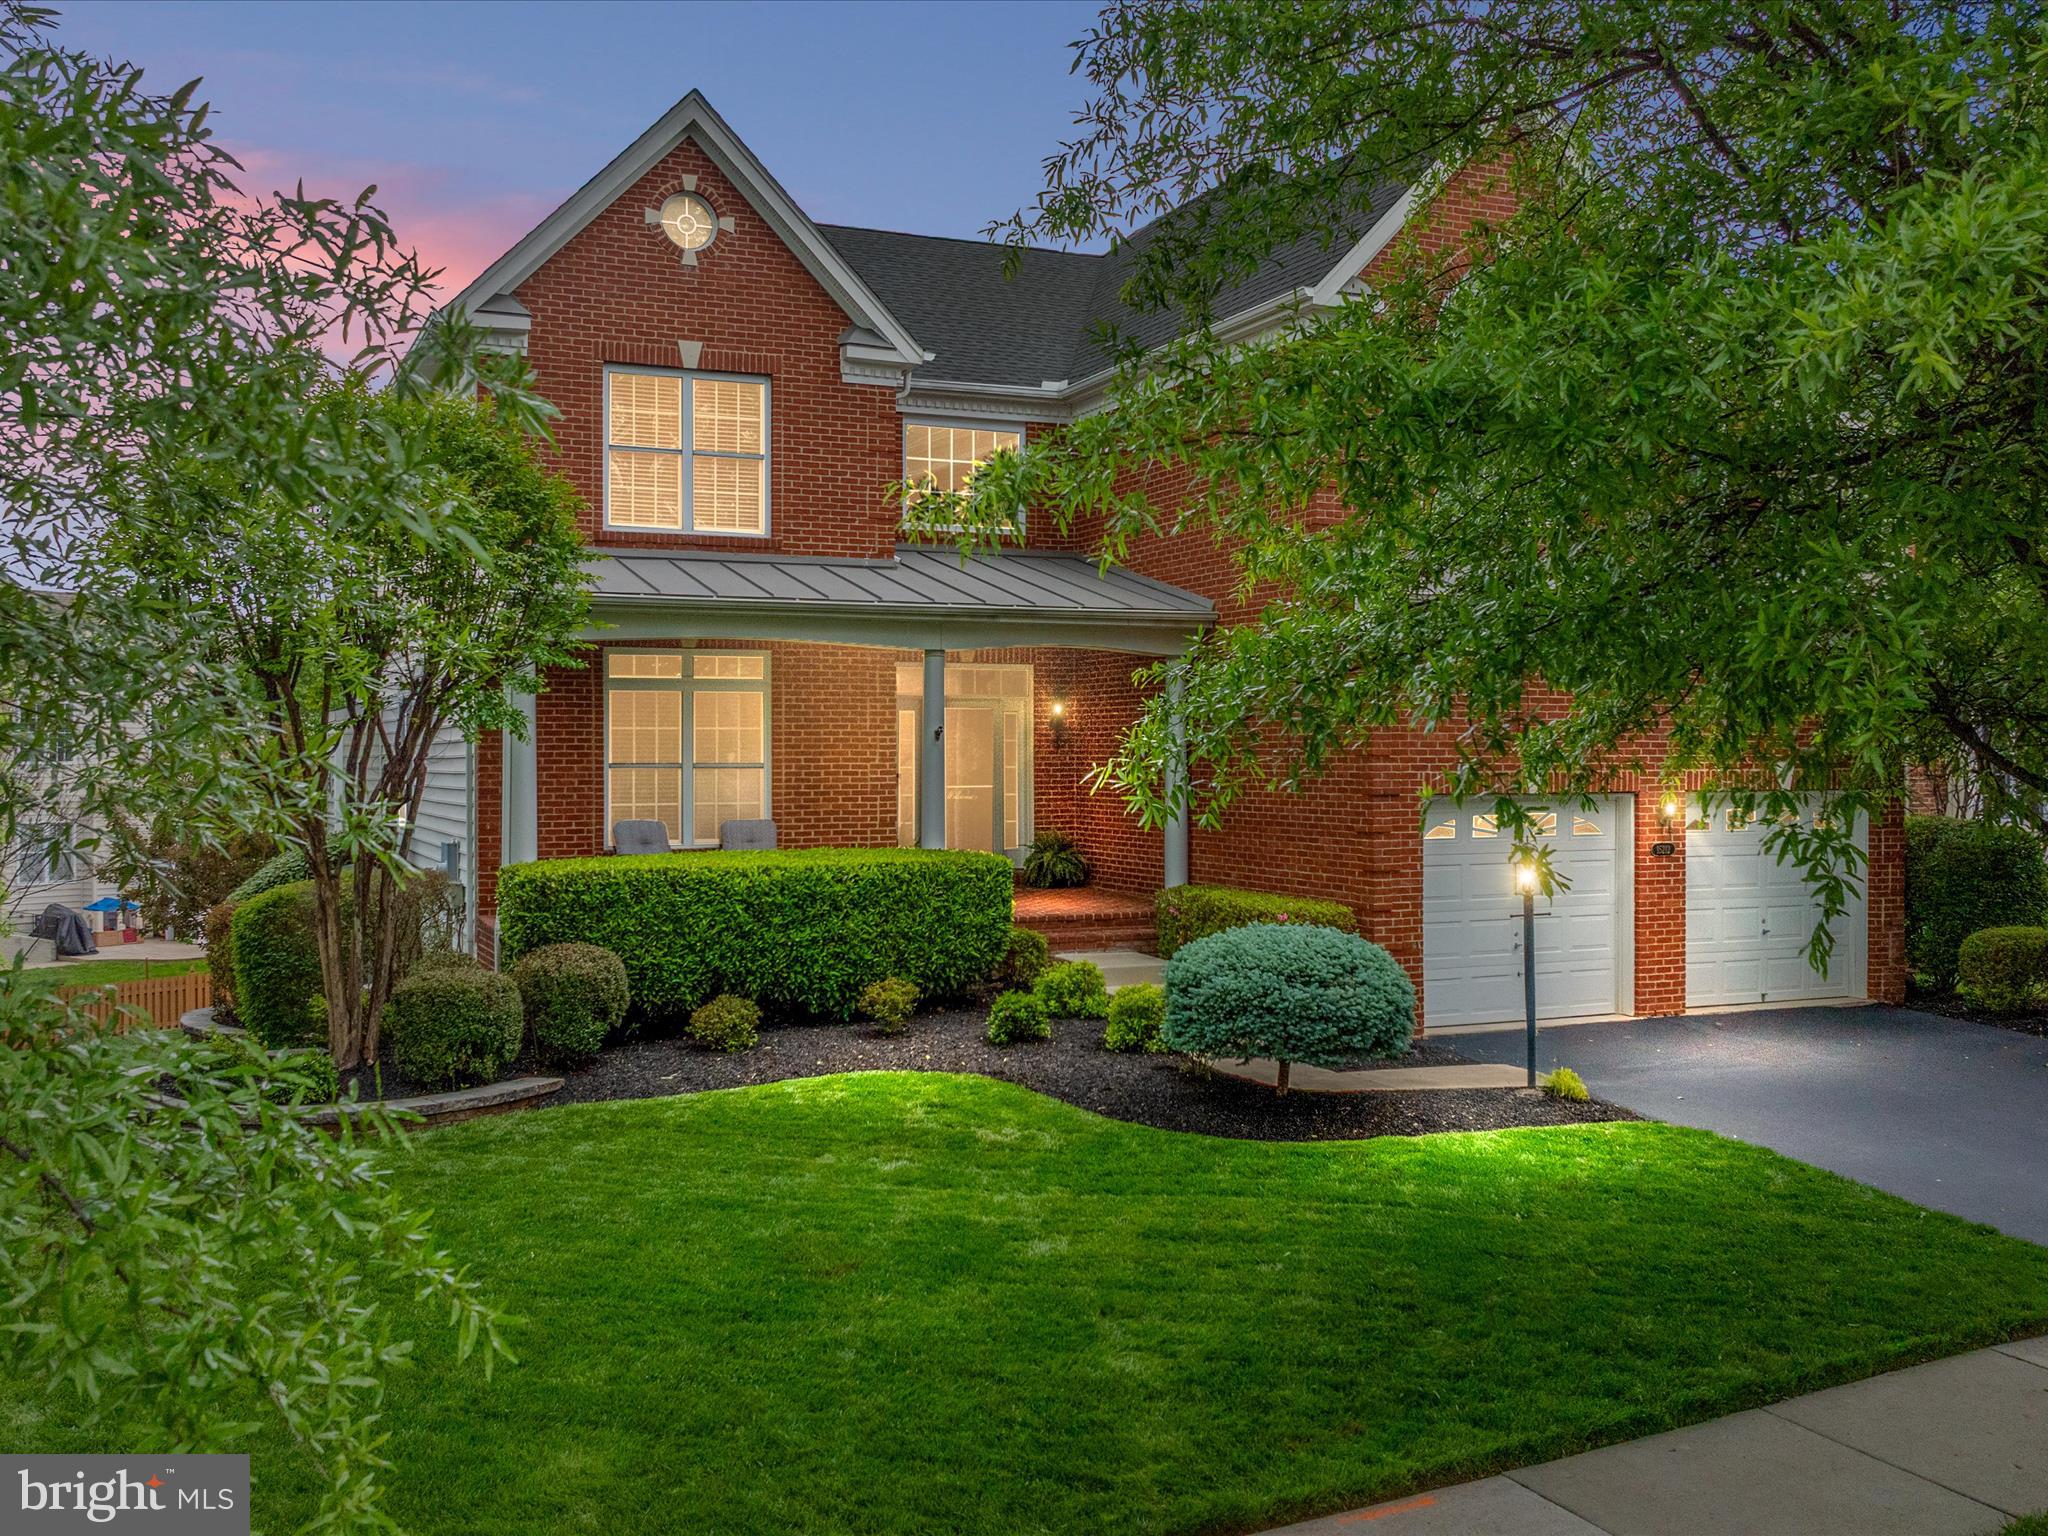
**OPEN HOUSE CANCELED**Discover the perfect blend of elegance, comfort, and convenience in this beautifully maintained Richmond model by Toll Brothers, located in the prestigious gated, golf-course community of Dominion Valley Country Club.  Built in 2011 with timeless brick front curb appeal and a charming brick front porch, this home is nestled on a professionally landscaped lot with a partially fenced yard, Trex deck, stamped concrete patio, and full irrigation system your own private retreat. Step inside to a grand two-story foyer accented with crown molding and updated LVP flooring (2022), setting the tone for this thoughtfully designed home. The heart of the home is the gourmet eat-in kitchen featuring maple cabinetry, granite countertops, a stylish backsplash, stainless steel appliances, recessed lighting, and a spacious island. The light filled solarium addition with vaulted ceiling, plantation shutters, ceiling fan, and a second pantry provides the perfect space for casual dining or morning coffee. Just off the kitchen is the extended two-story family room with a coffered ceiling, gas stone fireplace, and a dramatic wall of windows ideal for cozy nights or entertaining a crowd. Formal living and dining rooms are detailed with shadowbox and crown molding, transom windows, and elegant light fixtures. The main level office with French doors and LVP flooring is perfect for working from home, while the updated powder room and main-level laundry room with Samsung washer/dryer add convenience and style. Upstairs, the luxurious primary suite boasts a vaulted ceiling, sitting area, Palladian window, custom walk-in closet, and a spa-like en suite bathroom with double vanities, soaking tub, and separate shower. Three additional bedrooms, including a bedroom with its own en suite bath, offer generous space and comfort for family or guests. A versatile loft area completes the upper level. The fully finished walk-out lower level includes a spacious recreation area, den could be used as a guest room or home gym with wood  plank tile, recessed lighting, full bath, 9’ ceilings, and a rough-in for a wet bar ready for your personal touch. Built-in shelving in the utility room and garage keeps storage neat and organized. Zone 2 HVAC replaced in 2022. Close proximity to the Waverly Club where you'll find indoor and outdoor pools, a gym, sports courts, and tot lot just a short walk away. As a resident of Dominion Valley, you'll have access to world-class amenities, a renovated clubhouse, Arnold Palmer-designed golf course, multiple pools, tennis and pickleball courts, fitness center, miles of walking trails, stocked ponds, and more. Highly rated on-site schools, proximity to commuter routes, and nearby shopping and dining round out the unmatched lifestyle offered here. Don’t miss your opportunity to own this exceptional home in one of Northern Virginia’s premier resort-style communities. Schedule your private tour today and discover a lifetime of Saturdays!
#VAPW2093264

HAYMARKET

15212 LONDONS BRIDGE ROAD

4 Beds

4 Baths

5,113 Sq.Ft.

$1,050,000

MLS#: VAPW2093264
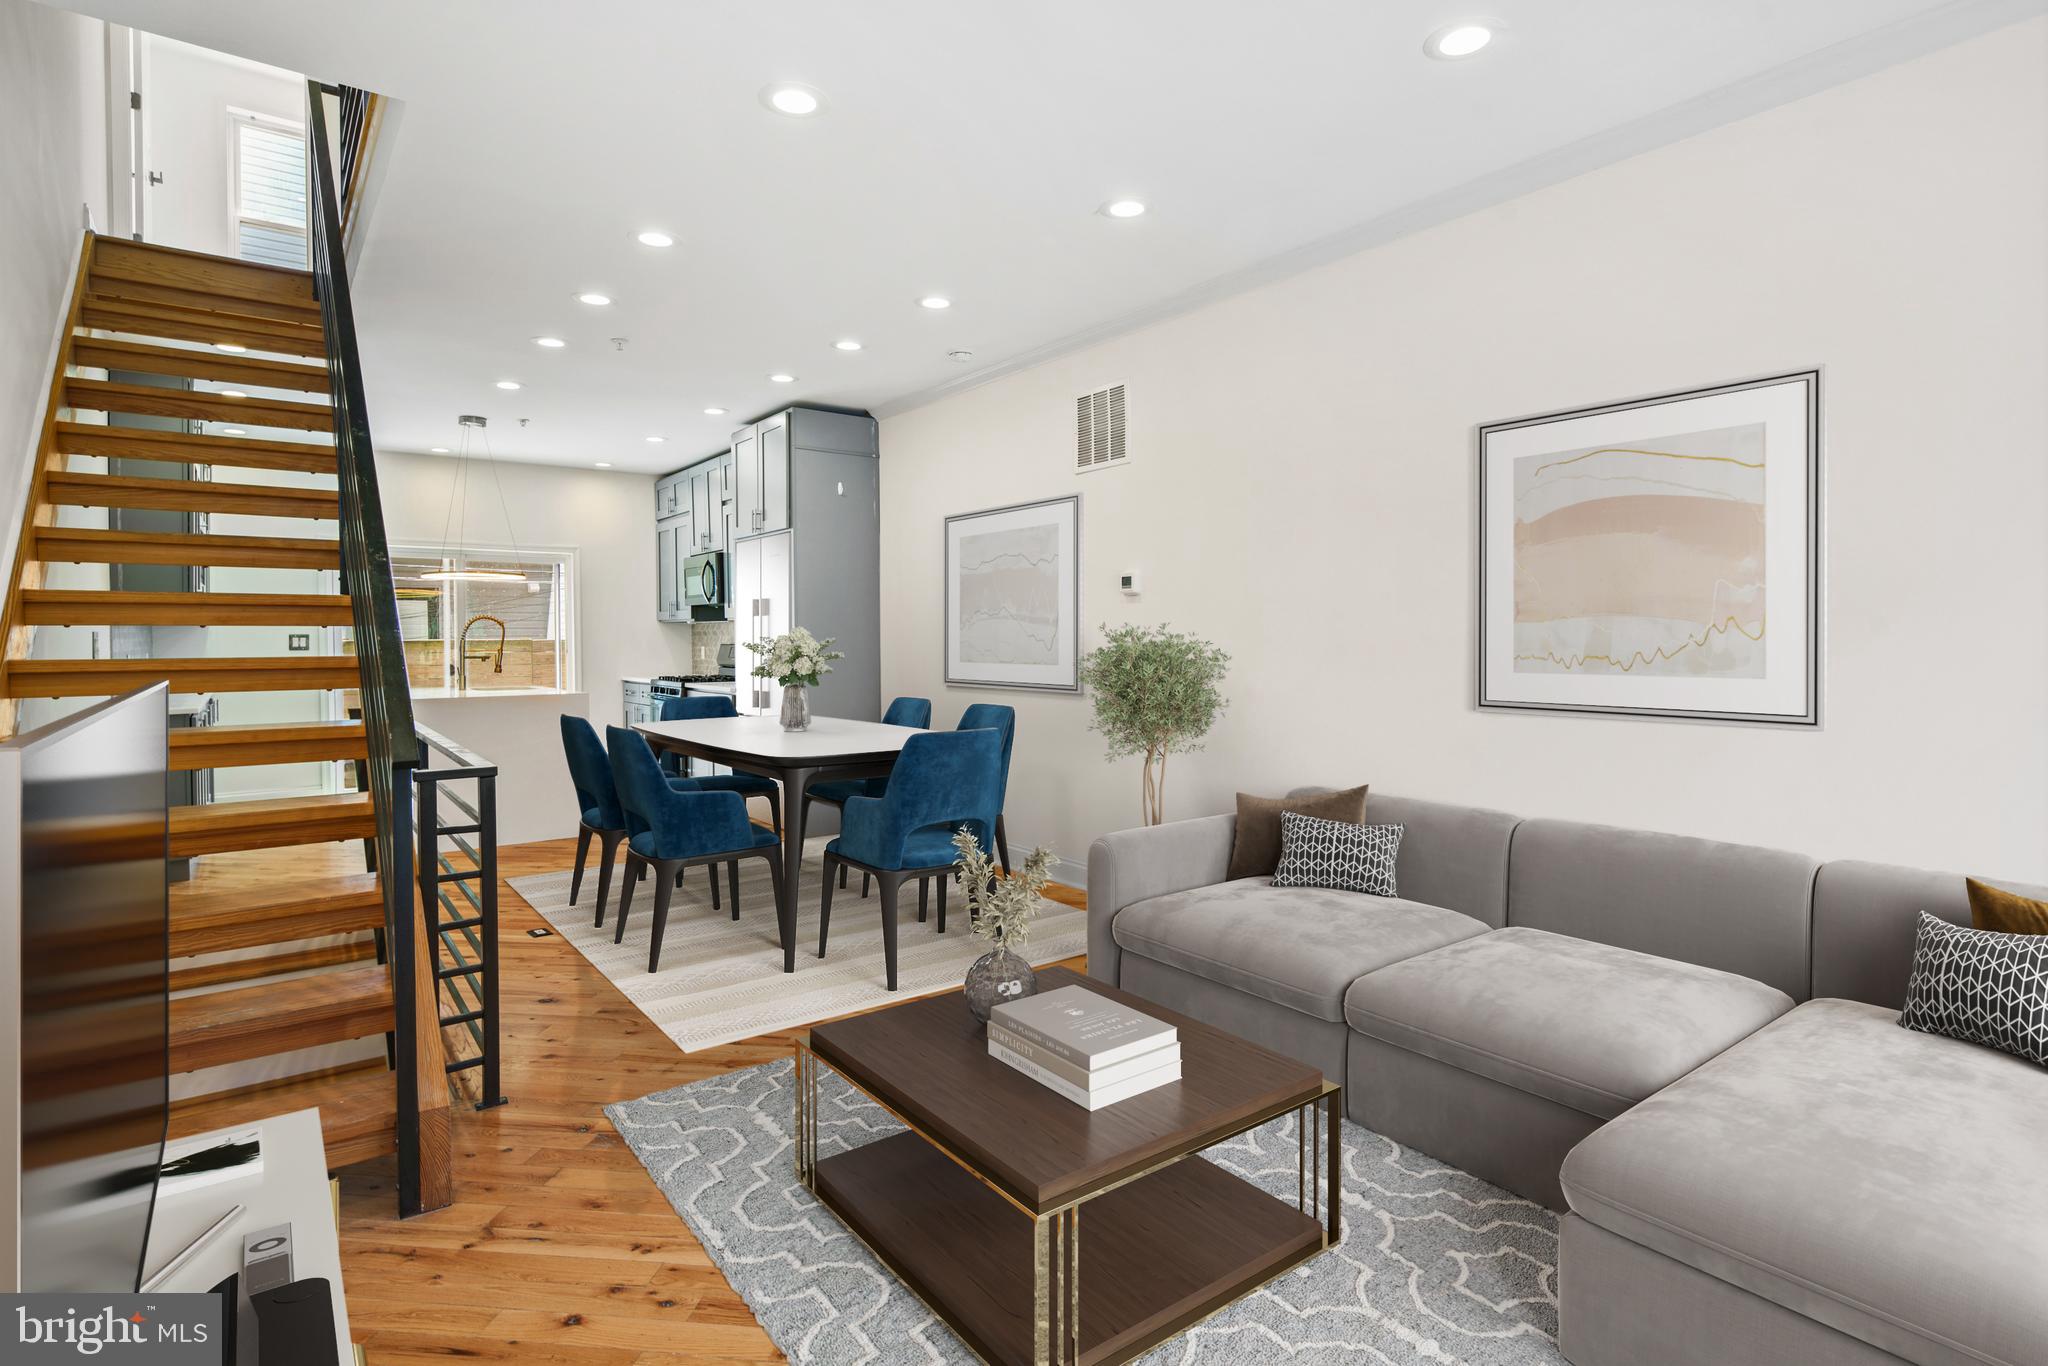
Built in 2018, this home perfectly blends modern design with everyday functionality. Step inside to an open-concept living space featuring warm hardwood floors, recessed LED lighting, and plenty of room to kick back and relax. The sleek kitchen is a chef’s dream, equipped with soft-close cabinetry, a waterfall island (perfect for morning coffee or impromptu charcuterie nights), a gas stove/oven, and a dishwasher—because nobody likes doing dishes. A huge sliding glass door leads to a charming backyard, ideal for hosting summer BBQs or simply enjoying a quiet evening under the stars.

Need extra space? The fully finished basement, complete with a full bath, is ready for whatever you need—home office, gym, guest suite, or your personal Netflix binge cave.

Upstairs, the second floor offers two spacious bedrooms, a full bath, and a conveniently located laundry area (because laundry in the basement is overrated). Head up one more level to the primary suite, where luxury awaits. This private retreat boasts a generous walk-in closet, a spa-like bathroom with a soaking tub, double vanity, and a glass-enclosed shower. Thoughtful details like custom molding and a coved ceiling with LED accent lighting make this space feel extra special—because you deserve it.

And now, for the grand finale: the rooftop deck. But before you take in those jaw-dropping city views, don’t forget to stop by the wet bar, complete with an under-counter wine fridge—because what’s a rooftop without a drink in hand? Whether you're sipping cocktails under the city lights or enjoying a peaceful sunrise with coffee, this rooftop is truly the cherry on top.

Property comes with Tax Abatement
#PAPH2450428

PHILADELPHIA

1541 S LAMBERT STREET

3 Beds

3 Baths

1,584 Sq.Ft.

$440,000

MLS#: PAPH2450428
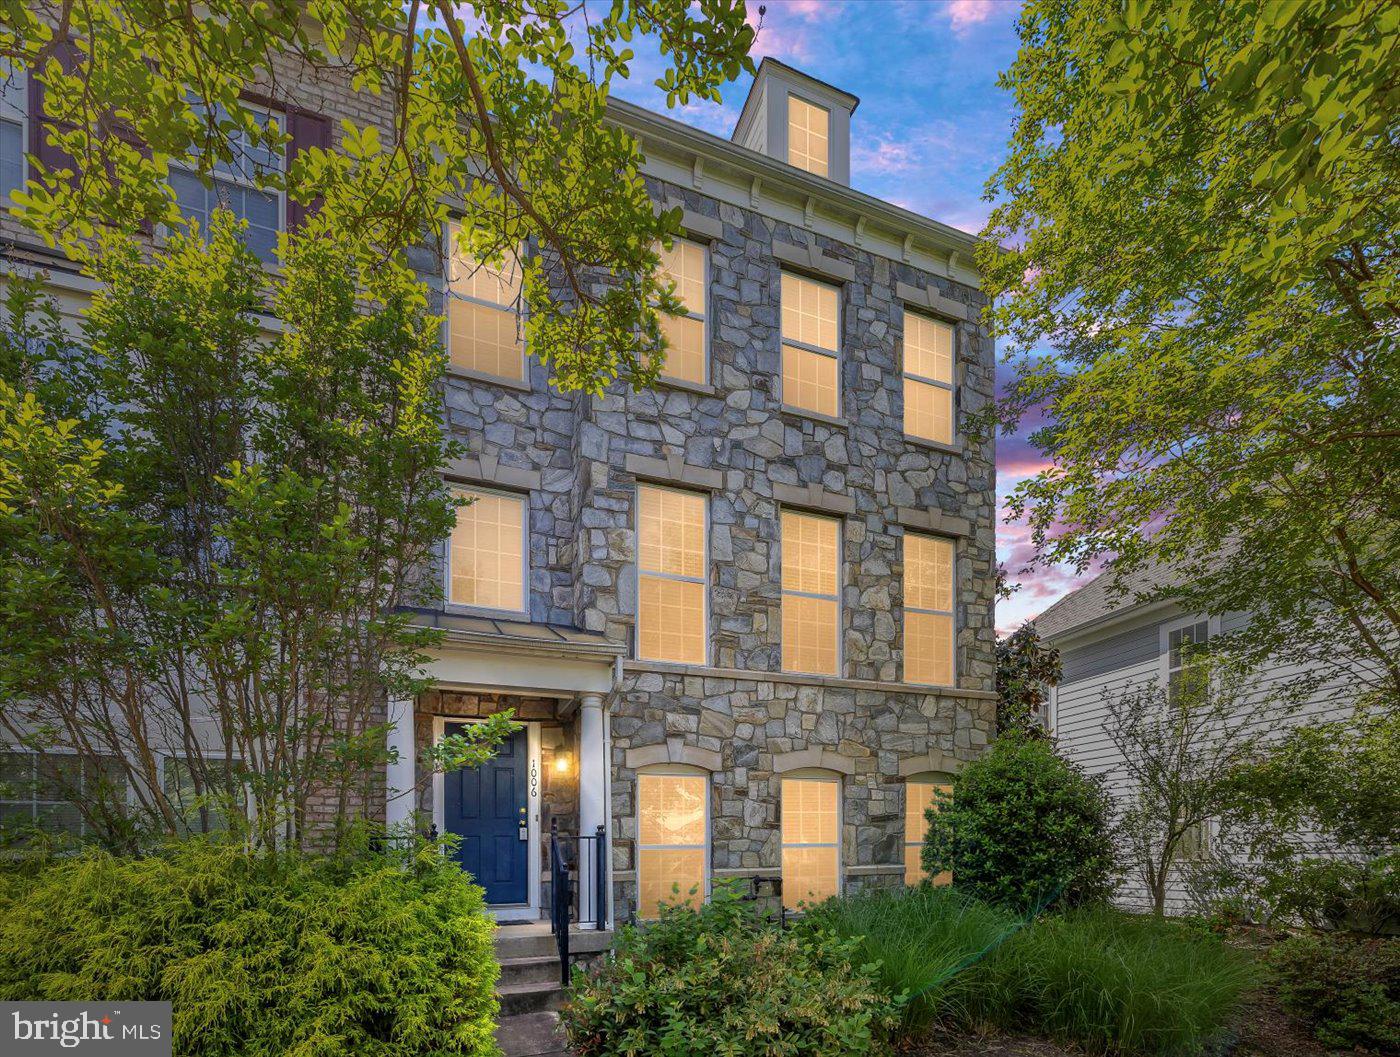
None
#VAFB2008138

FREDERICKSBURG

1006 HAMPTON STREET

3 Beds

3 Baths

2,454 Sq.Ft.

$469,000

MLS#: VAFB2008138
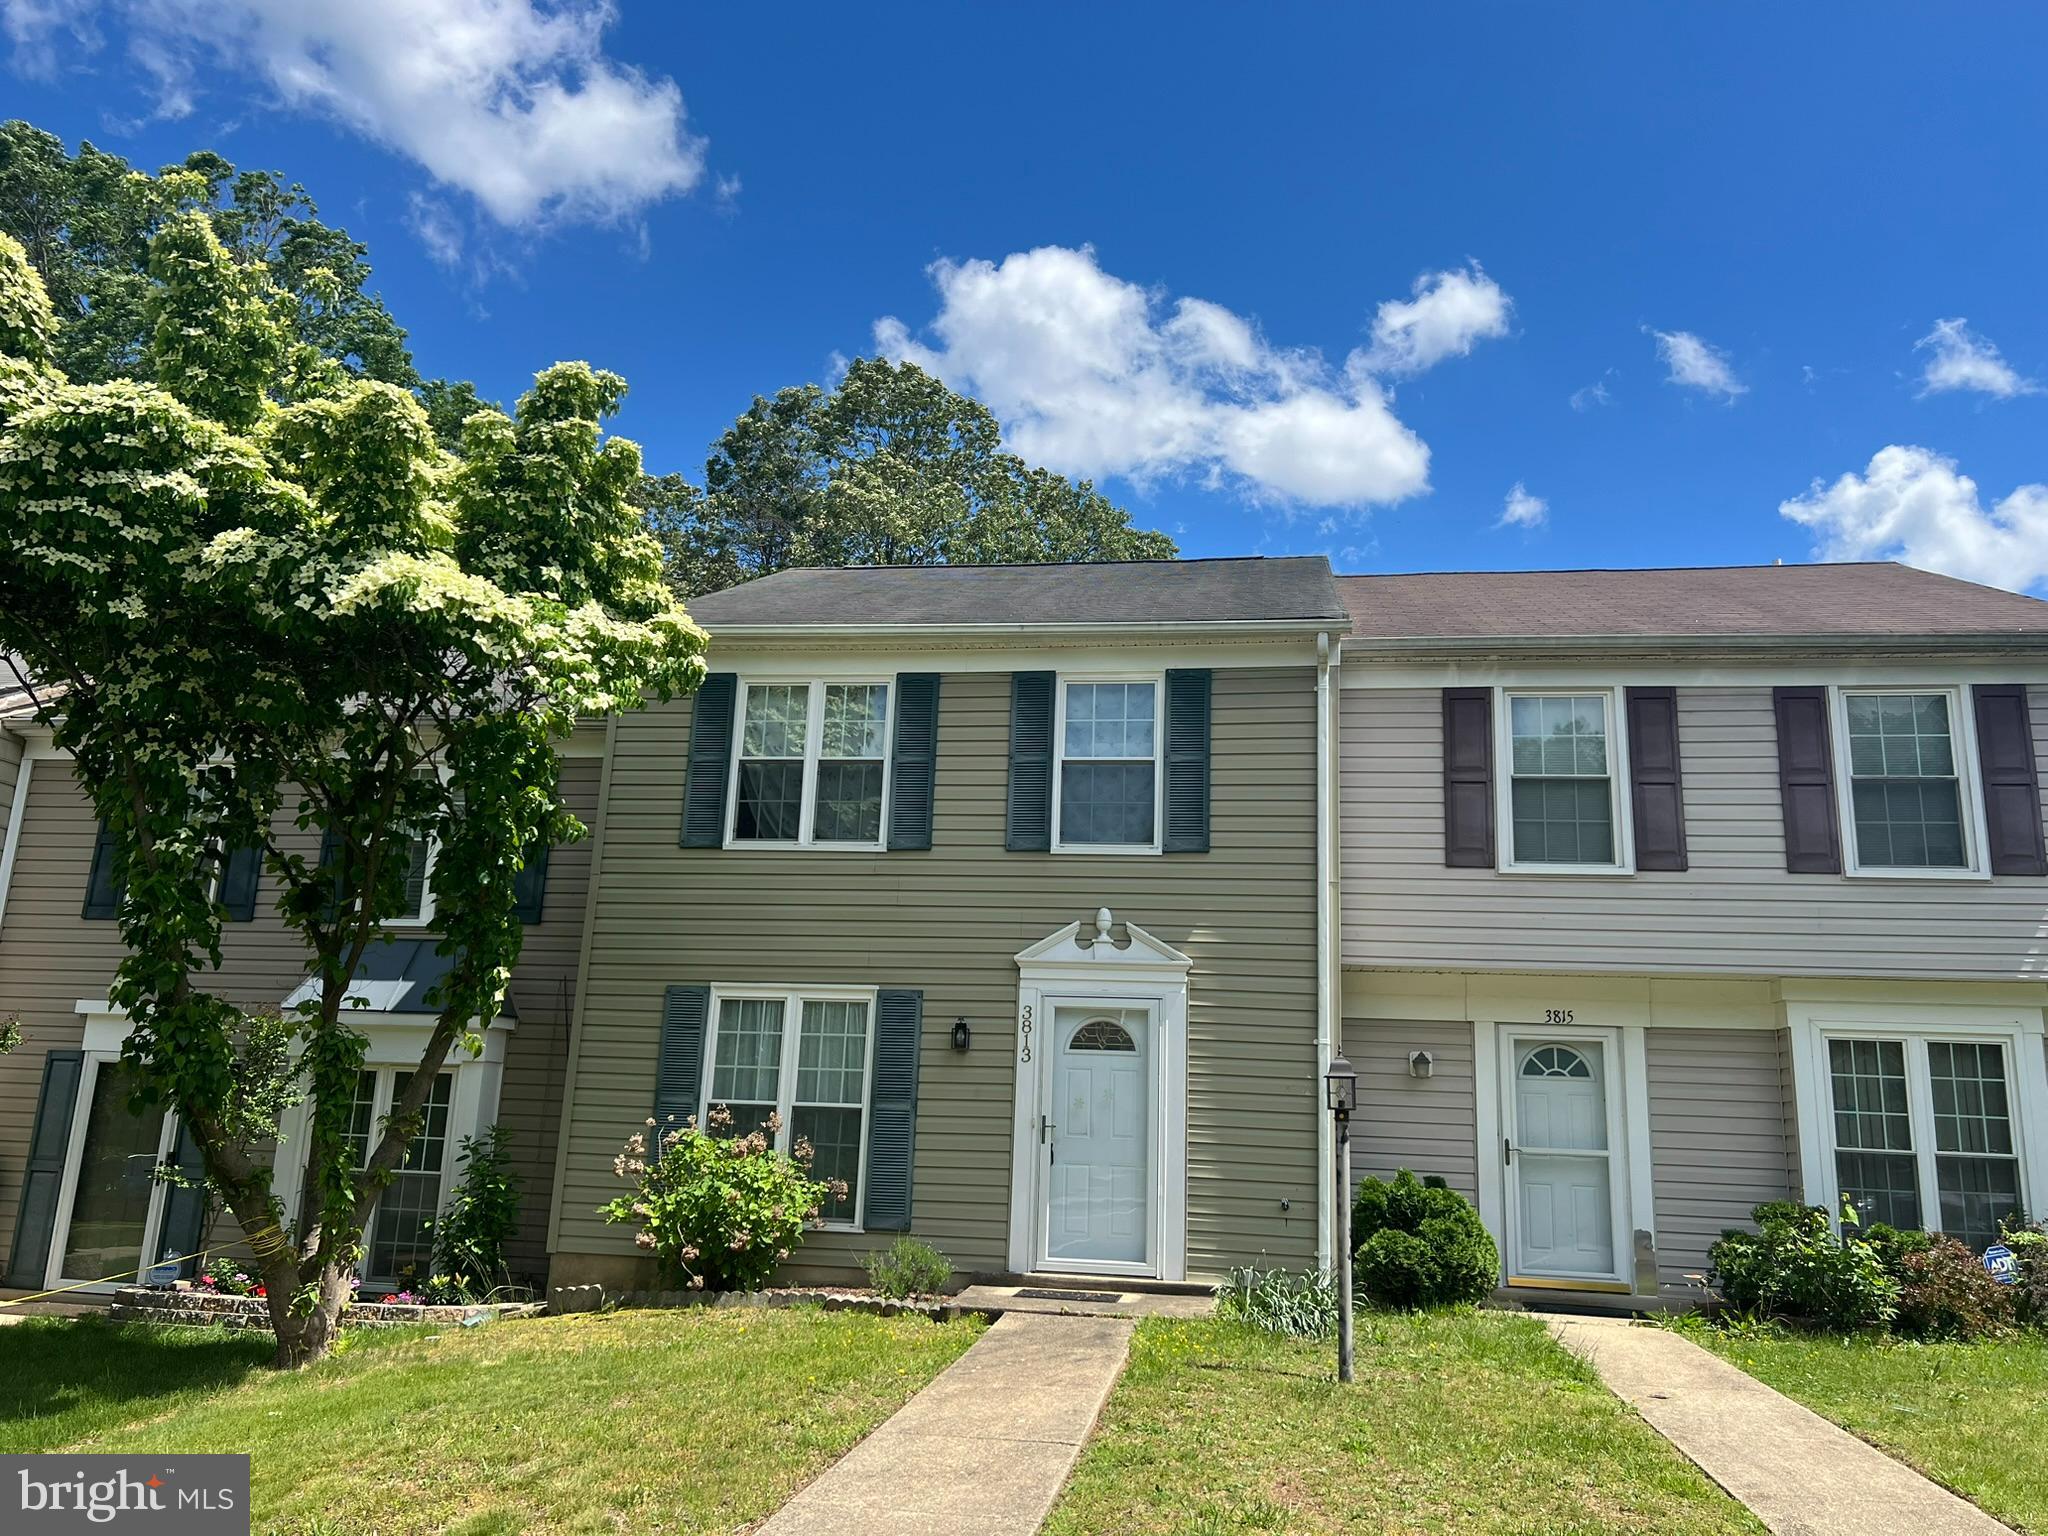
None
#MDCH2042490

WALDORF

3813 LIGHT ARMS PLACE

3 Beds

1 Baths

1,160 Sq.Ft.

$179,000

MLS#: MDCH2042490
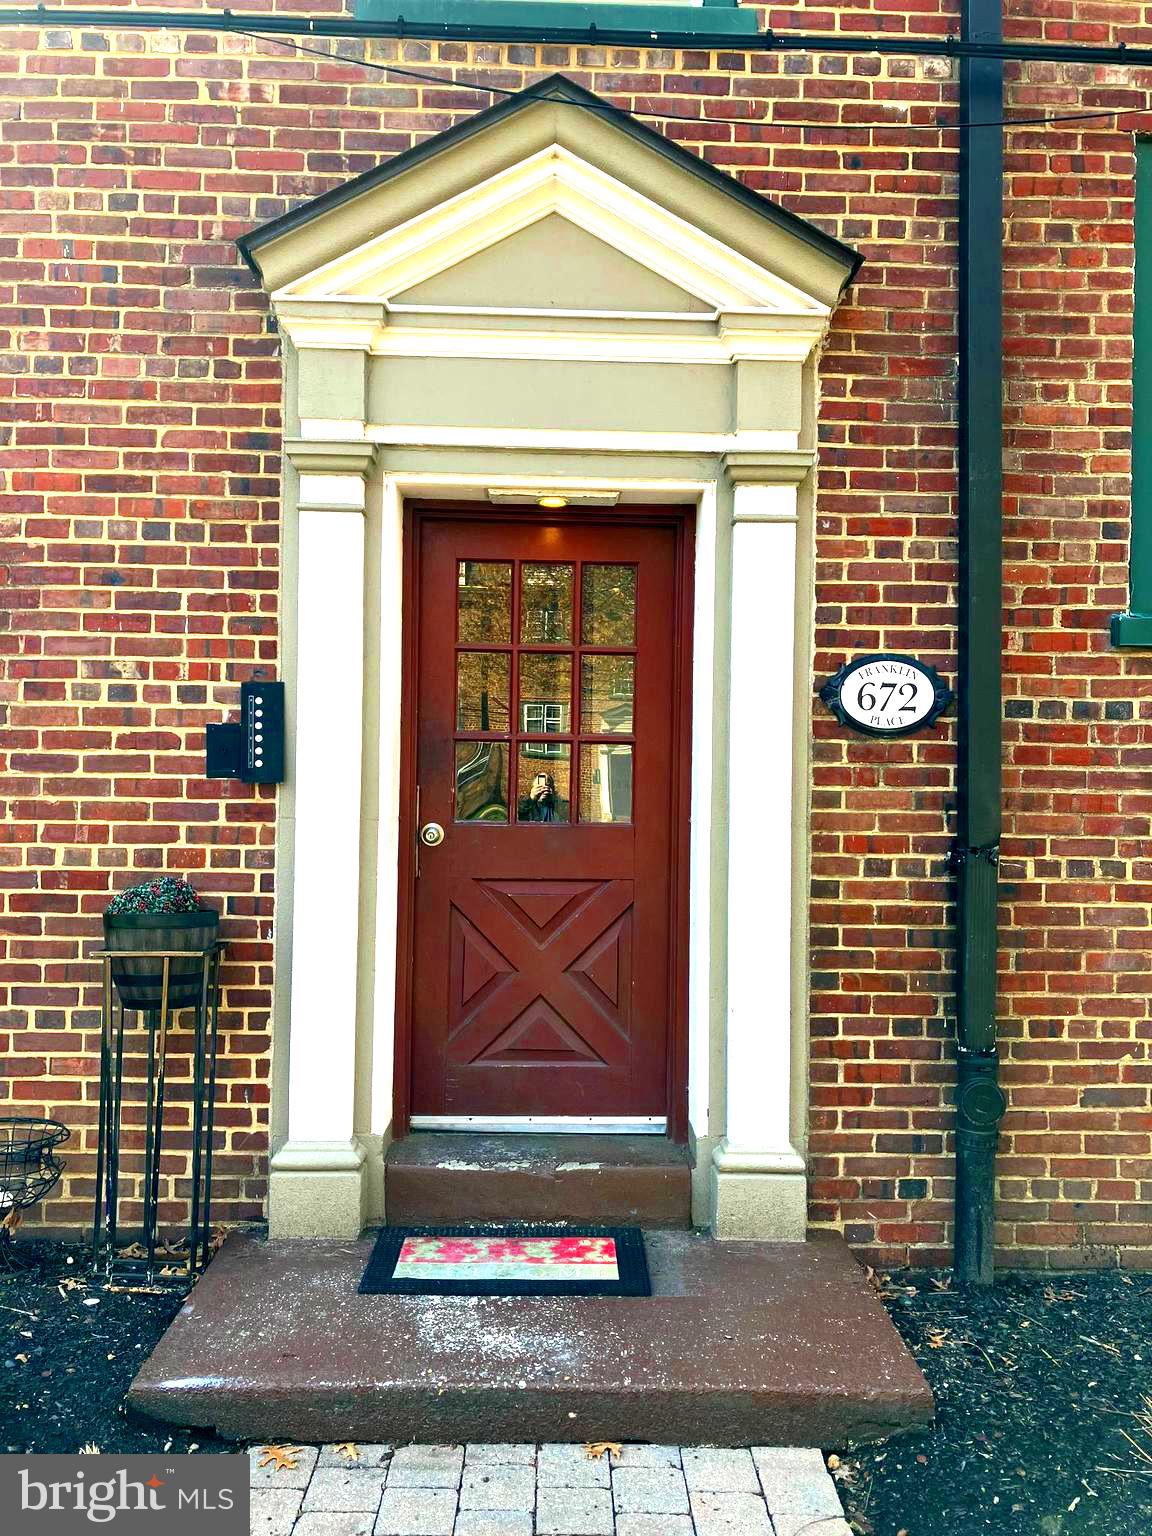
Charming 3-Bedroom Condo in Gated Northern Liberties Community! Welcome to Liberties West, a secure, pet-friendly, and beautifully maintained gated community in the heart of Northern Liberties. Nestled in a lush, park-like setting with mature trees, lovely landscaping, and pedestrian paths, this sun-filled 3-bedroom, 1-bathroom condo offers both comfort and convenience. Step inside to find beautiful hardwood floors, a spacious main living area, and a modern kitchen featuring white panel cabinets and included appliances (gas range, refrigerator, and dishwasher). The bedrooms provide ample closet space, along with a hall coat closet and a linen closet for extra storage. A full bath completes the space. Additional features include shared laundry in the basement and low taxes, making this home an excellent primary residence or move-in ready investment property. Parking & Amenities: * Deeded on-site parking (Space #13) for just $200/year (Only 25% of units have parking!) * Option to rent the parking space within the community for $100-$200/month
* Association fee covers: heating (a huge plus in winter), hot and cold water, trash, sewer, lawn care, snow removal, and common area maintenance.  Prime Location: Enjoy the best of Northern Liberties, just blocks from Café La Maude, Federal Donuts, Spring Garden St., Target, the Waterfront, and minutes from Center City.  This is a rare opportunity for hassle-free city living in a sought-after neighborhood. Schedule your showing today!
#PAPH2462696

PHILADELPHIA

672 FRANKLIN PLACE B

3 Beds

1 Baths

769 Sq.Ft.

$185,000

MLS#: PAPH2462696
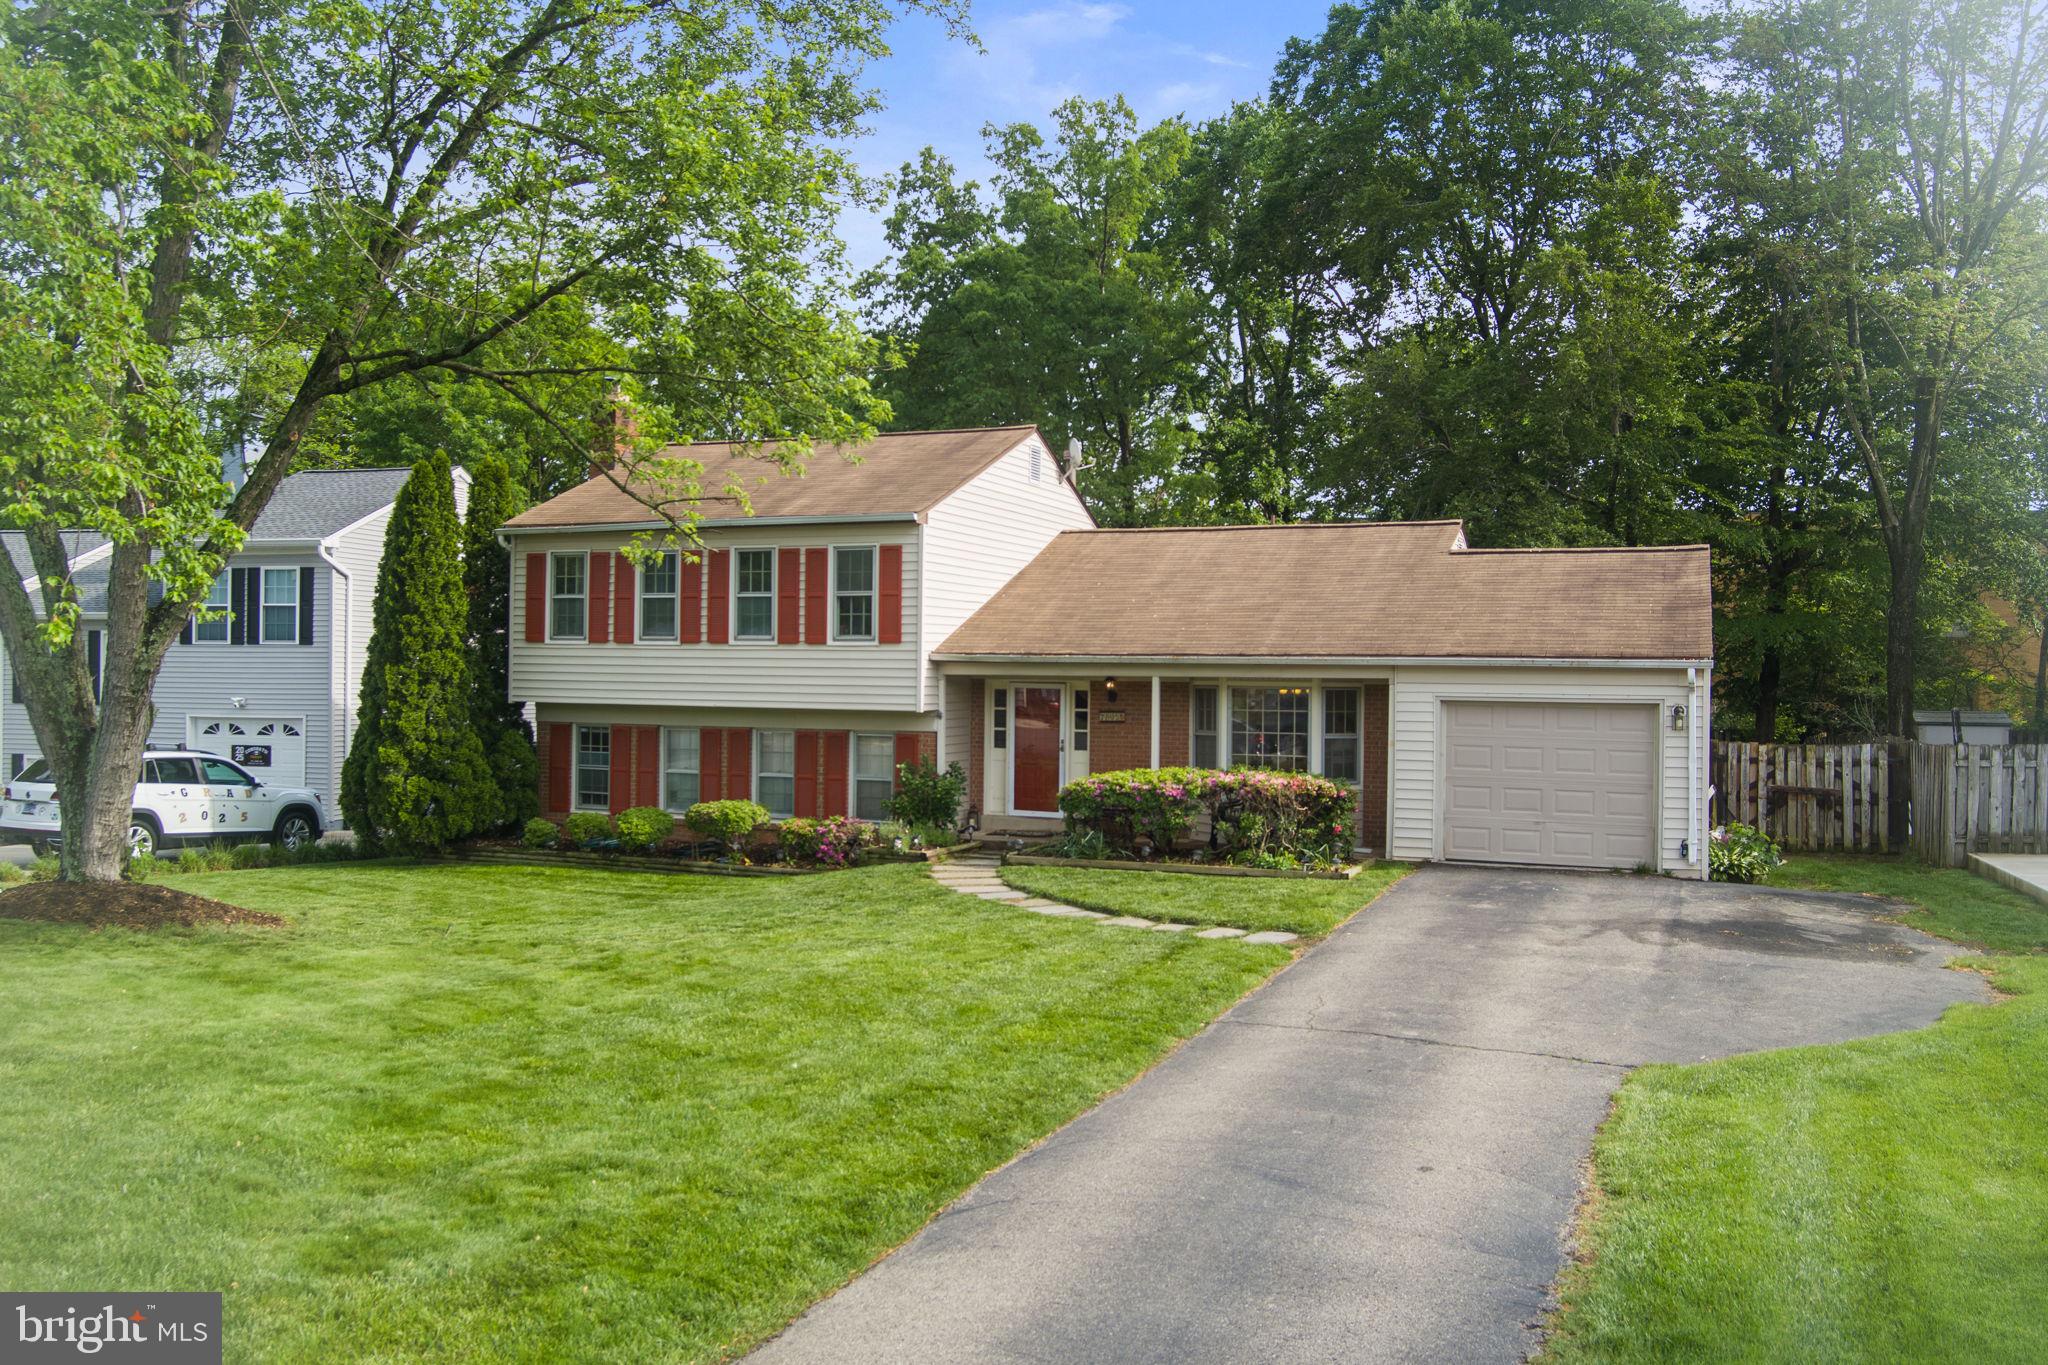
7805 Braemar Way | 3 Beds | 2.5 Baths | 1-Car Garage + 4-Car Driveway | Fenced Yard
Welcome to 7805 Braemar Way, a well-cared-for 3-bedroom, 2.5-bath colonial perfectly situated at the end of a peaceful cul-de-sac in the desirable Saratoga community of Springfield. This home offers the ideal blend of comfort, privacy, and convenience—just a short walk to Saratoga Elementary School. Inside, the main level features gleaming hardwood floors, formal living and dining areas, and a cozy family room with a wood-burning fireplace. The spacious kitchen includes ample cabinetry, a breakfast nook, and direct access to the fully fenced backyard, making indoor-outdoor living a breeze. Upstairs, you'll find three generously sized bedrooms, including a primary suite with an en-suite bath and walk-in closet. Additional highlights include a 1-car garage and a 4-car driveway, main-level laundry, and excellent storage throughout.
Notable updates:
• Roof replaced in 2012
• Newly replaced hot water heater
Ideal for commuters with easy access to I-95, Fairfax County Parkway, and Franconia-Springfield Metro, plus close proximity to parks, trails, shopping, and dining. Located in a welcoming neighborhood with no HOA, mature trees, and a strong sense of community. This is the home you've been waiting for—schedule your private showing today! This is the one! Photos and additional details to be added shortly.
#VAFX2237550

SPRINGFIELD

7805 BRAEMAR WAY

3 Beds

2 Baths

1,724 Sq.Ft.

$649,900

MLS#: VAFX2237550
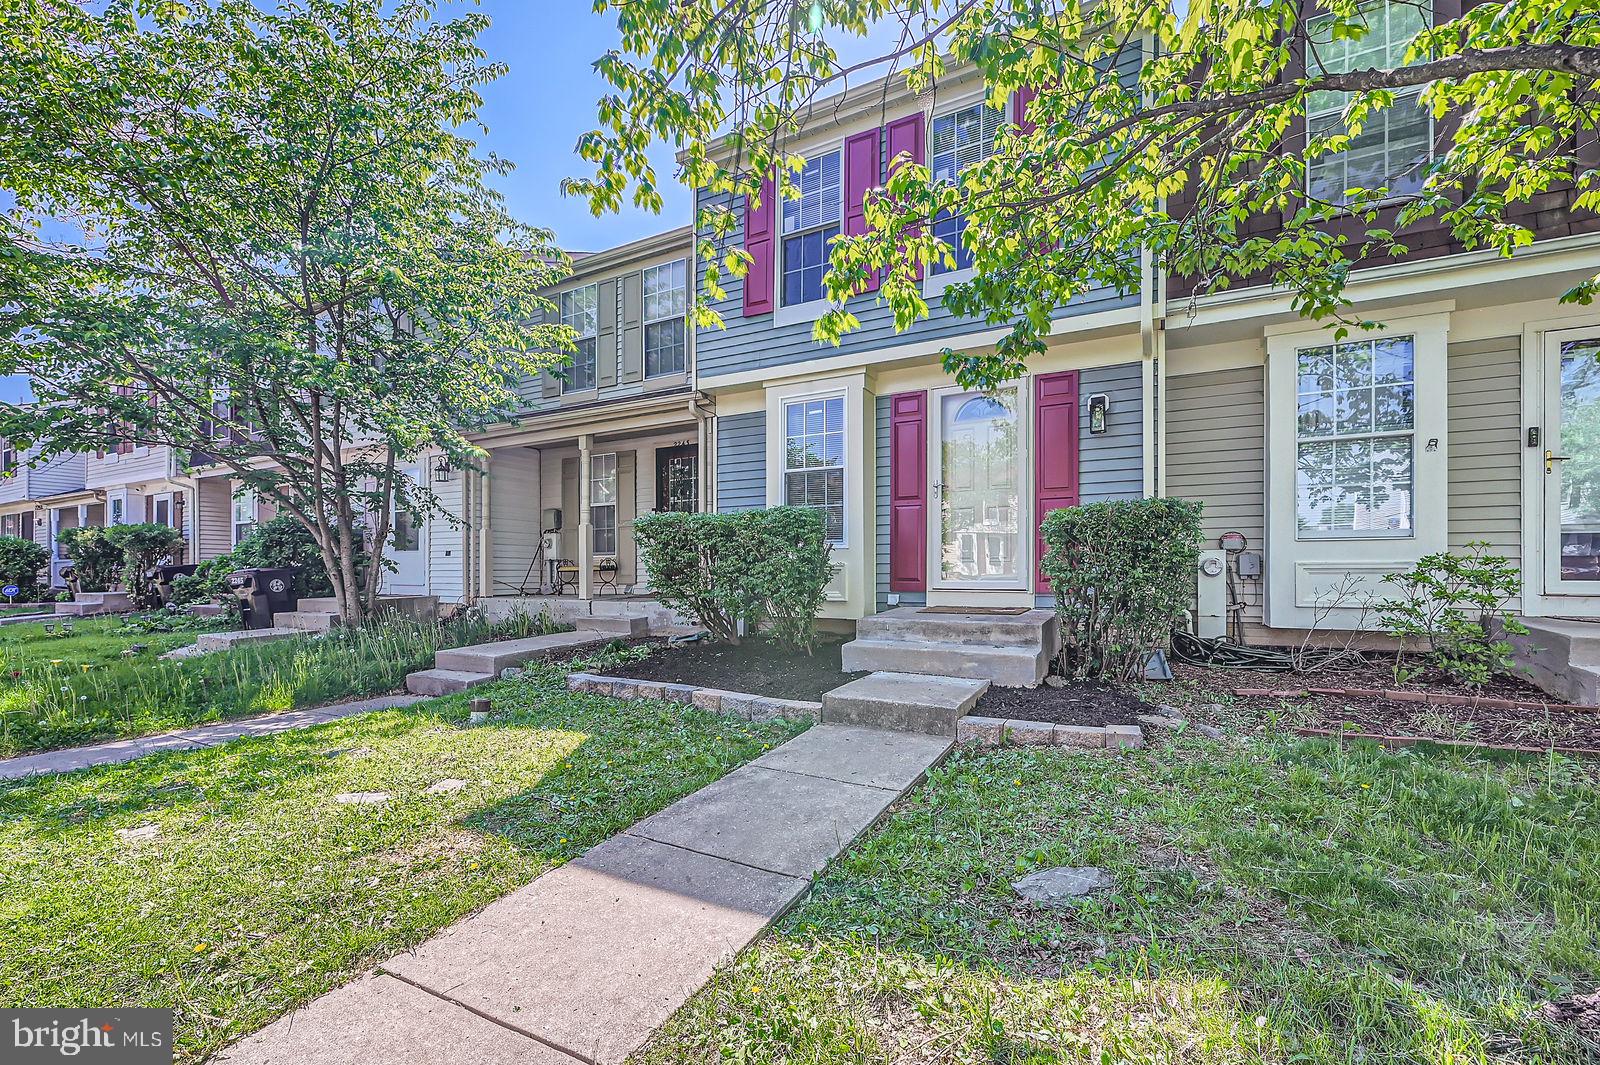
Nestled in Parkview Trail community of Windsor Mill, this beautifully renovated 2-bedroom, 2-full bathroom townhome offers a perfect blend of modern comfort and convenience.  The inviting main level features a comfortable living room with plush carpeting and stylish recessed lighting, and a breakfast bar ideal for relaxing or entertaining.

The heart of the home is the stunning eat-in kitchen, boasting sleek LVP flooring, elegant granite countertops, and sparkling stainless steel appliances – a true culinary delight and a perfect spot for casual dining. Imagine starting your mornings with a cup of coffee on the brand-new deck, the perfect spot for outdoor enjoyment.

Upstairs, you'll find two generously sized bedrooms offering comfortable retreats. These rooms share a convenient connecting full bathroom, providing both privacy and ease.

Venture downstairs to the expansive basement, complete with another full bathroom and a convenient walk-out area leading to your private, fenced-in yard. This versatile space offers endless possibilities for recreation, a home office, or a cozy den.

Peace of mind comes standard with the recent updates (2025), featuring a new roof, new windows, new HVAC system, new flooring, new exterior doors, new appliances and it is freshly painted throughout. 

Location is key, and this home offers it all.  Situated close to a variety of shopping centers, delectable restaurants, and major roadways, your daily commute and errands will be a breeze.

Don't miss the opportunity to make this lovely, move-in ready townhome yours! Schedule your showing today.
#MDBC2125264

BALTIMORE

2241 RIDING CROP WAY

2 Beds

2 Baths

1,121 Sq.Ft.

$289,900

MLS#: MDBC2125264
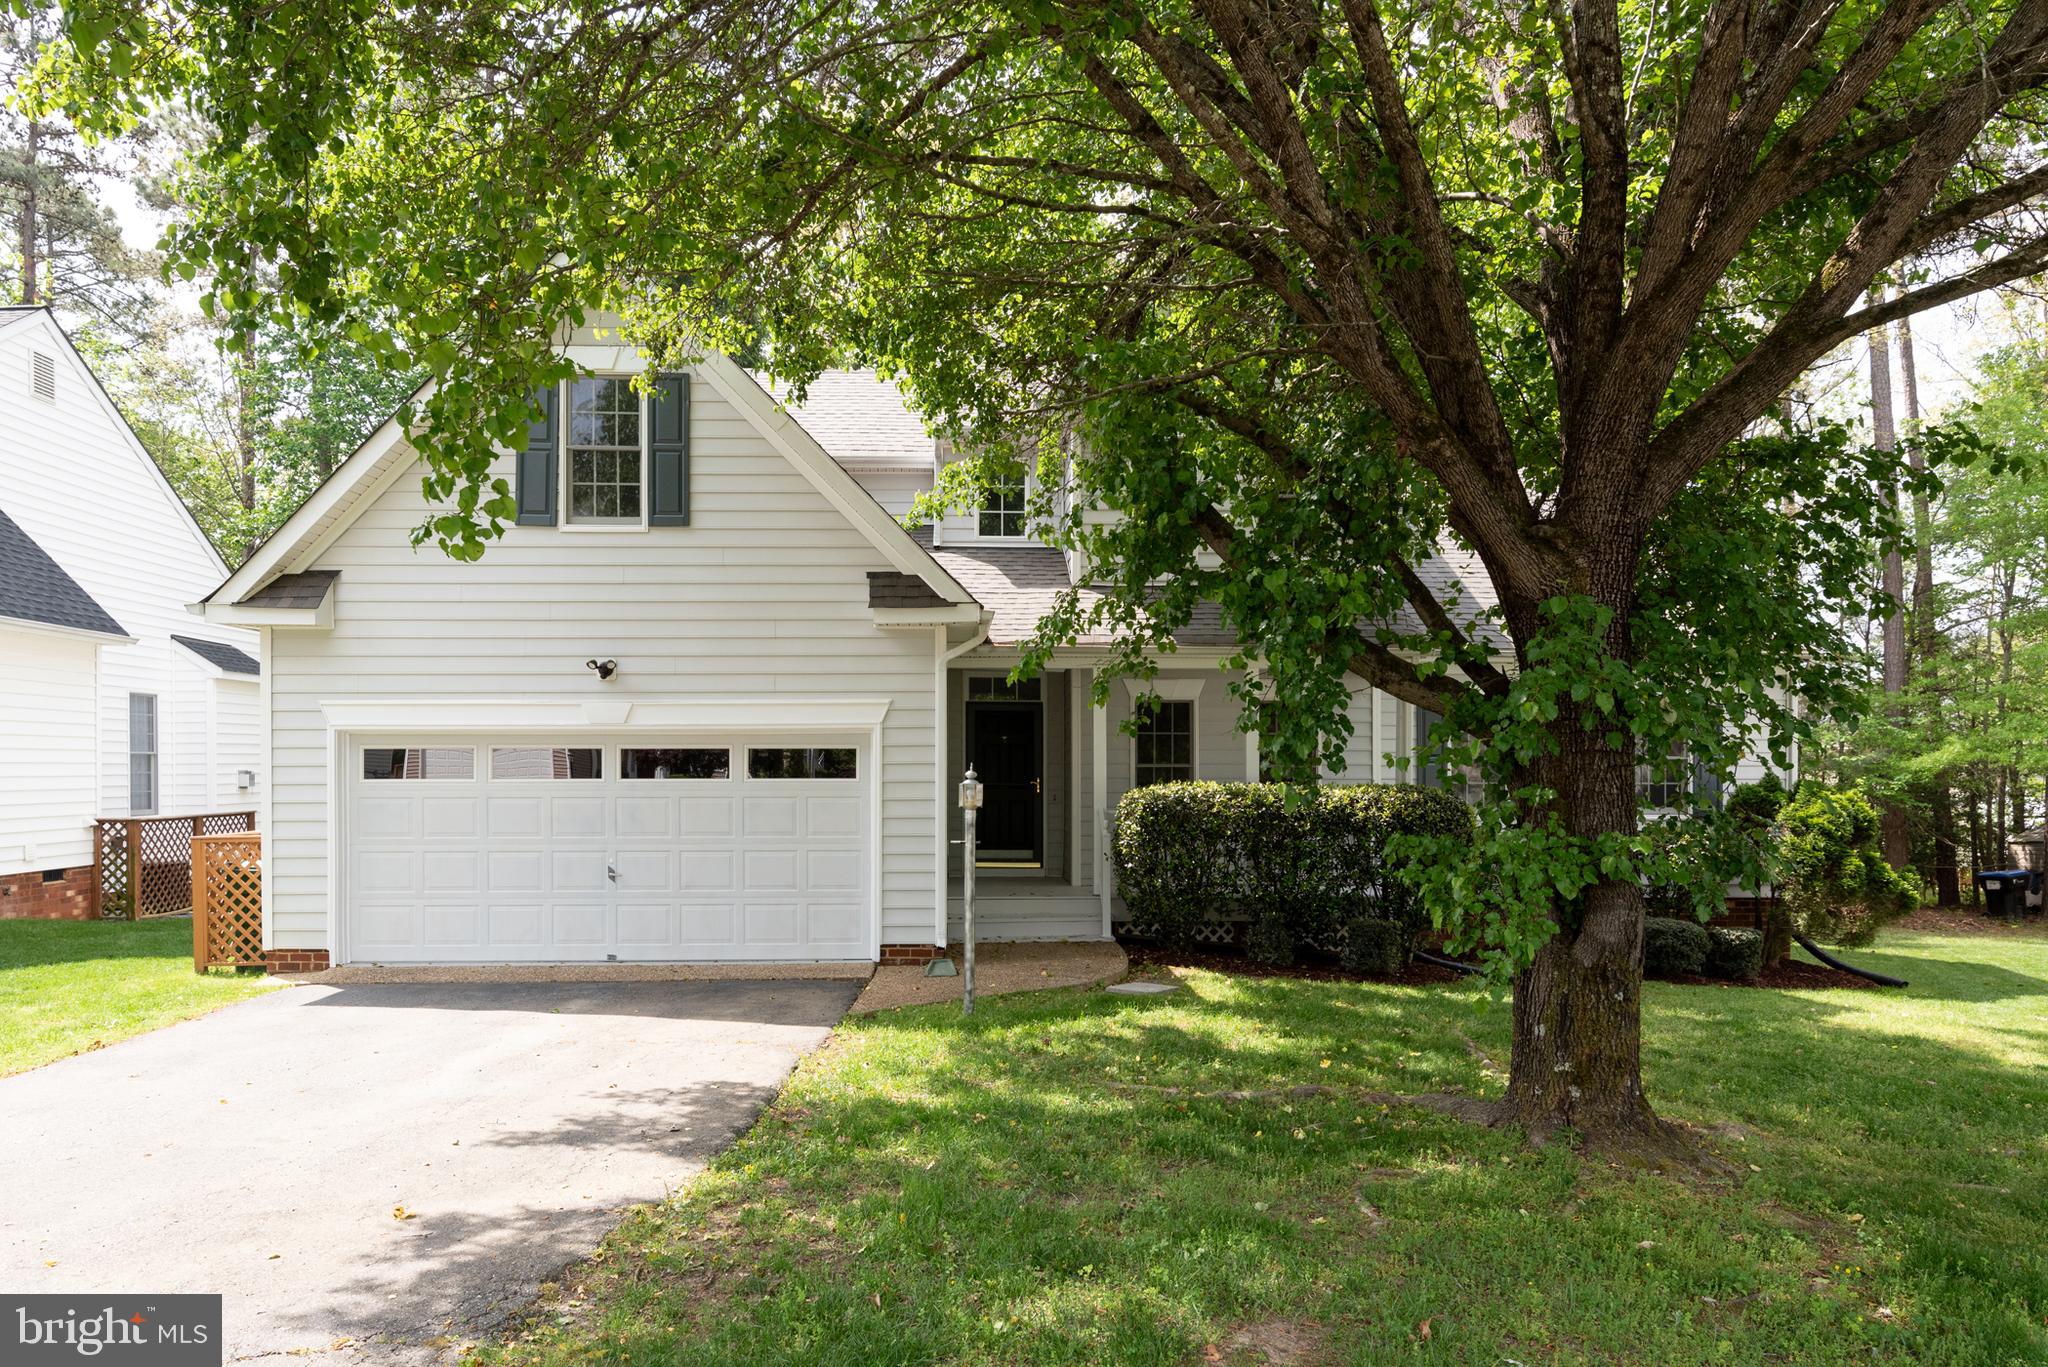
Beautiful 3 Bed 2 1/2 Bath Single Family Home in Desired Location. New Carpet, Fresh Paint, Upgraded Counter Tops, Luxury Vinyl Flooring, Hardwood Flooring, Primary Bath, Walk in Closet(s). Many Upgrades.
Must See!
#VACF2001110

CHESTERFIELD

13831 ASHBOURNE HOLLOW CIRCLE

3 Beds

2 Baths

2,439 Sq.Ft.

$459,900

MLS#: VACF2001110
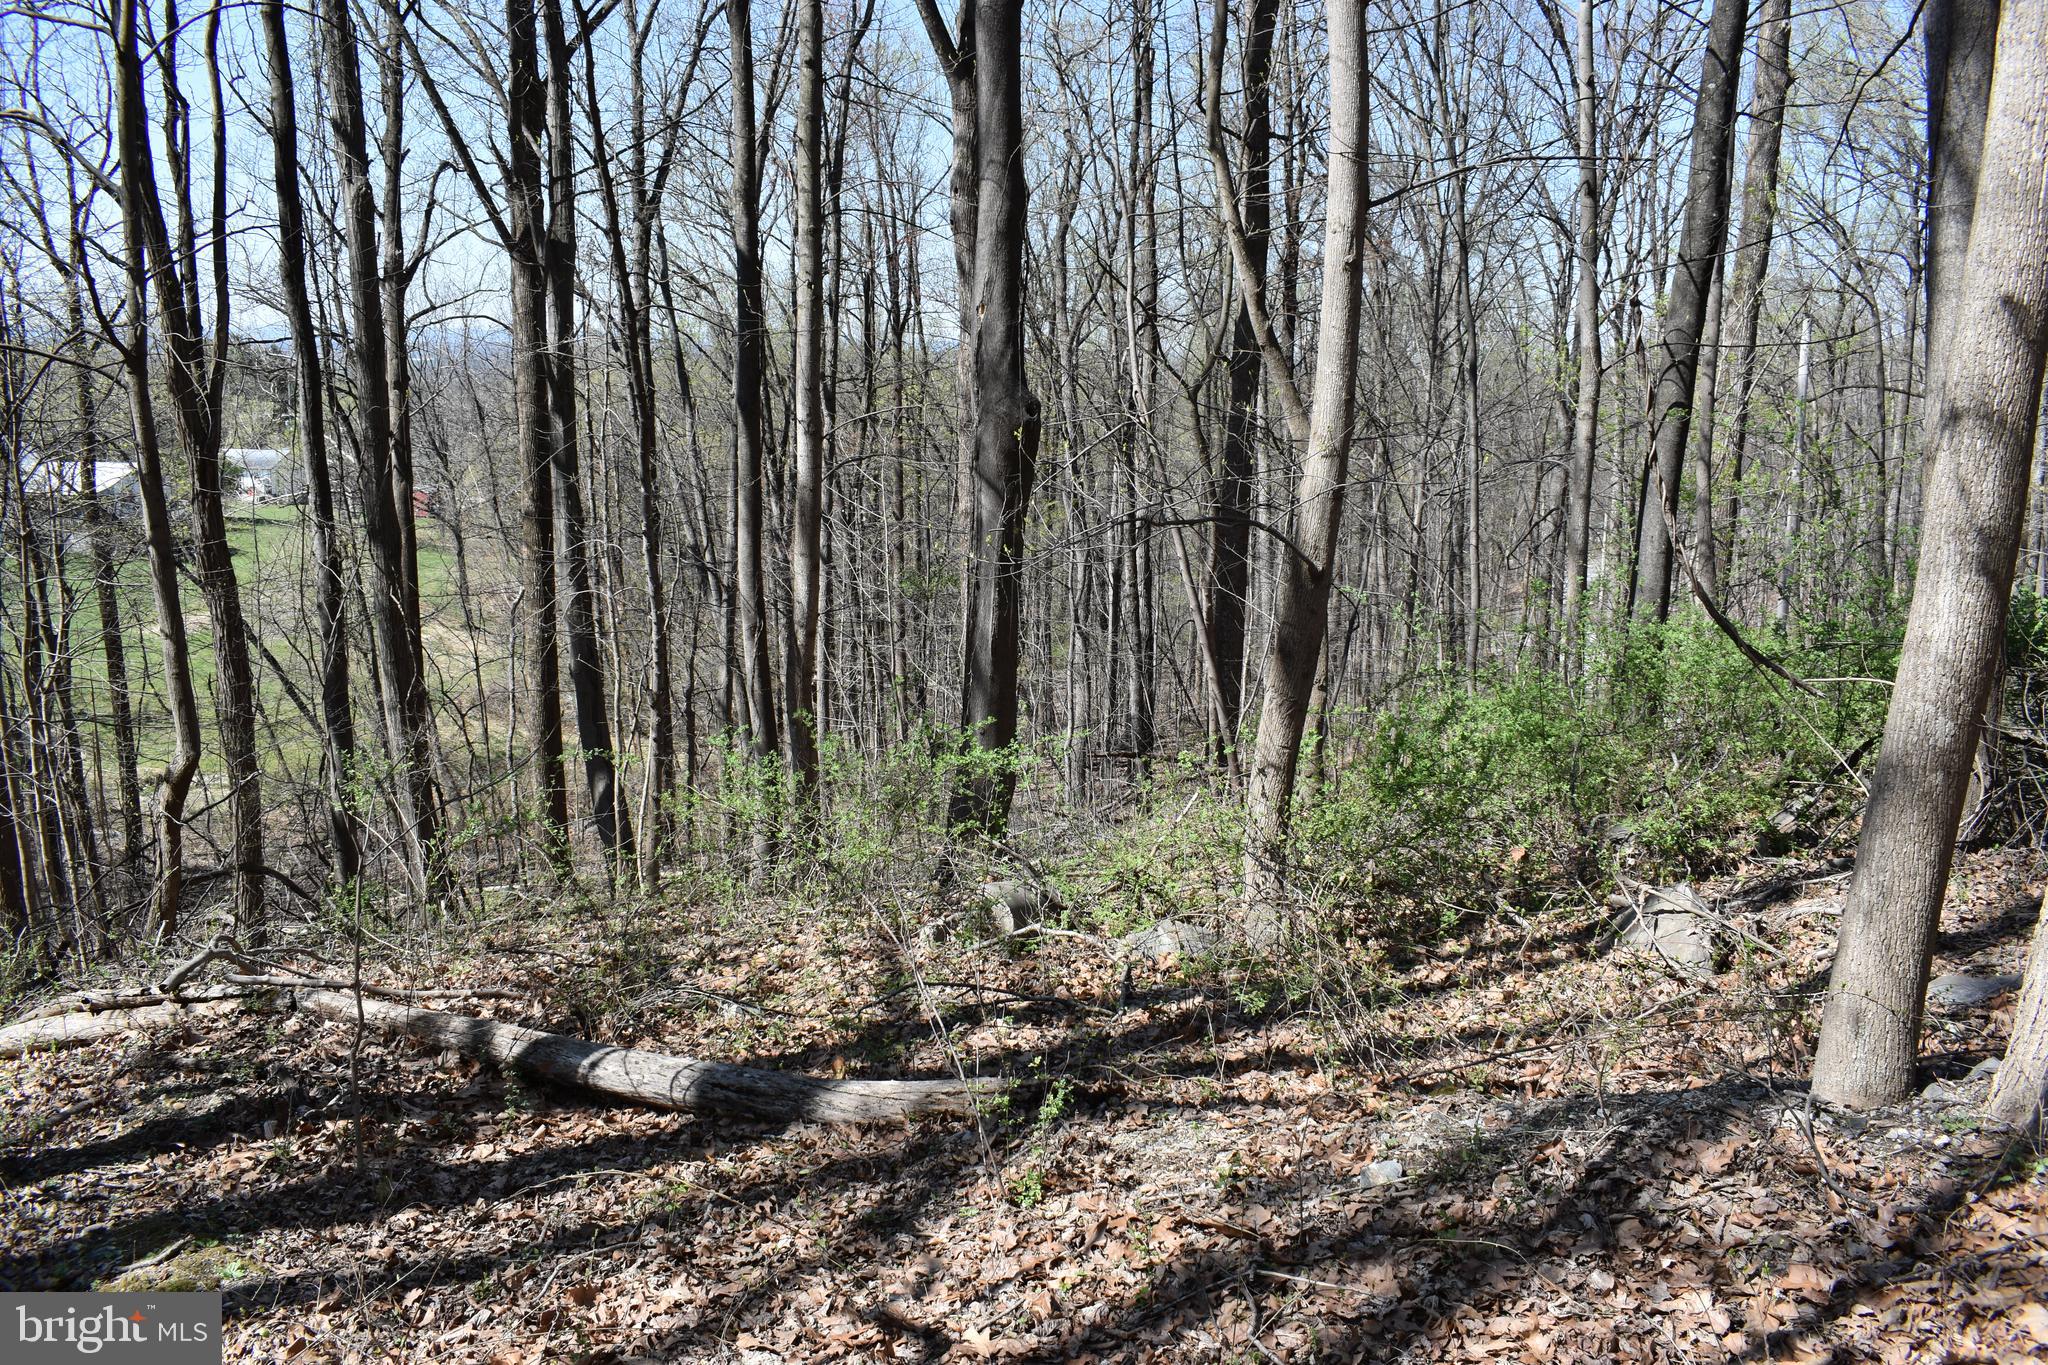
6 Contiguous Parcels on Red Maple totaling approximately 3/4 acre with public water serving the area.  There are multiple build sites.  Buyer responsible for obtaining health dept records to determine if Perc is on file.  Seller has never resided on the property.  Great views and easy access from Oak Lane off Chestnut Hill Rd.  Do not enter from Main Westridge Hills Entry.  It is much fast and easier to enter on Oak.
#WVJF2016696

HARPERS FERRY

23-28 RED MAPLE LANE

None Beds

None Baths

0.76 acres

$36,000

MLS#: WVJF2016696

1 ... 580 581 582 583 584 ... 666
* Listings identified with the FMLS IDX logo come from FMLS and are held by brokerage firms other than the owner of this website. The listing brokerage is identified in any listing details. Information is deemed reliable but is not guaranteed. If you believe any FMLS listing contains material that infringes your copyrighted work please review our DMCA policy and learn how to submit a takedown request. © 2024. First Multiple Listing Service, Inc.

Send a message

Message successfully sent.

Your message

What is 3 + 4 ?

Reason for contacting?

I agree to receive email communication and understand I can unsubscribe at any time.

I agree to be contacted by Charis Realty Group - Christine Issler, Broker via call, email, and text for real estate services. To opt out, you can reply 'stop' at any time or reply 'help' for assistance. You can also click the unsubscribe link in the emails. Message and data rates may apply. Message frequency may vary. Privacy Policy

Sign Out

Virtual Assistant

Would you like to take the next step with this property? We can help you schedule a showing or virtual tour, or send you more details.

Yes, I would like more information.

Thank You for Your Reply, One of Our Agents will contact you as soon as possible

No, maybe later.

Thank you, you can always contact me via email, phone number or through the contact form.

Realhub AI

Lucy - Your AI-Powered Realtor

Update Your Temporary Password

Personalize your search

Enter your email and we'll notify you immediately when new listings match what you're looking for.

or enter email address

Already have an account ? Login here

Continue your home search

I agree to receive communications and understand I can unsubscribe at any time.

I agree to be contacted by Charis Realty Group - Christine Issler, Broker via call, email, and text for real estate services. To opt out, you can reply 'stop' at any time or reply 'help' for assistance. You can also click the unsubscribe link in the emails. Message and data rates may apply. Message frequency may vary. Privacy Policy

Already have an account ? Login here

We use cookies

We use cookies primarily for analytics to enhance your experience. By accepting, you agree to our use of these cookies. You can manage your preferences or learn more about our cookies policy.
