Properties

Browse or get in touch to schedule a walkthrough.

  • Nearby me
Price range

Popular features

Community features

Property features

Waterfront

View

Exterior Features

Interior Features

Style

10000 properties match your criteria

Updated 1 minute ago

E-Alert name
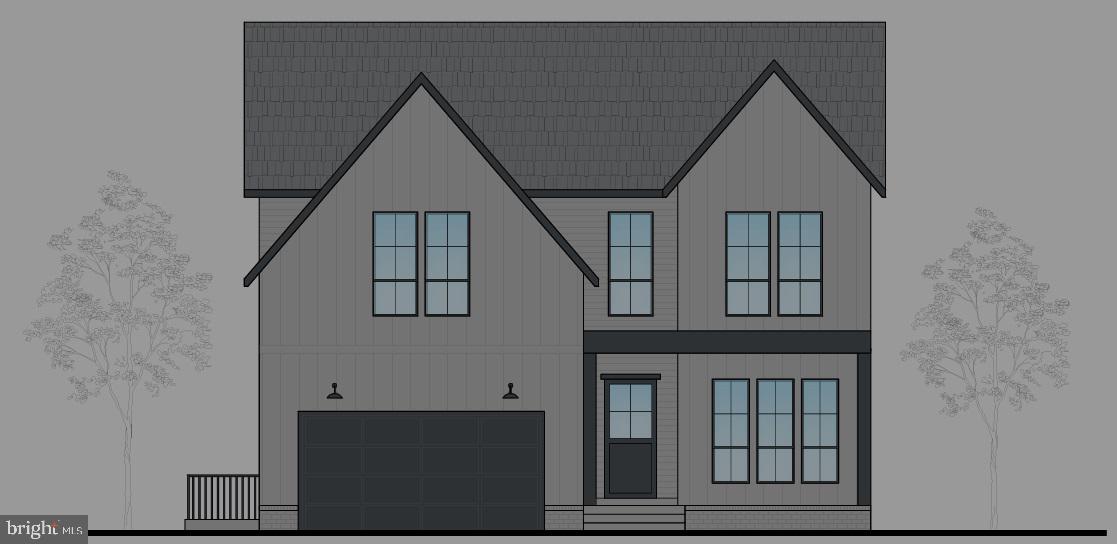
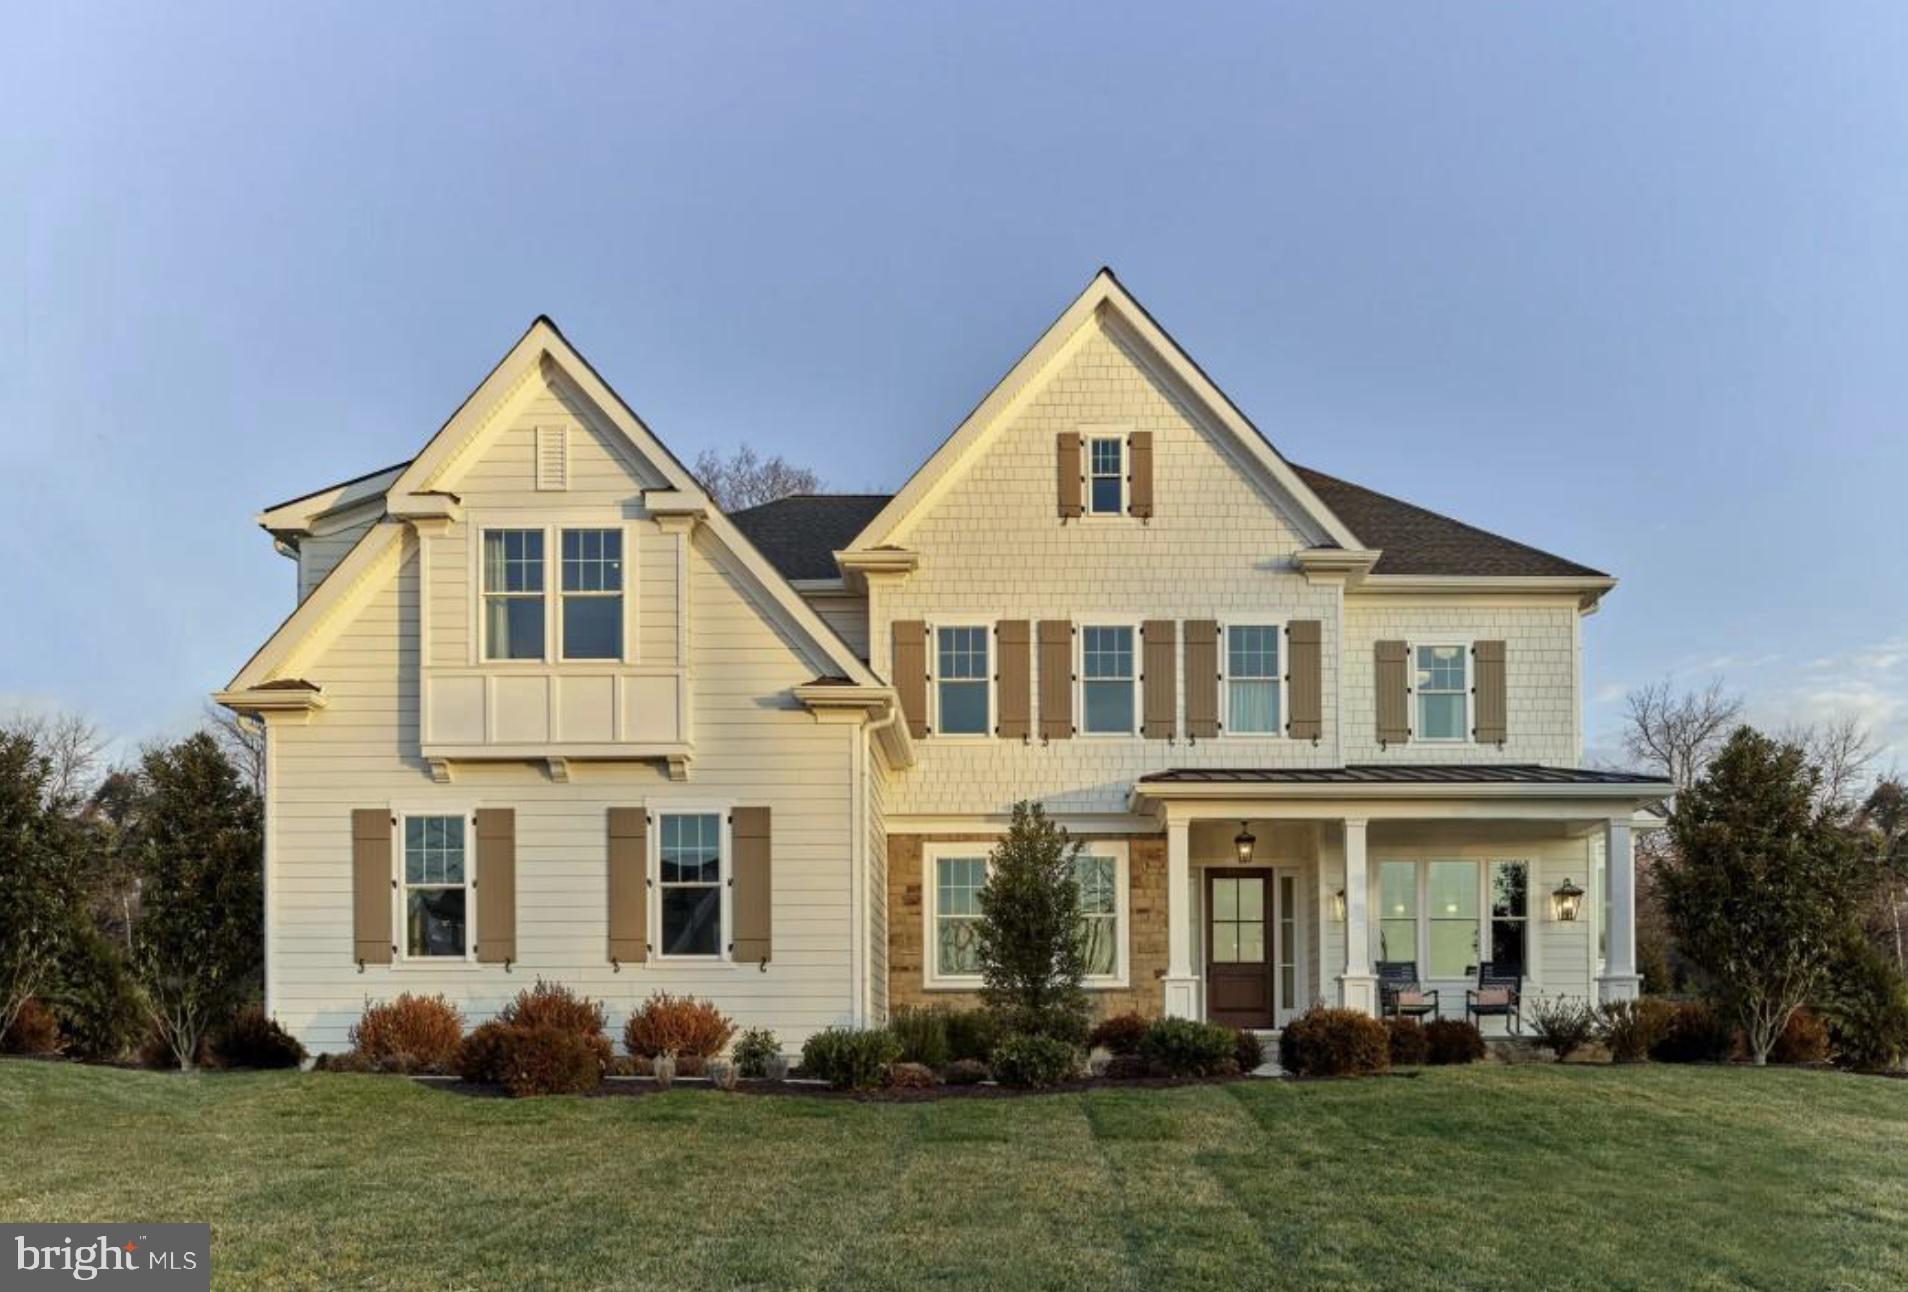
Exquisite New Construction opportunity in the heart of Devon on Highland Ave. by Bentley Homes, celebrated for over 50 years of excellence on the Main Line. Welcome to Rose Glenn, an exclusive enclave of just 10 custom-crafted homesites located in the top-rated Tredyffrin-Easttown School District, one of the area's most sought-after communities. All of our homes include elevated finishes and open floor plans with the flexibility to meet your lifestyle needs. Century Carriage House cabinetry, Wolf and Bosch appliances, and Kohler fixtures are some of the featured brands at Rose Glenn. Bentley Homes’ construction team and our in-house design manager will be standing by to assist in customizing your home, ensuring it meets your requirements, reflects your tastes and creates the living environment which makes a new home uniquely yours. Situated a half mile from the Devon train station, the entire Main Line is your playground, all within a dozen train stops on the R5 line. If Philadelphia is your destination, no need to drive  —you’ll be downtown in 30 minutes. Closer to home, enjoy the annual 12-day Devon Horse Show event in late May. Adjacent to the Horse Show grounds, visit the unique six-acre Devon Yards shopping, landscaping, and dining venue. Minutes east, historic downtown Wayne awaits with an abundance of restaurants and retail shops. Just three miles north, Valley Forge National Park’s 3,500+ acres of lush rolling hills and walking trails provide endless opportunity for exercise and exploration. Your forever home awaits you. Schedule your private viewing today to experience this extraordinary property firsthand. * Exterior rendering is a  sample elevation which may include some optional features.  *Interior photos are of an already completed model which may include upgrades *  *GPS 228 Highland Ave**
#PACT2101882

DEVON

Lot 4 ROSE GLENN

4 Beds

3 Baths

3,685 Sq.Ft.

$2,354,900

MLS#: PACT2101882

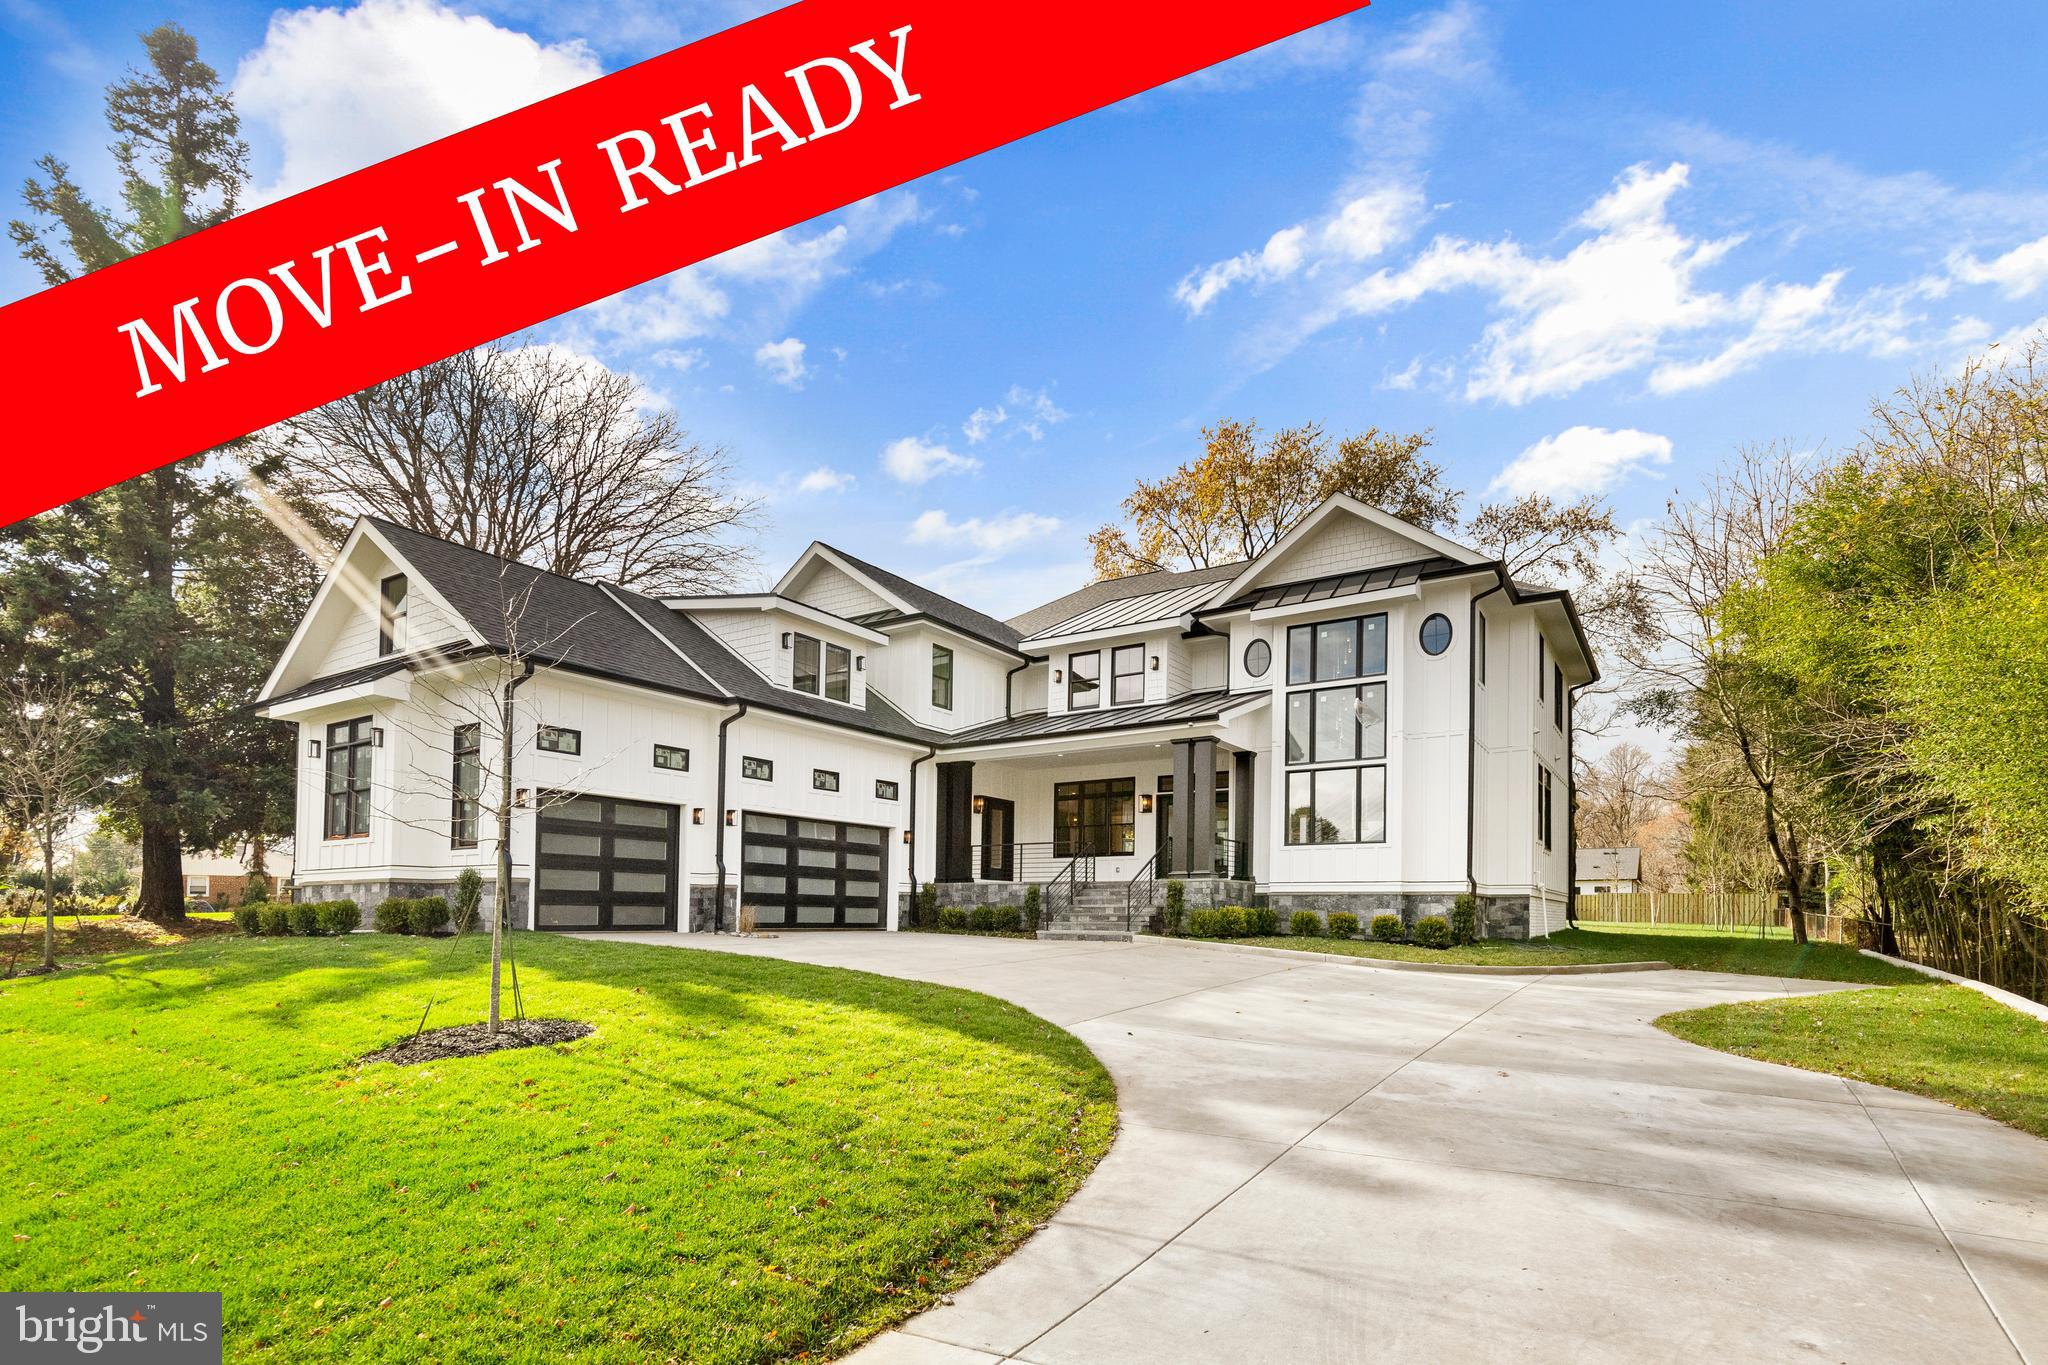
Sited on 2.3 acres near Potomac Village on a quiet street sits this estate home with a contemporary flair. This  elegant home welcomes you with a sun-filled, multi story atrium foyer complete with a glass elevator. Truly a Home for All Seasons. 
This sunny skylit home comes with 5 spacious bedrooms, 8.5 baths, 3 fireplaces, and a 3-car garage. The home has a total living space of over 11,000 sq. ft. of which the above grade space is over 7,400 sq. ft . This home offers room to live, work and entertain with ease. A generous upper level office provides an ideal retreat for work or creativity. 
The main-level owner's suite features a spacious bedroom with 2 full bathrooms with a relaxing spa tub and sauna - a true sanctuary at the end of the stressful day. 
At the heart of the home, the chef's gourmet kitchen shines with high-end appliances (Sub-zero refrigerator, Wolf stove/range, luxurious wine refrigerator), quartz  island and counters, walk-in pantry and multiple picture windows that frame views of the back yard and woods. From here step out to the expansive deck, perfect for morning coffee, outdoor dining or hosting gatherings. Adjacent to the  kitchen is a  Study/Den with a fireplace. The main level has an  elegant living room, a  spacious dining room and a dramatic two-story family room that creates warm and welcoming spaces for everyday living and memorable celebrations. The home is equipped with a 5-zone HVAC system for enhanced comfort and efficiency.
The upper level has 4 spacious bedrooms each of them with its own updated full bath. Also located on the upper level is the laundry room with Washer and Dryer. The dramatic  Skylights provide tons of light to the entire house.
The fully finished walkout lower level is an entertainer's dream, featuring a heated lavish indoor pool, a large recreation hall, and a meeting area with an integrated audio-visual system and a wet bar - ideal for movie nights, parties, or hosting guests in style. Also located at this level is a full bath and a Cedar closet.
This home is located close to top rated pubic and private schools, shops and restaurants, and 2 acclaimed golf courses. 
This home is perfect for all stages of life and a Home for All Seasons.
#MDMC2220326

POTOMAC

11112 TARA RD

5 Beds

8 Baths

9,369 Sq.Ft.

$2,354,000

MLS#: MDMC2220326

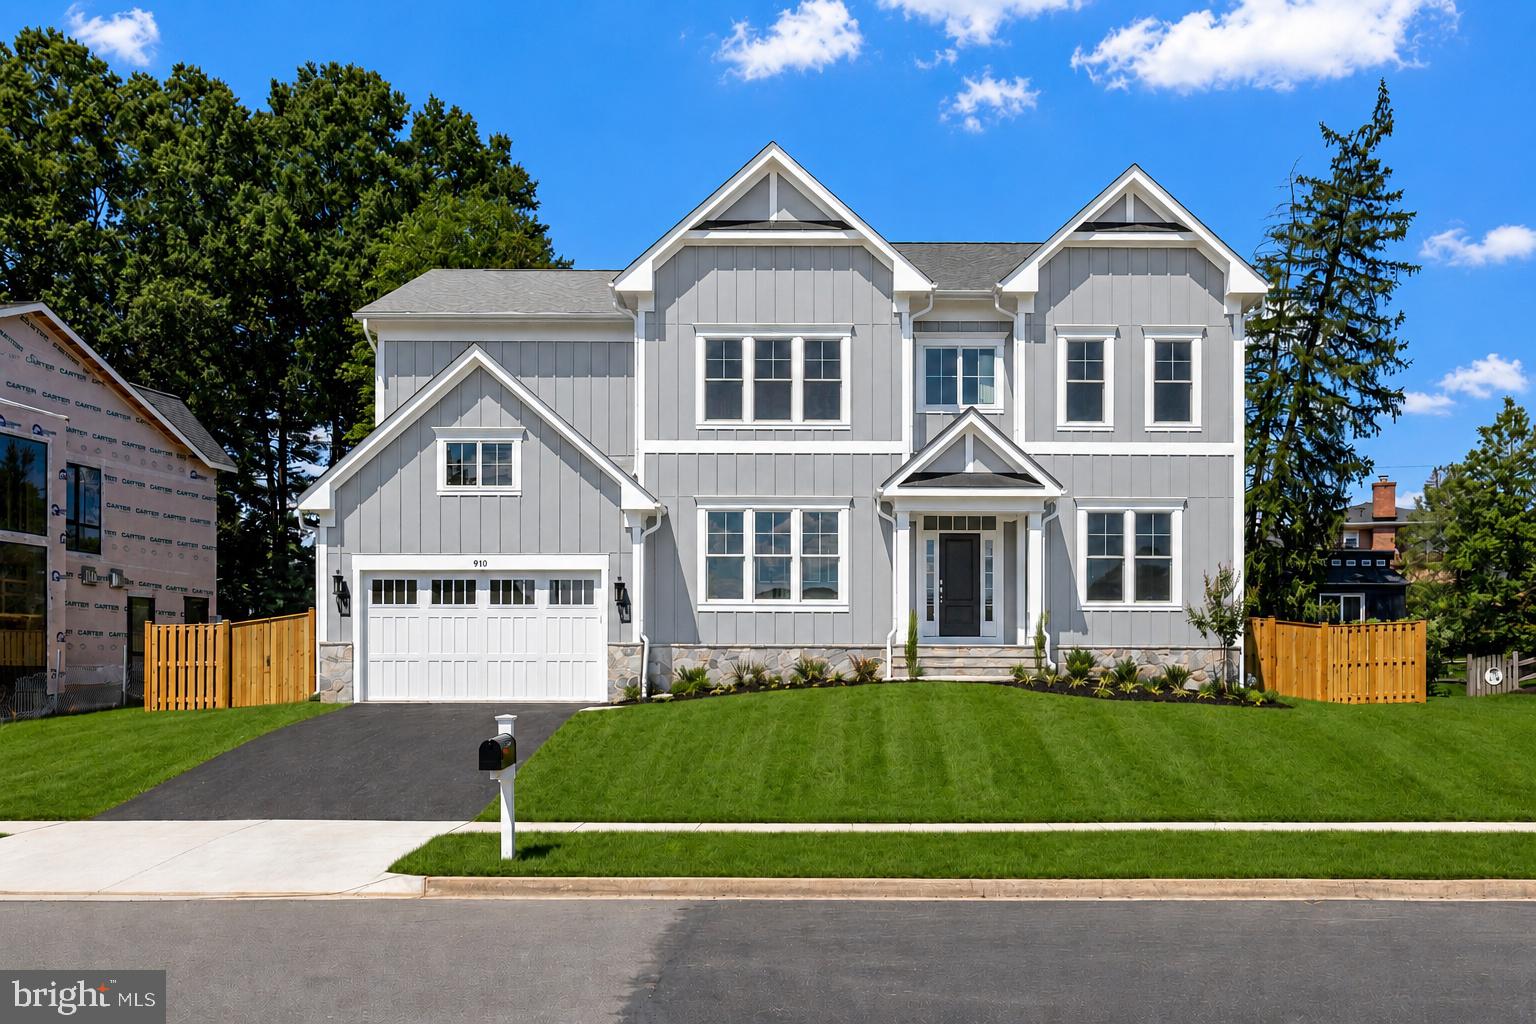
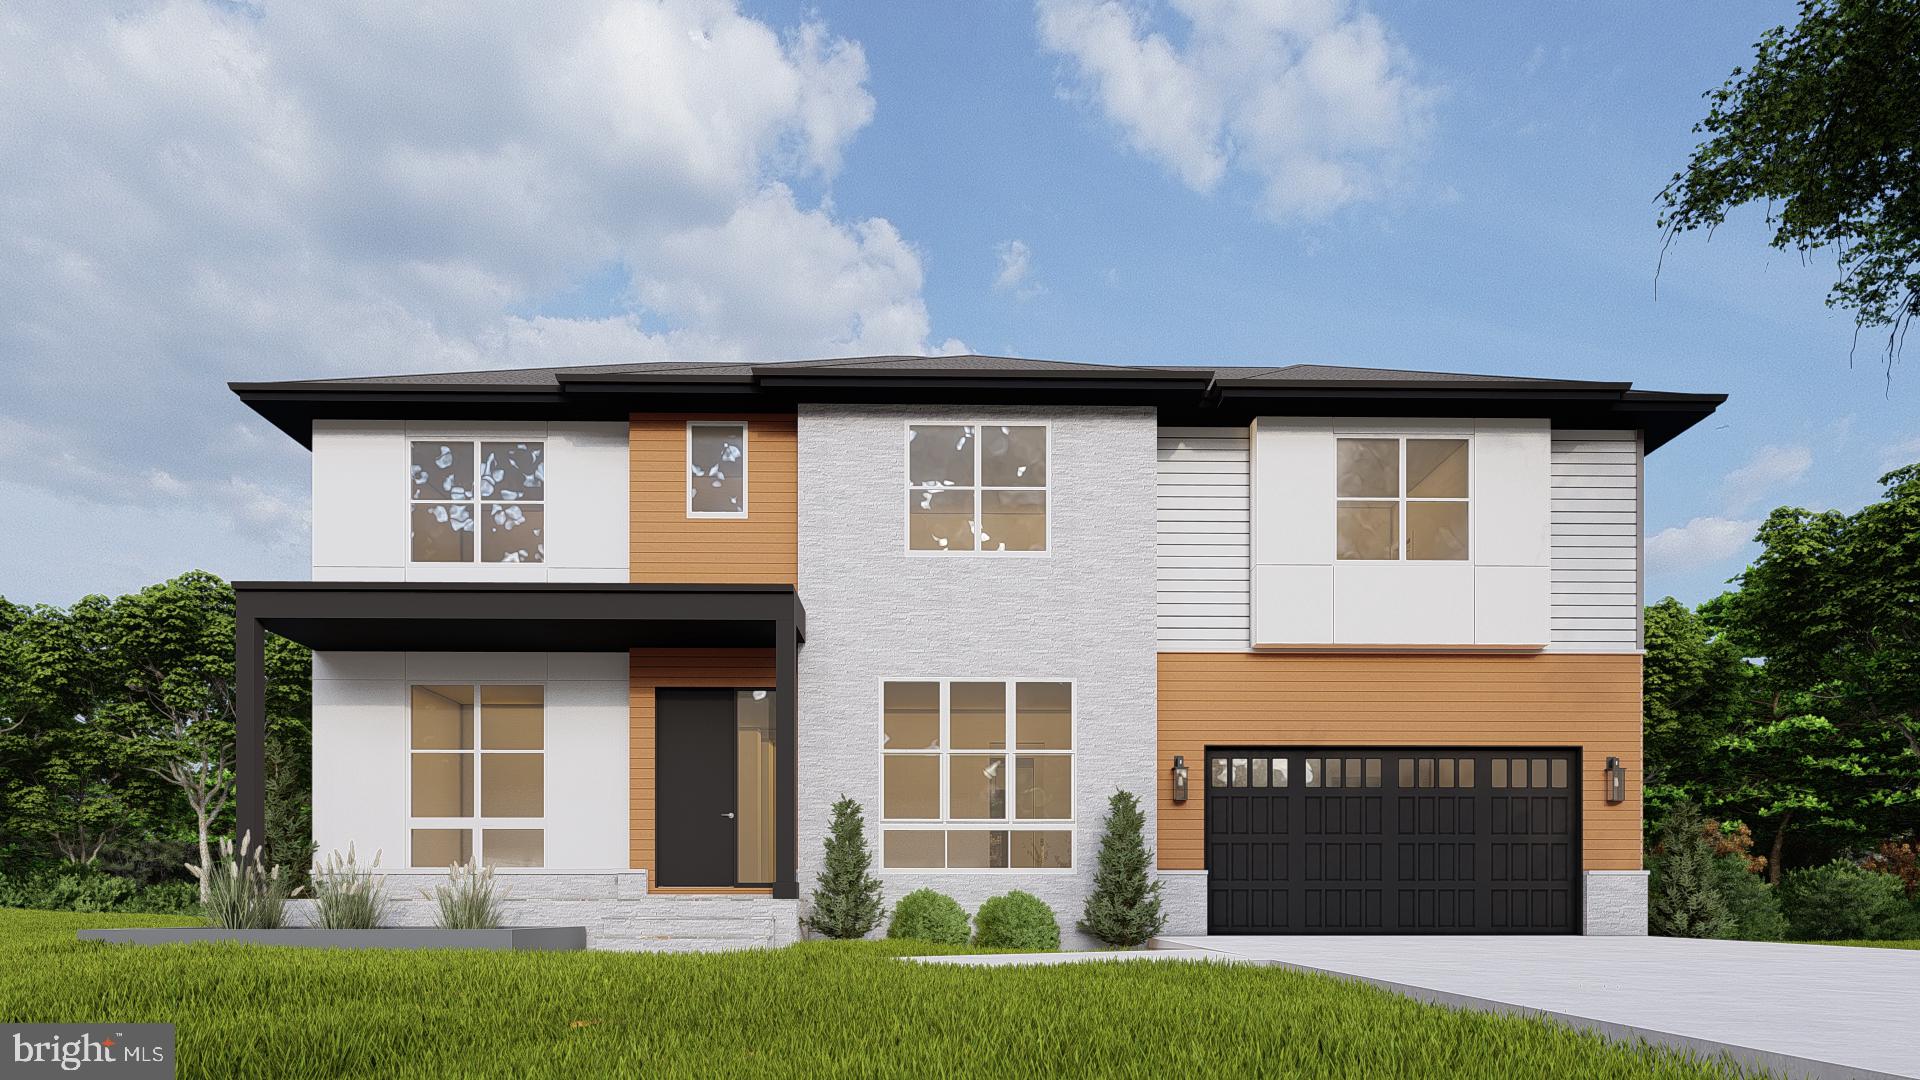
*PRE-CONSTRUCTION OPPORTUNITY – COMPLETION FORECAST: SUMMER 2026!   *Presenting the FOXMOOR by Evergreene Homes! Located in the highly desirable WILLIAMSBURG VILLAGE neighborhood. Ideally situated just minutes from the East Falls Church Metro, this location offers highly rated schools and unparalleled convenience for shopping, dining, and commuting.  *PLAN HIGHLIGHTS* This Foxmoor model offers 5,937 square feet of living space, 6 bedrooms and 6.5 baths. *INCLUDED UPGRADES* This home has been specially tailored to include 10’ ceilings and hardwood flooring throughout the main level, a guest suite with a private full bathroom, and a striking beamed ceiling with gas fireplace in the family room, and additional morning room. The designer kitchen features 42" soft-close cabinetry, quartz countertops, and a large island. The butler’s pantry provides expansive prep space with extra counter space and cabinets.   Upstairs, the primary bedroom features a stunning ensuite bathroom with two full vanities, frameless glass shower, and free-standing tub.   3 additional bedrooms each feature ensuite baths. The lower level is fully finished including a rec room, an additional bedroom with full bathroom, media room, plus a fitness room! Evergreene Homes proudly offers a best-in-class 10-year warranty!  * WHAT CAN STILL BE PERSONALIZED? Colors and designer features can be selected to match your personal tastes. *LIFE IN THE FOXMOOR*  Step onto your covered porch of your beautiful modern farmhouse-style home. Once inside, the seamless floorplan offers a guest suite, formal living and dining room, modern family room, and a large kitchen with a gorgeous island, and butler’s pantry for seamless entertaining. The morning room provides room for a large table or casual lounge space. Upstairs you’ll find a luxurious primary suite with a huge walk-in closet, sitting area, and a spa-like bathroom with two sinks, and relaxing soaking tub.  3 additional bedrooms with ensuite bathrooms and a large laundry room with a sink and cabinets provide space and function!  The lower level offers fun space for everyone with a rec room, exercise, additional bedroom and bathroom, media room and loads of storage!
Call today to learn more! Floor plans and photos are for informational purposes only; some items depicted may be optional and not included in the listed price.”
#VAAR2054116

ARLINGTON

6607 29TH STREET N

6 Beds

6 Baths

5,967 Sq.Ft.

$2,353,500

MLS#: VAAR2054116

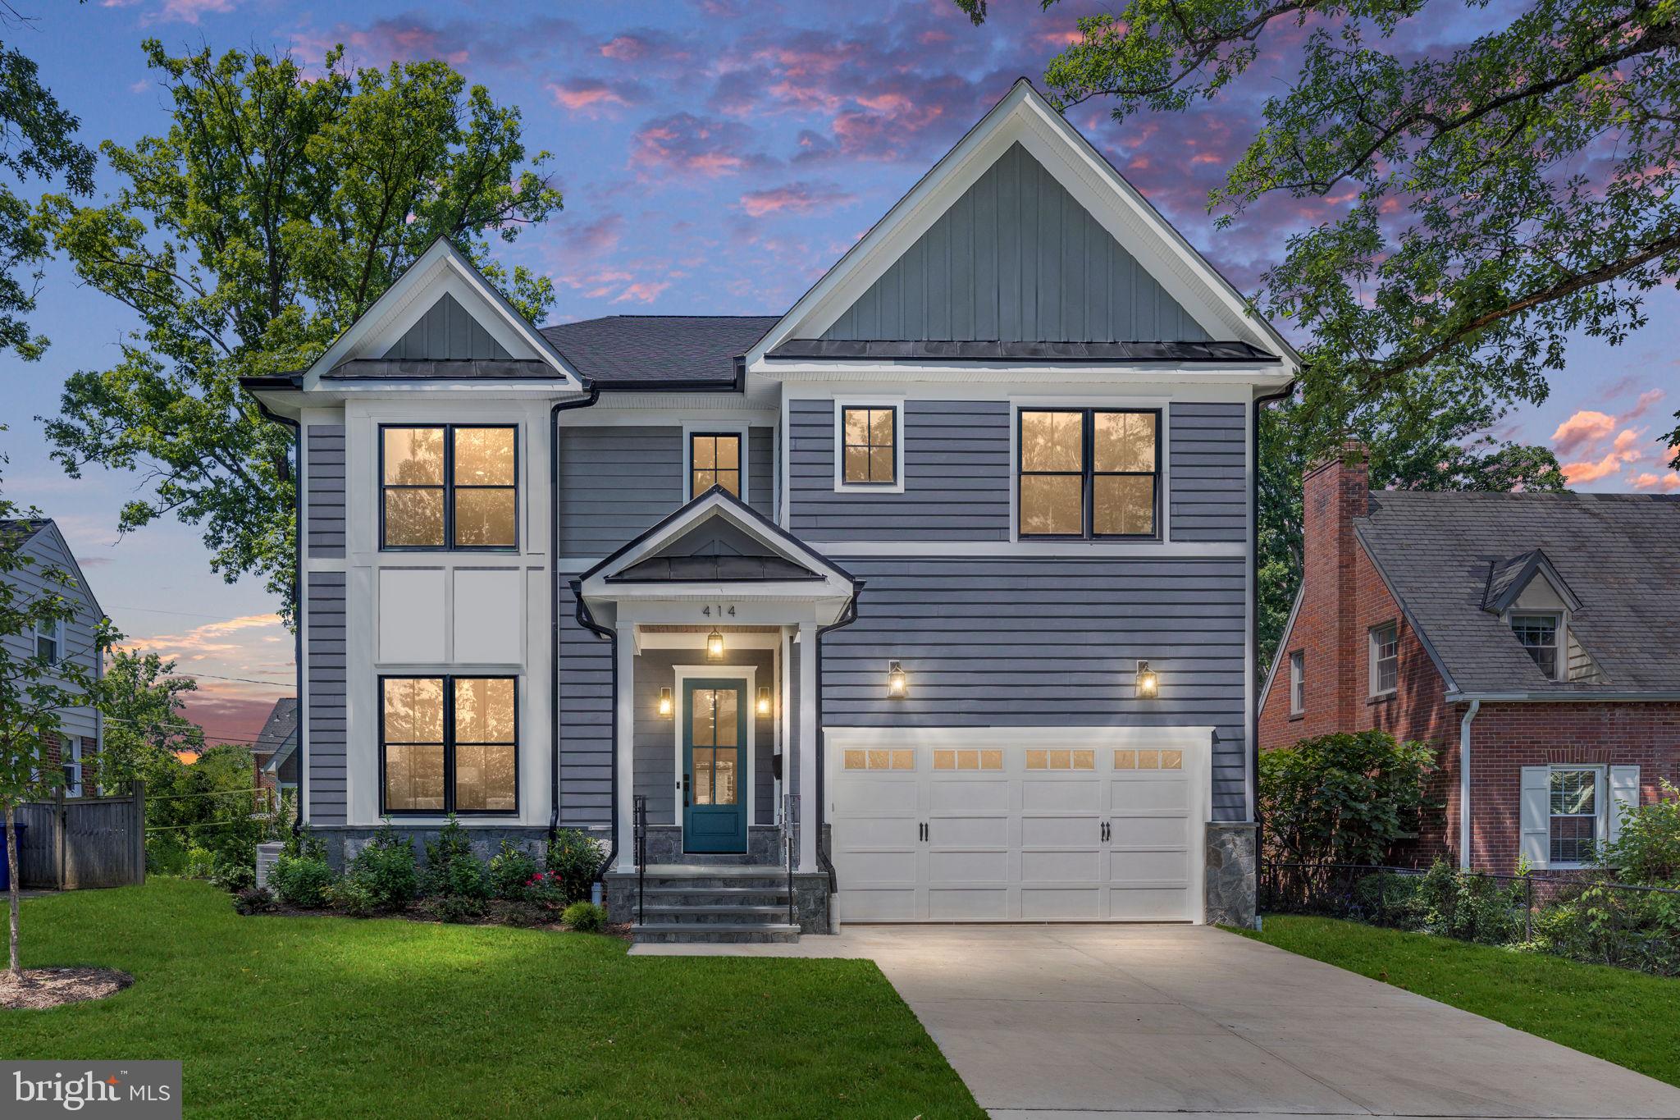
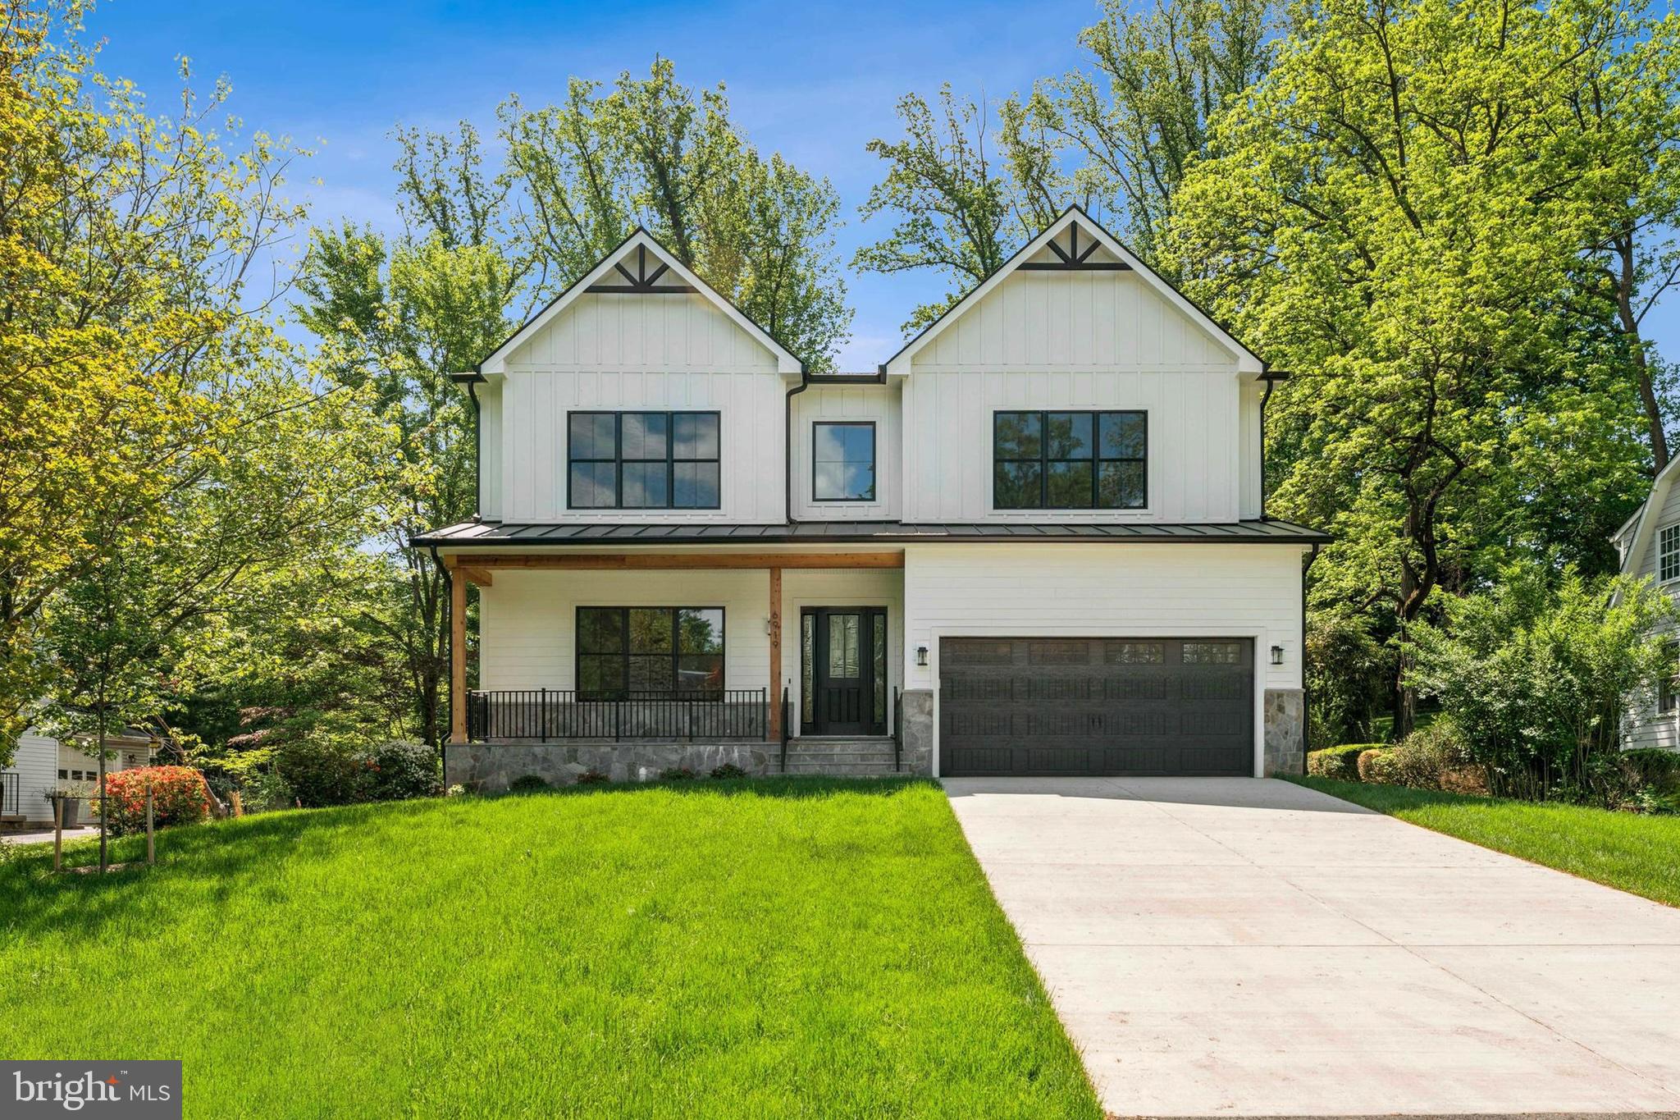
The Kingswood home design is luxurious and sophisticated. An elegant foyer flows past a bright dining room and a flex room ideal for a home office or playroom. The great room features a soaring ceiling and a cozy fireplace, perfect for gatherings or quiet nights in. Adjacent to a charming casual dining area with rear yard access, the kitchen showcases a spacious island with seating, plenty of counter and cabinet space, a walk-in pantry, and a butler's pantry adjoining the dining room. A secluded secondary bedroom features a walk-in closet and a lovely full bath with a dual-sink vanity and a large shower with seat. Upstairs is an inviting loft area and three secondary bedrooms with private baths, two of which offer walk-in closets. Retreat to the lavish primary bedroom offering dual walk-in closets and a spa-like bath with dual vanities, a soaking tub, a luxe shower with seat, linen storage, and a private water closet. Additional highlights include convenient second-floor laundry room, an everyday entry, a powder room, and extra storage throughout.
#PABU2114540

NEWTOWN

25 AUGUSTA DRIVE LOT 8

5 Beds

5 Baths

5,210 Sq.Ft.

$2,352,353

MLS#: PABU2114540

This property will be offered at Public Auction on Friday, September 5, 2025 @ 1:30pm.  The listing price is the opening bid only and in no way reflects the final sale price.  10% down due at auction, 2% transfer tax to be paid by the purchaser, real estate taxes prorated. Nestled in Lancaster County, this picturesque 61.9-acre farm in Mount Joy offers scenic surroundings and exceptional agricultural potential. With approximately 48 acres of productive tillable land, the property is well-equipped with a large bank barn featuring lower-level stalls, a spacious hay barn, a detached garage, and a two-story farmhouse. Inside the farmhouse, the first floor includes a cozy living room, a kitchen, a formal dining area, a dedicated laundry space, and a full bathroom. Upstairs, you’ll find four bedrooms—including one with walk-up attic access—and an additional full bath. Other highlights include an unfinished basement and a covered porch. This farm is preserved and enrolled in Clean & Green. Don’t miss this rare opportunity to own a working farm in one of Lancaster County’s most desirable rural settings!
#PALA2073876

MOUNT JOY

180 RANGE ROAD

4 Beds

2 Baths

2,040 Sq.Ft.

$2,350,680

MLS#: PALA2073876

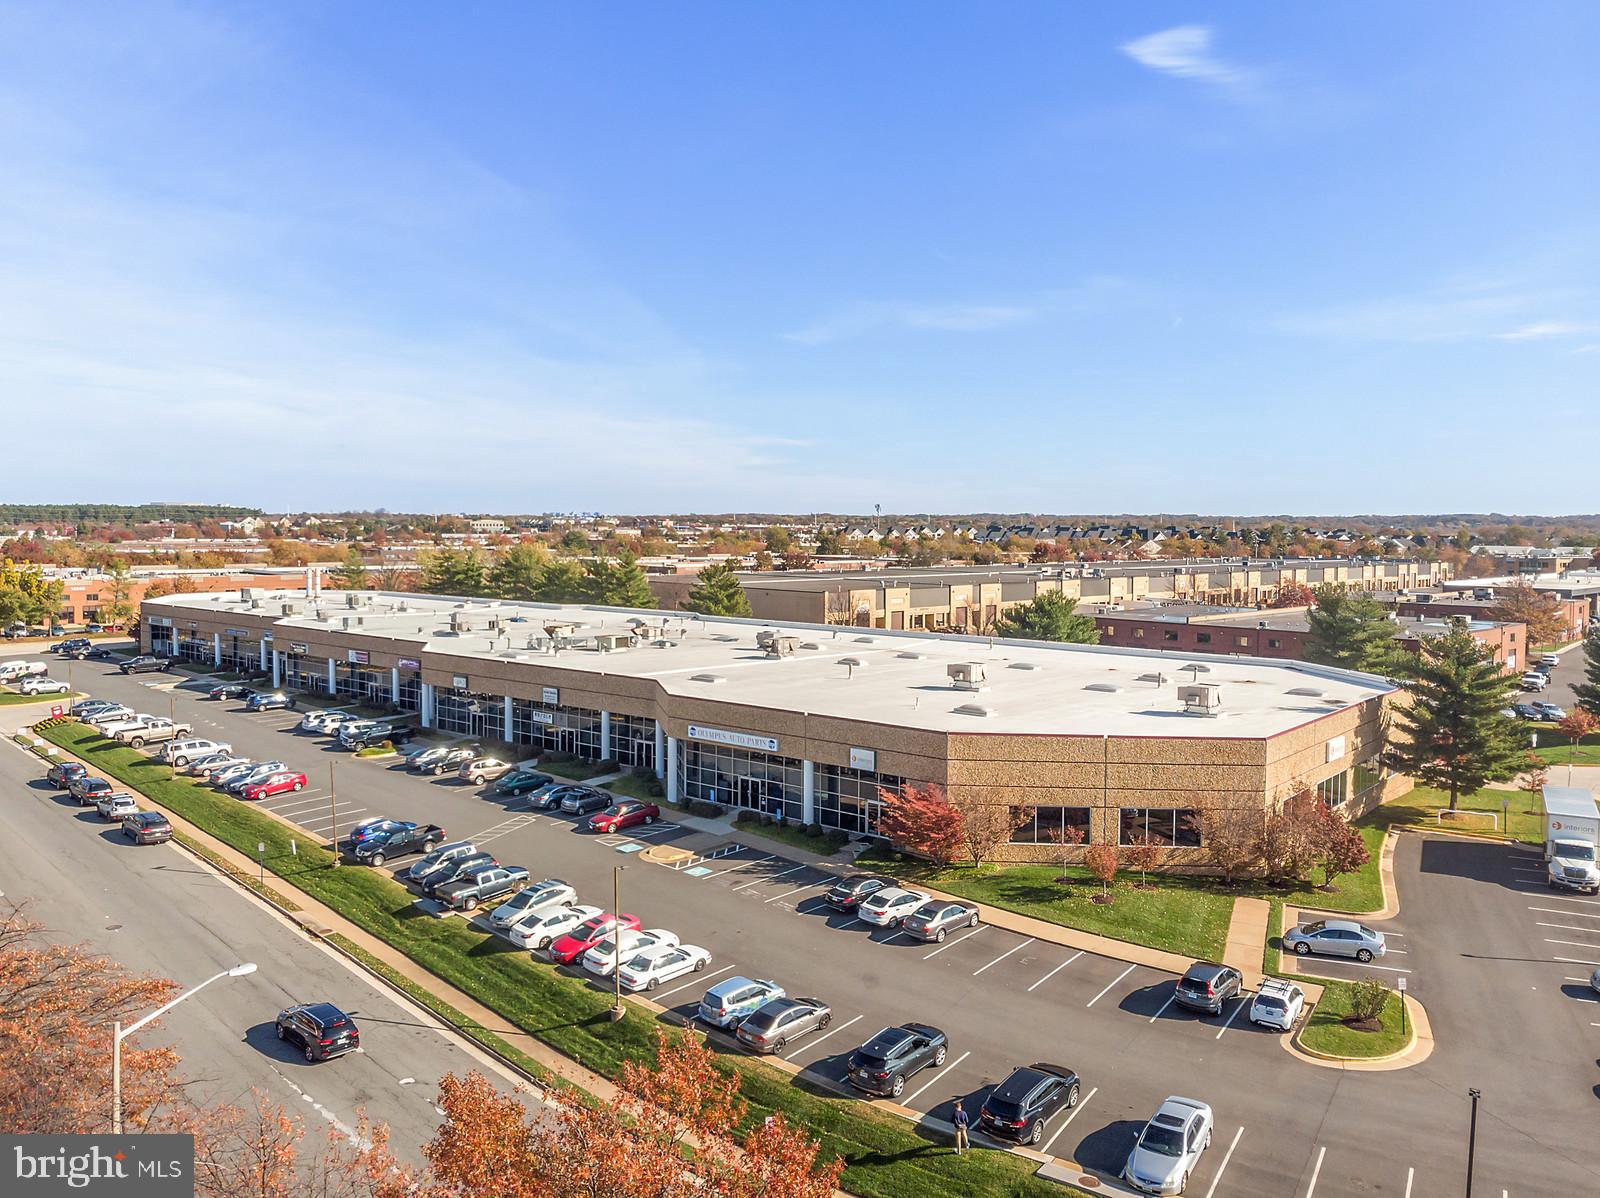
Welcome to 7501 Coastal Hwy - The PERFECT place to build your business! With four levels of work space and 5800(+/-) sq ft, the possibilities are endless! Right off of Coastal Hwy in Midtown OC guarantees a ton of exposure, with prominent signage right on the strip and plenty of parking in a private, paved lot. Enter the office to find a bright entry that will make your customers feel right at home. With a beautiful fireplace and open space for seating and a large TV or projector, this space is both welcoming and functional. The first level comes equipped with SIX enclosed offices, a large room perfect for meetings or communal workspace, two bathrooms, and two separate areas for supply storage. Head downstairs to find a large, open room at ground floor level with access to the alley behind the building and garage storage. Head up a wide, modern staircase to find another large space perfect for conducting meetings or communal work. This space leads out to a balcony facing 75th St for another entry point or employee breaks. Head up to the third floor to find even more - another FIVE enclosed office spaces, common areas and a kitchen and breakroom. Please contact listing agents for more information. Lease option is available for interested parties. Looks can be deceiving from the outside but you'll be amazed at the potential of this space! Come see it for yourself today!
#MDWO2027432

OCEAN CITY

7501 COASTAL HIGHWAY

None Beds

None Baths

5,824 Sq.Ft.

$2,350,500

MLS#: MDWO2027432

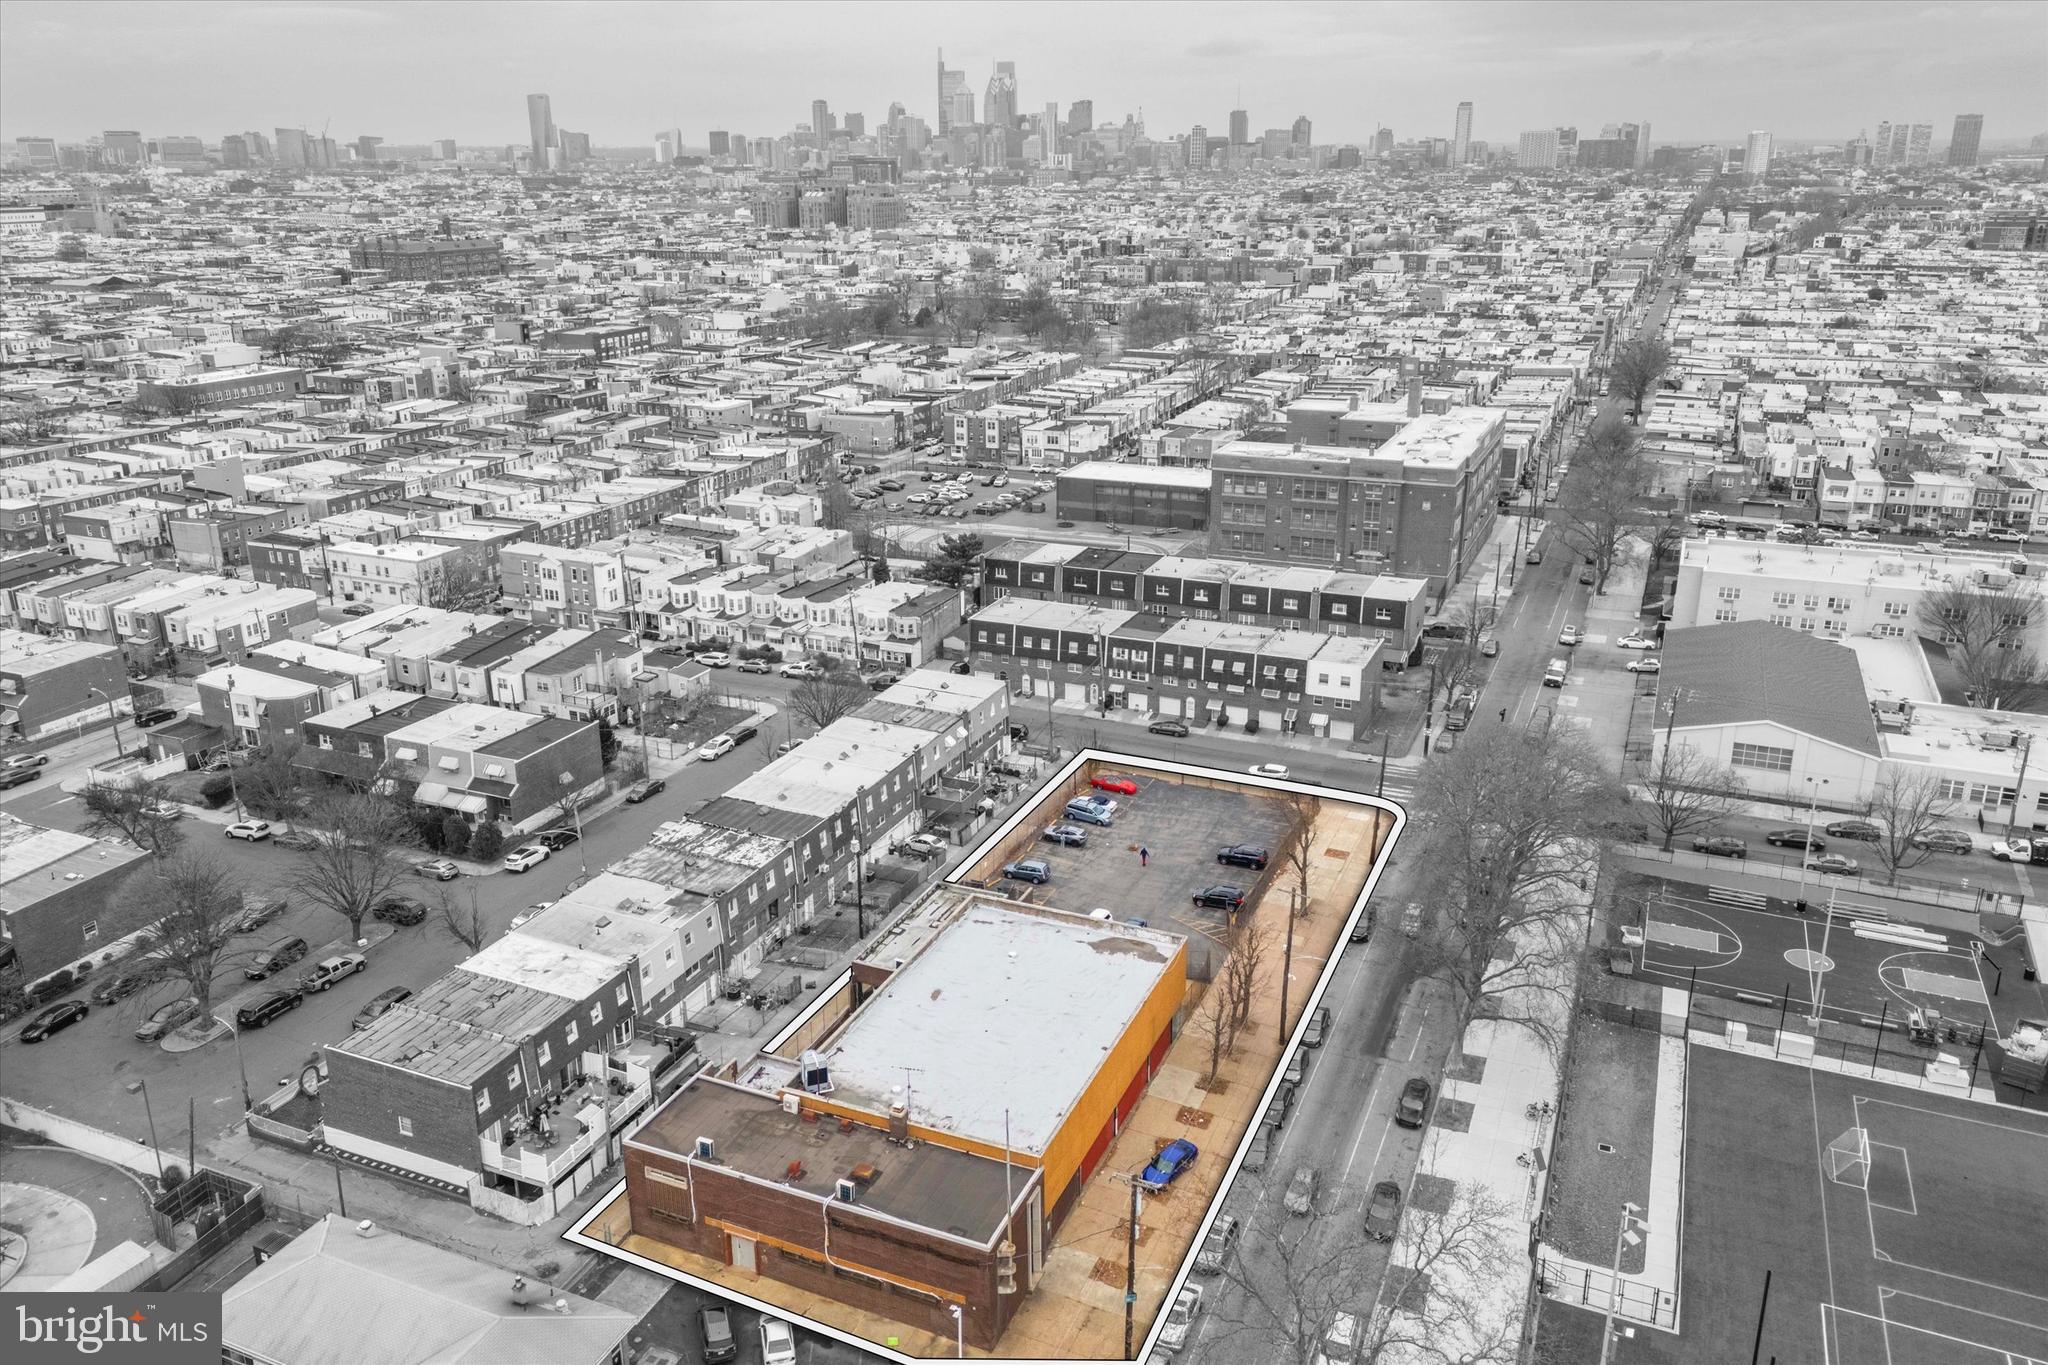
Rare commercial and residential land for sale Intended Use: Adult Day Care; Independent and Assisted Senior Living; Doctor’s Office 
Lot Area: 3.21 Acre FAR max: R=69,914 SF C=34,957 SF Total = 104,871 SF Zone: CRT-0.75; C- 0.25; R-0.5; H-65T, Overlay Zone: Clarksburg East Environmental, Open Space: > 80% of Lot Area,  Impervious Surface: <15% of Lot Area
• Locates on Frederick Rd (MD Rt 355)
• Permitted Use:
1)Residential – R: Single –Unit, Two-Unit (Duplex), Townhouse, Multi-Unit, Residential Care Facility
2)Civic and Institutional: Day Care Center, Religious Assembly
3)Commercial – C: Restaurant, Clinic and Dental Office,
Medical, Dental Laboratory, Office, Research and Development, Structured Parking, Conference Center, Health Club and Facility, Retail/Service Establishment
#MDMC2218296

CLARKSBURG

23543 FREDERICK ROAD

None Beds

None Baths

3.21 acres

$2,350,000

MLS#: MDMC2218296

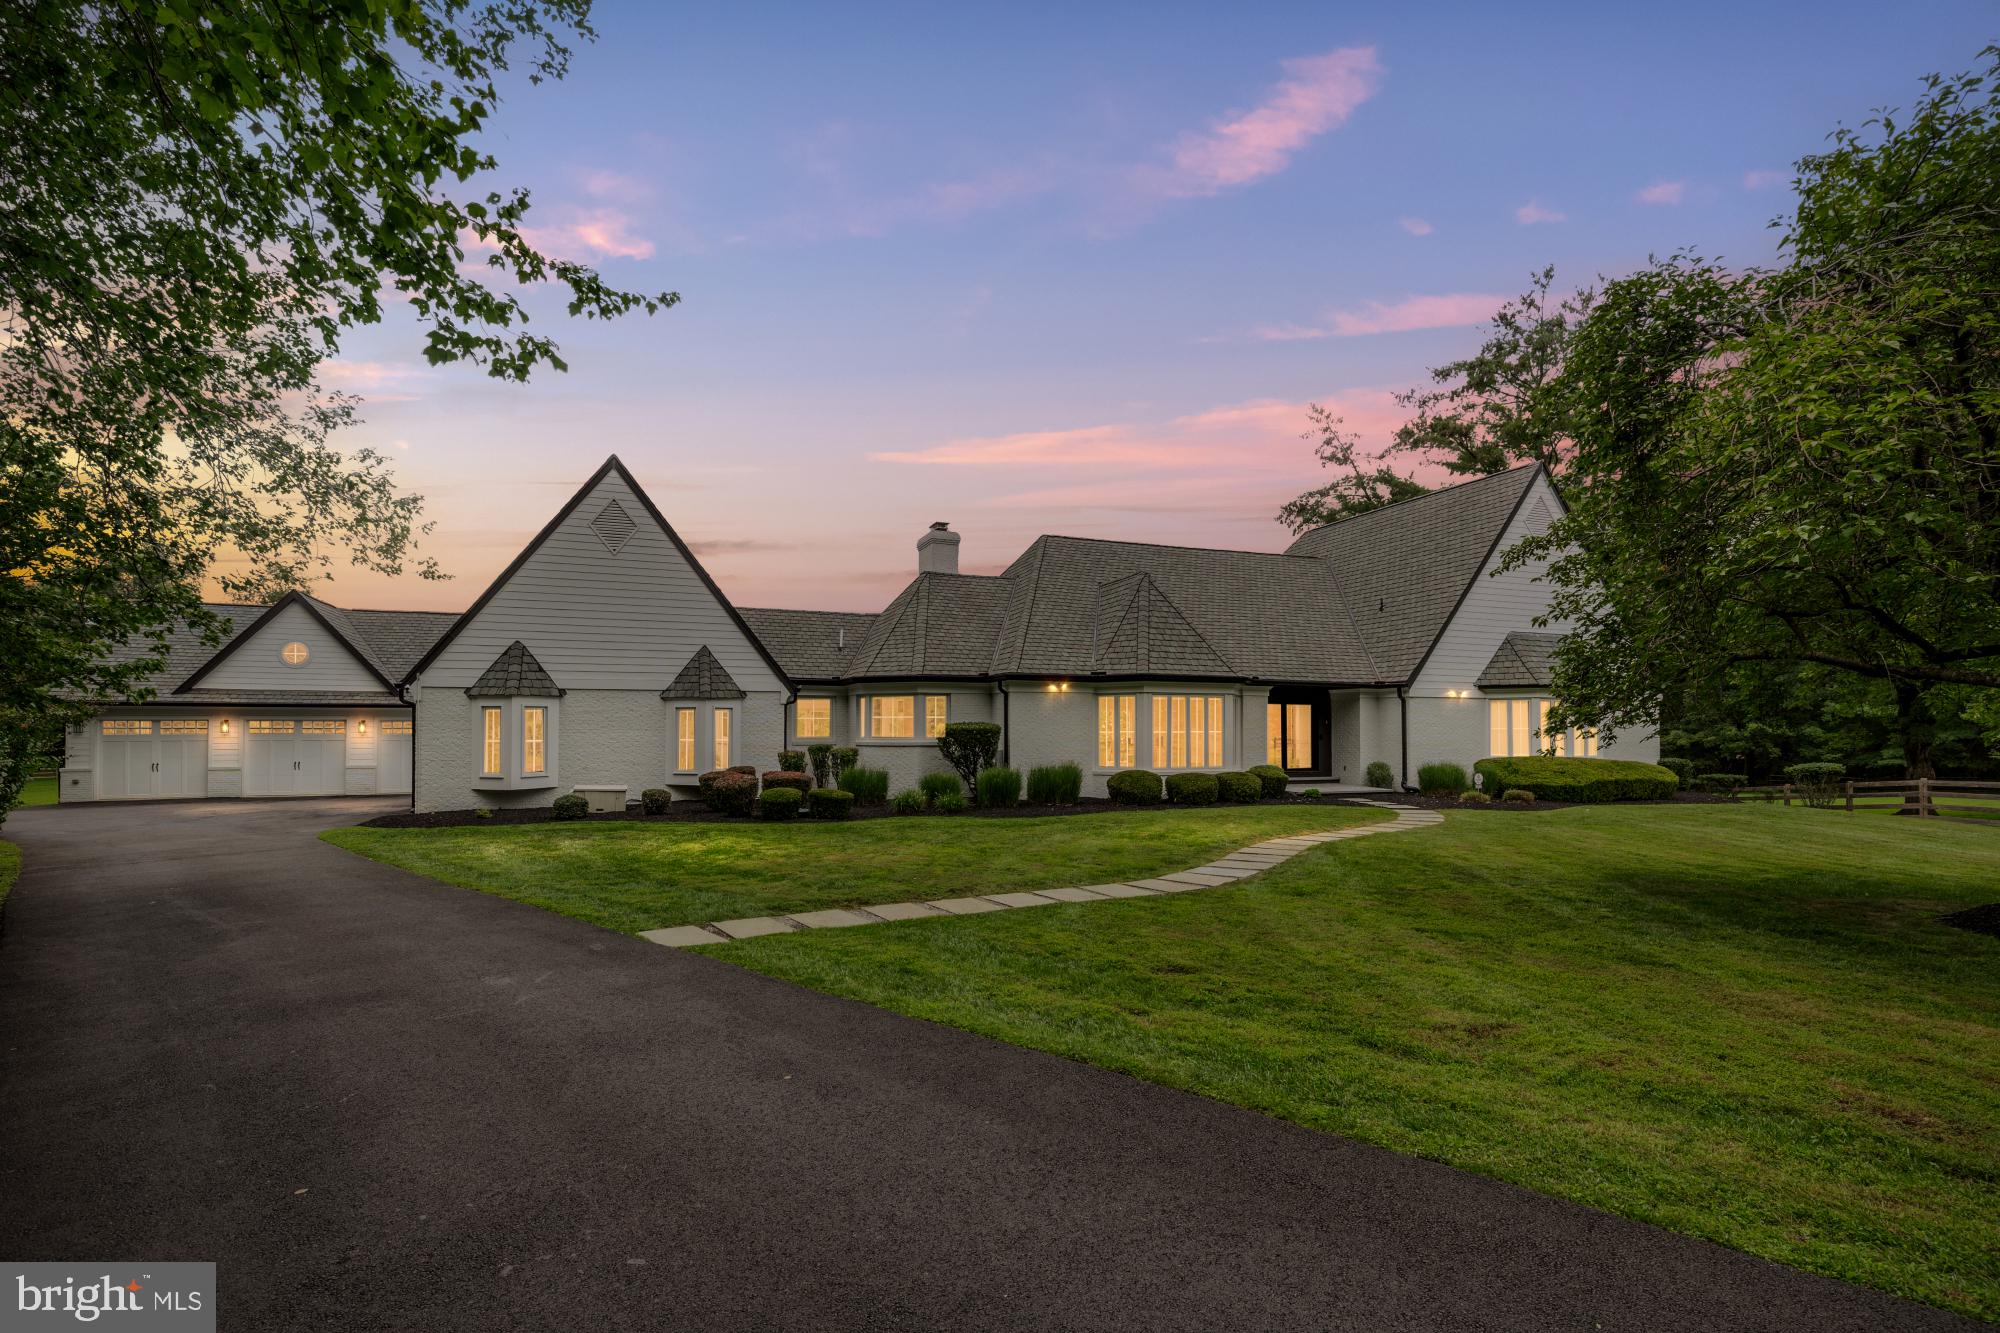
Inspired by English country architecture and situated in the heart of Maryland hunt country this warm and inviting home offers extraordinary panoramic vistas and remarkable pastoral views from every window. The elegant center hall with mahogany door and curved staircase is flanked by understated light-filled formal rooms and sophisticated casual spaces with high ceilings, quarter-sawn random plank oak hardwood flooring, and exquisite millwork throughout. The handsome gourmet kitchen features premium appliances, 6-burner gas range with griddle, expansive island, breakfast room, walk-in pantry, formal butlers pantry, and a mahogany writers desk facing long views of countryside. Highlights of the great room include the soaring cathedral ceiling with exposed beams, built-ins with entertainment center, and a magnificent floor-to-ceiling stacked stone wood burning fireplace extending to covered terrace with outdoor stone fireplace. The spacious main level master bedroom suite opens to second covered blue stone terrace for quiet respite. A finished basement offers second family room with wood burning fireplace, game room, fitness room, and full bath. Country-sized mud room for pets and lacrosse sticks. 8-stall stable includes office and dressage barn. Perennial gardens and gently manicured rolling lawn merge into pastureland and woodlands with riding trails providing diverse habitats for a multitude of native plants and animals. Nature abounds - witness bald eagles, red-tailed hawks, kingfishers, blue herons in flight. Enjoy the cacophony of peepers in near-by ponds on warm summer evenings, and seasons defined by wildlife who make the valley their home. Outdoor enthusiasts are drawn to the area known for steeplechase and equestrian events, horseback riding, biking, hiking, hunting, sporting clays and fly-fishing. Neighbors are committed to conservation and take pride in protecting open space and the rural and agricultural character of this renowned region. A unique and breathtaking property in a coveted and private location.
#MDBC488874

COCKEYSVILLE

2200 GADD ROAD

5 Beds

4 Baths

8,756 Sq.Ft.

$2,350,000

MLS#: MDBC488874

Stunning expansion/renovation of this utterly charming home on desirable block.  Welcoming front porch, formal entertaining spaces, ultimate gourmet kitch opens to breakfast rm and family rm, first floor den.Master Suite w/ French doors to private deck, walk-in closet, luxury bath, 3 additional bedrooms, upstairs den & laundry, 2 full hall baths.  Lower lvl features 5th BR, Fam Rm & rec rm.
#1002309675

CHEVY CHASE

24 HESKETH STREET

5 Beds

4 Baths

N/A

$2,350,000

MLS#: 1002309675

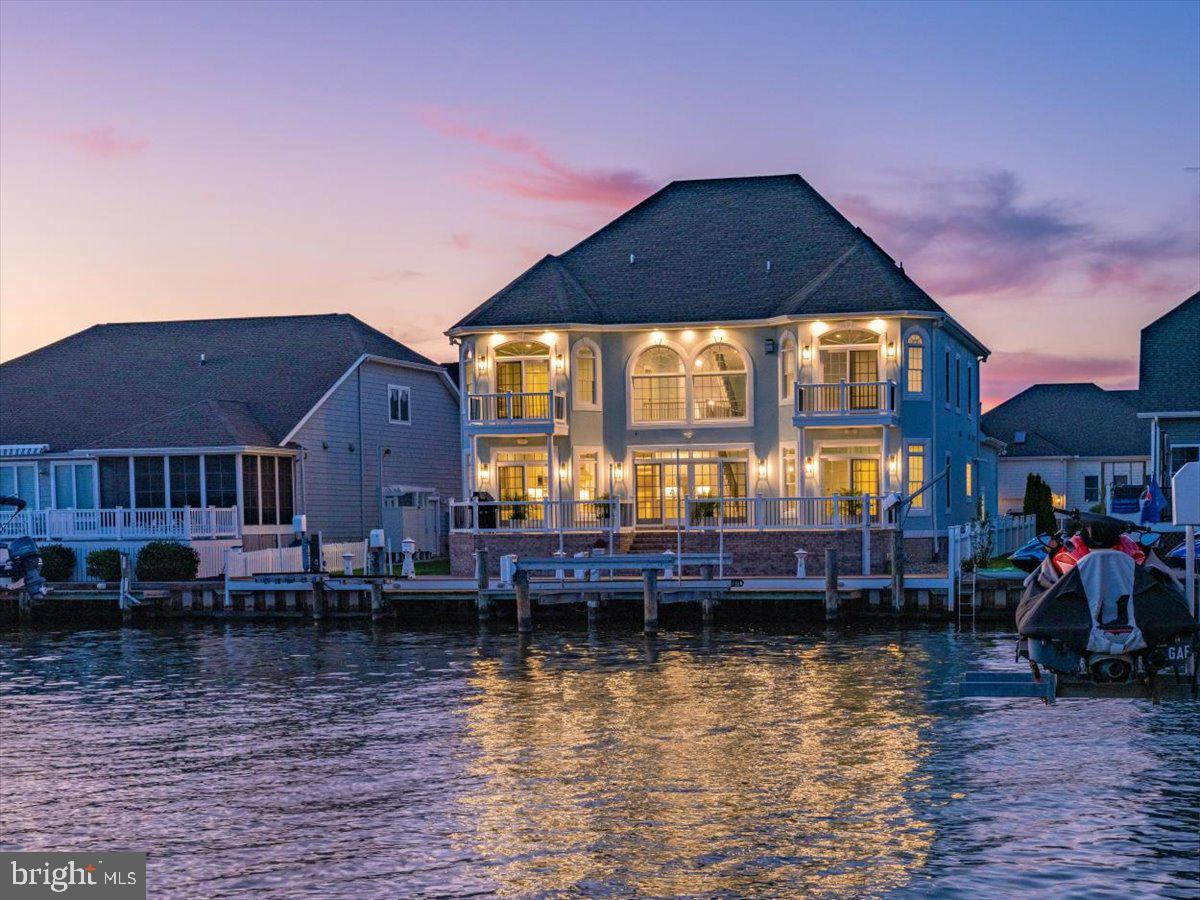
Wonderful house and property with spectacular views of the pond and South River!
#MDAA2080398

ANNAPOLIS

1304 BEACHVIEW ROAD

5 Beds

4 Baths

4,168 Sq.Ft.

$2,350,000

MLS#: MDAA2080398

Stately Georgian colonial on lushly landscaped lot in sought after Millwood * Boasting over 10,000 sf of living with main level bedroom * Rich in architectural details including 10 ft ceilings & seven fireplaces, Great room with walls of windows, two story grand foyer, paneled library with wall of built-ins & sun drenched morning room * Walkout lower level with kitchenette & in-law suite
#1001951243

MCLEAN

1098 MILL RIDGE

7 Beds

7 Baths

10,300 Sq.Ft.

$2,350,000

MLS#: 1001951243

Picturesque farm on 45 rolling acres with a beautiful 4 bedroom 4.5 bath 4,500 Sq. Ft. home that offers spacious rooms, gourmet kitchen, master with en suite bath, screened-in porch and an attached 2-car garage. The property also features a guest house, four barns, one acre pond and pastures that are ideal for both horses and livestock.
#1001629029

TRACYS LANDING

5677 SOLOMONS ISLAND ROAD

4 Beds

4 Baths

N/A

$2,350,000

MLS#: 1001629029

MAGNOLIA FARM -Within minutes of historic Middleburg, the private lane of Burrland is home to some of the finest hunt country estates in the area, most protected by Conservation Easements. 
This very manageable 13+ acre estate features the manor home with a first-floor bedroom and 3 additional bedrooms on the second level. Beyond the home is a stable with 3 nicely finished stalls and 2 separate offices. Opposite the stable is a stunning 1 bedroom apartment featuring high ceilings, kitchen, and full bath. Attached to the apartment is a one car garage/equipment barn.

This property exudes old world charm. Stone posts mark the entrance to the home and a second driveway provides a more direct access to the barns. The manor home is set well off of the road and features a front courtyard and a covered front entry providing a very welcoming feel. Stone terraces and stone walled courtyards create wonderful areas to relax, dine and entertain.

MAIN LEVEL: The travertine floored foyer opens to the left into the library, to the right into the  dining room and straight ahead into the living room. The living room then opens to the family room and kitchen. From the living room and family room French doors open out to a spacious stone terrace, gardens and back yard.  From the dining room one can enter the breakfast area of the kitchen, and a hallway which leads to a full bath and main level bedroom. This hallway also has access to the back terrace. From almost every room on the main level one has access to an outside terrace or courtyard making this a wonderful country home.

UPPER LEVEL: This level features three bedrooms and two full baths. The primary bedroom with private bath and walk-in closet is on the front of the home and has French doors which open to a private deck. Two additional bedrooms on this level share the hall bath. One of the bedrooms is a charming two-level suite with the cozy upper level room having dormer windows.

LOWER LEVEL: From the family room, steps lead down to a finished game room, laundry room and furnace room with water filtration system, on demand hot water heater and oil furnace.

HORSE FACILITIES: Magnolia Farm is in prime Orange County Hunt Territory where the ride-out has potential to be spectacular. The three stalls are in a barn attached to 2 separate office spaces. To the front of the property there is a large board fenced field.
#VAFQ2009700

THE PLAINS

2534 BURRLAND LANE

4 Beds

3 Baths

3,170 Sq.Ft.

$2,350,000

MLS#: VAFQ2009700

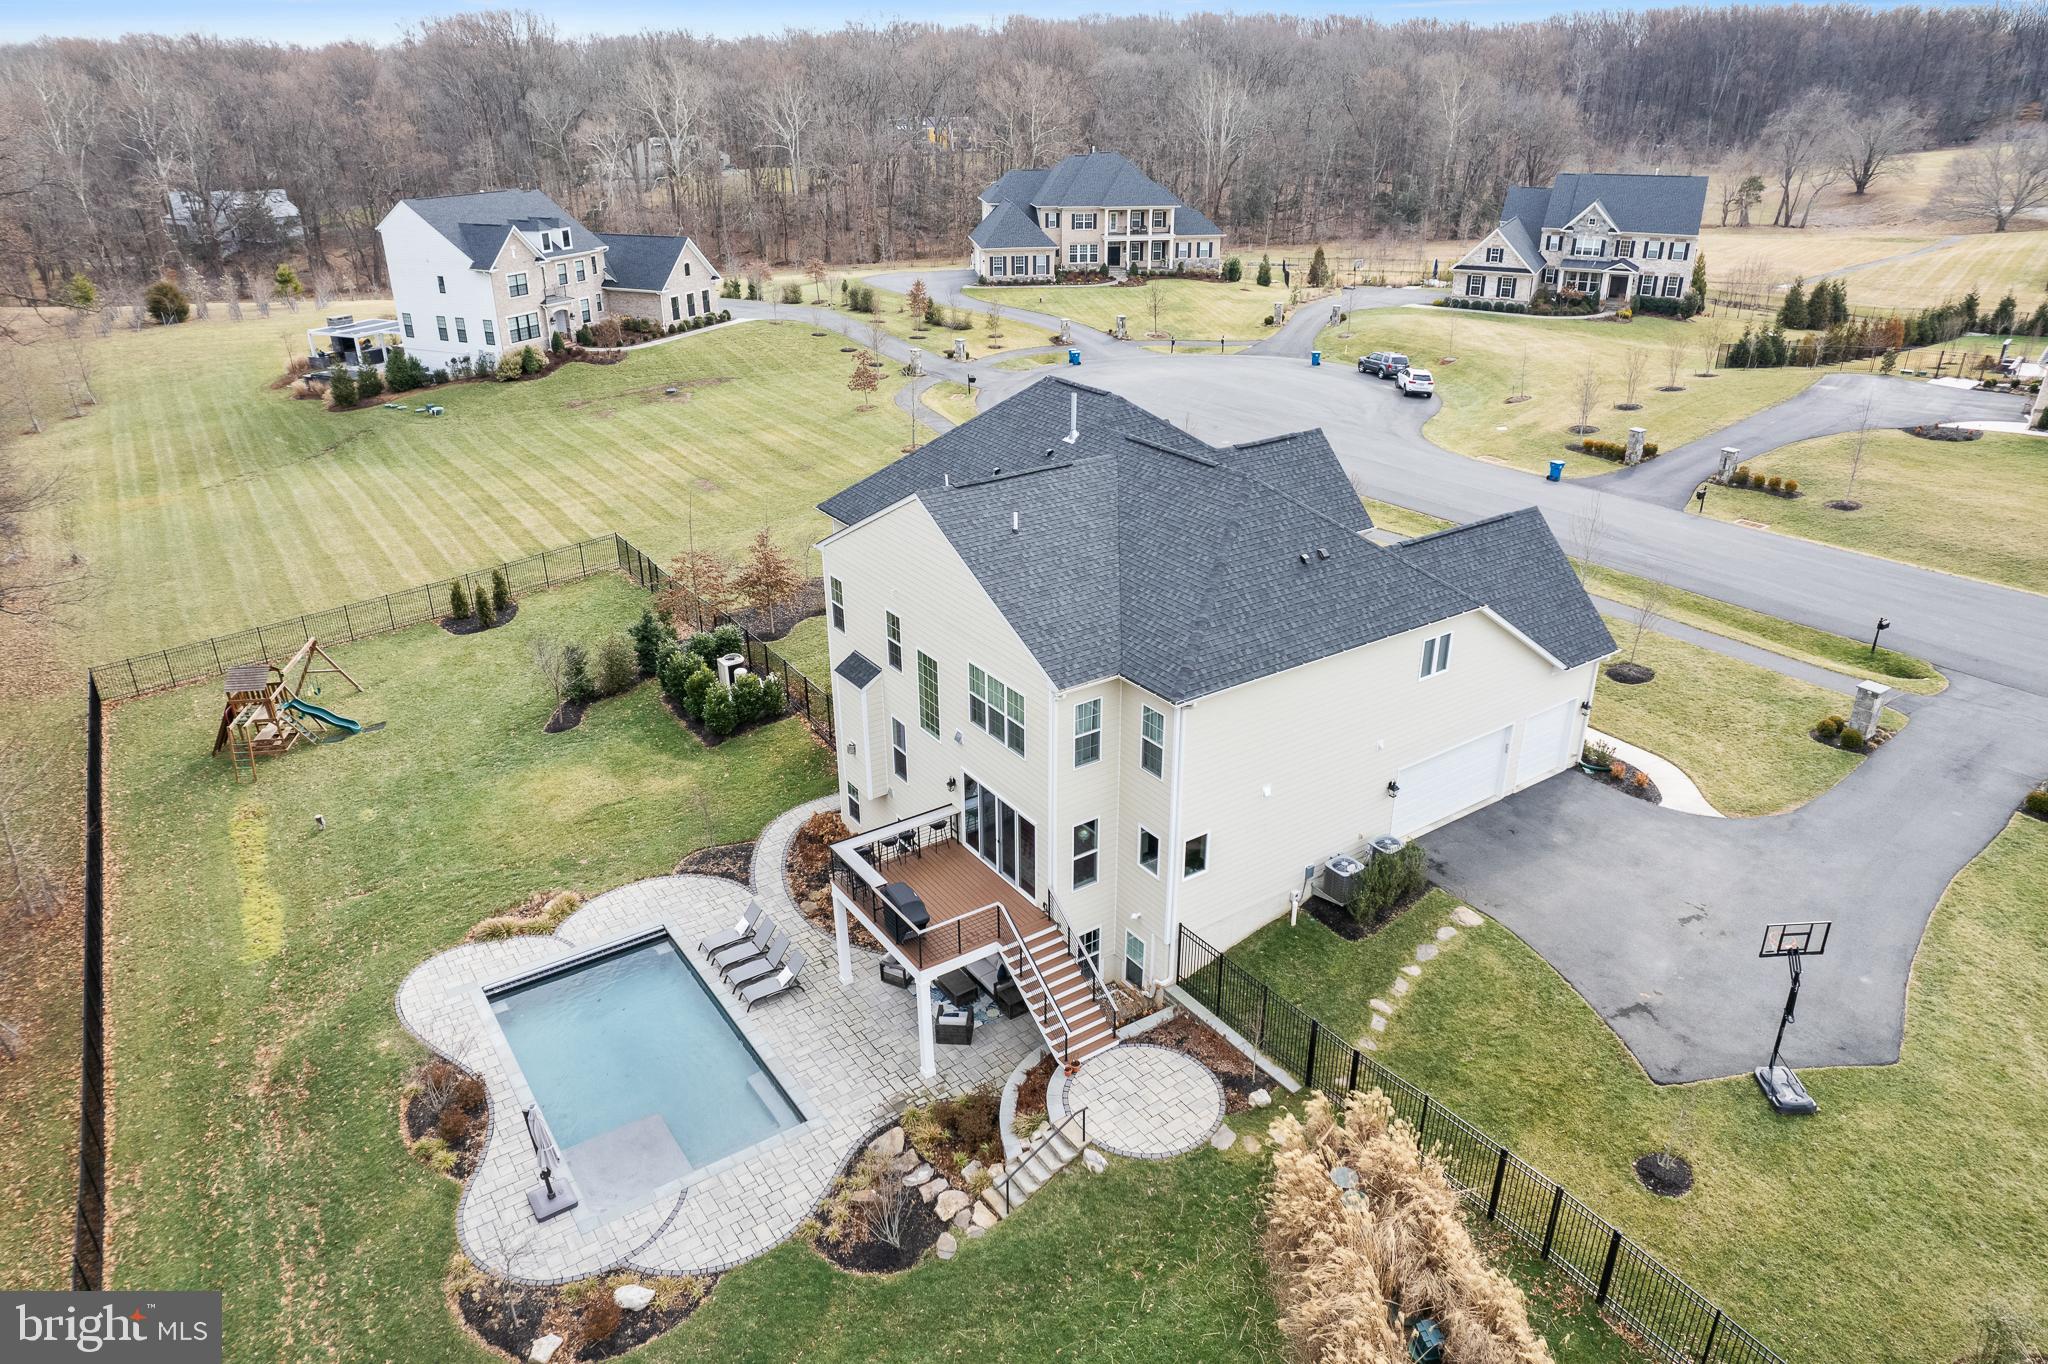
Welcome to luxury living in Willowsford at its absolute finest.  Built in 2020, this spectacular east-facing Regents Park II model is equipped with so many high-end upgrades - cosmetic, structural, and technological - and truly offers every characteristic and amenity you are looking for in one of Loudoun County's finest neighborhoods.  As you approach the property driving down a quiet, private street, you'll start to feel right at home in this incredibly beautiful part of The Greens. The home's powerful curb appeal stands out as it boasts an eye-catching exterior accompanied by a vibrant, healthy garden that is an accredited Audubon At Home Wildlife Sanctuary! Entering through large wooden doors with dual electrochromatic windows, you'll step into the home's impressive foyer and immediately begin to notice the details that separate this home from the rest -   beautiful crown moulding, extensive trim work, and carefully selected architectural details. The expansive main level boasts an incredible open layout and begins with a lovely dining space with a tray ceiling, wainscoting, and plenty of natural light. Now step into your stunning, magazine-worthy two-story great room adorned with coffered ceilings, a magnificent fireplace upgraded with stone, built-in shelves, and massive windows that welcome in so much natural light. This living space flows seamlessly into a stunning gourmet eat-in kitchen with upgraded cabinets, dual oversized islands, beautiful white quartz countertops, a farmhouse sink, two dishwashers, extra mini-fridge, and walk-in pantry!  The refrigerator is also equipped with a water purification system/reverse osmosis system, and a line can be connected right to your coffee maker too!  This level is also home to two full home-office spaces, both with lovely French doors and plenty of space. Or convert these to sitting rooms, or recreation spaces - so many options!  If that was not enough, there is also a FULL GUEST SUITE on the main level. It comes complete with a large, well- lit bedroom, walk-in closet, and full bathroom with a double-vanity and upgraded shower. Perfect for the parents, in-laws, guests, or anyone else!  Heading up either way on the grand double-sided staircase, you'll find an upper level with 4 bedrooms, each of which is equipped with its own full bathroom.  The primary suite is an absolute dream as it boasts a gorgeous hand-painted Roman clay tray ceiling, sit-in space where you can enjoy the lovely fireplace, massive dual walk-in closets, and a one-of-a-kind primary bathroom. Designed with Alicia Thomasson Interiors, this bathroom is highlighted by a stunning chandelier against additional Roman clay, an oversized soaking tub, dual vanities with exquisite hardware, mirror, and light fixture choices, and a spacious shower with beautiful tile.  The upper level also offers a fully equipped laundry room as well that is complete with fantastic cabinet space!  Downstairs you'll enjoy an incredible walk-out basement that boasts so much open space and room for activities.  The full bar offers a great space to relax as you decompress, play some ping pong or pool, or even head into the two-level movie theater to catch some entertainment.  The basement also offers a 6th legal bedroom, and a significant amount of unfinished storage space.  Now, the outdoor space is what dreams are made of!  Custom designed and built by Rock Water Farm, the back is home to a spacious and high-end Trex deck, a gorgeous covered flagstone patio complete with a stone fireplace, natural boulder work, and was designed with a gunite pool in mind - just ask for rendering!  All of this backs to a fully protected and untouched conservation area in Aldie, offering complete privacy!  Additionally, the home comes equipped with paid-off high-performing solar panels that convey with a warranty, 16 zone irrigation system, outdoor lighting, speaker systems, and more.  This home is a real dream come true in Willowsford - come see it today!
#VALO2101268

ALDIE

25613 WYNDHAM POINT COURT

6 Beds

6 Baths

7,071 Sq.Ft.

$2,350,000

MLS#: VALO2101268

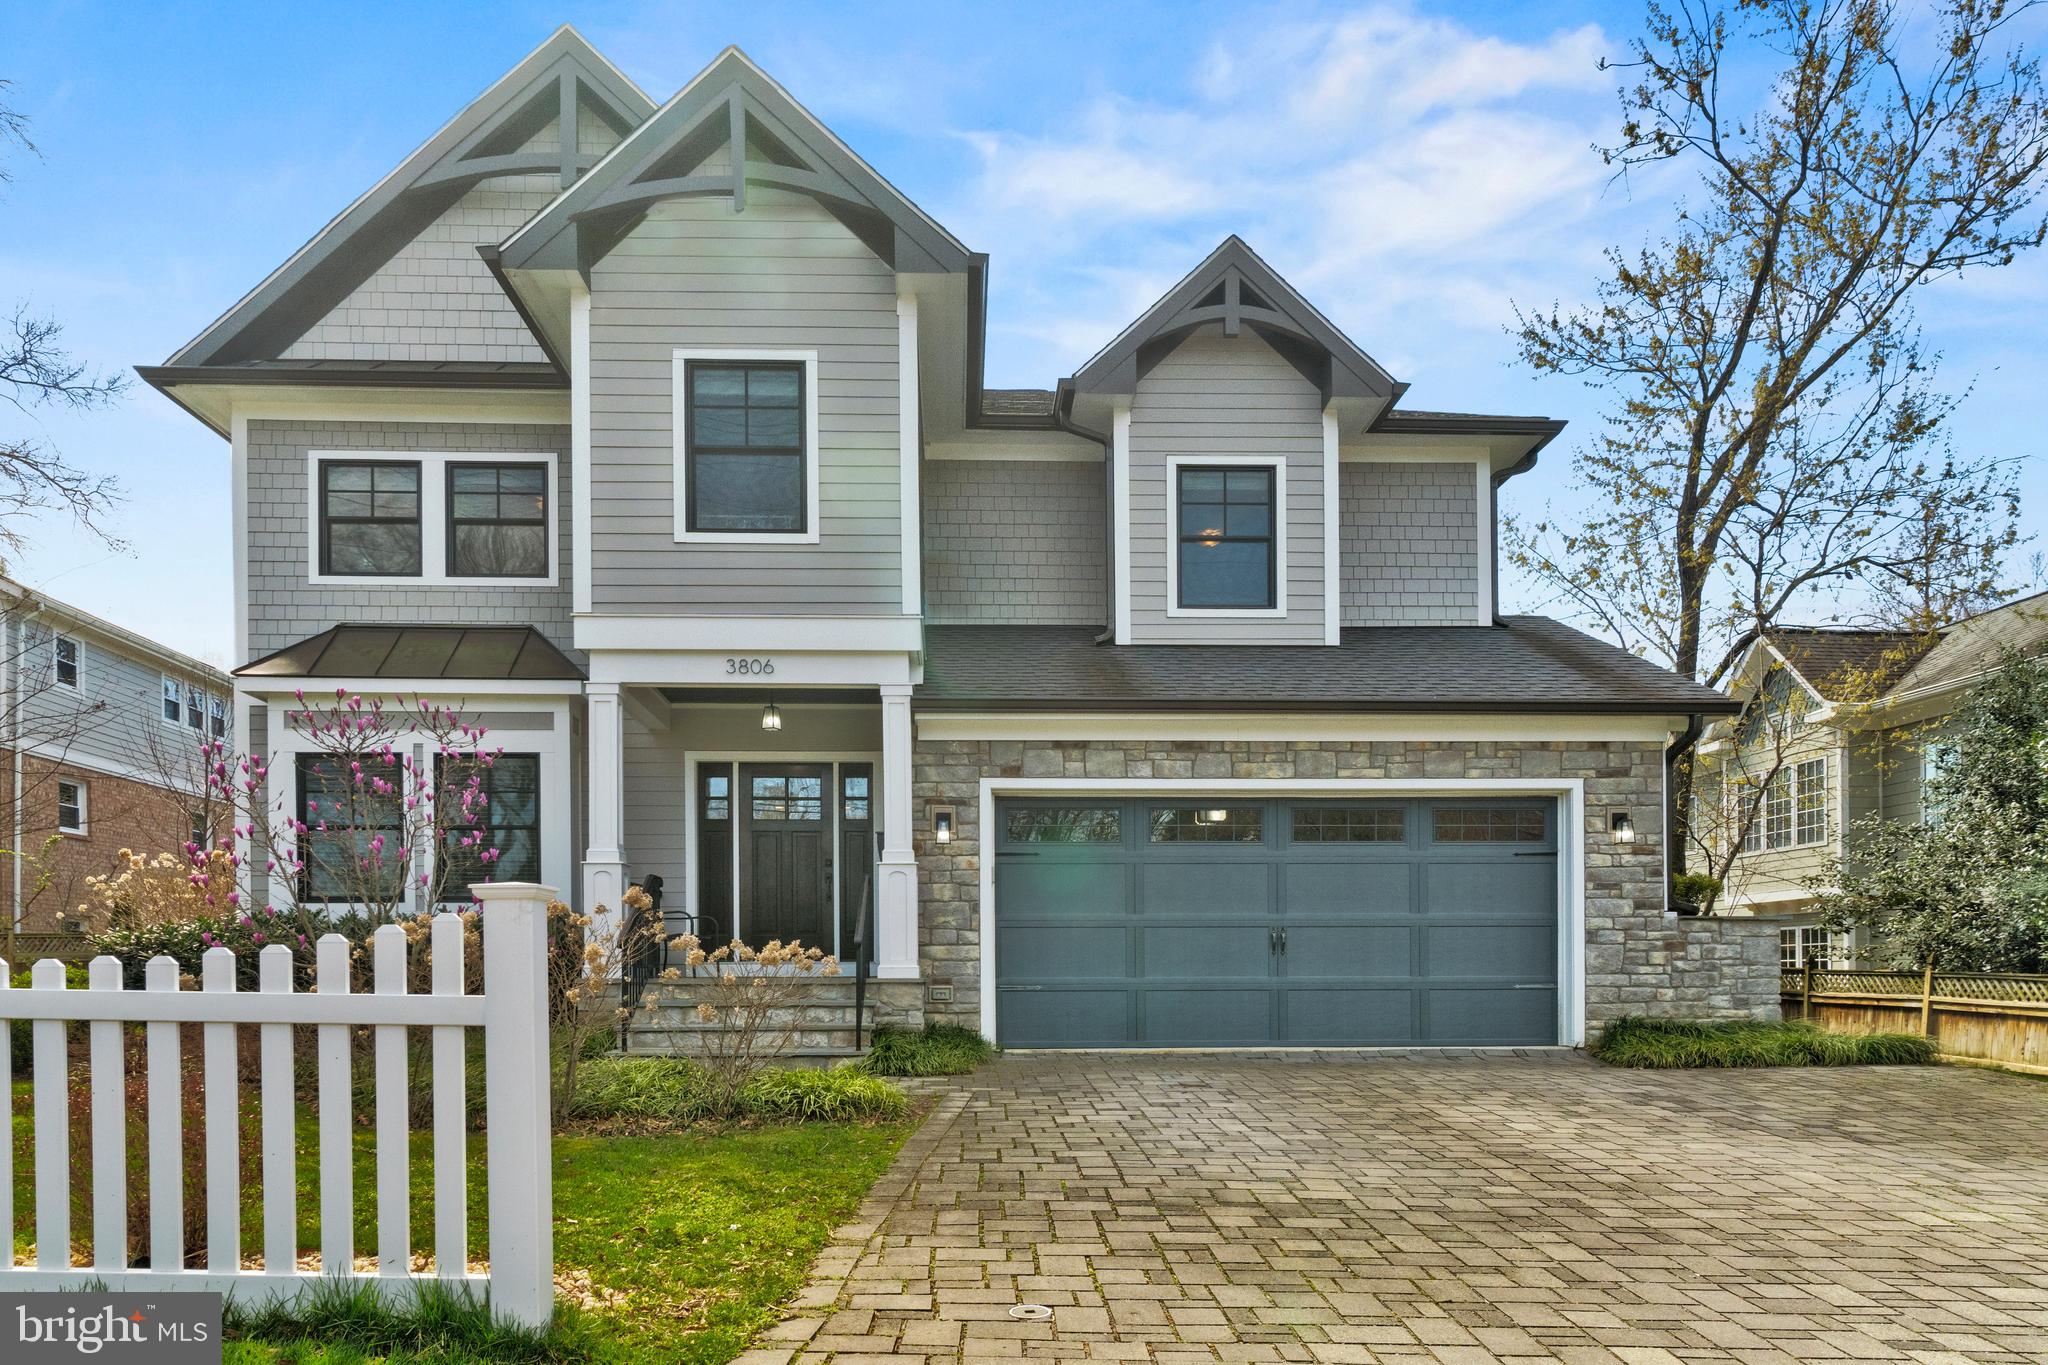
HUGE $100,000 PRICE IMPROVEMENT! Attractive flagstone walkway leads to this stellar craftsman home sited on a thoughtfully landscaped and hardscaped 6,600sf corner lot. Wraparound porch sets this home apart and provides a quiet respite and great vantage point as the home is elevated and set back from the quiet street below. Solid wood front door leads to gorgeous wide-plank, dark stained hardwood. floors throughout the main level that shine in abundant natural light. Details that set this home apart: transom windows, three-piece crown molding
and meticulous craftsman touches, as well as plantation shutters throughout. Grand entertaining space on the main level includes a breakfast nook overlooking the backyard, a family room with beautiful stone hearth gas fireplace and the professionally inspired dream kitchen. Notable chef’s kitchen is anchored by a massive island providing storage, prep-space and bar seating, and features a 36” gas range with oversized oven, under cabinet task lighting, second wall oven, deep under-mount sink and an abundance of cabinet and drawer storage. In addition, the main level includes an office/ study, large formal dining room, butler’s pantry, food pantry, coat closet, mudroom and a convenient powder room. Second floor features four spacious bedrooms, three stylish bathrooms and a large laundry room, as well as numerous linen closets. Enviable owners’ suite includes a huge walk-in closet with custom carpentry organization and a large spa-inspired bathroom, complete with double vanity, deep soaking tub, frameless glass shower enclosure and private water closet. Second guest bedroom suite features walk-in closet and en-suite bathroom, and the third and fourth bedrooms share Jack & Jill style bathroom including private water closet/ shower area. The walk-up third floor includes a spacious loft, perfect for an exercise room or children’s play space, as well as the fifth of seven bedrooms and another en-suite full bathroom. Lower level could double as its own separate apartment, featuring a fantastic rec room centered upon the second gas-fireplace and anchored by a sizable wet bar and open to a game room, ideal for a pool table. Lower level also has the sixth and seventh bedrooms, fifth full bathroom, tremendous storage, a separate room ideal for wine storage or exercise, and abundant windows letting in a surprising amount of natural light. Additionally, this residence includes a large one-car attached garage, driveway parking for two additional cars, private back patio and a fully fenced backyard. Numerous updates and upgrades make this home better-than-new, including multi-zone irrigation system, extensive hardscape and landscape, exterior perimeter security system, multi-zone interior/exterior audio system, plantation style shutters on all windows and convenient Control-4 management system. Supreme location within the most convenient neighborhood throughout the entire D.M.V. – Zero stoplights to Washington D.C., close to Metro, schools, shopping, dining and grocery stores including Whole Foods. Easy access to the Pentagon, Amazon’s new National Landing HQ2 Headquarters, Virginia Tech Innovation Campus, proximity to I-395 and much more!
#VAAR2054662

ARLINGTON

2024 S KENT STREET

7 Beds

5 Baths

4,837 Sq.Ft.

$2,350,000

MLS#: VAAR2054662

1 ... 583 584 585 586 587 ... 666
* Listings identified with the FMLS IDX logo come from FMLS and are held by brokerage firms other than the owner of this website. The listing brokerage is identified in any listing details. Information is deemed reliable but is not guaranteed. If you believe any FMLS listing contains material that infringes your copyrighted work please click here to review our DMCA policy and learn how to submit a takedown request. © 2024. First Multiple Listing Service, Inc.
 - property

Send a message

Message successfully sent.

Your message

What is 3 + 4 ?

Reason for contacting?

I agree to receive email communication and understand I can unsubscribe at any time.

I agree to be contacted by Charis Realty Group via call, email, and text for real estate services. To opt out, you can reply 'stop' at any time or reply 'help' for assistance. You can also click the unsubscribe link in the emails. Message and data rates may apply. Message frequency may vary. Privacy Policy

Sign Out

Virtual Assistant

Would you like to take the next step with this property? We can help you schedule a showing or virtual tour, or send you more details.

Yes, I would like more information.

Thank You for Your Reply, One of Our Agents will contact you as soon as possible

No, maybe later.

Thank you, you can always contact me via email, phone number or through the contact form.

Realhub AI

Lucy - Your AI-Powered Realtor

Update Your Temporary Password

Personalize your search

Enter your email and we'll notify you immediately when new listings match what you're looking for.

or enter email address

Already have an account ? Login here

Continue your home search

I agree to receive communications and understand I can unsubscribe at any time.

I agree to be contacted by Charis Realty Group via call, email, and text for real estate services. To opt out, you can reply 'stop' at any time or reply 'help' for assistance. You can also click the unsubscribe link in the emails. Message and data rates may apply. Message frequency may vary. Privacy Policy

Already have an account ? Login here

We use cookies

We use cookies primarily for analytics to enhance your experience. By accepting, you agree to our use of these cookies. You can manage your preferences or learn more about our cookies policy.