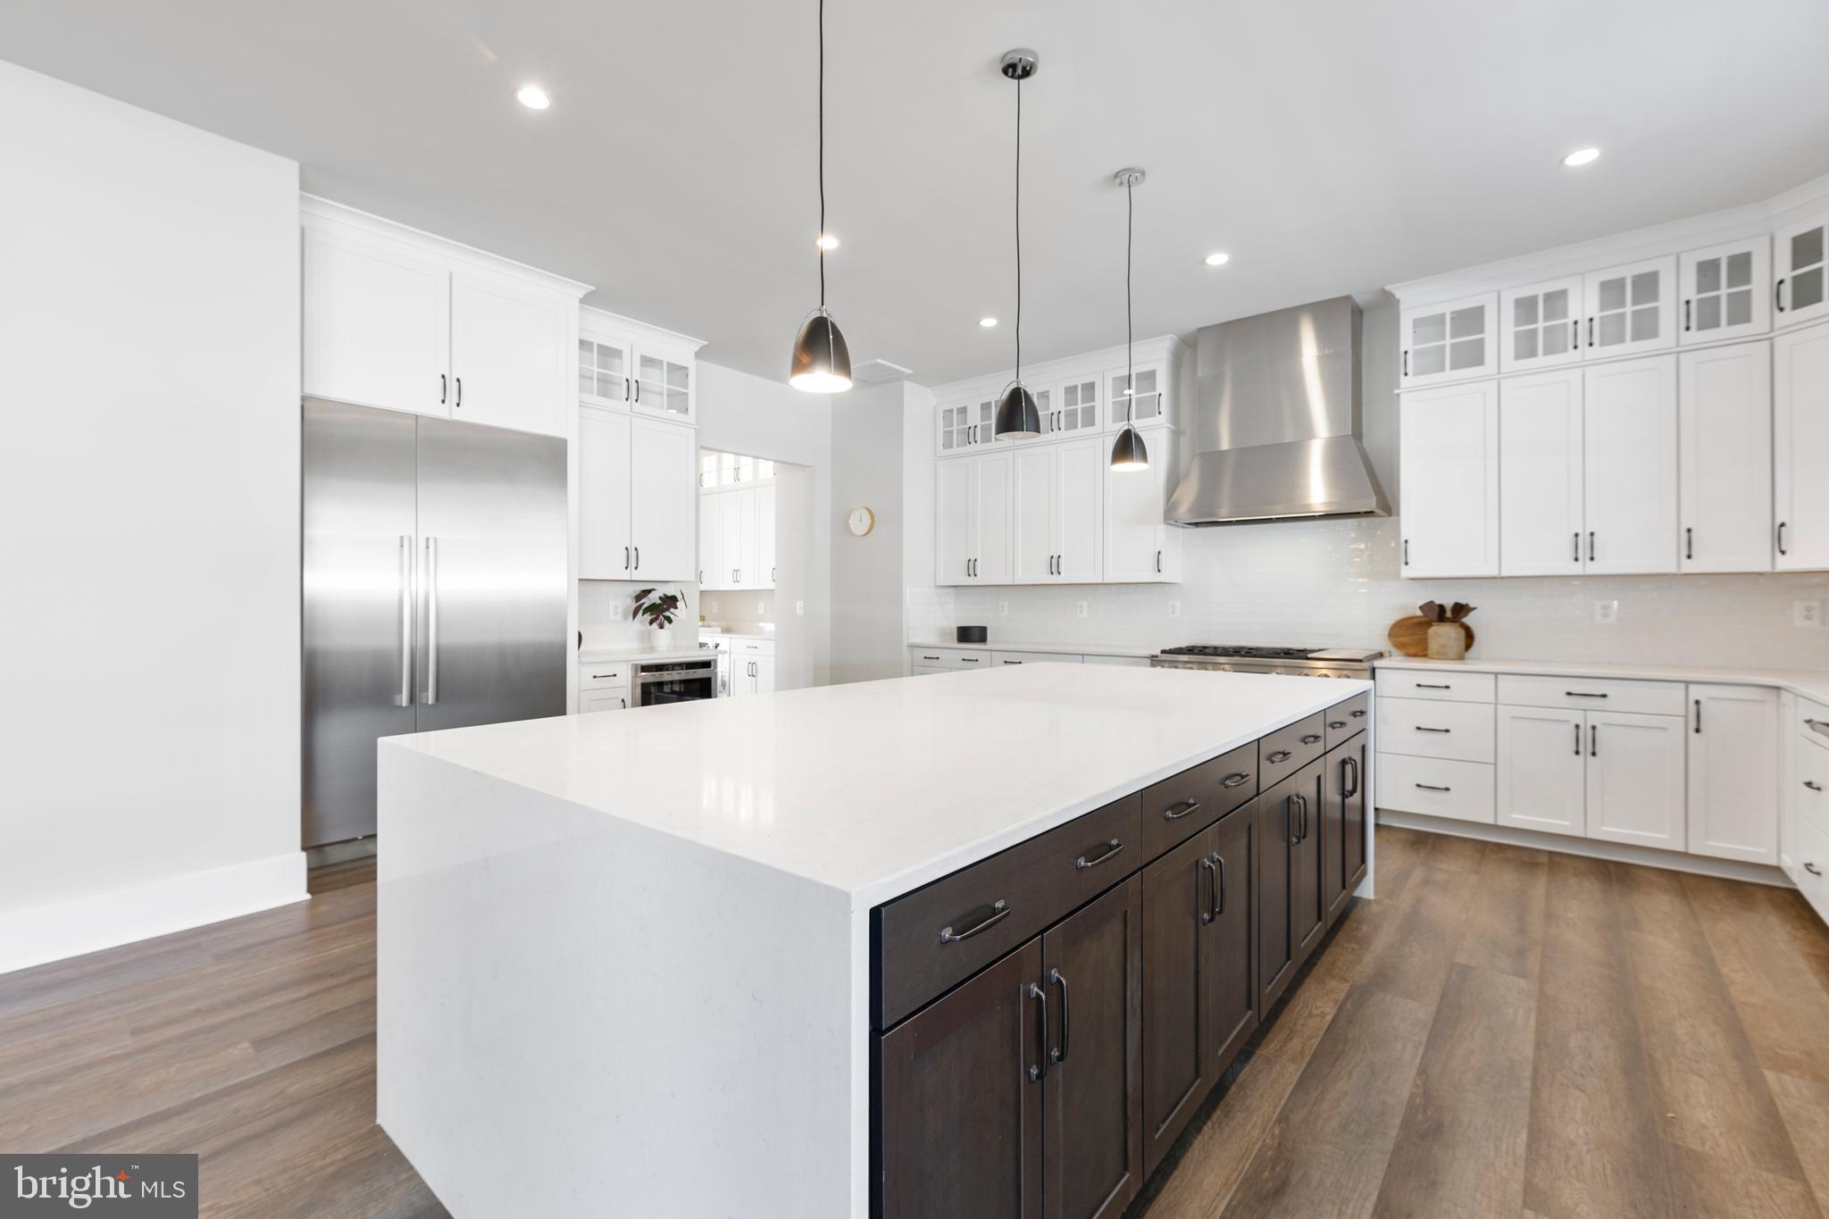
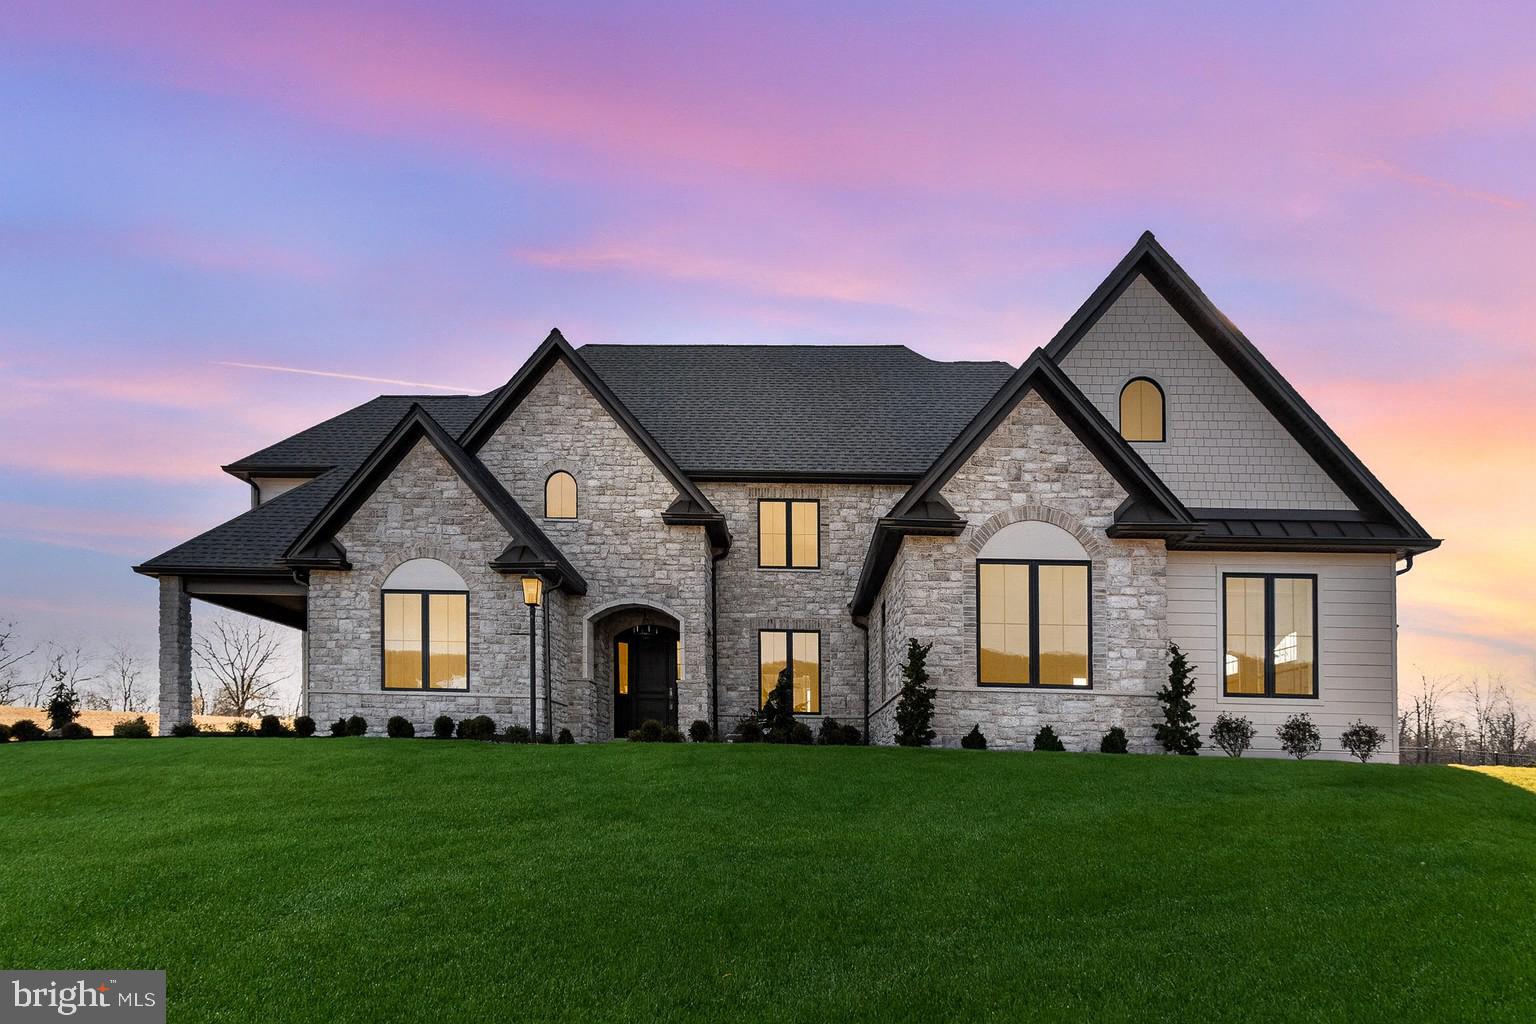
Properties

Browse or get in touch to schedule a walkthrough.

  • Nearby me
Price range

Popular features

Community features

Property features

Waterfront

View

Exterior Features

Interior Features

Style

10000 properties match your criteria

Updated 1 minute ago

E-Alert name
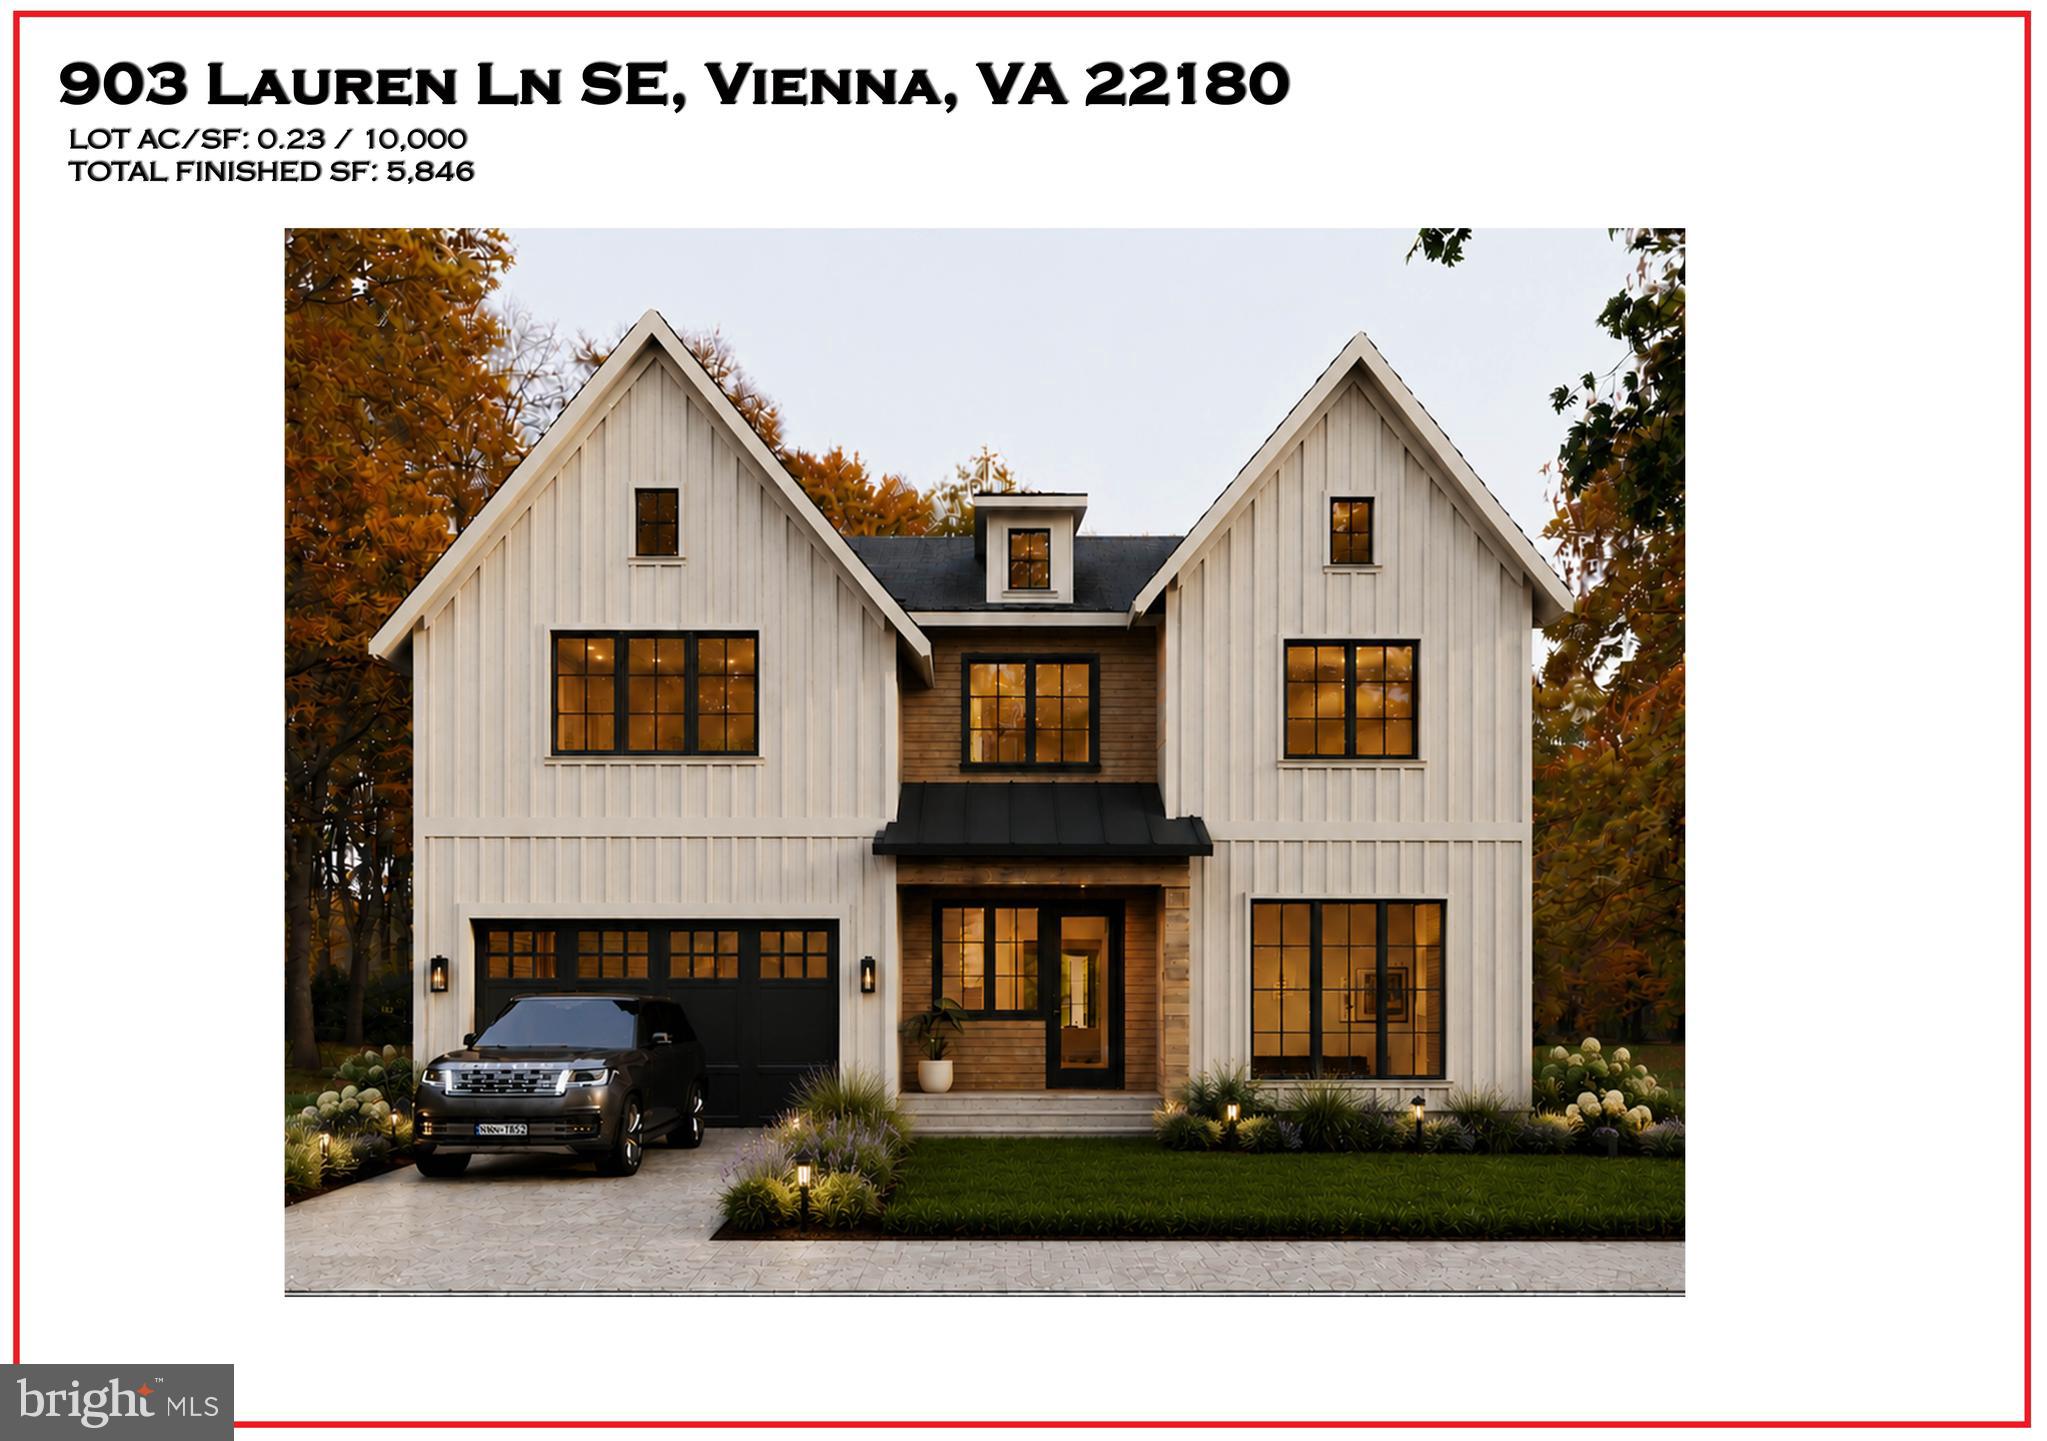
Timeless Elegance Meets Everyday Living in This 1837 Georgian Masterpiece in Newtown Boro

Step into history with this remarkable, fully restored historic home, originally built in the 1830s by Joseph Archambault, a French Napoleonic War veteran and one of Newtown's most fascinating figures. Archambault played a pivotal role during the American Civil War, where he mustered a cavalry and attained the rank of Major. Nestled in the heart of Newtown Borough, this stunning 5-bedroom residence offers a rare blend of timeless elegance, meticulous craftsmanship, and modern luxury.
From the moment you arrive, the classic curb appeal and commanding brick exterior hint at the home’s rich heritage. Inside, 10-foot ceilings, five fireplaces, and original wide-plank pine floors speak to the craftsmanship of the 19th century, while generous proportions and updated features make the space truly livable for today’s needs.

The layout is both traditional and functional, beginning with a formal living room and an elegant dining room that invite you to entertain in style. Each space showcases original millwork, fireplace surrounds, and period details that whisper stories of generations past. The sunroom—bright and inviting—is perfect for morning coffee or quiet reading.

The heart of the home is the spacious eat-in kitchen, where character meets convenience. A wood-burning stove adds warmth and charm, while stainless steel appliances, upgraded countertops, and a center island provide everything a modern cook needs. Whether hosting a gathering or enjoying a quiet evening at home, this space blends function and ambiance seamlessly.

On the next two levels, you'll find five generously sized bedrooms and a thoughtful layout that balances privacy and accessibility. The primary suite offers a peaceful retreat, featuring an en suite bathroom with double vanities, a makeup station, double closets, and custom built-in dressers. The second floor also includes a convenient laundry area—rare for a home of this vintage.

Outside, the fenced yard is a private oasis. Mature landscaping and a garden shed enhance the space, offering both convenience and utility. One of the property’s most unique features is the two-story carriage house, once a horse barn, now brimming with potential. With a stunning copper roof, full crawl space, and exterior bulkhead, it’s ideal for a workshop, studio, or future guest quarters. The carriage house has it's own electric, sewer and gas hookup. Zoning council approval was previously obtained to make the carriage house a single family home, which could produce excellent rental income. 

The carriage house and shed are connected by a breezeway, which was previously a one car garage and could easily be converted back to such, if a new homeowner would need.  
 
Additional features include a full basement with ample storage, original details throughout, and architectural elements that have stood the test of time. Every room has been lovingly maintained, with careful attention to preserving the home’s legacy while allowing for today’s lifestyle.  Custom window treatments, 19th-century light fixtures, and restored hardware enhance the home’s elegance.

Best of all, this exceptional property is located just steps from the best of Newtown Boro—award-winning restaurants, charming boutiques, cultural attractions, and community events are all at your doorstep. Situated in the highly acclaimed Council Rock School District, this home offers not just a residence, but a rare opportunity to become a steward of local history.

Whether you’re a lover of architecture, a preservationist at heart, or simply someone seeking a home with soul, this 1837 Georgian treasure is unlike anything else on the market. Schedule your private showing today and experience the magic of Newtown Boro living.
#PABU2092220

NEWTOWN

115 E WASHINGTON AVENUE

5 Beds

3 Baths

3,939 Sq.Ft.

$2,350,000

MLS#: PABU2092220

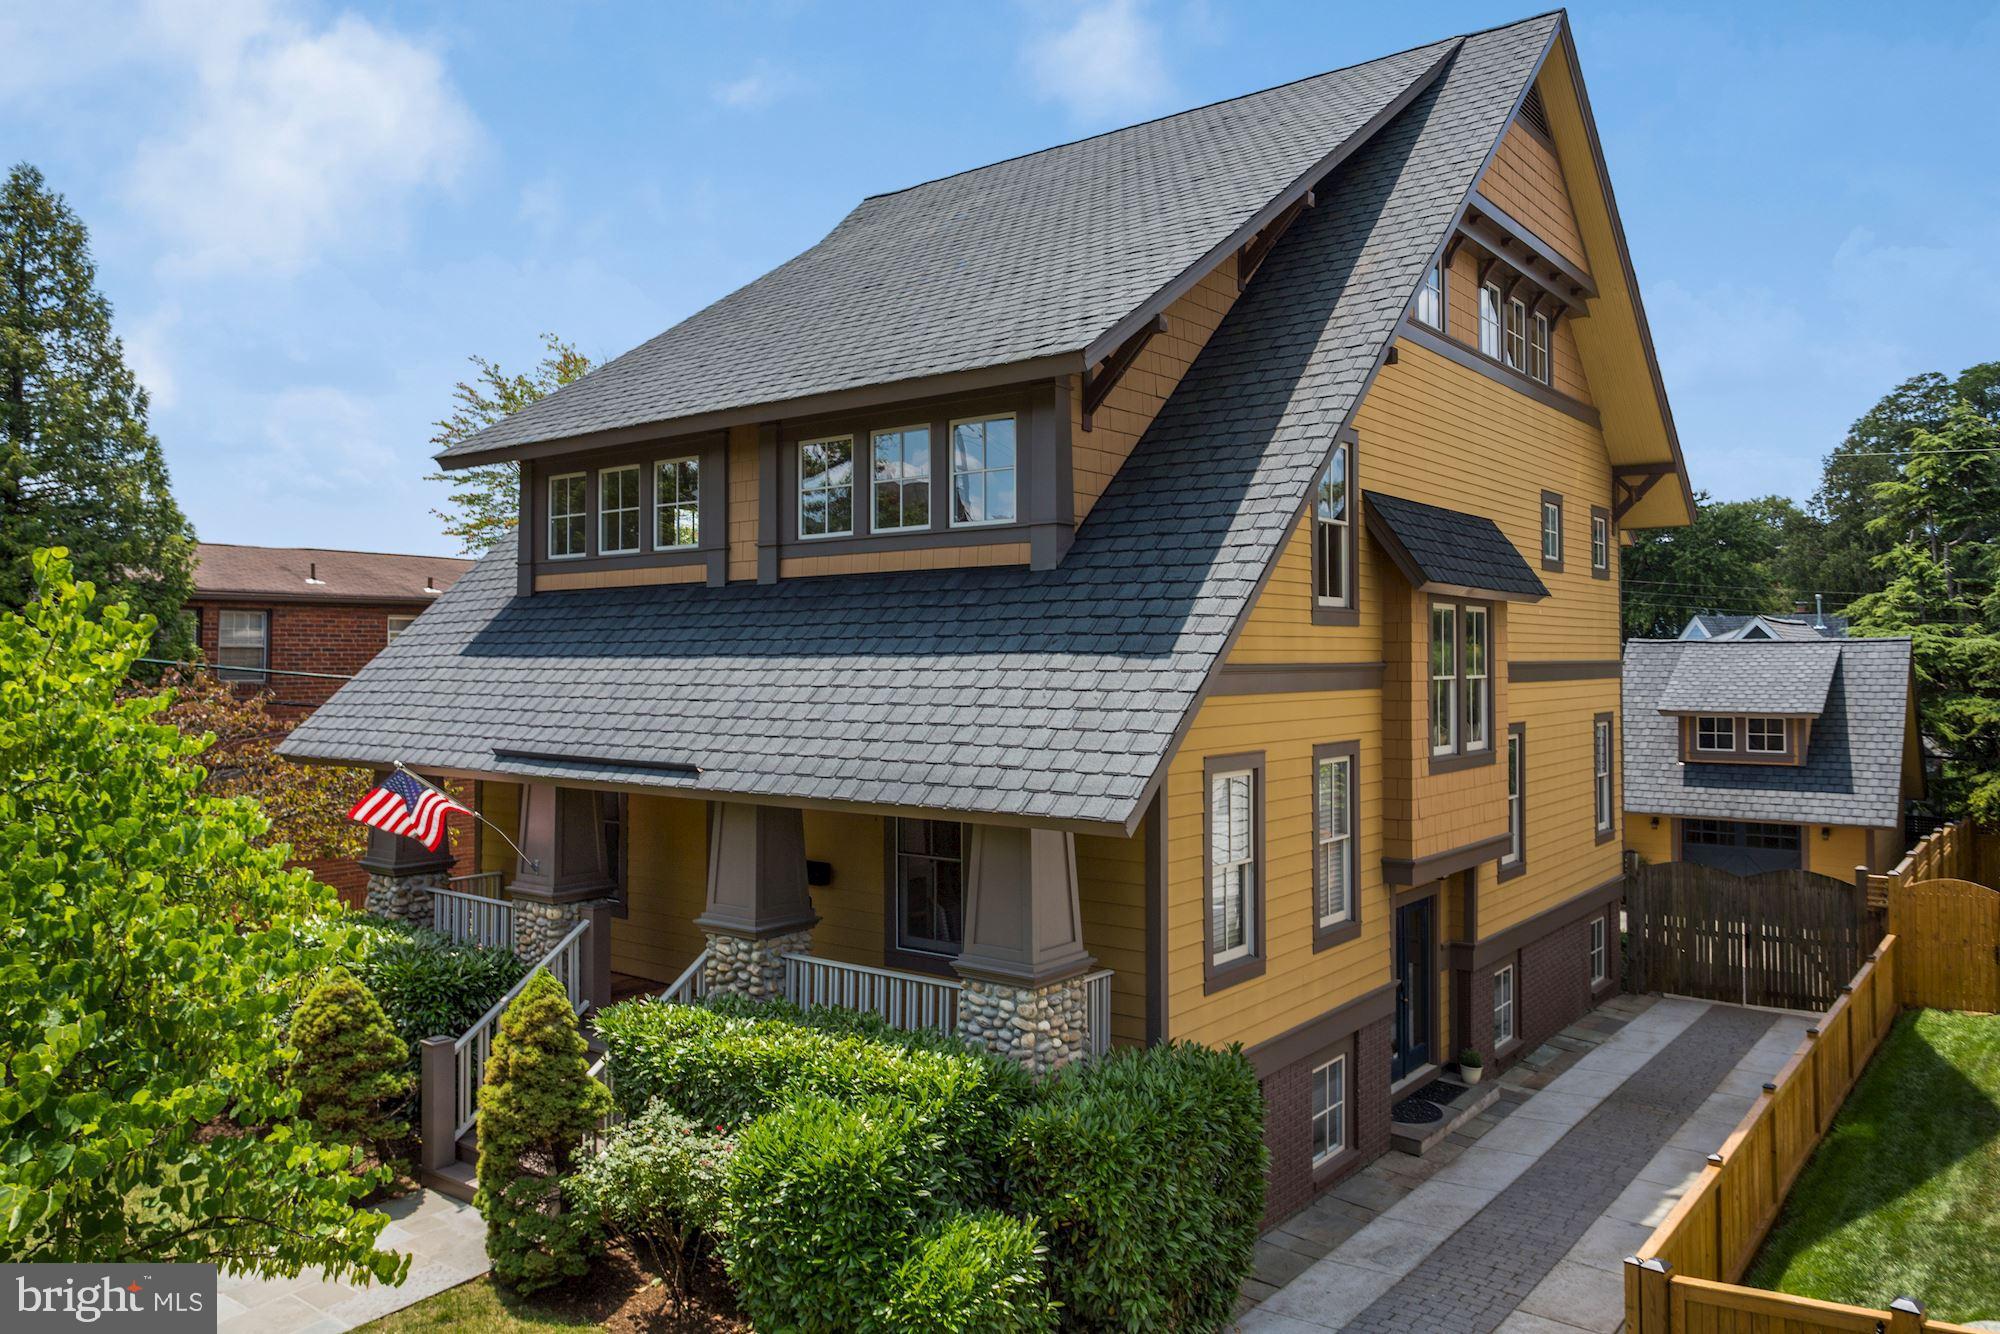
Hands down, this is one of the most attractive homes in the highly sought-after community of Wardour.  Built in 1932, and lovingly updated for modern, comfortable living, it’s the quintessential Wardour home, completely turnkey with refinished floors and a refurbished pool.  The gourmet kitchen is open to a large living space, exactly what you want for entertaining. Everything flows nicely from the office with built-in bookshelves, to the formal dining room, onto the living room, screened porch and out to the heated saltwater pool with its classic lines. Upstairs, the primary bedroom is bathed in warm natural light; vaulted ceilings and a view of the pool make this a wonderful retreat. The primary includes two full baths, along with two walk-in closets. Another second-floor bedroom features an ensuite bath in size and is also a lovely light filled space.  On the third floor, there are two additional bedrooms. Wardour is a great walking community, with the community’s waterfront recreation areas and foot paths just steps away. The many boutique shops and stores of West Annapolis are just down the street with wonderful stops for shopping, coffee, ice cream or a sumptuous snack.  Historic Downtown Annapolis, as well as commuter routes to Baltimore and Washington DC, are all within quick, easy reach. This is a home that will check all the boxes, making it the perfect place to enjoy the Annapolis lifestyle.
#MDAA2057912

ANNAPOLIS

211 WARDOUR DRIVE

4 Beds

4 Baths

3,985 Sq.Ft.

$2,350,000

MLS#: MDAA2057912

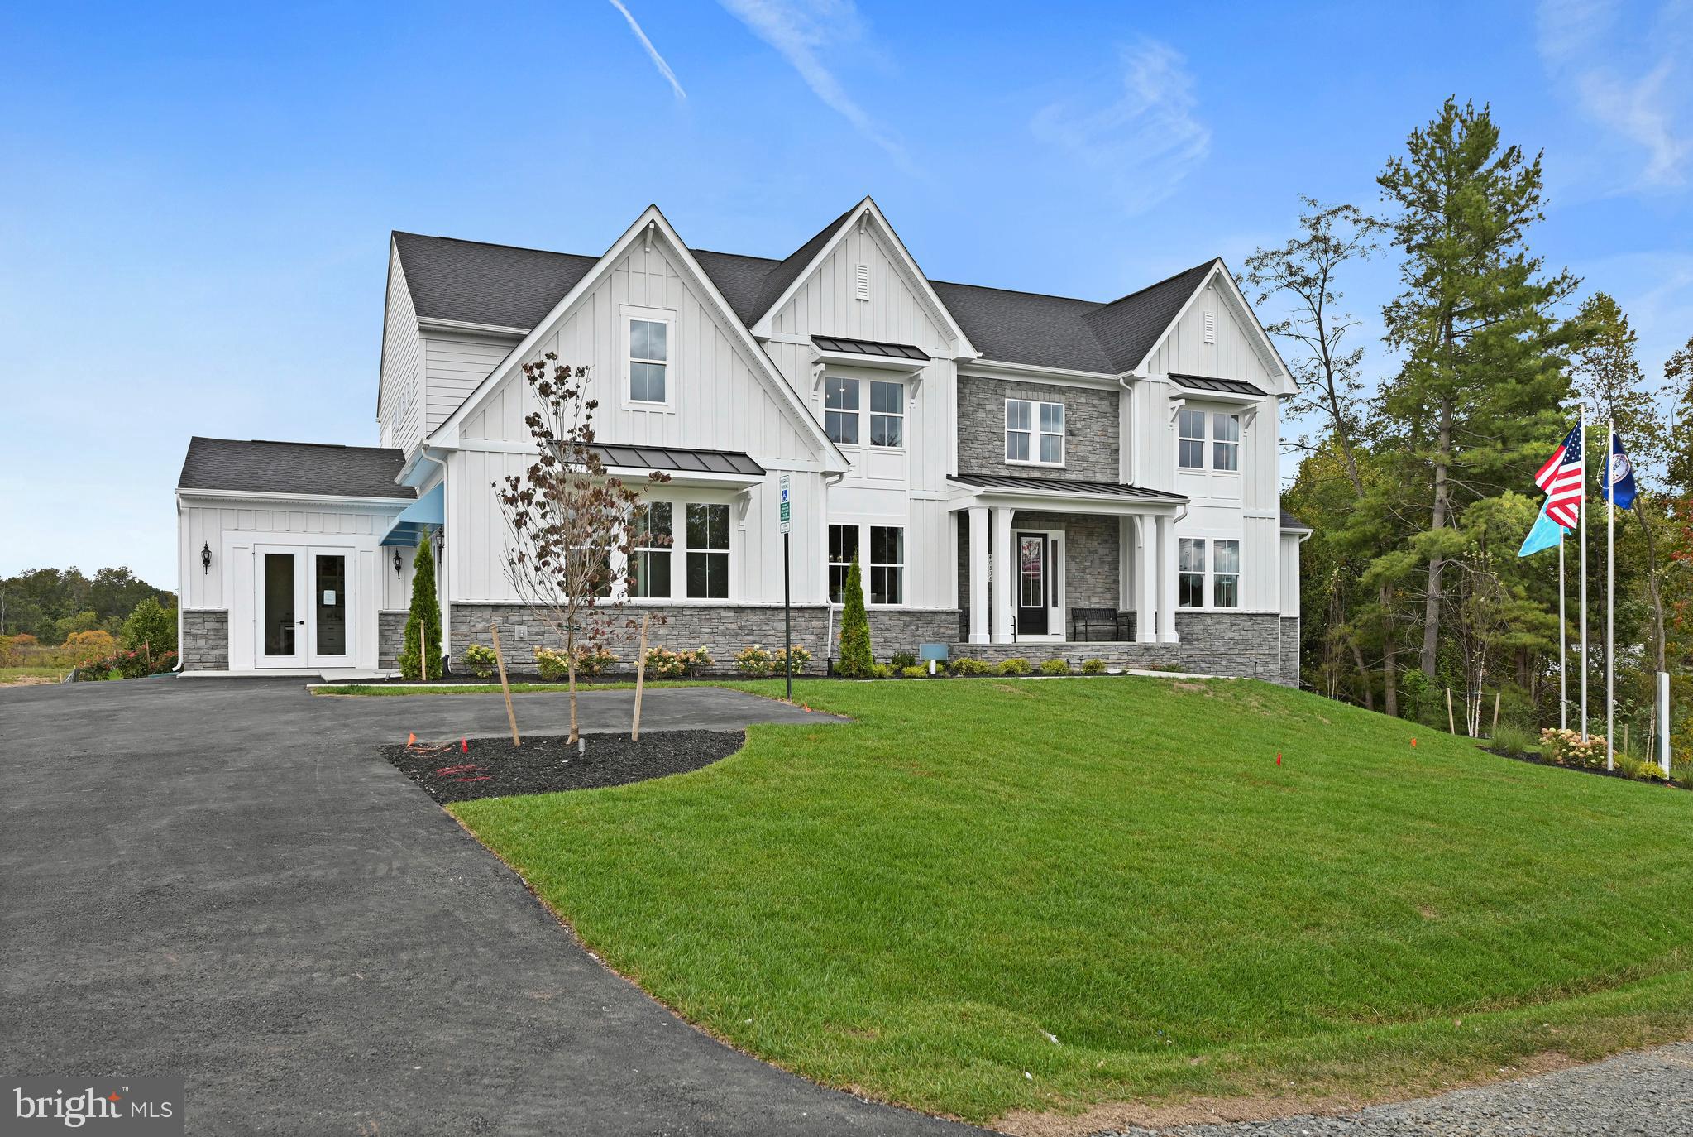
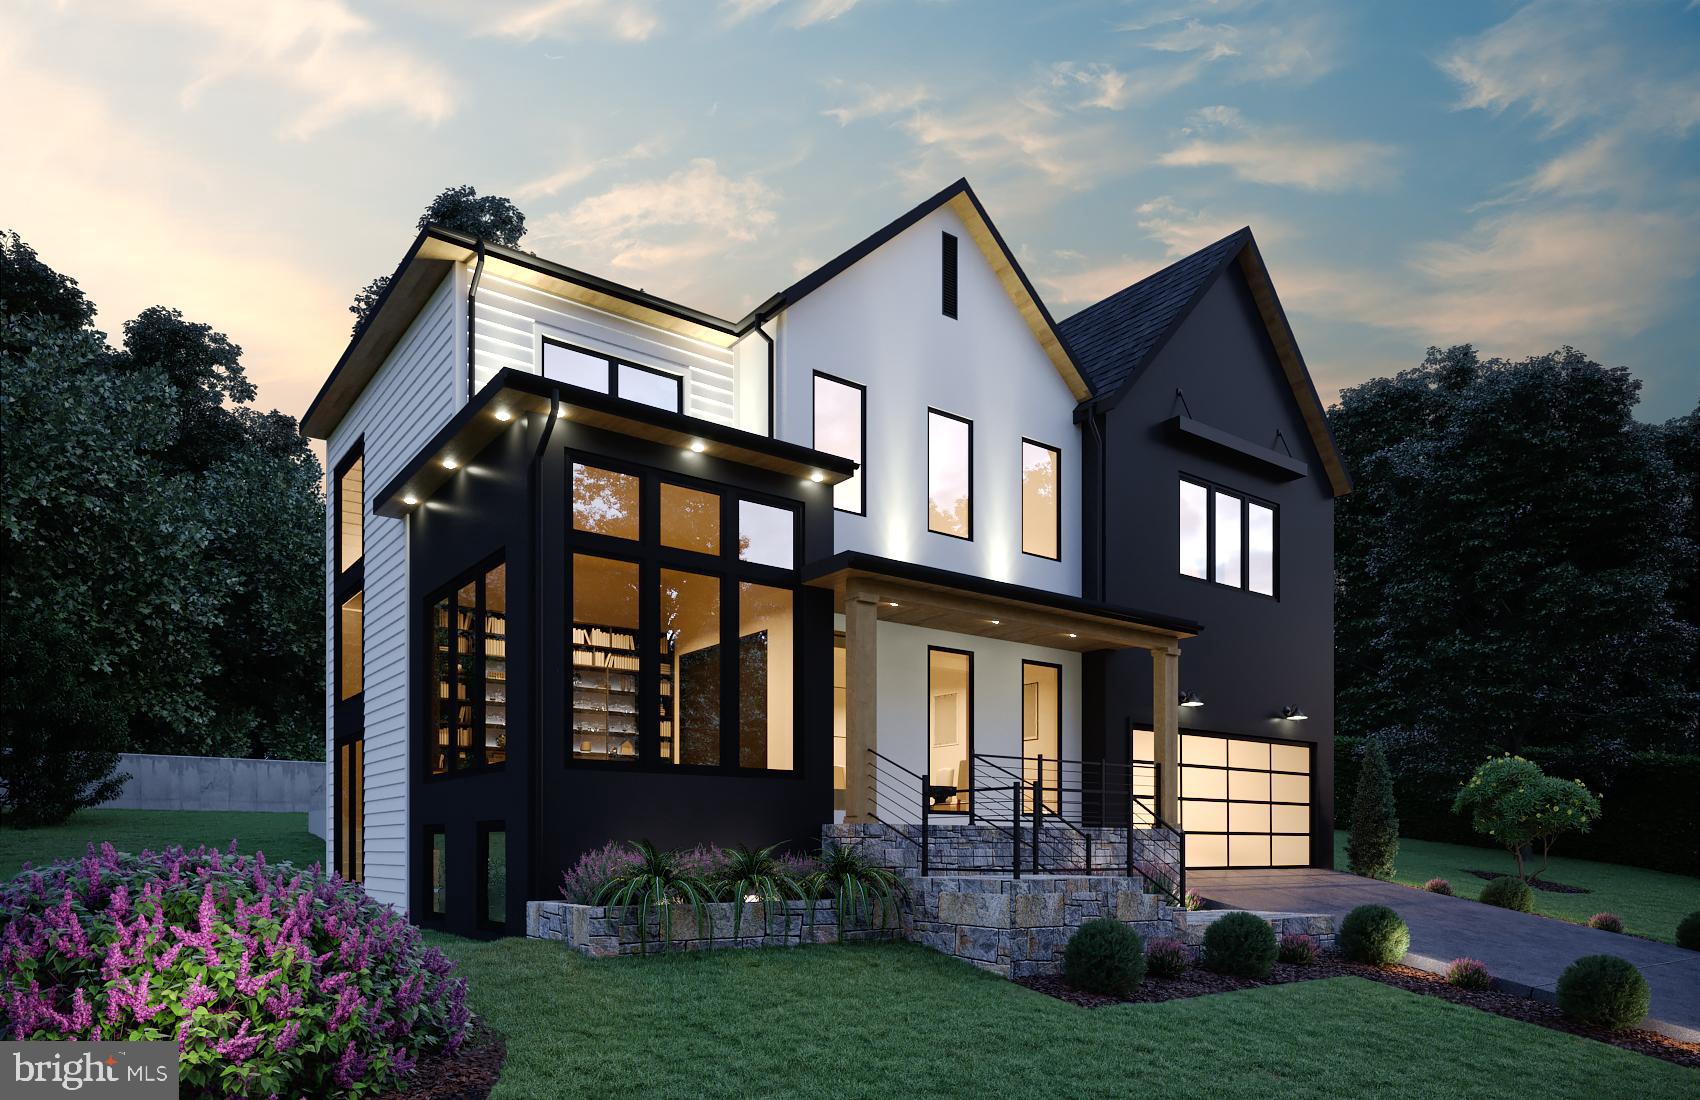
None
#VAAX2008530

ALEXANDRIA

1325 N PICKETT STREET

5 Beds

6 Baths

6,505 Sq.Ft.

$2,350,000

MLS#: VAAX2008530

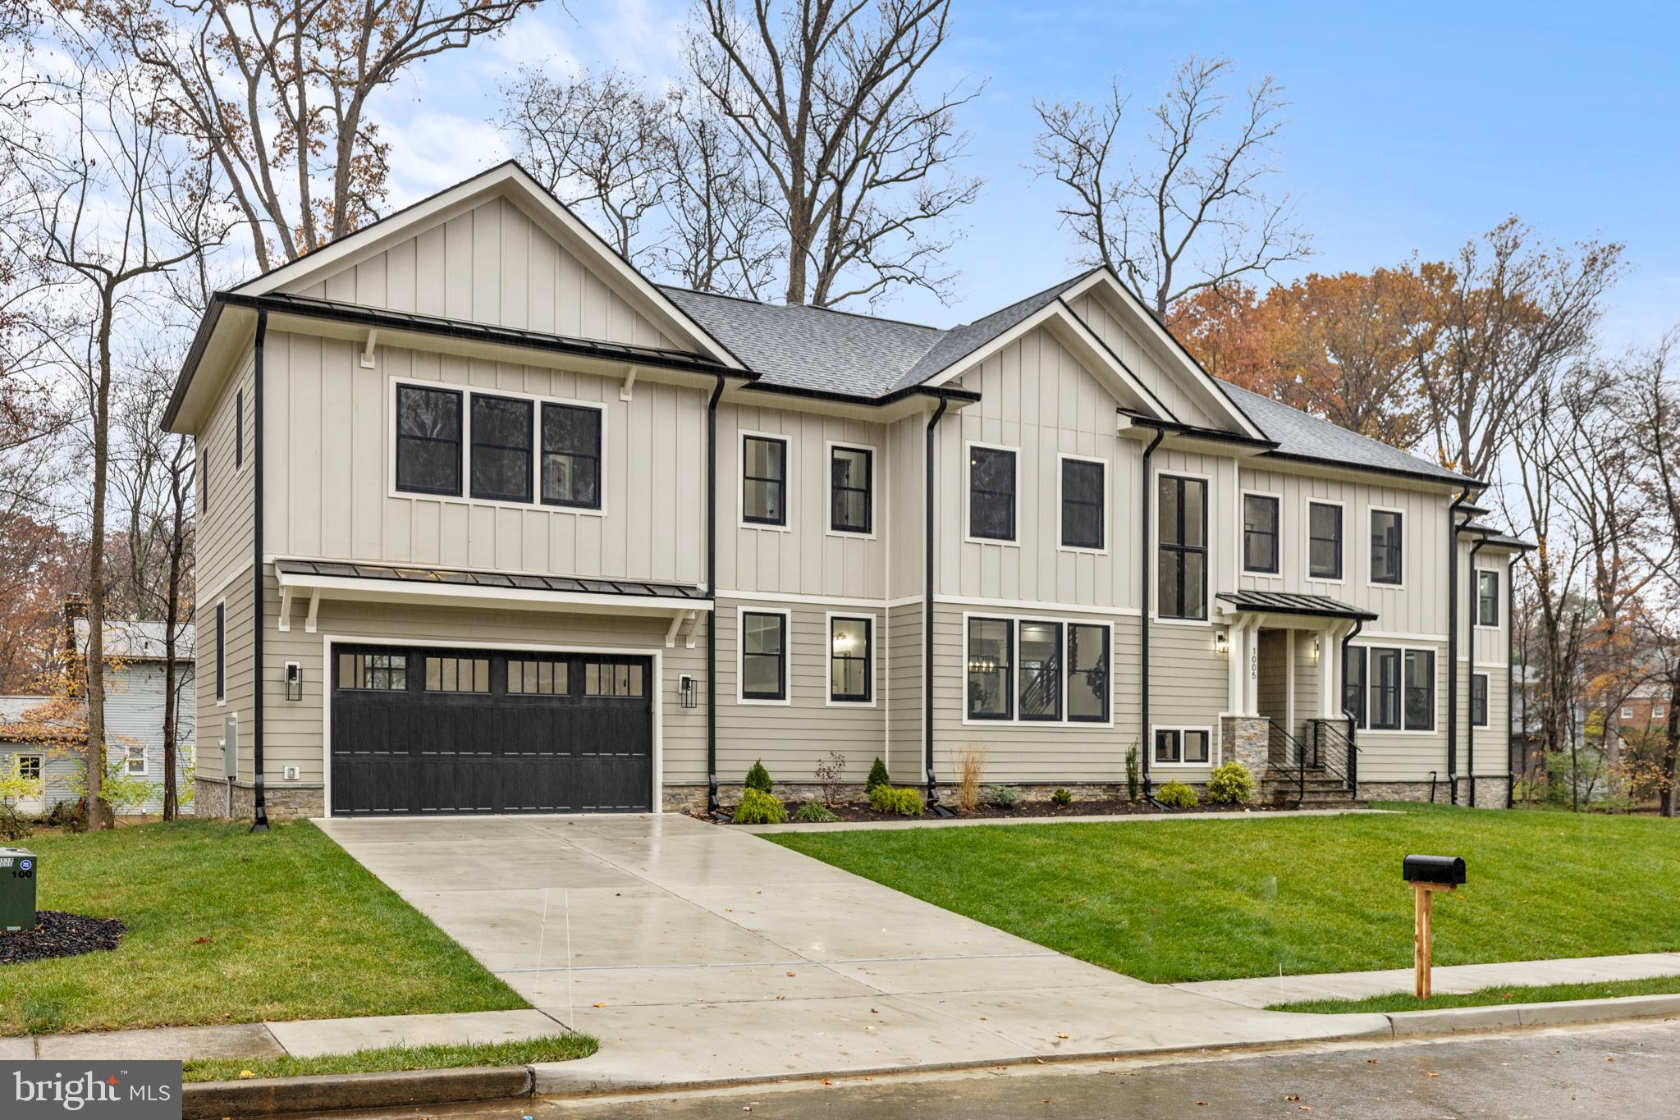
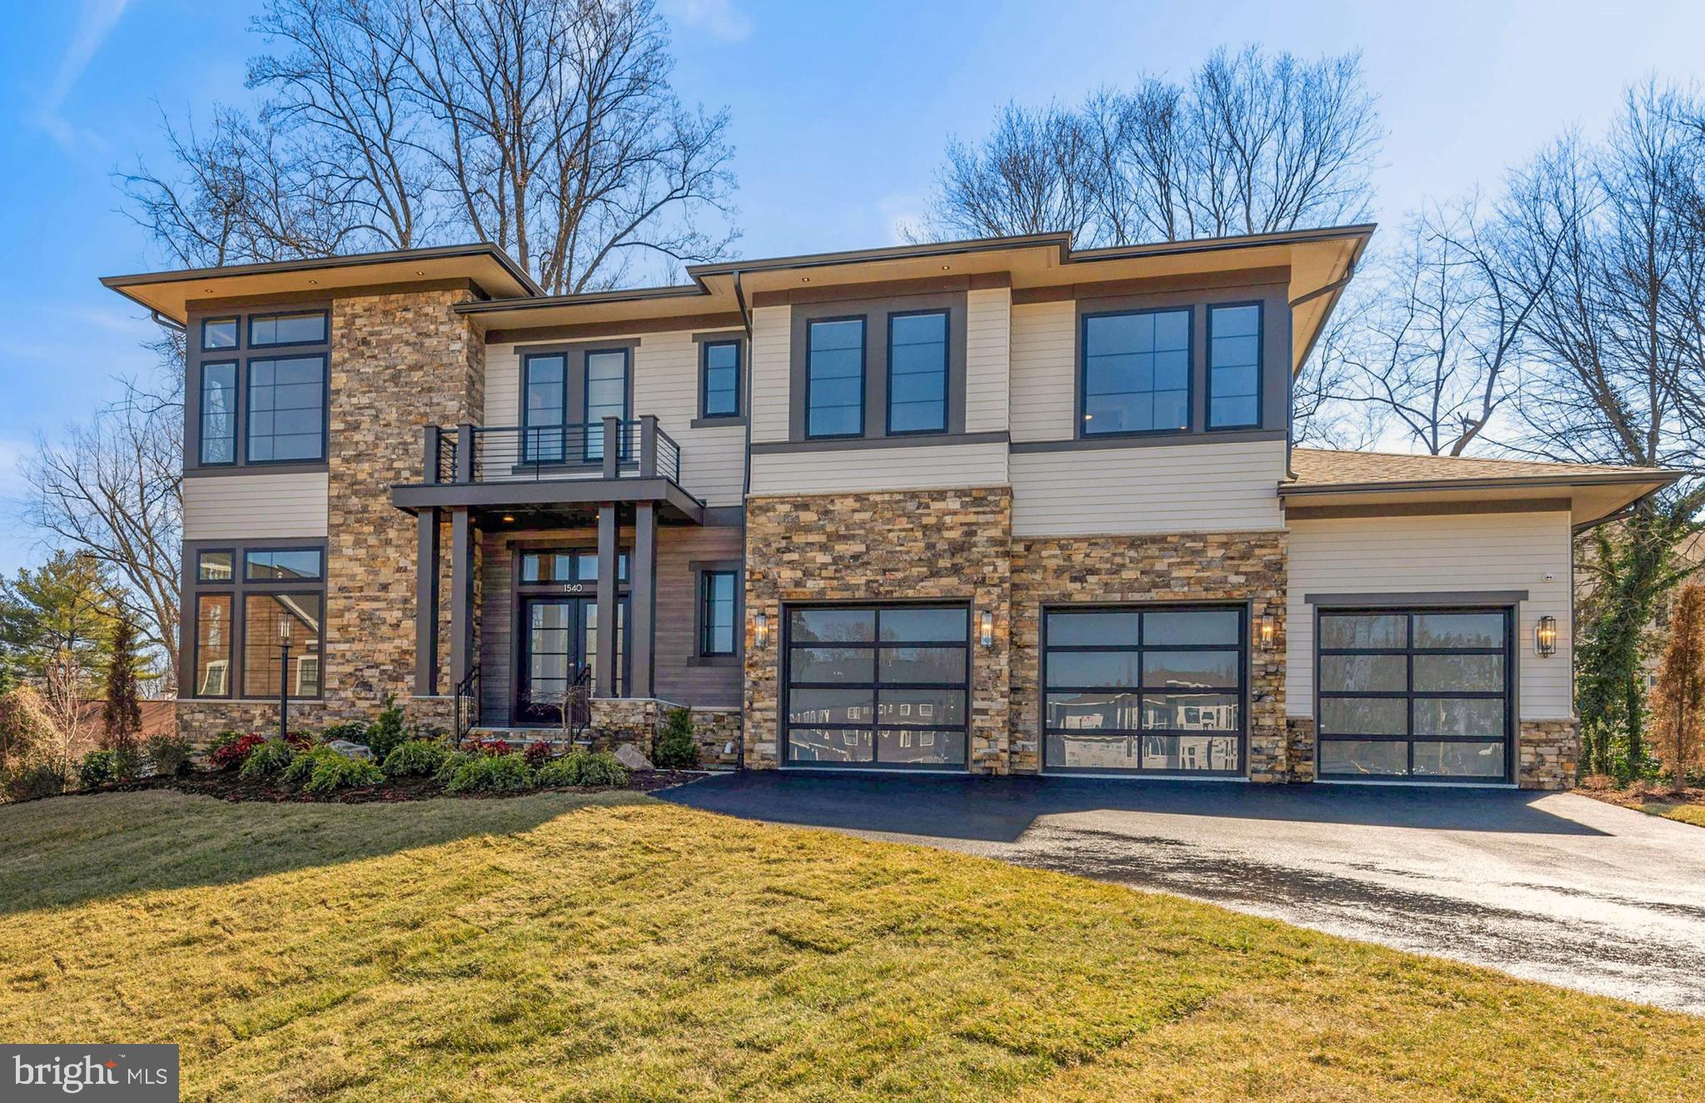
Lowest Priced Home Inside the Beltway in Churchill RD; Cooper and Langley  HS w/ 3-car Garage!  Space for a Pool! And Huge backyard! Welcome to your dream home! This stunning, custom-built contemporary residence boasts 6 spacious bedrooms and 5.5 beautifully designed bathrooms. With soaring ceilings and expansive windows on the main level, this home is crafted for both entertaining and comfortable daily living. Set on a quiet cul-de-sac with no through traffic, it features an oversized 3-car side-load garage with custom interlocking system floors for added convenience.
Inside, the open-concept floorplan offers a sleek modern kitchen, a cozy family room, and a dedicated dining area—perfect for gatherings. The kitchen is updated with granite countertops, stainless steel appliances, and abundant storage. Outside, you’ll enjoy a private, half-acre fenced backyard ideal for relaxation. The spacious deck provides a fantastic spot for evening gatherings or unwinding at the end of the day.

Situated in a prime McLean location, you're within walking distance of shops, restaurants, and schools. Freshly painted and meticulously maintained, this home is truly a gem and a must-see!

Subject to  lease at $7,000/month, with lease ending 7/30/25.
#VAFX2203380

MCLEAN

1015 SHIPMAN LANE

6 Beds

5 Baths

2,430 Sq.Ft.

$2,350,000

MLS#: VAFX2203380

Located in the heart of the coveted Woodhaven neighborhood and built-in 2016 by Brookmont Homes,  this is 6311 Poe Road! Enter in on the main level and notice the tall ceilings and the immense amount of natural light that shines through the enormous windows with a spectacular view of the trees.  The main level includes a formal living room, formal dining room, an office, a family room, and an eat-in gourmet kitchen. The gourmet kitchen is a chef's dream come true with stainless steel appliances, an oversized island as well as doors that access the back deck. Make your way to the second level and enter the luxurious  owner's suite. With his and her closets and an en-suite bathroom this is the ultimate at home retreat. This level includes 3 other bedrooms, one with an en-suite bath, as well as a hall bath. The walkout lower level includes a large rec space as well as a bedroom, full bath, and garage access. This is a must see!
#MDMC2173084

BETHESDA

6311 POE ROAD

5 Beds

4 Baths

5,440 Sq.Ft.

$2,350,000

MLS#: MDMC2173084

SITE UNSEEN offer accepted. 
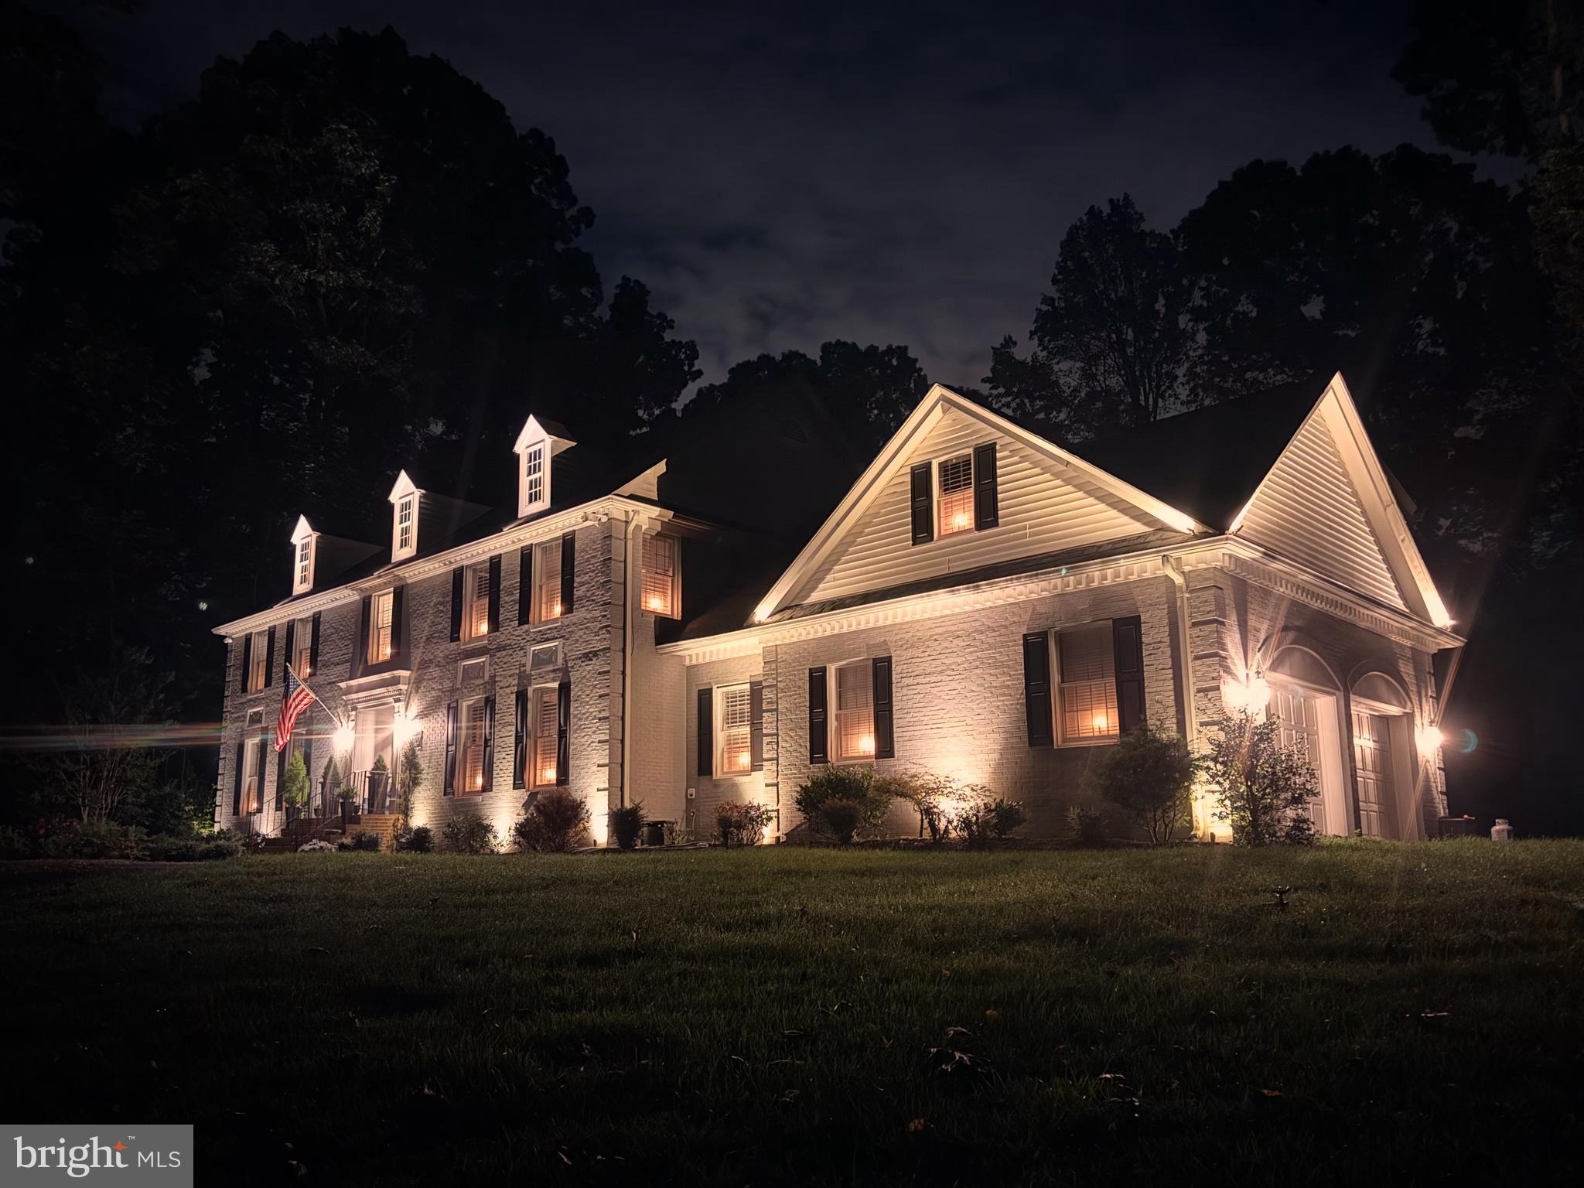
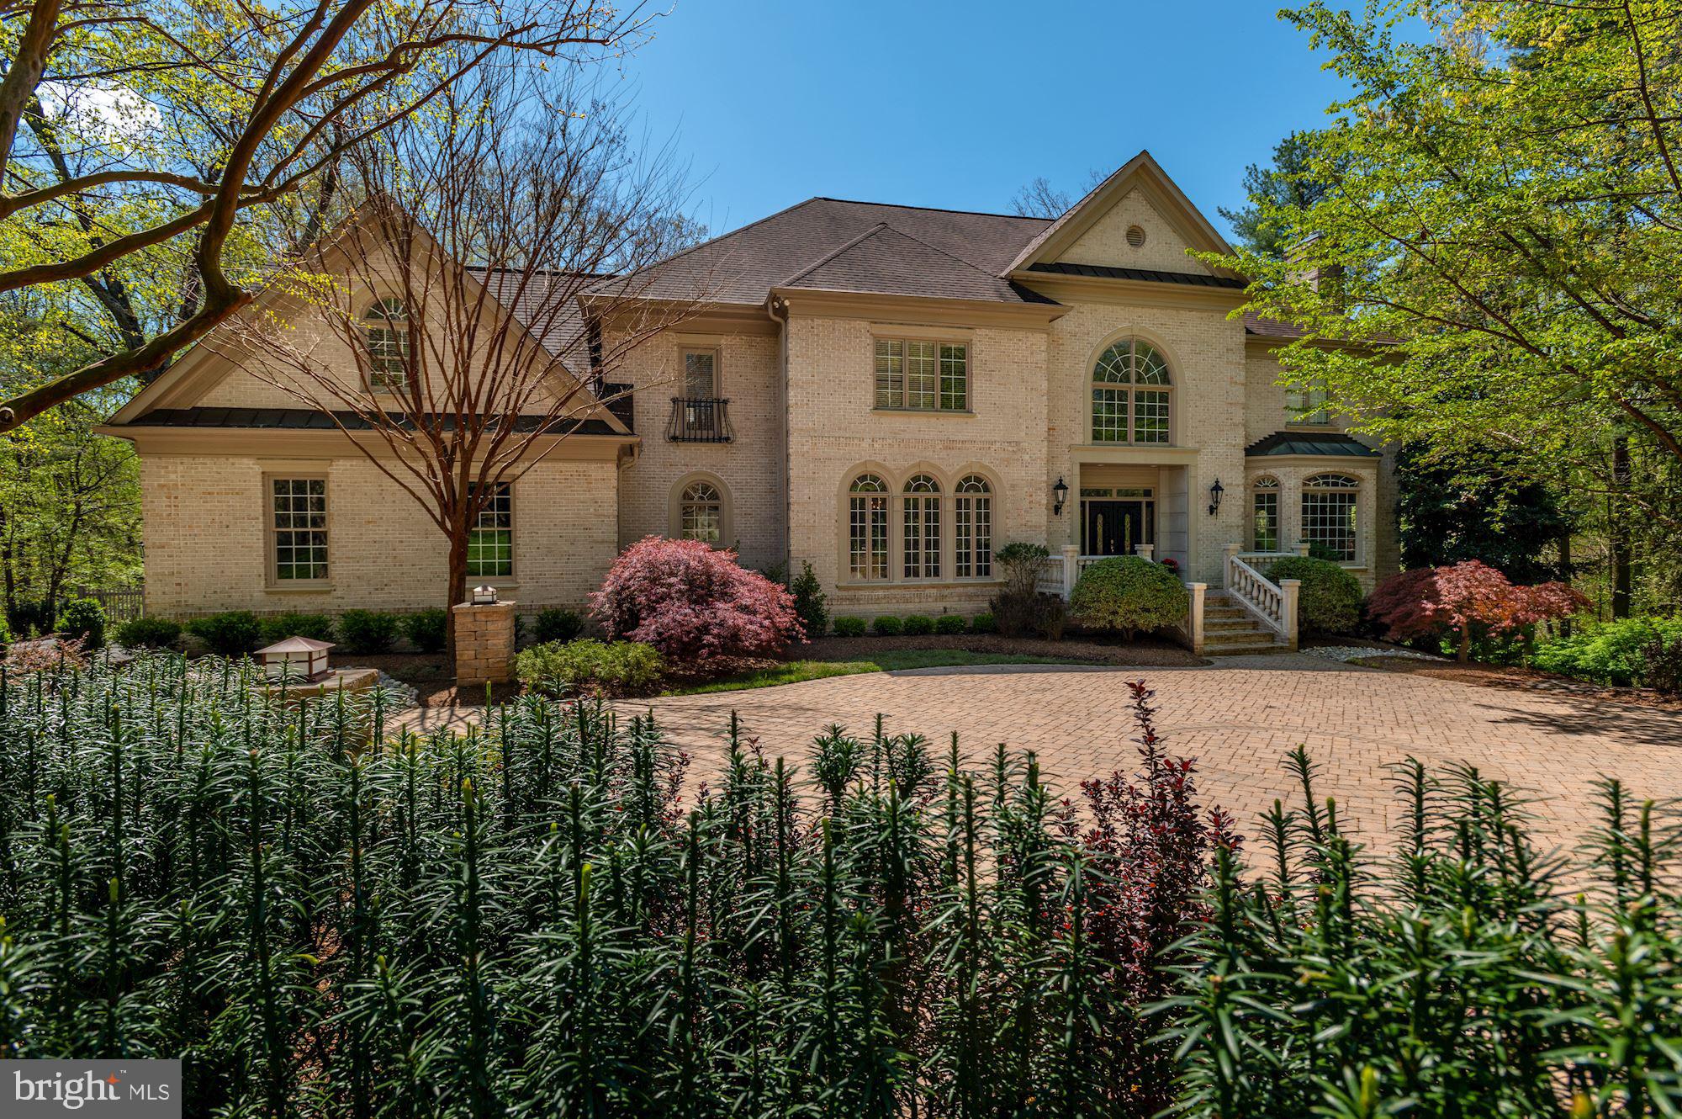
Discover timeless elegance in this stately 4-bedroom brick Colonial, located on a serene cul-de-sac in the distinguished Bellmeade II community—just minutes from Tysons Corner. One of only ten exclusive homes in this enclave, it resides in one of McLean's most prestigious and conveniently located neighborhoods. Situated on a premier lot, this Knightsbridge model by NV Homes was built in 2003 and offers over 7,000 square feet of thoughtfully designed living space across three levels. Step into the impressive two-story foyer, where an open staircase is flanked by a formal living room and an elegant dining room. The expansive family room boasts floor-to-ceiling windows that overlook the private, tree-lined backyard, filling the space with natural light. The updated gourmet kitchen (renovated in 2025) is a chef’s dream, featuring all-new, top-of-the-line Bosch appliances. Adjacent to the kitchen, the sunroom dazzles with Palladian windows and new flooring, offering a bright and airy retreat. A spacious home office, a powder room, and a laundry/mudroom with access to the 3-car garage complete the main level. Upstairs, the luxurious owner’s suite includes a sitting area, tray ceilings, two oversized walk-in closets, and a spa-like bathroom with dual vanities, a jetted soaking tub, and a separate shower. Three additional bedrooms, each with walk-in closets and en-suite bathrooms, complete the upper level. The light-filled, walk-up basement is an entertainer’s dream, offering ample space for a billiards table, media lounge, or customized recreation area. The HOA fee includes weekly landscaping (mowing and trimming), fall leaf cleanup, lawn aeration, and more. Zoned for Spring Hill Elementary, Cooper Middle School, and Langley High School—this is truly a special home. Easy access to Dulles Toll Road and 495. A must-see!
#VAFX2237998

MCLEAN

1363 HARDISON LANE

4 Beds

4 Baths

7,028 Sq.Ft.

$2,350,000

MLS#: VAFX2237998

Enjoy a protected deepwater(6 ft) harbor for your sailboat and views of Spa Creek from this 4 BR contemporary home. Vaulted ceilings, skylights, most windows replaced, roof replaced in 2016. Deep water slip with lift, floating dock & multi level decks for outdoor living with extensive landscaping. Appraisers: House needed new siding and deck work. Kitchen and baths needed updating. Call list
#MDAA376812

ANNAPOLIS

942 CREEK DRIVE

4 Beds

3 Baths

3,494 Sq.Ft.

$2,350,000

MLS#: MDAA376812

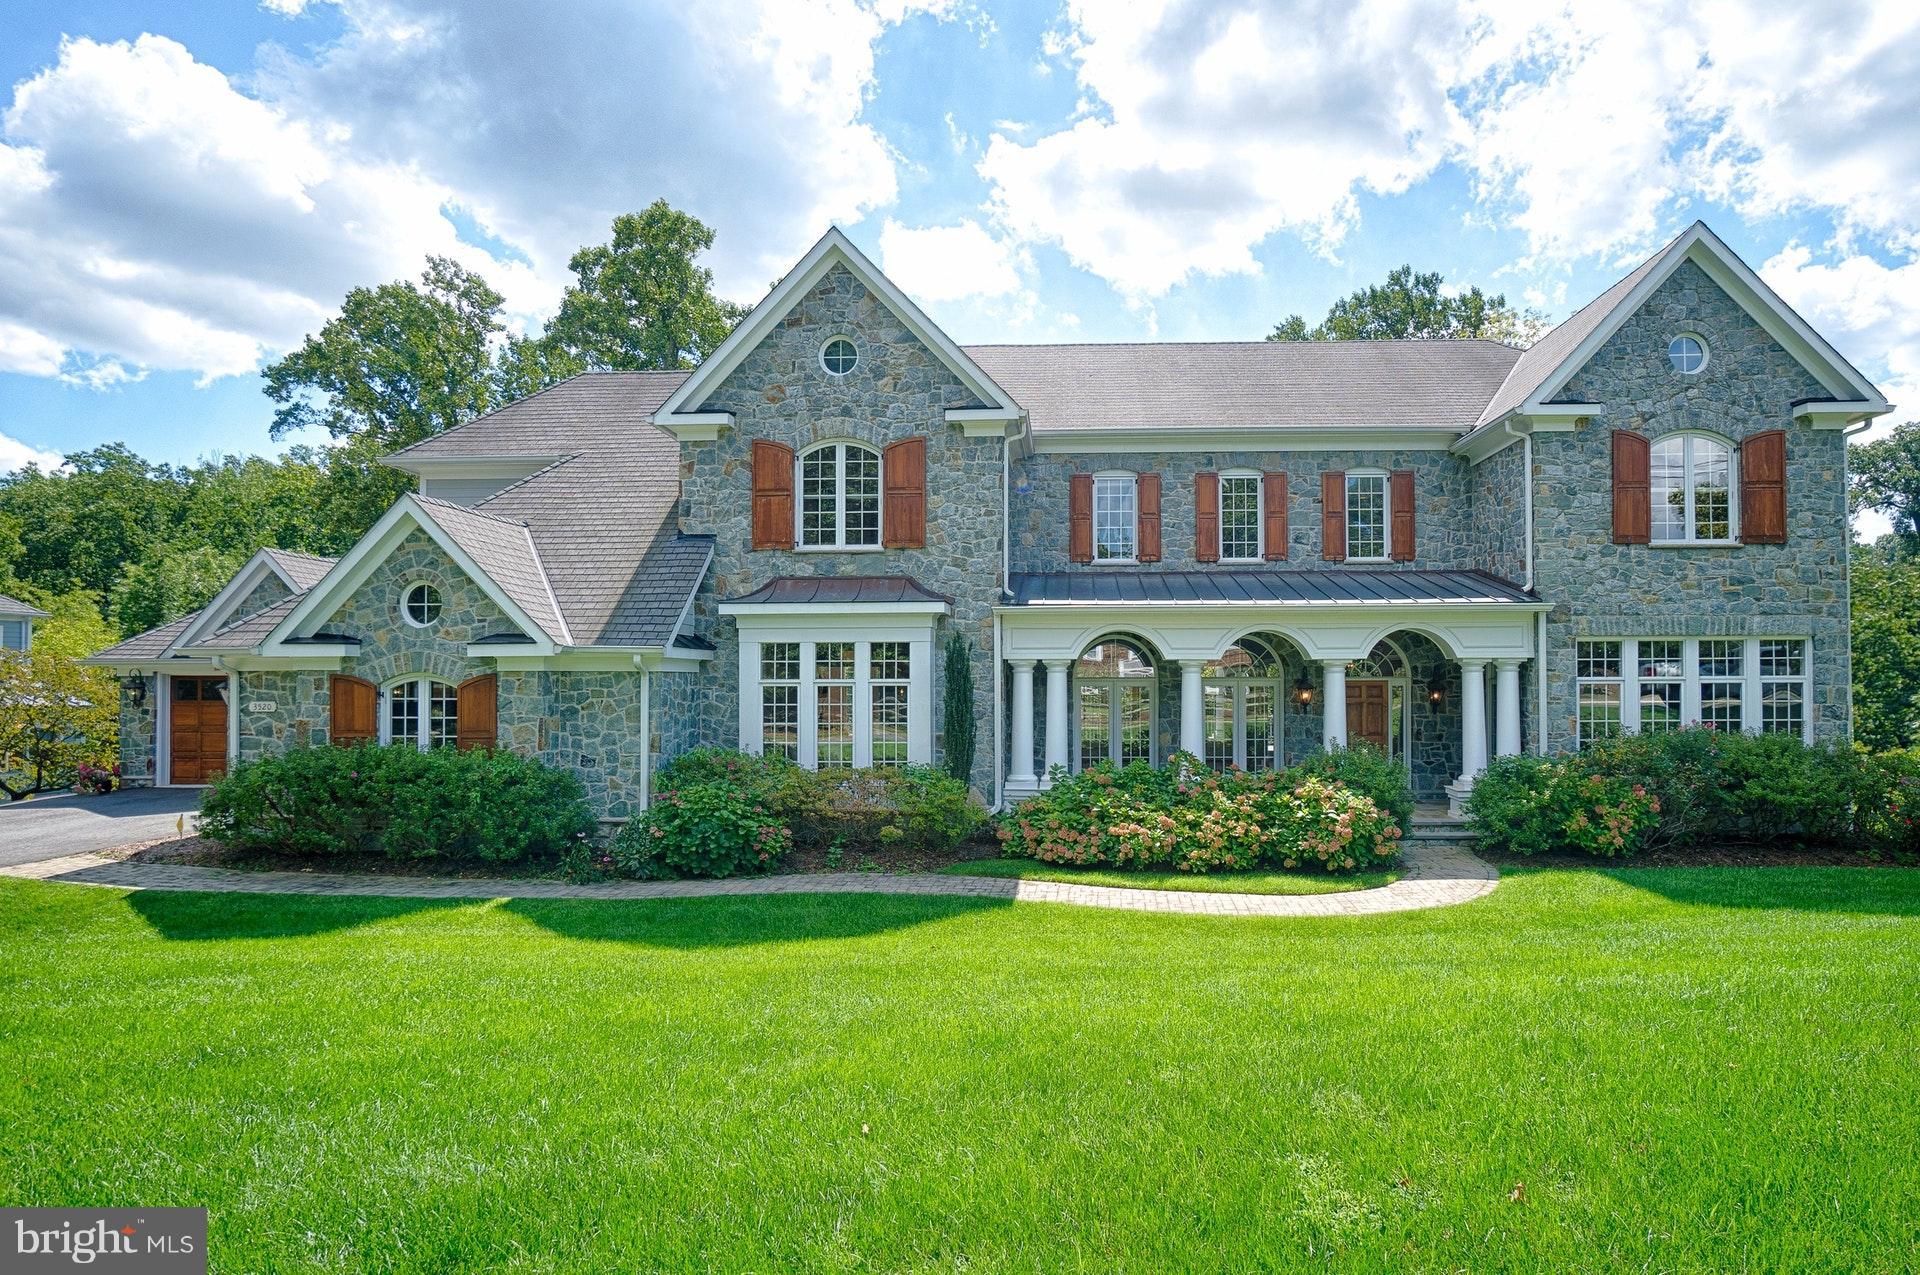
Sited on a tranquil, tree-lined cul-de-sac in one of Chevy Chase’s most sought-after neighborhoods, this distinguished six-bedroom Georgian-style residence offers a rare combination of privacy, scale, and convenience. The meticulously landscaped 0.43-acre lot places the home within close proximity to Rock Creek Park, downtown Bethesda and the shops and restaurants of Chevy Chase.

Spanning four finished levels, this residence is set back from the street and approached by a stone walkway. The entry foyer makes an immediate impression with a double-height ceiling, intricate millwork, and dual coat closets. Adjacent to this welcoming space, a private study with custom built-ins and a wet bar provides an elegant setting for work or a quiet retreat. The formal living room is expansive and light-filled, featuring crown moldings, oversized windows, and a fireplace with a marble surround. French doors extend the living space to a rear deck overlooking the landscaped backyard and pool.

The formal dining room, which can be closed off for added privacy, continues the home’s detailed millwork and connects seamlessly to the kitchen. Designed with both daily function and entertaining in mind, the updated chef’s kitchen is outfitted with a marble center island, dual sinks and ovens, a five-burner range, and extensive custom cabinetry. The adjacent family room offers built-in shelving, a fireplace, and an entire wall of windows showcasing tranquil views of the surrounding trees.

Upstairs, the primary suite features generous proportions, two spacious closets, and a renovated spa-inspired bathroom with dual vanities, a frameless glass shower, and a freestanding soaking tub. Three additional bedrooms complete this level, with one featuring an en-suite bath and the other two sharing a well-appointed hall bathroom. The third floor includes two more bedrooms with built-in desks, ample closet space, and a shared full bathroom.

The fully finished lower level enhances the home’s versatility with a sixth bedroom, full bathroom, fitness room, wine storage, and a large laundry room with direct access to the attached garage. A spacious recreation room with built-in shelving and a fireplace opens directly to the rear patio and upgraded pool, creating a seamless transition for indoor-outdoor living. The professionally landscaped backyard is designed for entertaining, with multiple seating areas and an ideal layout for gatherings and dining al fresco.

This exceptional residence masterfully blends timeless architecture with modern comfort, offering both refined interiors and expansive outdoor living. With its thoughtful design and desired location, it presents a rare opportunity to enjoy the very best of Chevy Chase living.
#MDMC2216812

CHEVY CHASE

8 FARMINGTON COURT

6 Beds

5 Baths

5,485 Sq.Ft.

$2,350,000

MLS#: MDMC2216812

OPEN SAT 1-3. NEW LIST PRICE! New Luxury Home! This stunning 6 bdrm, 5.5 bath custom home is situated on a huge lot in the heart of one of Arlington's most highly desired neighborhoods. You will enter this stately home through the grand 2-story foyer, accented by an exquisite chandelier and winding natural wood staircase.  The open floor plan allows you to appreciate the rich detailing throughout the home.
#1000483132

ARLINGTON

856 HARRISON STREET N

6 Beds

5 Baths

6,315 Sq.Ft.

$2,350,000

MLS#: 1000483132

You are buying more than a home....You are buying a Lifestyle!  Welcome to your dream home, located on Historic Doylestown's East Ashland Street, where history and modern luxury converge! This spacious 4 Bedroom, 2 1/2 bath home has been beautifully restored by the renowned Jarrett Vaughn Builders, meticulously preserving the property's historic character while creatively incorporating today's luxurious amenities. From the moment you step thru the gate and onto the wraparound porch, you will be captivated by the intricate details that went into the restoration of this very special Doylestown Historic home! With over 3400 sq feet of living space, the "main house" offers generous rooms adorned with period moldings, wood floors and a great flow for entertaining and family living.  Living Room with fireplace, Dining Room with stunning fixture and custom built-ins, Family Room with another fireplace and French doors to side porch, main floor Laundry Room with custom cabinetry. The gourmet Kitchen blends seamlessly with the home's historic character featuring state-of-the-art appliances, custom cabinetry, stone countertops, center island with cherry countertop and breakfast nook with walls of windows looking out on the side patio and gardens. The second level of the home offers wood floors, loft area with built-in desk and entry to 3 spacious bedrooms and an updated hall bath. The stunning, spacious and sunny primary suite with lovely bath offers a wonderful retreat.  Gorgeous wood floors and ample closet space adorn each bedroom. Steps up to the 3rd floor bring you to the charming 4th bedroom with custom built-ins and angled ceiling with rustic wood beams. The driveway is shared with the neighbor, see documentation provided. There is an attached 2 car garage and parking in the rear of the house. The extensive rear yard is truly breathtaking offering lovely gardens and specimen plantings as well as a greenhouse and potting shed!  ** Follow the steppingstones to the rear yard where you will find the amazing Cottage/Pool Cabana that has been completely renovated offering living space, partial Kitchenette, full Bath, storage and more.  Patio space, gardens and steps down from the Cottage/Pool Cabana lead you to the 50' x 10' Sundance lap pool complete with retractable safety cover, surrounded by patios and exquisite gardens.  The side yard showcases the fabulous stone wall of the Michener Art Museum, adding to the charm and character of this incredible Doylestown Boro property! 146 E. Ashland offers an incredible location in town convenient to the Cultural District, library, museums, Burpee Playground, the transportation center and all of the wonderful shops, cafes, theater and restaurants Doylestown, the county seat of Bucks County, has to offer!  Showings start at 4pm on Friday, June 14th. Furnishings may be included in the sale if interested. This truly is one of those very special Doylestown Boro Homes!
#PABU2072378

DOYLESTOWN

146 E ASHLAND STREET

4 Beds

2 Baths

3,450 Sq.Ft.

$2,350,000

MLS#: PABU2072378

A deluxe 1 bedroom + den corner condo
#PAPH2537100

PHILADELPHIA

130 S 18TH STREET 3103

1 Beds

2 Baths

2,403 Sq.Ft.

$2,350,000

MLS#: PAPH2537100

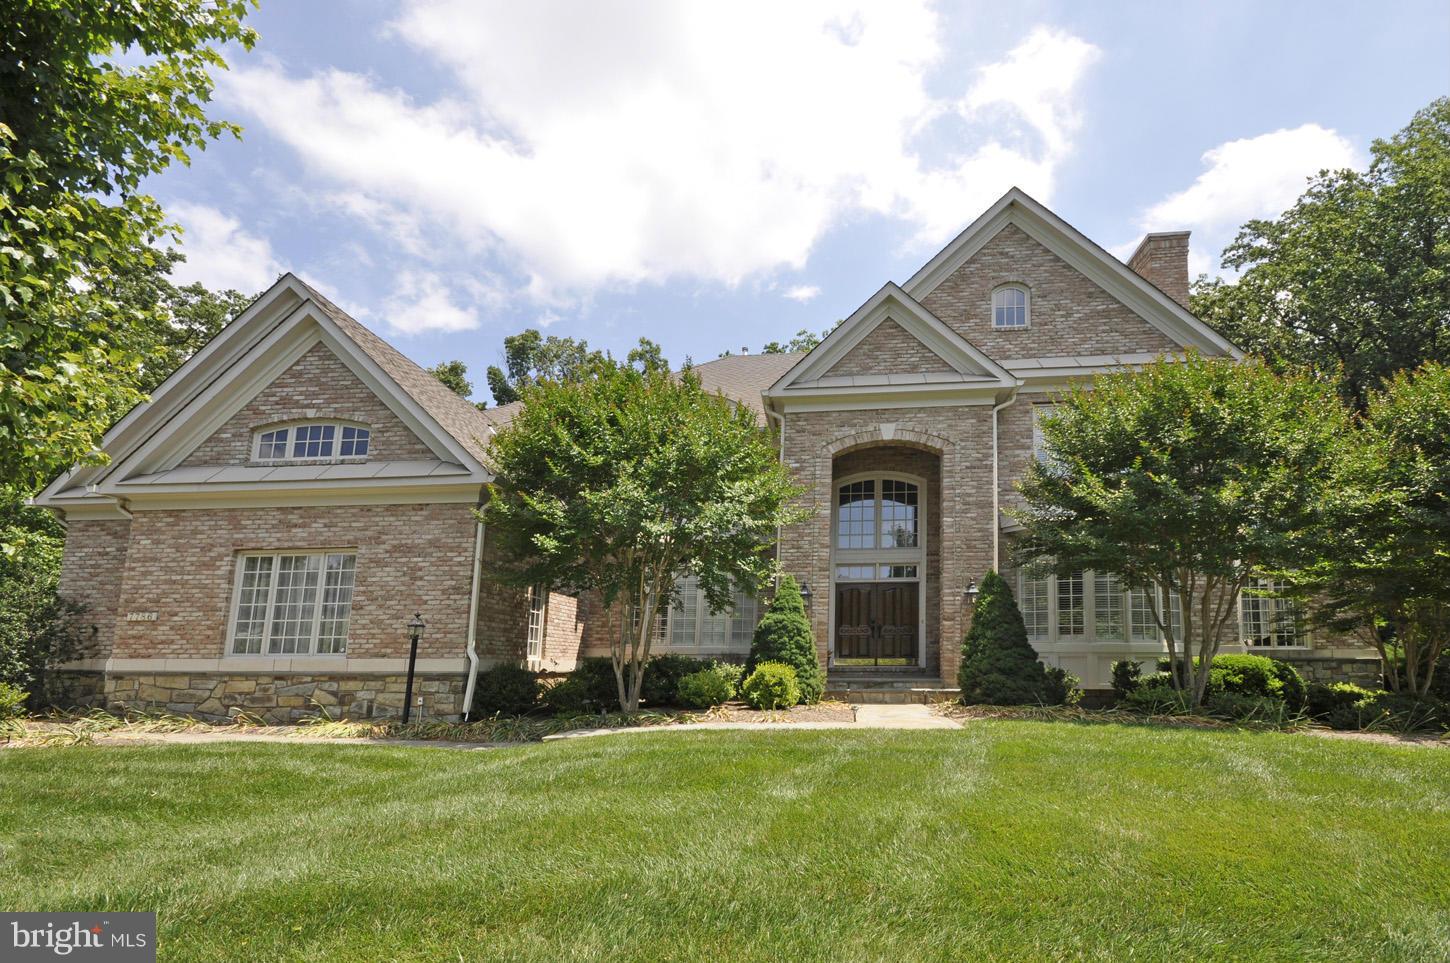
Nestled in the highly coveted neighborhood of Deep Glen Estates in Great Falls, Virginia, this stunning six bedroom, five full bathrooms and two half bathrooms property on 1.36 acres,  boasts flexible spaces for formal and casual gatherings.  The beveled glass double front doors welcome you into this custom colonial.  The entrance hall is highlighted by a magnificent staircase that ascends gracefully through soaring ceilings, while the gleaming marble floors exude a sense of spaciousness.  The main level features a living room, with French doors leading to a brick courtyard, dining room, private office and a stunning family room with walls of windows within a twenty foot coffered ceiling. The kitchen greets discerning chefs with its premium appliances and handsome cabinetry, complemented by exquisite granite countertops. Adjacent to the three-car garage, the laundry room/mud room is thoughtfully positioned for effortless accessibility to the kitchen and deck. The veranda with Azek decking  off the main level, is the perfect year-round entertaining area. The welcoming space offers outdoor heaters, ceiling fans, grill station, granite prep area and with stunning views of the private backyard.  Upstairs, from either the front or back staircase, you’ll find the primary suite with coffered ceilings, built-in custom bookcases and windows overlooking mature trees.  Providing the perfect oasis for relaxation after a long day, the spa bathroom features a soaking tub, walk-in shower and heated floors. Three additional bedrooms and two full bathrooms offer plenty of space, natural light and ample closets. The lower level provides an ideal setting for entertainment and boasts a generously sized recreation room with a beautiful custom cherry bar and an inviting wine/tasting room.  Additionally, there are two extra bedrooms, two full bathrooms, and a bonus/flex room that complete the expansive lower level. Through the double French doors, you can access a large covered flagstone patio that provides breathtaking views of the flat, tree-lined private backyard. This stunning home combines luxurious finishes, spacious living areas, and a prime location. It is conveniently situated just minutes away from Tysons Corner, Great Falls Village Center, the Dulles corridor, and major roadways. Prepare to feel right at home in this exceptional gem of a property.
#VAFX2128666

GREAT FALLS

9618 TACKROOM LANE

6 Beds

5 Baths

5,444 Sq.Ft.

$2,350,000

MLS#: VAFX2128666

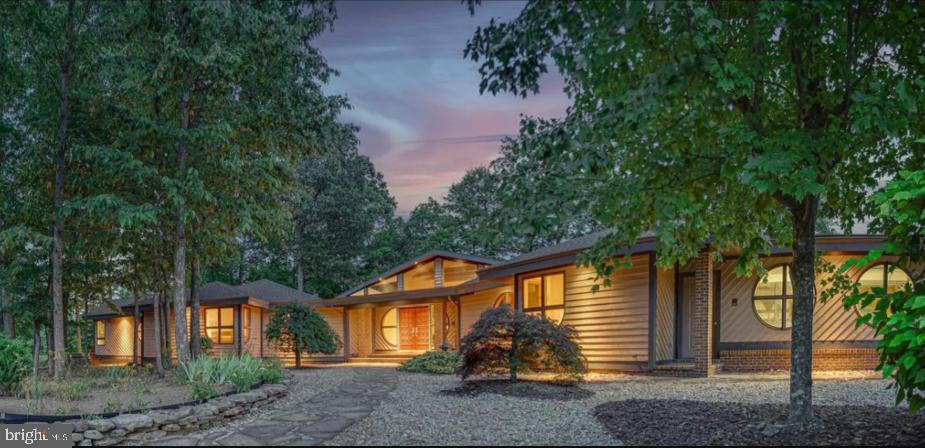
Welcome to your slice of paradise on Lake Anna’s exclusive private side with gorgeous panoramic lake views and unforgettable sunsets! This exquisite waterfront home is a testament to luxury living, offering an unparalleled blend of comfort, style, and natural beauty. Nestled in the premier Mill Run subdivision on a premium peninsula lot boasting an impressive 441 feet of waterfront - the longest in the neighborhood!
As you approach the house, you'll be struck by its commanding presence and the meticulously landscaped grounds. The property is thoughtfully enclosed on two sides by a 4-foot-high black aluminum fence and for your furry friends, an invisible fence system is already in place, allowing them to roam freely and safely.
Step inside, and you'll be greeted by a spacious interior spanning 4,300 finished square feet, with an additional 800 square feet of unfinished space for future customization which is currently being use for a workshop and storage. The main floor is a masterpiece of design, featuring hardwood floors, crown molding, chair rail and soaring 12-foot ceilings in the foyer and the formal dining room.
The heart of the home is undoubtedly the main kitchen, a culinary enthusiast's dream come true. Adjacent to the kitchen, you'll find a cozy breakfast area perfect for casual dining. For more formal occasions, the dining room provides an elegant setting for entertaining guests.
The family room, with its cathedral ceiling, offers a grand space for relaxation and gatherings. An office on this level provides a quiet retreat for work or study. Convenience is key in this home, with a laundry/mud room thoughtfully placed on the main floor.
One of the standout features of this property is the primary bedroom suite on the main level. Which features an octagonal tray ceiling and in the primary bath which includes double vanities, custom 6’ shower, soaking tub, walk-in closet & a linen closet. Two additional guest suites, each with their own private en-suite bathrooms with walk-in showers & closets complete the main floor sleeping arrangements. In total, the home offers five bedrooms and five and a half bathrooms, providing ample space for family and guests alike.
The lower level is a home unto itself, featuring a full eat-in kitchen equipped with top-of-the-line stainless steel appliances. A spacious recreation room, two additional bedrooms, and a luxurious full bath with double vanities and a large soaking tub round out this level. From here, step out onto the covered porch and make your way to your private beach and boat dock.
Speaking of docks, prepare to be amazed by the 1,650 square foot boathouse. This aquatic playground features three boat slips, two 2-ton boat lifts, a sundeck, a screened patio, and a storage room. And here's a little-known secret: Dominion Power permits up to 3,000 square feet of total construction on this waterfront, leaving room for expansion or even a private plane hangar for the aviation enthusiast!
For added peace of mind, a commercial-grade whole house generator is installed, ensuring you're never left in the dark. A 500-gallon underground propane tank fuels the range/oven, furnace, and fireplace, keeping you warm and well-fed year-round.
The Mill-Run subdivision offers approximately three miles of scenic, winding roads - perfect for morning and evening strolls. Community amenities include a large gazebo-style pavilion with a fireplace and restroom facilities, a boat launch ramp with temporary docking, and a beach area for all members to enjoy.
This isn't just a house; it's a lifestyle. Welcome home to Lake Anna luxury!

A complete list of all features and owners overview is available in the document section.
#VALA2006714

BUMPASS

263 LANE ROAD

5 Beds

4 Baths

4,120 Sq.Ft.

$2,350,000

MLS#: VALA2006714

Located on one of Alexandria's most sought-after streets, this classic clapboard New England colonial is perfect for gracious entertaining and comfortable family living.  
Among the many special features of this fabulous home are 9 1/2 foot ceilings on the main level, detailed moldings, heart pine floors and a huge kitchen/great room with vaulted ceiling & gas fireplace. 
A gorgeous keystone archway leads into the formal living room lined with built-in bookshelves with cabinetry below plus gas fireplace.  The formal dining room with French doors opens onto a year-round sunroom with brick floor, Anderson windows and two ceiling fans.
The wonderful walnut library lined with bookshelves is the perfect quiet retreat or home office.  A first floor bedroom and full bath complete the main level.
Four additional bedrooms and three full baths are offered on the upper two levels.  Three window seats & three dormers with lovely Palladian windows highlight the third floor bedroom.
Easy parking in the oversized two car garage plus spacious driveway with handsome pavers.  Don't miss the delightful "toy room" or "train room" above the garage!  Take the staircase from the garage and you will find a hand-painted treehouse mural, two arched windows, two spacious cedar closets, attic fan and loads of storage!
Owners were the recipients of the City of Alexandria Beautification Award in 2012.
Lovely landscaping including hydrangea, azaleas, hosta, roses, rhododendra, laurel, crepe myrtle, holly plus towering oaks and pines. 
This truly outstanding home is perfect for the most discriminating purchaser desiring exceptional charm, detail and unsurpassed convenience!
#VAAX2025704

ALEXANDRIA

921 VICAR LANE

5 Beds

4 Baths

4,779 Sq.Ft.

$2,350,000

MLS#: VAAX2025704

Welcome to this stunning single-family home in Potomac, MD, offering luxurious living with 6 spacious bedrooms and 7.5 beautifully designed bathrooms. Recently renovated, this property features a sparkling swim pool perfect for relaxation and entertaining. The home boasts a unique and special floor plan that seamlessly blends style with functionality, offering plenty of space for both intimate moments and large gatherings. With a new roof installed in 2021, you can rest easy knowing that this home is both elegant and well-maintained. Don't miss the opportunity to make this extraordinary home your own! Owner agent
#MDMC2172772

POTOMAC

9712 KENDALE ROAD

6 Beds

7 Baths

8,182 Sq.Ft.

$2,350,000

MLS#: MDMC2172772

1 ... 584 585 586 587 588 ... 666
* Listings identified with the FMLS IDX logo come from FMLS and are held by brokerage firms other than the owner of this website. The listing brokerage is identified in any listing details. Information is deemed reliable but is not guaranteed. If you believe any FMLS listing contains material that infringes your copyrighted work please click here to review our DMCA policy and learn how to submit a takedown request. © 2024. First Multiple Listing Service, Inc.
 - property

Send a message

Message successfully sent.

Your message

What is 3 + 4 ?

Reason for contacting?

I agree to receive email communication and understand I can unsubscribe at any time.

I agree to be contacted by Charis Realty Group via call, email, and text for real estate services. To opt out, you can reply 'stop' at any time or reply 'help' for assistance. You can also click the unsubscribe link in the emails. Message and data rates may apply. Message frequency may vary. Privacy Policy

Sign Out

Virtual Assistant

Would you like to take the next step with this property? We can help you schedule a showing or virtual tour, or send you more details.

Yes, I would like more information.

Thank You for Your Reply, One of Our Agents will contact you as soon as possible

No, maybe later.

Thank you, you can always contact me via email, phone number or through the contact form.

Realhub AI

Lucy - Your AI-Powered Realtor

Update Your Temporary Password

Personalize your search

Enter your email and we'll notify you immediately when new listings match what you're looking for.

or enter email address

Already have an account ? Login here

Continue your home search

I agree to receive communications and understand I can unsubscribe at any time.

I agree to be contacted by Charis Realty Group via call, email, and text for real estate services. To opt out, you can reply 'stop' at any time or reply 'help' for assistance. You can also click the unsubscribe link in the emails. Message and data rates may apply. Message frequency may vary. Privacy Policy

Already have an account ? Login here

We use cookies

We use cookies primarily for analytics to enhance your experience. By accepting, you agree to our use of these cookies. You can manage your preferences or learn more about our cookies policy.