Properties

Browse or get in touch to schedule a walkthrough.

  • Nearby me
Price range

Popular Features

Community Features

Association

Property Features

Waterfront

View

Exterior Features

Interior Features

Style

1510237 properties match your criteria

Updated 1 minute ago

E-Alert name
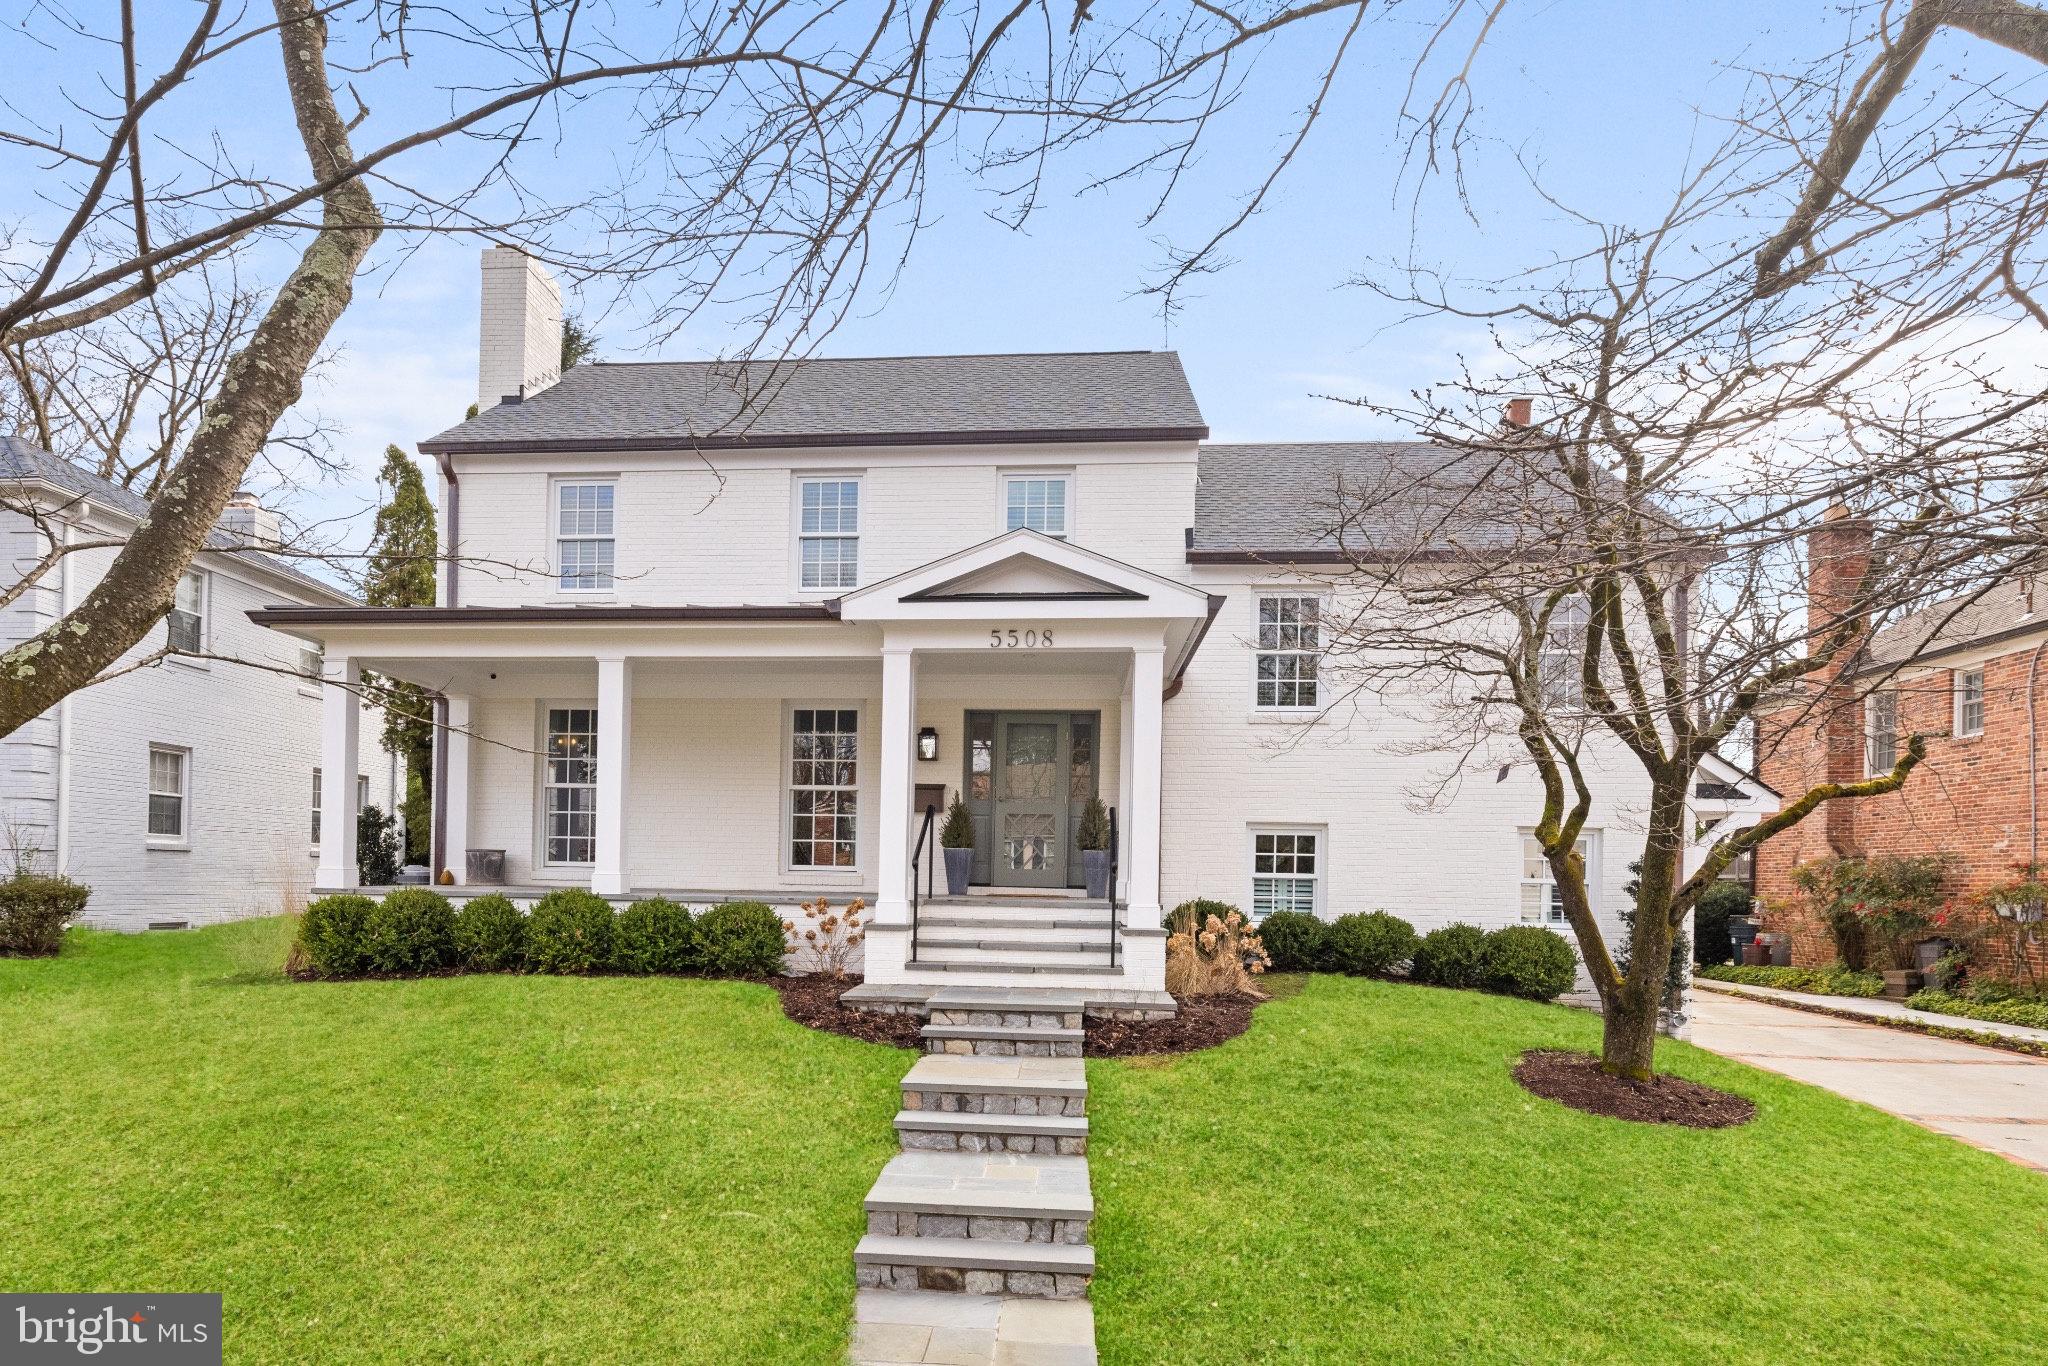
** Offers, if any, due Tuesday March 12th at 12 PM  **  Welcome to 5508 Parkston Rd, a masterpiece of modern luxury living, meticulously renovated and expanded by Natelli Homes in 2023. Nestled in the coveted Springfield neighborhood, this stunning and special home spans 5,307 square feet boasting five bedrooms, five full bathrooms and two half bathrooms. A charming covered porch wrapped in flagstone and framed with copper accents invites you to enter this fabulous home. Step into the foyer with gleaming white oak flooring greeted by the elegance of the large formal dining room, complete with a wood-burning fireplace. The heart of the home lies in the show-stopping kitchen, featuring a white oak center island with seating for four, quartzite countertops highlighted with signature design brass & glass pendants.  The large under mount sink with garden window flanked with two paneled dishwashers will make cooking and cleanup a breeze.  The refrigeration wall is the ultimate kitchen advantage.  In addition to the oversized refrigerator & freezer, there is a glass front wine refrigerator, pull out beverage drawer and ice maker drawer.  These top-of-the-line appliances continue to elevate with in-island microwave drawer and the jaw dropping French La Cornue range in the loveliest Paris blue finish. The kitchen offers an additional hammered silver bar sink framed with display glass cabinetry.  The open kitchen table space is dining-room sized with banquette seating and a clapboard wall adorned with antique brass sconce lanterns. Entertain effortlessly in the open, expansive family room with a cast stone gas fireplace and authentic antique wood beams above.  Floor to ceiling glass doors and windows surround the space bringing in vast natural light while offering seamless access to the flagstone patio and screened porch.  Enjoy alfresco dining and relaxation on the four season screened-in porch with gas fireplace and built-in heaters making this space an ideal retreat for enjoying the outdoors in comfort. The grass cloth and wallpapered powder room with marble wall sink is an unexpected wow with statement lighting - both a vanity light with linen shade and a chic brass envelope sconce, hexagon bone mirror and marble mounted brass faucet hardware. 

 Ascend upstairs to the primary bedroom suite. The bedroom tray ceiling offers unsparing space for furnishings and a wall of windows for treetop views. The primary bathroom is a sanctuary, boasting a spa-like marble bathroom with a steam shower, double vanity, and soaking tub. An extraordinary walk-in custom closet gives lavish dressing space with well designed drawers, hanging space and shelving. A dreamy bedroom level laundry room is conveniently centered for each bedroom to easily access. 
four bedrooms and three bathrooms complete the bedroom levels, providing generous space and comfort for family and guests alike. The flawlessly chosen custom decorator tile, vanities, mirrors and lighting show off unique finishes in every custom designed bathroom.

 Do not miss the handsome den space with wood-burning fireplace and designer carpeting for cozy seating. A convenient mudroom centers the home with its own side entry door, Charleston brick flooring and offers closets and built-in cabinetry for needed everyday organization.  An additional half bathroom is nearby with a fantastic blue coated concrete wall sink.  The lower level is wide open with boundless recreation space, an exterior door, enclosed exercise room, full bathroom, and walls of storage closets and shelving. A future sixth-bedroom option is available with a simple dry wall installation.

The detached garage has beautifully stained mahogany doors and is properly finished and conditioned for endless uses. The brand new extended driveway framed in brick pavers offers tremendous parking options and play spaces. The fenced flat yard is a Bethesda dream lawn for backyard views, sports and more.
#MDMC2122932

BETHESDA

5508 PARKSTON ROAD

5 Beds

5 Baths

5,370 Sq.Ft.

$2,495,000

MLS#: MDMC2122932
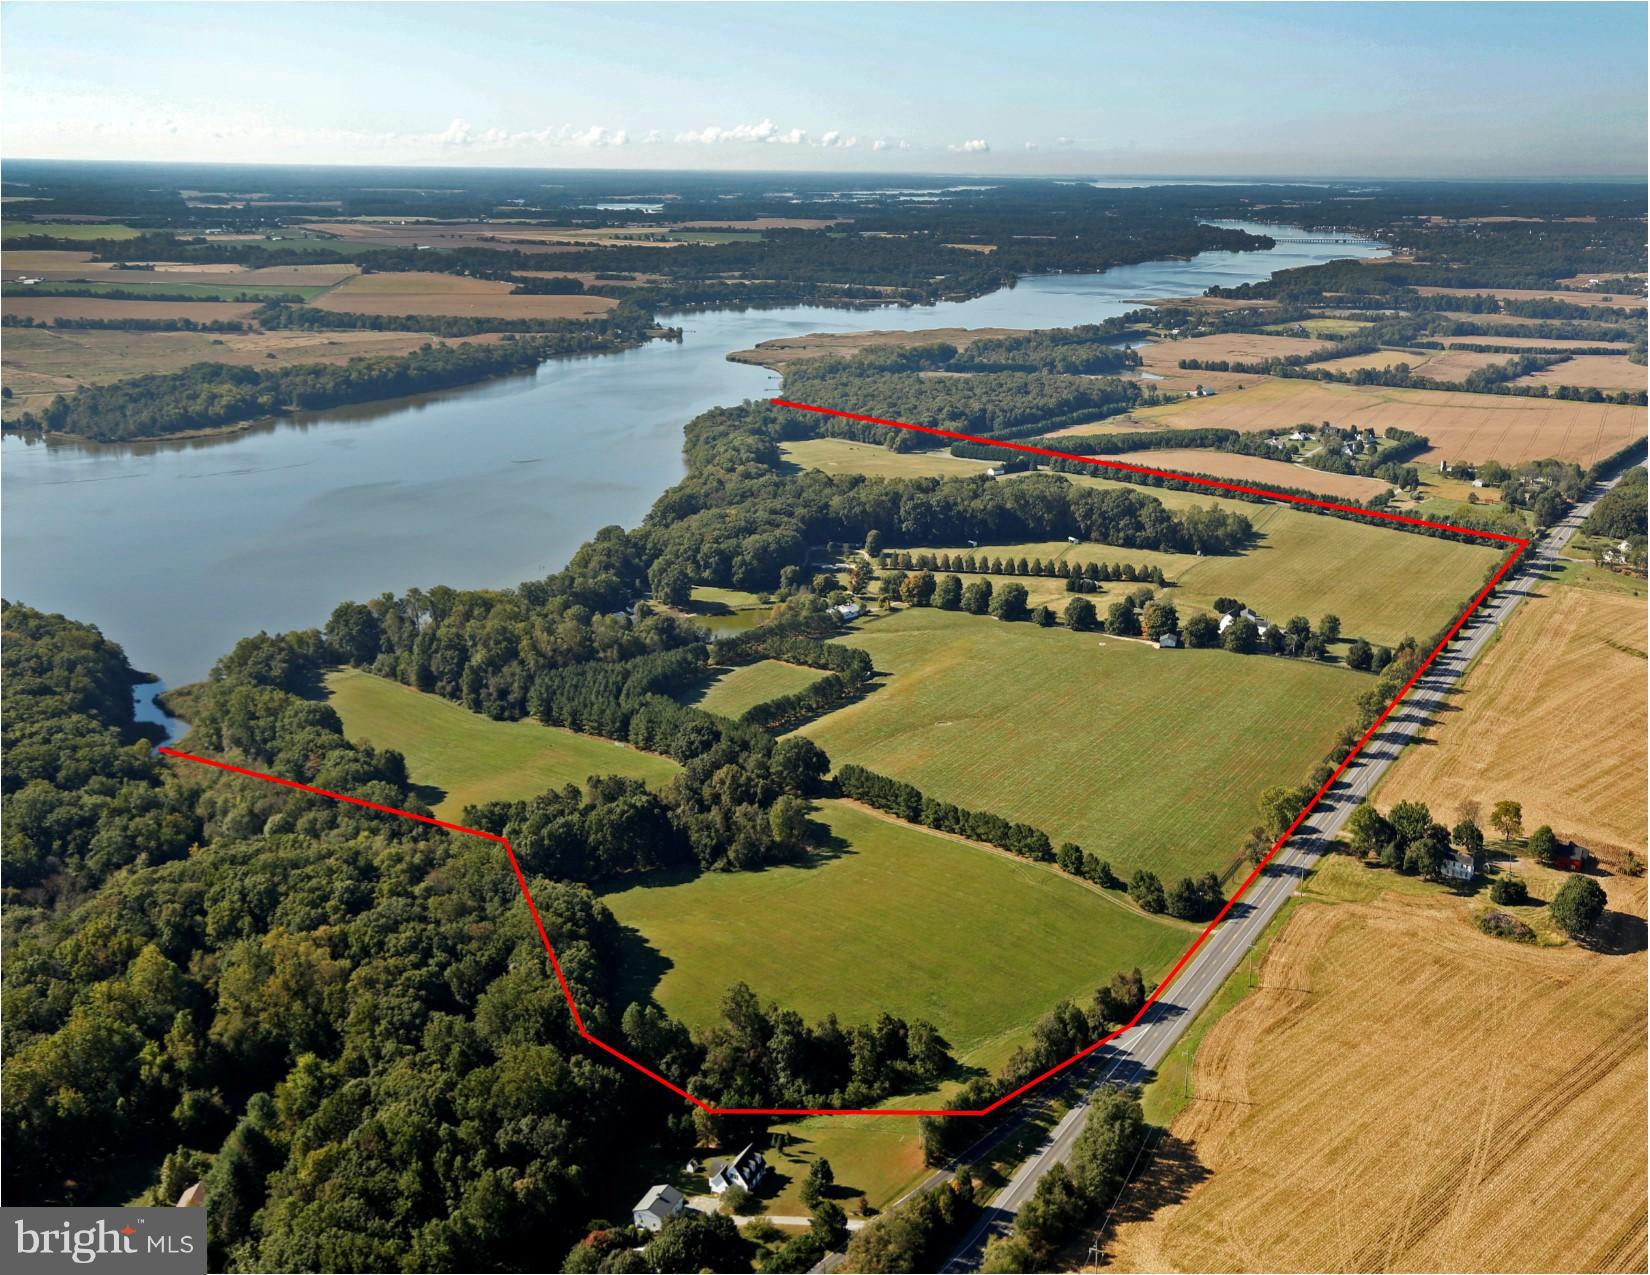
Buckingham Farm, fronting the Chester River, is one of the most picturesque horse farms in MD. This prominent Thoroughbred Horse breeding operation raised home-bred, stakes-placed winners such as Green Alligator, Master Speaker, Crab Cakes...Receiving just as much love & attention was the property itself -152.49 acres improved w/main residence, historic train station, caretaker house, barns...
#1003274369

CHESTERTOWN

27491 MORGNEC ROAD

3 Beds

4 Baths

4,436 Sq.Ft.

$2,495,000

MLS#: 1003274369
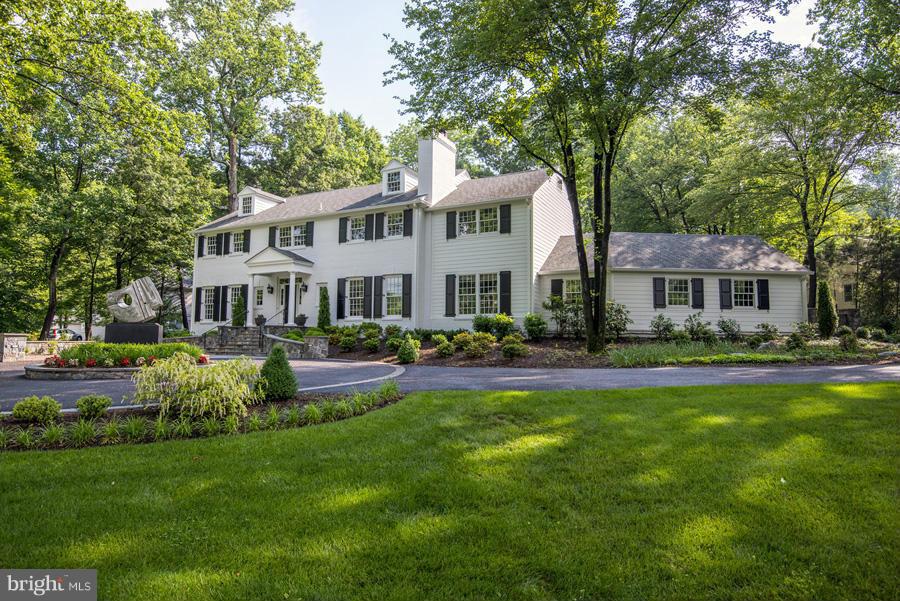
Renovated from top to bottom. Located on almost 3/4 ac on one of Bethesda's best streets. Features include new windows & doors, wonderful moldings, high ceilings, custom lighting fixtures, "Top of the Line"  gourmet kitchen @ center island open to breakfast area & family room, new bathrooms, hardwood on the first & second floors.  The exterior has a circular drive with extra courtyard parking.
#1003058460

BETHESDA

7219 ARROWOOD ROAD

5 Beds

4 Baths

6,566 Sq.Ft.

$2,495,000

MLS#: 1003058460
None
#MDAA2043404

CROWNSVILLE

306 KYLE ROAD

3 Beds

2 Baths

3,752 Sq.Ft.

$2,495,000

MLS#: MDAA2043404
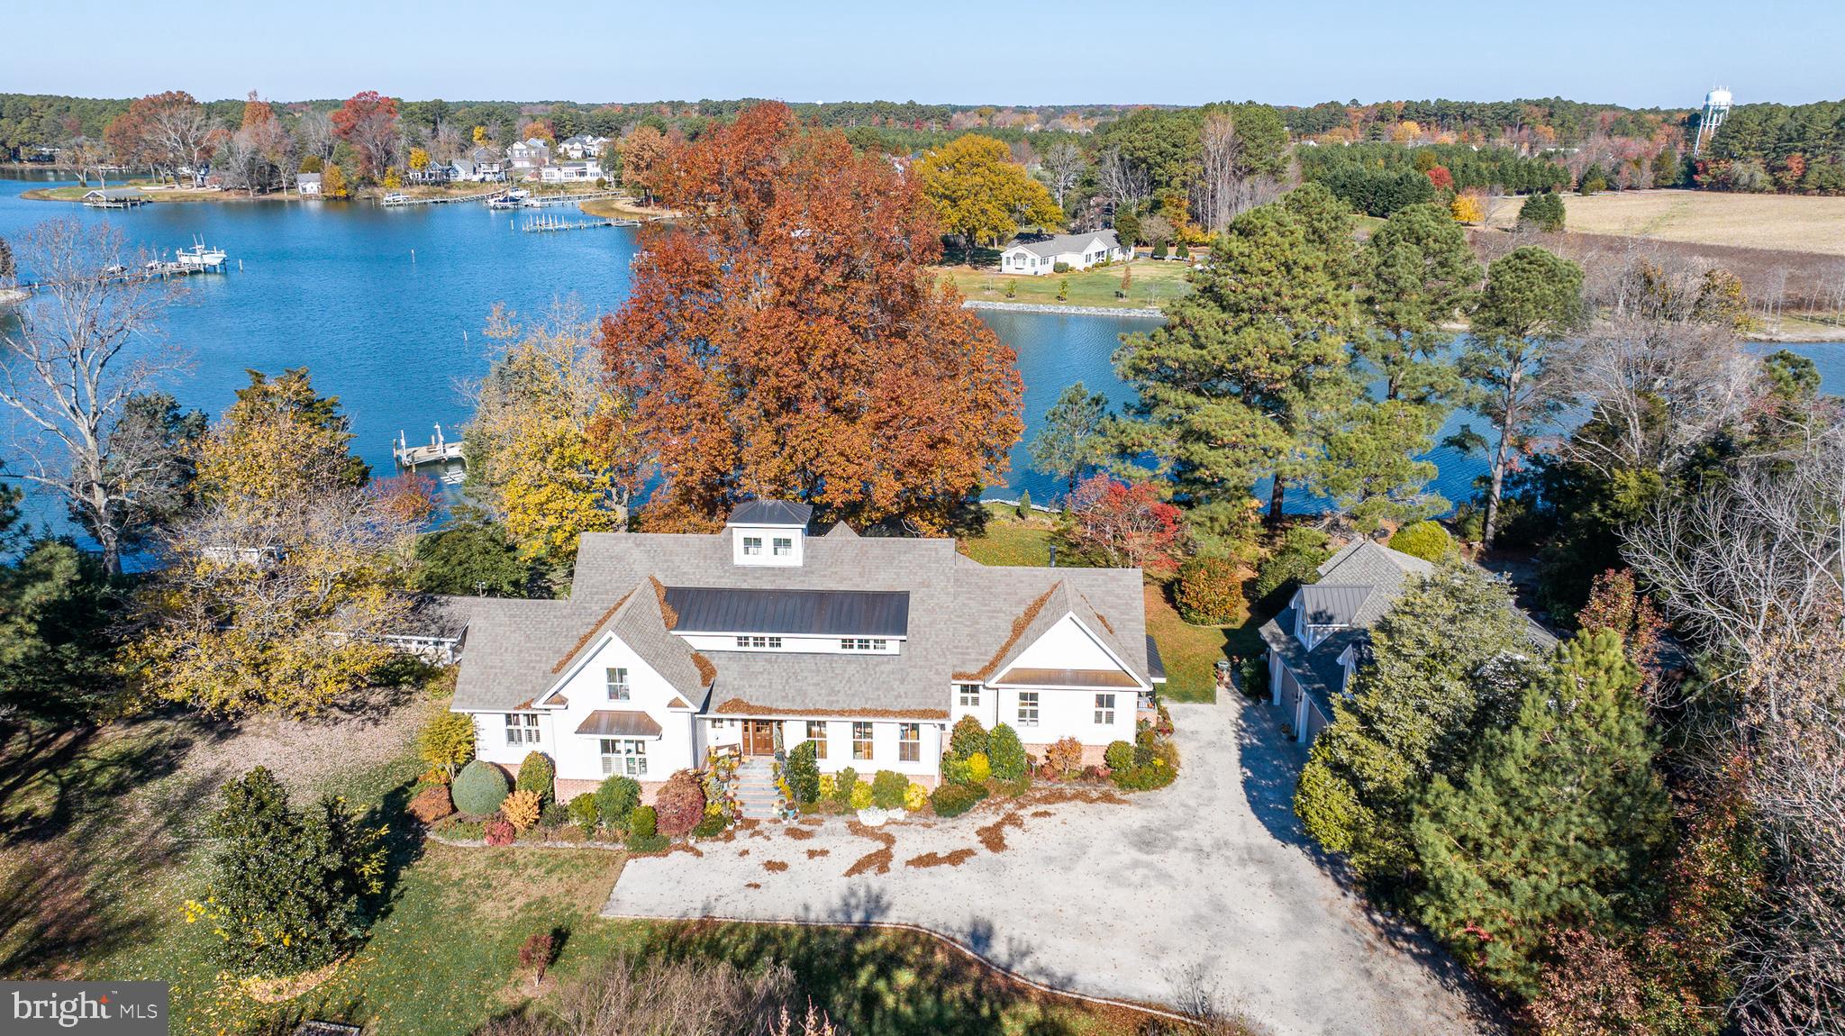
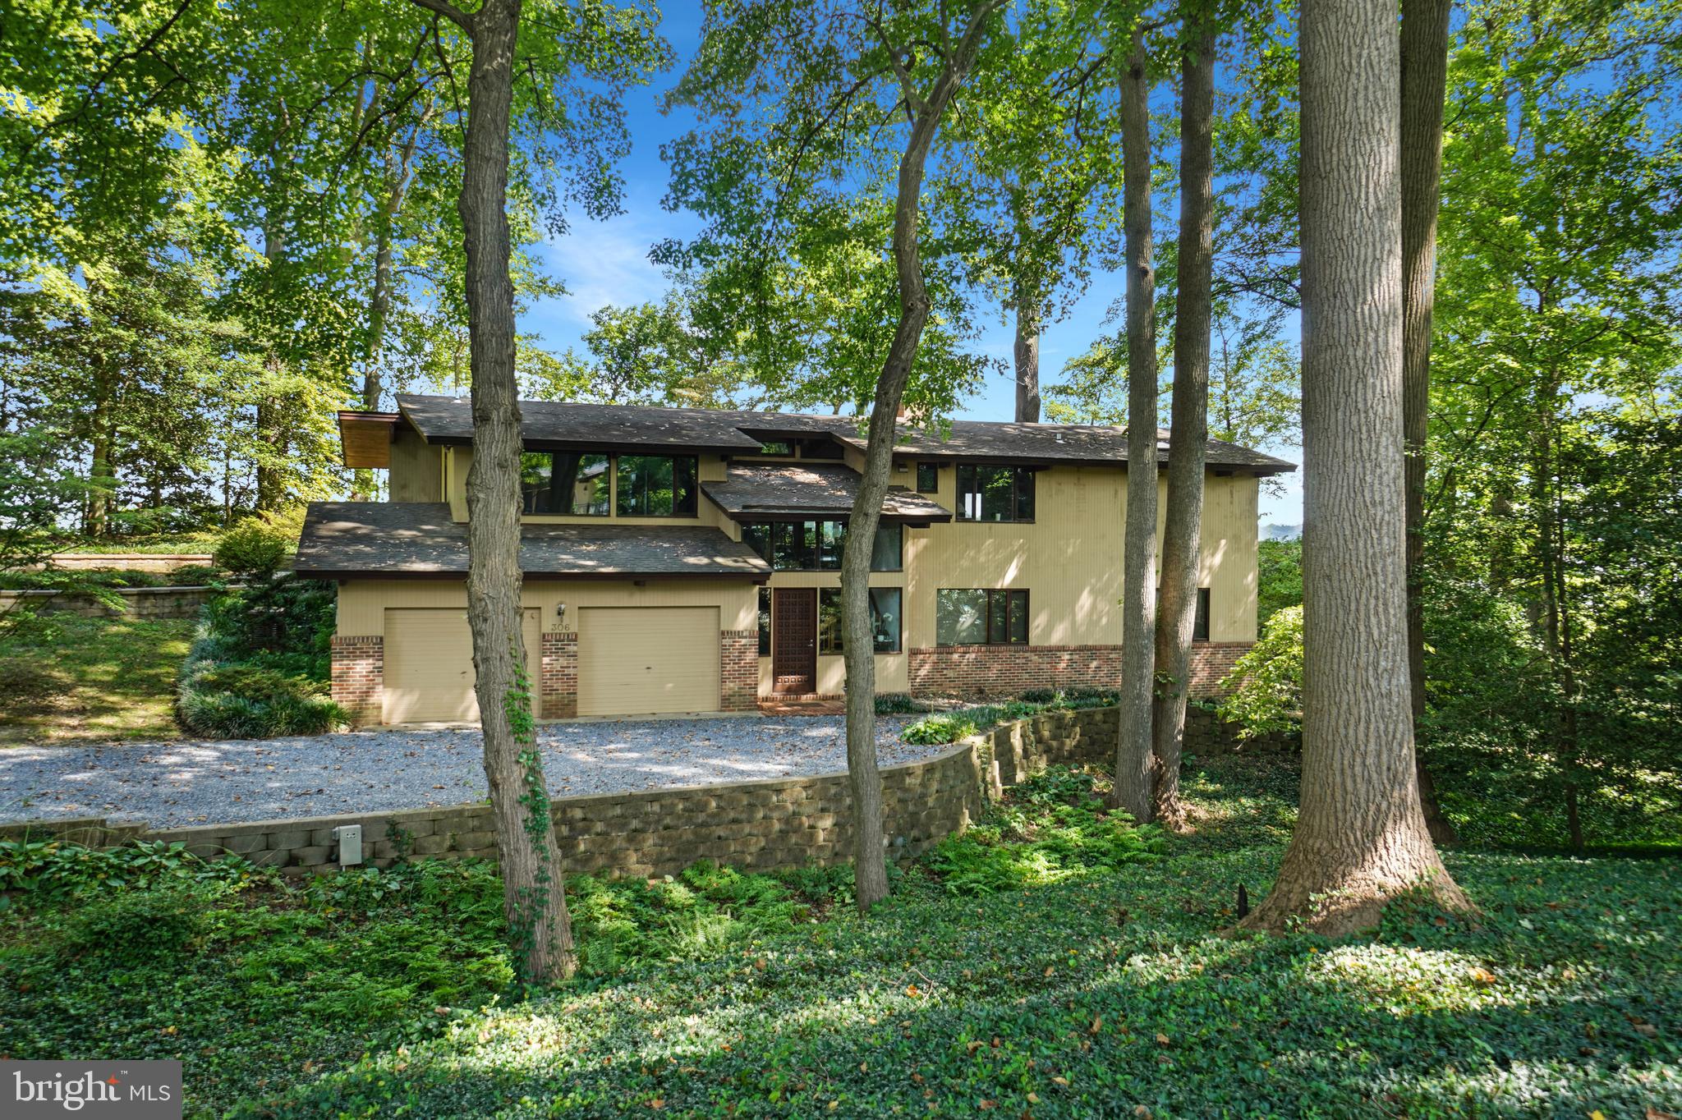
Welcome to your dream waterfront retreat! This custom-built masterpiece is a true gem, boasting unparalleled elegance and luxurious features. With 7 bedrooms and 5.5 ​bathrooms, this residence offers the perfect ​blend of comfort and sophistication. As you step inside, you'll be greeted by ​ample natural light that floods through the ​large windows, creating a warm and inviting ​atmosphere throughout the home. The ​cathedral-ceiling dining and living rooms add ​an extra touch of grandeur, providing a ​spacious and airy feel that is perfect for ​both entertaining and everyday living.

First floor primary suite with water views, custom walk-in closet, and a luxurious bath with heated floors, ​double vanities, relaxing jetted tub and beautifully tiled steam shower. The hardwood flooring adds a ​timeless and classic touch to the interior, complementing the high-end finishes and attention to detail that ​is evident in every corner of the home. The gourmet kitchen is a chef's delight, featuring stainless steel ​appliances and custom cabinetry.

For those who appreciate the finer things in life, this property also includes a detached 3-car garage with ​a 2-bedroom guest apartment, offering versatility and additional space for hosting friends and family. ​Imagine the convenience and luxury of having a separate space for guests to enjoy their privacy. Step ​outside, and you'll discover the guest cottage, a charming retreat overlooking the serene waterfront. ​With its own unique character, this cottage provides an ideal spot for guests or even a private home ​office.

The waterfront experience is taken to the next level with 250'+/- of rip-rapped shoreline, a private pier ​and boat lift. Whether you're an avid boater or simply enjoy the tranquil views of the water, this property ​offers the perfect setting to savor the beauty of waterfront living. Spend your days basking in the sun on ​your waterside deck, relaxing in your Swimspa, fishing off the pier, or taking a boat ride to explore the ​nearby waterways.  Immerse yourself in the beauty of nature and create lasting memories in a home that ​truly reflects your discerning taste. Don't miss the opportunity to make this gorgeous waterfront property ​your own!
#MDTA2006696

SAINT MICHAELS

24756 RAYS POINT ROAD

7 Beds

5 Baths

4,861 Sq.Ft.

$2,495,000

MLS#: MDTA2006696
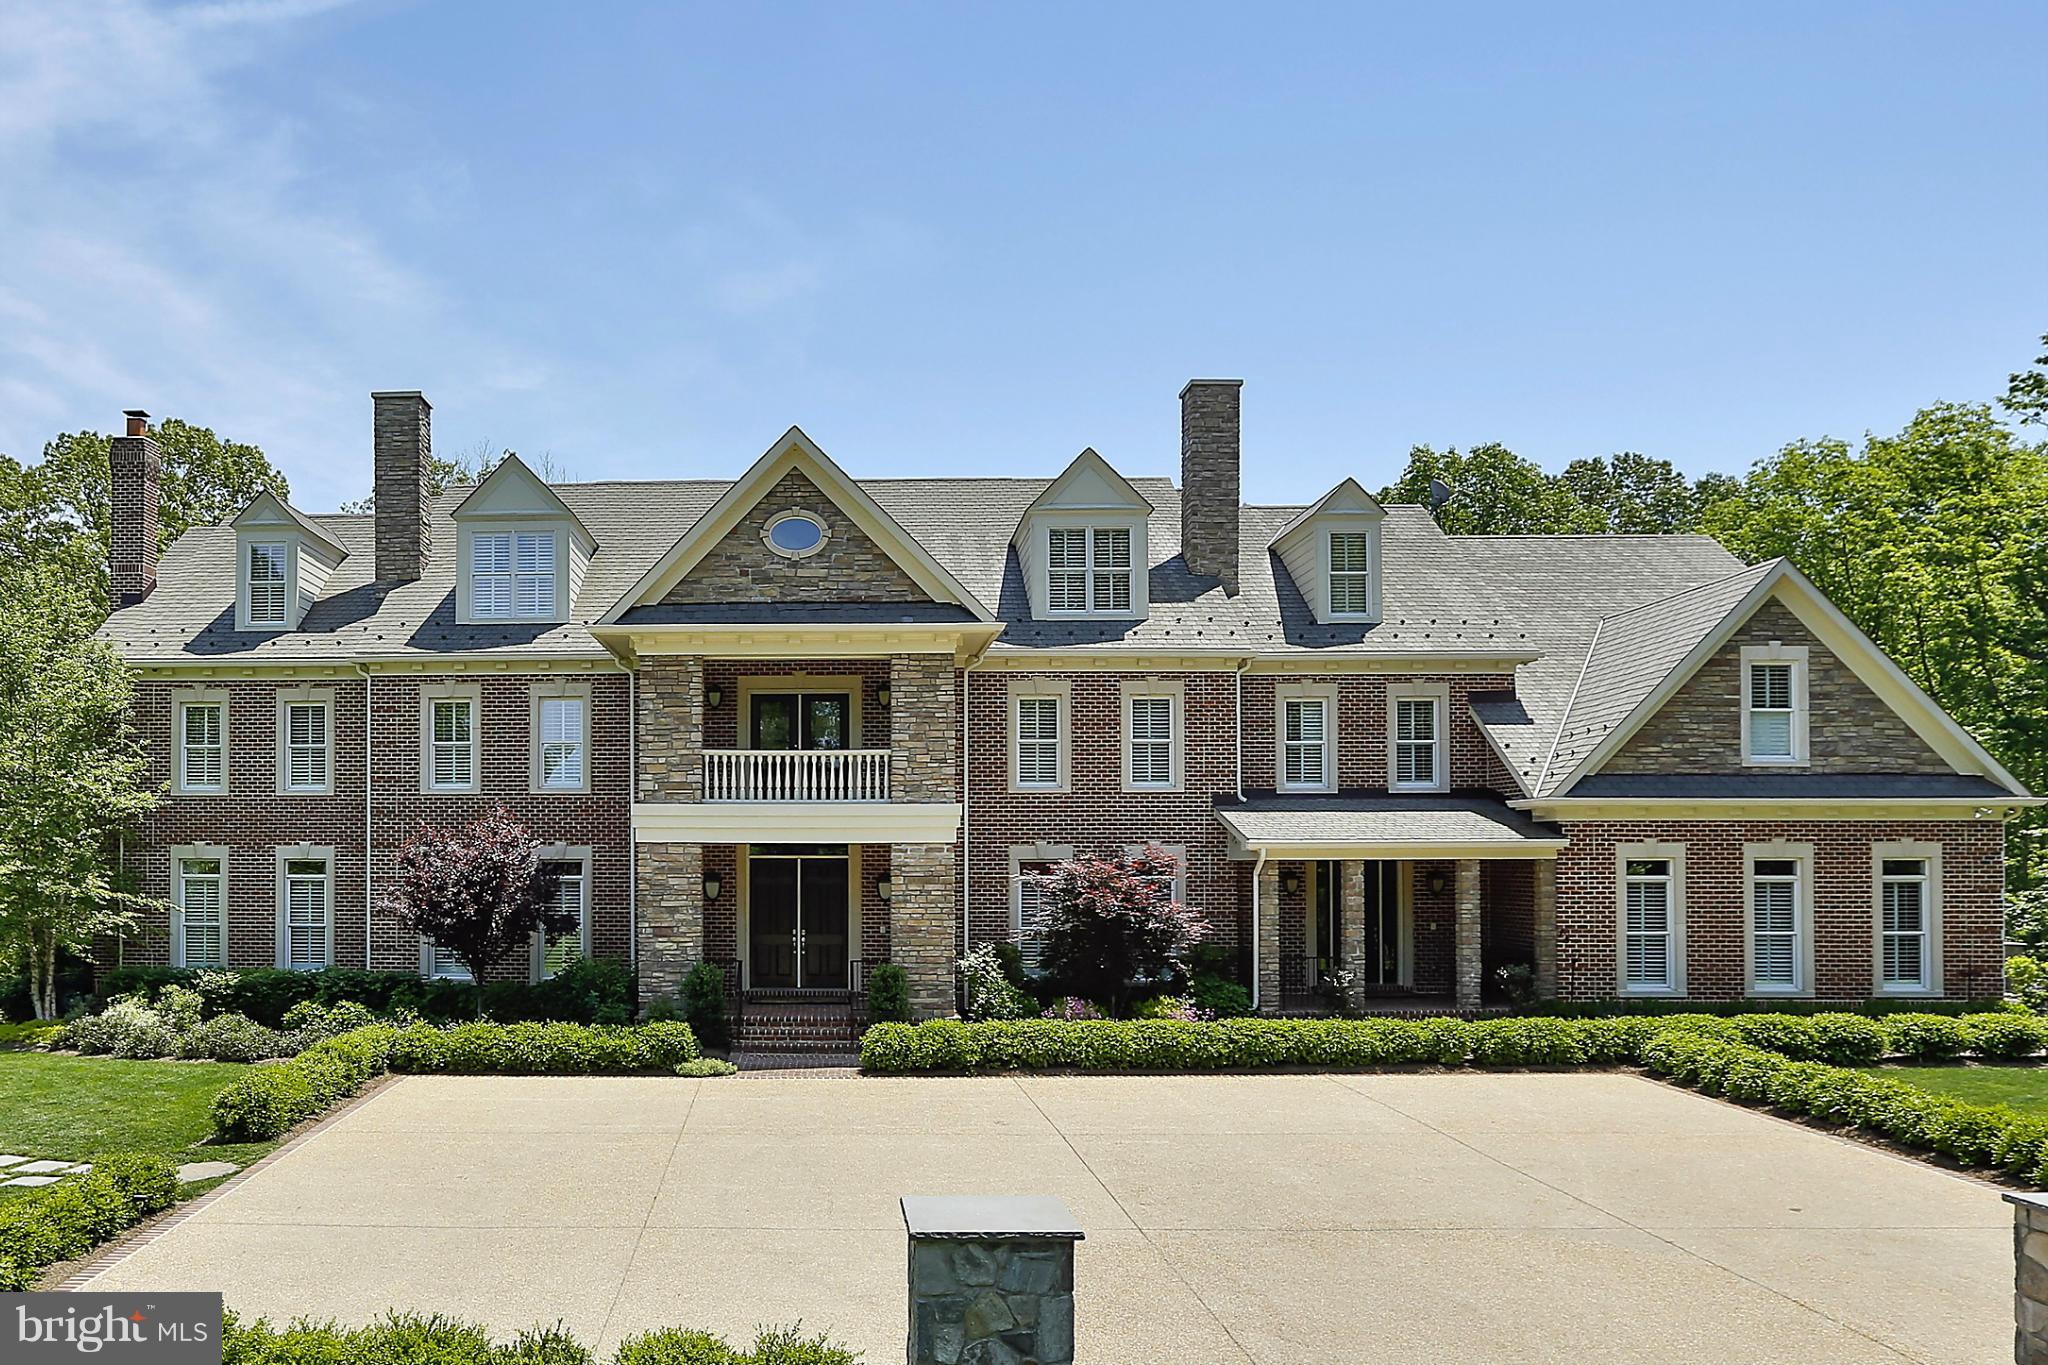
Serene setting on 7.5 manicured acres backing to 5000 acres of parkland.  All brick construction, stunning interior, elevator, walkout lower level, separate detached entertainment pavilion, generator, 2 wells (one just for irrigation), professionally landscaped, courtyard parking, 4-car garage, and so much more!
#1001925763

CLIFTON

8225 WOLF RUN SHOALS ROAD

7 Beds

9 Baths

13,850 Sq.Ft.

$2,495,000

MLS#: 1001925763
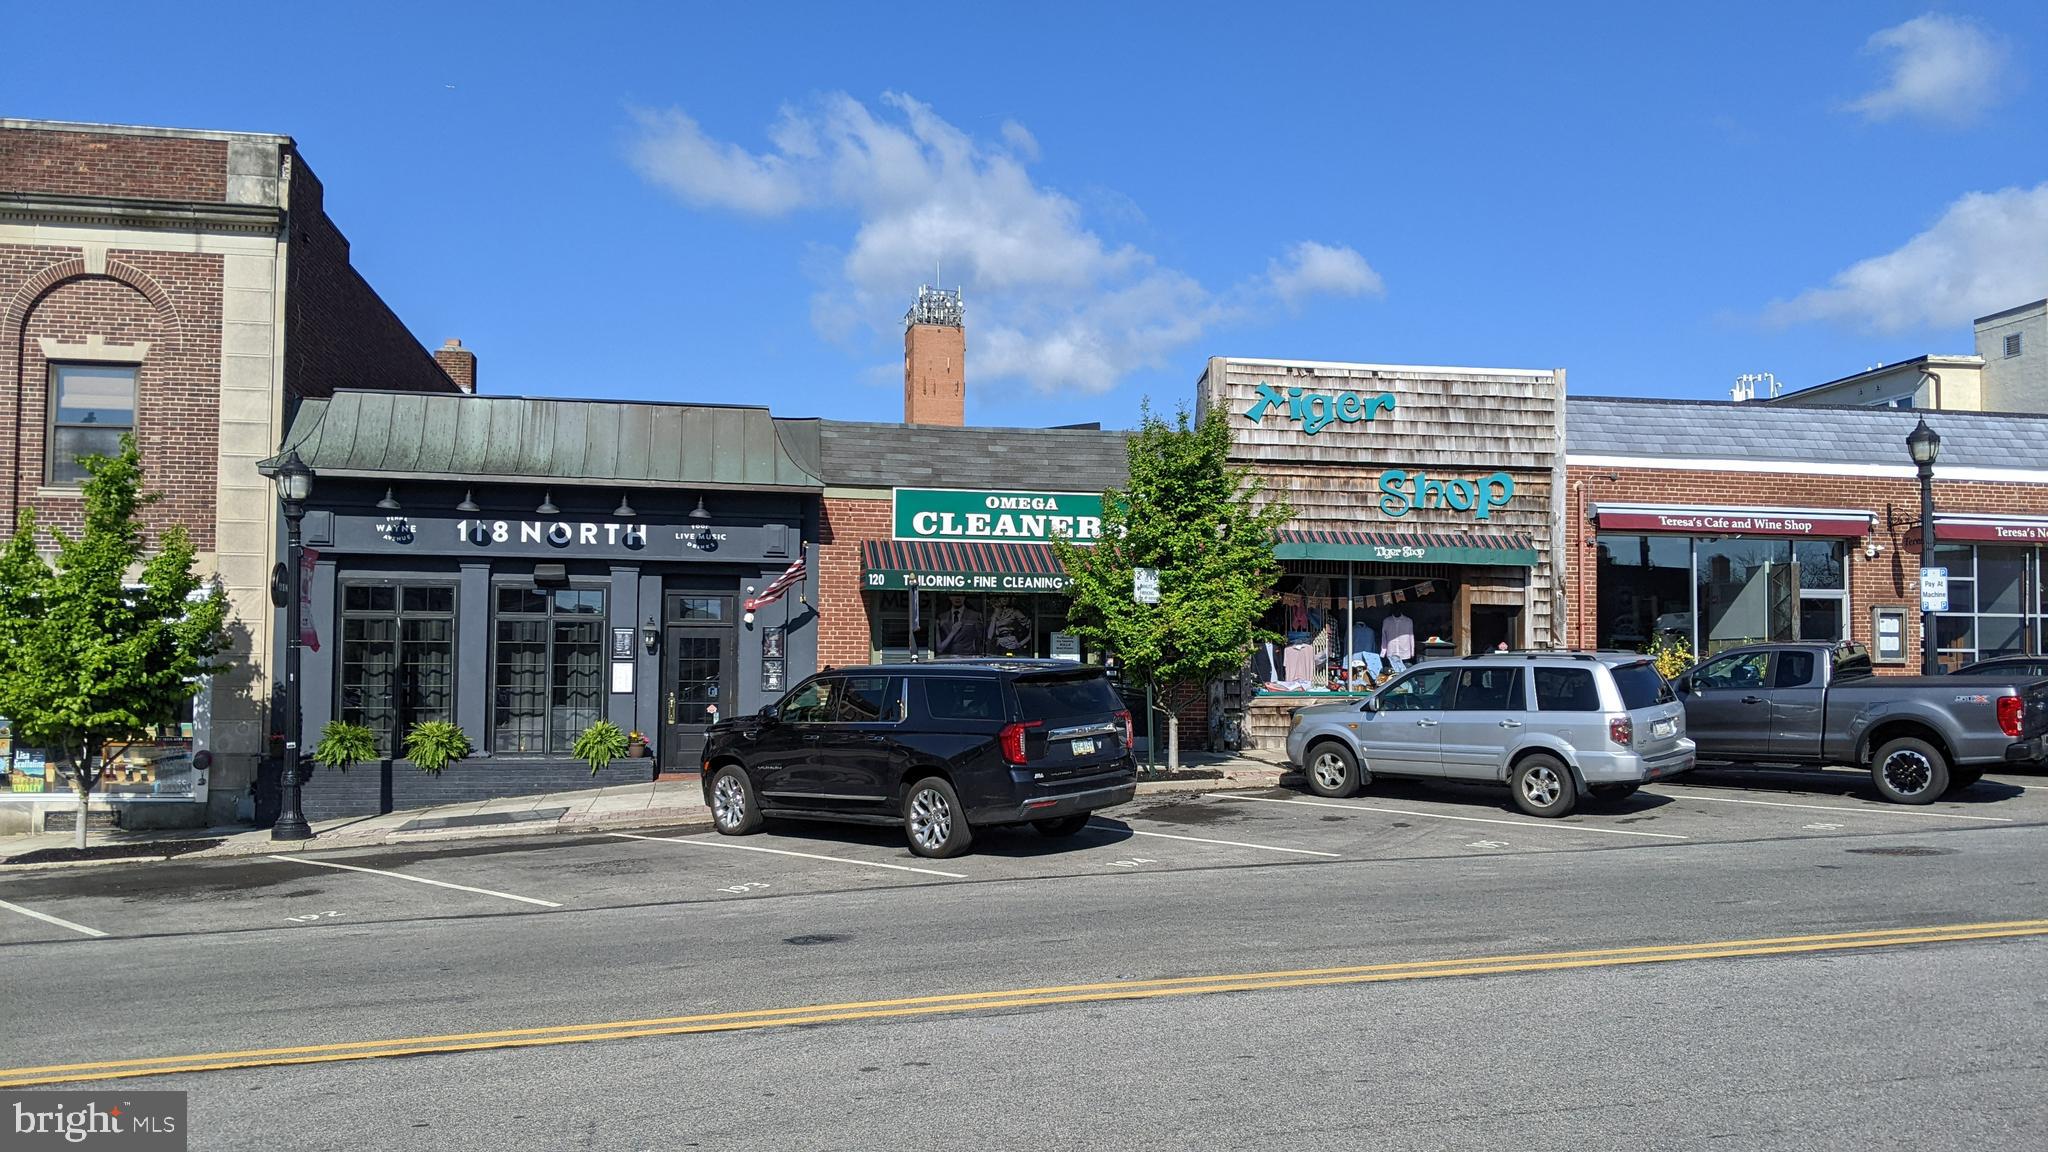
Rare opportunity to own a Main Line commercial investment property in heart of dynamic Wayne Business district. The property is 1/2 block from R5 and Amtrak Train station. This single tax parcel currently has two separate tenants. Total building footprint is 6060sf and property has paved private off-street parking in the rear. Paved parking lot is part of the property. Municipal lot is across the street. The subject property lies within the Wayne Business Overlay District (WBOD) which permits residential above the commercial first floor spaces. Zoning permits three stories with maximum height of 42 ft.   Please refer to Radnor Township code regarding WBOD details and restrictions. Leases are NNN with all building expenses with exception of roof maintenance and exterior building are Tenants' responsibilities. Portion of Pro rata share of CAM is collected on monthly basis and reconciled on semi-annual basis. Roofs were completely replaced in August 2018 (120 N Wayne) and December 2020(118 N Wayne). 
Property is for Sale or for Lease.
#PADE2045318

WAYNE

118-120 N WAYNE AVENUE

None Beds

None Baths

6,060 Sq.Ft.

$2,495,000

MLS#: PADE2045318
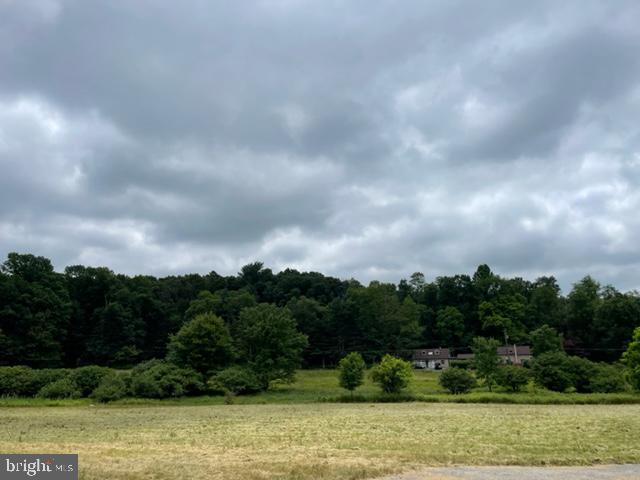
This listing includes 2 tracts of land.  The first tract contains 65.56 acres located in Lancaster County.    The second tract contains 73.94 acres and is located in Lebanon County.
#PALA2020892

NEWMANSTOWN

2216 FURNACE HILL PIKE

None Beds

None Baths

139.5 acres

$2,495,000

MLS#: PALA2020892
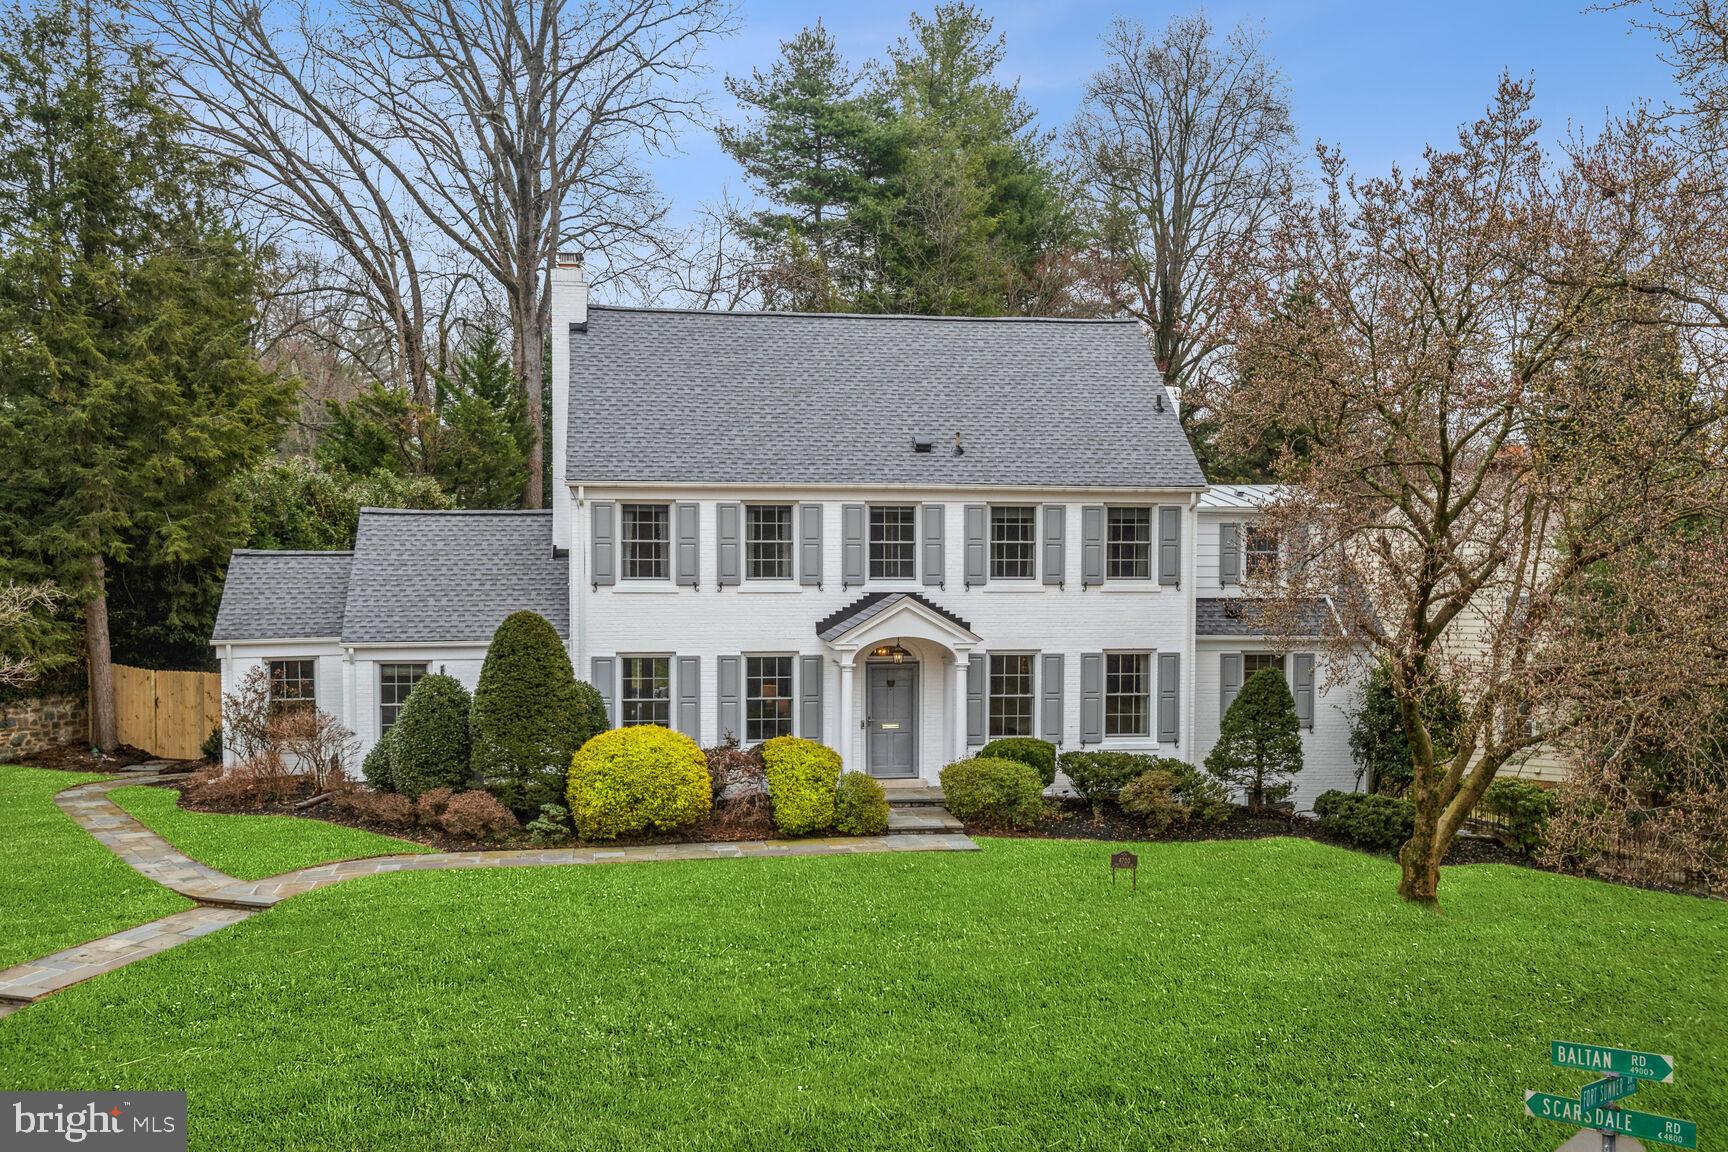
OPEN HOUSE CANCELED! Once in a generation comes along a home like 4700 Fort Sumner Drive. Prominently positioned on a 0.3-acre corner lot in the heart of the Sumner neighborhood, this classic center hall colonial has been beautifully expanded and updated to create a home with gracious entertaining spaces, pockets of intimate living and enough room for the largest gatherings or easy day to day living.

The home’s stunning renovated exterior features all new windows, a new roof, new hardscaping and landscaping, new siding, and a coordinated new paint scheme, all of which welcomes you in from the street. The wide center hall leads to living room expanding from the front to the back of the house on the left, with a wood burning fireplace and new sliding glass doors leading to the rear deck area and stone patio. The formal dining room is dinner party ready, with chair rail and crown molding, as well as an updated center chandelier and custom paint. The fully updated kitchen spans the rear of the home and is anchored by the light filled, skylit eating area overlooking the deep rear garden. Additional kitchen updates include the removal of a wall to create an open concept kitchen highlighted by all new lighting, updated cabinetry and hardware, new appliances, and a generous amount of counter and prep space.  

The balance of the main floor includes a family room with a second wood burning fireplace flanked by custom built-ins, along with one of the two main level half baths. Off of the living room is a custom, soundproofed, home office with separate side entrance vestibule, perfect for when clients come to visit, and access to the home’s second main level half bath.

Upstairs to the second level are four spacious bedrooms and three full baths, including a king-sized primary suite with en suite bath and walk in closet. A second full bath can be accessed from the hall or directly from the primary bedroom itself.  The third full bath on this level is found just down the hallway. The third level is home to two additional, large bedrooms and a fourth newly updated full bath. The lower level houses a wonderful recreation/play room with a third wood burning fireplace, a fantastic work room, a half bath and a mudroom area that is directly adjacent to the home’s attached two-car side load garage with charging station.

The Sumner neighborhood is ideally located off of the Massachusetts Avenue corridor and is part of the highly desired Woodacres/Pyle/Whitman cluster of schools providing easy access to shopping, public transportion, parks, the Capital Crescent trail and more.  Welcome home!
#MDMC2085980

BETHESDA

4700 FORT SUMNER DRIVE

6 Beds

4 Baths

4,127 Sq.Ft.

$2,495,000

MLS#: MDMC2085980
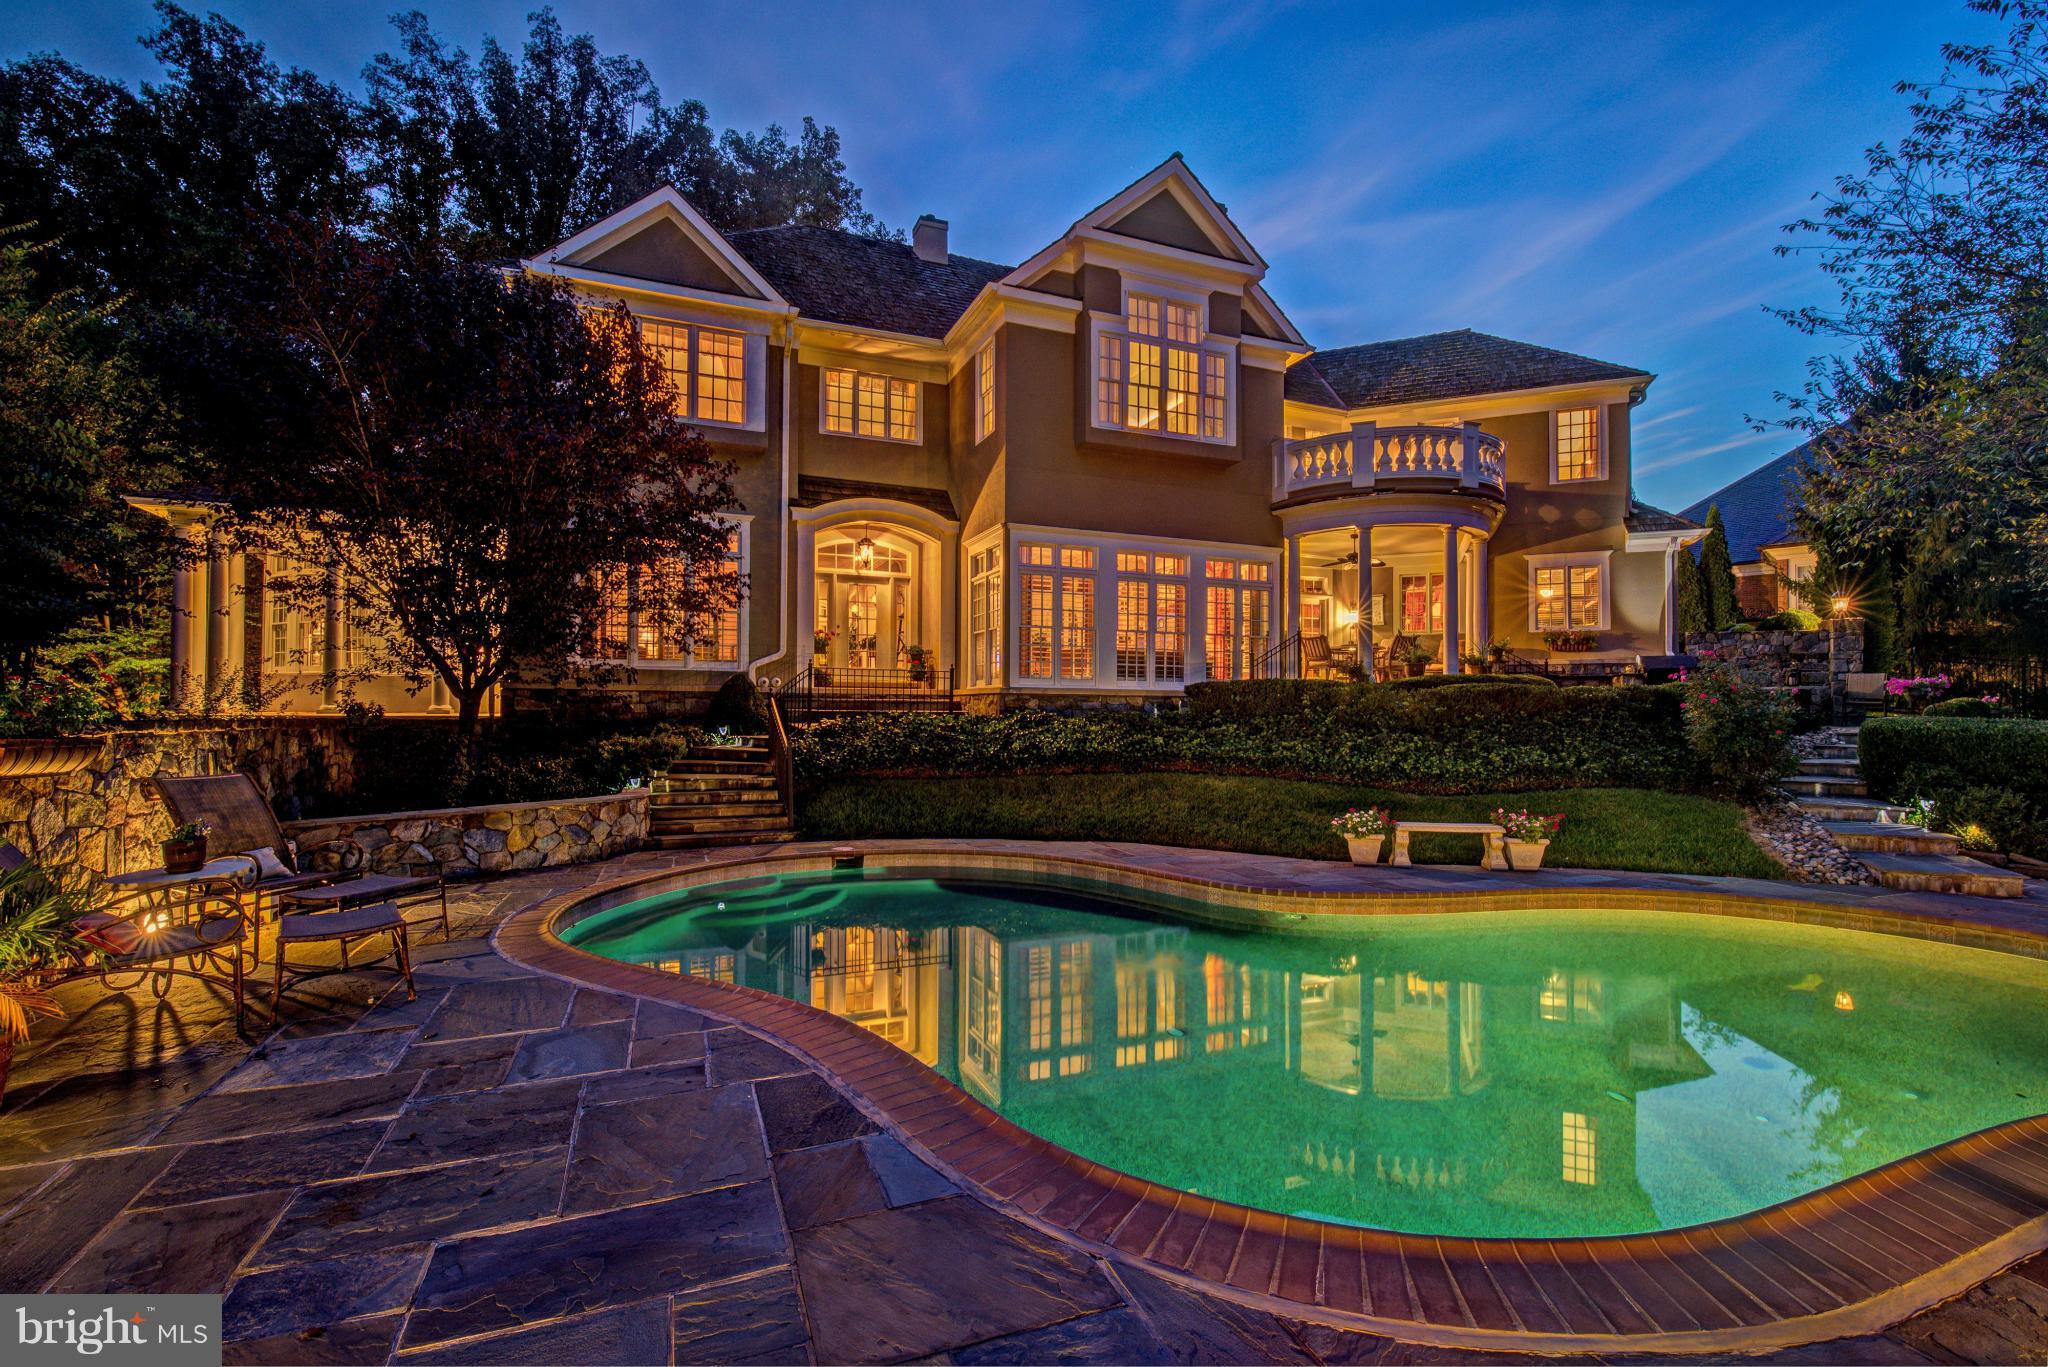
HUGE PRICE REDUCTION - Priced to Sell!  Beautiful house in gated & sought after Rapley Preserve in Avenel on over half of an acre. This home offers light-filled public rooms, a luxurious master suite, all bedrooms w/ en suite baths, stunning plaster detailing throughout and a walkout lower level. Wonderful backyard with pool, patio, lawn, hardscaping, generator, and outdoor grill. 3-car garage.
#1003141766

POTOMAC

8501 RAPLEY PRESERVE CIRCLE

5 Beds

6 Baths

7,600 Sq.Ft.

$2,495,000

MLS#: 1003141766
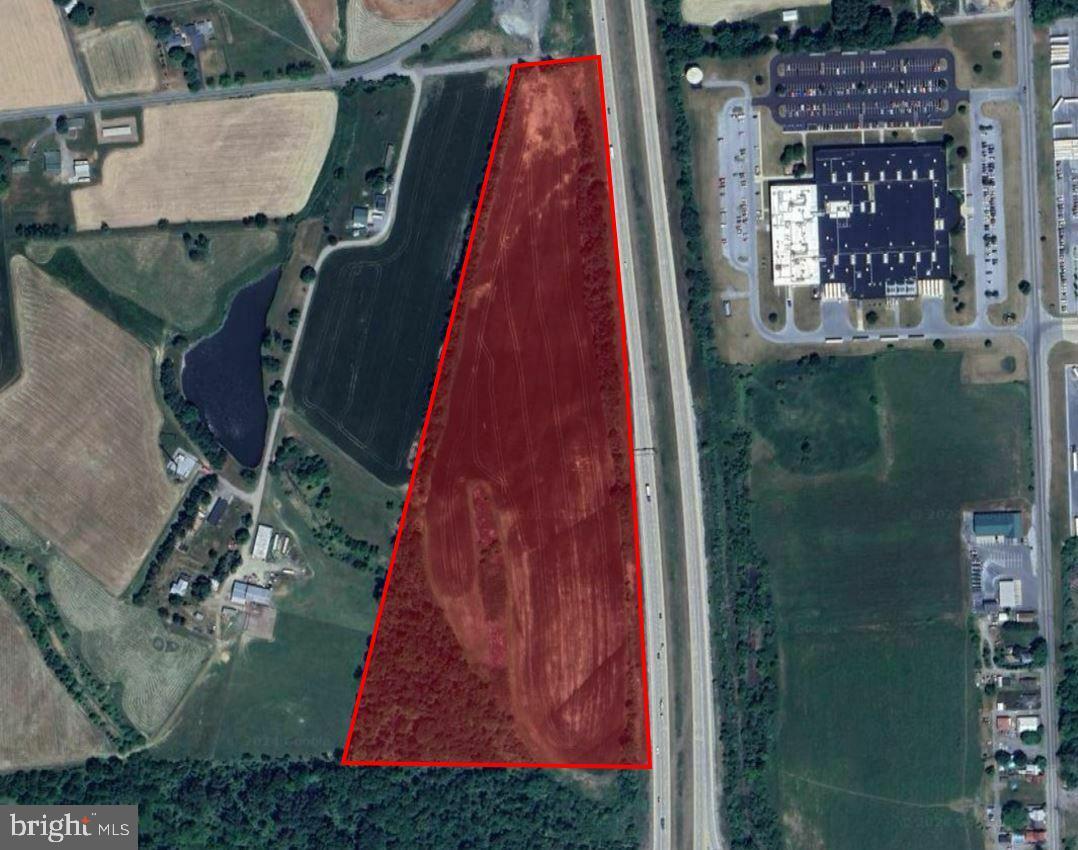
Discover an exceptional investment opportunity in the Jonestown area. This prime property, located near I-81 & Fisher Avenue, offers unparalleled potential for Industrial development. Boasting a strategic location with close access to I-81, this site provides seamless connectivity for logistics and distribution operations. With ample space for expansion and development, this property presents a compelling investment for industrial ventures seeking to establish a presence in a high-demand area. Potential plans (draft only) show buildings up to 140,000 SF. Don't miss the chance to capitalize on this premier site's promising features and unlock the possibilities for your goals.
#PALN2017358

JONESTOWN

0 FISHER AVENUE

None Beds

None Baths

32.07 acres

$2,495,000

MLS#: PALN2017358
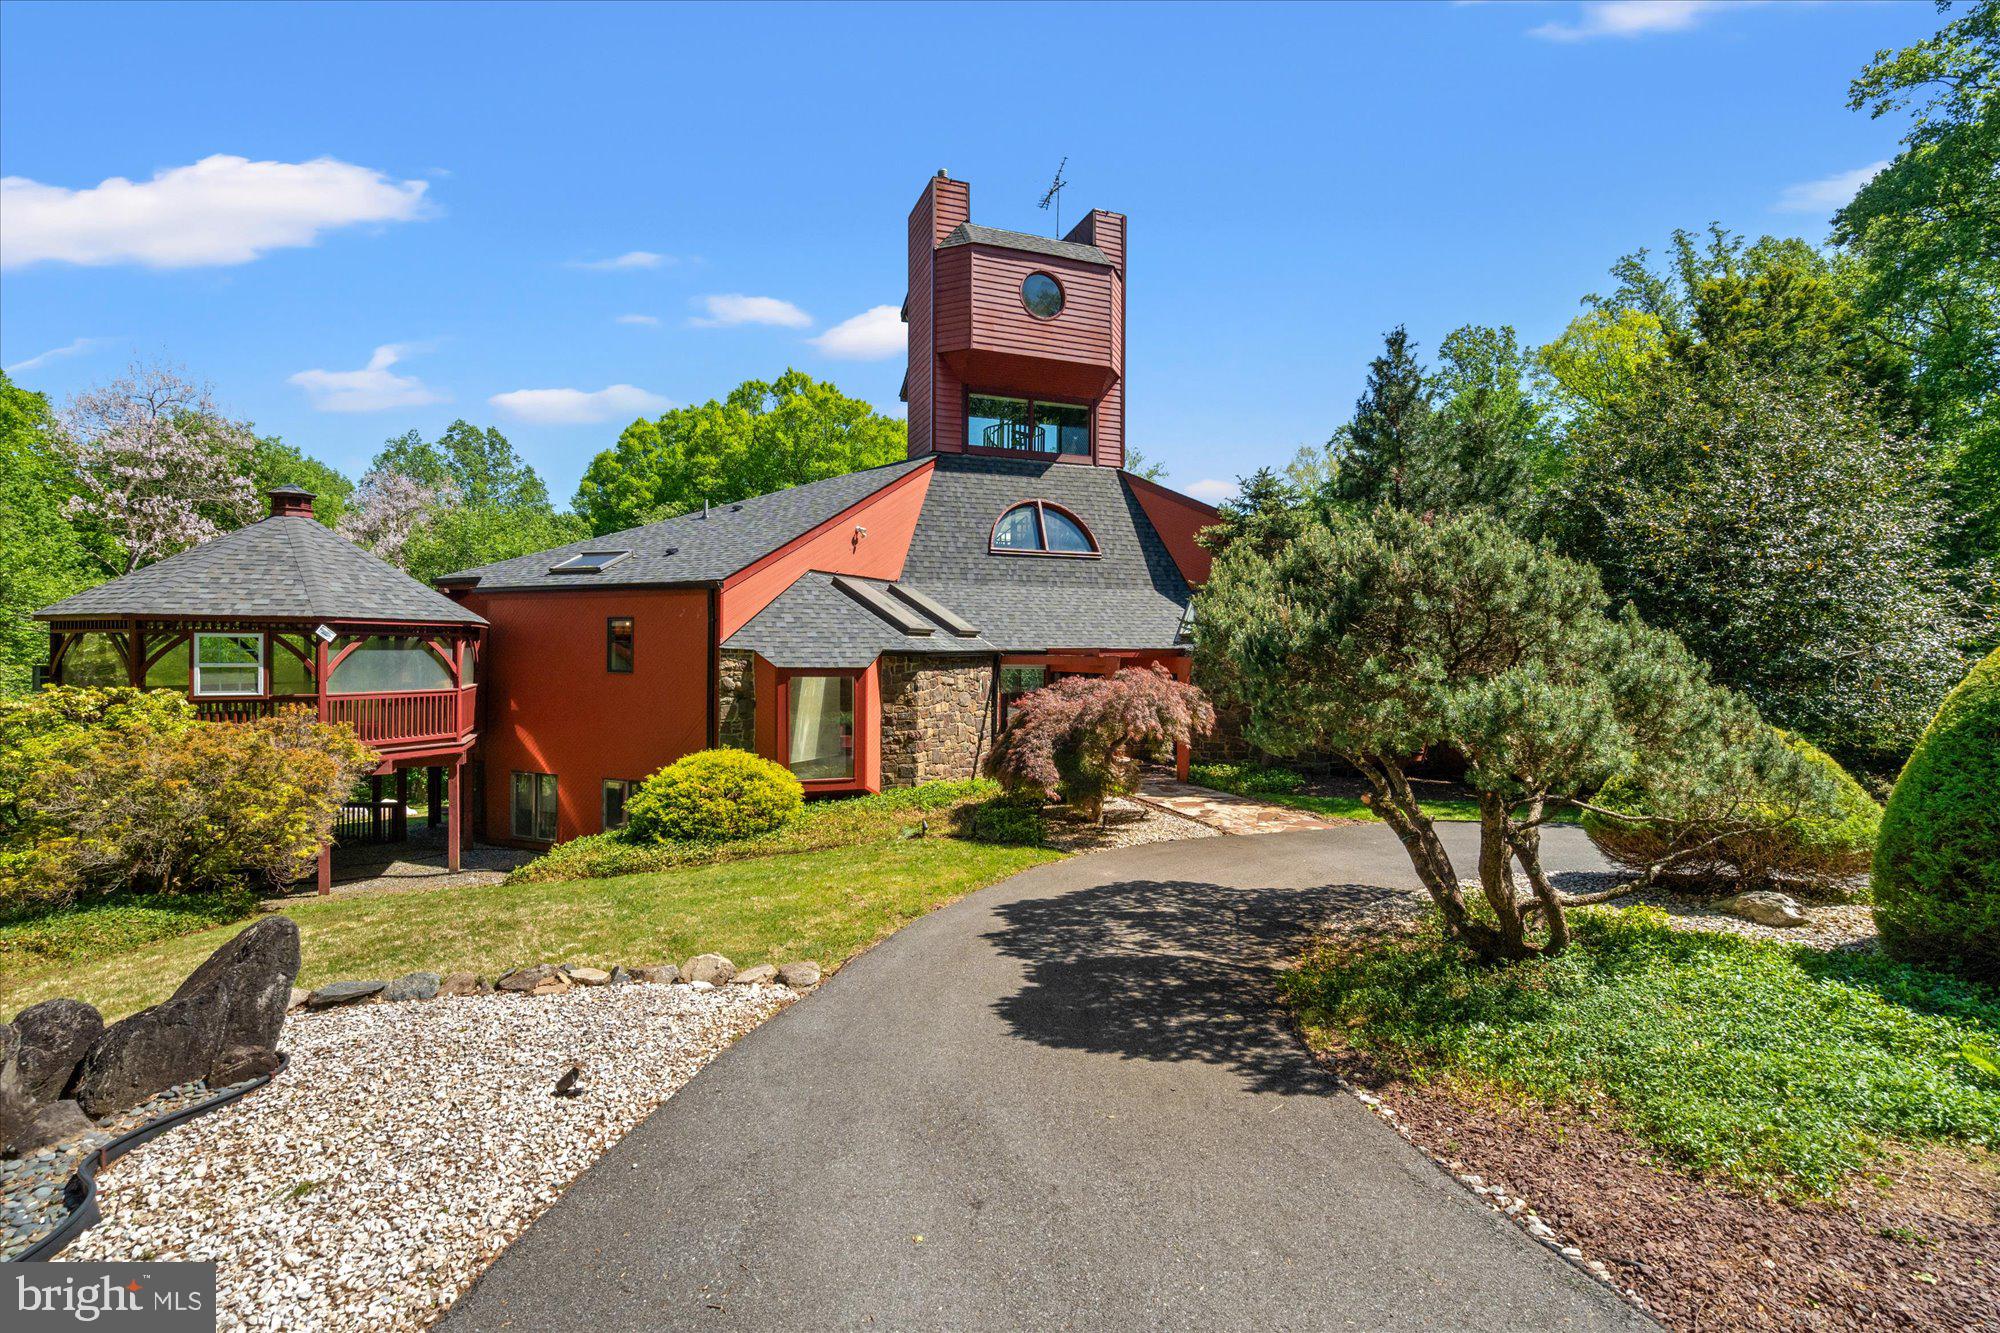
Set on nearly 7 acres in the coveted Mazza Woods enclave of Potomac, this extraordinary estate is a rare architectural offering designed by renowned modernist architect Roy Mason, celebrated for his distinctive use of glass, steel, and sculptural forms that blur the boundary between structure and landscape. Built in 1982 and offered for the first time, this one-of-a-kind residence spans approximately 6700 square feet and stands as a true work of art.
A long, private driveway winds through the trees, leading you to this quiet retreat. For those who wish to explore, the property unfolds into acres of forest, with a peaceful creek nestled at the base of the hillside, offering a natural sanctuary just steps from your door. The outdoor setting feels like an expansive private park, magically transforming with the changing seasons.
Inside, walls of glass frame panoramic views in every direction, flooding the home with natural light and creating a seamless connection to the lush, private surroundings. Soaring ceilings and an open floor plan on both levels make this an entertainer’s dream, while a dramatic three-story staircase leads to a breathtaking observation tower—an architectural centerpiece offering unmatched vantage points over the property.
Designed for both grand entertaining and intimate retreat, the home features 4 bedrooms and 3.5 baths, including a serene primary suite with its own sleeping porch—perfect for quiet mornings immersed in nature. The main level offers multiple seating and dining areas adorned with Murano light pendants, while the kitchen is equipped with granite countertops and high-end appliances. The lower level includes two additional bedrooms with a shared bath, plus an ensuite bedroom, and opens to a tranquil Zen garden, creating a peaceful sanctuary.
Outdoors, the property transforms into a private resort. A stunning in-ground pool anchors the grounds, surrounded by mature landscaping and specimen trees. The setting is alive with wildlife, including great blue herons, woodpeckers, blue jays, sandpipers, bald eagles, ospreys, and red-tailed hawks. Just a quarter mile from the C&O Canal towpath and the Potomac River, the location is both idyllic and inspiring.
Despite its secluded, oasis-like feel, this remarkable property is just minutes from Potomac Village shops and restaurants, with easy access to downtown Washington, D.C. Additional features include steel-frame construction and a two-car attached garage and new roof.
A truly special home that is architecturally striking, surrounded by nature, and perfectly suited for a lifestyle of beauty, privacy, and easy, relaxed entertaining.
#MDMC2230304

POTOMAC

7211 BRICKYARD ROAD

4 Beds

3 Baths

6,715 Sq.Ft.

$2,495,000

MLS#: MDMC2230304
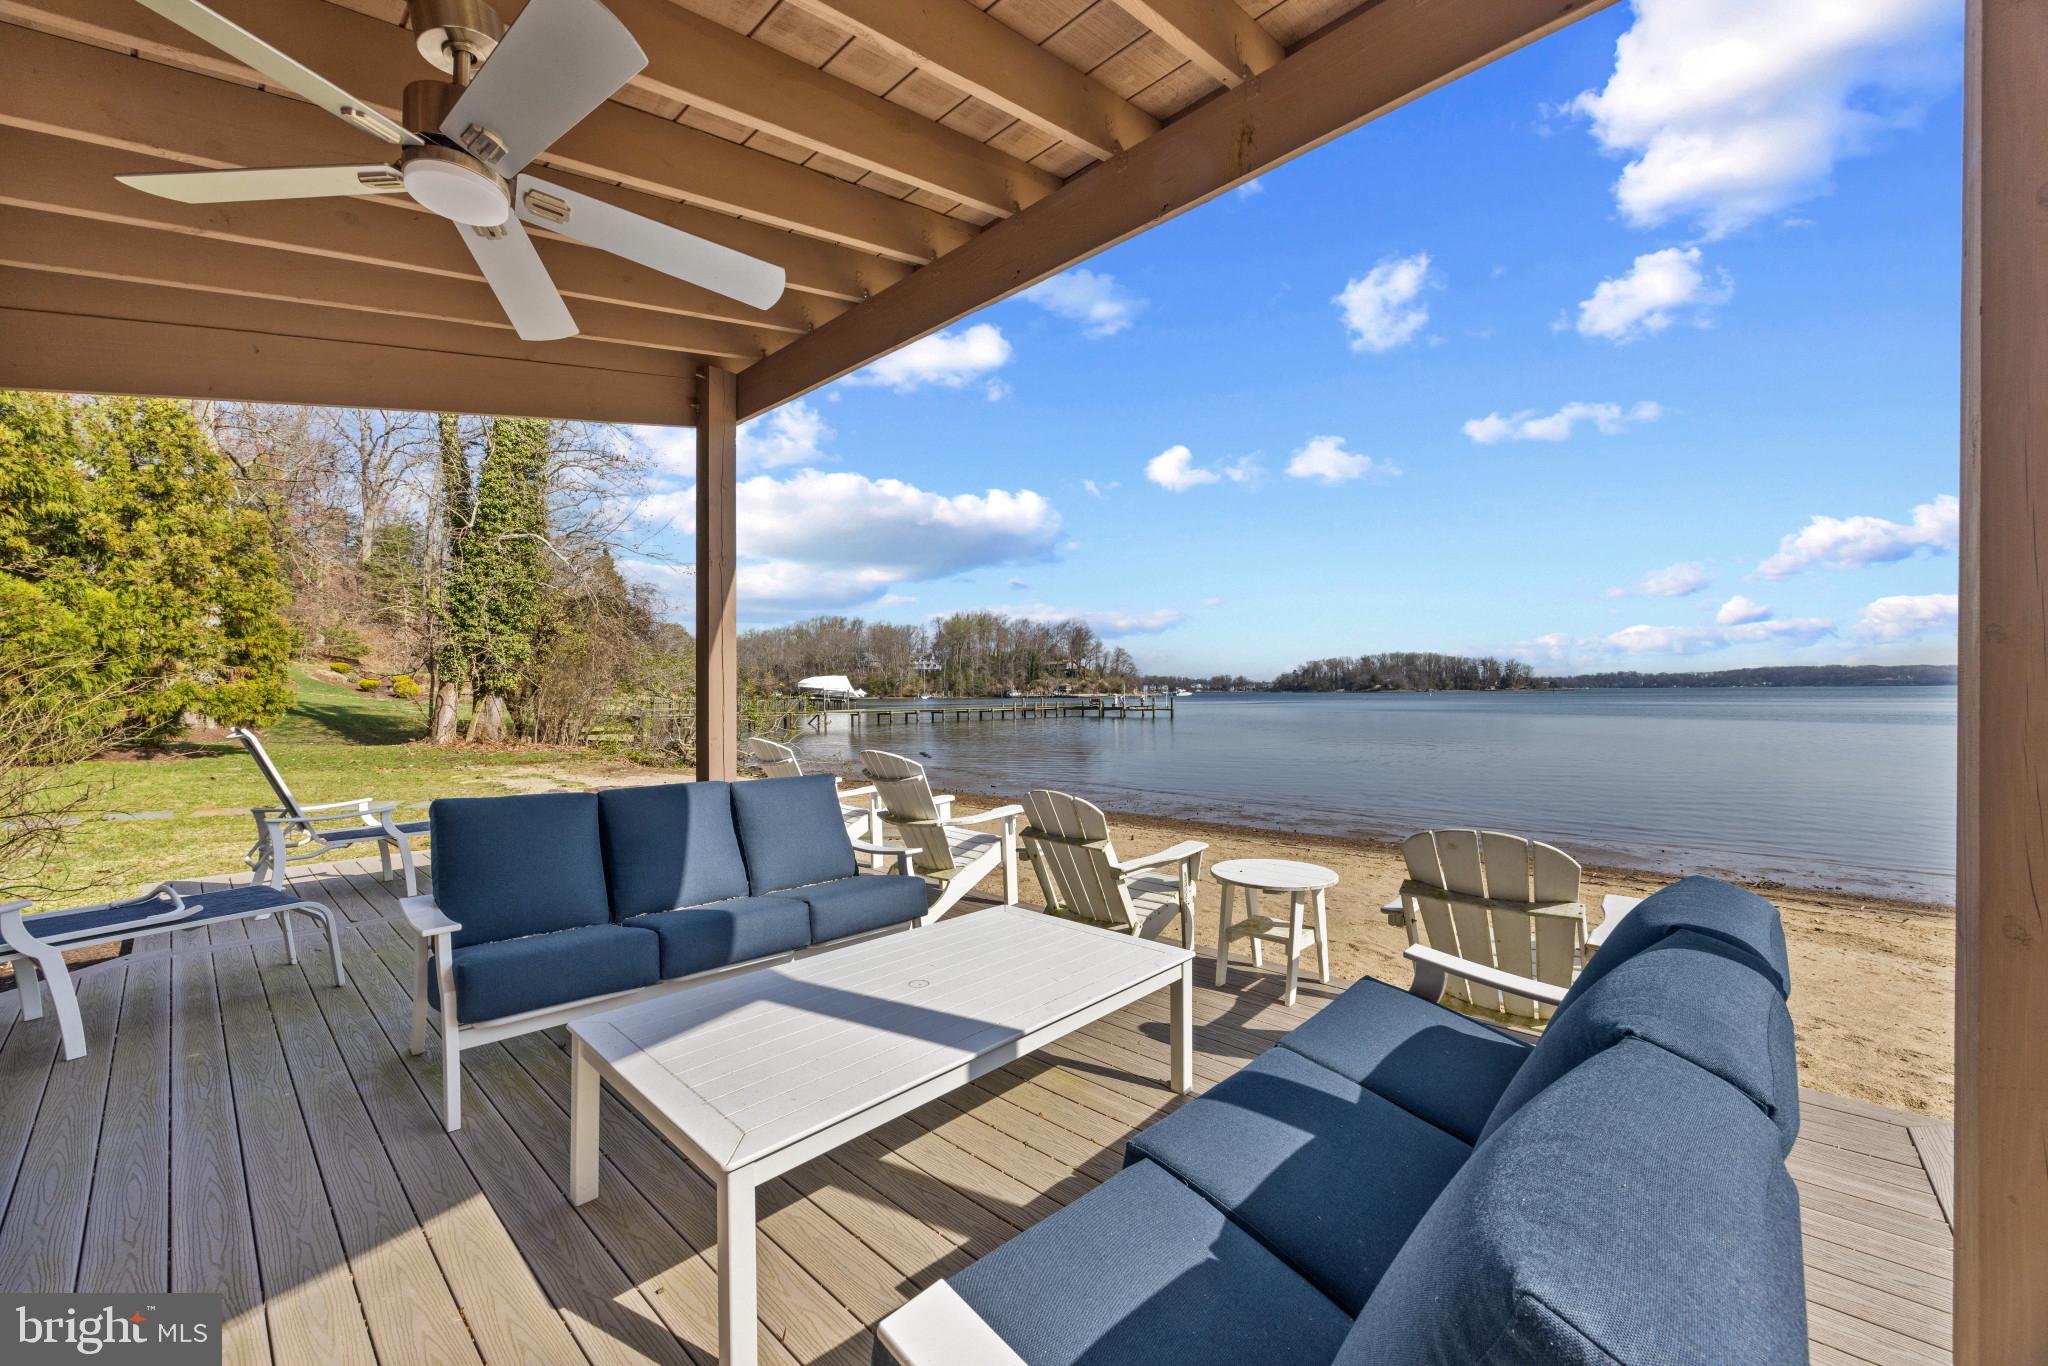
Set within the gated waterfront enclave of Bayberry Hill, this exceptional residence offers a rare combination of architectural pedigree, privacy, and a true connection to the Annapolis waterfront lifestyle. Privately positioned on a generous homesite with expansive frontage along Hopkins Creek, flowing effortlessly out to Round Bay, this property captures serene water views, abundant wildlife, and easy boating access in a setting that feels both tranquil and connected.

Designed to embrace its surroundings, the home unfolds with a light-filled, mid-century modern influence, where clean lines, vaulted ceilings, and exposed beams create a warm yet sophisticated aesthetic. The main level is anchored by a beautifully appointed gourmet kitchen with an integrated breakfast area, seamlessly opening to the living and dining spaces where a striking floor-to-ceiling, stone fireplace serves as a dramatic focal point. Walls of glass draw the outdoors in, leading to an expansive waterside deck, ideal for entertaining or simply enjoying the ever-changing scenery along the waterfront.

The main-level primary suite is thoughtfully positioned for privacy and ease of living, offering peaceful water views and a spa-inspired bath with dual vanities, a soaking tub, oversized shower, and custom walk-in closet, creating a true retreat to unwind at the end of the day.

The walkout lower level continues the home’s connection to the water, featuring a spacious family room with an additional fireplace, a dedicated game room, and large laundry room. Four generously sized bedrooms with 2 shared baths complete this level, while glass doors open to a waterside patio, extending the living space outdoors and providing yet another vantage point to take in the natural beauty of Hopkins Creek.

The outdoor setting is nothing short of extraordinary, highlighted by an expansive private sandy beach that creates a resort-like experience at home. A covered cabana with outdoor kitchen invites effortless entertaining, while a sand volleyball court adds a playful, lifestyle-driven element rarely found on the waterfront. The private pier is thoughtfully equipped with boat lifts, offering seamless access for boating enthusiasts and making days on the water both convenient and inviting.

Bayberry Hill residents enjoy a private, gated setting with community amenities including water access and tennis/pickleball courts, all just minutes to Downtown Annapolis, major commuting routes, BWI, and Washington, D.C. This is a rare opportunity to enjoy refined waterfront living in a peaceful, protected setting with effortless access to the Severn River and the Chesapeake Bay beyond. Welcome Home!
#MDAA2135426

CROWNSVILLE

1306 SAINT PAULS WAY

5 Beds

3 Baths

3,965 Sq.Ft.

$2,495,000

MLS#: MDAA2135426
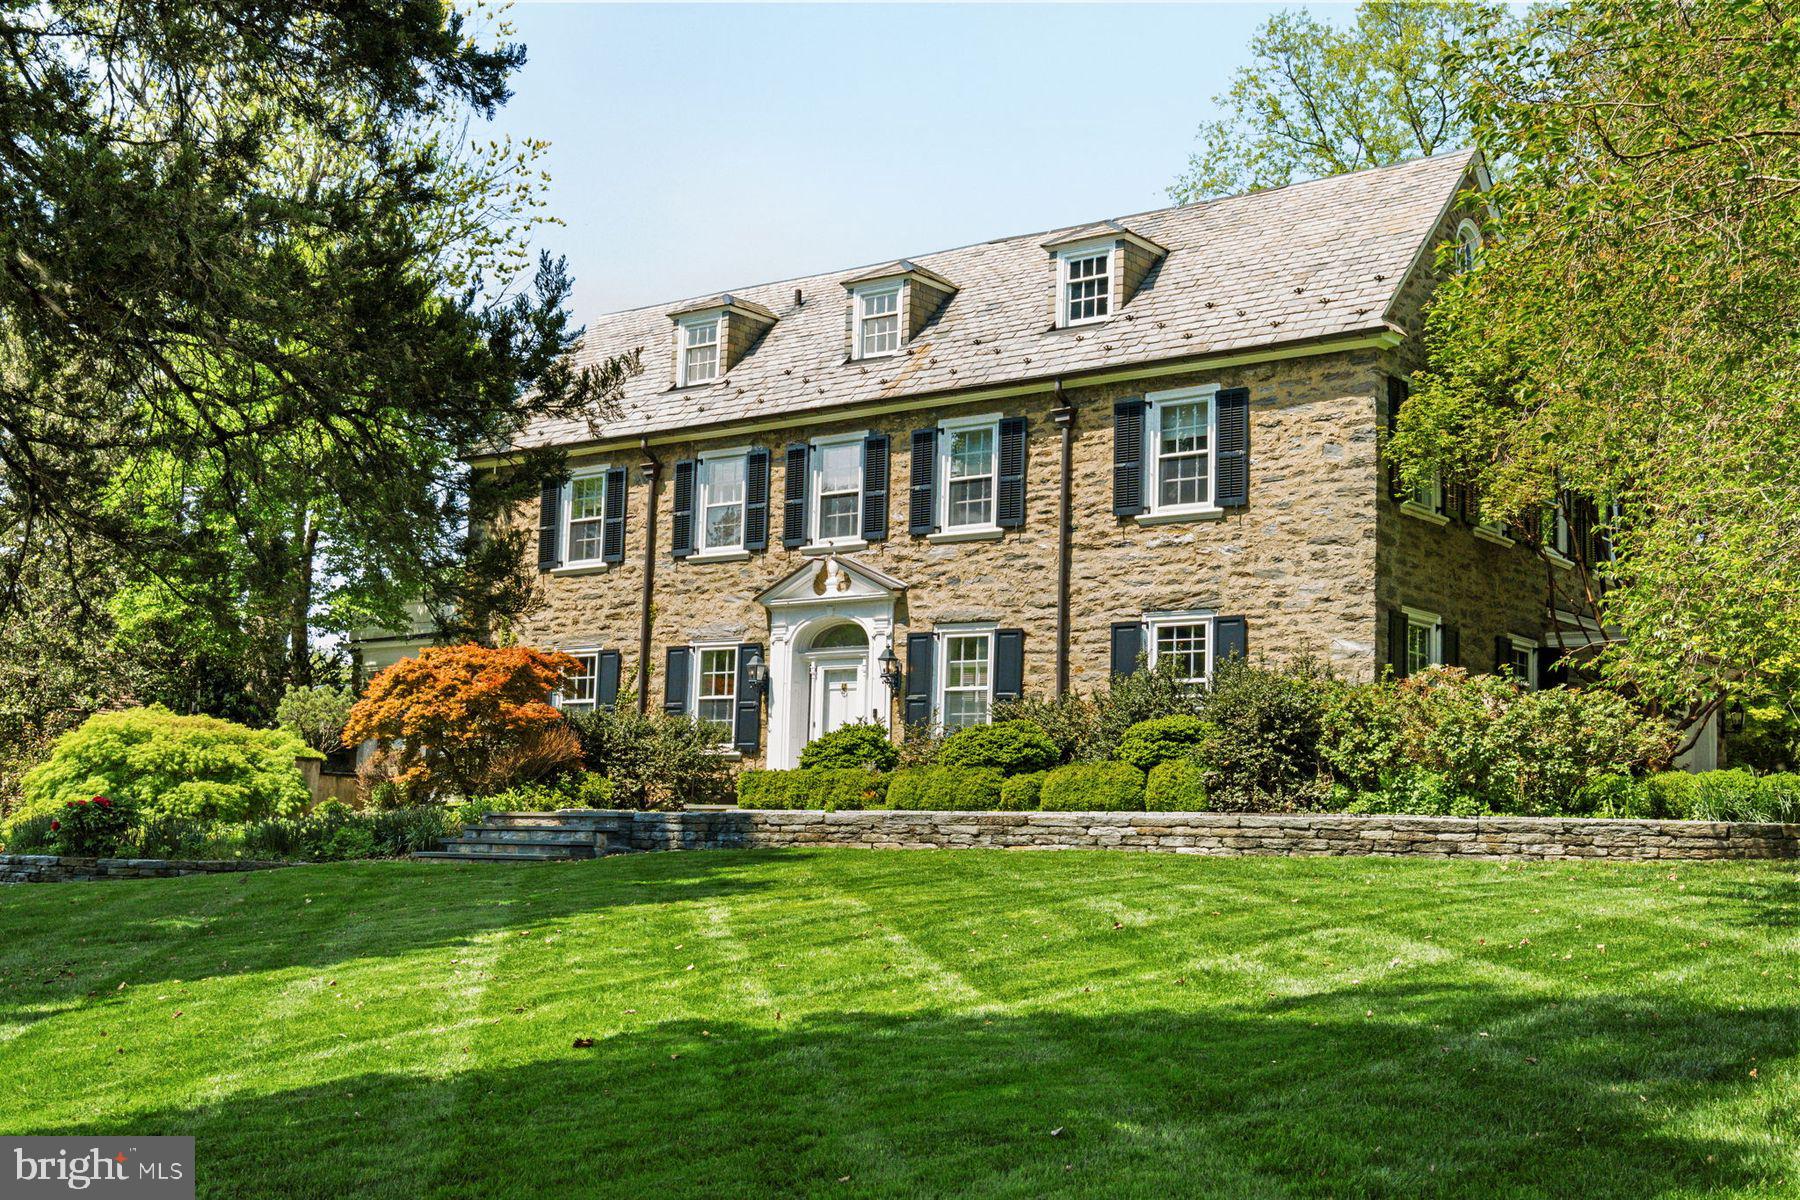
Introducing 9 Norman Lane, a distinguished Chestnut Hill residence with origins dating to the year 1890 and further shaped in 1926 for W. C. Tuttle. Designed by Hodgens & Hill and built by the Haverstick-Borthwick Company, the home reflects the enduring principles of Colonial Revival architecture. Set on 1.02 acres, this 5 bedroom, 3.5 bath home offers approximately 5,700 square feet of living space.

A gently rising drive lined with stone walls leads to the residence, positioned above its surroundings with stunning views of lawn and treetops, evoking the character of a European country house. Inside, a gracious foyer with a sweeping curved staircase introduces well-proportioned living spaces defined by original hardwood floors, detailed millwork, and stately fireplaces. The living room opens to a sunroom overlooking the pool and gardens, while the dining room features custom built-ins, a fireplace, and a statement crystal chandelier. A light-filled family room with floor-to-ceiling windows, built-ins, and wet bar connects seamlessly to the outdoors. The kitchen is appointed with custom cabinetry, marble countertops, a center island, and professional-grade appliances, including Sub-Zero and Viking, with an adjacent laundry room.

The second level features an expansive primary suite with private terrace, ensuite bath with soaking tub and walk-in shower, and a boutique-style dressing room. Two additional bedrooms and full baths complete this level. The third floor offers two bedrooms, a Jack-and-Jill bath, and a cedar closet.

Outdoor spaces include spectacular flagstone terraces, stone walls, a pool with a sculptural stone fountain and outdoor shower, creating a setting reminiscent of a European retreat. A detached stone structure houses pool equipment, echoing the home’s architectural character.

With its elevated setting and landscape defined by mature trees and thoughtful design, 9 Norman Lane offers a rare opportunity to own a home where architecture, setting, and livability come together with quiet distinction. Just minutes from charming shops, acclaimed restaurants, the scenic Wissahickon trails, and convenient train access to Center City Philadelphia, Manhattan and DC, this is where historic charm meets modern lifestyle. Discover the warmth, character, and quiet grandeur of 9 Norman Lane; a home where every detail tells a story.
#PAPH2614386

PHILADELPHIA

9 NORMAN LANE

5 Beds

3 Baths

5,622 Sq.Ft.

$2,495,000

MLS#: PAPH2614386
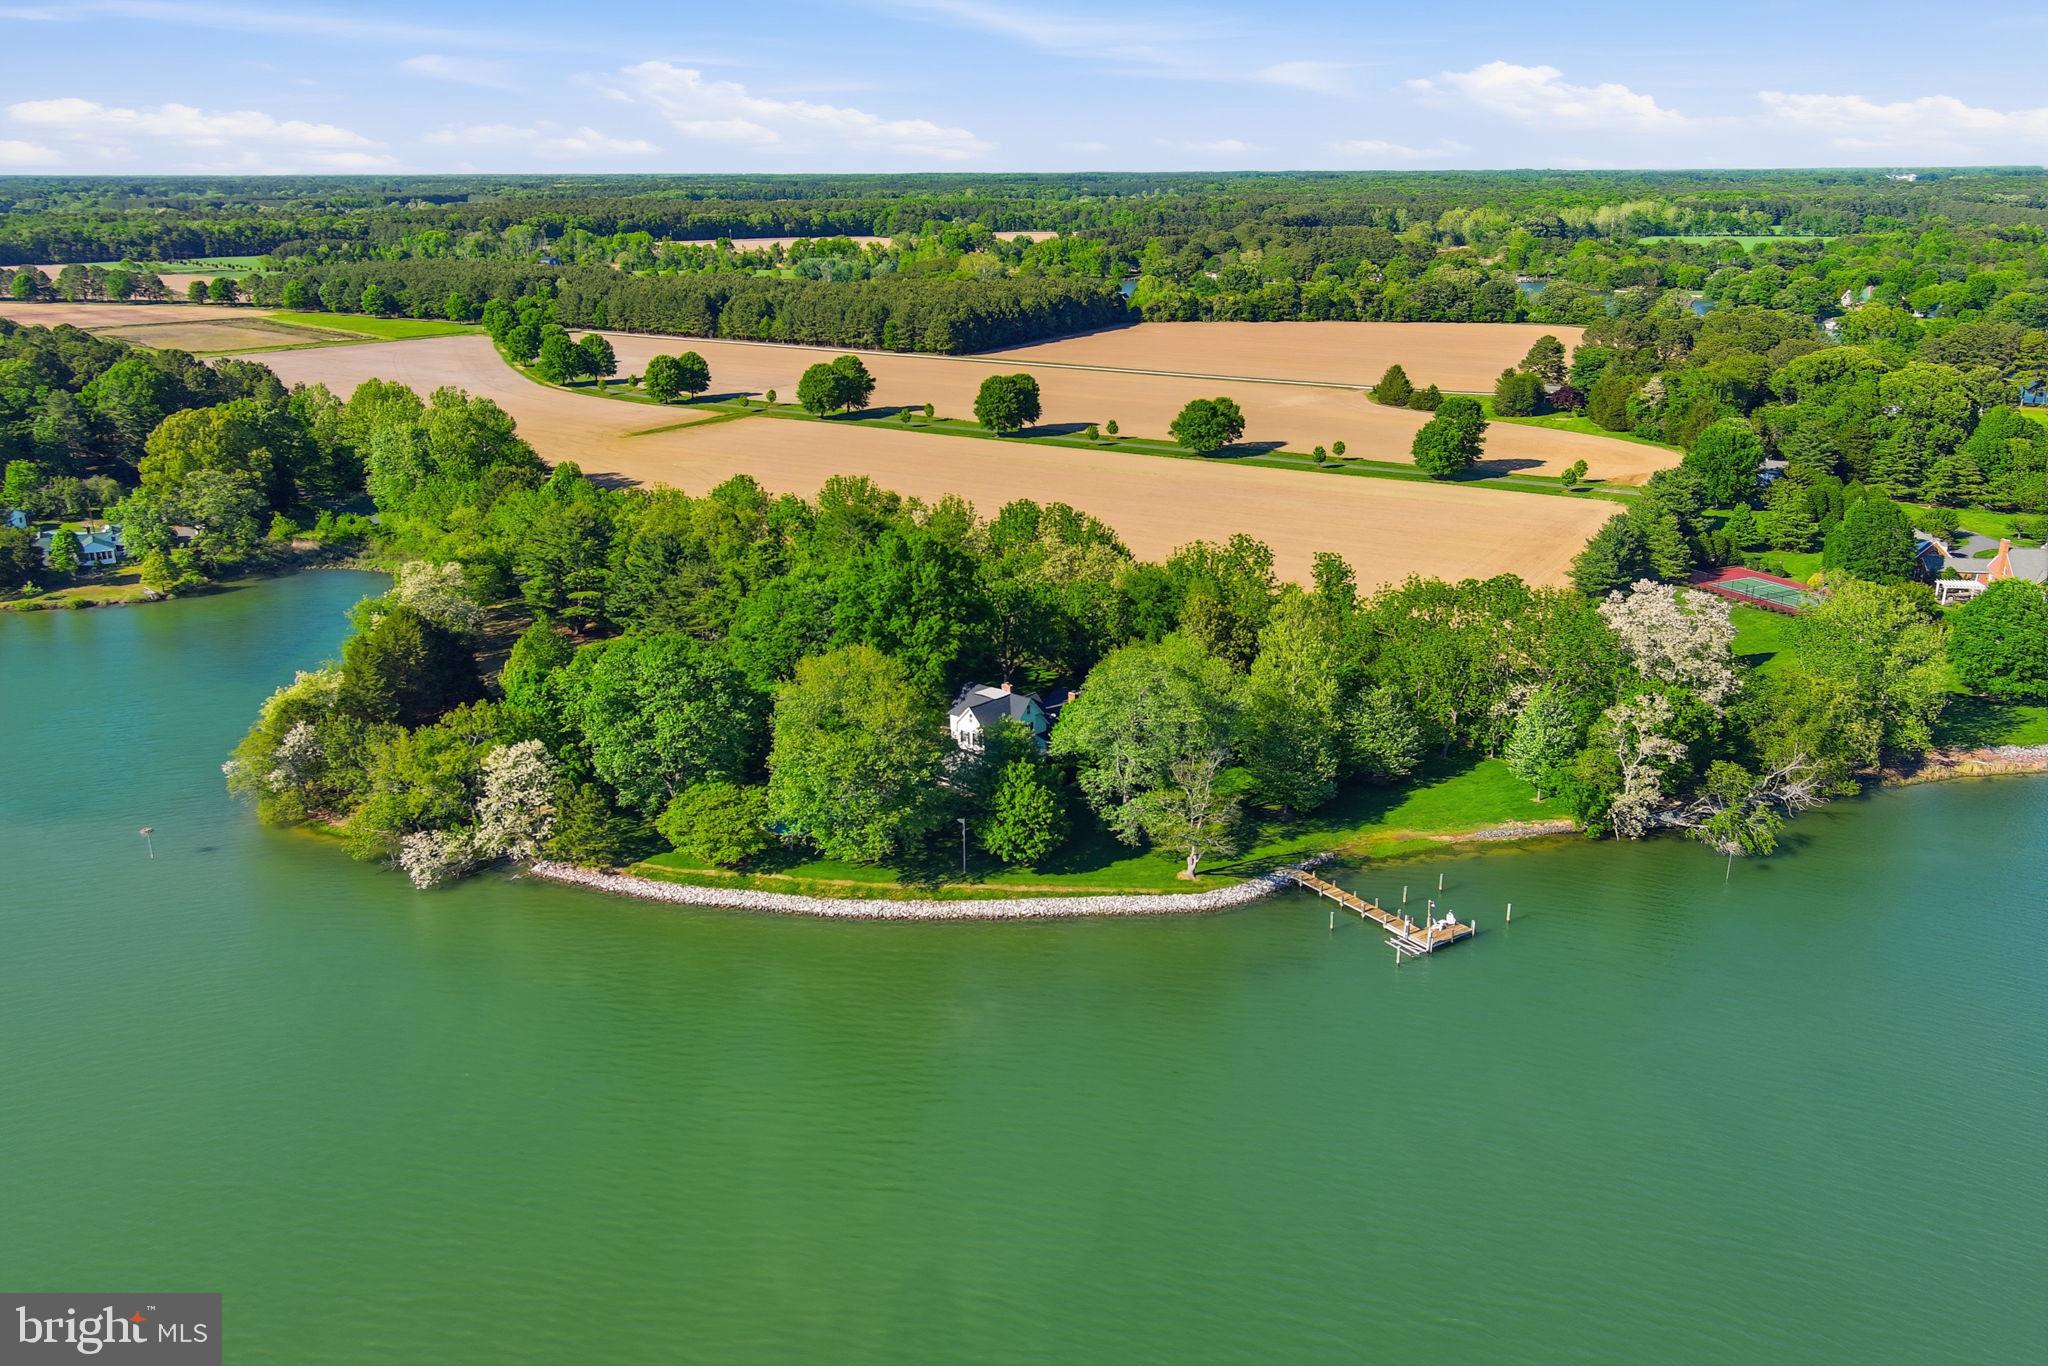
Timeless Tidewater Colonial-inspired waterfront estate set on 3.5± private acres with 870± feet of shoreline and panoramic water views. A rare offering combining classic architecture, thoughtful upgrades and exceptional outdoor living in one of Talbot County’s most desirable waterfront settings, with a seamless indoor-outdoor flow and water views from nearly every room.

Featured in Coastal Living, the residence reflects exceptional design and offers gracious living spaces, including four bedrooms with three updated en-suite baths and three fireplaces. A custom great room with wood-burning fireplace, built-ins and fine wood cabinetry anchors the home, complemented by formal living and dining rooms each with fireplaces. The gourmet custom kitchen includes custom cabinetry, quartz countertops, KitchenAid appliances and dual pantries.

Outdoor amenities include a 30,000-gallon pool, expansive lawns, mature trees, irrigation system, partial rip-rapped shoreline and private pier with electric and water. Ideal for boating, kayaking, paddleboarding and waterfront entertaining, this exceptional property offers privacy, comfort and enduring Eastern Shore appeal. Two Osprey nesting platforms convery with the property.  Some furniture available under separate contract. Boat Lift sold As Is. Do not come down driveway without an appointment.
#MDTA2013710

TRAPPE

3770 LEONARD COVE LANE

4 Beds

3 Baths

3,345 Sq.Ft.

$2,495,000

MLS#: MDTA2013710

1 ... 588 589 590 591 592 ... 666
* Listings identified with the FMLS IDX logo come from FMLS and are held by brokerage firms other than the owner of this website. The listing brokerage is identified in any listing details. Information is deemed reliable but is not guaranteed. If you believe any FMLS listing contains material that infringes your copyrighted work please review our DMCA policy and learn how to submit a takedown request. © 2024. First Multiple Listing Service, Inc.

Send a message

Message successfully sent.

Your message

What is 3 + 4 ?

Reason for contacting?

I agree to receive email communication and understand I can unsubscribe at any time.

I agree to be contacted by Charis Realty Group - Christine Issler, Broker via call, email, and text for real estate services. To opt out, you can reply 'stop' at any time or reply 'help' for assistance. You can also click the unsubscribe link in the emails. Message and data rates may apply. Message frequency may vary. Privacy Policy

Sign Out

Virtual Assistant

Would you like to take the next step with this property? We can help you schedule a showing or virtual tour, or send you more details.

Yes, I would like more information.

Thank You for Your Reply, One of Our Agents will contact you as soon as possible

No, maybe later.

Thank you, you can always contact me via email, phone number or through the contact form.

Realhub AI

Lucy - Your AI-Powered Realtor

Update Your Temporary Password

Personalize your search

Enter your email and we'll notify you immediately when new listings match what you're looking for.

or enter email address

Already have an account ? Login here

Continue your home search

I agree to receive communications and understand I can unsubscribe at any time.

I agree to be contacted by Charis Realty Group - Christine Issler, Broker via call, email, and text for real estate services. To opt out, you can reply 'stop' at any time or reply 'help' for assistance. You can also click the unsubscribe link in the emails. Message and data rates may apply. Message frequency may vary. Privacy Policy

Already have an account ? Login here

We use cookies

We use cookies primarily for analytics to enhance your experience. By accepting, you agree to our use of these cookies. You can manage your preferences or learn more about our cookies policy.