Properties

Browse or get in touch to schedule a walkthrough.

  • Nearby me
Price range

Popular Features

Community Features

Association

Property Features

Waterfront

View

Exterior Features

Interior Features

Style

10000 properties match your criteria

Updated 1 minute ago

E-Alert name
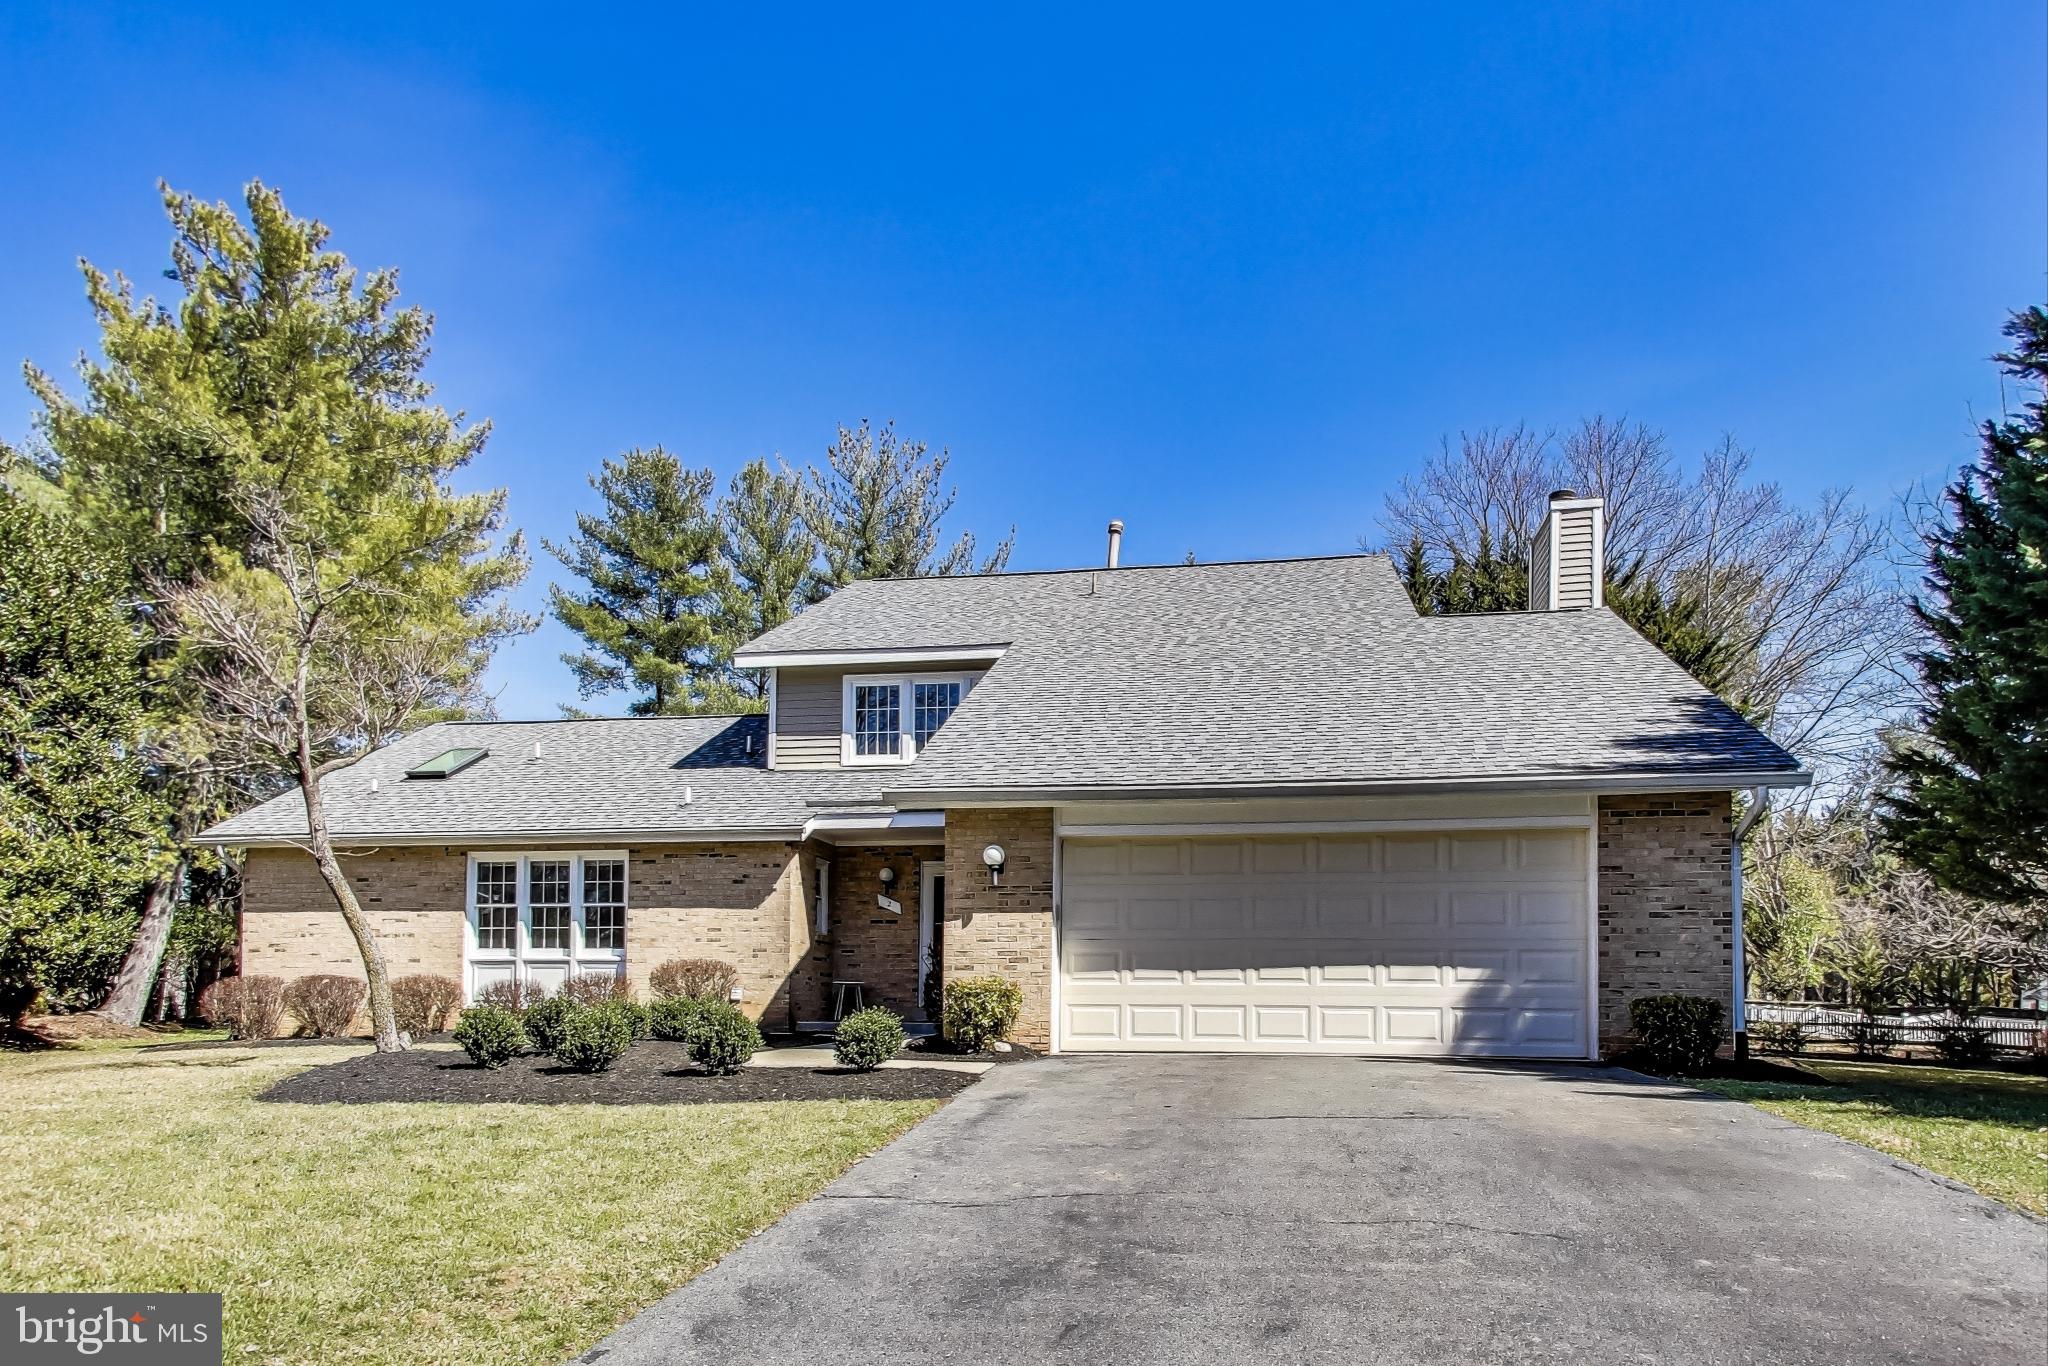
Brick Front Contemporary with over 4,700 sq feet located on cul-de-sac– largest model in Flints Grove community – Main Level Primary Bedroom with dual walk-in closets, attached office/nursery, vaulted ceilings and ceiling fan – Renovated Ensuite Primary Bathroom with dual vanity sinks, jetted soaking tub, walk-in shower with glass walls/door & skylight - Formal Living & Dining rooms with hardwood flooring, crown molding and windows overlooking private rear yard – Dining room with recessed lighting, chair railing and wainscoting – Expanded kitchen with granite countertops, tile backsplash, under light cabinets, stainless steel appliances, upgraded beech cabinets with soft close drawers & pullout pantry shelves – Family room off kitchen with stone fireplace & built-in cabinets – Crown molding & recessed lighting in Kitchen and Family room – Upper level with 3 large bedrooms, all with ceiling fans & renovated full bathroom with water closet with shower/tub – Huge finished lower level with recessed lighting and full bathroom – Flat level yard with rear deck -  Newer  Architectural Roof - Minutes to shopping & restaurants at Kentland, Rio, Crown, & Falls Grove -Thomas Wootton High School -
#MDMC2169610

NORTH POTOMAC

2 RICH BRANCH COURT

4 Beds

3 Baths

4,424 Sq.Ft.

$1,050,000

MLS#: MDMC2169610
Charming Home in the Peaceful Webber Springs Neighborhood

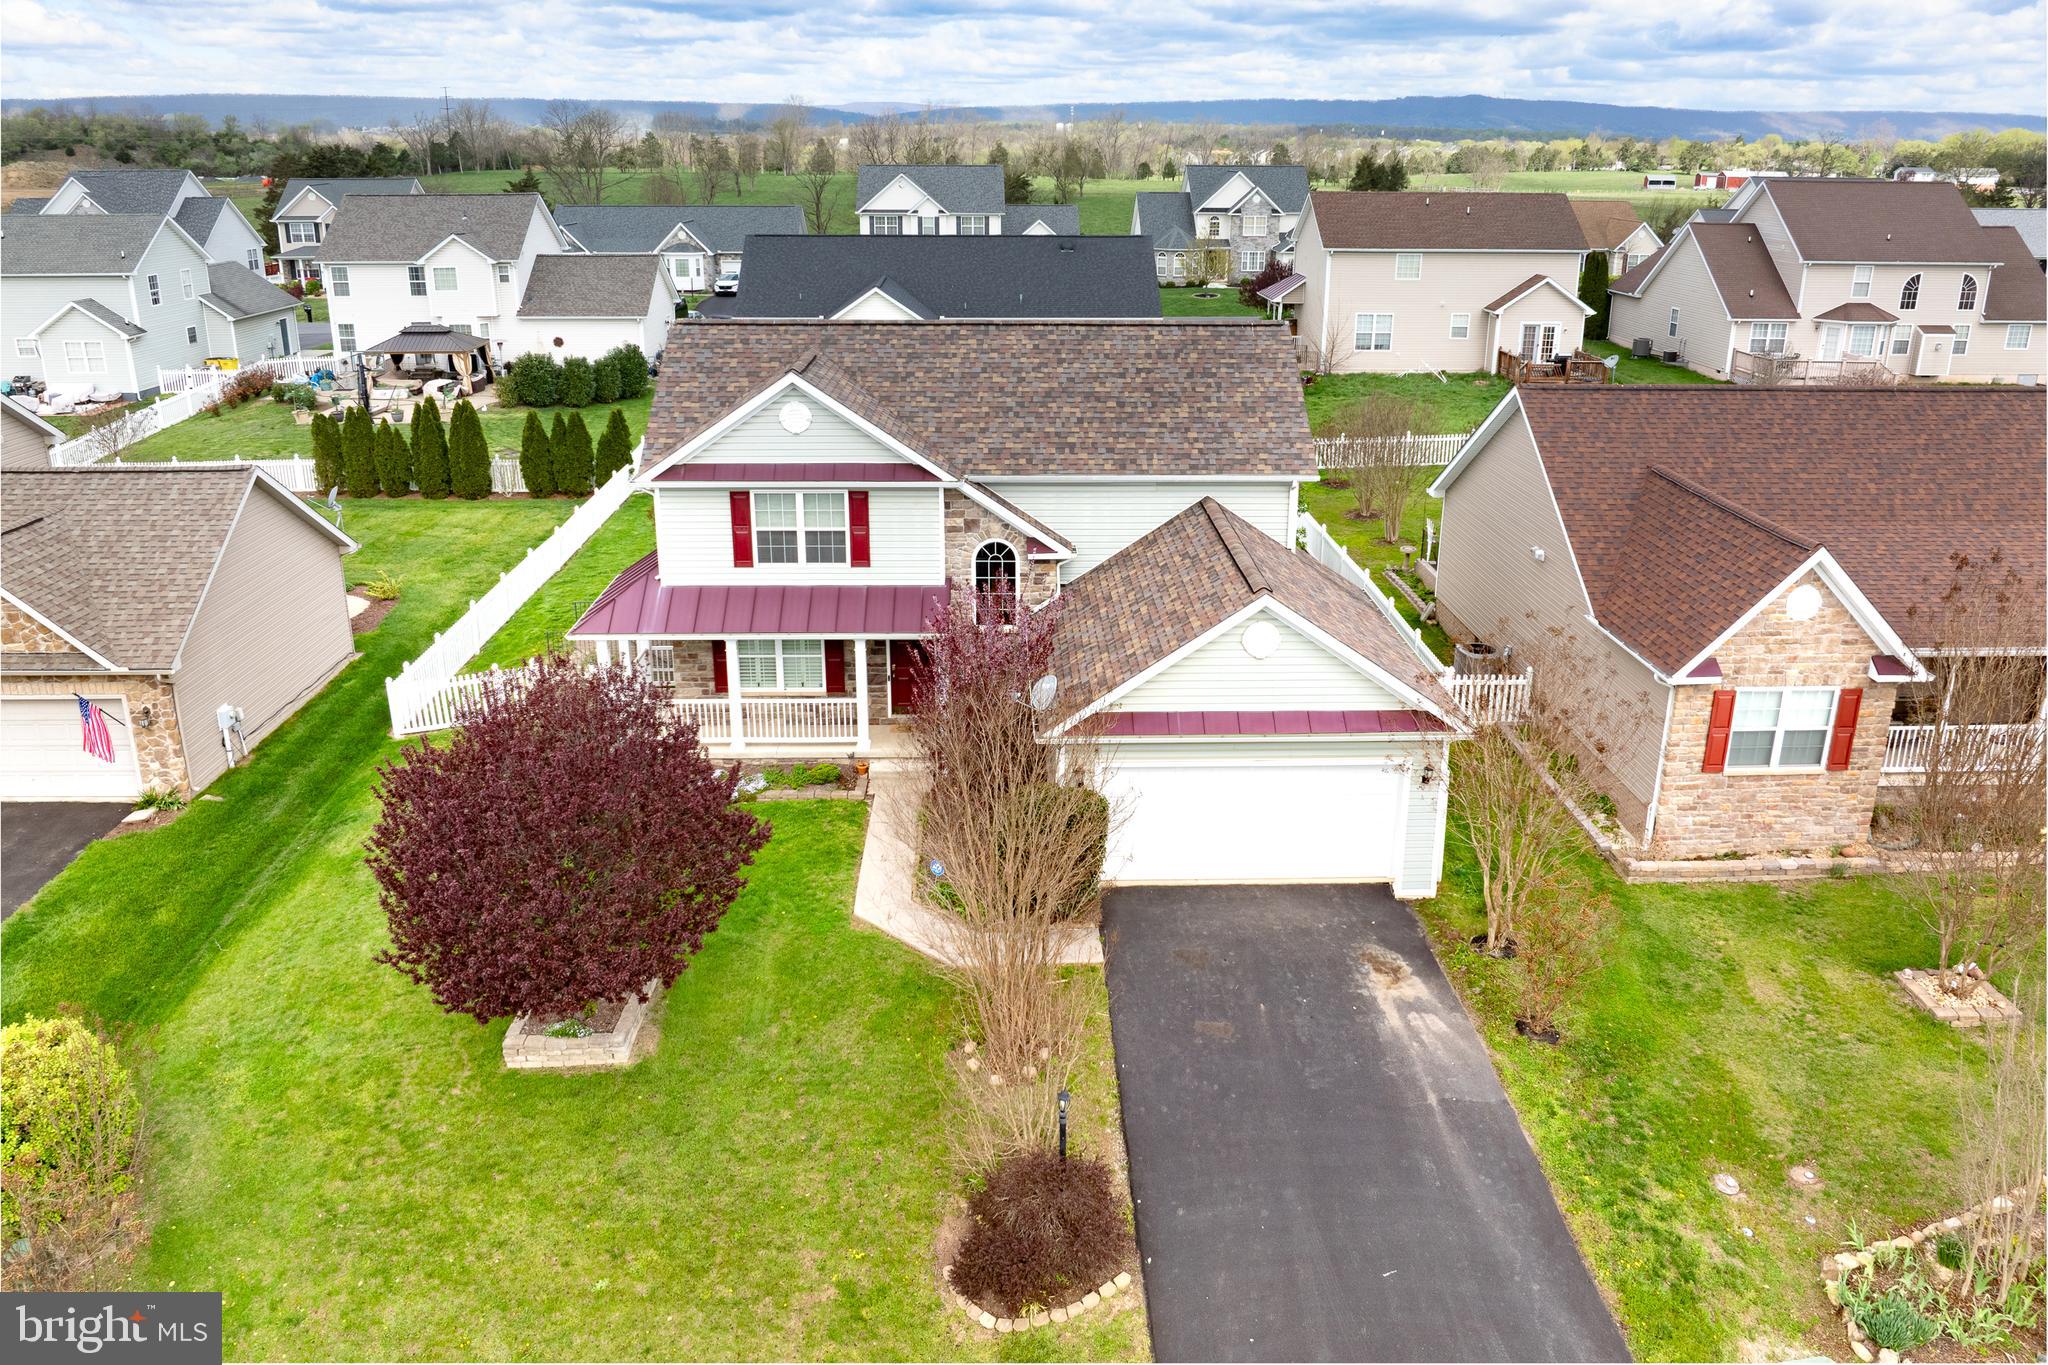
Nestled in the serene and sought-after community of Webber Springs, this beautifully maintained home offers a perfect blend of space, character, and comfort. As you enter, you'll be welcomed by a spacious living room featuring elegant built-ins and a cozy fireplace, setting the tone for a warm and inviting atmosphere throughout the home. The main level boasts a spacious dining room, a well-appointed kitchen, and a convenient half bath, providing both style and practicality. Just off the living room, you'll find a screened-in porch—ideal for enjoying quiet mornings or relaxing evenings in the fresh air. On the upper level, you'll discover a generous primary bedroom with an en suite bathroom, offering a private retreat. Two additional spacious bedrooms and a full bathroom on this level provide added convenience for family members or guests. The finished basement adds even more value to this home, with ample space to customize as your own. The walk-up exit to the fenced-in backyard offers easy access to outdoor living. The basement also includes an additional bedroom and a full bathroom, making it the perfect space for extended family, guests, or a private office. Step outside and relax on the charming front porch, unwind in the private, spacious fenced-in backyard, or retreat to the screened-in back porch. With its thoughtful layout, ample space, and inviting charm, this home offers the perfect environment for everyday living. Located with easy access to I-81, Highway 7, and Highway 9, it’s an ideal choice for commuters seeking a peaceful yet convenient location. Don’t miss the opportunity to make this wonderful home your own!
#WVBE2039130

INWOOD

258 WEBBER SPRINGS DRIVE

4 Beds

3 Baths

2,298 Sq.Ft.

$420,000

MLS#: WVBE2039130
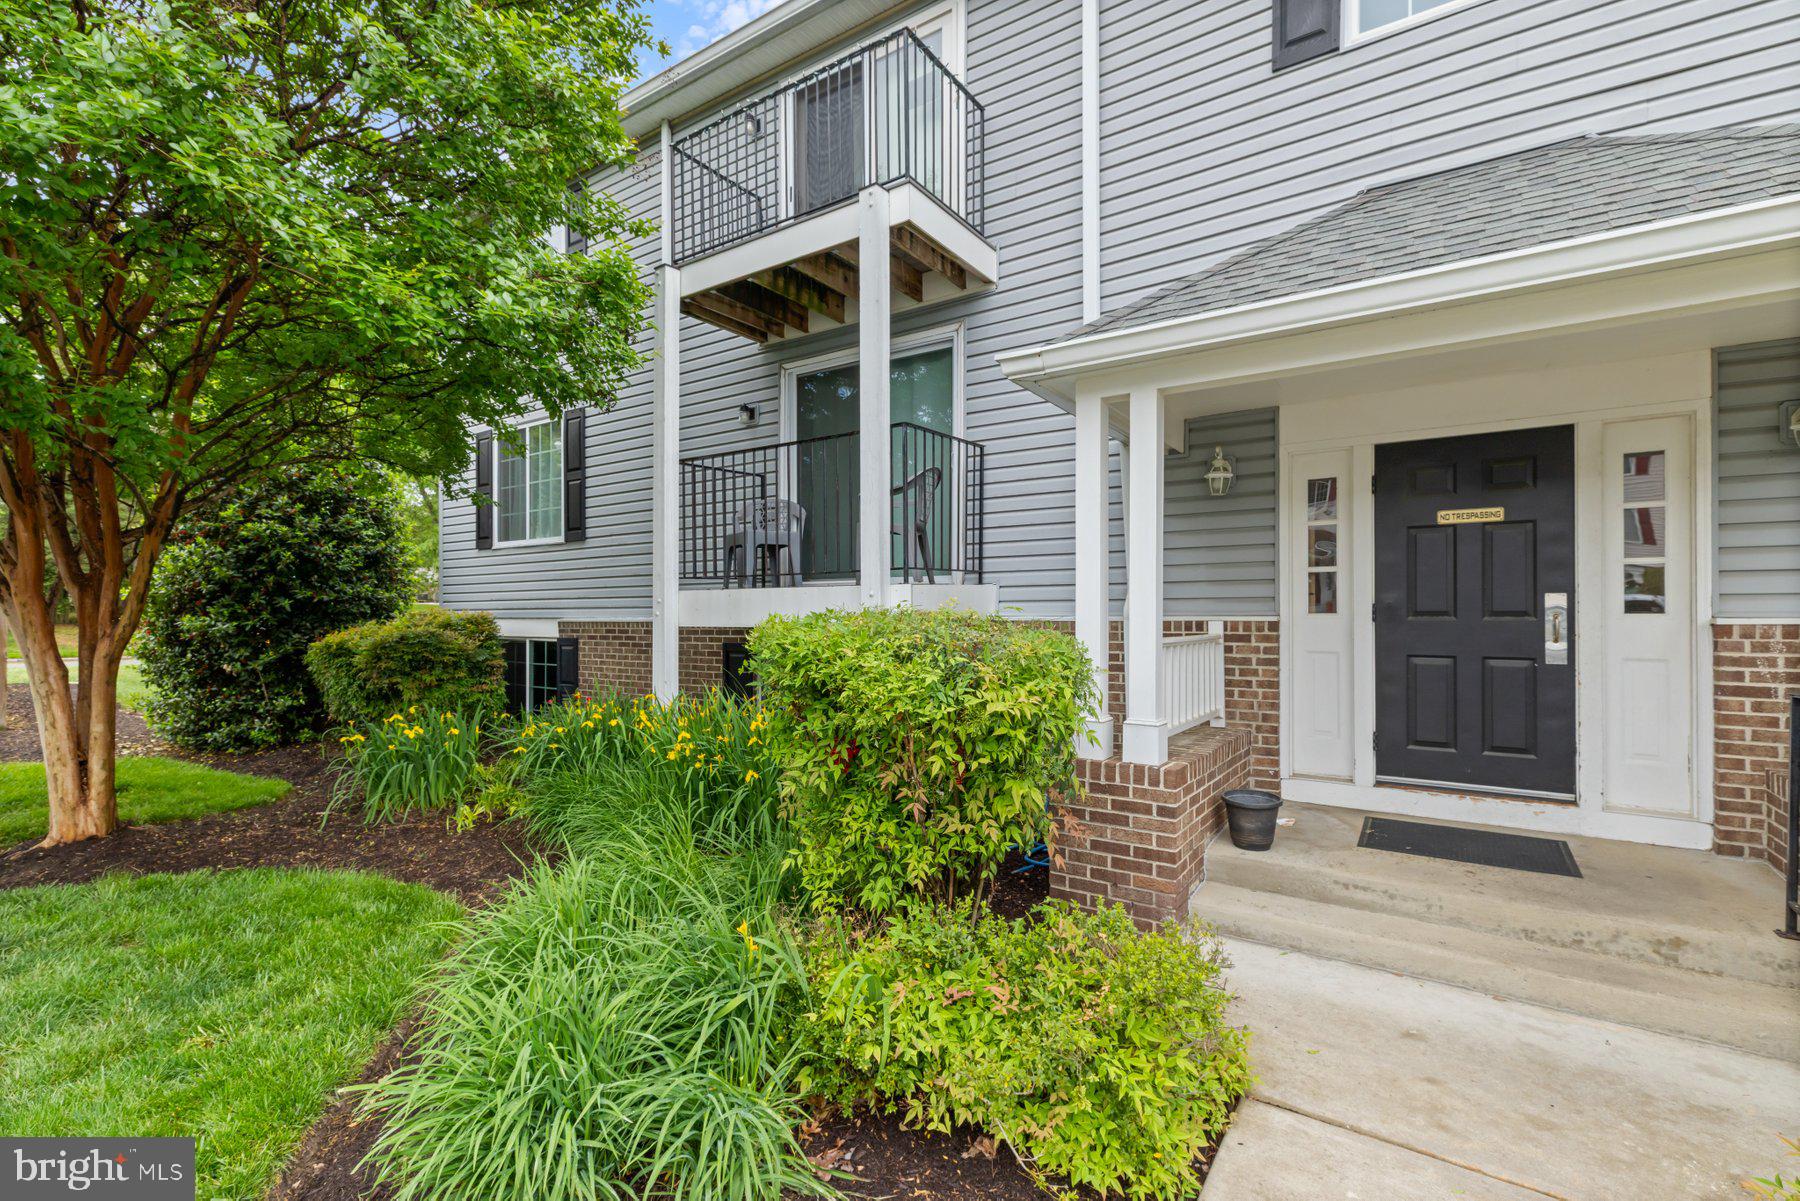
Move-in ready rarely available 1BR/1BA condo located in the pristinely maintained Chesterfield Garden Condominium complex.  Park just steps from the entry door into the building that hosts your new home.  Make your way to the second floor and open the door into a beautifully maintained home filled with tons of natural light, laminate floors, and a soft color palette. The main living space boasts an open floor plan featuring a spacious living room with sliding doors to a cozy balcony, space for a dining table, and kitchen.  The kitchen offers plenty of cabinets, a pantry closet, stainless steel appliances, granite countertops, and a double stainless sink.  Down the hall is a laundry closet, a full bath, and the primary bedroom which offers a large closet.  This home is move-in ready and has an abundance of amenities including an outdoor pool, tennis courts, basketball court, and a kids playground!
#MDAA2113108

PASADENA

3500 LOCHEARN COURT G G

1 Beds

1 Baths

671 Sq.Ft.

$219,900

MLS#: MDAA2113108
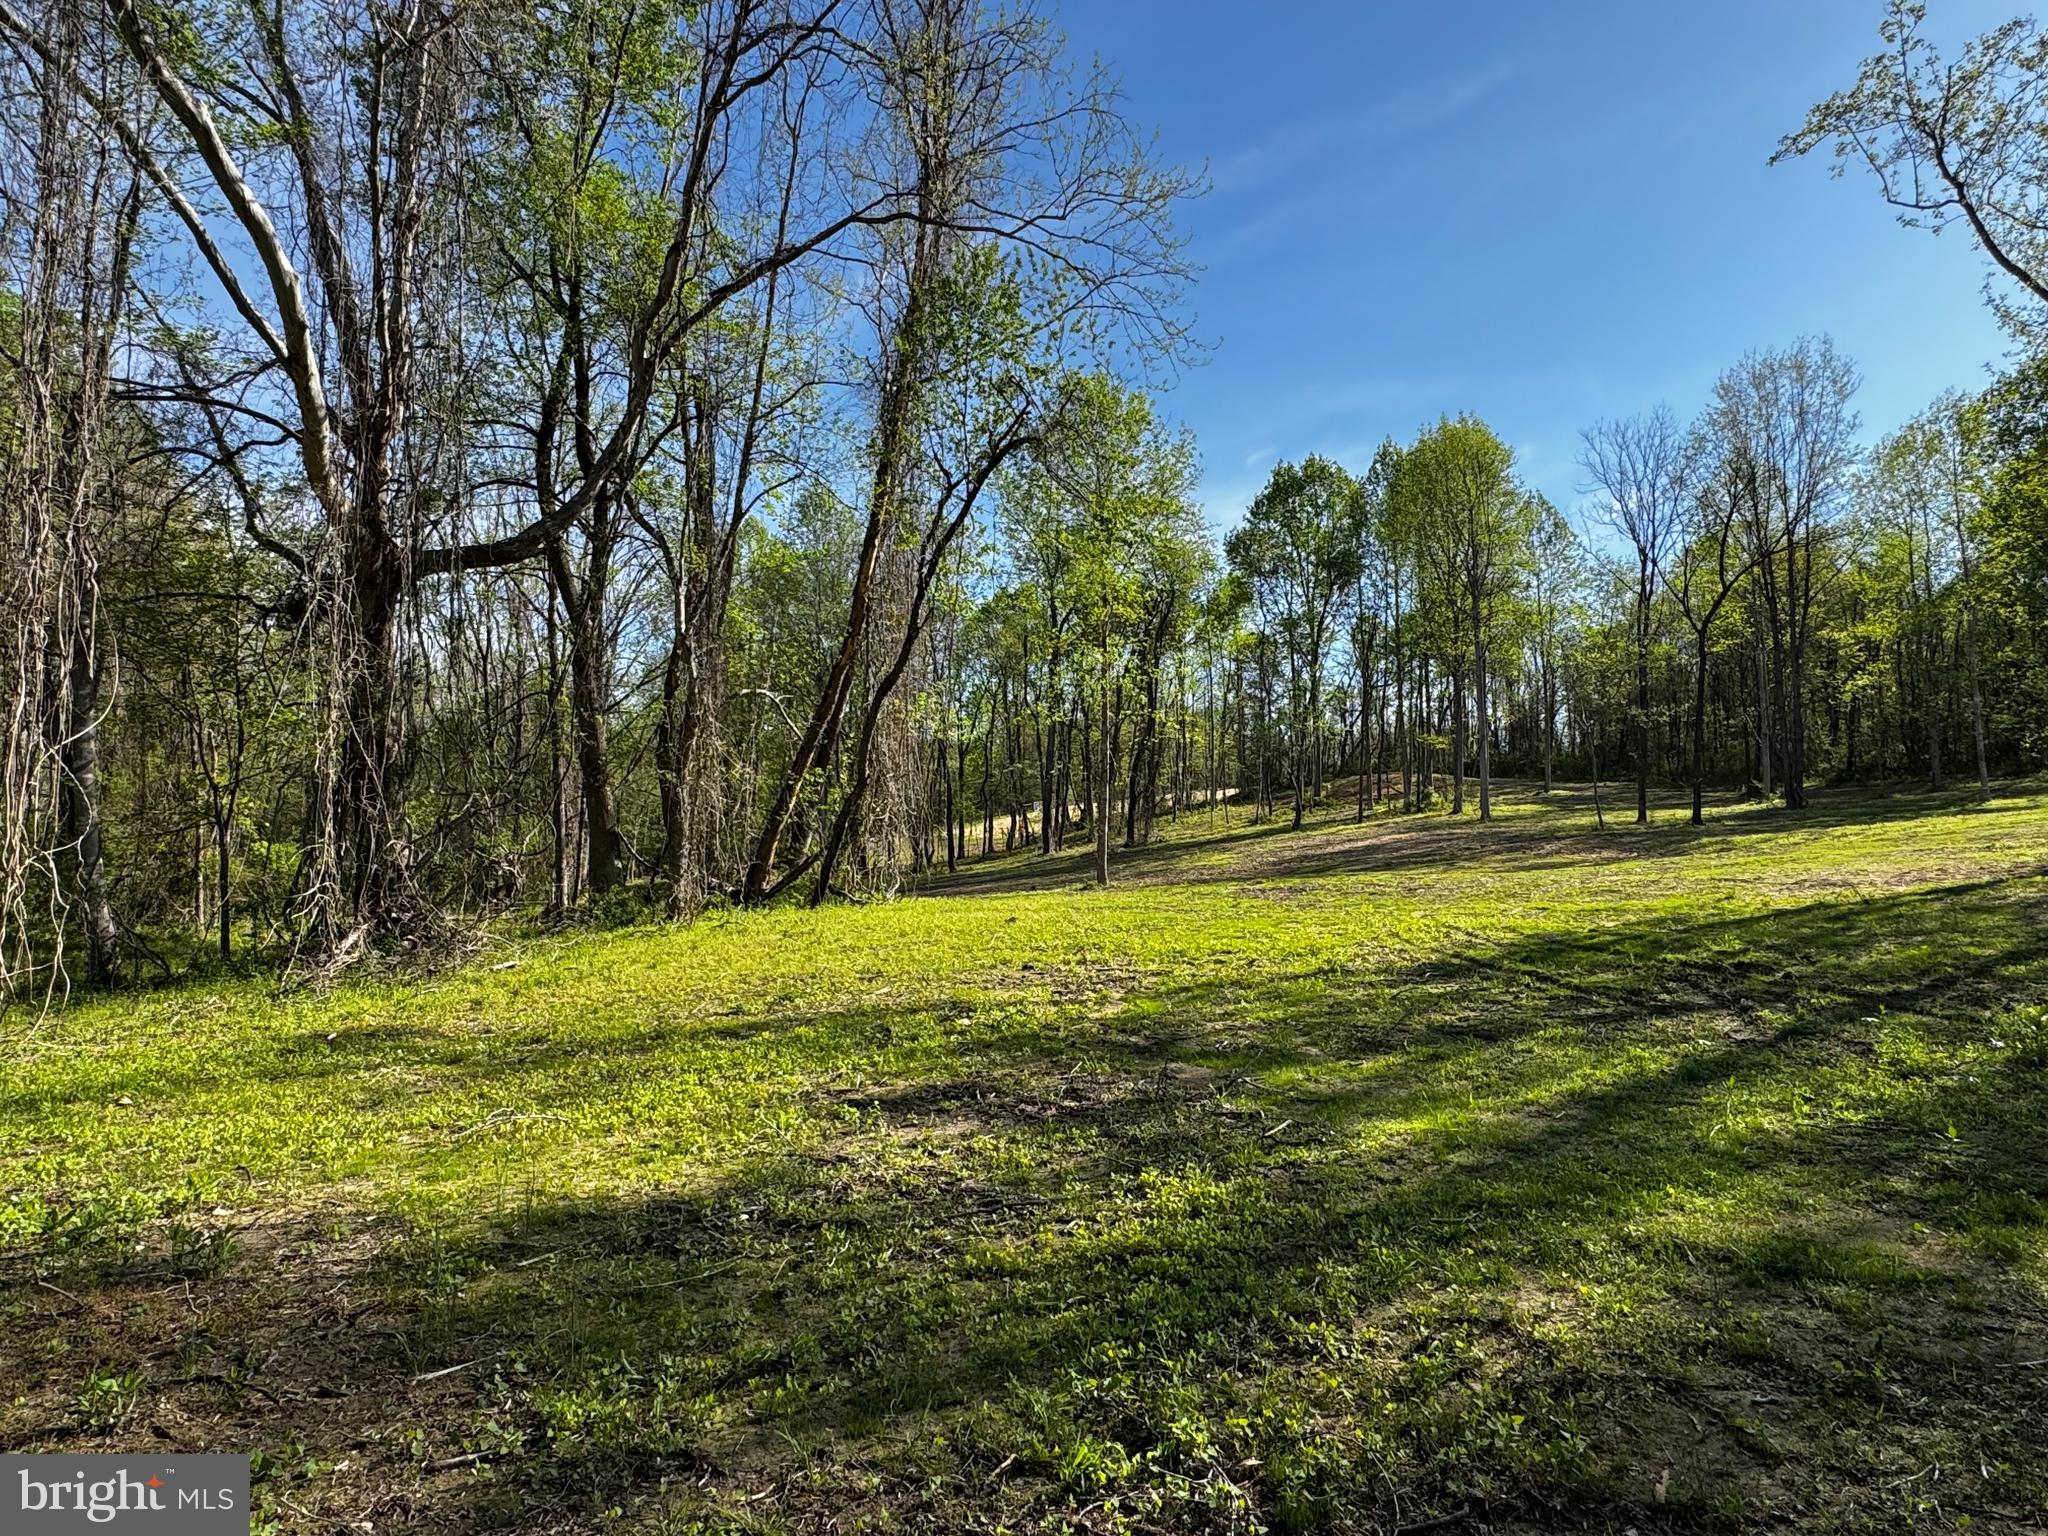
Property has recently been surveyed and corners are marked. Property goes over the creek and up the hillside. Power is on the property.
#VARP2001834

WASHINGTON

0 FLATWOOD LANE

None Beds

None Baths

4.68 acres

$140,000

MLS#: VARP2001834
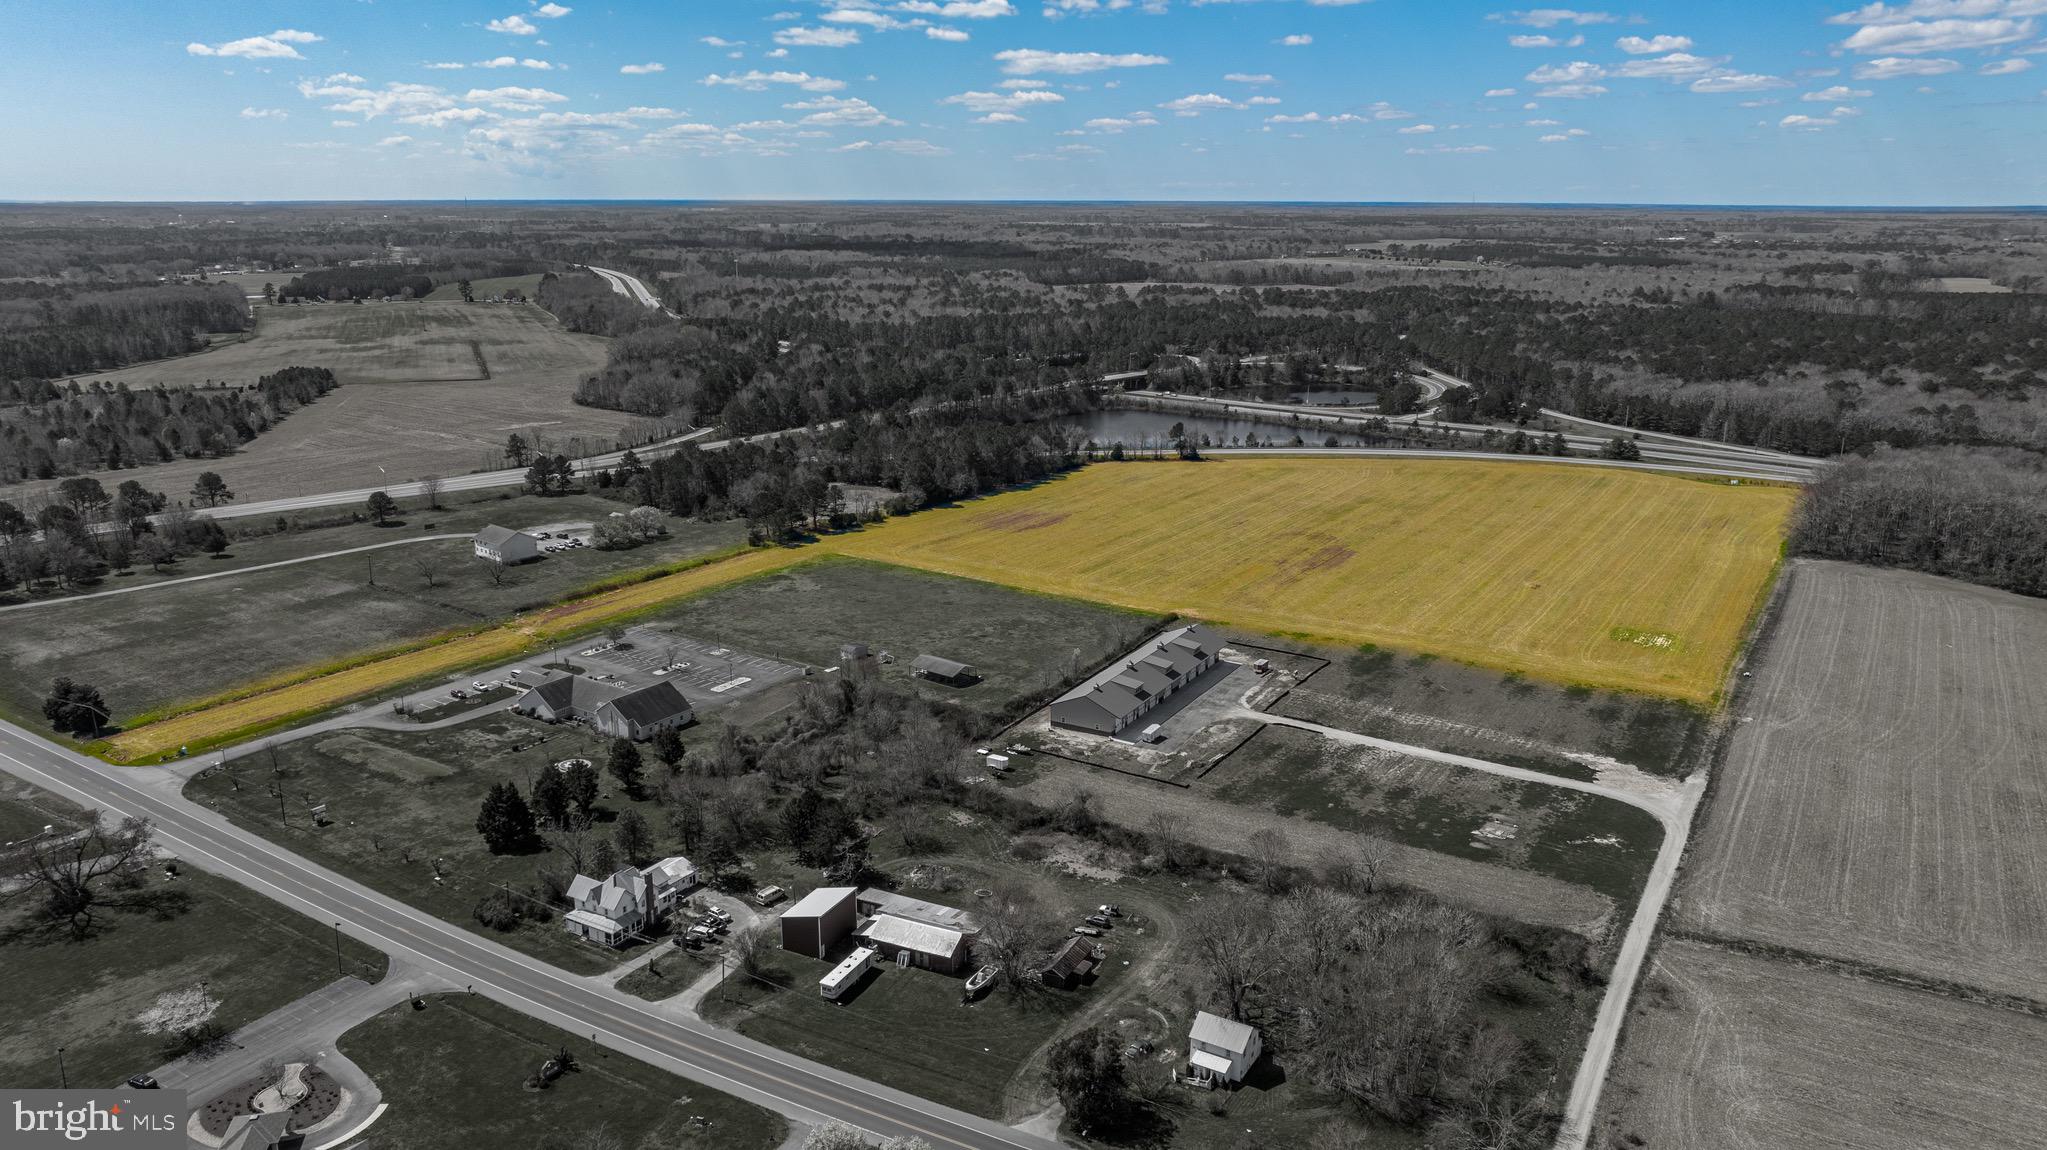
Location, Location, Location! Property has approved perk test on file with the County.   20+ acres with 70' of road frontage on Old Worcester Highway close to Showell Elementary School, Windmill Creek Winery and easily accessible to Route 113 and Route 589.  Property is 2 Miles to Ocean Pines, MD and 8 Miles to Ocean City, MD.  Current zoning allows for multiple uses. Refer to the permitted use document in documents tab for listing.  One of the uses allows 32-1 On a farm, a second single family dwelling for the farm owner, farm tenant, or member of his immediate family or for a person primarily engaged in the operation of the farm, provided that the dwelling is located such that. if it were subdivided from the main parcel ( which it is) it could meet all of the requirements for a single family dwelling in the A-1 district.
#MDWO2030638

BERLIN

11039 WORCESTER HIGHWAY PARCEL 4

None Beds

None Baths

20.49 acres

$429,900

MLS#: MDWO2030638
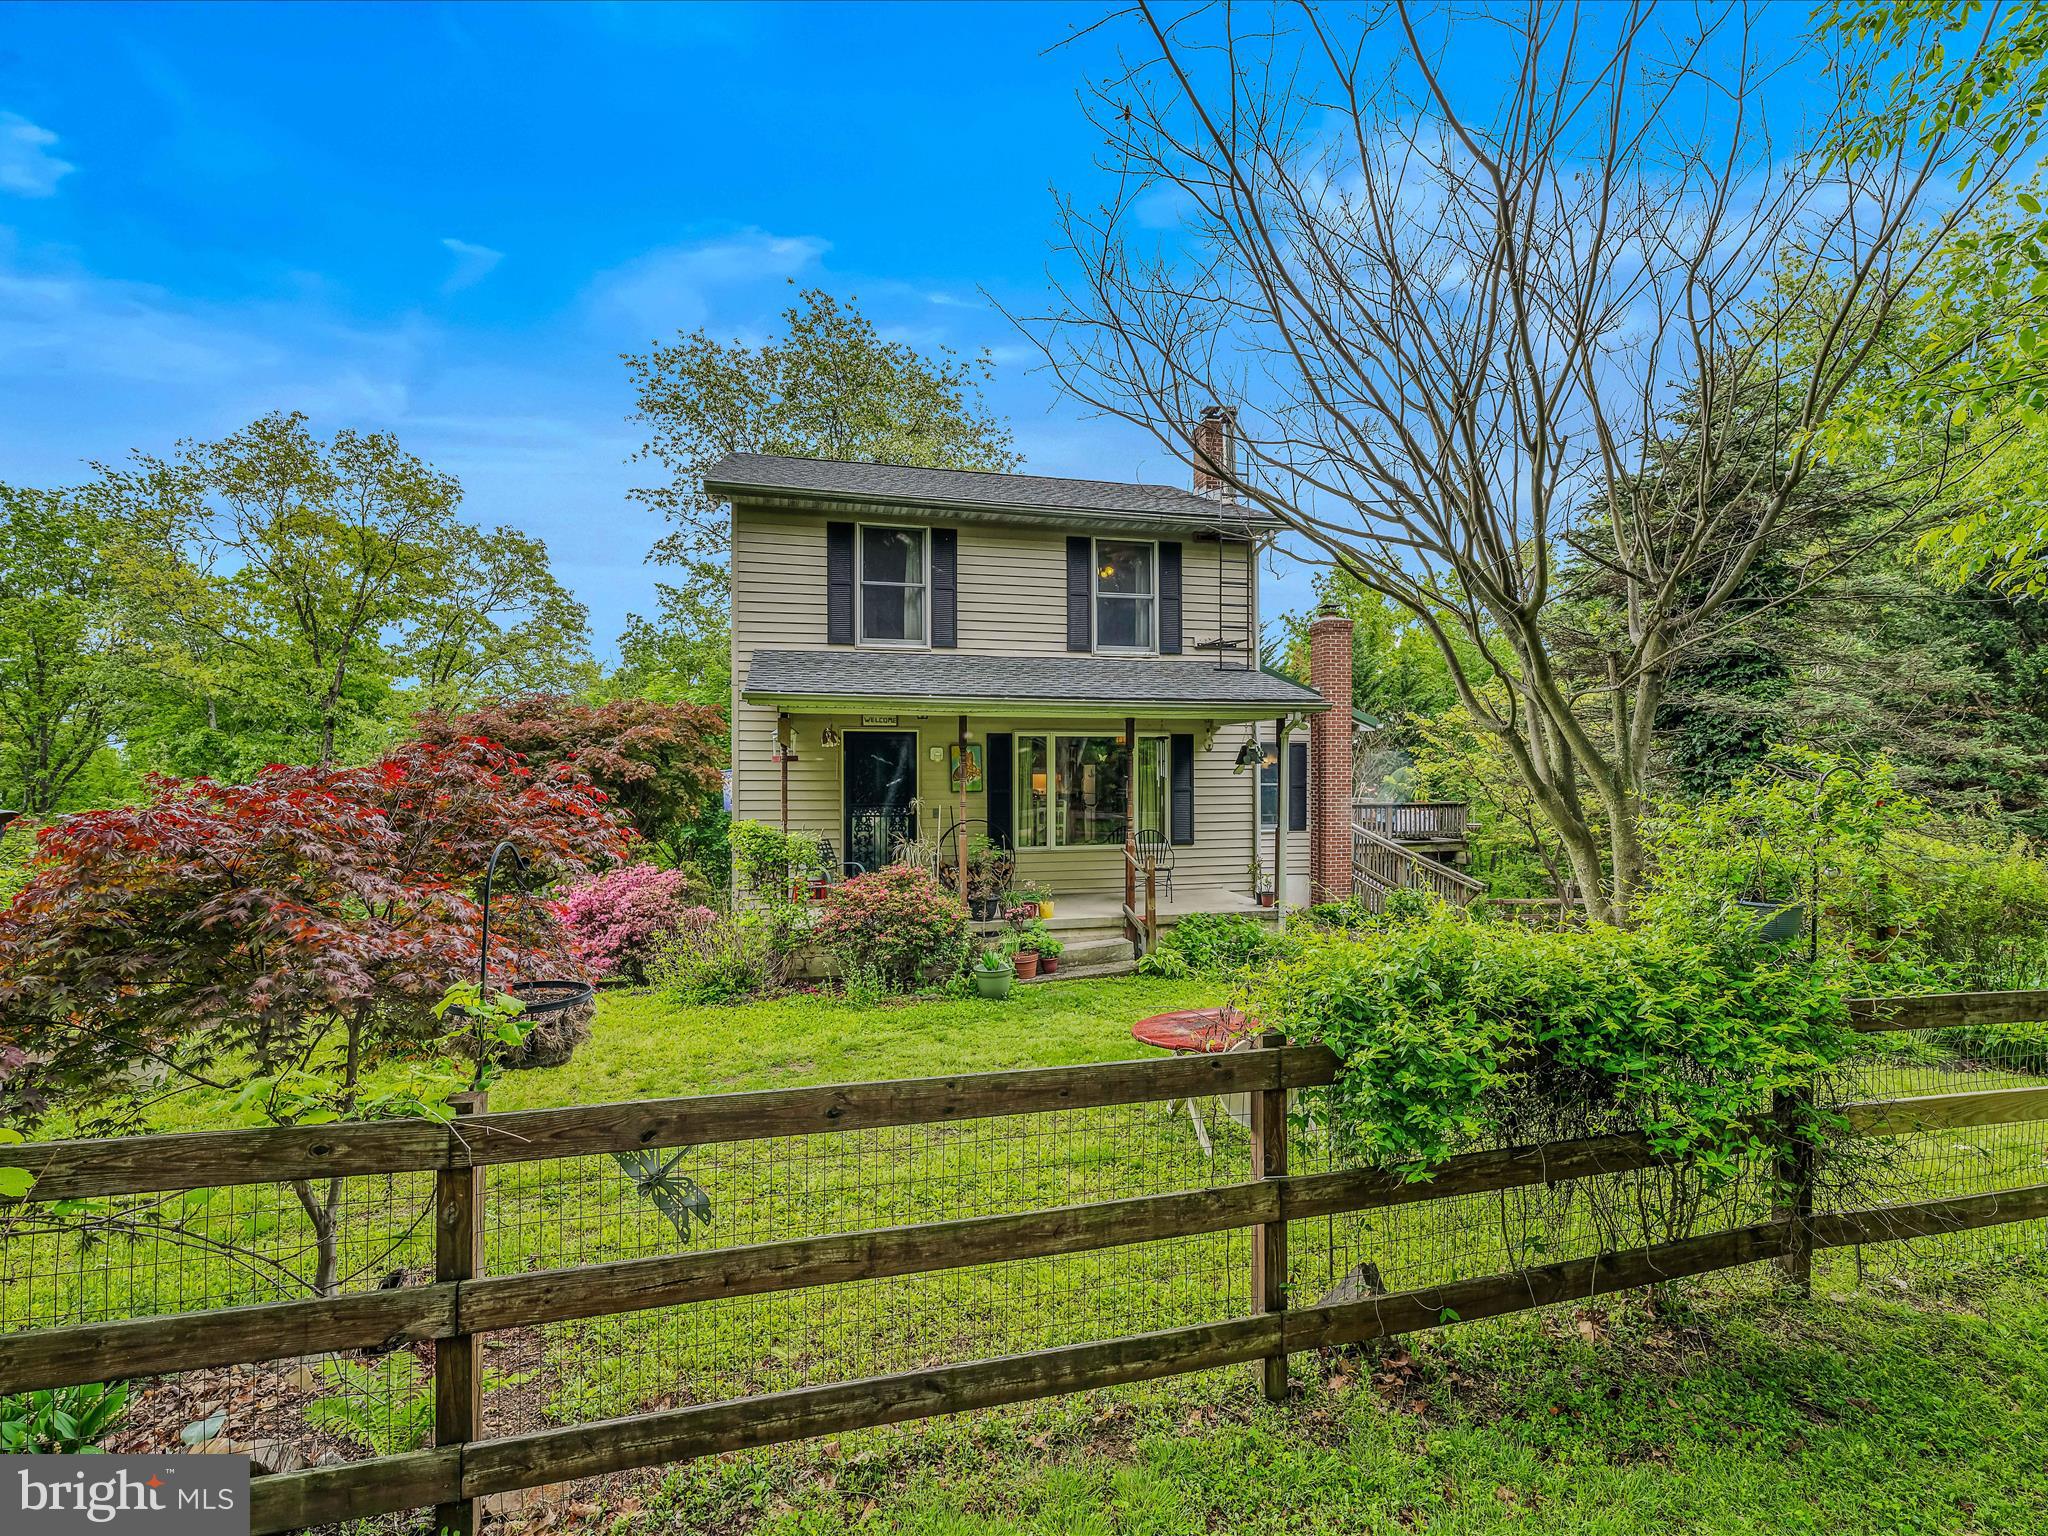
This well-maintained home nestled amongst the trees on 20+ acres of land features a spacious kitchen and dining area that opens to the living room featuring a Heartland Oval Cook Stove and a large window that not only allows for plenty of natural light, but also allows for you to take in the amazing mountain views. The dining area and living room are complete with beautiful hardwood floors. Just off the kitchen is the large laundry room with a half bath and an outside entrance. Through the laundry room you will find an in-law suite complete with a full bathroom, a kitchenette, radiate floor heating, a loft for storage, and its own private entrance. This space could also potentially be a main floor primary bedroom. The 2nd floor of this home features a full bathroom complete with a jetted tub and three spacious bedrooms complete with the same beautiful hardwood floors found in the dining area and living room. The basement featuring a woodstove is walkout level and unfinished providing ample storage space. The exterior of the home features two large decks, a front porch, and a portion of the land around the front and side of the home is fenced. The 20+ acres is an outdoor enthusiast dream with well-maintained trails throughout for walking or ATV riding, a large fully fenced garden, and an apple and pear tree. There are also two sheds with electric for all your outdoor storage needs. All of this and we haven't even mentioned the panoramic mountain views!! Whether you are looking for a full-time residence or maybe a weekend getaway where you can escape from the hustle and bustle of life with family and friends, this home is a MUST SEE!
#WVMO2005928

GREAT CACAPON

634 CHOKE CHERRY LANE

4 Beds

2 Baths

1,888 Sq.Ft.

$397,000

MLS#: WVMO2005928
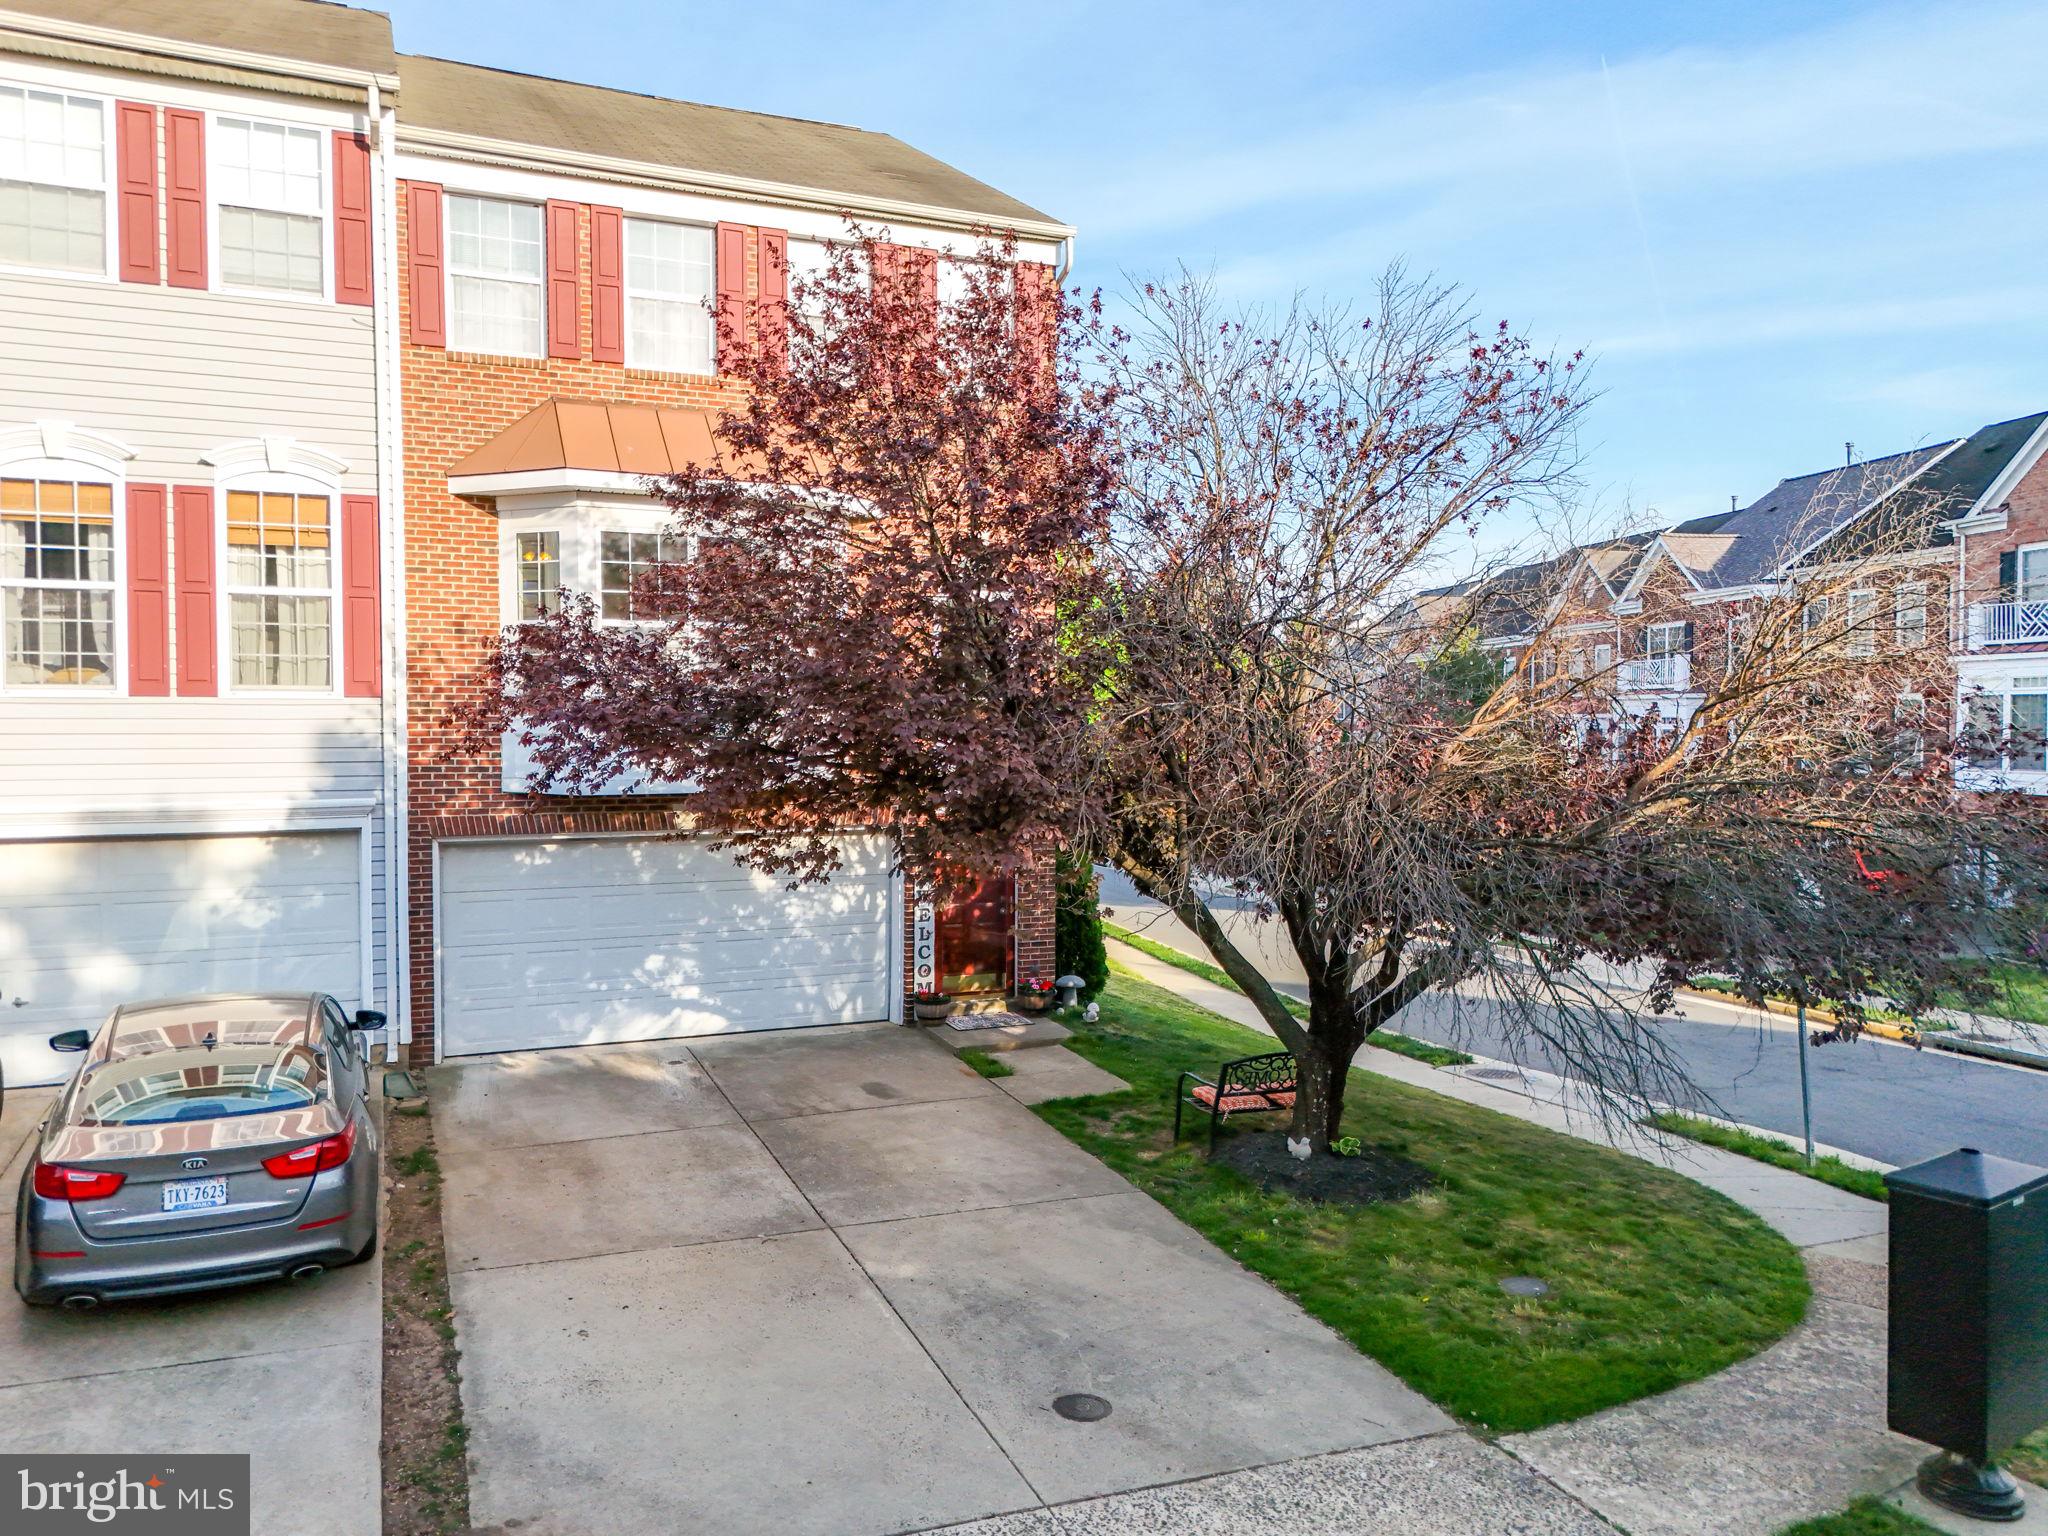
Stunning Brick Front End-Unit Townhome in Sought-After Spring Lakes! This beautifully maintained 3-bedroom, 3.5-bath townhome offers over 2,200 square feet across three fully finished levels. Situated on a premium end-unit lot on a quiet no-thru street, you'll enjoy added privacy and a spacious fenced-in backyard—perfect for relaxing or entertaining! Step inside to find a bright and spacious living room, a separate dining area, and a kitchen with a center island that opens to an oversized deck. Upstairs, the primary suite features a soaking tub, separate shower, and dual-sink vanity, along with convenient upper-level laundry. The walk-out lower level includes a large rec room with a gas fireplace, a full bathroom, and access to the lower deck and fully fenced yard. Enjoy community amenities including an outdoor pool, tennis courts, and tot lots. Spring Lakes is ideally located just off Route 7 and Battlefield Parkway—minutes to Wegmans, shopping, dining, movie theaters, Leesburg Premium Outlets, and historic Old Town Leesburg! Don't miss this rare end-unit gem in an unbeatable location!
#VALO2094226

LEESBURG

18522 SIERRA SPRINGS SQUARE

3 Beds

3 Baths

2,312 Sq.Ft.

$670,000

MLS#: VALO2094226
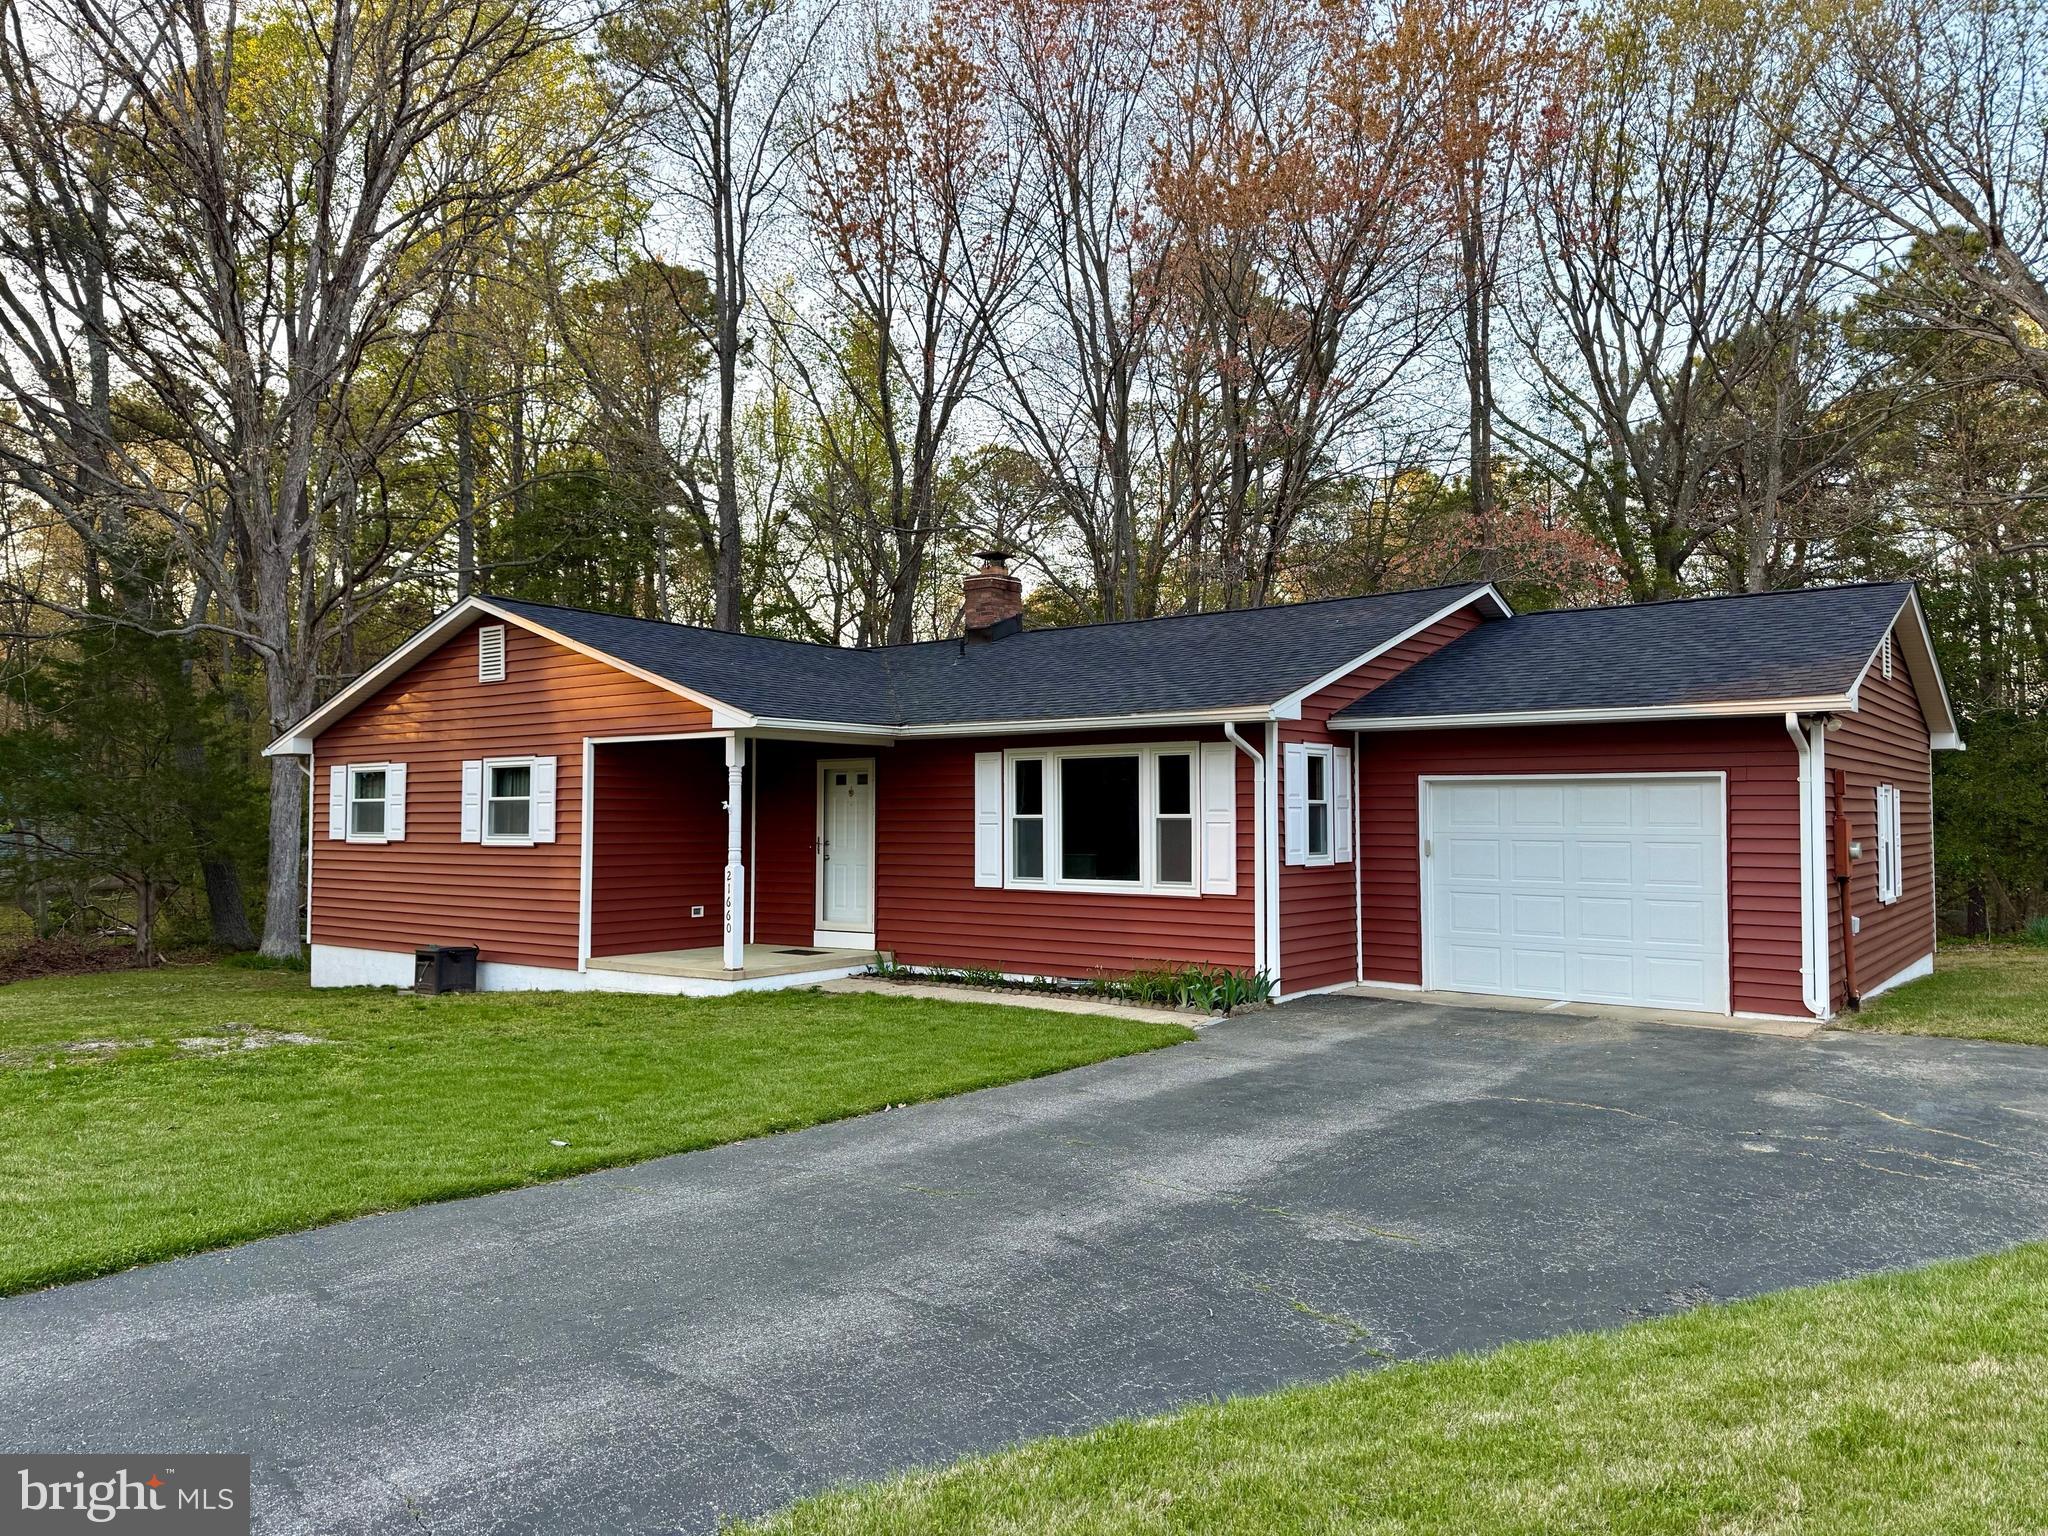
Charming One story  Home in a Serene Wooded Setting – Recently Updated & Move-In Ready!

Tucked away on a private cul-de-sac lot, this updated home feels like a cabin retreat.  

Inside, you’ll find a bright and open living area with a gas fireplace, ideal for gathering with family or friends. The home offers 3 spacious bedrooms plus a dedicated office—perfect for remote work or den.  

Recent Updates Include:

New roof, gutters, and gutter guards (2021)
New siding (2020) & windows (2019)
Crawl space remediation (2025)
Brand new appliances (2025)
Remodeled bathrooms (2023)
HVAC system (2011)
Step outside to enjoy the screened-in porch and dual decks—perfect for morning coffee or evening relaxation surrounded by nature.

Additional features include beach access, community amenities, and convenient proximity to PAX River Naval Air Station via Gate 3. This home is the perfect blend of cozy, modern, and convenient—don’t miss your chance to make it yours!
#MDSM2023614

LEXINGTON PARK

21660 DEFENDER STREET

3 Beds

2 Baths

1,568 Sq.Ft.

$359,900

MLS#: MDSM2023614
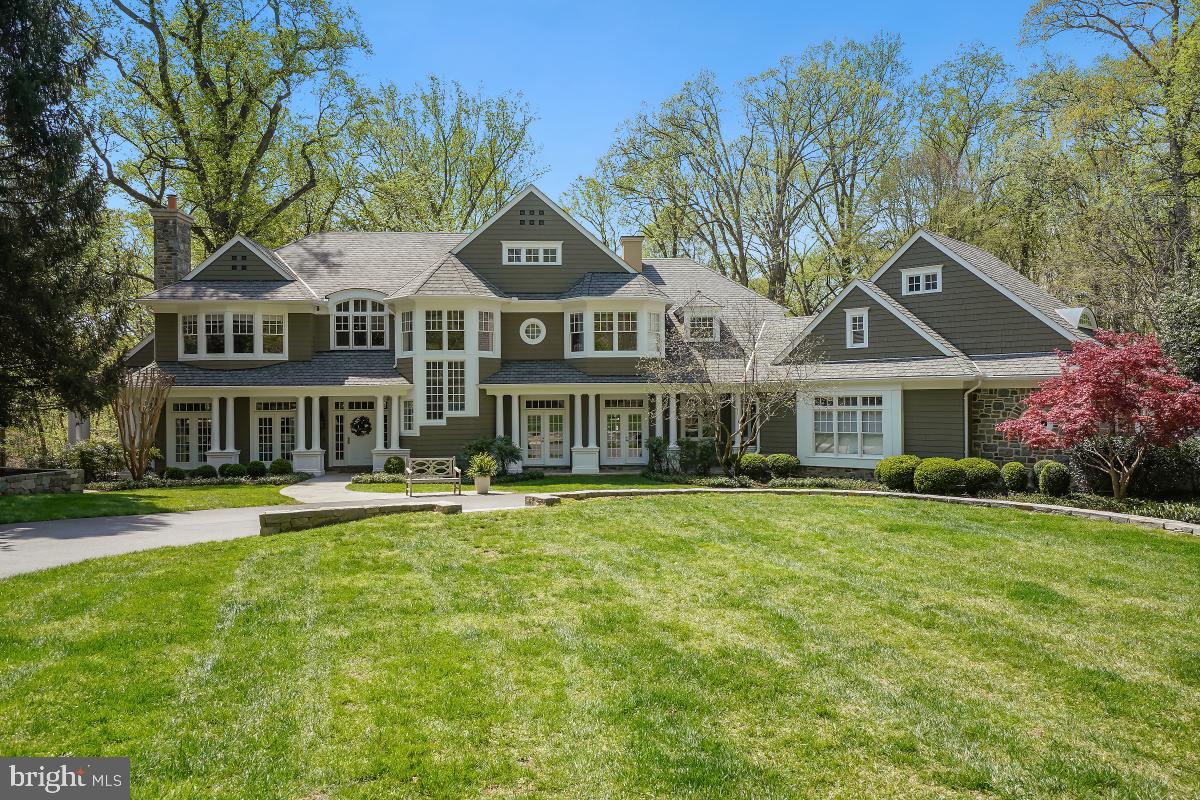
Presenting this wonderful home in one of the most desired locations in Potomac - Marwood.   Built in 1997, the home is a collaboration of award-winning architect Glenn Fong and builder, Ted Visnic.  Since then, the homeowners have redesigned the living area to a much more open floor plan, and then added a dining room with floor-to-ceiling windows to the back of the home.  The primary suite's bath area was reconfigured to two separate luxury bathrooms and dressing rooms.  All new hardscape all around the property has made the outdoors truly enjoyable, yet very private.  Sited on a cul-de-sac, the home backs to forests leading to the C&O Canal and Potomac River.  Your daily hikes are literally outside your back door.  Rarely found are the evenings enjoying the forest views from the back patios.
#MDMC2173576

POTOMAC

9907 RIVER VIEW COURT

8 Beds

8 Baths

10,510 Sq.Ft.

$4,350,000

MLS#: MDMC2173576
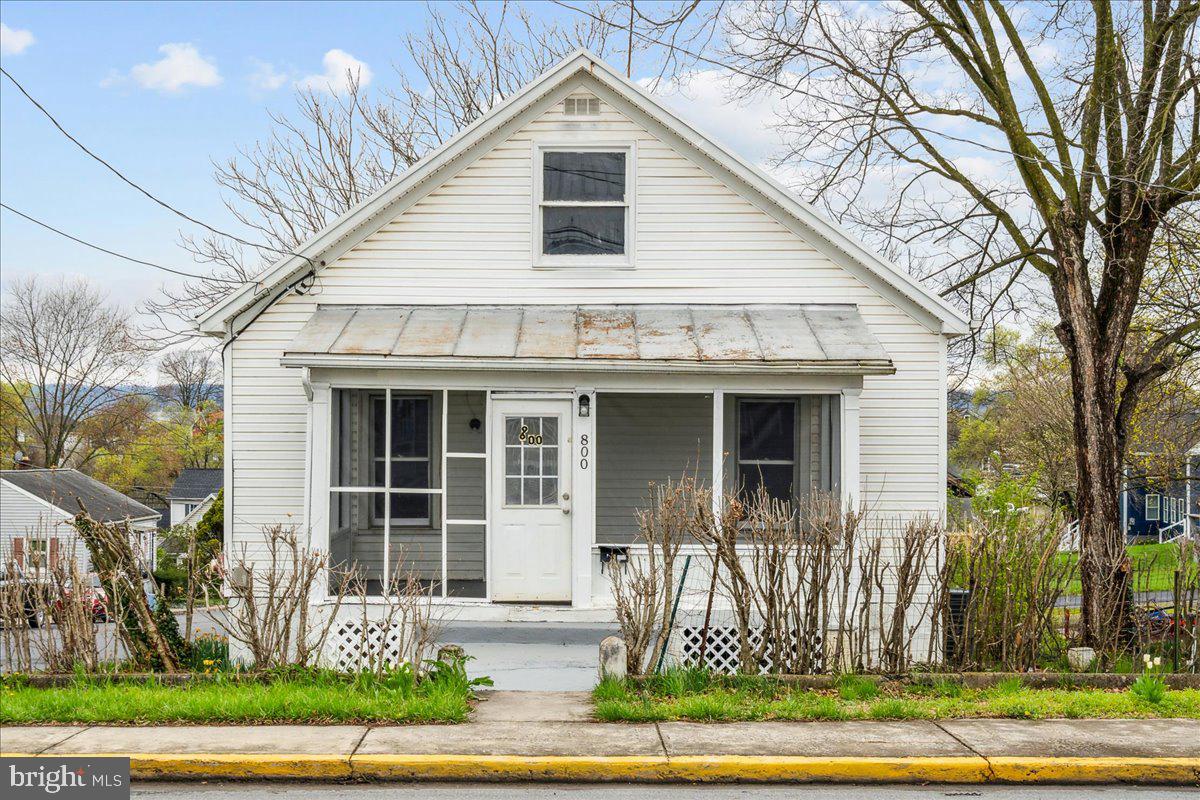
This 3 bedroom, 2 bathroom cottage offers an excellent opportunity for first-time buyers or investors.. Featuring a classic gable-front design and a screened-in porch, this home has a cozy layout and  very spacious backyard with space to garden or room for off street parking.  The unfinished walk out basement offers great options for additional storage. If you're looking for a starter home or investment property with potential, this is your chance to own real estate at a great price point!
#WVBE2038858

MARTINSBURG

800 N HIGH

3 Beds

2 Baths

1,058 Sq.Ft.

$205,000

MLS#: WVBE2038858
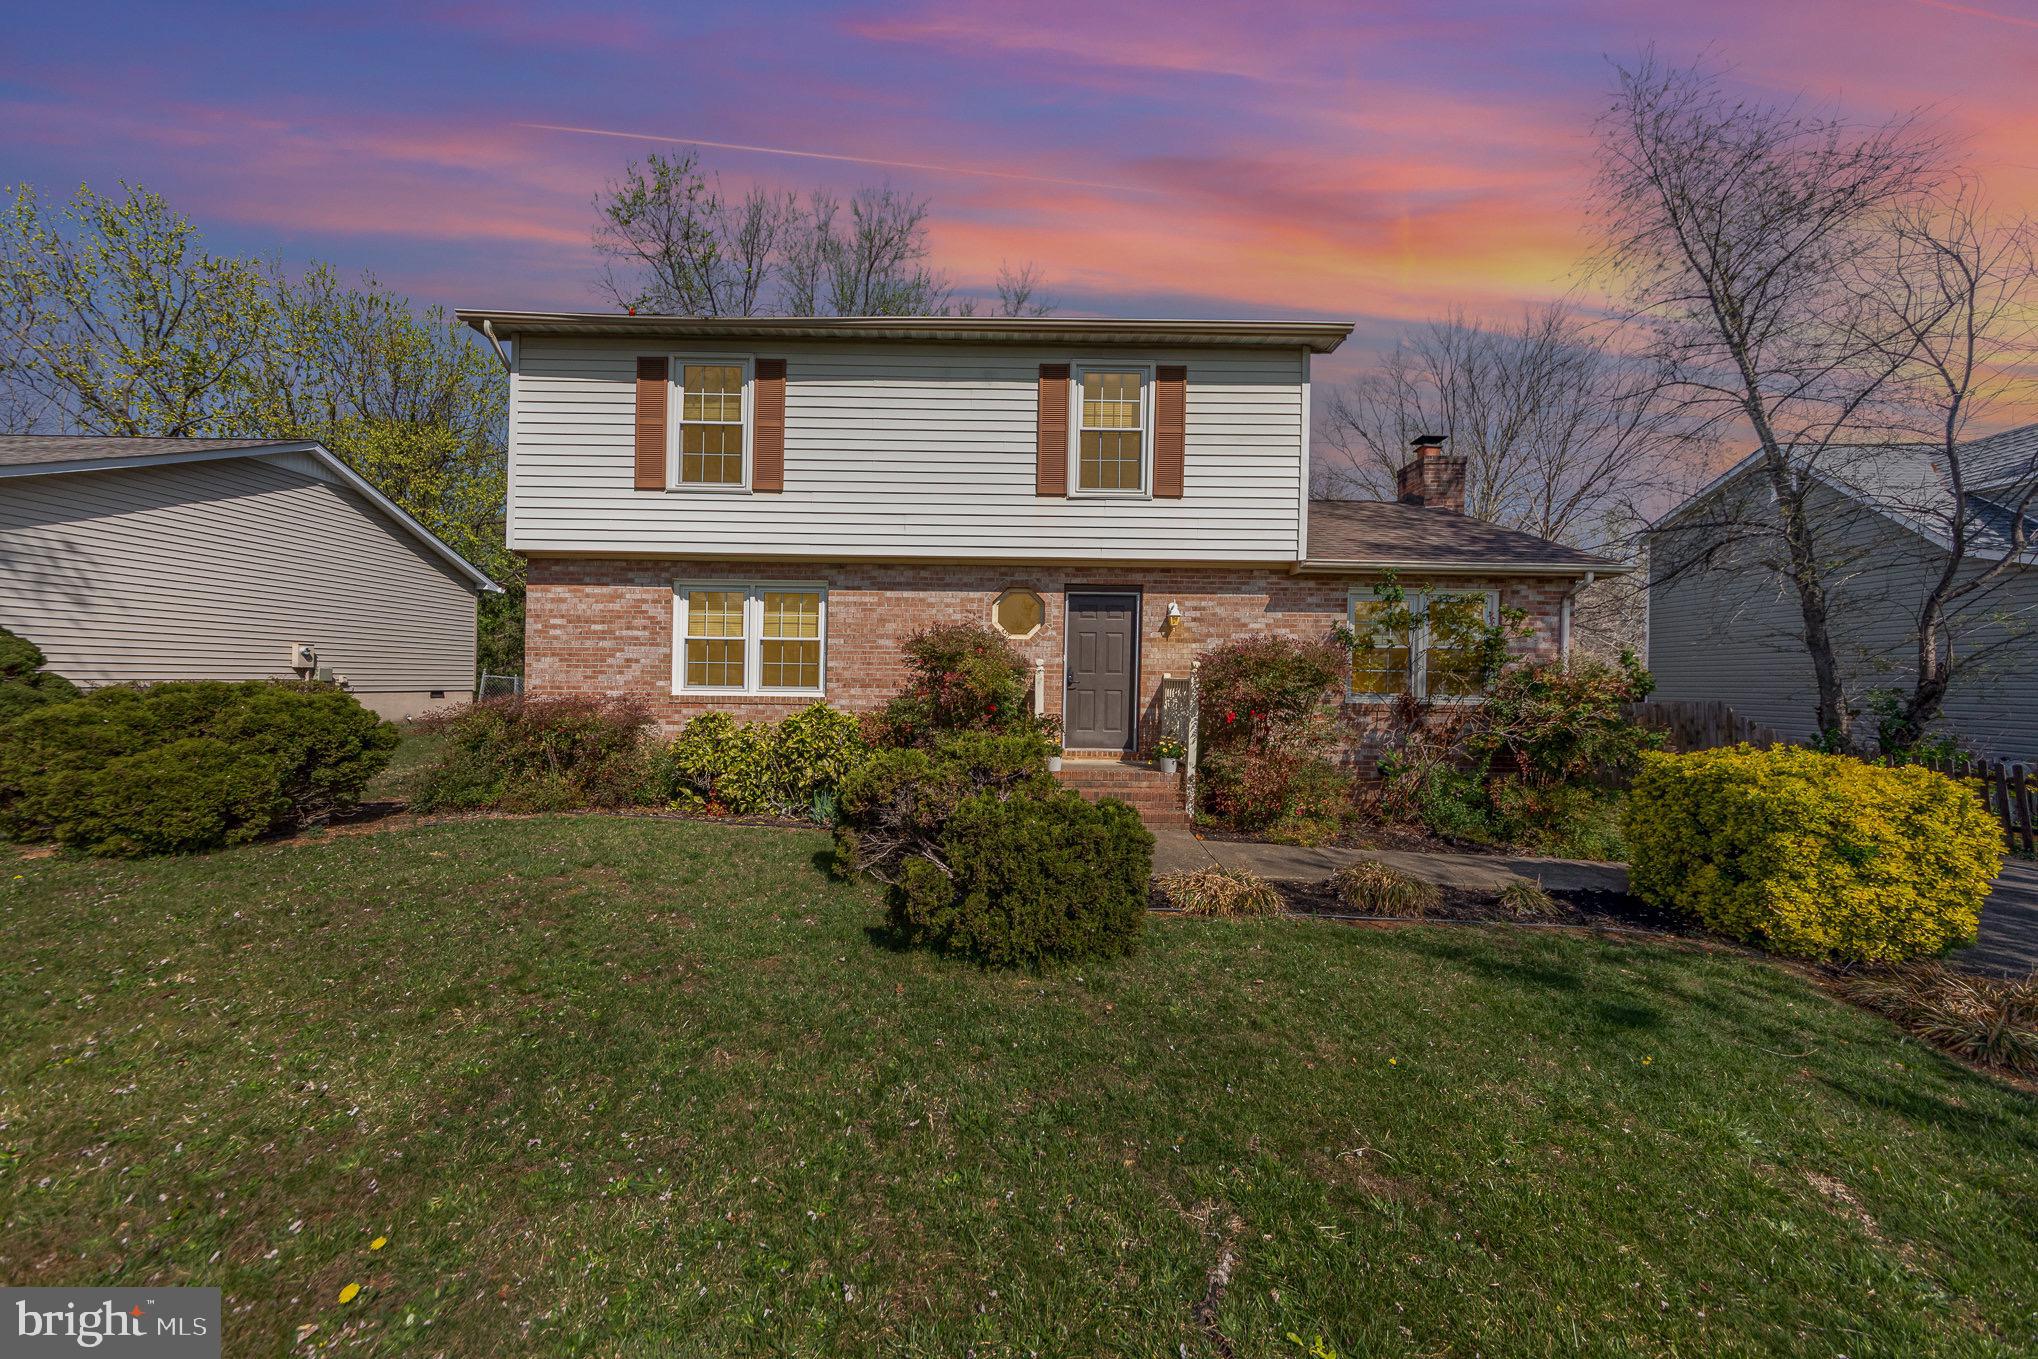
Looking for move in ready? Don't miss this charming home located in a great spot of town. The home features lots of updates, well kept, fenced in backyard, deck, paved driveway, wood fireplace, spacious rooms and more. You'll love the convenience to everything being so close to the best shopping, restaurants, etc. Don't miss your chance.
#VASP2031980

FREDERICKSBURG

3912 NORRIS DRIVE

3 Beds

2 Baths

2,008 Sq.Ft.

$410,000

MLS#: VASP2031980
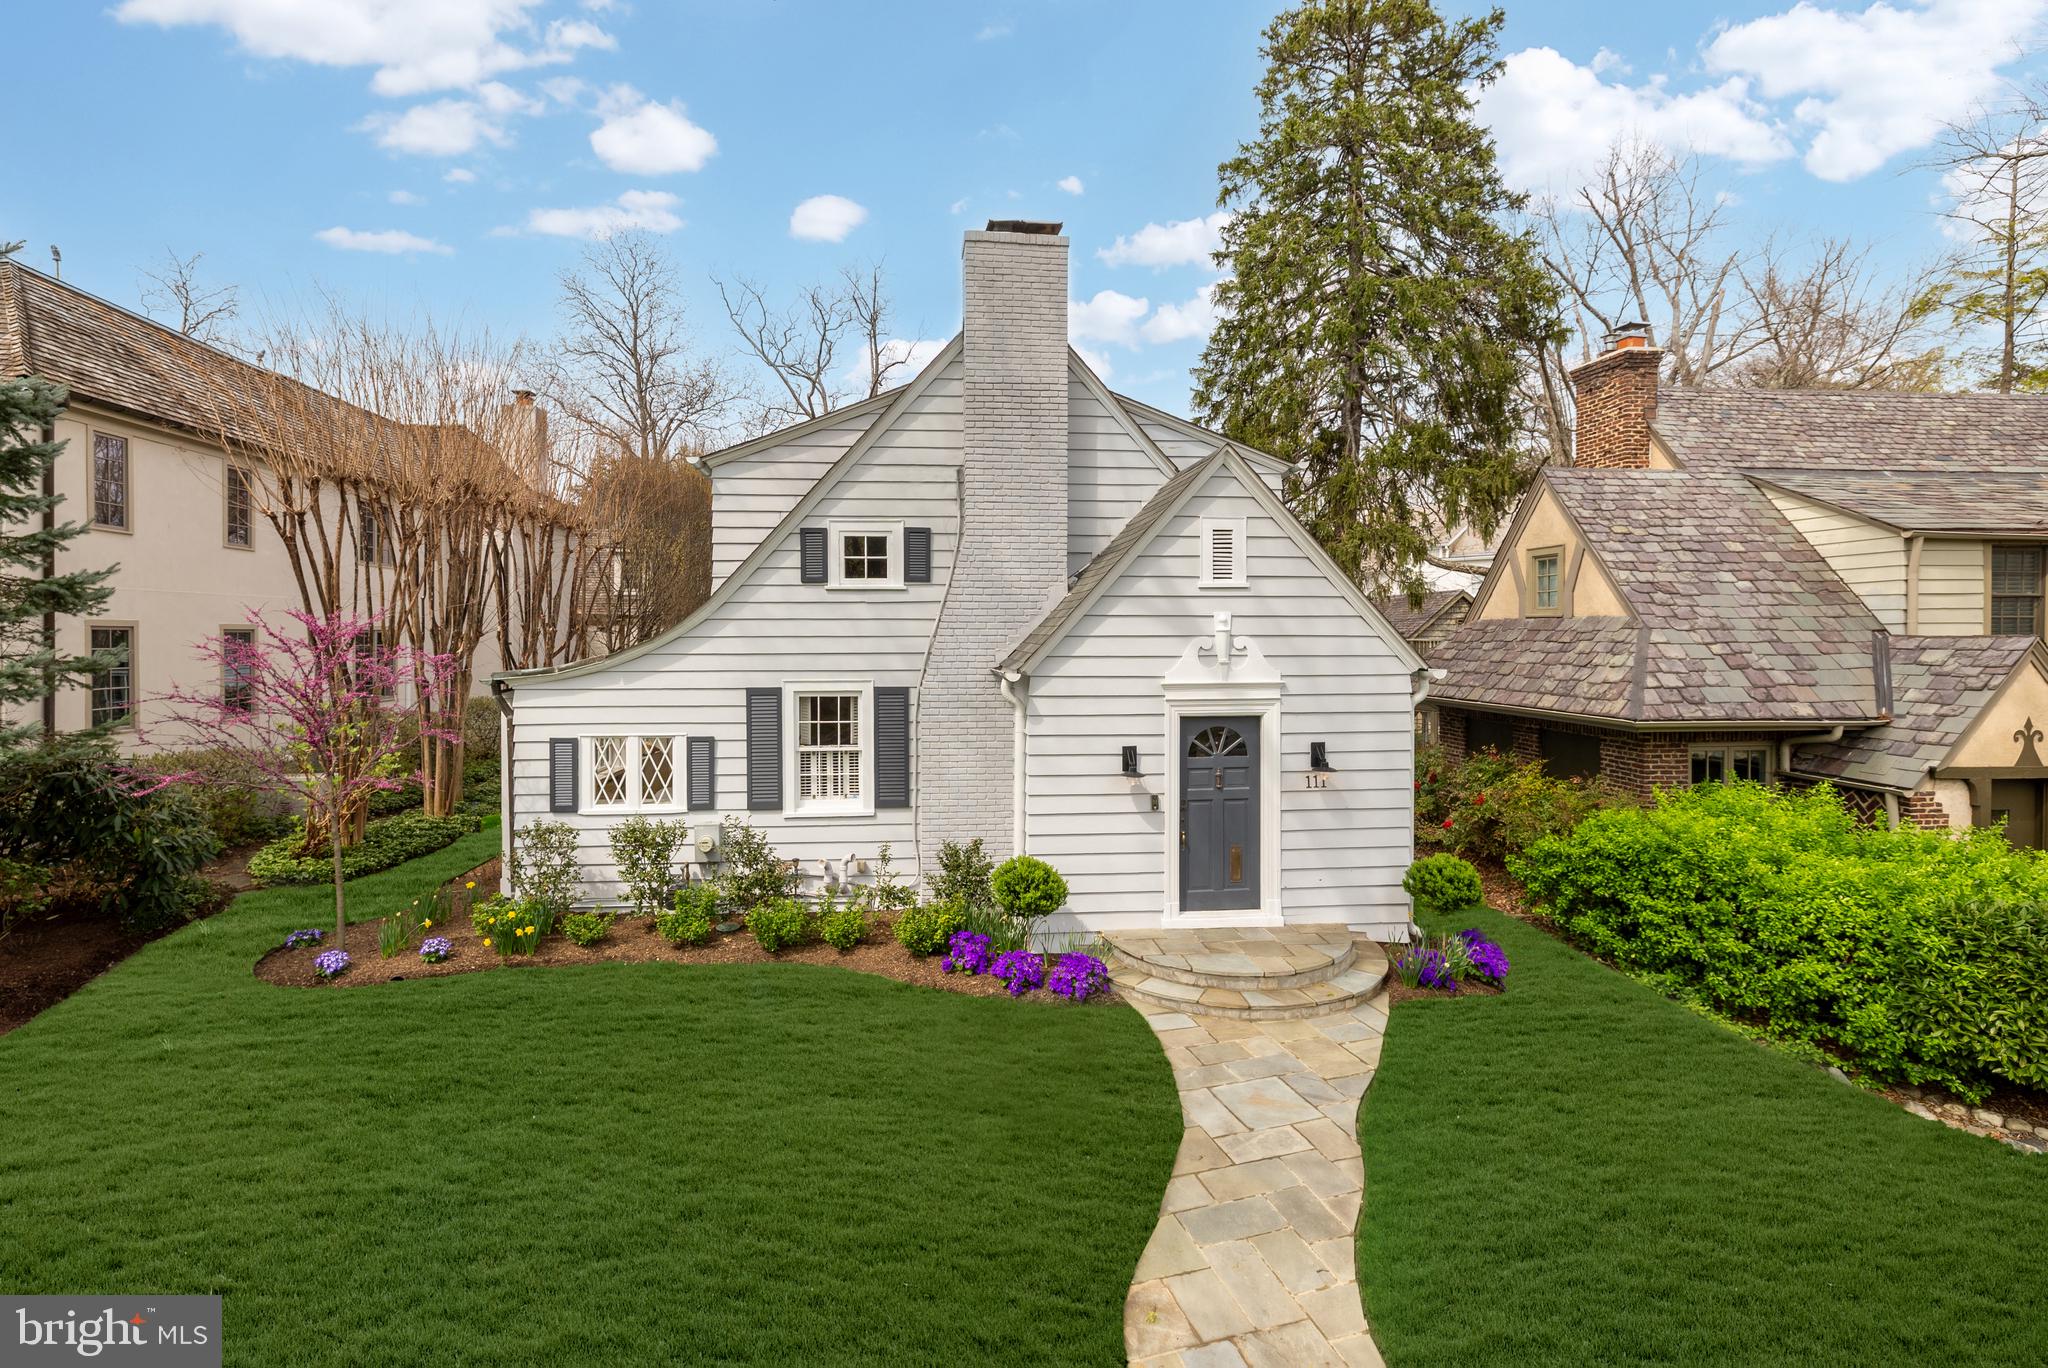
A mere block to the DC line, in the heart of verdant, historic, renowned Chevy Chase Village, 111 Oxford Street is a charming cottage-style home representing the culmination of character and livability. Originally constructed in 1926 and comprehensively reimagined over the years, the home evokes a storybook essence of perfection and is sited on a large, 7,487 square foot lot. A flagstone walkway approaches the offset front entrance, bringing to attention the beveled siding with mitered corners as a testament to the level of craftsmanship ingrained within. A dedicated vestibule with integrated storage then introduces an ethereal floor plan spanning a generous 3,200 square feet of light-filled living space. The large formal living room is a central gathering space, branching off to the rest of the main level and anchored by a roaring fireplace framed by intricate plasterwork. Devenco shutters, manufactured for numerous historic landmarks throughout the country, are found throughout. The adjacent library has a fully coastal ambiance, with a wall of windows facing a shingle wall, complemented by a shiplap ceiling. A stylish full bath with floor-to-ceiling subway tiled shower is at one end of the space. The central dining room has effortless flow from all directions and is adjacent to the chef’s kitchen. Featuring light shaker cabinetry, white quartz countertops, and a subway tile backsplash, the space is bright and airy. A professional appliance package includes a Miele induction range, Wolf hood, Bosch dishwasher, Grohe Blue filtered and sparkling water dispenser, and stunning La Marzocco espresso machine built in. The adjacent breakfast area can be closed off via pocket doors for intimacy and offers direct access to the screened porch. With two walls of glass, the family room is a generously proportioned space which maintains a level of coziness. A set of French doors opens directly onto the rear grounds. Danish audiophile Dali speakers are integrated within the family room’s home cinema setup and the screened porch. The upper-level primary suite is a complete oasis and features a private office which can be closed off by pocket doors. The primary bath is spa-inspired, with a thermostat-controlled radiant heated floor, freestanding tub, floating dual vanity, rain shower, and heated towel rack. A generous walk-in closet with built-in organizers completes the suite. Two additional bedrooms on the upper level share a hall bath. The lower level is dominated by an open, multipurpose recreation room. Suitable as a fitness center, playroom, or relaxation studio, the space features a full-size washer and dryer as well as a dedicated full bath. Tankless water, multiple split units, and Verizon gigabit fiber optic internet are modern upgrades greatly enhancing the home’s usability. Out back, the rear deck steps down onto a flagstone patio and grilling area, ideal for dining al fresco on warm summer nights. The lawn is level, lush, and usable. A comprehensive Rainbird irrigation system ensures the landscaping stays fresh. At the rear of the property, accessed directly via the alleyway, is a garage and parking pad. Equipped with a ChargePoint Level 2 system, new smart garage door, and new concrete floor with epoxy paint, the area is an automobile enthusiast’s dream and a luxury in such a close-in location. 111 Oxford Street blends historical significance and contemporary amenities in a polished package.
#MDMC2171738

CHEVY CHASE

111 OXFORD STREET

3 Beds

4 Baths

3,200 Sq.Ft.

$2,100,000

MLS#: MDMC2171738
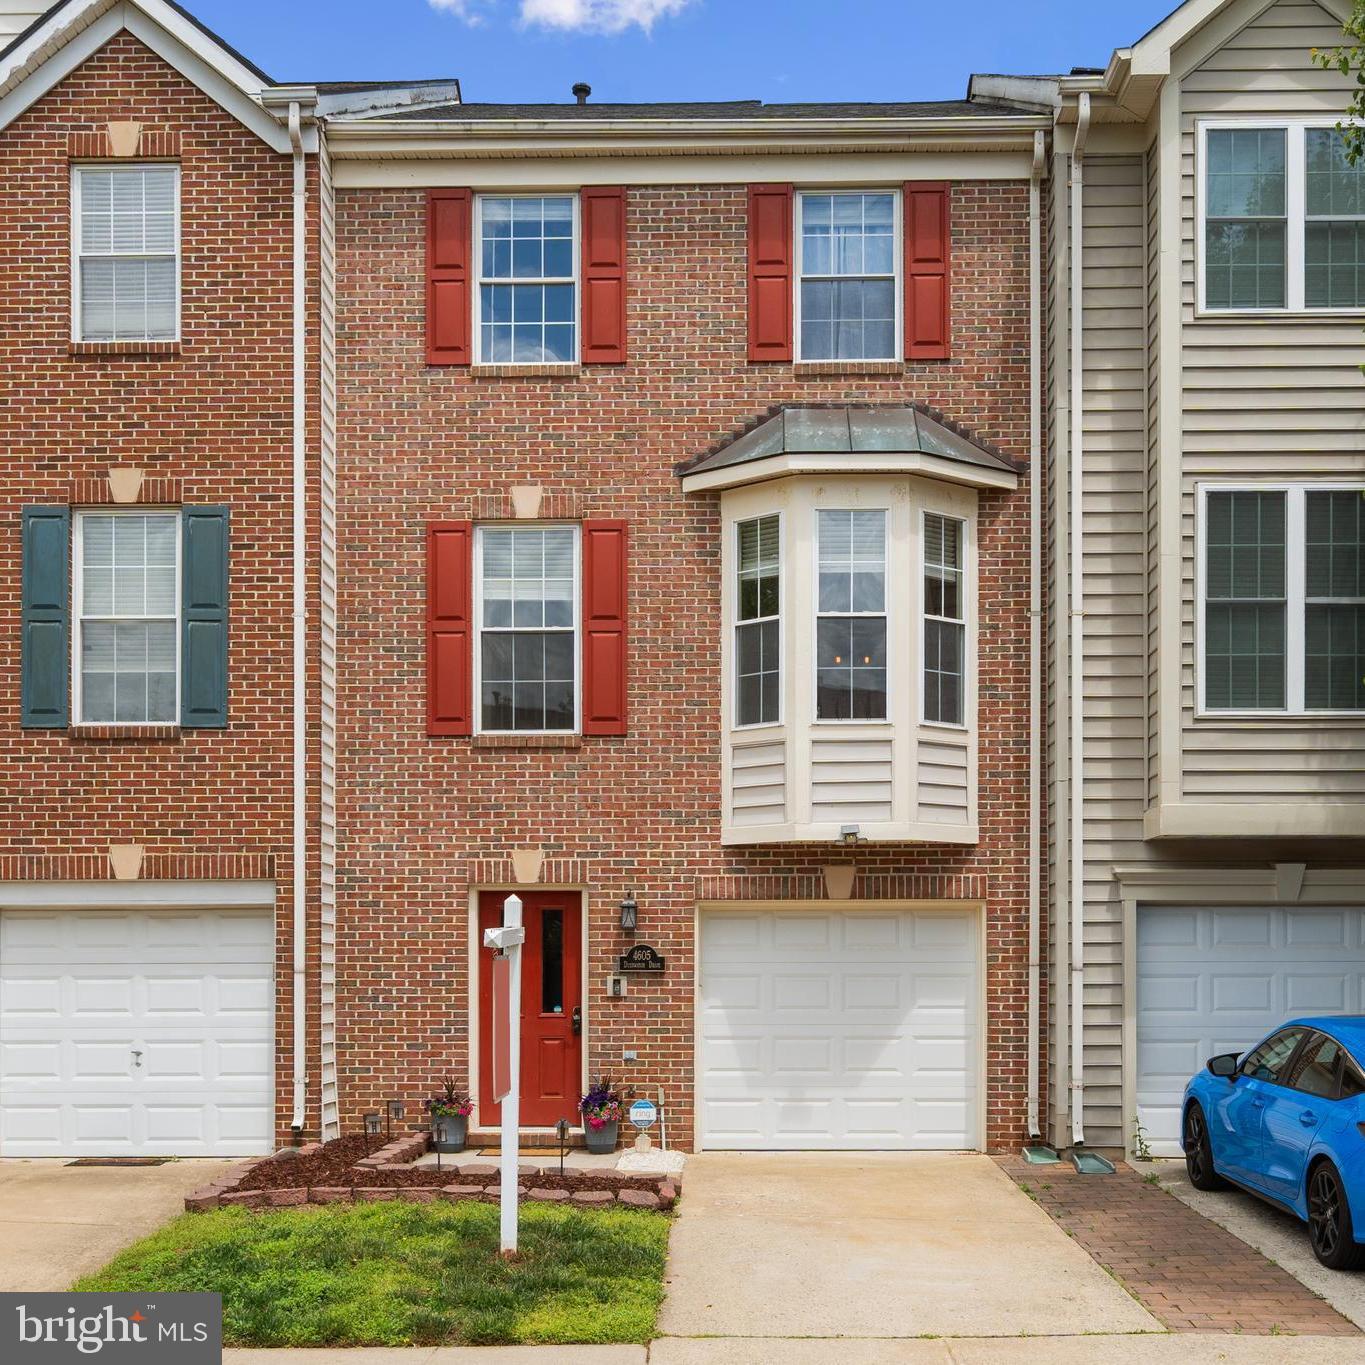
Welcome Home to Walney Village in Chantilly, Virginia!

This beautifully maintained 3-bedroom, 2.5-bath townhome offers nearly 1,600 sq. ft. of thoughtfully designed living space. Oversized windows throughout flood the home with natural light, highlighting charming built-ins and elegant finishes.

The chef’s kitchen is a standout feature, complete with an island, new tile backsplash, granite countertops, and stainless steel appliances—perfect for everyday meals or entertaining. The spacious living room features a cozy gas fireplace, ideal for relaxing evenings.

Upstairs, the owner’s suite provides a tranquil retreat with dual vanities, a soaking tub, and a separate shower. A full three-level bump-out expands the floor plan on every level, offering flexible space for a home office, gym, or additional living areas.

Additional updates include natural oak hardwoods on the main level (2025), a new water heater (2023), and a roof that’s only five years old.

Unbeatable location—just steps from shopping centers and parks, with convenient access to Route 50, Route 28, Fairfax County Parkway, I-66, and Dulles Airport.
#VAFX2236564

CHANTILLY

4605 DEERWATCH DRIVE

3 Beds

2 Baths

1,574 Sq.Ft.

$615,000

MLS#: VAFX2236564
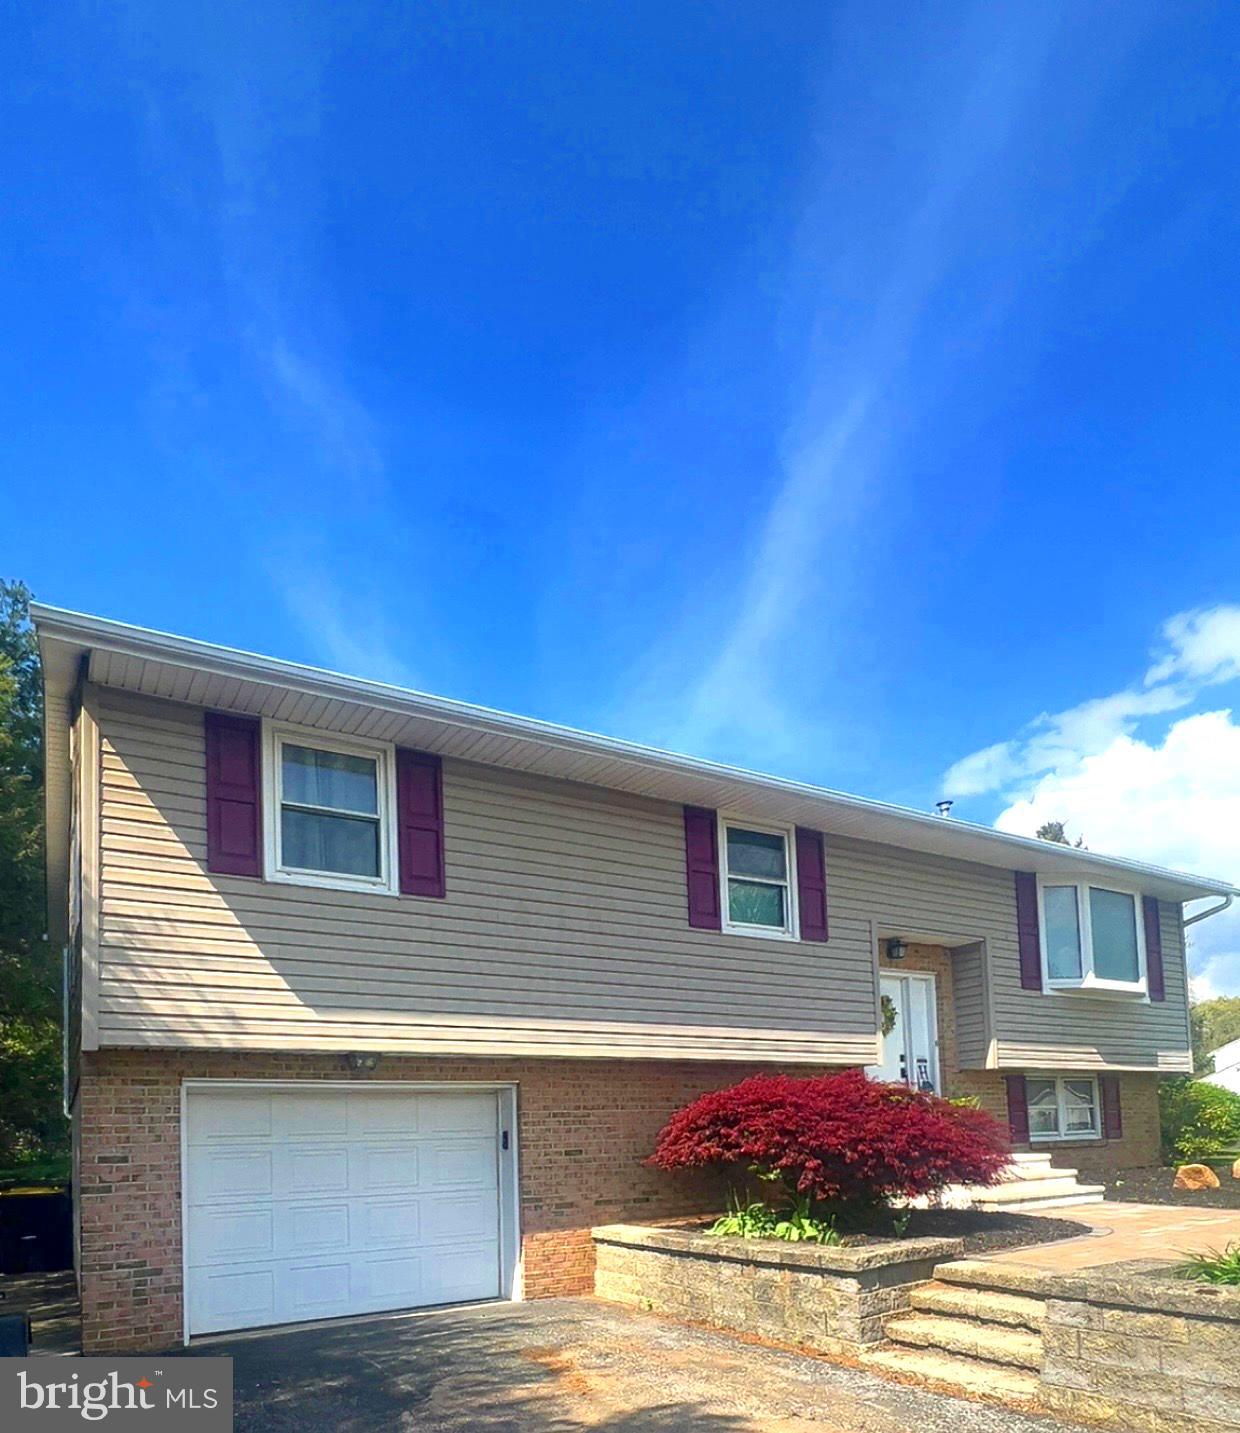
Welcome home to a meticulously maintained and updated bi-level home,  which offers a unique blend of functionality and charm. You can expect an updated kitchen, modern fixtures,  Corian countertop,  new flooring, CA, roof, and radon mitigation.  The upper level  features an open floor plan, allowing for ample natural light and a sense of spaciousness. Windows and skylights adorn the amazing addition which is not typical of a bi-level but adds a peaceful retreat where you may admire your large back yard in all the seasons of the year! Easy access to your outdoor pergola for an additional space to entertain!  The primary bedroom has the option for an half bath as  plumbing is in place.  Improvements ... Roof 2020, Longs Eco Water System/UV Light 2020, Radon Mitigation System 2020, CA/CH electric heat pump 2023, and Luxury Vinyl plank flooring through out the home.  Two additional heat sources, Efel Oil(Kerosene) stove in lower level family room; supplemental random electric baseboard.  A finished basement offers an exercise space, laundry room, family room or additional bedroom or as an office, full bath and a large storage room.  This layout maximizes space and offers a sense of separation between different living areas. The home's meticulous upkeep ensures a move-in ready condition, showcasing attention to detail in both the interior and exterior.   Step inside to your new beginning!
#PANH2007774

DANIELSVILLE

3994 CHARLES DRIVE

3 Beds

2 Baths

2,672 Sq.Ft.

$400,000

MLS#: PANH2007774
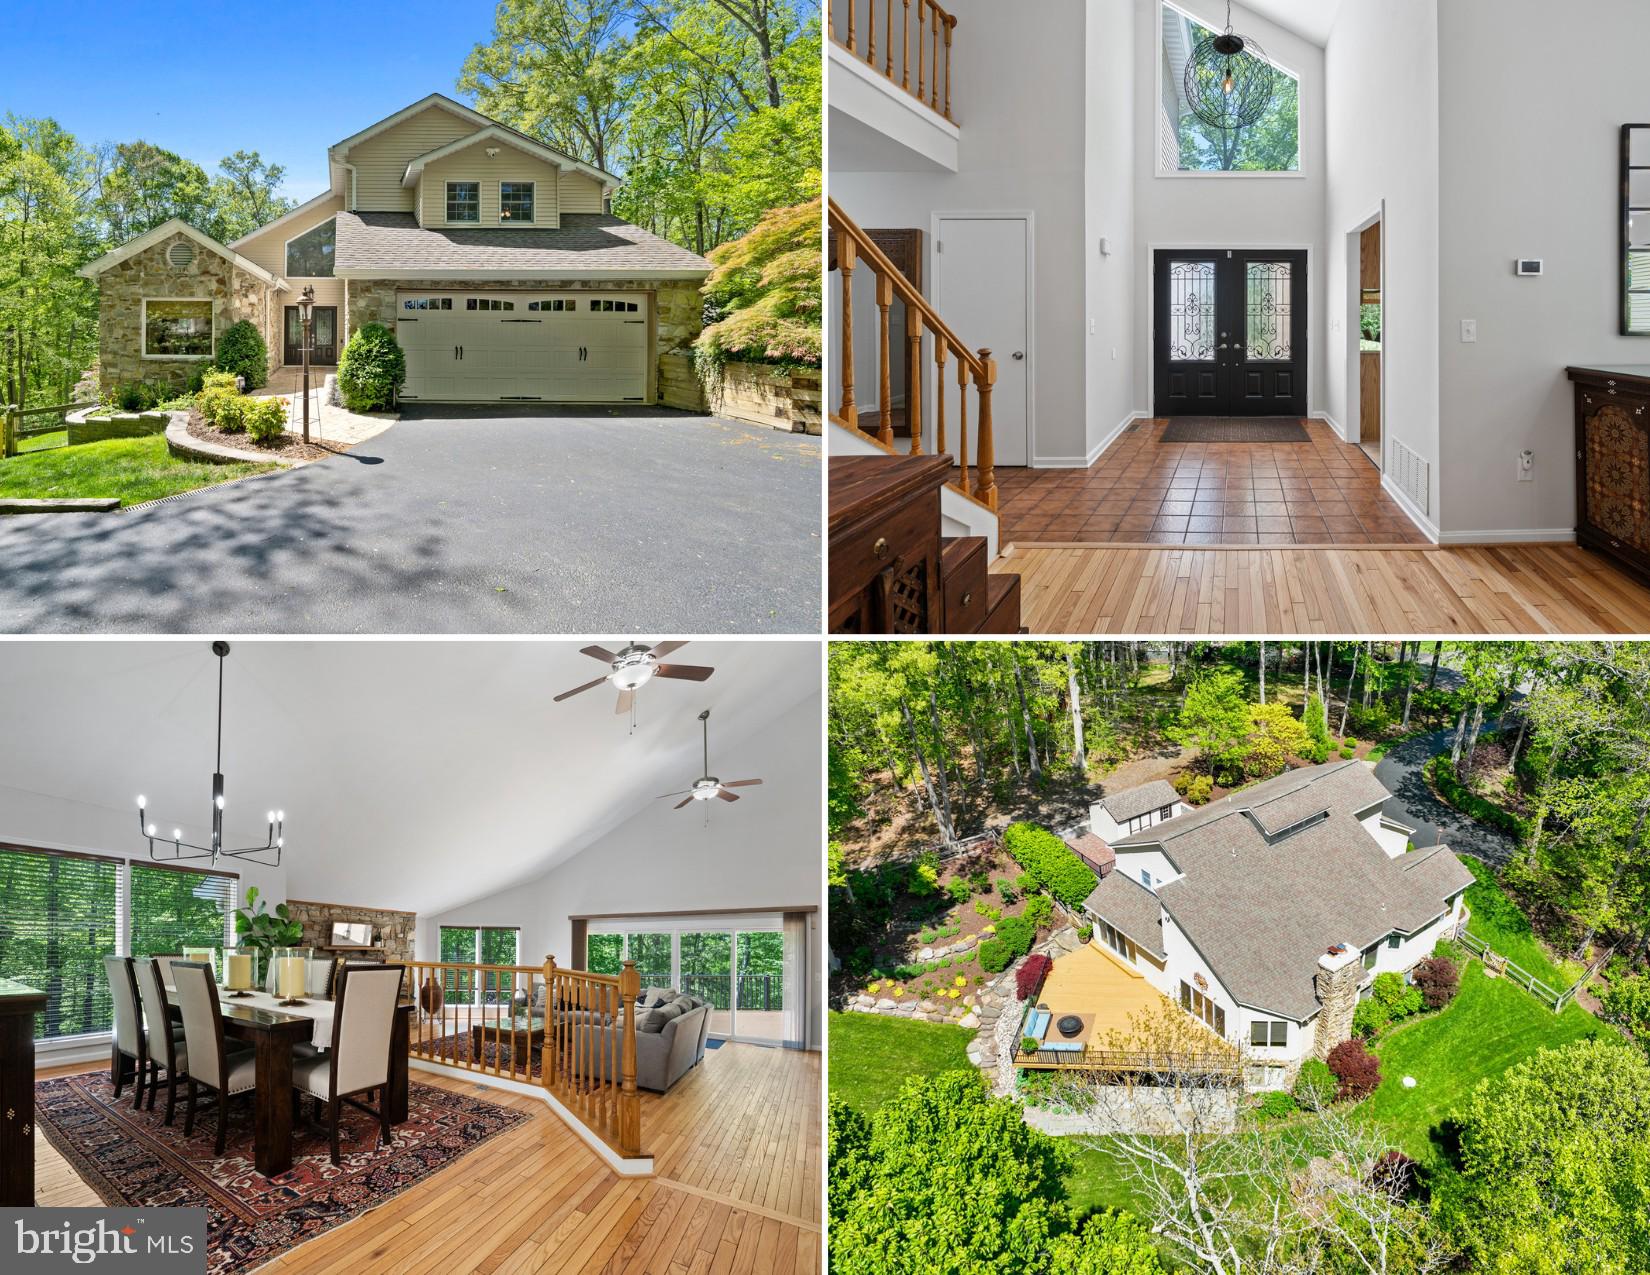
LOCATION LOCATION LOCATION! Welcome to your dream retreat in the sought-after Dunkirk location! Nestled at the end of a quiet cul-de-sac on nearly 5 acres, this 4100+ sq ft contemporary style home with a finished walk-out level basement offers stunning space, serenity, and the most tranquil natural surroundings. From the moment you pull into the driveway, the incredible curb appeal sets the tone. Meticulous perennial landscaping, extensive hardscaping, a fenced-in yard, stone and vinyl exterior, and a charming brick walkway welcome you to a grand double-door entrance. Step inside to cathedral ceilings and an open-concept layout filled with natural light. Just off the foyer is the kitchen and a beautiful dining area with hardwood floors. Kitchen includes stainless steel appliances, an island with additional cabinetry, a pantry, and a cozy breakfast nook. Dining area has a step down to the spacious family room boasting more hardwood floors, a stone wood-burning fireplace, and double sliding glass doors opening to a sprawling deck with breathtaking views of your well-manicured lot backing to woods. The main-level primary suite offers a true retreat with a sitting area, walk-in closet, and attached bathroom with double sinks and walk-in shower. The main level also includes a laundry room with extra cabinetry and a hallway powder room. Upstairs, you’ll find four generously sized bedrooms and two additional full bathrooms—plenty of space for family or guests. Bring the party to the basement with a large rec room, a game-room/second rec room space, a bonus room/office, and sliding glass doors that lead to a gorgeous, covered stone patio. Basement also includes an unfinished storage/utility room. Outside, the grounds are simply spectacular—from stone steps and two patios to professionally landscaped gardens and wooded privacy... you can’t help but fall in love! Other features include dual-zoned HVAC systems (main level & basement system replaced within the last 6 months), a 23-zone irrigation system, hybrid 60+ gallon water heater, water softener and filtration systems, Anderson windows, and so much more. You’ll feel like you’re miles away from the hustle and bustle while being just minutes from local amenities and great distance for commuters to DC, NOVA and multiple military bases as well. This home is truly one-of-a-kind... Run, don’t walk!
#MDCA2020792

DUNKIRK

12701 SPRINGFIELD COURT

5 Beds

3 Baths

4,110 Sq.Ft.

$775,000

MLS#: MDCA2020792

1 ... 588 589 590 591 592 ... 666
* Listings identified with the FMLS IDX logo come from FMLS and are held by brokerage firms other than the owner of this website. The listing brokerage is identified in any listing details. Information is deemed reliable but is not guaranteed. If you believe any FMLS listing contains material that infringes your copyrighted work please review our DMCA policy and learn how to submit a takedown request. © 2024. First Multiple Listing Service, Inc.

Send a message

Message successfully sent.

Your message

What is 3 + 4 ?

Reason for contacting?

I agree to receive email communication and understand I can unsubscribe at any time.

I agree to be contacted by Charis Realty Group - Christine Issler, Broker via call, email, and text for real estate services. To opt out, you can reply 'stop' at any time or reply 'help' for assistance. You can also click the unsubscribe link in the emails. Message and data rates may apply. Message frequency may vary. Privacy Policy

Sign Out

Virtual Assistant

Would you like to take the next step with this property? We can help you schedule a showing or virtual tour, or send you more details.

Yes, I would like more information.

Thank You for Your Reply, One of Our Agents will contact you as soon as possible

No, maybe later.

Thank you, you can always contact me via email, phone number or through the contact form.

Realhub AI

Lucy - Your AI-Powered Realtor

Update Your Temporary Password

Personalize your search

Enter your email and we'll notify you immediately when new listings match what you're looking for.

or enter email address

Already have an account ? Login here

Continue your home search

I agree to receive communications and understand I can unsubscribe at any time.

I agree to be contacted by Charis Realty Group - Christine Issler, Broker via call, email, and text for real estate services. To opt out, you can reply 'stop' at any time or reply 'help' for assistance. You can also click the unsubscribe link in the emails. Message and data rates may apply. Message frequency may vary. Privacy Policy

Already have an account ? Login here

We use cookies

We use cookies primarily for analytics to enhance your experience. By accepting, you agree to our use of these cookies. You can manage your preferences or learn more about our cookies policy.
