Properties

Browse or get in touch to schedule a walkthrough.

  • Nearby me
Price range

Popular Features

Community Features

Association

Property Features

Waterfront

View

Exterior Features

Interior Features

Style

10000 properties match your criteria

Updated 1 minute ago

E-Alert name
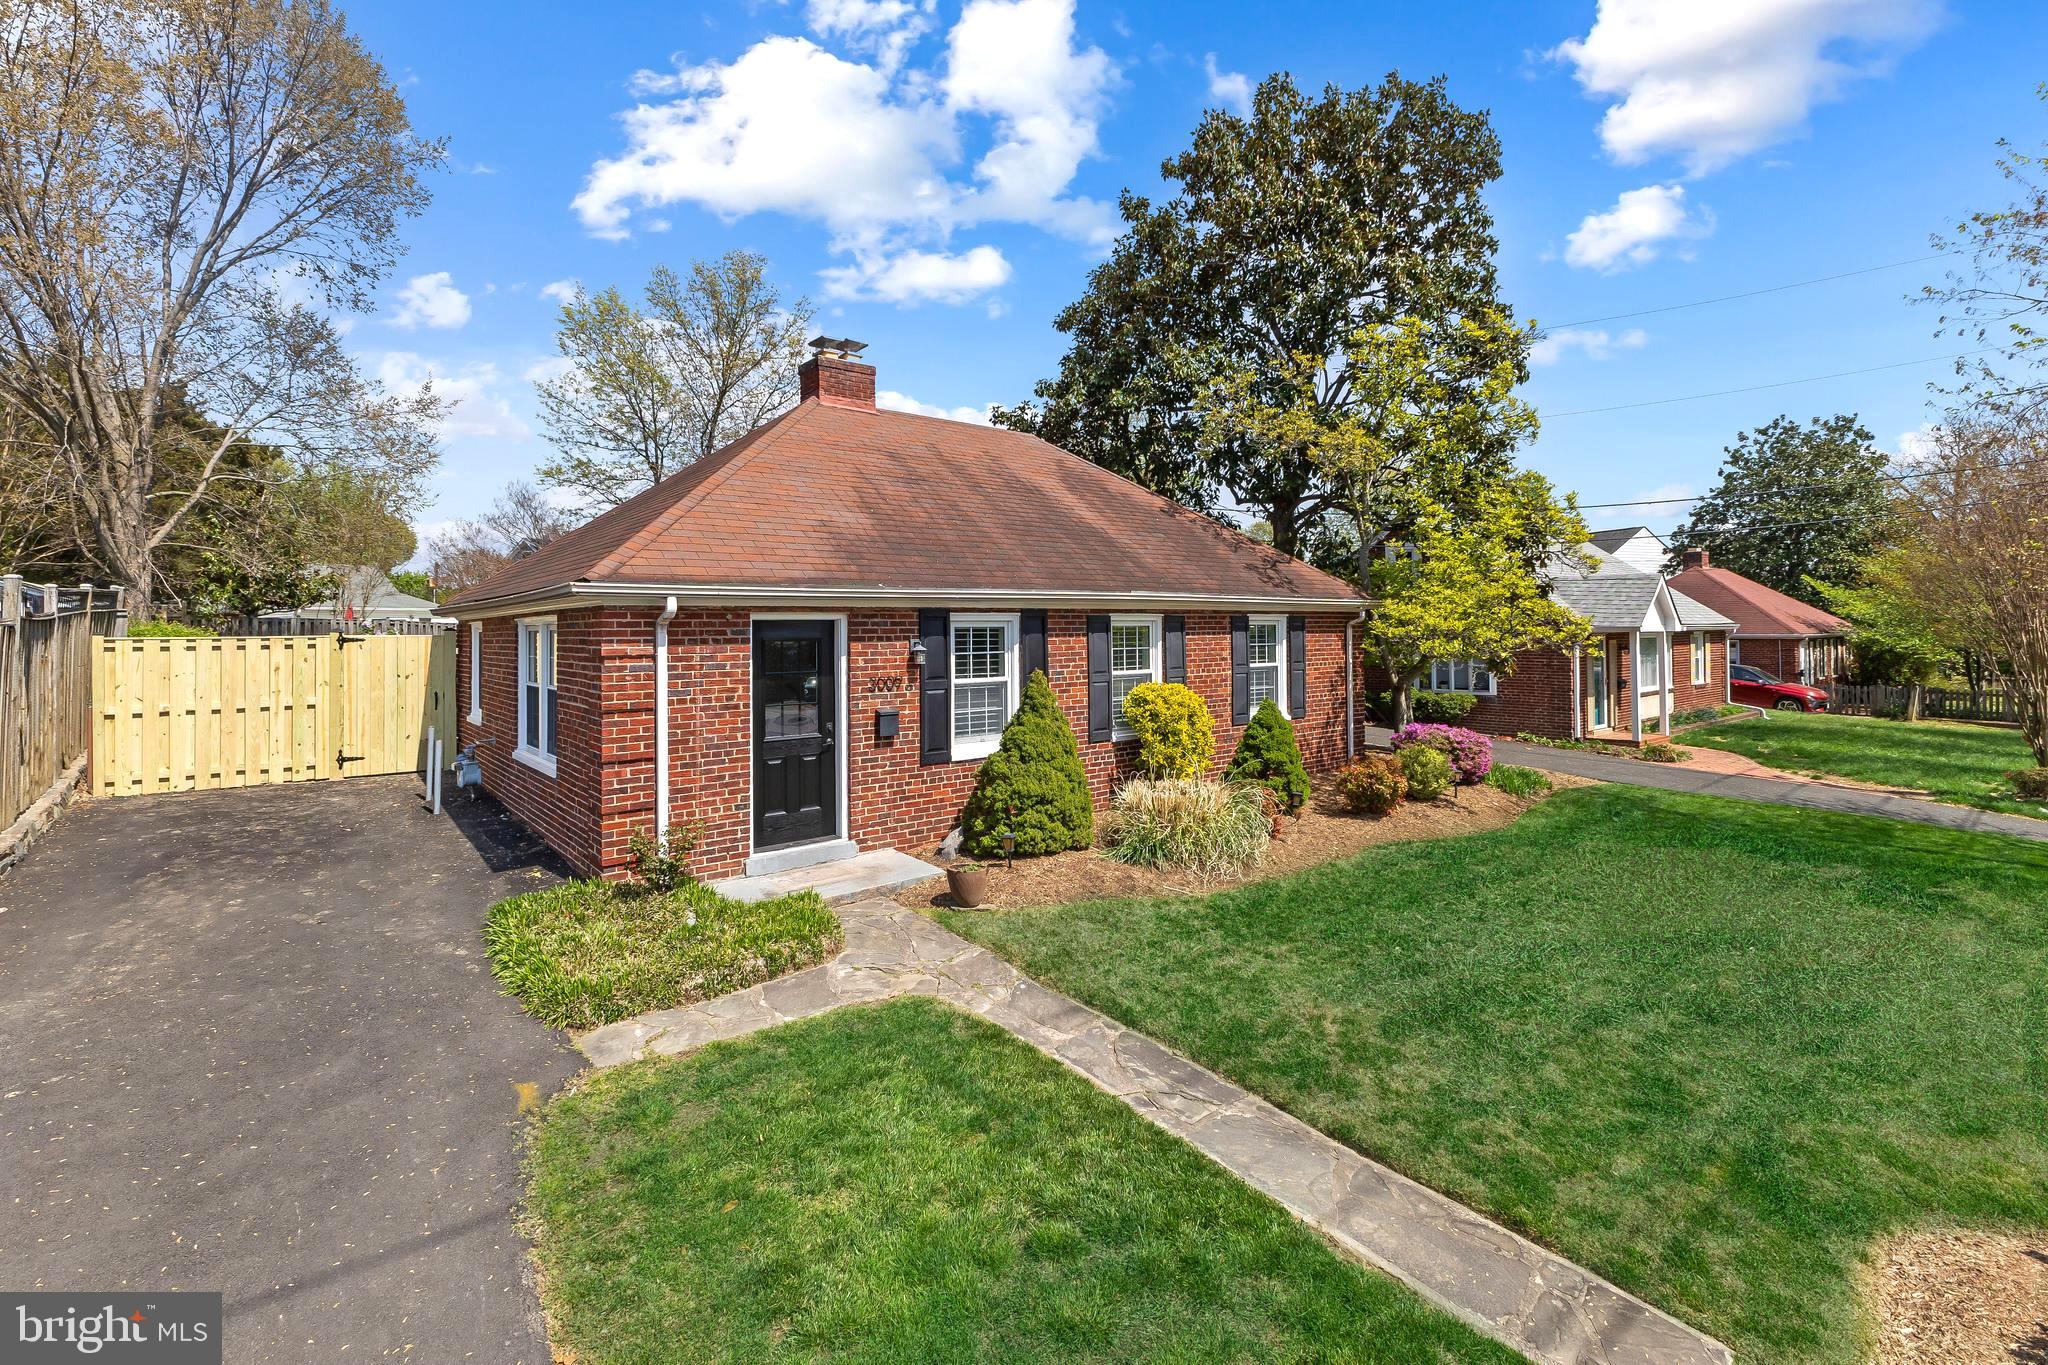
Ideal one-level living with private flat backyard!! Located just over a mile from King St Metro and the heart of Old Town, this home was thoughtfully expanded and offers the perfect blend of charm, comfort, and convenience. Enjoy 1,286 sq ft of living space, three bedrooms and two beautifully updated full baths - ALL on one level! The inviting living room offers space for a dining area, a cozy wood-burning fireplace, and plantation shutters for added character. The updated kitchen is equipped with KitchenAid appliances and provides direct access to the back patio and large fenced yard—ideal for indoor to outdoor dining and entertaining. The spacious primary suite is a true retreat with a vaulted ceiling, plenty of space for a King bed, two closets, an en suite bath with a marble shower and Restoration Hardware vanity, and sliding glass doors leading to the patio and backyard. Huge laundry room with tons of storage and sliding barn doors. Two additional bedrooms, a second full bath with tub shower and large linen closet in the hall.  Fresh neutral paint, gorgeous wood floors and window treatments throughout.  Retreat to the incredibly rare flat fenced backyard and gardens for peace and quiet or entertain guests on the back patio. Driveway parking for 2-3 cars. Hot Water Heater (2024); Trane HVAC (2015); double pane windows.  Unbeatable location for commuting with easy access to I-395 and bus stop across the street. Less than a mile to Bradlee Shopping Center where you'll find grocery stores, restaurants, convenience stores, exercise studios and more! Stroll to Chinquapin Park playground and trail. Incredible opportunity to own a detached, move-in ready home in Alexandria City!
#VAAX2044394

ALEXANDRIA

3009 KING STREET

3 Beds

2 Baths

1,286 Sq.Ft.

$825,000

MLS#: VAAX2044394
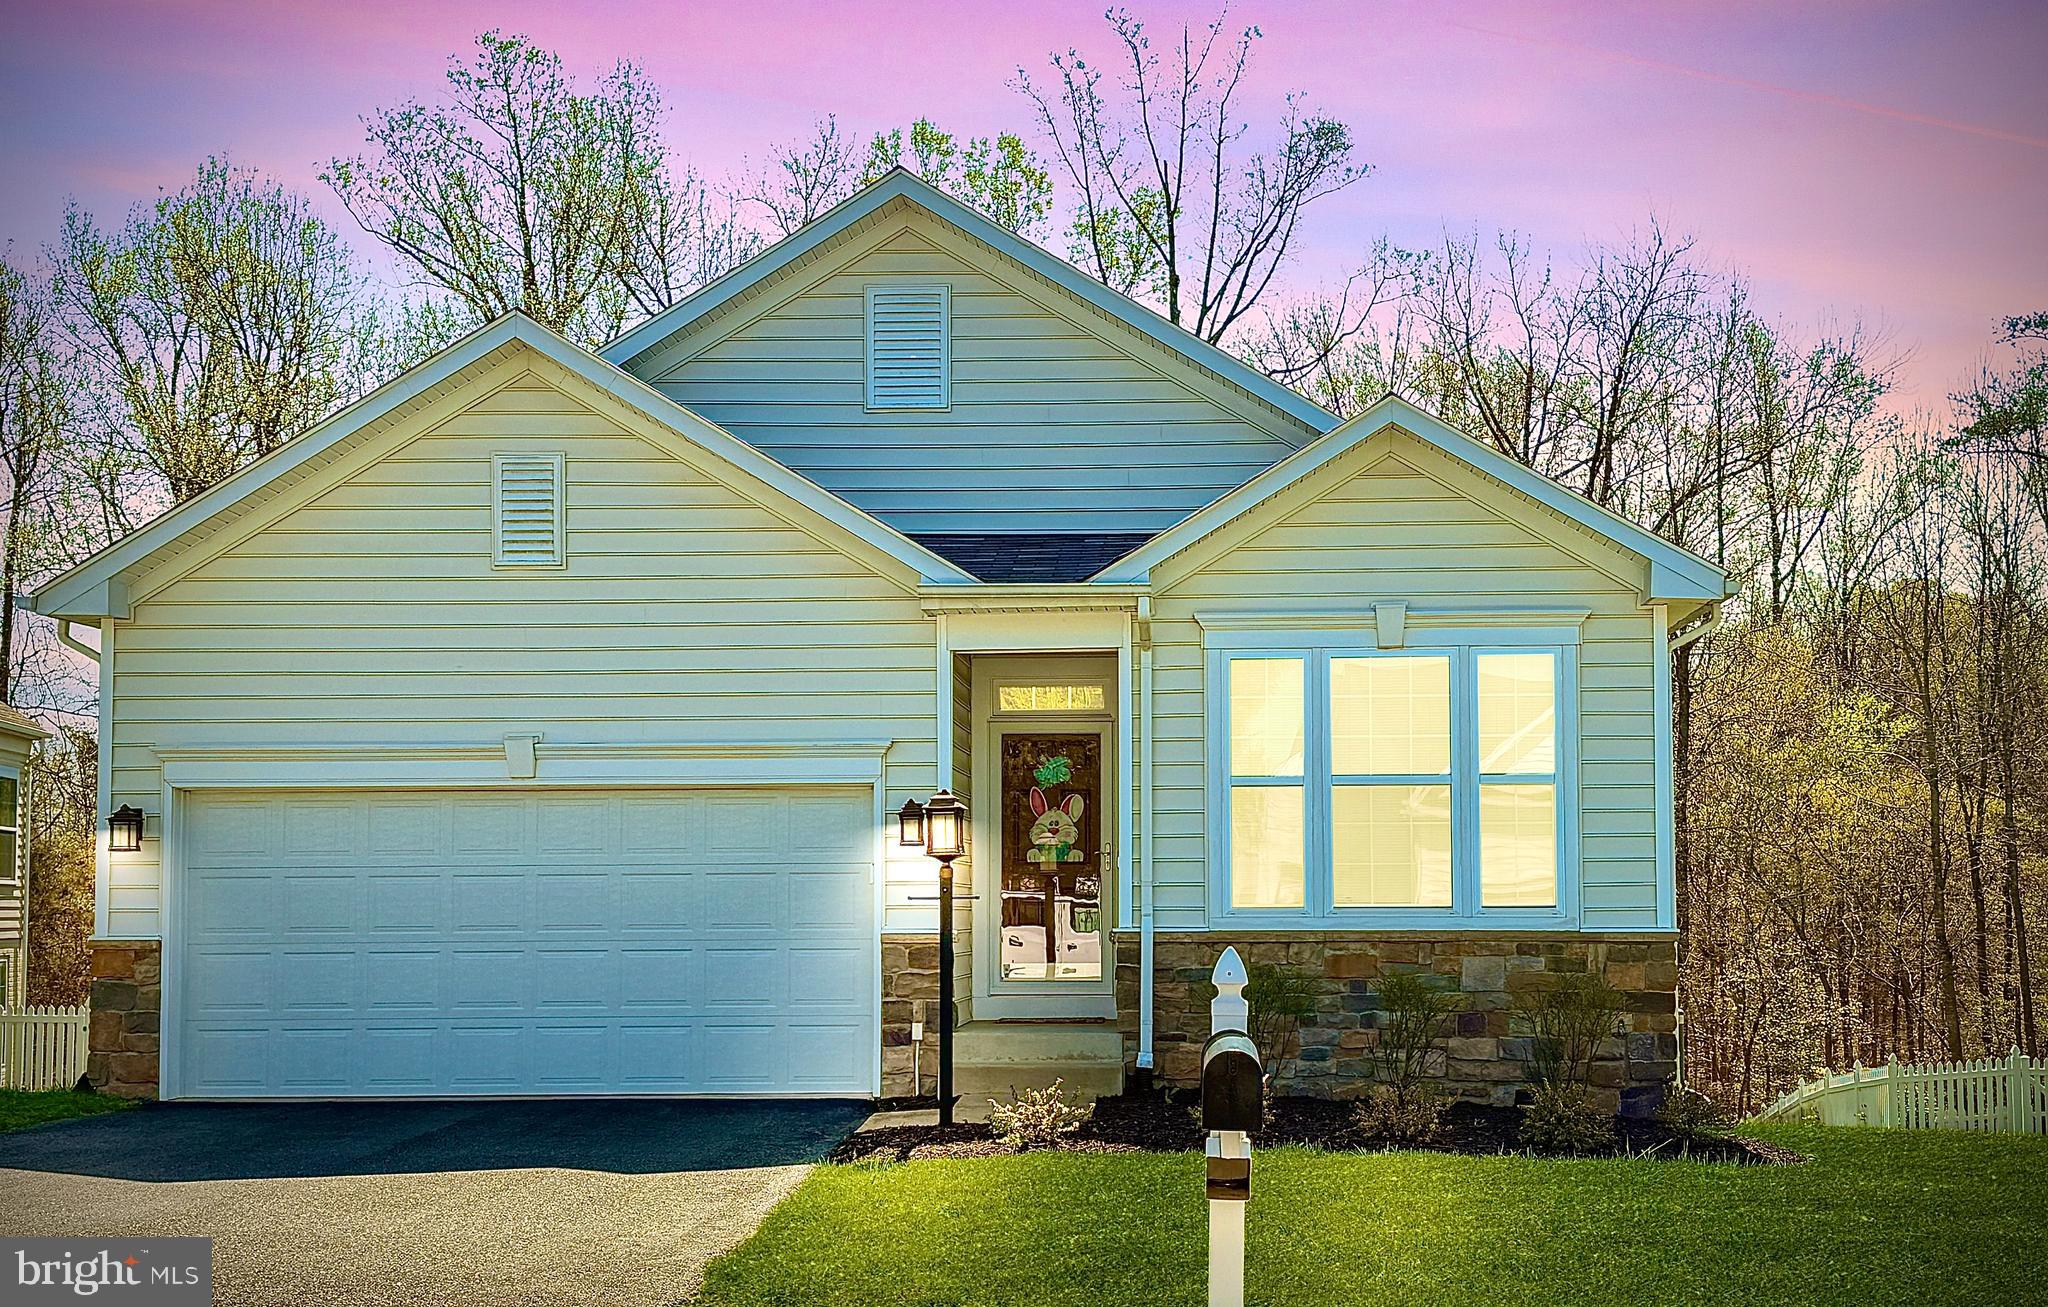
Popular Leeland Station 55+ section  within the Leeland Station Subdivision.  This Lovely one level home with basement boasts open concept living with hard wood floors through out. HOA maintains the yard, including mulching, lawn care and snow removal . This home has been meticulously taken care of by the current owners. New Roof in November 2023, the Primary Bedroom suite is separated from  the other rooms with plenty of space with adjoining full bathroom and walk in new custom closet  by Closets by Design.  
Custom Maple Cabinets feature Double wall ovens  and for the one who loves cooking, a gas cooktop. Nice large kitchen island is perfect  for hosting events and just hanging out to have coffee!  Guest bedroom on main floor with a full bath, double french doors present a beautiful office or possible library or even a gym!  
Wait until you see the spacious basement with a workshop, gym or even room for both!  So much Storage Space!!  The secondary living  room space provides so many possibilities. Plenty of options with all the space you have!  Basement features a walk out onto a stoned patio to relax.  
***Saving one of the best parts for last is the amazing seasonal room on the first floor off of the Living area. This room boasts vaulted wood ceilings, a stone floor,  a floor to ceiling gas fireplace with mantle,  and right  out the door is Trex decking for grilling and relaxing in the peaceful sun.  Back deck overlooks the trees which hosts a walking path beyond.  Stairs accessible to lower level patio or backyard!  Beautiful Home!!  Less than a mile distance to the VRE! Close to downtown Historic Fredericksburg.
#VAST2037554

FREDERICKSBURG

10 DABNEY COURT

3 Beds

3 Baths

3,112 Sq.Ft.

$599,000

MLS#: VAST2037554
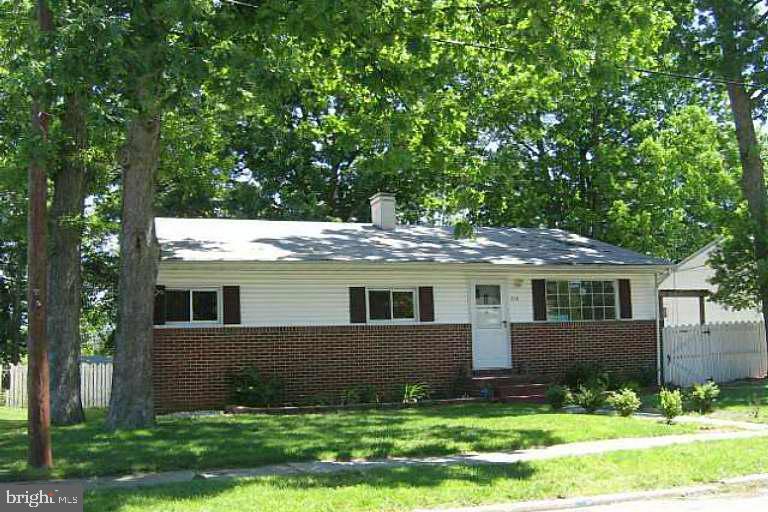
Investor Alert! Welcome to 518 Arbor Dr, a 3-bedroom, 2-bath home located in the heart of Glen Burnie. This property offers a fantastic opportunity for investors, flippers, or savvy buyers looking to build equity. With solid bones and a functional layout, this home is ready for your personal touch and creative vision. Features include a spacious living room, large backyard, and off-street parking. Some updates are needed throughout, including kitchen and exterior modernization, making it the perfect blank canvas. Whether you're looking to renovate and resell or turn it into a long-term rental, the potential is undeniable. Conveniently located near shopping, dining, and major commuter routes. Don't miss this chance to invest in a great neighborhood at an affordable price. This property has known foundation issues, including visible cracks in the structure. Buyer is advised to conduct their own inspections; home is being sold as-is with no repairs to be made by the seller.
#MDAA2113710

GLEN BURNIE

518 ARBOR DRIVE

3 Beds

2 Baths

1,120 Sq.Ft.

$285,000

MLS#: MDAA2113710
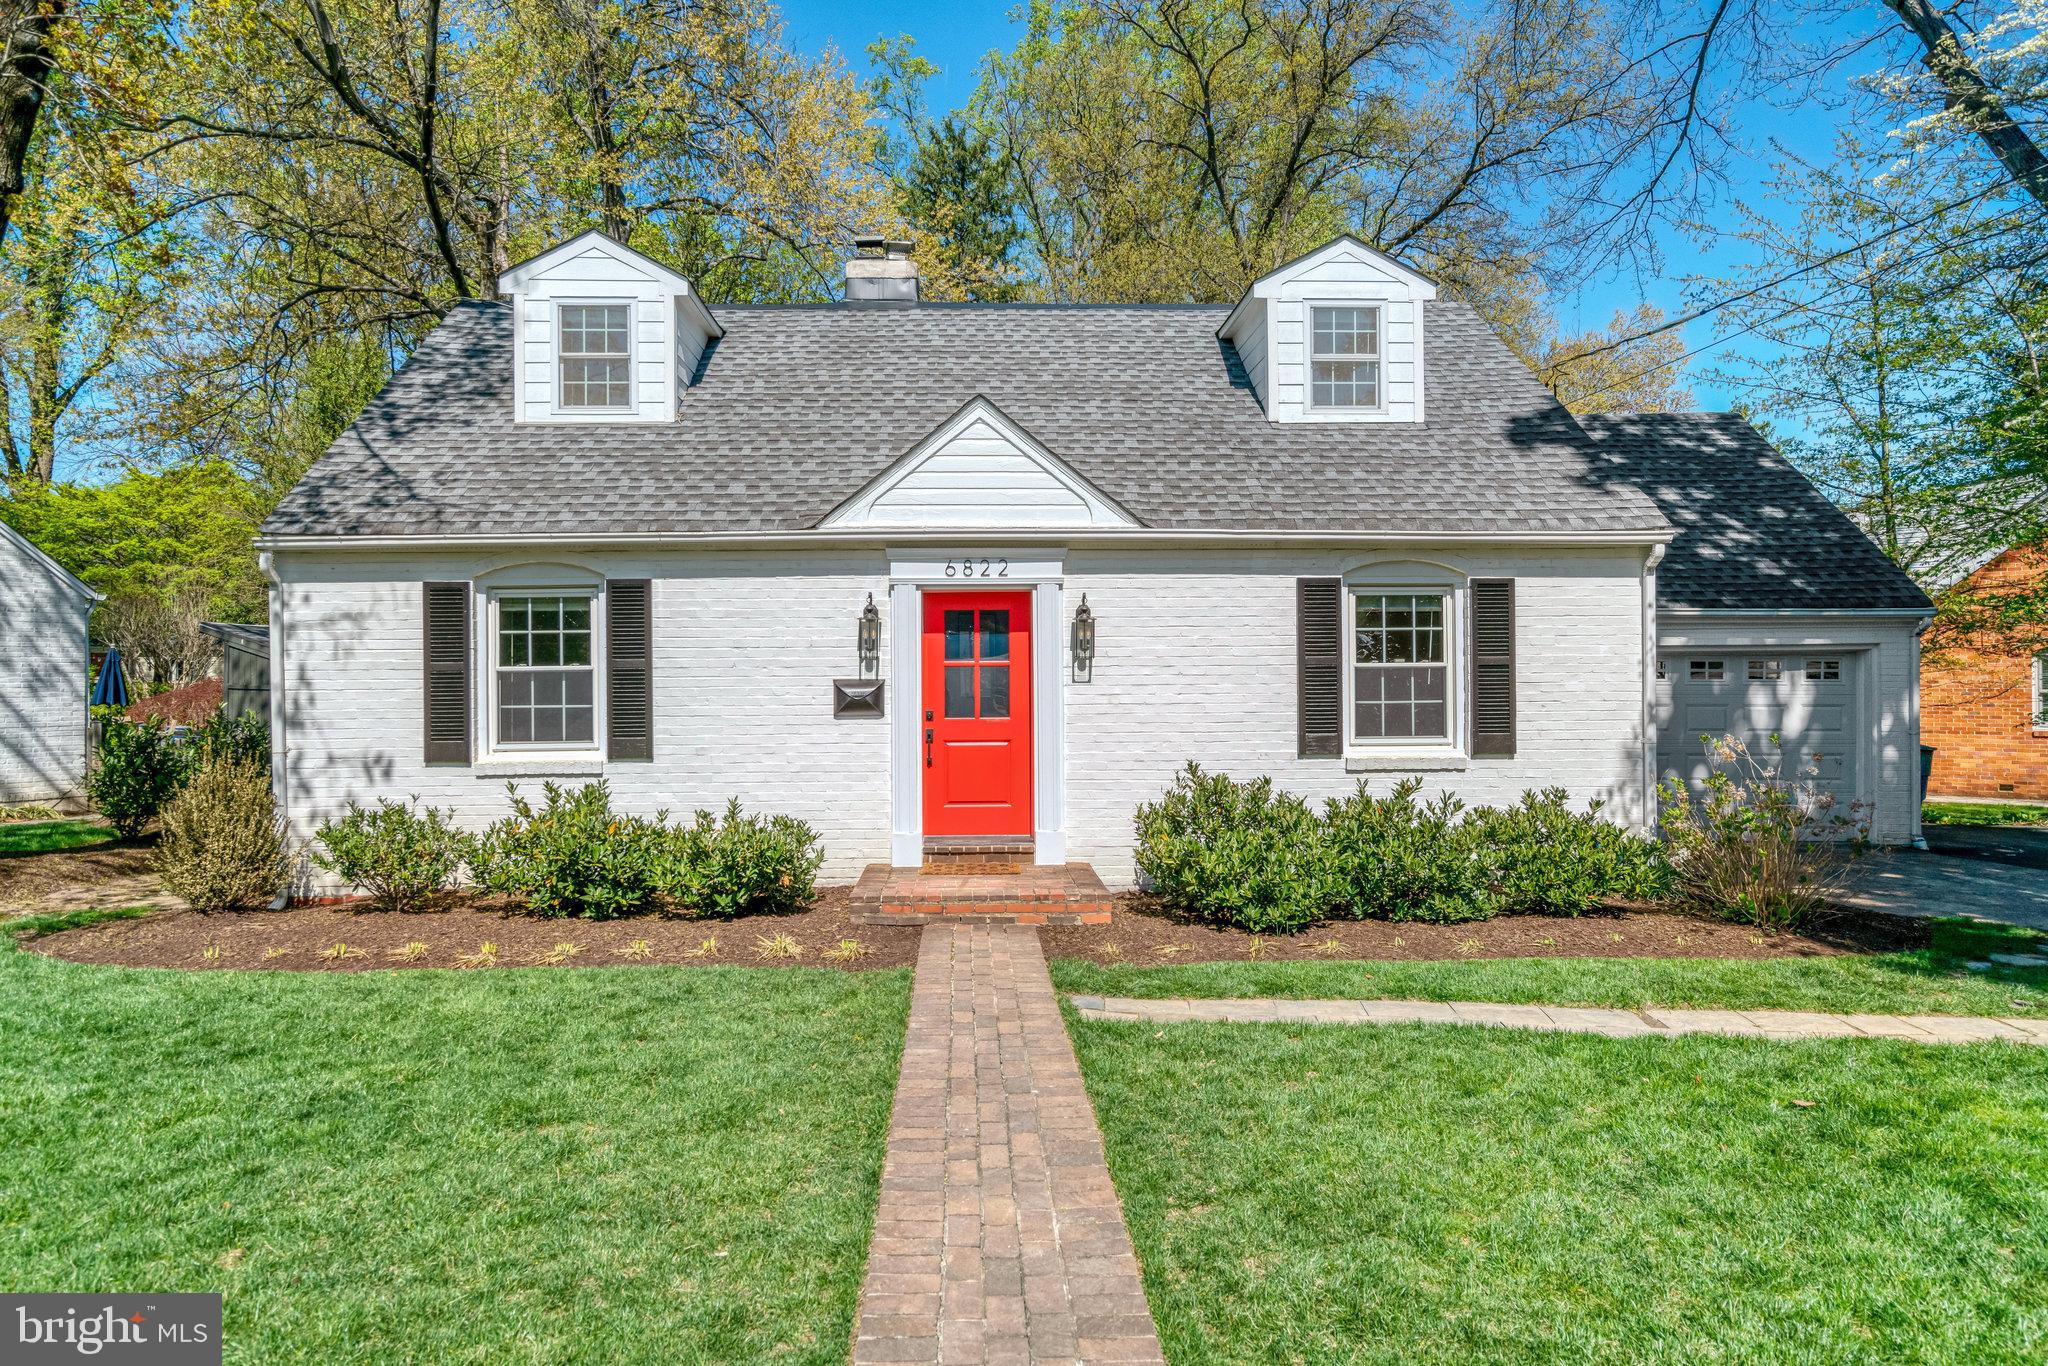
Charming and updated throughout, brick Cape Cod with fantastic curb appeal. 4 bedrooms, 2 full baths.  1 car garage. Kitchen with recessed lights, maple cabinetry, stainless steel appliances, granite countertops and ceramic flooring.  Main level bedroom and office with built ins (2024)/4th bedroom. Hardwood floors on most of main level and recently installed on upper level.  New carpet stair runner.Sunny addition at the rear with walk-out door-makes for a wonderful dining room or extra living space. Grilling area on  deck and lots of space for table and chairs for outdoor entertaining.  Beautiful, spacious and flat entirely fenced backyard with a recent storage shed 2020, for all your gardening needs. Attached one-car garage with attic storage.  Recent roof and dormers added 2017. Hot Water Heater 2024. 2 new side windows upper floor 2014.  Renovated Bathrooms 2014. New garage door 2019. Washer Dryer 2018. New Front Door 2025. Situated on a quiet street in a great neighborhood with lots of community events and close to all major commuting routes. Mosaic Center  nearby. Less than 2 miles to West OR East Falls Church Metros. Less than 1/2 mile to Falls Church City. Minutes to parks, tot-lots, basketball courts, great restaurants and retail.
#VAFX2230382

FALLS CHURCH

6822 KINCAID AVENUE

4 Beds

2 Baths

1,640 Sq.Ft.

$825,000

MLS#: VAFX2230382
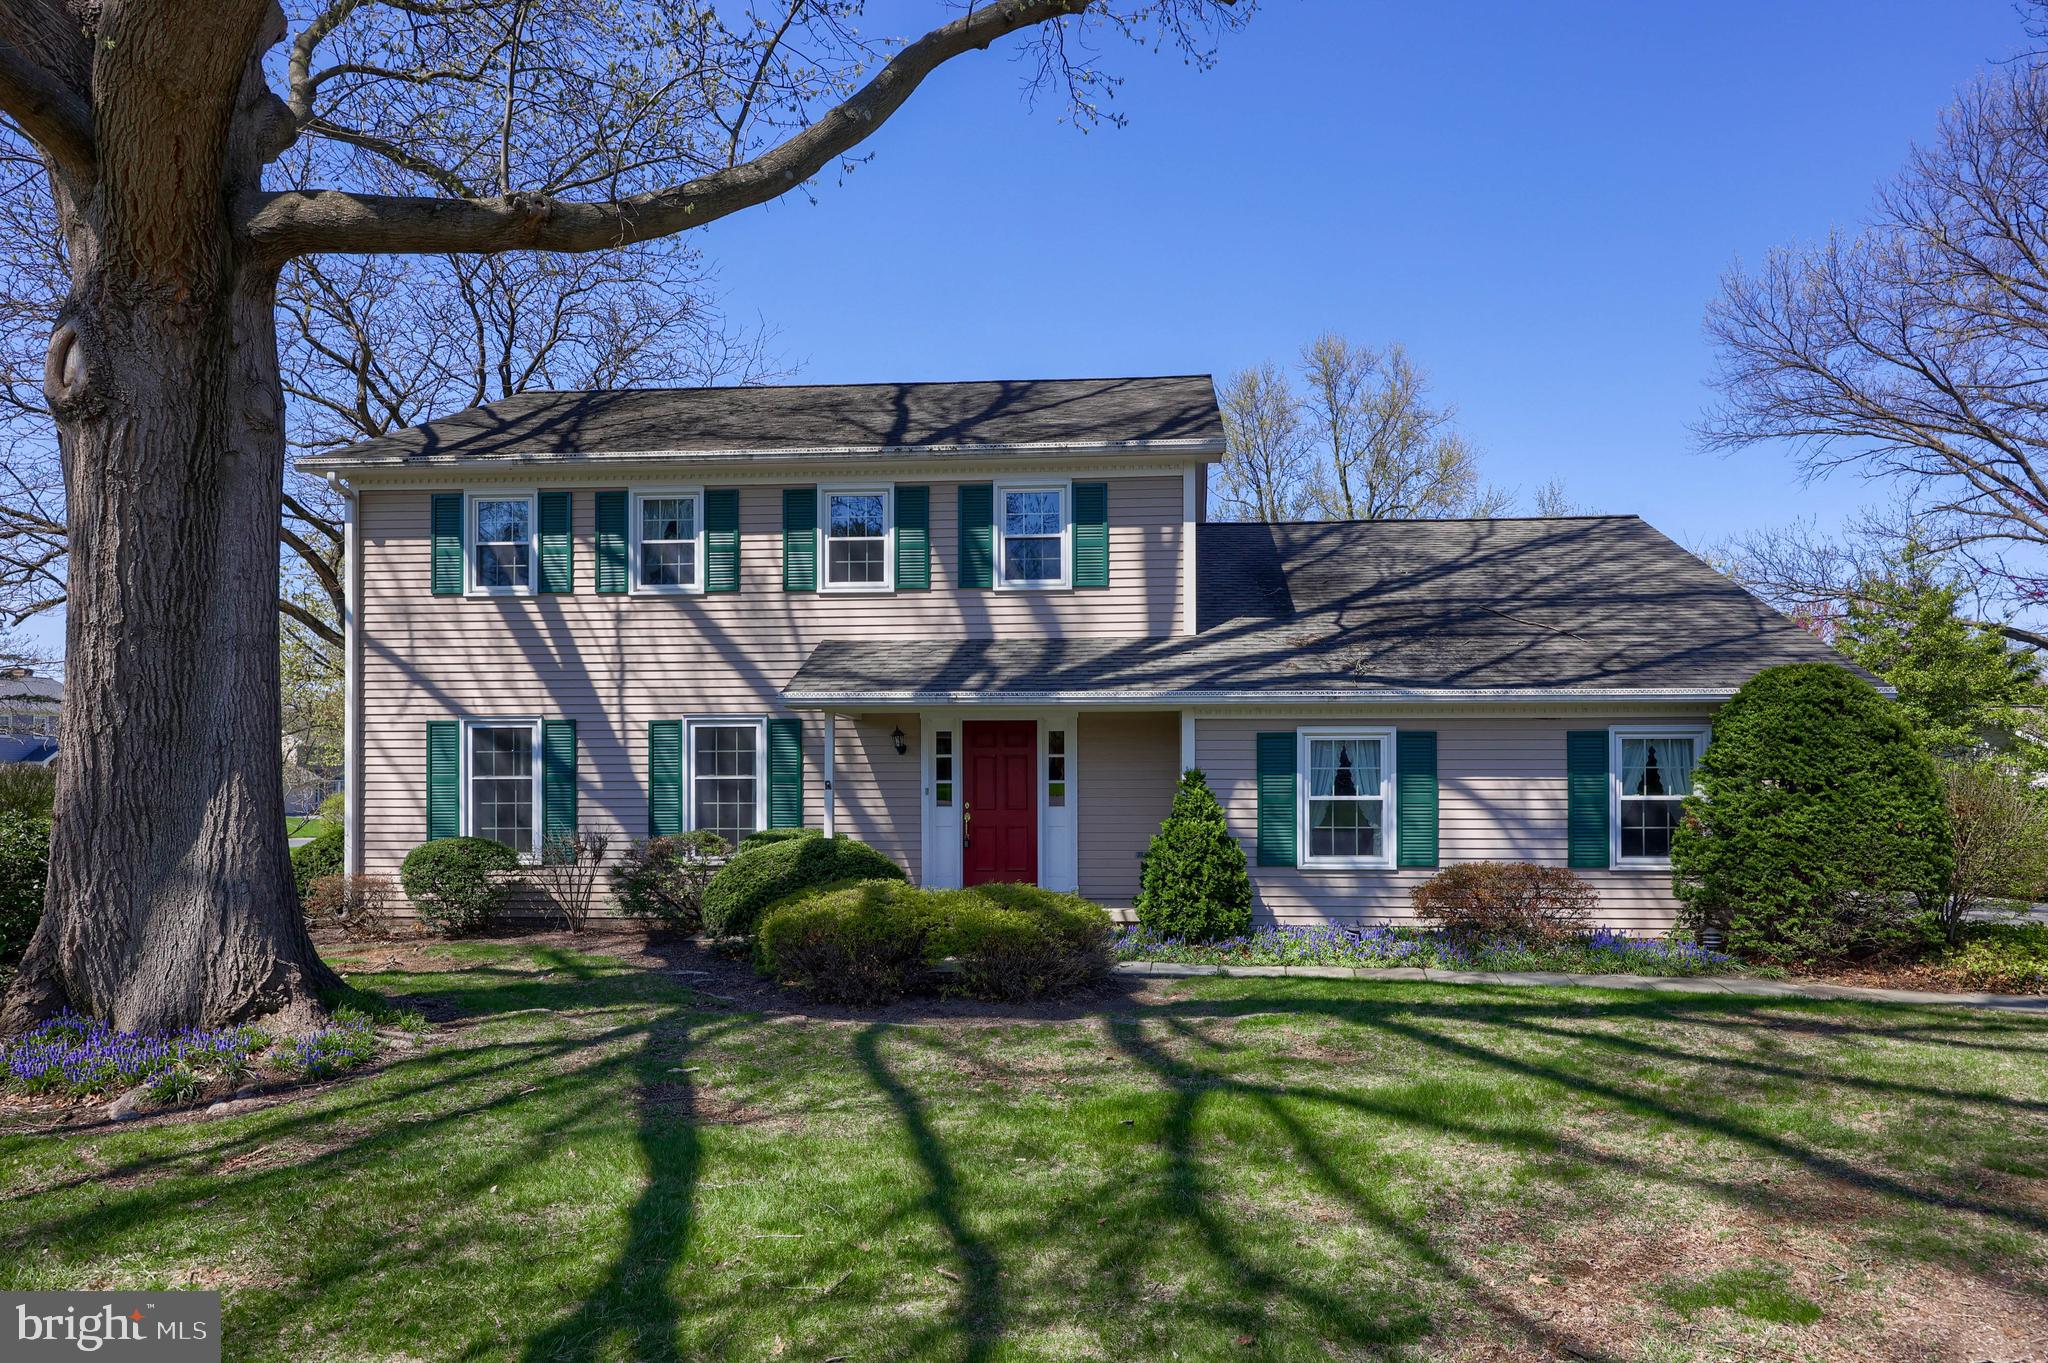
Welcome home to this immaculately maintained 2-story traditional home, beautifully situated on a level lot. This 4-bedroom, 2.5-bath gem offers classic charm with modern touches. Step inside to a bright, welcoming foyer and spacious main level featuring a dreamy bright kitchen with ample cabinetry, a cozy dining area - and a dining room with two custom corner cabinets (not attached, but included! The comfortable family room features a brick fireplace and built-ins —perfect for entertaining.  The family room also provides French-door access to an incredible screened porch overlooking the back yard with mature trees that add privacy to this area. A convenient half-bath and a first-floor laundry complete the first floor.  
Upstairs, the primary bedroom includes an en-suite bath and a walk-in closet. The upstairs is completed by three additional bedrooms and a 2nd full bathroom. The basement adds flexible space for a rec room, gym, office, etc., along with plenty of storage.  This home also boasts a convenient side entry 2-car garage. 

Enjoy central air,  a charming front porch, and a back yard perfect for relaxing or entertaining.  Don't miss this move-in-ready home in Hempfield school district!
#PALA2065442

LANCASTER

3061 KINGS LANE

4 Beds

2 Baths

2,436 Sq.Ft.

$535,000

MLS#: PALA2065442

None
#MDAL2011684

CRESAPTOWN

13602 BRANT ROAD SW

3 Beds

1 Baths

1,472 Sq.Ft.

$184,000

MLS#: MDAL2011684
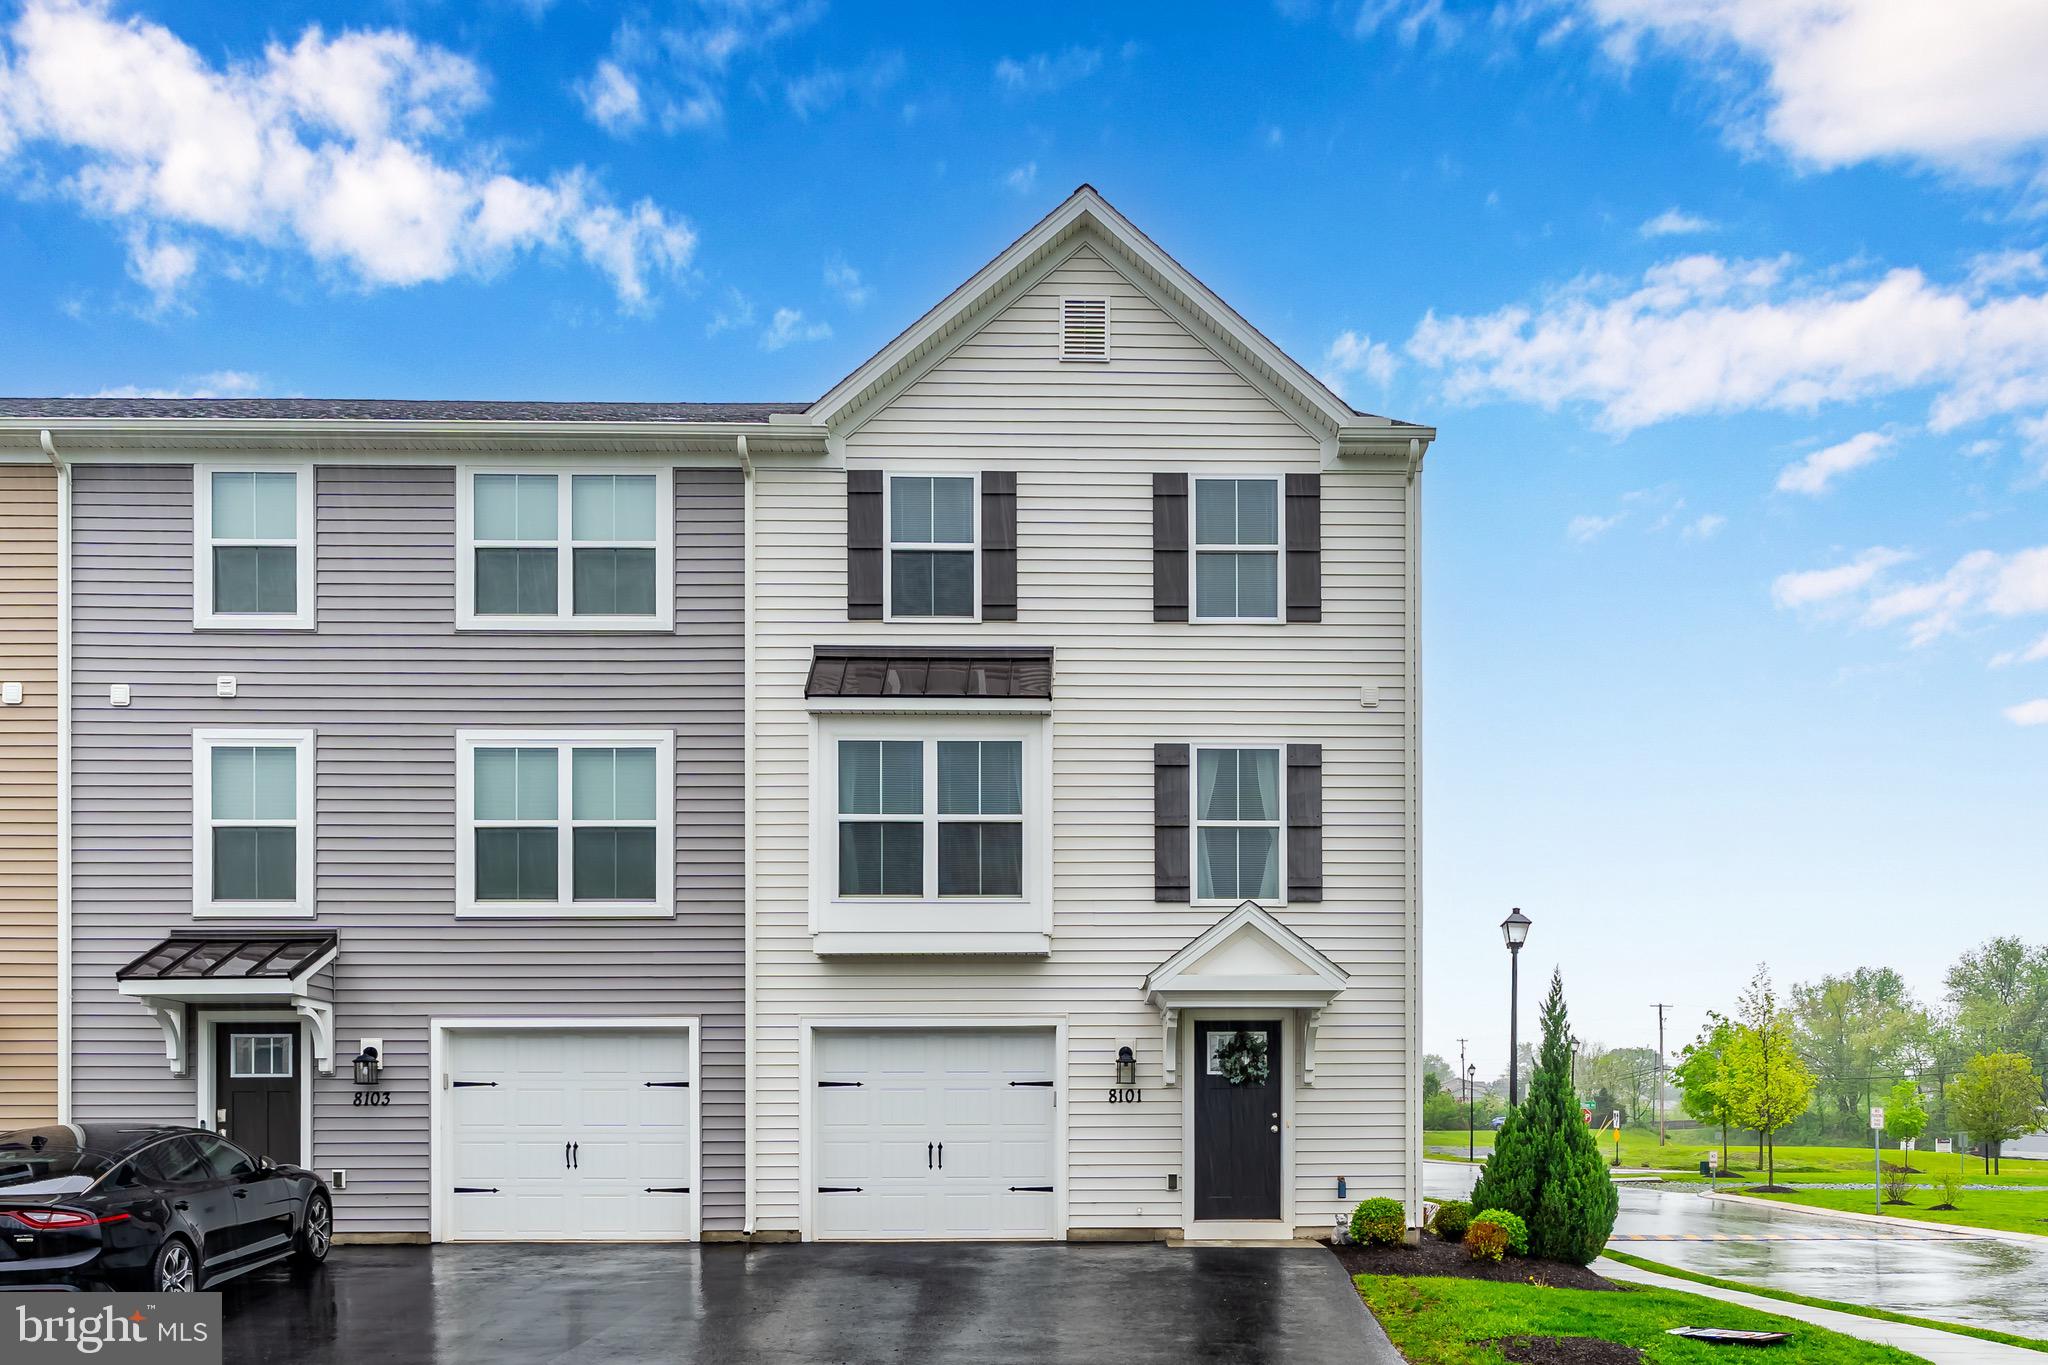
Beautiful home for hosting and entertaining,! This stunning home features a bright, white kitchen where you will enjoy cooking but still be a part of the conversation with guests in the open dining and family room.  Whether you're working from home, working out, or just looking for a quiet retreat, the finished lower-level rec room offers the perfect flexible space—cozy and tucked away from the main living area. Upstairs, the owner’s suite is a true sanctuary, boasting a vaulted ceiling, a spacious walk-in closet, and a private bath with a double vanity. Beyond the home itself, you’ll love the location. This welcoming community is just minutes from top local attractions like Hershey Park, Hershey Medical Center, Indiantown Gap, Hollywood Casino, and Downtown Harrisburg. Plus, you’re close to all your favorite shopping and dining spots. Schedule your tour today before it’s gone!
#PADA2043698

HARRISBURG

8101 KELLY DRIVE

3 Beds

2 Baths

1,876 Sq.Ft.

$329,900

MLS#: PADA2043698
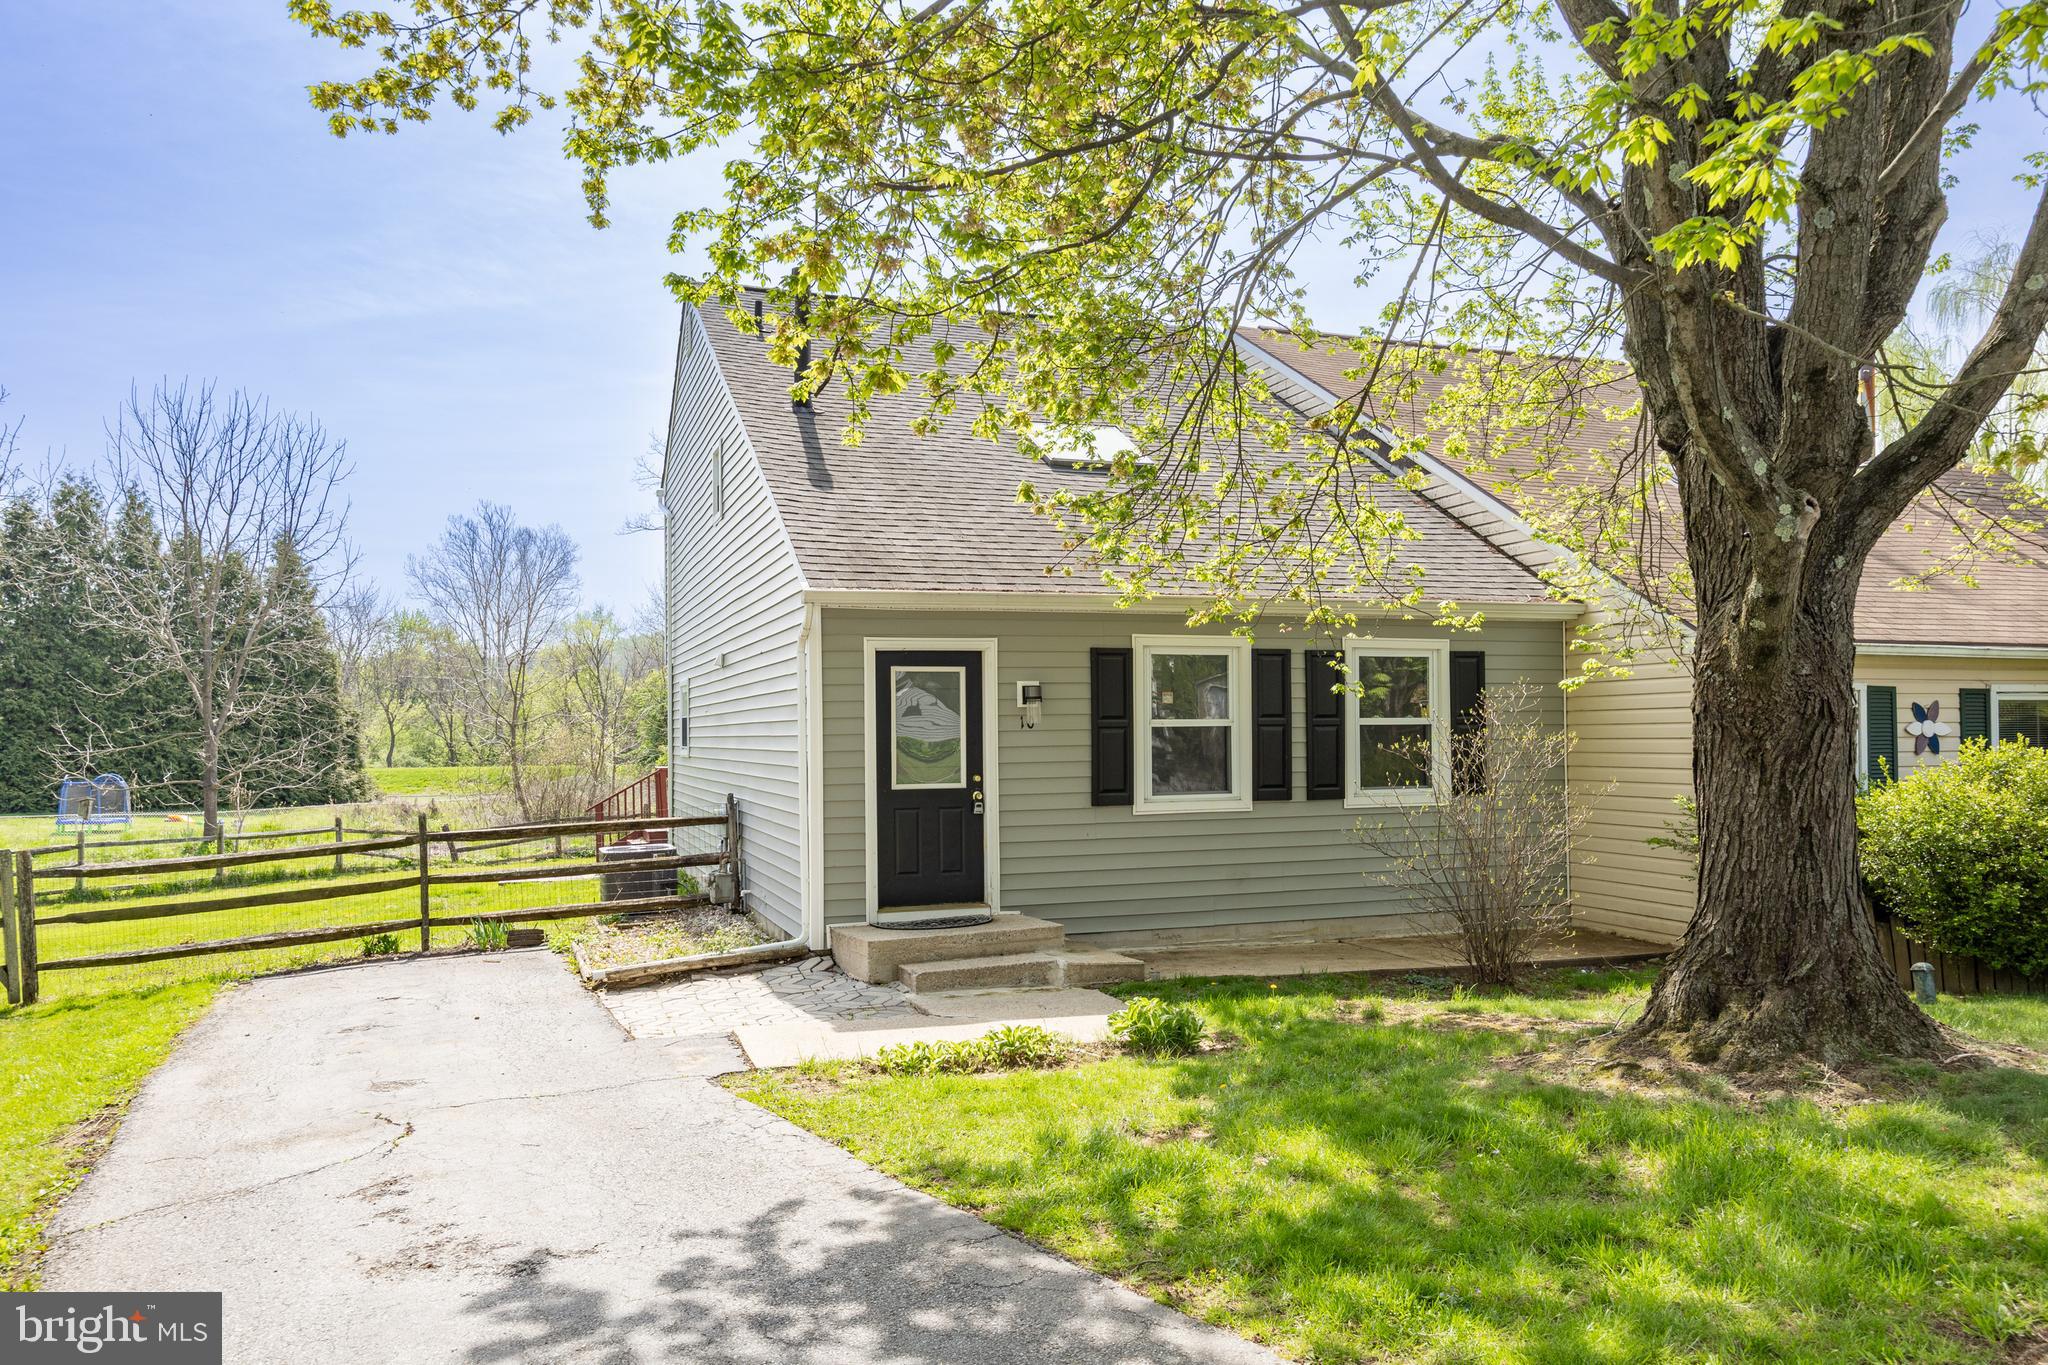
Welcome to this charming twin home nestled on a quiet cul-de-sac, offering 2 spacious bedrooms, 1.5 bathrooms, and a private fenced yard with a shed—perfect for relaxing or entertaining. Flooded with natural light, the bright and airy living room welcomes you in with soaring vaulted ceilings, a skylight, ceiling fan, and an open balcony view from the second floor. Hardwood flooring flows throughout the main level, adding warmth and style.

The large kitchen features newer stainless steel appliances, a pantry, and ample cabinet space, ideal for everyday living and hosting. A convenient laundry/mechanical room is just off the kitchen, housing the HVAC system and water heater. The kitchen opens to a spacious dining area with sliding doors that lead to a freshly painted deck and fully fenced backyard. A tastefully updated half bath completes the main floor.

Upstairs, you’ll find two generously sized bedrooms with carpet and a well-appointed full bathroom. A drop-down staircase provides access to ample attic storage. Additional highlights include all-new LED light fixtures, a new sump pump, newer HVAC, water heater, and washer.

Conveniently located near shops, restaurants, the train station, and major highway, this home offers the perfect blend of comfort, convenience, and value.
#PACT2096068

THORNDALE

10 LISA DRIVE

2 Beds

1 Baths

1,334 Sq.Ft.

$275,000

MLS#: PACT2096068
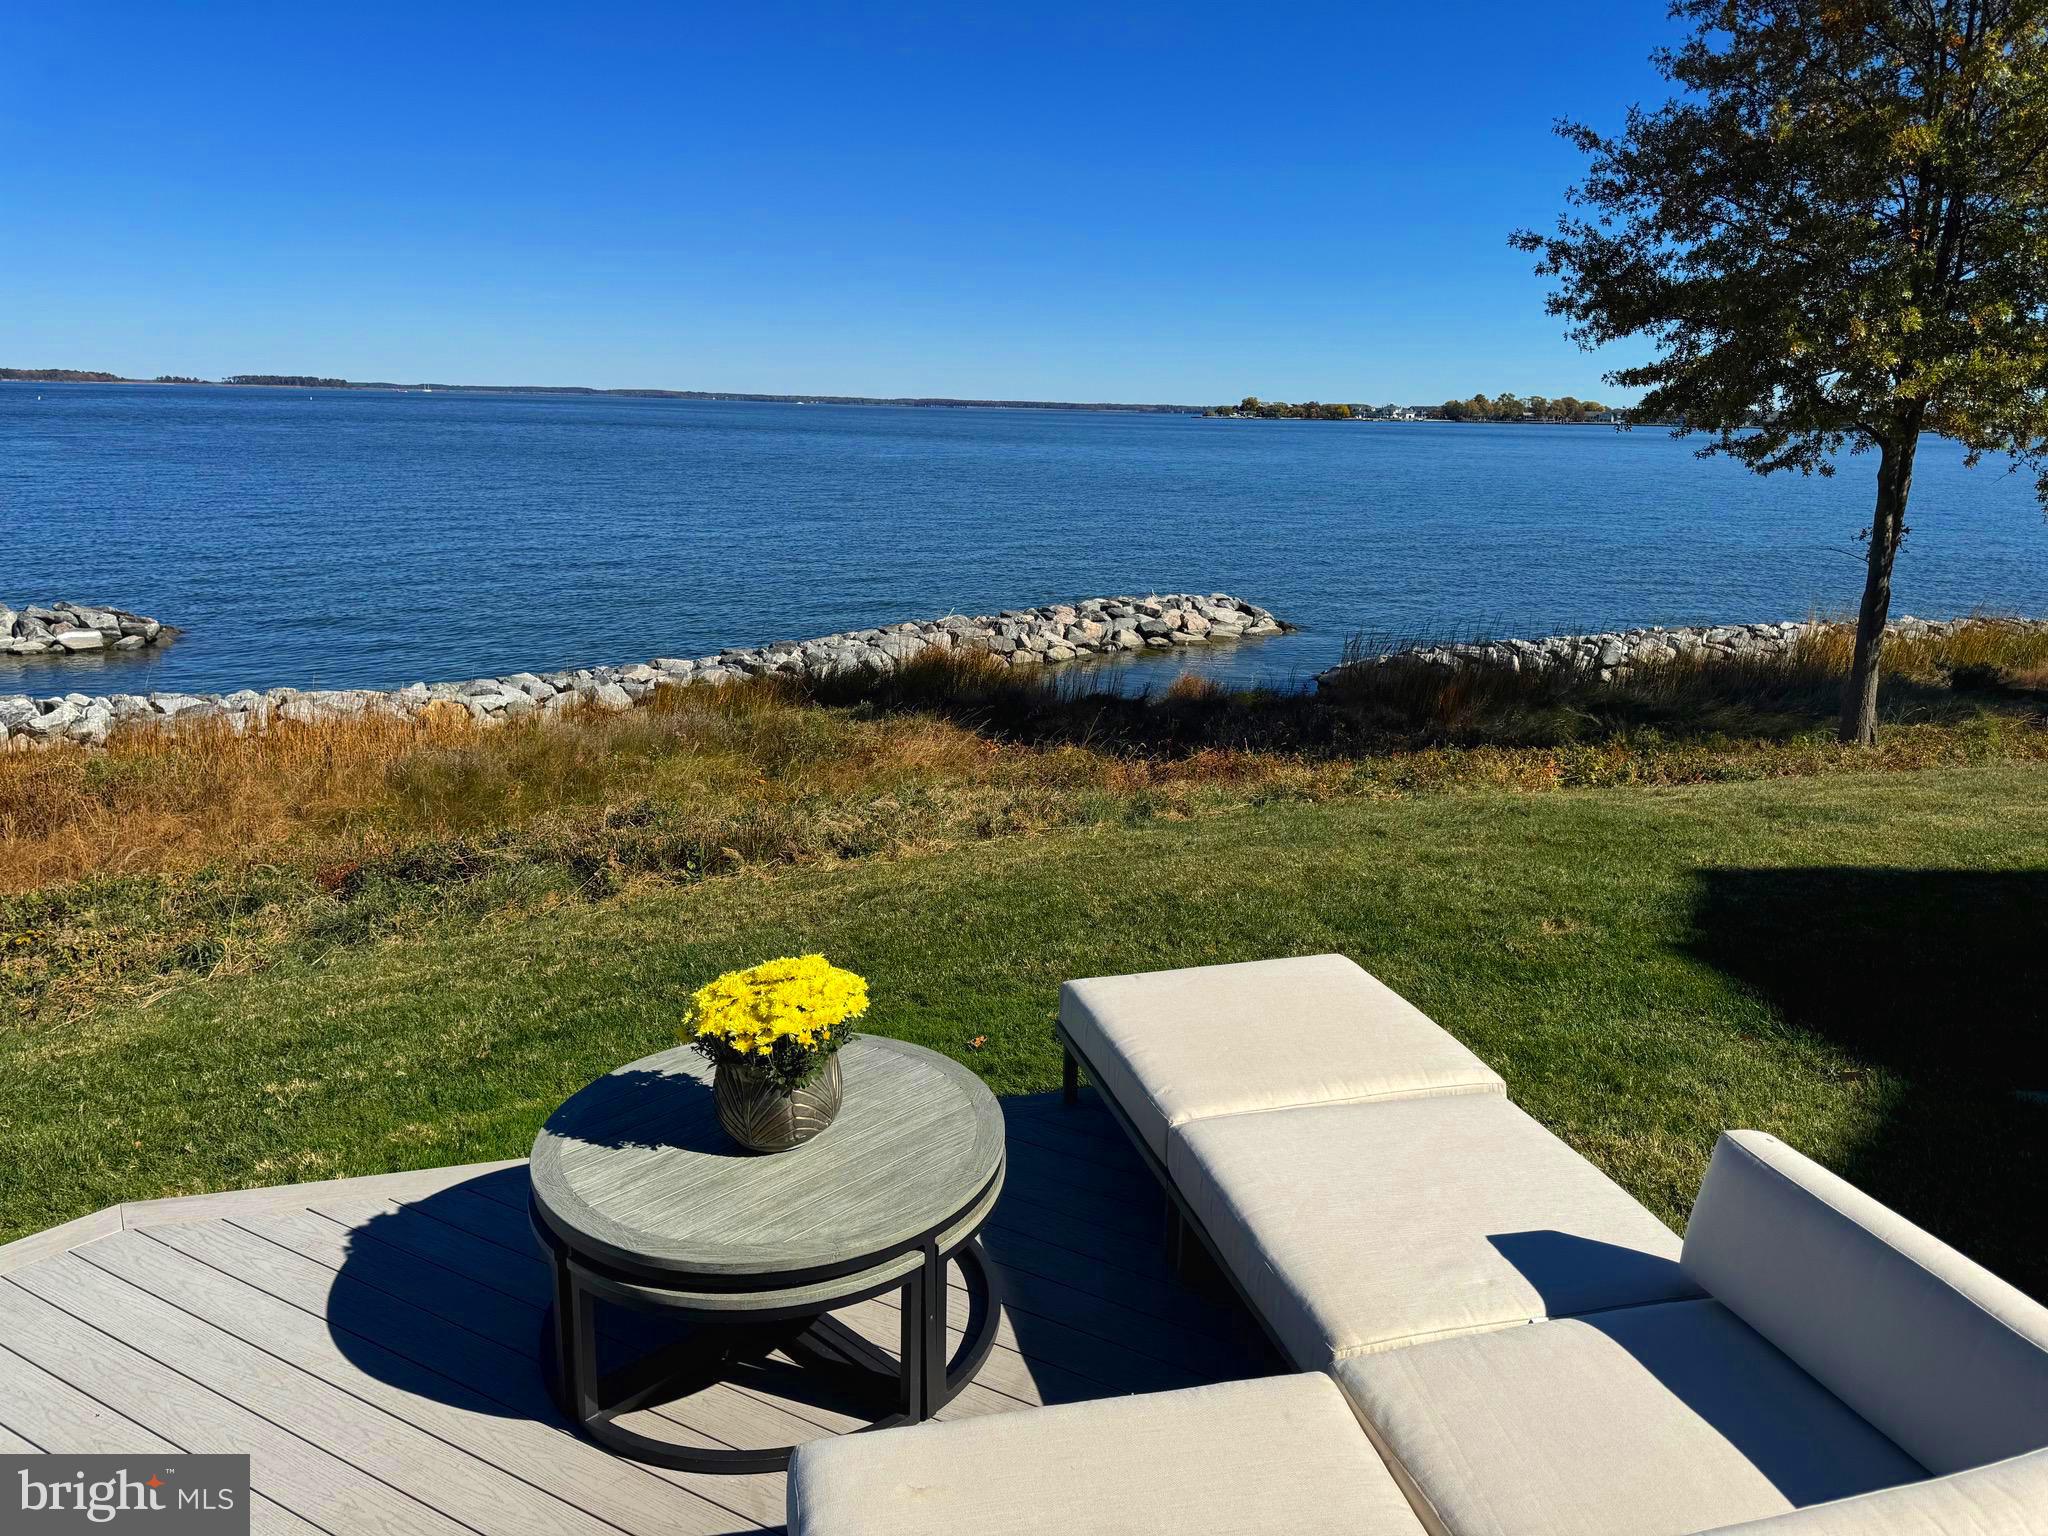
The LOCATION of this home is key!  You've turned the corner on the peninsula  giving you unobstructed PANORAMIC VIEWS of the widest part of the Chester River!   You have WATER VIEWS on BOTH sides of your home!   Besides the incredible views,  this beautiful 3000 sq ft Town Home has so many added touches. It has 3 Bedrooms plus an Office  plus an extra Bonus / Media Room!  Richly appointed  with hardwood floors throughout, a floor to ceiling stone gas fireplace, light colored Brookhaven by WoodMode cabinets,  a wine bar w/ wine cooler, and a pantry so organized w/ cabinets, a huge lazy susan, and an extra refrigerator!   A sound system is throughout w/ wifi controlling per room.  It has 2 new HVAC units zoned and a 3rd separate unit to heat & cool your 2 car garage!  All bedroom closets are extensively outfitted with closet organizers ( you'll love the primary closet ) Even your garage has cabinets!!  Your home and windows were architecturally designed by Scott Rand so you would have water views from just about every room ( excluding your bonus/ media room on lower level)  !  There are two waterside balconies with remote controlled screens. One off your Dining room and one off your Primary Bedroom.  Then, you have an open deck for grilling and chilling next to the water just off your family room!   There are so many fabulous options and upgrades in this home.  I will supply a list in documents.   Narrows Pointe is a gated community and is within 1/2 mile of many great restaurants, coffee & dessert shops, tiki bars, marinas, gyms, yacht clubs, etc.  Connect just outside to the Cross Island Trail for 36+ miles of  hiking & biking trails going over the river and through the woods !  Queenstown Golf Links and Outlet shopping just a 5 min drive!  Annapolis & Easton 20 min away, BWI only 45 min, Wash, DC only 50 min.    It is truly a glorious place to live!  Just got a new roof in October  (at no extra cost to owners)
#MDQA2011446

GRASONVILLE

450 NARROWS POINTE DRIVE

3 Beds

3 Baths

3,000 Sq.Ft.

$1,399,000

MLS#: MDQA2011446
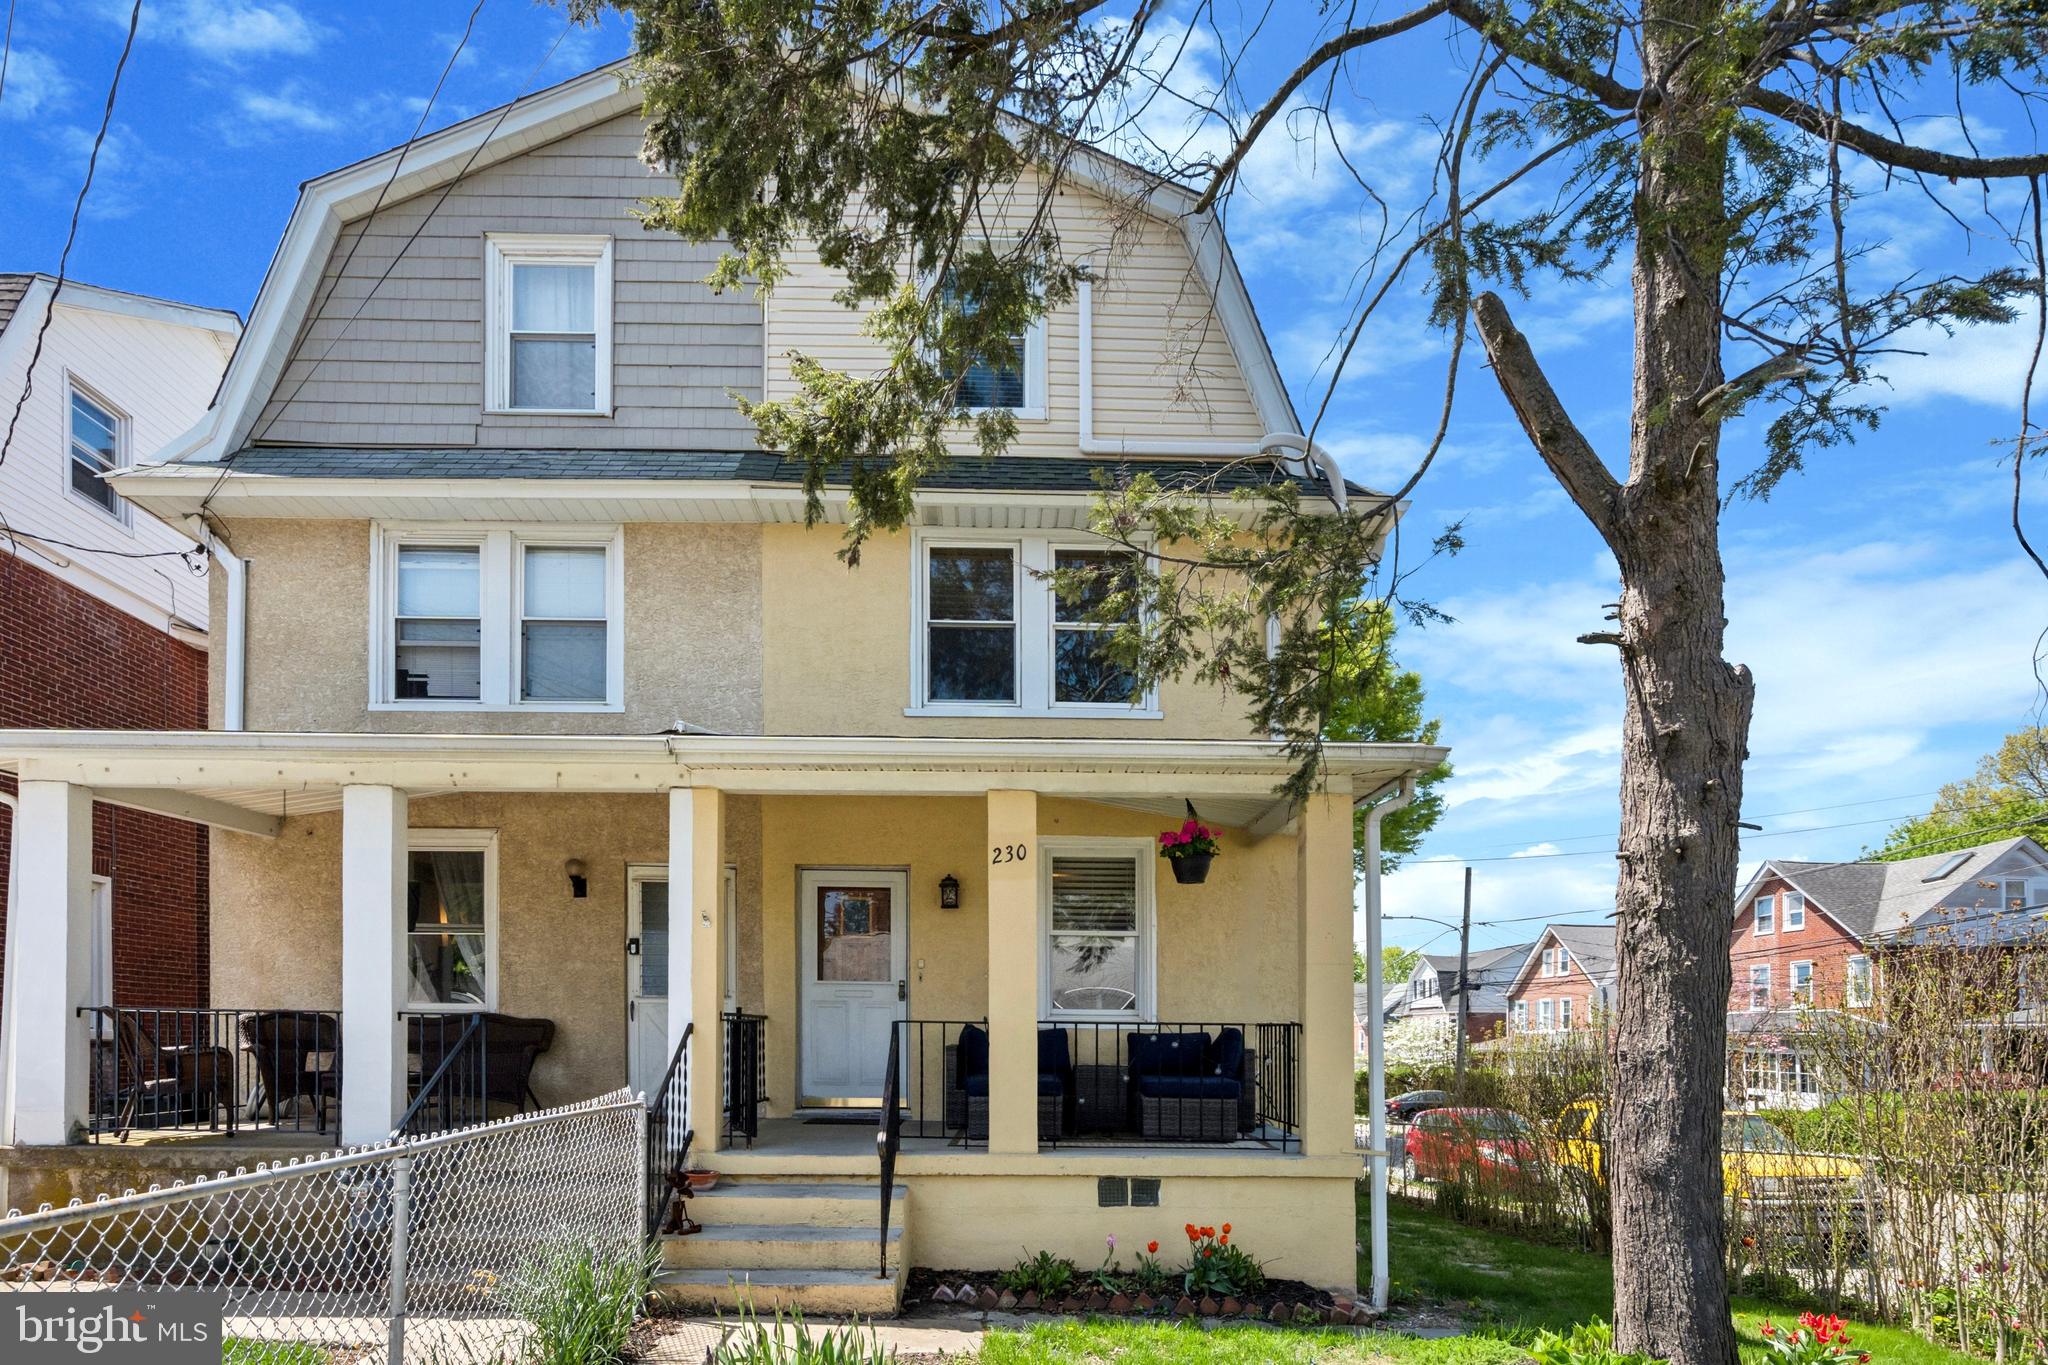
**Offers to be submitted by Sunday, May 4th, @ 6PM. Seller will respond on Monday, May 5th**  Located in the highly sought-after Lower Merion School District, 230 E Spring Avenue is the kind of home that feels good the moment you step inside—light-filled, updated where it counts, and perfectly positioned on a sunny corner lot just a short stroll from Carlino’s Market and the heart of Ardmore. This spacious 4-bedroom, 2-bath home is full of character and flexibility. The main level offers a welcoming flow, from the cozy front porch and living room to the sunny dining space and large kitchen—complete with stainless steel appliances, white cabinetry, butcher block counters, and a rich navy tile backsplash. It’s the perfect layout for everything from morning coffee to hosting dinner with friends. Upstairs, you'll find three comfortable bedrooms and a full bath, while the top floor serves beautifully as a private primary suite, featuring its own bath and a generous walk-through closet. Whether you're working from home or welcoming guests, there's space for everyone to spread out. Mini-split HVAC systems have been thoughtfully added throughout the home for efficient comfort year-round, and major updates like the re-decked and re-sealed roof mean you can move right in and enjoy. The fully fenced yard offers a deck just off the kitchen and a grassy area that's perfect for casual gatherings, playtime, or simply relaxing outdoors. Plus, there's a full walk-out basement with laundry and loads of storage space. All of this in one of the Main Line’s most walkable and well-loved neighborhoods—close to parks, shopping, restaurants, and public transportation. Welcome home.
#PAMC2138190

ARDMORE

230 E SPRING AVENUE

4 Beds

2 Baths

1,904 Sq.Ft.

$548,000

MLS#: PAMC2138190
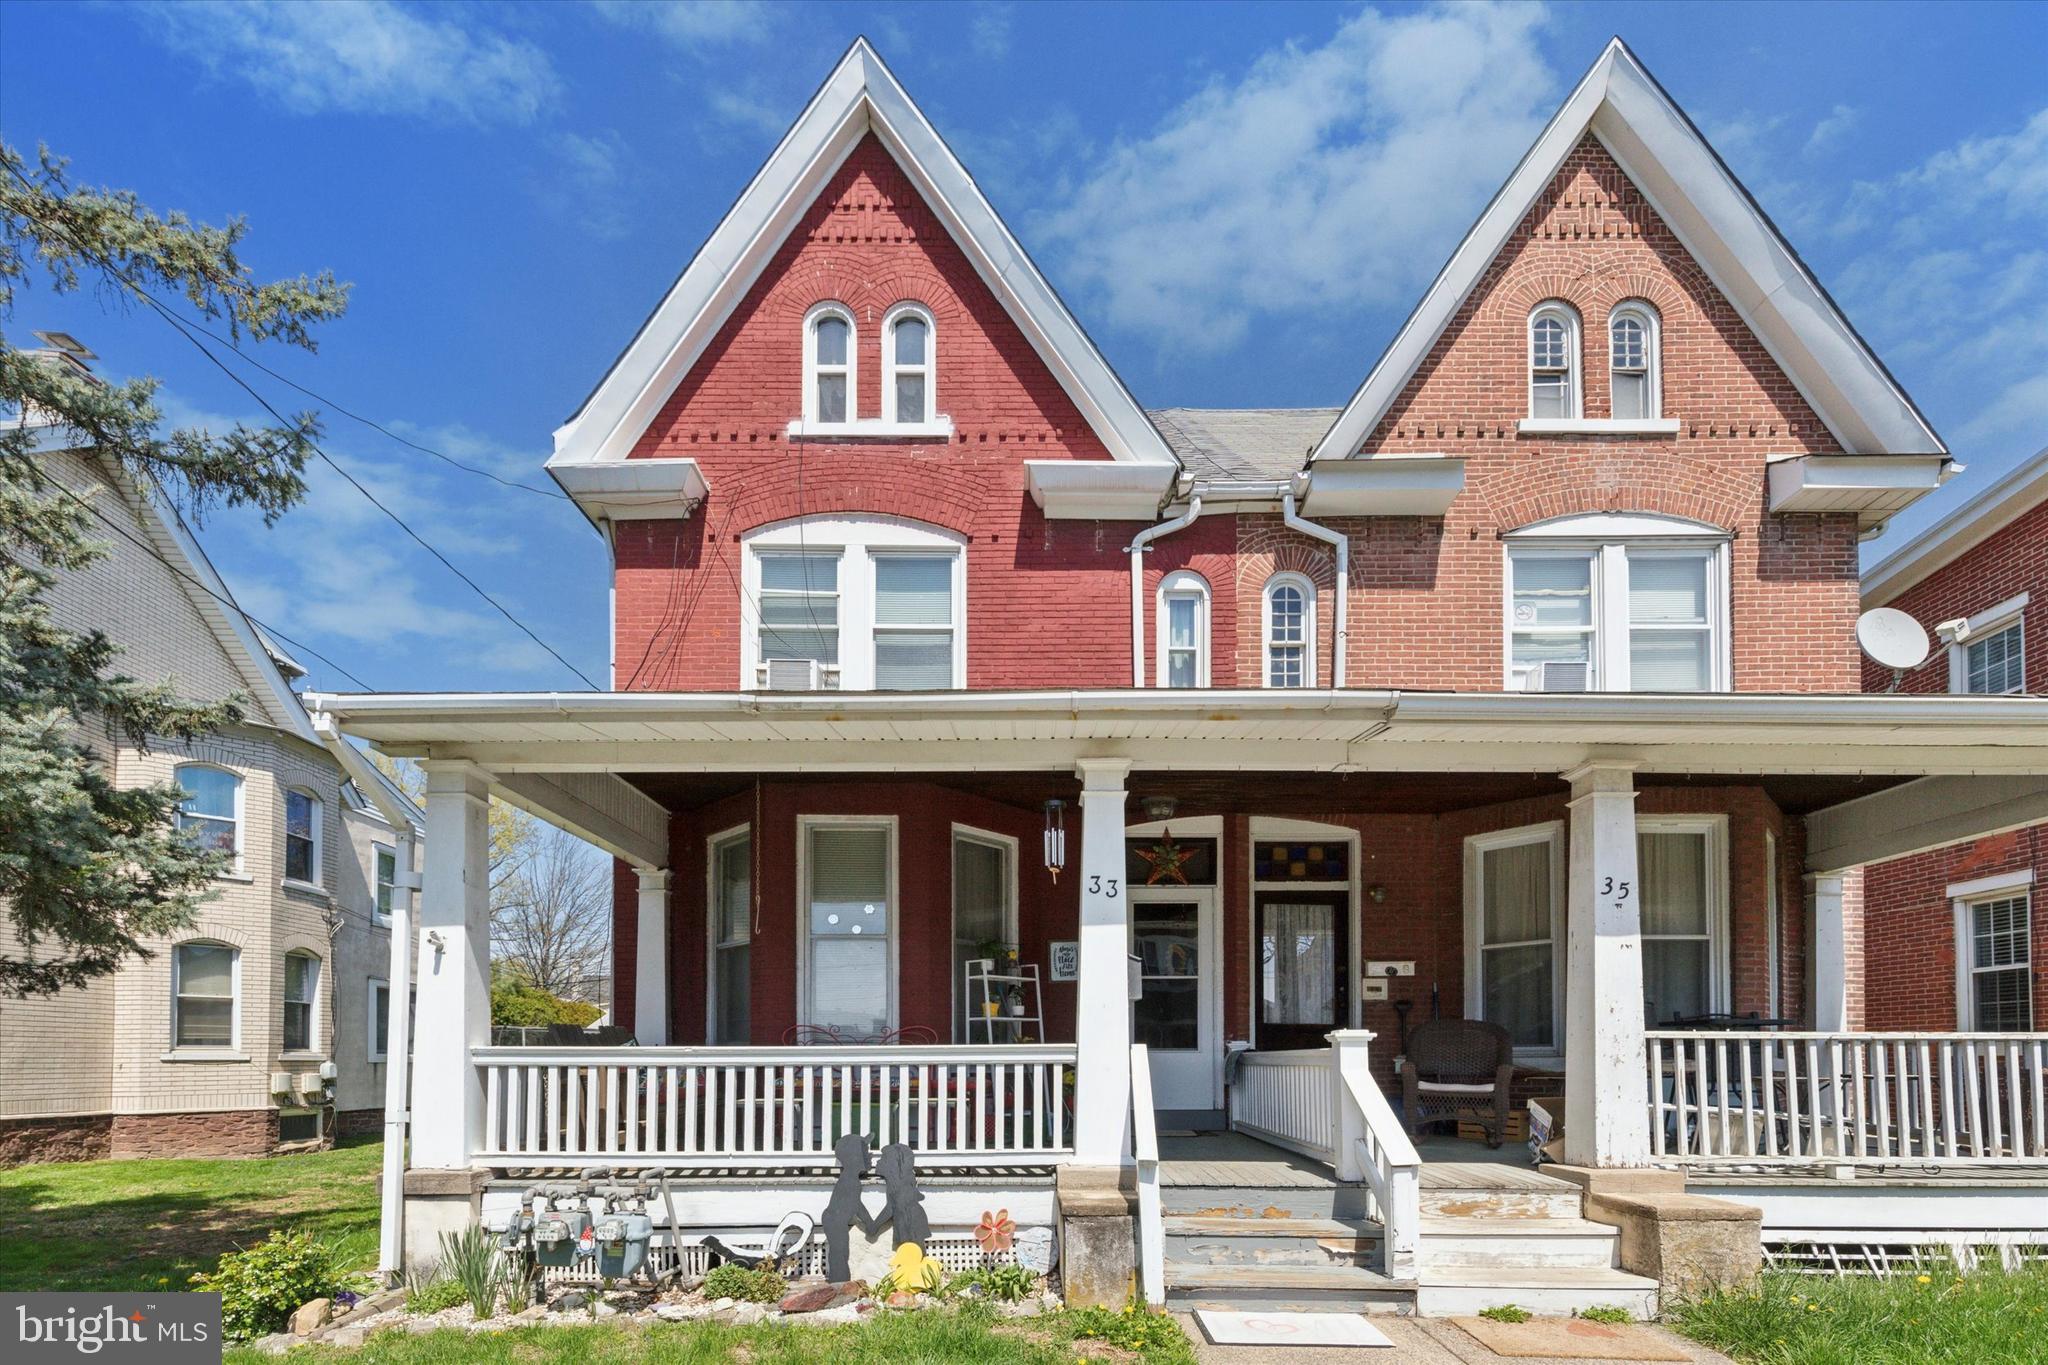
Solid Duplex in the heart of Lansdale , walking distance to shopping , transportation, pools and schools .
Tenants pay heat and electric .
Property is under rented and offers a good solid opportunity
#PAMC2138112

LANSDALE

33 E THIRD

3 Beds

None Baths

1,569 Sq.Ft.

$370,000

MLS#: PAMC2138112
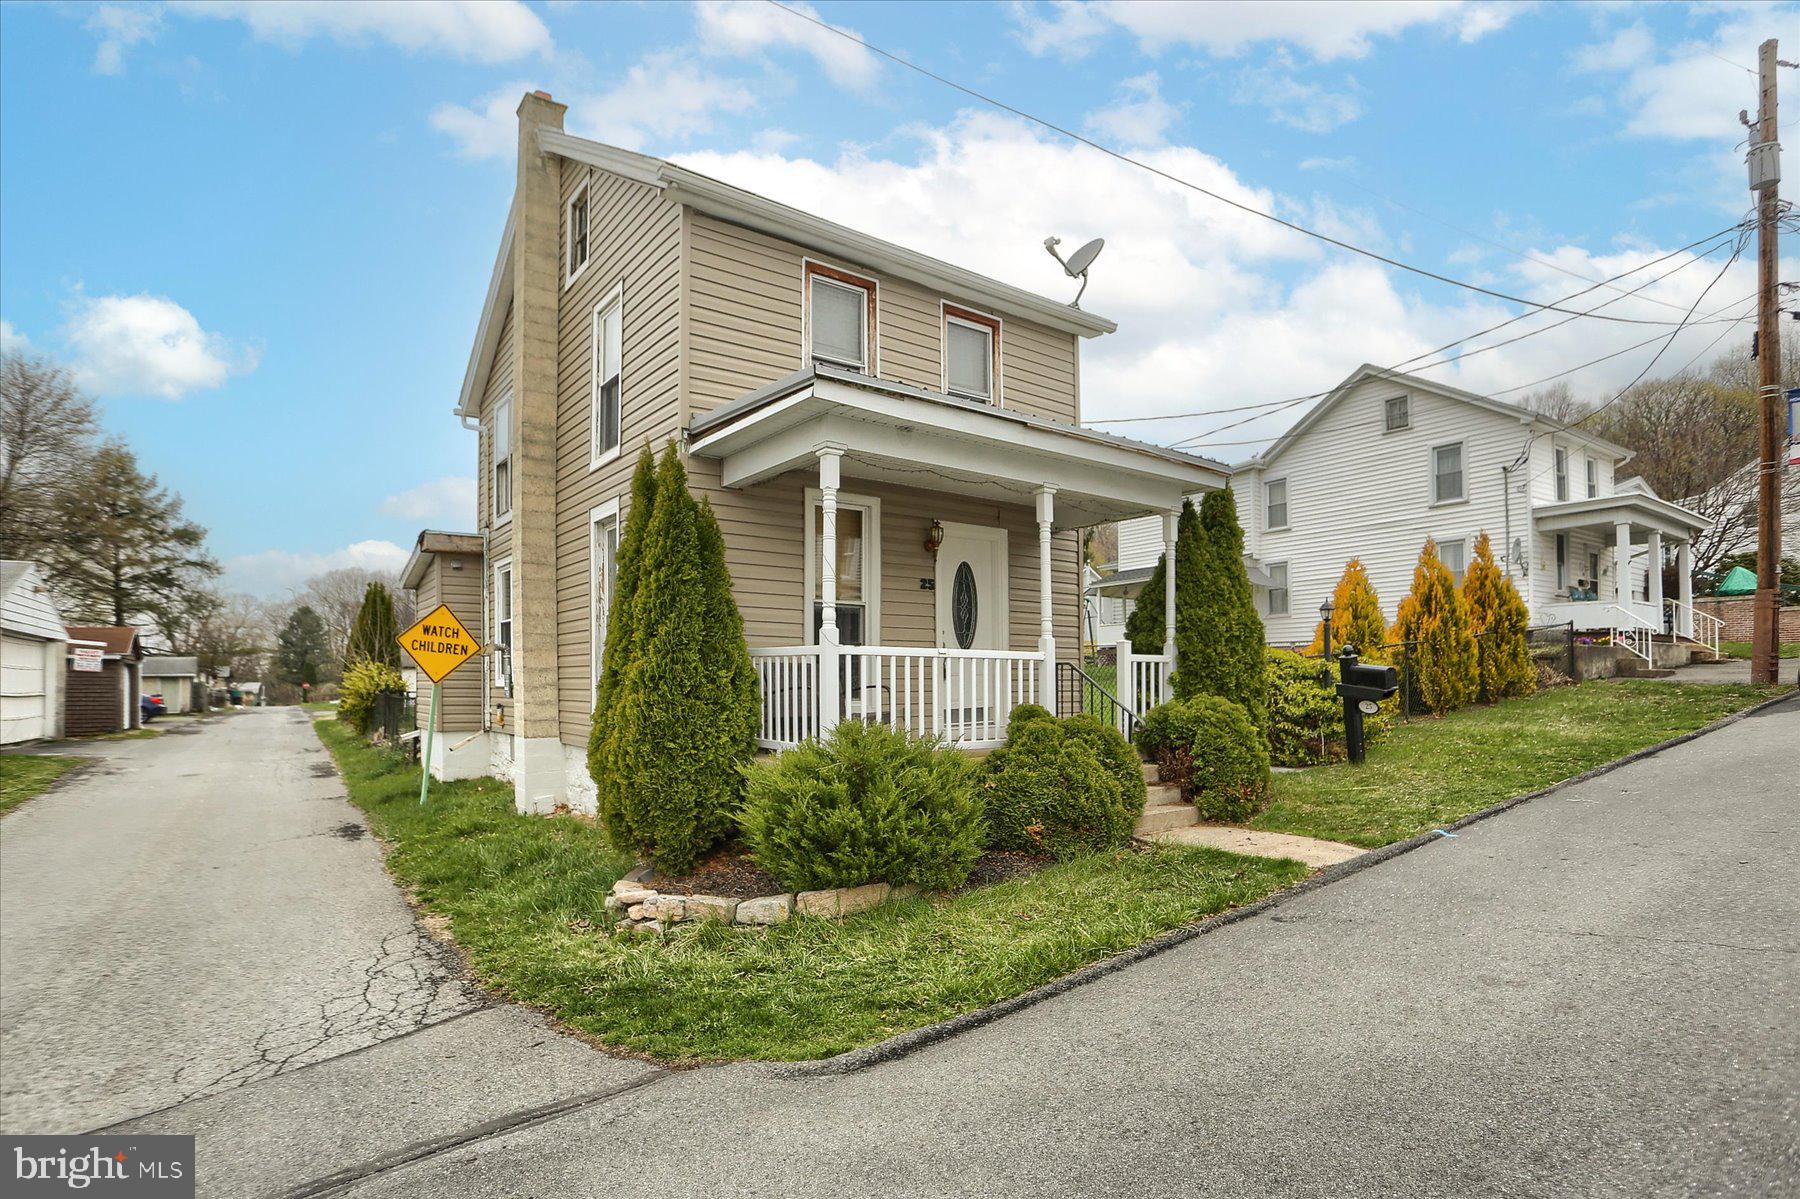
Welcome to 25 N Hand St, a delightful residence offering comfort and potential. This cozy home features 2 spacious bedrooms and 1 well-appointed bathroom. The hardwood floors throughout add a touch of elegance and warmth to the living spaces. The property boasts a good-sized yard, ideal for outdoor activities, gardening, or simply relaxing in the fresh air. Additionally, the attic presents a fantastic opportunity for a possible third bedroom, providing extra space for guests or a home office. Don't miss out on this charming home in a peaceful neighborhood. Schedule a viewing today and envision the possibilities!
#PASK2020738

TOWER CITY

25 N HAND STREET

2 Beds

1 Baths

1,200 Sq.Ft.

$132,500

MLS#: PASK2020738
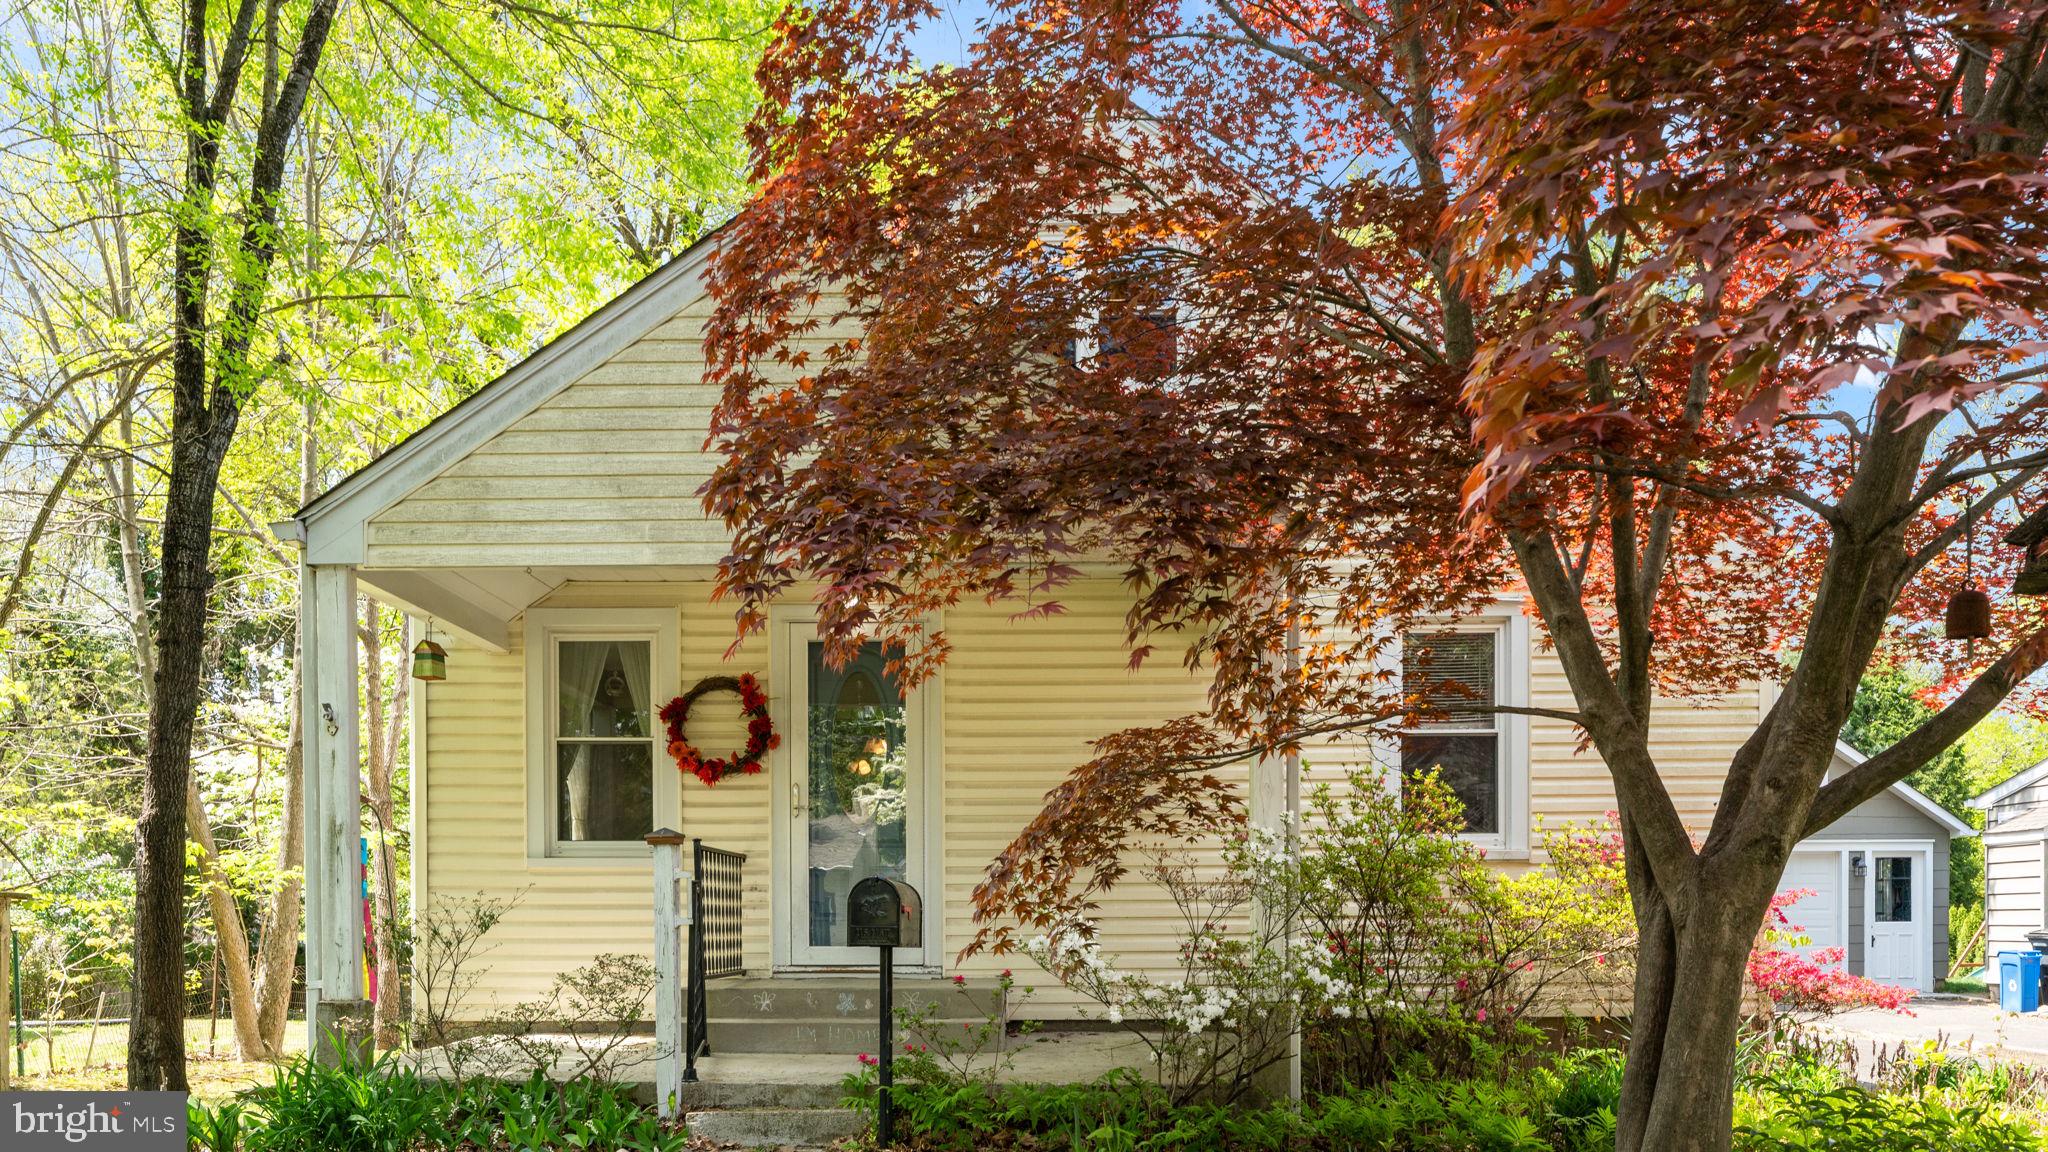
Welcome to 167 Lincoln Ave—a cozy 2-bedroom, 1-bath home nestled on a beautiful, tree-lined street in the heart of Yardley Borough. This classic residence offers timeless character with a walk-up finished attic, ideal for a home office, guest space, or creative retreat. While the home is ready for your personal updates and modern touches, it boasts a solid foundation for creating something truly special.
Outside, you'll find a detached garage offering extra storage or workshop potential—an added bonus for hobbyists or those needing additional space.
Located just steps from the canal towpath, Delaware River, and downtown Yardley, you’ll enjoy easy access to scenic walking trails, riverside views, and a vibrant community filled with local shops, restaurants, and events.
Commuters will appreciate the home’s easy access to major roadways and nearby train station, providing a convenient route to Philadelphia and New York City. Located in the award-winning Pennsbury School District, this is a rare opportunity to enjoy small-town charm with big-city accessibility.
Being sold in “as is” condition, this home is ideal for buyers ready to renovate and make it their own.
#PABU2092382

YARDLEY

167 LINCOLN AVENUE

3 Beds

1 Baths

1,377 Sq.Ft.

$399,000

MLS#: PABU2092382
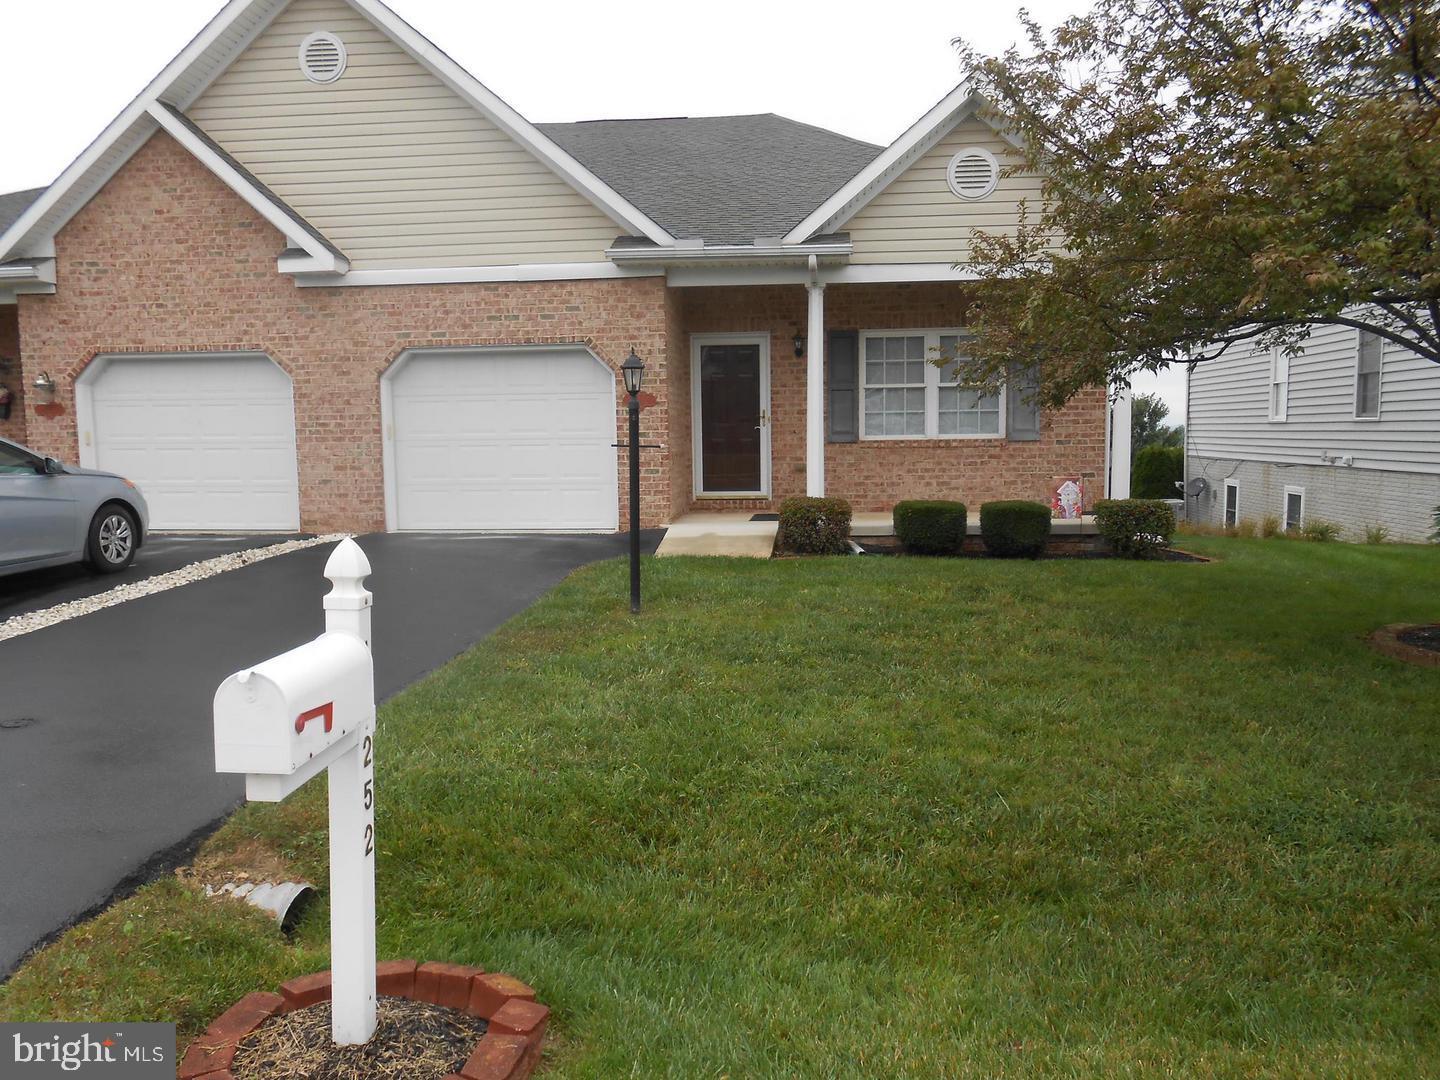
3 bedroom with an unfinished walkout basement
#MDWA2027800

HAGERSTOWN

14252 SHELBY CIRCLE

3 Beds

2 Baths

2,502 Sq.Ft.

$290,000

MLS#: MDWA2027800
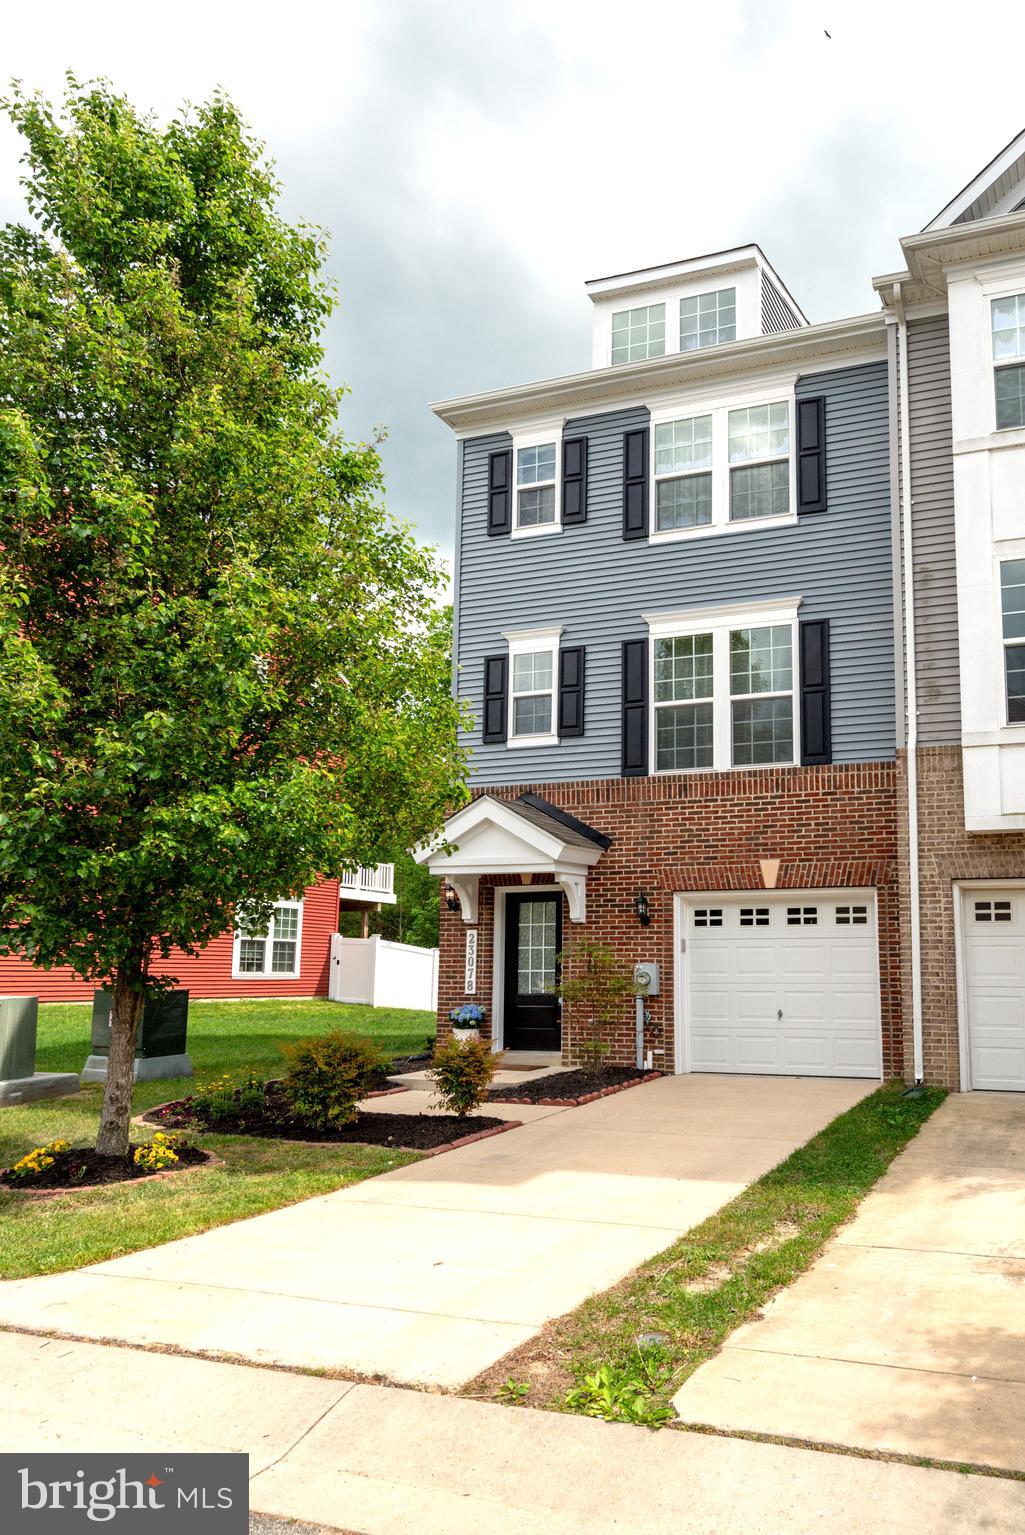
THE OPEN HOUSE PLANNED FOR SUNDAY, MAY 4, FROM 1-3 HAS BEEN CANCELLED.
Welcome to your new home!
This beautifully maintained end-unit townhome offers privacy and comfort, backing to a quiet line of trees. Inside, you'll find a thoughtful layout with three bedrooms and three-and-a-half baths. Upstairs, there are two spacious en-suite bedrooms. The entry-level features a large room with a full bath that can flex as a bedroom, playroom, office, or rec room—whatever best fits your needs.
The main level has an open floor plan where the kitchen, dining, and living spaces flow easily together, perfect for everyday living and entertaining. The gourmet kitchen stands out, with top-of-the-line cabinets, granite countertops, double ovens, a gas cooktop, and a built-in microwave. Step out from the kitchen onto a large deck and enjoy peaceful views of the trees.
Throughout the home, you'll appreciate engineered hardwood floors—there’s not a stitch of carpet anywhere. The owners spared no detail in upgrading this home, right down to the thermostat. It's freshly painted, professionally cleaned, and move-in ready. Plus, there's a single-car garage for added convenience, and natural gas heating for added comfort.  Located in Evergreen Park of Wildewood, this home offers convenience to schools, shopping, Pax River base - everything you need. 
Come see how easy and comfortable life can be here!
#MDSM2023762

CALIFORNIA

23078 MOUNTAIN LAUREL LANE

3 Beds

3 Baths

2,188 Sq.Ft.

$387,500

MLS#: MDSM2023762

1 ... 590 591 592 593 594 ... 666
* Listings identified with the FMLS IDX logo come from FMLS and are held by brokerage firms other than the owner of this website. The listing brokerage is identified in any listing details. Information is deemed reliable but is not guaranteed. If you believe any FMLS listing contains material that infringes your copyrighted work please review our DMCA policy and learn how to submit a takedown request. © 2024. First Multiple Listing Service, Inc.

Send a message

Message successfully sent.

Your message

What is 3 + 4 ?

Reason for contacting?

I agree to receive email communication and understand I can unsubscribe at any time.

I agree to be contacted by Charis Realty Group - Christine Issler, Broker via call, email, and text for real estate services. To opt out, you can reply 'stop' at any time or reply 'help' for assistance. You can also click the unsubscribe link in the emails. Message and data rates may apply. Message frequency may vary. Privacy Policy

Sign Out

Virtual Assistant

Would you like to take the next step with this property? We can help you schedule a showing or virtual tour, or send you more details.

Yes, I would like more information.

Thank You for Your Reply, One of Our Agents will contact you as soon as possible

No, maybe later.

Thank you, you can always contact me via email, phone number or through the contact form.

Realhub AI

Lucy - Your AI-Powered Realtor

Update Your Temporary Password

Personalize your search

Enter your email and we'll notify you immediately when new listings match what you're looking for.

or enter email address

Already have an account ? Login here

Continue your home search

I agree to receive communications and understand I can unsubscribe at any time.

I agree to be contacted by Charis Realty Group - Christine Issler, Broker via call, email, and text for real estate services. To opt out, you can reply 'stop' at any time or reply 'help' for assistance. You can also click the unsubscribe link in the emails. Message and data rates may apply. Message frequency may vary. Privacy Policy

Already have an account ? Login here

We use cookies

We use cookies primarily for analytics to enhance your experience. By accepting, you agree to our use of these cookies. You can manage your preferences or learn more about our cookies policy.
