Properties

Browse or get in touch to schedule a walkthrough.

  • Nearby me
Price range

Popular features

Community features

Property features

Waterfront

View

Exterior Features

Interior Features

Style

10000 properties match your criteria

Updated 1 minute ago

E-Alert name
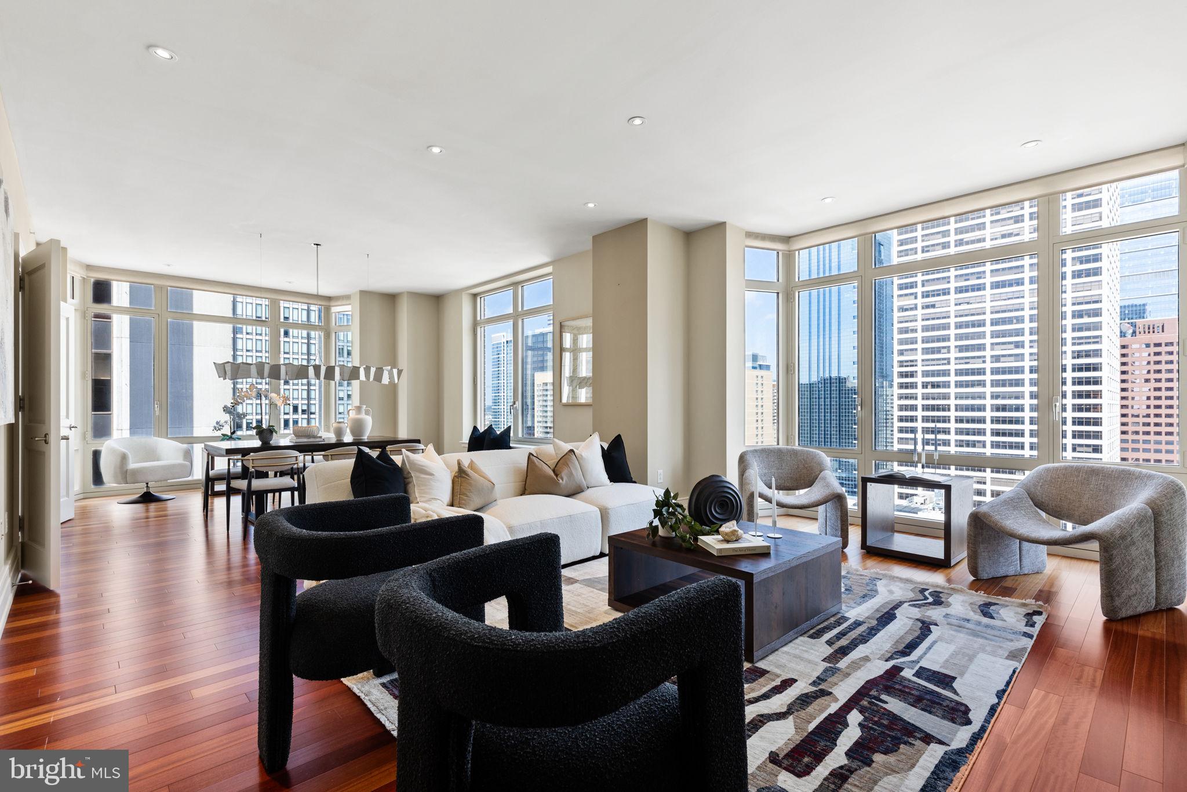
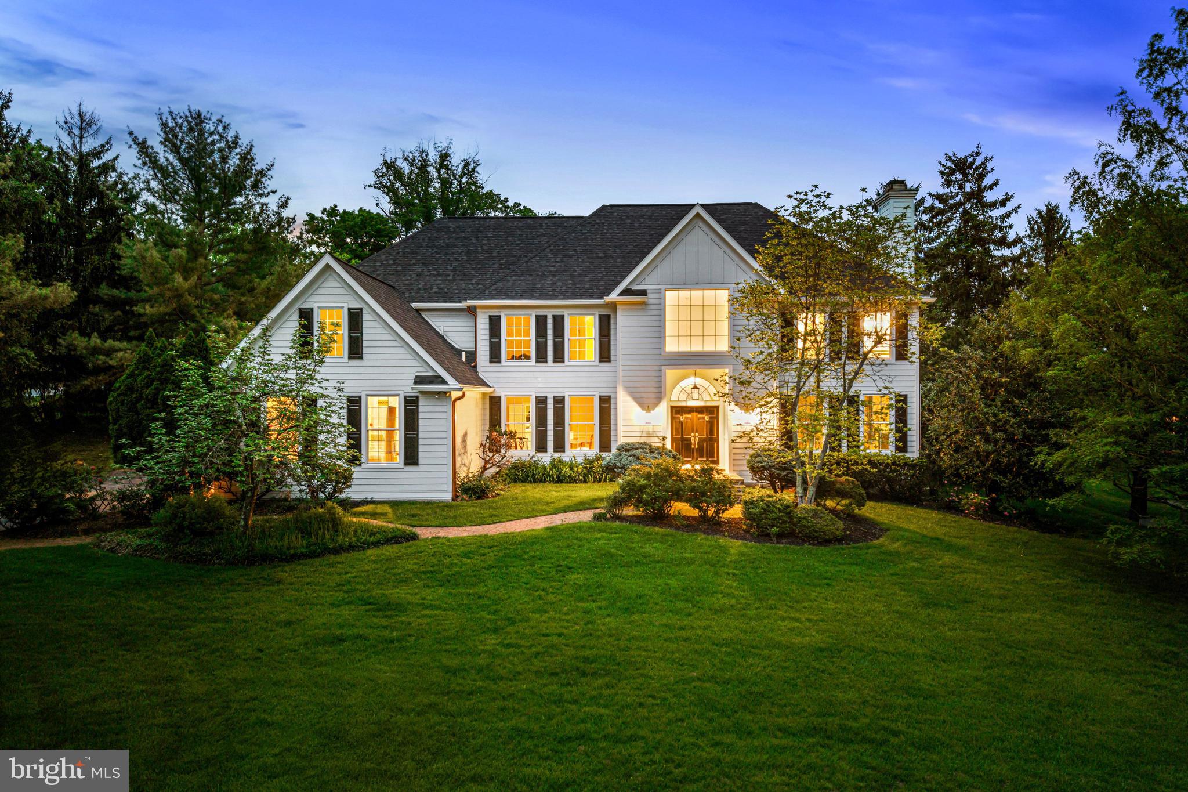
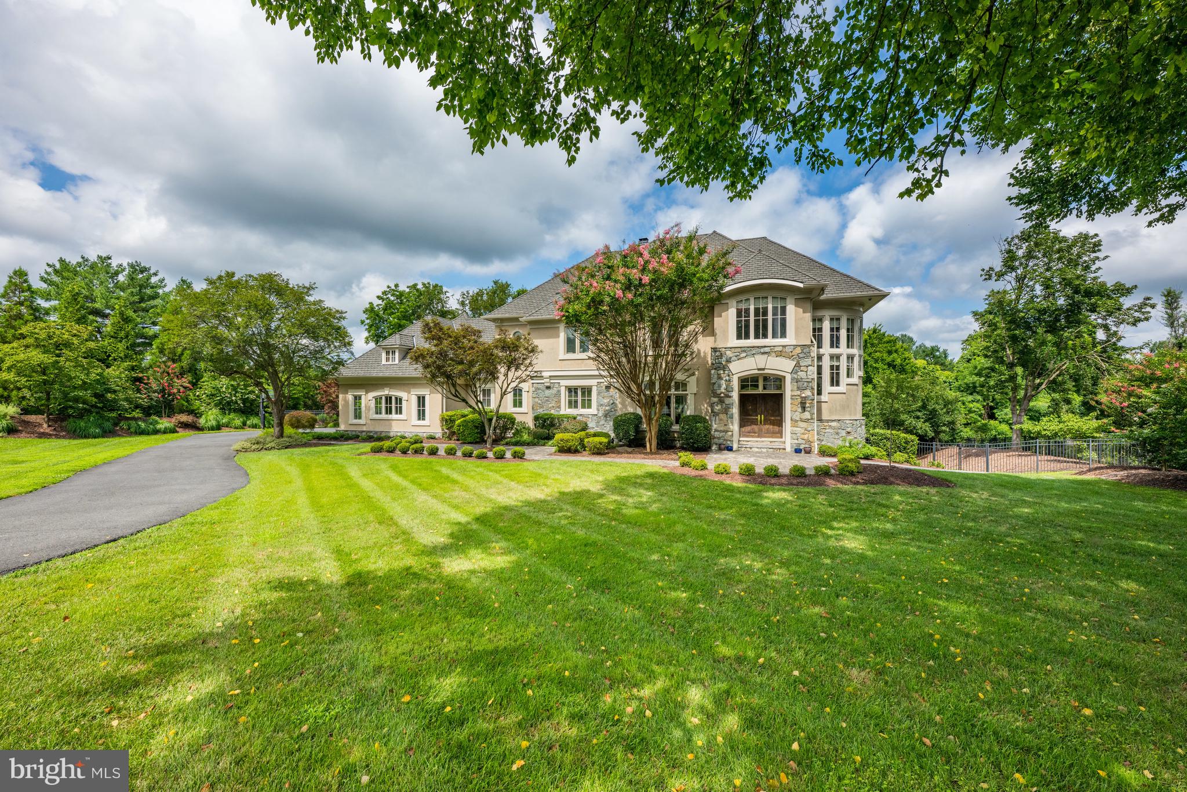
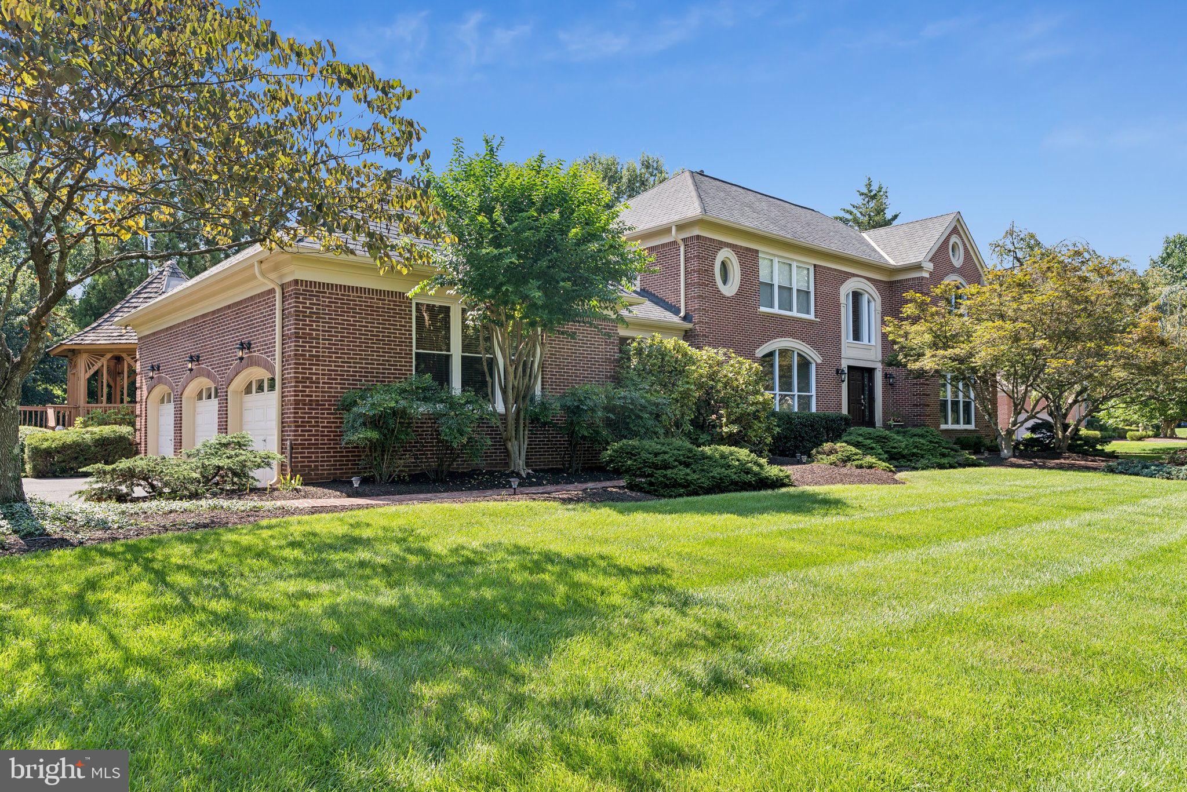
***Immediate Delivery*** Discover another stunning Sekas Home nestled on a beautiful, oversized 0.72 lot  in the heart of Vienna! This elegant residence boasts 4 finished levels spanning over 5,700 square feet, offering a spacious and luxurious living experience.  Inside, you’ll find 6 bedrooms and 6.5 baths, including a finished loft with a full bath and a main-level study. The gourmet-appointed kitchen is outfitted with top-tier upgrades, perfect for culinary enthusiasts. The upper level is home to an incredible owner's suite with spa-like bathroom. The finished lower level includes a recreation room, 5th bedroom, full bath, exercise room, perfect for entertaining. The screened porch with a Trex deck provides the ideal setting for outdoor relaxation. The Elevation 2 design features an oversized three-car garage with a 4-foot extension for added convenience. All of this in an unbeatable location with walkability to downtown Vienna and top-rated schools. Immediate delivery—don’t miss this incredible opportunity! LOUISE ARCHER/THOREAU/MADISON Pyramid
#VAFX2222334

VIENNA

2236 LAUREL RIDGE ROAD

6 Beds

6 Baths

5,700 Sq.Ft.

$2,349,900

MLS#: VAFX2222334

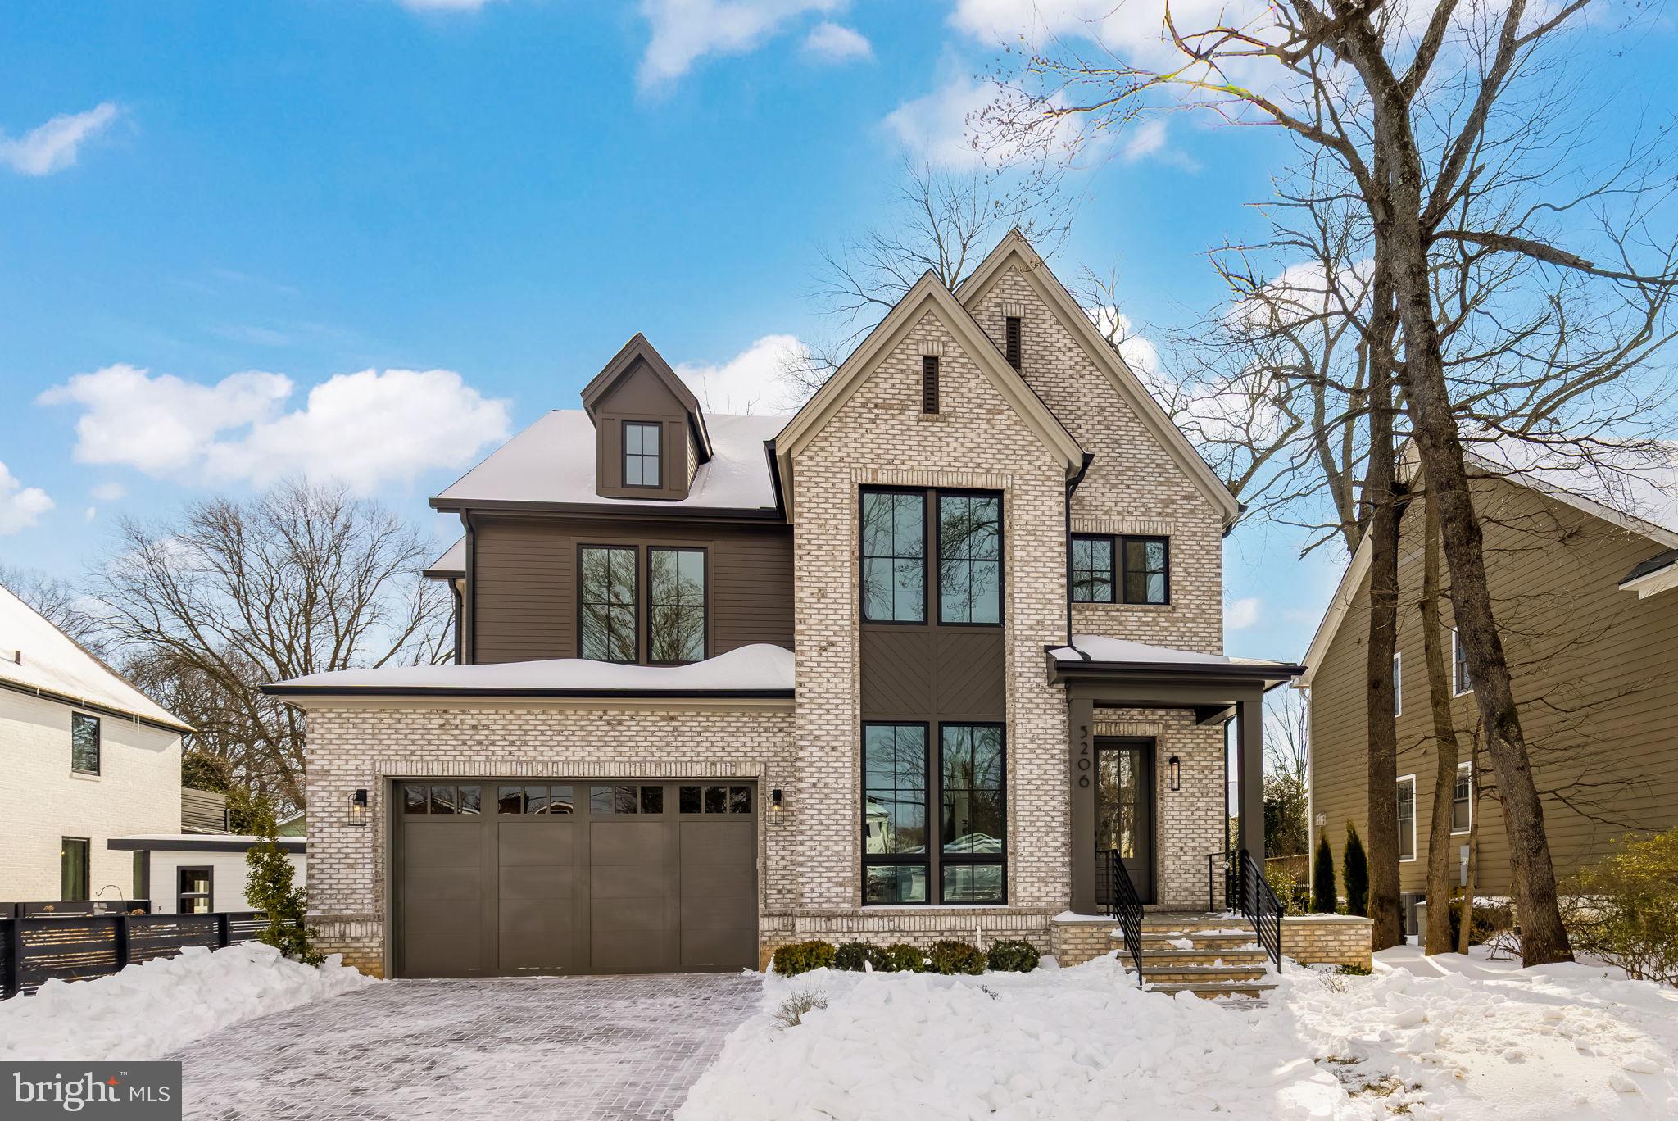
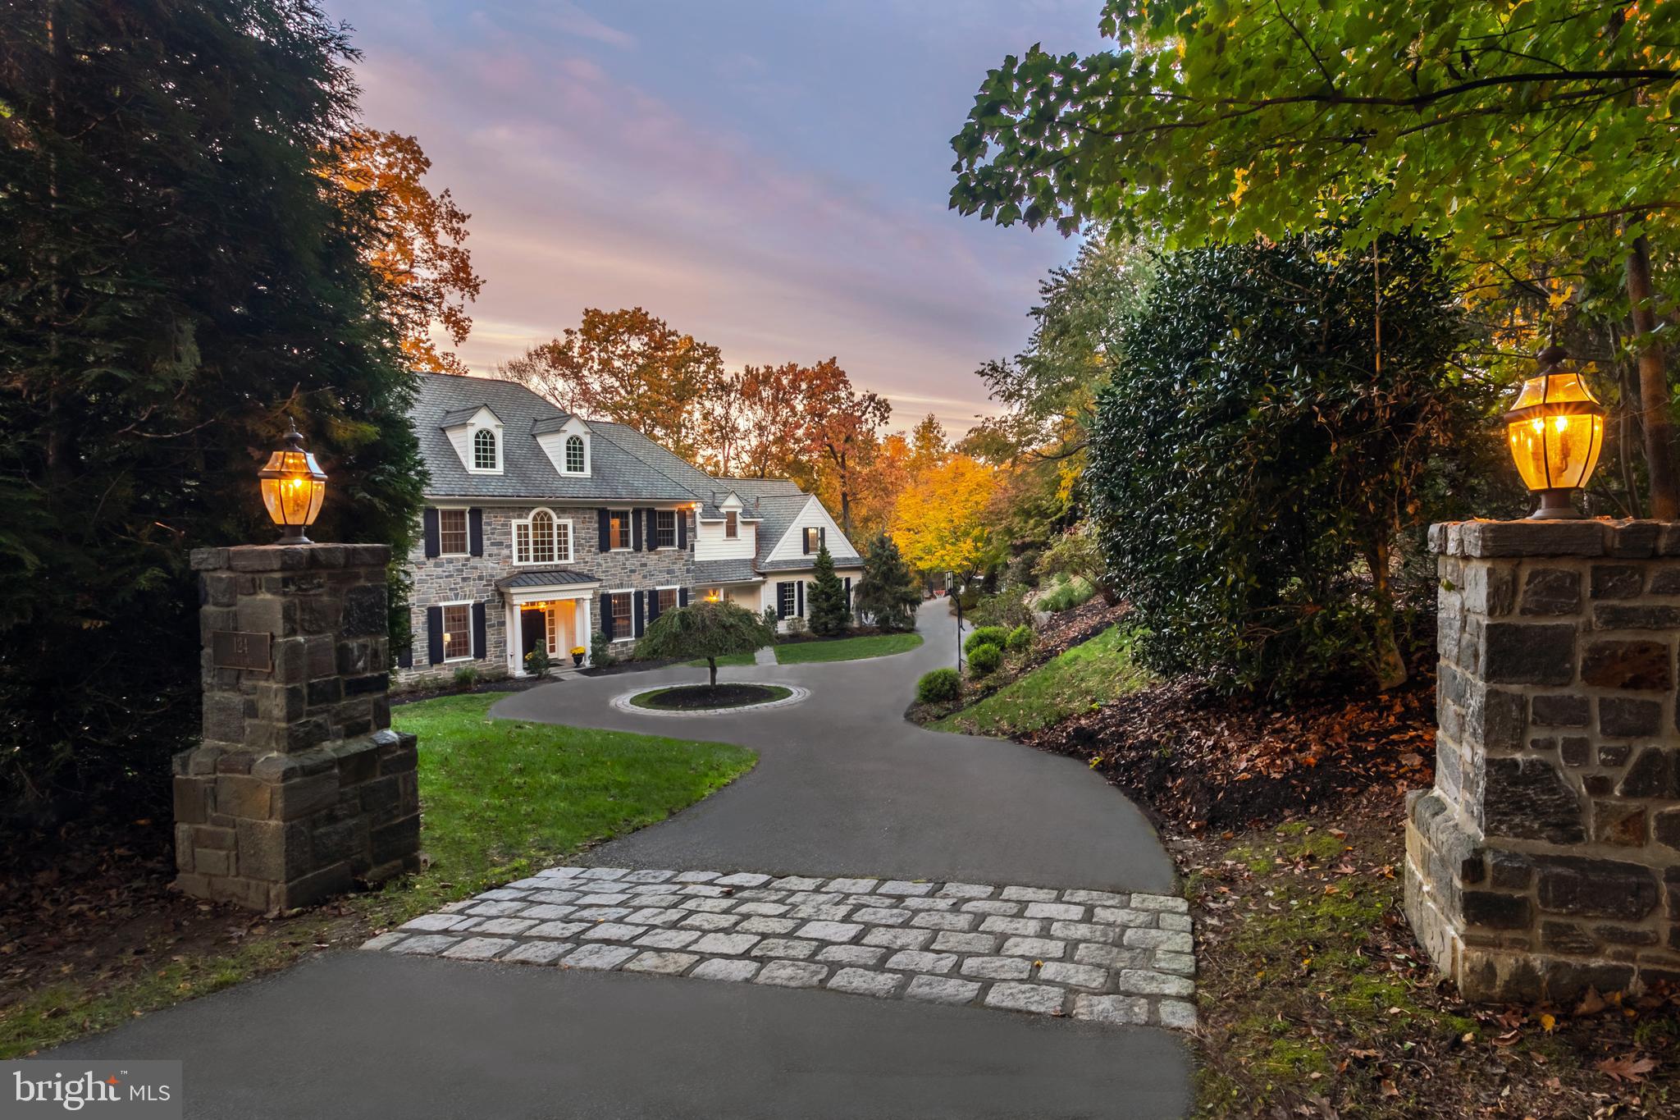
Open Houses -Saturday and Sunday 1:00 to 4:00 PM! Move-In Ready! This exceptional Porter Ridge Homes residence offers over 6,500+/- square feet of thoughtfully designed living space, blending architectural sophistication with everyday livability. The striking three-level home features 7 bedrooms, 7 full baths, and 1 half bath—crafted for buyers who value both elegance and functionality.

An impressive entry door opens into a breathtaking two-story foyer where soaring 20-foot ceilings, designer chandeliers, and expansive ceiling create a dramatic sense of arrival. The main level unfolds into a bright, open great room anchored by a sleek 42" linear gas fireplace with custom built-ins and Roman Clay walls. Expansive Pella-450 premium windows and folding glass doors connect indoor and outdoor living. 

The designer kitchen serves as the centerpiece of the home with custom European cabinetry, a dramatic waterfall quartz island, and premium appliances. A concealed service kitchen and walk-in pantry keep the main entertaining space organized and elegant, while a main-level ensuite bedroom offers flexibility for guests or multi-generational living. A mudroom with built-ins and secondary laundry hookups adds everyday practicality.

Upstairs, generously sized ensuite bedrooms provide comfort and privacy. The primary suite serves as a true retreat with a sitting room, custom built closets, spa-inspired bath featuring a freestanding soaking tub, floating vanities, a frameless glass shower with thermostatic rain and dual shower systems, and premium large-format tile. A dedicated upper-level laundry room with cabinetry and sink adds convenience.

The fully finished lower level expands the home’s possibilities with a spacious recreation room, custom wet bar, and an additional private bedroom suite ideal for guests. Wide-plank luxury vinyl flooring and elevated finishes ensure the lower level feels like an intentional extension of the home.

Beyond its design, the home is engineered for performance and efficiency. High-efficiency Carrier HVAC systems with dual-zone climate control, enhanced insulation, and energy-efficient LED lighting ensure comfort and sustainability. Level-2 EV charging infrastructure, wide-plank engineered wood flooring, modern one-panel doors, and 10-foot main-level ceilings elevate the home’s functionality and style. 

Exterior construction reflects the same commitment to quality with durable 2x6 exterior walls, Hardie Plank siding with architectural panel accents, and low-maintenance materials designed for longevity. The finished two-car garage includes a modern glass-paneled door and EV-ready infrastructure, while professionally designed landscaping and walkways that enhances curb appeal. Additional features include CAT-6 wiring throughout, security camera pre-wiring, weatherproof exterior outlets, seamless gutters, and architectural roof shingles.

Located in sought-after Pimmit Hills, the home offers the perfect balance of neighborhood charm and accessibility. Residents enjoy close proximity to parks, local restaurants, and community amenities while remaining just minutes from Tysons Corner’s premier shopping, dining, and entertainment, including Capital One Center. The nearby Silver Line Metro and major commuter routes provide convenient access to Washington, D.C. and the entire Northern Virginia region.
#VAFX2284394

FALLS CHURCH

7421 MAGARITY ROAD

7 Beds

7 Baths

6,570 Sq.Ft.

$2,349,888

MLS#: VAFX2284394

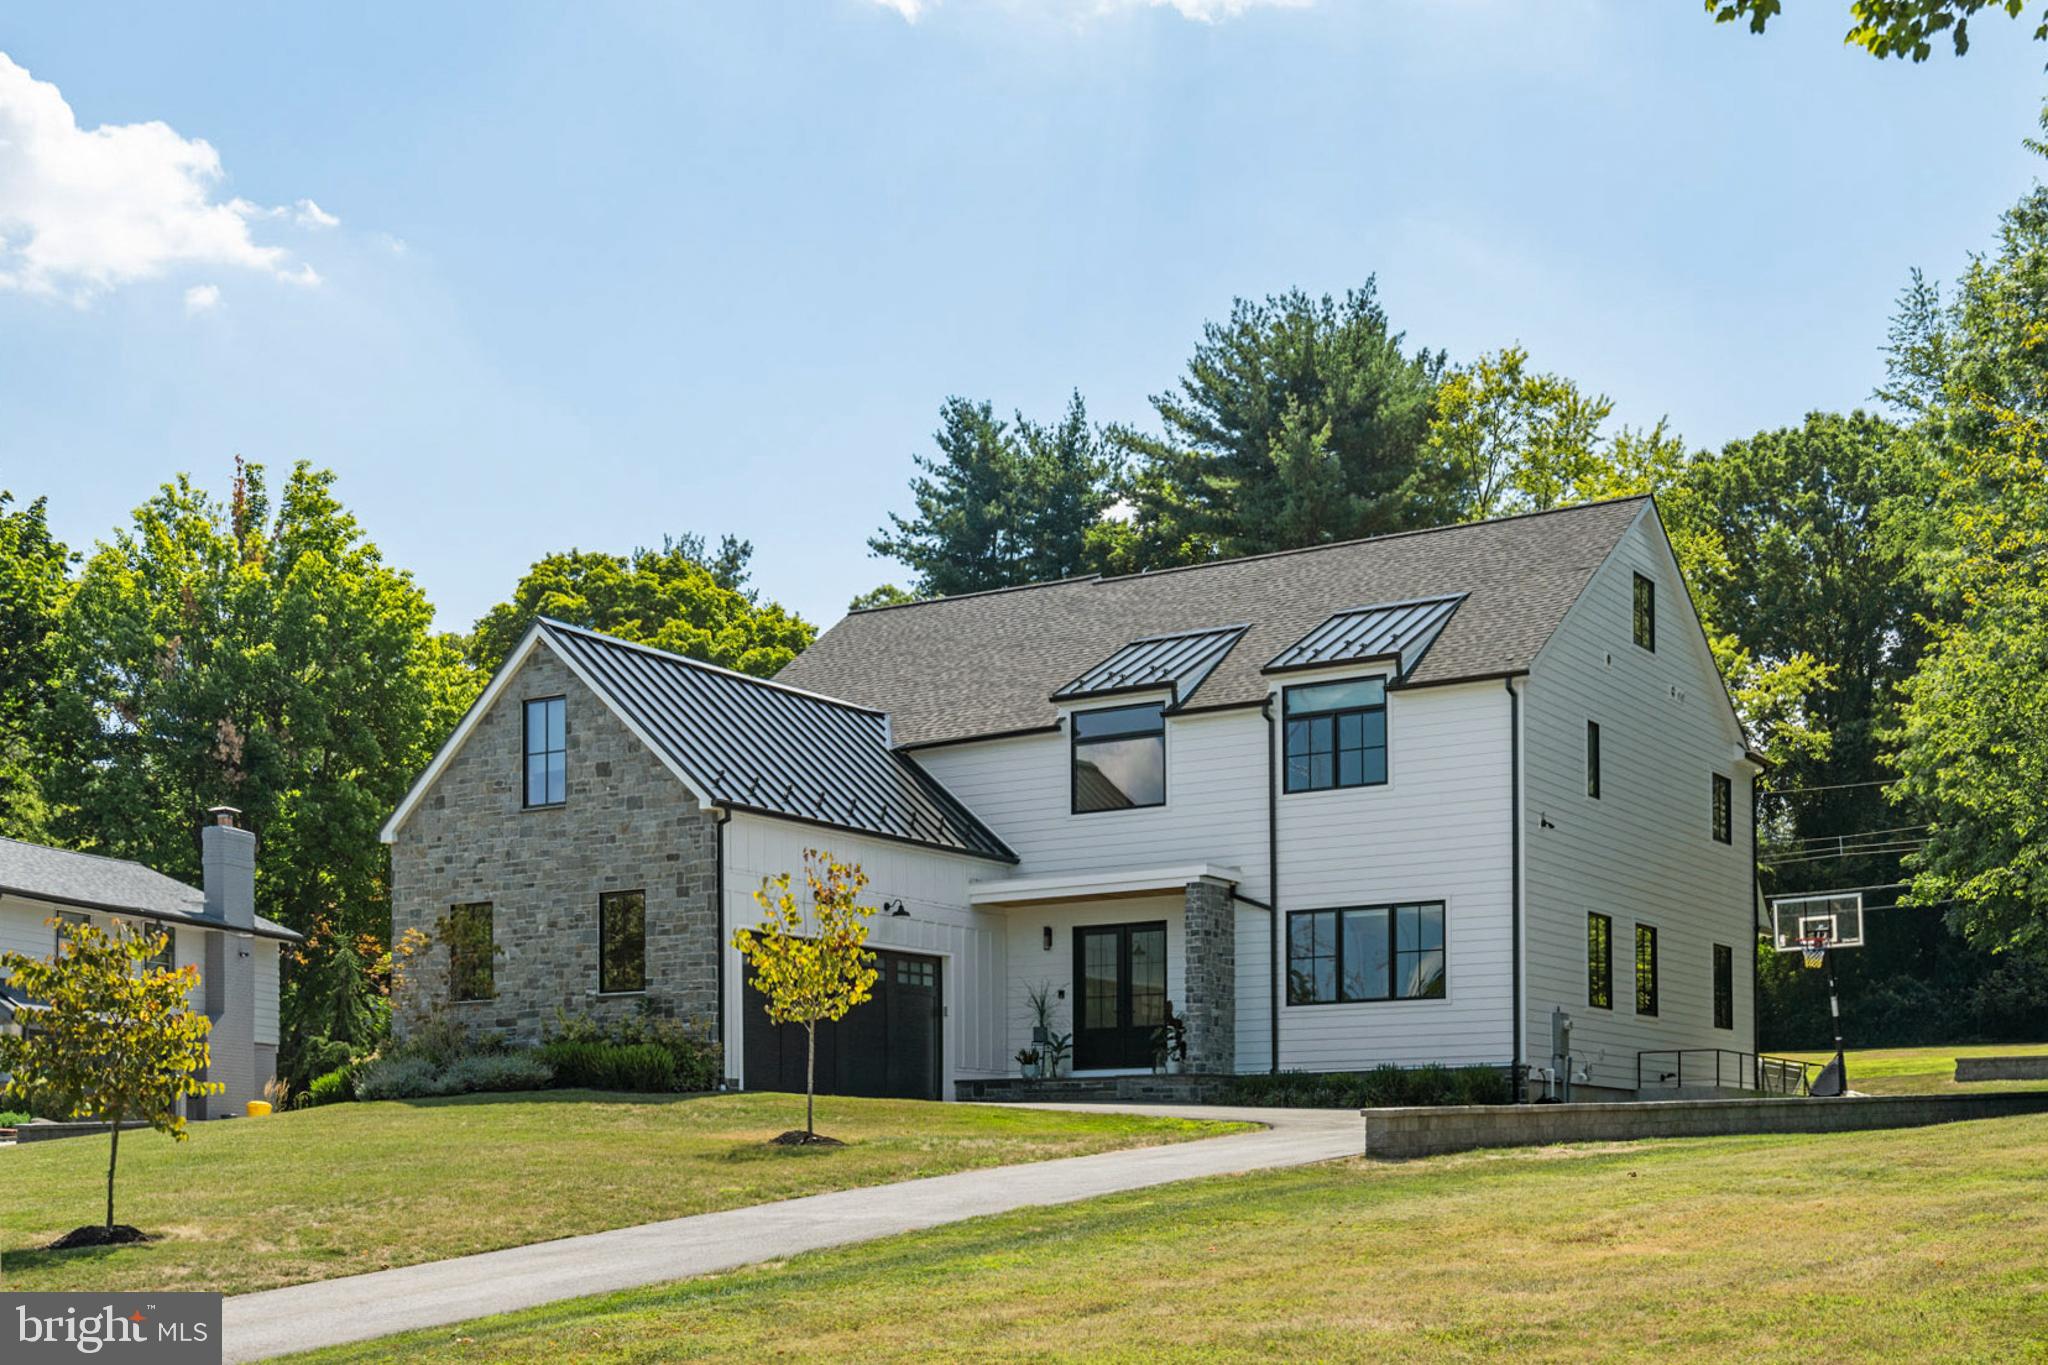
Discover a life of luxury and comfort in AR Design Group's latest masterpiece, located in the desirable town of Vienna. Embrace the tranquil lifestyle and the endless options that the area has to offer. However, nothing compares to this magnificent private quarter-acre lot situated at 424 Yeonas Drive SW. This stunning property boasts 6309 sq ft of exceptional craftsmanship. The upper level features a custom-built family lounge and four sun-drenched bedrooms, each with its own walk-in closet and private bath. Retreat to your oasis of relaxation in the seclusion of your master bedroom, featuring a spa bathroom and large picturesque oversized windows overlooking your private backyard. The fully finished lower level comes complete with a private theater, gym, second office, and a full bedroom suite. Invest in a daily lifestyle that connects you to the community while experiencing a life of luxury. Take advantage of the opportunity to customize features from AR Design Group's 8,000 sq ft showroom and design center, with delivery expected spring 2024. Live the life you've always dreamed of in the finest home in Vienna.
                                     **3D Tour & Pics are of Past Projects w/examples of finishes expected**
************** Price reflected is the BASE price of the Home with a List of Possible Options *************
#VAFX2152356

VIENNA

424 YEONAS DRIVE SW

5 Beds

5 Baths

6,309 Sq.Ft.

$2,349,723

MLS#: VAFX2152356

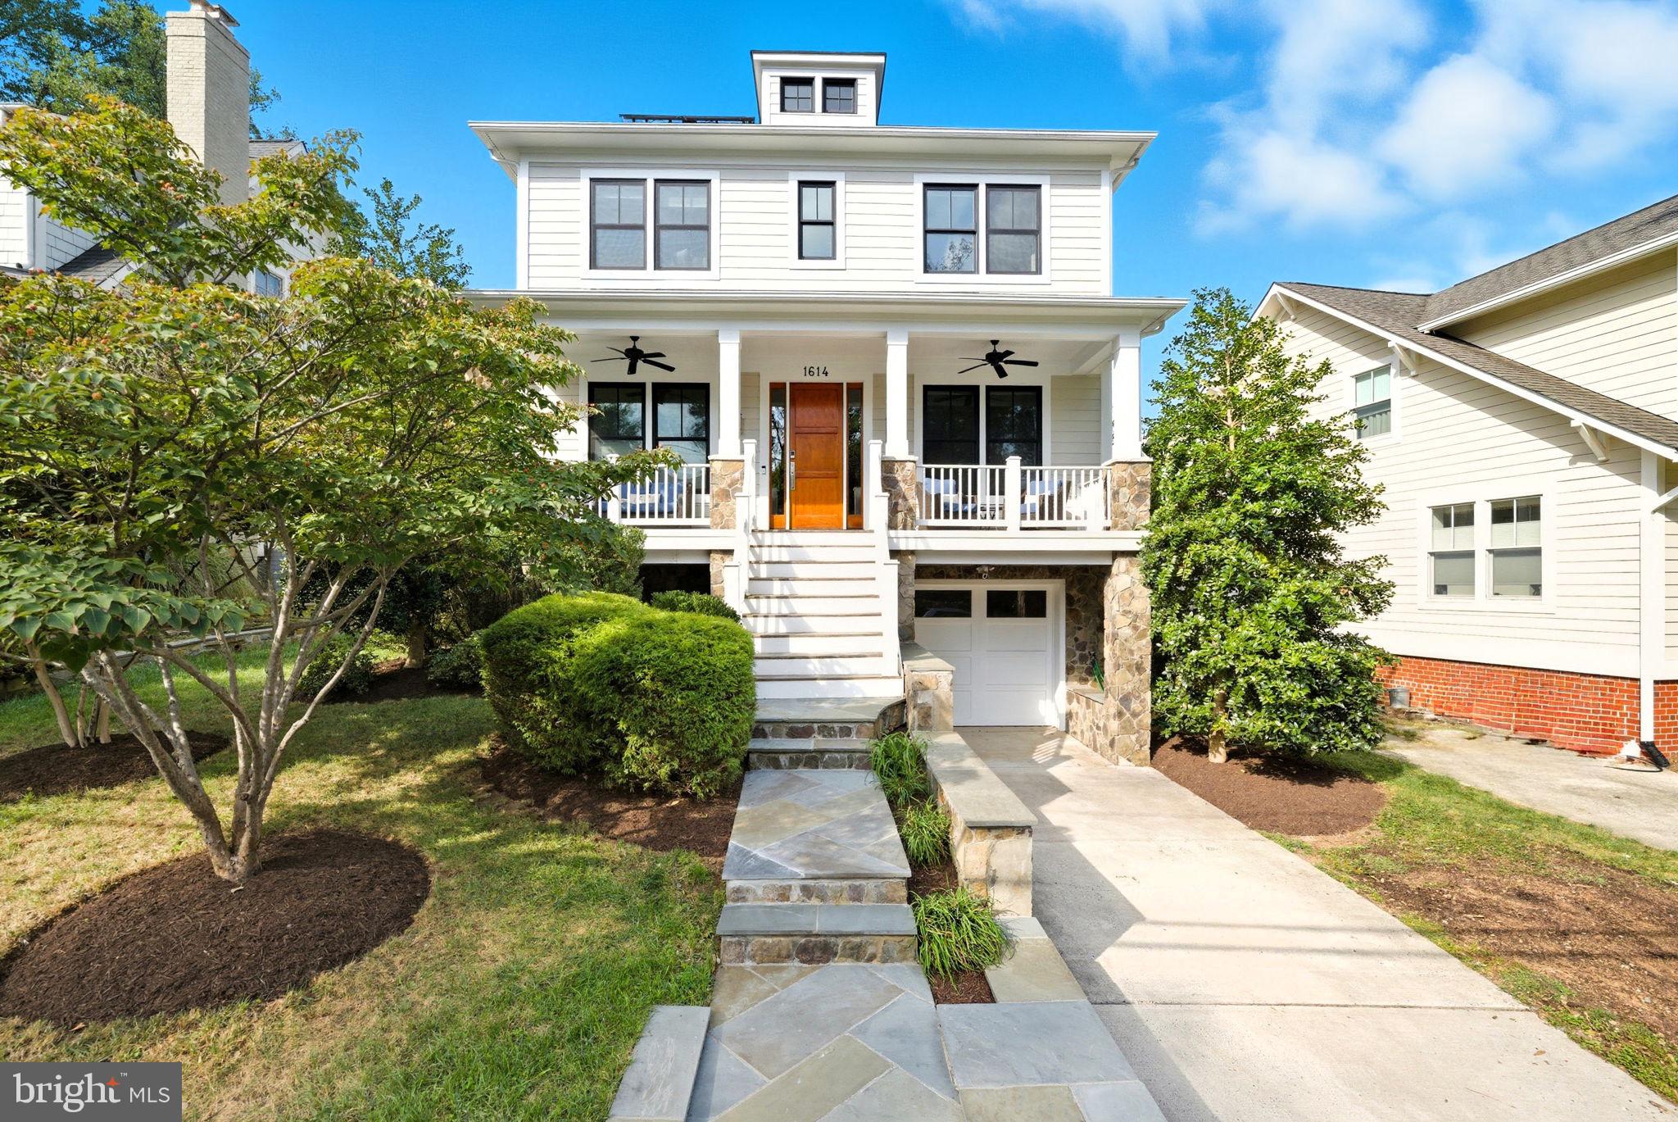
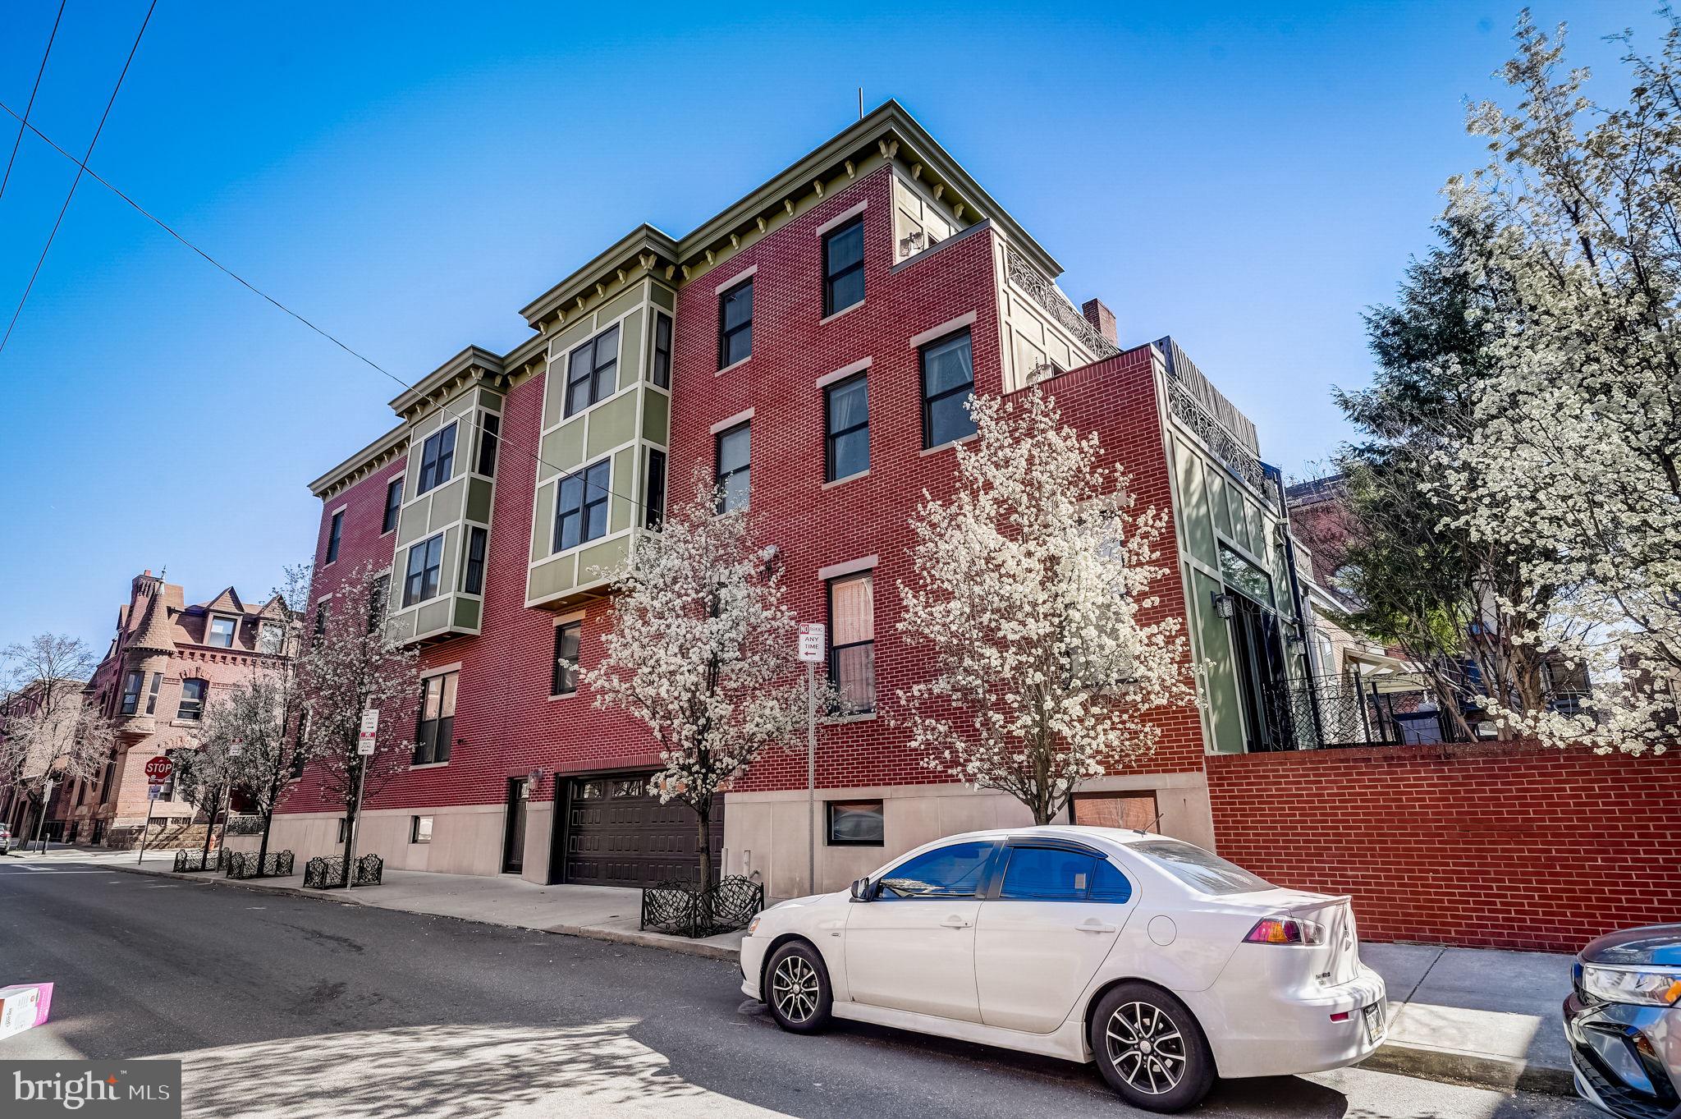
***B I G   PRICE  IMPROVEMENT!!***Experience exceptional craftsmanship, timeless elegance, convenience and the ultimate of in town living in this stunning like new custom-built home just steps from " The Avenue" and all that Del Ray has to offer. Bathed in natural light from large windows with transoms, the spacious and yet inviting formal and informal rooms are graced with reclaimed heart of pine floors throughout ( entire upper 2 levels)  —each board telling its own story and adding warmth and character to the home. Thoughtfully built with the option to have a formal dining room or Living Room and a separate Home Office, this home adapts and adjusts fluidly to the owners current needs. The chef’s kitchen is a showstopper, featuring custom built inset cabinets, professional-grade stainless steel appliances, quartz countertops, and an expansive island perfect for both cooking and entertaining. Just off the kitchen, is the large and yet cozy family room with a fireplace, coffered ceilings and detailed molding that continue throughout the home. This one is a stunner!! The formal dining room and mudroom with cabinets and side entrance are accented with wainscoting. Upstairs, you’ll find four large sun-filled bedrooms, 3 full baths and the upper level laundry...….The grand primary suite with a spa-like marble bathroom and oversized walk-in closet is like a small slice of heaven in Del Ray. The fully finished lower level offers 9-foot ceilings, wood look Coretec waterproof flooring, a second fireplace, a large recreation room, gaming area, separate home gym, and generous dedicated storage. Enjoy peaceful mornings on the wide front porch, or relax on the rear covered porch overlooking the custom brick patio and  landscaped rear yard.  Large front and rear porches, rear brick patio, large fenced rear yard  AND Off-street parking...True inside and Outside living at its finest!... all of this located just a few short blocks from Braddock Metro and and a short stroll to the shops, restaurants, and cafes that make Del Ray one of Alexandria’s most sought-after neighborhoods-------Junction Bakery, the Beer Garden, Grocery stores all within minutes walk! ….You don't see this come around often!! This home offers the perfect blend of luxury, space, and walkable city living all just off   "The Avenue"
#VAAX2048578

ALEXANDRIA

416 E ALEXANDRIA AVENUE

5 Beds

4 Baths

4,527 Sq.Ft.

$2,349,500

MLS#: VAAX2048578

NEW CONSTRUCTION OF 3 LVL 7034 SF HOME. 1ST FLR OPEN  W/BIG FOYER, LR, DR W/BUTLER'S PANTRY, LARGE FR W/FPL & GLASS DRS TO GARDEN/PATIO OPENS  GOURMET KIT W/BFAST BAR & TABLE AREA & MUDROOM, OFFICE. 2ND FLR OPEN 2ND FAM RM, HUGE MBR W/ BALCONY & SIT RM, LARGE 2 SINK BATH, SEP SHOWER & TUB, WALKIN CLO W/ISLAND +3BR/3BA . FIN LL W/FPL/BAR, 5 ADD RMS + BR/BA. PRIVATE, WOODED LOT
#1002410195

BETHESDA

7009 ARANDALE ROAD

5 Beds

5 Baths

7,034 Sq.Ft.

$2,349,000

MLS#: 1002410195

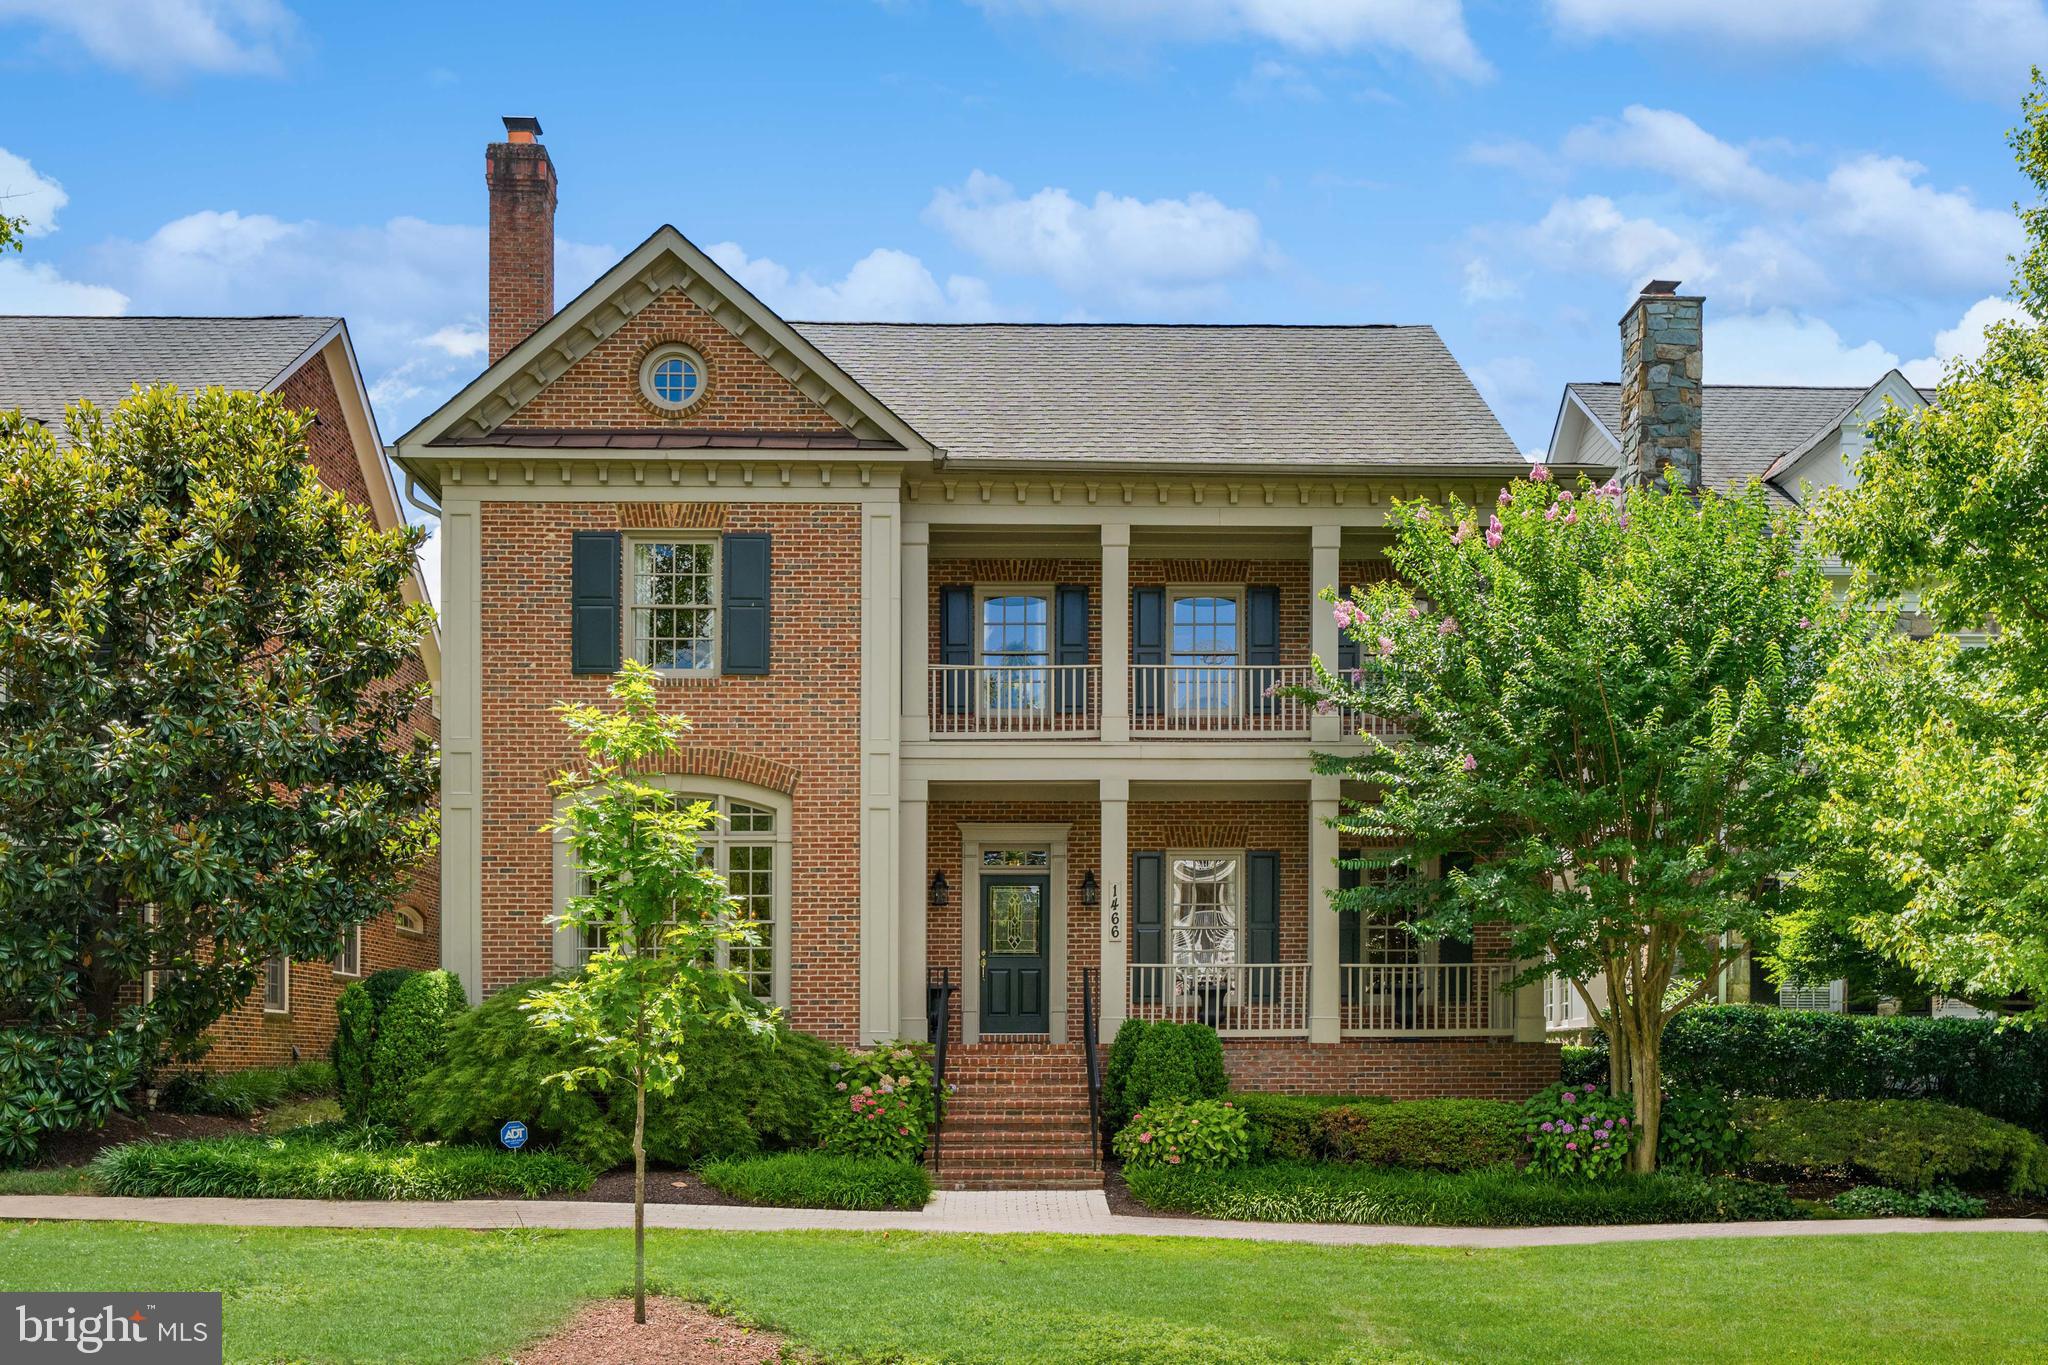
A rare opportunity awaits in the sought-after Fox Run community. Nestled within an enclave of 30 homes framed by mature trees, this walkable neighborhood is surrounded by nature and adjacent to Turner Farm Park. This true center hall colonial features a foyer flanked by formal living and dining rooms, with a seamless flow throughout the light-filled rooms, including a sunroom with a cathedral ceiling and walls of windows.

Enter into a two-story foyer leading to a stately great room with a coffered ceiling, a stone raised hearth fireplace framed by large windows, and a wall of built-ins. The study, nicely tucked away for privacy, boasts a large bay window with great views. A wonderful bonus is the sunroom with its cathedral ceiling and walls of windows. The thoughtfully designed chef's kitchen features cherry cabinets, granite countertops, and stainless steel appliances. The spacious breakfast nook includes a large bay window and a French door leading to the expansive backyard with a bluestone patio. The main level is completed by a mudroom and a three-car garage.

The upper level offers a large owner's suite with a cathedral ceiling, a luxury bath, and his-and-her walk-in closets. Additionally, there are four secondary bedrooms with a Jack and Jill bath and a hall bath. The walkout lower level is a showcase with a large recreation room featuring a fully equipped wet bar and media nook with a gas fireplace, a playroom or exercise room, walls of built-ins, an entertainment closet, and a sixth bedroom with a full bath. The basement is completed by an oversized laundry room and a utility room.

Located just minutes from Great Falls Village, Tysons Corner, the Silver Line Metro, Reston Town Center, and Dulles International Airport, this home offers unparalleled convenience and luxury.
#VAFX2186710

GREAT FALLS

10521 FOX CREST COURT

6 Beds

4 Baths

6,924 Sq.Ft.

$2,349,000

MLS#: VAFX2186710

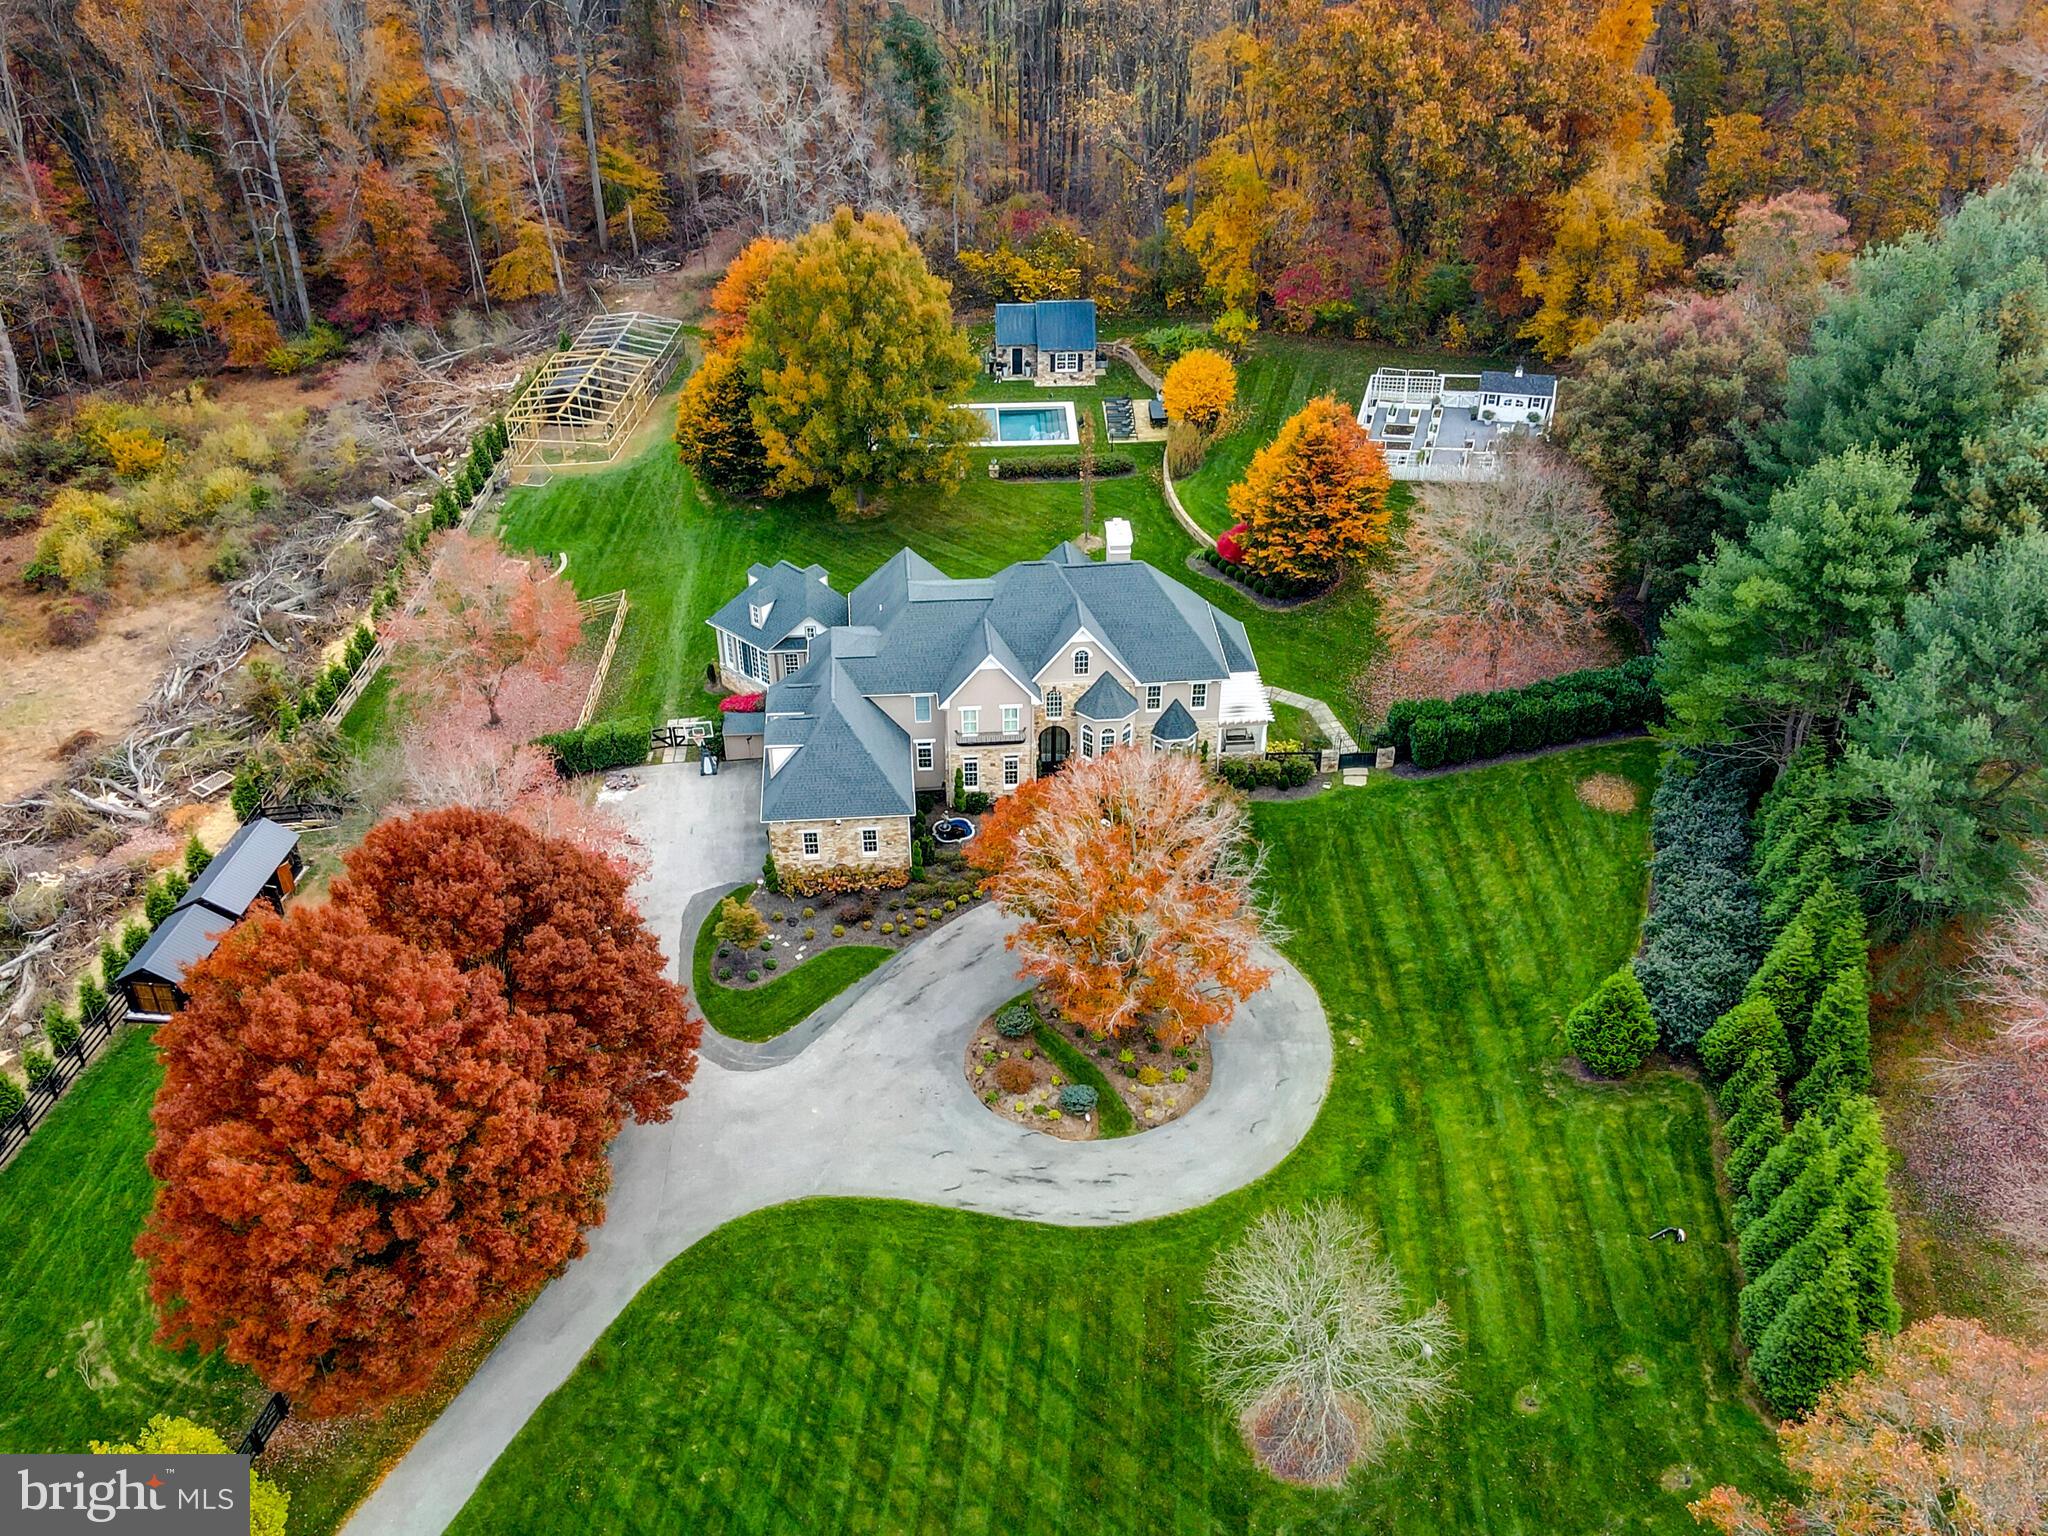
Nestled in one of Baltimore County’s most prestigious gated communities, this executive-style estate at 1102 Westwicke Lane offers a refined living experience. Stately curb appeal and manicured grounds set the tone for the sophistication found within. Inside, you'll discover high-end finishes throughout—from custom millwork and designer lighting to hardwood floors and sun flooded rooms.  Thoughtfully curated with luxury in mind, offering a seamless blend of form and function.

The heart of the home is the gourmet chef’s kitchen, outfitted with top-of-the-line appliances, custom cabinetry, and an expansive island perfect for entertaining. Just steps away, the open-concept Great room and formal dining space are framed by oversized windows that bathe the home in natural light and offer serene views of the meticulously landscaped grounds. A charming second office is nestled in between with beautiful views out back. Step outside and experience your own private oasis. The resort-style Saltwater pool is the centerpiece of the outdoor living space—perfect for summer gatherings or peaceful evenings under the stars. Multiple patios, and lush greenery create a tranquil retreat ideal for both entertaining and relaxation. Retreat to the luxurious primary suite, complete with a spa-inspired bath, dual walk-in closets, and extra custom touches. Additional bedrooms offer ensuite baths and generous space for family or guests. This home also features an unfinished lower level, ideal for a home theater, additional rooms or simply ample extra storage space.

Located on the Falls Road corridor, you’ll enjoy proximity to top-rated schools, shopping, a multitude of restaurants, and easy access to downtown Baltimore—all while living in a private, executive enclave.
#MDBC2121096

LUTHERVILLE TIMONIUM

1102 WESTWICKE LANE

5 Beds

4 Baths

7,585 Sq.Ft.

$2,349,000

MLS#: MDBC2121096

2 Private Way was one of the first manor homes built in Strafford. Nestled on a private lane within the highly sought-after Strafford Village community, this fully renovated home seamlessly blends sophisticated design with a vibrant community spirit.  Enter through the newly designed mudroom, which features custom cabinetry, elegant lighting, radiant heated flooring, and a striking brick feature wall.   Upon stepping inside, you are welcomed by an expansive living room adorned with two sets of French doors and a stunning marble fireplace, perfect for both relaxation and entertaining.  Continue through the hallway to find the gourmet kitchen with stunning countertops, stainless appliances and custom banquette seating, making this the heart of family gatherings. The elegant dining room features inlaid hardwood flooring, French doors that frame the spectacular grounds and custom lighting which enhances the room's open and airy atmosphere. Adjacent to the dining room is the impressive family room which includes custom built-in cabinetry with accent lighting, coffered ceilings, and an inviting gas fireplace, offering a sophisticated space for leisure and entertainment. Ascend the stairs to the second floor to find the owner's suite, a truly spectacular retreat with soaring beadboard ceilings. The suite features a spa-like bathroom with a large dual-head shower, two vanities, a separate soaking tub, and elegant marble flooring.  The owners suite also offers two walk-in closets with pocket doors and French doors that open to a covered private balcony overlooking the private grounds. The second level also includes three additional spacious bedrooms, each with its own bathroom access, plus an additional full bathroom conveniently located in the hall. For added convenience, there is also a second-floor laundry room, streamlining household chores.  Continue down the hall to find the jaw dropping great room, featuring soaring ceilings with custom beams, built-in cabinetry, and a spectacular oversized wood-burning fireplace. This inviting space also includes a built-in banquette and table, perfect for family game nights, and a wall of windows adorned with custom valances, offering abundant natural light and picturesque treetop views.
The basement, with its own outside exit, houses an additional bedroom with a full bath, ideal for an au pair suite or a private guest suite. This level also includes an additional powder room, the home's second laundry room, and a large storage area, providing flexibility and ample space for various needs.
Step outside to the bluestone terrace and enjoy the luxurious amenities to include a heated pool with waterfall and lighting, a separate hot tub, a new pergola with an outdoor television affixed above the wood burning fireplace.  You will also find a large outdoor kitchen area with built in gas grill, sink and a huge granite island with ample seating.   As if all of this wasn't enough, this magnificent property features a separate two-story 1,400 sq ft pool house. The main level of the pool house has a fireside living room, down a few steps to the kitchenette with marble counters, dishwasher, refrigerator, and a full bathroom. Ascend the stairs to the upper-level loft with French doors that overlook the pool area, providing a wonderful area for a w room or can easily be used as a 6th bedroom. The home offers an integral 2 car garage and parking for an additional 5+ cars.   Enjoy the privacy of your expansive one-acre lot, while being part of a vibrant community that hosts a Spring Fling, 4th of July parade, progressive dinners and more. Strafford Train Station is across the street and walking distance to downtown Wayne’s restaurants and shops. The highly ranked Tredyffrin/Easttown School District further enhances the appeal of this exceptional residence.  AFFORDABLE REAL ESTATE TAXES and a rare opportunity to own a house in Strafford Village with the perfect fusion of privacy, luxury and community.
#PACT2072166

WAYNE

2 PRIVATE WAY

5 Beds

6 Baths

6,600 Sq.Ft.

$2,349,000

MLS#: PACT2072166

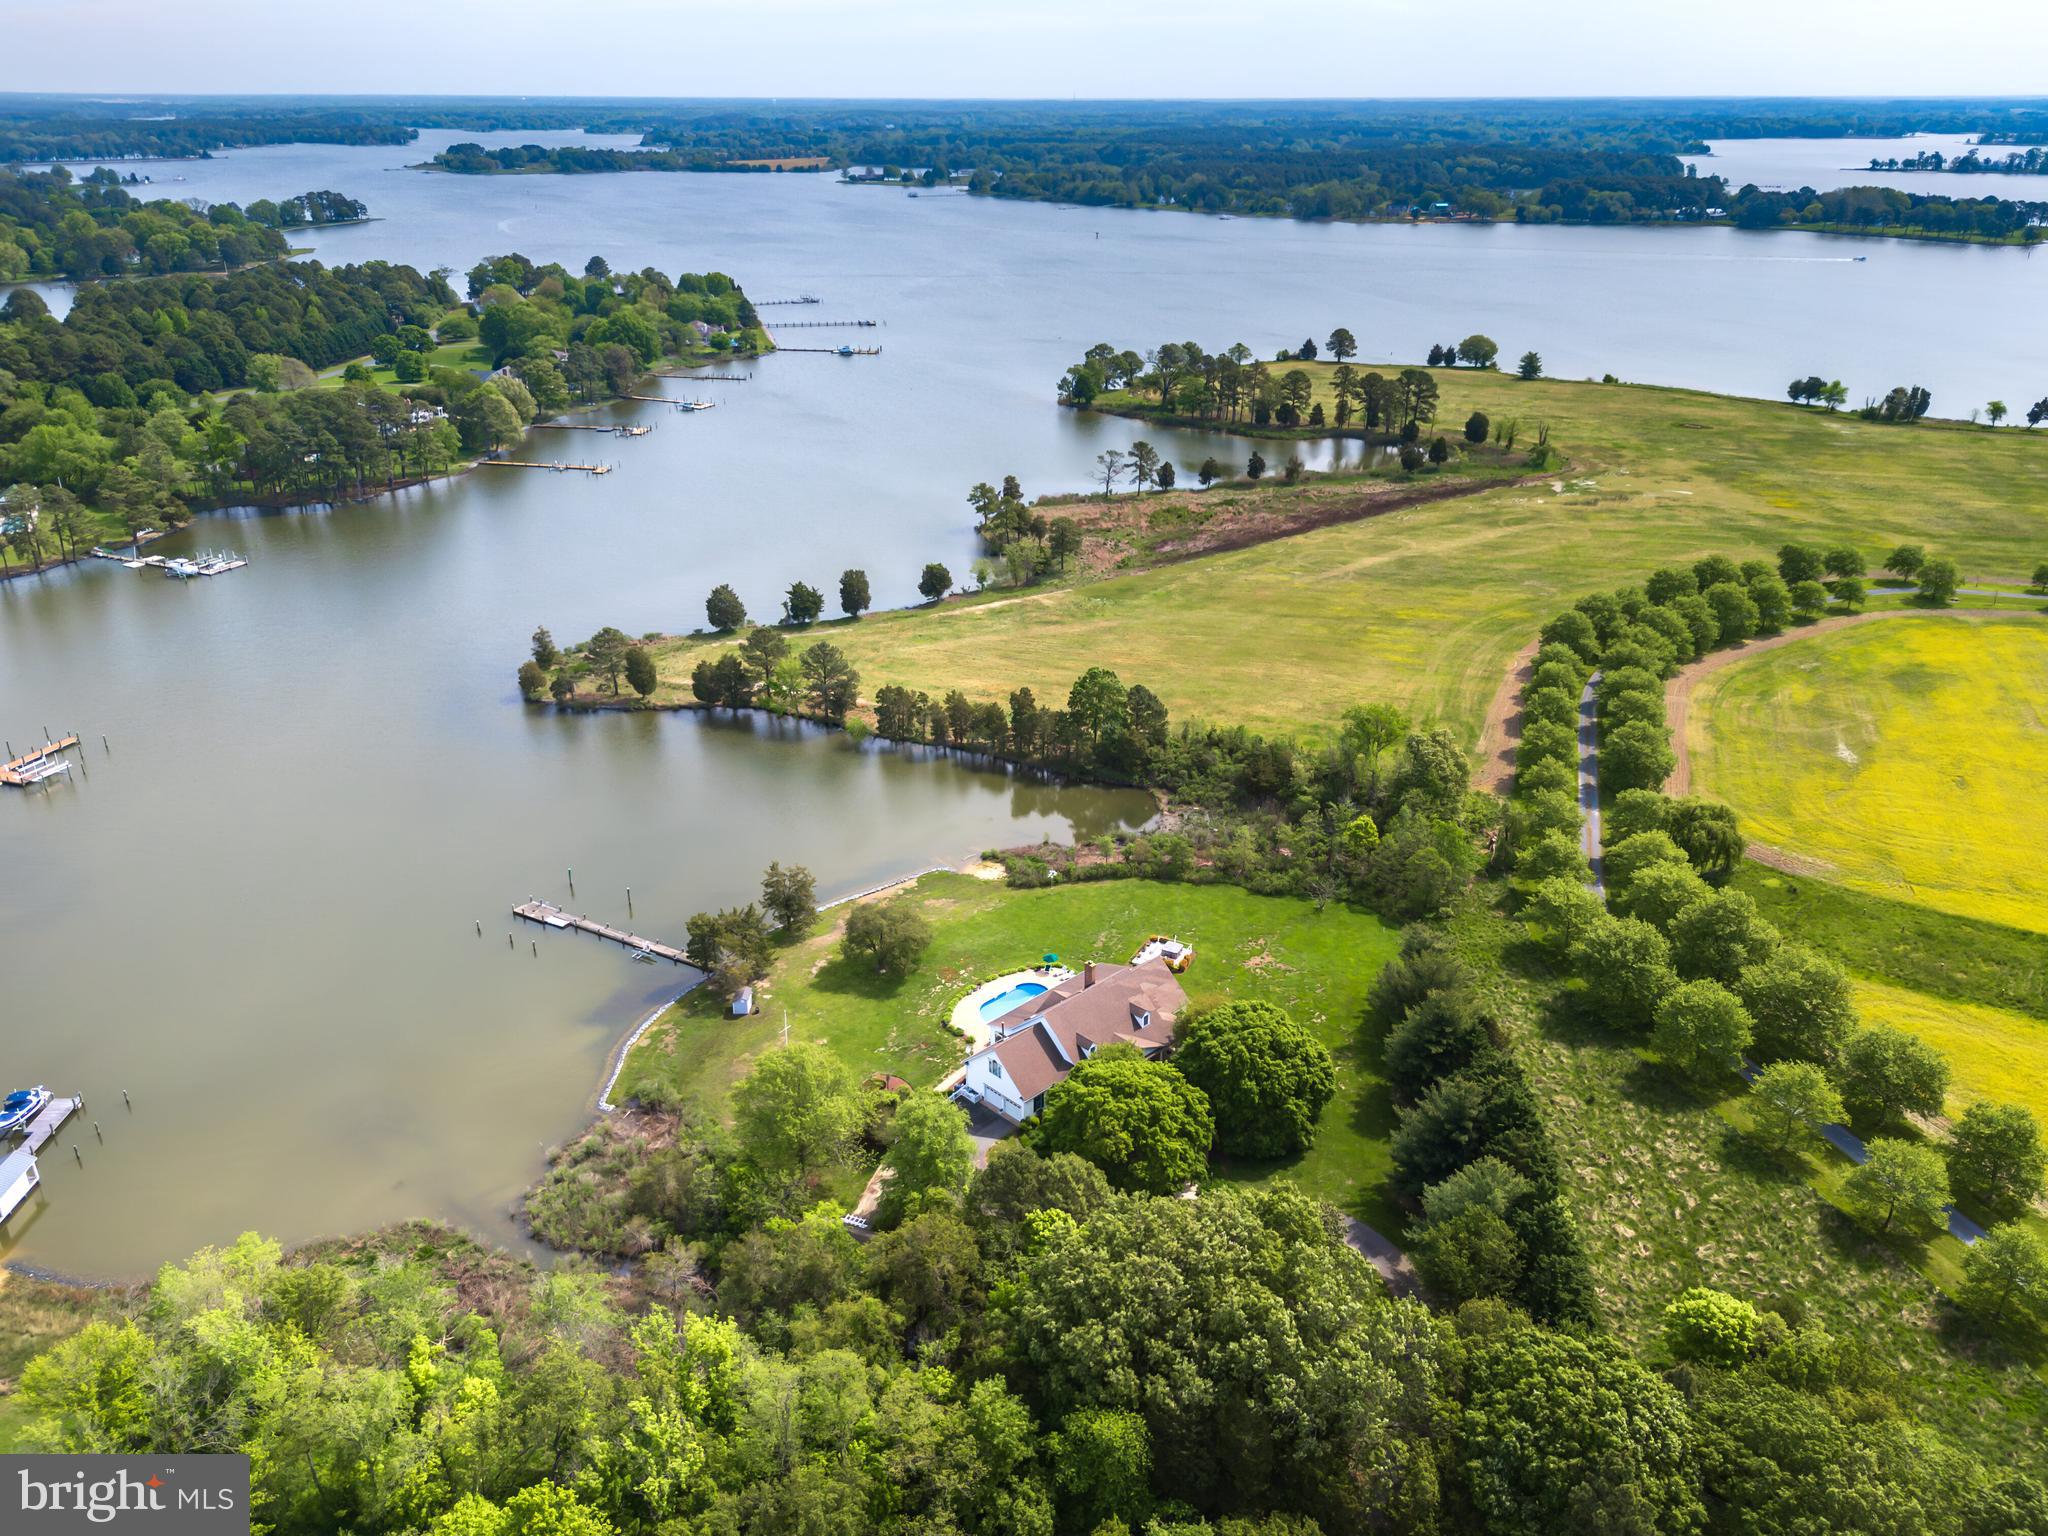
A stunning waterfront masterpiece, this newly constructed custom oasis offers a spectacular and rare opportunity set upon the beautiful shores of Lake Anna, Virginia.  Truly unrivaled in quality and design, this impeccably crafted escape blends modern luxury living with tranquil lake lifestyle.  Encompassing over 5,000+ square feet on two open levels, this paradise offers seamless indoor/outdoor lakeside living, with 5 bedrooms, all with custom designer full baths, 2 additional half baths, a quiet office with water views, a tremendous back deck living area constructed from composite decking also overlooking the water, wirelessly controlled indoor/outdoor home stereo system, two covered lakeside porches, a giant 1,400 finished square foot 3+ car garage, and over 150+ feet of private shoreline down at the water’s edge.  Step inside into a sunny open floor plan, featuring floor-to-ceiling windows that showcase jaw-dropping water views of Lake Anna, soaring beamed ceilings, a warm fireplace with gorgeous floor to ceiling stone, and crisp maple engineered hardwood flooring.  The main floor is punctuated by very high ceilings and majestic 8-foot doors.  The bright gourmet kitchen supplies high end designer appliances by Big Chill, smooth quartz countertops, oversized glass pendant lights that levitate weightlessly above the massive island, under cabinet lighting, and beautiful custom tile work beneath your feet.  The cozy dining area overlooks the public side of Lake Anna.  The oversized primary bedroom suite is located on the main level as well, with its own private access to the large deck overlooking the lake, a massive walk-in closet and en suite primary bathroom with incredible custom tile work, stand alone claw foot tub, separate tile shower and two separate vanities.  The other end of the main level includes a spacious bedroom with water views, a half bath and a mudroom with laundry and a custom tile dog shower.  Downstairs in the expansive walkout basement, you’ll find bright white tile floors, a gorgeous bar & kitchen entertainment area, family room, three bedrooms, and two additional bathrooms with incredible custom tile work and designer hardware.  Advanced smart-home system (Wifi-controlled cameras, speakers, thermostats, garage doors, integrated Cat 6 cabling throughout, and exterior security lighting).  Walk outside to the covered, brand new outdoor stone kitchen and patio.  A few steps away at the water, you’ll enjoy warm summer days down at your very own boathouse with electric boat lift, storage area and swim/sun deck.  Perfectly nestled on a deep water cove for swimming.  The house also features another bathroom only accessible from the outside, convenient for those outside entertainment days.  Brand new designer furniture can convey with purchase.  Short-term rentals permitted.  Perfect central location on the lake; just 5 minutes from groceries, restaurants, the Lake Anna Taphouse and more.
#VALA2003074

MINERAL

38 WALNUT HILL ROAD

5 Beds

5 Baths

4,729 Sq.Ft.

$2,349,000

MLS#: VALA2003074

Nestled in the heart of Potomac, Maryland, where luxury meets convenience, stands this exquisite colonial-style residence, a testament to timeless elegance and modern sophistication. This single-family home epitomizes grandeur with its meticulously crafted architecture and unparalleled amenities. Pass through the front stone patio, and you're welcomed by the allure of this majestic abode. Beyond the attached two-car garage and driveway lies a haven of refined living. Step into the open entryway, where natural light dances across polished floors. The main level boasts a harmonious fusion of functionality and opulence. A sitting room beckons for quiet moments, while the separate dining room, adorned with intricate crown molding, sets the stage for elegant gatherings. The kitchen, a culinary enthusiast's dream, features top-of-the-line appliances including a Viking 48” vintage stove and built-in Viking fridge, complemented by Café appliances. Adorned with Porcelanosa marble-style waterfall island, countertops and backsplash, accented by touches of gold hardware. Here, a built-in fridge and extra storage shaker cabinets cater to every culinary need. Adjacent to the kitchen, the living room exudes warmth and intimacy, anchored by a wood-burning, stone tile fireplace. Oak-colored wood beams overhead add a rustic charm, while hidden built-in shelves offer discreet storage. Completing the main level is a convenient office space, a testament to contemporary living, and sliding doors that lead you to the upper deck, a sanctuary of tranquility crafted from stone tile and black detailed railings. Ascend to the upper level, where indulgence awaits in the form of six bedrooms and three full baths. The primary bedroom exudes serenity, boasting two walk-in closets, an attached bedroom/lounge area, and a private bathroom adorned with modern dual sinks, gold hardware, and lighting. A spa-like ambiance of the bathroom, featuring tile flooring, a standing shower with glass doors, and a standalone bathtub. Venture to the third level, to the attic, where an open space bathed in natural light awaits, complete with a full bathroom, skylights, and recessed lighting. Descend to the basement, where entertainment knows no bounds. A family room for cozy gatherings, while the fully equipped wet bar promises endless libations.  Step outside to discover the pièce de résistance: a backyard oasis designed for relaxation and recreation. A stone patio invites al fresco dining, while a private pool, redone with new equipment, beckons for refreshing dips on balmy days. A sitting area, adorned with ceiling fans, offers respite from the summer heat, while a pavilion provides shade for outdoor gatherings. Additional highlights of this stately residence include a Tesla charger, a new roof, windows, electrical panels, HVACs,  newly renovated baths & kitchen, solid wood trims and doors, RH dining light fixture, and smart recessed lights all controlled by an app. Conveniently located near local roads and highways, shopping centers, and dining establishments, this property offers unparalleled access to the best that Potomac has to offer. Experience the epitome of luxury living in this colonial masterpiece, where every detail exudes refinement and sophistication!
#MDMC2130484

POTOMAC

9816 GLENOLDEN DRIVE

7 Beds

5 Baths

6,968 Sq.Ft.

$2,349,000

MLS#: MDMC2130484

OPEN HOUSE ADDRESS IS  2316 JOHN MARSHALL DRIVE

BeaconCrest Homes proudly presents 6407 28th St. N — where timeless elegance meets modern sophistication.

Nestled in the heart of highly sought-after North Arlington, this exceptional new construction residence offers nearly 4,500 square feet of beautifully curated living space across three finished levels, complete with a spacious two-car garage.

The expertly designed main level blends refined style with everyday functionality. A private study provides the perfect setting for working from home or quiet retreat. The formal dining room exudes classic charm and connects seamlessly to the gourmet kitchen through a light-filled butler’s pantry — ideal for effortless entertaining. The open-concept kitchen and family room form the heart of the home, offering an inviting space for gathering and daily living. Just beyond, a covered rear porch extends the living experience outdoors and overlooks the professionally landscaped, private backyard.

Upstairs, the luxurious owner’s suite serves as a serene sanctuary, featuring dual walk-in closets and a spa-inspired bath designed for relaxation and rejuvenation. Three additional generously sized bedrooms and a thoughtfully designed laundry room complete the upper level, ensuring comfort and convenience for all.
The fully finished lower level is an entertainer’s dream, showcasing a sprawling recreation room with custom wet bar, a private gym, and a fifth bedroom with full bath — perfect for guests, an au pair suite, or flexible lifestyle needs. Scheduled for completion in Q2 2026.

Experience elevated living in one of Arlington’s most desirable neighborhoods. Call today to schedule your private tour.
#VAAR2069246

ARLINGTON

6407 28TH STREET N

5 Beds

4 Baths

4,476 Sq.Ft.

$2,349,000

MLS#: VAAR2069246

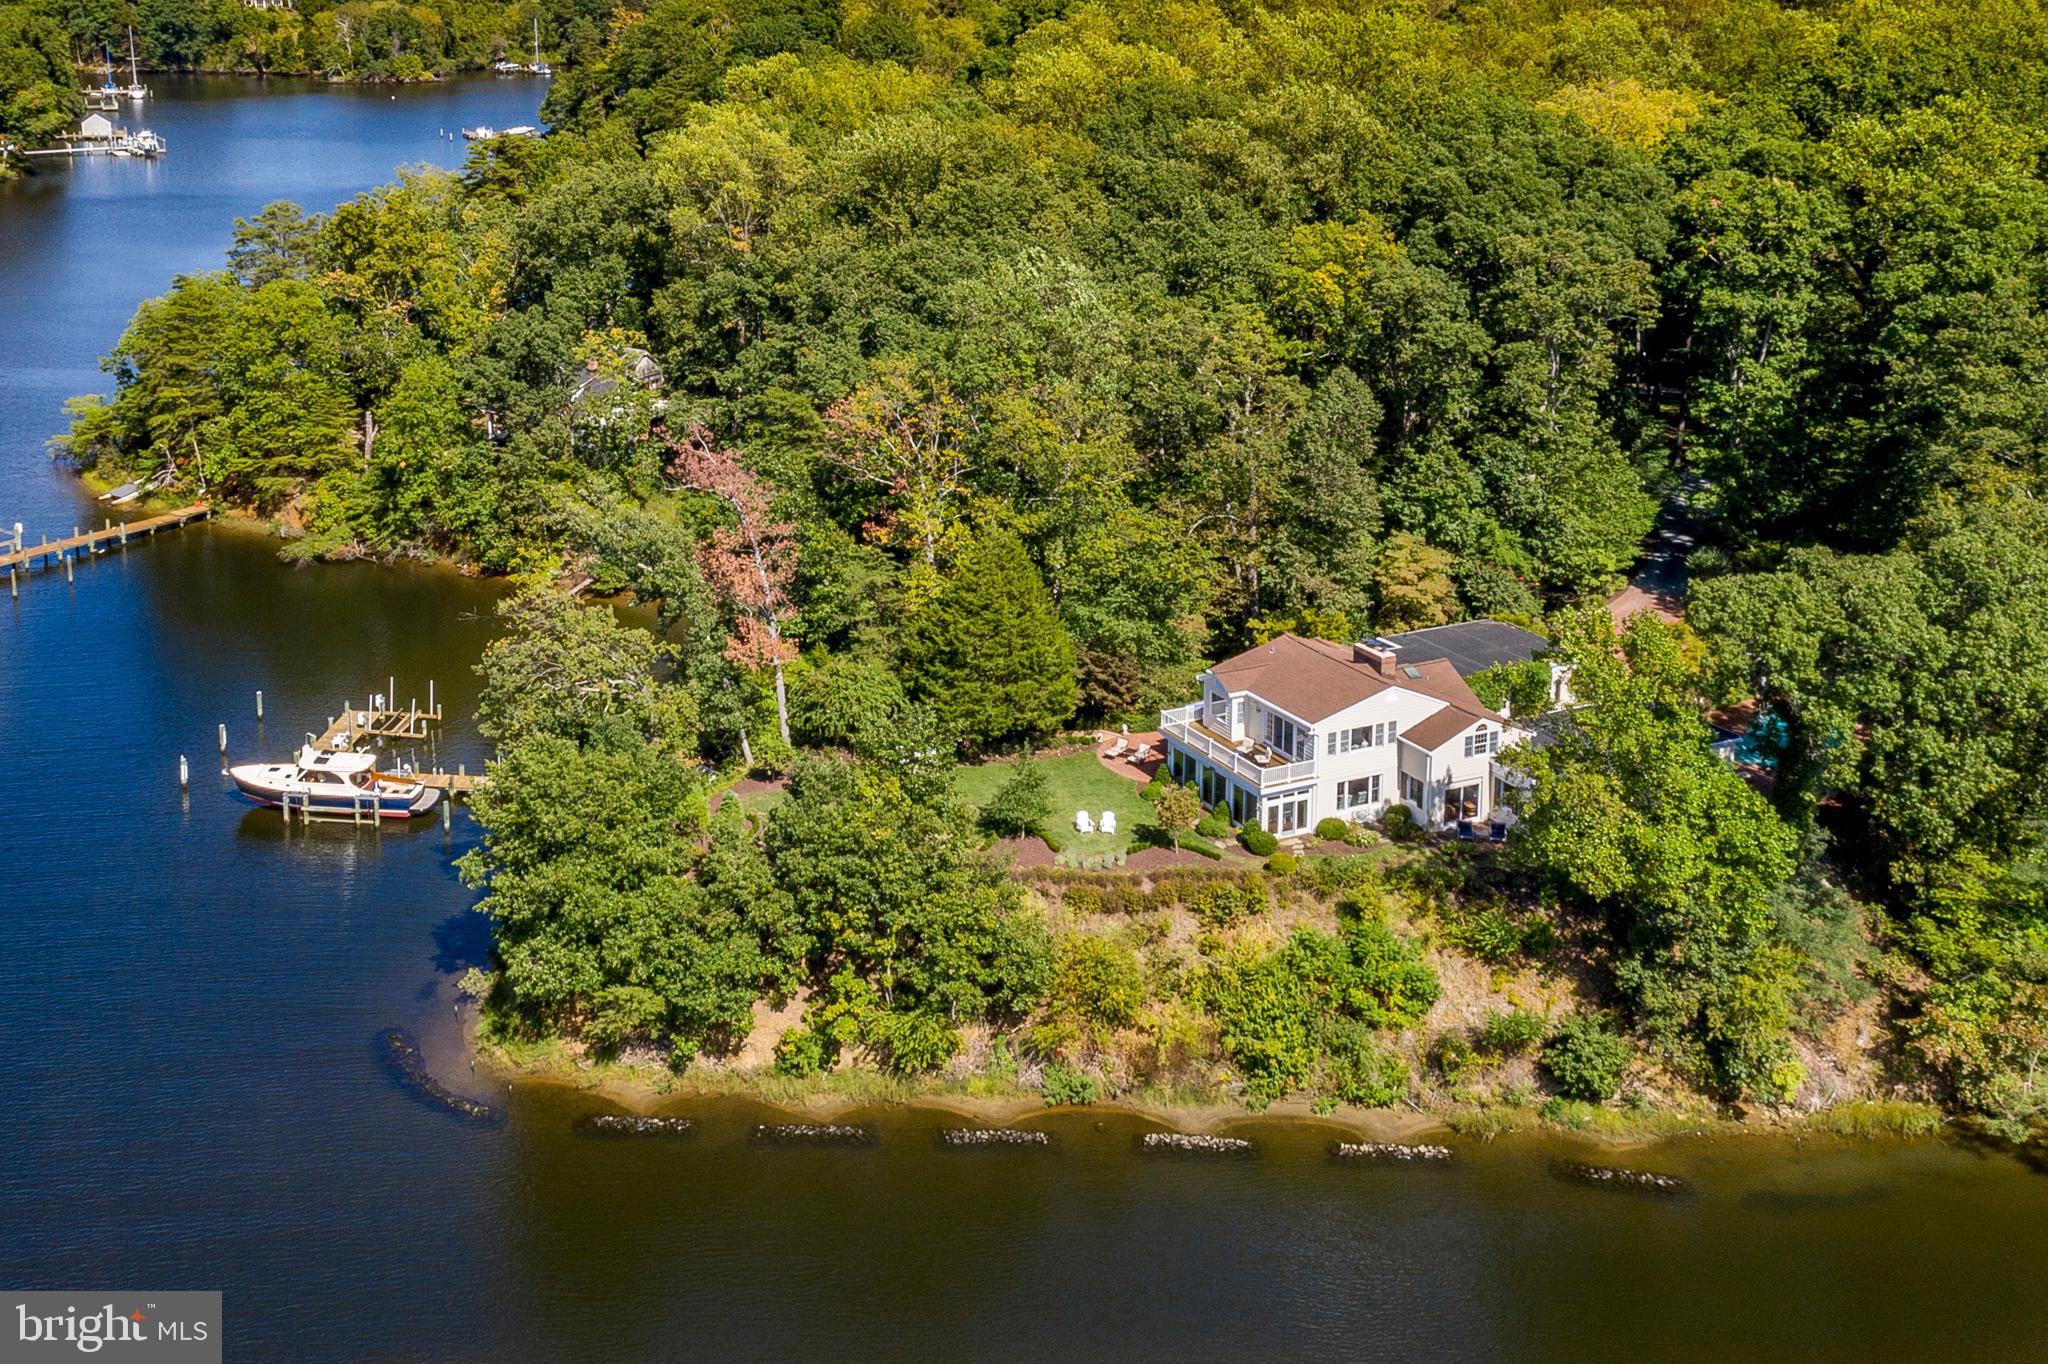
Upcoming tree pruning will further elevate this property’s waterfront appeal, expanding your views for a truly breathtaking outlook on November 18th. Welcome to 1580 Bay Head Road, Annapolis, MD 21409. Turning onto the quarter-mile private road, and past one of the areas only remaining working farms and original tobacco barns, this property offers a serene waterfront setting within the historic area of Podickory Point. Tucked in on the water’s edge on over an acre of beautifully landscaped property, this stunning estate offers the ultimate blend of luxury and tranquility, with 250 feet of breathtaking views over the Little Magothy River.  Boasting over 4,800 square feet of living space, this 5-bedroom, 4.5-bathroom home is both an entertainer's dream and a peaceful retreat. Step outside to your private deep water dock, perfect for boating, fishing and crabbing enthusiasts, or relax on the expansive deck and enjoy stunning sunsets over the water. The open floor plan features a spacious living room with large windows that flood the space with natural light and offer uninterrupted water views. The gourmet kitchen, overlooking the great room, is equipped with granite countertops and a large island, making it ideal for family gatherings or hosting guests. The luxurious main level primary suite, which overlooks the water, offers a spa-like en-suite bathroom with a soaking tub and expansive closet space.  Located just minutes from downtown Annapolis, you'll enjoy easy access to shopping, dining, and cultural landmarks, all while savoring the peace of your park-like waterfront sanctuary. Impeccably maintained, the property includes a whole-house generator and an in-law suite above the detached three-car garage. The home features a boat room that walks out to the pier and perfect storage for all of your outdoor activities. Pier has a boat lift, electric and water run to it. Whether you enjoy boating, kayaking, paddle-boarding, fishing, or simply unwinding by the water, this home provides an idyllic outdoor paradise for all your favorite activities.  Minutes from Bay Head Park, Sandy Point state Park, the B&A trail tie-in, and Downtown Annapolis. This is a rare opportunity to own a slice of Chesapeake Bay living, and is perfect for those seeking both convenience and tranquility. Don't miss your chance to call this waterfront paradise home!
#MDAA2095208

ANNAPOLIS

1580 BAY HEAD ROAD

5 Beds

4 Baths

4,846 Sq.Ft.

$2,349,000

MLS#: MDAA2095208

Situated on a sizable 8250 square foot lot convenient to the Ballston corridor, this 5000 square foot residence offers a wealth of luxury and style that is synonymous with Beaconcrest Homes. This exquisite home features the finest of finishes; 10' ceilings,  wide plank white oak hardwoods, gourmet kitchen with oversized pantry, a first floor study and a formal dining room ideal for entertaining.  The spacious family room opens to a large kitchen with breakfast area that features access to the rear covered porch, perfect for outdoor livability while overlooking the large rear yard. The second floor offers an abundance of space, with a separate loft/flex space, large laundry room and spacious secondary bedrooms each with large walk-in closets. The owners suite provides a luxurious retreat with oversized closets, lavish bath and large  windows. The lower level accommodates a large recreational room, media room, 5th bedroom with bath, and outside access. Scheduled for Fall 2024 completion, still time to customize. Other properties available, please inquire.
#VAAR2039290

ARLINGTON

1313 N HARRISON STREET

5 Beds

4 Baths

5,046 Sq.Ft.

$2,349,000

MLS#: VAAR2039290

Discover your own unique Bucks County lifestyle at Atherley Farm, the epitome of quintessential 19th century farmhouse living. Located on 10.62 serene and totally private acres, this property offers a harmonious blend of historic charm and modern comforts, just a 90-minute drive from NYC and Philadelphia. As you traverse the long gravel drive, you'll be welcomed by vast verdant lawns, flowering pear, cherry blossom, willow and mulberry trees, and professional landscaping bordered by woods. The distant stand of cedar trees provides an ideal glamping spot under the “big sky.” Originally built c.1820 with a significant addition in 1995 and further renovations by Brett King Builders from 2017-2024, this 4,541 sf home will accommodate multi-generational living. The light-filled interior exudes warmth, character, and a relaxed vibe with original details like Dutch doors, yellow pine floors, multiple fireplaces, exposed stone walls and beams, and deep-sill windows. Modern updates add a sophisticated touch, ensuring function and comfort. The main floor features a cozy library and a large living room, both with fireplaces. The spacious family room with dining area, wet bar, and wood stove is the heart of the home and great for entertaining. Views through the large custom Andersen windows frame the magnificent wide-open vistas, and the glass slider opens to the bluestone patio and the 2022 heated luxurious Aqua Bello pool with automatic cover. The open-plan kitchen, updated with quartz counters, farmhouse sink, island, and solid pine cabinetry, boasts a fireplace. Open the custom steel and glass door to the Jerry Fritz-designed English gardens full of peonies, hydrangea, lilacs, and Kousa dogwoods, and the elegant 750sf bluestone terrace with original summer kitchen transformed into pool cabana, perfect for al fresco dining. Upstairs, find respite in three bedrooms, a sitting room, two updated hall baths, and the main suite with a vaulted ceiling, large walk-in closet, and updated en suite. The attic has been transformed into a charming bunk room, and the finished basement offers a media room, ideal for family gatherings. This canvas would not be finished without the classic big red bank barn, a sanctuary for horses, featuring seven stalls including a wash stall, hay loft, heated tack house, equipment shed, fencing, and a run-in shed. Eased trails across this property and adjacent ones lead to the Bucks County Horse Park. The barn also offers open loft space, ideal for a studio or a spectacular party and guest house. The location provides outdoor recreation, including horse trails, Lake Nockamixon, and nearby county parks for fishing, hunting, cycling, running, and swimming. Several golf courses in nearby Lehigh Valley add to the myriad of activities available. All house systems, including the roof, septic system, and multiple HVAC systems, have been replaced for high energy efficiency. Whether you’re looking for a full-time residence or a weekend retreat, Atherley Farm provides endless possibilities to pursue your interests, from equestrian and hobby farming to artistic endeavors. Come for the weekend, stay for a lifetime!
#PABU2074598

OTTSVILLE

481 QUARRY ROAD

4 Beds

4 Baths

4,541 Sq.Ft.

$2,349,000

MLS#: PABU2074598

Experience exceptional craftsmanship in this brand-new home by award-winning Douglas Construction Group, ideally located in the highly sought-after Greenwich Forest neighborhood. Offering over 4,300 square feet of beautifully finished living space, this residence features 5 bedrooms and 4.5 bathrooms designed with both luxury and functionality in mind.
The main level showcases an inviting living room, elegant formal dining room, and a sun-filled family room complete with a fireplace and custom built-ins. The gourmet chef’s kitchen is the heart of the home, featuring a large center island, breakfast area, walk-in pantry, and a butler’s pantry - perfect for entertaining. A spacious mudroom with built-in bench and cubbies, along with a powder room, adds everyday convenience.
Upstairs, the serene primary suite offers dual walk-in closets and a spa-inspired bath with a soaking tub, glass-enclosed shower, and two sinks. Three additional generously sized bedrooms, two full bathrooms, and a large laundry room complete the upper level.
The fully finished lower level provides versatile living space, including a fifth bedroom, full bathroom, expansive recreation room, exercise room, and a dry bar with beverage refrigerator - ideal for relaxing or hosting guests.
Additional highlights include a covered porch and an attached two-car garage. Part of the Walt Whitman High School cluster.
Scheduled for completion in  December 2026, this home is a rare opportunity to own new construction in a prime location.
#MDMC2227846

BETHESDA

8204 HAMPDEN LANE

5 Beds

4 Baths

4,322 Sq.Ft.

$2,349,000

MLS#: MDMC2227846

1 ... 593 594 595 596 597 ... 666
* Listings identified with the FMLS IDX logo come from FMLS and are held by brokerage firms other than the owner of this website. The listing brokerage is identified in any listing details. Information is deemed reliable but is not guaranteed. If you believe any FMLS listing contains material that infringes your copyrighted work please click here to review our DMCA policy and learn how to submit a takedown request. © 2024. First Multiple Listing Service, Inc.
 - property

Send a message

Message successfully sent.

Your message

What is 3 + 4 ?

Reason for contacting?

I agree to receive email communication and understand I can unsubscribe at any time.

I agree to be contacted by Charis Realty Group via call, email, and text for real estate services. To opt out, you can reply 'stop' at any time or reply 'help' for assistance. You can also click the unsubscribe link in the emails. Message and data rates may apply. Message frequency may vary. Privacy Policy

Sign Out

Virtual Assistant

Would you like to take the next step with this property? We can help you schedule a showing or virtual tour, or send you more details.

Yes, I would like more information.

Thank You for Your Reply, One of Our Agents will contact you as soon as possible

No, maybe later.

Thank you, you can always contact me via email, phone number or through the contact form.

Realhub AI

Lucy - Your AI-Powered Realtor

Update Your Temporary Password

Personalize your search

Enter your email and we'll notify you immediately when new listings match what you're looking for.

or enter email address

Already have an account ? Login here

Continue your home search

I agree to receive communications and understand I can unsubscribe at any time.

I agree to be contacted by Charis Realty Group via call, email, and text for real estate services. To opt out, you can reply 'stop' at any time or reply 'help' for assistance. You can also click the unsubscribe link in the emails. Message and data rates may apply. Message frequency may vary. Privacy Policy

Already have an account ? Login here

We use cookies

We use cookies primarily for analytics to enhance your experience. By accepting, you agree to our use of these cookies. You can manage your preferences or learn more about our cookies policy.