Properties

Browse or get in touch to schedule a walkthrough.

  • Nearby me
Price range

Popular Features

Community Features

Association

Property Features

Waterfront

View

Exterior Features

Interior Features

Style

1507838 properties match your criteria

Updated 1 minute ago

E-Alert name
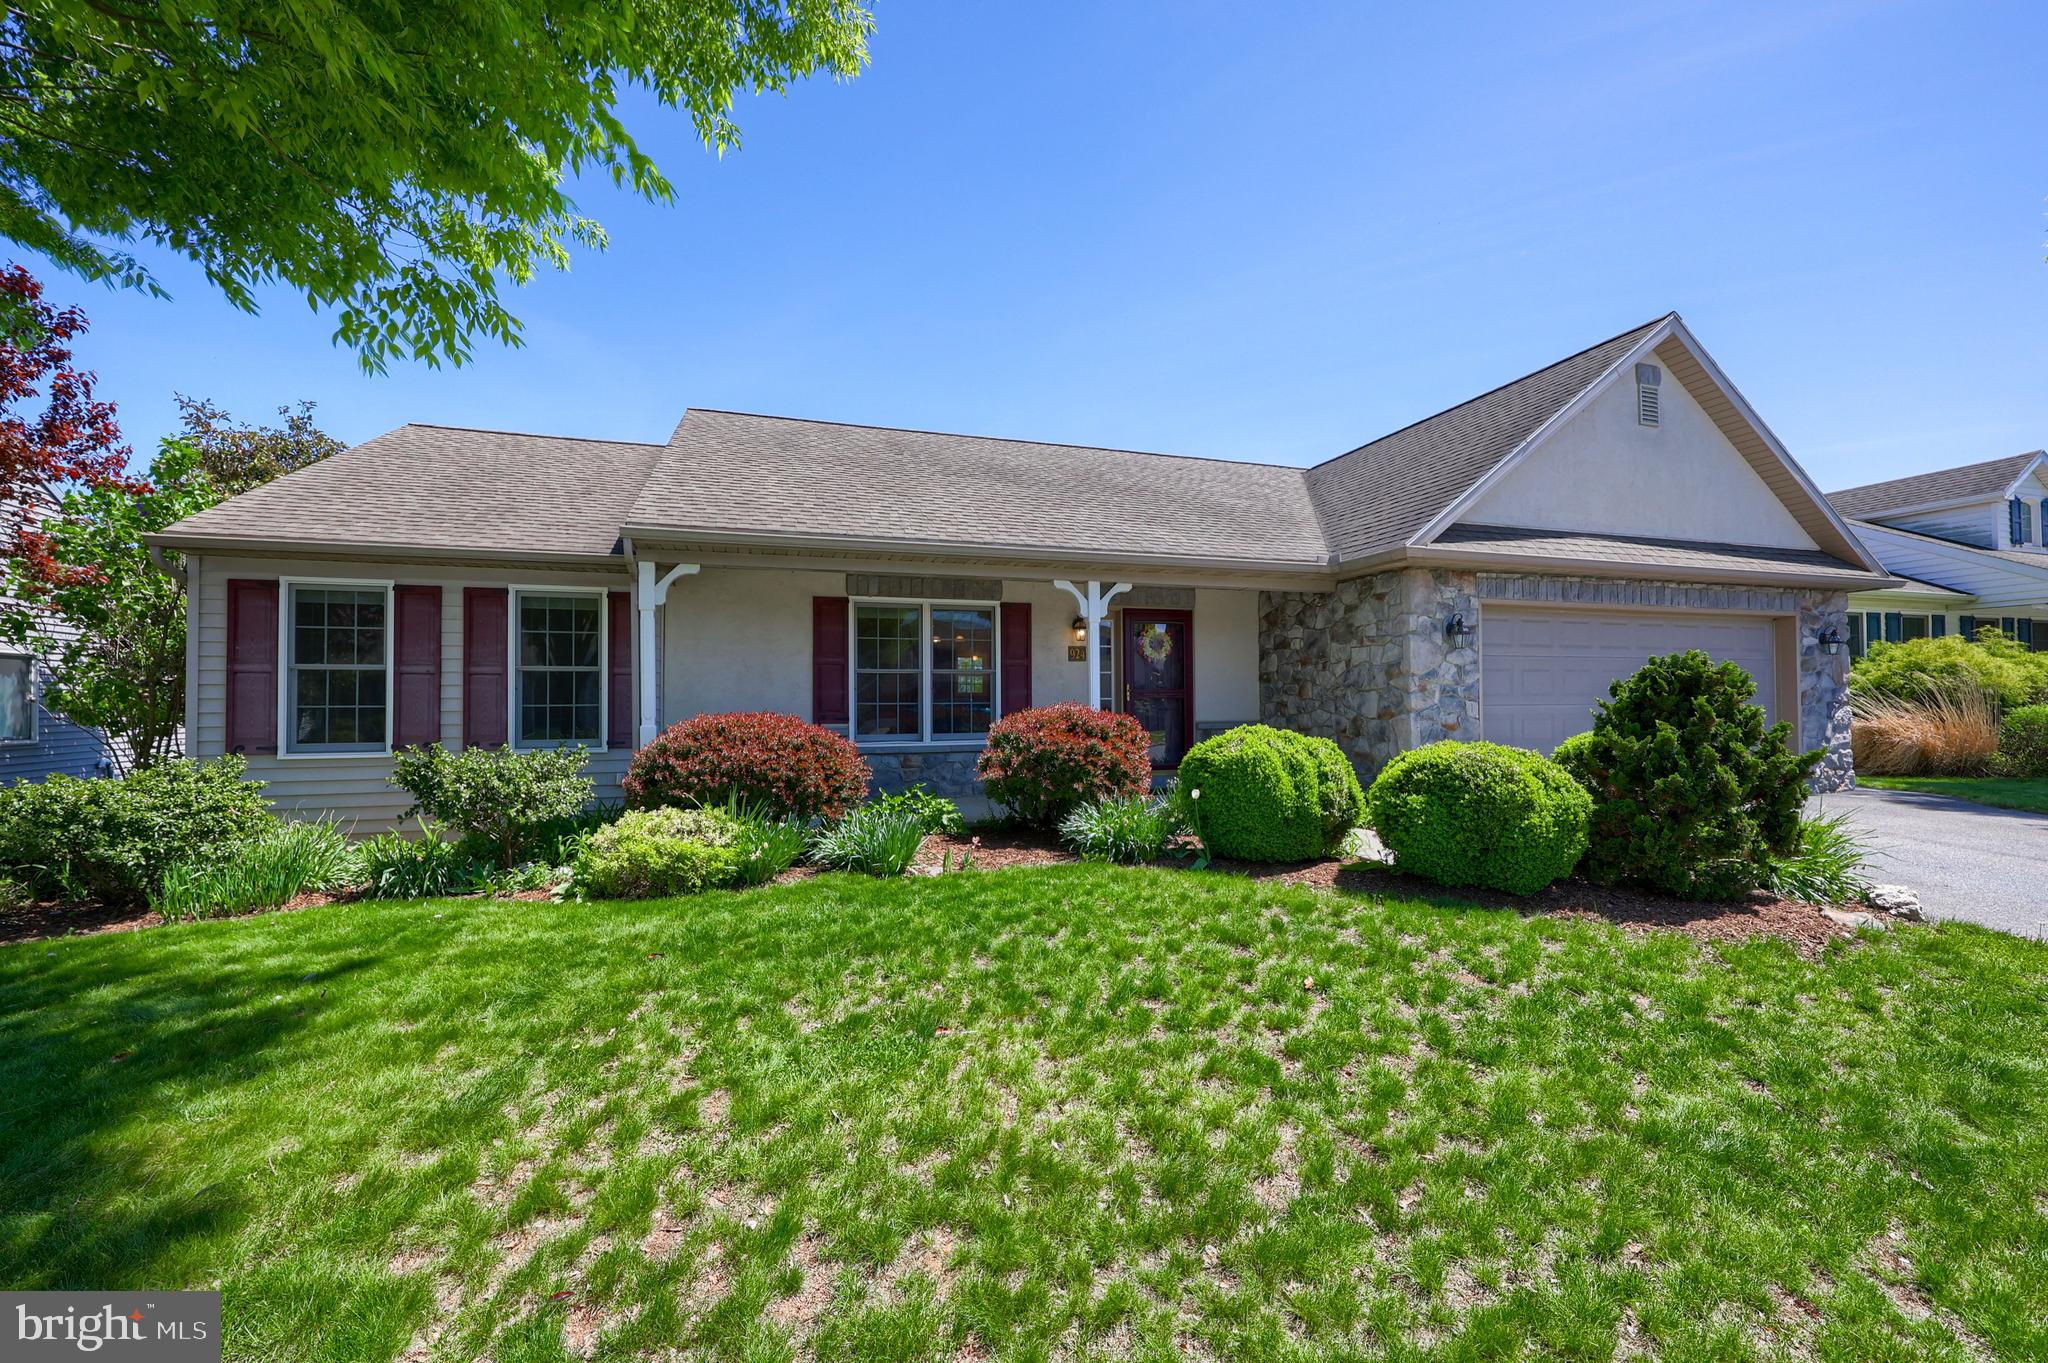
4 bed/3 bath home in a 55+ community. Relaxing country views on the outside and open floor plan living on the inside. Living room has high ceilings and a gas fireplace and is open to the kitchen and dining area.  Enjoy the sunroom which opens to a deck overlooking the back yard and farmland views. One floor living offers 3 bedrooms with large closets and 2 full bathrooms. The lower level is filled with daylight and you can walk out to a patio. It offers large recreation space, workshop area, and a 4th bedroom and full bathroom. 2-car garage. Walkable community with access to the Community Center. See listing documents for more community details. (land is leased)
#PALA2068916

MANHEIM

924 CAMBRIDGE DRIVE

4 Beds

3 Baths

2,959 Sq.Ft.

$365,000

MLS#: PALA2068916
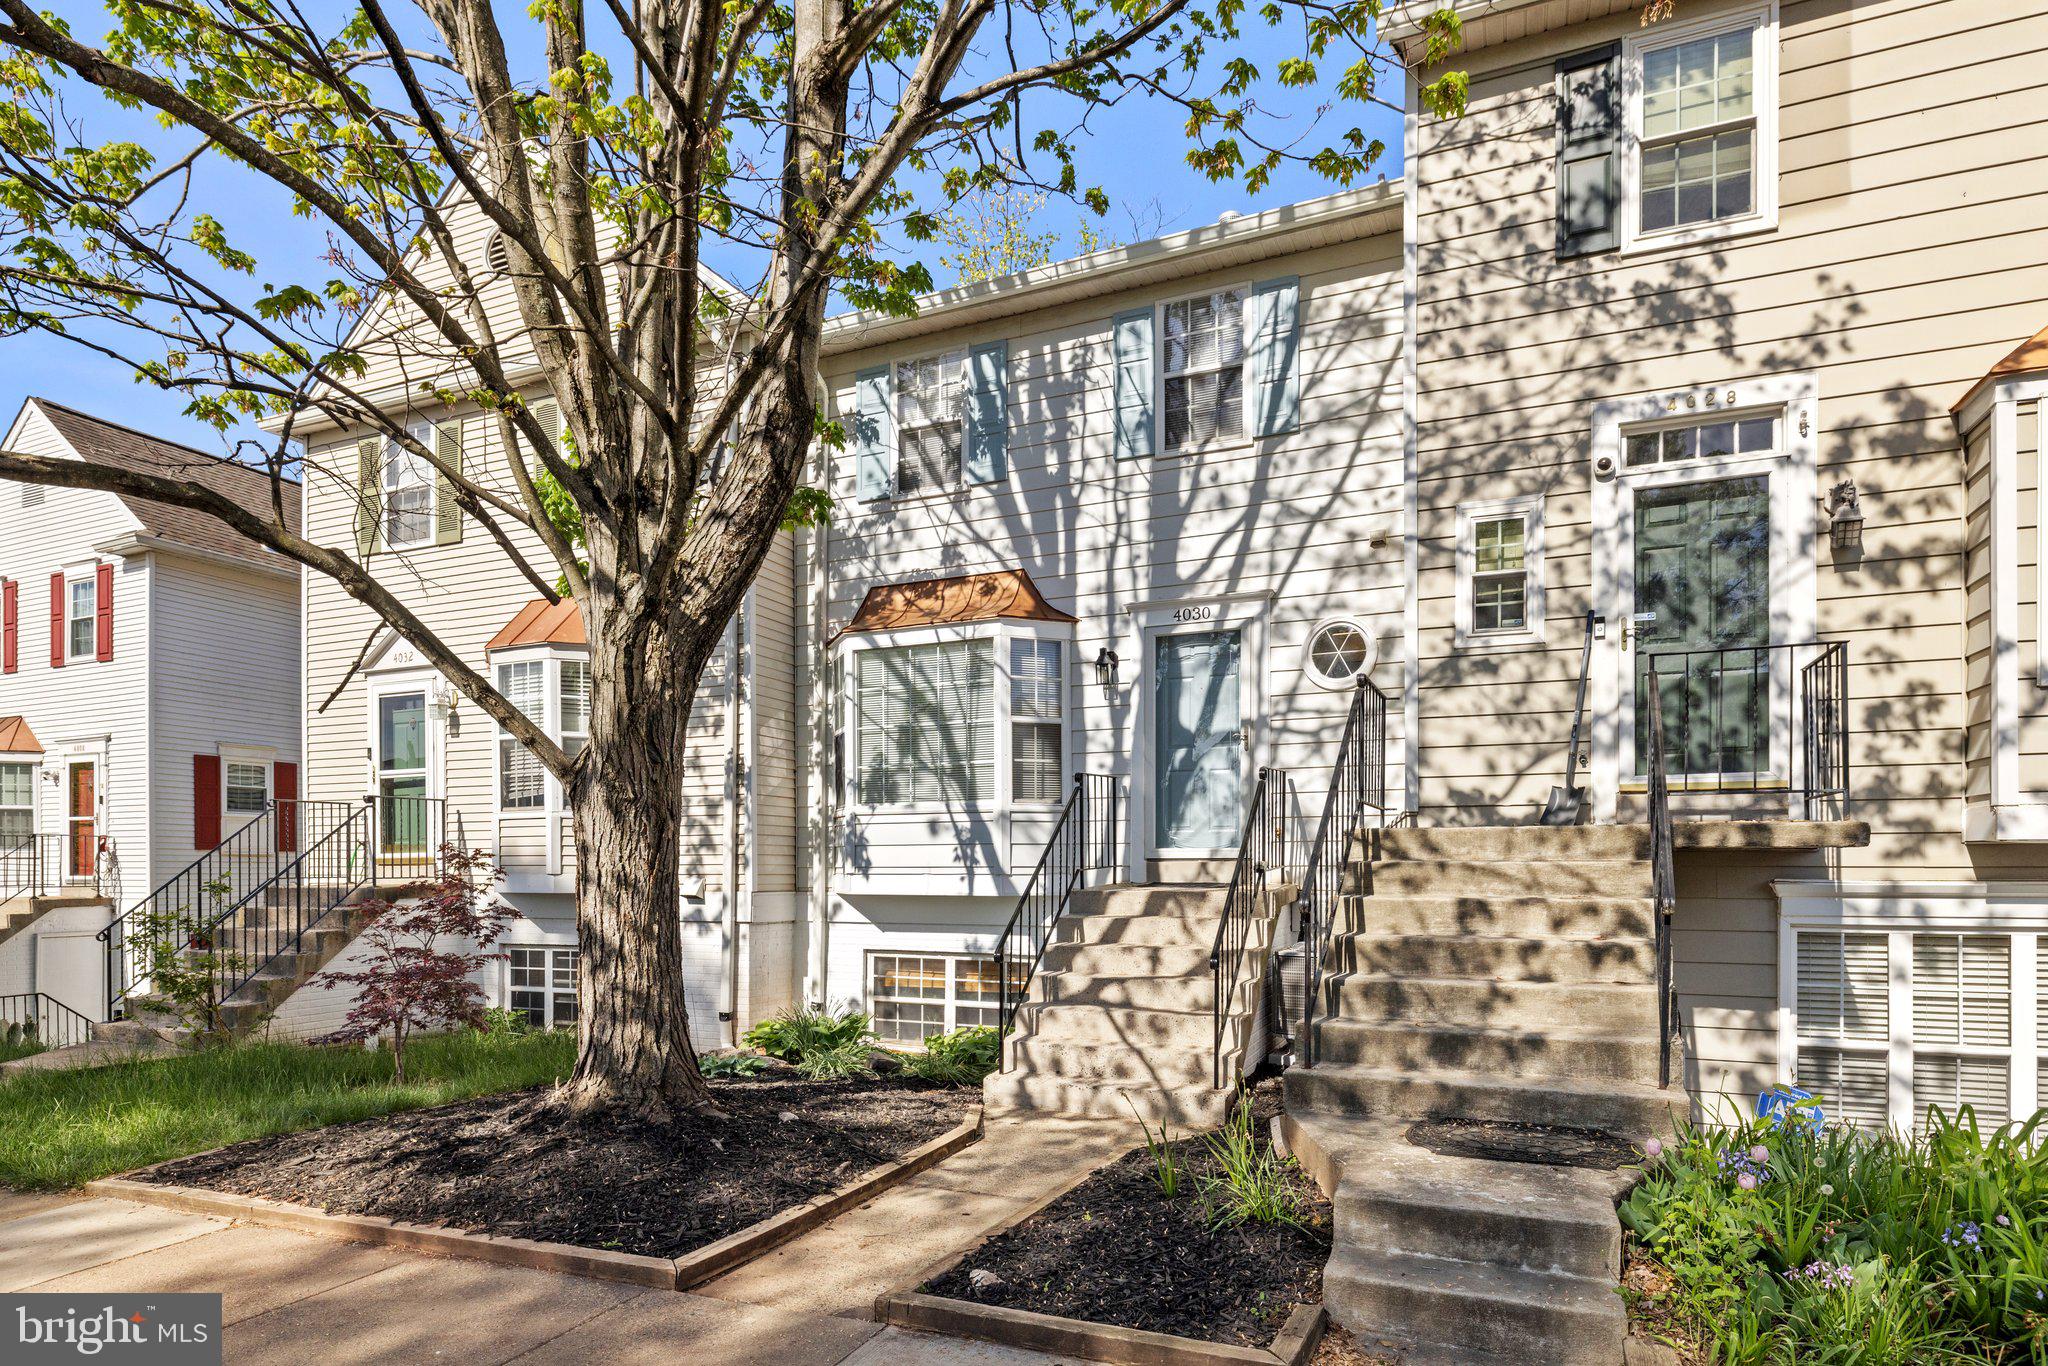
Welcome to Spring Run! This stunning and elegantly appointed (large) townhouse style condo is centrally located in Chantilly close to 28, 66, 286, with shopping, dining, and recreation options conveniently nearby.  Almost everything has been updated and it is ready ready ready for it's next owner to call it home! Kitchen includes a large french door fridge with water dispenser and bottom freezer, a DOUBLE-OVEN range, a large single basin sink and a brand new 42db dishwasher. Many small touches take the kitchen to the next level including black hardware, ventilation to the outside from the hood/microwave, and a classic, timeless, simple and elegant white subway backsplash. On the upper level, all three bedrooms have been refreshed with new doors, closet doors, closet hardware (primary bedroom custom closet built-in), and ceiling fans that have remotes and LED lights and nightlights for the little ones...  pay close attention to the little things when you tour in person such as the custom "hidden" pocket door for the hallway linen closet saving valuable floor space and who doesn't love to sing in the shower? Both full bathrooms include new exhaust fans with BUILT-IN bluetooth speakers so just connect your phone and enjoy...  Both full bathrooms also include powered mirrors that illuminate from the front with three different color settings and a built in fan to keep them from fogging up during an extended shower. Stepping downstairs, YES, there is a lower THIRD level, you will find the water heater, newer stacked washer and dryer and a rear exit door to your private outdoor space! Bring your ideas and make this space your own. The backyard is fenced in and NOT shared... yes, it is your space to do what you like with. The deck is yours and the lower level exterior space is yours too... so much outdoor entertaining space! There is nothing to do here except move-in and enjoy this home! Even all the air ducts, returns, and registers have just been professionally cleaned too! The low monthly fee covers water, sewer, snow removal, common grounds, trash services, pool access. Unit conveys with two parking permits. You will not find a more meticulously and thoughtfully refreshed property with attention to detail throughout. Come and see this one in person to truly appreciate how gorgeous and well-appointed it is!
#VAFX2235712

CHANTILLY

4030 SPRING RUN COURT

3 Beds

2 Baths

1,400 Sq.Ft.

$495,000

MLS#: VAFX2235712
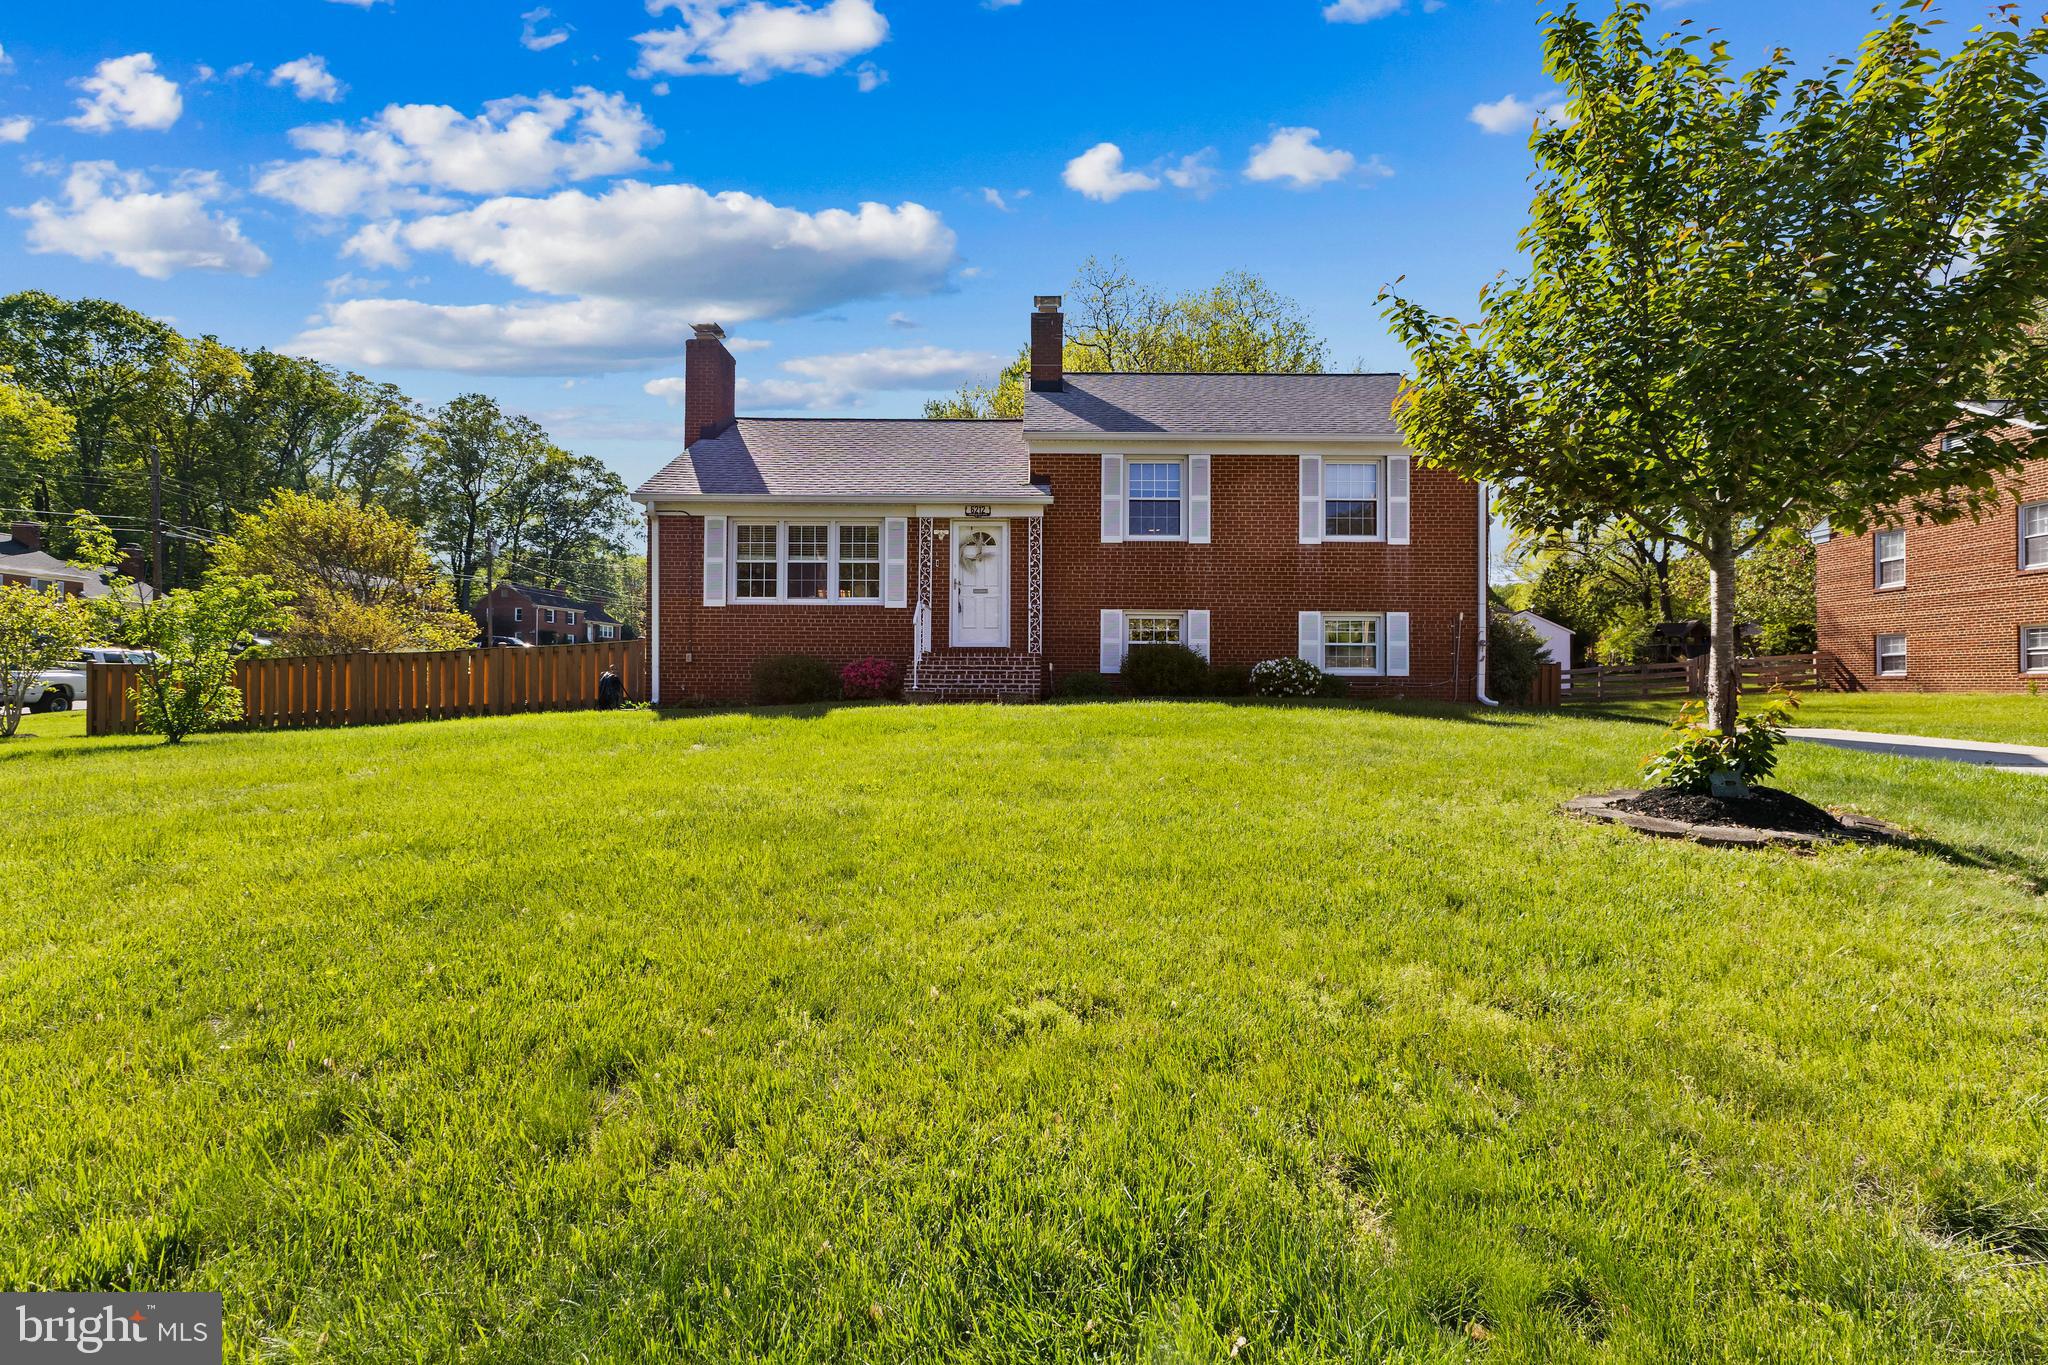
Welcome to your next home in the heart of Springfield, VA! This charming 3-bedroom, 2.5-bath property offers the perfect blend of comfort, space, and convenience. Just minutes from major highways and interstate exits, commuting is a breeze while still enjoying the peace of a well-established neighborhood. 

Step inside to find a spacious layout including a large basement den—perfect for a media room, home office, or family space—along with an additional unfinished basement area offering great storage or potential for future customization. Enjoy your mornings or unwind in the evenings on the backyard porch with covered awning, ideal for year-round relaxation or entertaining. 

This home includes a back up generator, tankless water heater, surveillance cameras/security system, and water filtration system.

Don't miss this opportunity to own a well maintained home in a sought-after location with excellent connectivity and room to grow! Schedule your showing today.
#VAFX2229330

SPRINGFIELD

6212 MIDDLESEX AVENUE

3 Beds

2 Baths

1,737 Sq.Ft.

$749,900

MLS#: VAFX2229330
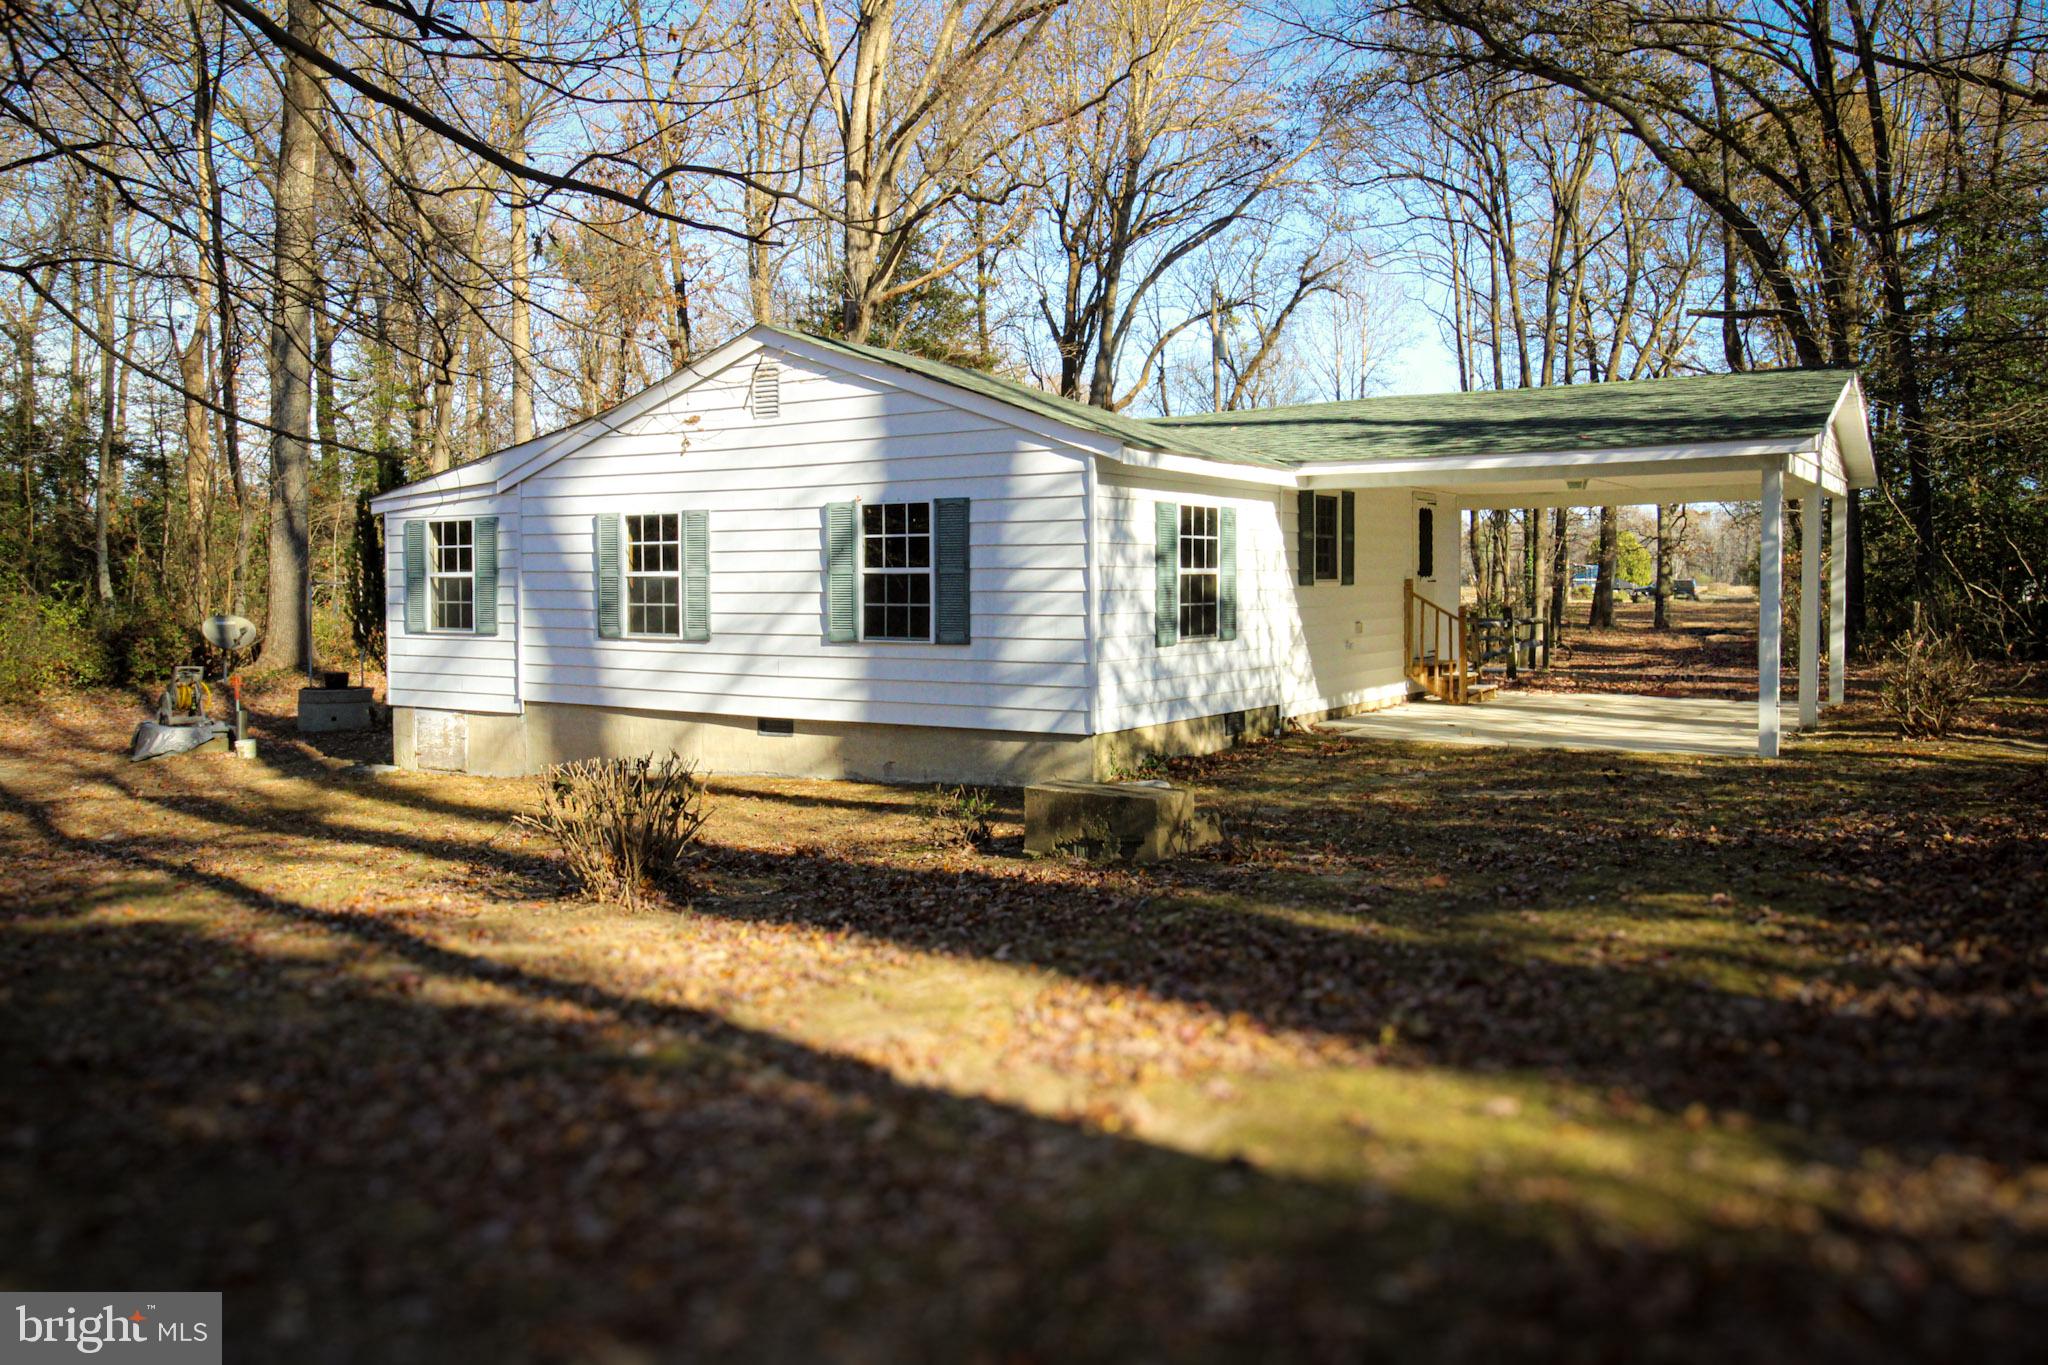
Back on the market….. Cash buyers only!!!! 
This home would be perfect for an investor. 
The spacious living room invites you to unwind, ideal for cozy gatherings or relaxing evenings. 
An extra room adds flexibility to your lifestyle—use it as a home office, craft space, or guest room, depending on your needs. With its warm ambiance and thoughtful layout, this home is ready to welcome you and your family. Embrace the best of both worlds, just minutes from the charming town of Montross. Savor a variety of dining options and lively community events while enjoying the peace and privacy of your expansive backyard perfect for hosting outdoor gatherings, cultivating a garden, or creating your own haven. Whether you’re ready to transform this home into your dream home or seeking a promising investment, this property is full of potential. Seize the opportunity to make it your own! Property is being sold as-is. All inspections are for informational purposes only. Motivated seller please bring all offers!
#VAWE2007548

MONTROSS

245 ZACATA ROAD

3 Beds

1 Baths

1,056 Sq.Ft.

$150,000

MLS#: VAWE2007548
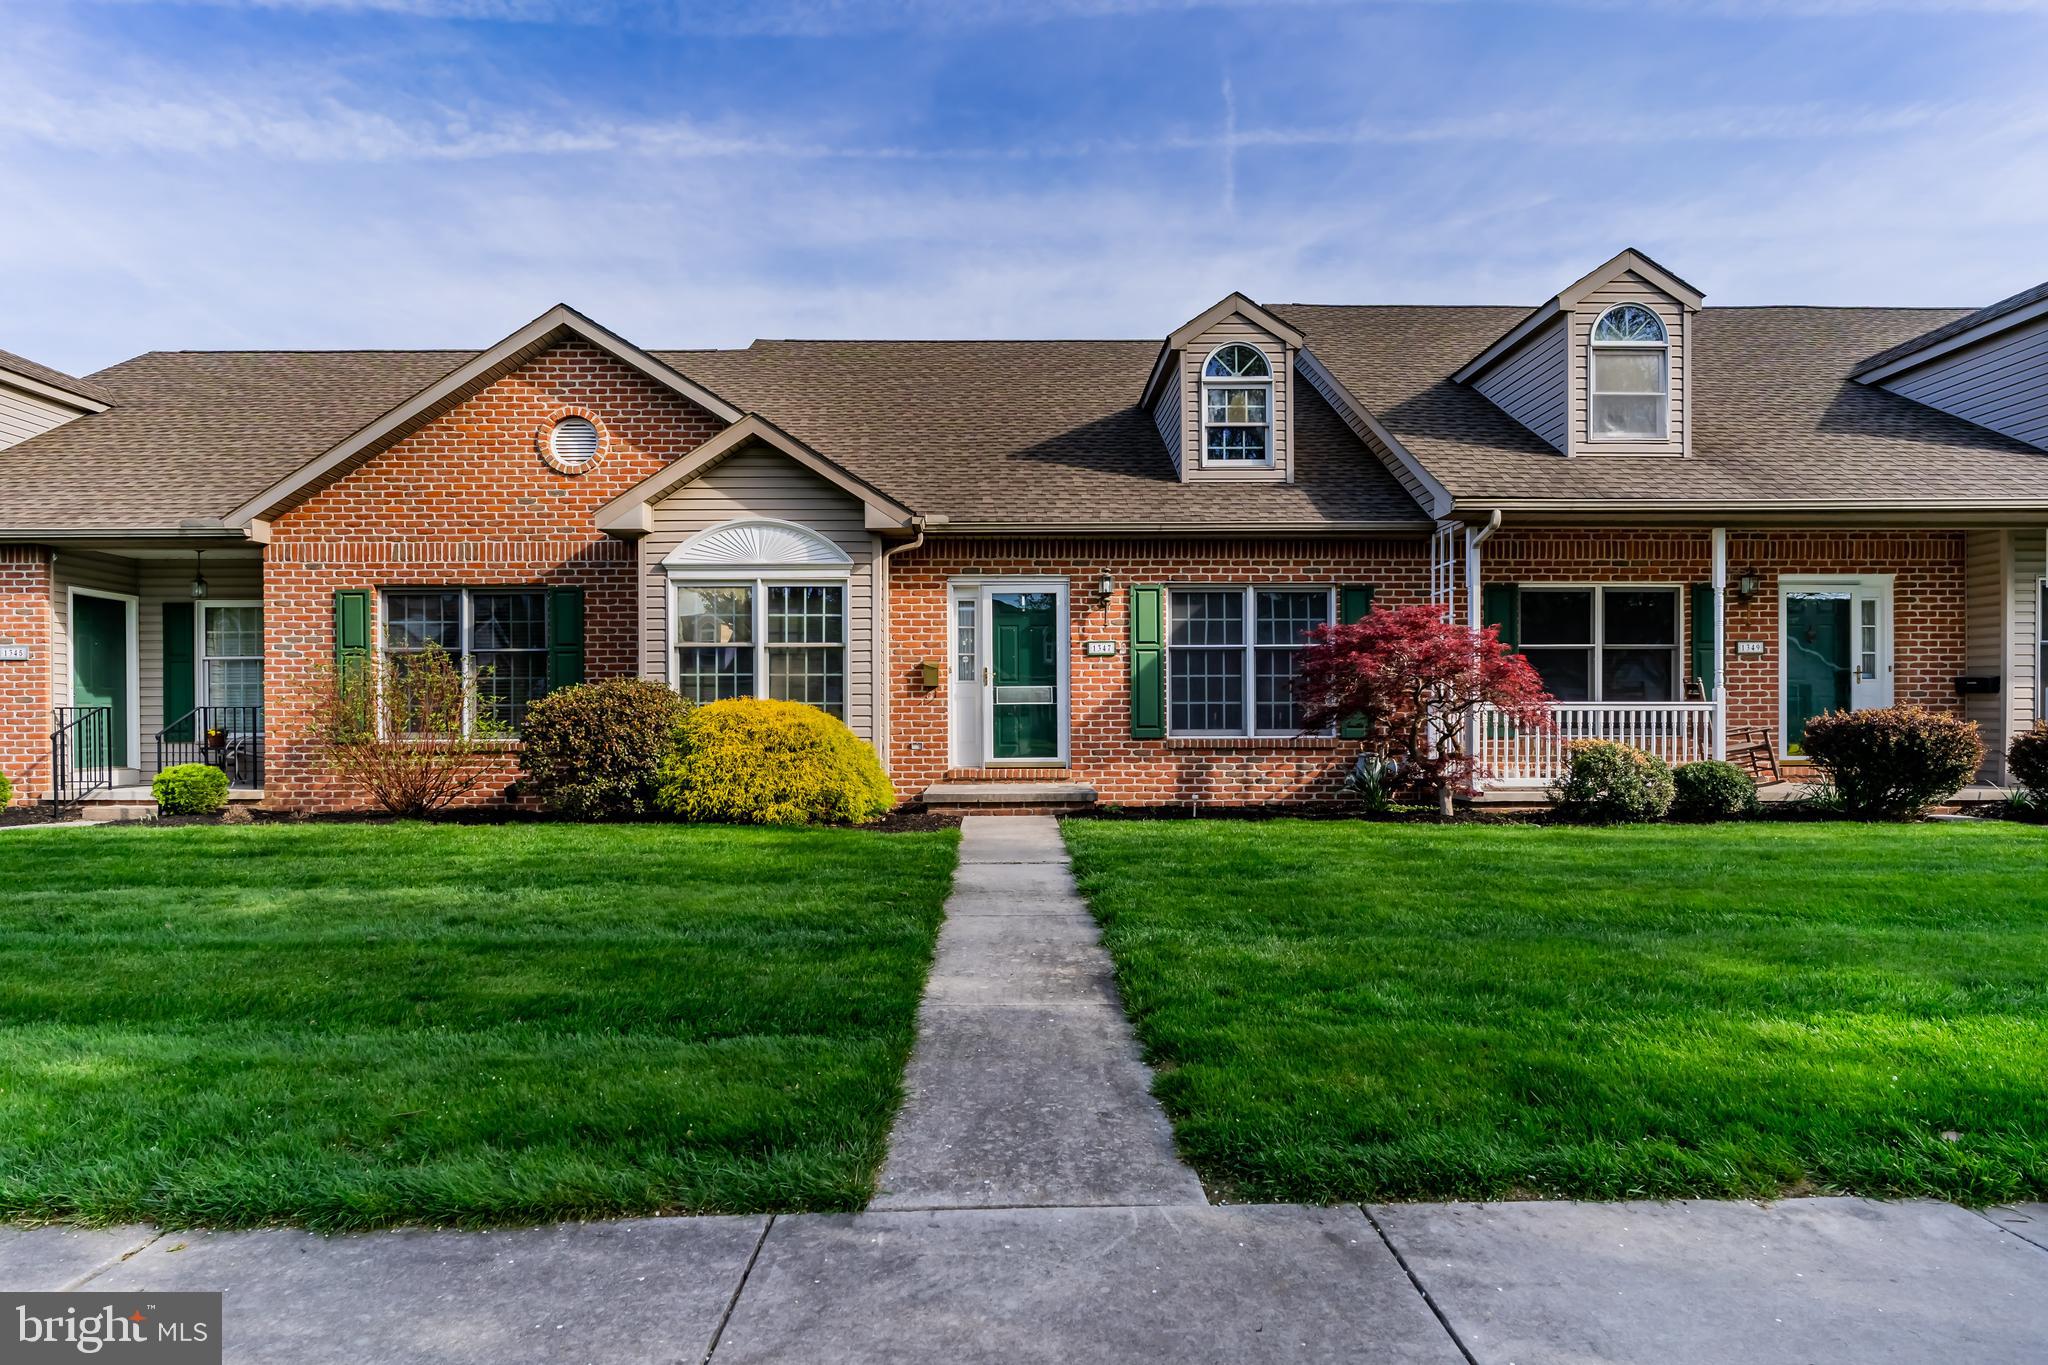
Located in the beautiful tree-lined comunity of Walnut Court where you'll be conveniently situated near restaurants, grocery stores, shopping, the Dickinson walking trail, doctor offices, the hospital, and many other wonderful amenities in Carlisle.  The main level living area includes a living/sitting room with a vaulted ceiling, dining room, eat-in kitchen, primary bedroom that connects to the full bath with laundry closet,  plus a nice size great/family room with french doors leading to the private patio.  Upstairs you'll find a spacious loft that functions as a second bedroom or additional living area for crafting, reading, etc.  Also upstairs is a full bath, large closet, and storage room.  The full unfinished basement has tons of space for all your treasured belongings. Natural gas heat and cooking & centrail A/C.  The attached 2-car garage is on the main level and it can be accessed via the rear alley or through the great room! (The garage also has a walk-in door from the driveway and a seperate door leading to the patio.) Don't miss this opportunity to be a new homeowner in the coveted Georgetown Circle!
#PACB2041342

CARLISLE

1347 GEORGETOWN CIRCLE

2 Beds

2 Baths

1,882 Sq.Ft.

$315,000

MLS#: PACB2041342
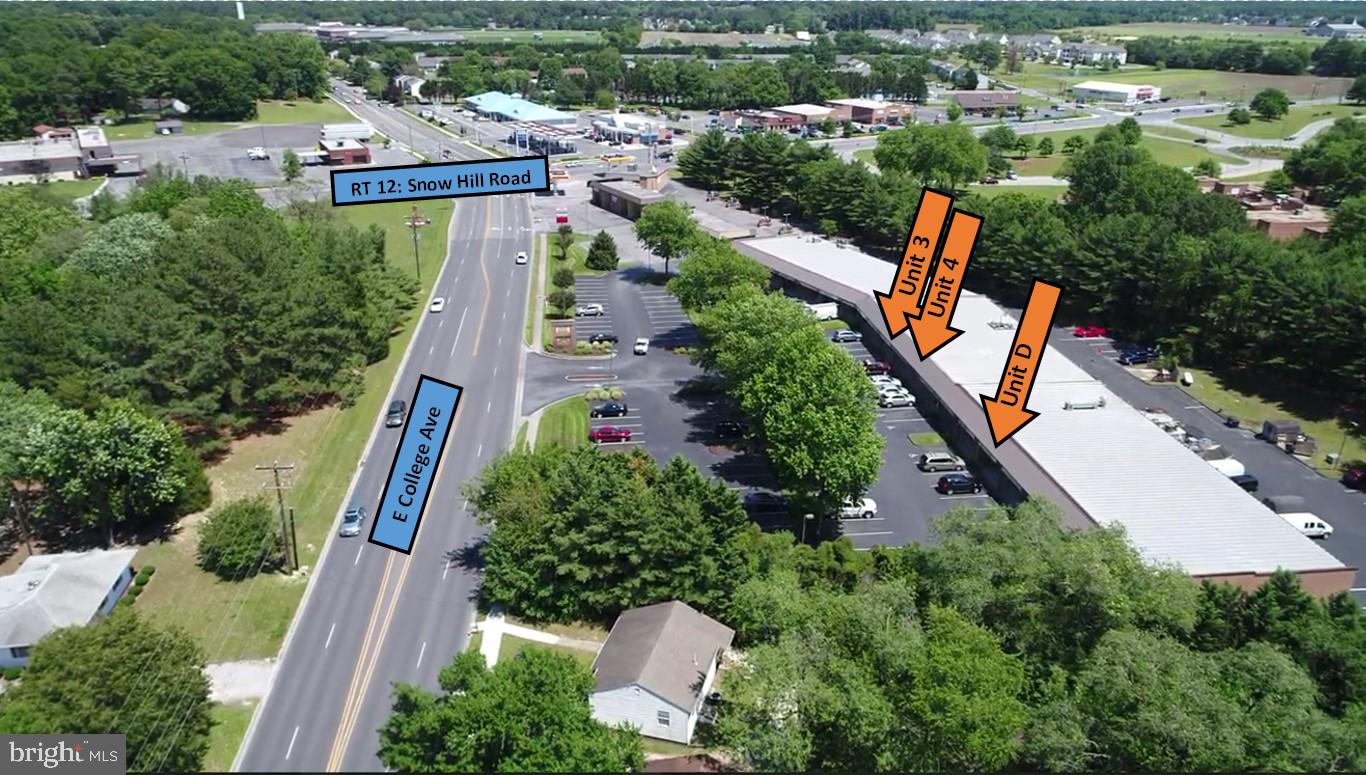
Positioned at the main entrance of the shopping center on E College Ave, 1,200 SF space offers excellent visibility. The unit includes a large front display window, a complete open floorplan, two private restrooms. The unit also features a small commercial three-compartment sink with a countertop area — ideal for light food preparation or beverage service. Perfect for retail, office, or small food-related concepts.
#MDWC2017790

SALISBURY

720 E COLLEGE AVENUE 4

None Beds

None Baths

N/A

$1,100

MLS#: MDWC2017790
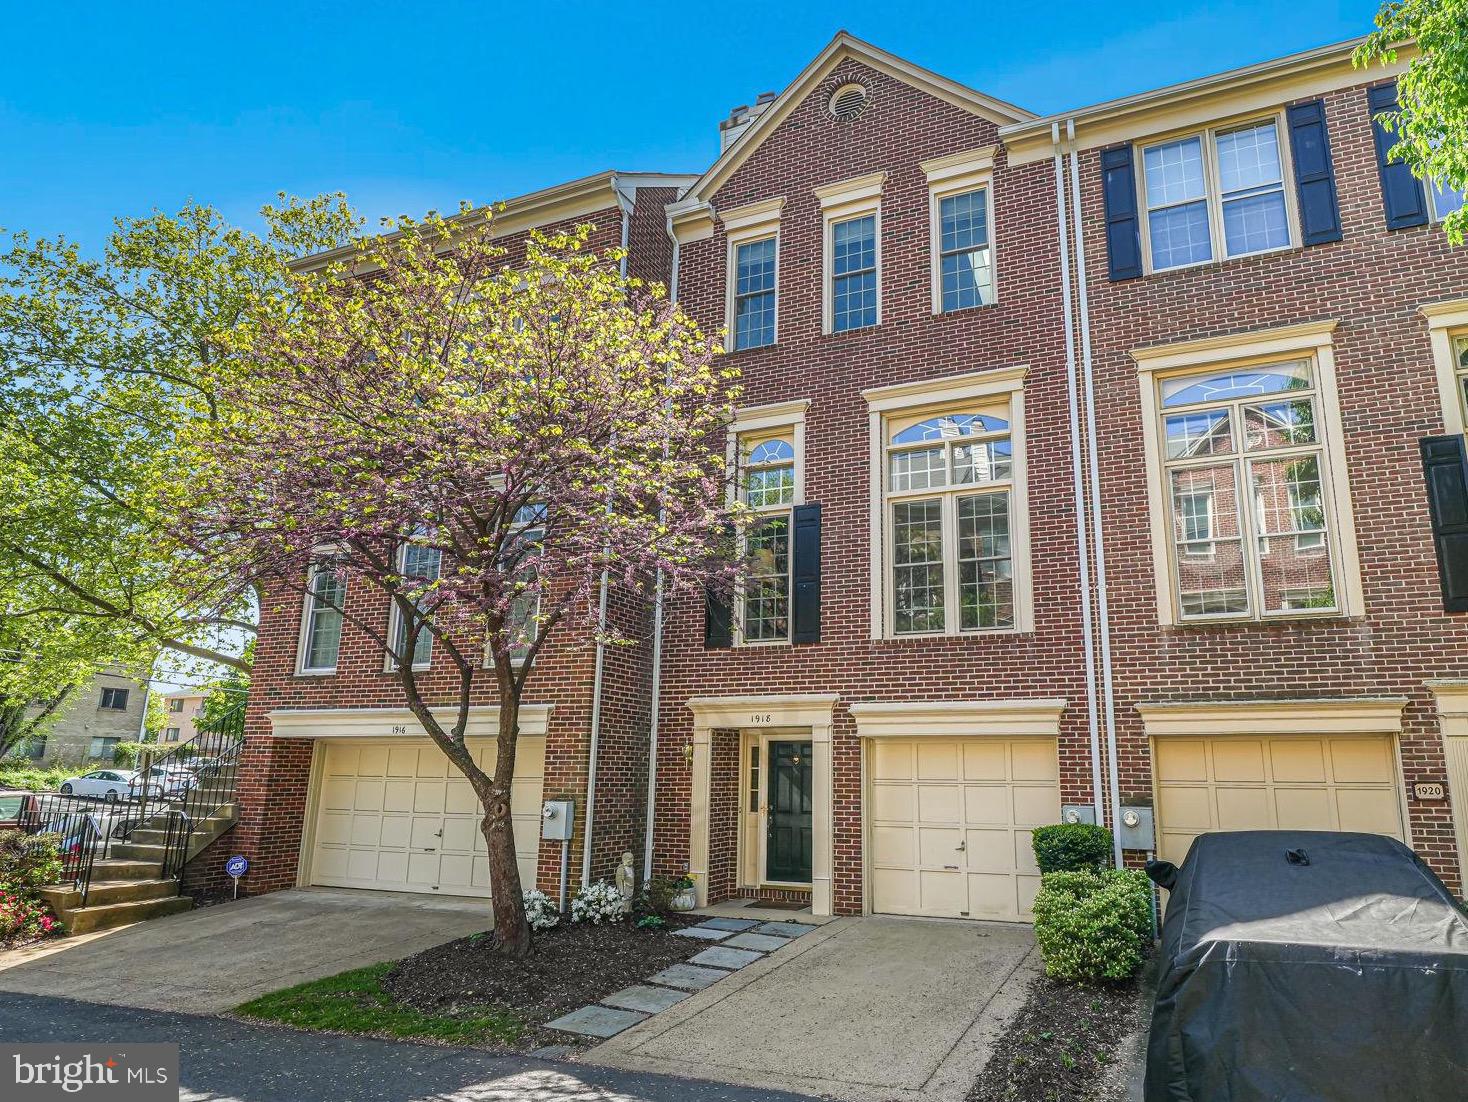
Sophisticated design and everyday comfort!  Located just blocks from the heart of Arlington's sought-after Clarendon neighborhood and just .6 miles to both Clarendon and Courthouse metro, this exceptional, light-filled townhome—celebrated in Arlington Magazine for its remarkable interior—has been meticulously updated and lovingly maintained.  This one-of-a-kind home manages to strike a seemingly impossible balance between bold and subtle, while the thoughtful layout makes each and every space efficient and usable.  The entry foyer was custom designed and features an ample size coat closet and access to the attached garage.  Just beyond, a cozy rec room with brand new carpeting and fresh paint offers the perfect flex space for a home office, gym, or informal living space and opens directly to a fully fenced brick patio.  A convenient half bath is also easily accessible.  Head upstairs and prepare to be wowed. The main living and dining space is dramatic yet inviting, with soaring 12-foot ceilings, custom built-ins, a gas fireplace, tailored drapery, and beautifully curated lighting.  The adjacent kitchen is both stylish and functional, with upgraded stainless steel appliances, Quartz countertops, a large pantry, and a bright South facing breakfast nook that feels effortlessly chic.  A secondary half bath rounds out this level of the home.  On the top floor you’ll find two secondary bedrooms—one with a clever set of built-in bookshelves (on wheels!) tucked neatly into a closet nook and the coziest of library vibes.  The secondary bedroom space features brand new carpeting and fresh paint.  The showstopping owner’s suite offers a peaceful escape, featuring a cathedral ceiling, elegant built-ins, and two spacious custom closets (including a generous walk-in with organizers). The en-suite bath is a truly elevated retreat with a marble double-sink vanity, marble flooring, skylight, jetted tub, walk-in shower, private water closet, and additional built-in storage.  Located with immediate access to the Lyon Village Shopping Center, one turn to Spout Run Parkway/GW Parkway, and less than 2 miles to Washington, DC's Georgetown neighborhood...first in class for shopping, dining, and Potomac waterfront views.  LIST OF NOTABLE UPGRADES:  New Carpeting in Rec Room, Guest Room, Owner's Suite Steps, Walk-in Closet (2025); HVAC System (2024), All New Windows and Sliding Glass Door (2023);  Roof (2012); Water Heater (2013); All new smoke/CO detectors (2025); Garage Door Sensor (2025);  Fireplace Serviced (2024); New Exterior Wood at Rear Bay Window (2024);  Kitchen Upgrades incl. Countertops (2021); Dishwasher (2020)
#VAAR2056596

ARLINGTON

1918 N DANIEL STREET

3 Beds

2 Baths

1,967 Sq.Ft.

$1,094,000

MLS#: VAAR2056596
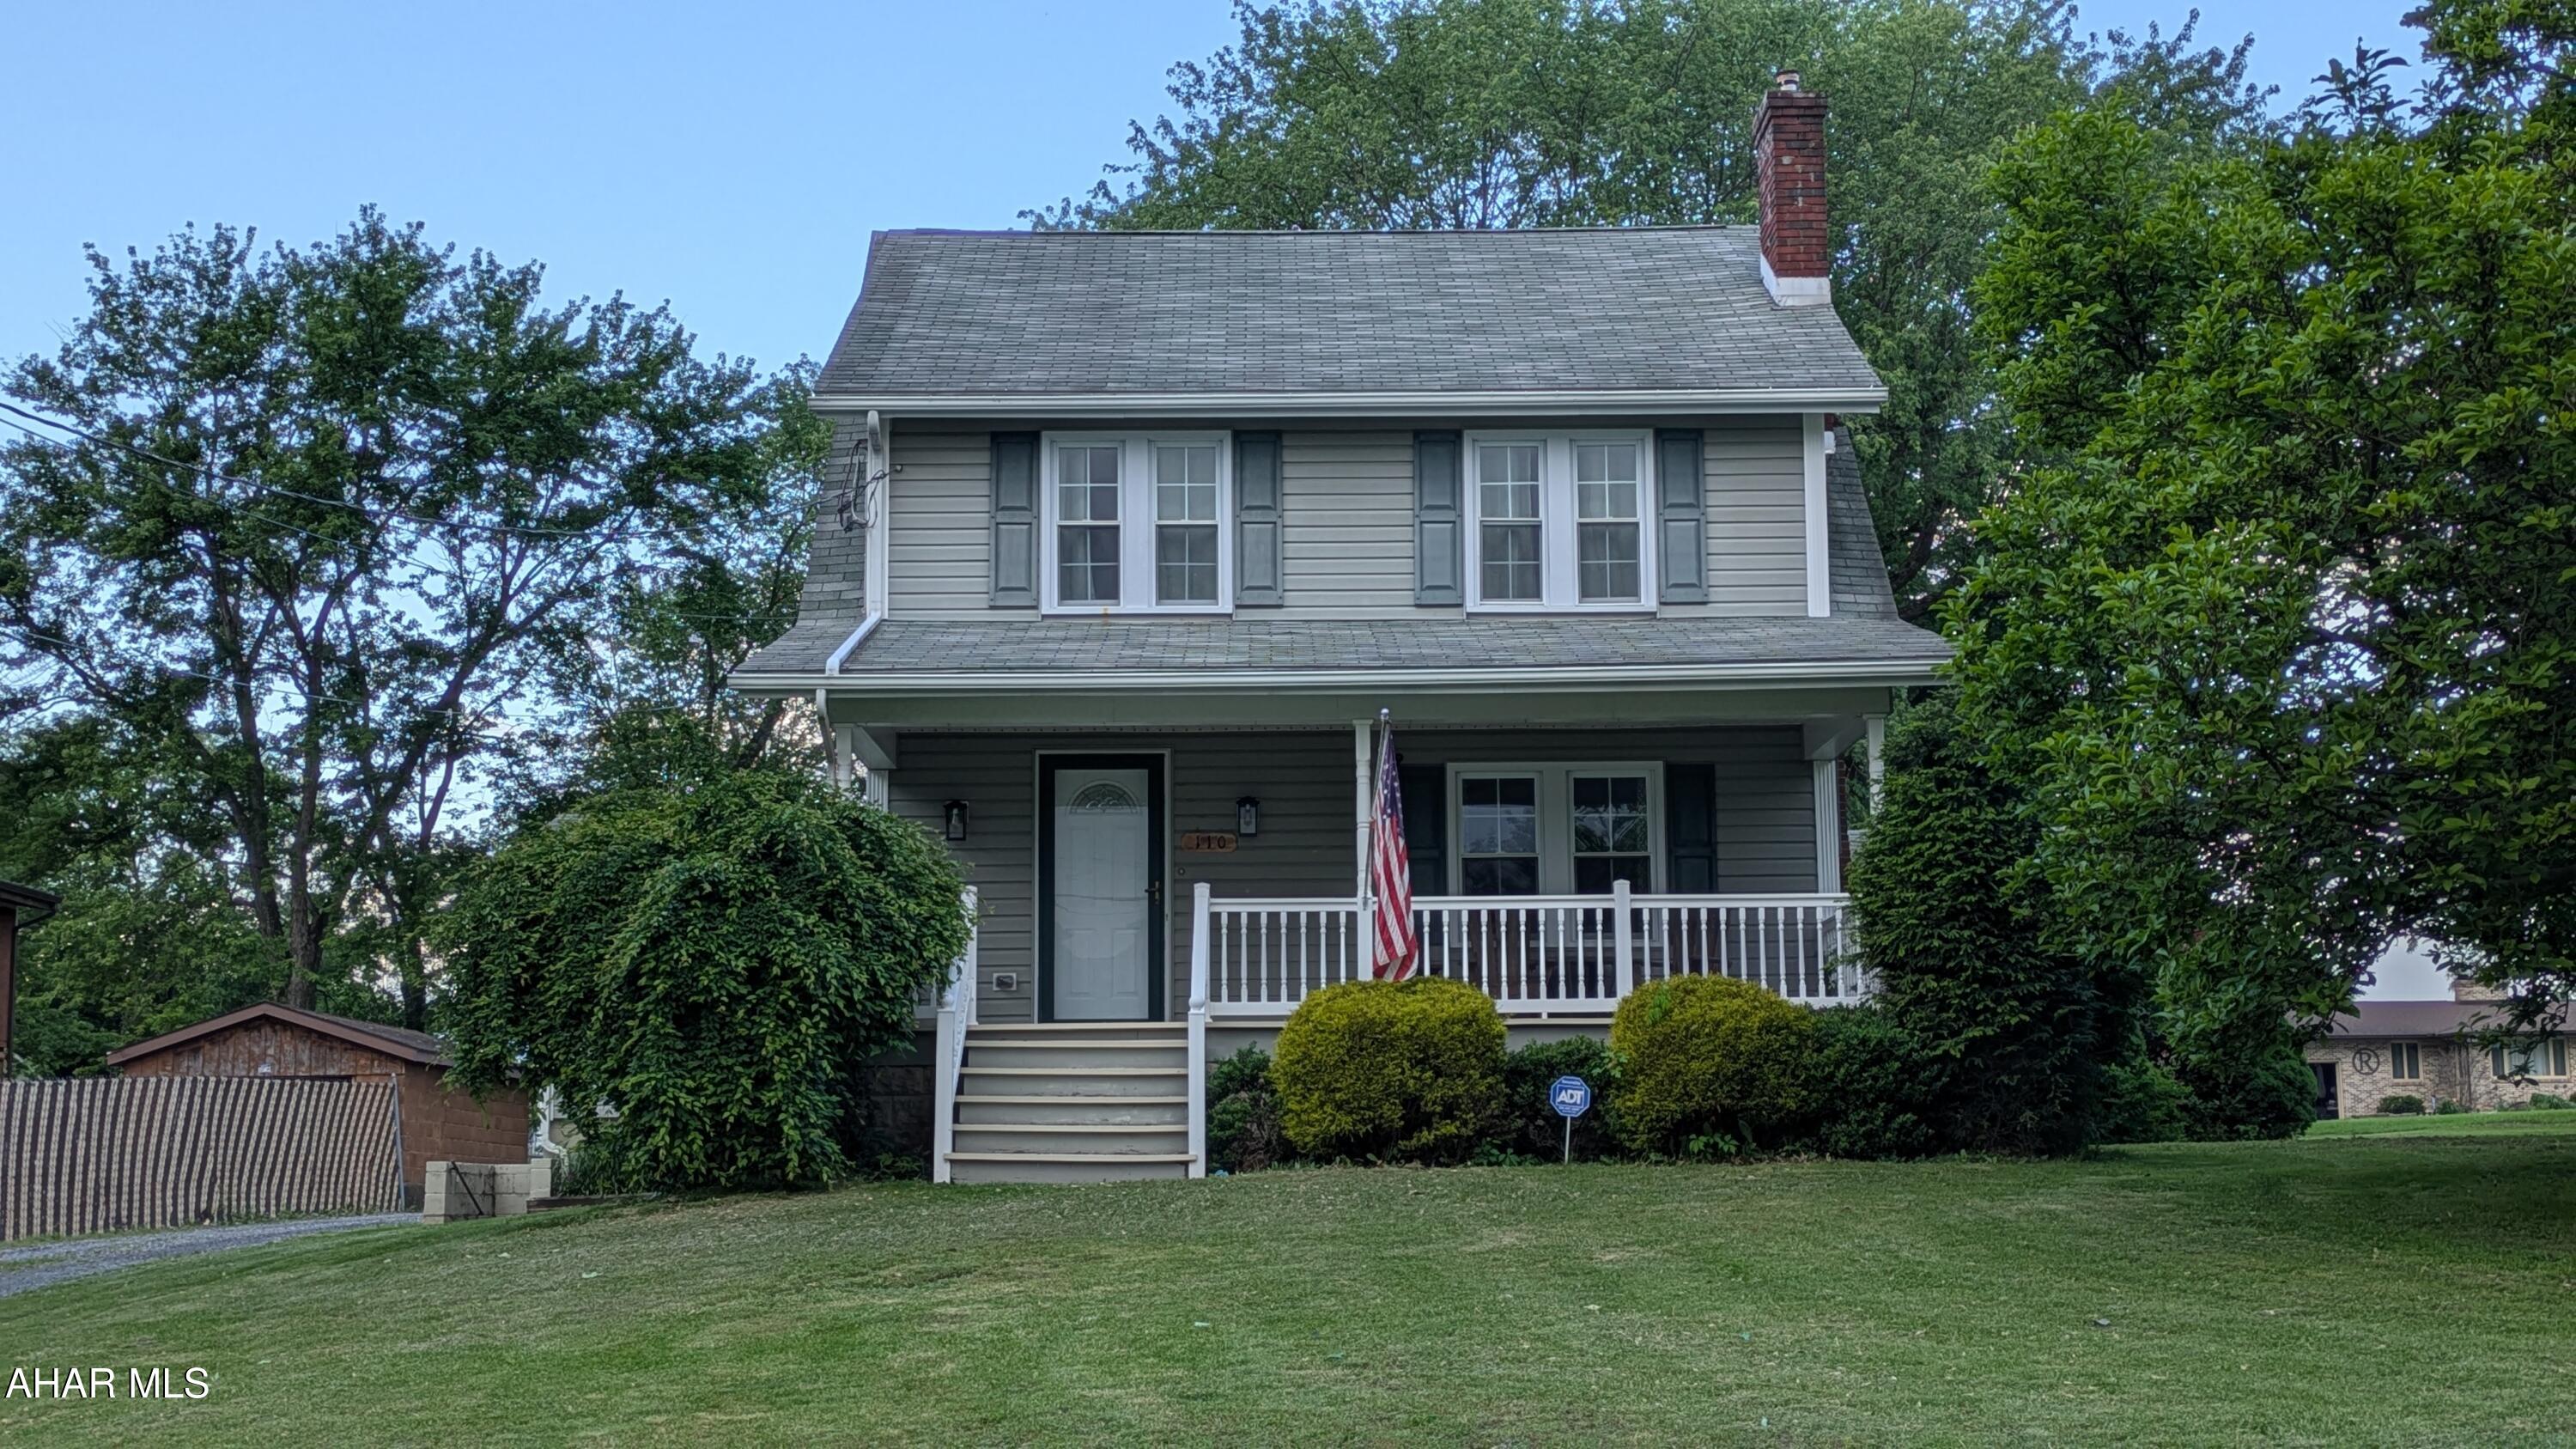
This is the one you've been waiting for—and the sellers are motivated!
Welcome to 110 Lorimar Lane, a beautifully updated 4-bedroom, 2-bath home on a half-acre lot in the Hollidaysburg School District. The sellers have already purchased their next home, so this one is priced to move!
Inside, you'll love the gorgeous, fully remodeled kitchen (March 2024) with quartz countertops, a glass tile backsplash, stainless steel appliances, and a large peninsula—perfect for gathering and entertaining. The main floor also features a spacious living room with a pellet stove and new mantle/hearth (2023), a full bathroom, a flexible bonus room (great for an office or playroom), and a convenient bedroom.
Upstairs are three more bedrooms, another full bathroom, and easy-access attic storage. All-new luxury vinyl plank and carpet flooring (2023) run throughout the home. Stay cool in the summer and warm in the winter with the new mini-split heat pump and A/C system (July 2023).
Step outside to enjoy the custom fenced-in yard (2023), a perfect space for pets or play. Grill on the deck or relax in peace and privacy. The shed and generous off-street parking are just the cherry on top.
Don't wait—homes like this don't last long in Hollidaysburg! Schedule your showing today.
#77296

Duncansville

110 Lorimar Lane

4 Beds

2 Baths

1,876 Sq.Ft.

$275,000

MLS#: 77296
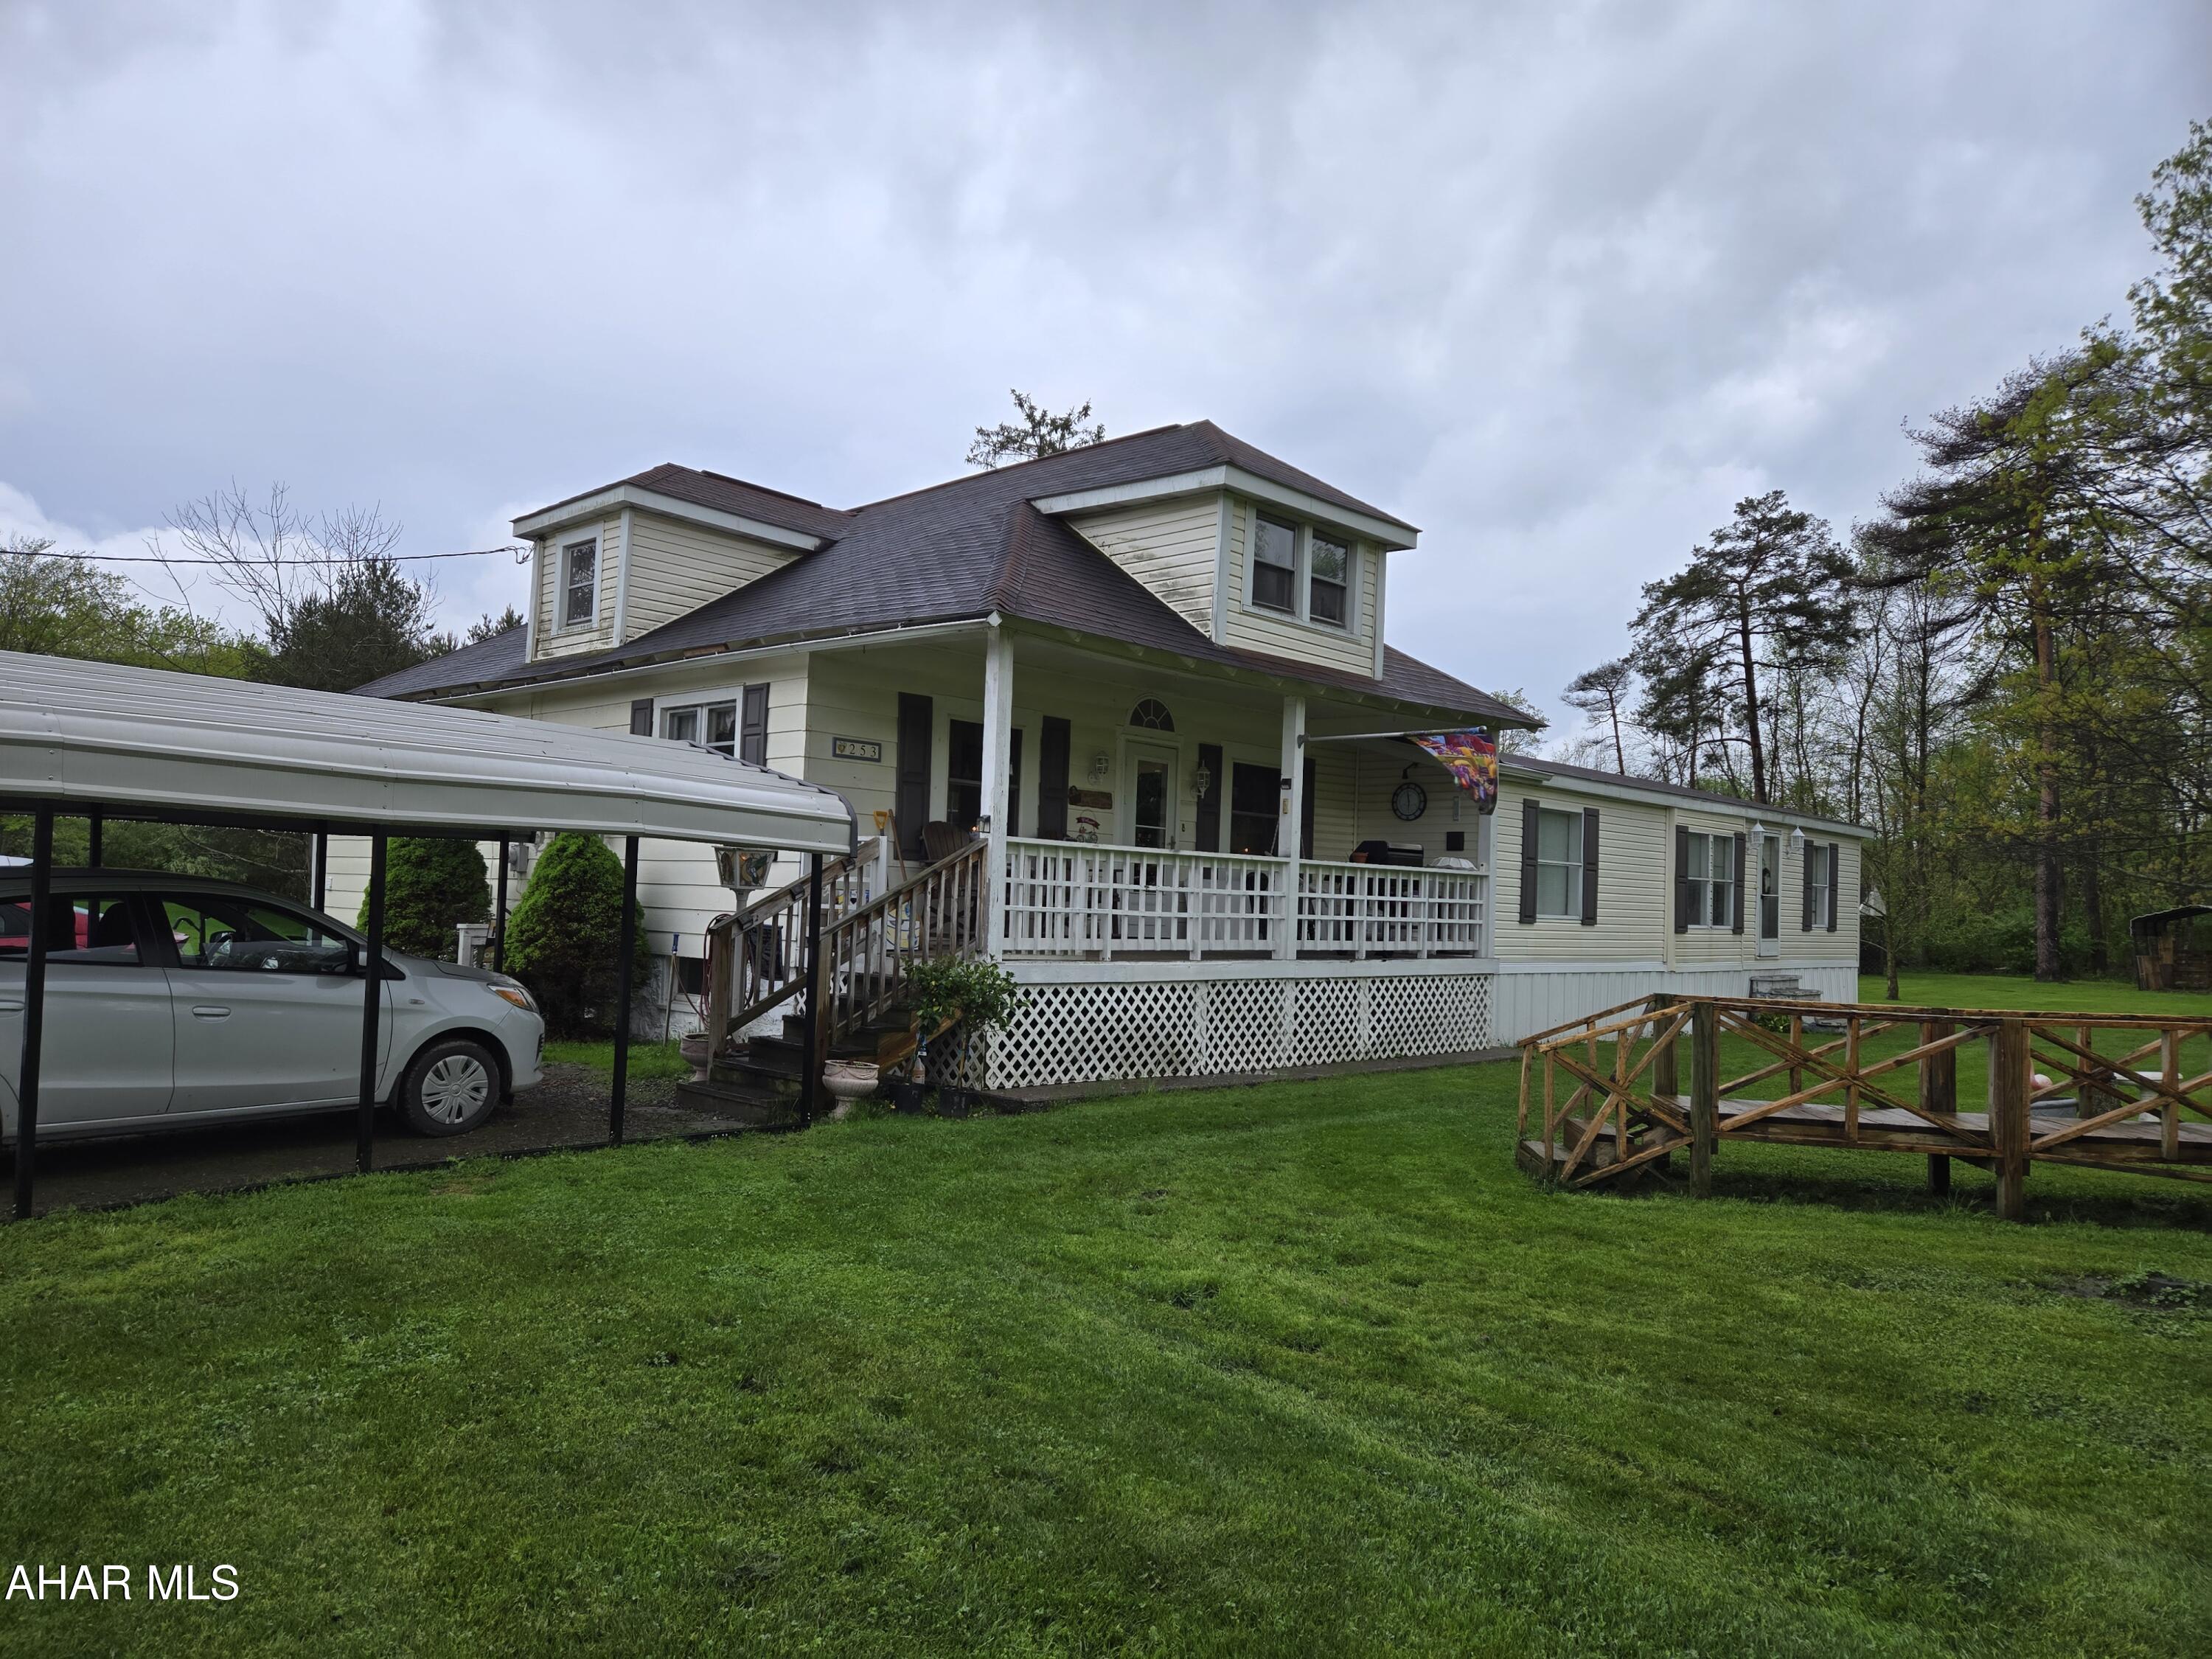
Check out this unique property located on 1.35 acres in the Bellwood-Antis School District. This 4 Bedroom, 3 full bath home features 2 kitchens, and 2 living rooms. This home sits on a corner lot with woods on 3 sides, 2 carports, a closed pavilion, pond, public water and private septic system.
Close to the 'Little Juniata River' and woods.
Enjoy the view from the covered porch.
Add your own touches to make this your dream home! This home is both a 20th century Bungalow and a 'Manufactured Home'
#77295

Altoona

253 Forshey Lane

4 Beds

3 Baths

2,556 Sq.Ft.

$110,000

MLS#: 77295
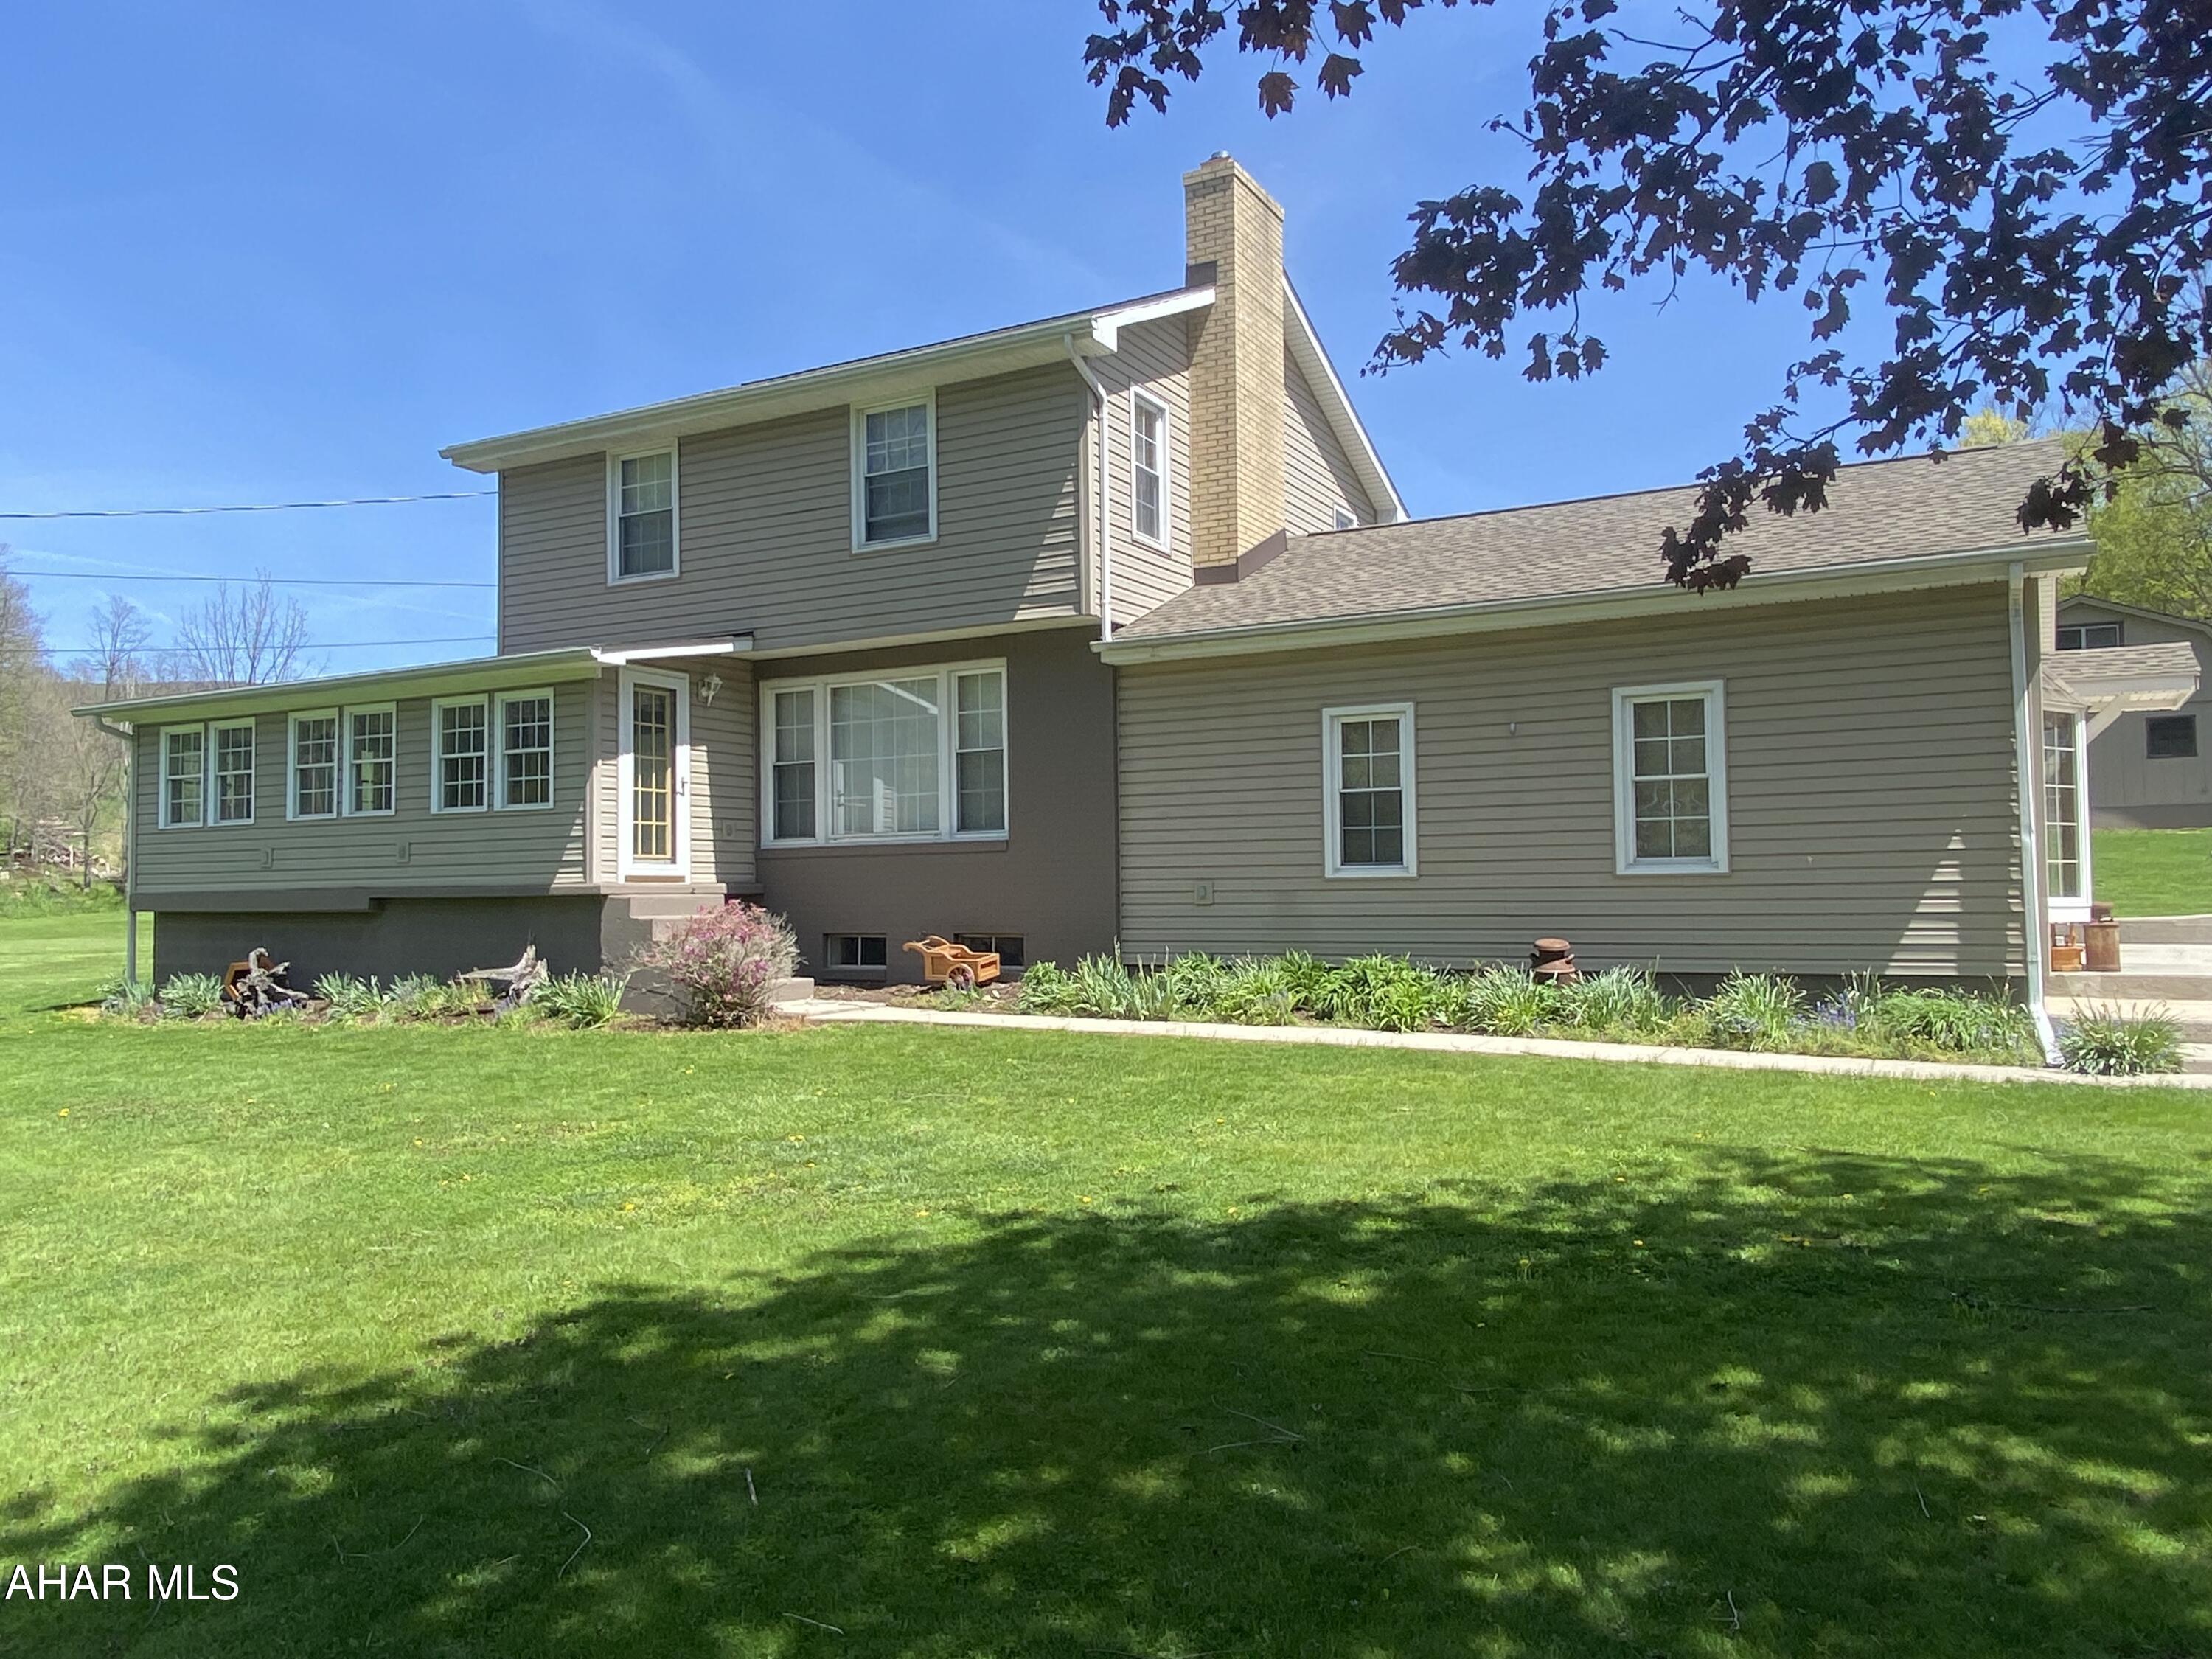
Welcome to 713 Seneca Lane! This beautiful country home located in the Plum Creek area of Roaring Spring boasts a wonderfully maintained 3 bedroom 2 bath home. This house has beautiful hardwood floors throughout and a newer architectural shingled roof. Multiple heat sources are a huge benefit as well as central air conditioning. With over an acre and half of land, the possibilities are endless. The yard is a fantastic place for kids to play, campfires and playing in the stream. Lots of storage and functionality with a large detached garage/work shop, attached covered storage and separate barn. This property is very close to State Game Lands and minutes from I-99. Located in Spring Cove School District.
#77291

Roaring Spring

713 Seneca Lane

3 Beds

2 Baths

2,138 Sq.Ft.

$299,000

MLS#: 77291
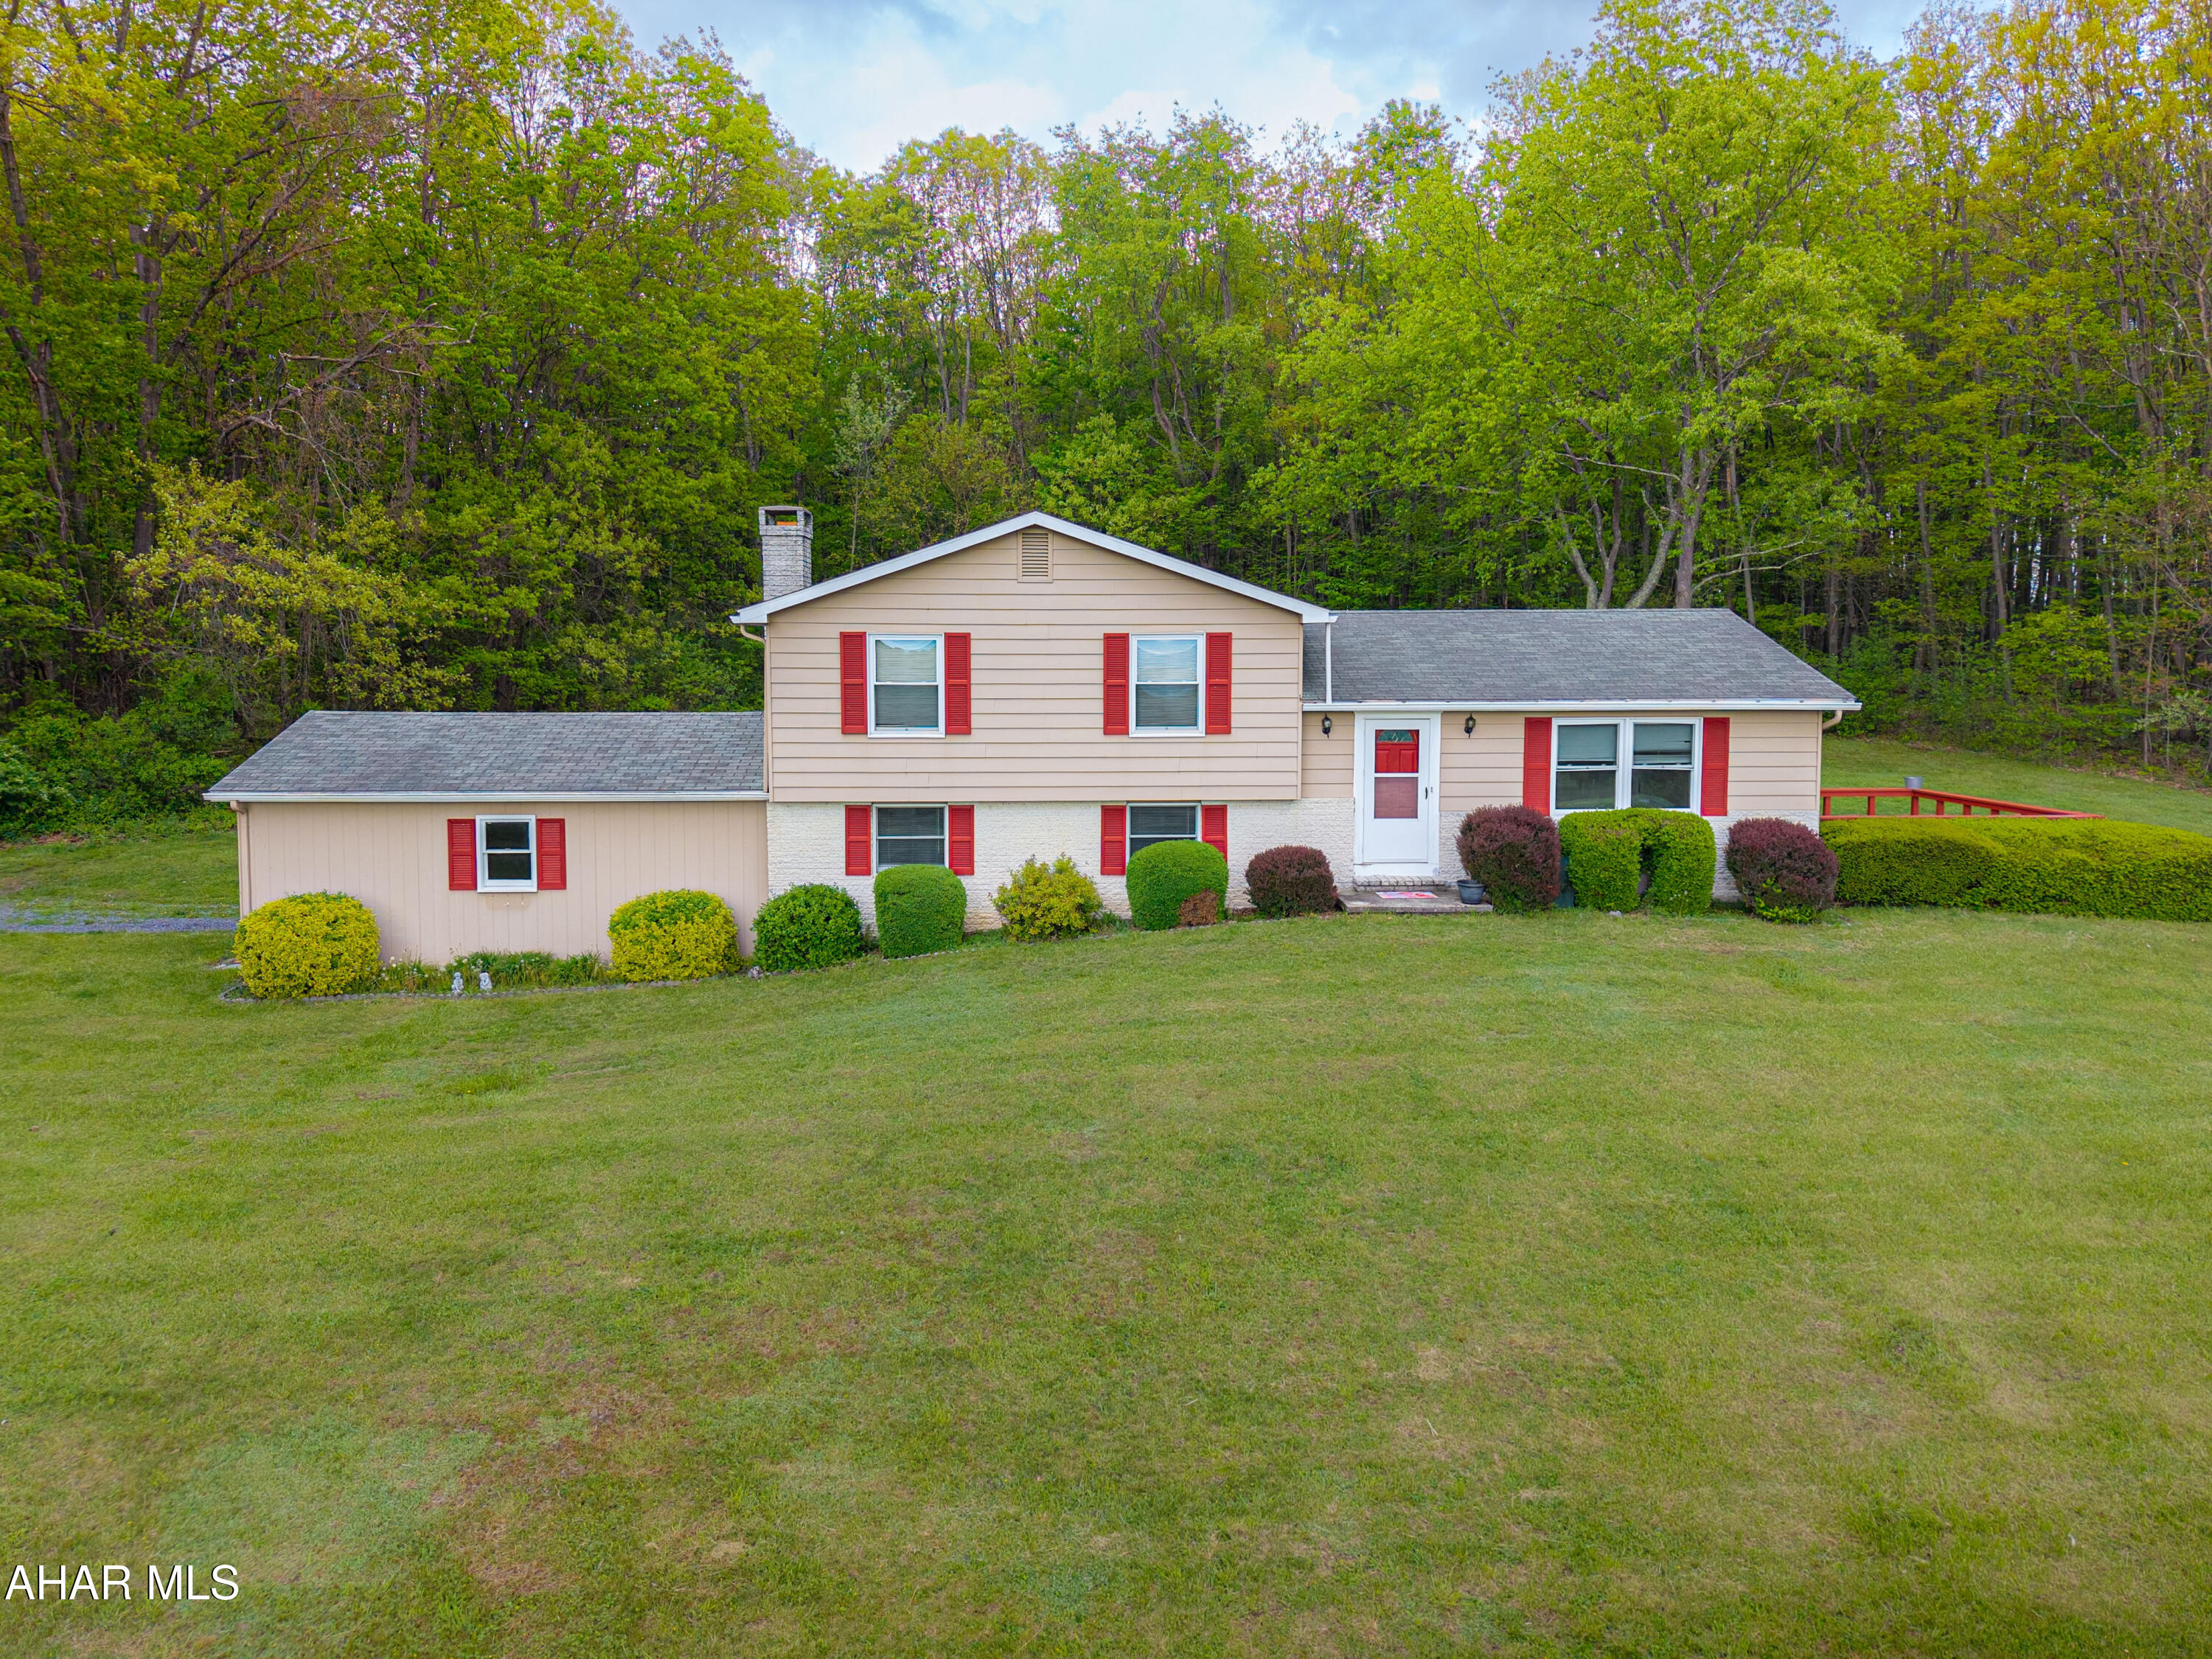
Escape to breathtaking mountain views in this charming multi-level home nestled on 8.55 acres!!! This property offers the perfect blend of tranquility and convenience. The main level has a living room, dining room, and kitchen. The second level has three bedrooms and two full baths. Partially finished basement complete with a family room and cozy wood burning fireplace. Enjoy the attached one-car garage and spacious deck for soaking in the stunning scenery.  Land is open and wooded with a private driveway. Just minutes away from Shawnee State Park and Lake and easy access to State Routes 30 & 96. Your very own country retreat awaits!!!
#77294

Schellsburg

388 Ellis Road

3 Beds

2 Baths

2,016 Sq.Ft.

$350,000

MLS#: 77294
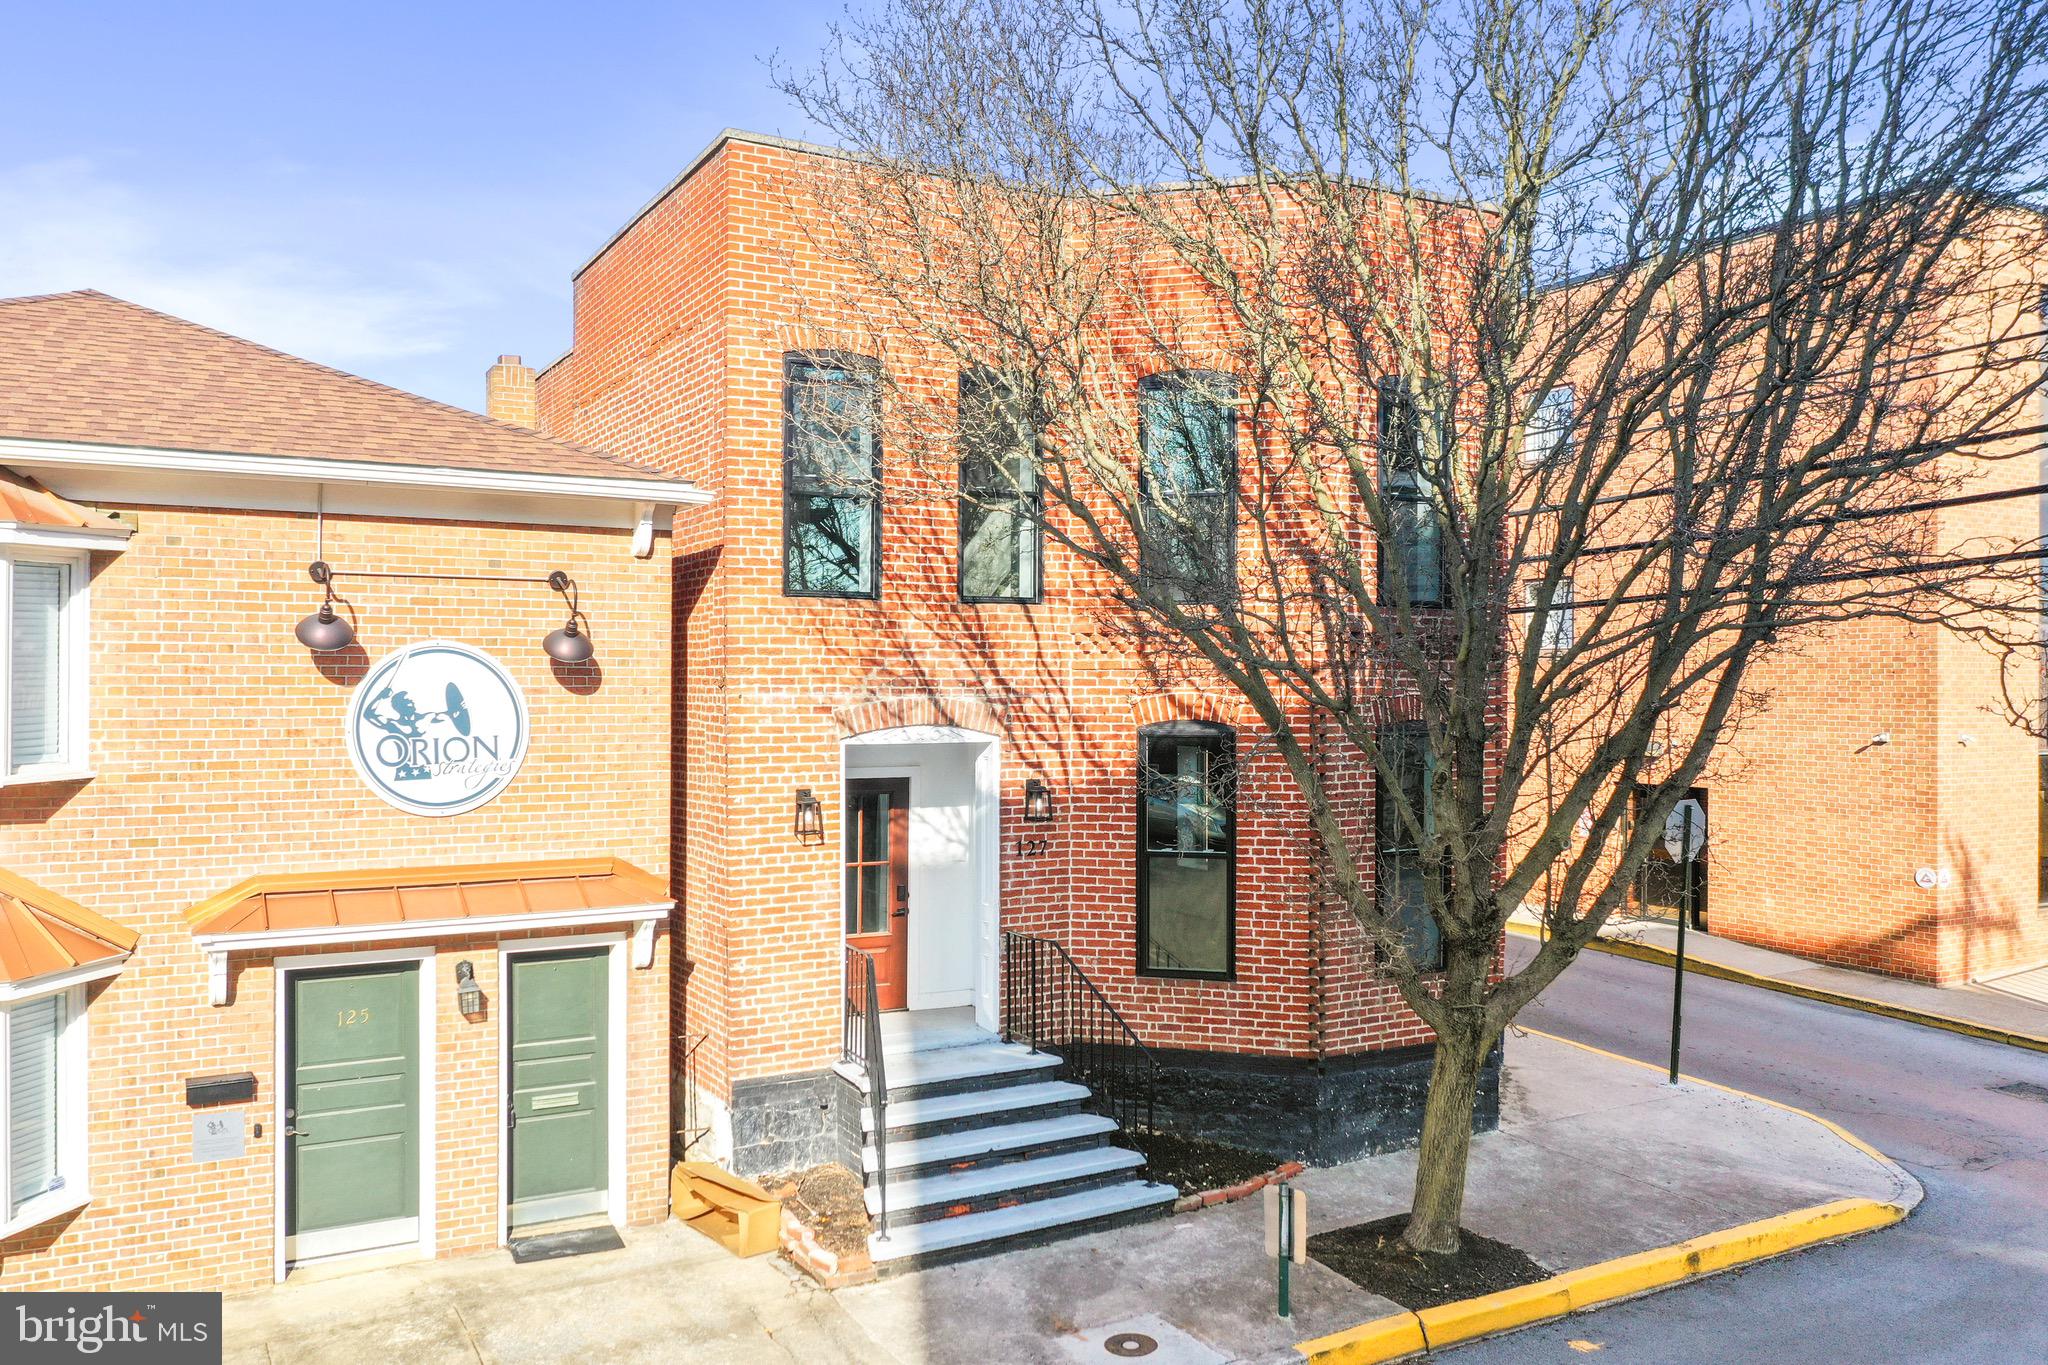
PRIME OFFICE/RETAIL SPACE AVAILABLE! 5,400 Square Foot of Beautifully Renovated Space, in the Heart of Downtown Martinsburg! This central location makes easy access to Interstate 81, Route 11, Route 9, Route 45, and Main Street Martinsburg. This newly remodeled building features high ceilings with large windows and natural light throughout, freshly painted interior, and new low maintenance flooring throughout. Two floors of space with the upper level separated into offices, and the lower consisting of two very large spaces. The owner is open to separating space, and allowing additional build out for customizing the space for tenants needs. Call For Additional Info & Your Private Viewing Today!
#WVBE2037256

MARTINSBURG

127 E KING STREET

None Beds

None Baths

N/A

$8,325

MLS#: WVBE2037256
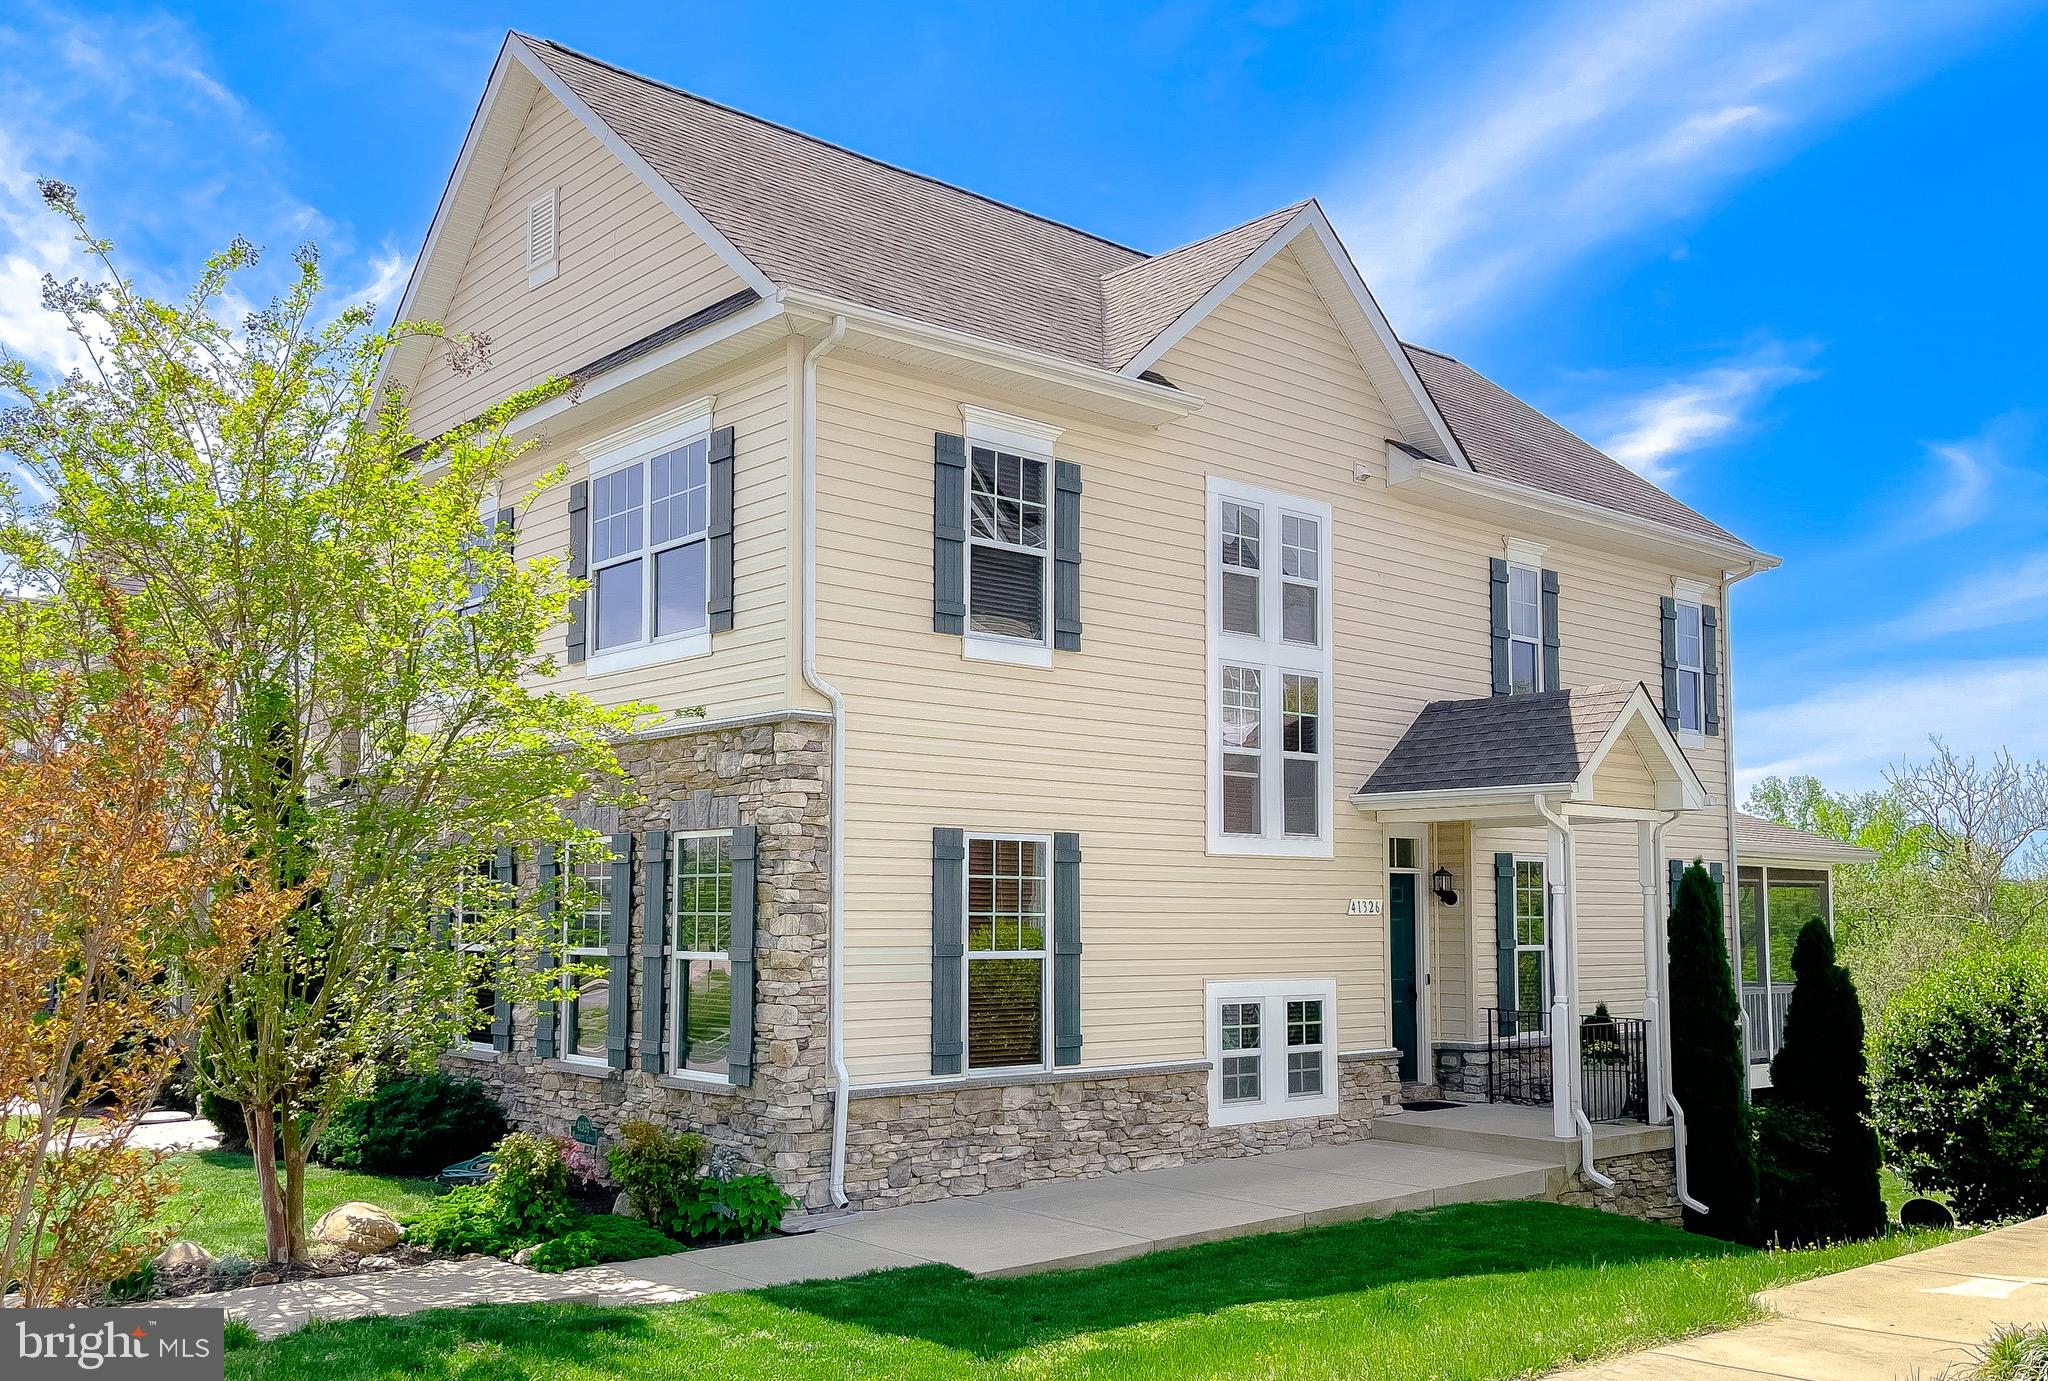
Stop the Car—This Is the One!

Welcome to this stunning and expansive 3,290 sq. ft. end-unit townhome that offers the perfect blend of elegance, comfort, and unbeatable location. From the moment you step inside, you’ll be captivated by the rich hardwood flooring on the main level and the abundance of natural light that pours in through the oversized end-unit windows.

The heart of the home is the thoughtfully designed kitchen, featuring granite countertops, ample cabinet space, and a generous  pantry.  Just off the kitchen, the spacious 16’ x 12’ great room offers flexibility for a grand dining area, a cozy lounge, or even your own lush indoor plant oasis.

Thanks to a 4-foot bump-out, the home feels even more open and airy—perfect for hosting gatherings or simply spreading out. The adjoining living room flows effortlessly into a charming screened-in porch with a  section unscreened for grilling —your own private retreat to enjoy serene pasture views with no other homes behind you. Watch the sunset and unwind in peace.

Upstairs, the luxurious primary suite features a massive walk-in closet that’s just waiting to be filled and an elegant ensuite bathroom with a soaking tub and separate shower. Two additional bedrooms, a full bath, and a convenient upper-level laundry  make this layout as practical as it is beautiful.

The fully finished lower level offers incredible versatility—currently set up as a fitness studio, this space could easily become a home theater, office, library, or guest suite. It also includes a full bathroom and direct access to the two-car attached garage.

Situated just steps from the trolley stop, this home offers effortless access to all the excitement of Leonardtown Square—perfect for evenings out, barhopping, or enjoying dinner without the drive. Live in the heart of one of Southern Maryland’s most vibrant communities and experience all it has to offer, right outside your door.

Don’t miss your chance to own this rare gem—schedule your showing today!
#MDSM2023800

LEONARDTOWN

41326 MARGROVE CIRCLE

3 Beds

3 Baths

2,645 Sq.Ft.

$479,000

MLS#: MDSM2023800
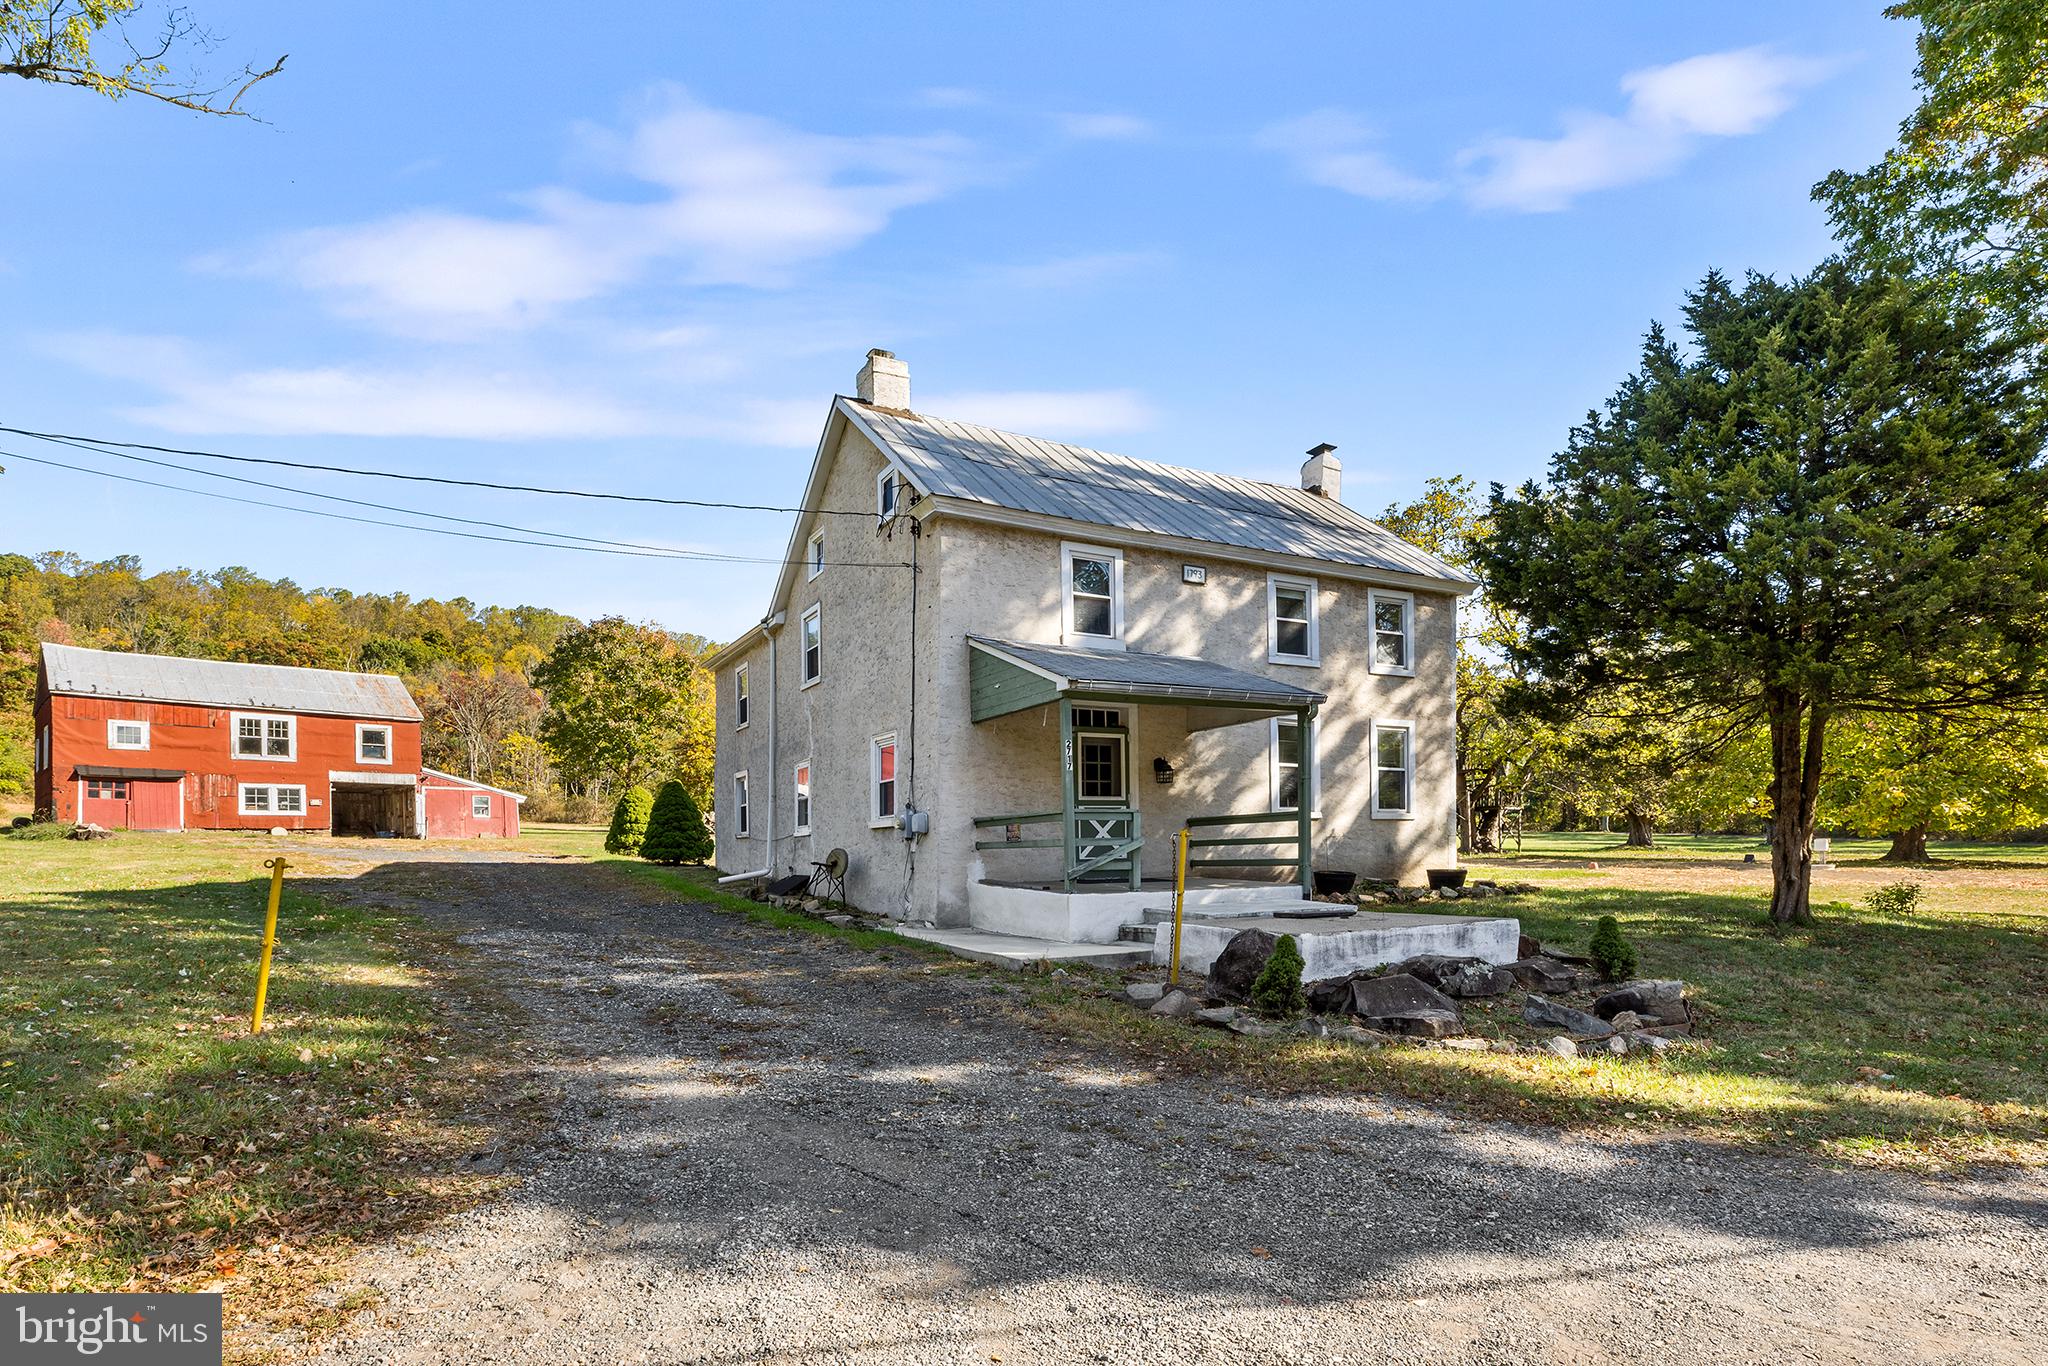
Welcome to 2717 Swamp Pike, a charming farmhouse located in Boyertown Area School District. Now sitting atop 3.19 acres, with an additional parcel included, this house has been well maintained and cared for with fresh interior painting (2024), refinished hardwood flooring (2024), updated carpeting (2024), re-stucco (2021) and maintained steel/black tar roof. Entering the home from the rear, your patio guides you into a mudroom entrance and a large laundry room leads you into your eat-in kitchen featuring an exposed wood ceiling, hardwood floors, dishwasher and electric cooking and room for a kitchen table of your choice. Your formal living room features a large mason fireplace, carpeting and exposed wood beams. Nearby is your family room also with exposed wood beams, refinished hardwood flooring and deep window sills. Additionally on this floor you will find a half bath powder room convenient for guests. Heading upstairs, you will find 4 bedrooms complete with closets, an extra sitting room off the Master bedroom and a full bath to share complete with stand-in shower/tub, bowl sink and tile flooring.  With the added insulation (2023), the third floor could be utilized as an office, playroom, additional bedroom or simply storage; the choice is yours! In addition, there is a large barn located at the end of your drive that consists of 2 stories, 2 1/2 bays and plenty of storage space. This home features updated electrical and plumbing, a brand new complete septic system (2024), a new electric hot water heater (2024), new oil tank (2022) , and recently serviced oil heater (2024) all in addition to the cosmetic updates. This farmhouse offers old world charm with all the new updates, what more is there to ask for? Schedule your tour today while it lasts!
#PAMC2120248

POTTSTOWN

2717 SWAMP PIKE

4 Beds

1 Baths

1,560 Sq.Ft.

$429,900

MLS#: PAMC2120248
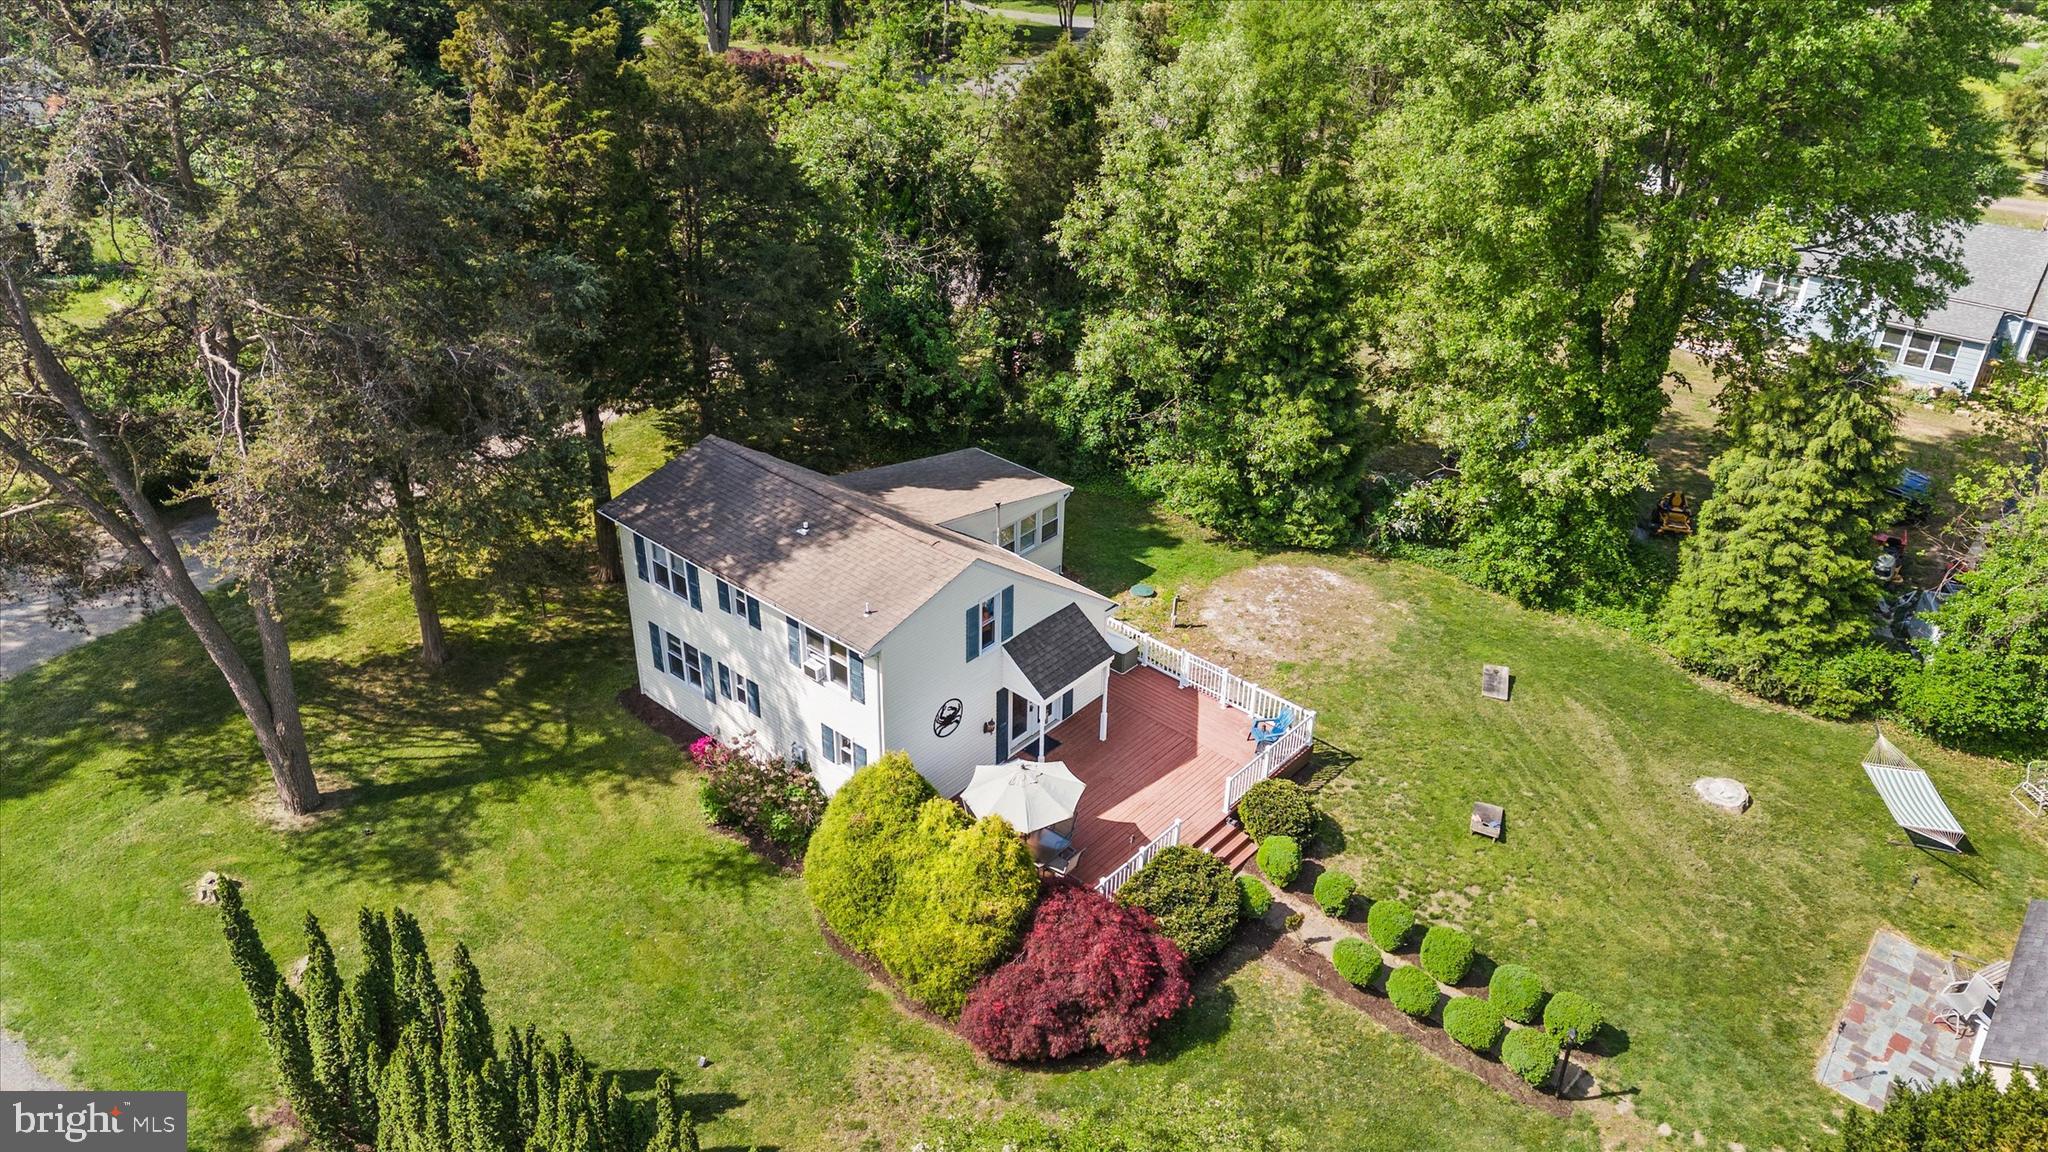
Water access on the Sassafras River with community beach and community boat ramp! This 3 bedroom 1.5 bathroom contemporary home is wonderfully tucked away in Gregg Neck, yet close to Middletown, DE and only a short drive to Chestertown, MD! The main level features a bright kitchen with plenty of counter and cabinet space and a convenient adjacent dining area. The living room is open and warm, complete with a pellet stove. A separate den, full bath, and large bedroom round out the first floor. Upstairs, you'll find two additional bedrooms plus a half bath with access from both bedrooms. A massive deck wraps from the back of the house around to the side, perfect for relaxing on nice days and enjoying meals. The yard is a great size for games and the shed doubles as a cabana hangout or storage area! Just minutes to the Kitty Knight House, Fish Whistle, and Signals by boat and by land! Bring your golf cart! The community also hosts summer events which you're sure to love!
#MDKE2005134

GALENA

14112 OXFORD ROAD

3 Beds

1 Baths

1,176 Sq.Ft.

$299,900

MLS#: MDKE2005134

1 ... 593 594 595 596 597 ... 666
* Listings identified with the FMLS IDX logo come from FMLS and are held by brokerage firms other than the owner of this website. The listing brokerage is identified in any listing details. Information is deemed reliable but is not guaranteed. If you believe any FMLS listing contains material that infringes your copyrighted work please review our DMCA policy and learn how to submit a takedown request. © 2024. First Multiple Listing Service, Inc.

Send a message

Message successfully sent.

Your message

What is 3 + 4 ?

Reason for contacting?

I agree to receive email communication and understand I can unsubscribe at any time.

I agree to be contacted by Charis Realty Group - Christine Issler, Broker via call, email, and text for real estate services. To opt out, you can reply 'stop' at any time or reply 'help' for assistance. You can also click the unsubscribe link in the emails. Message and data rates may apply. Message frequency may vary. Privacy Policy

Sign Out

Virtual Assistant

Would you like to take the next step with this property? We can help you schedule a showing or virtual tour, or send you more details.

Yes, I would like more information.

Thank You for Your Reply, One of Our Agents will contact you as soon as possible

No, maybe later.

Thank you, you can always contact me via email, phone number or through the contact form.

Realhub AI

Lucy - Your AI-Powered Realtor

Update Your Temporary Password

Personalize your search

Enter your email and we'll notify you immediately when new listings match what you're looking for.

or enter email address

Already have an account ? Login here

Continue your home search

I agree to receive communications and understand I can unsubscribe at any time.

I agree to be contacted by Charis Realty Group - Christine Issler, Broker via call, email, and text for real estate services. To opt out, you can reply 'stop' at any time or reply 'help' for assistance. You can also click the unsubscribe link in the emails. Message and data rates may apply. Message frequency may vary. Privacy Policy

Already have an account ? Login here

We use cookies

We use cookies primarily for analytics to enhance your experience. By accepting, you agree to our use of these cookies. You can manage your preferences or learn more about our cookies policy.
