Properties

Browse or get in touch to schedule a walkthrough.

  • Nearby me
Price range

Popular Features

Community Features

Association

Property Features

Waterfront

View

Exterior Features

Interior Features

Style

1508905 properties match your criteria

Updated 1 minute ago

E-Alert name
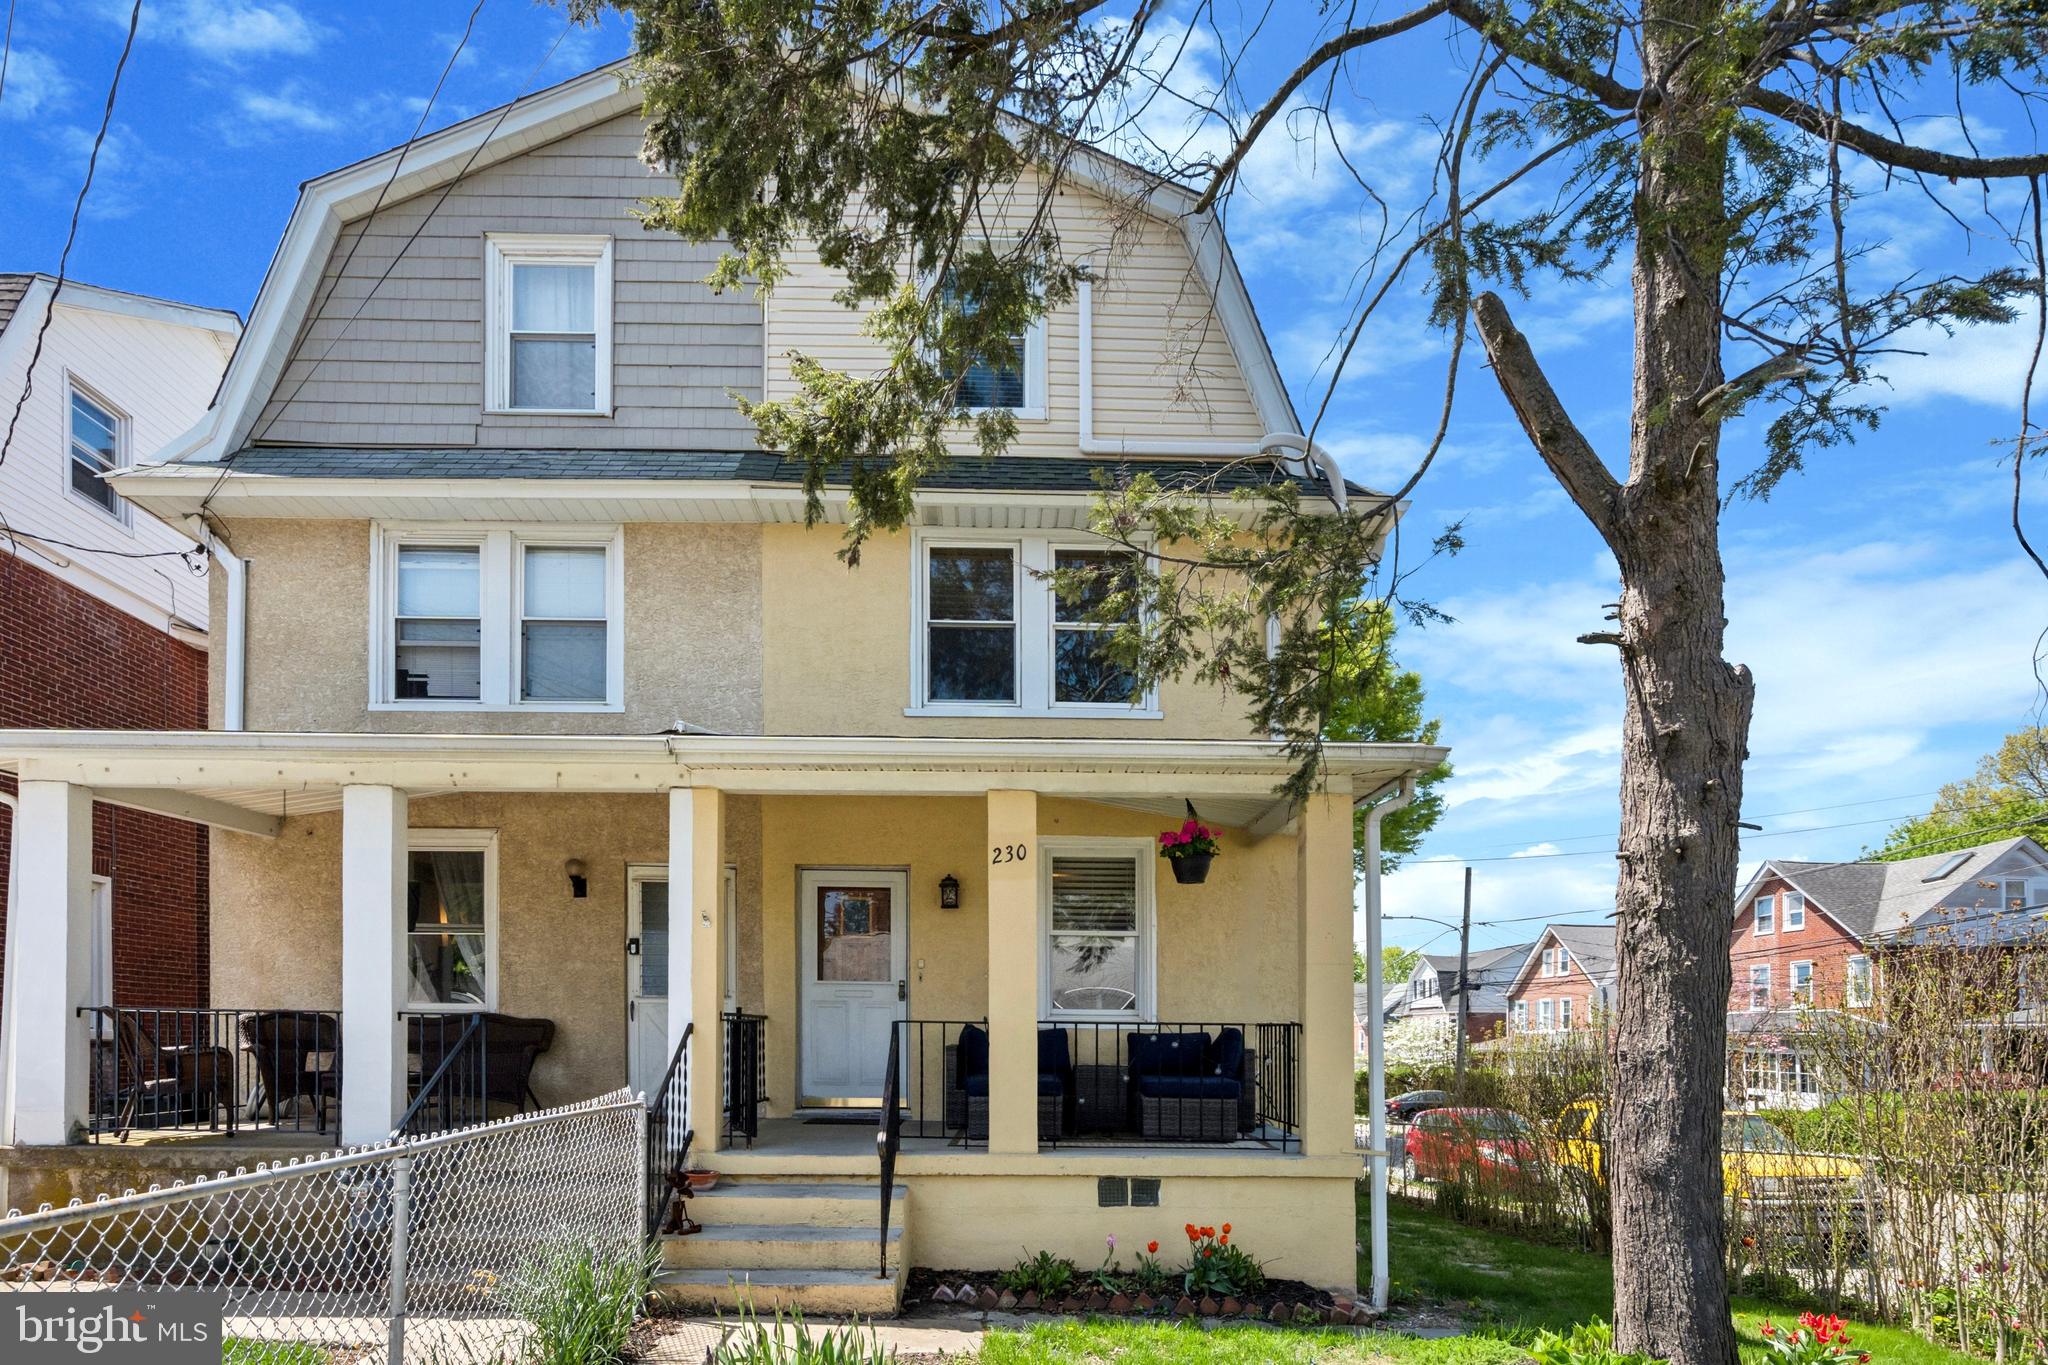
**Offers to be submitted by Sunday, May 4th, @ 6PM. Seller will respond on Monday, May 5th**  Located in the highly sought-after Lower Merion School District, 230 E Spring Avenue is the kind of home that feels good the moment you step inside—light-filled, updated where it counts, and perfectly positioned on a sunny corner lot just a short stroll from Carlino’s Market and the heart of Ardmore. This spacious 4-bedroom, 2-bath home is full of character and flexibility. The main level offers a welcoming flow, from the cozy front porch and living room to the sunny dining space and large kitchen—complete with stainless steel appliances, white cabinetry, butcher block counters, and a rich navy tile backsplash. It’s the perfect layout for everything from morning coffee to hosting dinner with friends. Upstairs, you'll find three comfortable bedrooms and a full bath, while the top floor serves beautifully as a private primary suite, featuring its own bath and a generous walk-through closet. Whether you're working from home or welcoming guests, there's space for everyone to spread out. Mini-split HVAC systems have been thoughtfully added throughout the home for efficient comfort year-round, and major updates like the re-decked and re-sealed roof mean you can move right in and enjoy. The fully fenced yard offers a deck just off the kitchen and a grassy area that's perfect for casual gatherings, playtime, or simply relaxing outdoors. Plus, there's a full walk-out basement with laundry and loads of storage space. All of this in one of the Main Line’s most walkable and well-loved neighborhoods—close to parks, shopping, restaurants, and public transportation. Welcome home.
#PAMC2138190

ARDMORE

230 E SPRING AVENUE

4 Beds

2 Baths

1,904 Sq.Ft.

$548,000

MLS#: PAMC2138190
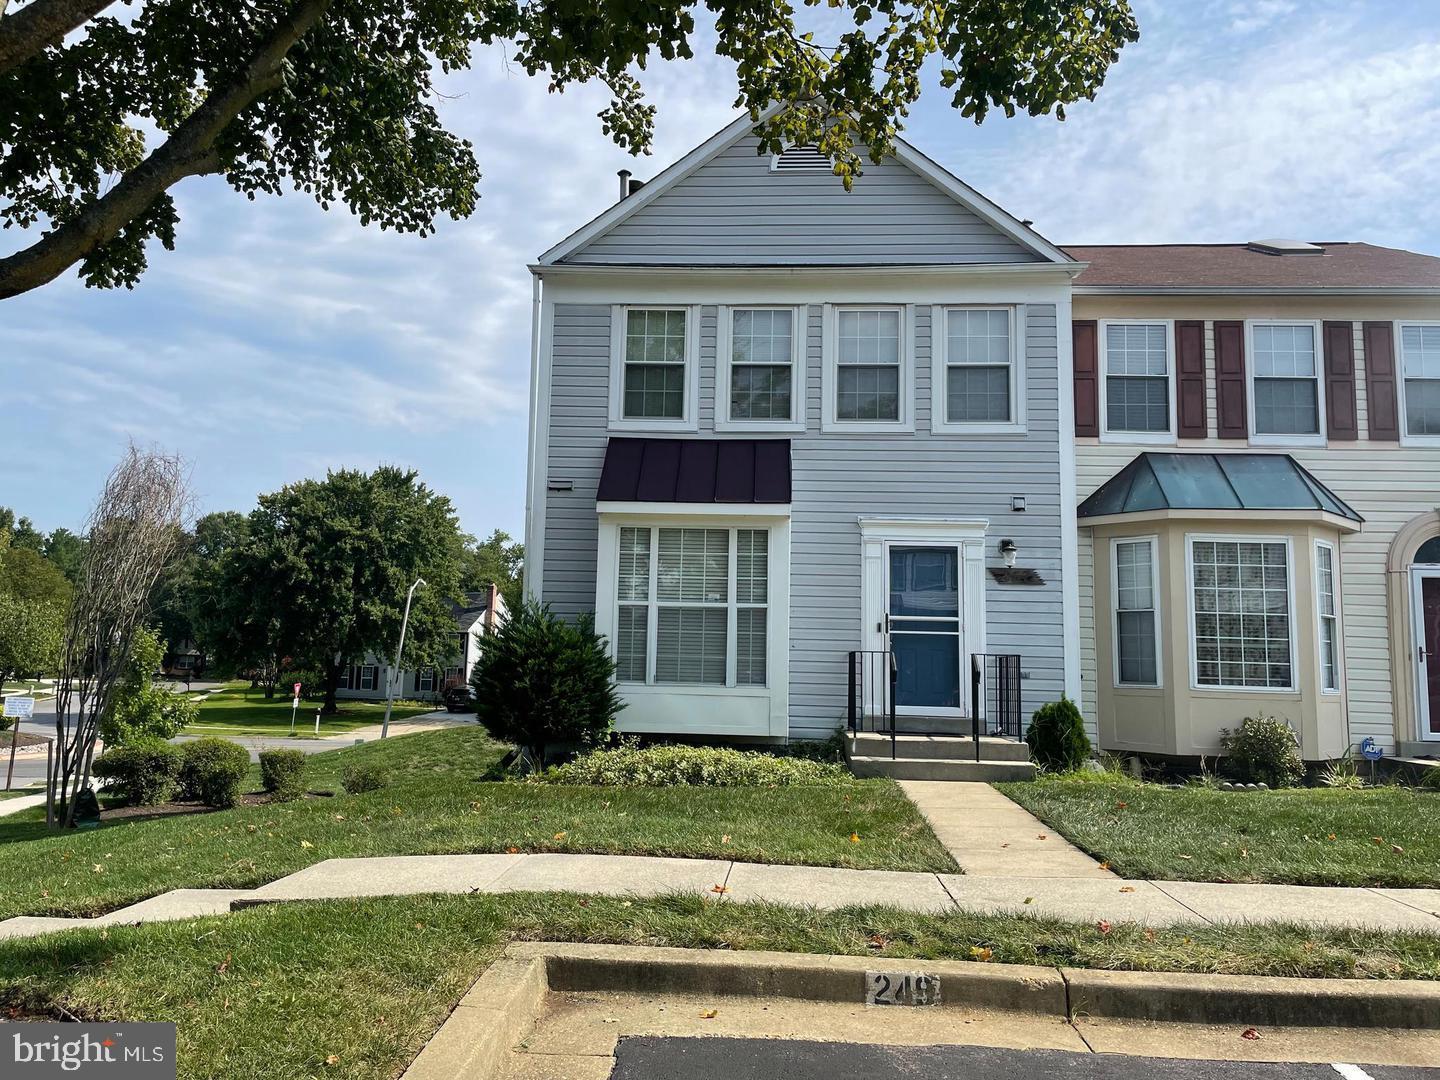
Welcome to 857 Lake Shore Drive, a spacious 3-bedroom, 2 full-bathroom and 2 half bathroom home nestled in the heart of Bowie, MD.  This home is in need of some TLC and looking for the right buyer to make it your own. their own. This home offers the perfect blend of comfort, and convenience, with breathtaking view. Three generously sized bedrooms and a partially finished basement with cozy fireplace provide ample space for family, guests, or a home office.  Outdoor living is easy and enjoyable with a large deck —ideal for morning coffee or evening entertaining. The landscaped backyard is perfect for recreation and gardening. Located in a quiet, well-established community, this home is just minutes away from local parks, top-rated schools, shopping centers, dining, and major commuter routes (Route 50 and I-495). Experience the best of suburban living with easy access to Washington, D.C., Annapolis, and Baltimore. Don’t miss this incredible opportunity to own a piece of paradise! Schedule your private tour today and discover why 857 Lake Shore Drive is the perfect place to call home. **Key Features: ** -Roof replaced in 2021 -Water heater replaced in 2021 - 3 Bedrooms, 2 Bathrooms 2 half bathrooms - Hardwood Floors on the main level - Primary bedroom with full Bathroom - Basement with Fireplace - Large Deck - End Unit - Convenient Access to Major Highways and Amenities
#MDPG2150542

BOWIE

857 LAKE SHORE DRIVE

3 Beds

2 Baths

1,294 Sq.Ft.

$336,000

MLS#: MDPG2150542
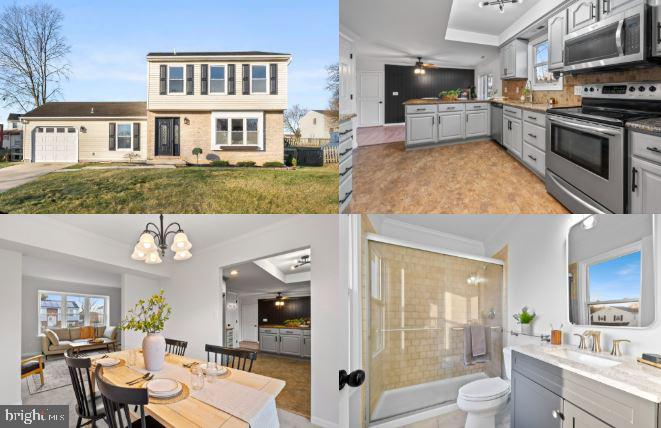
Lovely home w/ trim and tile details throughout! Central air, some new flooring, rooms in the LL, solid granite kitchen countertops with tile backsplash, tile in baths, and much more throughout. Really nice renovated and clean home ready to move into and priced right!
#MDHR2041858

ABINGDON

2912 BRIGHTWATER LANE

4 Beds

2 Baths

2,040 Sq.Ft.

$414,900

MLS#: MDHR2041858
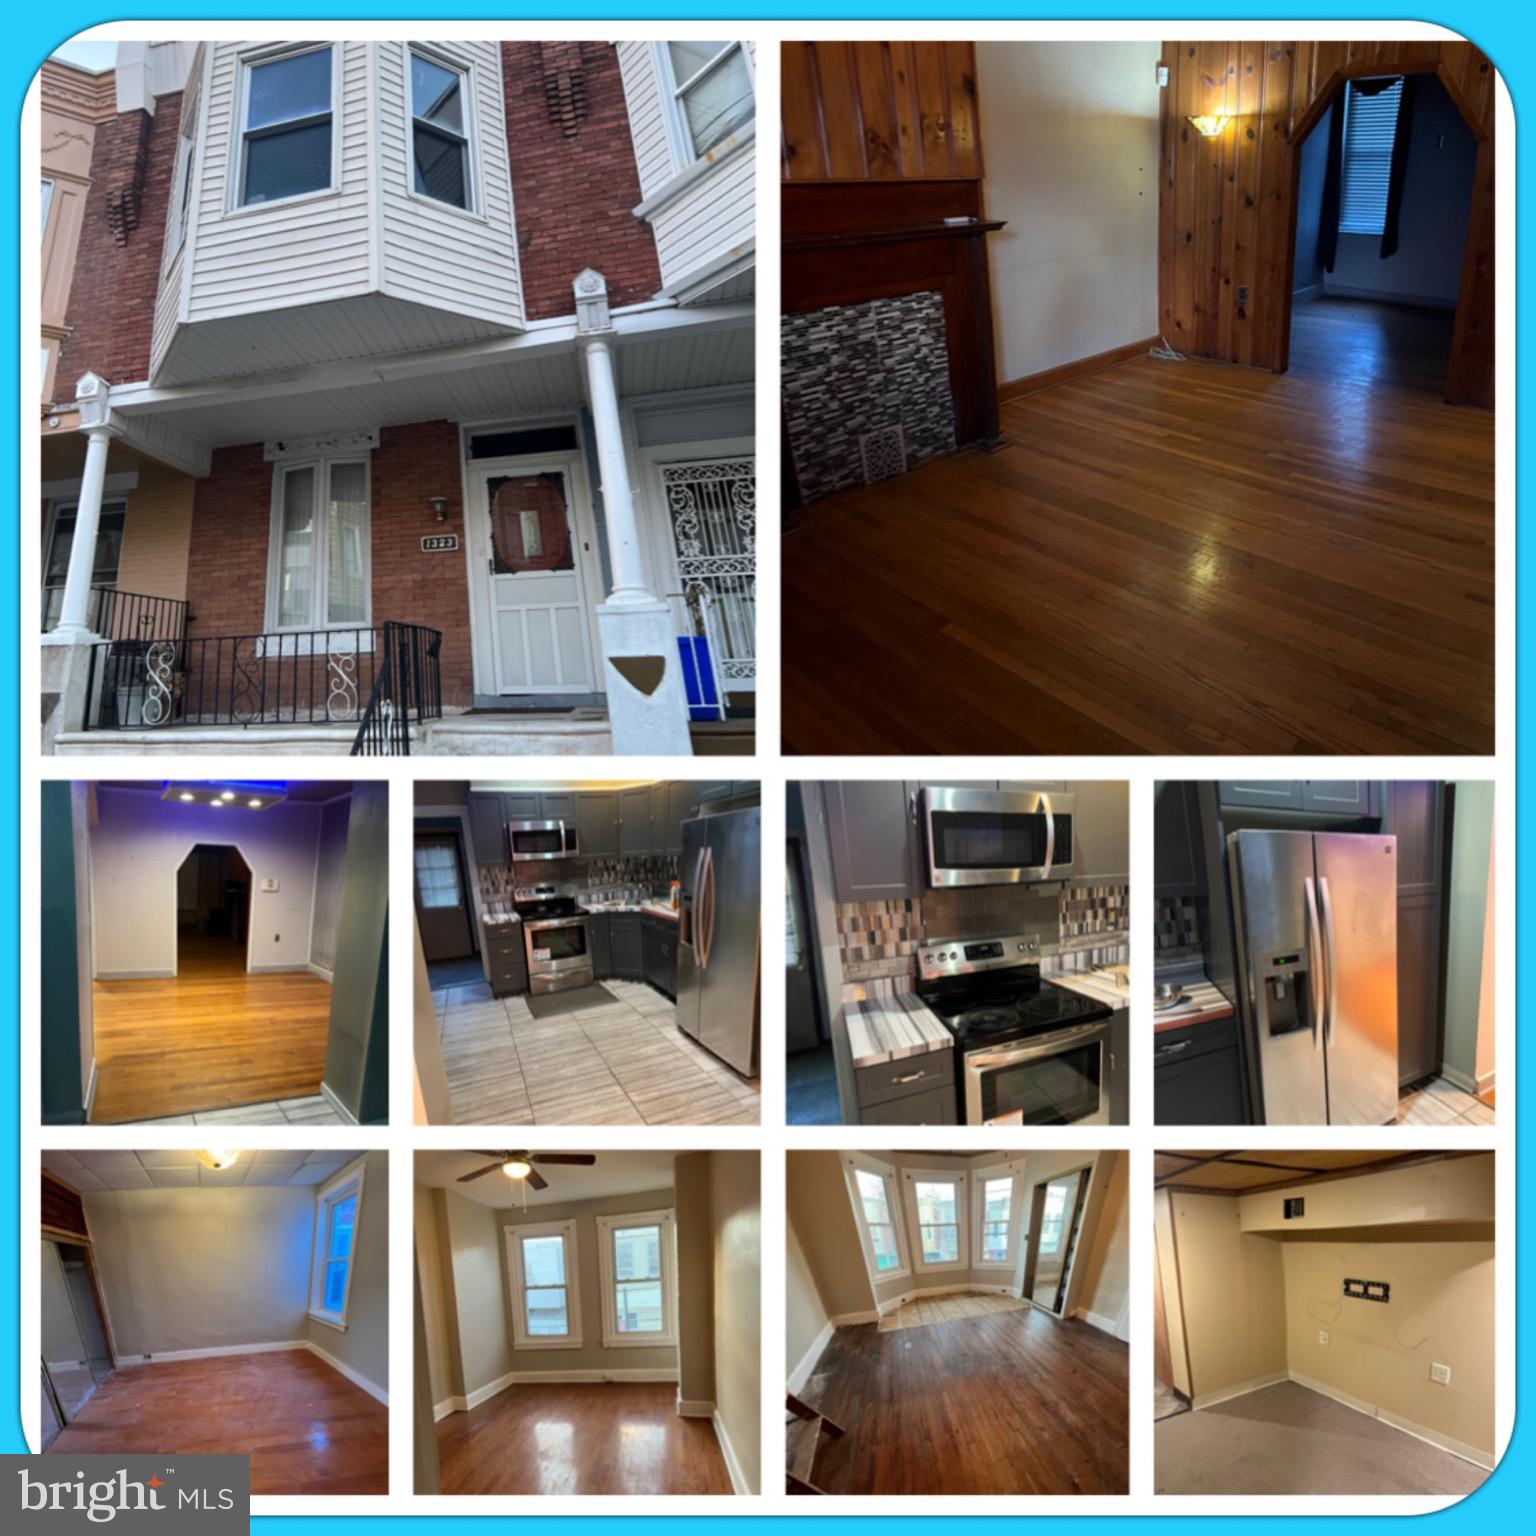
Welcome to Rittenhouse Street! Here is your opportunity to own a remarkable home. The property is being sold as-is, offering you the chance to transform it into a dream home or a valuable investment. With your distinctive style and keen eye to detail, this home could become the ideal addition to your portfolio or the beginning of your renovation aspirations. Don’t miss out—schedule a visit today and embark on your exciting makeover project. Act quickly; opportunities like this won’t last!
#PAPH2478322

PHILADELPHIA

1323 E RITTENHOUSE STREET

3 Beds

1 Baths

1,265 Sq.Ft.

$120,000

MLS#: PAPH2478322
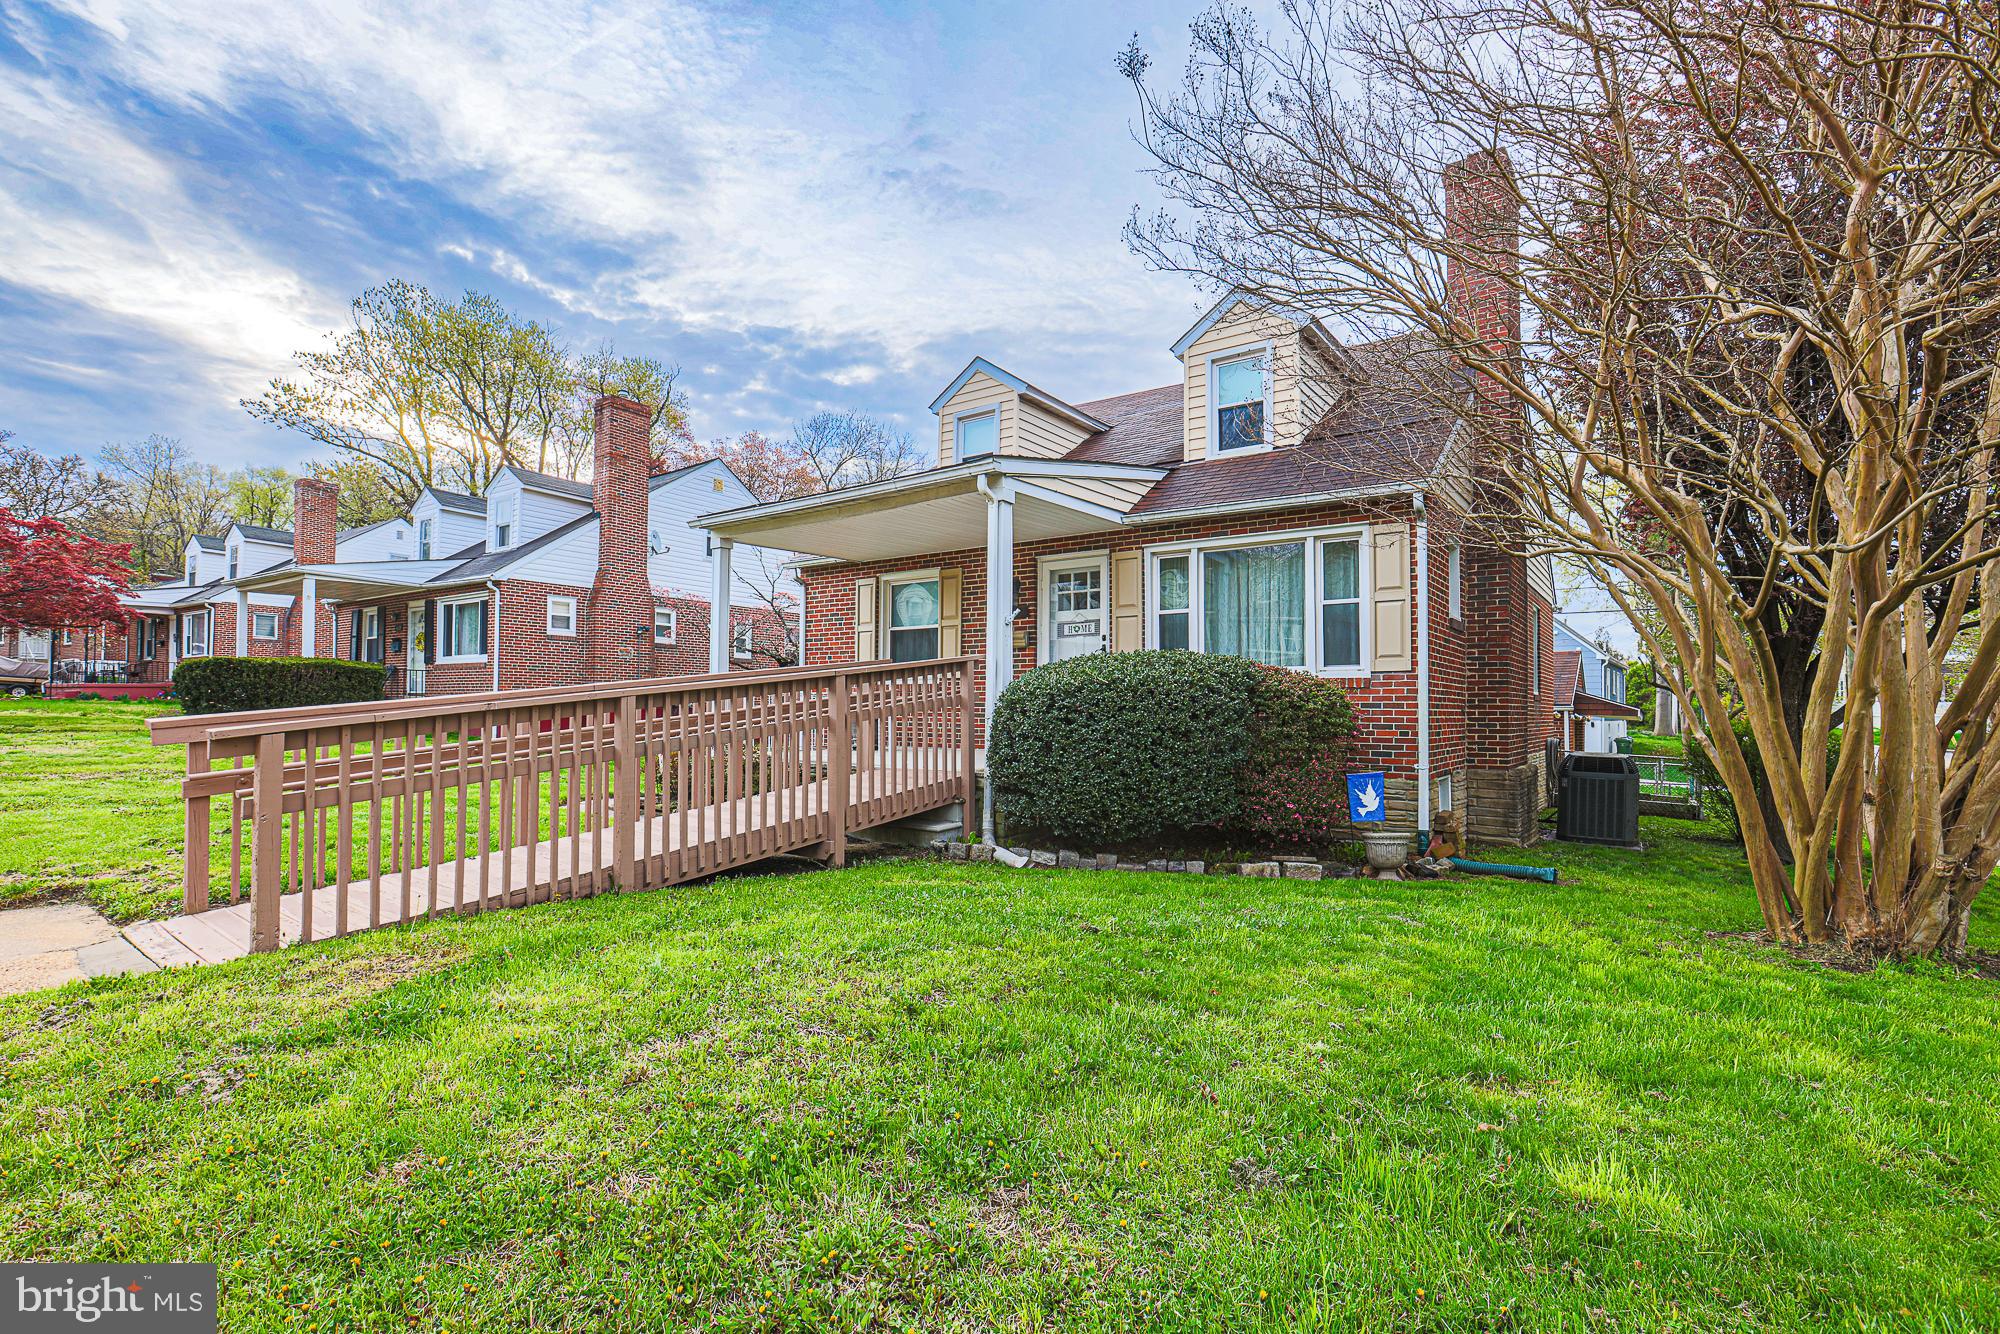
COZY 3 Bedroom 1 FULL and 1 Half Bath Detached BRICK Cape Cod with a COVERED Front Porch located on a CORNER Lot * Features Include: SPACIOUS living room * Separate dining room * Eat In kitchen with backsplash, wainscoting and a built in bench for seating * TWO bedrooms and a full bath on the MAIN level * Hardwood floors under carpet * LARGE bedroom on the upper level with a CEDAR closet * The lower level offers a HALF bath and laundry * Fenced in garden * Wheelchair accessibility to the front porch * ONE car detached garage!
#MDBA2153464

BALTIMORE

4601 LUERSSEN AVENUE

3 Beds

1 Baths

1,512 Sq.Ft.

$249,900

MLS#: MDBA2153464
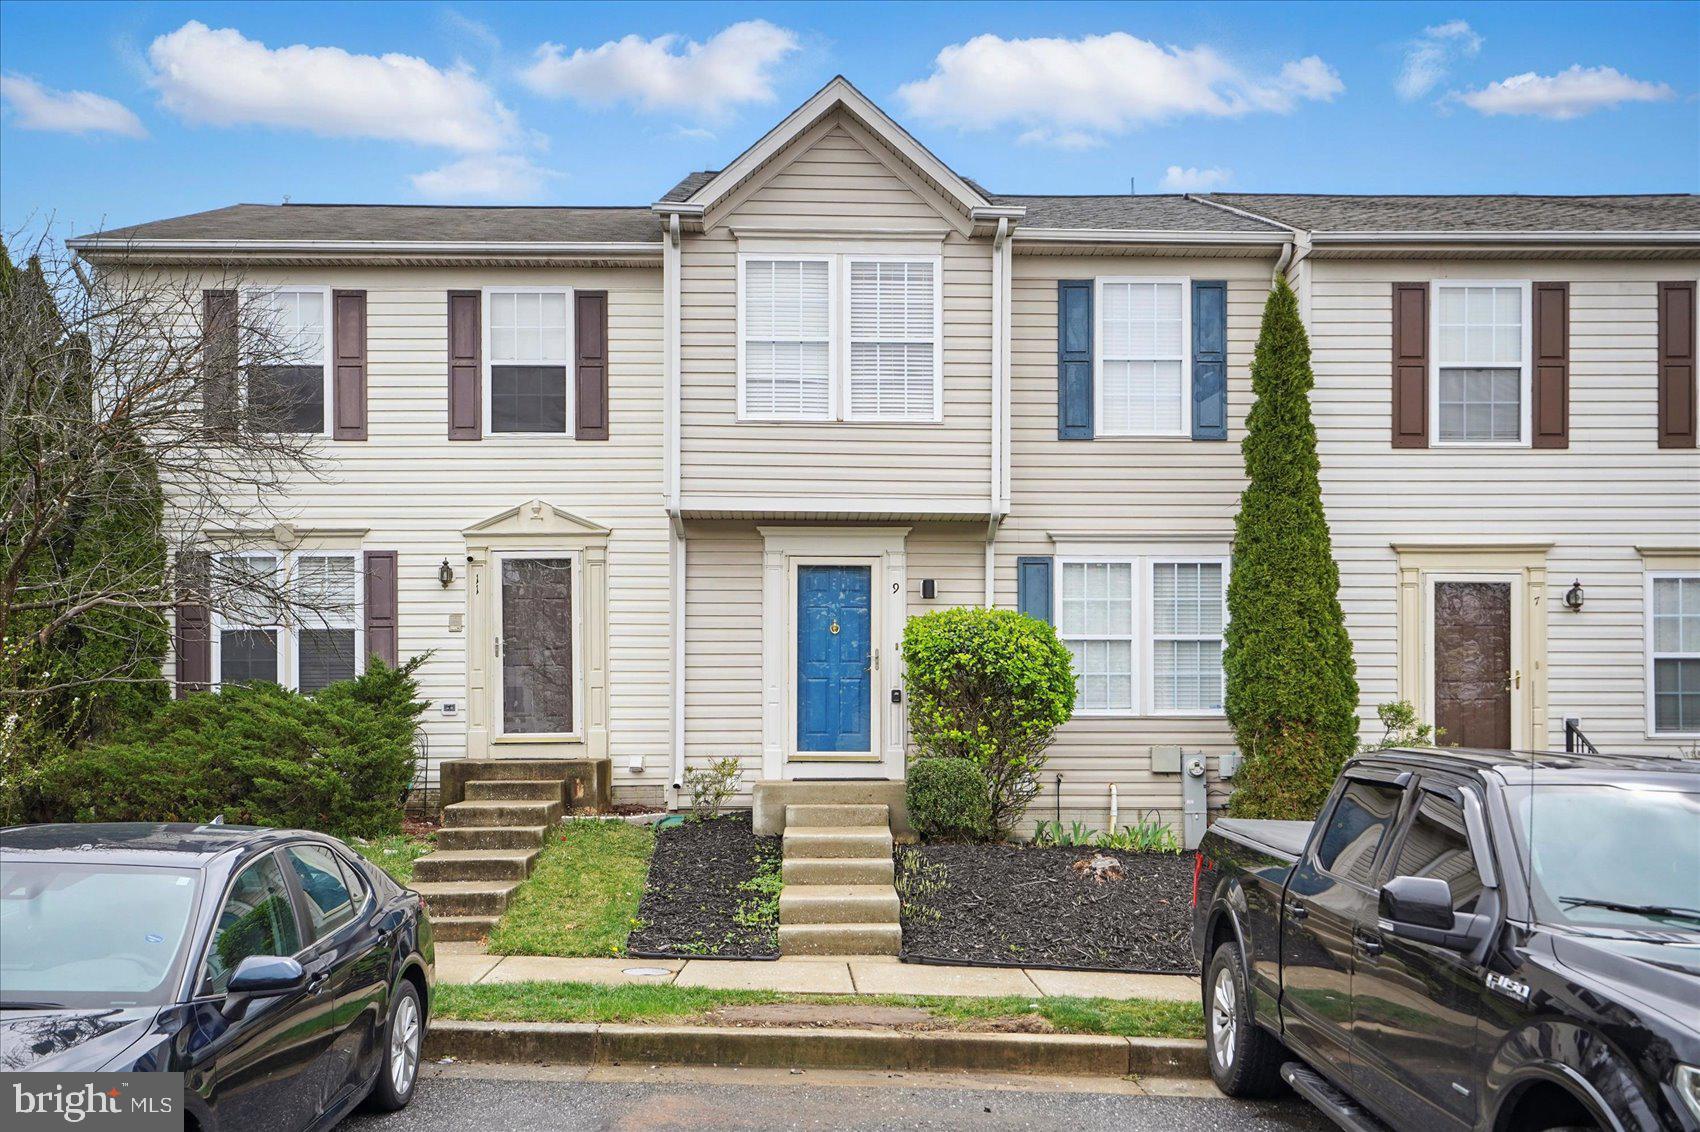
Welcome home to this well-kept 3-bedroom, 3 -full bath interior townhome! Step into an open floor plan that seamlessly connects the living, kitchen, and dining areas—ideal for both entertaining and cozy family moments. The updated kitchen features stainless steel appliances, and modern fixtures that will inspire your culinary creativity. Retreat to the private master suite, complete with an en-suite bath for a touch of luxury. The finished basement offers valuable extra space, ready to be transformed into a second family room, home theater, kids' playroom, or even a home gym or 3rd bedroom —tailored to your lifestyle. Step outside to a spacious back deck, perfect for a Sunset deck supper, relaxing, or hosting gatherings with friends and family. Located in a charming community, this townhouse is just minutes from Security Square Mall. Enjoy nearby green spaces like Patapsco Valley State Park and Leakin Park for outdoor adventures.  With quick access to I-695 and I-70, commuting to Baltimore and beyond is a breeze. Move-in ready, schedule your showing today, and start making memories in your new home!
#MDBC2123862

BALTIMORE

9 GEMSTONE COURT

3 Beds

3 Baths

1,836 Sq.Ft.

$339,900

MLS#: MDBC2123862
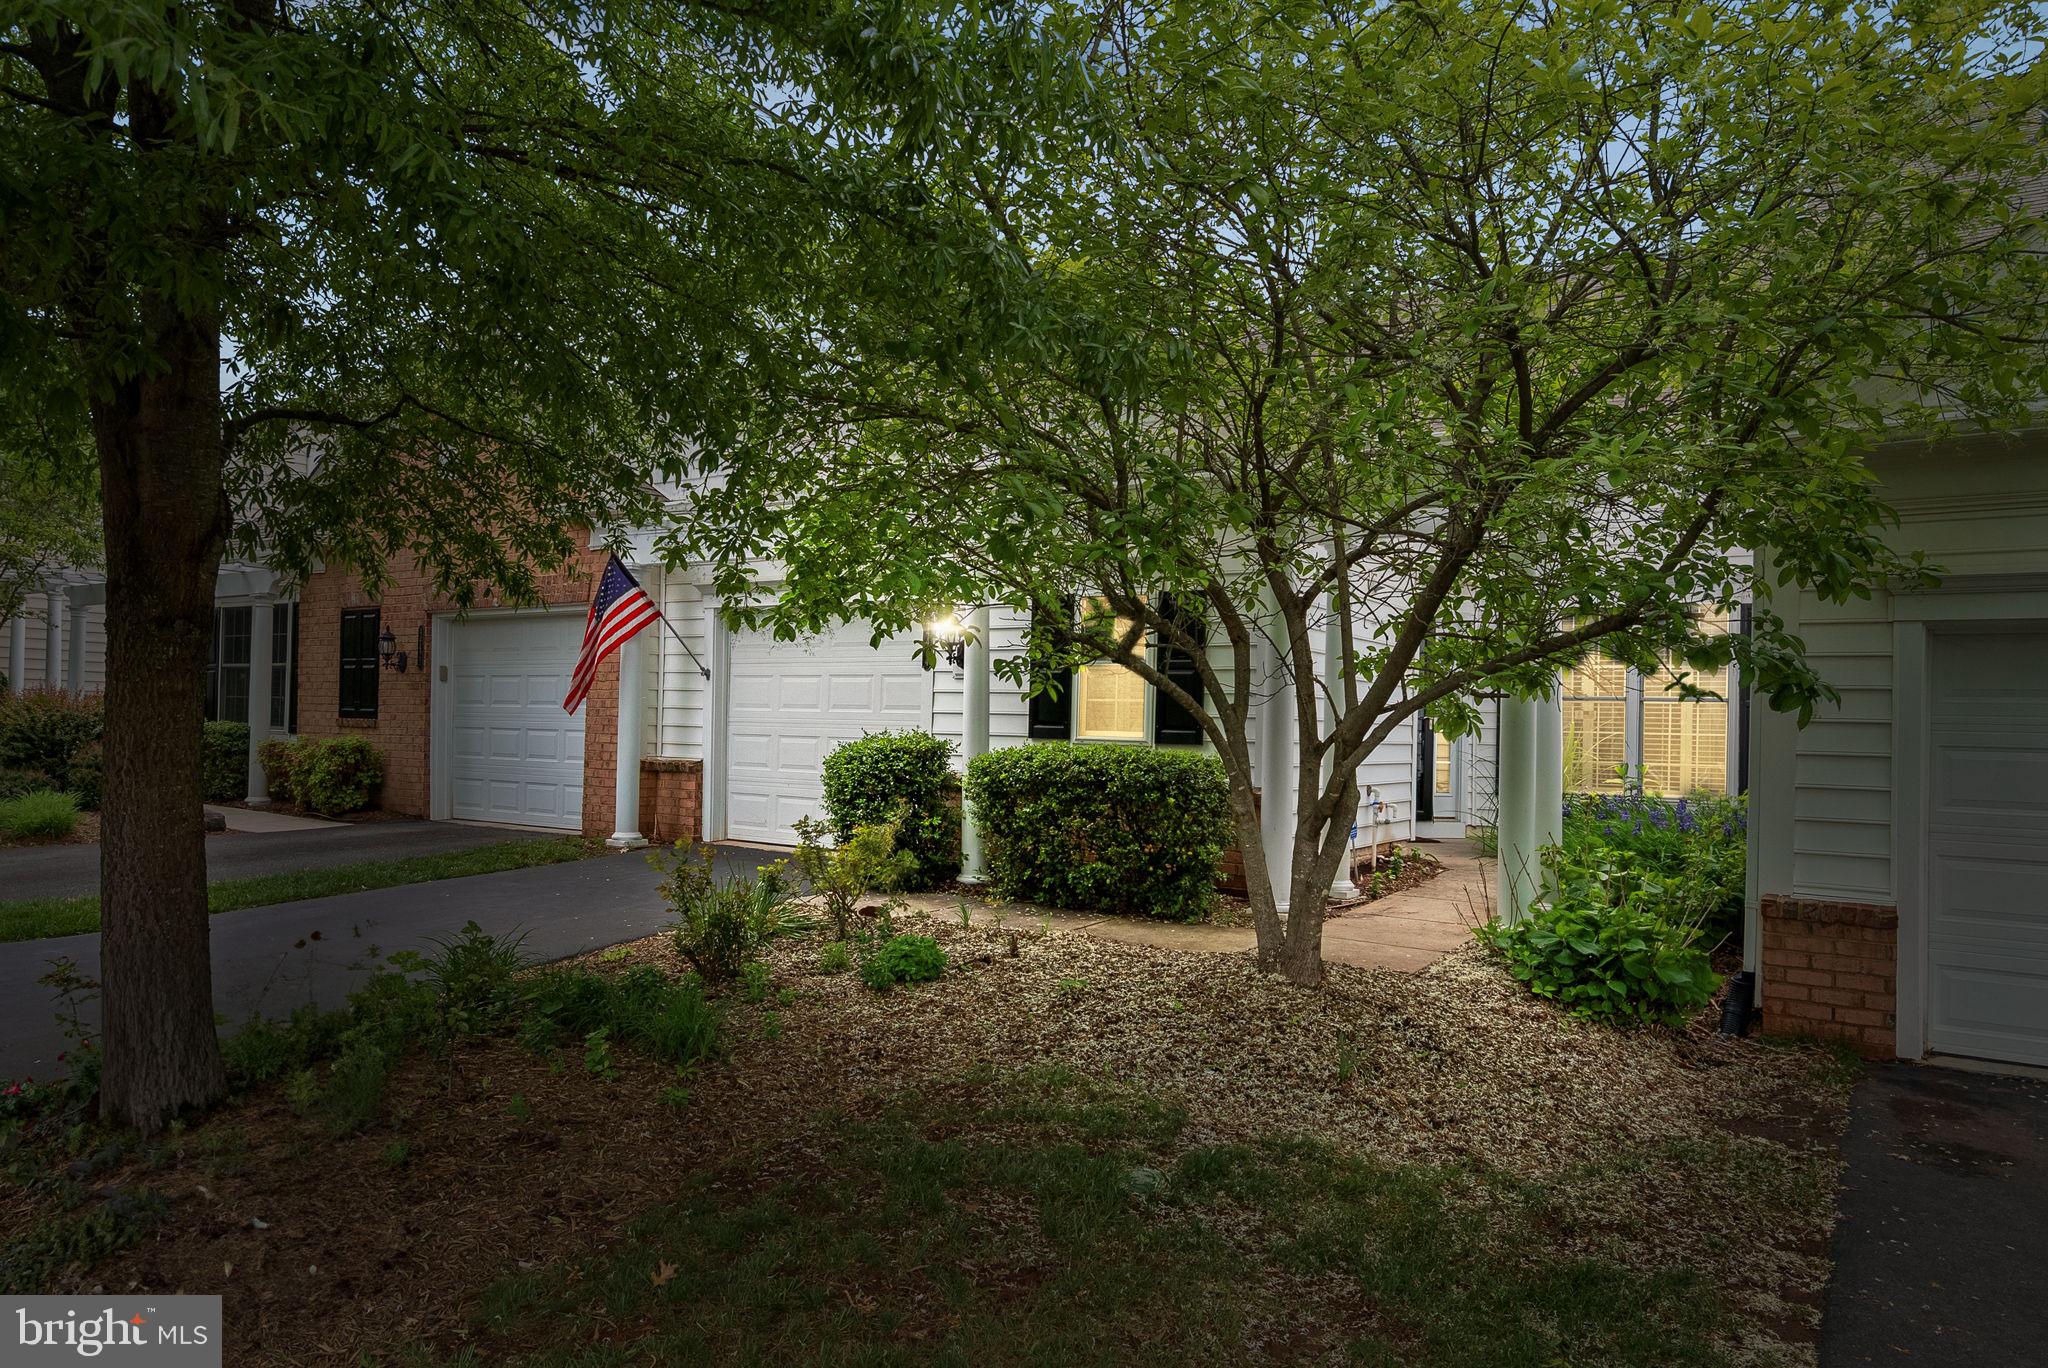
Discover the Concord model in the highly sought-after Potomac Green 55+ community in Ashburn, VA. This is a spacious two-level home offers 3 bedrooms, 3 full bathrooms, and a versatile loft.

Key Features:

Spacious Layout: Boasting approximately 2,118 sq. ft. of living space, the Concord model features an open floor plan that seamlessly connects the kitchen, dining, and living areas, creating an inviting atmosphere for both relaxation and entertaining with plantation shutters throughout.

Main-Level Primary Suite: The main-level primary suite offers privacy and convenience, complete with a walk-in closet and an en-suite bathroom.

Upper-Level Loft: The expansive loft area serves as a flexible space, perfect for a home office, reading nook, or additional living area, catering to various lifestyle needs.

Additional Bedrooms & Baths: Two additional bedrooms and two full bathrooms provide ample space for guests or family members, ensuring comfort and privacy.

Attached Garage: An attached garage offers secure parking and additional storage options.

Community Amenities:

Potomac Green is renowned for its resort-style amenities, including:

A 29,000 sq. ft. clubhouse featuring a fitness center, indoor walking track, and aerobics studio. Indoor and outdoor swimming pools, tennis and pickleball courts, and bocce ball courts. Social clubs, hobby rooms, and a ballroom for community gatherings. Walking and biking trails, fostering an active and engaged lifestyle.

Location Highlights:

Situated in Ashburn, VA, Potomac Green offers easy access to major transportation routes, shopping centers, dining establishments, and entertainment options. The community's proximity to One Loudoun ensures residents are close to vibrant urban amenities while enjoying the tranquility of a 55+ community.
#VALO2095656

ASHBURN

44424 SUNSET MAPLE DRIVE

3 Beds

3 Baths

2,118 Sq.Ft.

$714,900

MLS#: VALO2095656
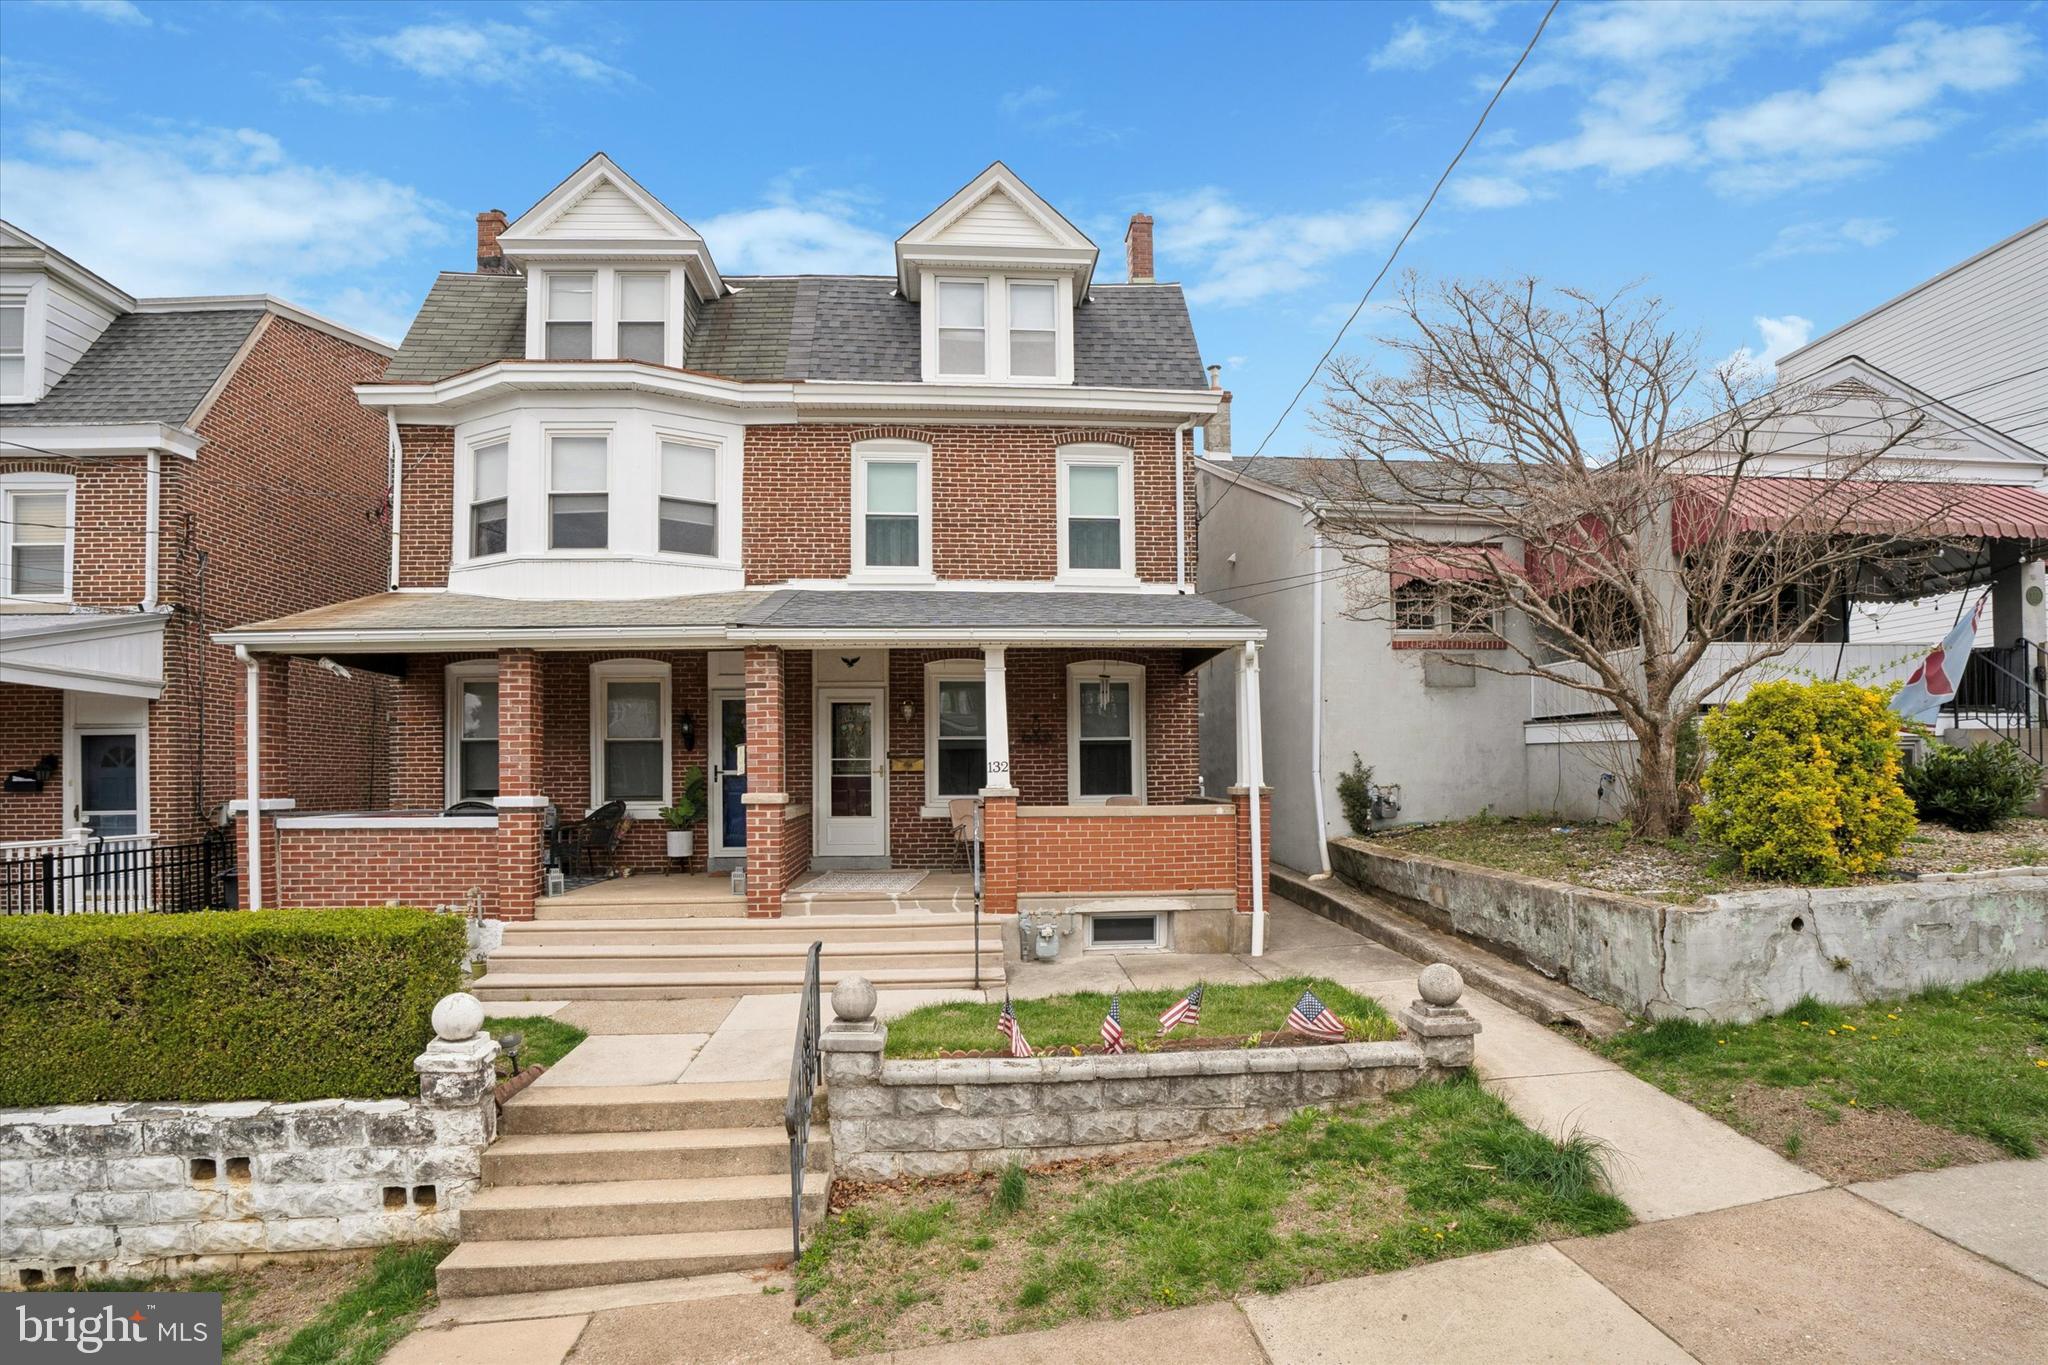
Welcome to this charming and spacious twin home in the heart of Conshohocken! With four bedrooms, one and a half baths, and a layout designed for comfort and functionality, this home has so much to offer.

Step inside to a bright, sunny living room that flows into a formal dining room—perfect for everyday living or entertaining. The eat-in kitchen features classic oak cabinets and plenty of space to cook and gather. Just off the kitchen, a mudroom adds extra convenience with a utility sink, half bath, and laundry area.

Upstairs on the second floor, you'll find two generously sized bedrooms and a full hall bath. The third floor offers two additional bedrooms, ideal for guests, a home office, or hobby space. Throughout the home, you'll appreciate abundant storage, giving you room for everything.

Enjoy warm evenings on the large covered front porch, or relax in the nice backyard, perfect for gardening, pets, or outdoor entertaining.

Located on a quiet street just minutes from parks, restaurants, and public transportation, this home blends classic charm with everyday convenience. Don’t miss this opportunity to make it yours!

New roof,  many new windows
#PAMC2131672

CONSHOHOCKEN

132 W 3RD AVENUE

4 Beds

1 Baths

1,700 Sq.Ft.

$525,000

MLS#: PAMC2131672
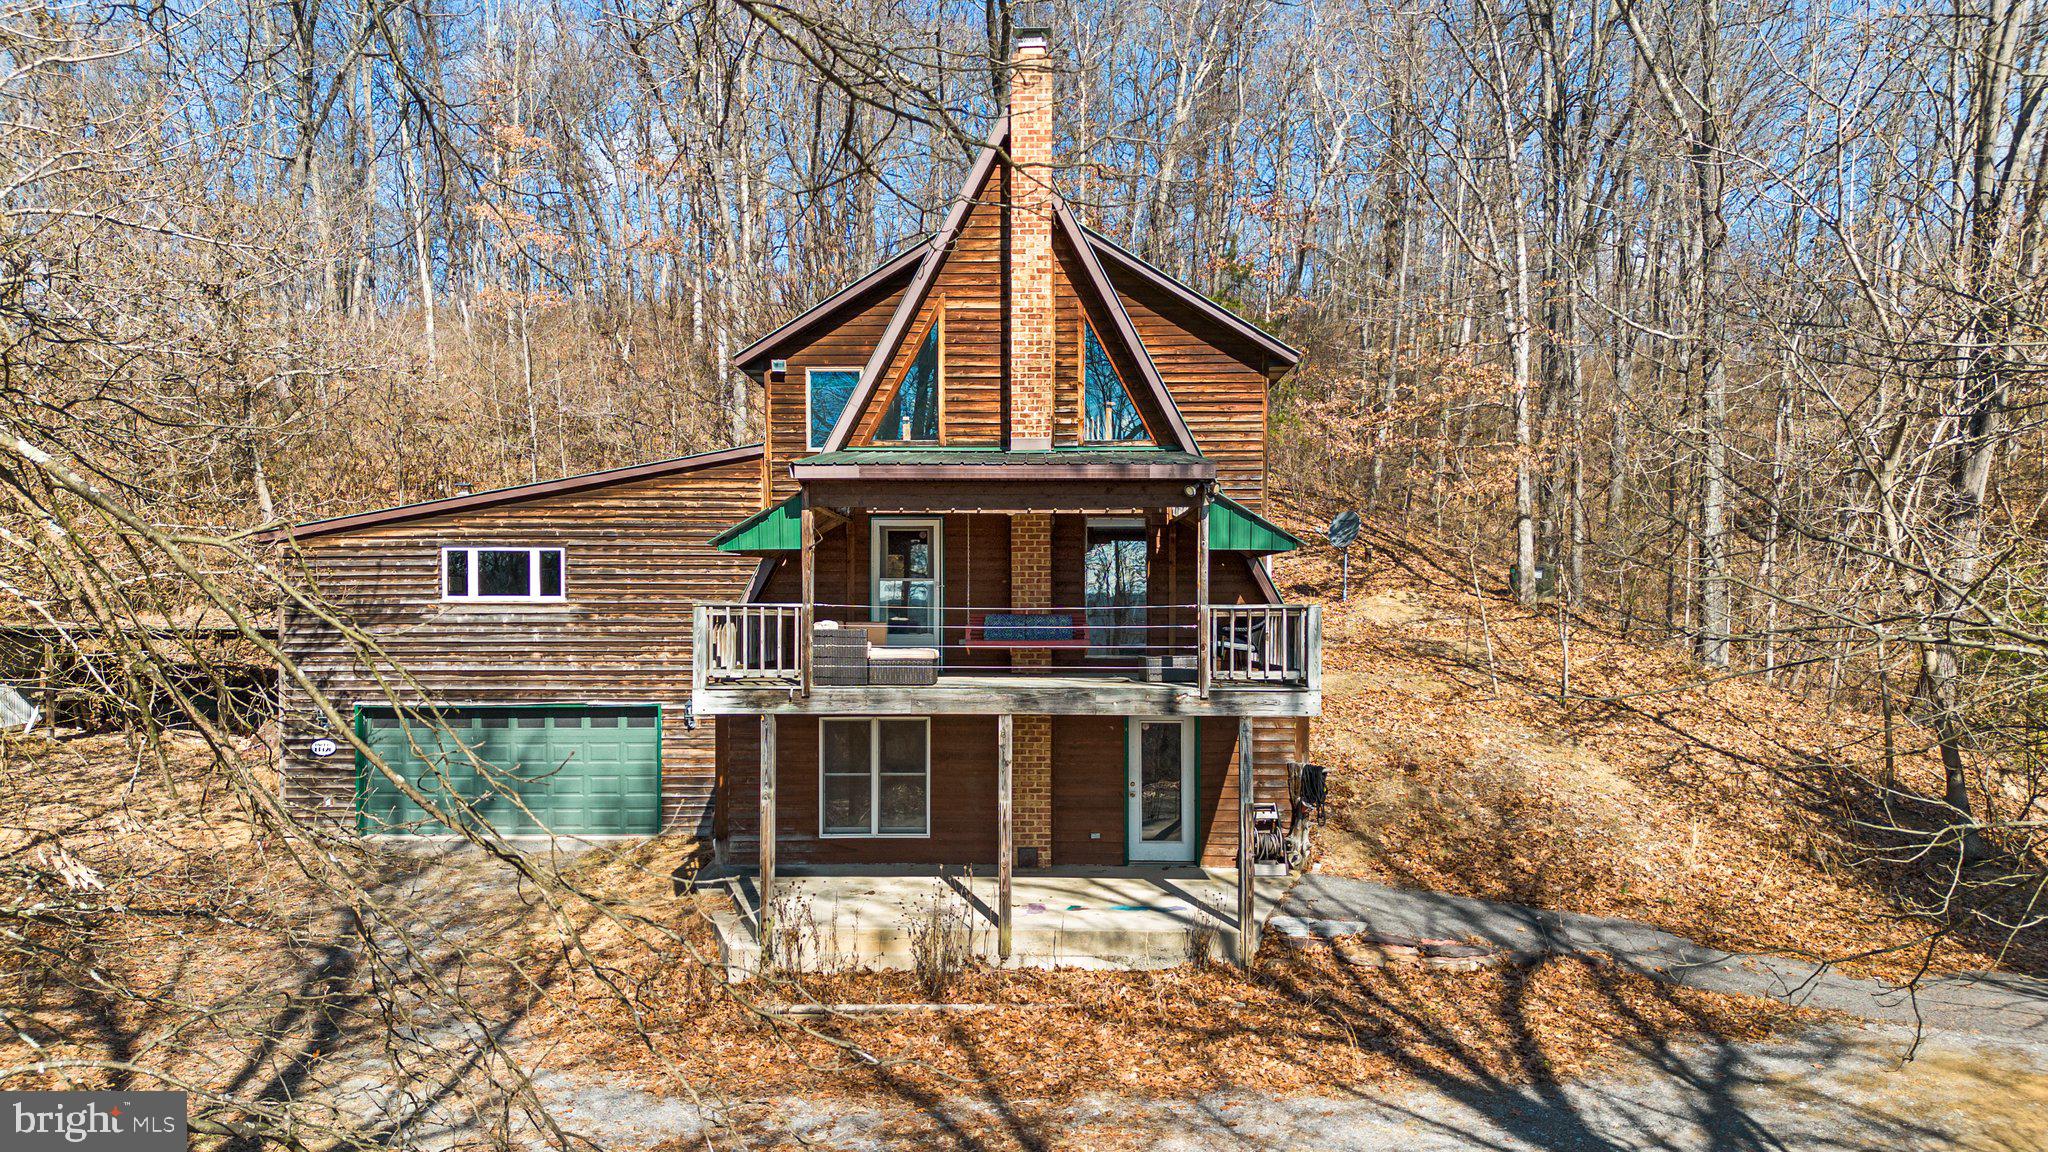
Back on the market, their loss.....your gain! "Create a life you don't need to take a vacation from." It starts here! You'll fall in love with the shabby chic treehouse vibe as you pull up the long, secluded driveway into your wooded, private acreage retreat.

Inside, the open floor plan is excellent for entertaining. There is a HUGE game/bonus room off of the kitchen. The unfinished space in the lower level is waiting for your personalized touches—it would make an awesome man cave, home gym, or third bedroom. The bonus loft on the third level is the perfect office or reading nook. The spacious owner's suite is on the upper level with a walk-in closet and sitting area. The second bedroom and full bathroom are located on the main level.

The outside of the home features an enormous deck with the best sunset views and a porch off the lower level. Schedule your showing today to experience all this charmer has to offer!
#MDWA2027312

HANCOCK

13420 ORCHARD ROAD

2 Beds

2 Baths

2,628 Sq.Ft.

$330,000

MLS#: MDWA2027312
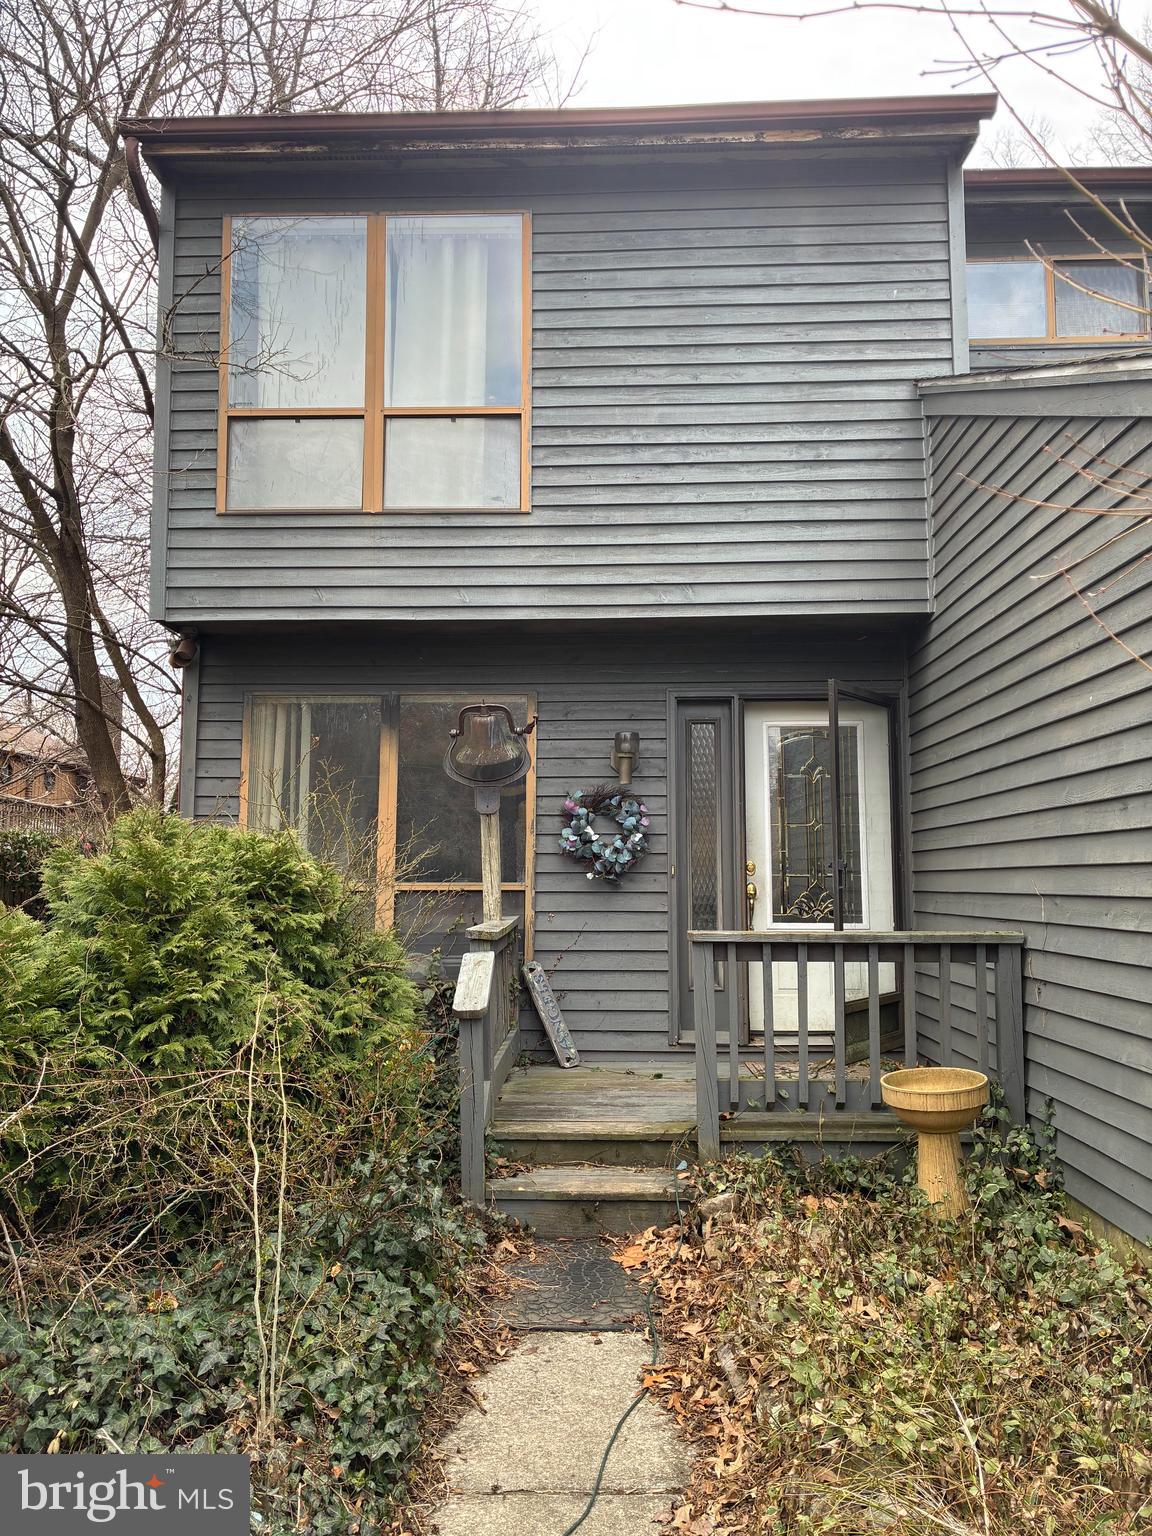
Great Severna Park Neighborhood! , 3 Bedrooms, 3 and a half baths. Investors or Buyers with cash or a rehab loan preferred. .  House is original and needs updating, but could be a showplace with the right touch. This home is steps away from B&A Trail. There is a voluntary HOA $450 Annually. Access to Kayak rental, beach, and pier on the Severn River.
#MDAA2112718

SEVERNA PARK

65 BRANDYWINE AVENUE

3 Beds

3 Baths

2,030 Sq.Ft.

$375,000

MLS#: MDAA2112718
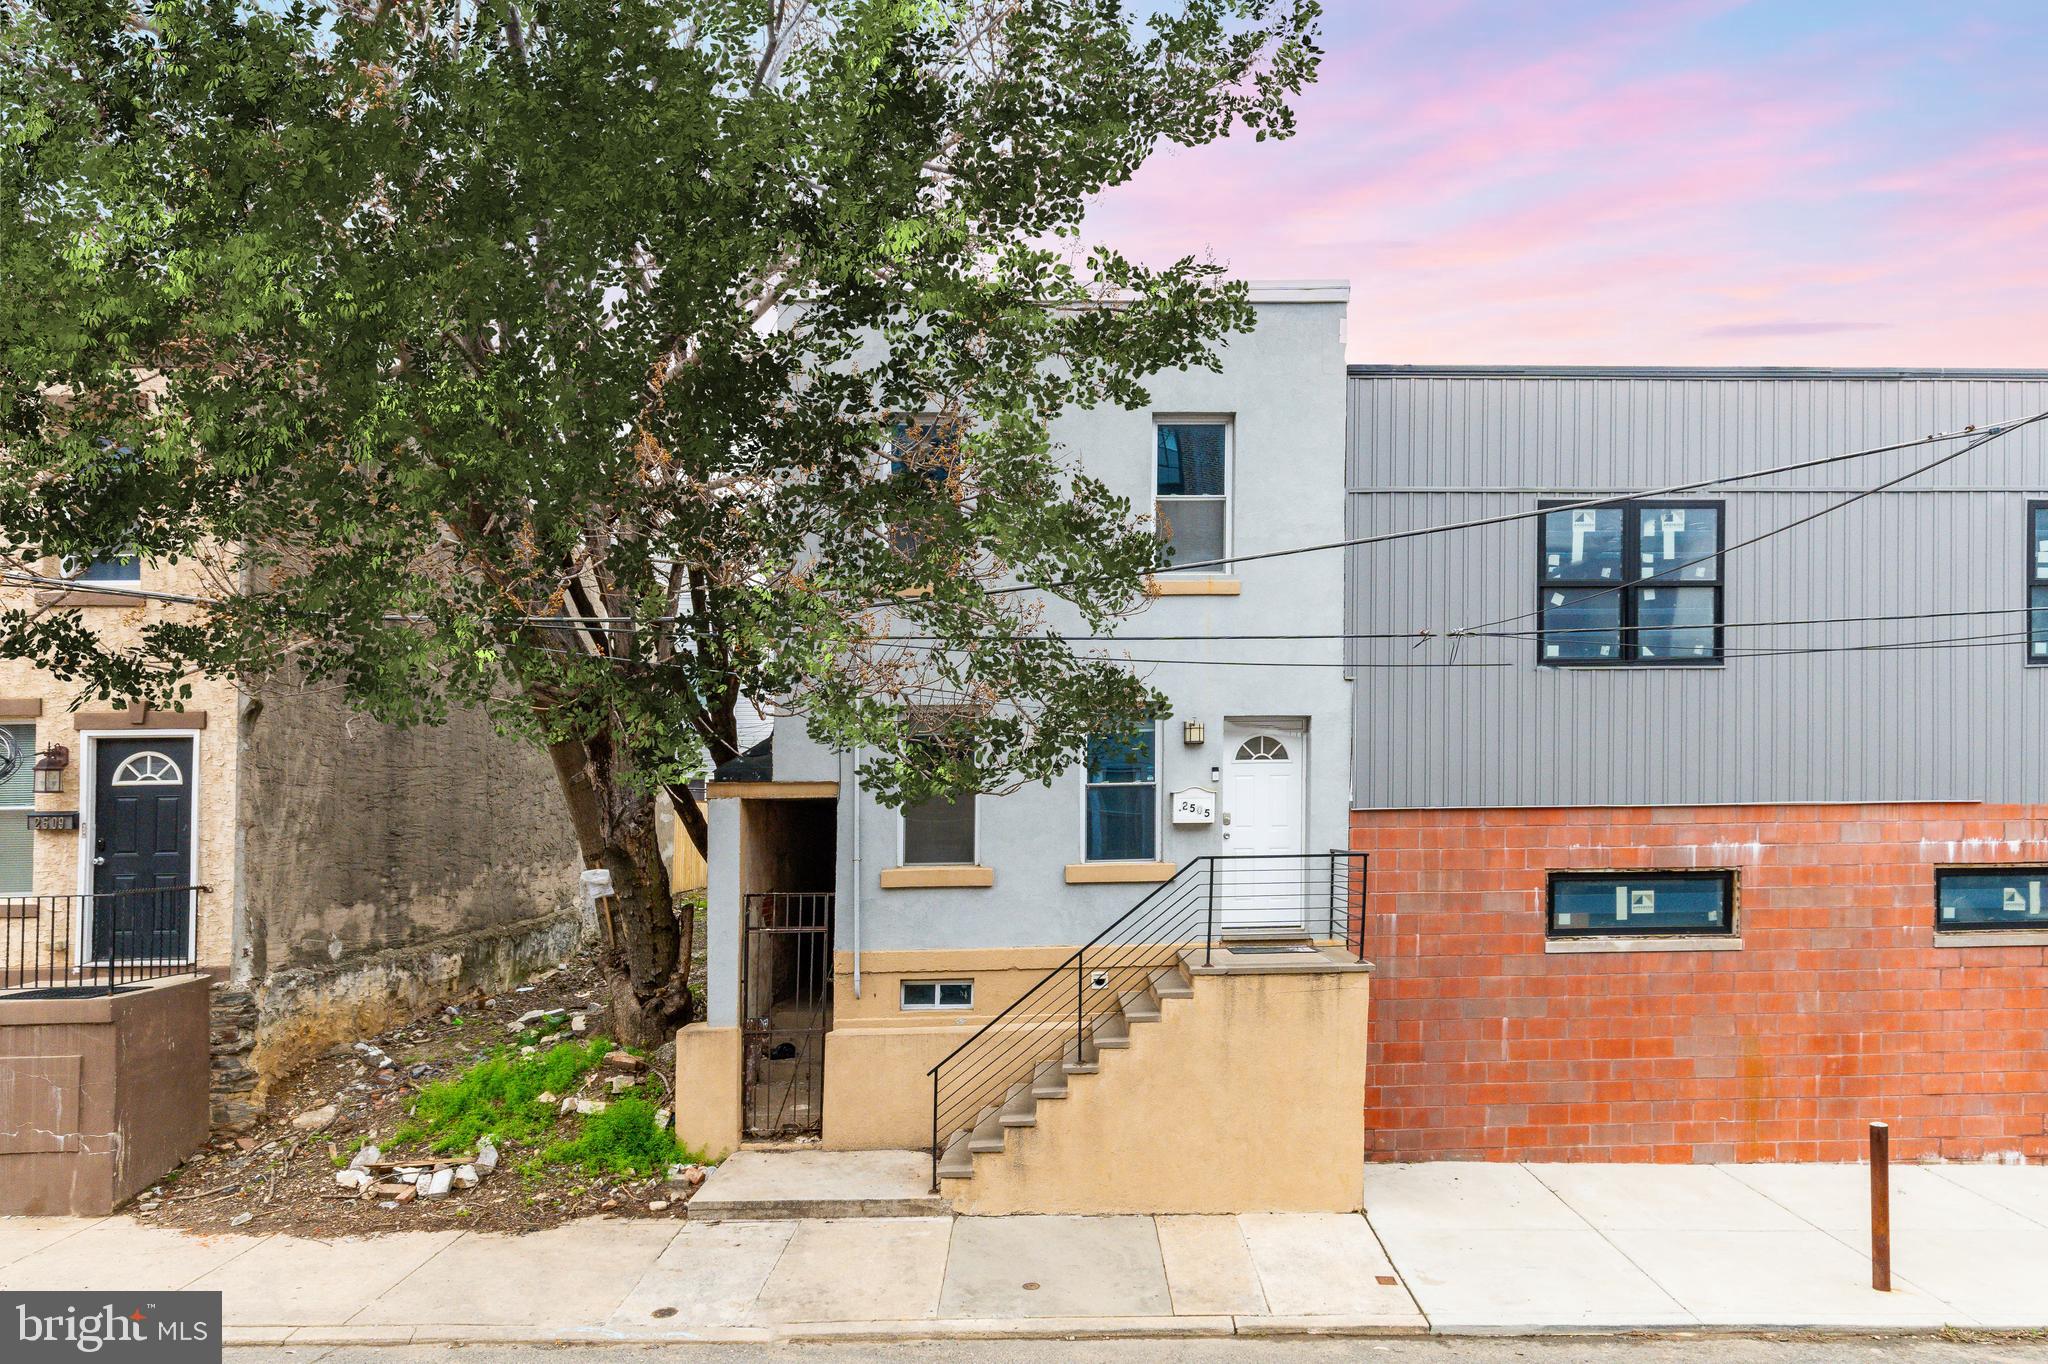
Welcome to this spacious 17ft wide lot, South Philly gem in the sought-after Point Breeze/Northern Grays Ferry neighborhood! This beautifully updated home features 3 bedrooms and 1.5 bathrooms, with hardwood floors throughout the main and upper levels and ceramic tile in the basement. The first floor boasts a bright living room, dining area, powder room, and a stunning kitchen with ample cabinetry, granite countertops, and stainless steel appliances. Upstairs, three generously sized bedrooms offer plenty of closet space, while the full bathroom features a stylish tiled tub surround. The finished basement includes a laundry area and extra storage. Plus, PGW is already active for a seamless move-in.

Prime location with unbeatable convenience! Just minutes from Center City, Rittenhouse Square, and Graduate Hospital, this home puts you steps from trendy restaurants, cafes, and shops. Enjoy easy access to major highways (I-76, I-95), public transit, and University City. Within a 10-minute radius, you’ll find popular parks, fitness centers, and vibrant nightlife—making it perfect for urban living. Don’t miss this opportunity in a rapidly growing neighborhood!
#PAPH2472536

PHILADELPHIA

2505 MANTON STREET

3 Beds

1 Baths

1,693 Sq.Ft.

$299,900

MLS#: PAPH2472536
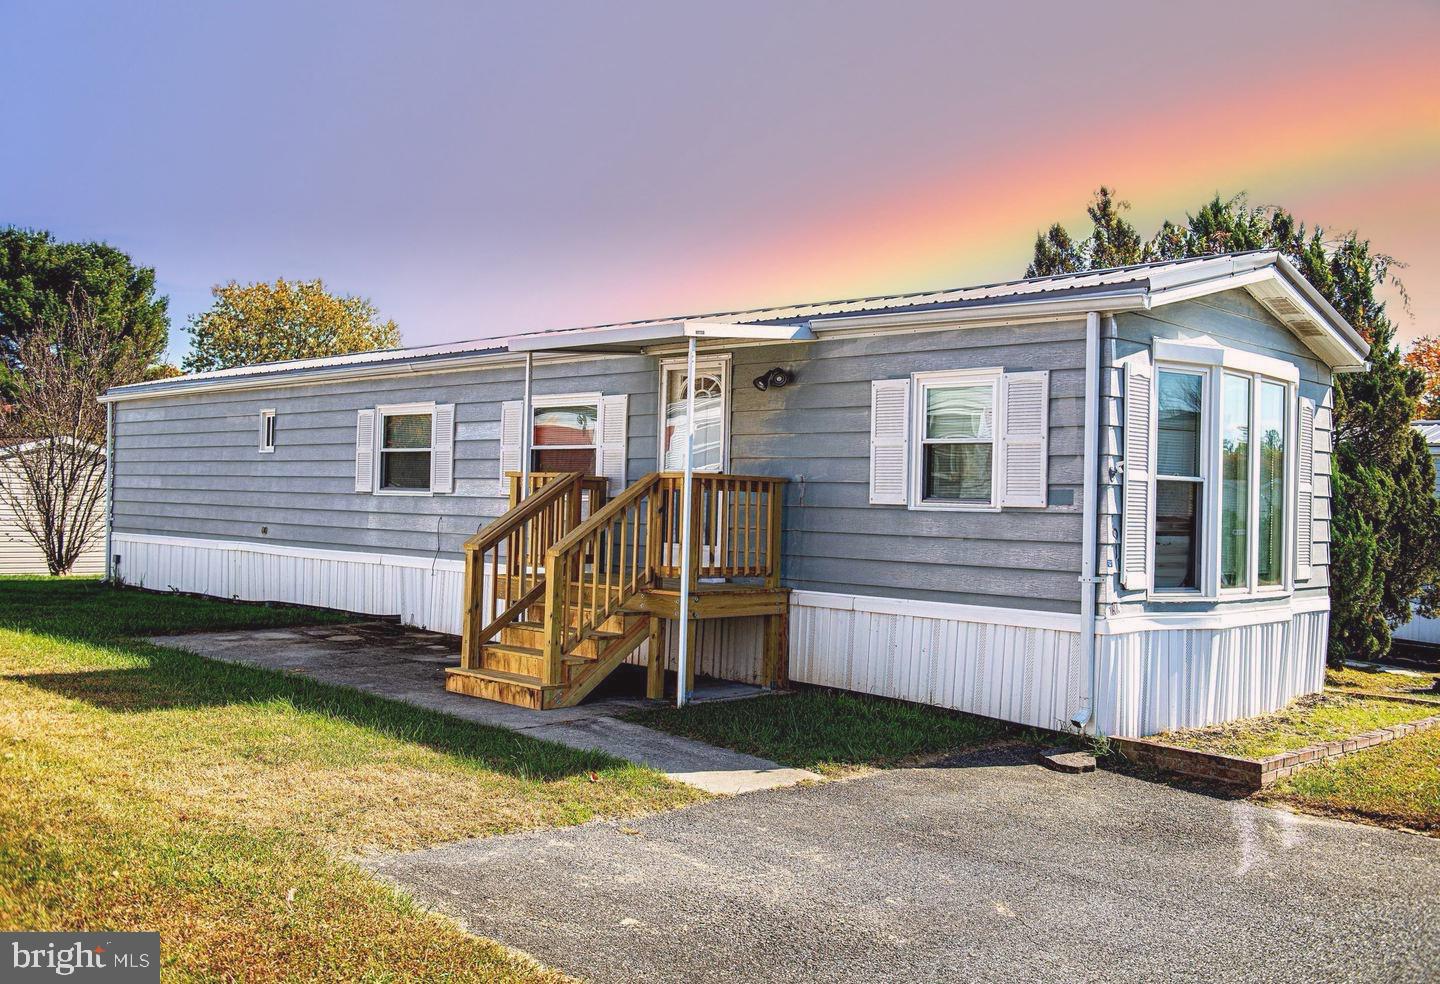
PRICE CUT!!!! WOW what a fantastic opportunity!!!!!  Welcome home to 1911 Chipper Drive, a two-bedroom, one-bath mobile home in the Harford Village Community!  Enjoy BRAND NEW carpet and paint in this comfortable and convenient one level living home with a Jack & Jill bathroom.  This home features a NEWER ROOF (within the last few years) and a BRAND NEW entry porch with a covered entrance, perfect for enjoying your morning coffee. NEWER kitchen countertop and cabinets. Located in a peaceful, well-maintained community, you'll have access to a community pool just minutes away from recreation, shopping, dining, and major highways. Enjoy outdoor recreation? Both Flying Point Park and Mariner Point Park are fifteen minutes away. This home is ideal for those seeking convenience, comfort, and a relaxed way of living. Lot rent includes: trash, recycling, snow removal, common area maintenance, and access to the community pool!! As-is.
#MDHR2036620

EDGEWOOD

1911 CHIPPER DR

2 Beds

1 Baths

980 Sq.Ft.

$34,900

MLS#: MDHR2036620
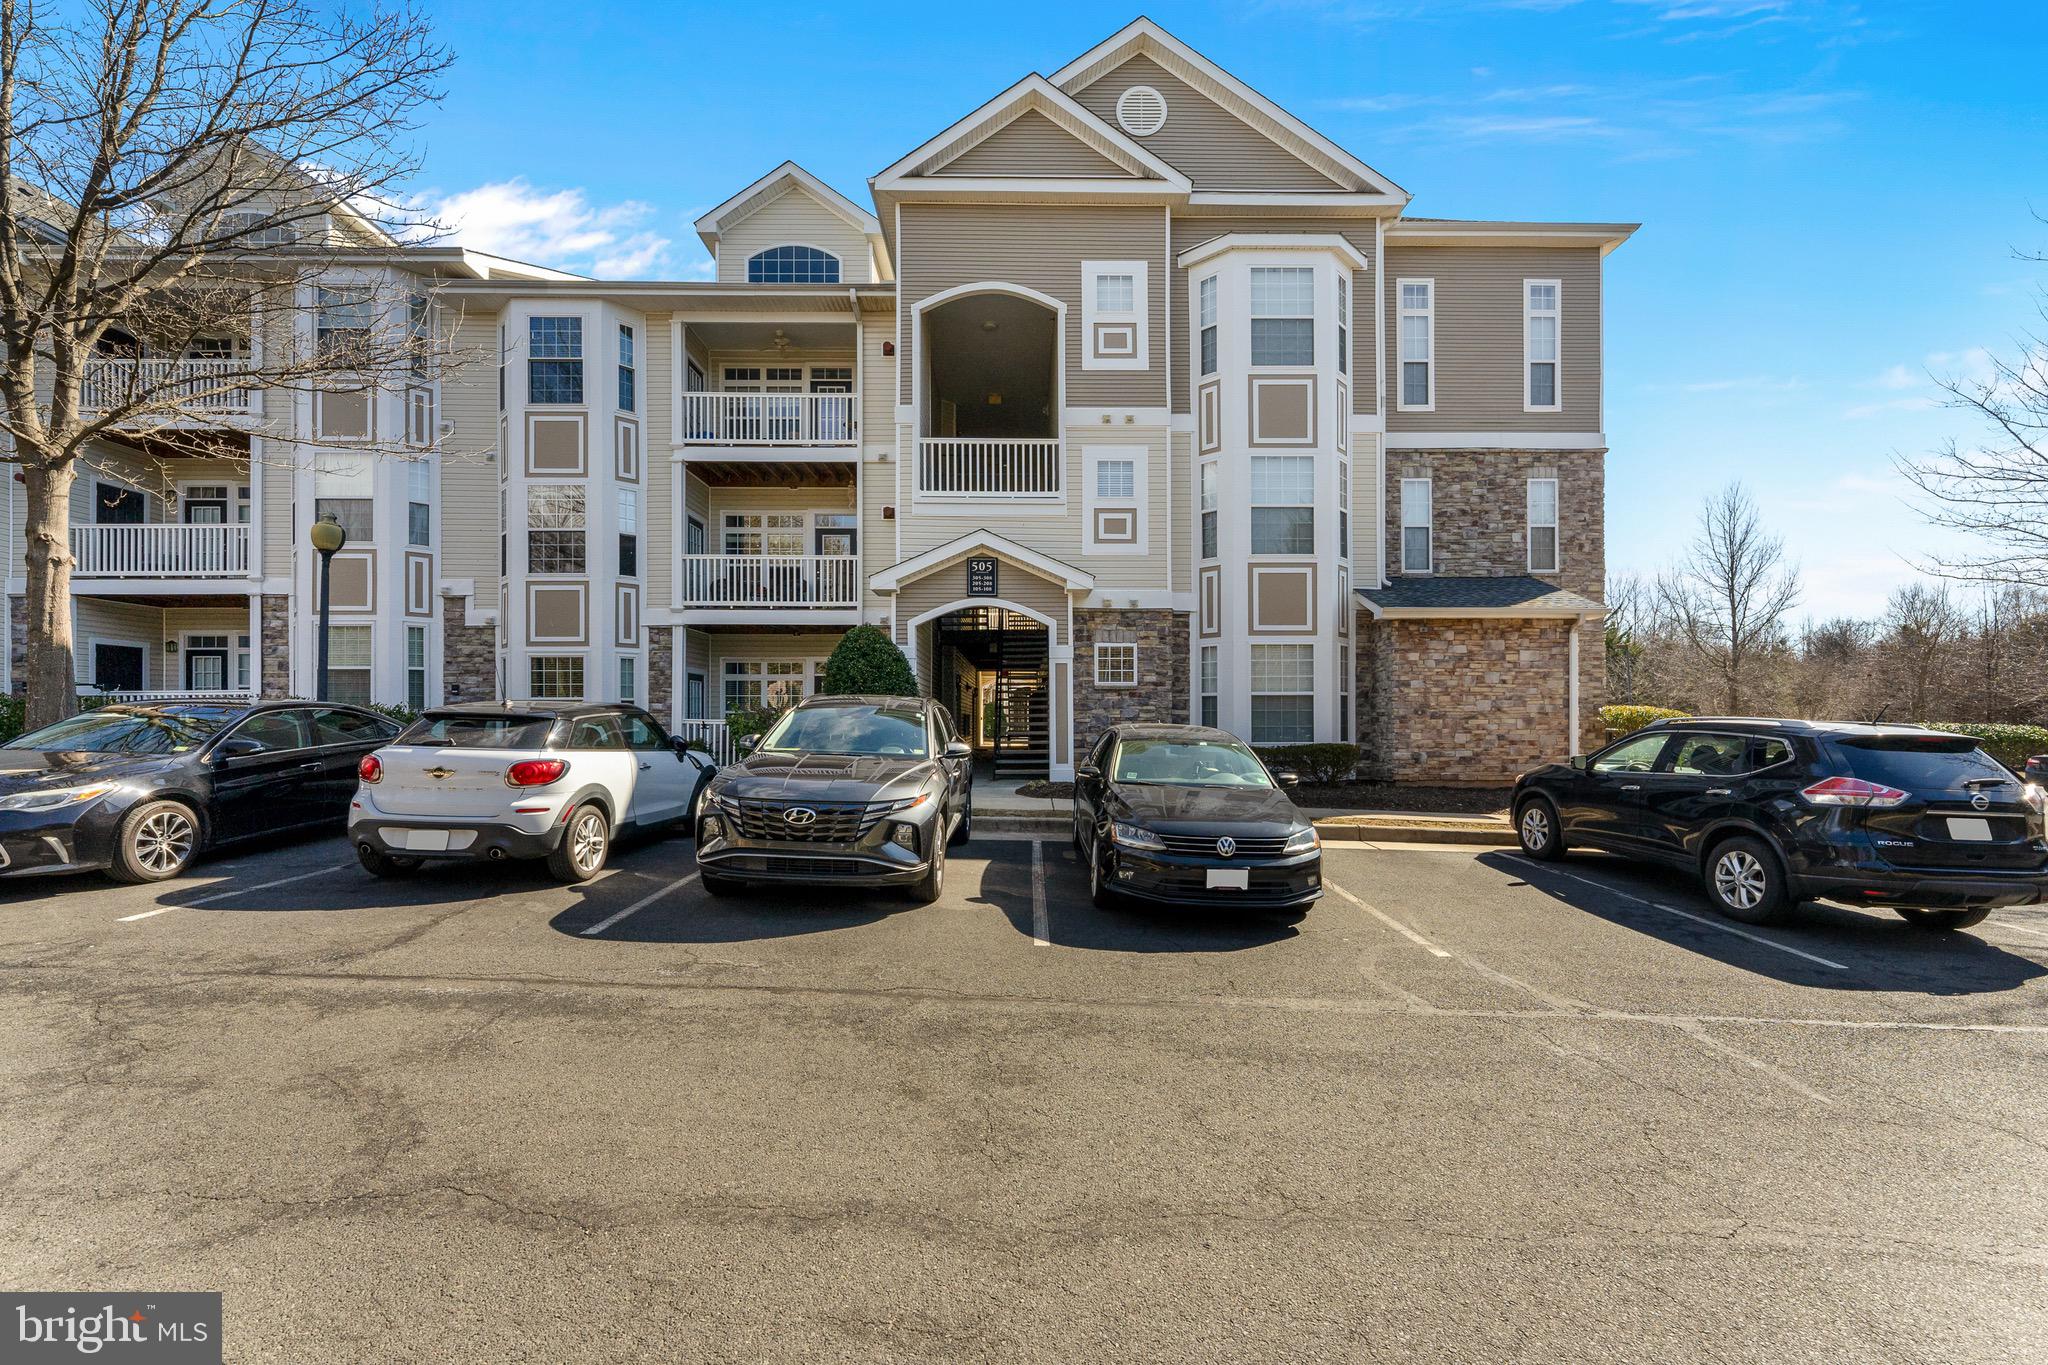
Don't miss out on this completely move in ready stunning Stratford Club condo located on the main level with NO stairs in a gated community with lots of parking. This unit has parking spaces at the entrance. .  This main floor living unit in this highly desirable Leesburg community features all new floors. The kitchen is equipped with granite countertops, all new stainless steel appliances,  gas cooking, and plenty of cabinet space.  This end unit condo is filled with natural light and boasts a private patio. The community offers fantastic amenities, including a fitness center, a gorgeous outdoor swimming pool, a  billiard room, lounge areas with TVs, fireplaces, a business center, picnic pavilion, outdoor barbecue areas, and plenty of sidewalks and walkways. Prime location: just  miles from Dulles Airport, 3 miles from Leesburg Premium Outlets Mall and  easy access to the Greenway, Route 15, and Route 7.
#VALO2089336

LEESBURG

505 SUNSET VIEW TERRACE SE 106

2 Beds

2 Baths

1,182 Sq.Ft.

$423,000

MLS#: VALO2089336
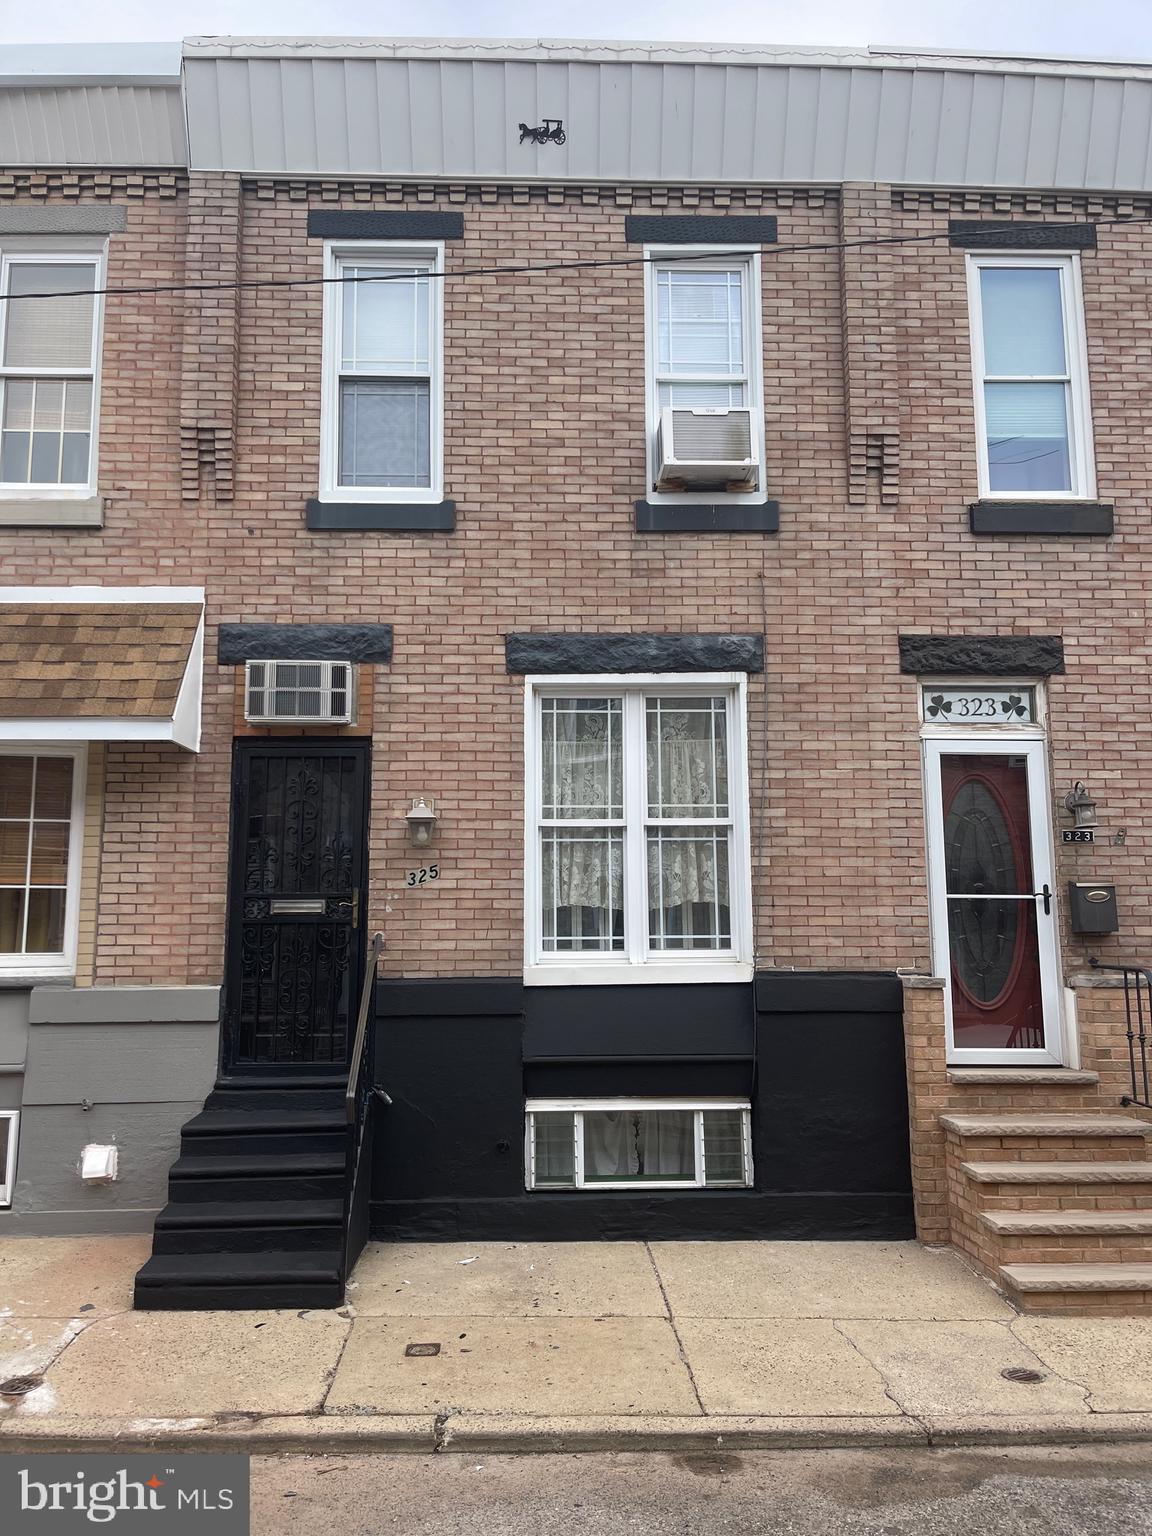
Very desirable block in the Whitman neighborhood that offers 3 nice size bedrooms with 3 piece bath.  
Powder room on first floor.  Semi finished basement with good height.  Solid home that needs some updating.   Great starter home with tons of potential.  Convenient to center city, all major highways and bridges, shopping , restaurants and sports complex.  Priced to Sell!
#PAPH2437334

PHILADELPHIA

325 FITZGERALD STREET

3 Beds

1 Baths

1,176 Sq.Ft.

$215,000

MLS#: PAPH2437334
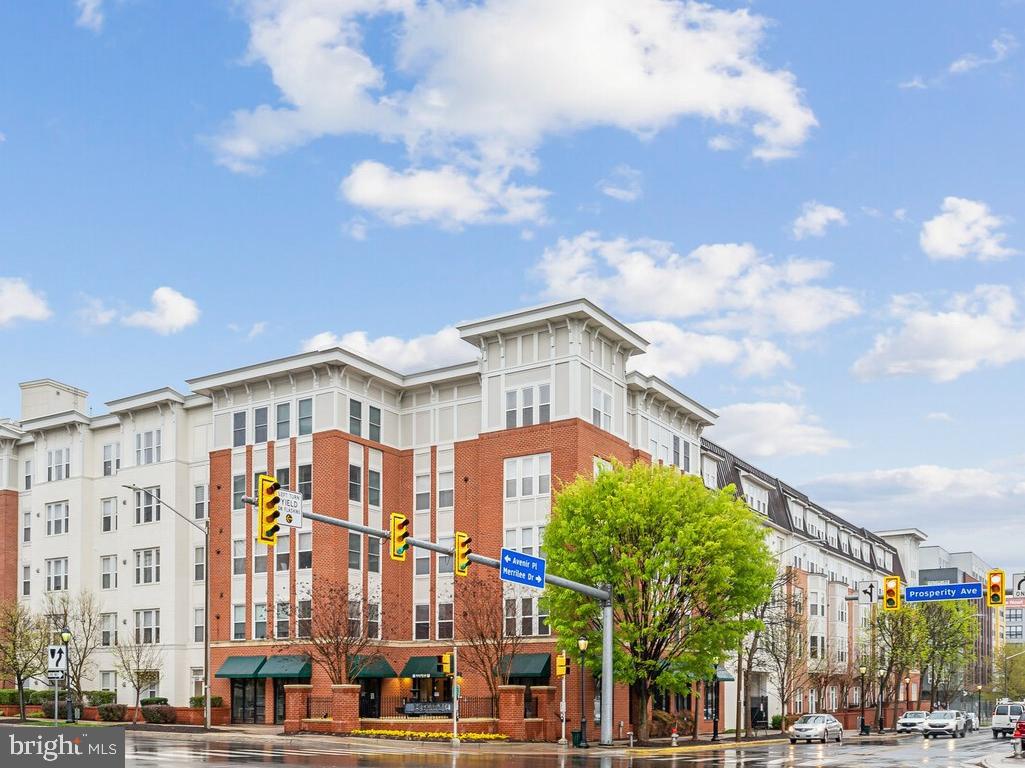
Don’t miss this fantastic opportunity! This beautiful condo was appraised in December 2024 for over $375,000 — and it’s now available for just $350,000!
Whether you're a first-time buyer, investor, or looking to downsize in style, this is your chance to own a great property at a fantastic price.🌟 Live in Style at Halstead at the Metro – 2655 Prosperity Ave #118, Fairfax, VA 🌟
Discover the perfect blend of modern luxury, unbeatable location, and effortless living in this beautifully appointed 1-bedroom, 1-bathroom condo at the highly coveted Halstead at the Metro community.
Built in 2005 by The DSF Group, this mid-rise building features 202 exclusive residences spread over five stories, designed to offer a vibrant yet private lifestyle in the heart of Fairfax.
✨ What You'll Love About This Home:
Soaring 9-foot ceilings and an open-concept layout that feels light, bright, and spacious
Your own private balcony – a serene spot for morning coffee or winding down in the evening
A dedicated private storage unit for added space and organization
Modern kitchen with granite countertops and stainless steel appliances
In-unit washer and dryer for total convenience
Private, secure garage parking spot included
🏡 Top-Tier Amenities Just Steps from Your Door
Resort-style pool and sun deck
Fully equipped fitness center
Chic party room and versatile multi-purpose room for hosting and entertaining
Beautifully maintained common areas and secure access throughout the building
📍 Unmatched Location & Lifestyle:
Live steps away from the Dunn Loring-Merrifield Metro Station—just lock the door and go!
Only 5 minutes to Tysons Corner, and just across the street from Harris Teeter, top restaurants, and retail. You're also moments from the vibrant Mosaic District, offering everything from boutique shopping to fine dining, cinema, and weekend farmers markets.
This is more than just a home—it's a lifestyle. Whether you're a first-time buyer, busy professional, or downsizing in style, Unit #118 offers a rare opportunity to own in one of Fairfax's most sought-after and commuter-friendly communities.
📞 Schedule your private showing today—this one won’t last!
Live connected. Live inspired. Live Halstead.
#VAFX2227958

FAIRFAX

2655 PROSPERITY AVENUE 118

1 Beds

1 Baths

667 Sq.Ft.

$350,000

MLS#: VAFX2227958

1 ... 594 595 596 597 598 ... 666
* Listings identified with the FMLS IDX logo come from FMLS and are held by brokerage firms other than the owner of this website. The listing brokerage is identified in any listing details. Information is deemed reliable but is not guaranteed. If you believe any FMLS listing contains material that infringes your copyrighted work please review our DMCA policy and learn how to submit a takedown request. © 2024. First Multiple Listing Service, Inc.

Send a message

Message successfully sent.

Your message

What is 3 + 4 ?

Reason for contacting?

I agree to receive email communication and understand I can unsubscribe at any time.

I agree to be contacted by Charis Realty Group - Christine Issler, Broker via call, email, and text for real estate services. To opt out, you can reply 'stop' at any time or reply 'help' for assistance. You can also click the unsubscribe link in the emails. Message and data rates may apply. Message frequency may vary. Privacy Policy

Sign Out

Virtual Assistant

Would you like to take the next step with this property? We can help you schedule a showing or virtual tour, or send you more details.

Yes, I would like more information.

Thank You for Your Reply, One of Our Agents will contact you as soon as possible

No, maybe later.

Thank you, you can always contact me via email, phone number or through the contact form.

Realhub AI

Lucy - Your AI-Powered Realtor

Update Your Temporary Password

Personalize your search

Enter your email and we'll notify you immediately when new listings match what you're looking for.

or enter email address

Already have an account ? Login here

Continue your home search

I agree to receive communications and understand I can unsubscribe at any time.

I agree to be contacted by Charis Realty Group - Christine Issler, Broker via call, email, and text for real estate services. To opt out, you can reply 'stop' at any time or reply 'help' for assistance. You can also click the unsubscribe link in the emails. Message and data rates may apply. Message frequency may vary. Privacy Policy

Already have an account ? Login here

We use cookies

We use cookies primarily for analytics to enhance your experience. By accepting, you agree to our use of these cookies. You can manage your preferences or learn more about our cookies policy.
