Properties

Browse or get in touch to schedule a walkthrough.

  • Nearby me
Price range

Popular Features

Community Features

Association

Property Features

Waterfront

View

Exterior Features

Interior Features

Style

1509381 properties match your criteria

Updated 1 minute ago

E-Alert name
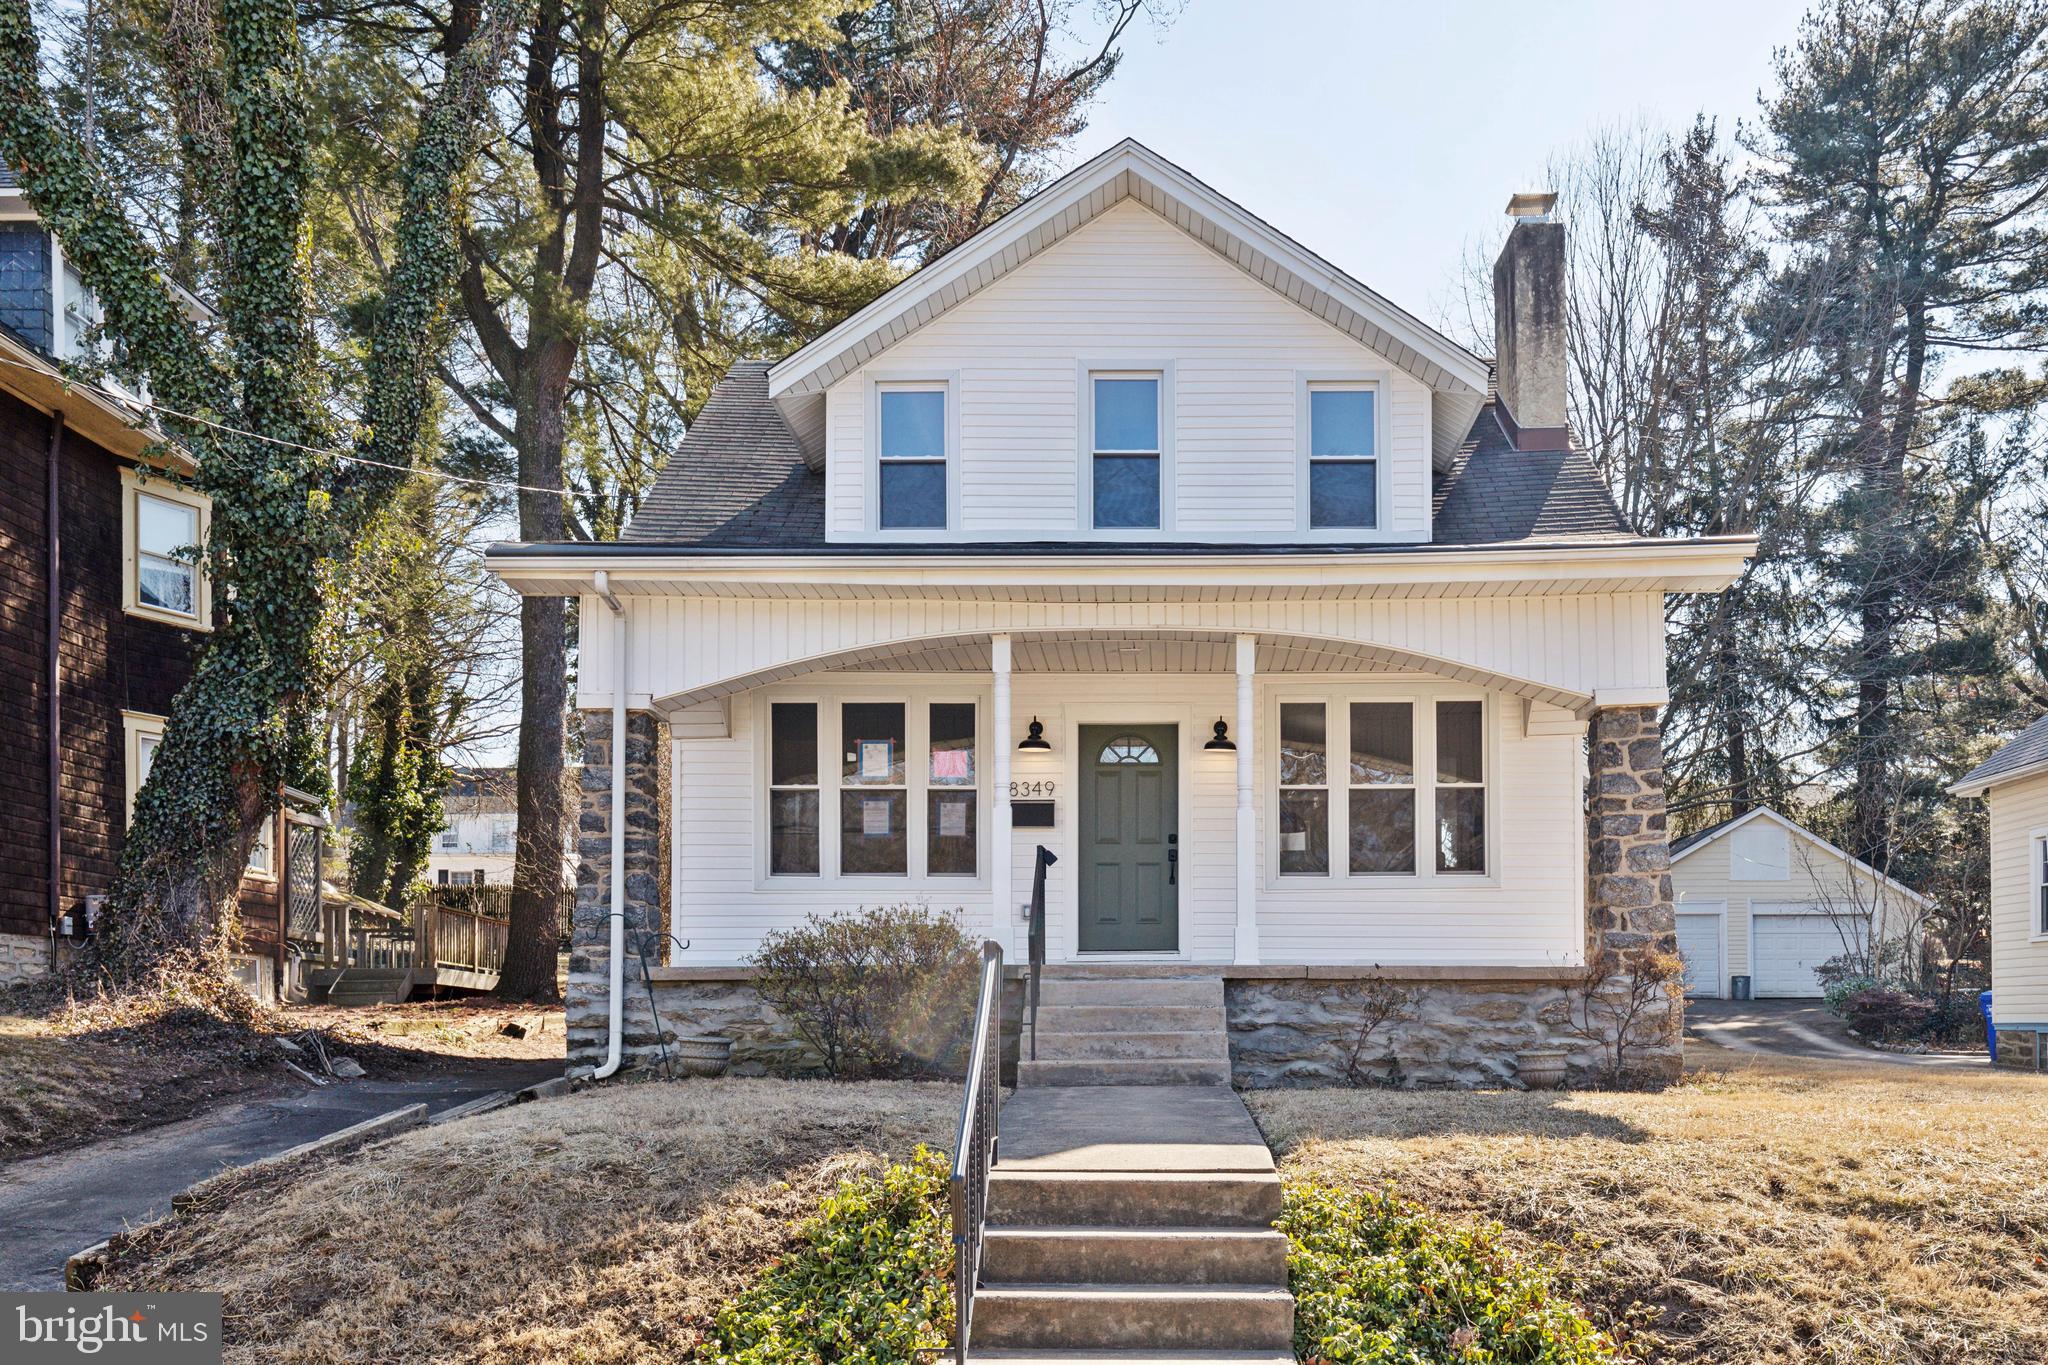
Welcome to this charming 3-bedroom, 2-bath home in the heart of Elkins Park! Featuring a spacious open-concept living area, brand new hardwood floors through out, updated kitchen with quarts counters & stainless steel appliances, and a beautiful backyard perfect for entertaining. The home has brand new vinyl siding, central air, and more! Conveniently located to public transportation. Don't miss this one!
#PAMC2130640

ELKINS PARK

8349 CADWALADER AVENUE

3 Beds

1 Baths

1,510 Sq.Ft.

$490,000

MLS#: PAMC2130640
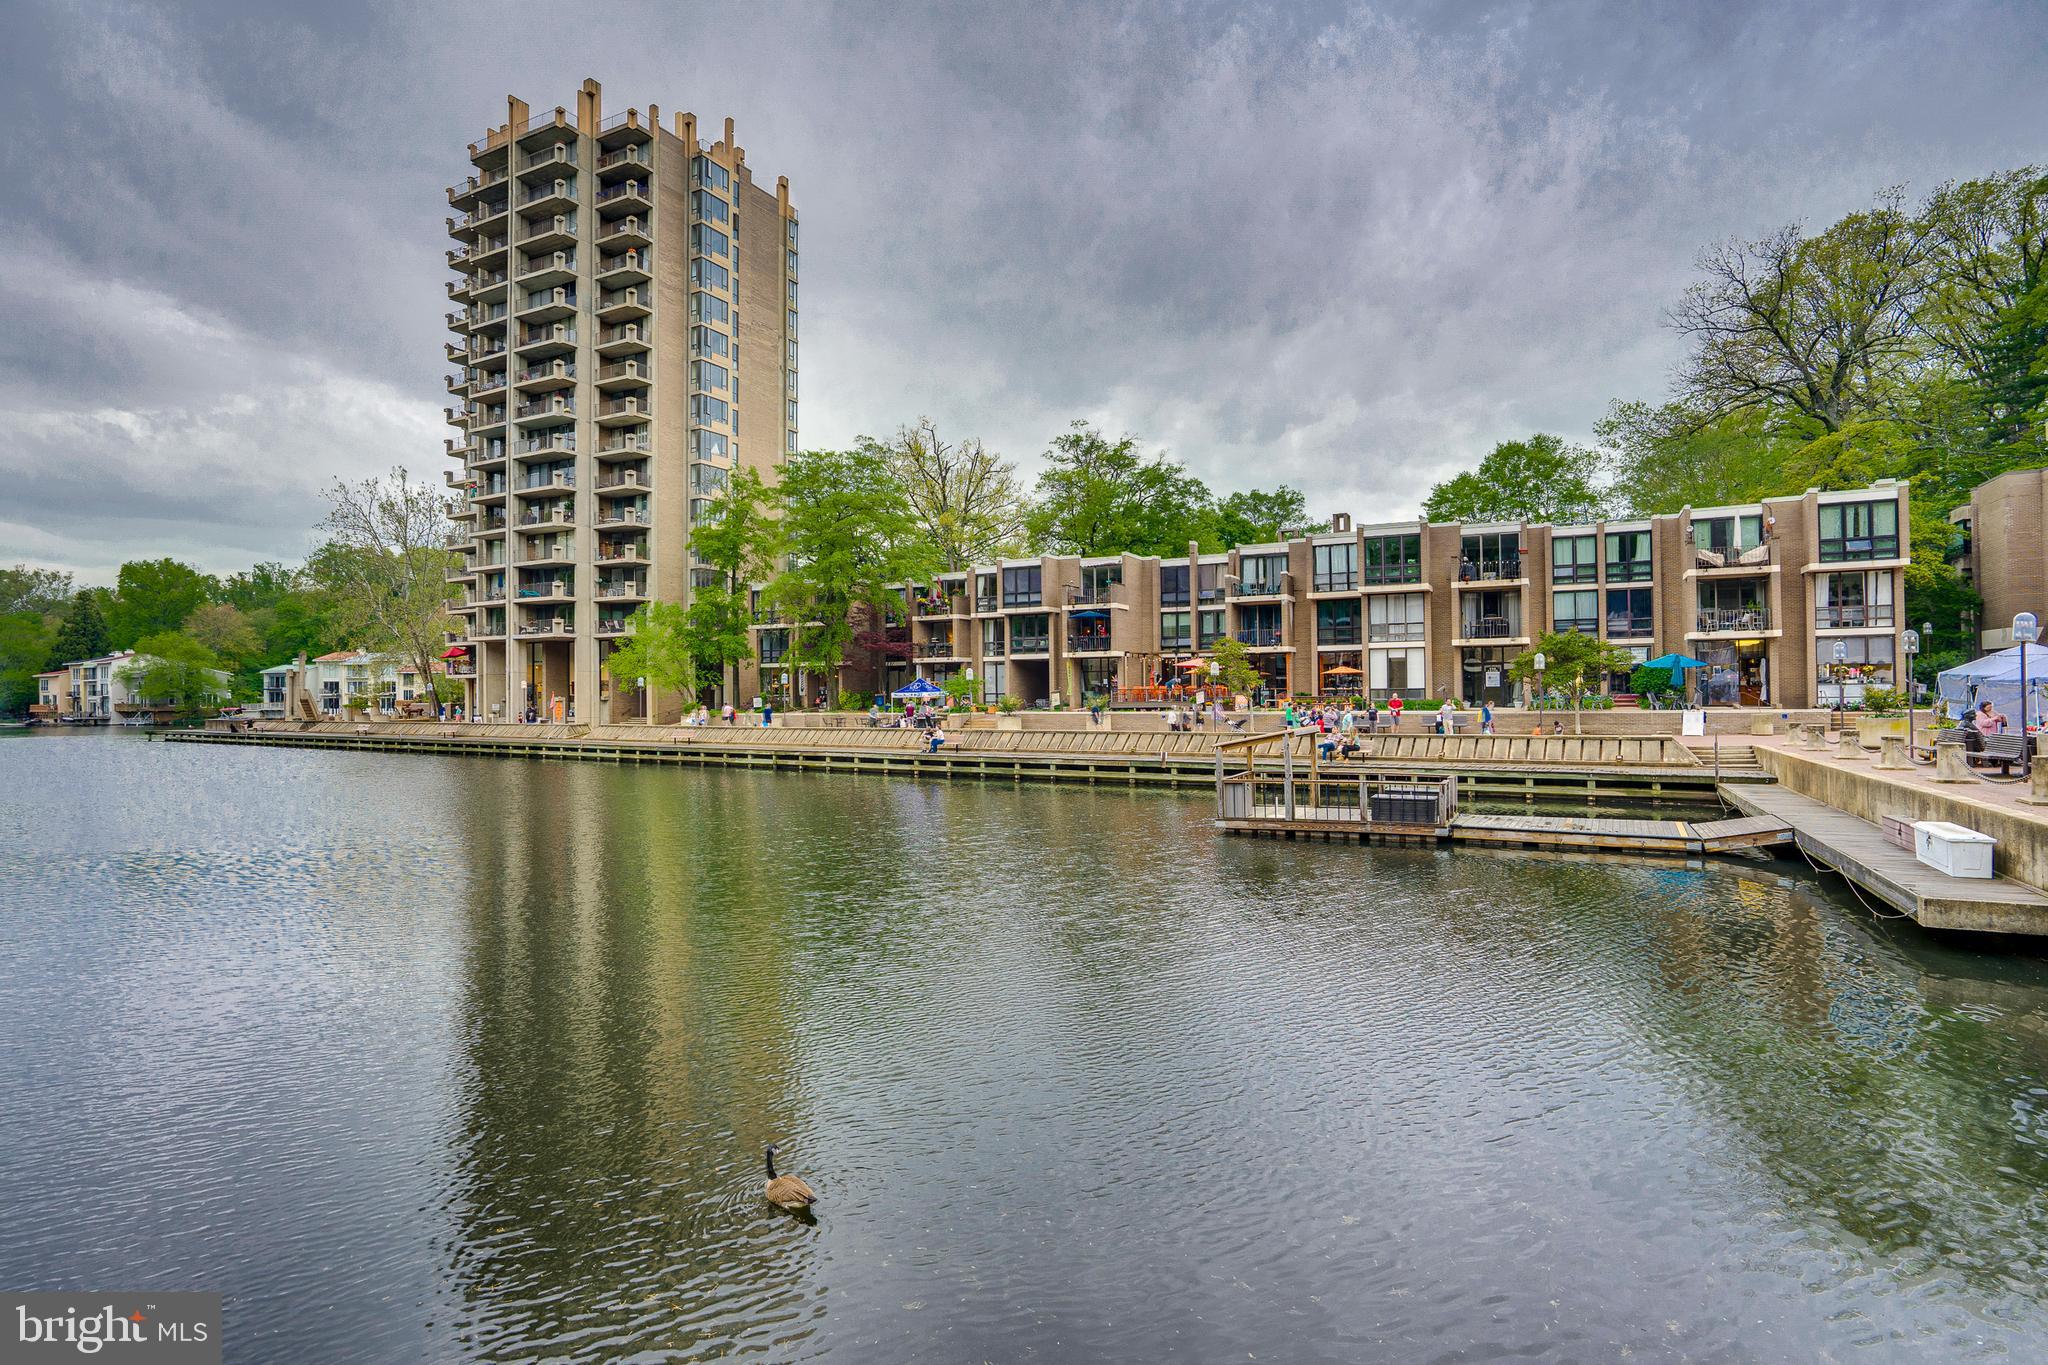
Charming 1 BR/ 1 Bath condo located in Reston's original Village Center.  Enjoy all that this amazing neighborhood has to offer. The Saturday Farmer's & Craft Market,  Free Summer Concerts,  ceramic classes at the Reston Community Center; meet friends for a beer at the Lake Anne Brew House or grab some dinner on the Plaza.  Take a walk around Lake Anne, or sit on your balcony overlooking the lake and enjoy the breeze.  If you love Mid-Century Modern you'll love the original details of this condo-- and you'll love this building.  Just 4 units per floor, these thoughtfully designed spaces are private and quiet. Honestly, this is a special place to live! Condo fee includes ALL UTILITIES and Cable TV!
#VAFX2213938

RESTON

11400 WASHINGTON PLAZA W 802

1 Beds

1 Baths

812 Sq.Ft.

$199,900

MLS#: VAFX2213938
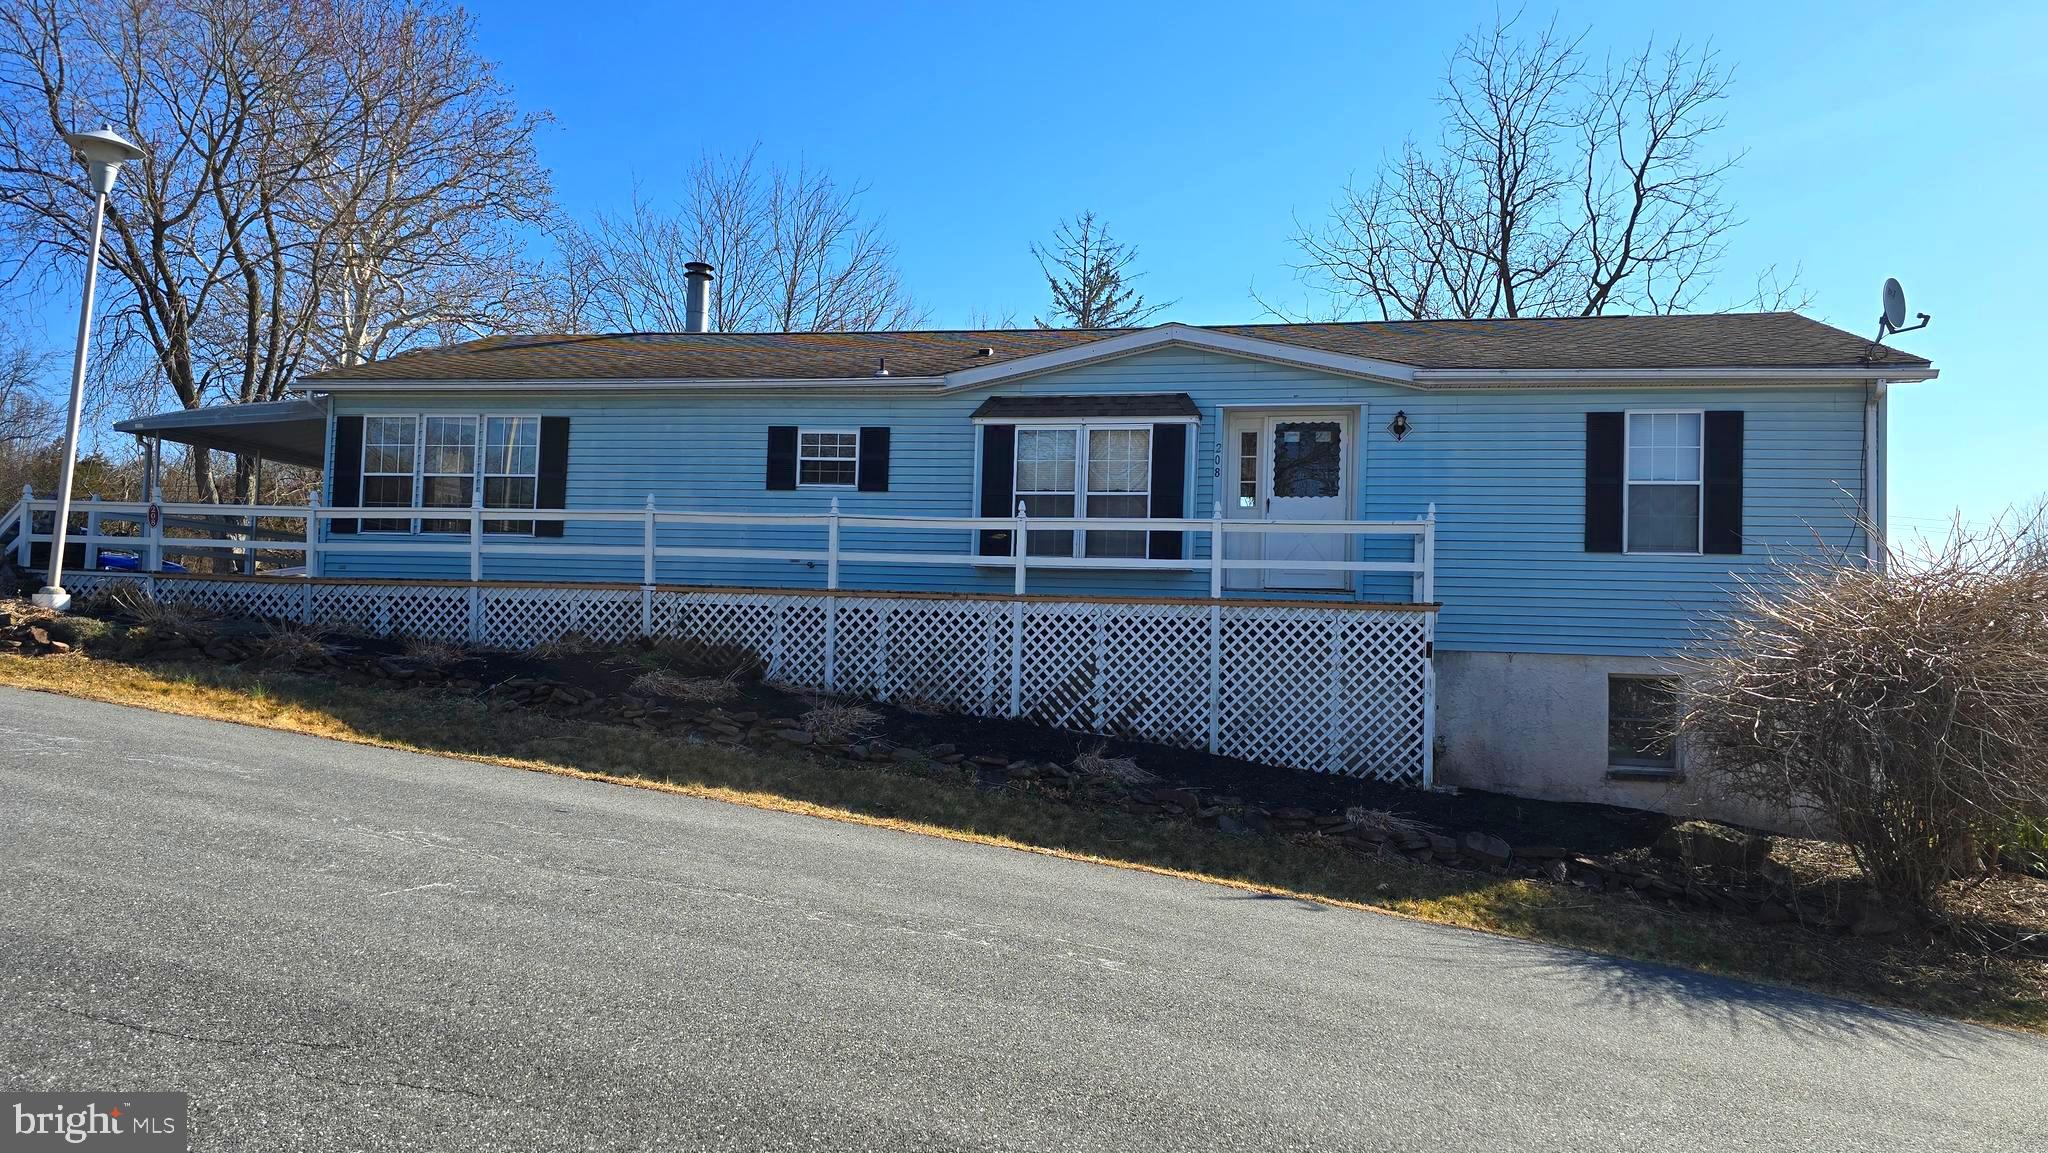
** Situated on the outskirts of the community , this home offers three bedrooms and two full baths and sits on a full walkout basement for plenty of storage. Spacious rooms inside, a fireplace and a wraparound deck too.**
#PAMC2132220

GREEN LANE

208 GREEN HILL DRIVE

3 Beds

2 Baths

1,560 Sq.Ft.

$149,900

MLS#: PAMC2132220
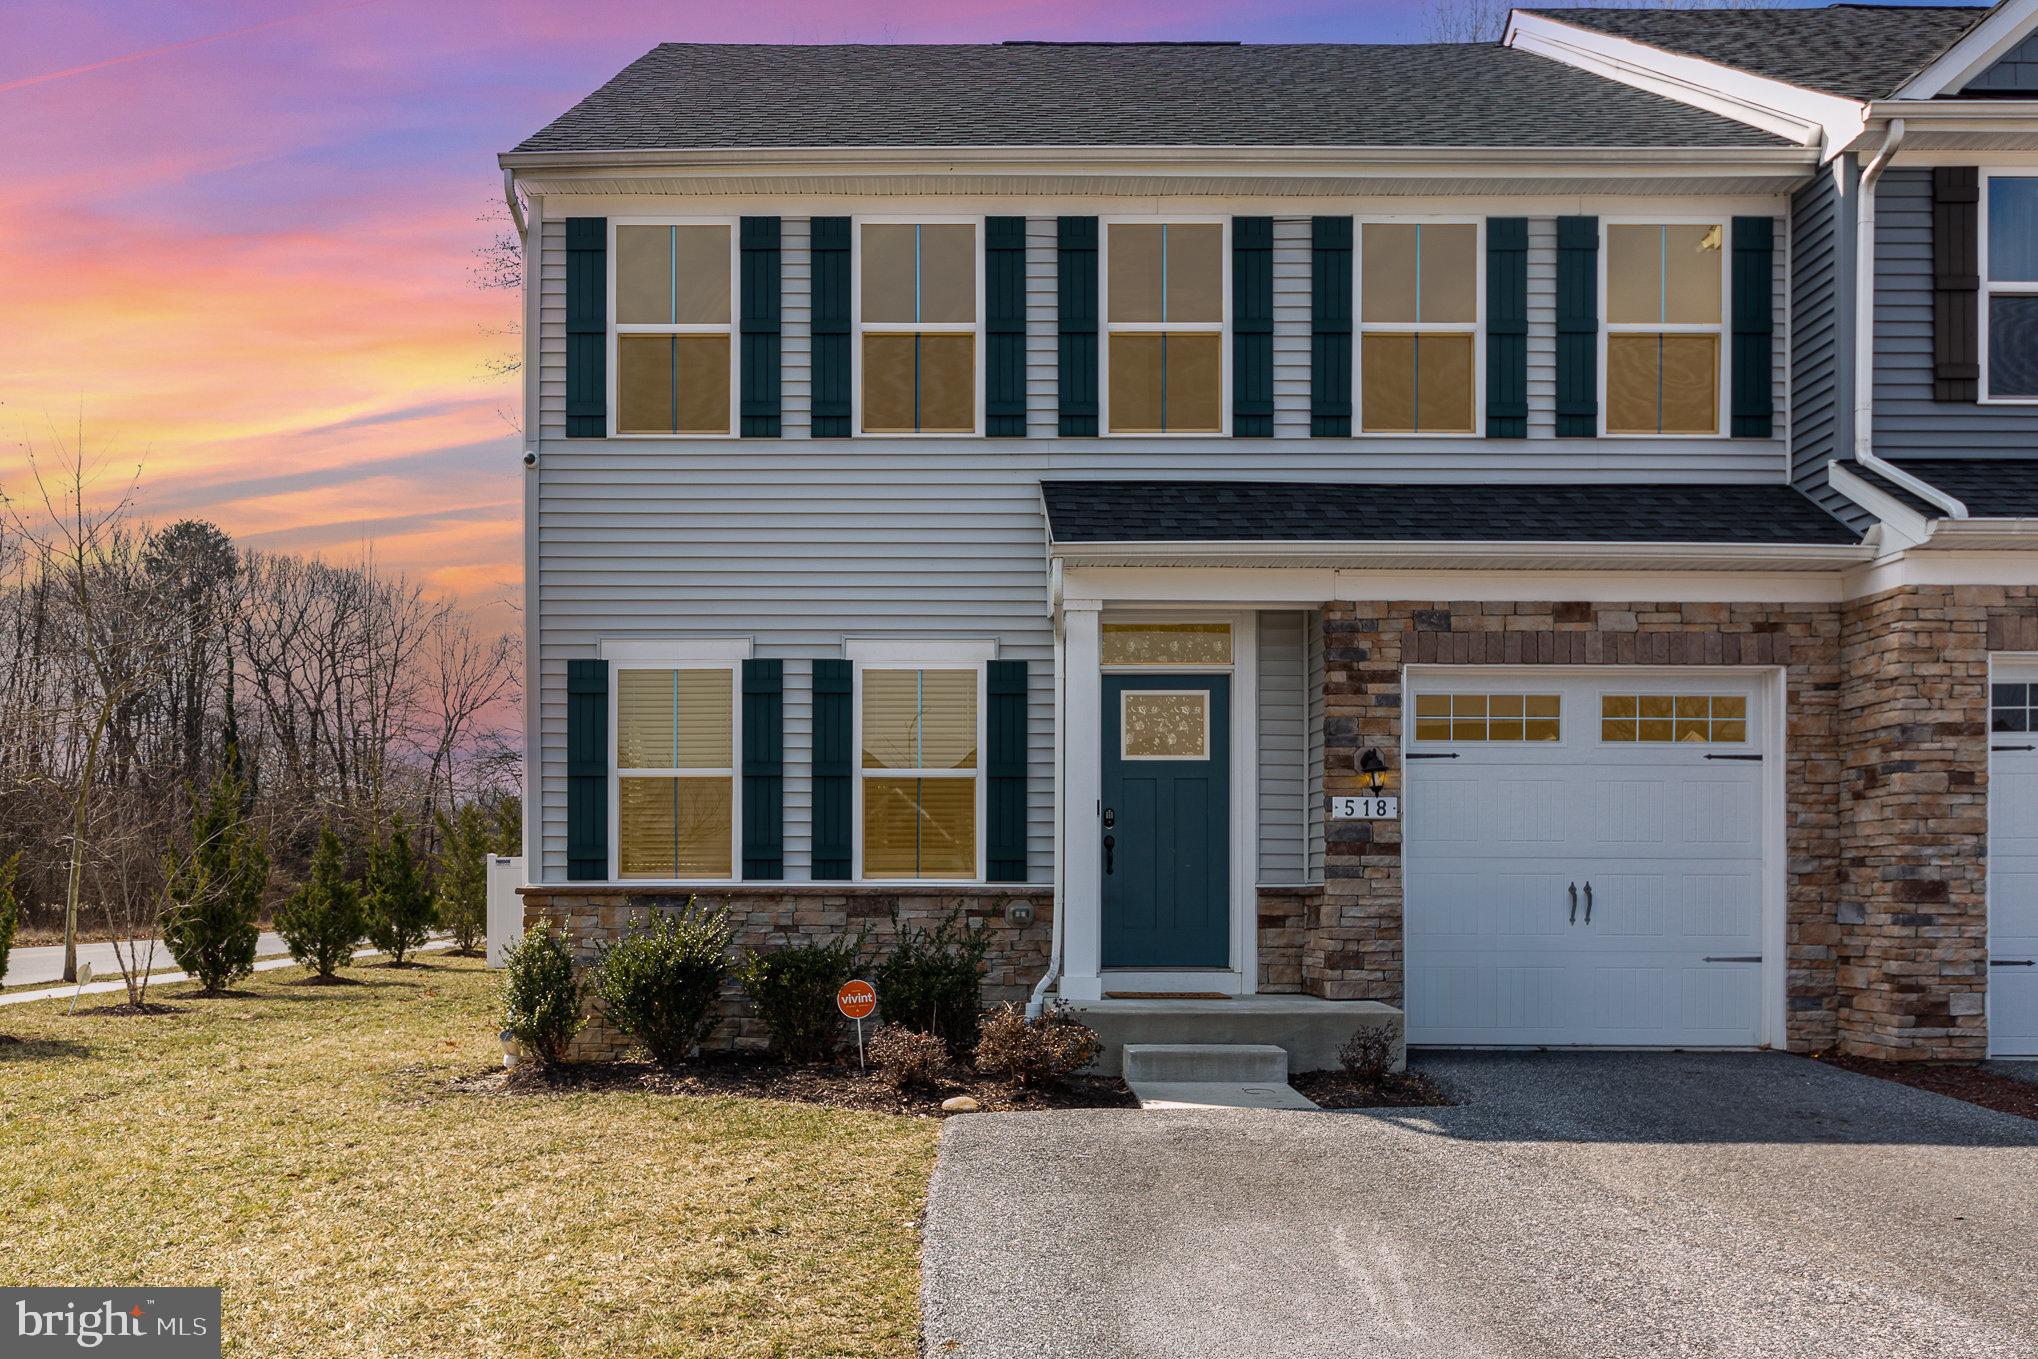
This open-concept home offers a seamless flow that combines functionality and style. On the main level, you'll find a first-floor owner’s suite with an upgraded custom shower for a luxurious retreat. The generous-sized loft adds extra living space, while the fenced backyard features a stone patio and hot tub, creating a perfect outdoor oasis. If you love spending time outdoors, the spacious backyard provides ample room for entertaining, relaxing, or unwinding. Inside, the home is equipped with cathedral ceilings, energy-efficient stainless steel appliances, large closets, and plenty of storage throughout. The versatile, spacious finished basement offers a full bath, wet bar, movie area, and more, making it the ideal space for hosting family and friends. Located in the Quiet Waters Community, this home also provides access to walking trails, a community beach, and a nearby marina and yacht club for outdoor recreation.
#MDBC2119156

BALTIMORE

518 TURNSTONE

3 Beds

3 Baths

2,942 Sq.Ft.

$484,900

MLS#: MDBC2119156
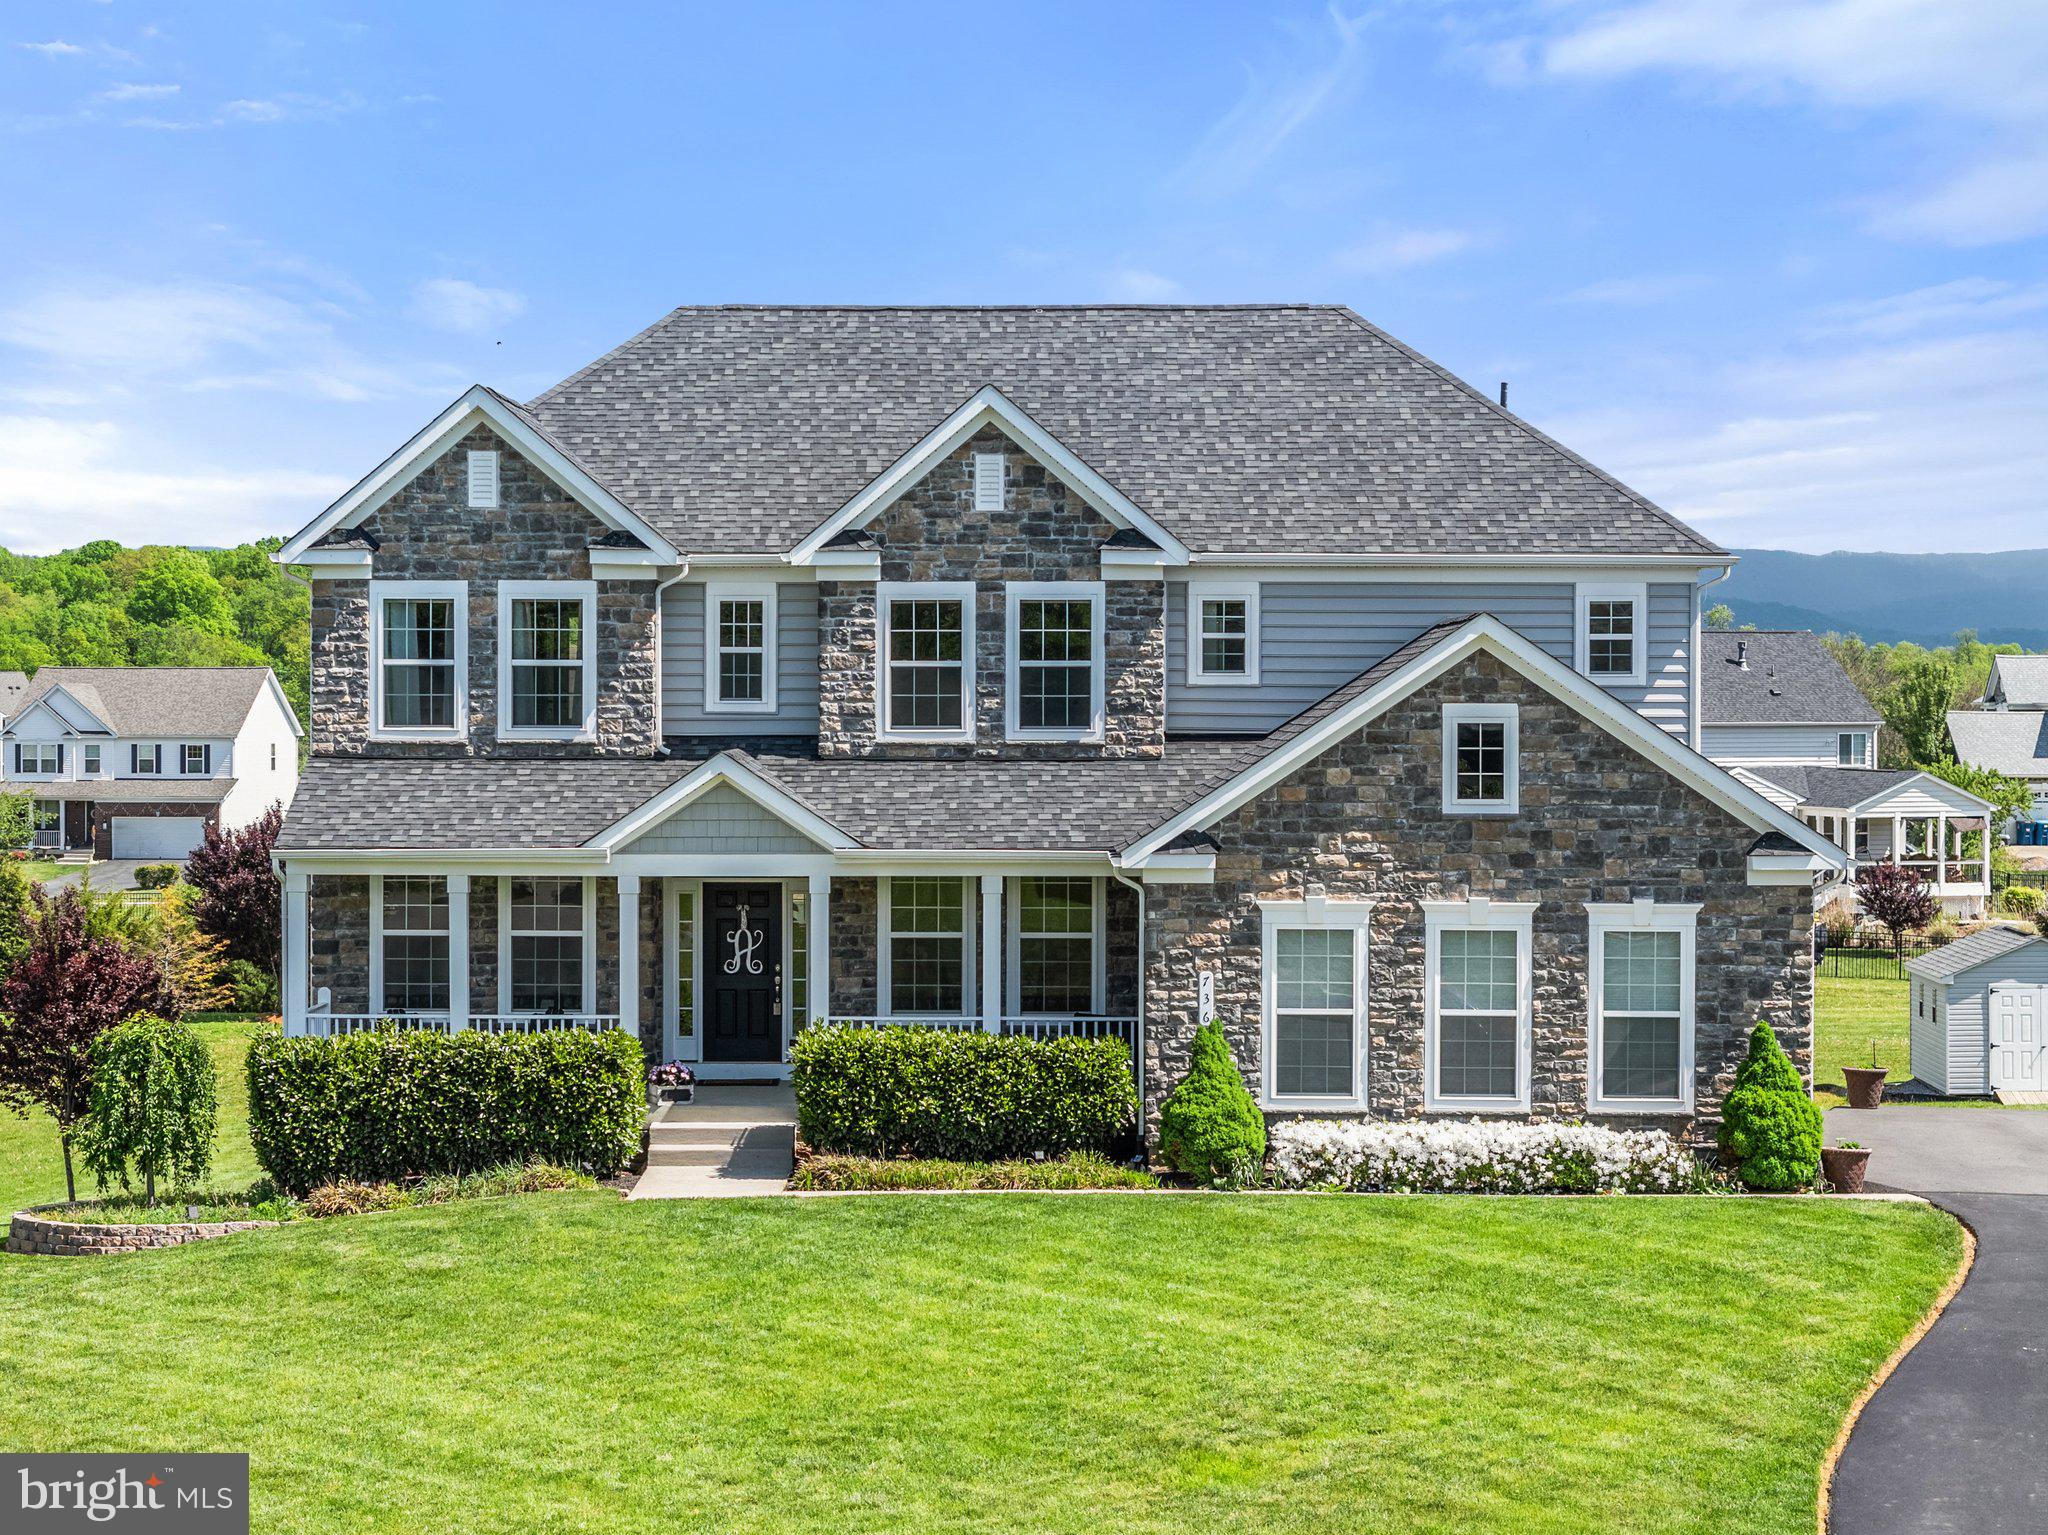
Highly sought after Berryville Glen Community!  Mountain Views  Galore!
Discover the perfect blend of comfort, luxury, and functionality in this beautifully designed Stone
Front, Side Entry Garage Home. This home boasts 5 Bedrooms, 4 full bathrooms, 9ft ceilings, hardwood flooring, a Gourmet kitchen, upgraded cabinets, granite countertops, stainless steel appliances, designer backsplash, and a spacious walk-in pantry. Morning room off the kitchen and an upper-level loft. Main-level bedroom with a full bathroom. The unfinished lower level has endless opportunities with its' walk-out basement. You can finish this for relaxation, entertainment, or multi-generational living. The nicely sized laundry room includes a laundry sink. Open-concept layout connects the kitchen seamlessly with the expansive family room, the sun-drenched morning room, and the inviting dining area ideal for hosting gatherings or enjoying quiet evenings at home. The second level features an expansive primary suite that has 2 walk-in closets and an oversized ensuite bathroom with a separate shower and soaking tub. There are 3 additional generous-sized bedrooms, one bedroom has an attached bath, and the other two share a Jack & Jill bath. This stunning Colonial Home has a front porch to envy with lush landscaping and a grand front and rear yard. Close to Commuter Routes and minutes to the Town of Berryville for shopping, restaurants, and more.
#VACL2003662

BERRYVILLE

736 MCGUIRE CIRCLE

5 Beds

4 Baths

3,636 Sq.Ft.

$747,900

MLS#: VACL2003662
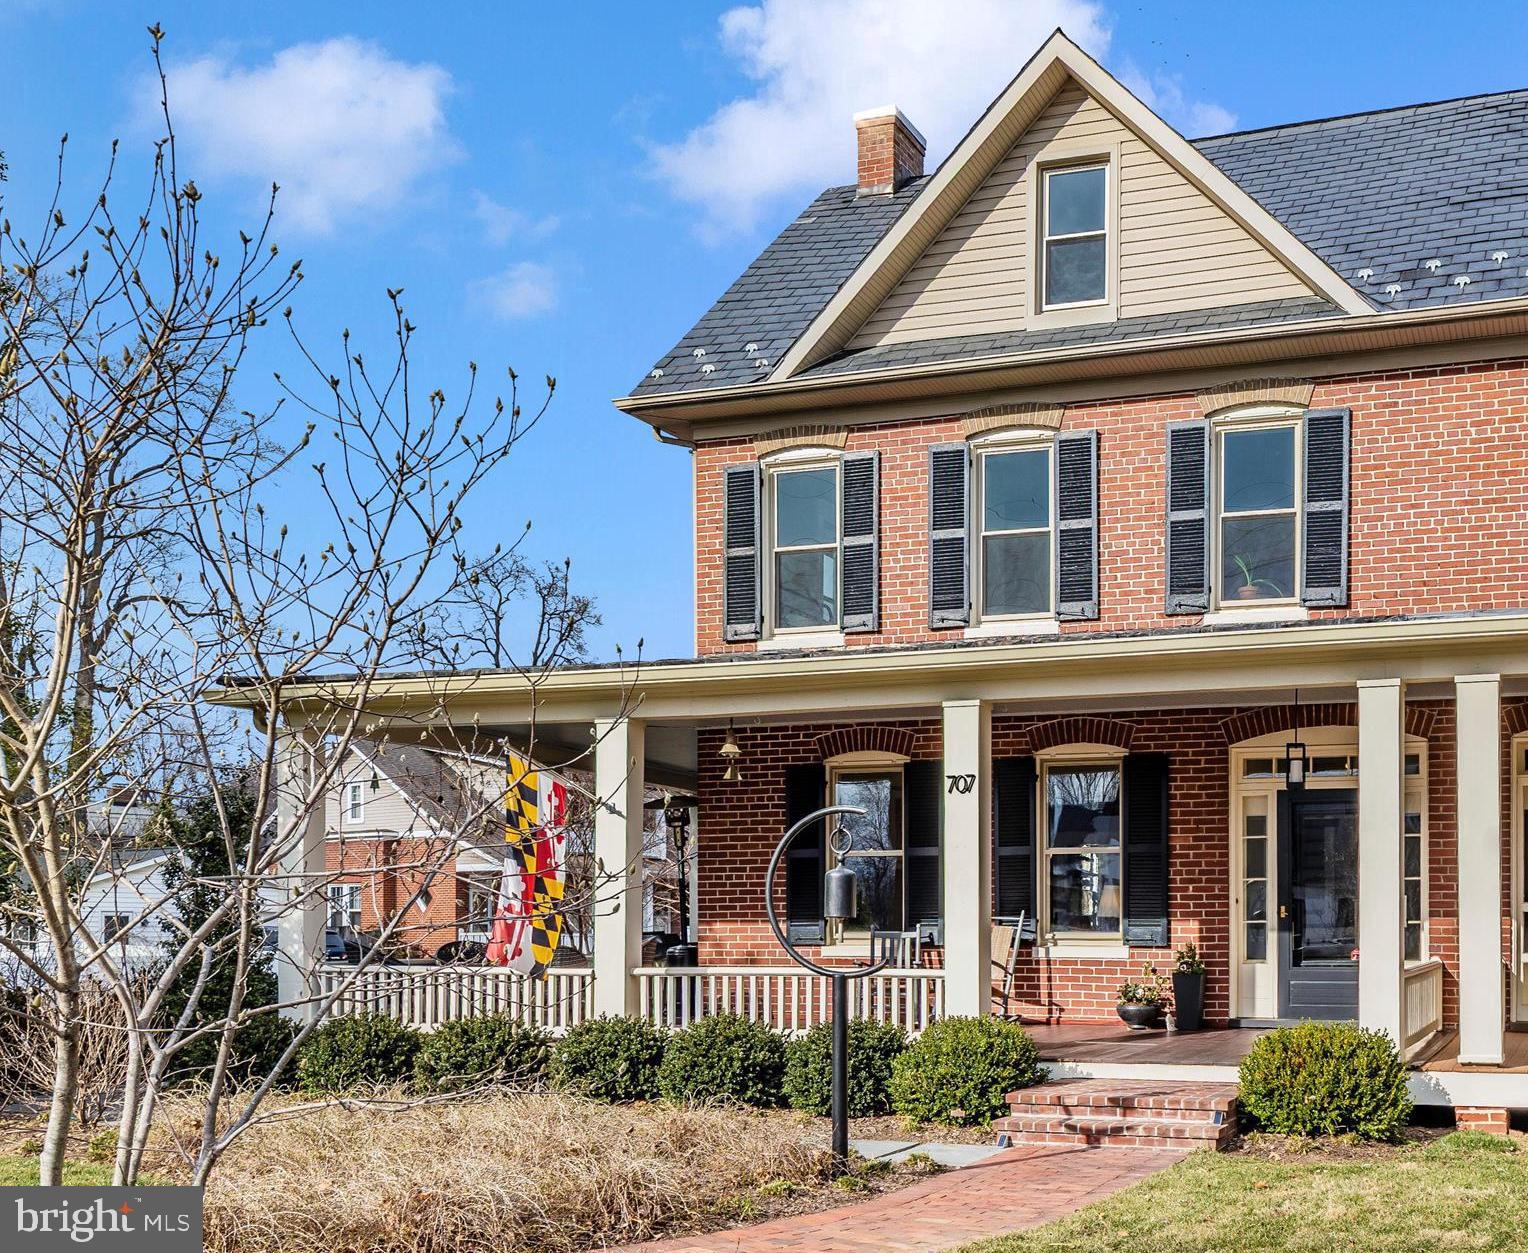
This grand lady in the much sought-after Baker Park neighborhood blends the wonderful elements of days gone by with all the modern conveniences of today. While the plaster walls, chestnut trim and doors, pine floors, first-floor windows (with original glass) and exterior shutters have been restored to their 1910 glory, the rest is thoroughly 2025. Just off the large wrap-around Front Porch is a spacious Foyer with a unique stairway that sets the tone for the character and craftsmanship seen throughout the home. Large windows bring in abundant natural light, nine-foot ceilings and a decorative corner fireplace make the Living Room a welcoming place to relax. In the separate Dining Room a roomy bay window adds extra space and light. An entertainer's delight, the Kitchen has touches of exposed brick and is outfitted with Shaker-style cabinets, stainless appliances and a farmhouse sink. An expansive island created from chestnut doors left over from the 2020 renovation and an original ceiling-height corner cupboard evoke the past. A walk-in Pantry, Coatroom and Powder Room are additional first floor bonuses. The Rear Porch, Patio and fenced Gardens allow for easy outdoor entertaining. Upstairs a compartmented Bath/Dressing Area, Walk-in Closet, Balcony access and bay window give the Primary Suite a sophisticated edge. The front corner Bedroom is large and sunny and another Bedroom/Office offers custom built-in shelves and storage. A Laundry Room and Hall Bath complete the second floor. Don't miss the restored winding staircase with custom pipe-and-cable railing up to the third floor, where there's a huge Flex Space and fourth Bedroom. Sloped ceilings and hemlock accent walls and beams create an informal place for movie/game night. The cleanest Basement you'll ever find in an old home features beautiful repointed stone walls, rebuilt stairs, painted floor and a temperature-controlled Wine Cellar. Extensive custom-designed hardscaping along with a selection of beautiful specimen trees, shrubs and a variety of perennials lend an air of old-world elegance. The exterior also features a front and rear sprinkler system and a spacious Garden Shed. Dual-zone HVAC allow for easy living and time to relax on the Front Porch, putter in the Garden or walk to downtown Frederick. The Common Market, Baker Park and Hood College are just a block away. You'll find city living at its best in this spacious, creatively restored home.
#MDFR2060822

FREDERICK

707 ROSEMONT AVENUE

4 Beds

2 Baths

2,880 Sq.Ft.

$895,000

MLS#: MDFR2060822
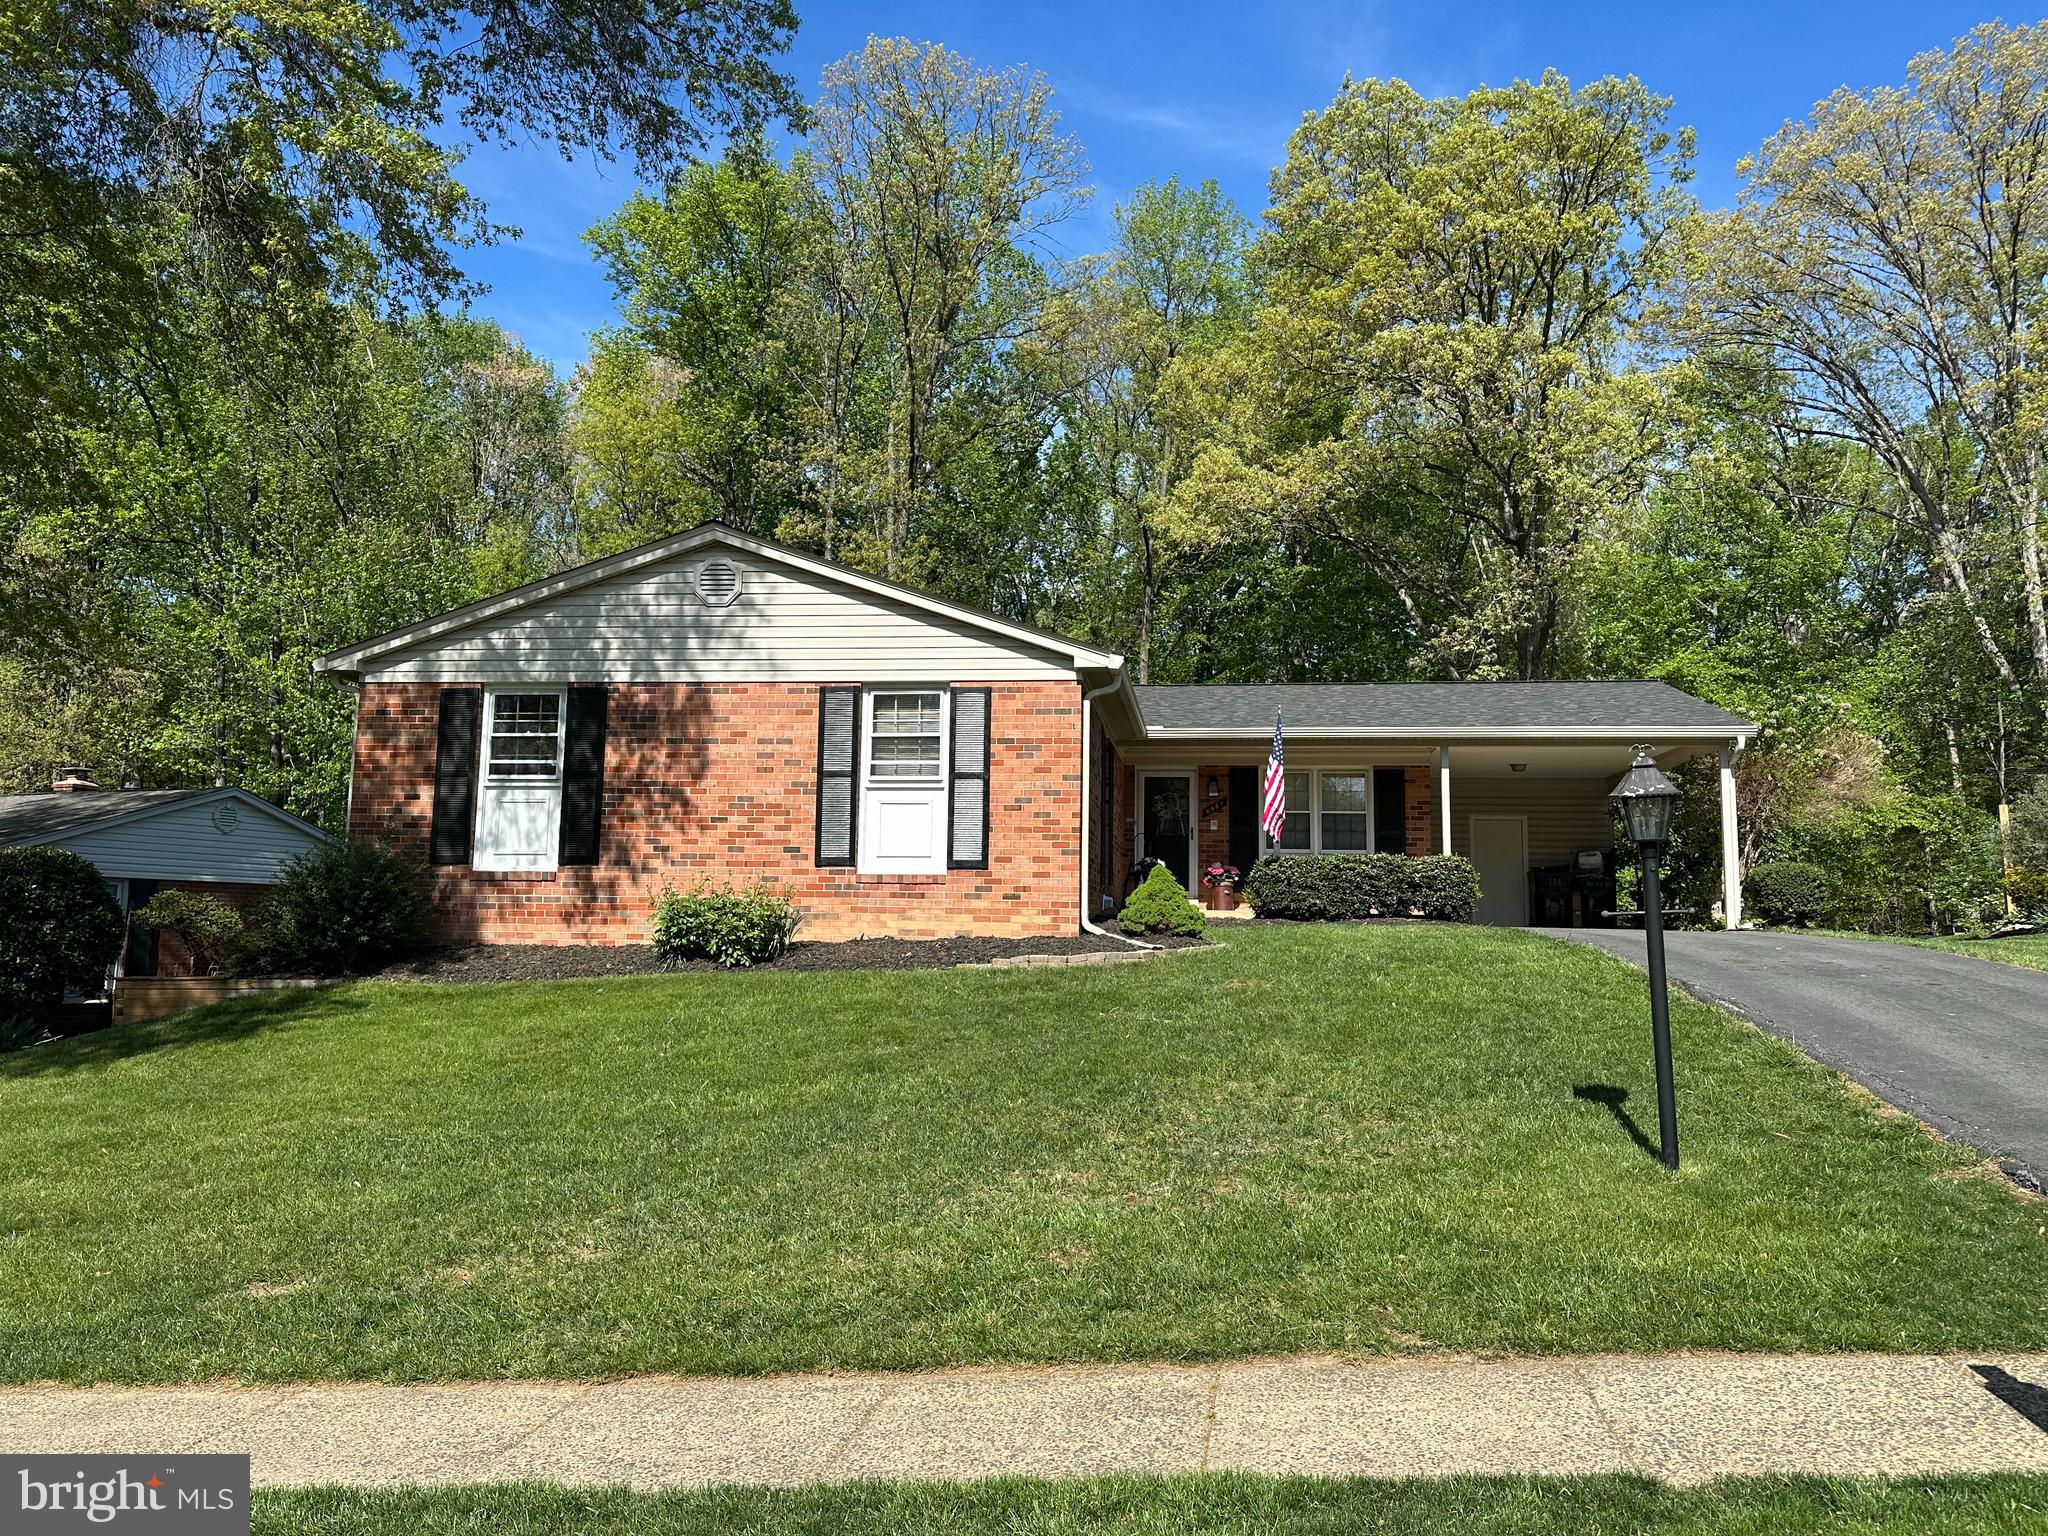
Gorgeous 4 Bedroom 3 Full Bath, 2 Level Red Fox Model  in Orange Hunt Estates! This model works for all types of family living including multigenerational. Updates throughout, including new HVAC 2023, Water Heater 2023, Roof 2022 and renovated 3 bathrooms in 2025 .  Home freshly painted.  Hardwood Floors on Main Level, Lovely Built-Ins in Living Room, Separate Dining Room Off Kitchen,  Kitchen  was updated in 2024 with cabinets, stainless steel Appliances, and brand new granite counter tops.  Breakfast Room/Family Room off Kitchen Walk Out to Large Deck (recently redone) Overlooking Landscaped Backyard! Enjoy the Sounds Of Nature from Your Deck! Large Rec Room with Wood Burning Fireplace. Updated Anderson Sliding Glass Doors on Both Levels. Large 4th  Bedroom on Lower Level With 3rd Full Bath. Plenty of Storage in Basement. Covered Front Porch, Carport With Storage Room. Backs to Woods! Close to Restaurants and Shopping! Close to Cottontail Community Pool & Tennis Courts! Easy Commute to Metro, Major Highways, and Washington DC!
#VAFX2231462

SPRINGFIELD

6961 CONSERVATION DRIVE

4 Beds

3 Baths

2,898 Sq.Ft.

$860,000

MLS#: VAFX2231462
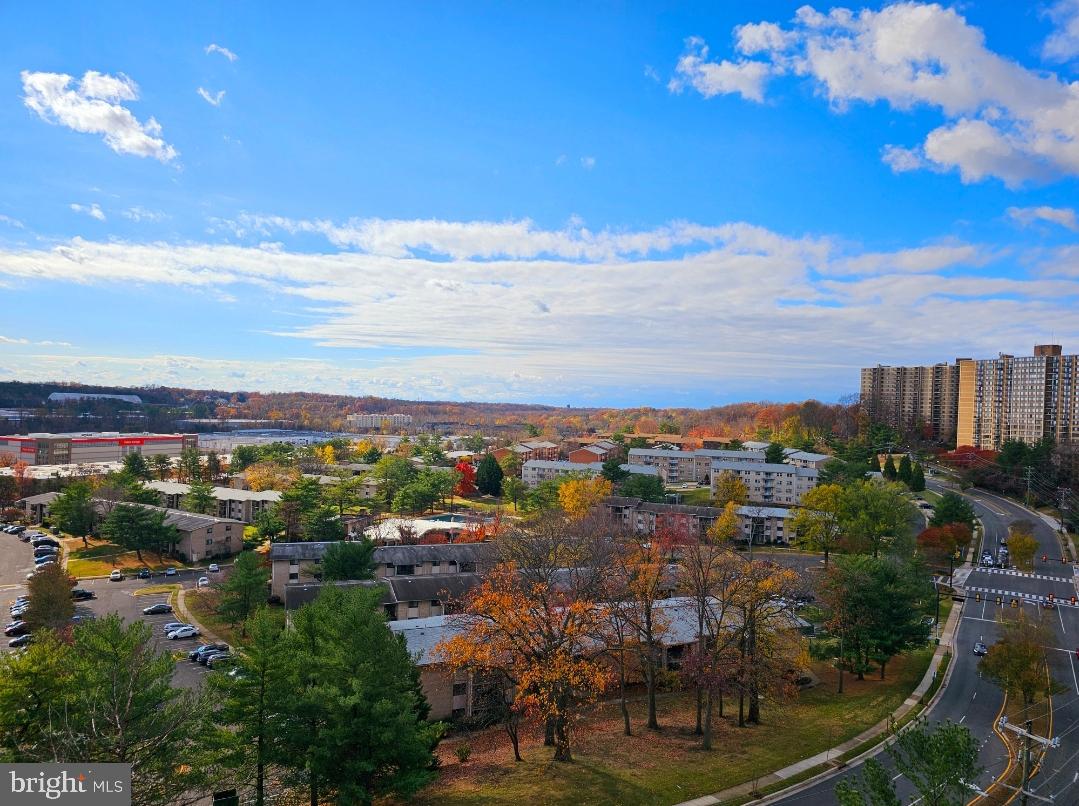
Welcome home to this spacious 8th-floor end unit, perfectly positioned on the quieter side of the building with breathtaking panoramic views, day and night! This bright and sunny 2 bedroom, 2 bath condo is back on the market with fresh updates, including brand new luxury vinyl plank flooring throughout and professionally painted.

You'll love the modern kitchen with granite countertops, newer stainless-steel appliances, including a brand new side-by-side refrigerator, and a sleek contemporary design. The bathrooms have also been stylishly updated and the unit includes a high-end washer/dryer LG WashTower for ultimate convenience.

Step out onto your private covered balcony, where you can unwind and take in the views. Plus, all windows and the sliding balcony door have been replaced and upgraded by the condo association in recent years.
Storage is no issue here, with a walk-in closet, two additional spacious closets, a pantry, and a coat closet. And a RARE find, this unit comes with two reserved parking spots (one being covered), offering unbeatable convenience.

This community offers fantastic amenities, including an on-site dog walk, extra storage as well as bike storage for rent, a fitness center, a tennis court, and a swimming pool. There's also a community room available for events. Enjoy peace of mind with nighttime security, an on-site management office, and 24/7 building surveillance.
Commuters will love the prime location, just one mile to Van Dorn Metro, with easy access to public transportation, major highways (I-395, I-95, and I-495), and numerous bike trails and regional parks. Plus, exciting neighborhood improvements are on the horizon, including the Landmark Mall redevelopment and the upcoming Alexandria Inova Hospital campus.

To top it off, the condo fee covers utilities, including central A/C, heat and water! Don't miss this opportunity, schedule your tour today!
#VAAX2041880

ALEXANDRIA

5911 EDSALL ROAD 814

2 Beds

2 Baths

1,002 Sq.Ft.

$279,900

MLS#: VAAX2041880
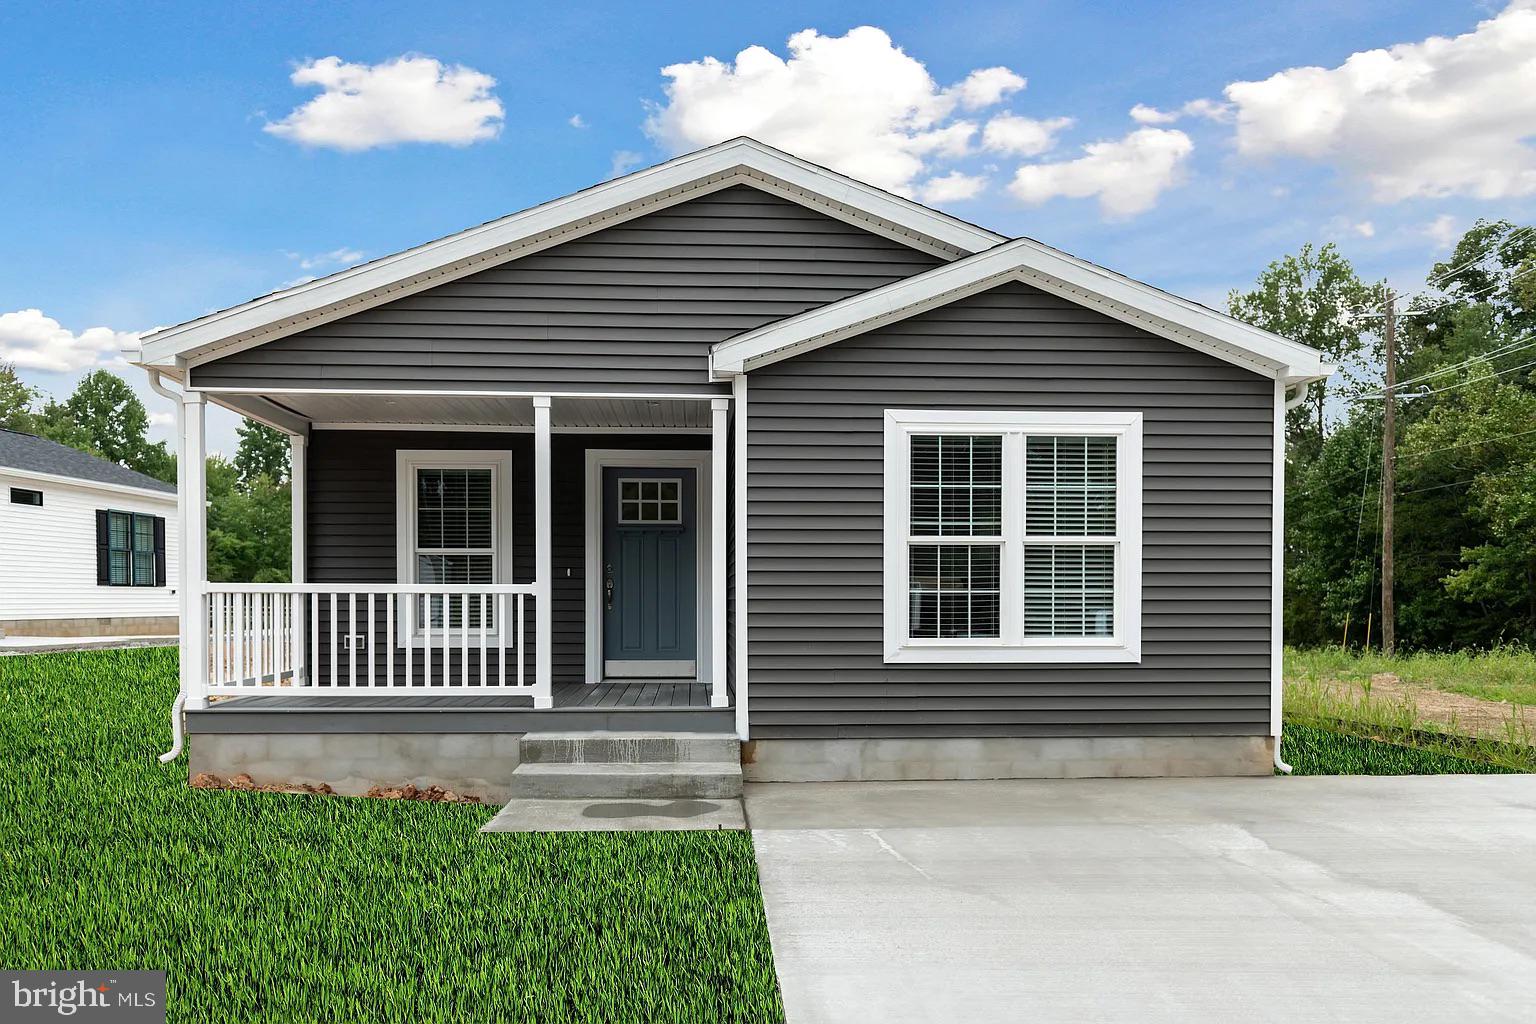
Receive 3 Months Free Site Rent When You Purchase a Brand New Home by March 31st, 2025. Only Valid on NEW UMH Sales and Finance, Inc. Homes. Purchases Must be Approved for Residency. Effective 3/1/2025. Not Valid with any Other Offer. Discover this beautiful 3-bedroom, 2-bathroom manufactured home offering 1,620 sq. ft. ofmodern living. Enjoy an open layout with an eat-in kitchen, walk-in closets, double vanity sinks,vinyl flooring throughout and a cozy primary suite. Stay comfortable year-round with central A/Cand a smart thermostat. Relax outdoors on the deck, driveway, and storage shed for
convenience. Lawn care, snow removal, trash removal and access to all community amenities
are included! Walking path coming soon. Don't miss your chance to live in this vibrant 55+
community-schedule a tour today! For more details, contact Megan!
#MDCC2015810

CONOWINGO

2 GINGER LANE

3 Beds

2 Baths

1,620 Sq.Ft.

$275,000

MLS#: MDCC2015810
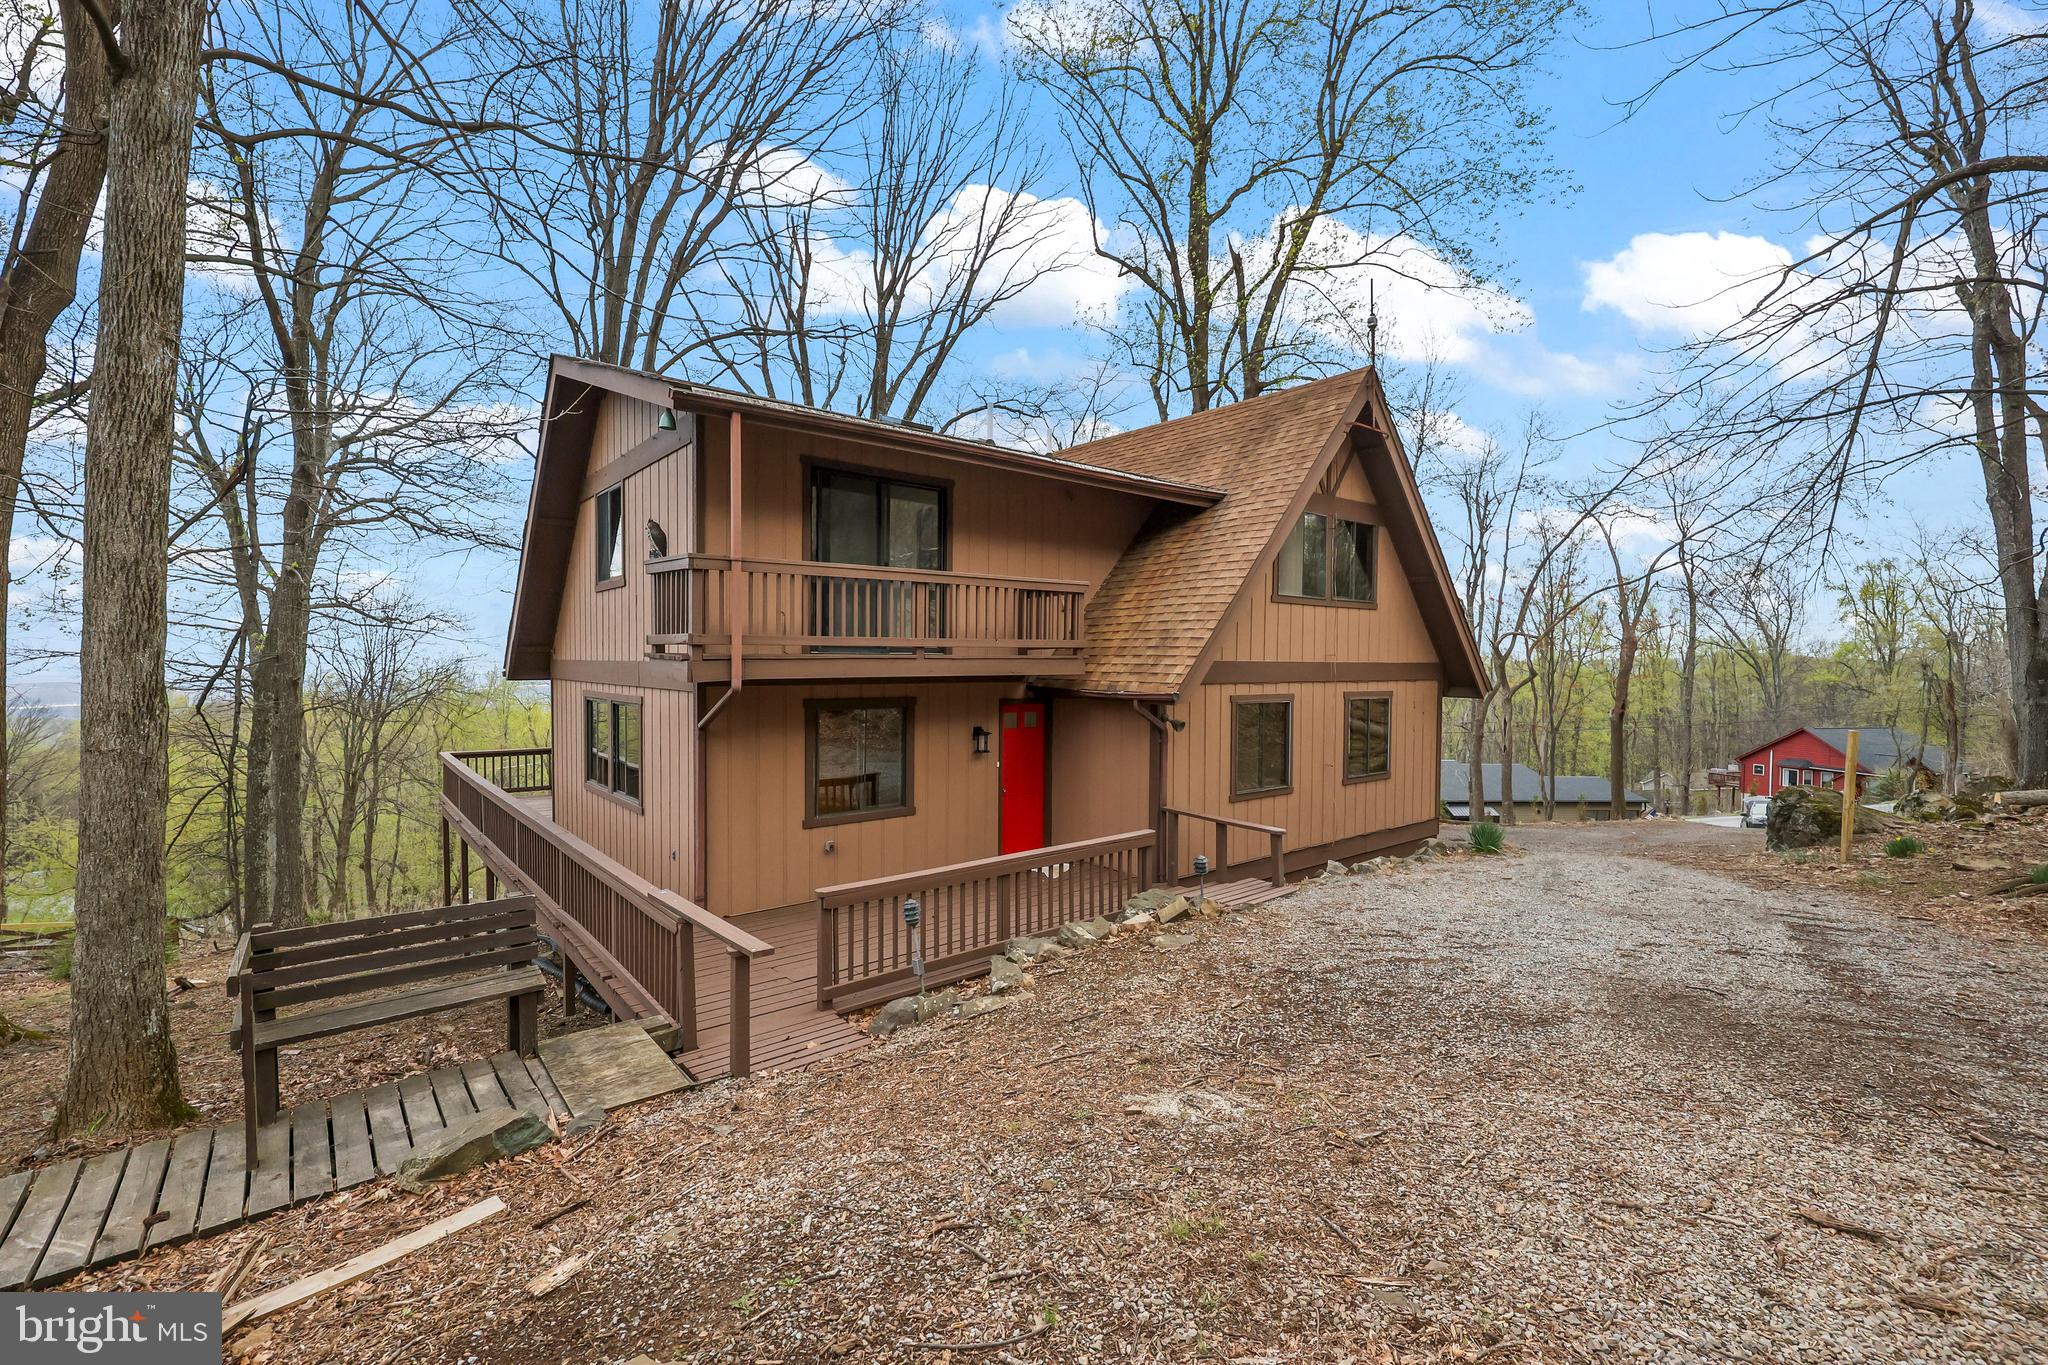
Welcome to 758 Club House Rd in scenic Front Royal, VA—where comfort meets natural beauty. This thoughtfully updated home is perfectly positioned to enjoy stunning views and the peaceful surroundings of the Blue Ridge foothills. Step onto the spacious deck or unwind on the private balcony off the primary bedroom, both ideal for taking in the tranquil setting. Inside, you'll find reconditioned wood floors, fresh paint throughout the interior and exterior, and a recently upgraded central heating and air system that enhances comfort year-round.

Located in a vibrant community that offers a range of amenities, including a swimming pool, tennis courts, community spaces, and access to scenic hiking paths, this property invites an active lifestyle. Nature lovers will appreciate the close proximity to the Appalachian Trail, while commuters benefit from easy access to I-66. Whether you're seeking a serene retreat or a well-connected home base, this property blends charm, functionality, and location in one exceptional package.
#VAWR2010644

FRONT ROYAL

758 CLUB HOUSE ROAD

3 Beds

2 Baths

2,026 Sq.Ft.

$374,900

MLS#: VAWR2010644
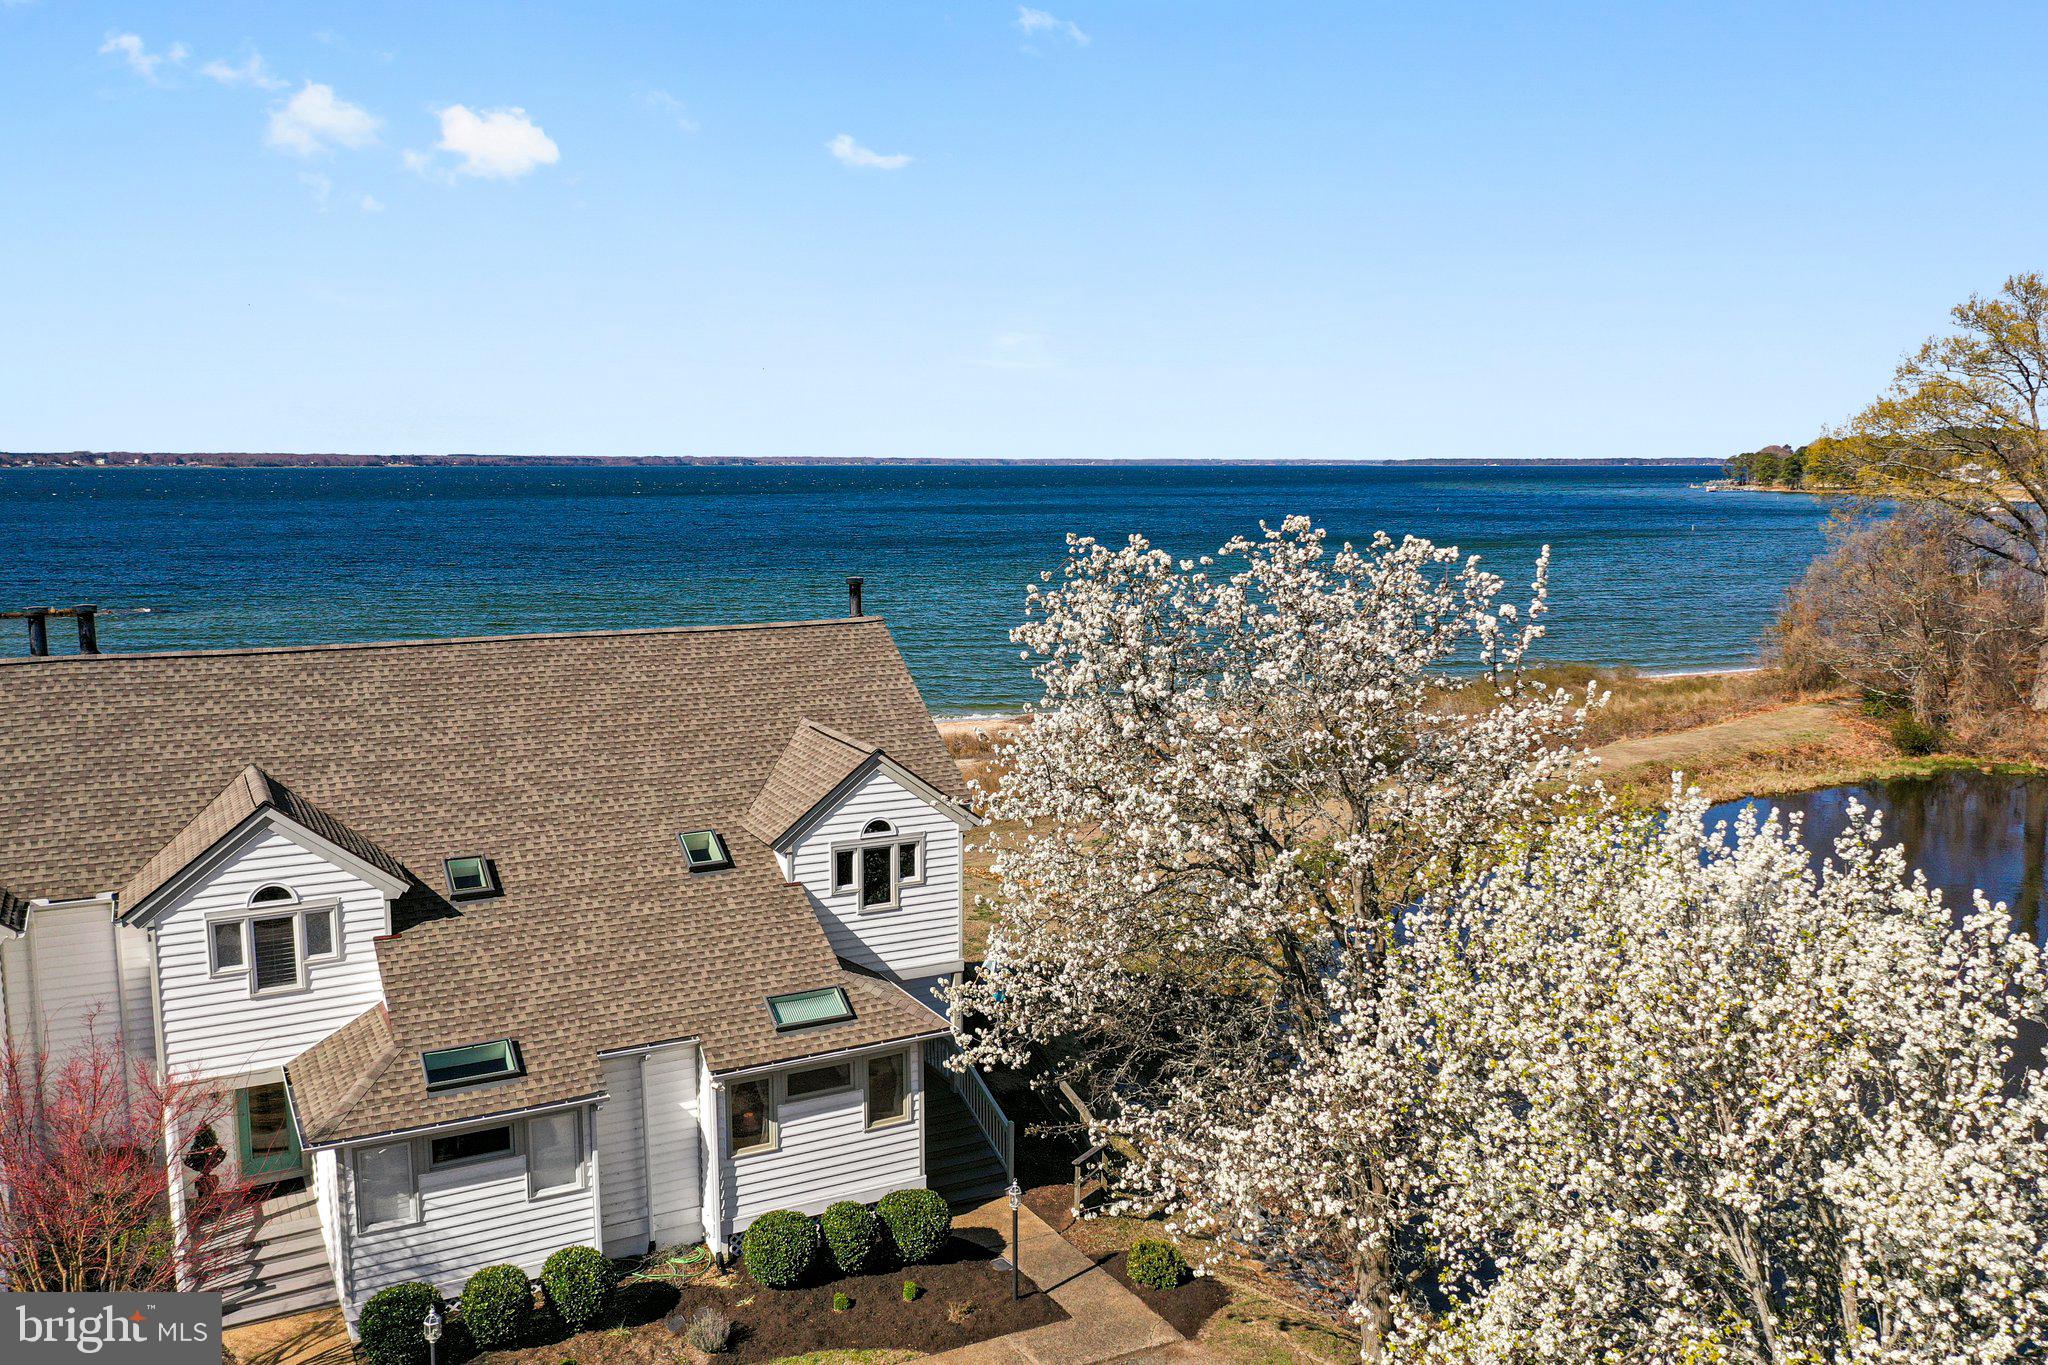
Stunning water views of the Rappahannock River await you. This property combines comfort, style, and low-maintenance living, offering an unparalleled lifestyle. Nestled in a picturesque setting, this charming townhome features two spacious bedrooms and two full bathrooms. The inviting kitchen includes a kitchenbar area, perfect for casual meals or entertaining, and seamlessly opens to the great room combining living and dining space. The great room offers tons of natural light, boasts a cathedral ceiling and a wood-burning fireplace, creating a warm and inviting atmosphere. Step out onto the waterside deck to enjoy breathtaking views, watch sailboats drift by, and witness stunning sunsets. As a corner unit with Southern exposure, this home is uniquely positioned to provide wrap-around water views on two sides, offering serene vistas of both the community pond and the Rappahannock River right from your home. Living in this community means access to incredible amenities, including a gorgeous sand beach, a fishing pier, a swimming pool, and tennis courts for staying active and engaged. This home is equipped with two brand new heat pumps, a new water heater, and a new roof installed in 2023. Conveniently located close to a variety of restaurants, shops and more, this townhome offers both a serene retreat and easy access to the vibrant local community. Experience the best of waterfront living in White Stone, VA, where comfort, convenience, and natural beauty come together in perfect harmony.  Breezeline Broadband Internet Available.
#VALV2000730

WHITE STONE

5842 RIVERVIEW COURT

2 Beds

2 Baths

1,620 Sq.Ft.

$399,000

MLS#: VALV2000730
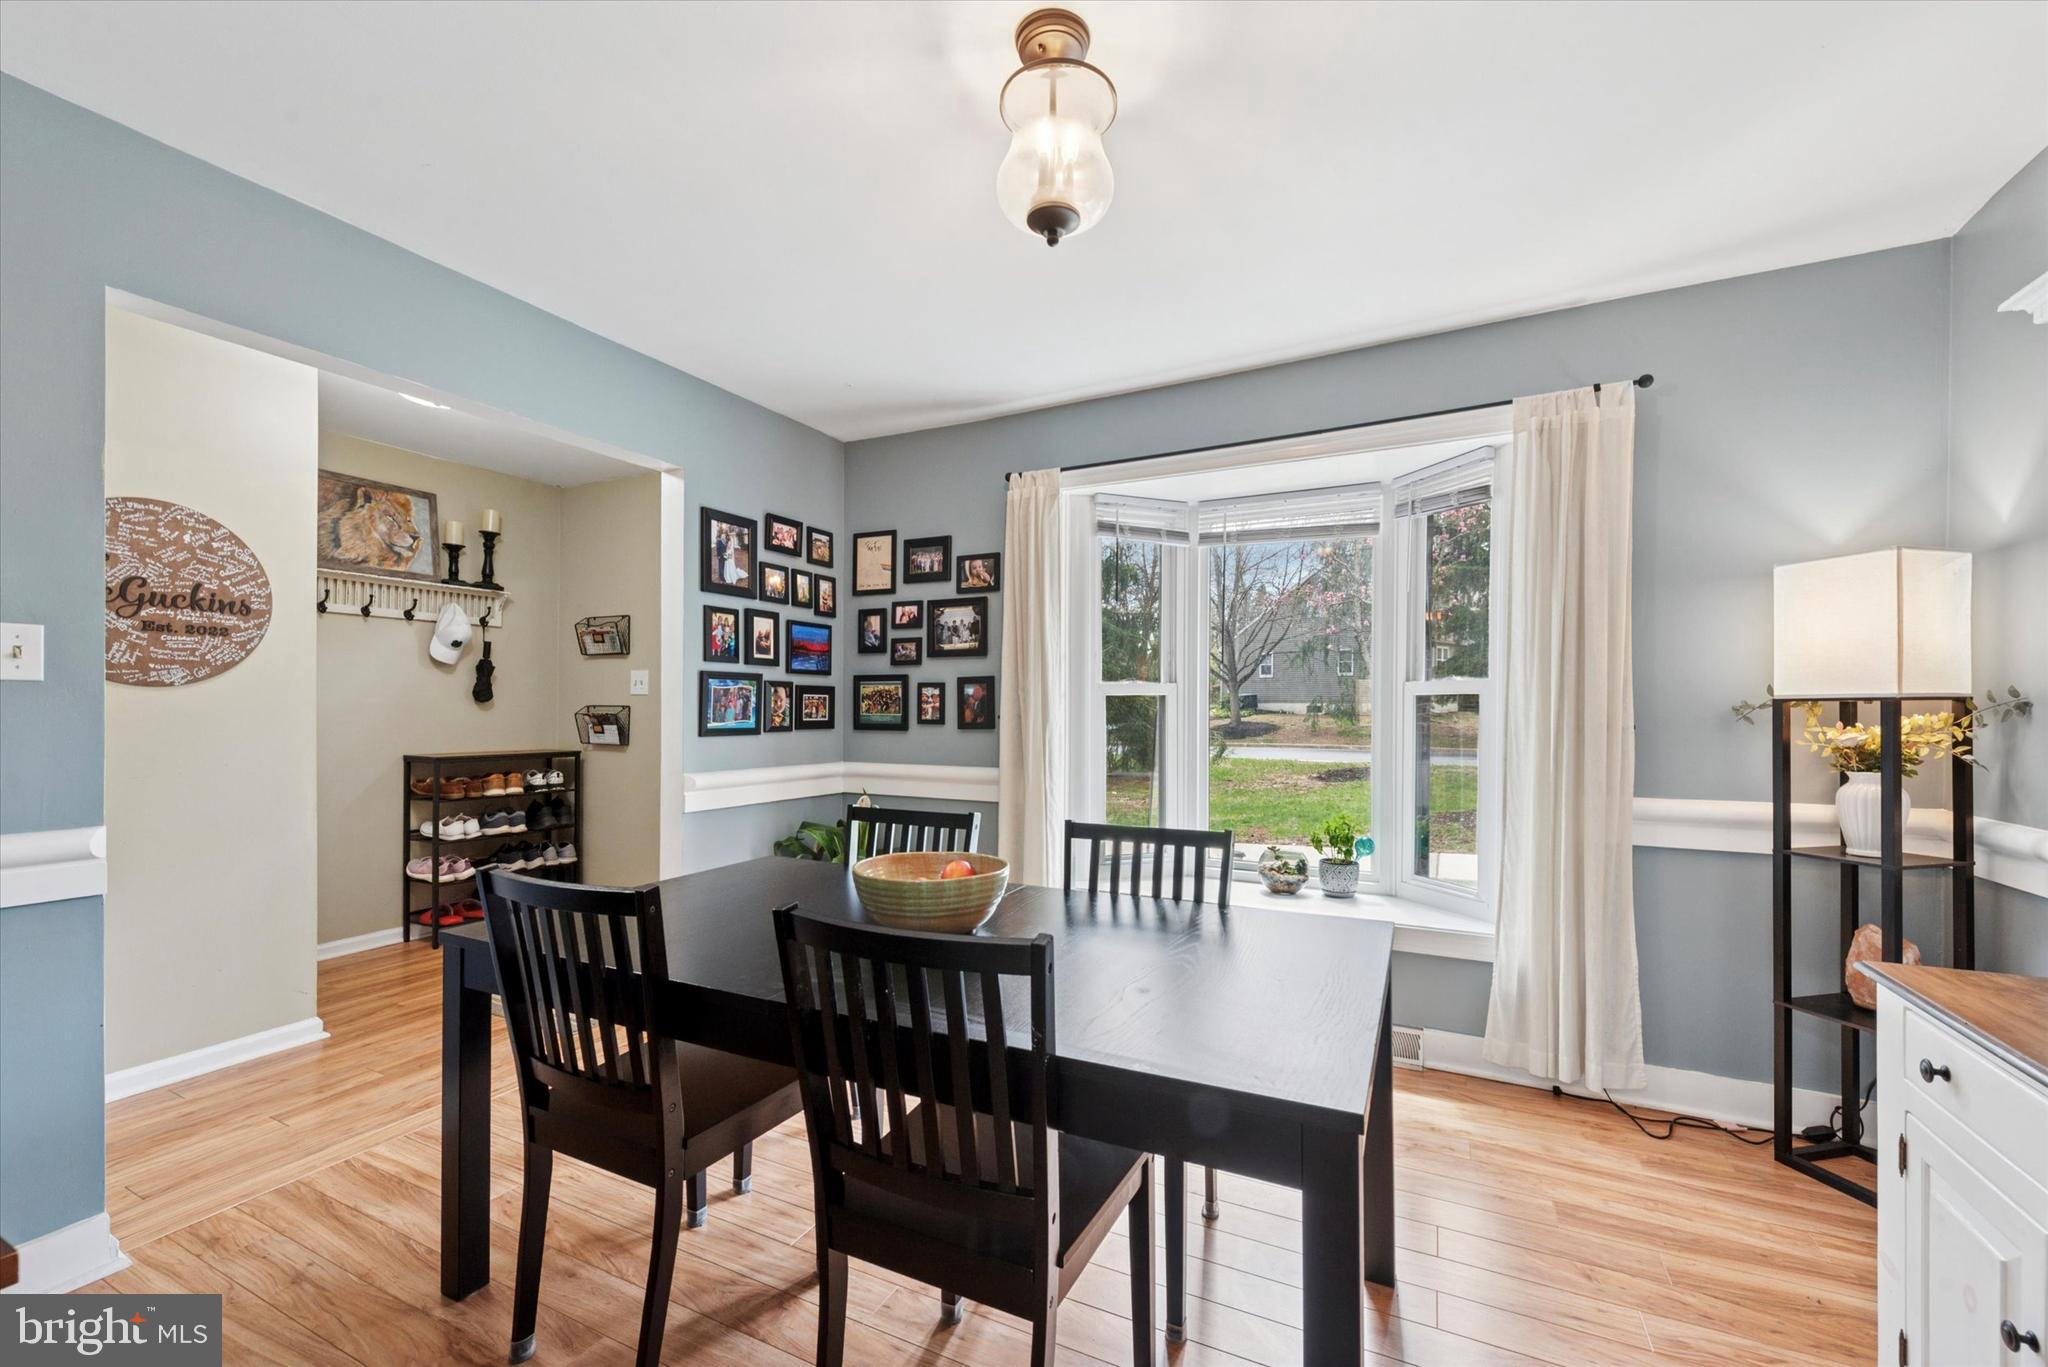
Welcome to this well-maintained 3-bedroom, 2.5-bath townhome located in the highly desirable Liongate community in Chester Springs, within the top-ranked Downingtown School District. A new roof is scheduled to be put on in May 2025 for peace of mind for years to come. The main floor features a bright living room with sliding doors leading to a private rear deck, a spacious dining room, nice-sized kitchen and a convenient half bath. Upstairs, the large primary bedroom boasts his and hers closets, a private en-suite bath (full renovation 2024) and access to a private deck – perfect for morning coffee or evening relaxation. Two additional bedrooms and a full hall bath (full renovation 2024) complete the upper level. The dry basement (waterproofed in 2024 and comes with lifetime warranty) offers great storage space and potential for a home gym or office.  Enjoy all that the Liongate community has to offer, including a clubhouse, playground, and swimming pool. Conveniently located near shopping, dining, and major commuter routes. Don’t miss this opportunity to own in one of Chester Springs’ most sought-after neighborhoods!
#PACT2095390

CHESTER SPRINGS

903 WHITEHALL COURT

3 Beds

2 Baths

1,640 Sq.Ft.

$399,999

MLS#: PACT2095390
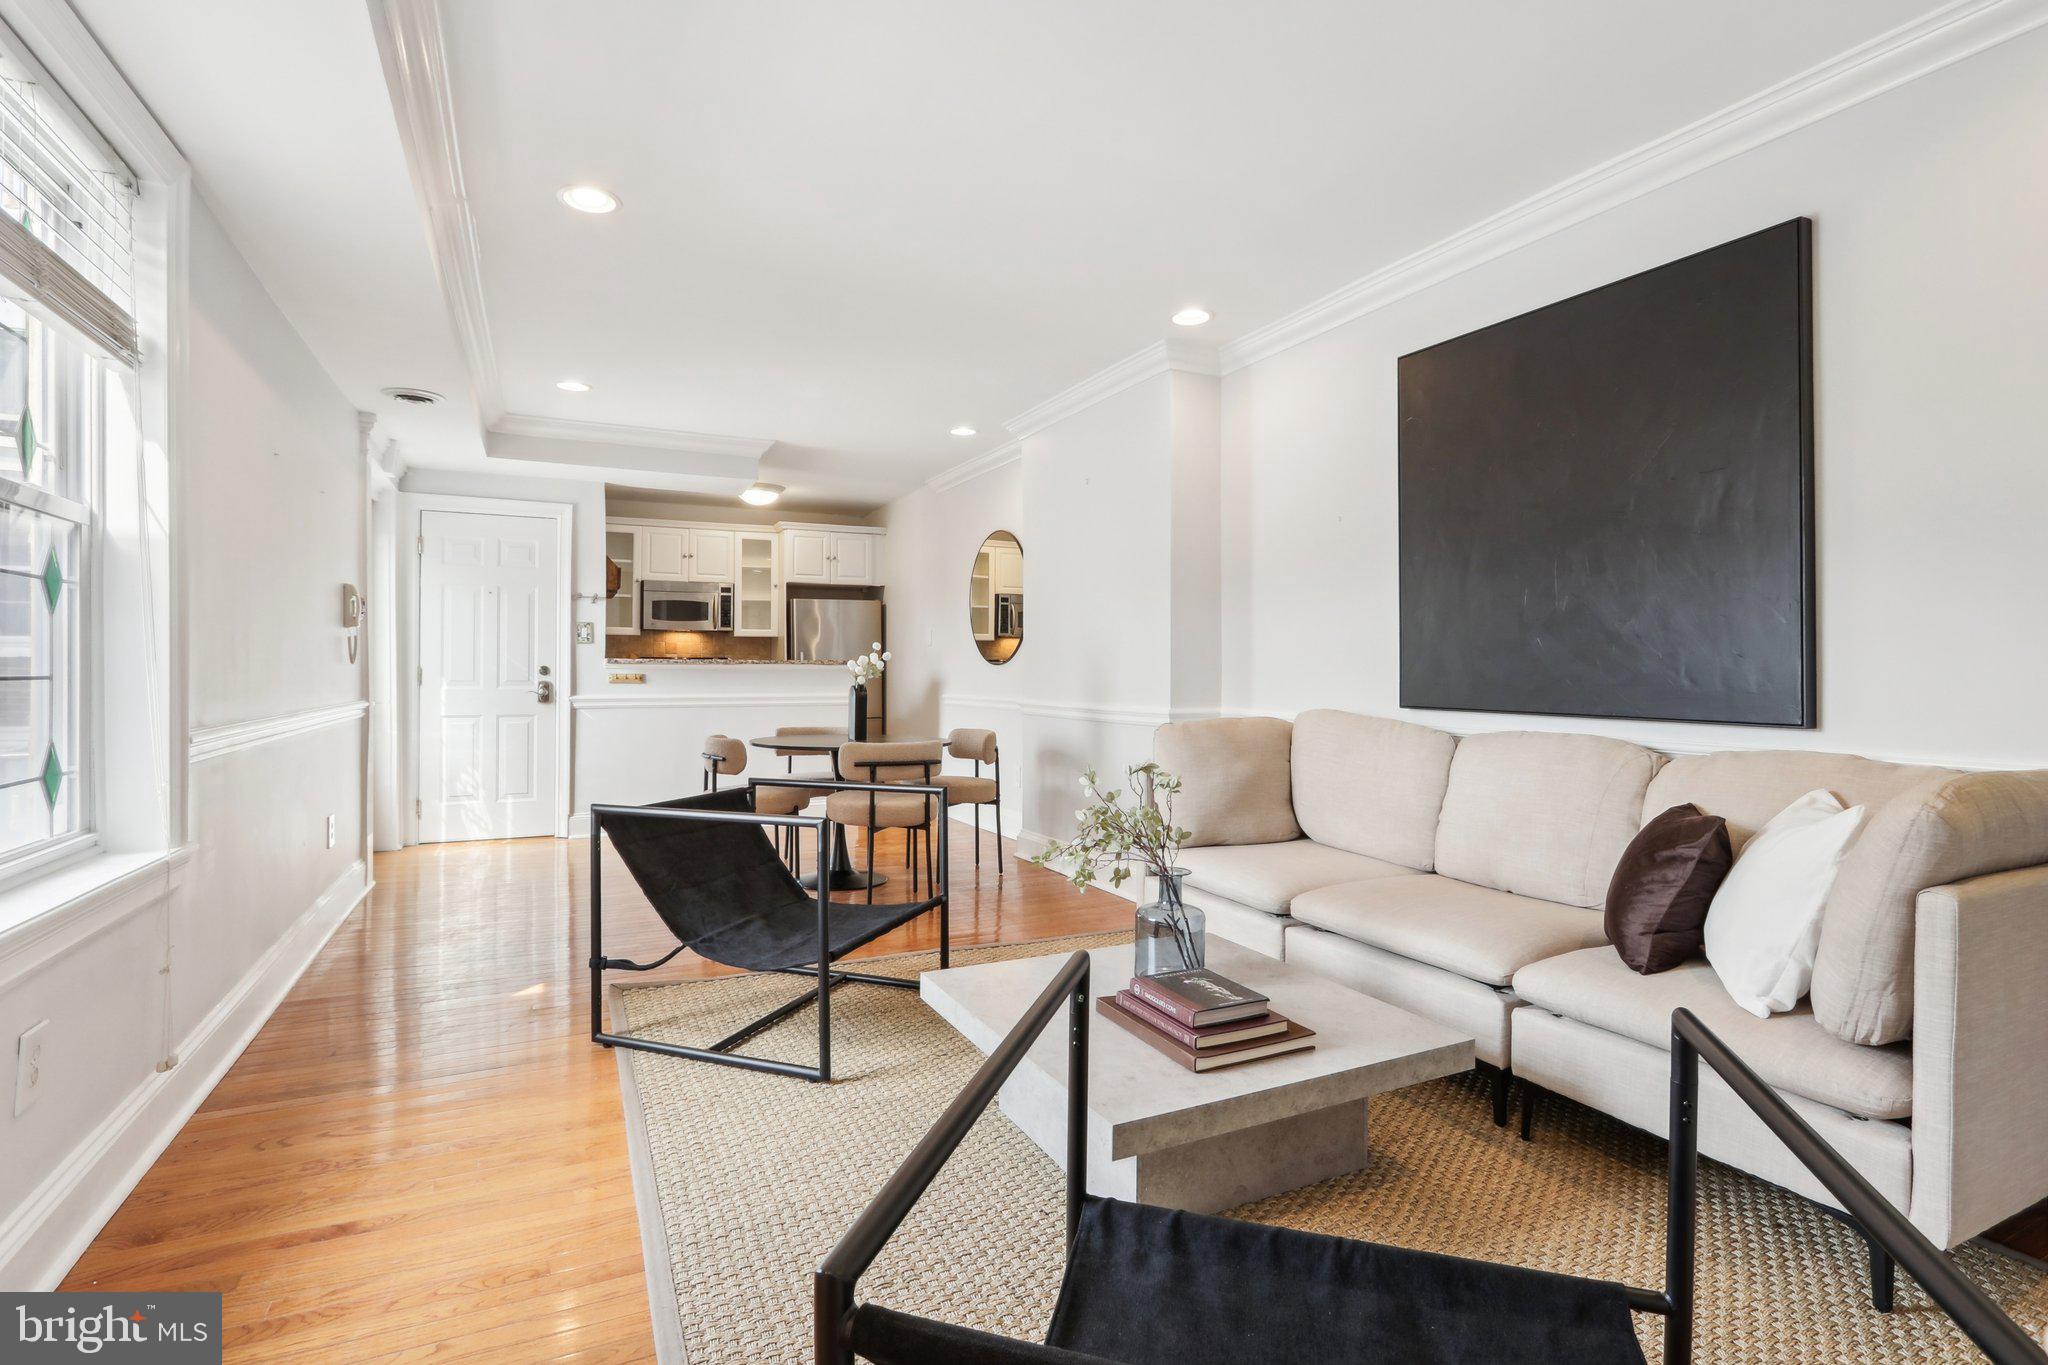
Welcome to Unit #7 at 1730 Pine Street — a sunlit, one-bedroom retreat nestled in Rittenhouse Square. This well maintained and freshly painted home offers an unbeatable location and a layout that maximizes every inch. Wake up to stunning city views from your spacious primary bedroom, complete with a generous closet and plenty of natural light. The open-concept kitchen features a breakfast bar island, perfect for casual dining or entertaining. You’ll love all the storage this lovely unit offers with an oversized walk-in closet, in-unit laundry, along with a large additional closet in the living area — a rare find in city living.
Tucked on a quiet, tree-lined block yet just steps from the best dining, shopping, and green spaces Philadelphia has to offer, this condo is the ideal blend of comfort, convenience, and charm.
Offered at $315,000 and move-in ready — don’t miss your chance to own this bright and stylish gem!
#PAPH2468716

PHILADELPHIA

1730 PINE STREET 7

1 Beds

1 Baths

632 Sq.Ft.

$315,000

MLS#: PAPH2468716
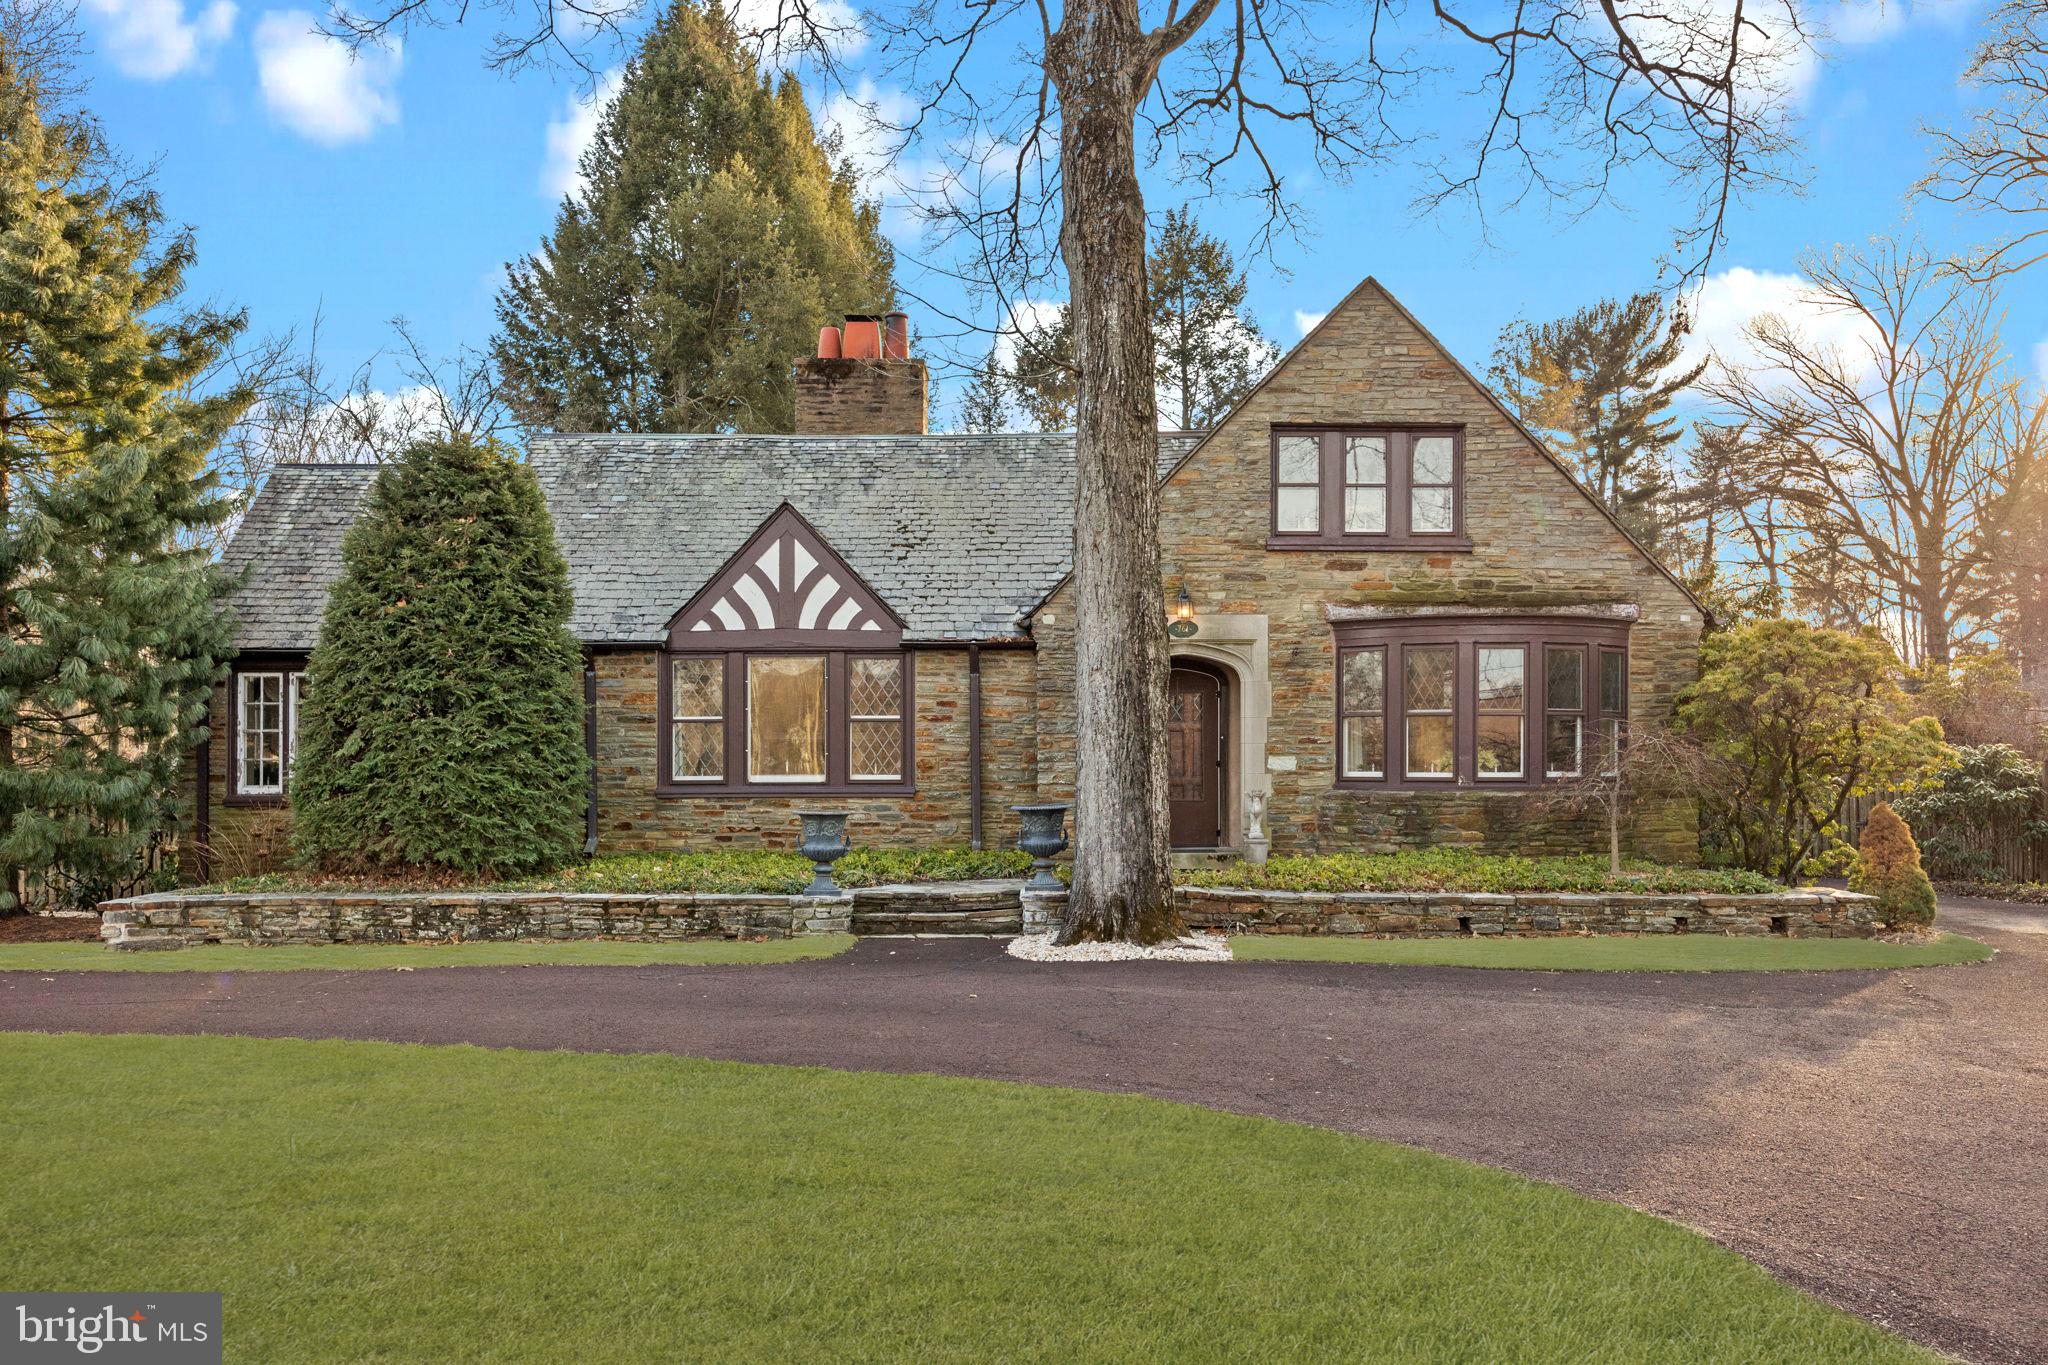
Welcome to 761 River Road in Yardley, Pennsylvania! Located in the heart of Historic Bucks County and along the bucolic Delaware River, this majestic property is set on just over .8 acres of land that includes two parcels in total (20-046-138 size: 100x304 & 20-046-195 size: 100x45). Parcel #2 offers Riparian Rights and access to the beautiful Delaware River. This Tudor style home is full of charm inside and outside. The governors driveway circles in front of the main entrance where a natural stone walkway leads to the front door. One of many unique features of this home, built in 1931, is that is is constructed of natural fieldstone (on all four sides) that was quarried locally. Inside the front entrance is the large greeting area with the formal dining room on the right and flanked to the left, is the exquisite living room. Original hardwood oak flooring carries through from the foyer area, and into both the dining and living rooms. Another point of interest in this home are the many beautiful windows (some with leaded glass) that bring in so much natural light! In addition, the original living room fireplace tiles are from the famed Mueller Mosaic Tile Company in Trenton, NJ, and the owner of Mueller Mosaic Tile was a friend of Henry Chapman Mercer, the founder of the Moravian Pottery Tileworks Company located in Doylestown, PA.  Much of the original tile from the earlier 1930's is evident throughout the house especially the bathrooms and magnificent living room fireplace. Continuing on through the living room area is the light drenched sunroom where many hours are spent relaxing! Back out to the foyer are and directly through the center hall is the kitchen. Updated in 1996, the kitchen is designed to be space efficient. Surprisingly,  there is an over abundance of cabinet space and the flow throughout the kitchen allows for a small table in the center. Cabinetry is high quality with inset doors and upper cabinets that reach the ceiling. The main bedroom is located on the first floor and has the primary bathroom attached. There is an additional full bathroom on the main level along with a bonus room that can be a bedroom (especially with the full bathroom beside it) or as a den area which is the current use. Upstairs there are two additional bedrooms and another full bathroom. The bedroom facing front towards the river, has breathtaking views! It could be considered the "best room the house".  A huge walk-in closet is adjacent to the front bedroom and is great for extra storage. There is a full basement below that has another egress to the outside. Speaking of outside, the grounds around the are beautifully maintained. There is a gigantic stone patio in the rear of the home, overlooking the majestic backyard. In addition, the extended driveway circles into the back of the house where there is a two car garage. Conveniently located just a short distance from downtown Yardley and has access to two bridges to New Jersey. Easy commutes and close to everything! Homes are not built like this any longer so take advantage of this priceless gem!
#PABU2088764

YARDLEY

761 RIVER ROAD

4 Beds

3 Baths

3,394 Sq.Ft.

$925,000

MLS#: PABU2088764
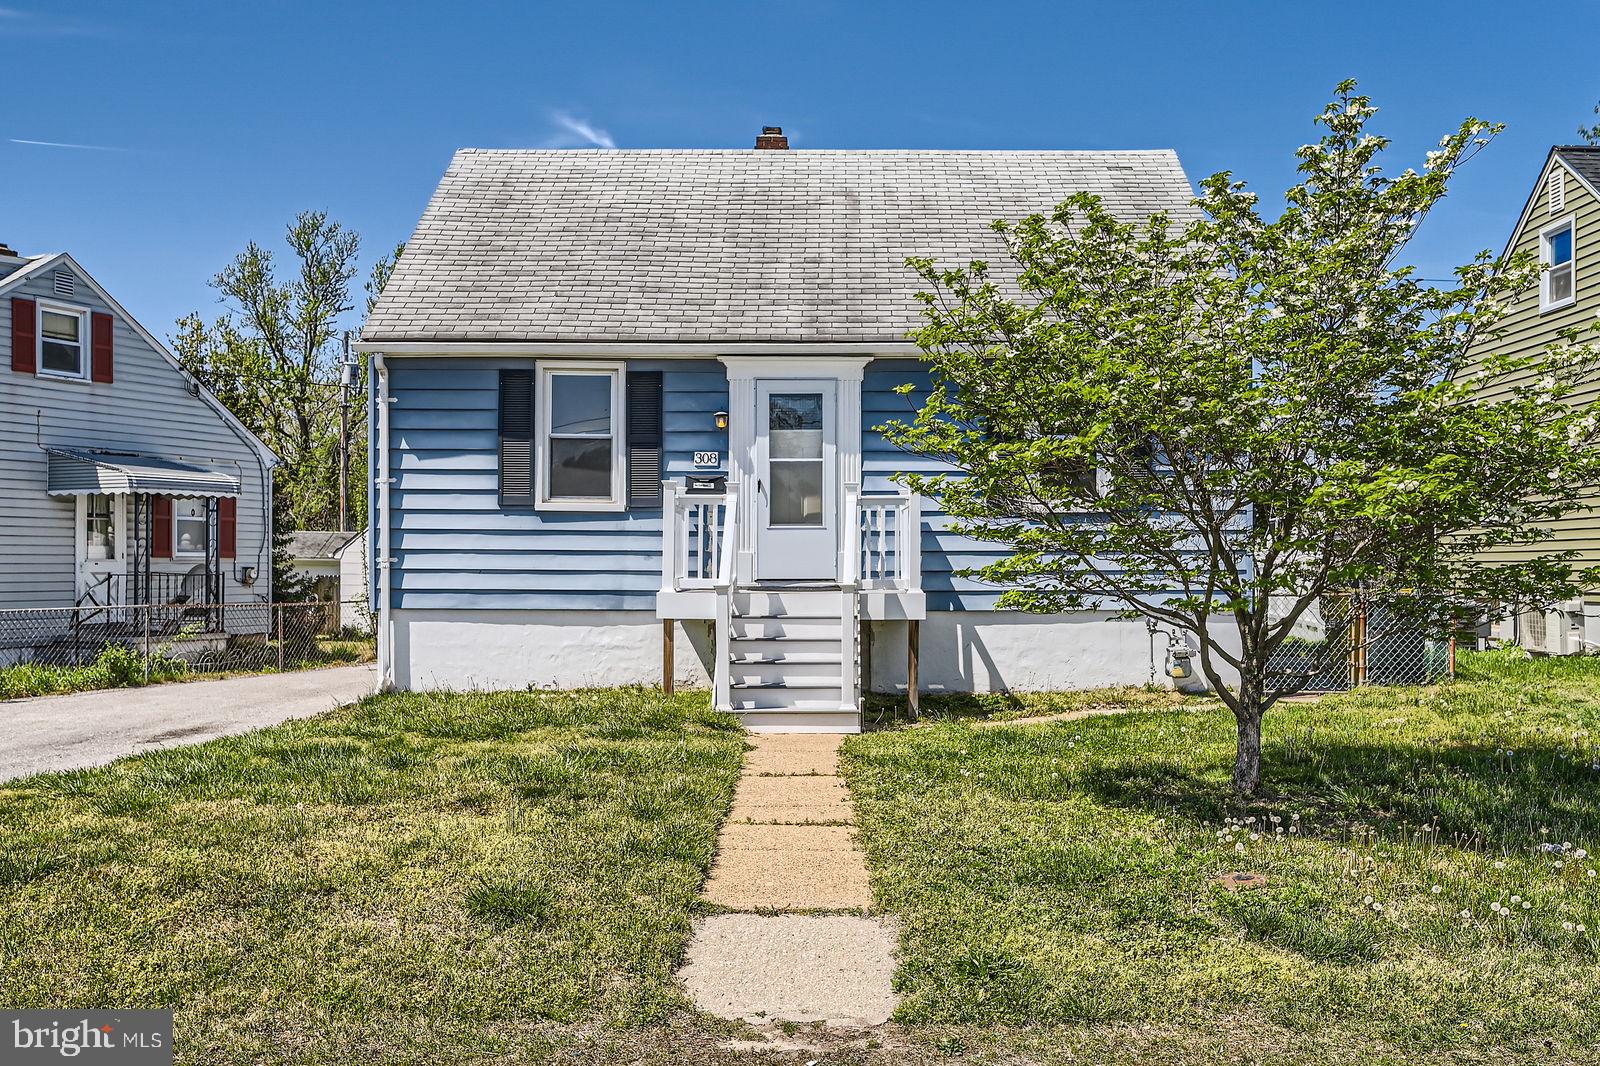
Hurry to this awesome 4 bedroom, 1.5 bath Cape Cod located in Olde Glen Burnie!  Property sits just across the street from recreation area.  Freshly painted and brand new wall to wall carpets just installed!  
Trex deck front  porch  and a screened-in deck off the kitchen.  Plenty of parking - one car garage and a 4+ car driveway.  Main level has a bedroom and full bathroom  for your convenience, two bedrooms in the finished lower level with a half bath and the primary bedroom is on the upper level.  Central air and ceiling fans keep you cool and comfortable during Baltimore summers.  Enjoy your morning coffee on the screened-in deck.  Conveniently located with easy  access to major highways, BWI, light rail, DC, Ft. Meade, Baltimore, Annapolis.  Minutes from shopping, restaurants, etc.  Sold strictly AS IS- Sellers cannot make repairs.    This one feels like home - start packing!
#MDAA2112918

GLEN BURNIE

308 GRIFFITH LANE

4 Beds

1 Baths

1,092 Sq.Ft.

$315,000

MLS#: MDAA2112918

1 ... 599 600 601 602 603 ... 666
* Listings identified with the FMLS IDX logo come from FMLS and are held by brokerage firms other than the owner of this website. The listing brokerage is identified in any listing details. Information is deemed reliable but is not guaranteed. If you believe any FMLS listing contains material that infringes your copyrighted work please review our DMCA policy and learn how to submit a takedown request. © 2024. First Multiple Listing Service, Inc.

Send a message

Message successfully sent.

Your message

What is 3 + 4 ?

Reason for contacting?

I agree to receive email communication and understand I can unsubscribe at any time.

I agree to be contacted by Charis Realty Group - Christine Issler, Broker via call, email, and text for real estate services. To opt out, you can reply 'stop' at any time or reply 'help' for assistance. You can also click the unsubscribe link in the emails. Message and data rates may apply. Message frequency may vary. Privacy Policy

Sign Out

Virtual Assistant

Would you like to take the next step with this property? We can help you schedule a showing or virtual tour, or send you more details.

Yes, I would like more information.

Thank You for Your Reply, One of Our Agents will contact you as soon as possible

No, maybe later.

Thank you, you can always contact me via email, phone number or through the contact form.

Realhub AI

Lucy - Your AI-Powered Realtor

Update Your Temporary Password

Personalize your search

Enter your email and we'll notify you immediately when new listings match what you're looking for.

or enter email address

Already have an account ? Login here

Continue your home search

I agree to receive communications and understand I can unsubscribe at any time.

I agree to be contacted by Charis Realty Group - Christine Issler, Broker via call, email, and text for real estate services. To opt out, you can reply 'stop' at any time or reply 'help' for assistance. You can also click the unsubscribe link in the emails. Message and data rates may apply. Message frequency may vary. Privacy Policy

Already have an account ? Login here

We use cookies

We use cookies primarily for analytics to enhance your experience. By accepting, you agree to our use of these cookies. You can manage your preferences or learn more about our cookies policy.
