Properties

Browse or get in touch to schedule a walkthrough.

  • Nearby me
Price range

Popular features

Community features

Property features

Waterfront

View

Exterior Features

Interior Features

Style

10000 properties match your criteria

Updated 1 minute ago

E-Alert name
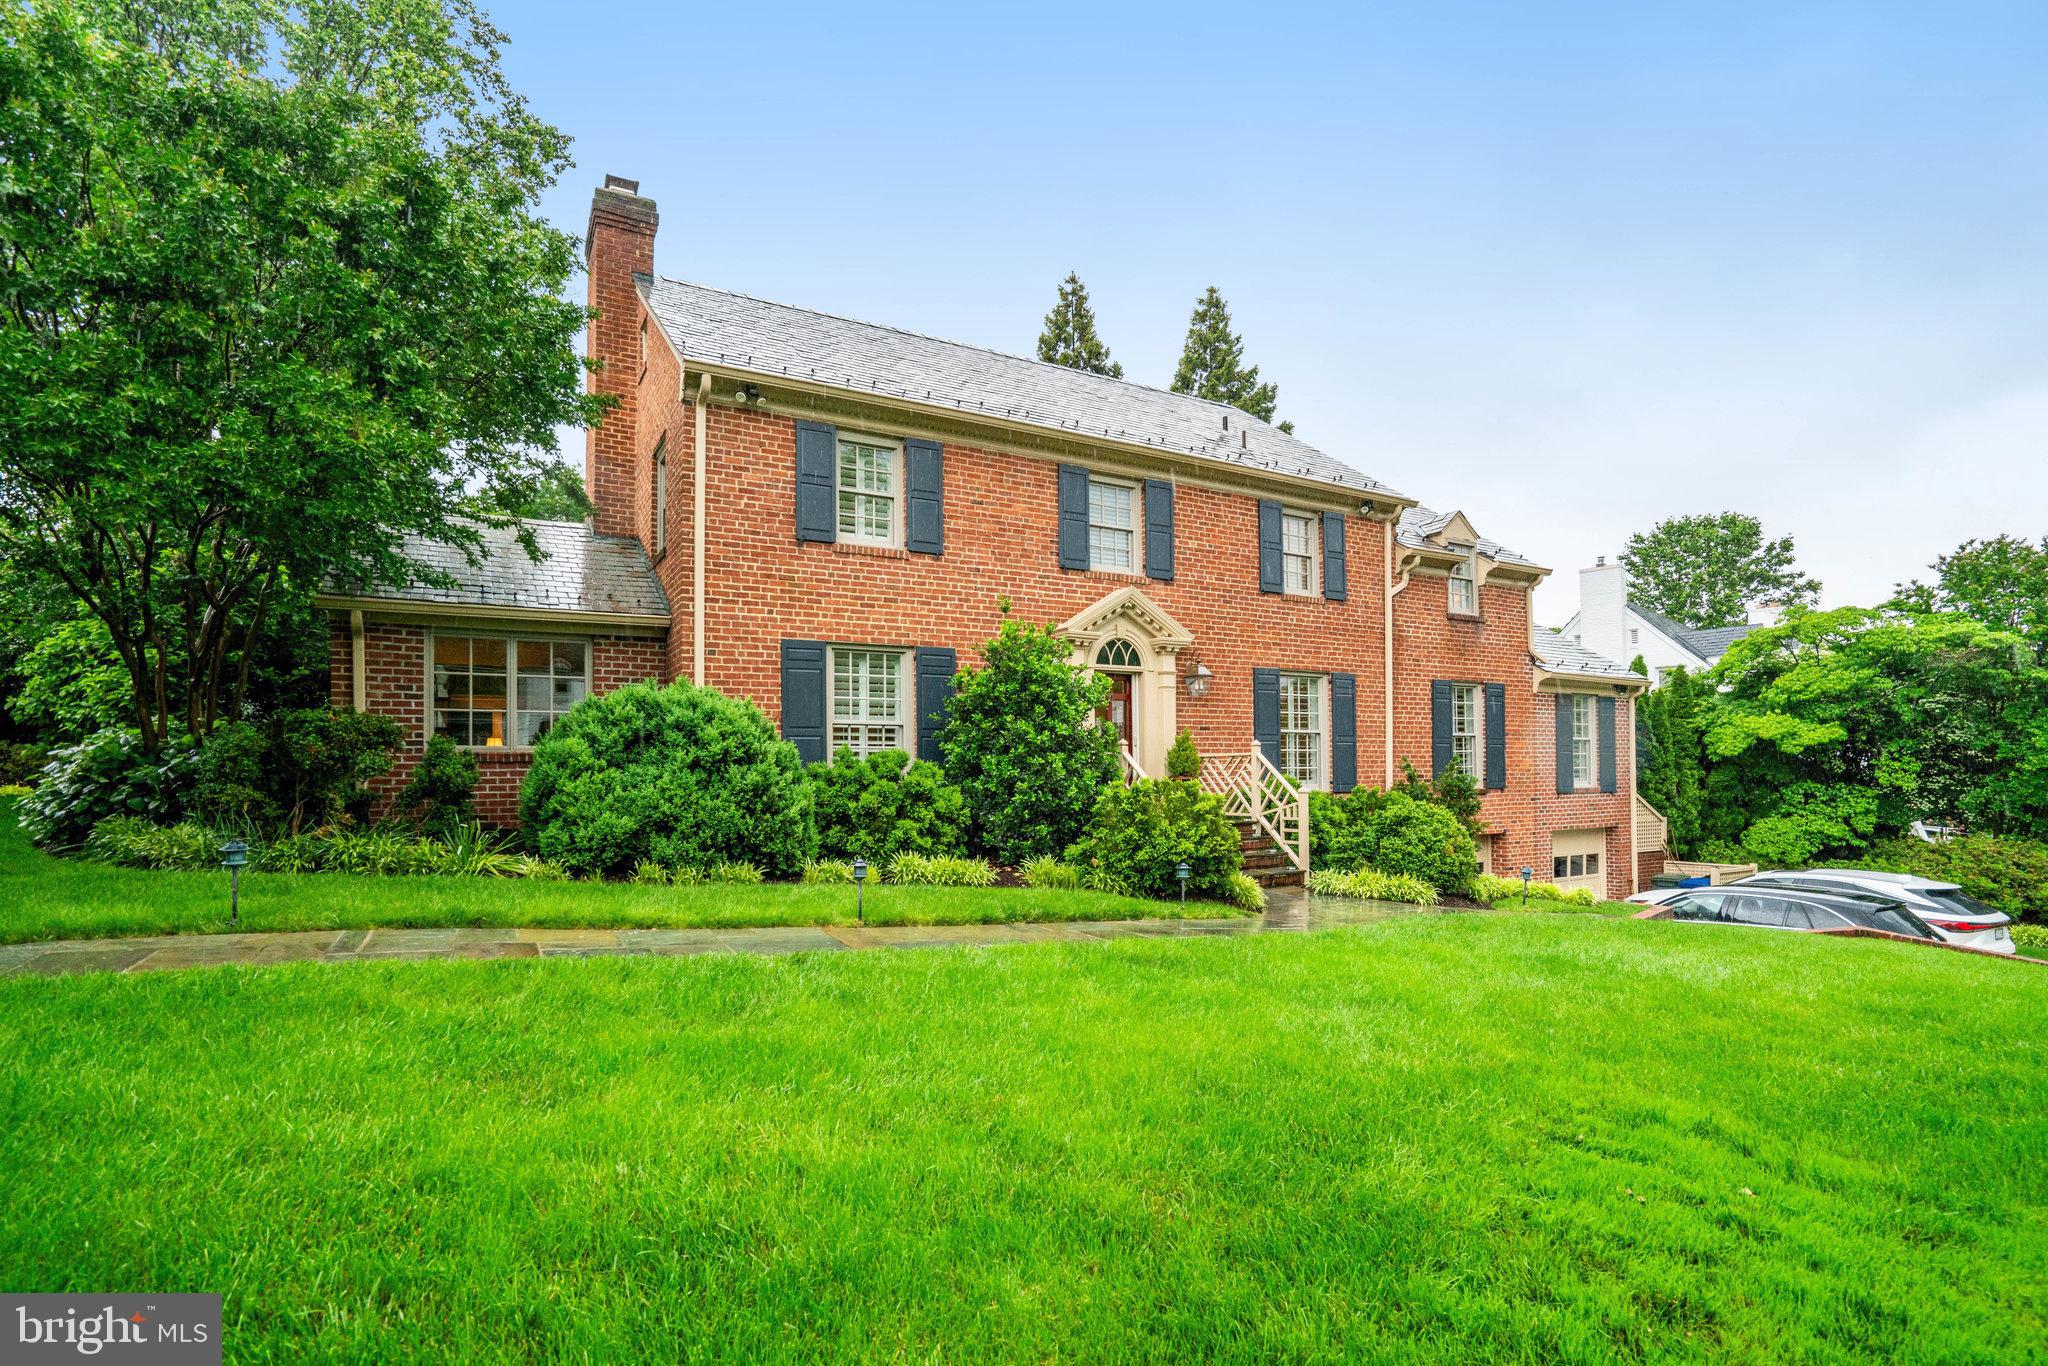
Welcome to 116 Prince St (Circa 1770) This stunning Federal brick townhouse located on famed "Captains Row" in the heart of Old Town has a storied history and has recently undergone a thoughtful renovation. The recent updates maintain the historic character of the home with its original 250 year old heart pine plank flooring and moldings and builds on the European heritage with a Boffi kitchen, Porcelanosa baths and crystal chandelier lighting. There are 5 bedrooms with 3.5 baths and 3 fireplaces in over 4,300 finished SF. The kitchen opens to a welcoming family room with a woodburning fireplace and French doors leading to a charming slate patio with a tiered, walled garden featuring an outdoor living room perfect for entertaining around the gas firepit and private spa. The owners level master suite has a large living room with a fireplace and private deck overlooking the garden. The top floor has been finished to provide a huge game room with windows to Old Town rooftops and the Potomac River. The lower level has been finished with higher ceilings, a spectacular Porcelanosa bath, and a private bar complete with a wine wall and a third fireplace. Just one block from King Street, Captains Row is one of 2 historic cobblestone streets in Old Town Alexandria. Fireplaces have been relined and convey as is. Shown by appointment only.
#VAAX258230

ALEXANDRIA

116 PRINCE STREET

5 Beds

3 Baths

3,812 Sq.Ft.

$2,300,000

MLS#: VAAX258230

Imagine the fun of walking out on the dock and taking your boat up to Alexandria for lunch. This gorgeous home embraces Coastal architecture and design with stunning river views. Enjoy evenings on the deck with friends, having dinner on the screened-in porch, or taking an afternoon nap on the lower patio watching the activity on the Occoquan. Many custom updates. The gourmet kitchen is ideal for the seriously social chef who wants to prepare a favorite dish and still be the center of the party! Anyone searching for an owner's suite will love the tall windows overlooking the river, custom built-in cabinetry with deep drawers, walk-in closets, and a luxurious owner's bath. Have your guests stay upstairs in one of the bedrooms. All of the full baths have been custom remodeled including in the lower level's fifth-bedroom suite. Enjoy the 85' dock which includes a sitting area, kayak launch, electric boat lift, electric power, and a faucet for fresh water. There is an oversized, side-load garage with storage cabinets including a Tesla charger. All grounds were professionally landscaped for year-round beauty and additional privacy. Uniquely set in the historic Town of Occoquan, enjoy a short walk or bike ride in to town to shop, grab a cup of coffee at Grind N Crepe, have dinner at The Secret Garden, or spend an evening with friends at Mill Street Draft. And make sure to explore River Mill Park.
#VAPW2078420

OCCOQUAN

101 POPLAR LANE

5 Beds

4 Baths

5,715 Sq.Ft.

$2,300,000

MLS#: VAPW2078420

FULL SERVICE MARINA. 93 SLIPS, 48 WITH ELECTRIC AND WATER. 45 SLIPS WITH COMMUNITY ELECTRIC AND WATER. COUNTY WATER AND SEPTIC SYSTEM. 60 x40 REPAIR SHOP, 2 OFFICES, PARTS & SHOWROOM. 2 FULL BATHS WITH SHOWERS. OWNERS HOUSE WITH 3 BEDROOMS & 2 BATHS AND DECK. DETACHED GARAGE AND STORE AREA WHICH COULD BE A 1 BEDROOM 1 BATH UNIT WITH DECK  FACING THE WATER. ALSO A TRAILER AND ENCLOSED CONCRETE SLAB CURRENTLY LEASED TO A BOAT CANVAS BUSINESS. LOTS OF DRY STOREAGE. CURRENTLY LEASING AN ADDITIONAL 1.5 ACRE LOT FOR ADDED DRY STOREAGE. 2 PIERS WITH BOAT LAUNCH RAMP. LOCATED 2 MILES FROM THE POTOMAC RIVER WITH ACCESS TO WASHINGTON DC AND THE CHESEPEAK BAY. SHOWN BY APPOINTMENT WITH THE OWNER AND LISTING AGENT.
#VAST2024328

STAFFORD

121 WILLOW LANDING ROAD

None Beds

None Baths

1,128 Sq.Ft.

$2,300,000

MLS#: VAST2024328

This 6 unit multifamily building presents a rare opportunity to acquire a stabilized residential asset in the heart of Old Town Manassas. The property is fully leased, featuring five 1 BD/1 BA units and one 2 BD/1 BA unit, each all-electric and separately metered. The asset generates an NOI of $95,612.96 and offers a strong income foundation with the added potential for future development, supported by a concept plan for two additional duplex buildings. Located in the heart of Old Town Manassas, the property offers walkable access to shops, restaurants, and community amenities, along with proximity to the Prince William County Courthouse and the VRE commuter station. Its central location provides excellent connectivity via Rt. 28 and Rt. 234, with quick access to I-66 and surrounding employment centers. Ongoing revitalization, strong tenant demand, and convenient transportation make this an ideal setting for long-term residential investment and future infill development. The property is located within a Qualified Opportunity Zone, offering potential tax advantages for investors.
#VAMN2009488

MANASSAS

9351 EAST STREET

None Beds

None Baths

3,686 Sq.Ft.

$2,300,000

MLS#: VAMN2009488

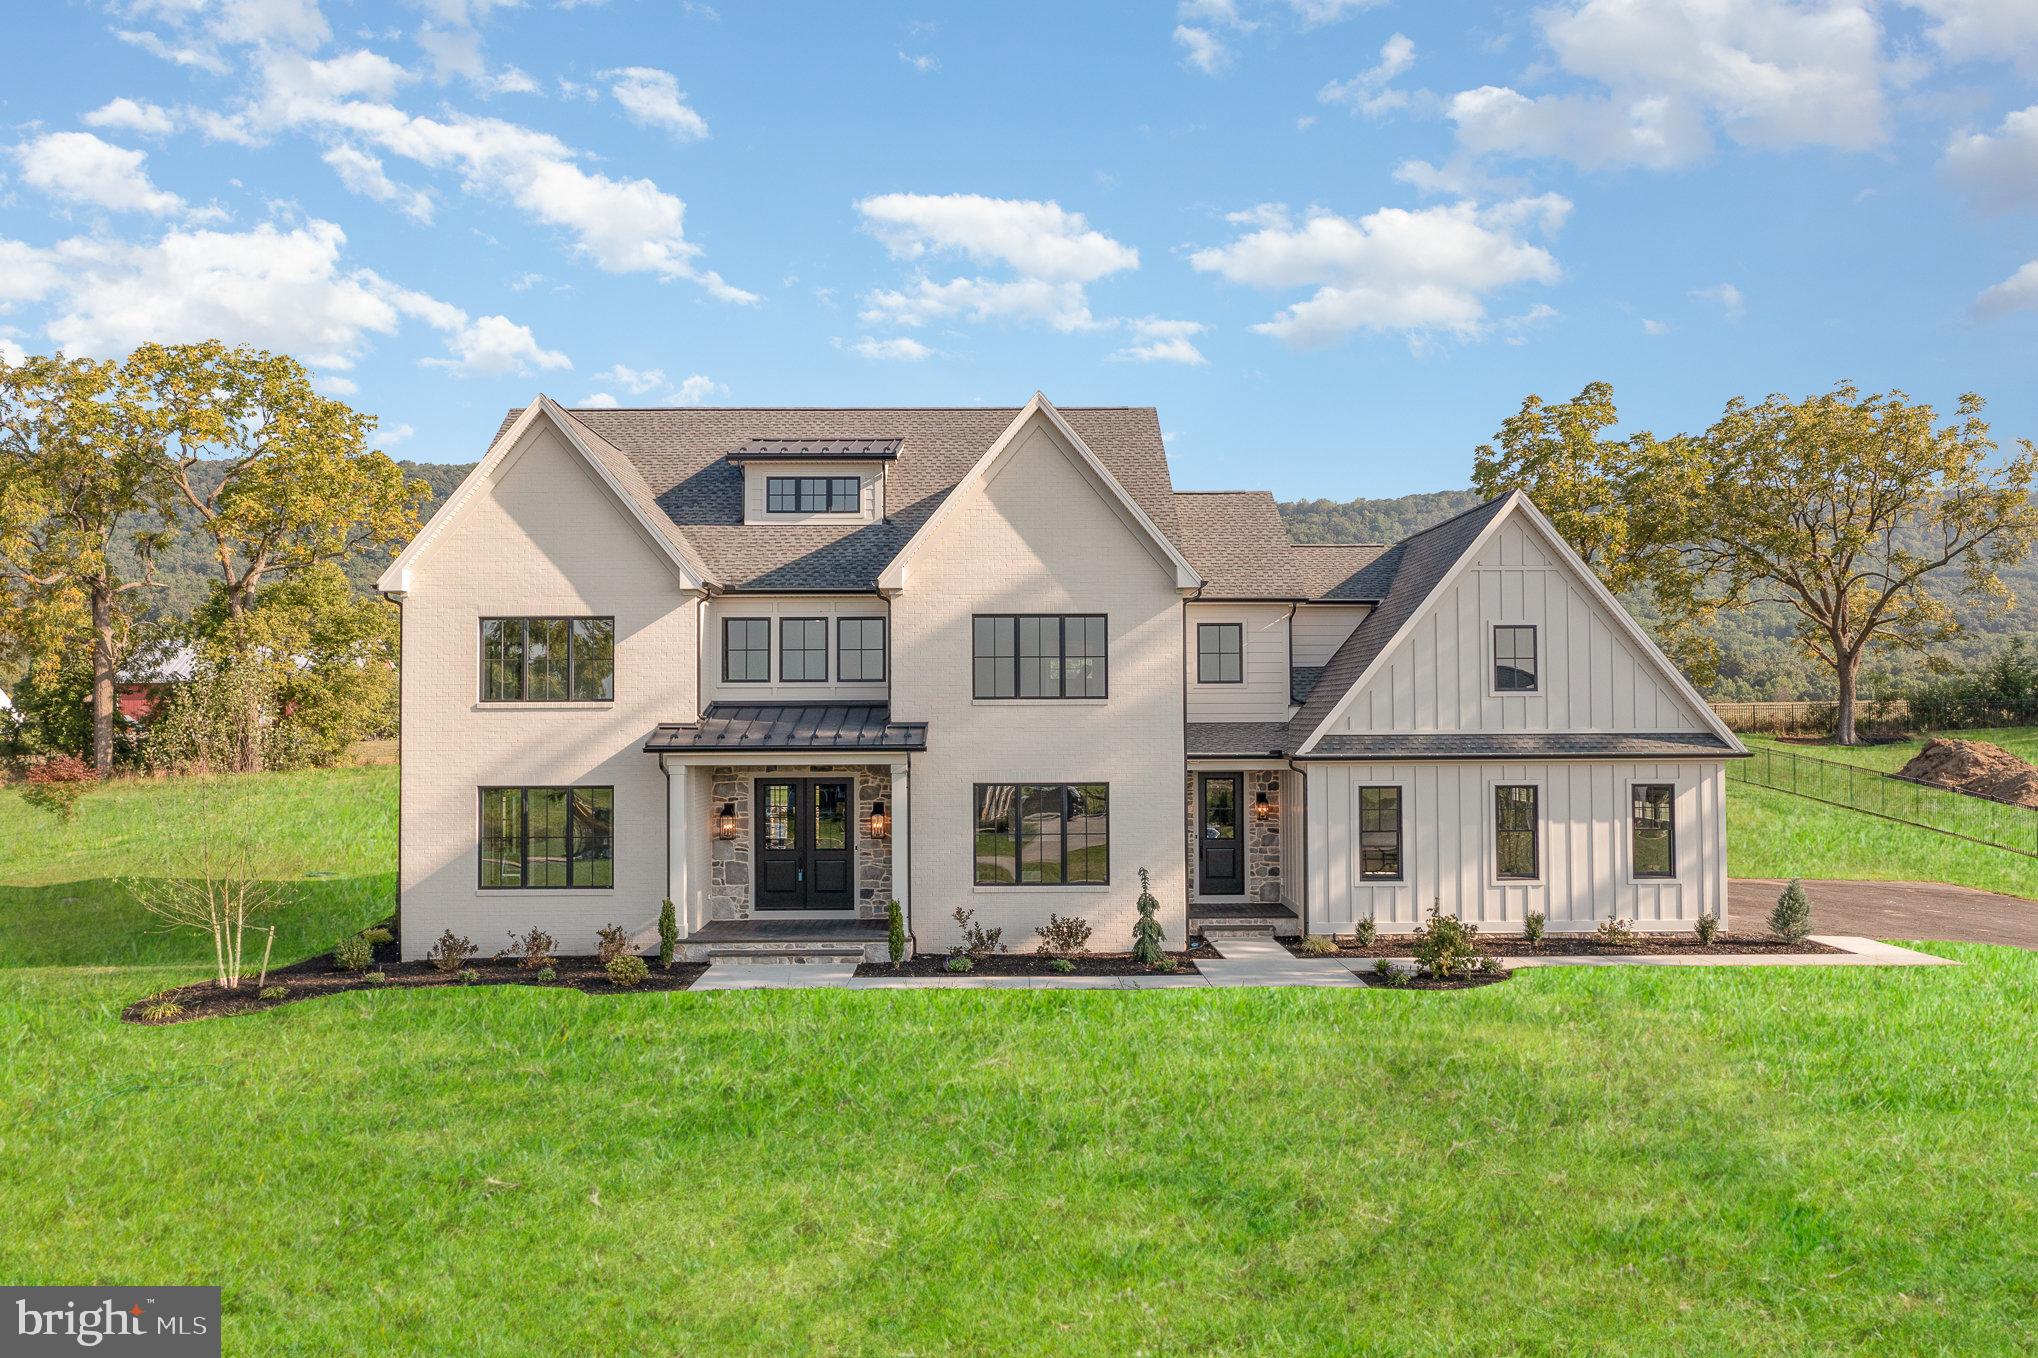
Luxury Living Meets Timeless Charm in  the coveted Radnor Hunt subdivision of Willistown Township! The endless opportunities begin at 211 Dutton Mill Road—an extraordinary, custom-built estate designed with sophistication, versatility, and multi-generational living in mind. Privately tucked away on a lush, level lot in the heart of the award-winning Great Valley School District, this luxurious property includes two distinct residences and a striking converted barn, offering endless potential for a wide range of lifestyles. Expertly designed by acclaimed architect McIntyre Capron and built by Mullray Builders, the main home exudes modern luxury across more than 6,800 square feet of expertly finished living space. From the moment you arrive, meticulous craftsmanship and high-end finishes are evident throughout. A flagstone path leads to an elegant entry flanked by formal spaces that feature transom windows, crown molding, and wainscoting. The heart of the home is the expansive chef's kitchen—complete with top-tier stainless appliances, a generous center island with seating for four and above pendant lighting, abundant cabinetry, and a warm breakfast room with slate-surround fireplace and custom shutters. The kitchen flows seamlessly into a dramatic family room showcasing vaulted ceilings, a floor-to-ceiling stone fireplace, and two-story windows that flood the space with natural light. French doors lead to the rear deck with greenery all around you.  The first-floor primary suite is a serene retreat with a fireplace in the main quarters and offering a private sitting room , dual walk-in closets, and a spa-like bathroom featuring a striking copper soaking tub, walk-in tile shower with custom stone niche, and separate vanities. Upstairs, you'll find four additional ensuite bedrooms, as well as thoughtfully designed spaces for work, play, and hobbies—including a built-in study area and a dedicated craft room.  Custom "hideouts" can be found for family fun or secret storage spaces. The finished walk-out lower level is perfect for entertaining, with a custom stone wet bar and ample space for media, fitness, or recreation.  Outside, the property is framed by manicured gardens, dramatic landscape lighting, and mature trees, creating a truly private oasis.  Make your way down the extended driveway & you will enter the secondary residence.  Perfectly suited for multi-generational living, completely updated second home offers true one-floor living with 3 bedrooms and 1.5 bathrooms. Whether used as in-law quarters, guest accommodations, or a private home office, this residence provides comfort and flexibility , all surrounded by mature landscaping and open yard space.  A standout feature of this property is the expansive converted barn, a multifunctional structure that’s ideal for entertaining, storing collectibles, or housing a car enthusiast’s dream garage. Whether you're hosting unforgettable gatherings or seeking additional storage, this space delivers both style and function. Nestled in one of Chester County’s most desirable school districts, this estate offers the rare combination of luxury, privacy, and convenience With quick access to major commuter routes and  just minutes from the vibrant towns of Malvern, West Chester, and the Main Line this is the home you've been dreaming of. .
#PACT2103652

WEST CHESTER

211 DUTTON MILL ROAD

5 Beds

5 Baths

6,826 Sq.Ft.

$2,300,000

MLS#: PACT2103652

Welcome to 1437 W Passyunk Ave! This 10,000 SF multi-use property is the perfect opportunity for any business owner or investor. 1437 W Passyunk was built from the ground up in 2011 by the current owners, who use the first two commercial floors for their business and live above on the third and fourth residential floors. Positioned on the corner of 15th and Passyunk, the property is zoned CMX-2, allowing for a multitude of end-users. The property’s corner location, and large first-floor windows allow for tons of exposure to both walking and vehicular traffic. The property consists roughly of 5,200 SF of commercial space and 4,800 SF of residential space. The first-floor commercial space, which is open layout, is currently used as a retail/showroom. Take the spiral stairs up to the mezzanine level overlooking the first floor, which is great for additional seating, flex space, or can be converted to offices. Through the mezzanine doorway, or by taking the back elevator access, you will enter a large room that is currently used as office space. There is a private conference room, two private offices, a kitchen and dining area, and two restrooms. The last piece of the commercial space is the basement, roughly 1,700 SF of space, perfect for storage. Thanks to separate entrances/exits and private staircases, the commercial space can be divided and used by one or two tenants. On 15th street lies the residential entrance and two car garage. Take the elevator or private residential staircase up to the third and fourth floor luxury apartment, which includes two bedrooms, two full and two half bathes. Hardwood flooring and stunning high-end finishes flow throughout the apartment, as well as tons of natural light thanks to the numerous windows and juliette balcony doors. The Chef’s kitchen is entirely custom and includes intricate details such as two sinks, a large subzero refrigerator, built in espresso/coffee machine, Wolf gas range, dual ovens, full pantry, island and bar seating. Just off the kitchen lies a spacious spare bedroom with full bath. The primary suite has two walk-in closets, a small patio, and a full bath with walk-in glass shower and separate soaking tub. Just off the primary suite is the laundry room. A half bath and extra closet space bring you back around to the elevator. One floor up lies a spacious roof deck with 360-degree views. Listed for sale at $2,300,000, this property could be yours to live and work in, or live and lease out to one or two commercial tenants. The commercial space is also available for lease – please reach out to the listing agent for more information or inquiries.
#PAPH2164290

PHILADELPHIA

1437 W PASSYUNK AVENUE

2 Beds

None Baths

9,999 Sq.Ft.

$2,300,000

MLS#: PAPH2164290

***Catered Open House Friday (4-6pm), Saturday (1-3pm), and Sunday (1-3pm)! ***

Spoil yourself with more privacy.

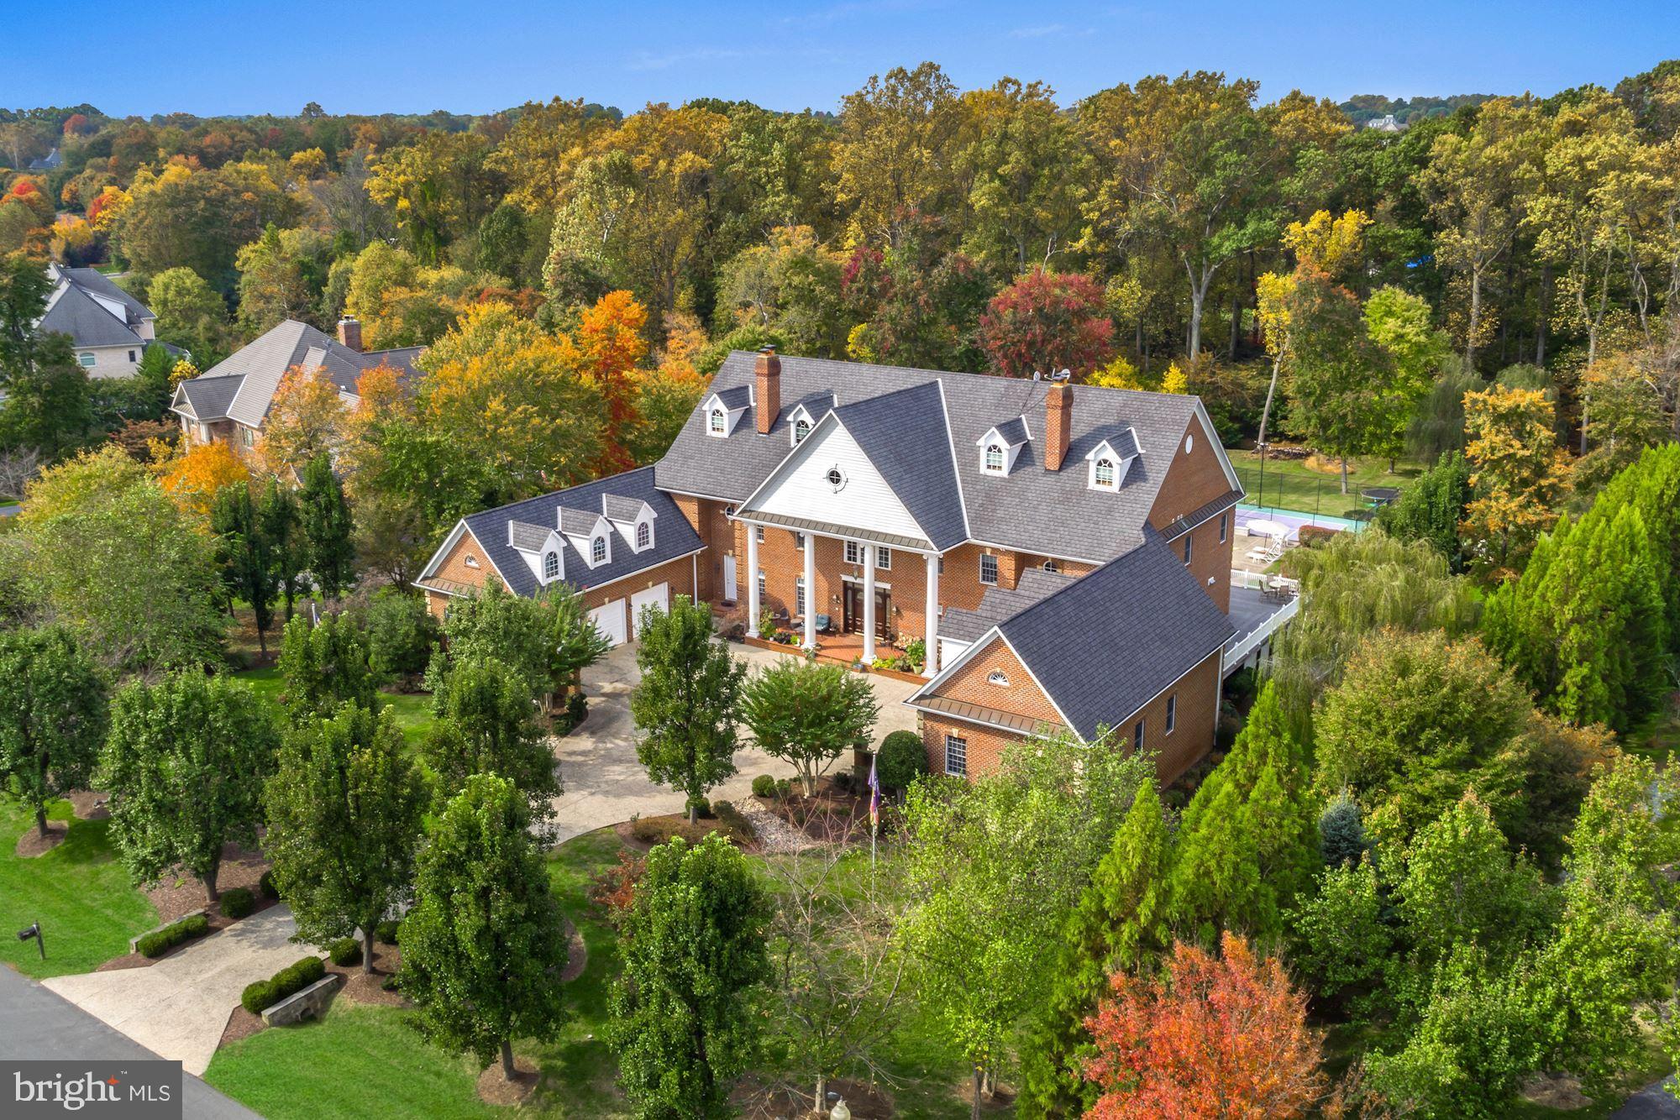
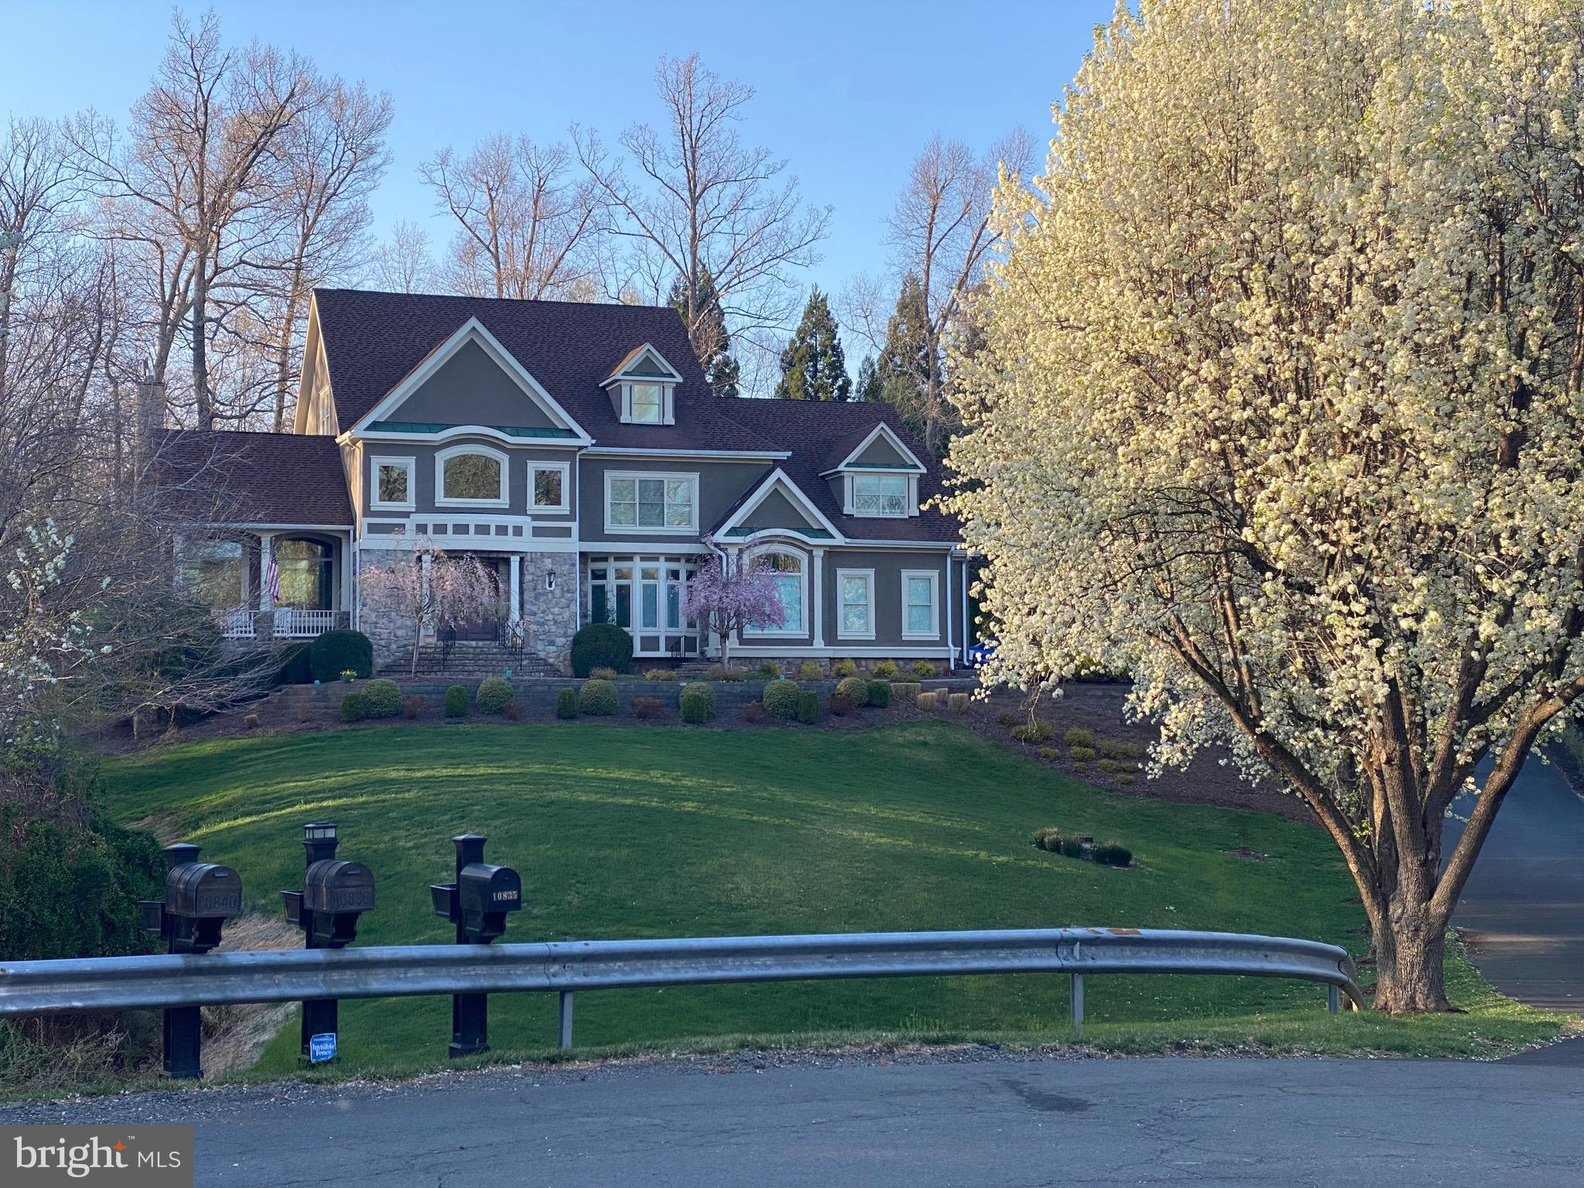
Welcome to your private retreat tucked deep into the woods of Fairfax. Surrounded by five acres of mature hardwoods and bordered by preserved conservation land, this one-of-a-kind estate in Fox Chapel Estates delivers the quiet, the privacy, and the presence you simply can’t fake.

Built in 2017 and immaculately maintained since, this 6-bedroom, 6.5-bath home blends traditional Virginia architecture with modern upgrades and a floor plan that lives as well as it impresses. The long driveway winds through towering trees before opening to a beautifully landscaped entrance. A 200-year-old oak anchors the property, and the full wraparound porch sets the tone for relaxed, gracious living.

Inside, 7-inch cherry hardwood floors lead you through formal and casual spaces designed for entertaining and everyday comfort. The main level features a sunroom, dining room, private office, and a coffered-ceiling family room with a granite-surround gas fireplace. A guest suite with its own full bath provides privacy and convenience, and there's also a well-placed half bath for everyday use.

The kitchen was made for more than cooking. With upgraded Sierra Vista glazed cabinetry, granite countertops, a gas cooktop, GE Monogram stainless appliances, and a layout that flows into the breakfast area and family room, it invites connection. Whether you're prepping for a party or enjoying a quiet morning, it works with you, not against you.

Upstairs, you'll find four generously sized bedrooms, each with its own full bathroom. The spacious primary suite offers a spa-inspired retreat, while the layout ensures privacy for everyone—no shared baths, no crowded corners, just calm and comfort. A large laundry room on the bedroom level keeps everyday life running smoothly, right where you need it.

The lower level is a full extension of the home, not an afterthought. A large recreation space opens to the backyard through double walk-up doors. There’s a sixth bedroom and a full bath on this level, along with a music room behind French doors, a finished recreation room with wood-look tile, and a bonus room currently used as a playroom. Whether you need a media room, guest suite, studio space, or all of the above, this level delivers unmatched flexibility.

Outside, the property has been thoughtfully enhanced with low-maintenance hardscaping, a pergola covered in Japanese Wisteria, heirloom climbing roses, and a firepit-ready backyard surrounded by pure nature. An invisible dog fence encloses two acres for safe roaming, and a 2,900-square-foot privacy and landscaping easement from the adjacent lot adds a lasting buffer against future development.

The 3-car attached garage and 2-car detached garage offer over 600 square feet of enclosed parking and storage. Whether you need a workshop, garden station, or just room for the extras, it's all here. The Fox Chapel Estates HOA covers trash pickup, snow removal, and common-area landscaping, so the surroundings stay as polished as the home itself.

System updates include a whole-home water filtration system, water softener, generator, battery backup sump pump, and dual-zone HVAC. The roof, windows, and mechanicals remain in excellent condition since construction in 2017. Utilities include NOVEC electric, Washington Gas, a private well, and a conventional six-bedroom septic system.

Even though you're wrapped in nature, you're never far from convenience. I-66 is five minutes away, the VRE is 10, and the Metro is just 20. Groceries, big-box stores, and dining are all nearby, but far enough to preserve the peaceful energy that defines this home.

If you’ve been waiting for something that offers seclusion without compromise, welcome home. This is the kind of place that meets you where you are and gives you room to grow.
#VAFX2273616

FAIRFAX

5800 FOX CHAPEL ESTATES DRIVE

6 Beds

6 Baths

9,010 Sq.Ft.

$2,300,000

MLS#: VAFX2273616

None
#PAPH2301206

PHILADELPHIA

1918 PANAMA STREET 20

5 Beds

3 Baths

2,430 Sq.Ft.

$2,300,000

MLS#: PAPH2301206

Welcome to your dream lakeside sanctuary! Nestled in Bluewater's gated community on the public side of Lake Anna centrally located with deep water, this luxury waterfront home offers an unparalleled retreat experience with its unique blend of rustic charm and modern luxury. Fully furnished three levels, boasting 6 spacious bedrooms and 5.5 bathrooms, including 4 luxurious primary suites designed for ultimate comfort and privacy. All bedrooms feature brand new bedroom sets and Beautyrest mattresses, main floor primary bedroom has blackout ceiling to floor curtains and private waterside balcony. Immerse yourself in the high end lodge cabin aesthetic with a grand stone wood-burning fireplace, dining at the custom cut live edge maple slab 10' table, antler chandeliers, sconces and other fixtures that were special imported from Manitoba, Canada, 100-year-old pantry barnwood doors and the warmth of the well-appointed interiors. Experience the best of both worlds with 2 levels of wall covered tinted windows, providing abundant natural light while minimizing glare and heat with waterfront views from almost every room in the home! Drink your morning coffee with a waterside view from the oversized screened in porch with outdoor flatscreen off the kitchen. Indulge and entertain in the finished basement fully equipped with a 92inch Movie Theatre with sound bar, poker table, pool table, and game room—perfect for fun-filled gatherings. The state-of-the-art Sonos sound system enhances the ambiance throughout. Home is complete with AEGIS security system, multiple brand new flatscreens throughout, private work from home study/office with custom cut live edge waterfall 6' desk table. Enormous lake level patio features premium Offenbacher outdoor furniture, Traegar smoker, BBQ grill, fire pit, fireside Adirondack chairs, freshly stained outdoor dining table and matching counter-bar with oversized outdoor umbrellas for cool shade. Take the golf cart path (golf cart included) to an immaculate 3-slip 75 ft boathouse where the fun never ends, featuring a tiki bar kitchenette including like new fridge and wine and beverage center, a 2nd Sonos sound system so you never lose the beat, kayaks, canoes, paddle boards and more! Make memories sitting at the dock around the fire, enjoying lake sunsets, expansive open water views, and sunning on the oversized sun deck. 2021 23’ Berkshire Tritoon, 2020 26’ Regal Boat, two 2017 Sea-doo Jet Skis, boat trailer and jet ski trailer available for purchase separately.  This is a rare gem, offering unique luxury and an exceptional lifestyle. Don’t miss the opportunity to make this captivating retreat your own! iGuide Home Tour available under virtual tours link.
#VALA2006164

MINERAL

501 POPLAR PASS

6 Beds

5 Baths

6,655 Sq.Ft.

$2,300,000

MLS#: VALA2006164

Diverse Commercial Real Estate Portfolio in Hagerstown, Integrating Residential, Office, Warehouse, and Retail Spaces” Don’t miss this extraordinary investment opportunity, featuring a comprehensive portfolio of 23 fully leased units across four parcels with a dynamic mix of residential, commercial, and a fast-food restaurant space. This unique collection offers a blend of 11 residential apartments, a commercial storefront, 3 detached cottages, 3 brick townhouses, a commercial Flex property with warehouse space, and a partially equipped drive-thru restaurant. Each component of this diverse portfolio contributes to a robust and versatile investment landscape, promising significant growth and value addition potential.
#MDWA2021466

HAGERSTOWN

812 FREDERICK STREET

None Beds

None Baths

627 Sq.Ft.

$2,300,000

MLS#: MDWA2021466

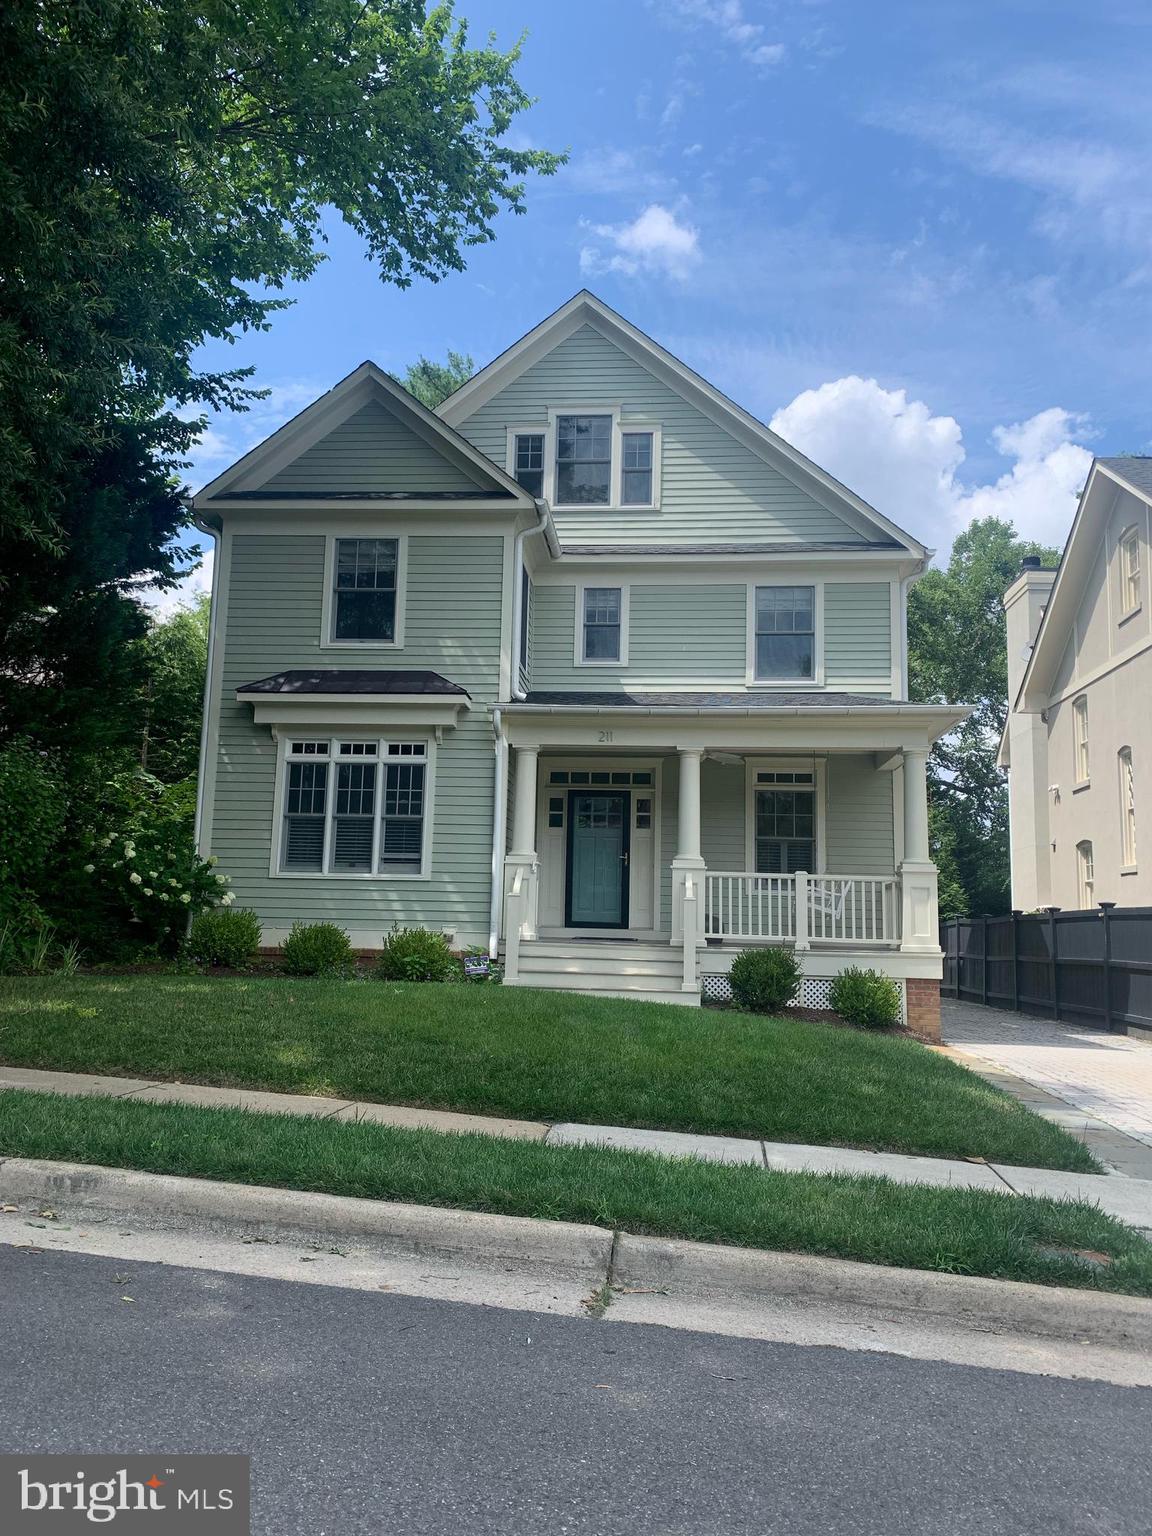
Outstanding 5 Bedroom home on Gentry Row built by Captain John Harper in 1784. Featuring exquisite chair and crown moldings, 8 fireplaces and grand ballroom on the second level. Flooded with sunlight from oversized original windows, this house offers beautifully preserved original heart pine floors, double parlor living and dining rooms with fireplaces, a full length glass door opening to the brick walled garden and beautiful keystone arch between the double parlors as well as in the beautifully proportioned entry hall. 
On the second floor off the ballroom there is a wet bar and a library with a fireplace and a hallway leading to a guest bedroom with private bath as well as the elevator running to the kitchen below or the third floor above. The third floor features a grand primary bedroom with en suite bath, fireplace and three closets, as well as an additional bedroom, hall bath and a generous room utilized as an exercise room and laundry room.  The entire top floor boasts an open bedroom or family room space with original beamed ceiling and full bath plus access to a small attic space above. 
Located in the very heart of Old Town, this is a true gem enjoyed and appreciated for many years by the fortunate owners and residents.
#VAAX2000283

ALEXANDRIA

211 PRINCE STREET

5 Beds

5 Baths

4,769 Sq.Ft.

$2,300,000

MLS#: VAAX2000283

3106 & 3108 Juniper Lane | Falls Church, Virginia
Completion: September – October 2026

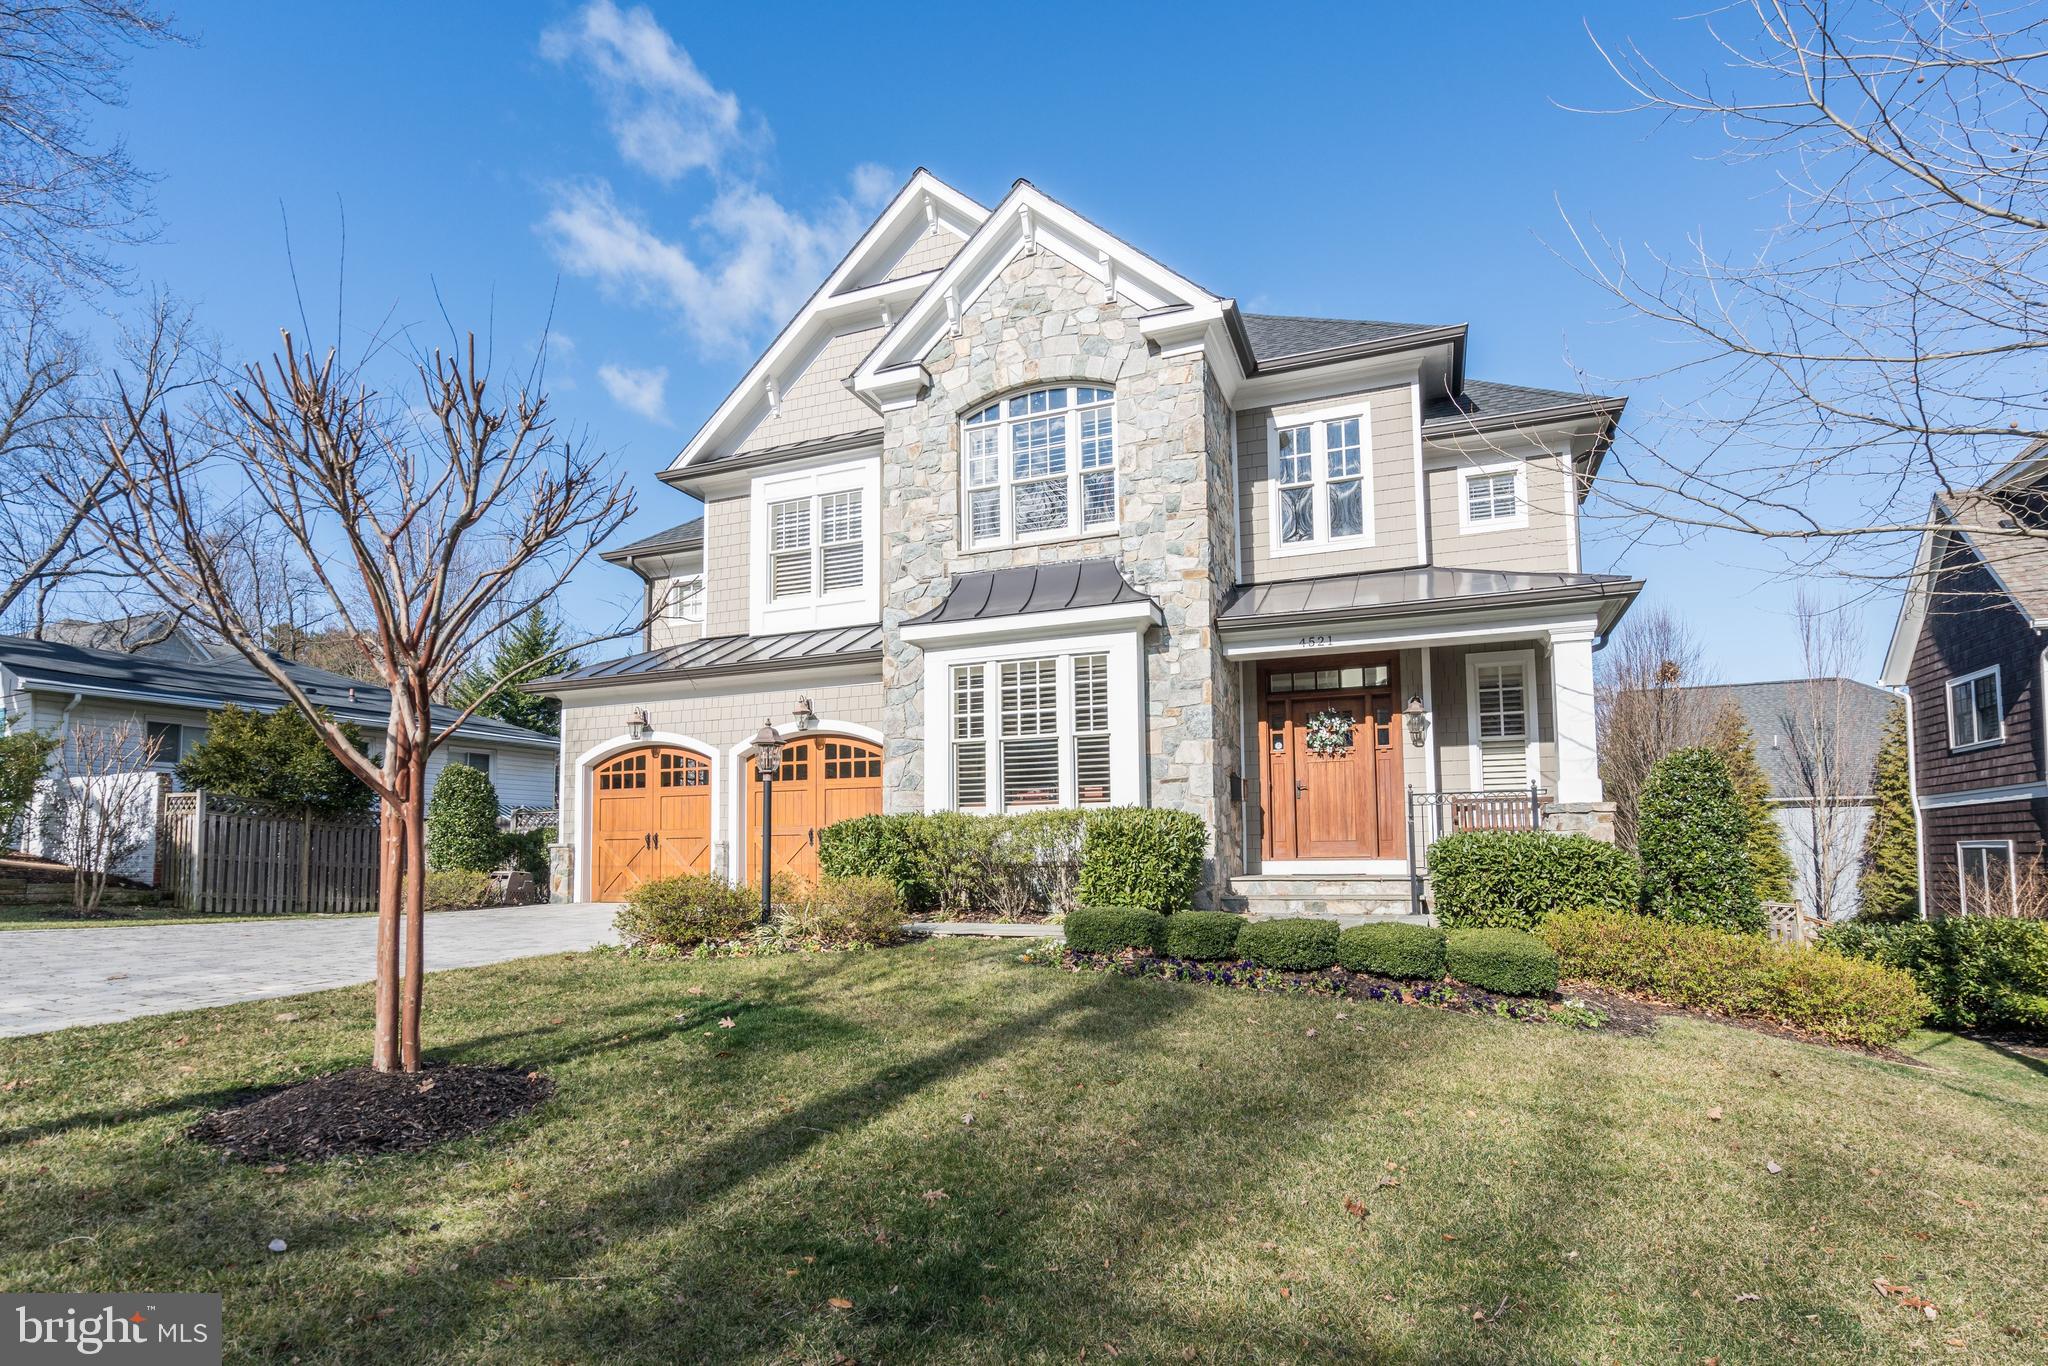
An exceptional new construction opportunity is arriving on one of Falls Church’s most desirable residential streets. Thoughtfully designed and built with uncompromising standards, these two residences embody modern architecture, refined craftsmanship, and true luxury living.

Each home showcases high-end finishes throughout, including custom luxury cabinetry, premium stone countertops, designer fixtures, wide-plank hardwood flooring, and expansive floor-to-ceiling windows that fill the interiors with natural light. The kitchens are equipped with top-tier appliances, elegant cabinetry, and oversized islands designed for both everyday living and entertaining.

The residences feature open-concept layouts, soaring ceilings, spa-inspired bathrooms, spacious bedroom suites, and thoughtfully designed living areas that blend comfort with sophistication. Every detail has been carefully curated to reflect timeless design and modern functionality.

We also provide the opportunity to purchase off-plan, allowing buyers to secure the property early.
#VAFX2279610

FALLS CHURCH

3108 JUNIPER LANE

6 Beds

6 Baths

5,450 Sq.Ft.

$2,300,000

MLS#: VAFX2279610

6+ acres within the esteemed landscape of Upper Makefield, 1789 Wrightstown Road presents a rare offering of enduring beauty, provenance, and distinction. Dating to 1752 and proudly listed on the National Register of Historic Places, the Grand Manor holds true historical importance—having once served as a medical hospital for George Washington’s troops during the Revolutionary War. 
Set on 6.3 exquisitely private acres of open fields with a forest border, the property is composed of a restored stone manor house, a refined two-bedroom carriage house offering over 1,800 square feet of living space, and an extraordinary bank barn thoughtfully transformed into a pool house. The bank barn’s upper level features changing rooms, a full bath, a utility room, and a dramatic two-story family space designed for effortless gatherings, celebrations, and everyday enjoyment. The lower level accommodates an oversized two-car garage, with generous storage and a workshop to support both practical needs and refined living.
A naturally formed swimming pool and tennis/sports court create an exceptional resort-like setting, seamlessly integrated into the surrounding landscape. Mature specimen trees, flourishing gardens, and a sweeping meadow frame the residences with an air of timeless grandeur and pastoral elegance—offering privacy, beauty, and a sense of permanence that is difficult to replicate.
Ideally suited for multigenerational living, this estate reflects the highest standard of stewardship and a rare sense of legacy. Whether you envision extended family life, visiting guests, or a distinctive retreat designed for hosting, the property’s thoughtful configuration provides comfort, flexibility, and character throughout. Positioned just moments from Washington Crossing State Park, the canal towpath, and the historic crossing site, the home also enjoys convenient proximity to New Hope, Philadelphia, Princeton, and New York City.
1789 Wrightstown Road is not merely a residence, but a landmark estate where history, luxury, and significance converge—inviting you to experience an exceptional chapter of American heritage in refined, living form.
****The bedroom count reflects 4 bedrooms in the Stone Manor home and 2 bedrooms in the carriage home, The bathrooms reflect 4 full in manor, 2 full n carriage, 1 full in Bank barn, 1 half in Manor, 1 half in carriage .
#PABU2121354

NEWTOWN

1789 WRIGHTSTOWN ROAD

6 Beds

6 Baths

5,645 Sq.Ft.

$2,300,000

MLS#: PABU2121354

Most homes are built… and then there is this masterpiece at 206 Madison Circle where dreams were crafted into existence with purpose, passion, a flair for celebration, and the intention of bringing people together in the seamless blend of luxury and livability.  Every detail, from the sweeping open floor plan to the thoughtfully designed gathering spaces captures the home’s spirit of connection, designed for making memories.

The stunning and timeless architecturally designed residence sets the tone for what you will experience within.  Stepping inside, your eyes are immediately drawn through the home to a spectacular wall of windows showcasing the shimmering lake beyond, creating a breathtaking first impression that defines the entire living experience. Throughout the home, expansive windows are thoughtfully positioned to capture the water from nearly every room, ensuring the lake is always part of your daily backdrop. Inside, rich Brazilian cherry hardwood floors, designer lighting, and an open-concept layout create a warm yet sophisticated atmosphere. A grand foyer with marble flooring welcomes you, while a private elevator provides effortless access to all levels, blending everyday convenience with long-term accessibility.

The heart of the home is the expansive gourmet kitchen, thoughtfully designed for both entertaining and daily living. Outfitted with top-tier appliances like Wolf and SubZero, custom cabinetry, and a large center island, it flows seamlessly into the dining and living areas. Here, a striking floor-to-ceiling stone fireplace and a wall of windows frame breathtaking, unobstructed views of the lake, filling the space with natural light and creating a truly unforgettable backdrop.

The upper level features a luxurious primary suite designed as a private retreat, complete with its own fireplace, sitting area, wet bar, private balcony with sun deck, and spa-inspired bath with an oversized multi-head shower. Additional bedrooms are generously sized, many with en suite or Jack-and-Jill baths, offering comfort and privacy for family and guests alike.

The fully finished lower level is built for entertaining, featuring a spacious family room, custom bar, restaurant quality wine cellar, game room, exercise room, and an additional bedroom suite ideal for guests or extended stays. Walk-out access leads directly to the outdoor living spaces, enhancing the home’s exceptional indoor-outdoor flow.

Step outside and discover what truly sets this property apart. The backyard is nothing short of spectacular, designed to maximize its prime waterfront setting. Multiple levels of outdoor living spaces include a screened porch, expansive balconies, covered patio, outdoor kitchen, and fire pit. A very gently sloping lawn leads to your private dock, complete with a pontoon boat lift and jet ski lift, offering effortless access to the wide, open lake. Whether it’s boating, kayaking, fishing, or simply enjoying sunset views, this is a lifestyle few homes at Lake of the Woods can offer.

Set within a gated, amenity-rich community featuring lakes, golf, pools, trails, parks, and more, this home delivers the perfect balance of luxury, recreation, and everyday comfort. 206 Madison Circle is more than a home—it is a destination, where every day feels like a dreamy getaway.
#VAOR2013758

LOCUST GROVE

206 MADISON CIRCLE

6 Beds

5 Baths

N/A

$2,300,000

MLS#: VAOR2013758

Situated on a manicured flag lot in Penn Valley, this exceptional 6-bedroom, 5.2-bathroom estate spans over 7,000 square feet of thoughtfully designed living space. Originally the carriage house to the magnificent Penshurst Estate built in 1901, this secluded retreat is accessed via a long, tree-lined drive. The culmination is a stunningly picturesque historic home with landscaped views of the home’s private 3-hole golf course and valley beyond.

An inviting front portico is a welcome entry into a grand hall, opening further to a splendid seating area with soaring ceilings and double doors that lead to a serene patio. High ceilings continue into a sophisticated library, where a mezzanine showcases curated artifacts. At the heart of the home is a majestic Great Room which includes breathtaking 30+ foot ceilings, exposed beams and exotic rattan, beautifully incorporating elements of the home’s historic carriage house pedigree. The space opens directly to the pool, slate stone terrace, golf course and views beyond, creating an effortless indoor-outdoor lifestyle.

Designed for both entertaining and everyday living, the kitchen offers a premier cook’s environment and features a generous center island, stainless steel appliances, tiled flooring, exposed brick, and expansive windows that flood the space with natural light. The kitchen flows seamlessly into the cathedral ceiling family room, beyond which lies an elegant passageway leading to a guest suite comprising a sitting room, guest bedroom, and full bath. A cast iron spiral staircase from the guest suite descends to a large versatile lower level. Complete with a half-bath and kitchenette. The space can be used as an office, gym, or family entertainment room. French doors lead to a covered exterior entrance and stairwell offering desirable private use.  

An original carriage door at the East side of the family room leads directly into a distinctive music area of the Great Room, where diamond paned glass windows and exposed stone add warmth and character to the space. Set back from the common areas is the home’s primary suite. It is an impressive sanctuary featuring an oversized walk-in closet, an ensuite bathroom with separate vanities, a glass-enclosed standing shower, soaking tub, and dramatic arched windows. Across the way, a dressing room and day bed with a full bath provides the perfect multifunctional space. Additional first-level conveniences include a powder room, laundry room, and mudroom. The second level offers bright and airy bedrooms plus a full hall bathroom with dual vanities, a soaking tub, and a glass-enclosed shower illuminated by skylights. An additional in-law or au pair suite, complete with a kitchen, full bathroom, seating area, and a private entrance, ensures flexibility for multi-generational living.

Completing this extraordinary property is a well-appointed mudroom, a security system, a generator and a one-car garage with EV charger and additional turn around area for parking. For a unique touch of luxury, a professionally installed three-hole golf course sits adjacent to the house. The property is close to shops, parks, restaurants and is a ten-minute drive to Suburban Square. Furthermore, the house is located in the award-winning Lower Merion School District, boasting Penn Valley Elementary and Welsh Valley Middle School in close proximity. The Penshurst carriage house offers the rare combination of masterfully appointed historic space in a setting of unparalleled elegance. This exceptional residence is a true private oasis, combining refinement, comfort, and unique architectural elements with a warmth and comfort that exemplifies home.
#PAMC2125518

PENN VALLEY

298 TOWER LANE

6 Beds

5 Baths

7,427 Sq.Ft.

$2,300,000

MLS#: PAMC2125518

1 ... 600 601 602 603 604 ... 666
* Listings identified with the FMLS IDX logo come from FMLS and are held by brokerage firms other than the owner of this website. The listing brokerage is identified in any listing details. Information is deemed reliable but is not guaranteed. If you believe any FMLS listing contains material that infringes your copyrighted work please click here to review our DMCA policy and learn how to submit a takedown request. © 2024. First Multiple Listing Service, Inc.
 - property

Send a message

Message successfully sent.

Your message

What is 3 + 4 ?

Reason for contacting?

I agree to receive email communication and understand I can unsubscribe at any time.

I agree to be contacted by Charis Realty Group via call, email, and text for real estate services. To opt out, you can reply 'stop' at any time or reply 'help' for assistance. You can also click the unsubscribe link in the emails. Message and data rates may apply. Message frequency may vary. Privacy Policy

Sign Out

Virtual Assistant

Would you like to take the next step with this property? We can help you schedule a showing or virtual tour, or send you more details.

Yes, I would like more information.

Thank You for Your Reply, One of Our Agents will contact you as soon as possible

No, maybe later.

Thank you, you can always contact me via email, phone number or through the contact form.

Realhub AI

Lucy - Your AI-Powered Realtor

Update Your Temporary Password

Personalize your search

Enter your email and we'll notify you immediately when new listings match what you're looking for.

or enter email address

Already have an account ? Login here

Continue your home search

I agree to receive communications and understand I can unsubscribe at any time.

I agree to be contacted by Charis Realty Group via call, email, and text for real estate services. To opt out, you can reply 'stop' at any time or reply 'help' for assistance. You can also click the unsubscribe link in the emails. Message and data rates may apply. Message frequency may vary. Privacy Policy

Already have an account ? Login here

We use cookies

We use cookies primarily for analytics to enhance your experience. By accepting, you agree to our use of these cookies. You can manage your preferences or learn more about our cookies policy.