Properties

Browse or get in touch to schedule a walkthrough.

  • Nearby me
Price range

Popular features

Community features

Property features

Waterfront

View

Exterior Features

Interior Features

Style

10000 properties match your criteria

Updated 1 minute ago

E-Alert name
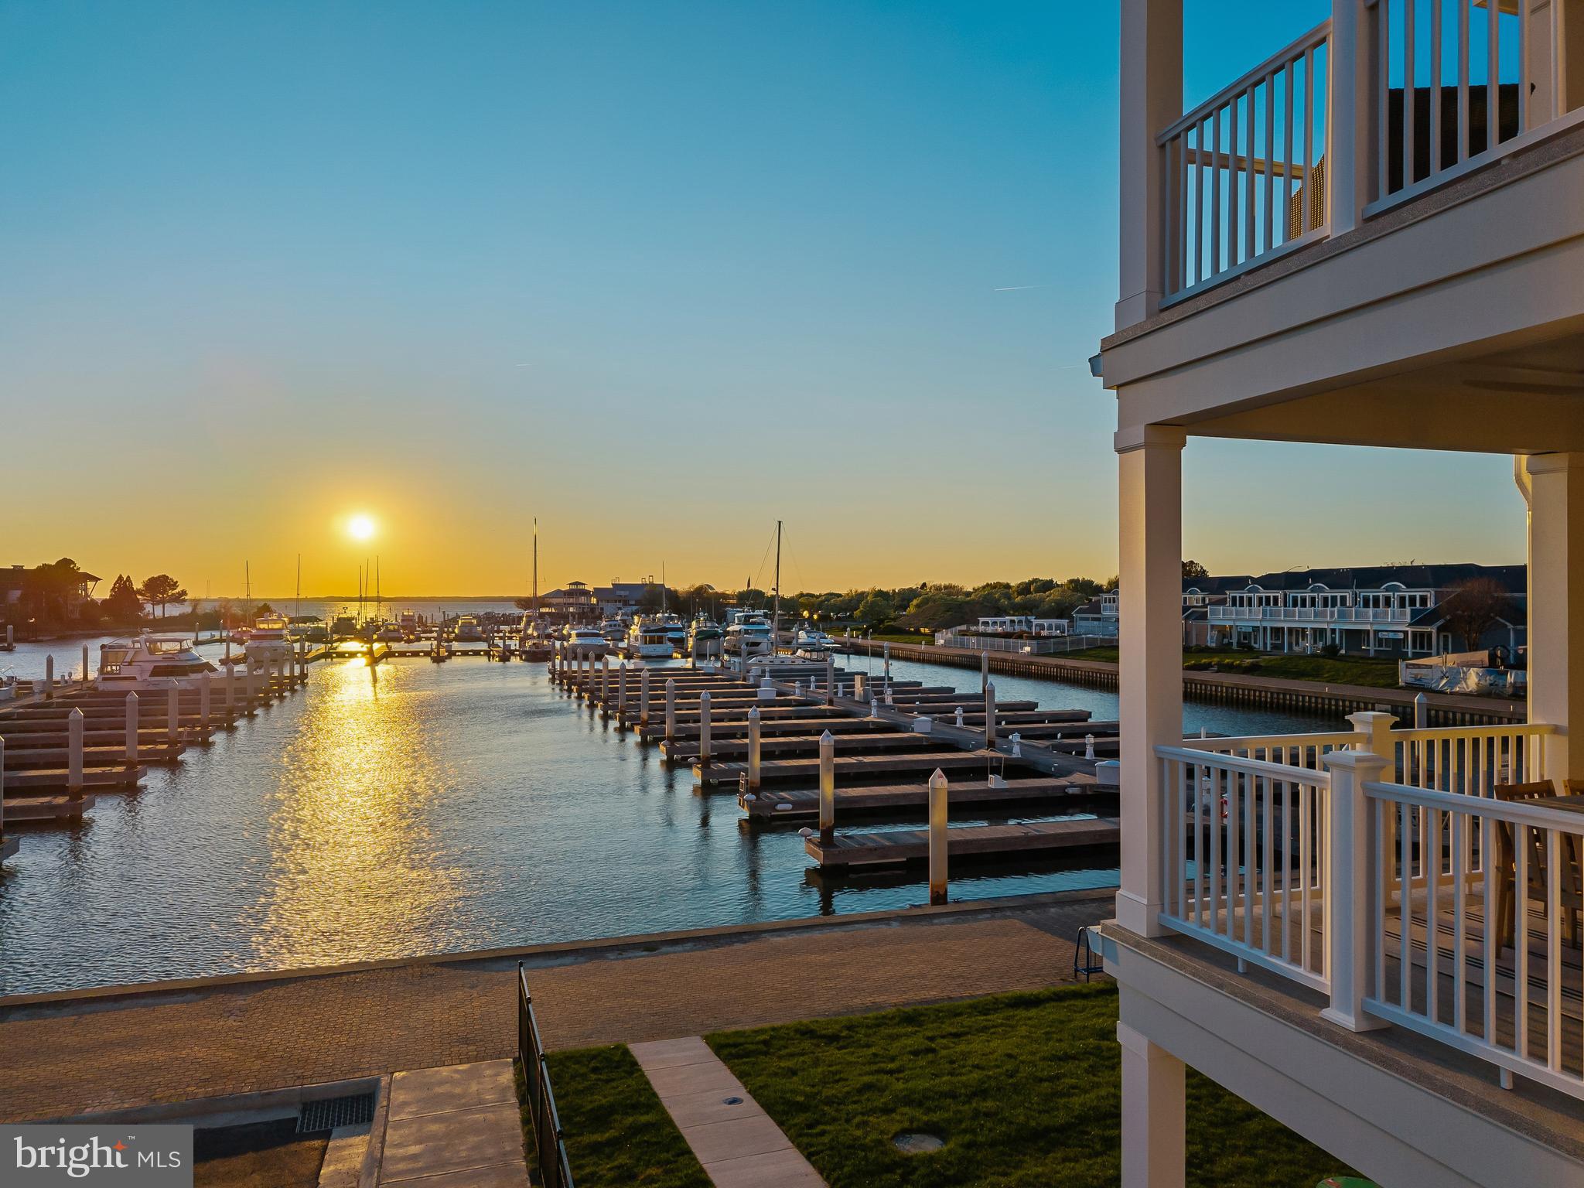
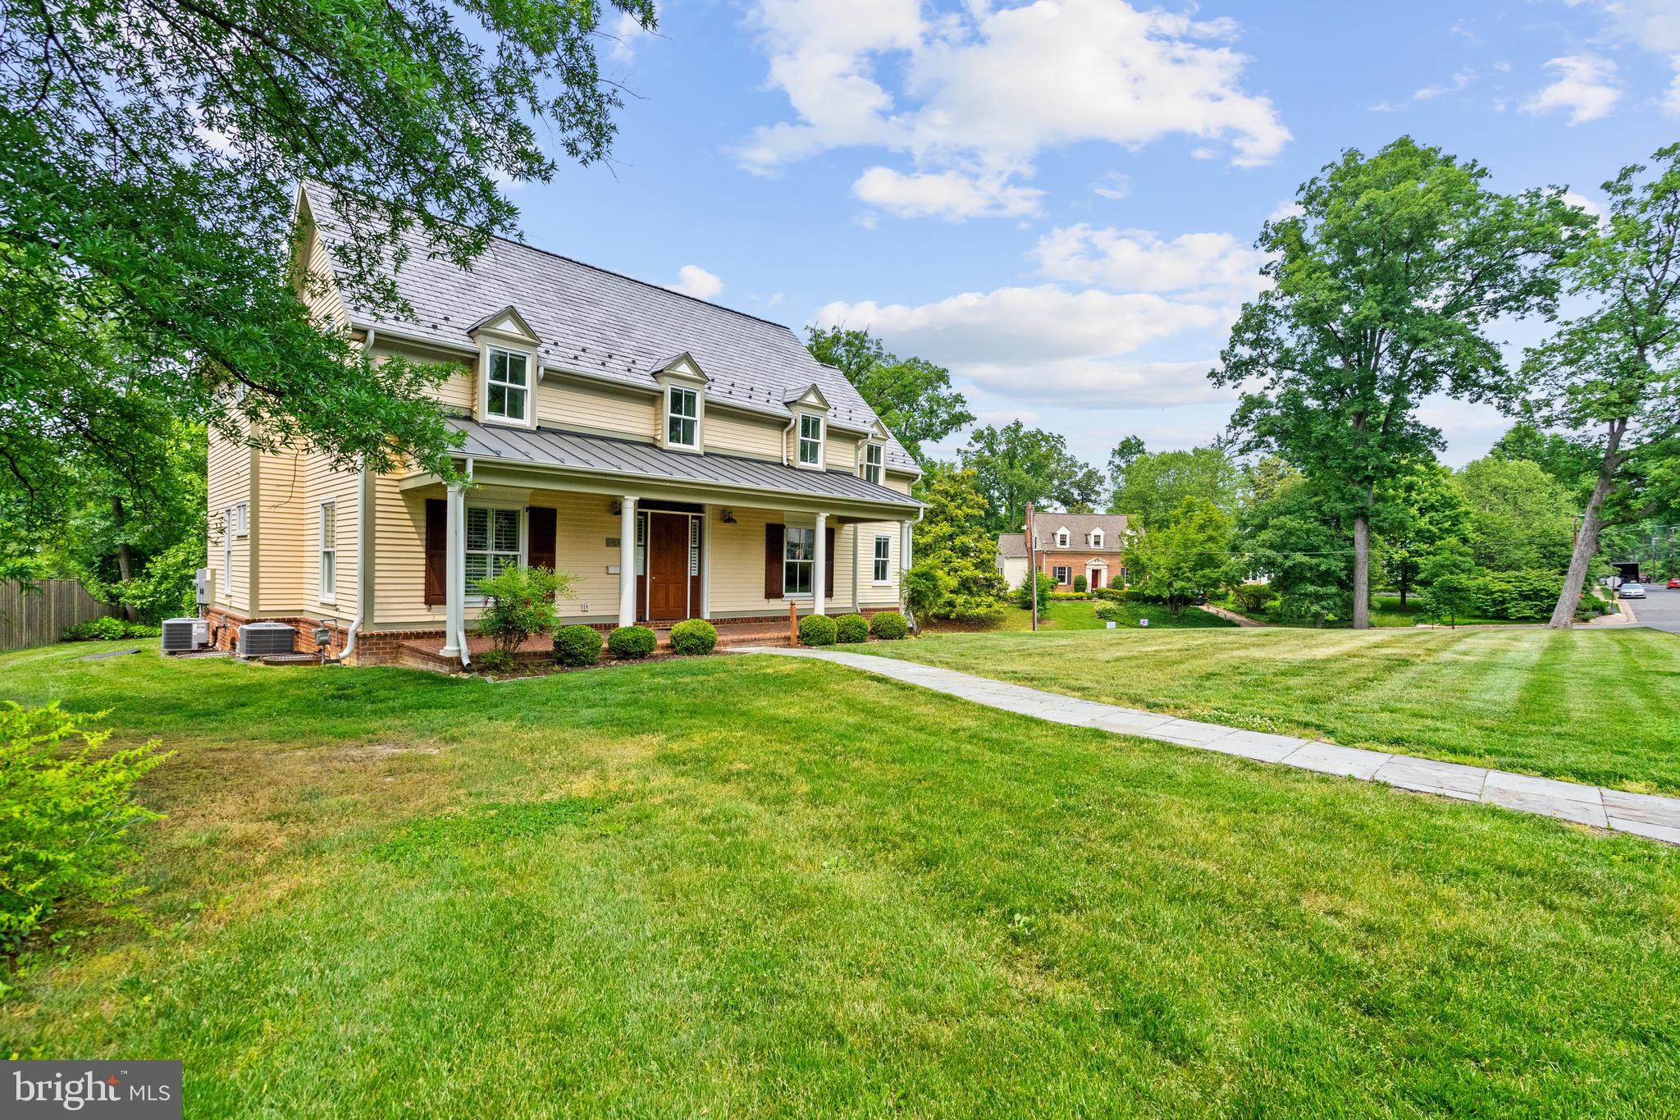
Situated on a manicured flag lot in Penn Valley, this exceptional 6-bedroom, 5.2-bathroom estate spans over 7,000 square feet of thoughtfully designed living space. Originally the carriage house to the magnificent Penshurst Estate built in 1901, this secluded retreat is accessed via a long, tree-lined drive. The culmination is a stunningly picturesque historic home with landscaped views of the home’s private 3-hole golf course and valley beyond.

An inviting front portico is a welcome entry into a grand hall, opening further to a splendid seating area with soaring ceilings and double doors that lead to a serene patio. High ceilings continue into a sophisticated library, where a mezzanine showcases curated artifacts. At the heart of the home is a majestic Great Room which includes breathtaking 30+ foot ceilings, exposed beams and exotic rattan, beautifully incorporating elements of the home’s historic carriage house pedigree. The space opens directly to the pool, slate stone terrace, golf course and views beyond, creating an effortless indoor-outdoor lifestyle.

Designed for both entertaining and everyday living, the kitchen offers a premier cook’s environment and features a generous center island, stainless steel appliances, tiled flooring, exposed brick, and expansive windows that flood the space with natural light. The kitchen flows seamlessly into the cathedral ceiling family room, beyond which lies an elegant passageway leading to a guest suite comprising a sitting room, guest bedroom, and full bath. A cast iron spiral staircase from the guest suite descends to a large versatile lower level. Complete with a half-bath and kitchenette. The space can be used as an office, gym, or family entertainment room. French doors lead to a covered exterior entrance and stairwell offering desirable private use.  

An original carriage door at the East side of the family room leads directly into a distinctive music area of the Great Room, where diamond paned glass windows and exposed stone add warmth and character to the space. Set back from the common areas is the home’s primary suite. It is an impressive sanctuary featuring an oversized walk-in closet, an ensuite bathroom with separate vanities, a glass-enclosed standing shower, soaking tub, and dramatic arched windows. Across the way, a dressing room and day bed with a full bath provides the perfect multifunctional space. Additional first-level conveniences include a powder room, laundry room, and mudroom. The second level offers bright and airy bedrooms plus a full hall bathroom with dual vanities, a soaking tub, and a glass-enclosed shower illuminated by skylights. An additional in-law or au pair suite, complete with a kitchen, full bathroom, seating area, and a private entrance, ensures flexibility for multi-generational living.

Completing this extraordinary property is a well-appointed mudroom, a security system, a generator and a one-car garage with EV charger and additional turn around area for parking. For a unique touch of luxury, a professionally installed three-hole golf course sits adjacent to the house. The property is close to shops, parks, restaurants and is a ten-minute drive to Suburban Square. Furthermore, the house is located in the award-winning Lower Merion School District, boasting Penn Valley Elementary and Welsh Valley Middle School in close proximity. The Penshurst carriage house offers the rare combination of masterfully appointed historic space in a setting of unparalleled elegance. This exceptional residence is a true private oasis, combining refinement, comfort, and unique architectural elements with a warmth and comfort that exemplifies home.
#PAMC2125518

PENN VALLEY

298 TOWER LANE

6 Beds

5 Baths

7,427 Sq.Ft.

$2,300,000

MLS#: PAMC2125518

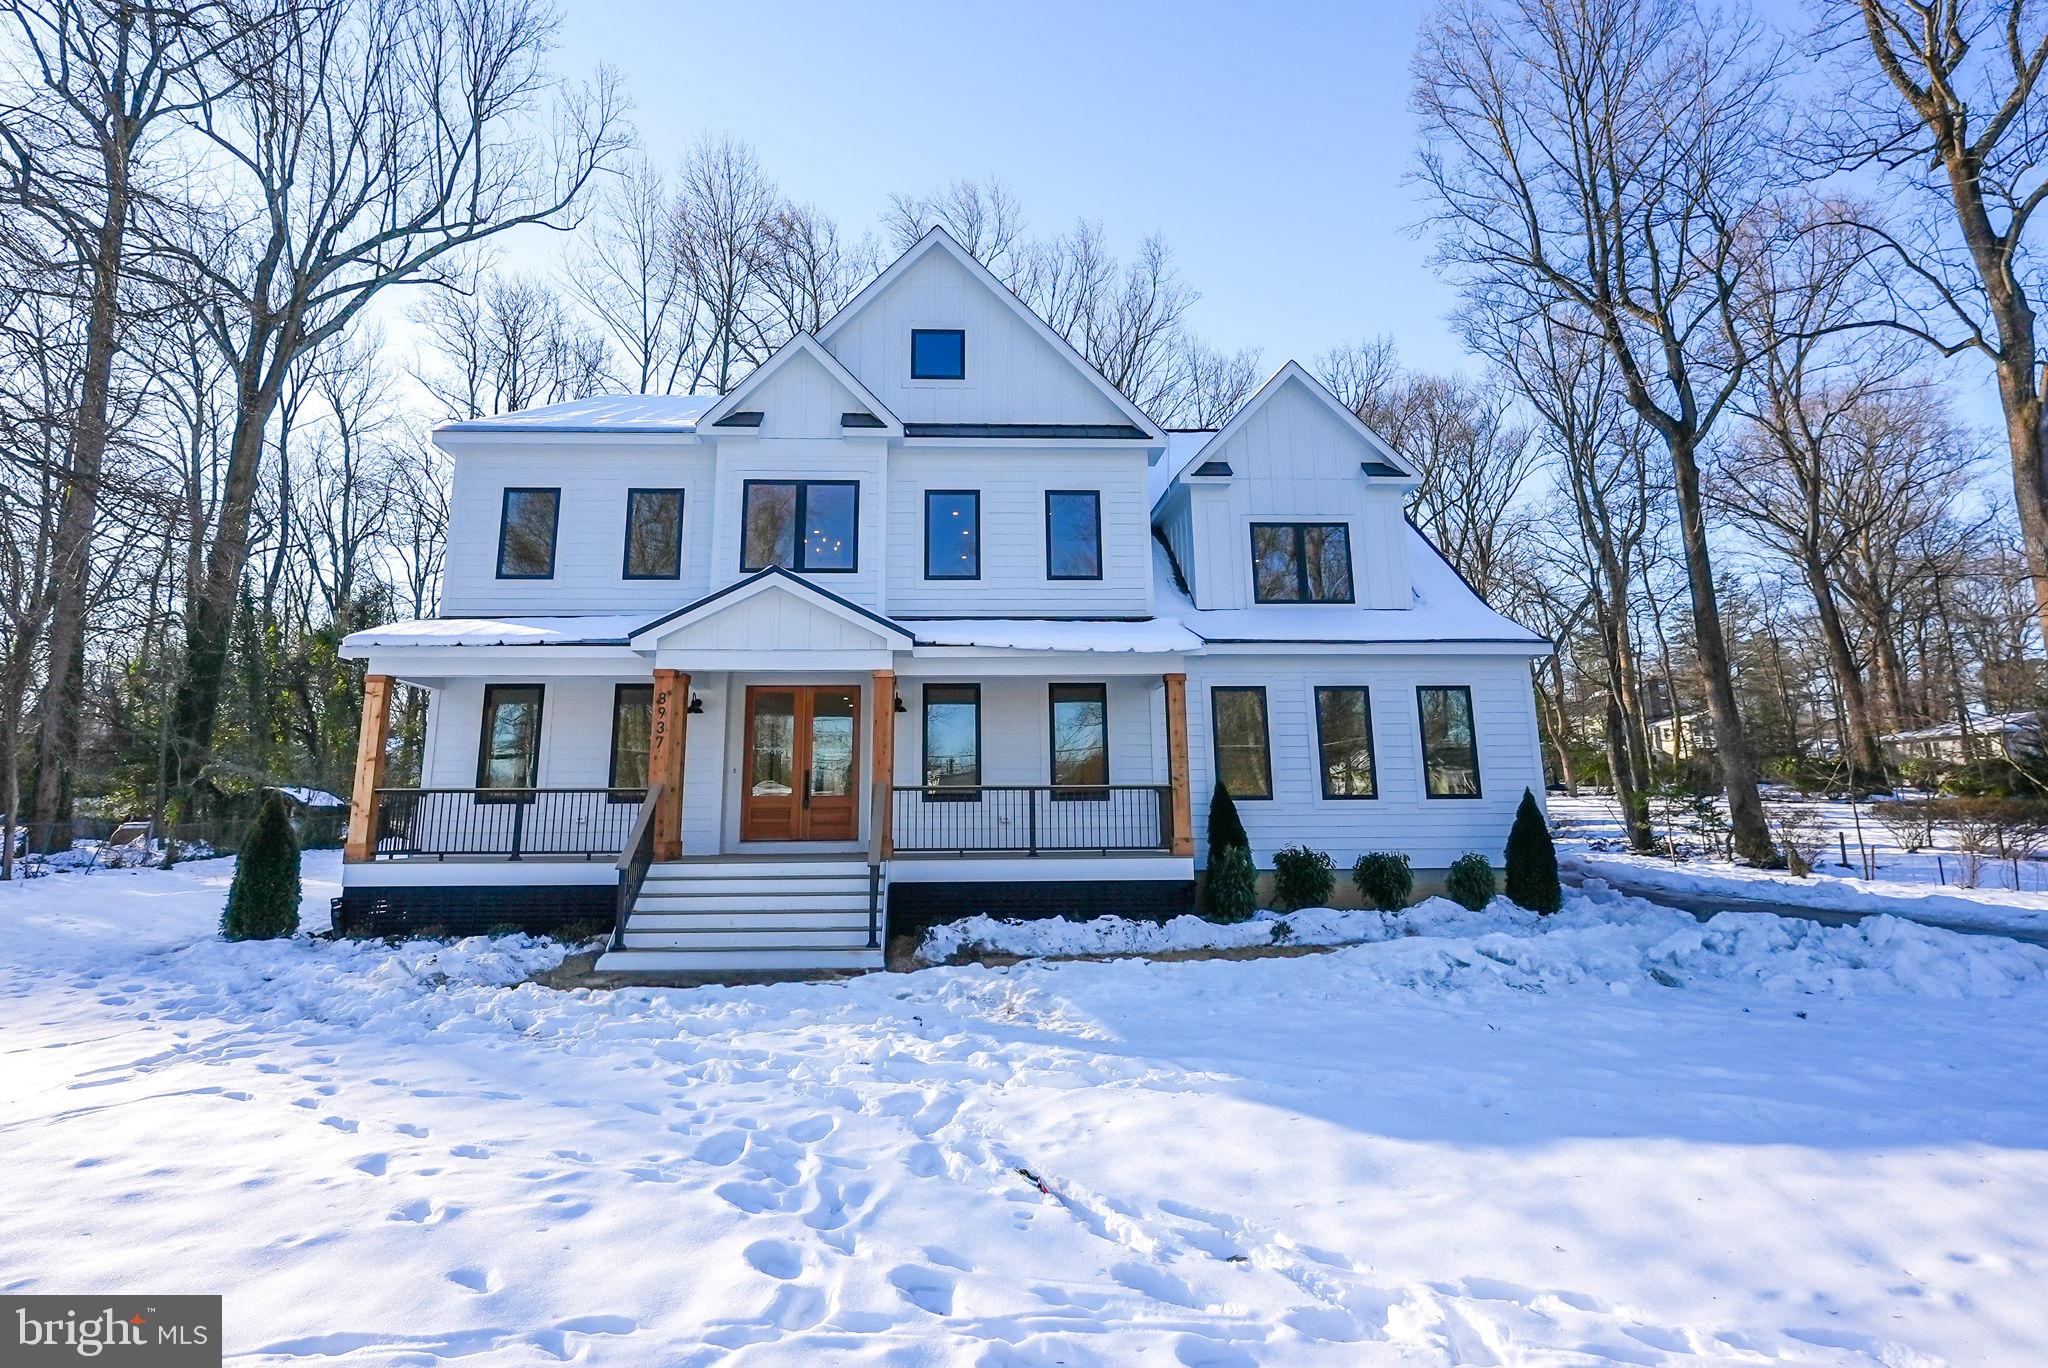
PRIVATE 2 ACRE LOT on CUL-DE-SAC IN THE HEART OF POTOMAC! Immaculate 3-level Colonial! Soaring ceilings, tons of sunlight, scenic vistas, HUGE dining room that will seat 14+, eat-in gourmet kitchen opens to family room with fireplace, 1st-floor owners suite with luxury bath, walk-out light filled Lower Level.  Let yourself unwind enjoying the gorgeous views from the expansive deck and patio (redone in 2022)!  The Main House has 3 Bedrooms Upstairs, an Owner Suite on the Main Floor,  another possible 2+ Bedrooms in the basement, and a studio apartment over the garage. This elegant flowing floor plan and serene backyard with a swimming pool (new in 2018) are much to be admired.  Brand new carpeting, two new water heaters, and so much more.  This resort-style living is, ideally located only minutes from Bethesda and the interstate corridor.
#MDMC2131508

POTOMAC

8908 IVERLEIGH COURT

6 Beds

6 Baths

7,604 Sq.Ft.

$2,300,000

MLS#: MDMC2131508

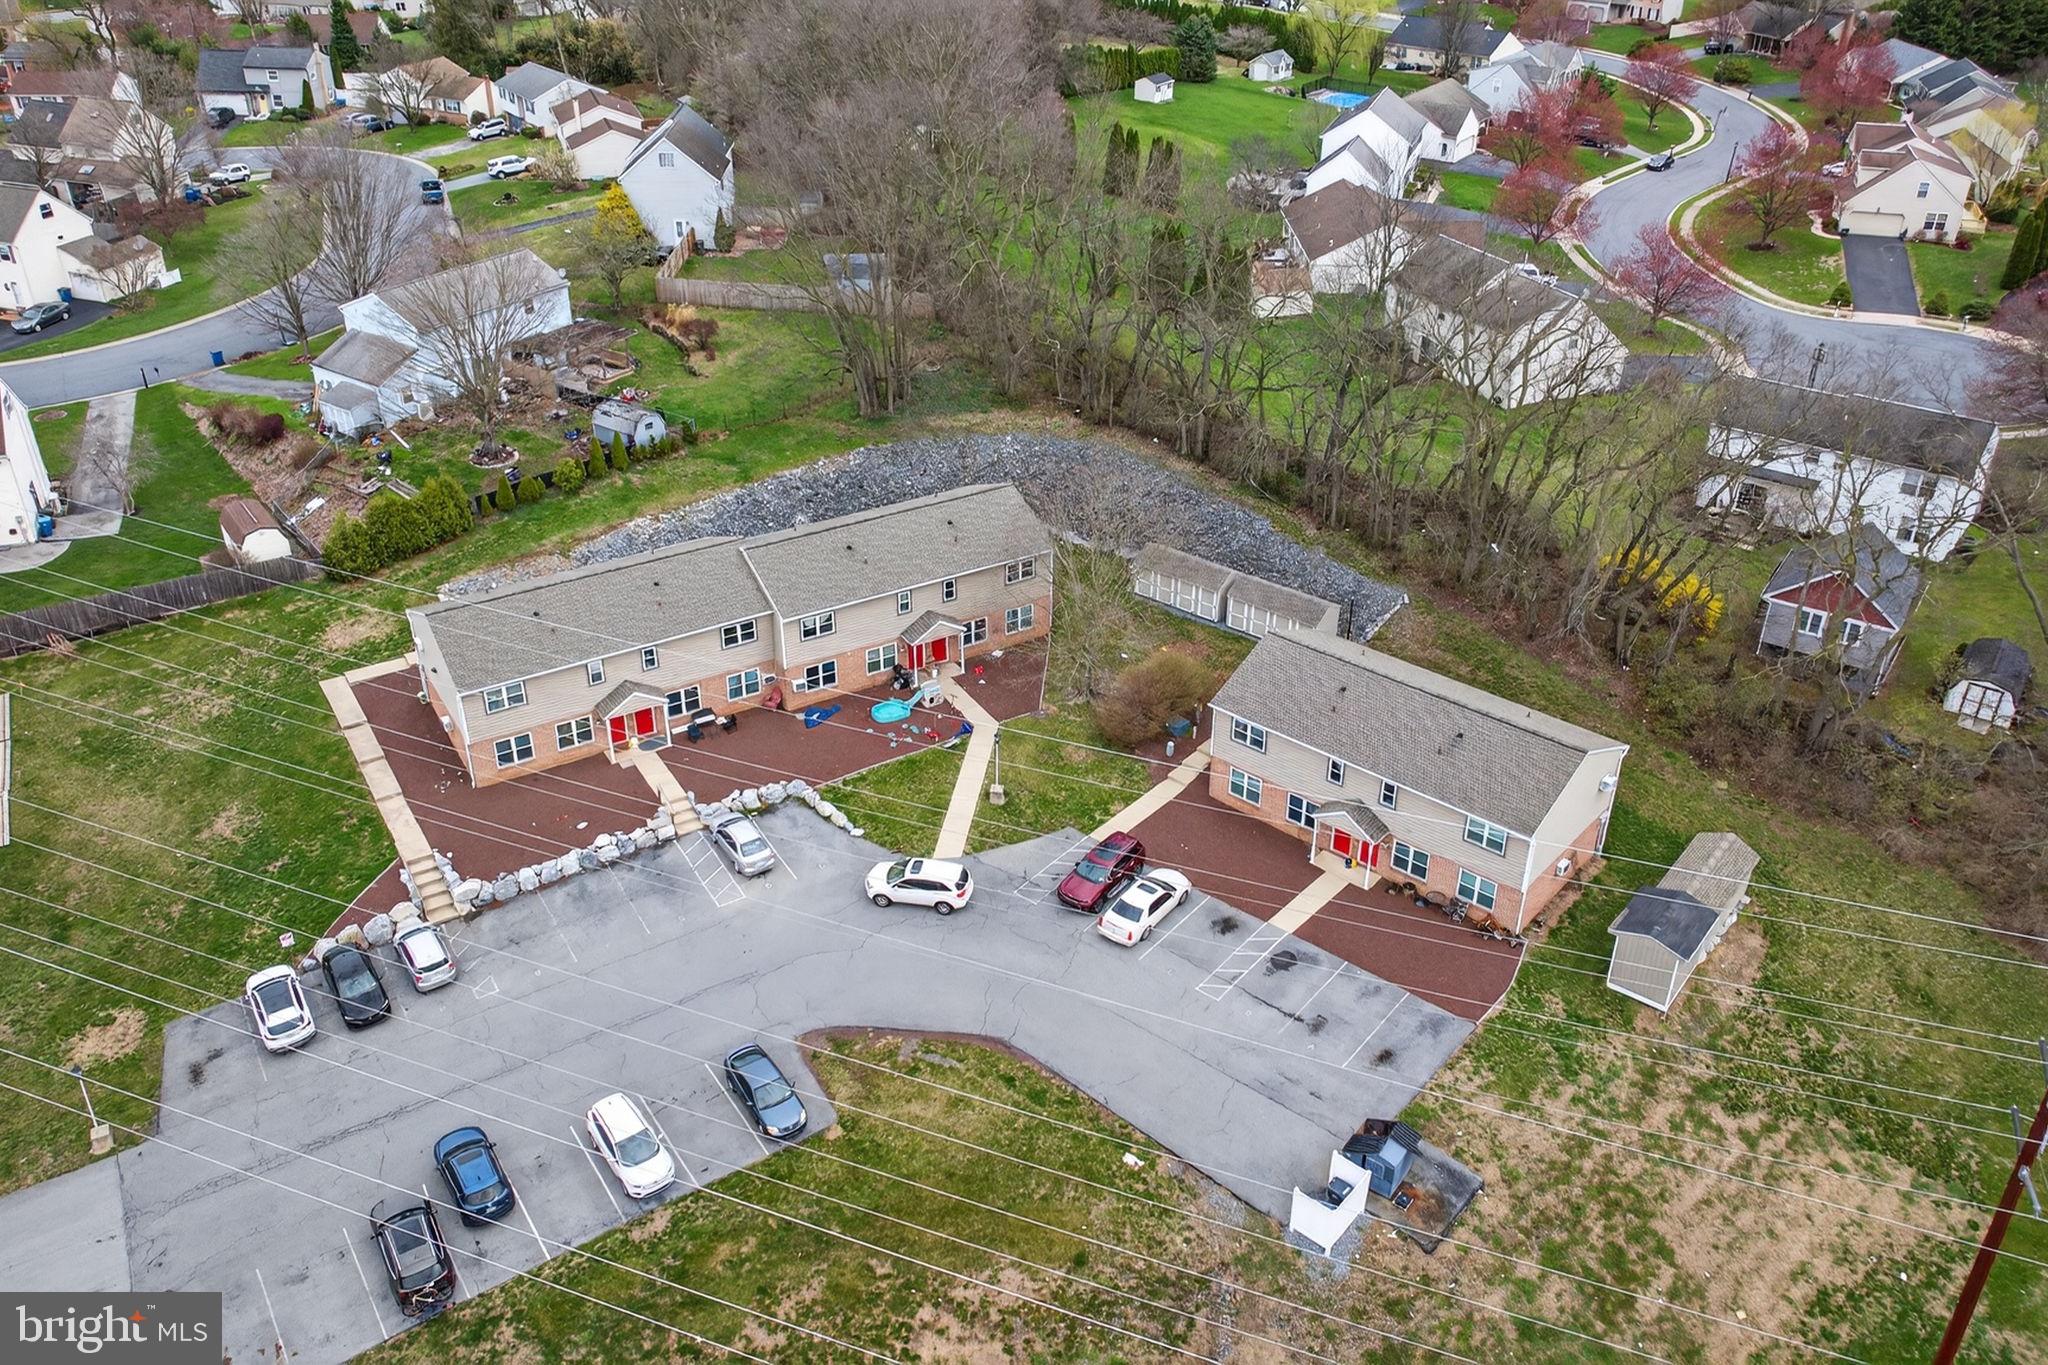
-Turnkey Fully Operating Restaurant + Real Estate For Sale
-Rare opportunity to acquire a fully operating, turnkey pizzeria with the Real Estate, Business and all FF&E included
-Prominent High-Visibility location along a major corridor in the heart of Delaware County +/-
57,000 VPD
-Established business with strong existing customer base and proven operations
-+/- 2,200 SF Standalone Building w/ Additional Large Outdoor Enclosed Storage Building
-Fully Equipped Commercial Kitchen with pizza ovens, prep areas, Walk-in Cooler, Walk-in
Sub-Zero Freezer and Hood system
-(30+) Parking Spaces
-Efficient layout designed for high-volume service, delivery platforms and In-person dining
-Premier Signage Opportunity
-Strong upside potential through expanded hours, catering, & delivery
-Seller Prepared to commit to transition period
#PADE2112124

MEDIA

1010 W BALTIMORE PIKE

None Beds

None Baths

2,200 Sq.Ft.

$2,300,000

MLS#: PADE2112124

Property includes Bed & Breakfast, two parcels, 9749 & 9741 Thomas Nelson Hwy, Garage, Event Barn, Pool, Pond, EV Chargers, Farm Winery, Vineyard, Garden, Event Venue
#655334

LOVINGSTON

9749 THOMAS NELSON HWY

11 Beds

10 Baths

5,916 Sq.Ft.

$2,300,000

MLS#: 655334

Grand Manor Home only 2 Years Old on 3.1 Acres in a Beautiful Country Setting in Desirable Malvern. This Magnificent Residence is located on a Cul De Sac Lane and Exudes Luxury and Comfort with Ultra High End Finishes and Appliances and expensive Custom Fixtures. Featuring 10 foot ceilings on the first floor and 9 foot ceilings on the second floor, 5 bedrooms, 5 bathrooms, and 2 powder rooms, oversize 3 car garage, walk out finished basement, and an elevator from the basement to the second floor. On site finished hardwood floors, first floor office, cool living room parlor with beverage bar, two story center hall, luxurious gourmet kitchen, spacious breakfast room with cathedral ceiling and slider to the deck with gorgeous views, elegant formal dining room, and the  custom features butler pantry. The rear mud room with custom cubby shelves leads to the large walk in pantry and a second powder room. The Primary Suite features a vaulted ceiling, and a breathtaking Primary Bathroom. All of the walk in closets have custom built ins, and there's a convenient and large second floor laundry room. All of the bathrooms include custom tile and fixtures. The walk out finished basement features a large recreation room with a beverage bar, a fitness room (or dance studio), a custom bathroom with a steam shower, and a hidden gamer's room behind the built in bookshelf.  There's also a second stairway from the basement that leads to the garage.  The expansive grounds are mostly level, include plenty of room for a future pool, and has a private wooded back drop. Very convenient location in Willistown Township with the Award Winning and Highly Desirable Great Valley School District. Welcome Home to Many Years of Happy Memories !
#PACT2072400

MALVERN

6 EVERGREEN LANE

5 Beds

5 Baths

7,066 Sq.Ft.

$2,300,000

MLS#: PACT2072400

SALE PENDING  Set on rolling hills, this wondrous gentleman's farm sits on 54 preserved acres. Just thirty-five miles north of Philadelphia, scenic New Hope Pennsylvania is unparalleled in beauty and steeped in history. A gated entry from a quiet country road leads to the meandering drive past spring fed ponds and centuries old trees framing the 1786 built manor house. The exterior is elegant and timeless, with pointed stone, board and batten siding, and a newly updated slate roof. Contemporary comforts blend flawlessly with random width oak and pumpkin pine floors, deep silled windows, and beamed ceilings in the three-story residence. Wood burning stone fireplaces bring warmth and ambiance to entertaining areas on the main level and to the private master suite - one of four tranquil bedrooms. The charming breakfast room with exposed stone stands adjacent to a sunny, modern kitchen with custom white cabinetry, granite countertops, and center island. The exceptional grounds are a delight to roam. A wisteria-laced terrace, stone walls, groomed gardens, and two springhouses are found along the way. A guest cottage offers sweeping vistas of the countryside, and the swimming pool with waterfall and pool house provide cool shelter during lazy summer days. Venture to the heart of bustling New Hope and neighboring Lambertville for a night on the town with sumptuous dining, shopping, and cultural experiences. A secluded slice of heaven, a respite from life's fast pace, and a memorable estate home that friends and family will escape to and reflect on for years to come, Twin Creeks is a treasure to behold.
#1003811808

NEW HOPE

6117 LOWER MOUNTAIN ROAD

4 Beds

3 Baths

4,033 Sq.Ft.

$2,300,000

MLS#: 1003811808

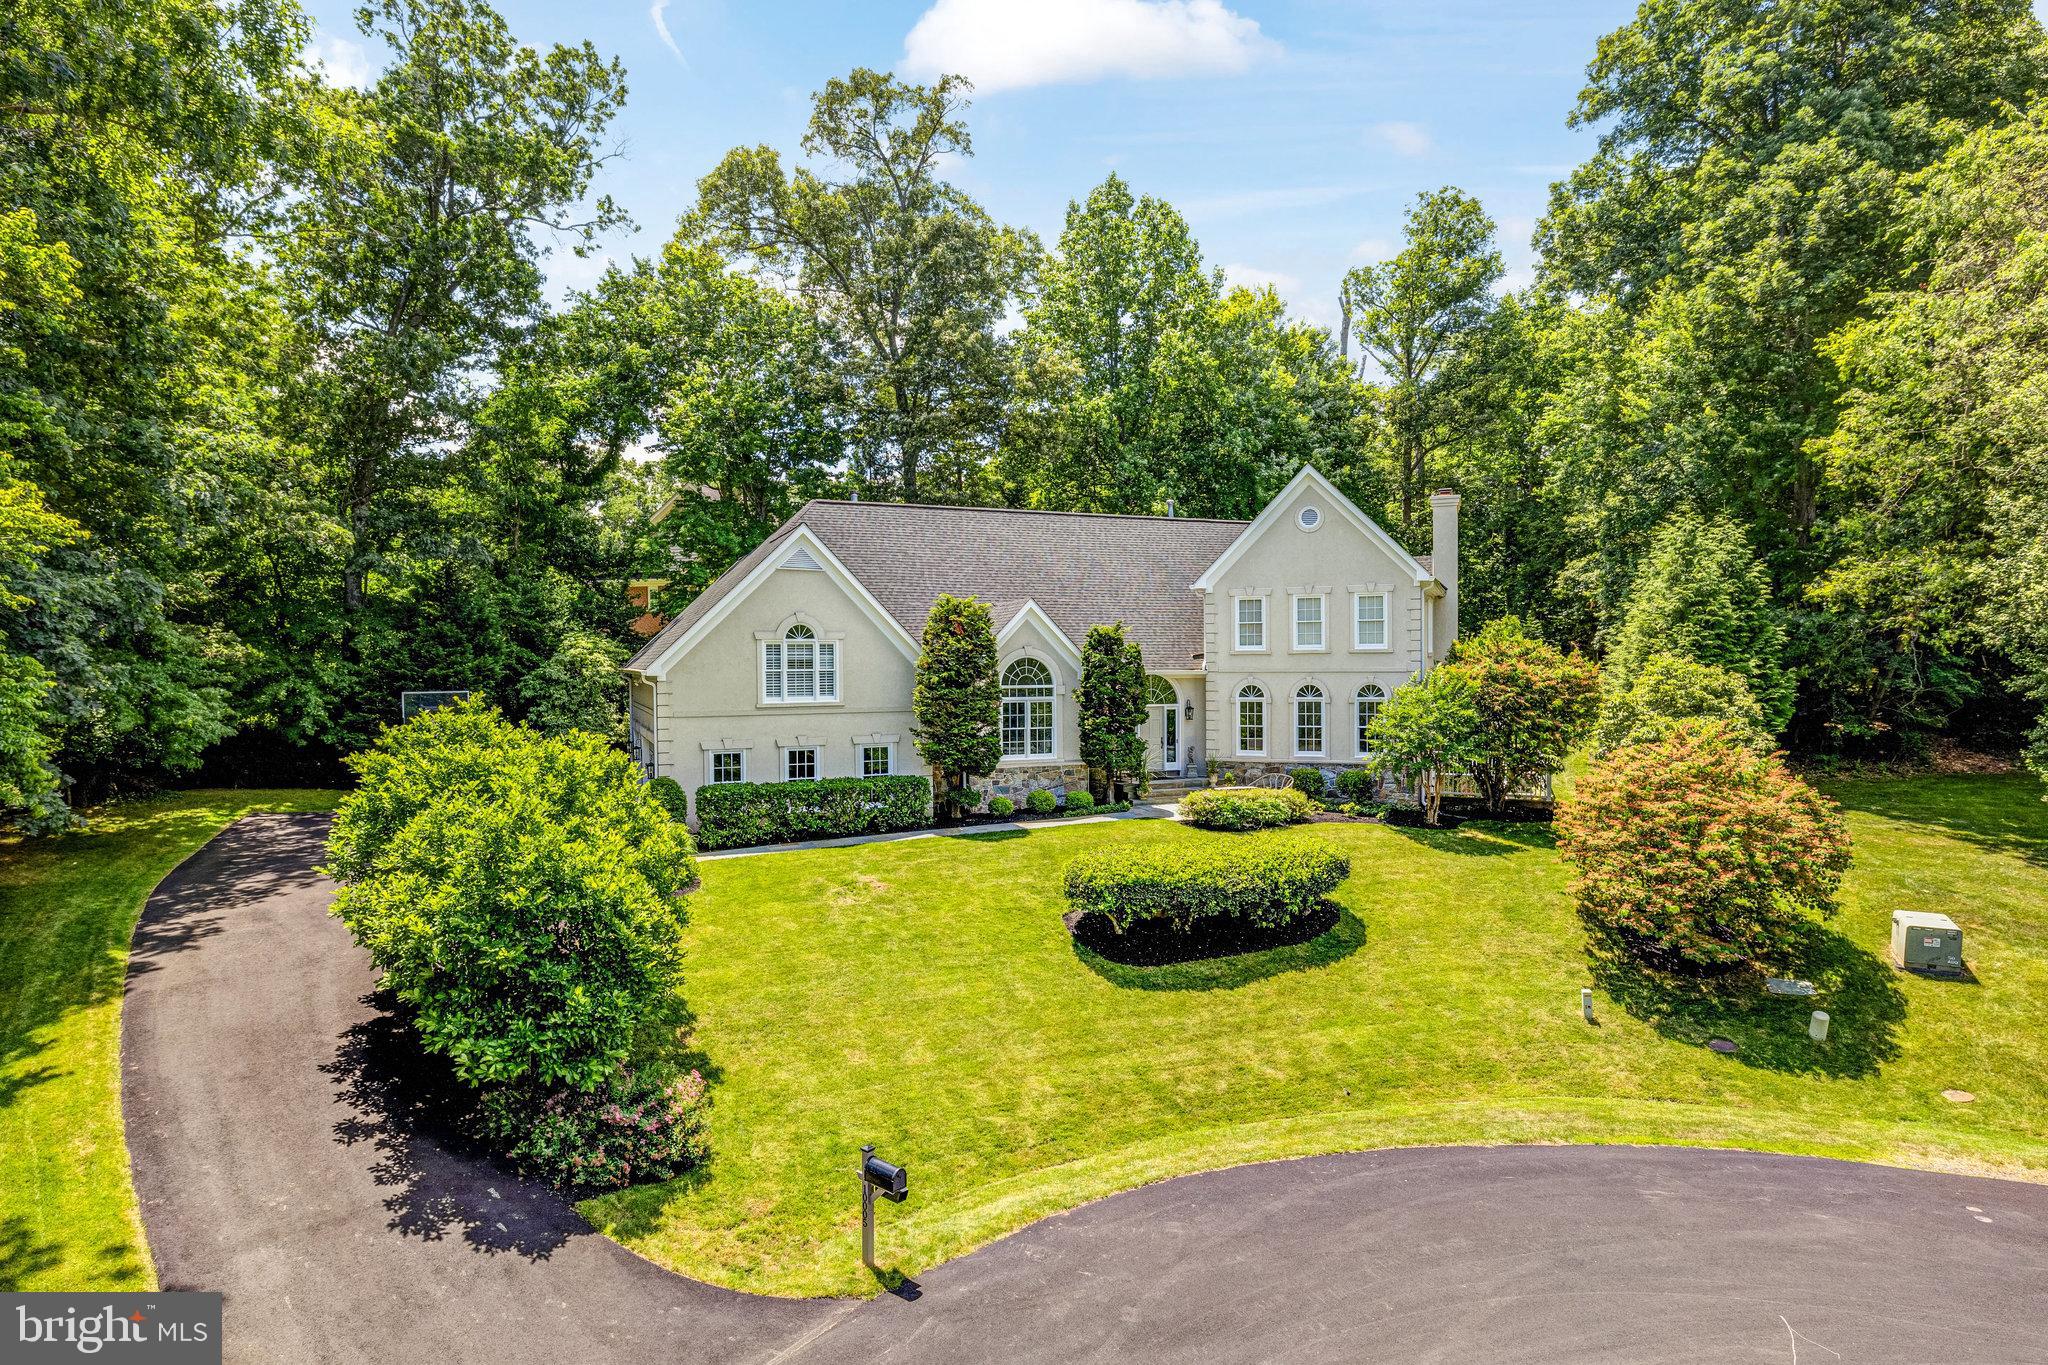
Welcome to 12605 Hill Creek Lane, an elegant retreat in one of Potomac's most prestigious neighborhoods. Situated on a serene 2-acre lot, this stately 6-bedroom, 6.5-bathroom all-brick home offers over 9,000 square feet of meticulously designed living space. As an original-owner property, it has been thoughtfully maintained and upgraded to provide exceptional comfort and functionality. 
• Four-Zone HVAC: Ensuring personalized comfort throughout the home.
• Energy Efficiency: Owned solar panels and a whole-house generator for reliable energy solutions
• Infrastructure: Well and septic system, with additional tanks to support the house sprinkler system
• Convenient Parking: Asphalt circular driveway with a centerpiece, accommodating up to 15 cars
• Security & Comfort: Video cameras, NEST system, sound system throughout the house, and heated doghouse.
• Fully Fenced Grounds: Brick columns with lights at the entrance frame the gated property
• Whole house freshly painted
• New carpet throughout the house
• New lighting throughout the house

From the moment you step into the grand two-story foyer, you are greeted with an ambiance of sophistication and warmth. The open floor plan seamlessly connects the formal living and dining rooms, adorned with custom millwork and oversized windows that flood the home with natural light. The spacious family room, featuring a cozy fireplace, flows effortlessly into the gourmet chef's kitchen, complete with high-end appliances, granite countertops, and a large center island—perfect for entertaining and casual dining. Adjacent to the kitchen, you’ll find a bright and airy morning room offering tranquil views of the beautifully landscaped grounds. The sunroom, situated adjacent to the living room, offers a warm and inviting retreat perfect for unwinding. Let your creativity take over—transform it into a serene music lounge, a vibrant indoor garden, or a tranquil reading nook. The possibilities are endless!
The home features two sets of staircases for added convenience. The main staircase provides elegant access to the upper level, while a secondary staircase, located off the kitchen, offers a more private route upstairs and can be equipped with a chair lift if need be.
The upper level boasts a luxurious primary suite that serves as a true retreat. Enjoy the spa inspired ensuite bath, separate walk-in closets, and a private sitting area. The luxurious primary bathroom is complemented by a soaking tub, a spacious walk-in shower, and dual vanities, providing a private sanctuary within the home. It offers ultimate privacy and convenience, featuring two completely private toilet rooms, each enclosed separately for maximum discretion. 
Step through French doors to your exclusive private balcony, where you can savor morning coffee or relax with a sunset view overlooking the tranquil grounds. Four additional generously sized bedrooms, each with its own ensuite bath, provide ample space for family and guests.
The walkout lower level is an entertainer’s dream, featuring a sprawling recreation area, a bar with a gas line, a wine cooler, a dishwasher, a home theater, and an additional bedroom/office with a full bath. Step outside to your private outdoor oasis featuring a stone patio, lush landscaping, and space for a future pool and/or tennis court.
Located just minutes from top-rated schools, fine dining, shopping, and commuter routes, this home blends luxury, comfort, and convenience. Don’t miss the opportunity to own this extraordinary property in one of Maryland's most sought-after locations.
Schedule your private tour today and experience the best of Potomac living!
#MDMC2165728

POTOMAC

12605 HILL CREEK LANE

6 Beds

7 Baths

8,288 Sq.Ft.

$2,300,000

MLS#: MDMC2165728

Coming soon
An incredible opportunity to own Historic Roxbury Hall in Leesburg, Virginia.   Welcome to Roxbury Hall — a beautifully restored 100-year-old historic stone manor blending timeless character with thoughtful modern updates. Rich in charm and craftsmanship, the home showcases wood flooring, soaring ceilings, extensive moldings, abundant natural light, and carefully preserved architectural details throughout, with a fully-separate stone guest cottage fully renovated in 2022, including a new kitchen, porch, roof and windows, plus a newly built 3-car detached garage with upper level loft in 2022 and an additional stone workshop.  

Set on over 6 scenic acres at the base of the Catoctin Mountains, this inviting property offers a rare combination of privacy, usable outdoor space, and close proximity to downtown Leesburg, just 10 minutes away. The main residence features 5 bedrooms and 2.5 bathrooms with spacious, light-filled living areas designed for both everyday living and entertaining.

Complementing the main home is a newly built detached 3-car garage (2022) with unfinished upper-level space offering future expansion potential for a studio, office, or guest accommodations. The landscaped backyard creates an ideal setting for gatherings and outdoor enjoyment, framed by mature greenery and multiple functional outbuildings.

A separate stone guest cottage, fully renovated in 2022, sits opposite the workshop and offers exceptional flexibility for guests, extended family, or potential VRBO or AirBnB rental use. Renovations include a new roof, wraparound covered porch, updated flooring, windows, stainless steel appliances, and extensive interior improvements. This cottage is set up perfectly for an AirBnB, generating significant income just 10 minutes from historic Leesburg and in the heart of Loudoun County's winery and brewery scene!

Roxbury Hall presents a unique opportunity to own a thoughtfully updated historic property in one of Loudoun County’s  most sought-after locations!
#VALO2117540

LEESBURG

17781 ROXBURY HALL ROAD

5 Beds

2 Baths

4,192 Sq.Ft.

$2,300,000

MLS#: VALO2117540

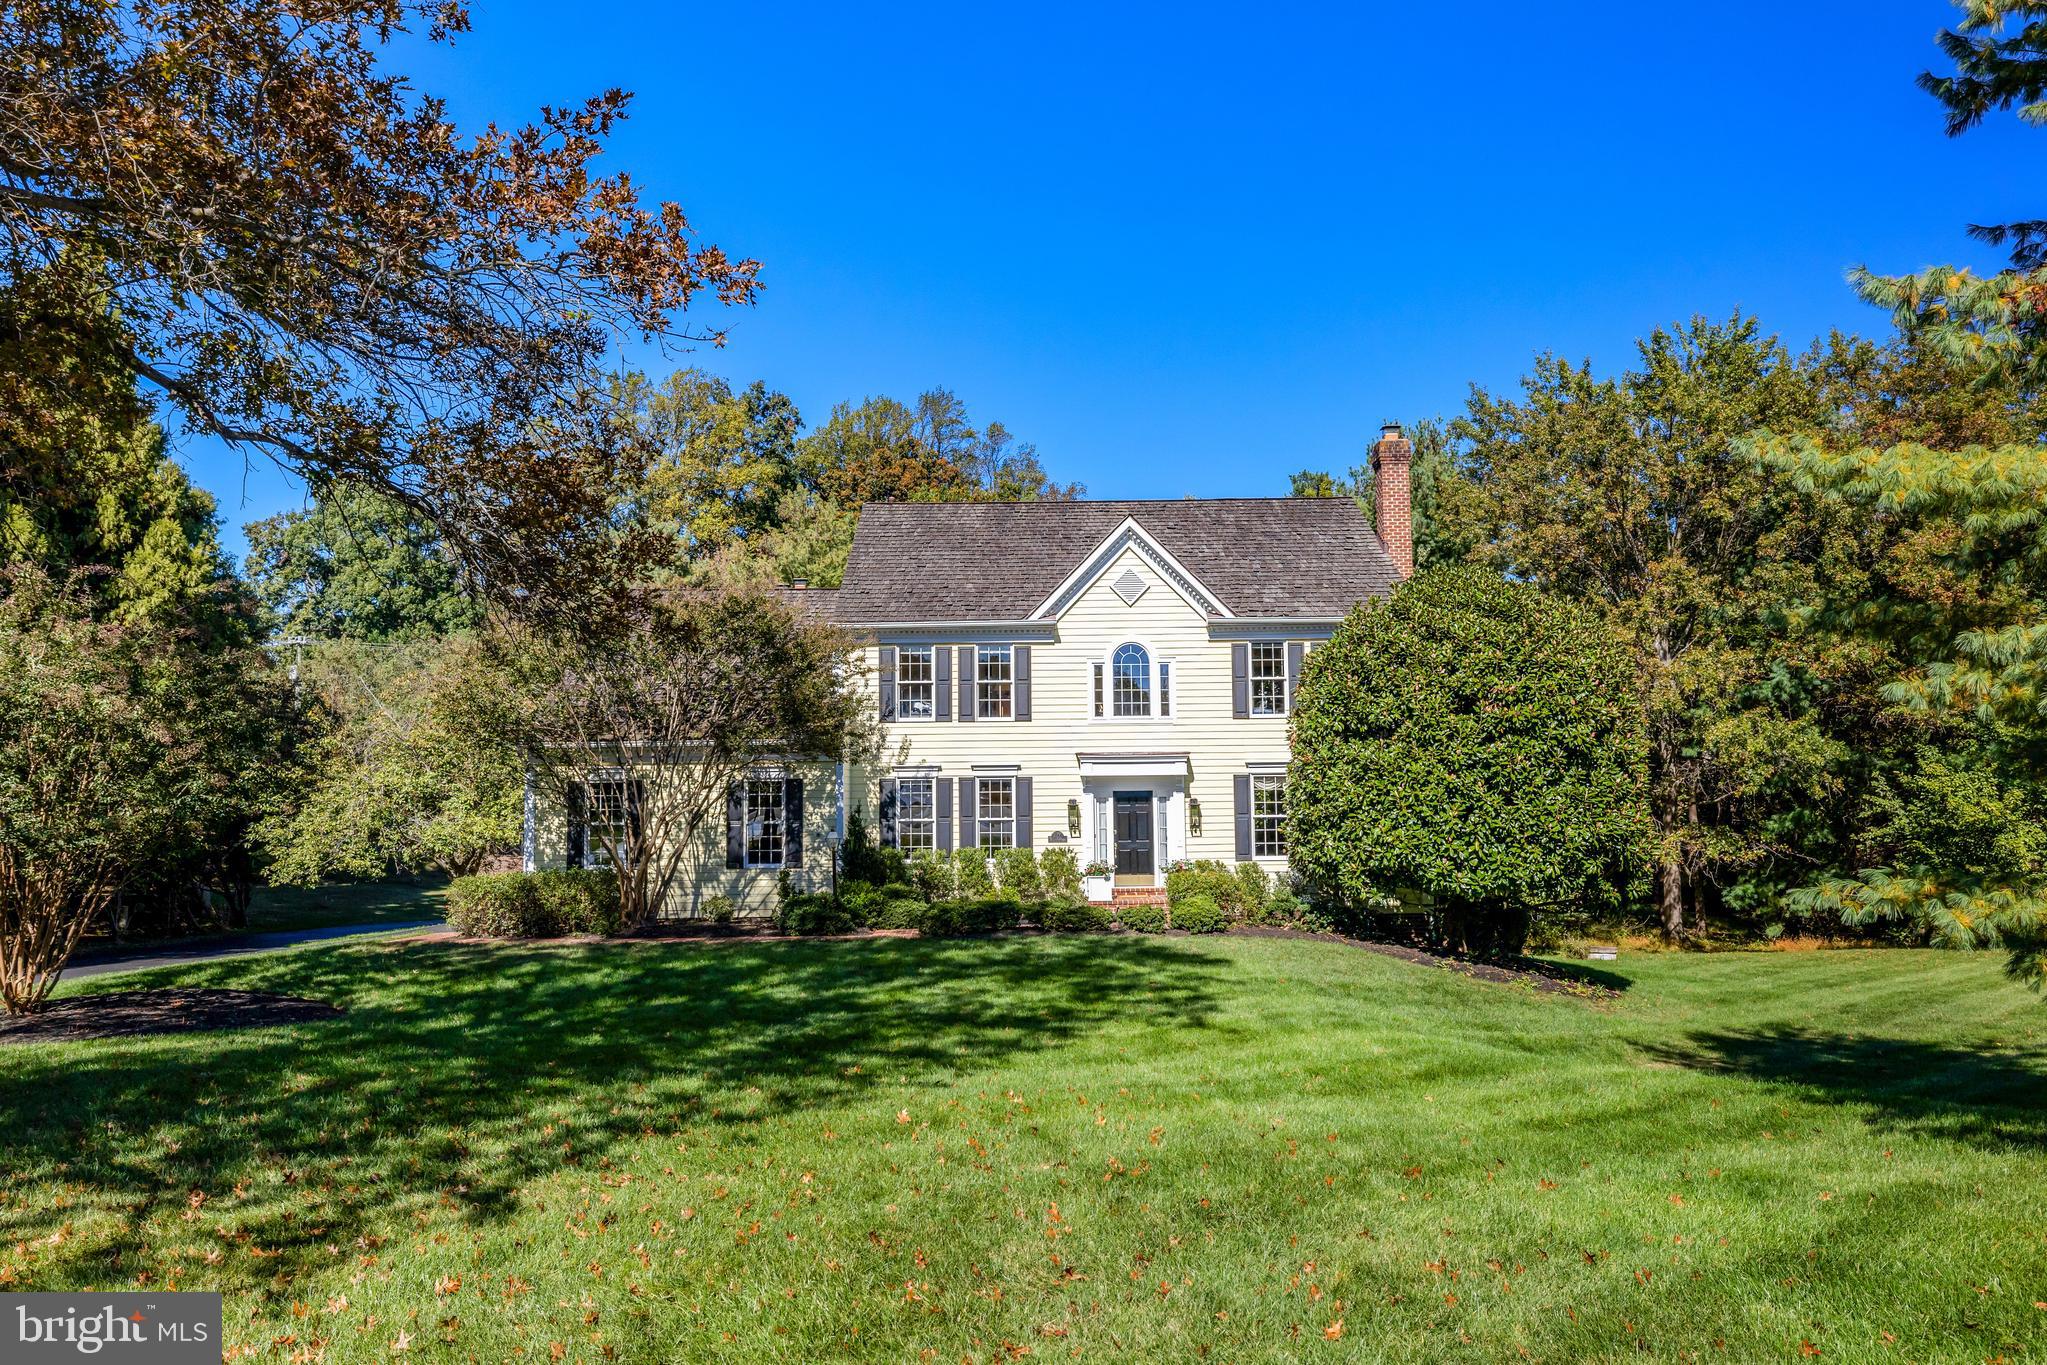
Nestled within the prestigious Westmont enclave, this magnificent Georgian style estate spans over 12,020 finished square feet of exquisitely curated living space. Masterfully constructed in 2005 by renowned builders Dick and Campion Coleman, the residence is a seamless blend of timeless architecture and refined modern luxury, offering an unparalleled lifestyle of sophistication and comfort, all just moments from downtown Fredericksburg. A grand foyer welcomes you with intricate custom crown moldings and elegant chair rail detailing, setting a dramatic tone that carries throughout the home. Expansive interiors showcase exceptional scale, craftsmanship, and thoughtful design, including beautifully appointed coffered ceilings that add architectural depth and distinction. The gracious family room exudes warmth and elegance, while a sunlit conservatory just off the kitchen fills the home with natural light and a serene ambiance. At the heart of the residence lies a truly exceptional gourmet kitchen, appointed with premium Wolf and Zub-Zero appliances, granite countertops, and an inviting breakfast area that is perfectly suited for both intimate mornings and grand entertaining. A secondary full kitchen on the lower level further enhances the home’s hosting capabilities and effortlessly accommodates gatherings of any size. The home offers six generously sized bedrooms, including a lavish main level primary suite that serves as a private sanctuary, complete with a beautifully reimagined spa inspired bath. A thoughtfully integrated elevator provides convenience and accessibility while preserving the home’s architectural integrity. The fully finished lower level offers endless possibilities, whether envisioned as a private cinema, fitness studio, executive office, or recreation lounge, and features a basement bathroom enhanced with a steam shower. Throughout the home, striking Palladian windows and skylights illuminate the interiors, while three stately fireplaces create inviting focal points. Luxurious features such as radiant-heated travertine flooring, a tankless water heater, remote controlled window treatments in primary bedroom and kitchen, a central vacuum system, and refined lighting enhancements further elevate the living experience. Set on a premier 0.80 acre homesite, the outdoor living spaces are equally impressive. Surrounded by lush wooded vistas, the grounds offer exceptional privacy and tranquility, complemented by extensive hardscaping, classic brickwork, wrought iron accents, and a professionally installed irrigation system. Multiple terraces, a new deck, expansive brick patio, and a charming balcony create an idyllic setting for both alfresco entertaining and peaceful retreat.

Perfectly suited for multigenerational living, the estate includes an oversized two car garage topped by a private one bedroom, one full bathroom, 740 square foot apartment/in-law suite with a full kitchen, along with substantial lower level space ideal for storage or workshop use. An impressive array of recent upgrades highlights the home’s commitment to quality and efficiency, including a new architectural shingle roof on both the main residence and garage apartment, Bosch HVAC systems, copper inlay gutters, a fully remodeled primary bath, designer paint throughout, epoxy finished garage floors, newly replaced upper decking, elegant wrought iron gates, and a professionally installed 16 by 48 dog run with premium pet friendly turf.

This extraordinary offering presents a rare opportunity to experience refined luxury, architectural distinction, and serene estate living in one of Fredericksburg’s most coveted communities, just minutes from the charm, dining, and culture of downtown Fredericksburg.
#VAFB2010032

FREDERICKSBURG

1711 HIGHLAND ROAD

6 Beds

6 Baths

12,020 Sq.Ft.

$2,300,000

MLS#: VAFB2010032

Coming soon
Exceptional Properties. Exceptional Clients. Presenting 15701 Home Rd — “Turtle Hill” — an extraordinarily rare opportunity to own 33 breathtaking acres in Sparks, ideally positioned just moments from the Big Gunpowder Falls and NCR Trail. A long, private approach sets the tone as you arrive, revealing a one-of-a-kind contemporary residence perched atop Turtle Hill. Rolling pastures, open fields, and mature Mid-Atlantic forest surround the home, offering truly spectacular 360-degree views. Inside, a grand foyer welcomes you with soaring ceilings and an abundance of natural light. Expansive windows frame the landscape from every angle, while the main living level showcases an open-concept kitchen, dining, and family room designed to capture the sweeping vistas below. Elevated corridor-style hallways create an airy, architectural feel and connect the upper levels with striking visual continuity. The upper levels feature five bedrooms and three full baths, including an exceptional top-level primary suite complete with vaulted ceilings, exposed beams, a dressing area, dual-sink vanity, soaking tub, and walk-in shower. The lower levels offer additional flexible living space, including a spacious recreation/family room with wood-burning fireplace, a private guest suite with full bath, and a large bonus room ideal for a home office, gym, or playroom. Constructed with concrete commercial-grade materials, this residence is as solid as it is distinctive, complemented by an oversized 2+ car garage. Outdoors, your private retreat awaits—featuring an in-ground pool, metal barn, and endless opportunities for recreation. Whether it’s hunting, ATV riding, or simply enjoying the serenity of nature, Turtle Hill delivers a lifestyle that is truly unmatched.
#MDBC2160788

SPARKS GLENCOE

15701 HOME ROAD

6 Beds

4 Baths

7,099 Sq.Ft.

$2,300,000

MLS#: MDBC2160788

Golden opportunity for developers. These tracts are next to Shippensburg University and Rails to Trails. Two tracts totaling 14.59 acres zoned MU (Mixed Use) which offers many uses (see zoning ordinance in associated docs). Public water, sewer and gas to site. 6.79 acre parcel is currently a paved parking lot.  ABSOLUTELY NO STUDENT HOUSING. One tract is currently tax exempt and will be reinstated to the tax rolls if sold to the general public. See associated documents for additional info and other information is available upon request and serious interest. Will consider land lease at approximately $12,600/acre/year. Additional documents are on file and will be provided to satisfy a due diligence period.
#PACB2039778

SHIPPENSBURG

273-275 N QUEEN STREET

None Beds

None Baths

14.59 acres

$2,300,000

MLS#: PACB2039778

Comfortable family home located in western Albemarle with splendid gently rolling mountain views. The private and manageable 7+ acre parcel is landscaped with mature plantings that include fruit trees, hydrangeas, roses and more with three board wired fencing and a vegetable garden. Main-level primary suite has two custom closets and a stunning bathroom featuring walk-in cypress wood surround shower, standing cast iron tub, Grohe fixtures, double vanities, and separate WC and vanity room. The primary suite is enhanced with its own sun porch that includes a gas fireplace. The open chef's kitchen has an 8-burner gas Thermador range with double ovens plus an electric wall oven and microwave. The second floor has three private suite bedrooms with 2.5 en-suite bathrooms, and two guest bedrooms that share a full bath. All doors are solid wood and all CA custom closet fit-outs. Heart Pine floors, hand-set Chippendale railings and plantation shutters throughout. Whole house generator. Large side access three car garage. Detached equipment shed with dog kennel and fenced in yard. Lower level has large guest room, full bath, direct access to pool, and work from home office. A terrific family home.
#677315

AFTON

1141 KINGSWAY RD

7 Beds

6 Baths

7,116 Sq.Ft.

$2,300,000

MLS#: 677315

OPEN HOUSES Saturday 4/4 (1 to 3) and Sunday 4/5 (2-4) 

Welcome to 802 Cottage Street — a luxury home with all the upgrades tucked into one of the most sought-after neighborhoods in Vienna.

From the moment you arrive, you’ll notice the perfect blend of charm, functionality, and modern new construction upgrades. This home offers an open and inviting layout designed for both everyday living and effortless entertaining. Natural light pours through the windows, highlighting the thoughtfully designed living spaces and creating a warm, welcoming atmosphere throughout.

The gourmet kitchen is the heart of the home, featuring high-quality finishes, ample cabinetry, and plenty of space to gather. Whether you're hosting friends or enjoying a quiet night in, this space delivers both style and practicality.

Upstairs, you’ll find spacious bedrooms, including a comfortable primary suite designed for relaxation. The additional bedrooms provide flexibility for family, guests, or a home office setup.

The large finished basement has a large rec room, movie room, workout room and bedroom and bathroom. There is even extra excavated space that can be used as storage or easy turned into a wine cellar.

Step outside and enjoy a private outdoor space—perfect for morning coffee, weekend gatherings, or simply unwinding after a long day.

This home features tons of smart features: modern electric fireplace, security and surveillance system, integrated sound and more. Located just minutes from the shops, dining, and parks that make Vienna so desirable—and with convenient access to major commuter routes—this home offers the ideal combination of lifestyle and location.

If you’ve been waiting for the right opportunity in Vienna, this is it.
#VAFX2298280

VIENNA

802 COTTAGE STREET SW

6 Beds

4 Baths

6,481 Sq.Ft.

$2,300,000

MLS#: VAFX2298280

New on site 3 days ago
Coming soon
COMING SOON — an exceptional estate residence on a private 3+ acre homesite in sought-after Clarksville, offering a refined blend of timeless elegance and resort-style living. Spanning 5,669 finished square feet, this impressive home features grand entertaining spaces, including formal living and dining rooms, a soaring two-story family room with dramatic arched windows and a two-sided fireplace, a sunroom, a private study, and a beautifully appointed kitchen with a circular breakfast room. // The opulent primary suite offers a luxurious retreat with a sitting room and spa-inspired bath, while the walk-out lower level provides expansive recreation and flexible guest living space. Outdoors, enjoy lush manicured grounds, a private circular driveway, an expansive deck with a gazebo, a lower patio, and an in-ground pool designed for effortless entertaining. // 13003 Twelve Trees Court is a remarkable offering where privacy, scale, and sophisticated living converge. Additional details coming soon.
#MDHW2068738

CLARKSVILLE

13003 12 TREES COURT

6 Beds

4 Baths

7,069 Sq.Ft.

$2,300,000

MLS#: MDHW2068738

Rare development opportunity in RED HOT Old Kensington/Fishtown area! This parcel is included in a package which includes 1517 N Front St- vacant land 18 x 89.99,1519 N Front St- vacant land 16 x 89.99, 1521 N Front St- vacant land 20 x 47.99, 1523-25 N Front St -30 x 48 footprint with 2 story structure, and 1527 N Front St 20x48 footprint with 2 story structure. Excellent location across the street from newly completed Oxford Mills and walking distance to Frankford Arts Corridor, Johnny Brenda's, Frankford Hall, El Bar, and much more.
#1002611470

PHILADELPHIA

1515-27 N FRONT STREET

None Beds

None Baths

N/A

$2,300,000

MLS#: 1002611470

1 ... 601 602 603 604 605 ... 666
* Listings identified with the FMLS IDX logo come from FMLS and are held by brokerage firms other than the owner of this website. The listing brokerage is identified in any listing details. Information is deemed reliable but is not guaranteed. If you believe any FMLS listing contains material that infringes your copyrighted work please click here to review our DMCA policy and learn how to submit a takedown request. © 2024. First Multiple Listing Service, Inc.
 - property

Send a message

Message successfully sent.

Your message

What is 3 + 4 ?

Reason for contacting?

I agree to receive email communication and understand I can unsubscribe at any time.

I agree to be contacted by Charis Realty Group via call, email, and text for real estate services. To opt out, you can reply 'stop' at any time or reply 'help' for assistance. You can also click the unsubscribe link in the emails. Message and data rates may apply. Message frequency may vary. Privacy Policy

Sign Out

Virtual Assistant

Would you like to take the next step with this property? We can help you schedule a showing or virtual tour, or send you more details.

Yes, I would like more information.

Thank You for Your Reply, One of Our Agents will contact you as soon as possible

No, maybe later.

Thank you, you can always contact me via email, phone number or through the contact form.

Realhub AI

Lucy - Your AI-Powered Realtor

Update Your Temporary Password

Personalize your search

Enter your email and we'll notify you immediately when new listings match what you're looking for.

or enter email address

Already have an account ? Login here

Continue your home search

I agree to receive communications and understand I can unsubscribe at any time.

I agree to be contacted by Charis Realty Group via call, email, and text for real estate services. To opt out, you can reply 'stop' at any time or reply 'help' for assistance. You can also click the unsubscribe link in the emails. Message and data rates may apply. Message frequency may vary. Privacy Policy

Already have an account ? Login here

We use cookies

We use cookies primarily for analytics to enhance your experience. By accepting, you agree to our use of these cookies. You can manage your preferences or learn more about our cookies policy.