Properties

Browse or get in touch to schedule a walkthrough.

  • Nearby me
Price range

Popular Features

Community Features

Association

Property Features

Waterfront

View

Exterior Features

Interior Features

Style

1510155 properties match your criteria

Updated 1 minute ago

E-Alert name
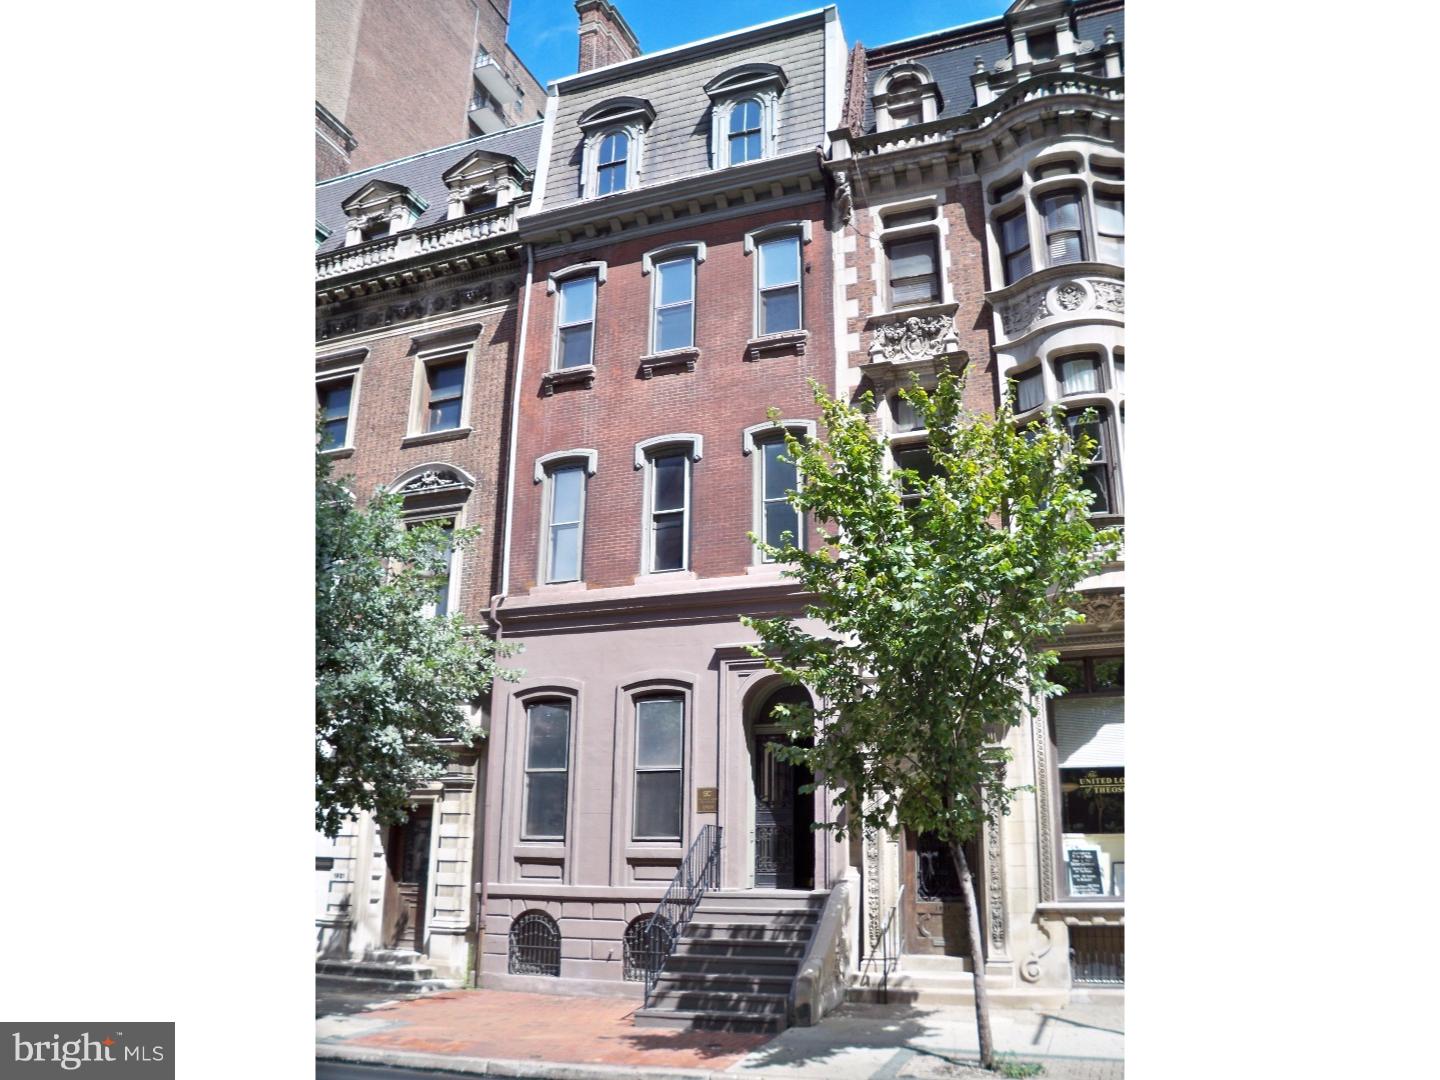
This beautifully restored, former Rittenhouse Square mansion, was used as corporate headquarters for a locally based firm, but could easily be converted back to it's former residential use. Situated facing the northwest corner of Rittenhouse Square, the property boasts over 7,000 square feet, including a finished lower level with separate entrance from the rear parking area that can accommodate 2-4 cars. Much of the original details remain, with a beautiful center staircase, marble fireplace mantles and built up crown moldings. The property does not currently have a dedicated kitchen or any full baths, which would provide for flexibility in the residential conversion's floor plan and use of space. Zoned commercially, this property could be converted to either a single family residence or an incredible live/work space.
#PAPH2080534

PHILADELPHIA

1919 WALNUT STREET

4 Beds

2 Baths

7,000 Sq.Ft.

$2,450,000

MLS#: PAPH2080534
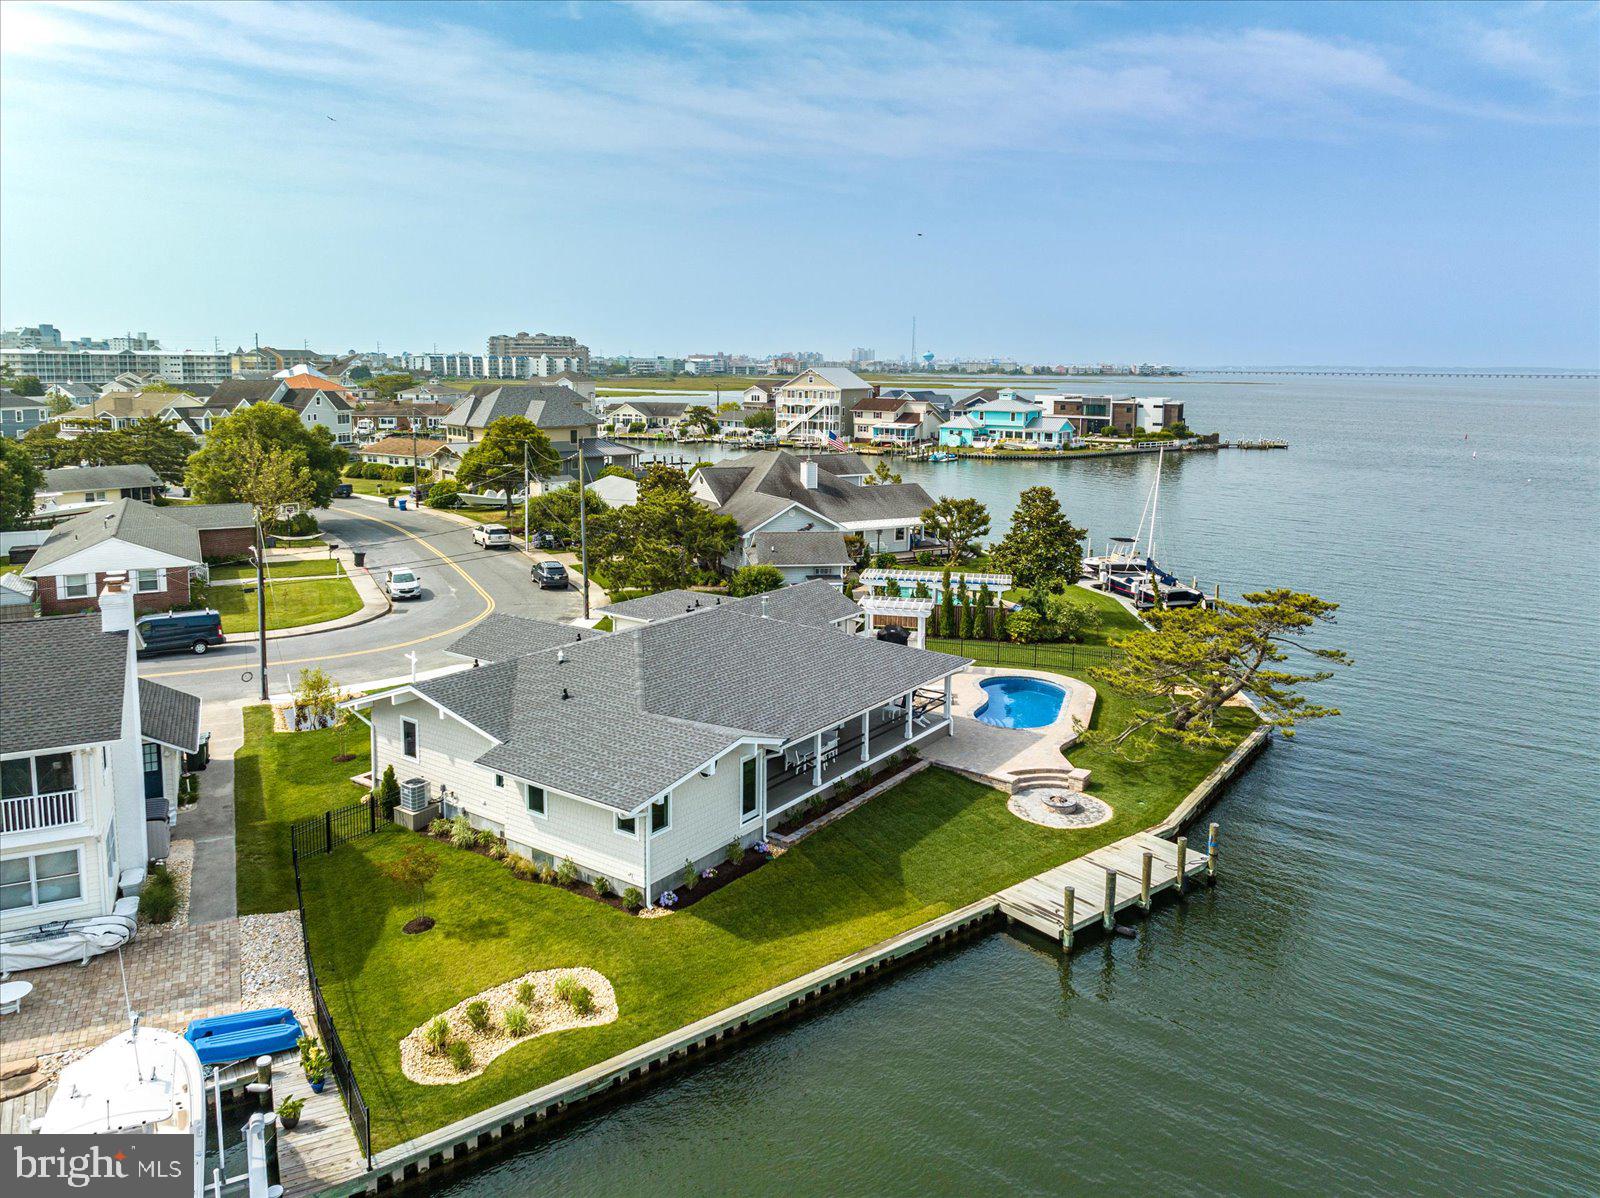
Must See! On  2 .2 very private waterfront lots.  Deep water, great views of Rt 90 bridge and open bay.    Totally remodeled  Home Located in Ocean City’s quiet, highly sought-after waterfront “Little Salisbury Village” (off 87th Street & bay), this fully renovated and expanded Mid-Century Modern home offers luxurious one floor living spaces inside and out. An ever-changing water vista: 140+ feet of gently curved waterfront (with brand new bulkheading) and large backyard is captured through an entire wall of floor-to-ceiling tinted Pella windows and sliders. The single floor home features three bedrooms and four baths (including  2 private en-suite  bedrooms ) . A attached Pool house with kitchenette, ,full bath. and separate hvac system which can be used as a Mother-in-Law suite or 4th bedroom. The authenticity of the Mid-Century Modern feel is captured in the spacious open concept living room with an iconic gas brick fireplace along one wall that is accented with a wraparound hearth, providing beautiful form and function and cozy, social seating. A fabulous gourmet kitchen with beautiful morning light, has a large quartz top island and countertops for entertaining as well as stainless steel appliances including an upscale Chef’s gas range, oven and hood, built-in Microwave, and abundant cabinet/pantry space.  Each room has access to the wide waterfront wraparound deck.  A trellis covered Chef’s BBQ station is located deck side, just outside the pool house doors. With a 13 x 18 attached storage garage there is plenty of room for all your beach gear., the private dock is permitted for a 30 ft pier and two lifts.  Room for a boat and jet skis. No HOA. More photos will be added as construction is nearing completion.  One level waterfront living was never more spacious and beautiful.  Schedule a tour of this unique, one-of-a-kind property today! Remodeled  interior Square footage is 2553  SF. ** Actual, renovated square footage is not reflected in the  current tax records. records ** 
**Over 2000 SF of  porches and decks!  Pool and Pool deck are now included in the listed price!
During construction, the house was raised 3 feet and now features a dry, encapsulated crawl space with poured concrete floor, that is temperature controlled.
** Actual, renovated square footage is not reflected in previous tax records **
#MDWO2011598

OCEAN CITY

625 SOUTH PACIFIC AVENUE

3 Beds

4 Baths

2,553 Sq.Ft.

$2,450,000

MLS#: MDWO2011598
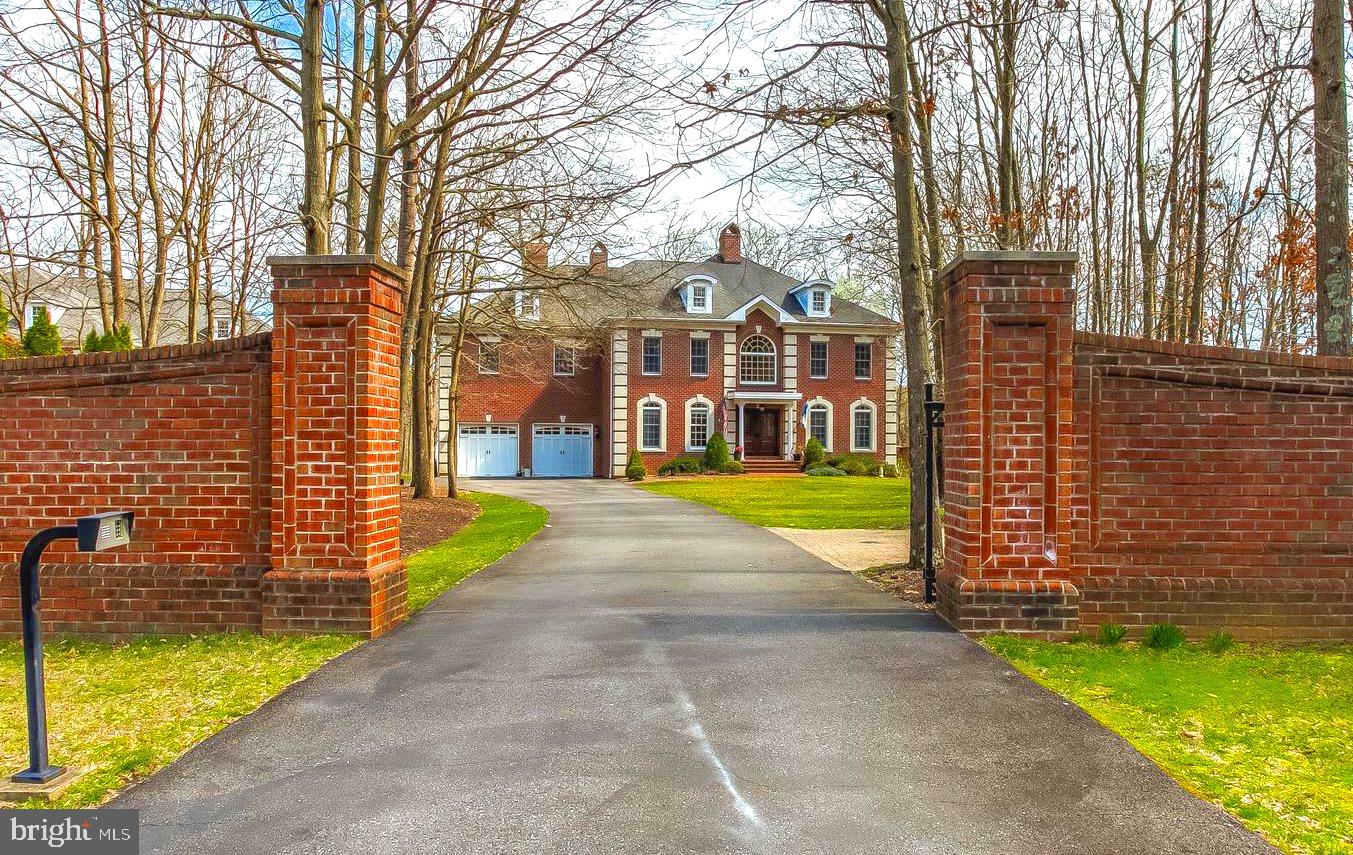
Welcome to Dreams Point in Jamestown on the Magothy.  Stunning architecture, fine fit and finish, gated driveway, pristine condition, and deep protected water are only a few of features that make this property a true gem.  Situated on a private lot, and built at an ideal elevation above Forked Creek, this custom brick 5 bedroom/4 baths/2 half baths home features beautiful wood floors, custom trim, a mosaic tile foyer, impressive curved staircase, 4 gas fireplaces, an exquisite  gourmet chef's kitchen with custom cabinetry,  luxury appliances, two large pantries, a breakfast area, two custom work stations and a gourmet coffee bar.  This home also offers a waterfront great room with soaring ceilings, a stately main level home office with gas fireplace, over a dozen Swarovski crystal chandeliers throughout the home, expansive master suite with luxury bath and separate walk-in closets, waterfront screened porch and deck, and many other features you would expect to find in a home of this quality craftsmanship.  The expansive lower level includes an au-pair/guest suite, family room with custom built-ins, game room area, gym/yoga area and a large storage and workshop area. The discreet and maintenance free solar panel system provides clean energy and a significant reduction in energy costs. Ideally located for enjoying the best of what our area has to offer by land or water.  Great access to the Chesapeake Bay, and a short ride to Dobbins Island, Dreams Point is a boater's dream.  The deep water pier is very protected and includes water, electric and a Magnum lift.  Welcome to the best of waterfront living on the Magothy River.
#MDAA429128

ARNOLD

921 DREAMS POINT ROAD

5 Beds

4 Baths

8,478 Sq.Ft.

$2,450,000

MLS#: MDAA429128
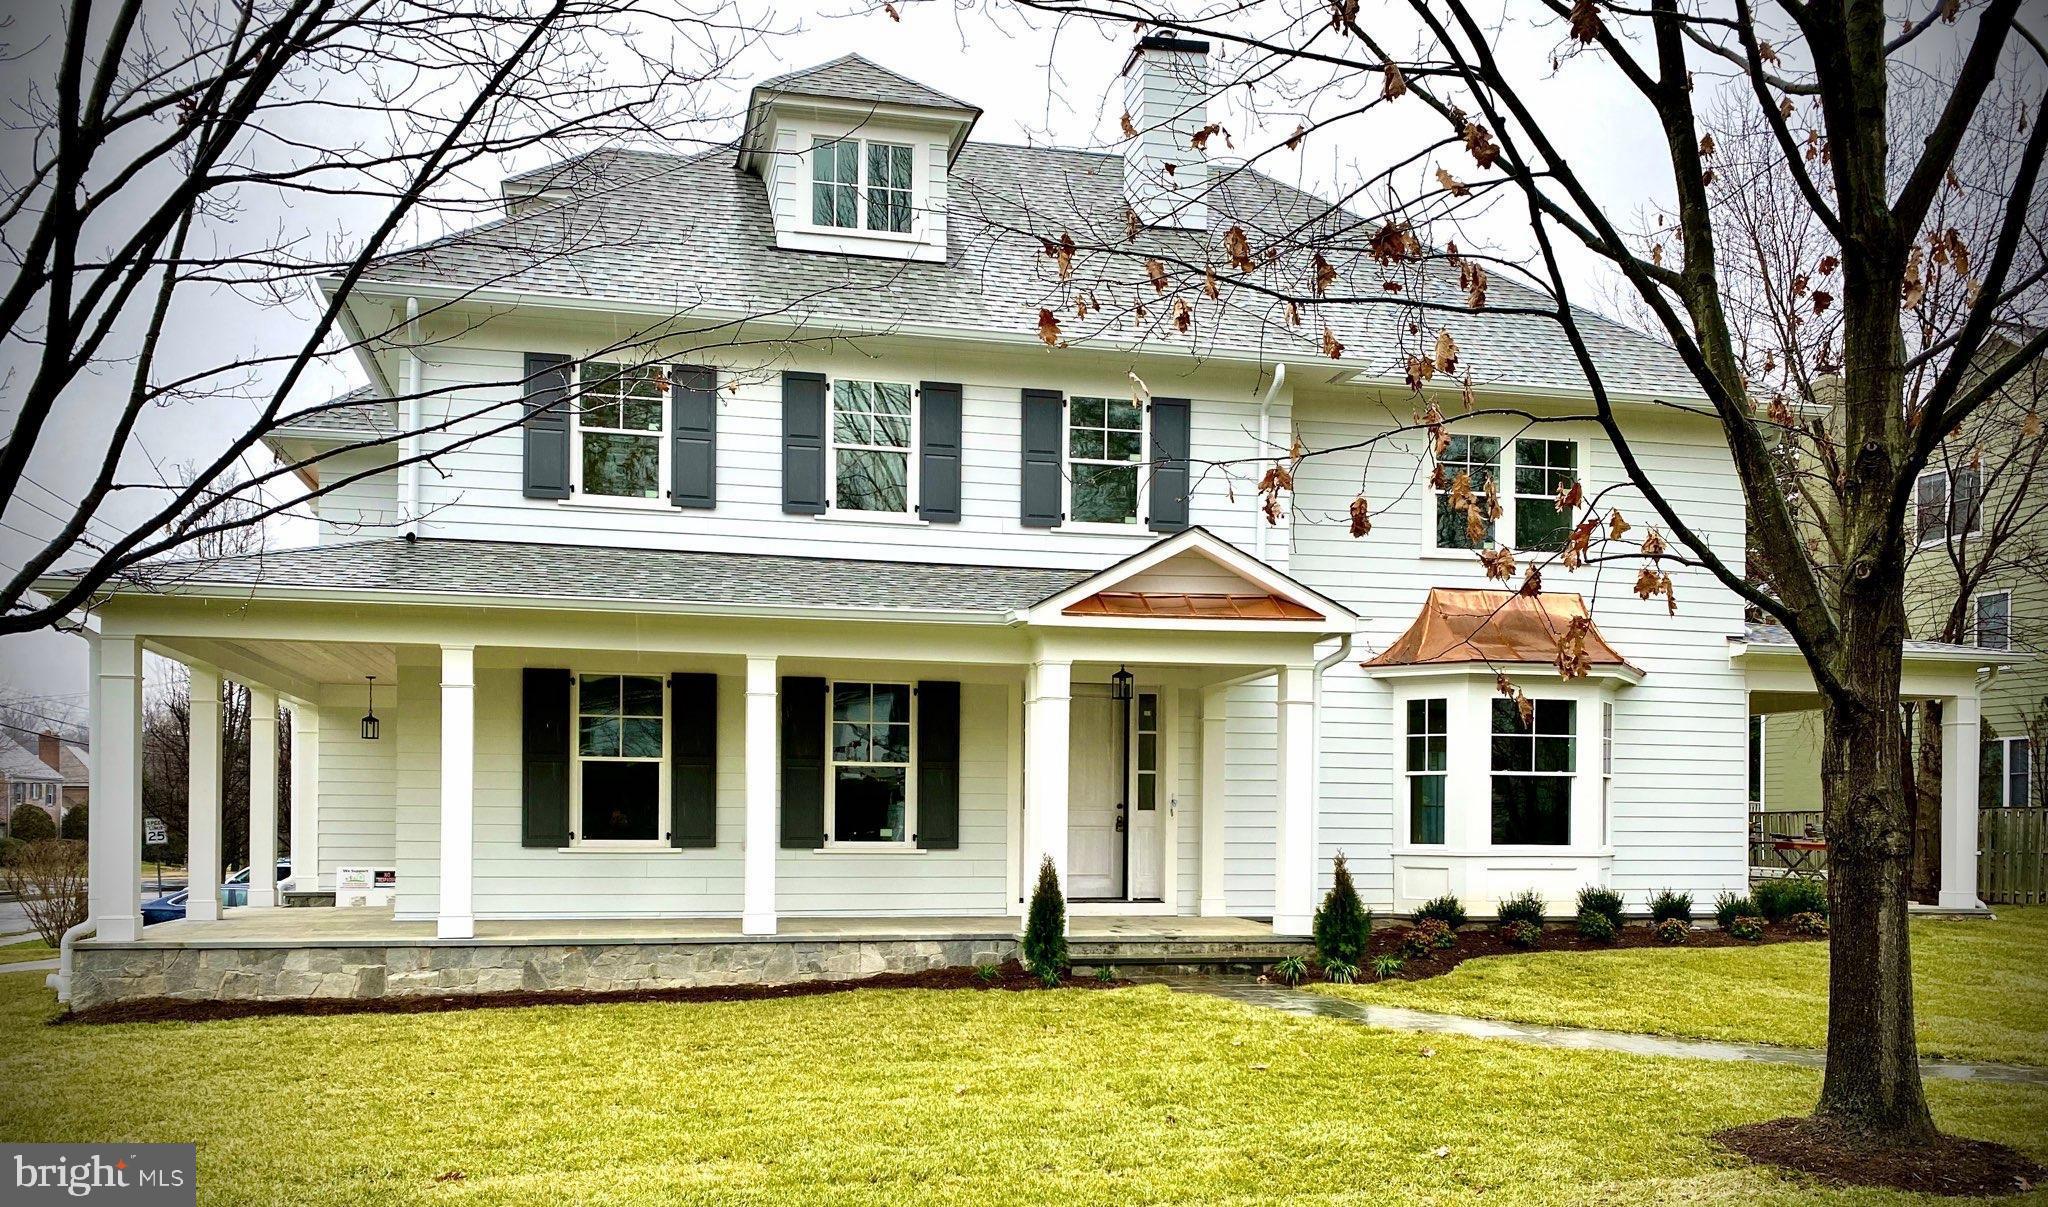
***Contact Carl Becker at Premier Properties to learn about new construction and off market opportunities: 301-873-3221*** This phenomenal custom home designed by GTM Architects blends traditional with transitional touches, all just steps to Westwood shopping center, Capital Crescent Trail and Woodacres Park. Custom finishes include 55" LaCanche double oven dual fuel range with pot filler, Woodharbor flush inset cabinets in quarter sawn white oak and simply white; coffee bar with retracting doors flanked by Miele column style fridge and freezer, two dishwashers, ten foot island, and beverage fridge with second sink in butlers pantry. The master bathroom is exceptional with floating vanities, twin shower heads plus wand, freestanding tub, heated floor, and separate make-up vanity with sink. Other details include ten foot ceilings on main level, exposed beams, custom built-ins in master bedroom and closets, gym with rubber floor and speakers, 4x8 wine cellar with glass door, multi room audio speakers, solid wide plank white oak hardwood floors, designer light fixtures, simulated dividing lite windows, and three story elevator included. Taxes not yet assessed.
#MDMC692624

BETHESDA

5519 POLLARD ROAD

6 Beds

6 Baths

6,517 Sq.Ft.

$2,450,000

MLS#: MDMC692624
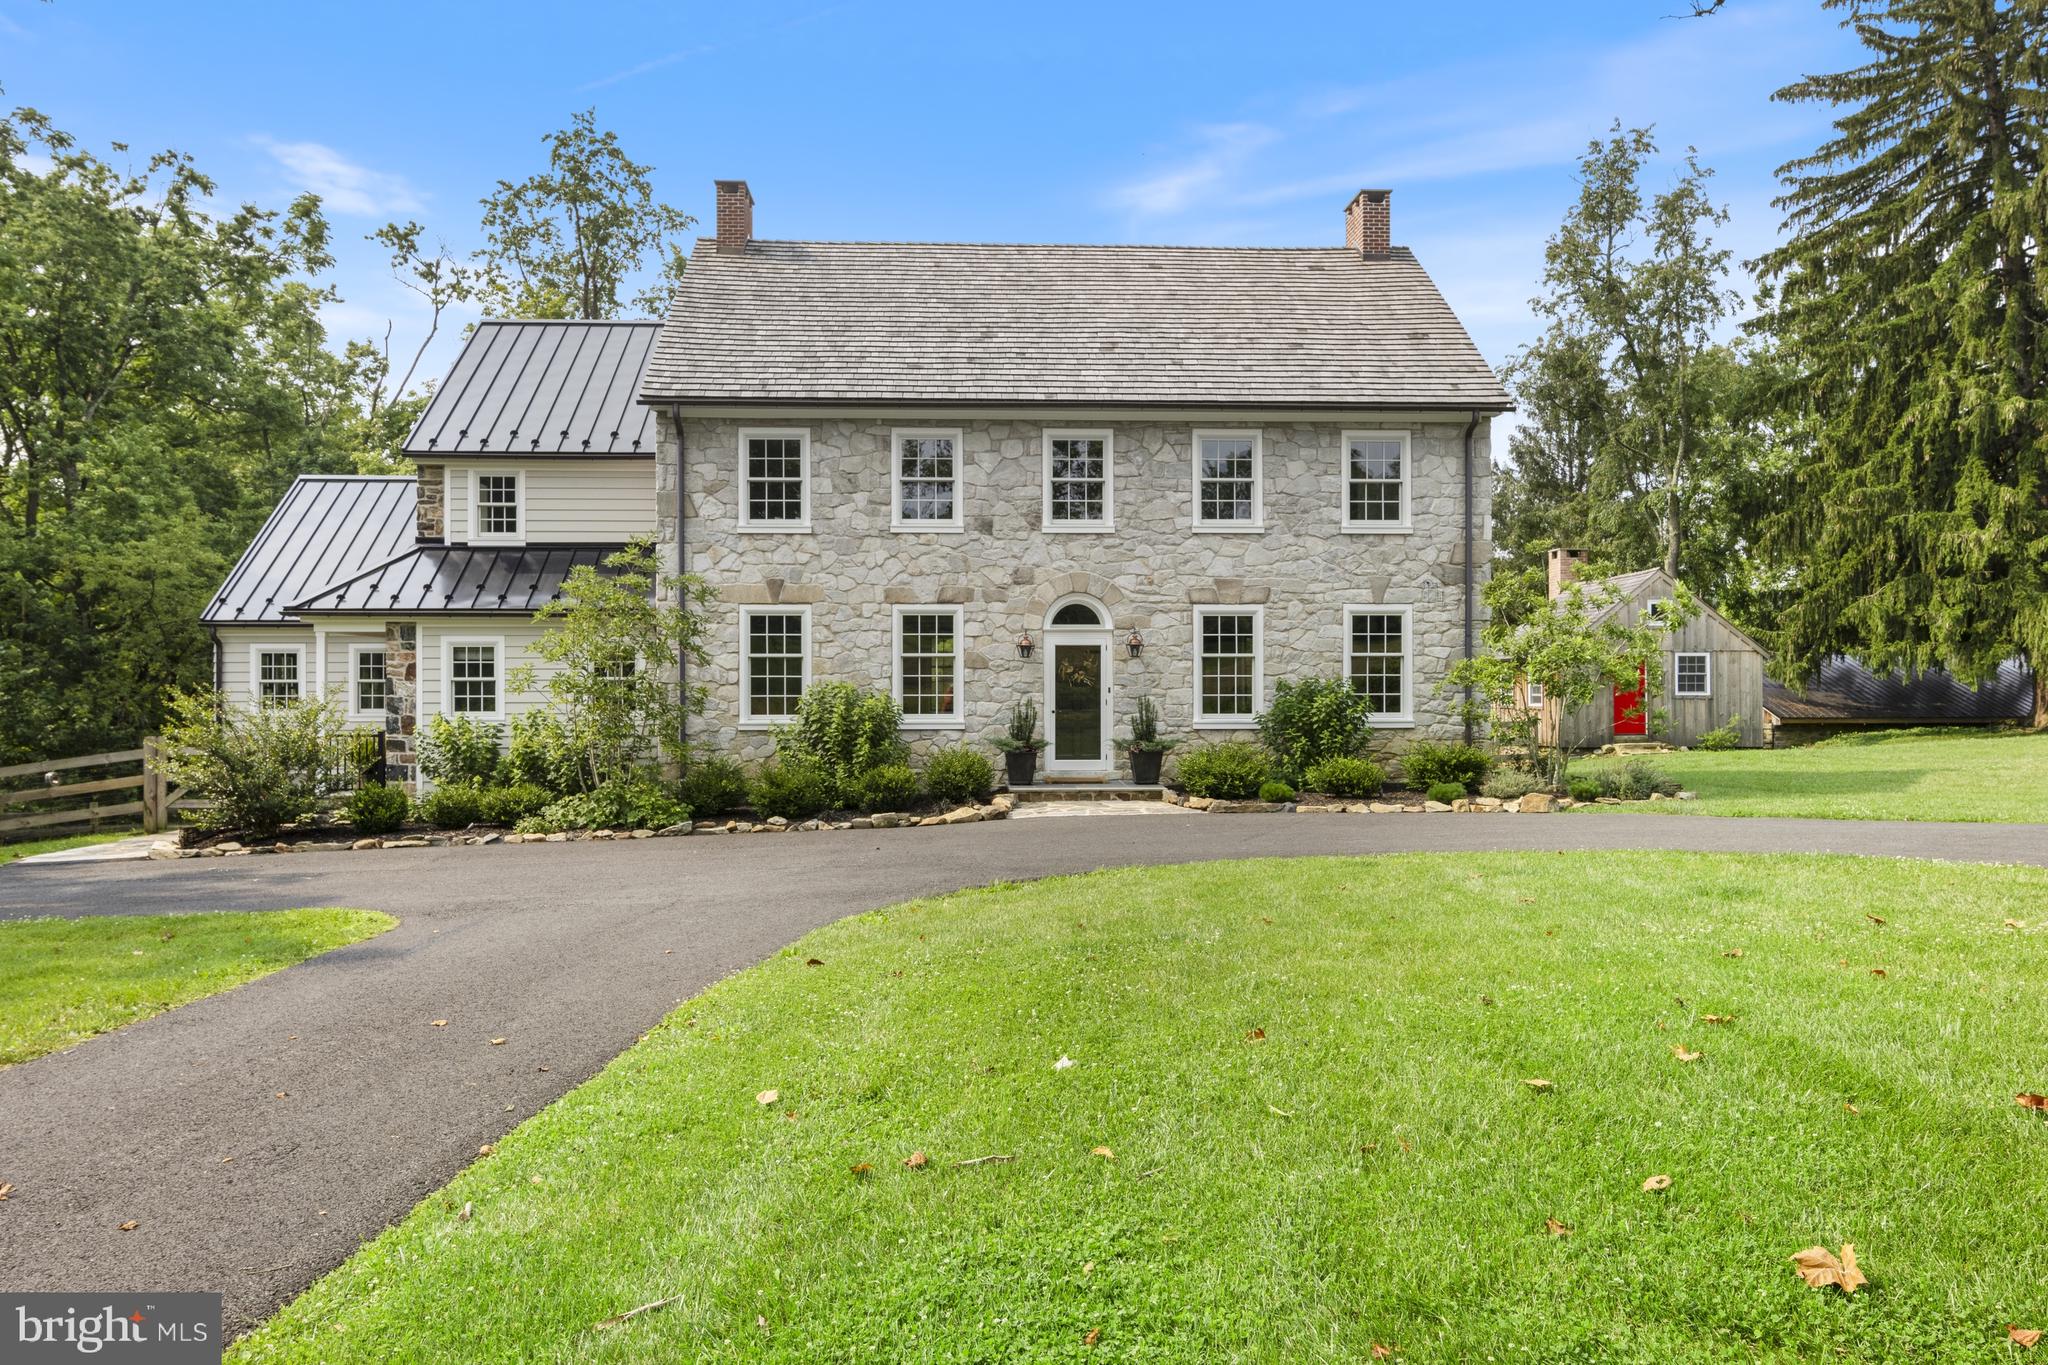
Springdale Farm is set in the heart of Pennsbury Twp in the rolling hills of the Brandywine Valley, known for its vista views and unparalleled scenic landscapes and for only the third time in more than 300 years, this 11+ acre farm is on the market. Originally part of the William Penn land grant, this land was home to the Mendenhall family for eight generations and is recognized as the oldest continuously run farm in Pennsylvania. It was painstakingly and meticulously brought back to life in 2019 with a top-to-bottom renovation while paying great homage to its history by having many of its original details restored in the process. It’s a truly unique property: a meticulously restored and updated Federal-style farmhouse and guest cottage in an idyllic country setting. A long driveway wends through verdant pastures to the home’s elegant façade, constructed of limestone in 1836 and crowned with a cedar shake roof installed during the renovation. A complimentary standing seam metal roof, also new, is atop the earliest section of the house, built in 1720. The sides and back of the house were crafted from local fieldstone. Gutters and downspouts are copper. In keeping with modern life, an expansive deck has been added to the back of the house. The deck is accessed by an addition that encompasses a gourmet kitchen that is open to a family room with a vaulted beamed ceiling and panorama views of the countryside. The kitchen is a chef’s dream—with a Wolf range, sub-Zero refrigerator, large, farmhouse-style sink and spacious pantry cupboard. A fifteen-foot island with quartz countertop seats six comfortably. White oak floors are set in a herringbone pattern. The massive granite threshold is worn by footsteps of past generations. A butler’s pantry with dry bar services the kitchen and formal dining room, which has a large stone fireplace. The powder room features a vessel sink and vintage-style brass tap. There are two red brick fireplaces in the large living room. Throughout the first floor are extraordinary architectural elements, including stately crown moldings, original raised-panel window returns, a turned back staircase, classic front door and hardware, and original chestnut wood floors. The second and third floors are devoted to four generously sized bedrooms, each with a large closet and ensuite bath with high-end finishes. The second-floor primary suite boasts a room-size closet and a sumptuous bath with soaking tub, rain shower, heated floor and dual vanity. A coveted second-floor laundry room offers additional storage, a counter for folding laundry and a rod to hang clothes. Dormers added during the renovation on the third floor usher in natural light. In bringing back the house, the idea was to preserve the past—only better. The home was already graced with nine-foot ceilings; recessed lighting was installed during the renovation. A four-zone, state-of-the art electric and propane HVAC system ensures comfort while conserving energy. Andersen Architect Series windows combine an 18th century esthetic with 21st century energy efficiency. There’s a new septic system and artisanal well equipped with a high-tech water purification system. A basement with dirt floor was dug out and a concrete floor was laid to create a space with the ceiling height to accommodate a gym, home theater, workshop or other space. The grounds are a nature lover’s paradise, shaded by three towering sycamores more than 200 years old. The old summer kitchen has been reinterpreted as a gardening shed and studio equipped with a wood-burning fireplace. Two other outbuildings act as storage for a tractor and other outdoor equipment. Springdale was named for the three natural springs that still wind through the property. The original spring house is now a delightful one-bedroom guest cottage which was restored along with the main house and is complete with a kitchenette, living space, large bedroom and bathroom.
#PACT2051968

CHADDS FORD

1250 HILLENDALE ROAD

4 Beds

4 Baths

4,434 Sq.Ft.

$2,450,000

MLS#: PACT2051968
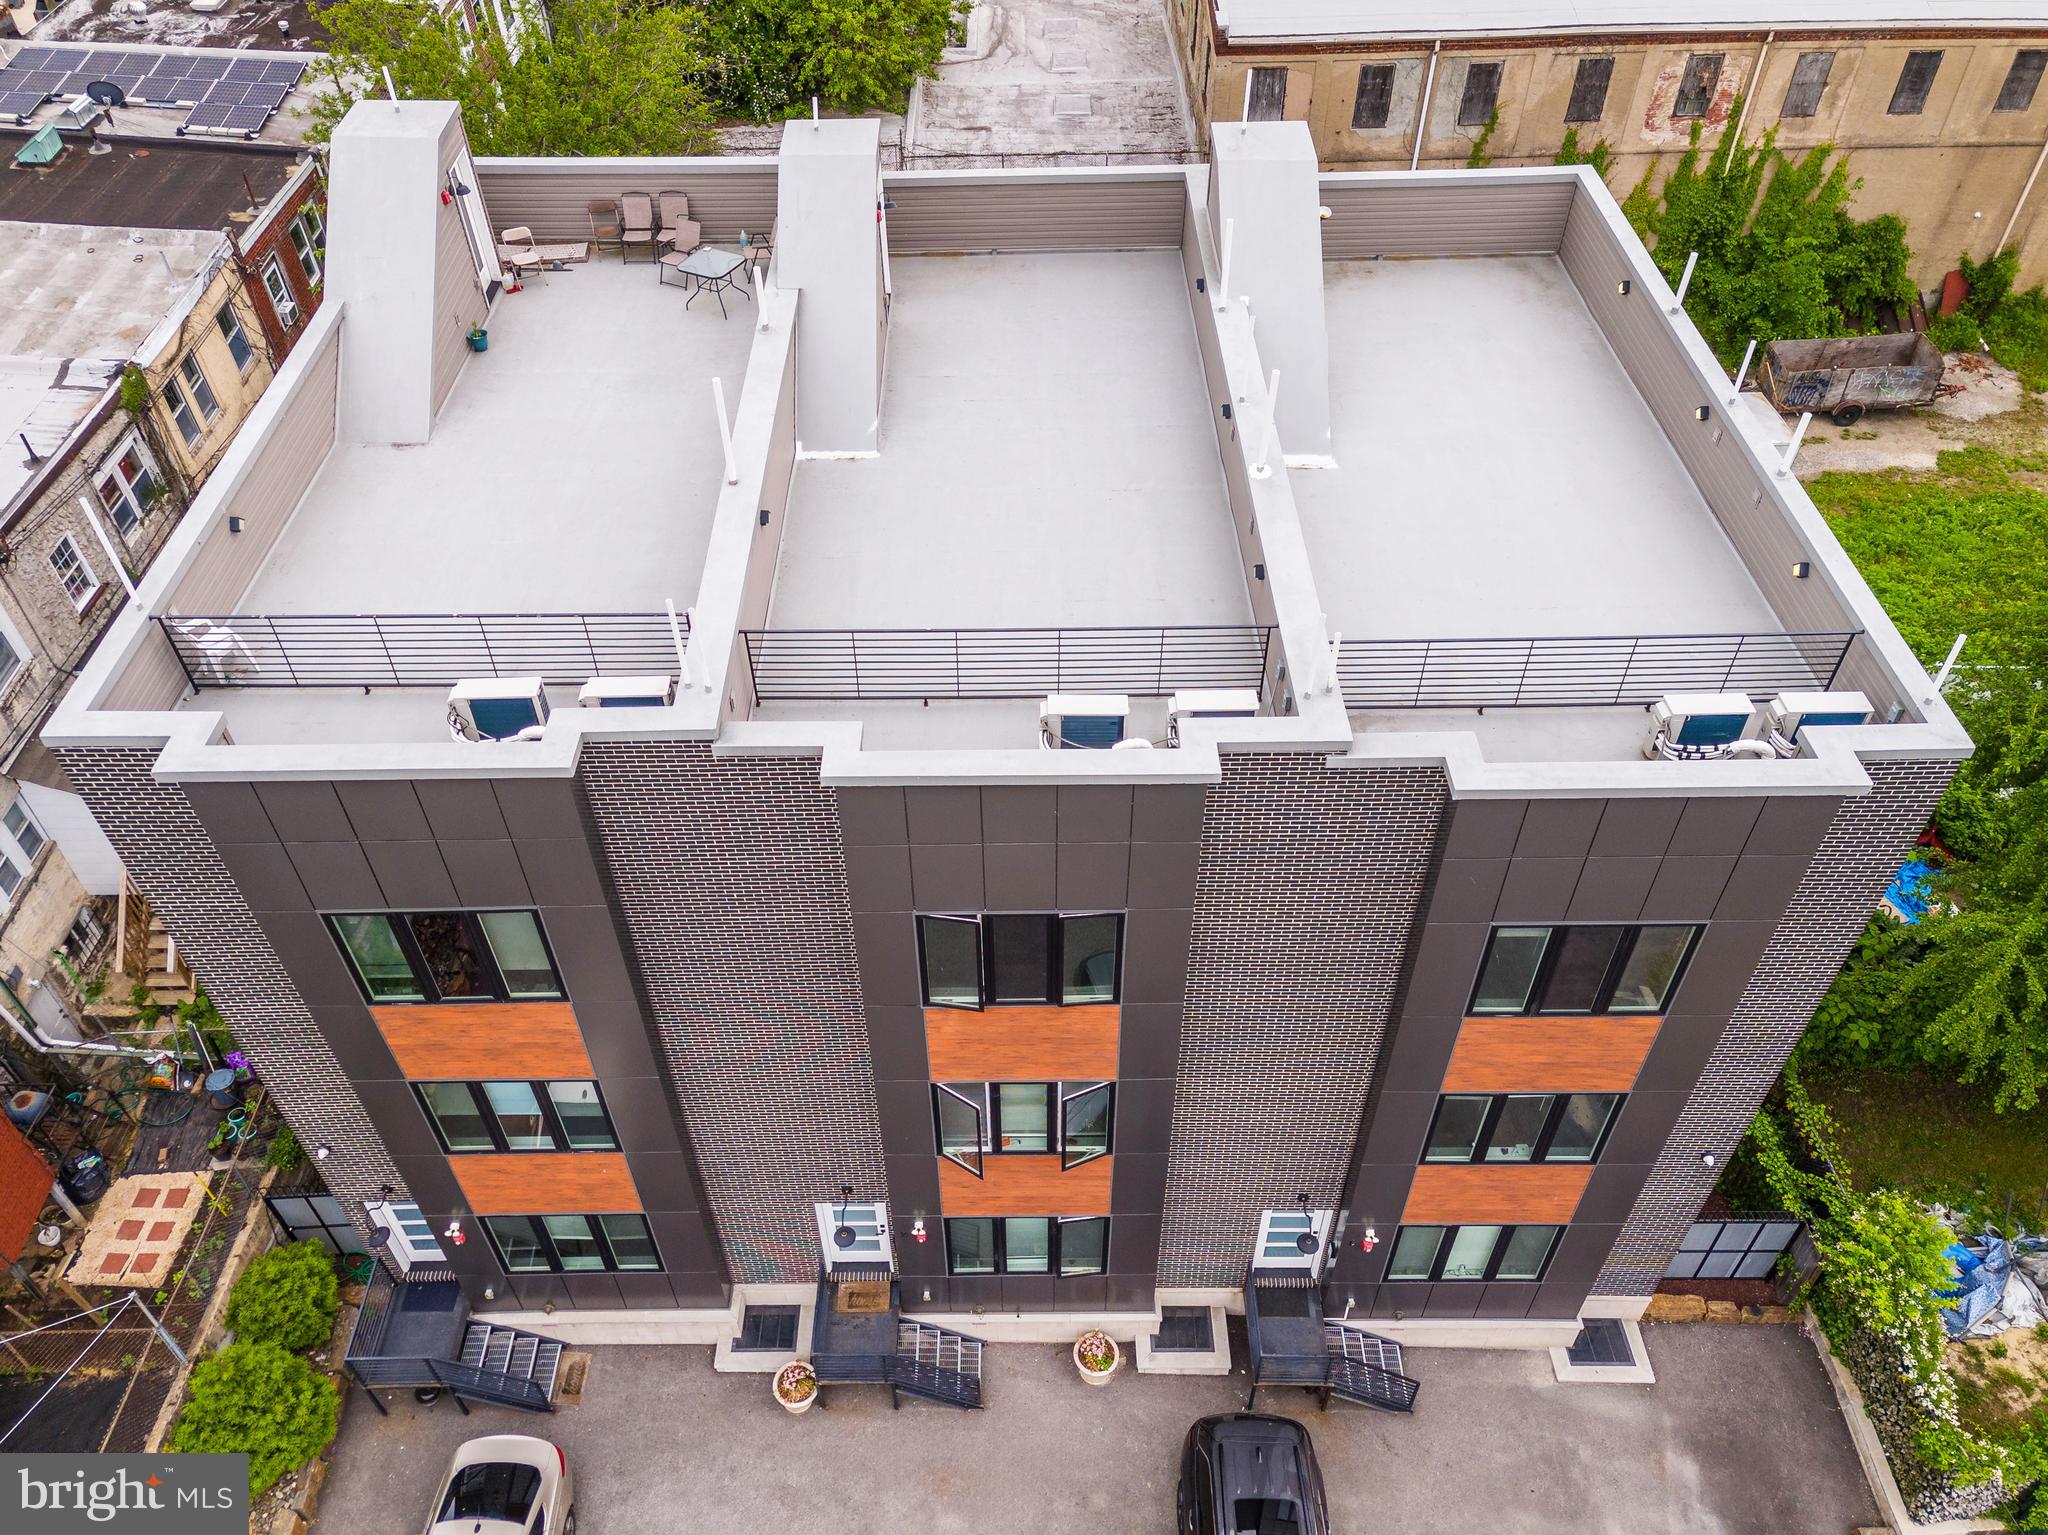
INTRODUCING: 85 EAST — This 9-unit gated new construction apartment community with parking is set back peacefully off the quaint cobbles of Germantown Avenue in Philadelphia’s historic Mount Airy neighborhood in NW PHL. It is a turnkey investment opportunity with an attractive 6% cap rate. Comprising 3 contiguous triplex buildings, 85 East features private parking and panoramic rooftop terraces for residents. Each building features two (2) 2bd x 1ba units on the 1st/2nd floors and one (1) 3bd x 2ba unit on the 3rd floor, with private access to the rooftop terrace. The interiors are outfitted with high-end finish kits including quartz countertops, LVP flooring, stainless-steel appliance packages, designer lighting and more. Bright, spacious and airy interiors provide a serene sense of calm inside the buildings. Walkable to Germantown Avenue’s commercial corridor lined with boutiques, shops, breweries, restaurants, cafes and historic structures, 85 East is connected to the fabric of Mount Airy’s eclectic lifestyle. Easy access into Center City and University City by train (3 minutes to Carpenter Station on Chestnut Hill West Septa line) or car (25 minutes to Center City), as well as suburban employment and entertainment districts. Walkable nearby amenities include: Mount Airy Tap Room, Acme, Lovett Memorial Library, Wawa, McMenamin’s, Jansen, Johnson House Historic Site, Weaver’s Way Co-op, Grocery Outlet, Young American Hard Cider and Tasting Room — as well as Wissahickon Valley Park, Chestnut Hill and Historic Germantown. 10 Year Tax Abatement—pay taxes on assessed land value rather than improvements. Minimal expenditures. High-growth rental submarket.
#PAPH2385330

PHILADELPHIA

85 E SHARPNACK STREET

None Beds

None Baths

12,720 Sq.Ft.

$2,450,000

MLS#: PAPH2385330

Available for the 1st time in 30 years!

On the finest block in the city, lined shoulder-to-shoulder with grand, historic townhouses, 1835 Delancey Place is a rare corner heirloom property steps from Rittenhouse Square.

One of ONLY FOUR corner properties on this iconic stretch of Delancey — and the ONLY ONE with a front garden — 1835 sits at the corner of 19th and Delancey, capturing both southern and western light across four stories above an unfinished basement. That corner exposure means more windows, more sun, and a brightness rarely found on this block.

Currently configured with four bedrooms with the primary on the second level, a family room or den on the second level as well and 4.5 baths. Set on a 20-by-75-foot lot, this approximately 4,250-square-foot townhouse hasn't changed hands since 1996 — a rare opportunity on a street where that almost never happens. The home is fully livable as-is, but it's ripe for its next chapter, whether that means a considered refresh or a complete reimagining from the studs.

This is an "as is" sale. We invite you to bring your contractor and/or architect — the existing layout is included in the photo gallery alongside a proposed layout showing a simple layout modification to help envision the home's next chapter.

*Some of the rooms are virtually staged
#PAPH2668168

PHILADELPHIA

1835 DELANCEY PLACE

4 Beds

4 Baths

4,252 Sq.Ft.

$2,450,000

MLS#: PAPH2668168

Experience 10 | Live at 10.
#PAPH2289474

PHILADELPHIA

130 S 18TH STREET 2501

2 Beds

2 Baths

2,294 Sq.Ft.

$2,450,000

MLS#: PAPH2289474
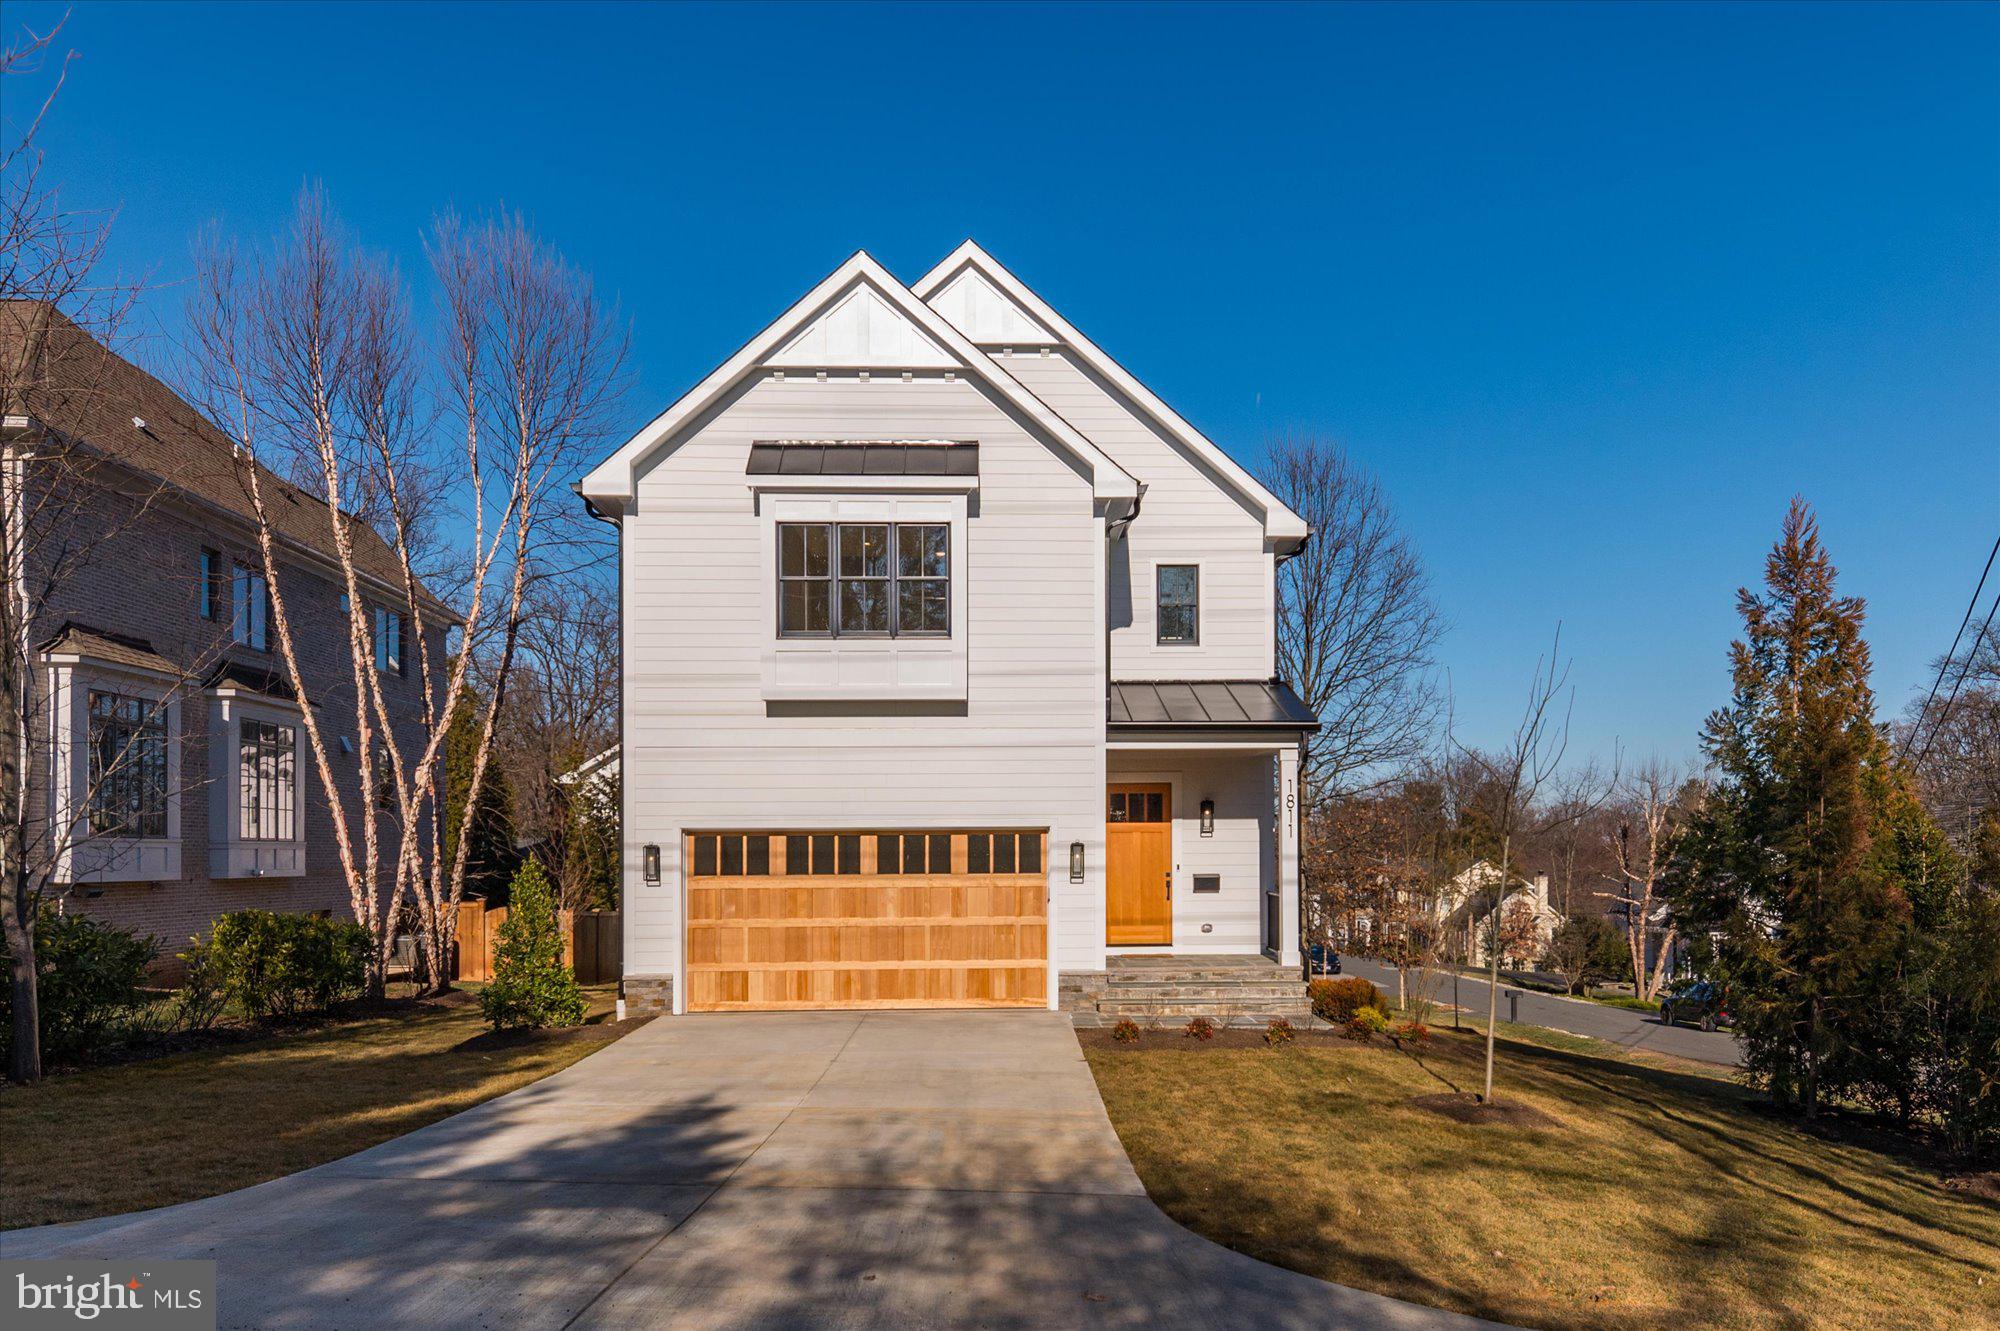
Finished and ready to move in! M-R Custom Homes presents this beautiful new custom home in Franklin Park. This home features 6 bedrooms, 6 full bathrooms, and one powder room with 5,287 square feet of finished living space on four levels and beautiful wide-plank, white oak engineered wood floors throughout the main and upper levels. The main level includes 10ft ceilings, and a beautiful gourmet kitchen with wood-stained custom cabinetry, quartz countertops, 42" Subzero paneled refrigerator, and 48" Wolf Range. The kitchen and breakfast nook open to the great room with coffered ceiling, built-ins, and a gas fireplace with tile and shiplap surround. Through the butler’s pantry is an elegant formal dining room with abundant natural light. The large rear screened porch with heaters and speakers offers an amazing outdoor living space overlooking the backyard and has an attached deck that is perfect for grilling. A private study, mud room with built-in cubbies, and an attached two-car garage complete the main level. The upper level is highlighted by a luxurious primary suite with dual walk-in closets with built-ins, a spa-like bathroom with heated floors, double vanities, stand-alone soaking tub, and heavy glass enclosed shower with wall mounted and rain shower heads. The 3rd floor loft, with full bathroom, is perfect for a private office, guest suite, or play area. The basement includes a spacious recreation room, exercise room, a finished storage room, and a bedroom with full bathroom. Convenient to Chesterbrook Elementary, Chesterbrook Swim and Tennis Club and Chesterbrook Shopping Center. Chesterbrook ES/ Longfellow MS/ McLean HS.
#VAFX2163648

MCLEAN

1811 FRANKLIN AVENUE

6 Beds

6 Baths

5,287 Sq.Ft.

$2,450,000

MLS#: VAFX2163648
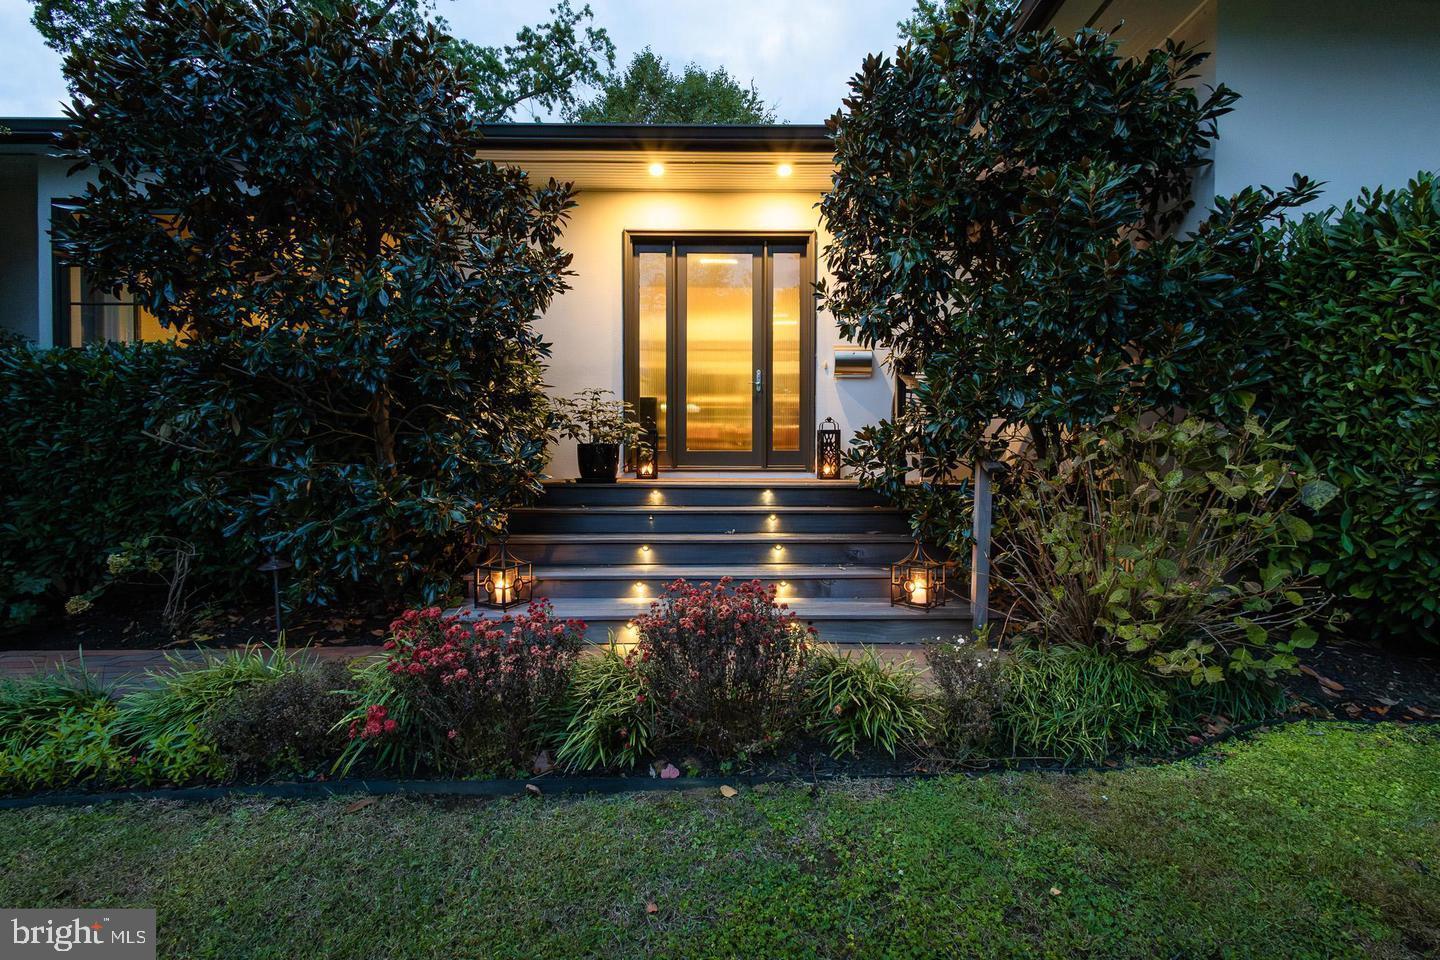
There is nothing else in Eastport like this beautiful, one floor living, attached garage, home with 4 bedrooms, 3 baths, large finished lower level and separate guest house with a 5th bedroom, 4th full bath.  Built in 2014 on two lots with 10 foot ceilings, 8 foot doors (18 inches taller than the standard door), in a Montecito west coast style with incredible proportions and finishes, this home's design makes a strong statement in addition to its unique combination of features for Eastport.  The main living area is a great room with huge window in the front facing kitchen and 34 feet of glass doors opening to a 34-foot-long screen porch with vaulted ceiling, five skylights and a gas fireplace.  The bedroom layout is for the sophisticated owner.  There is a separate two bedroom guest suite with its own foyer off the entry hall, linens storage and full bath to the design standard of primary bath with walk-in shower, finishes and lighting.  The large primary bath has an outer room with free standing tub and double sinks.  This room has two tall thin windows framing the tub mosaic wall and two skylights. The second room of the primary bathroom has an oversized walk-in shower with rain shower and wall showerheads in addition to a third skylight.  Both the tub and the shower walls have beautiful mosaic tile floor to ceiling back walls dramatically lit from above by recessed lights.  The large walk-in closet is what you would expect in a home designed to this standard and there is a second closet in the primary suite.  There is another bedroom or office on the opposite side of the great room, and like the primary bedroom, looks out on the large landscaped backyard mosaic tile wall.  The windows are proportionally large for the 10-foot ceilings.  The design of the kitchen reflects the space that a single floor, double lot home provides.  Ample storage below counters in drawers with hidden utensil drawers and expansive counterspace in the kitchen, provide a clean, contemporary feel.  The Melie separate refrigerator and freezer are completely hidden behind the cabinet doors completing the sophisticated contemporary design.  A large square island with two ovens, seating for 6, and surface area is the center of this entertaining kitchen.  The front hall leads to the living area that is centered on a long, glass sealed fireplace that is both practical and striking.  The two-car garage is part of the home, directly entering on a side hallway.  It is large enough for two of the largest SUVs and has a finished storage loft above.  There is also a finished lower level with a gym, surround sound entertainment system, pool table, separate large workshop, and a 14x14 storage room, all with 9 foot ceilings. THE HVAC as well as hot water are all geothermal, cost effective with no noisy outside systems.  The separate guest house has a cathedral ceiling and full bath.  The HVAC in the guest house is a high efficiency Mitsubishi split system.  The front landscaping includes stone wall and gardens as well as a pergola swing and small patio with Adirondak chairs for when you want outdoors to be social.  Illuminated brick sidewalk and mahogany stairs lead to the large entry doors.  Privacy is in the large backyard where landscaping accentuates the beauty and utility of an impressive entertaining space. Brick sidewalks and a large stone patio under the shade of 4 red bud trees with outdoor kitchen and firepit. Landscape lighting and irrigation complete and match the look.
#MDAA2128650

ANNAPOLIS

1004 MOSS HAVEN COURT

4 Beds

3 Baths

4,972 Sq.Ft.

$2,450,000

MLS#: MDAA2128650
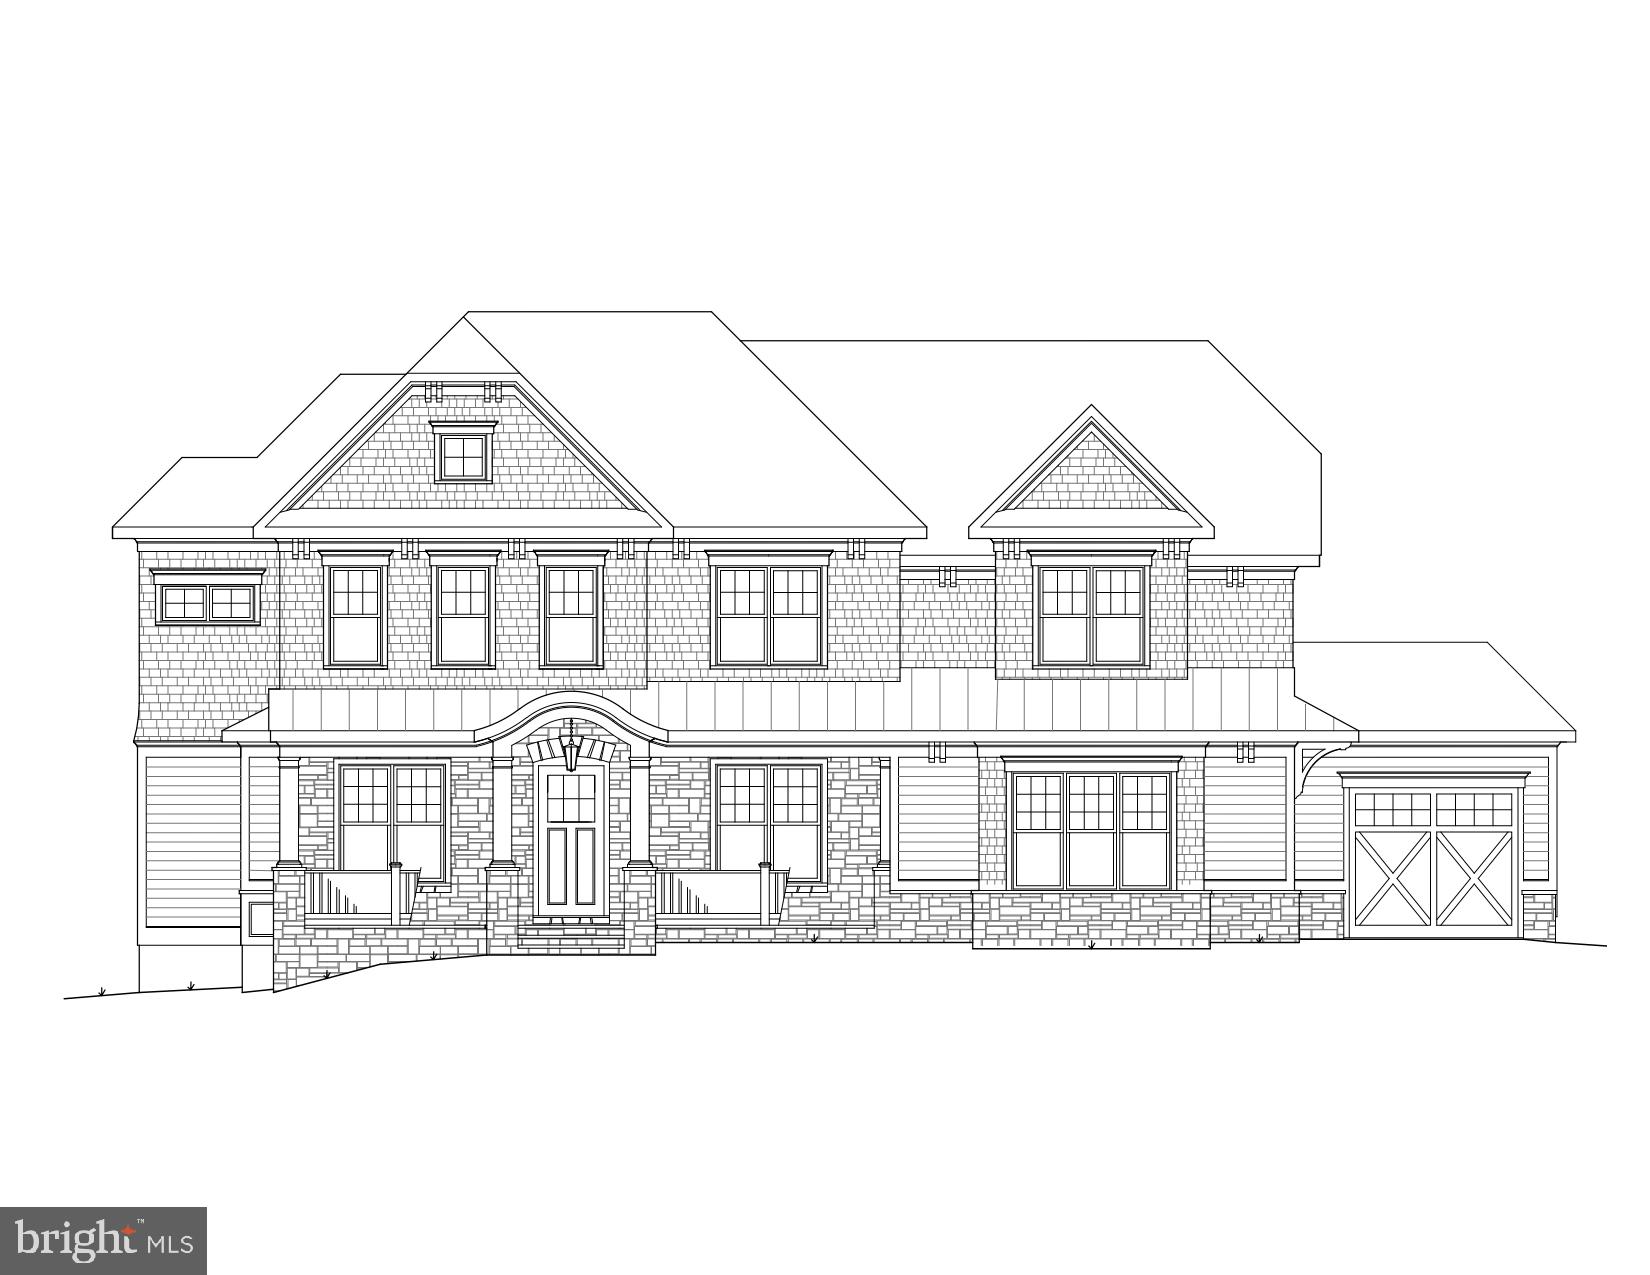
Amazing Arts & Crafts Colonial, built by award-winning Douglas Construction Group (Best Green Builder-Bethesda Magazine and Maryland Building Industry Association Montgomery County Custom Builder Winner). Over 6,900 finished square feet on 3 finished levels, 5 bedrooms, 5 full and 2 half baths, living room with built-ins and a bay window, separate dining room, gourmet chef s kitchen, breakfast room, family room with fireplace, mud room with built-ins and library with an optional elevator available. Upper level contains the master suite with his & her s walk-in closets and a gorgeous master spa bath. 3 bedrooms with 3 full baths. Homework/study area and laundry room. Finished lower level includes 5th bedroom, full bath, huge recreation room, game room, exercise room and arts & crafts room. Attached 2 car garage and an additional garage available for add on. Screened-in porch and patio. This home is close to top-notch schools (public & private), parks, Bethesda Row and more. Part of the Walt Whitman High School Cluster.
#MDMC694156

BETHESDA

5705 OLDCHESTER ROAD

5 Beds

5 Baths

6,980 Sq.Ft.

$2,450,000

MLS#: MDMC694156

A refined North Arlington retreat where sophisticated design, exceptional scale, and effortless livability come together on a private 0.35-acre setting. Completely rebuilt in 2008 and meticulously maintained, this exceptional residence has been thoughtfully updated with an emphasis on quality, comfort, and timeless style.

From the moment you enter, the home’s generous proportions and open, light-filled design create an immediate sense of ease. The main level is designed for both exceptional entertaining and comfortable everyday living, with soaring vaulted ceilings, beautifully refinished hardwood floors, and a seamless flow between the living spaces. A gracious separate dining room provides an elegant setting for dinner parties and holiday gatherings, while the expansive open living areas offer plenty of room to host.

The beautifully appointed kitchen features abundant workspace and storage, including a large walk-in pantry, and connects naturally to the home’s gathering spaces. A dedicated main-level office offers remarkable flexibility and could easily be transformed into a main-level primary suite. A stylish powder room completes the level.

The owner’s suite is a true private oasis. Generously scaled and designed as a retreat, it includes a spacious lounge area perfect for relaxing or watching television, an expansive walk-in closet beautifully outfitted with a custom closet system with built-in lighting and a large center island, and a spectacular spa-like bathroom. The luxurious bath features custom cabinetry, a large steam shower with Bluetooth sound system and two shower heads, a heated towel rack and heated floors, creating a serene, resort-like experience at the end of the day.

Three additional bedrooms on the upper level, one with an en suite, feature custom Elfa closets and are generously proportioned, offering comfortable accommodations and versatile space for day to life or work-from-home needs. Designer-renovated bathrooms throughout the home bring a cohesive level of sophistication and attention to detail.

A standout feature of the home is its connection to the outdoors. The screened-in porch provides a beautiful extension of the living and entertaining space, creating an inviting setting for morning coffee, relaxed evenings, or gatherings that spill effortlessly from indoors to out. The expansive 0.35-acre lot provides a wonderful sense of privacy and space rarely found so close to the city.

The walkout lower level adds another dimension of living space, with a private bedroom, spacious recreation room, dedicated exercise room, and an oversized walk-in closet providing exceptional storage. The flexible layout offers endless possibilities for guests, recreation, fitness, hobbies, or a comfortable secondary living area.

A new roof in 2026 with warranty extended to the new owners, refinished first-floor hardwood floors, fresh paint throughout extensively renovated bathrooms, and meticulous ongoing care ensure this home is as impressive in condition as it is in design.

Set in a coveted North Arlington location, the property is conveniently close to Jamestown Elementary School, neighborhood tennis courts and athletic fields, Lee Heights Shopping Center, Chain Bridge, and major commuter routes including I-66. A rare combination of substantial living space, sophisticated updates, exceptional entertaining spaces, private outdoor living, and an enviable location, this is North Arlington living at its finest.
#VAAR2072084

ARLINGTON

3515 N DICKERSON STREET N

5 Beds

4 Baths

7,075 Sq.Ft.

$2,450,000

MLS#: VAAR2072084
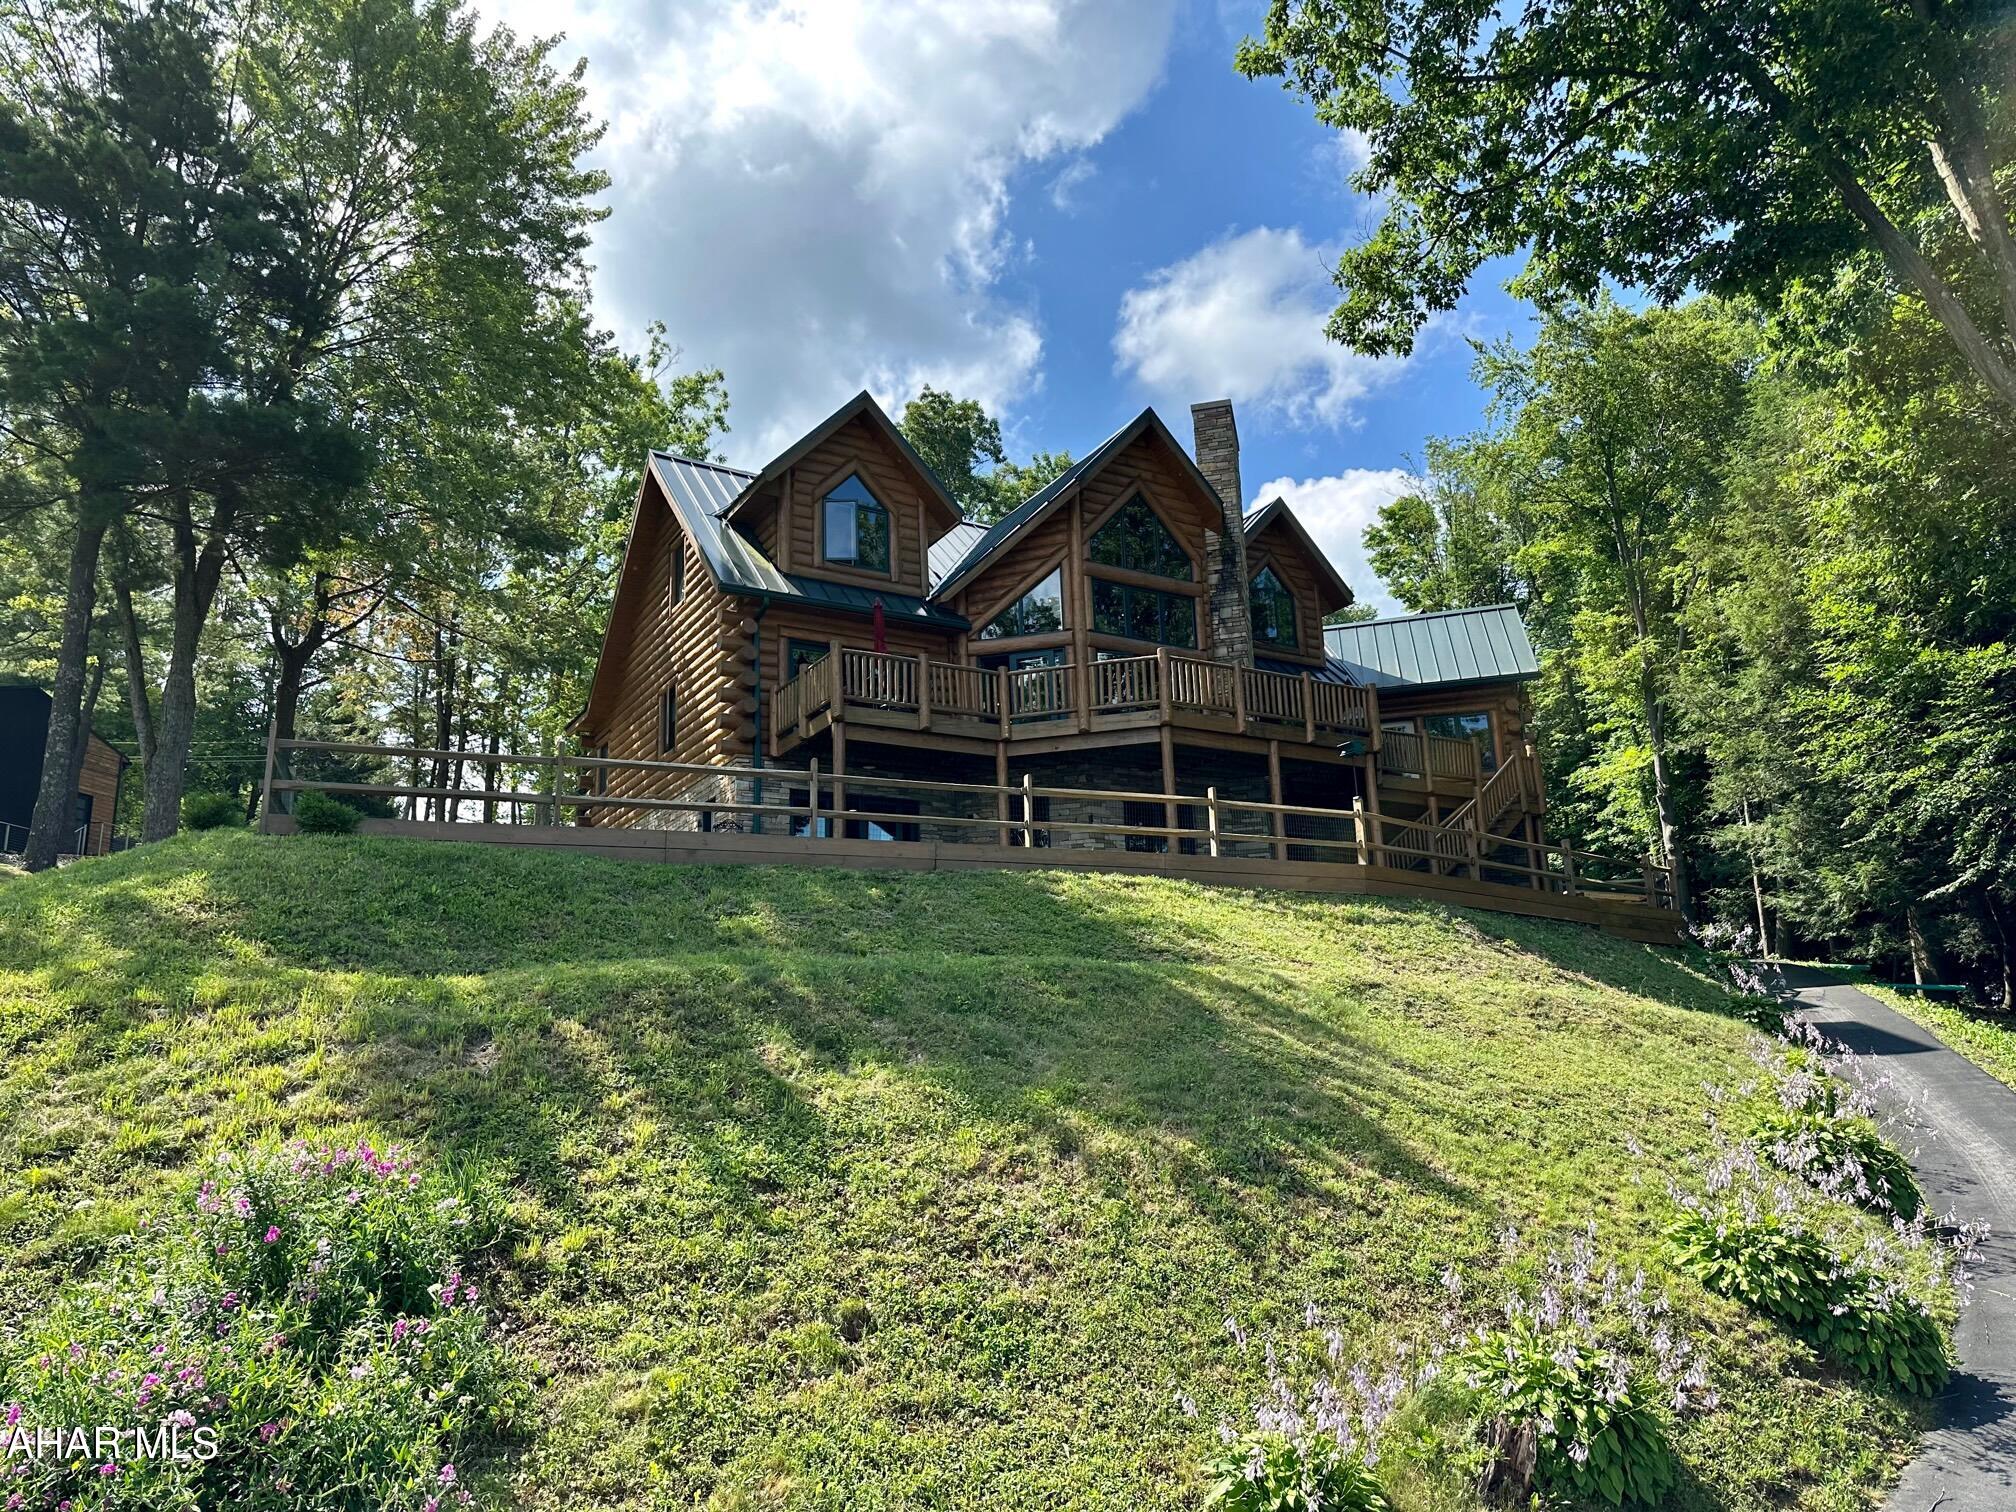
Stunning custom built log home overlooking Indian Lake. Great room, sun room, kitchen, dining room, laundry room, 1/2 bath & owner's bedroom suite on main level w/ full bath. three bedrooms and two full baths on second level. full finished basement with exercise room, full bath, bar, and rec room. Two-car attached garage and one car integral garage. Propane radiant heat and forced air heat, central air, well and holding tank system. Large boat house with top deck. COMP PURPOSES ONLY.
#73145

Central City

125 Ottawa Lane

4 Beds

4 Baths

5,246 Sq.Ft.

$2,450,000

MLS#: 73145

Unlocking exceptional potential just minutes north of Doylestown, this prime 8+ acre multi-faceted compound directly along the bustling Route 313 corridor (S Main St) in Dublin, PA offers an immediate value-add asset for investors, contractors, and land developers alike. Combining immediate cash flow, dedicated commercial/flex space, and vast acreage for potential expansion or development, opportunities with this level of versatility are exceptionally rare in Central Bucks County.

Key Asset Highlights:

Frontage & Income Stream: Two income-producing residential rental units positioned at the front of the property provide immediate cash-flow to offset holding costs.

Commercial / Flex Operations: Situated directly behind the rental units, a 10,000 commercial building serves as an ideal footprint for contractor storage, equipment staging, flex warehouse, workshops, or light business operations.  

Private Estate Component: Set in the rear of the property sits a spacious, private residence nestled on expansive ground—offering flexible options for owner-occupancy, additional rental revenue, or repositioning.

9.7 Acre Development Canvas: The deep lot opens up significant possibilities for future expansion, land development, sub-division potential, or custom compound utilization (subject to municipal approvals).

Strategic Location: High-visibility location directly on the 313 corridor, providing seamless connectivity to Doylestown, Route 611, Route 309, and the broader Lehigh Valley and Greater Philadelphia markets.

Whether you're looking to run a business on-site, collect multi-tenant rental revenue, or execute a master development plan in a fast-growing Bucks County submarket, 161–165 S Main St delivers endless strategic utility.
#PABU2127472

DUBLIN

161-165 S MAIN STREET

None Beds

None Baths

9.71 acres

$2,450,000

MLS#: PABU2127472

North Lock Farm is a rare 89-acre retreat where distinctive modern architecture meets an exceptionally private riverfront landscape. Designed and built by award-winning design-build firm GreenSpur and featured in The Washington Post for its imaginative silo design, the residence combines contemporary lines with natural and reclaimed materials, expansive windows and dramatic views across the surrounding woods and fields. The home was conceived as a refined country retreat—comfortable, beautifully executed and closely connected to its surroundings rather than formal or imposing.

Inside, an open floor plan and minimalist design allow the architecture and landscape to take center stage. Soaring ceilings create a spacious feel, while a custom 14-foot-wide operable bar window, engineered on site with a counterweight-and-pulley system, rises above a substantial natural-wood bar to connect the main living area directly with the screened porch. The primary bedroom occupies the home’s signature silo, with an additional flexible space on the silo’s main level offering potential for a bedroom, den or study. A second porch, outdoor patio and large firepit create additional places to gather and enjoy the setting.

The land is every bit as compelling as the house. More than three miles of private trails wind through open fields and mature woods, following two creeks and approximately one mile of frontage along the Rappahannock River. Dramatic rock outcroppings punctuate the riverfront, creating secluded places for fishing, campfires and quiet time along the water. Three spring-fed ponds and multiple sitting and firepit areas create additional destinations throughout the property. An outpost cabin overlooking the river includes a sleeping loft and wood-burning stove, while a 36-by-28-foot barn offers three large bays and a loft for vehicles, equipment and recreational gear.

Begun in 1829, the Rappahannock Navigation was an ambitious system of dams, canals and locks created to make the upper river commercially navigable and carry agricultural goods between Fauquier County and Fredericksburg. True to its name, North Lock Farm is the site of the system’s northernmost dam and lock. Remnants of the dam remain visible in the river, creating rapids whose sound carries back to the house, while the ruins of historic Glen Mill stand across the water.

Protected by a recorded conservation easement and situated amid a broader landscape of adjoining conserved land, North Lock Farm offers remarkable privacy and an enduring connection to the natural landscape. It is an uncommon opportunity for buyers seeking architectural character, meaningful acreage and a true four-season outdoor experience—equally compelling as a full-time refuge or a weekend escape. Convenient to many of the area’s finest wineries, breweries, hiking destinations and other outdoor recreation, yet only approximately 15 minutes from historic Warrenton.
#VAFQ2024134

MARSHALL

8080 DULINS FORD ROAD

4 Beds

3 Baths

2,380 Sq.Ft.

$2,450,000

MLS#: VAFQ2024134

1 ... 604 605 606 607 608 ... 666
* Listings identified with the FMLS IDX logo come from FMLS and are held by brokerage firms other than the owner of this website. The listing brokerage is identified in any listing details. Information is deemed reliable but is not guaranteed. If you believe any FMLS listing contains material that infringes your copyrighted work please review our DMCA policy and learn how to submit a takedown request. © 2024. First Multiple Listing Service, Inc.

Send a message

Message successfully sent.

Your message

What is 3 + 4 ?

Reason for contacting?

I agree to receive email communication and understand I can unsubscribe at any time.

I agree to be contacted by Charis Realty Group - Christine Issler, Broker via call, email, and text for real estate services. To opt out, you can reply 'stop' at any time or reply 'help' for assistance. You can also click the unsubscribe link in the emails. Message and data rates may apply. Message frequency may vary. Privacy Policy

Sign Out

Virtual Assistant

Would you like to take the next step with this property? We can help you schedule a showing or virtual tour, or send you more details.

Yes, I would like more information.

Thank You for Your Reply, One of Our Agents will contact you as soon as possible

No, maybe later.

Thank you, you can always contact me via email, phone number or through the contact form.

Realhub AI

Lucy - Your AI-Powered Realtor

Update Your Temporary Password

Personalize your search

Enter your email and we'll notify you immediately when new listings match what you're looking for.

or enter email address

Already have an account ? Login here

Continue your home search

I agree to receive communications and understand I can unsubscribe at any time.

I agree to be contacted by Charis Realty Group - Christine Issler, Broker via call, email, and text for real estate services. To opt out, you can reply 'stop' at any time or reply 'help' for assistance. You can also click the unsubscribe link in the emails. Message and data rates may apply. Message frequency may vary. Privacy Policy

Already have an account ? Login here

We use cookies

We use cookies primarily for analytics to enhance your experience. By accepting, you agree to our use of these cookies. You can manage your preferences or learn more about our cookies policy.