Properties

Browse or get in touch to schedule a walkthrough.

  • Nearby me
Price range

Popular Features

Community Features

Association

Property Features

Waterfront

View

Exterior Features

Interior Features

Style

1510189 properties match your criteria

Updated 1 minute ago

E-Alert name
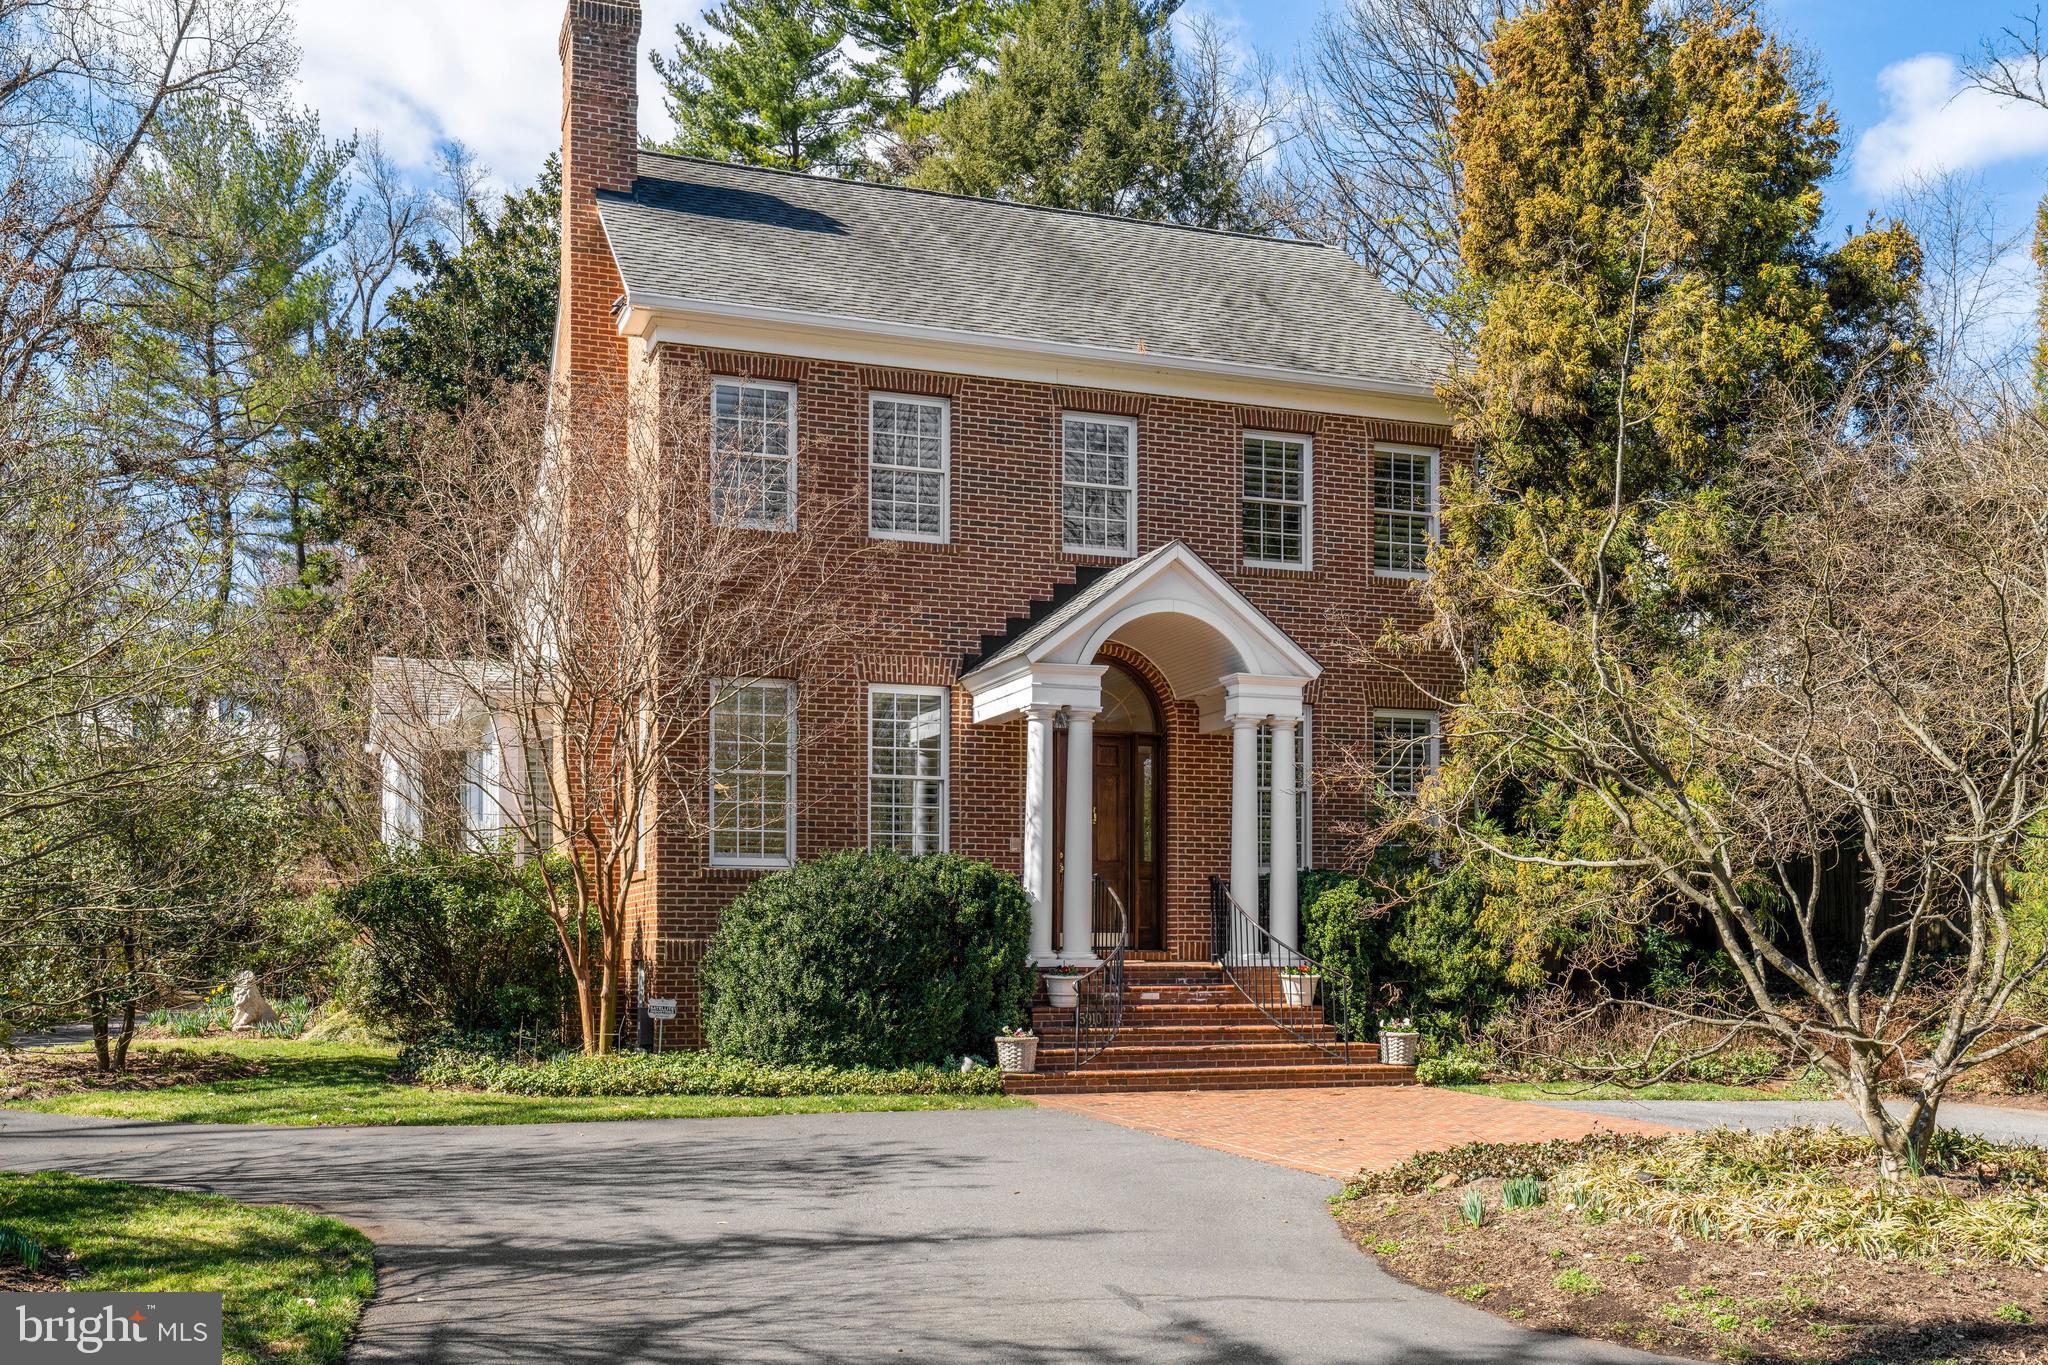
GO TO DRIVEWAY ON THE RIGHT! Tucked away in a tranquil enclave of just four houses, and completely invisible from the street, this stately Bradley Woods home was constructed in 1999. The main house has large, gracious common areas that offer an excellent flow for entertaining, 5 bedrooms / 4.5 baths, ideal venues for working at home, multiple porches, abundant storage space and easy outdoor access.  With its expansive kitchen, finished lower level with wet bar, gym and living quarters, the home can work for any family configuration or even multiple generations.  The separate apartment above the garage features an additional full bath and kitchenette, and would make a perfect artist's studio, in law suite, home office or guest house.  This home has something for everyone!  OPEN HOUSE 3/27 2-4
#MDMC2040930

BETHESDA

5910 BRADLEY BOULEVARD

5 Beds

4 Baths

6,695 Sq.Ft.

$2,400,000

MLS#: MDMC2040930
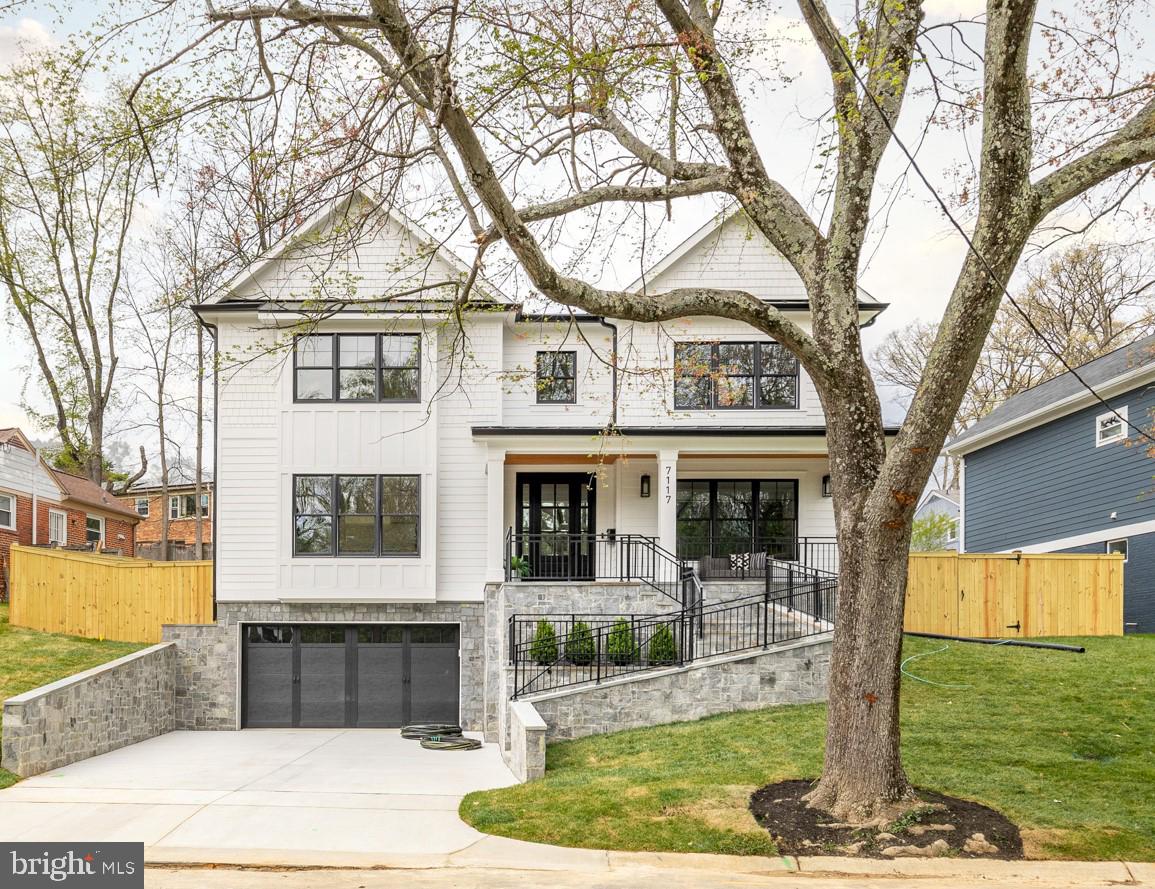
** Recently reduced, best value in BCC school cluster! ** Saturday 8/3, 1:00-3:00pm ** Come see this amazing home! You can move in just in time for SUMMER and use all this amazing entertaining space!  Set on hill overlooking the tall green trees in Pinehurst Village just blocks to Rock Creek's beloved Candy Cane Park and Meadowbrook Stables, this sunny open floor plan is perfect for entertaining! Enjoy hosting its huge living, kitchen, and dining spaces. Walk in to the pristine herringbone wood floor entry and enjoy both formal and informal dining and living spaces. The back oasis overlooks the private, fully-fenced lawn and covered porch. Enjoy a large center island with matching butler cover and walk-in pantry. Ascend to the upper level where each of the 4 spacious bedrooms has it's own custom designed attached bath. The owner's oasis offers a double-door entry vestibule, 4 closets including 2 walk-in and luxurious spa-like bath. The lower level rec room has its own private guest suite with full bath, kitchenette, gym, storage, and a double-door full walk out. All of this within minutes to Friendship Heights Metro (2.1 miles), restaurants and Brookville market (0.8 mile) Easy commute to DC on the gorgeous route following Rock Creek Park! Available on Final Offer as a courtesy to ALL interested.
#MDMC2136408

CHEVY CHASE

7117 W GREENVALE PARKWAY

5 Beds

5 Baths

5,340 Sq.Ft.

$2,400,000

MLS#: MDMC2136408
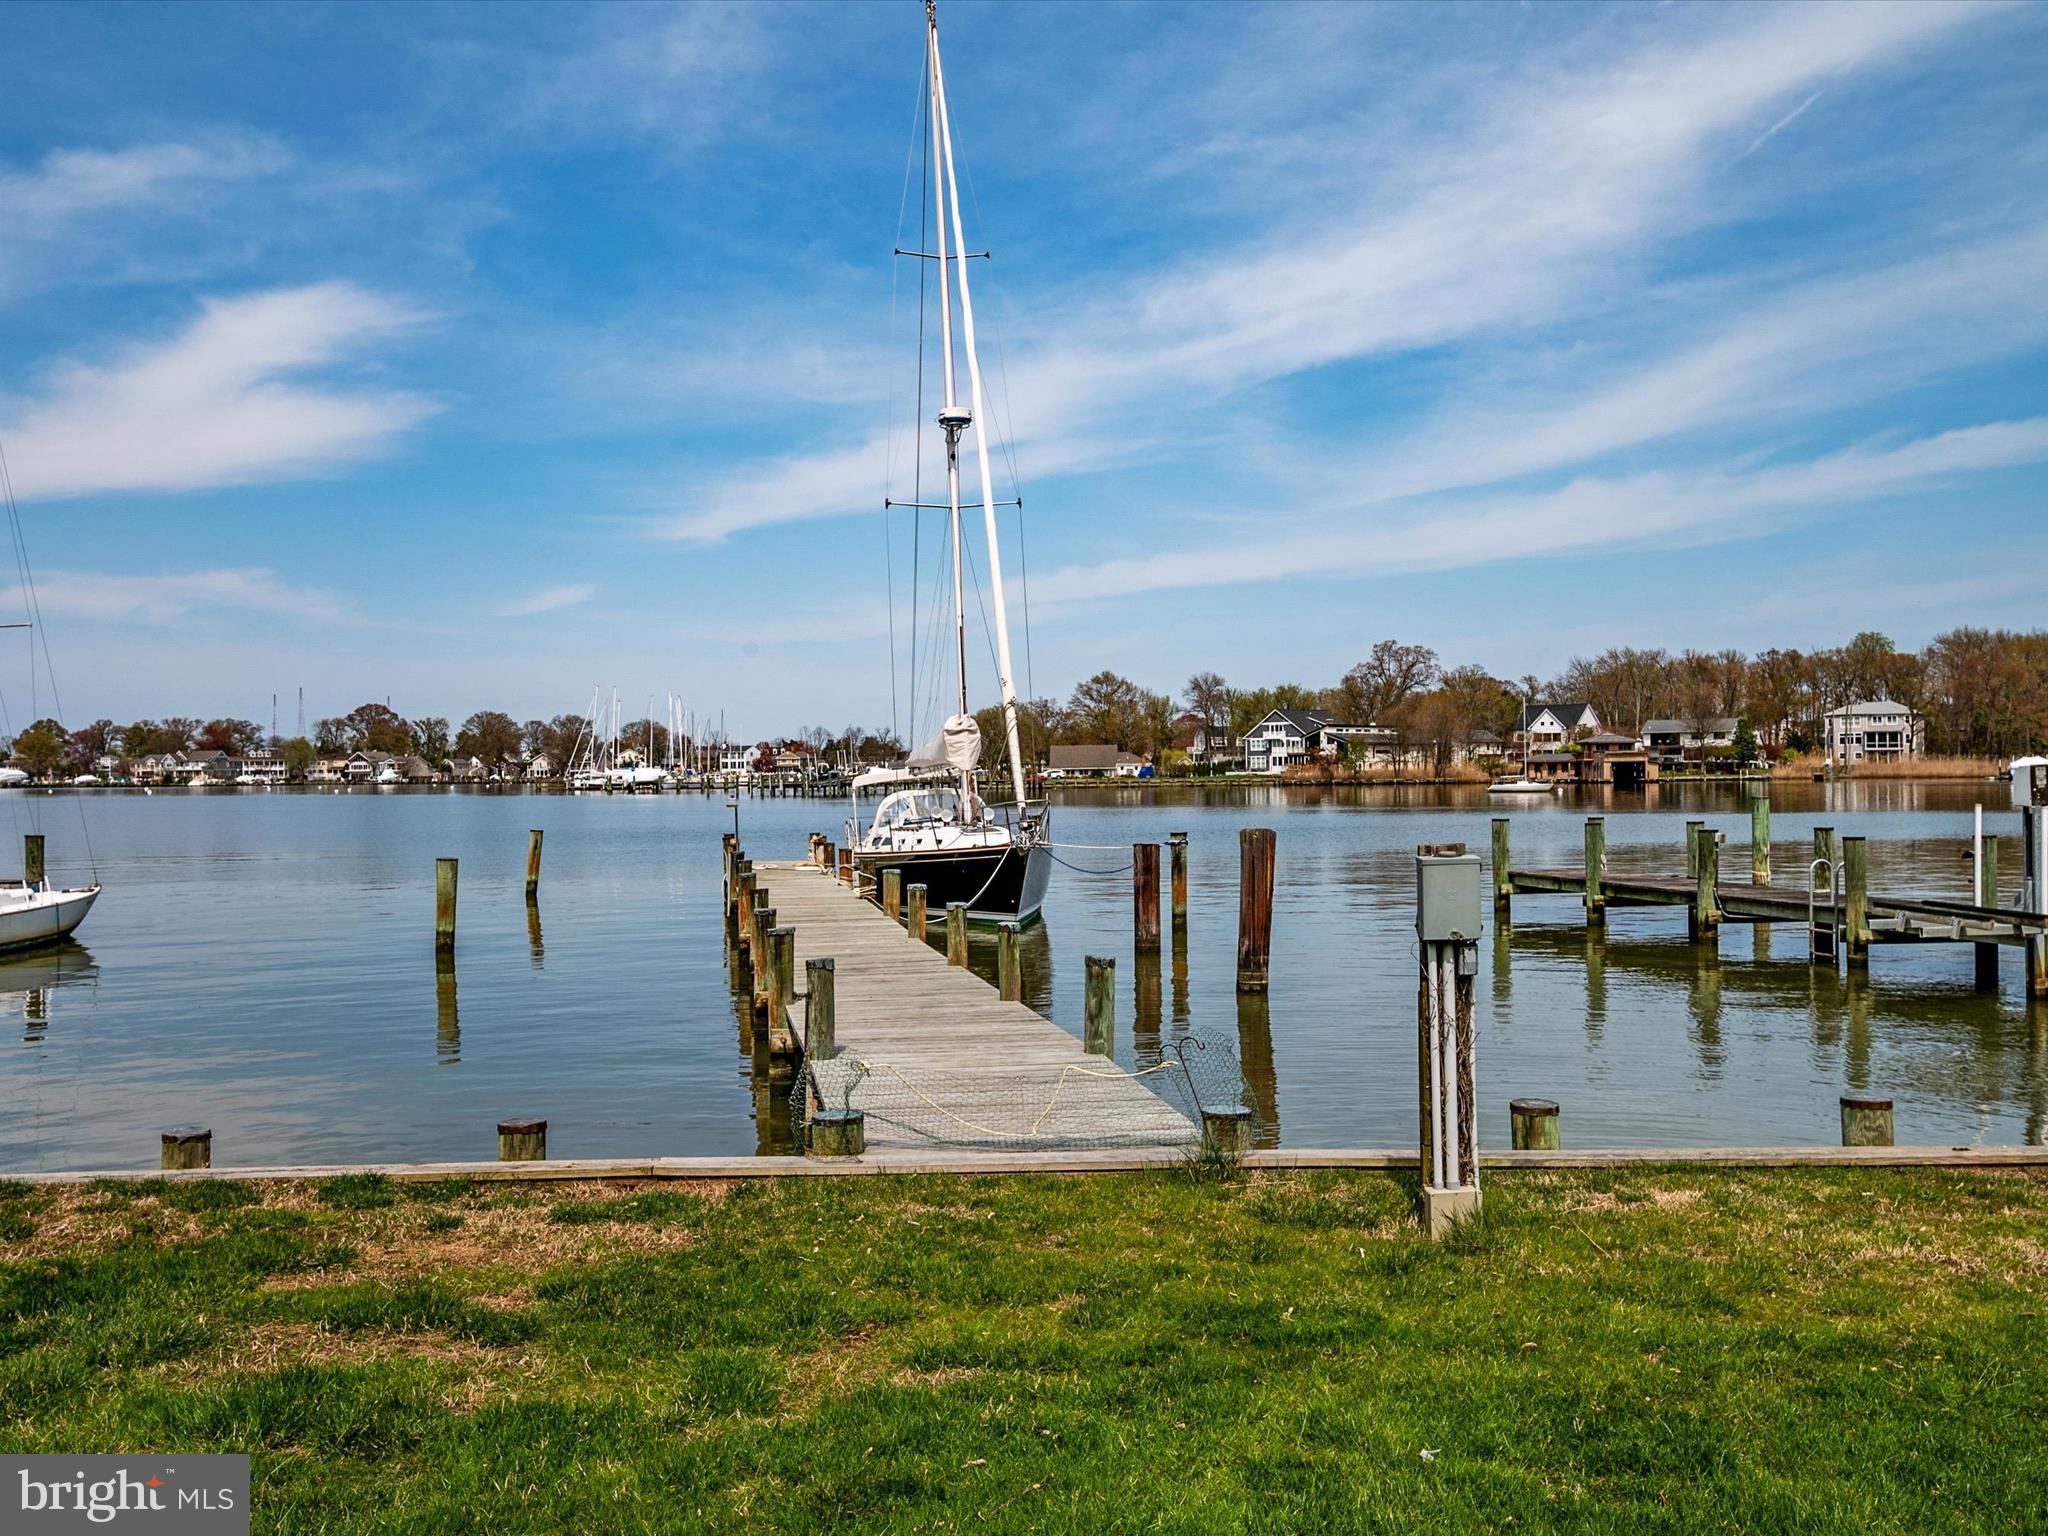
OPEN HOUSE CANCELLED - UNDER CONTRACT. Waterfront in the Bay Ridge community! Beautifully sited, light-filled home with well-maintained deep water pier, two boat slips, views across Lake Ogleton, and easy access to the Chesapeake Bay.  You will find yourself surrounded by nature in this peaceful oasis, with adjacent community-owned land enhancing the pastoral setting and providing added privacy.  Features of the home include an expansive waterside deck ideal for entertaining and watching wildlife,  open kitchen with stainless appliances, upper-level deck off the primary and secondary bedrooms, stone wood-burning fireplace, original hardwood floors throughout first floor, fresh interior paint, new bedroom carpeting, plenty of storage space, and a two-car garage. The first-floor office could be used as a 5th bedroom. This sought-after Annapolis waterfront community includes a 25 meter community pool with club house (available to Bay Ridge Pool Association members for a fee),  a marina with 120 boat slips, pickle ball and tennis courts, beaches, woods, and trails.  Neighborhood traditions include a 4th of July parade, Jamboree, and holiday party. This home has it all -  space for friends and family; deep water pier with two boat slips, water, and electric;  plenty of parking; the option for a main-floor bedroom; and desirable community amenities - less than 10 minutes by car from historic Annapolis and within commuting distance of DC and Baltimore.  See interactive tour and floor plan. NOTE: Bay Ridge (BRCA) is a Special Tax Assessment District w requested community membership dues of $300 per year.
#MDAA2079614

ANNAPOLIS

162 W LAKE DRIVE

4 Beds

2 Baths

2,348 Sq.Ft.

$2,400,000

MLS#: MDAA2079614
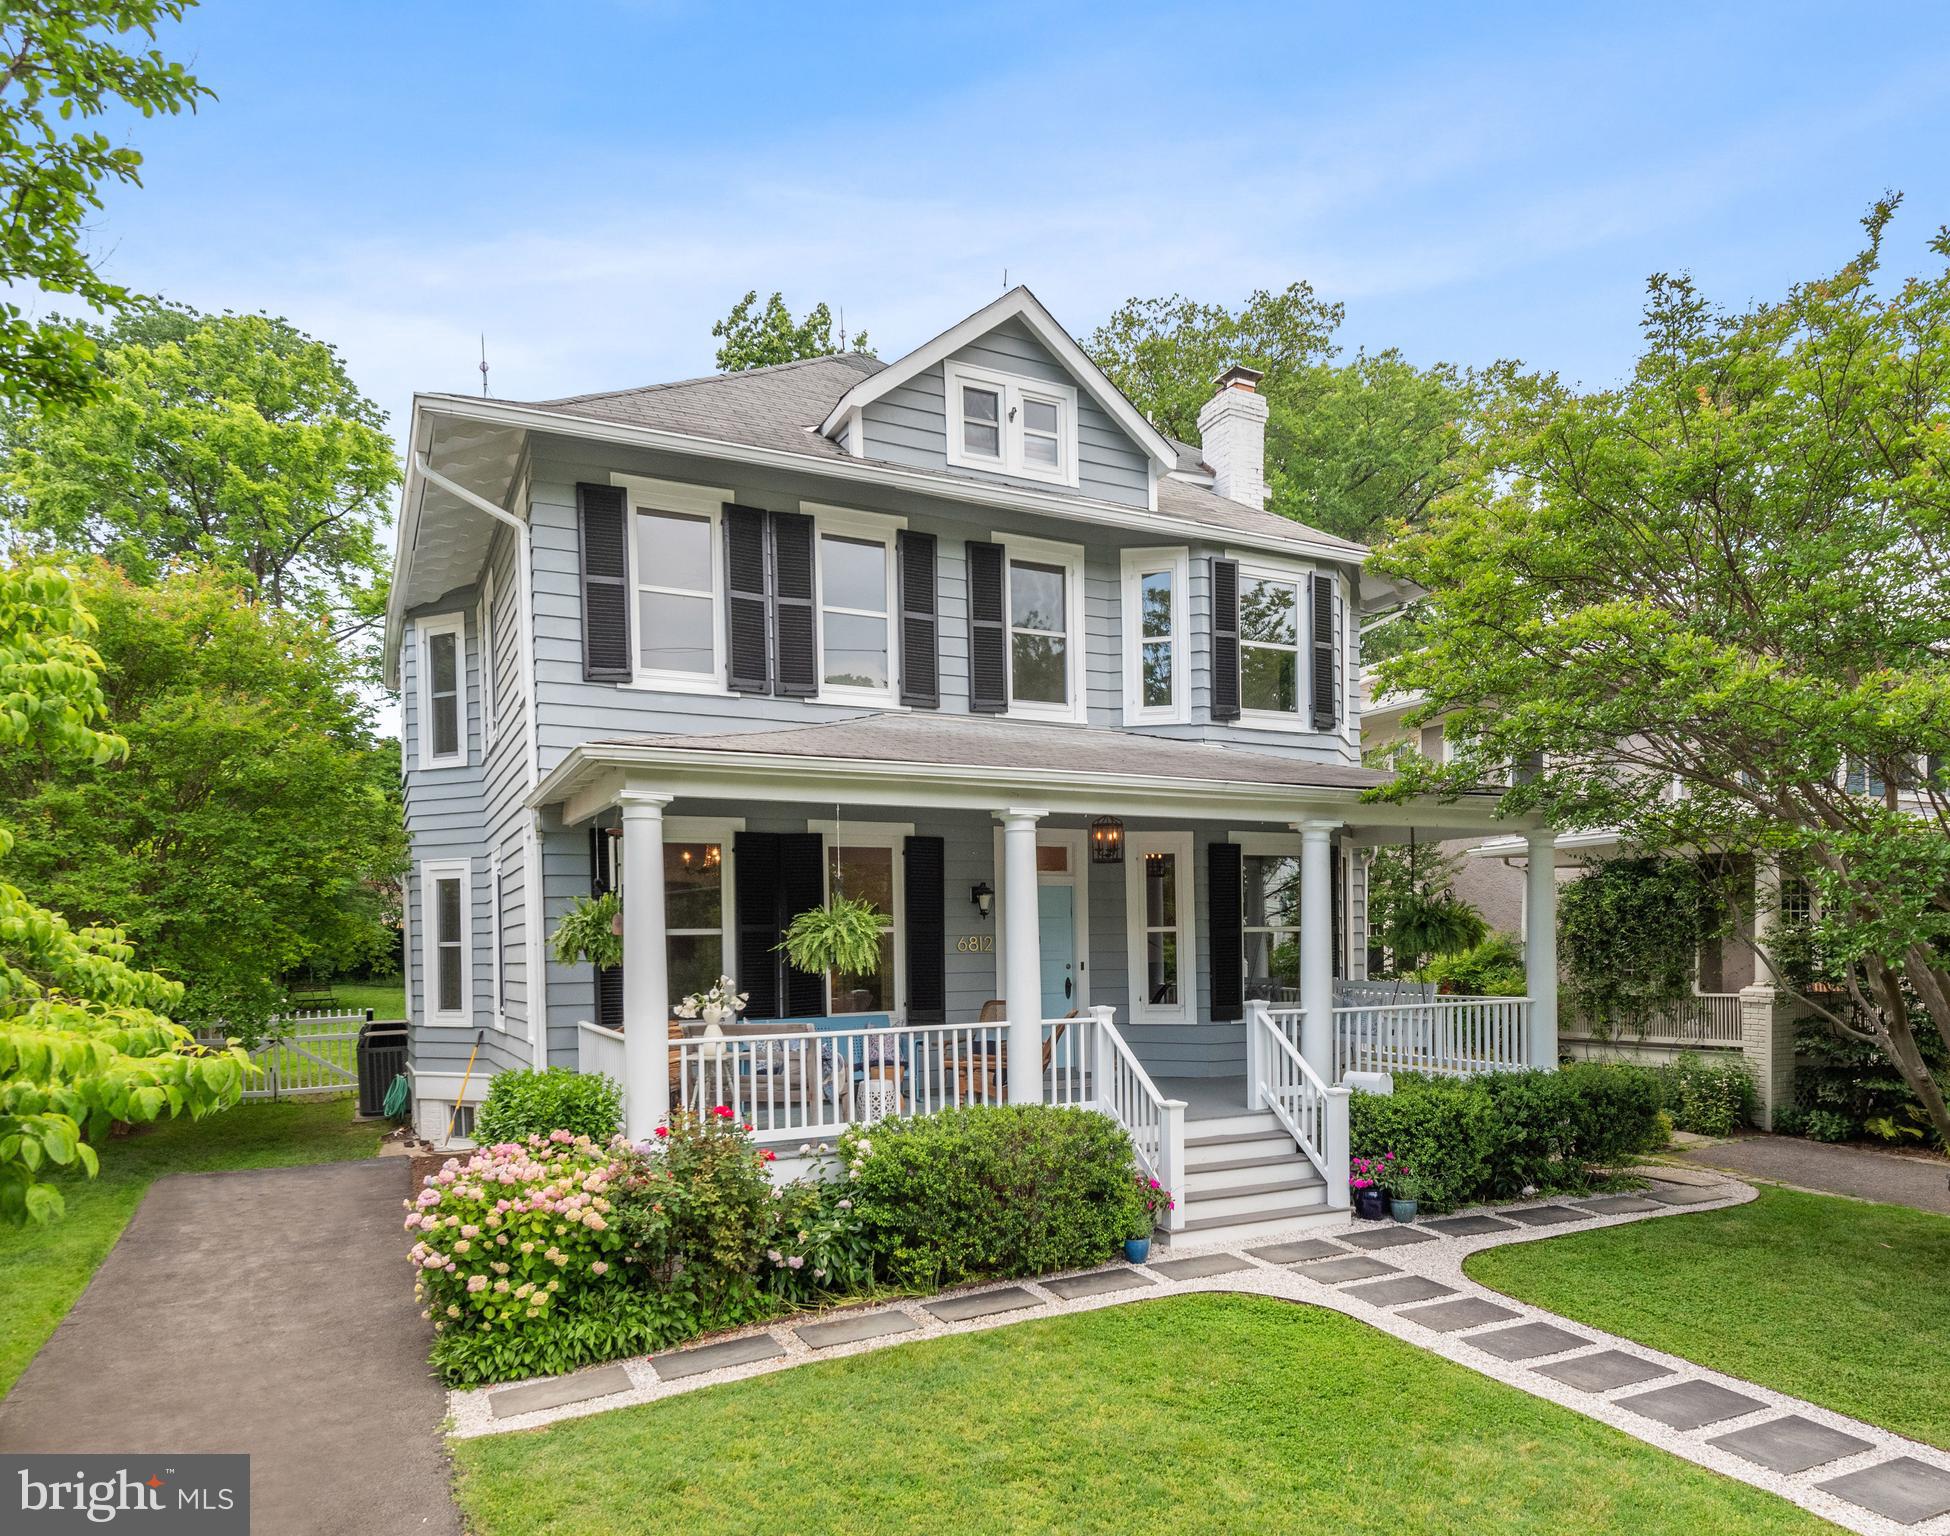
Get ready to fall in love!  Welcome to this spectacular,  one-of-a-kind home, once a schoolhouse & later owned by the British Lord and Lady Lindsay for 55 years.  With unparalleled symmetry & soaring ceilings, this gem offers a seamless flow throughout. Accented with European oak plank flooring & magnificent custom German hardwood windows, each room is bathed in radiant sunlight from dawn till dusk. The stunning architectural elements showcase a preserved historic staircase, decorative moldings, multiple fireplaces, plaster walls, picture railing & transoms.
Enter the vestibule, with imported cement-mosaic inlaid tile, & feel the balance of the light-drenched parlor with a wood-burning fireplace; a gracious living room with stunning chandeliers & classic sconces; and breathtaking 6-inch wide oak plank floors that lead you through the entire first floor.
Move through the tall, six-panel original pocket doors & find an expansive second living space with a gorgeous bay window & lush green garden views from the front to the back of the house. The visual through-lines of this home are unprecedented.
Enjoy the feeling of cooking and entertaining in the Poggenpohl white kitchen & the Great Room. The Miele steam and convection oven, Miele range and oven, and Viking refrigerator are just a few of the modern kitchen features. The airy kitchen design with the cooktop facing the expansive great room is the quintessential gathering place for family and friends.
The grandeur of the Great Room is enhanced by 1940s-style art deco theatre lamps & a rear glass wall.  Floor-to-ceiling windows promote seamless indoor-outdoor connectivity & lead directly to the terraced deck & white-graveled patio, completing the harmonious transition.
Relax by the floor-to-ceiling Scandinavian white dry-stacked stone fireplace adorned with inlaid cement-mosaic tile and balanced tall insets with birch firewood, that can heat the entire first floor,  making cool winter evenings a cozy, unforgettable experience.
The historic, preserved, staircase is a breathtaking classic feature, flooded with light and original, heart-pine floors. Ascending the wide staircase, enter the gracious, first floor landing with five historic interior transom windows above every door, amplifying light and architectural charm. Here you will find three light-filled bedrooms with heart-pine original hardwood floors and a breathtaking white marble bathroom with Durvavit finishings and classic herringbone marble tile that is repeated in each bathroom on the floor.
Discover the cedar wood-planked outdoor roof deck that stretches across the entire back of the house, to enjoy morning yoga or coffee and evening sunsets under the breathtaking panoramic views.
On the top level of the house, enter a beautifully redesigned light filled, expansive retreat, with three lovely dormer windows, Scandinavian white-washed wide planked ceilings, and gleaming hardwood floors. With its own bathroom, this space is your next home office or a teenagers’ dream bedroom, living room, music and entertaining suite.
Just beyond the main level laundry room, step down to the lower level where you will find  an ample amount of storage space. Descend into the dug-out basement addition, boasting rare, lofty ceilings that transform into your ideal home gym or recreation area.
This historic home presents a rare opportunity to move right in and create lasting memories in a cherished neighborhood. Just steps to the weekly organic farmer’s market, the Brookville market, the beloved Olympia diner, local pharmacy, the popular restaurant La Ferme, the dog park, playground, and the highly-regarded CCUMC Preschool, which serves as a feeder to the stellar Chevy Chase public school cluster. Section 3 is known for its strong community & incredible neighborhood gatherings. Minutes away from DC city living, you find yourself in the loving embrace of a cozy neighborhood while being a short drive to all that the city has to offer.
#MDMC2132896

CHEVY CHASE

6812 DELAWARE STREET

4 Beds

3 Baths

3,378 Sq.Ft.

$2,400,000

MLS#: MDMC2132896
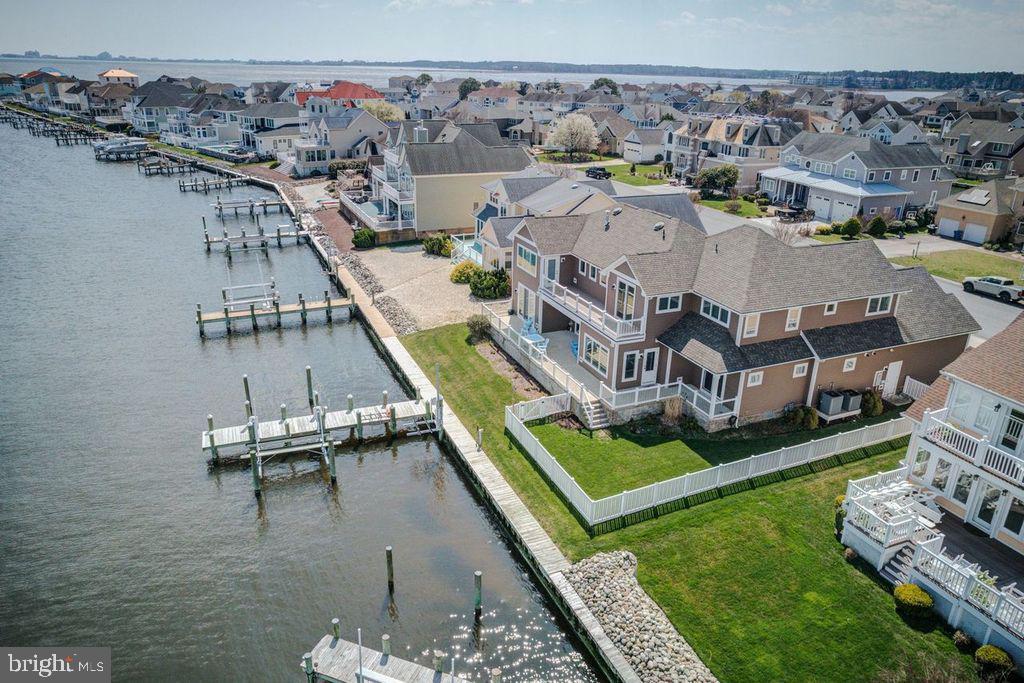
Amazing Waterfront in Ocean Pines!    Enjoy the spectacular bay and Ocean City skyline views from this 6 bedroom, 4.5 bath contemporary waterfront home in the prestigious Tern's Landing neighborhood of Ocean Pines.  Completed in 2018, this outstanding custom- built home built by T & G Custom Home Builders was designed to take advantage of the water views from almost every room.
First floor features a huge open floor plan with a 2-story Great Room, gourmet kitchen, and dining area.  Custom cabinets, Bosch stainless steel appliances, Jenn-Aire gas downdraft cooktop,  quartz countertops, and walk-in pantry complete complete the chef's kitchen.  
Two large ensuites with (beautifully detailed baths) feature walk-out access to the waterfront rear deck.  A "dream" laundry room with built-in cabinetry, powder room, and a light-filled office complete the first floor.
Upstairs features a third expansive ensuite with amazing views and access to the second floor deck.  Three additional bedrooms, a full bath, and a walk-in storage closet,  complete the 2nd floor.  The home offers 5 zone heating and cooling systems, tankless gas hot water heaters, gas fireplace, whole house fire sprinkler system, 2 car garage with ramp access into the home, fenced yard, private pier with remote controlled boat lift and single jet ski lift.
The home is configured for a private elevator.  Enjoy the fireworks from North Side Park in Ocean City and the Ocean City Airshow from the comfort of your deck!  Welcome home to all the special features in the bayfront retreat!
#MDWO2020326

OCEAN PINES

5 LEIGH DRIVE

6 Beds

4 Baths

4,196 Sq.Ft.

$2,400,000

MLS#: MDWO2020326
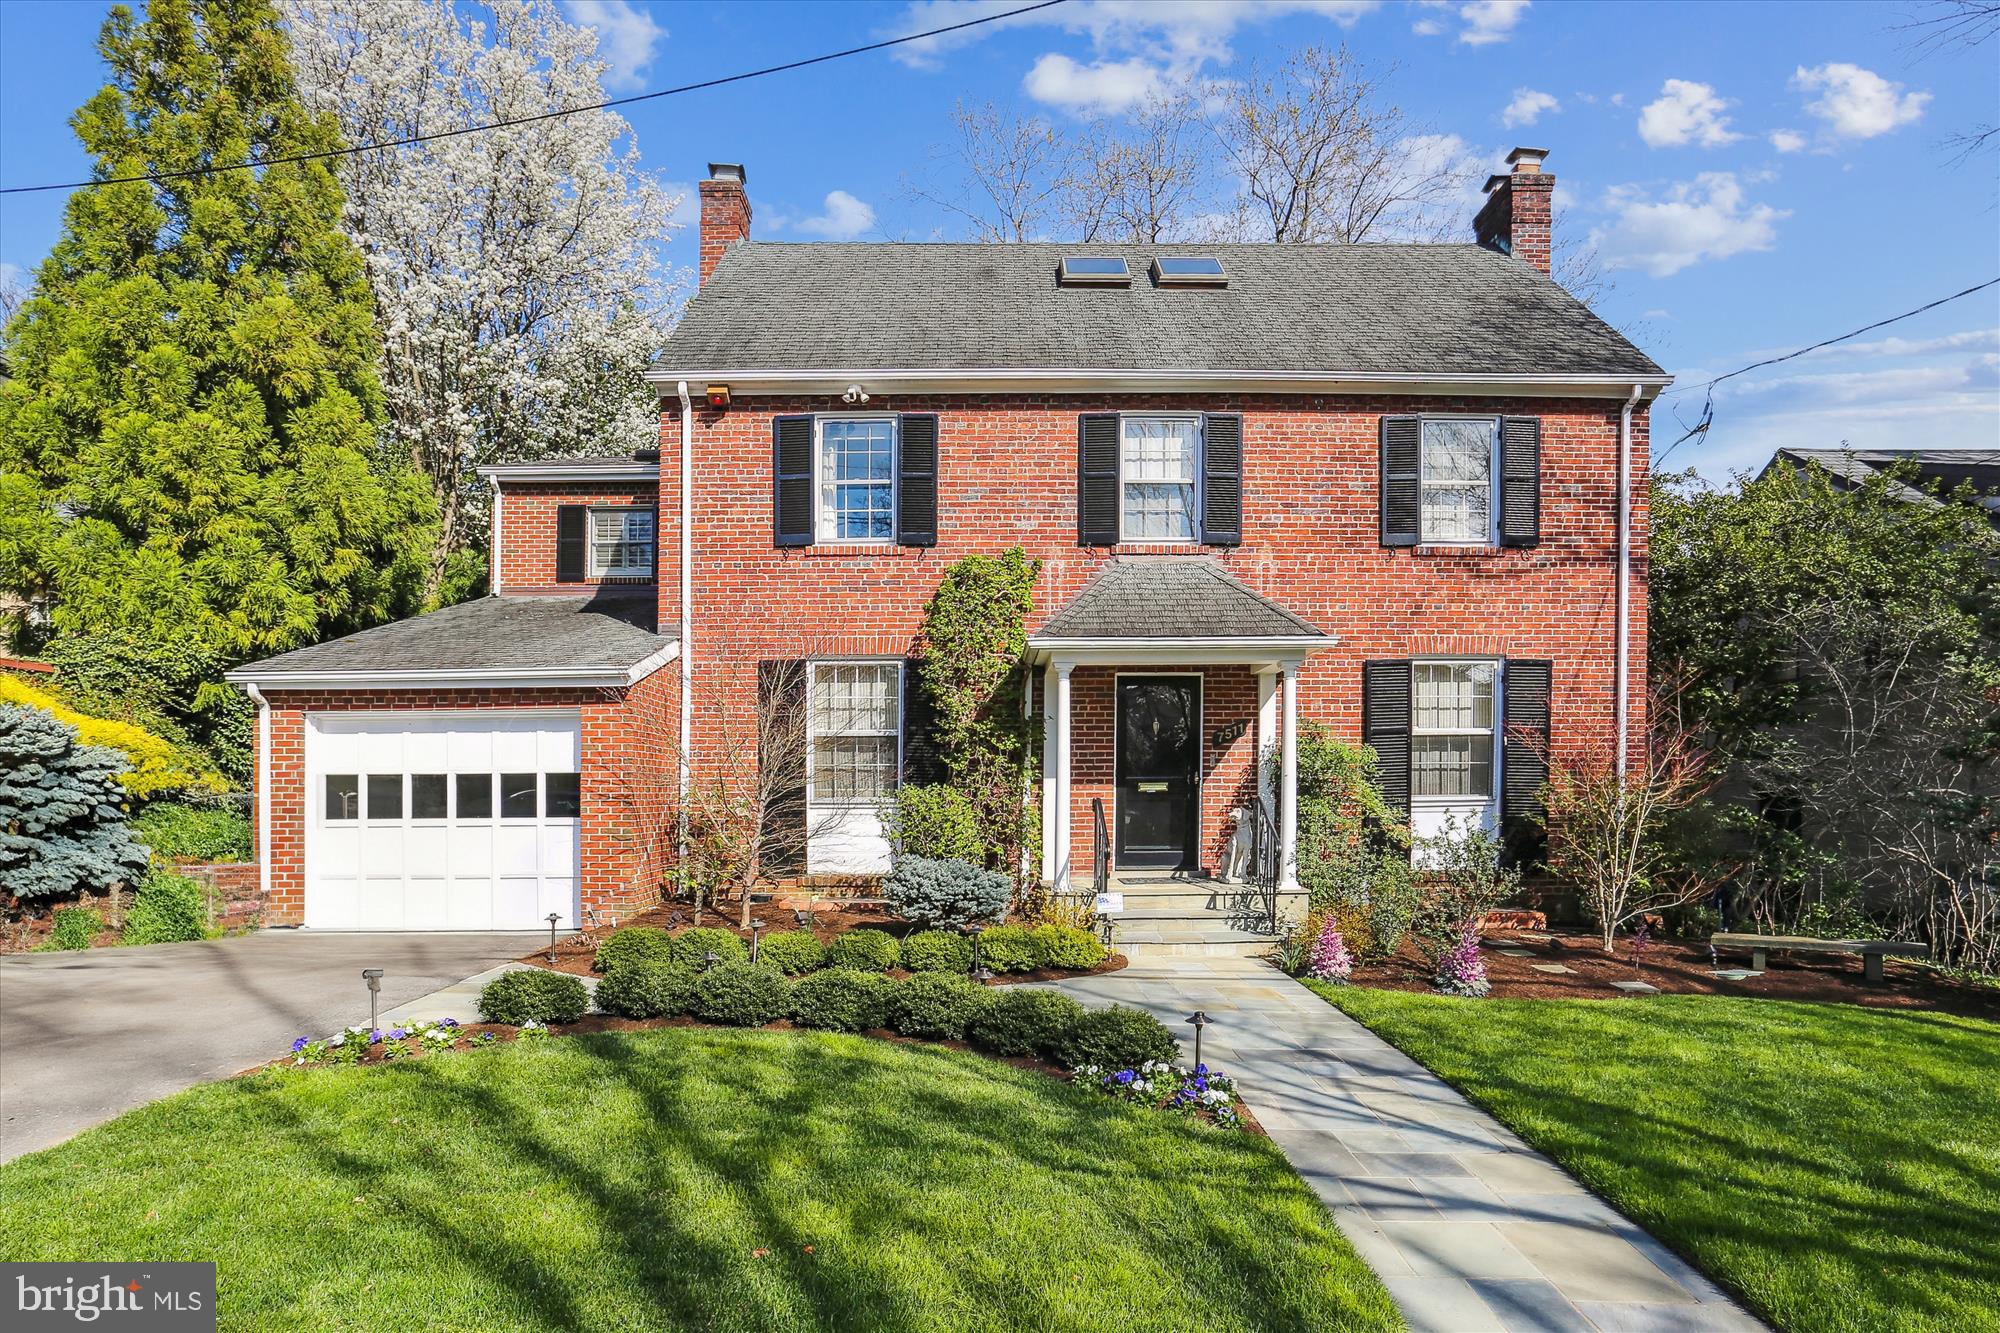
Located in the heart of the prestigious Edgemoor neighborhood, 7511 Exeter Rd is a stunning home, ready for new owners to move right in!  This elegant and expanded brick colonial with 4 bedrooms and 4.5 baths has most of the discerning buyer needs with over 4,300 sq ft of finished living space throughout the four levels.  The curb appeal speaks volumes, with the beautifully landscaped front yard, a driveway, and 1-car garage.  A welcoming foyer entrance into the center hallway reveals the formal living room (w/gas fireplace & built-in shelving), a formal dining room (with custom built-ins), and a sunroom with a vaulted ceiling, built-ins, and 3 sets of French doors across the back that open to the backyard terraces.  The magnificent open chef's kitchen has a prep island, premium cabinetry, granite tops, tiled backsplash, upgraded appliances (double wall ovens, built-in microwave, gas cooktop w/down draft vent & Sub Zero refrigerator/freezer) adjacent to the oversized breakfast room.  The 2nd level encompasses a spectacular primary bedroom suite (with vaulted ceiling, skylight, walk-in closet, shoe closet & custom built-ins), a spa-like primary bath (with vaulted ceiling,  skylight, double vanity sinks & granite tops, oversized shower, another walk-in closet plus a linen closet), 2nd bedroom (with built-ins & walk-in closet) and en-suite renovated full bath, a 3rd bedroom, a renovated hall bath (w/a tub-shower & linen closet), and a built-in window seat (with storage) and corner wall niche at the 2nd floor hall.  The 3rd level has the 4th bedroom with a closet and built-in cabinets.  The lower level has a recreation room w/wood-burning stone surround fireplace, a den/office/game room, a full bath, the storage closet, the laundry room, and a utility/storage room.  The sensational private & fenced-in backyard is a work of landscaping artistry!  The oversized slate terrace offers tranquil space for relaxing and/or entertaining, a professionally designed & landscaped yard with lush plantings, garden/landscape lighting, and a pond with a waterfall!  Additional amenities of the home include hardwood flooring throughout, radiant heated floors (in the sunroom, breakfast room, and primary bath floor), recessed lighting, architectural shingled roof, 2-zone HVAC system (with forced air gas furnaces & central air), and a 50-gallon gas water heater.  The owners have loved and maintained this home so meticulously that they will convey a transferrable 3-year home warranty.  Another huge bonus is the location of this gorgeous home which is just a short stroll to everything that downtown Bethesda has to offer (shops, restaurants, Metro, library, the Capital Crescent Trail) and so much more!  Take advantage of these opportunities to see this home -- Open Friday, 4/26, 4:30-6:30, Saturday & Sunday (4/27-4/28) 1:00-3:00pm.
#MDMC2125298

BETHESDA

7511 EXETER ROAD

4 Beds

4 Baths

4,300 Sq.Ft.

$2,400,000

MLS#: MDMC2125298

Prime Commercial Development Opportunity in Phoenixville!  Exceptional commercial opportunities like this are becoming increasingly difficult to find. Situated on approximately 2.8 acres (ADDITIONAL ACREAGE AVAILABLE)  NEXT TO the highly visible corner of Schuylkill Rd-Route 724 and Crossover Boulevard, this prominent mixed-use property offers outstanding frontage, exceptional traffic exposure, and tremendous redevelopment potential in one of Chester County's fastest-growing commercial corridors.  Currently operating as a used automobile dealership, automotive repair facility and a small Cape Cod residence w/office, the true value of this property lies in its prime commercial location, extensive road frontage, visibility, and future development potential rather than the existing improvements.  Thousands of vehicles travel this corridor daily, providing continuous exposure for virtually any commercial enterprise. The corner location offers convenient access, excellent ingress and egress opportunities, and outstanding visibility from multiple directions, making it an ideal site for businesses that depend on high traffic counts and strong customer visibility. The property presents an outstanding opportunity for investors, developers, entrepreneurs and national retailers seeking a premier location. Potential redevelopment opportunities may include: convenience store, gas station or travel center, National or regional drive-thru franchise, fast-food restaurant, coffee shop, pharmacy, medical or professional offices, retail center, automotive sales and service, self-storage facility (subject to approvals), mixed-use commercial development, residential redevelopment or townhouse community (subject to township approvals), multi-family residential development (subject to zoning and municipal approvals) and more!  Located within the thriving Phoenixville market, the property benefits from continued residential and commercial growth throughout East Pikeland Township & neighboring communities. Its strategic location offers convenient access to Route 724, Route 113, Route 23, U.S. Route 422, & nearby employment centers throughout Chester, Montgomery, and Berks Counties. The surrounding area continues to experience significant new residential construction, expanding retail, and increasing consumer demand, making this an exceptional long-term investment. Commercial sites with nearly 2.8 acres, signalized-corner visibility, substantial frontage, and strong daily traffic counts are increasingly scarce. Whether your vision is to continue operating an automotive business, establish a flagship commercial location, or pursue a complete redevelopment project, 487 Schuylkill Road offers the location, exposure, accessibility, and development potential that investors seek. This is more than real estate, it is an opportunity to secure one of the area's premier commercial corners with exceptional visibility, strong demographics, and unlimited potential for future growth!
#PACT2130174

PHOENIXVILLE

487 SCHUYLKILL ROAD

None Beds

None Baths

948 Sq.Ft.

$2,400,000

MLS#: PACT2130174

This stunning 43,000+ SF Villa Mansion sits on a 33+ acre site. Property showcases exceptional architectural detail throughout; featuring ornate woodwork, frescoed ceilings, a grand staircase, high ceilings and central enclosed patio.
#PAMN2000462

DANVILLE

1002 RAILROAD STREET B

None Beds

None Baths

43,764 Sq.Ft.

$2,400,000

MLS#: PAMN2000462
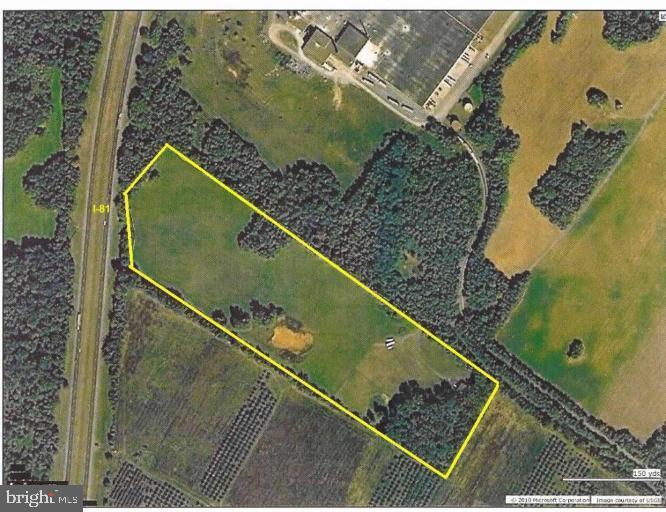
I-81 Exit 8 Industrial/Commercial property with Interstate frontage. Borders Knauf Insulation & close proximity to Proctor & Gamble. Natural gas is available. Currently used as agricultural/residential, no zoning restrictions. 30' right of way off Tabler Station Rd. Reasonable offers considered. Improved with the house, well & septic. Mostly cleared with mature trees. Commercial/Industrial best use.
#WVBE2040798

INWOOD

5088 TABLER STATION ROAD

None Beds

None Baths

24.02 acres

$2,400,000

MLS#: WVBE2040798

This classic country farmhouse that has the bones of a log home and sits on 105 acres of beautiful, sprawling, rolling hills is perfect for a large family looking to build their dream home and farm alongside an income producing property or for a developer looking to build homes with majestic views in a relaxed countryside. From the highest point, you can see the picturesque views of the mountains to the East.  Large portions of the land are cleared and there are also wooded areas with native trees.  The land is assessed under the Clean and Green Act 319.  This property is still used for farming and being rented for soybean production. A 1,440 square foot barn is adjacent to the house and shares the very large driveway. The residence has been modified to be a two unit home (through the sealing and soundproofing of two doors) with two separate kitchens and is currently being leased.  The road frontage is approximately 3,000 ft which includes Bear Road as the parcel crosses over Bear Rd.  In the past, the land has been used to grow evergreen trees.  Even though you have the peacefulness of the countryside and is in close proximity to many farms that one can procure local meats and veggies, it is still only 20 minutes away from skiing at Blue Mountain and a half hour to the gorgeous Delaware Water Gap.
#PAMR2007284

EFFORT

267 LONG MOUNTAIN ROAD

3 Beds

2 Baths

2,862 Sq.Ft.

$2,400,000

MLS#: PAMR2007284

MAGNOLIA FIELDS ESTATE - HISTORIC CHARM, ACREAGE & ENDLESS POSSIBILITIES

Discover the extraordinary versatility of Magnolia Fields Estate, a remarkable 22.5-acre property in Martinsburg, West Virginia, less than an hour from Northern Virginia. At its heart stands a beautifully preserved farmhouse dating to 1761, surrounded by picturesque countryside, mature trees, expansive lawns, and an impressive collection of buildings. The property features a spacious event venue originally constructed as an airplane hangar, a five-stall horse barn with fenced pasture and riding area, a historic bank barn, a separate three-car garage with finished space, a guest house, smokehouse, springhouse, pool, patios, and additional outbuildings. Whether you’re seeking a peaceful country retreat or a property with room to pursue your passions, Magnolia Fields offers an exceptional combination of history, acreage, and versatility.

IMAGINE THE POSSIBILITIES:

* Private Family Estate - A beautiful country residence with room for family, guests, recreation, and entertaining
* Family Farm or Hobby Farm - Acreage, pasture, and outbuildings for agricultural and homesteading pursuits
* Equestrian Property or Equestrian Center - Five-stall horse barn, fenced pasture, riding area, and supporting facilities
* Wedding & Event Venue - An existing event space with restrooms, heating, air conditioning, and ample parking
* Private Airplane Hangar - Explore the potential for aviation-related storage or use of the original hangar structure
* Car Collector’s Dream - Expansive covered space for a private automobile collection, restoration projects, or specialty vehicles
* Workshop or Storage Facility - Multiple buildings offering flexible space for equipment, hobbies, and projects
* Business or Creative Retreat - Potential for photography, workshops, retreats, or other approved commercial activities
* Guest Accommodations or Short-Term Rental - Explore possibilities for the farmhouse, horse barn or guest house
* Multi-Generational Living - Multiple structures offering potential for extended family arrangements
* Additional Homesite - Explore the possibility of constructing a separate residence while repurposing the historic farmhouse

ONE PROPERTY. COUNTLESS POSSIBILITIES.

Magnolia Fields Estate is a rare opportunity to own a piece of West Virginia history with the acreage, buildings, and flexibility to bring a unique vision to life. Schedule your private showing and discover everything this exceptional property has to offer.

All potential uses, conversions, business operations, and additional construction are subject to applicable zoning, permits, licensing, deed restrictions, septic/well capacity, and other required approvals.

Property is offered without furnishings, furniture, artwork, décor, event equipment, or other personal property. No personal property conveys with the sale unless separately agreed to in writing.
#WVBE2053704

MARTINSBURG

2120 ROPP DRIVE

3 Beds

1 Baths

2,635 Sq.Ft.

$2,400,000

MLS#: WVBE2053704

Experience the pinnacle of rural luxury and agricultural excellence on this magnificent 85-acre multi-use estate, delivering panoramic Blue Ridge mountain views and complete seclusion just minutes from town. A masterpiece of design and utility, the main residence features 5 spacious bedrooms and 5 bathrooms, showcasing an extensive list of recent whole-house capital improvements. At the heart of the home is a state-of-the-art chef’s kitchen (2021) outfitted with premium granite countertops, custom oak cabinetry, exposed timber beams, quartersawn oak flooring, a 36-inch Wolf gas range, and a massive walk-in pantry with a dedicated sink and window. Step out onto the expansive, multi-level back porch (2023) featuring custom oak and black steel railings to enjoy breathtaking sunset vistas over the Blue Ridge mountains. No detail has been overlooked inside or out: the exterior boasts new Hardy Plank siding, a 30-year roof, updated soffits, and gutters (2022), alongside a newly upgraded 4-bedroom septic system (2026). Interior finishes include completely refinished or replaced flooring throughout, four fully gutted and modernized bathrooms,  large primary closet with custom shelving, an upgraded 2-zone HVAC (2021/2026), a 2024 electrical panel upgrade, a water treatment system, and a cozy woodstove paired with an auxiliary wood-burning furnace.
The land is an exceptional blend of production-ready agriculture and recreation. For livestock or equestrian pursuits, 55 acres of beautifully maintained rolling pasture land are strategically cross-fenced into six distinct fields—featuring quality fencing under 6 years old and automatic livestock waterers served by two fully functional, interconnected wells. Equine enthusiasts will admire the pristine 25x25 5-stall horse barn (2024), built with durable pole construction, white oak siding, concrete floors, a dedicated tack room, and a loft for hay storage. For equipment, toys, or operations, the property includes a massive 4,250-square-foot insulated and heated shop (2022) with electricity, plumbing, a bathroom, and a large 15x85 lean-to. The remaining 25 acres consist of a mature hardwood forest rich with White Oak, Chestnut Oak, and Hickory, framing a private 275-yard shooting range with an established backstop. A system of well-maintained internal roads offers easy vehicle access across the entire estate, linking the back fields to a serene, spring-fed pond featuring a freshly engineered clay and bentonite-lined dam. The fully finished 2-bay garage, outdoor-access laundry room with a service sink round out this rare turnkey retreat.

*Adjoining properties also available. Addresses are 129 Ridgeway Road and 565 Ridgeway Road. Also available for consideration is a cleared 5 acre lot with road frontage along Steed Lane (State Route 626) and adjoining the 359 Ridgeway Rd property. Ideal for use as a separate access for family subdivision, etc. The lot tax map is 18f-2-2b *
#VAWR2015070

FRONT ROYAL

359 RIDGEWAY ROAD

5 Beds

5 Baths

3,980 Sq.Ft.

$2,400,000

MLS#: VAWR2015070

Along the gravel stretch of Rokeby Road, across the bridge at Gap Run, Brookside Farm unfolds as it has for nearly two centuries—a timeless property in the heart of Piedmont Hunt Country. Its historic 1840s residence, outbuildings, and approximately 100 acres belong to a landscape that feels not arranged, but inherited—shaped over generations and remarkably intact. Hayfields rise toward long views of the Blue Ridge Mountains, streams flow beneath mature trees, and the house and outbuildings rest naturally within the countryside.
At the heart of the property stands the stately yet unpretentious 1840s residence, built of stone and stuccoed brick. It has been thoughtfully updated over the years while retaining its historic character. Originally two separate structures—a main house and stone cook house—the two were joined in the 1960s by a fieldstone kitchen. A broad screened porch provides entry into the kitchen’s breakfast area. From there, one step rises into the old cook house, now an informal den, while an original swinging service door leads into the spacious dining room with a fireplace.
Beyond the dining room, the back hall serves as the home’s informal crossroads. Stairs lead to the rooms above and the basement below. A main door provides additional entry from outside, while another opens onto a rear terrace beside the brook. Two steps descend into the library, a favorite gathering place, with its fireplace and floor-to-ceiling bookcases framing the entrance to the front hall.
The original formal entrance, framed by sidelights and a transom, opens onto a stone landing flanked by mature boxwood and lawn. A broad doorway leads into the generously proportioned living room, with tall windows, original woodwork, and a fireplace. From the front hall, the staircase rises gracefully to the second floor, with its walnut handrail and turned balusters.
At the top of the front staircase, the spacious primary bedroom, one of three with fireplaces, overlooks the grounds through tall windows. It allows ample room for both sleeping and sitting. The upper hall leads past two full bathrooms to another bedroom overlooking the brook.
At the top of the back staircase are a sitting room and an adjoining bedroom, currently used as an office. This bedroom, as well as the hall landing, gives access to a large second-story screened “sleeping porch.” Built directly above the porch below, with exposed rafters and wood floors, it remains a wonderfully intact expression of an earlier way of summer living.
Behind the house, a footbridge crosses the brook to the swimming pool.
Across the gravel drive, beneath old persimmon, dogwood, and cherry trees, the carriage house remains part of the working fabric of the farm. Three large bays provide storage, while a fourth serves as a run-in shed for the adjoining paddock. An expansive hayloft above offers further possibilities.
Approaching the barn, the history of Holland’s Mill becomes tangible. Its foundation incorporates surviving stonework from the former woolen factory, destroyed by fire in 1864. Built into the hillside, the barn’s immense hayloft remains accessible at grade through large double doors.
West of the barn, behind the silo and partly concealed by vines, stands a largely intact, imposing dry-laid stone structure. It remains a remarkable surviving feature thought to have served the mill’s operations.
The approximately 100 acres surrounding the historic house and outbuildings rise and fall through hayfields, pasture, wooded slopes, and winding streams. A hayfield near the house climbs alongside Gap Run, offering views over its wide bends below, while pastures above the barn look unimpeded toward the Blue Ridge Mountains. 

The land is protected under a conservation easement.
#VAFQ2024422

DELAPLANE

262 ROKEBY ROAD

4 Beds

4 Baths

4,682 Sq.Ft.

$2,400,000

MLS#: VAFQ2024422

Experience exceptional waterfront living in this brand-new custom-built home! Perfectly positioned on 2.38 acres with 239 feet of shoreline, this three-story residence captures breathtaking panoramic views of Barnes Creek and the Chesapeake Bay from nearly every level. Designed for both luxury and convenience, the home features 3,486 square feet of thoughtfully designed living space, plus an additional 1,743 square feet on the ground level, including the garage. An elevator provides easy access to all three floors, making the home ideal for everyday living and entertaining alike. The spacious floor plan offers four bedrooms, three full bathrooms, and one-half bath, blending elegant finishes with modern coastal design. Expansive windows and outdoor living spaces maximize the stunning waterfront setting, creating a seamless connection between the interior and the natural beauty beyond. Whether you're seeking a full-time residence or a premier waterfront retreat, this exceptional new construction offers the rare opportunity to own a custom home with spectacular views, generous acreage, and direct access to the waters of Barnes Creek and the Chesapeake Bay. Dock to be built.
#VANV2002296

KILMARNOCK

107 GALWAY DRIVE

4 Beds

3 Baths

3,486 Sq.Ft.

$2,400,000

MLS#: VANV2002296

A WONDERFRUL RETREAT, LUXURIOUS VACATION LIKE FEEL WITH POOL AND SPA! Not your cookie cutter new home! Truly special and elegant home with wonderful woodwork, box and crown molding, coffered ceilings,  solid wood doors and too many custom details to list, flooded with light! Rarely available 5+ bedrooms up and a huge bonus playroom/hangout space on the bedroom level adjoining a bedroom. Wonderful modern design. Backyard oasis with half salt water pool with stone tile surround, waterfall spa, patio and deck. Possible elevator location. 2 gas fireplaces! Amazing value for 9,200 sq feet of luxurious newer construction in luxmanor. No Expense Spared. Premium Grade Energy Efficient PELLA Windows, Dual Zone High-efficiency HVAC, sound system, recessed lighting, Ten ft ceilings. Designer Chef's Kitchen with stone countertops, Thermador Appliances, breakfast room, mud room. Superb primary suite with spa-like primary bath with soaking tub, large shower with multiple shower heads, WC. Wood floors on main and upper levels. Huge walkout lower level with kitchenette and separate entrance, bedroom, full bath, exercise room, perfect for au pair, in-law suite or possible short term rental. Shopping and Dining at your door! Walk to Wildwood shopping and dining district! Minutes from Downtown Bethesda, Pike & Rose, Strathmore Arts Center,I-270 corridor & I-495.
#MDMC2259218

NORTH BETHESDA

11000 LUXMANOR ROAD

6 Beds

6 Baths

9,200 Sq.Ft.

$2,400,000

MLS#: MDMC2259218

1 ... 611 612 613 614 615 ... 666
* Listings identified with the FMLS IDX logo come from FMLS and are held by brokerage firms other than the owner of this website. The listing brokerage is identified in any listing details. Information is deemed reliable but is not guaranteed. If you believe any FMLS listing contains material that infringes your copyrighted work please review our DMCA policy and learn how to submit a takedown request. © 2024. First Multiple Listing Service, Inc.

Send a message

Message successfully sent.

Your message

What is 3 + 4 ?

Reason for contacting?

I agree to receive email communication and understand I can unsubscribe at any time.

I agree to be contacted by Charis Realty Group - Christine Issler, Broker via call, email, and text for real estate services. To opt out, you can reply 'stop' at any time or reply 'help' for assistance. You can also click the unsubscribe link in the emails. Message and data rates may apply. Message frequency may vary. Privacy Policy

Sign Out

Virtual Assistant

Would you like to take the next step with this property? We can help you schedule a showing or virtual tour, or send you more details.

Yes, I would like more information.

Thank You for Your Reply, One of Our Agents will contact you as soon as possible

No, maybe later.

Thank you, you can always contact me via email, phone number or through the contact form.

Realhub AI

Lucy - Your AI-Powered Realtor

Update Your Temporary Password

Personalize your search

Enter your email and we'll notify you immediately when new listings match what you're looking for.

or enter email address

Already have an account ? Login here

Continue your home search

I agree to receive communications and understand I can unsubscribe at any time.

I agree to be contacted by Charis Realty Group - Christine Issler, Broker via call, email, and text for real estate services. To opt out, you can reply 'stop' at any time or reply 'help' for assistance. You can also click the unsubscribe link in the emails. Message and data rates may apply. Message frequency may vary. Privacy Policy

Already have an account ? Login here

We use cookies

We use cookies primarily for analytics to enhance your experience. By accepting, you agree to our use of these cookies. You can manage your preferences or learn more about our cookies policy.