Properties

Browse or get in touch to schedule a walkthrough.

  • Nearby me
Price range

Popular Features

Community Features

Association

Property Features

Waterfront

View

Exterior Features

Interior Features

Style

1511119 properties match your criteria

Updated 1 minute ago

E-Alert name
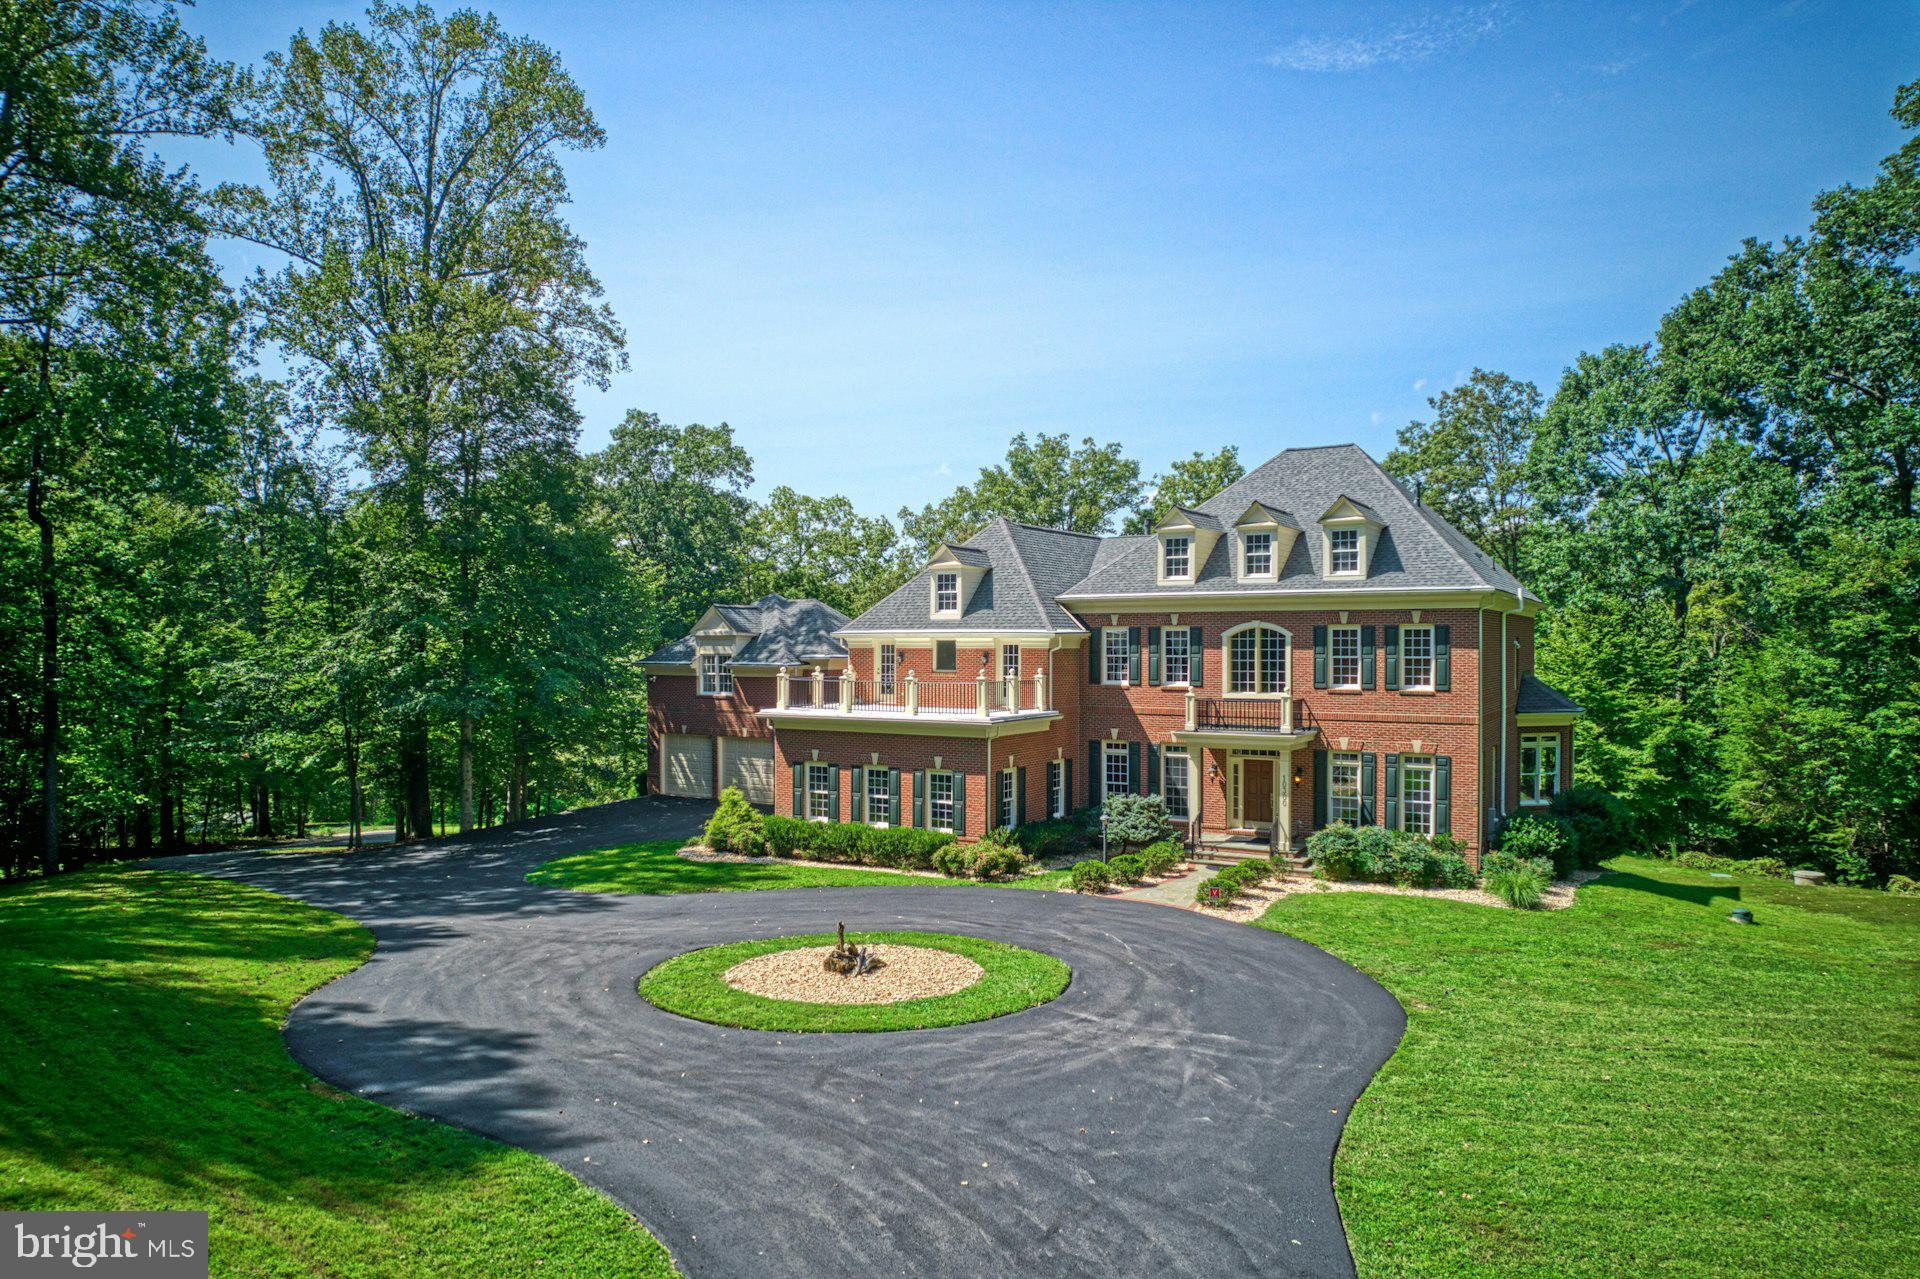
Significant Price Improvement! Spectacular Waterfront Estate on Sandy Run with Access to the Occoquan Reservoir. 

Don’t miss this rare opportunity to own a breathtaking all-brick estate with over 10,000 finished square feet, perfectly positioned on Sandy Run with direct access to the Occoquan Reservoir.

Enjoy a serene waterfront lifestyle with a natural path leading to the water—ideal for kayaks, paddle boards, canoes, jon boats, or a small pontoon. With a 10-horsepower motor limit on the Reservoir, peace and quiet abound, and fishing enthusiasts will love the abundance of largemouth bass, catfish, bluegill, crappie, and perch.

Inside, the home offers more than 6,800 square feet on the top two levels alone, with stunning water views from nearly every room across the back of the house. The main level features a spacious kitchen that flows into the breakfast and family rooms, plus elegant formal living and dining rooms, a private office, and a sunroom. Outdoor living shines with a screened porch, main deck, and a private deck off the office—all overlooking the water.

Upstairs, the luxurious primary suite feels like a retreat, complete with a sitting room overlooking Sandy Run, two walk-in closets, a spa-like bath with a soaking tub and oversized shower, and a private deck with views of the wooded front yard. Three additional bedrooms and two full baths complete this level.

The finished lower level is designed for entertaining, with a rec room, theater room, exercise room, bedroom, and full bath—all opening to a large masonry patio with a fire pit, perfect for year-round gatherings.

A detached two-car garage with finished living space above offers privacy for guests or an ideal home office, featuring a full bath, kitchen area, and expansive open space. The attached garage, connected by a covered portico, provides additional convenience.

This extraordinary property is truly one of a kind—an elegant all-brick custom home on the water with exceptional living space, tranquil views, and access to the Occoquan Reservoir. Welcome home!
#VAFX2246718

FAIRFAX STATION

10300 HAMPTON ROAD

6 Beds

5 Baths

9,500 Sq.Ft.

$2,400,000

MLS#: VAFX2246718
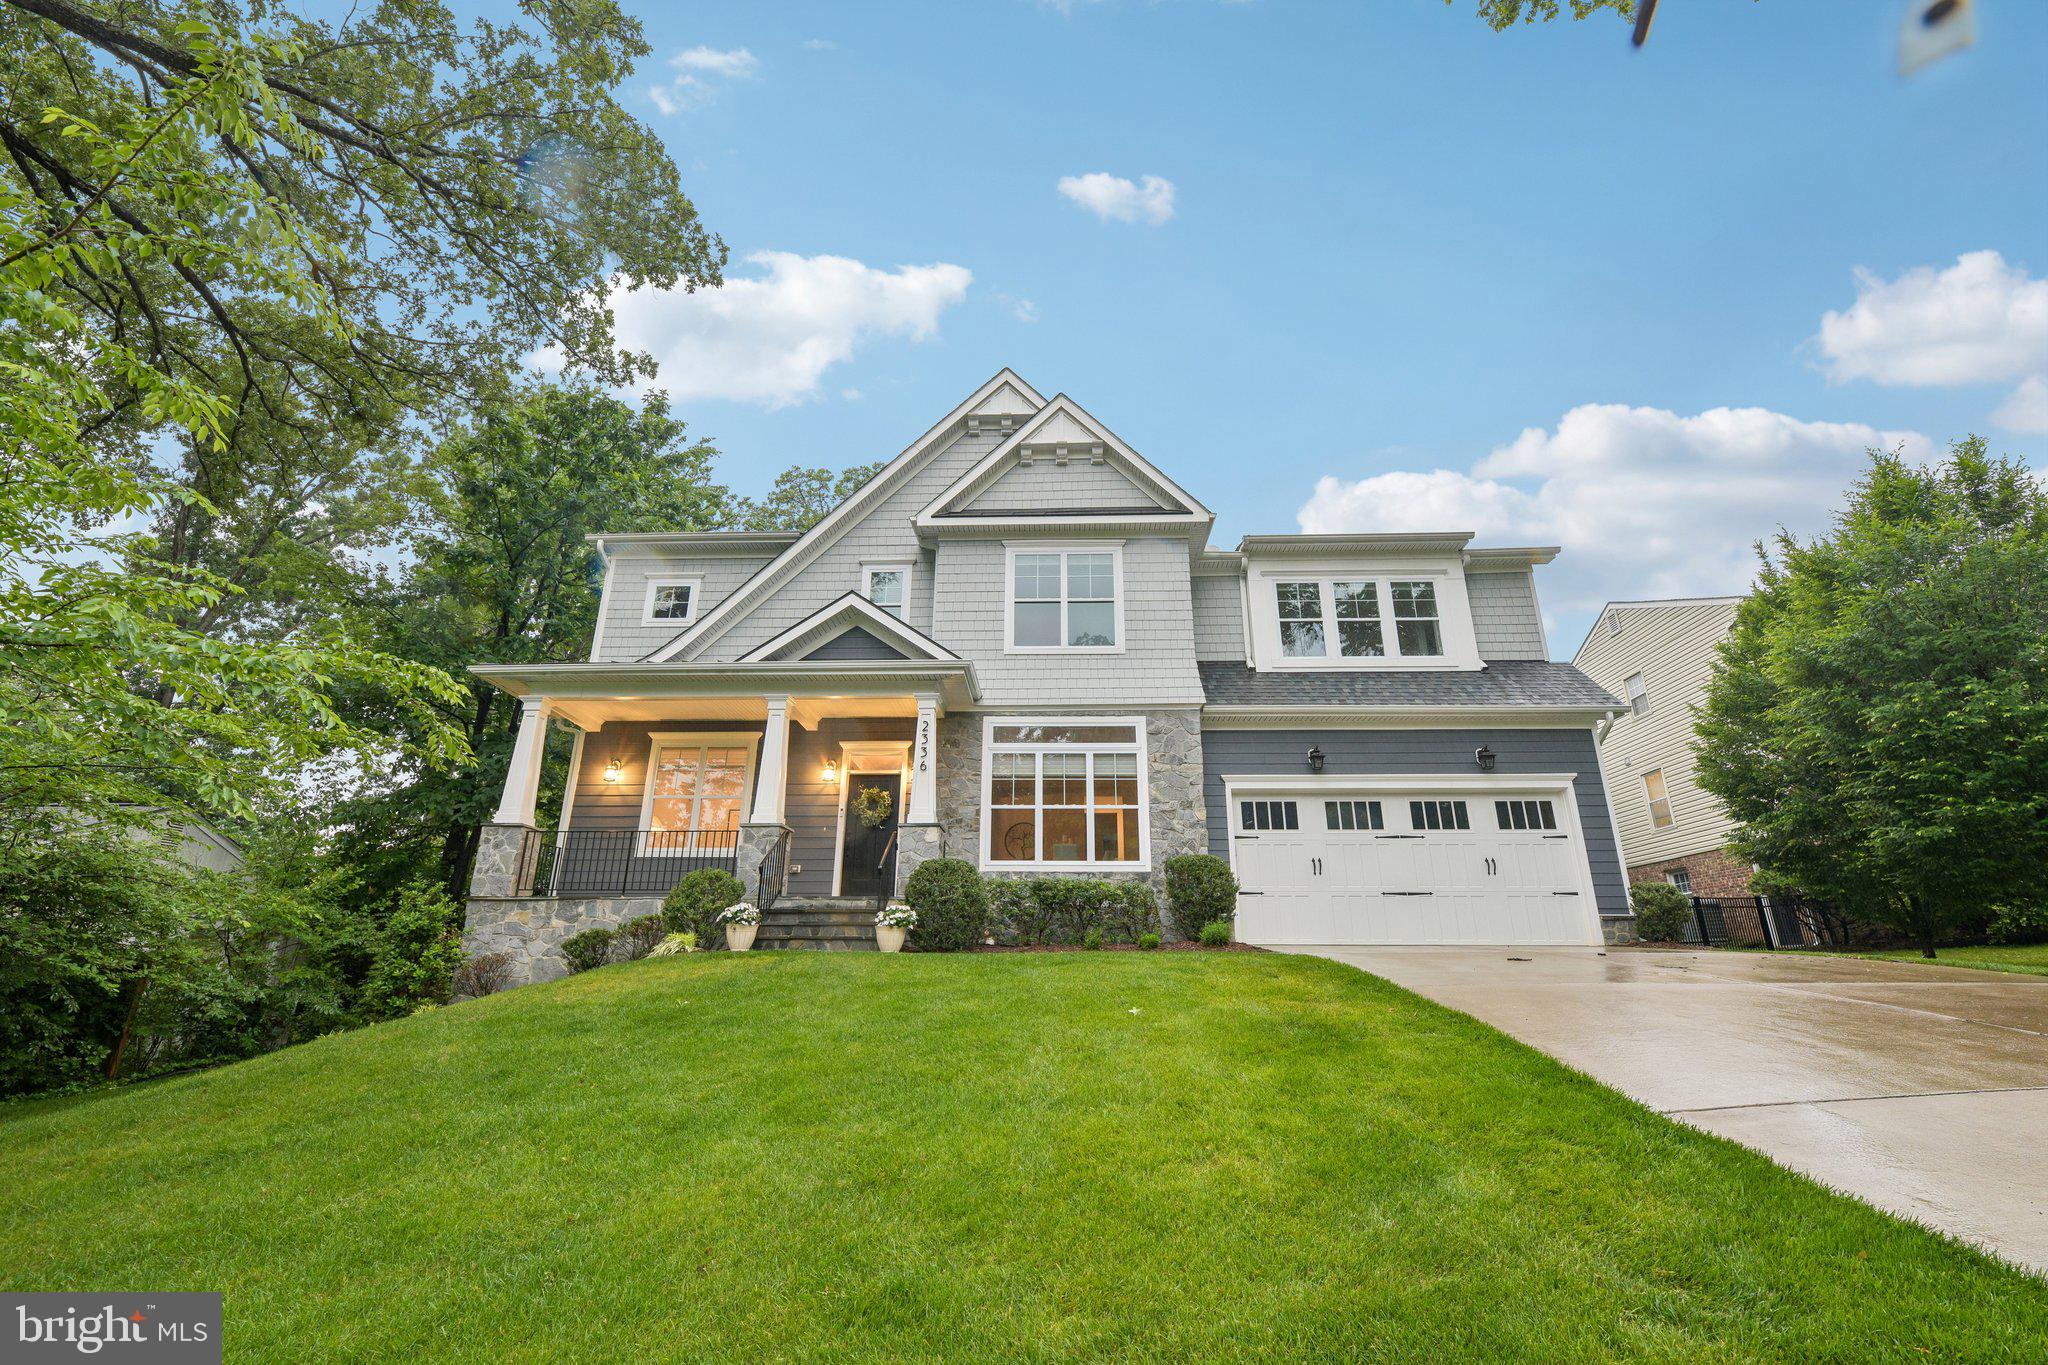
Craftsman Perfection in the Heart of Falls Church

Built in 2019, this stunning 6-bedroom, 5.5-bathroom Craftsman masterpiece spans three beautifully finished levels of light-filled, expansive living space. An inviting covered front porch and professionally landscaped walkway offer commanding curb appeal. Inside, impressive custom detailing shines through soaring tray and coffered ceilings, gleaming hardwood floors, and elegant formal spaces—including a living room with crisp crown molding and a dining room adorned with refined wainscoting and chair rails.

The heart of the home is a spectacular gourmet chef’s kitchen featuring an open-concept layout, a grand center island with bar seating, pristine quartz countertops, and top-of-the-line stainless steel appliances (including a 6-burner gas cooktop and farmhouse sink). Complete with a walk-in pantry, butler’s pantry, and a highly functional mudroom, the main level effortlessly flows into a bright, airy family room centered by a cozy gas fireplace. French doors lead to a low-maintenance Trex deck overlooking a beautifully level, private garden complete with its own backyard playground—a rare neighborhood luxury!

Upstairs, the luxurious primary suite serves as a private oasis with a tray ceiling, expansive walk-in closets, and a spa-like soaking tub with a separate shower. Four additional generously sized bedrooms reside on this level, two en-suite and two sharing a dual-entry bath, alongside a dedicated laundry room equipped with a sink and custom cabinetry. The walk-up lower level expands your living options exponentially, hosting a massive recreation room, an exercise room, a potential movie/ theater room, and the sixth bedroom with a full bath. This exceptional home is just moments from the Metro, the W&OD Trail, Founders Row, and the highly coveted Haycock/Longfellow/McLean school pyramid.
#VAFX2307852

FALLS CHURCH

2336 N OAK STREET

6 Beds

5 Baths

5,790 Sq.Ft.

$2,400,000

MLS#: VAFX2307852
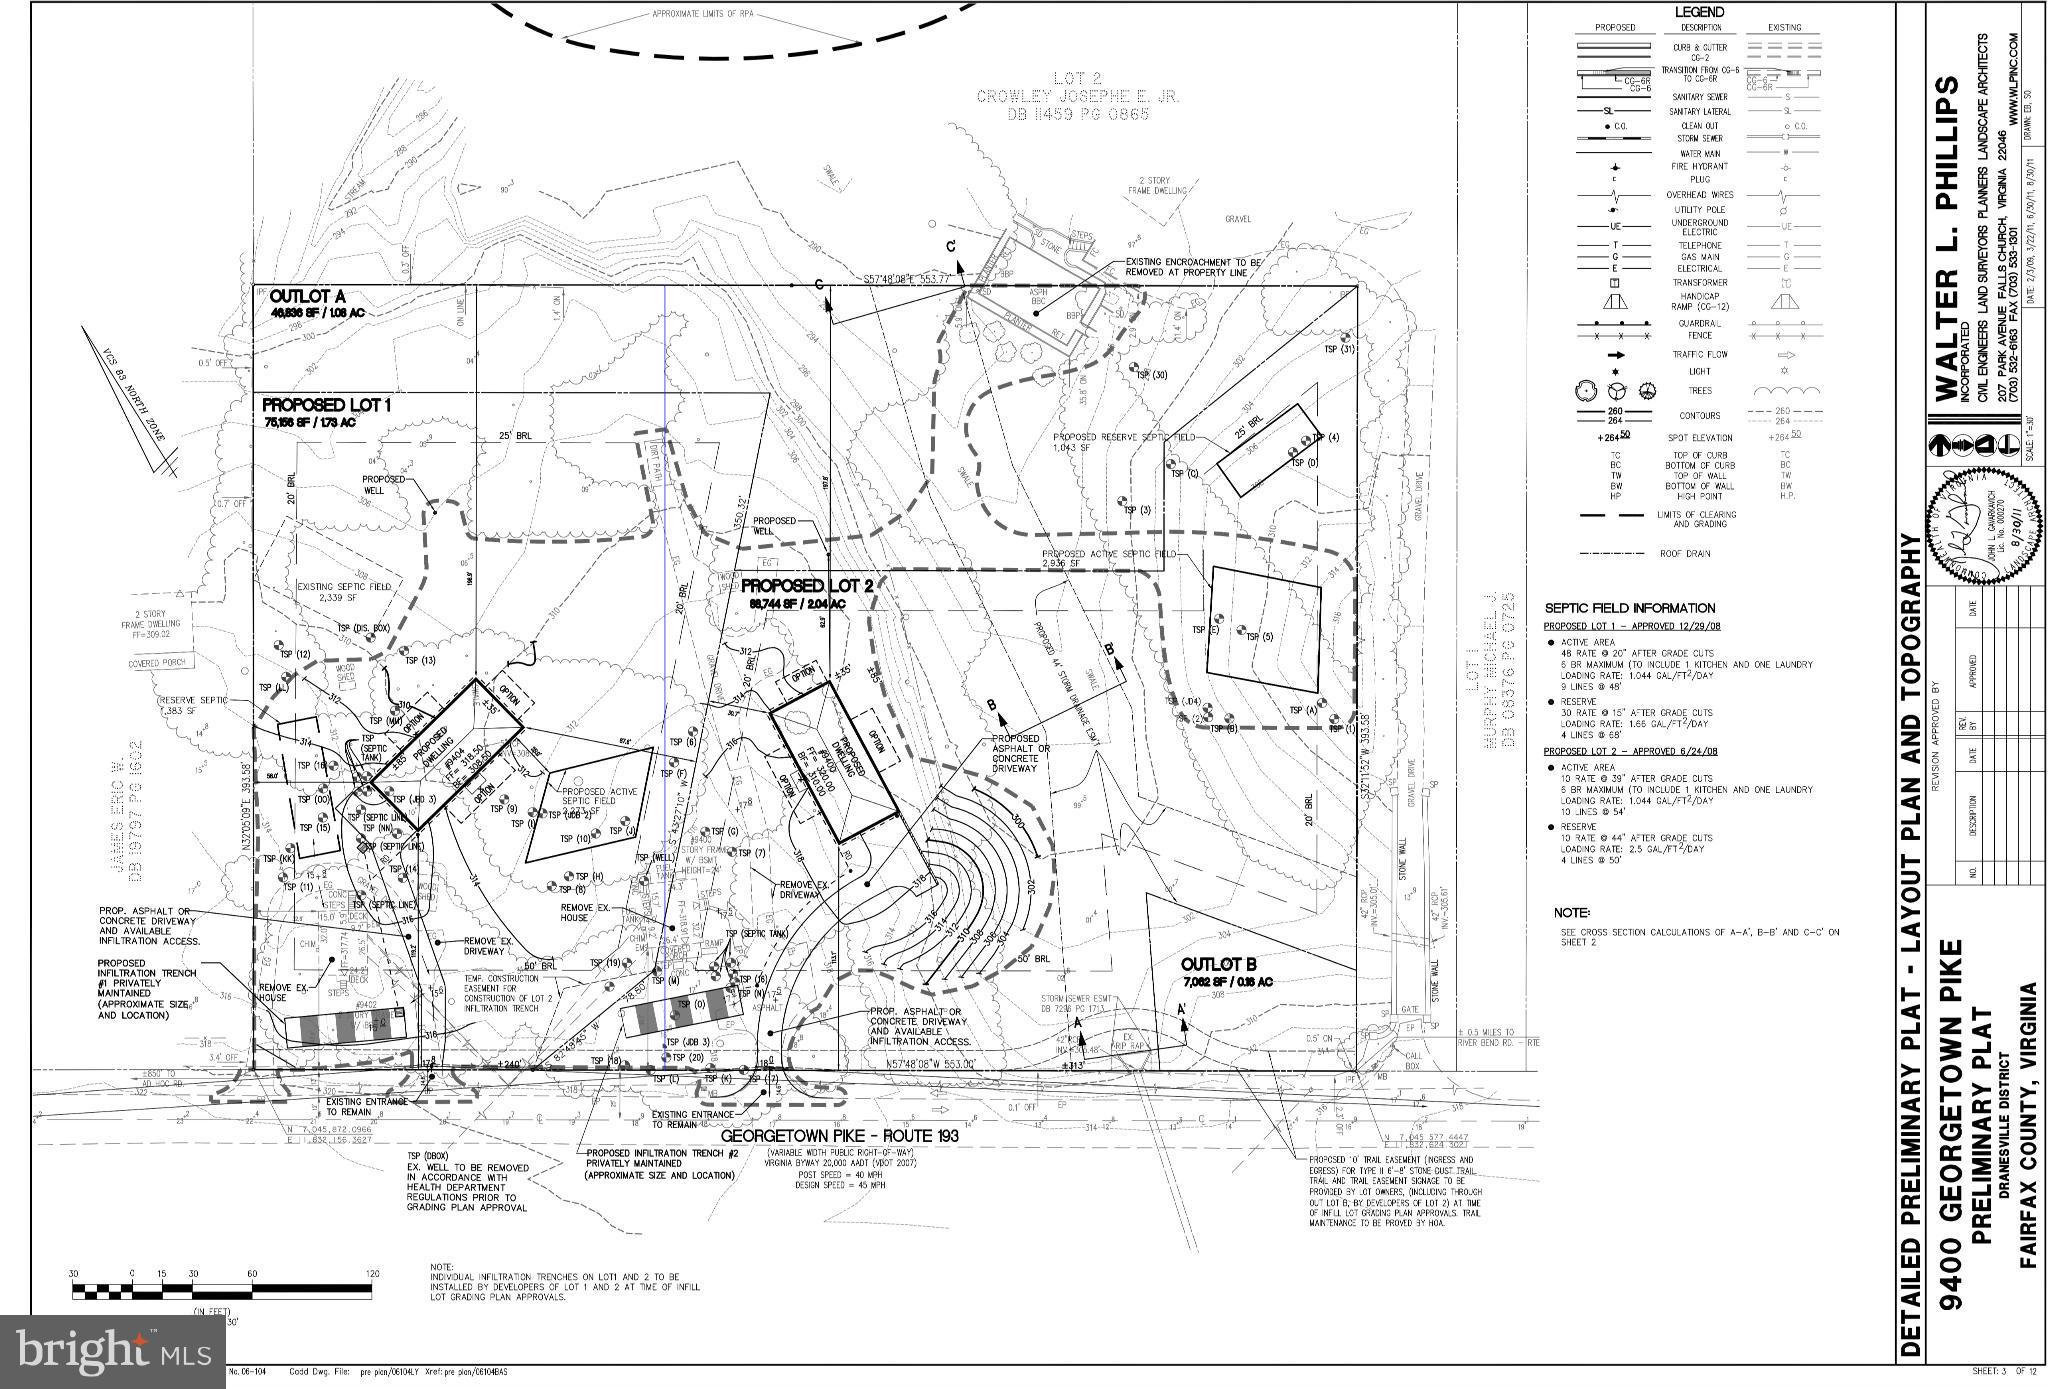
Two lots ready for subdivision, 200k of stormwater management will need to be done to get final subdivision.
Lot is one 5 Ac parcel. Once subdivided with be one 2 ac and one 3 ac parcel. Purchaser can buy the 2 ac lot to be subdivided off for 1.4 mil or buy the 5 ac parcel and subdivide into 2 lots. Great location on Georgetown pike with 3 to 9 million Dollar home all around
#VAFX2126186

GREAT FALLS

9400 GEORGETOWN PIKE

None Beds

None Baths

5.0 acres

$2,400,000

MLS#: VAFX2126186
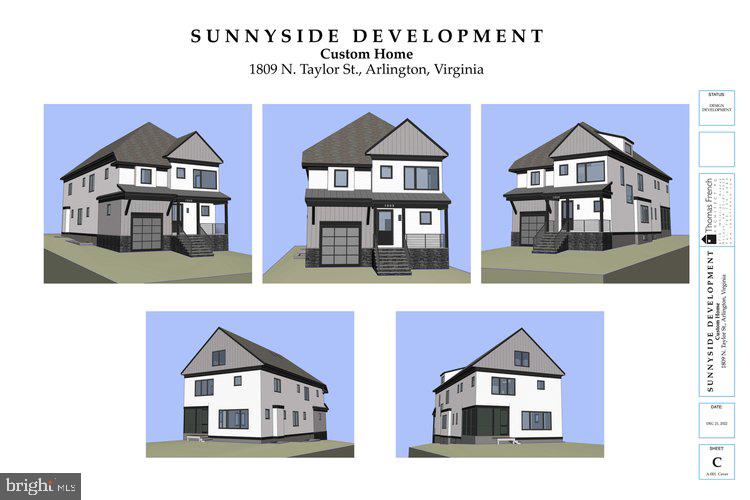
Spring Street builder custom home with 4 finished levels. Entered for comp purposes only.
#VAAR2037294

ARLINGTON

1809 N TAYLOR STREET

6 Beds

6 Baths

5,000 Sq.Ft.

$2,400,000

MLS#: VAAR2037294
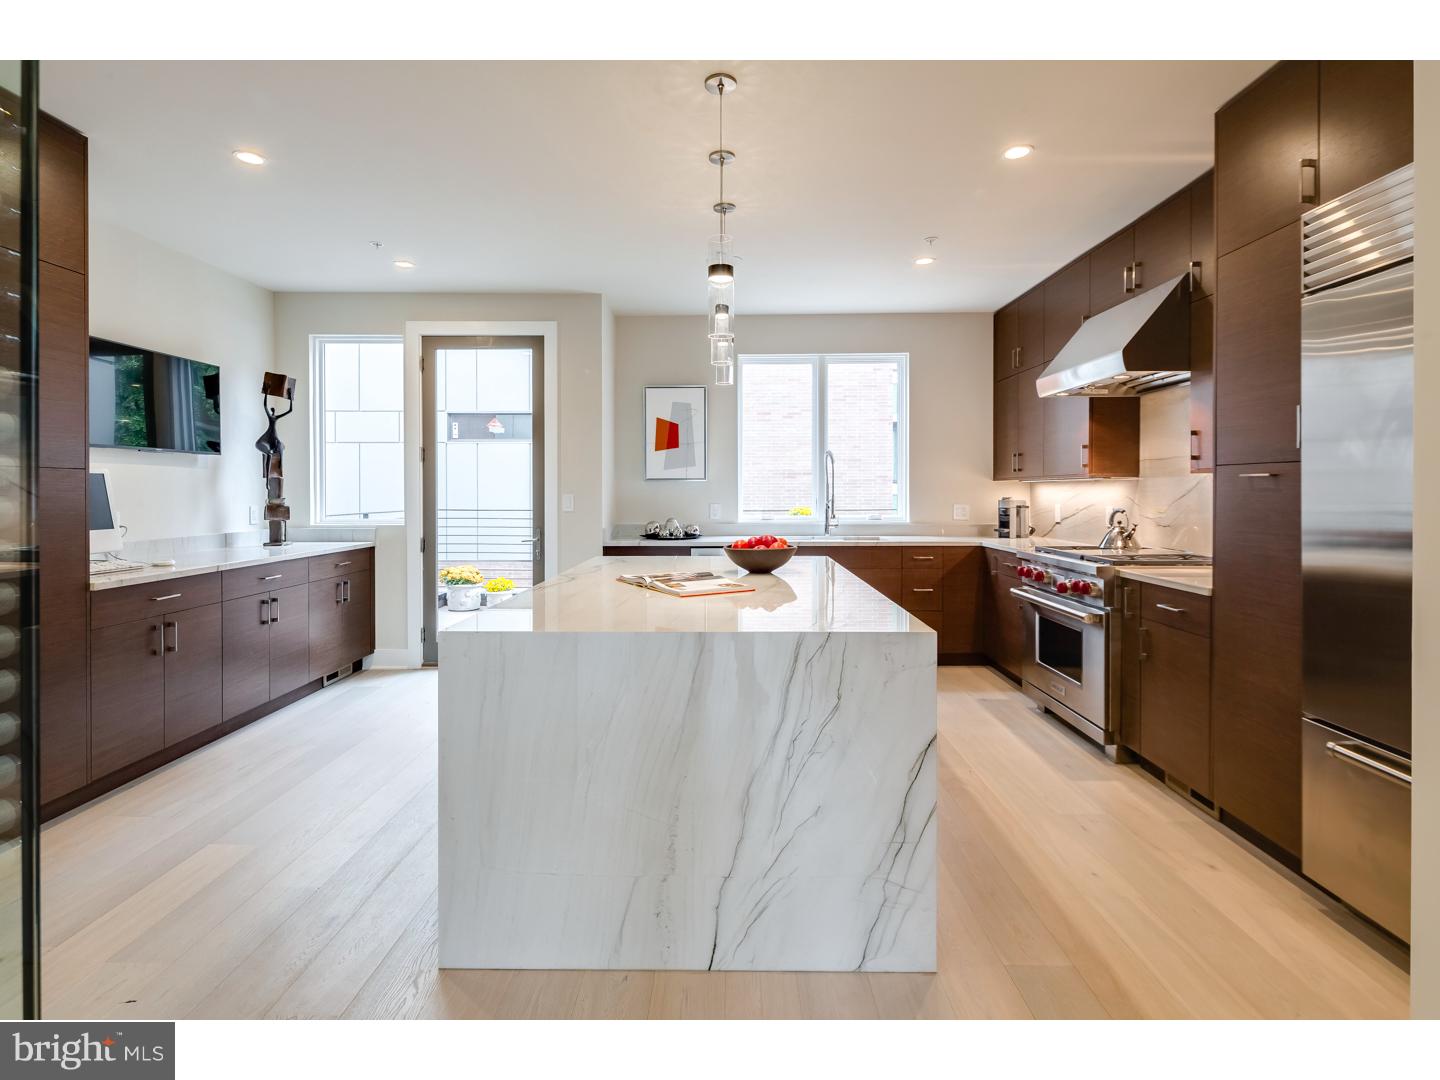
Introducing Adagio, Phase 2. Phase 1 is 100% SOLD OUT. Phase 2 is larger and more exquisite. 5880 square foot New Construction homes at the City's most prominent location. Up to 6,700 SF of total usable space, with a 4-car parking/2 car garage, 6 stop residential elevator, Roof Deck with PLUNGE POOL, OUTDOOR KITCHEN, and a 340 sq' pilot house suite with elevator access to roof deck!! 5 bedrooms plus 1 office, 5 full baths and 2 half bathrooms. Approved Tax Abatement! ADAGIO Phase 2 homes are wider and larger than Phase 1 homes (130-138 s Front ST.) Phase 2 has a Finished basement with media room. Energy efficient dual HVAC systems, Security alarm and Video intercom system, home automation system, 8' solid core interior doors, custom staircases, walk in closets,interior Metal handrail system, tax abatement, Luxurious Marvin windows, toto toilets, and Grohe fixtures just to name a few amenities, Adagio homes are ENERGY STAR  qualified new homes. Adagio is being developed for the discriminating Buyer within one of Philadelphia's most sought after neighborhoods, Society Hill. Designed with unmatched excellence from Philadelphia's premier luxury home builder, U.S. Construction. The Adagio reflects the builders abiding commitment to excellence, innovative techniques in product design, and development.By providing a unique and highly desirable living environment within a superior product. The Adagio town homes incorporate inspired architecture and design with a harmonious blend of architectural history and an eye toward the future. The Adagio Town Homes offer a remarkable lifestyle of beauty and ease, steps away from Philadelphia's waterfront and the soon to be expanded several hundred million dollar Penns Landing Park. Penns Landing park will be your front yard at ADagio, acres of green spaces and direct access to the waterfront. Live in the center of it all! walk to theaters and countless restaurants. Live the ultimate urban lifestyle at Adagio. The additional 2 parking spots for this home are located next door n the Ritz parking garage and are rental spots. The seller will pay for one year for two spots with acceptable offer! $58.25 for water.Square footage total includes above grade space and below grade space and is estimated.
#1000313881

PHILADELPHIA

145 S HANCOCK STREET

4 Beds

5 Baths

N/A

$2,400,000

MLS#: 1000313881
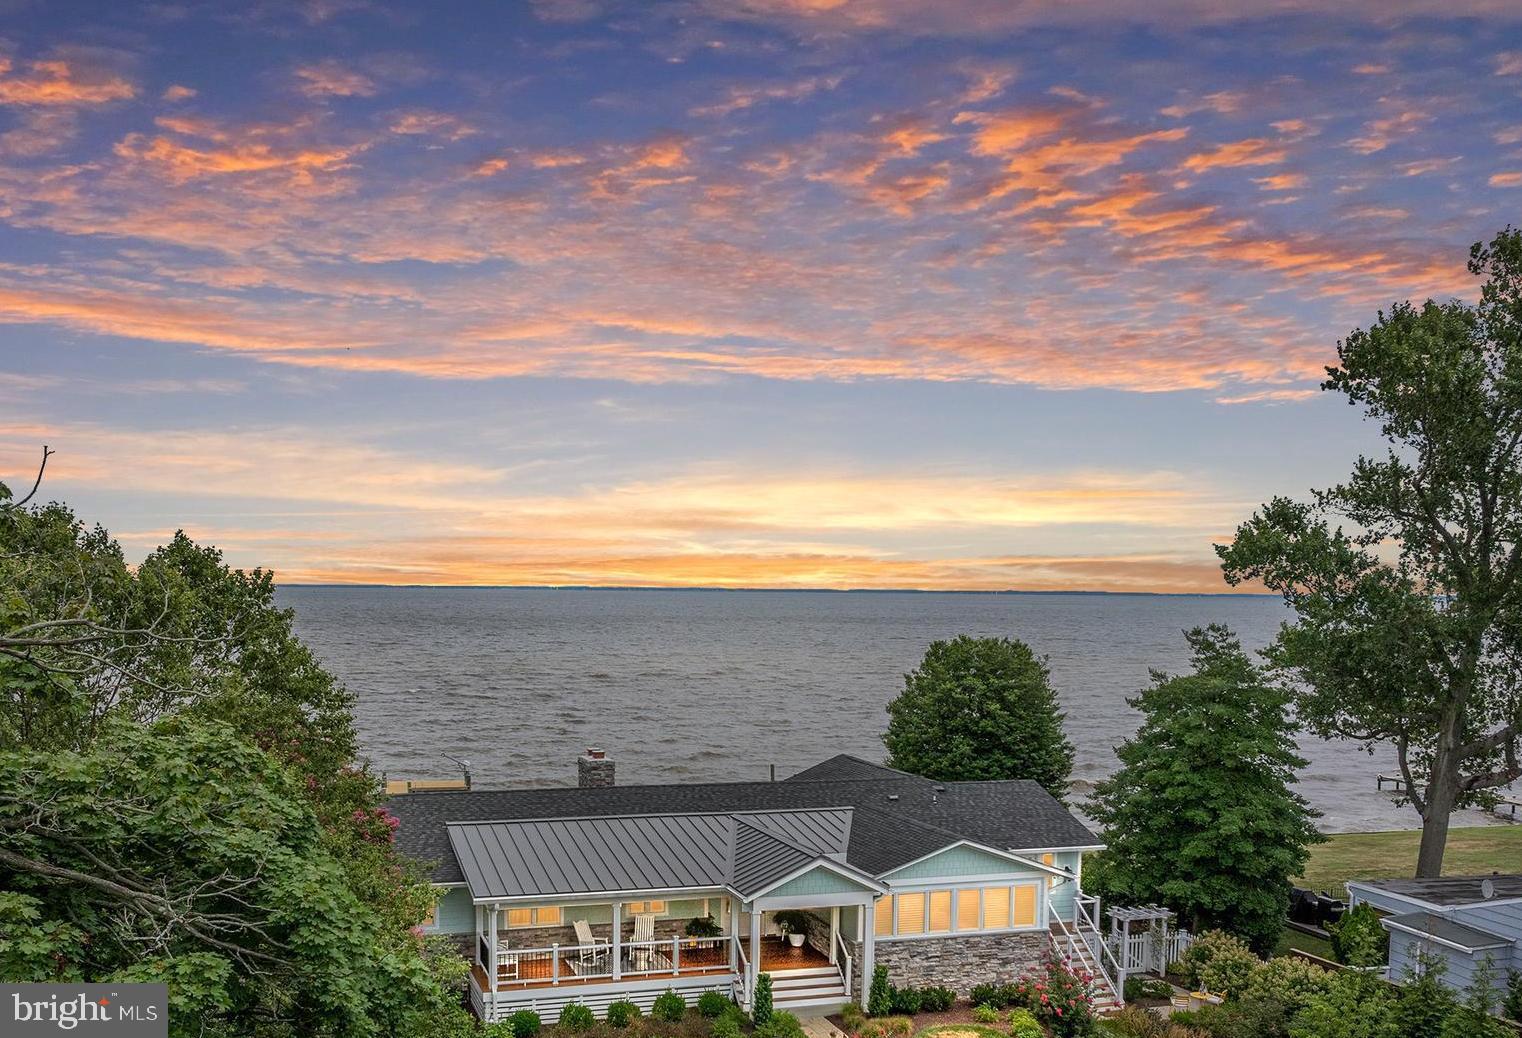
Don't miss this beautifully designed, meticulously updated, turn-key home on the Chesapeake Bay. Hidden from street view at the end of a cul-de-sac, this private waterfront retreat was fully renovated in  2022 and features HardiePlank siding, IPE decking, main-level primary suite, lower-level guest suite, chefs kitchen, walls of windows, home gym, 2 wood-burning fireplaces, and bonus 5th bedroom / 4th full bath in a separate studio apartment over the garage. Enjoy lushly landscaped grounds designed by Homestead Gardens,  extensive hardscaping, private pier with boat lift and electric / water hook-up,  and waterside deck.  Wake up to dramatic sunrises over the water;  enjoy afternoon sun and garden views from the front porch. The home and grounds are beautifully maintained and include a two-car detached garage with an EV charger and extra storage space. The Safe Harbor Marina is just down the street where members enjoy the pool, club house, beach, boat storage, and boat slips.  With over 3700 finished square feet plus the separate studio apartment, this home is ideal for entertaining friends and family. You just cannot beat the views!
#MDAA2102586

ANNAPOLIS

2128 BAY FRONT TERRACE

4 Beds

3 Baths

3,702 Sq.Ft.

$2,400,000

MLS#: MDAA2102586
6/28 OPEN HOUSE CANCELLED 
Price to Sell - AS IS
“A TRANSCENDENT CONTEMPORARY ARCHITECTURAL MASTERPIECE IN POTOMAC’S WOODLANDS” Long-awaited and exceedingly rare, this 4,756 square foot Ziger|Snead contemporary residence at 11801 Stoney Creek Road is an internationally-inspired livable work of art seamlessly integrated into its naturalistic setting. 
The first level is concrete, while the upstairs is built with stainless steel. The exterior siding is made of a special wood called Shugi-Ban, which is directly imported from Japan. Shugiban is known for its durability, weather resistance, and aesthetic appeal. 
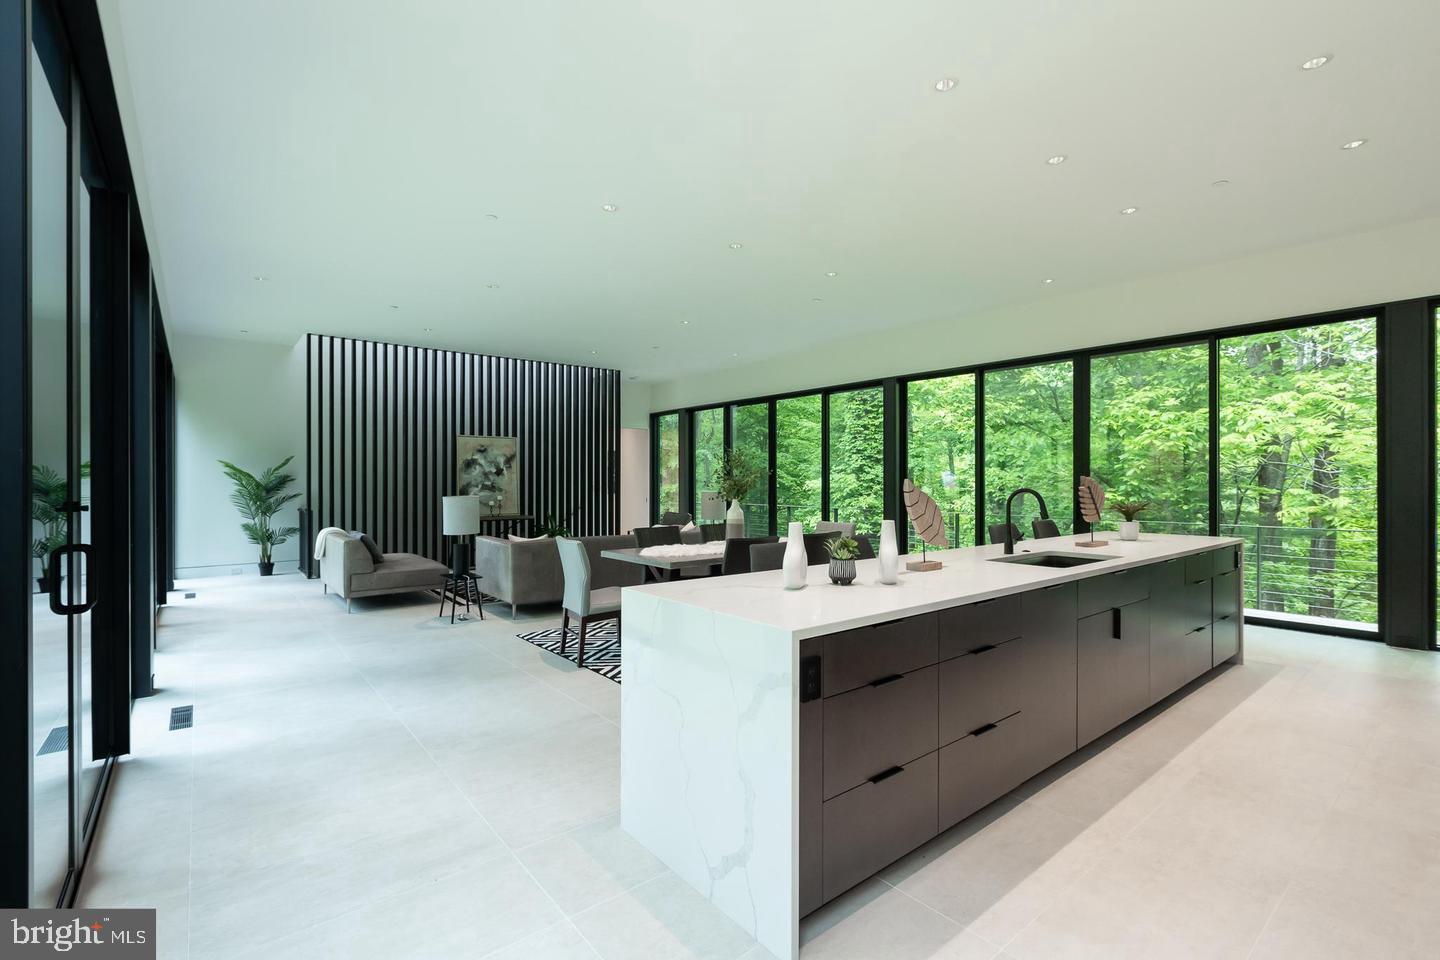
More importably this house is perched on 5 privately forested acres off River Road, the design by Douglas Bothner seems to float amongst the trees, with direct access to the Sandy Branch Creek. This house has won the 2024 Design Award from Baltimore AIA. “THE STRIKING FACADE” The home’s arresting yet organic facade features shou sugi ban, a traditional Japanese charred cypress wood siding technique producing a rich ebony tone and texture. “THE SERENE, MINIMALIST INTERIOR” Inside, the open, symmetrical floor plan celebrates minimalism, serenity, and exquisite luxury finishes. Smooth Italian tile floors flow throughout, complemented by polished concrete surfaces and countertops of pristine quartz. Two lengthy walls of floor-to-ceiling glass in the central living area create a pavilion-like feel, framing panoramic woodland views while connecting to the well-appointed bedroom suites at either end. “THE THOUGHTFUL LAYOUT” Adhering to feng shui principles, the 4-bedroom, 3.5-bath layout positions the sumptuous primary suite in the auspicious northeast corner and the generous in-law suite in the southeast. Two architecturally sculptural staircases with floating treads and glass railings access the lower-level recreation spaces, including two additional en-suite bedrooms, a large recreation room with projector and media capabilities, fully outfitted laundry room, and mudroom with built-in storage. “LUXURIOUS AMENITIES” No luxury detail was spared, from the sleek kitchen with top-tier appliances integrated into the minimalist cabinetry to the lavish bathrooms featuring oversized glass-enclosed showers and massive walk-in closets with custom systems. Each bedroom enjoys direct views of the lush forests and creek through walls of windows. “OUTDOOR LIVING & RECREATION” From the main living areas, doors open out to a spacious deck perfect for entertaining and taking in the tranquil ambiance. The home enjoys direct access to a private creekside setting along the Sandy Branch, allowing you to fully immerse yourself in natural surroundings. “SUSTAINABLE, GREEN DESIGN” The architectural concrete, steel, and wood forms meld seamlessly into the landscape through brilliant green design elements like micro bioretention planters filtering rainwater at the home’s corners, while dramatically suspended rain chains create a sculptural water feature. The pervious driveway allows runoff to absorb on-site, and the residence connects to municipal sewage, minimizing environmental impact. Energy-efficient insulation contributes to the sustainable LEED-inspired design. “A PRIME POTOMAC LOCATION” Conveniently located just minutes from elite educational institutions, this internationally-inspired contemporary sanctuary has been nominated for multiple prestigious architectural awards. A transcendent work of art uniting innovative design with nature, opportunities like this are exceptionally rare in Potomac’s lush woodlands.
#MDMC2153492

POTOMAC

11801 STONEY CREEK ROAD

4 Beds

3 Baths

5,400 Sq.Ft.

$2,400,000

MLS#: MDMC2153492
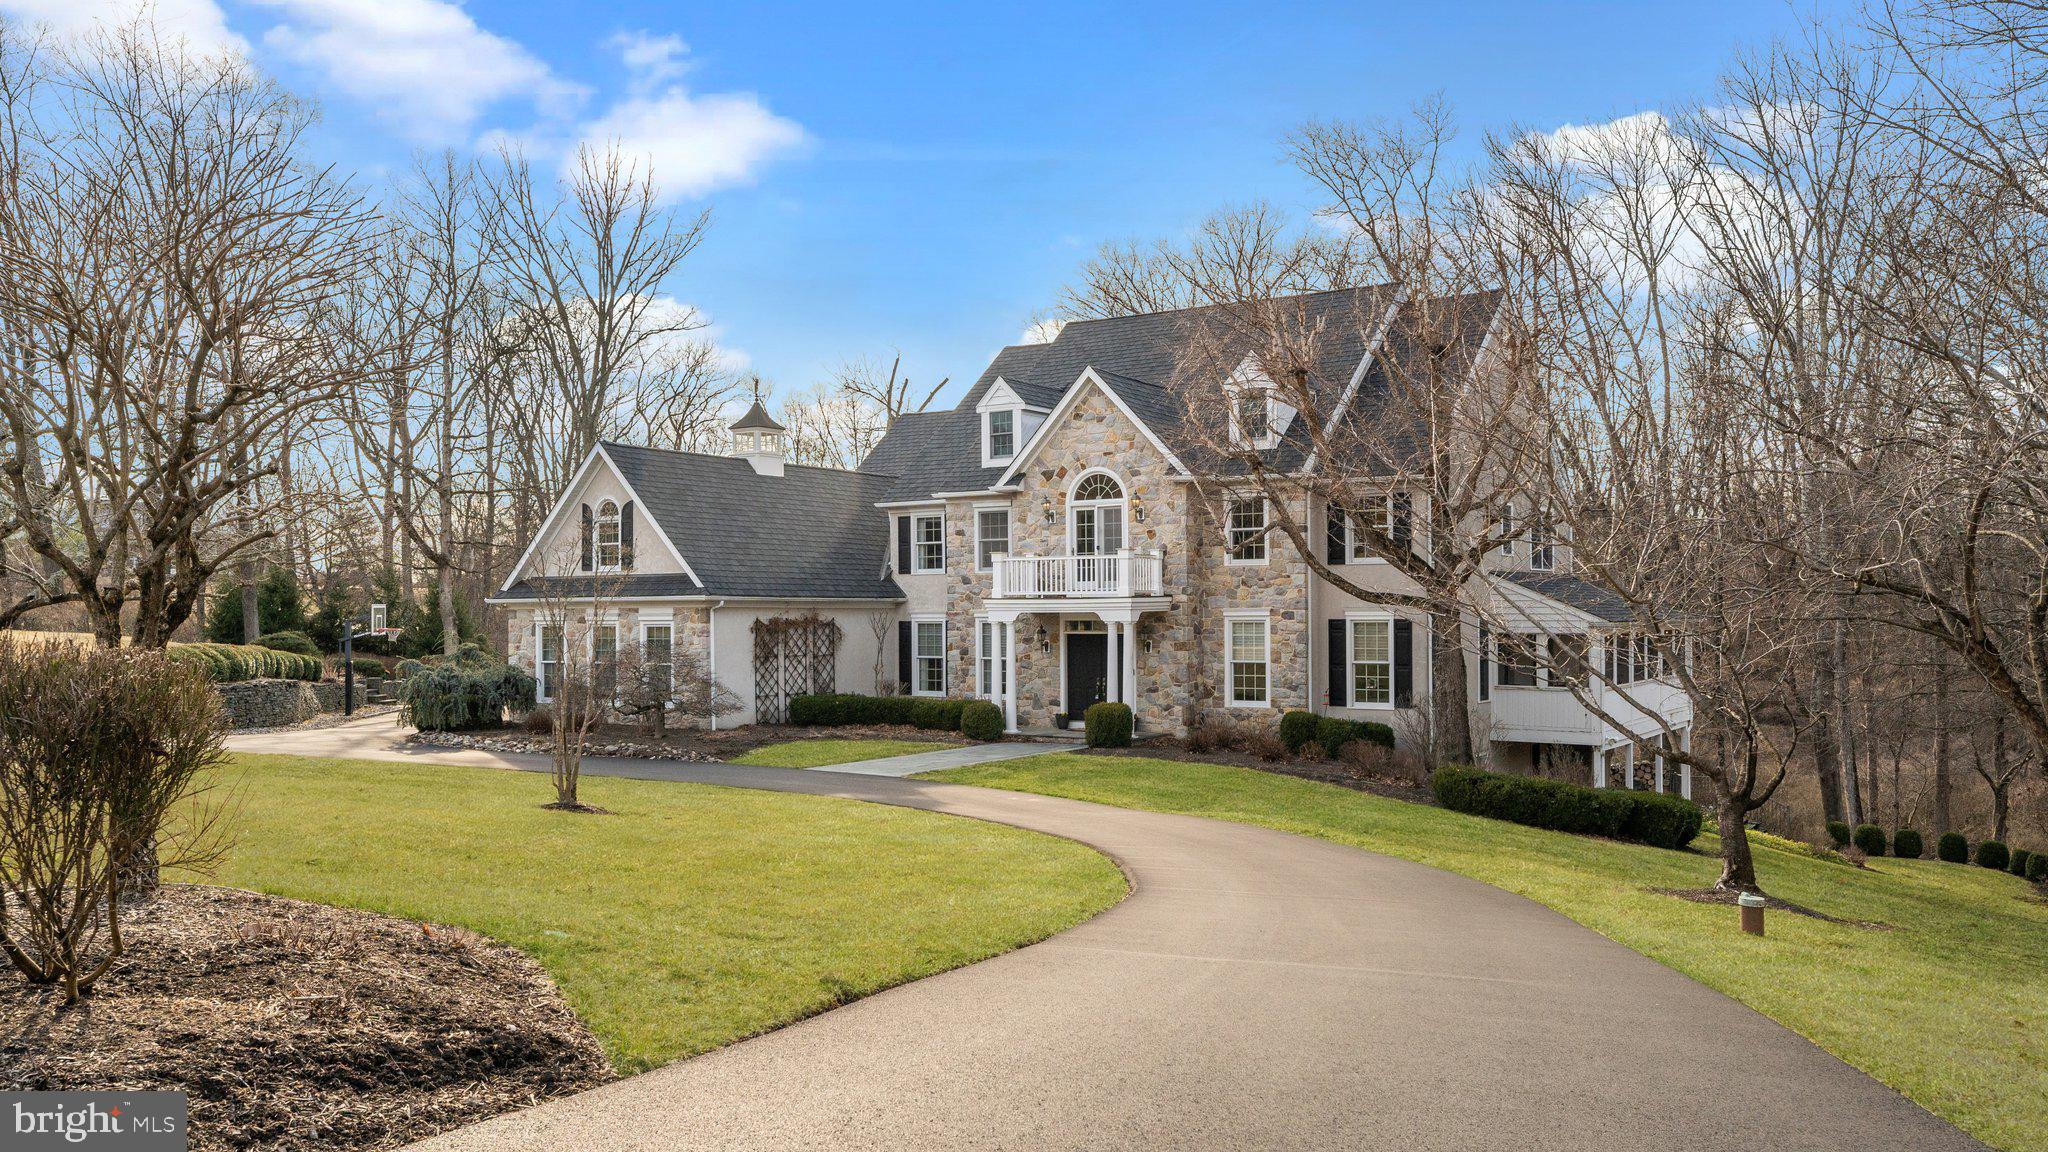
Discover the perfect blend of timeless craftsmanship and modern luxury in this stunning Richard Zaveta-built residence, located in the highly sought-after Weatherfield community of Upper Makefield. Set on two beautifully landscaped acres, this distinguished four-bedroom home seamlessly combines elegance and comfort.  Ideally situated for commuters, this exceptional home offers convenient access to major metropolitan areas. With easy connections to I-95, Route 1, and nearby train stations, reaching New York City, Philadelphia, and Princeton is effortless. Whether commuting for work, enjoying a weekend getaway, or traveling for business, this prime location ensures that world-class dining, cultural attractions, and top-tier business districts are always within reach.  Every detail of this home has been thoughtfully enhanced, including newly refinished hardwood floors throughout, along with refreshed staircases and railings that add to the home’s refined appeal. The heart of the home is the completely renovated gourmet kitchen, boasting custom cabinetry, granite and quartzite countertops, high-end Sub-Zero and Wolf appliances and updated lighting. A spacious walk-in pantry, Butler’s pantry, and elegant wet bars featuring soapstone counters—add both sophistication and functionality. The formal dining room showcases built-in cabinetry, offering both style and practical storage, while the inviting living room features a cozy fireplace. The expansive family room is a perfect gathering space, complete with a striking wood-burning stone fireplace and a custom-built TV cabinet.  For those who work from home or seek a private retreat, the sophisticated office space is a true sanctuary. Thoughtfully designed with custom built-ins, this refined workspace offers both beauty and functionality. Expansive windows frame stunning views of the lush wooded landscape, creating a tranquil and inspiring setting, while direct access to the screened-in porch allows for seamless indoor-outdoor living.
The thoughtfully designed mudroom and custom laundry room feature built-in cabinetry, heated herringbone brick floors, and direct access to both the garage and the backyard—offering the perfect transition space for daily living.  The luxurious primary suite provides a private retreat, featuring a spa-like en suite with a soaking tub, spa shower, and wraparound windows that flood the space with natural light. A custom dressing room and generous walk-in closets offer exceptional storage, including a cedar lined closet.   An adjoining bonus room—accessed through French doors—creates a serene escape.  Three additional bedrooms, each with ample walk-in closets, and beautifully updated bathrooms complete the upper level.
The fully finished lower level is designed for both relaxation and entertaining, with oversized windows filling the space with natural light. A state-of-the-art media room, a sophisticated wet bar with soapstone countertops, bonus room and full bath  make this level an ideal space for guests or extended family.  There is also a workout room and ample storage on this level, as well.  Throughout the home, designer details elevate every space, from the charming window seats and custom cabinetry to the exquisite wet bars and thoughtfully chosen chandeliers and wall coverings.  Step outside to experience the home's breathtaking outdoor spaces. A new composite deck with sleek railings, a screened-in porch, and a beautifully designed patio overlook formal gardens, a sparkling in-ground pool, and private,  lush wooded surroundings. The professionally installed irrigation system ensures the grounds remain pristine year-round. Designed for both comfort and convenience, the home also features a whole-house generator, providing peace of mind in any season.  With every detail carefully curated, this extraordinary estate offers refined living in an idyllic setting in the heart of historic Bucks County.
#PABU2089590

NEWTOWN

17 GREENBRIAR CIRCLE

4 Beds

5 Baths

5,920 Sq.Ft.

$2,400,000

MLS#: PABU2089590

New on site 4 days ago
Introducing Harvard Square, a 10-unit apartment building located in Swarthmore, Pennsylvania. Swarthmore is a small, walkable Delaware County borough known for Swarthmore College, its independent downtown business district, and direct regional rail access to Center City Philadelphia. The borough’s established residential character and transit connectivity support consistent rental demand, positioning Harvard Square as a durable, long-term hold.
Harvard Square offers (1) studio, (7) one-bedroom, and (2) two-bedroom units, one of which features two full baths. With seven of the ten units configured as one-bedrooms, the mix is well suited to the professionals, graduate students, and downsizers drawn to Swarthmore’s walkable setting.
Situated in Delaware County, the Property is served by the SEPTA Media/Wawa Regional Rail Line at Swarthmore Station, providing a direct commute to Center City Philadelphia. Regional road access includes I-476 (the Blue Route), Baltimore Pike, and Route 320 (Chester Road), connecting residents to I-95, Philadelphia International Airport, and employment centers throughout the western suburbs. Swarthmore College and the shops and restaurants of downtown Swarthmore sit within walking distance.
Currently and historically 100% occupied, Harvard Square delivers stable in-place income with a clear path to grow the NOI. In-place rents sit below the owner’s proposed rent schedule, allowing a new owner to capture mark-to-market gains organically as leases roll, without the execution of a heavy renovation program.
For investors seeking a manageable, fully occupied foothold in a high-end, walkable, rail-served Delaware County borough, Harvard Square combines manageable scale, a strong location, and embedded upside. The asset’s small unit count keeps operations simple, while its Swarthmore address provides the long-term demand fundamentals that support steady appreciation.
#PADE2127188

SWARTHMORE

426 HARVARD AVENUE

None Beds

None Baths

8,989 Sq.Ft.

$2,400,000

MLS#: PADE2127188

Deluxe design and style. The Parkhurst's welcoming covered entry opens onto the elegant foyer with tray ceiling and lovely formal dining room, revealing views of the expansive two-story great room with desirable rear yard access beyond. The well-equipped gourmet kitchen overlooks a bright casual dining area, and is enhanced by a large center island with breakfast bar, plenty of counter and cabinet space, and generous walk-in pantry. The king-sized primary bedroom suite is highlighted by dual walk-in closets and deluxe primary bath with dual vanities, large soaking tub, luxe glass-enclosed shower with seat, linen storage, and private water closet. Secondary bedrooms feature ample walk-in closets and private full baths. Additional highlights include a versatile first floor bedroom with walk-in closet and private full bath, desirable office off the foyer, convenient powder room and everyday entry, centrally located laundry, and additional storage throughout.
Perfectly situated in Howard County, Kingsley Woods is a beautiful established community of single-family homes in Ellicott, MD, served by acclaimed schools. This home design includes unique architectural details and premier Designer Appointed Features on a picturesque home site. Kingsley Woods is more than just a place to live, it s a vibrant and welcoming community. With its rolling topography surrounded by mature trees, here you will find a luxury home perfectly complemented by tranquility.
#MDHW2075166

ELLICOTT CITY

10528 PUDDING LANE

5 Beds

5 Baths

7,353 Sq.Ft.

$2,400,000

MLS#: MDHW2075166

Along the gravel stretch of Rokeby Road, across the bridge at Gap Run, Brookside Farm unfolds as it has for nearly two centuries—a timeless property in the heart of Piedmont Hunt Country. Its historic 1840s residence, outbuildings, and approximately 100 acres belong to a landscape that feels not arranged, but inherited—shaped over generations and remarkably intact. Hayfields rise toward long views of the Blue Ridge Mountains, streams flow beneath mature trees, and the house and outbuildings rest naturally within the countryside.
At the heart of the property stands the stately yet unpretentious 1840s residence, built of stone and stuccoed brick. It has been thoughtfully updated over the years while retaining its historic character. Originally two separate structures—a main house and stone cook house—the two were joined in the 1960s by a fieldstone kitchen. A broad screened porch provides entry into the kitchen’s breakfast area. From there, one step rises into the old cook house, now an informal den, while an original swinging service door leads into the spacious dining room with a fireplace.
Beyond the dining room, the back hall serves as the home’s informal crossroads. Stairs lead to the rooms above and the basement below. A main door provides additional entry from outside, while another opens onto a rear terrace beside the brook. Two steps descend into the library, a favorite gathering place, with its fireplace and floor-to-ceiling bookcases framing the entrance to the front hall.
The original formal entrance, framed by sidelights and a transom, opens onto a stone landing flanked by mature boxwood and lawn. A broad doorway leads into the generously proportioned living room, with tall windows, original woodwork, and a fireplace. From the front hall, the staircase rises gracefully to the second floor, with its walnut handrail and turned balusters.
At the top of the front staircase, the spacious primary bedroom, one of three with fireplaces, overlooks the grounds through tall windows. It allows ample room for both sleeping and sitting. The upper hall leads past two full bathrooms to another bedroom overlooking the brook.
At the top of the back staircase are a sitting room and an adjoining bedroom, currently used as an office. This bedroom, as well as the hall landing, gives access to a large second-story screened “sleeping porch.” Built directly above the porch below, with exposed rafters and wood floors, it remains a wonderfully intact expression of an earlier way of summer living.
Behind the house, a footbridge crosses the brook to the swimming pool.
Across the gravel drive, beneath old persimmon, dogwood, and cherry trees, the carriage house remains part of the working fabric of the farm. Three large bays provide storage, while a fourth serves as a run-in shed for the adjoining paddock. An expansive hayloft above offers further possibilities.
Approaching the barn, the history of Holland’s Mill becomes tangible. Its foundation incorporates surviving stonework from the former woolen factory, destroyed by fire in 1864. Built into the hillside, the barn’s immense hayloft remains accessible at grade through large double doors.
West of the barn, behind the silo and partly concealed by vines, stands a largely intact, imposing dry-laid stone structure. It remains a remarkable surviving feature thought to have served the mill’s operations.
The approximately 100 acres surrounding the historic house and outbuildings rise and fall through hayfields, pasture, wooded slopes, and winding streams. A hayfield near the house climbs alongside Gap Run, offering views over its wide bends below, while pastures above the barn look unimpeded toward the Blue Ridge Mountains. 

The land is protected under a conservation easement.
#VAFQ2024422

DELAPLANE

262 ROKEBY ROAD

4 Beds

4 Baths

4,682 Sq.Ft.

$2,400,000

MLS#: VAFQ2024422

Coming soon
New Construction Opportunity by BELLA HOME CONSTRUCTION! End of the year delivery. 
 
This exceptional new construction home at 1827 Olmstead Drive offers approximately 6,455 square feet of finished living space across three thoughtfully designed levels, with six bedrooms, six full bathrooms and one half bath. 
 
The main level was designed around everyday living and entertaining, with a large open kitchen, oversized island, walk-in pantry, separate butler’s pantry, informal dining area and spacious family room with fireplace. A formal dining room, private office and true main-level in-law suite provide additional flexibility. Large rear glass doors connect the interior living space to both a covered and open deck. 
 
The upper level features a spacious owner’s suite with a large private bathroom and separate His & Her walk-in closets. Three additional Bedrooms suites, an oversized laundry room and a large family loft create a second level designed for both privacy and comfortable family living. 
 
The finished lower level adds approximately 2,012 square feet and includes a large recreation room with fireplace, wet bar, media room, exercise room, sixth bedroom and full bathroom, making it ideal for guests, entertaining, fitness or extended family. 
 
Additional features include a two-car garage, mudroom, covered front porch, extensive storage and multiple indoor and outdoor gathering spaces. 
 
A well-planned Bella Home designed with the space, flexibility and features today’s buyers are looking for.
*** By appointment only. Builder or Lister will accompany the visit.
#VAFX2345938

FALLS CHURCH

1827 OLMSTEAD

6 Beds

6 Baths

6,455 Sq.Ft.

$2,400,000

MLS#: VAFX2345938
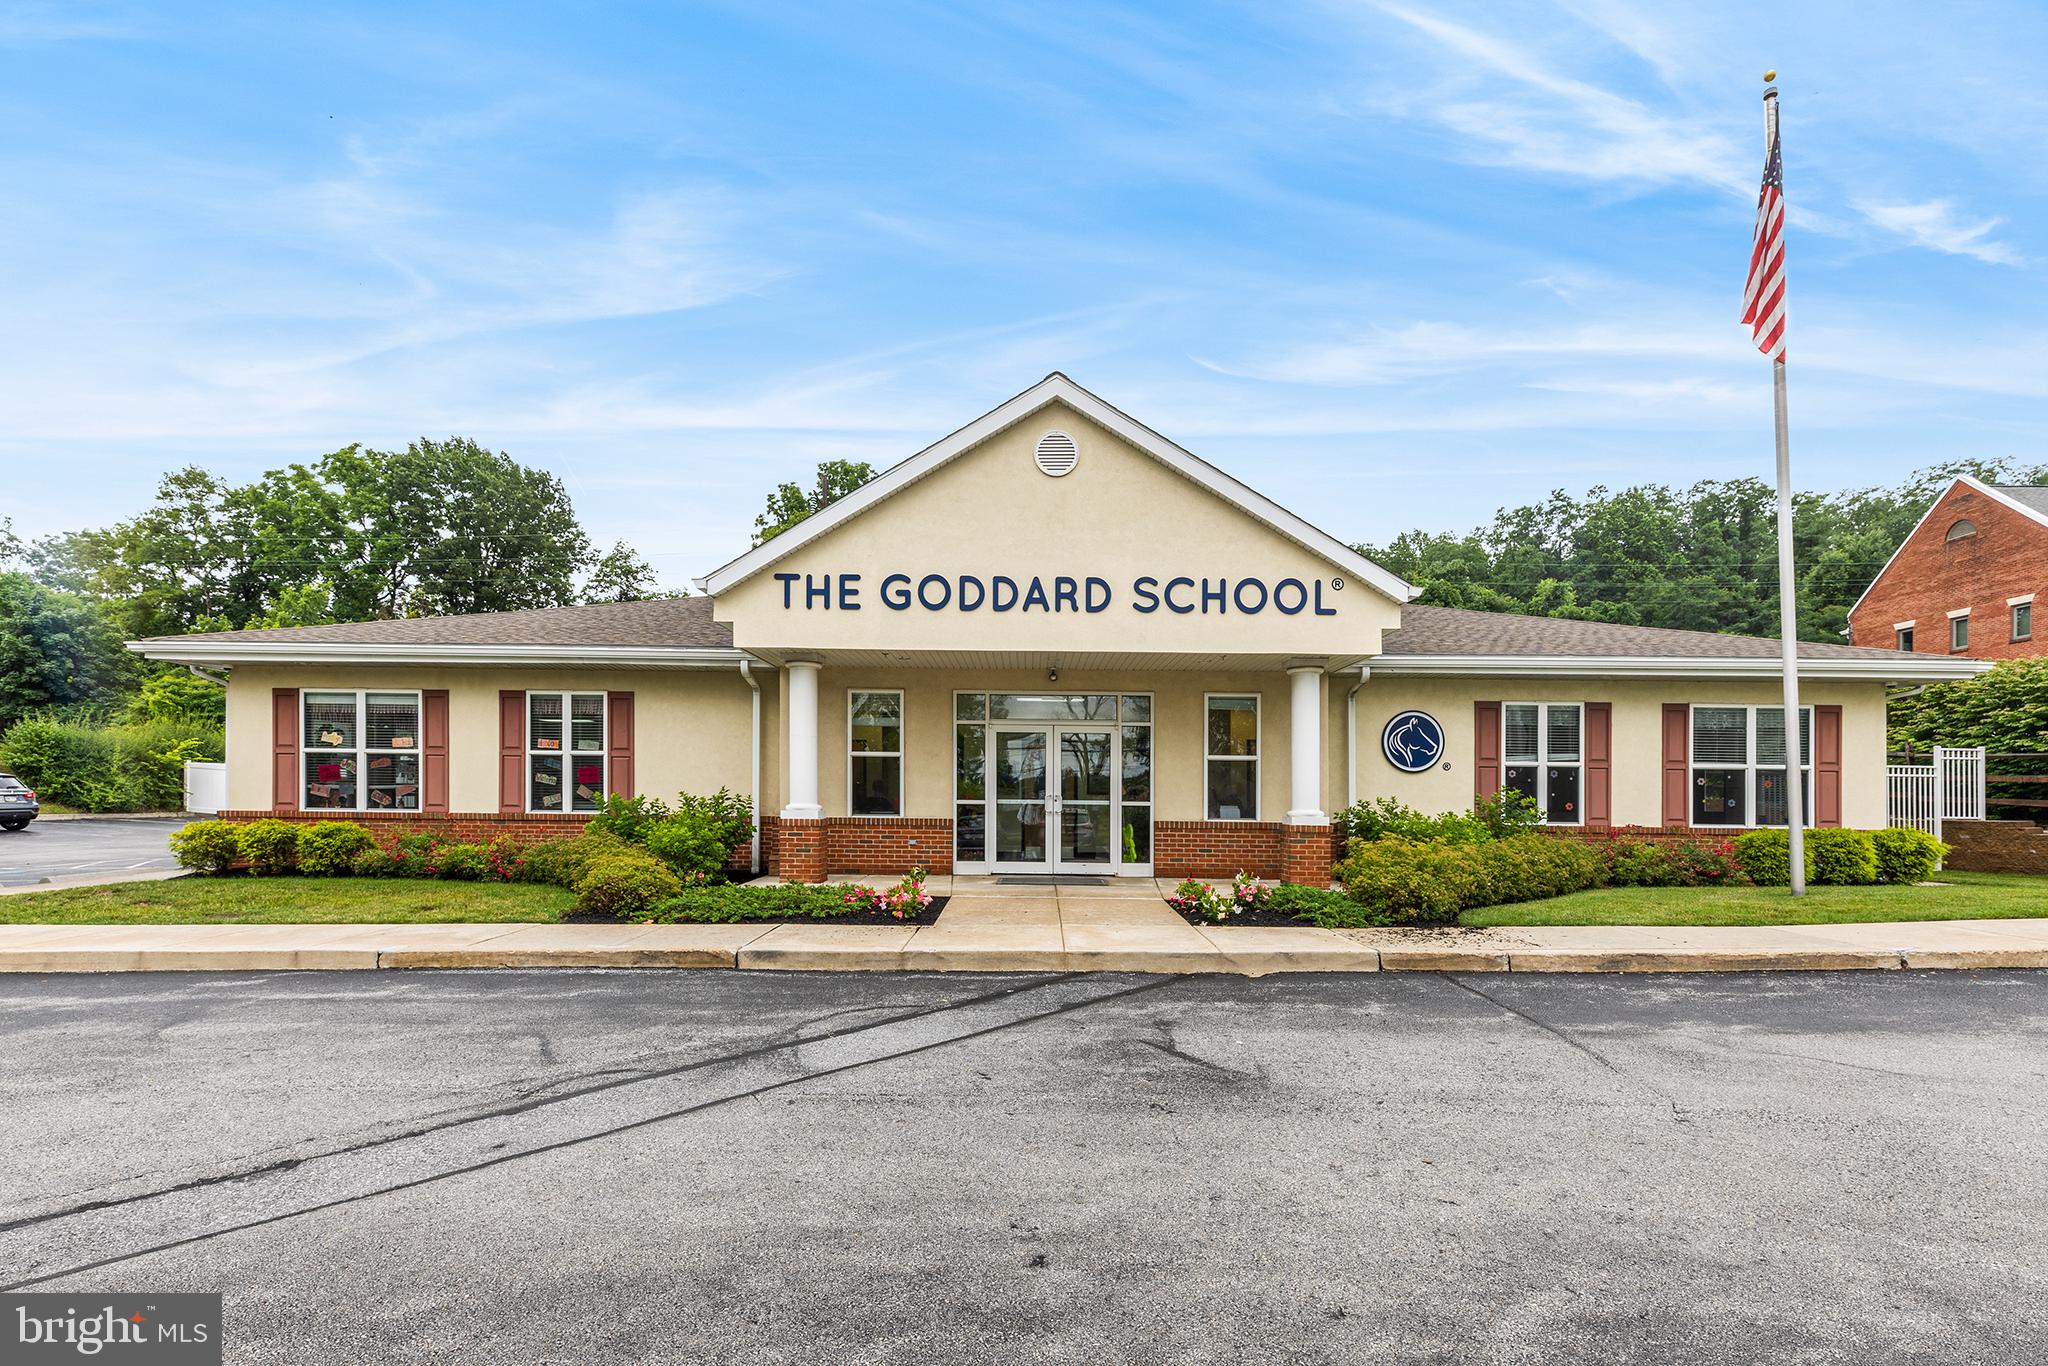
Excellent opportunity to own a 20 year old Commercial Property in Malvern with a 6.5% Cap Rate.  This property is approx.  6,720 square feet and sits on approx. .682 acres. Gross Lot area is .827 acres, but a portion is Leased from Norfolk Southern so the Net Land Area is .682 acres. Currently the building is leased by long-term single tenant, making this a great investment opportunity. Roof was replaced in 2022, and property has been diligently maintained since it was built in 2003. Property is situated along  busy Rt.30 business just past Malin Road (if headed West on Rt.30). Current lease with Goddard School is a triple net lease with Landlord responsible for roof (replaced 2022), structural walls and  foundation.   For more information or to schedule a time to see the property you can reach us anytime at the office contact information listed.
#PACT2048122

MALVERN

250 LANCASTER AVENUE

None Beds

None Baths

6,720 Sq.Ft.

$2,400,000

MLS#: PACT2048122
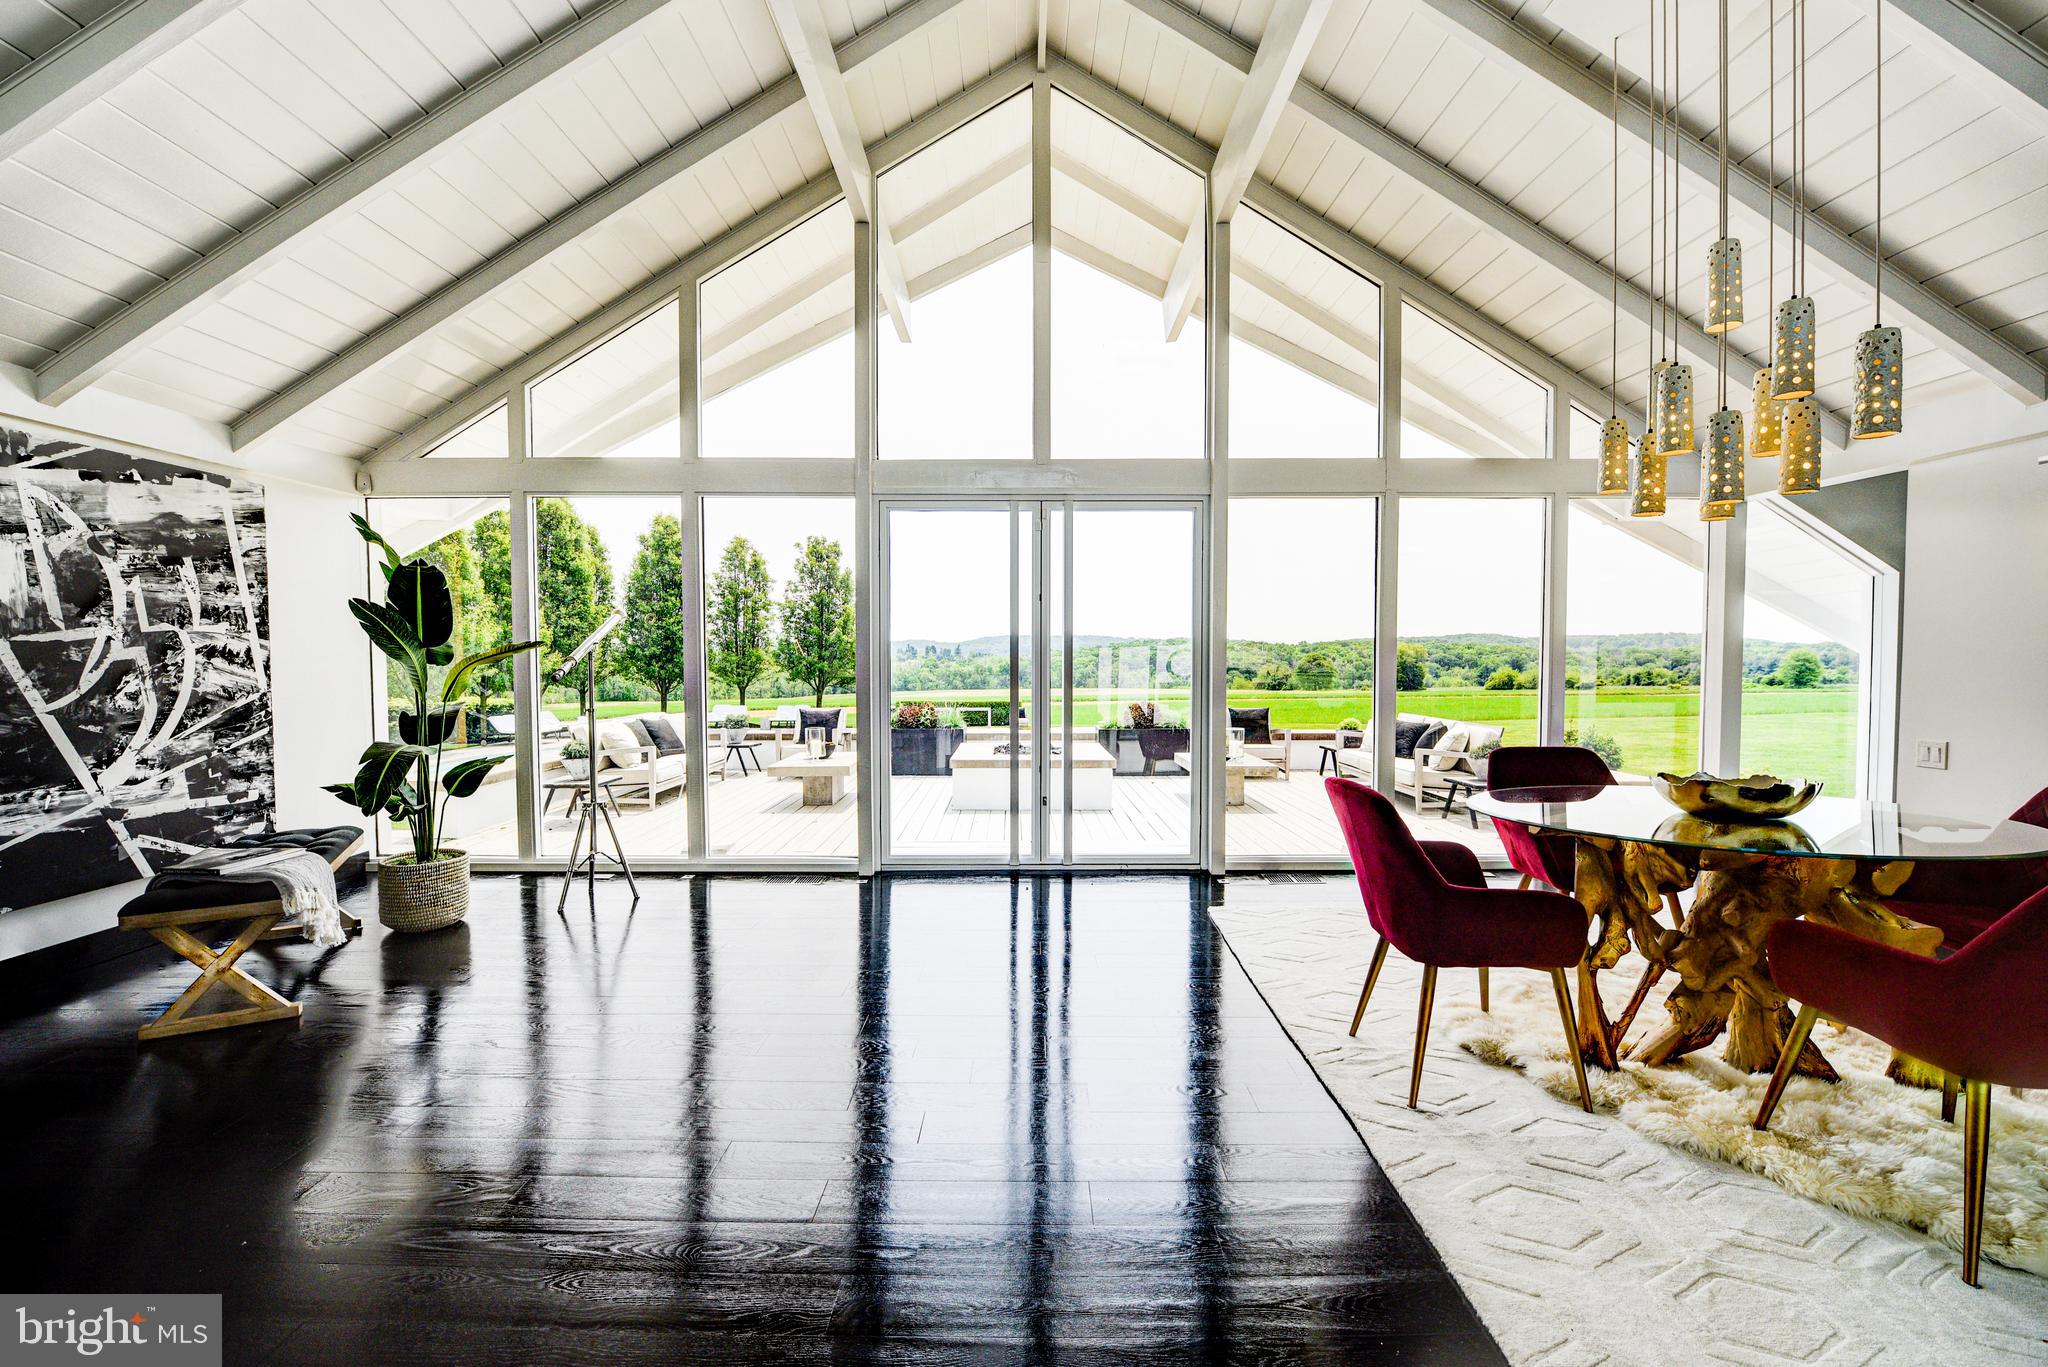
Please note that the above-referenced price reflects the Reserve Price for the property, which is being marketed for sale by luxury private auction. Bidding is open now through January 25. Seller reserves the right to accept or reject bids. 5% Buyer’s Premium. Additional terms apply.  Please visit Paramount Realty USA’s website for more details.

Surrounded by lush greenery on an expansive 1.4-acre lot, this manor captivates all with its incredible views, remote privacy, and impeccable details throughout. Located in New Hope , PA less than 10 minutes from Main Street, Bucks County water- front and Playhouse.  This beautiful  three bedroom, four bath custom-built contemporary-style residence truly exceeds all expectations.

As you drive up the extensive driveway, you are welcomed to the property by an extravagant front yard with manicured hedges and vibrant foliage in your front gardens. The interior has  white- oak hardwood floors w/ glossy black finish & has been  complemented with recently added multi-color accents that showcase the versatility of the black and white theme. Under a vaulted ceiling with a wall of glass and those alluring vistas, the original heart of the home has an open floor plan with zones denoted by seating places, a fireplace, lighting, and a wet bar accented with bespoke cabinets. The family room is adorned with an abundance of natural light, intimate seating, a fireplace, built-in bookshelves, and an office space W/ custom-made  desks .The kitchen is  equipped with a 16-foot island, custom wooden cabinetry, 2 Bosch dishwashers, 2 Sub-Zero refrigerators / freezers, a polished stainless steel ventilation hood, and sparkling Quartz countertops finished with beautiful waterfall edges. All of the rooms enjoy access to a rear patio, keeping with one of the critical tenets of mid-century modernism. Nestled in the rear of the home are two private guest rooms with en suite bathrooms, walk-in closets, and ample closet space. Both of the private guest suite's bathrooms are masterfully constructed of quartz and marble.

The primary suite boasts elegant touches and remote privacy, with beautiful countryside views. The  double vanity has added amenities built in, a large walk-in shower is completed in book-matched quartz slabs. The master bedroom has direct access to the private backyard terrace and benefits from the valued panorama. Here and in each bedroom, power draperies provide complete shade and solitude. 

The backyard truly encompasses the feeling of your own private resort hosting a refreshing 60Kgallon heated pool, a custom wooden deck with a swanky outdoor kitchen  bar, a built-in bonfire, yards of rolling green grass, and exquisite views of the mature verdure in the distance.  A whole-house generator that will carry electricity for weeks, a 2+ plus car garage with extra storage a refrigerator & temperature controlled heating & cooling. The luxury laundry room also has a refrigerator, whole-house audio that extends outside to the front & back of the house is perfect for entertaining guest. Custom storage throughout, custom lighting, 9 skylights, water features along the front facade, and a location with traditional Bucks County views are a few of the many impressive characteristics the property embodies.  

This Jules Gregory-designed mid-century modern property stands out in New Hope for its uniqueness, lineage, and craftsmanship. The brick and glass, which bears more than a passing similarity to the Swiss Miss A-frame homes of Palm Springs, is a groundbreaking design for our region, dynamic and dramatic, sophisticated and peaceful. The home has previously undergone a careful expansion and 360-degree renovation overseen by professional designers who worked their magic to transform it into a luxurious chalet-style house that embodies their philosophy of clean, crisp, comfortable modernity. It is wrapped in glass and overlooks hundreds of acres of preserved Buckingham Township farmland.
#PABU2042726

NEW HOPE

884 STREET ROAD

3 Beds

4 Baths

4,356 Sq.Ft.

$2,400,000

MLS#: PABU2042726
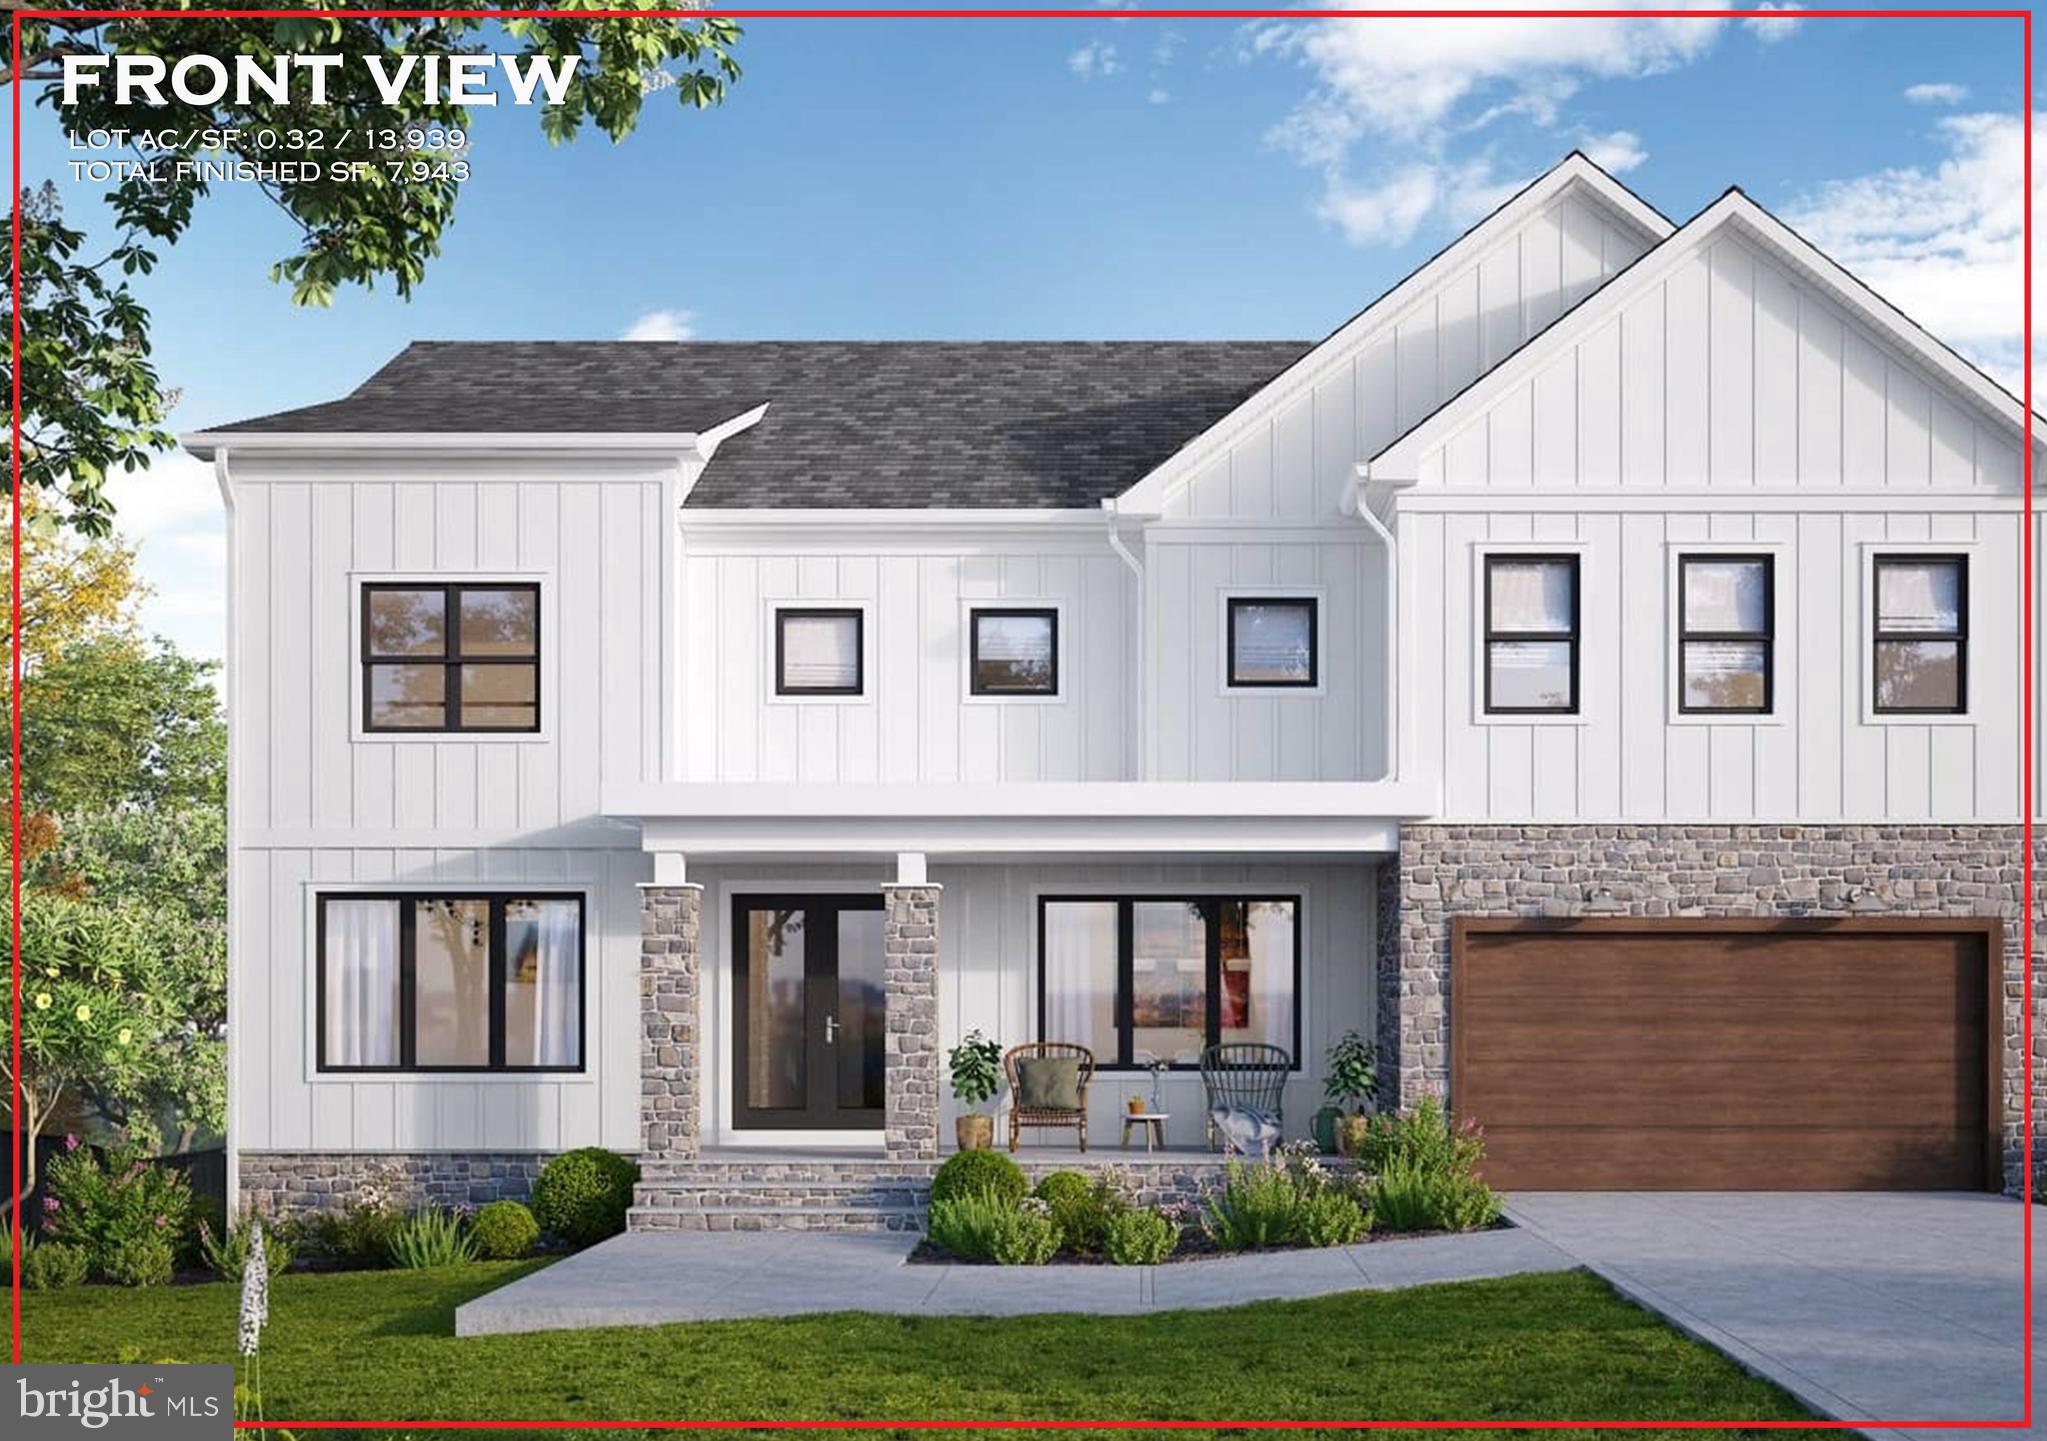
Create the life you've dreamed of within AR Design Groups next masterpiece. Situated in sought after Town Of Vienna, where the options are plentiful but none compare to this Private 1/3 acre lot located at 1011 Lynn Street SW. This beautiful private lot features nearly 8,000 sq ft of exquisite craftsmanship. Upper level flows beautifully with a Custom Built Family Lounge & 4 Sun-Drenched bedrooms each including their own Walk-in Closet & Private Bath. Your Secluded Master Bedroom comes ready for relaxation with your Spa bathroom and Large Picturesque Over-sized Windows overlooking your private backyard. Your Fully Finished Lower Level features a Private Theater, Gym, 2nd Office & a Full Bedroom Suite. Invest in the value of a daily lifestyle that connects you to the community around while enjoying luxurious living. Time to customize features from AR Design Group's 8k sq ft showroom and design center  with Delivery expected Summer 2023!
********************************* Pictures & Tours are of past project*****************************************
#VAFX2054882

VIENNA

1011 LYNN STREET SW

6 Beds

5 Baths

7,943 Sq.Ft.

$2,400,000

MLS#: VAFX2054882

1 ... 614 615 616 617 618 ... 666
* Listings identified with the FMLS IDX logo come from FMLS and are held by brokerage firms other than the owner of this website. The listing brokerage is identified in any listing details. Information is deemed reliable but is not guaranteed. If you believe any FMLS listing contains material that infringes your copyrighted work please review our DMCA policy and learn how to submit a takedown request. © 2024. First Multiple Listing Service, Inc.

Send a message

Message successfully sent.

Your message

What is 3 + 4 ?

Reason for contacting?

I agree to receive email communication and understand I can unsubscribe at any time.

I agree to be contacted by Charis Realty Group - Christine Issler, Broker via call, email, and text for real estate services. To opt out, you can reply 'stop' at any time or reply 'help' for assistance. You can also click the unsubscribe link in the emails. Message and data rates may apply. Message frequency may vary. Privacy Policy

Sign Out

Virtual Assistant

Would you like to take the next step with this property? We can help you schedule a showing or virtual tour, or send you more details.

Yes, I would like more information.

Thank You for Your Reply, One of Our Agents will contact you as soon as possible

No, maybe later.

Thank you, you can always contact me via email, phone number or through the contact form.

Realhub AI

Lucy - Your AI-Powered Realtor

Update Your Temporary Password

Personalize your search

Enter your email and we'll notify you immediately when new listings match what you're looking for.

or enter email address

Already have an account ? Login here

Continue your home search

I agree to receive communications and understand I can unsubscribe at any time.

I agree to be contacted by Charis Realty Group - Christine Issler, Broker via call, email, and text for real estate services. To opt out, you can reply 'stop' at any time or reply 'help' for assistance. You can also click the unsubscribe link in the emails. Message and data rates may apply. Message frequency may vary. Privacy Policy

Already have an account ? Login here

We use cookies

We use cookies primarily for analytics to enhance your experience. By accepting, you agree to our use of these cookies. You can manage your preferences or learn more about our cookies policy.