Properties

Browse or get in touch to schedule a walkthrough.

  • Nearby me
Price range

Popular Features

Community Features

Association

Property Features

Waterfront

View

Exterior Features

Interior Features

Style

1510001 properties match your criteria

Updated 1 minute ago

E-Alert name
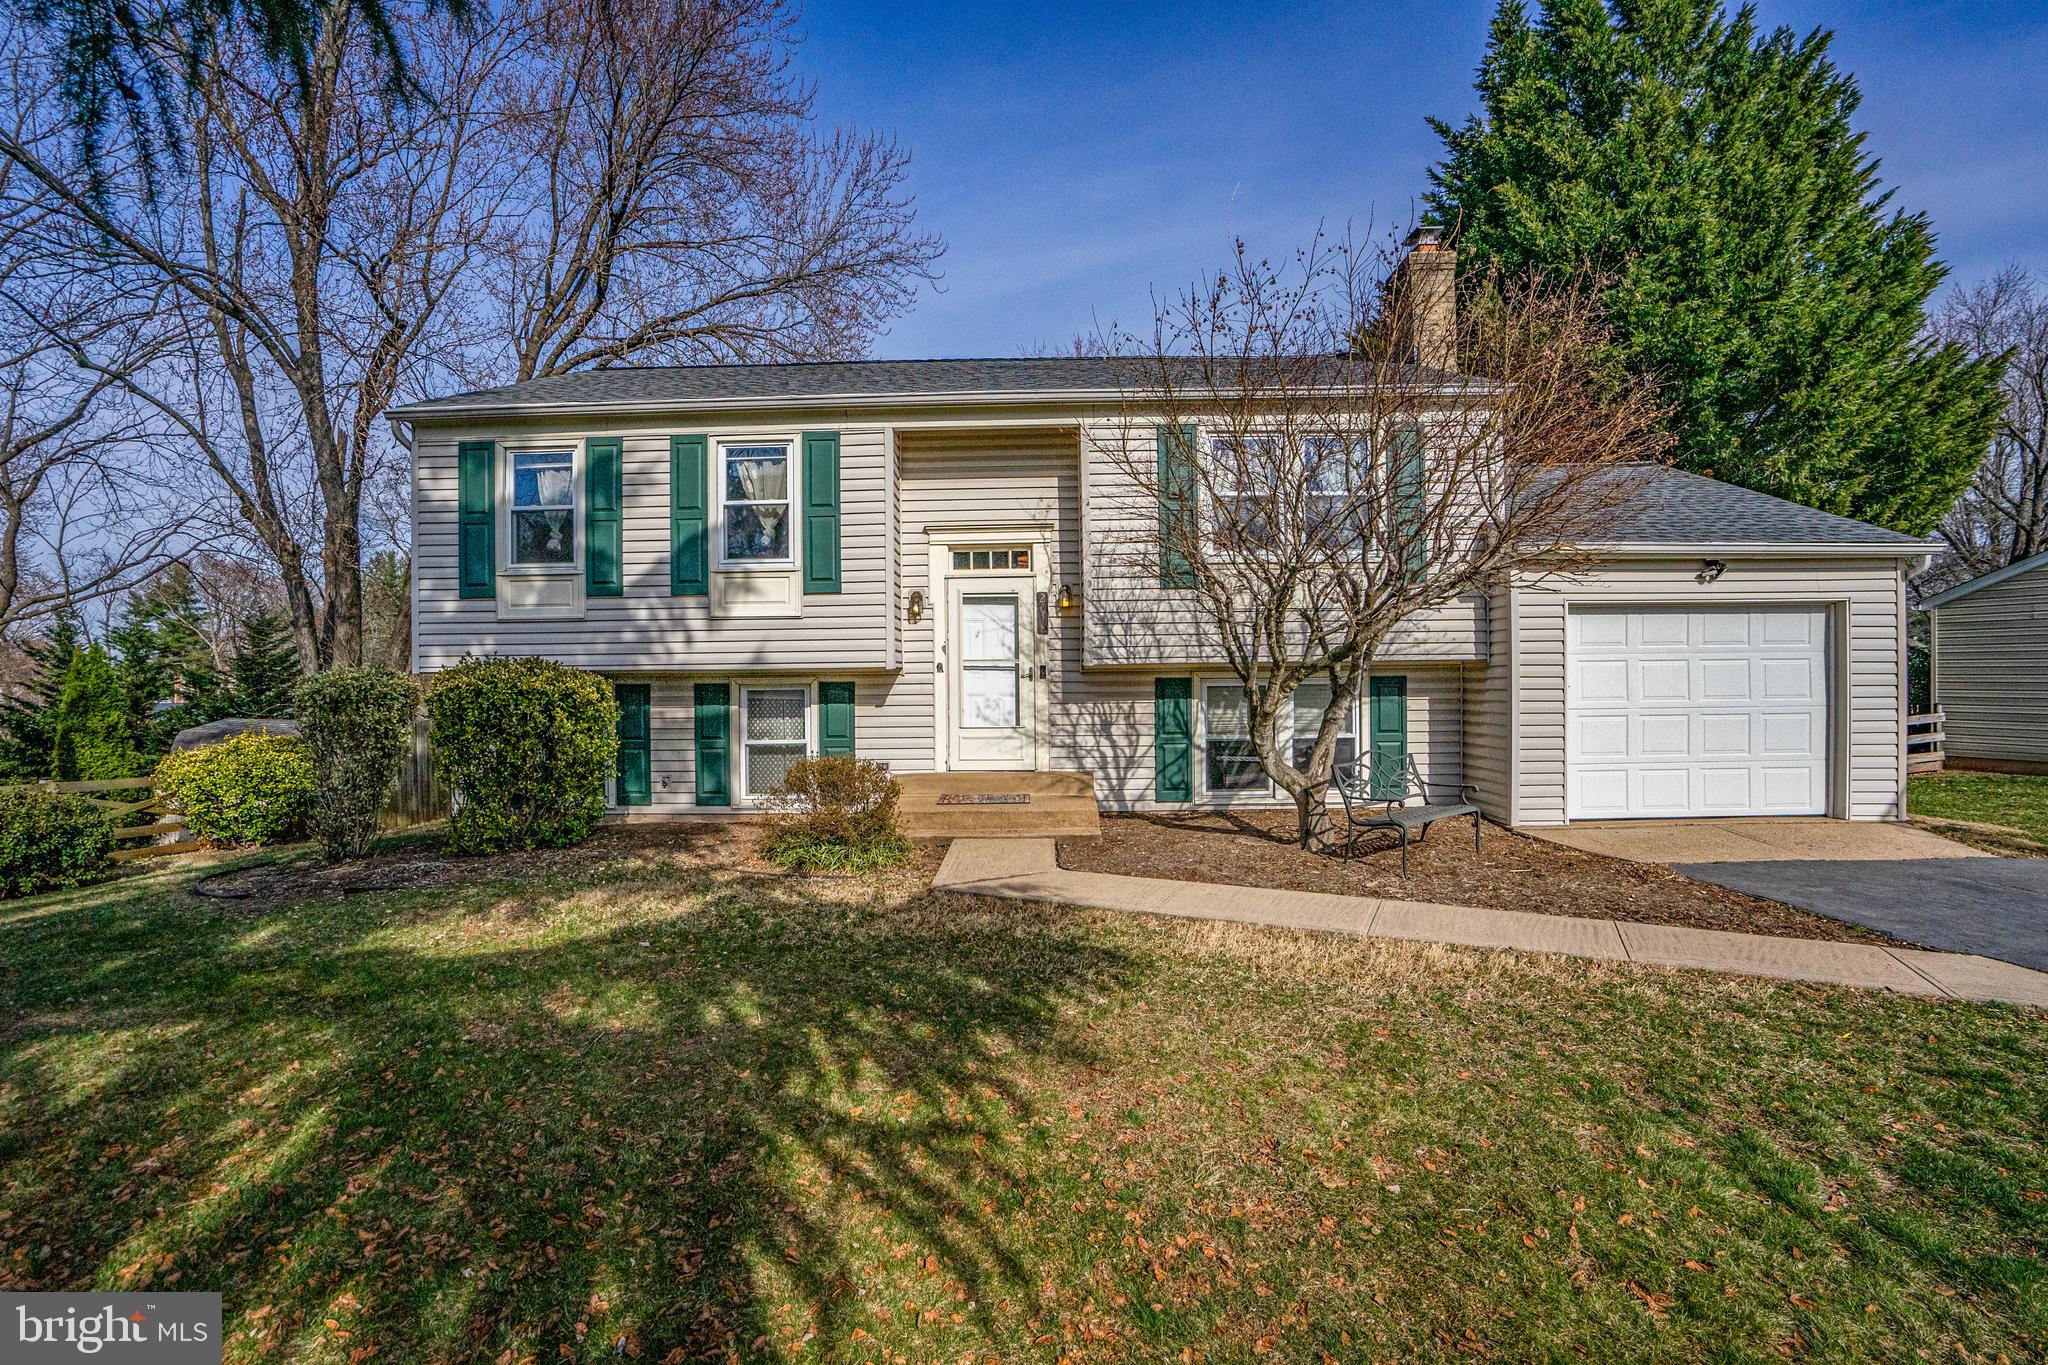
Welcome to this nicely maintained Four Bedroom, Two Full Bathroom with One Car Garage home in desirable Fox Mill Estates.  This home has some lovely updated and you will be happy you stopped by to check it out.  As soon as you enter this home it will win you over.  No Carpet anywhere in the home.  Starting on the upper level, you’ll see a nicely sized Living Room with plenty of natural lighting and recessed lighting.  The Kitchen is nearby and boasts many updated including Silestone Countertops, Hardwood Cabinets, newer Appliances, Large Breakfast Peninsula, Recessed Lighting, Stainless Undermount Sink with Spray Faucet and New Flooring.  The Dining Room area opens to Kitchen and has recessed lighting, decretive chandelier, new flooring and the Sliding Glass Door to the outdoor Deck & Patio.  There is a conveniently located Updated Hall Bathroom and Two large Bedrooms with adequate closet space and recessed lighting as well.  The lower level has a large Family Room with woodburning Fireplace (with wood stove insert), Recessed Lighting, Wainscoting, Beautiful LPV Flooring & the large Flat Screen TV (Conveys) .  There are two additional Bedrooms on this level with nicely sized closets and Recessed Lighting.  There is also a Full Bathroom with some very nice updates here too.  The utility room houses the stackable Full-Size Washer and Dryer.  Also, enjoy the spacious Deck and Patio with Fenced in backyard with Shed.  Some special features and updated of this home are a Spacious 1-car Garage, insulated and with heat & A/C.  No Thru Traffic!  This home sits on a cul-de-sac.  Updated are New Roof – 2024, New HVAC – 2018, Kitchen Flooring – 2025, Recessed Lights – 2025, USB Outlets in most Rooms, New Electrical Panel – 2025, Freshly Painted - 2025.  Community features include two playgrounds, low HOA fees, two community area pools (separate memberships), close to many restaurants and shopping areas, conveniently located near the Metro, Dulles Airport, and major commuter routes. Open House scheduled for Sunday April 6, 2025 from 1-4pm.
#VAFX2223782

HERNDON

2618 BASTIAN LN

4 Beds

2 Baths

1,920 Sq.Ft.

$729,900

MLS#: VAFX2223782
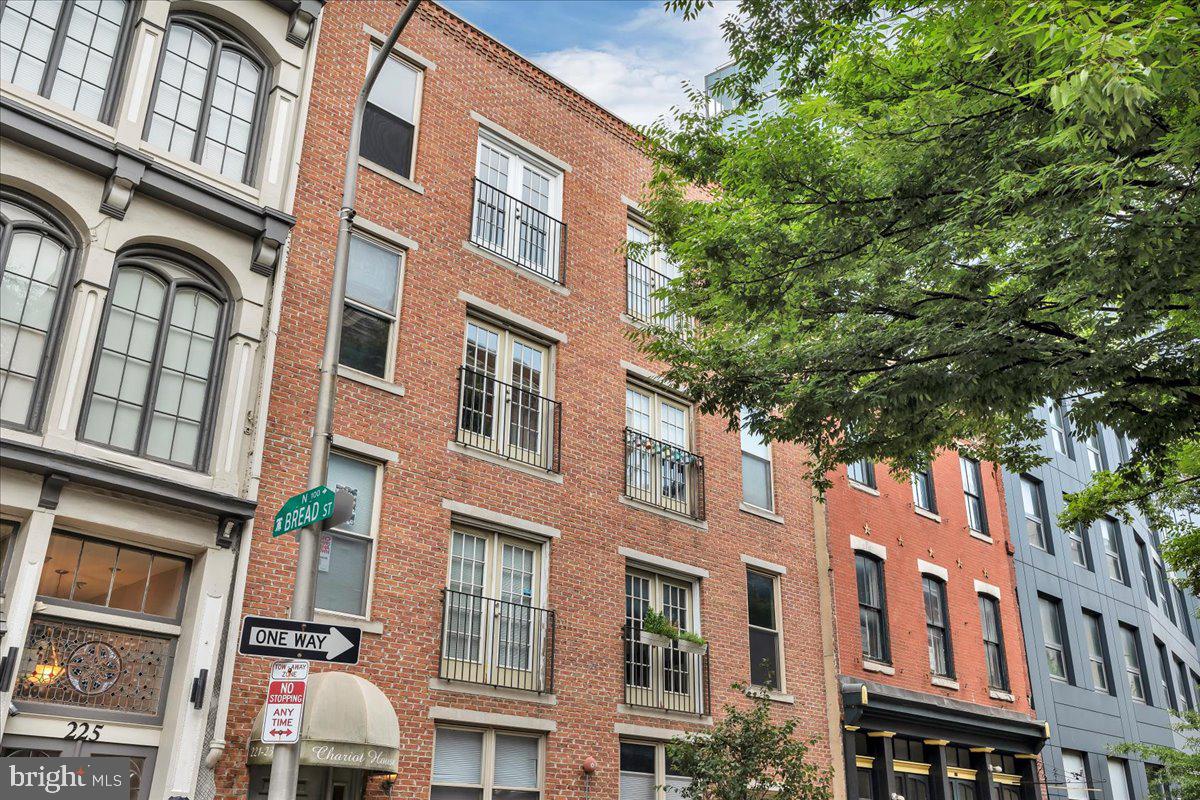
Ready to call Old City home? Check out this awesome 2-bedroom, 2-bath penthouse condo in the heart of Old City! With its updated finishes, newer appliances and an open kitchen/living room, this place has all the modern perks you want while still keeping that historic charm. Plus enjoy your morning coffee overlooking Race Street from the Juliet Balcony. Inside, you’ll find a light-filled, open layout that’s great for hanging out or entertaining friends. The spacious primary suite features an ensuite bathroom and large custom closet. The guest bedroom is perfect for hosting guests or used as an office or bonus room. Plus, the unit includes a deeded, gated parking spot and additional storage space in the basement! Just steps away from the best restaurants, coffee shops and shopping that Old City has to offer, this place has it all. Come see for yourself and make this fantastic condo your new home! (NEW HVAC Oct. 2021, NEW Water Heater Oct. 2020)
#PAPH2451112

PHILADELPHIA

221 RACE STREET 23 7

2 Beds

2 Baths

1,193 Sq.Ft.

$474,000

MLS#: PAPH2451112
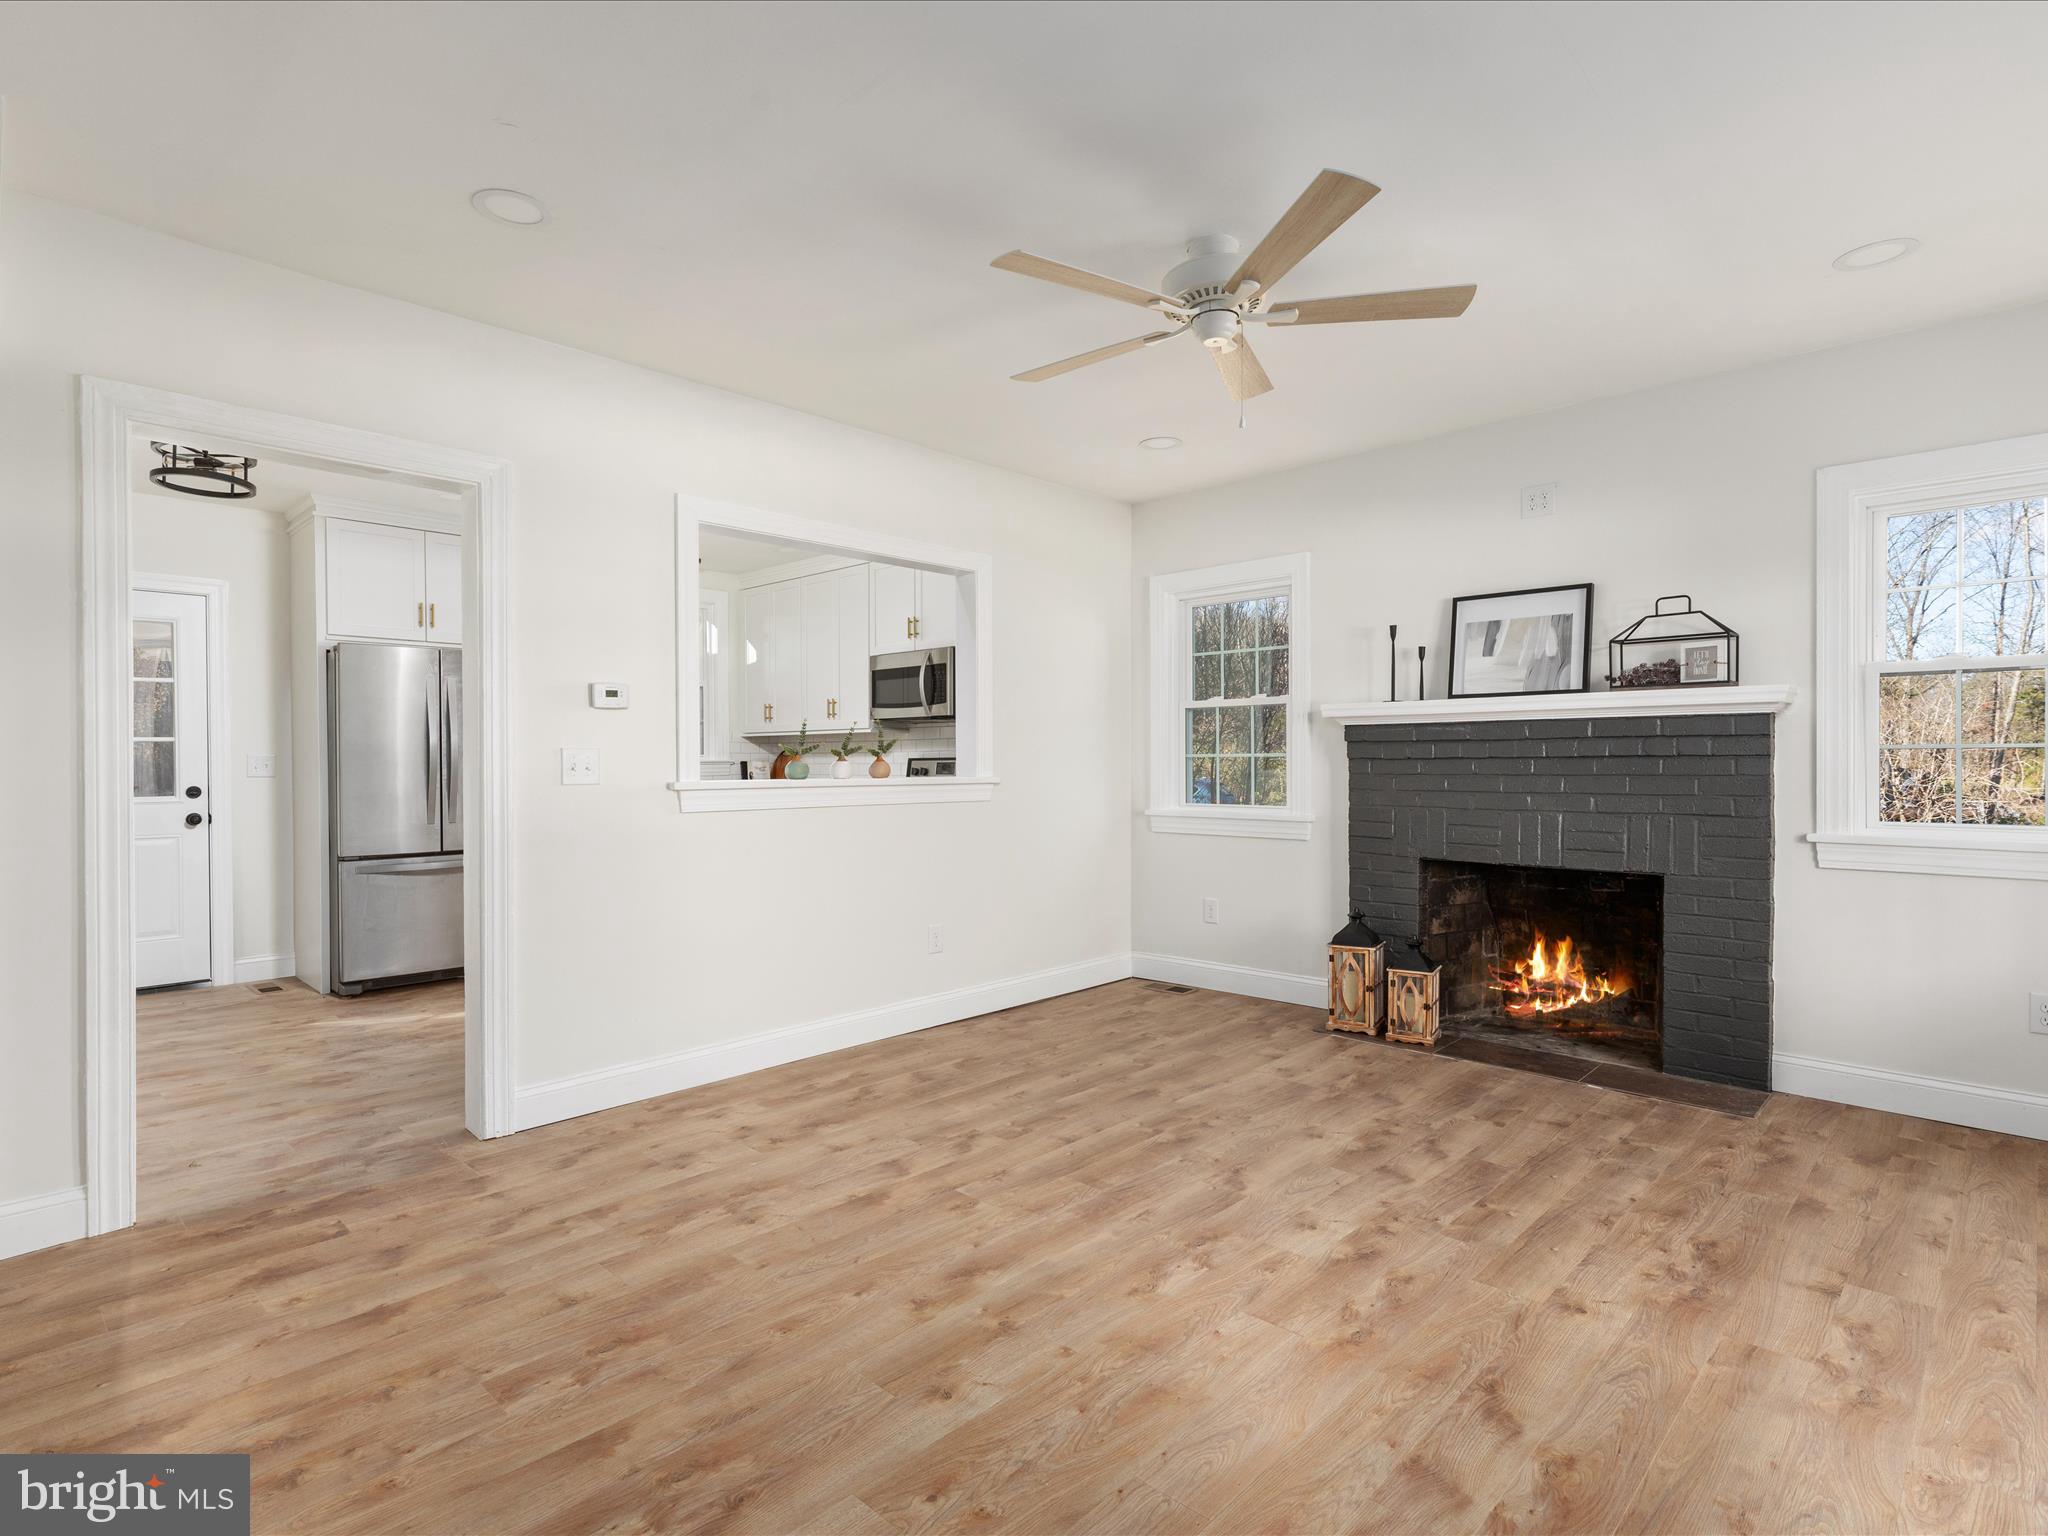
Beautifully remodeled Cape Cod home featuring 3 bedrooms and 2.5 bathrooms. The primary suite is conveniently located on the main level. The kitchen shines with granite countertops, stainless steel appliances, a tile backsplash highlighted by under-cabinet lighting, and white cabinets. Brand-new energy-efficient tilt-in windows provide natural light, while luxury vinyl plank flooring flows throughout the entire house. Enjoy cozy evenings by the wood fireplace with a mantle and brick hearth. Bathrooms include showers with custom-tiled walls, adding a touch of elegance. Additional updates include a brand-new roof and a main-level laundry room for added convenience. A NEW French drainage system added to help maintain a dry basement environment, ideal for future finishing & a newly revamped and approved conventional septic system!  Also, new stairs were installed for interior access to the basement.  Call today to schedule your private showing!
#VAWR2009664

STRASBURG

5655 STRASBURG ROAD

3 Beds

2 Baths

1,120 Sq.Ft.

$345,000

MLS#: VAWR2009664
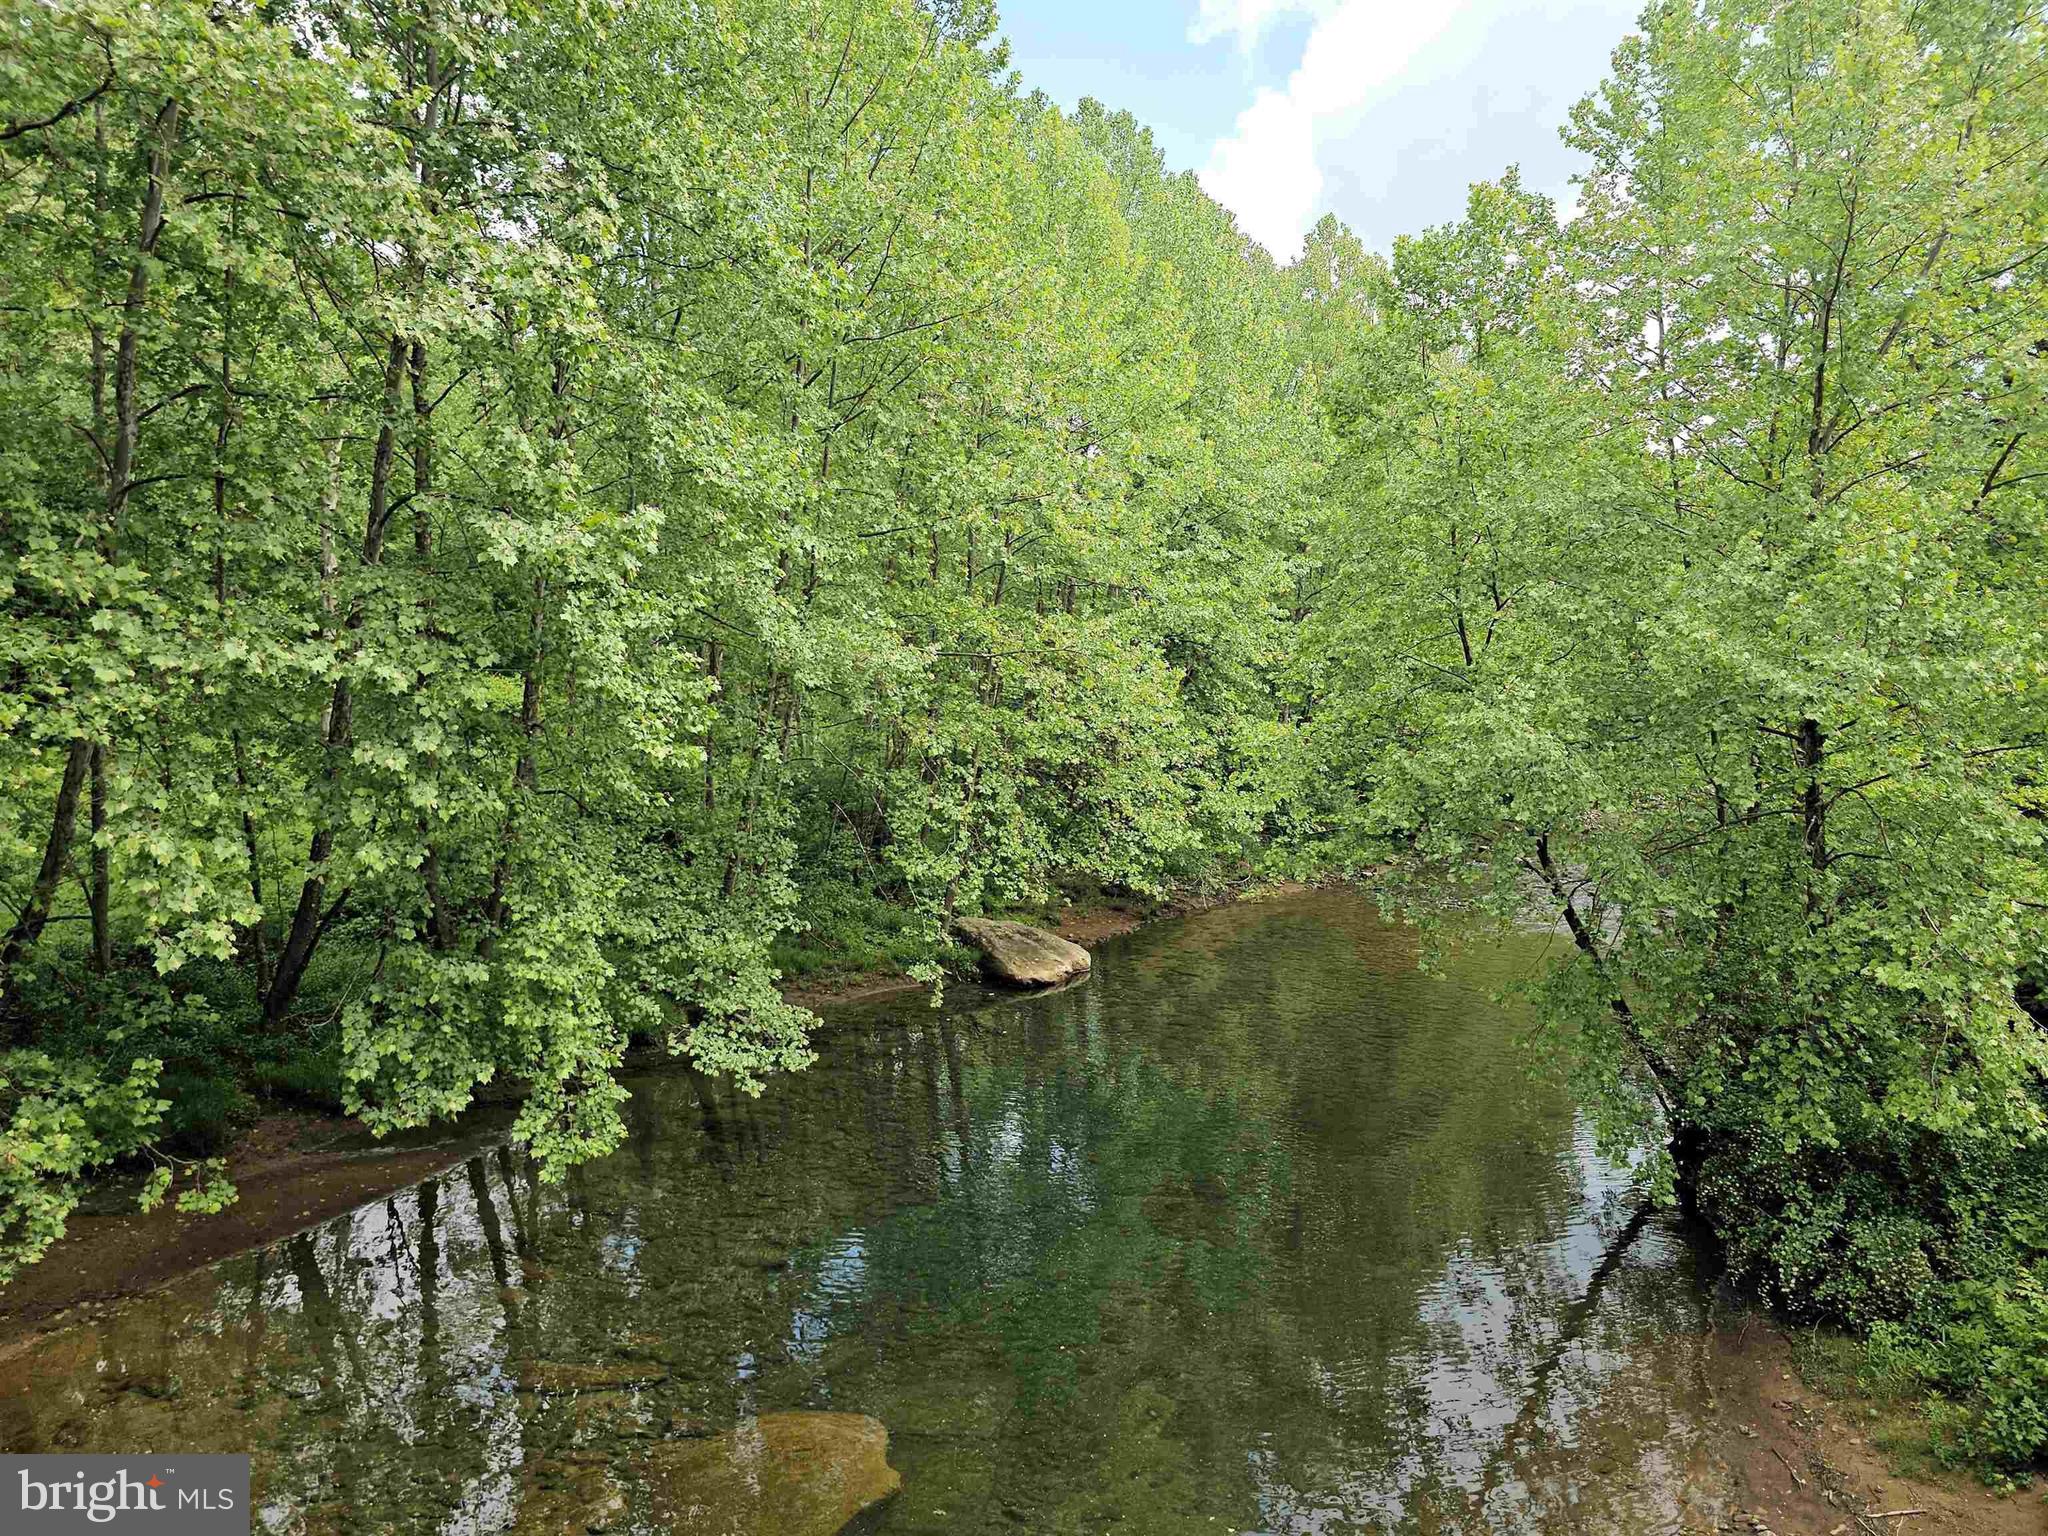
"Three Fork Creek Stream Frontage" Beautiful property with multiple ridges & draws with history of producing quality deer while holding marketable Timber. Potential building sites available. Secluded acreage with excellent hunting for deer, bear, and turkey. Stocked trout stream minutes away with 1/2 mile +/- of stream frontage above on Three Fork Creek. Paved County Road frontage and electric nearby. 14 +/- miles to Tygart Lake State Park. 19 +/- miles to Morgantown. 26 +/- miles to Clarksburg Airport and everything Bridgeport has to offer. Additional joining tracts available.
#WVPR2000280

INDEPENDENCE

Tract 5 SAND PLANT ROAD

None Beds

None Baths

170.0 acres

$429,000

MLS#: WVPR2000280
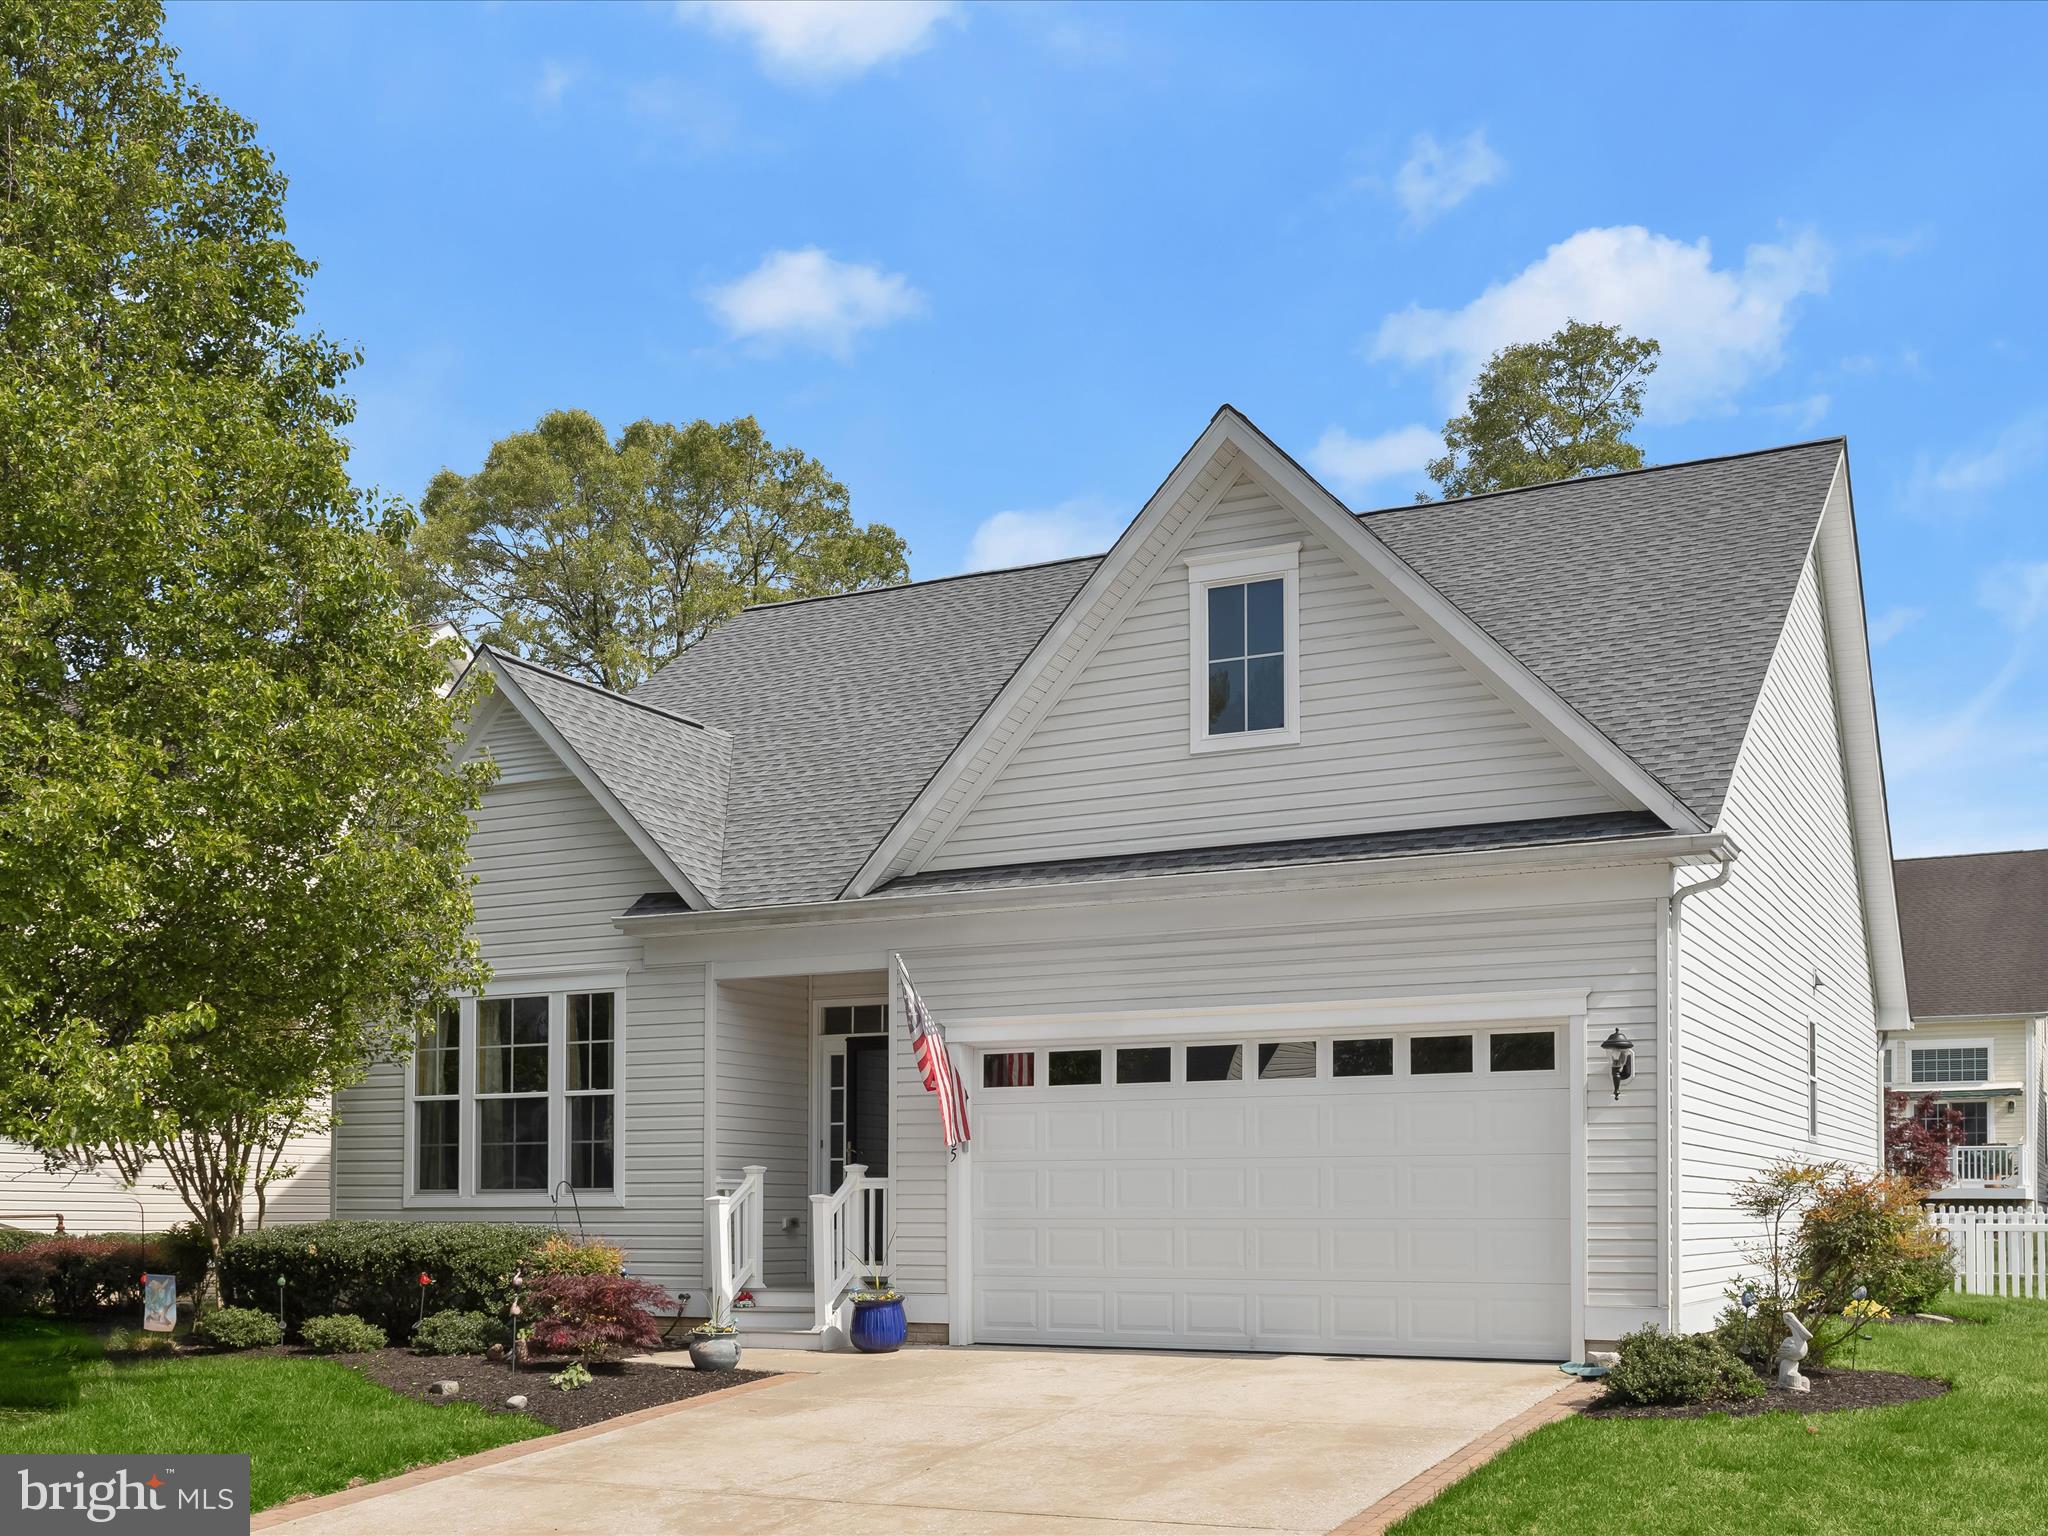
Nestled on a quiet cul-de-sac in the water-privileged, gated 55+ community of Osprey Landing, this stunning home offers resort-style living with access to a clubhouse, fitness center, nature trails, and Creekside’s dock, water access, and pier. The open concept living area boasts soaring ceilings, crown molding luxury vinyl plank flooring. The gourmet kitchen is a chef’s dream, equipped with granite countertops, dark stainless steel appliances, a modern tile backsplash, ample solid wood cabinetry, electric cooking, and stylish pendant lighting. A cozy dining area offers the perfect space for family meals or entertaining guests. The main-level primary suite includes luxury vinyl plank flooring, high ceilings, crown molding, two large sunny windows, a ceiling fan, and a luxurious en suite bathroom with a double vanity and modern walk-in shower. A second main-level bedroom features a walk-in closet, and a full bath with a soaking tub. Downstairs, the expansive lower level offers a versatile family room, an office or bonus room and third full bath.  Outside is a spacious maintenance free deck inside a fully fenced rear yard. This home sits on a rare 1/4 acre lot and backs to a large common area that will not be developed.  
Updates Include:  Roof (2023), Epoxy garage floor,  Bath remodel,  Accent wall, Water heater, newer Appliances, Sump pump
#MDAA2112640

GLEN BURNIE

205 PINTAIL COURT

3 Beds

3 Baths

2,295 Sq.Ft.

$565,000

MLS#: MDAA2112640
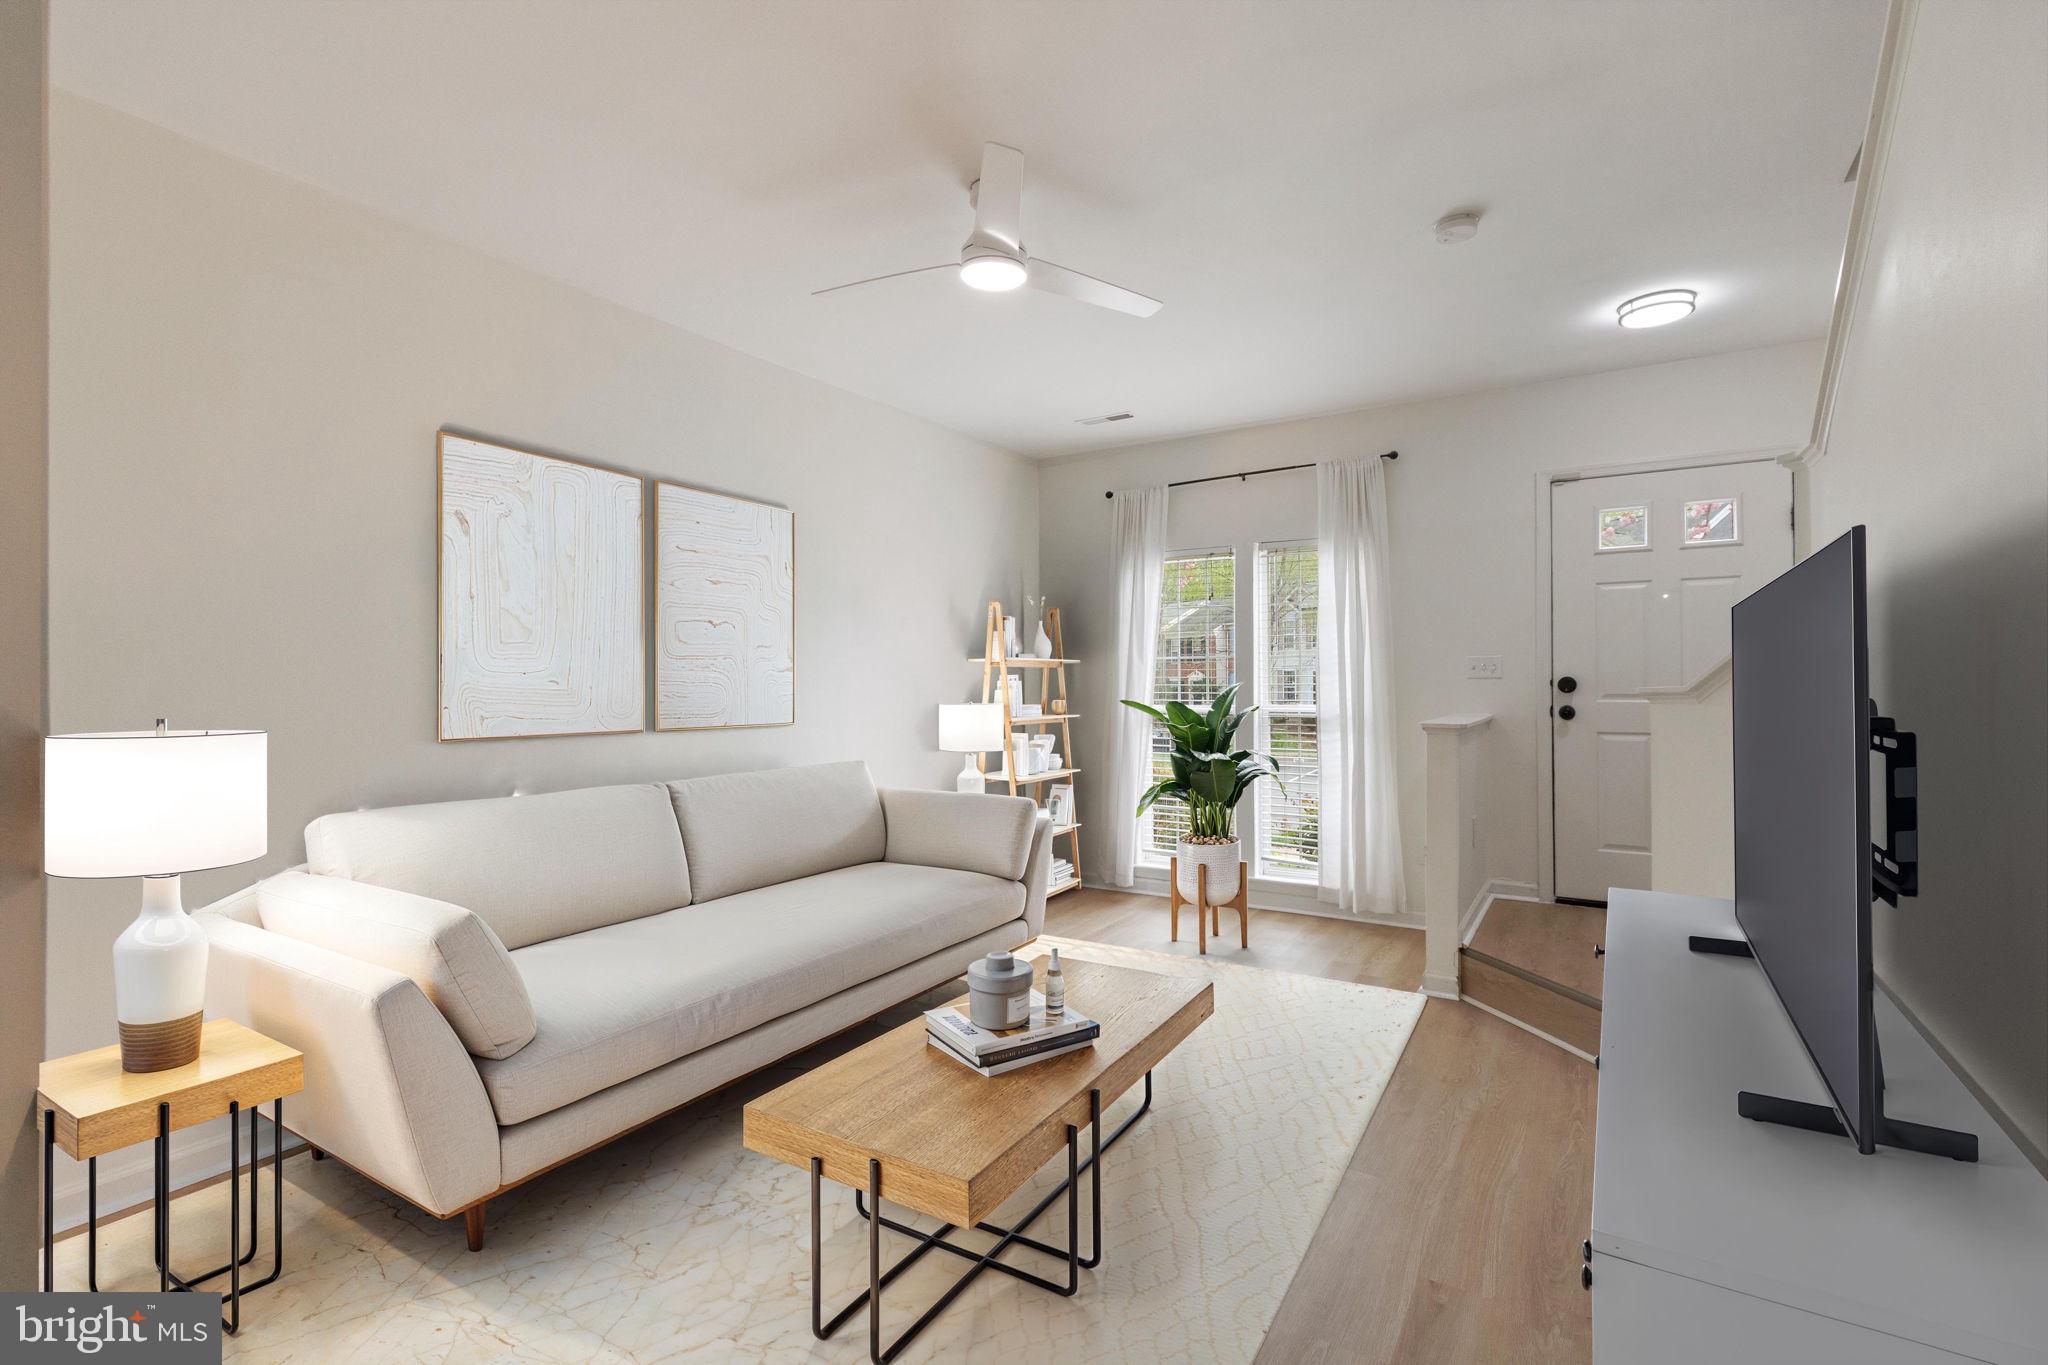
Welcome to your dream townhome in the highly desirable Ashland Community! This beautifully updated 2-bedroom, 2.5-bath home offers approximately 1,700 square feet of thoughtfully designed living space across three levels, perfect for modern living. Nestled in a family-friendly neighborhood renowned for its top-rated schools, this home combines convenience, amenities, style, and comfort in one unbeatable package with a Price Improvement!

Step inside to a bright entry that leads to an open-concept main level, featuring brand-new LVP flooring throughout. The spacious living room (or home office) is bathed in natural light, thanks to large windows that cast a warm glow across the space—perfect for relaxing or entertaining. Adjacent to the living area, seamlessly flows into a modern kitchen and dining area with sleek stainless steel appliances (including a newer fridge, gas stove, dishwasher, and new microwave). Crisp white cabinetry, ample counter space, and a window overlooking the backyard make this kitchen as functional as it is stylish! 

Upstairs, the second floor boasts a large family room with gas fireplace, 2nd floor deck, along with a updated full bathroom and a generously sized 2nd bedroom. The third floor is home to the primary bedroom suite, complete with XL walk-in closet and a beautifully updated full bathroom featuring LVP flooring, newly glazed tiles and modern fixtures. Both upstairs bathrooms have been refreshed with new flooring and contemporary touches, ensuring a spa-like experience. The primary suite has proper square footage to convert into 2 bedrooms on this floor, making this a 3 bedroom, 2.5 bath townhouse, providing potential instant equity!

The main level also offers a convenient laundry/pantry area with a newer washer and dryer, a half bath, and access to the backyard, where you’ll find a lovely Belgard Origins Mountain Mist paver patio—perfect for morning coffee or evening barbecues. Shed conveys! Exiting the back gate, you will find lots of community green space for playing &/or walking pups and a tot lot for the little ones!

This home has been meticulously updated with Sherwin Williams "Creamy" paint, new light fixtures, and hardware throughout, adding a modern flair to every room. The front landscaping has been recently revamped, enhancing the curb appeal of this charming Ashland townhome. With two assigned parking spaces right out front (10A & 10A) and endless visitor parking, convenience is at your fingertips.

Living in the Ashland Community means access to top-rated schools, nearby parks, and a welcoming neighborhood atmosphere, all while being just minutes from the vibrant amenities of Northern VA. Don’t miss your chance to own this move-in-ready gem in one of the area’s most sought-after communities—schedule your tour today!
#VAPW2091610

MANASSAS

15624 THREE OTTERS PLACE

2 Beds

2 Baths

1,696 Sq.Ft.

$449,000

MLS#: VAPW2091610
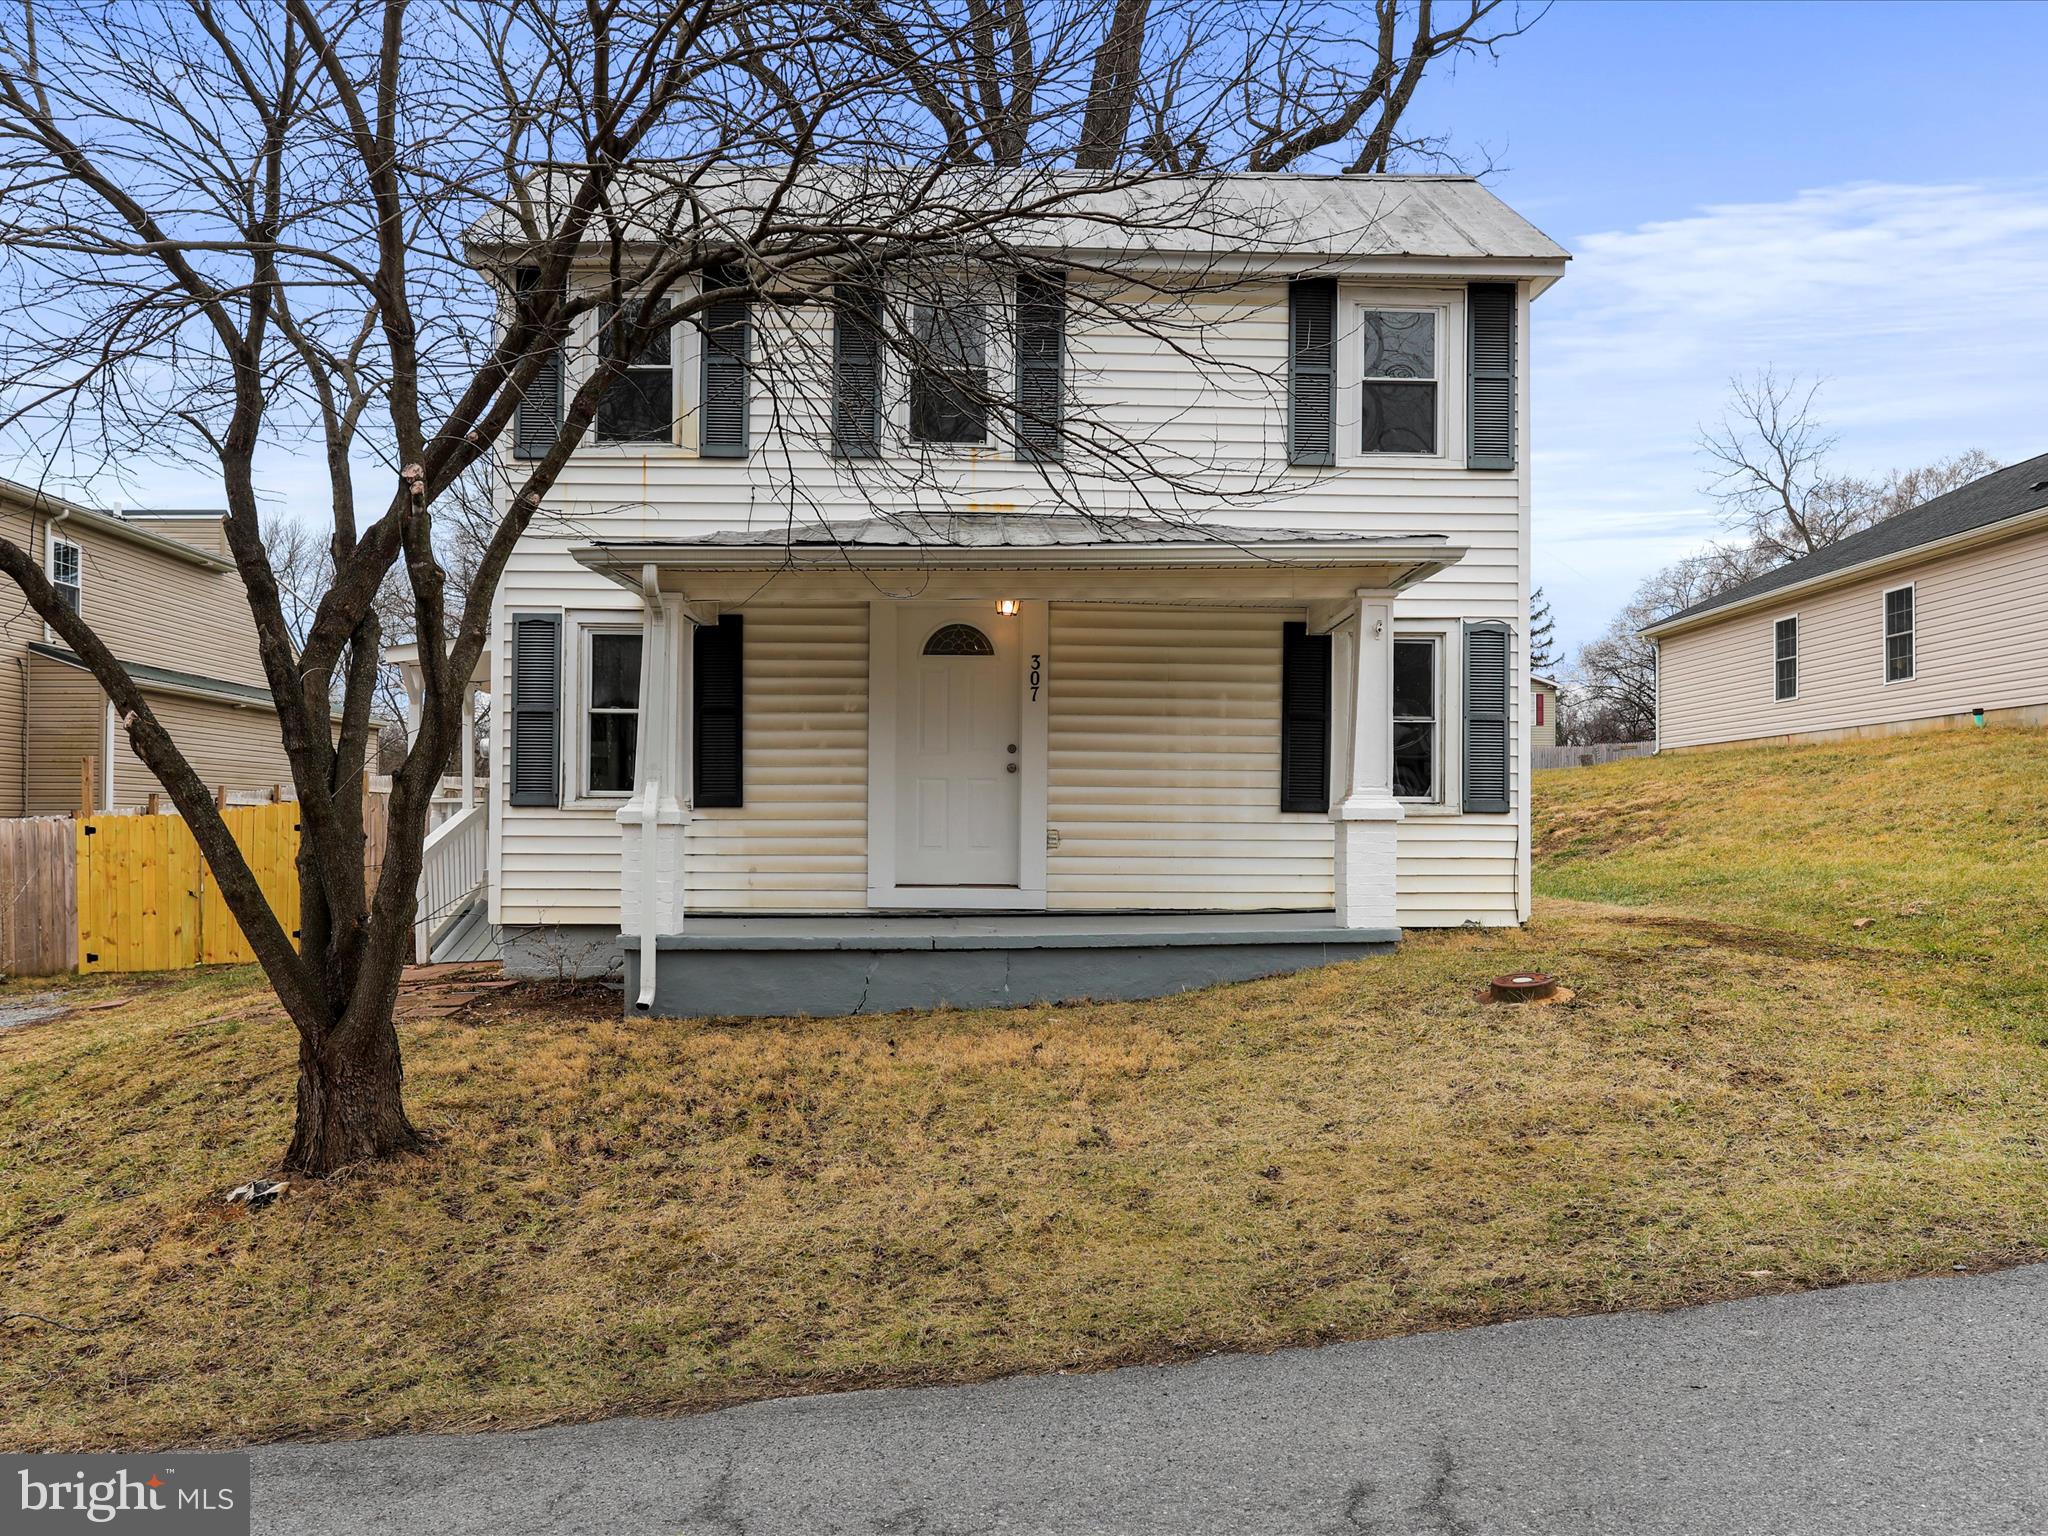
Newly renovated, move in ready in a great location!  Check out this 2 story home with a fully fenced, private back yard perfect for the pets and kids!  This home features a new kitchen with shaker cabinets, quartz countertops, and stainless appliances.  New LVP floors and lights throughout and new mini splits supplying heat and air.  Check this one out today!
#WVBE2035544

MARTINSBURG

307 ROTHWELL AVENUE

2 Beds

1 Baths

924 Sq.Ft.

$204,900

MLS#: WVBE2035544
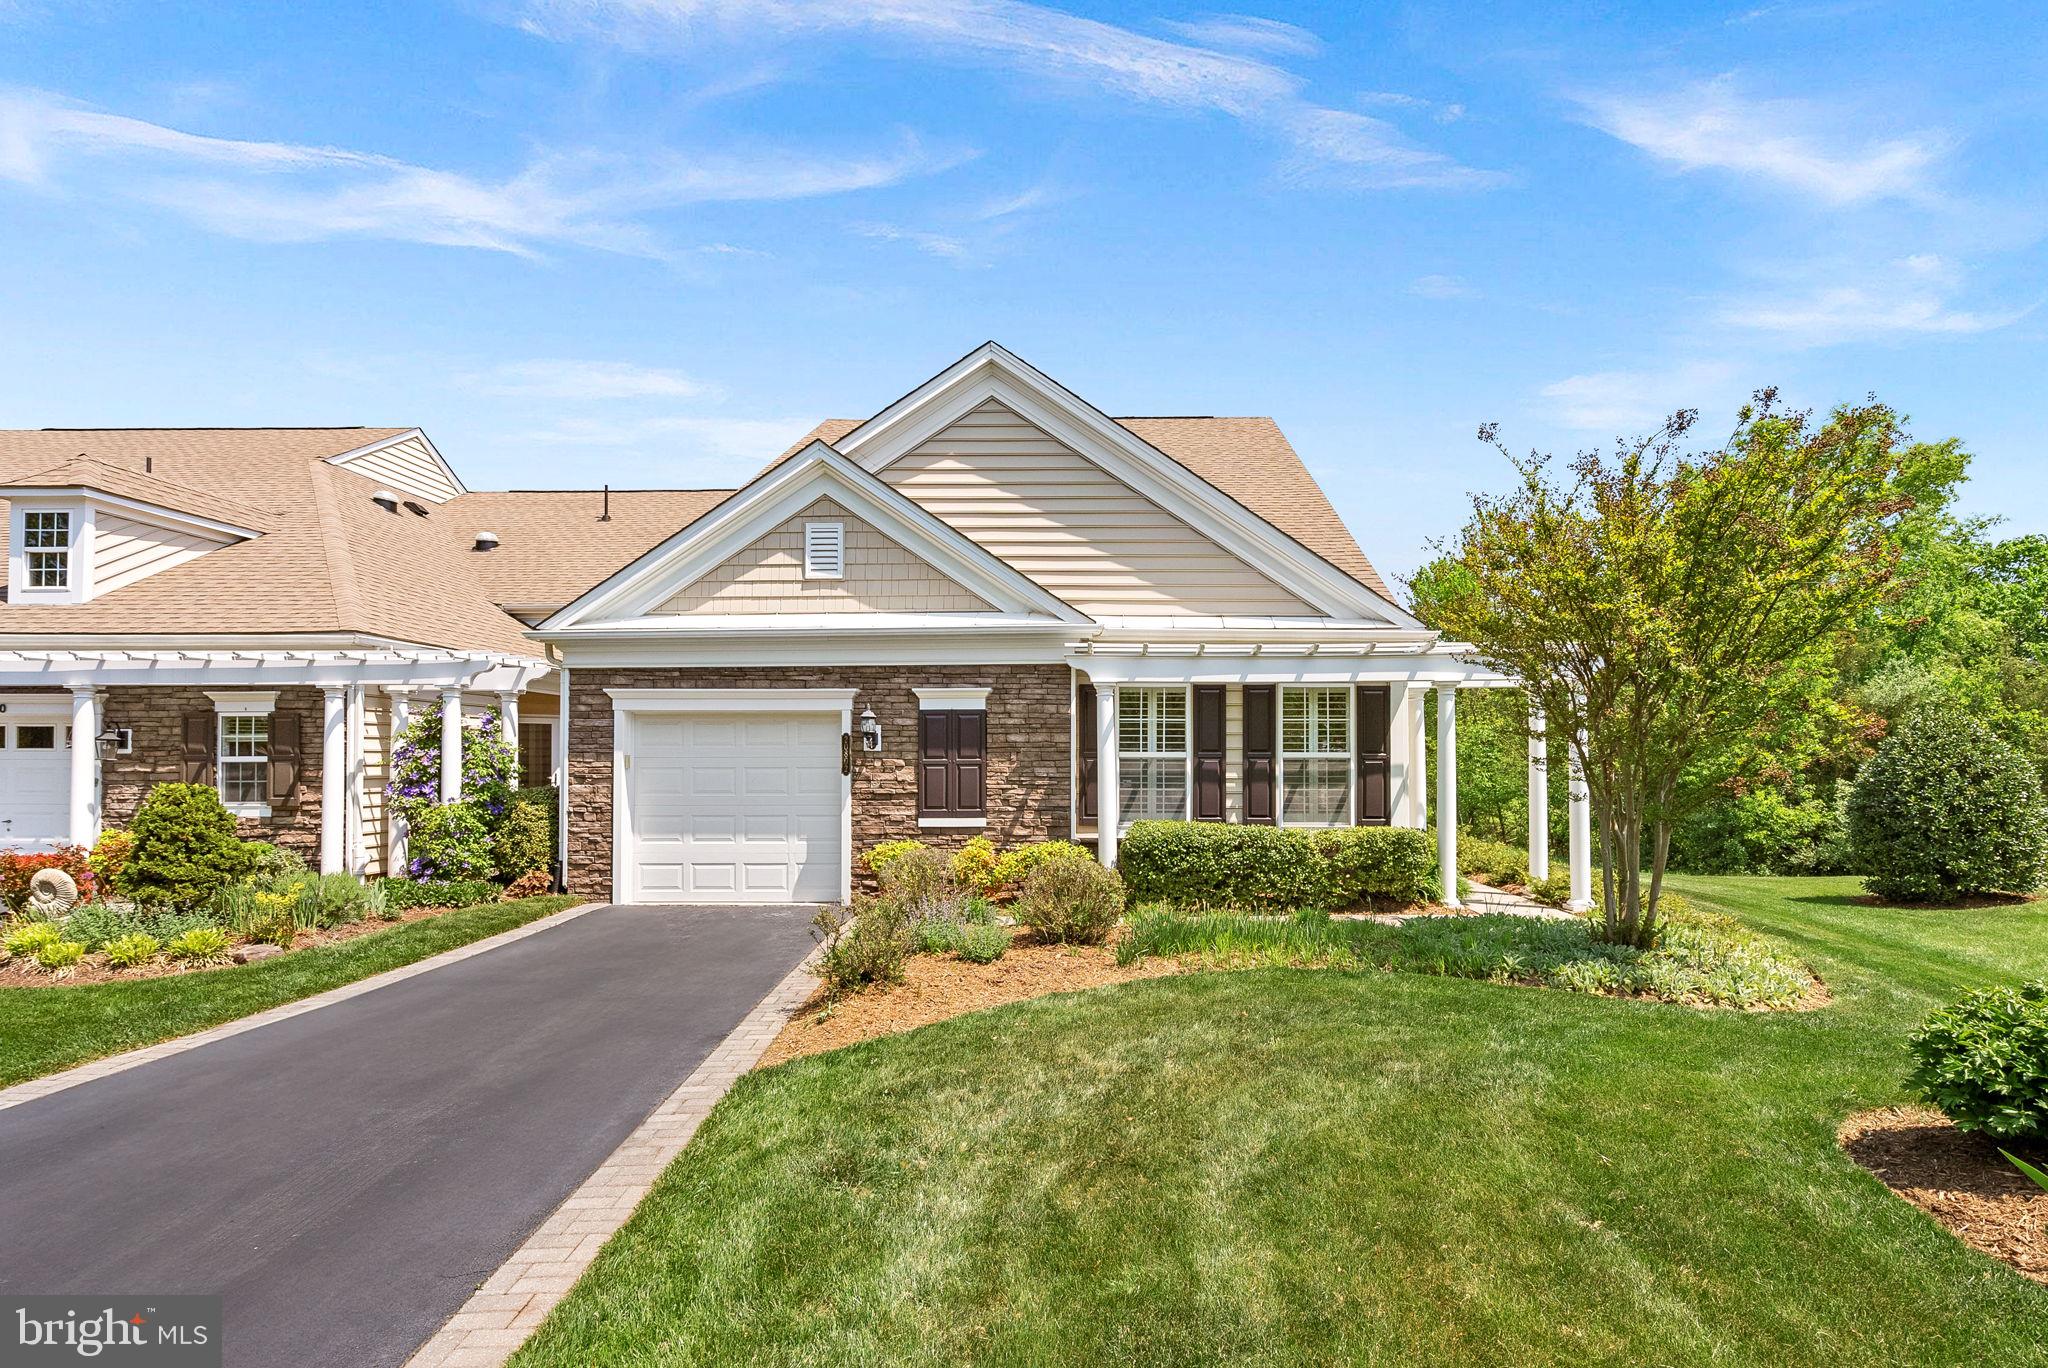
Welcome to this beautifully updated end-unit villa backing to woods in sought-after Potomac Green.

Enjoy main-level living in this premium end-unit Burlington model with loft and a sunroom. Featuring brand new flooring throughout, freshly painted, and bright, refreshed cabinetry, this immaculate 3-bedroom, 3-bath home is one you don't want to miss.

The main level offers an office, a large family room with a dramatic two-story ceiling, a gourmet kitchen with granite, stainless steel appliances and a tile back splash, Plus two bedrooms and two full baths and a sunroom that opens to a private patio—perfect for relaxing or entertaining in peaceful surroundings. The primary suite includes a tray ceiling and a luxurious en-suite bath.

Upstairs, you’ll find a generously sized third bedroom, another full bath, and a massive light-filled loft—ideal for a second living area, home office, or gym.

Closet organizers, shutters, sprinkler system, new lighting and so many other upgrades. Air conditioner/outside compressor unit was replaced in 2020. New refrigerator.  

This premium lot provides added privacy and natural views, while still being just minutes from all the amenities of Potomac Green and the shops, restaurants, and entertainment of One Loudoun, with convenient access to major commuter routes. Some photos have been virtually staged.
#VALO2094962

ASHBURN

20802 ADAMS MILL PLACE

3 Beds

3 Baths

2,447 Sq.Ft.

$749,900

MLS#: VALO2094962
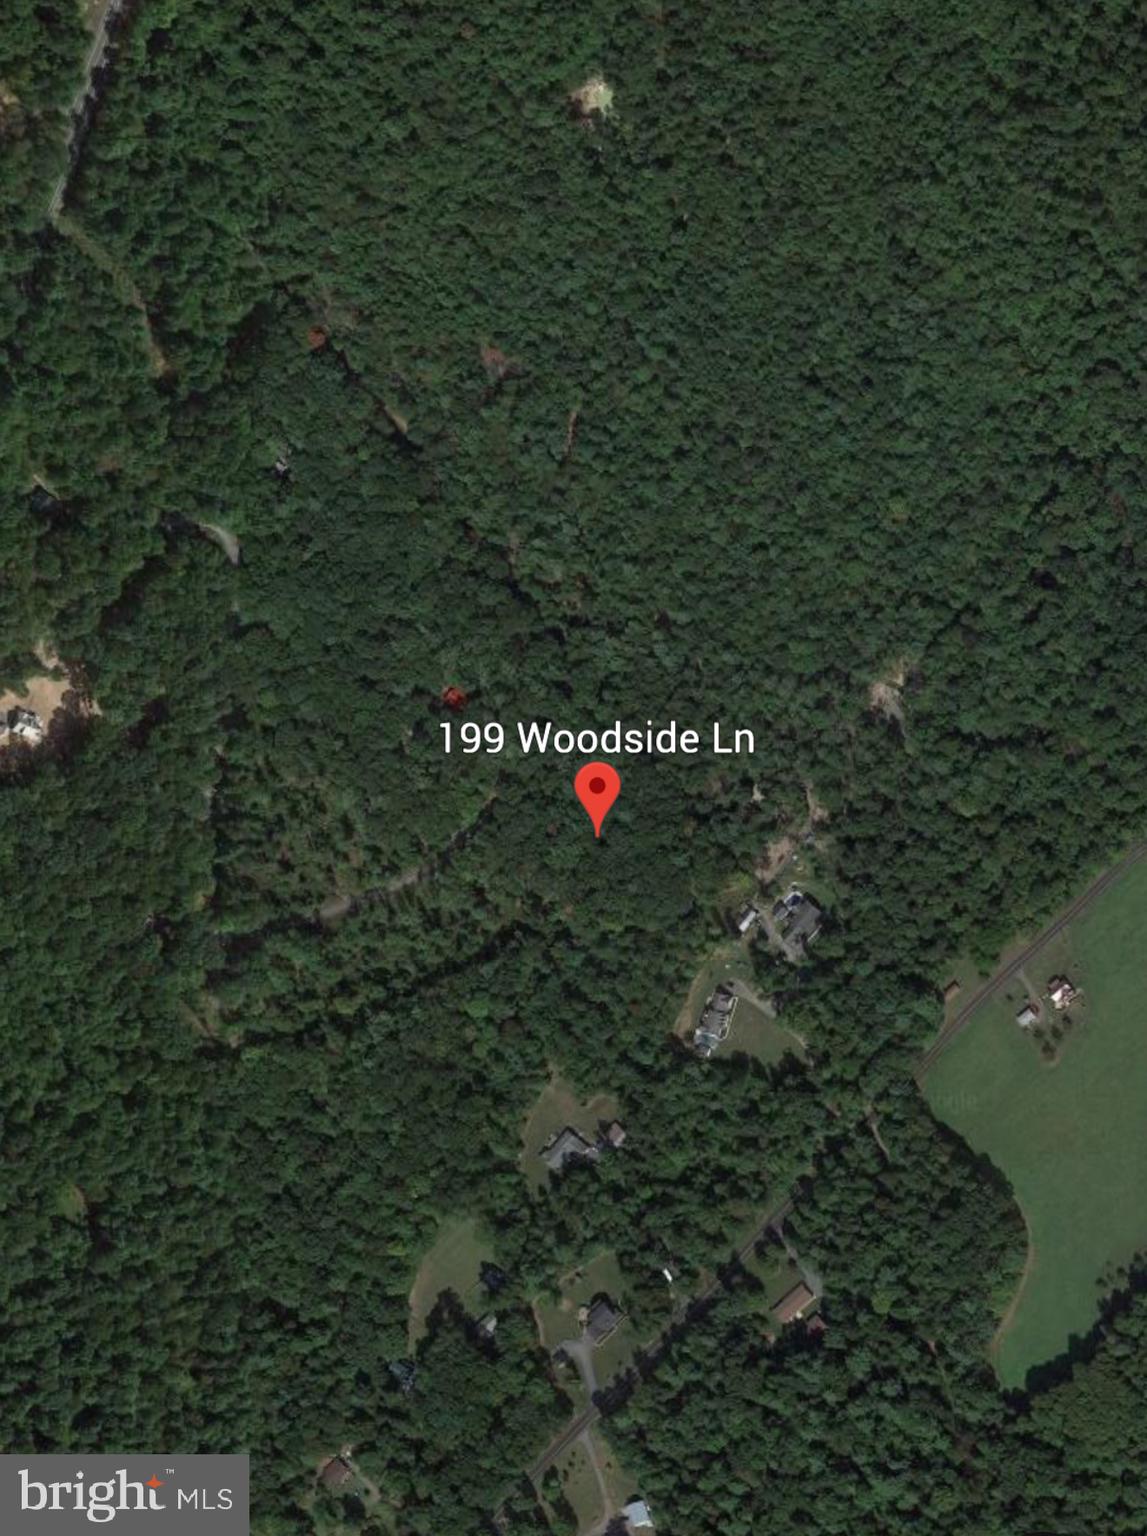
Nestled just 30 miles south of Penn State University and only 5 miles west of the picturesque Juniata River and the charming attractions of McVeytown, this private parcel of land offers a rare opportunity to own a slice of tranquil Pennsylvania countryside.

Located in the heart of Mifflin County, this property is perfectly positioned for those seeking privacy, outdoor recreation, or a potential development site. Whether you envision a quiet homestead, a weekend cabin, or a base for hunting and fishing adventures, this land is your blank canvas.

Enjoy easy access to local amenities while being surrounded by nature, with rolling hills, lush forests, and nearby water features creating the perfect backdrop for your next chapter. Opportunities like this don’t come along often—especially with such proximity to major landmarks and serene rural charm.
#PAMF2052034

MC VEYTOWN

199 WOODSIDE

None Beds

None Baths

2.72 acres

$40,000

MLS#: PAMF2052034
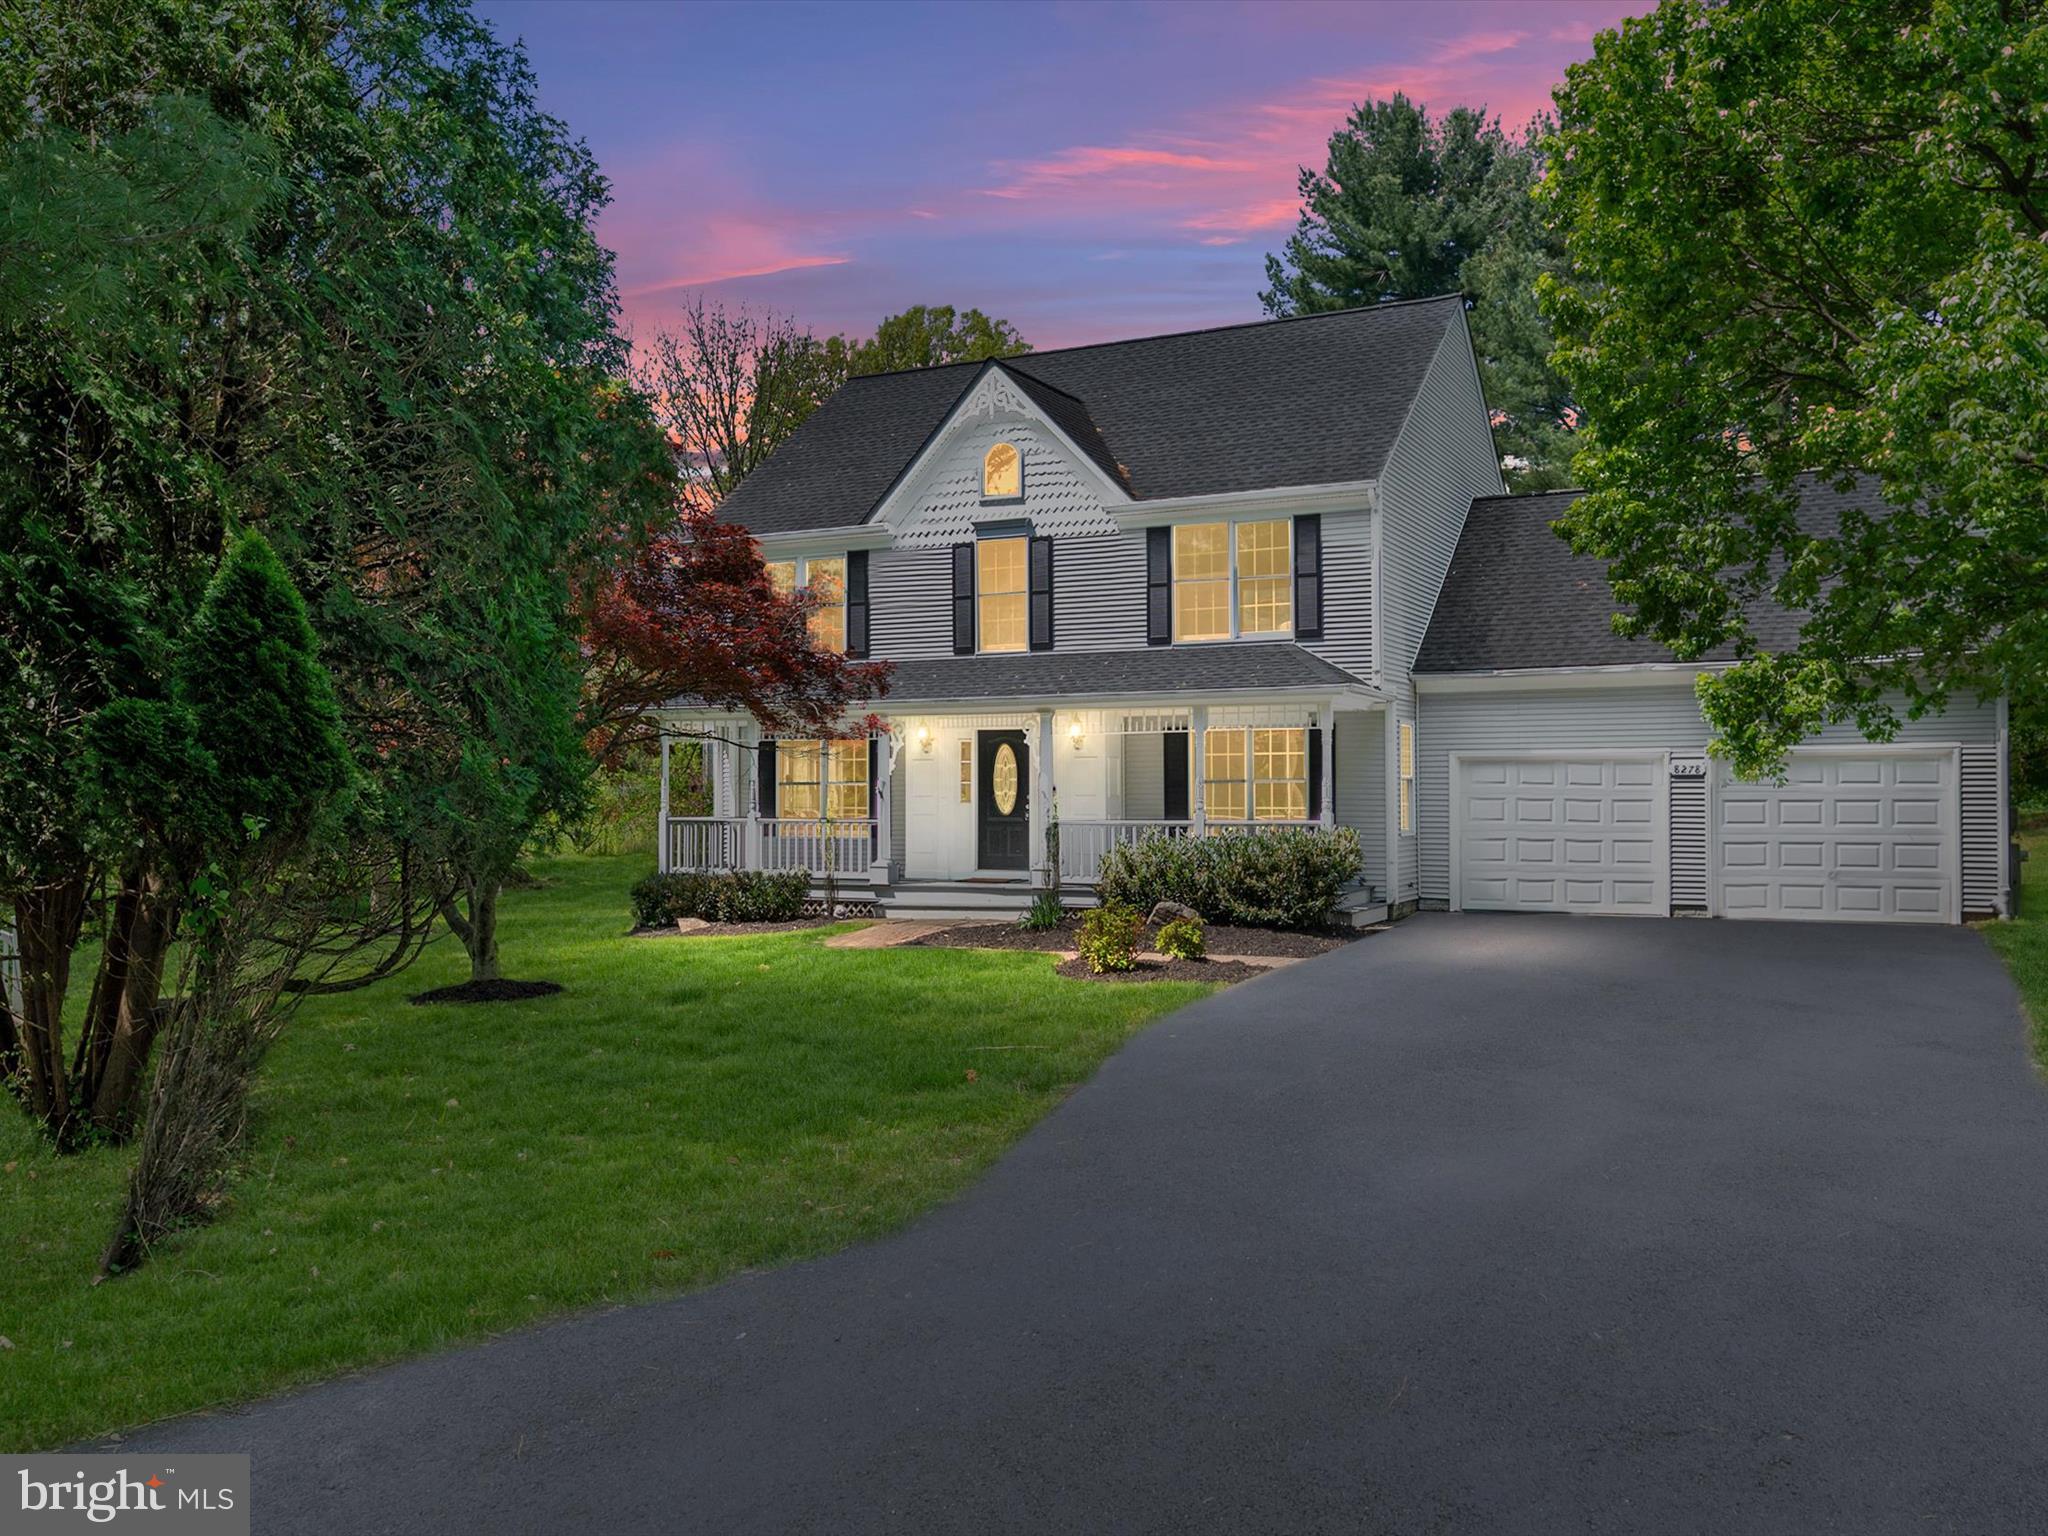
Your private nature retreat awaits in this beautiful colonial, nestled on a sprawling 0.55-acre lot surrounded by trees and peaceful nature views! Offering 4 spacious bedrooms, 2.5 bathrooms, and over 2,200 square feet of living space, this home is truly a rare find with NO HOA! Step onto the charming covered front porch and into a light-filled foyer, flanked by a grand formal living room and a large dining room. Drenched in natural light from windows all around, the living room offers breathtaking views, each one like a living painting! Cozy up in the family room featuring a gorgeous wood-burning fireplace, and enjoy the open-concept flow to the updated kitchen and breakfast area. The kitchen boasts granite countertops, stainless steel appliances, a peninsula with storage, beautiful cabinetry, and a large pantry. Upstairs, retreat to the spacious primary suite featuring a walk-in closet and an en-suite bathroom with dual sinks and a stand-in shower. Three additional well-sized bedrooms, a full bathroom, and a convenient upstairs laundry area complete the upper level. PLUS, discover endless possibilities with the huge 23x13 bonus space (FROG) over the garage — easily finished into a 5th bedroom, home office, gym, or studio! The backyard is truly an entertainer’s delight! Step outside onto a massive Trex composite deck overlooking the serene, private backyard, complete with an above-ground pool and a playground — the perfect setting for summer BBQ's or morning coffee, with deer, hawks, and rabbits as your backdrop. Freshly painted throughout, with beautifully refinished hardwood floors, Andersen double-pane windows, elegant crown molding, an attached two-car garage, and countless thoughtful updates. This home offers comfort, functionality, and the peaceful tranquility you’ve been dreaming of! Come see this home today! **The entrance to the driveway is slightly hidden—look for it on Leishear Road just before Mary Lee Lane. The home is set back at the very end of the long private drive.**
#MDHW2052716

LAUREL

8278 LEISHEAR ROAD

4 Beds

2 Baths

2,294 Sq.Ft.

$675,000

MLS#: MDHW2052716
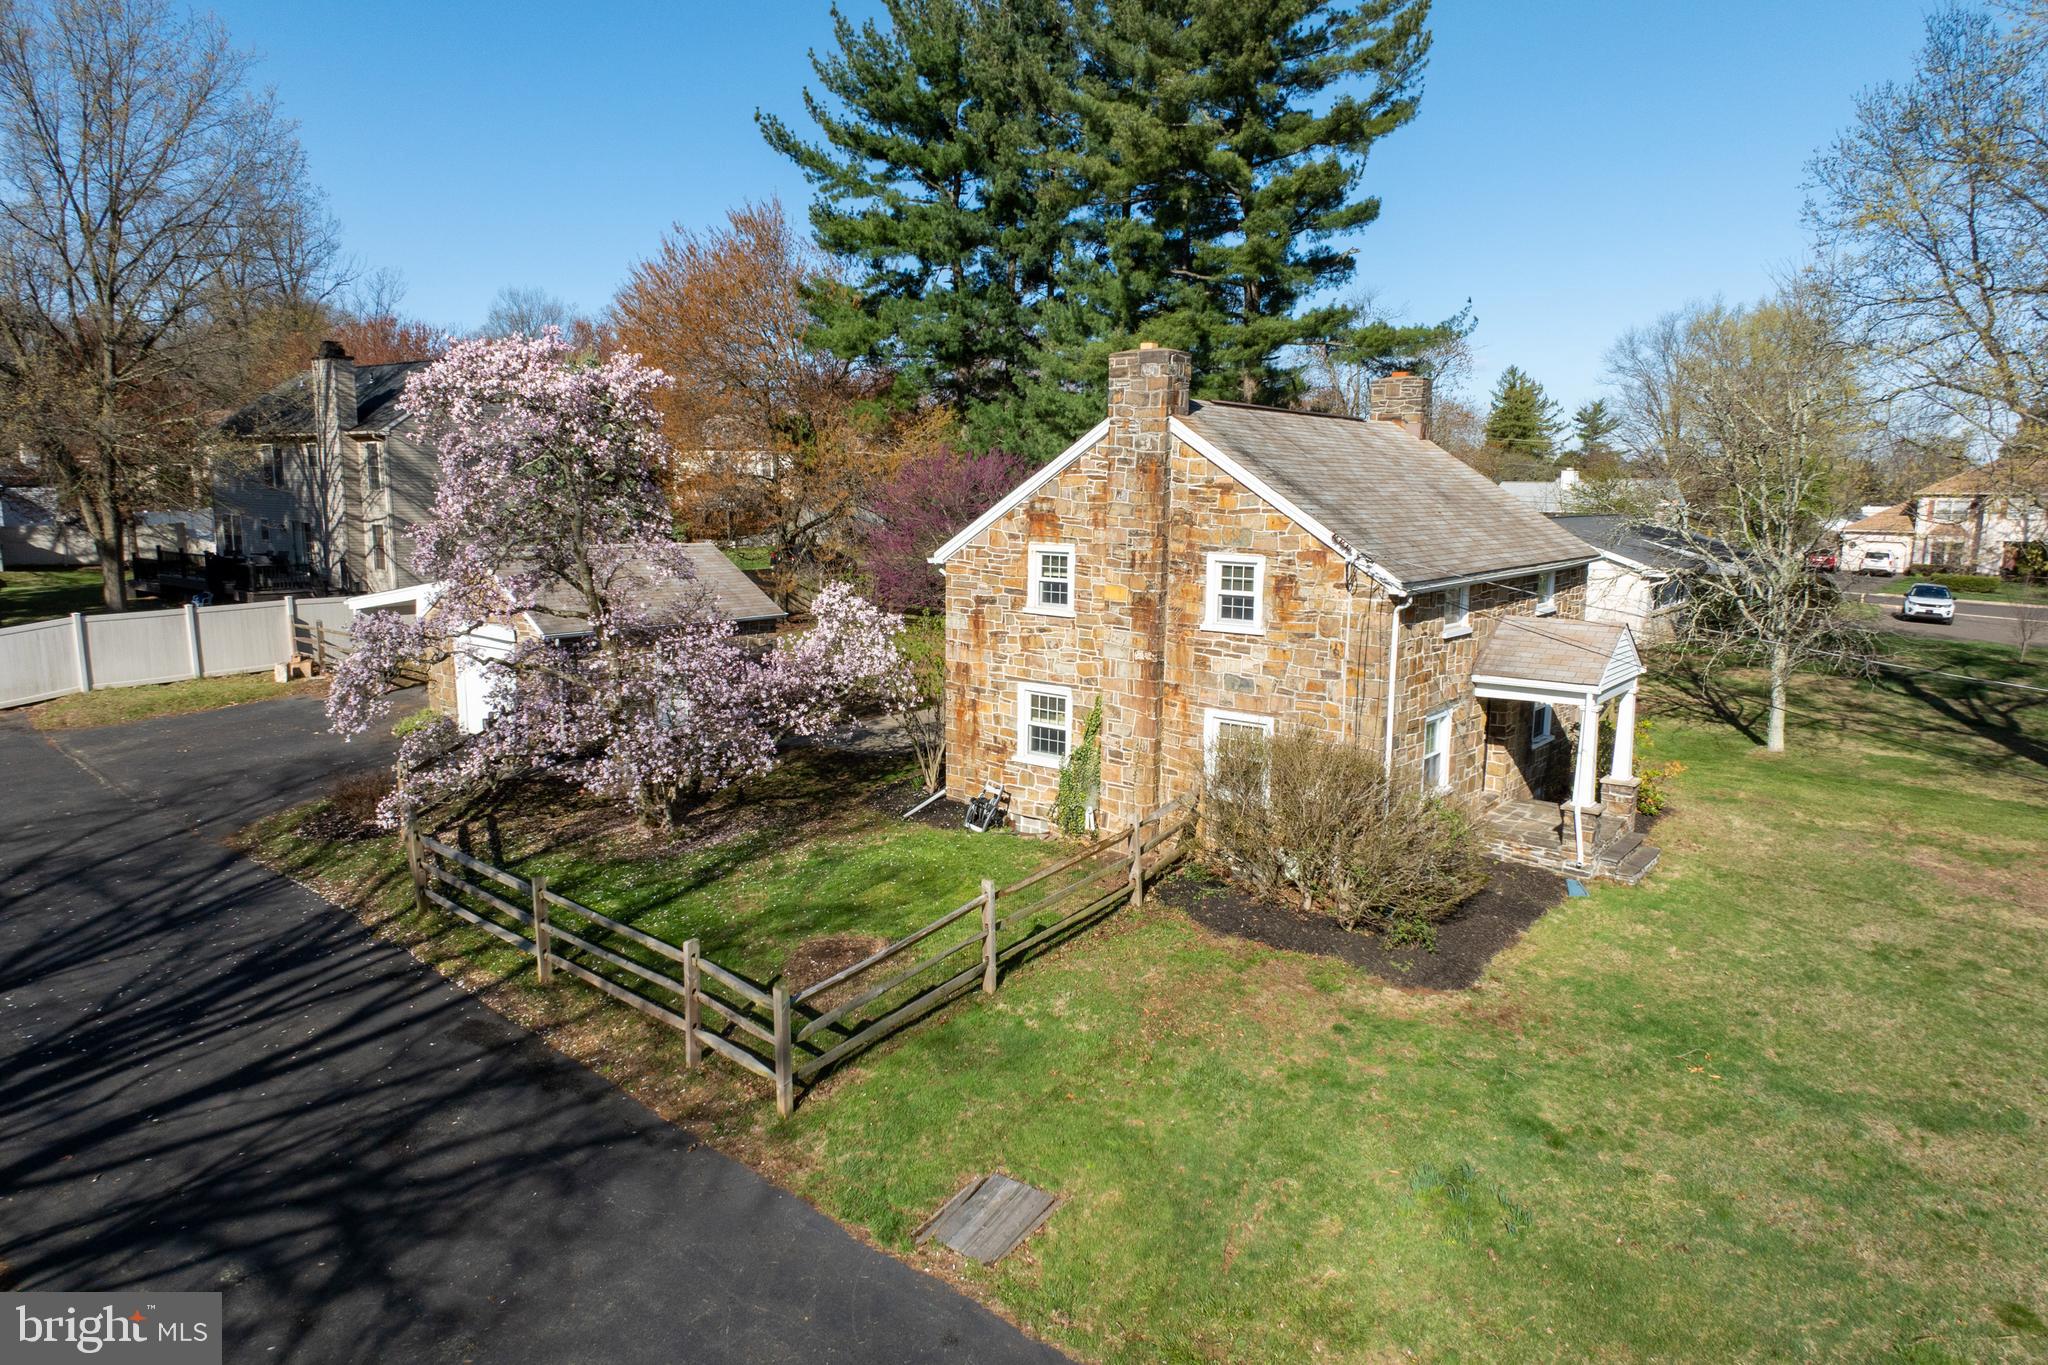
Check out this historic colonial in award-winning North Penn Schools within Montgomery Township! Nothing but charm with this place! From the stone facade to the massive yard to the detached garage/carport and the large living areas on the first floor, this place has nothing but upside. This 3 BR, 1.5BA home has an enormous living room, spacious kitchen, full basement, and upper-level laundry for your convenience. Out back, an extensively hardscaped patio awaits your entertaining and grilling needs! Don't forget the check out the old-school detached garage and carport for all your "toys" or to simply use as bonus storage. Close to 476, 309, and 202, you can get everywhere from here! Make your appointment to see this gem today! OFFER DEADLINE set for 4/14 at 12pm.
#PAMC2135722

LANSDALE

602 COWPATH ROAD

3 Beds

1 Baths

2,059 Sq.Ft.

$424,900

MLS#: PAMC2135722
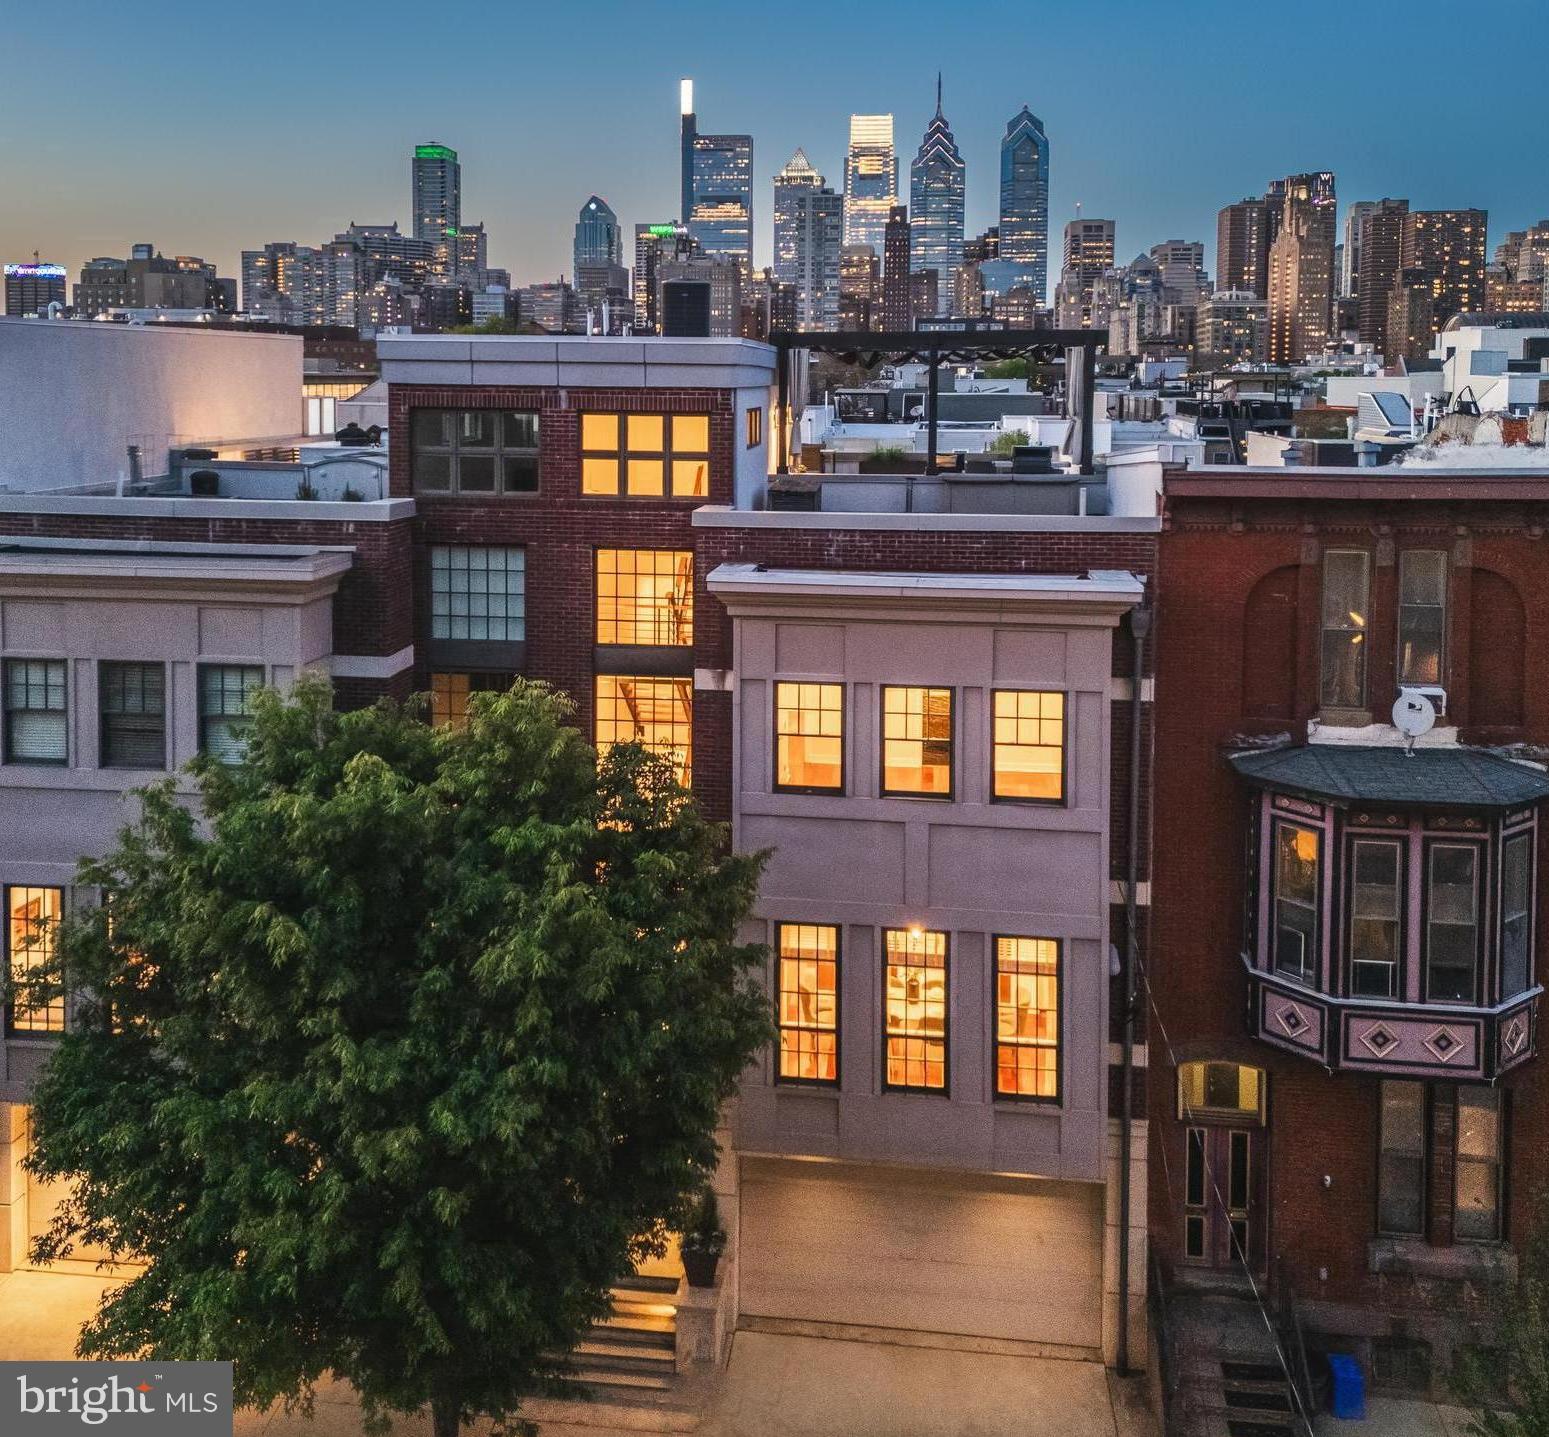
Welcome home to 1631 Christian Street, a dramatic, one of a kind, architectural masterpiece! This rare find runs from Christian St to Webster St and boasts many desirable amenities including a  two car garage, 50ft landscaped yard, two terraces, dramatic steel and wood open rise floating staircase, incredible rooftop deck with out of this world skyline views and so much more!

Enter the home through the double doorway into the stunning bank of ground to roof windows that flood each level with natural southern exposure sunlight.  The custom floating black steel and wood staircase is showcased in this space and acts as a filter of sunlight throughout the home. 

On the first garden level you will find a bedroom with custom built-in desks and book cases, a gas fireplace and a full bathroom. You can also access the extensive manicured yard which features a bluestone patio, landscaped mature greenery and a quaint potting shed.  The two car garage is also accessed on this level.

The main level features a chef's kitchen with a large island, top-of-the-line appliances, and custom cabinetry.  It serves as the central gathering place, nestled between two living spaces and an open dining room. A fireplace, built-in entertainment center, stylish powder room, and an oversized pantry room complete this level.  There is also access to the first of three decks equipped with a gas hookup for grilling and offering glimpses of skyline views. 

On the next level the spacious primary suite features a deck with skyline views, walk-in closet and a stunning soaking tub and walk-in shower.  On this level you'll also find the third bedroom with a full bathroom and the laundry closet.

The top floor reveals a fantastic pilot house/kitchen with all appliances needed to entertain your guests on your dream rooftop deck.  Stepping through sliding doors the spacious deck offers the perfect place to entertain under a starlit night.  Water, gas, and electric outlets allow you to customize the space and keep it cozy during all four seasons. 

The bonus space in the finished basement, complete with a light well for egress, could be a great entertainment room or a home gym. Plus there is a separate space allocated for storage with builtin shelving.

Positioned within walking distance to Rittenhouse Square, Avenue of the Arts, and with proximity to the University of Pennsylvania and CHOP, this home uniquely combines elegance and functionality in one of Philadelphia's most desirable locations. Schedule your private tour today to experience the exceptional lifestyle offered at 1631 Christian Street.
#PAPH2472542

PHILADELPHIA

1631 CHRISTIAN STREET

3 Beds

3 Baths

3,351 Sq.Ft.

$1,900,000

MLS#: PAPH2472542
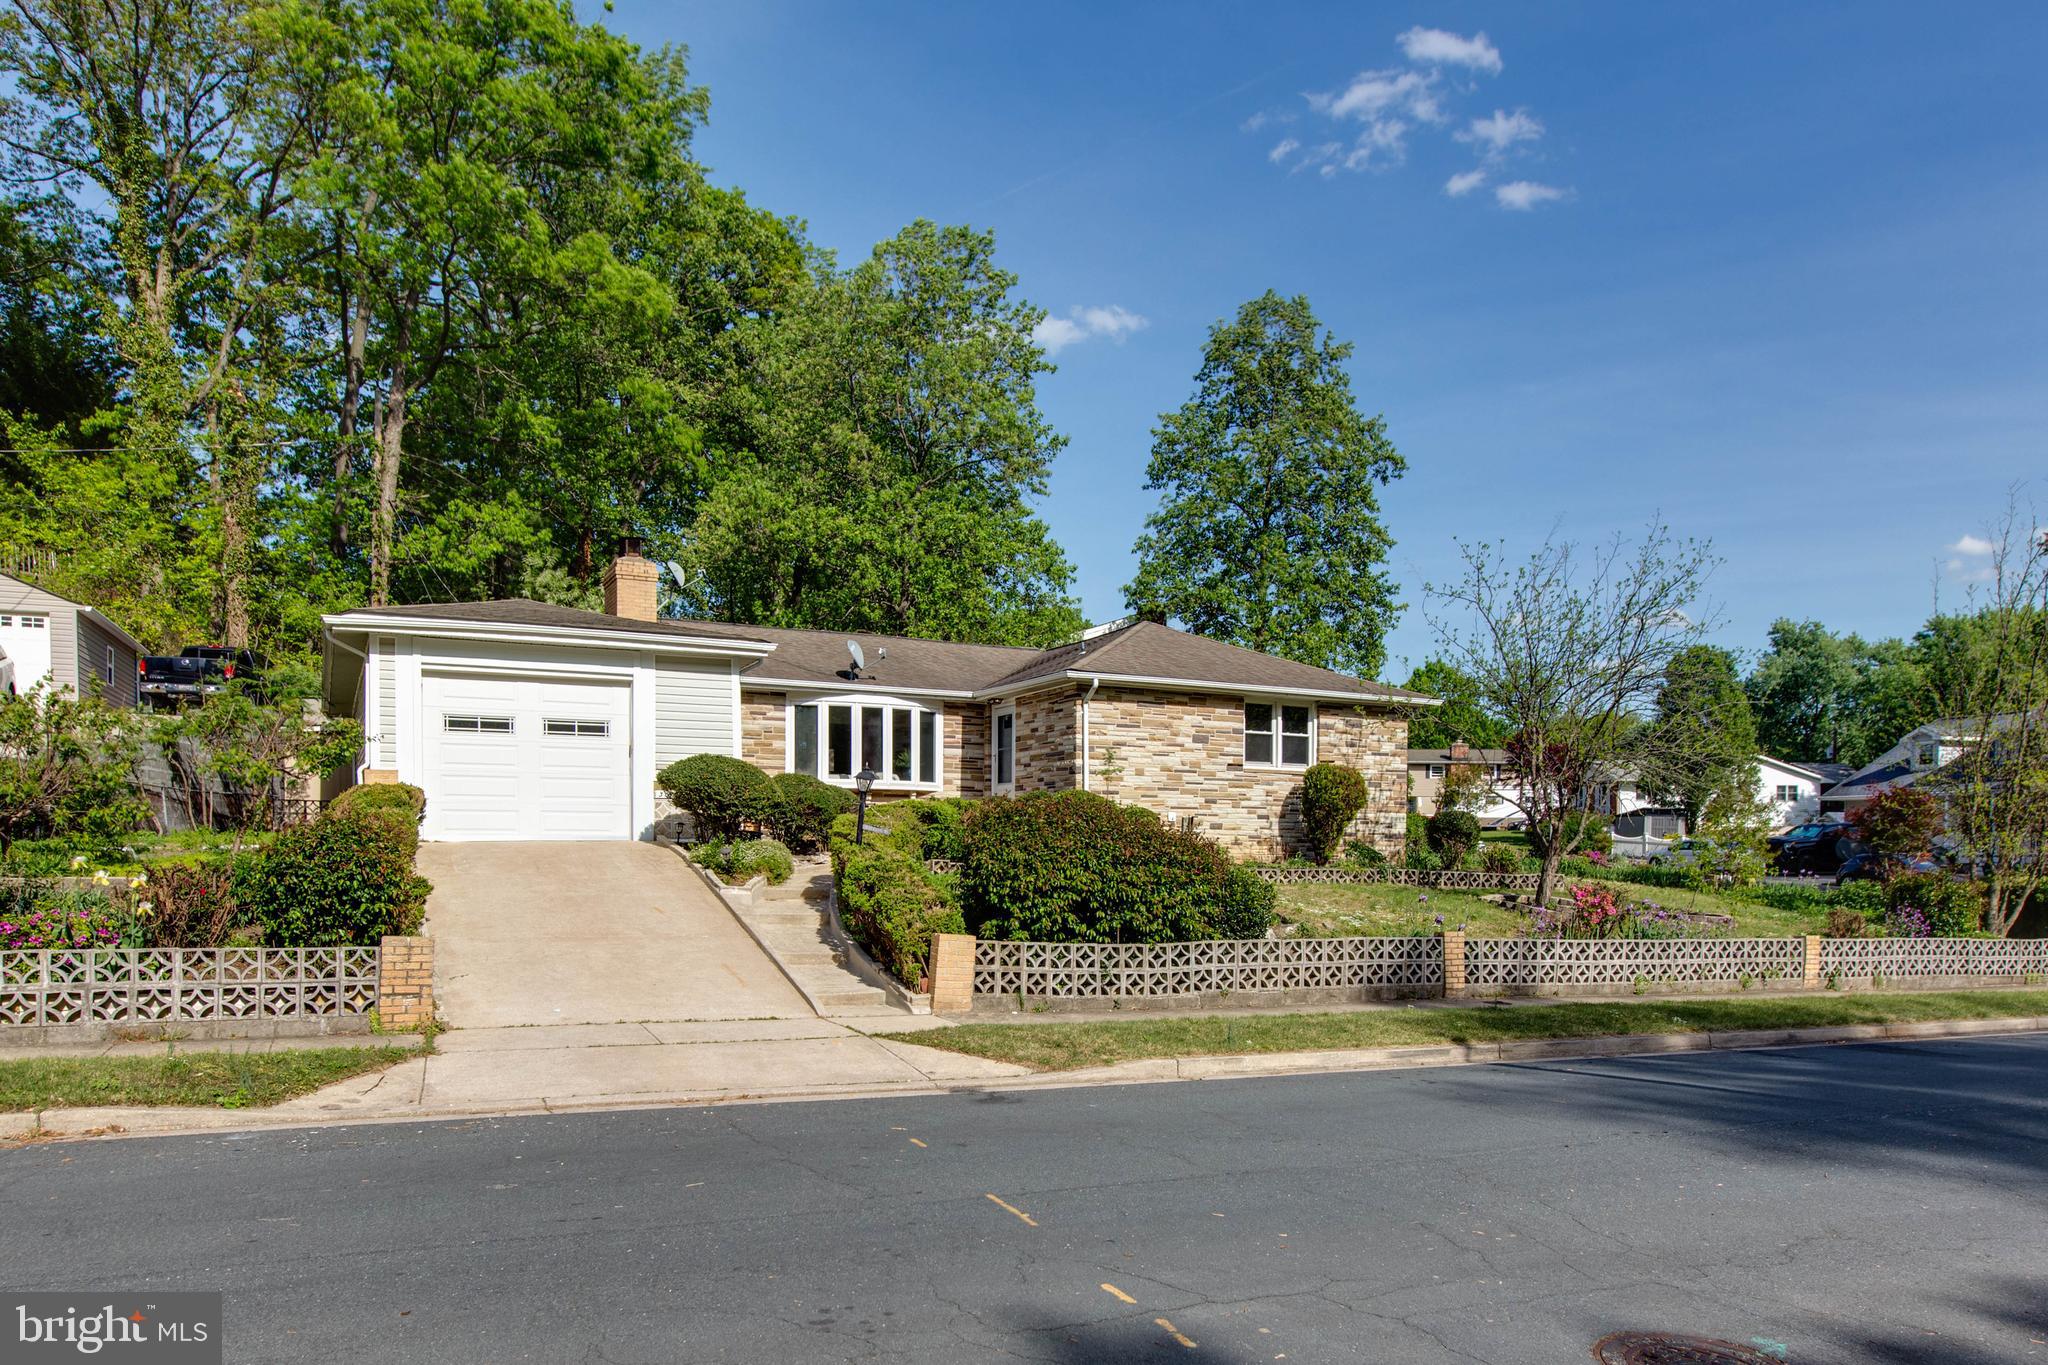
Welcome to 307 Catherine Ave!  A Beautifully Maintained Stone-Front Rancher. This spacious and well-kept rancher offers the perfect blend of comfort, style, and convenience — ideal for families seeking one-level living with extra space. Step into a bright  living room filled with natural light from large bay windows. The main level features three generously sized bedrooms and two full bathrooms, along with a separate dining room, a large family room with a cozy wood-burning fireplace, and a well-equipped kitchen with ss appliances and a charming breakfast area — perfect for everyday meals or entertaining guests. The partially finished lower level provides additional versatile living space that can be used as a recreation room or additional bedroom for your guests. 
UPGRADE LIST: KITCHEN COUNTERTOP(2025), BASEMENT FLOOR(2025), BATHROOM VANITY& LIGHTS(2025), NEW CEILING FAN(2025), NEW FRESH PAINT(2025),NEW DISHWASHER(2025), NEW STOVE(2025), GAS BOILER(2023), WATER HEATER(2018), AC(2017),ROOF(2015), 

Enjoy the outdoors in a spacious backyard, ideal for summer barbecues, gardening, or simply relaxing.

Located just minutes from major highways, schools, parks, and shopping, this home offers both comfort and convenience in a desirable neighborhood.
#MDAA2112990

LINTHICUM HEIGHTS

307 CATHERINE AVENUE

3 Beds

3 Baths

2,441 Sq.Ft.

$449,900

MLS#: MDAA2112990
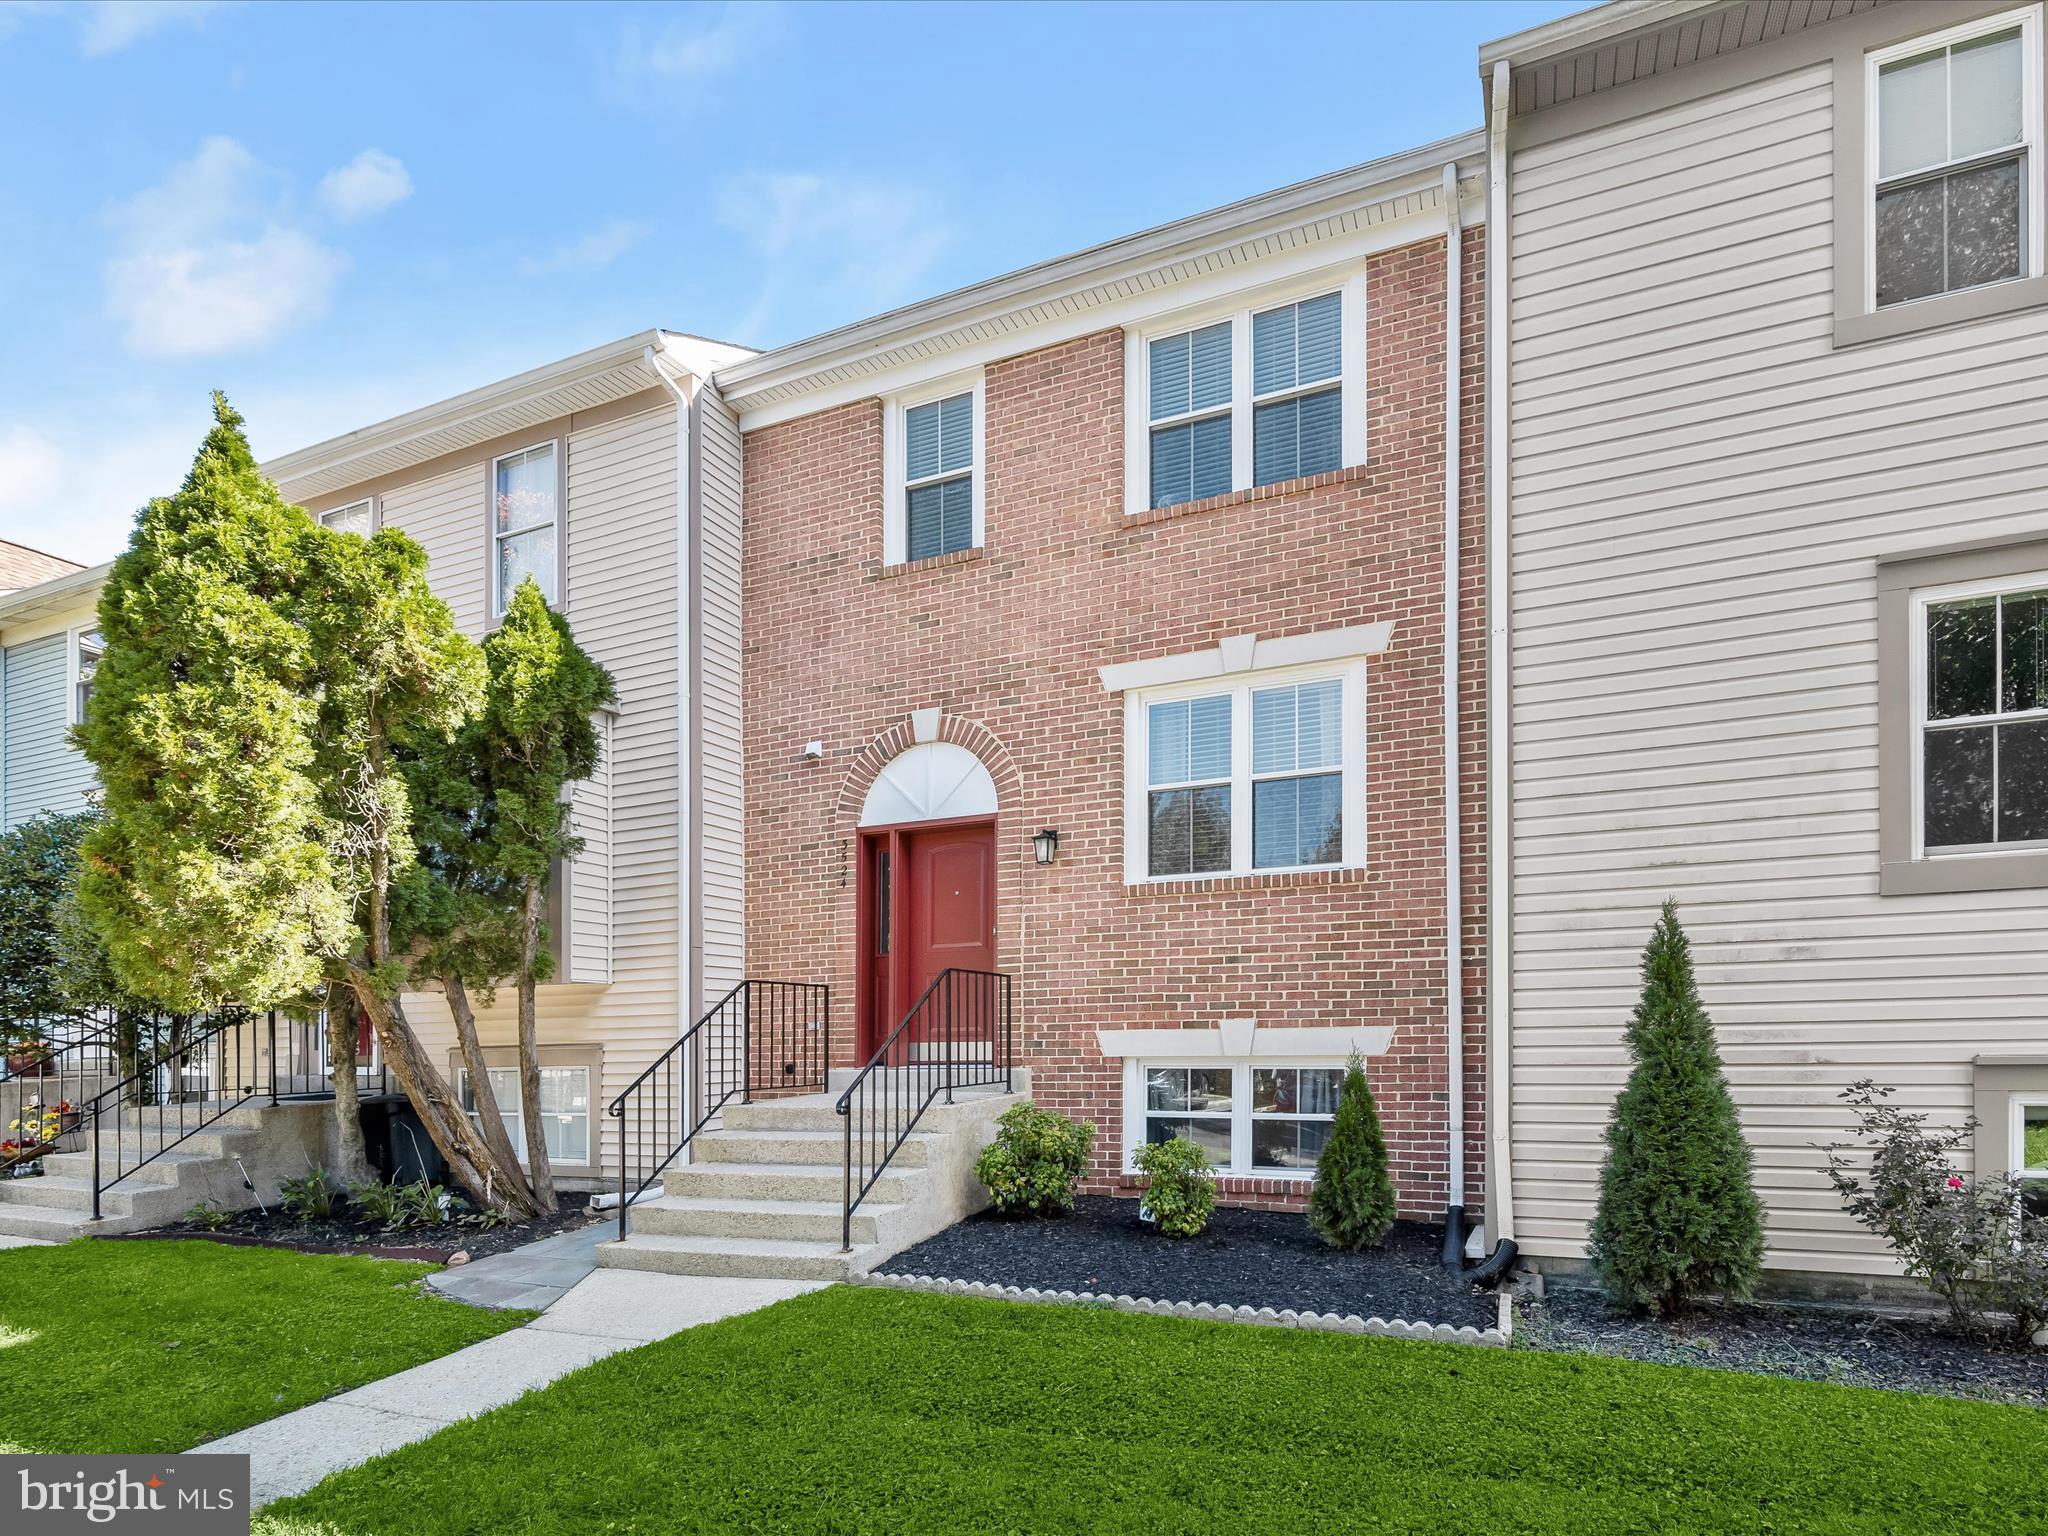
Beautiful brick-front townhome backing to open common ground in the amenity-rich Homeland Village community! This spacious home offers stylish updates including a remodeled kitchen (2020), renovated bathrooms (2021), water heater (2023), attic insulation (2023), window blinds (2018), updated powder room and lower-level bath (2024), and a new cement patio (2024).  The open-concept main level features rich hardwood floors, accent molding, and a seamless flow between the living and dining areas. The remodeled kitchen is a chef’s dream—offering a breakfast nook, granite countertops, stainless steel appliances, subway tile backsplash, and crisp white Shaker-style cabinetry.   Upstairs, the spacious primary suite boasts a stunningly remodeled en suite bath with a dual granite vanity and custom honeycomb tile inlay in the shower. Two additional bedrooms and a beautifully updated full bath complete the upper level.  The walkout lower level includes a cozy family room with a fireplace and sliding glass doors to the backyard, plus a fourth bedroom, a newly added full bath, and generous storage space.  Enjoy all the perks of community living with access to a swimming pool, tennis courts, tot lots, and clubhouse with fitness rooms—all in a prime location situated between Baltimore and Washington DC, with nearby shopping, dining, and major commuter routes, combining comfort, convenience, and lifestyle.
#MDMC2144042

OLNEY

3524 SOFTWOOD TERRACE

4 Beds

3 Baths

1,730 Sq.Ft.

$525,000

MLS#: MDMC2144042
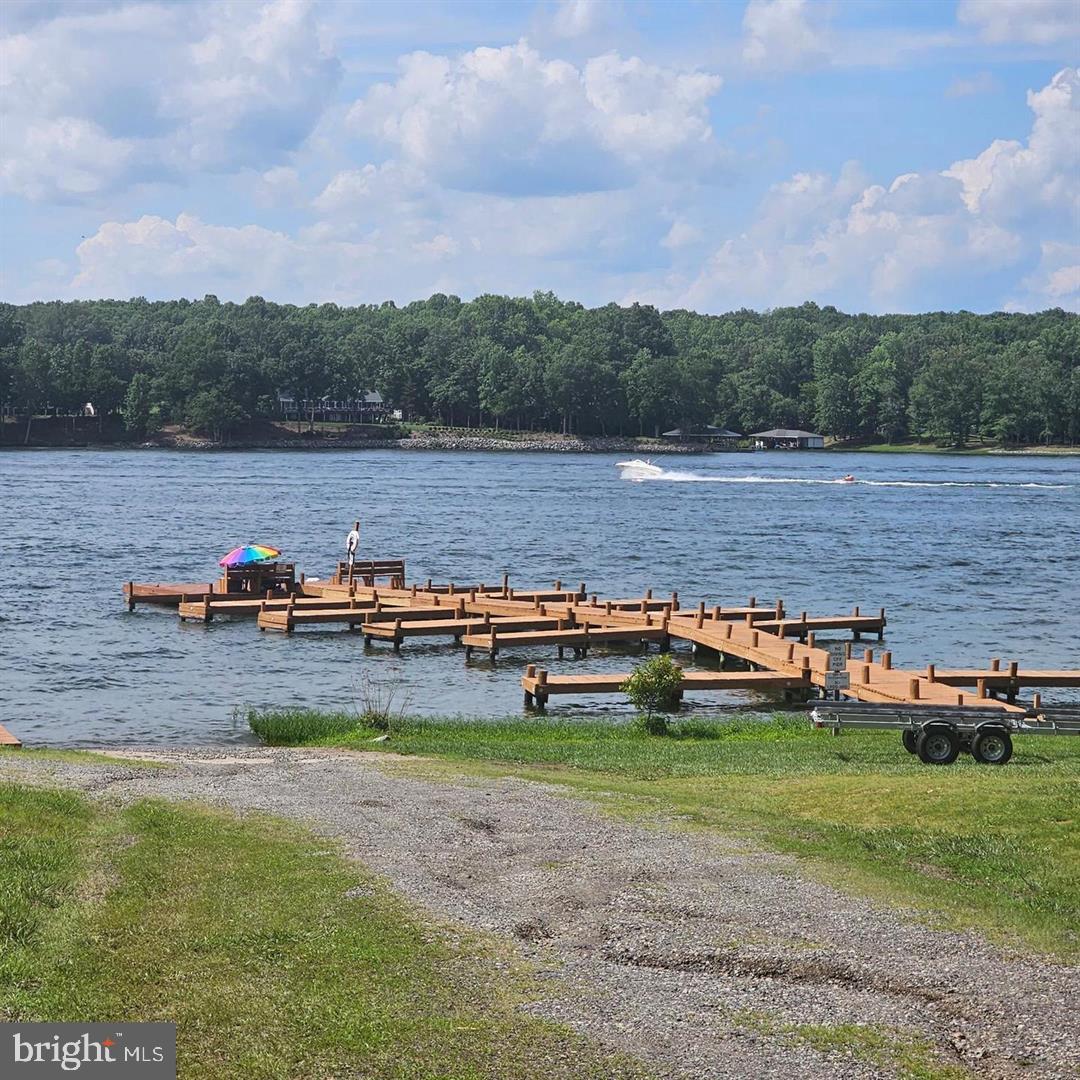
WELCOME TO ANNA COVES!! Water access Lot Great Location by water on the public side of Lake Anna!!A brick grill for cook outs! Take a nice golf cart ride to the common area Swim, fish, boat, grill or picnic!!! Very convenient to New Bridge Shopping Center  includes our local grocery store, Pizza, Subs, ABC store, restaurants and more! Also convenient to Lake Anna Plaza with several restaurant options including the popular Tap House! Wonderful level lot in water access, golf cart community with amazing panoramic water views at the common area and lots of day slips on a first come first serve basis. Boat ramp, Sandy beach area, trailer parking while your out on the water. Pavilion with picnic tables to gather for shade. Please see OSE/ PE report for application for SEWAGE SYSTEM, SOIL SUMMARY REPORT AND SITE PLANS in Documents stating 3 or 4 bd rm conventional perc dated 2025! Fiber optics internet available in neighborhood. Will not last don't miss your opportunity.
#VALA2007794

MINERAL

184 ANNA COVES COURT

None Beds

None Baths

1.0 acres

$115,000

MLS#: VALA2007794

1 ... 620 621 622 623 624 ... 666
* Listings identified with the FMLS IDX logo come from FMLS and are held by brokerage firms other than the owner of this website. The listing brokerage is identified in any listing details. Information is deemed reliable but is not guaranteed. If you believe any FMLS listing contains material that infringes your copyrighted work please review our DMCA policy and learn how to submit a takedown request. © 2024. First Multiple Listing Service, Inc.

Send a message

Message successfully sent.

Your message

What is 3 + 4 ?

Reason for contacting?

I agree to receive email communication and understand I can unsubscribe at any time.

I agree to be contacted by Charis Realty Group - Christine Issler, Broker via call, email, and text for real estate services. To opt out, you can reply 'stop' at any time or reply 'help' for assistance. You can also click the unsubscribe link in the emails. Message and data rates may apply. Message frequency may vary. Privacy Policy

Sign Out

Virtual Assistant

Would you like to take the next step with this property? We can help you schedule a showing or virtual tour, or send you more details.

Yes, I would like more information.

Thank You for Your Reply, One of Our Agents will contact you as soon as possible

No, maybe later.

Thank you, you can always contact me via email, phone number or through the contact form.

Realhub AI

Lucy - Your AI-Powered Realtor

Update Your Temporary Password

Personalize your search

Enter your email and we'll notify you immediately when new listings match what you're looking for.

or enter email address

Already have an account ? Login here

Continue your home search

I agree to receive communications and understand I can unsubscribe at any time.

I agree to be contacted by Charis Realty Group - Christine Issler, Broker via call, email, and text for real estate services. To opt out, you can reply 'stop' at any time or reply 'help' for assistance. You can also click the unsubscribe link in the emails. Message and data rates may apply. Message frequency may vary. Privacy Policy

Already have an account ? Login here

We use cookies

We use cookies primarily for analytics to enhance your experience. By accepting, you agree to our use of these cookies. You can manage your preferences or learn more about our cookies policy.
