Properties

Browse or get in touch to schedule a walkthrough.

  • Nearby me
Price range

Popular Features

Community Features

Association

Property Features

Waterfront

View

Exterior Features

Interior Features

Style

1510001 properties match your criteria

Updated 1 minute ago

E-Alert name
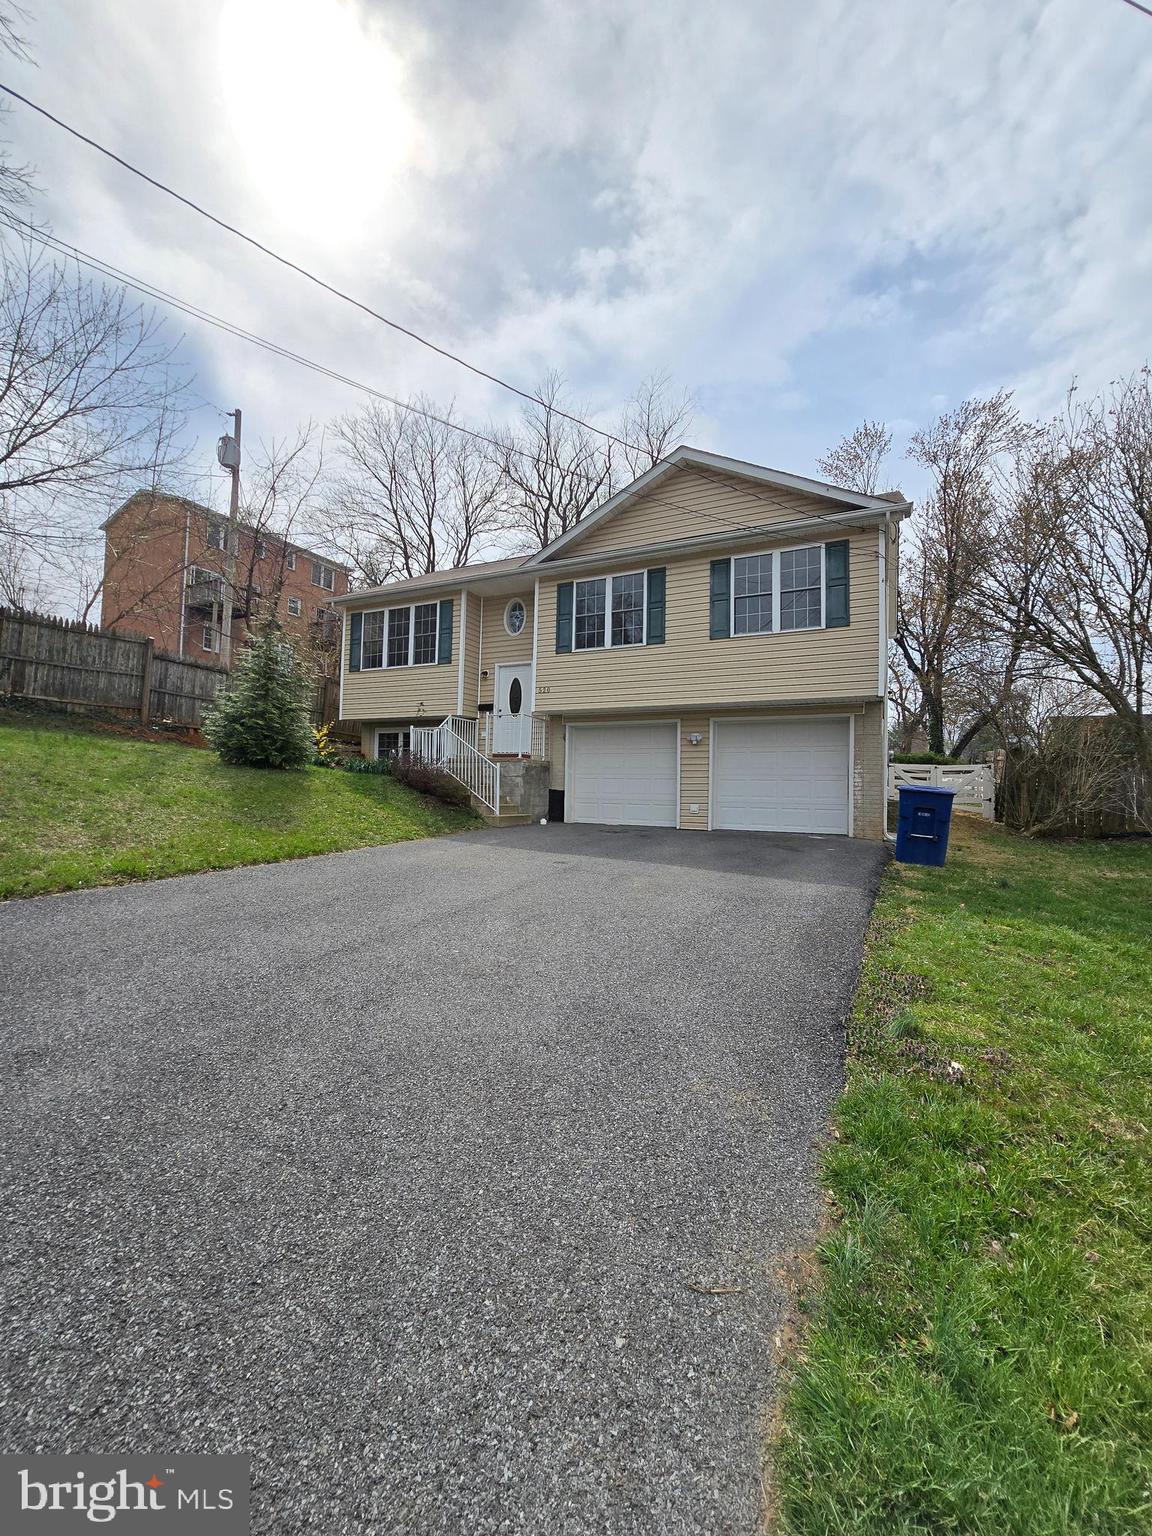
Beautifully Updated Home with Modern Touches and Timeless Charm. Welcome to 520 Carter St!
Step into comfort and style with this thoughtfully updated home featuring three fully remodeled bathrooms designed with contemporary finishes. Enjoy the elegance of ceramic and hardwood flooring throughout, creating a seamless flow from room to room. The heart of the home is the bright, open kitchen, complete with a spacious island perfect for cooking, entertaining, or casual dining. Recessed lighting and abundant natural light highlight every detail, making each space feel airy and inviting. This home also boasts a brand-new washer and dryer, a double garage for convenient parking and storage, and a new roof installed in 2024—offering peace of mind for years to come.

Step outside into your pet-approved backyard, ideal for furry friends, gardening, or weekend gatherings.
#VAWR2010998

FRONT ROYAL

520 CARTER STREET

3 Beds

3 Baths

1,896 Sq.Ft.

$425,000

MLS#: VAWR2010998
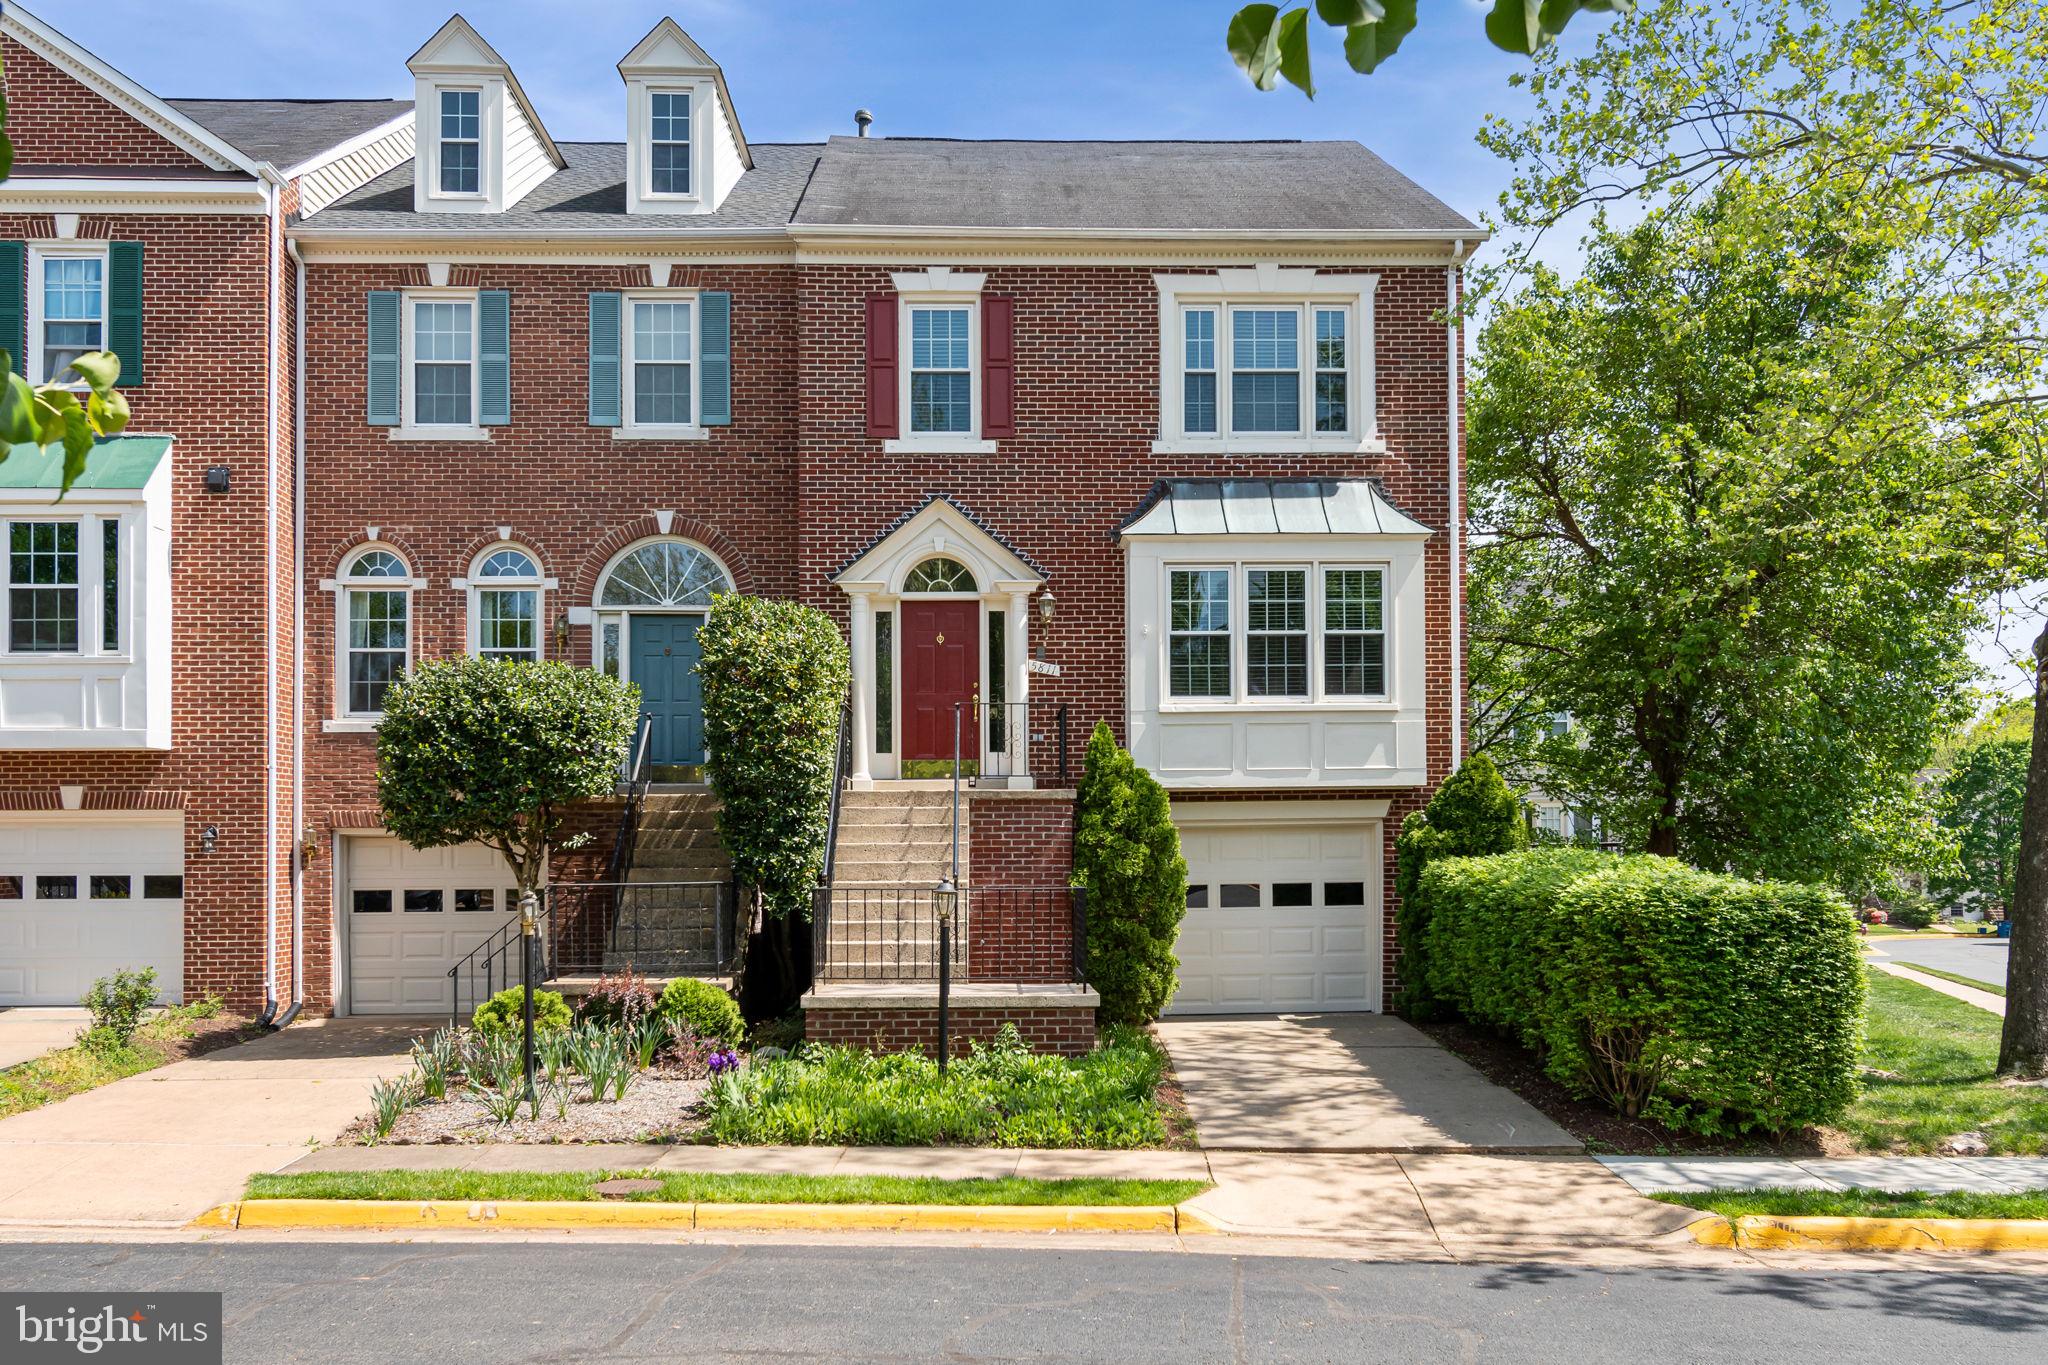
Welcome to 5811 Summerlake Way – a beautifully maintained former model home offering three levels of elegant living in sought-after Centreville.
Step inside to the main level, where gleaming hardwood floors set the stage for a bright and open floor plan. A spacious living room, enhanced by custom crown molding and a cozy fireplace, creates a warm and inviting space ideal for entertaining or relaxing. The adjacent gourmet kitchen is a chef’s dream—complete with stainless steel appliances, quartz countertops, 42” cabinetry, and a large center island perfect for meal prep or casual dining. A formal dining area and a sunny breakfast nook add flexibility and charm, while access to the expansive deck offers seamless indoor-outdoor living.
Upstairs, you’ll find three generously sized bedrooms, including a luxurious primary suite featuring vaulted ceilings, dual closets, and a spa-like en-suite bath with a soaking tub, dual vanities, and a separate shower. Hardwood floors and windows throughout provide comfort and energy efficiency. Two additional bedrooms share a well-appointed full bath, and the upper hallway is bathed in natural light.
The lower level offers additional living space with a fully finished walkout basement. A cozy second fireplace anchors the large rec room—ideal for a media room, gym, or home office. A convenient half bath and access to the private, fully fenced backyard with mature landscaping round out this level. The attached one-car garage adds even more convenience.
Located in a quiet, tree-lined community, this home is minutes from Centreville Crest Shopping Center, Sully Station, and Fair Lakes—offering an abundance of dining, retail, and grocery options. Nature lovers will appreciate nearby Cub Run Park, with its scenic trails and outdoor recreation just moments away. Enjoy easy access to Route 28, Route 29, I-66, and Dulles Airport, making commuting a breeze whether you're headed into D.C., Reston, or Tysons.
This move-in ready home combines quality upgrades, spacious living, and an unbeatable location. Don’t miss your chance to own this exceptional property!
#VAFX2237456

CENTREVILLE

5811 SUMMERLAKE WAY

3 Beds

2 Baths

2,166 Sq.Ft.

$675,000

MLS#: VAFX2237456
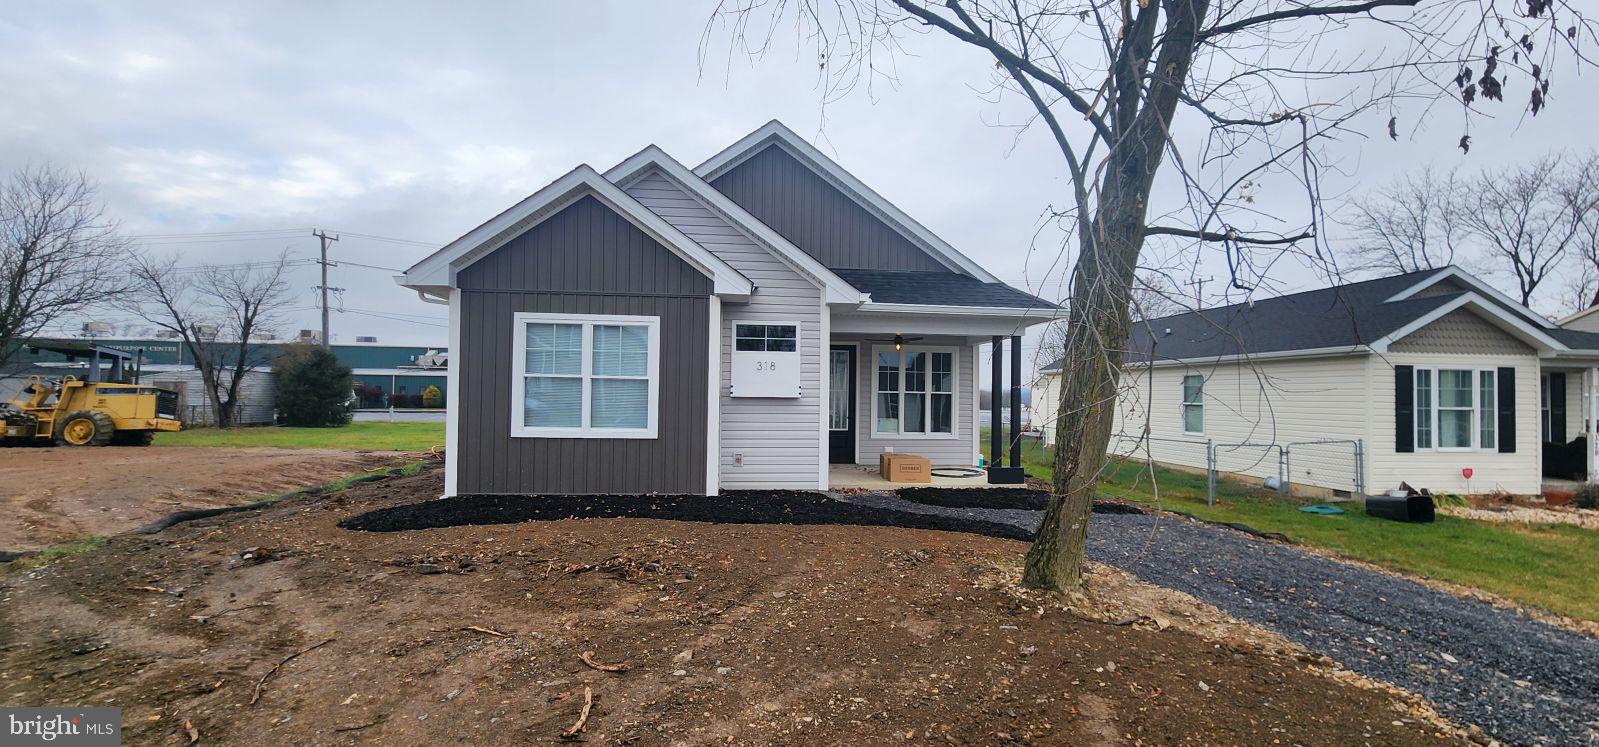
BACK ON THE MARKET. PENDING RELEASE!

PRICE REDUCTION!! $273,000
This 2024 NEWLY built, charming 3 Bedroom, 2 baths contemporary rancher is completely packed with character and beautifully designed modern finishes. This home offers a front porch with a grand outdoor ceiling fan for those hot summer days. The family room will greet you with lovely tray ceilings, recess lighting, and LVP Flooring that flows throughout the family room into the kitchen. The kitchen offers granite counter tops, stainless steel appliances, a stunning custom-built wood range hood, recess and pendant lighting, and upgraded cabinetry with lighting as well. As far as location, this property is in the ever-growing city of Martinsburg, offering tons of shopping, new restaurants and array of entertainment. You’ll find I-81, Route 9, and the MARC train at close range. This home has so much more to offer!! See for yourself and schedule your personal showing, this property will not last! 
(The builder is currently working on paving the driveway!)
#WVBE2035822

MARTINSBURG

318 ATHLETIC STREET

3 Beds

2 Baths

1,163 Sq.Ft.

$273,000

MLS#: WVBE2035822
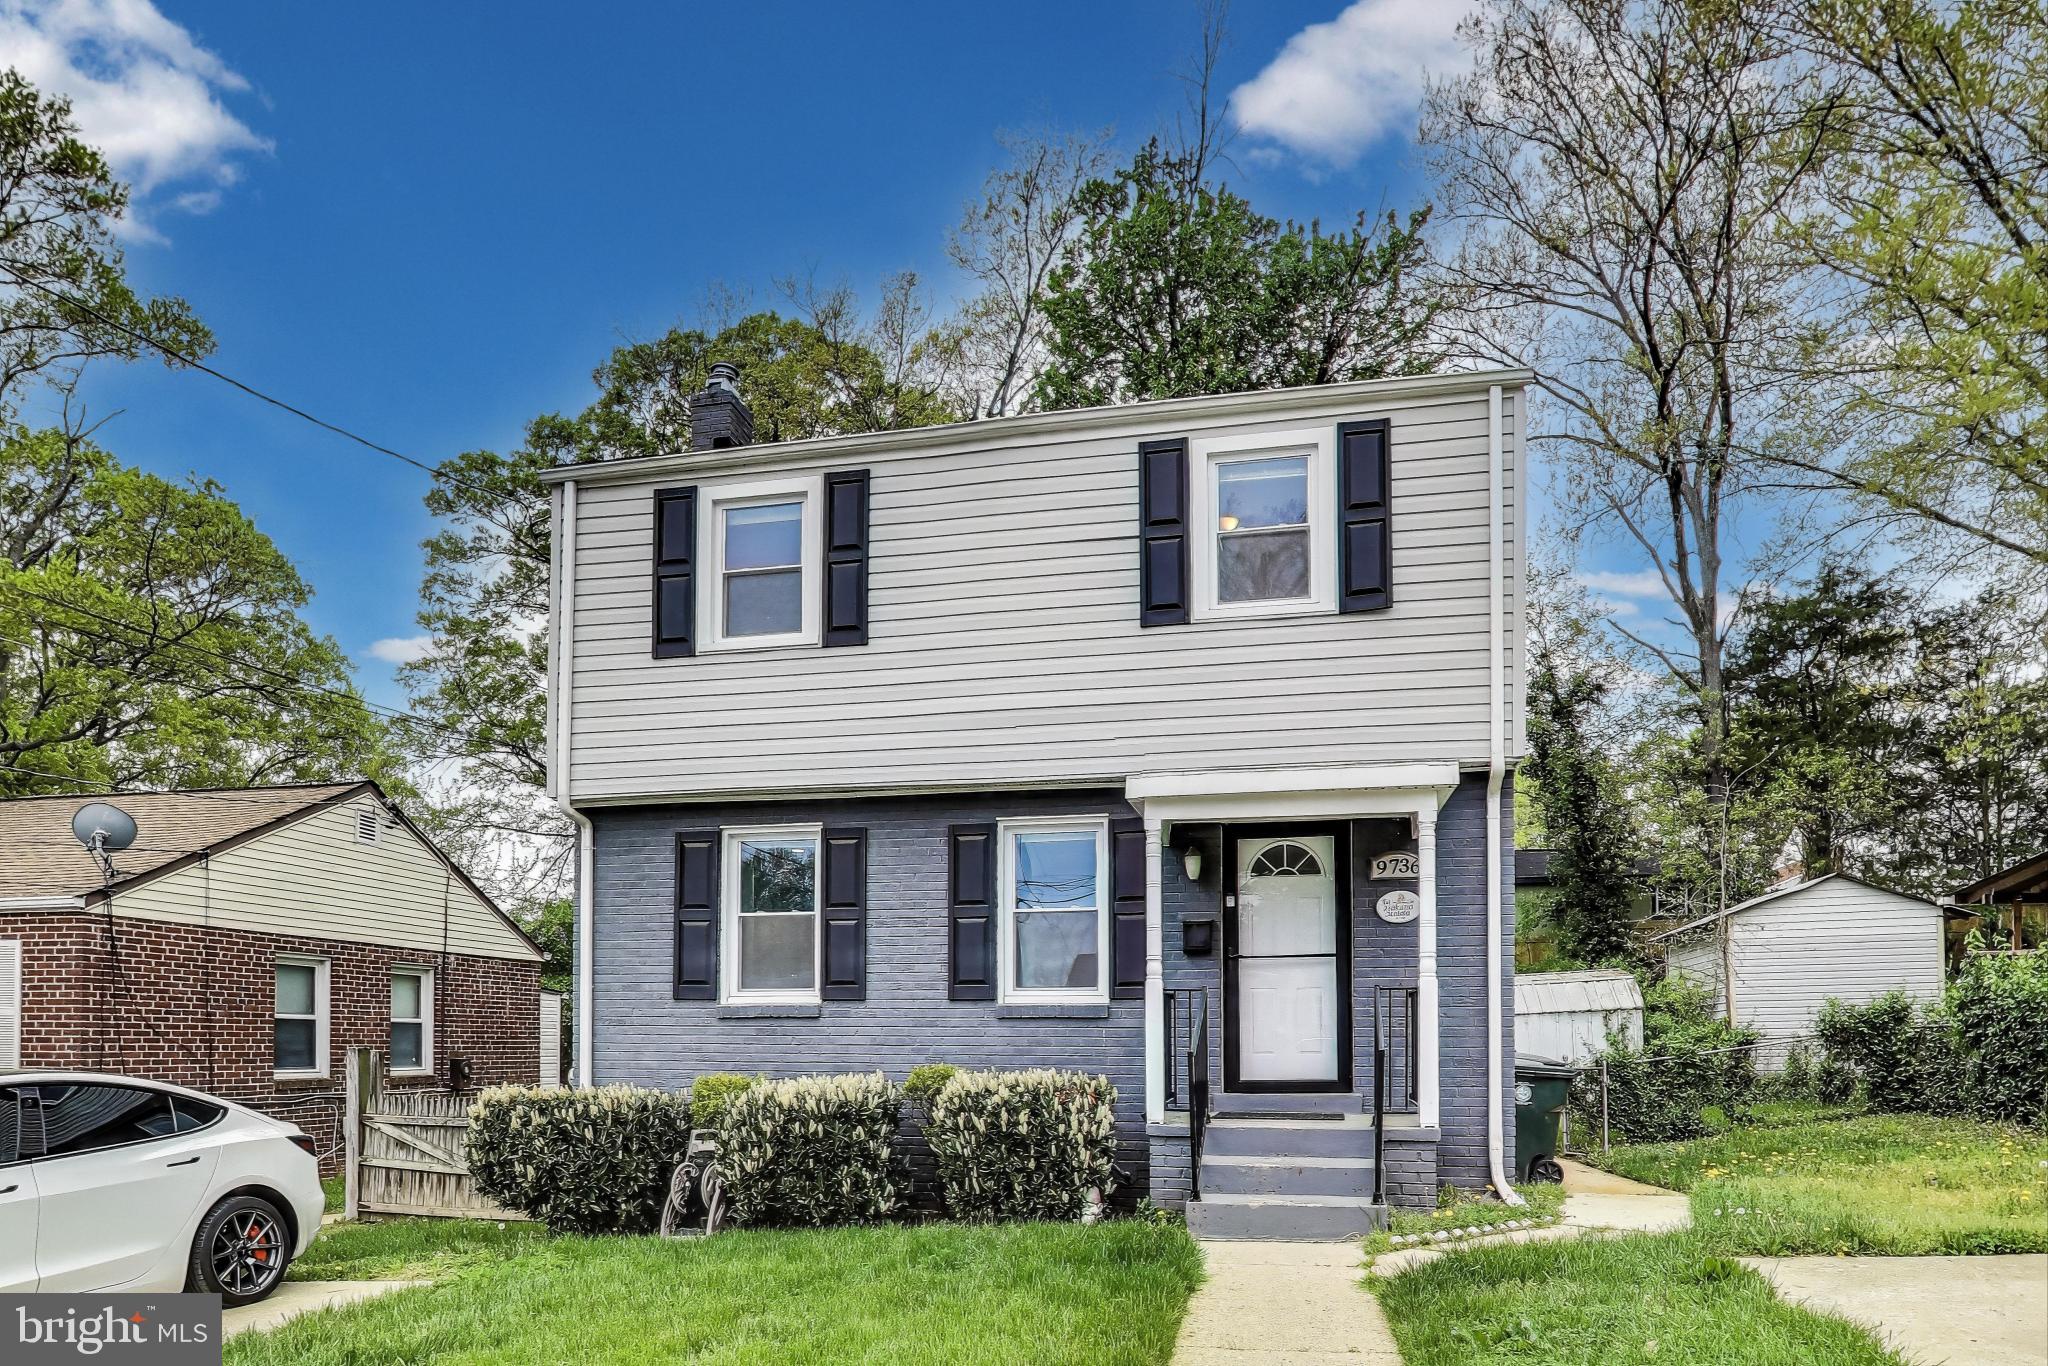
Welcome to 9736 Wichita Avenue—a delightful Colonial that combines timeless charm with thoughtful updates, nestled in one of College Park’s most convenient neighborhoods.

Step inside to discover rich espresso hardwood floors that flow through the main level, creating a warm and inviting atmosphere. The open-concept living and dining areas lead seamlessly into an updated kitchen featuring maple cabinetry, granite countertops, and gas cooking—perfect for both everyday living and entertaining.

Upstairs, you'll find a continuation of the rich hardwood flooring throughout the three comfortable bedrooms which are serviced by a beautifully renovated full bathroom. The finished lower level adds incredible versatility with a spacious recreation/media room and a second full bath—ideal for guests, movie nights, or a home gym.

Enjoy easy access to the large, fully fenced backyard directly from the basement stairway—perfect for outdoor gatherings, pets, and play. The home also features two convenient off-street parking pads right in front.

Located in the highly desirable College Park community, this home offers walkable access to local parks, including Paint Branch Stream Valley Park, Hollywood Neighborhood Park, Lake Artemesia, as well as nearby shops, restaurants, and coffee spots like My Organic Market. You're just minutes from the University of Maryland, with excellent access to public transit including Metrobus, Ride-On, and the Green Line Metro at the Greenbelt station only blocks away! Quick access to Rhode Island/Baltimore Ave and I-495 makes commuting a breeze.

Can be sold furnished if buyer desires.
#MDPG2149570

COLLEGE PARK

9736 WICHITA AVENUE

3 Beds

2 Baths

1,392 Sq.Ft.

$425,000

MLS#: MDPG2149570
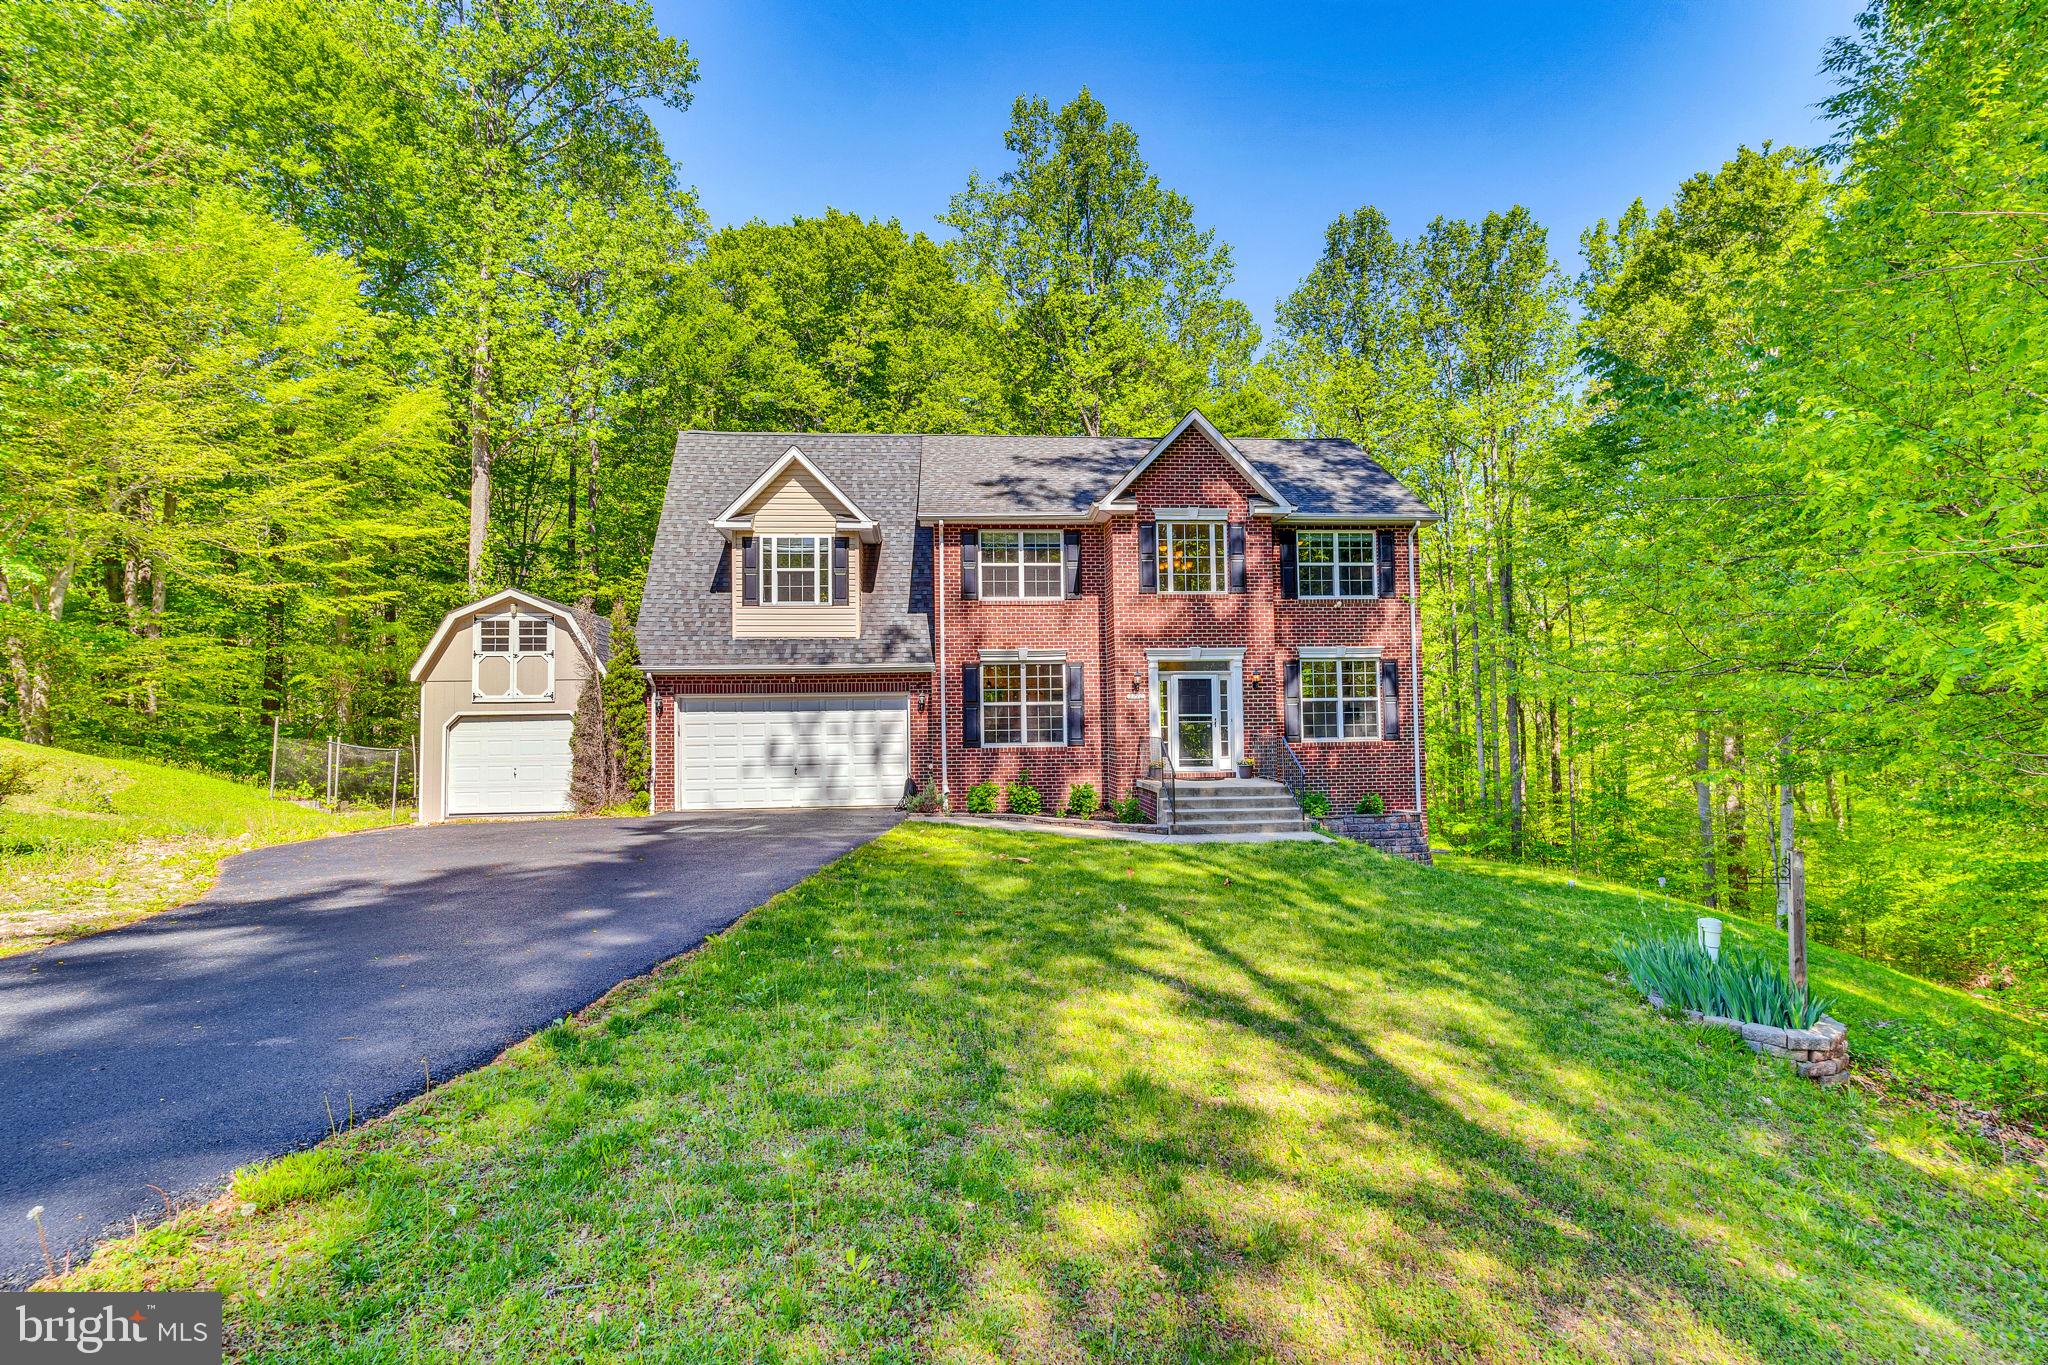
You're going to LOVE 2770 Loving Way!  This fantastic home sits at the end of a quiet cul-de-sac, and offers a ton of peace and lots of living space to stretch out.  The long driveway leads to a welcoming brick front colonial, with a huge detached shed large enough for any hobbyist.  Once inside, you are greeted with an open floor plan, highlighted by a modern kitchen update that will knock your socks off.  Ultra stylish finishes including open shelving, quartz countertops, and two-tone cabinetry set this kitchen apart, and are just begging to host your guests!  The main level also offers a fantastic library workspace with built in shelving and cabinetry, large living and dining spaces, and a huge screened in porch!  Harman pellet stove in the living room as well!  Upstairs, the bedrooms are all generously sized.  The owner's suite is huge, and boasts double walk in-closets a large en-suite bathroom, and even more built-ins for storage!  In the basement, you'll find a flexible walkout space with full bath and a massive pellet stove to help keep the heating bills way down.  This space could easily accommodate multi-generational living or a great guest space.  There is also a paver patio with fire pit right out the basement door!  This home features a new reverse osmosis water filtration system, new HVAC, hardwood flooring, a private lot with tons of space for activities in the back yard, and of course, you'll love the proximity to the Blue Ribbon Schools and commuter routes to JBA, DC, Annapolis, and beyond.  Competitively priced and move in ready, this home is waiting for you!
#MDCA2020600

HUNTINGTOWN

2770 LOVING WAY

4 Beds

3 Baths

3,491 Sq.Ft.

$650,000

MLS#: MDCA2020600
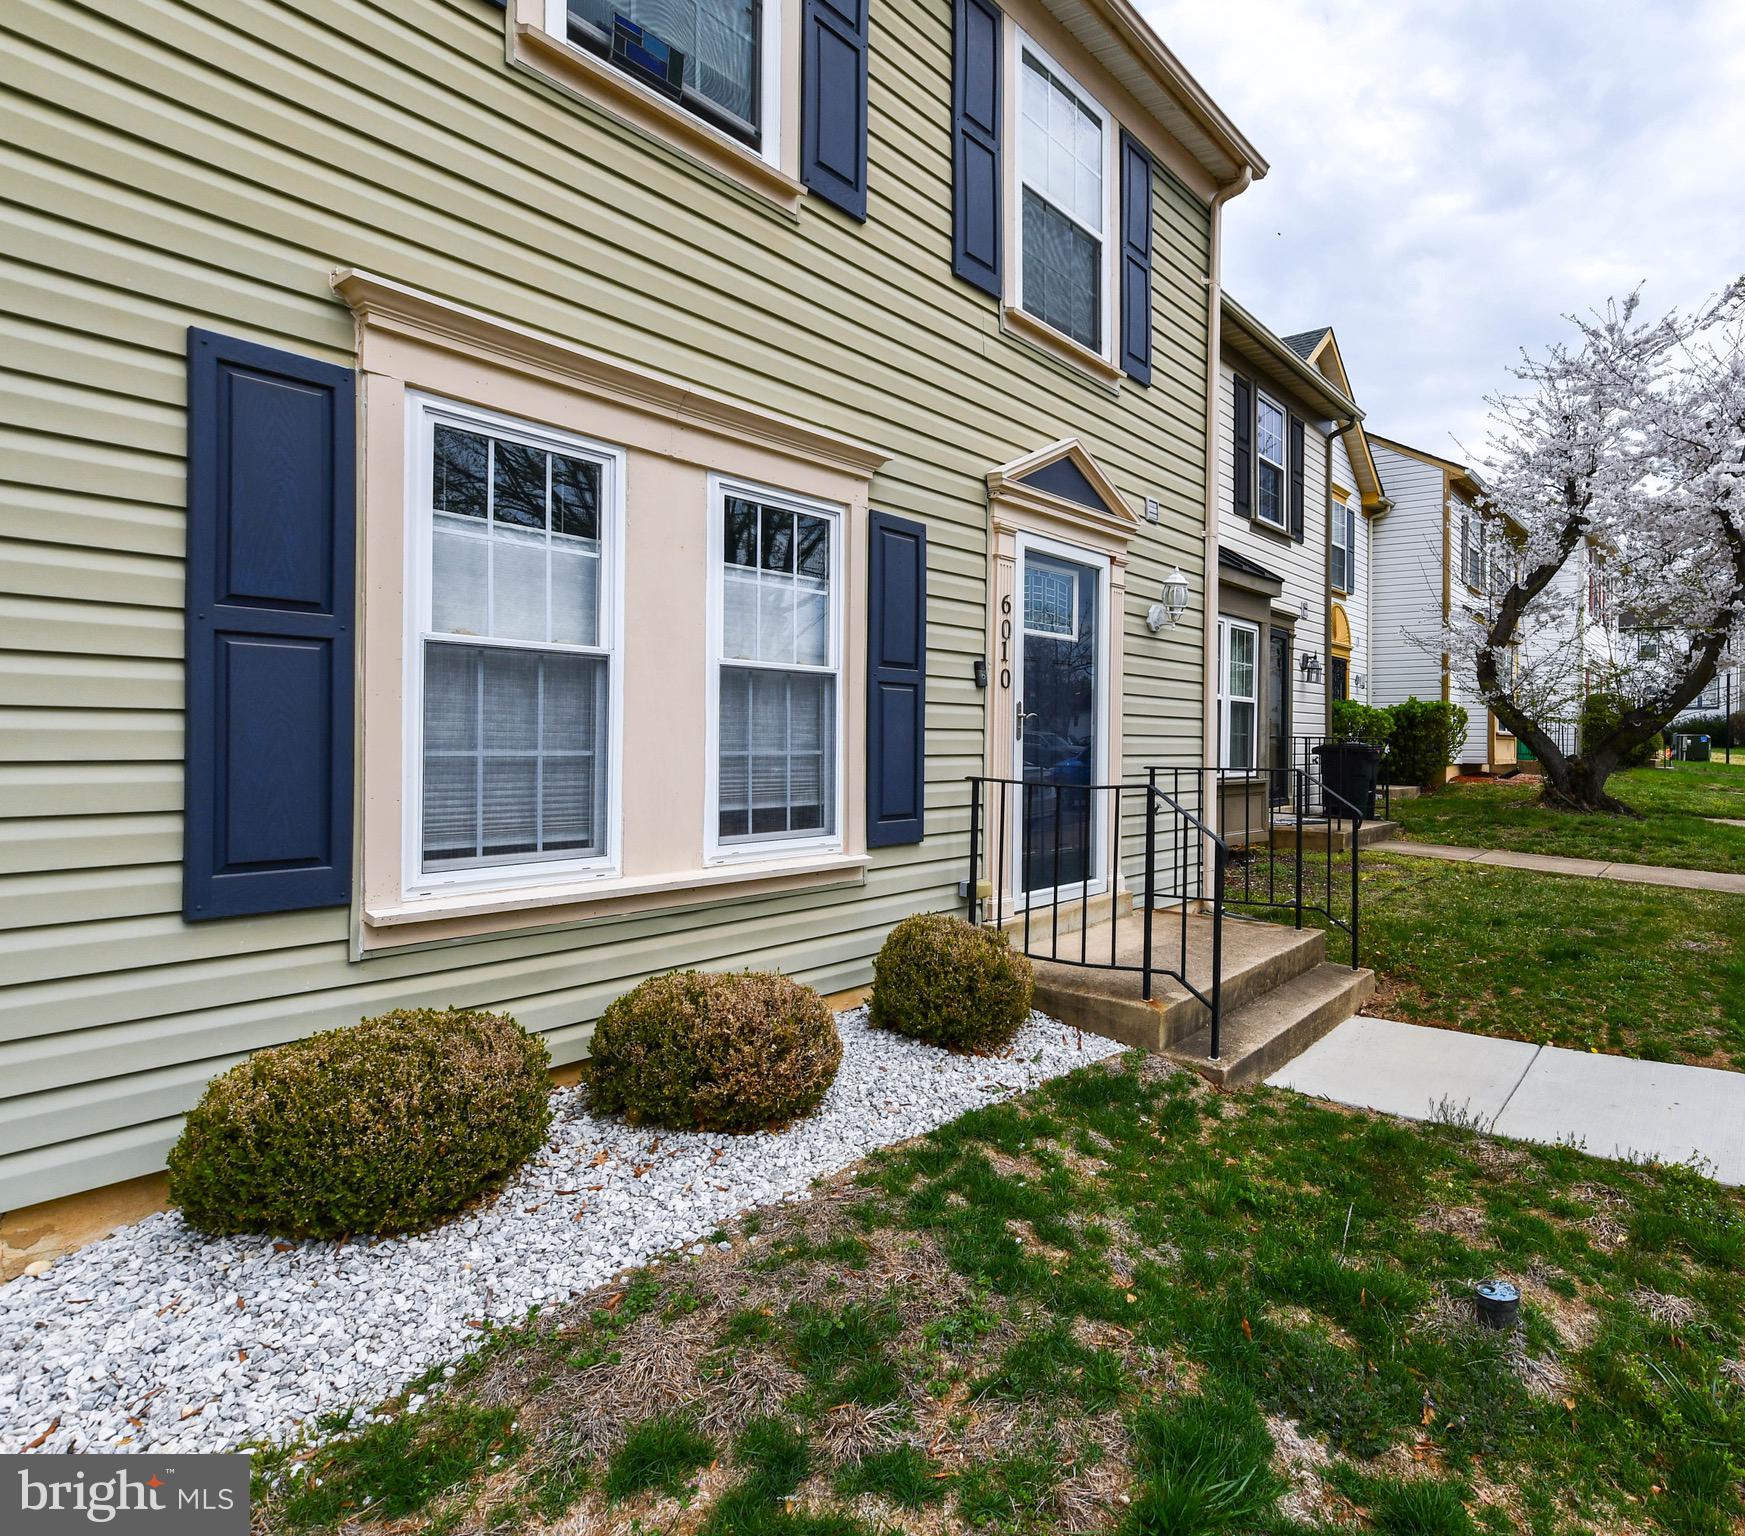
Ignore DOM. Buyer withdrew offer! Charming 3-Bedroom Townhome with Upgrades Galore – Prime Location! Welcome to this beautifully updated 3-bedroom, 1.5-bath townhome, perfectly nestled just steps from the community tennis court and clubhouse. This home offers a harmonious blend of comfort, style, and convenience at an unbeatable price. Step inside to discover gorgeous new hardwood floors that flow throughout the main living areas. The step-up living room adds a touch of architectural charm and provides a cozy space for entertaining or relaxing. The eat-in kitchen is perfect for casual meals and gatherings, offering plenty of natural light and easy access to the private backyard – ideal for outdoor dining, gardening, or simply unwinding. Upstairs, you’ll find three spacious bedrooms and a full bath, all designed with function and style in mind. The Owner's suite has dual entry access to the main bathroom. The additional half bath on the main level adds extra convenience for guests. With tons of upgrades, a fantastic layout, and a location just feet from popular amenities, this home checks all the boxes. Community features tennis court and Community Center for residents event use. Don’t miss your opportunity to own a move-in-ready gem in a vibrant community! Schedule your showing today – this one won’t last long! Offer deadline Monday 5/5 @ 11:59pm.
#MDPG2143034

DISTRICT HEIGHTS

6010 S HIL MAR CIRCLE

3 Beds

1 Baths

1,080 Sq.Ft.

$330,000

MLS#: MDPG2143034
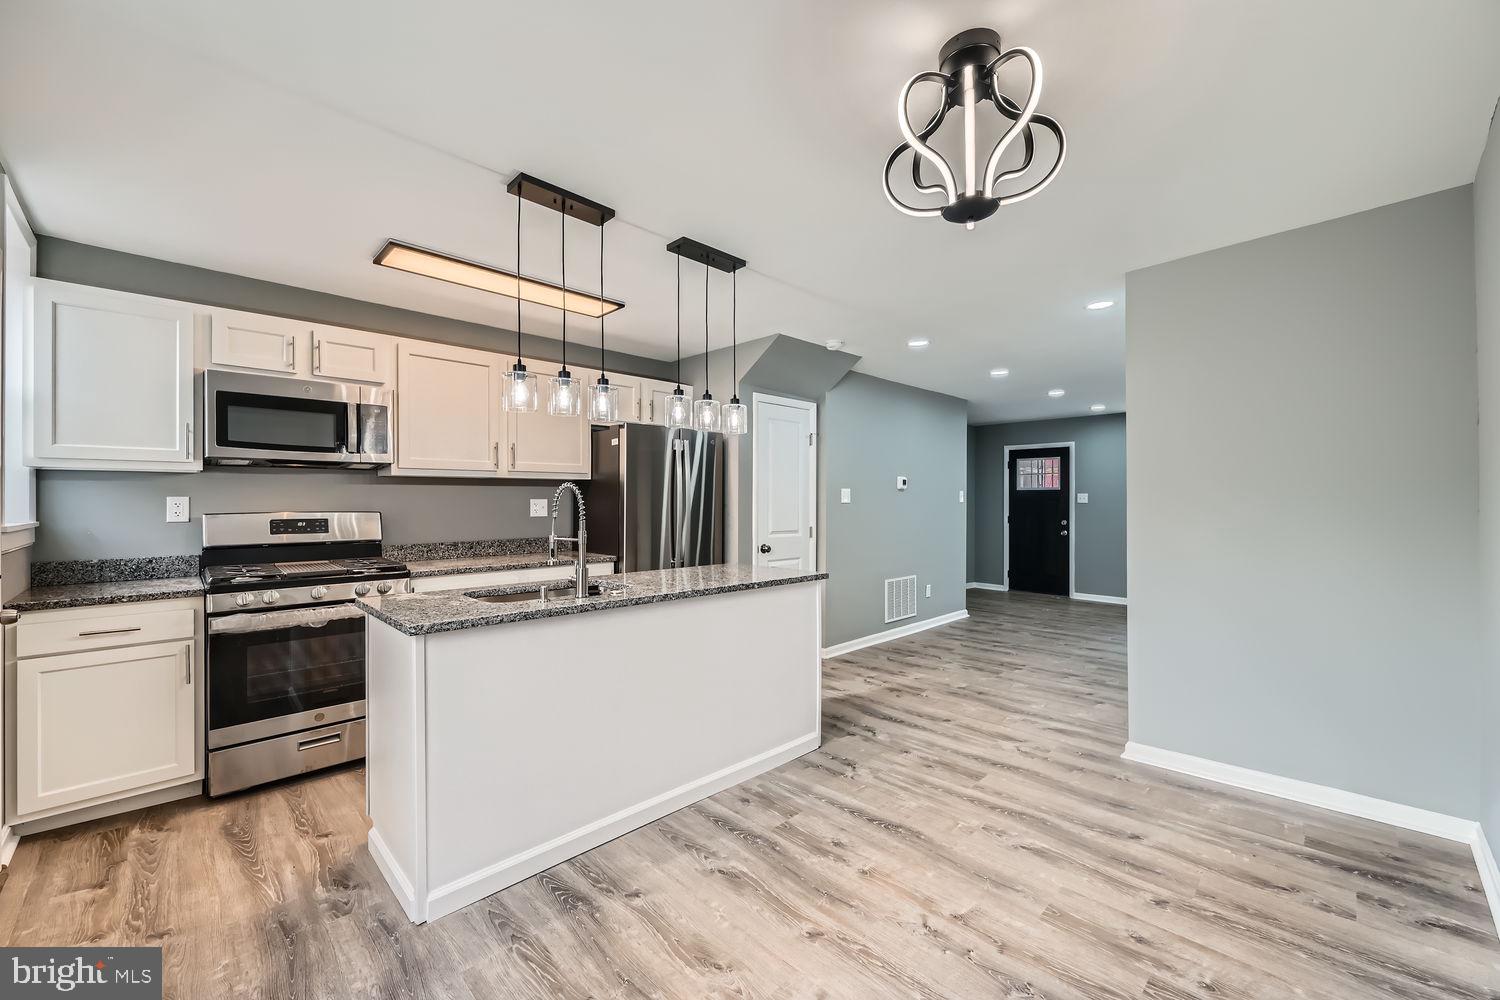
PRICE IMPROVEMENT!  Welcome Home!  Presenting another beautiful renovation by Lyons Real Estate!  This home has it all.  Everything has been renovated.  All systems are new:  Roof, Electrical, Furnace, and HVAC!!  Nothing to worry about here.  This home boasts a main level with an open floor plan.  Natural light flows naturally throughout the main level.  You have recessed lighting, a beautifully updated gourmet kitchen and a newly installed half bath! The upper level has three roomy bedrooms and a newly updated full bath.  the lower level has been improved with a cool industrial look.  Make your appointment today before this one gets away!
#MDBA2152006

BALTIMORE

2639 LAURETTA AVENUE

3 Beds

1 Baths

1,024 Sq.Ft.

$164,900

MLS#: MDBA2152006
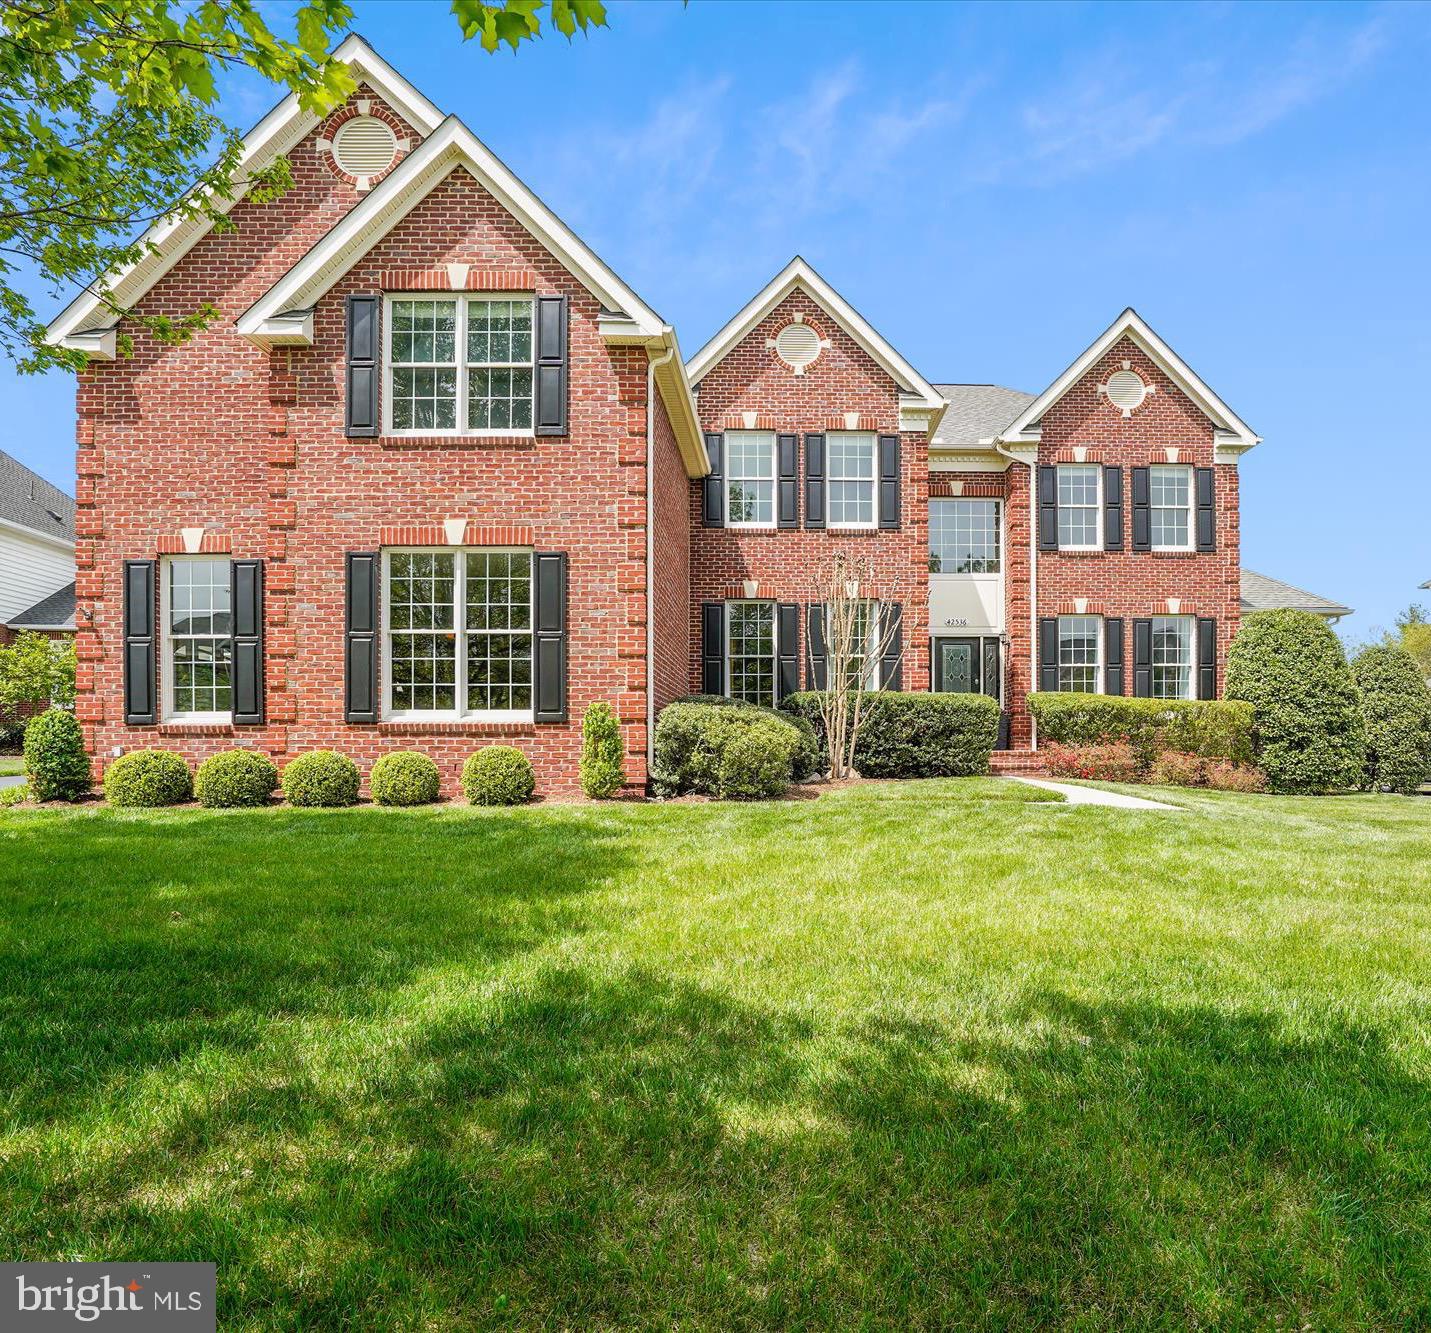
WELCOME to the Estates in South Riding. This Raleigh floor plan by Toll Brothers home has it ALL including your very own OASIS! Featuring 2 finished levels, coveted primary bedroom on the main level, 3 car side loader garage  and EXQUISITE  backyard with custom salt water pool. This estate is anchored by the two story GREAT ROOM w/ floor to ceiling stone fireplace and backdrop of windows that adorn it with a view to your own ENTERTAINER's DREAM and private backyard. Improvements: upper level carpet 2025, upper level HVAC unit 2023, kitchen refrigerator, washer and dryer 2020, HW floors and bonus room 2019, roof and gutters 2017, pool, fence, landscape and hardscape w/ grill 2012, stamped concrete patio 2008, irrigation system 2008 and much, much more... WELCOME HOME!
#VALO2094906

CHANTILLY

42536 FLEMMING DRIVE

4 Beds

3 Baths

4,775 Sq.Ft.

$1,324,900

MLS#: VALO2094906
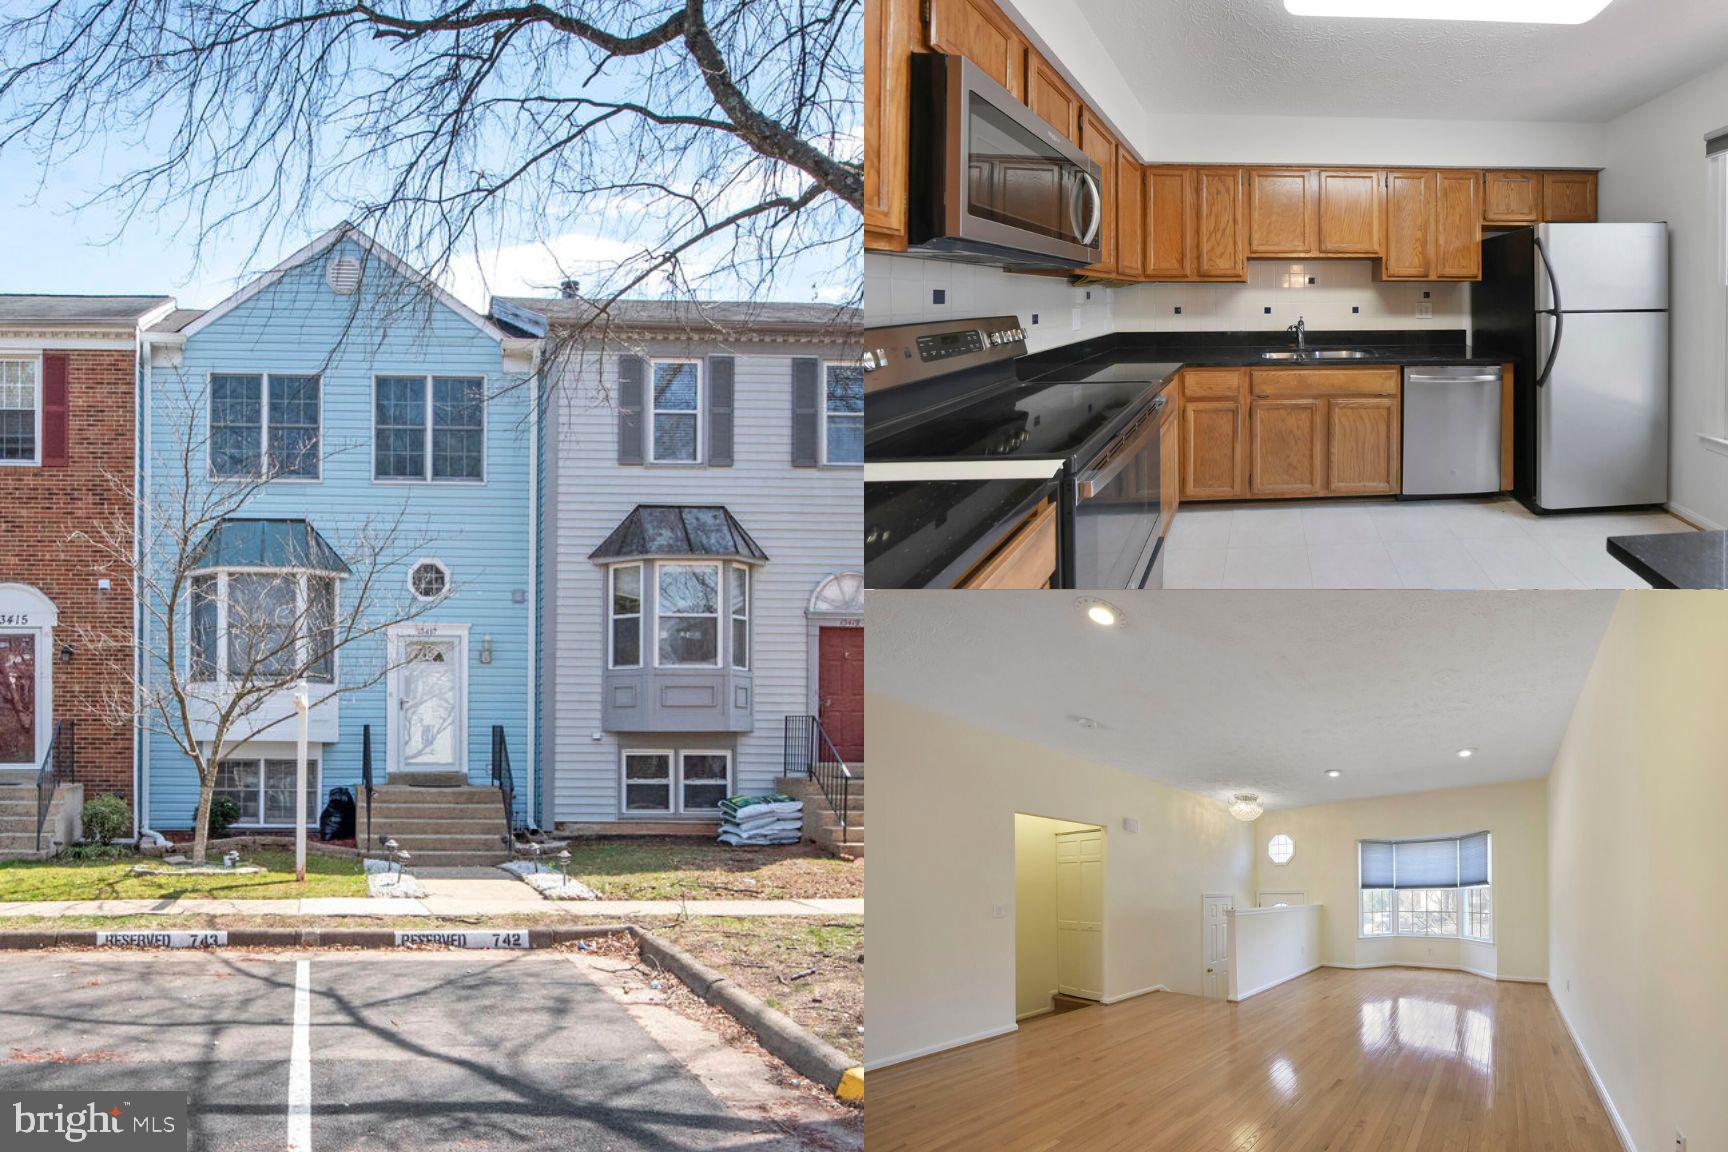
Exciting Opportunity! 4-Bedroom, 3.5-Bath Townhome in Franklin Farm – Sold As-Is. Discover the potential of this well-laid-out townhome, perfect for buyers eager to create their dream home or investors looking for their next project. Featuring 4 bedrooms and 3.5 bathrooms, this home offers a functional layout with great indoor and outdoor spaces, including an enclosed backyard and a walkout deck—ideal for grilling or enjoying a quiet morning coffee. Features 2 assigned parking spaces. Located in the sought-after Franklin Farm community, this home provides access to 13 miles of scenic trails, 6 fishing ponds, 2 swimming pools, 14 tot lots, 3 multipurpose courts, 1 sand volleyball court, and 180 acres of open space. A commuter’s dream, with easy access to Fairfax County Parkway, Routes 50, 66, and 267 (Dulles Toll Road), and just minutes from shopping and dining. The seller is seeking the highest and best offer with minimal contingencies, making this a fantastic opportunity for both investors and buyers looking to customize their home.  Your next chapter starts here! Schedule your showing today!
#VAFX2225678

HERNDON

13417 ELEVATION LANE

4 Beds

3 Baths

1,708 Sq.Ft.

$550,000

MLS#: VAFX2225678
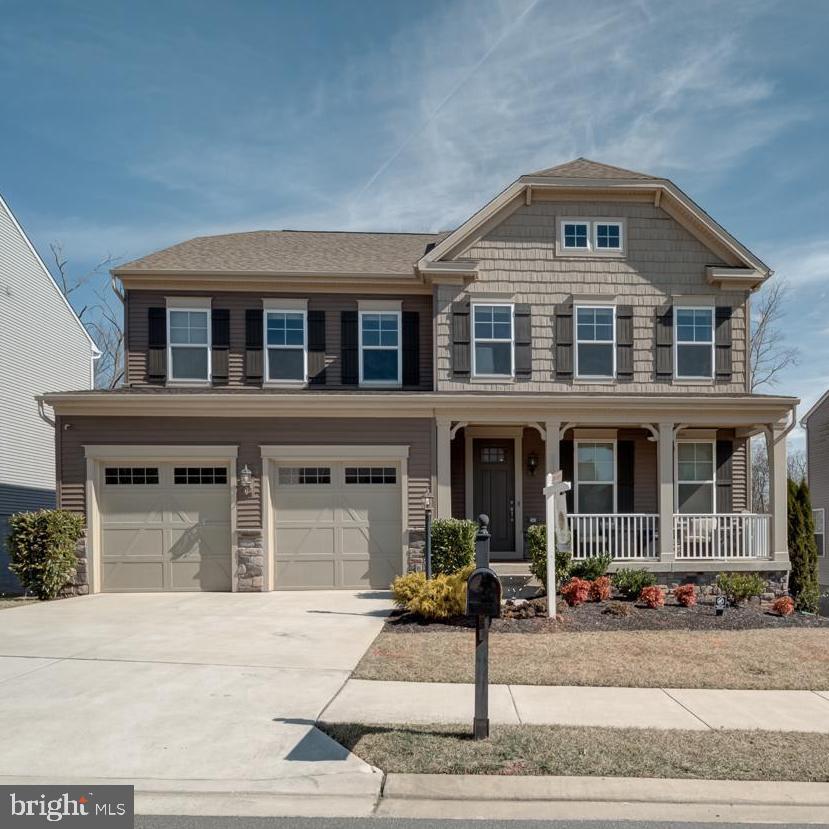
HELLO GORGEOUS!  DEMANDING PROPERTY & LOCATION!  WELCOME TO THIS FABULOUS HOME OFFERING YOU THE LARGER LAYOUT w/OVER 5000 SQ FT of LUXURY LIVING!  STEP INTO THIS ALMOST NEW & OH SO STUNNING HOME and MAKE IT YOUR VERY OWN!  ENJOY THE SPACIOUS OPEN FLOR PLAN w/an ABUNDANCE OF NATURAL SUNLIGHT FILLING EVERY ROOM!  OFFERING YOU 4-BEDROOMS w/A POSSIBLE 5th, 4 1/2-BATHS, GAS FIREPLACE EMBRACED w/CUSTOM BOOKCASES FROM CEILING TO FLOOR, GRAND LOWER LEVEL FOR YOUR IMAGINATION and ENTERTAINING and THE ABILITY TO PUT IN YOUR OWN WETBAR IN BASEMENT!  2-CAR GARAGE (THE ELECTRIC CHARGING STATION DOES NOT CONVEY, BUT NEGOTIABLE).  THIS PREMIUM LOT ALSO OFFERS YOU A PRIVATE FENCED-IN BACKYARD WITH VIEWS OF BEAUTIFUL TREES BACKING UP TO PARKLAND and NO NEIGHBORS BEHIND YOU!  YOU'LL LOVE THE OPEN CONCEPT UPON ENTERING AS YOU WALK TO THE GORGEOUS KITCHEN w/UPGRADED STAINLESS STEELE APPLIANCES.  ONCE YOU SEE HOW MUCH THIS HOME HAS TO OFFER, YOU JUST WON'T WANT TO LEAVE!  LOCATION IS CONVENIENT TO EVERYTHING!  PLEASE NOTE ... ALL VISITORS MUST WEAR BOOTIES PROVIDED AT DOOR ENTRY!
#VAPW2088122

MANASSAS

8657 BELLE GROVE WAY

4 Beds

4 Baths

4,425 Sq.Ft.

$899,900

MLS#: VAPW2088122
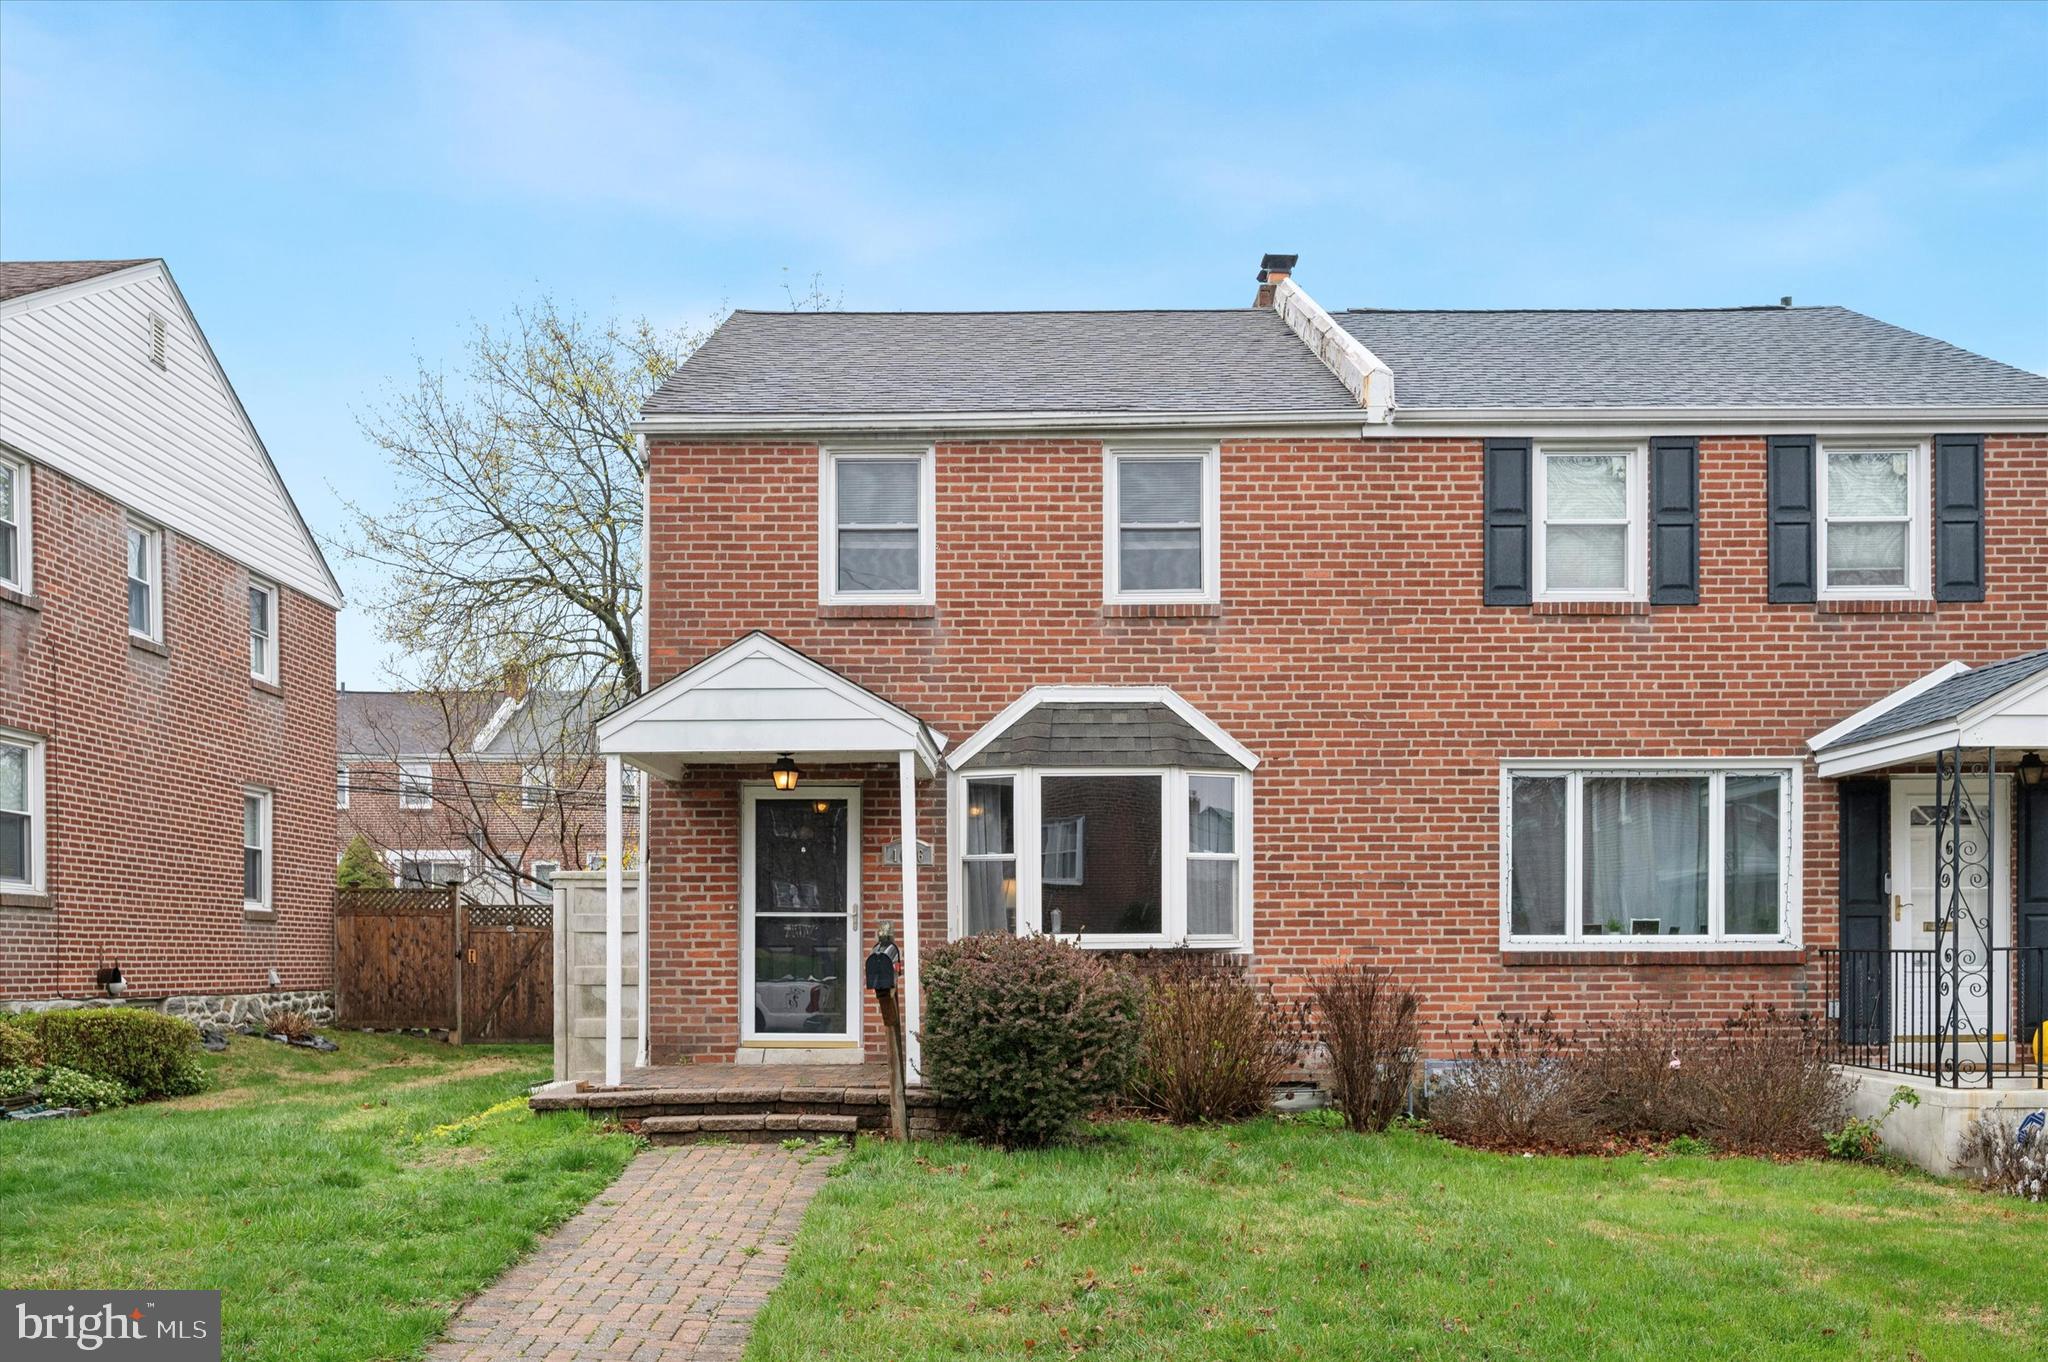
Welcome to this 3-bedroom, 1.5-bath twin home located on a quiet street in the heart of Drexel Hill. Packed with potential, this property is a great opportunity for all!
The main level features hardwood flooring throughout the bright and spacious living room, a formal dining area, and a kitchen with solid bones—just waiting for your personal touch. Upstairs, you’ll find three comfortable bedrooms and a full hall bathroom. The basement is partially finished with a half bath and laundry area, offering additional usable space or storage. This home is one block away from Hillcrest Elementary!  Additional features include off-street parking, a private backyard, and easy access to public transportation, schools, shopping, and major roadways.
This home is being sold AS IS—the seller will make no repairs.
Don’t miss the chance to bring your vision to life in this desirable Delaware County neighborhood!
**Offer deadline- Saturday 4/12 @ 6pm**
#PADE2087706

DREXEL HILL

1016 BRYAN STREET

3 Beds

1 Baths

1,152 Sq.Ft.

$259,000

MLS#: PADE2087706

Welcome to this beautifully maintained 4-bedroom home featuring 2 full baths, 2 half baths, and a spacious 2-car garage. Thoughtfully updated with peace of mind, this home boasts a brand new roof, windows, doors, and HVAC system—all the big-ticket items are already taken care of!

Enjoy extra living space in the finished basement with a kitchenette, complete with a large storage room. Step outside to a large screened-in porch perfect for relaxing or entertaining, surrounded by lush landscaped grounds that offer both beauty and privacy.

Don't miss your chance to own this move-in ready gem!
#VAFX2239076

CENTREVILLE

5307 BRADDOCK RIDGE DRIVE

4 Beds

2 Baths

2,412 Sq.Ft.

$825,000

MLS#: VAFX2239076
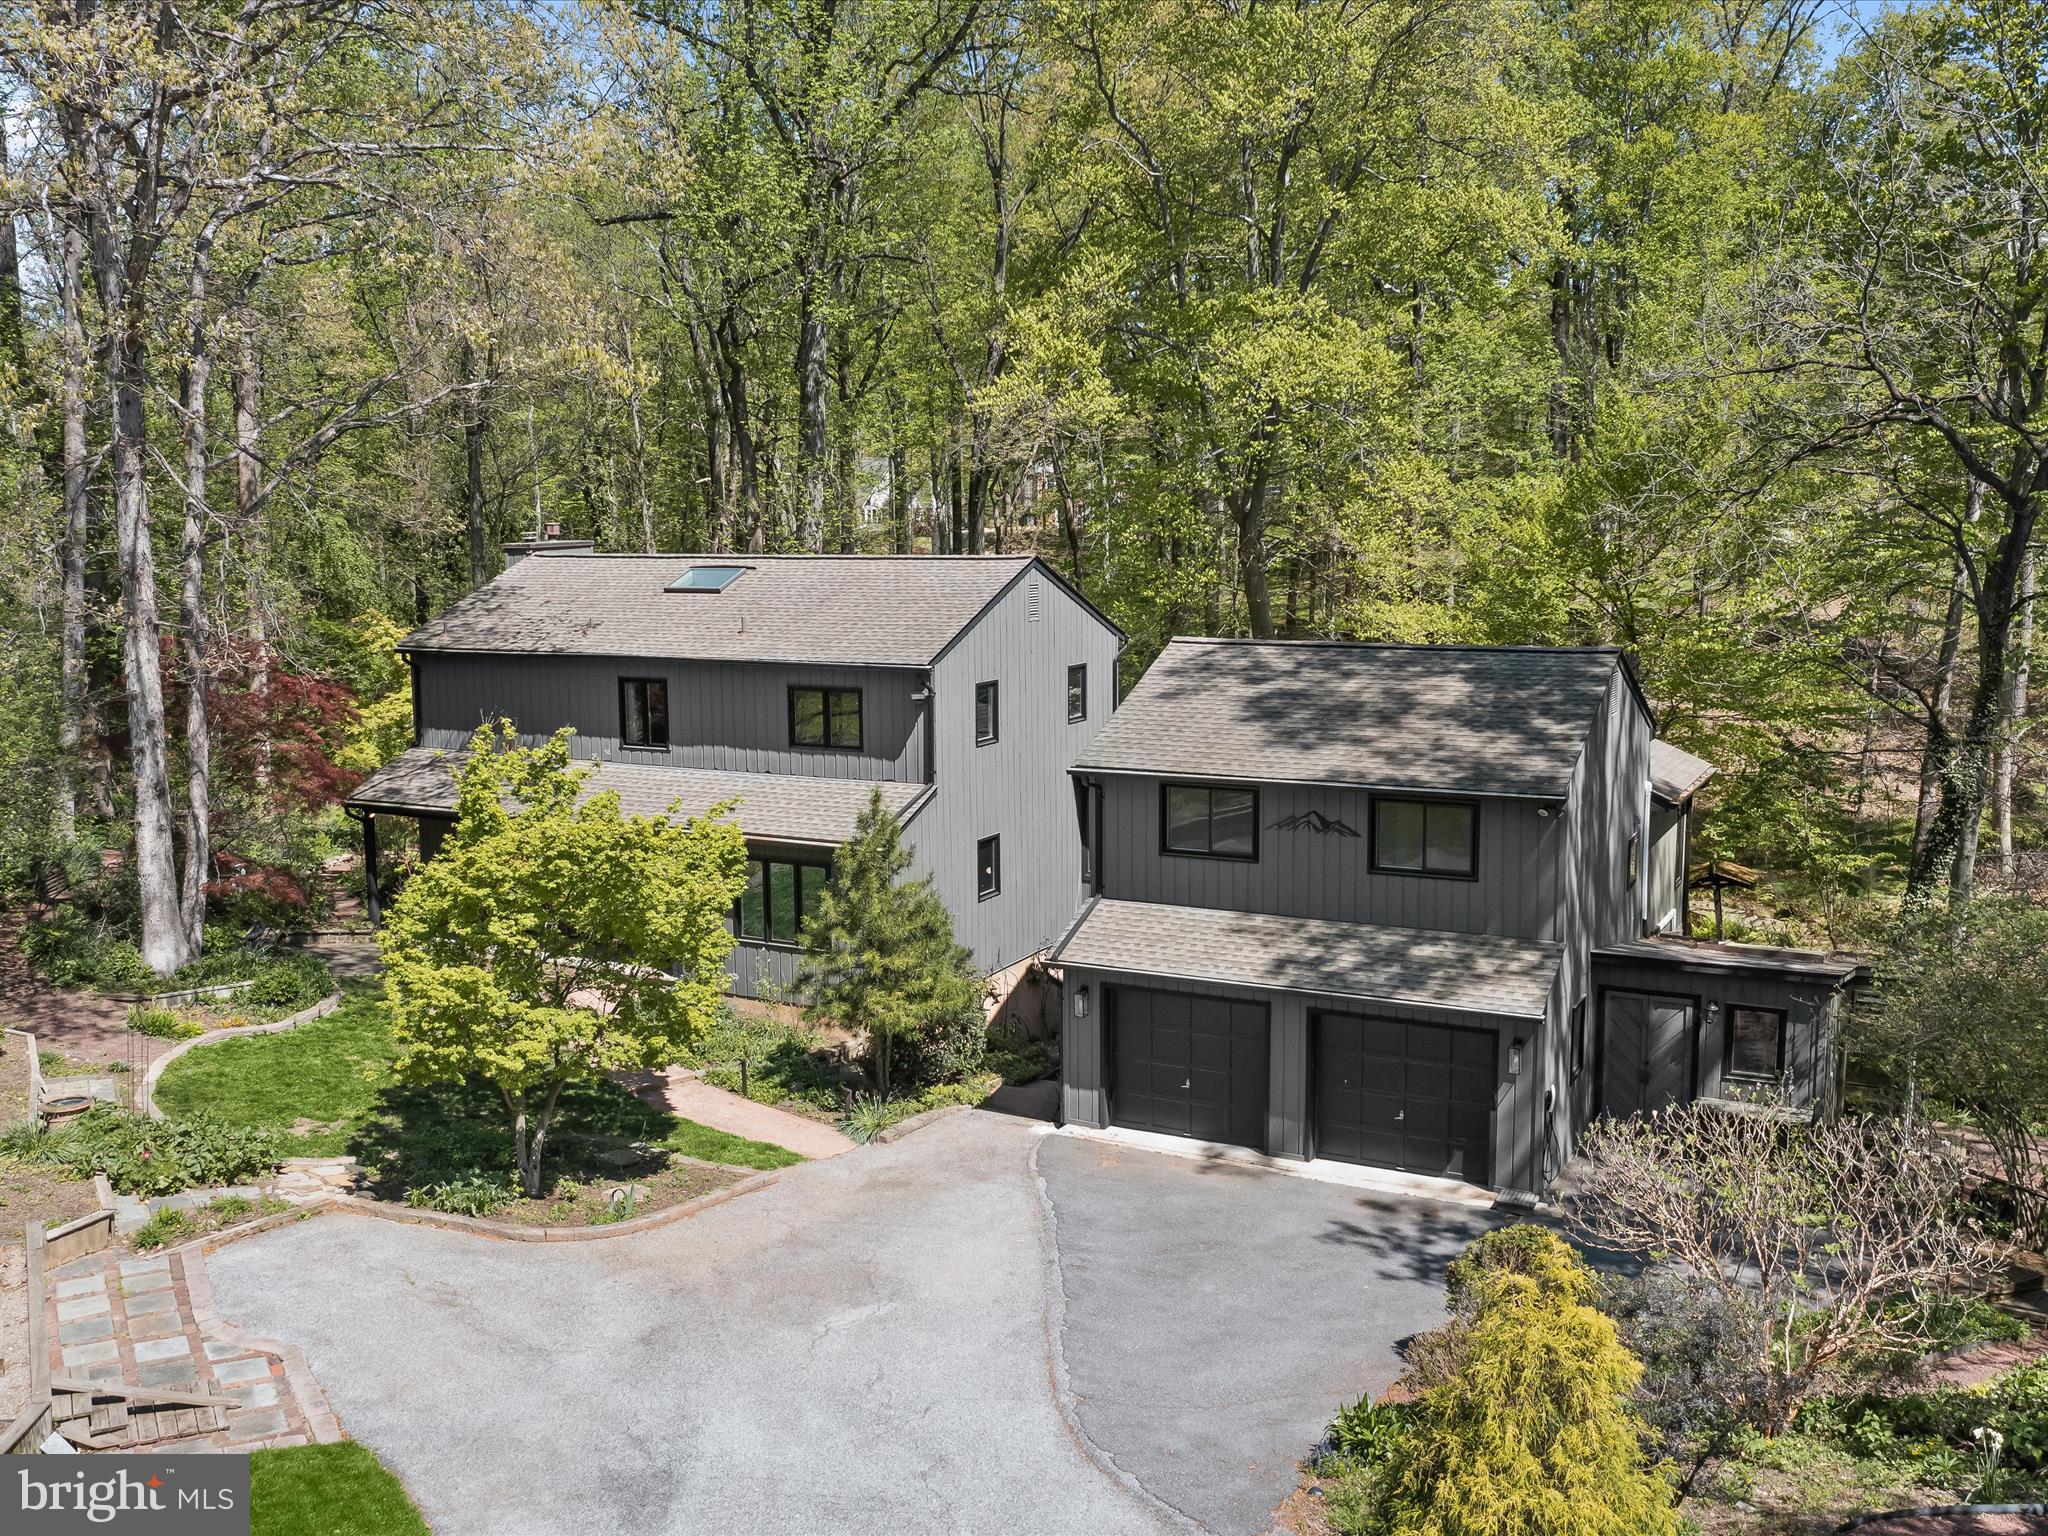
Situated on a serene cul-de-sac, this stunning scenic retreat offers an unparalleled blend of modern comforts and natural beauty. Boasting extensive renovations and a secluded lot, the home is a haven for outdoor enthusiasts, featuring multiple decks, a charming stream, a custom fire pit, outbuildings, a greenhouse, a workshop, and the ultimate covered front porch. A separate wing with its own entrance provides endless possibilities, making it ideal for an in-law suite or an income-generating space.
The main house is bathed in natural light, with expansive windows framing picturesque views from every angle. Gorgeous hardwood floors flow throughout the main living areas, creating a warm and inviting ambiance. The living room, spacious and serene, is perfect for unwinding, while the dining room boasts a cozy fireplace and access to a private deck, perfect for morning coffee or evening drinks. The lovely kitchen is outfitted with stainless steel appliances, gas cooking, custom cabinetry adorned with stained glass, decorative lighting, a wall of windows, and a walk-in pantry. A second deck off the kitchen adds extra convenience. Upstairs, the primary suite is a luxurious retreat featuring a dual walk-in closet, a ceiling fan, an additional closet, and a spa-like ensuite bath. Renovated to perfection, the bathroom dazzles with a wall of windows, skylights, dual vanities, and an oversized shower. Two additional bedrooms with hardwood floors and ceiling fans, along with a full bath, complete the upper level. The lower level extends the living space with a fourth bedroom, a recreation room, a full bath, a laundry room, ample storage, and walkout-level access. The tastefully completed separate wing is equally impressive, offering a swanky living area with a wet bar, two additional bedrooms, an office, storage, and a full bath. This space is perfect for extended family, guests, or potential rental income. Recent updates include a new HVAC system, furnace humidifier, generator, windows, mini-splits in the office and guest room, insulated ceilings and floors, a remodeled kitchen, primary bath, and main-level powder room, a finished separate wing, interior painting, rewiring, a heat pump with a 10-year parts warranty, a water heater in the workshop, a Tesla charger, an electric fence, exterior home painting, exterior lighting, and a custom fire pit. This extraordinary home is a must-see, offering a lifestyle of comfort and endless possibilities. Don’t miss out on this incredible opportunity!
#MDHW2050428

ELLICOTT CITY

9059 MEADOWVALE COURT

6 Beds

4 Baths

3,624 Sq.Ft.

$950,000

MLS#: MDHW2050428
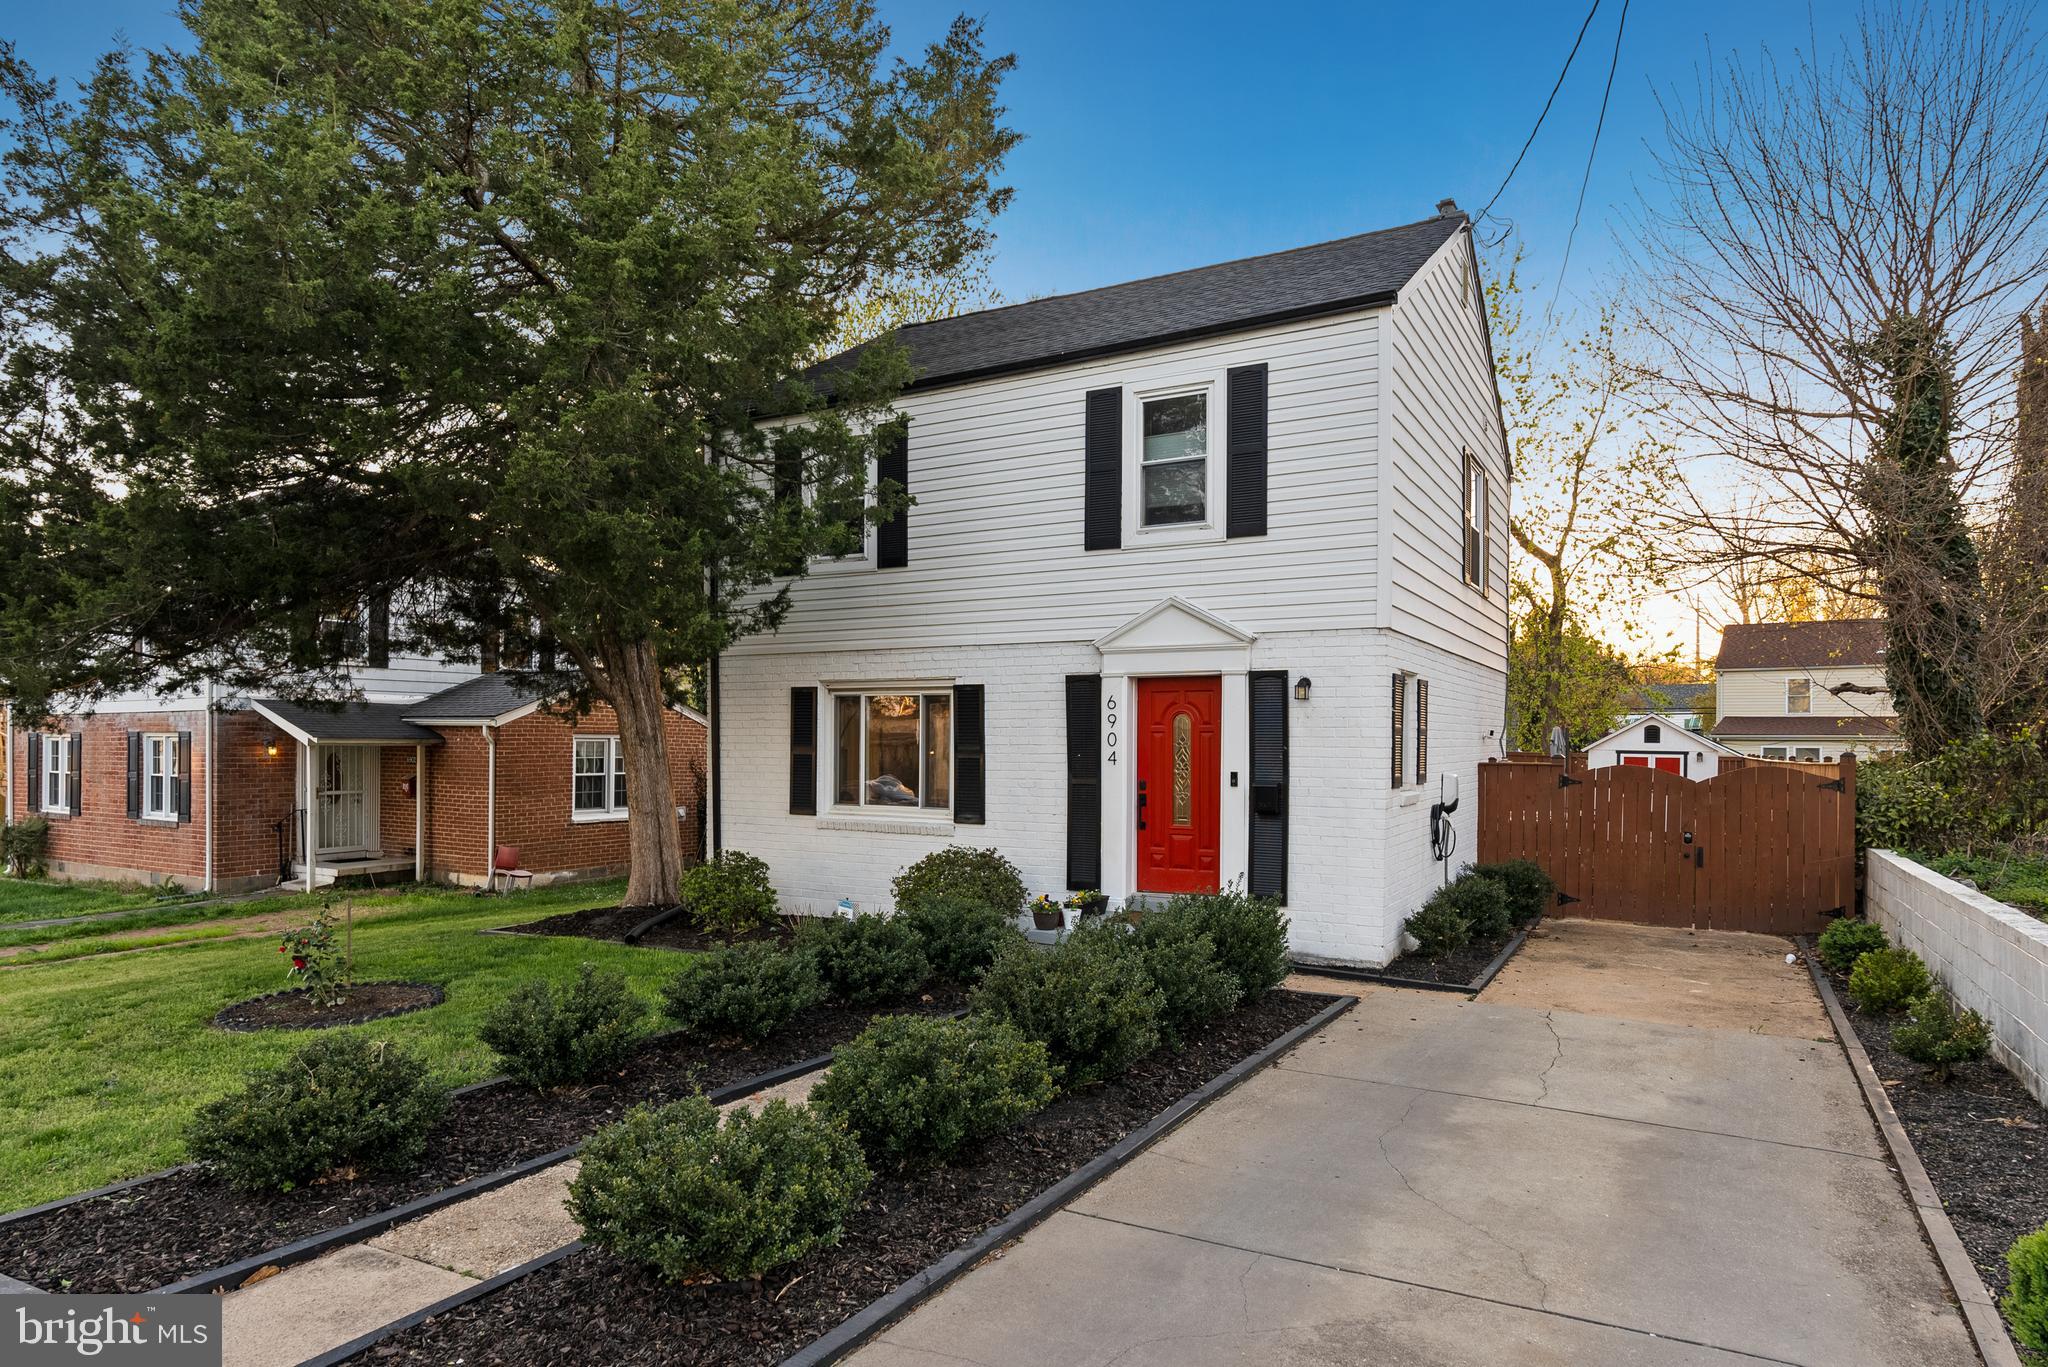
Welcome to 6904 18th Ave, a beautifully renovated home where thoughtful design and modern comforts meet. Fully updated in 2021, this stylish residence features beautiful hardwood floors as you enter the home. The owners spent nearly $30k in upgrades since their purchase, including a custom-built dry bar with wine fridge and reclaimed wood countertop, and in the spacious family room addition they added a shiplap fireplace and TV wall—perfect for cozy evenings or entertaining guests. All major systems, including the roof, were replaced during the 2021 renovation and are just four years old, offering peace of mind for years to come. The main level also includes an updated kitchen with quartz countertops, stainless steel appliances, and contemporary cabinetry, seamlessly connected to a dedicated dining room. The upgraded laundry room adds function and storage with added cabinetry, a utility sink, and a high end washer and dryer for extra convenience.

Upstairs, you’ll find three well-sized bedrooms and a truly standout bathroom retreat. Finished in Concretta water-resistant plaster for a sleek, spa-like look, the bathroom includes brushed gold fixtures, a smart mirror, updated vanity, and custom wood shelving—high-end details rarely found at this price point. A guest bathroom with updated finishes is located on the main level of the home. The bedrooms feature spacious closets and a pull down attic with ladder makes storing extra things a breeze.

Step outside to a large flat backyard designed for both relaxation and play. A new privacy fence encloses the space, which features fresh landscaping, a large deck with pergola, and a shed with electricity—ideal for hobbies or extra storage. The EV charger, installed just two years ago, adds convenience for modern living.

Located just minutes from the DC line and only 1.5 miles to downtown Takoma Park, you’ll enjoy easy access to local favorites like Cielo Rojo, Takoma Beverage Co., and Motorkat, plus the year-round Takoma Park Farmers Market. The Hyattsville Metro is just 1.8 miles away, with Sligo Creek Trail offering a scenic and direct connection to the station. This home is a must-see for anyone looking for style, substance, and location.
#MDPG2150428

HYATTSVILLE

6904 18TH AVENUE

3 Beds

2 Baths

1,485 Sq.Ft.

$475,000

MLS#: MDPG2150428
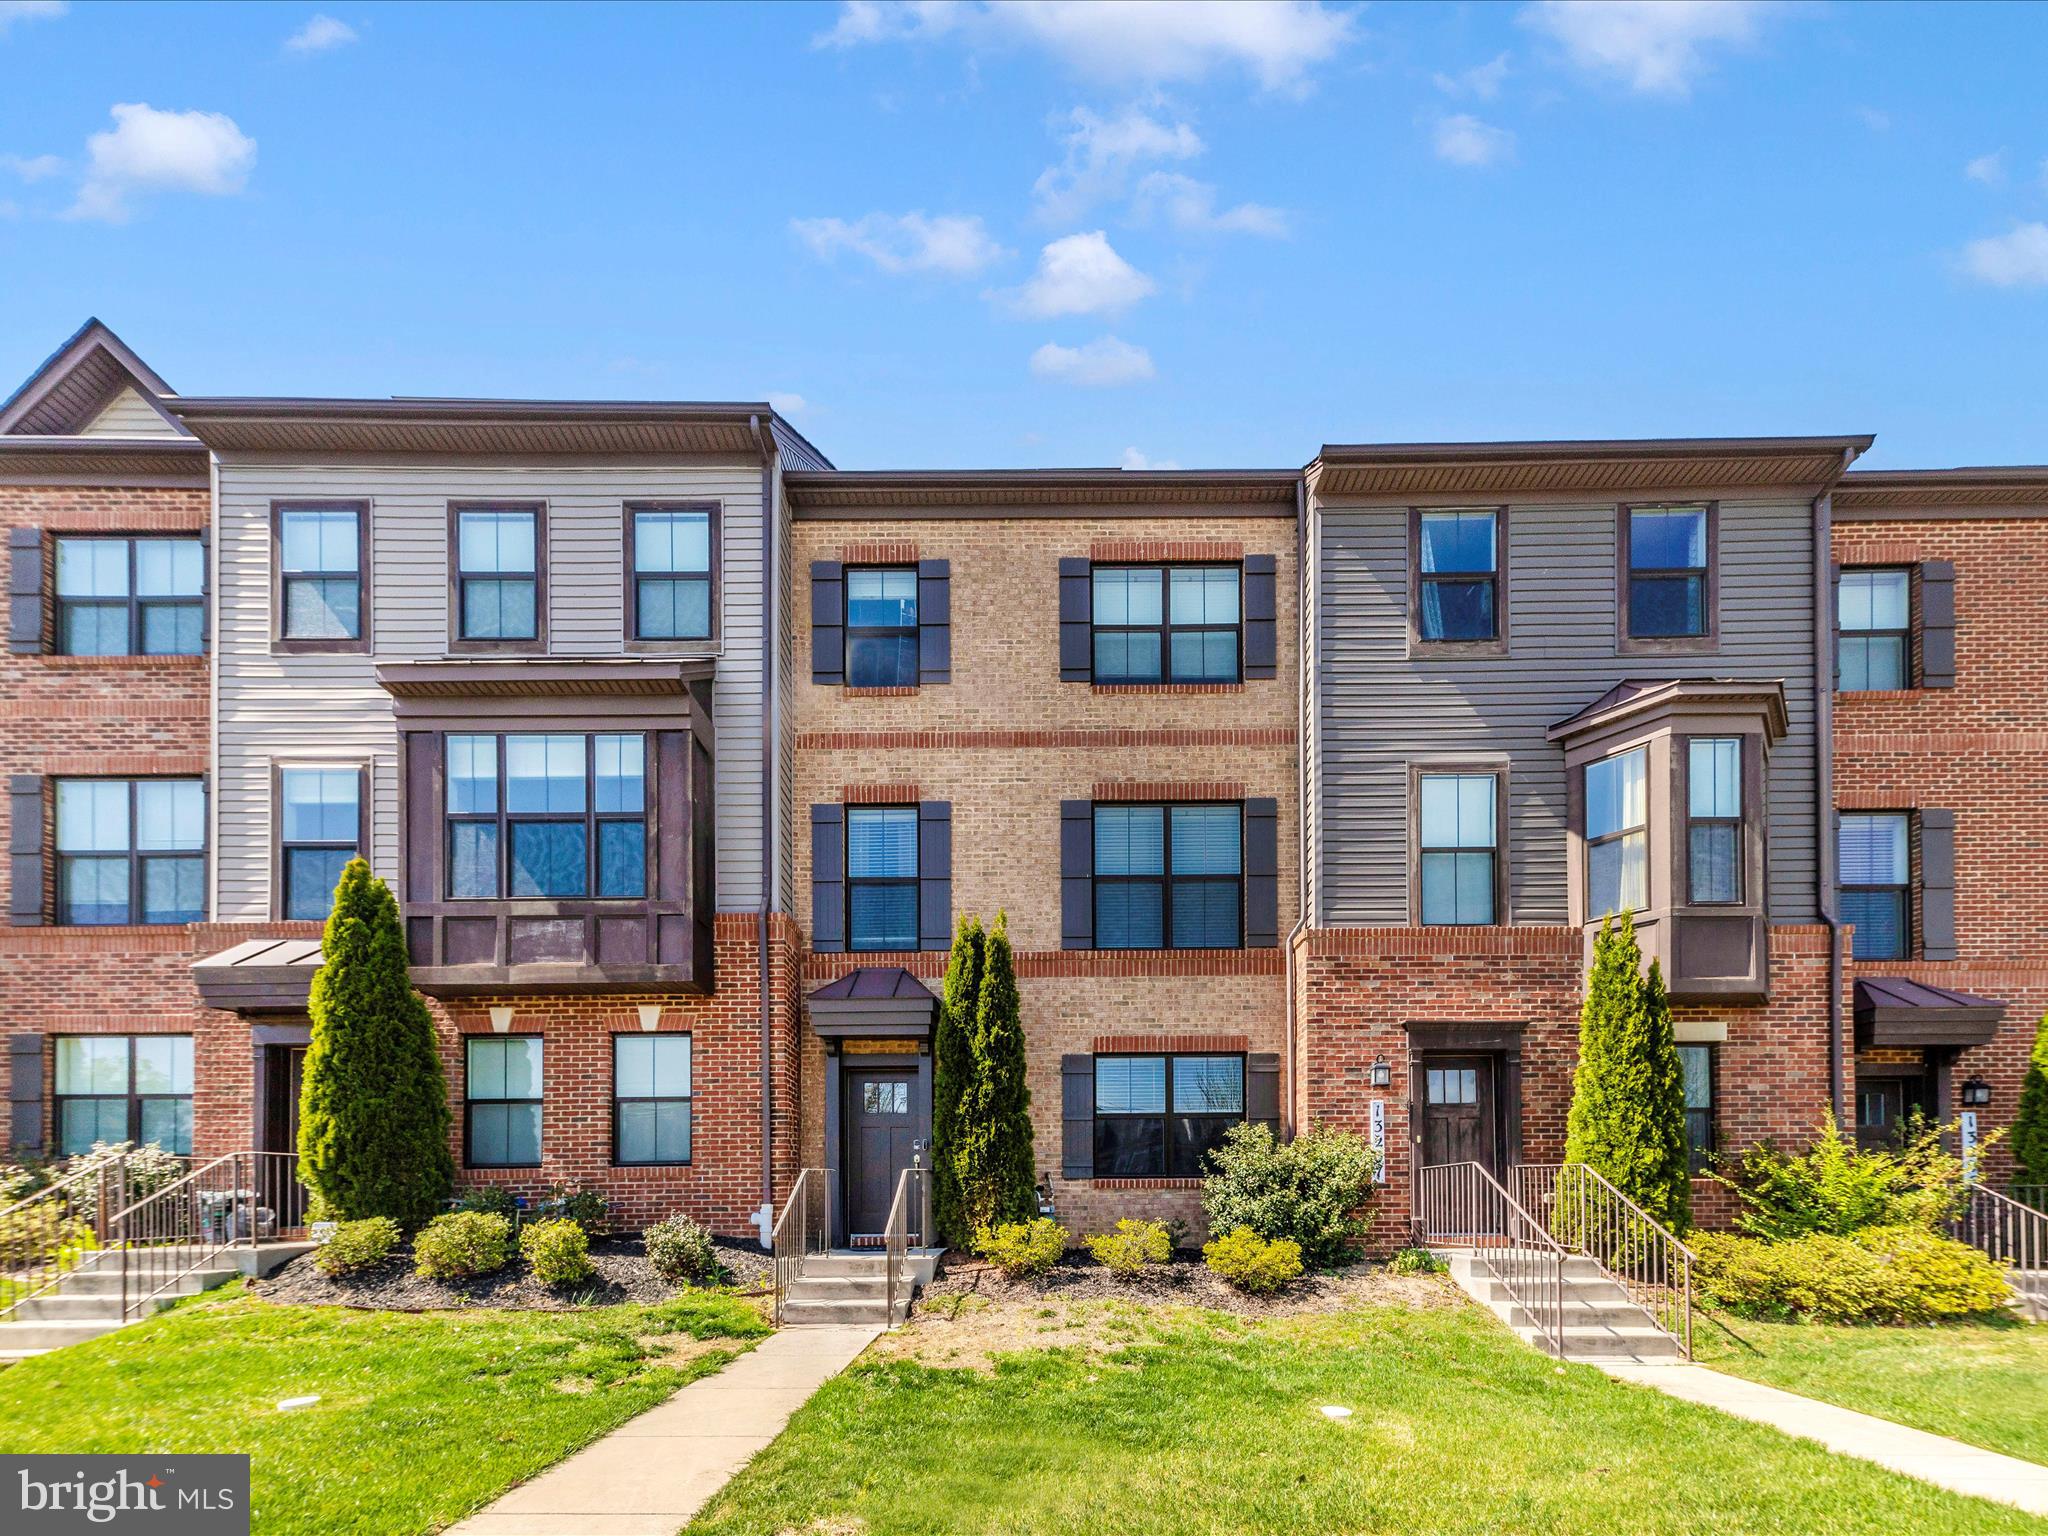
Welcome home!! Distinct from the standard contemporary builds of Clarksburg Square, this impressive 4-level townhome features 4 bedrooms, 3 full bathrooms, 1 half bath, and an abundance of upgrades, all nestled in a vibrant, amenity-rich community.

Situated on a charming, tree-lined street surrounded by sidewalks and green space, this home offers a warm neighborhood feel with convenient access to Clarksburg Village, Clarksburg Premium Outlets, parks, and major commuter routes. The Clarksburg Square community offers residents an exceptional lifestyle with access to a clubhouse, pool, fitness center, dog park, tot lot, playground, and more—perfect for every stage of life.

The curb appeal is matched by a low-maintenance front yard, while a composite deck provides a serene setting for outdoor dining, grilling, or simply enjoying the fresh air.

Inside, the home greets you with wide-plank engineered hardwood floors and a bright, open-concept layout that flows effortlessly from room to room. The gourmet kitchen is a true showpiece, featuring quartz countertops, a designer stone backsplash, premium stainless steel appliances, a central island, and a two-tier peninsula ideal for casual dining and entertaining.

The sun-filled living room, with its exposed ceiling beams, creates a welcoming ambiance and an ideal space for everyday living or gatherings.

Upstairs, the primary suite offers a peaceful retreat with a spacious walk-in closet and an en suite bath featuring a walk-in shower. Two additional bedrooms and a full bath complete the upper level, along with a brand-new washer and dryer for added convenience.

The ground level includes a fourth bedroom and a third full bathroom, offering privacy and flexibility—perfect for guests, a home office, or multi-generational living.

The top-floor loft adds another dimension to the home with its versatility—ideal for a home gym, creative studio, lounge, or office. Step outside to the expansive rooftop terrace, a true highlight, where you can enjoy sunset views, entertain under the stars, or simply relax in your own private outdoor oasis. 

A two-car garage with a wide driveway provides plenty of parking and storage, while solar panels bring eco-conscious efficiency and long-term savings.

This beautifully maintained home delivers space, style, and location, all within one of Clarksburg’s most sought-after communities! Schedule your private tour today and see why this isn’t just a place to live — it’s a place to love. ❤️
#MDMC2172450

CLARKSBURG

13209 SHAWNEE LANE

4 Beds

3 Baths

2,795 Sq.Ft.

$630,000

MLS#: MDMC2172450

1 ... 624 625 626 627 628 ... 666
* Listings identified with the FMLS IDX logo come from FMLS and are held by brokerage firms other than the owner of this website. The listing brokerage is identified in any listing details. Information is deemed reliable but is not guaranteed. If you believe any FMLS listing contains material that infringes your copyrighted work please review our DMCA policy and learn how to submit a takedown request. © 2024. First Multiple Listing Service, Inc.

Send a message

Message successfully sent.

Your message

What is 3 + 4 ?

Reason for contacting?

I agree to receive email communication and understand I can unsubscribe at any time.

I agree to be contacted by Charis Realty Group - Christine Issler, Broker via call, email, and text for real estate services. To opt out, you can reply 'stop' at any time or reply 'help' for assistance. You can also click the unsubscribe link in the emails. Message and data rates may apply. Message frequency may vary. Privacy Policy

Sign Out

Virtual Assistant

Would you like to take the next step with this property? We can help you schedule a showing or virtual tour, or send you more details.

Yes, I would like more information.

Thank You for Your Reply, One of Our Agents will contact you as soon as possible

No, maybe later.

Thank you, you can always contact me via email, phone number or through the contact form.

Realhub AI

Lucy - Your AI-Powered Realtor

Update Your Temporary Password

Personalize your search

Enter your email and we'll notify you immediately when new listings match what you're looking for.

or enter email address

Already have an account ? Login here

Continue your home search

I agree to receive communications and understand I can unsubscribe at any time.

I agree to be contacted by Charis Realty Group - Christine Issler, Broker via call, email, and text for real estate services. To opt out, you can reply 'stop' at any time or reply 'help' for assistance. You can also click the unsubscribe link in the emails. Message and data rates may apply. Message frequency may vary. Privacy Policy

Already have an account ? Login here

We use cookies

We use cookies primarily for analytics to enhance your experience. By accepting, you agree to our use of these cookies. You can manage your preferences or learn more about our cookies policy.
