Properties

Browse or get in touch to schedule a walkthrough.

  • Nearby me
Price range

Popular Features

Community Features

Association

Property Features

Waterfront

View

Exterior Features

Interior Features

Style

1509494 properties match your criteria

Updated 1 minute ago

E-Alert name
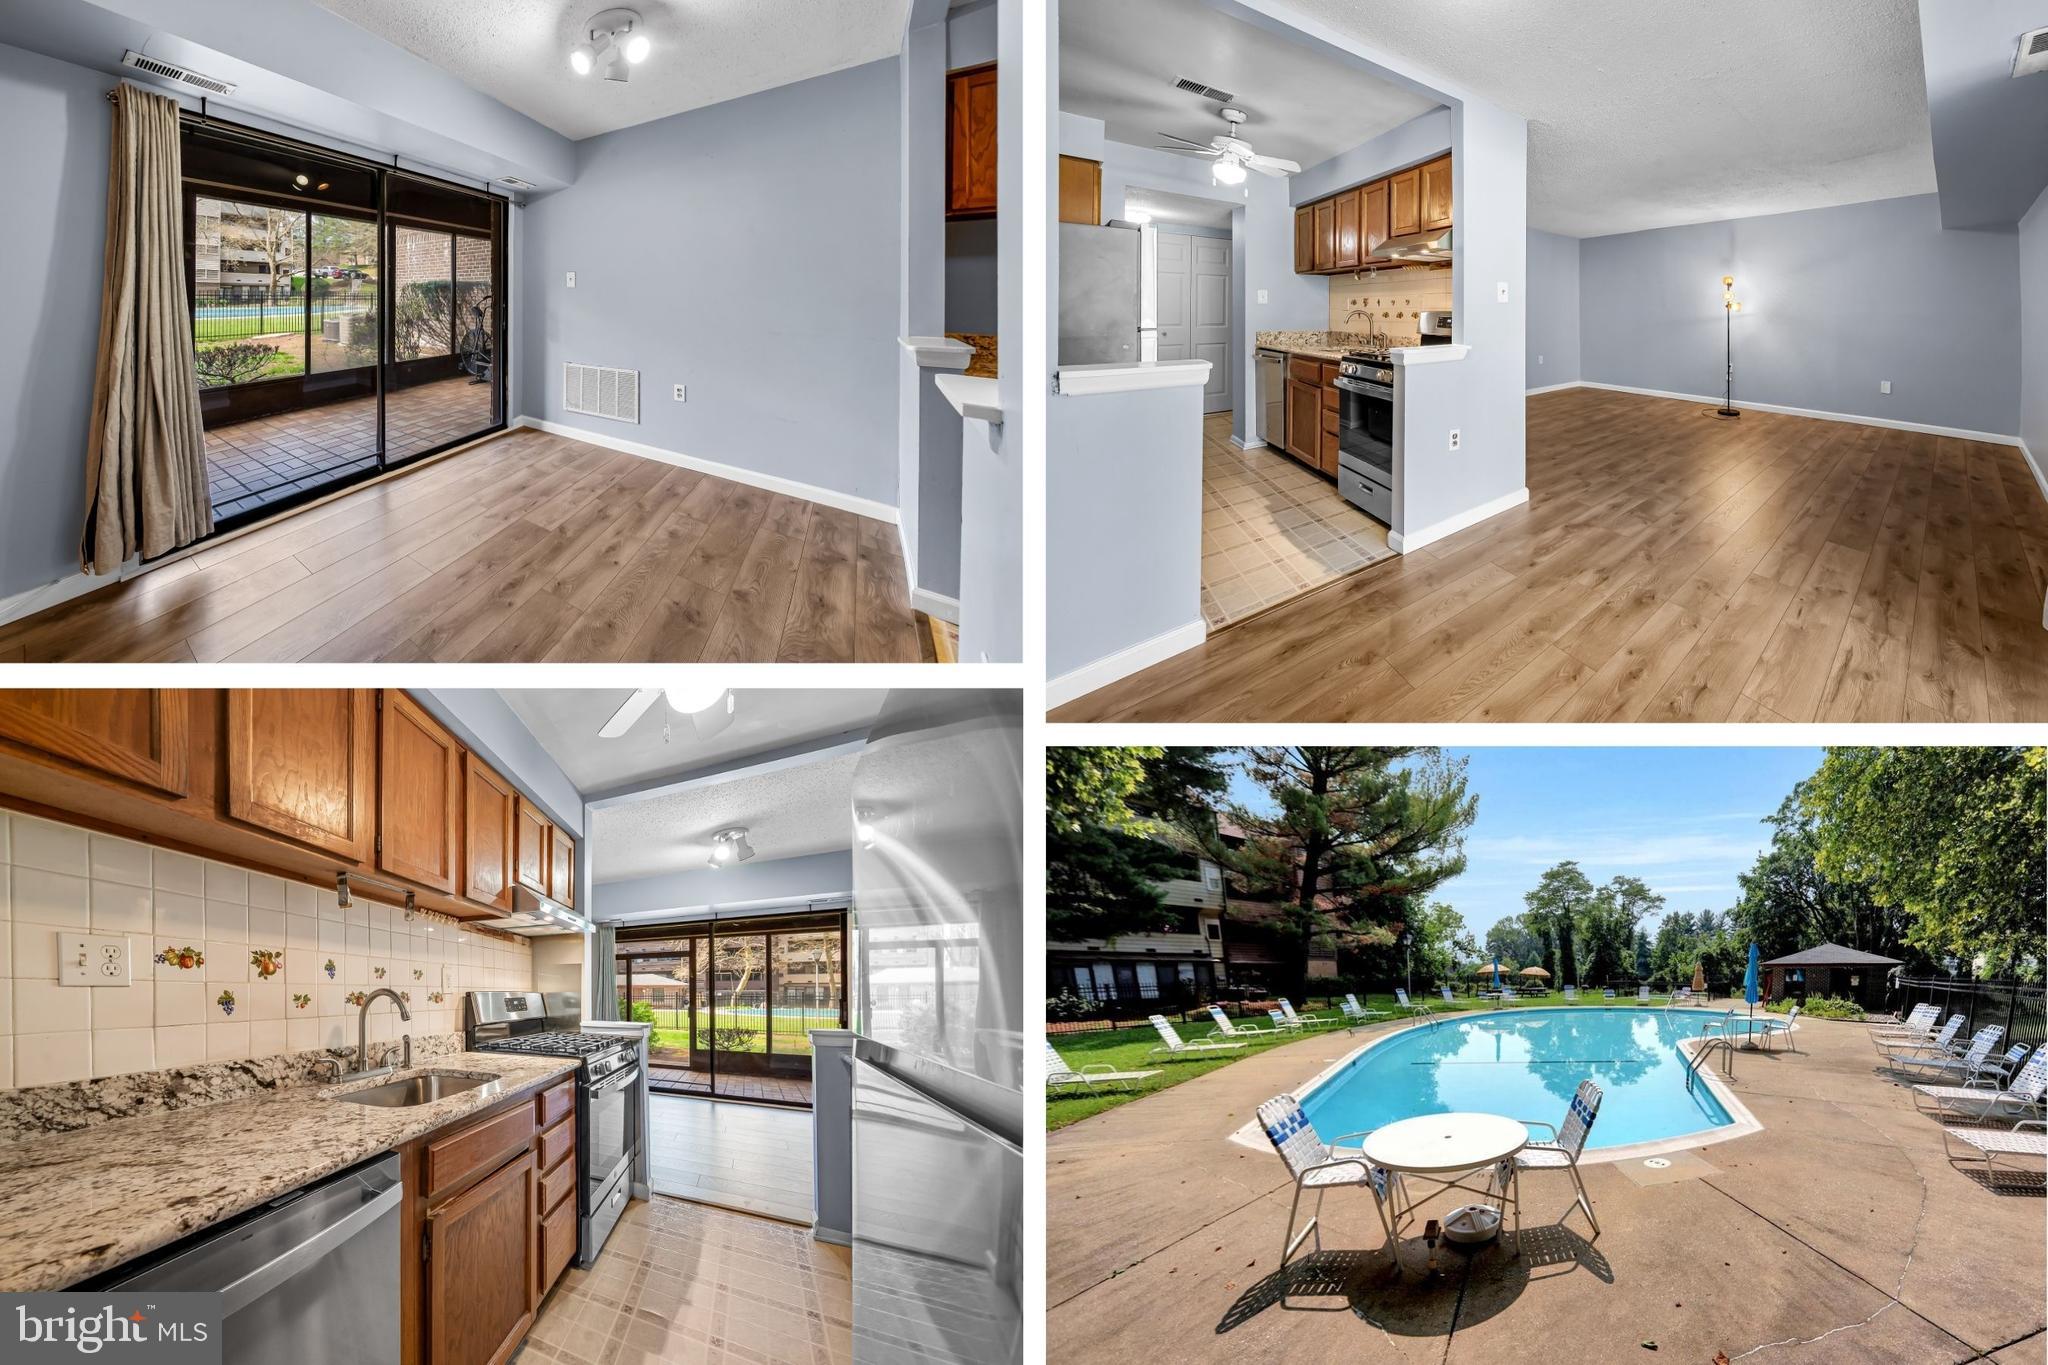
Adorable garden-level condo with a patio view to the community pool! Great patio for watching/enjoying the community activity. Luxury vinyl  flooring throughout, fresh paint, new stainless gas stove w new exhaust fan, new fridge, new dishwasher, granite countertops, and a ceiling fan in the kitchen! Wow. Modern bathroom to boot! Enjoy all that this community has to offer! Your condo fees include common area electric, water and sewer, gas and heating, pool with 2nd hot kiddie pool and tennis court. Don't miss the opportunity to live in a community close to everything!
#MDBC2122162

BALTIMORE

1805 SNOW MEADOW LANE T-2

1 Beds

1 Baths

915 Sq.Ft.

$129,500

MLS#: MDBC2122162
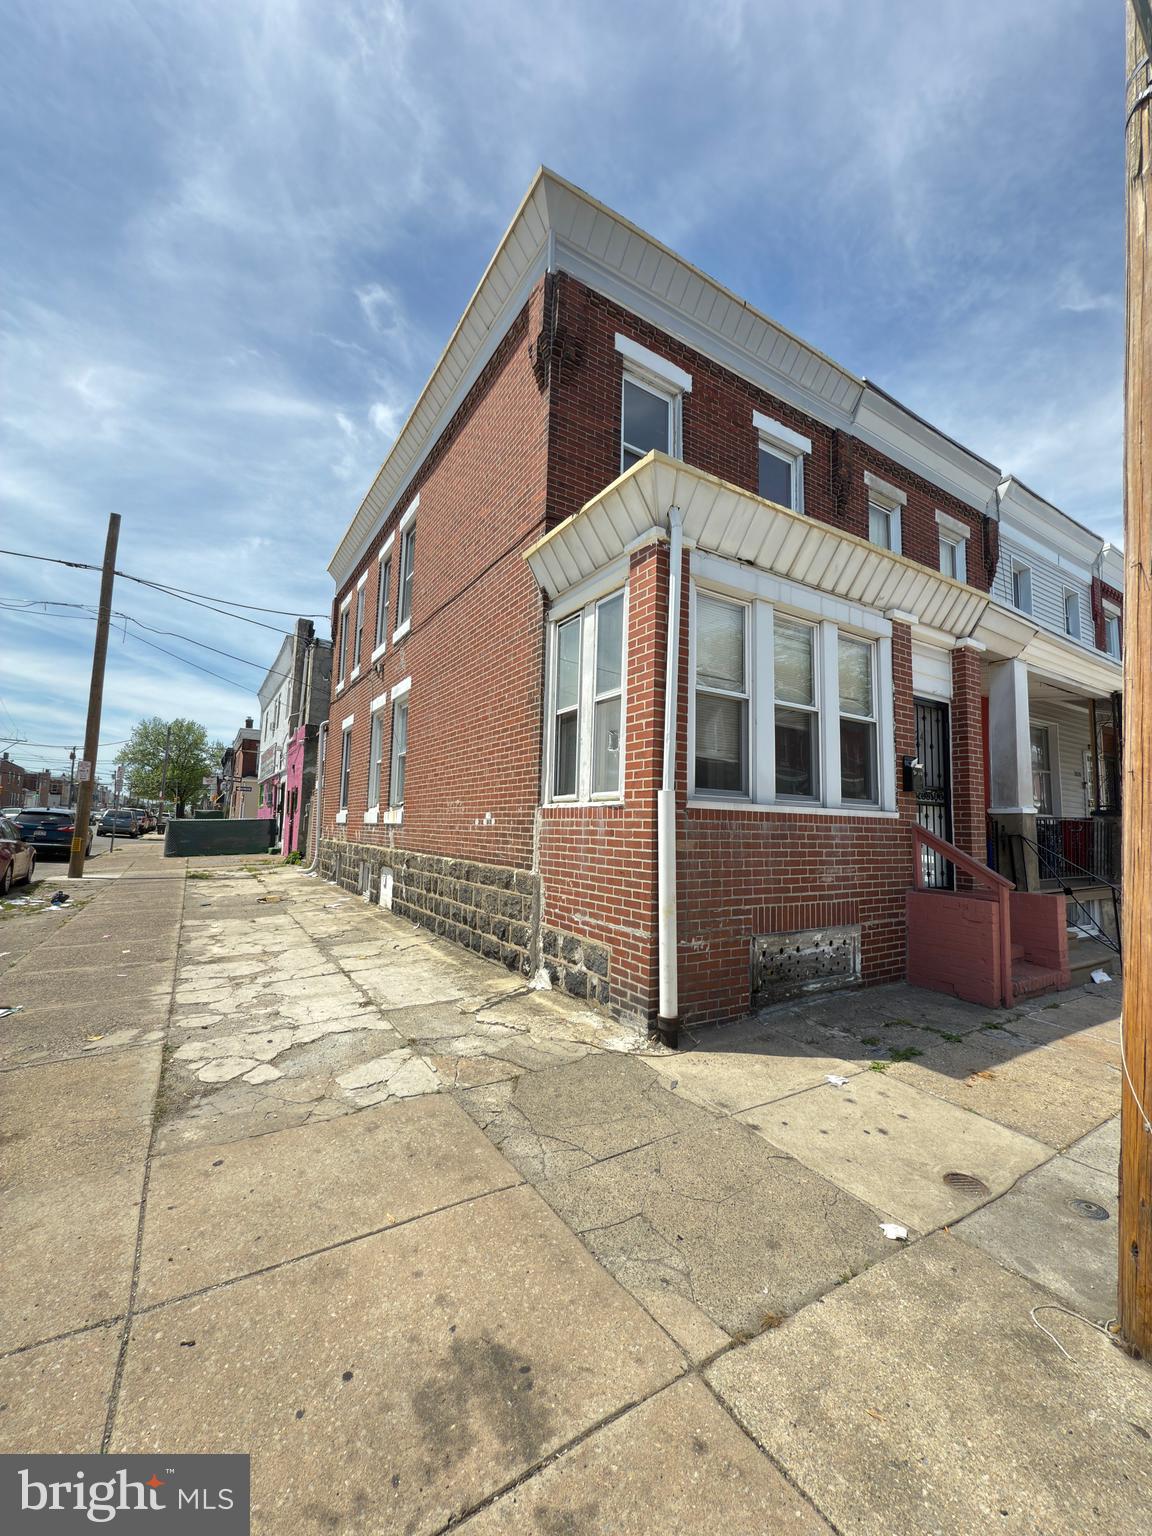
Investor alert! This 3-bedroom, 2-bathroom end-unit rowhome offers 1,120 sq ft of opportunity in Southwest Philadelphia. Recently gutted and ready for your vision, this property is a blank canvas for a full renovation. Perfect for cash or hard money buyers.  No financing offers will be considered, and the sale will be strictly as-is, where-is! Great potential for a flip or long-term rental. Bring your contractor and your imagination!  Do not give the access code to your clients. Showings are being monitored.
#PAPH2476764

PHILADELPHIA

2024 S AVONDALE STREET

3 Beds

2 Baths

1,120 Sq.Ft.

$80,000

MLS#: PAPH2476764
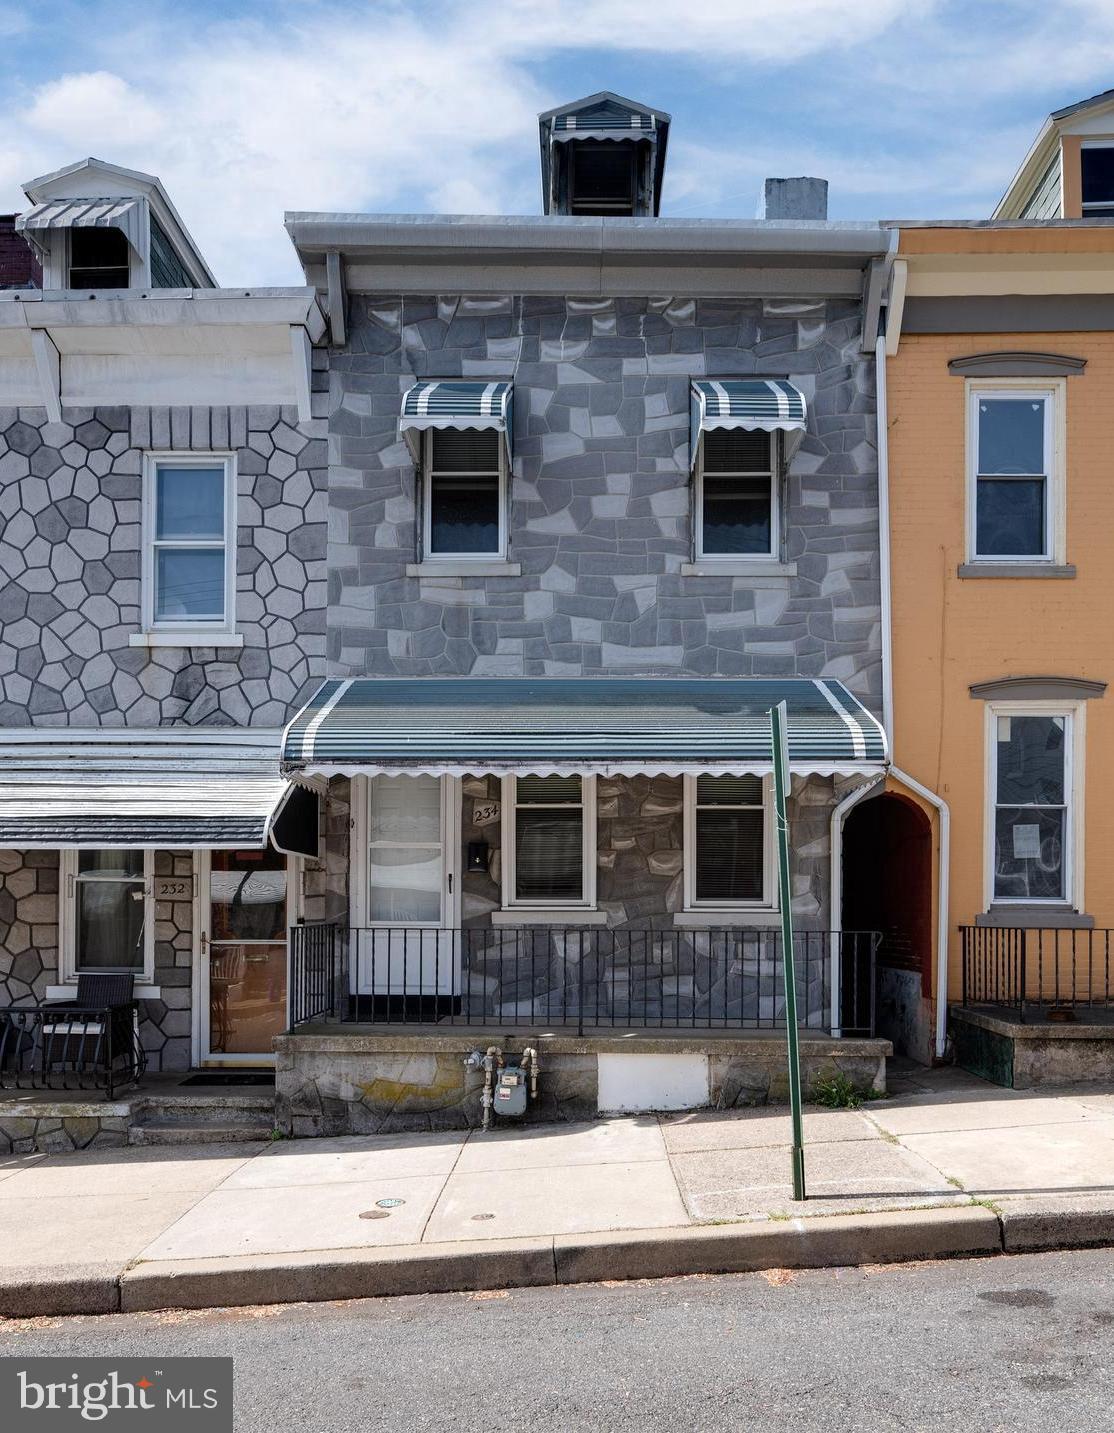
Do not wait to schedule your private showing of this adorable 4 bedroom home in the heart of West Reading, Wyomissing School District! This fully remodeled gem is walking distance from everything downtown West Reading has to offer, and is easy on/off the major highways for easy commute. Enter off of the covered front porch into the living room that offers laminate flooring that flows beautifully throughout. Make your way through the formal dining room to the 20 handle kitchen featuring subway tile backsplash, gas cooking, double stainless sink, updated lighting, and access to the mud room area and convenient main floor half bath with updated vanity and fixtures! The mudroom offers an exit door to the rear fenced yard and two off-street parking spaces. Back inside you can make your way to the second floor to discover 3 bedrooms, two with ceiling fans, and a full bathroom with new fixtures, vanity, shower/tub, commode, and lighting! A 4th and final bedroom can be found on the third floor that offers recessed LED lighting. The unfinished basement offers laundry hookups, the gas fueled furnace, and offers storage space. The home also offers new doors, all new lighting, and a fresh neutral pallet. Call today for your private showing of this incredible, move-in ready gem!
#PABK2056572

WEST READING

234 CHESTNUT STREET

4 Beds

1 Baths

1,268 Sq.Ft.

$199,900

MLS#: PABK2056572
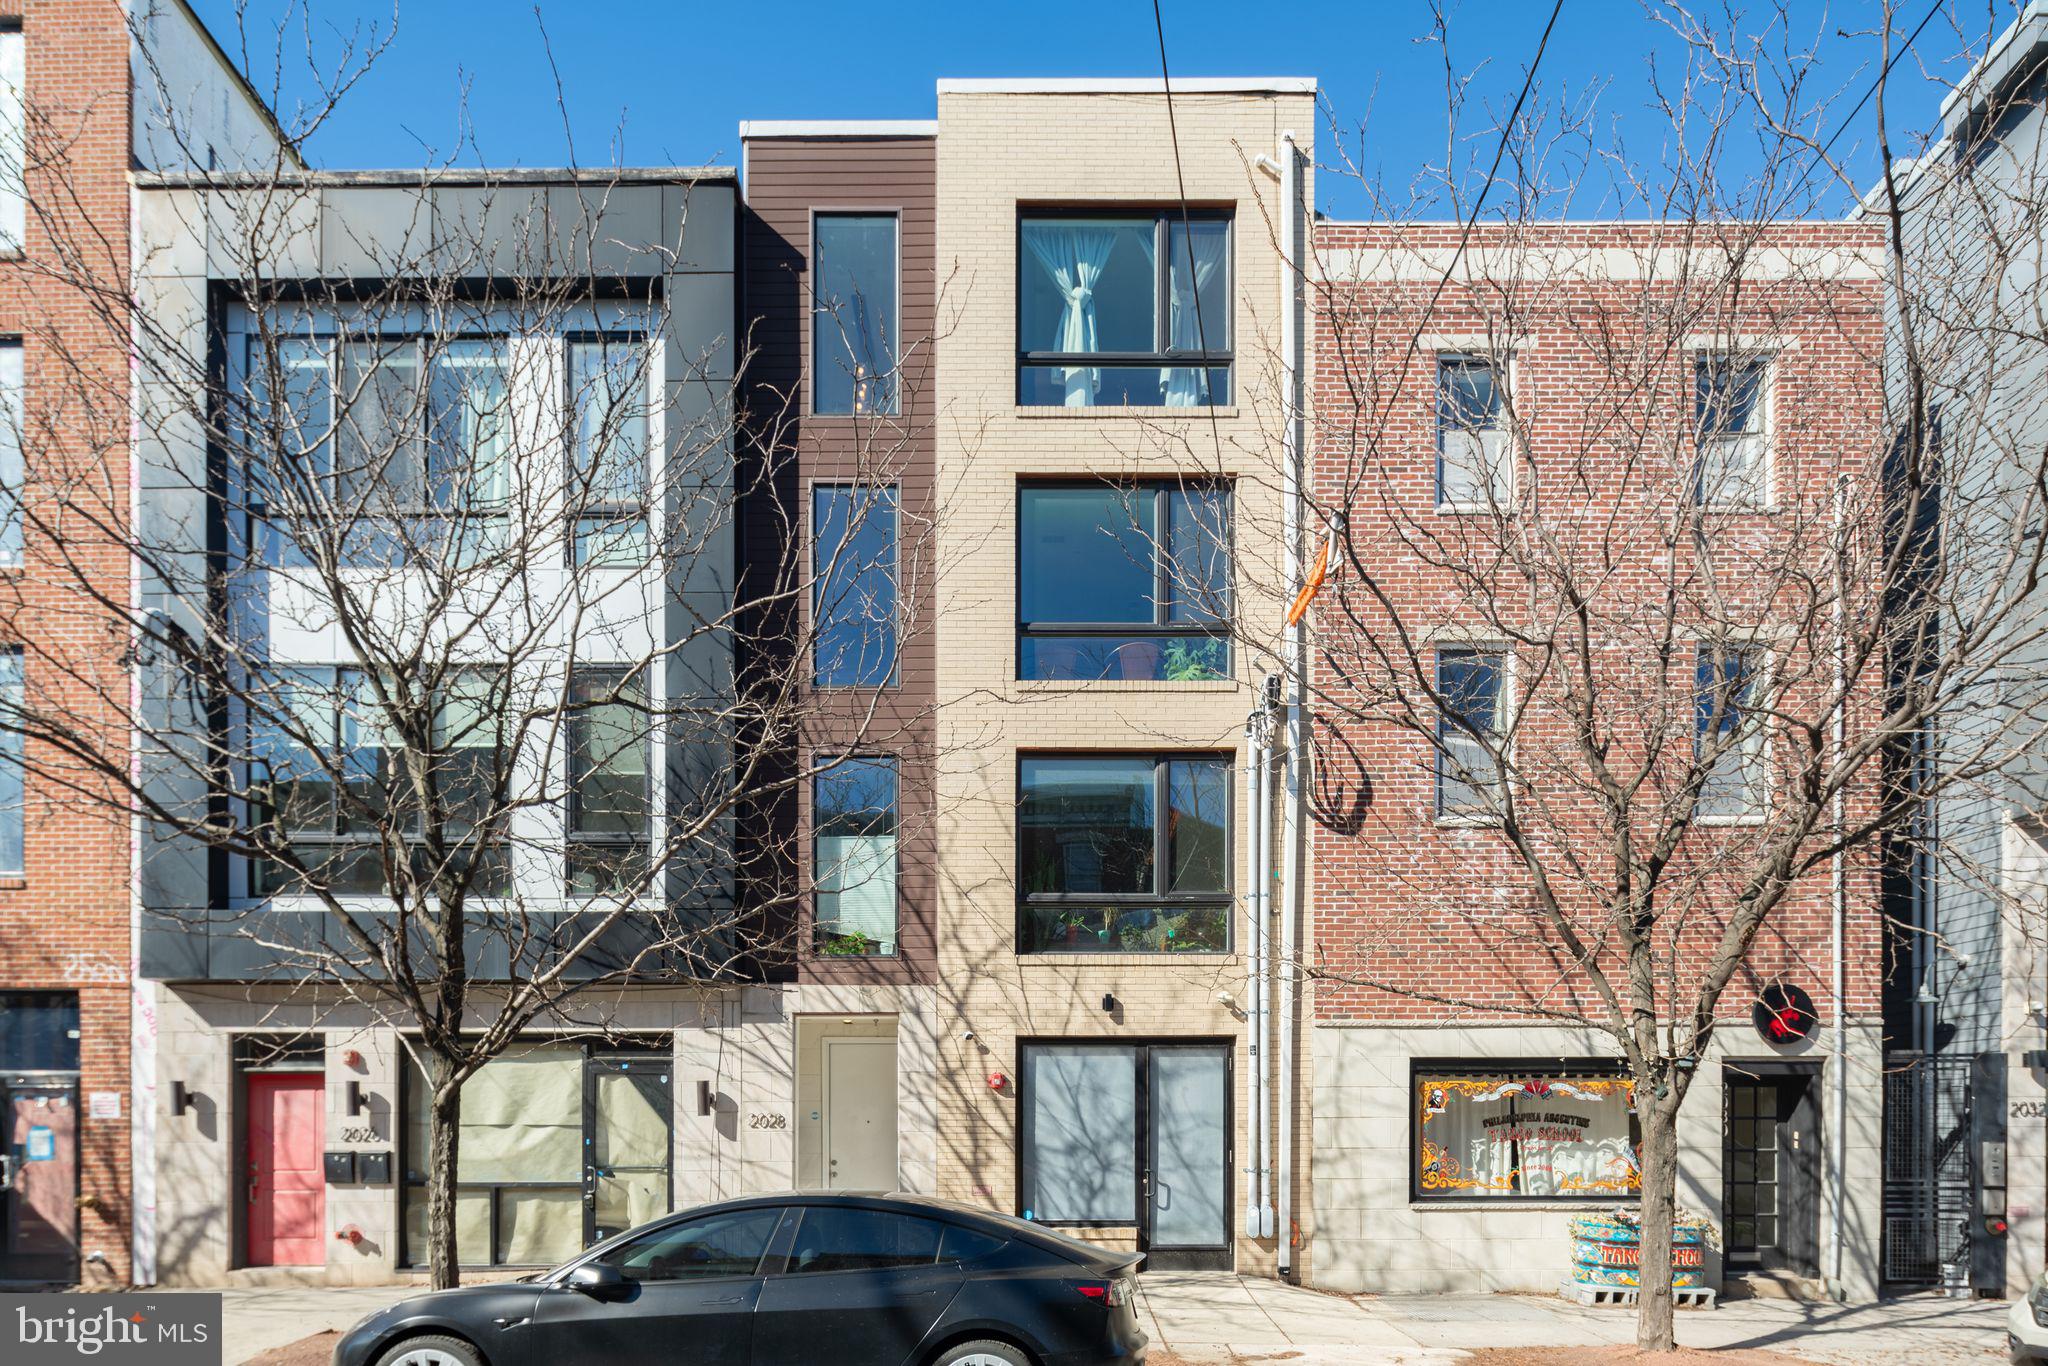
This beautifully designed bi-level residence offers spacious living, private outdoor space, and an incredibly walkable Fishtown location. Situated on the top two floors of a quiet boutique condominium building, the first floor of this layout offers generously proportioned open dining and living, with soaring ceilings, sunsplashed with a wall of east facing windows, warmly accented with natural wood. A custom wall sculpture and pendant chandelier complete this unparalleled living space, which easily accommodates large furniture in a number of configurations, as well as a work from home space if desired. Modern chef's kitchen features quartz countertops, gas cooking and a full suite of stainless steel appliances, soft gray subway tile backsplash which accents the two toned kitchen cabinetry and island with ample prep space and counter seating for casual dining as well as entertaining with ease. A convenient powder room completes the first floor. Take the stairs up to your second level, which has two well proportioned bedrooms, each with an en suite full bath. Primary bedroom features a huge walk-in closet. First full bath has a bathtub and sliding glass shower enclosure. Second full bath off the primary bedroom has dual sinks and an oversized walk in shower, designed to feel like an at home spa. This level also features a separate laundry room, and a wet bar that could also function as a coffee station or extra utility sink and space. On the top level is your own private roof deck, offering nearly 360 degree city views with gracious space for furniture, and an all new deck and rubberized tile floor for comfort and enjoying the warmer months. Find all that Fishtown has to offer just steps outside your door - your coffee from Cake and Joe just a couple doors downstairs, boutique shopping on your corner, snag a seat at top rated Yuhiro sushi and omakase around the corner, your groceries from Riverwards Market less than two blocks, and coveted reservations at local hotspots like Kalaya, Suraya, LMNO, and so many more just steps from your front door. The Berks Street station of the Market Frankford line is just 0.4 miles away, for a quick commute downtown to Center City. Enjoy the benefit of low taxes, with approximately 4 years remaining on the 10 year full tax abatement for this property. Truly a must see residence for a discerning client looking for a perfect city home.
#PAPH2441530

PHILADELPHIA

2028 FRANKFORD AVENUE 3

2 Beds

2 Baths

1,314 Sq.Ft.

$465,000

MLS#: PAPH2441530
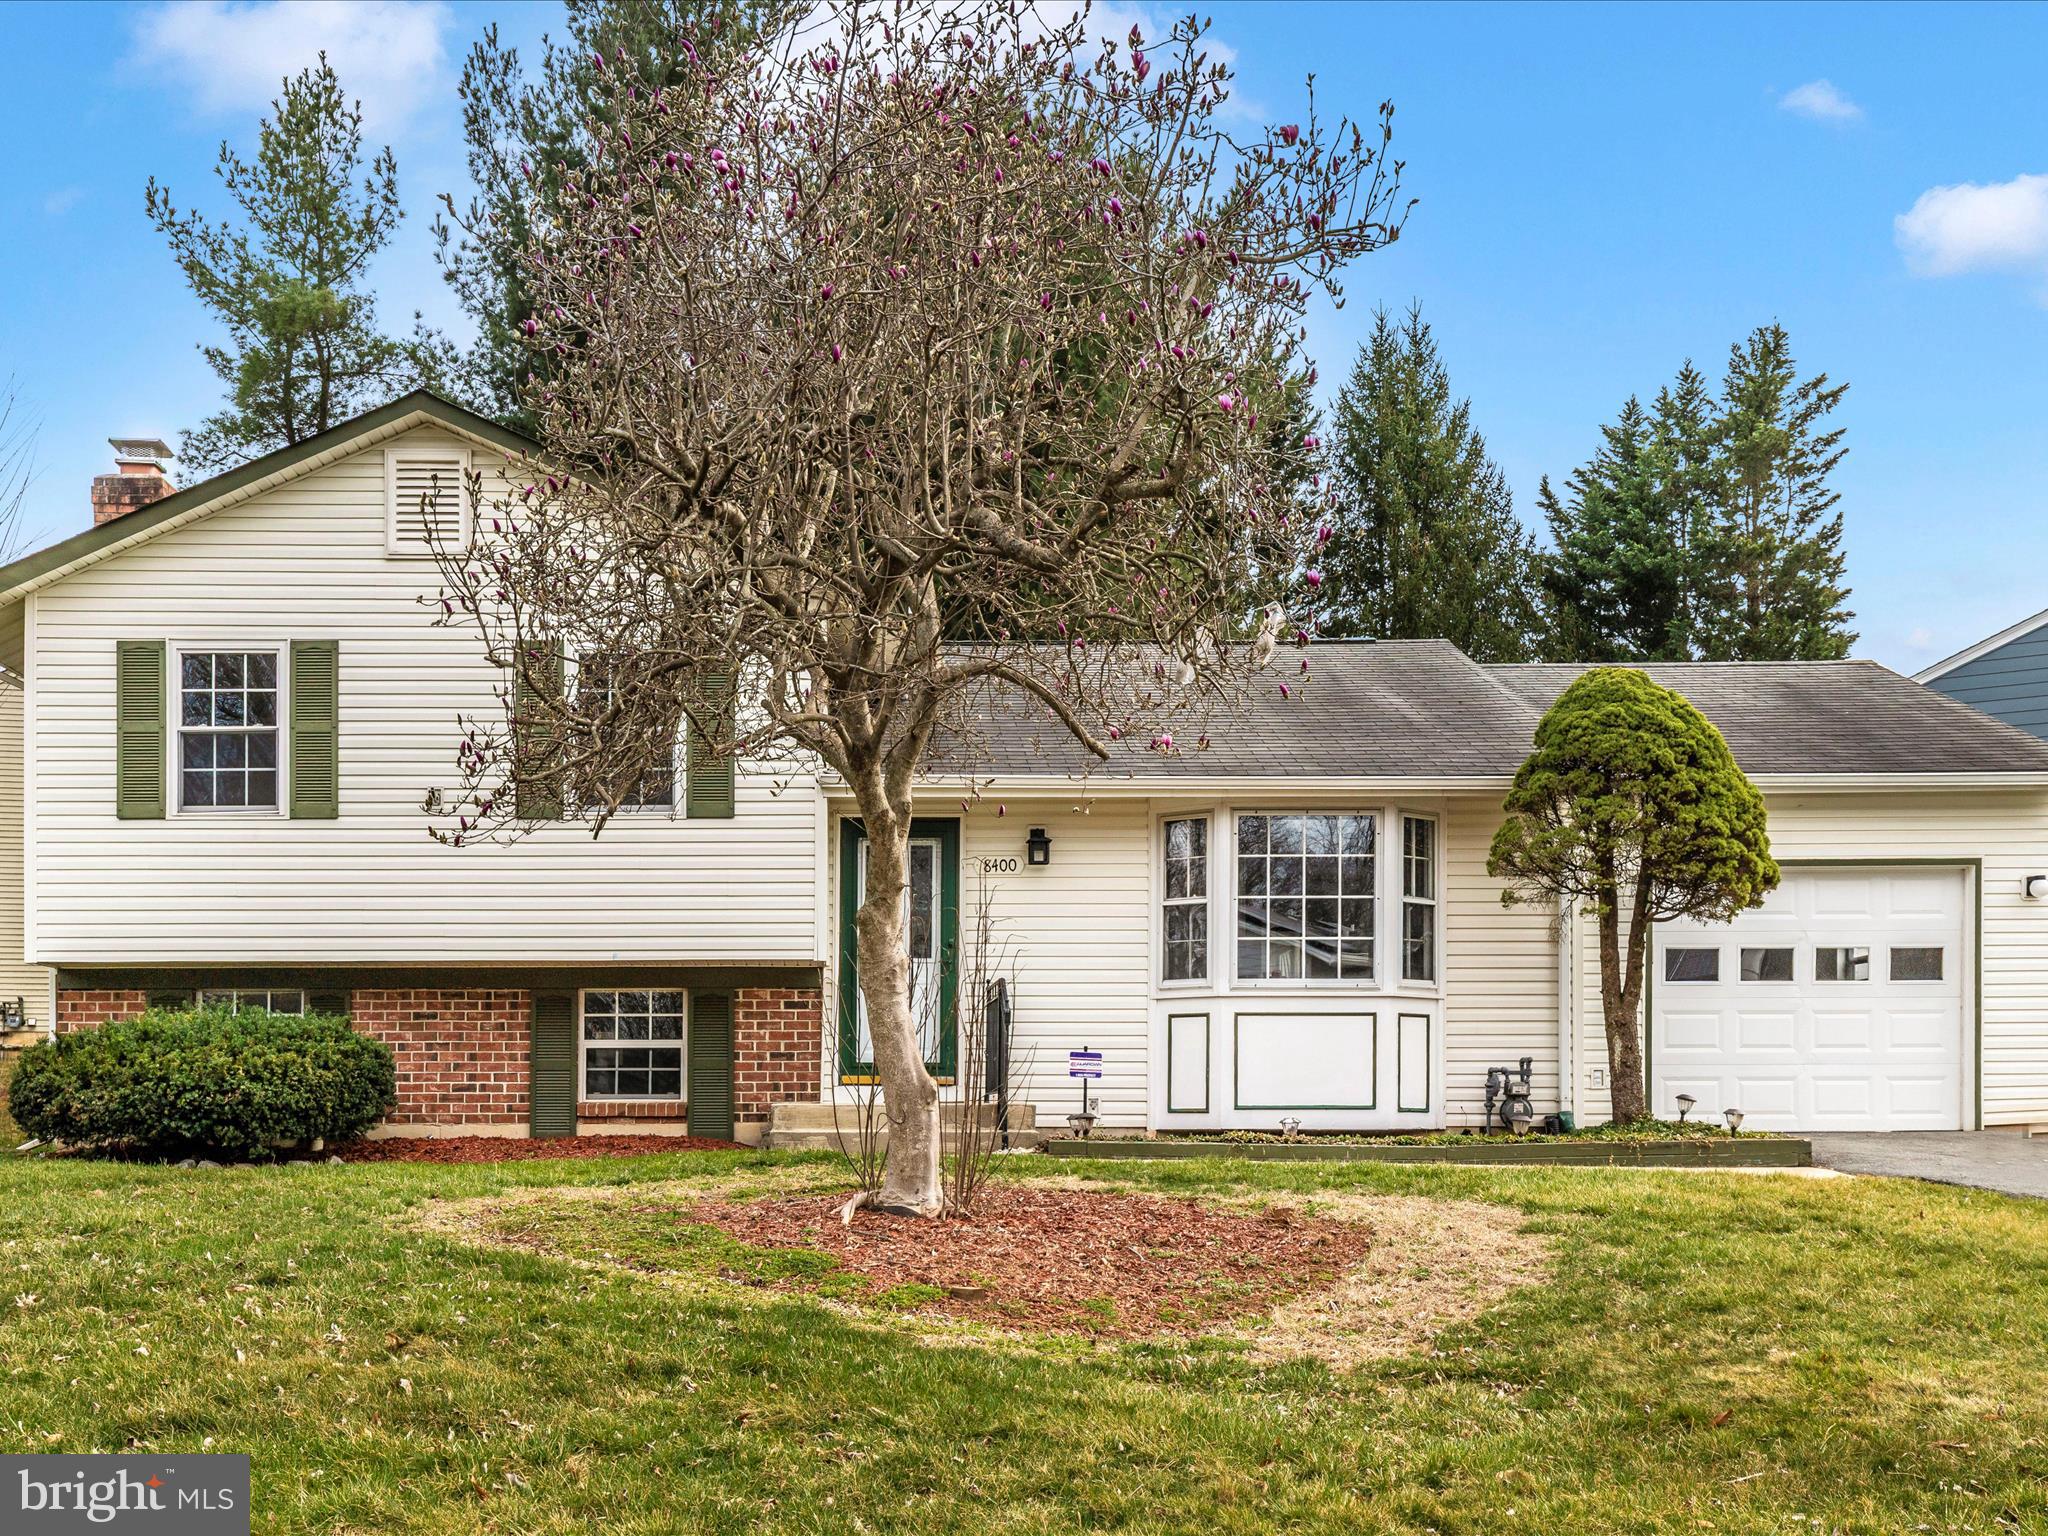
LOCATION!!! Fall in love with this BEAUTIFUL home in highly desired  neighborhood. MOVE-IN-READY! This home offers 4 Bedrooms, 3 Bathrooms, a large living room, an eat-in kitchen, a covered Decks and much more. Several upgrades – Several recessed lights, NEW Stainless Steel Appliances, gourmet kitchen with NEW Cabinets and Countertops, NEW Washer/Dryer, Luxury Bathrooms with NEW Vanities, Beautiful backyard. Amenities include playground, pool, tennis courts and more. Several outdoor activities available nearby, Costco, Trader Joe's, Lowes, Target, Starbucks, and several other retail establishments and restaurants. Easy access to major routes including I-495, Route 270, A MUST SEE.
#MDMC2172174

GAITHERSBURG

8400 MOUNTAIN LAUREL LANE

4 Beds

3 Baths

2,320 Sq.Ft.

$600,000

MLS#: MDMC2172174
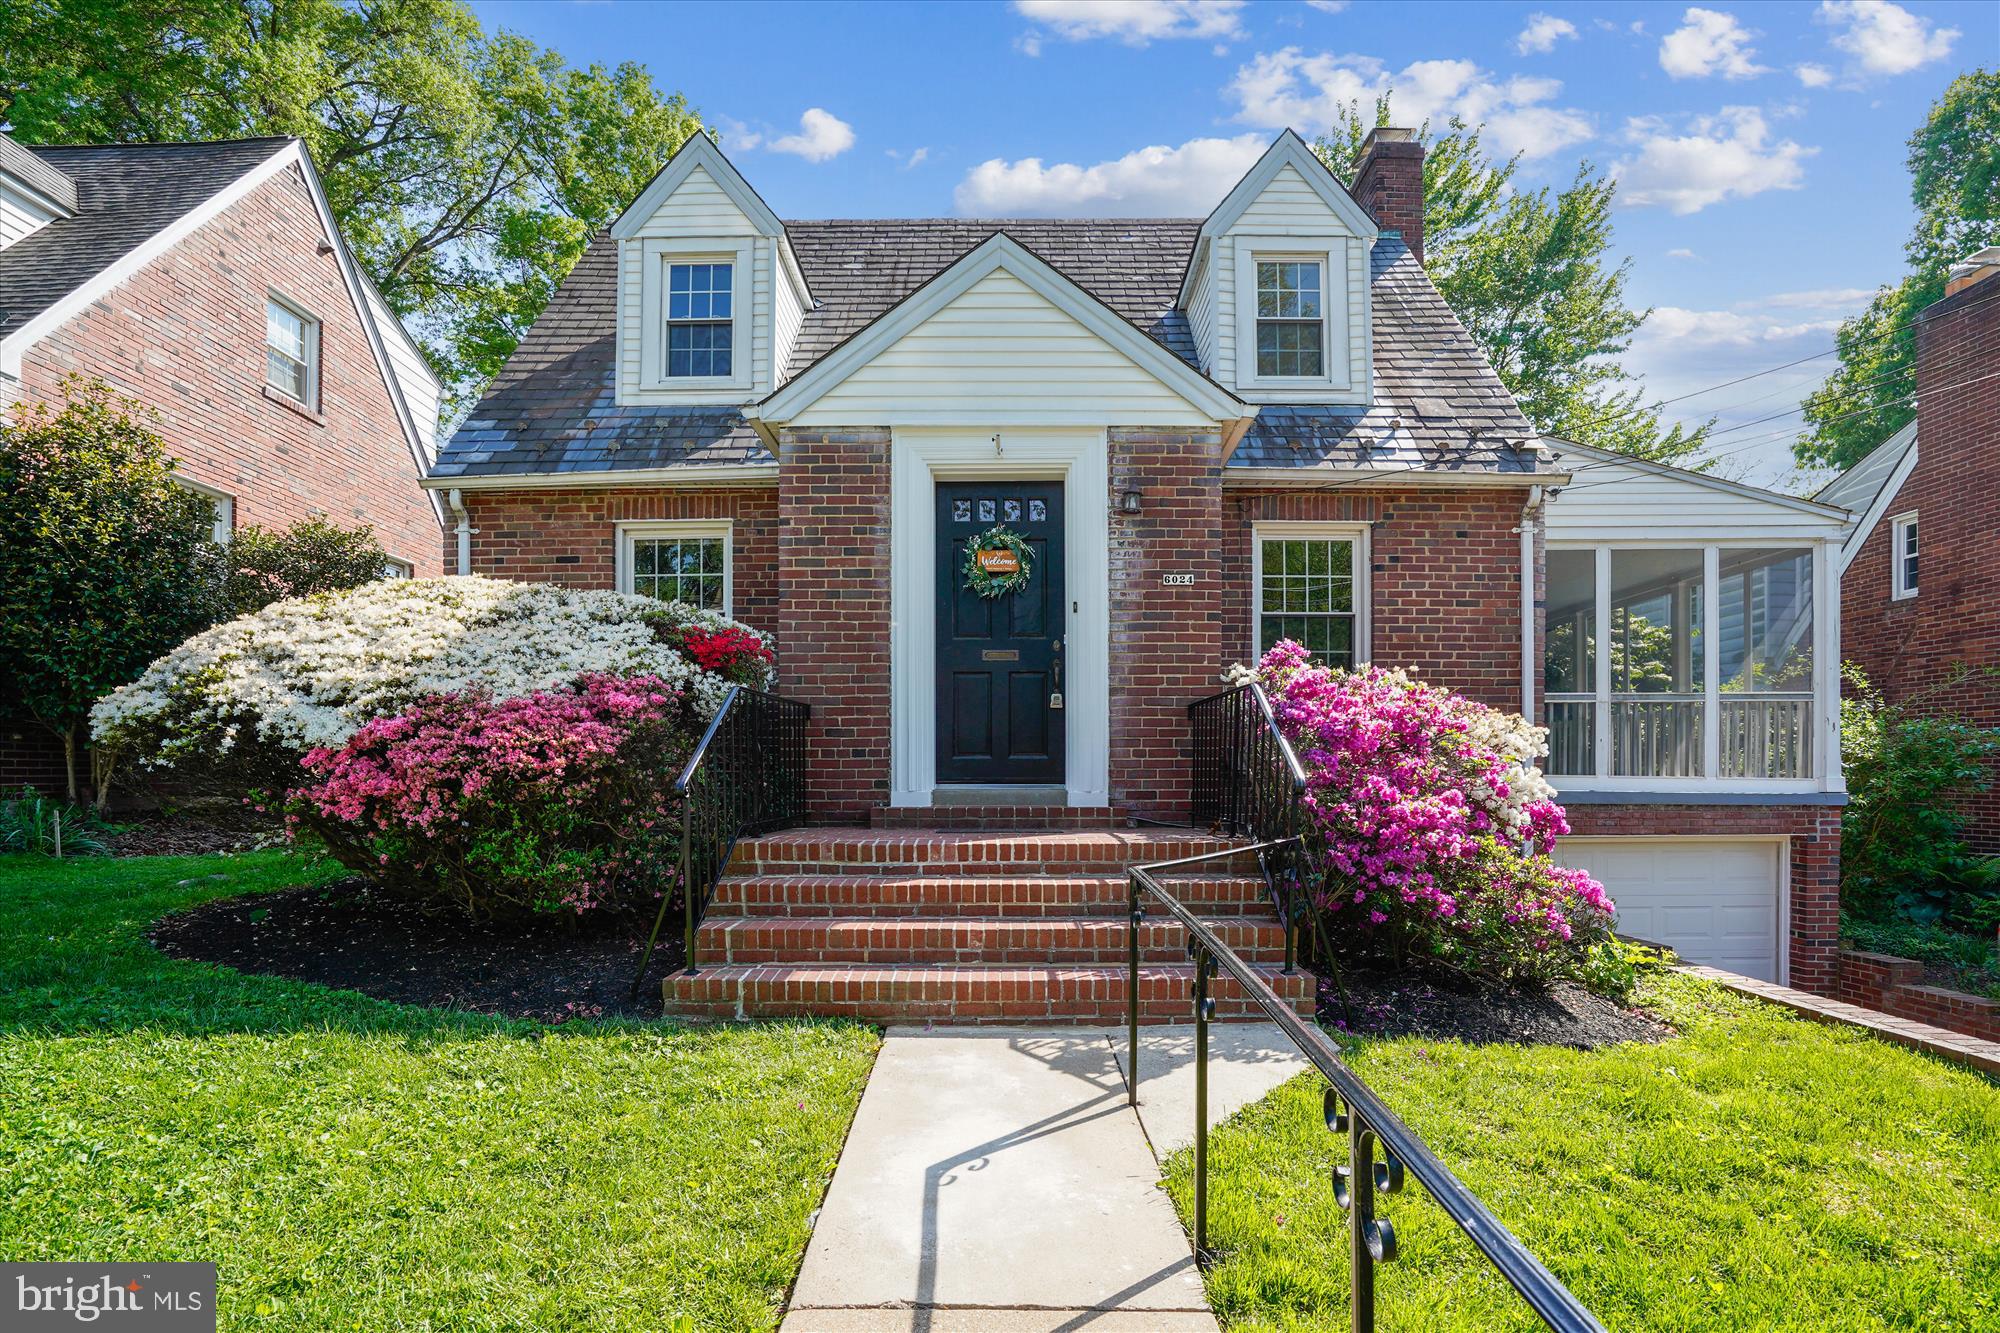
SELLERS HAVE SET A DEADLINE FOR OFFERS OF MONDAY, MAY 5 AT 2:00 PM** Brimming with charm, this 4-bedroom brick beauty is just a short stroll from the shops and restaurants of Westover. From the welcoming peaked roof over the front entry to the gleaming hardwood floors and cozy screened-in porch, this home checks all the boxes.
Step inside to a warm and inviting living foyer with built-in shelves, leading to a living room with a gas fireplace and easy access to the screened porch—perfect for bug-free mornings with coffee or relaxed evening hangouts. There’s a separate dining room, a main level office or potential 4th bedroom, plus a convenient half bath. Upstairs, you’ll find three bedrooms and a full bath. The primary bedroom features an entire wall of built-in closets and drawers—maximizing space without sacrificing style.
The lower level offers a spacious rec room, a laundry area, and a large unfinished space with a workbench ready for your next DIY project. There’s also a one-car garage and a fully fenced backyard—ideal for games of catch or just enjoying the outdoors.
Updates include a new hot water heater (2025),  and windows (2008). The location is unbeatable: walk to Westover, East Falls Church Metro, Cardinal Elementary, multiple parks, playgrounds, library and scenic walking/bike trails.  Cardinal/Swanson/Yorktown school pyramid. House is in good condition, seller has opted to sell it "as-is".
#VAAR2054202

ARLINGTON

6024 16TH STREET N

4 Beds

1 Baths

1,637 Sq.Ft.

$995,000

MLS#: VAAR2054202
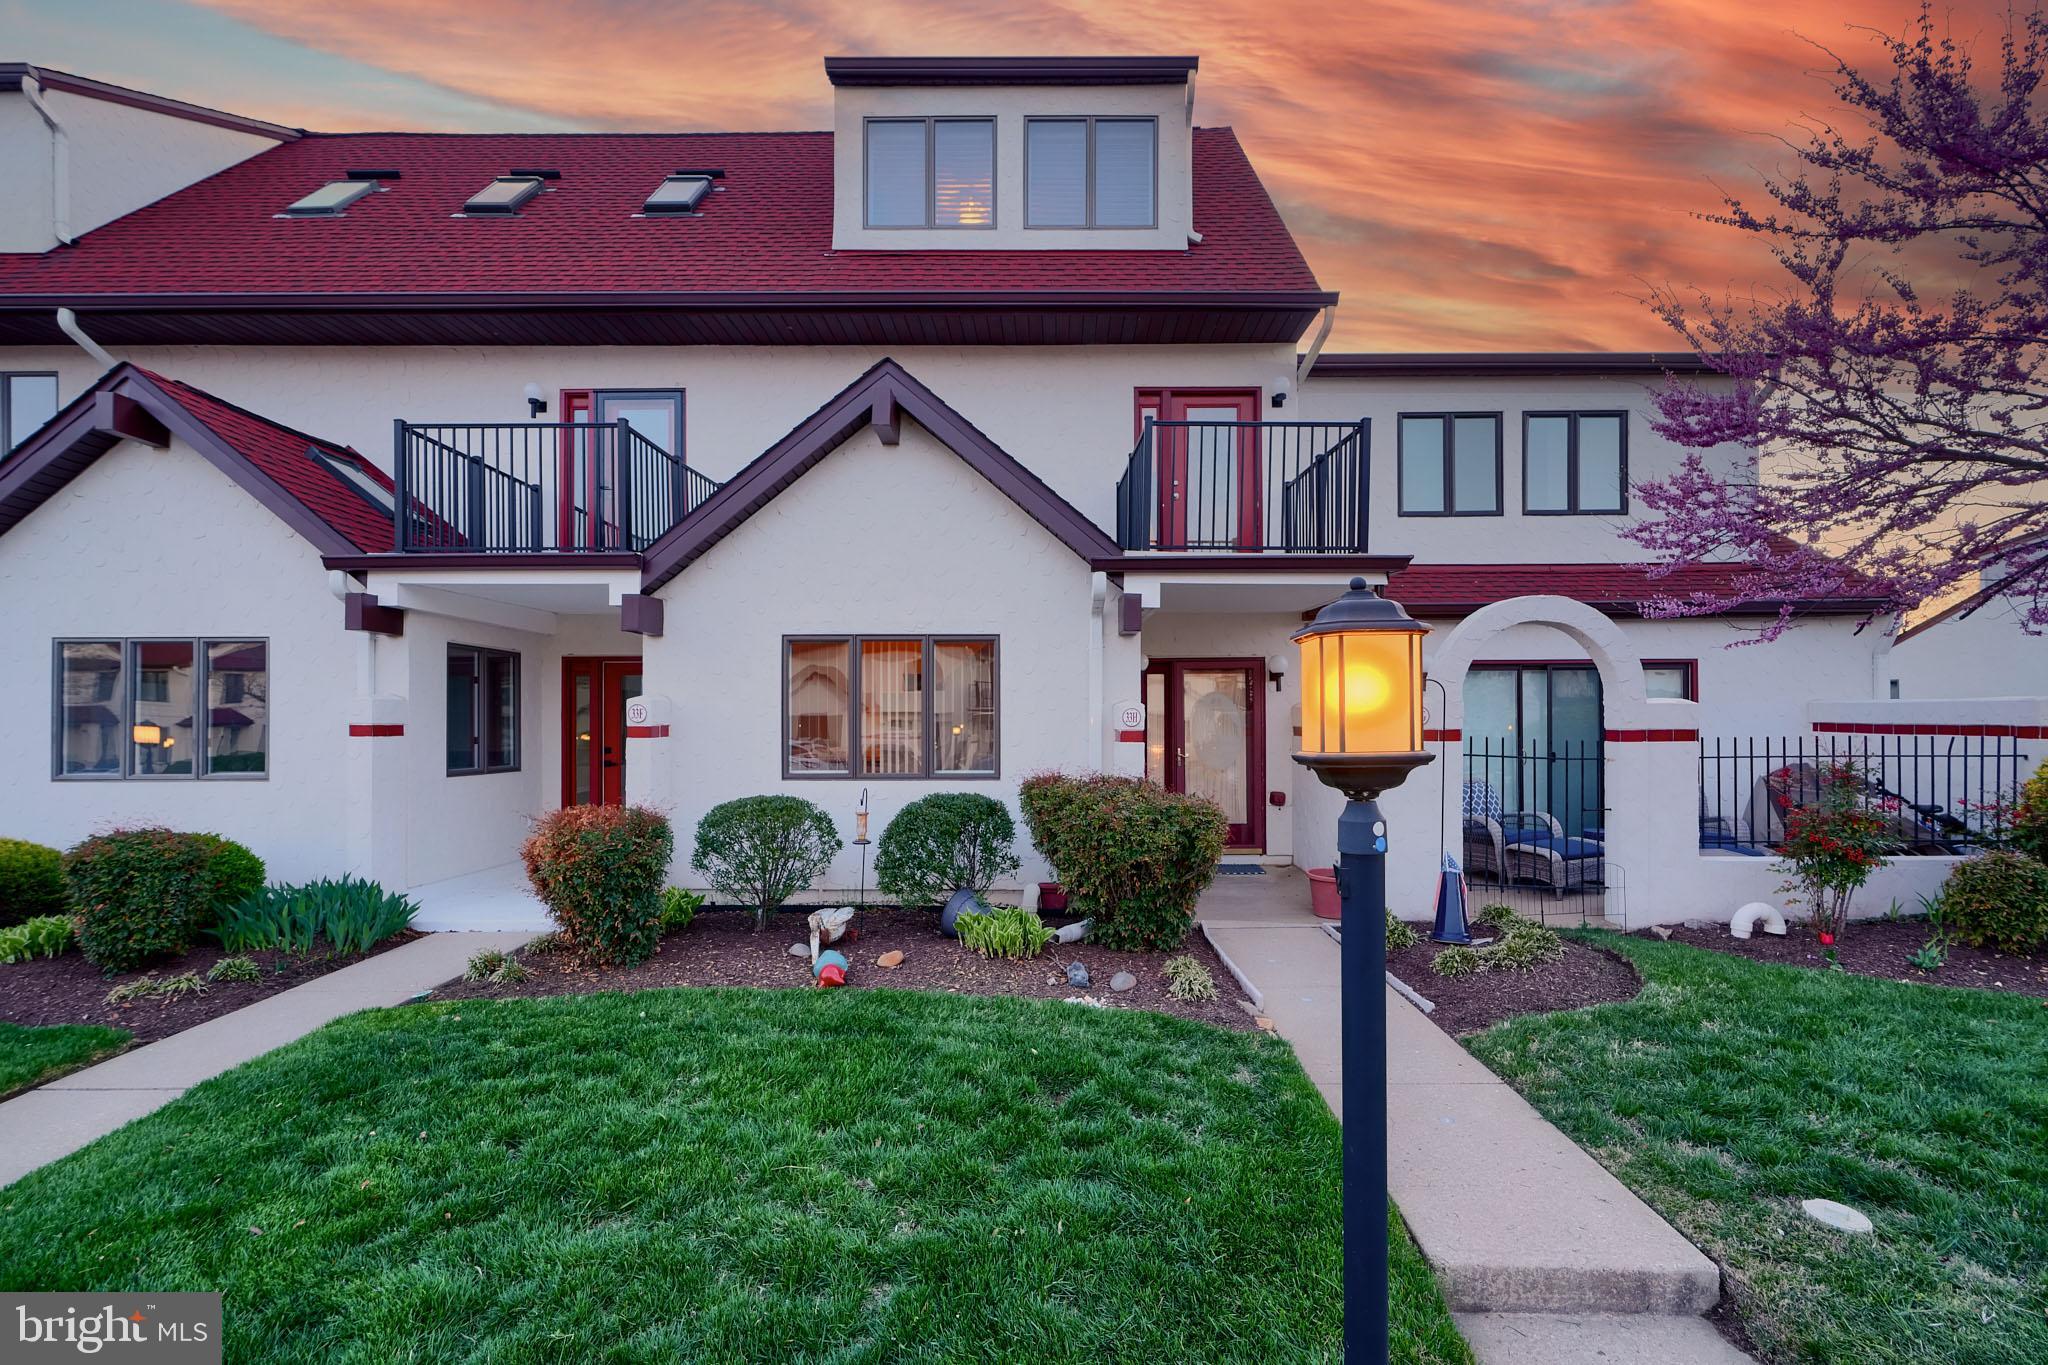
Welcome to this  beautiful 3 level Lake Front condominium.  This unit offers a  breathtaking panoramic lake  view coupled with a partial water view of the scenic Chester River.  The new owner's will love the "amenity rich" sought after community of Queens Landing. This waterfront community offers a Private Marina, Renovated Clubhouse , River Front Pool, Fitness Center, indoor Racketball ,  4 new Pickle Ball courts, waterfront walking/jogging path, Kayak launch and more.... The interior has many recent upgrades to include; Roof, D/W,  HVAC, water heater, New Stove and renovated Deck area. Family Room with Fireplace & walkout to lakeview rear deck. Property is priced to sell and is awaiting it's new owner.   Easy to Show and existing furniture is negotiable if new buyer would like any of the items to remain.  Please note: Tax record interior square footage may be incorrect.
#MDQA2012916

CHESTER

33 QUEEN ANNE WAY H

2 Beds

2 Baths

1,104 Sq.Ft.

$329,900

MLS#: MDQA2012916
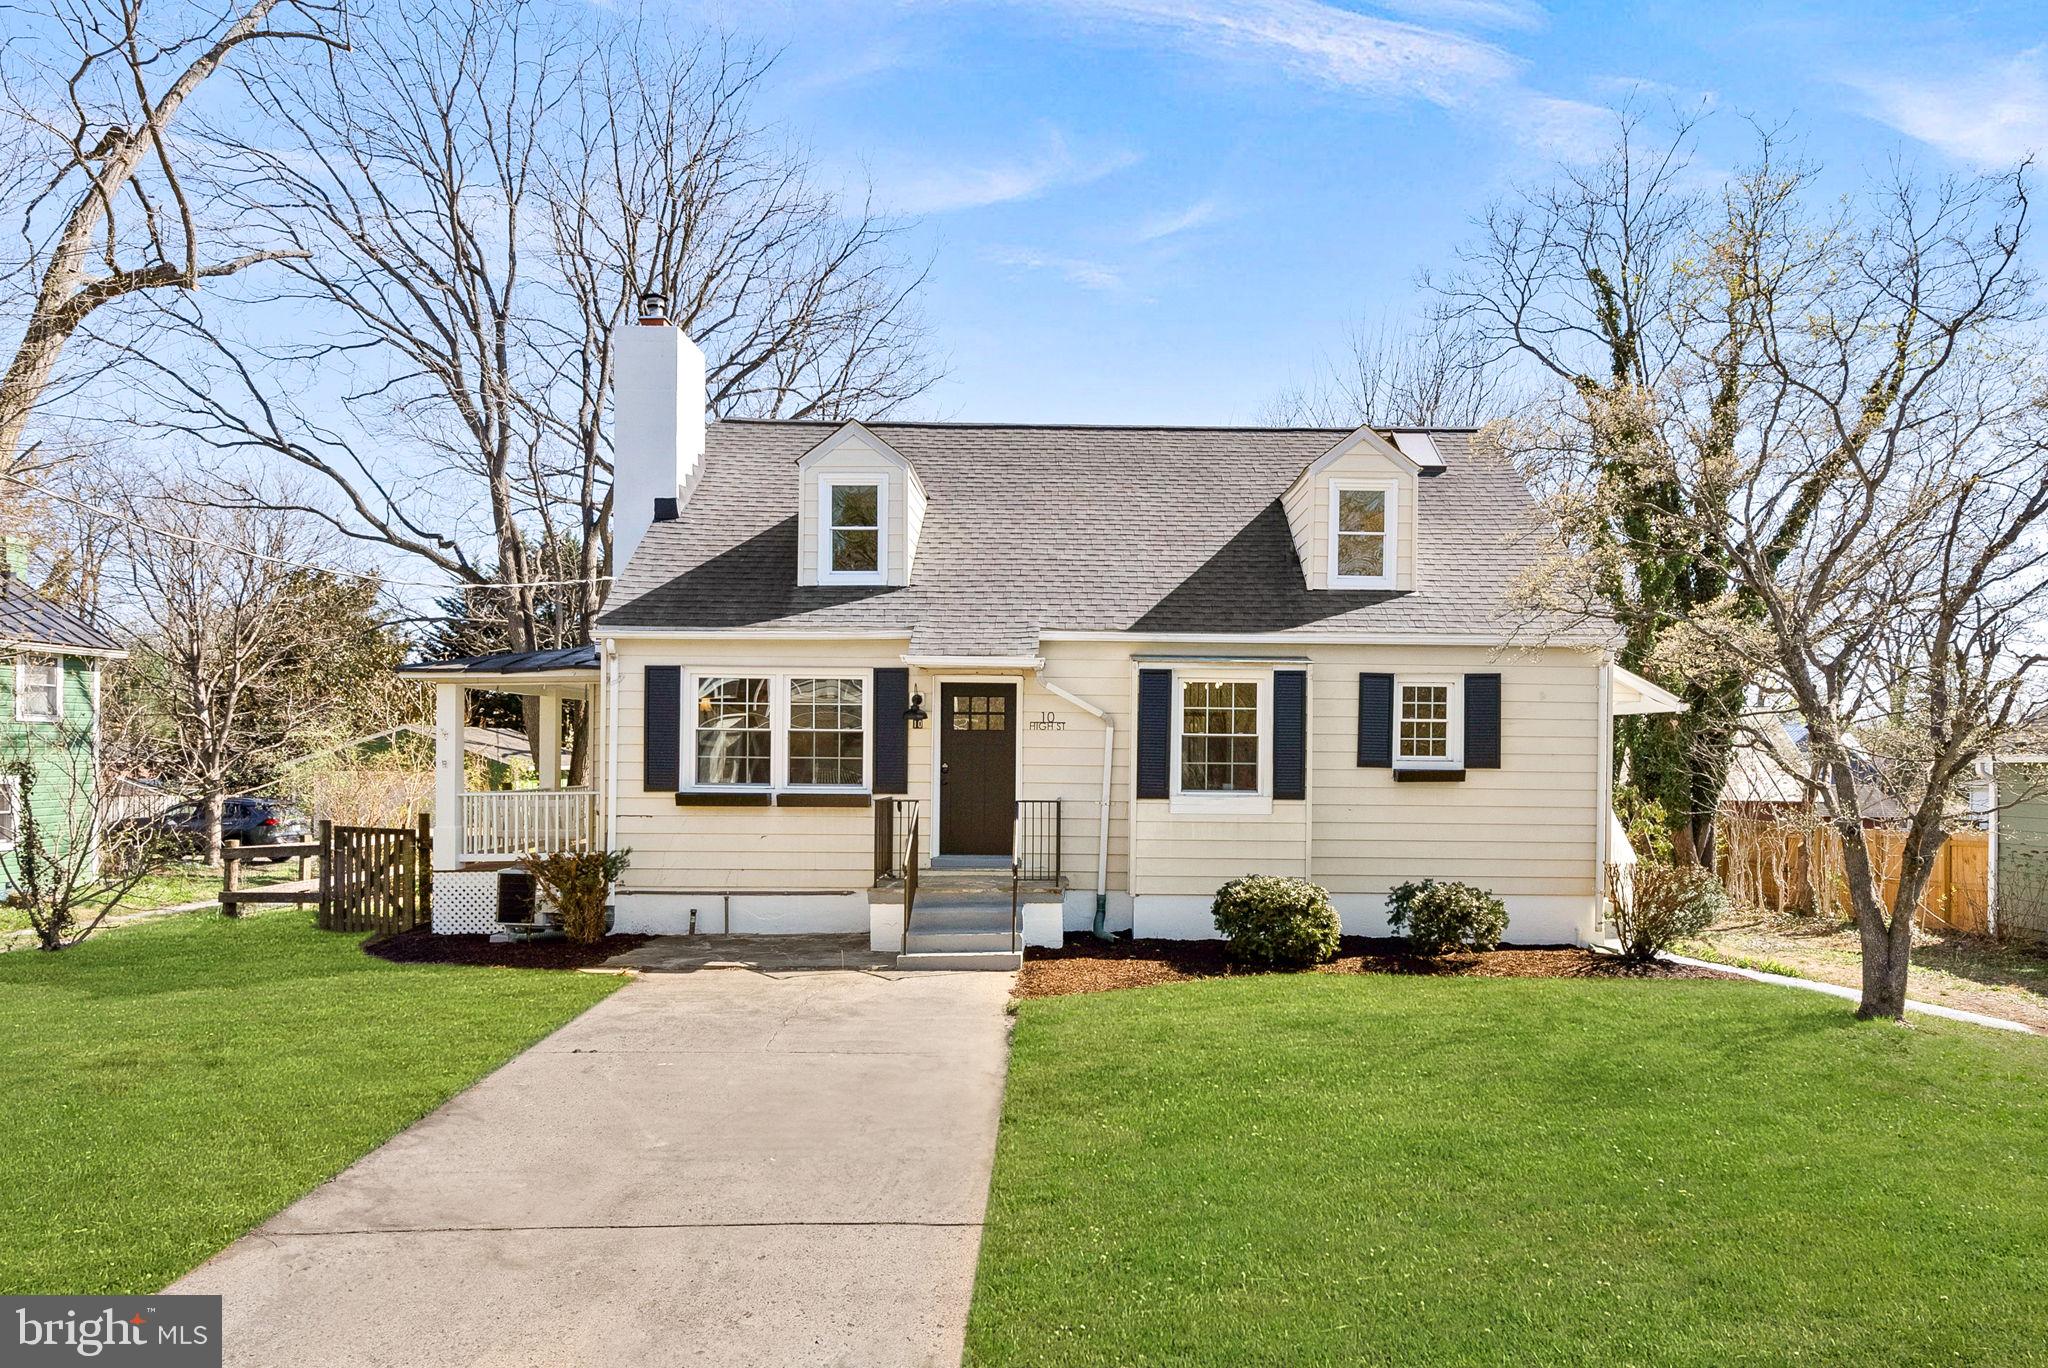
Tucked just off Main Street in the heart of Round Hill, this charming, fully renovated Cape Cod blends classic character with modern elegance. Every inch of this home has been thoughtfully updated, from the brand-new flooring and fresh paint to the stylish finishes throughout. The main level welcomes you with a bright and inviting living room, a dedicated dining area, and a beautifully remodeled kitchen featuring brand-new cabinetry and stainless steel appliances. Three comfortable bedrooms and a full bath complete the main floor. Upstairs, the stunning primary suite feels like a retreat with its vaulted ceilings, exposed beams, and skylights that flood the space with natural light. The finished basement offers even more living space, including a spacious rec room, a versatile den/bonus room, a storage area, and a dedicated laundry room. Outside, the large yard provides plenty of space to relax and entertain. With nothing left untouched, this home is truly move-in ready! Listing agent is owner.
#VALO2092800

ROUND HILL

10 HIGH STREET

4 Beds

2 Baths

2,167 Sq.Ft.

$675,000

MLS#: VALO2092800
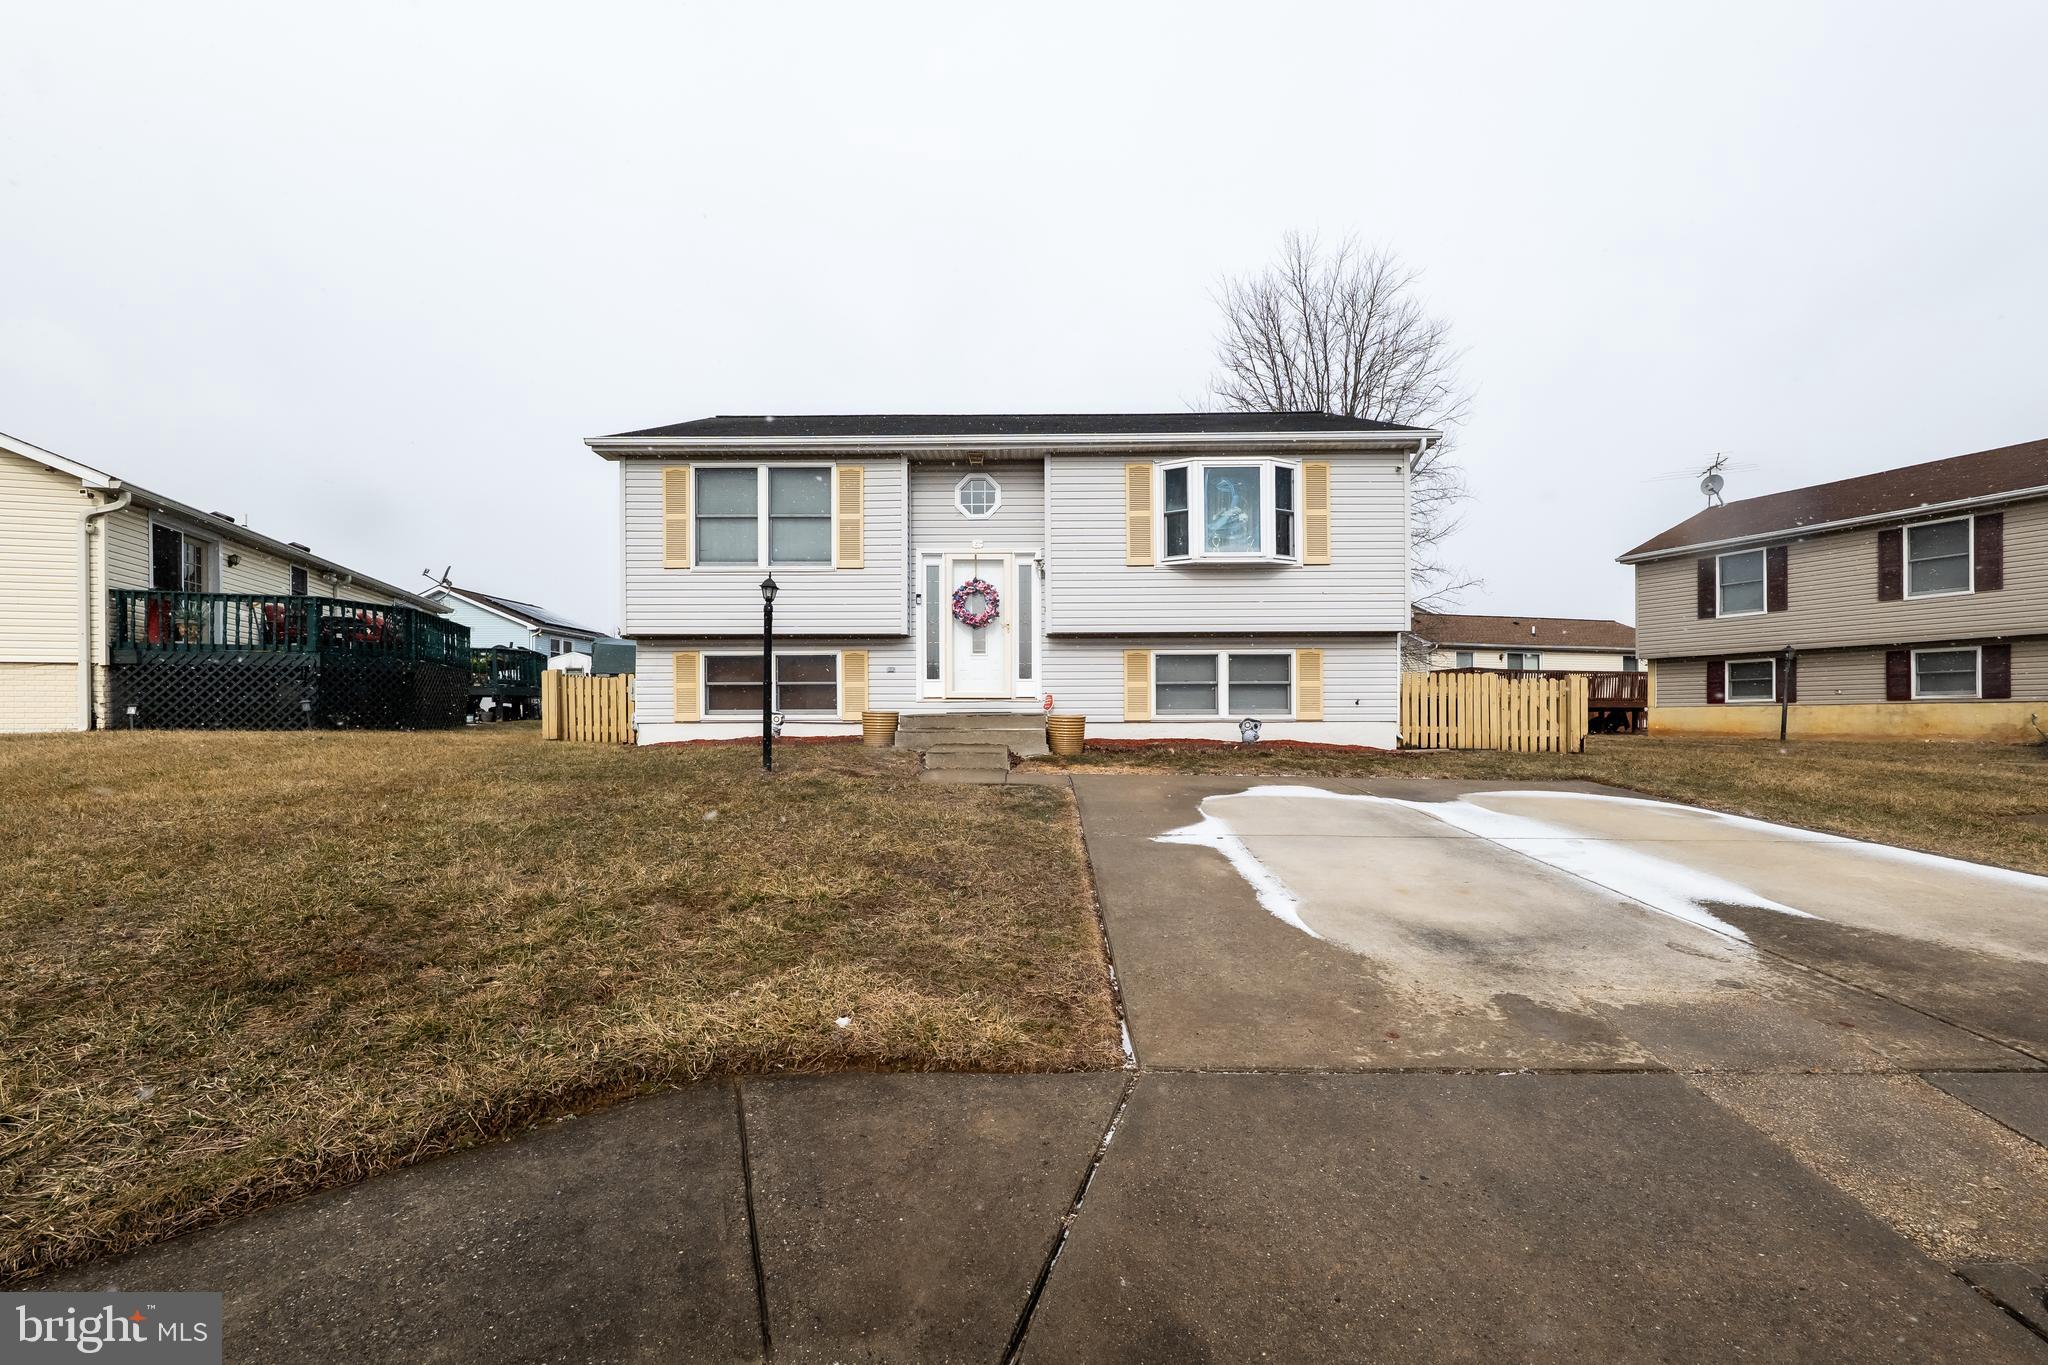
Major Price Adjustment...Motivated Sellers!  You must see this well maintained updated  split foyer in the Featherbed community.  Step into the open foyer that features wood floors throughout and displays the high vaulted ceilings and bay window in the spacious living room.  The inviting dining room offers continued vaulted ceilings, a picture window and sliders that leads to the rear deck. The updated kitchen features a breakfast bar, ceramic tile on the floor, a designer style black splash to compliment the cabinets, and stainless steel appliances with a built-in microwave and dishwasher. The lower level offers storage, new CAC,  full bathroom, a spacious third bedroom which can be used as a second primary suite, and a family room with recessed lights and a built-in bar to entertain family and guest.  Do not forget to check out the nice large fenced lawn with a shed and fire pit. Schedule your appointment today!
#MDBC2118992

BALTIMORE

4 PEA POD COURT

3 Beds

2 Baths

1,639 Sq.Ft.

$350,000

MLS#: MDBC2118992
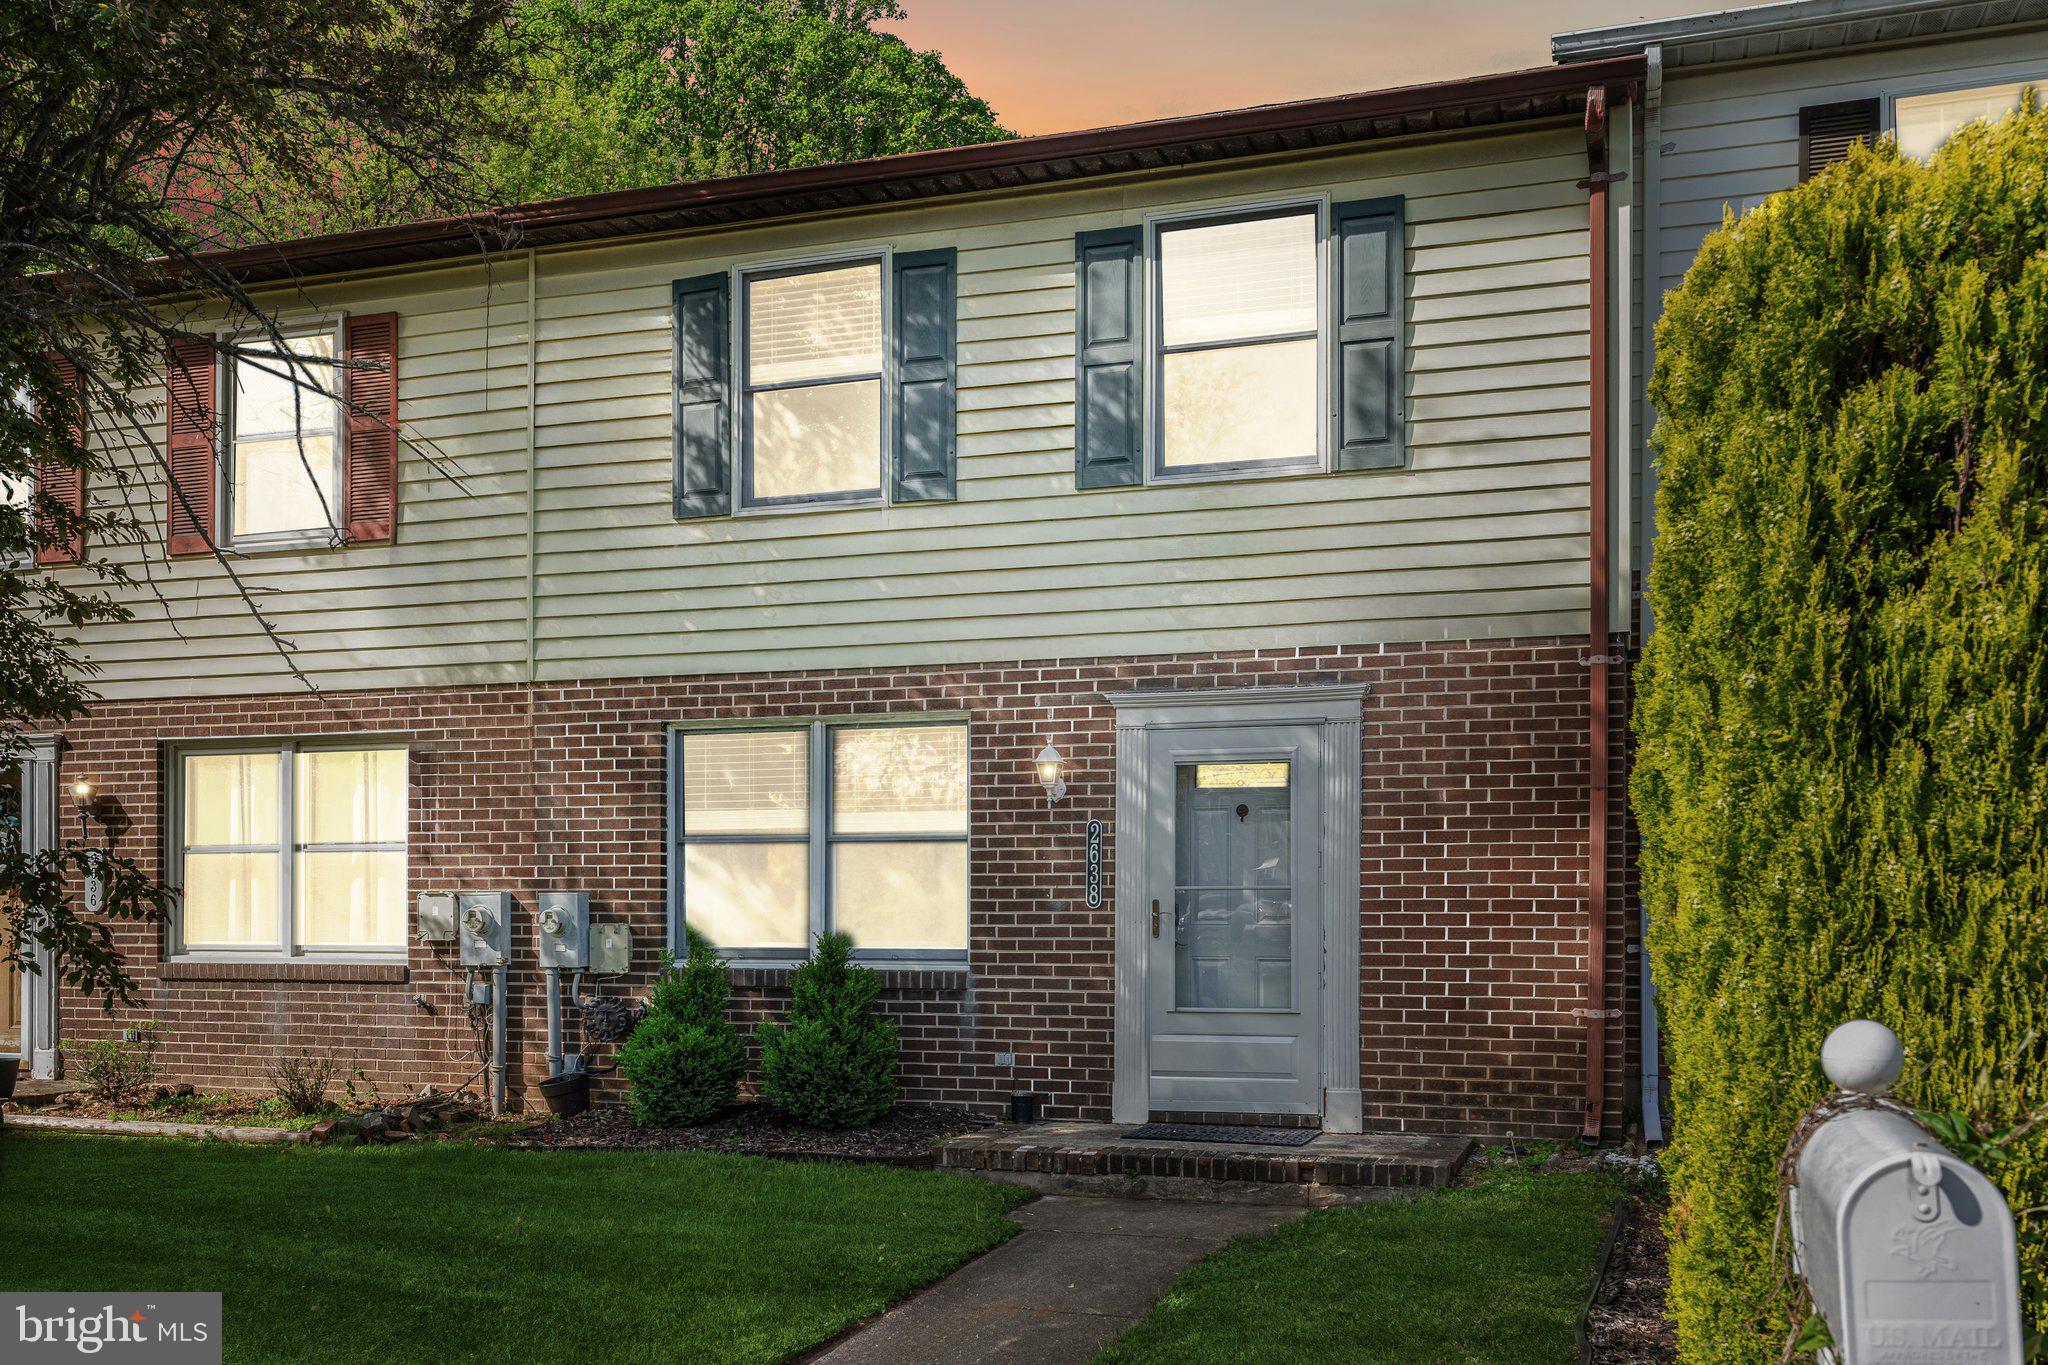
Welcome to 2638 Pearwood Road in Parkville! This well-maintained 3-bedroom, 1.5-bath townhome offers nearly 1,300 square feet of living space and a host of updates throughout. Features include an eat-in kitchen with a spacious pantry, updated fixtures, and new sliding and front entry doors. A recently replaced roof adds value and peace of mind.

The fenced backyard provides outdoor space for recreation or relaxation.  Additional highlights include off-street parking, efficient layout, and no HOA fees. Conveniently located near shopping, dining, parks, and commuter routes.

Key Features:

3 Bedrooms / 1.5 Bathrooms

Eat-In Kitchen with Pantry

New Roof, Front Door & Sliding Door

Updated Fixtures Throughout

Fenced Backyard

Backs to Open Green Space

No HOA

Don’t miss this move-in ready opportunity in a desirable Parkville location!
#MDBC2125378

PARKVILLE

2638 PEARWOOD ROAD

3 Beds

1 Baths

1,280 Sq.Ft.

$265,000

MLS#: MDBC2125378
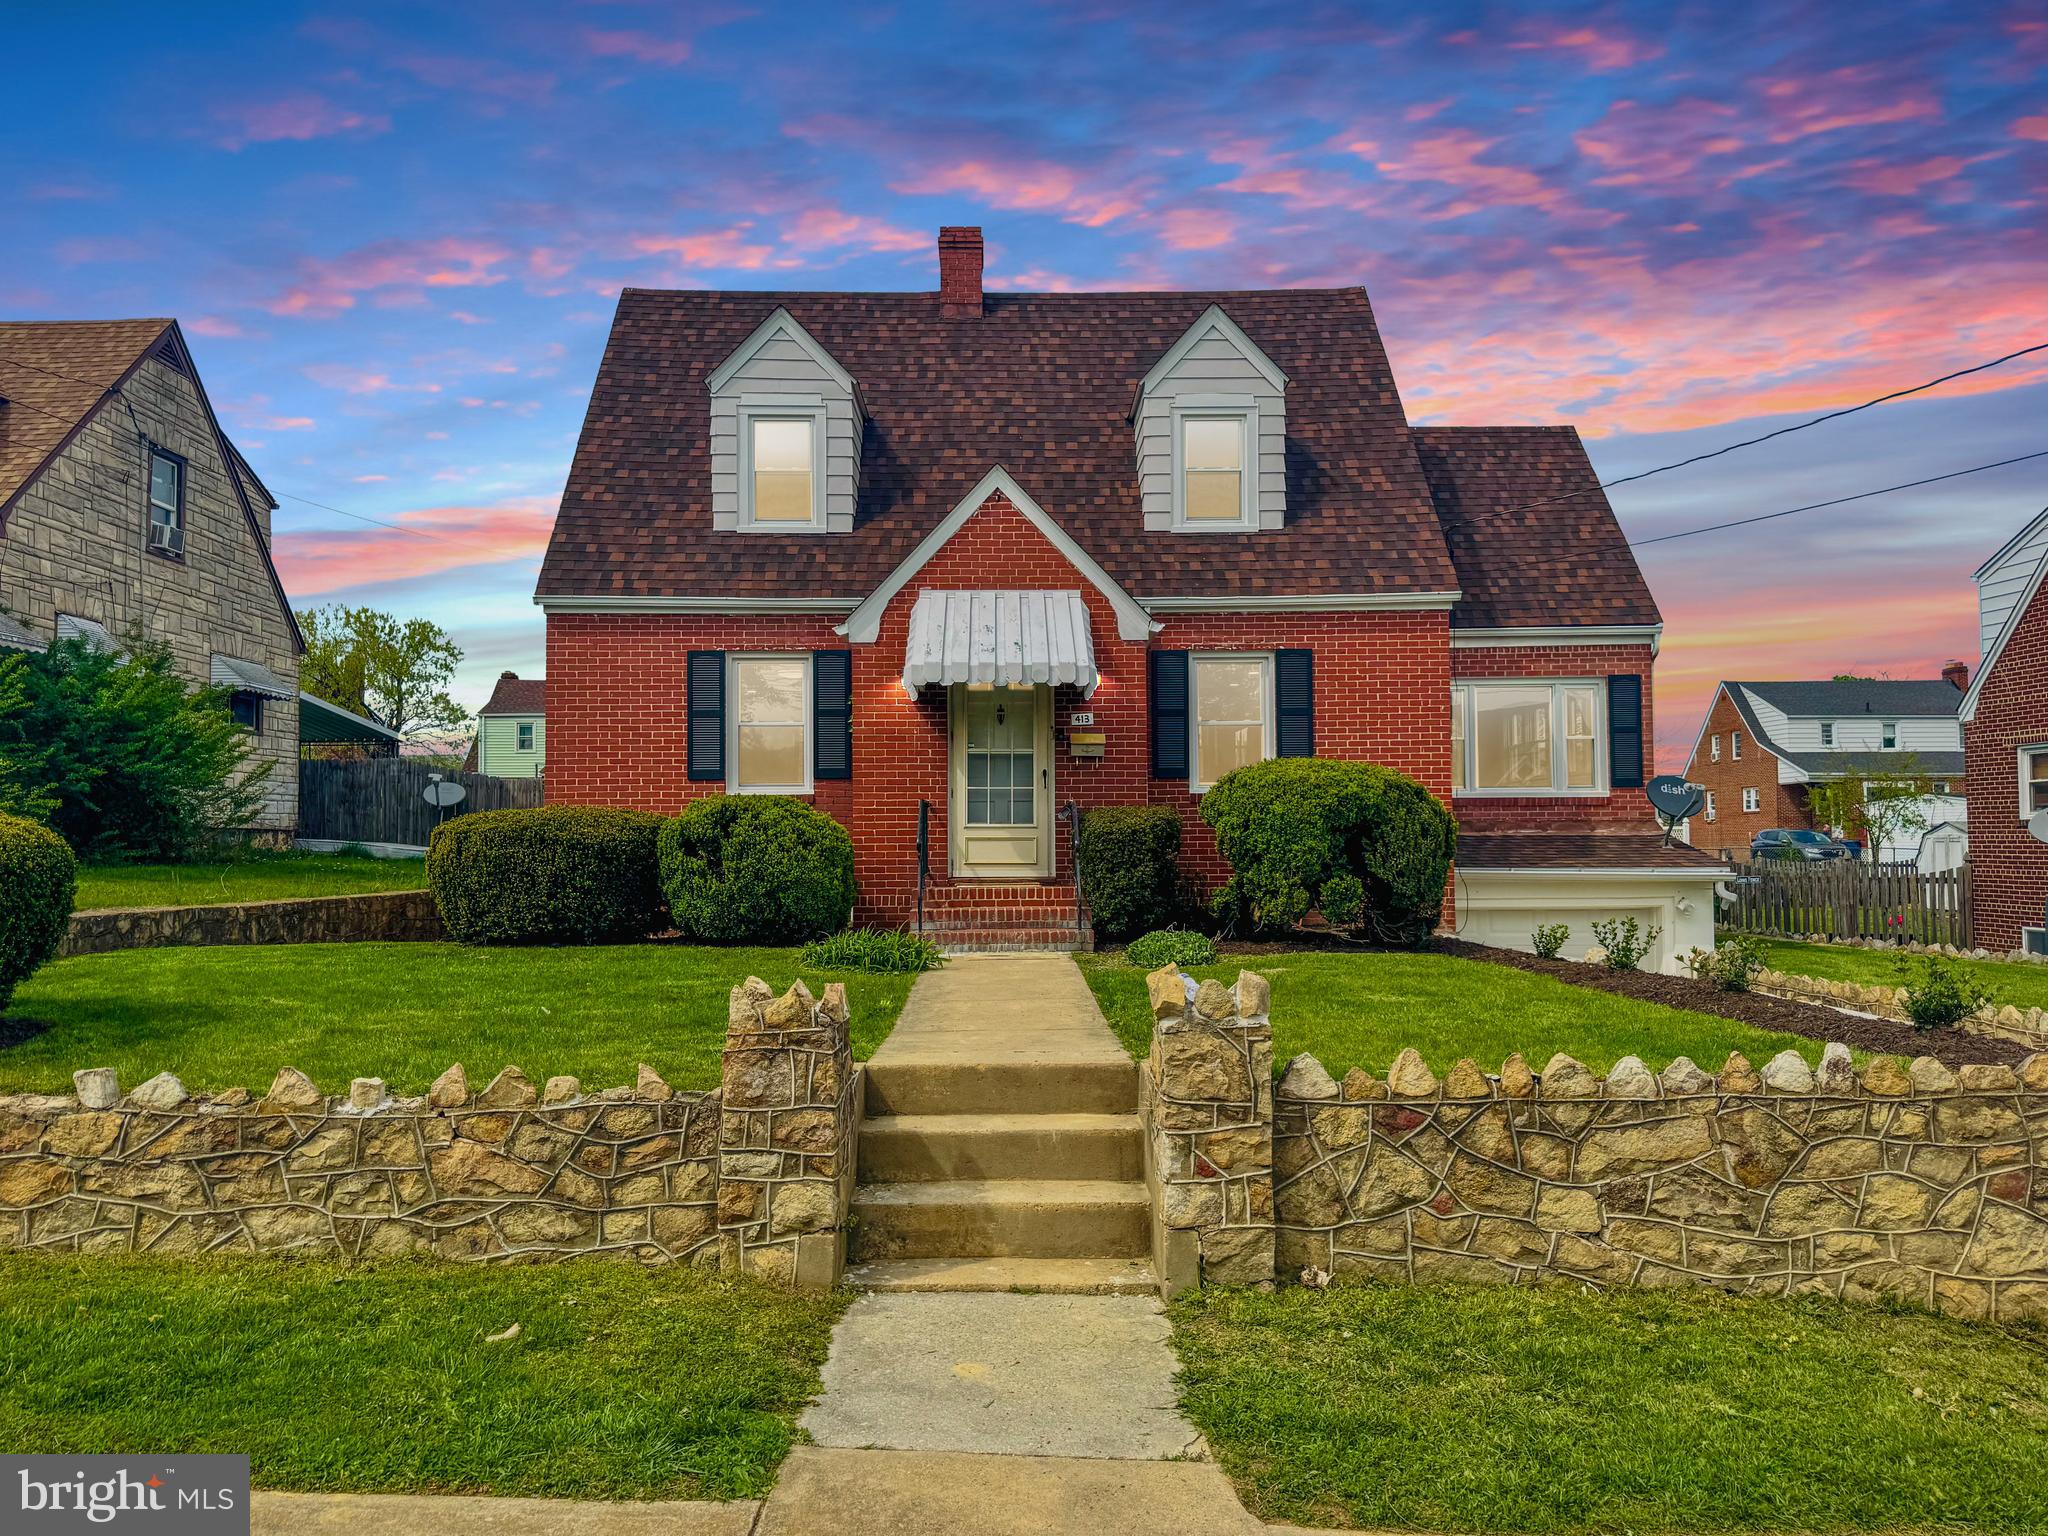
Stunning Fully Renovated 3 Level All-Brick Home – 3 Beds, 2.5 Baths! Welcome home to this beautifully renovated all-brick gem, offering the perfect blend of modern upgrades and timeless charm! Recent upgrades involve a New Roof (2023) HVAC (2025) Brand new Appliances (2025) All new windows (2025) and much more! - Gorgeous refinished hardwood floors that flow throughout the main living areas, creating warmth and elegance. The upgraded bathrooms feature stylish fixtures and finishes, adding a touch of luxury.
The home also offers a ton of space on the basement perfect for expanding your living space. Step outside to enjoy the rear deck with a large fenced private backyard ideal to enjoy it with family and friends. The one-car attached garage offers additional storage and convenience. Nestled in a desirable neighborhood, this move-in-ready home is just minutes from local shopping, dining, parks, and schools. Don’t miss your chance to own this exceptional home—schedule your private showing today!
#VAWR2010818

FRONT ROYAL

413 W 14TH STREET

3 Beds

2 Baths

1,790 Sq.Ft.

$389,900

MLS#: VAWR2010818
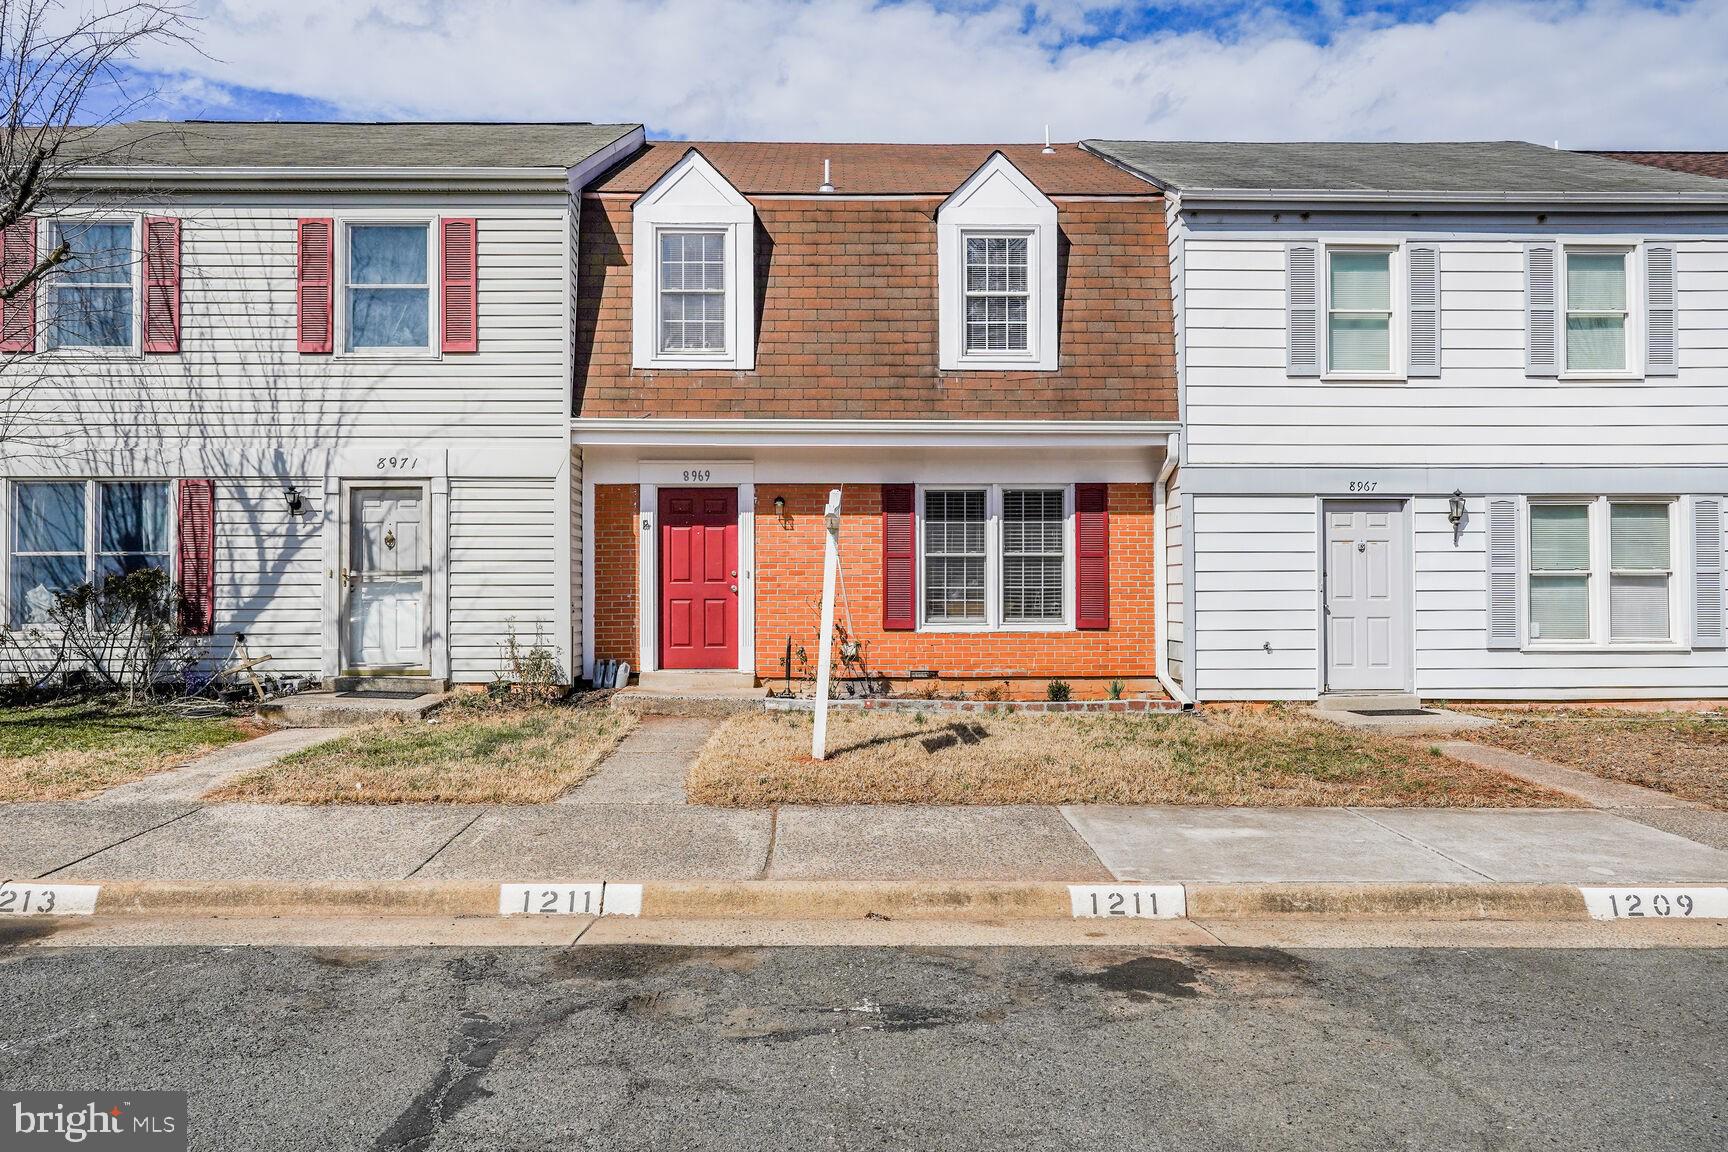
New roof installed April 2025!! Welcome to 8969 McDowell Common! This meticulously maintained two-level townhouse is an ideal starter home, offering move-in readiness with ample potential for personalization and upgrades. The main level features a spacious living room and a convenient half bath. The kitchen is equipped with a brand-new refrigerator, and the property also boasts a private, fenced-in backyard. Located just a short drive from shopping plazas and dining options, this home provides both comfort and convenience.
#VAMN2007730

MANASSAS

8969 MCDOWELL COMN

3 Beds

2 Baths

1,302 Sq.Ft.

$400,000

MLS#: VAMN2007730

MULTIPLE OFFERS IN HAND AND BEING NEGOTIATED.  Welcome to your dream townhome in Locust Point, one of Baltimore’s most welcoming and walkable waterfront neighborhoods. This four-level, brick-front townhouse offers the perfect blend of modern style, comfort, and city living—with 3 bedrooms, 3.5 updated baths, and two spacious decks, including a rooftop retreat with sweeping views of the city. The first floor includes a private bedroom (wall-mounted tv conveys) and a full bath—perfect for guests, a home office, or creative space—plus a coat closet and access to a two-car garage with additional storage and a two-car driveway (as well as ample street parking right at the front door). The second floor layout is ideal for entertaining and everyday comfort, with open-concept living and dining areas, a bright kitchen [plentiful white 42-inch cabinets; a walk-in pantry; quartz countertops, including a breakfast bar; a center island; and stainless steel appliances (a four-door FlexZone fridge--one compartment can be used as a fridge or freezer, a gas range, a built-in microwave, and dishwasher)], "breakfast room" (it's actually a full-sized dining area, leaving the "dining room" available for other uses, such as an expanded living room), a laundry room (washer & dryer convey) and a composite deck with "walls" for privacy between adjacent neighbors (the furniture & gas grill convey) just off the kitchen for easy grilling or al fresco dining. The third level features a serene primary suite with a walk-in closet, a second double-door closet and a stylish en suite bath (quartz dual vanity, walk-in shower & privacy niche), plus a generously-sized second bedroom with a wall-mounted tv (conveys), a wall of closets and an attached full bath (also with hall access). At the top, unwind or host under the stars on your rooftop deck (this furniture also conveys) with unbeatable views (see included breathtaking Inner Harbor fireworks pictures). Whether you're sipping wine at sunset or enjoying fireworks (not only Inner Harbor, but also Fort McHenry on the opposite side) with friends, this is your sanctuary in the sky. Inside, thoughtful upgrades shine: upper-level heat pump (2024), hardwoods on the main level and stairs, new sleek matte black fixtures (contemporary lighting and  bathroom) and hardware (door handles, cabinet pulls, handrail brackets, etc.) throughout, new luxury vinyl plank flooring on the ground level and in the laundry room and bathrooms, plush new carpet upstairs (bedrooms and stairwell to fourth level), window treatments (plantation shutters and bottom-down/top-up blinds) throughout, elegant crown molding and overhead lighting in every room. All this just steps from numerous fields and parks (Federal Hill, Fort McHenry, Latrobe, Rash and Riverside), popular local dining/ice cream and snowball shops, boutique stores, a brewery (hosts events and live music), a grocer, the water taxi (to/from Locust Point, Federal Hill, Inner Harbor - Harborplace, Pier 5 - National Aquarium, Harbor East, Fell's Point--Maritime Park, Fell's Point--Broadway Pier, Lighthouse Point, Canton Park, and Fort McHenry) etc. On nice days, you'll see countless people out for strolls, walking dogs (or at the dog park), and pushing strollers as well  as neighborhoods and parks filled with kids (riding bikes, frolicking in bounce houses, enjoying a game of street hockey, playing little league) and adults (playing basketball, dodgeball, pickleball).  Do not miss this gem -- right where community, convenience, and culture meet in Charm City! [NOTE: Other furnishings on premises not specifically mentioned as conveying may be purchased.]  FYI: A developer has purchased Under Armour's former Cheer Building complex (at the end of Lowman) and is planning to redevelop it into luxury townhouses.
#MDBA2164728

BALTIMORE

1317 LOWMAN STREET

3 Beds

3 Baths

2,070 Sq.Ft.

$599,900

MLS#: MDBA2164728
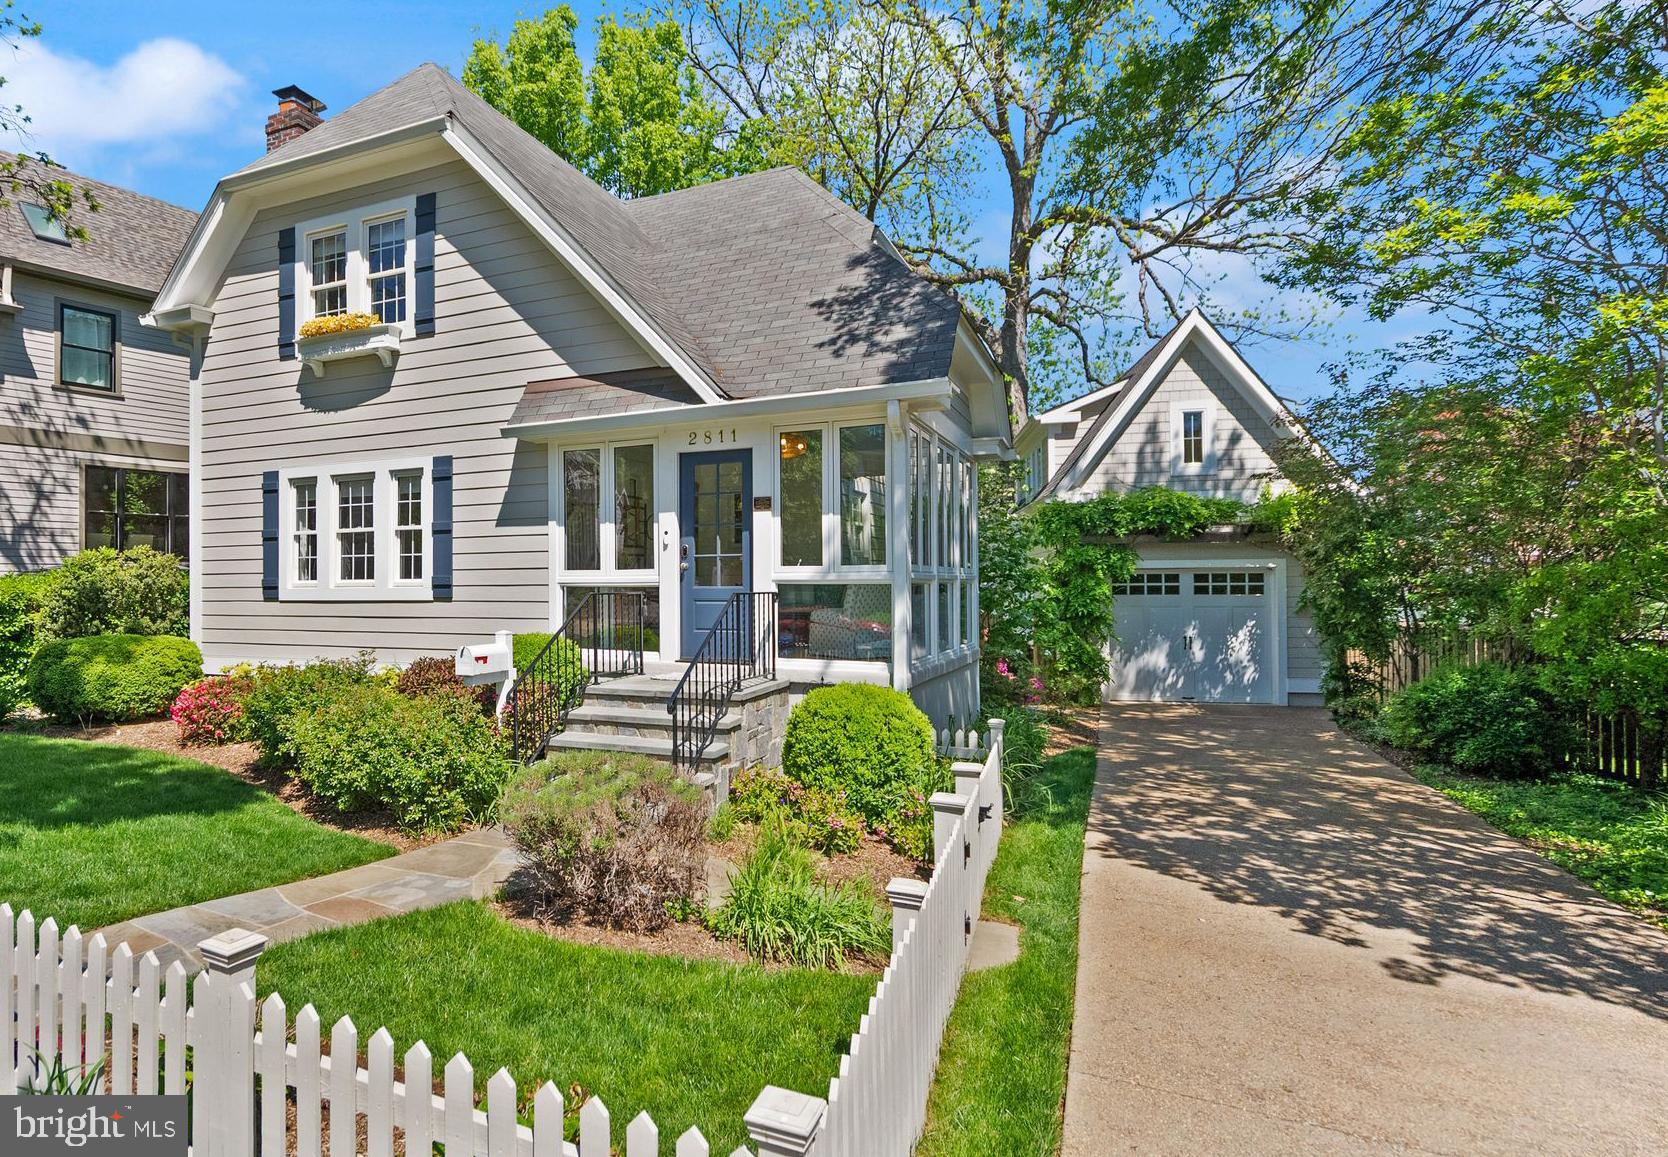
**Offers Due Monday, May 5 at 6pm**  Lyon Village Cottage, designed by Deborah Blair, is a stunning five-bedroom, three-and-a-half-bathroom home that has been thoughtfully customized from top to bottom. A charming white picket fence and professionally landscaped garden create a welcoming first impression. Enter through the sunroom, featuring a custom-painted cement floor, Stark Rustic sisal cut to fit, and solid brass dog hooks for leashes. Throughout the home, Farrow & Ball paints complement custom color-finished hardwood floors, handmade solid brass and crystal doorknobs, and an overall attention to artisanal detail. >> The open-concept main level boasts a cozy living room centered around the fireplace, and a dining room with matching hand-blocked Galbraith & Paul linen Chinoiserie-style light fixtures by Urban Electric. Windows are dressed in custom Belgian linen-cotton blend treatments with Brimar Border trim. The space is anchored by handmade wool rugs and a stair runner by Elizabeth Eakins/Holland & Sherry. A spacious kitchen includes stainless steel appliances and a UK-style handmade antiqued freestanding pantry. This level also includes a powder room and laundry room for convenience. >> Upstairs, the three bedrooms are each appointed with Stark wool carpeting cut to fit, custom window treatments by Carleton V and Elizabeth Eakins, and elegant ceiling fixtures by Colleen & Co. A large Visual Comfort fixture graces the hall, while the bathroom features a custom-sized and color-matched light fixture by Hwang Bishop.  >> The expansive lower level, with its own private entrance, includes a full kitchen and bathroom. It is finished with Sanderson and Cowtan & Tout wallpaper and Stark wool rug cut to fit. >> A serene retreat awaits in the carriage house above the garage. This charming space includes a morning kitchen, full bathroom, Skyler Samperton wallpaper, Cowtan & Tout window treatments, and Stark carpeting. >> The oversized garage is equipped with a Tesla EV charger and features an arbor draped in wisteria. The backyard offers a beautiful slate patio, grassy lawn, mature plantings, and an irrigation system. While this home may make you never want to leave, you’re just two blocks from the vibrant shopping, dining, and Metro access in Clarendon.
#VAAR2054750

ARLINGTON

2811 FRANKLIN ROAD

5 Beds

3 Baths

2,597 Sq.Ft.

$1,995,000

MLS#: VAAR2054750
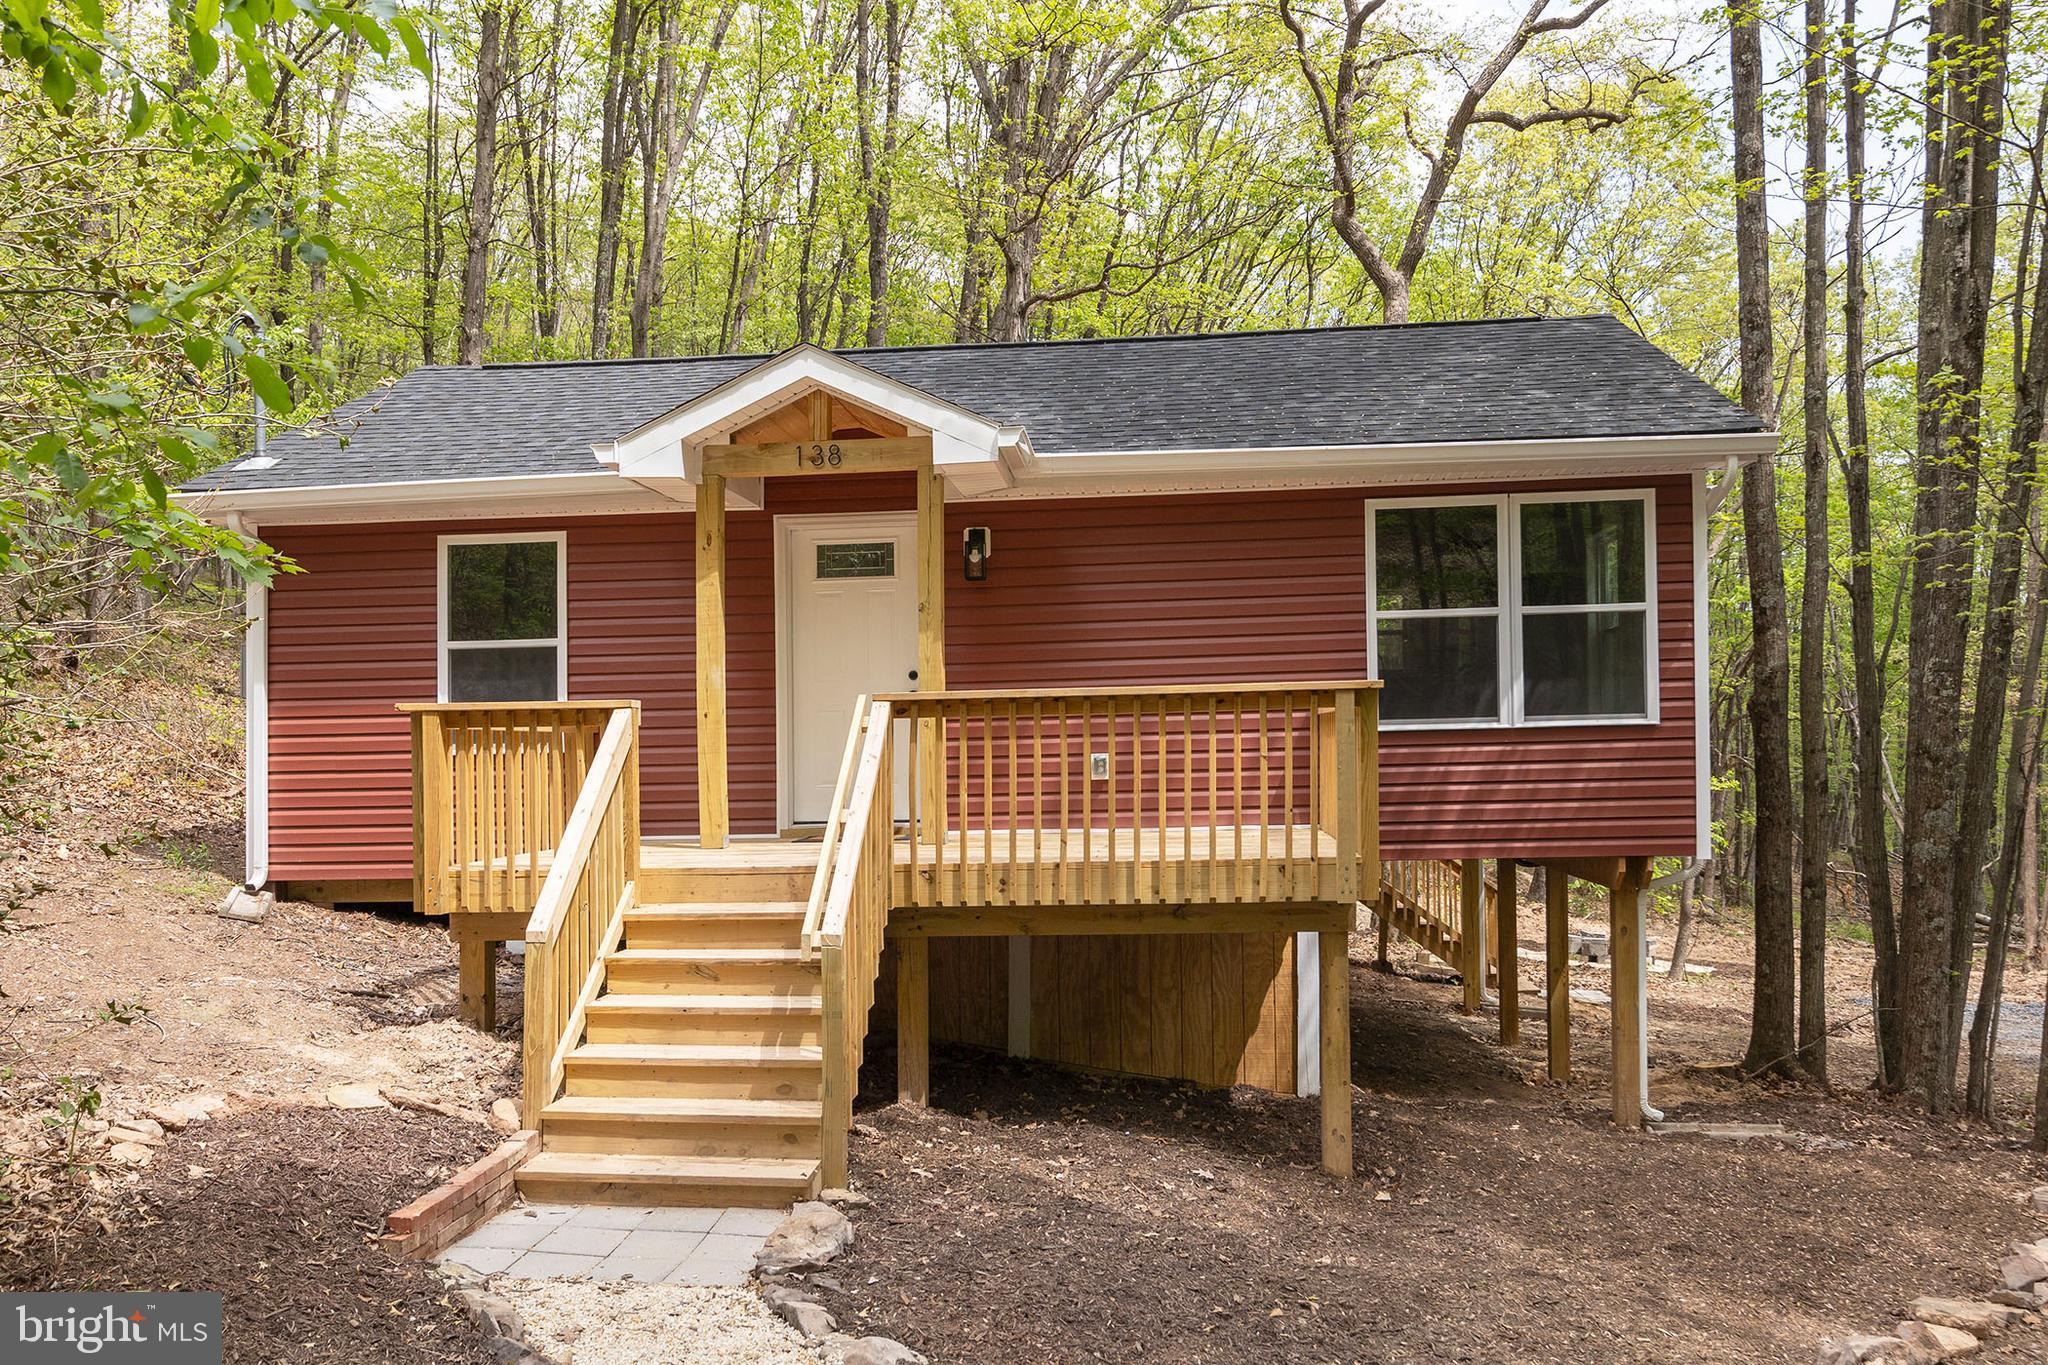
ADORABLE RETREAT IN THE WEST VIRGINIA HILLS.  THIS RECENTLY REMODELED COTTAGE HAS BEEN TASTEFULLY COMPLETED TO SUIT THE NEEDS OF THOSE LOOKING TO ESCAPE THE HUSTLE AND BUSTLE OF A BUSY LIFE.  LOCATED IN A QUIET MOUNTAIN SUBDIVISION AND TUCKED AWAY IN A HOLLOW BESIDE A SEASONAL STREAM, YOU WILL FIND ALL OF THE PEACE AND RELAXATION YOUR HEART COULD DESIRE.  ALSO LOCATED WITHIN WALKING DISTANCE OF THE COMMUNITY ACCESS POINT TO SHORT MOUNTAIN WILDLIFE MANAGEMENT AREA WHICH IS 8000 ACRES OF PUBLIC LAND FOR HUNTING, HIKING, ETC.  EVERYTHING BUT THE FRAMING IS BRAND NEW INCLUDING WELL AND SEPTIC. WITH LESS THAN A 45 MINUTE DRIVE FROM I-81 AND WINCHESTER, VA YOU COULD BE AT YOUR HOME AWAY FROM HOME AND TAKE ADVANTAGE OF THE ENDLESS RECREATIONAL POSSIBILITIES THAT THE MOUNTAIN STATE HAS TO OFFER.  DON'T DELAY, MAKE THE TRIP TO DELRAY TODAY!
#WVHS2006068

DELRAY

138 FIRECRACKER LANE

2 Beds

1 Baths

640 Sq.Ft.

$195,000

MLS#: WVHS2006068

1 ... 630 631 632 633 634 ... 666
* Listings identified with the FMLS IDX logo come from FMLS and are held by brokerage firms other than the owner of this website. The listing brokerage is identified in any listing details. Information is deemed reliable but is not guaranteed. If you believe any FMLS listing contains material that infringes your copyrighted work please review our DMCA policy and learn how to submit a takedown request. © 2024. First Multiple Listing Service, Inc.

Send a message

Message successfully sent.

Your message

What is 3 + 4 ?

Reason for contacting?

I agree to receive email communication and understand I can unsubscribe at any time.

I agree to be contacted by Charis Realty Group - Christine Issler, Broker via call, email, and text for real estate services. To opt out, you can reply 'stop' at any time or reply 'help' for assistance. You can also click the unsubscribe link in the emails. Message and data rates may apply. Message frequency may vary. Privacy Policy

Sign Out

Virtual Assistant

Would you like to take the next step with this property? We can help you schedule a showing or virtual tour, or send you more details.

Yes, I would like more information.

Thank You for Your Reply, One of Our Agents will contact you as soon as possible

No, maybe later.

Thank you, you can always contact me via email, phone number or through the contact form.

Realhub AI

Lucy - Your AI-Powered Realtor

Update Your Temporary Password

Personalize your search

Enter your email and we'll notify you immediately when new listings match what you're looking for.

or enter email address

Already have an account ? Login here

Continue your home search

I agree to receive communications and understand I can unsubscribe at any time.

I agree to be contacted by Charis Realty Group - Christine Issler, Broker via call, email, and text for real estate services. To opt out, you can reply 'stop' at any time or reply 'help' for assistance. You can also click the unsubscribe link in the emails. Message and data rates may apply. Message frequency may vary. Privacy Policy

Already have an account ? Login here

We use cookies

We use cookies primarily for analytics to enhance your experience. By accepting, you agree to our use of these cookies. You can manage your preferences or learn more about our cookies policy.
