Properties

Browse or get in touch to schedule a walkthrough.

  • Nearby me
Price range

Popular Features

Community Features

Association

Property Features

Waterfront

View

Exterior Features

Interior Features

Style

1510228 properties match your criteria

Updated 1 minute ago

E-Alert name
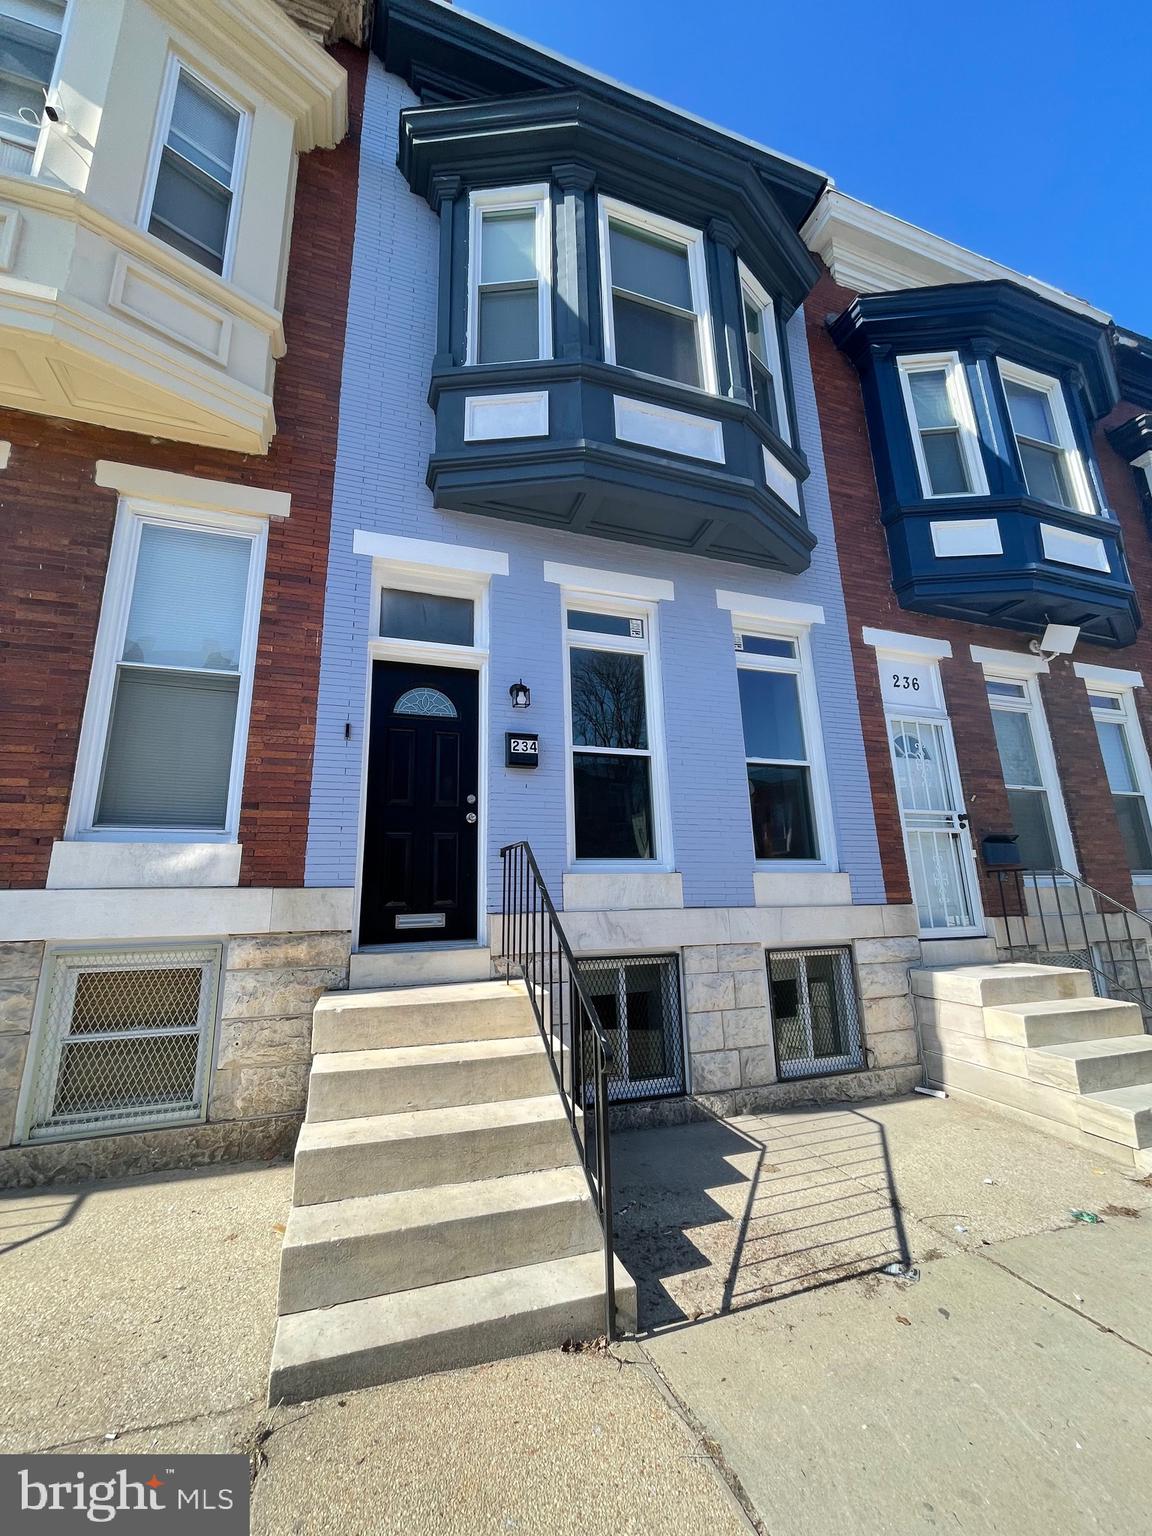
𝗠𝗼𝗿𝗲 𝗱𝗲𝘁𝗮𝗶𝗹𝘀 𝗰𝗼𝗻𝘁𝗮𝗰𝘁 𝗖𝗼-𝗟𝗶𝘀𝘁𝗲𝗿. Welcome to 234 N Payson St.! This beautifully remodeled townhouse blends modern upgrades with classic charm. Step inside to a spacious main floor, where a bright living room, dining area, and contemporary kitchen invite effortless entertainment and everyday comfort. The kitchen features sleek finishes and a convenient rear door leading to a staircase down to the private backyard—perfect for summer gatherings.
Upstairs, you'll find three generous sized bedrooms and an updated bath, offering ample space for family and guests. Front and back bump-outs add extra square footage, providing even more flexibility to customize your space.
The fully finished basement is a standout feature with durable tile flooring, a designated laundry area, and a walkout door leading to the backyard—ideal for extra living space, a playroom, or a private retreat.
Schedule your showing today and discover the potential that 234 N Payson St. has to offer!
#MDBA2155812

BALTIMORE

234 N PAYSON STREET

3 Beds

1 Baths

N/A

$144,900

MLS#: MDBA2155812
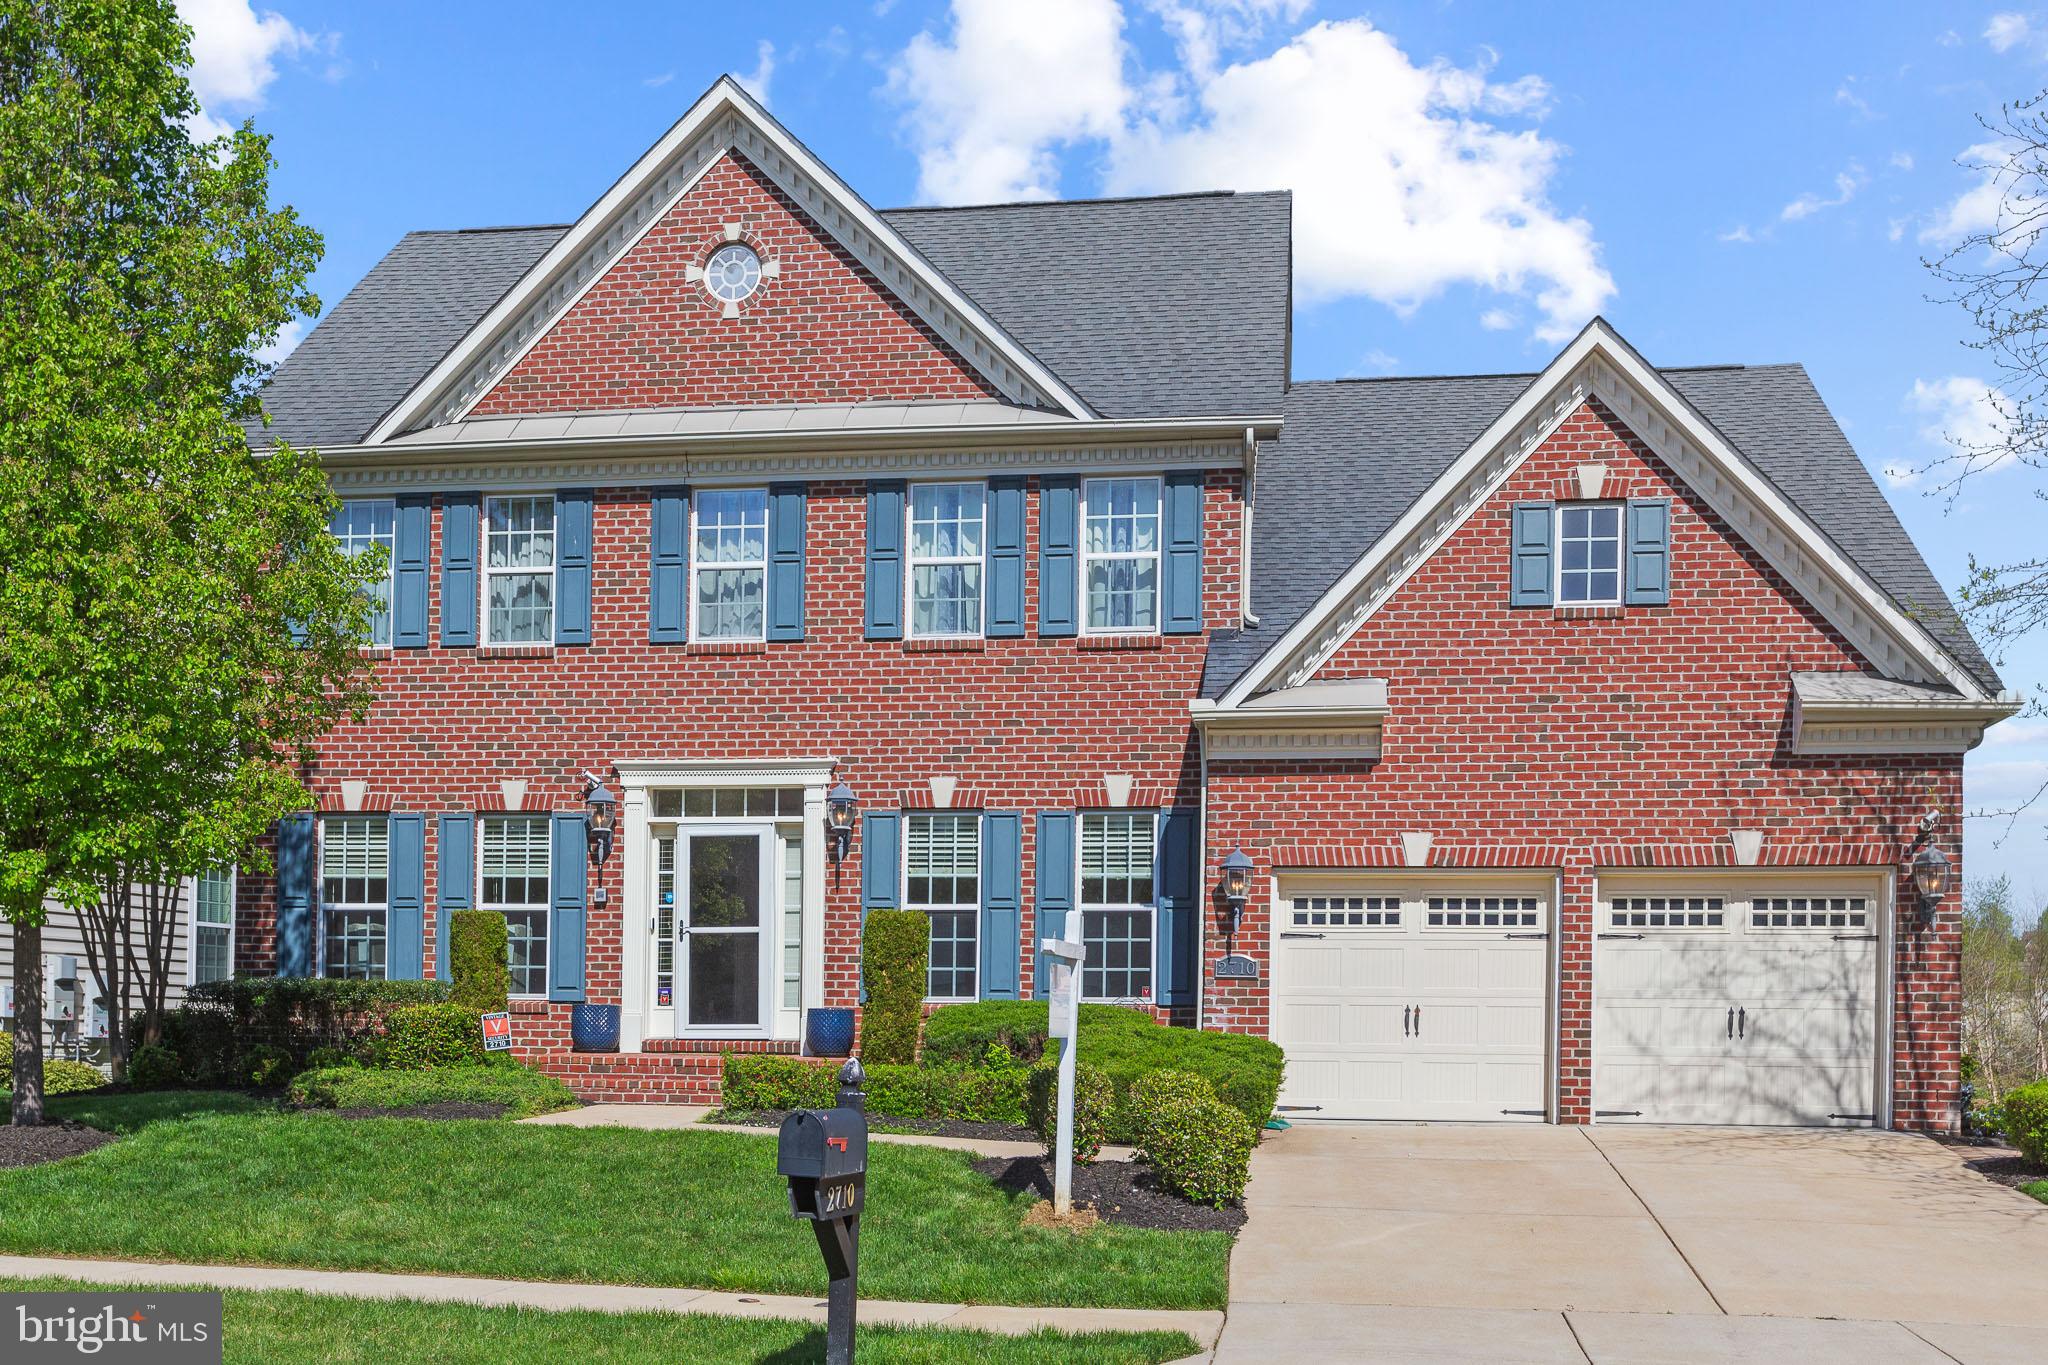
This meticulously maintained single-family residence is nestled in Upper Marlboro's premier luxury resort community. This sophisticated home offers an impressive 4600+ square feet of finished living space. With 5 bedrooms and 3.5 bathrooms there is ample space for family and guests. The heart of the home features granite countertops, a gas cooktop, multiple wall ovens, center island and stainless steel appliances—perfect for culinary enthusiasts. On the main level, enjoy a large family room, dining room, sitting room and a home office, all designed to maximize space and comfort. Entertain or relax on the expansive low-maintenance composite deck overlooking the community lake, all within walking distance to the renowned Lake Presidential Golf Course. Wake up to serene views in a well-appointed owner's suite featuring two walk-in closets, a cozy sitting room, and a spa-like bathroom with dual vanities, a grand shower and a soaking tub. The fully finished walk-out basement includes an entertainment area complete with double ovens and a fireplace, a guest bedroom, full bath, media room, ample storage space and direct access to the community walking path just outside the back door. Welcome Home!
#MDPG2146652

UPPER MARLBORO

2710 BEECH ORCHARD LANE

5 Beds

3 Baths

4,648 Sq.Ft.

$774,900

MLS#: MDPG2146652
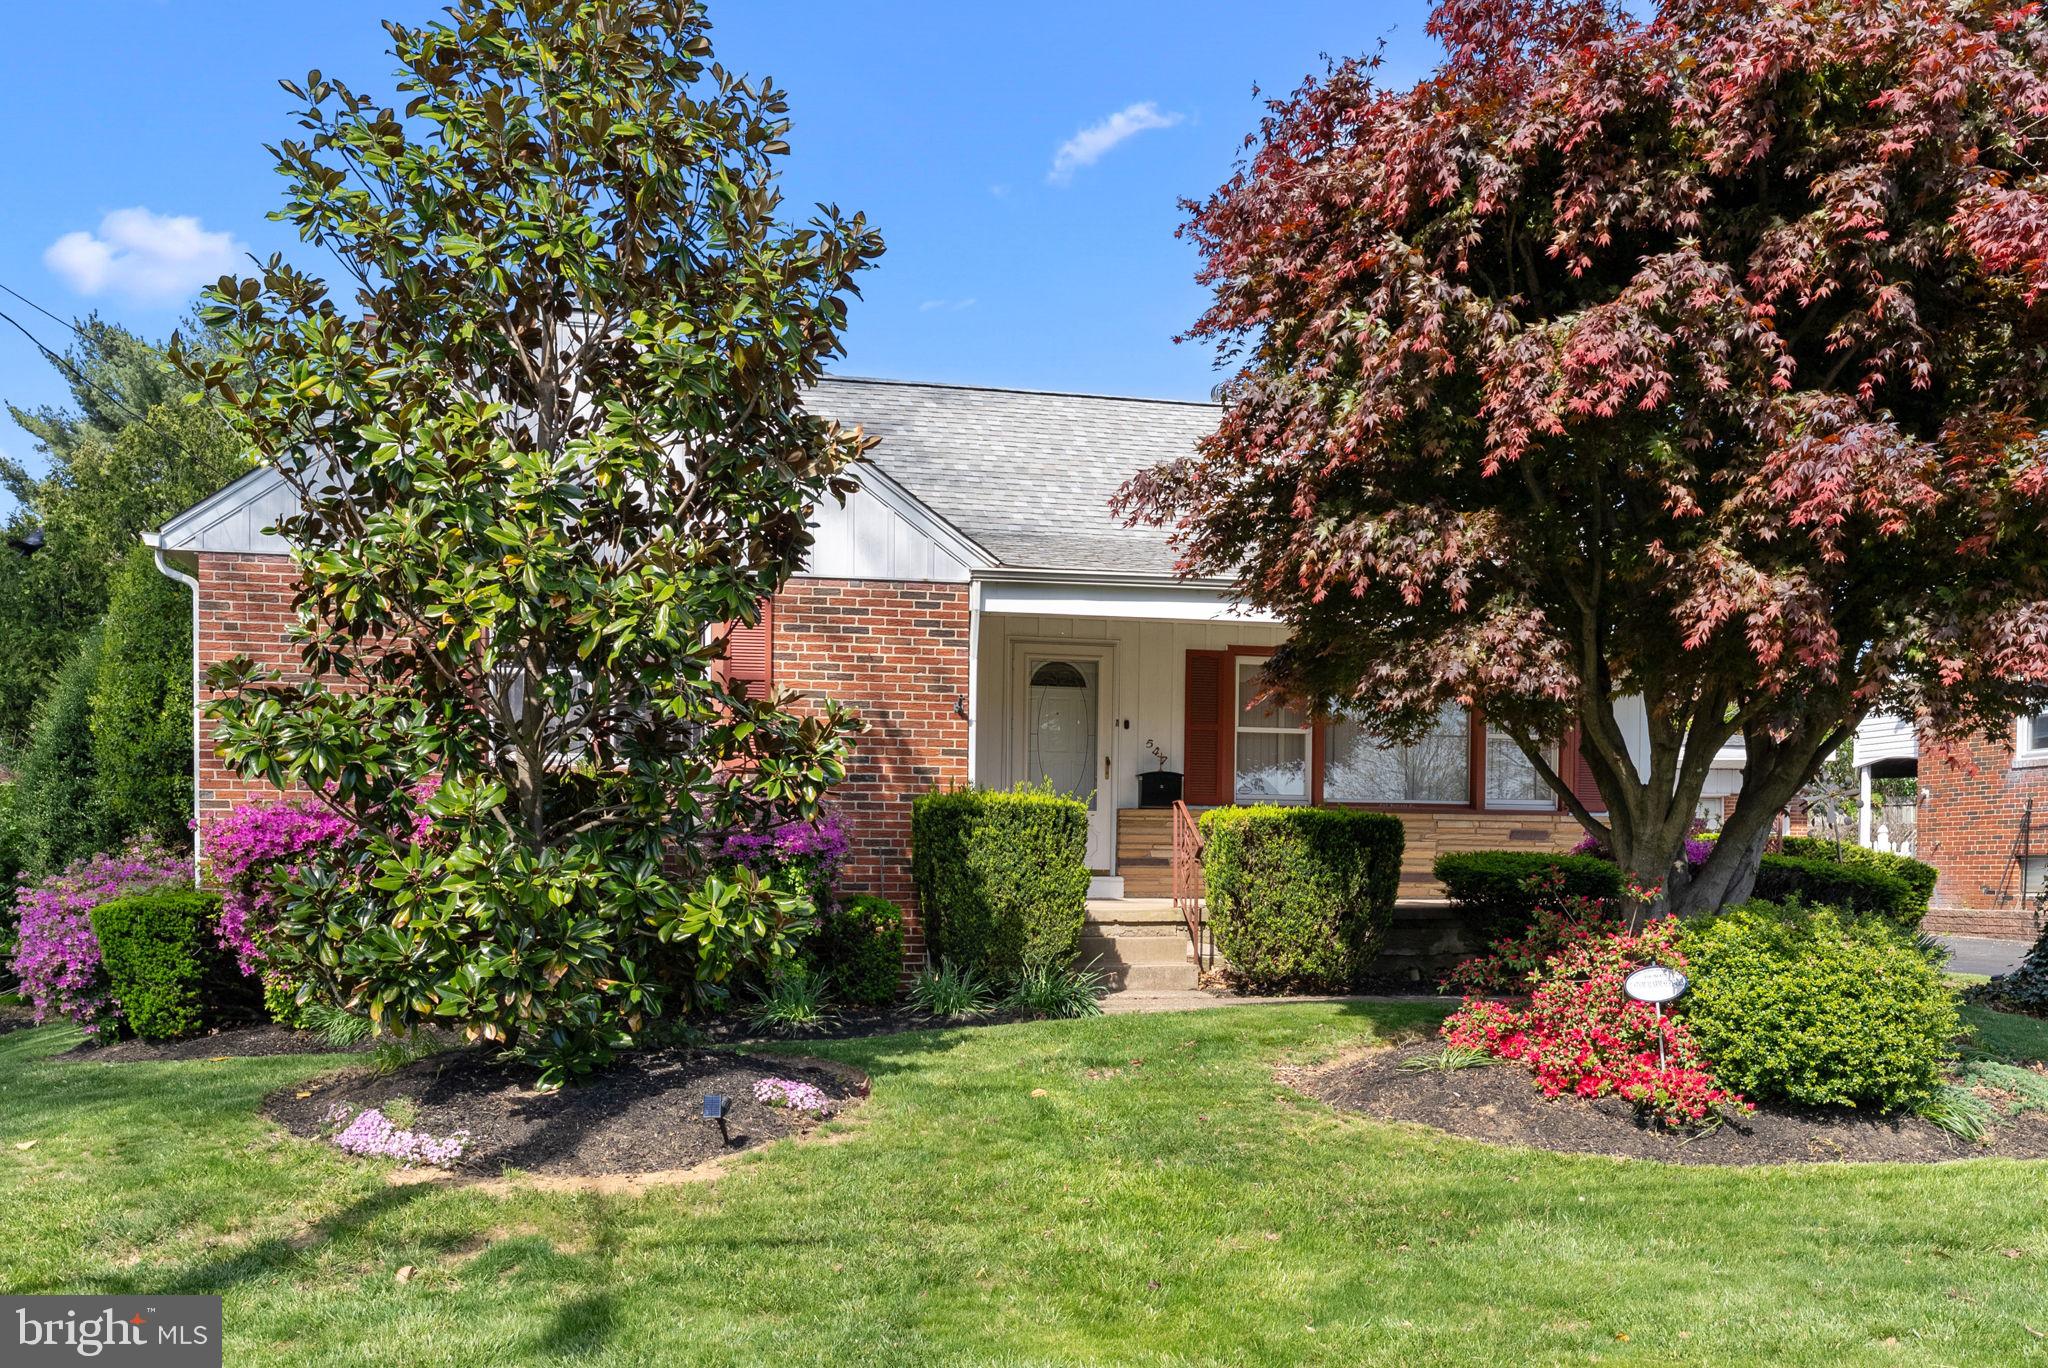
Nestled on a beautifully landscaped lot bursting with vibrant blooms, this charming all-brick Cape Cod offers the perfect blend of character and comfort. With 4 bedrooms and 2.5 baths, this home has been thoughtfully designed for easy living and entertaining. Step inside to an inviting open floor plan where a sun-drenched family room with a large picture window overlooks the meticulously maintained front yard. The adjoining dining room features custom built-in cabinetry, ideal for extra storage and showcasing your favorite pieces. The spacious, bright kitchen is the heart of the home, complete with a center island and seamless flow into the cozy breakfast room. From here, sliding doors open to a side deck and private backyard, perfect for morning coffee or summer gatherings. A secondary entrance provides easy access to the driveway and detached two-car garage. On the main level, you’ll find a generous primary bedroom along with a versatile second bedroom, currently used as an office with a convenient laundry setup. A full bath with newly remodeled hall shower completes this floor.
Upstairs, two additional bedrooms offer ample storage and share a hall bath. The partially finished basement expands your living space with a half bath, built-in bar with sink and a large unfinished area perfect for storage or future customization. A walkout door leads directly to the driveway and garage for added convenience. Recent updates include: Newer replacement windows and Hot water heater (2020) This meticulously maintained home is ready for you to move in and start making memories. Schedule your private showing today!
#PAPH2476736

PHILADELPHIA

547 BURGESS STREET

4 Beds

2 Baths

1,283 Sq.Ft.

$399,000

MLS#: PAPH2476736
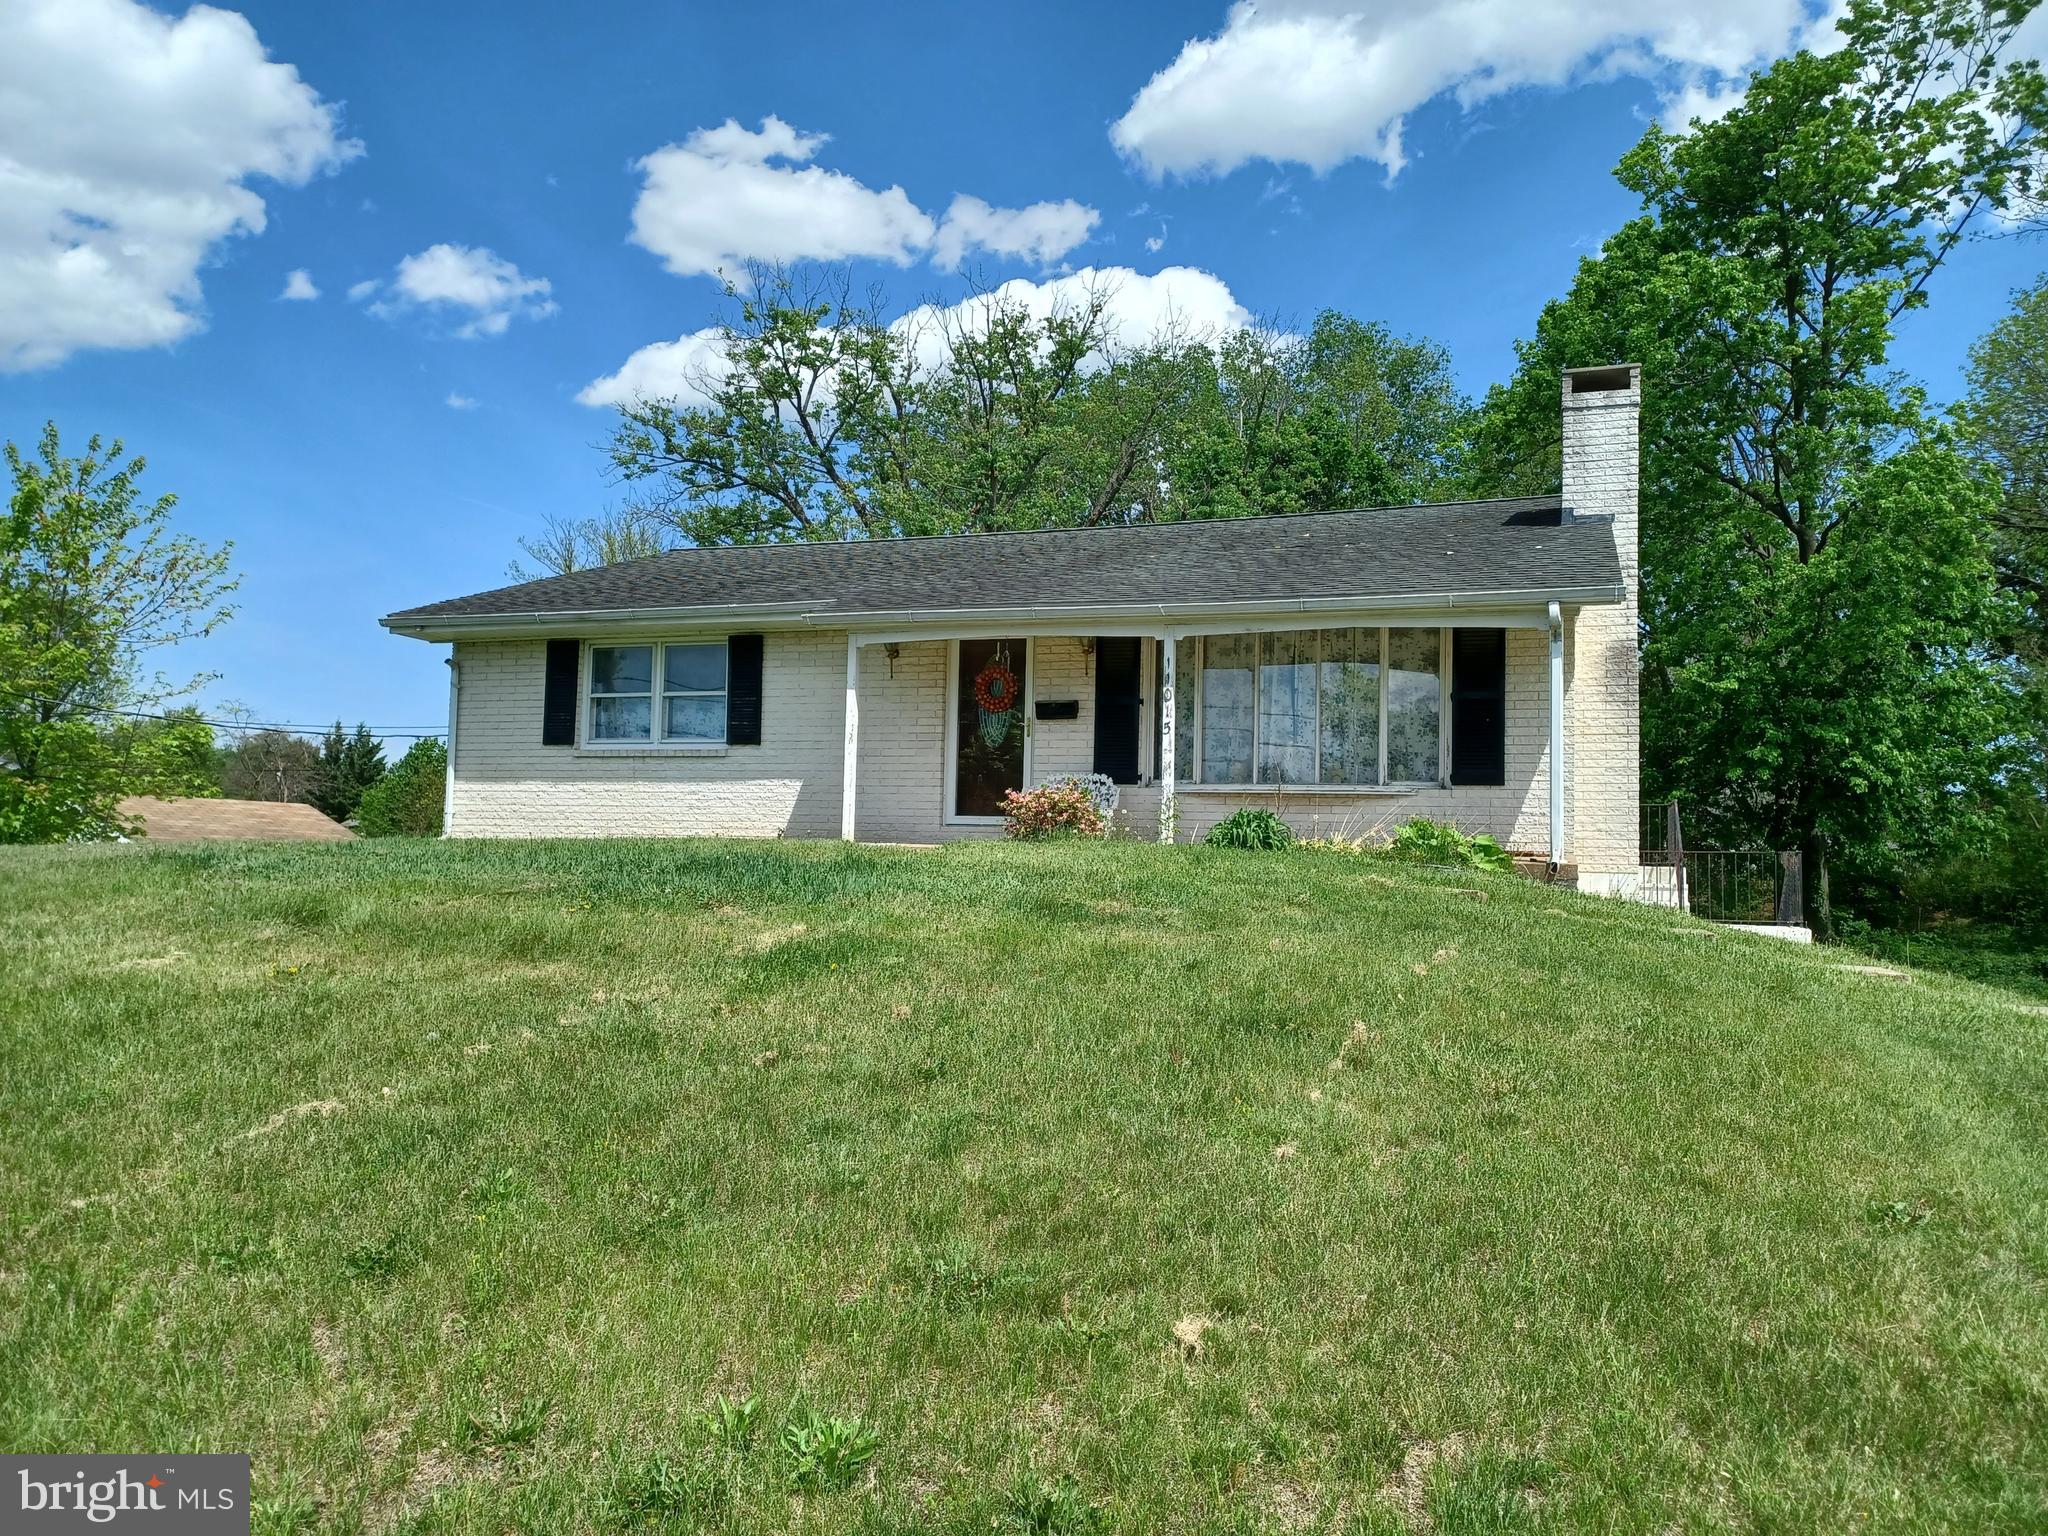
AGENTS - PLEASE HAVE ALL OFFERS TO LISTING AGENT BY 12 NOON ON MONDAY,  MAY 5TH. This 2-bedroom, 1-bathroom home is being sold as-is. The family is still in the process of sorting through belongings, so please do not remove any items from the property. While touring, use caution—there is a hole in the bathroom floor near the tub. The home features: Central AC (approximately 4 years old); Additional toilet in the basement, along with rough-ins for a shower and sink; Basement laundry area; Two fireplaces – one in the living room and one in the basement; The basement previously included a rec room
Newer storage shed included. This is a great opportunity for someone looking to renovate or invest. Schedule a showing with care.
#MDWA2028564

HAGERSTOWN

11015 CLINTON AVENUE

2 Beds

1 Baths

1,353 Sq.Ft.

$200,000

MLS#: MDWA2028564
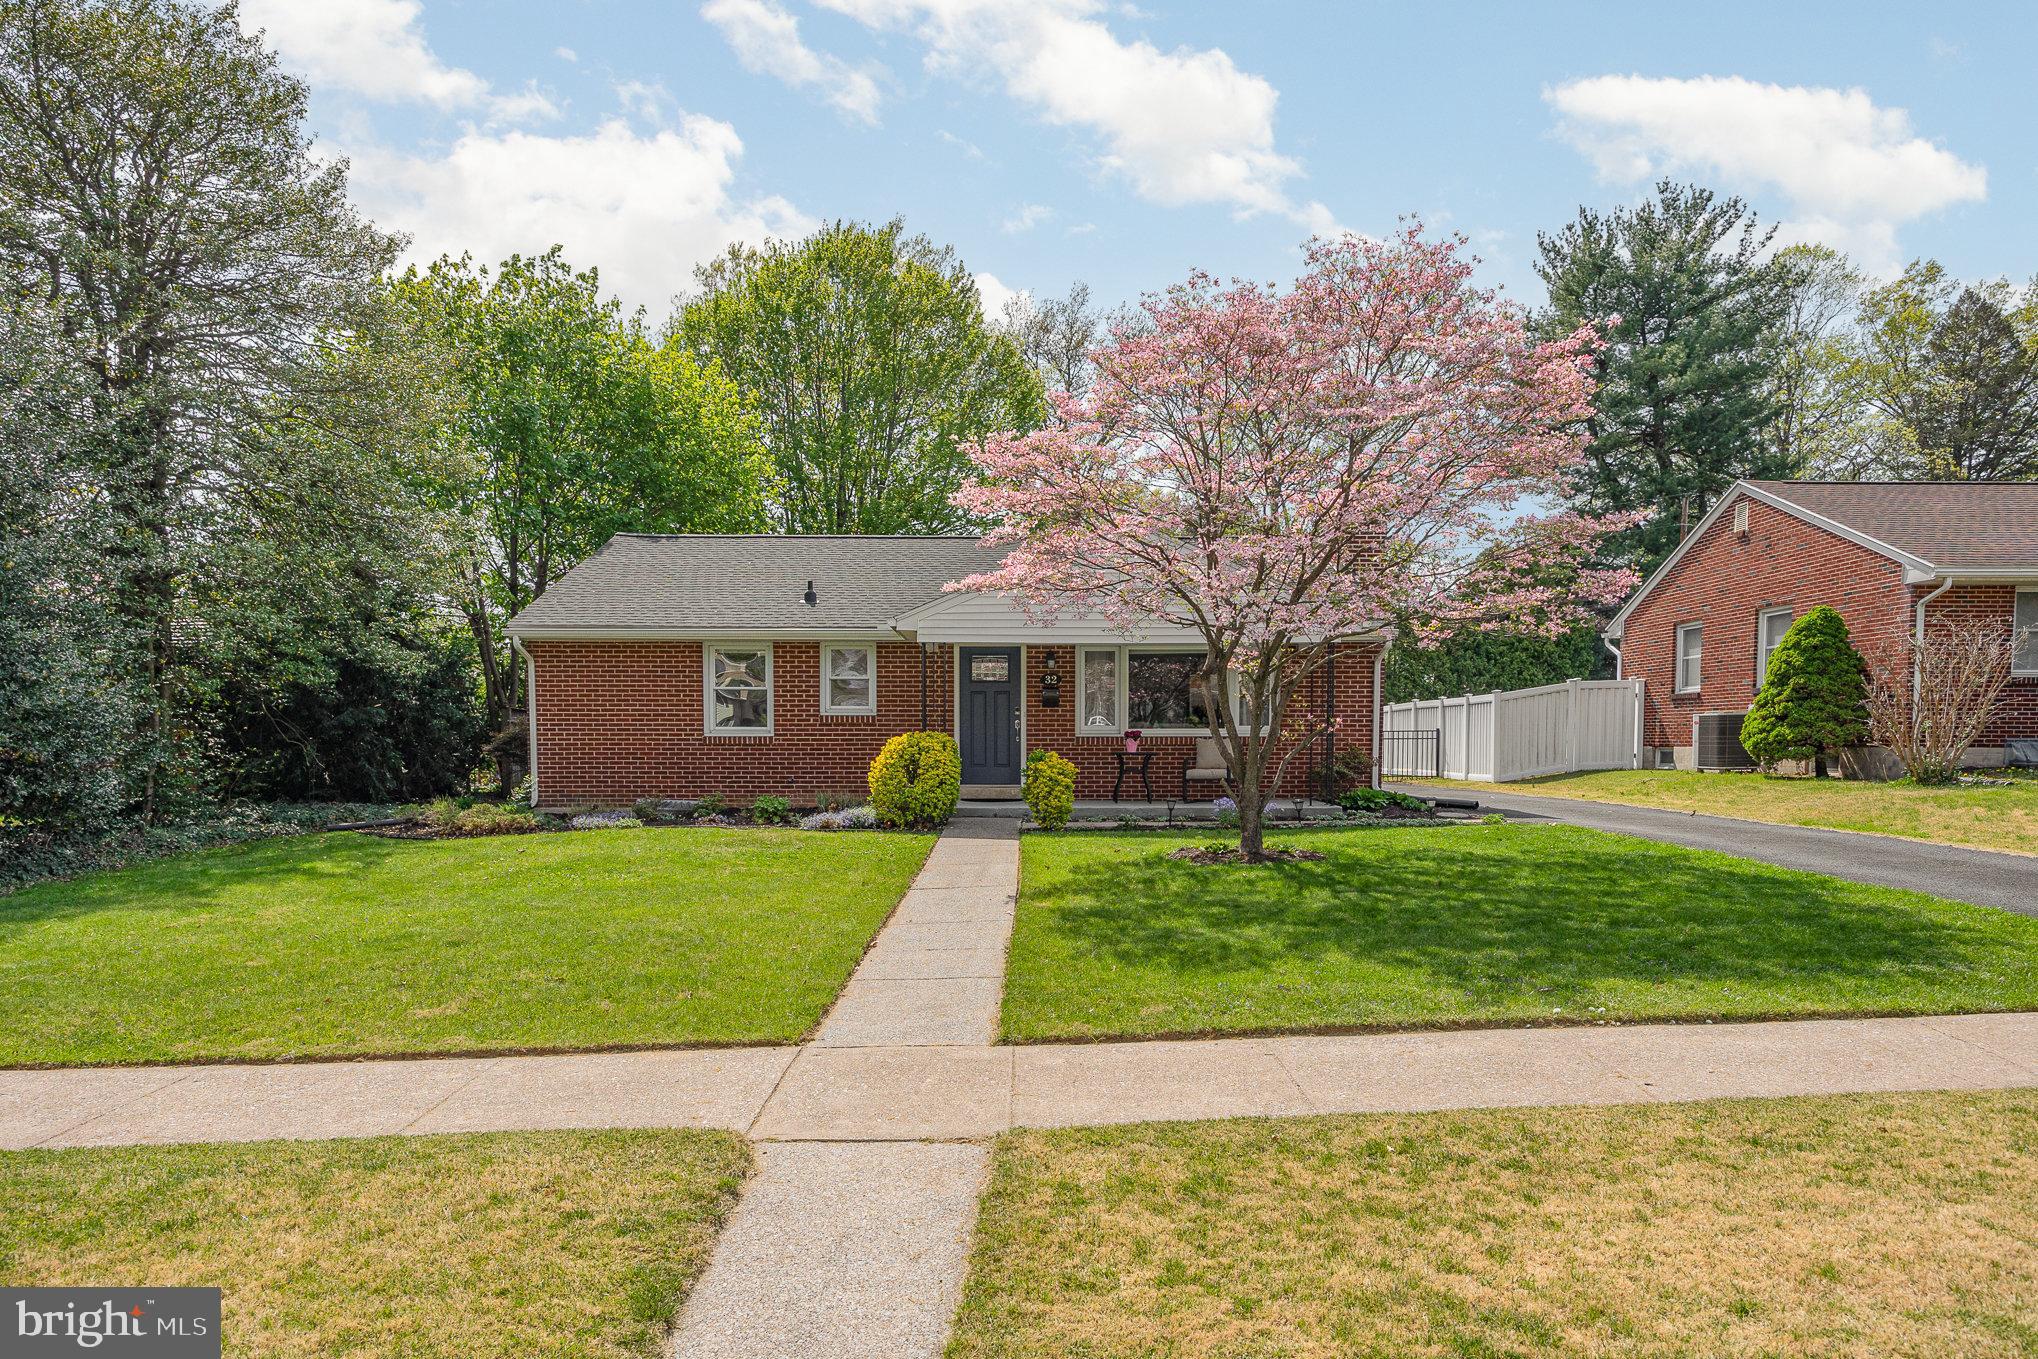
Welcome to this well cared for and updated all brick ranch that is extremely convenient to local amenities.  Inside recent updates include plenty of built-ins,  quartz kitchen counters, Silgranit sink, soft close drawers, stainless appliances, recessed lighting and luxury vinyl plank flooring. Outside you’ll find a paved driveway, covered front porch and spacious patio out back for those summertime gatherings.  The roof has been replaced in 2022 and boast a transferable warranty for the new owner!  A repointed and capped chimney round out a few of the improvements on this move-in ready ranch with all appliances included.  Schedule your private showing today and see if Oak Ave could be your next new home!
#PACB2041240

CAMP HILL

32 OAK AVENUE

3 Beds

1 Baths

1,216 Sq.Ft.

$264,900

MLS#: PACB2041240
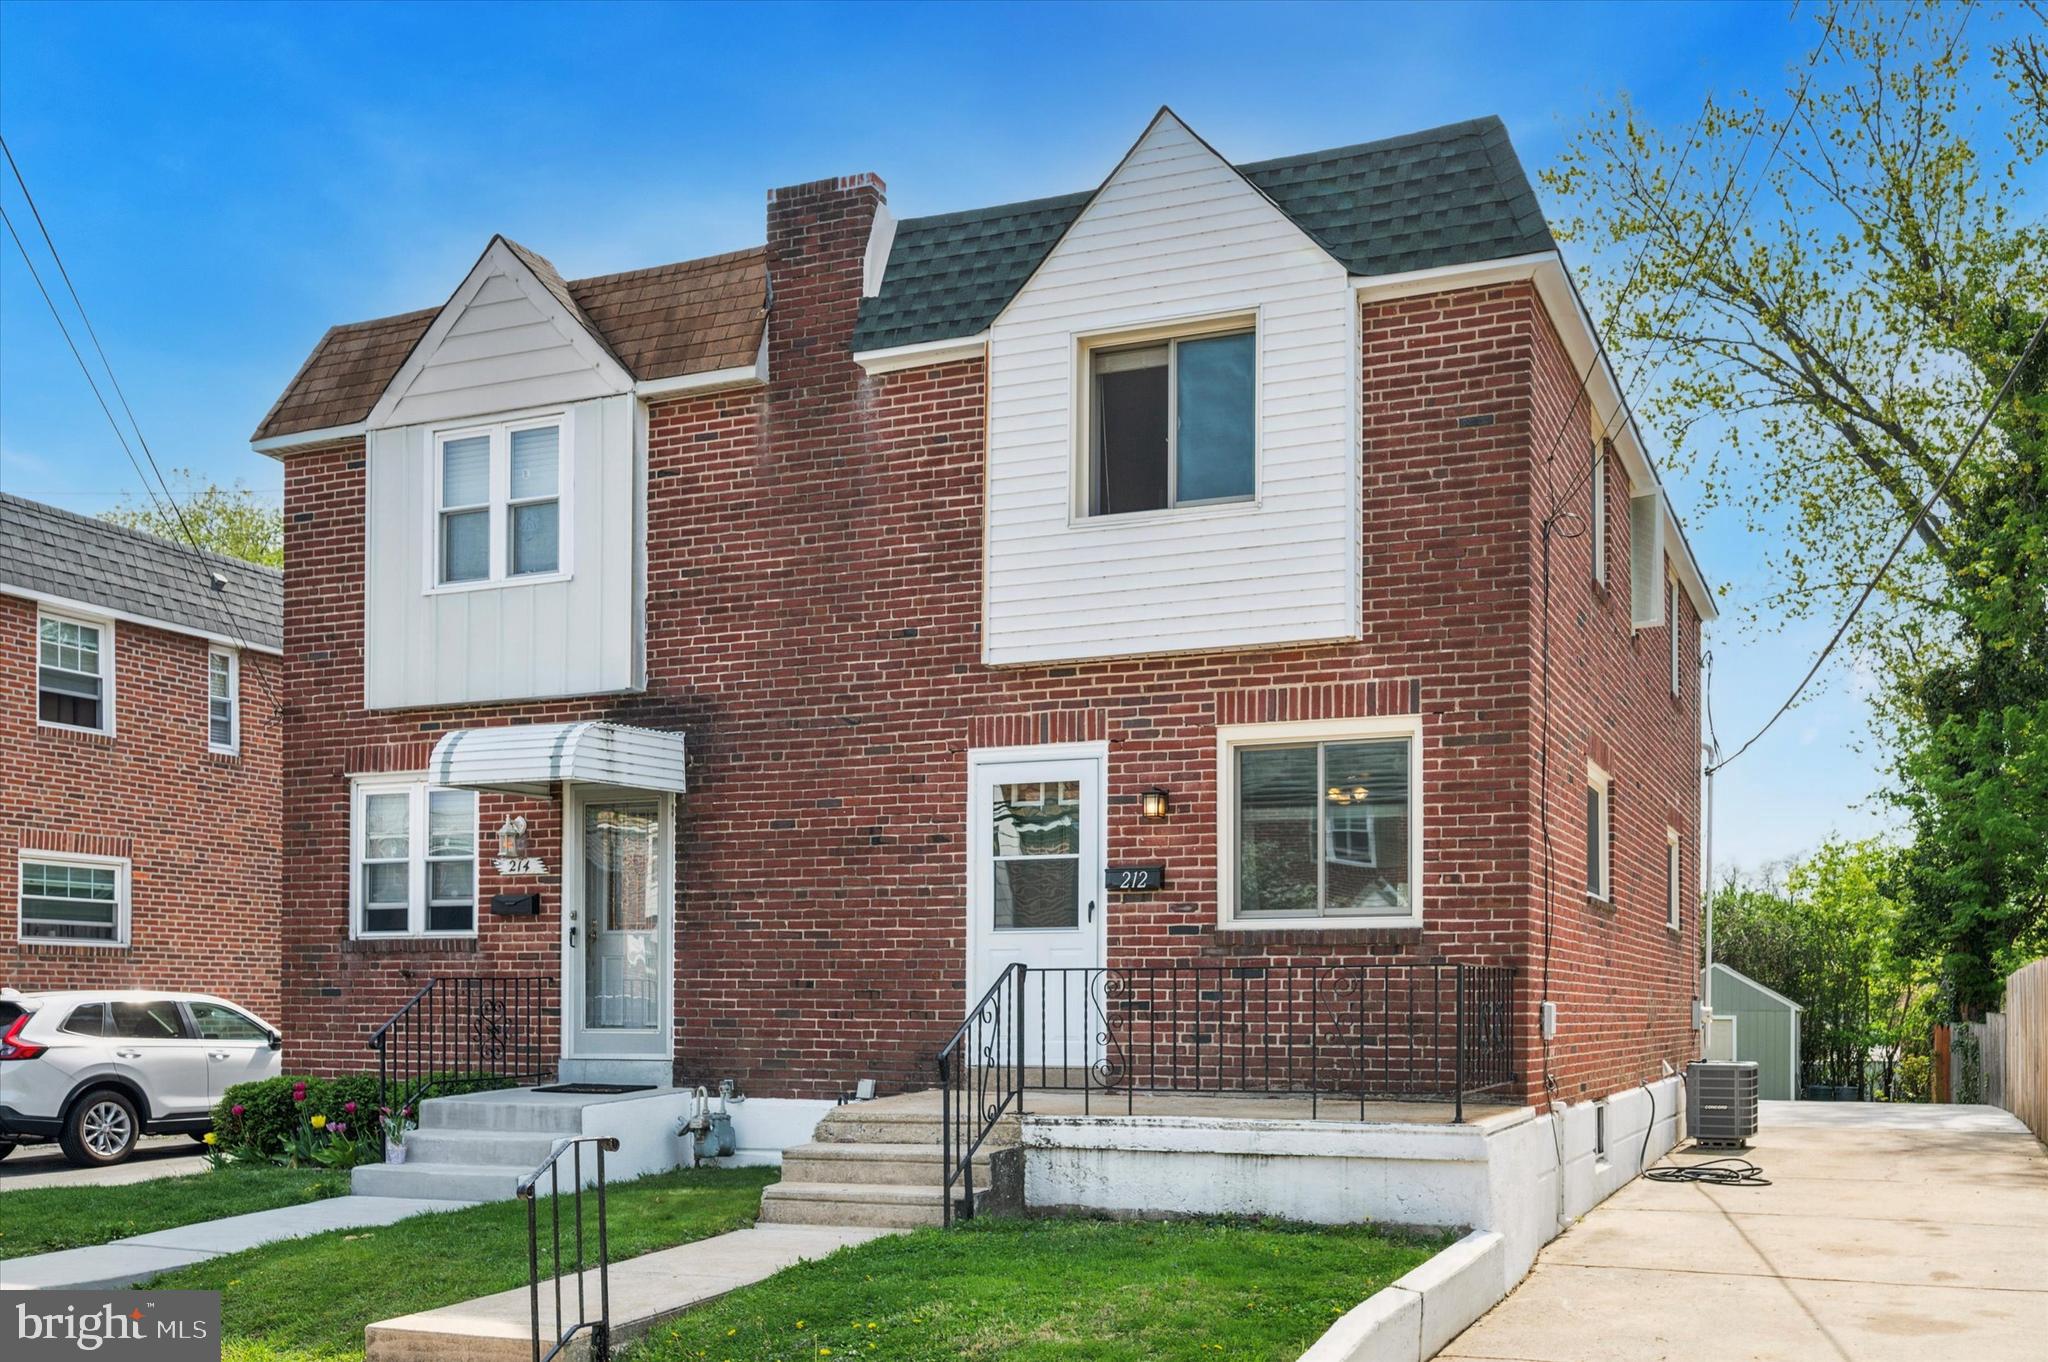
Welcome to this beautifully maintained twin home in the heart of Ridley Park! From the inviting front porch to the spacious backyard, this property offers comfort, convenience, and charm. The first floor features an open layout with a bright living room, a dining area perfect for gatherings, and a well-appointed kitchen with direct access to the large back patio—ideal for outdoor entertaining. The extended driveway provides ample off-street parking, and the fenced-in yard includes a handy storage shed. Upstairs, you'll find three generously sized bedrooms and a full bath. The full basement offers plenty of storage space and potential for customization. Located just minutes from the Philadelphia Airport, shopping, and the beautiful waterfront & marina—plus it's within walking distance to the popular Stinger’s on the Water. Don’t miss your chance to tour this move-in ready home.
#PADE2089292

RIDLEY PARK

212 S SWARTHMORE AVENUE

3 Beds

1 Baths

1,344 Sq.Ft.

$310,000

MLS#: PADE2089292
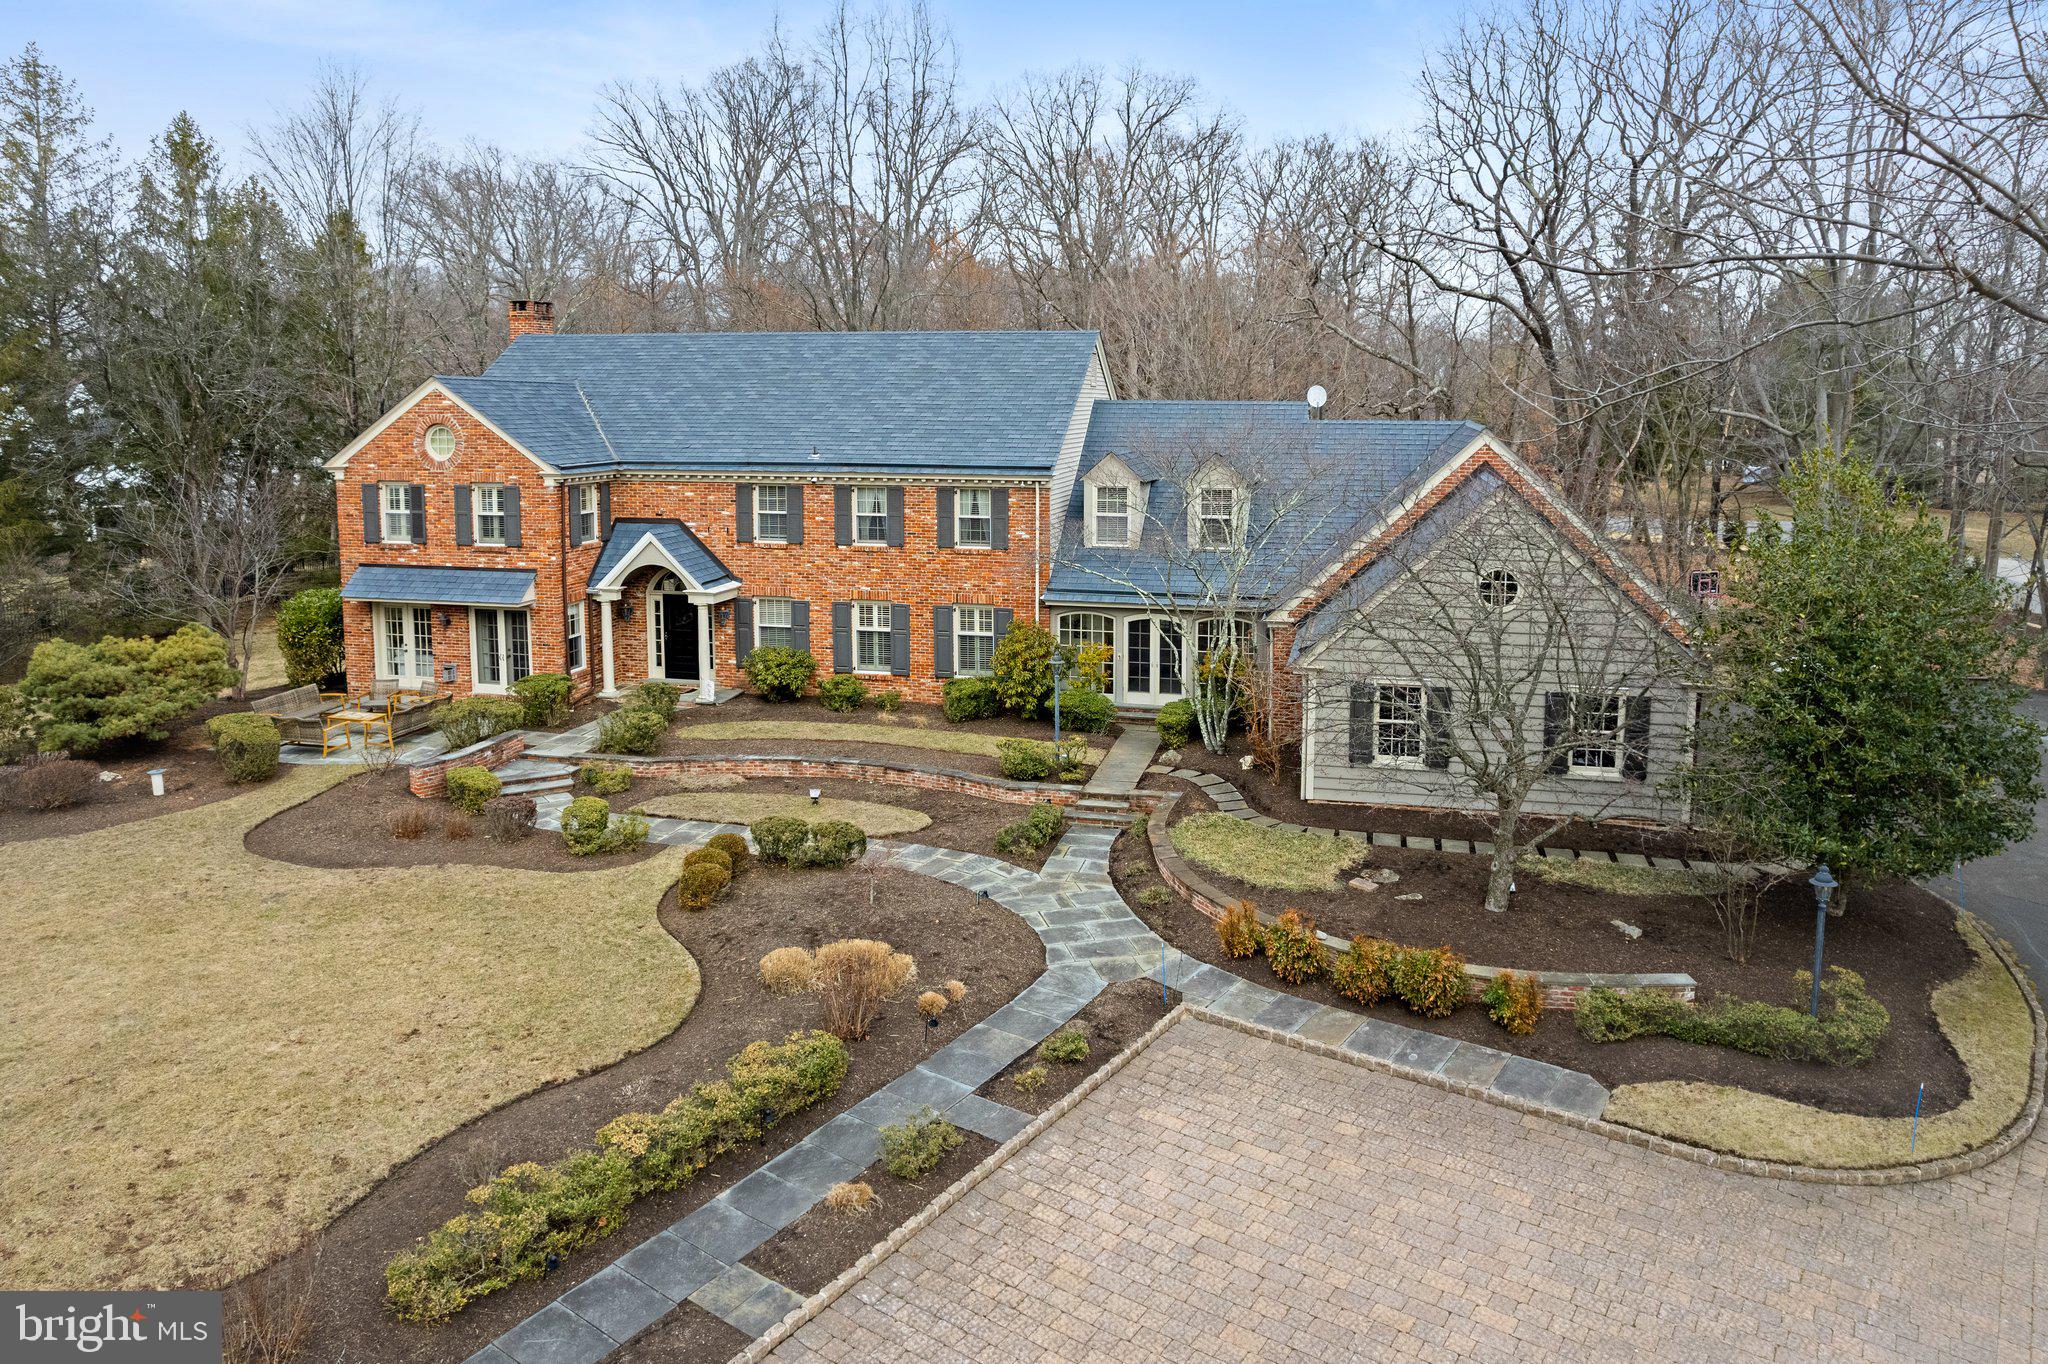
Timeless, elegant and tastefully done just begins to describe this exquisite custom built home in the heart of Gwynedd Valley. Drive down the long private driveway and discover the striking architecture of the classic colonial design crafted with superior materials  that sits on a private 1.88 acre lot boasting professional landscaping and extensive hardscaping.  This stunning home offers a harmonious blend of classic charm and modern luxury, with bright natural light flooding every room. Step into the expansive two-story foyer, which sets the tone for this beautiful home. Adjacent to the foyer, the study features built-in bookcases and French doors that open to a serene outdoor terrace, perfect for quiet reflection or entertaining. The formal dining room is a masterpiece of design with built-in corner cabinets, wainscoting, and a decorative medallion for the crystal chandelier, providing the ideal setting for memorable gatherings. The delightful sunroom, accessible via a side entrance, features a back staircase and connects to the attached garage and front yard's paver walkway. Enter into the chef's gourmet kitchen is a culinary enthusiast's paradise, boasting granite countertops, a large island with a vegetable sink, a new dishwasher, tiled backsplash, Sub-Zero refrigerator, walk-in pantry, and sliders to the backyard patio. Next to the kitchen, the family room invites relaxation with skylights, a brick-surround fireplace, and a built-in wet bar along with sliding glass doors leading to the rear patio.  Double doors lead to the living room, complete with a fireplace, abundant windows, custom molding, and the French doors guide you back to the study. Rounding out the main floor, there is a powder room, a laundry room and a  mud room that provides access to the three car garage. Upstairs, the primary suite is a luxurious retreat, featuring a vaulted ceiling, plush carpet, a dressing area, spa-like bath, and a custom-fitted walk-in closet. 4 other bedrooms are of adequate size and two share a Jack and Jill Bath and there is also a renovated full bath and unfinished attic space. The finished basement offers ample storage, a soundproof music room, a large recreation area along with a half bath. With plantation shutters on all windows and hardwood floors on the main level, this home is as functional as it is beautiful. A huge plus is the full house Generac gas generator. Enjoy the outdoors on the flagstone patio, surrounded by meticulously landscaped grounds. This residence is truly a sanctuary of elegance and comfort.
#PAMC2130910

LOWER GWYNEDD

1323 GYPSY HILL

5 Beds

3 Baths

7,276 Sq.Ft.

$1,495,000

MLS#: PAMC2130910
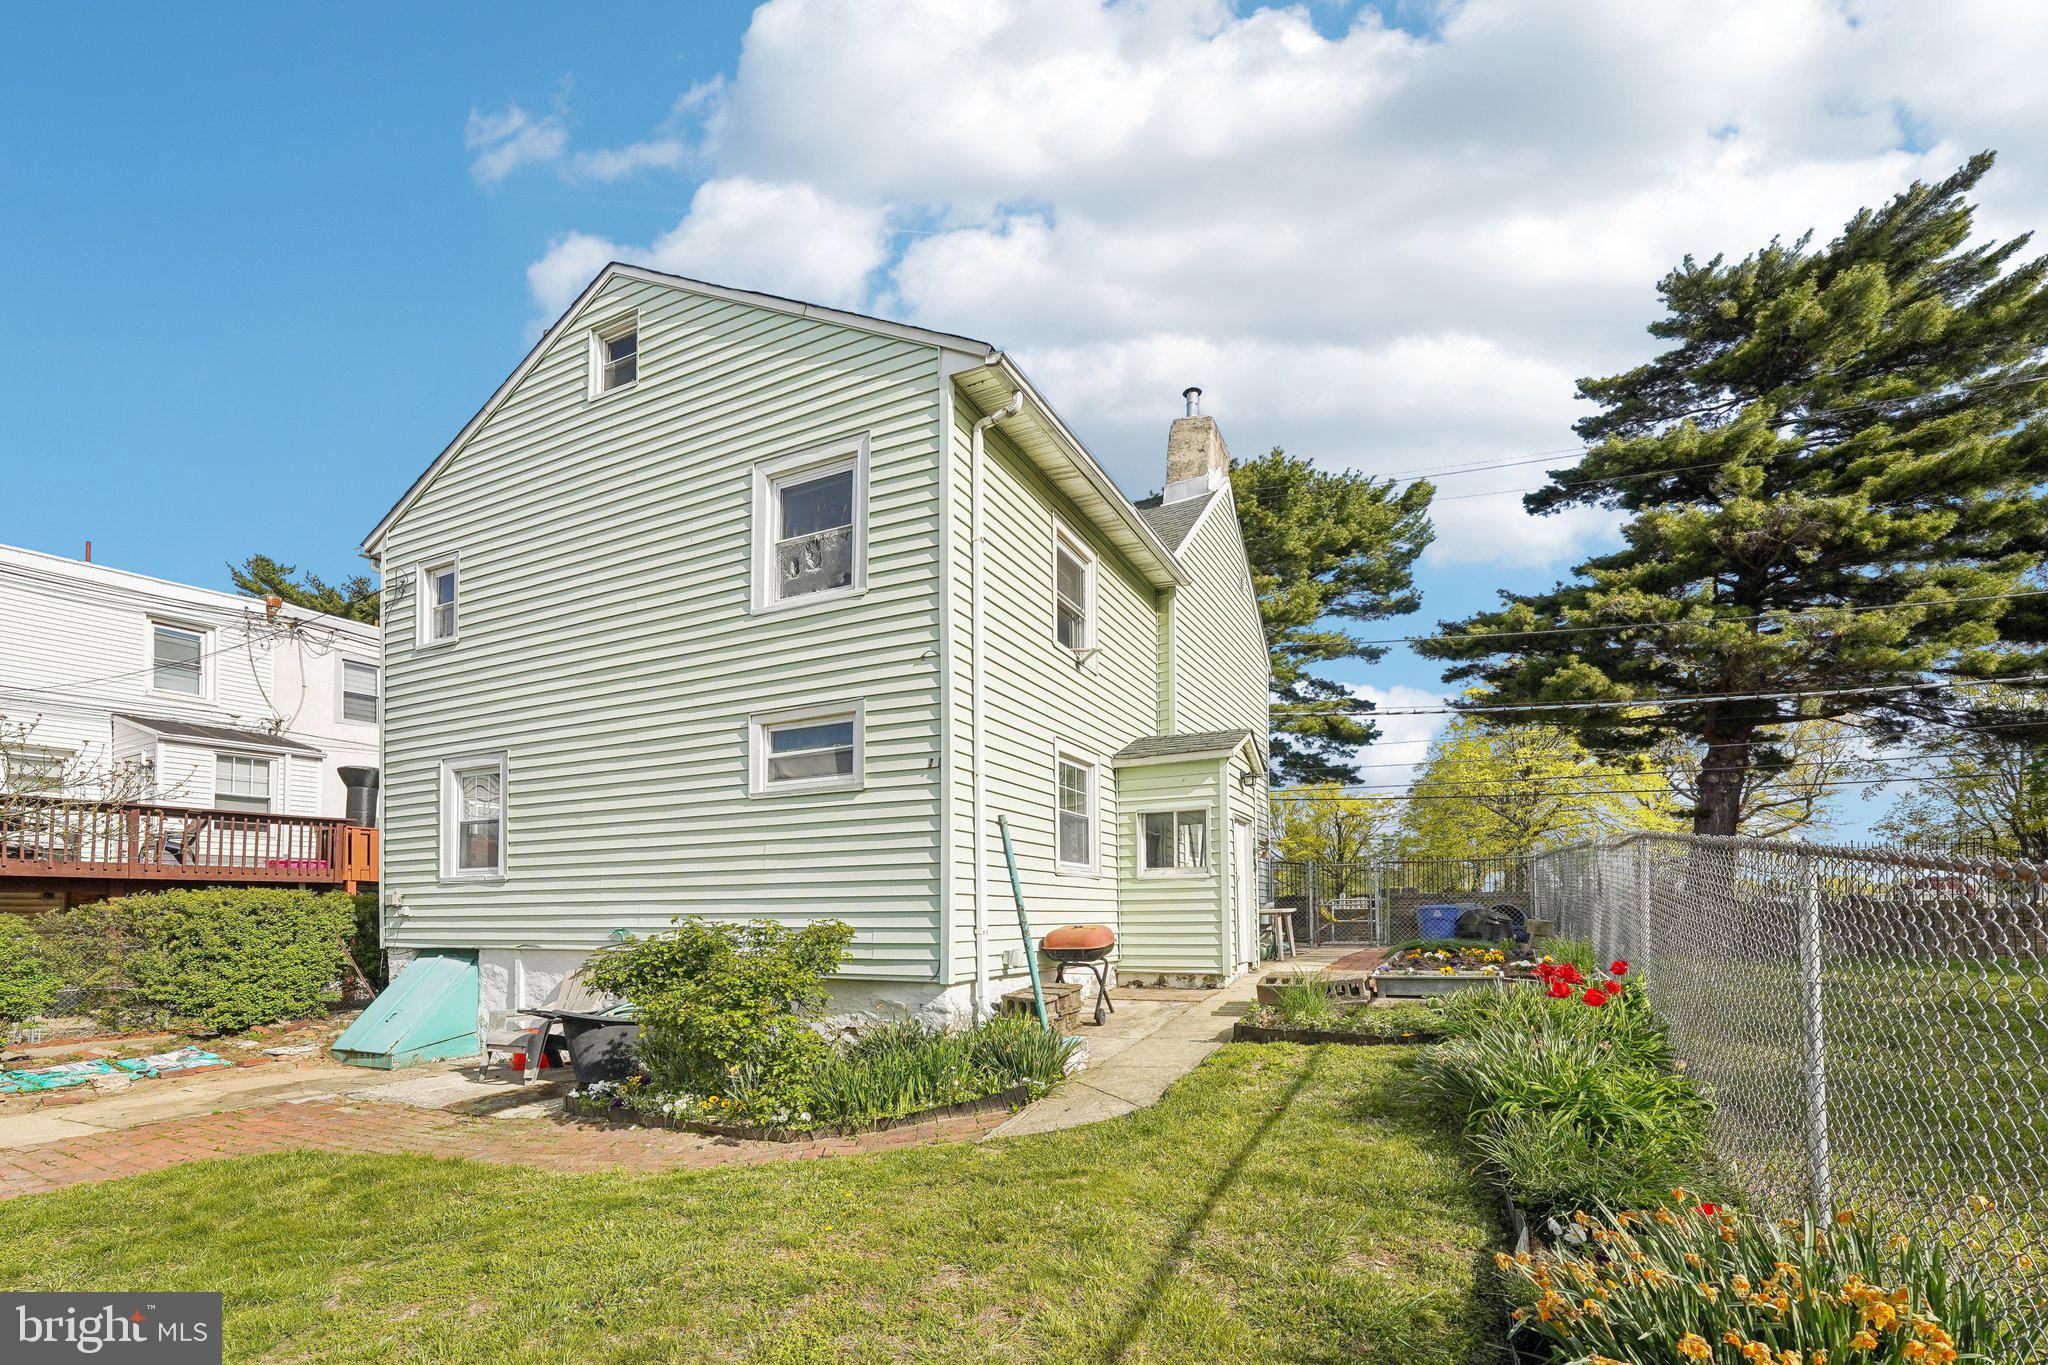
Welcome to this inviting single-family home with tons of classic charm throughout. Enter into a warm and welcoming foyer that opens into the cozy living room, where a decorative fireplace serves as the focal point. The generous formal dining room offers plenty of space for entertaining, and it leads directly into the functional kitchen. With ample cabinet and counter space, a newer refrigerator, and room for a table, this kitchen is ready for everyday living. A convenient mudroom just off the kitchen provides access to your private outdoor oasis. Out back, discover the true gem of this property: a partially fenced-in backyard that has been lovingly landscaped to create a serene escape. The grid garden boasts paths that provide full access to the multiple garden beds—perfect for the green thumb looking to grow flowers, vegetables, or both. Whether you're sipping coffee on a sunny morning or harvesting your summer bounty, this backyard is a dream come true for any garden enthusiast. Upstairs, you'll find three spacious bedrooms and a full hall bathroom, offering comfort and versatility for family, guests, or a home office setup. The third-floor attic provides ample storage and potential for future expansion.  Recent updates include a new furnace (2009), hot water heater (2022), dryer (2019), and a termite treatment completed in 2020 for peace of mind. This home offers charm and a rare outdoor retreat—don’t miss your chance to make it yours!
#PAPH2475412

PHILADELPHIA

1642 HAINES STREET

3 Beds

1 Baths

1,200 Sq.Ft.

$120,000

MLS#: PAPH2475412
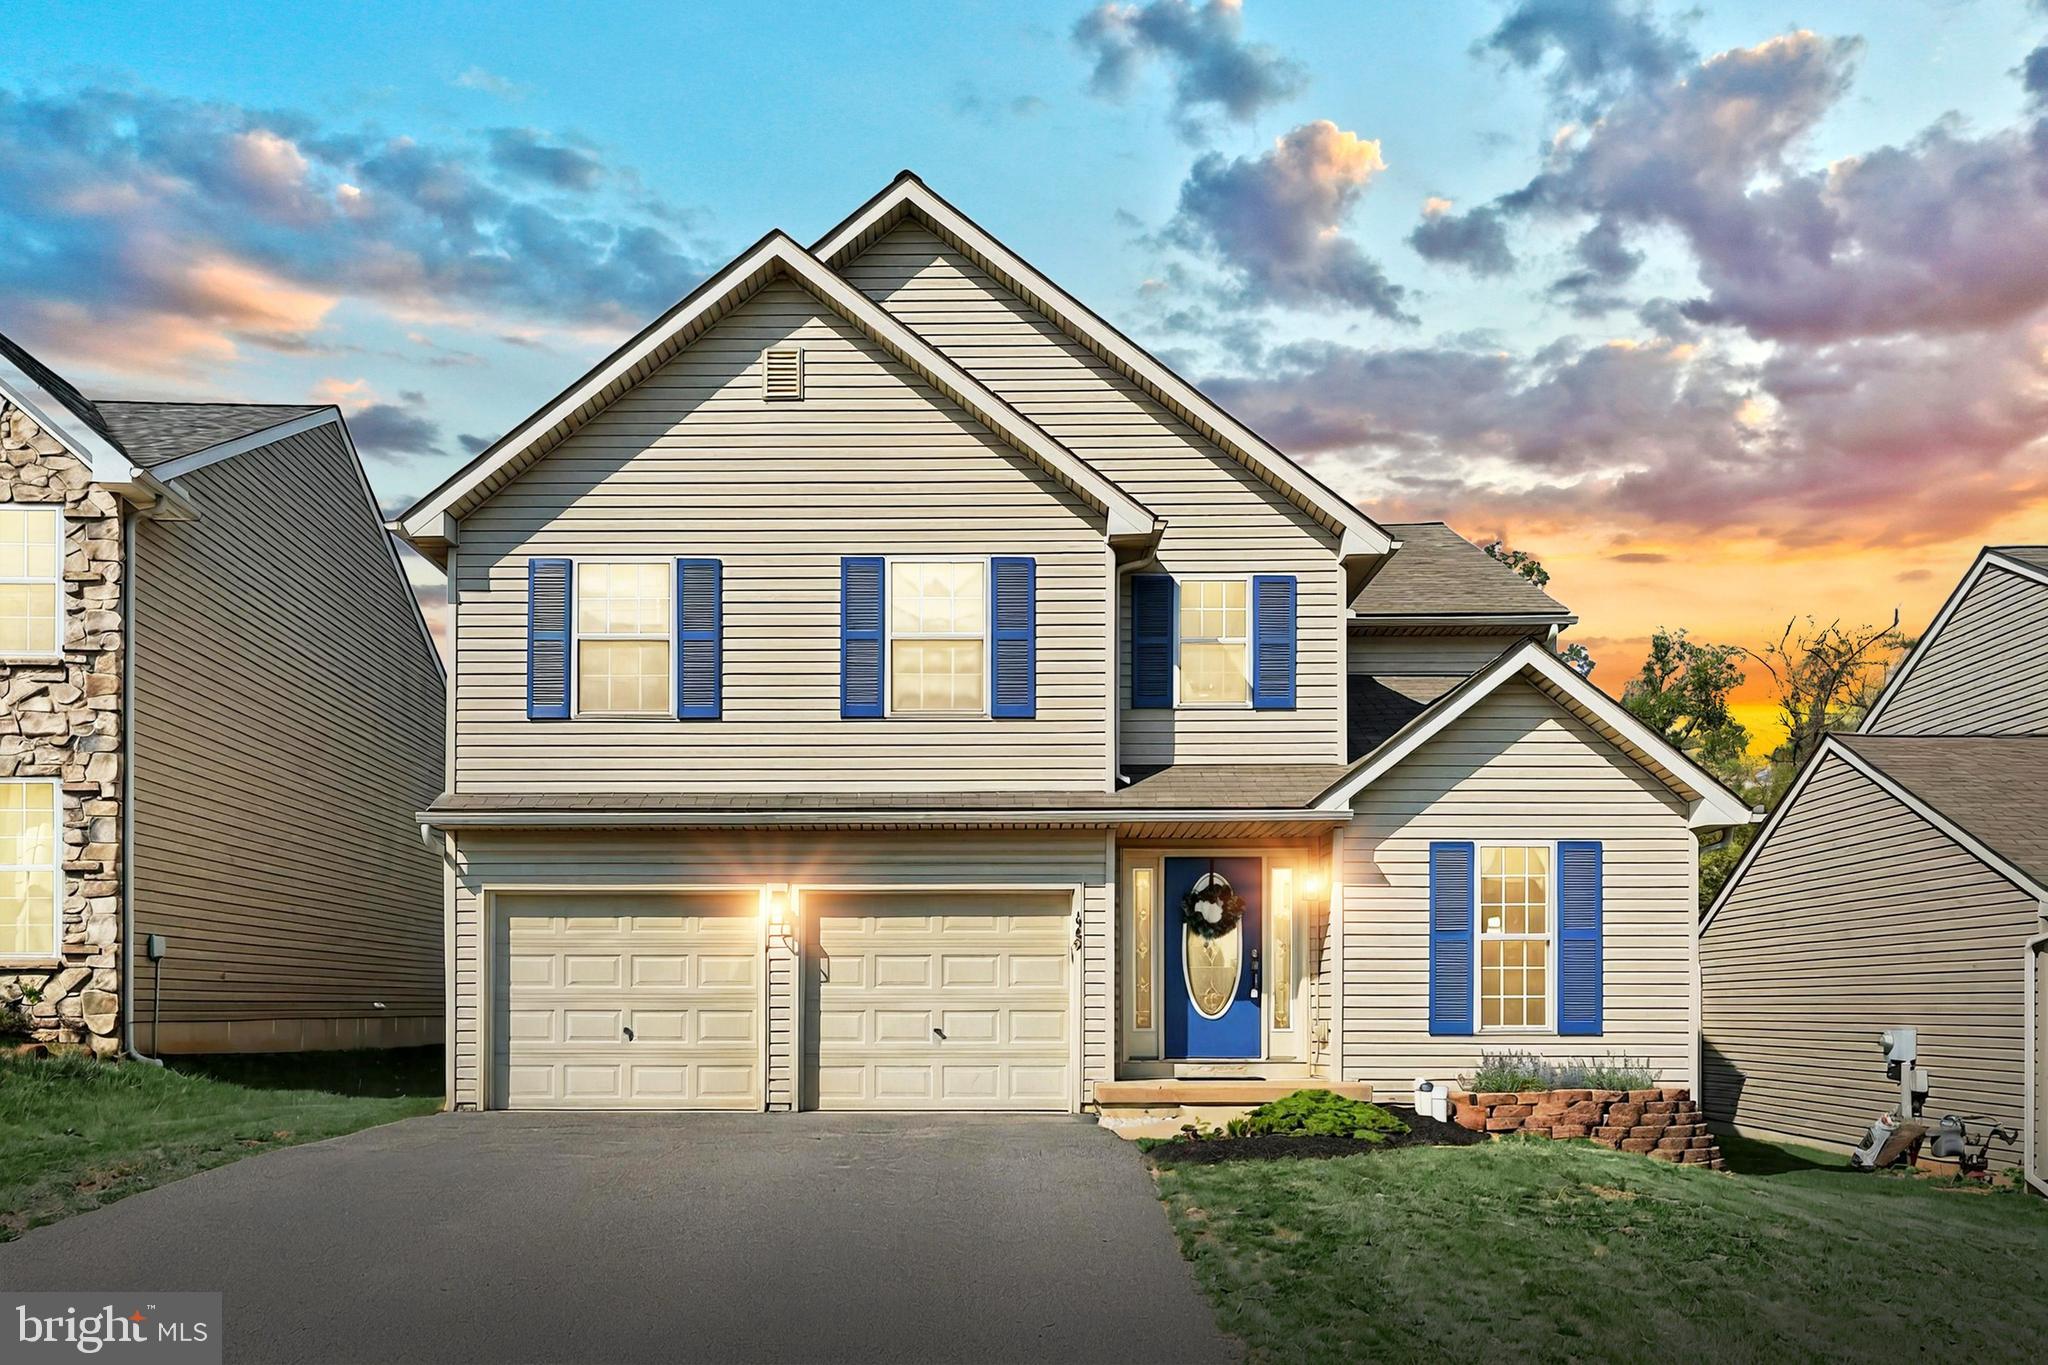
Welcome to this beautifully updated Colonial-style home nestled in the sought-after Chatham Creek community of Windsor Township. This spacious residence boasts 4 bedrooms, 2 full bathrooms, and 2 half bathrooms, offering ample space for comfortable living. Enjoy brand-new luxury vinyl plank flooring and plush carpeting throughout, complemented by a fresh coat of paint that enhances the home's modern appeal. The eat-in kitchen seamlessly flows into the living room, creating an open-concept space perfect for entertaining. It features  a separate formal dining room for special occasions. Relax by the fireplace in the inviting living area, ideal for gatherings and cozy evenings. The fully finished basement provides additional living space, perfect for a home office, gym, or recreation room. Step out onto the deck to enjoy outdoor dining or simply unwind in the serene backyard setting. Chatham Creek offers a range of family-friendly amenities, including two tot lots/playgrounds for children to enjoy, a basketball court and a picnic pavilion for community gatherings, and over a mile of scenic walking and running trails for outdoor enthusiasts. Don’t miss the opportunity to own this move-in-ready home in a vibrant community. Schedule your private tour today and experience all that 645 Thomas Armor Drive has to offer!
#PAYK2081302

WINDSOR

645 THOMAS ARMOR DRIVE

4 Beds

2 Baths

2,283 Sq.Ft.

$360,000

MLS#: PAYK2081302
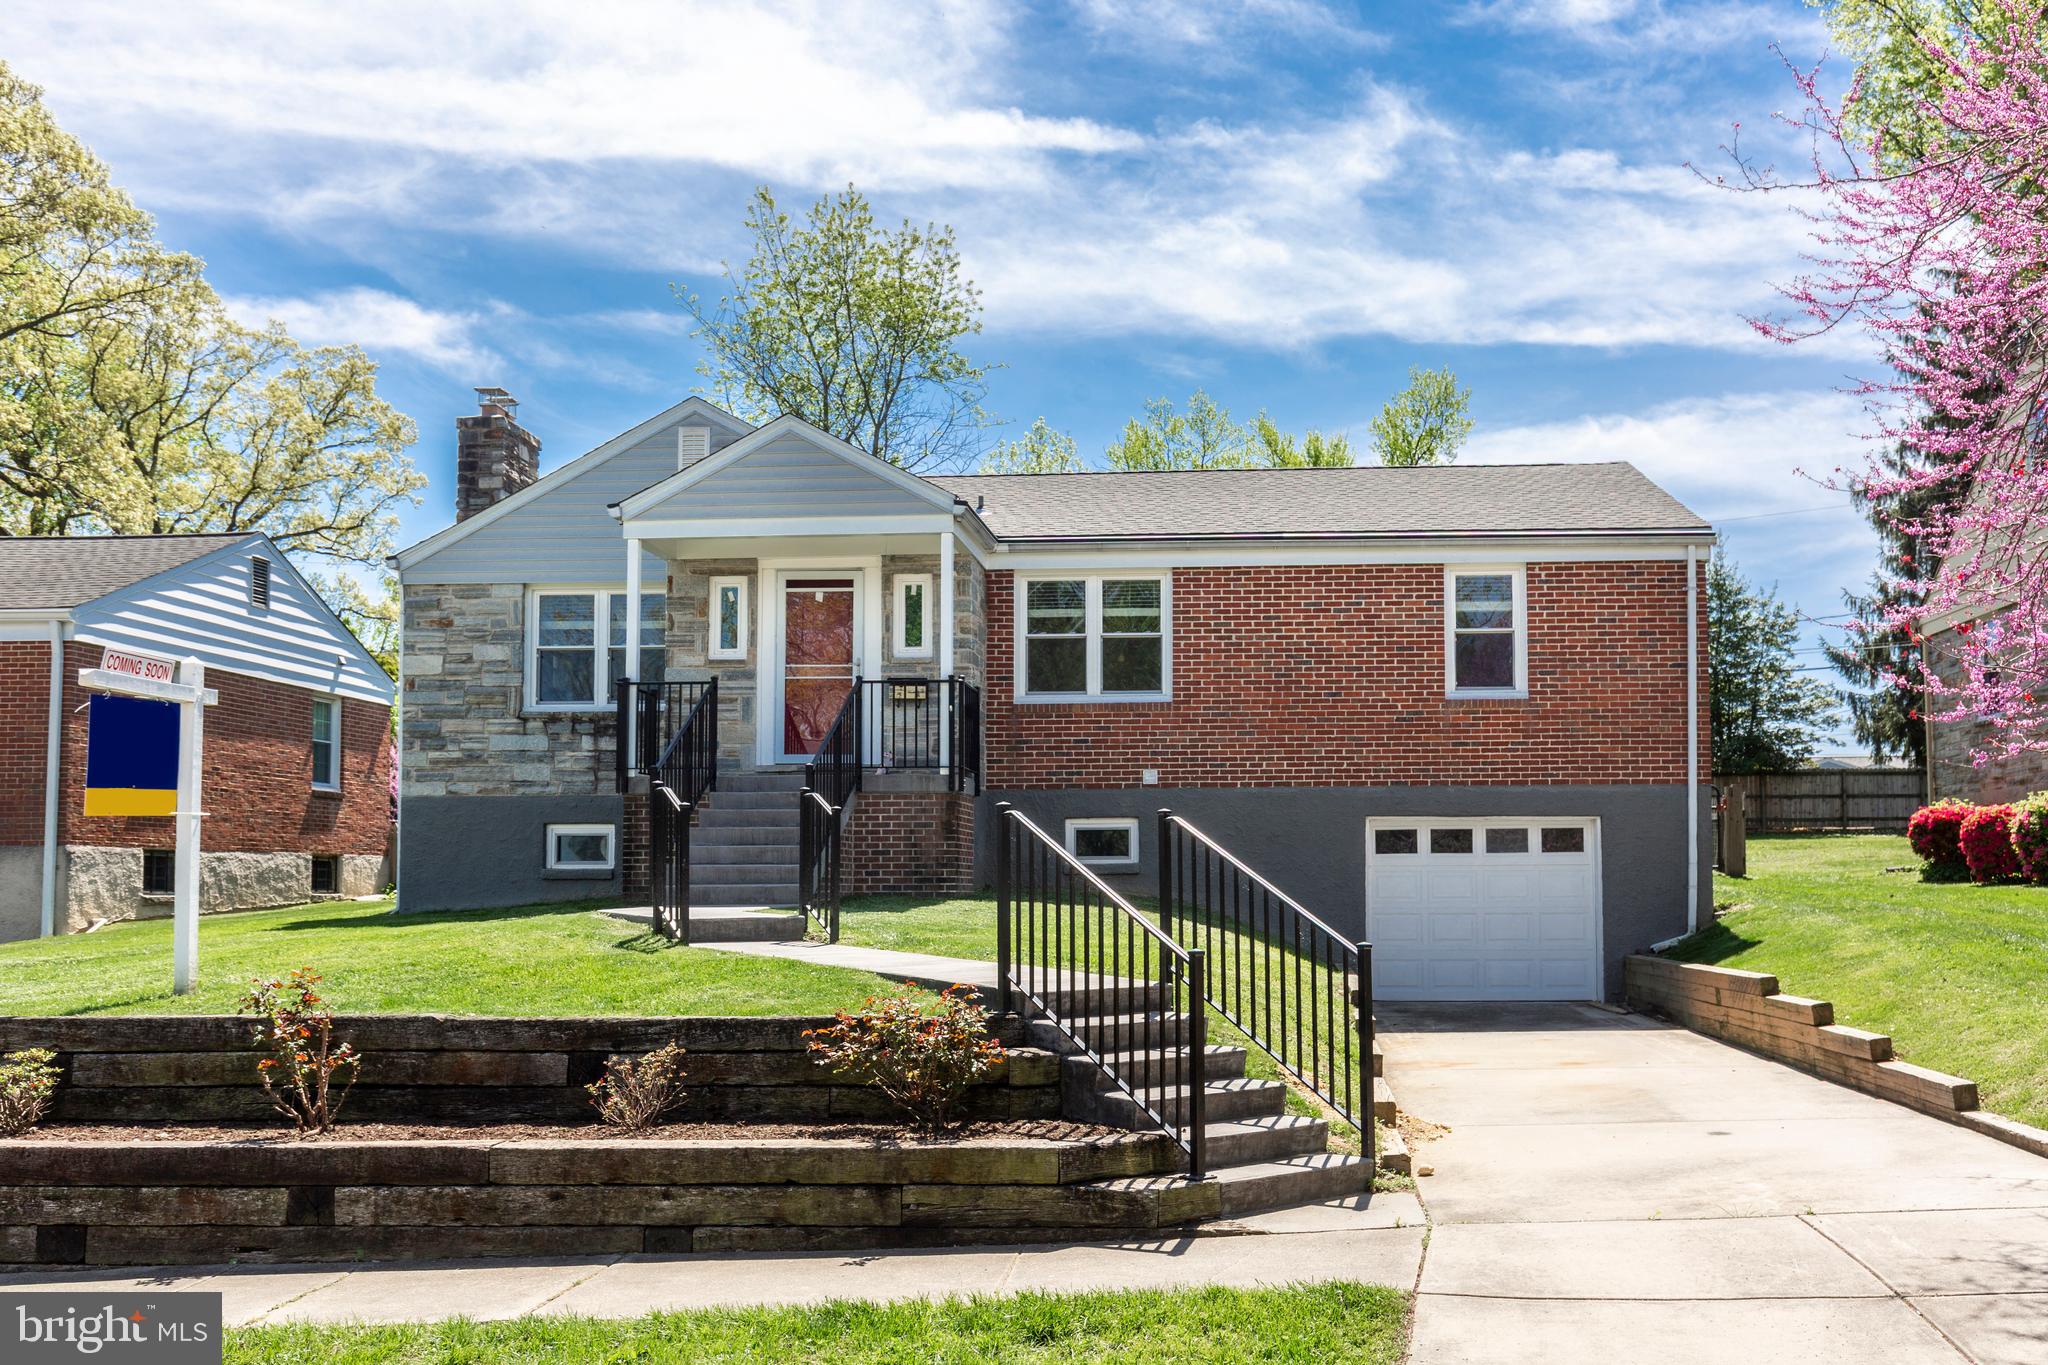
Welcome to 33 Thornhill Road,  a sought-after Rancher in the Bridlewood Community; nestled on a quiet street in Lutherville Timonium. This home offers comfortable living with many updates through out, including: Roof with Gutter Guards, Basement water proofing system with Sump Pump, Windows, Doors, Exterior Hardscape, Rear Patio, Kitchen with SS Appliance & Granite Counter Tops, Fenced in Back Yard - a true stunner that won't last long. Unfinished basement for overflow storage with the potentional for a 4th bedroom or additional living space.
#MDBC2122878

LUTHERVILLE TIMONIUM

33 THORNHILL ROAD

3 Beds

1 Baths

1,374 Sq.Ft.

$485,000

MLS#: MDBC2122878
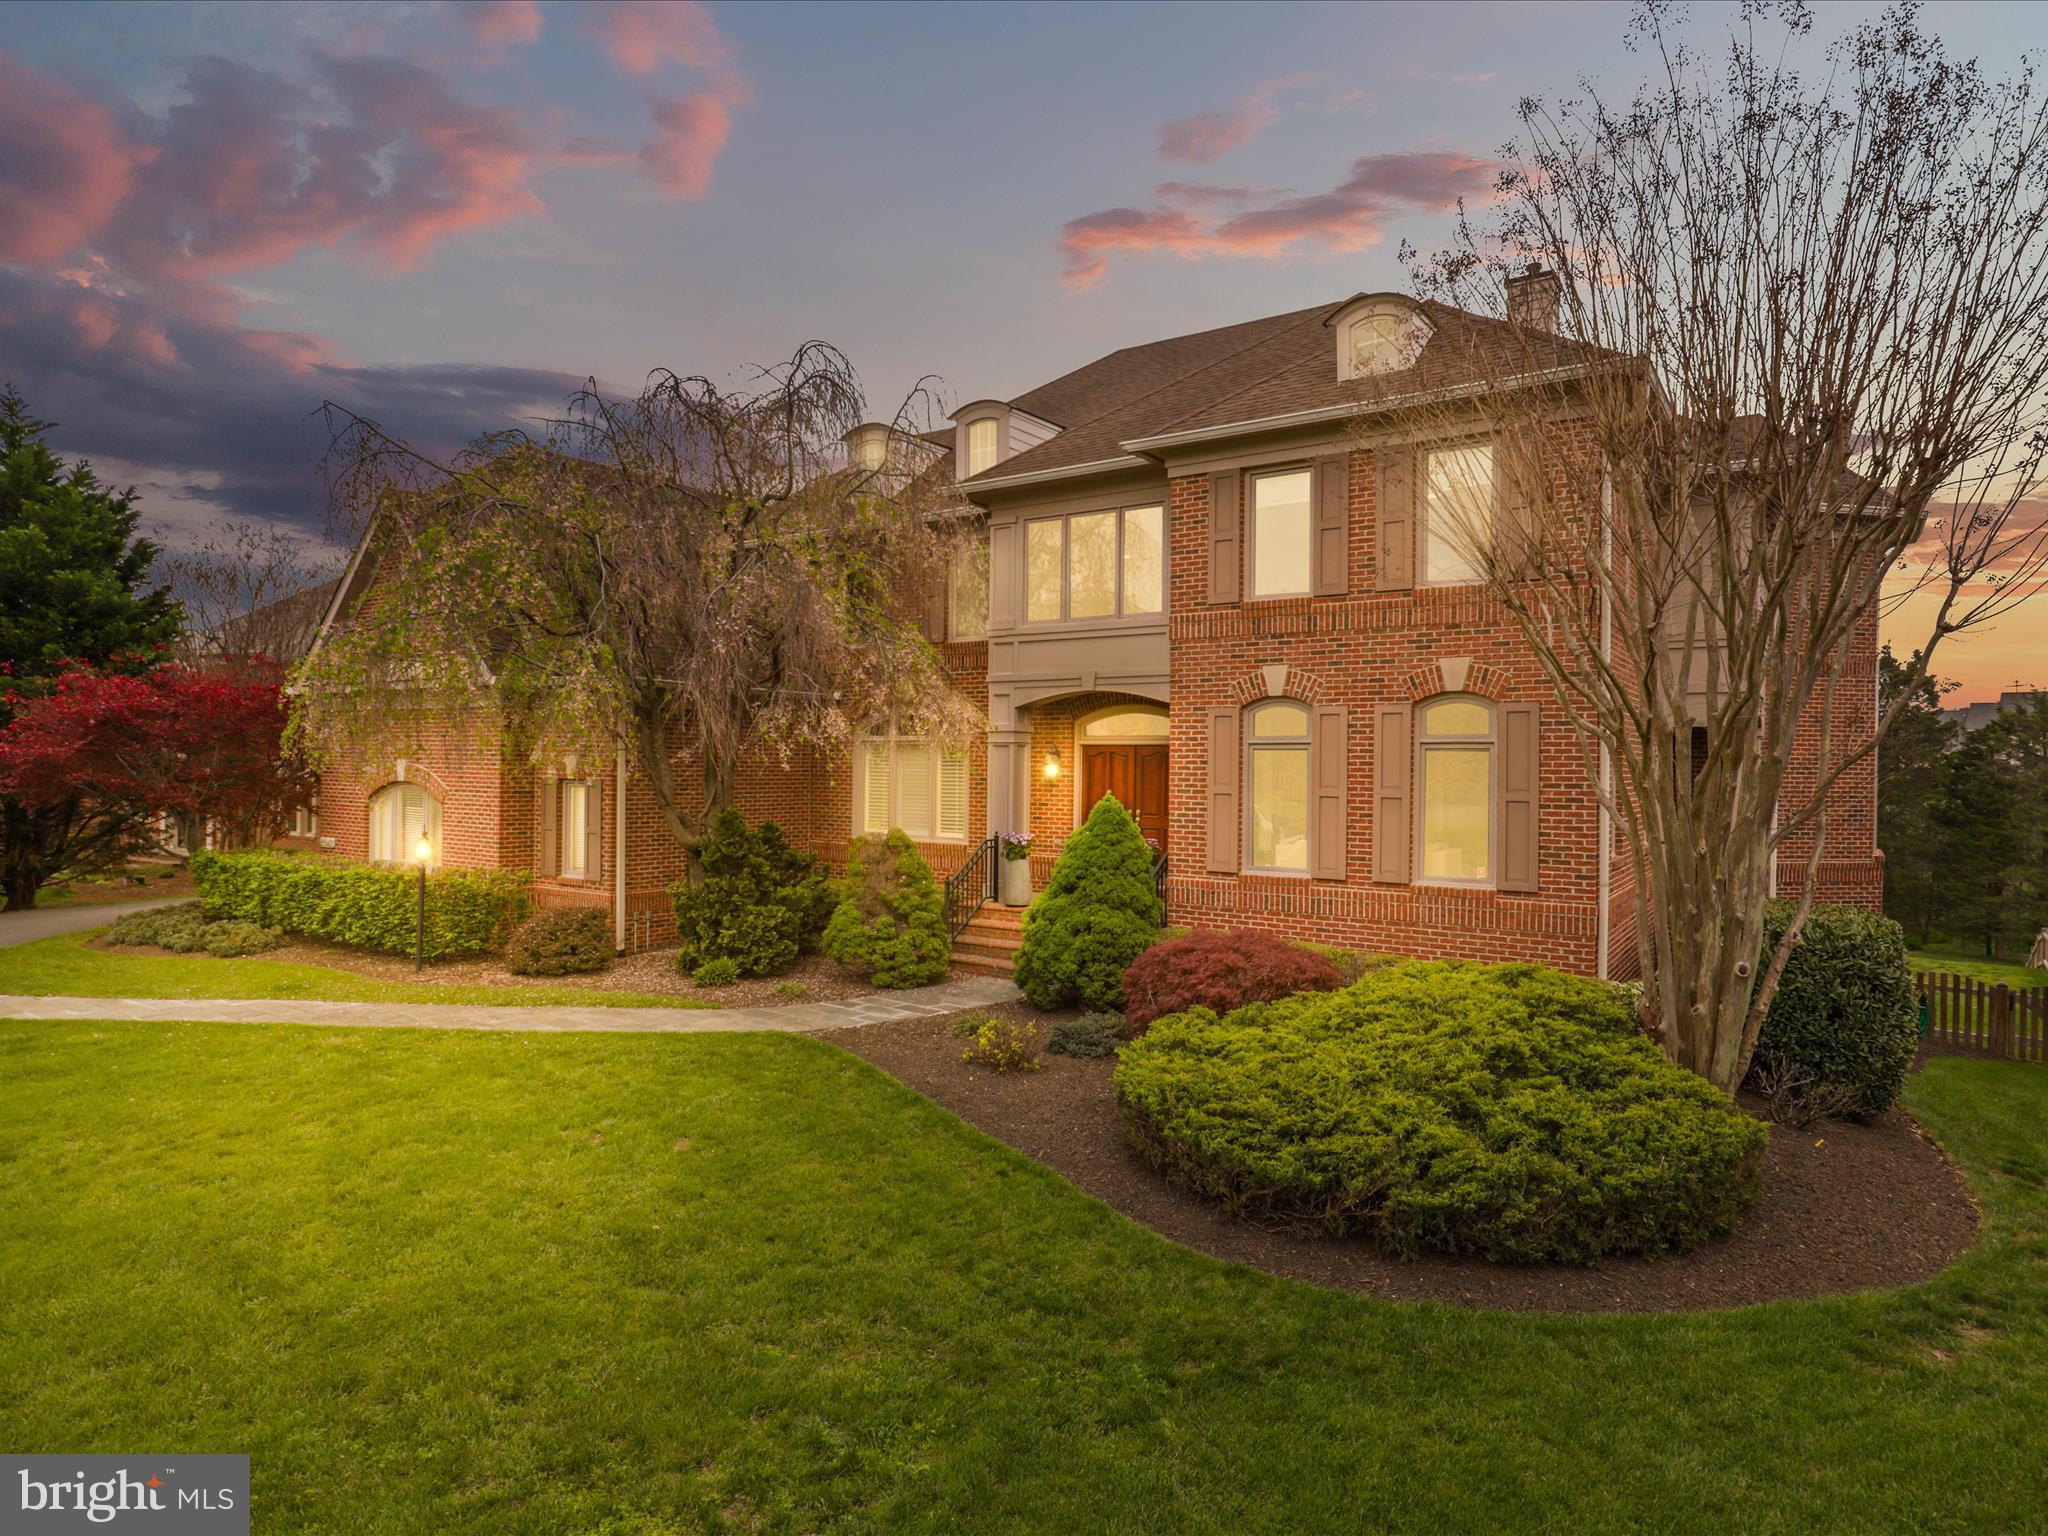
Welcome to your dream home in the highly sought-after Ashburn Farm community! Experience refined living in this elegant 5 spacious bedrooms, 4.5 luxurious bathrooms, offering plenty of room for comfortable living and elegant entertaining. This home blends timeless charm with modern comfort nestled in a serene and beautifully landscaped neighborhood, and boasts space and modern convenience.  Surrounded by tranquil landscapes and upscale neighborhood amenities, this is a rare opportunity to own a slice of serenity in one of Ashburn’s most coveted areas.

Inside, you'll find a bright and open floor plan with generous natural light, a gourmet kitchen with premium appliances,  multiple living and dining areas designed for both relaxation and hosting. The fully finished basement provides versatile space for a media room, home office, or guest suite.  Where a stunning custom bar becomes the centerpiece of your next gathering. Thoughtfully designed with rich finishes and ample seating, it’s the perfect space to unwind, host friends, or enjoy a cozy night in. Whether you’re mixing cocktails or cheering on game day, this one-of-a-kind feature truly sets the home apart. Step outside to a private backyard retreat—ideal for morning coffee or evening gatherings.

Or unwind in your very own spa-quality steam room, thoughtfully designed for ultimate relaxation. From stylish comfort to unmatched convenience, this home is truly one of a kind.

Unmatched Location & Luxury in Ashburn Farm that is perfectly situated just steps from the Ashburn Public Library.   Enjoy access to top-rated schools, scenic trails, parks, and all the amenities that make Ashburn Farm one of Loudoun County’s most desirable communities. This is more than just a house—it's a place to call home.  What else you're looking for???
#VALO2094148

ASHBURN

20562 WILDBROOK COURT

5 Beds

4 Baths

6,106 Sq.Ft.

$1,574,999

MLS#: VALO2094148
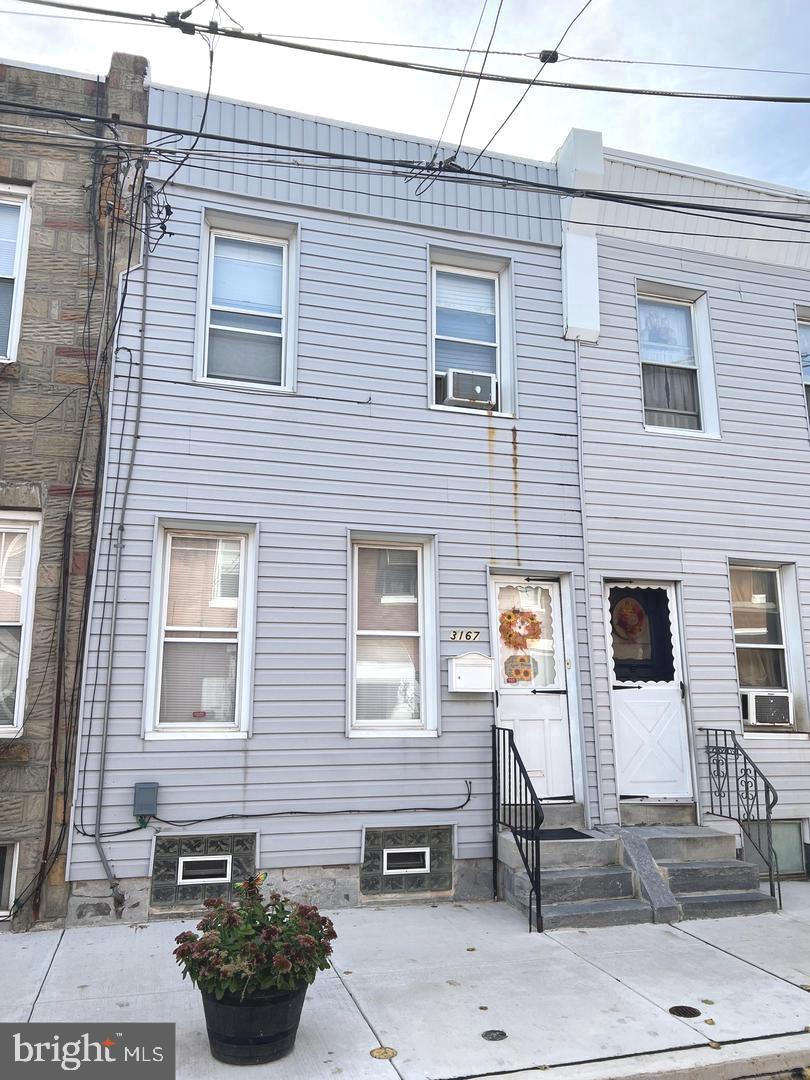
Welcome to your new home in the heart of the Port Richmond section of Philadelphia! This cozy 2-bedroom, 1-bathroom property is a perfect blend of comfort and convenience, making it an ideal choice for first-time home buyers.

Step inside to discover the  hardwood floors that grace the first floor, providing beauty and easy maintenance. The inviting living space flows seamlessly into a dining area. The well-appointed kitchen offers ample storage and functionality.

Situated in the charming and historical Port Richmond neighborhood, this property places you within walking distance to an array of restaurants, lively pubs, and weekend entertainment. Enjoy easy access to public transportation with nearby trolley and bus routes, as well as quick connections to I-95 for effortless commuting throughout Philadelphia.

This competitively priced gem will not last long. 

Arrange a showing today!
#PAPH2443986

PHILADELPHIA

3167 AGATE STREET

2 Beds

1 Baths

834 Sq.Ft.

$122,000

MLS#: PAPH2443986
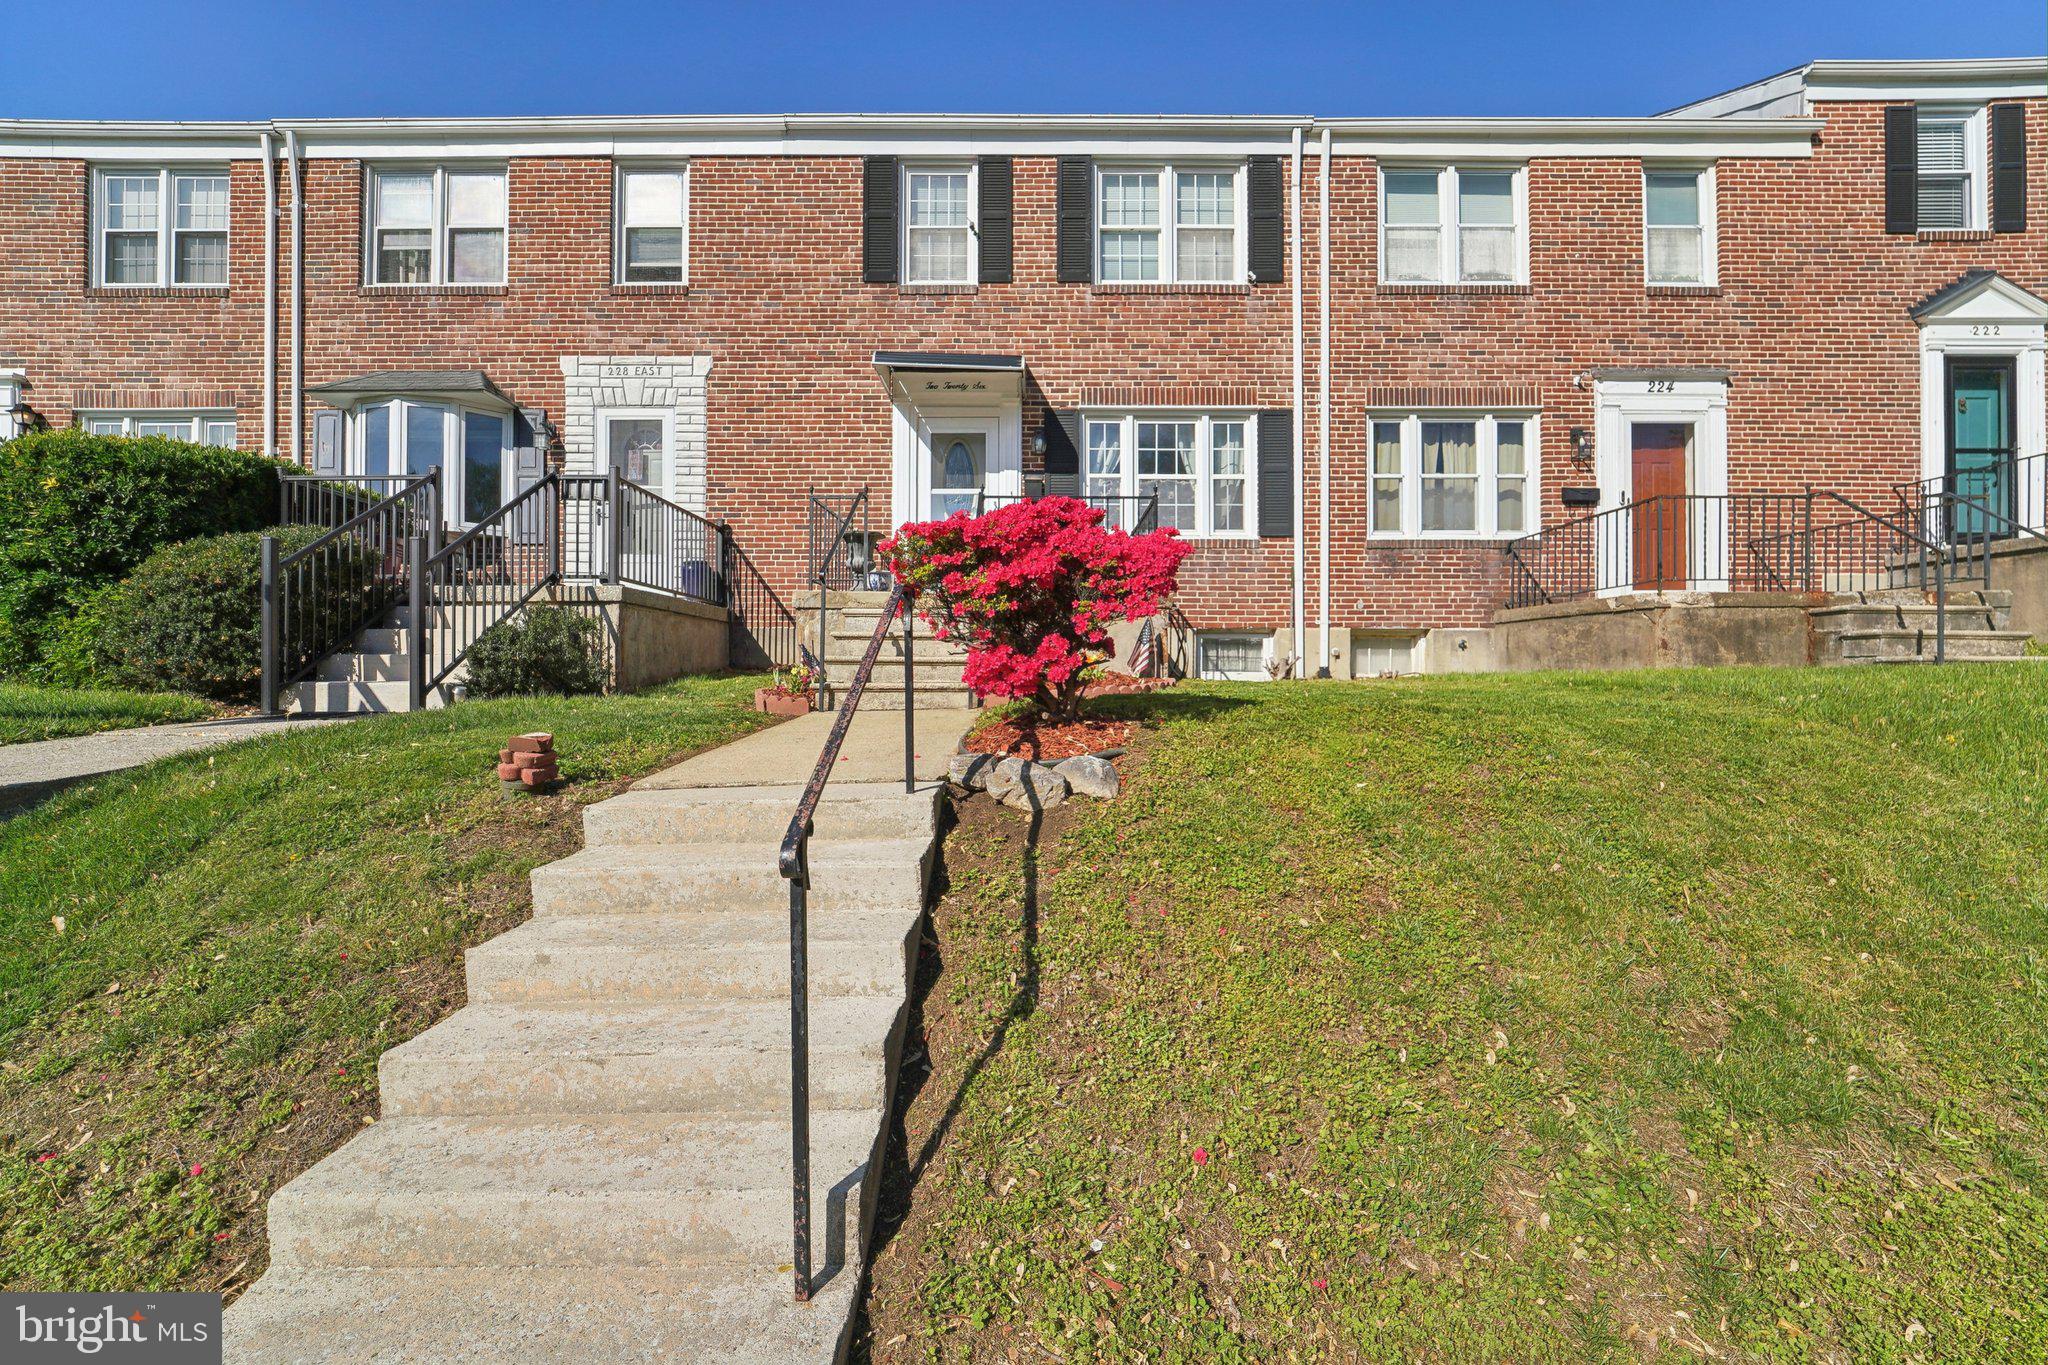
Pride of ownership shows in this well cared for brick townhouse nestled in the heart of Catonsville's Medwick Garth community, this 3-bedroom, 2-bathroom classic Baltimore row home is a true masterpiece of modern living.  This property has been very well cared for, with a thoughtful floor plan and is a must-see. Soon as you enter the house you are greeted by open floor plan, with a combination of spacious living room and dining room combo, with a open access to recently updated kitchen with new stainless steel appliances and ample of natural light. The arched entrance separating living room from kitchen gives a elegant touch of traditional separation. From the kitchen, step out onto the patio and into the fenced private backyard, perfect for outdoor entertainment and relaxation.  Upstairs are three good sized bedrooms, all are carpeted and ready for you to re imagine with your personal touch . The full bath has tiled backsplash, newer tiled floors, both a jacuzzi/spa tub and a shower & plenty of natural lighting. And as a bonus, the basement is fully finished, the lower level features a cozy, updated family room, 4th bedroom/office/playroom, full bathroom, washer/dryer & plenty of storage. Step outside and up to the backyard from rear door, for additional space for you to hang out, This home has numerous updates including a newer roof (2018) with 15 yr labor warranty and 30 yr shingles warranty. New refrigerator and stove with 3 yr warranty each, Come check it out and make this fabulous home yours today!! This home is zoned for Baltimore County Schools!!!!
Seller is also offering a chance to lock in assumable loan at a very low interest rate!
#MDBC2125294

CATONSVILLE

226 MEDWICK GARTH

3 Beds

2 Baths

1,824 Sq.Ft.

$326,000

MLS#: MDBC2125294
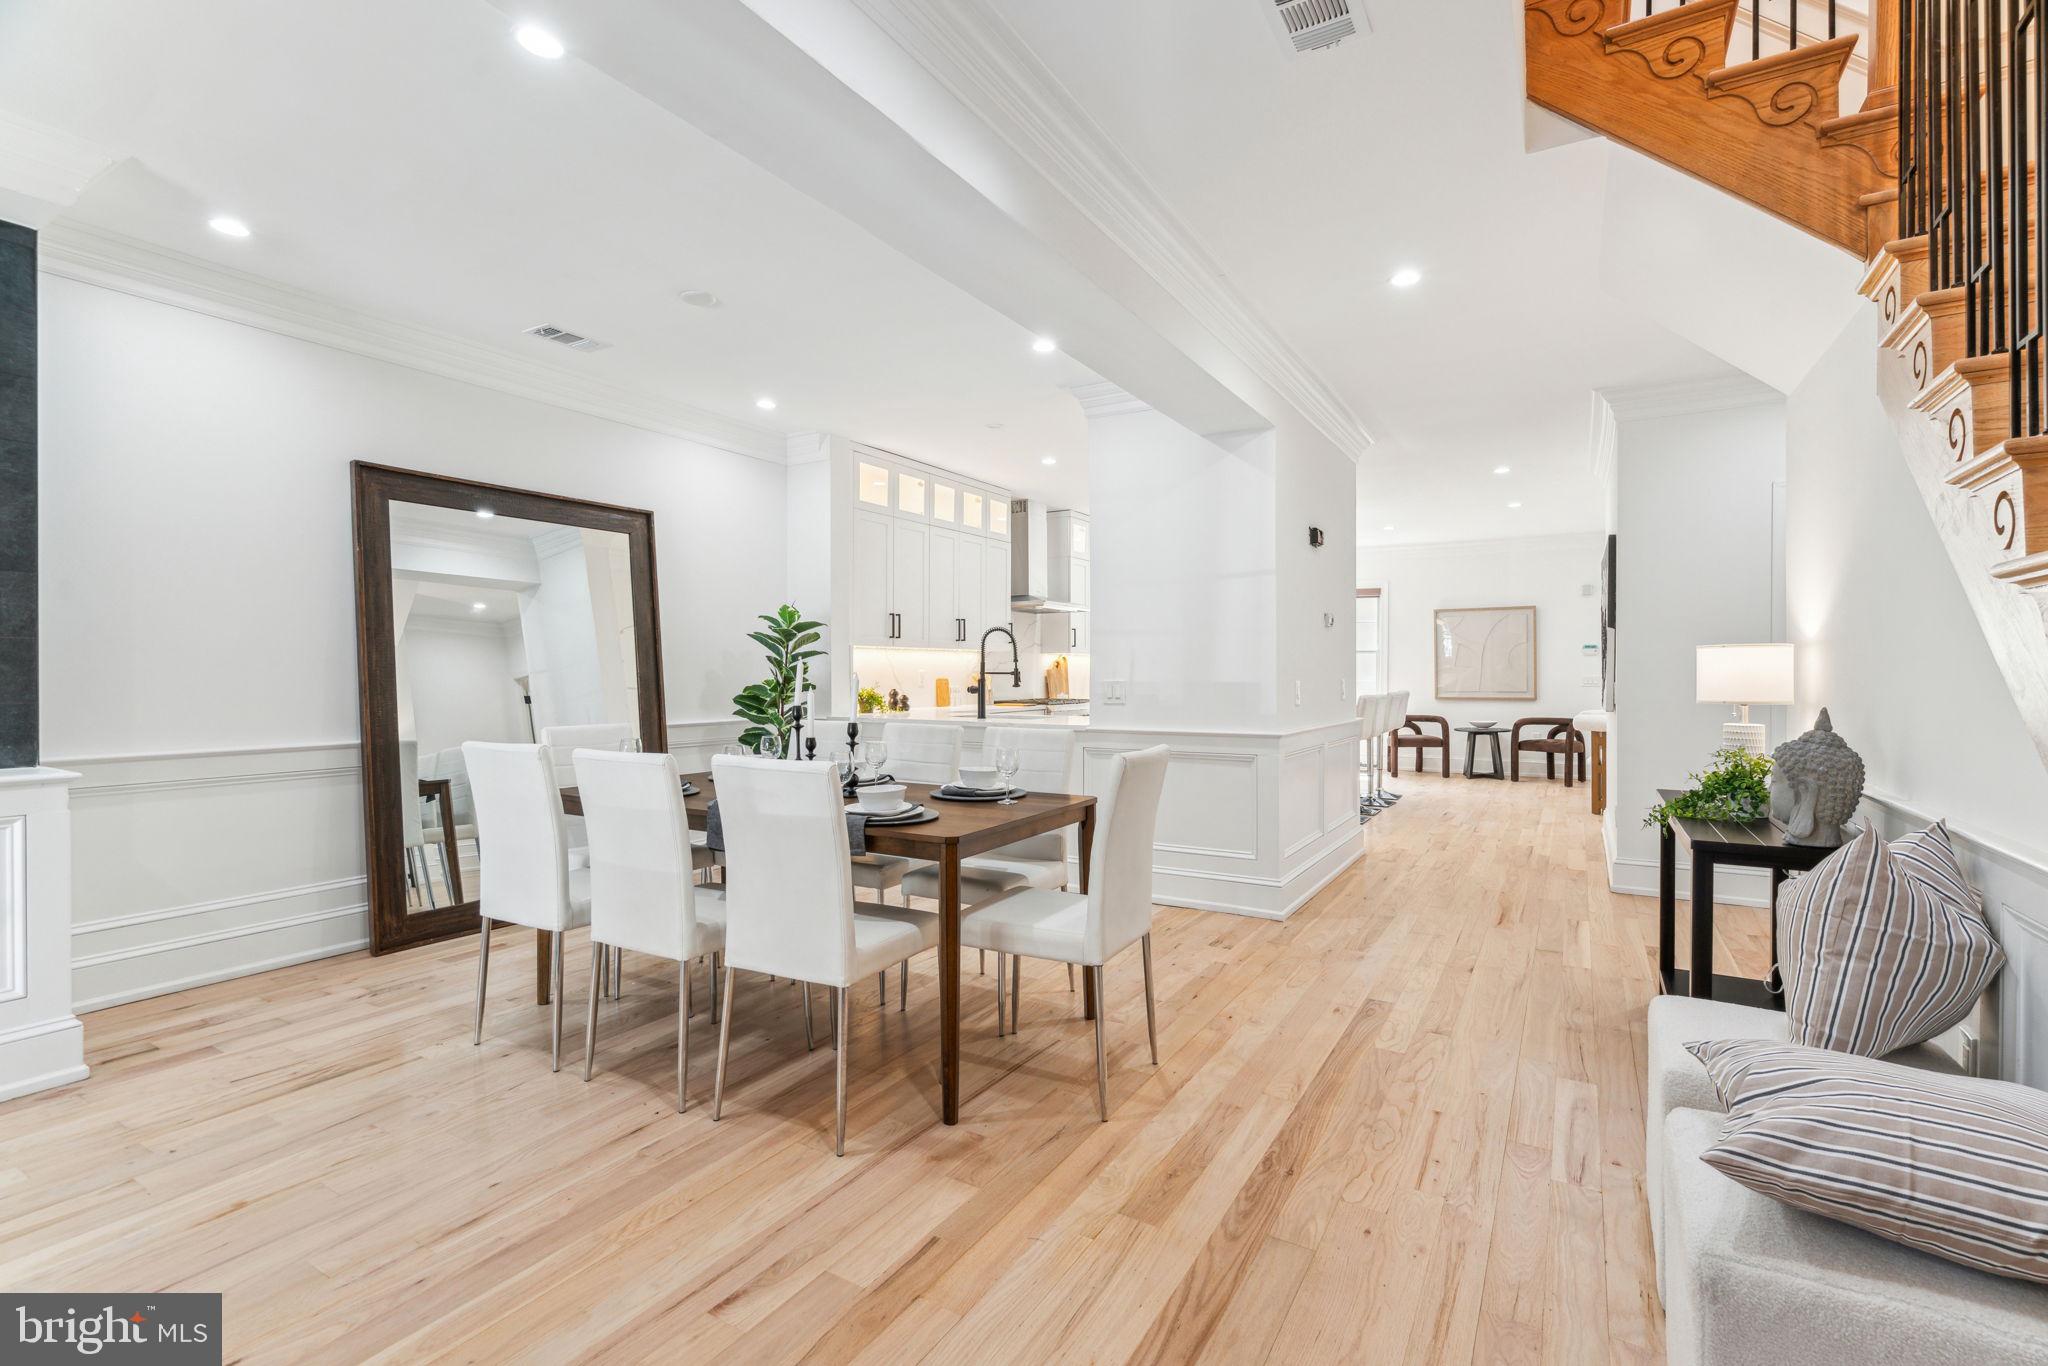
1604 Green Street is best characterized as a four-leaf clover.  Rare is the opportunity to own a home that combines plentiful space, fine finishes, a desirable location, and plentiful parking in one remarkable residence.  At 3800+ square feet of living space, this fine home has 5 bedrooms and 4.5 baths.  In other words, there is more than enough room for now, and the future.  Upon entering from Green Street, the sizeable foyer impresses as the gateway into the home while masterfully keeping the winter winds and cold at bay.  Beyond the foyer is a spacious yet well-defined open floor plan where fine materials and custom woodwork are on display along with a well-conceived lighting package.  The living room, with comfort provided by a gas fireplace, is situated next to a dining area capable of accommodating oversized dining furniture.  Further on to the newly upgraded kitchen which features a massive center island.  A natural focal point, the quartz topped island is a great gathering spot which offers casual dining space for 5.  The kitchen is distinguished by abundant shaker cabinetry, stainless steel luxury appliances and quartz countertops.  A comfortable den area is conveniently adjacent to the kitchen.  Beyond the den is a breezeway, with access to a large bluestone patio that is perfect for grilling and entertaining.  The breezeway also leads to a private, 300 sq. ft in-law suite/efficiency apt. with a private bathroom and balcony.  Finally, the breezeway extends to a spacious 2 car garage that can accommodate larger vehicles with ease.  Additionally, there is the advantage of an extra deeded parking space located directly in front of the garage in the gated and private drive, allowing suburban convenience in the midst of the city.  The home’s second floor has two bedrooms, each with plentiful closet spaces that have been customized, and private en-suite bathrooms which have been newly updated. There is also a hallway laundry closet on this level featuring new appliances.  Continuing upstairs, there is a beautiful spacious primary suite featuring over-sized closets with fine built-ins and a spa-like bathroom with a generous sized soaking tub.  An additional bedroom occupies the other end of the hall. A final set of stairs leads to a private, nicely sized roof-top deck.  Not to be missed is the additional living space afforded by the finished basement with its cozy gas fireplace. A separate room in the finished basement is well suited as an office.   All this luxury offered in a superb location within the confines of the walkable and convenient Fairmount neighborhood.
#PAPH2466528

PHILADELPHIA

1604 GREEN STREET

5 Beds

4 Baths

4,389 Sq.Ft.

$1,725,000

MLS#: PAPH2466528
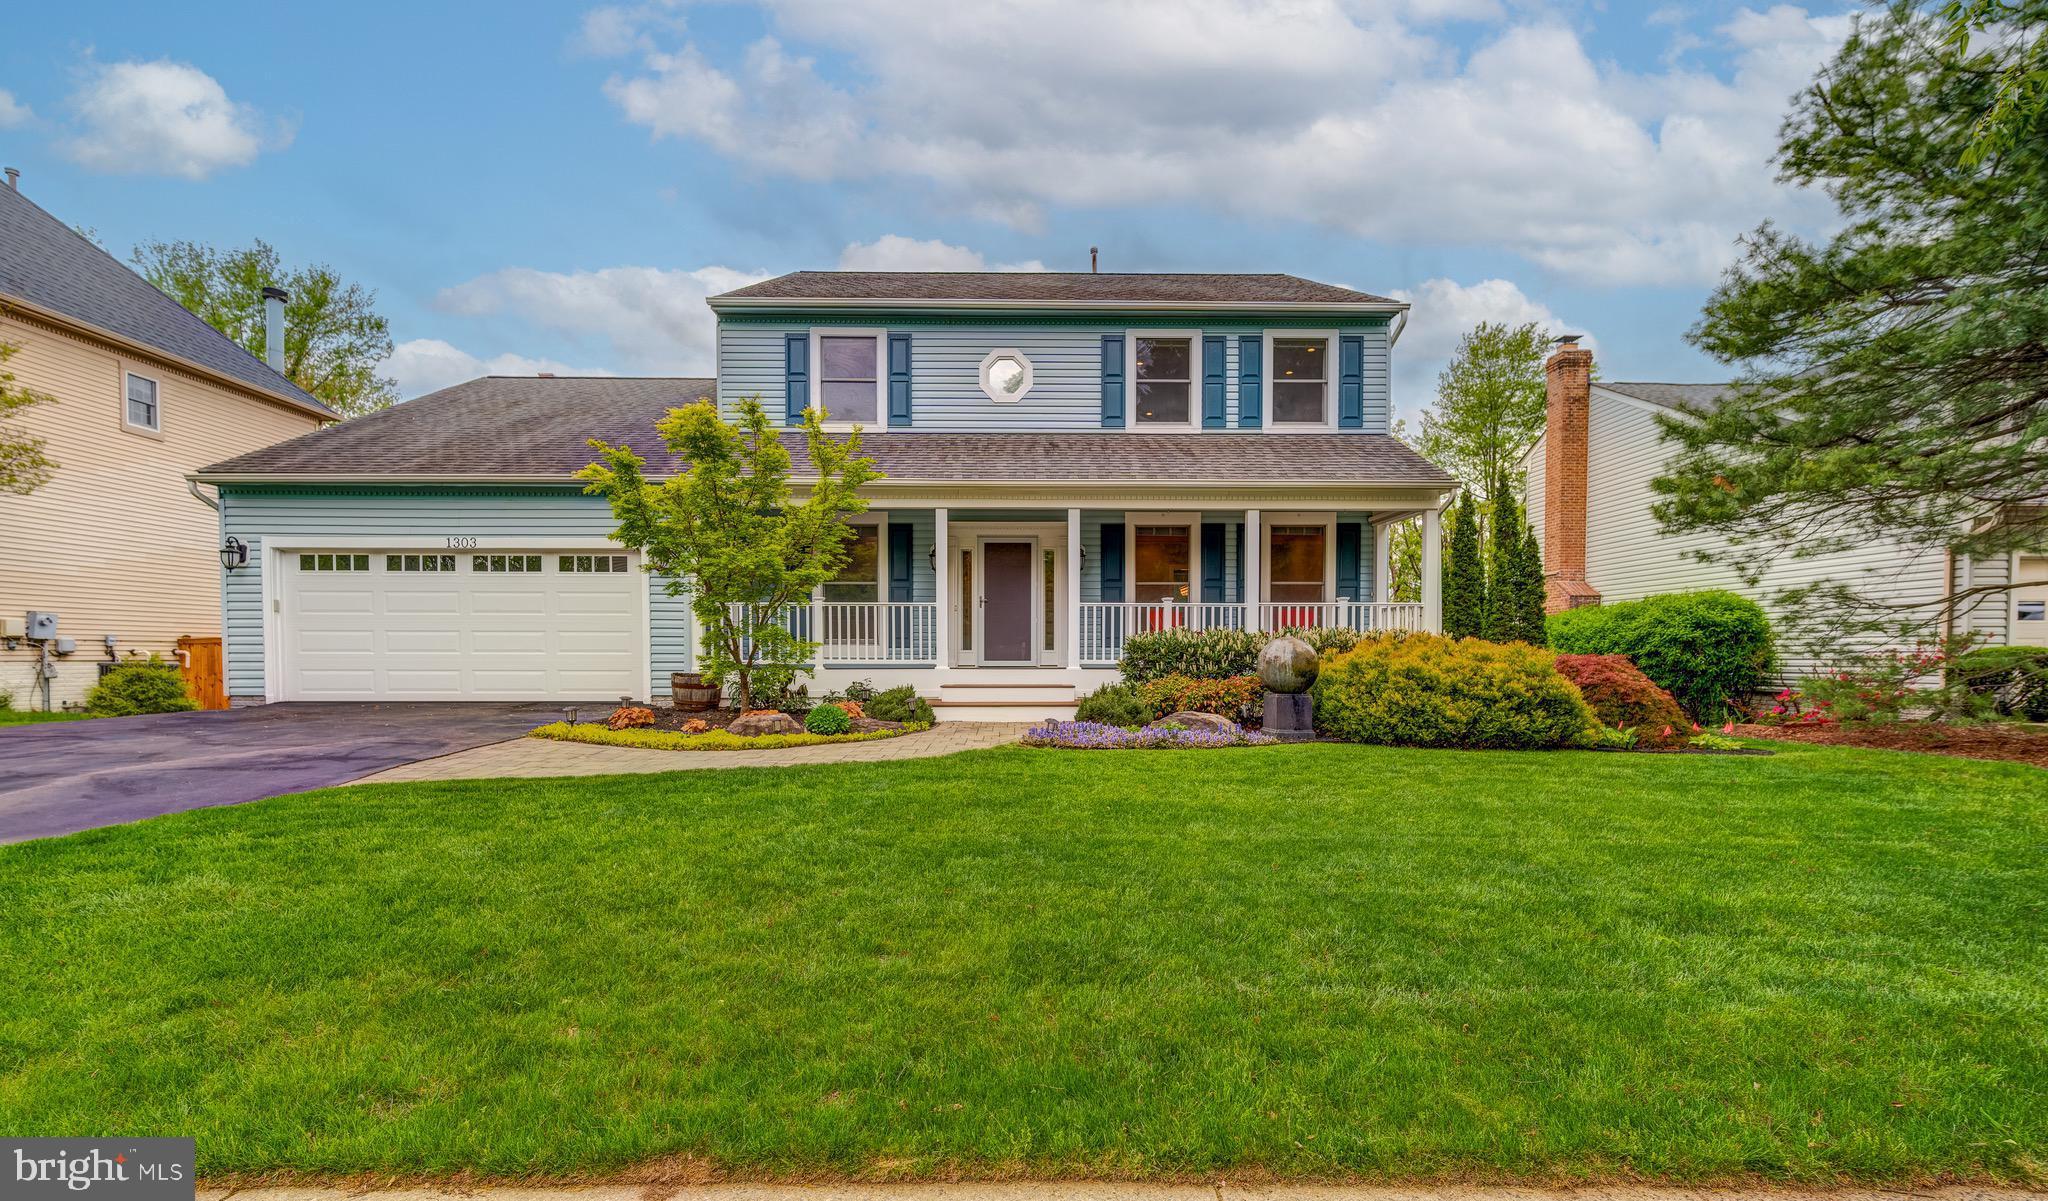
All offers will be reviewed on Monday 5/5…No rent back needed…Welcome to this beautiful recently remodeled single-family residence in the highly sought-after Potomac Crossing neighborhood. Situated on a family-friendly double cul-de-sac street with no through-traffic, this 4-bedroom, 3.5-bath home offers 3,800 sq. ft. of elegant interior living space, blending sophisticated transitional interior design elements that include Kraftmaid Shaker-style maple cabinetry throughout, natural stone and quartz surfaces, fresh paint, wainscoting, crown molding and solid red oak floors. From the moment you arrive, the charming paver walkway leads you past beautiful foundation plantings to the fully-covered front porch that is clad in the highest quality Trex to create a welcoming first impression. Upon entry into the house, you will greeted by the striking black and white oak staircase and a convenient drop-zone drawer nook that adds both function and style. Immediately next to the entryway is a spacious home office with a full wall of cabinetry offering a functional and inspiring workspace with a view to the outside. Opposite the office, the formal living and dining rooms are enhanced by elegant molding and crystal lighting fixtures. The gourmet kitchen is a chef’s dream featuring cabinetry with soft-close drawers and doors, slide-out shelving, two pantries and champagne-colored hardware, softly-veined quartz countertops, timeless white subway tile backsplash, KitchenAid stainless steel appliances, a trio of stylish mercury glass pendants and recessed LED lighting. The multi-purpose sun-filled alcove is perfect as a space for growing potted plants and herbs and also provides extra seating or serving space for gatherings of family and friends. The large center island is extended to include a custom reclaimed solid oak breakfast table with additional cabinet storage underneath. Step outside the French doors to the open Trex deck, perfect for grilling and outdoor gatherings, overlooking mature trees for privacy. Opposite the breakfast area is an inviting family room with a soaring 13’ beamed ceiling, a feature wall of reclaimed solid oak paneling, and a wood-burning fireplace with a custom Shaker-style mantel, silver travertine stone surround, and solid granite hearth. Two sets of Andersen sliding doors provide access to the screened-in deck with solar and privacy shades. A half bath with a quartz countertop and marble tile completes the main level. Upstairs, the large primary suite features two closets and a two-room en-suite bath. A charming sliding door adds additional privacy from the bedroom area. This beautifully designed bathroom has dual quartz-topped vanities with a tumbled marble herringbone backsplash, a glass tile accent wall, porcelain tile flooring, mirrored recessed medicine cabinets, loads of cabinet storage, and modern lighting. Three additional bedrooms share a beautifully remodeled hall bath, complete with a quartz countertop, recessed medicine cabinet, glass accent tiles, and porcelain tile flooring. A convenient upstairs laundry adds to the home’s practicality. The fully finished walk-out basement offers incredible versatility, featuring three flex spaces, one of which has a stunning stacked stone accent wall, an electric fireplace and contemporary wood mantel, a full stone-tiled bathroom, a secure fire and storm-resistent safe room, ample storage, and LED lighting. Step outside to enjoy the paver patio with a retaining wall and firepit in the fully-fenced backyard. For added peace of mind, major systems have been replaced and well-maintained: roof (2012) with a 40-year transferable warranty, HVAC (2012) serviced twice yearly, and the hot water tank (2017) has been flushed quarterly. Numerous windows as well as all exterior doors (front entry, sliders and French) have been replaced. Community amenities, including an outdoor pool, seven playgrounds, two basketball courts  and  miles of walking trails.
#VALO2094594

LEESBURG

1303 CAMPBELL COURT NE

4 Beds

3 Baths

3,790 Sq.Ft.

$895,000

MLS#: VALO2094594

1 ... 654 655 656 657 658 ... 666
* Listings identified with the FMLS IDX logo come from FMLS and are held by brokerage firms other than the owner of this website. The listing brokerage is identified in any listing details. Information is deemed reliable but is not guaranteed. If you believe any FMLS listing contains material that infringes your copyrighted work please review our DMCA policy and learn how to submit a takedown request. © 2024. First Multiple Listing Service, Inc.

Send a message

Message successfully sent.

Your message

What is 3 + 4 ?

Reason for contacting?

I agree to receive email communication and understand I can unsubscribe at any time.

I agree to be contacted by Charis Realty Group - Christine Issler, Broker via call, email, and text for real estate services. To opt out, you can reply 'stop' at any time or reply 'help' for assistance. You can also click the unsubscribe link in the emails. Message and data rates may apply. Message frequency may vary. Privacy Policy

Sign Out

Virtual Assistant

Would you like to take the next step with this property? We can help you schedule a showing or virtual tour, or send you more details.

Yes, I would like more information.

Thank You for Your Reply, One of Our Agents will contact you as soon as possible

No, maybe later.

Thank you, you can always contact me via email, phone number or through the contact form.

Realhub AI

Lucy - Your AI-Powered Realtor

Update Your Temporary Password

Personalize your search

Enter your email and we'll notify you immediately when new listings match what you're looking for.

or enter email address

Already have an account ? Login here

Continue your home search

I agree to receive communications and understand I can unsubscribe at any time.

I agree to be contacted by Charis Realty Group - Christine Issler, Broker via call, email, and text for real estate services. To opt out, you can reply 'stop' at any time or reply 'help' for assistance. You can also click the unsubscribe link in the emails. Message and data rates may apply. Message frequency may vary. Privacy Policy

Already have an account ? Login here

We use cookies

We use cookies primarily for analytics to enhance your experience. By accepting, you agree to our use of these cookies. You can manage your preferences or learn more about our cookies policy.