Properties

Browse or get in touch to schedule a walkthrough.

  • Nearby me
Price range

Popular Features

Community Features

Association

Property Features

Waterfront

View

Exterior Features

Interior Features

Style

1510245 properties match your criteria

Updated 1 minute ago

E-Alert name
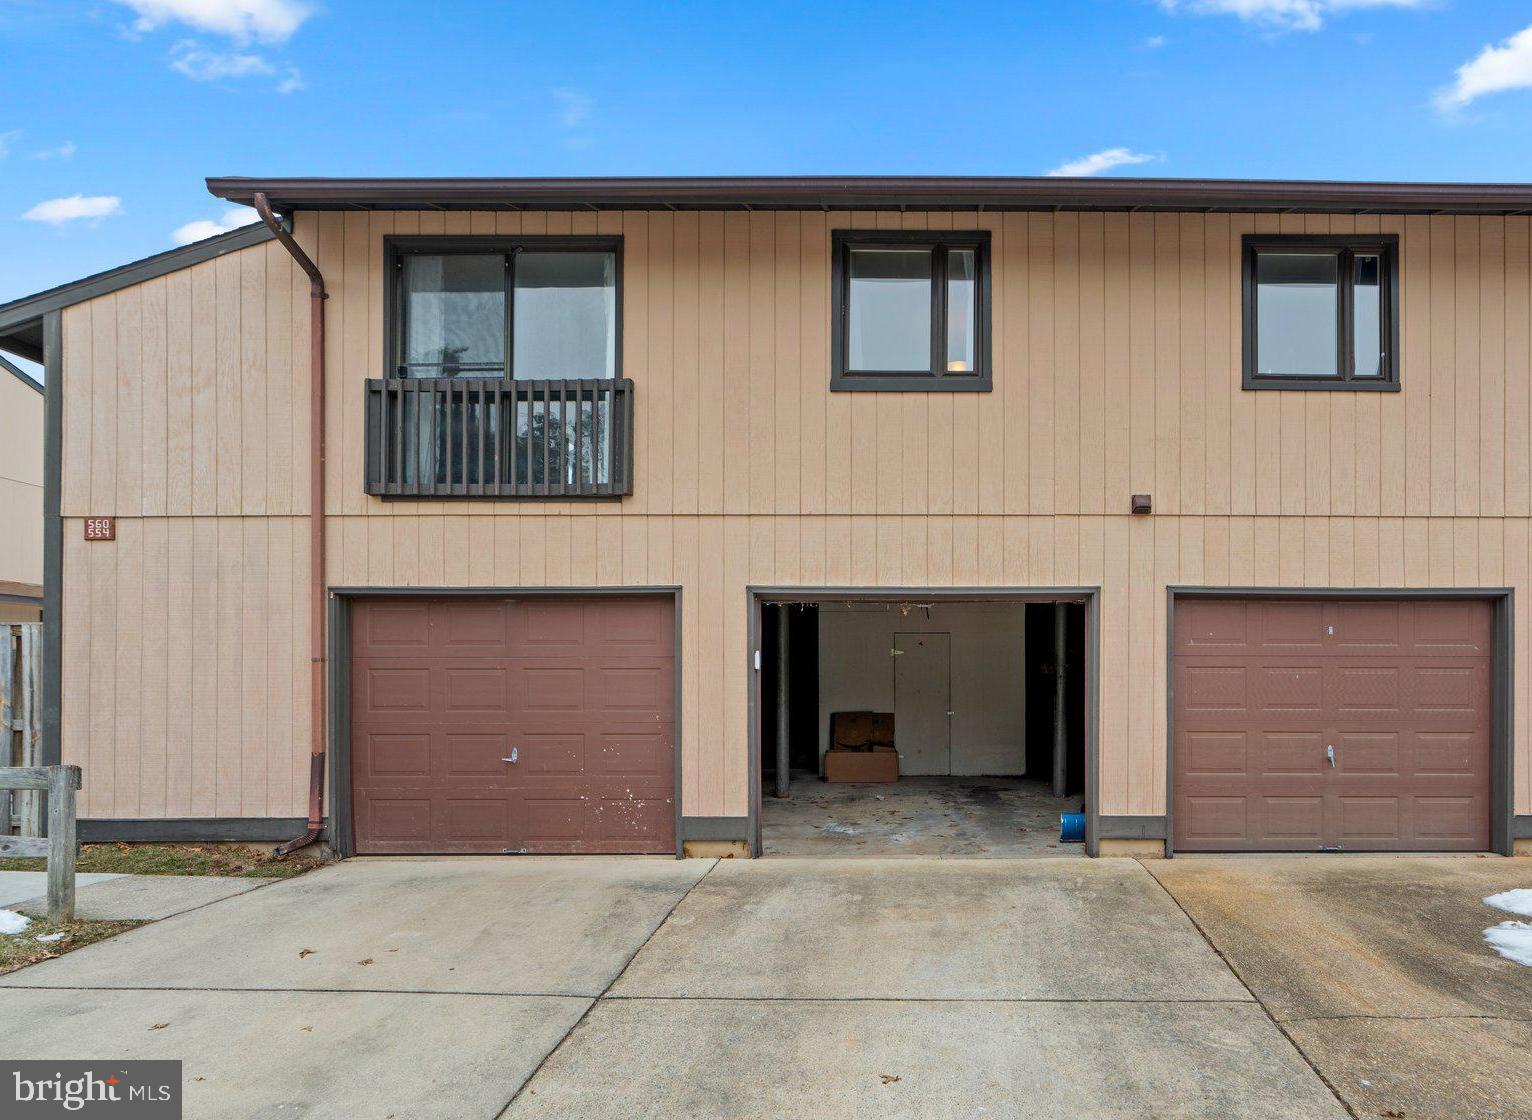
PRICE IMPROVEMENT !!!
Welcome to your dream condo, where modern elegance meets convenience. This beautifully recently renovated home with private garage boasts luxury vinyl plank flooring throughout, a new kitchen equipped with the latest appliances, and a two year old HVAC system to ensure year-round comfort. The interior is painted in neutral tones, offering a warm and inviting atmosphere.

Enjoy the convenience of a dedicated garage space, complete with a concrete parking pad, and relax in your private fenced courtyard—a perfect spot for outdoor gatherings or quiet mornings.

The condo fee is comprehensive, covering water, trash, snow removal, exterior maintenance, roof, and paving, allowing for a hassle-free lifestyle.

Located just 5 minutes from shopping centers, this condo offers an easy commute to Baltimore, BWI, Fort Meade, and Annapolis, making it ideal for those seeking both comfort and accessibility.

Don't miss the opportunity to own this exceptional property. Schedule a viewing today!
#MDAA2101710

GLEN BURNIE

560 GLEN COURT

3 Beds

1 Baths

1,056 Sq.Ft.

$250,000

MLS#: MDAA2101710
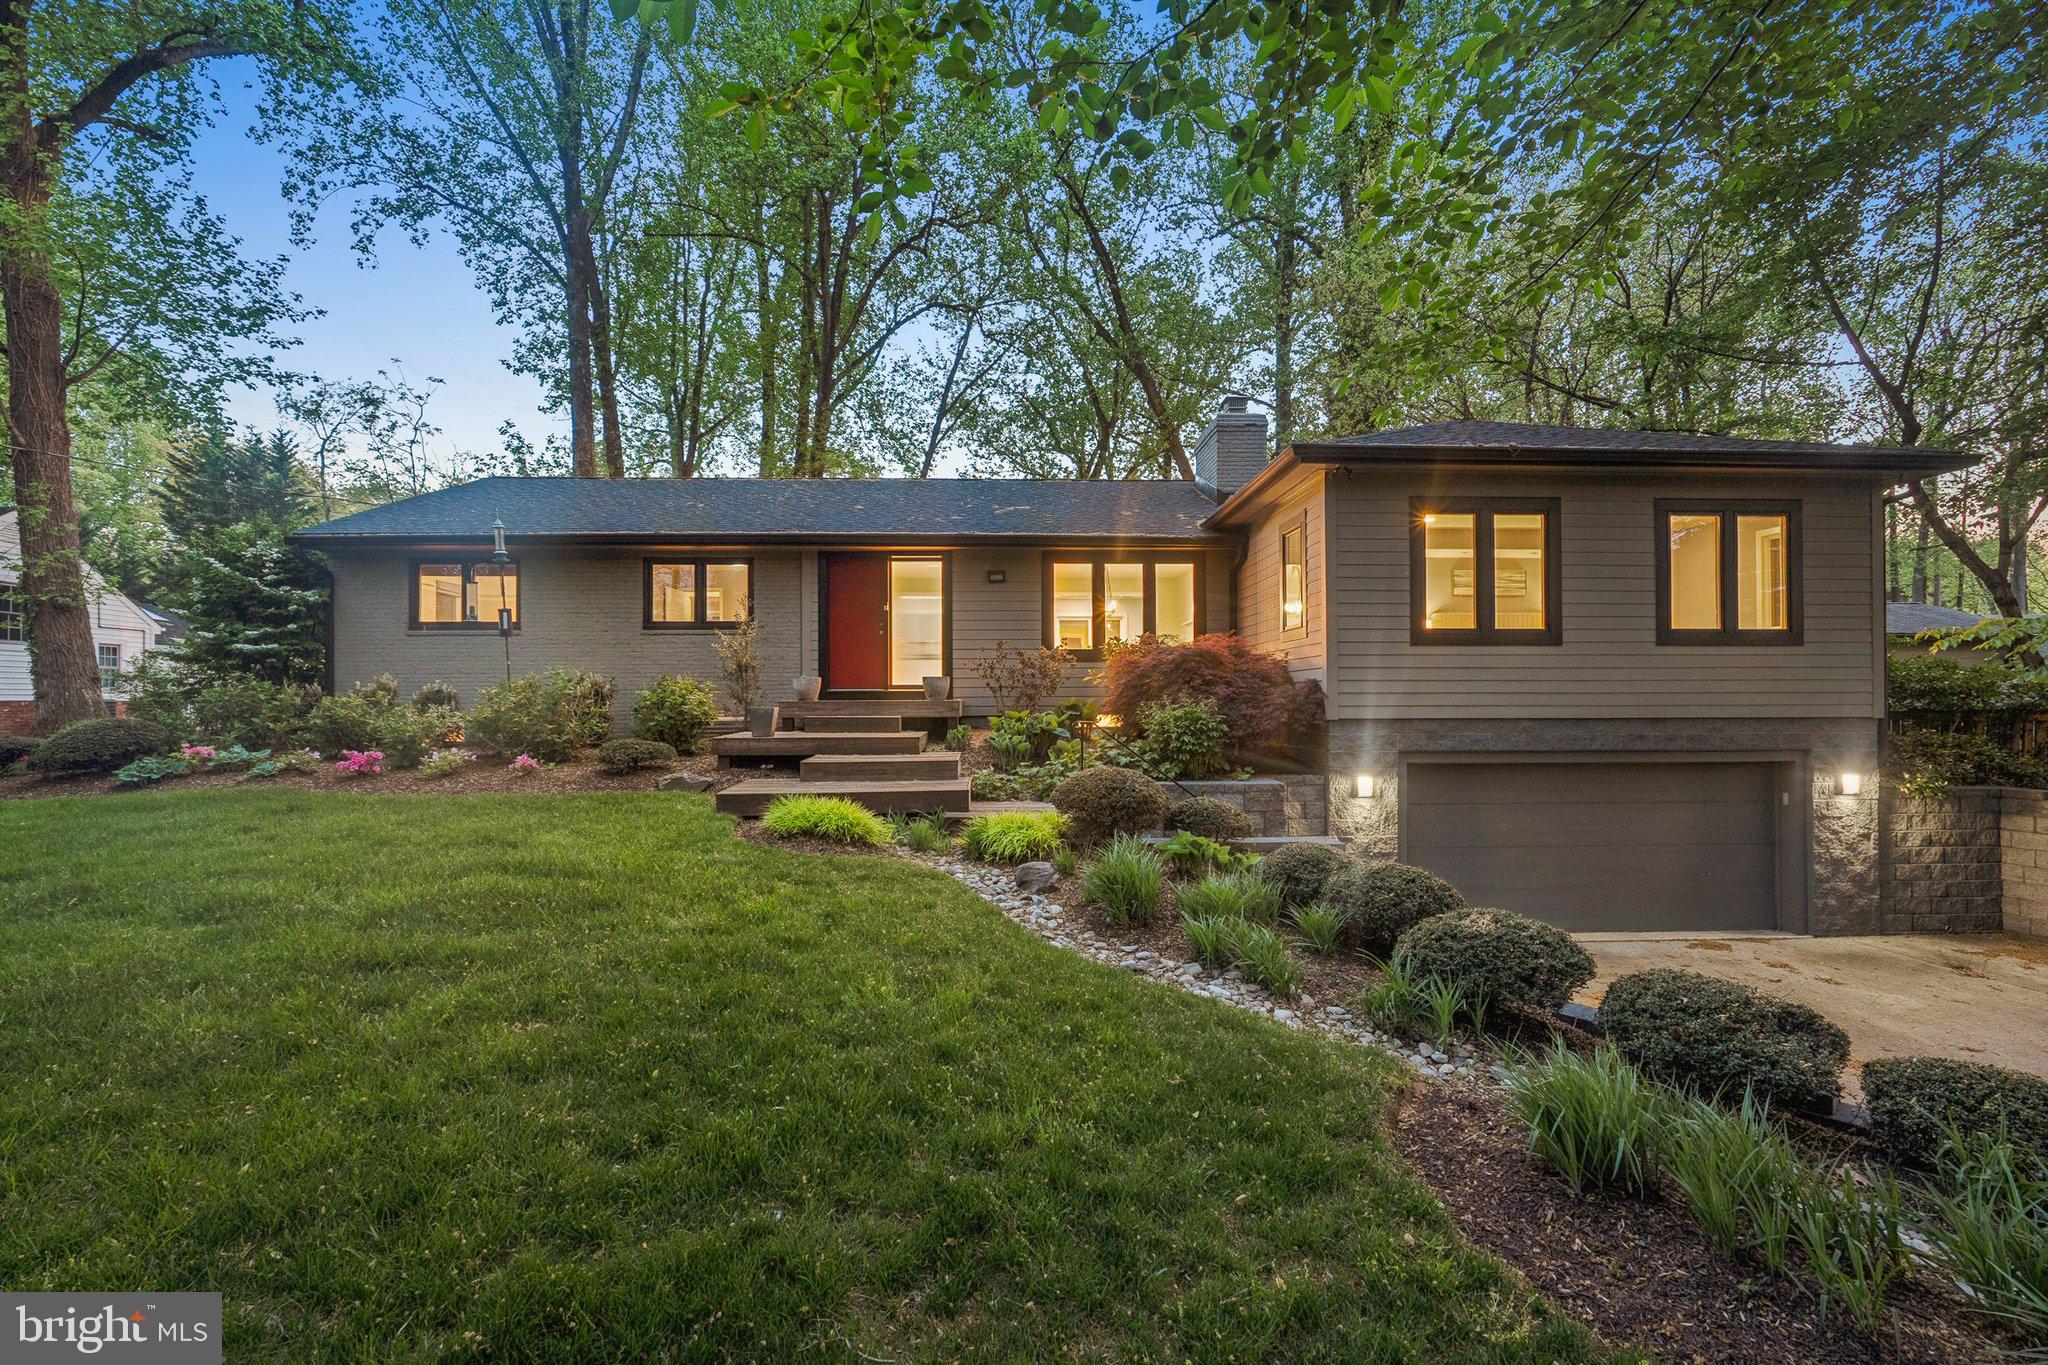
Welcome to 7903 Old Falls Road, situated on a private half-acre in McLean. This meticulously maintained ranch-style residence, built in 1961 and thoughtfully expanded in 2008, offers approximately 3,800 square feet of living space on two levels.

Step inside to freshly painted interiors with hardwood floors and abundant natural light. The spacious living and dining areas, warmed by one of three fireplaces, provide an inviting atmosphere perfect for entertaining. Enjoy the ease of single-level living with four generously sized bedrooms on the main floor. The expansive primary suite offers a walk-in closet, large en-suite bath with dual vanities, and privacy away from the rest of the home. The original side of the home has a second bedroom with an en-suite, and bedrooms 3+4 share a third full bath.

The versatile lower level includes a spacious recreation room with a fireplace, ideal for entertainment or relaxation, along with a fifth bedroom and full bath—perfect as a guest or in-law suite. A dedicated gym could certainly be used as a 6th bedroom with the walk-up stairs as a private exit. There’s ample storage and a laundry room on this level as well.

Outdoors, a large deck overlooks the fully fenced backyard, providing a peaceful, park-like setting surrounded by mature landscaping. Additional amenities include an oversized two-car garage and plenty of driveway parking.

Conveniently located near Tysons Corner’s upscale shopping, dining, and entertainment, this home offers quick access to major routes including I-495, Route 7, the Dulles Toll Road, and the Silver Line Metro.
#VAFX2236092

MCLEAN

7903 OLD FALLS ROAD

5 Beds

4 Baths

3,800 Sq.Ft.

$1,500,000

MLS#: VAFX2236092
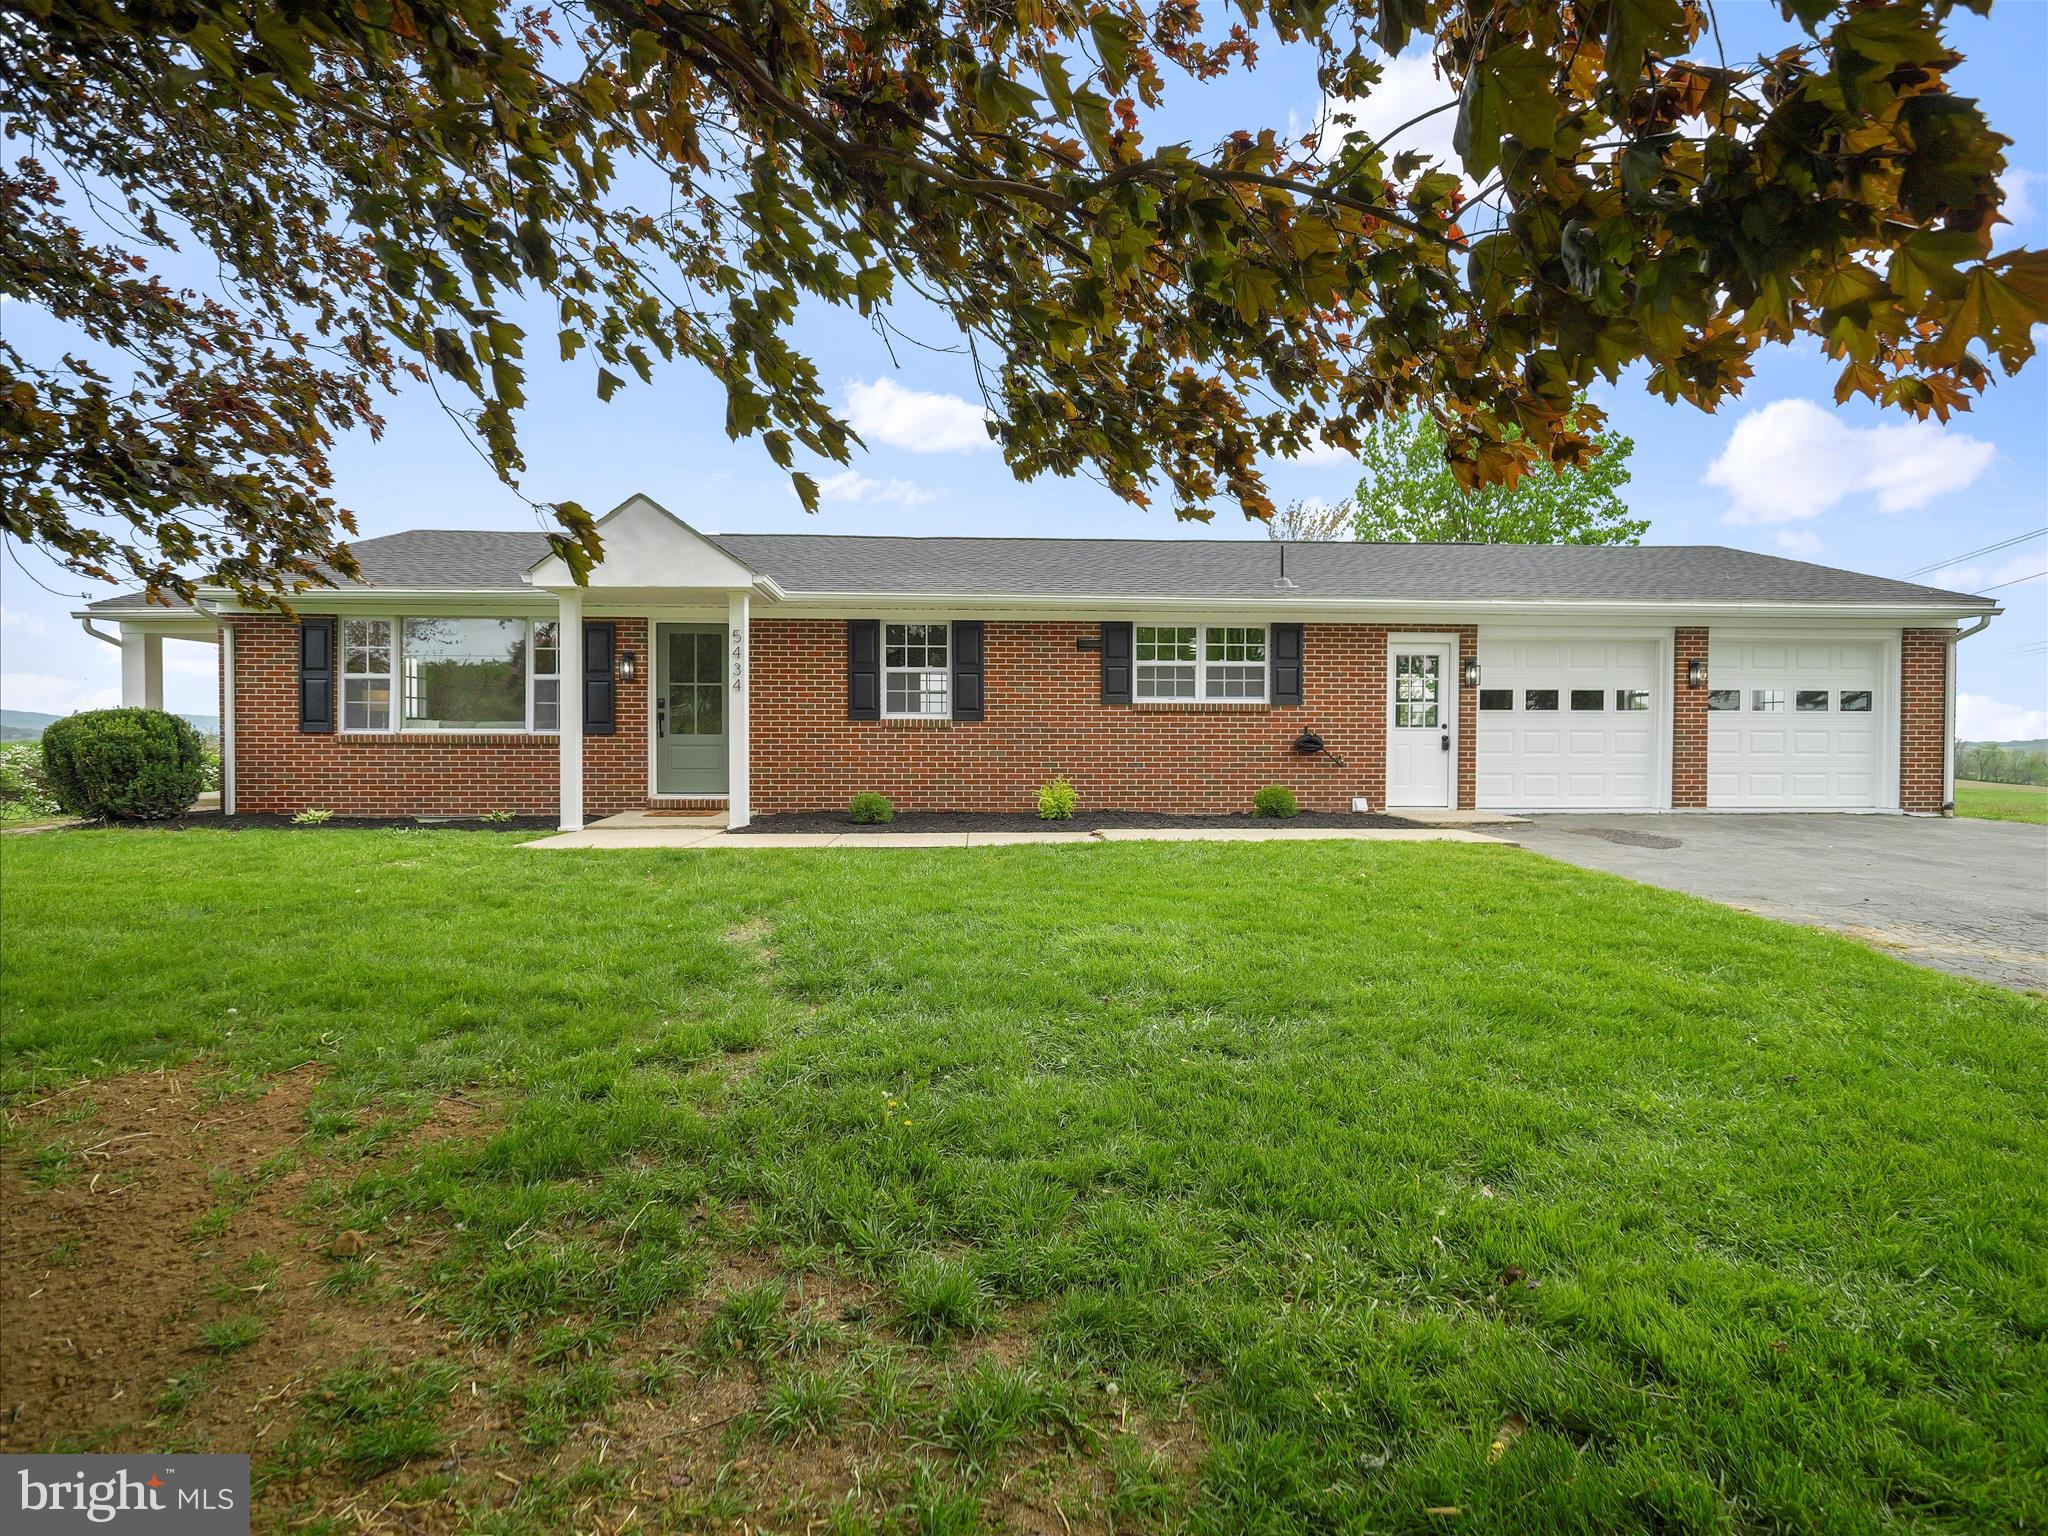
Stunning Renovated 4-Bedroom Brick Rancher with Breathtaking Views!
This beautifully updated all-brick 4-bedroom, 2-bath rancher offers exceptional comfort and style in a serene setting. Enjoy amazing panoramic views from your large brand-new deck — perfect for entertaining or relaxing outdoors.
Inside, you'll find a completely renovated interior, including a modern kitchen with all new appliances: stove, refrigerator, dishwasher, microwave, and a convenient side island for extra prep and seating space. The open-concept layout flows seamlessly into spacious living and dining areas.
Key features include:
4 spacious bedrooms
2 full, updated bathrooms
Brand-new HVAC and roof
Oversized 2-car garage with plenty of storage
Full brick exterior for low maintenance and classic curb appeal
Don’t miss this move-in-ready gem with top-to-bottom upgrades and unbeatable views!
#PAFL2027064

WAYNESBORO

5434 MANHEIM ROAD

4 Beds

2 Baths

N/A

$374,900

MLS#: PAFL2027064
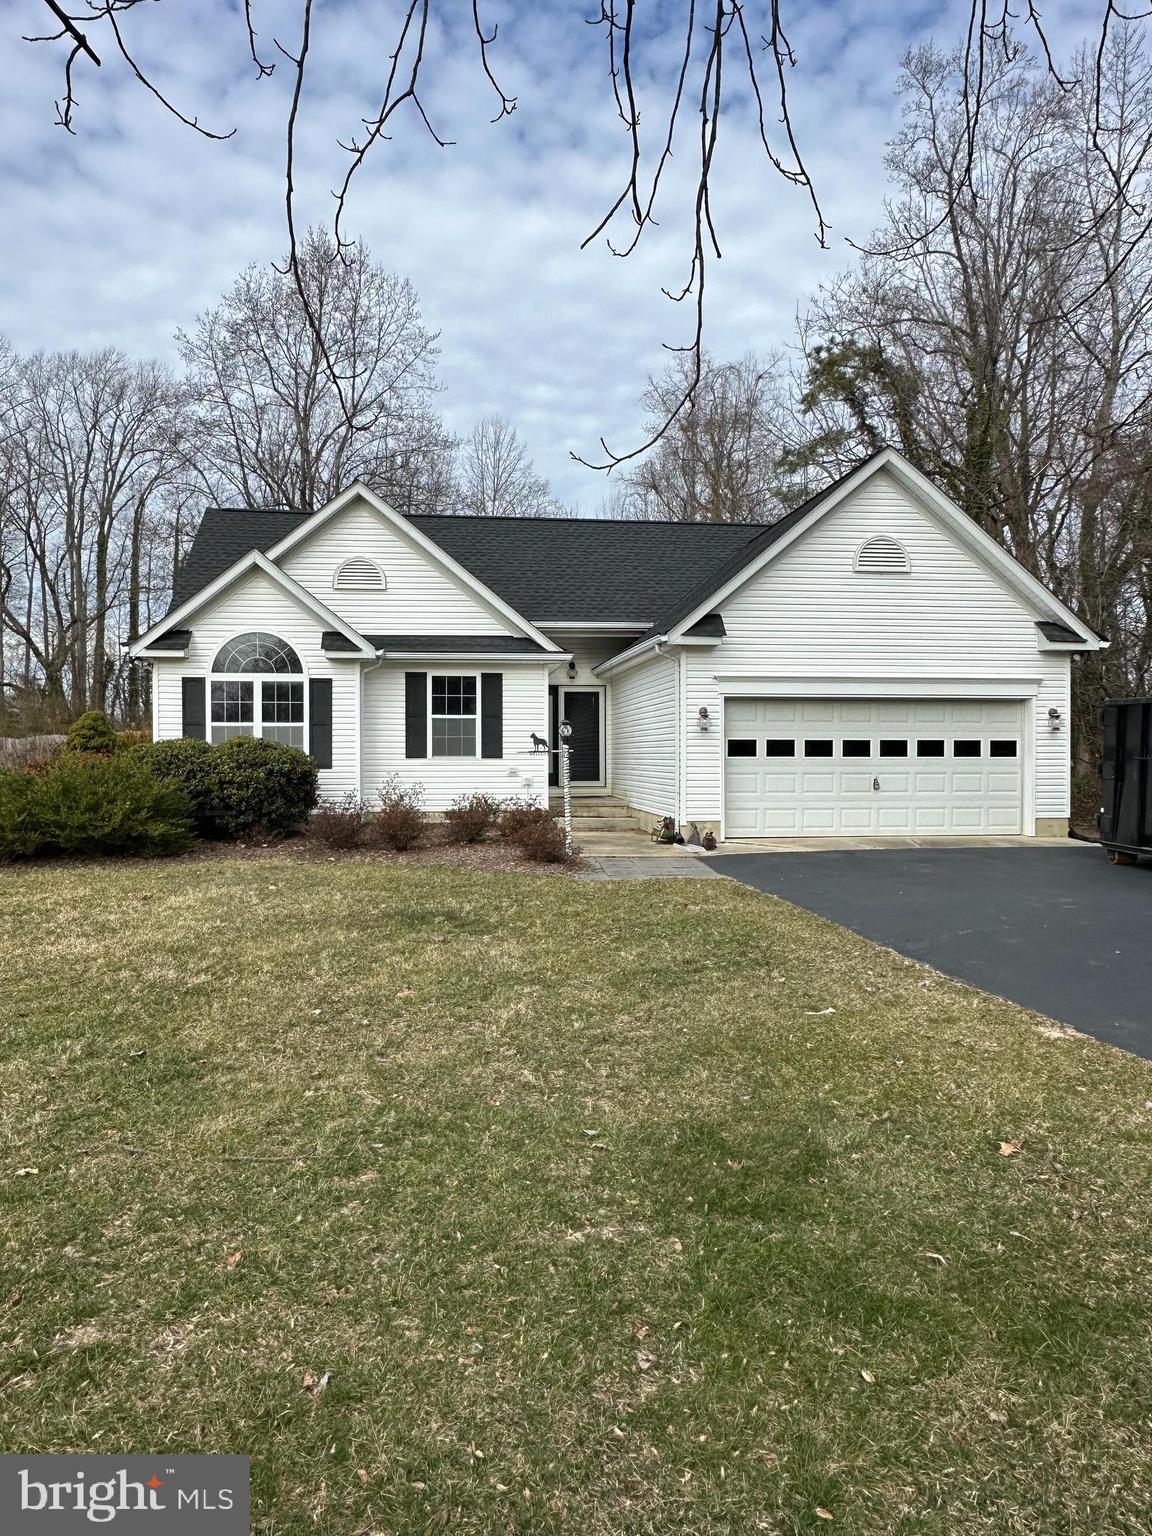
This charming ranch-style home features gutter guards, a spacious partially fenced yard, and a substantial deck that requires minimal maintenance. The owner’s suite boasts new carpeting, while the remaining flooring is vinyl. The kitchen boasts granite countertops, and the breakfast nook offers a window seat with storage and a panoramic view of the private backyard. The garage is freshly painted and equipped with a garage door opener. The neighborhood is renowned for its proximity to elementary schools, allowing residents to conveniently walk their children to school and return home before their morning coffee has cooled. This property is an excellent opportunity for those seeking a comfortable and convenient living space.
#MDSM2022958

MECHANICSVILLE

26477 REED COURT

3 Beds

2 Baths

1,141 Sq.Ft.

$409,900

MLS#: MDSM2022958
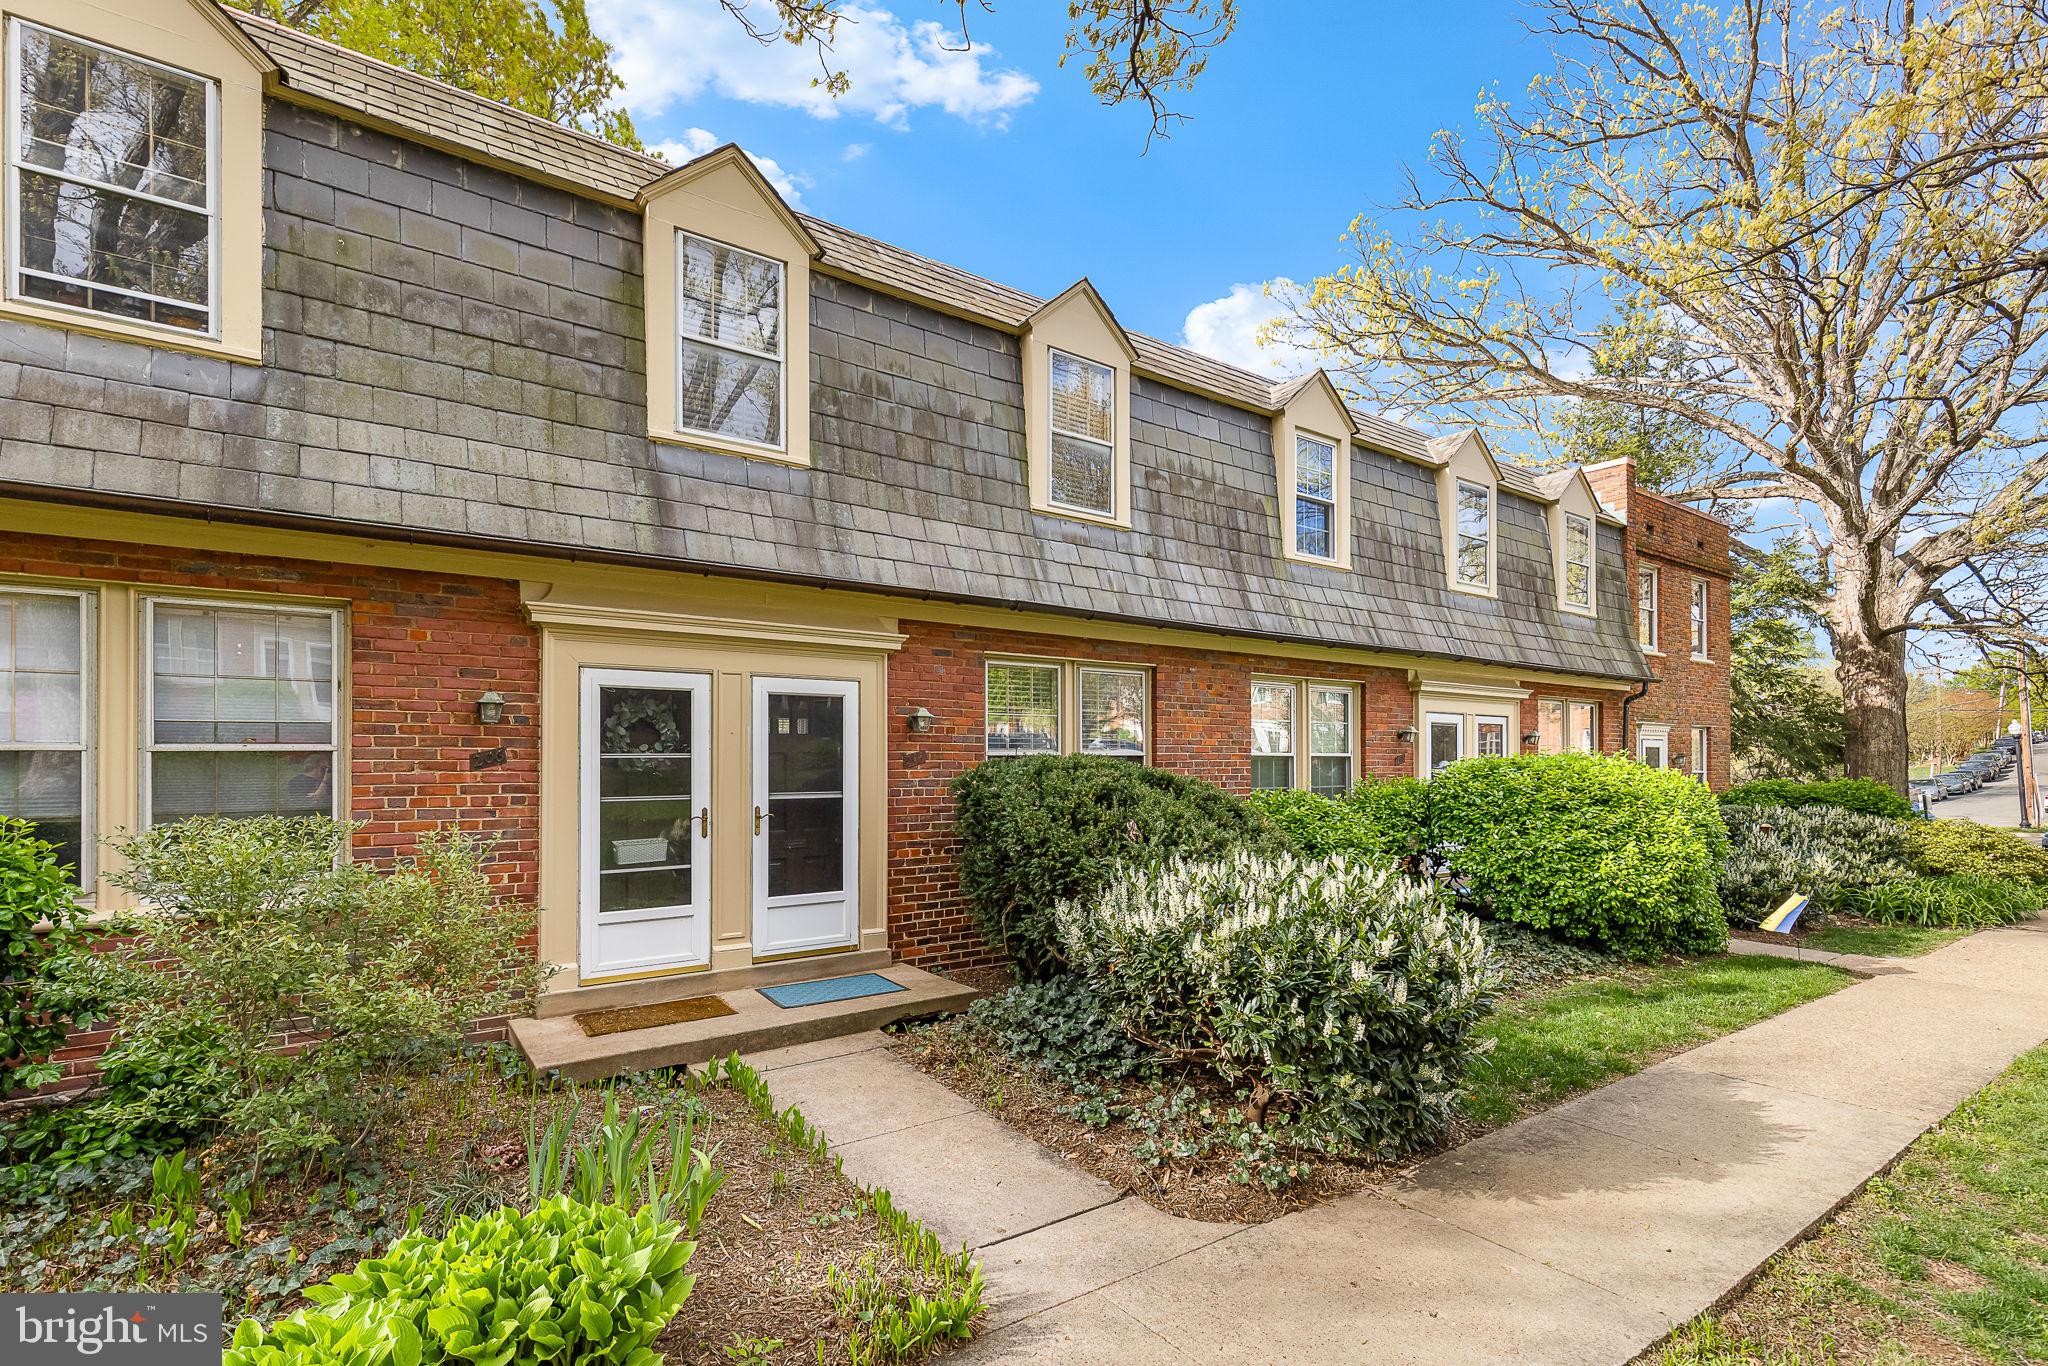
Come see this beautifully updated two-level, IB/1BA brick townhouse nestled in the highly sought after 
Arlington Village community!  Recently refreshed in April 2025, this charming 800 sq. ft. home features an 
updated bathroom with vanity, plumbing, lighting and accessories.  The entire unit features new window 
treatments and has been freshly painted throughout and includes all new luxury vinyl plank flooring on the first floor.  The upper hardwood floors gleam after being refurbished. The kitchen boasts all new appliances along with new white soft-close cabinets and spacious countertops.  You’ll love the new regular sized stackable washer and dryer and 40-gallon hot water heater too!  Directly off the kitchen you will enjoy a refurbished deck overlooking a pretty courtyard, ideal for get-togethers on many summer evenings.
#VAAR2056764

ARLINGTON

1303 S BARTON STREET 207

1 Beds

1 Baths

800 Sq.Ft.

$349,000

MLS#: VAAR2056764
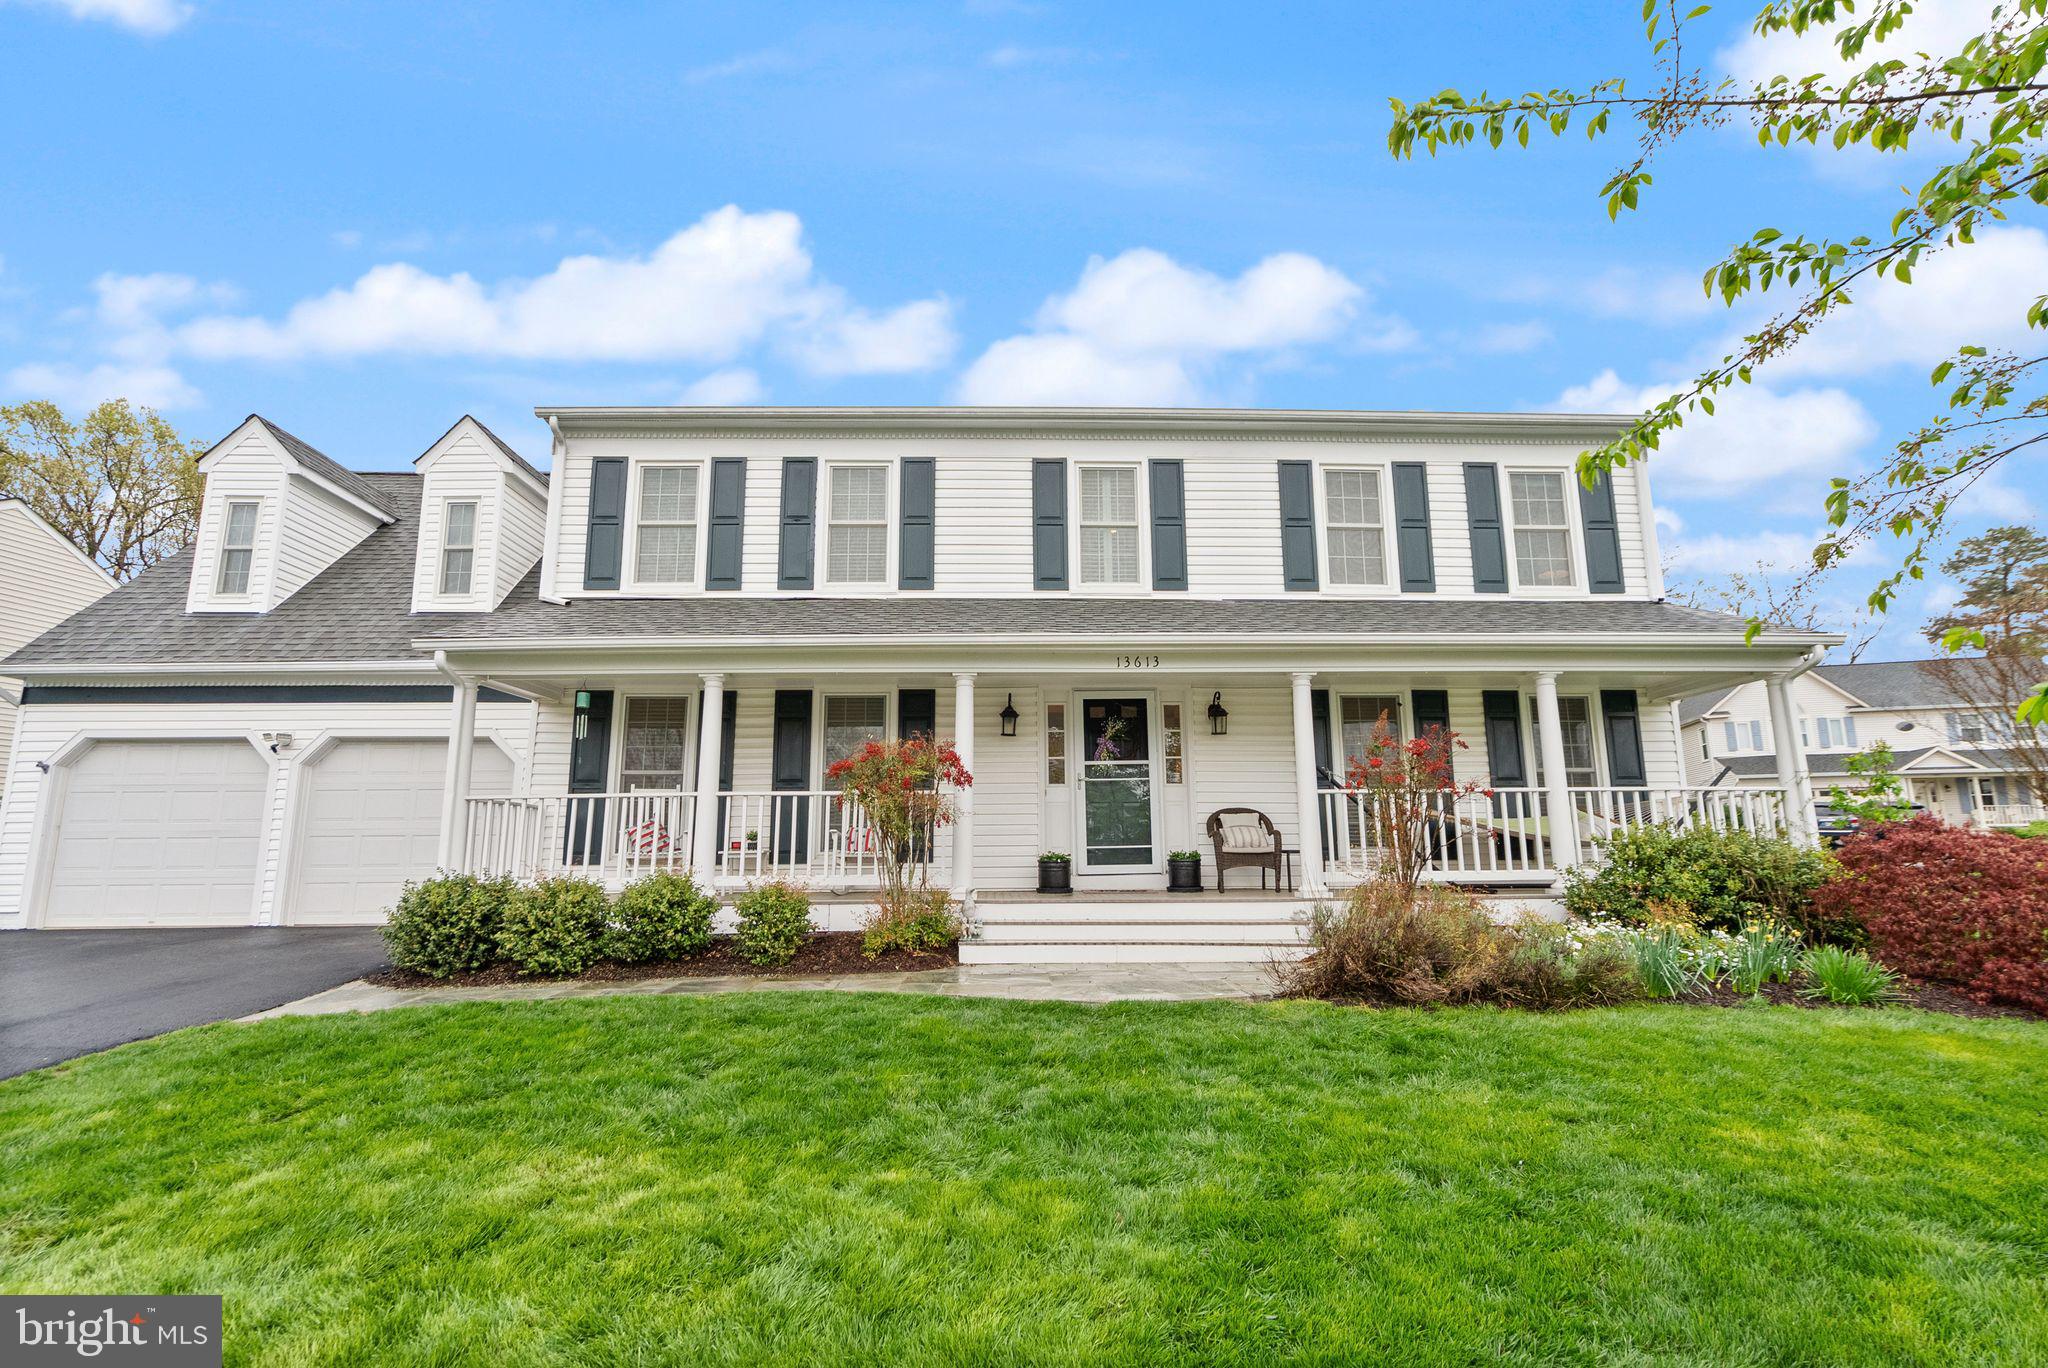
Welcome to a home that checks the boxes you didn’t even know you had.

This 5 bedroom, 3.5 bathroom home is tucked into a quiet cul-de-sac in the highly desirable Little Rocky Run community. It offers an uncommon combination of thoughtful updates, flexible living space, and one of the largest flat lots in the neighborhood. Not to mention a six-person hot tub to unwind in the privacy of your own backyard!

Inside, you’ll find a newly updated kitchen, beautiful Brazilian Teak hardwood flooring throughout the main level, and renovated bathrooms. There’s even a main-level bonus room that can be used as a home office, guest bedroom, or even a quiet study zone (hello, flexibility!).

Off the family room is a light-filled 3-seasons room that brings the outside in—ideal for unwinding at the end of the day, entertaining friends, or watching the seasons change in comfort.

The upper level features a huge 5th bedroom over the garage that makes the perfect flex space for guests, teens, or a private home studio. And downstairs, the finished basement opens up to a wide-open space for movie nights, playdates, or game-day parties. Plus a large unfinished storage space to keep everything out of sight and in its place.

But here’s the real magic: Little Rocky Run isn’t just a neighborhood—it’s a lifestyle. It features 3 recreation centers, 3 pools with adjoining baby pools, 16 tot lots, 7 tennis courts, 4 pickleball courts, 3 basketball/multipurpose courts and miles of paved trails that connect to sidewalks for running, biking, and stroller strolls.

…plus an active HOA that organizes year-round community events (think food trucks, festivals, and neighborhood fun runs). Oh—and did we mention? It’s home to one of the largest summer swim teams in the region!

One of the most unique features of the house is that it is within walking distance of all three schools and the community pool. The location is perfect for the commuters out there - giving you strategic access to I-66, Lee Highway, Route 28, and Braddock Road, the VRE station (just 4 miles away), and Dulles International Airport (15 min north)

This isn’t just about buying a house. It’s about leveling up your lifestyle—finding a home that works for you in every season of life.
#VAFX2229030

CLIFTON

13613 WHITE STONE COURT

5 Beds

3 Baths

3,438 Sq.Ft.

$979,900

MLS#: VAFX2229030
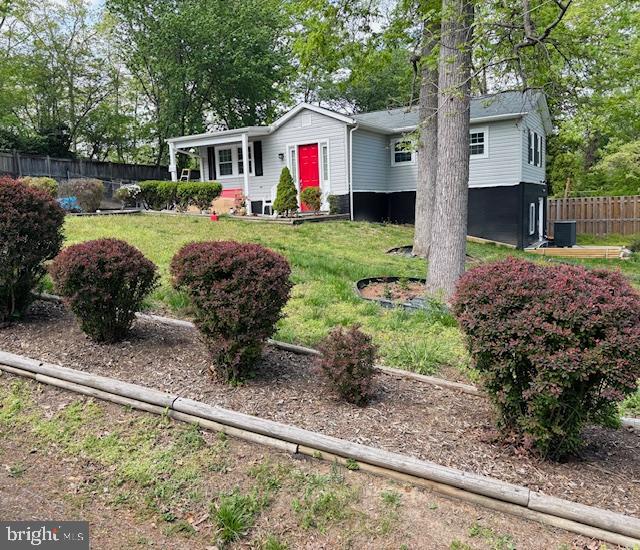
LOCATION & LAND .5+ ACRE!  INVESTOR FRIENDLY WITH LOWER-LEVEL OPTION TO RENT OUT. PUBLIC WATER & SEWER! A QUICK COMMUTE TO FT. BELVOIR! NEW HVAC, WATER HEATER, WINDOWS, DOORS, & ROOF! This charming home features main level living with a fenced-in .059 acre backyard.  The front foyer leads you to an open living area and bright kitchen with plenty of cabinet space, along with a lovely dining room.  A primary bedroom and bathroom are conveniently located down the hall, along with another small bedroom & bathroom. A versatile basement apartment is an added bonus with its own separate entrance and driveway! On the lower level you will find two bedrooms, a full bathroom, kitchenette, and bonus spaces, The lower level of the home offers the possibility of an in-law suite or rental income. (It was last rented for $1700/month.) Enjoy the peace and privacy of your large fenced yard with a walk-out patio, two garden spaces, and mature trees lining the property. The tool shed and backyard shed give you extra storage space. Enjoy relaxing on the front porch on a quiet street, along with ample parking.  Additional updates to the home include a new roof and gutters with leaf guards, siding, double hung windows, exterior and interior six-panel doors, hot water heater, HVAC, electrical panel, and tile floors in all bathrooms. Conveniently located just minutes to Food Lion, Aldi, Wegmans, Hilltop Village Center, Springfield Town Center, Workhouse Arts Center, Historic Occoquan, Davidson Airfield, and Fort Belvoir. Outdoor enthusiasts will enjoy the hiking trails, campgrounds, beaches, waterpark, golf course and more at nearby Mason Neck State Park and Pohick Bay Regional Park, both only 5 miles away. Quick access to Route 1, I-95, Gordon Boulevard, Telegraph Road, Route 123, Lorton VRE, and Franconia-Springfield Metro Station for commuting and getting around Northern Virginia easily. Don’t miss out on this great opportunity in Lorton with no HOA!
**The home fell out of contract due to financing contingency.
#VAFX2220464

LORTON

7628 ANZIO LANE

4 Beds

3 Baths

1,961 Sq.Ft.

$555,000

MLS#: VAFX2220464
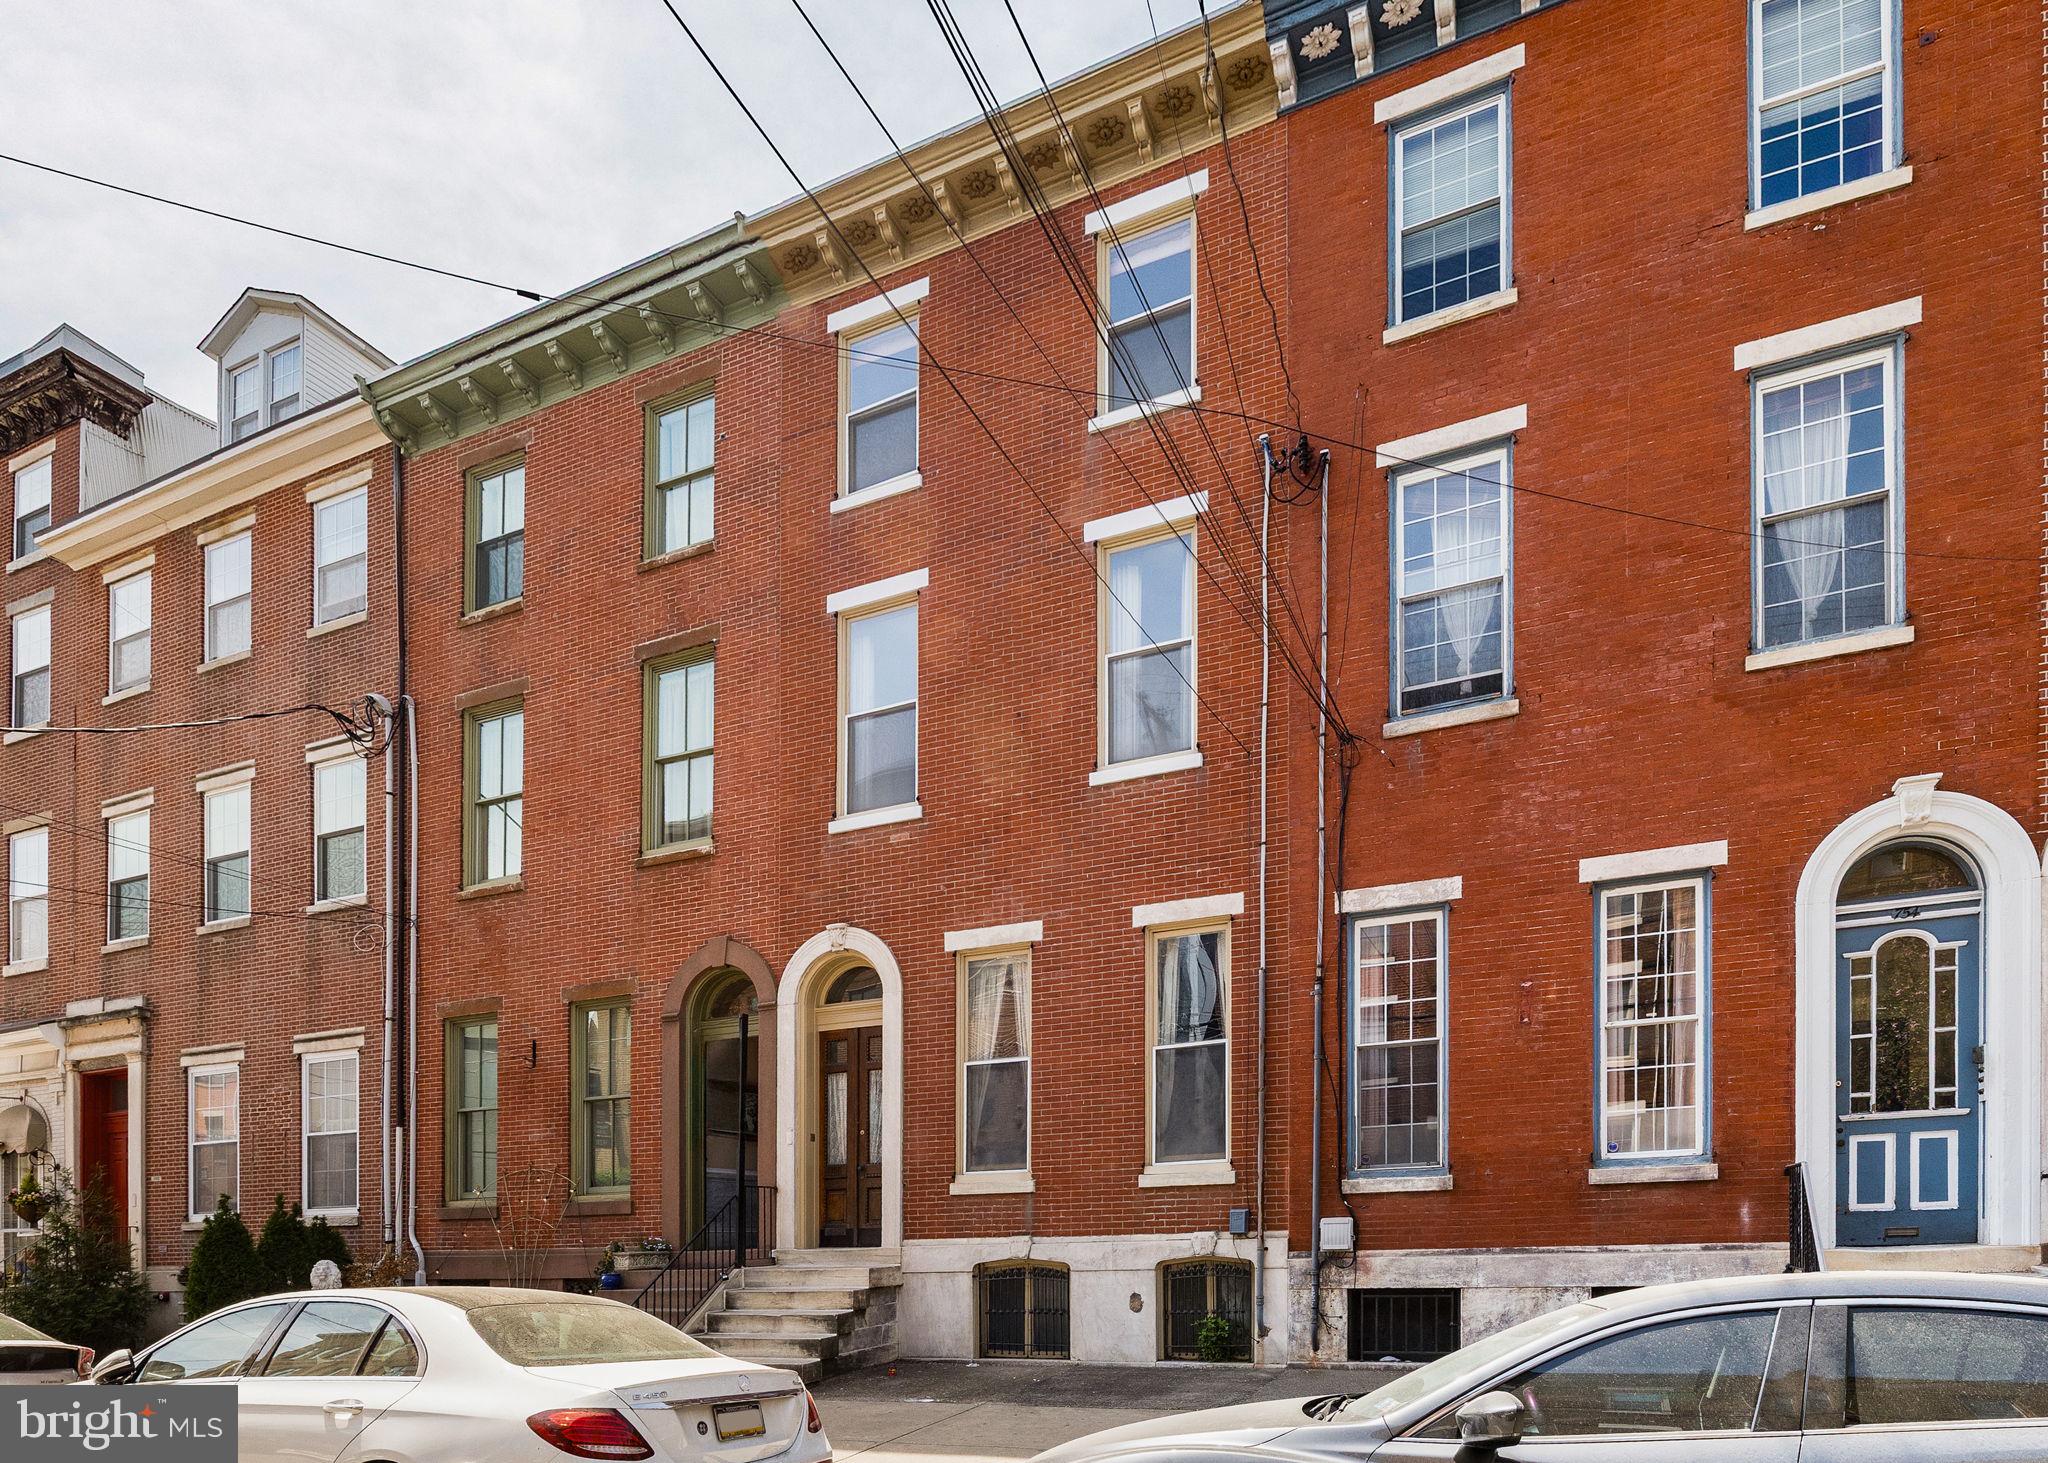
Welcome to 756 S. 10th Street, a beautifully located five-bedroom, three-and-a-half-bath townhouse offering over 3,600 square feet of stunning living space in the heart of Philadelphia’s sought-after Bella Vista neighborhood. Perfectly situated just steps from Whole Foods, the Italian Market, Palumbo Park, and the iconic Dante & Luigi’s restaurant, this home places you within easy walking distance of every modern convenience the city has to offer. Blending classic Philadelphia charm with recent modern upgrades, this spacious residence showcases high ceilings, large sun-filled rooms, and thoughtful finishes throughout. The expansive floor plan features an updated kitchen with contemporary cabinetry and stainless steel appliances, generously sized bedrooms, and beautifully appointed bathrooms. The primary suite offers a luxurious retreat with ample closet space and a spa-inspired bathroom. Additional highlights include hardwood floors throughout, recessed lighting, a finished lower level offering extra living space or flexible use, and a private rear outdoor area—perfect for entertaining or relaxing in the city.  Offered at an unbelievable price for this premier location and square footage, 756 S. 10th Street presents an incredible opportunity to own a turnkey home in one of Philadelphia’s most vibrant and walkable neighborhoods. Don’t miss your chance to call Bella Vista home!
#PAPH2474446

PHILADELPHIA

756 S 10TH STREET

5 Beds

3 Baths

3,628 Sq.Ft.

$899,000

MLS#: PAPH2474446
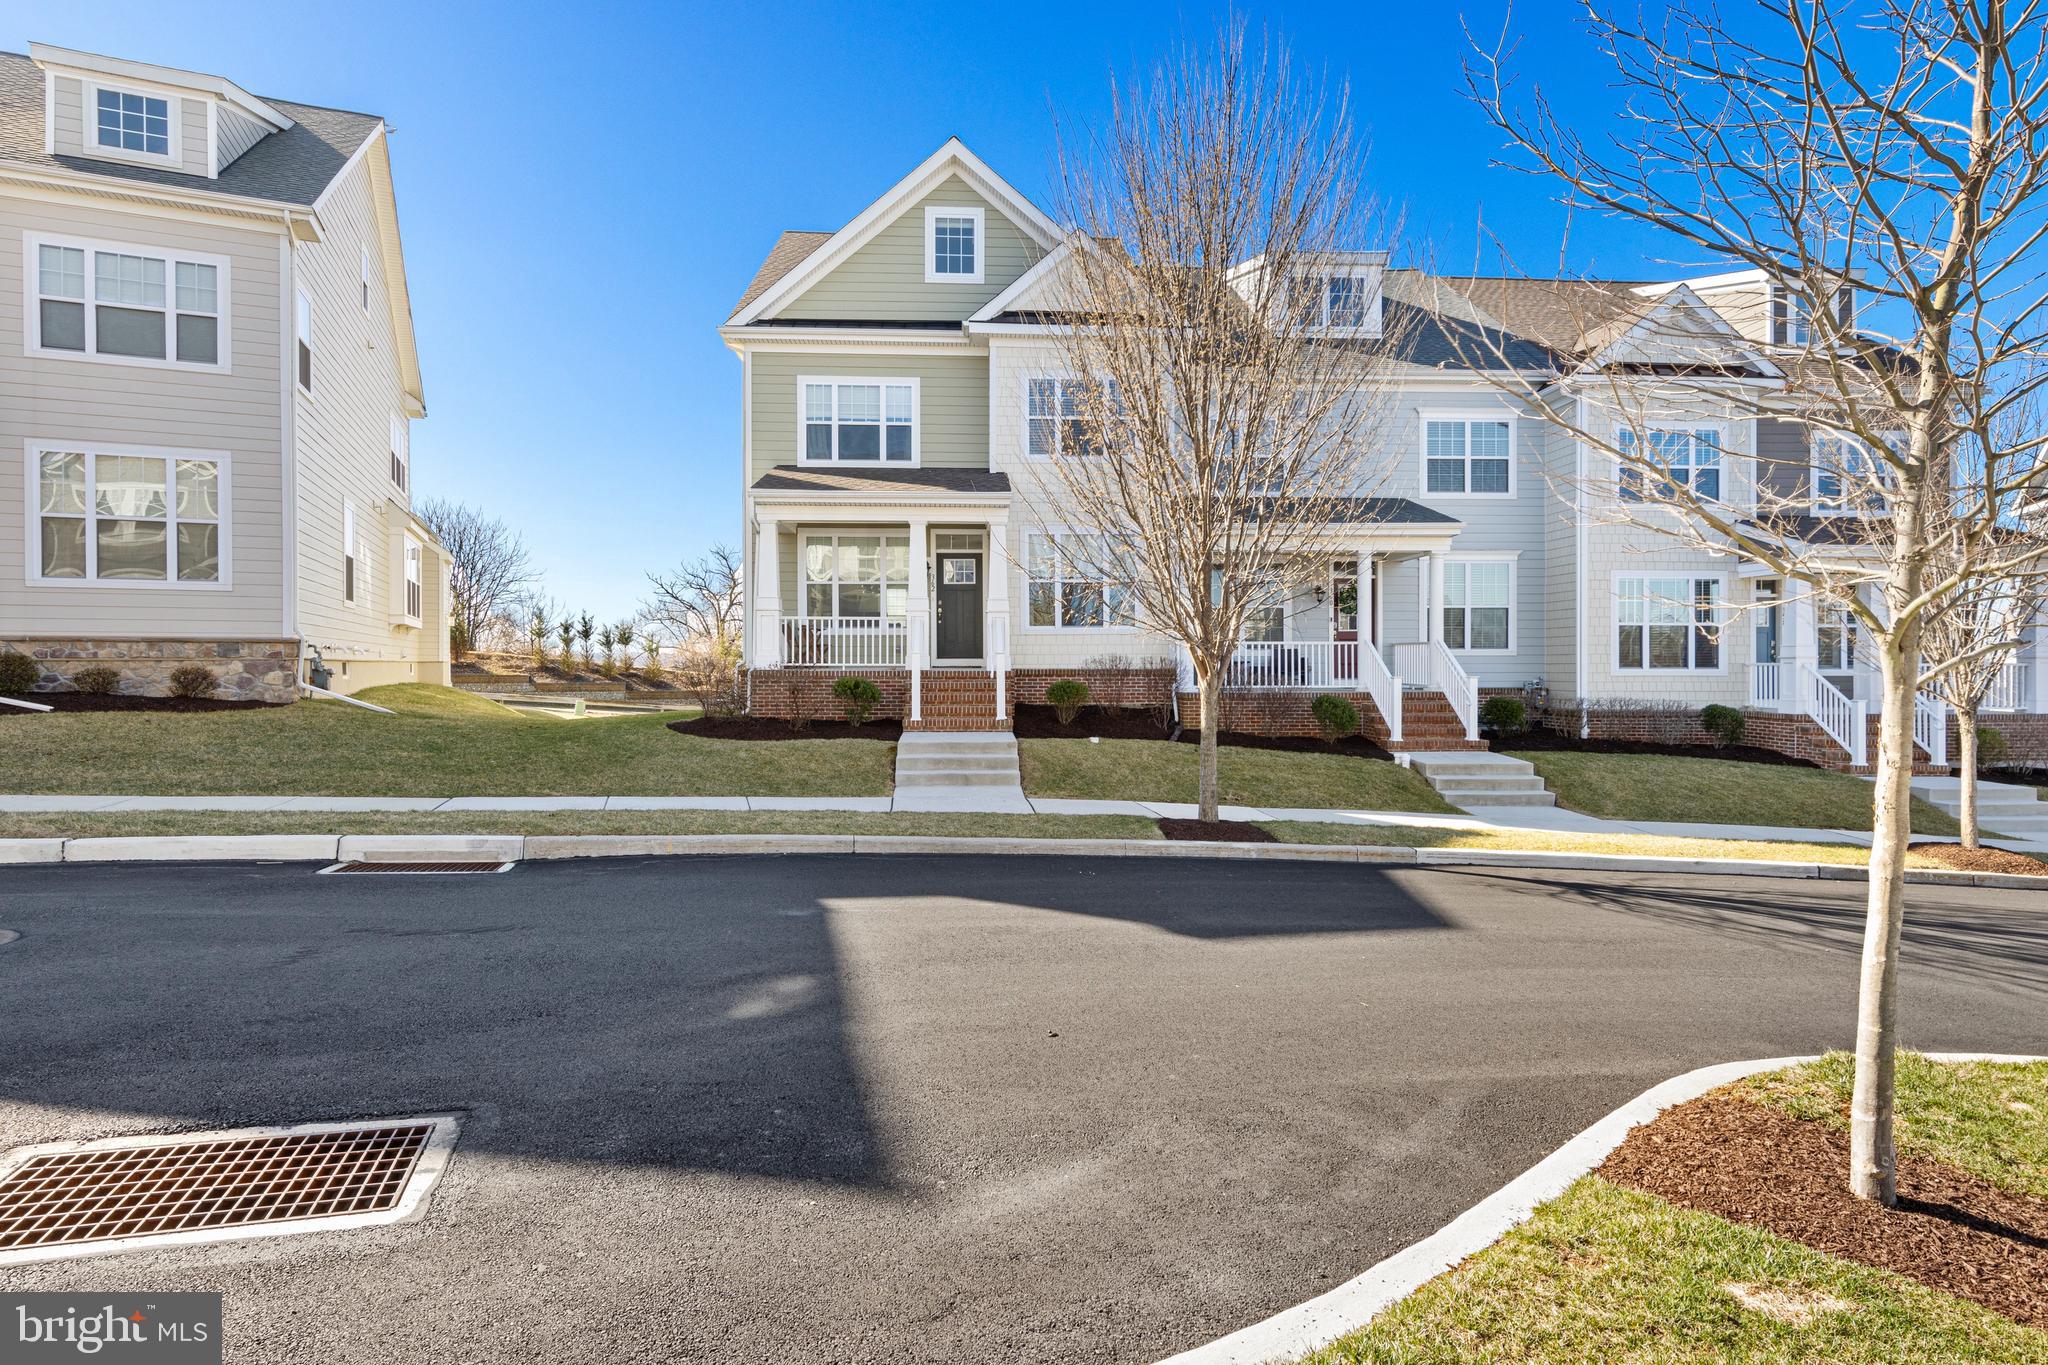
Welcome to 362 Quigley Drive, a Kingston II model,  a stunning 4-bedroom, 3.5-bath, with a plumbed in bath in the basement, end-unit townhome in the sought-after Spring Oak community of Malvern, PA. Nestled in the award-winning Great Valley School District, this home offers the perfect blend of charm, convenience, and modern luxury. Spring Oak is more than just a neighborhood—it’s a lifestyle. Picture kids riding bikes, neighbors chatting on tree-lined sidewalks, and weekends spent exploring scenic walking trails and bike paths. With low-maintenance living and resort-style amenities, you’ll have more time to enjoy what truly matters. Plus, with easy access to the PA Turnpike, Routes 202, 29, and 30, commuting is a breeze. Plenty of wonderful local restaurants nearby as well. Inside, this home is packed with upgrades and designer touches. The chef’s kitchen is a showstopper, featuring quartz countertops, KitchenAid appliances, soft-close drawers, a double oven, glass tile backsplash, and under-cabinet lighting. The open-concept main level boasts engineered hardwood floors and elegant wrought iron stair balusters throughout each level. With a comfortable office with custom built in bookcase. Upstairs, the primary suite is a retreat, offering two custom upgraded walk-in closets and a spa-like frameless glass shower. A loft with a full bathroom provides flexible space for guests or a private office. The finished basement features a mudroom entry from the garage with custom built-ins, and upgraded lighting throughout. Every detail, from the remodeled powder room to the stylish bathroom upgrades, has been thoughtfully designed to create a warm and inviting space. This is more than a house—it’s a place to call home. Come see for yourself why Spring Oak is one of Malvern’s most desirable communities and why these owners decided to stay and move within the community!
#PACT2093864

MALVERN

362 QUIGLEY DRIVE

4 Beds

3 Baths

3,134 Sq.Ft.

$890,000

MLS#: PACT2093864
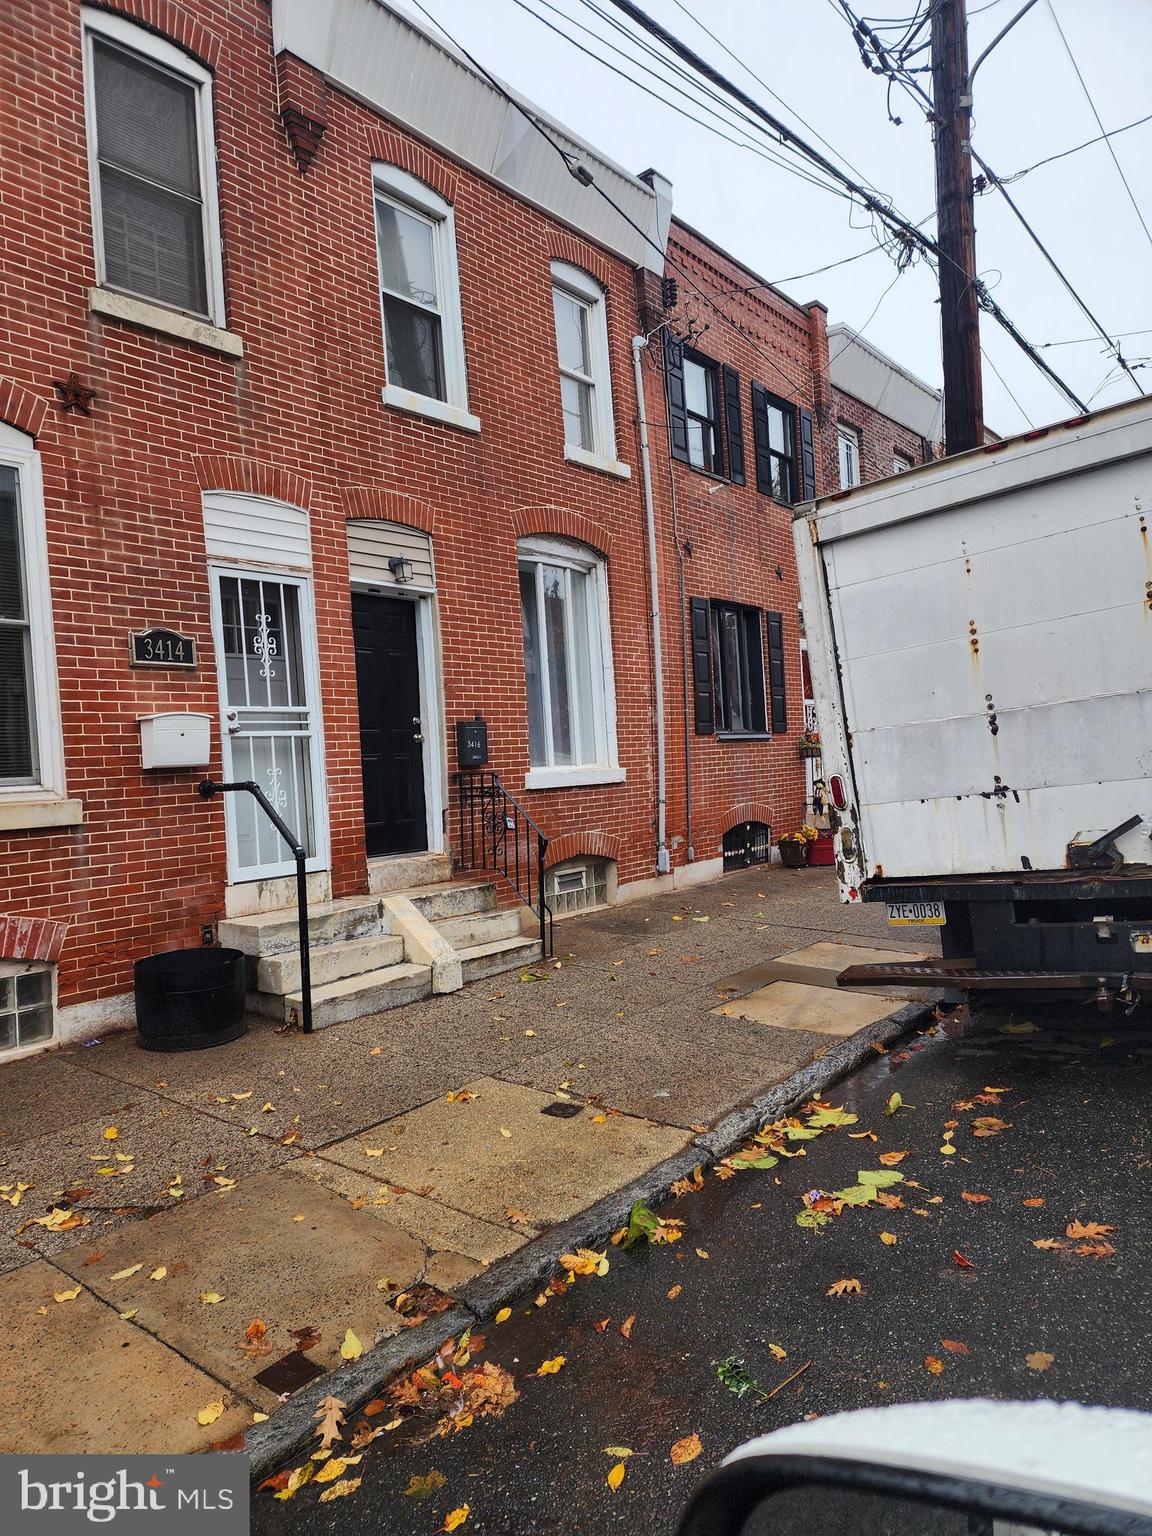
This charming row home offers 3 bedrooms and 2 full baths, fully renovated including new roof (2025). Featuring a modern renovation with a brand new kitchen and gleaming hardwood floors. Freshly painted throughout, it boasts a bright and inviting atmosphere. Additionally, there’s potential for a driveway in the rear, enhancing convenience and functionality.
#PAPH2422552

PHILADELPHIA

3416 AMBER STREET

3 Beds

2 Baths

1,268 Sq.Ft.

$148,000

MLS#: PAPH2422552
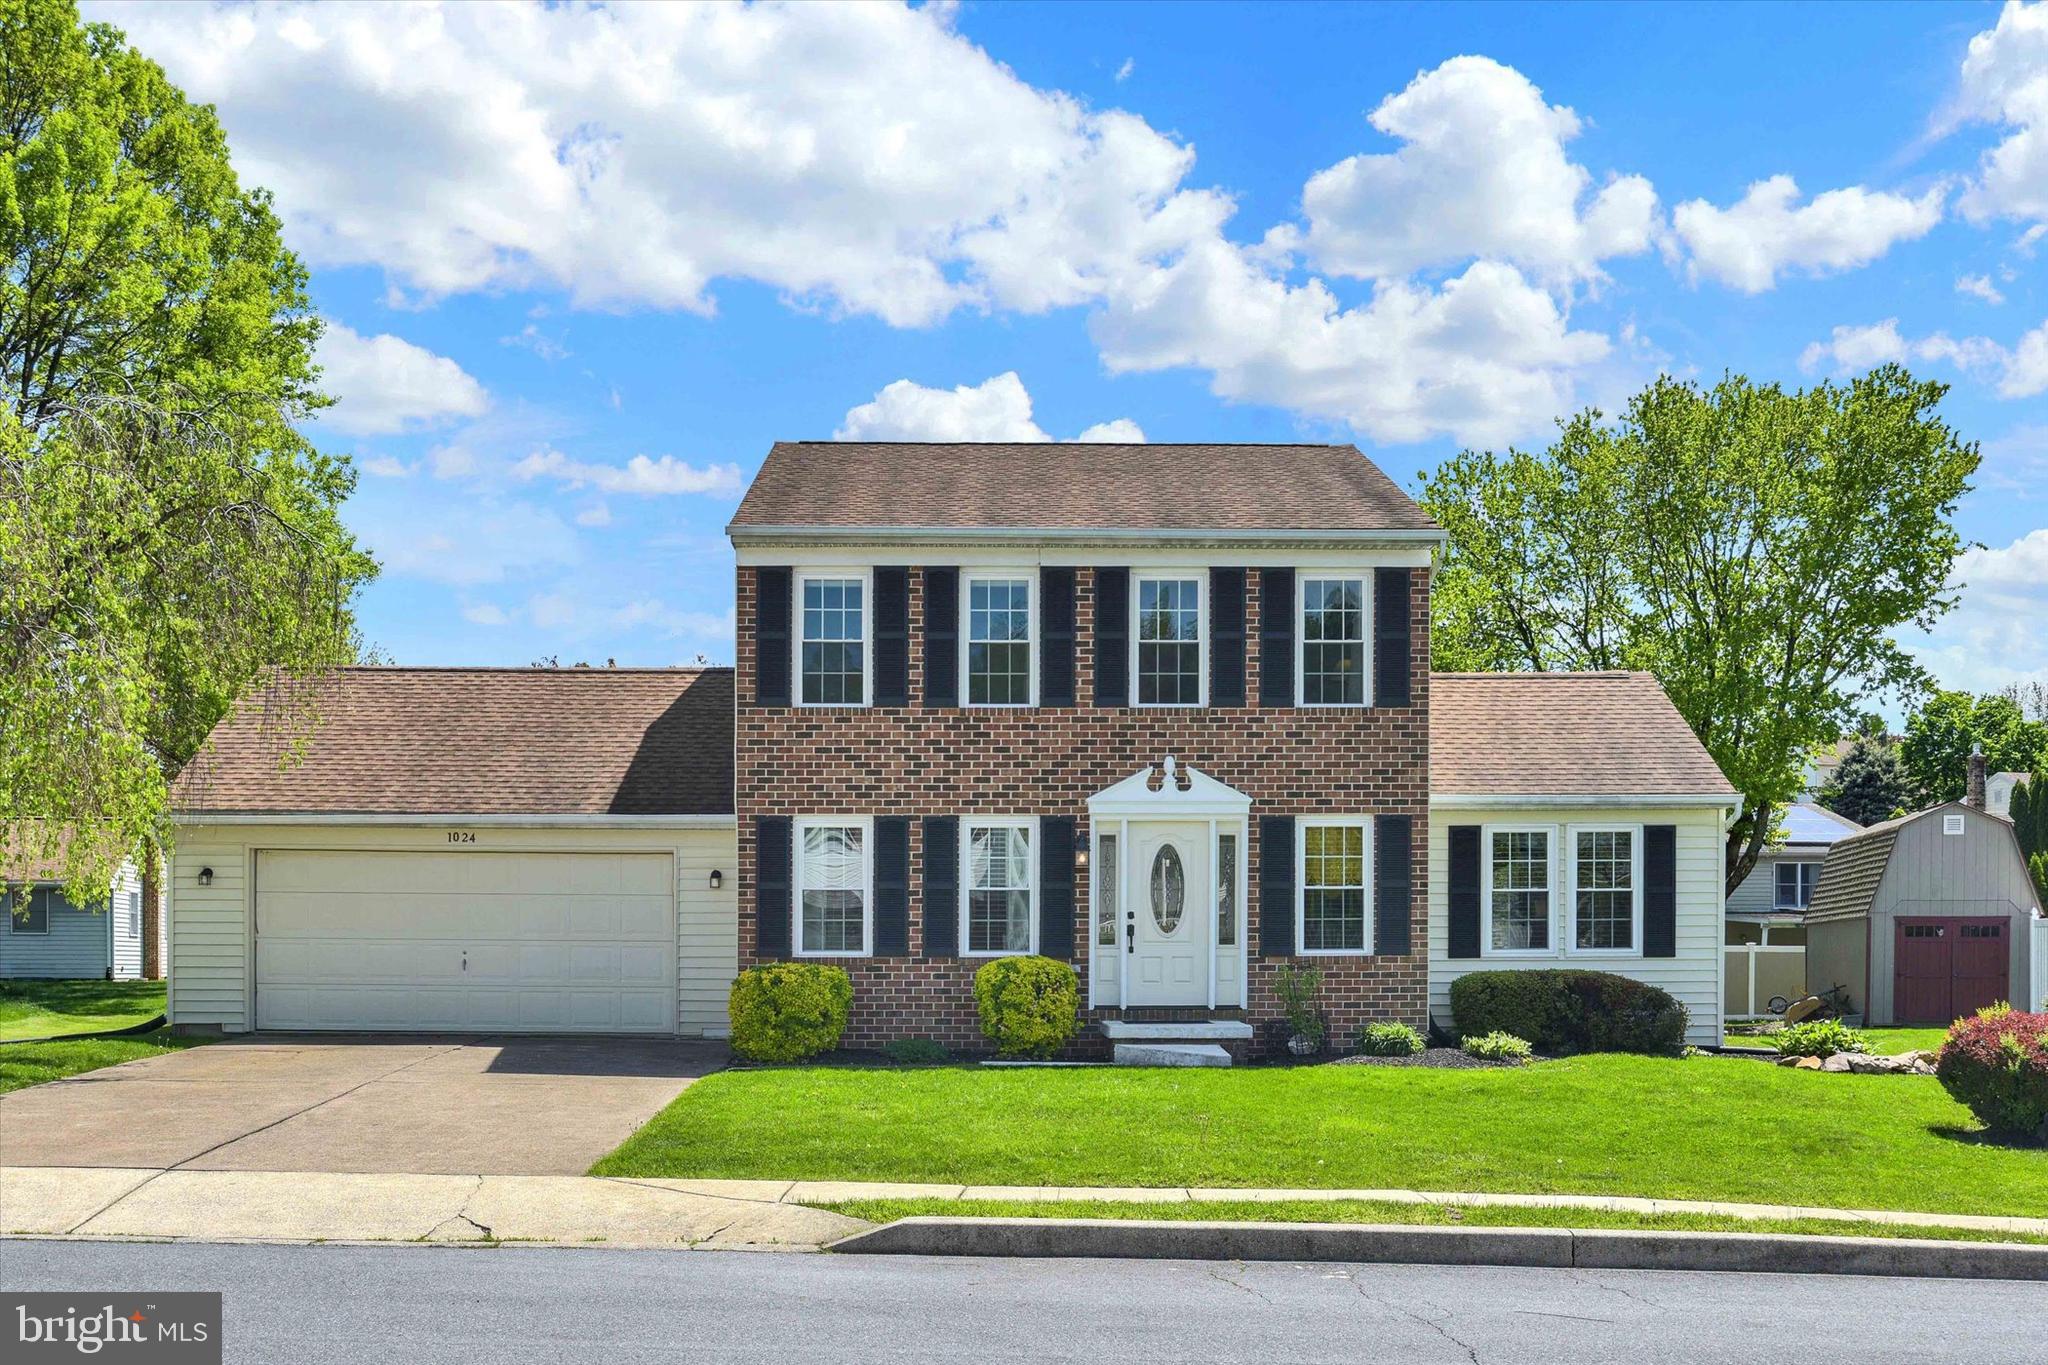
Welcome to 1024 Dogwood Lane, a beautifully maintained 3-bedroom, 2.5-bathroom home nestled in the desirable Tremont neighborhood of East Pennsboro Township. Built in 1988, this traditional-style residence offers over 2,500 finished square feet of comfortable living space on a flat lot with two large patios and a pergola—ideal for entertaining.

Step inside to find an inviting layout with vaulted ceilings, hardwood floors, and fresh, neutral paint that enhances the home's bright and modern feel. The updated kitchen features ceramic tile flooring, granite countertops, stainless steel appliances, and a wine fridge—perfect for any home chef. The spacious living and dining areas flow effortlessly, while the finished lower level provides a versatile space for a home office, playroom, or guest retreat.

Upstairs, you'll find generously sized bedrooms filled with natural light and stylish new fixtures. The primary suite serves as a private retreat, complete with an updated ensuite bath. Additional highlights include a 2-car garage and a beautifully landscaped yard with a spacious deck and patio areas for relaxing or hosting guests.

Major updates within the last 5–7 years include a newer roof, HVAC system, and energy-efficient windows—providing comfort and peace of mind. Located minutes from schools, parks, shopping, and major highways, this move-in ready home offers the perfect balance of style, convenience, and neighborhood charm.
#PACB2041534

ENOLA

1024 DOGWOOD LANE

3 Beds

2 Baths

1,752 Sq.Ft.

$385,000

MLS#: PACB2041534
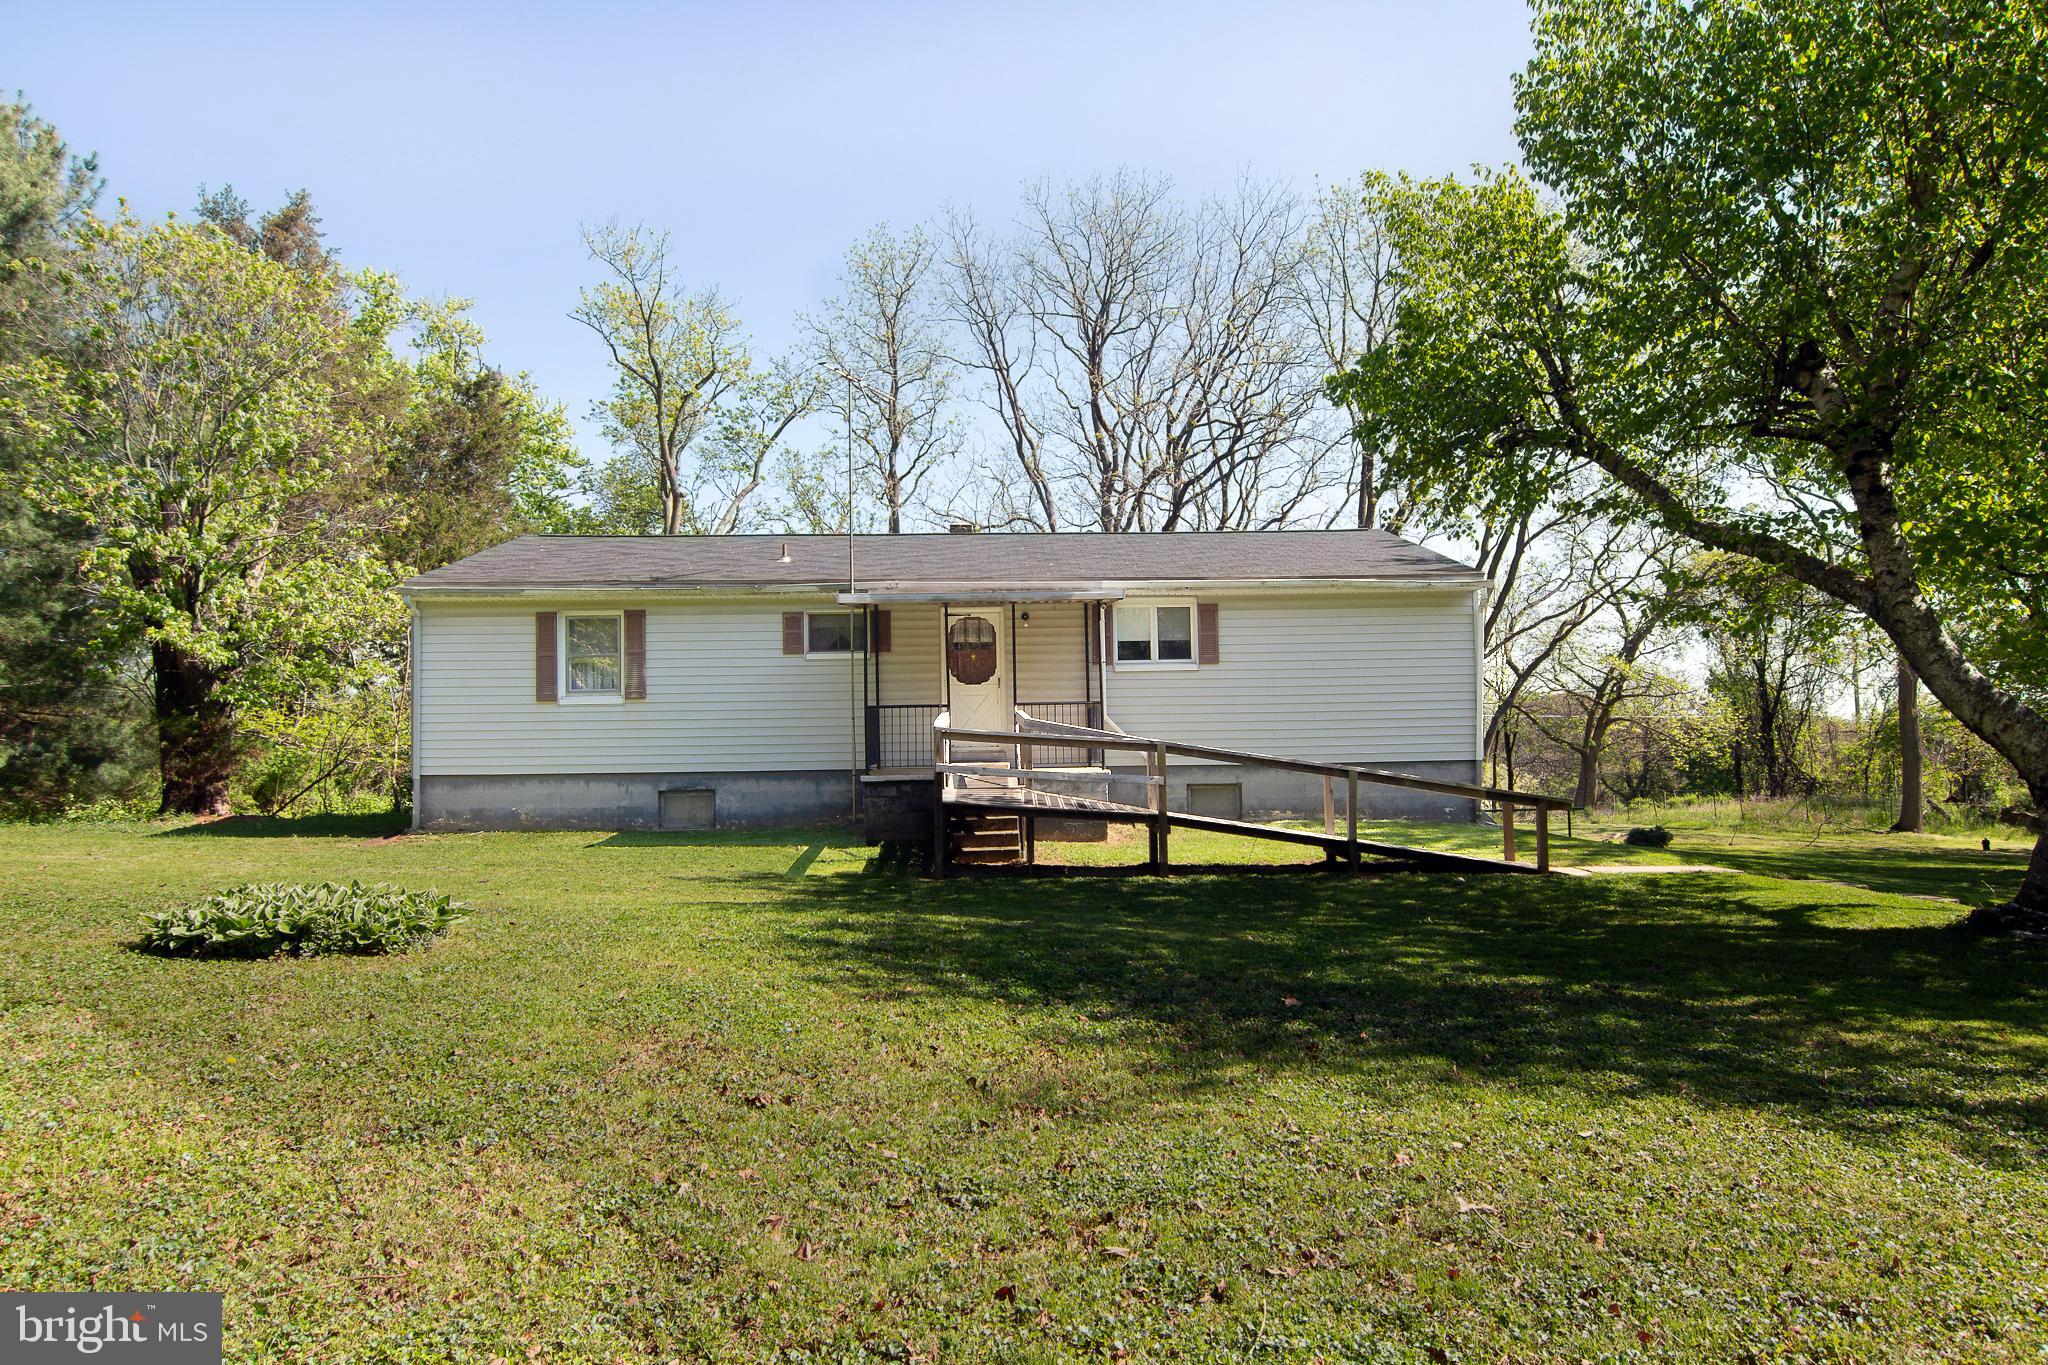
PRIDE OF OWNERSHIP.....This home is clean and ready for you.  Move in and add your personal touches.  Beautiful lot with two out buildings. Country living for all.  This home offers a very large kitchen.  The huge great room with a brick  fireplace  will be enjoyed by all.   Enjoy the beautiful hardwood floors .   The lower level offers multi rooms and awaits your imagination. The furnace was replaced at the end of 2024. Close to shopping and yet in the country.  Ramp at front door can be removed if you wish.  
Come look and buy!!!!  This is an Estate Sale and is being sold AS-IS, Buyer responsible to confirm zoning
#MDCR2027012

WESTMINSTER

4141 OLD WASHINGTON ROAD

3 Beds

1 Baths

1,530 Sq.Ft.

$399,997

MLS#: MDCR2027012
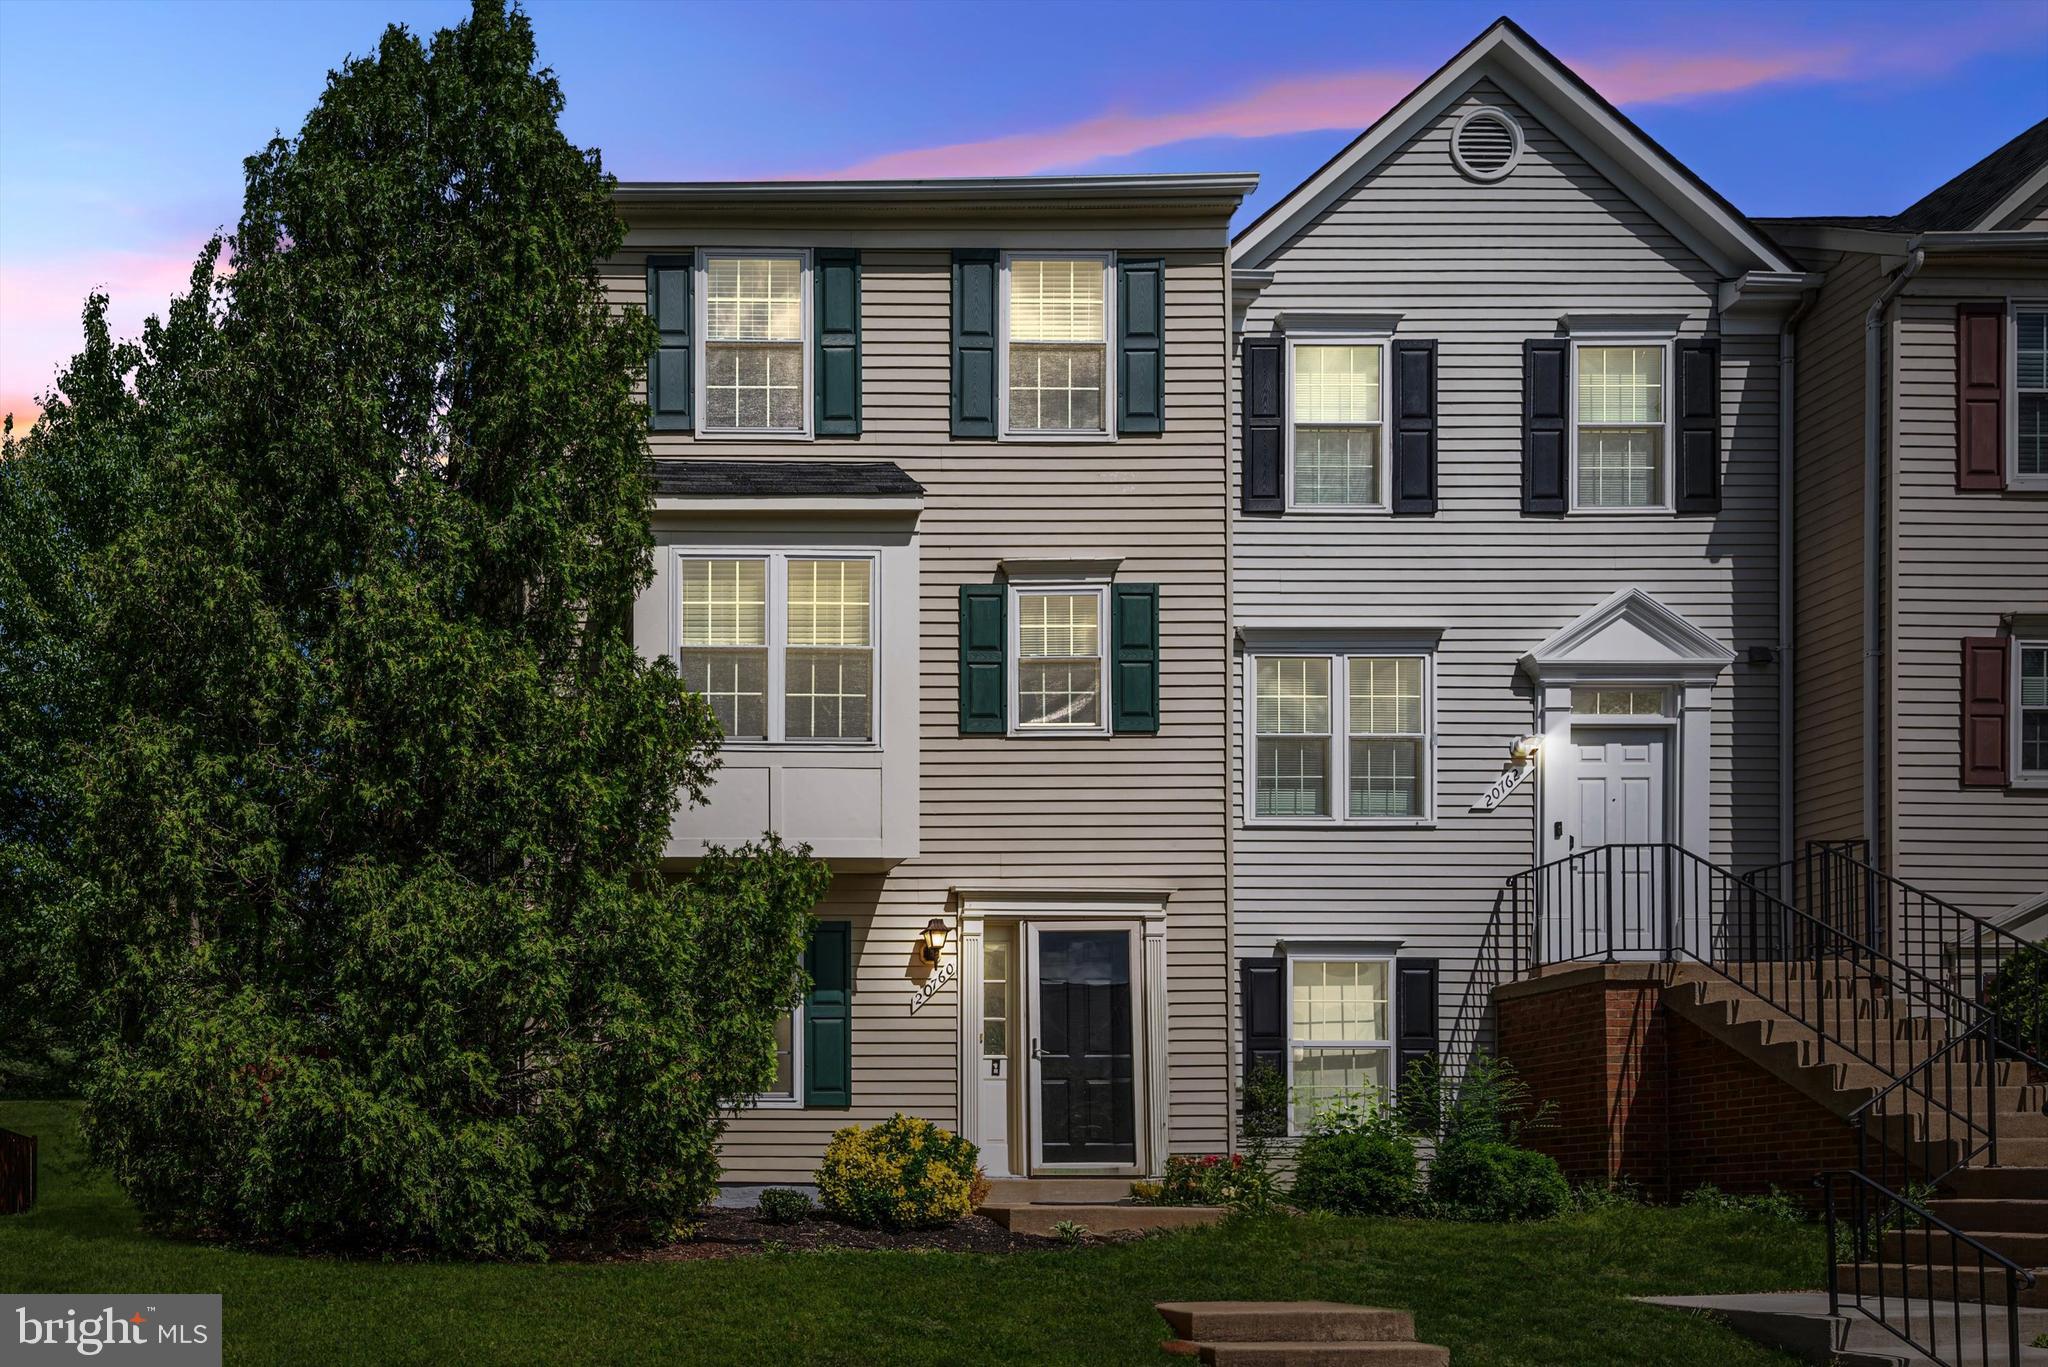
Welcome home to this beautifully renovated from top to bottom 3-bedroom, 3-bath end-unit townhome in the heart of Ashburn Village! The entry level features brand new LVP flooring as well as a versatile bedroom or office, a full bath, laundry area and a spacious recreation room that leads to the fenced backyard. Take the newly carpeted stairs to the mid-level, where you’ll find a bright and open living room/dining room combo with a cozy wood-burning fireplace and access to the refinished deck. The large kitchen offers space for a dining table and sitting area, and includes a newer gas stove and dishwasher. The upper level boasts two generously sized bedrooms, each with its own renovated en suite bathroom and new carpet on the stairs and bedrooms. This home also features newer Pella windows throughout, a 3-year-young HVAC system, and a brand new roof. Absolutely turnkey and ready for its new owners to call it home! Ashburn Village offers top-notch amenities including multiple pools (indoor and outdoor), a state-of-the-art fitness center, tennis courts, tot lots, scenic walking trails and easy access to the WO&D trail. Conveniently located near all major commuter routes and within walking distance to fantastic shops, restaurants and the Ashburn Village Pavilion!
#VALO2094676

ASHBURN

20760 APOLLO TERRACE

3 Beds

3 Baths

1,778 Sq.Ft.

$575,000

MLS#: VALO2094676
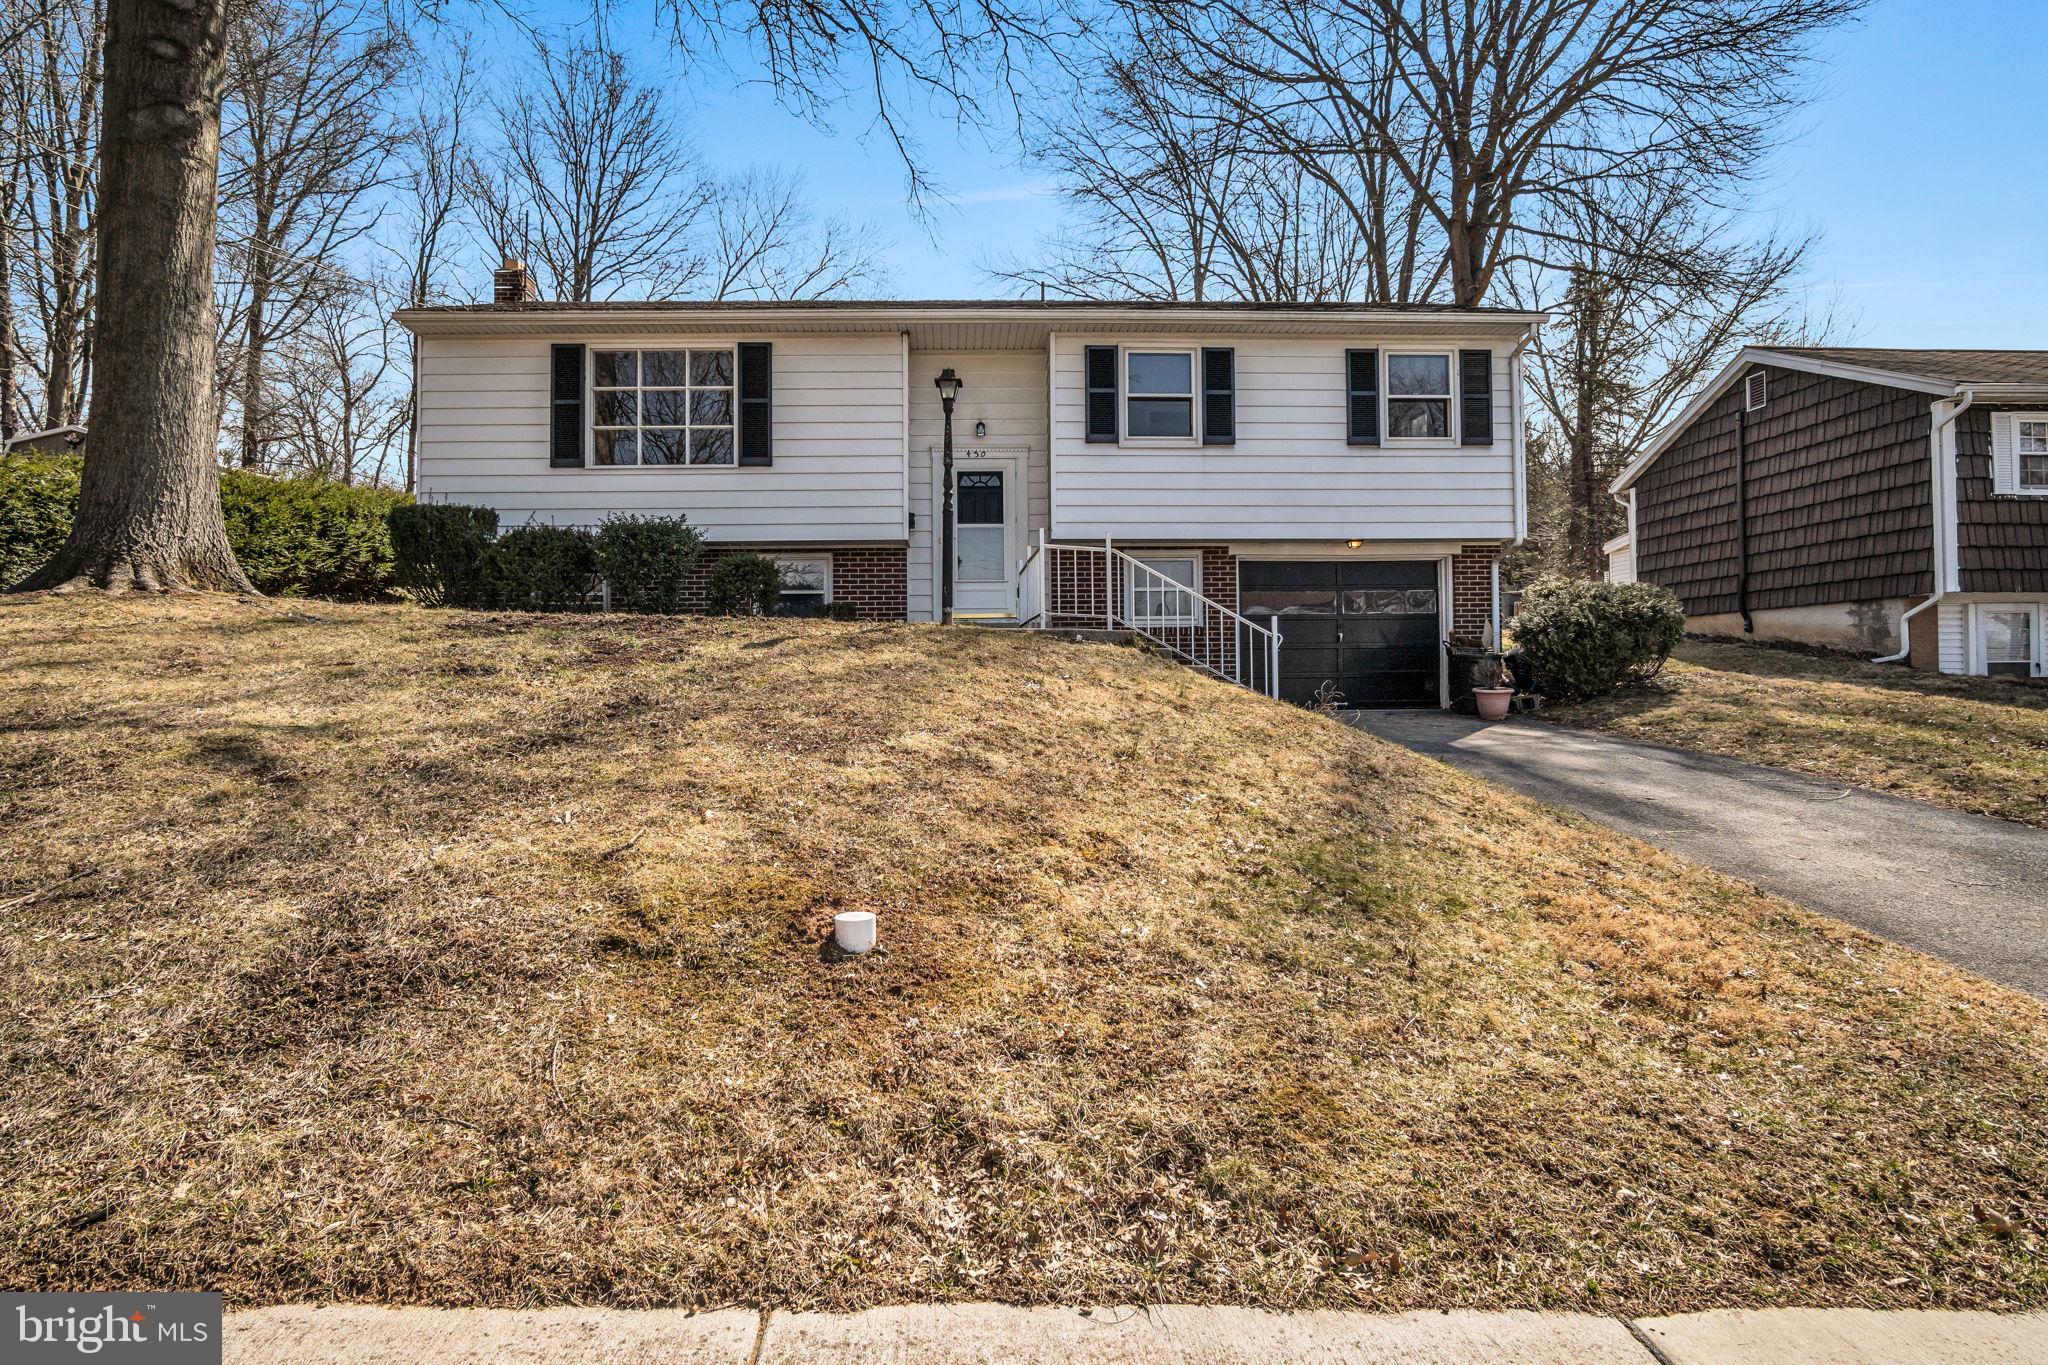
Welcome to the heart of Elizabethtown! Close to downtown and close to the college yet a feeling of privacy and seclusion at the end of a cult-de sac. This bi level home sits  on nearly a half acre and offers 3 bedrooms, 1.5 baths and a single car garage. Hardwood floors throughout the main level, a finished family room in the basement and a half bath downstairs. Schedule your showing and make this conveniently located home yours today!
#PALA2069334

ELIZABETHTOWN

430 LEMON STREET

3 Beds

1 Baths

1,444 Sq.Ft.

$315,000

MLS#: PALA2069334
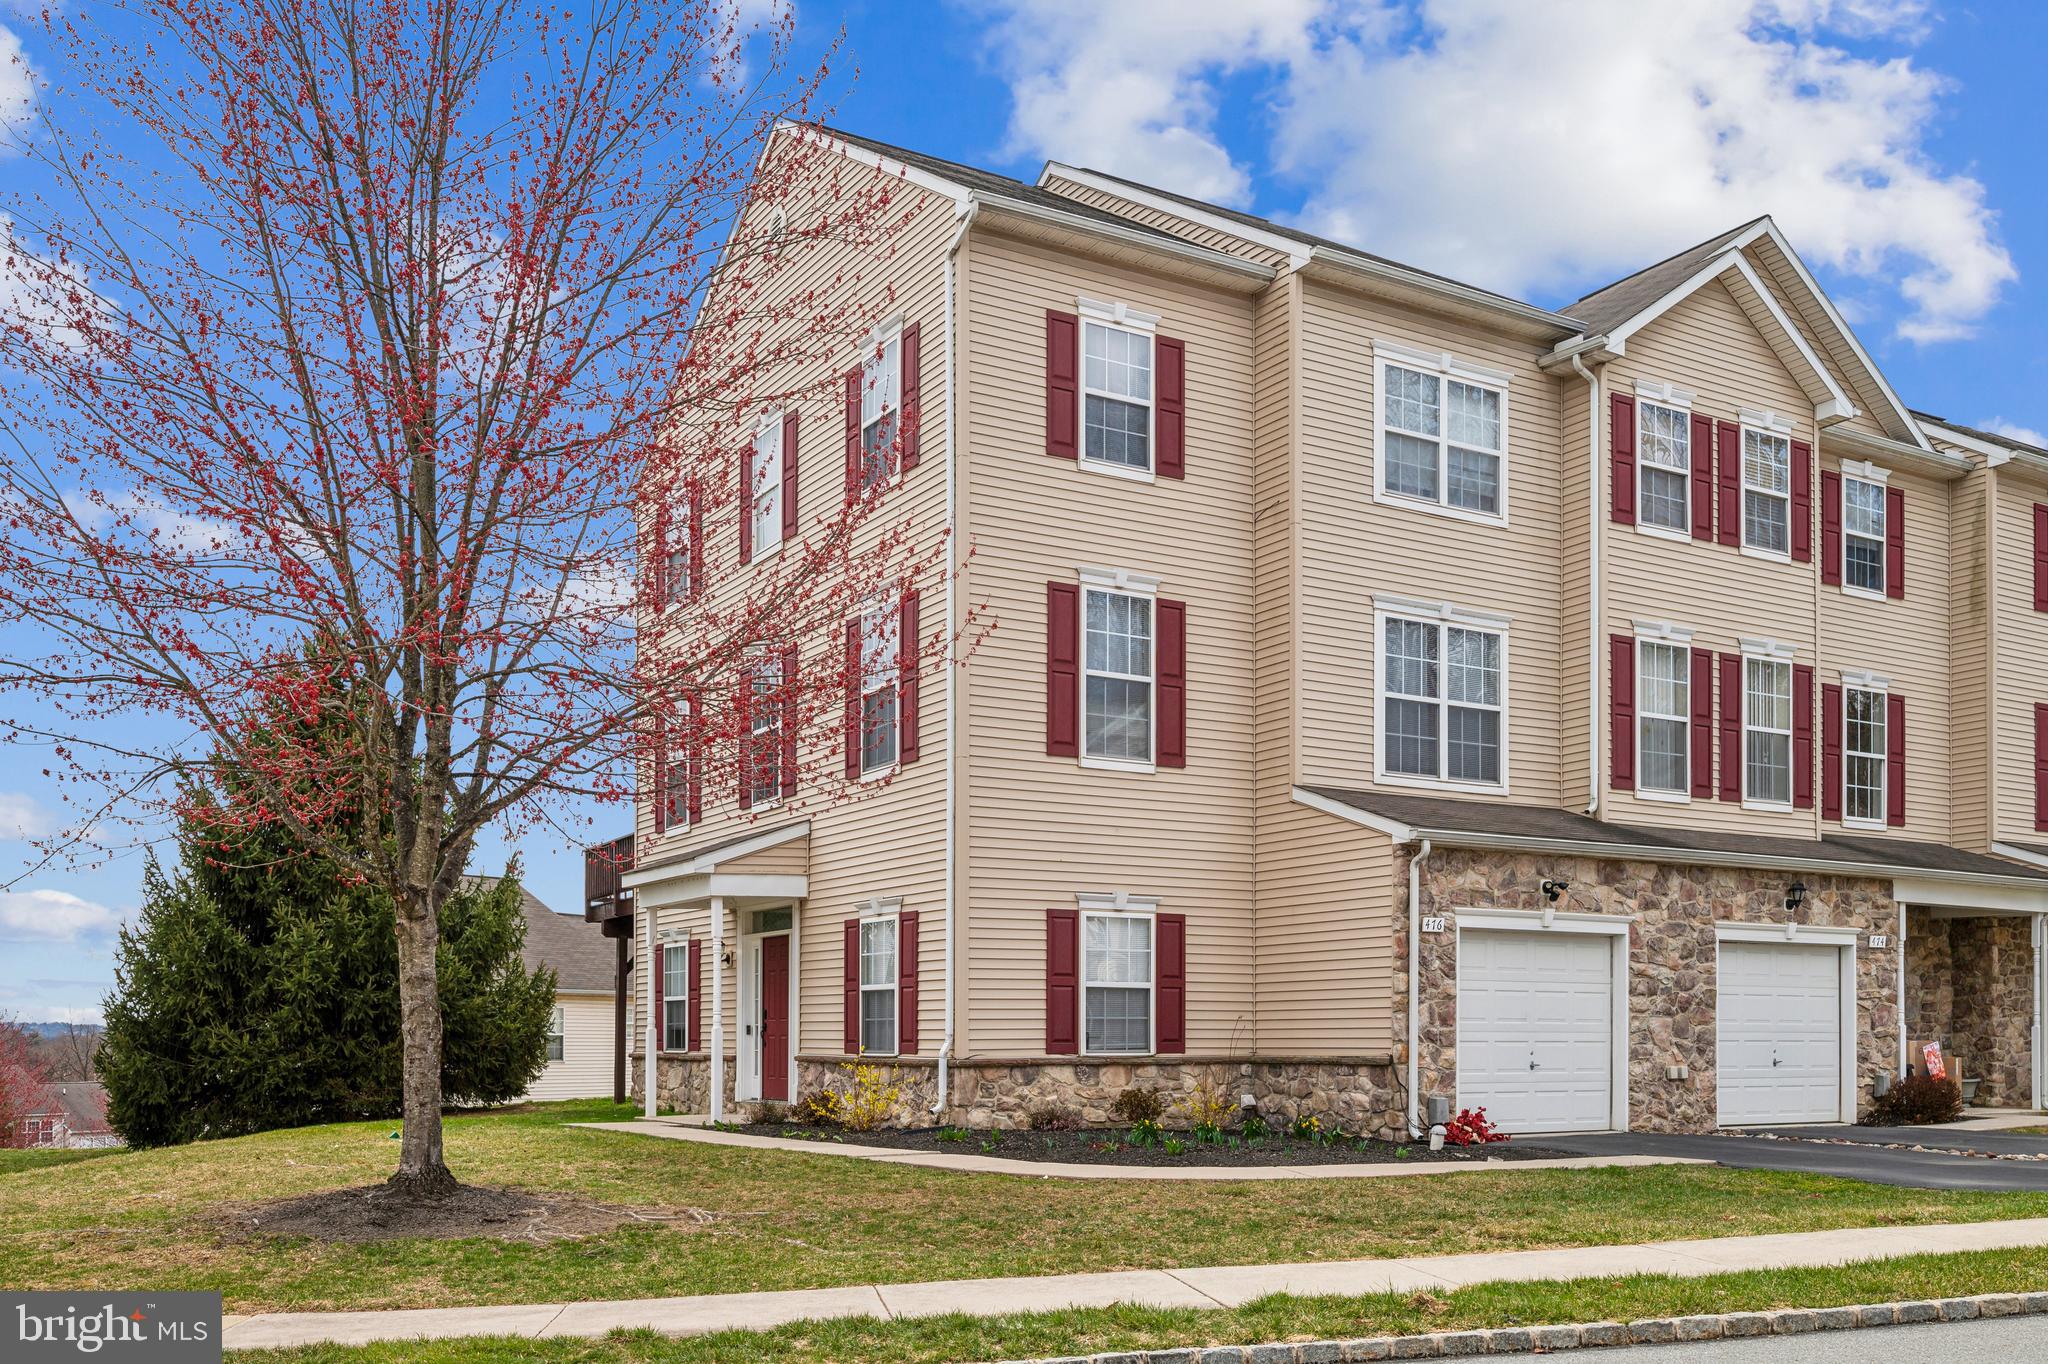
This unit cannot be rented per HOA
No FHA

Not to be missed! Move right into this amazing end unit Townhome in the Woodcrest Hills neighborhood.
Modern living at it's finest with new vinyl floors throughout the entire home that were installed in 2024. 
Enter into the Foyer and you will find a large laundry room to the right and a living space to the left which can be used as an additional bedroom, play area, office or whatever you works!
There is also an attached 1 car garage off of the first floor.  Walking up the wooden stairs to the second level which demonstrates open concept living at its finest. Here you will find the contemporary kitchen with stainless steel appliances and a half bathroom to the side, a dining area, a living room with a sliding door to a deck off of it and an electric fireplace.  This floor has a railing overlooking the foyer.
The 3 generously sized bedrooms are all on the third level with a large full bathroom in the hallway., The primary bedroom is grandiose  with vaulted ceilings, a walk-in closet, and a beautiful bathroom with a double bowl vanity and bathtub. There is tons of sunlight and closet space throughout.  Move-in ready this property will not disappoint. Schedule your showing appointment Today!
#PAYK2079052

YORK

476 MARION ROAD 476

3 Beds

2 Baths

2,252 Sq.Ft.

$235,000

MLS#: PAYK2079052

1 ... 660 661 662 663 664 ... 666
* Listings identified with the FMLS IDX logo come from FMLS and are held by brokerage firms other than the owner of this website. The listing brokerage is identified in any listing details. Information is deemed reliable but is not guaranteed. If you believe any FMLS listing contains material that infringes your copyrighted work please review our DMCA policy and learn how to submit a takedown request. © 2024. First Multiple Listing Service, Inc.

Send a message

Message successfully sent.

Your message

What is 3 + 4 ?

Reason for contacting?

I agree to receive email communication and understand I can unsubscribe at any time.

I agree to be contacted by Charis Realty Group - Christine Issler, Broker via call, email, and text for real estate services. To opt out, you can reply 'stop' at any time or reply 'help' for assistance. You can also click the unsubscribe link in the emails. Message and data rates may apply. Message frequency may vary. Privacy Policy

Sign Out

Virtual Assistant

Would you like to take the next step with this property? We can help you schedule a showing or virtual tour, or send you more details.

Yes, I would like more information.

Thank You for Your Reply, One of Our Agents will contact you as soon as possible

No, maybe later.

Thank you, you can always contact me via email, phone number or through the contact form.

Realhub AI

Lucy - Your AI-Powered Realtor

Update Your Temporary Password

Personalize your search

Enter your email and we'll notify you immediately when new listings match what you're looking for.

or enter email address

Already have an account ? Login here

Continue your home search

I agree to receive communications and understand I can unsubscribe at any time.

I agree to be contacted by Charis Realty Group - Christine Issler, Broker via call, email, and text for real estate services. To opt out, you can reply 'stop' at any time or reply 'help' for assistance. You can also click the unsubscribe link in the emails. Message and data rates may apply. Message frequency may vary. Privacy Policy

Already have an account ? Login here

We use cookies

We use cookies primarily for analytics to enhance your experience. By accepting, you agree to our use of these cookies. You can manage your preferences or learn more about our cookies policy.