


Property
Beds
4
Full Baths
3
1/2 Baths
2
Year Built
2000
Sq.Footage
4,886
Come see 1 Fox Trail, a beautifully renovated home offering an impressive combination of space, flexibility and modern finishes in desirable Hunters Crossing. Extensively updated in 2025, this home has been refreshed throughout with new luxury vinyl plank flooring, paint, lighting, appliances, mini split AC units in the upper and lower levels and much more. At the heart of the home is the completely renovated kitchen featuring new high-end cabinetry, quartz countertops, glass tile backsplash, stainless steel appliances and LVT flooring. The main level offers an exceptionally flexible floor plan with three bedrooms, a home office, formal dining room, spacious family and living rooms, sunroom and convenient main-level laundry. Upstairs, a private suite with its own full bath, living area and kitchenette creates a wonderful option for guests, extended family, multigenerational living or simply additional private living space. The finished lower level provides even more room to spread out with a large recreation area, workshop and half bath, along with plenty of additional storage space. Outside, enjoy the fenced backyard, concrete patio, attached two-car garage, utility shed and generous half-acre lot. A newer roof and extensive recent interior renovations add even more value and peace of mind. With its beautifully updated interior, multiple living areas, main-level bedrooms and unique private upper-level suite, 1 Fox Trail offers the space and versatility to fit a wide variety of lifestyles. Move right in and enjoy all the work that's has already been done!
Features & Amenities
Interior
-
Other Interior Features
Eat-in Kitchen, Ceiling Fan(s), Other, Built-in Features, Crown Molding
-
Total Bedrooms
4
-
Bathrooms
3
-
1/2 Bathrooms
2
-
Above Grade Finished Area
3286.0
-
Basement YN
YES
-
Cooling YN
YES
-
Cooling
Central Air, Ceiling Fan(s), Ductless, Electric
-
Fireplace YN
YES
-
Heating YN
YES
-
Heating
Natural Gas, Forced Air
-
Main Level Bedrooms
3
-
Pet friendly
Cats OK, Dogs OK, Yes
Exterior
-
Garage
Yes
-
Garage spaces
2
-
Parking
Oversized, Paved, Garage, Attached
-
Patio and Porch Features
Patio
-
Pool
No
-
Waterfront YN
NO
Area & Lot
-
Lot Size(acres)
0.54
-
Lot Size(square feet)
23,522
-
Property Type
Residential
-
Property Sub Type
Single Family Residence
-
Architectural Style
Contemporary
Price
-
Sales Price
$650,000
-
Tax Amount
$6,864
-
Financing Options
Cash, Conventional, FHA, VA
-
Sq. Footage
4,886
-
Price/SqFt
$133
HOA
-
Association
YES
-
Association Fee
$135
-
Association Fee Frequency
Annually
-
Association Fee Includes
N/A
School District
-
Elementary School
N/A
-
Middle School
GETTYSBURG AREA
-
High School
GETTYSBURG AREA
Property Features
-
New Construction
NO
-
Foundation Details
Block
-
Senior Community YN
NO
-
Sewer
Public Sewer
-
Tax Lot
0011
-
Water Source
Public
Schedule a Showing
Showing scheduled successfully.
Mortgage calculator
Estimate your monthly mortgage payment, including the principal and interest, property taxes, and HOA. Adjust the values to generate a more accurate rate.
Your payment
Principal and Interest:
$
Property taxes:
$
HOA fees:
$
Total loan payment:
$
Total interest amount:
$
Location
County
ADAMS
Elementary School
Middle School
GETTYSBURG AREA
High School
GETTYSBURG AREA
Listing Courtesy of Jay Schmitt, Keller Williams Keystone Realty
RealHub Information is provided exclusively for consumers' personal, non-commercial use, and it may not be used for any purpose other than to identify prospective properties consumers may be interested in purchasing. All information deemed reliable but not guaranteed and should be independently verified. All properties are subject to prior sale, change or withdrawal. RealHub website owner shall not be responsible for any typographical errors, misinformation, misprints and shall be held totally harmless.

Salesperson, Realtor
Kyle Colliflower
Call Kyle today to schedule a private showing.

* Listings on this website come from the FMLS IDX Compilation and may be held by brokerage firms other than the owner of this website. The listing brokerage is identified in any listing details. Information is deemed reliable but is not guaranteed. If you believe any FMLS listing contains material that infringes your copyrighted work please click here to review our DMCA policy and learn how to submit a takedown request.© 2024 FMLS.
Related Properties
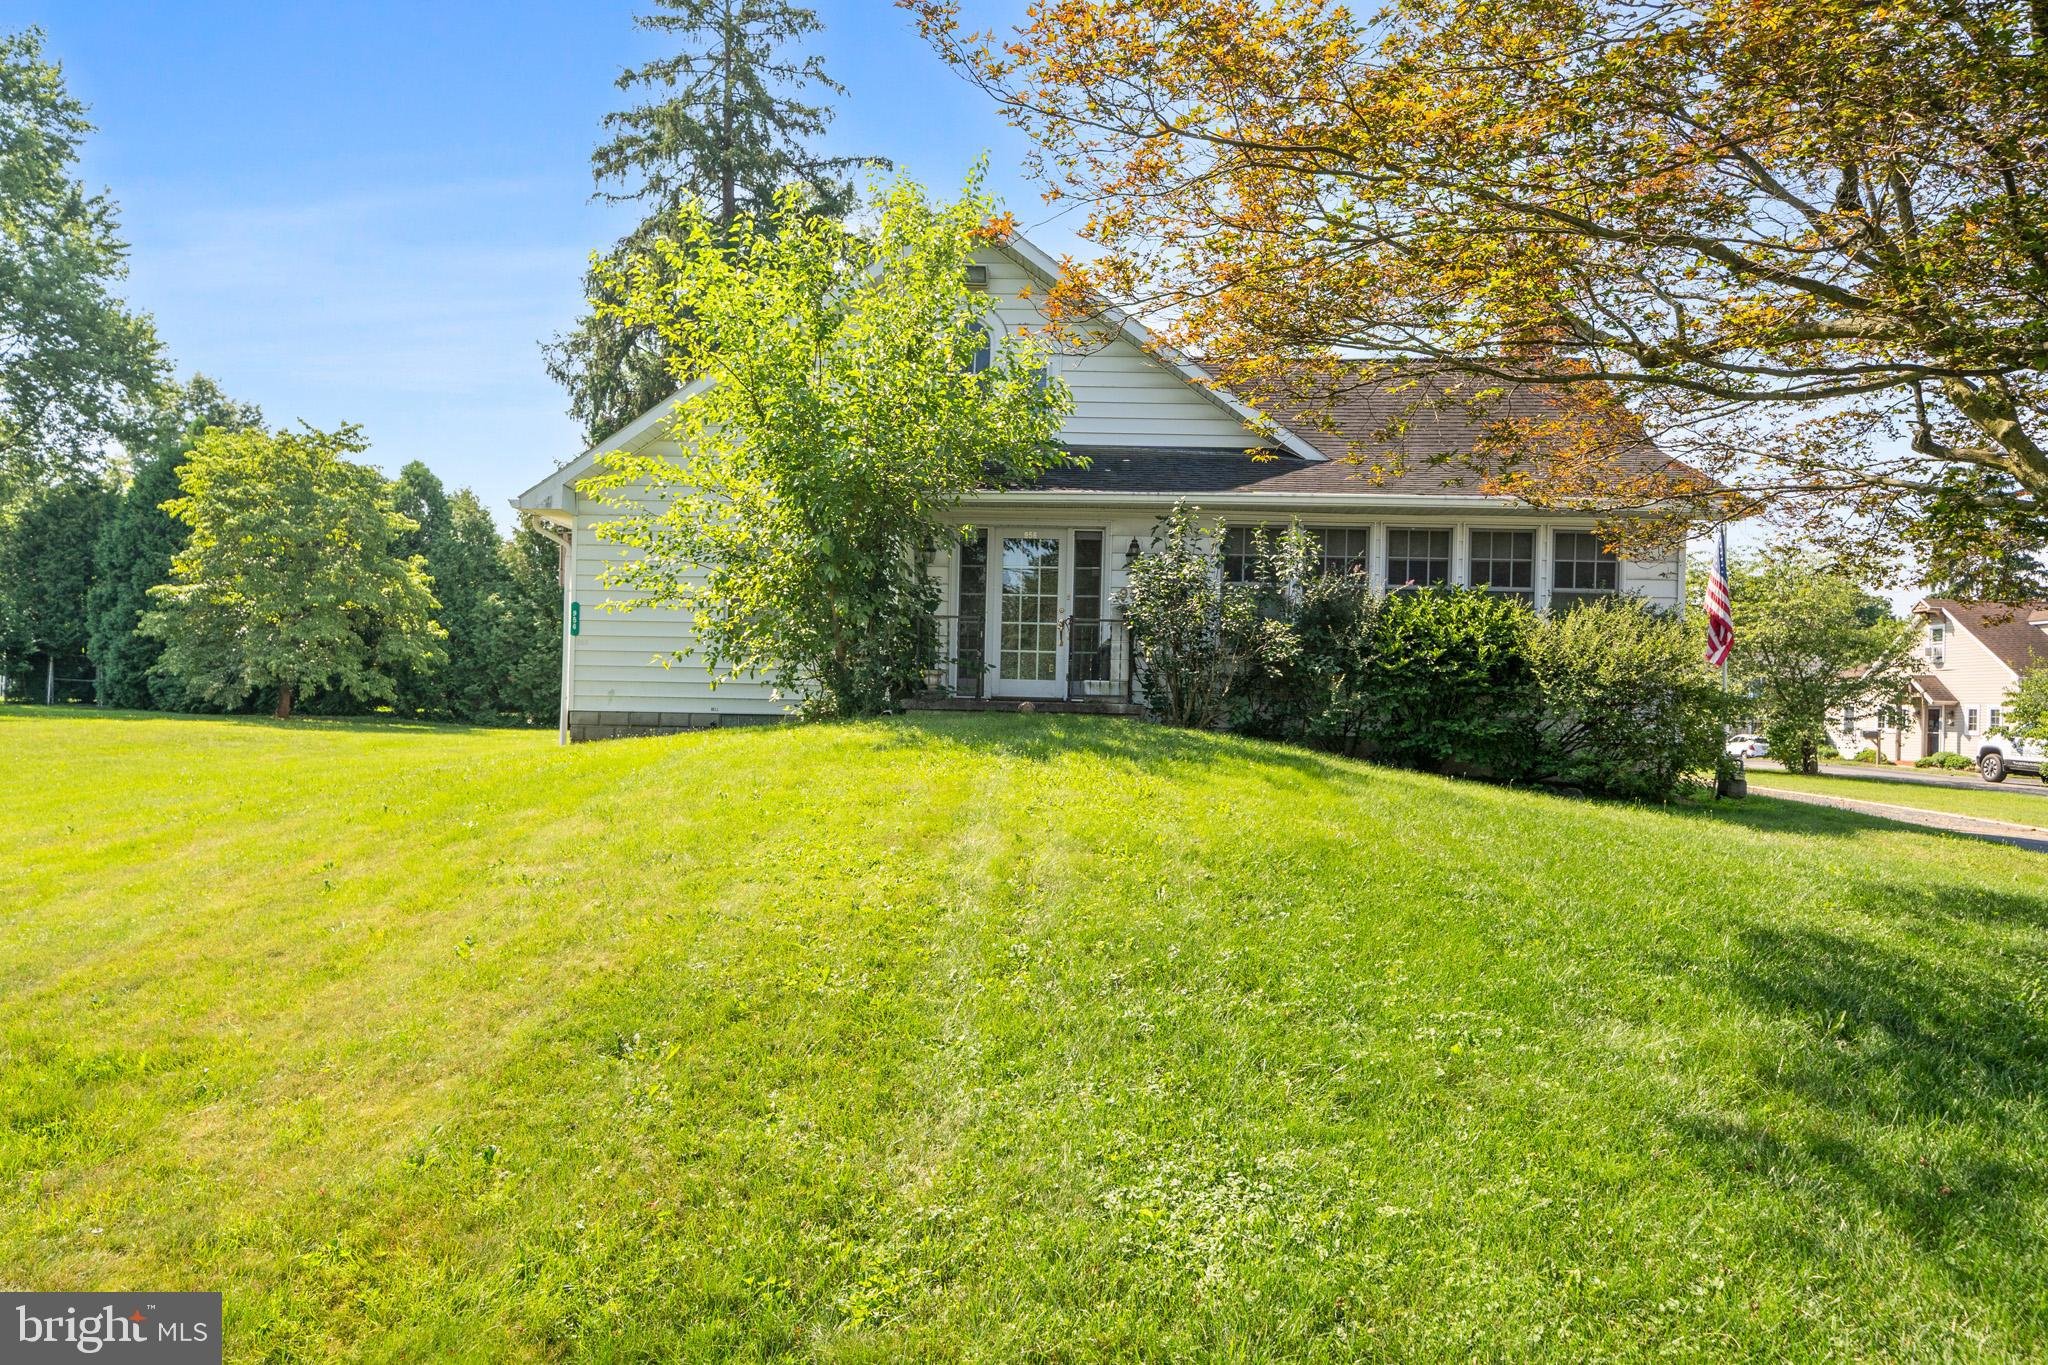
GETTYSBURG
956 FAIRFIELD ROAD
5 Beds
3 Baths
4,980 Sq.Ft.
$695,000
MLS#: PAAD2024316
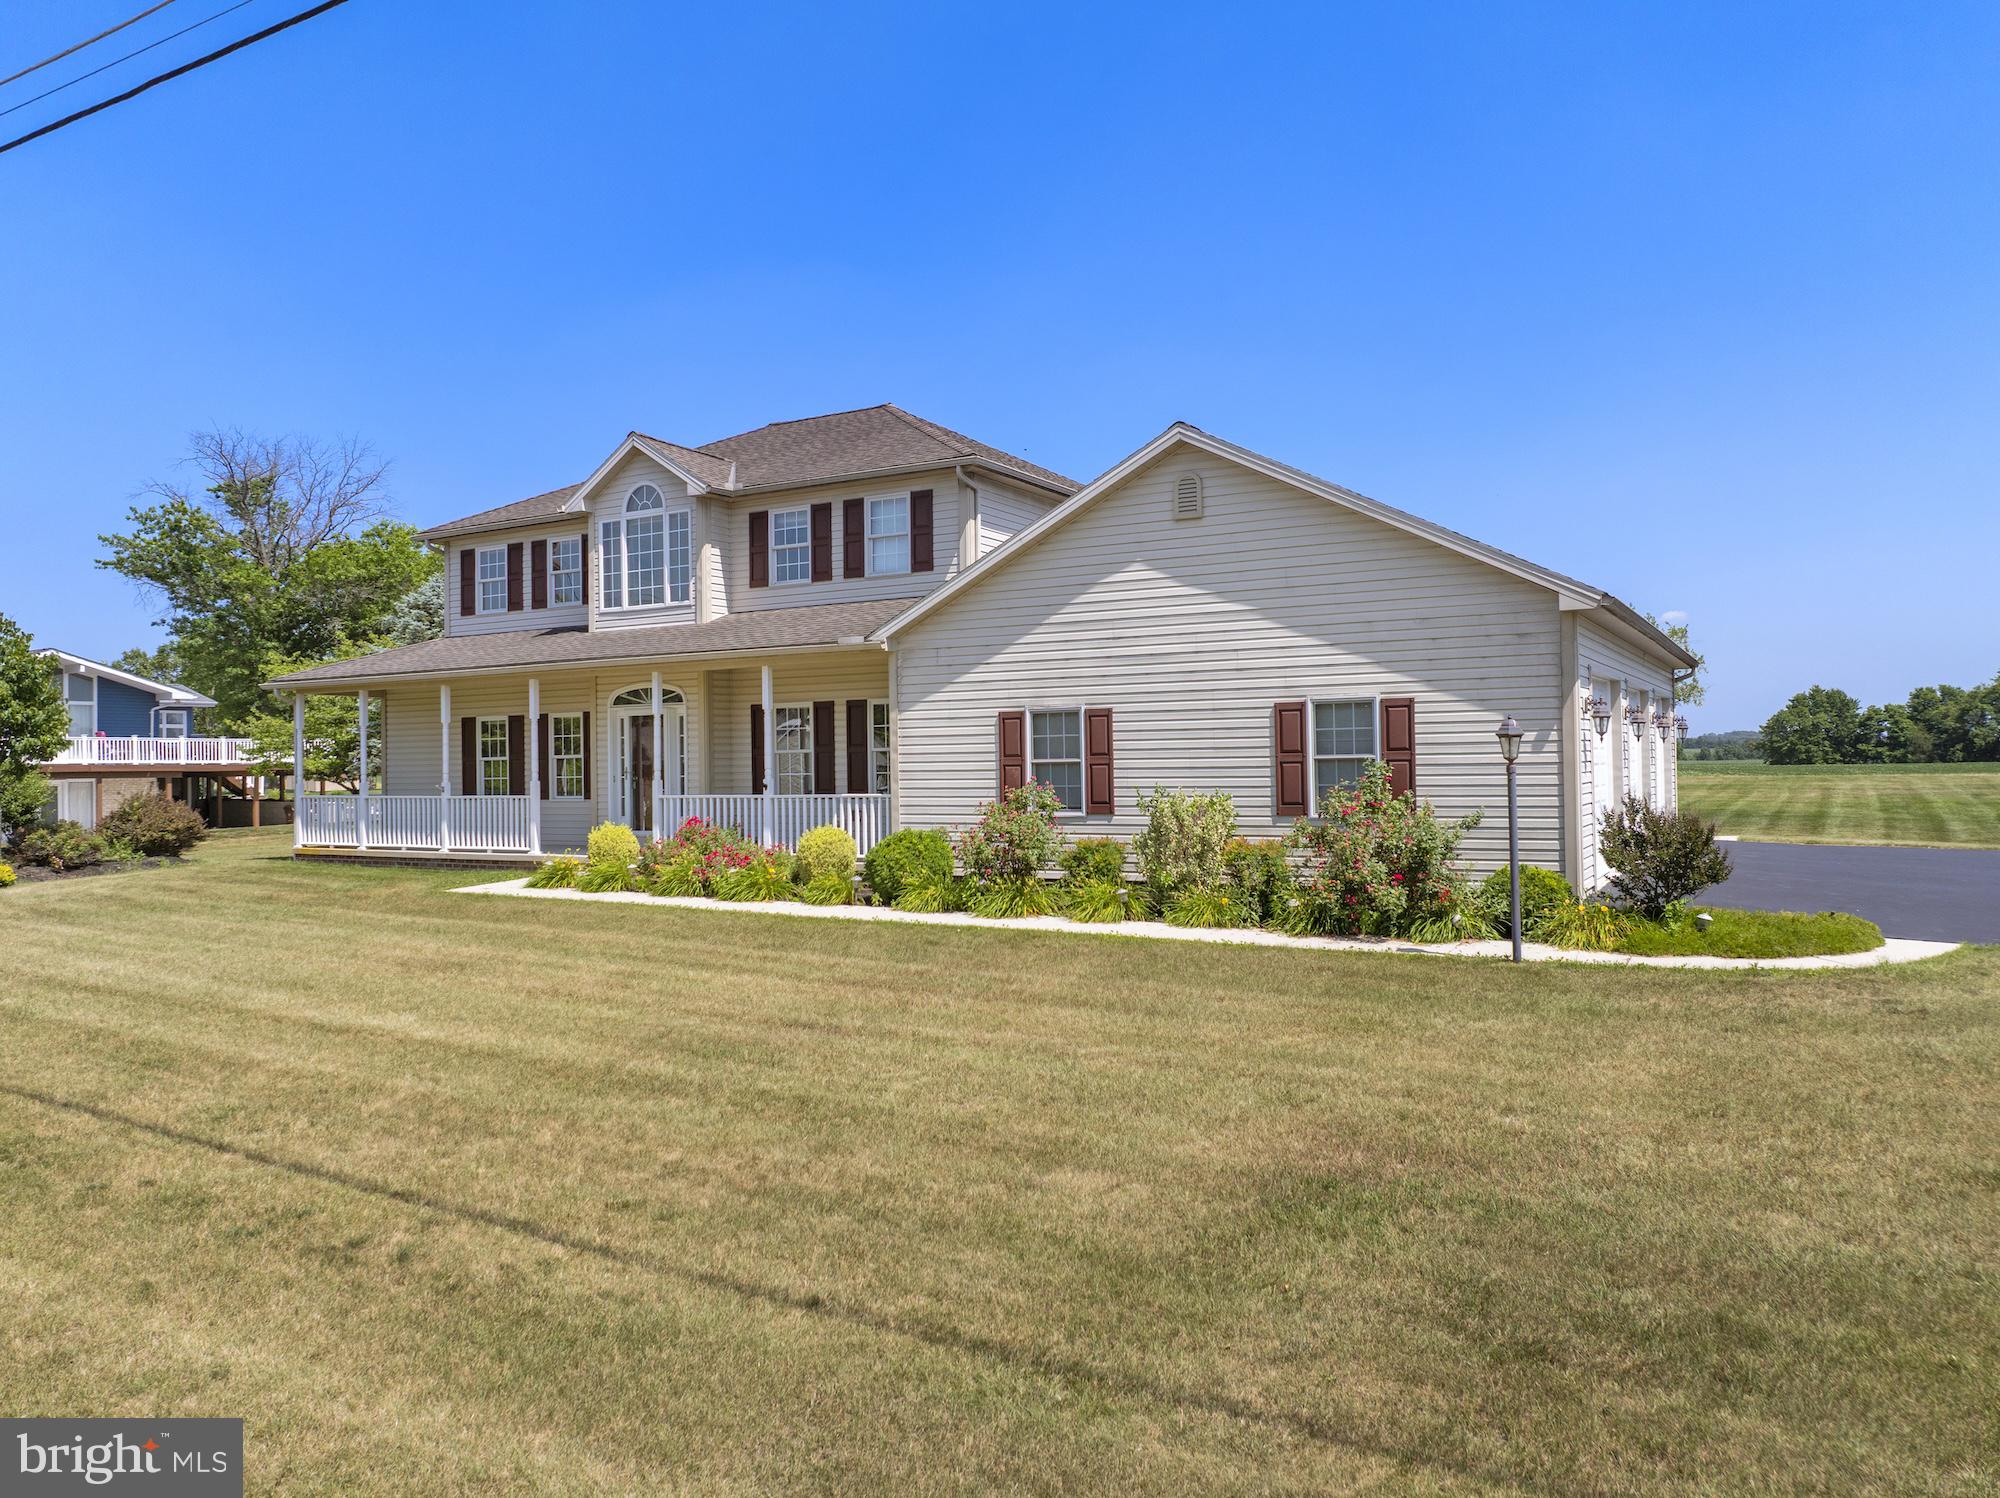
GETTYSBURG
690 GRANT DRIVE
3 Beds
2 Baths
2,372 Sq.Ft.
$529,000
MLS#: PAAD2024446
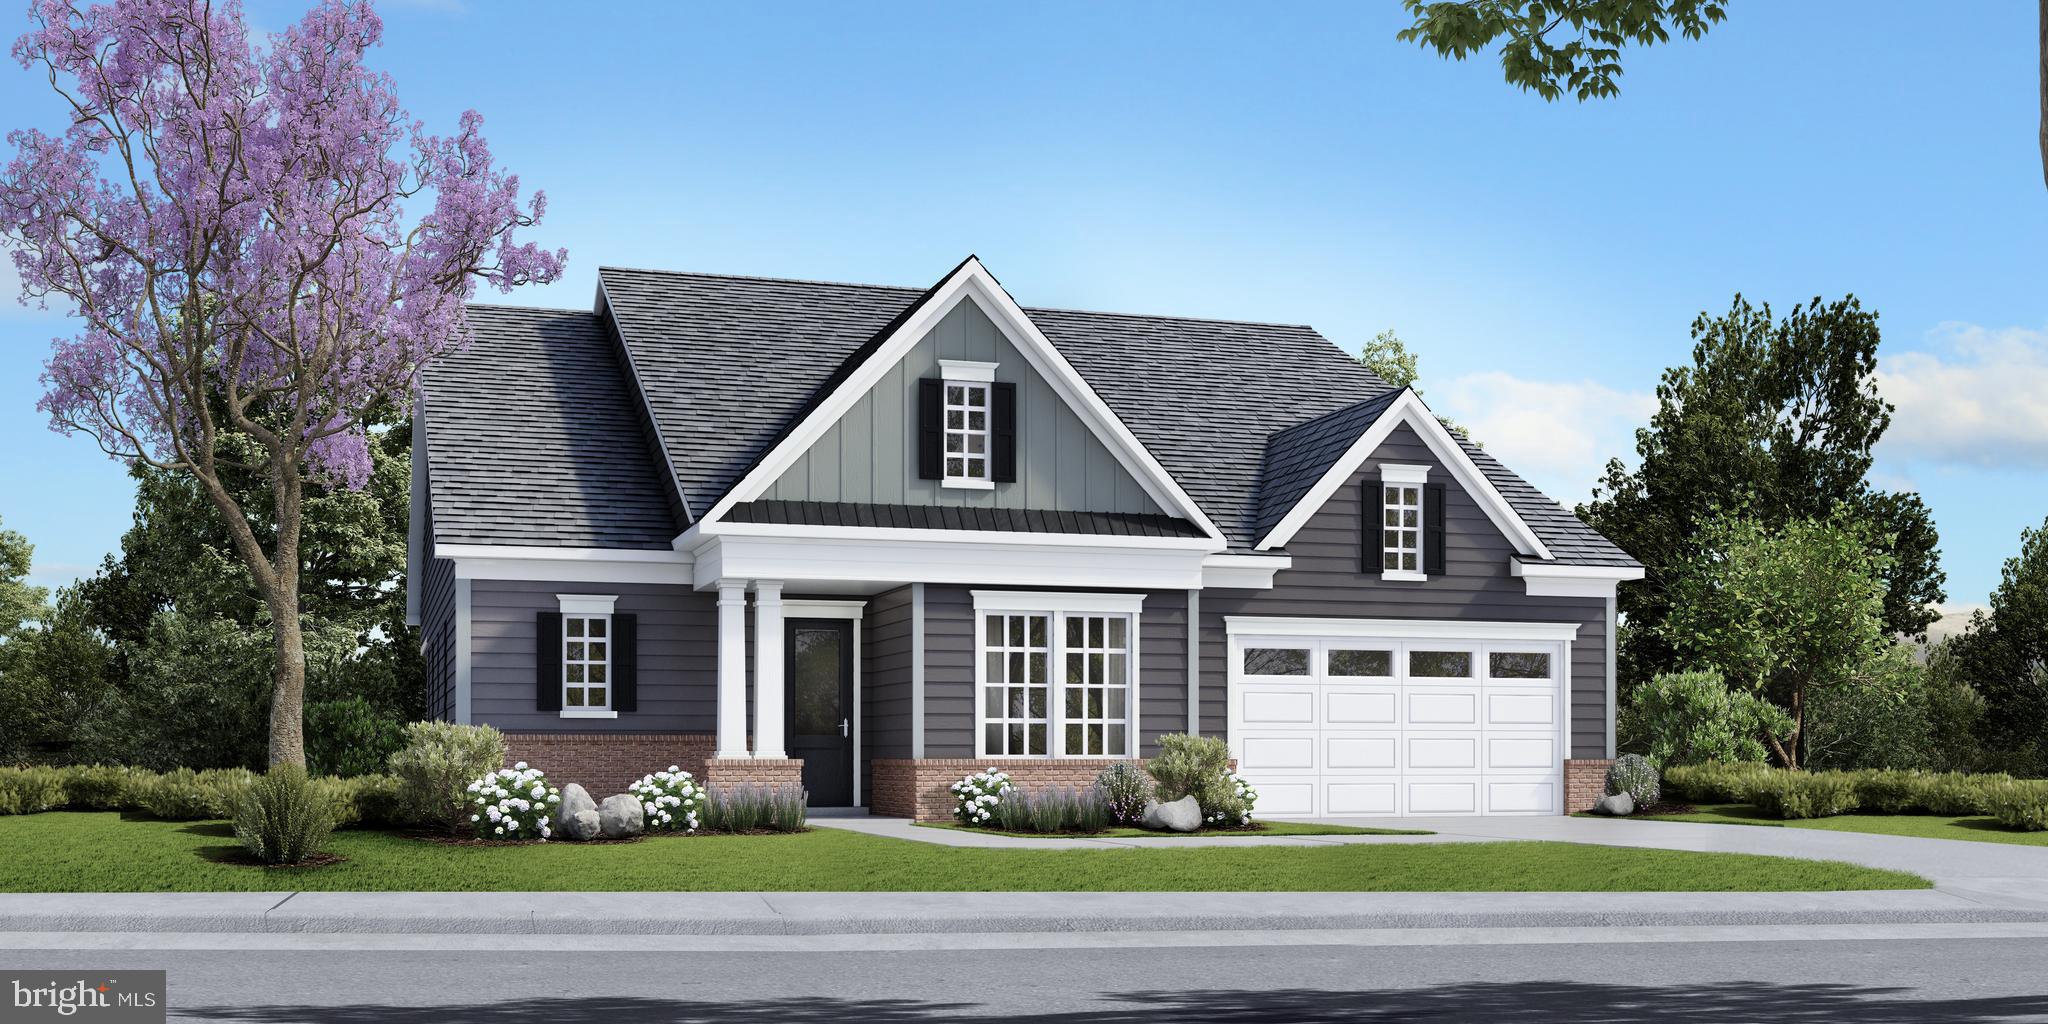
GETTYSBURG
TBB HIGHLAND WAY INSPIRE
2 Beds
2 Baths
2,487 Sq.Ft.
$606,990
MLS#: PAAD2021096
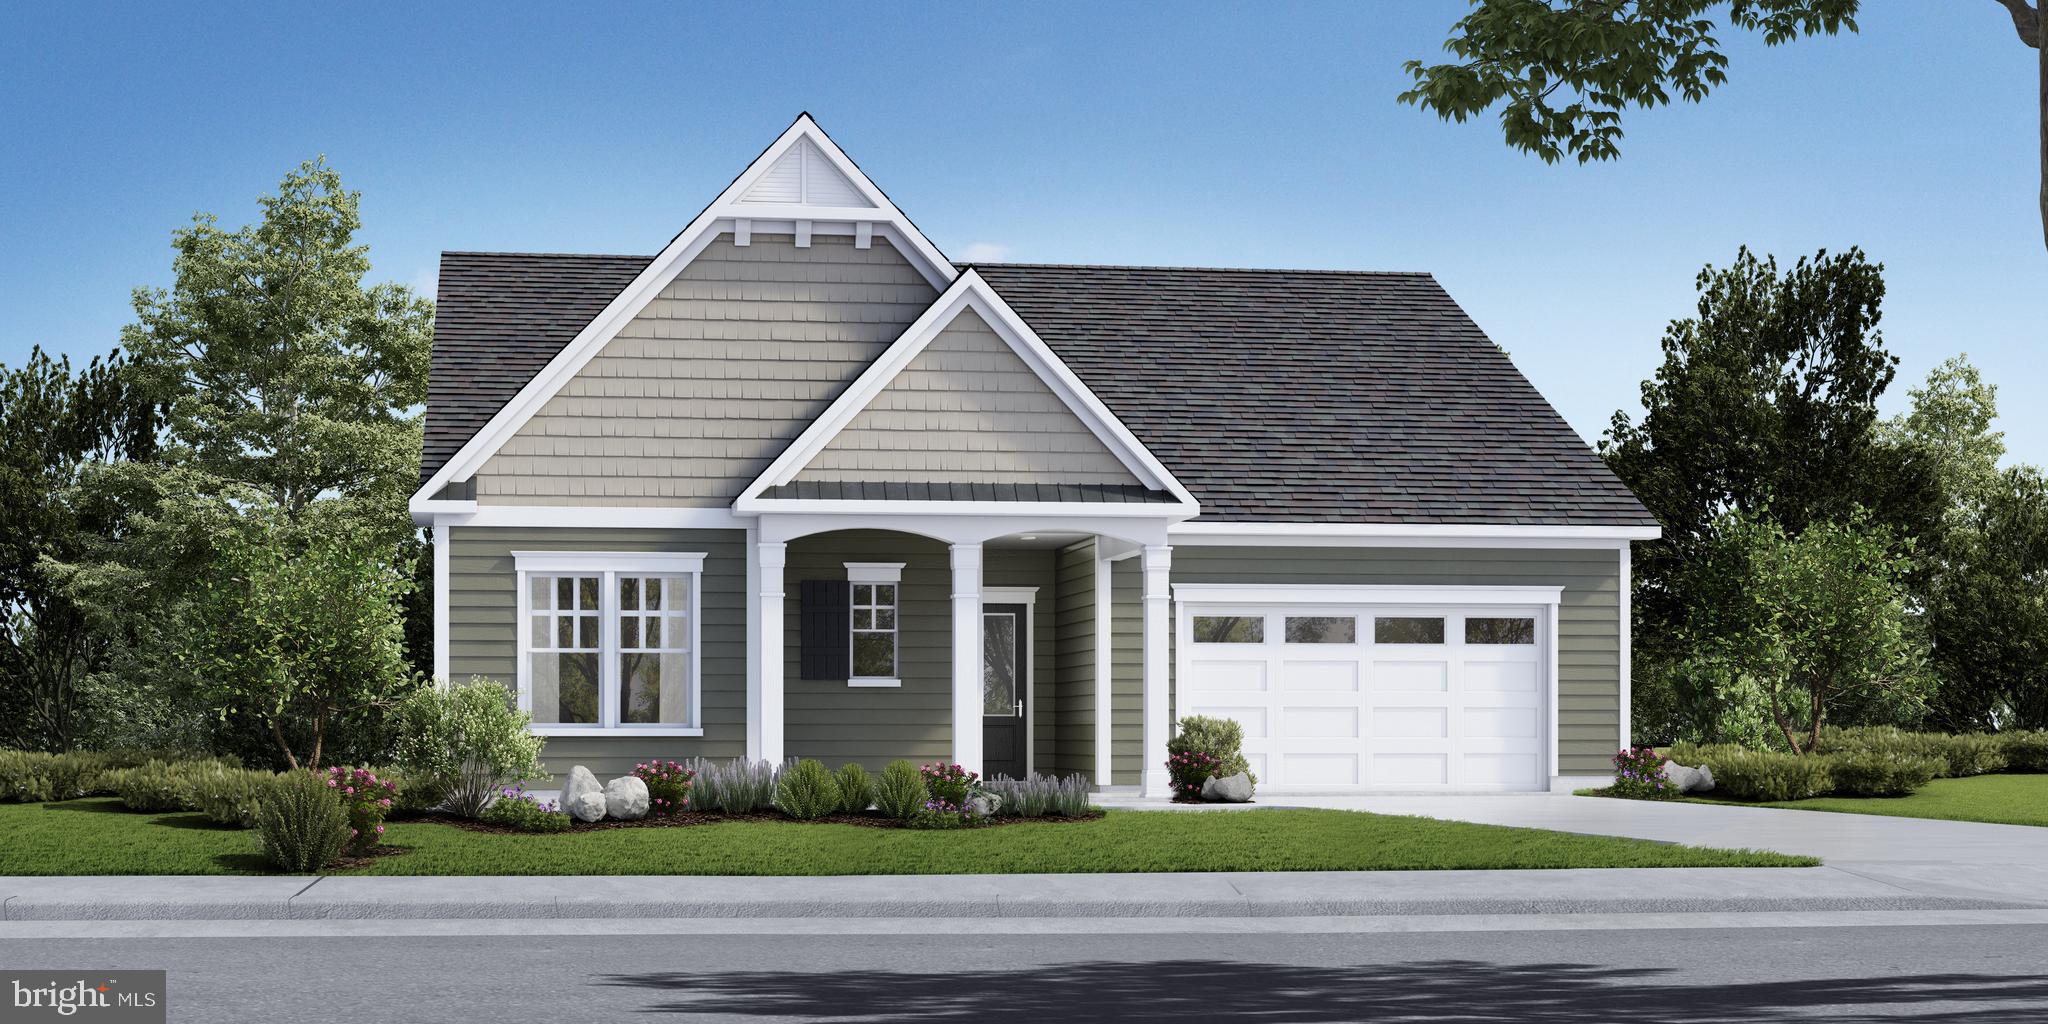
GETTYSBURG
TBB WOOLGRASS LANE EDEN
2 Beds
2 Baths
2,200 Sq.Ft.
$579,990
MLS#: PAAD2021118

GETTYSBURG
7 LAUREL HILL COURT
4 Beds
3 Baths
3,600 Sq.Ft.
$629,000
MLS#: PAAD2025260

GETTYSBURG
13 THRUSH COURT 135
4 Beds
2 Baths
2,986 Sq.Ft.
$529,900
MLS#: PAAD2025290

GETTYSBURG
607 HERITAGE DRIVE
3 Beds
2 Baths
2,721 Sq.Ft.
$525,000
MLS#: PAAD2024688

GETTYSBURG
1003 BARLOW DRIVE
6 Beds
2 Baths
3,787 Sq.Ft.
$525,000
MLS#: PAAD2025660

GETTYSBURG
59 BIRDSEYE LANE
4 Beds
2 Baths
2,113 Sq.Ft.
$529,000
MLS#: PAAD2025578

GETTYSBURG
2 CHARLES DRIVE
5 Beds
4 Baths
3,473 Sq.Ft.
$525,000
MLS#: PAAD2025742
.png)