


Property
Beds
3
Full Baths
2
1/2 Baths
1
Year Built
1986
Sq.Footage
2,624
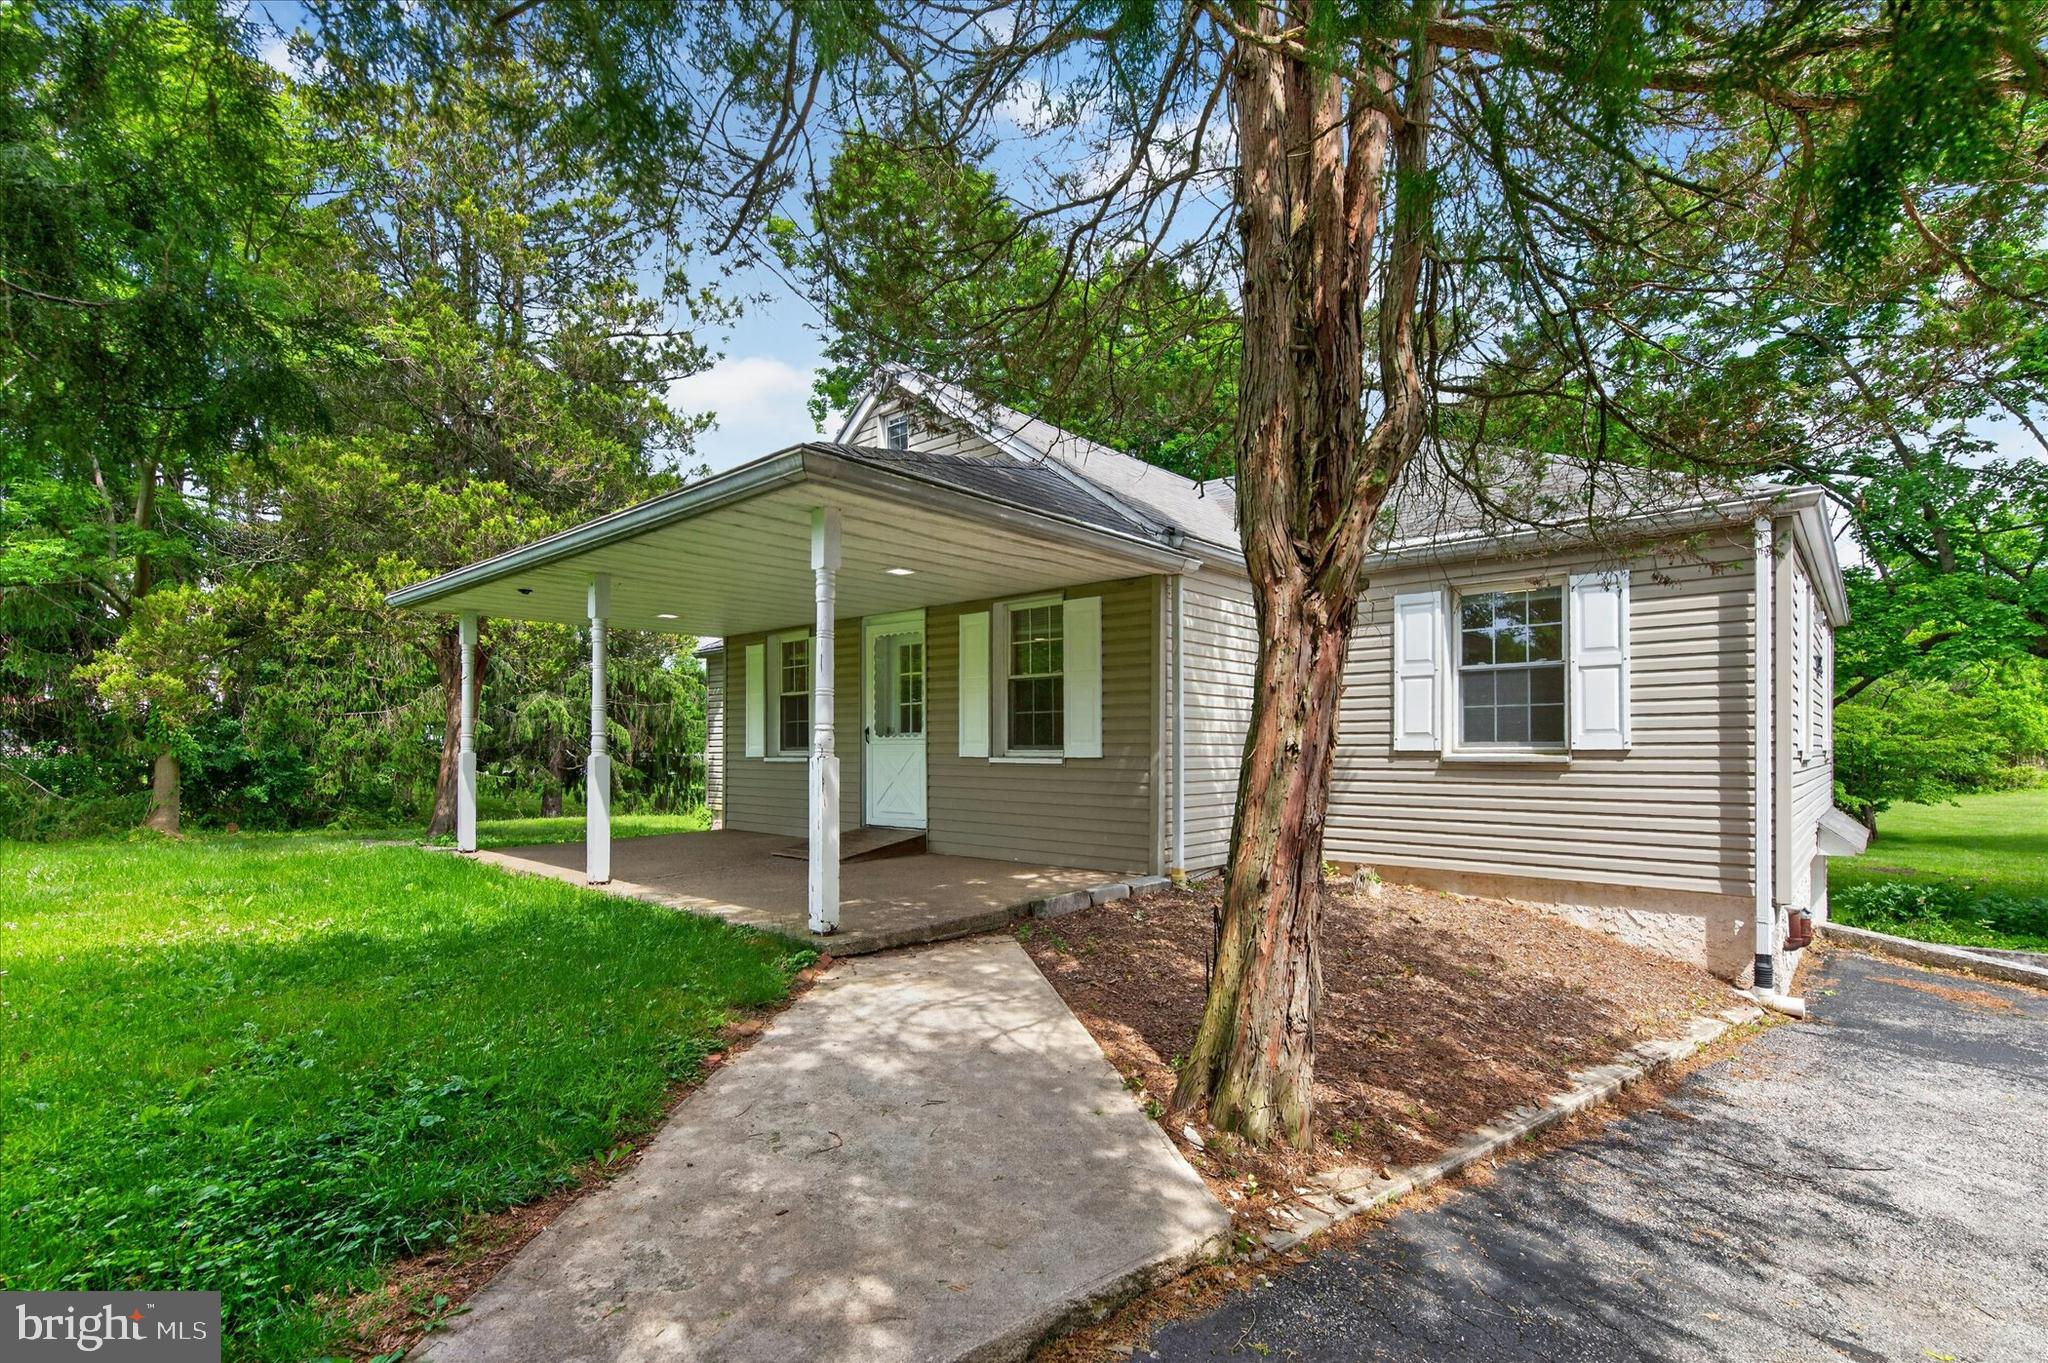
Welcome to 101 Elton Drive! This charming home is located in the Phoenixville Area School District and offers a great combination of comfortable living space, a functional layout, and outdoor enjoyment. The main level features a spacious living room, formal dining room with wood fireplace, and an eat-in kitchen with a separate breakfast nook, providing plenty of room for everyday living and entertaining. The rear deck extends the home's living and entertaining space outdoors, offering a great spot for gatherings and easy indoor-outdoor entertaining. Upstairs, you'll find three bedrooms, including a generously sized master bedroom with a private bath, along with a full hall bathroom and additional attic storage. The finished lower level offers even more flexibility with a large recreation room and an additional bonus room, perfect for a home office, hobby space, or extra storage. Outside, enjoy the deck, covered front porch, fenced yard area, and detached storage shed. A one-car attached garage adds everyday convenience. With multiple living spaces and room to make it your own, this home is a wonderful opportunity in a convenient Phoenixville location! Schedule a showing today!
Features & Amenities
Interior
-
Other Interior Features
Eat-in Kitchen, Ceiling Fan(s)
-
Total Bedrooms
3
-
Bathrooms
2
-
1/2 Bathrooms
1
-
Above Grade Finished Area
2124.0
-
Basement YN
YES
-
Cooling YN
YES
-
Cooling
Central Air, Ceiling Fan(s), Electric
-
Fireplace YN
YES
-
Heating YN
YES
-
Heating
Electric, Heat Pump
-
Pet friendly
N/A
Exterior
-
Garage
Yes
-
Garage spaces
1
-
Construction Materials
Vinyl Siding, Stone
-
Parking
Garage, Driveway, Attached
-
Patio and Porch Features
Deck, Porch
-
Pool
No
-
Waterfront YN
NO
Area & Lot
-
Lot Features
Corner Lot, Level
-
Lot Size(acres)
0.19
-
Lot Size(square feet)
8,368
-
Property Type
Residential
-
Property Sub Type
Single Family Residence
-
Architectural Style
Colonial
Price
-
Sales Price
$575,000
-
Tax Amount
$7,576
-
Sq. Footage
2,624
-
Price/SqFt
$219
HOA
-
Association
No
School District
-
Elementary School
SCHUYLKILL
-
Middle School
PHOENIXVILLE AREA
-
High School
PHOENIXVILLE AREA
Property Features
-
New Construction
NO
-
Foundation Details
Other
-
Senior Community YN
NO
-
Sewer
Public Sewer
-
Tax Lot
0084.2600
-
Water Source
Public
Schedule a Showing
Showing scheduled successfully.
Mortgage calculator
Estimate your monthly mortgage payment, including the principal and interest, property taxes, and HOA. Adjust the values to generate a more accurate rate.
Your payment
Principal and Interest:
$
Property taxes:
$
HOA fees:
$
Total loan payment:
$
Total interest amount:
$
Location
County
CHESTER
Elementary School
SCHUYLKILL
Middle School
PHOENIXVILLE AREA
High School
PHOENIXVILLE AREA
Listing Courtesy of Derek Ryan, Keller Williams Real Estate -Exton
RealHub Information is provided exclusively for consumers' personal, non-commercial use, and it may not be used for any purpose other than to identify prospective properties consumers may be interested in purchasing. All information deemed reliable but not guaranteed and should be independently verified. All properties are subject to prior sale, change or withdrawal. RealHub website owner shall not be responsible for any typographical errors, misinformation, misprints and shall be held totally harmless.

Salesperson, Realtor
Kyle Colliflower
Call Kyle today to schedule a private showing.

* Listings on this website come from the FMLS IDX Compilation and may be held by brokerage firms other than the owner of this website. The listing brokerage is identified in any listing details. Information is deemed reliable but is not guaranteed. If you believe any FMLS listing contains material that infringes your copyrighted work please review our DMCA policy and learn how to submit a takedown request.© 2024 FMLS.
Related Properties

PHOENIXVILLE
196 HUDSON DRIVE
3 Beds
3 Baths
1,900 Sq.Ft.
$495,000
MLS#: PAMC2191244

PHOENIXVILLE
200 ASHBURN ROAD
3 Beds
2 Baths
2,034 Sq.Ft.
$492,000
MLS#: PACT2138572

PHOENIXVILLE
20 EGRET WAY
4 Beds
2 Baths
2,304 Sq.Ft.
$565,000
MLS#: PAMC2198782

PHOENIXVILLE
99 BRIDGE STREET DELANEY
2 Beds
1 Baths
N/A
$574,990
MLS#: PACT2138786

PHOENIXVILLE
745 PLATINUM DRIVE
3 Beds
2 Baths
1,868 Sq.Ft.
$465,000
MLS#: PACT2138342

PHOENIXVILLE
87 NUTT ROAD
5 Beds
2 Baths
2,141 Sq.Ft.
$475,000
MLS#: PACT2132802
PHOENIXVILLE
2680 CHARLESTOWN ROAD
3 Beds
2 Baths
1,669 Sq.Ft.
$499,888
MLS#: PACT2127650

PHOENIXVILLE
6 BEACON HILL COURT E
4 Beds
3 Baths
2,780 Sq.Ft.
$660,000
MLS#: PACT2139130

PHOENIXVILLE
69 CROMBY ROAD
4 Beds
1 Baths
1,404 Sq.Ft.
$469,000
MLS#: PACT2127440

PHOENIXVILLE
2806 MARLEY LANE
3 Beds
2 Baths
2,174 Sq.Ft.
$514,000
MLS#: PACT2138496
