


Property
Beds
3
Full Baths
4
1/2 Baths
1
Year Built
2000
Sq.Footage
3,800
Unique Townhome with the Flow of a Single-Family Home | Rear-Entry Garage on the Main Living Level | NO Extensive Stairs to Garage | Updated Kitchen | Completely Remodeled Bathrooms | Newer Marvin Windows Across Rear of Home | Replaced Roof & HVAC. Nestled in the heart of the City of Fairfax, Farrcroft is an award-winning, partially gated community celebrated for its timeless architecture, beautiful landscaping, and exceptional lifestyle. This distinguished courtyard townhome offers the scale, privacy, and elegant flow of a single-family residence, with thoughtfully designed spaces and exceptional natural light throughout. A gracious center-hall foyer welcomes you with refined moldings and oak hardwood floors that continue through the main living areas. The formal living and dining rooms are filled with natural light from oversized windows and enhanced by crown moldings and transoms, creating an inviting setting for both everyday living and entertaining. The beautifully updated kitchen is designed for both style and function, featuring custom white cabinetry, white quartz countertops, and black stainless-steel appliances. A generous center island with bar seating opens to the breakfast area and flows seamlessly into the family room. The spectacular two-story family room serves as the heart of the home, with soaring 19-foot ceilings, a gas fireplace with a white quartz surround, and dramatic floor-to-ceiling Marvin windows. A glass door opens to the private, fully fenced, low-maintenance backyard, creating an effortless connection between indoor and outdoor living. A stylishly updated powder room and convenient direct garage access complete the main level. Upstairs, new carpeting leads to the luxurious primary suite, featuring a tray ceiling, two walk-in closets, and a comfortable sitting alcove. The fully remodeled spa-inspired bath offers dual espresso vanities with white countertops, a vessel soaking tub, oversized tile, and a frameless glass walk-in shower with Hansgrohe chrome fixtures. Bedrooms two and three are equally well-appointed, with one offering an expansive walk-in closet and both featuring beautifully remodeled private baths. A conveniently located laundry room adds everyday ease and functionality. The lower level provides exceptional flexibility, with a spacious recreation room featuring a wet bar and gas fireplace, a versatile gym or bonus room, and a private office that could also serve as a fourth bedroom. A full bath and large unfinished utility room provide additional convenience, storage, and future expansion potential. Farrcroft remains one of Fairfax City's most sought-after communities, known for its tree-lined streets, manicured grounds, and serene, park-like setting. Residents enjoy walking trails, two tranquil ponds, a historic clubhouse, swimming pool, and playgrounds. Just a short stroll from downtown Fairfax, the community also offers easy access to acclaimed restaurants, boutique shops, cultural events, and beloved seasonal traditions such as the “Rock the Block” concerts. An exceptional opportunity to experience the comfort and presence of a single-family home, with the ease and lifestyle of Farrcroft.
Features & Amenities
Interior
-
Other Interior Features
Ceiling Fan(s), Kitchen Island, Pantry, Recessed Lighting, Walk-In Closet(s), High Ceilings, Tray Ceiling(s), Bar, Crown Molding, Open Floorplan, Soaking Tub
-
Total Bedrooms
3
-
Bathrooms
4
-
1/2 Bathrooms
1
-
Above Grade Finished Area
2700.0
-
Basement YN
YES
-
Cooling YN
YES
-
Cooling
Central Air, Ceiling Fan(s), Electric
-
Fireplace YN
YES
-
Heating YN
YES
-
Heating
Natural Gas, Forced Air
-
Pet friendly
Yes
Exterior
-
Garage
Yes
-
Garage spaces
2
-
Construction Materials
Synthetic Stucco
-
Parking
Asphalt, Garage, Driveway, Inside Entrance, Attached
-
Patio and Porch Features
Porch
-
Pool
Yes
-
Pool Features
Community, Lap
-
Waterfront YN
NO
Area & Lot
-
Lot Size(acres)
0.07
-
Lot Size(square feet)
2,856
-
Property Type
Residential
-
Property Sub Type
Townhouse
-
Architectural Style
Colonial
Price
-
Sales Price
$1,225,000
-
Tax Amount
$9,913
-
Zoning
PLANNED DEVELOPMENT
-
Sq. Footage
3,800
-
Price/SqFt
$322
HOA
-
Association
YES
-
Association Fee
$303
-
Association Fee Frequency
Monthly
-
Association Fee Includes
N/A
Property Resources
-
Horse Property
NO
School District
-
Elementary School
DANIELS RUN
-
Middle School
KATHERINE JOHNSON
-
High School
FAIRFAX
Property Features
-
New Construction
NO
-
Association Amenities
Clubhouse, Trail(s), Gated, Jogging Path, Playground
-
Foundation Details
Permanent, Concrete Perimeter
-
Senior Community YN
NO
-
Sewer
Public Sewer
-
Tax Lot
127-
-
Water Source
Public
Schedule a Showing
Showing scheduled successfully.
Mortgage calculator
Estimate your monthly mortgage payment, including the principal and interest, property taxes, and HOA. Adjust the values to generate a more accurate rate.
Your payment
Principal and Interest:
$
Property taxes:
$
HOA fees:
$
Total loan payment:
$
Total interest amount:
$
Location
County
FAIRFAX CITY
Elementary School
DANIELS RUN
Middle School
KATHERINE JOHNSON
High School
FAIRFAX
Listing Courtesy of Donna W Moseley , TTR Sothebys International Realty
RealHub Information is provided exclusively for consumers' personal, non-commercial use, and it may not be used for any purpose other than to identify prospective properties consumers may be interested in purchasing. All information deemed reliable but not guaranteed and should be independently verified. All properties are subject to prior sale, change or withdrawal. RealHub website owner shall not be responsible for any typographical errors, misinformation, misprints and shall be held totally harmless.

AGENT
Kyle Colliflower
Call Kyle today to schedule a private showing.

* Listings on this website come from the FMLS IDX Compilation and may be held by brokerage firms other than the owner of this website. The listing brokerage is identified in any listing details. Information is deemed reliable but is not guaranteed. If you believe any FMLS listing contains material that infringes your copyrighted work please click here to review our DMCA policy and learn how to submit a takedown request.© 2024 FMLS.
Related Properties
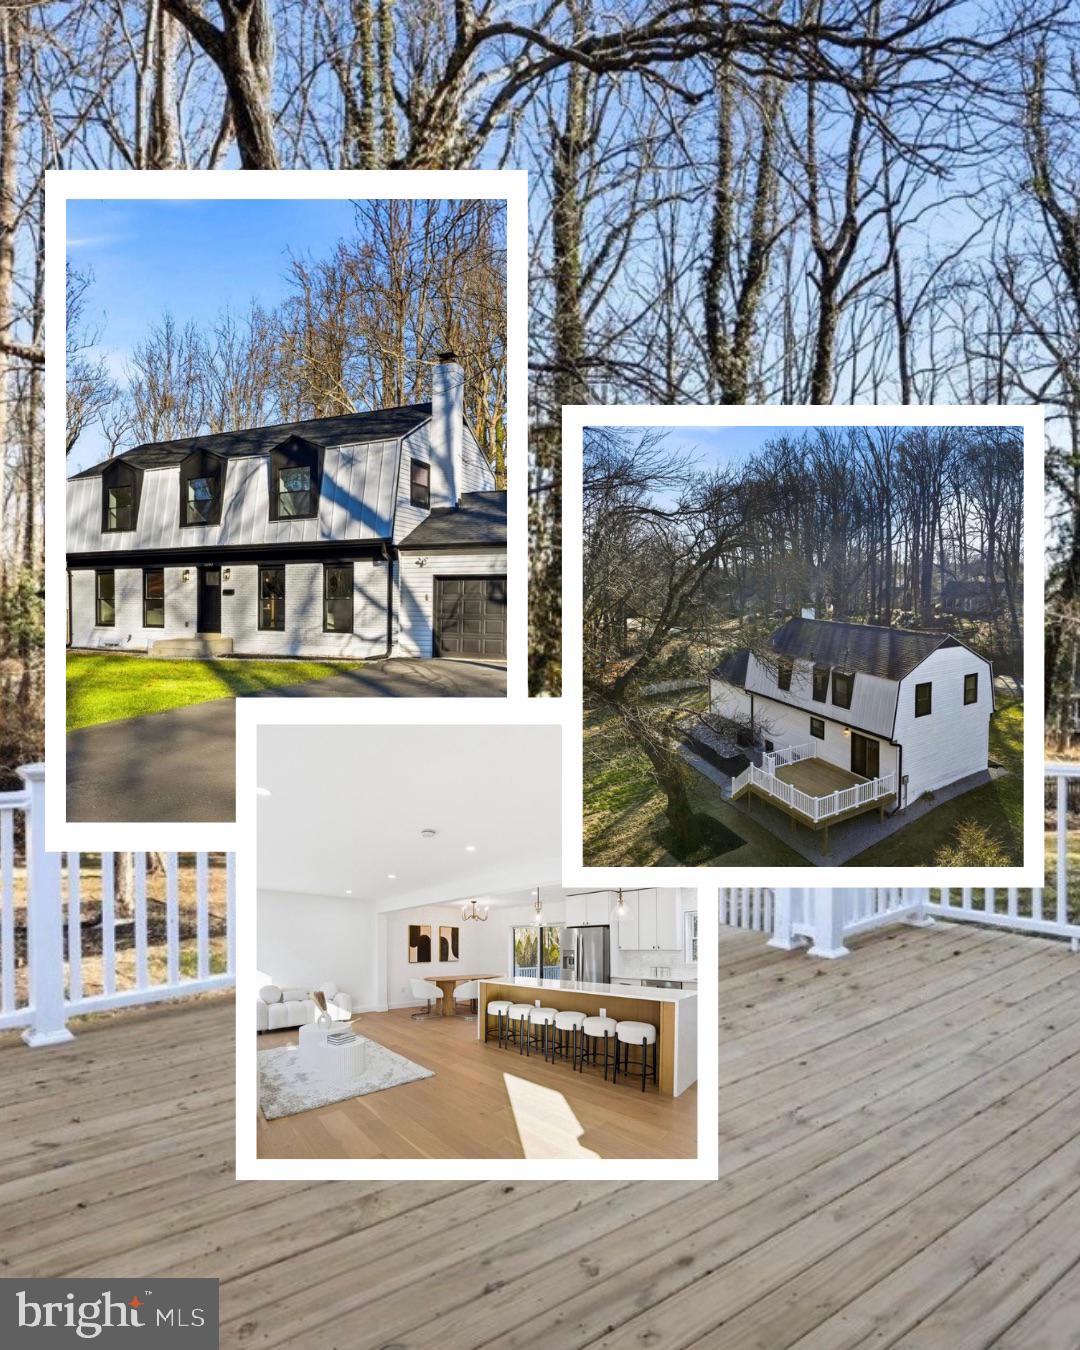
FAIRFAX
10704 HOWERTON AVENUE
4 Beds
3 Baths
3,122 Sq.Ft.
$1,174,000
MLS#: VAFC2008588
FAIRFAX
5743 WALCOTT AVENUE
5 Beds
4 Baths
3,324 Sq.Ft.
$1,057,900
MLS#: VAFX2319700
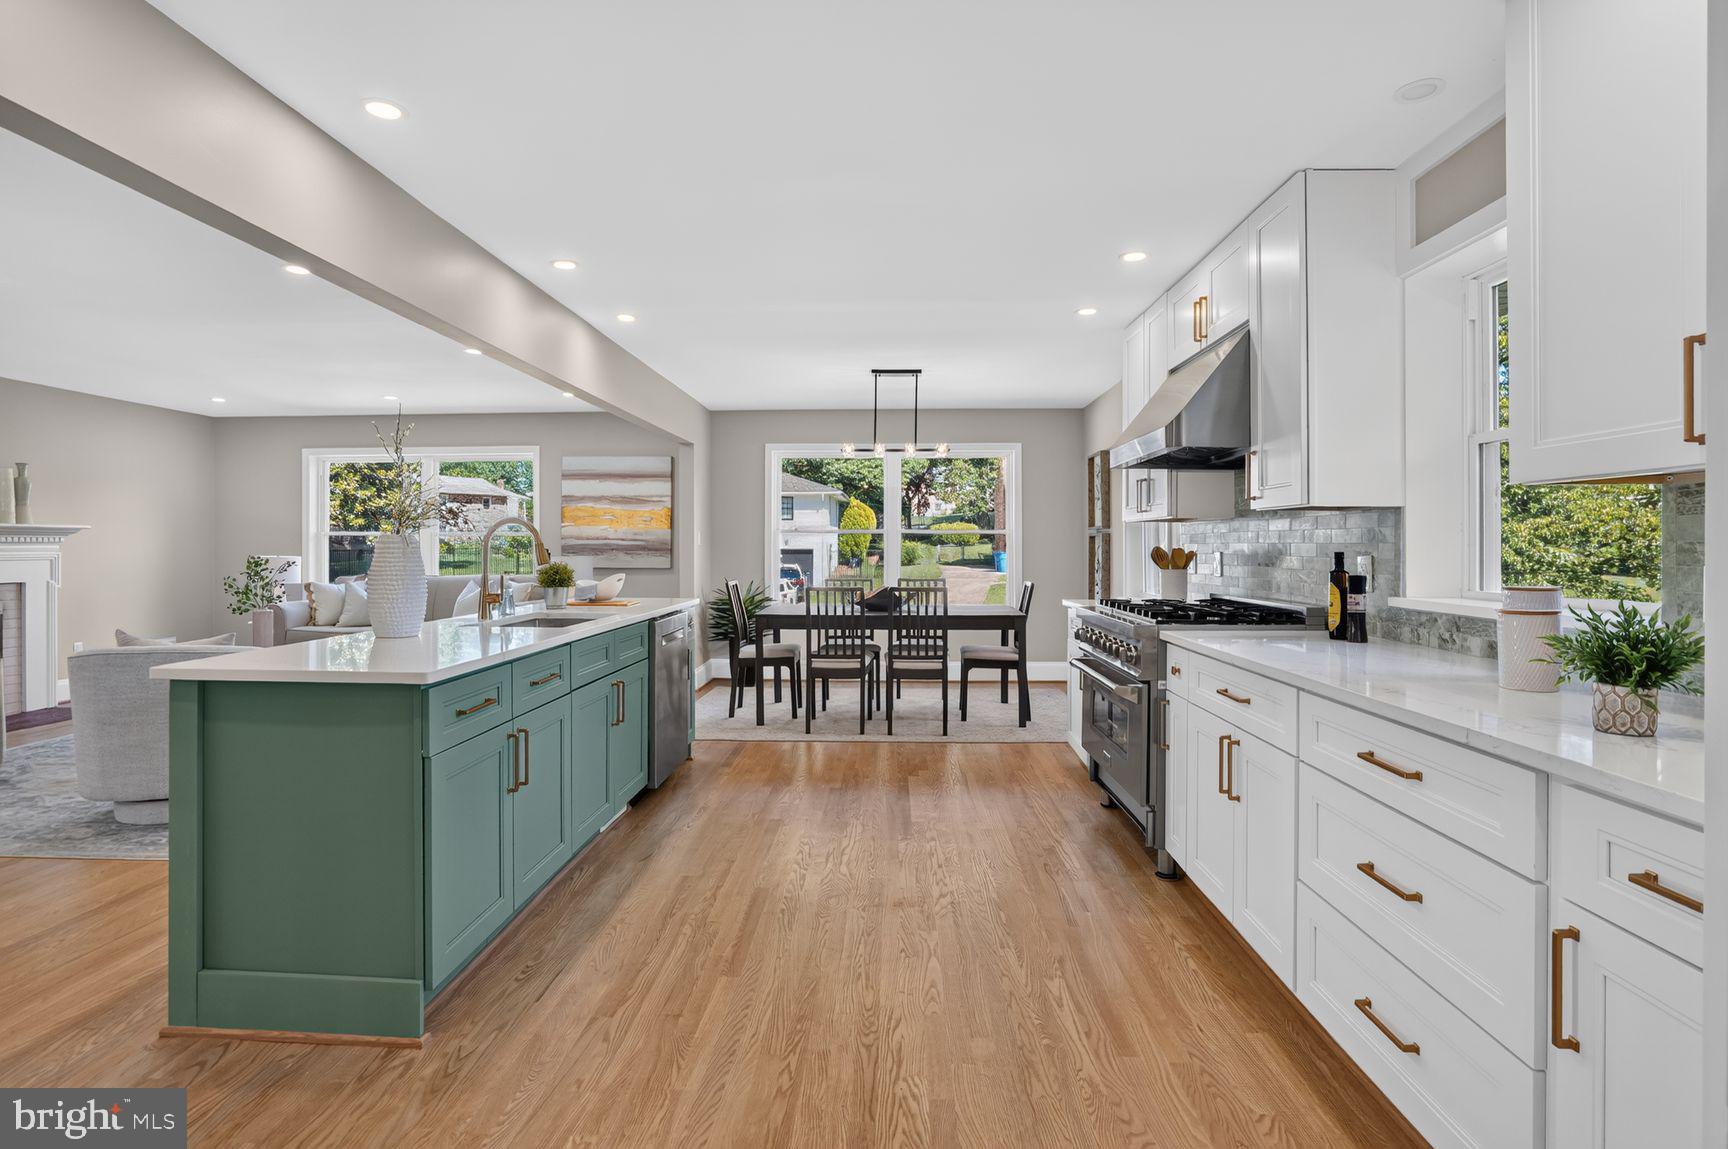
FAIRFAX
9009 MEARS STREET
4 Beds
4 Baths
2,800 Sq.Ft.
$1,025,000
MLS#: VAFX2318720
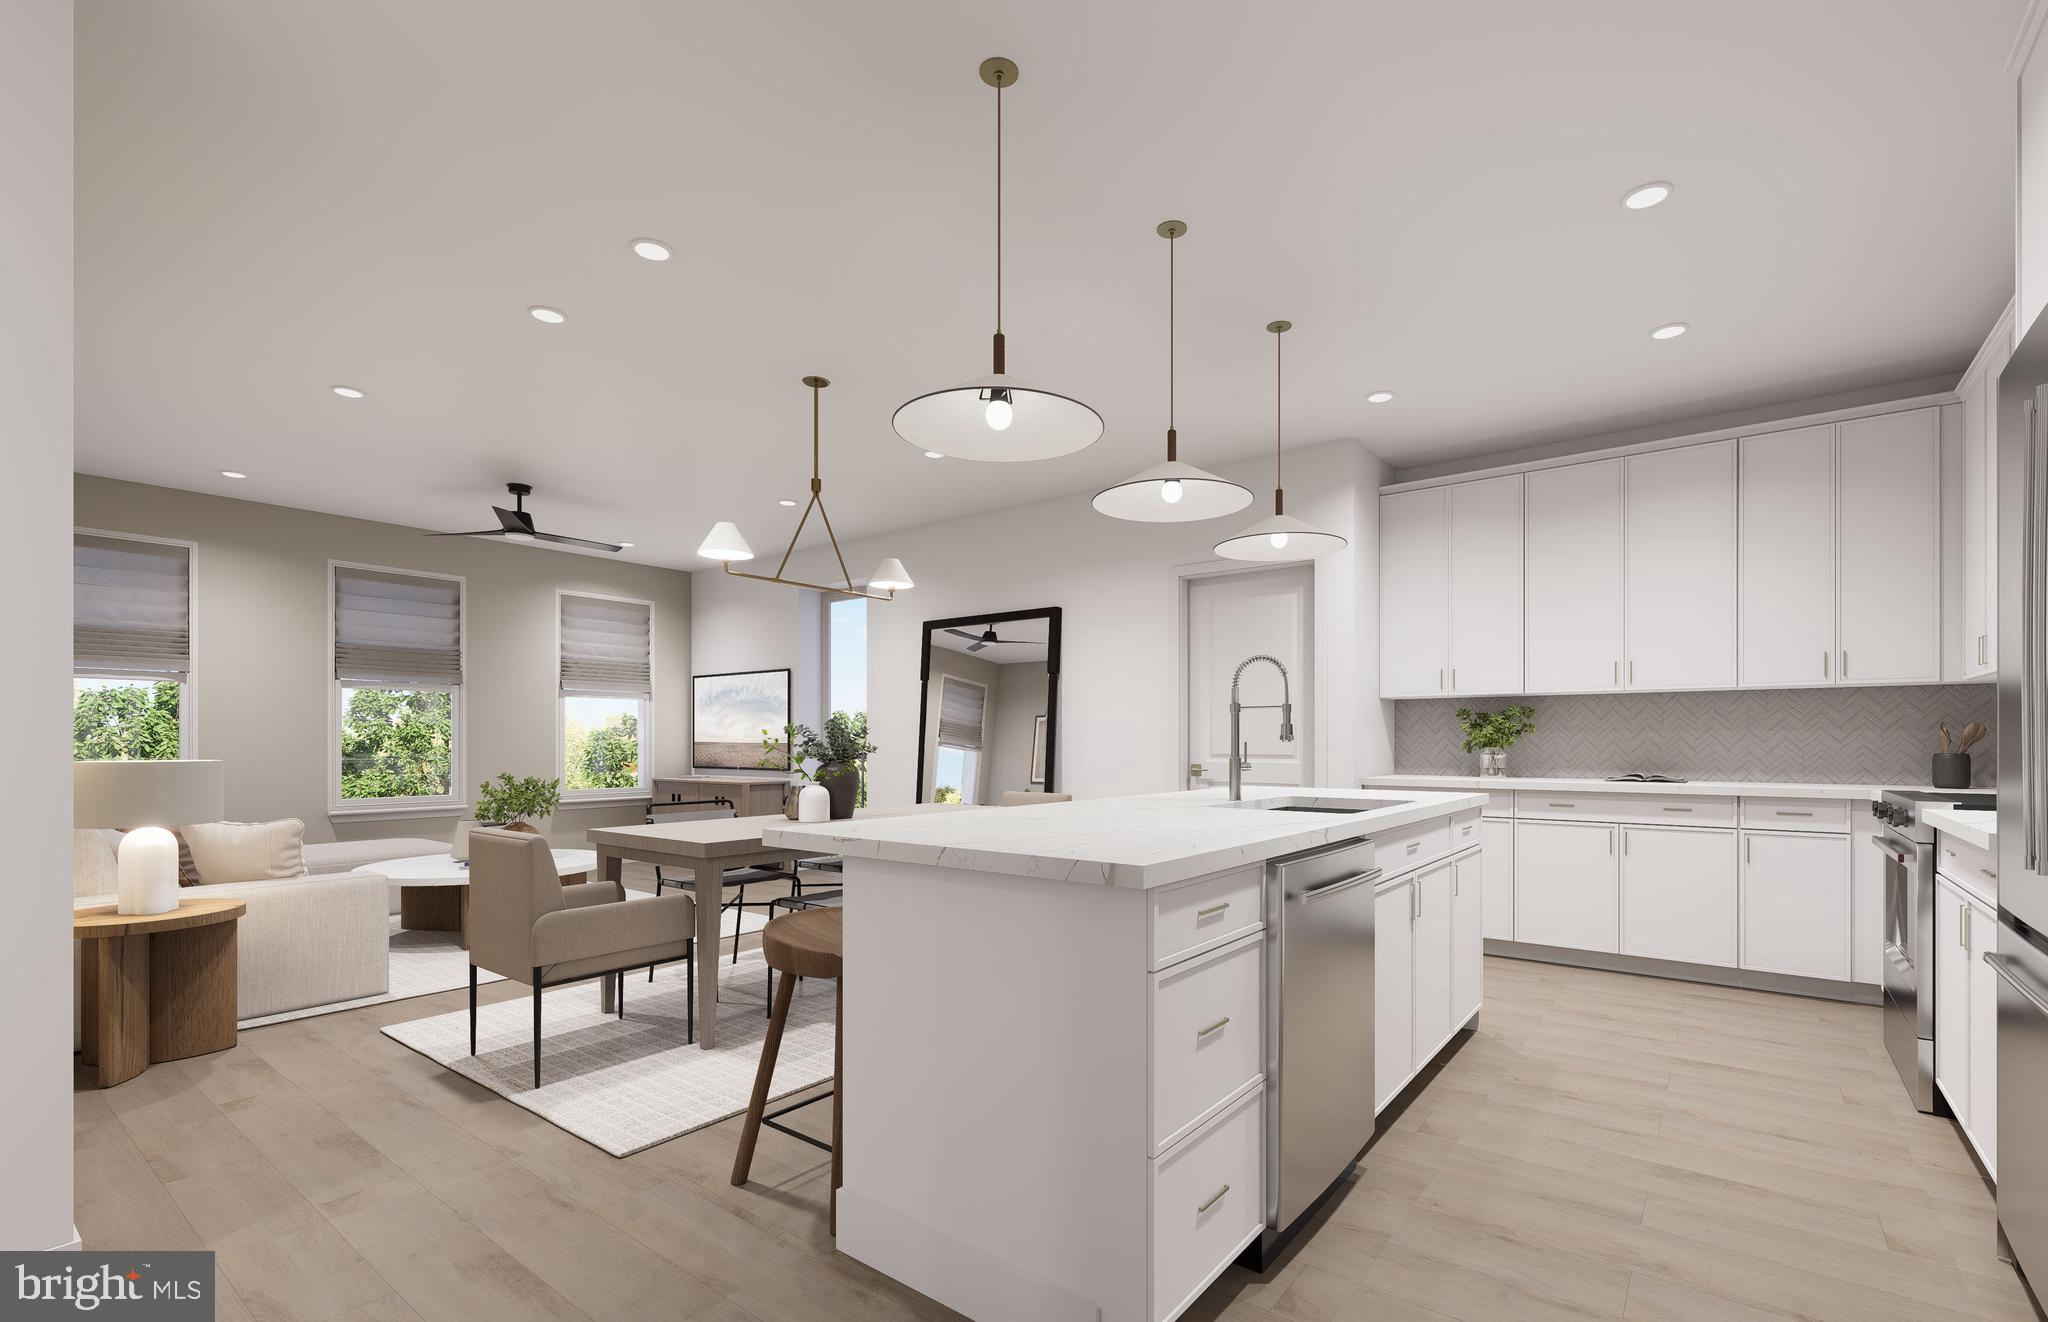
FAIRFAX
9475B SPRAGUE AVENUE 7
3 Beds
2 Baths
1,755 Sq.Ft.
$1,054,990
MLS#: VAFX2317646

FAIRFAX
9540 BASTILLE STREET 301
3 Beds
2 Baths
1,978 Sq.Ft.
$1,212,690
MLS#: VAFX2332408
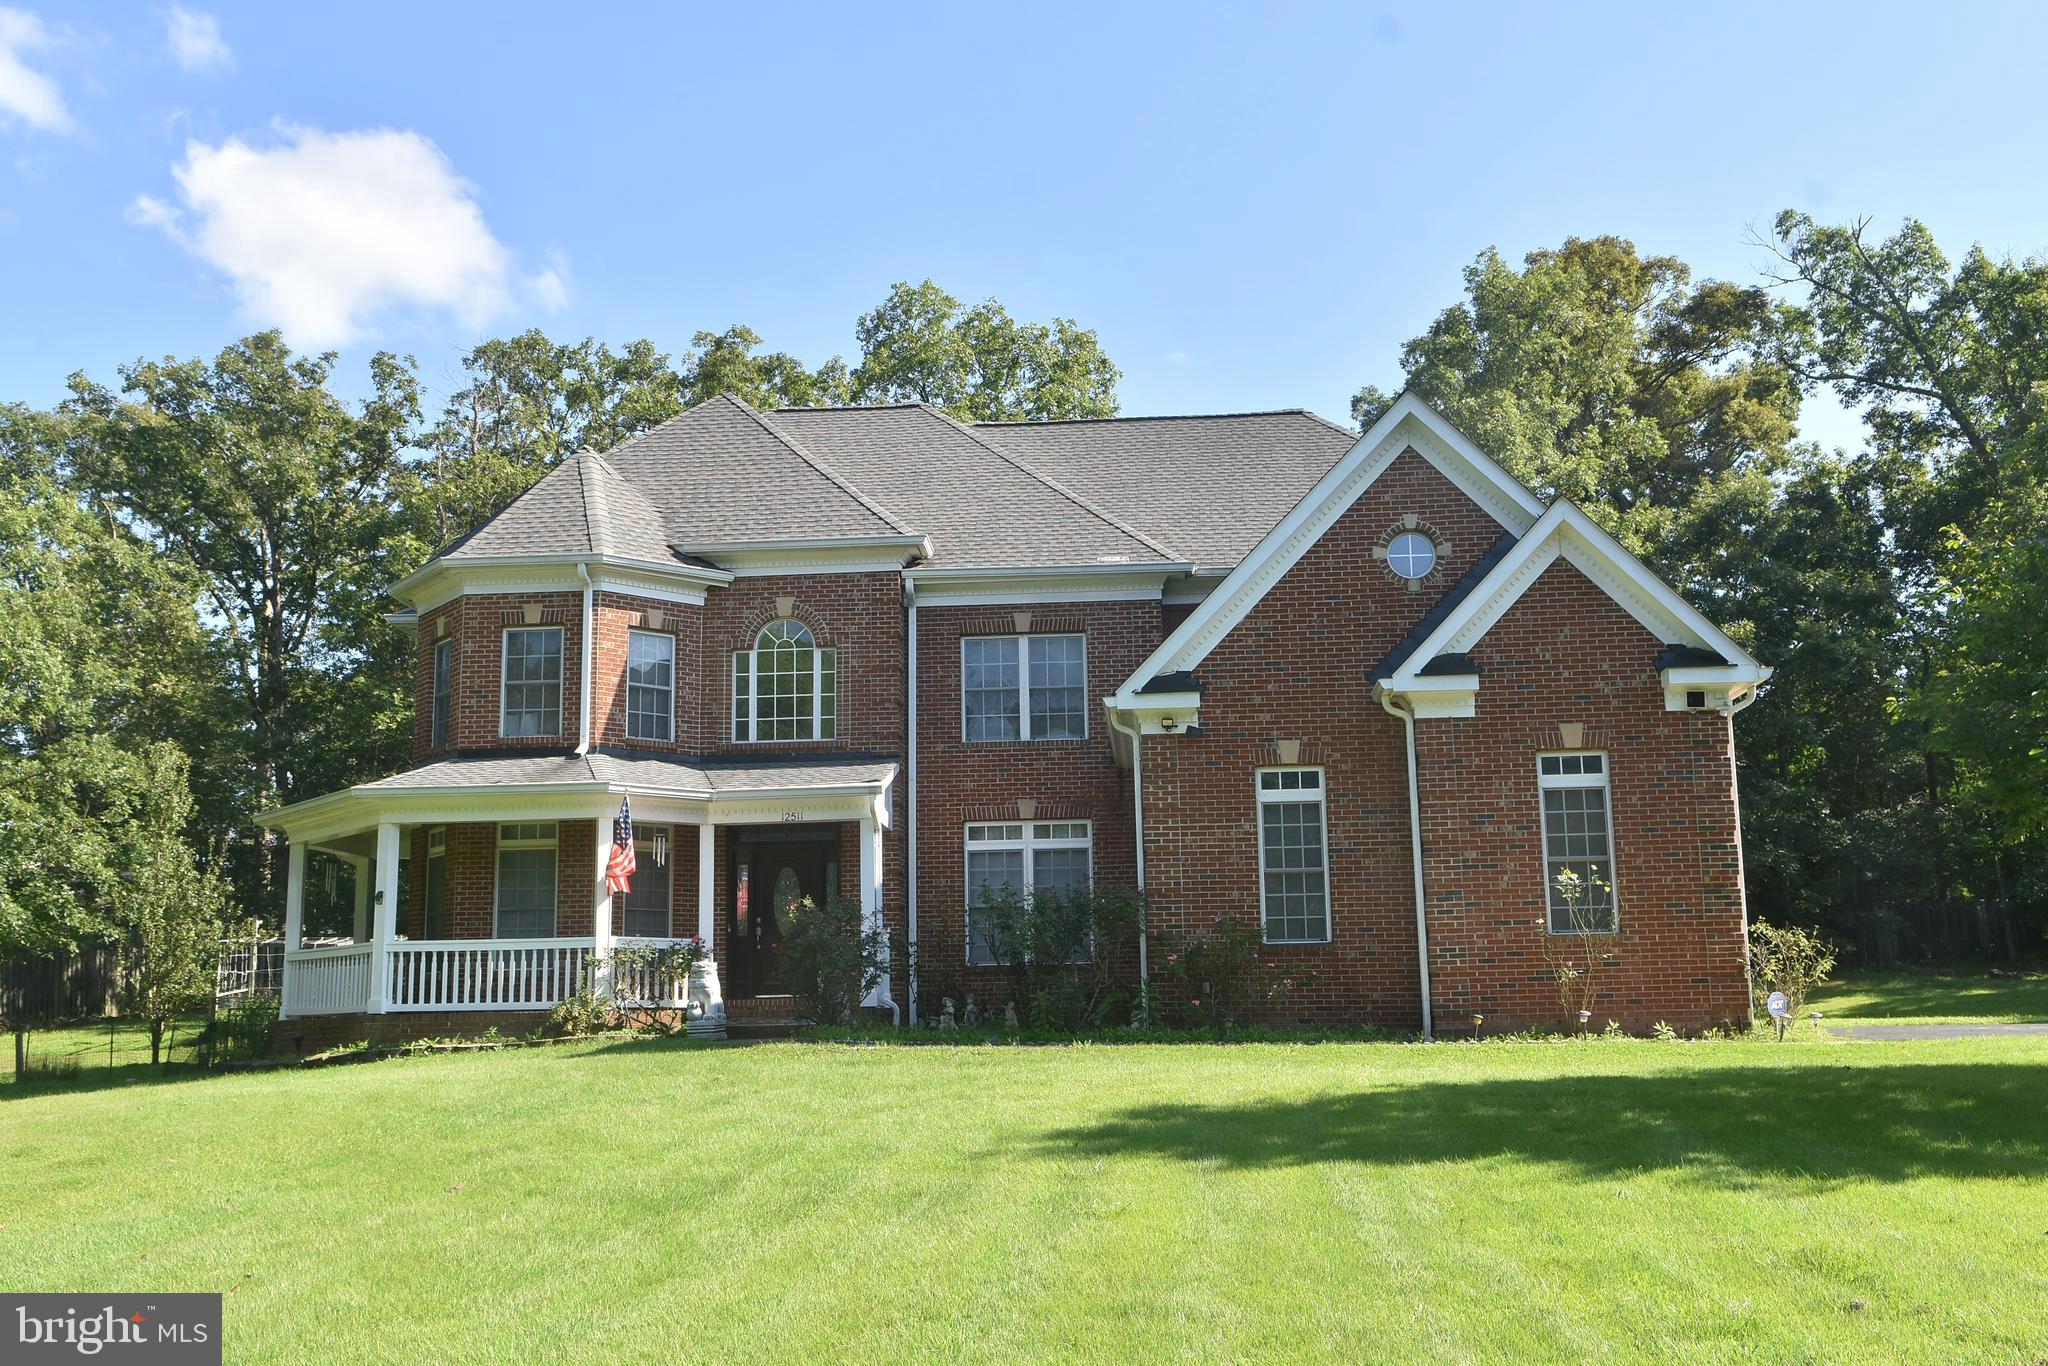
FAIRFAX
12511 ROCHESTER DRIVE
7 Beds
5 Baths
3,650 Sq.Ft.
$1,449,000
MLS#: VAFX2309640
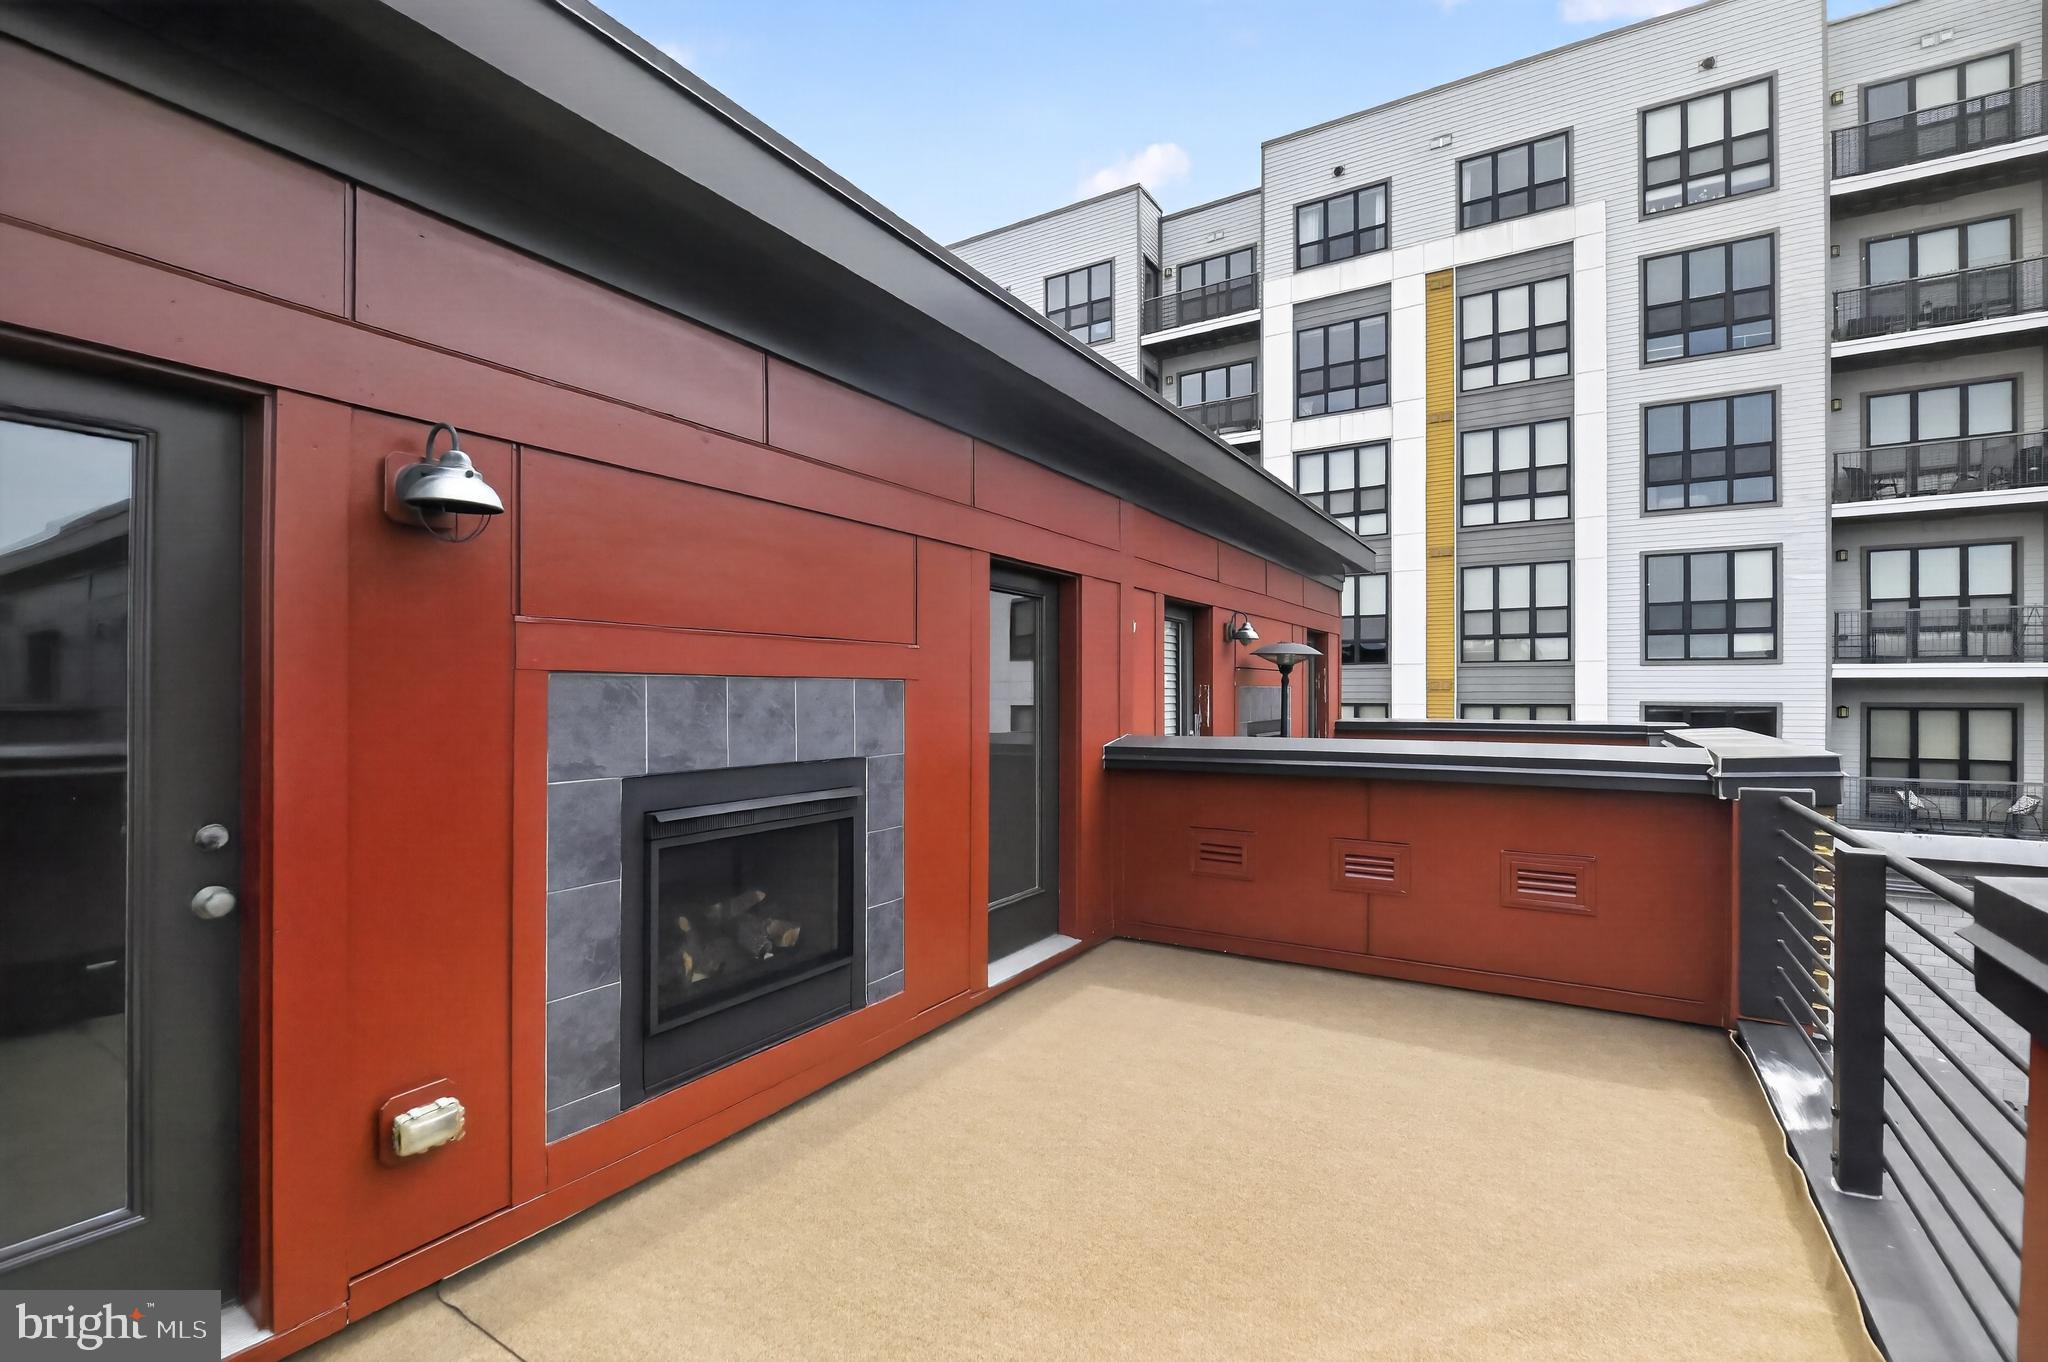
FAIRFAX
8319 LOOKING GLASS WAY
4 Beds
3 Baths
1,906 Sq.Ft.
$1,124,000
MLS#: VAFX2314498
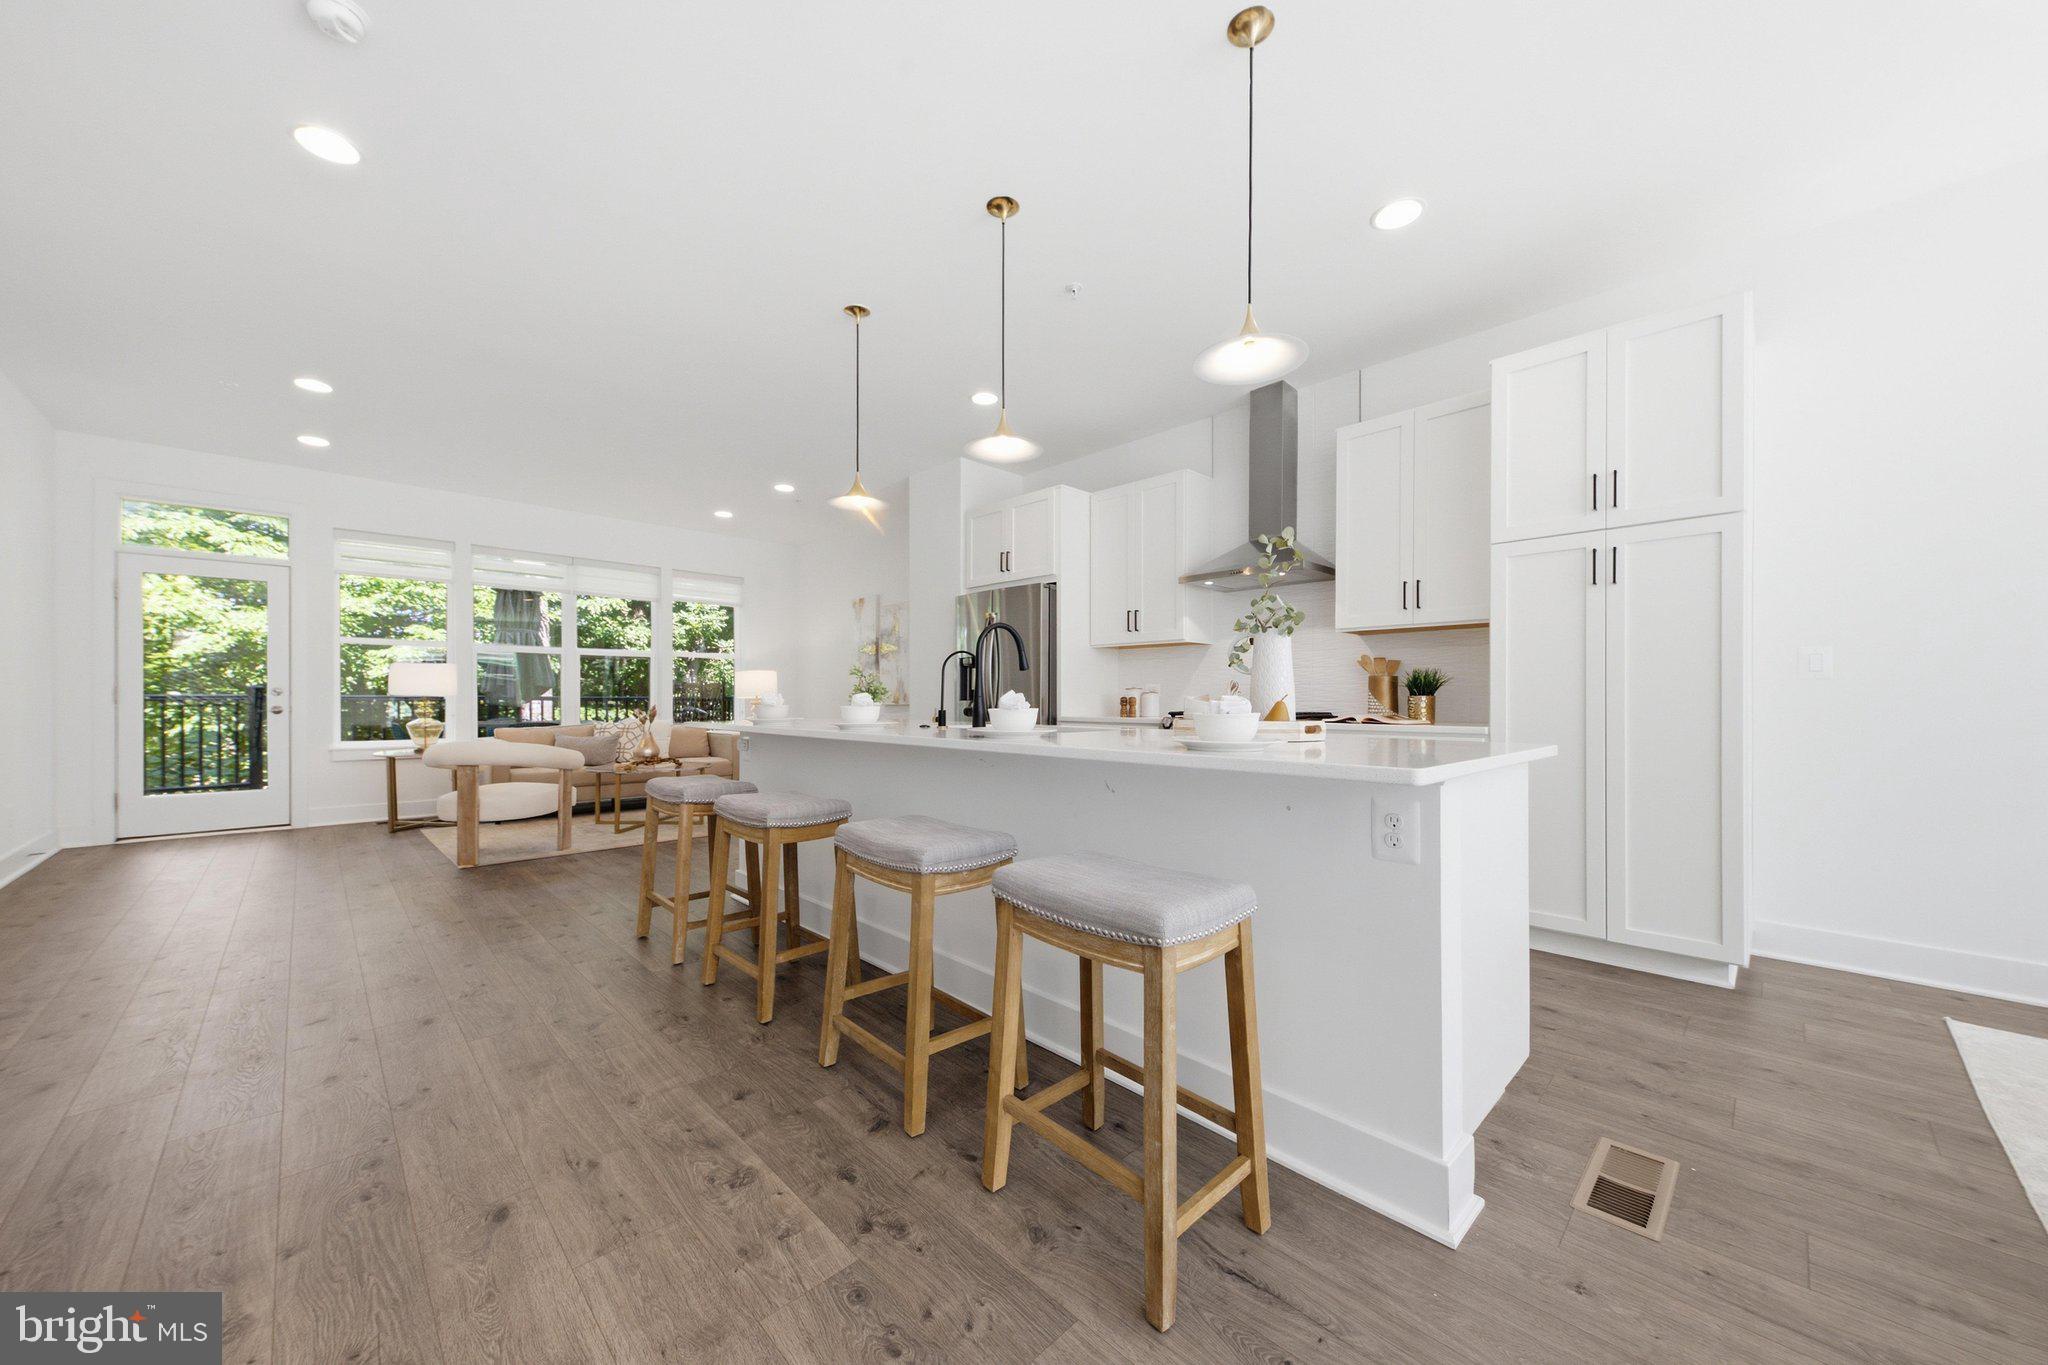
FAIRFAX
3544 SUTTON HEIGHTS CIRCLE
4 Beds
3 Baths
3,252 Sq.Ft.
$1,319,900
MLS#: VAFC2008624

FAIRFAX
3514 COBB DRIVE
4 Beds
3 Baths
3,684 Sq.Ft.
$1,000,000
MLS#: VAFC2008958

FAIRFAX
3825 TUSSICA WAY
4 Beds
4 Baths
2,839 Sq.Ft.
$1,150,000
MLS#: VAFC2009002
.png)