
Property
Beds
4
Full Baths
2
1/2 Baths
1
Year Built
1974
Sq.Footage
2,080
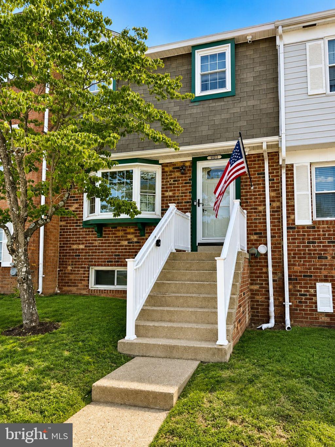
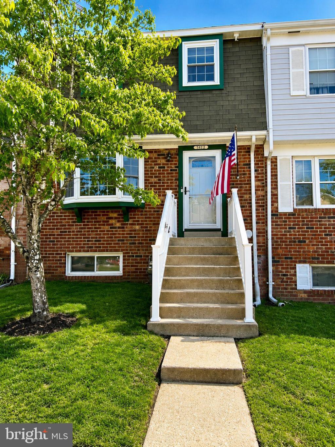
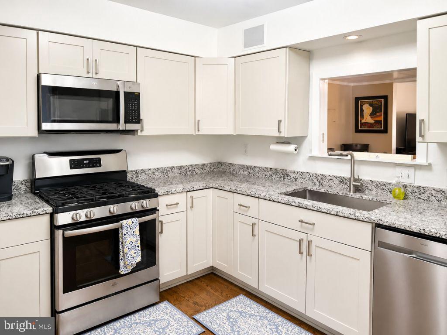
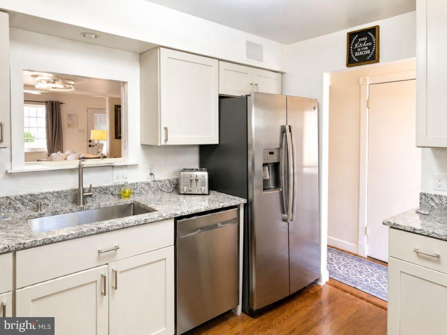
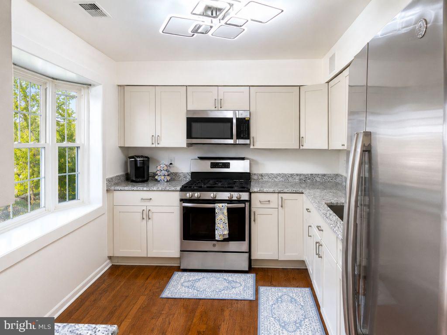
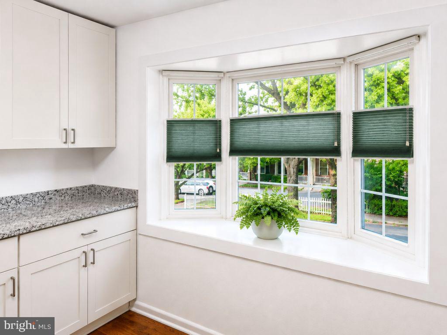
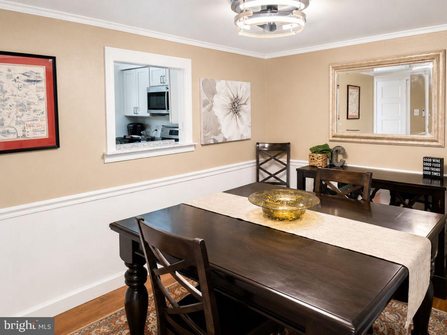
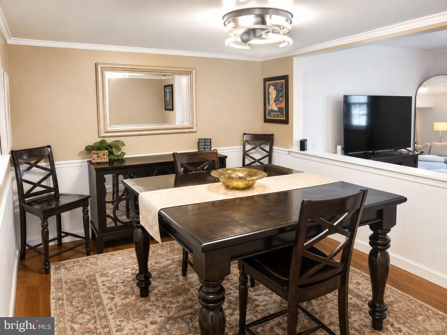
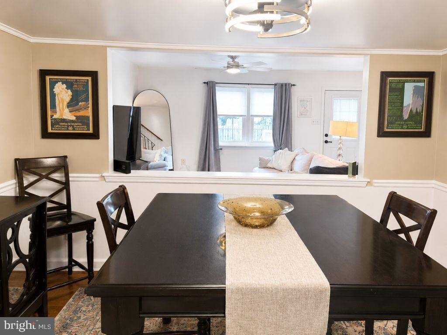
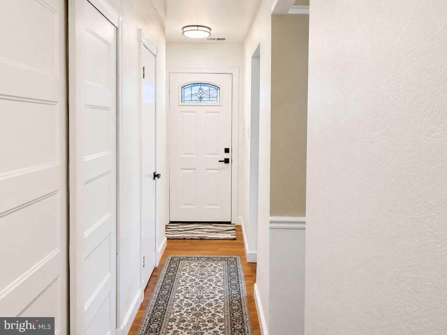
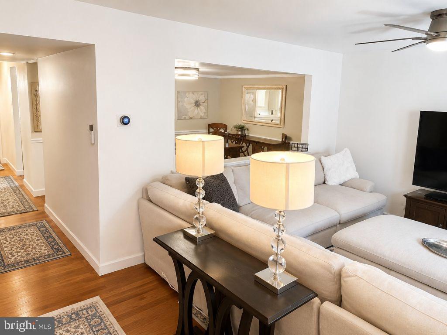
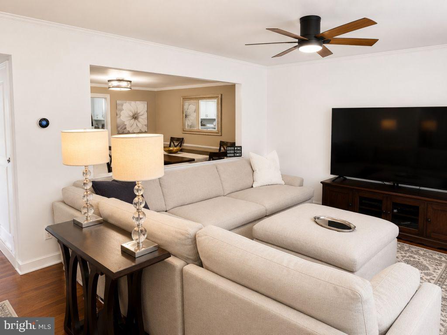
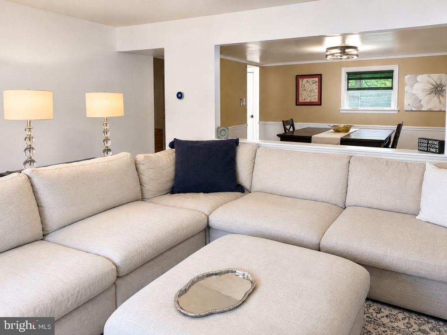
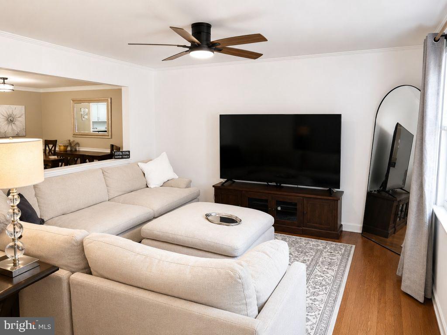
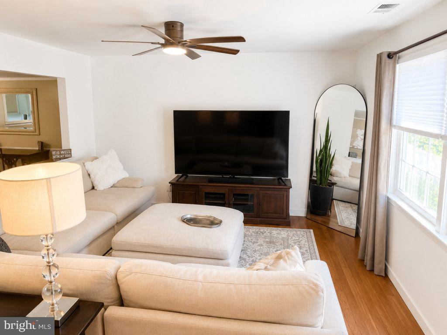
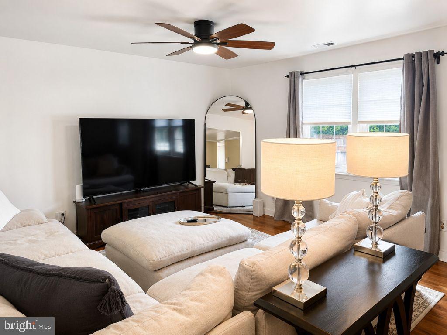
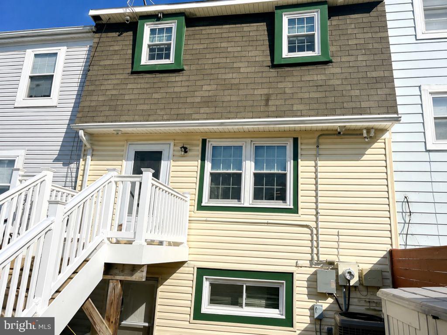
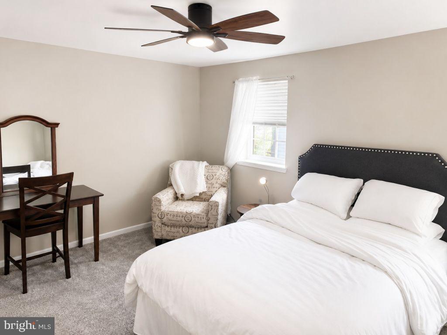
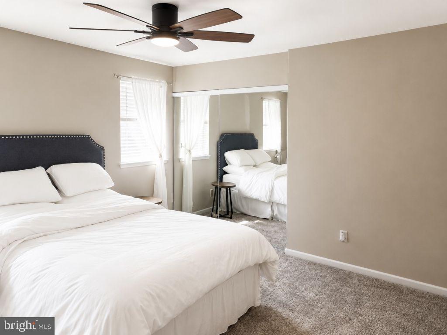
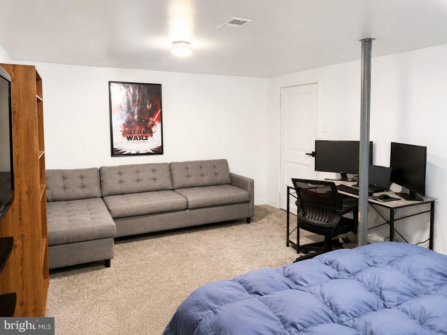
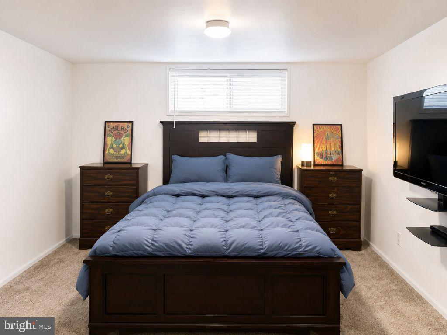
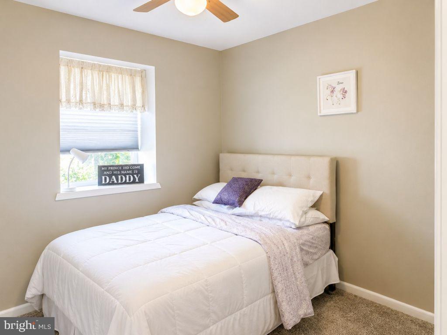
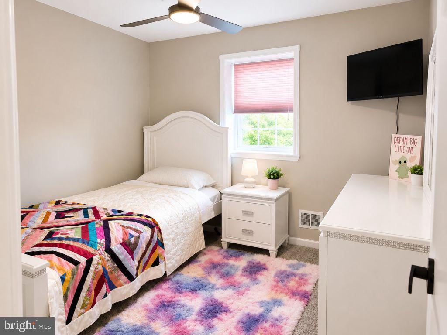
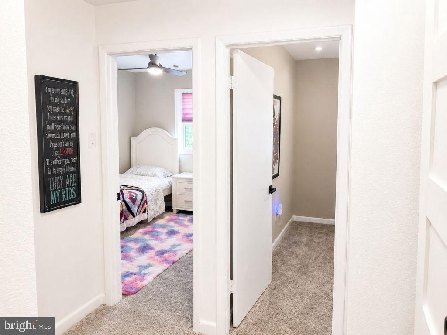
Welcome to 1012 James Madison Circle, a beautifully updated three-level townhouse in Fredericksburg offering polished, move-in-ready living from the moment you arrive. Sun-filled interiors, hardwood floors, fresh paint, modern lighting, and an easy-flowing layout create a bright and inviting atmosphere. The spacious living room opens to a separate dining area, ideal for everyday meals or entertaining. The remodeled kitchen features white Shaker-style cabinetry, granite countertops, stainless-steel appliances, a new refrigerator, gas cooking, generous workspace, and a charming bay window. Newer sliding glass doors lead to a fully fenced backyard with a covered patio—an inviting setting for outdoor dining or relaxing. Upstairs, new carpet complements the primary suite with private bath and two additional bedrooms offering flexibility for guests, work, or hobbies. The finished lower level provides exceptional bonus space for a recreation room, office, workout area, guest suite, or additional living space, along with a separate laundry/utility room, large walk-in closet, and abundant storage. Updated bathrooms, ceiling fans, and refreshed finishes add to the appeal. Conveniently located near I-95, Route 1, downtown Fredericksburg, shopping, dining, and commuter routes. Two assigned parking spaces plus additional street parking. No projects, no waiting—just move in, place your furniture, and start living.
Features & Amenities
Interior
-
Other Interior Features
Ceiling Fan(s), Crown Molding, Open Floorplan
-
Total Bedrooms
4
-
Bathrooms
2
-
1/2 Bathrooms
1
-
Above Grade Finished Area
1400.0
-
Basement YN
YES
-
Cooling YN
YES
-
Cooling
Central Air, Ceiling Fan(s), Electric
-
Fireplace YN
NO
-
Heating YN
YES
-
Heating
Natural Gas, Forced Air
-
Pet friendly
N/A
Exterior
-
Garage
No
-
Construction Materials
Brick, Vinyl Siding
-
Other Exterior Features
Lighting
-
Parking
On Street, Assigned, Paved, Parking Lot
-
Pool
No
-
Waterfront YN
NO
Area & Lot
-
Lot Size(acres)
0.04
-
Lot Size(square feet)
1,698
-
Property Type
Residential
-
Property Sub Type
Townhouse
-
Architectural Style
Colonial
Price
-
Sales Price
$345,000
-
Tax Amount
$2,641
-
Financing Options
Cash, Conventional, FHA, VA
-
Sq. Footage
2,080
-
Price/SqFt
$165
HOA
-
Association
YES
-
Association Fee
$172
-
Association Fee Frequency
Quarterly
-
Association Fee Includes
N/A
School District
-
Elementary School
FALMOUTH
-
Middle School
EDWARD E. DREW
-
High School
STAFFORD
Property Features
-
New Construction
NO
-
Accessibility Features
Accessible Doors
-
Association Amenities
None, Playground
-
Foundation Details
Block
-
Senior Community YN
NO
-
Sewer
Public Sewer
-
Tax Lot
78
Schedule a Showing
Showing scheduled successfully.
Mortgage calculator
Estimate your monthly mortgage payment, including the principal and interest, property taxes, and HOA. Adjust the values to generate a more accurate rate.
Your payment
Principal and Interest:
$
Property taxes:
$
HOA fees:
$
Total loan payment:
$
Total interest amount:
$
Location
County
STAFFORD
Elementary School
FALMOUTH
Middle School
EDWARD E. DREW
High School
STAFFORD
Listing Courtesy of Debbie P Kent , Cottage Street Realty LLC
RealHub Information is provided exclusively for consumers' personal, non-commercial use, and it may not be used for any purpose other than to identify prospective properties consumers may be interested in purchasing. All information deemed reliable but not guaranteed and should be independently verified. All properties are subject to prior sale, change or withdrawal. RealHub website owner shall not be responsible for any typographical errors, misinformation, misprints and shall be held totally harmless.

AGENT
Kyle Colliflower
Call Kyle today to schedule a private showing.

* Listings on this website come from the FMLS IDX Compilation and may be held by brokerage firms other than the owner of this website. The listing brokerage is identified in any listing details. Information is deemed reliable but is not guaranteed. If you believe any FMLS listing contains material that infringes your copyrighted work please click here to review our DMCA policy and learn how to submit a takedown request.© 2024 FMLS.
Related Properties
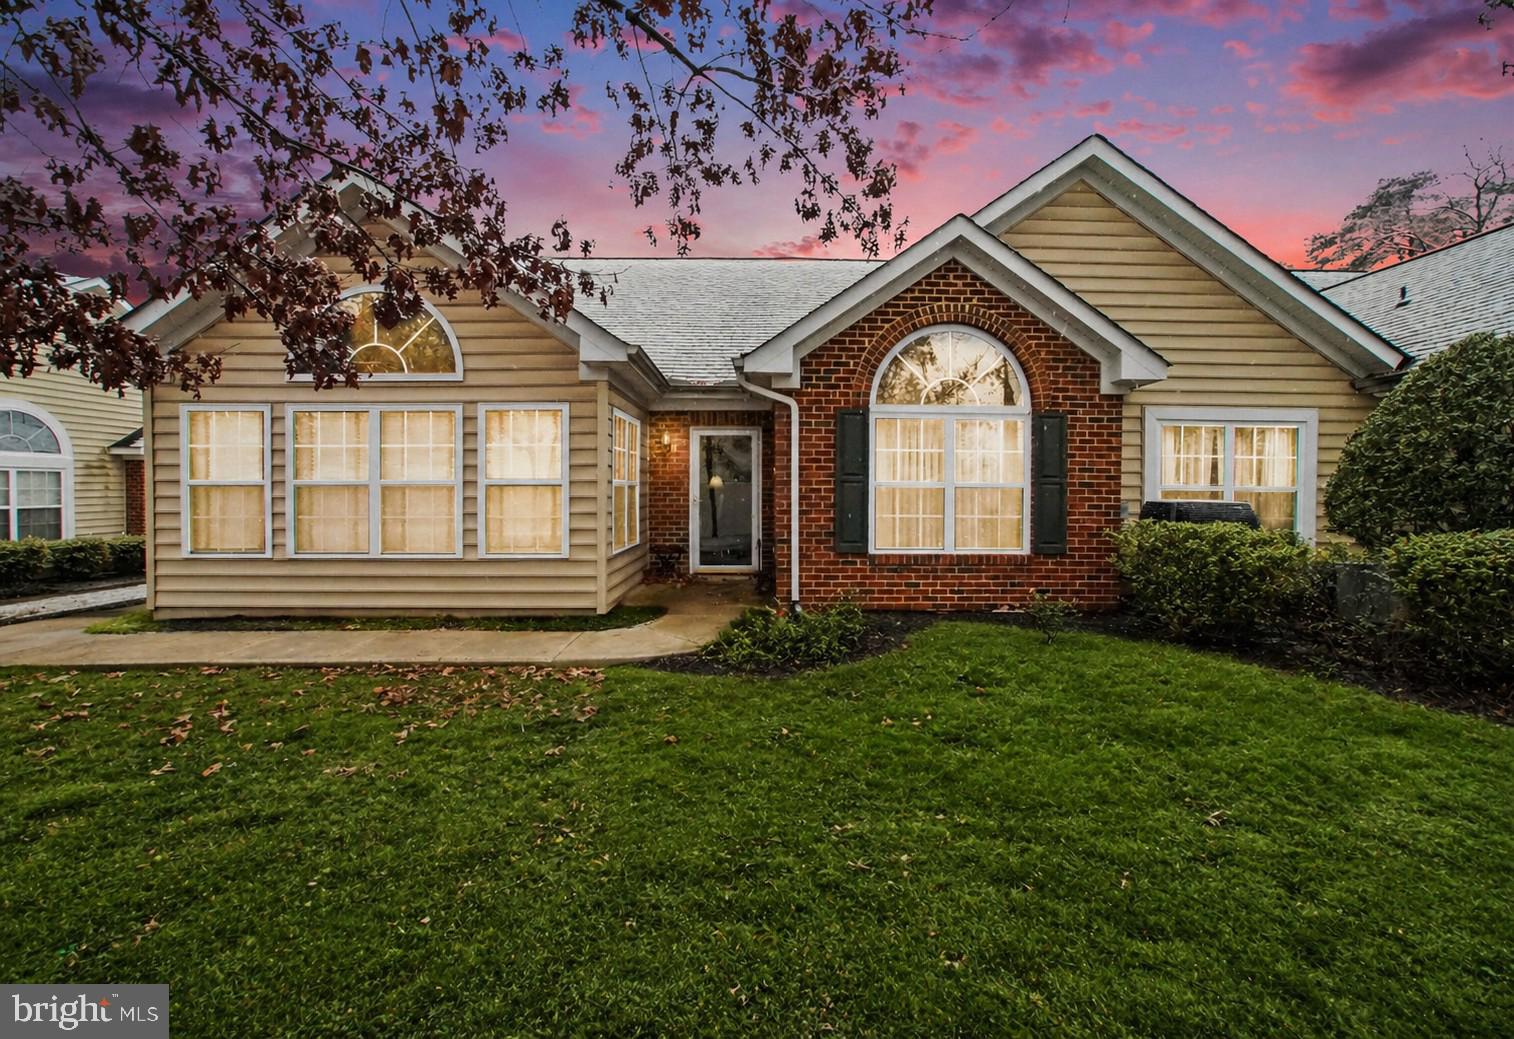
FREDERICKSBURG
6223 AUTUMN LEAF DRIVE
2 Beds
2 Baths
1,720 Sq.Ft.
$395,000
MLS#: VASP2041448
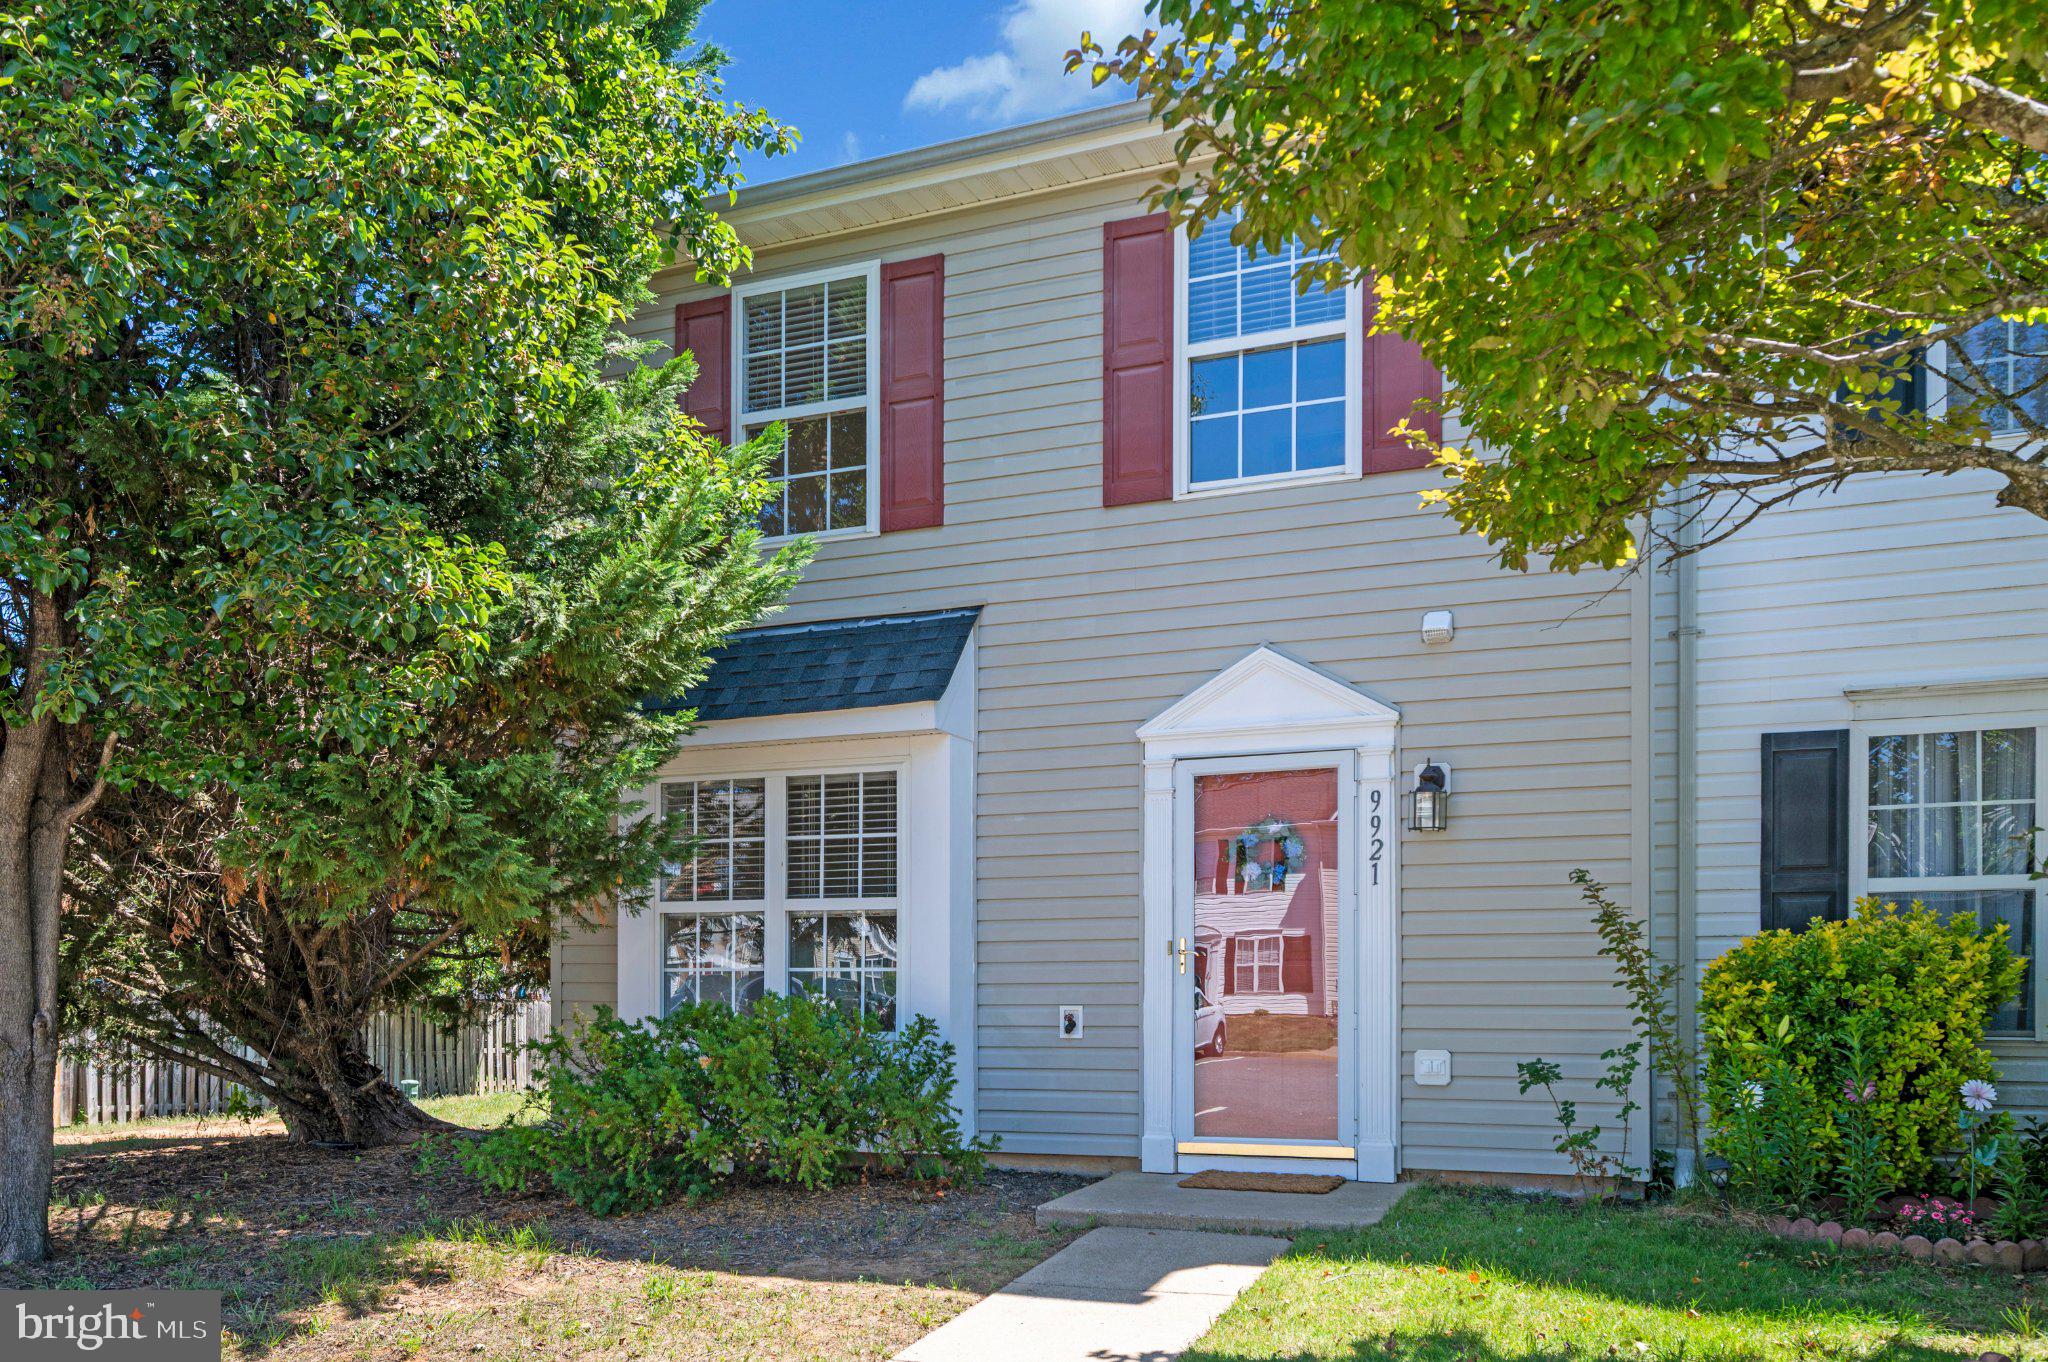
FREDERICKSBURG
9921 W MIDLAND WAY
2 Beds
1 Baths
1,247 Sq.Ft.
$310,000
MLS#: VASP2042560
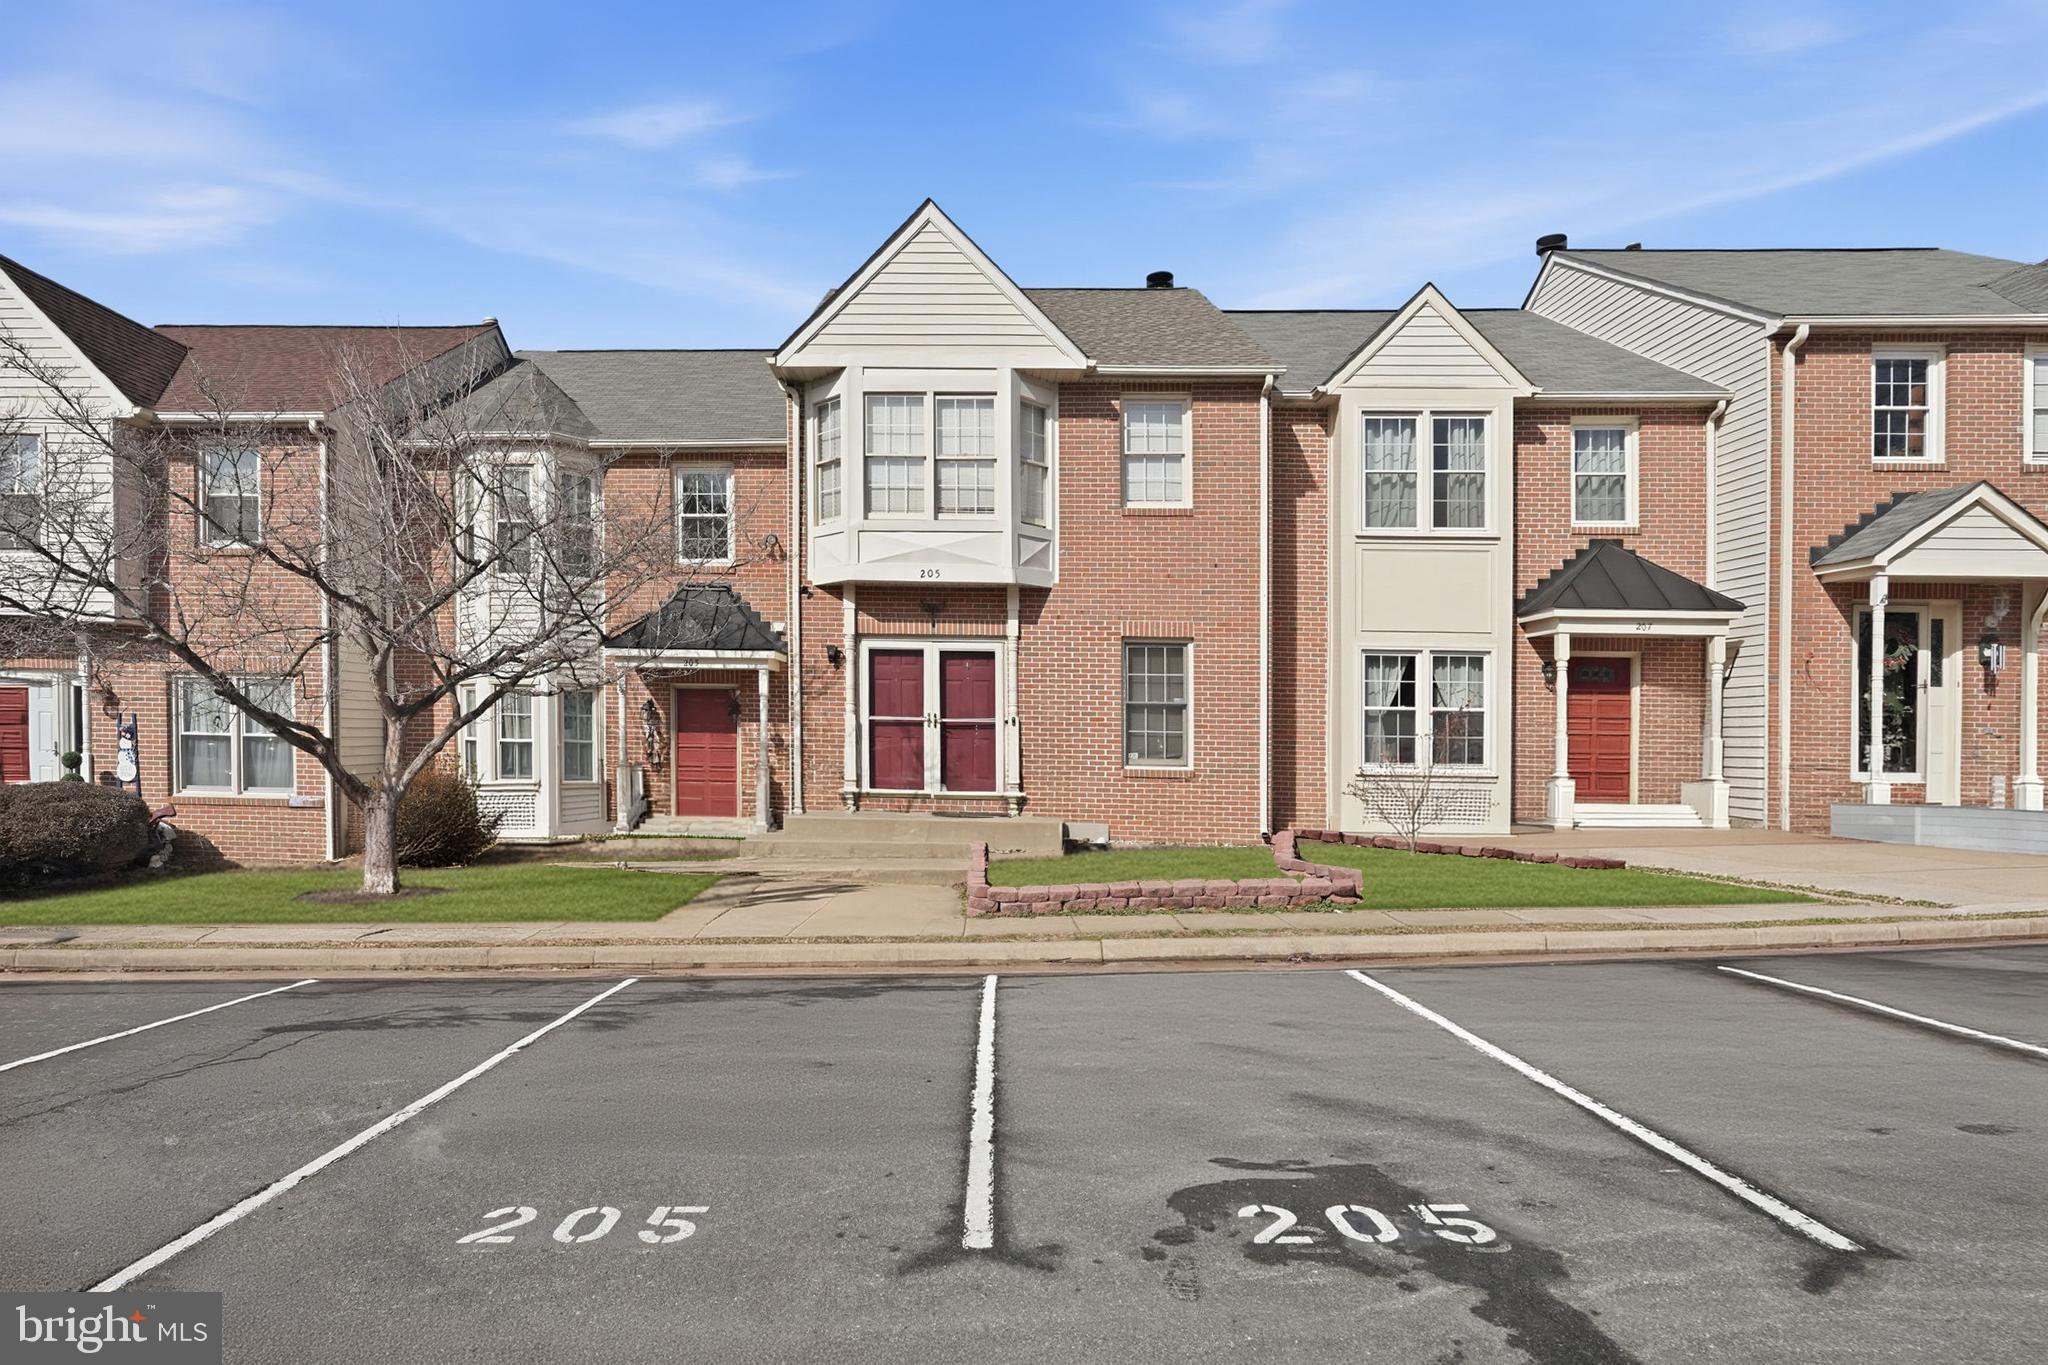
FREDERICKSBURG
205 BRAEMAR PLACE
3 Beds
3 Baths
1,197 Sq.Ft.
$360,000
MLS#: VAST2051020
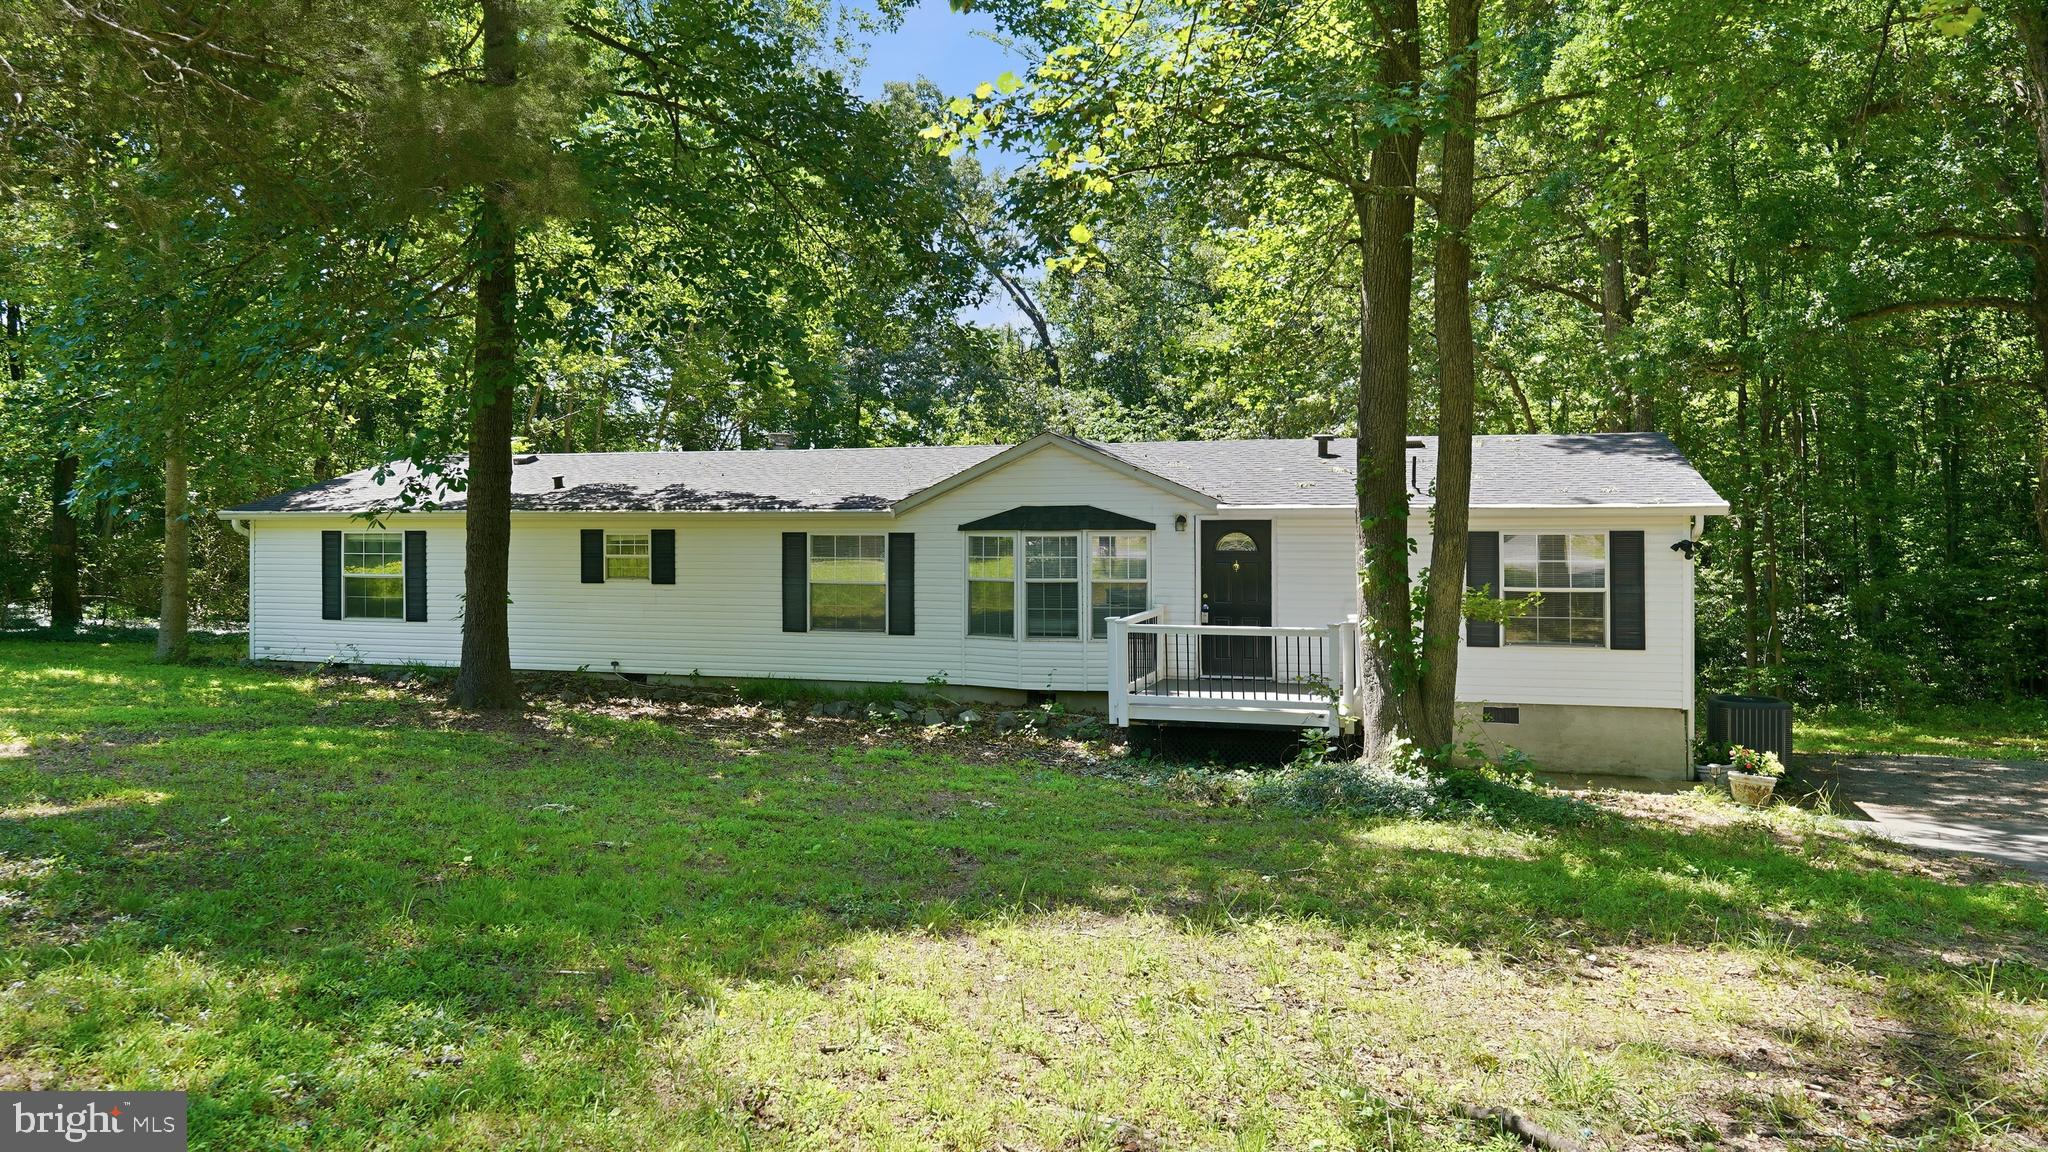
FREDERICKSBURG
2914 PATRIOT LANE
4 Beds
2 Baths
1,841 Sq.Ft.
$400,000
MLS#: VASP2042946
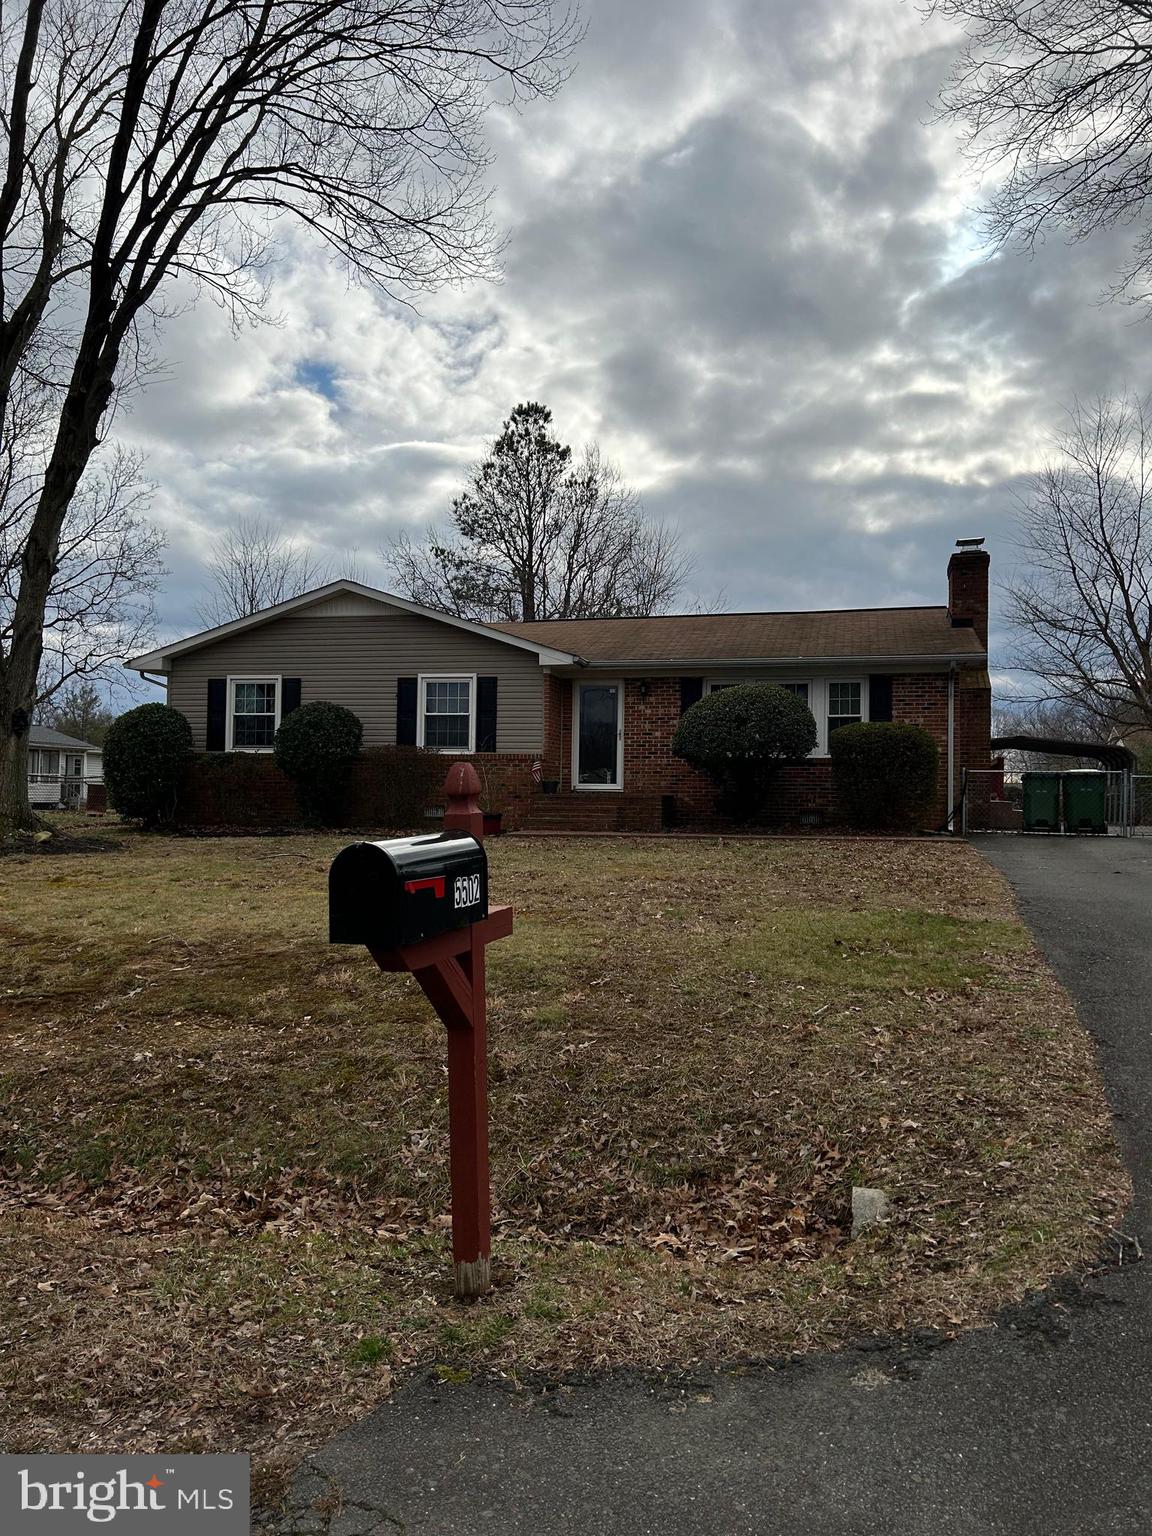
FREDERICKSBURG
5502 LARCH STREET
3 Beds
2 Baths
1,275 Sq.Ft.
$372,000
MLS#: VASP2042640
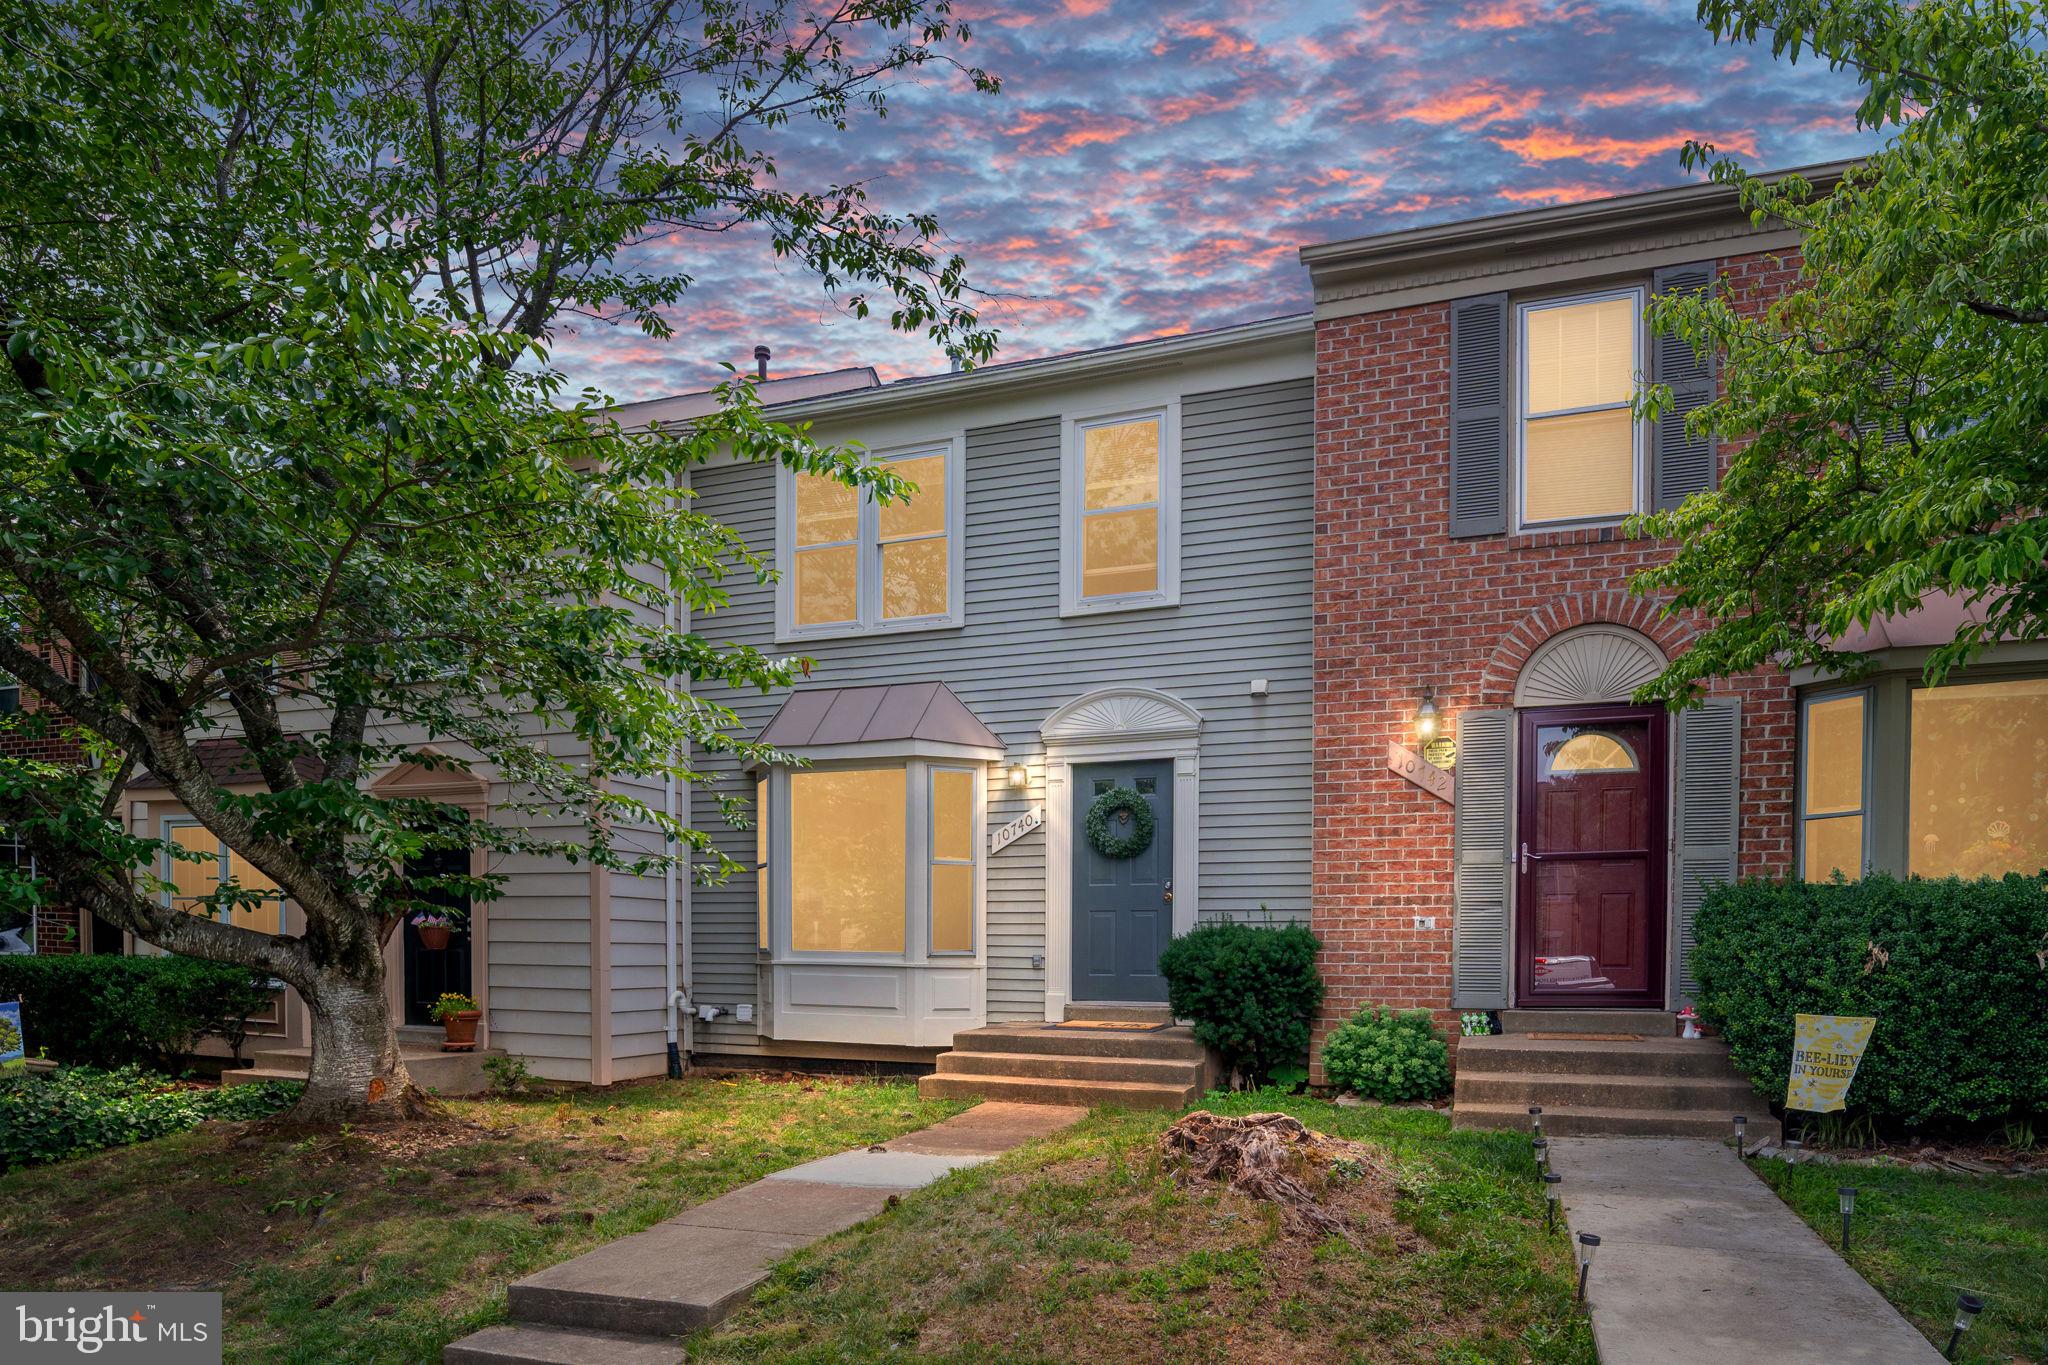
FREDERICKSBURG
10740 BRICE COURT
4 Beds
3 Baths
1,986 Sq.Ft.
$369,900
MLS#: VASP2043262
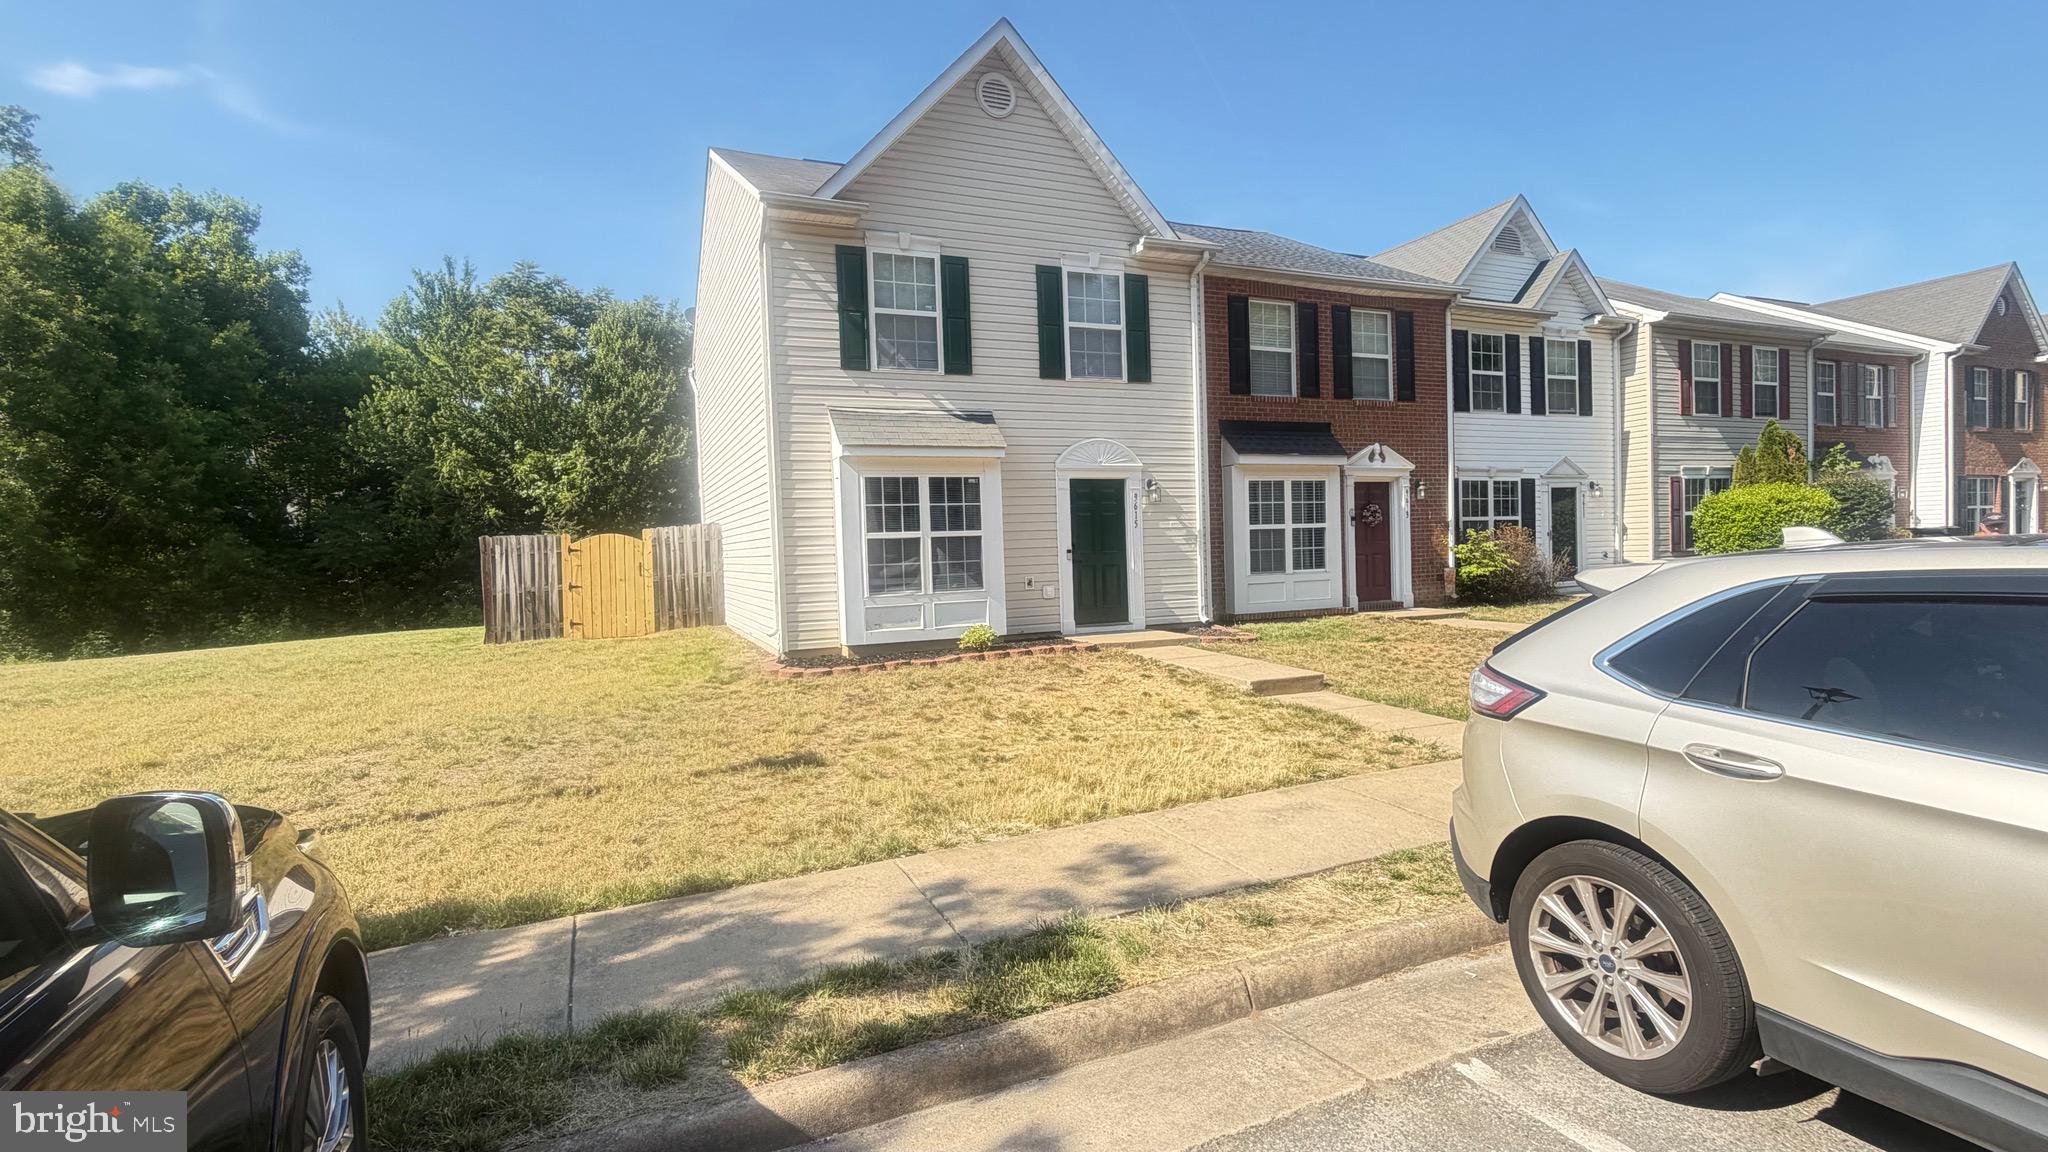
FREDERICKSBURG
9615 COVENTRY CREEK DRIVE
3 Beds
2 Baths
1,247 Sq.Ft.
$330,000
MLS#: VASP2042256
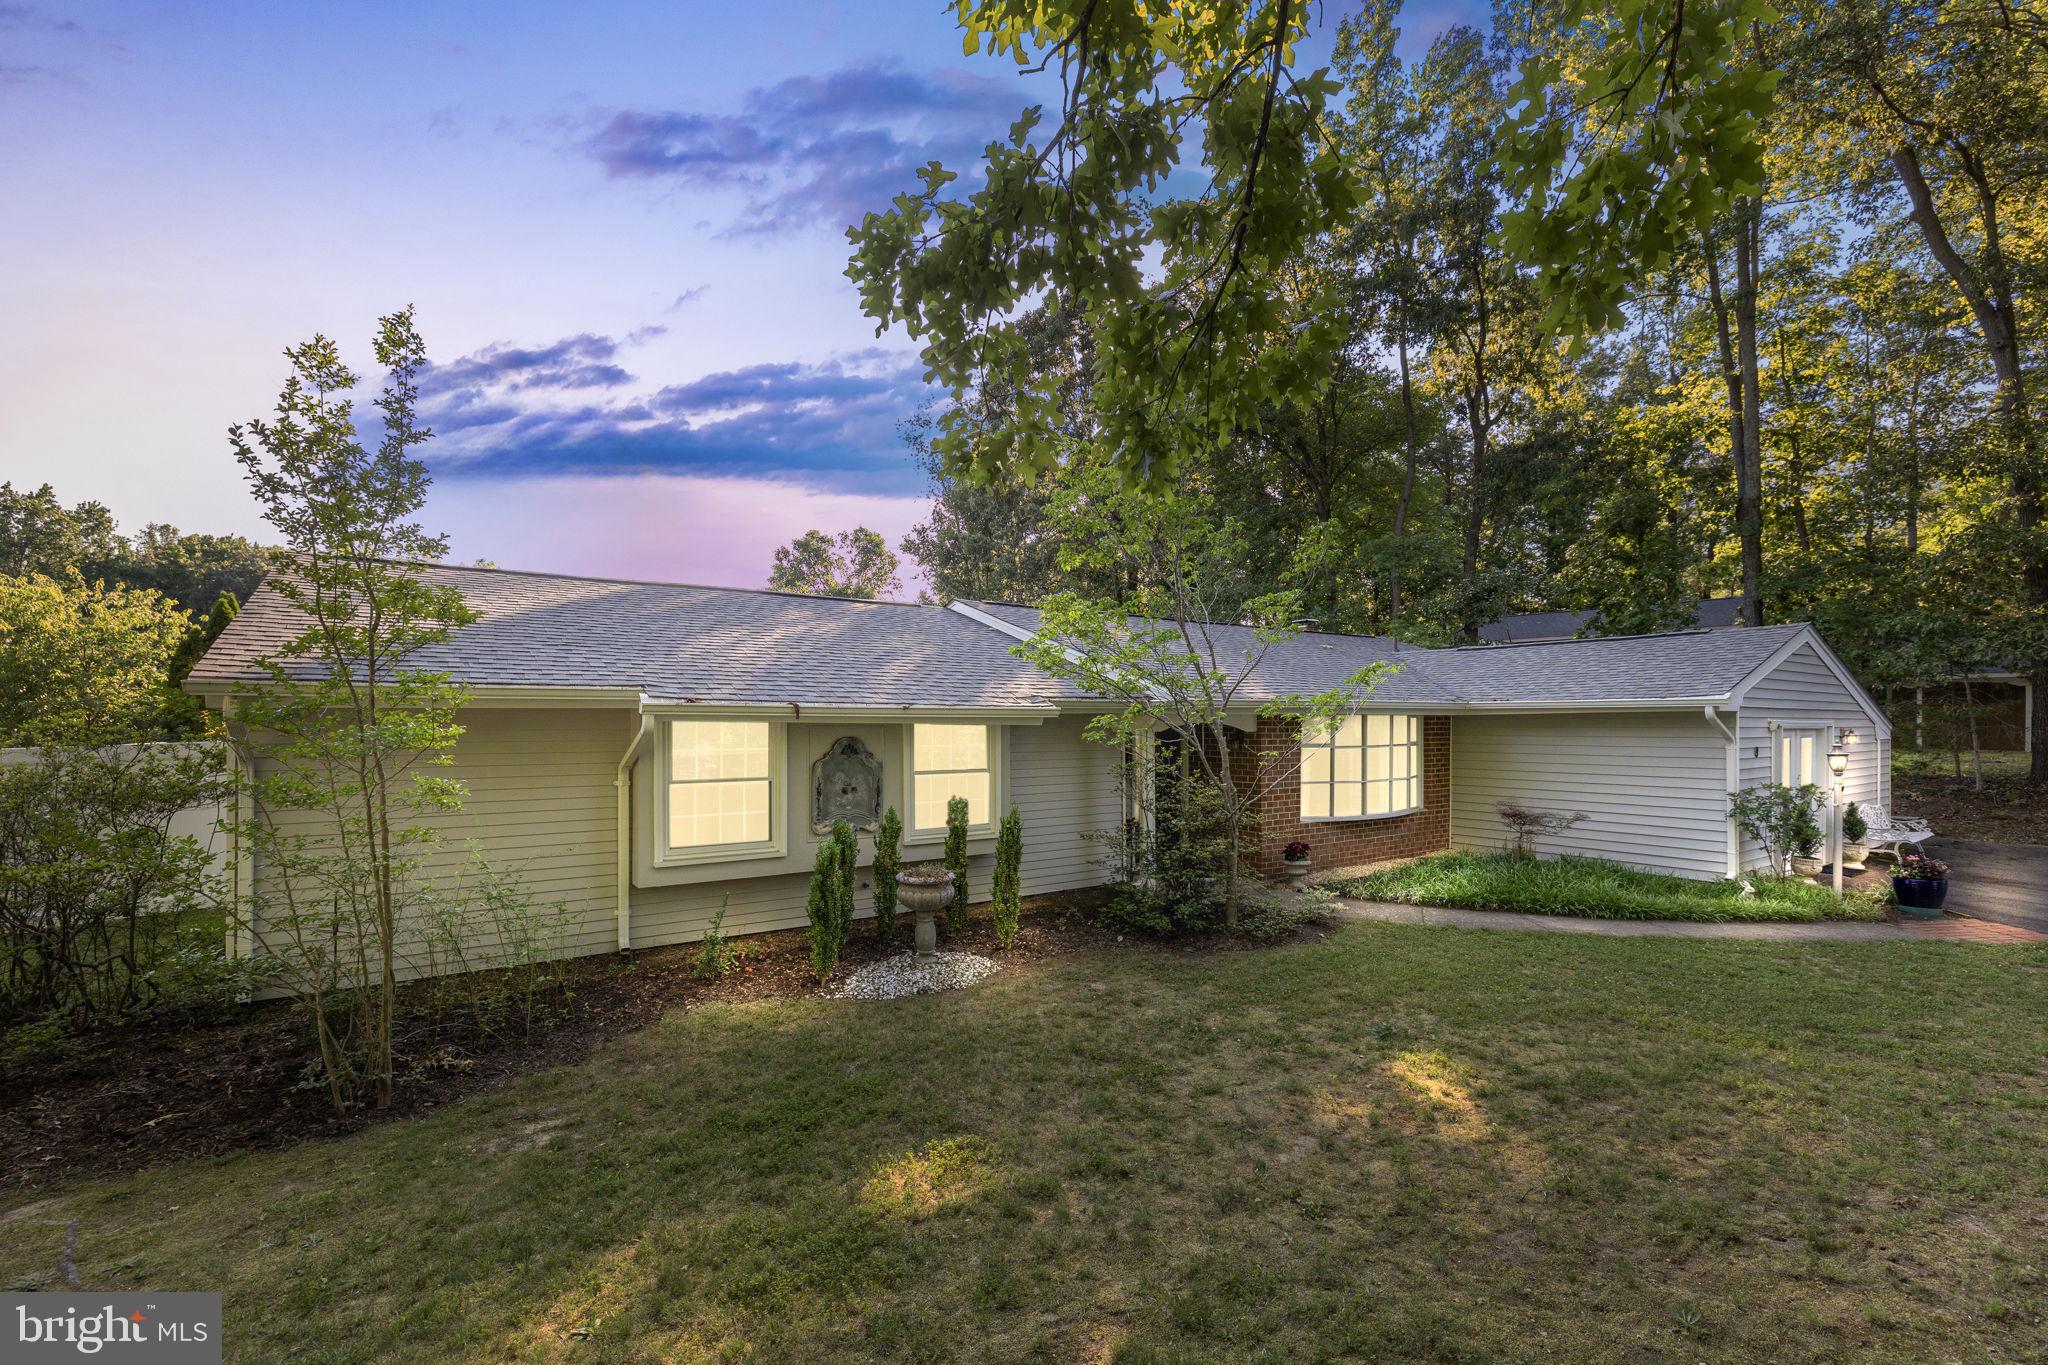
FREDERICKSBURG
8 POND CIRCLE
4 Beds
2 Baths
1,850 Sq.Ft.
$410,000
MLS#: VASP2043234
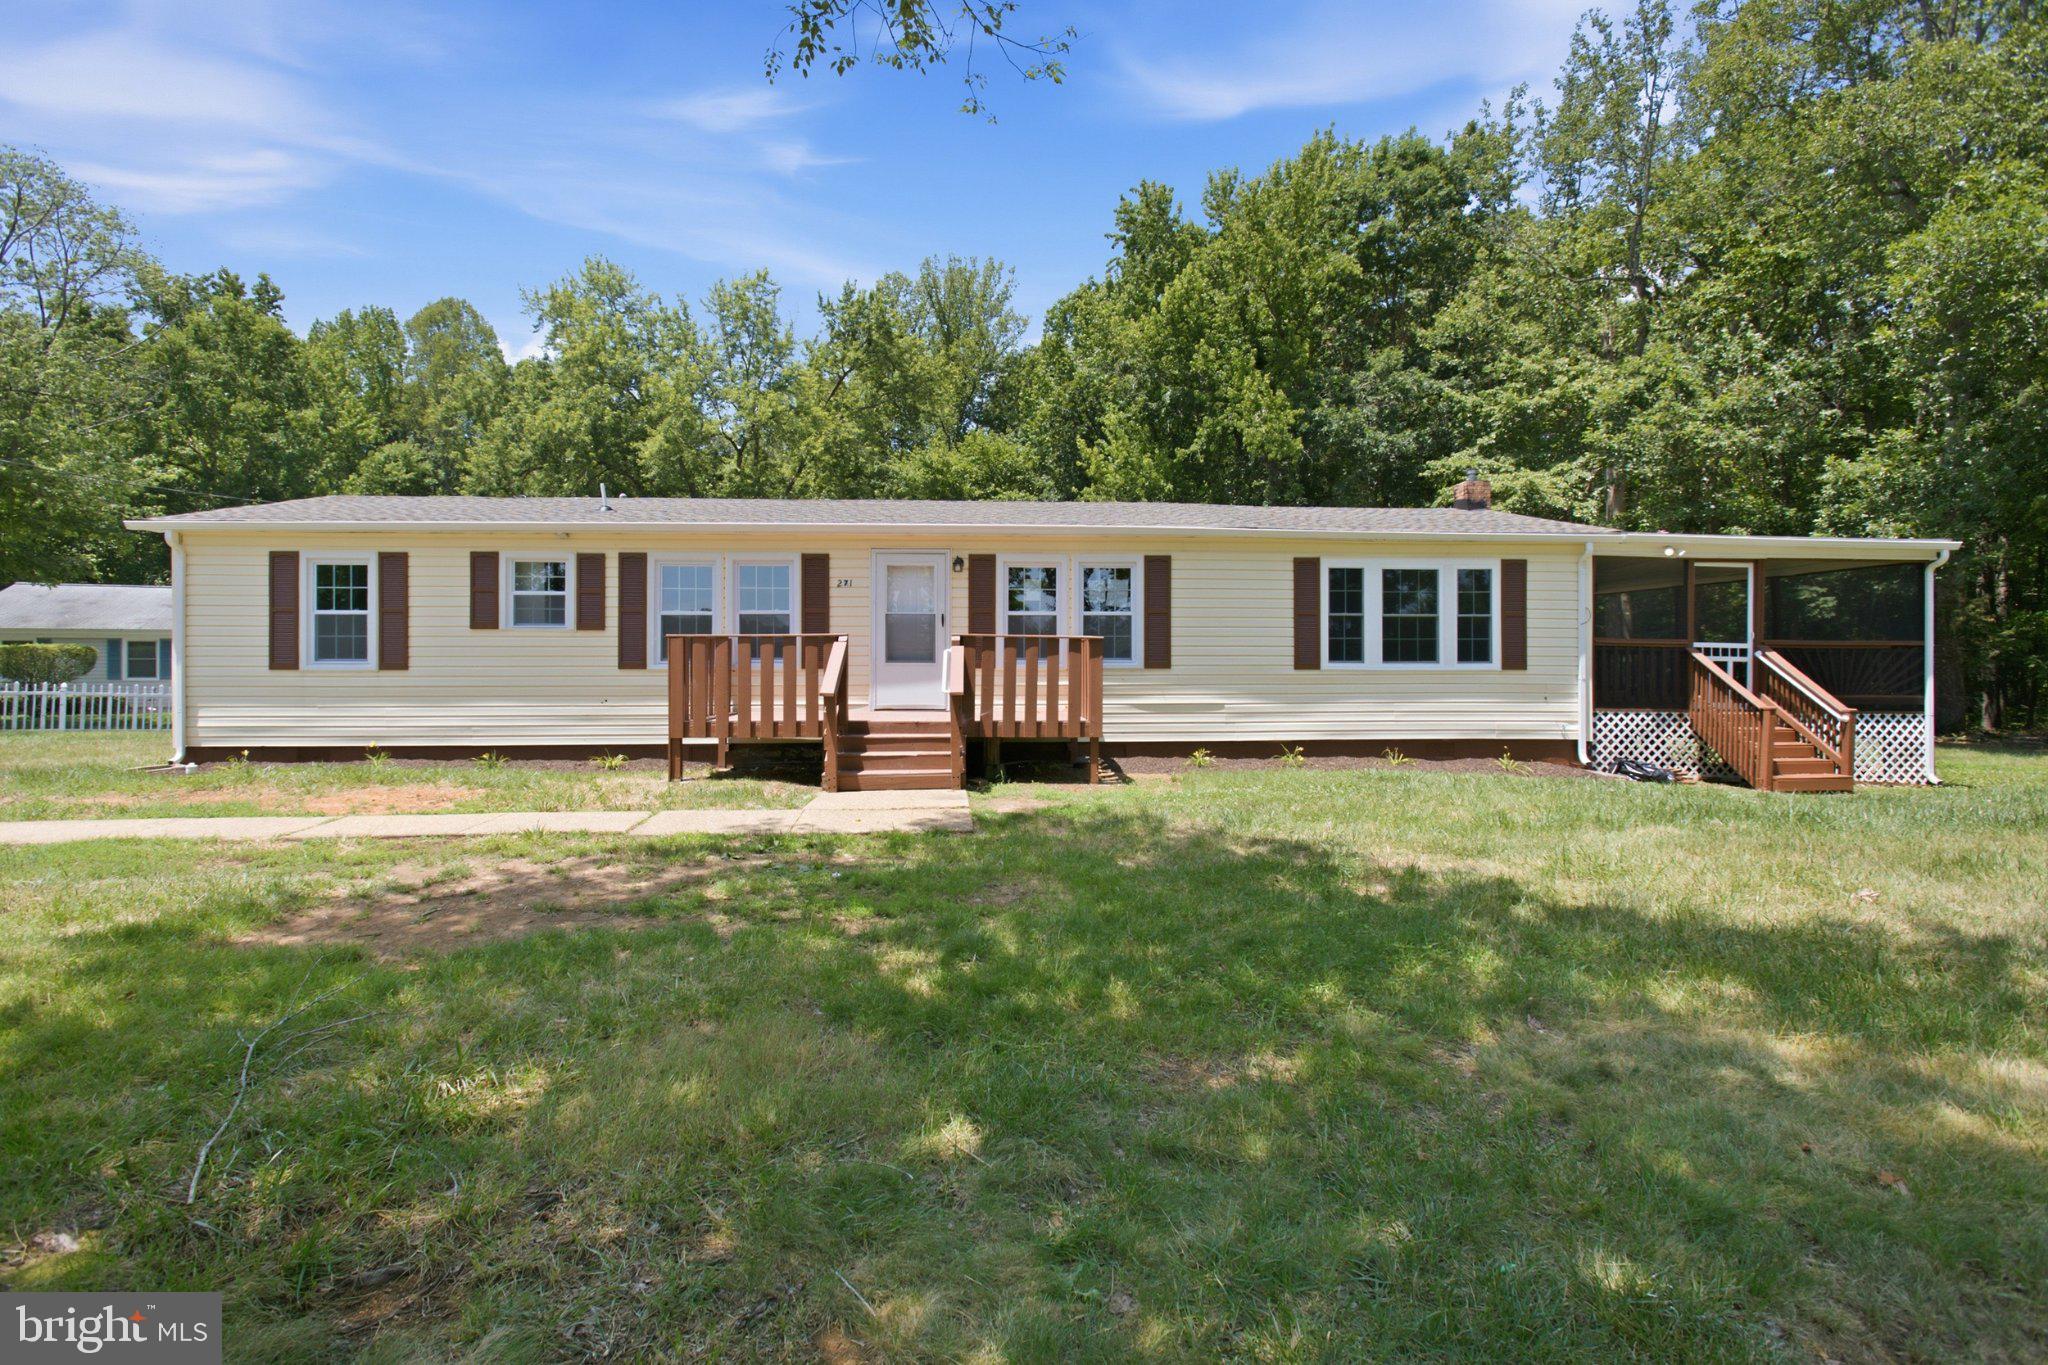
FREDERICKSBURG
271 SHACKELFORD WELL ROAD
3 Beds
2 Baths
1,500 Sq.Ft.
$369,900
MLS#: VAST2051700
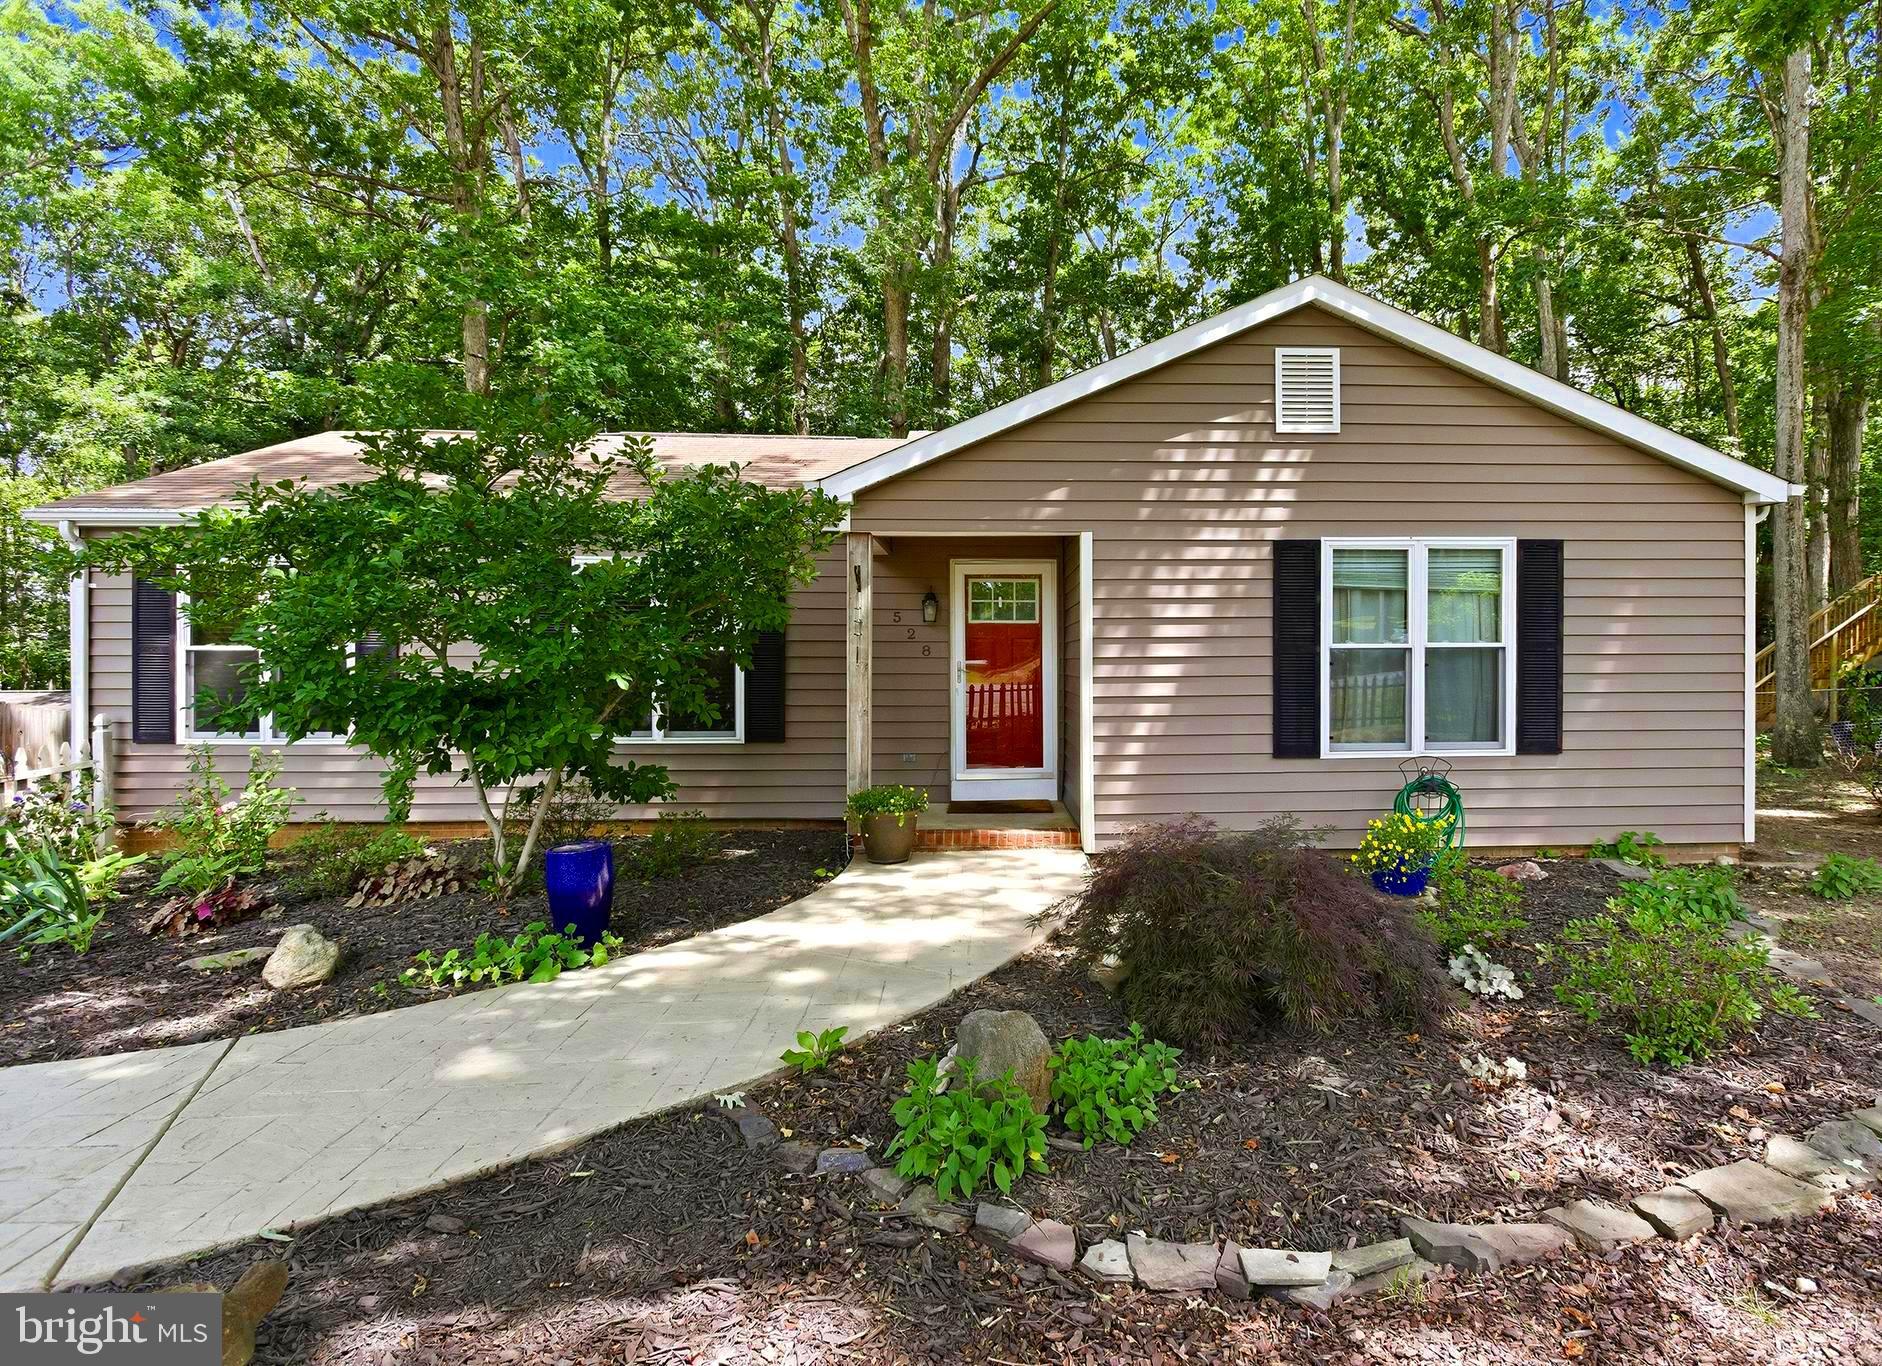
FREDERICKSBURG
528 PLEASANTS DRIVE
3 Beds
2 Baths
1,305 Sq.Ft.
$379,900
MLS#: VASP2043526
.png)