Features & Amenities

Interior

  • Other Interior Features

    Cedar Closet(s), Elevator, Kitchen Island, Pantry, Recessed Lighting, Walk-In Closet(s), Other, Built-in Features, Crown Molding

  • Total Bedrooms

    5

  • Bathrooms

    4

  • 1/2 Bathrooms

    1

  • Above Grade Finished Area

    4710.0

  • Basement YN

    YES

  • Cooling YN

    YES

  • Cooling

    Central Air, Electric

  • Fireplace YN

    YES

  • Heating YN

    YES

  • Heating

    Electric, Natural Gas, Radiant, Steam, Baseboard

  • Pet friendly

    N/A

Exterior

  • Garage

    Yes

  • Garage spaces

    2

  • Construction Materials

    Stone

  • Other Exterior Features

    Lighting

  • Parking

    Garage Door Opener, On Street, Electric Vehicle Charging Station(s), Garage, Driveway, Detached

  • Patio and Porch Features

    Patio

  • Pool

    No

  • Waterfront YN

    NO

Area & Lot

  • Lot Features

    Front Yard, Level, Back Yard

  • Lot Size(acres)

    0.73

  • Lot Size(square feet)

    31,977

  • Property Type

    Residential

  • Property Sub Type

    Single Family Residence

  • Architectural Style

    Colonial

Price

  • Sales Price

    $1,050,000

  • Tax Amount

    $18,443

  • Financing Options

    Cash, Conventional

  • Sq. Footage

    4,710

  • Price/SqFt

    $222

HOA

  • Association

    No

School District

  • Elementary School

    N/A

  • Middle School

    N/A

  • High School

    N/A

Property Features

  • New Construction

    NO

  • Foundation Details

    Other

  • Senior Community YN

    NO

  • Sewer

    Public Sewer

  • Tax Lot

    0097

  • Water Source

    Public

Schedule a Showing

Showing scheduled successfully.

<
>
IN PERSON
VIA CHAT

What is 3 + 4 ?


Change time

Mortgage calculator

Estimate your monthly mortgage payment, including the principal and interest, property taxes, and HOA. Adjust the values to generate a more accurate rate.

Your payment

Principal and Interest:

$

Property taxes:

$

HOA fees:

$

Total loan payment:

$

Total interest amount:

$

Location

County

YORK

Elementary School

Middle School

High School

Listing Courtesy of Anne M Lusk, Lusk & Associates Sotheby's International Realty

RealHub Information is provided exclusively for consumers' personal, non-commercial use, and it may not be used for any purpose other than to identify prospective properties consumers may be interested in purchasing. All information deemed reliable but not guaranteed and should be independently verified. All properties are subject to prior sale, change or withdrawal. RealHub website owner shall not be responsible for any typographical errors, misinformation, misprints and shall be held totally harmless.

Agent Kyle Colliflower

Salesperson, Realtor

Kyle Colliflower

Call Kyle today to schedule a private showing.


* Listings on this website come from the FMLS IDX Compilation and may be held by brokerage firms other than the owner of this website. The listing brokerage is identified in any listing details. Information is deemed reliable but is not guaranteed. If you believe any FMLS listing contains material that infringes your copyrighted work please click here to review our DMCA policy and learn how to submit a takedown request.© 2024 FMLS.
Step into history at 1032 Smallbrook Lane, a distinguished 1926 residence designed by renowned York architect F.G. Dempwolf. Set within the Wyndham Hills neighborhood designed by Frederick Law Olmstead- designer of NYC’s Central Park- this home features Pennsylvania fieldstone architecture, a slate and copper roof, and Pennsylvania slate patios accented by a custom built mahogany door.
Inside, three finished levels blend historic craftsmanship with thoughtful renovations designed for modern living. Original hardwood floors and hardware remain throughout much of the home, preserving the warmth and character of its nearly century-old design.
The grand foyer makes a memorable first impression with a sweeping curved staircase, parquet floors, and statement pendant lighting. To the right, the office and library is lined with built-in bookcases and filled with natural light from front-facing windows. To the left, the formal living room offers generous space for gathering around a gas fireplace, while French doors extend the room onto a side patio. The adjoining family room provides another inviting gathering space with a second gas fireplace, with a powder room located nearby.
Converted from dining room to open design kitchen by custom builder Jeff Henry in 2024, the main kitchen is designed for both cooking and entertaining. Marble countertops pair with a substantial marble center island offering seating for 7 to 10 depending on configuration. Cabinet-front Thermador refrigeration and wine storage blend seamlessly into the cabinetry, while double wall ovens, a microwave, GE Monogram gas cooktop, statement pendant lighting, and extensive built-in storage and a breakfast nook seating area complete the space.
From the kitchen, continue into the butler’s pantry, complemented by a walk-in pantry and laundry room equipped with an LG washer and dryer.
Beyond is the home's second kitchen, which served as the original kitchen and has since been fully renovated with new appliances. A granite island, brand new Thermador cooktop, double ovens, Kitchen Aid dishwasher, microwave, newer GE refrigerator, and abundant built-in cabinetry provide exceptional additional prep and storage space—ideal for entertaining on a larger scale or simply when extra room is needed. Access to backyard is also conveniently located here.
The second floor features 4 spacious bedrooms and 3 full baths. One bedroom includes 2 closets, wall sconces, ceiling lighting, and a renovated ensuite bath with river stone flooring and a tub/shower combo. Two additional bedrooms are connected by a hall with another renovated full bath featuring stone flooring and a walk-in shower. One of these bedrooms is enhanced by vaulted ceilings, built-in closet storage, and pendant lighting.
The primary suite offers generous proportions with crown molding, pendant lighting, a large walk-in closet, an additional closet, and a beautifully renovated ensuite bath with heated floors. Completed in 2024, the bath features stone flooring, dual sinks, a walk-in shower, wall sconces, and ceiling lighting.
The third floor provides even more flexibility with an additional bedroom featuring vaulted ceilings and built-in closet storage, a partially renovated full bath, and a cedar closet with built-ins and vaulted ceilings.
Outside, Pennsylvania slate patios provide multiple areas for dining, gathering, and enjoying the surrounding grounds. A gated driveway leads to a detached 2-car garage equipped with an EV charger, workshop space, plumbing, and electricity. Its unfinished second level presents potential for additional usable space. Expansive lawn areas complement the patios, offering plenty of room for recreation, gardening, or future outdoor enhancements.
Rich in architectural character yet thoughtfully updated for today, 1032 Smallbrook Lane offers a rare combination of history, craftsmanship, generous living spaces, and modern convenience in one of York’s distinctive residential settings.

1032 SMALLBROOK LANE

Message successfully sent.

What would you like to know?

What is 3 + 4 ?

I agree to receive email communication and understand I can unsubscribe at any time.

I agree to be contacted by Charis Realty Group - Christine Issler, Broker via call, email, and text for real estate services. To opt out, you can reply 'stop' at any time or reply 'help' for assistance. You can also click the unsubscribe link in the emails. Message and data rates may apply. Message frequency may vary. Privacy Policy

Related Properties

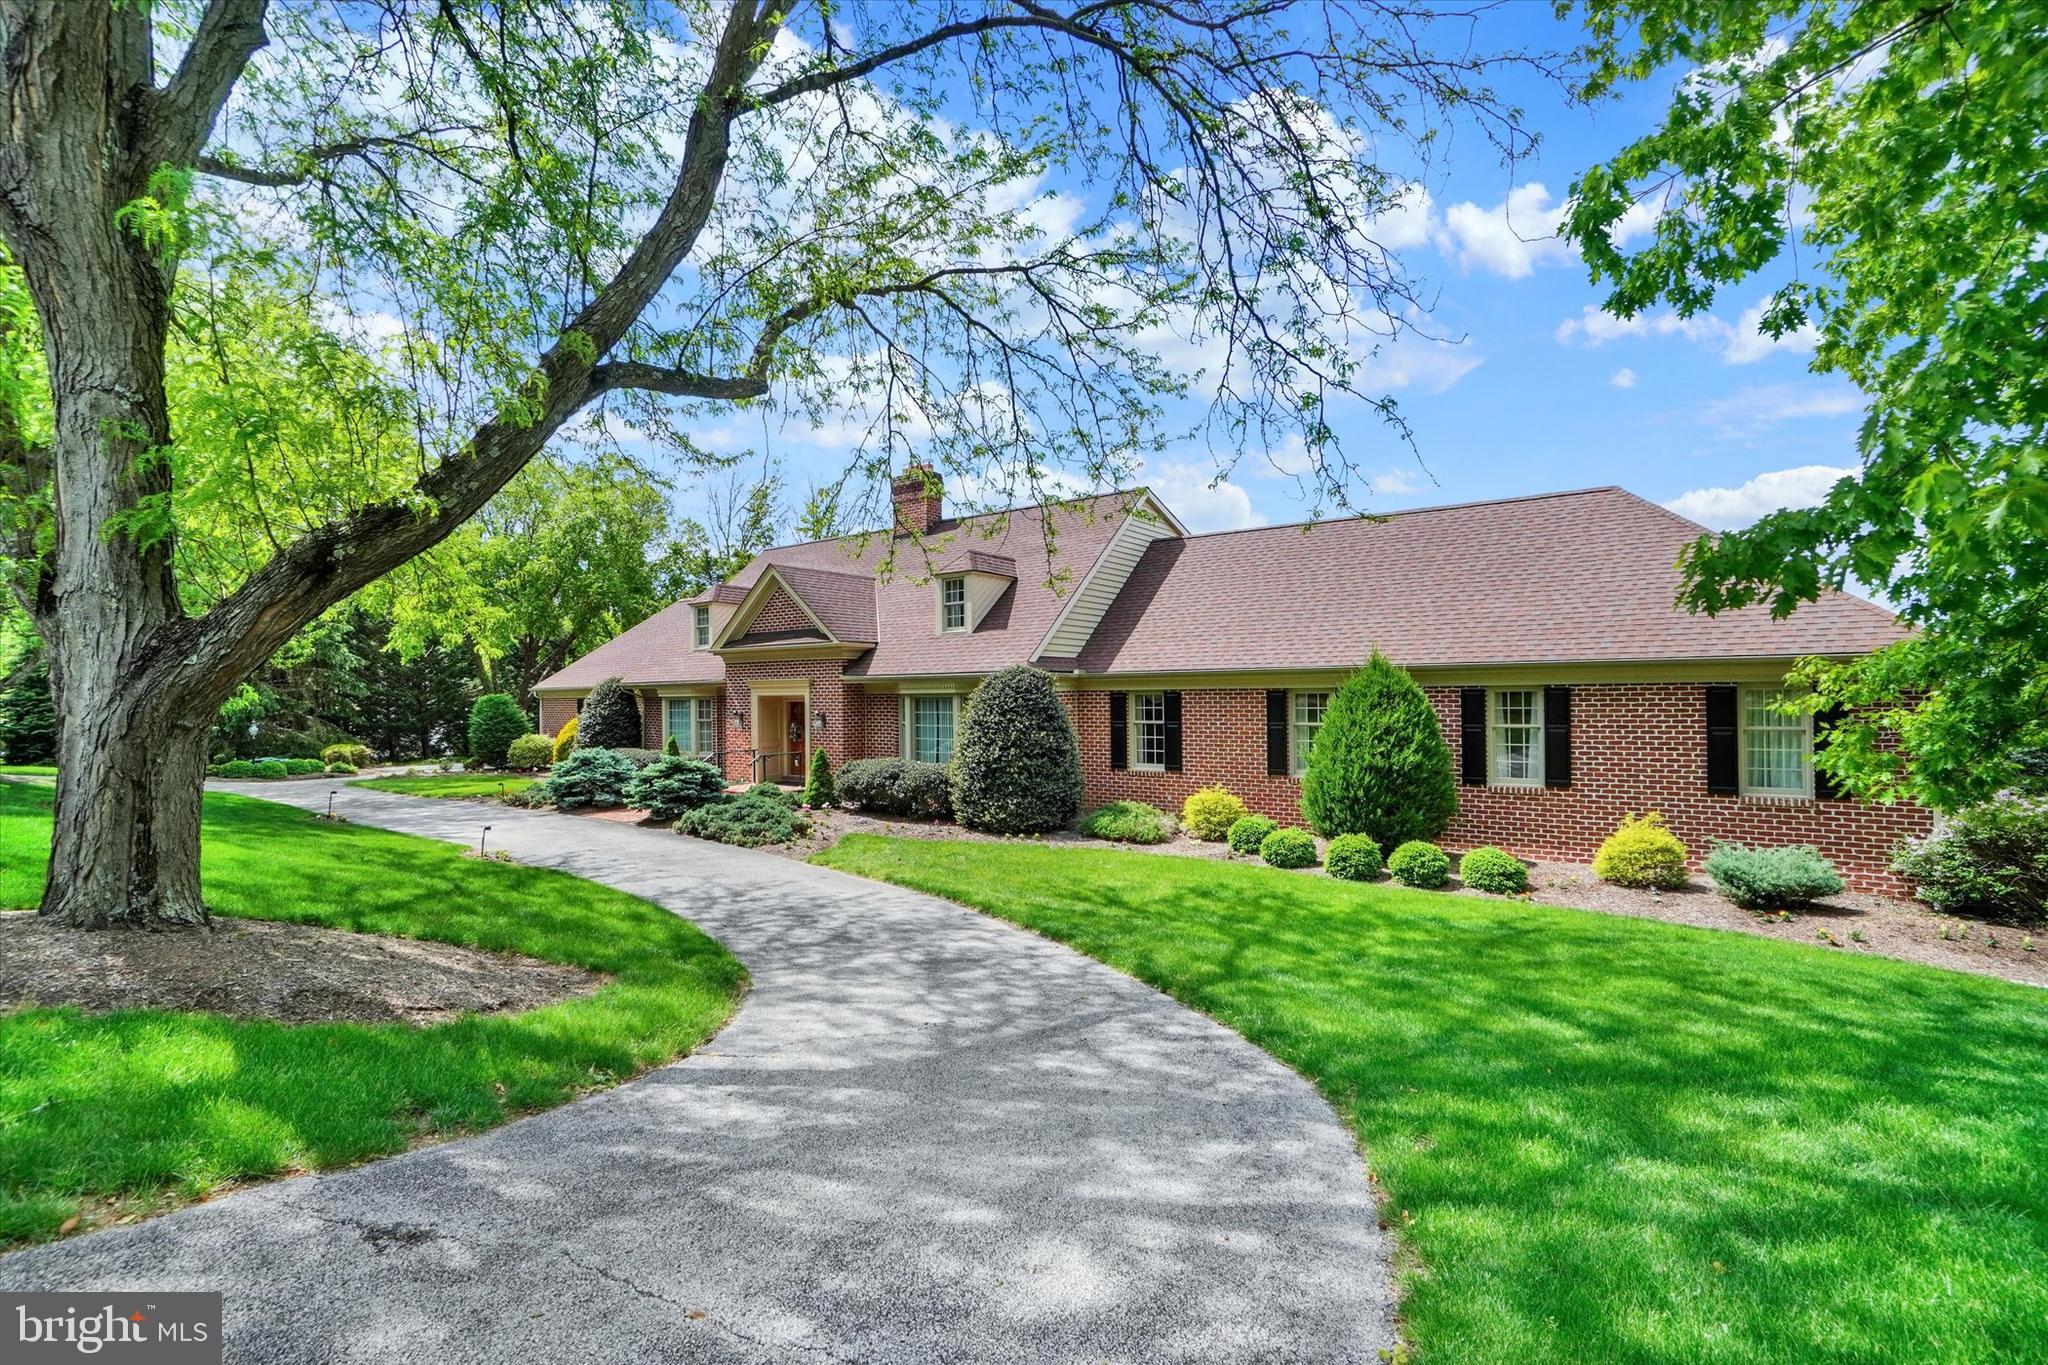
BACK ON THE MARKET • NEW PRICE • LOWER PROPERTY TAXES., A rare opportunity to renovate and customize a substantial home in a desirable location, over 8800 finished square feet with exceptional proportions and grand entertaining offered in this magnificent all-brick custom estate, perfectly positioned in the prestigious golf course community of Wyndham Hills with sweeping panoramic views of the York City skyline. A grand marble-tiled foyer creates an unforgettable first impression, many custom details  and craftsmanship, from custom accent moldings and four statement fireplaces to an elegant butler’s pantry and an abundance of beautifully appointed gathering spaces designed for both grand entertaining and intimate everyday living.
The first-floor primary suite is a true private sanctuary, offering an extraordinary level of comfort with three full baths, multiple walk-in closets, a dedicated office, and a serene sitting or fitness area. An elevator provides seamless access to all levels of the home.
The second floor features five additional spacious bedrooms, including a remarkable private suite with its own office, balcony, and a dramatic wall of windows that captures breathtaking views and natural light.
Designed for year-round entertaining, the finished lower level offers an additional bedroom and bath, a stylish wet bar, craft room, fitness area, fireplace, and a spectacular four-season room complete with an indoor grill — creating the ultimate space for hosting in every season.
Additional highlights include multi-zone heating and cooling, an updated architectural shingle roof, and an unbeatable location just minutes from the renowned York Country Club for premier golf and social experiences. Enjoy quick access to the York Rail Trail for walking, running, or biking, vibrant downtown York dining and entertainment, WellSpan York Hospital, and I-83 for convenient commuting north or south into Maryland.
This is more than a home — it is a statement of lifestyle. A truly extraordinary property that must be experienced in person to fully appreciate its scale, design, and unmatched entertaining potential.
#PAYK2100516

YORK

925 SUMMIT CIRCLE N

7 Beds

7 Baths

9,539 Sq.Ft.

$975,000

MLS#: PAYK2100516

Build your Custom Dream Home on this fantastic lot in York Suburban school district and the desirable Rosenmiller Farms neighborhood. This particular spec by Jeffrey L Henry Inc offers a huge primary bedroom and bath with skylights plus two walk-in closets, two additional bedrooms each with their own private bath. A large formal dining room, sunroom, large kitchen, family room with fireplace and additional office area off the foyer, laundry and three car garage. A finished basement could also be added at an additional cost. This is just one of the many options and spec homes that Jeffrey L Henry builder has to offer.  Additional plans available!  One of the few lots left in this prestigious neighborhood so don't wait.  Lot not included in the price.
#PAYK2109856

YORK

471 SHADY DELL ROAD

3 Beds

3 Baths

4,000 Sq.Ft.

$1,200,000

MLS#: PAYK2109856

New on site today
Beautifully updated and situated on 2.59 acres, 55 Green Springs Road offers an exceptional combination of luxury, character and incredible spaces for living and entertaining. The current owners have thoughtfully transformed this stately home with extensive renovations throughout.
At the heart of the home is a completely renovated kitchen featuring high-end custom cabinetry, Wolf and Sub-Zero appliances and a built-in Miele coffee maker. Just off the family room, a beautifully renovated living space features vaulted ceilings, decorative beams and shiplap.
The showstopper is the grand entertaining room with soaring ceilings, a stunning marble wood-burning fireplace, wood slat accent walls, an updated wet bar with custom cabinetry and distinctive inlaid hardwood flooring. Upstairs, you'll find a spacious primary suite with sitting area, two additional generously sized bedrooms, plus a versatile fourth bedroom/bonus room on the third floor.
The finished lower level offers even more space to relax and entertain with a bar, movie theater area and sauna.
Outside feels like your own private resort with a heated saltwater in-ground pool, poolside pavilion, gazebo, fire pit and beautifully landscaped grounds. Car and RV enthusiasts will appreciate the side-entry three-car garage plus the recently added 24' x 36' pole building with extra-high garage doors.
Extensively renovated and filled with architectural character, this distinctive property offers exceptional indoor and outdoor living with amenities that are truly difficult to find.
#PAYK2112274

YORK

55 GREEN SPRINGS ROAD

4 Beds

2 Baths

6,958 Sq.Ft.

$949,900

MLS#: PAYK2112274

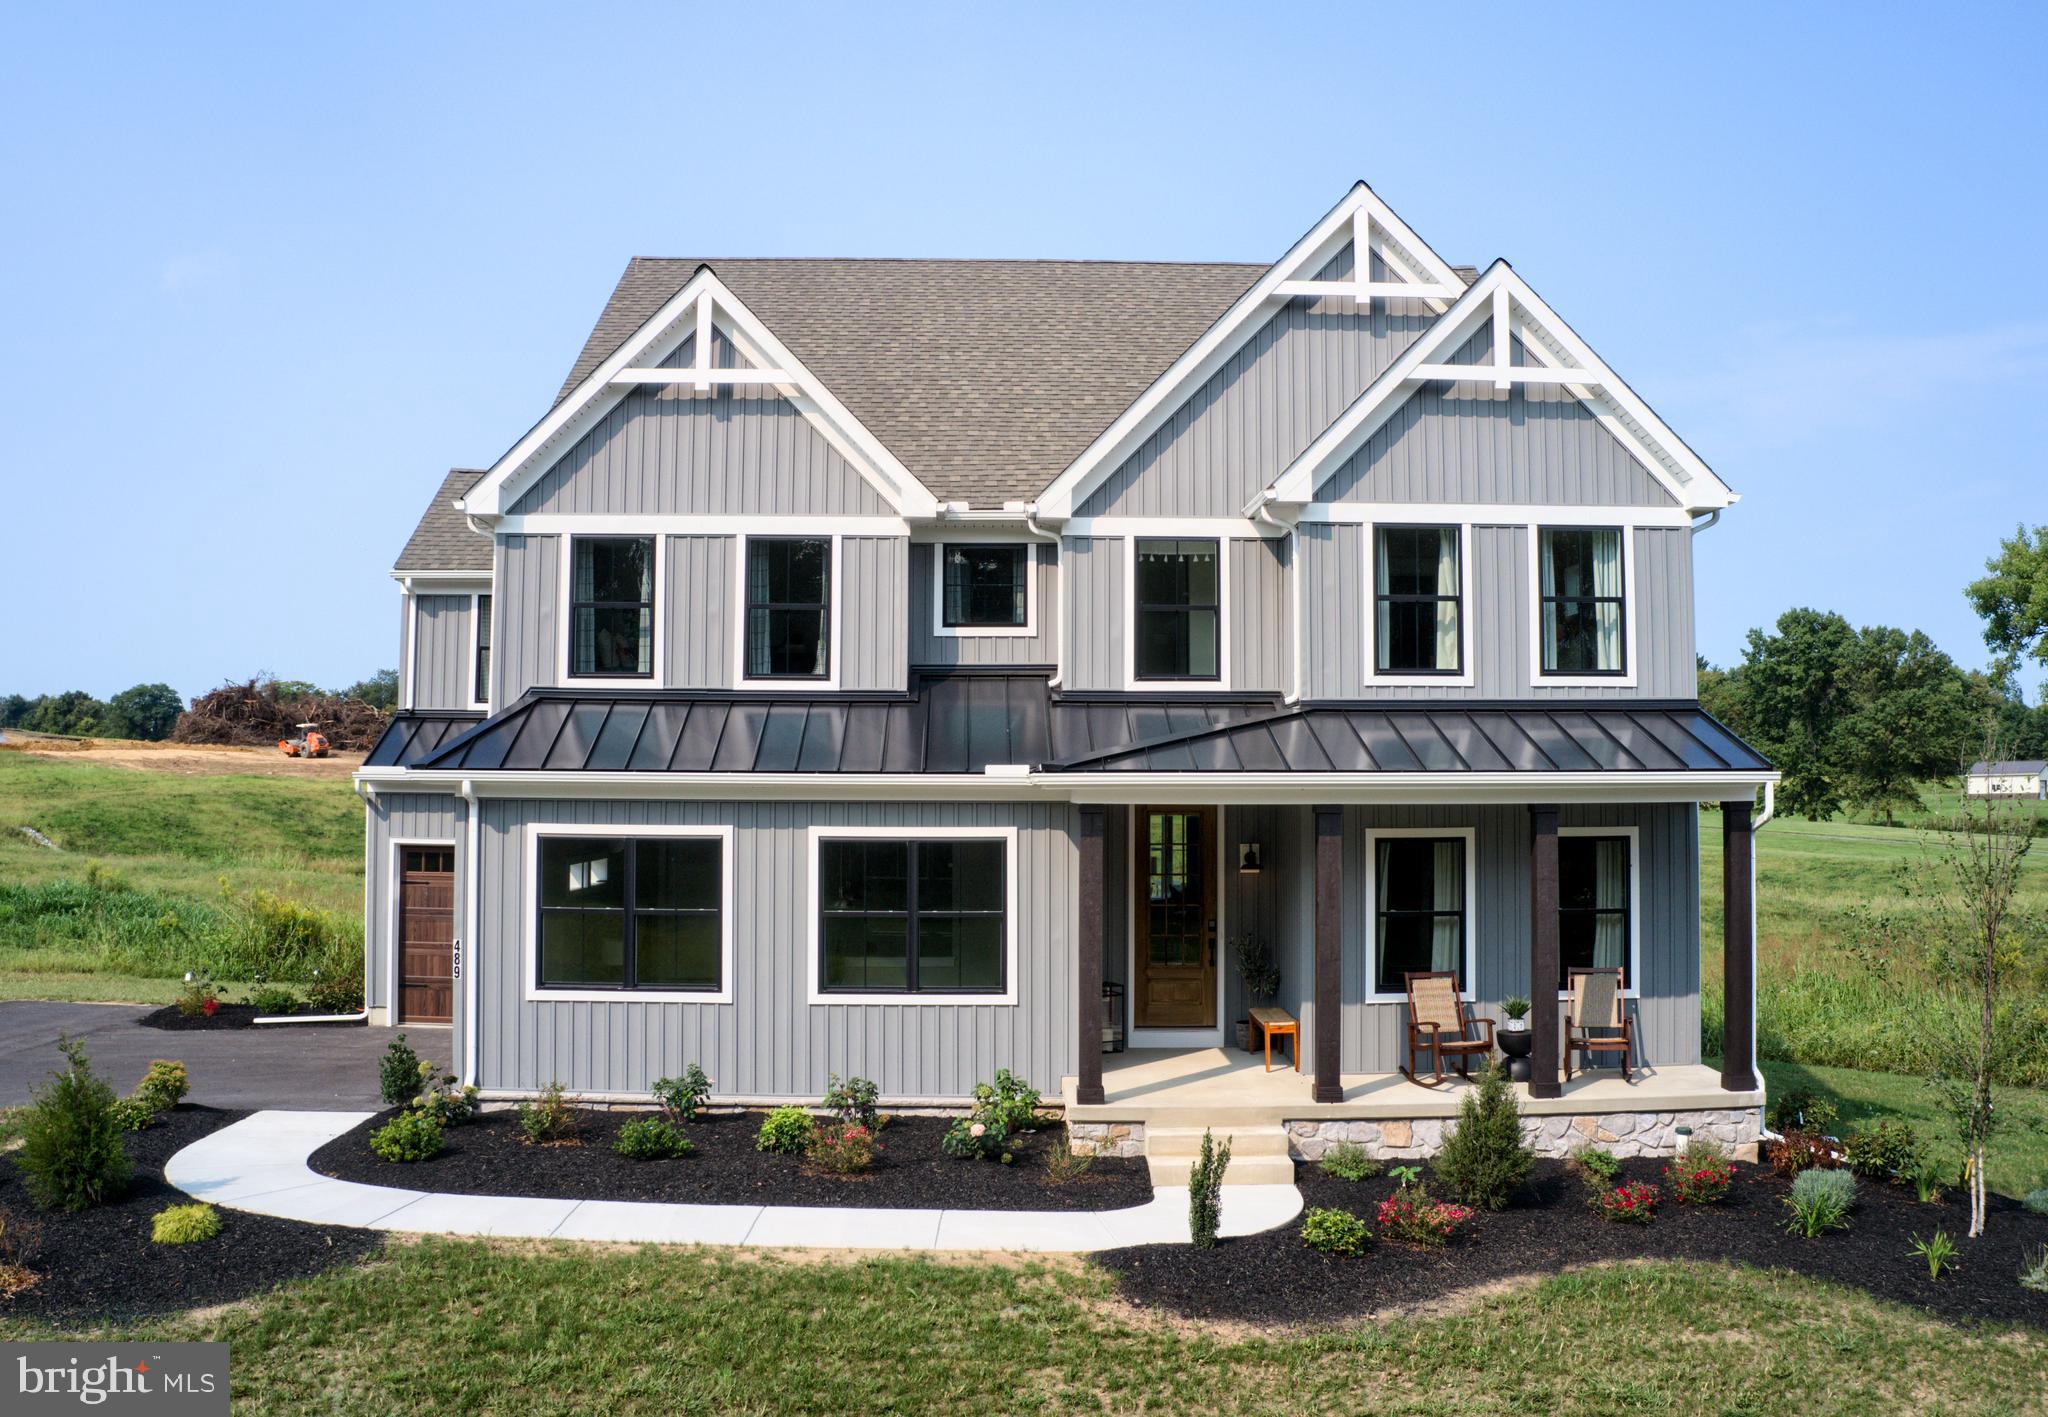
Welcome to the Covington Farmhouse! This home is 3,651 square feet and has four bedrooms with two full baths and two half baths.


The front entry guides you into the heart of the home, passing a Study, Powder Room, and formal Dining Room with great trim detailing . You then enter an inviting open concept area with the Classic Kitchen, Breakfast Area, and Family Room. The Classic Kitchen boasts an eat-in island, New Have Sage Cabinets and large walk-in pantry. The large Breakfast Area is completed with stylish Debut Graphite lighting, while the adjacent Family Room showcases a striking white brick accent wall. Connecting to the Classic Kitchen, a convenient Mudroom awaits, complete with a handy bench, stairs leading to the basement, and an adjacent Office space.

Upstairs, the luxurious Owner's Suite has a Serenity Bath with a free standing tub and Passion Herringbone Verde tile. The suite is completed with dual walk-in closets that provide ample storage space, and the laundry room is conveniently attached to one of the closets, offering effortless convenience. Three additional bedrooms with walk-in closets and a full bath that has a private shower and toilet room complete the second floor. 

Descending to the basement you will find a cozy area for entertainment, including living areas and a Café featuring an eat-in high top counter. 

Welcome to Welbourne Reserve, an exceptional community of new construction homes nestled within the Central York School District in York, PA. Welbourne Reserve is a neighborhood of single-family homes encompassing 121 homesites and an expansive 69 acres of open space. Embrace the essence of spaciousness as each homesite spans approximately ½ an acre, with the majority boasting a picturesque backdrop of serene open space. The perfect blend of privacy and natural beauty awaits you! Situated just off I-83, Welbourne Reserve provides a seamless and effortless commute to both the vibrant city of York and the bustling capital of Harrisburg. Whether you're heading to work, exploring the city's attractions, or enjoying a weekend getaway, you'll find that Welbourne Reserve's strategic position makes every journey a breeze. Welbourne Reserve offers a variety of customizable floorplans, each with over 10,000 structural and decorative customizations. Looking for more customization? Additional changes are available through our Design Time option. Your Designer will be with you every step of the way to help bring your vision to life. Our quality homes are backed with an industry-leading 20-year warranty structural warranty. Learn more about how Keystone Custom Homes are 80% more efficient than used homes and 50% more efficient than other new homes.
#PAYK2106996

YORK

489 DARROW ROAD

4 Beds

2 Baths

4,313 Sq.Ft.

$949,990

MLS#: PAYK2106996

Send a message

Message successfully sent.

Your message

What is 3 + 4 ?

Reason for contacting?

I agree to receive email communication and understand I can unsubscribe at any time.

I agree to be contacted by Charis Realty Group - Christine Issler, Broker via call, email, and text for real estate services. To opt out, you can reply 'stop' at any time or reply 'help' for assistance. You can also click the unsubscribe link in the emails. Message and data rates may apply. Message frequency may vary. Privacy Policy

Sign Out

Virtual Assistant

Would you like to take the next step with this property? We can help you schedule a showing or virtual tour, or send you more details.

Yes, I would like more information.

Thank You for Your Reply, One of Our Agents will contact you as soon as possible

No, maybe later.

Thank you, you can always contact me via email, phone number or through the contact form.

Realhub AI

Lucy - Your AI-Powered Realtor

Update Your Temporary Password

Personalize your search

Enter your email and we'll notify you immediately when new listings match what you're looking for.

or enter email address

Already have an account ? Login here

Continue your home search

I agree to receive communications and understand I can unsubscribe at any time.

I agree to be contacted by Charis Realty Group - Christine Issler, Broker via call, email, and text for real estate services. To opt out, you can reply 'stop' at any time or reply 'help' for assistance. You can also click the unsubscribe link in the emails. Message and data rates may apply. Message frequency may vary. Privacy Policy

Already have an account ? Login here

We use cookies

We use cookies primarily for analytics to enhance your experience. By accepting, you agree to our use of these cookies. You can manage your preferences or learn more about our cookies policy.