Features & Amenities

Interior

  • Total Bedrooms

    4

  • Bathrooms

    2

  • 1/2 Bathrooms

    1

  • Above Grade Finished Area

    2282.0

  • Basement YN

    NO

  • Cooling YN

    YES

  • Cooling

    Other, Electric

  • Fireplace YN

    YES

  • Heating YN

    YES

  • Heating

    Electric, Heat Pump

  • Pet friendly

    N/A

Exterior

  • Garage

    Yes

  • Garage spaces

    2

  • Construction Materials

    Other

  • Parking

    Garage, Driveway, Attached

  • Pool

    No

  • Waterfront YN

    NO

Area & Lot

  • Lot Size(acres)

    0.35

  • Lot Size(square feet)

    15,041

  • Property Type

    Residential

  • Property Sub Type

    Single Family Residence

  • Architectural Style

    Traditional

Price

  • Sales Price

    $515,000

  • Tax Amount

    $5,757

  • Sq. Footage

    2,282

  • Price/SqFt

    $225

HOA

  • Association

    YES

  • Association Fee

    $240

  • Association Fee Frequency

    Annually

  • Association Fee Includes

    N/A

School District

  • Elementary School

    N/A

  • Middle School

    N/A

  • High School

    N/A

Property Features

  • New Construction

    NO

  • Foundation Details

    Other

  • Senior Community YN

    NO

  • Sewer

    Public Sewer

  • Tax Lot

    79

  • Water Source

    Public

Schedule a Showing

Showing scheduled successfully.

<
>
IN PERSON
VIA CHAT

What is 3 + 4 ?


Change time

Mortgage calculator

Estimate your monthly mortgage payment, including the principal and interest, property taxes, and HOA. Adjust the values to generate a more accurate rate.

Your payment

Principal and Interest:

$

Property taxes:

$

HOA fees:

$

Total loan payment:

$

Total interest amount:

$

Location

County

CHARLES

Elementary School

Middle School

High School

Listing Courtesy of Antoine L Beale Sr. , Samson Properties

RealHub Information is provided exclusively for consumers' personal, non-commercial use, and it may not be used for any purpose other than to identify prospective properties consumers may be interested in purchasing. All information deemed reliable but not guaranteed and should be independently verified. All properties are subject to prior sale, change or withdrawal. RealHub website owner shall not be responsible for any typographical errors, misinformation, misprints and shall be held totally harmless.

Agent Kyle Colliflower

AGENT

Kyle Colliflower

Call Kyle today to schedule a private showing.


* Listings on this website come from the FMLS IDX Compilation and may be held by brokerage firms other than the owner of this website. The listing brokerage is identified in any listing details. Information is deemed reliable but is not guaranteed. If you believe any FMLS listing contains material that infringes your copyrighted work please click here to review our DMCA policy and learn how to submit a takedown request.© 2024 FMLS.
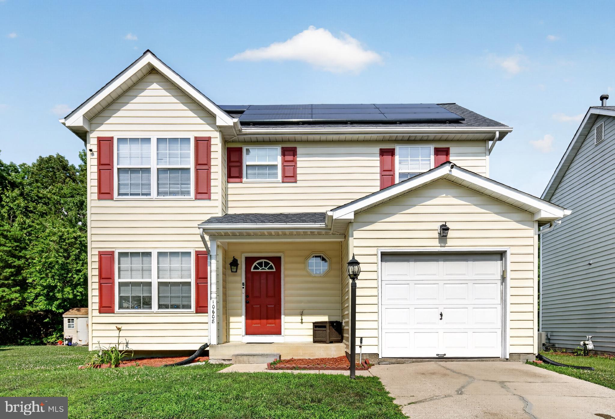
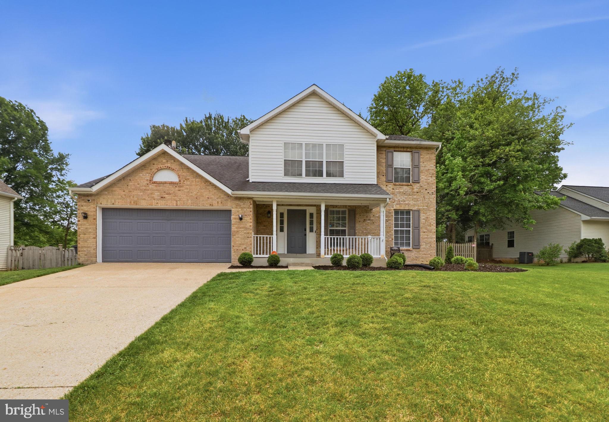
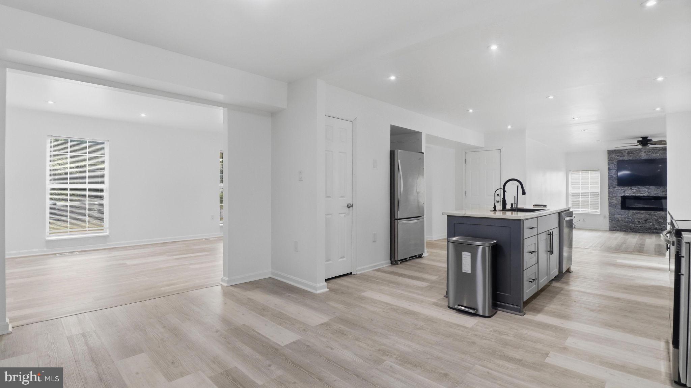
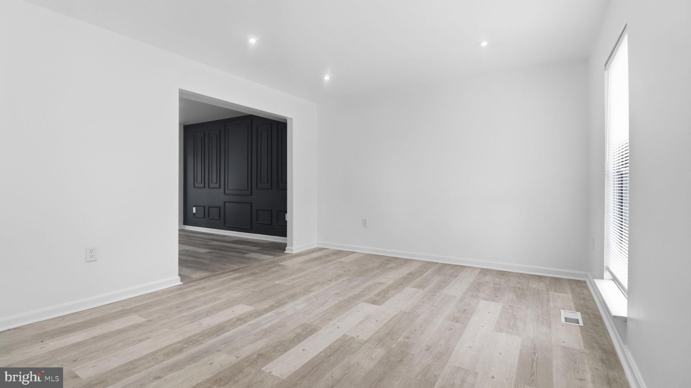
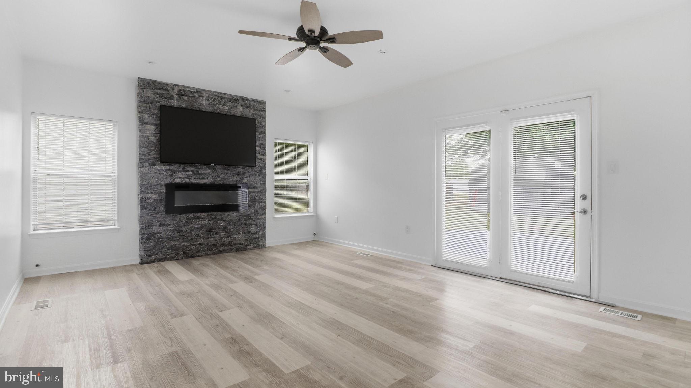
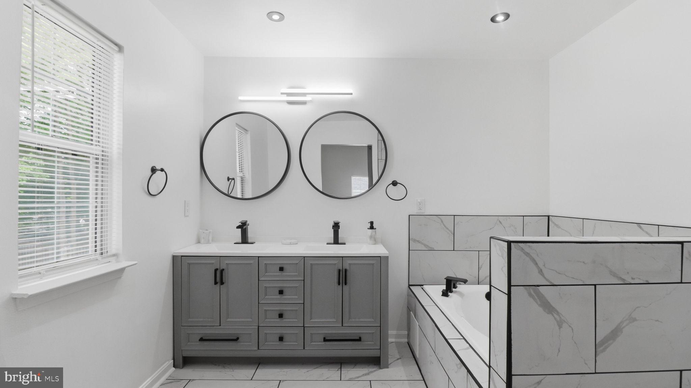
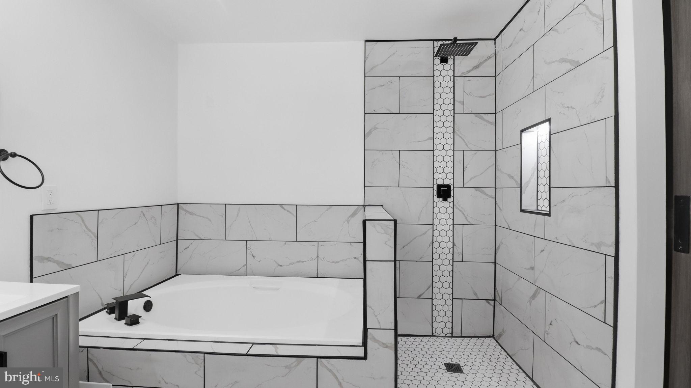
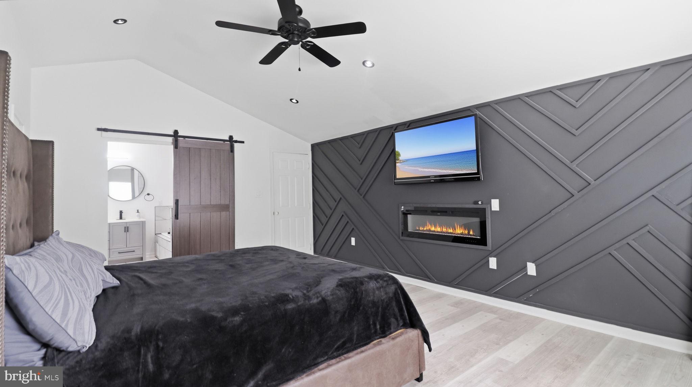
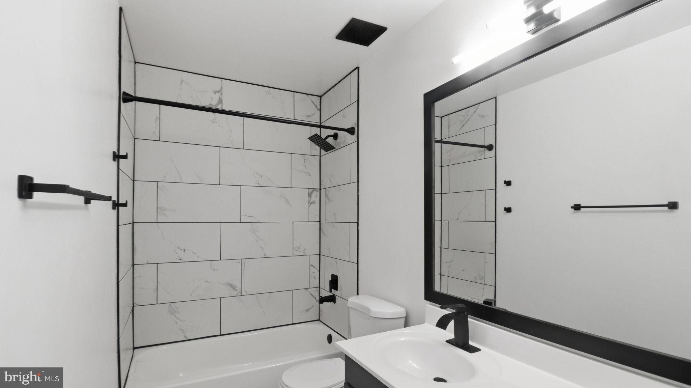
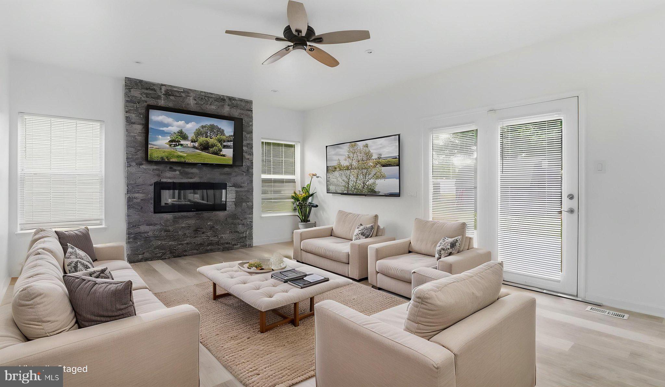
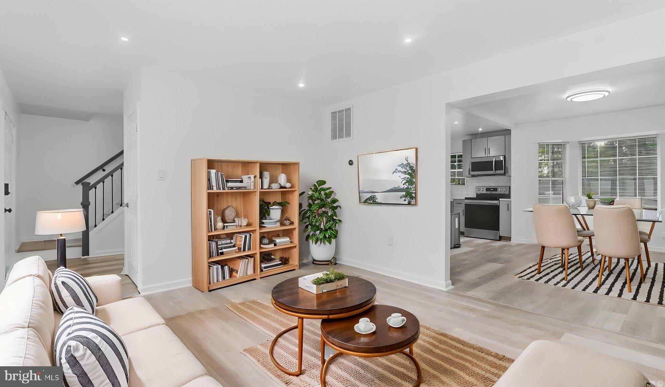
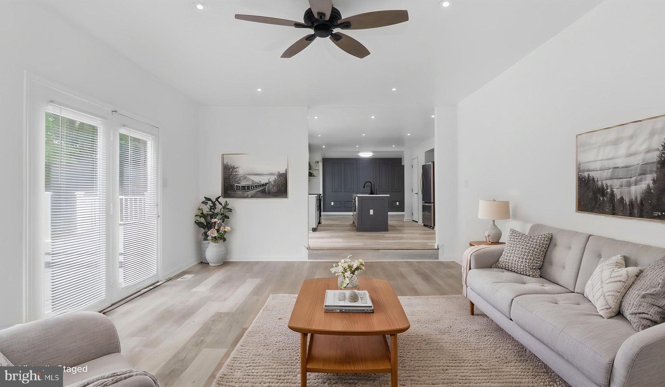
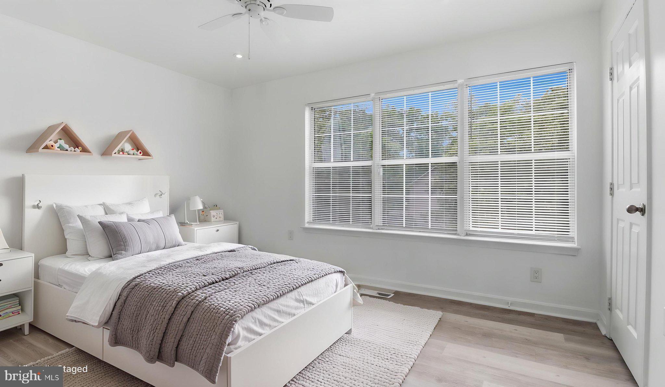
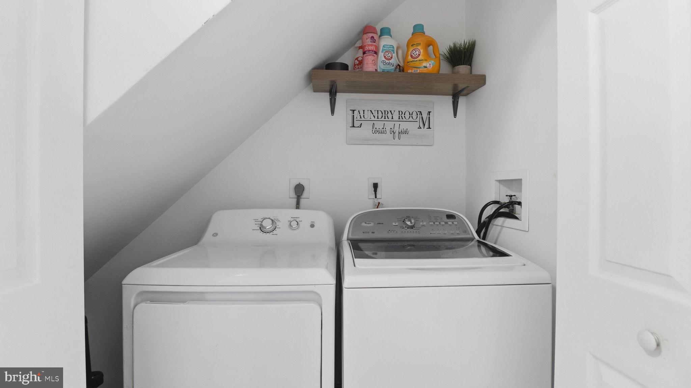
Welcome home to this well-maintained single-family residence located in Waldorf, Maryland. This spacious property offers 4 bedrooms and 2.5 bathrooms, providing a comfortable and functional layout for everyday living and entertaining.

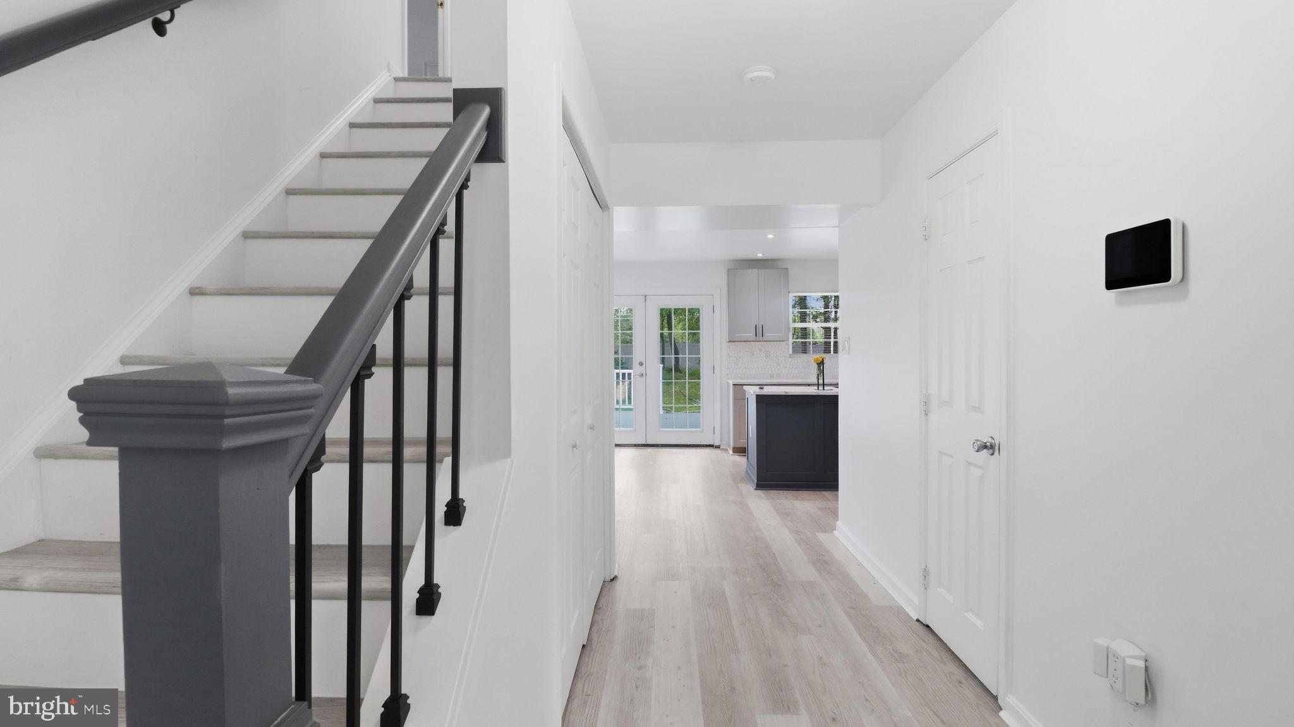
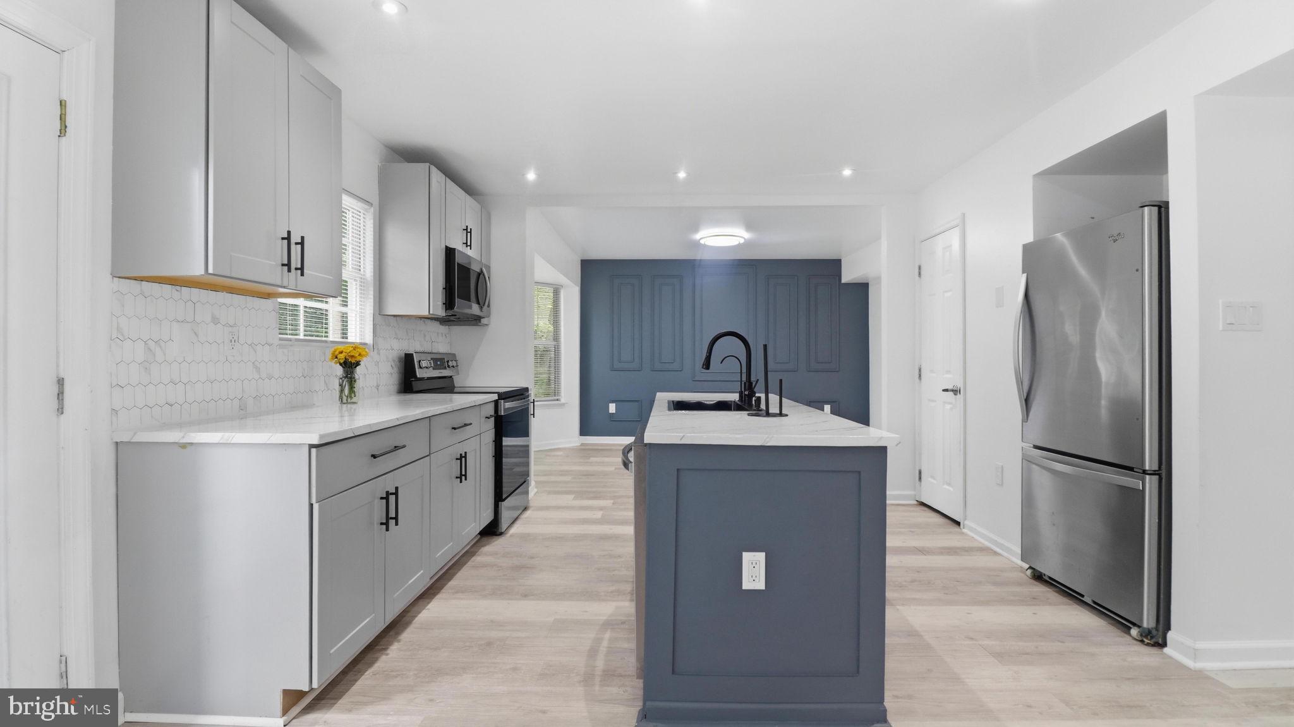
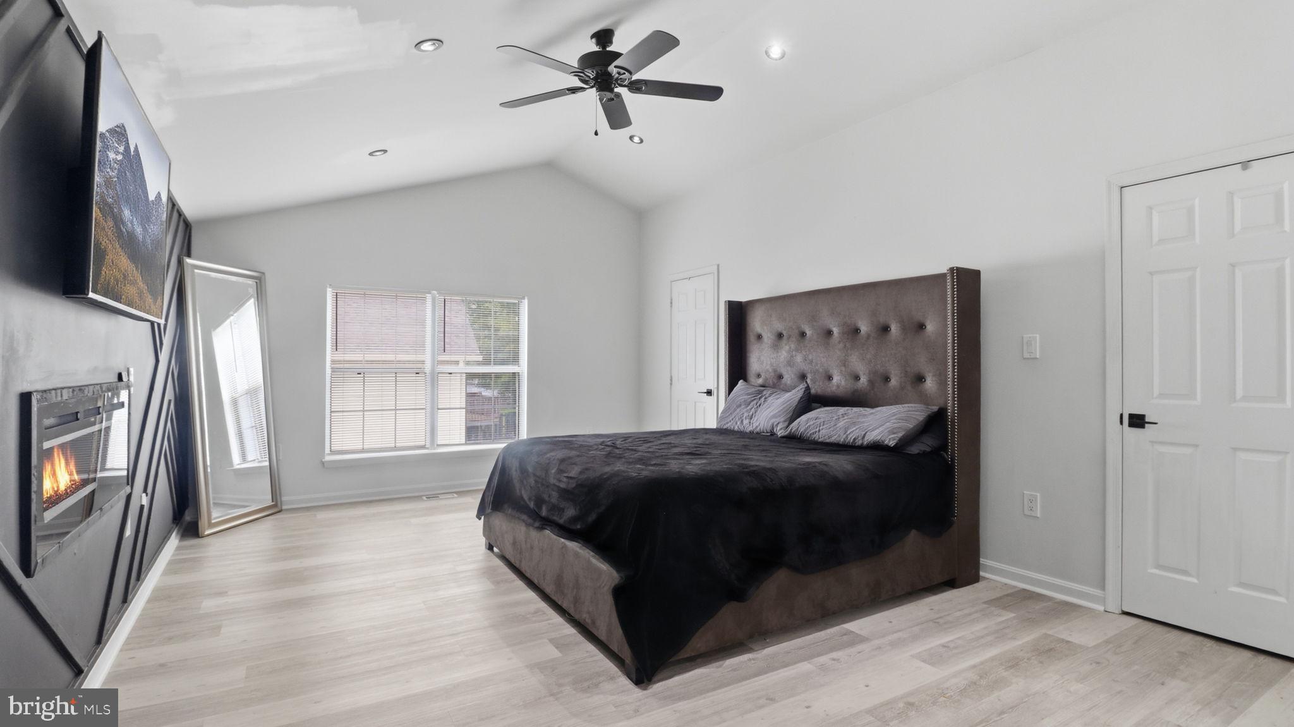
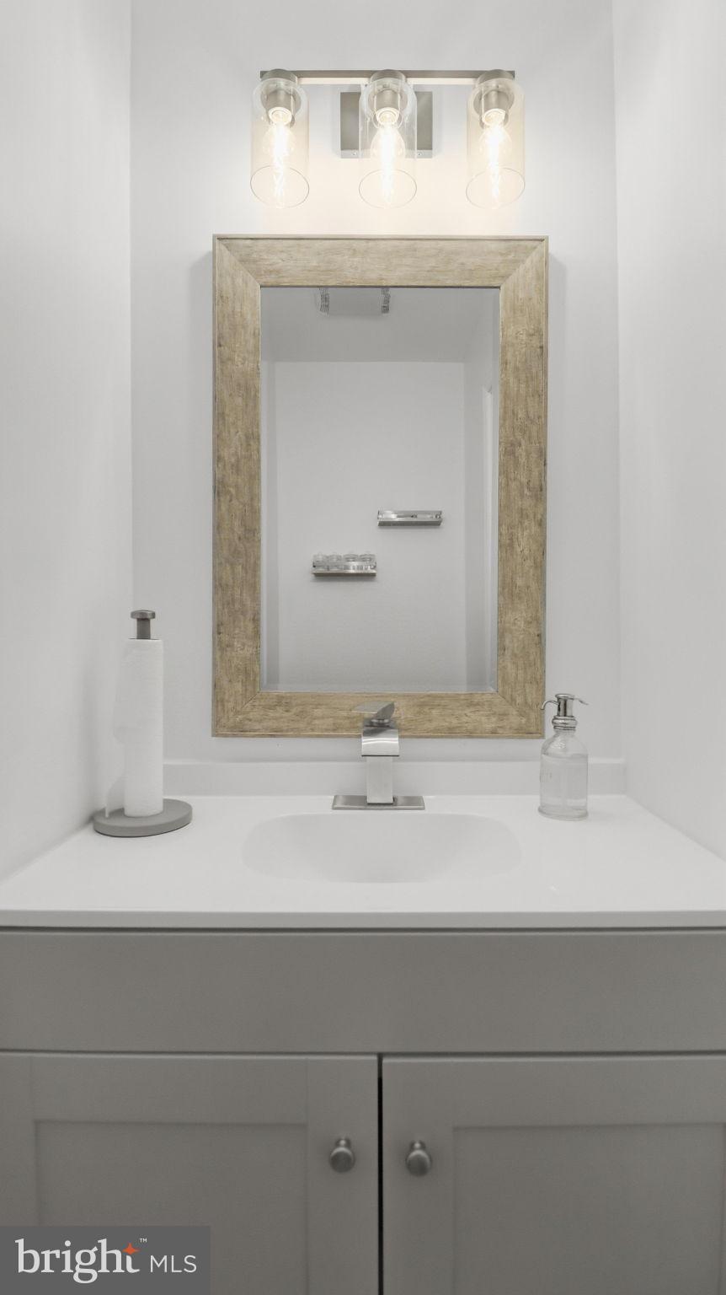
The main level features generous living and dining areas filled with natural light, along with a kitchen that offers ample cabinetry and workspace. Upstairs, the primary bedroom includes an en-suite bath, while three additional bedrooms share a full hall bathroom. A convenient half bath is located on the main level.

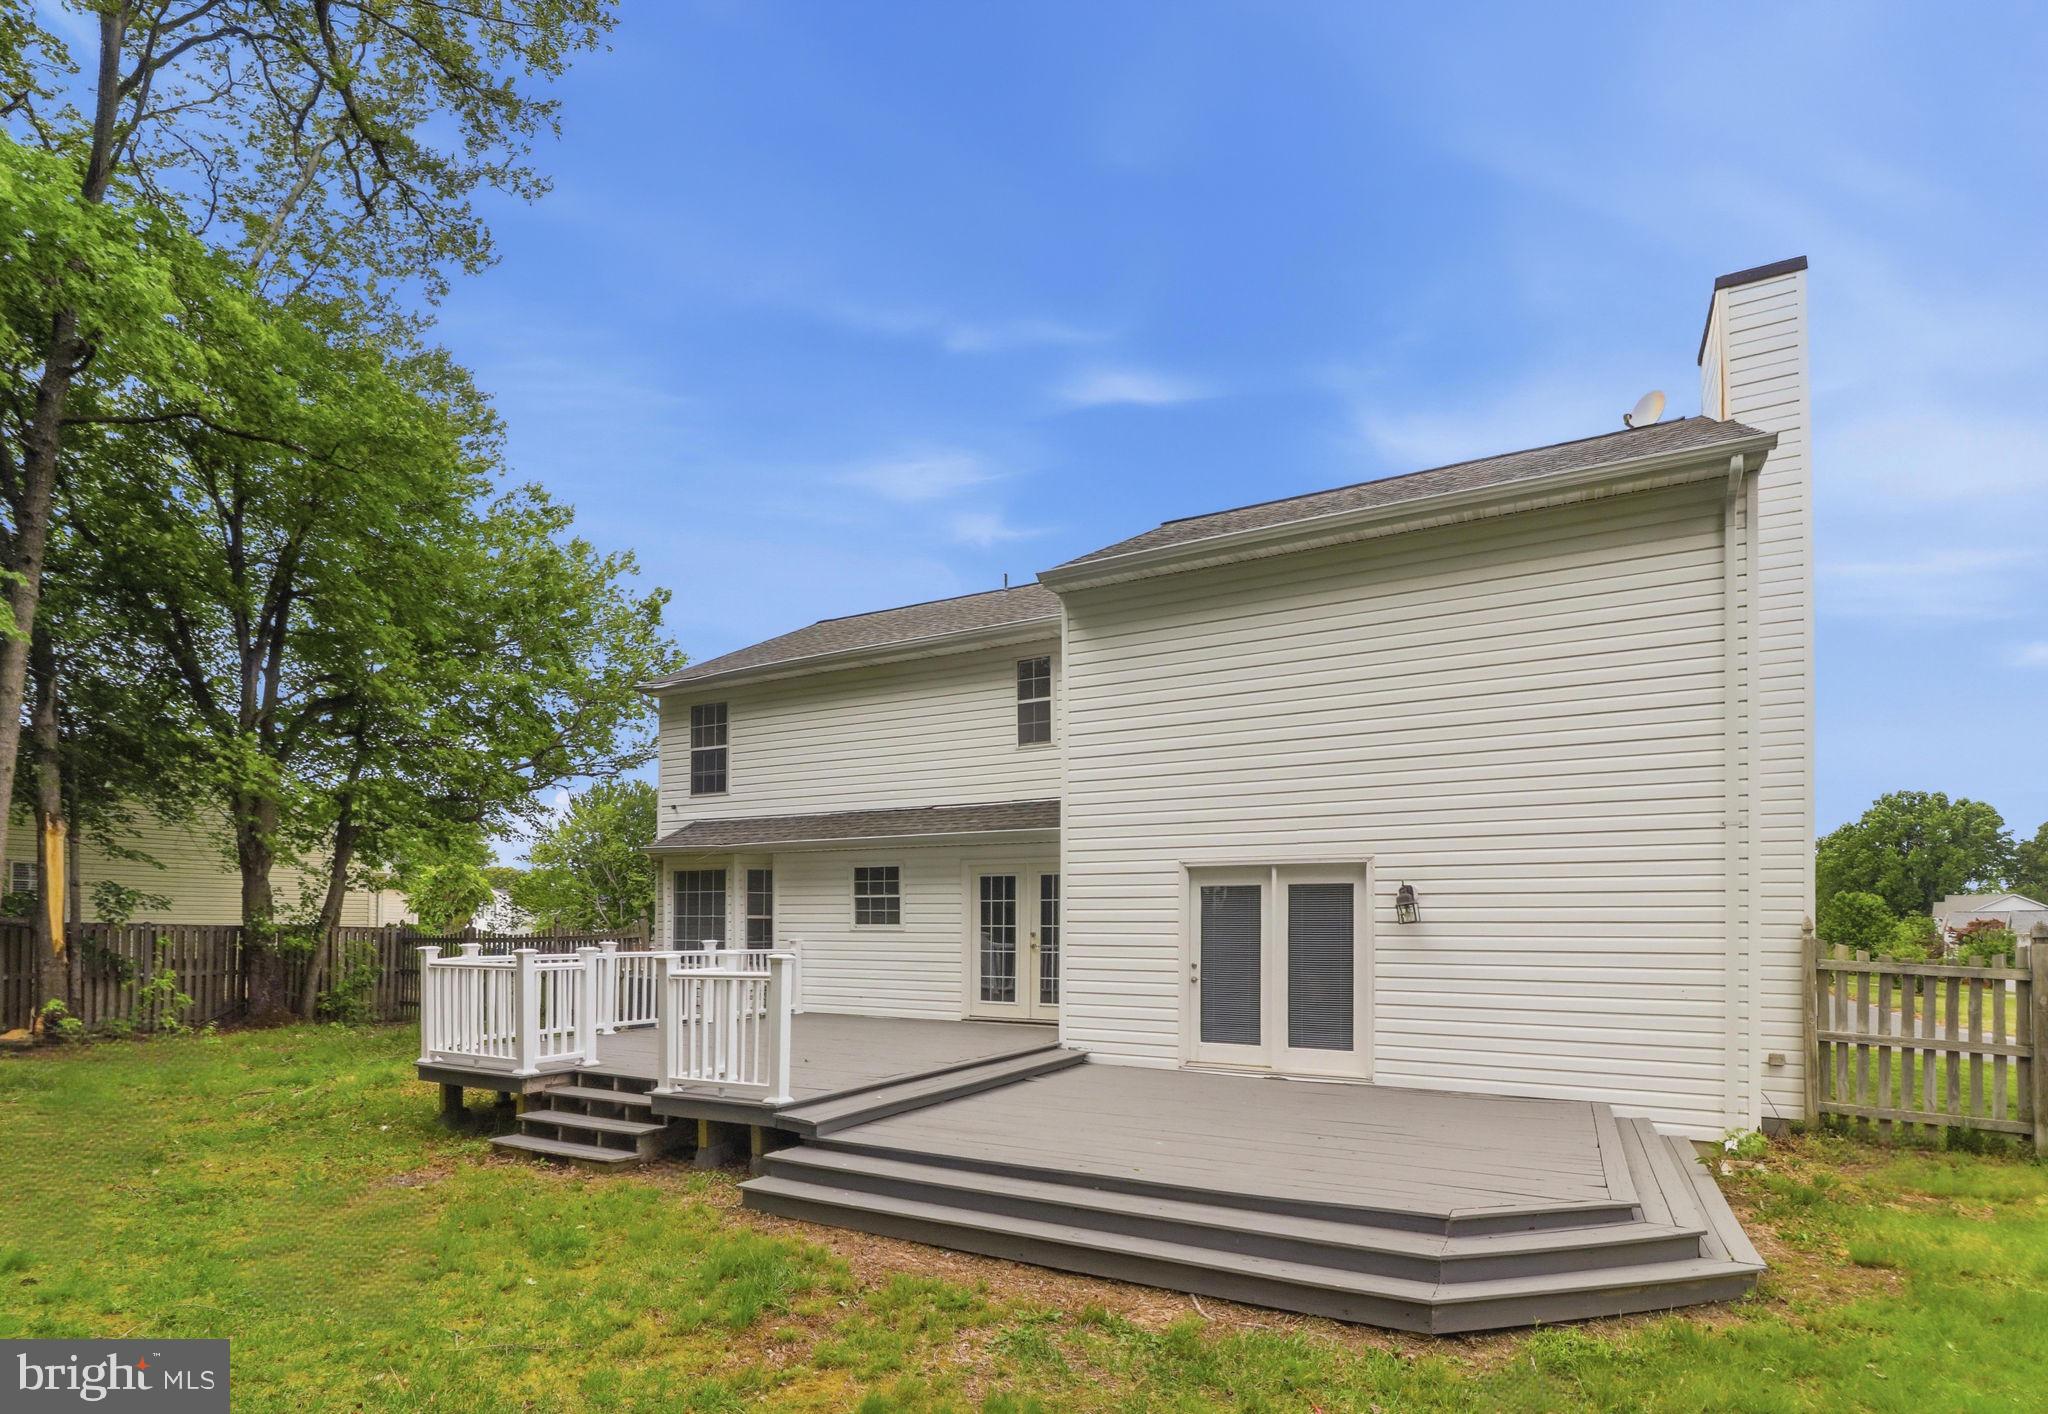
Situated on a desirable lot, this home offers both indoor and outdoor space to enjoy. Conveniently located near shopping, dining, schools, and major commuter routes, this property combines comfort, space, and accessibility.

Schedule your showing today to see all this home has to offer.

10383 CHAMBERLIN COURT E

Message successfully sent.

What would you like to know?

What is 3 + 4 ?

I agree to receive email communication and understand I can unsubscribe at any time.

I agree to be contacted by Charis Realty Group via call, email, and text for real estate services. To opt out, you can reply 'stop' at any time or reply 'help' for assistance. You can also click the unsubscribe link in the emails. Message and data rates may apply. Message frequency may vary. Privacy Policy

Related Properties

Welcome to a home that truly checks every box—where thoughtful design, spacious living, and modern comfort come together to create the perfect place to call your own.

Step inside and experience an inviting main level designed for both everyday living and effortless entertaining. A formal living room and separate dining room provide elegant spaces for hosting, while the open-concept kitchen and family room create the heart of the home—perfect for gathering with family and friends. The kitchen offers ample room for a breakfast table, making it an ideal spot for casual meals, morning coffee, or homework time. Just off the family room, natural light fills the space, enhancing the warm and welcoming atmosphere.

Upstairs, you’ll find four generously sized bedrooms, including a luxurious owner’s suite that serves as your private retreat. Unwind in the spa-inspired bathroom featuring a soaking tub, separate shower, and a spacious walk-in closet designed to accommodate your lifestyle. A secondary bedroom with its own private full bath offers the perfect setup for guests or multigenerational living, while the additional bedrooms share a well-appointed hall bath—ensuring comfort and convenience for everyone.

The fully finished lower level expands your living space even further, offering a versatile bonus room or fifth bedroom along with a full bathroom—ideal for a guest suite, home office, gym, or entertainment area. Whether you're hosting game nights or creating a private getaway, this level delivers flexibility to meet your needs.

Additional highlights include a convenient main-level half bath, a two-car garage, and a separate storage room providing plenty of space to stay organized and a long driveway and a beautiful lot.

Blending space, function, and style, this home offers the ideal layout for today’s lifestyle—whether you're entertaining, working from home, or simply enjoying quiet moments. This is more than just a house—it’s the one you have been waiting for.

Schedule your private showing today and experience it for yourself.
#MDCH2053496

WALDORF

11731 FOLKSTONE COURT

5 Beds

4 Baths

4,130 Sq.Ft.

$590,000

MLS#: MDCH2053496

*****Seller is offering a 1-year mortgage rate buydown to lower monthly payments with a full-price offer.***** As an added benefit, this home is priced below the average cost per square foot of comparable 3,000+ square-foot homes in the area, making it an exceptional opportunity for buyers seeking both value and quality.

This beautifully updated 4-bedroom, 3.5-bath home combines spacious living, modern upgrades, and outstanding value. The main level features hardwood floors, formal living and dining rooms, and a well-appointed kitchen with abundant cabinetry and a large pantry. The fully finished basement adds flexible living space with a dedicated office area, entertainment room, and a full bath—ideal for guests, remote work, or multi-generational living. Recent improvements provide peace of mind and include new windows (2024), rear pavers (2024), patio door (2025), water heater (2025), furnace (2025), deck and hot tub (2025), and basement flooring (2026).

Outside, enjoy a private outdoor retreat perfect for relaxing or entertaining, while the community offers access to scenic lakes and rivers for recreation and enjoyment.
#MDCH2053202

WALDORF

4907 CORDOVA COURT

4 Beds

3 Baths

3,161 Sq.Ft.

$575,000

MLS#: MDCH2053202

BACK ON THE MARKET AT NO FAULT OF SELLER. Welcome to this beautifully renovated two-story traditional home that perfectly blends timeless charm with modern upgrades. Featuring three spacious bedrooms, two spa-like tiled bathrooms, and an additional half bath, this home offers both comfort and functionality for everyday living.
Step inside to discover stunning hardwood floors throughout and a thoughtfully designed layout filled with natural light. The spacious modern kitchen is a true centerpiece, complete with a sit-at island, brand-new cabinetry, sleek countertops, and stainless steel appliances—ideal for cooking, entertaining, and gathering with family and friends.
Upstairs, the generously sized bedrooms provide plenty of space to relax and unwind, while the updated bathrooms deliver a luxurious, spa-inspired feel.
Additional highlights include a dedicated, oversized laundry room and a two-car garage equipped with convenient garage door openers.
This move-in-ready home combines classic style with contemporary finishes—perfect for those seeking both elegance and everyday convenience.
#MDCH2053132

WALDORF

15410 SORREL RIDGE LANE

3 Beds

2 Baths

2,601 Sq.Ft.

$572,500

MLS#: MDCH2053132

Tucked on a peaceful cul-de-sac in Waldorf, 11710 Henryetta Court offers light-filled interiors with an open floor plan, a gourmet kitchen, and a spa-like owner’s suite. The landscaped backyard, complete with a patio, is perfect for relaxing or entertaining. Conveniently close to shopping, dining, parks, and top schools, this home blends privacy with accessibility. Schedule your tour today!
#MDCH2053038

WALDORF

11710 HENRYETTA COURT

4 Beds

3 Baths

4,618 Sq.Ft.

$579,000

MLS#: MDCH2053038

This colonial/cape cod features over 2700 sf of finished living space.  The main (1st) floor features a large master bedroom with a private full bath. There's separate guest half bath too.  The living room features an open ceiling to the 2nd floor. The kitchen has lots of counter and cabinet space, room for a dining table and access to the large deck out back. Go up to the 2nd level and that features 3 more nice sized bedrooms and a full bath, and of course, a view down to the living room on the 1st floor.
The lower (basement) level also has a full bath, a generous sizes family/game room and a built-in wet bar or food prep area.  The fenced back yard can be accessed through the walk-out basement door. 
There's so much more, you'll need to see for yourself when it hits the market.
#MDCH2052952

WALDORF

2338 ROLLING MEADOWS STREET

4 Beds

3 Baths

3,060 Sq.Ft.

$489,000

MLS#: MDCH2052952

Welcome home to this beautifully maintained end-unit townhome offering the perfect blend of space, style, and functionality! This former model home features 3 spacious bedrooms, 2.5 bathrooms, and a 2-car garage, this home is designed for comfortable everyday living and effortless entertaining.

Enjoy the added privacy and natural light that comes with an end unit, along with thoughtfully designed living spaces that provide room to relax and unwind. The open and inviting floor plan offers generous living and dining areas, while the kitchen serves as the heart of the home with ample cabinetry and workspace.

The upper level features a spacious owner’s suite with a private bath, along with two additional bedrooms and another full bathroom. The attached 2-car garage provides convenience, extra storage, and easy access year-round.

Conveniently located near shopping, dining, commuter routes, and local amenities, this move-in ready home offers the perfect opportunity to enjoy all that Waldorf has to offer. Don’t miss your chance to own this exceptional end-unit townhome!
#MDCH2055446

WALDORF

10881 FINSBURY ALLEY ALLEY

3 Beds

2 Baths

2,320 Sq.Ft.

$436,900

MLS#: MDCH2055446

A RARE opportunity! Located on a quiet street just off of Route 228 in Waldorf, this 4 bedroom, 2 full bathroom rambler is truly move-in ready. Sellers are offering 1 year home warranty with Guard. Roof replaced in 2022 with a 50-year warranty. Start your mornings on the inviting covered front porch, and enjoy the bonus expansive three-season room, ideal for entertaining, relaxing, or creating a flexible living space. The spacious kitchen offers generous counter and prep space, making everyday meals enjoyable. The primary bedroom includes a private en suite bath, providing a comfortable retreat at the end of the day. Step outside to a fully fenced, spacious, flat backyard with a storage shed. Commuters will love the central location to D.C., Alexandria, and surrounding military bases.
#MDCH2050556

WALDORF

10702 WESTWOOD LANE

4 Beds

2 Baths

1,532 Sq.Ft.

$415,000

MLS#: MDCH2050556

Tucked on a quiet cul-de-sac in Waldorf’s established Hampshire Neighborhood Association, 6825 Cologo Ct offers comfortable living spaces, thoughtful updates, and a peaceful setting with excellent access to everyday conveniences. The main level welcomes you with beautiful hardwood floors throughout the living room, dining room, and family room, creating a warm and inviting flow for daily living and entertaining. The family room features a cozy fireplace, ceiling fan, and direct access to the large updated and freshly painted deck overlooking the fenced-in backyard—perfect for outdoor gatherings, relaxing, or enjoying quiet evenings. A convenient half bath completes the main level, while recent improvements include a new dishwasher, stove, microwave, and dryer for added convenience. The upper level features three comfortable bedrooms, all with carpeting and ceiling fans, along with two full baths and a convenient laundry area. Outdoors, enjoy a private backyard setting and spacious deck designed for making the most of warmer days, whether hosting friends or unwinding after a long day. Hampshire residents enjoy exceptional community amenities, including a large swimming pool, tennis courts, volleyball courts, and scenic walking and bicycle trails throughout the neighborhood. Families will appreciate having elementary and high schools within an easy 10-minute walk, while shopping, dining, and entertainment options—including Charles County Plaza and St. Charles Towne Center—are located within about a mile. Commuters benefit from convenient access to Routes 5 and 301, connecting to Washington, D.C., Joint Base Andrews, Indian Head Naval Support Facility, and major employers throughout Southern Maryland. Nearby parks, recreation, and attractions such as White Plains Regional Park, Regency Furniture Stadium, and local museums provide even more ways to enjoy the area. This quiet and welcoming community offers a great balance of comfort, convenience, and everyday livability.

Mortgage savings may be available for buyers of this listing.

Virtually Staged
#MDCH2055832

WALDORF

6825 COLOGO COURT

3 Beds

2 Baths

1,908 Sq.Ft.

$470,000

MLS#: MDCH2055832

Welcome home to this spacious and beautifully maintained end-unit townhome offering over 2,200 square feet of comfortable living space in a convenient Waldorf location! From the moment you enter, you’ll appreciate the flexible floorplan designed for both everyday living and entertaining.

The lower level features a private office with elegant double doors—perfect for working from home, a fitness space, or a quiet retreat—along with a generously sized family room, additional storage closet, and direct access to the fenced rear yard, ideal for relaxing, pets, or outdoor gatherings.

The main living level is filled with natural light and offers an open and inviting layout. Enjoy a spacious family room that flows seamlessly into the large country kitchen featuring an oversized island, stainless steel appliances, gas stove, abundant cabinetry, and ample counter space—perfect for cooking, entertaining, and casual dining.

Upstairs, retreat to the expansive primary suite complete with a luxurious en-suite bath featuring a separate soaking tub, stand-alone shower, and dual vanity. Additional bedrooms provide plenty of space for family, guests, or hobbies.

As an end unit, this home offers added privacy, extra windows for natural light, and enhanced curb appeal. Conveniently located near shopping, dining, commuter routes, and everyday amenities, this home combines space, comfort, and functionality in one exceptional package.
#MDCH2055538

WALDORF

11867 SAINT LINUS DRIVE

3 Beds

2 Baths

2,268 Sq.Ft.

$415,000

MLS#: MDCH2055538

 - property

Send a message

Message successfully sent.

Your message

What is 3 + 4 ?

Reason for contacting?

I agree to receive email communication and understand I can unsubscribe at any time.

I agree to be contacted by Charis Realty Group via call, email, and text for real estate services. To opt out, you can reply 'stop' at any time or reply 'help' for assistance. You can also click the unsubscribe link in the emails. Message and data rates may apply. Message frequency may vary. Privacy Policy

Sign Out

Virtual Assistant

Would you like to take the next step with this property? We can help you schedule a showing or virtual tour, or send you more details.

Yes, I would like more information.

Thank You for Your Reply, One of Our Agents will contact you as soon as possible

No, maybe later.

Thank you, you can always contact me via email, phone number or through the contact form.

Realhub AI

Lucy - Your AI-Powered Realtor

Update Your Temporary Password

Personalize your search

Enter your email and we'll notify you immediately when new listings match what you're looking for.

or enter email address

Already have an account ? Login here

Continue your home search

I agree to receive communications and understand I can unsubscribe at any time.

I agree to be contacted by Charis Realty Group via call, email, and text for real estate services. To opt out, you can reply 'stop' at any time or reply 'help' for assistance. You can also click the unsubscribe link in the emails. Message and data rates may apply. Message frequency may vary. Privacy Policy

Already have an account ? Login here

We use cookies

We use cookies primarily for analytics to enhance your experience. By accepting, you agree to our use of these cookies. You can manage your preferences or learn more about our cookies policy.