
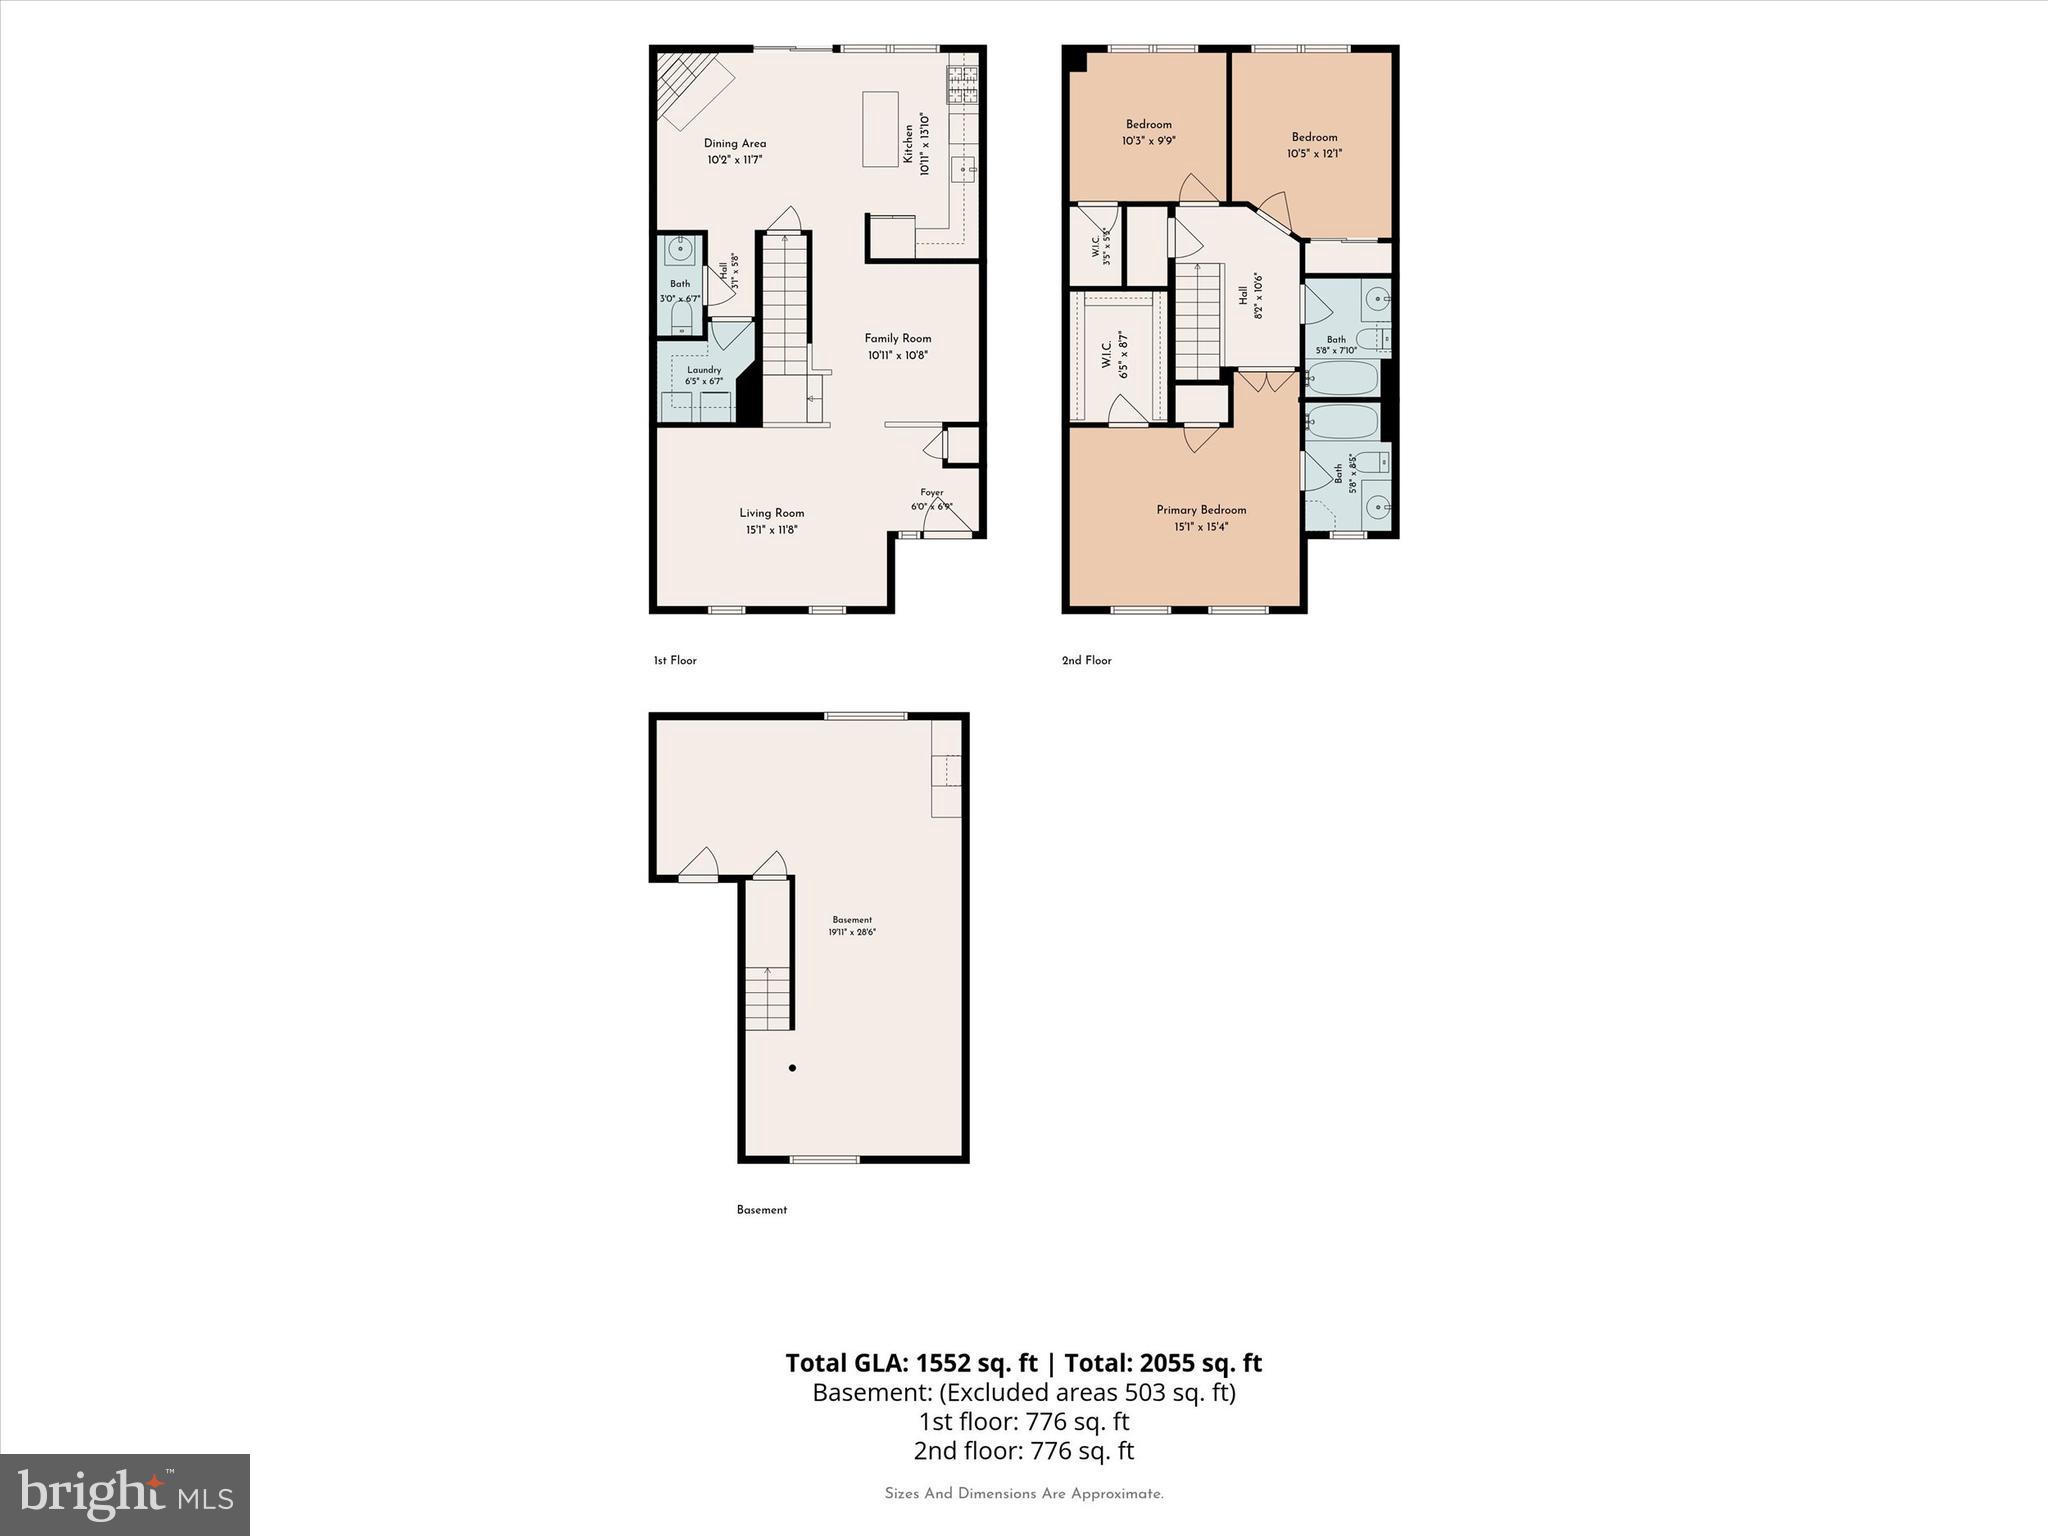
Property
Beds
3
Full Baths
2
1/2 Baths
1
Year Built
1994
Sq.Footage
1,612
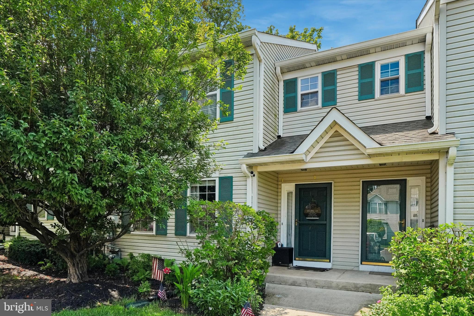
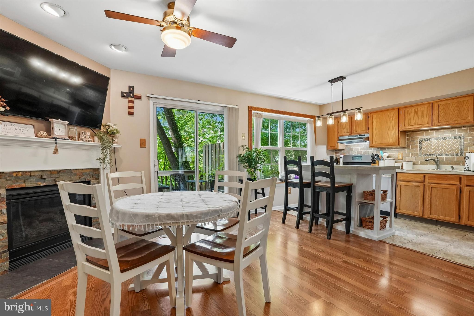
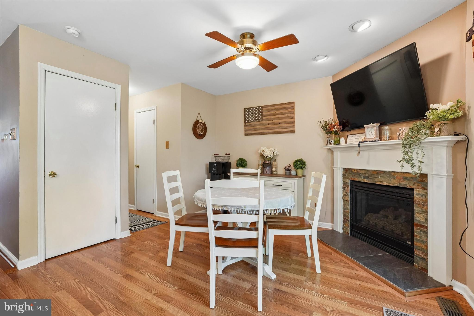
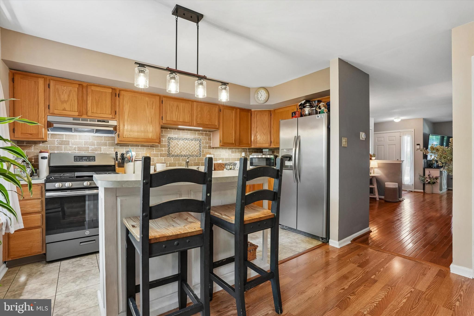
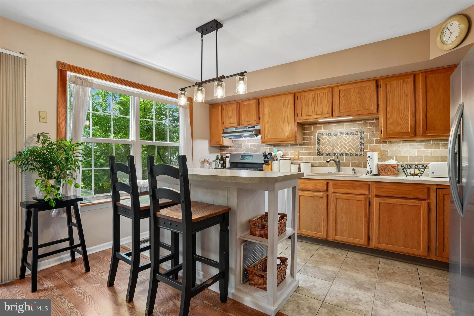
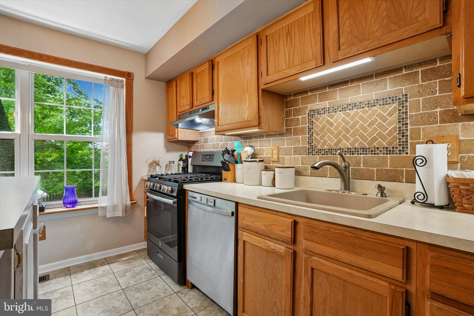
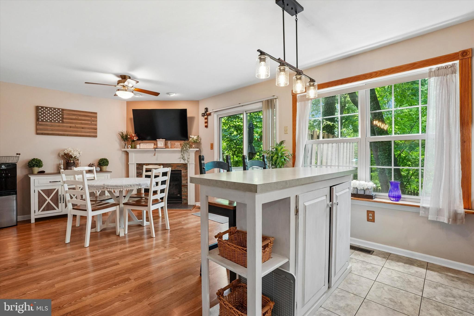
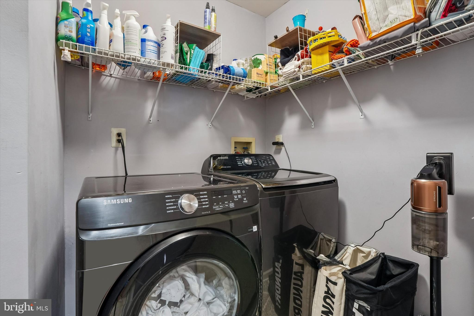
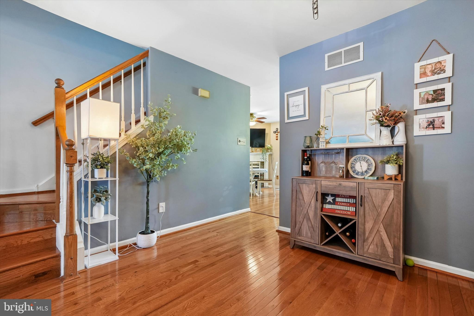
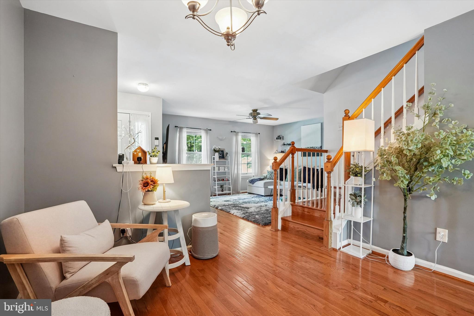
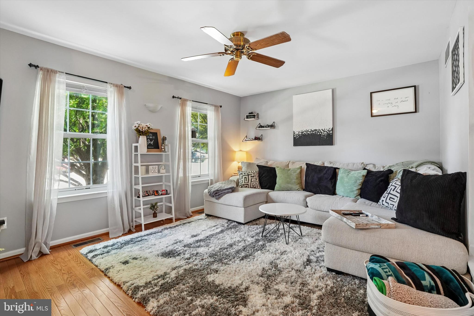
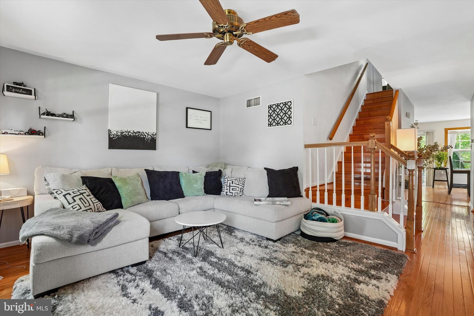
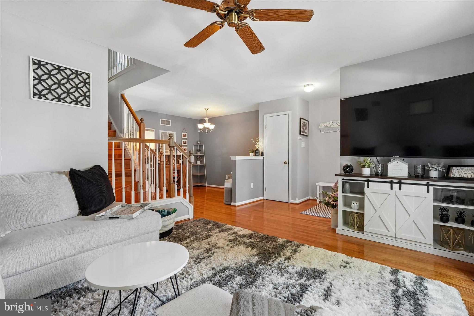
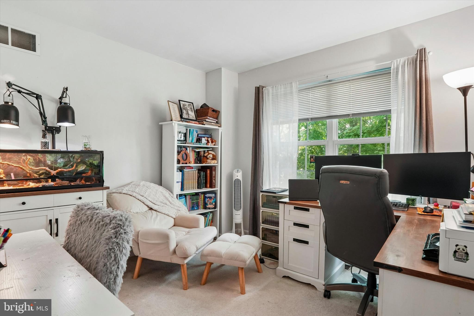
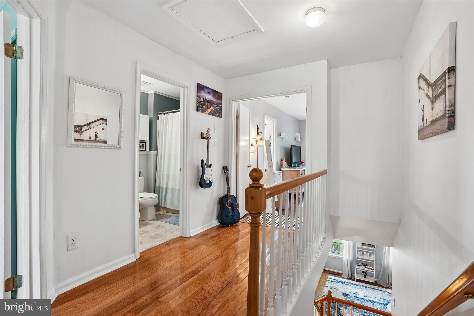
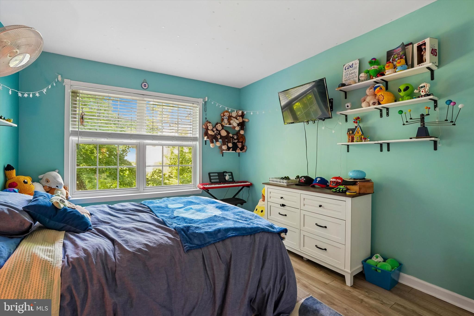
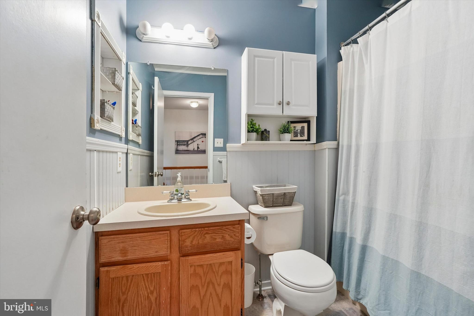
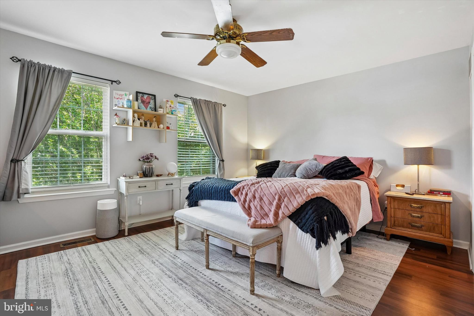
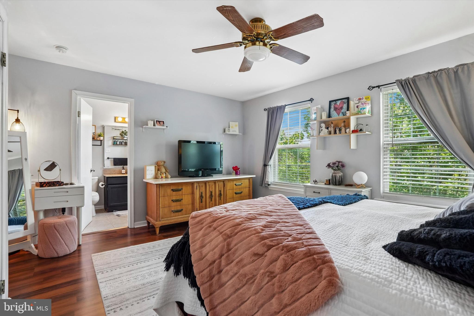
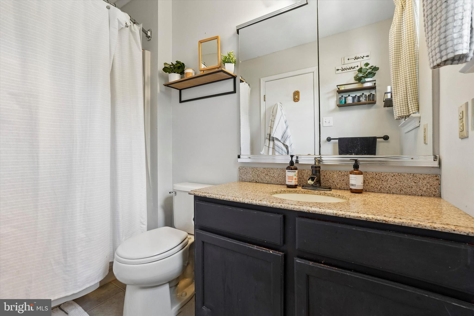
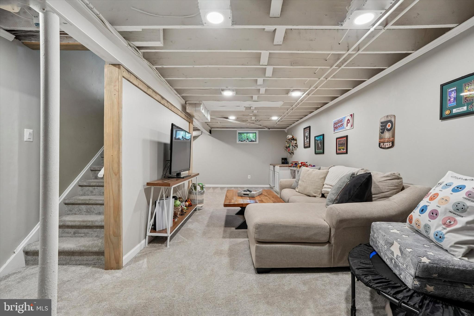
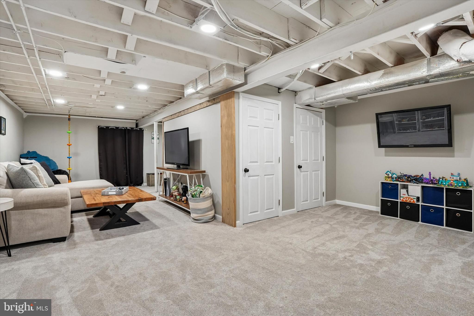
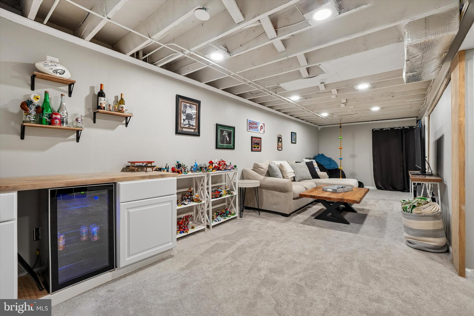
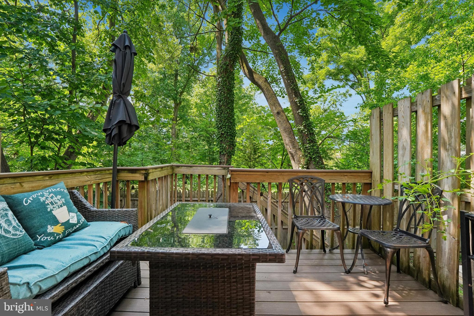
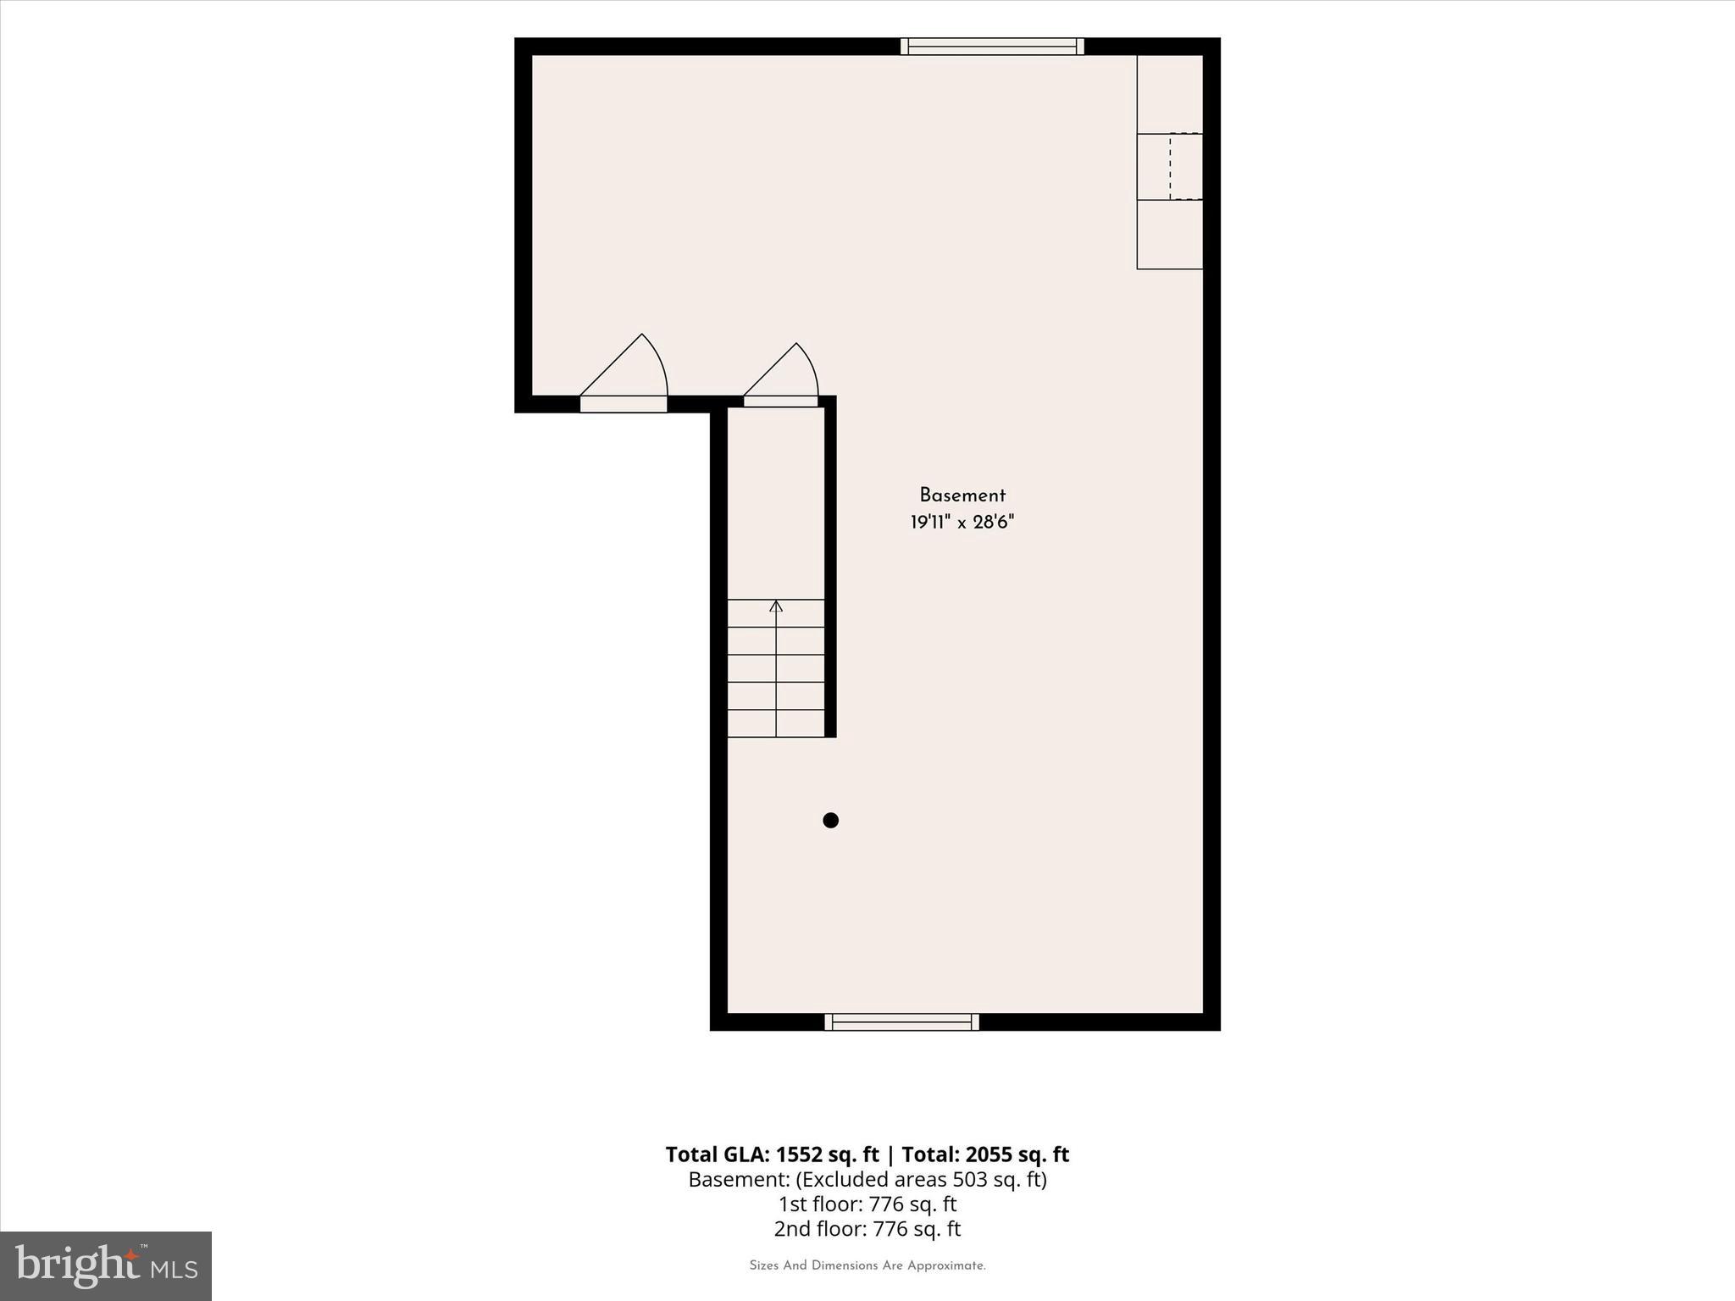
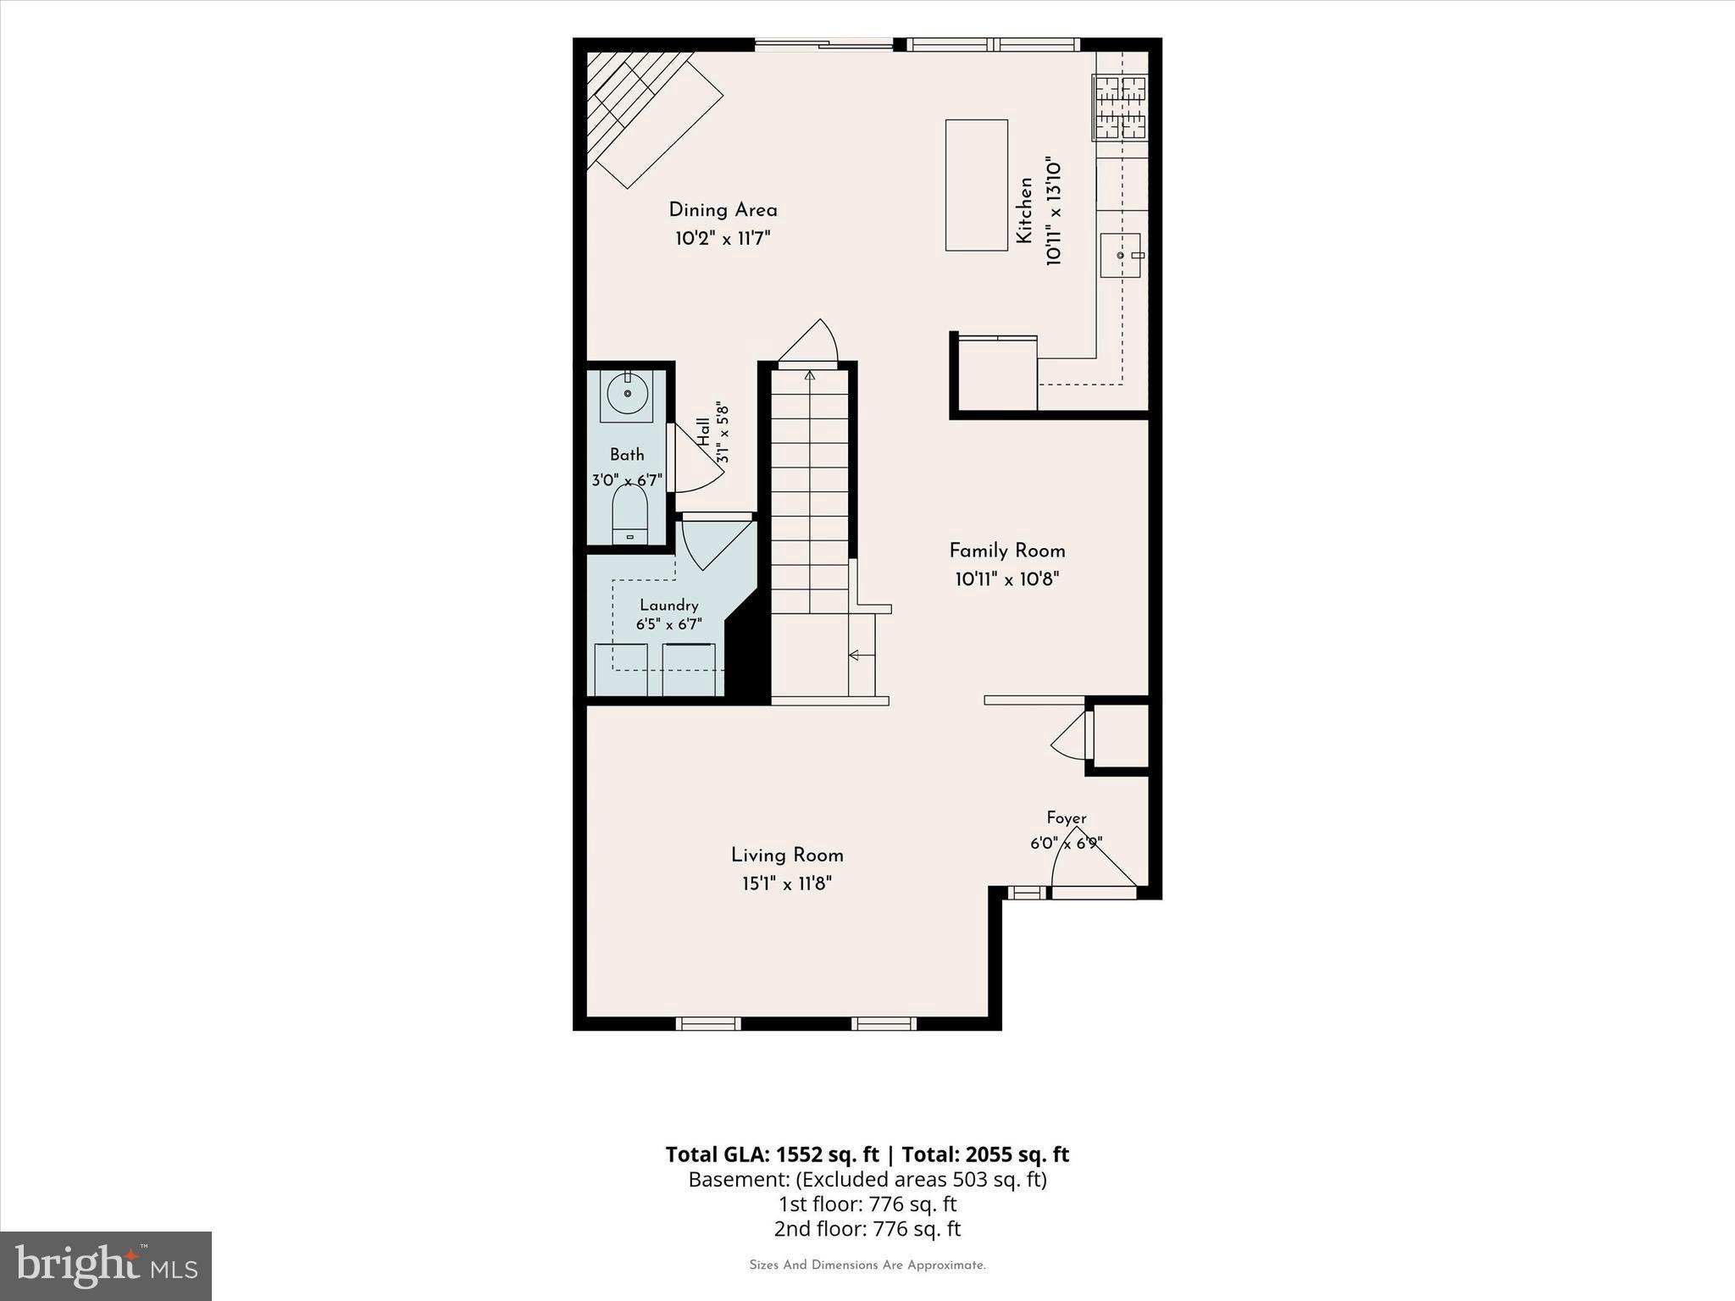
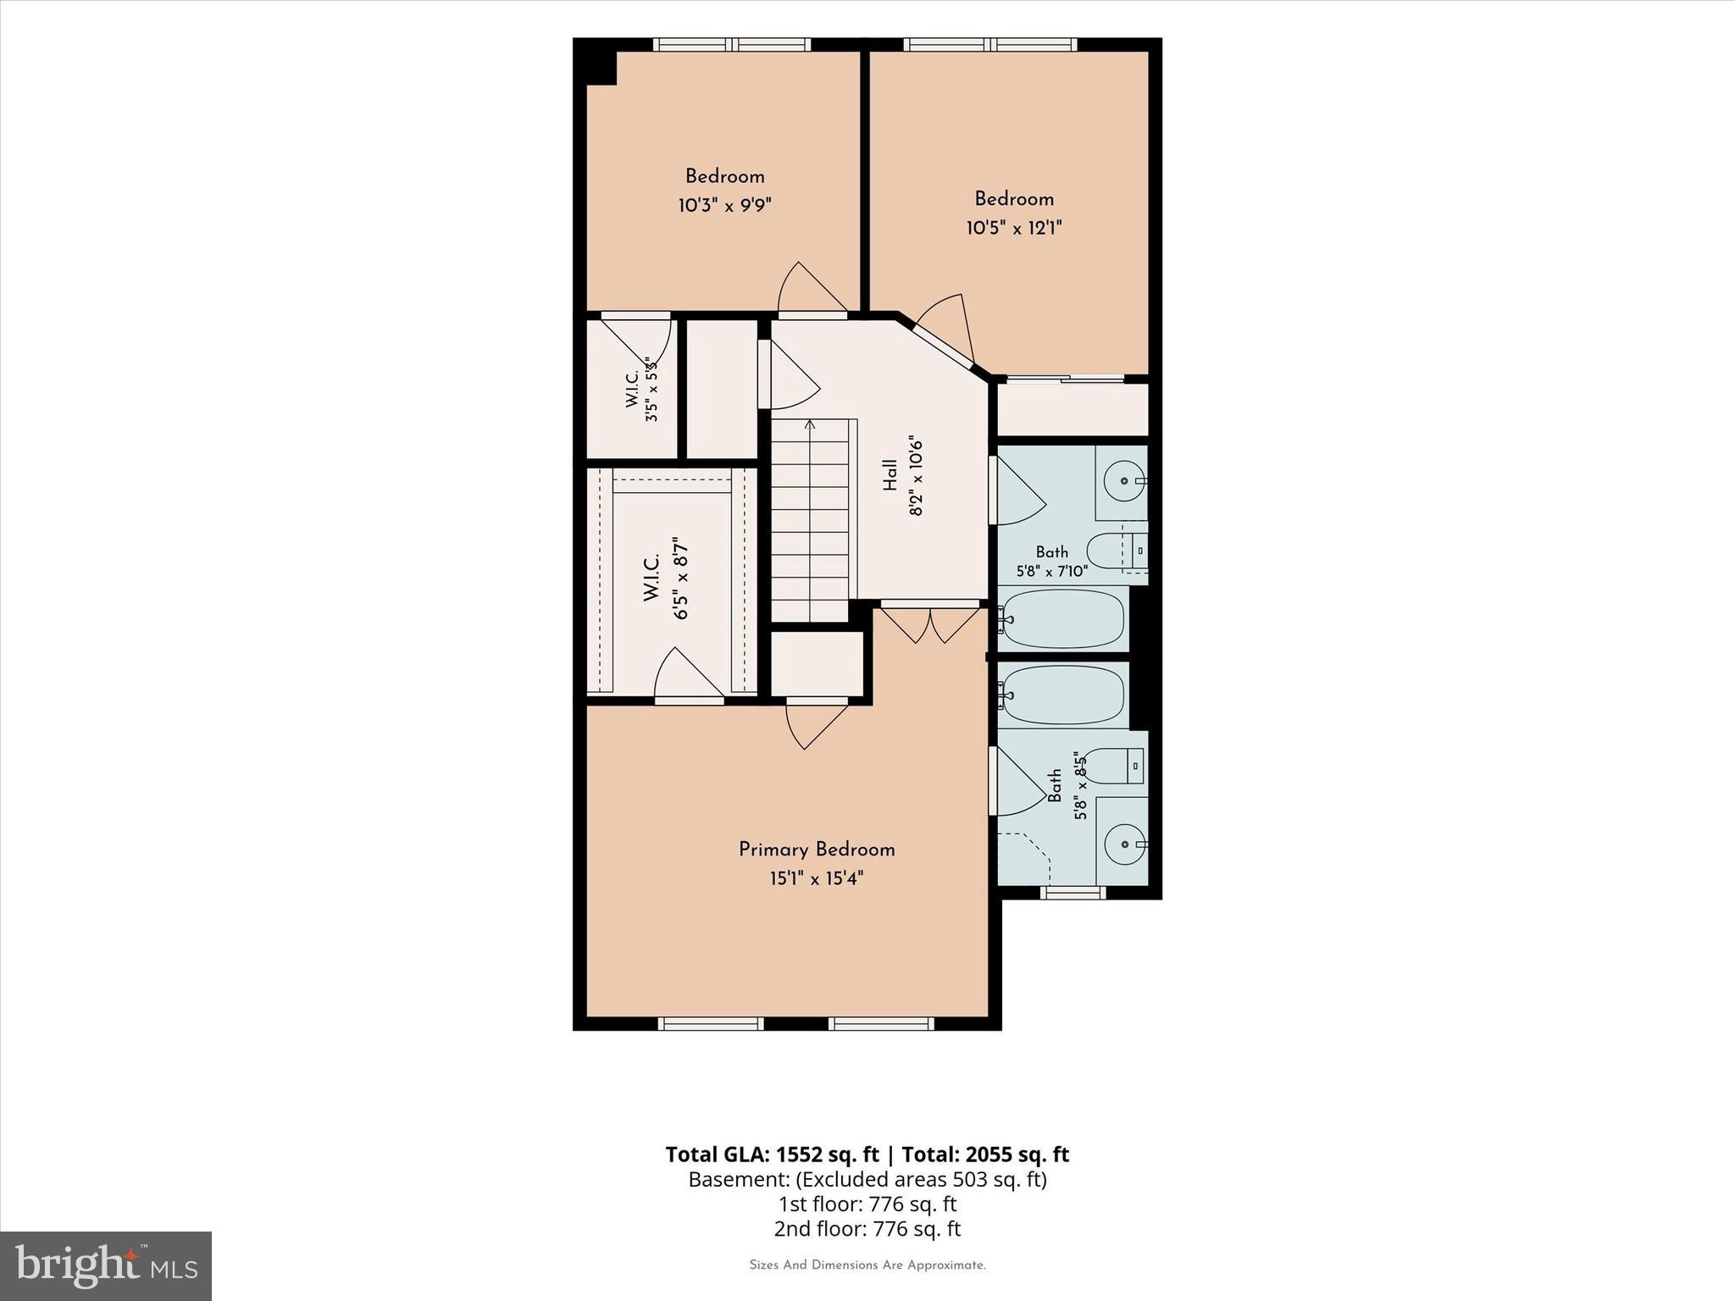
Welcome to 104 Yorkshire Way, a beautifully maintained townhome nestled in the highly desirable Yorkshire Commons community of Hatboro. Combining modern updates with comfortable living spaces, this move-in ready home offers the perfect blend of style, convenience, and low-maintenance living. Step inside to find an inviting, sun-filled floor plan featuring beautiful hardwood flooring, neutral décor, and spacious living and dining areas designed for both everyday living and entertaining. The remodeled eat-in kitchen is the heart of the home, showcasing an open layout, Stainless Steel appliances, and solid wood cabinetry. The kitchen Island offers space to hang and entertain, along with a gas fireplace! Just off the kitchen, enjoy easy access to a private deck—perfect for morning coffee, outdoor dining, or relaxing after a long day. The deck has been updated with TREX decking materials. Upstairs, enter the generous primary suite through double doors - offering a peaceful retreat complete with a walk-in closet and an updated en-suite bath. Two additional bedrooms provide ample space for family, guests, or a home office and are served by a well-appointed full hall bathroom. The full FINISHED basement offers additional space to hangout and entertain! Fresh new carpeting stretches throughout, high-hat lighting, a bar area with wine fridge.. space to use however you desire! The basement also offers an abundant amount storage and closets. Assigned parking and a low-maintenance community make everyday living easy. This home comes with a 1 year, PLATINUM care home warranty. Worry free living- along with the roof, and HVAC system that are NEW!! Ideally located in the award-winning Hatboro-Horsham School District, Yorkshire Commons offers quick access to shopping, dining, parks, SEPTA regional rail, and major commuting routes, making this home as convenient as it is charming. Don’t miss your opportunity to own this beautifully updated townhome in one of Hatboro’s most sought-after communities.
Features & Amenities
Interior
-
Total Bedrooms
3
-
Bathrooms
2
-
1/2 Bathrooms
1
-
Above Grade Finished Area
1612.0
-
Basement YN
YES
-
Cooling YN
YES
-
Cooling
Central Air, Gas
-
Fireplace YN
YES
-
Heating YN
YES
-
Heating
Natural Gas, Forced Air
-
Pet friendly
N/A
Exterior
-
Garage
No
-
Construction Materials
Vinyl Siding
-
Parking
Parking Lot
-
Pool
No
-
Waterfront YN
NO
Area & Lot
-
Lot Size(acres)
0.02
-
Lot Size(square feet)
814
-
Property Type
Residential
-
Property Sub Type
Townhouse
-
Architectural Style
Traditional
Price
-
Sales Price
$394,900
-
Tax Amount
$5,977
-
Sq. Footage
1,612
-
Price/SqFt
$244
HOA
-
Association
YES
-
Association Fee
$221
-
Association Fee Frequency
Monthly
-
Association Fee Includes
N/A
School District
-
Elementary School
N/A
-
Middle School
N/A
-
High School
N/A
Property Features
-
New Construction
NO
-
Foundation Details
Block
-
Senior Community YN
NO
-
Sewer
Public Sewer
-
Tax Lot
078
-
Water Source
Public
Schedule a Showing
Showing scheduled successfully.
Mortgage calculator
Estimate your monthly mortgage payment, including the principal and interest, property taxes, and HOA. Adjust the values to generate a more accurate rate.
Your payment
Principal and Interest:
$
Property taxes:
$
HOA fees:
$
Total loan payment:
$
Total interest amount:
$
Location
County
MONTGOMERY
Elementary School
Middle School
High School
Listing Courtesy of Eric Maher , Engel & Volkers
RealHub Information is provided exclusively for consumers' personal, non-commercial use, and it may not be used for any purpose other than to identify prospective properties consumers may be interested in purchasing. All information deemed reliable but not guaranteed and should be independently verified. All properties are subject to prior sale, change or withdrawal. RealHub website owner shall not be responsible for any typographical errors, misinformation, misprints and shall be held totally harmless.

AGENT
Kyle Colliflower
Call Kyle today to schedule a private showing.

* Listings on this website come from the FMLS IDX Compilation and may be held by brokerage firms other than the owner of this website. The listing brokerage is identified in any listing details. Information is deemed reliable but is not guaranteed. If you believe any FMLS listing contains material that infringes your copyrighted work please click here to review our DMCA policy and learn how to submit a takedown request.© 2024 FMLS.
Related Properties
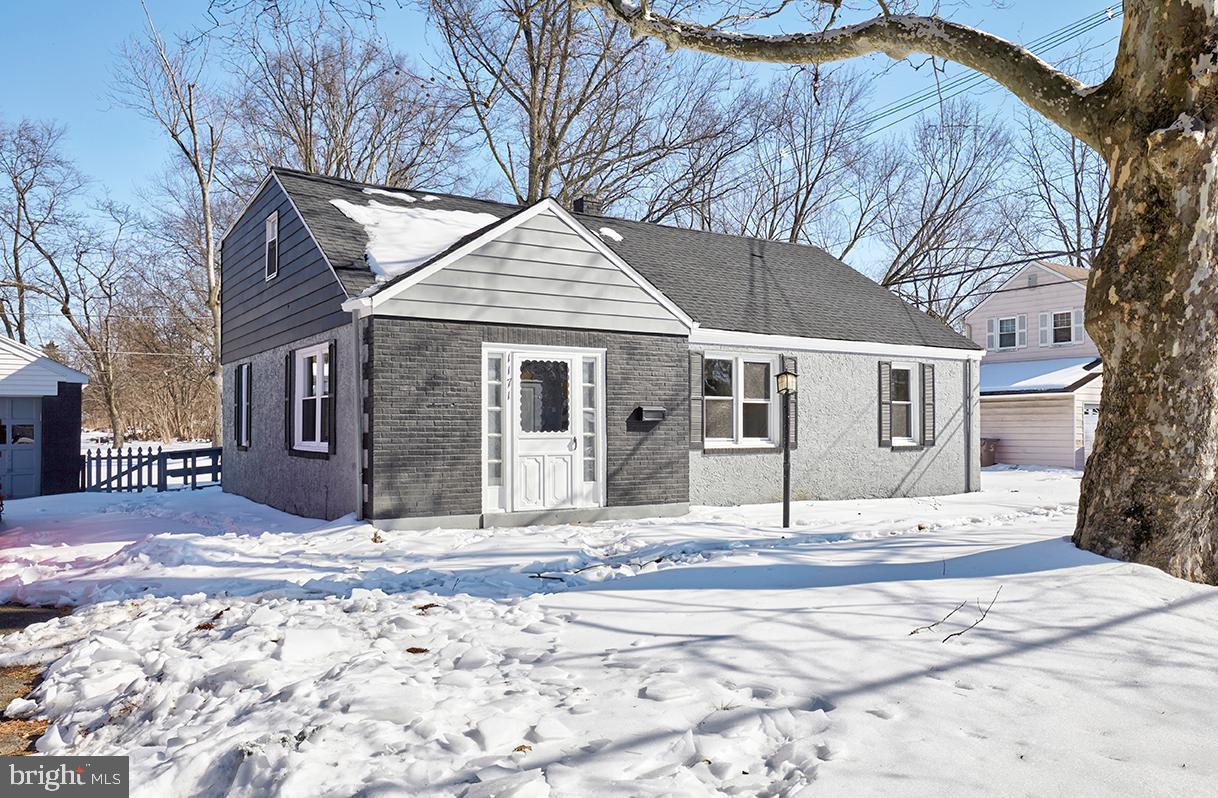
HATBORO
1171 W COUNTY LINE ROAD
4 Beds
2 Baths
1,980 Sq.Ft.
$459,900
MLS#: PABU2114296
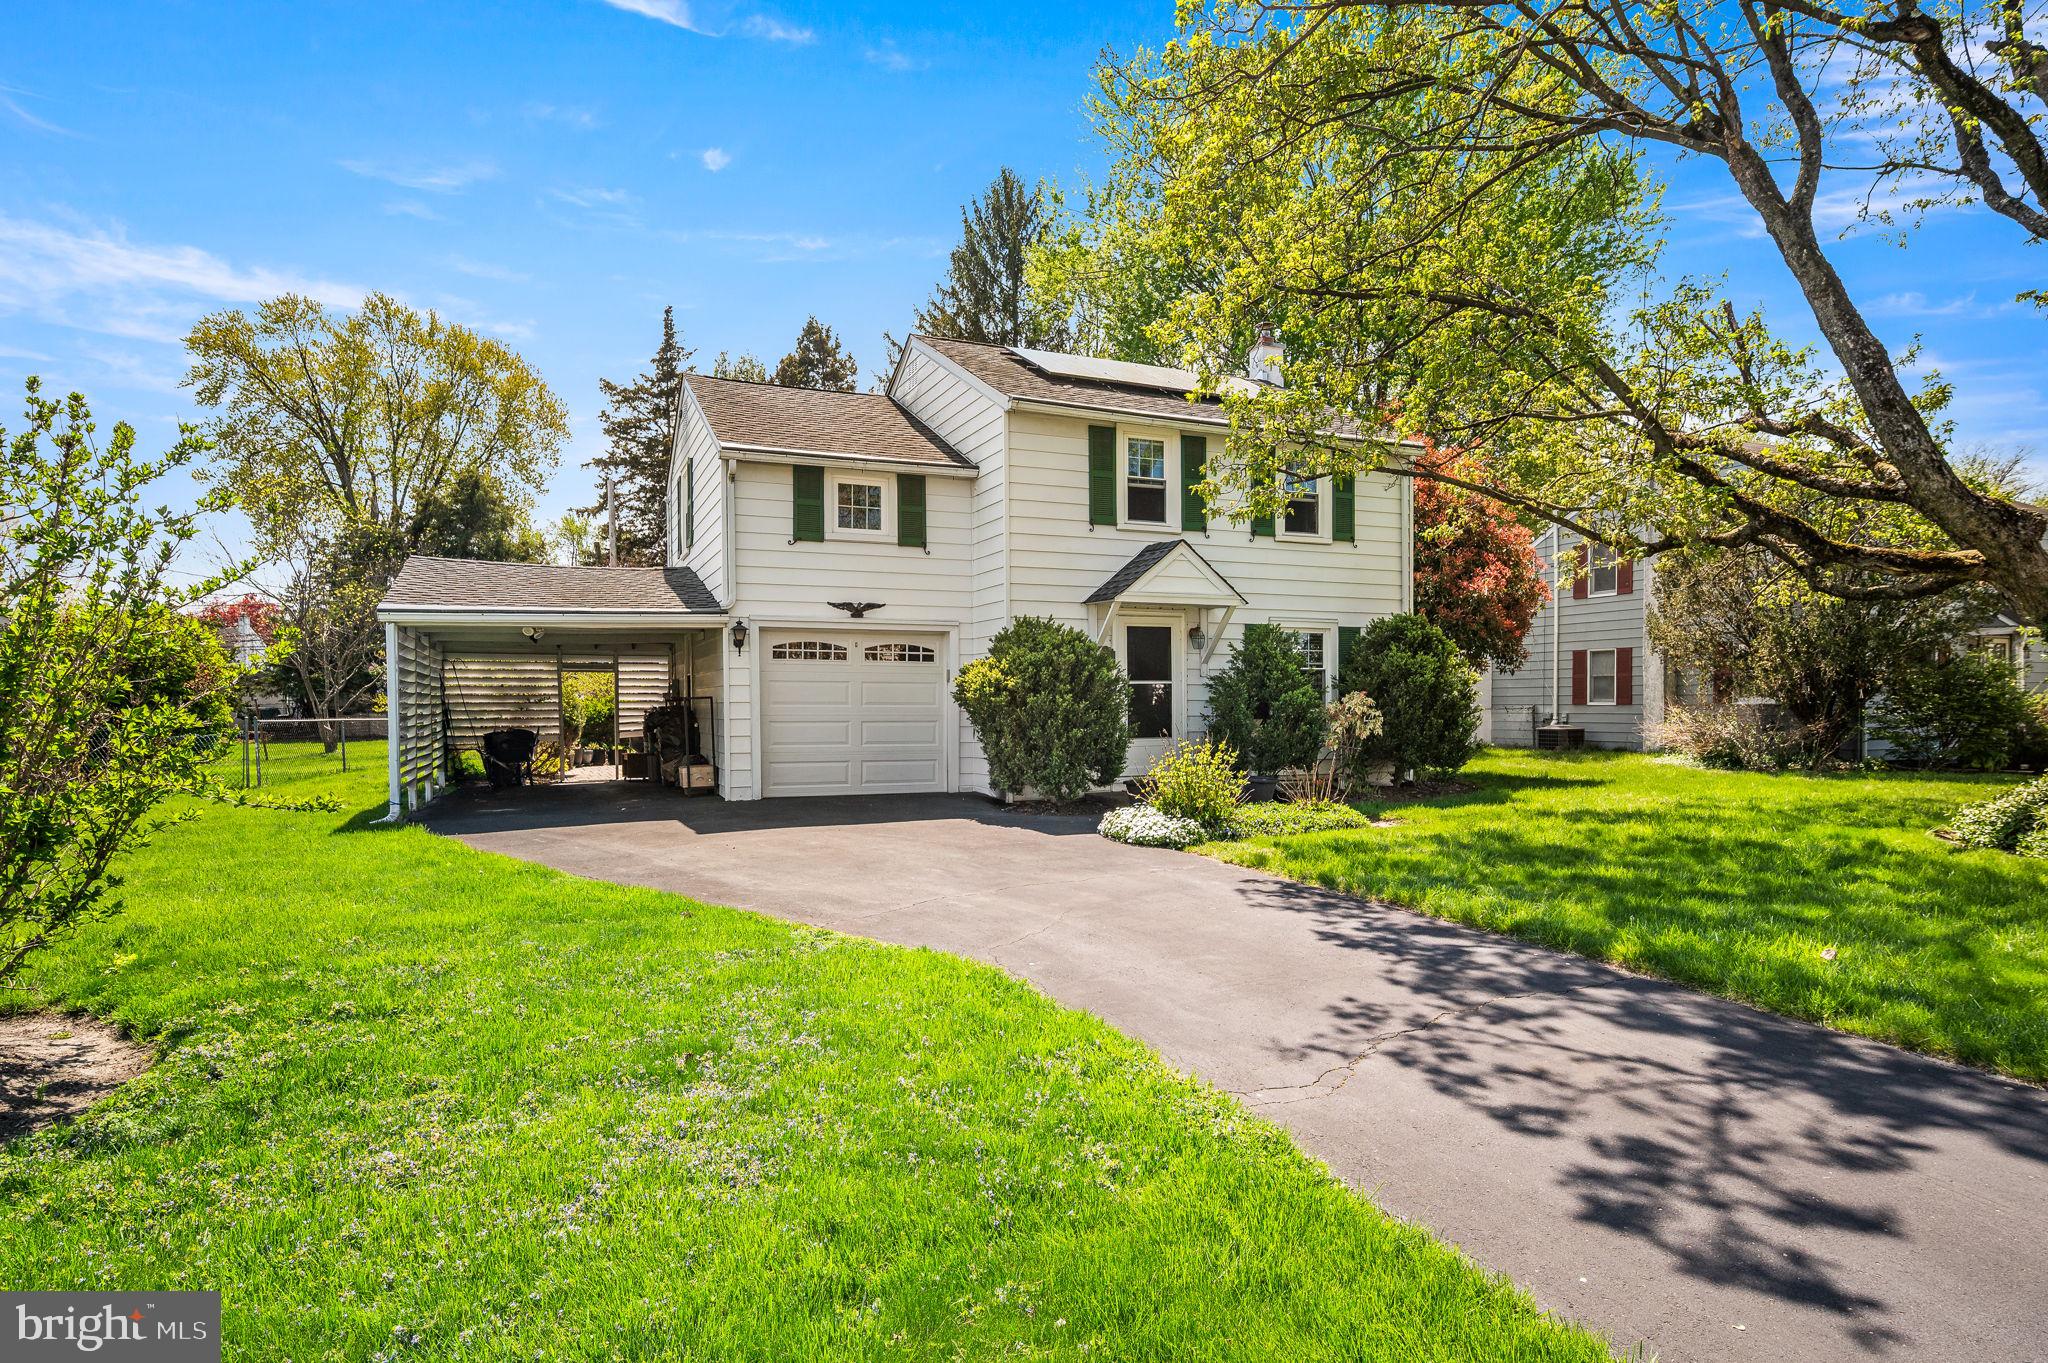
HATBORO
416 PRESTON LANE
3 Beds
1 Baths
1,400 Sq.Ft.
$450,000
MLS#: PAMC2138308
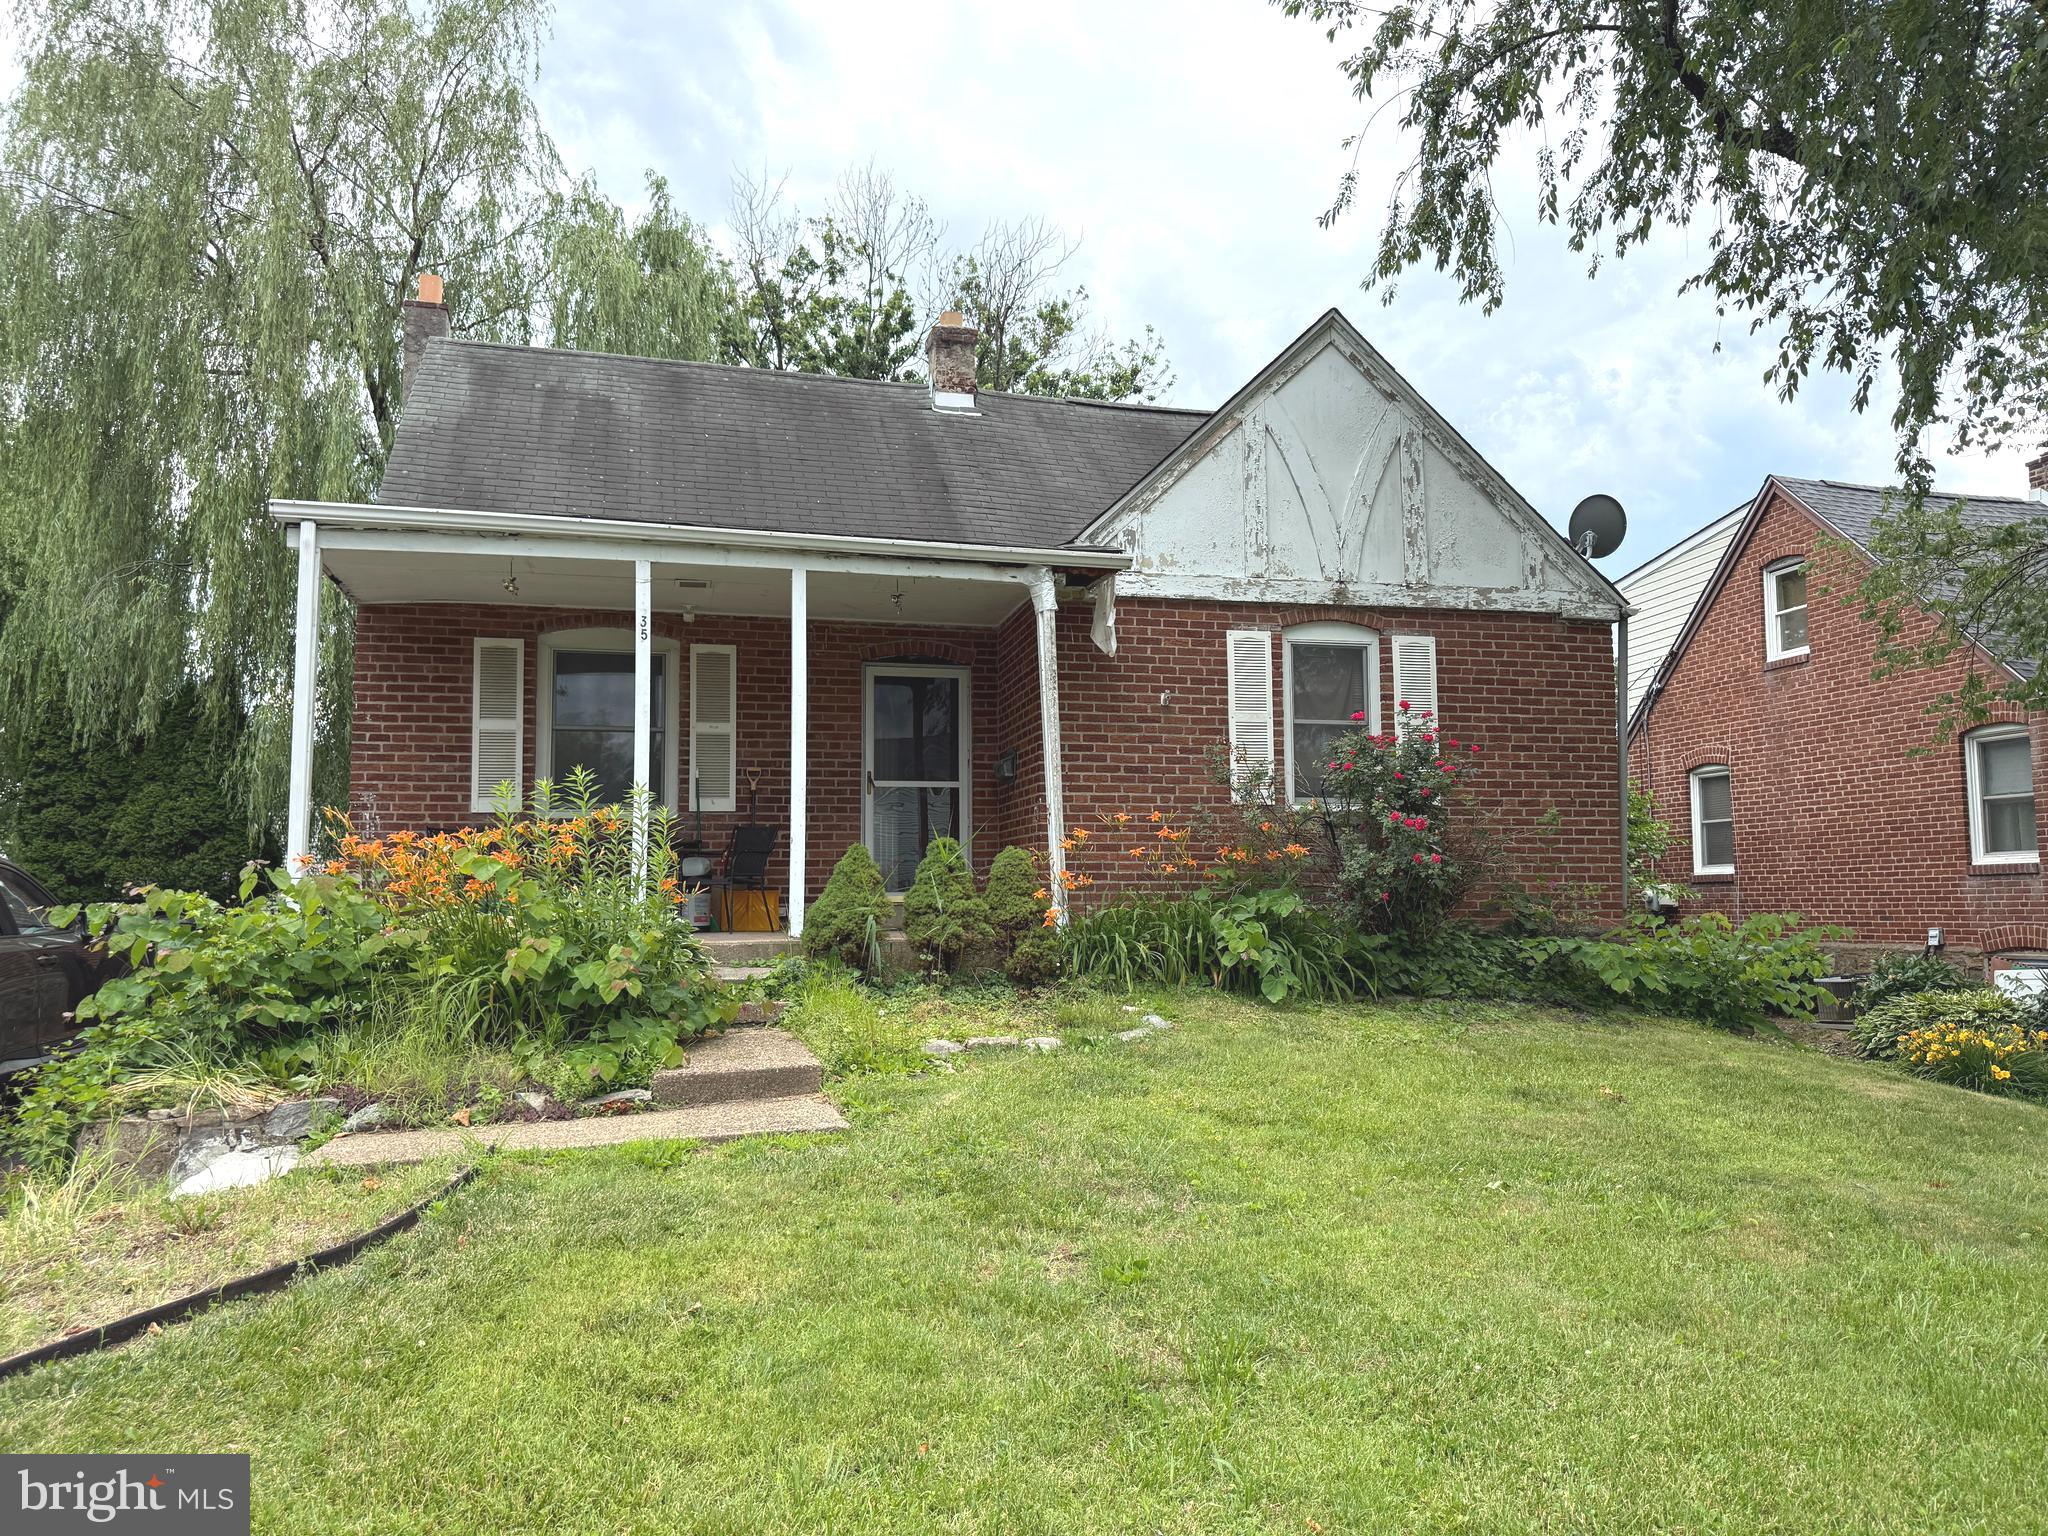
HATBORO
35 JAMES ROAD
3 Beds
1 Baths
1,110 Sq.Ft.
$379,900
MLS#: PAMC2184976
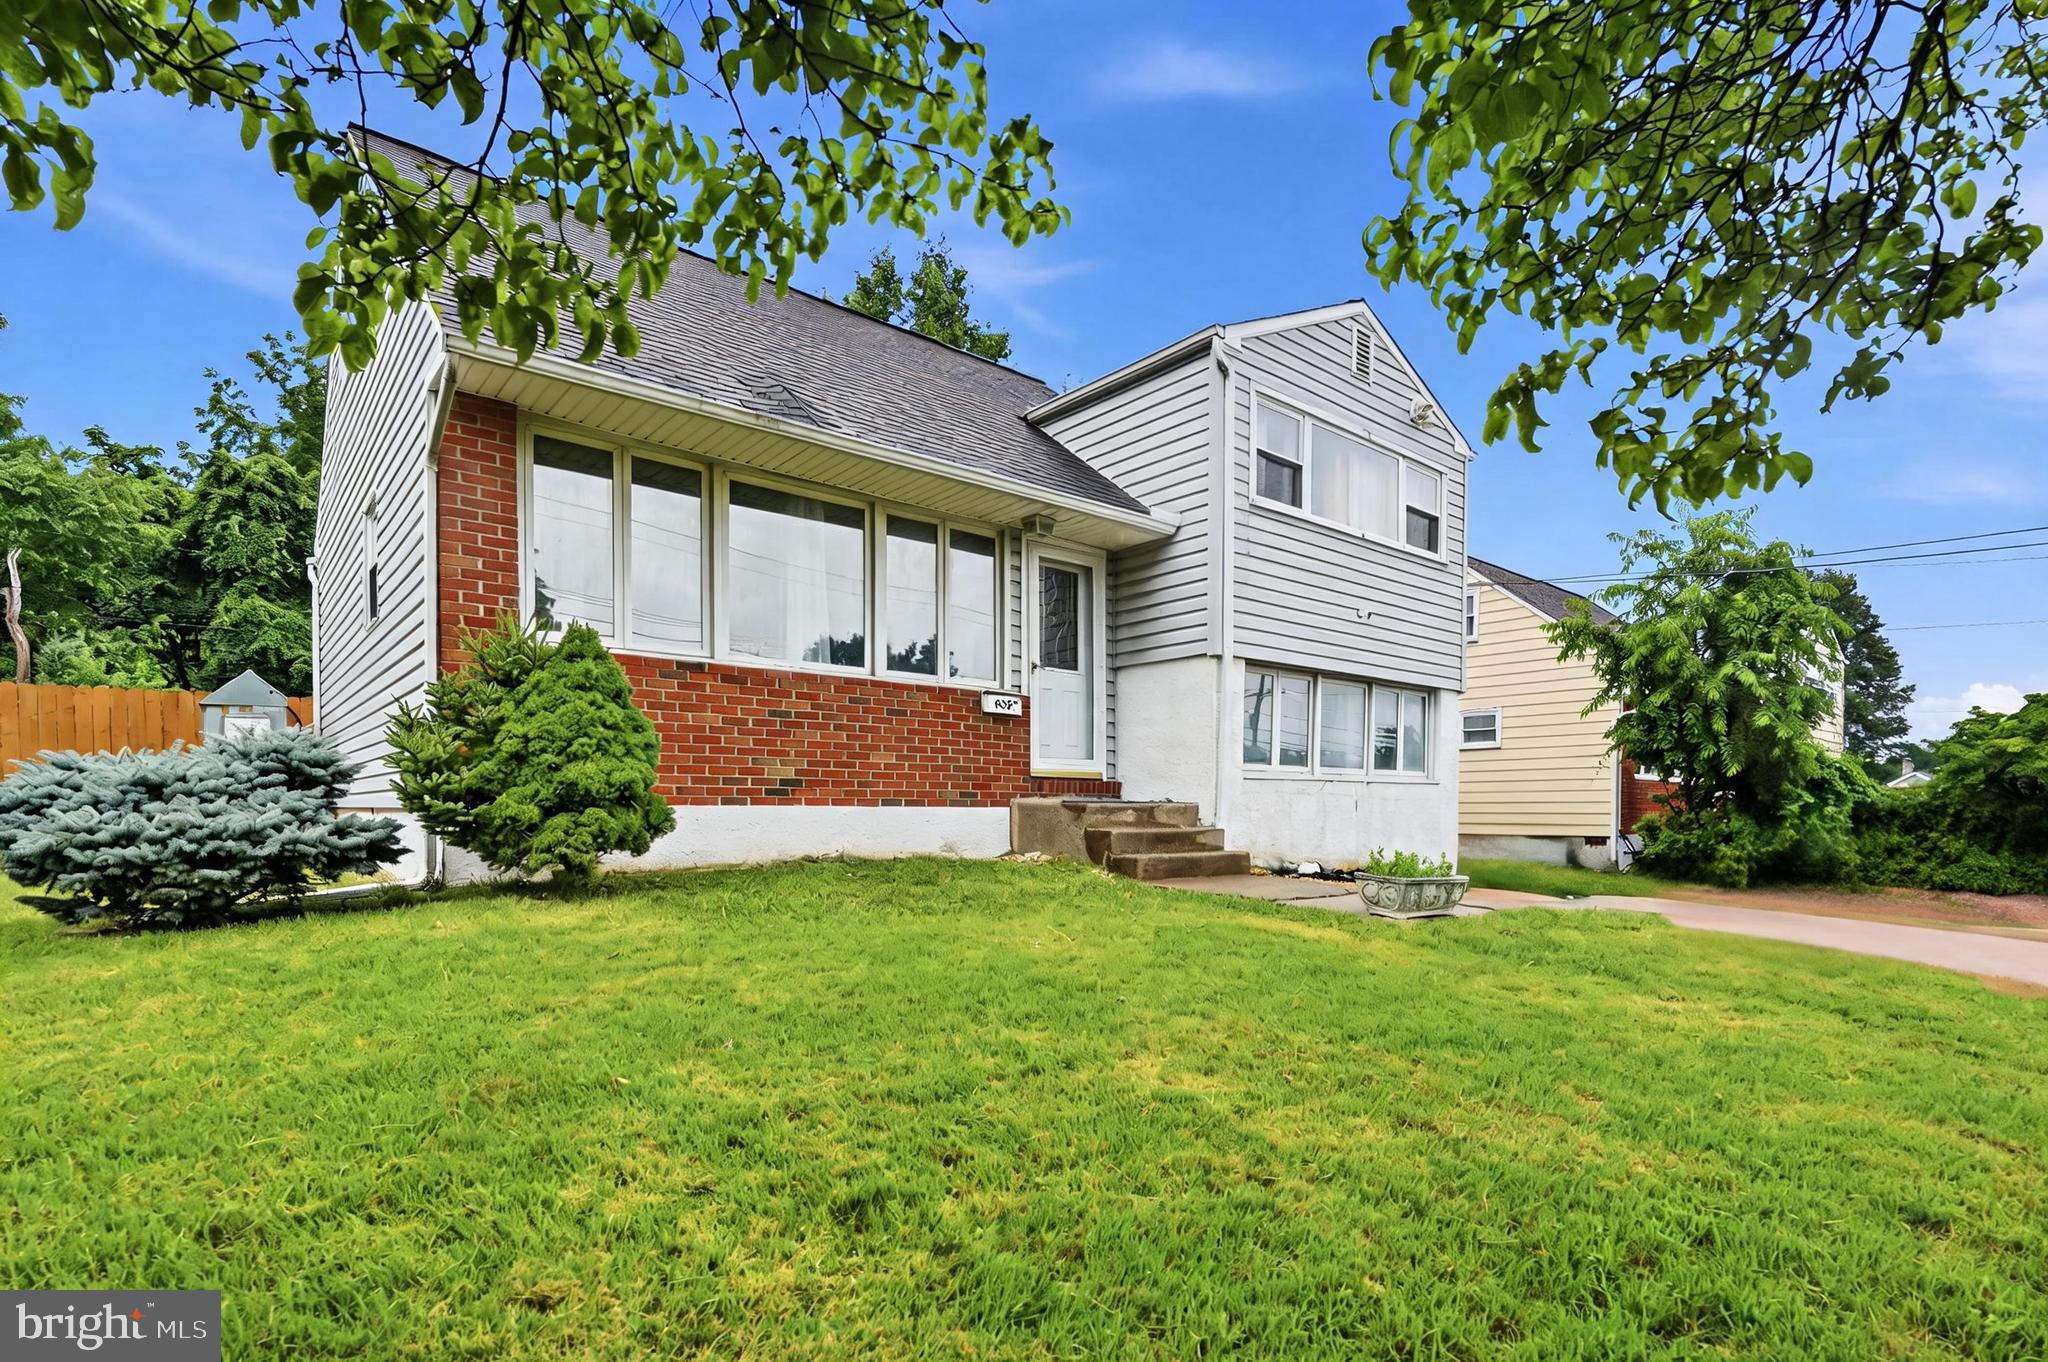
HATBORO
635 W COUNTY LINE ROAD
3 Beds
1 Baths
1,477 Sq.Ft.
$395,000
MLS#: PAMC2177652
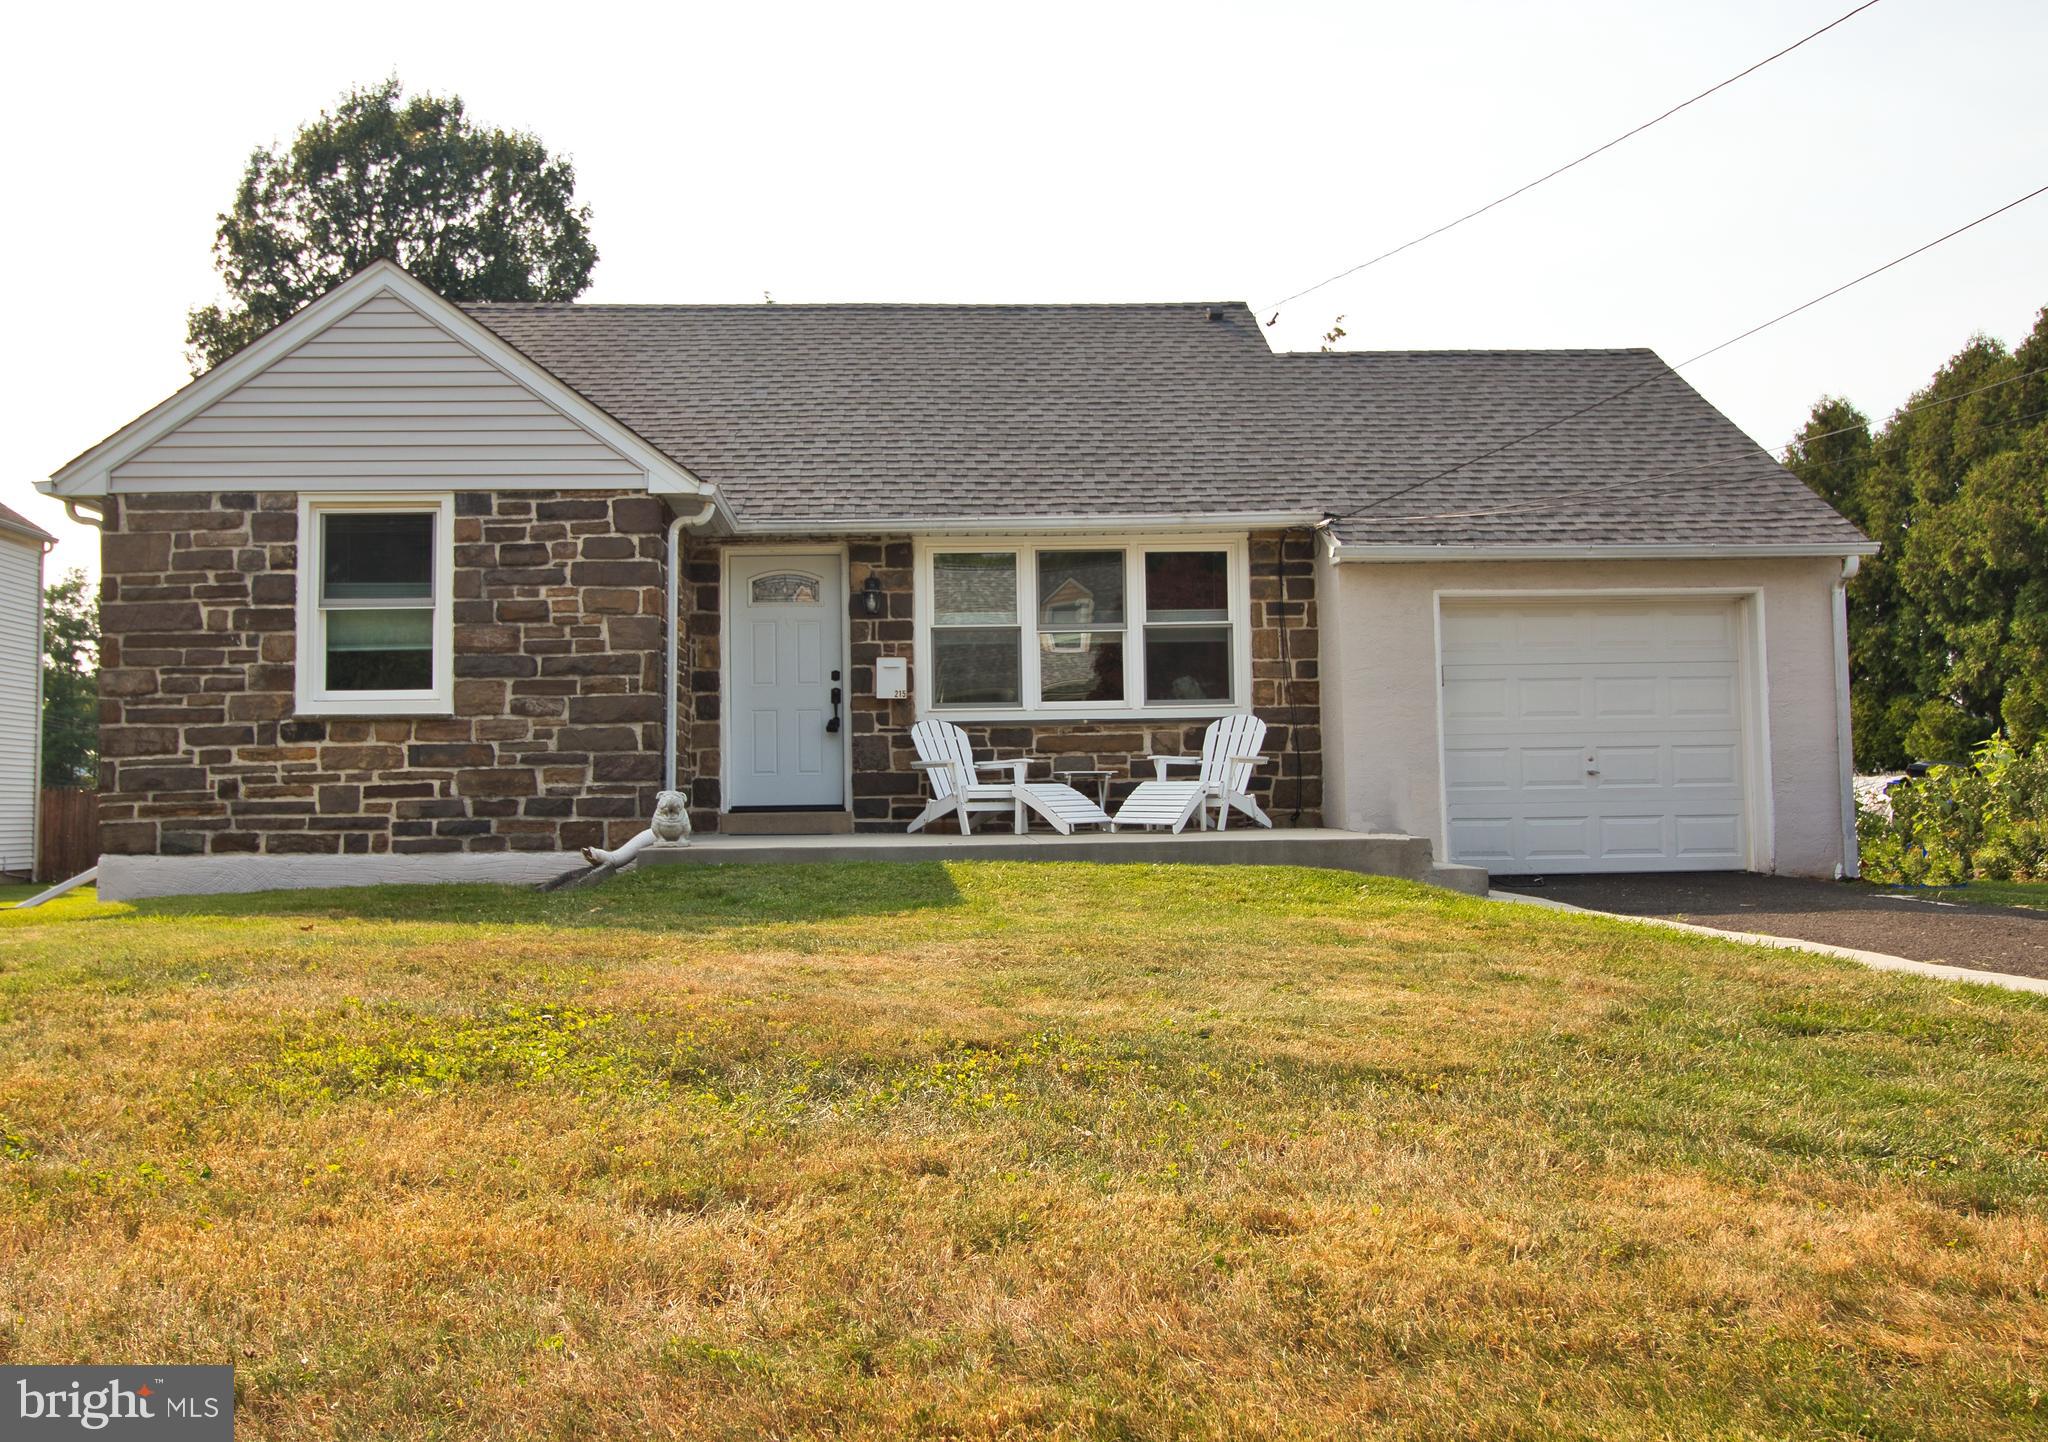
HATBORO
215 LANCASTER AVENUE
2 Beds
1 Baths
826 Sq.Ft.
$418,000
MLS#: PAMC2187826
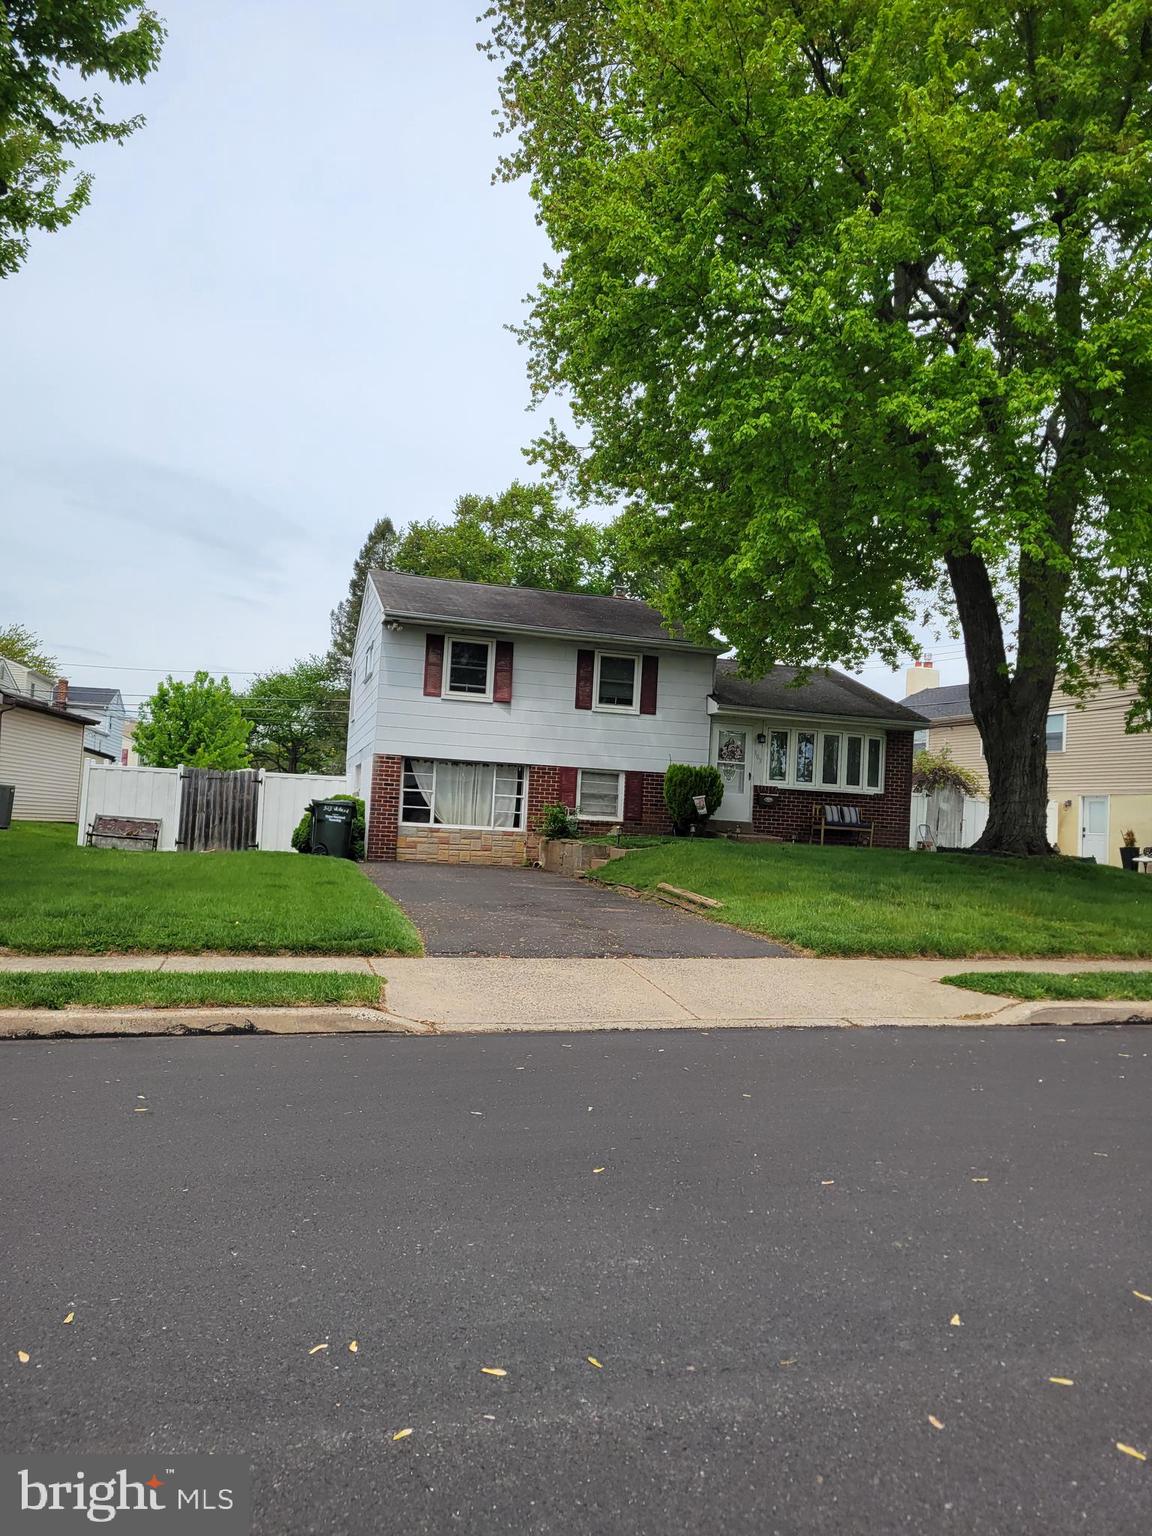
HATBORO
303 WILLARD ROAD
3 Beds
1 Baths
1,558 Sq.Ft.
$452,750
MLS#: PAMC2177718
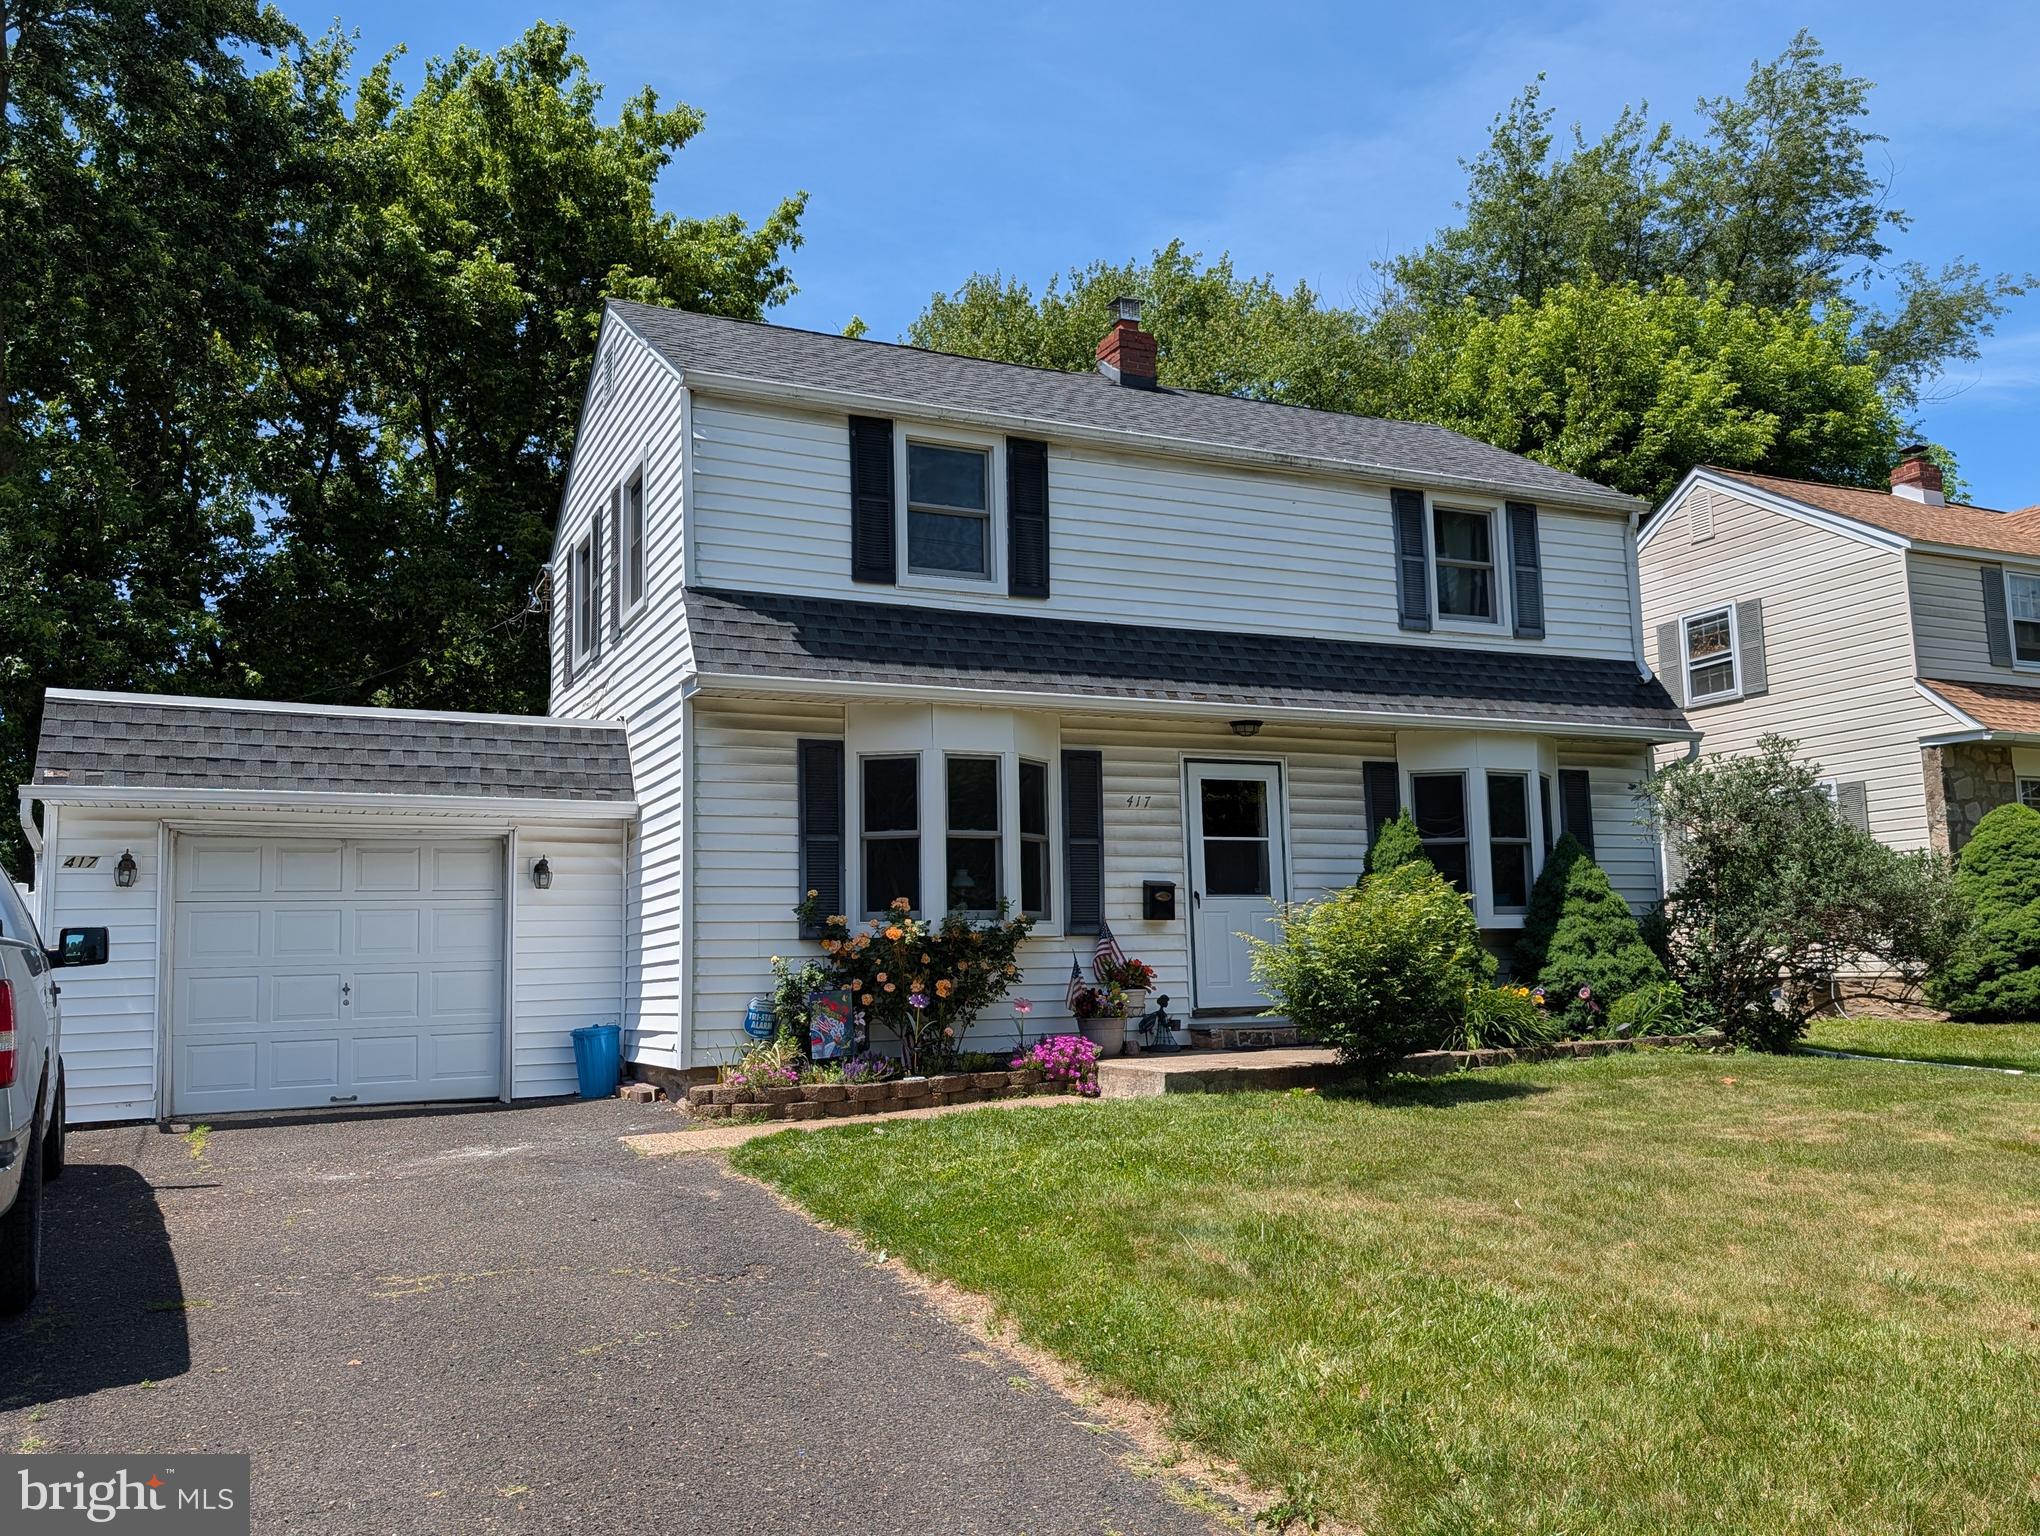
HATBORO
417 N WARMINSTER ROAD
3 Beds
1 Baths
1,252 Sq.Ft.
$415,000
MLS#: PAMC2181000
.png)