
Colonial, French
10500 MOUNTAIN SHADOW LANE
MARSHALL, VA 20115
MLS#: VAFQ2011736
$4,250,000
Property
Beds
5
Full Baths
6
1/2 Baths
2
Year Built
2000
Sq.Footage
9,212
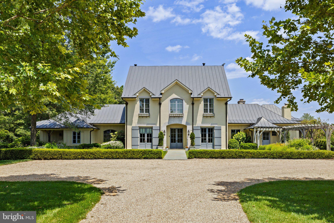
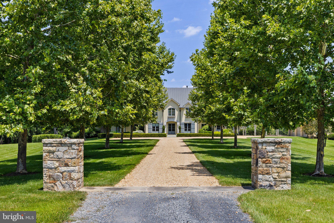
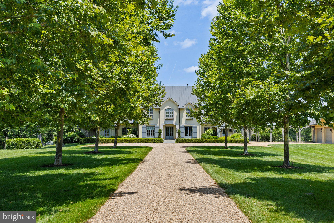
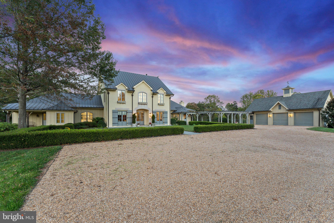
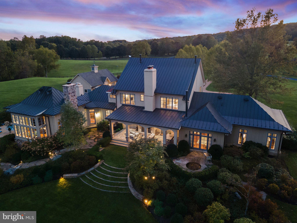
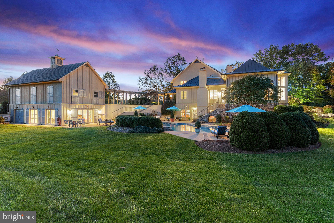
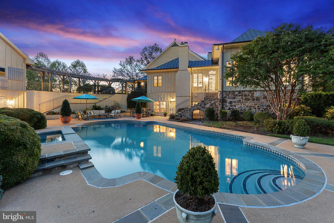
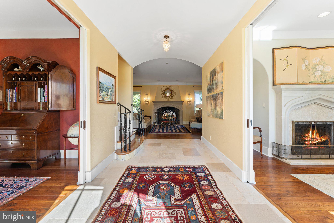
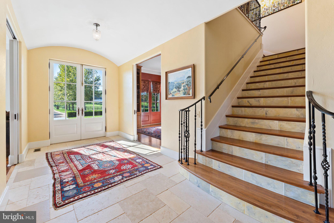
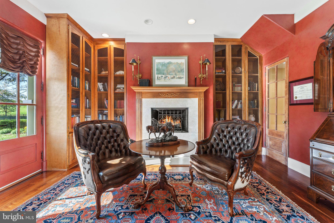
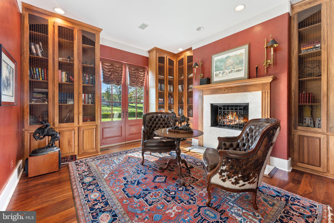
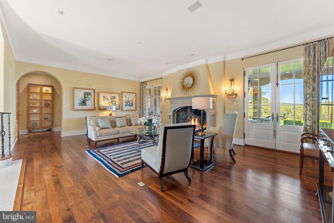
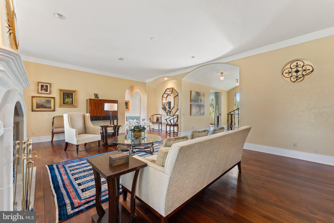
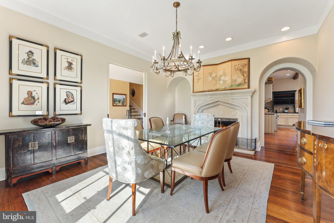
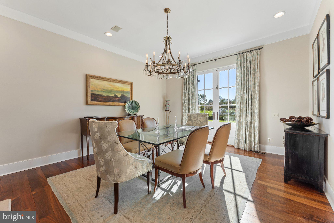
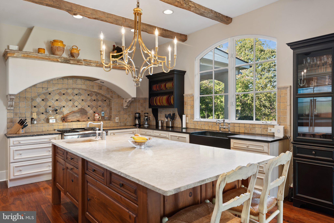
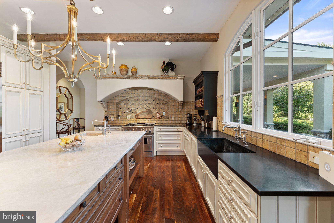
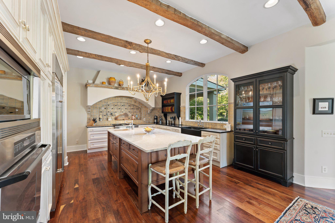
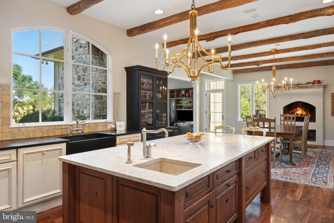
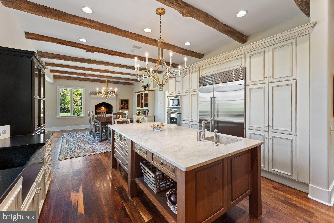
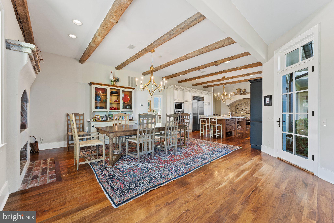
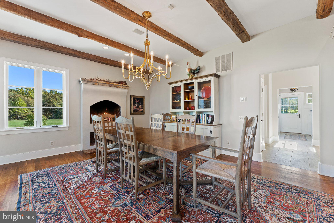
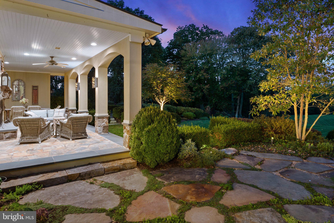
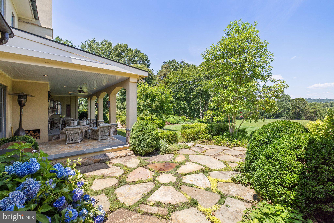
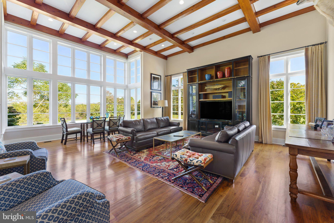
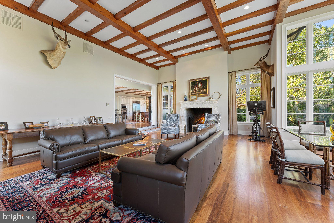
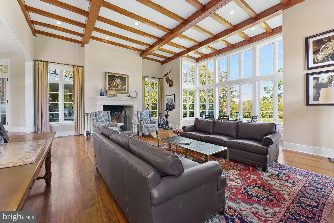
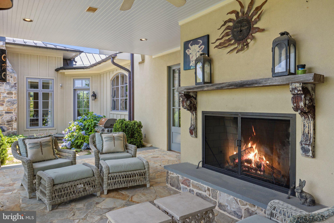
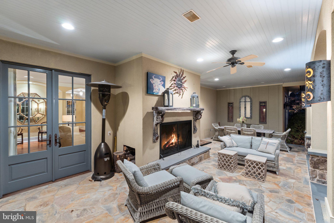
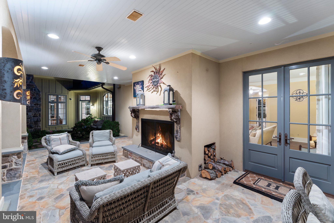
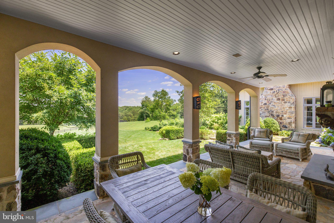
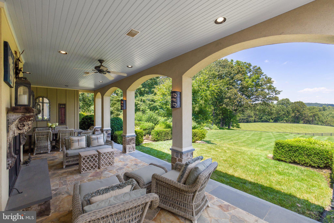
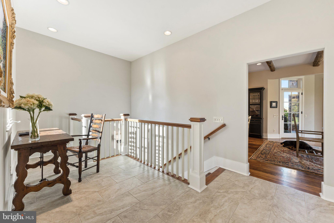
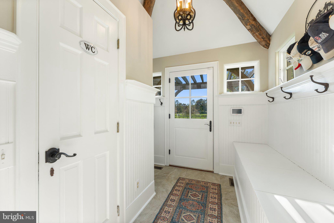
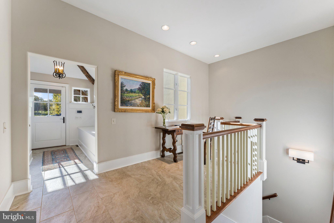
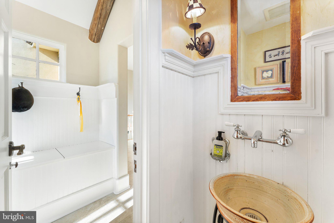
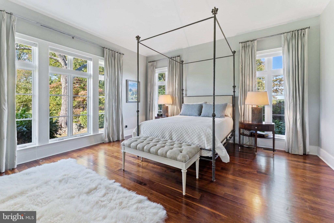
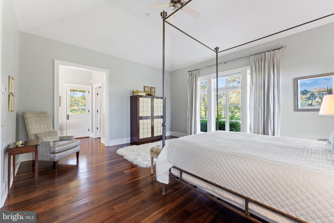
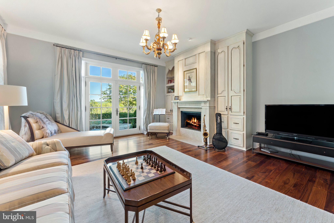
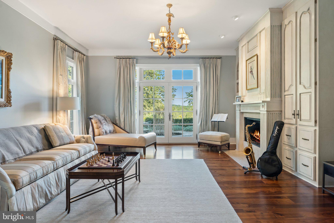
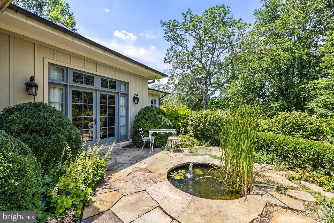
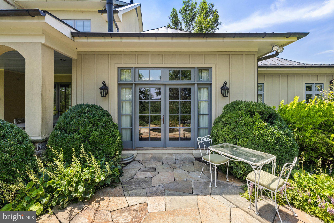
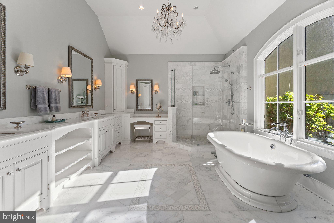
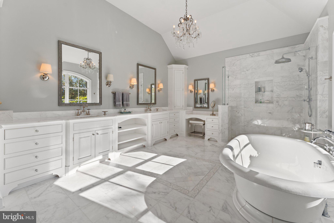
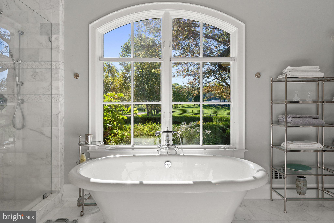
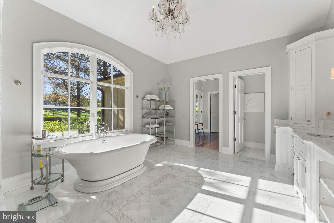
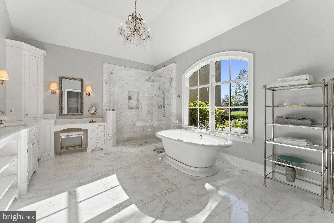
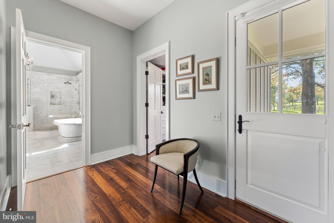
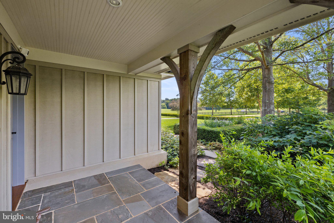
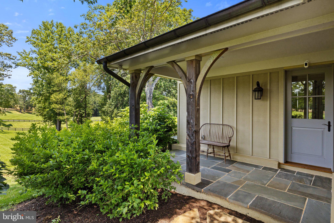
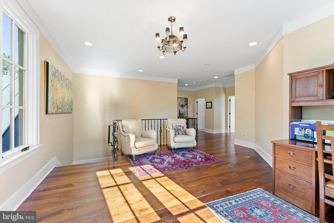
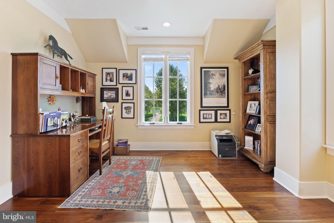
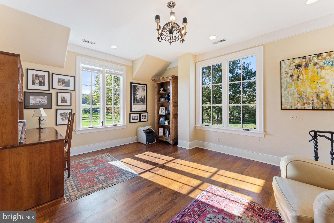
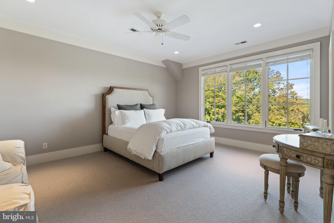
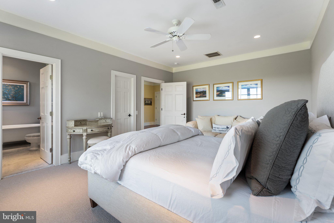
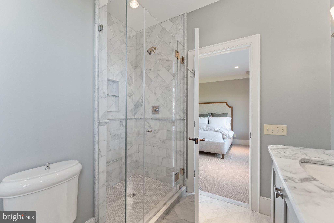
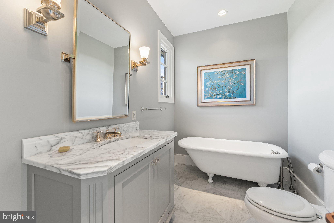
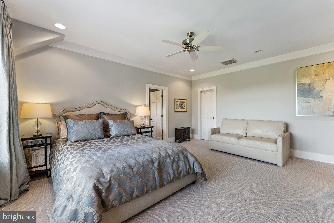
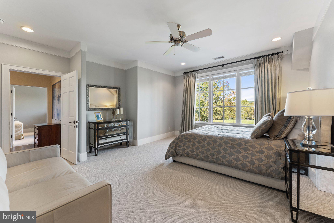
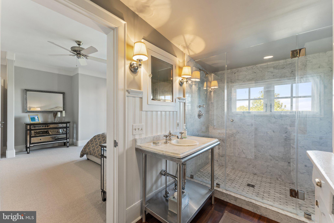
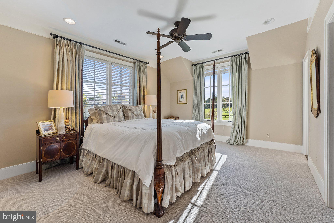
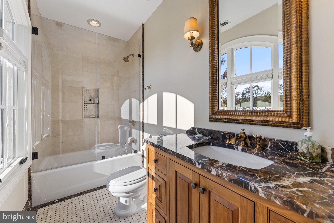
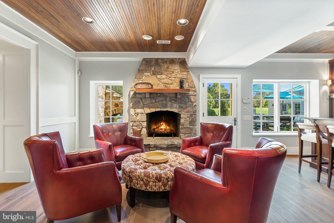
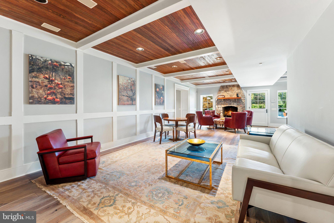
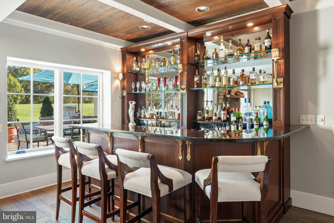
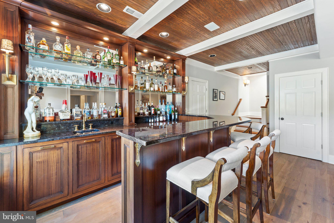
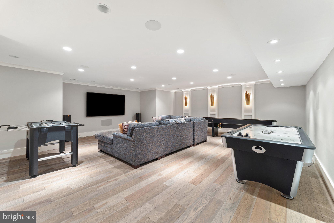
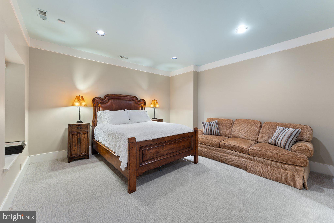
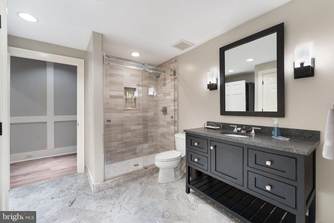
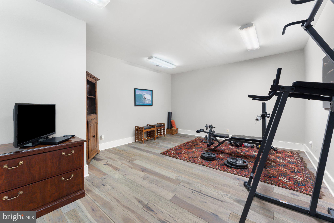
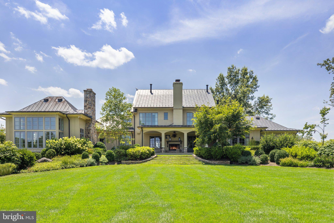
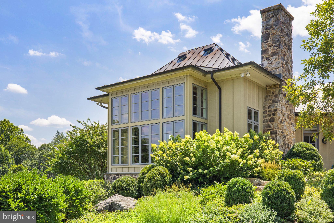
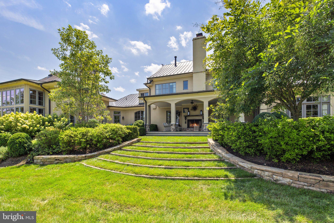
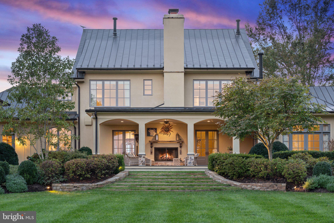
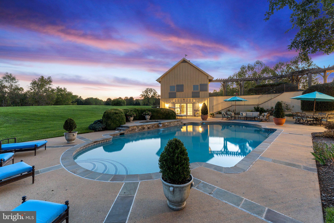
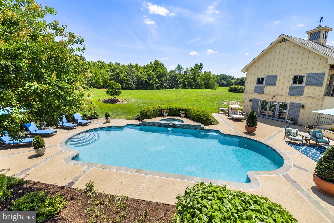
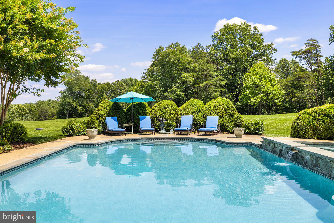
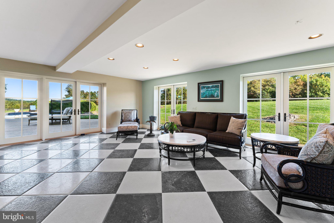
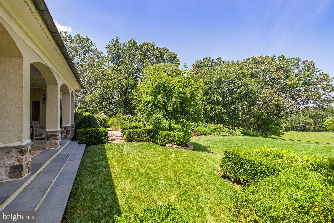
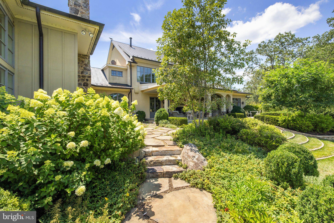
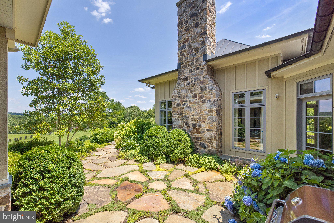
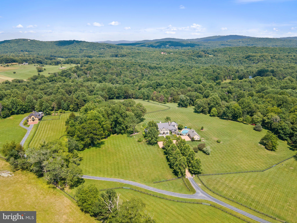
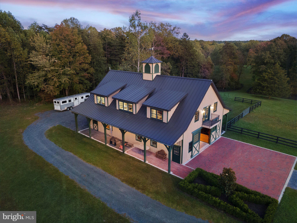
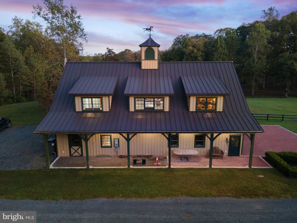
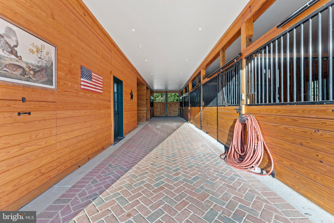
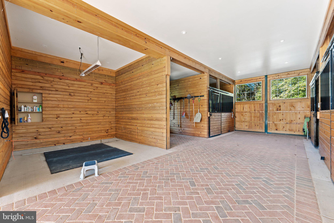
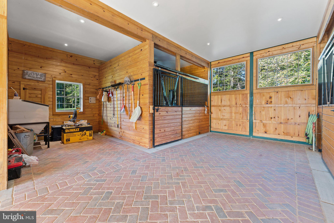
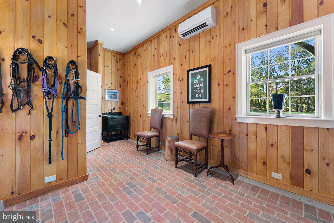
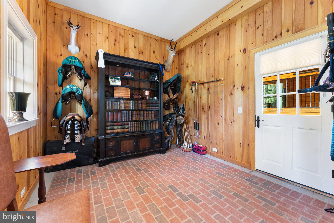
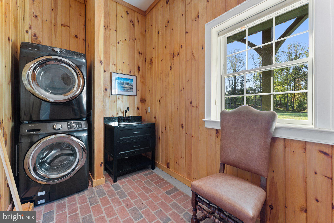
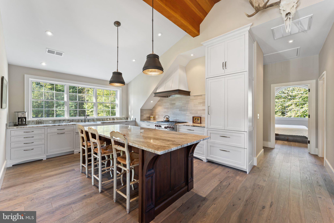
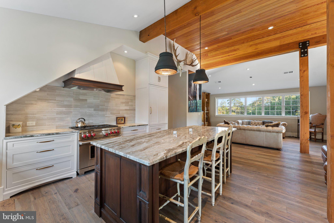
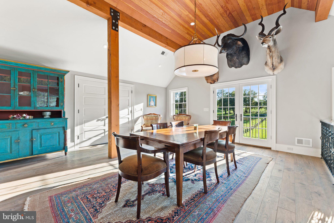
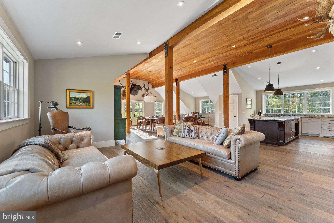
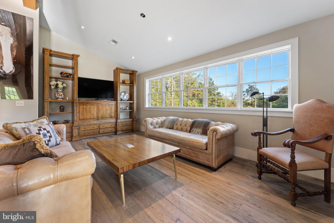
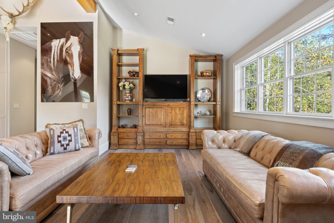
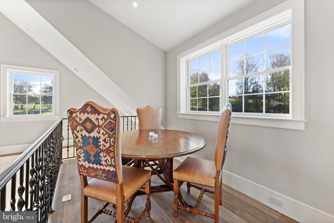
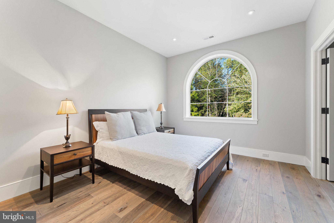
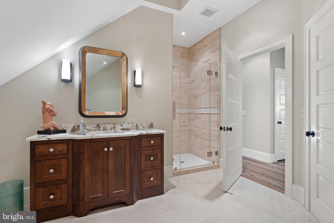
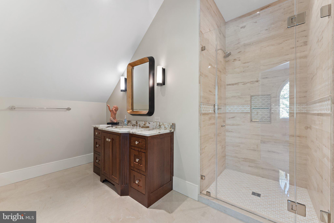
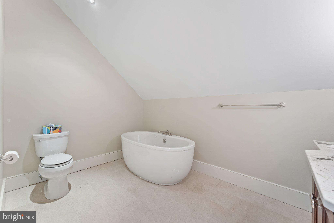
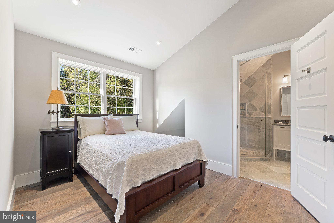
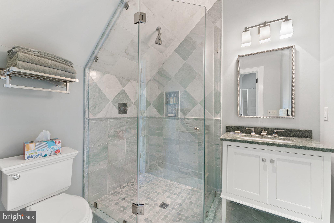
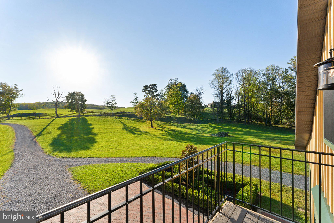
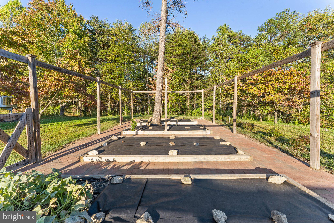
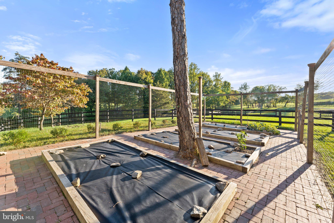
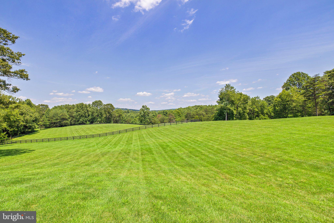
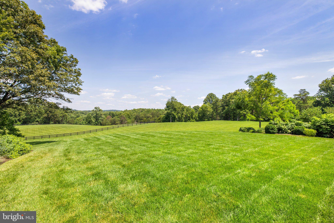
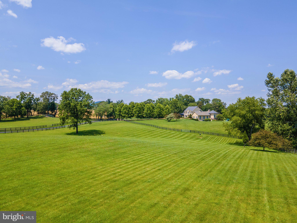
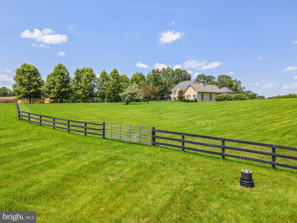
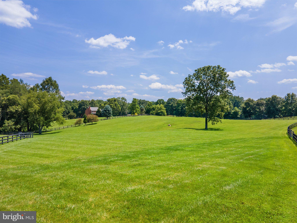
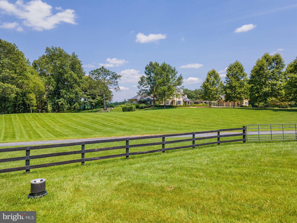
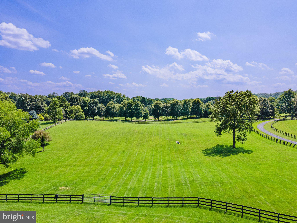
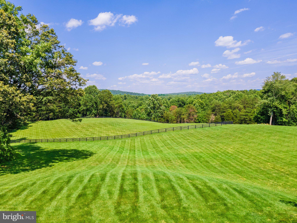
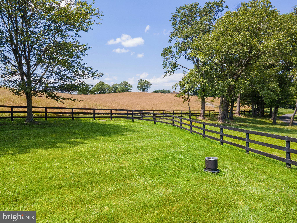
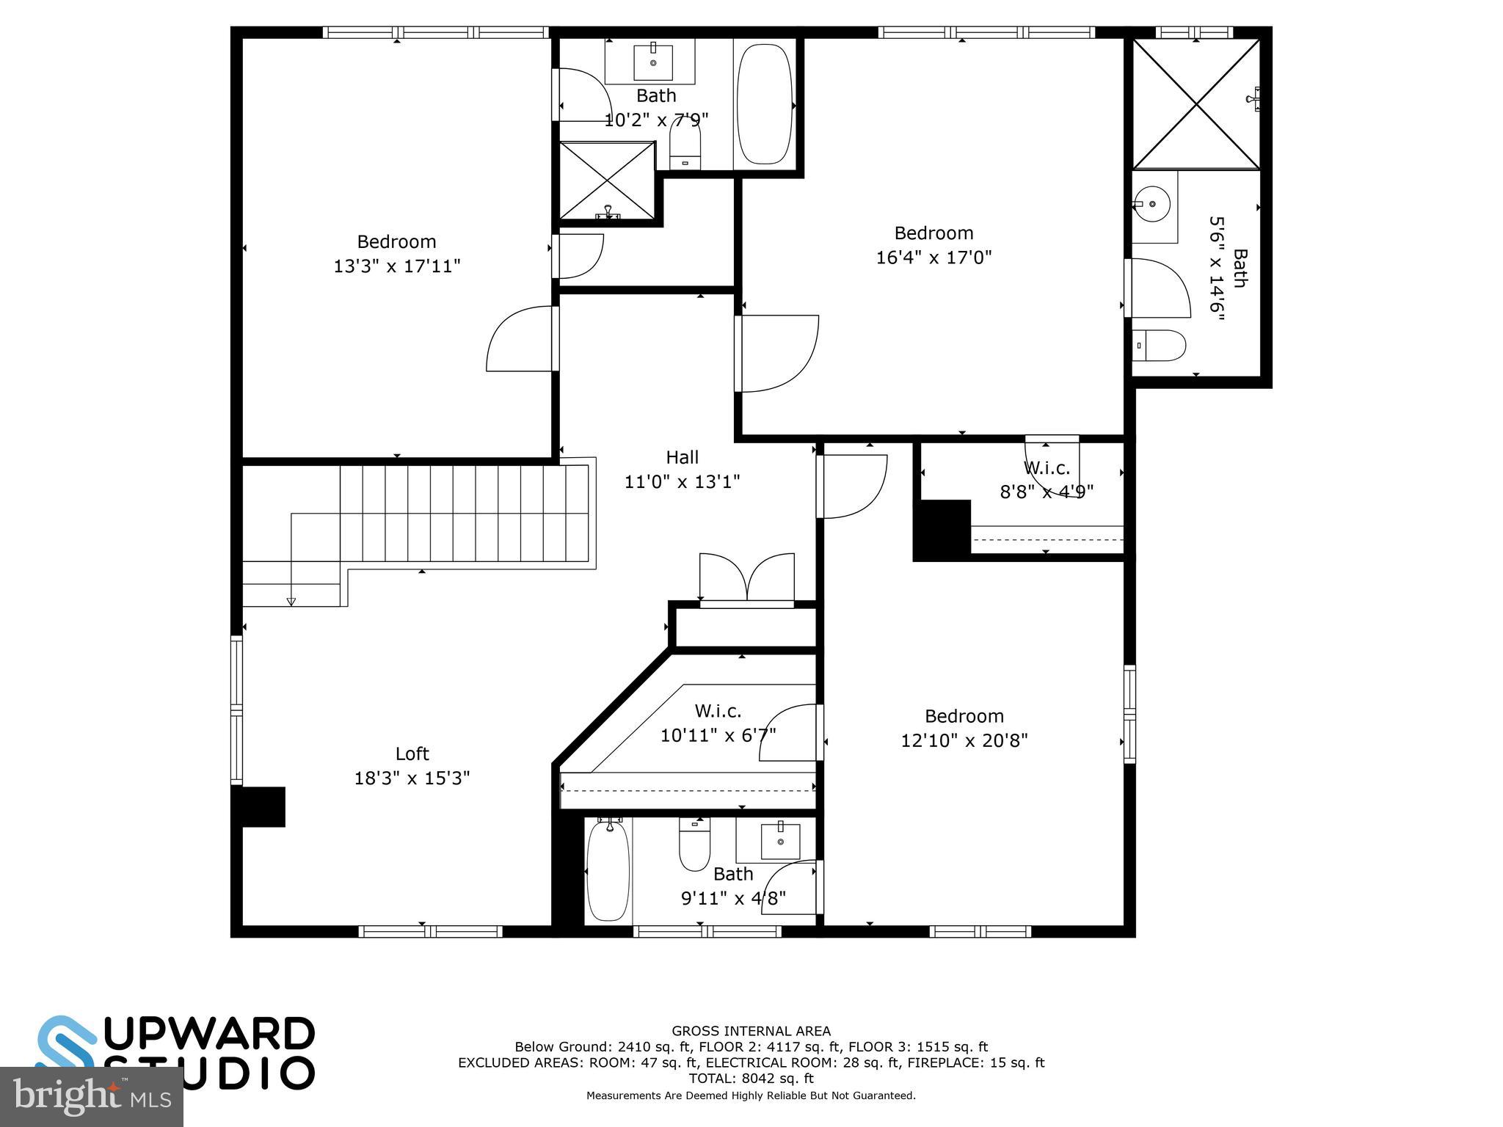
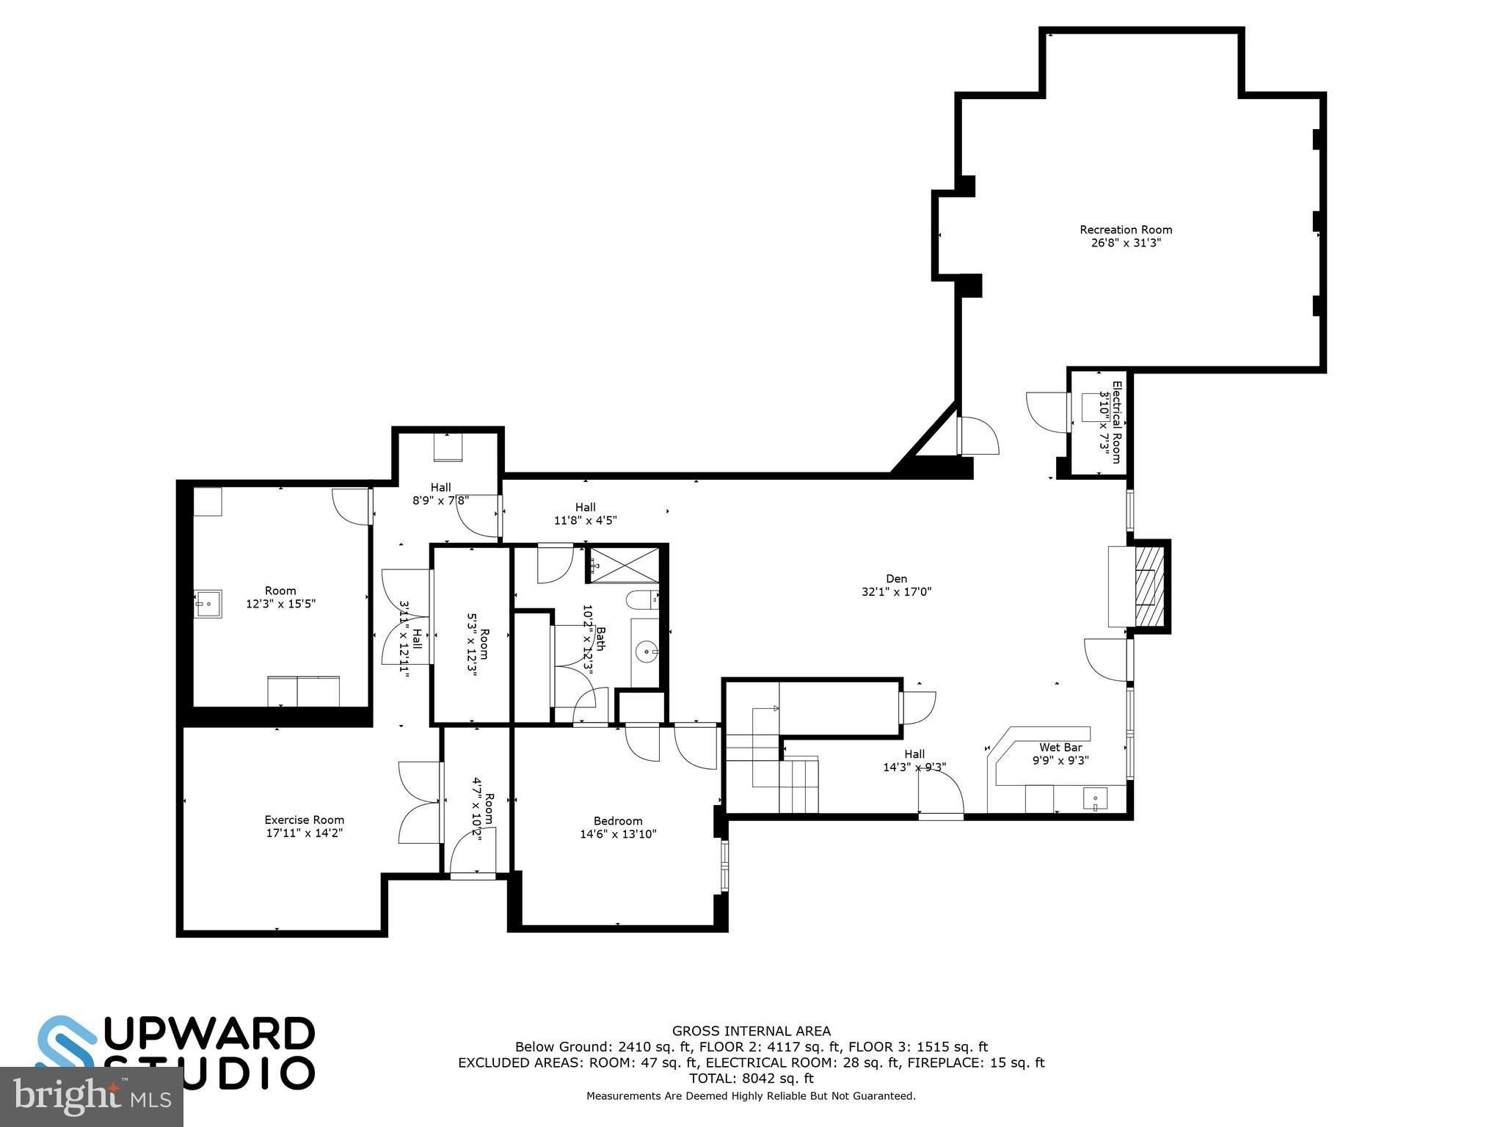
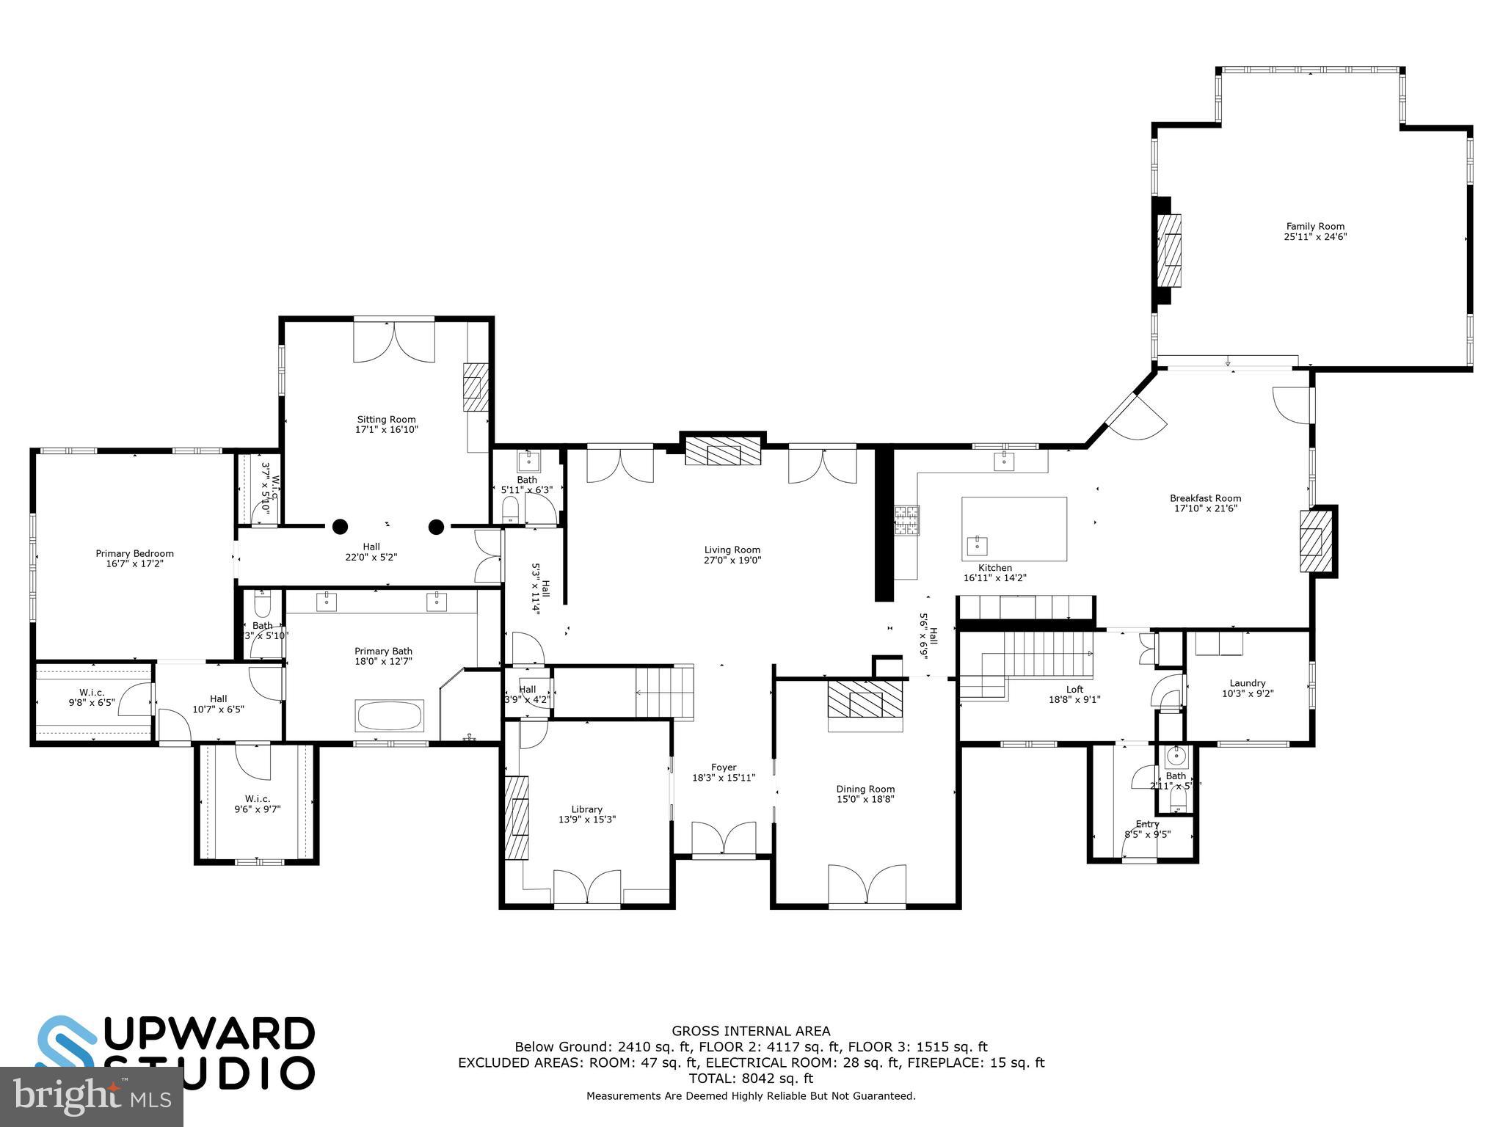
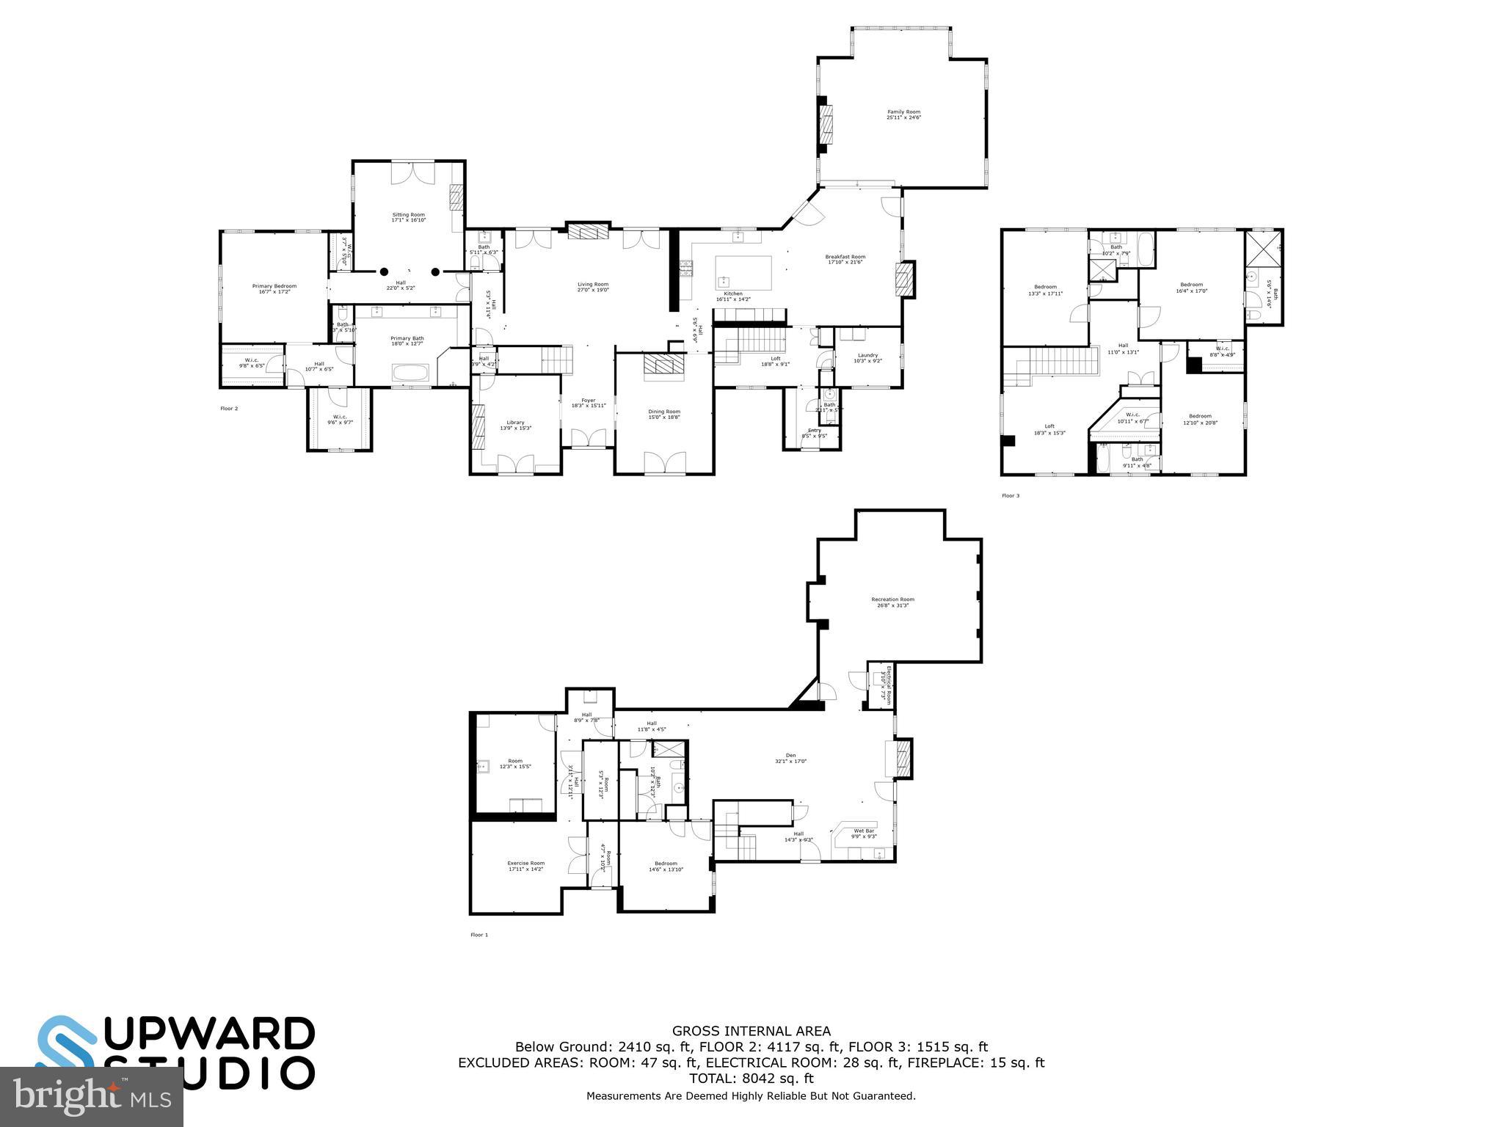
Welcome to Tanner Branch Farm, an exquisite 85+acre country estate in Marshall, VA. This exceptional property offers the perfect blend of luxurious living, natural beauty, and outdoor recreation. Bordering the picturesque Tanner Branch, the 9,200+ square foot home has been meticulously updated and expanded. It boasts a sumptuous main level Primary Suite with a luxurious en suite bath, a private sitting room with a cozy fireplace, and access to a tranquil fountain and stone patio. Throughout the home, you'll find walnut hardwood floors, eight fireplaces, some adorned with French limestone mantels, and a handsome library with custom built-ins and beautifully paneled walls. The spacious gourmet kitchen is a chef's dream, and the family room addition features soaring beamed ceilings and an abundance of natural light. Working from home or streaming is a breeze with the Starlink internet service, providing high speed up and download speeds. The lower level is an entertainer's paradise, complete with a bar crafted from ribbon mahogany, a true work of art. The bar area opens to the inviting pool deck. Additionally, there's a media room with a state-of-the-art sound system and an au pair suite. For a detailed list of upgrades and features, please refer to the comprehensive document provided. The property also includes a well-appointed 6-stall horse barn, perfect for equestrian enthusiasts who can explore the nearby 1000-acre Hume Trail Network or enjoy riding through the estate's trails. Upstairs in the barn, a guest house awaits, built with meticulous attention to detail. It features old wood beams imported from Oregon, hickory floors, a gourmet kitchen with a spacious island, and two bedrooms. At Tanner Branch Farm, you'll revel in the beauty of the countryside, from swimming in the pool to hiking the wooded trails, from horseback riding through the Virginia Countryside to dining al fresco on one of the numerous patios or verandas. Enjoy breathtaking sunrises and sunsets in this private retreat, a sanctuary where wildlife and nature abound. Tanner Branch Farm is your opportunity to experience the epitome of country living at its finest.
Features & Amenities
Interior
-
Other Interior Features
Eat-in Kitchen, Bar, Cedar Closet(s), Ceiling Fan(s), Pantry, Soaking Tub, Sound System, Walk-In Closet(s), High Ceilings, Beamed Ceilings, Built-in Features, Crown Molding
-
Total Bedrooms
5
-
Bathrooms
6
-
1/2 Bathrooms
2
-
Above Grade Finished Area
5369.0
-
Basement YN
YES
-
Cooling YN
YES
-
Cooling
Central Air, Heat Pump, Ceiling Fan(s), Ductless, Electric
-
Fireplace YN
YES
-
Heating YN
YES
-
Heating
Exhaust Fan, Propane, Forced Air, Heat Pump
-
Main Level Bedrooms
1
-
Pet friendly
Yes
Exterior
-
Garage
Yes
-
Garage spaces
3
-
Construction Materials
Stucco, Wood Siding
-
Other Exterior Features
Balcony, Lighting, Rain Gutters
-
Parking
Garage Door Opener, Gravel, Garage, Detached
-
Patio and Porch Features
Patio, Porch
-
Pool
Yes
-
Pool Features
Heated, In Ground, Pool/Spa Combo, Private
-
Waterfront YN
NO
-
View
Mountain(s), Pasture, Trees/Woods, Garden, Scenic
Area & Lot
-
Lot Size(acres)
85.68
-
Lot Size(square feet)
3,732,220
-
Property Type
Residential
-
Property Sub Type
Single Family Residence
-
Architectural Style
Colonial, French
Price
-
Sales Price
$4,250,000
-
Tax Amount
$24,011
-
Financing Options
Cash, Conventional
-
Sq. Footage
9,212
-
Price/SqFt
$461
HOA
-
Association
No
Property Resources
-
Horse Property
YES
School District
-
Elementary School
N/A
-
Middle School
N/A
-
High School
N/A
Property Features
-
Stories
3
-
New Construction
NO
-
Foundation Details
Concrete Perimeter
-
Senior Community YN
NO
-
Sewer
Septic Tank
-
Water Source
Well
Schedule a Showing
Showing scheduled successfully.
Mortgage calculator
Estimate your monthly mortgage payment, including the principal and interest, property taxes, and HOA. Adjust the values to generate a more accurate rate.
Your payment
Principal and Interest:
$
Property taxes:
$
HOA fees:
$
Total loan payment:
$
Total interest amount:
$
Location
County
FAUQUIER
Elementary School
Middle School
High School
Listing Courtesy of Debra Meighan, Washington Fine Properties, LLC
RealHub Information is provided exclusively for consumers' personal, non-commercial use, and it may not be used for any purpose other than to identify prospective properties consumers may be interested in purchasing. All information deemed reliable but not guaranteed and should be independently verified. All properties are subject to prior sale, change or withdrawal. RealHub website owner shall not be responsible for any typographical errors, misinformation, misprints and shall be held totally harmless.

Salesperson, Realtor
Kyle Colliflower
Call Kyle today to schedule a private showing.

* Listings on this website come from the FMLS IDX Compilation and may be held by brokerage firms other than the owner of this website. The listing brokerage is identified in any listing details. Information is deemed reliable but is not guaranteed. If you believe any FMLS listing contains material that infringes your copyrighted work please click here to review our DMCA policy and learn how to submit a takedown request.© 2024 FMLS.
Related Properties

MARSHALL
5352 DIXONS MILL ROAD
6 Beds
6 Baths
8,363 Sq.Ft.
$3,865,000
MLS#: VAFQ2023424
.png)